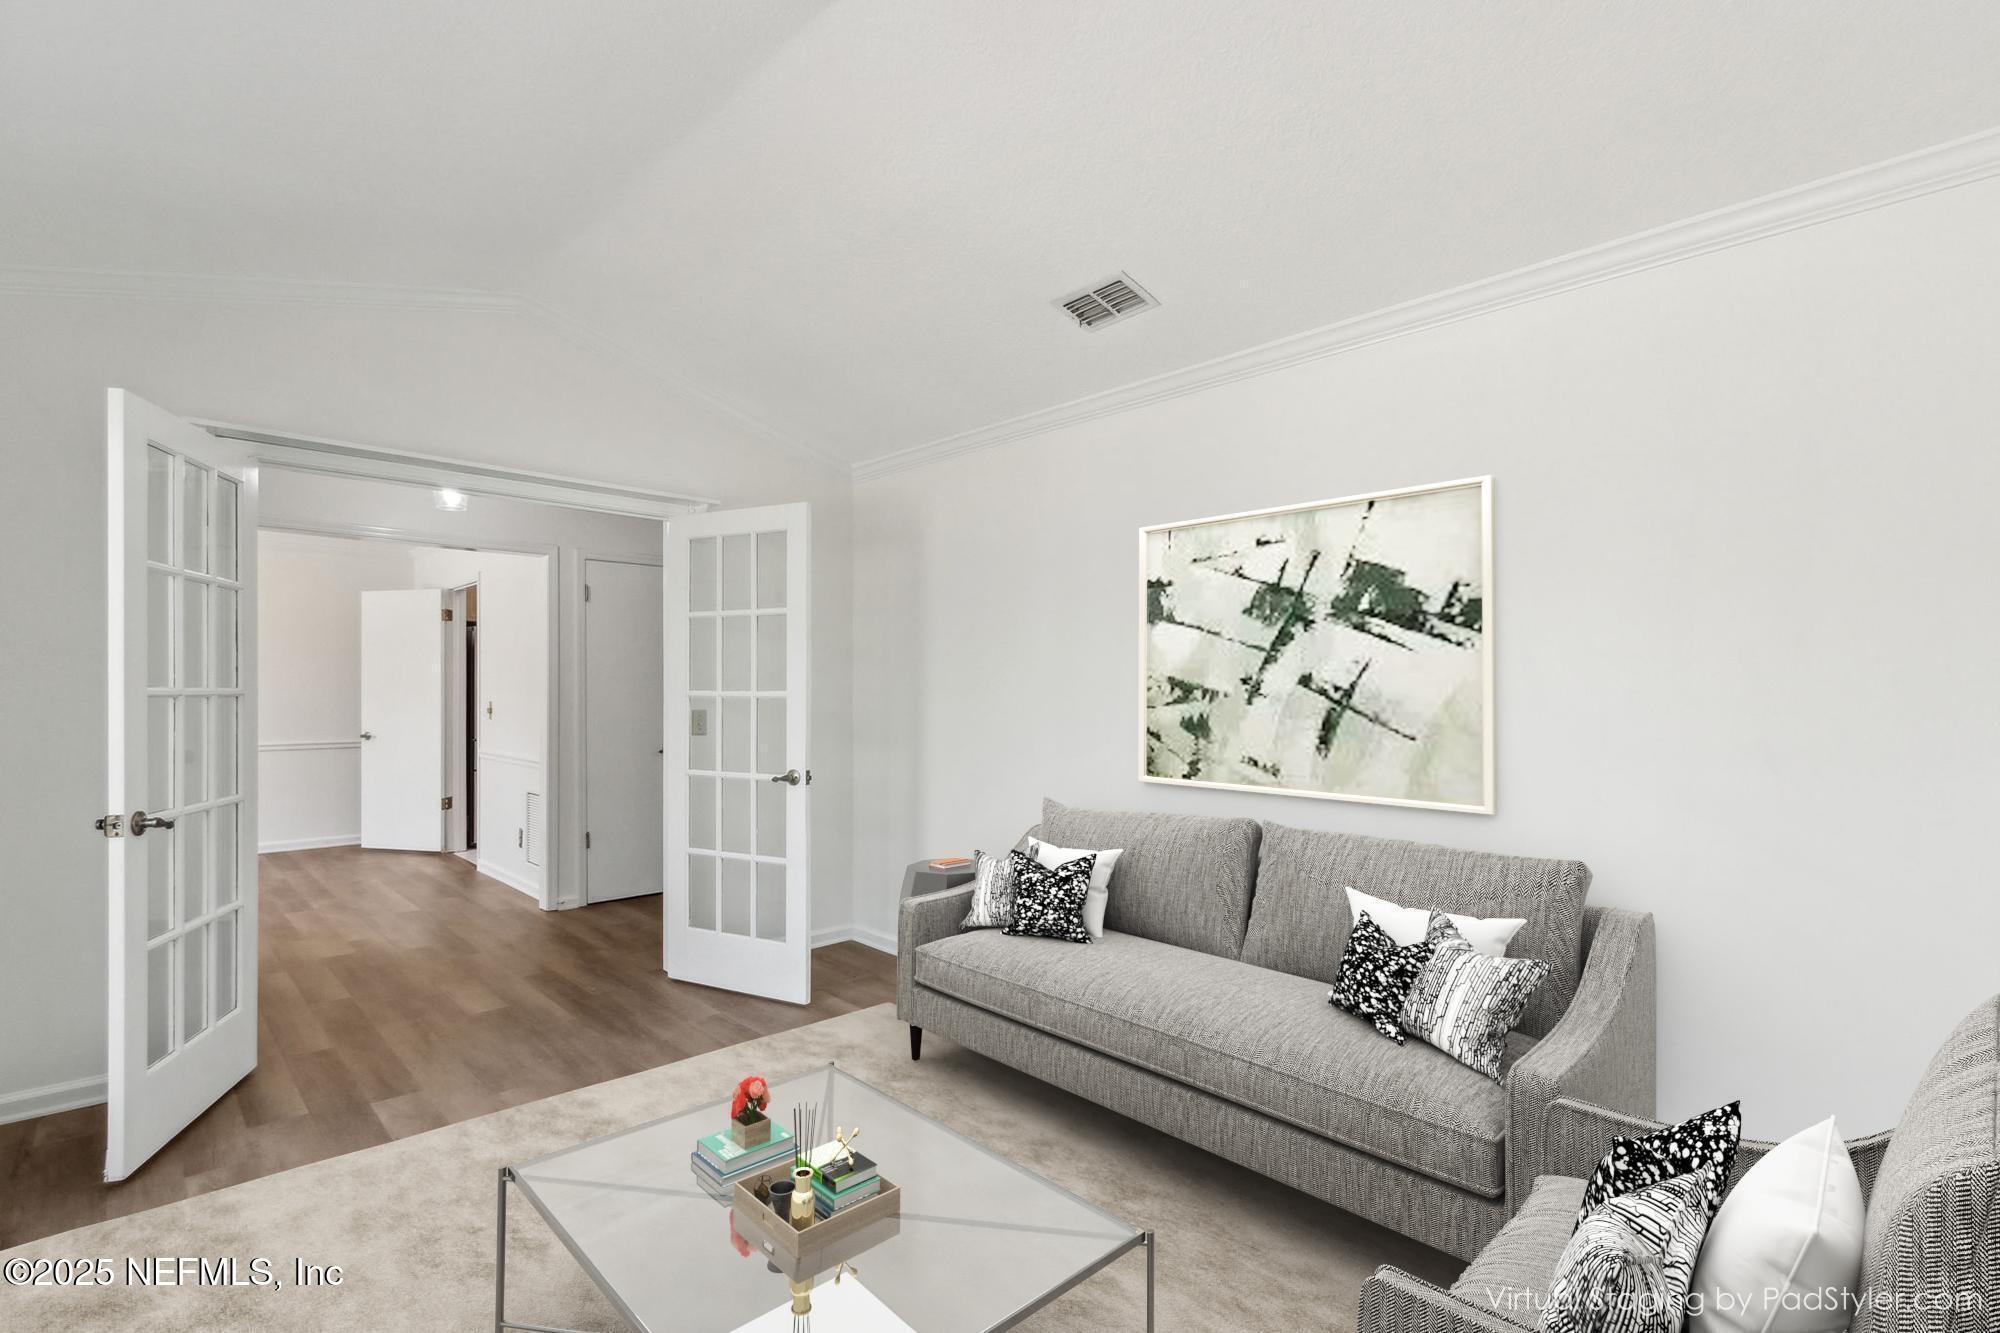
Staged living room with gray sofas, a glass coffee table, and open French doors.
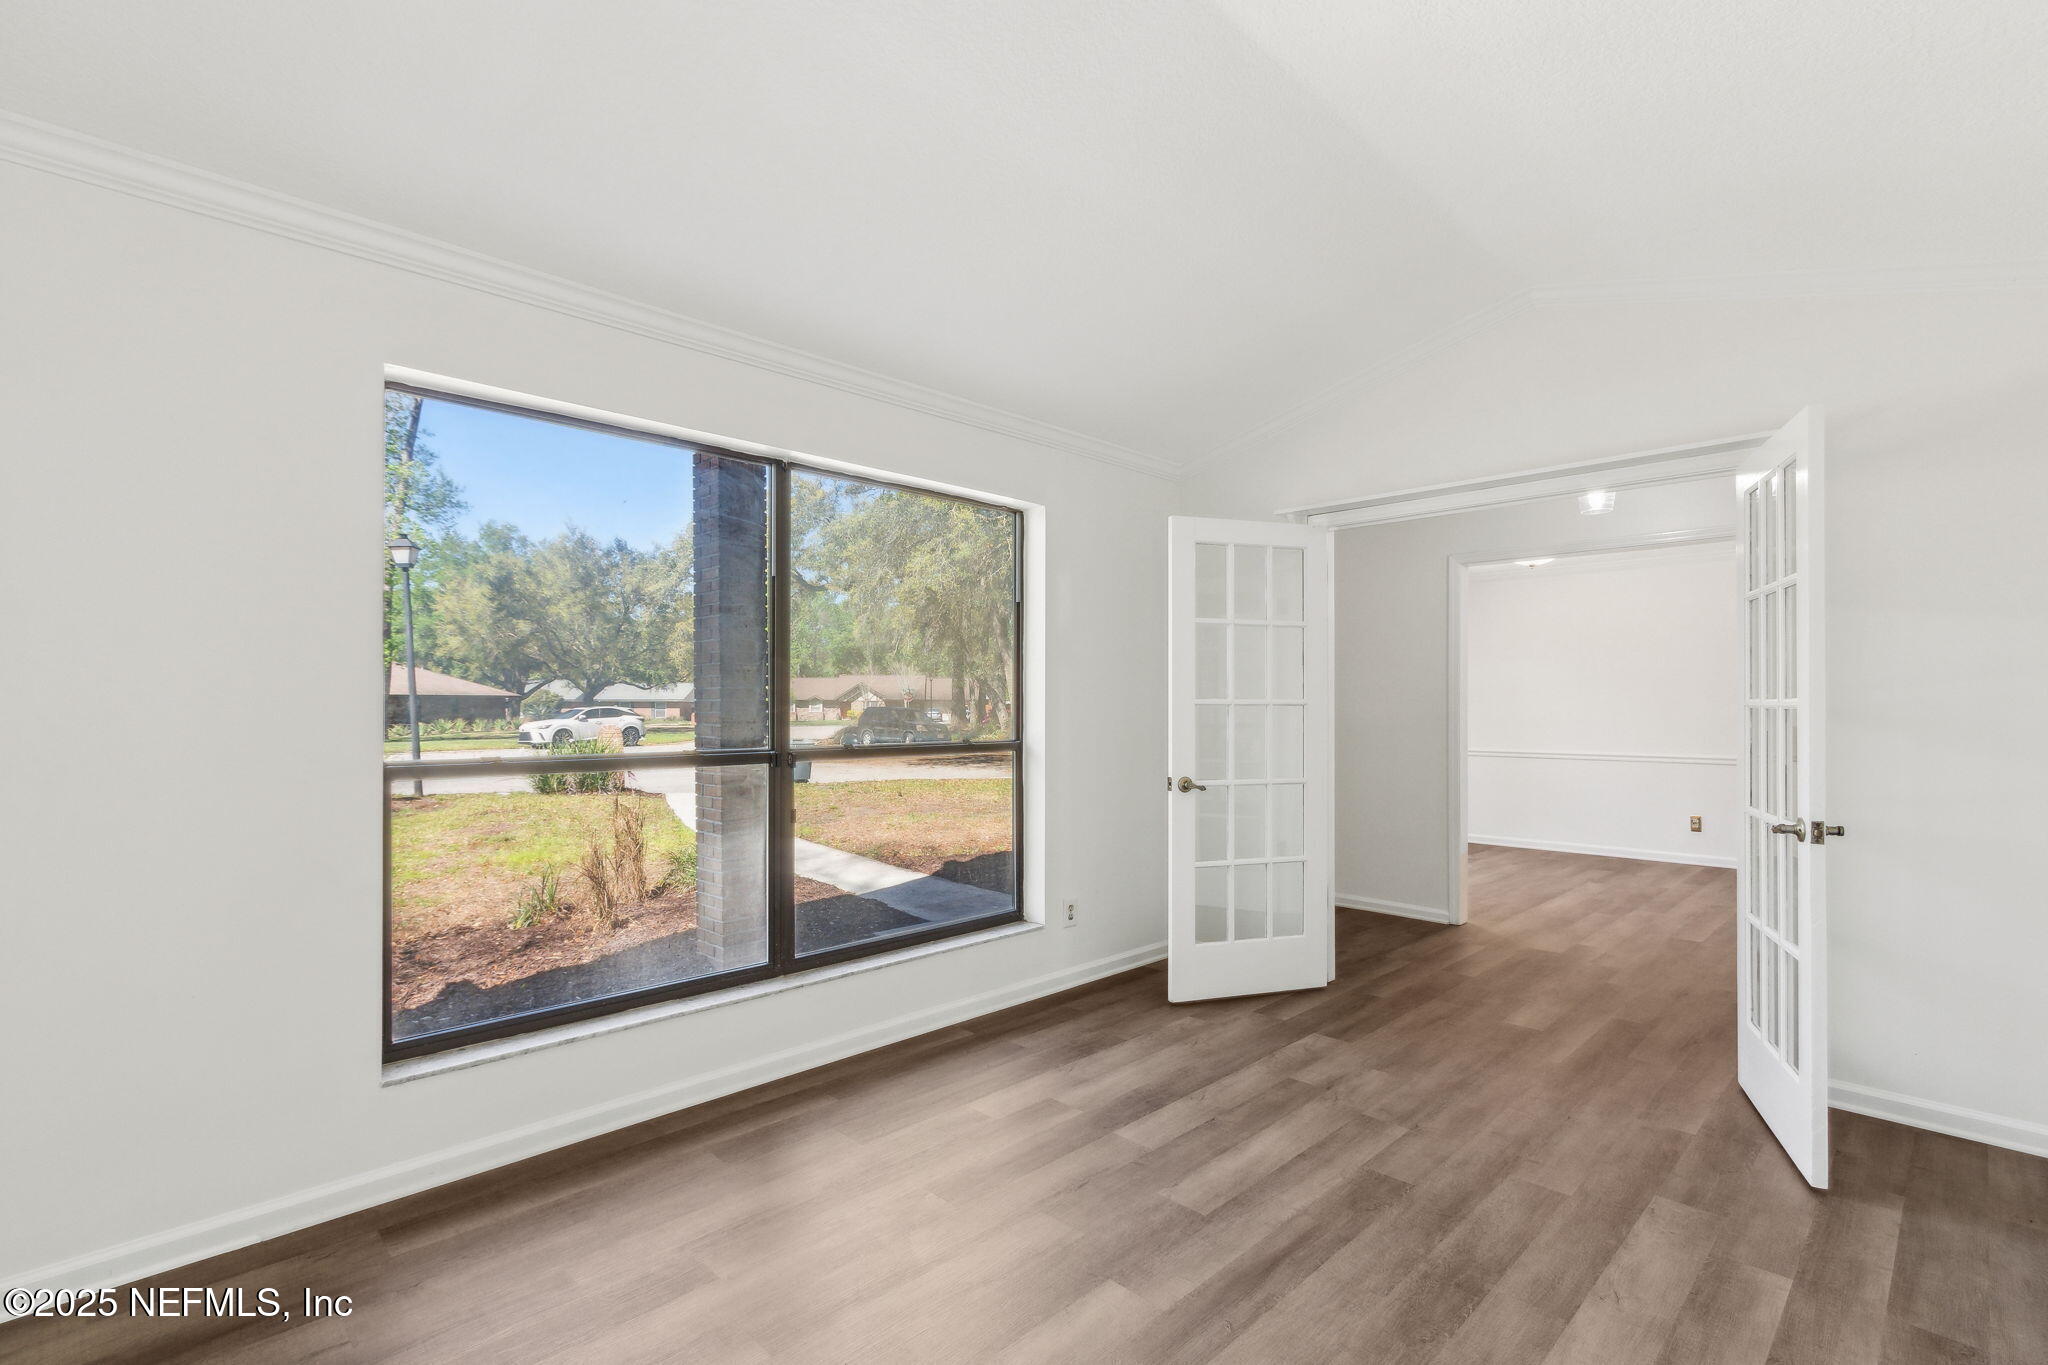
Empty room with brown plank flooring, a large window, and open French doors.
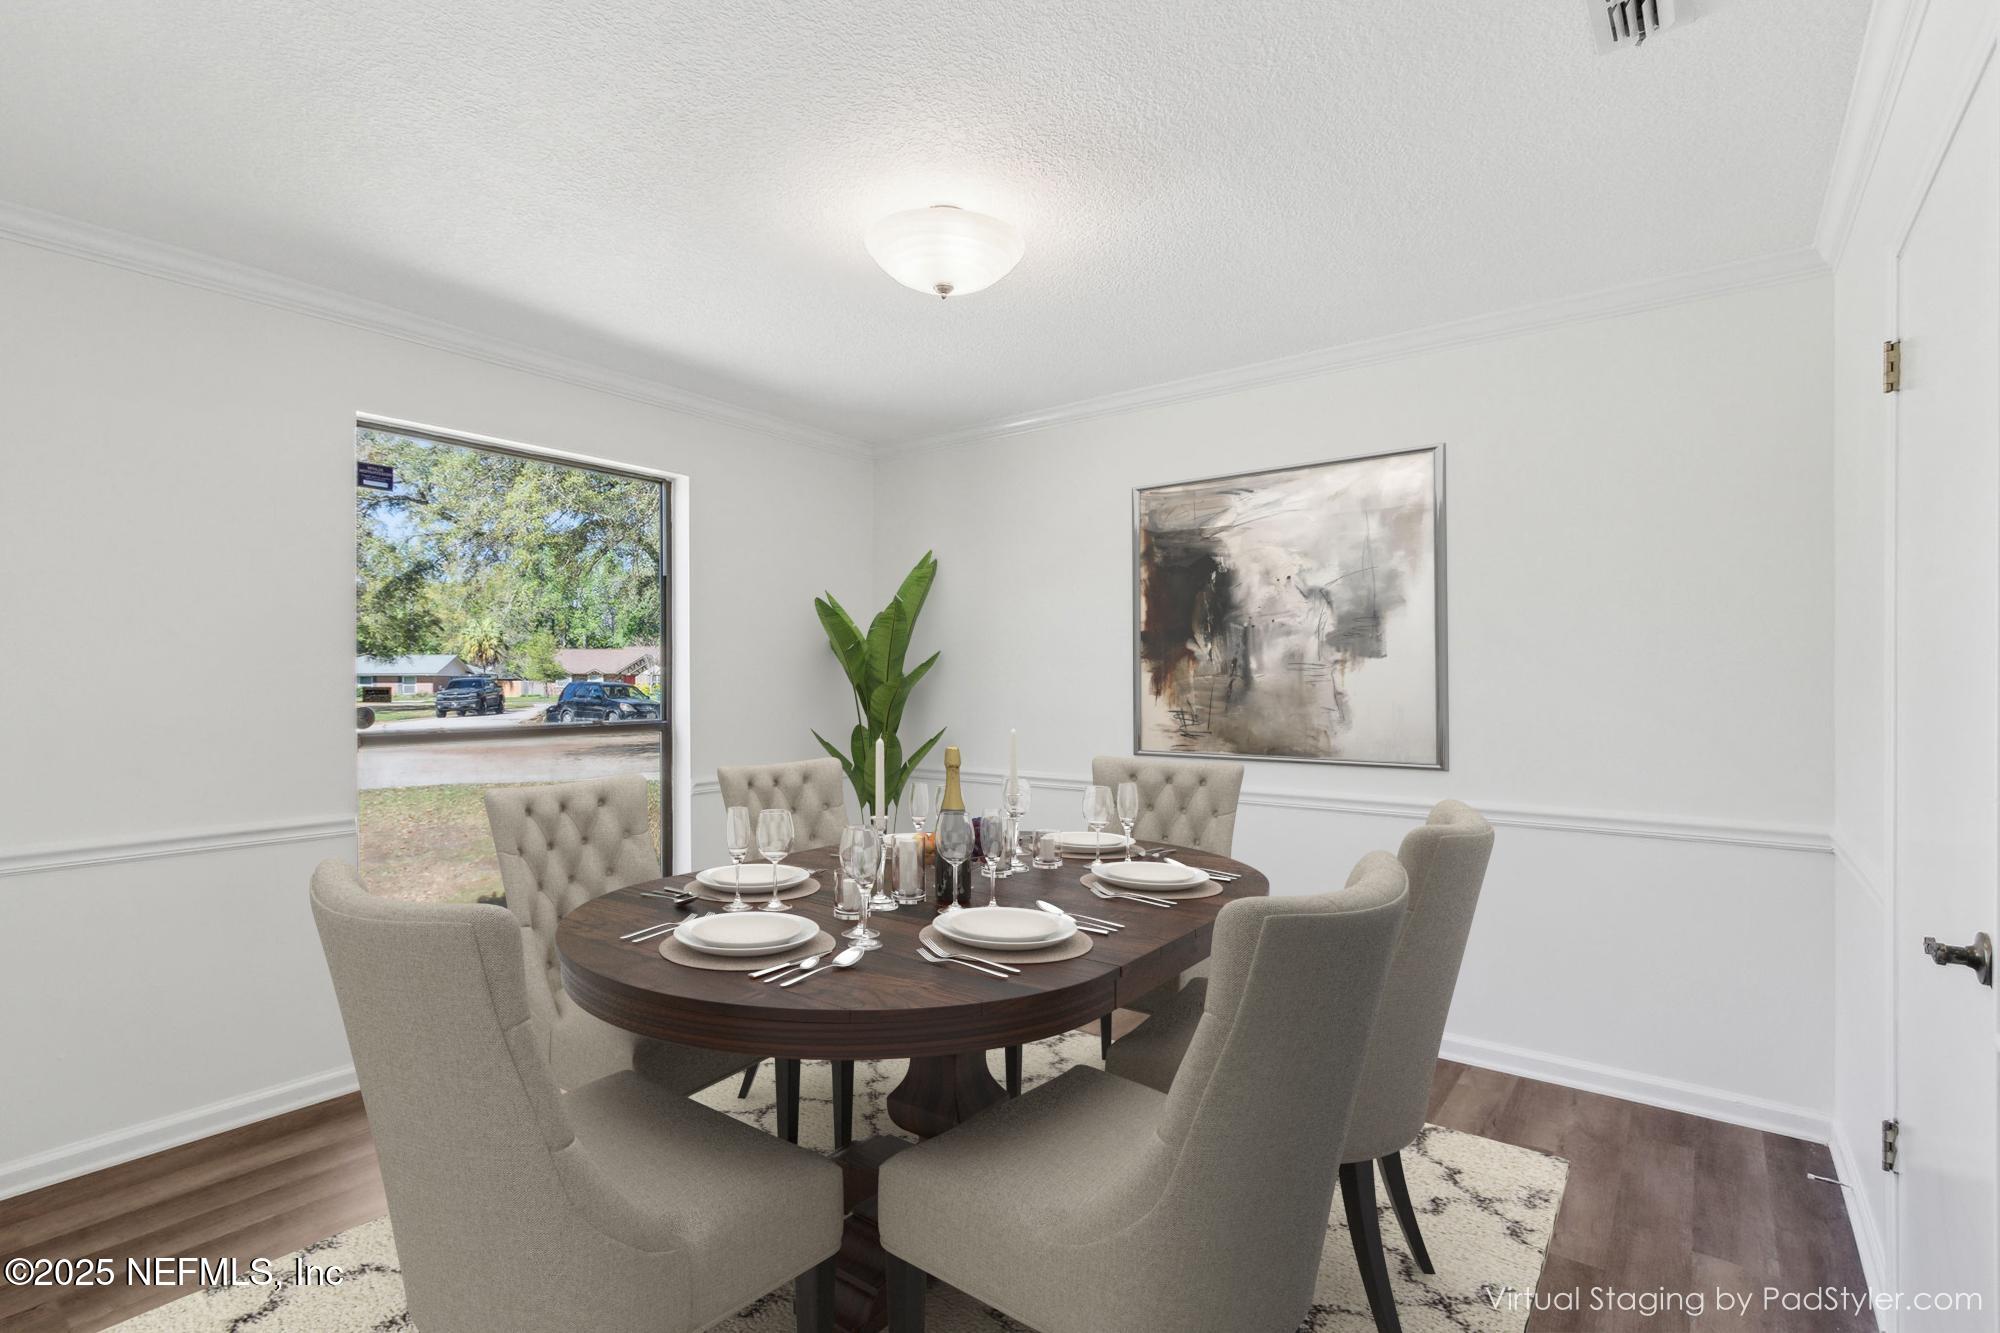
Dining room with a set oval table, upholstered chairs, and a large window overlooking trees.
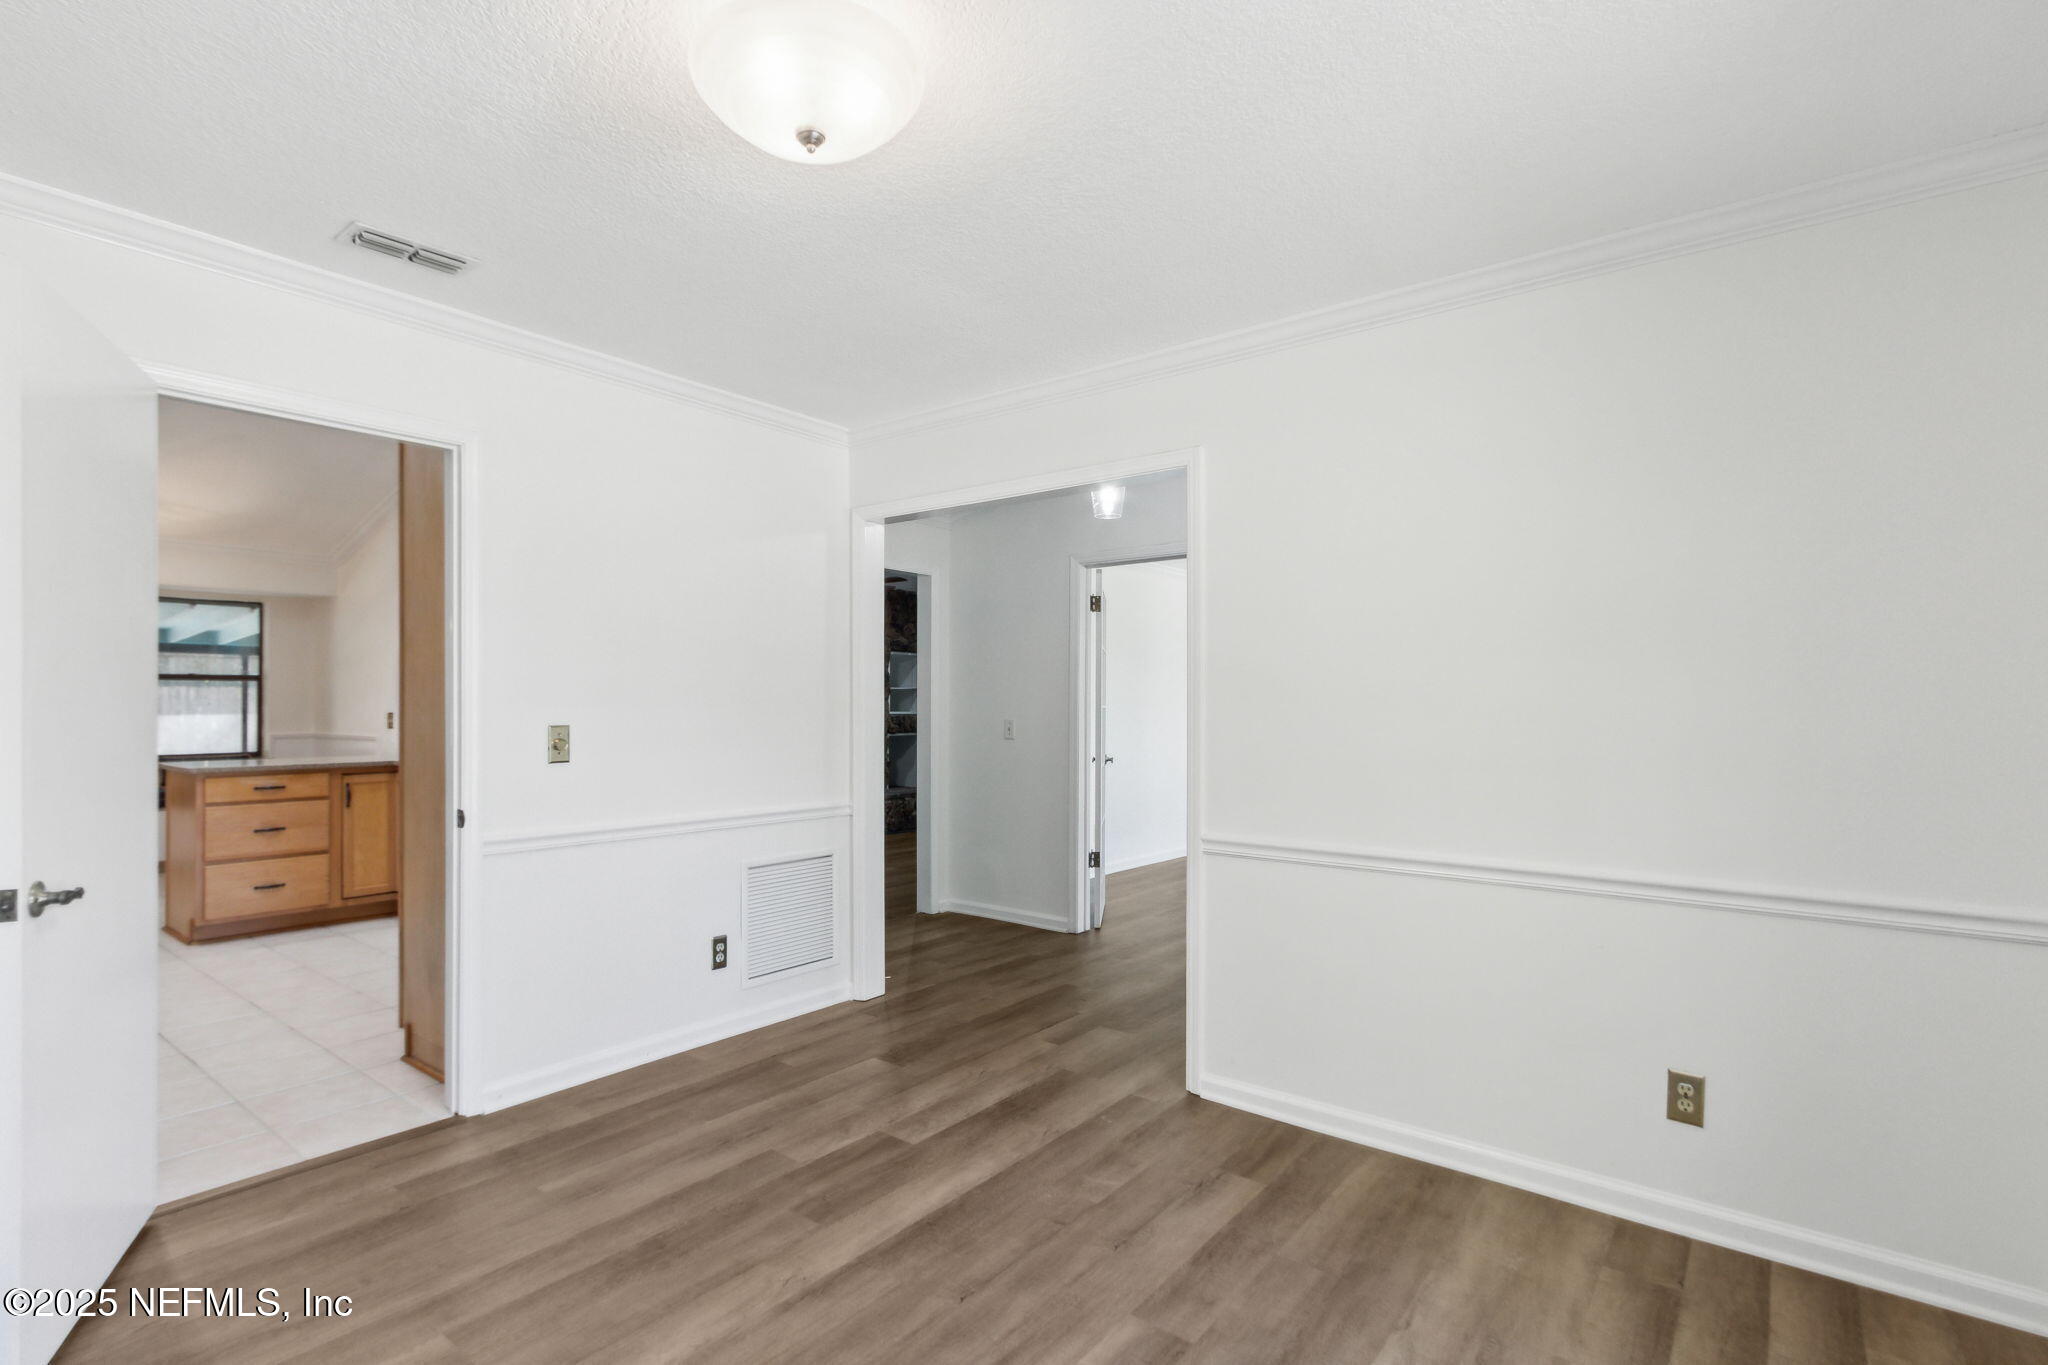
Empty room with wood-look floors and chair rail, opening to a kitchen with wood cabinets.
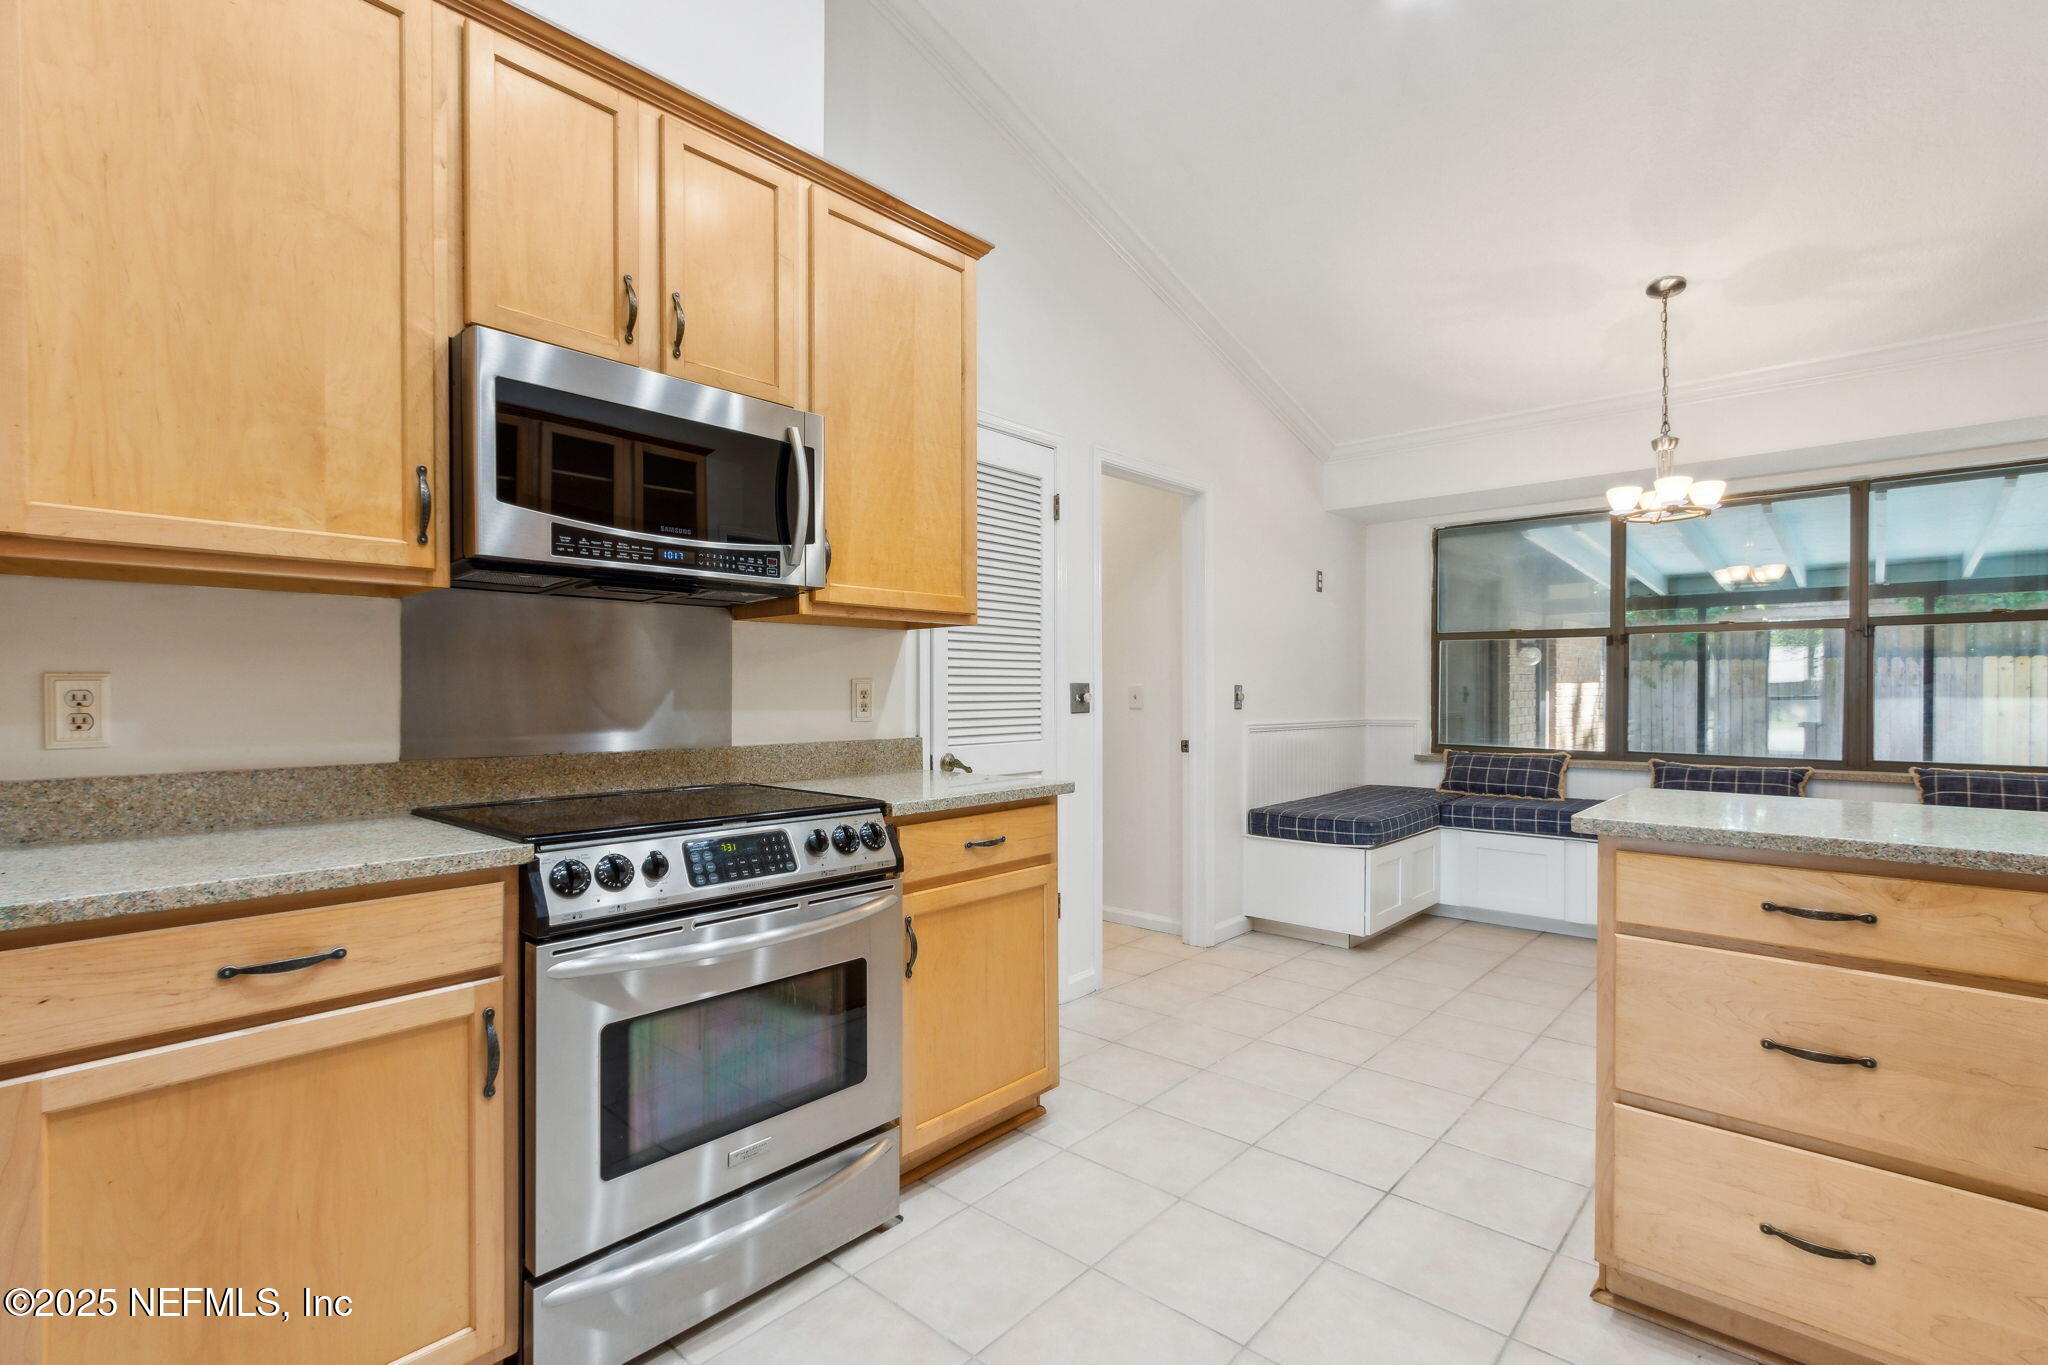
Kitchen with light wood cabinets, stainless steel appliances, and a window-side breakfast nook.
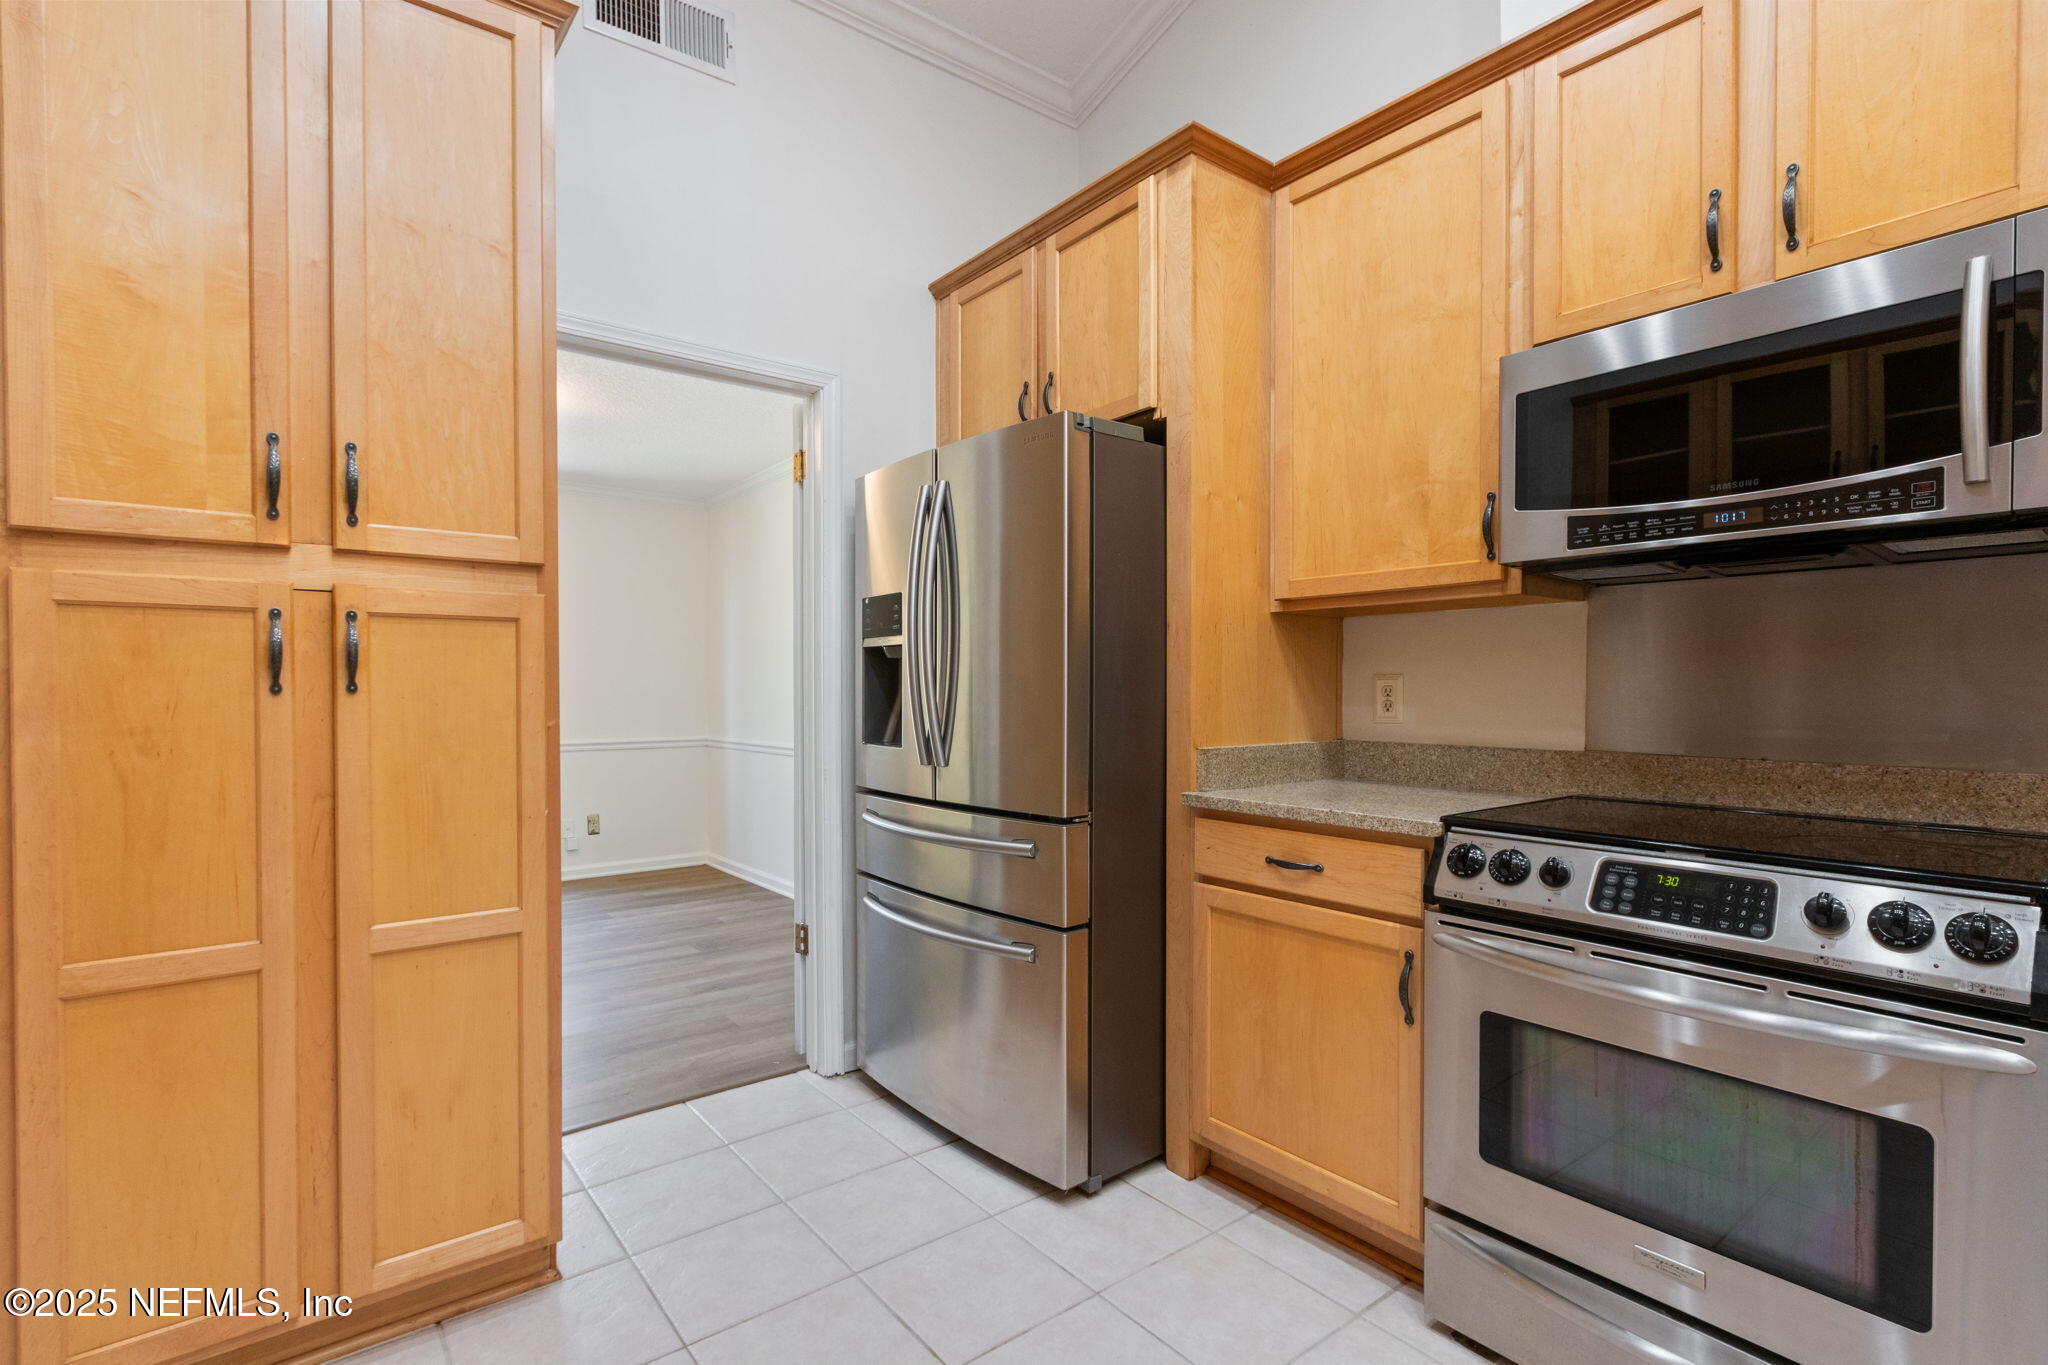
Kitchen with wood cabinets, granite counters, and stainless steel appliances.
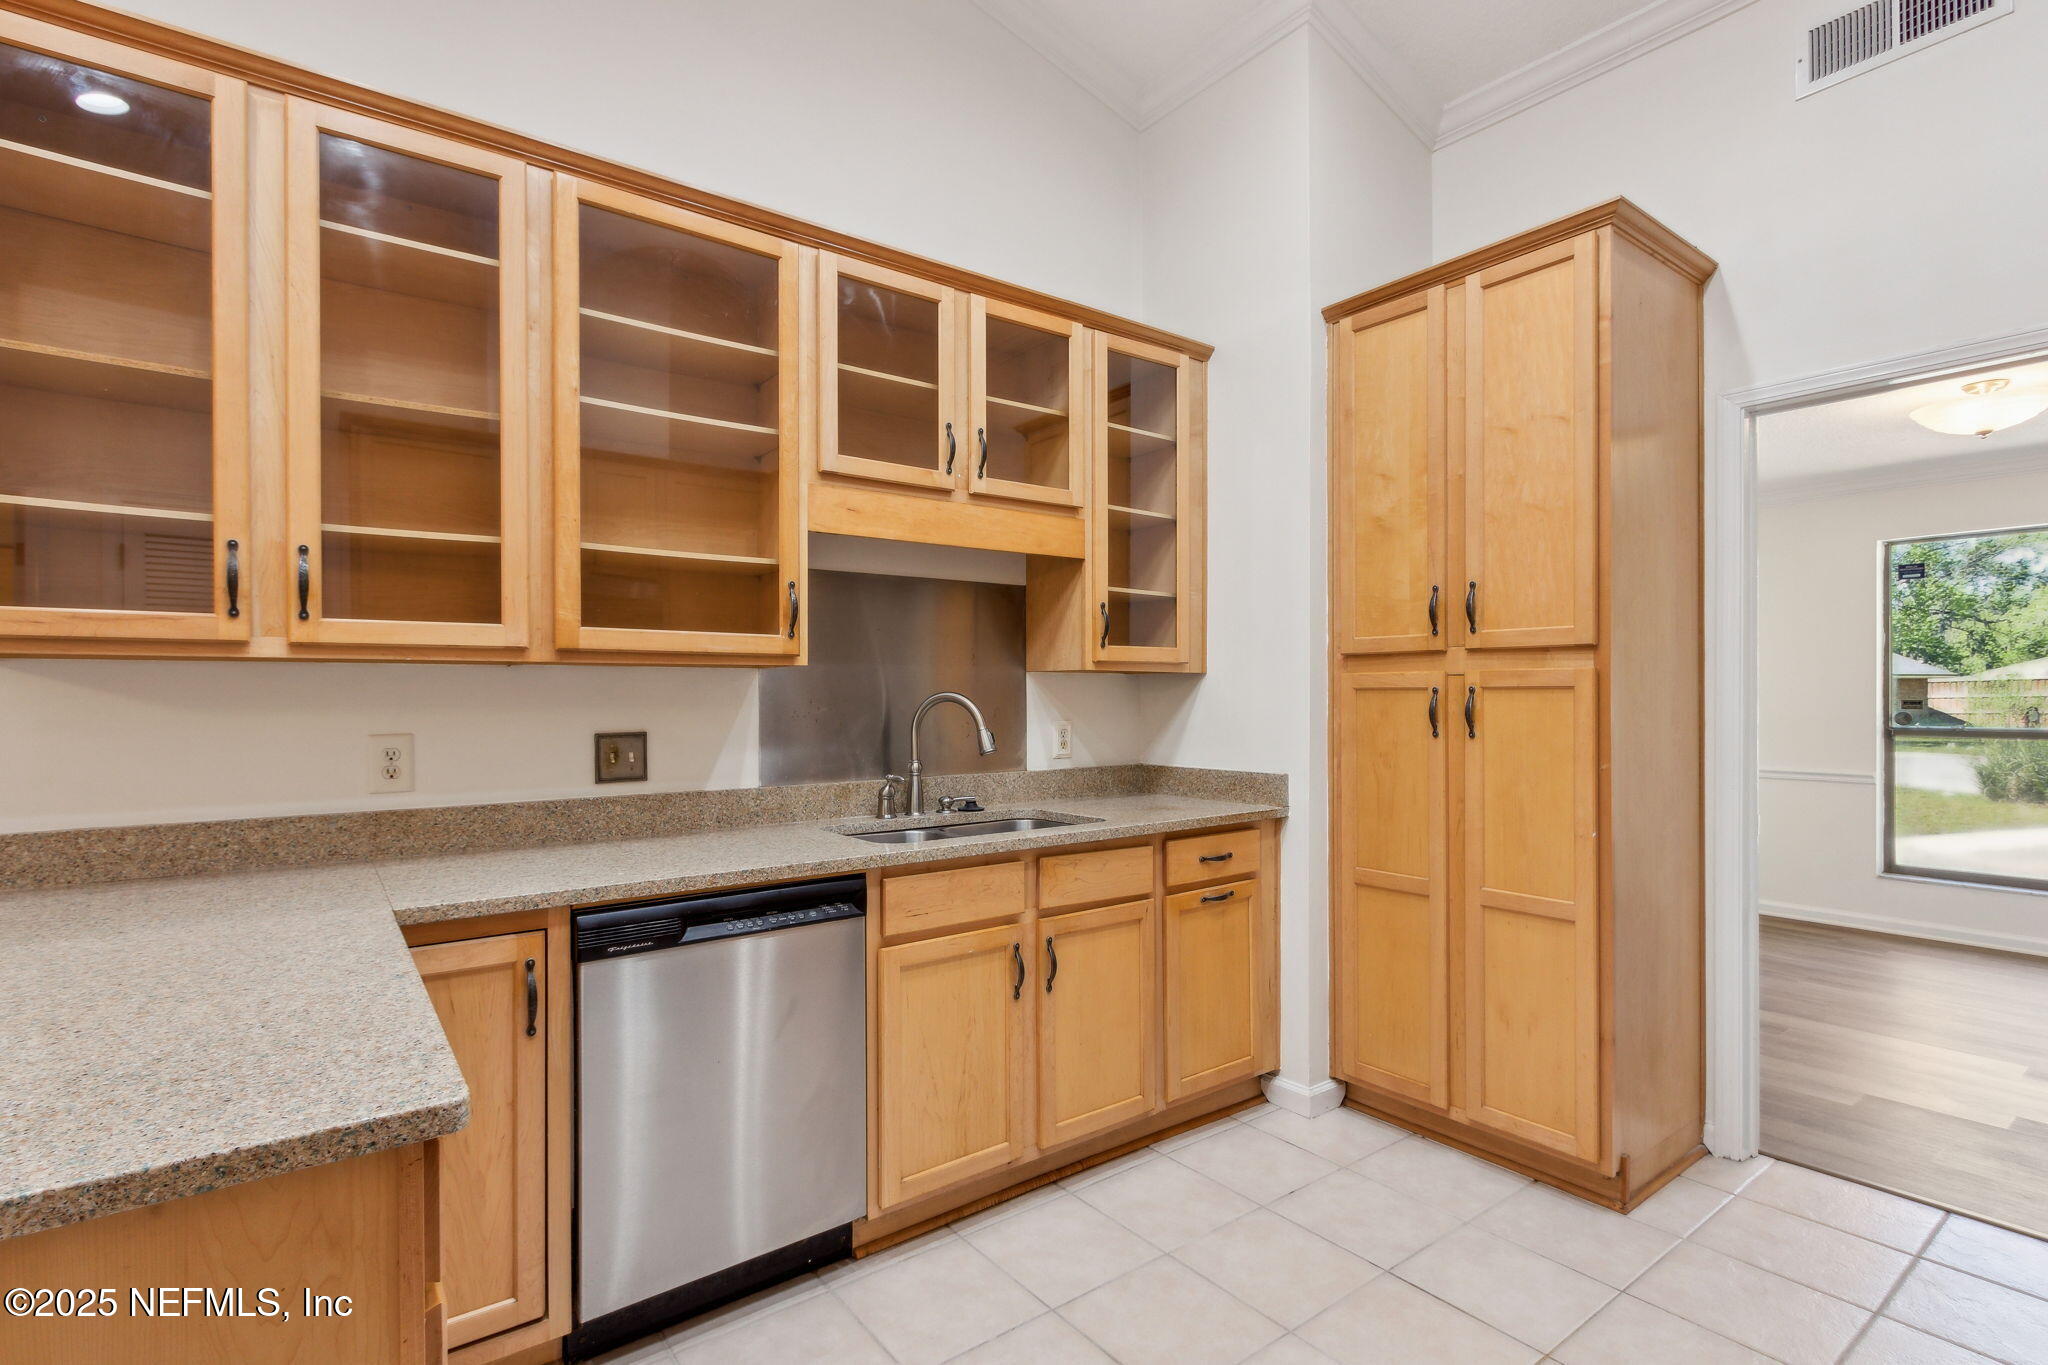
Kitchen with light wood cabinets, speckled countertops, a stainless-steel sink, and dishwasher.
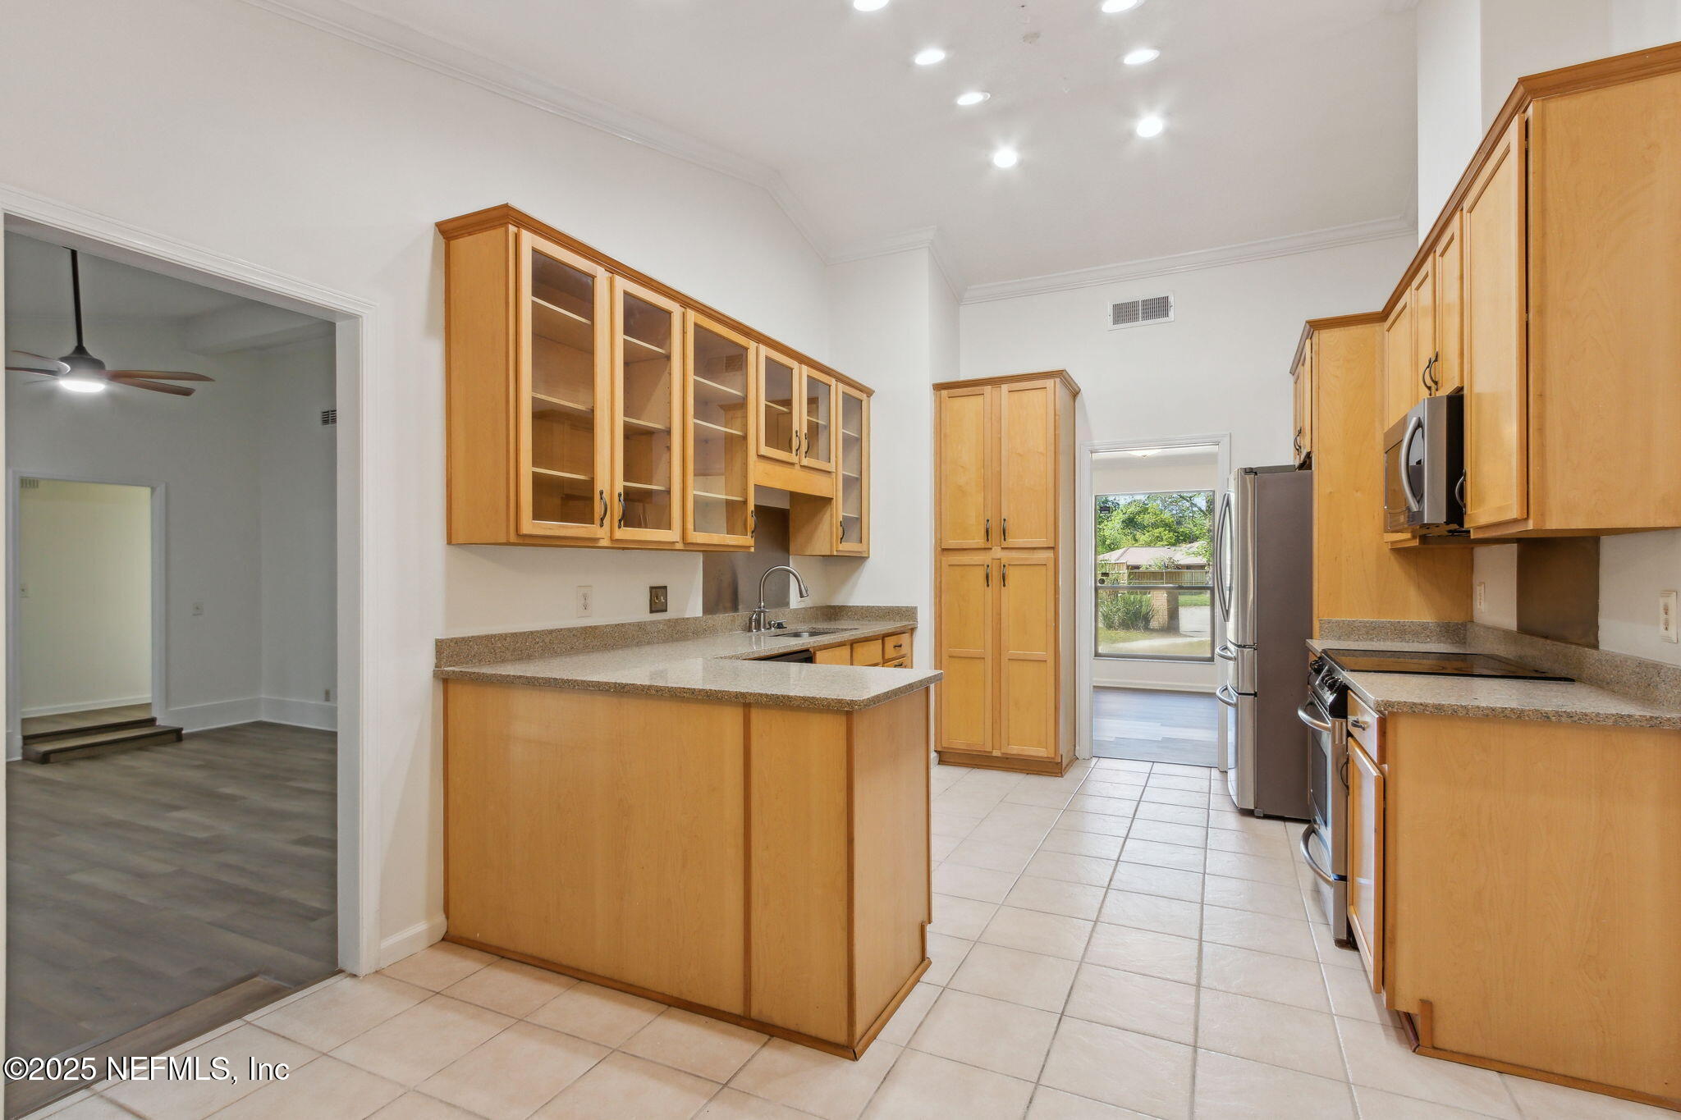
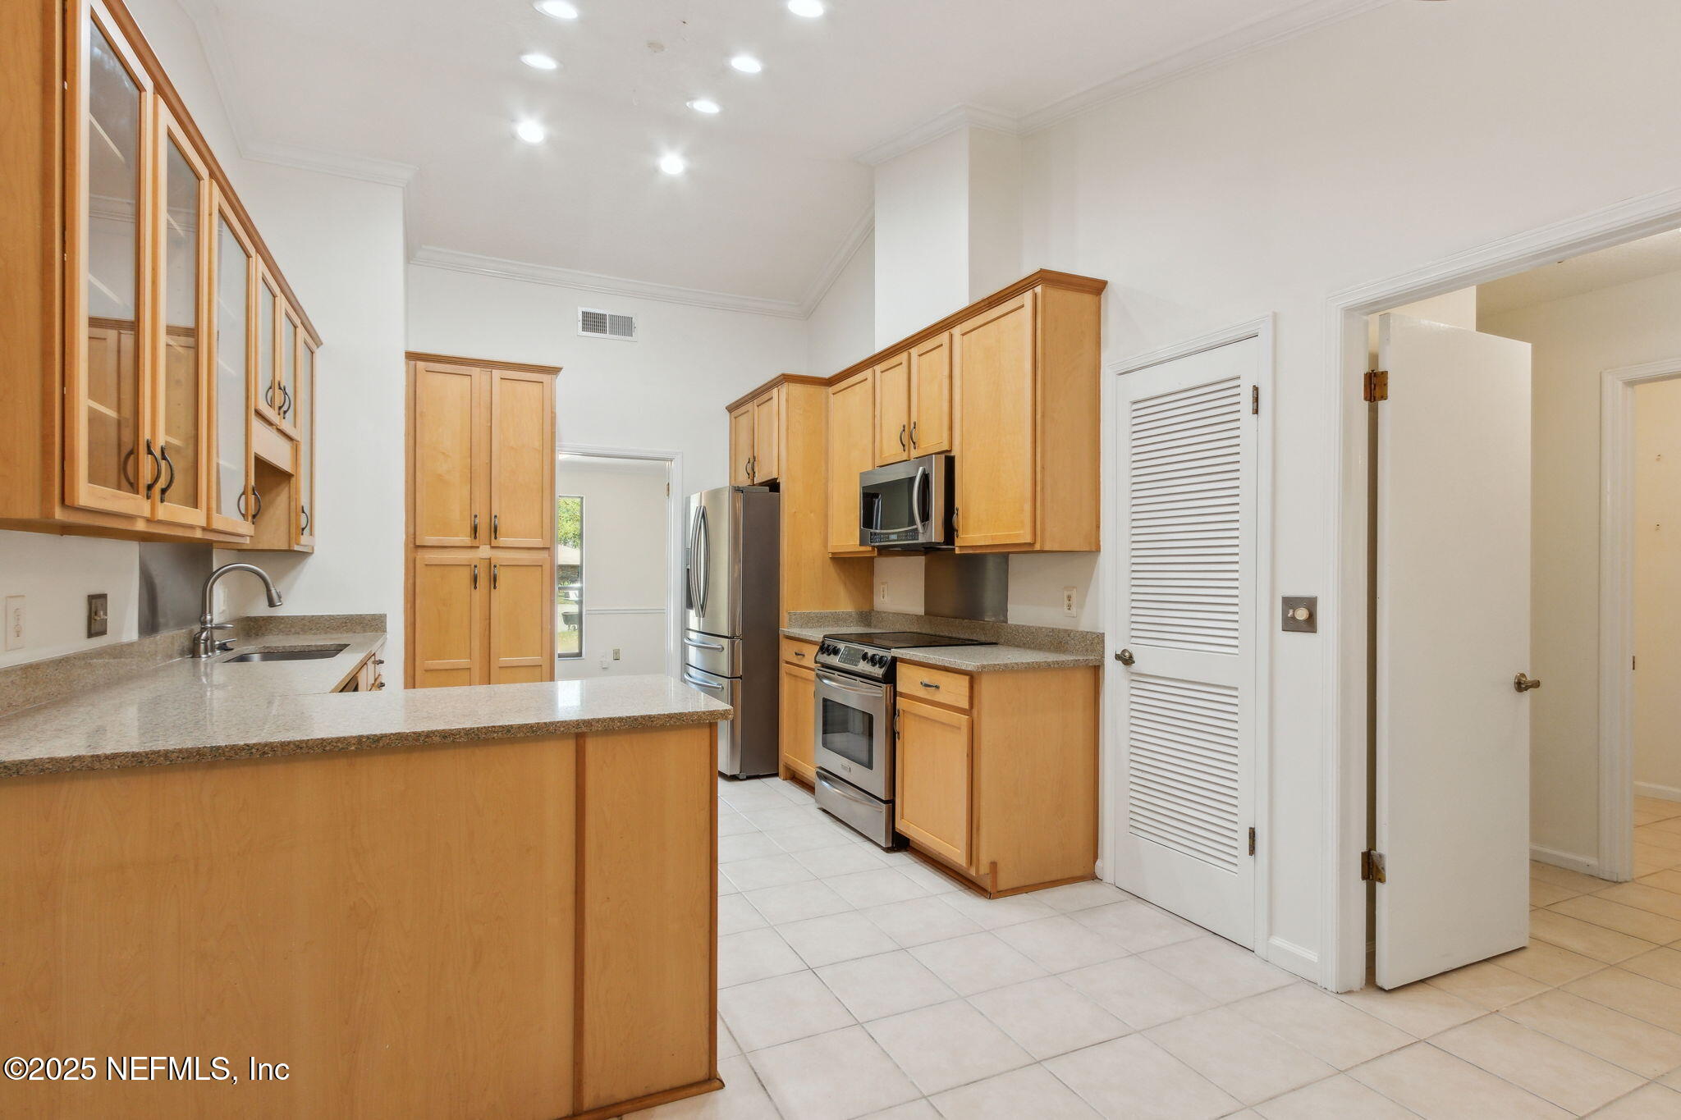
Kitchen with honey-colored wood cabinets, glass-front uppers, a peninsula, and stainless steel appliances.
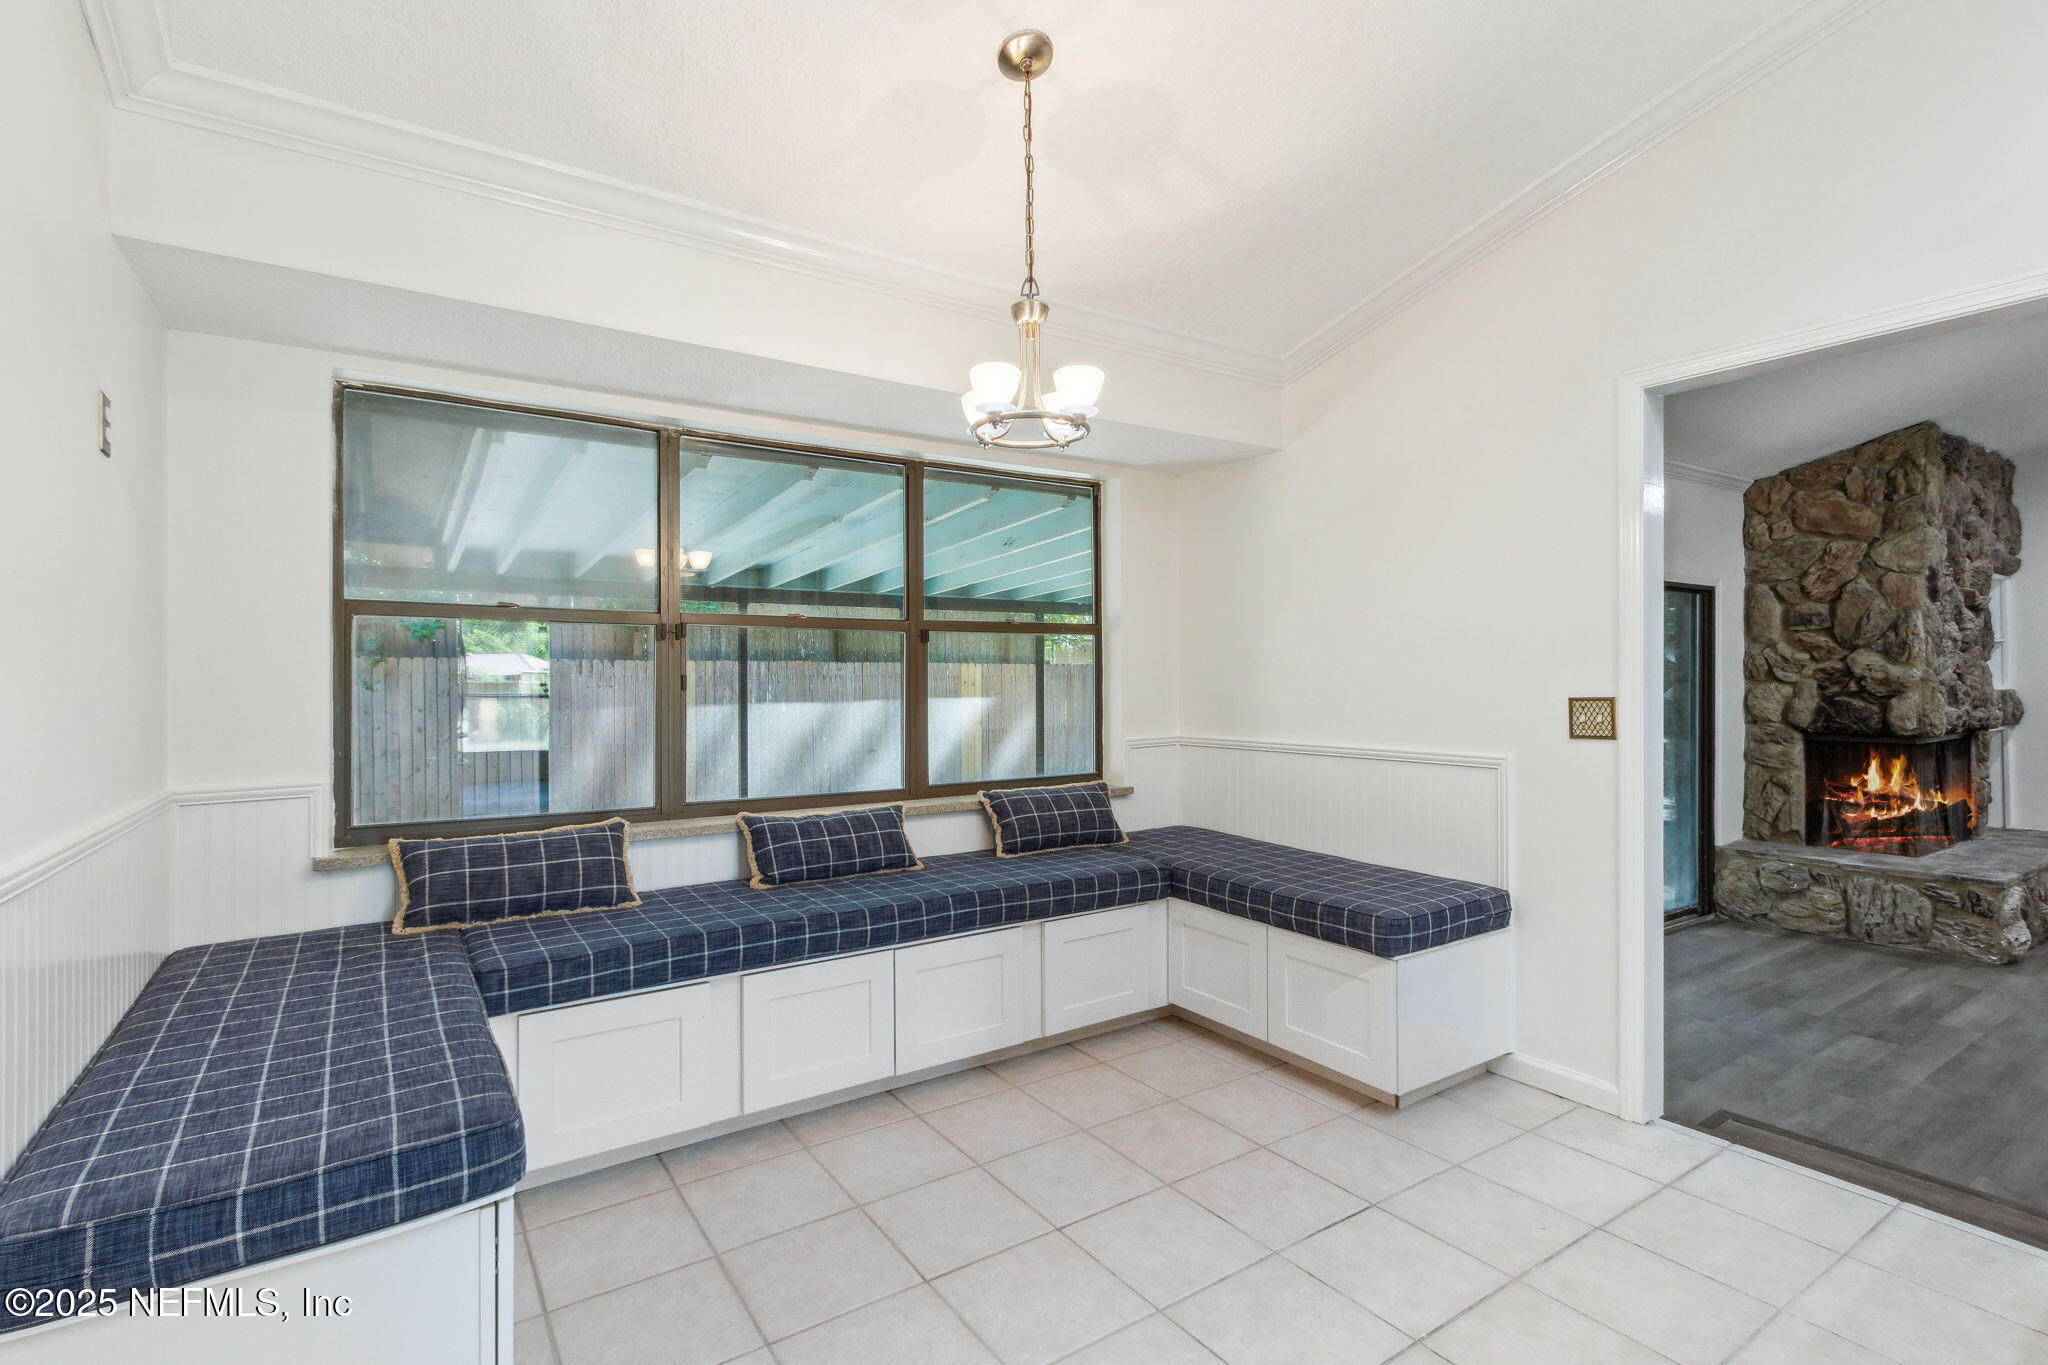
Dining nook with a navy plaid built-in bench and a stone fireplace visible through the doorway.
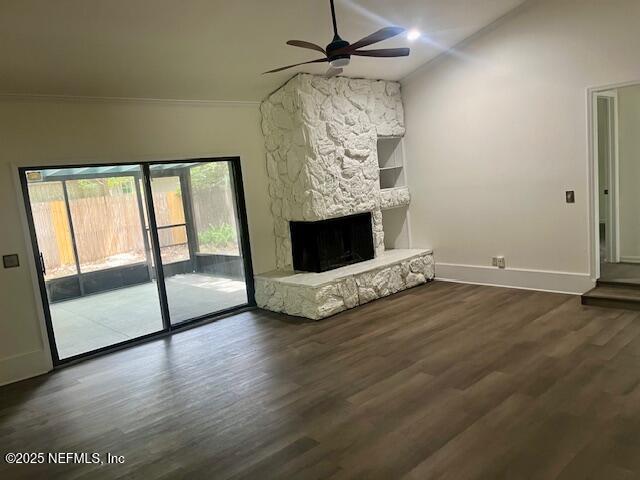
Unfurnished living room with a white stone fireplace and sliding glass doors.
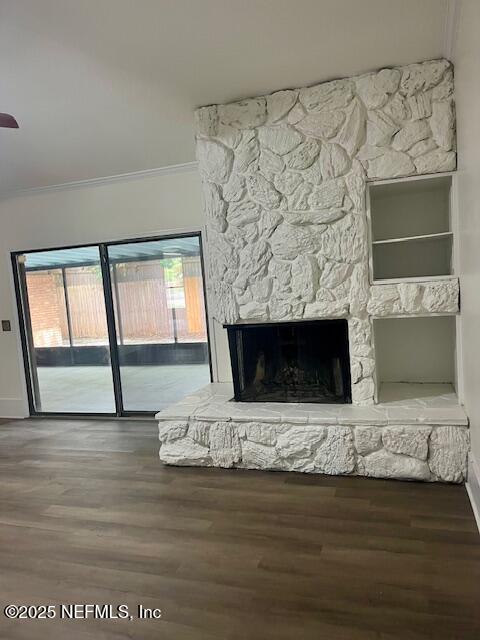
Living room with a white stone fireplace, built-in shelves, and sliding glass doors to a screened patio.
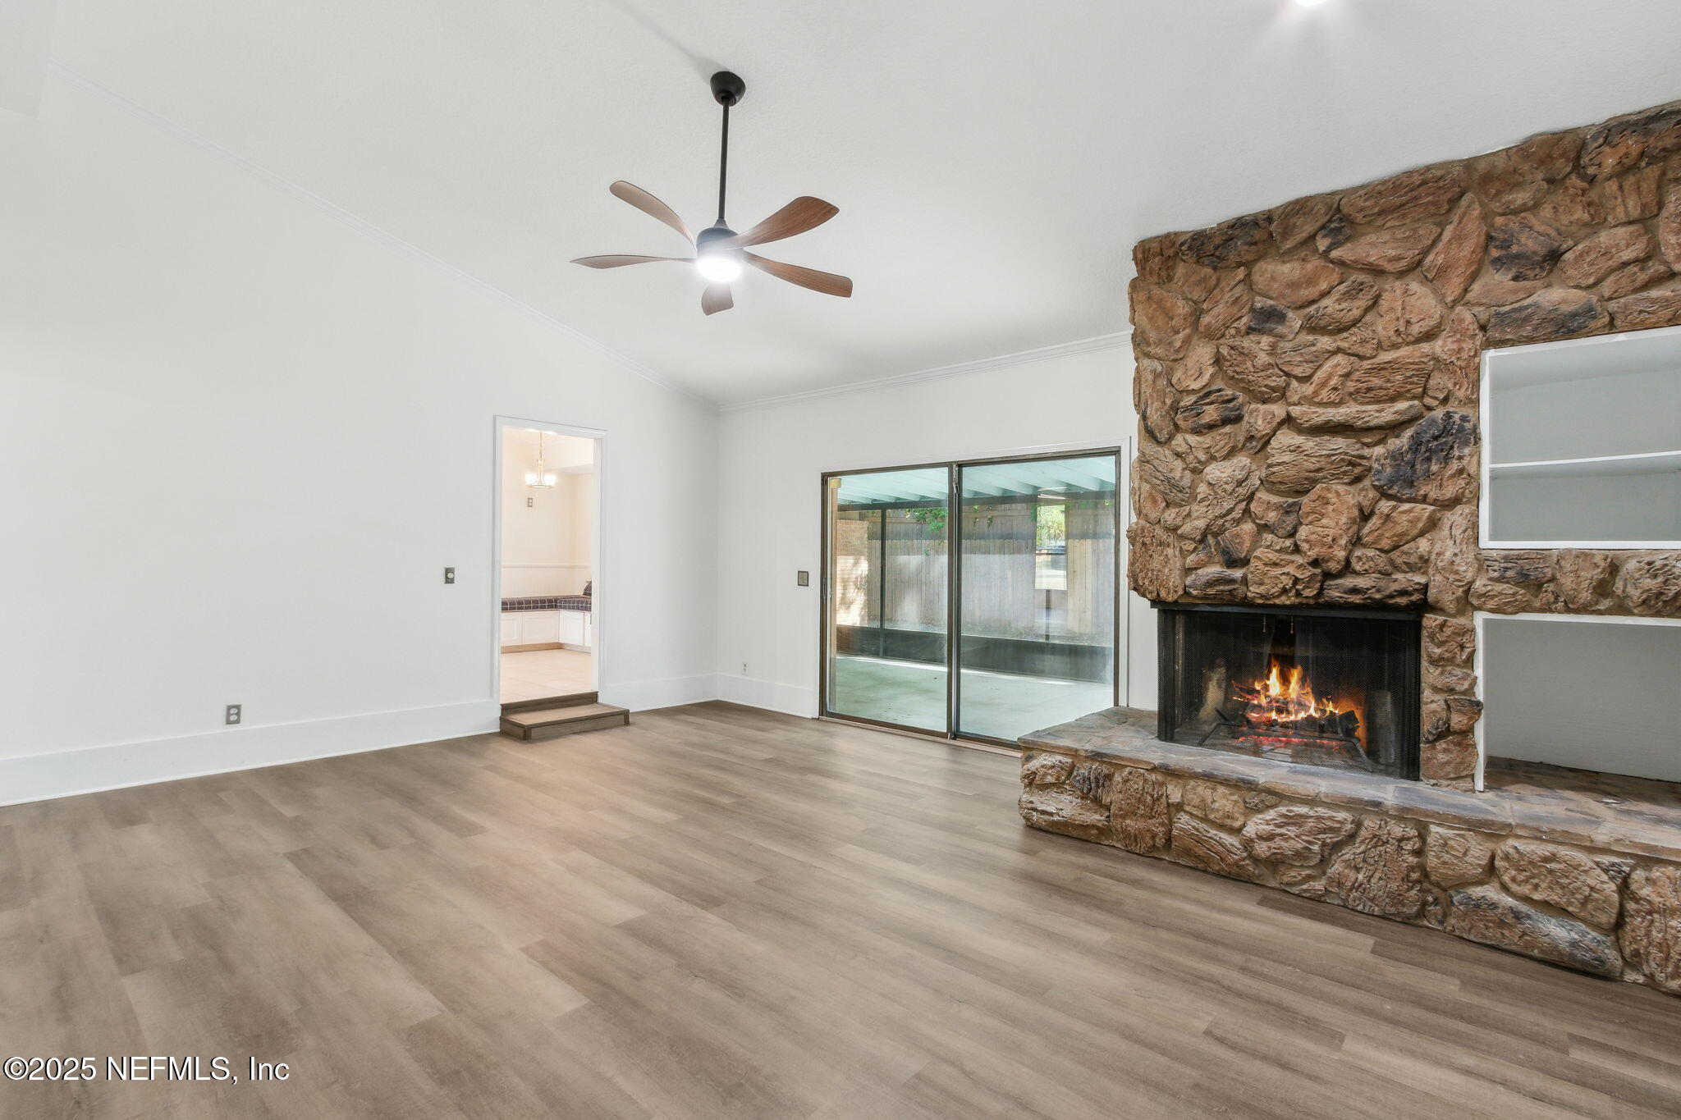
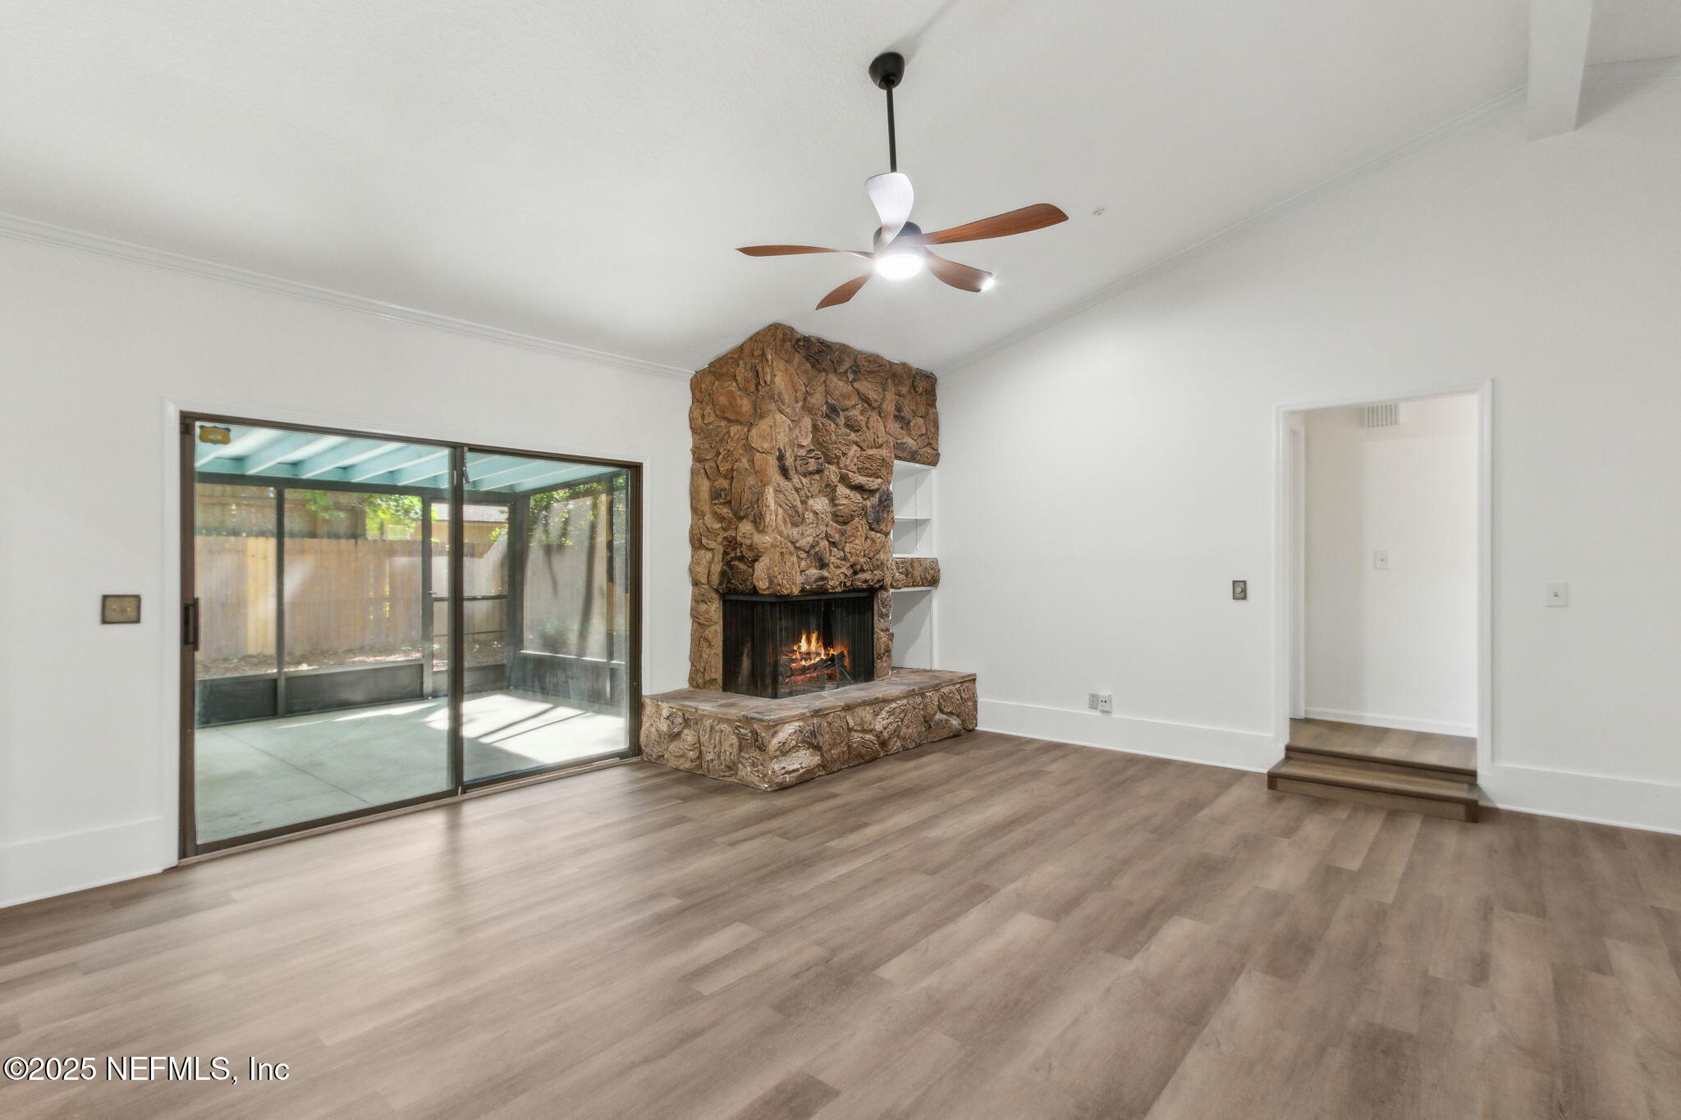
Empty living room with a large stone fireplace, ceiling fan, and sliding glass doors to a covered patio.
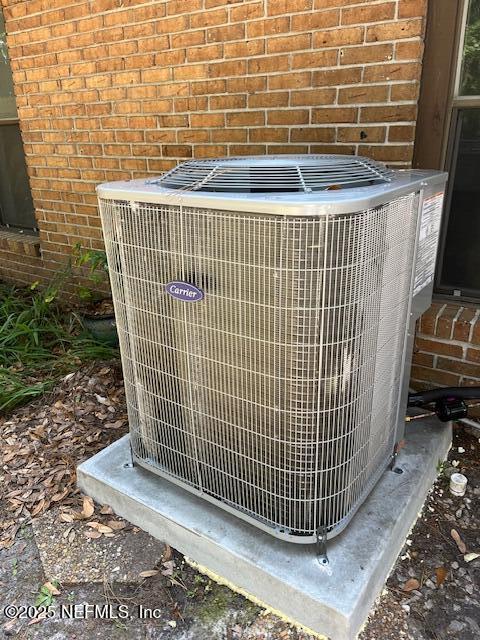
Carrier air-conditioning condenser beside a brick wall on a concrete pad.
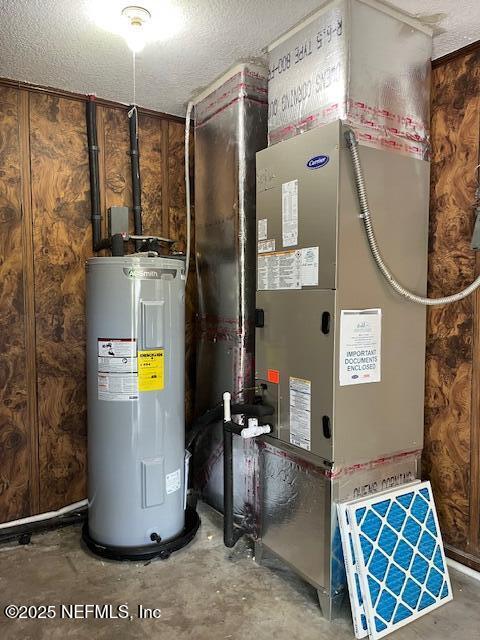
Utility room with a water heater, Carrier HVAC unit, and spare air filters.
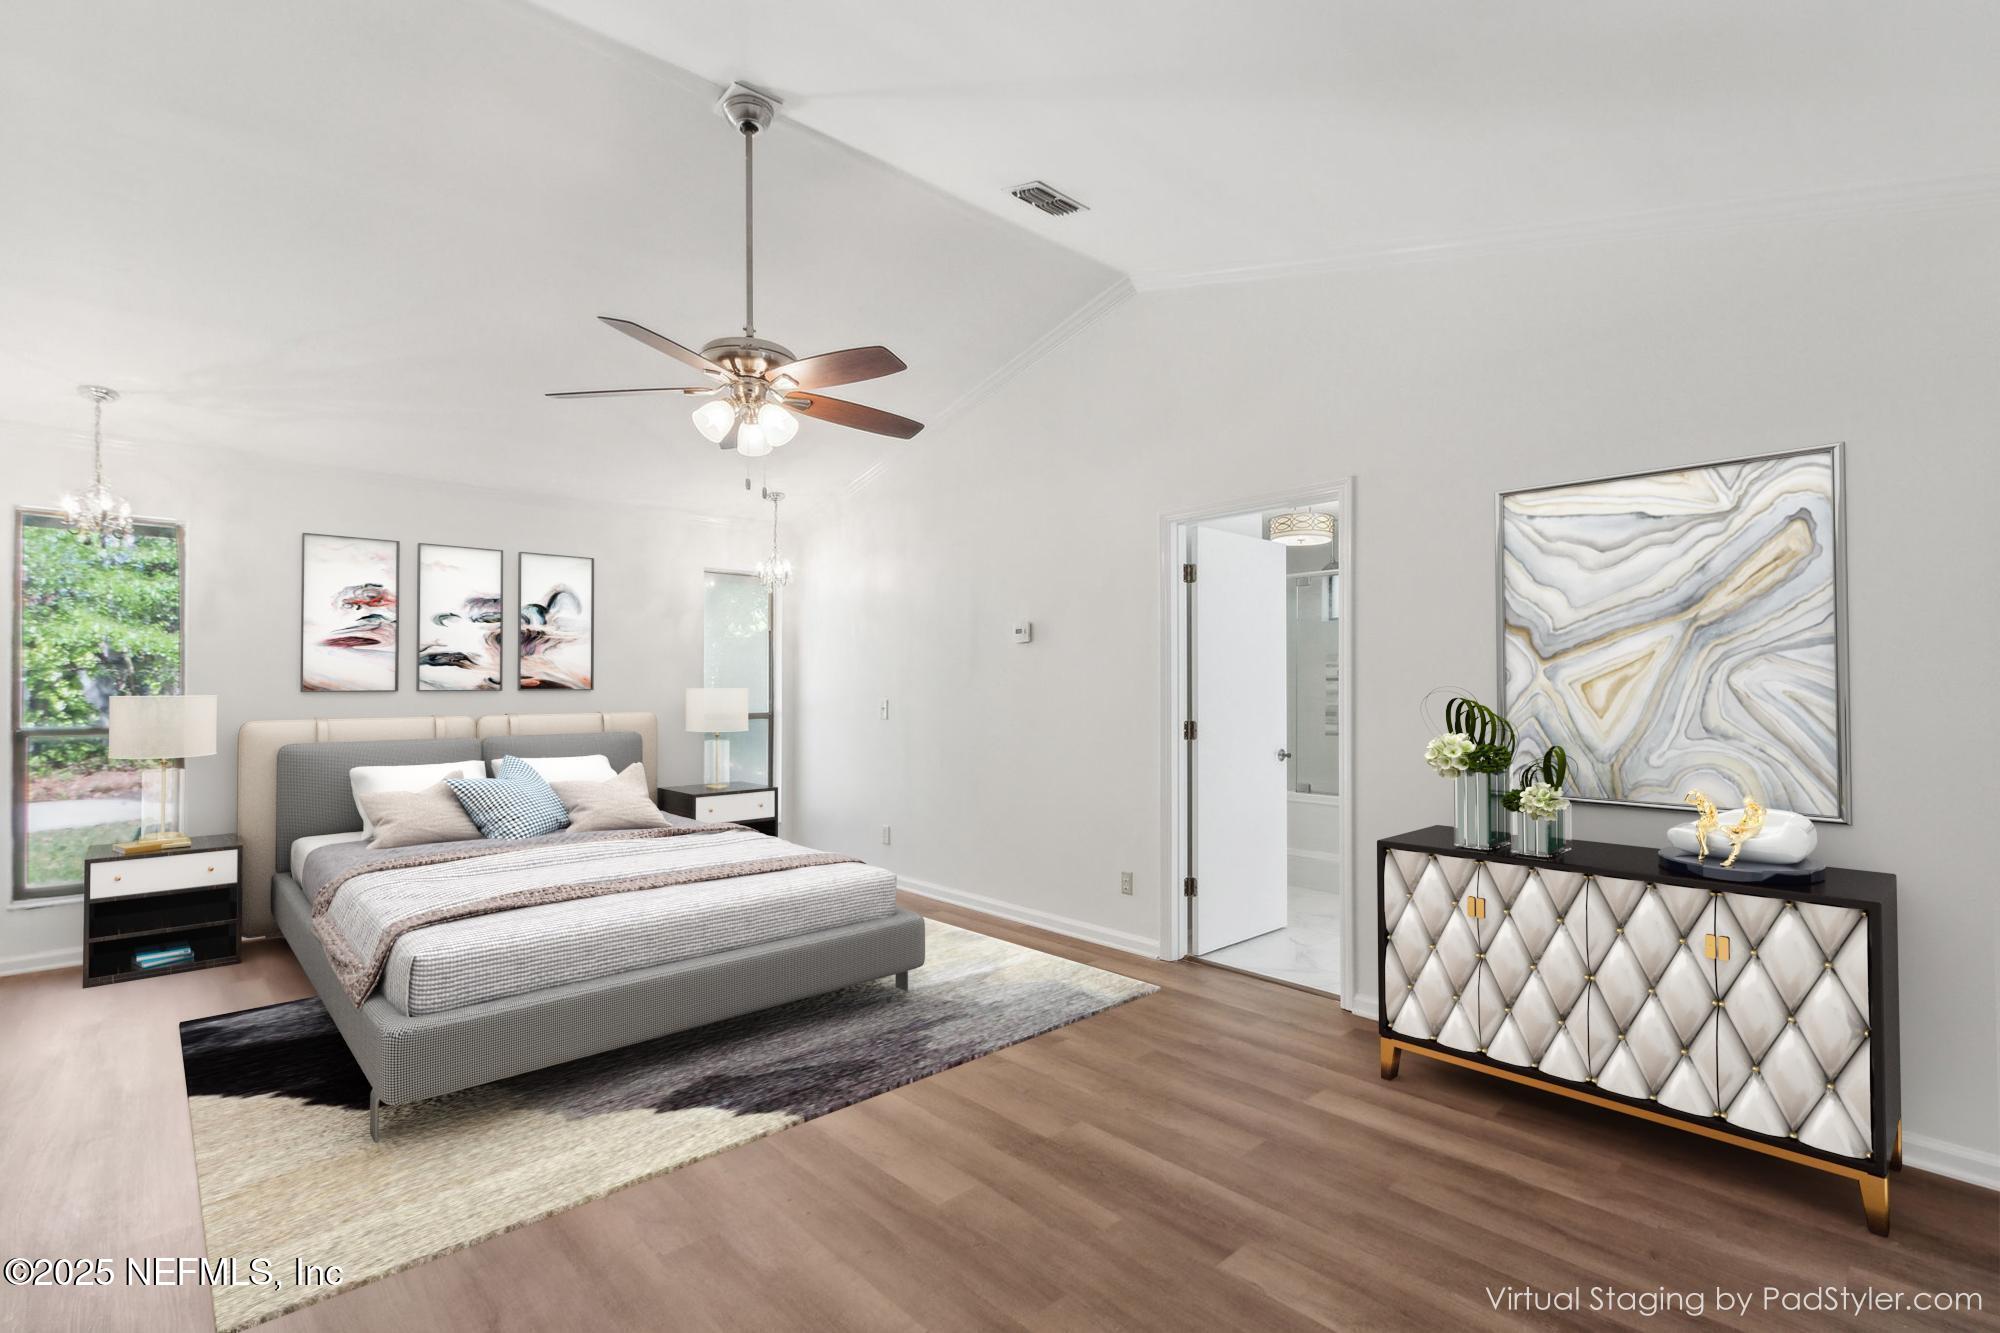
Virtually staged bedroom with a gray upholstered bed, ceiling fan, abstract wall art, and a bathroom doorway.
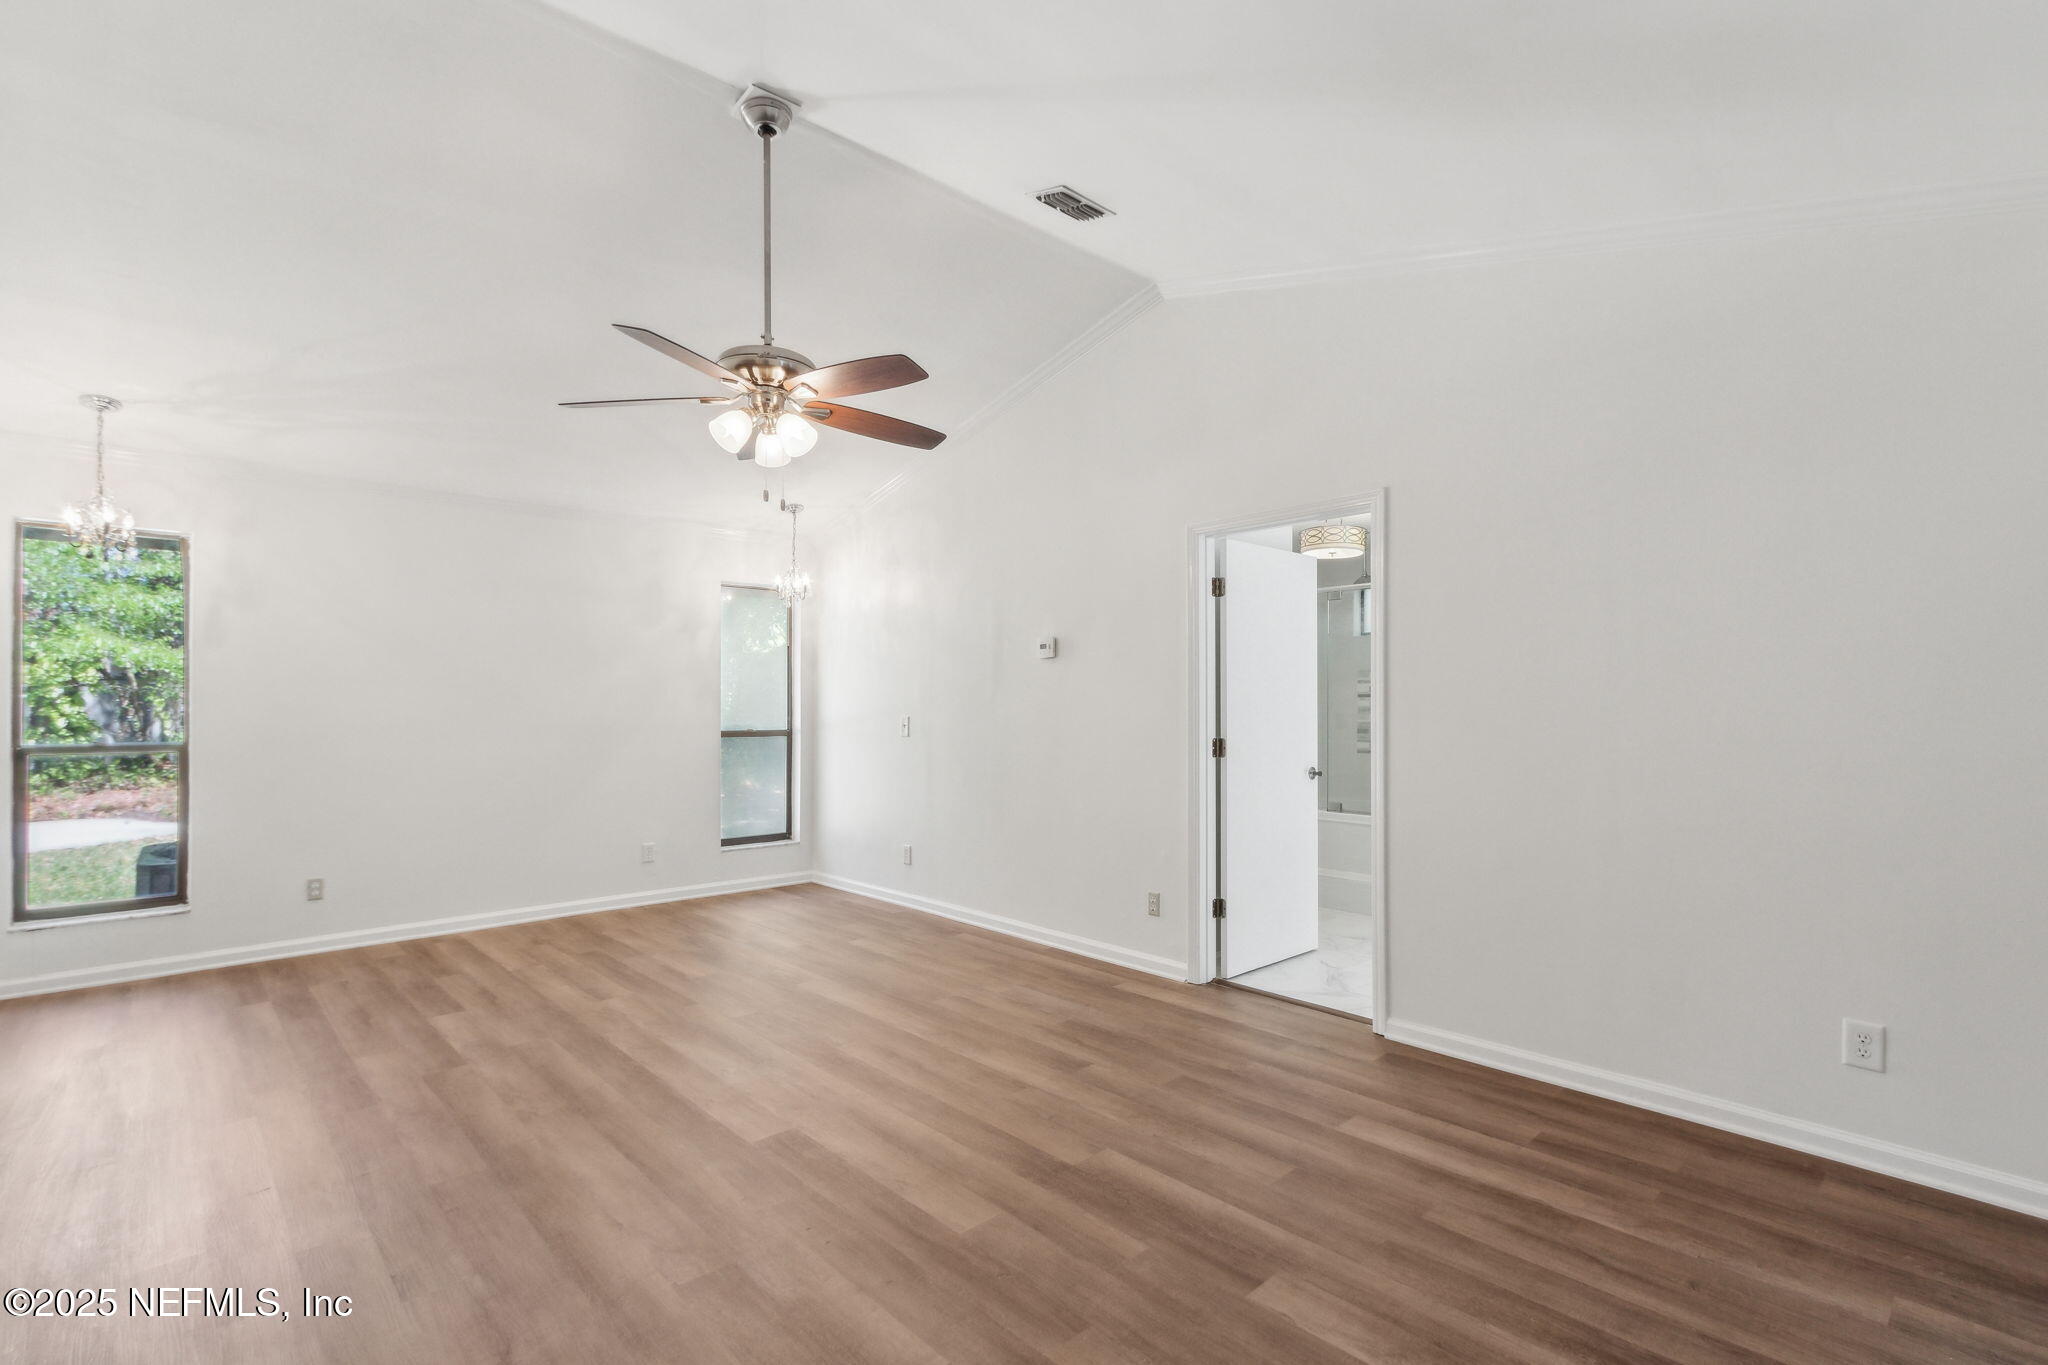
Empty bedroom with wood-look floors, a ceiling fan, and an open doorway to a bathroom.
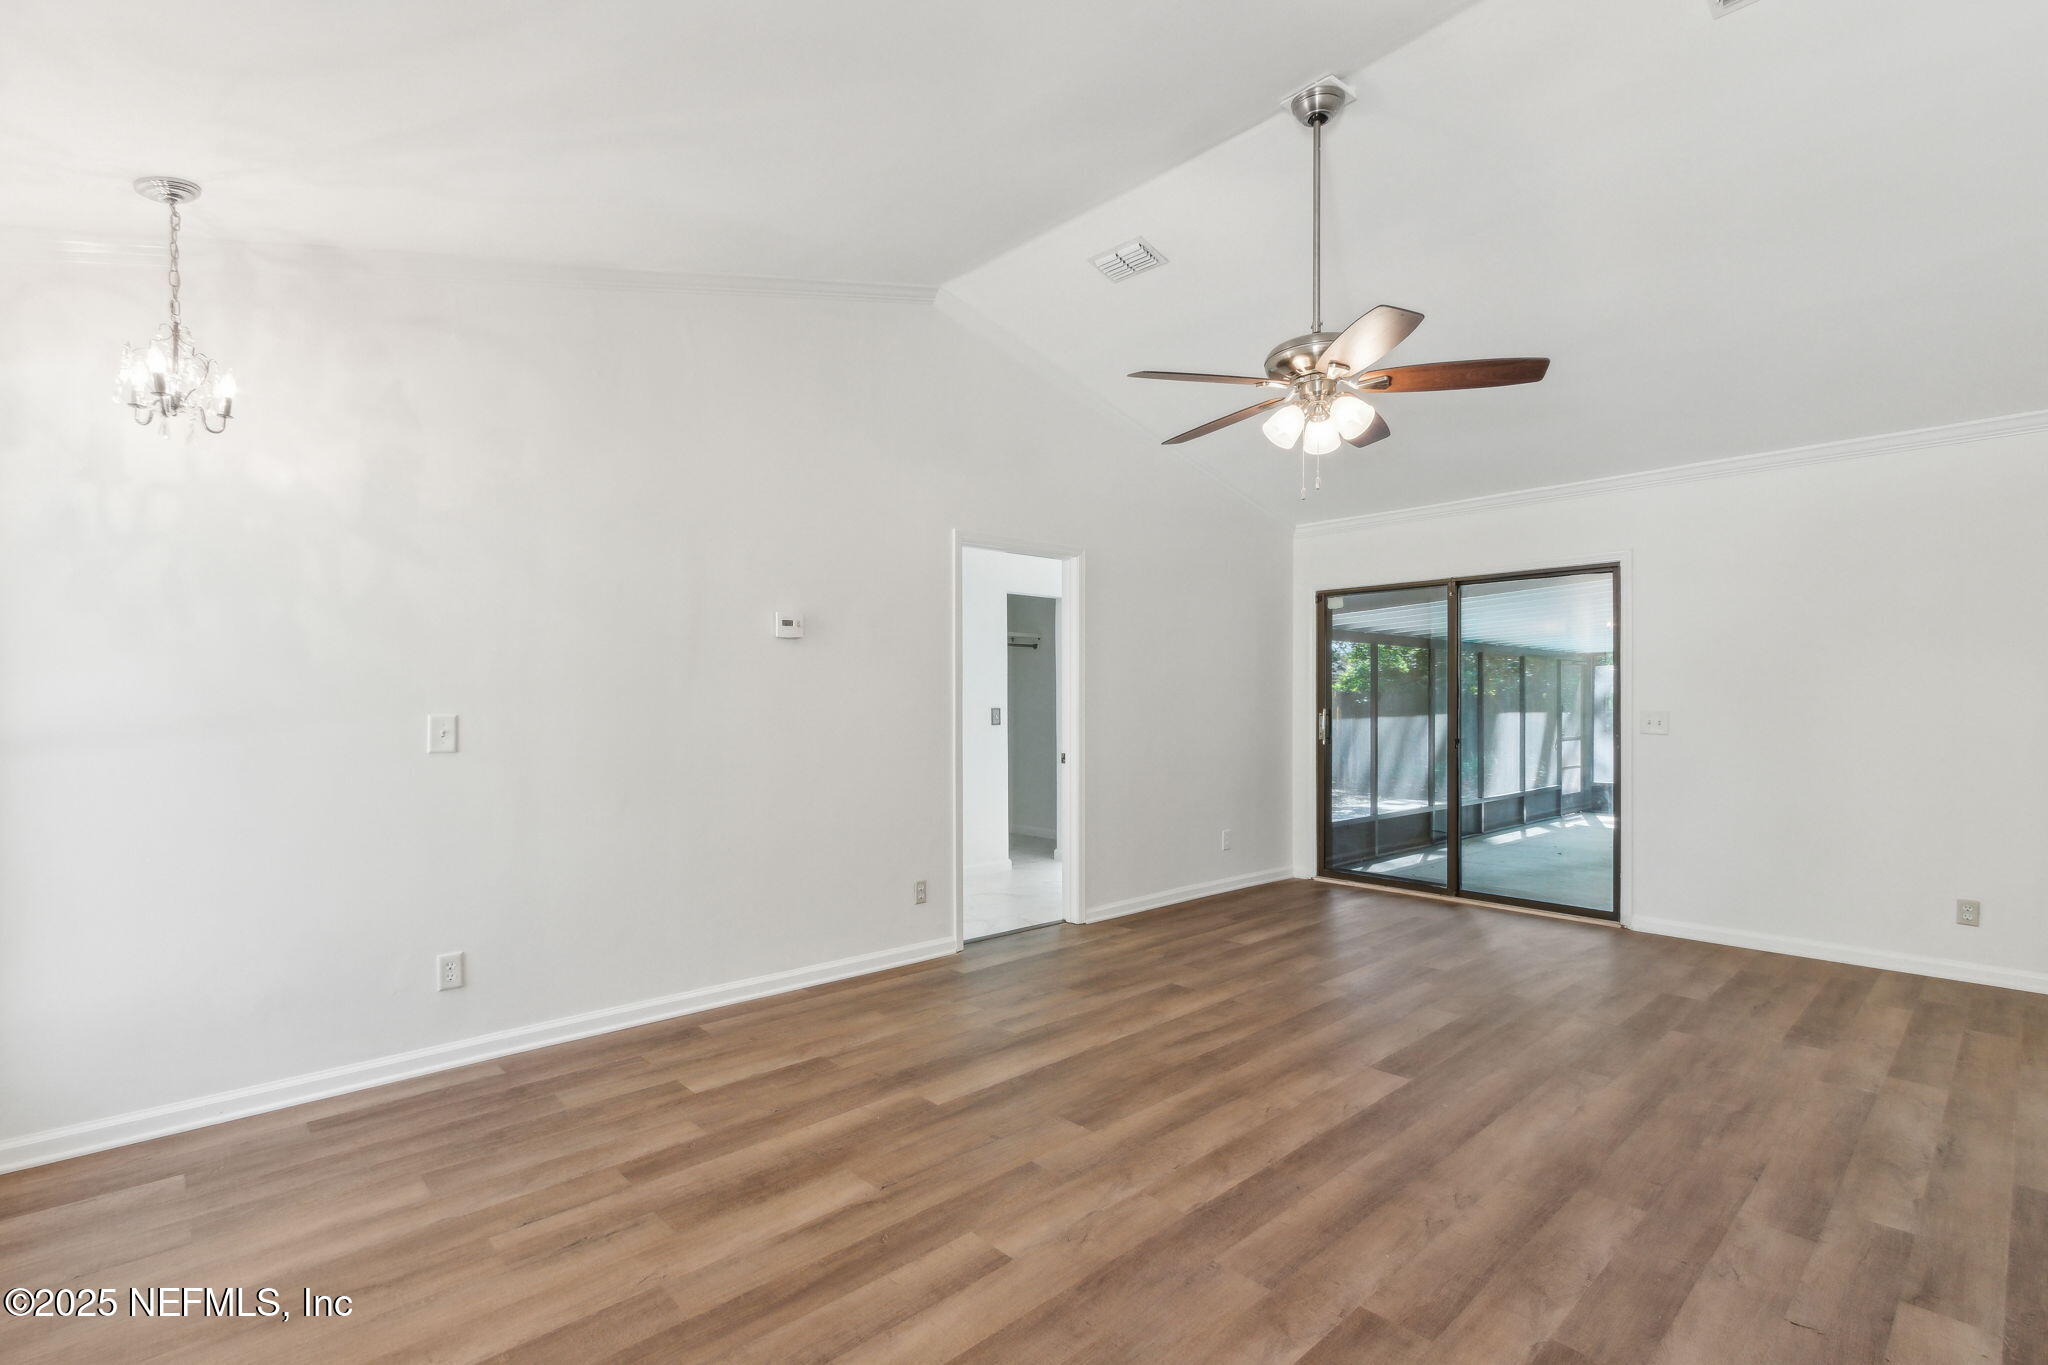
Empty room with wood-look floors, a ceiling fan, chandelier, and sliding glass doors to a sunroom.
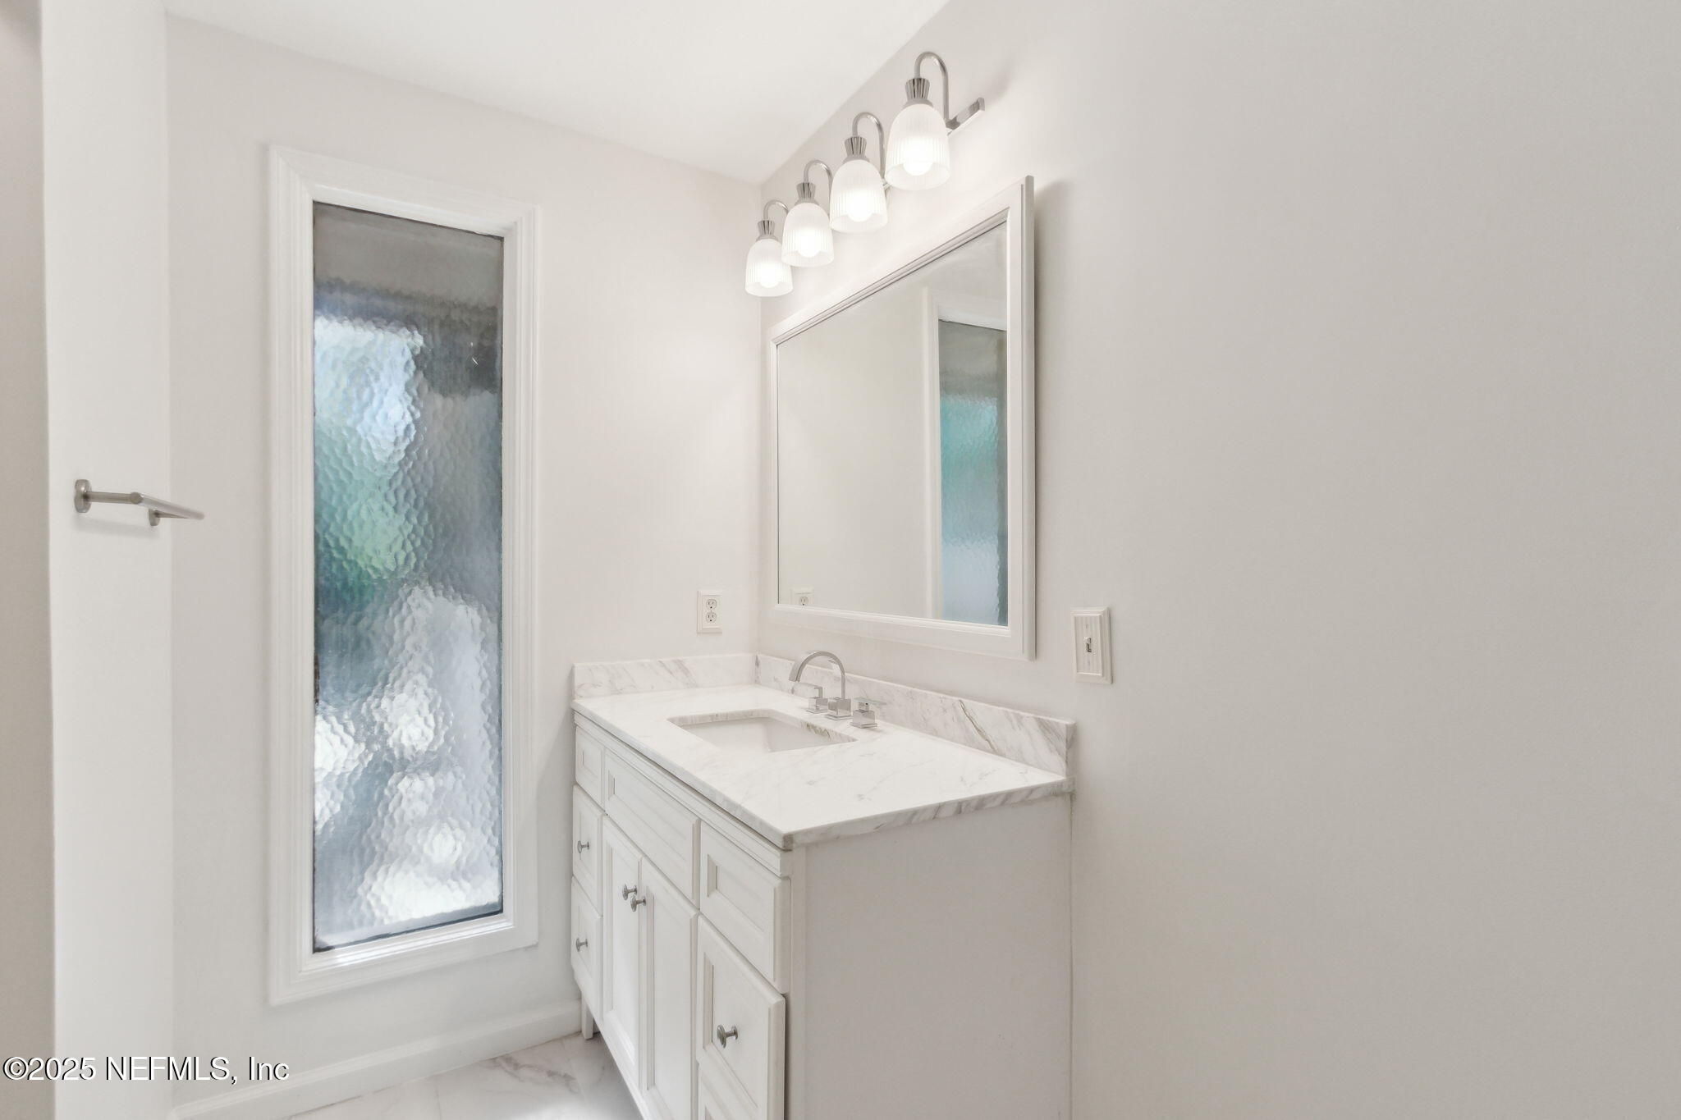
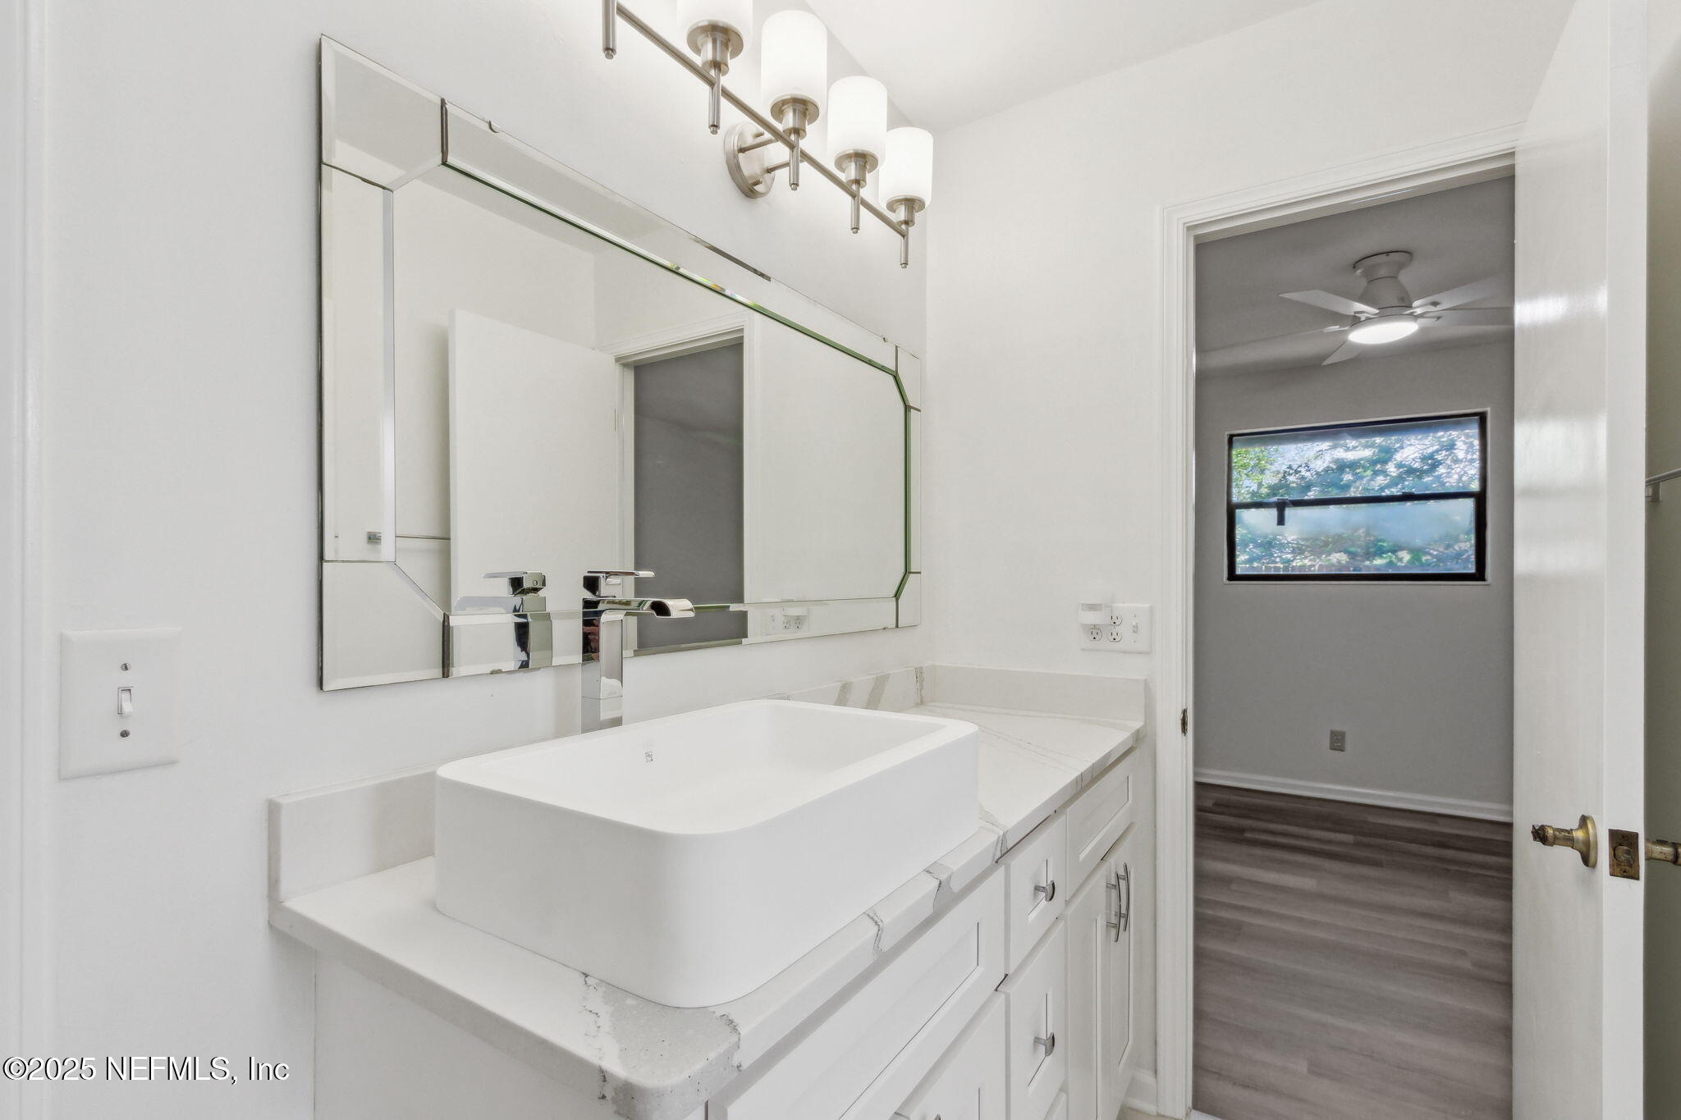
Bathroom vanity with white cabinetry, marble-look counter, framed mirror, and tall frosted-glass window.
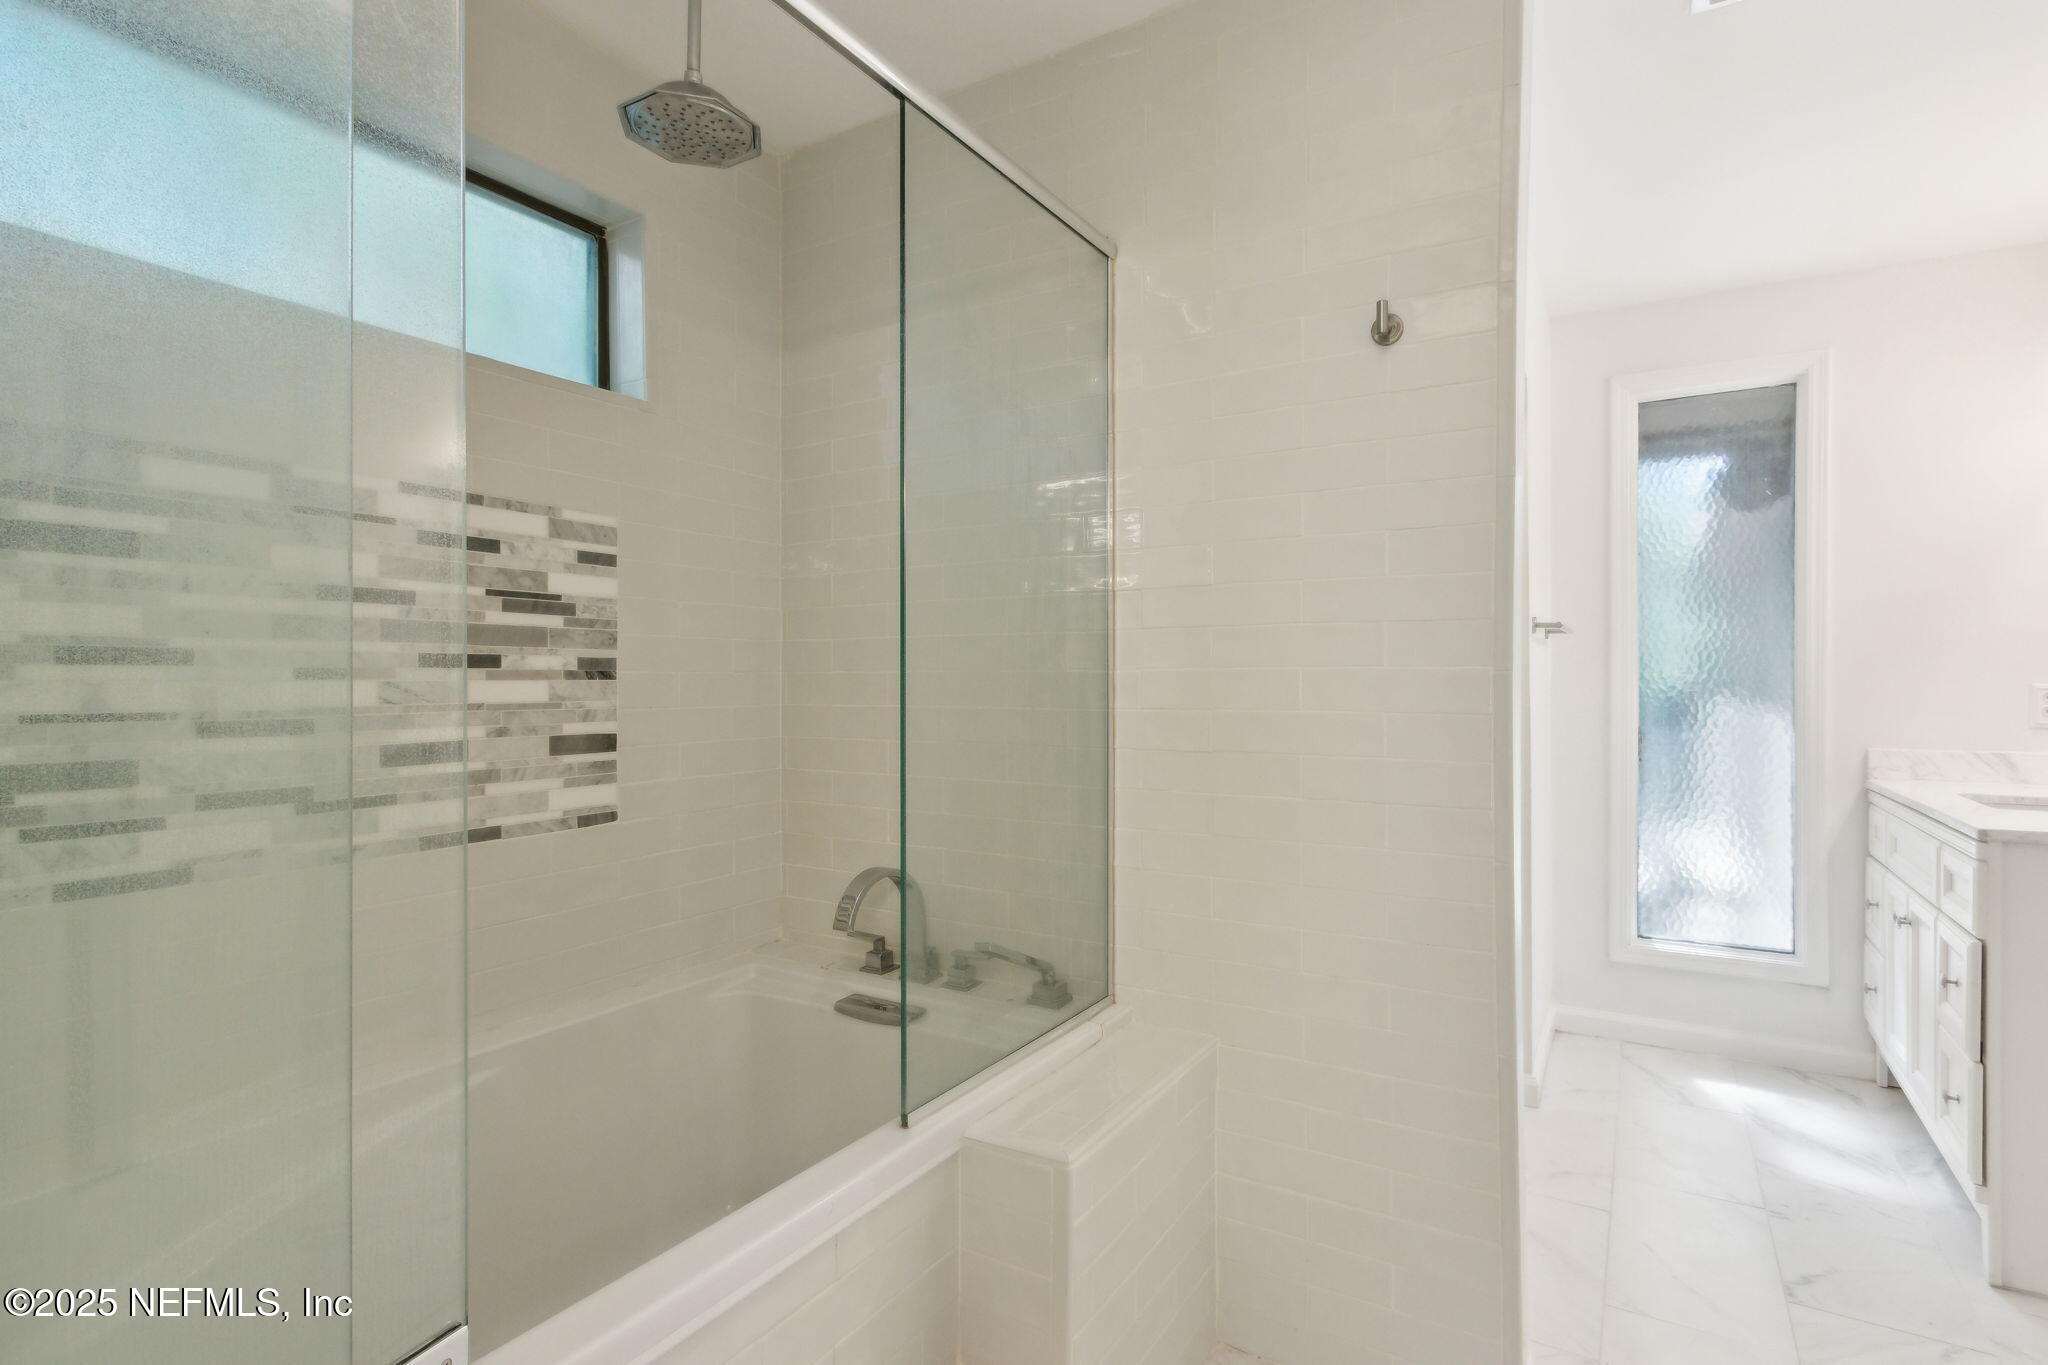
Bathroom with glass-enclosed tub, rainfall showerhead, and gray-and-white accent tile.
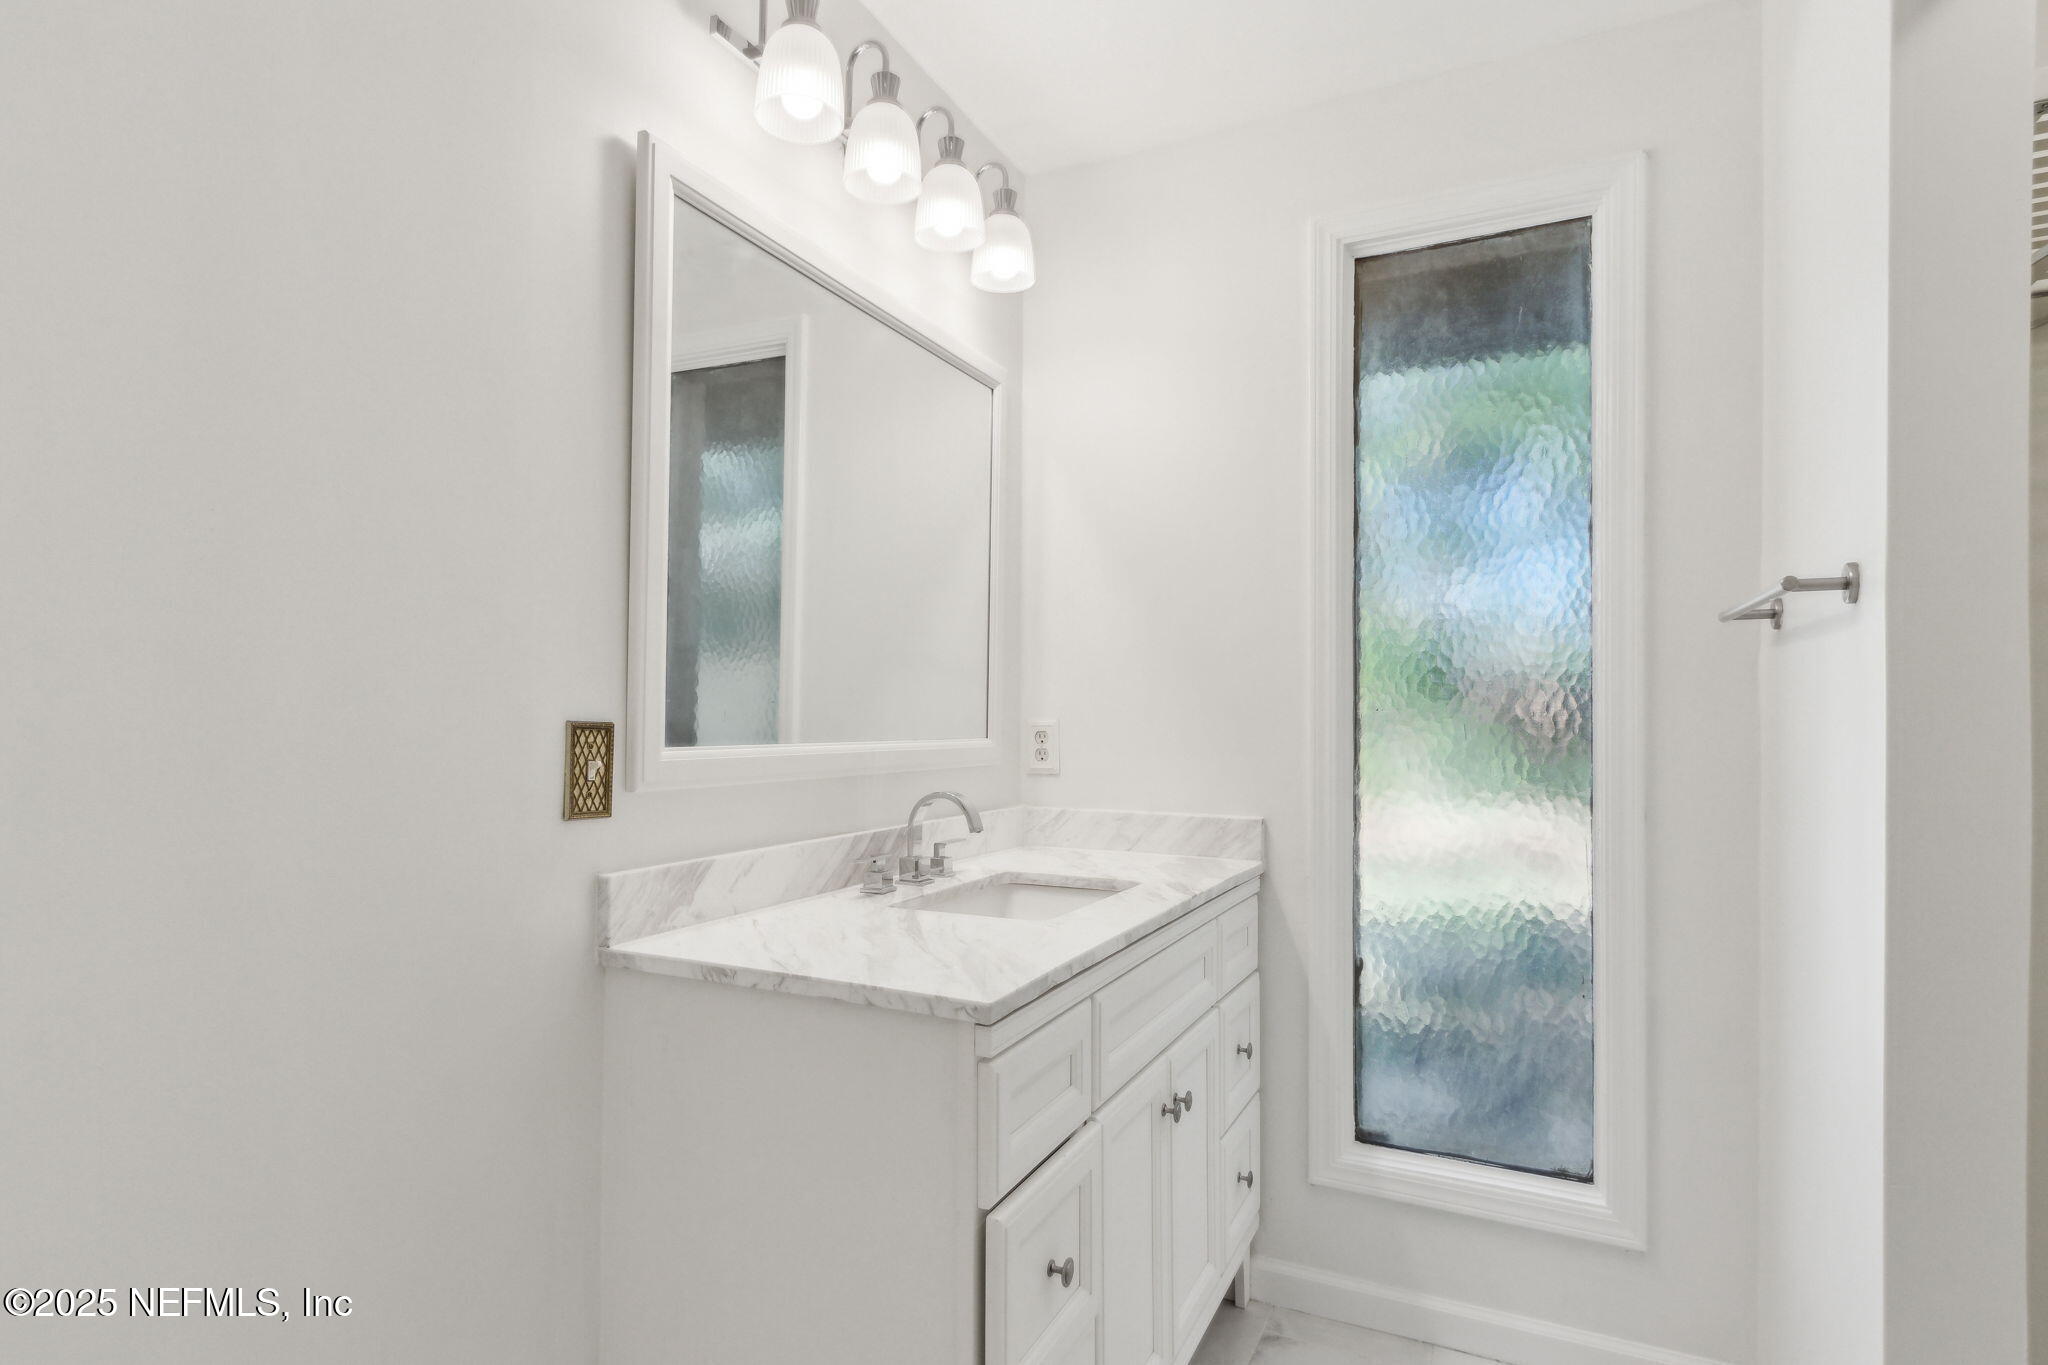
Bathroom vanity with a marble-look counter, large mirror, and tall frosted-glass window.
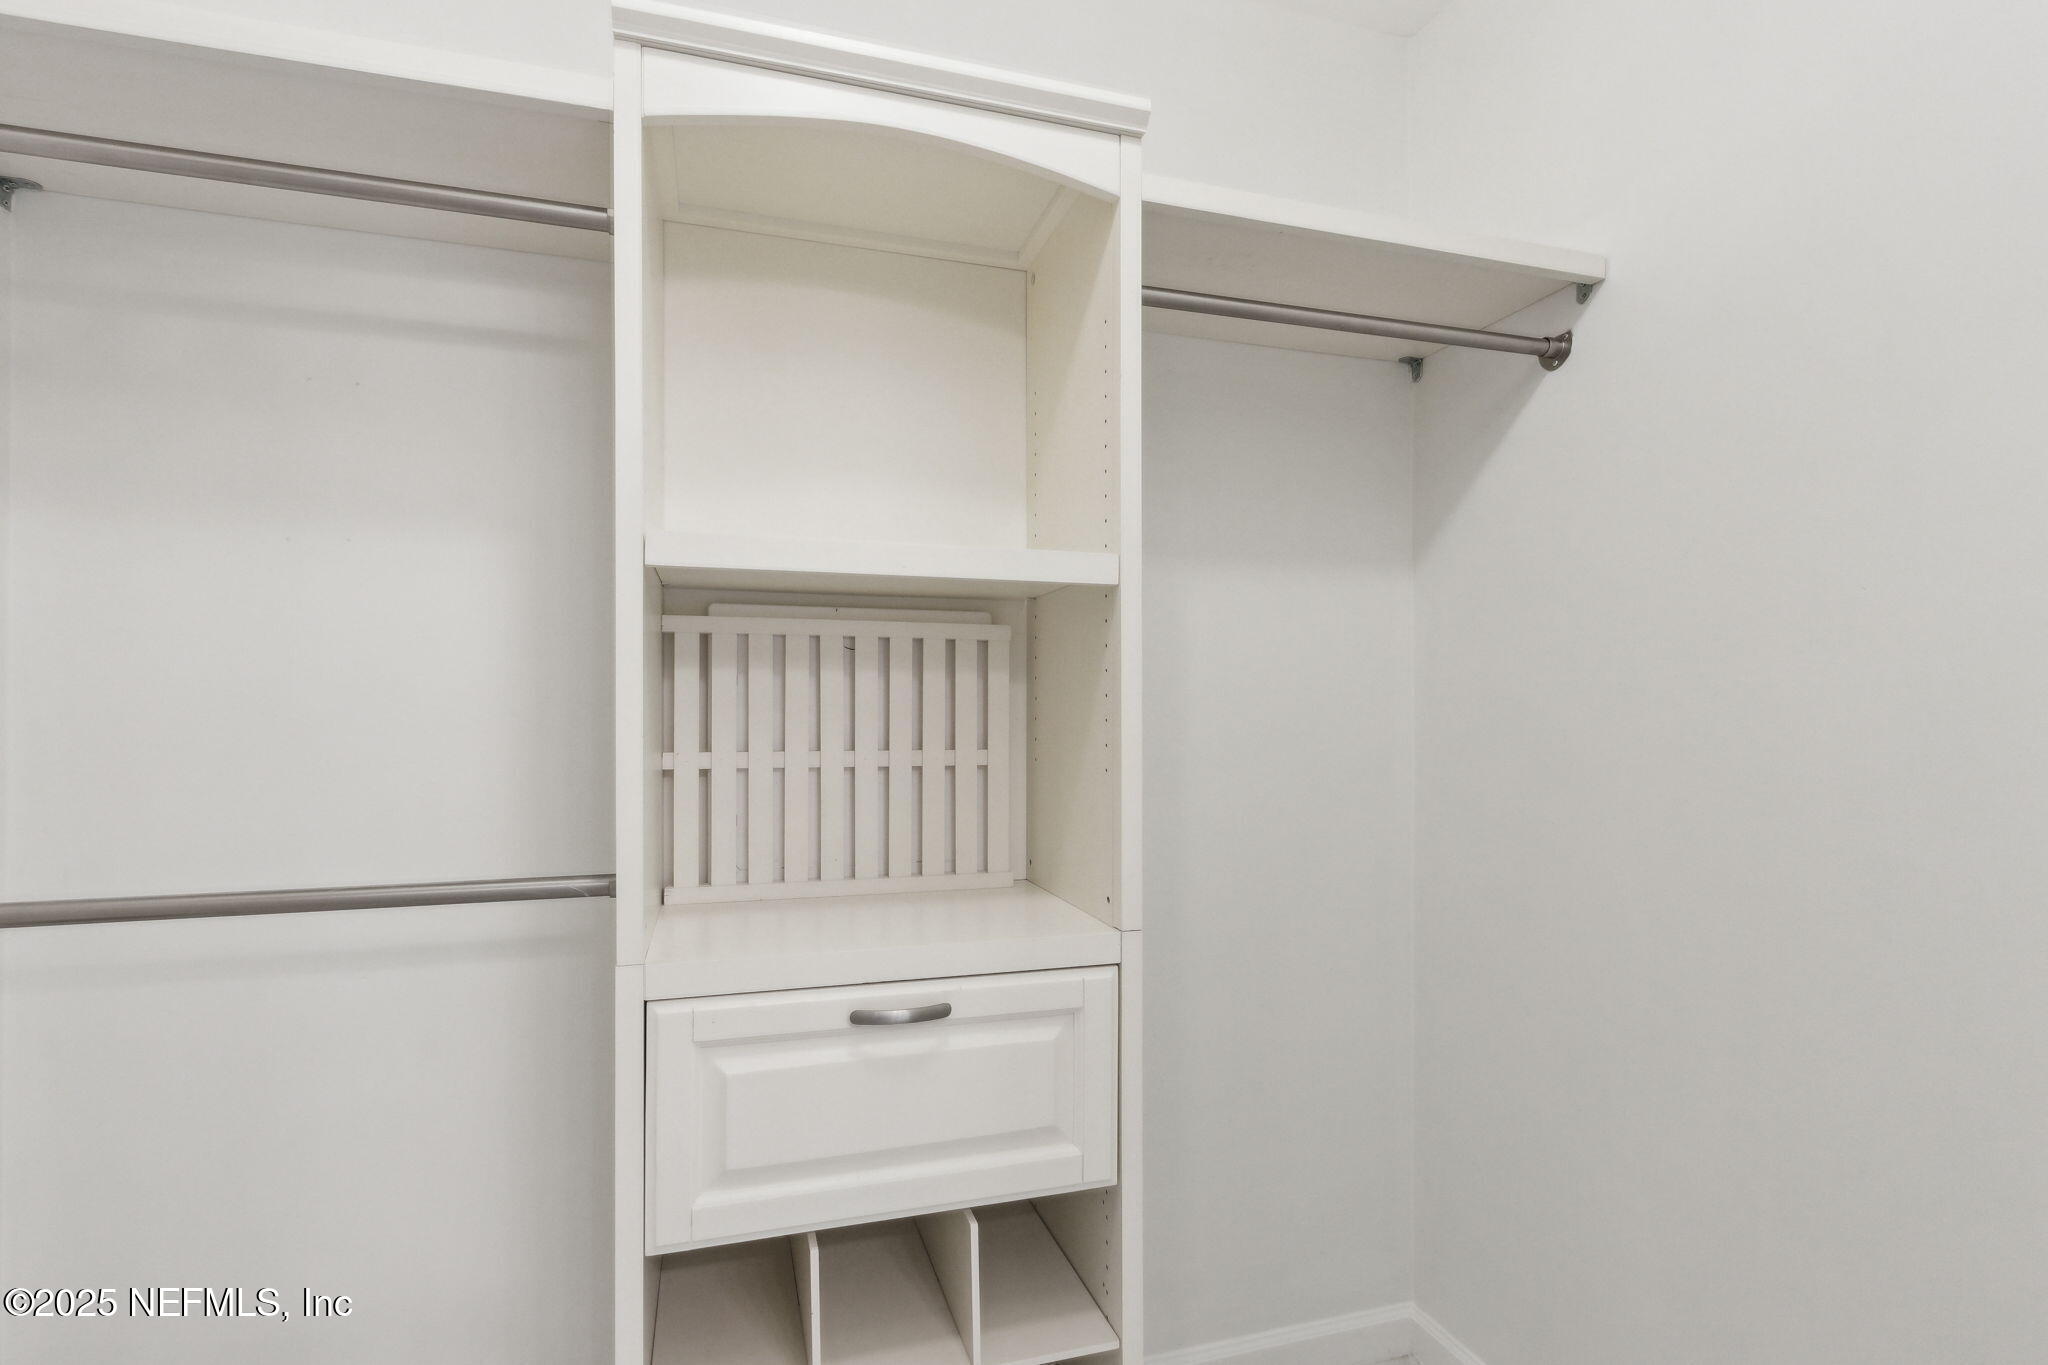
Empty walk-in closet with white built-in shelving, hanging rods, a central drawer, and cubbies.
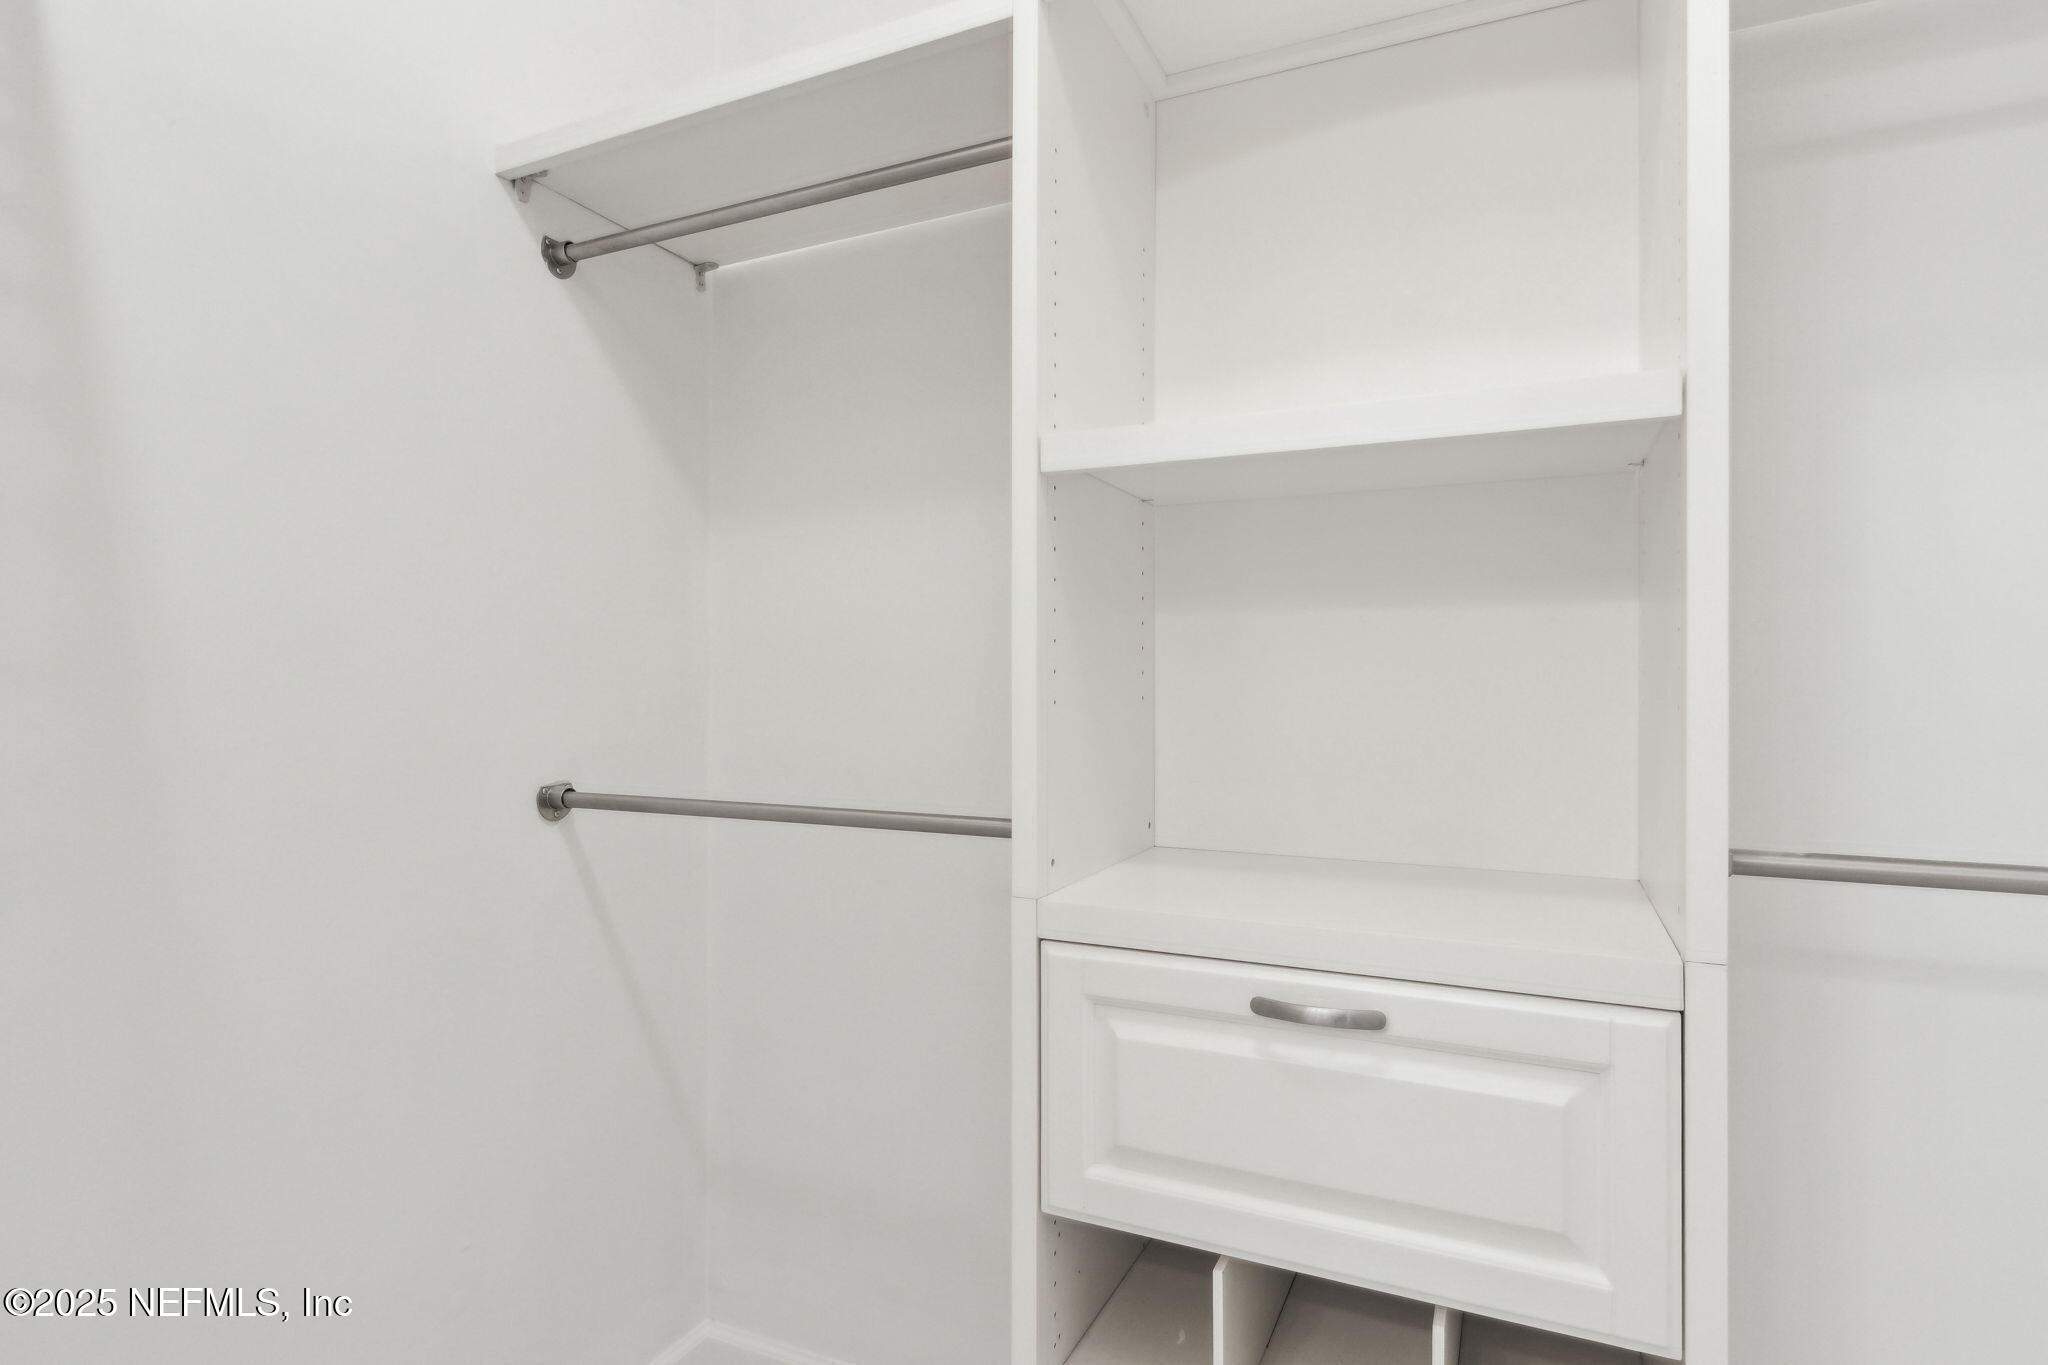
White walk-in closet with built-in shelving, hanging rods, and a drawer.
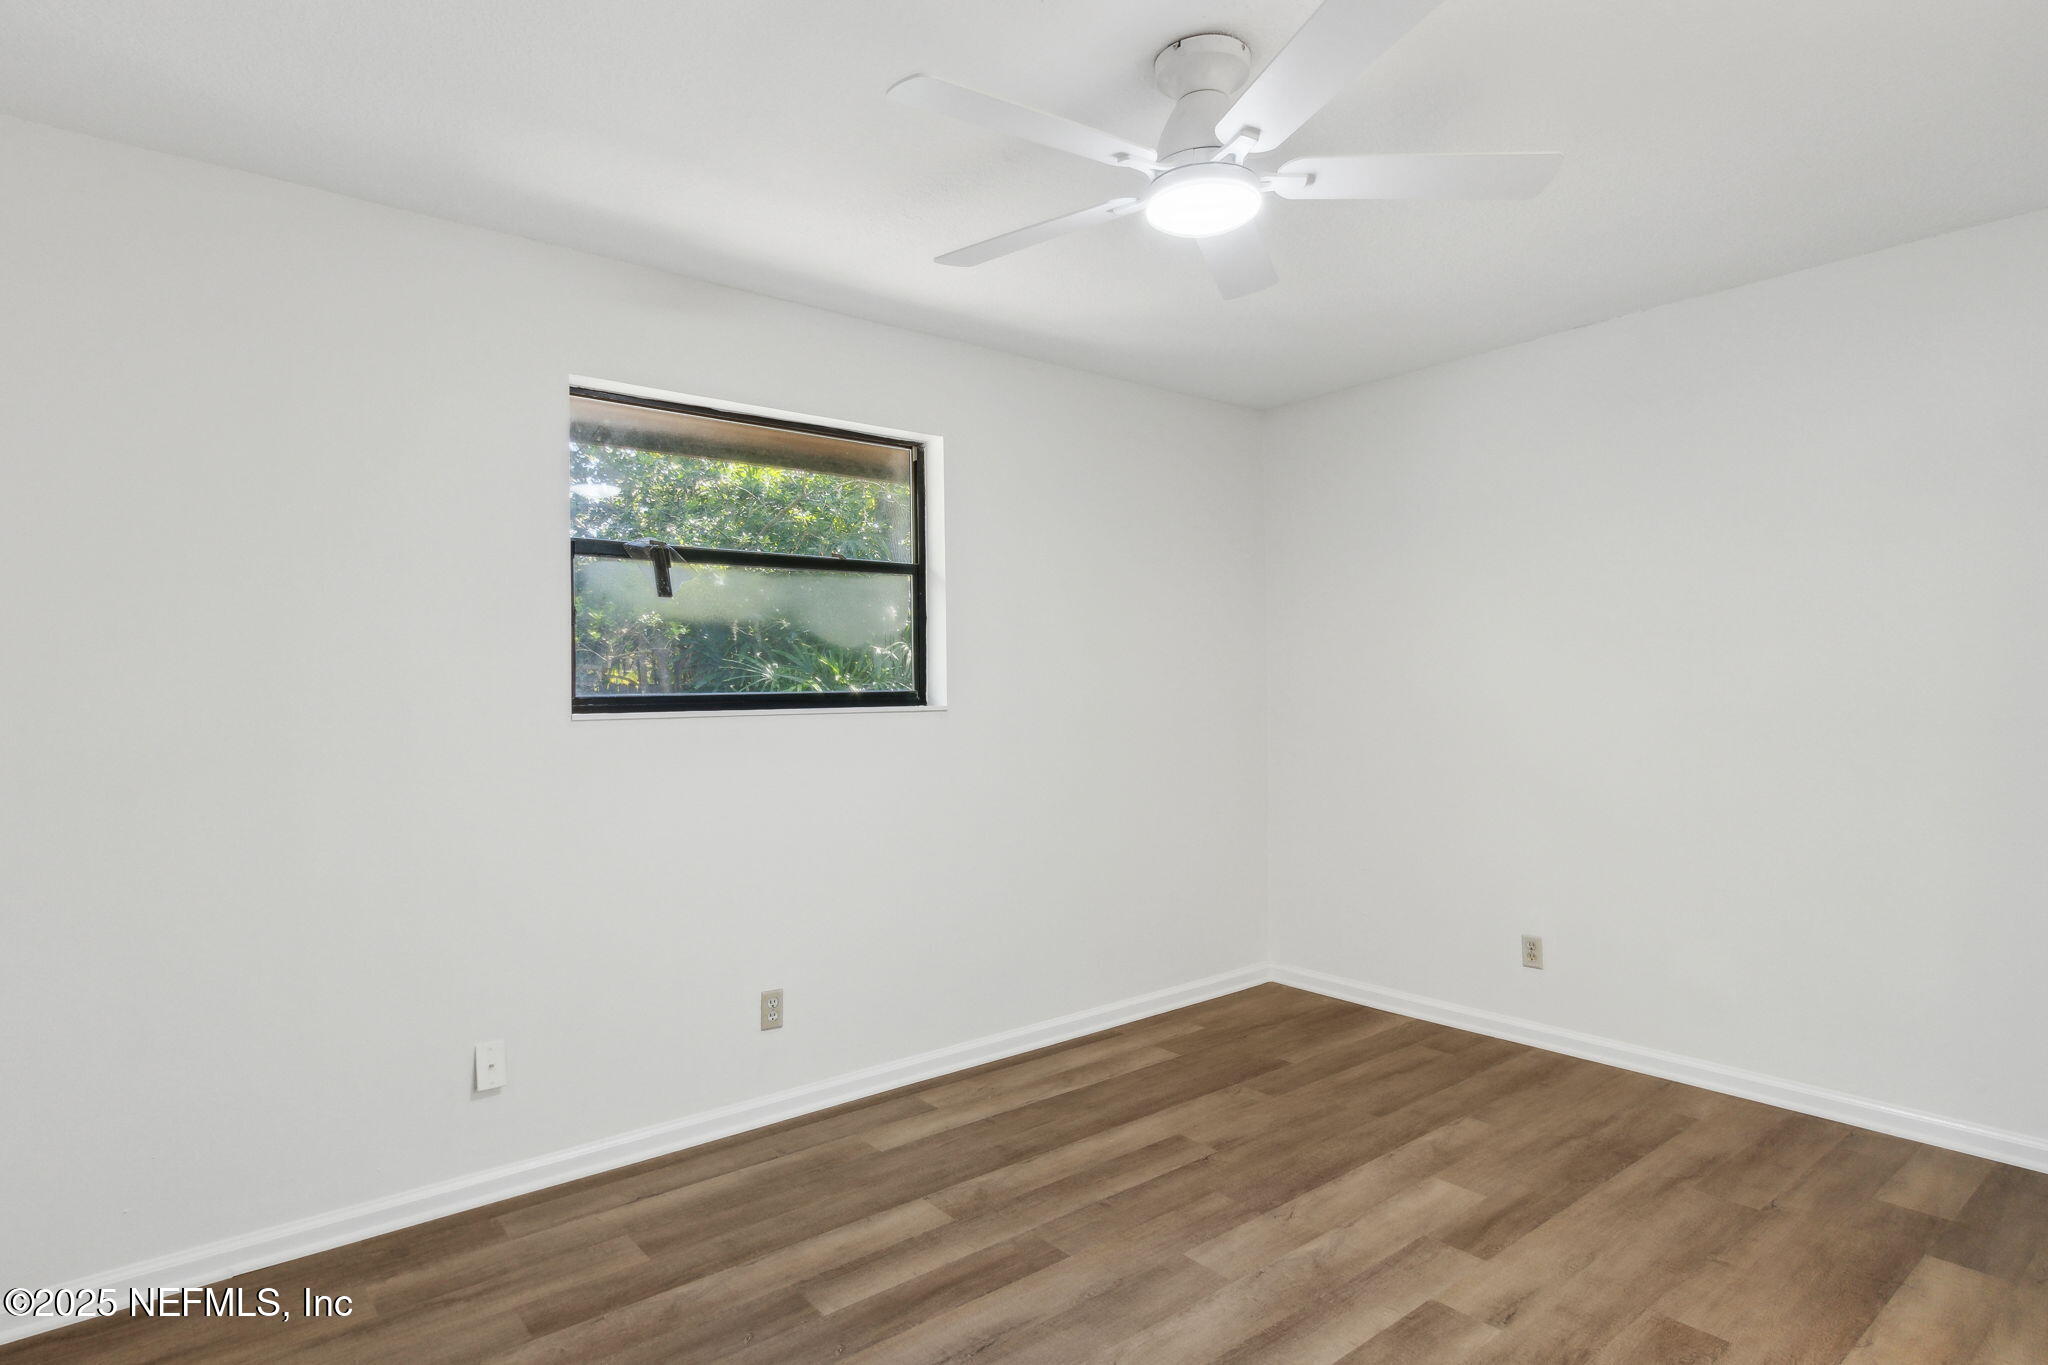
Empty room with wood-look flooring, a small window, and a ceiling fan with light.
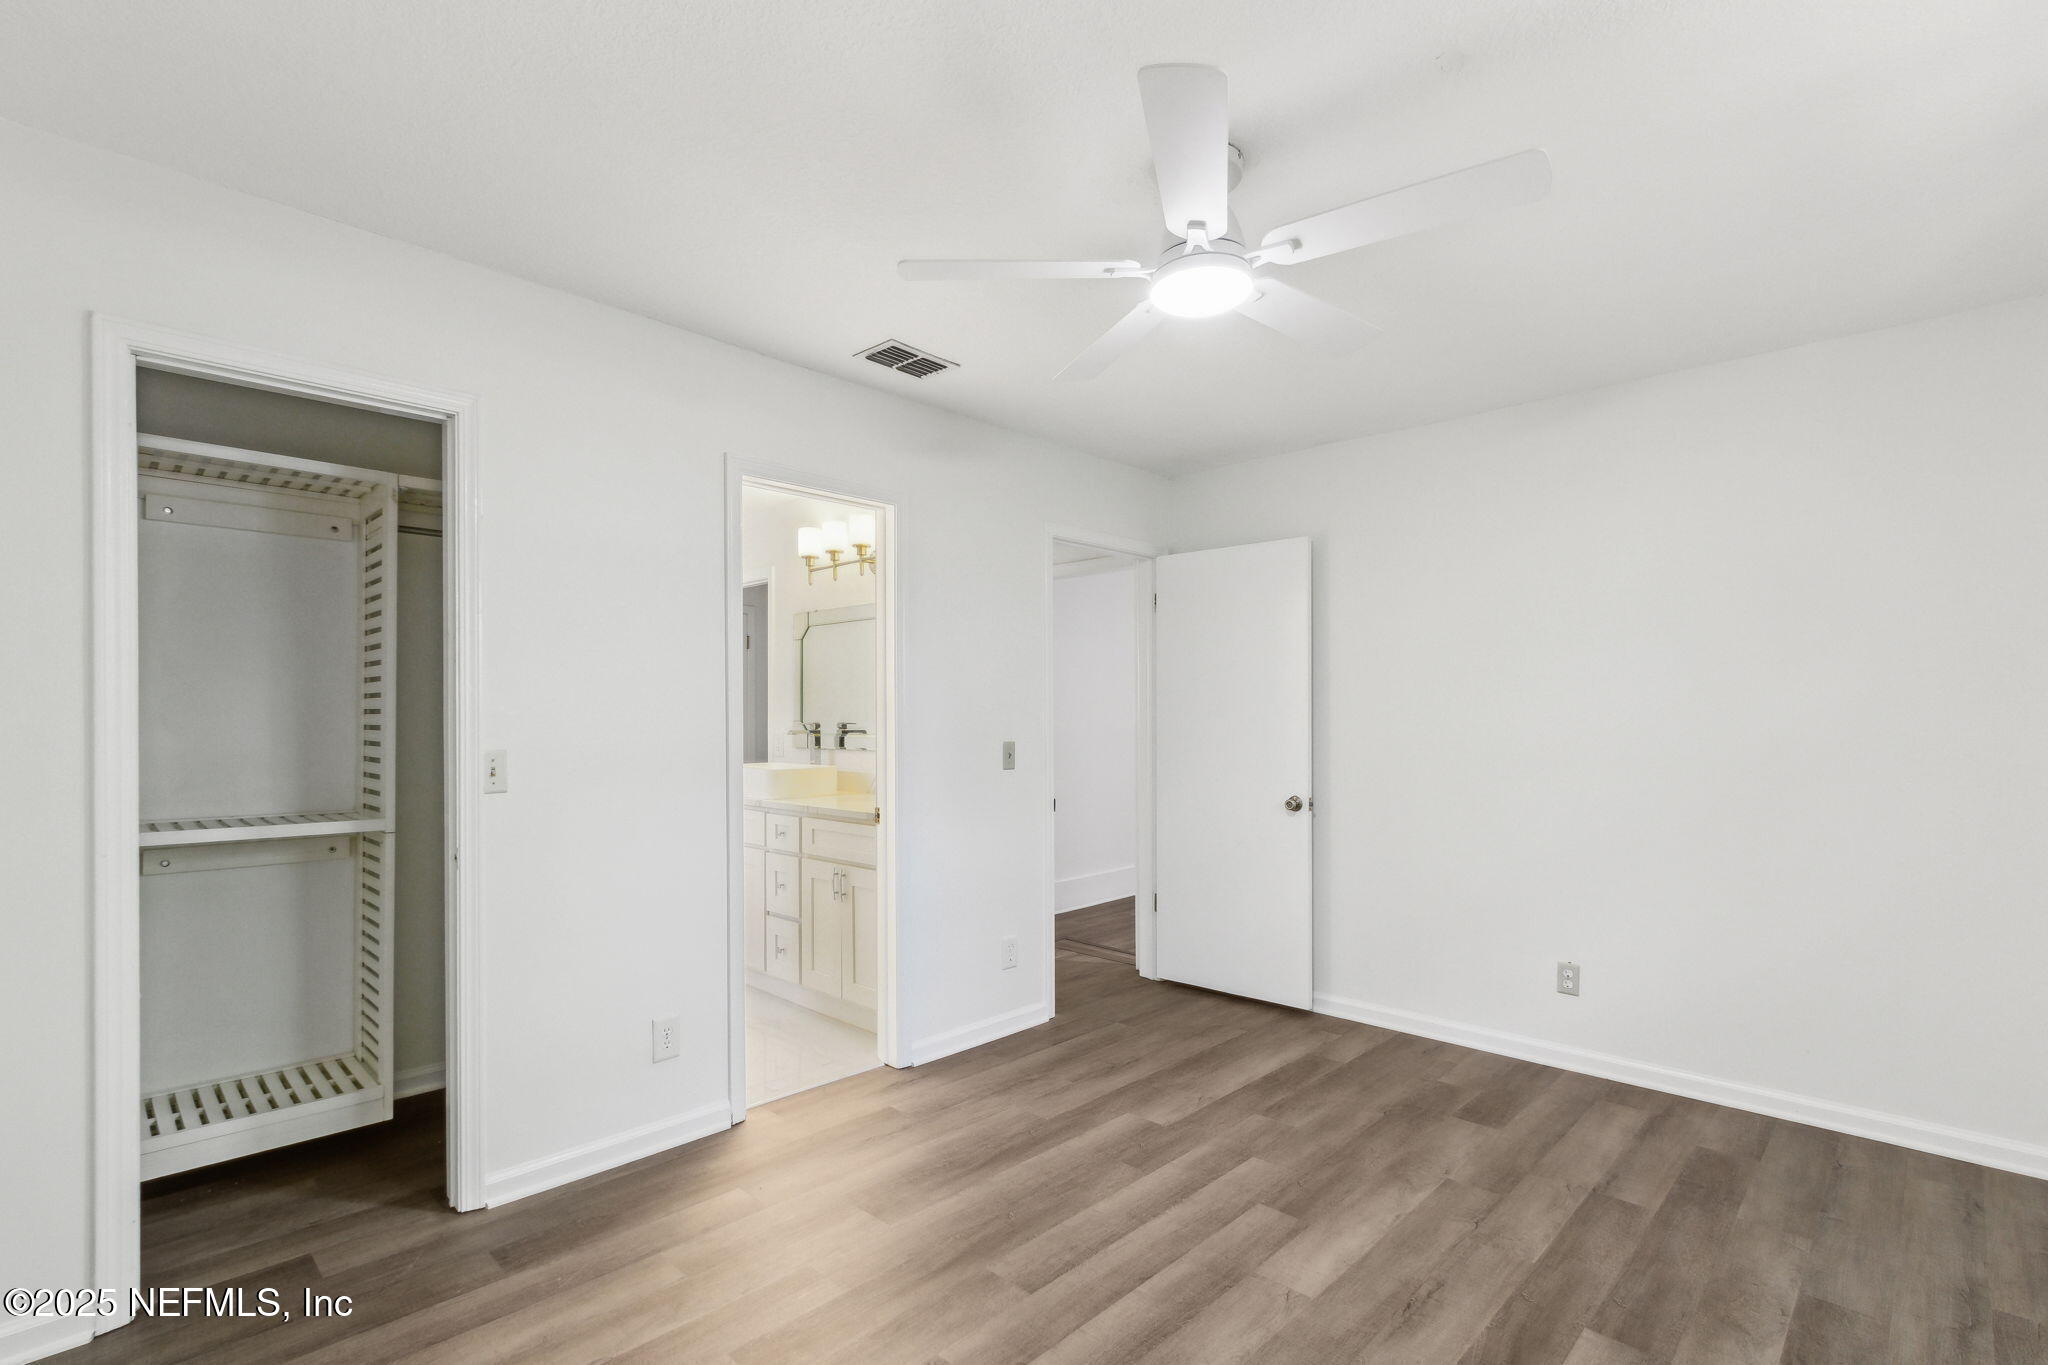
Empty bedroom with wood-look flooring, an open built-in closet, and a bathroom vanity visible through the doorway.
Bathroom vanity with a rectangular vessel sink, large framed mirror, and white cabinetry.
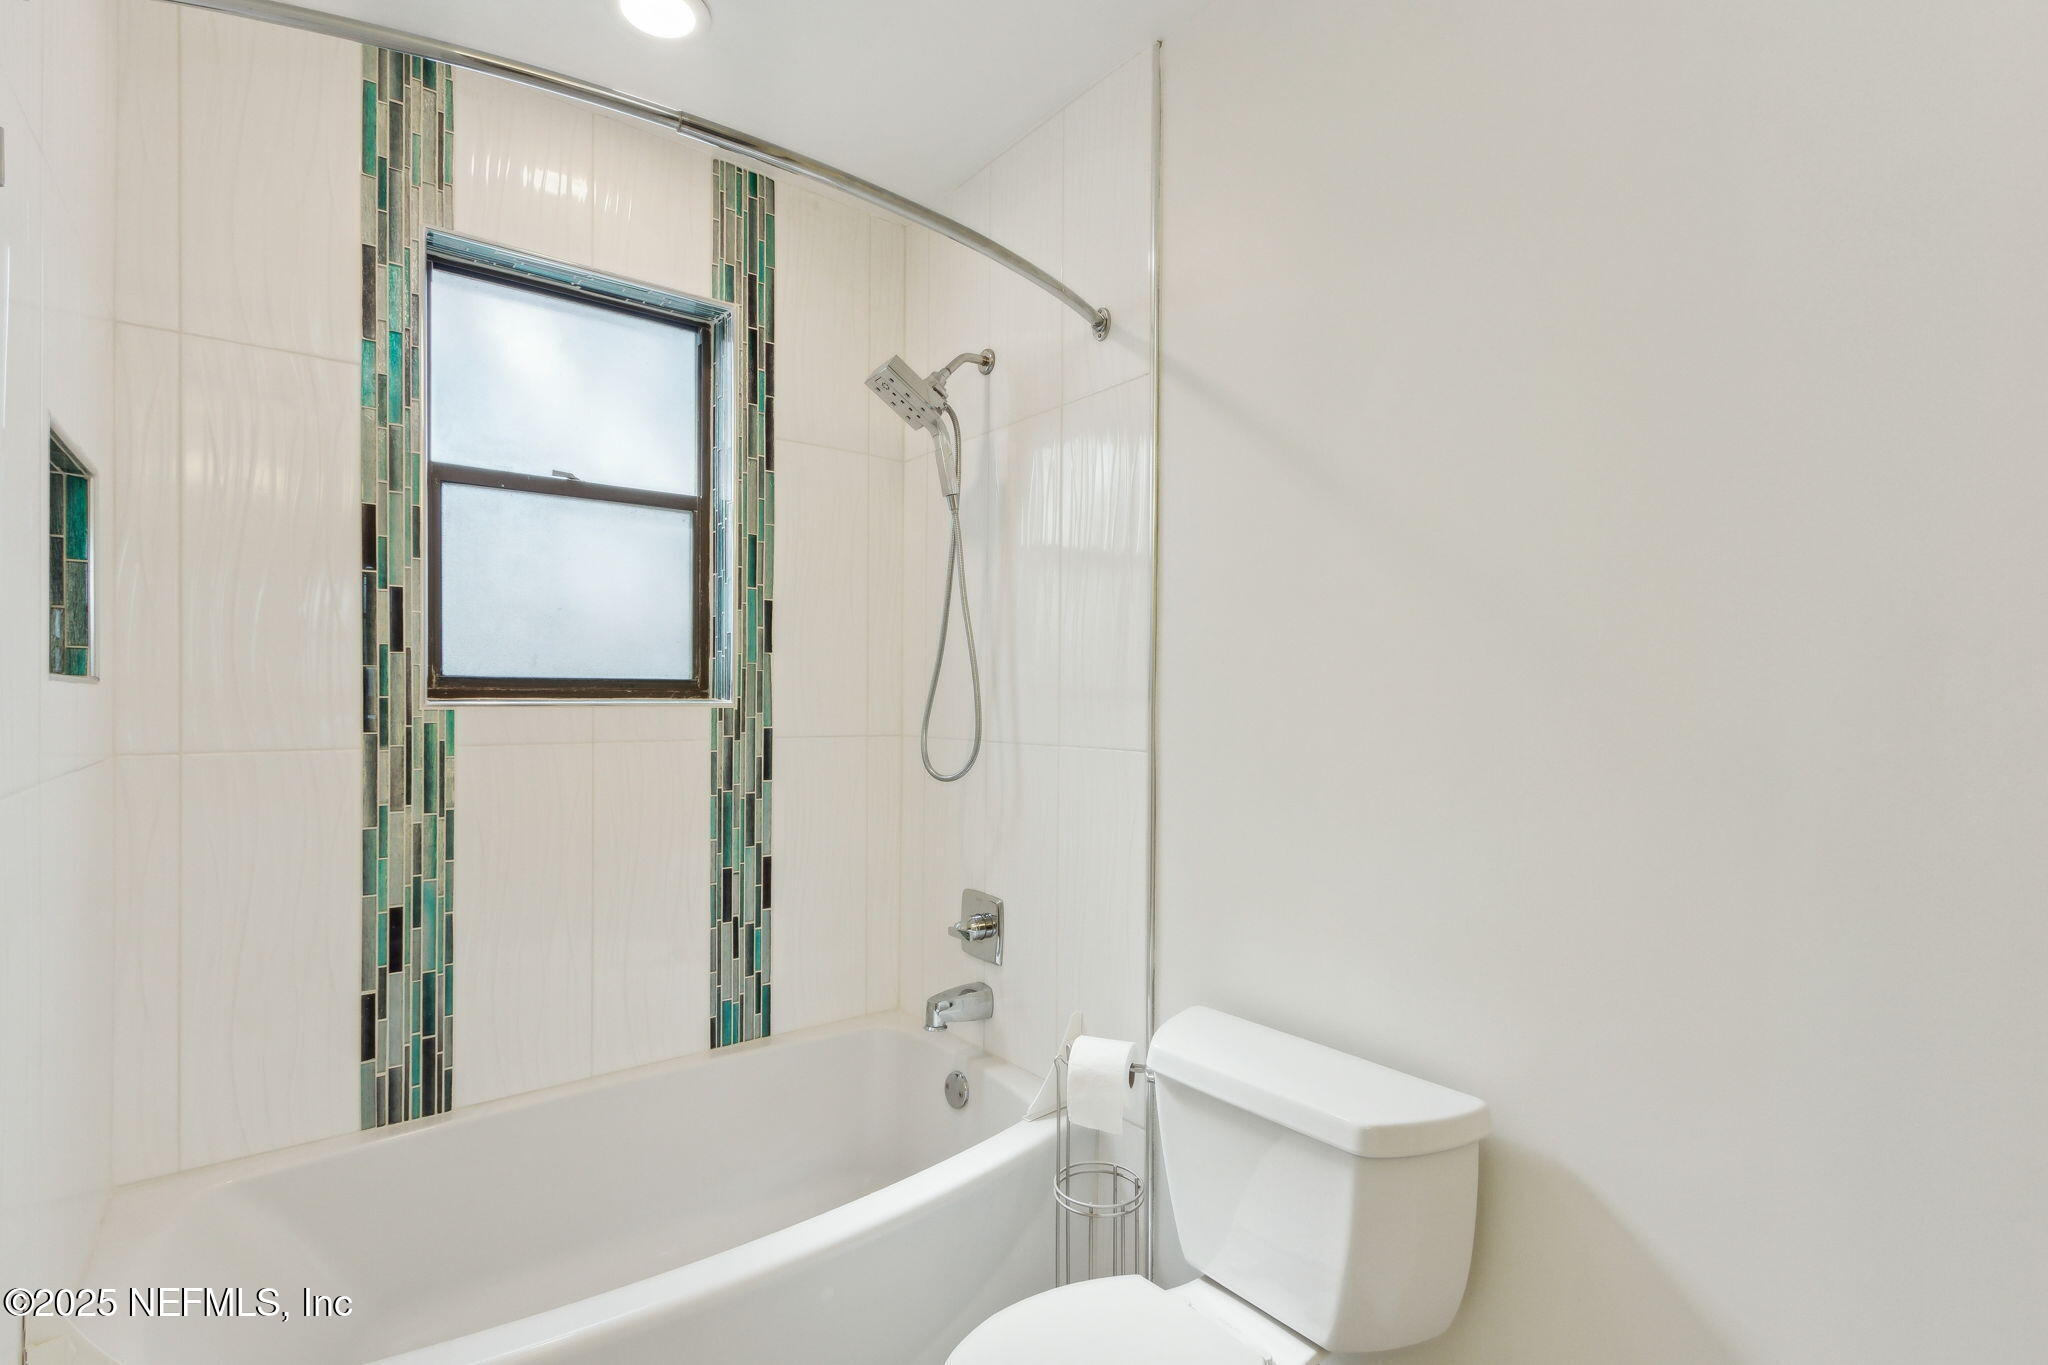
Bathroom with a bathtub, shower, frosted window, and teal tile accents.
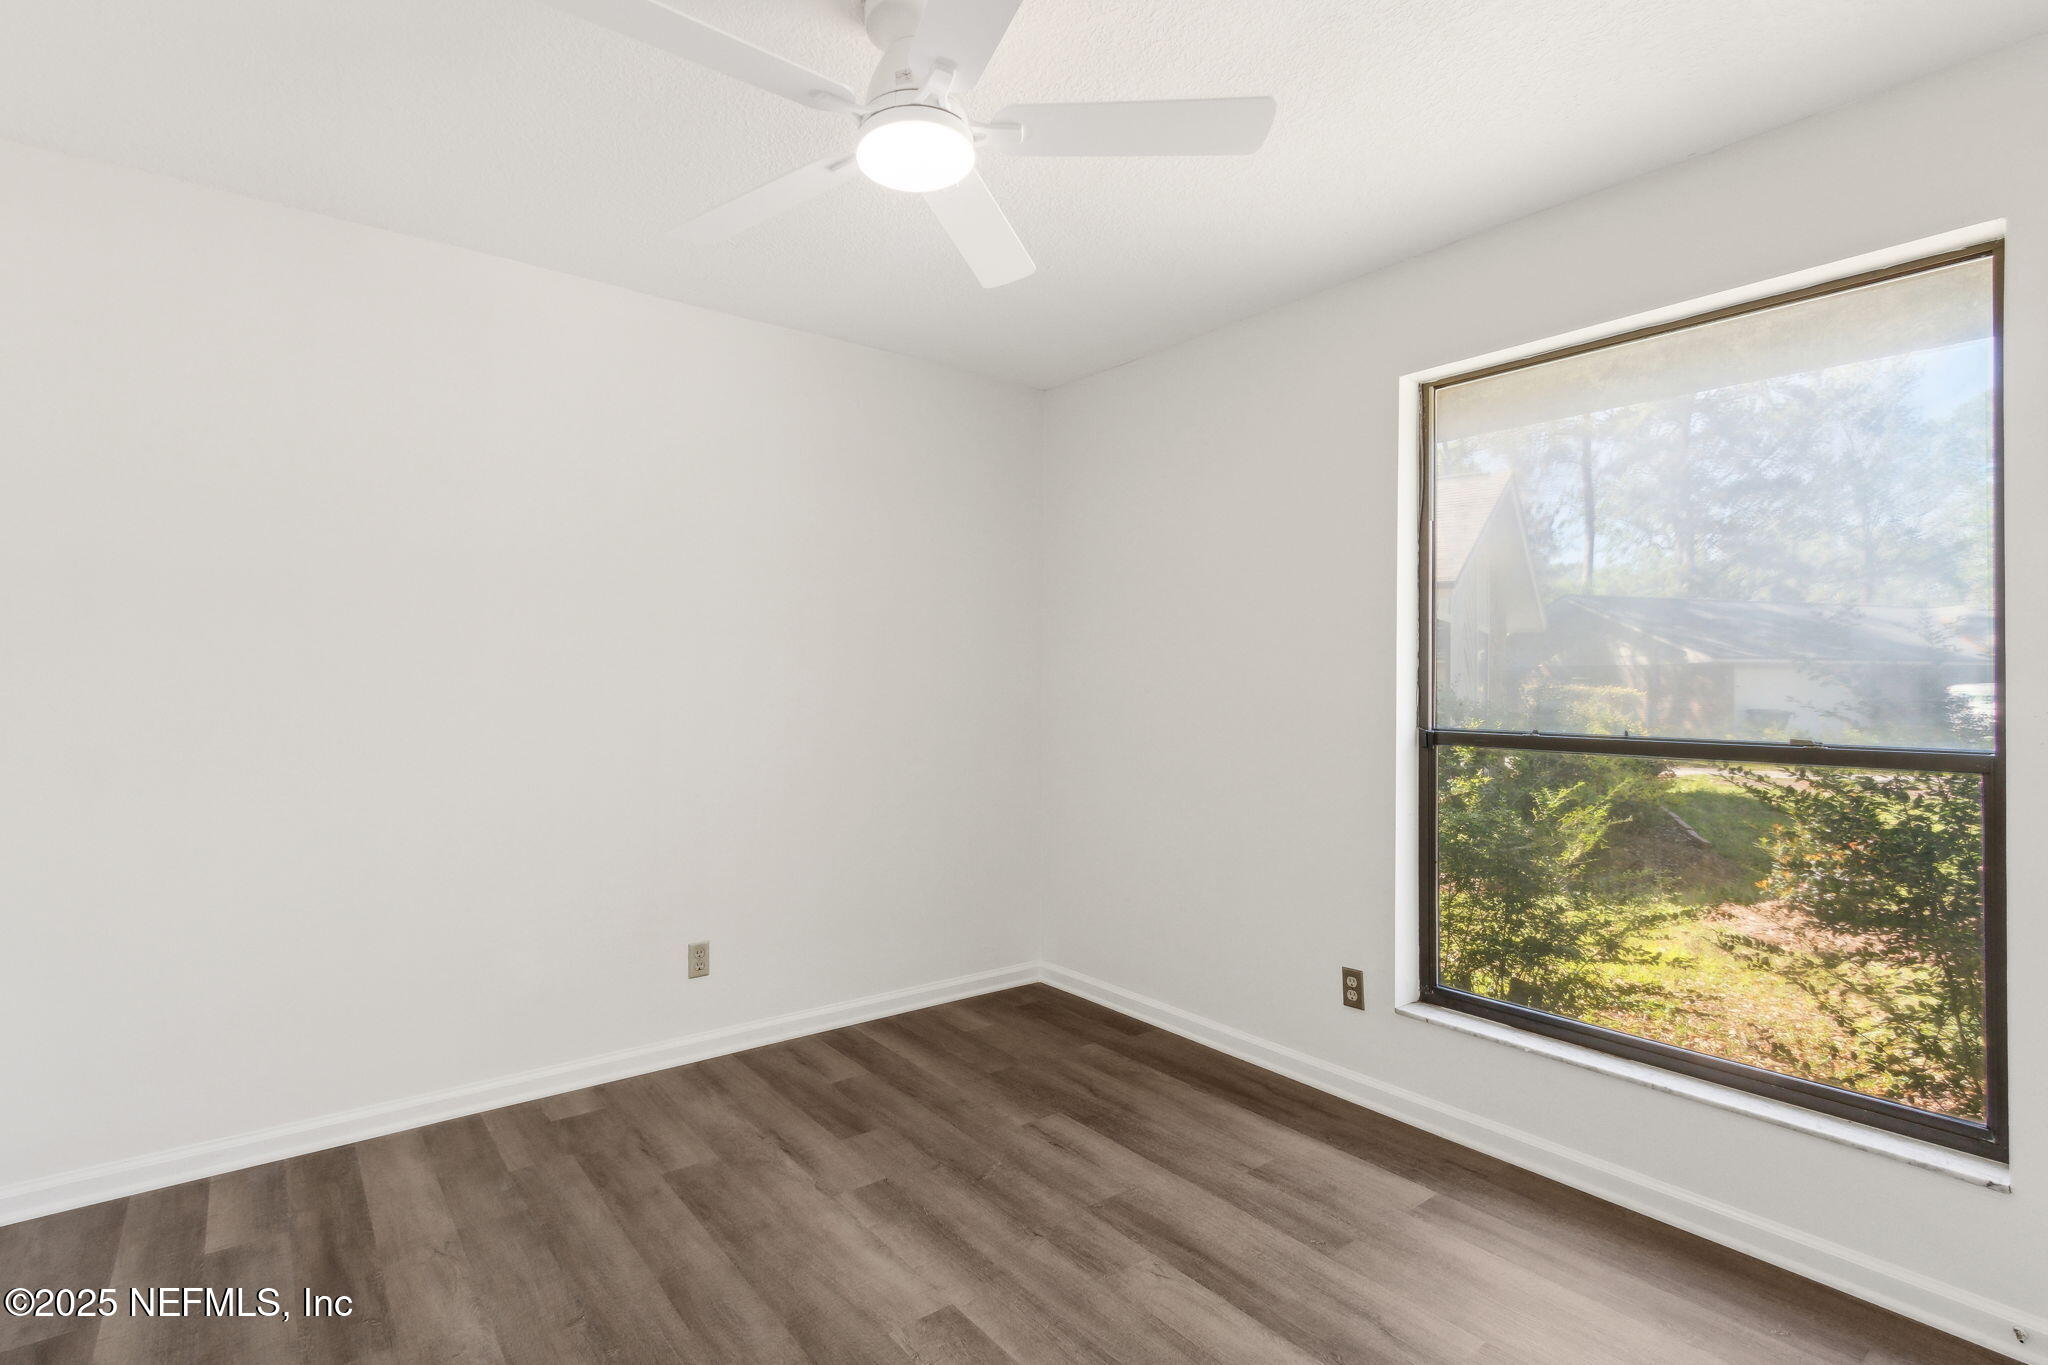
Empty room with dark flooring, a ceiling fan, and a large window overlooking greenery.
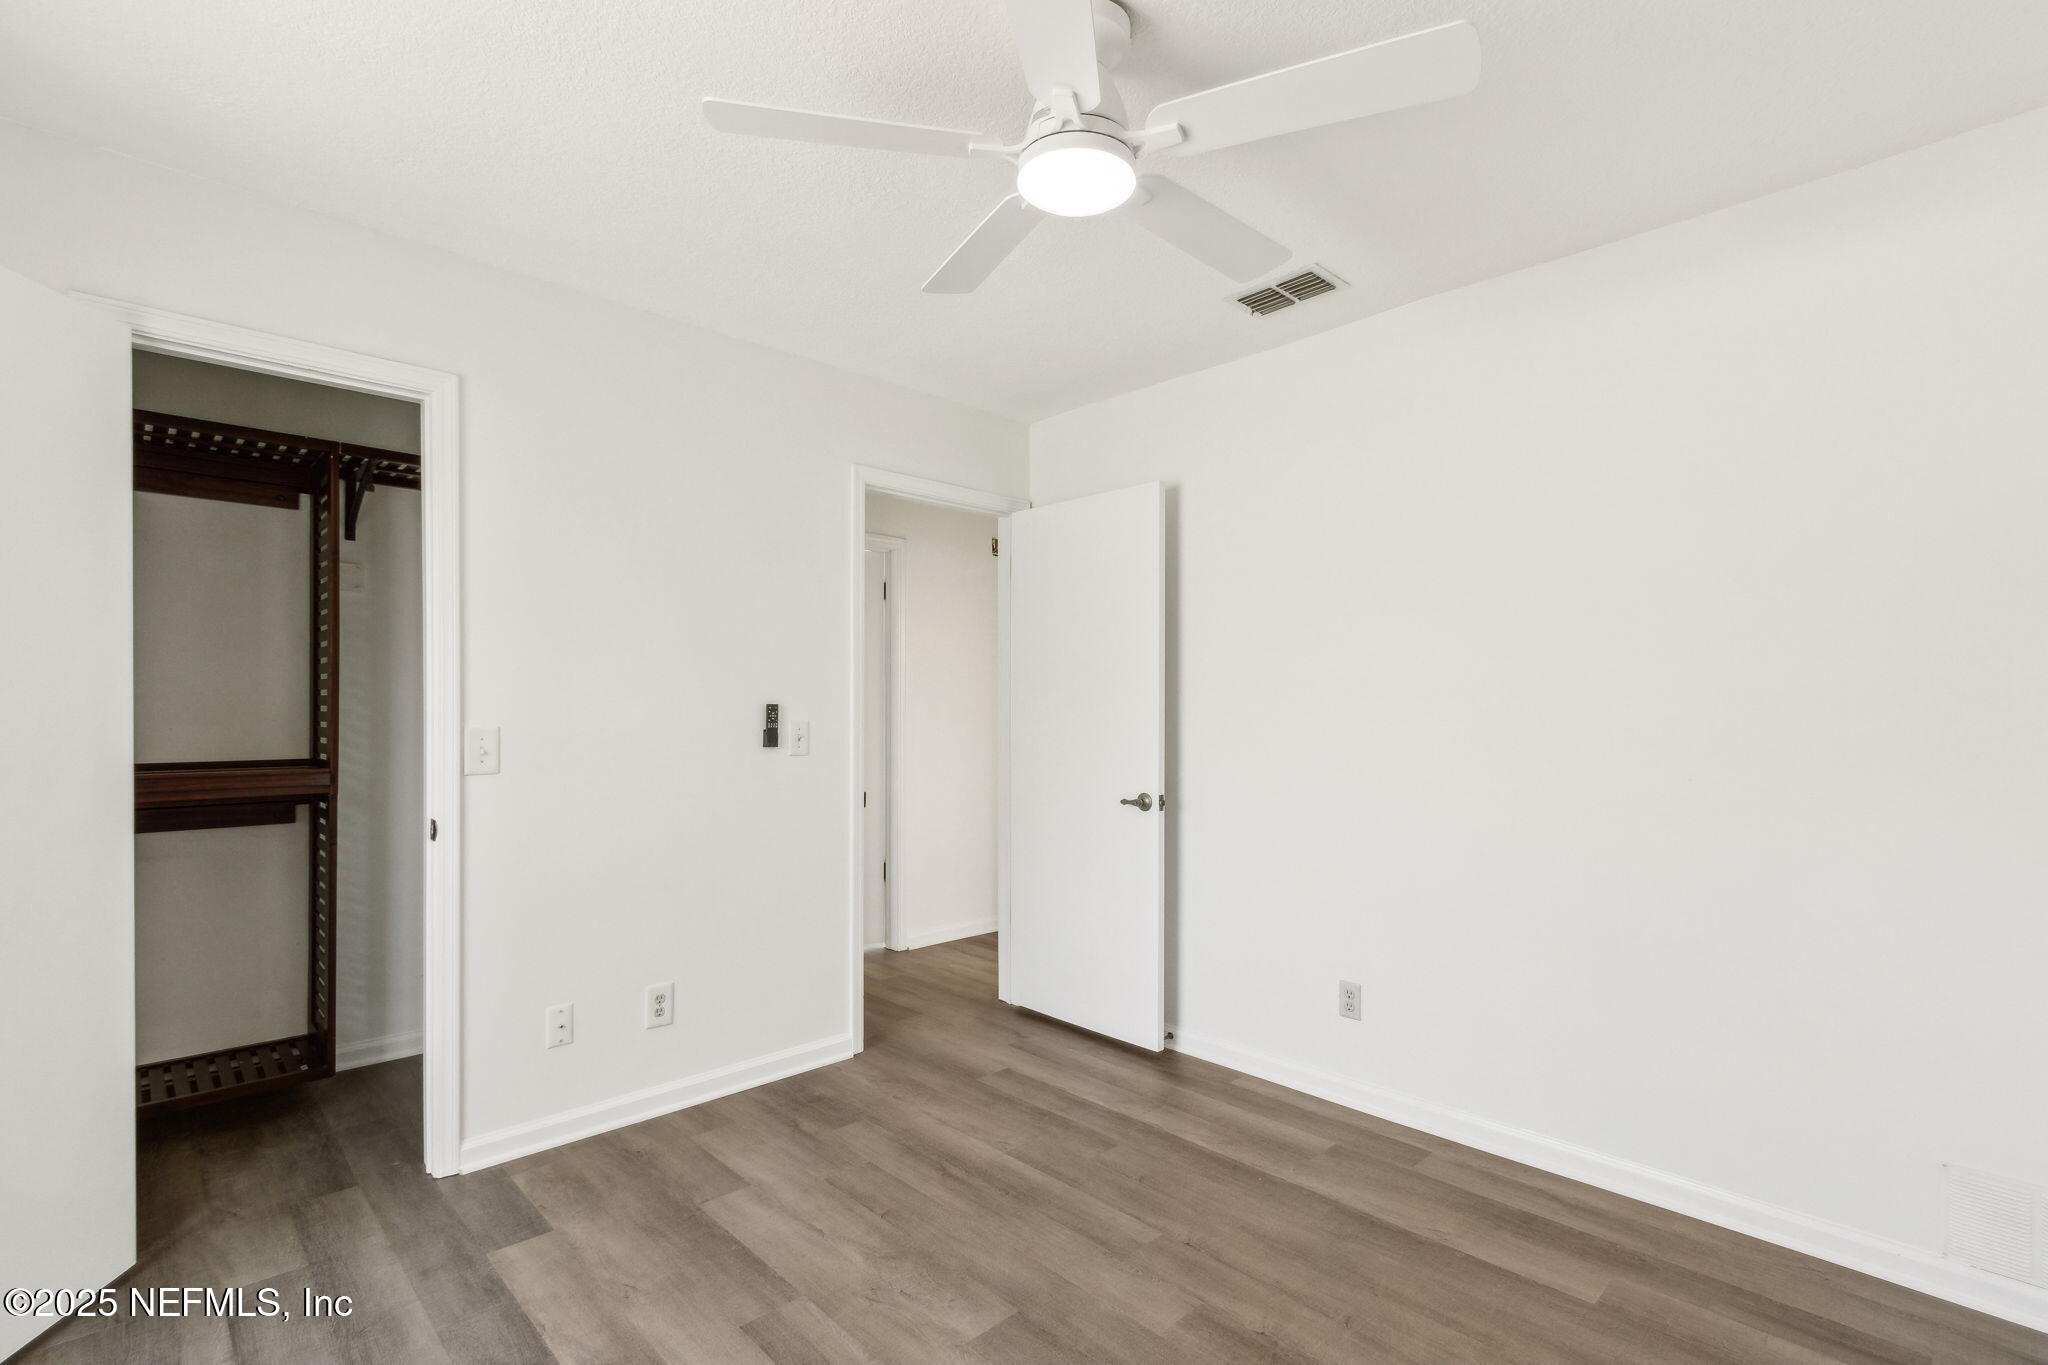
Unfurnished bedroom with a ceiling fan, wood-look flooring, and an open walk-in closet.
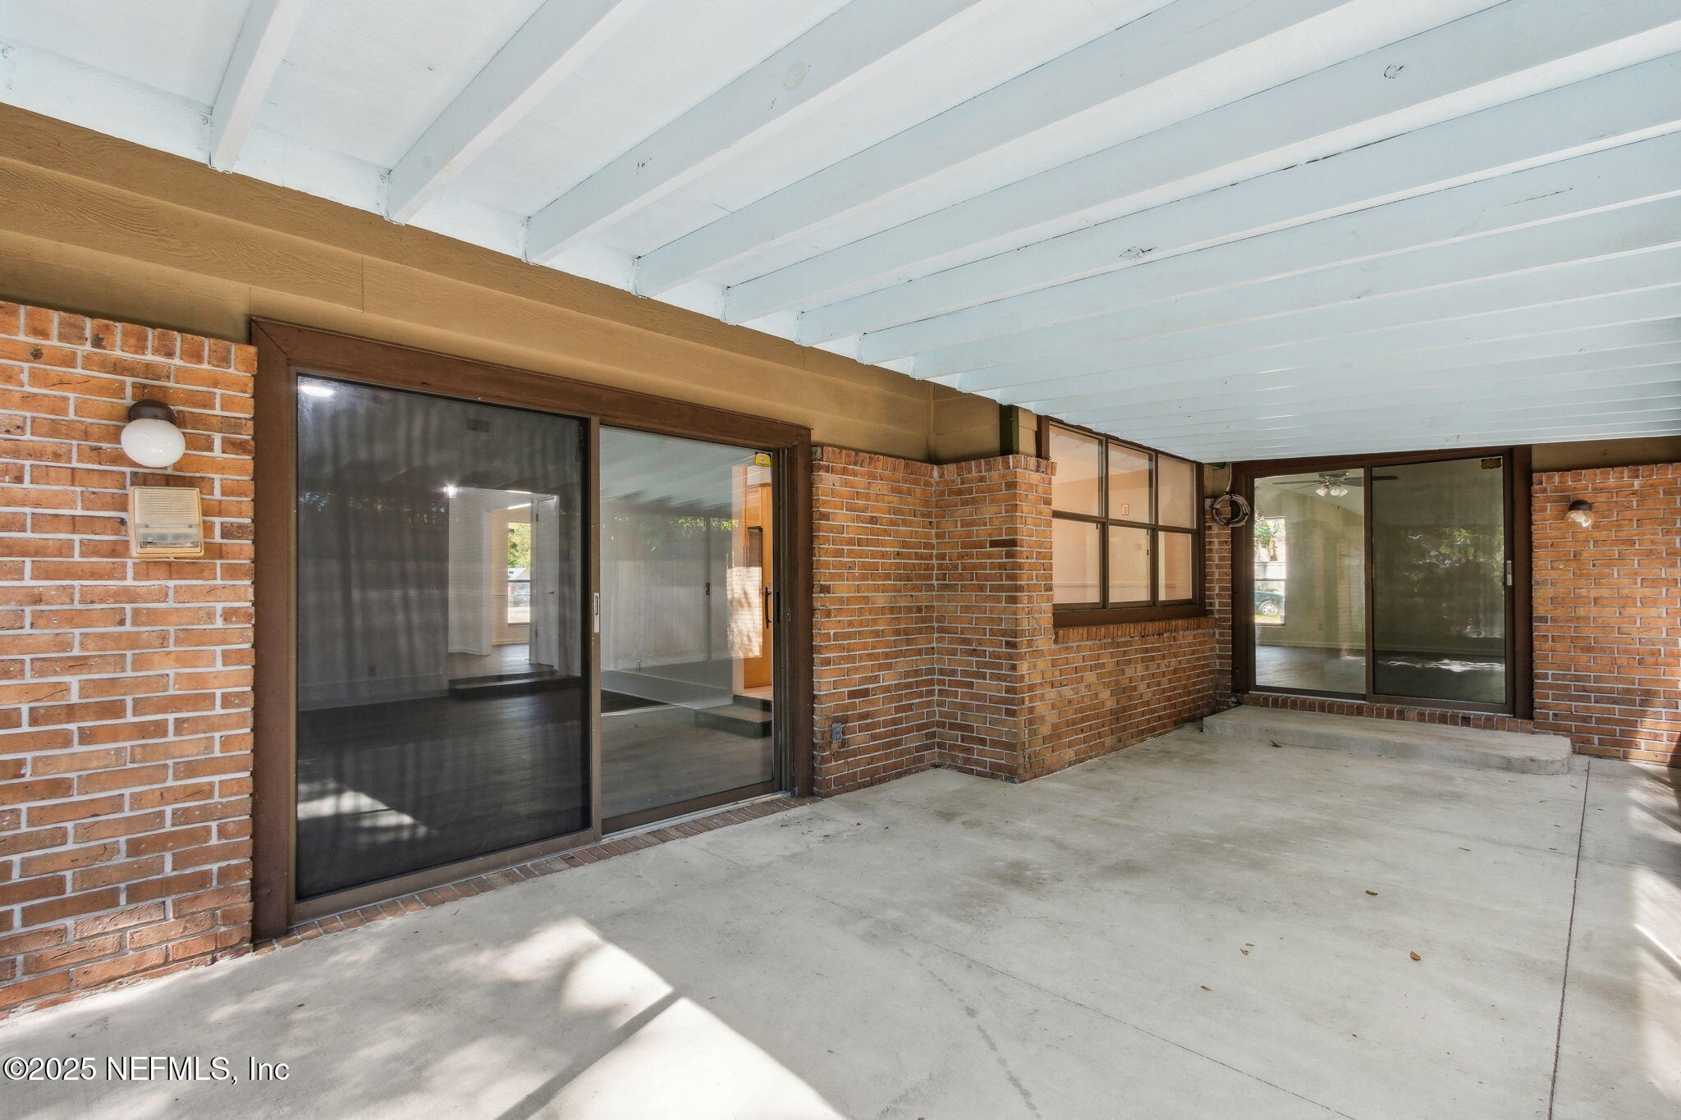
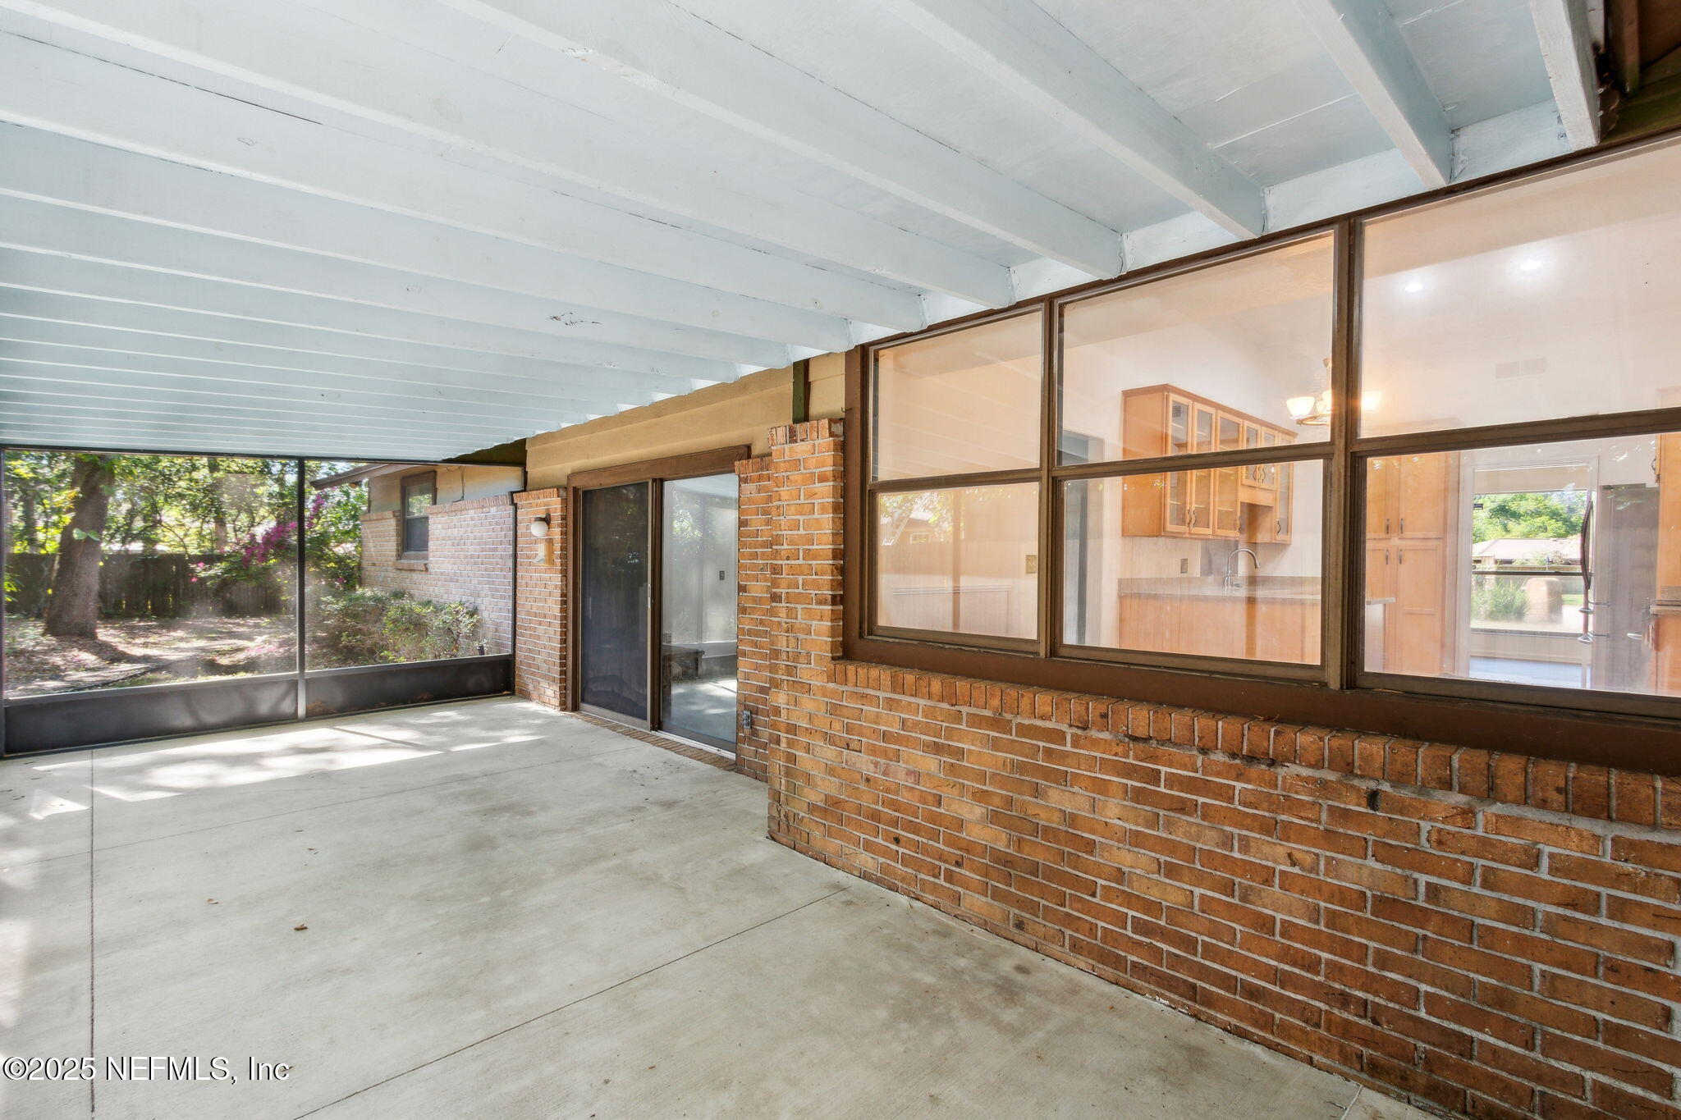
Covered patio with brick walls, white ceiling beams, and sliding glass doors.
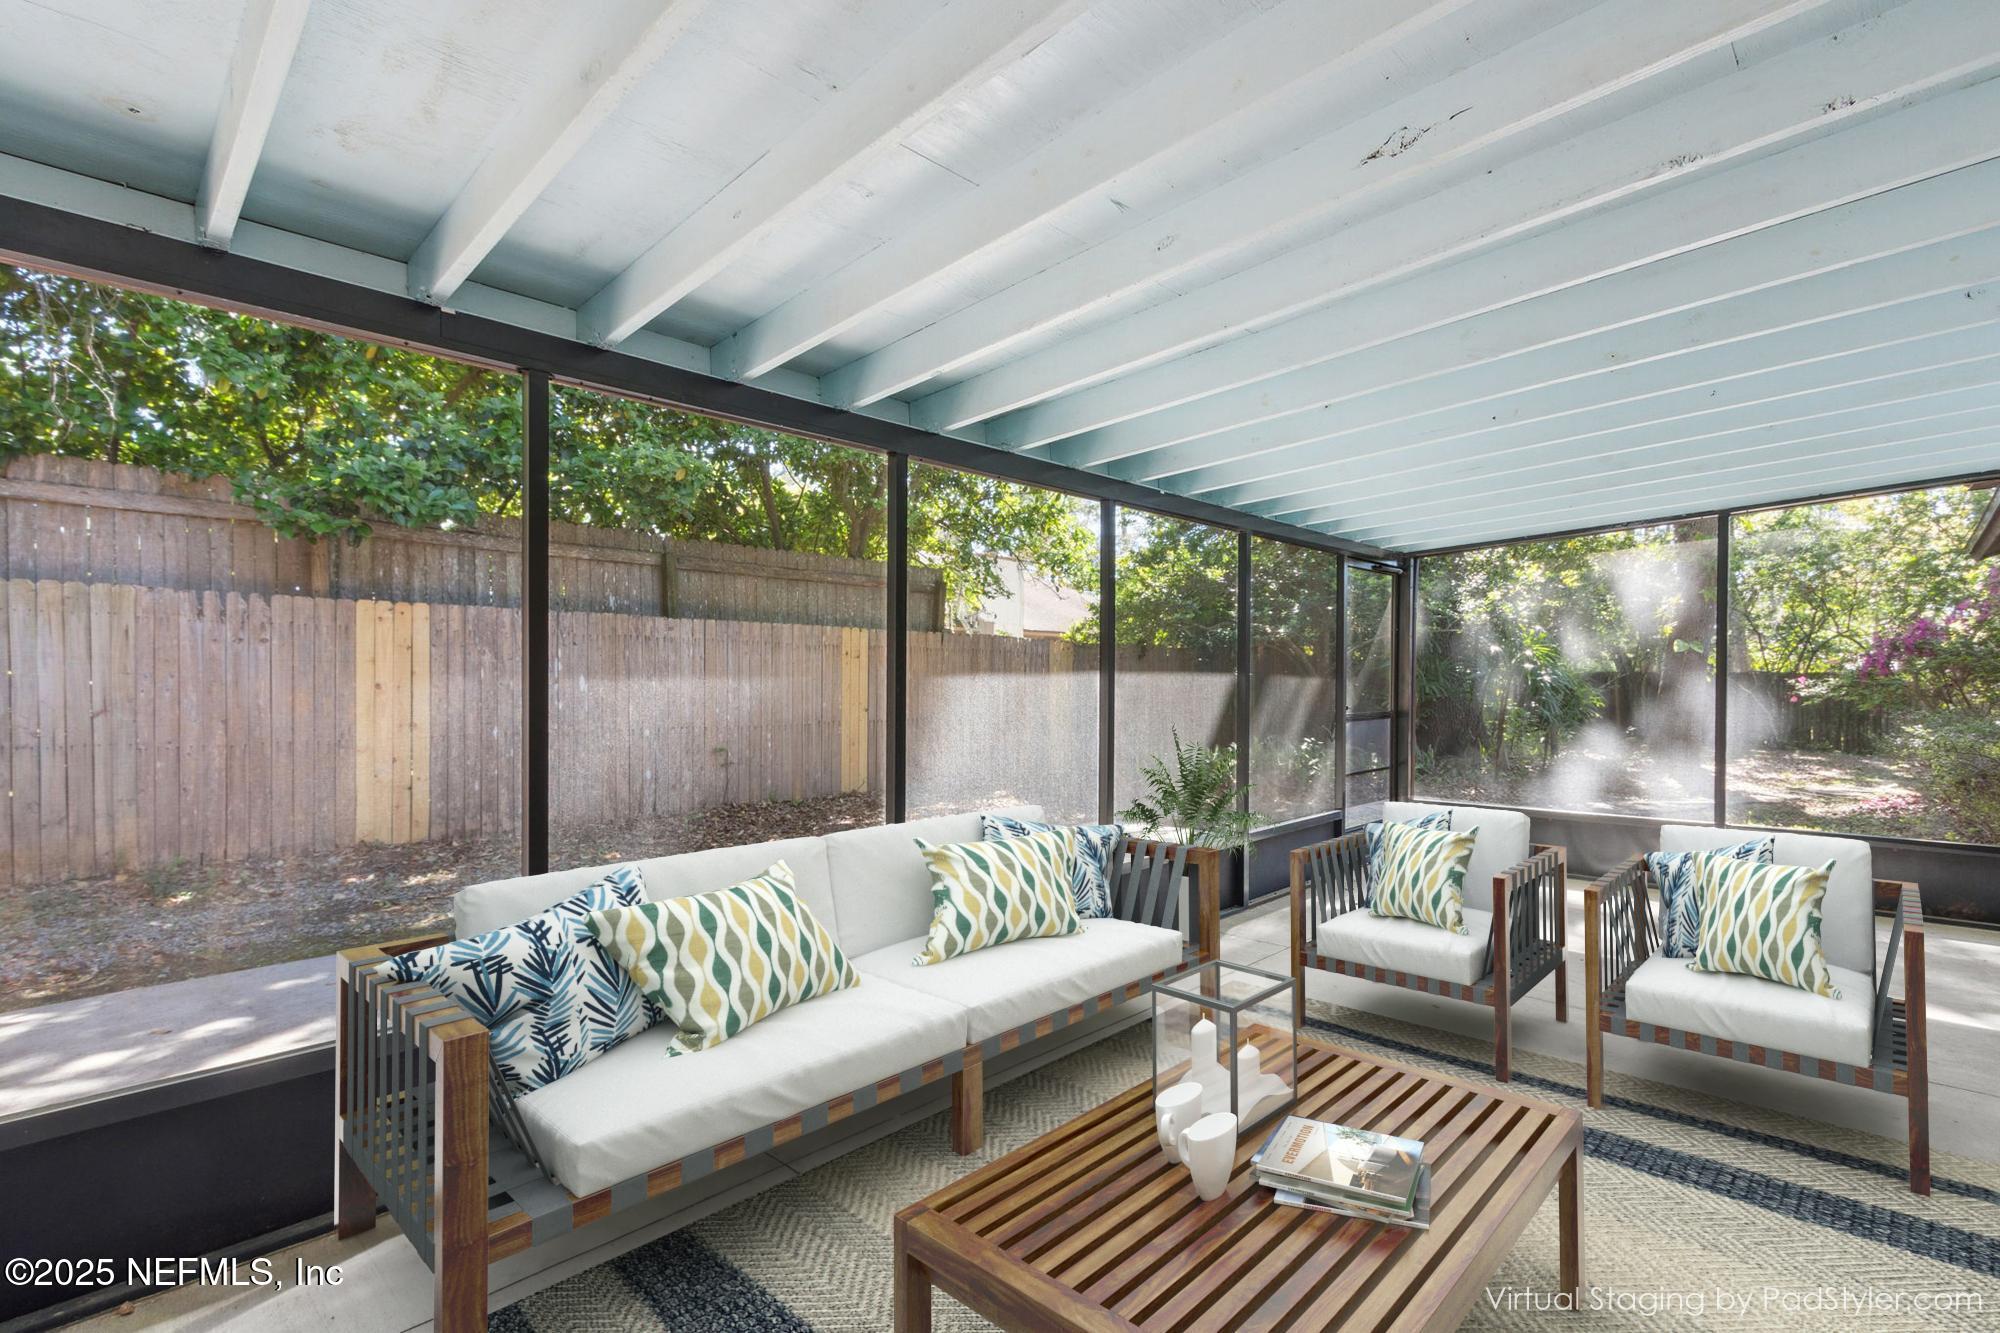
Screened patio with white-cushioned seating, patterned pillows, and views of a fenced, leafy backyard.
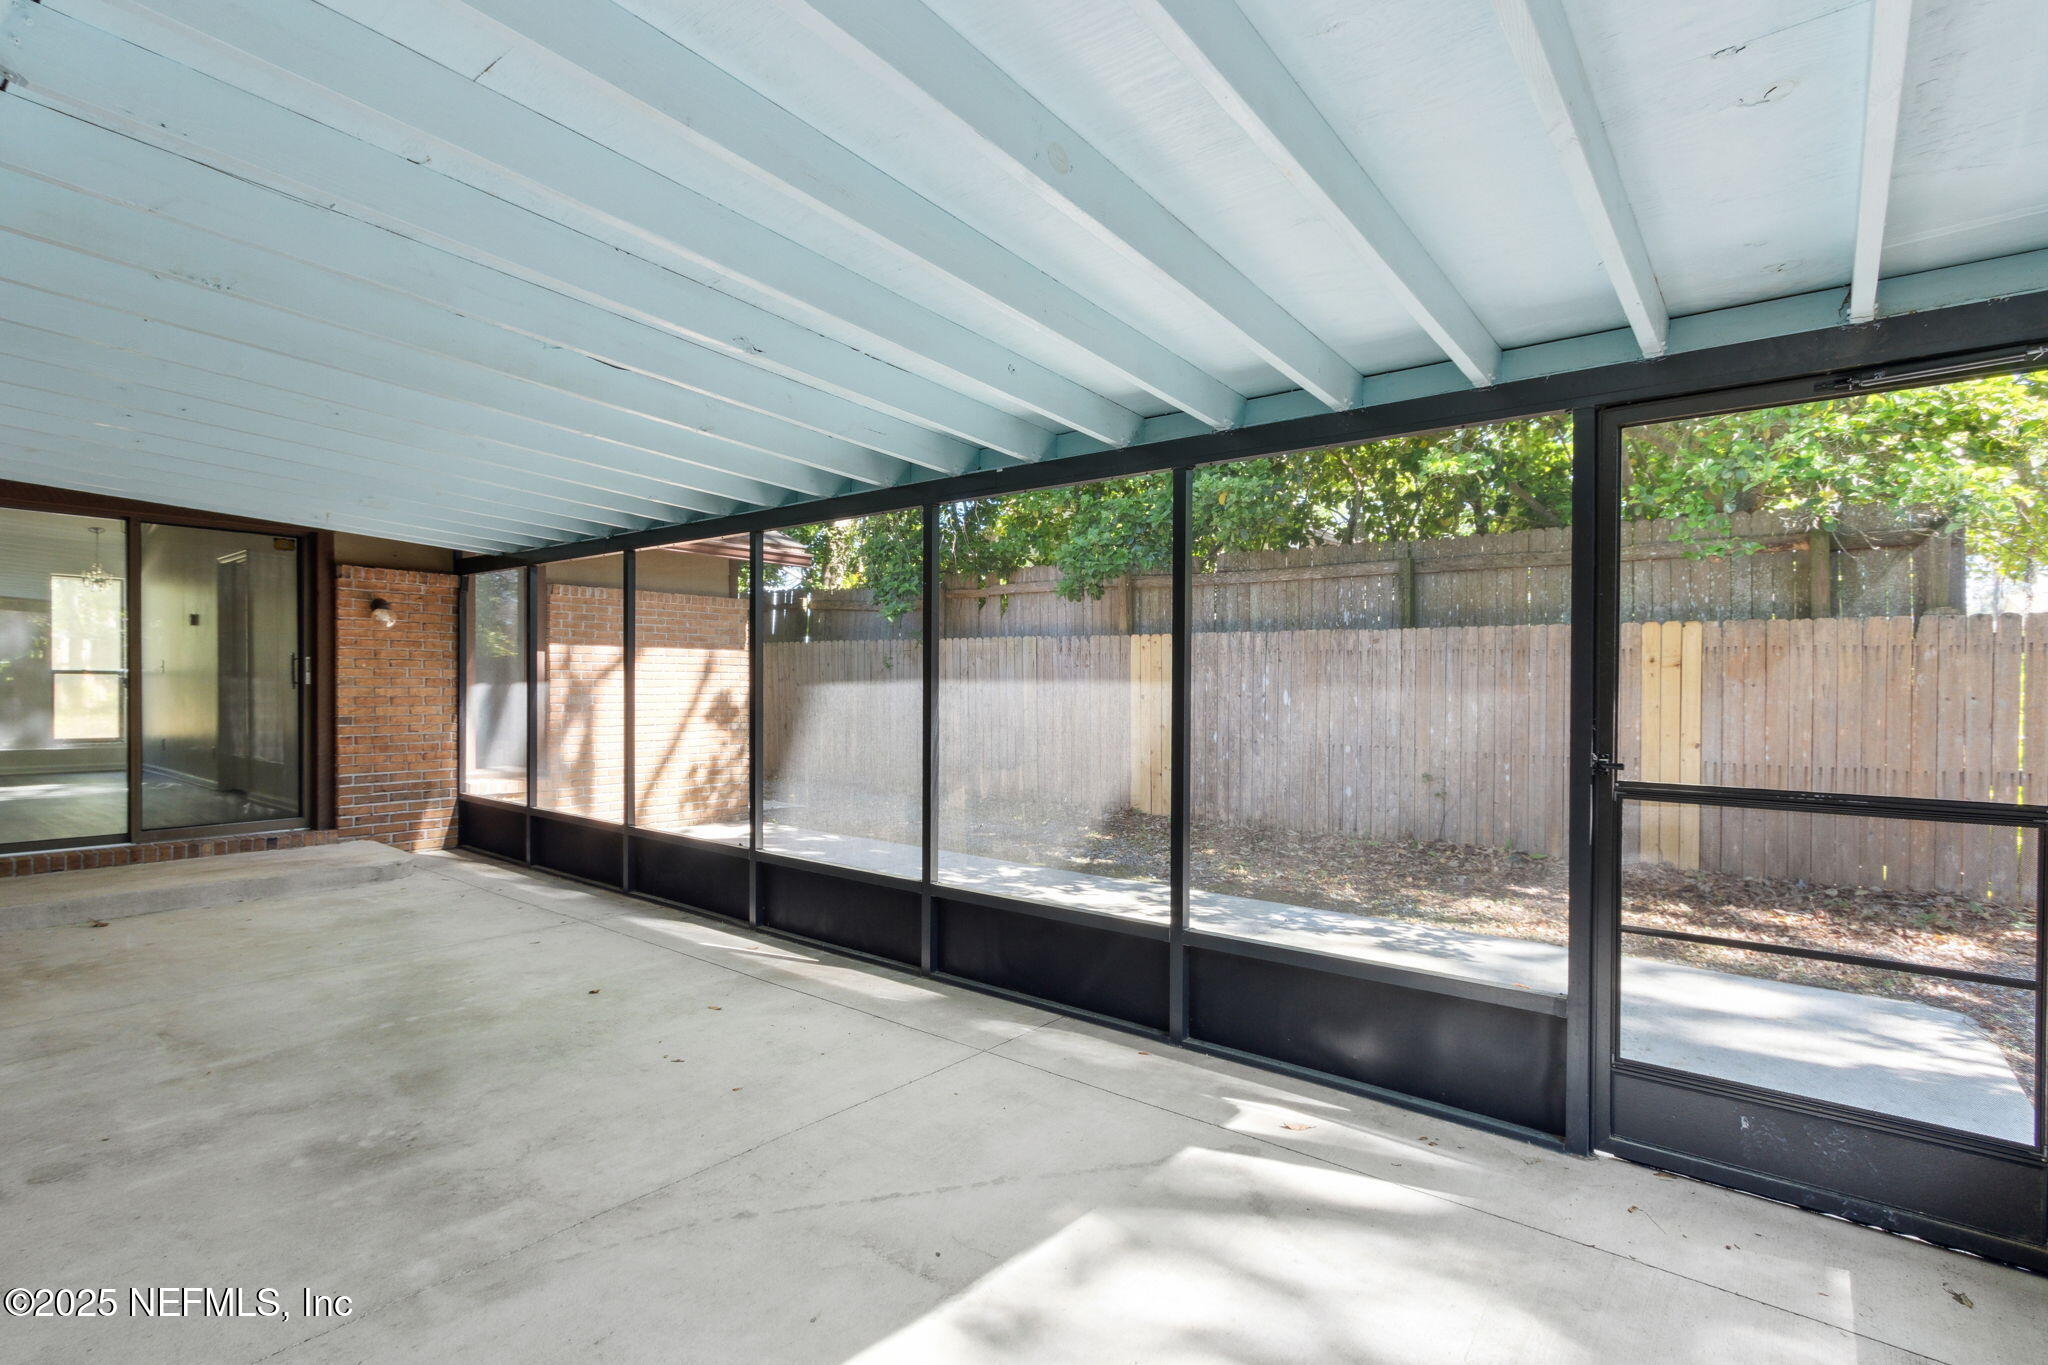
Covered screened patio with a concrete floor and views of a fenced, tree-lined backyard.
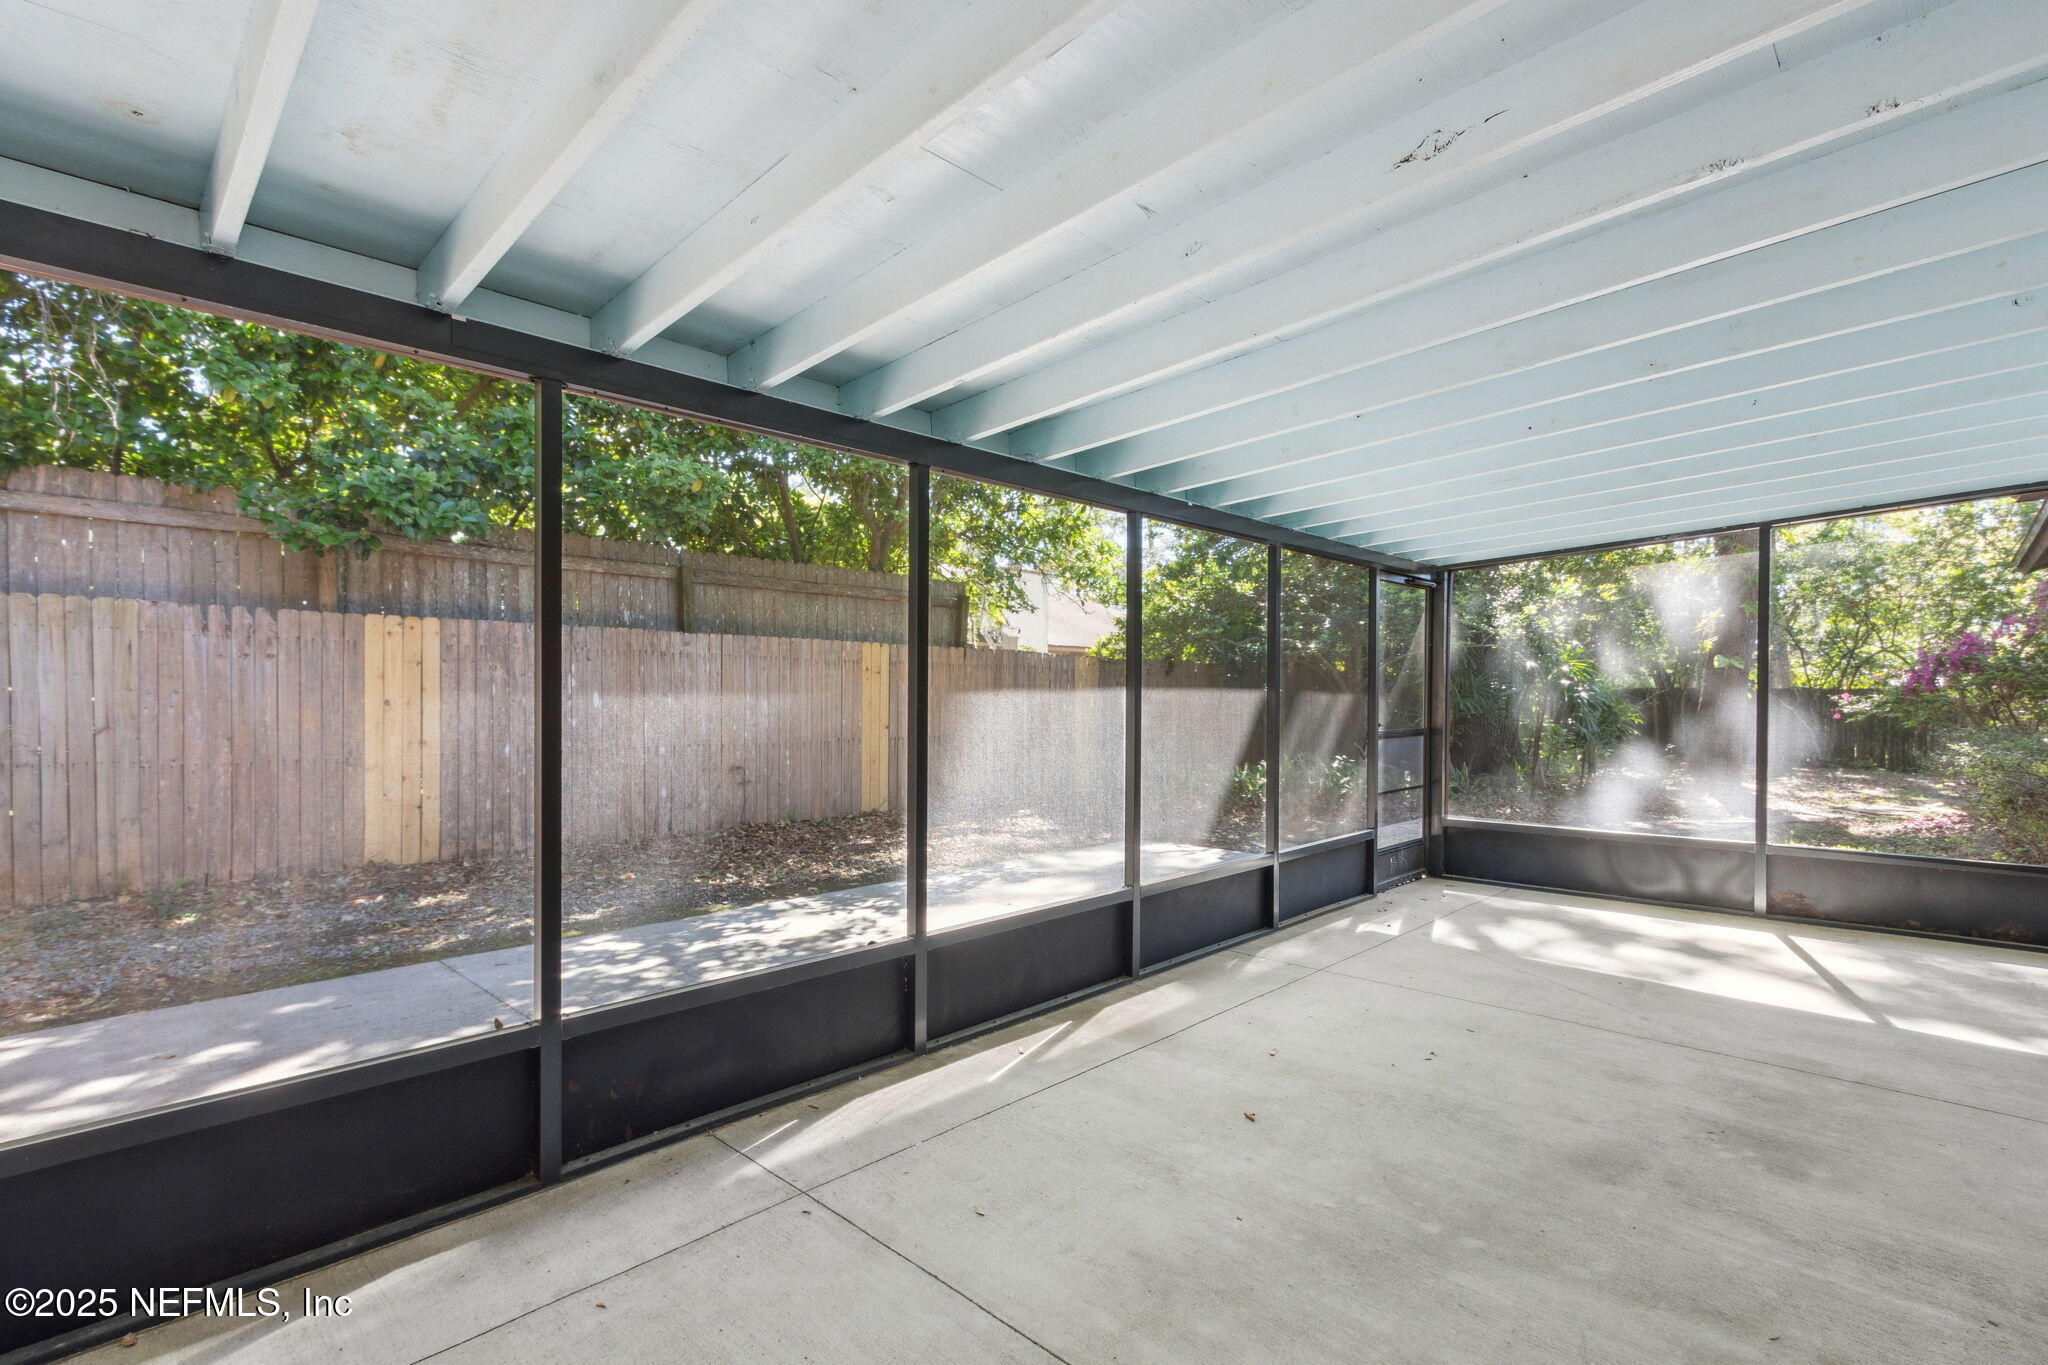
Screened patio with a concrete floor, dark framing, and a fenced, leafy yard beyond.
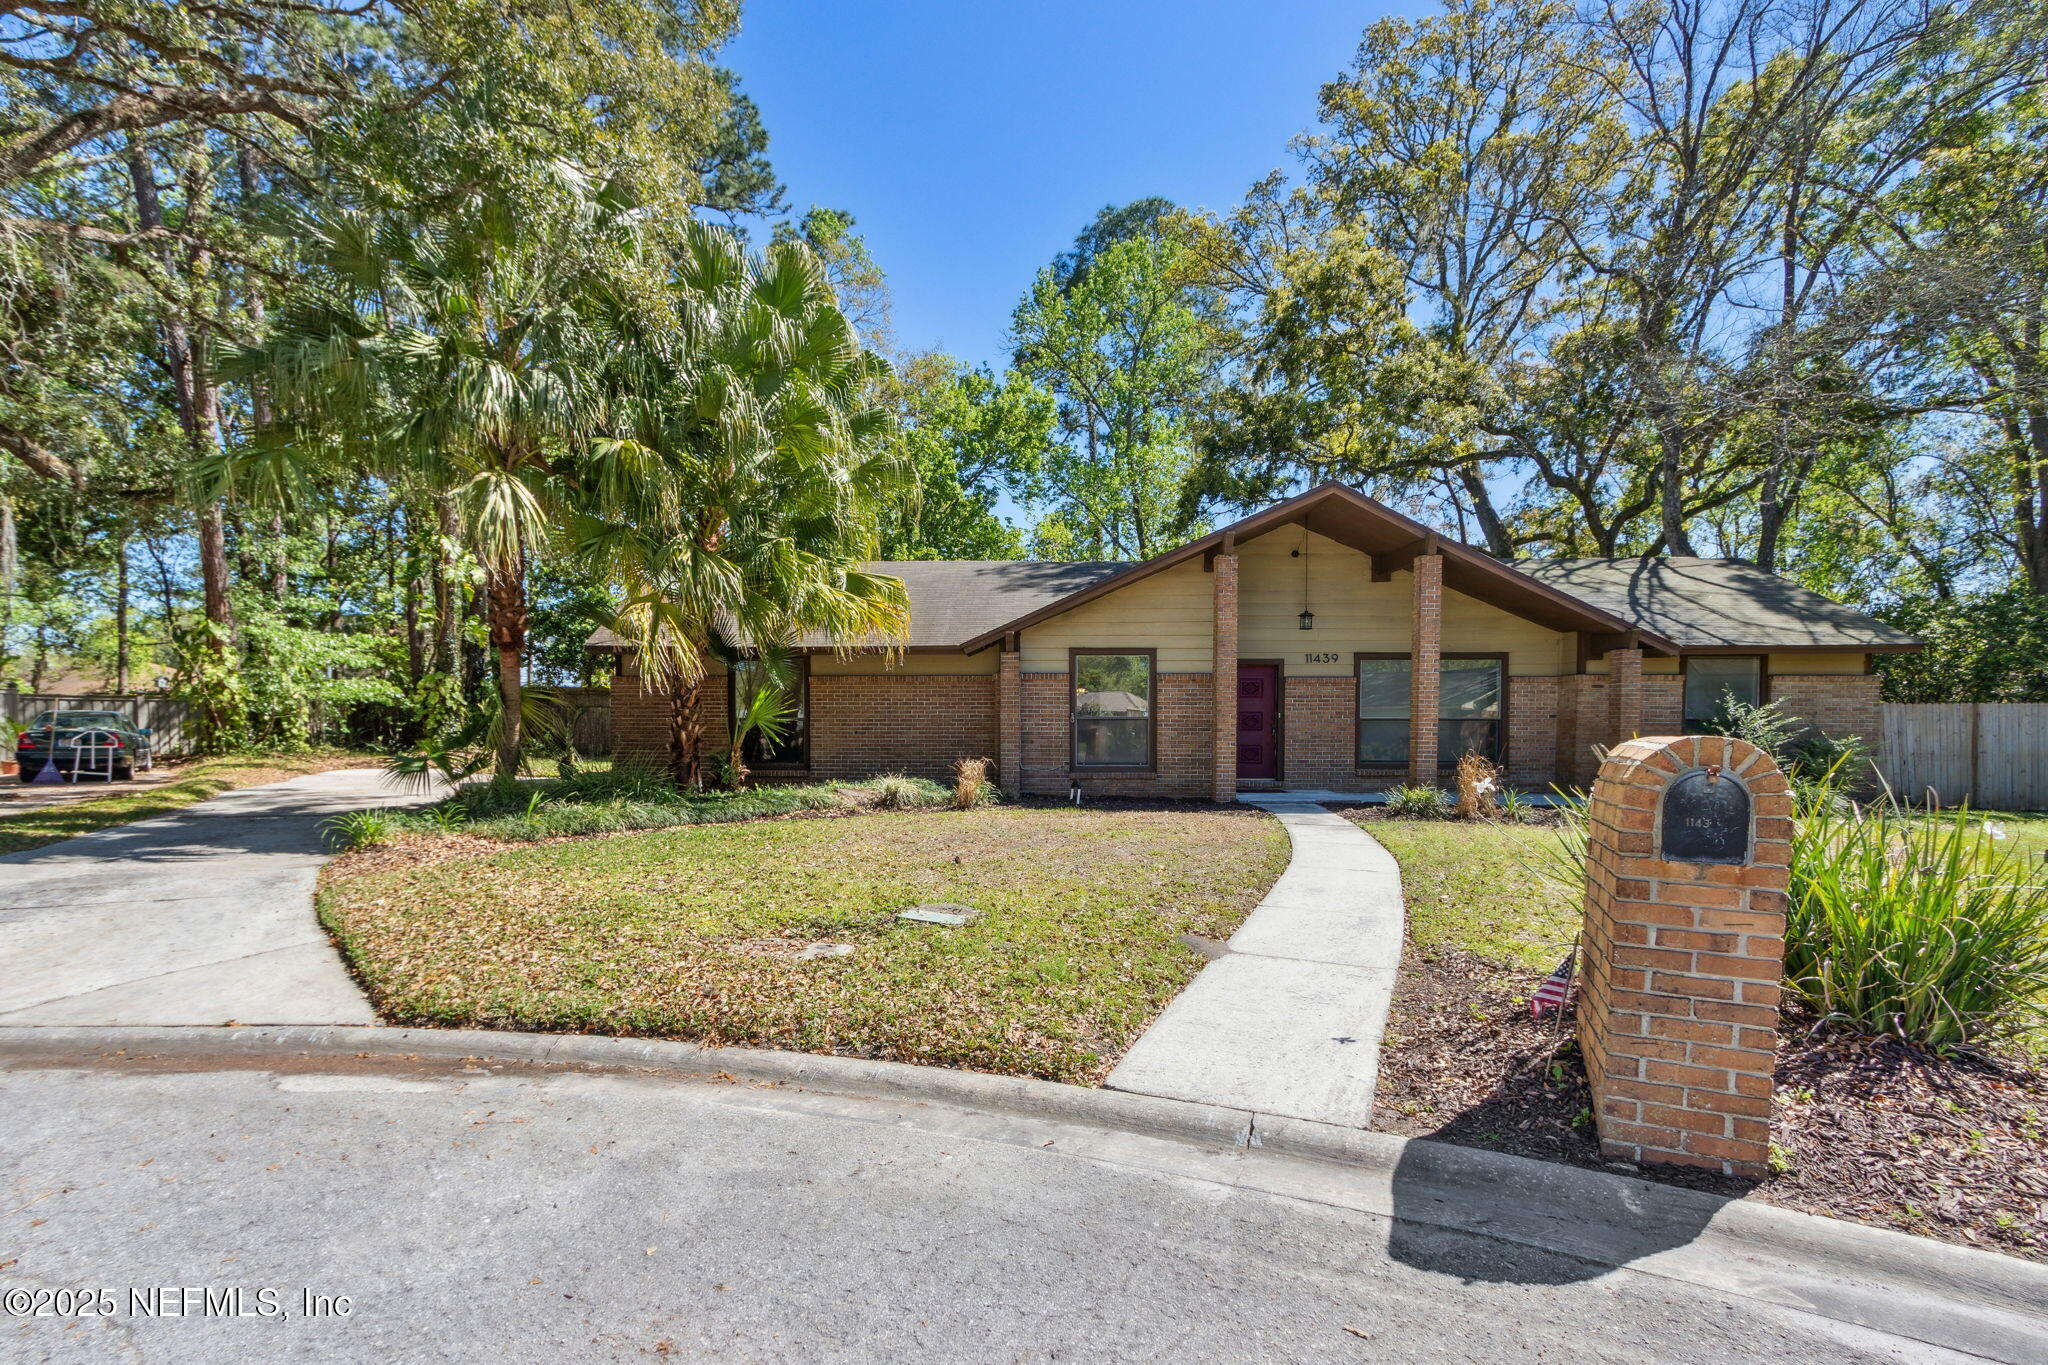
Single-story brick home with a purple front door, curved walkway, brick mailbox, and mature palms.
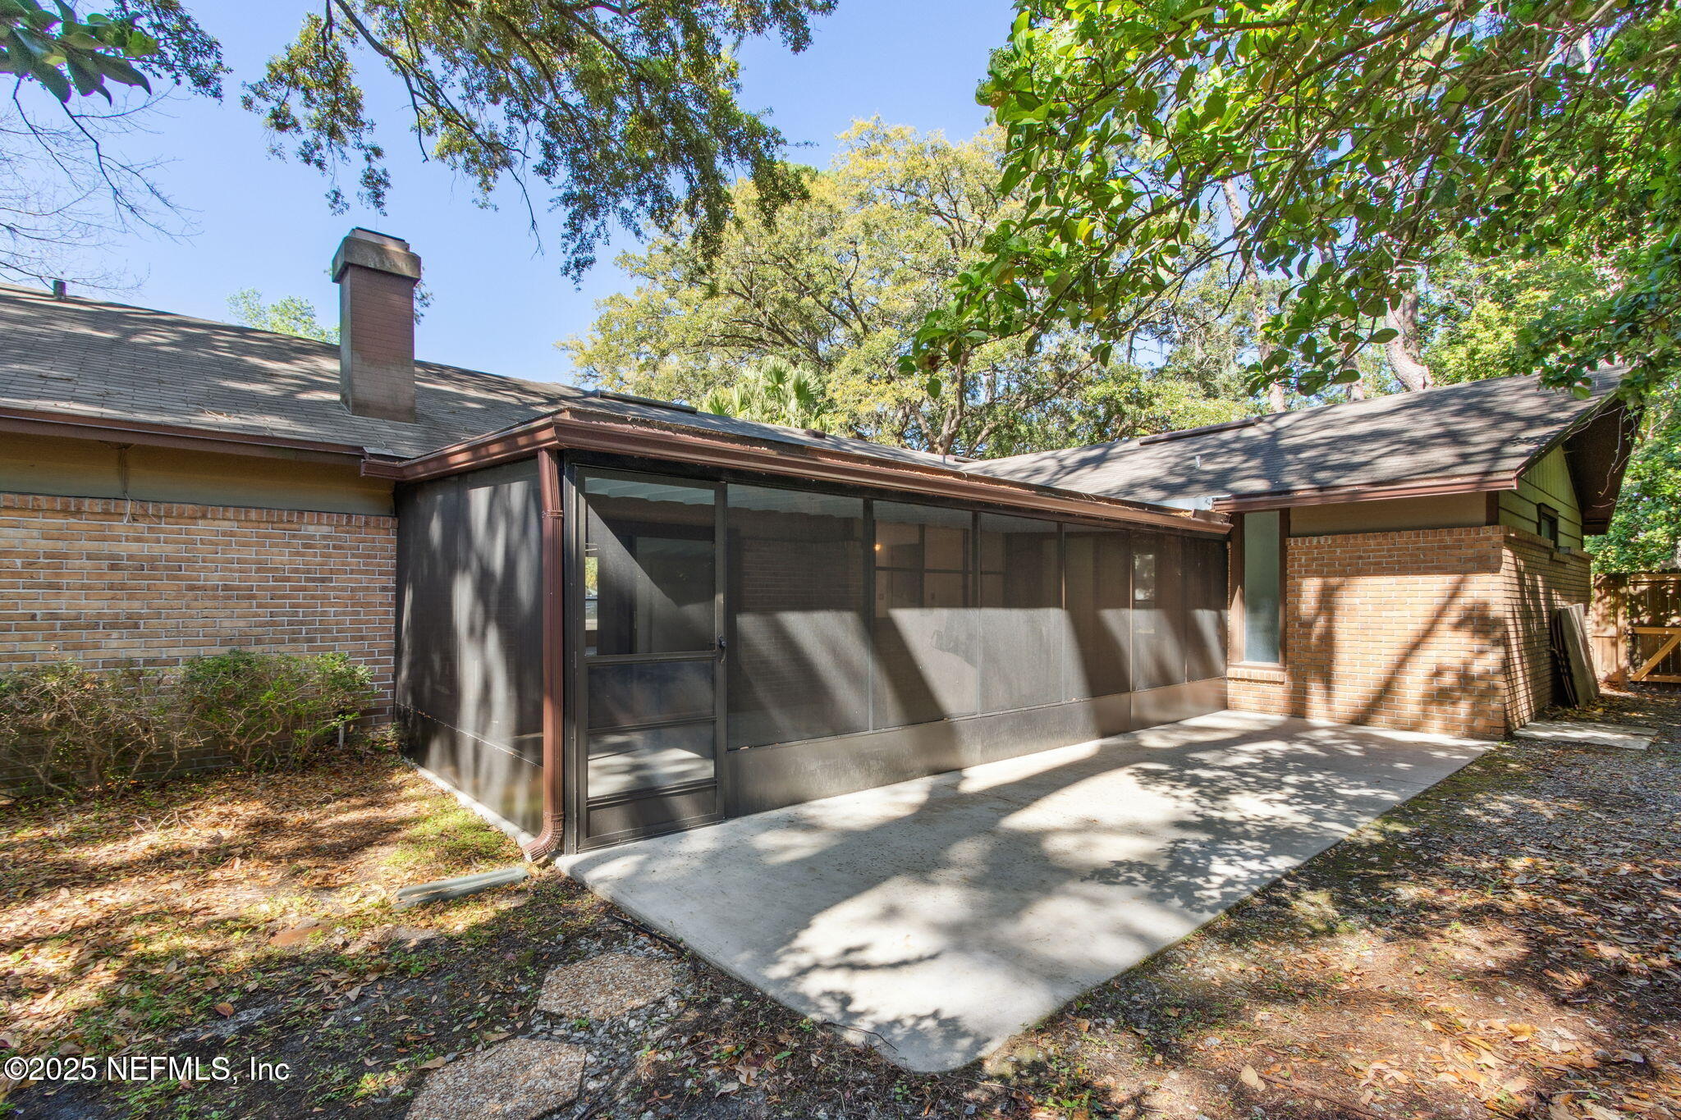
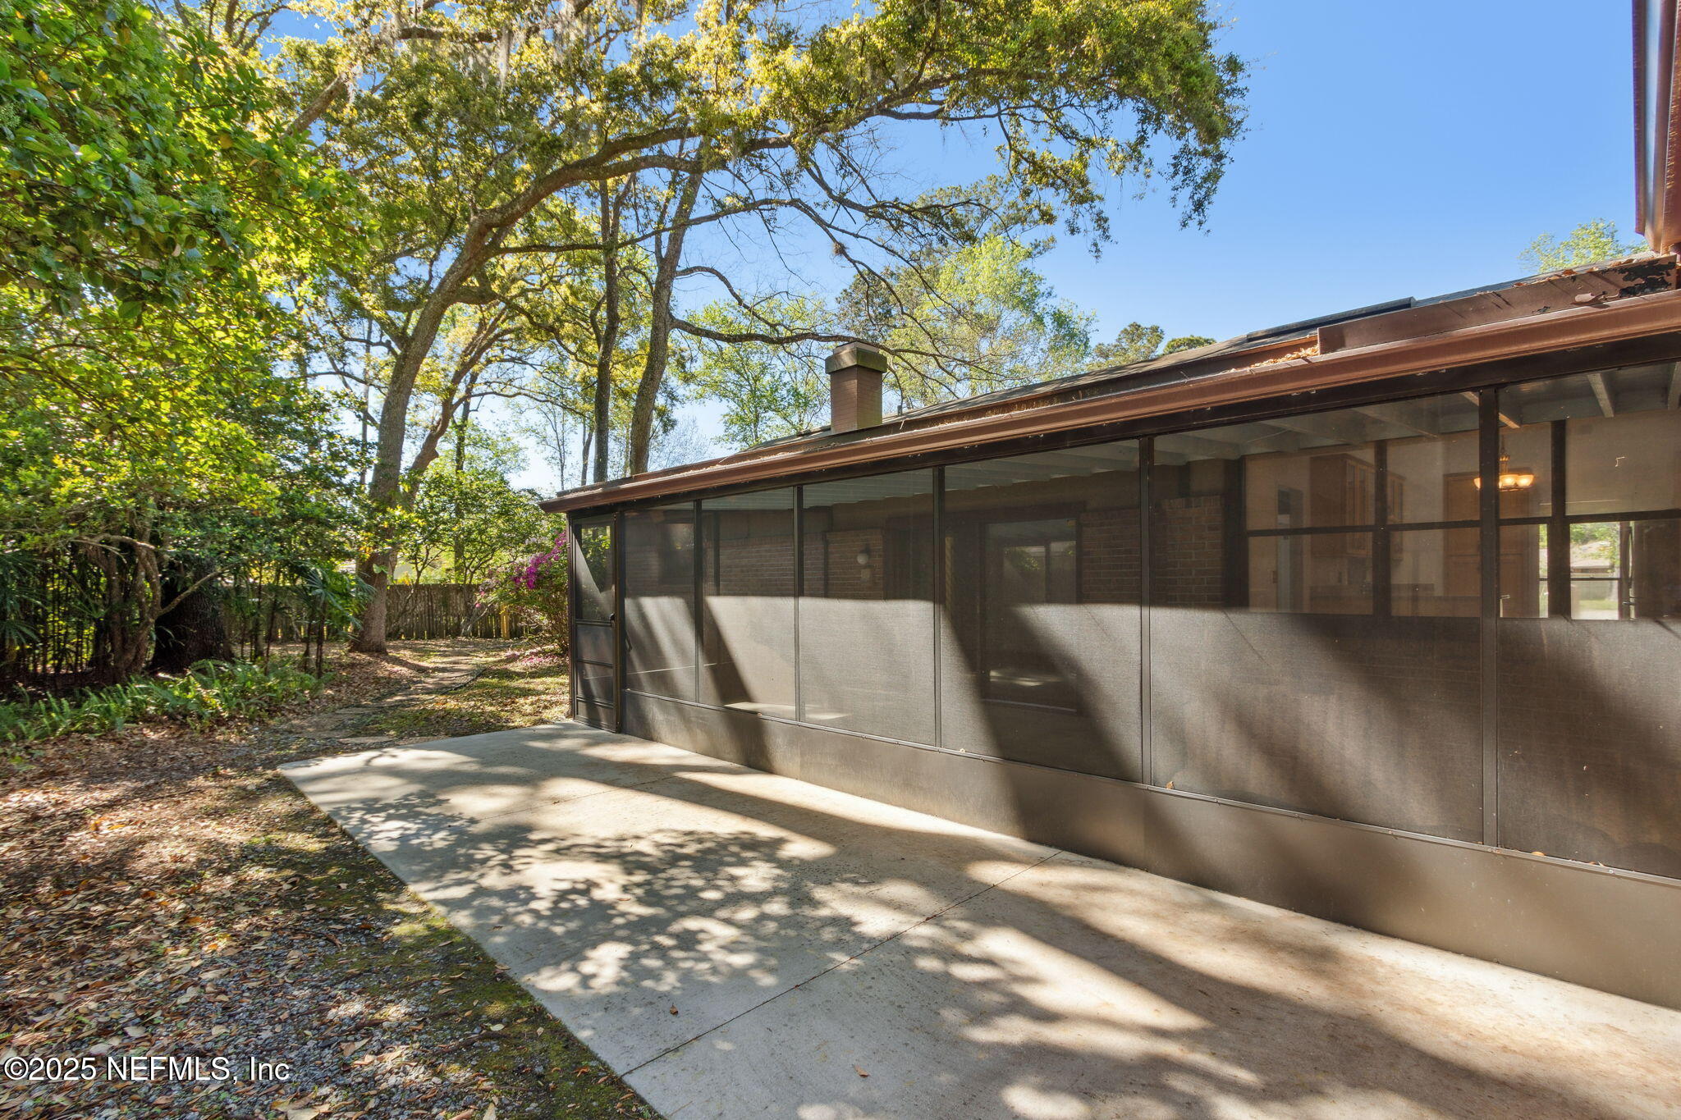
Brick home with a long screened porch and concrete patio shaded by mature trees.
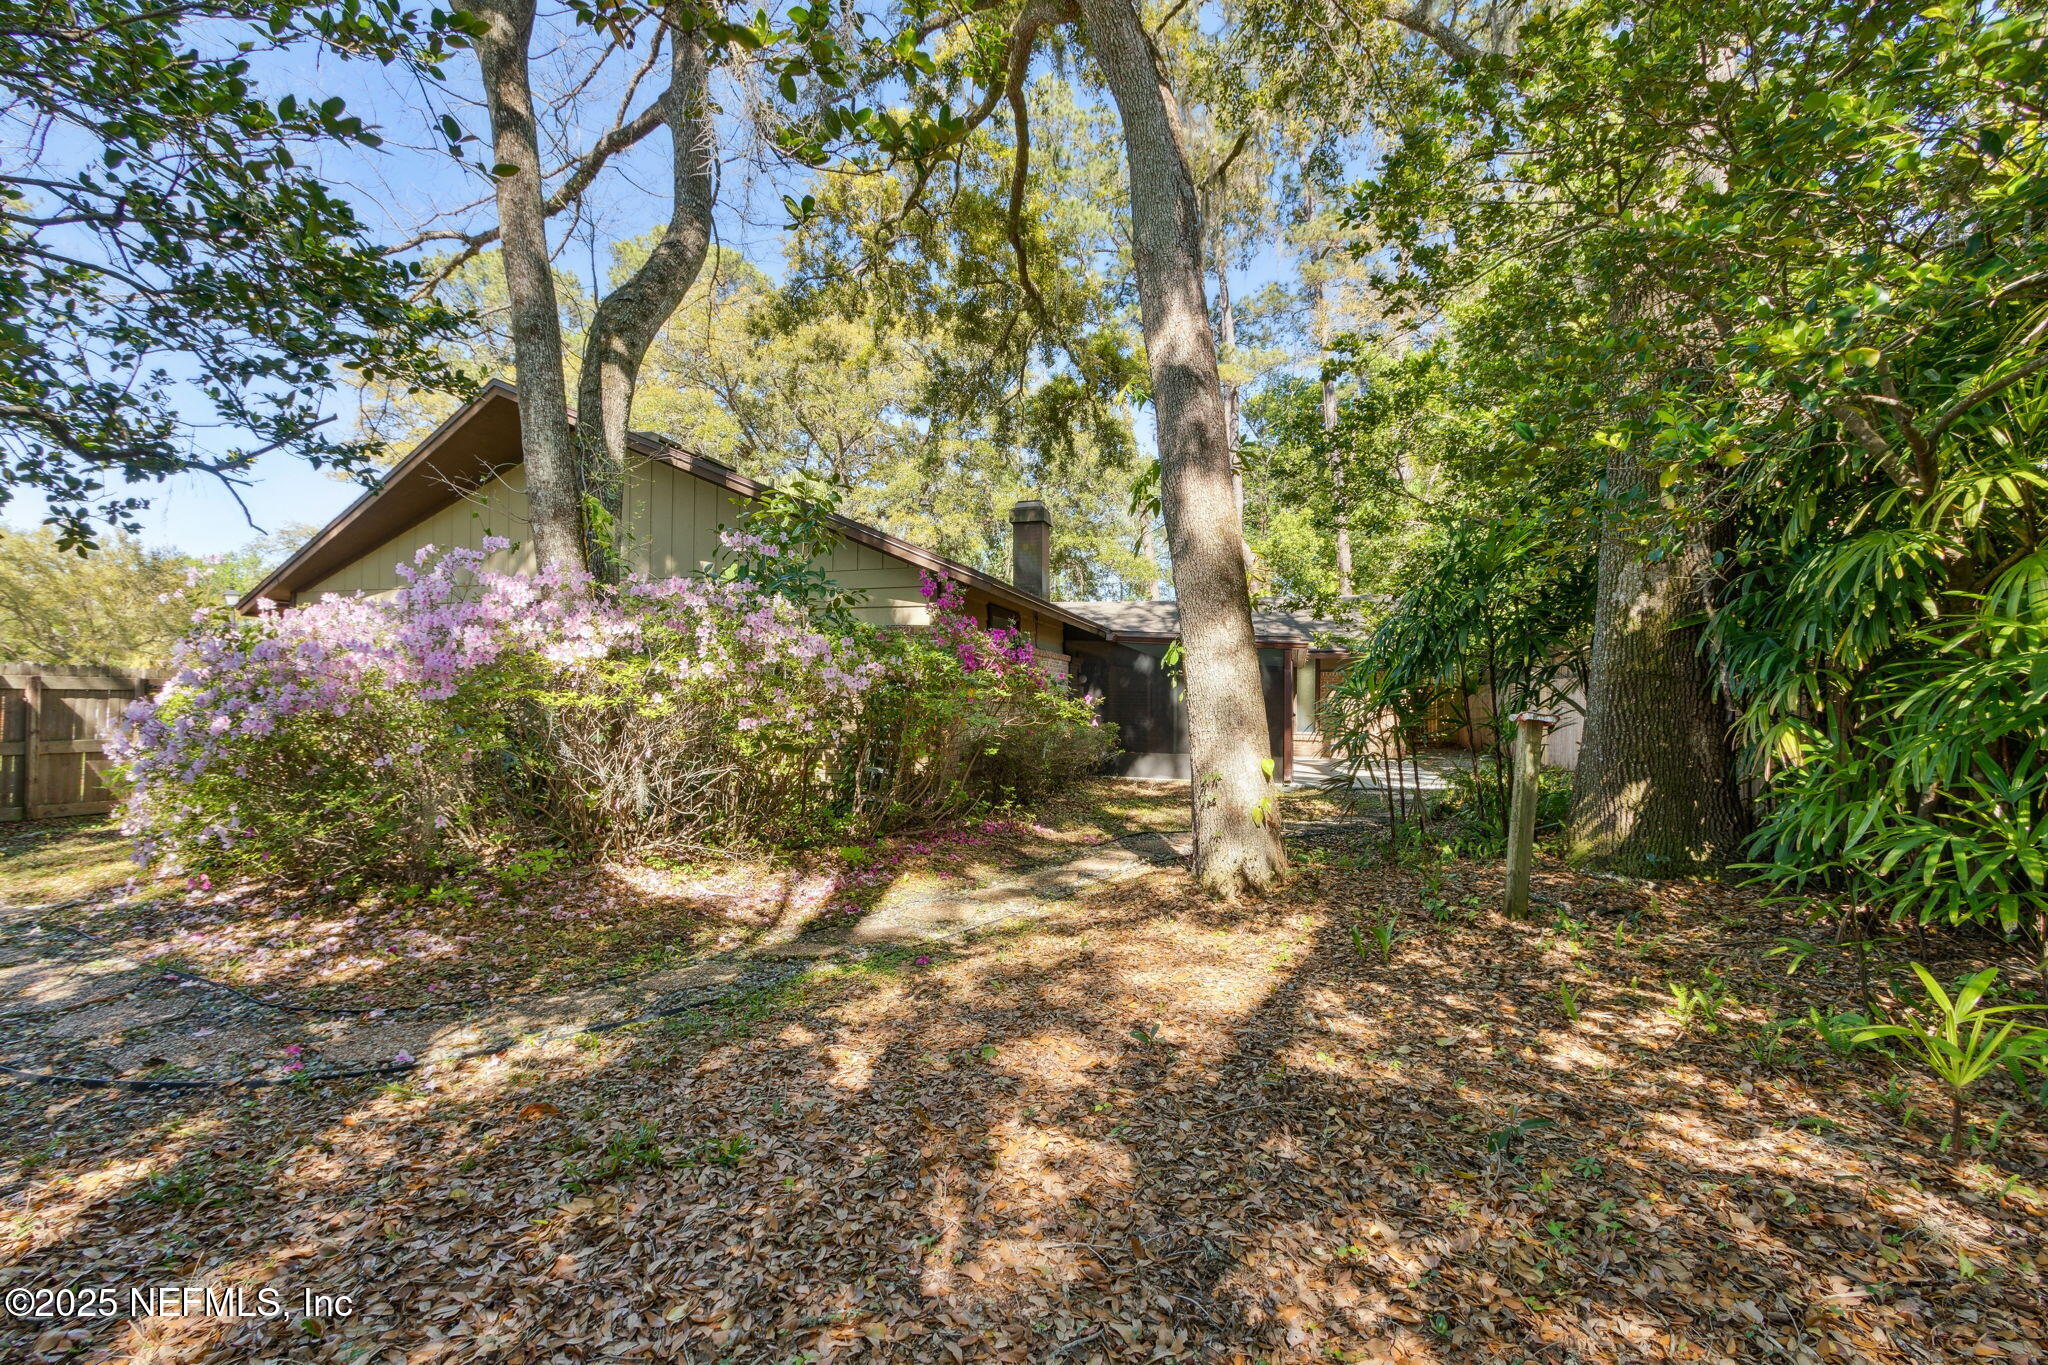
Single-story home nestled among mature trees, with pink azaleas beside a leaf-covered yard.
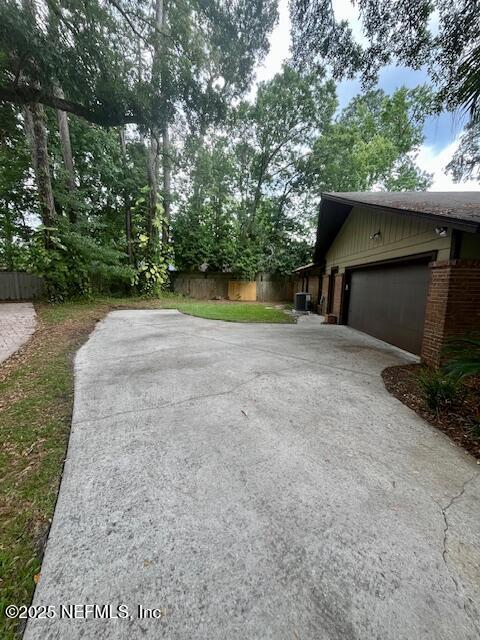
Concrete driveway beside a brown-brick garage, shaded by mature trees.
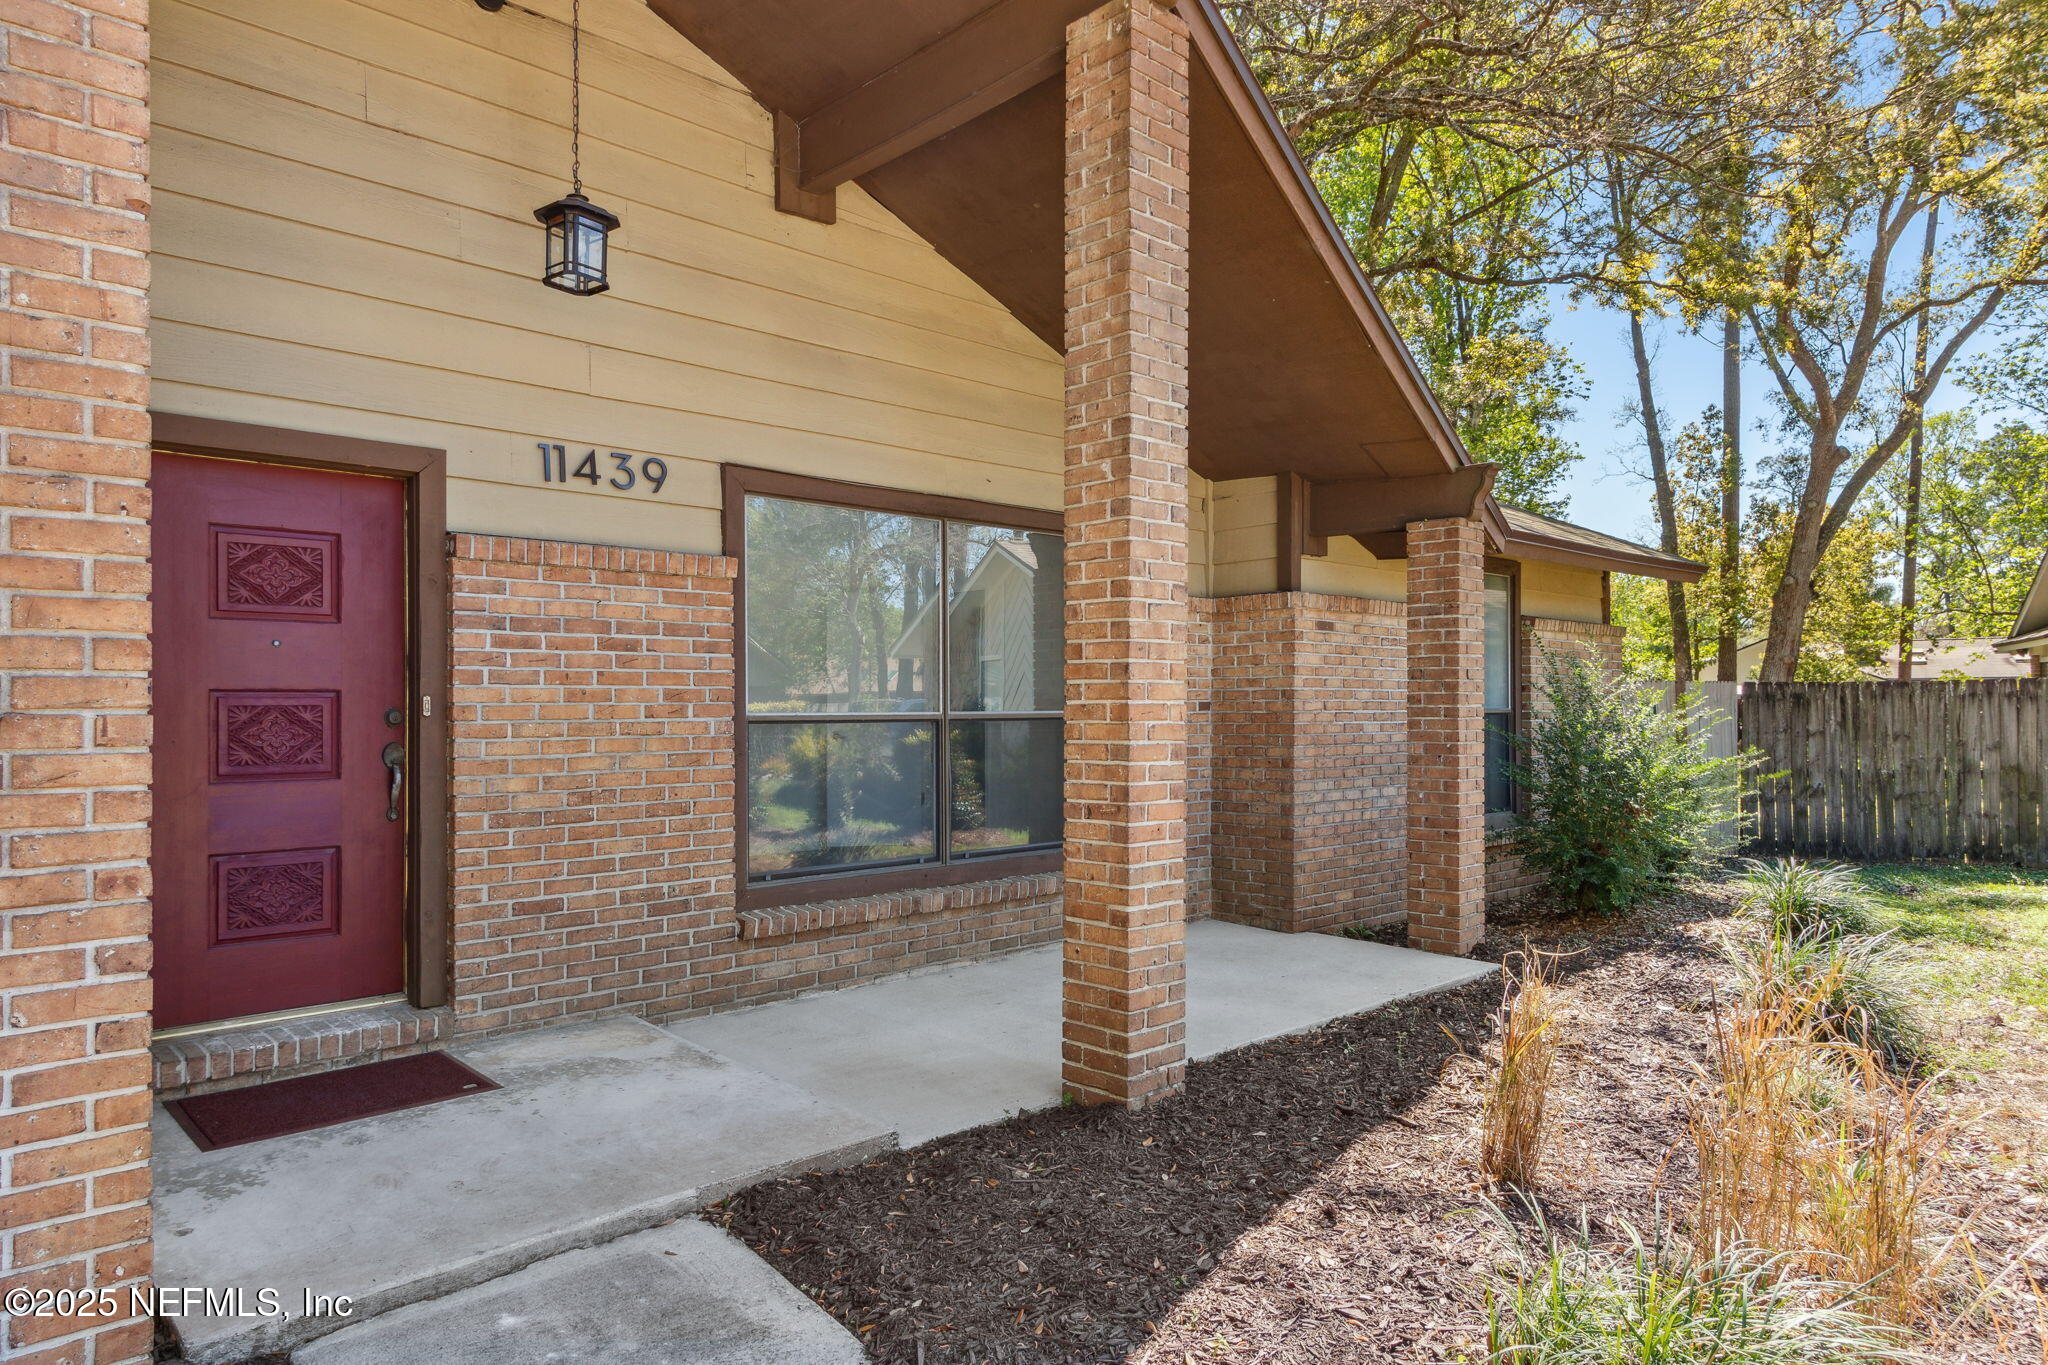
Brick home with a covered porch, red front door, and landscaped garden bed.
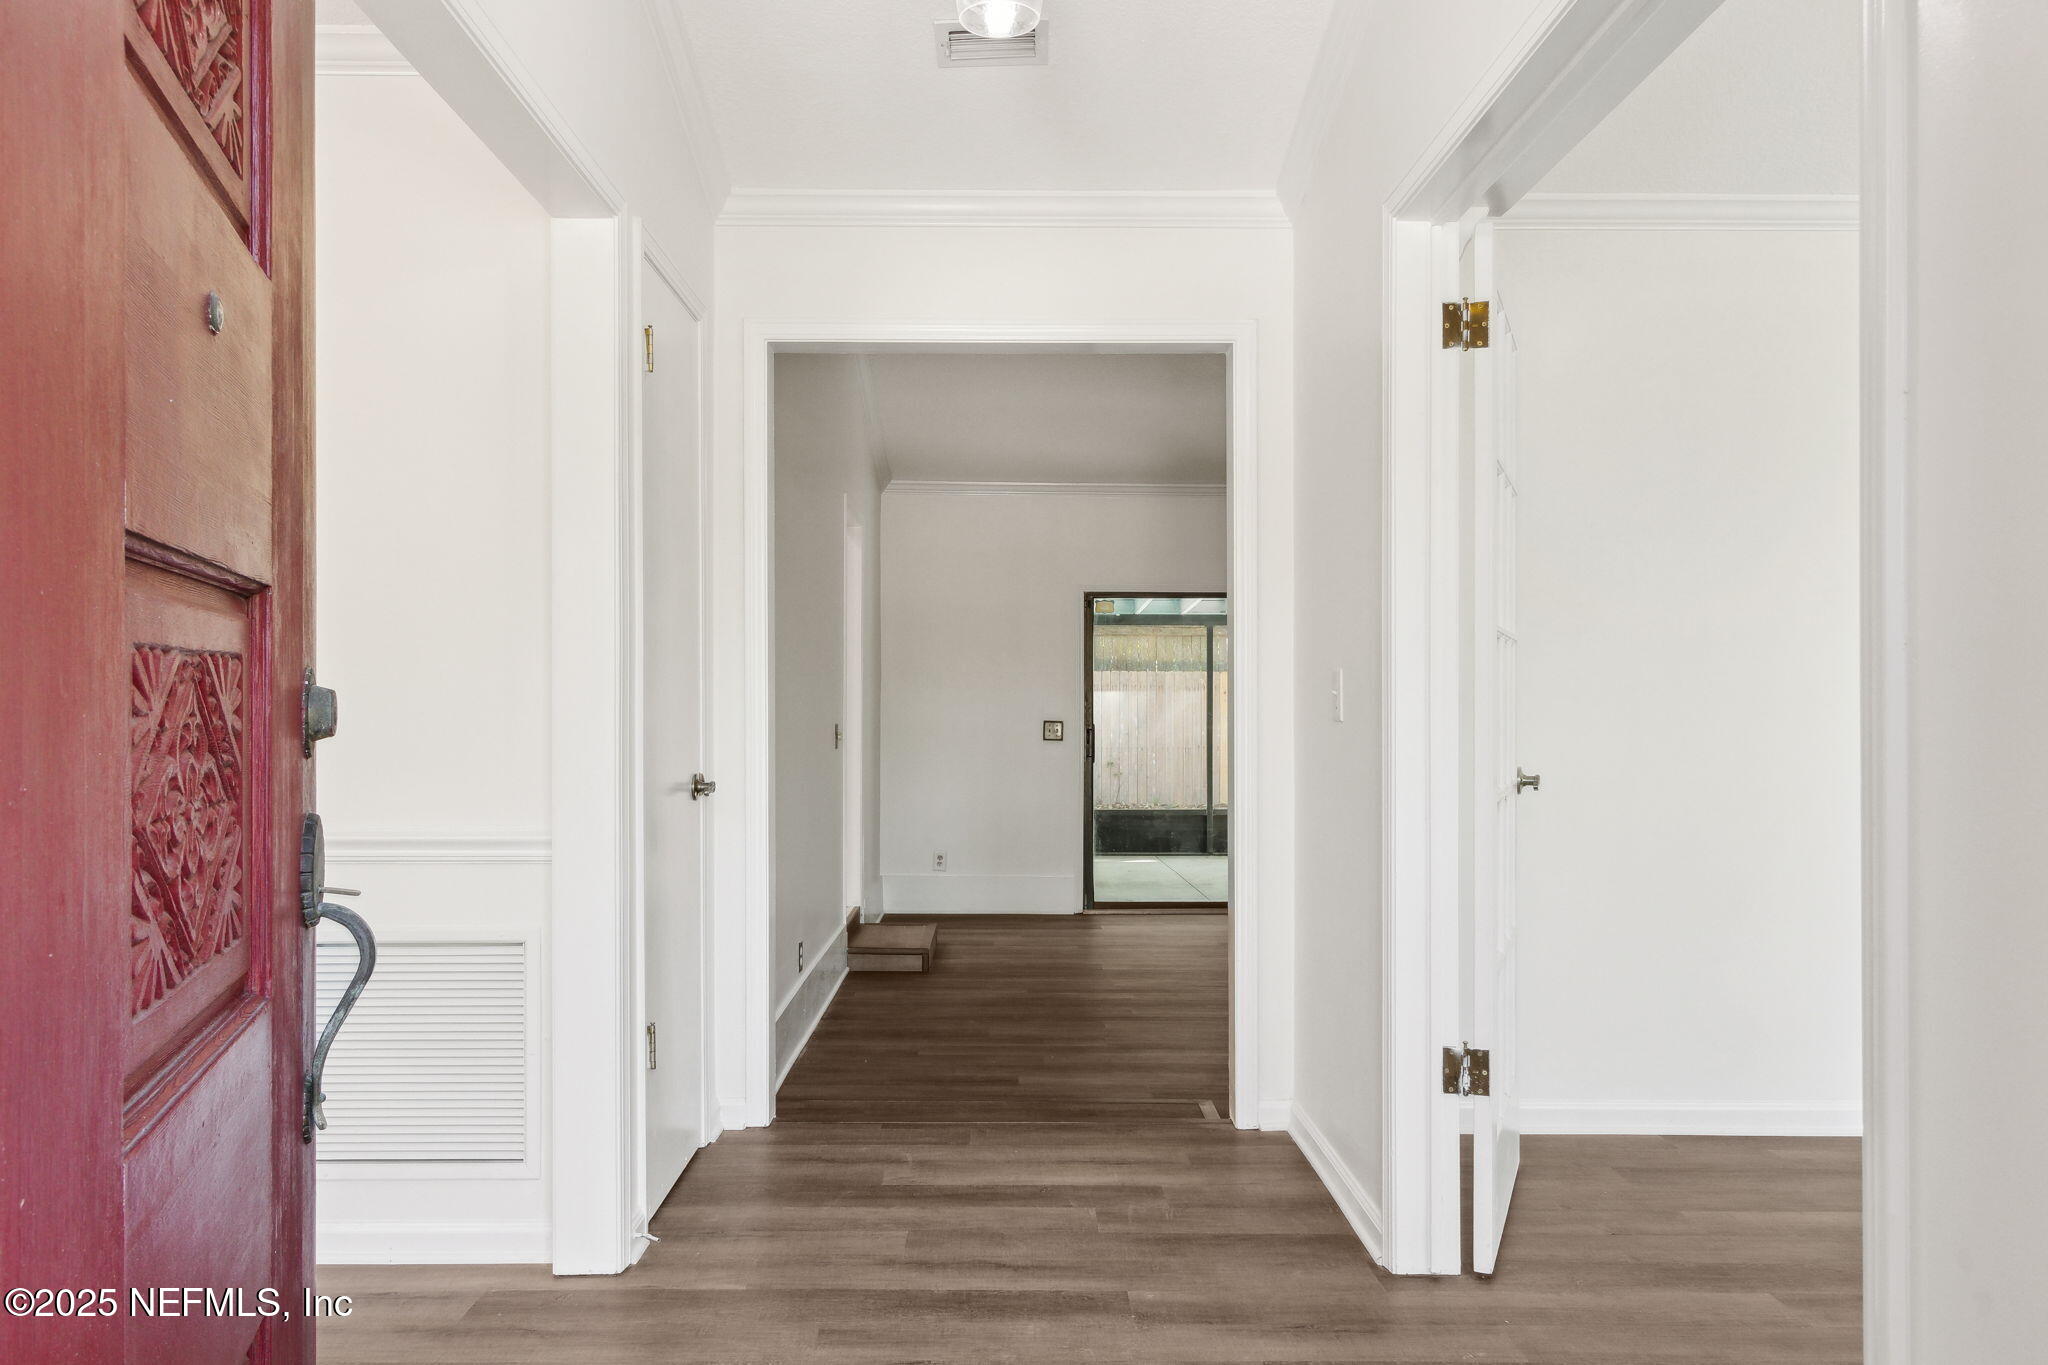
Unfurnished entry hall with dark wood floors, white trim, and an open carved red front door.
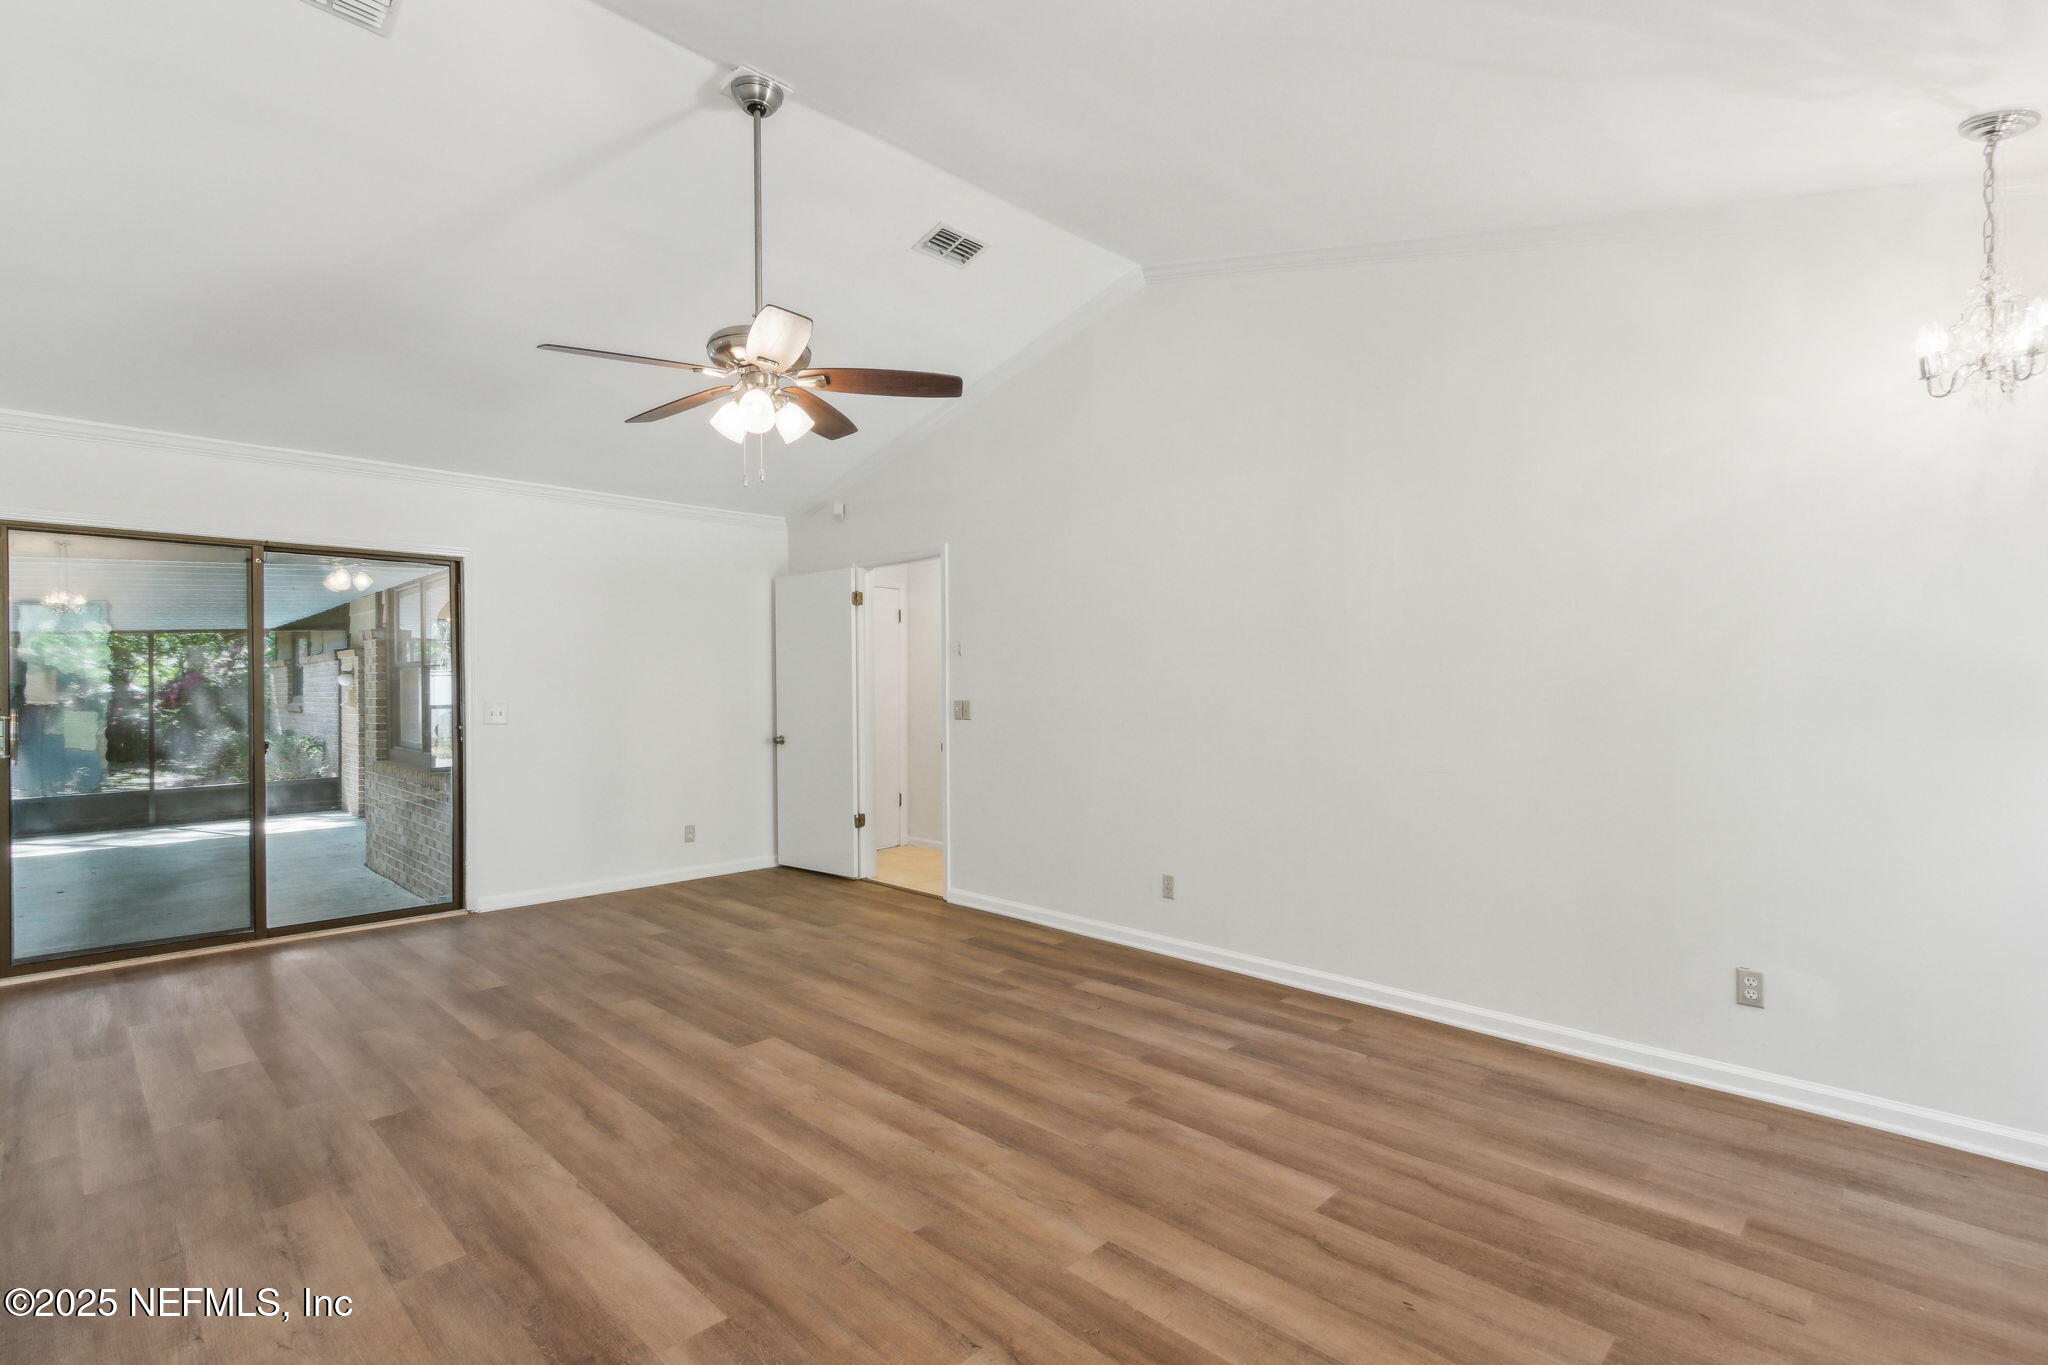
Vacant living room with wood-look floors, vaulted ceiling, ceiling fan, and sliding glass doors to a patio.
Kitchen with honey-colored cabinets, granite counters, breakfast bar, and stainless steel appliances.
Covered patio with brick walls, large windows, and a screened view of the shaded yard.
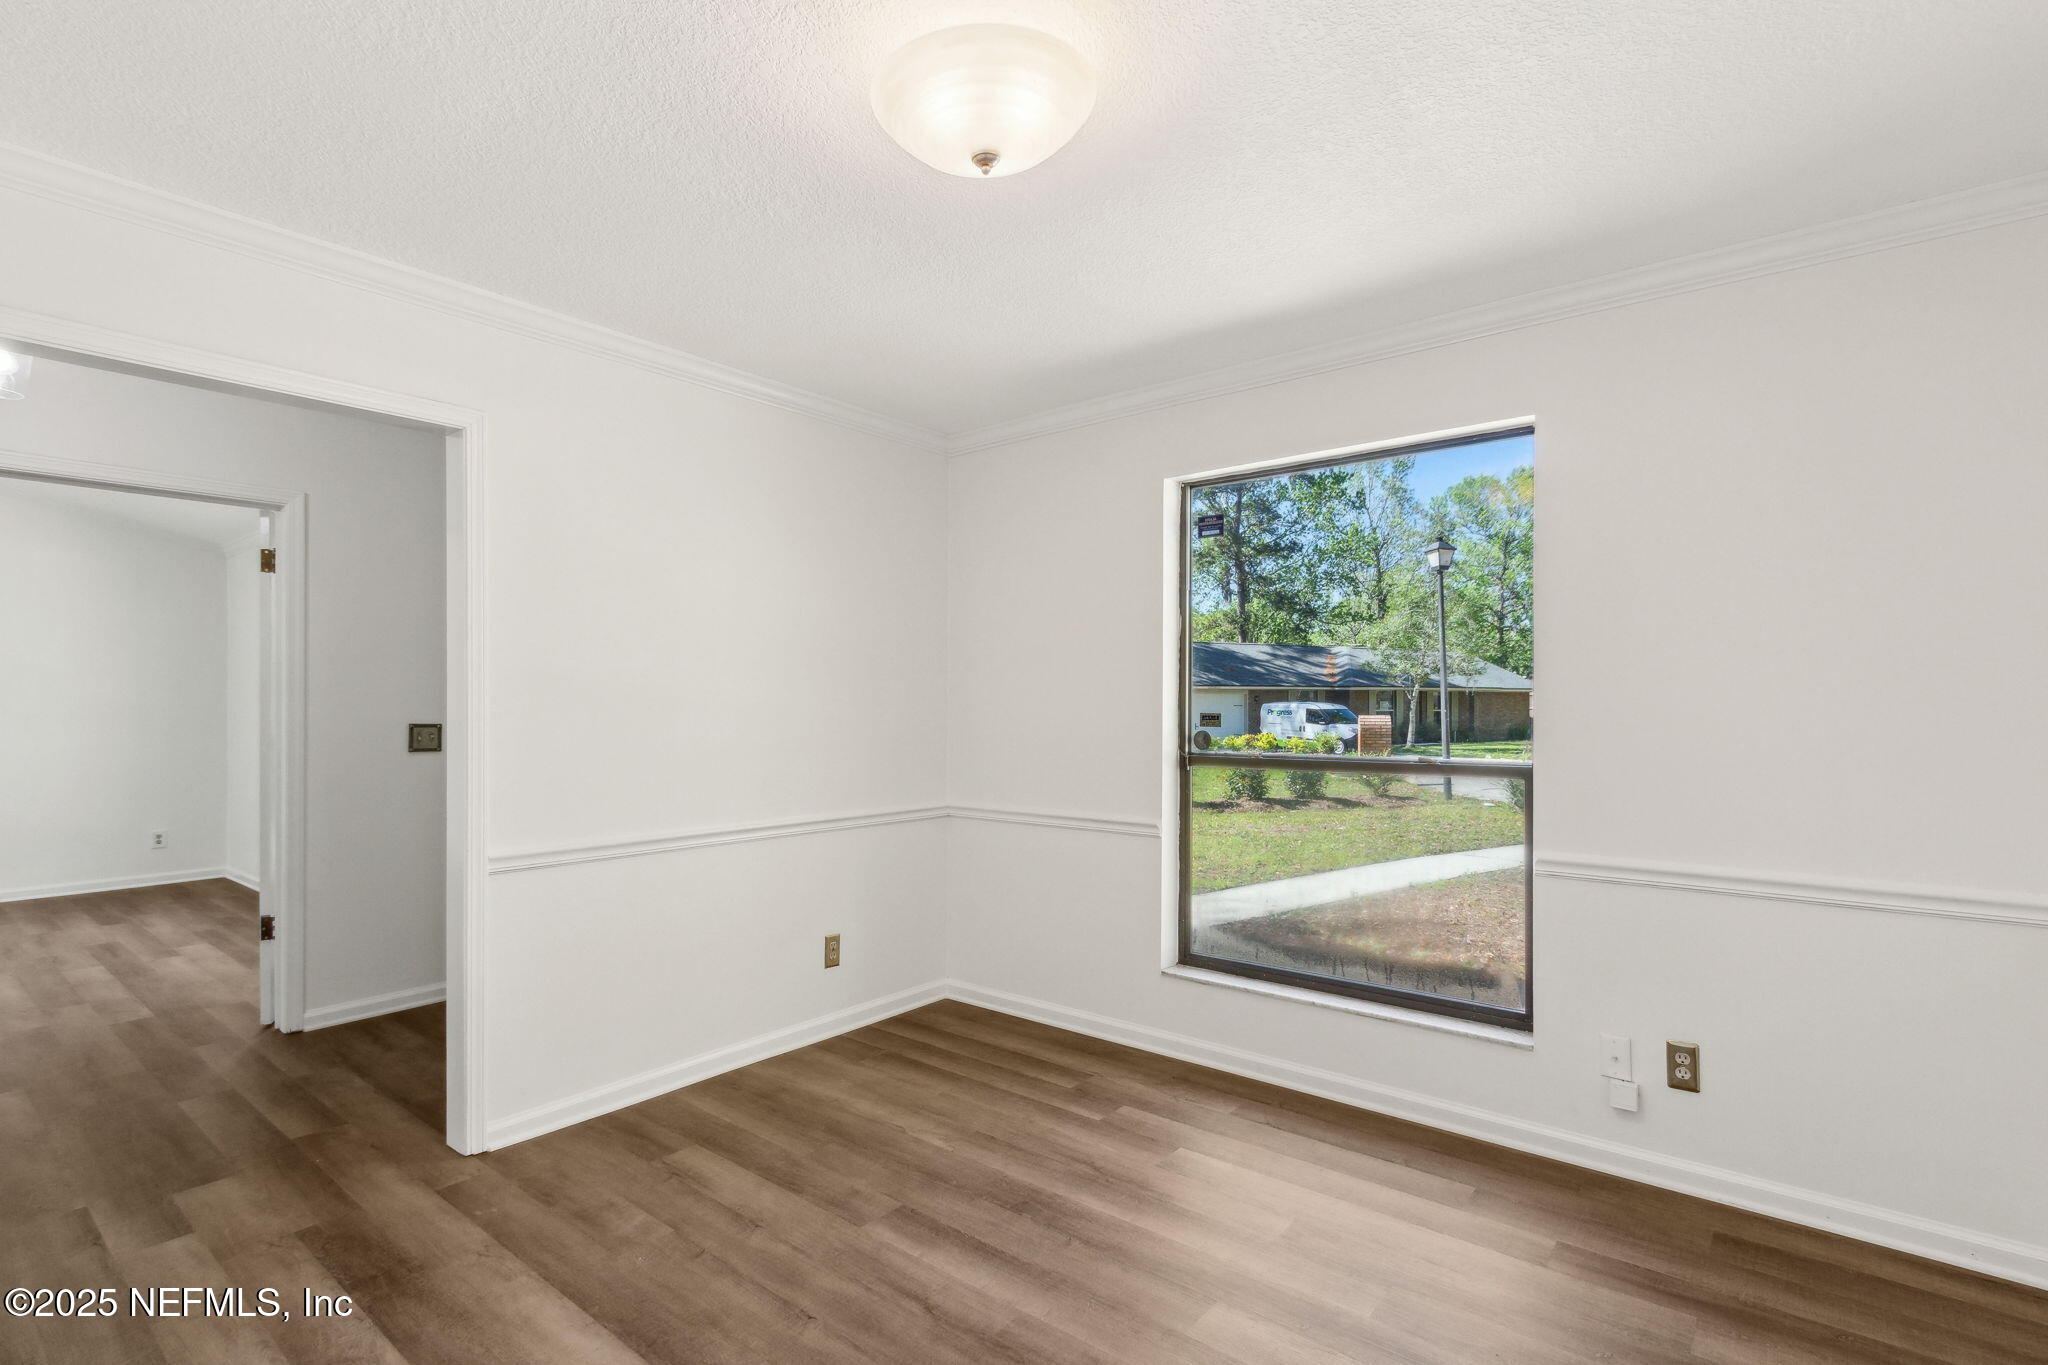
Vacant room with brown wood-look floors, white chair rail molding, and a large window.
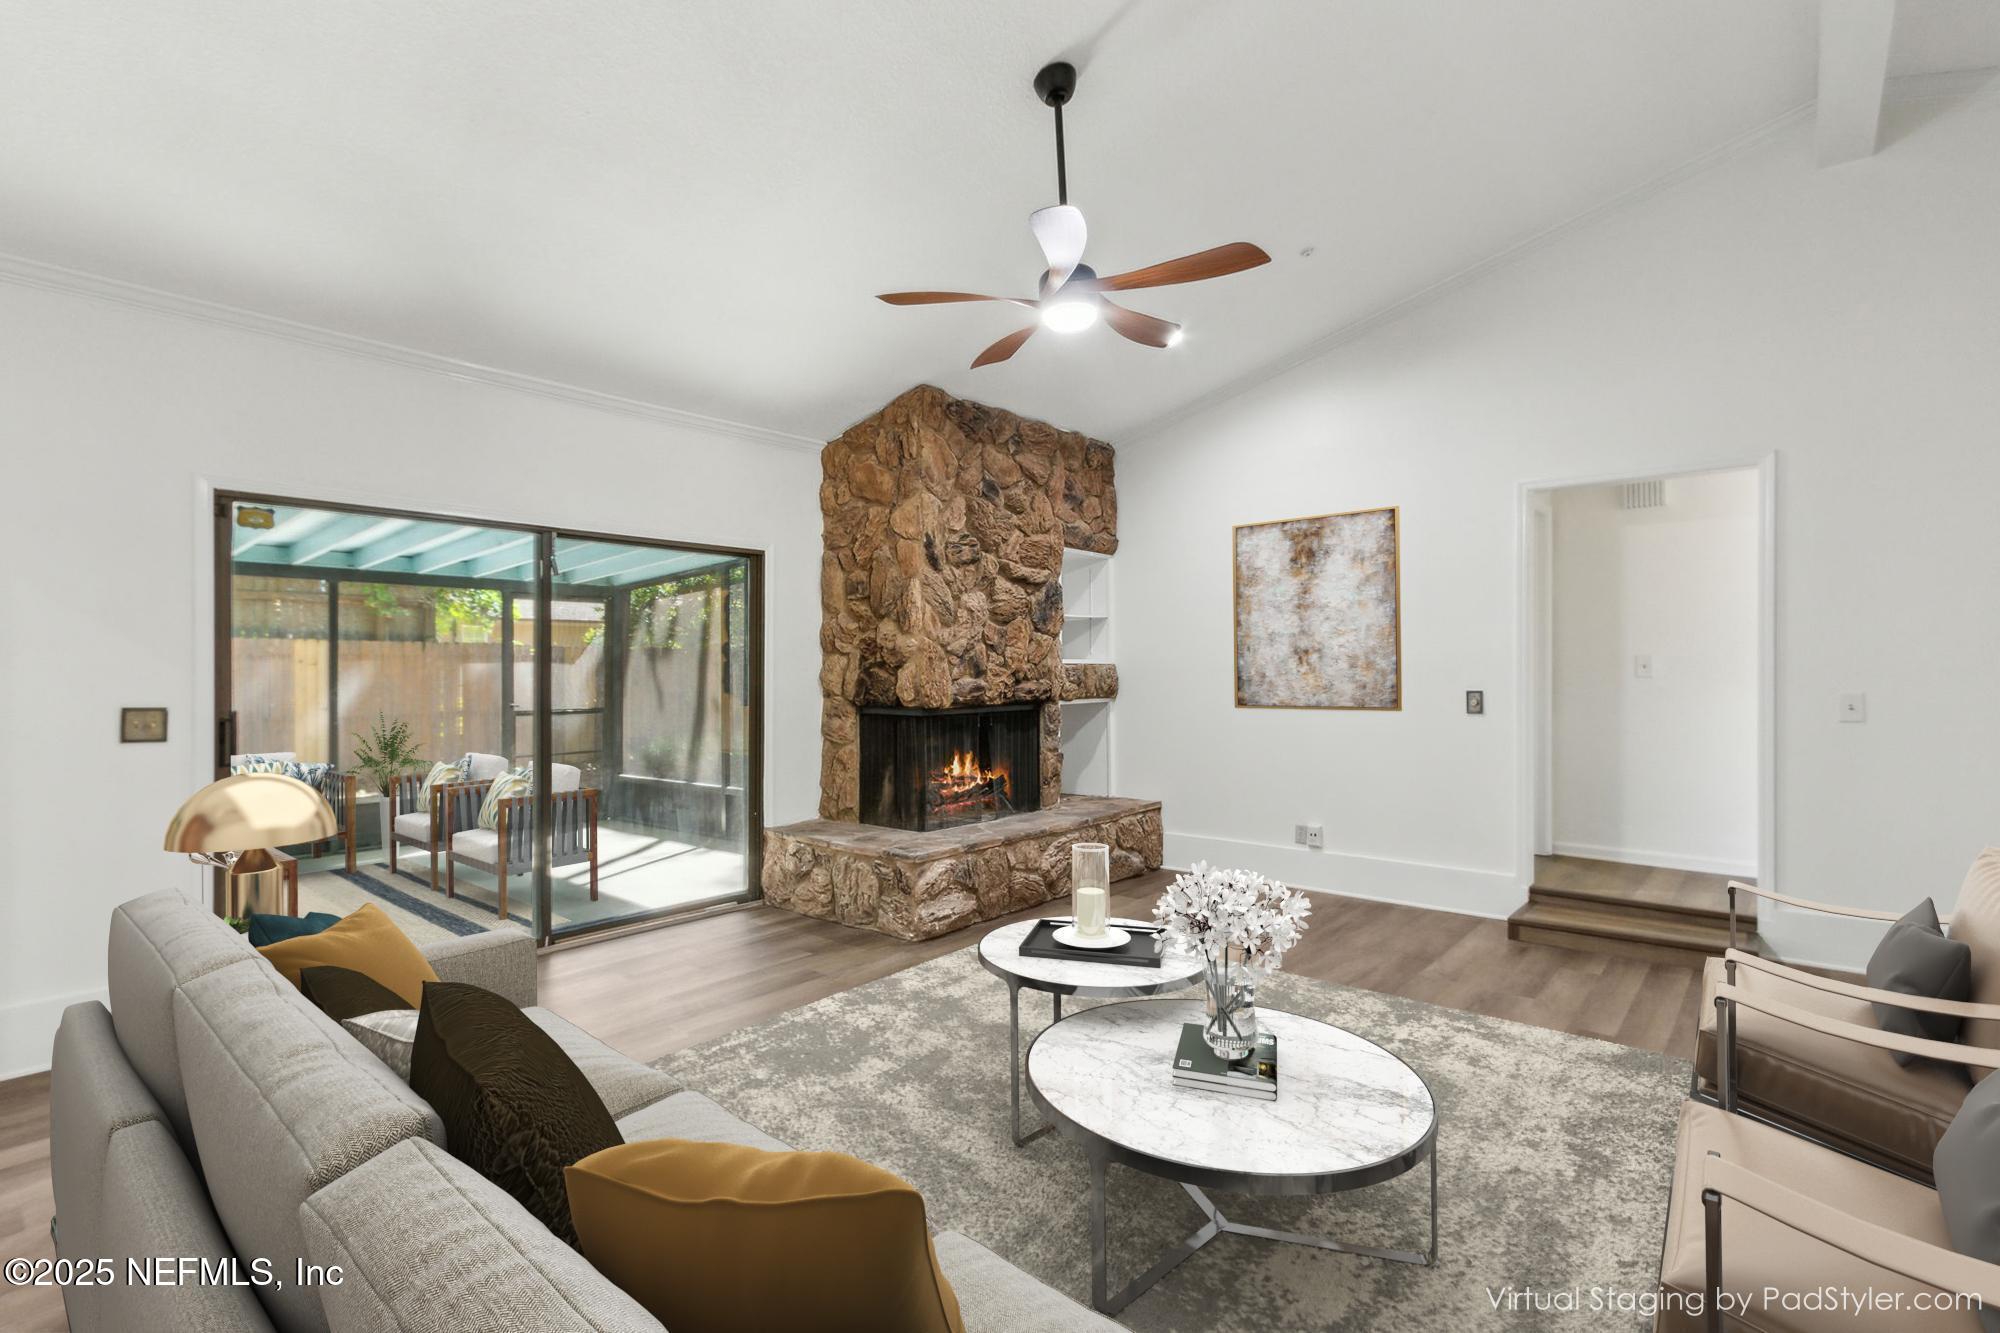
Staged living room with a stone fireplace, gray sectional, and sliding glass doors to a covered patio.
Brick home with a long screened porch and concrete patio shaded by mature trees.
Empty living room with a large stone fireplace and sliding glass doors to a screened patio.
SEE ALL PHOTOS
Staged living room with gray sofas, a glass coffee table, and open French doors.
Empty room with brown plank flooring, a large window, and open French doors.
Dining room with a set oval table, upholstered chairs, and a large window overlooking trees.
Empty room with wood-look floors and chair rail, opening to a kitchen with wood cabinets.
Kitchen with light wood cabinets, stainless steel appliances, and a window-side breakfast nook.
Kitchen with wood cabinets, granite counters, and stainless steel appliances.
Kitchen with light wood cabinets, speckled countertops, a stainless-steel sink, and dishwasher.
Kitchen with honey-colored wood cabinets, glass-front uppers, a peninsula, and stainless steel appliances.
Dining nook with a navy plaid built-in bench and a stone fireplace visible through the doorway.
Unfurnished living room with a white stone fireplace and sliding glass doors.
Living room with a white stone fireplace, built-in shelves, and sliding glass doors to a screened patio.
Empty living room with a large stone fireplace, ceiling fan, and sliding glass doors to a covered patio.
Carrier air-conditioning condenser beside a brick wall on a concrete pad.
Utility room with a water heater, Carrier HVAC unit, and spare air filters.
Virtually staged bedroom with a gray upholstered bed, ceiling fan, abstract wall art, and a bathroom doorway.
Empty bedroom with wood-look floors, a ceiling fan, and an open doorway to a bathroom.
Empty room with wood-look floors, a ceiling fan, chandelier, and sliding glass doors to a sunroom.
Bathroom vanity with white cabinetry, marble-look counter, framed mirror, and tall frosted-glass window.
Bathroom with glass-enclosed tub, rainfall showerhead, and gray-and-white accent tile.
Bathroom vanity with a marble-look counter, large mirror, and tall frosted-glass window.
Empty walk-in closet with white built-in shelving, hanging rods, a central drawer, and cubbies.
White walk-in closet with built-in shelving, hanging rods, and a drawer.
Empty room with wood-look flooring, a small window, and a ceiling fan with light.
Empty bedroom with wood-look flooring, an open built-in closet, and a bathroom vanity visible through the doorway.
Bathroom vanity with a rectangular vessel sink, large framed mirror, and white cabinetry.
Bathroom with a bathtub, shower, frosted window, and teal tile accents.
Empty room with dark flooring, a ceiling fan, and a large window overlooking greenery.
Unfurnished bedroom with a ceiling fan, wood-look flooring, and an open walk-in closet.
Covered patio with brick walls, white ceiling beams, and sliding glass doors.
Screened patio with white-cushioned seating, patterned pillows, and views of a fenced, leafy backyard.
Covered screened patio with a concrete floor and views of a fenced, tree-lined backyard.
Screened patio with a concrete floor, dark framing, and a fenced, leafy yard beyond.
Single-story brick home with a purple front door, curved walkway, brick mailbox, and mature palms.
Brick home with a long screened porch and concrete patio shaded by mature trees.
Single-story home nestled among mature trees, with pink azaleas beside a leaf-covered yard.
Concrete driveway beside a brown-brick garage, shaded by mature trees.
Brick home with a covered porch, red front door, and landscaped garden bed.
Unfurnished entry hall with dark wood floors, white trim, and an open carved red front door.
Vacant living room with wood-look floors, vaulted ceiling, ceiling fan, and sliding glass doors to a patio.
Kitchen with honey-colored cabinets, granite counters, breakfast bar, and stainless steel appliances.
Covered patio with brick walls, large windows, and a screened view of the shaded yard.
Vacant room with brown wood-look floors, white chair rail molding, and a large window.
Staged living room with a stone fireplace, gray sectional, and sliding glass doors to a covered patio.
Brick home with a long screened porch and concrete patio shaded by mature trees.
Empty living room with a large stone fireplace and sliding glass doors to a screened patio.
Sold

11439 SAXON Court

11439 SAXON Court, Jacksonville, FL 32223

$388,000
BACK ON MARKET AS BUYER RECEIVED MILITARY ORDERS OUT OF COUNTRY. Located in Ramsgate neighborhood/Mandarin with NEW Carrier 4 ton HVAC, ALL NEW duct work & NEW hot water heater on a cul-de-sac. Home is close to boat launches, fishing pier, parks, shopping & I-295. Living room, with glass French doors could easily serve as an office/flex space/or converted to 4th bedroom (bathroom across hall), spacious den with vaulted ceilings. fireplace, and slider to porch providing an inviting space for gatherings. The eat in kitchen is equipped with banquette seating, stainless steel appliances & adjacent to the dining room, making it perfect for entertaining. You can also enjoy the outdoors on the screened porch (accessed by 2 sliding doors). The primary bedroom is generously sized with a huge bath featuring two vanity areas & two walk in closets. Other notable features: EXTRA parking with extended driveway perfect for boat/trailer, NO carpet, Home being sold to settle and estate - NOT A FLIP

3
beds

2
baths

2,166 Sq.Ft. LIVING AREA

0.26 Acres lot

Laurie Reese

Laurie Reese

Features & Amenities

Interior

  • total bedrooms3
  • Total bathrooms2
  • full bathrooms2
  • Fireplace Wood Burning
  • APPLIANCES Dishwasher, Electric Cooktop, Electric Oven, Electric Water Heater, Ice Maker, Microwave, Refrigerator
  • other interior Features Breakfast Nook, Ceiling Fan(s), Eat-in Kitchen, Entrance Foyer, His and Hers Closets, Open Floorplan, Pantry, Split Bedrooms, Vaulted Ceiling(s), Walk-In Closet(s)

Area & Lot

  • Status Sold
  • Date Sold September 18, 2025
  • Living Area2,166 Sq.Ft.
  • Lot Area0.26 Acres
  • MLS® ID2076594
  • TypeResidential
  • YEAR BUILT1979
  • NeighborhoodMandarin
  • Architecture StylesRanch
  • Elementary SchoolCrown Point
  • Middle SchoolMandarin
  • High SchoolMandarin

Exterior

  • STORIES1
  • Garage Space2.0
  • water SourcePublic
  • utilitiesElectricity Connected, Water Connected
  • lot featuresCul-De-Sac
  • parkingAdditional Parking, Garage, Garage Door Opener
  • HEAT TYPECentral
  • AIR CONDITIONINGCentral Air
  • sewerPublic Sewer

Financial

  • Sales Price$388,000
  • Real Estate Tax $2,834/yr
View Virtual Tour

Mandarin

The area continues to celebrate its history and cultural heritage through various events and festivals.

Explore

Work With Us

Your success is our priority, backed by decades of local expertise and full-service support. Contact us and get started with confidence.

Follow Me on Instagram