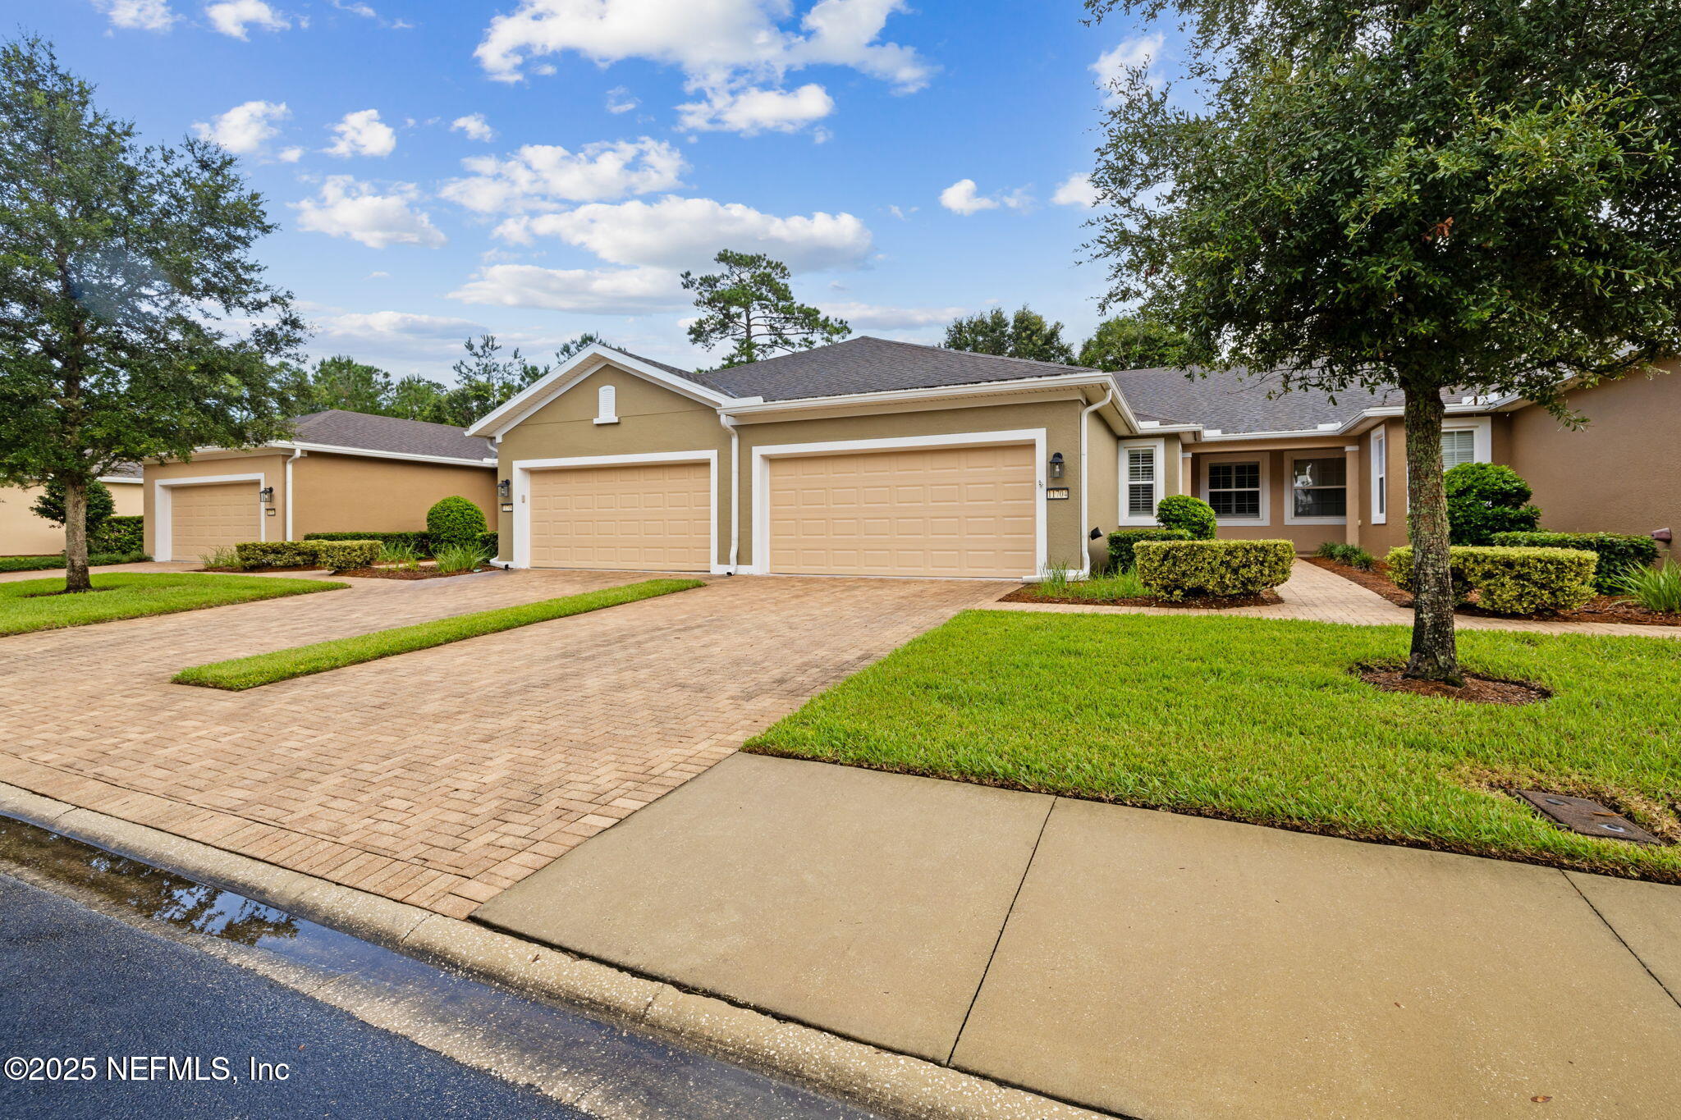
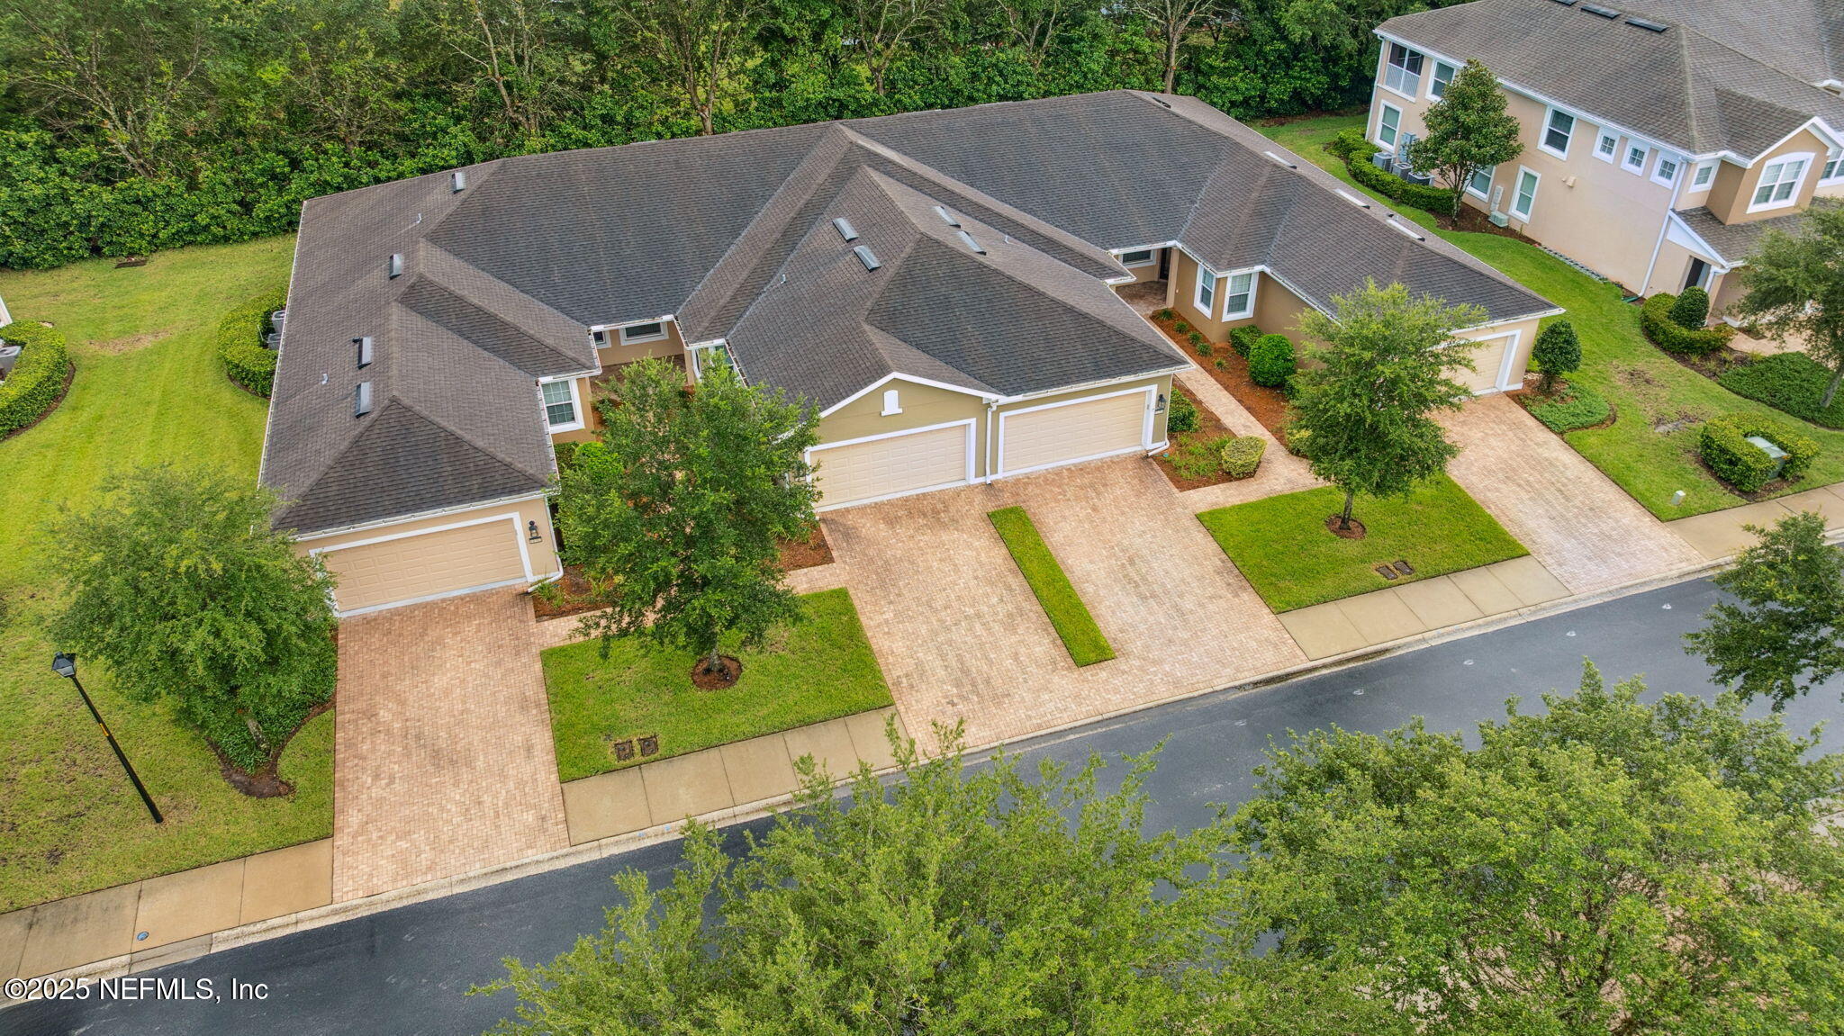

Tan single-story home with two garage doors, a wide paver driveway, and landscaped front lawn.
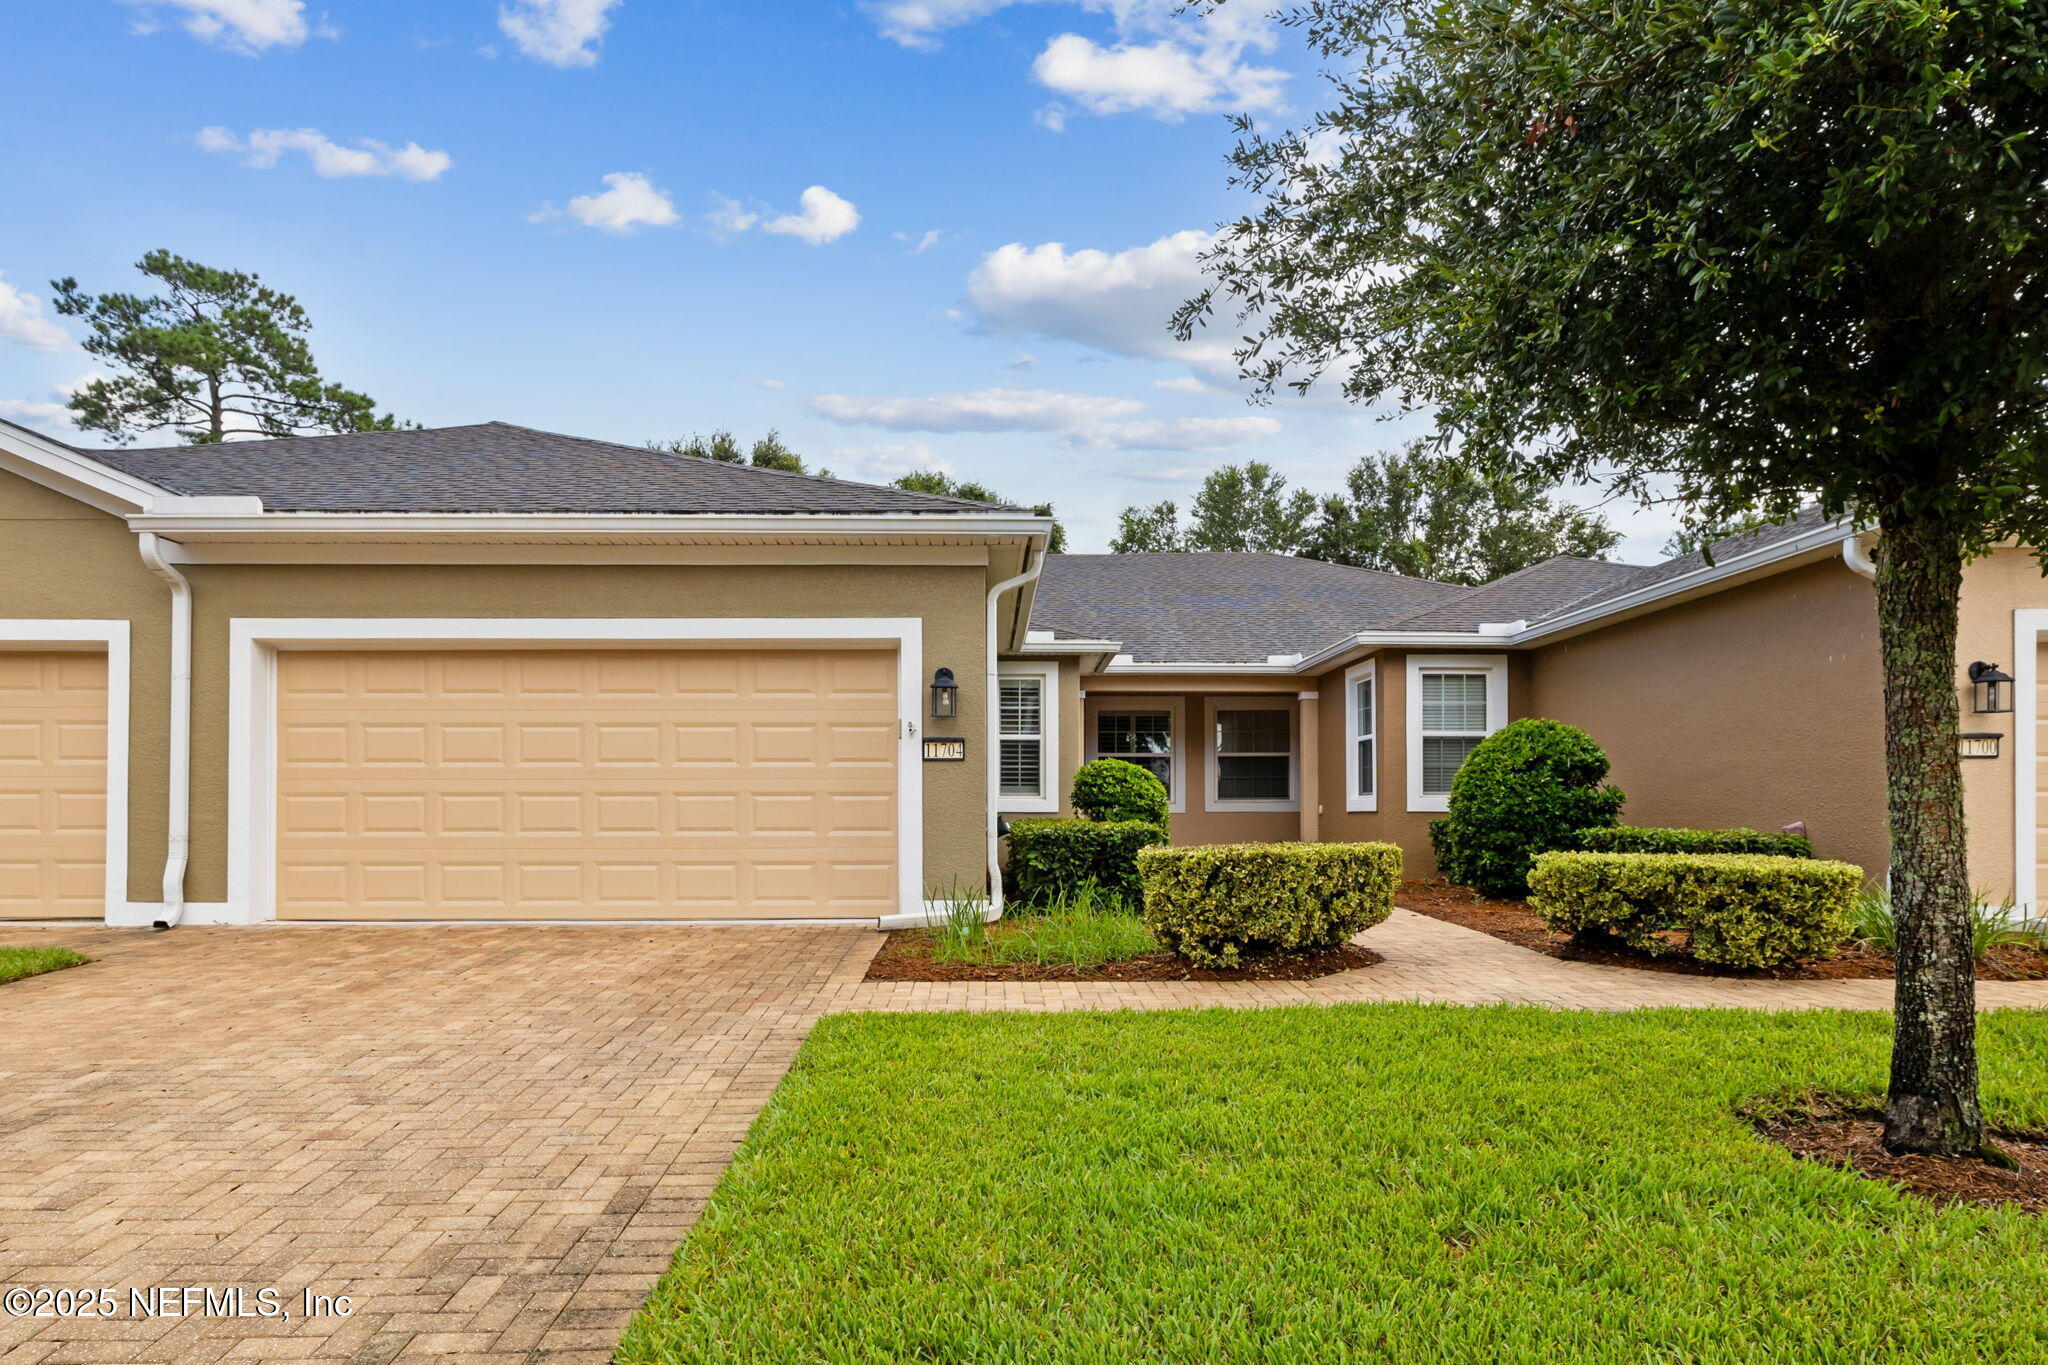
Tan stucco home with a peach garage door, paved driveway, trimmed shrubs, and a green lawn.
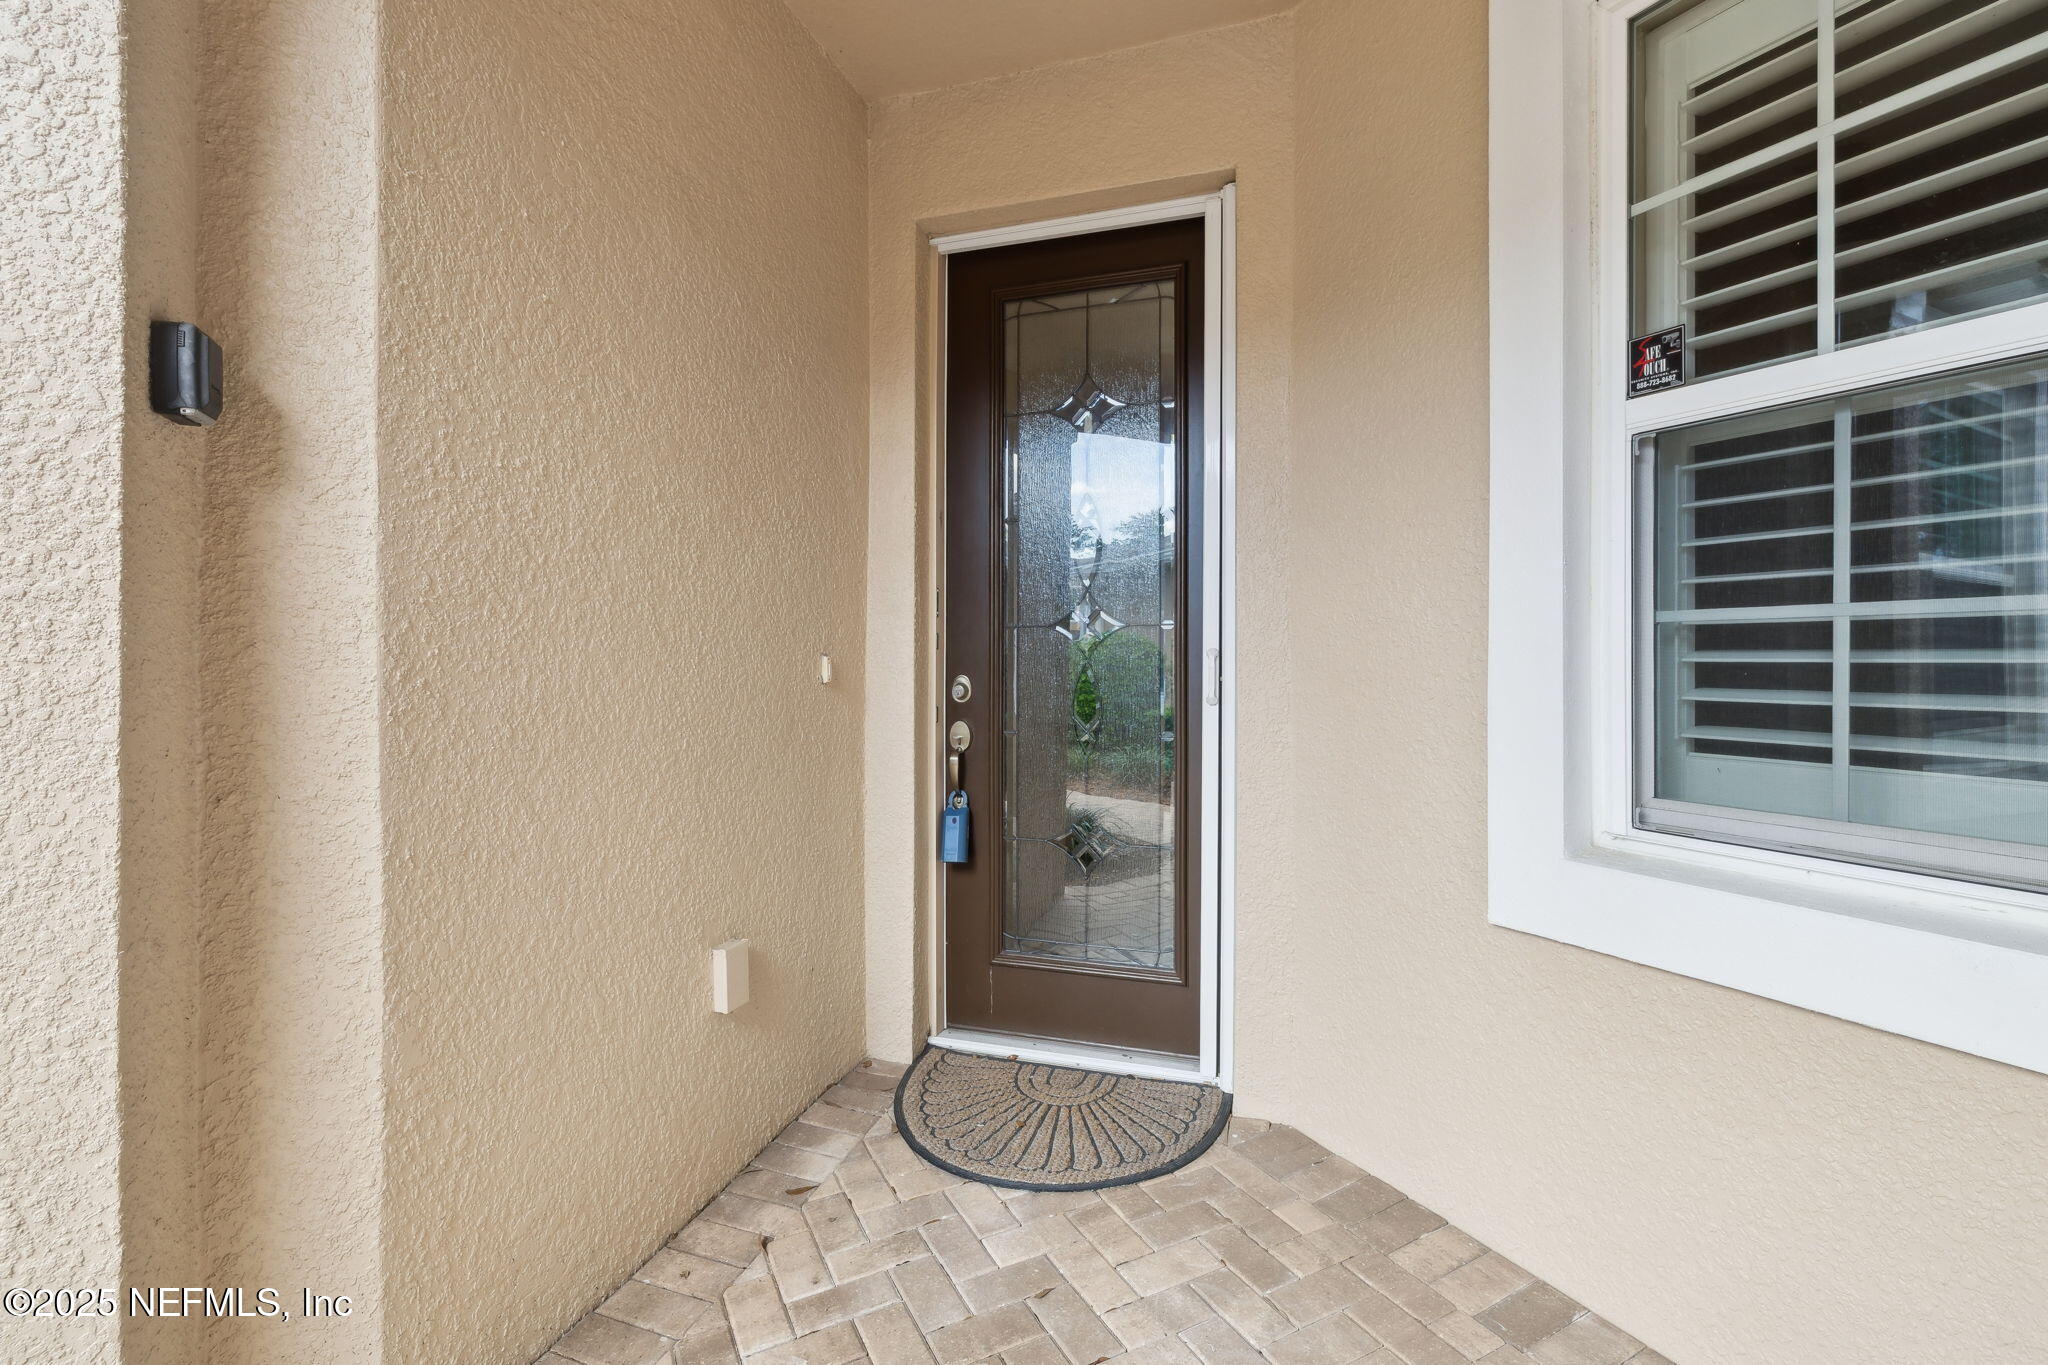
Covered entry with a decorative-glass front door, paver porch, and shuttered window.
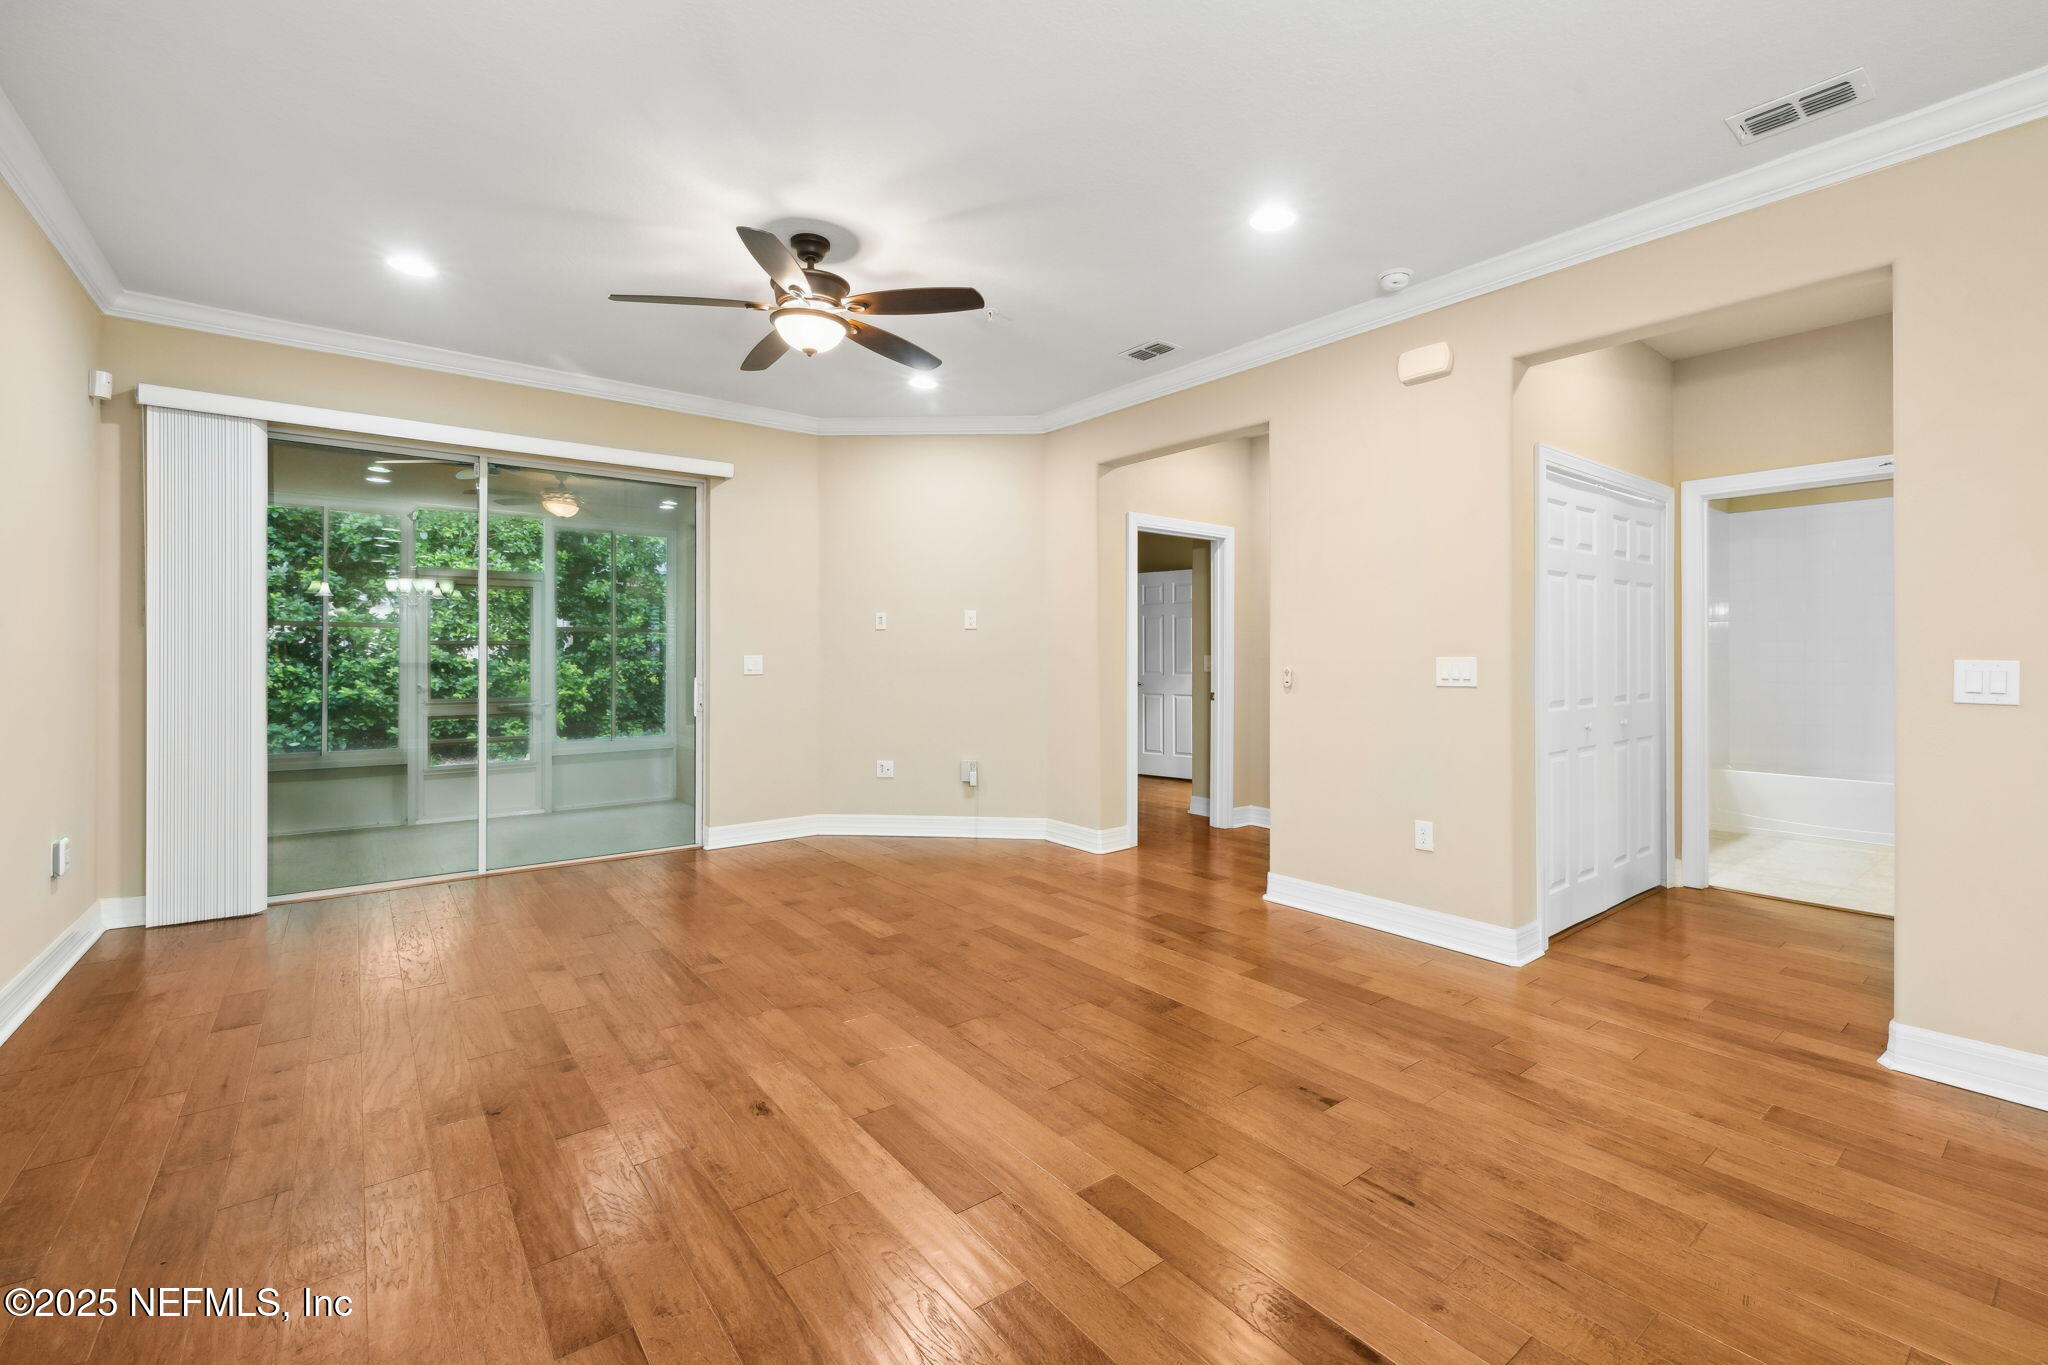
Vacant living room with wood floors, a ceiling fan, and sliding glass doors to a screened enclosure.
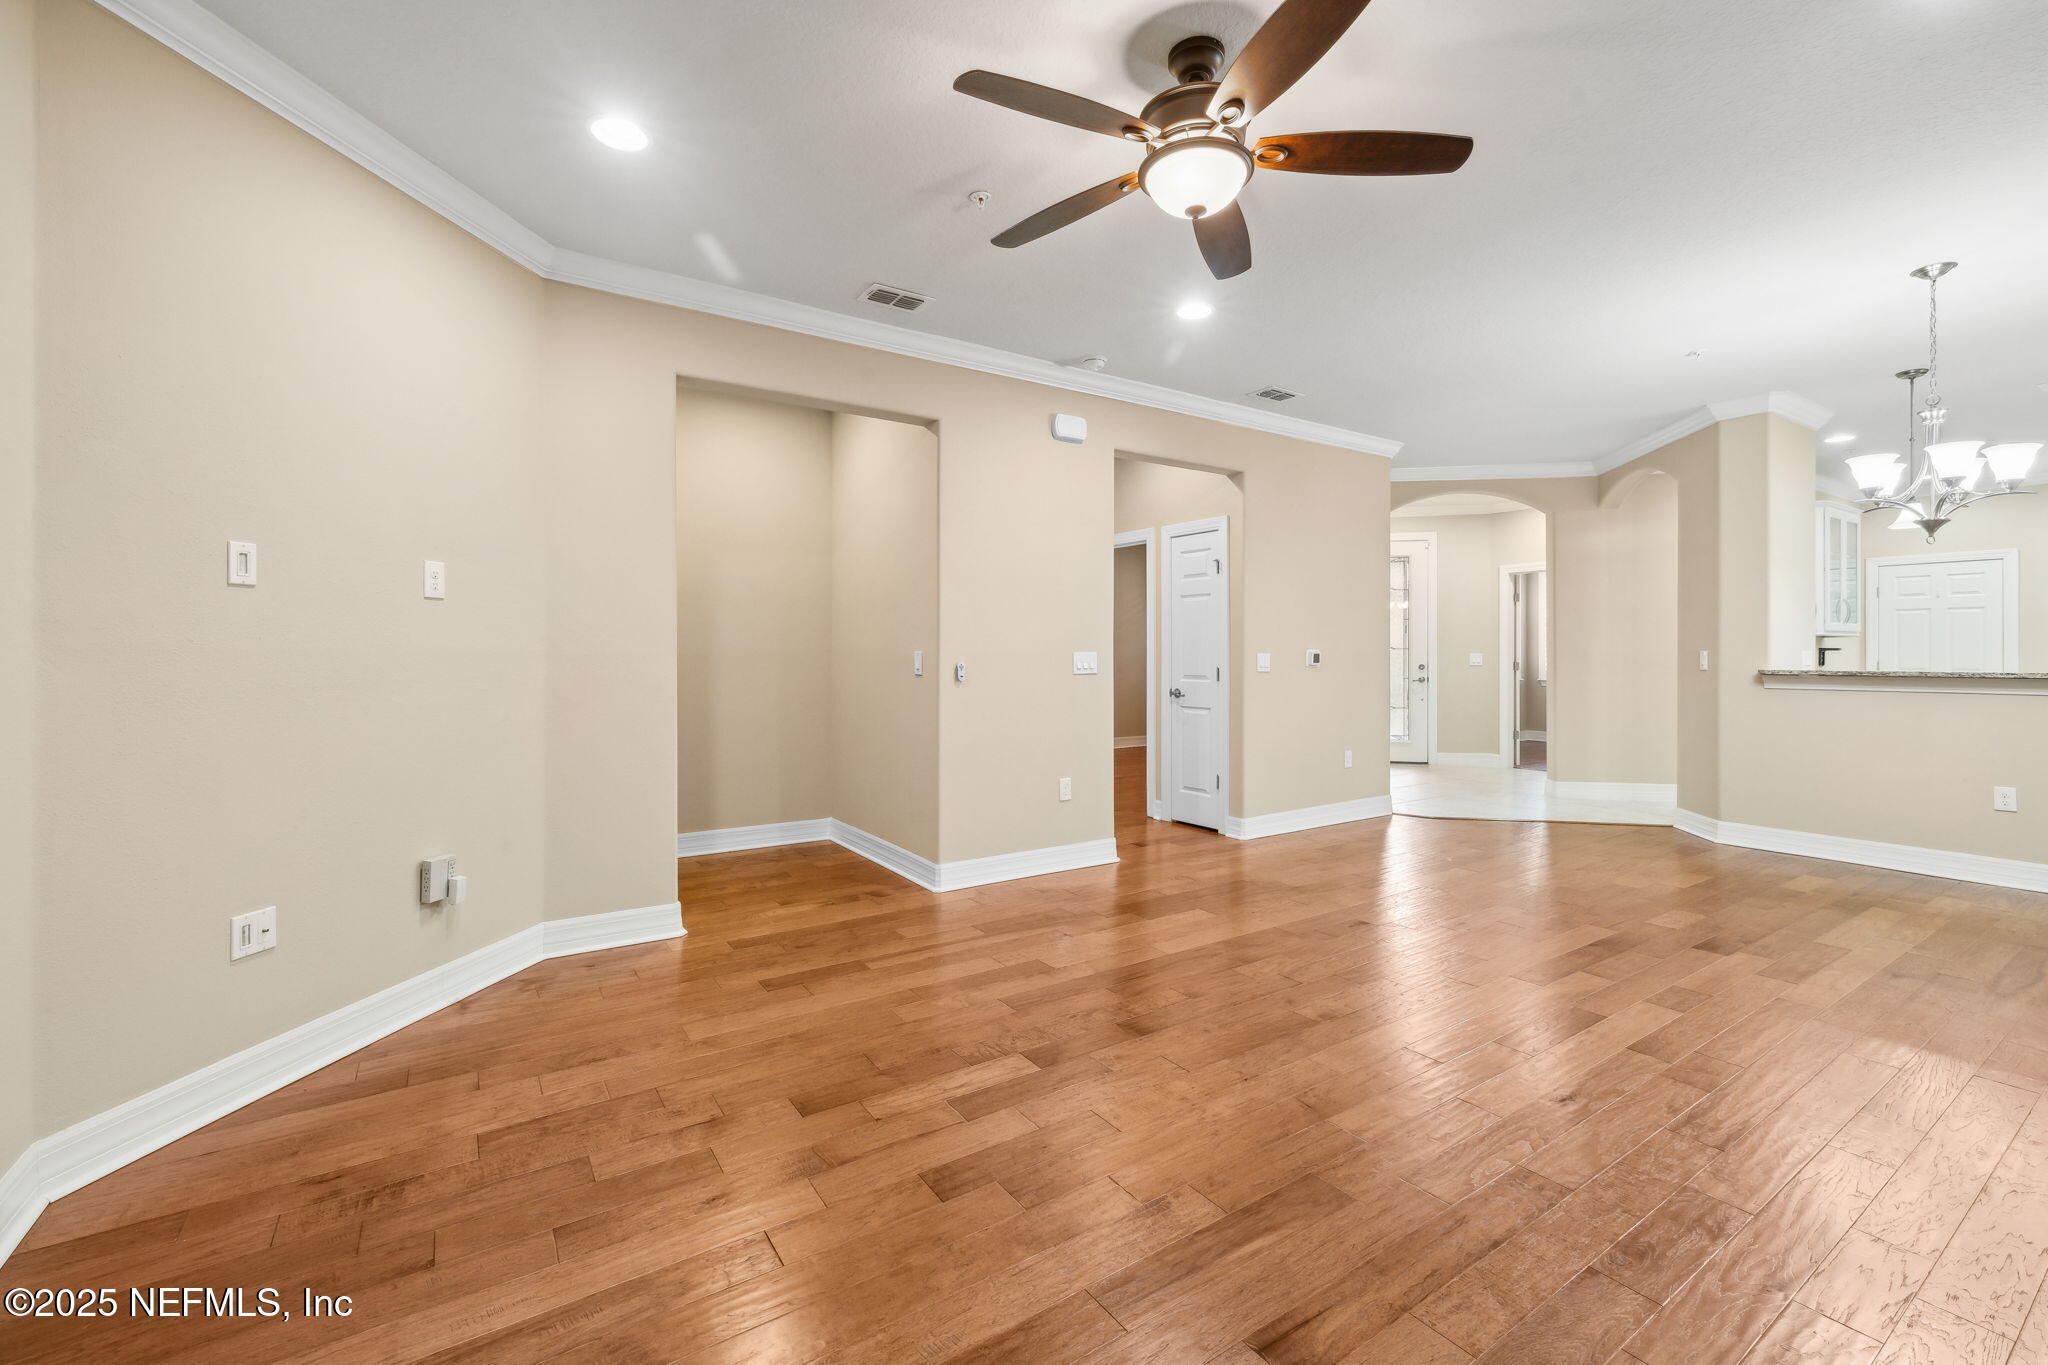
Vacant living and dining area with wood floors, a ceiling fan, and a chandelier.
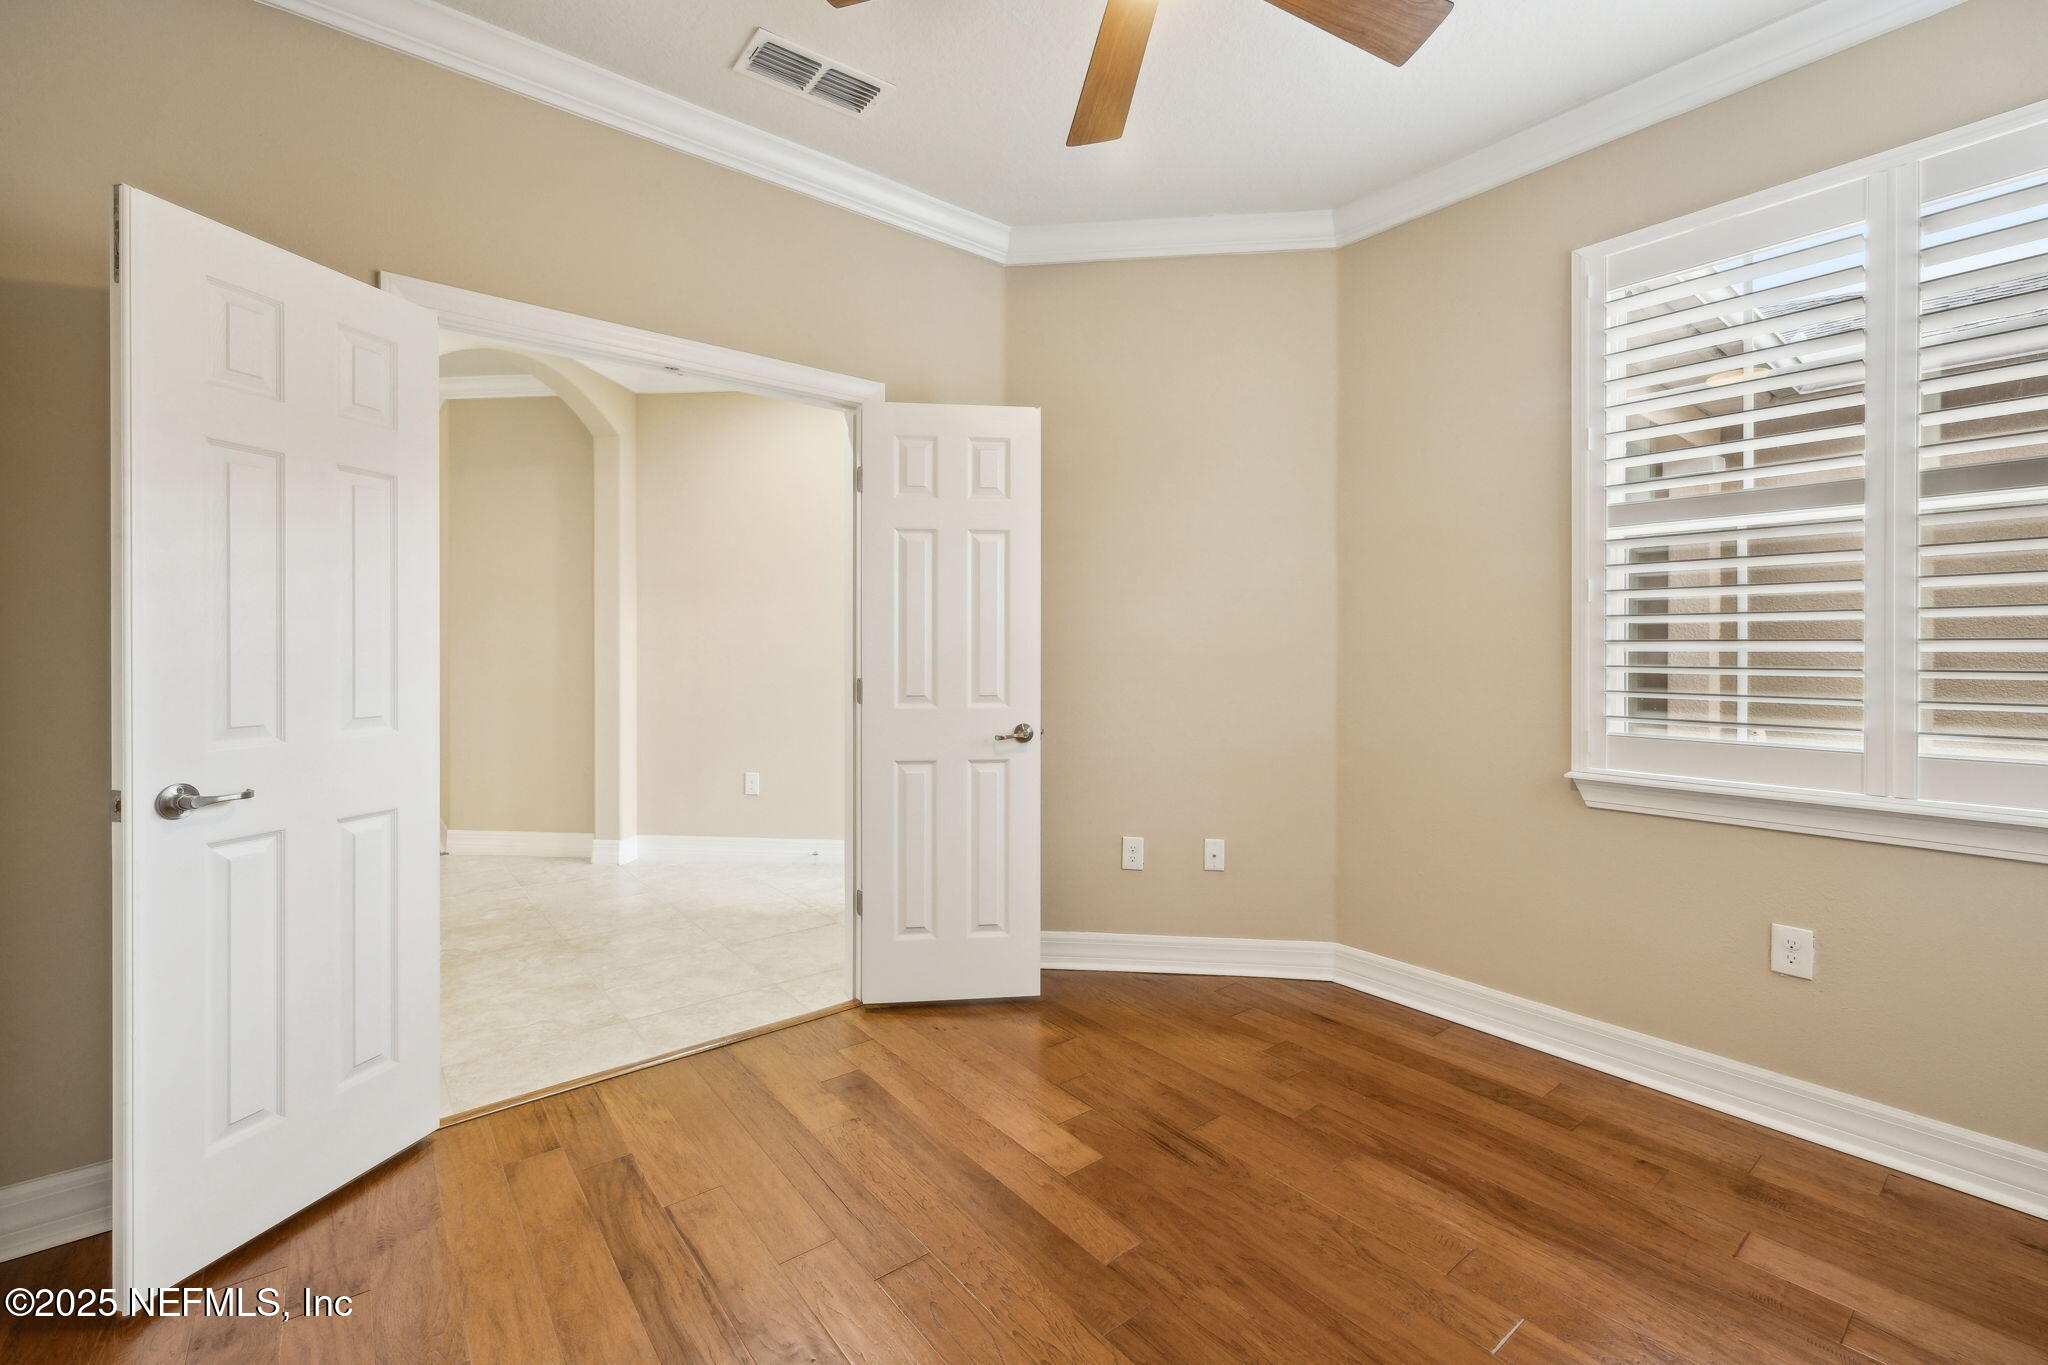
Vacant room with hardwood floors, plantation shutters, and open doors to a tiled area.
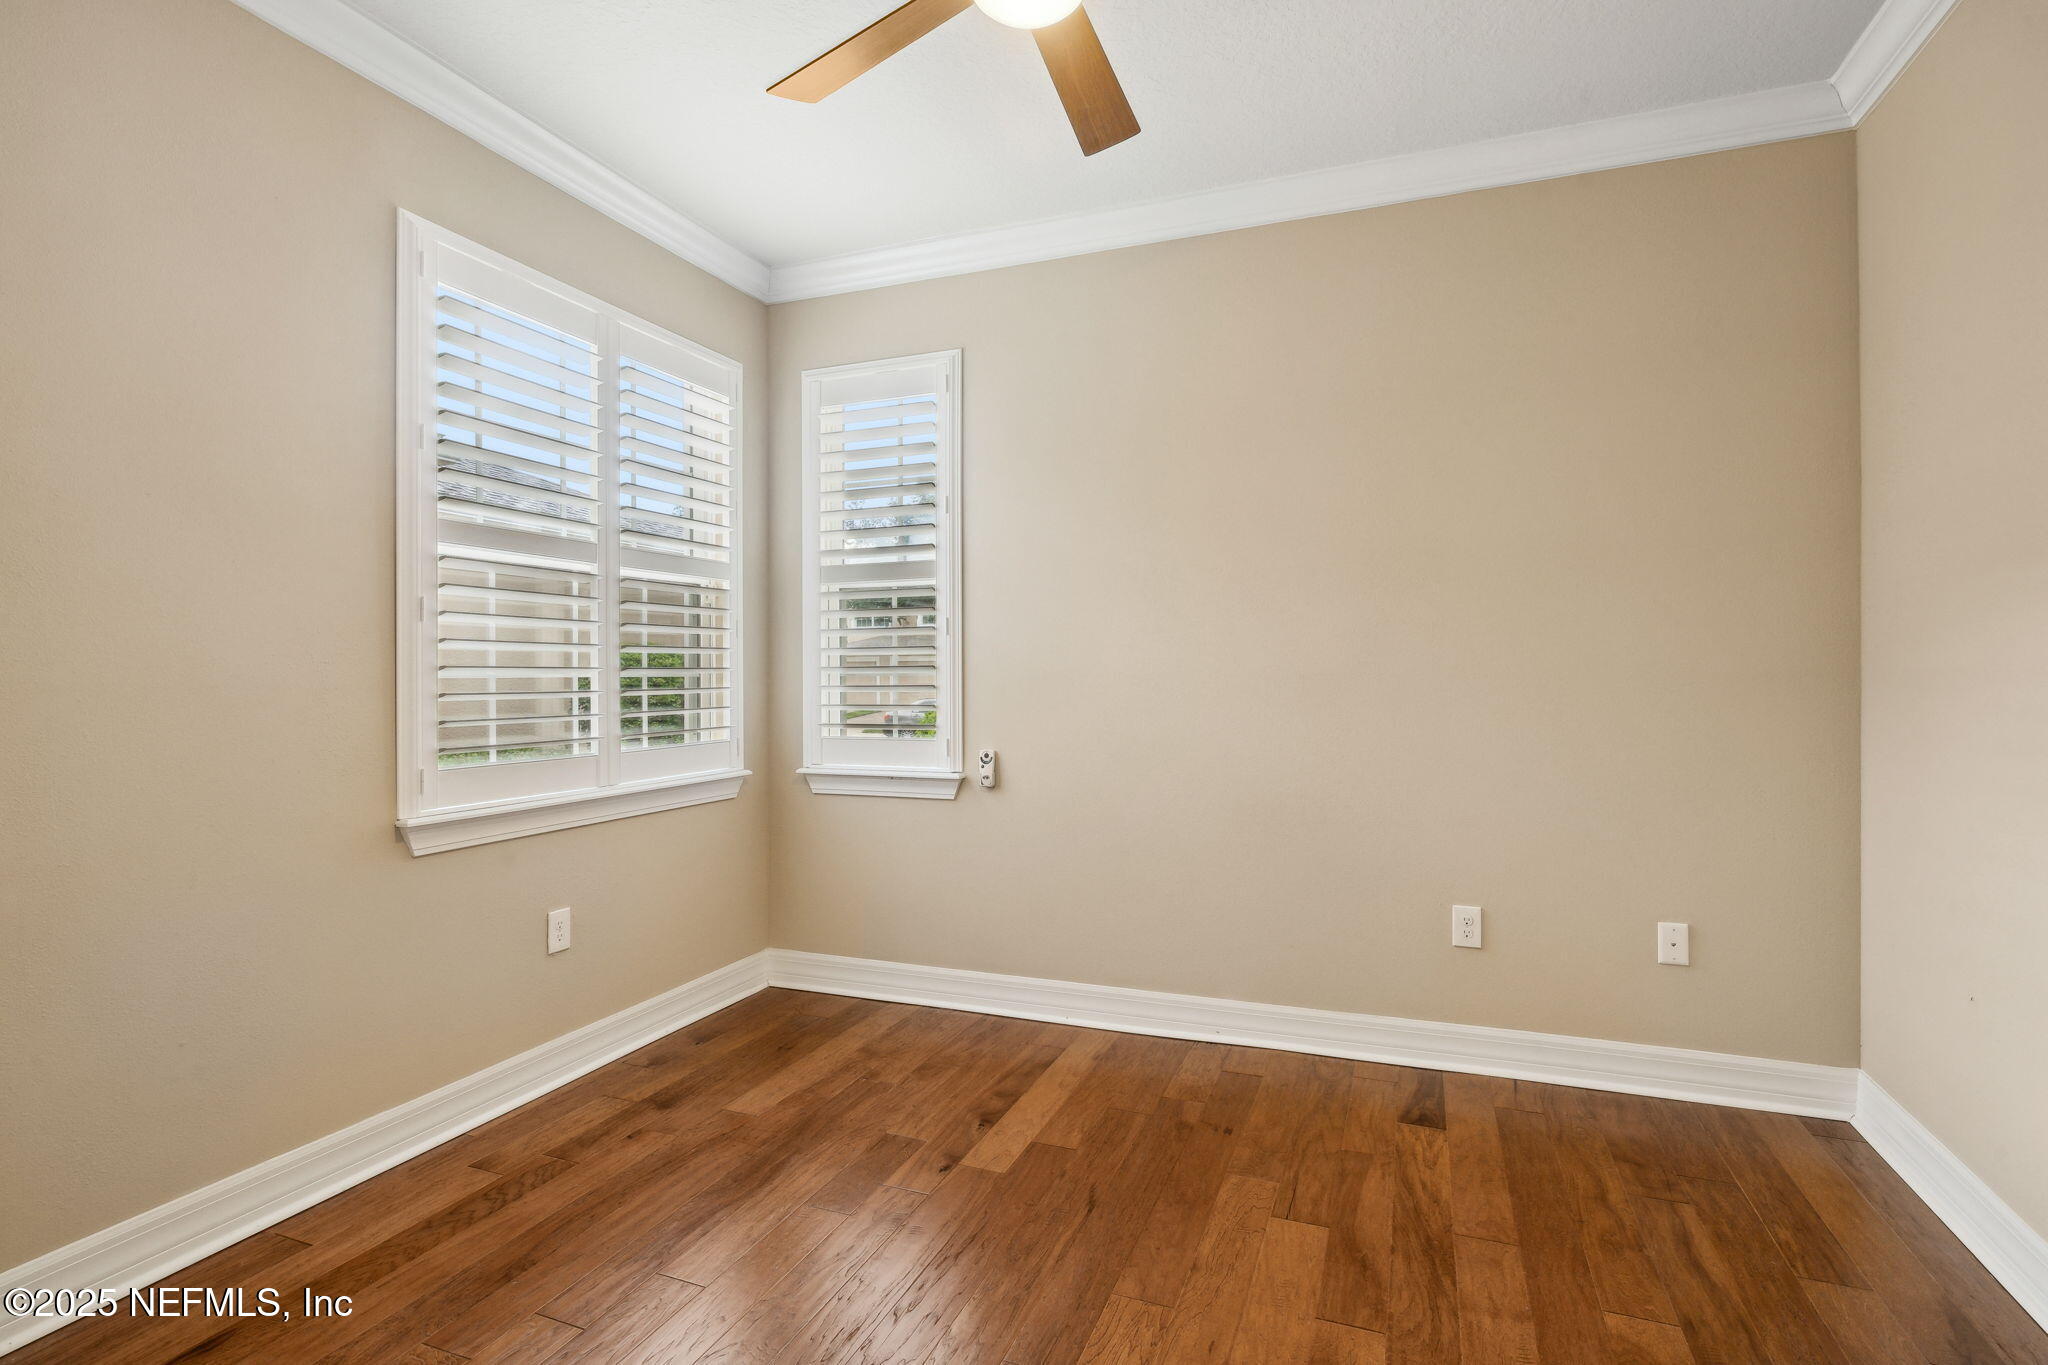
Empty room with hardwood floors, plantation shutters, and a ceiling fan.
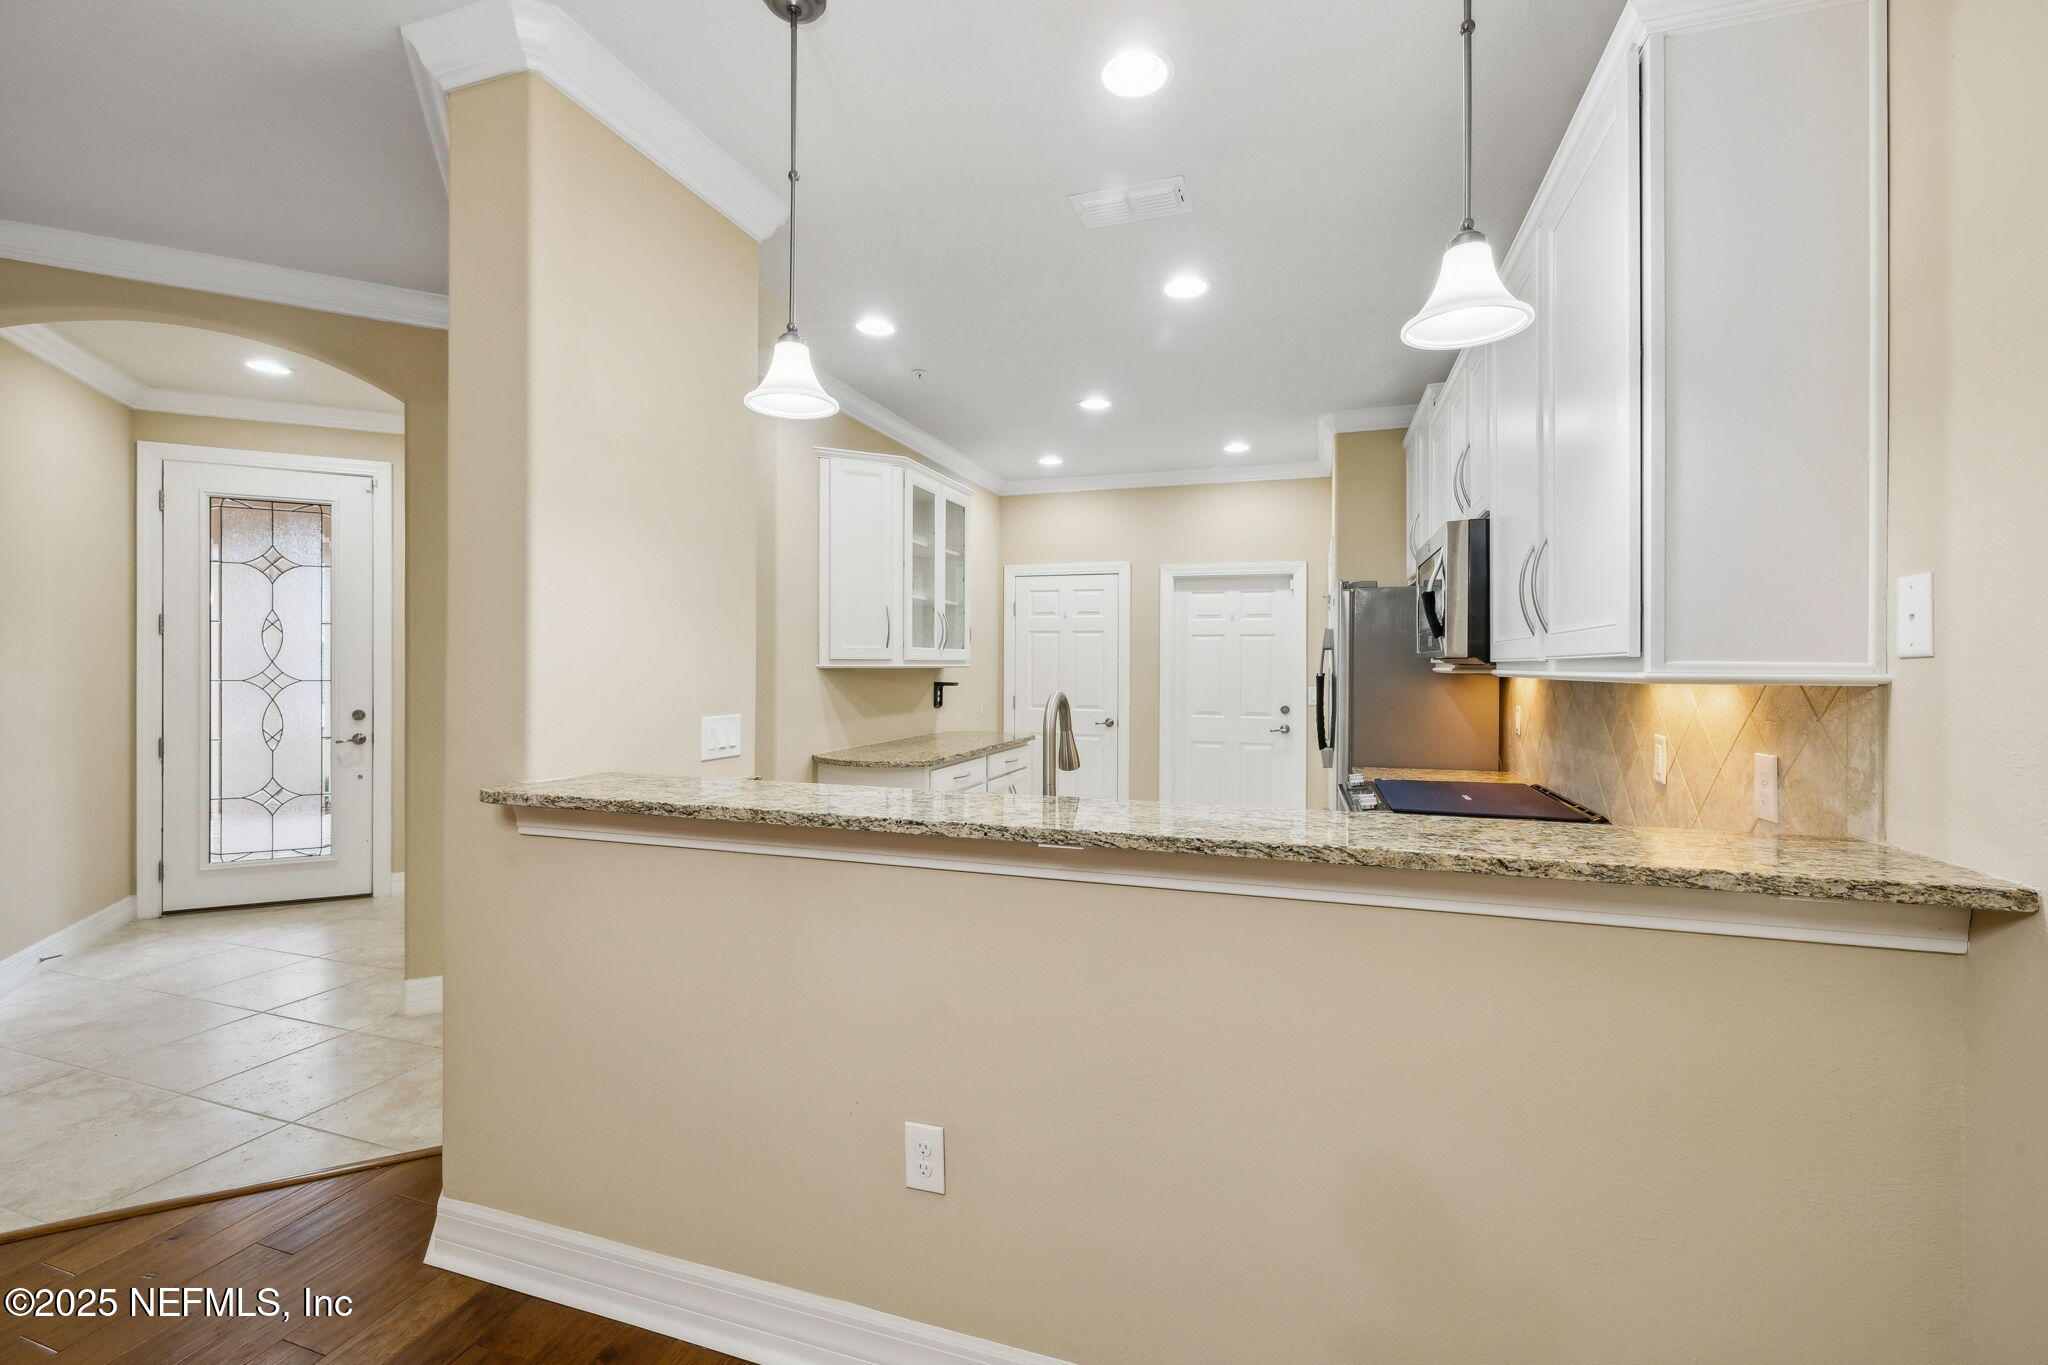
Kitchen with a granite peninsula, white cabinets, stainless steel appliances, and a tiled entry with decorative glass door.
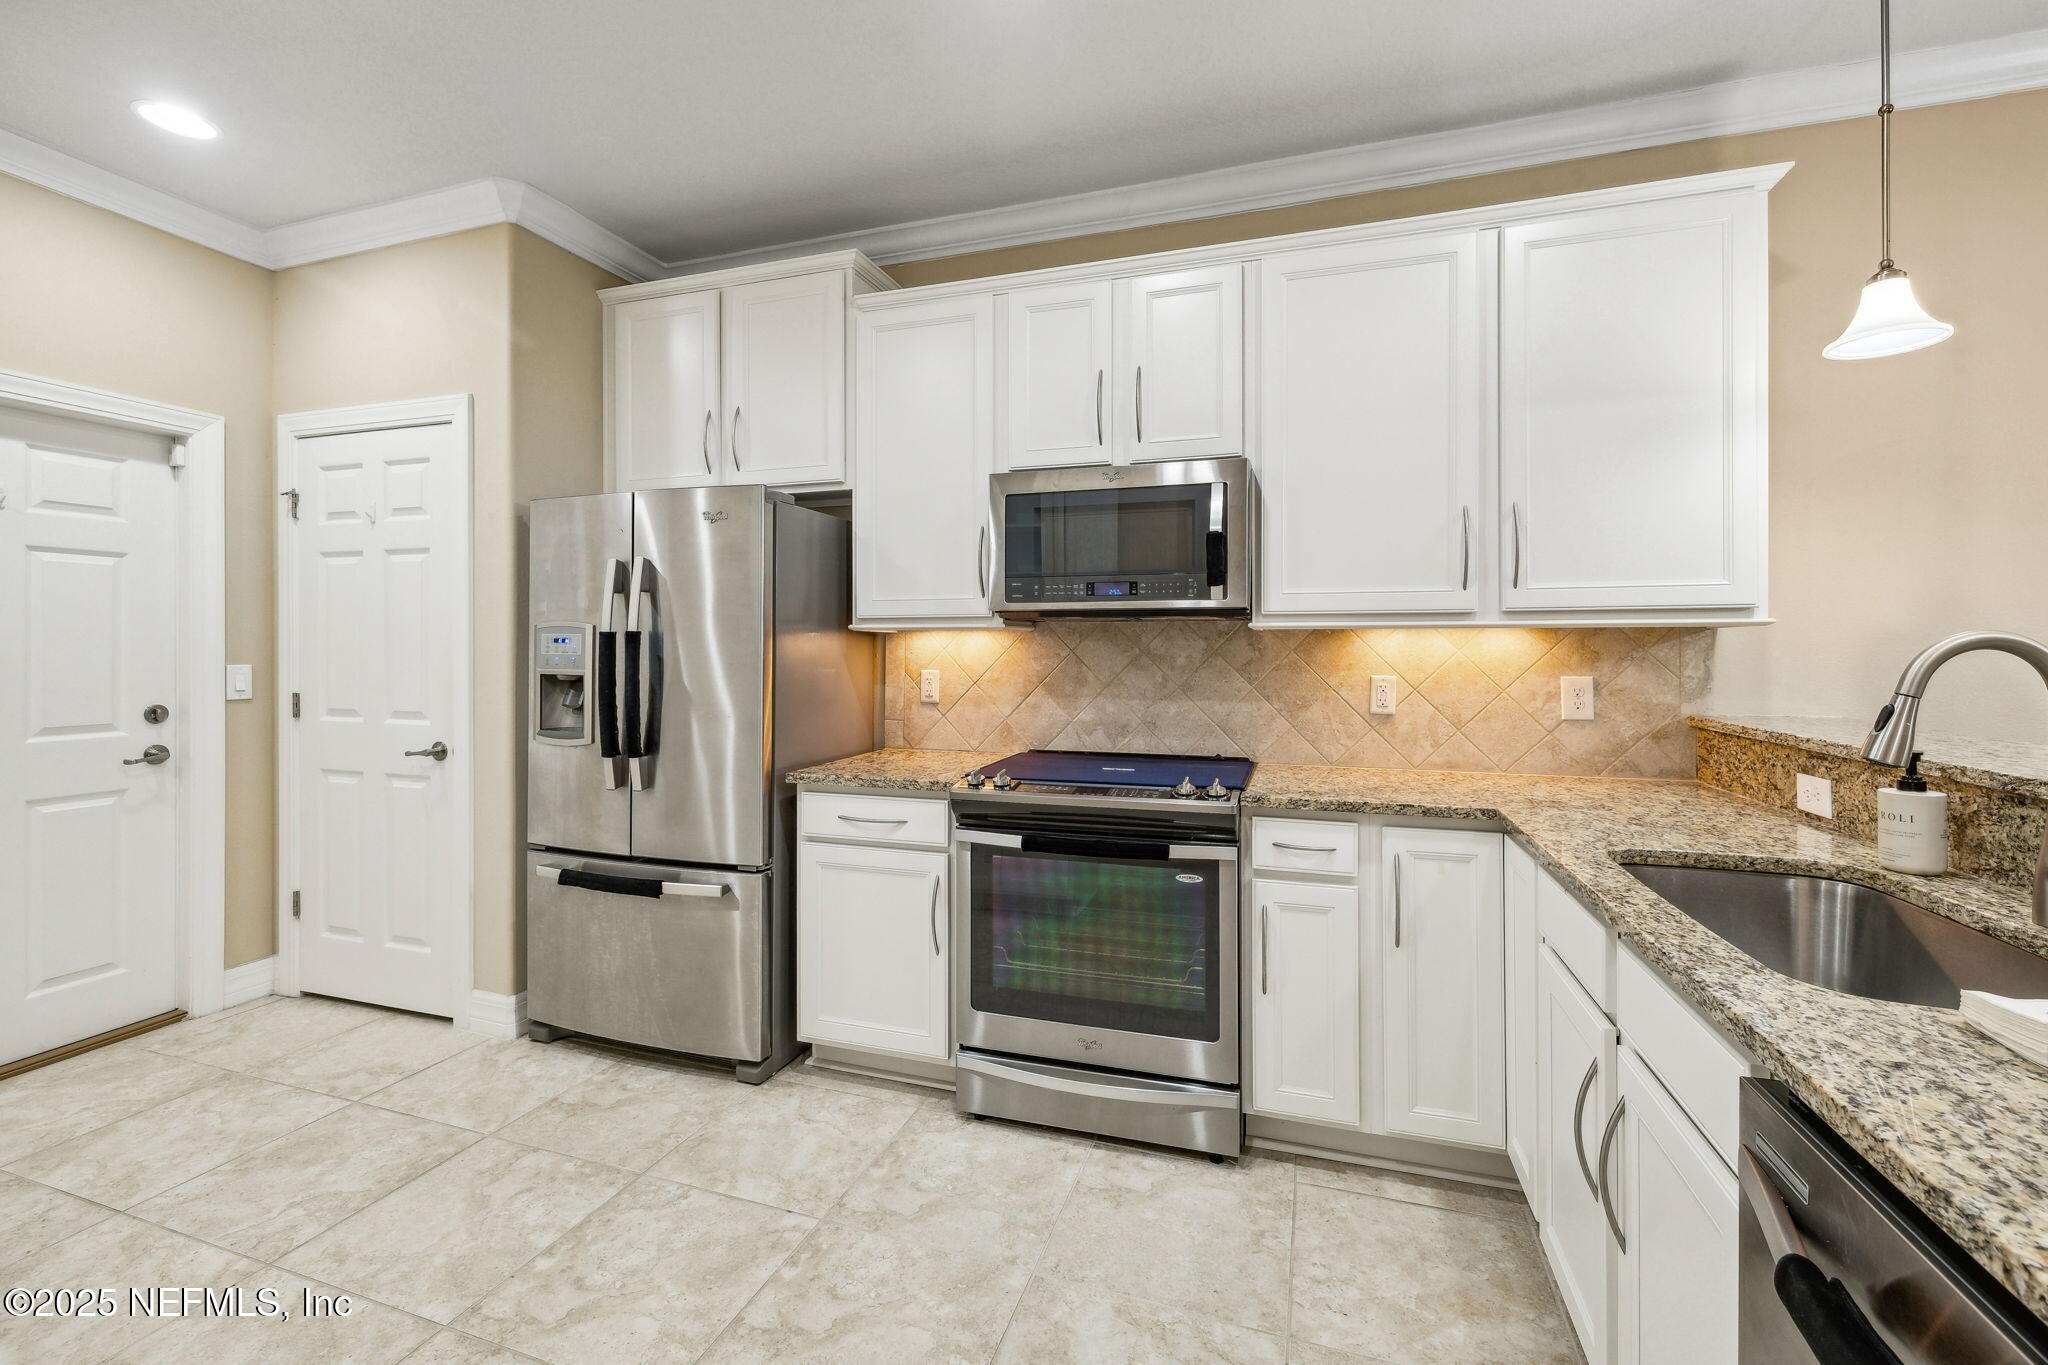
Kitchen with white cabinets, granite counters, and stainless-steel appliances.
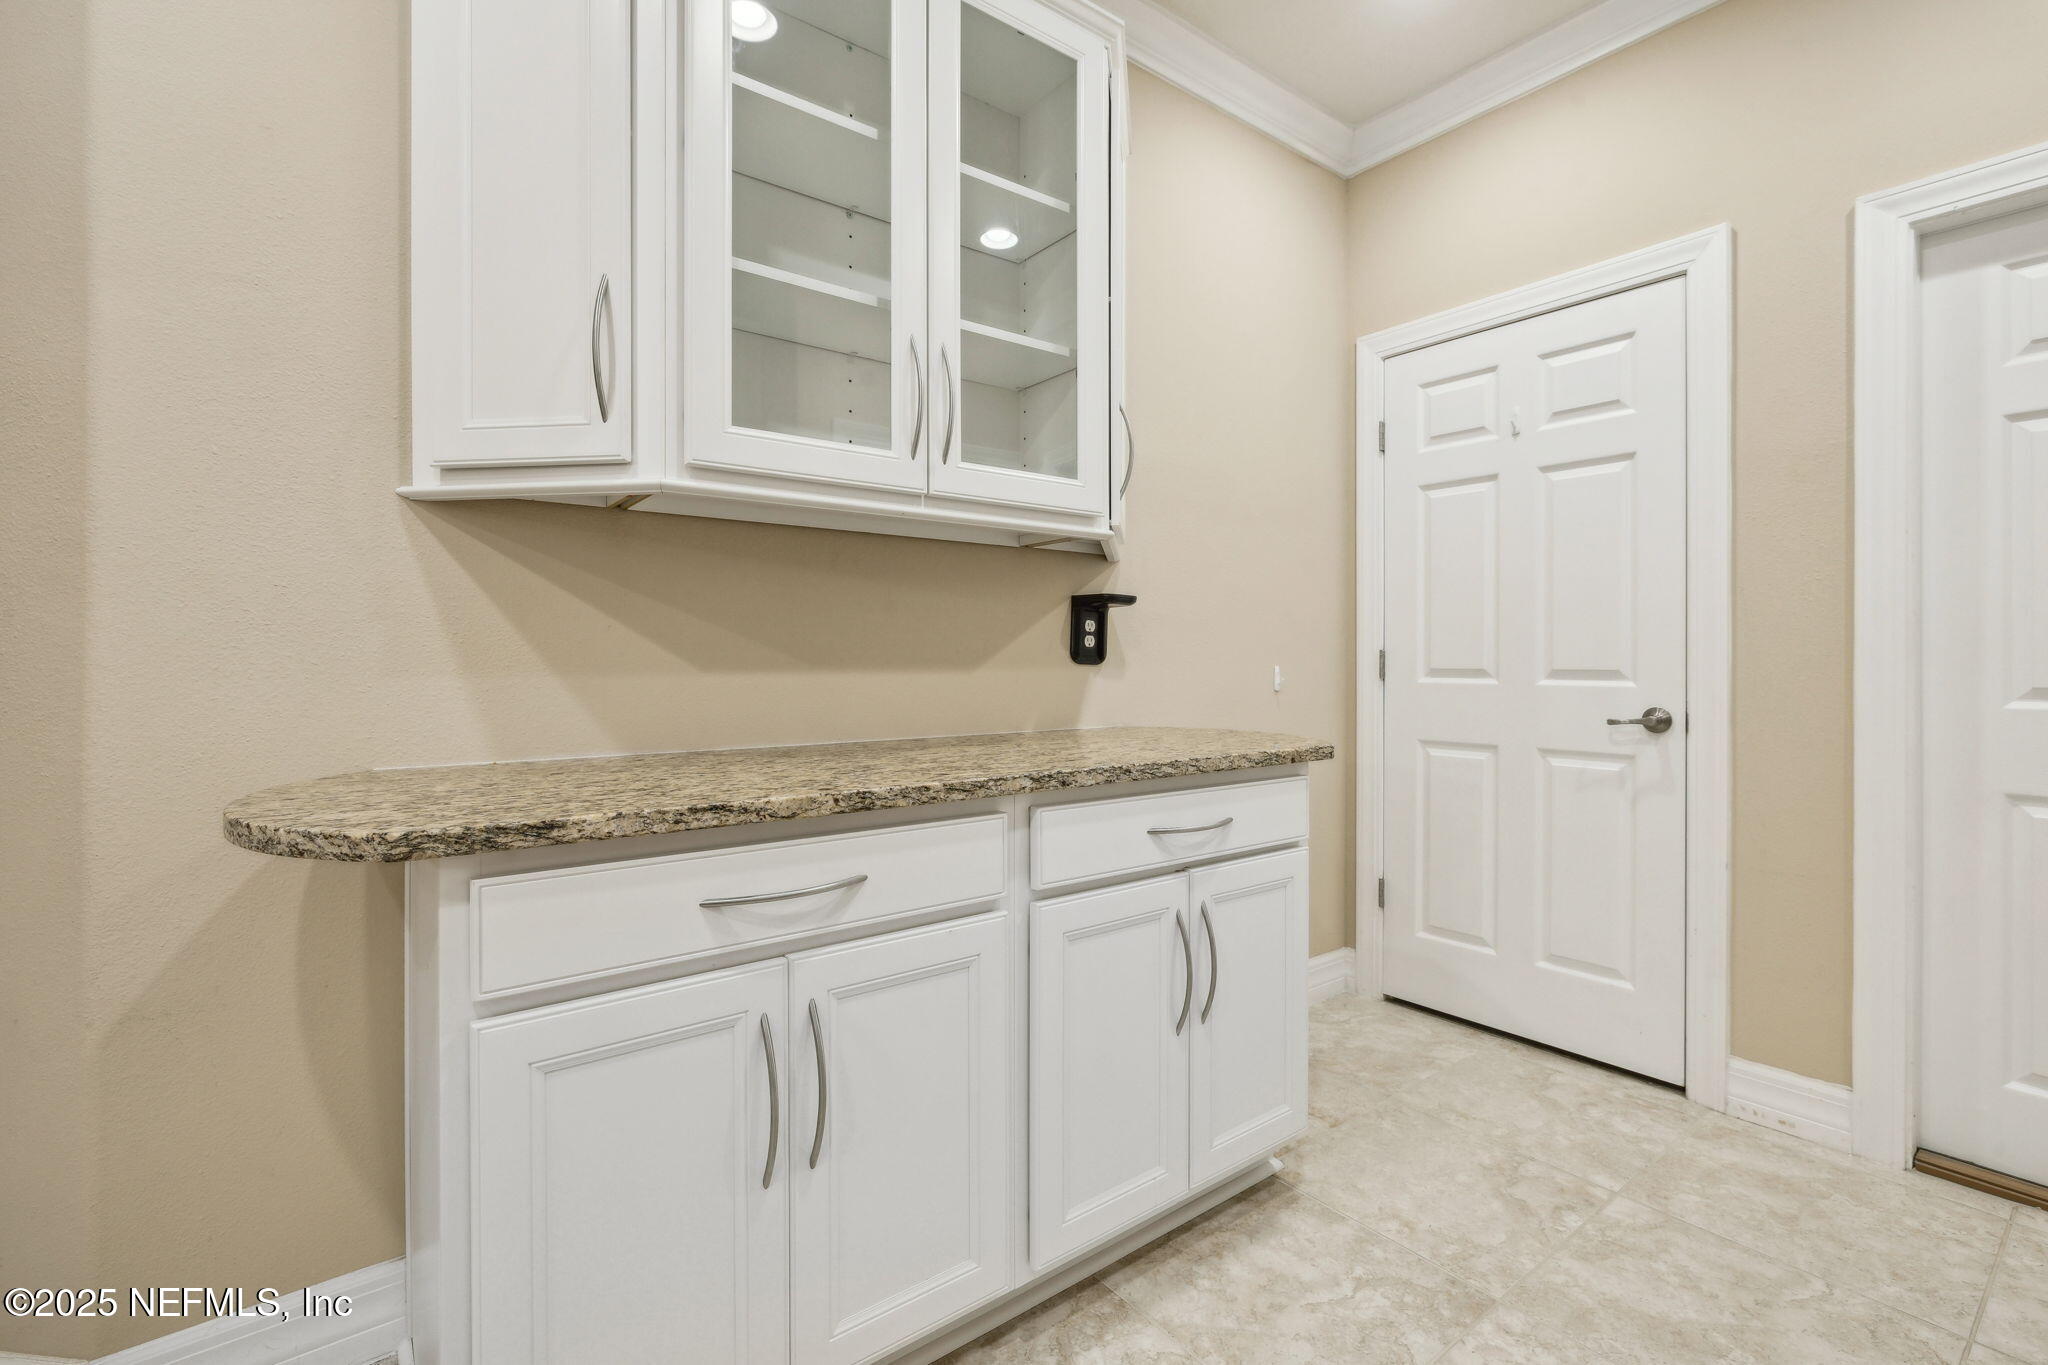
Built-in white cabinets with a granite countertop and glass-front upper cupboards.
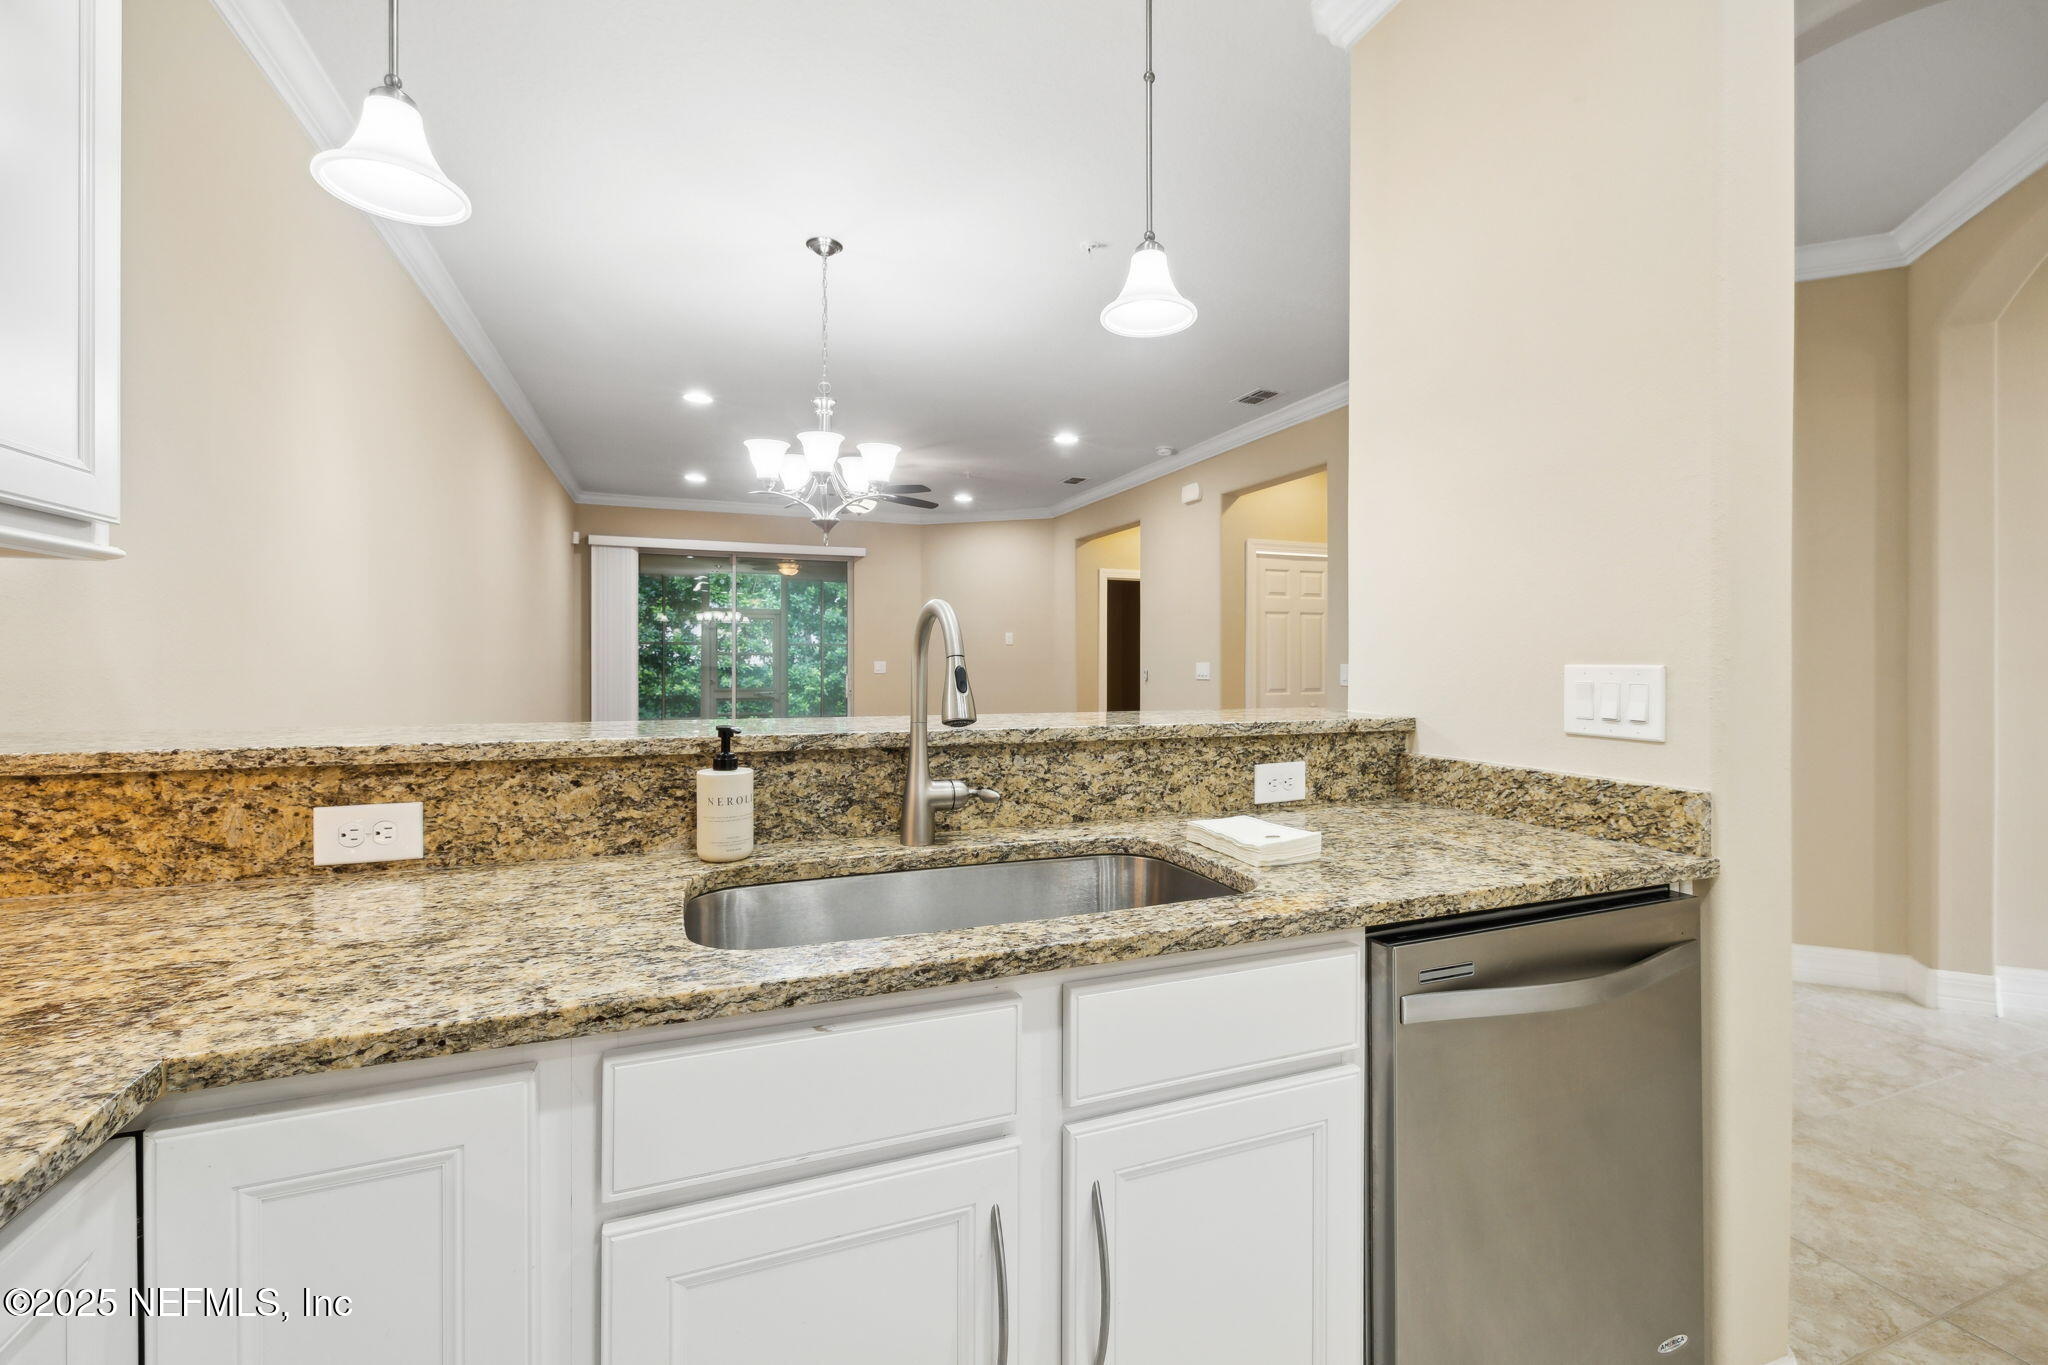
Kitchen with a granite breakfast bar, undermount sink, white cabinets, and stainless steel dishwasher.
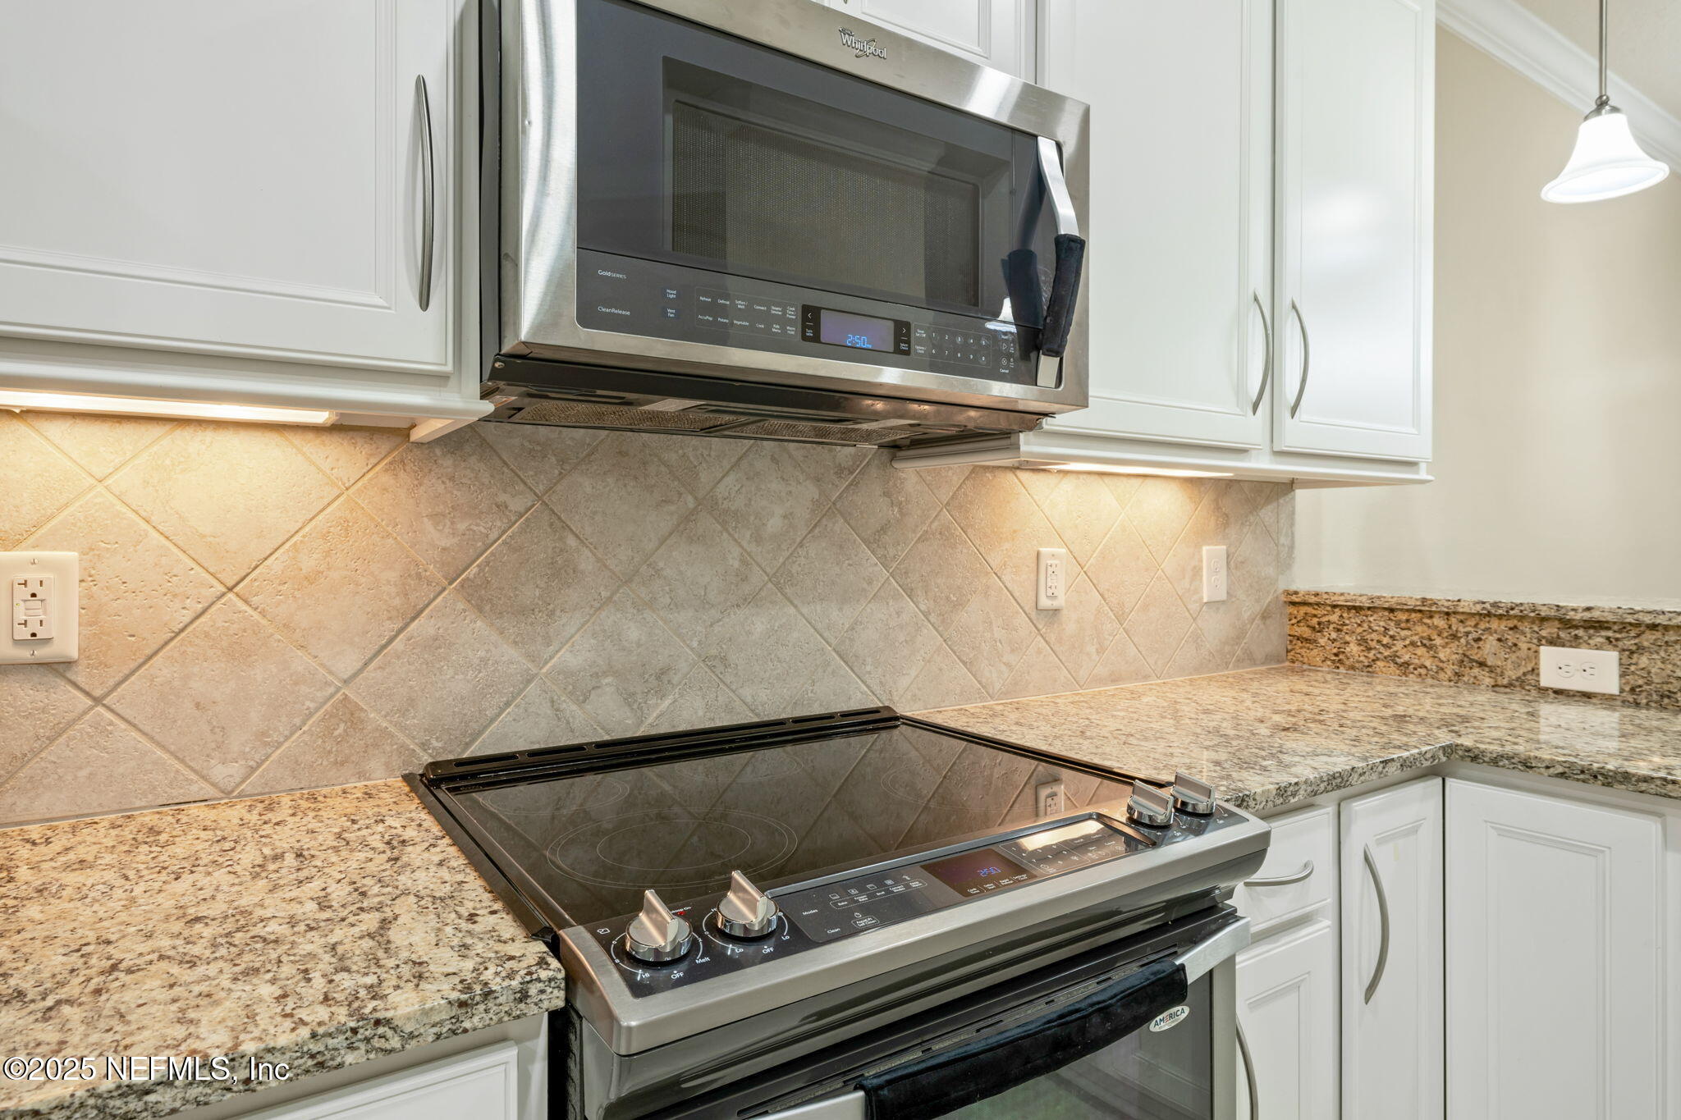
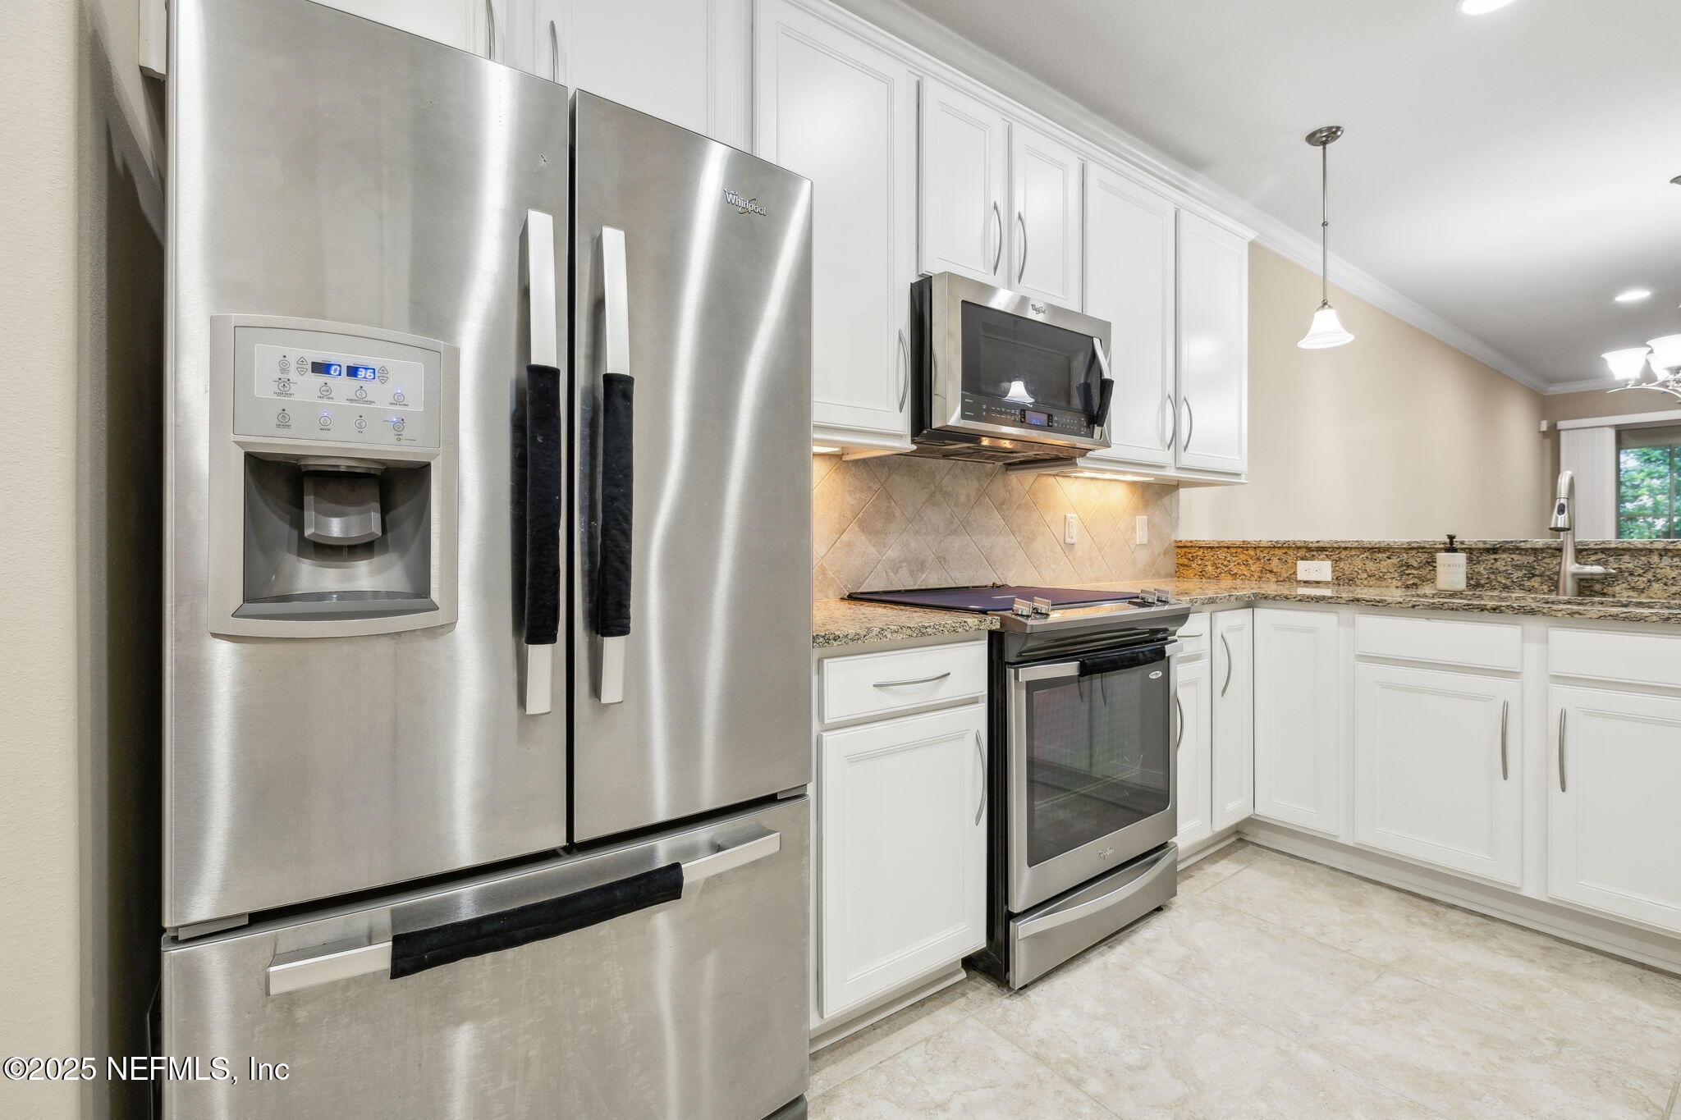
Kitchen range and microwave beneath white cabinets, with granite countertops and a diagonal tile backsplash.
Kitchen with white cabinets, granite counters, and stainless steel appliances.
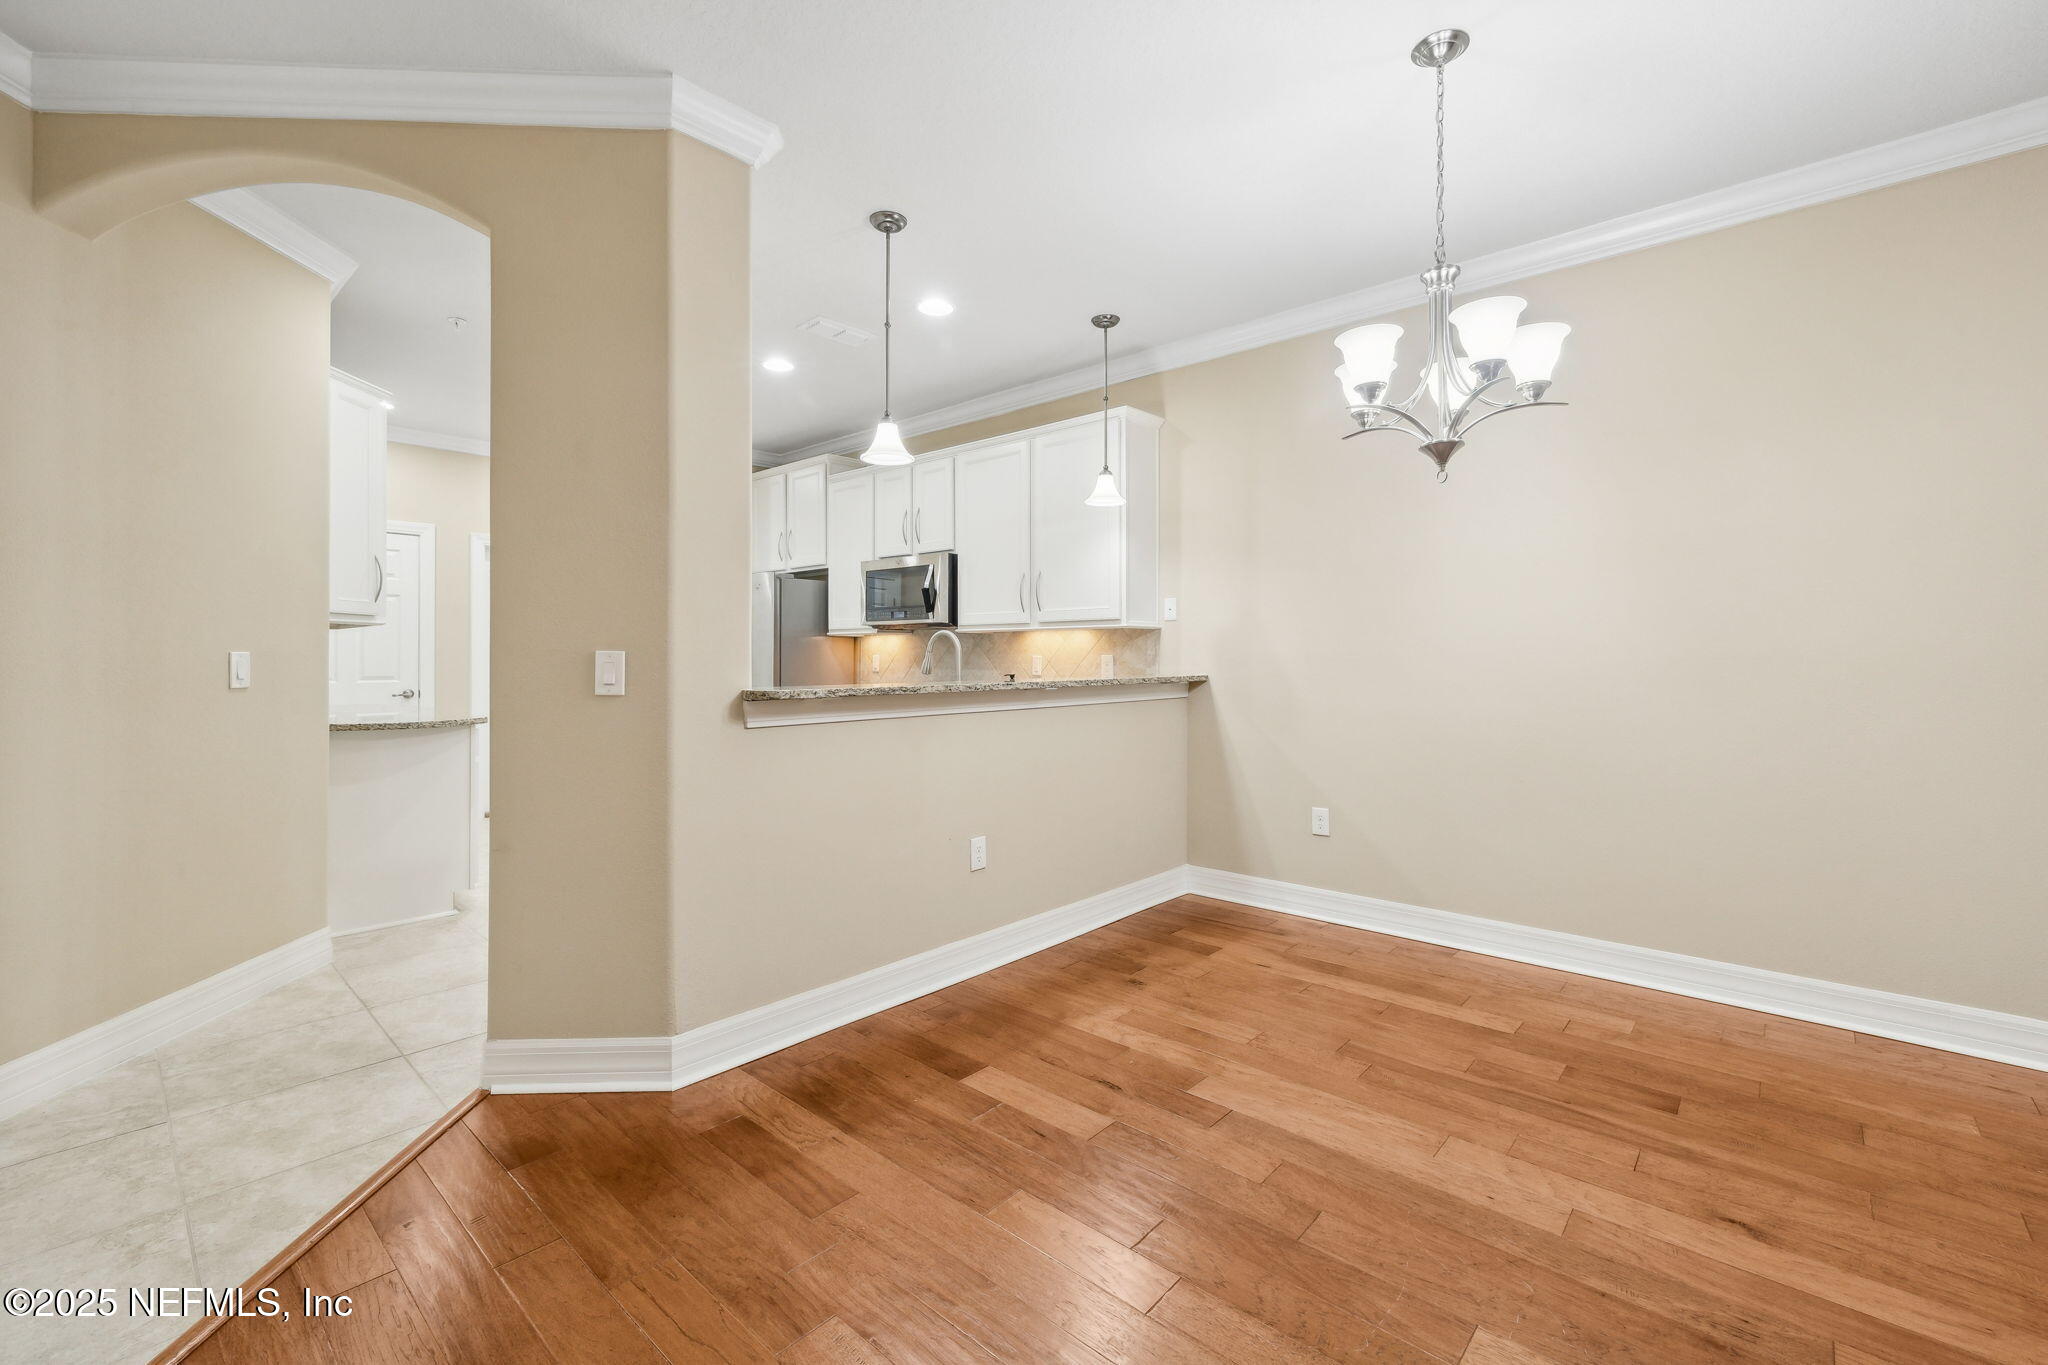
Empty dining area with hardwood floors and chandelier, opening to a white-cabinet kitchen.
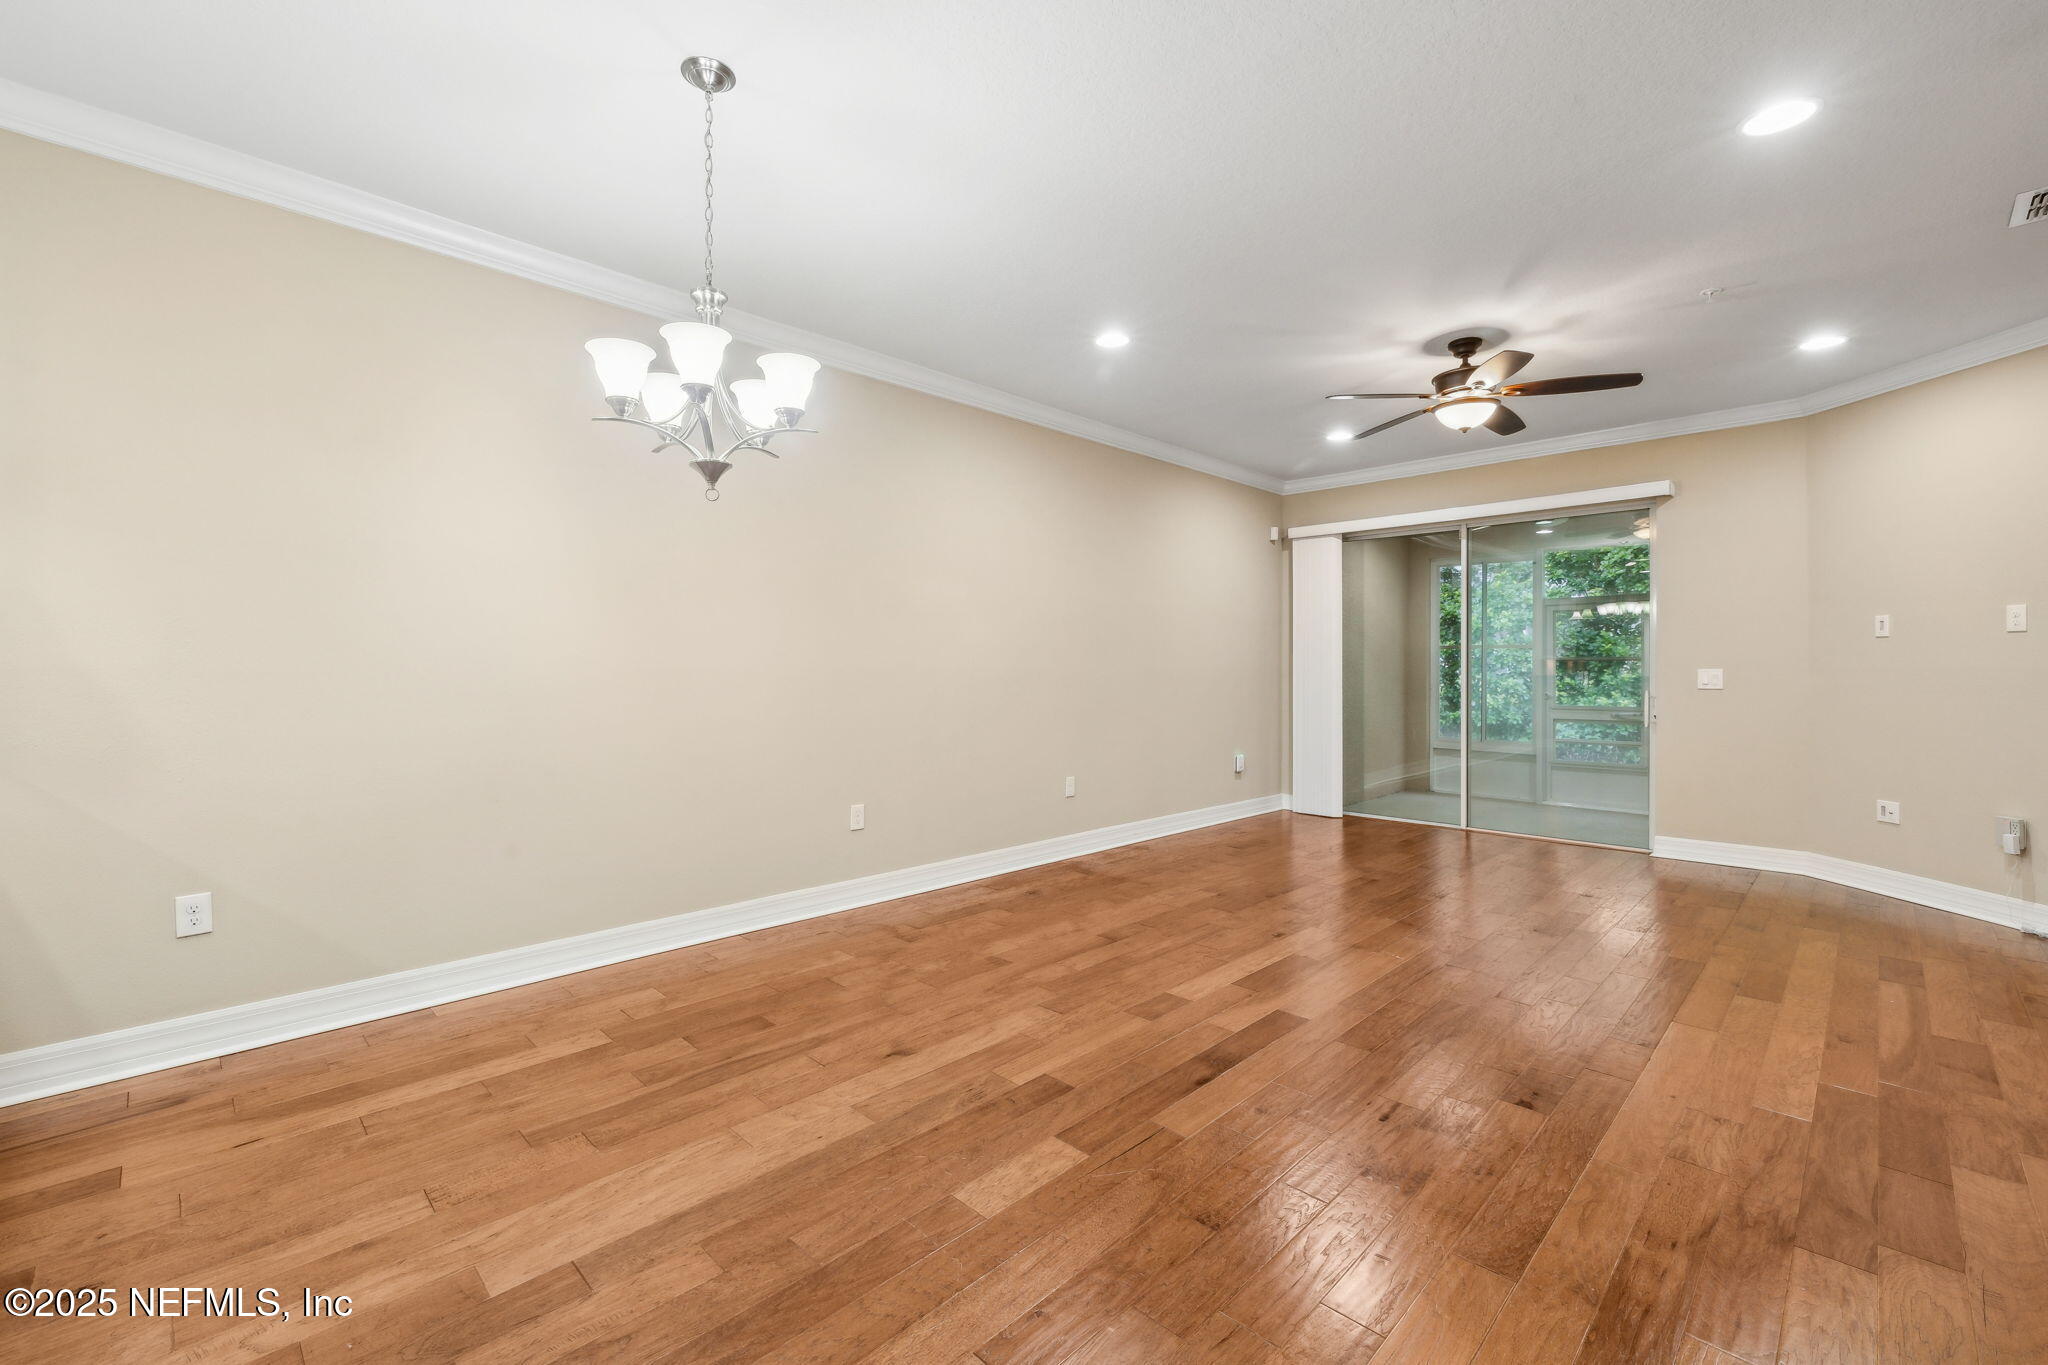
Empty room with hardwood floors, chandelier, ceiling fan, and sliding glass doors to a leafy sunroom.
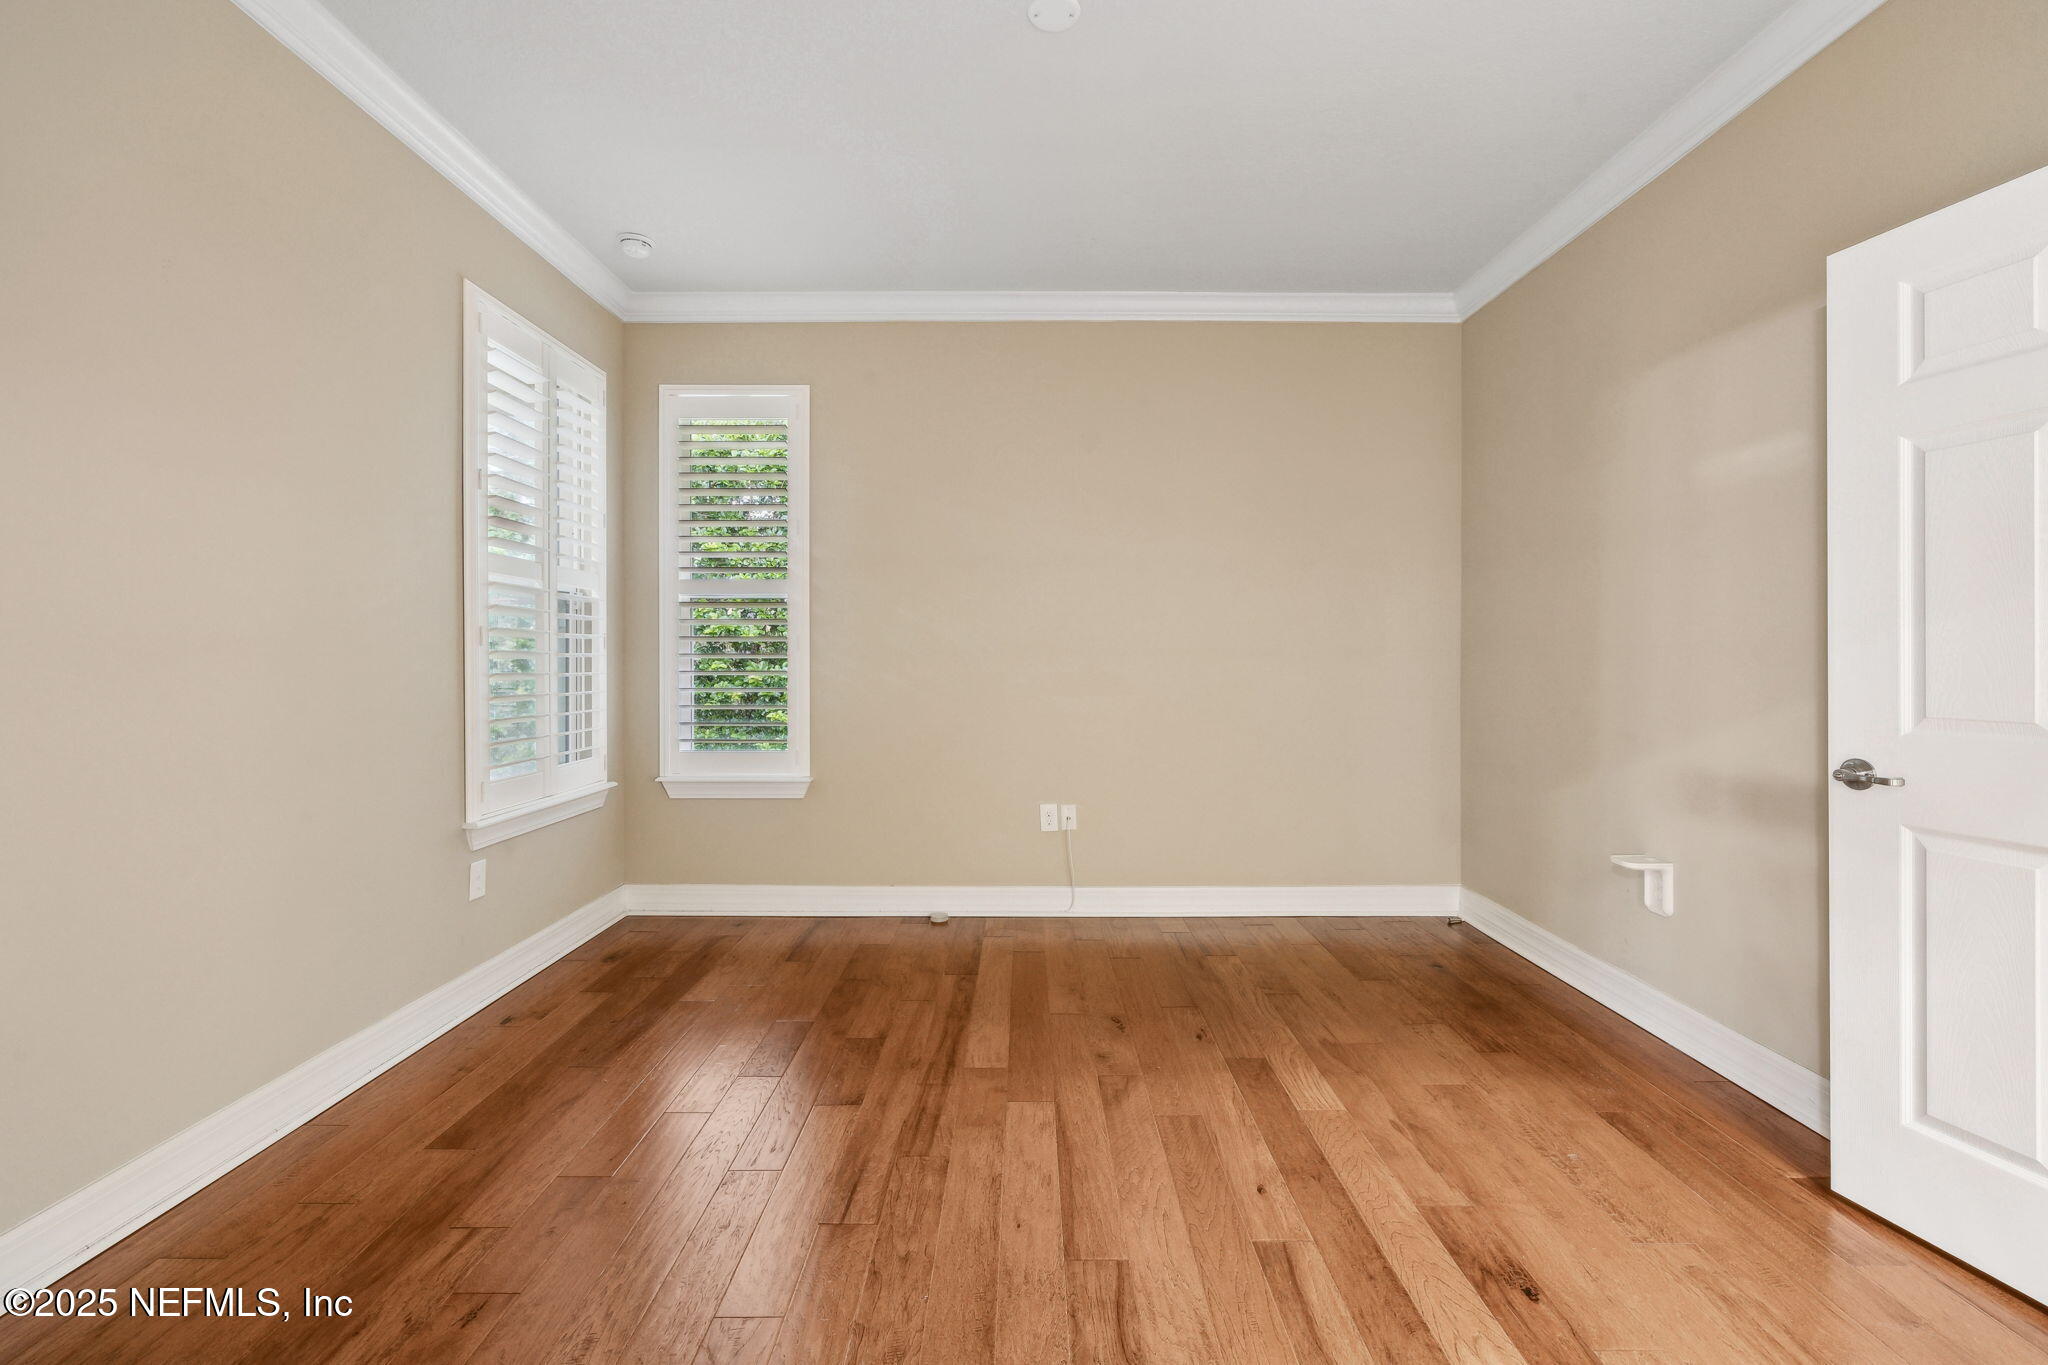
Empty room with warm wood floors and two plantation-shuttered windows.
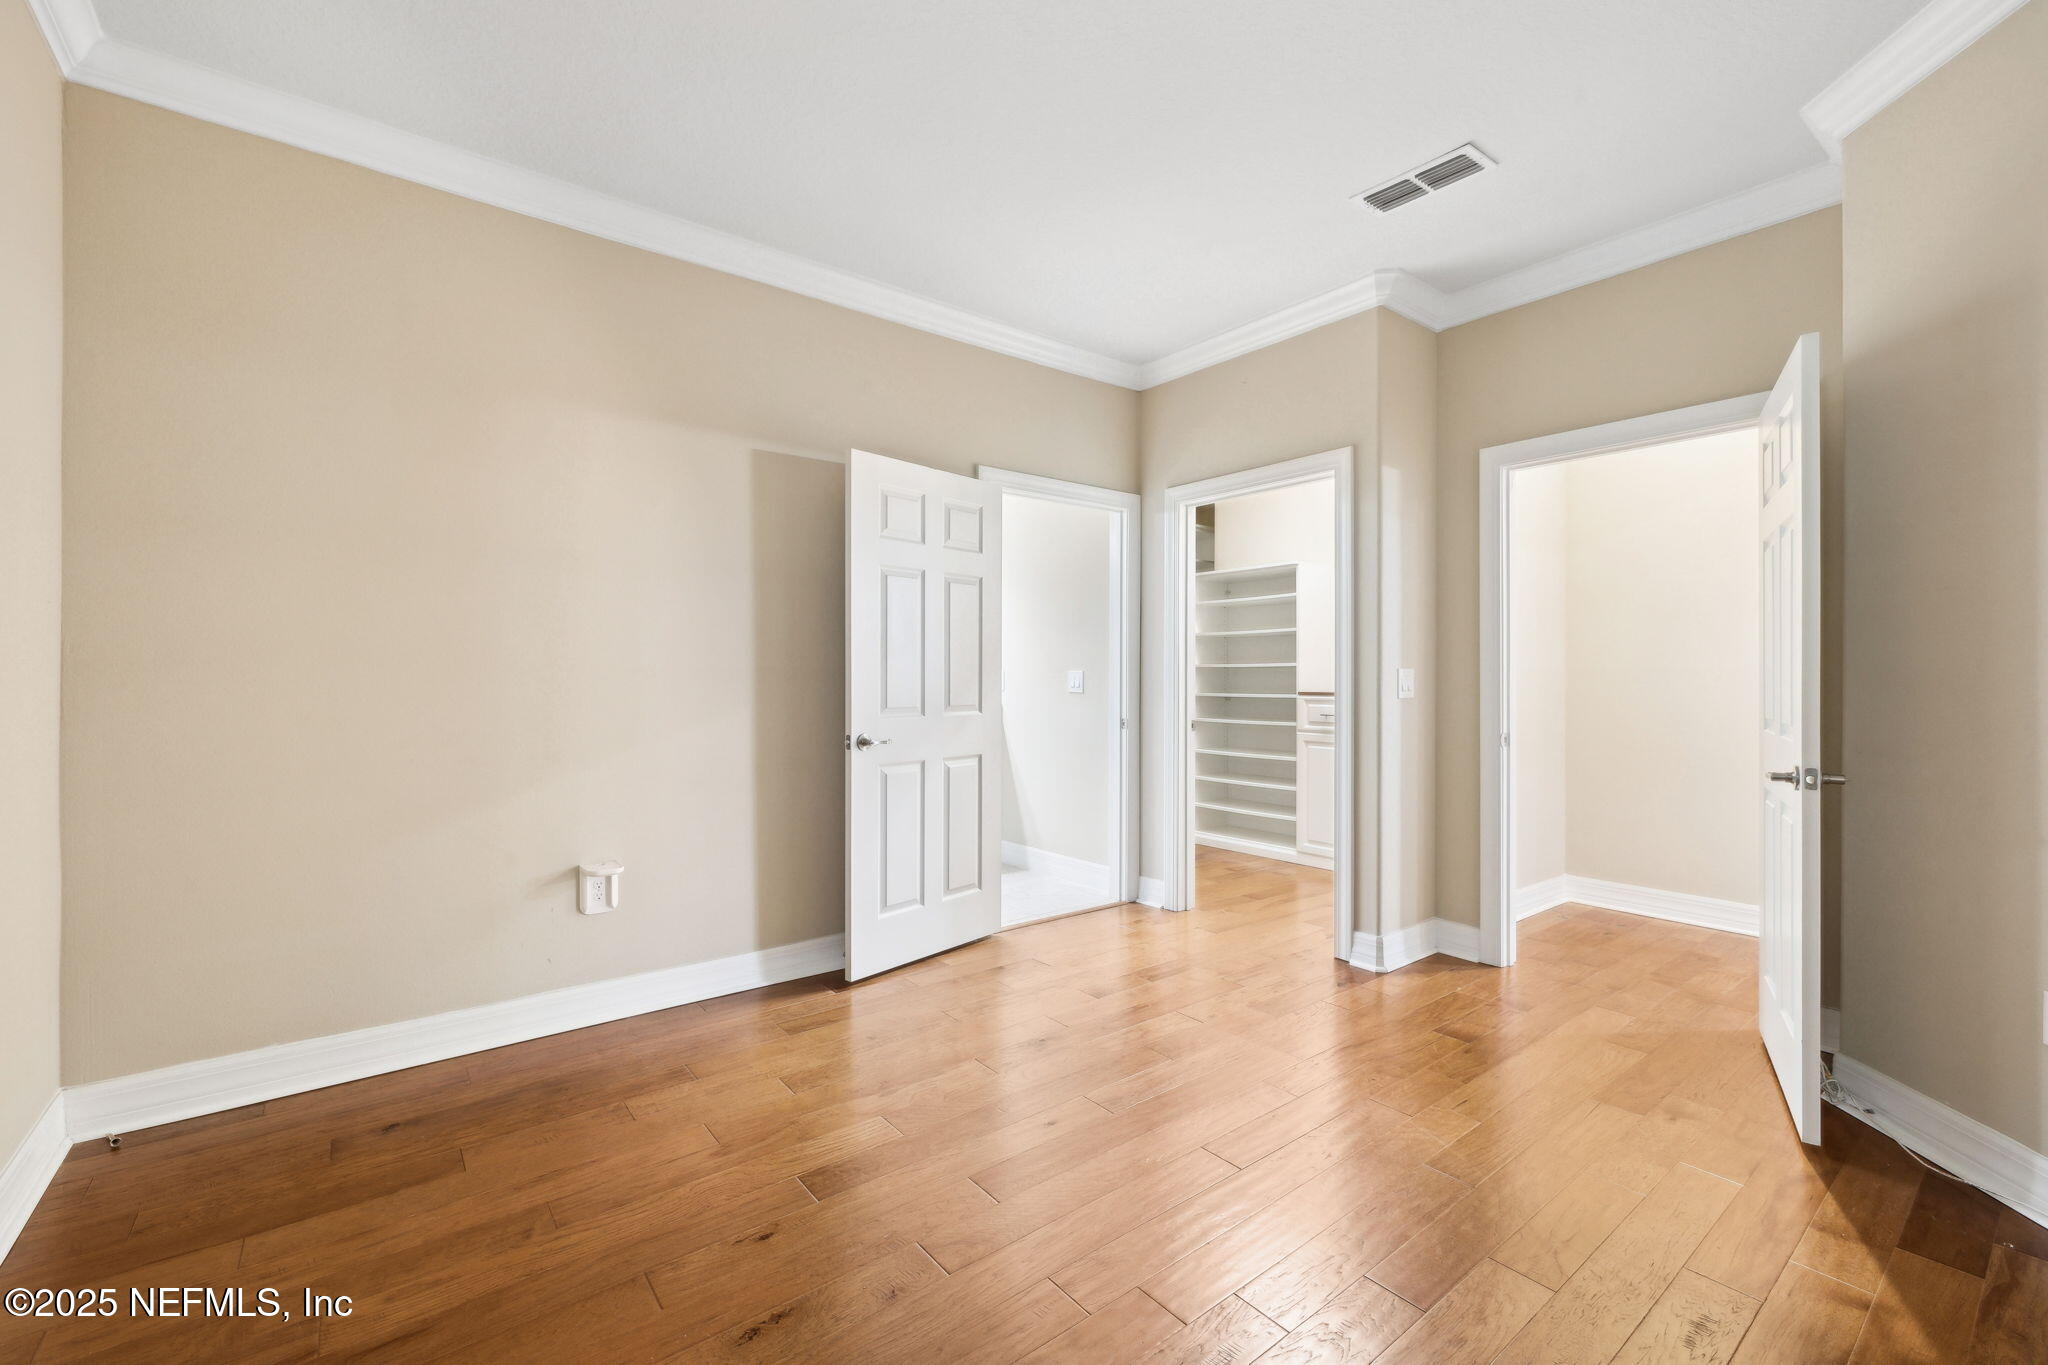
Empty room with hardwood floors and open doorways, including one leading to a space with built-in shelves.
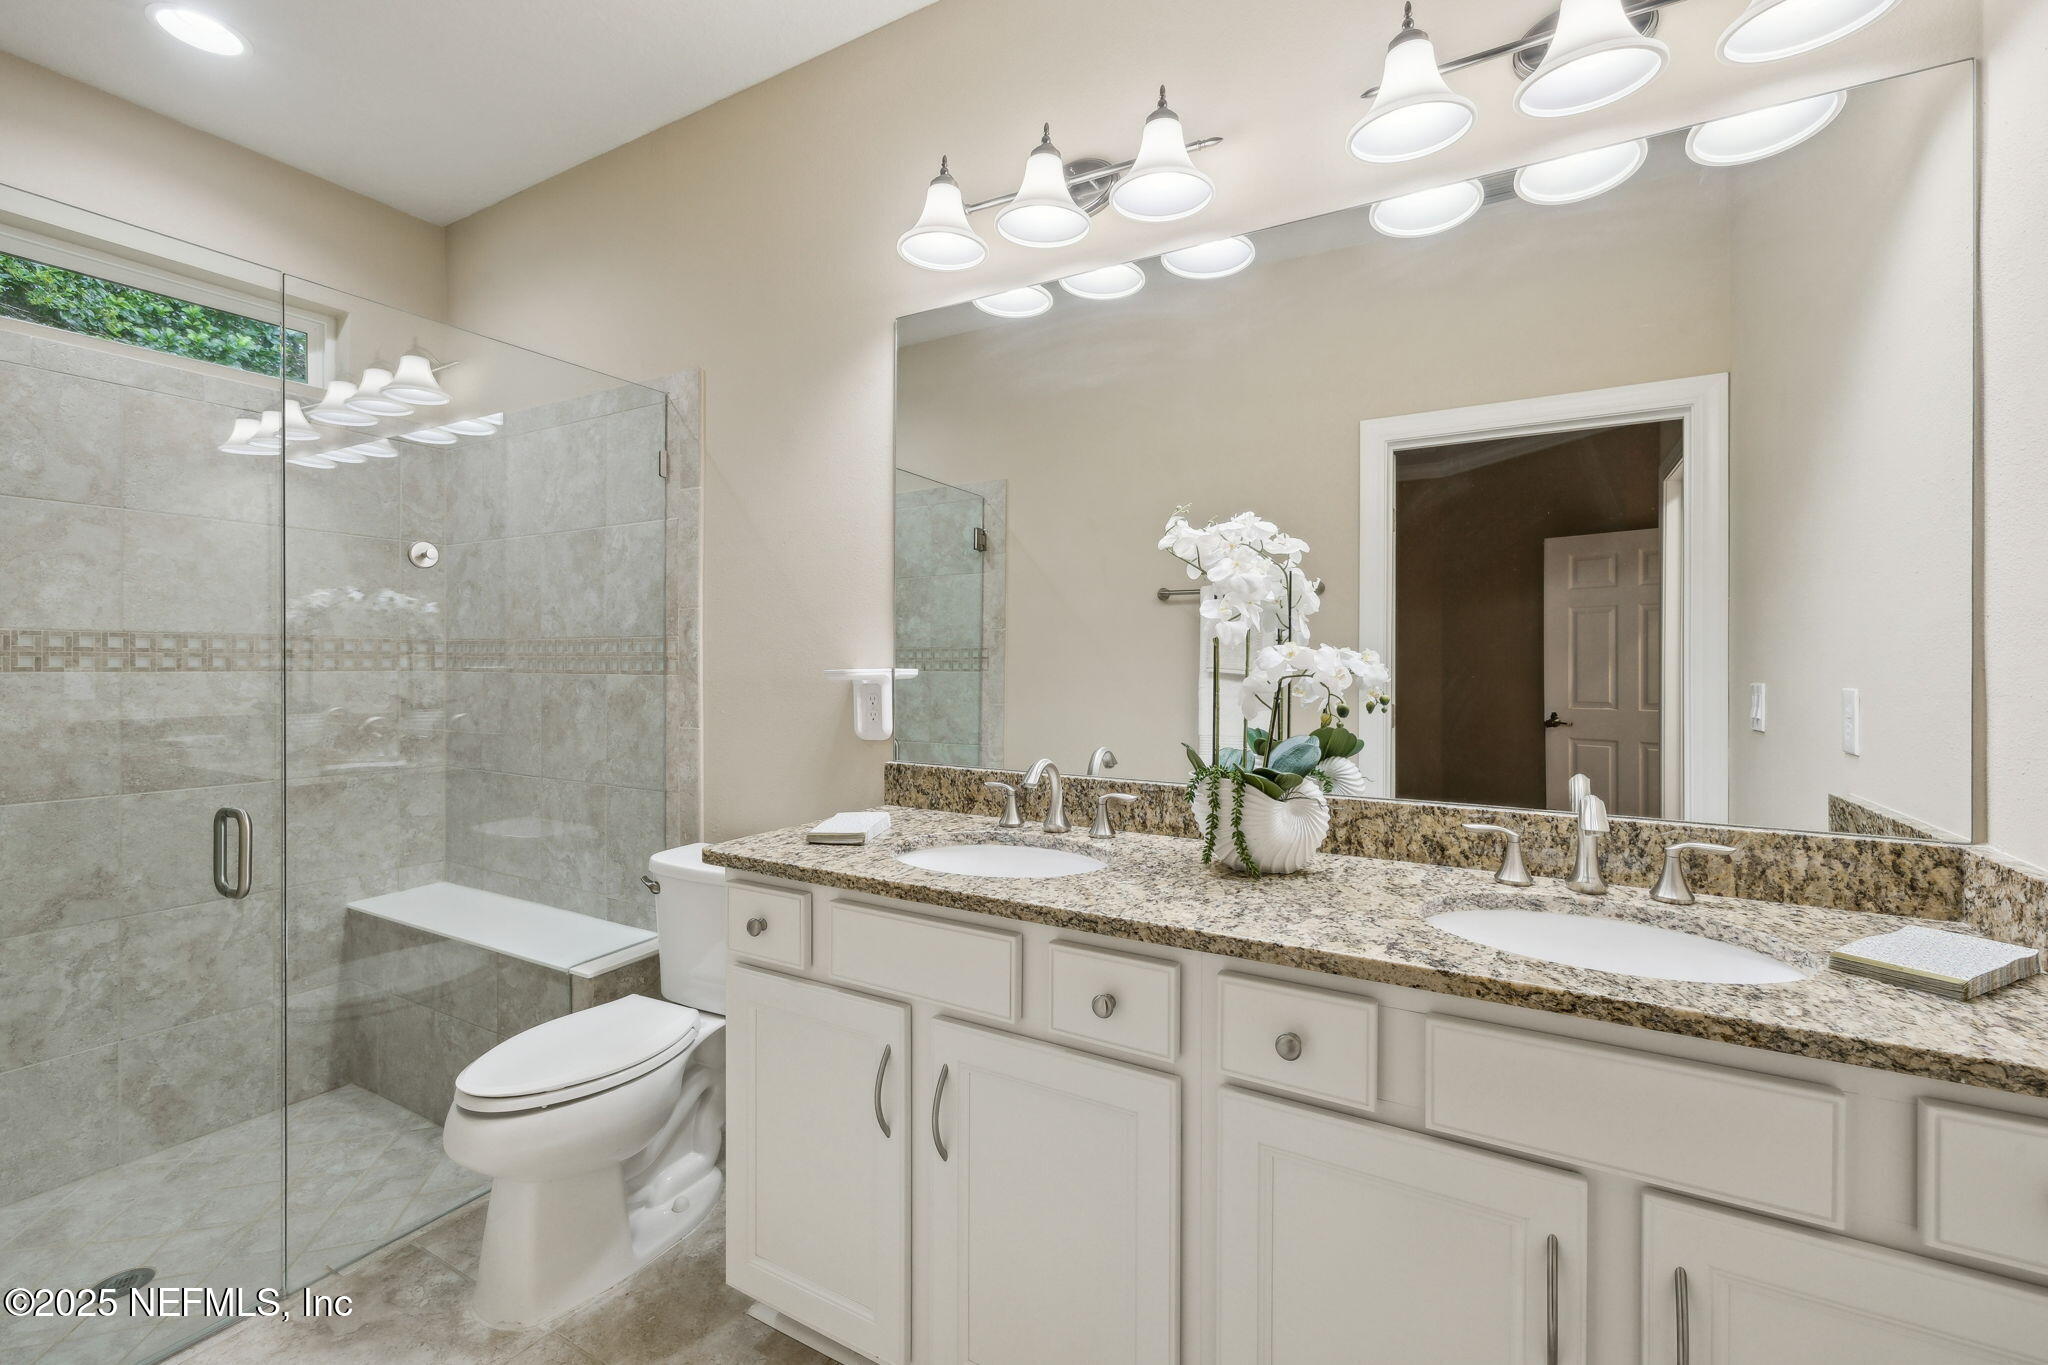
Bathroom with a double-sink granite vanity and glass-enclosed tiled shower with bench.
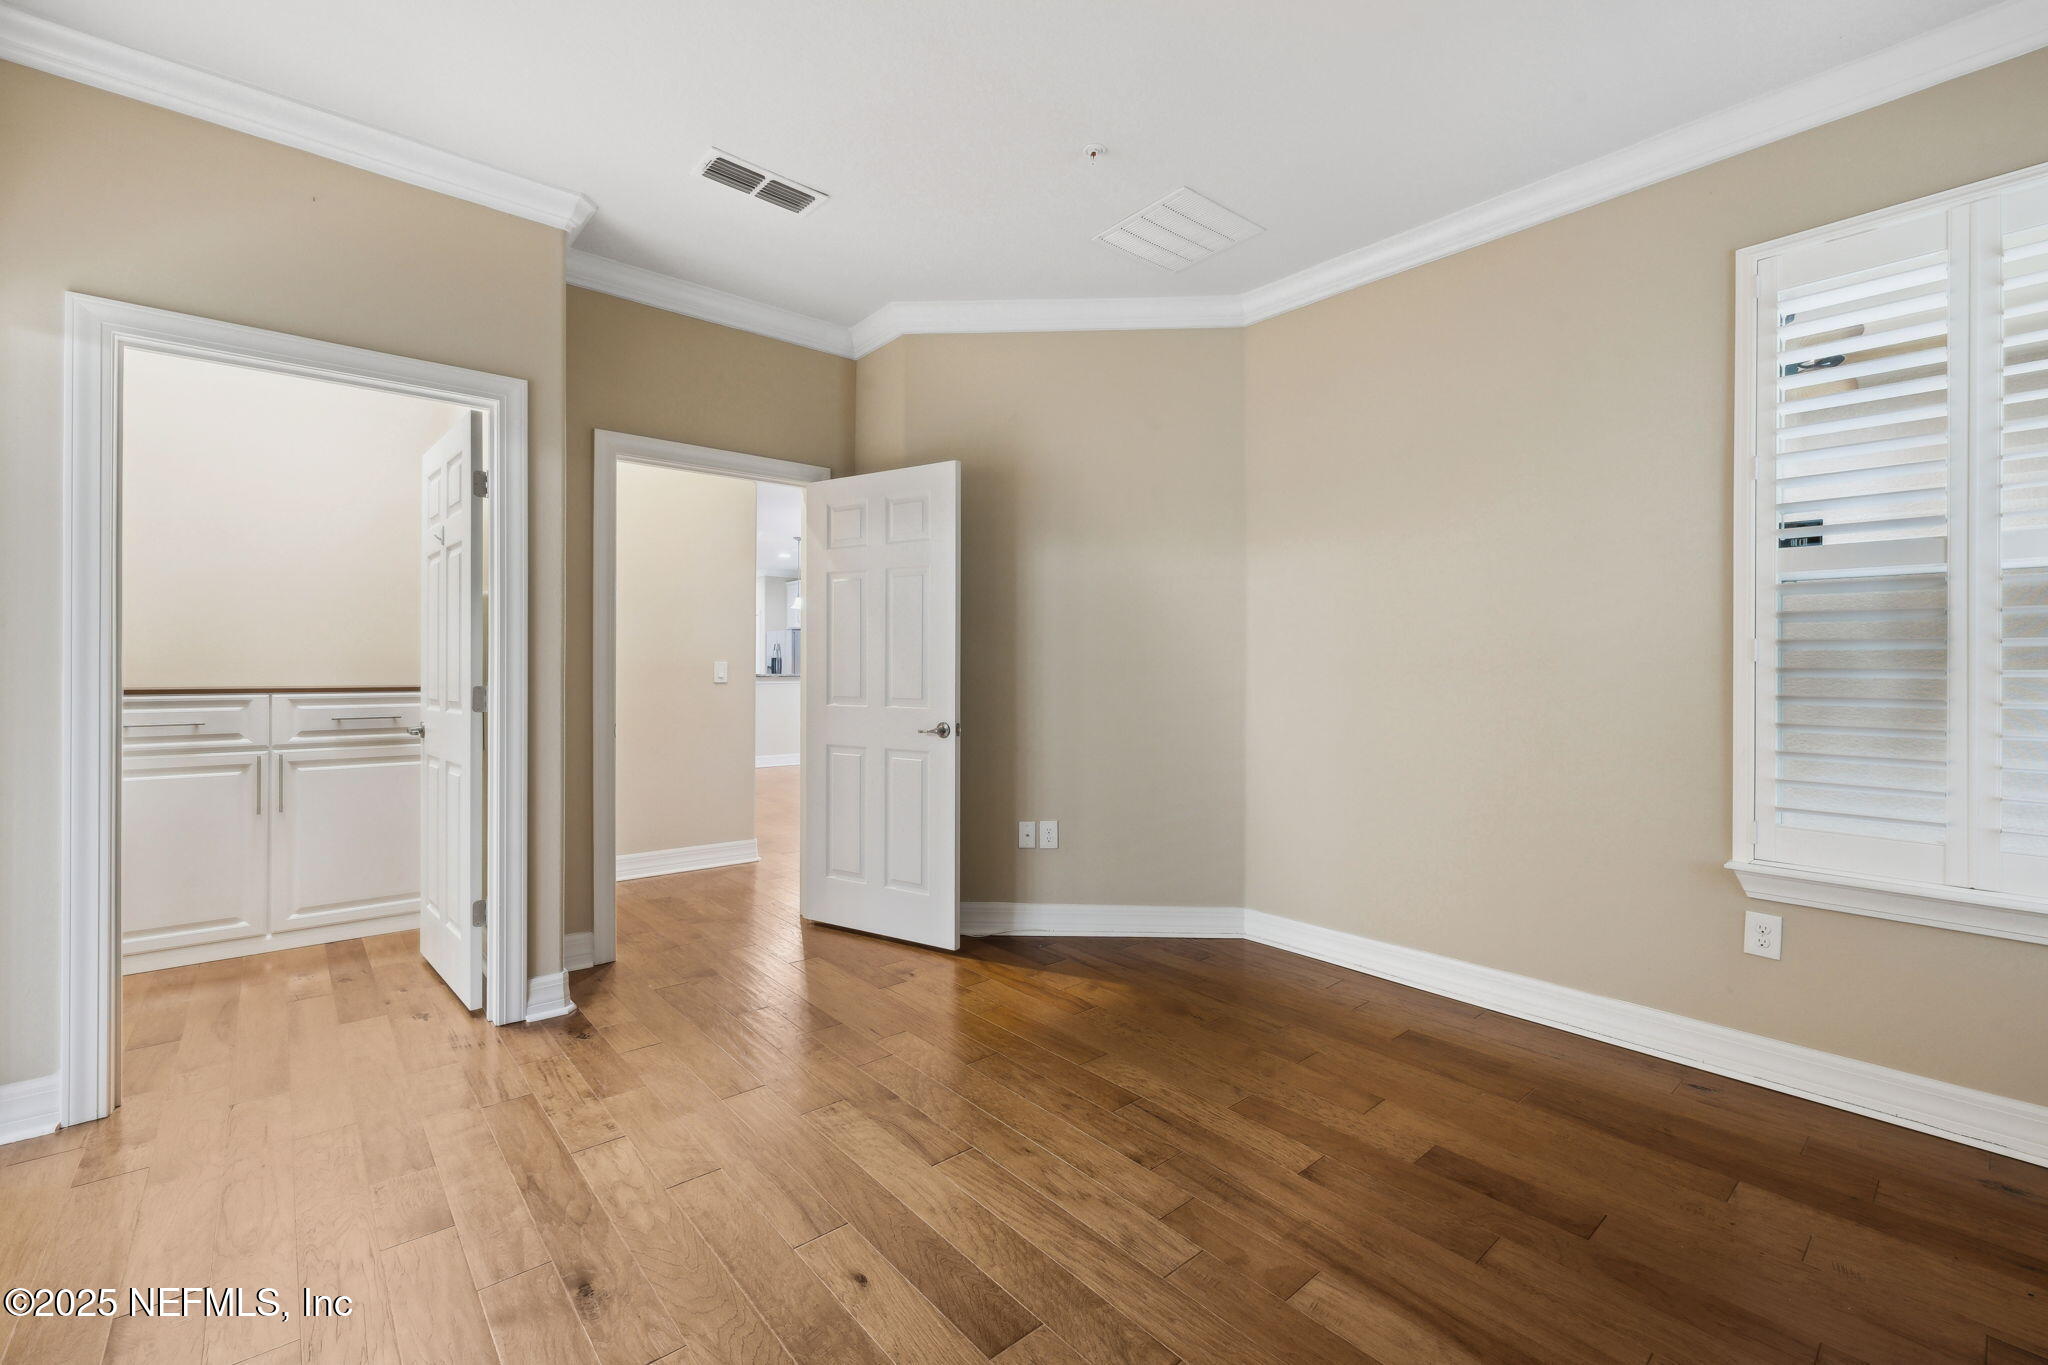
Empty room with hardwood floors, plantation shutters, and an open doorway to a bathroom vanity.
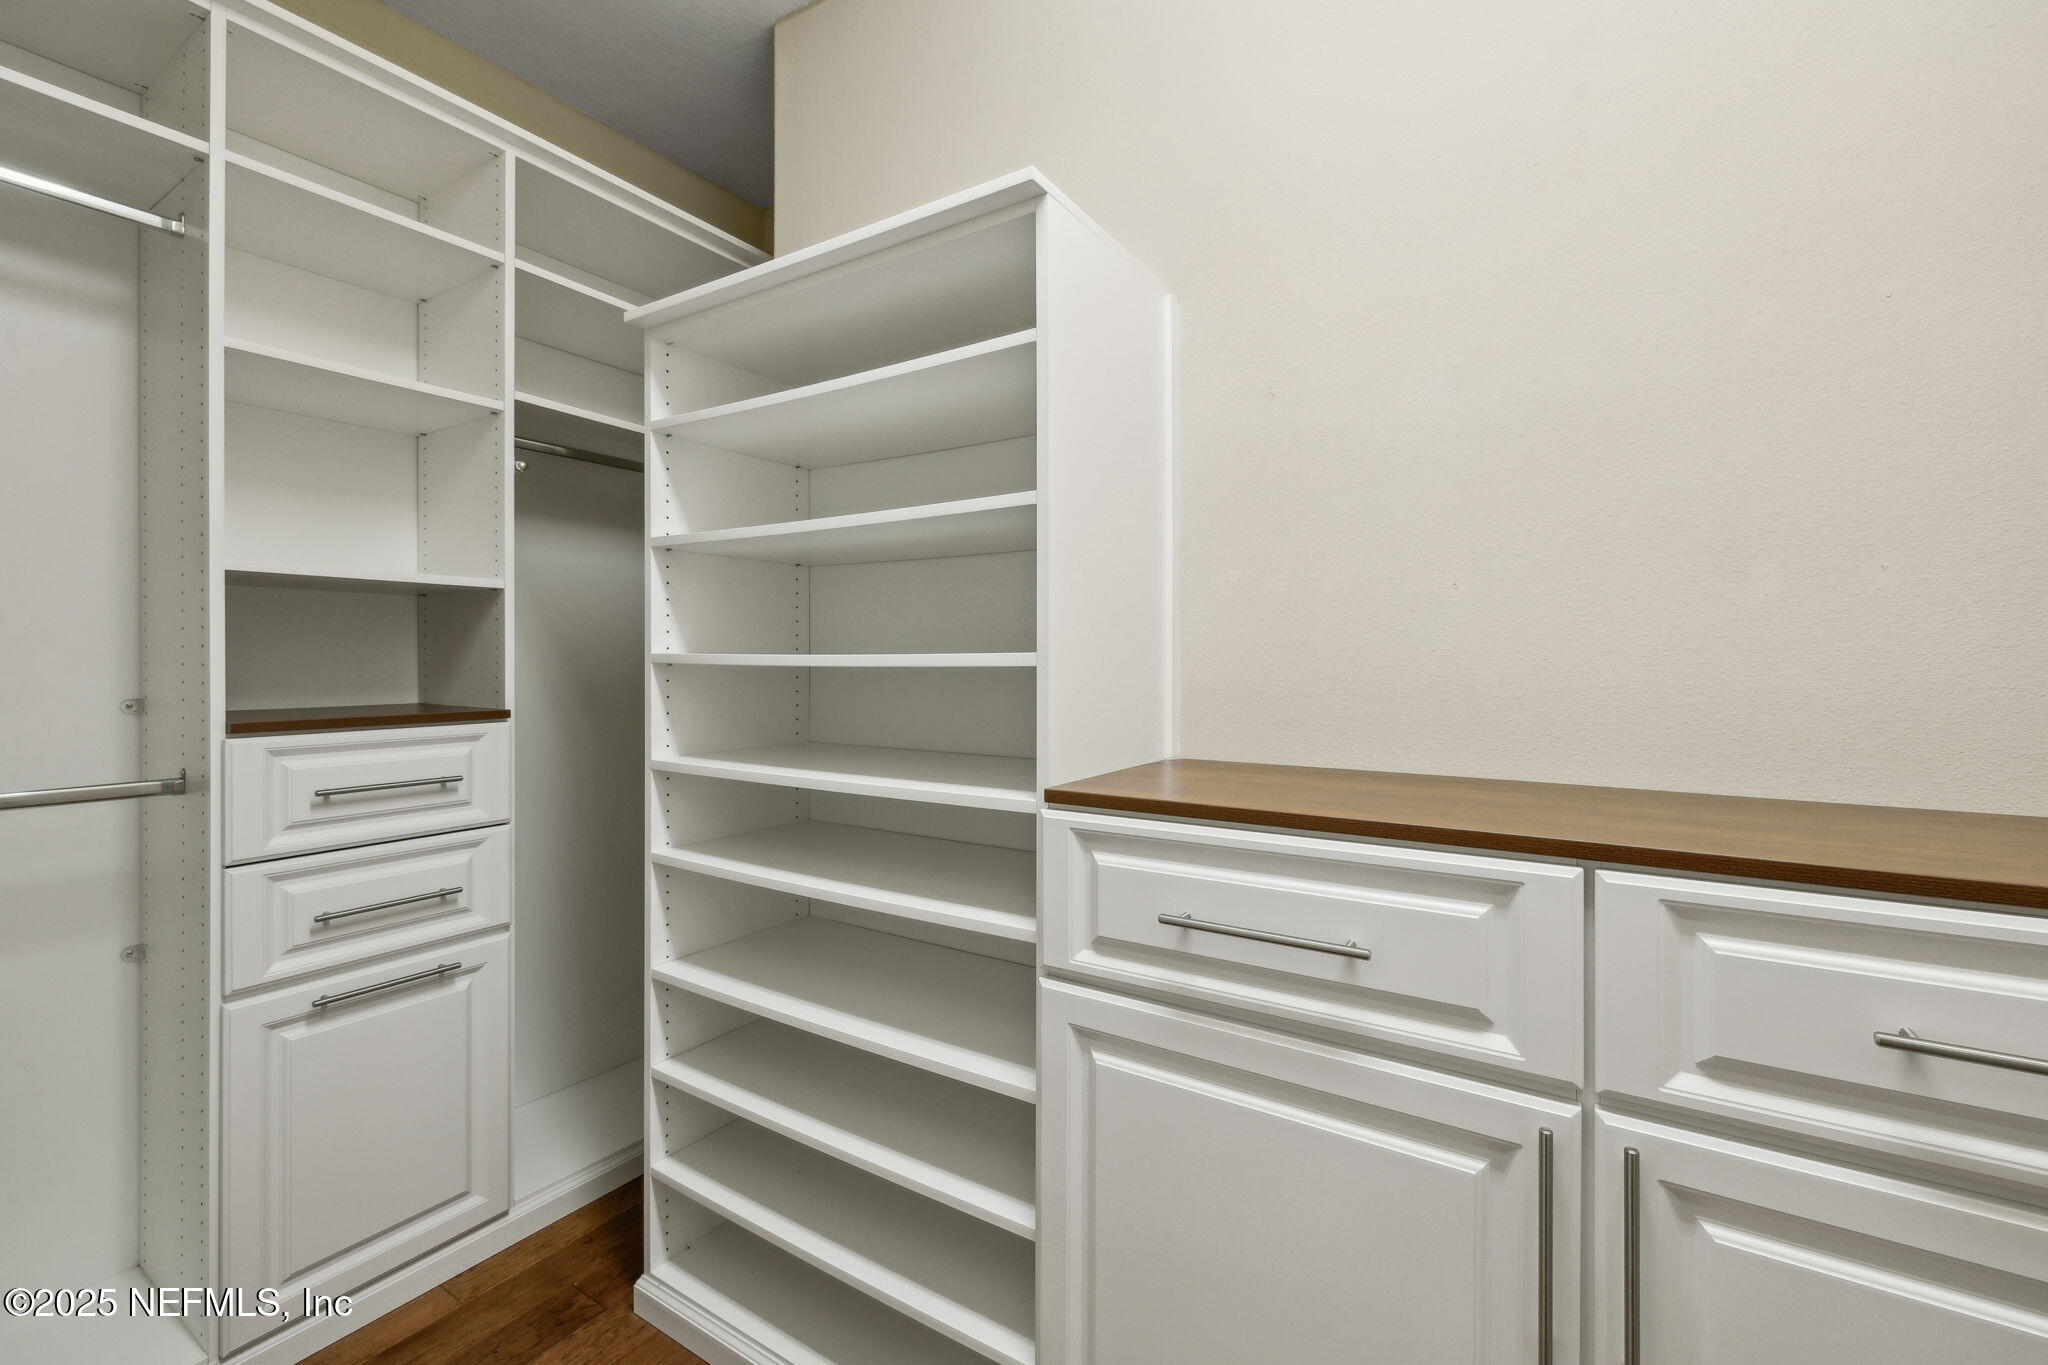
Walk-in closet with white built-in shelving and drawers topped with wood countertops.
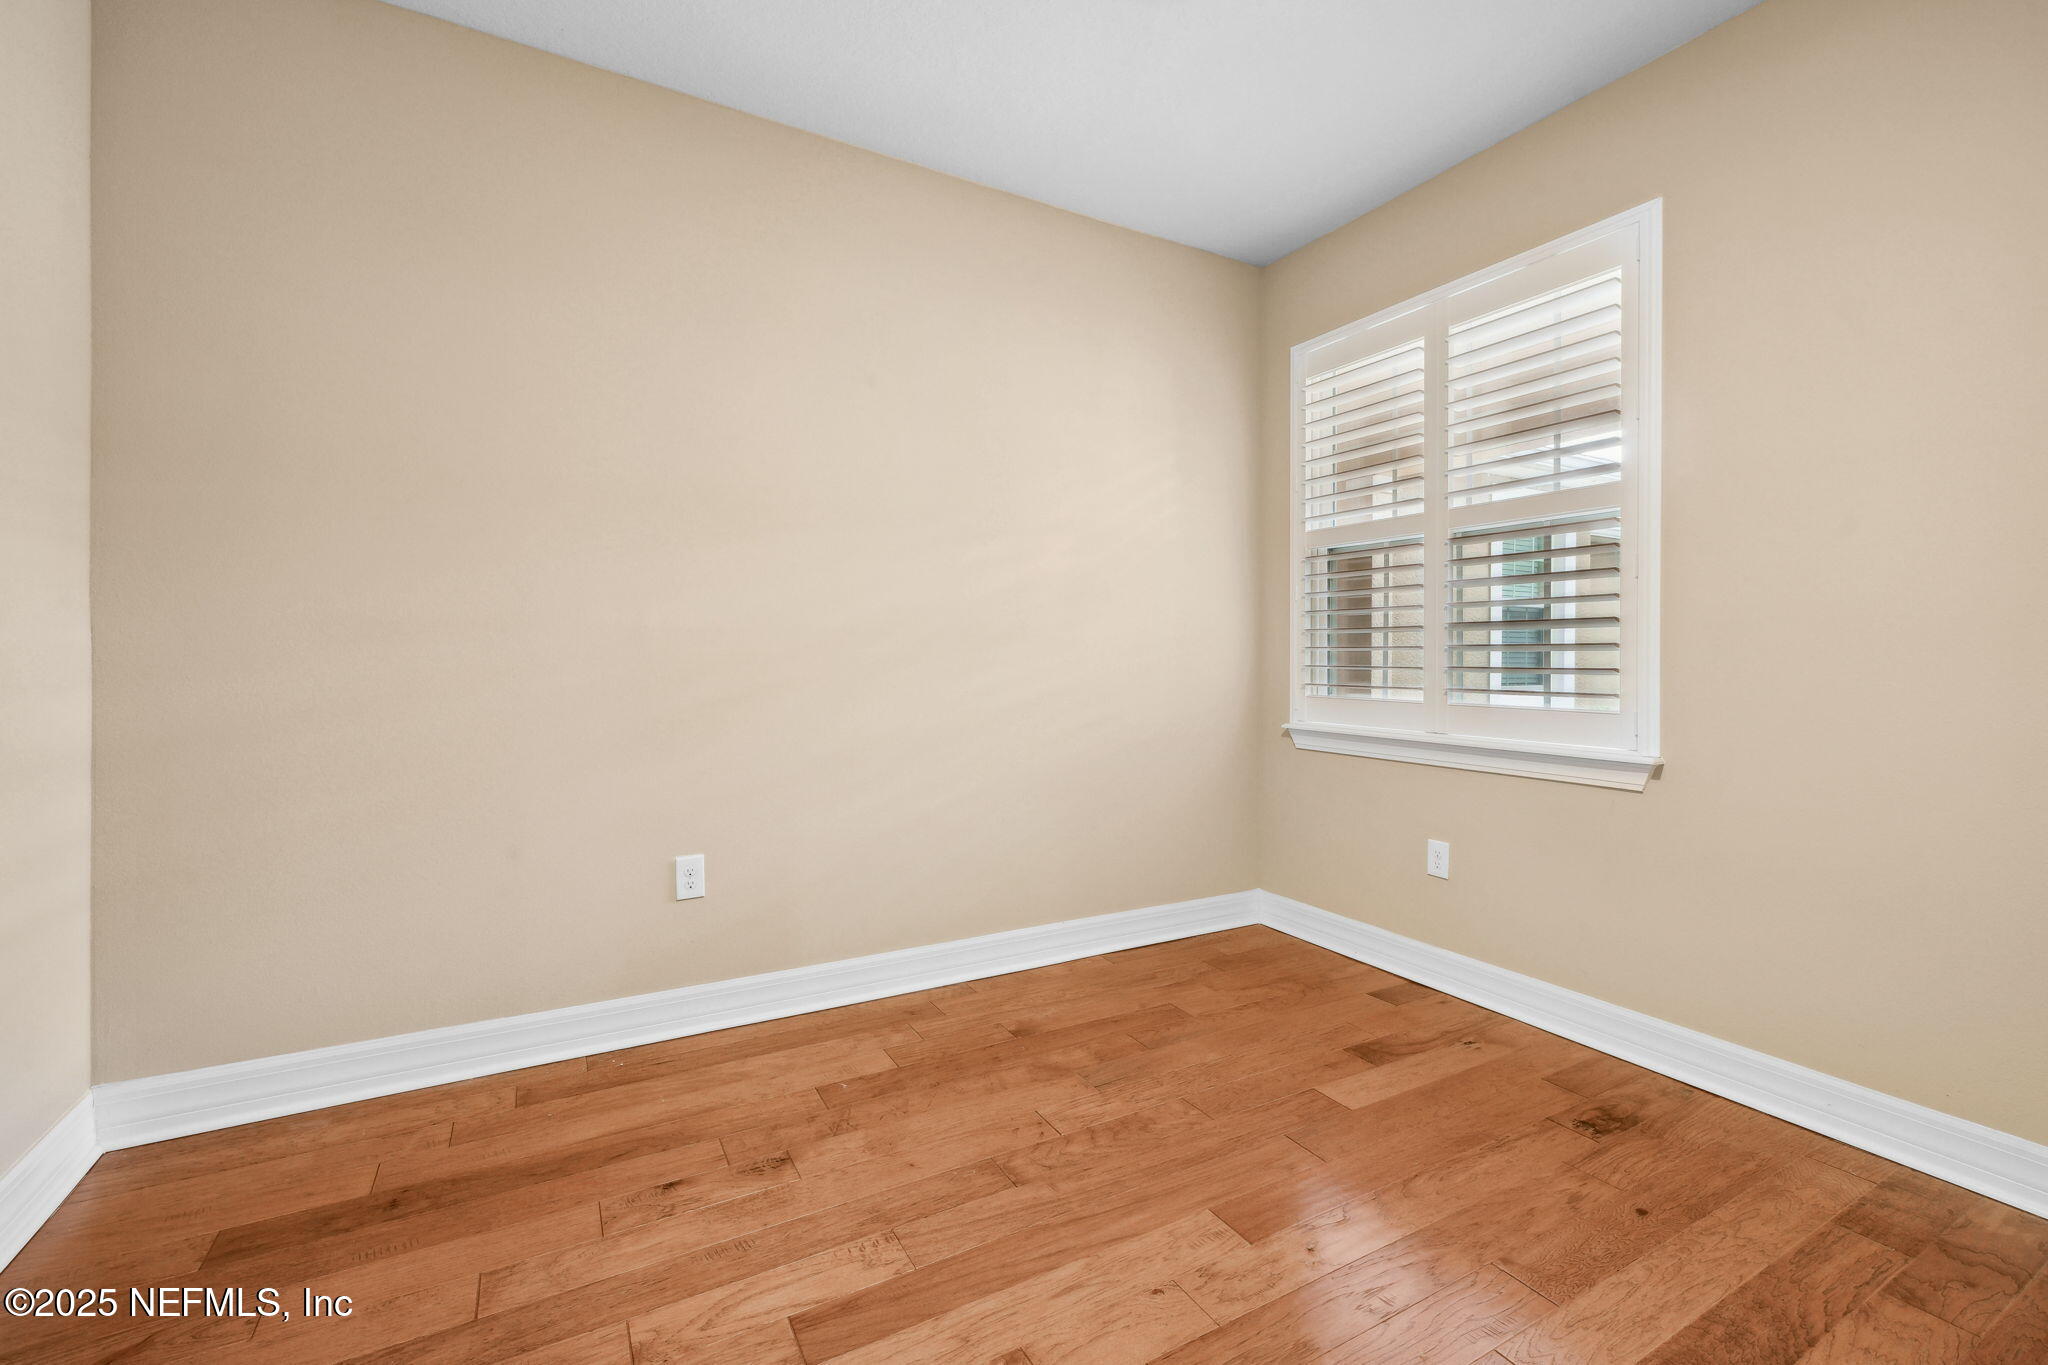
Empty room with hardwood floors and a window fitted with plantation shutters.
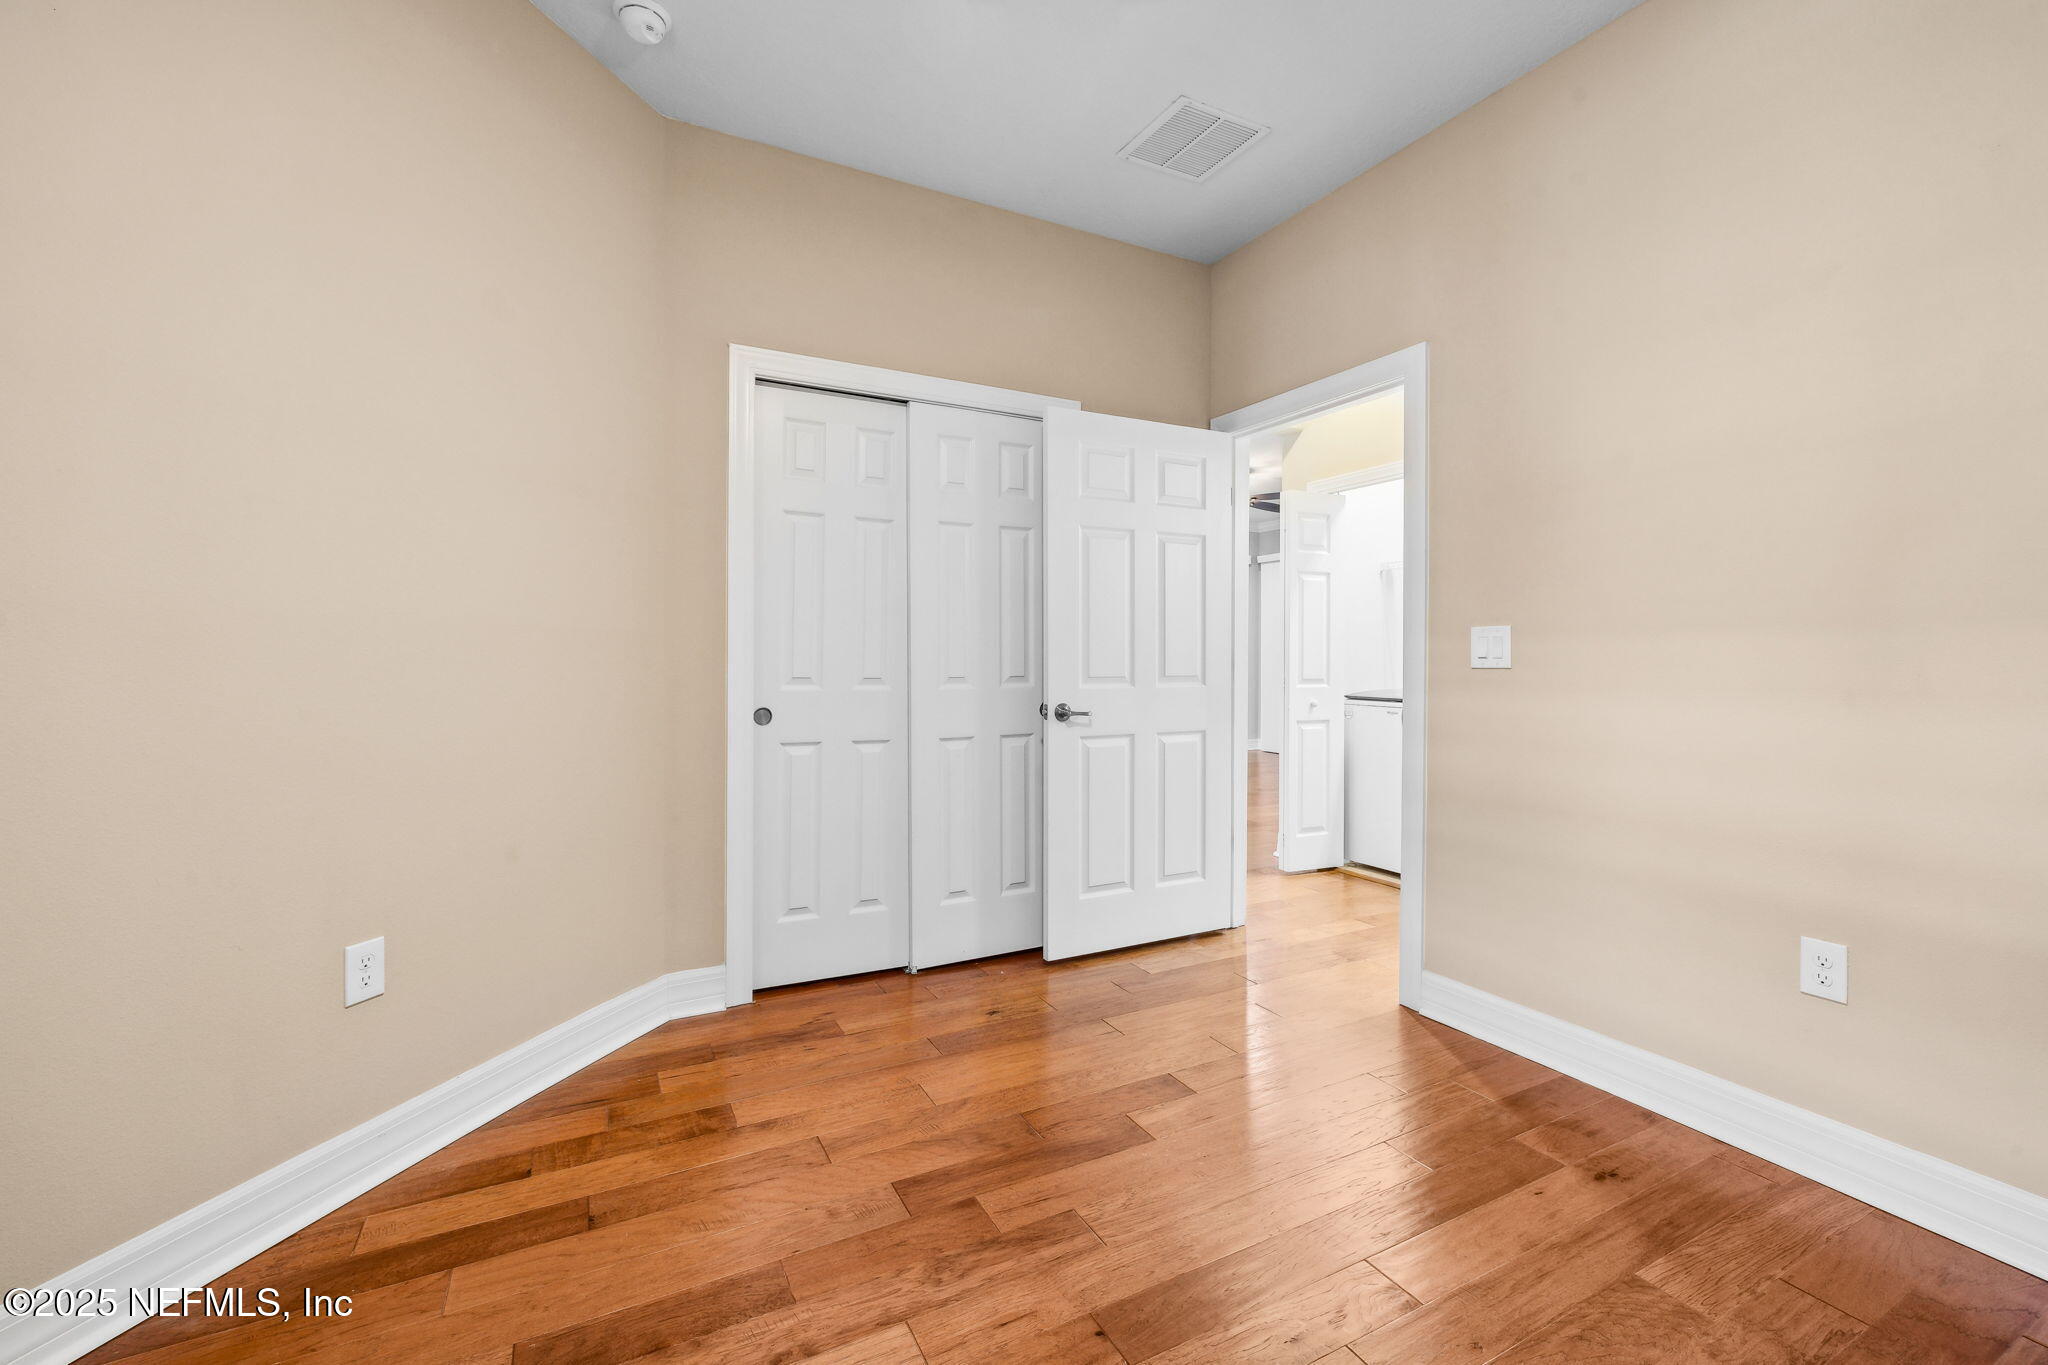
Unfurnished room with hardwood floors, beige walls, and white closet doors beside an open doorway.
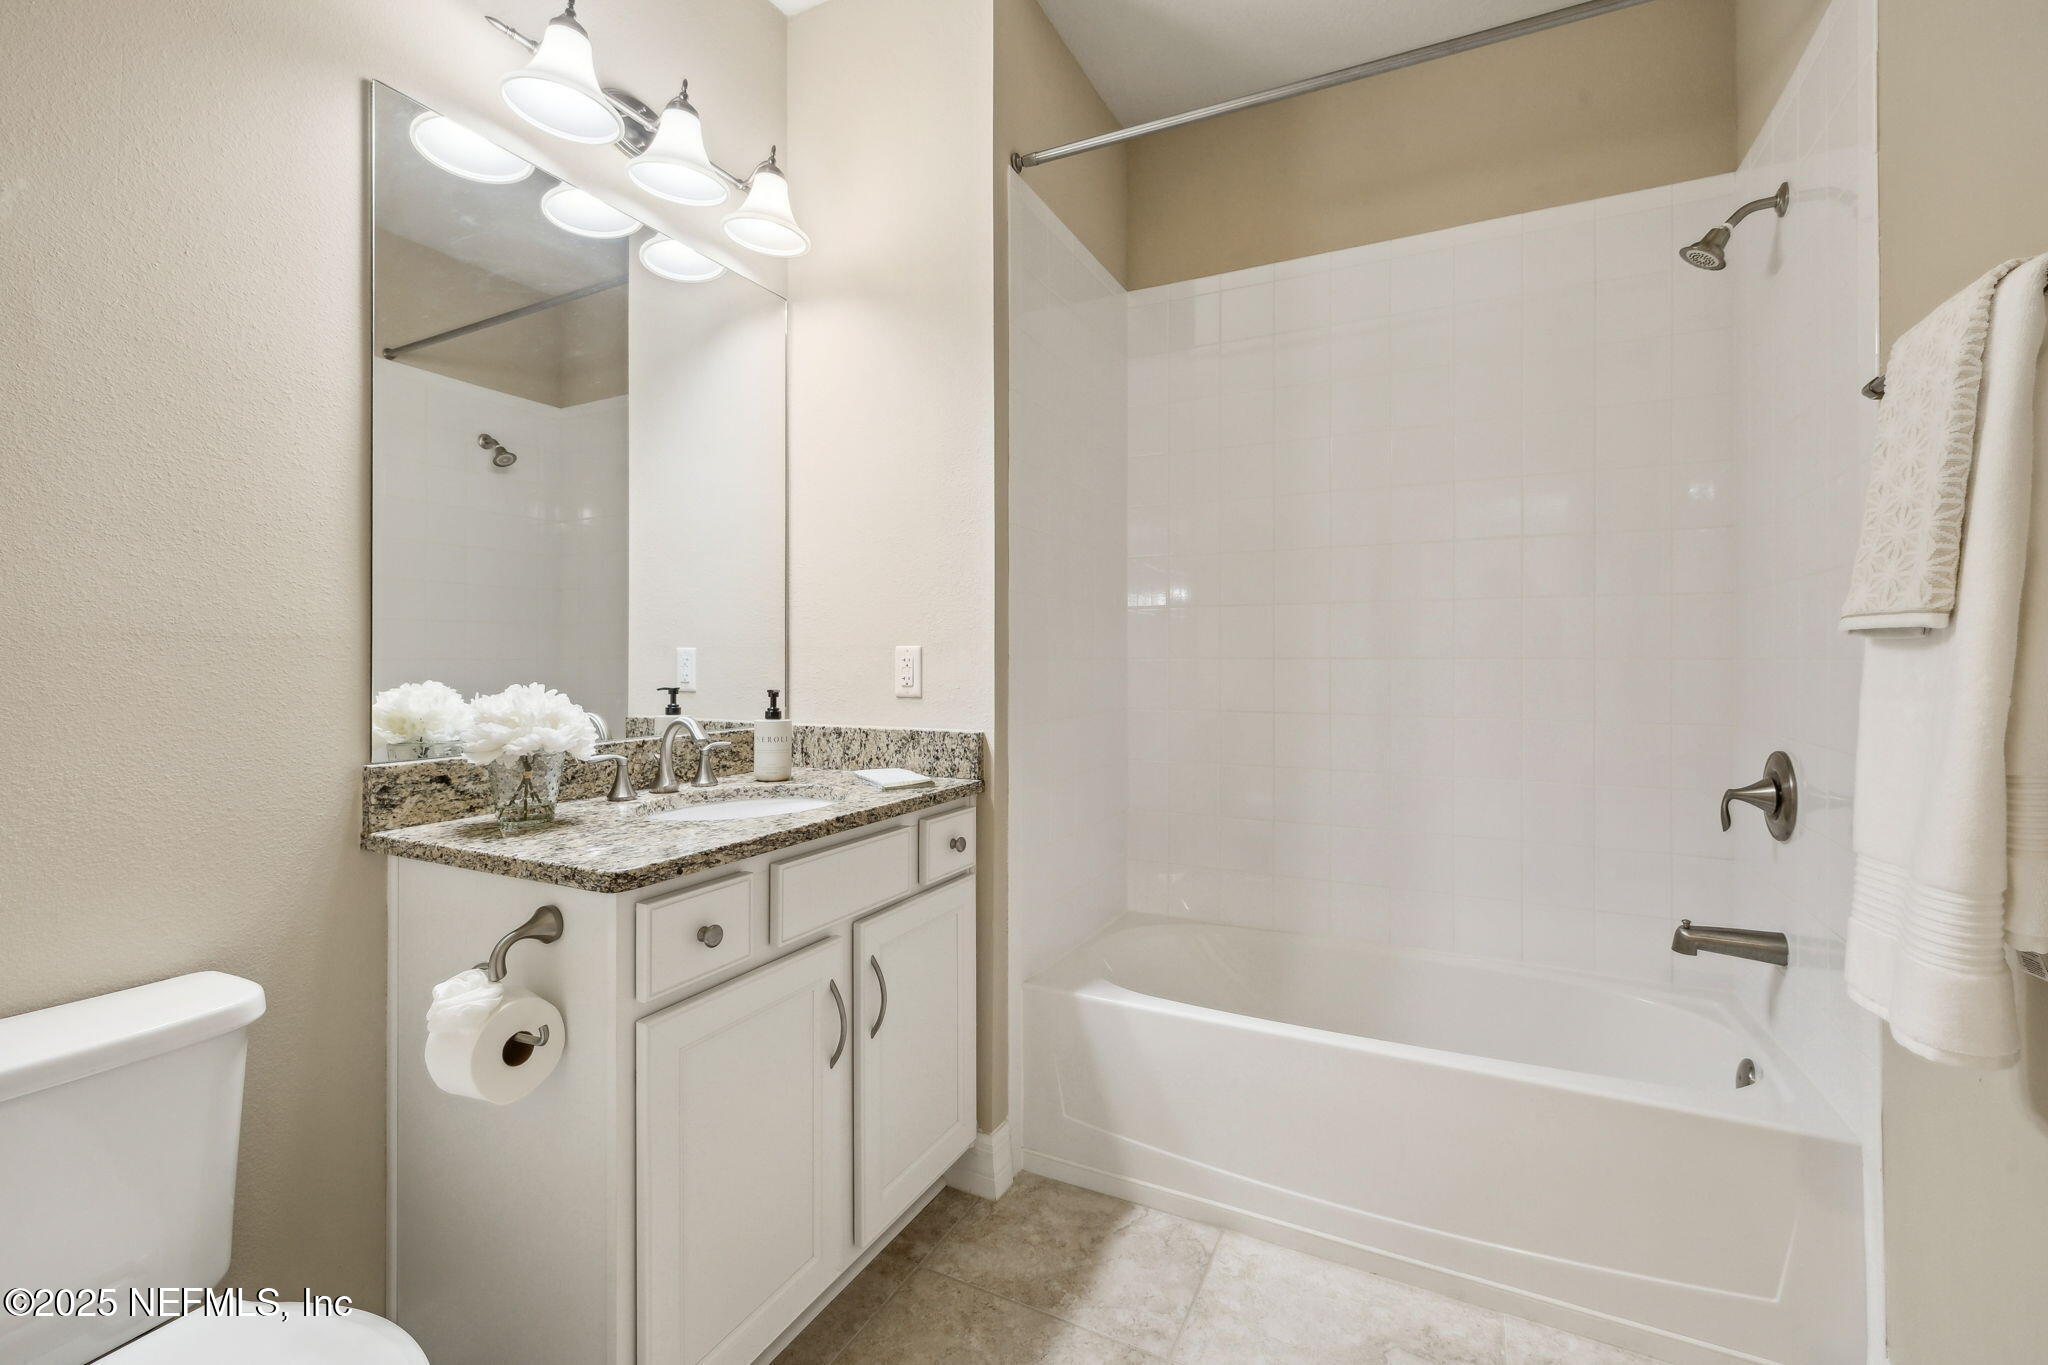
Bathroom with a granite-topped white vanity, large mirror, and white tub with tiled shower.
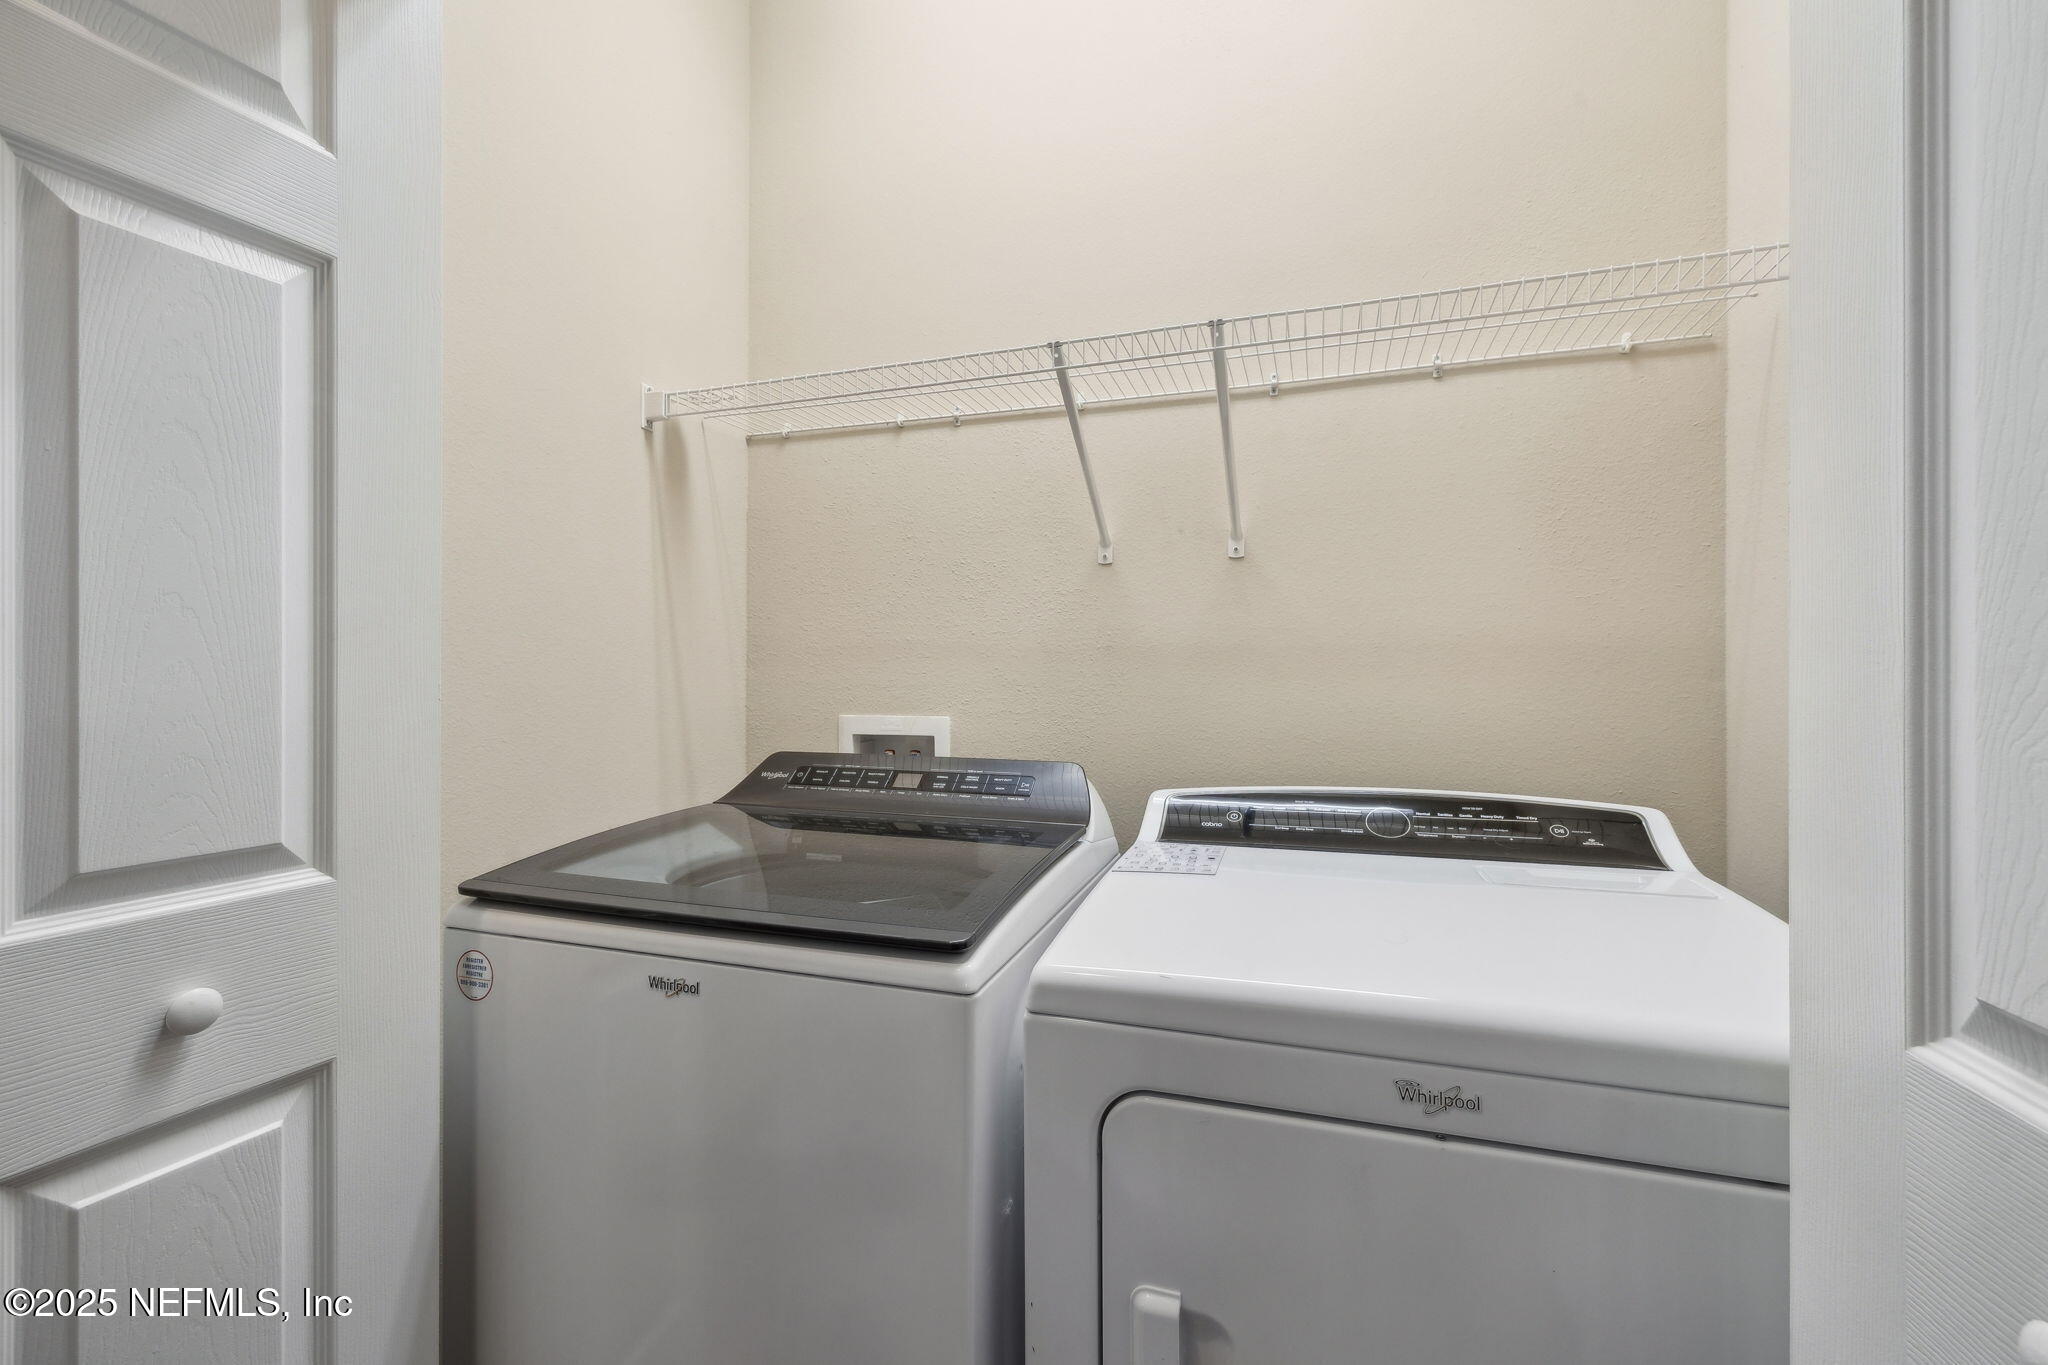
Laundry room with a white washer and dryer beneath a wall-mounted wire shelf.
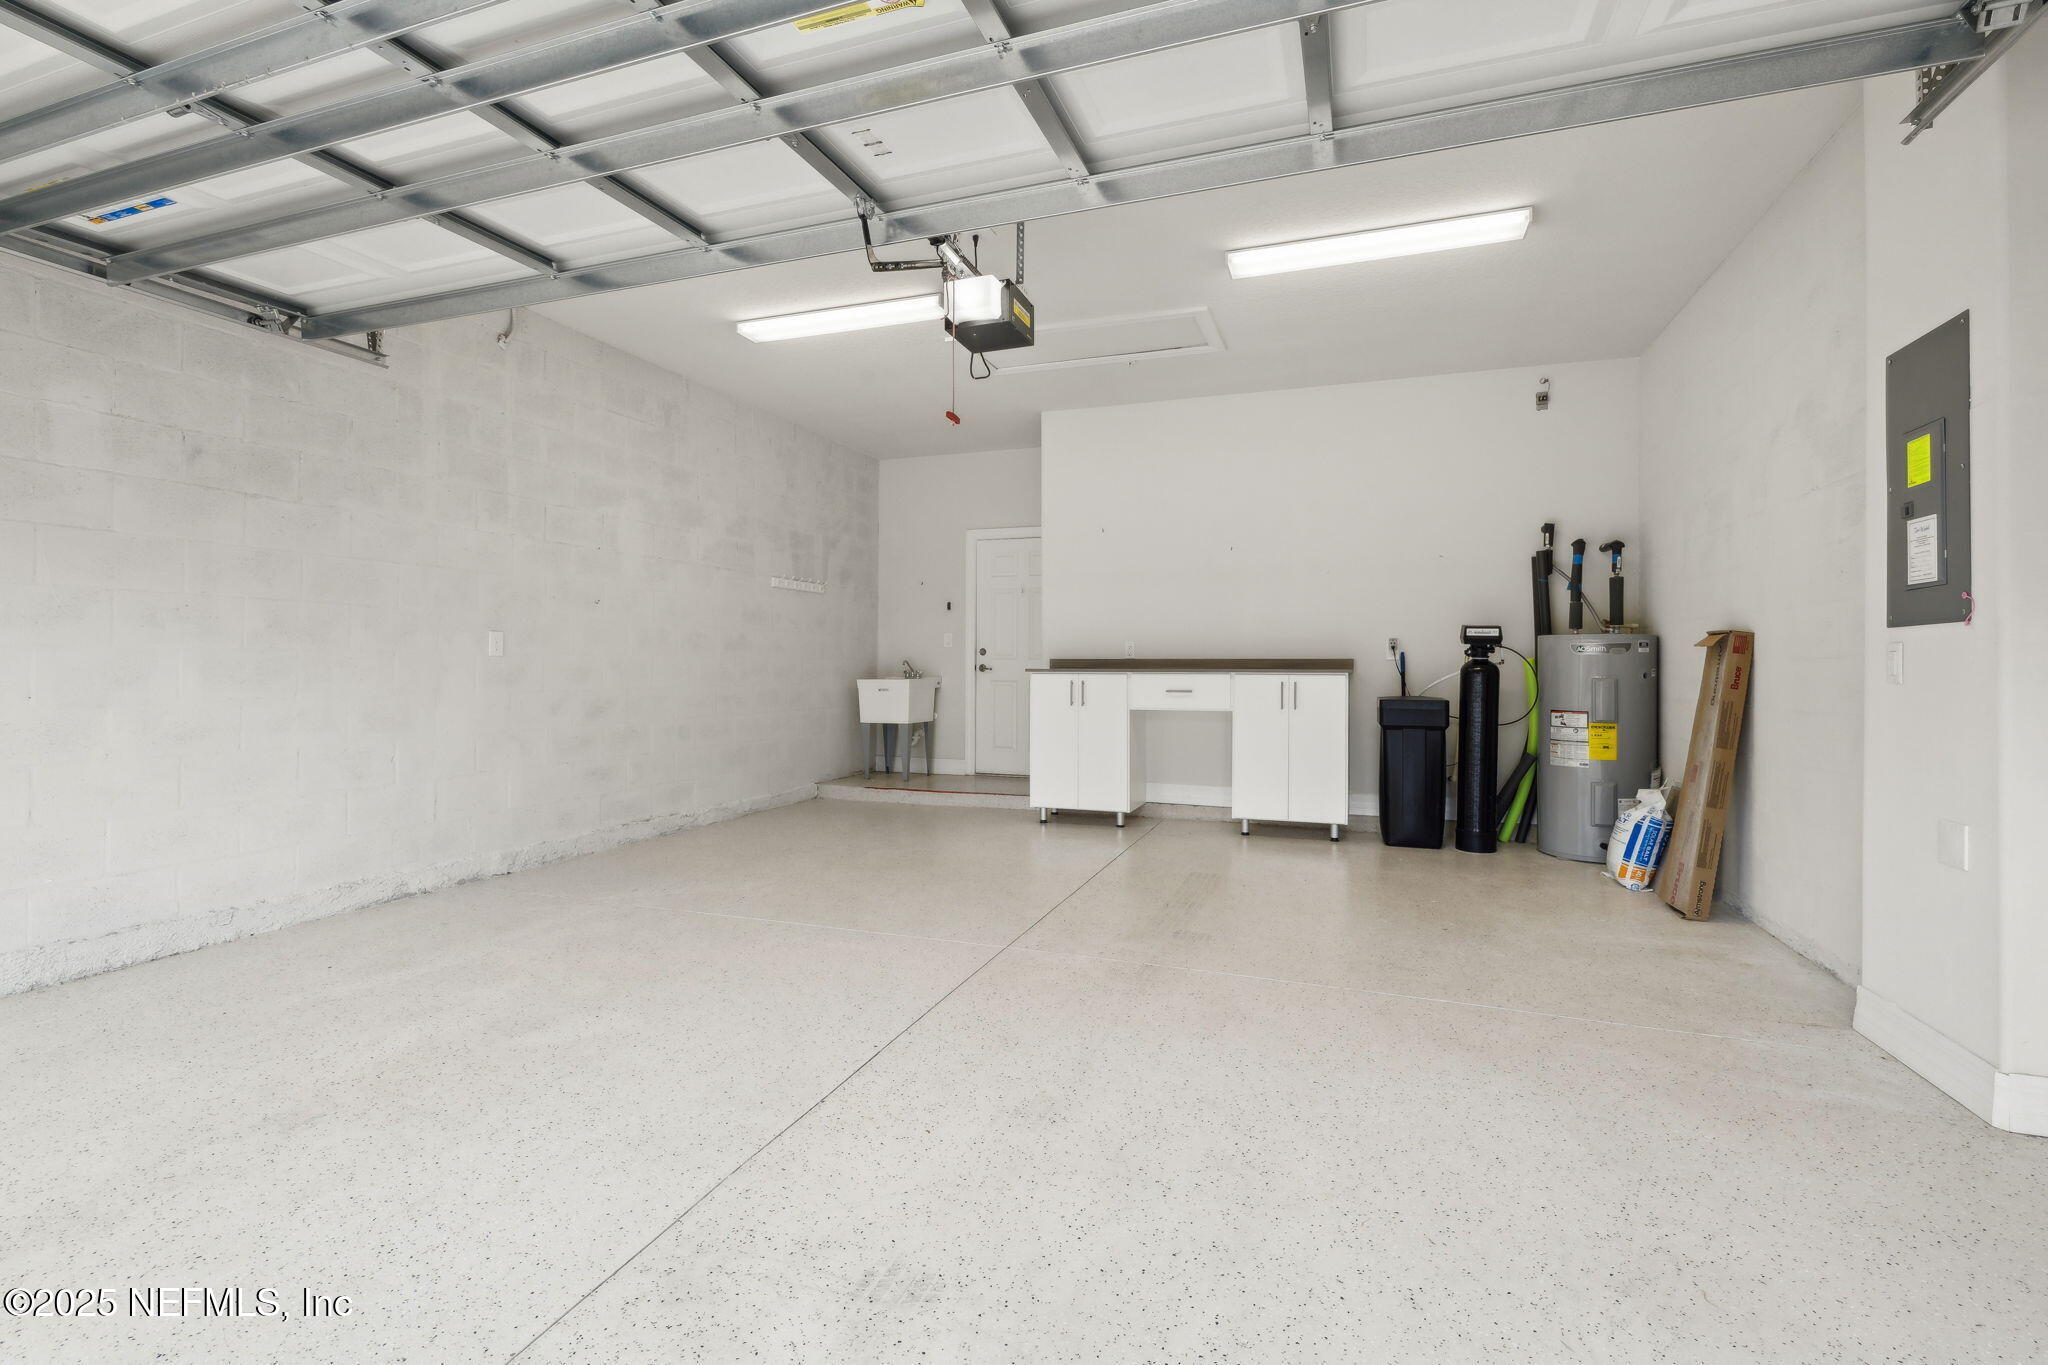
Garage with a speckled floor, white storage cabinets, utility sink, and water-treatment equipment.
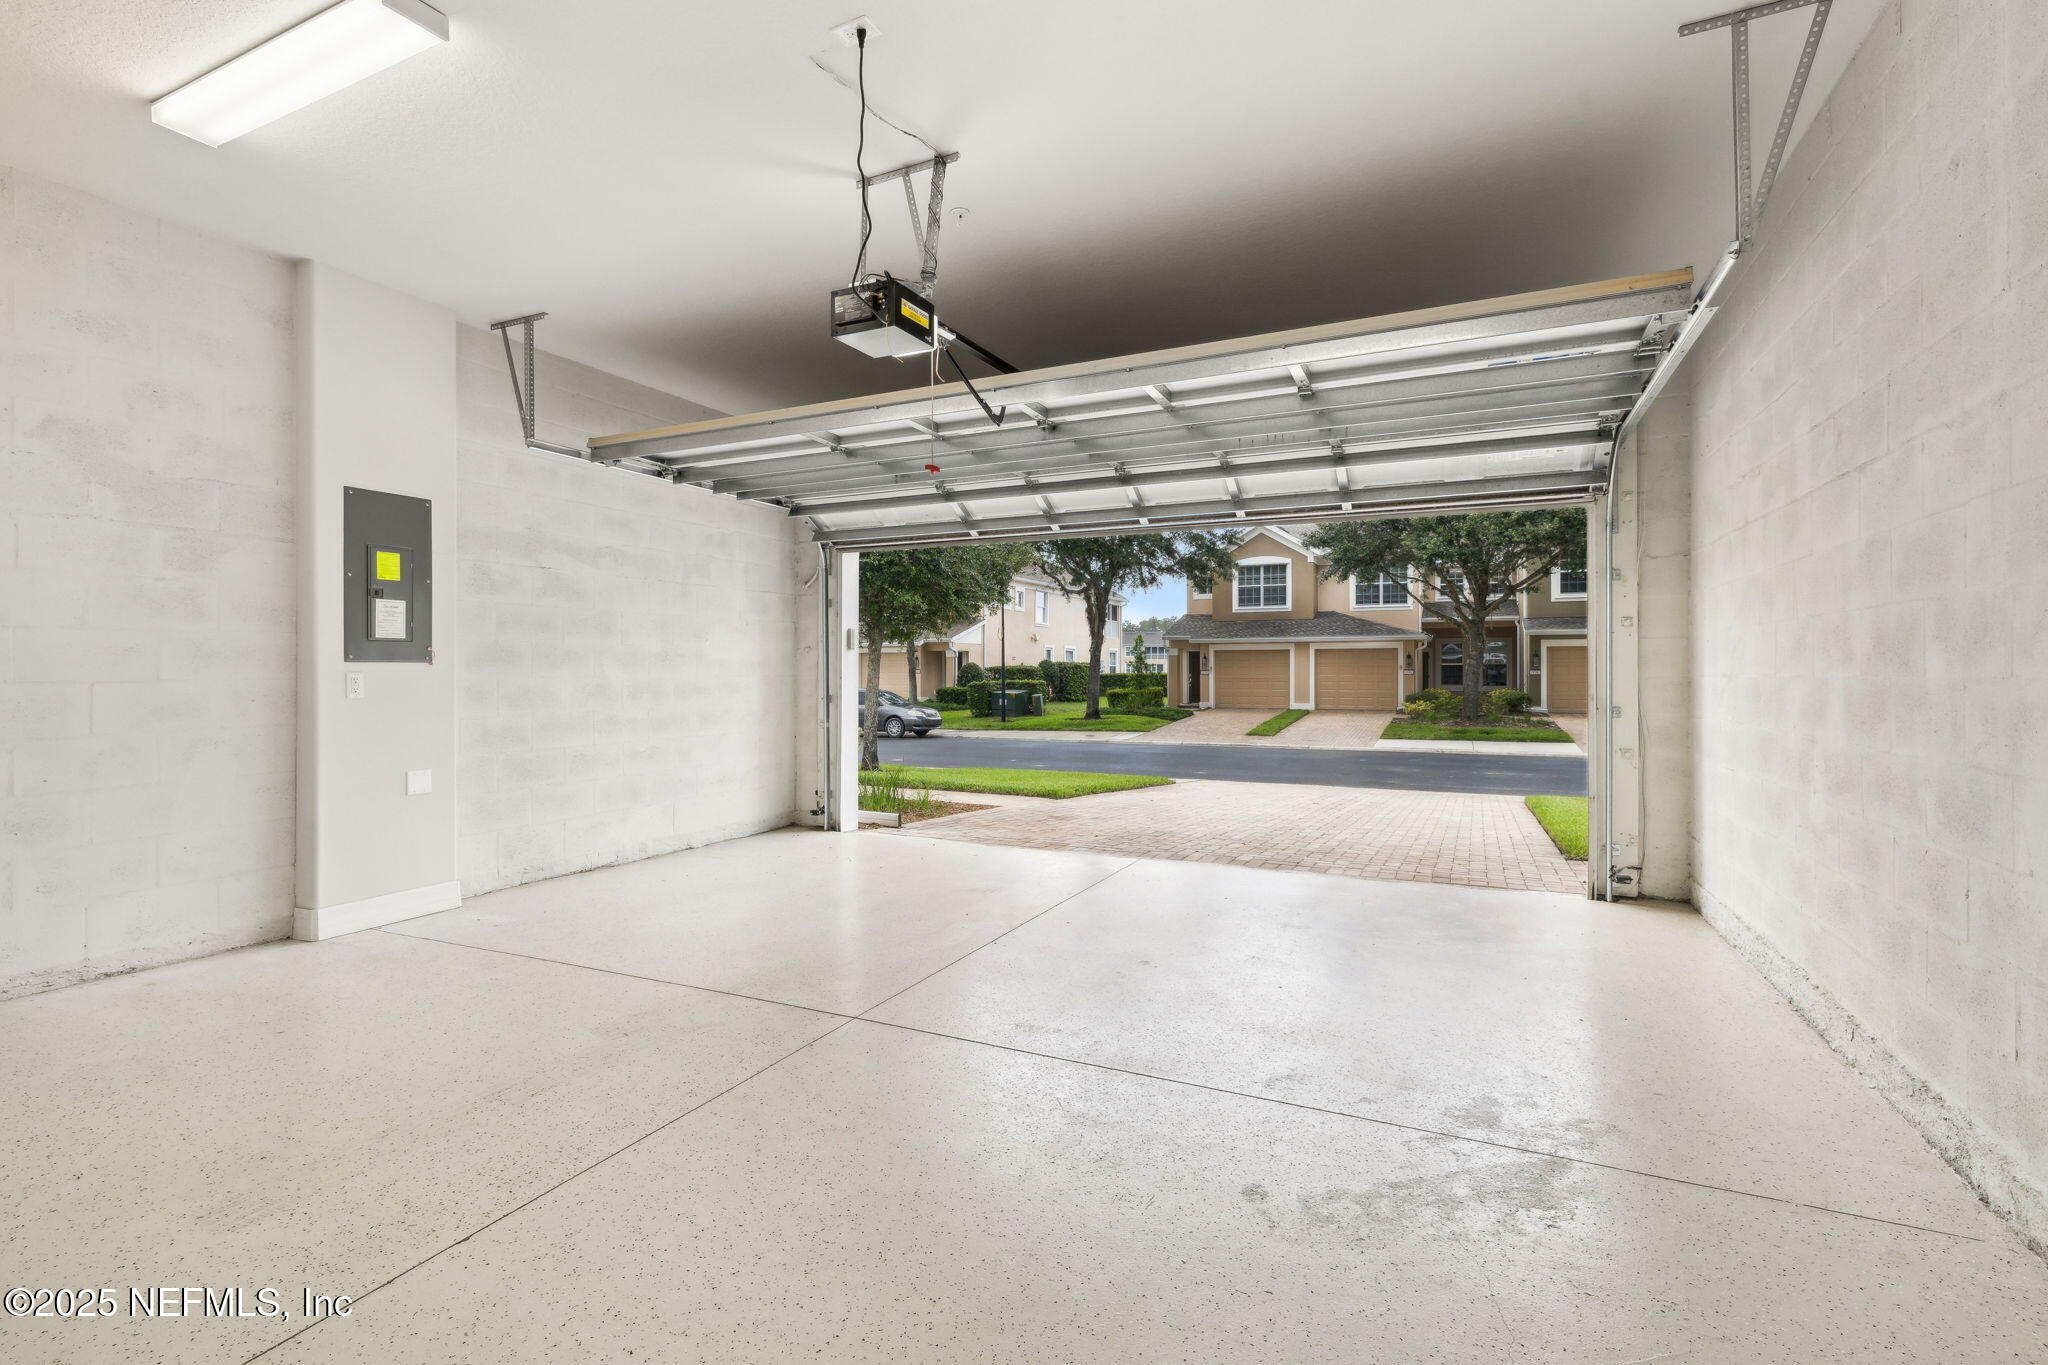
Empty garage with its overhead door open to a paved driveway and neighboring townhomes.
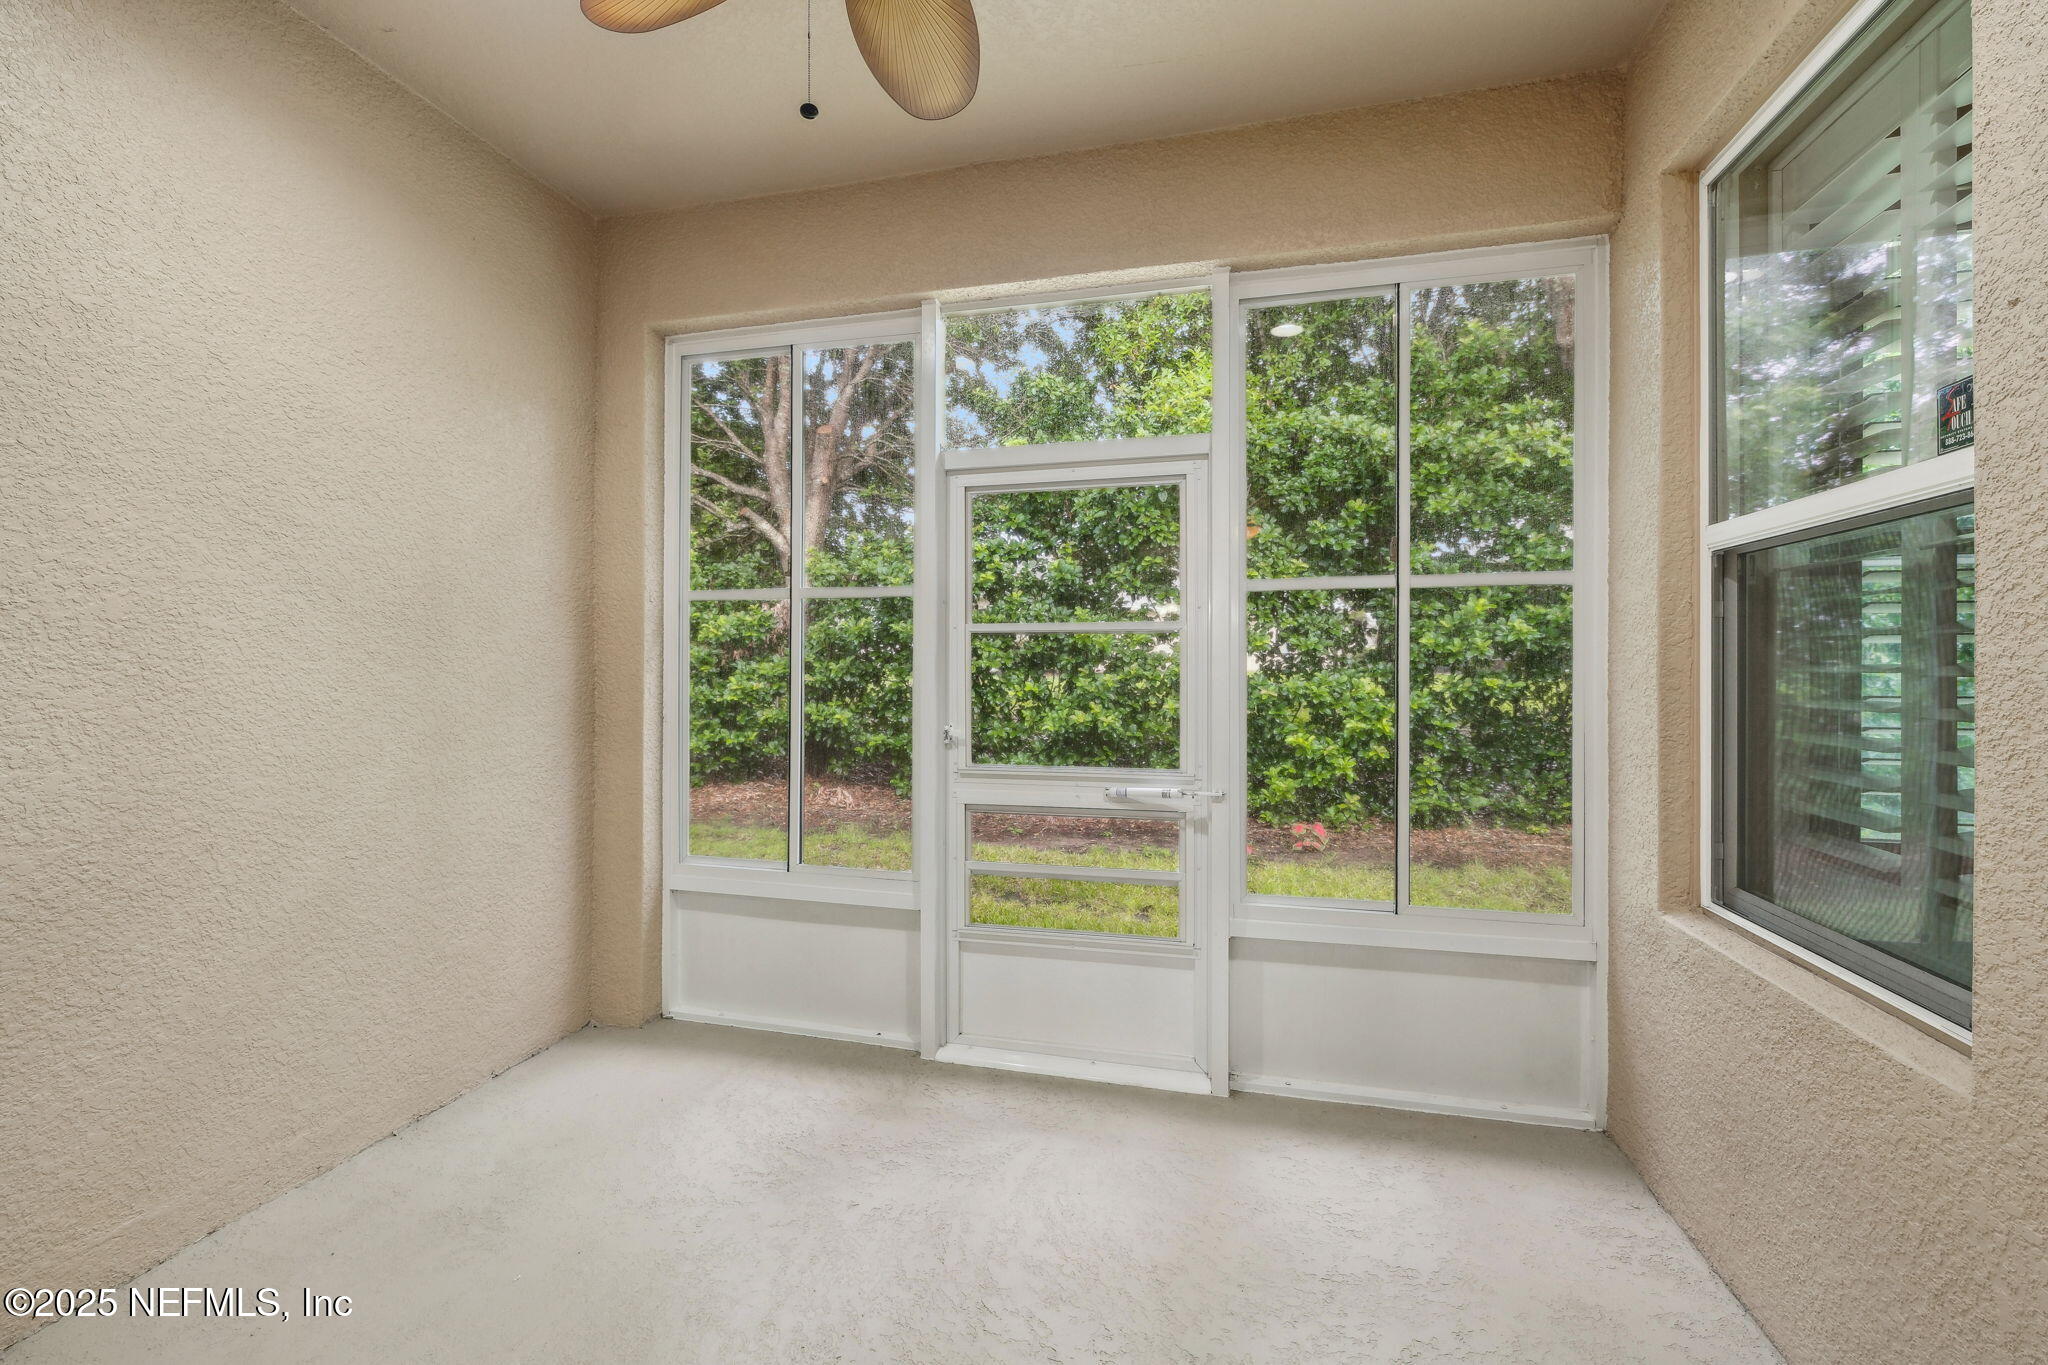
Empty enclosed sunroom with broad windows, a central door, and views of green shrubs.
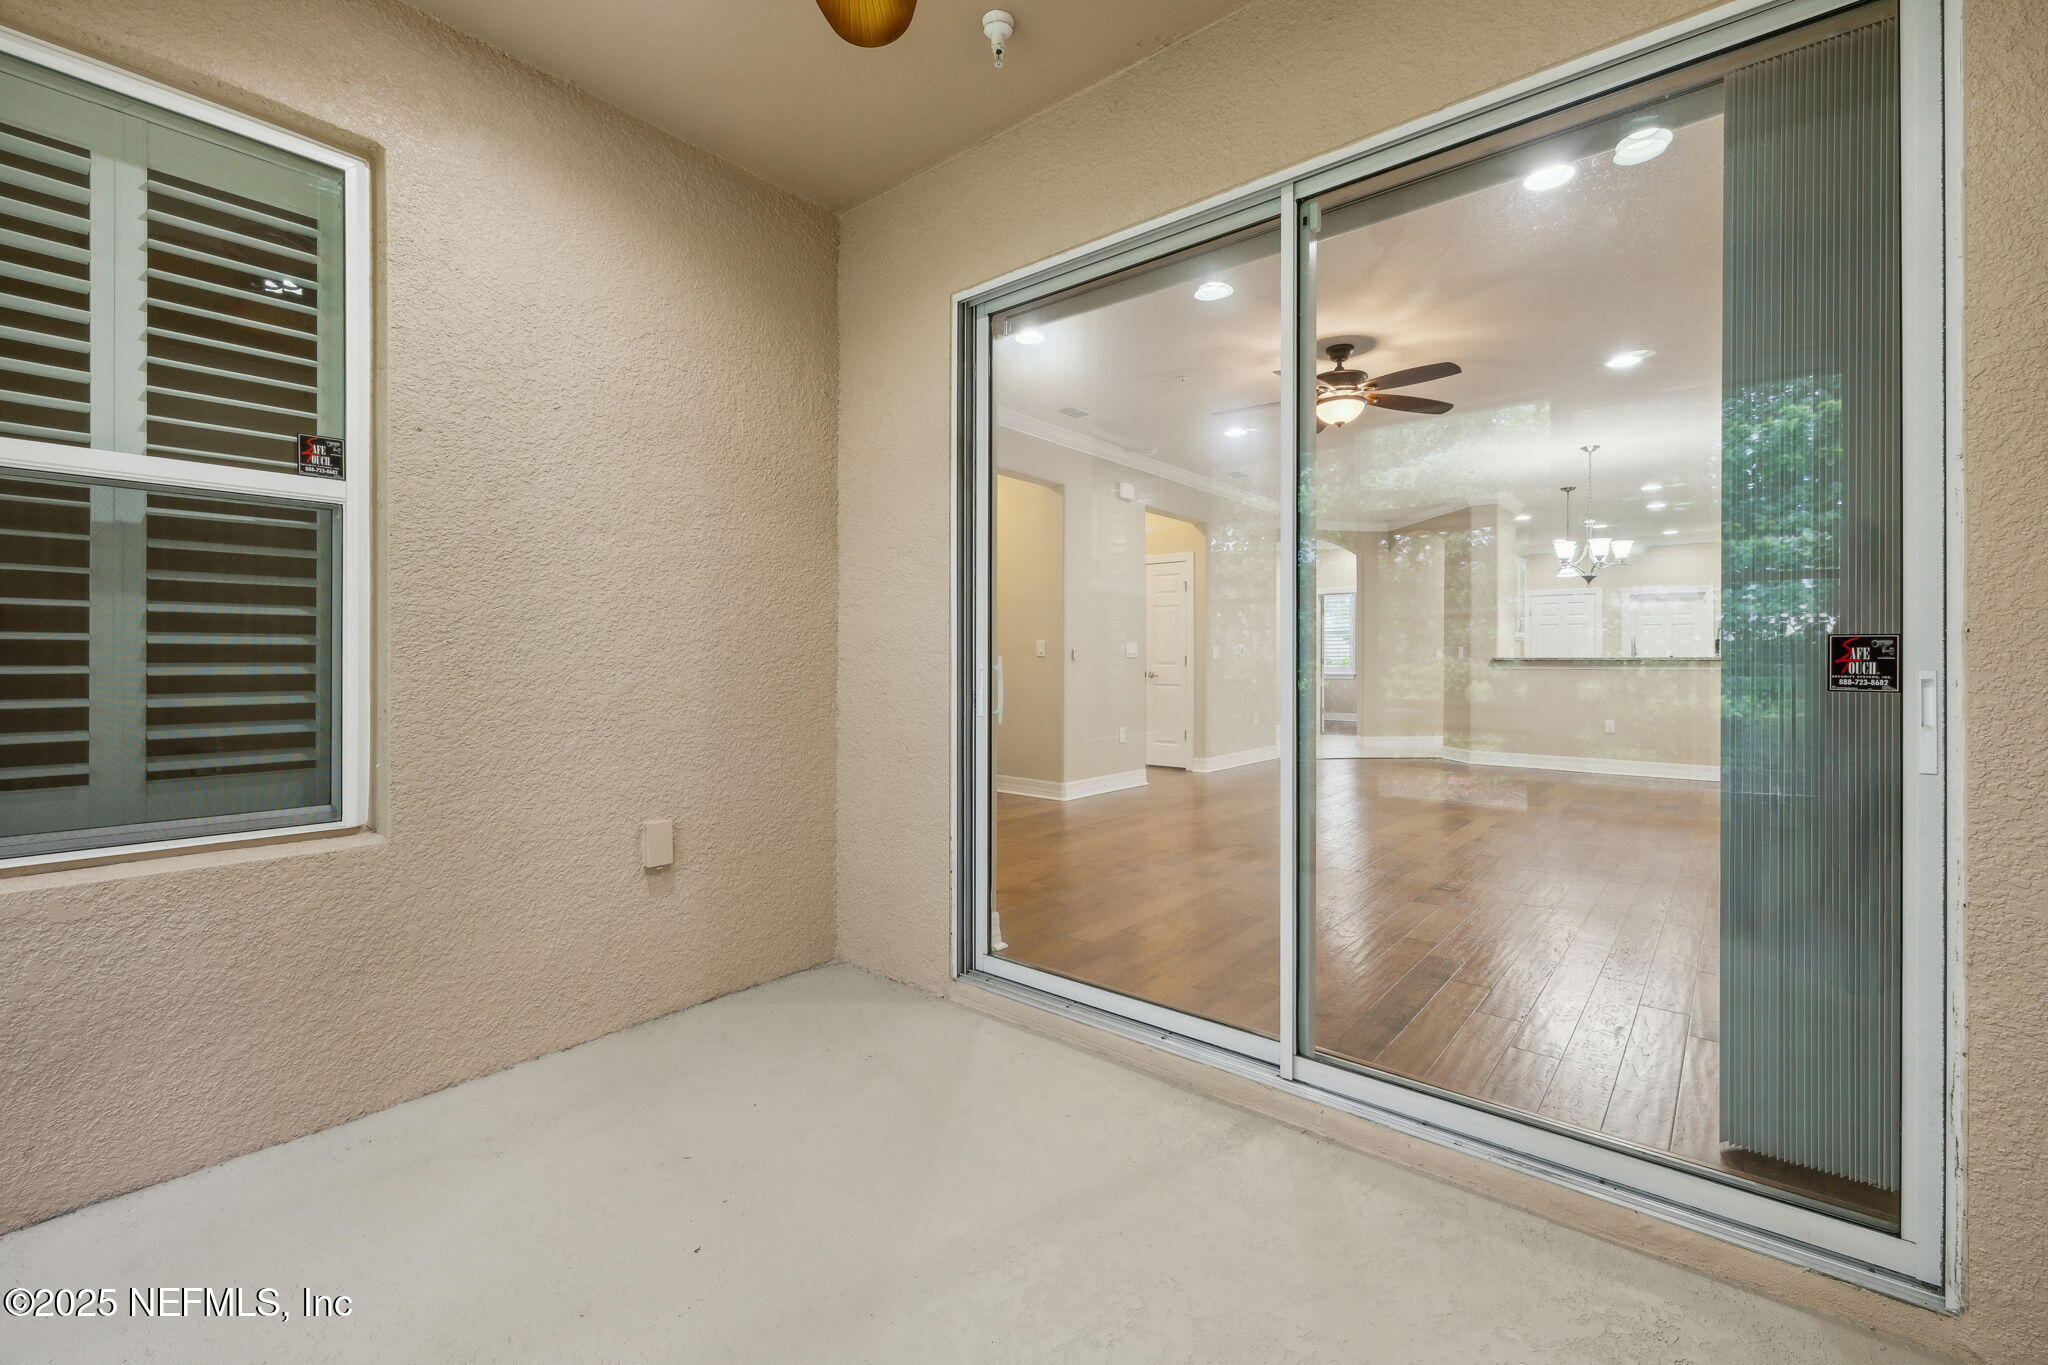
Covered patio with plantation-shuttered window and sliding doors opening onto an empty interior.
Attached tan home with multiple garage doors, brick driveways, and landscaped lawns, viewed from above.
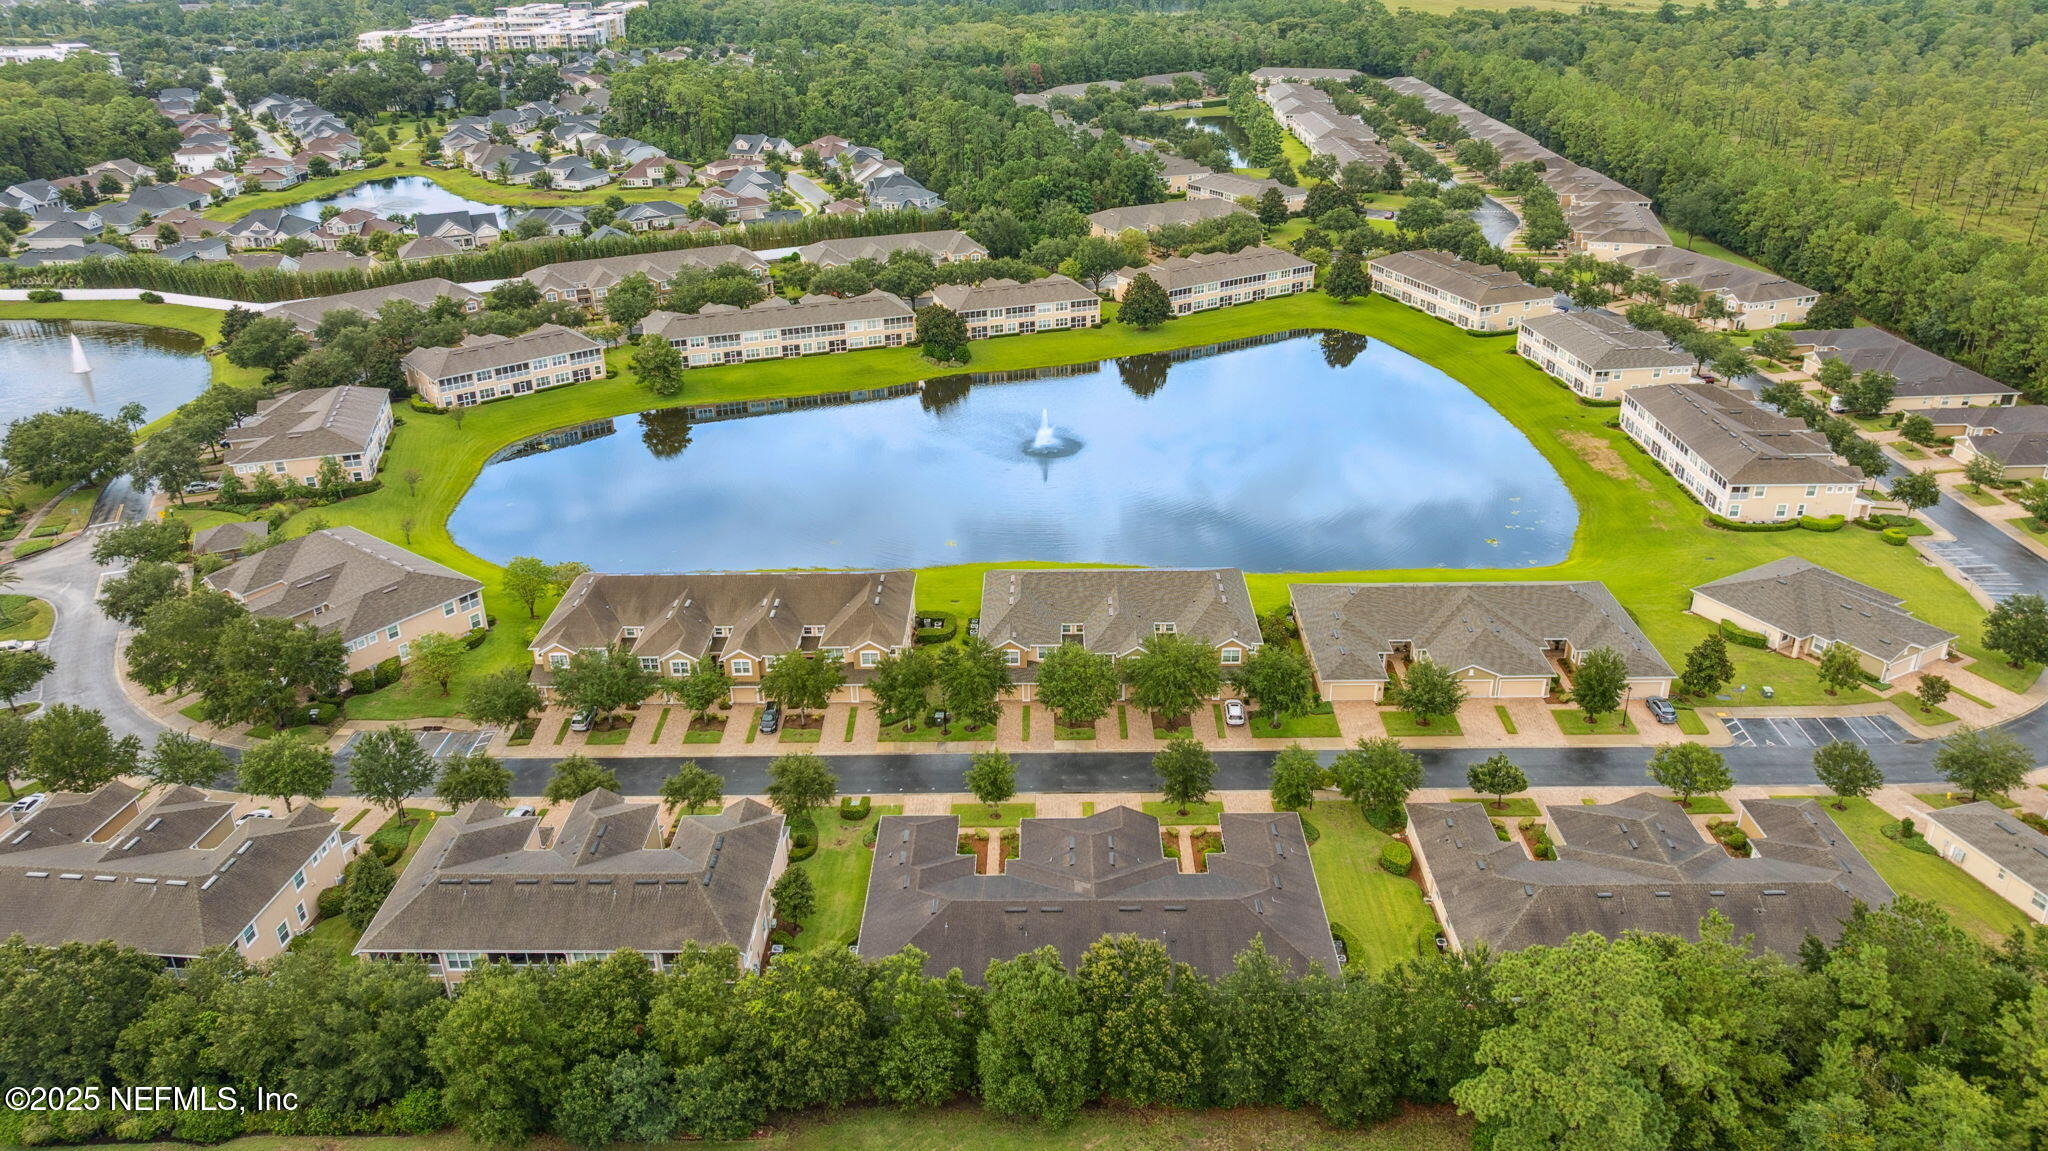
Aerial view of homes surrounding a pond with a fountain and wooded areas.
Sweetwater community entrance sign framed by flowering plants, hedges, and mature trees.
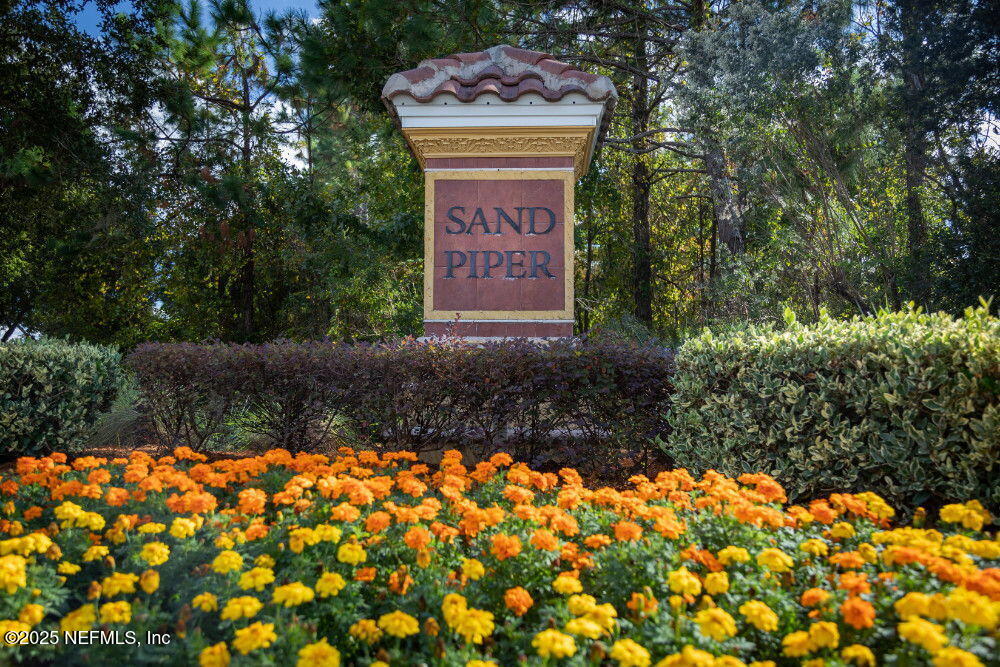
Sand Piper community entrance sign framed by trees and orange and yellow flowers.
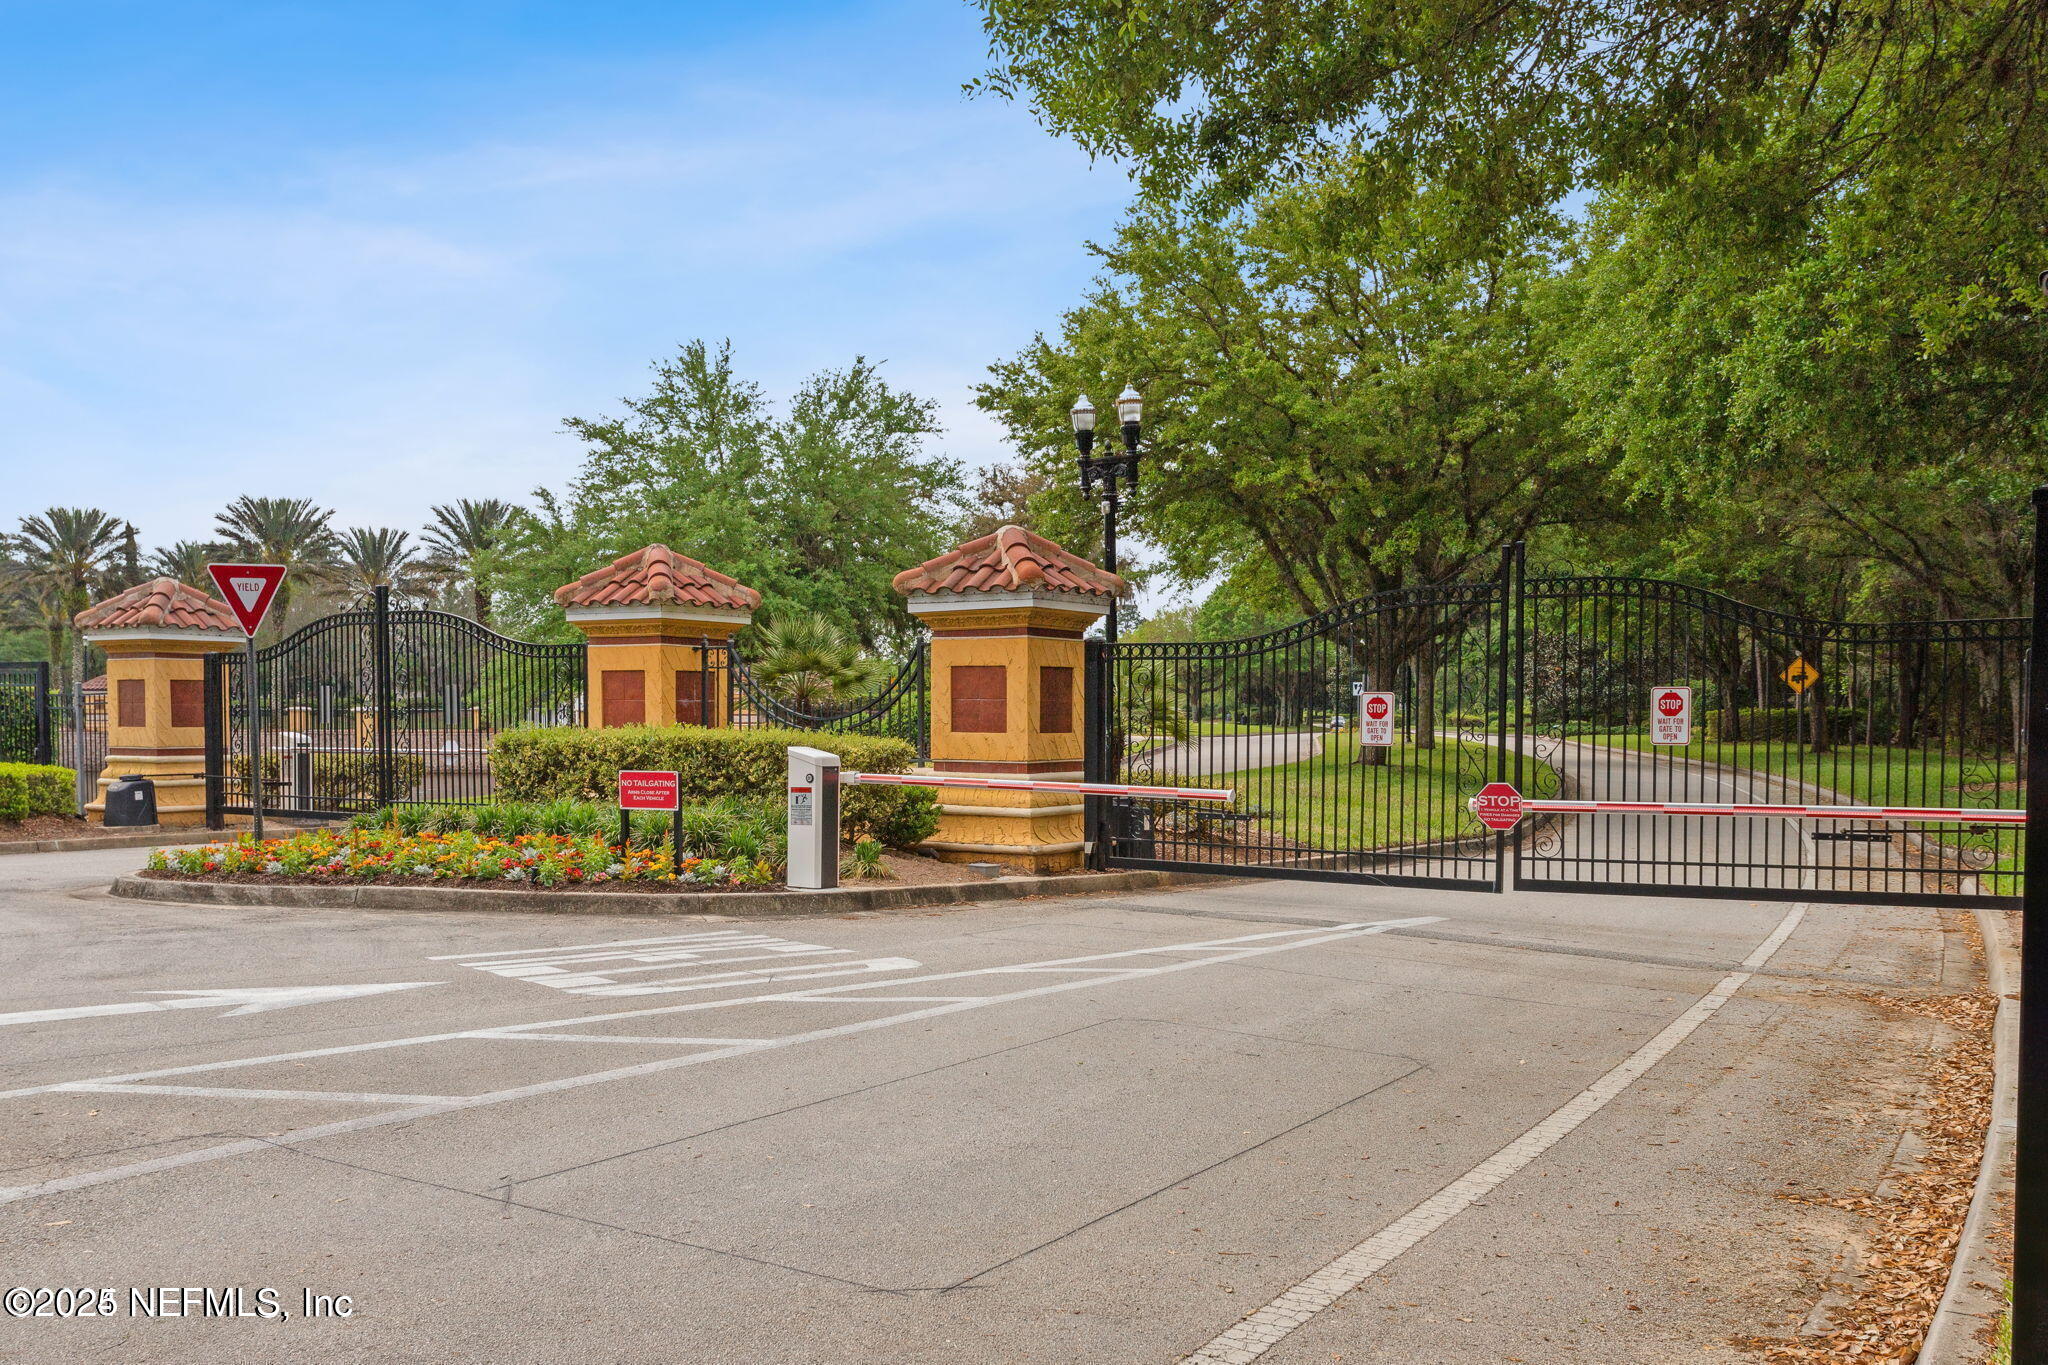
Gated community entrance with black iron gates, tiled stucco pillars, and security barriers.
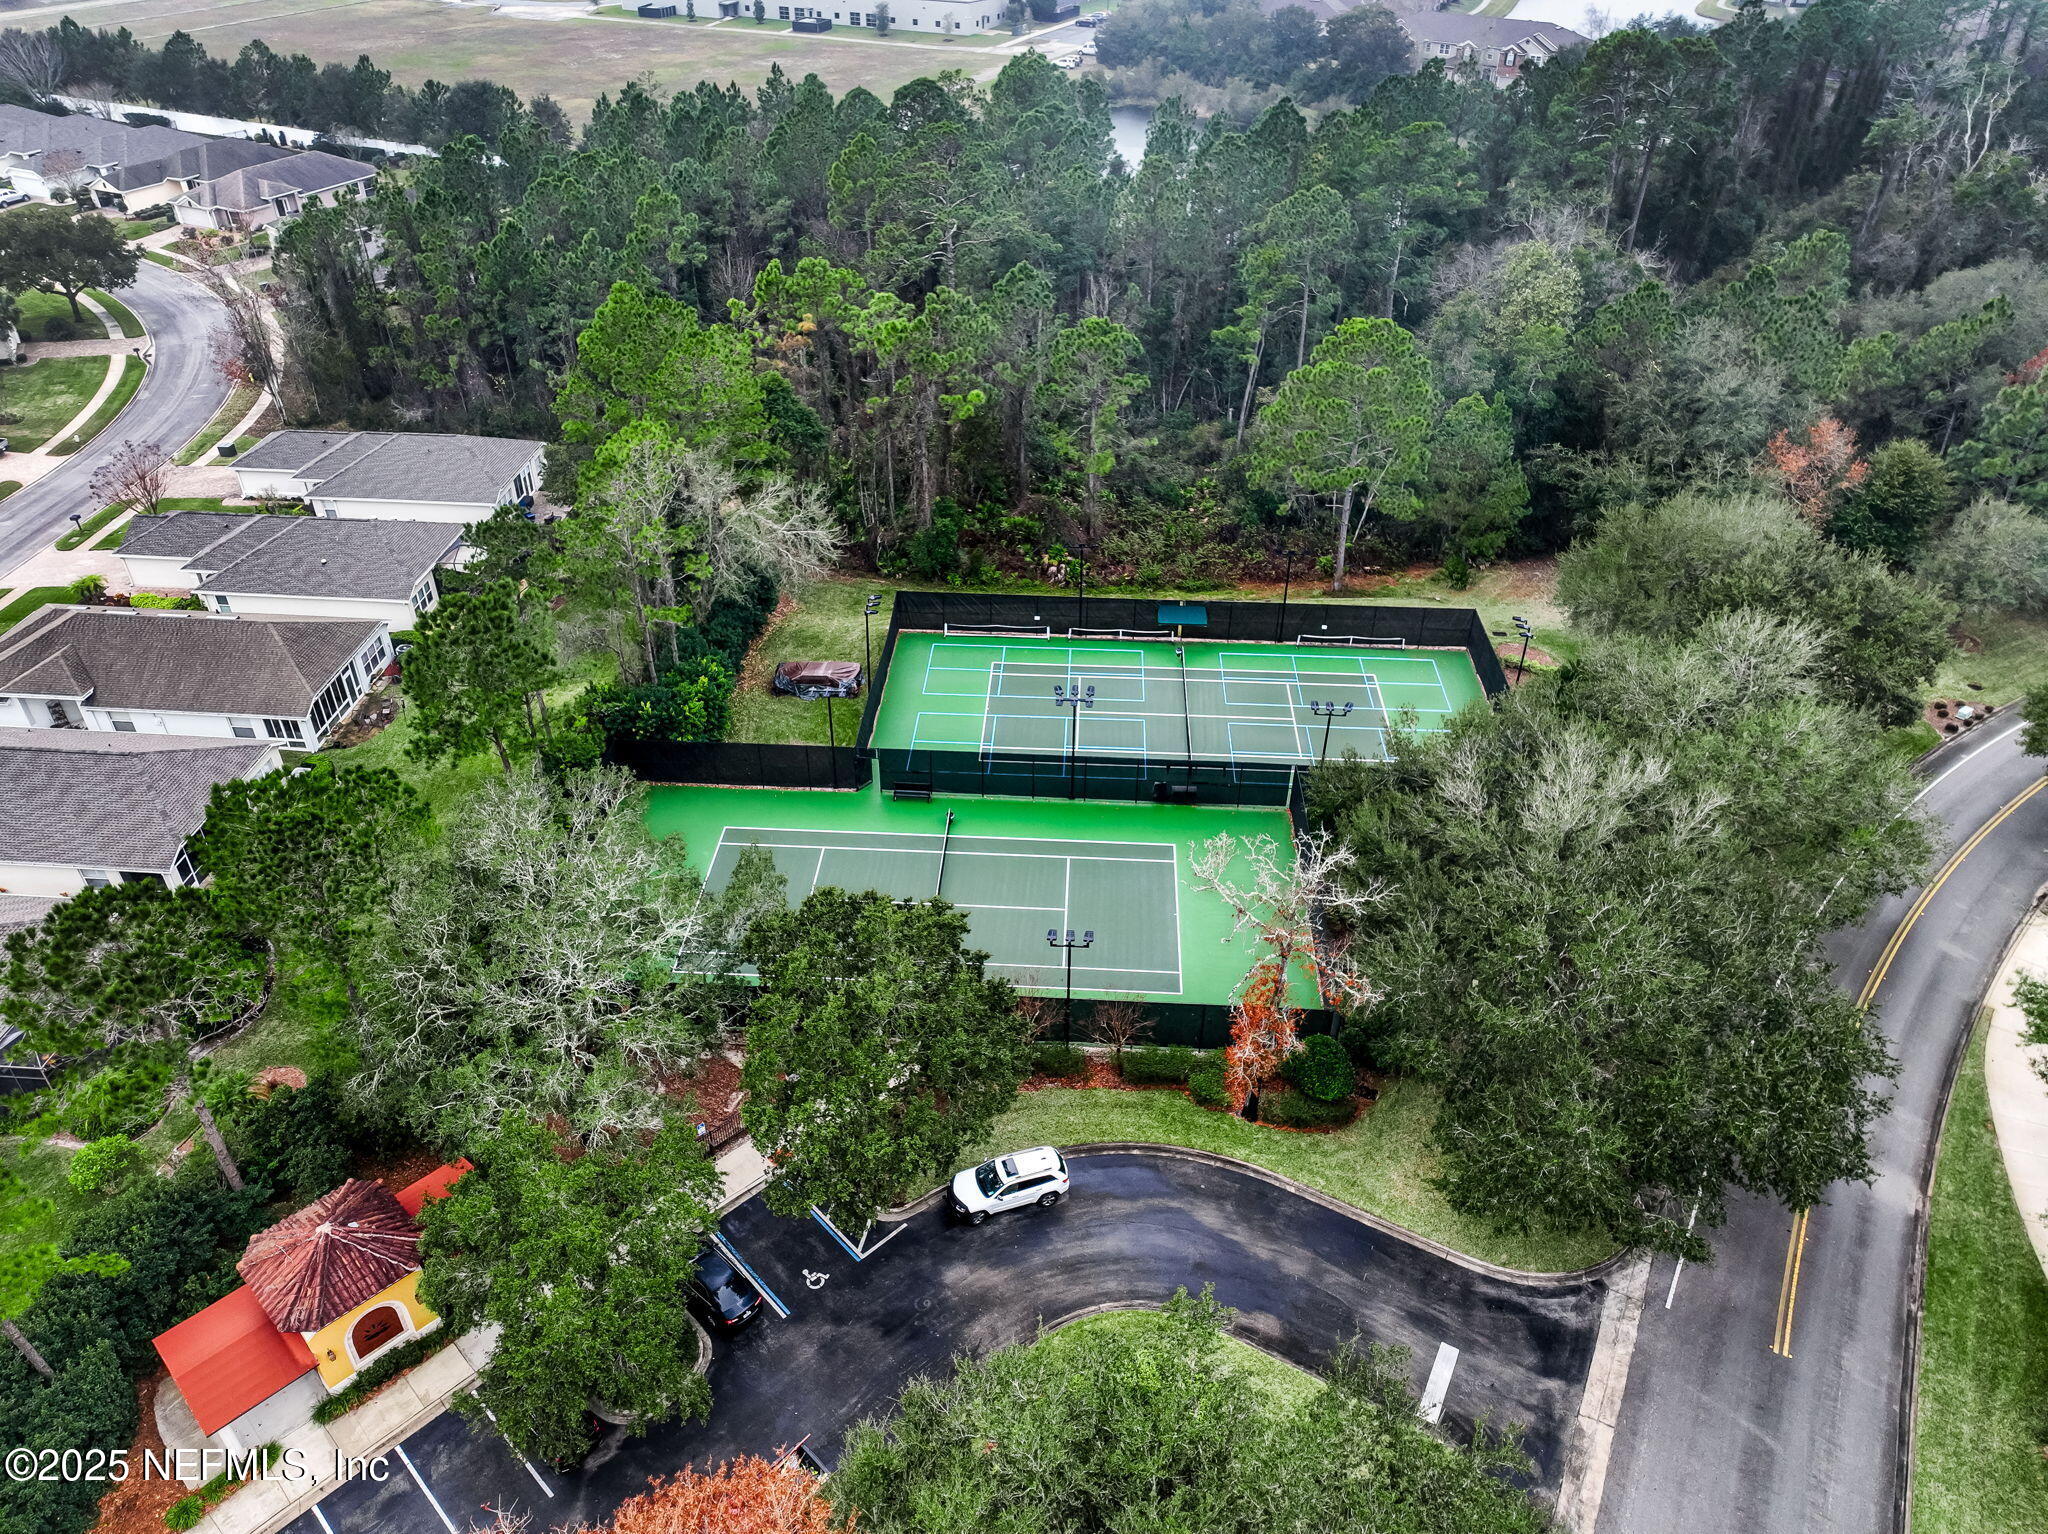
Aerial view of two tennis courts surrounded by mature trees and neighborhood homes.
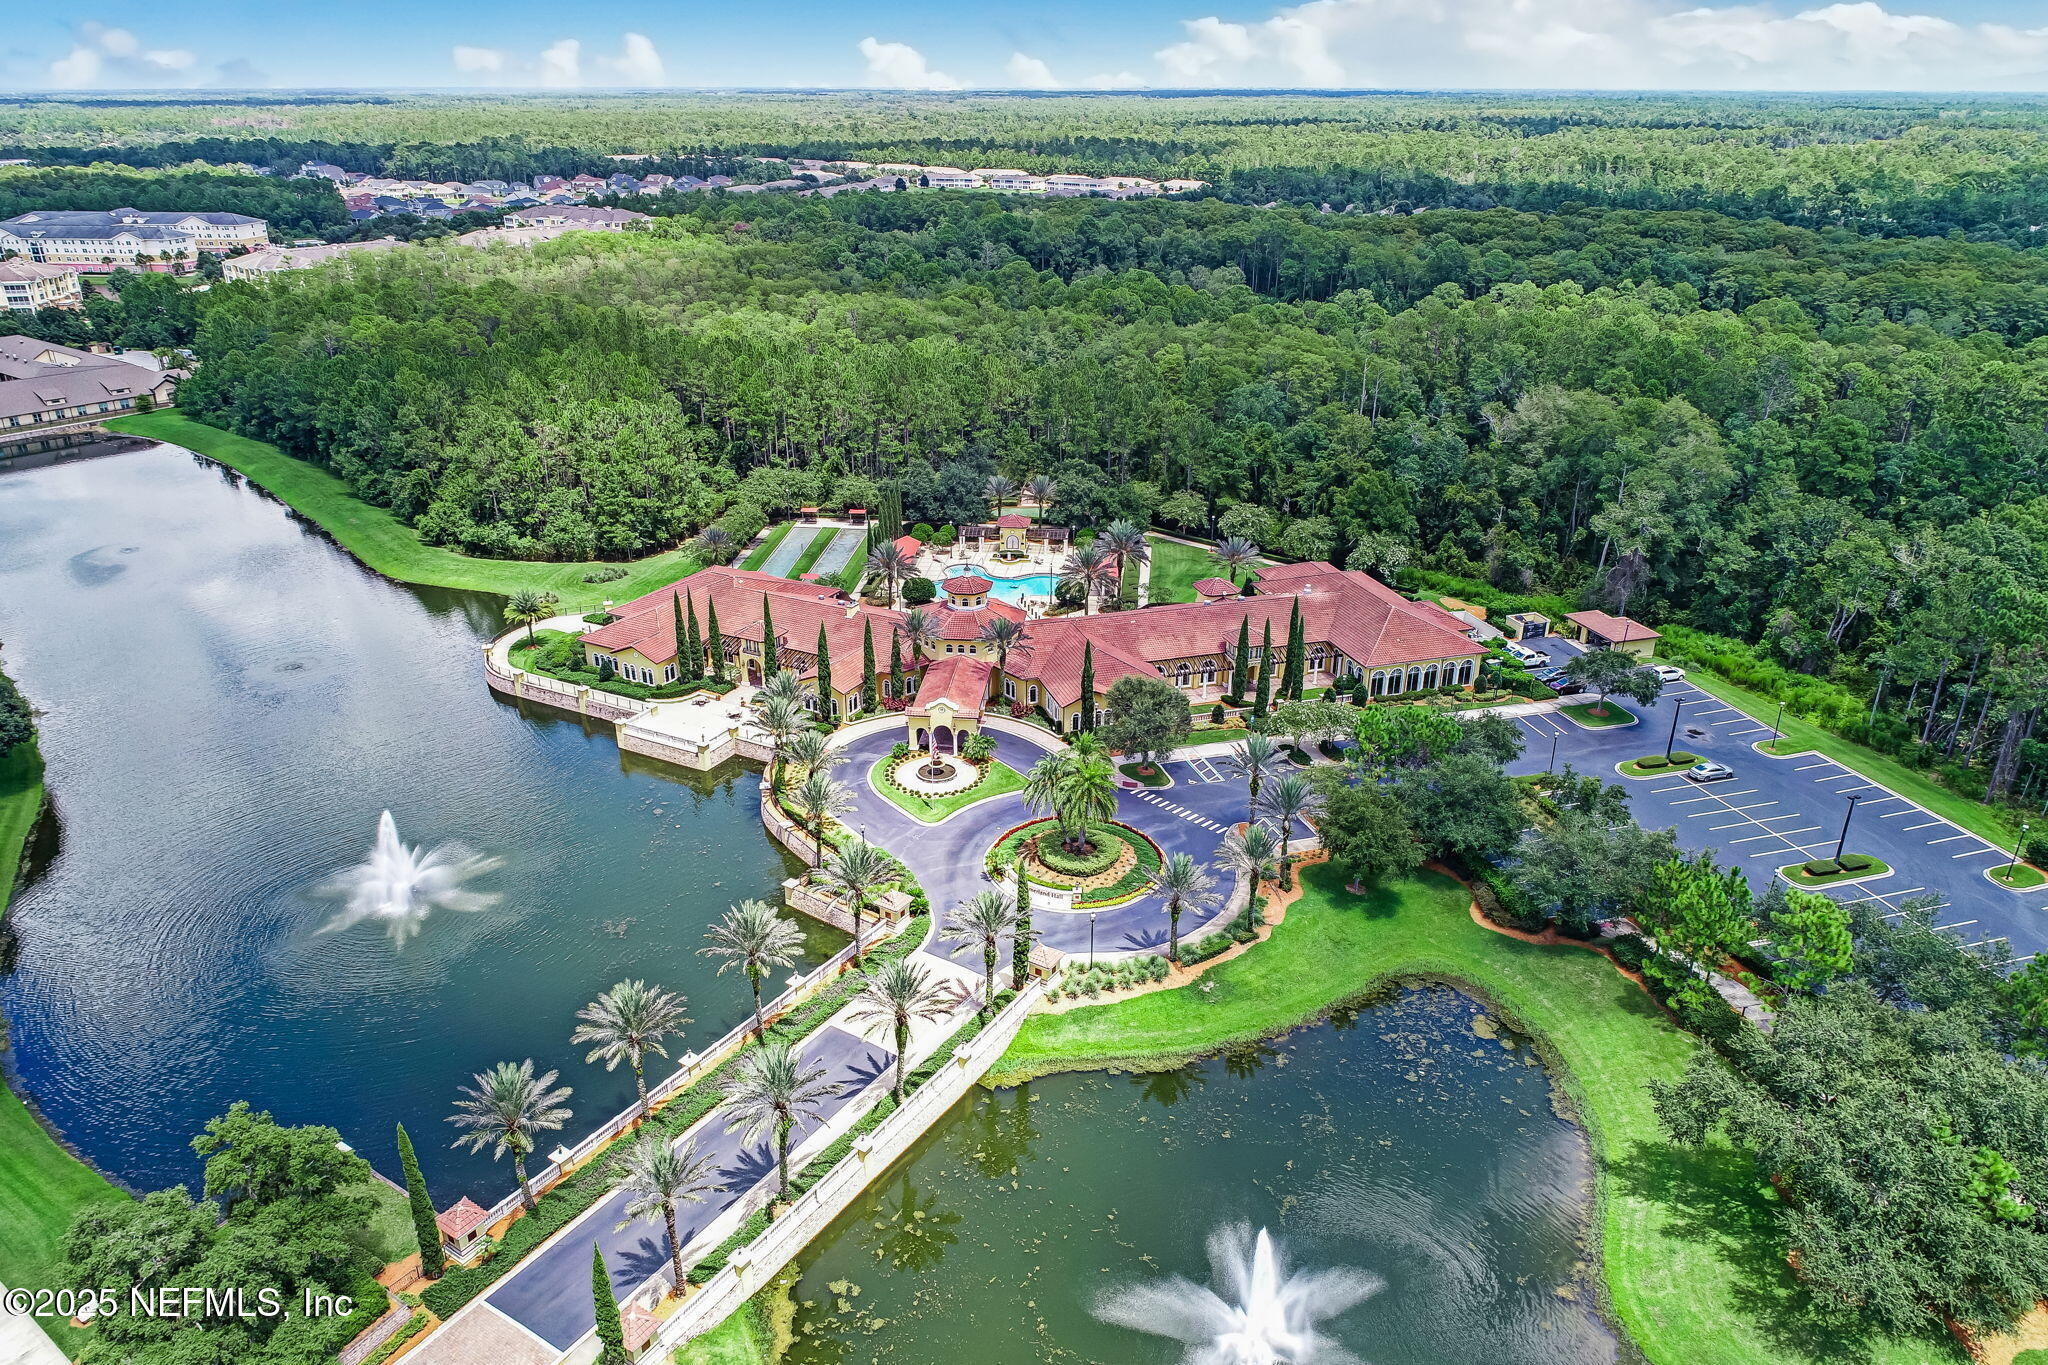
Aerial view of a lakeside clubhouse with a pool, tennis courts, fountains, and wooded surroundings.
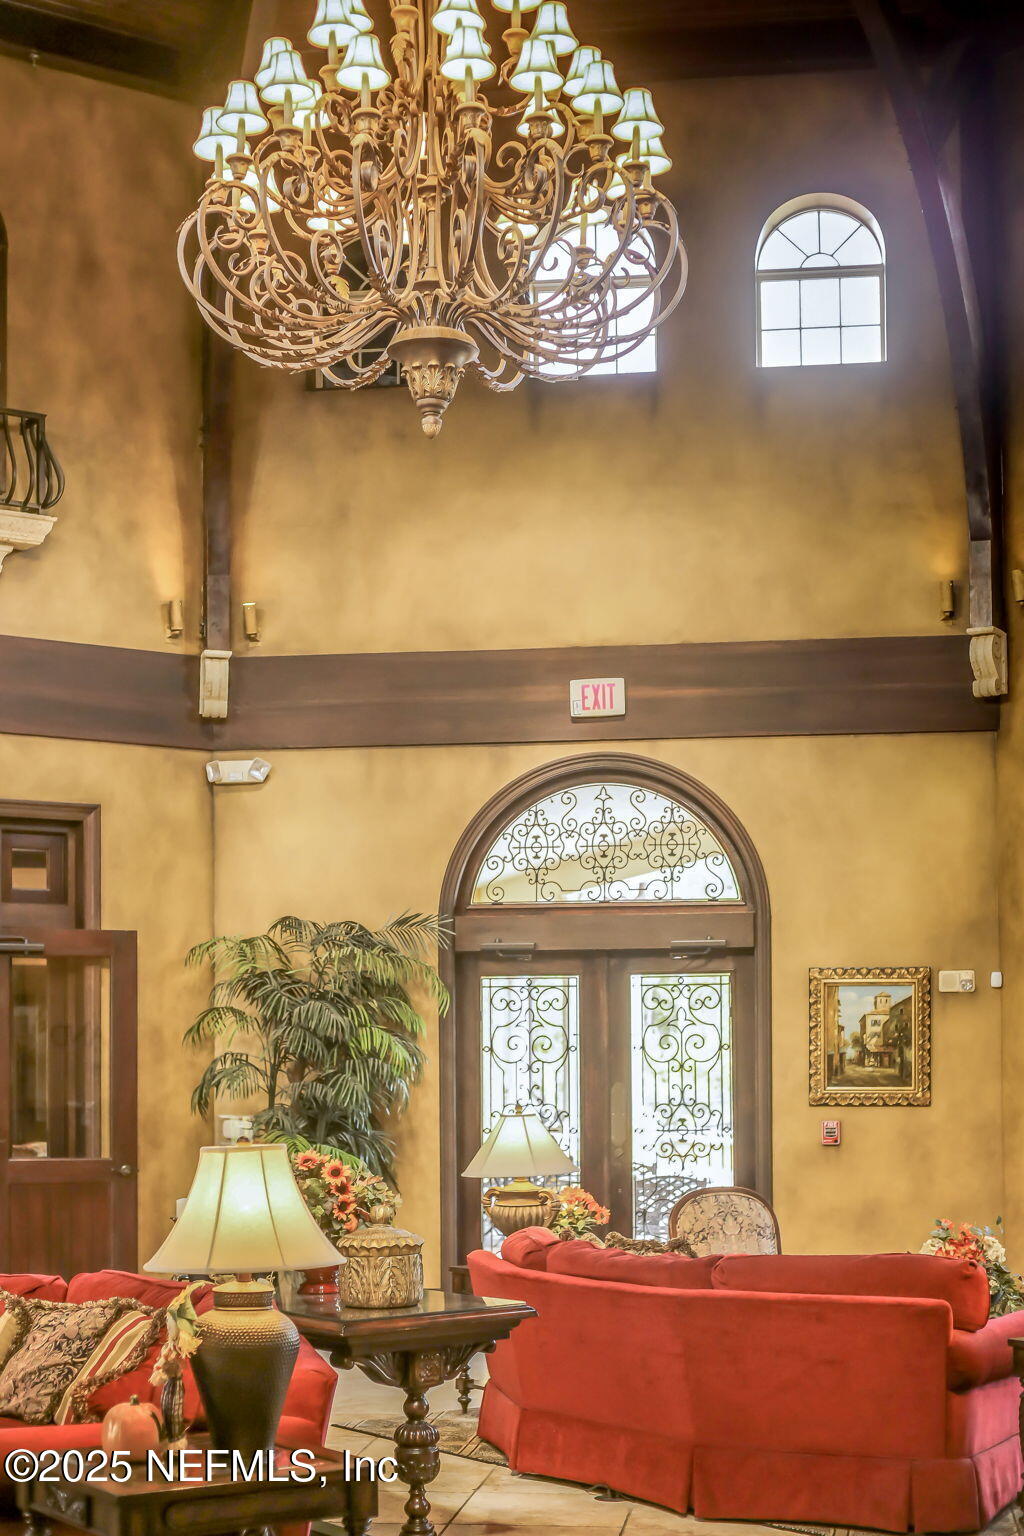
Furnished interior with red sofas, an ornate chandelier, and arched glass entry doors.
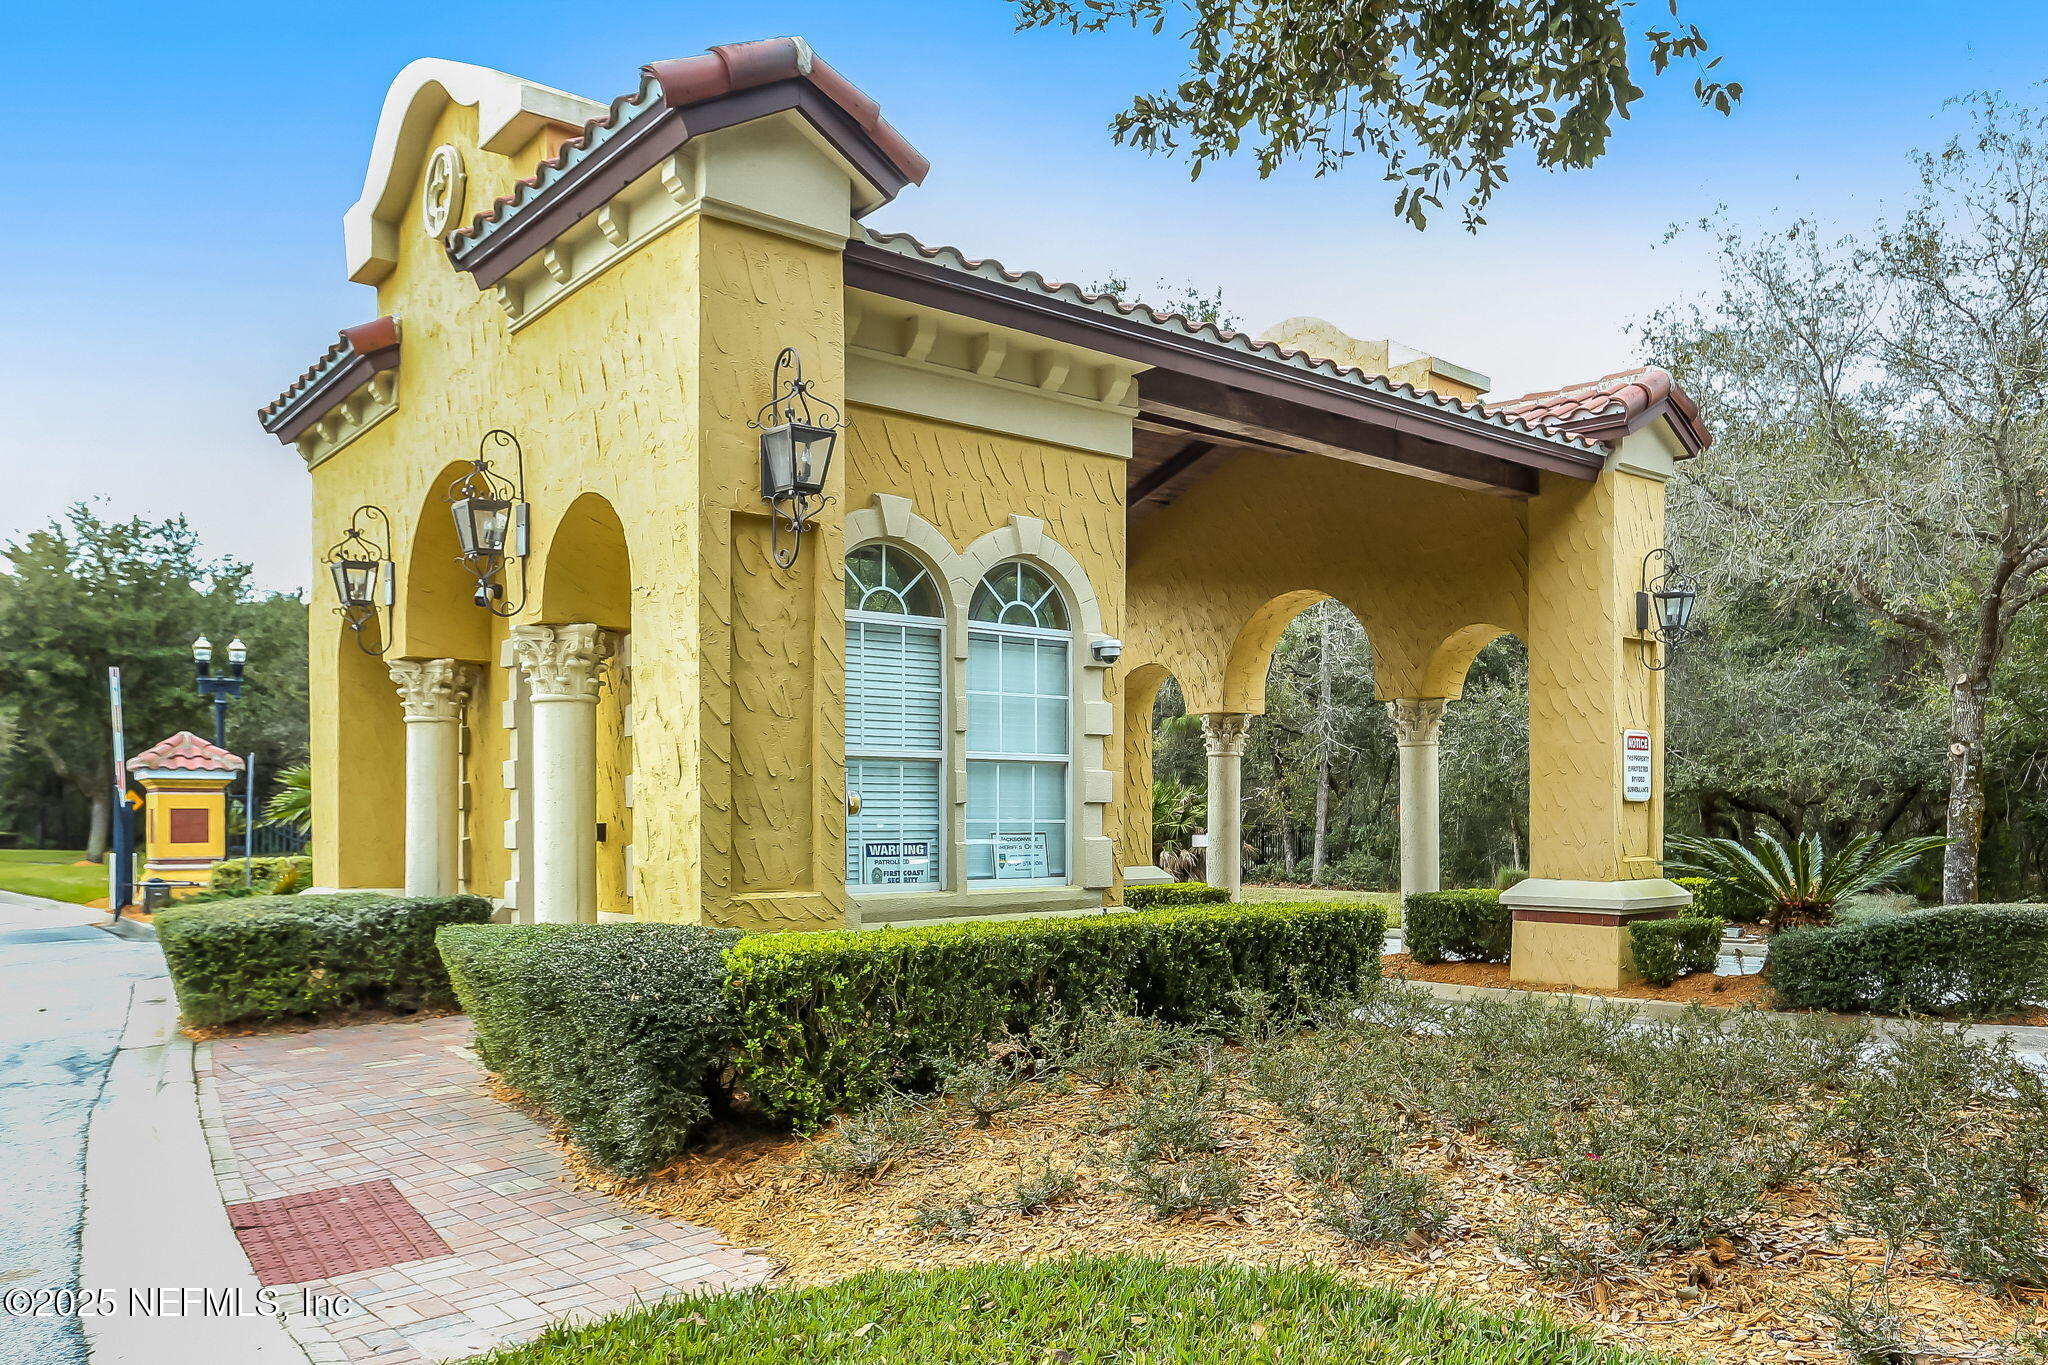
Yellow stucco entrance building with tiled roof, arched columns, and landscaped hedges.
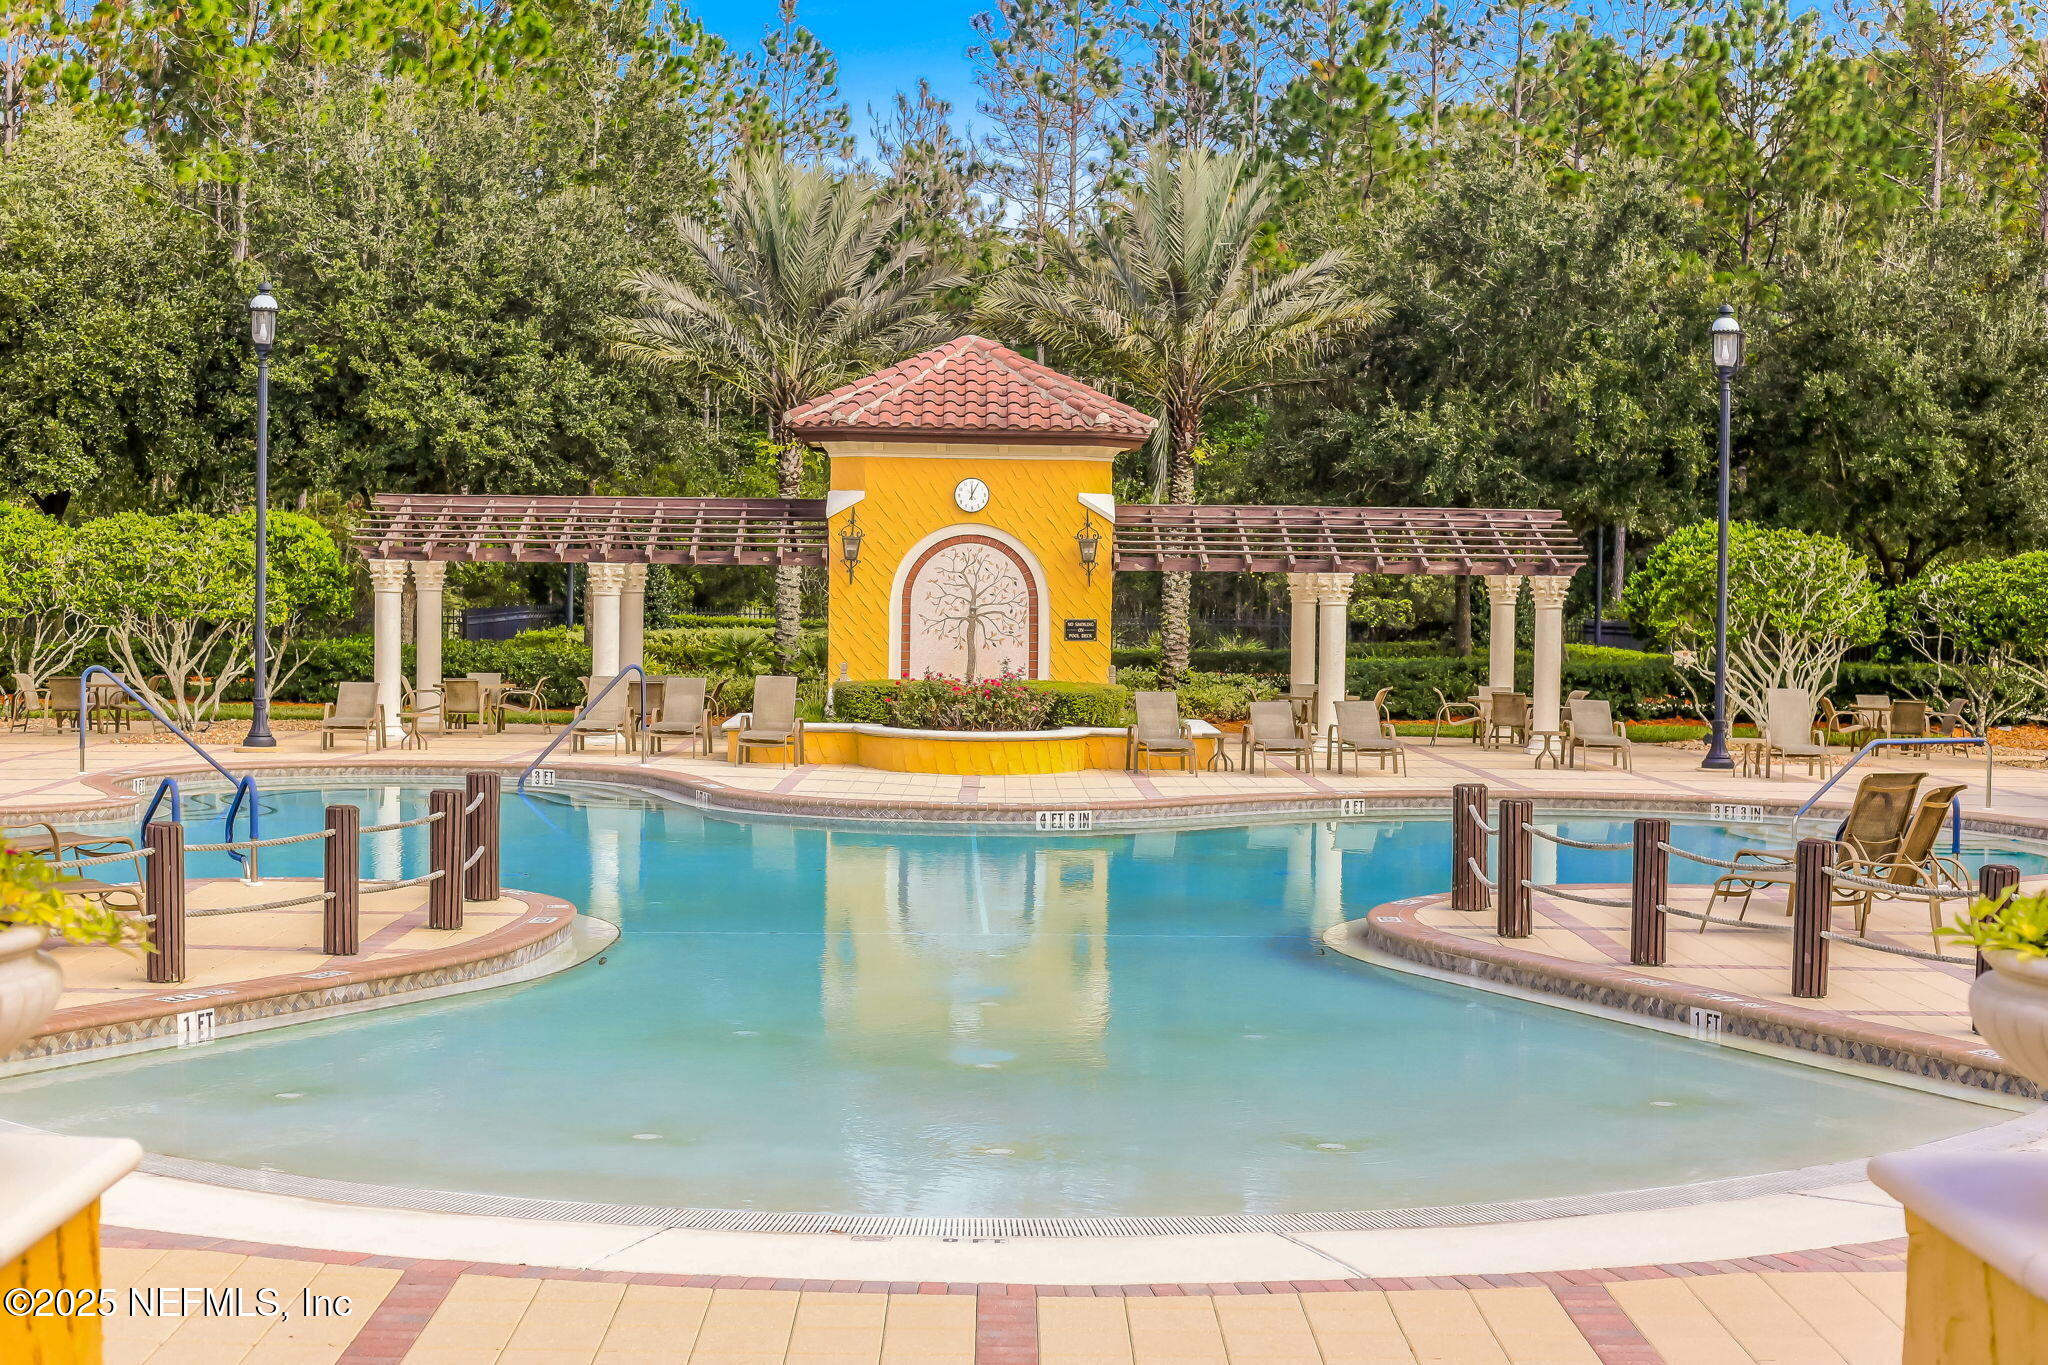
Community pool with shallow entry, lounge chairs, and a pergola surrounding a yellow clock tower.
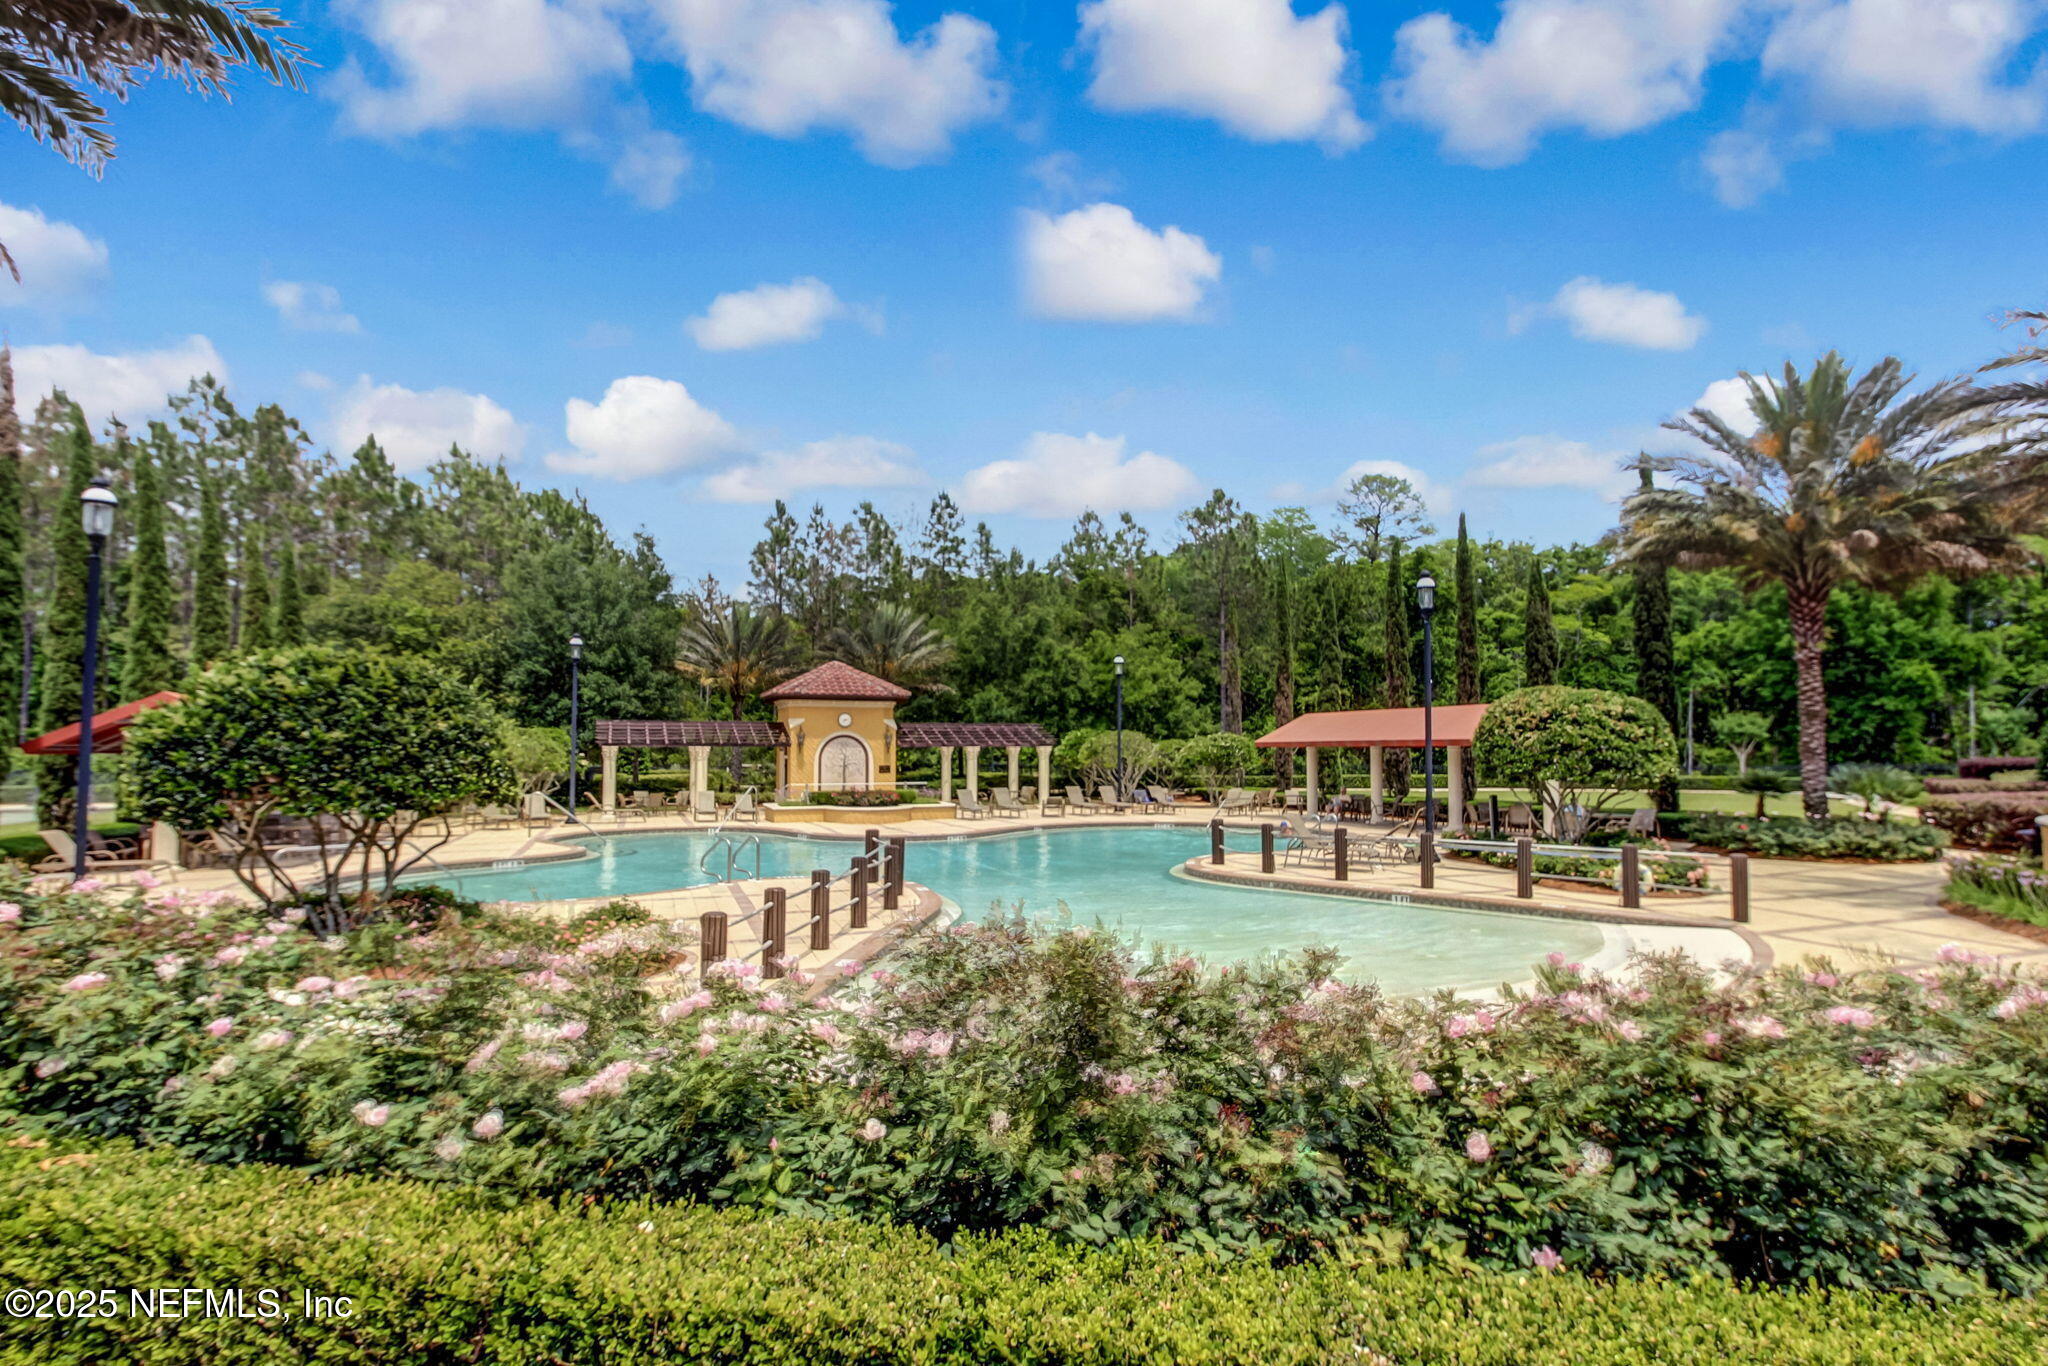
Community pool with curved turquoise water, shaded seating, pergolas, and flowering shrubs.
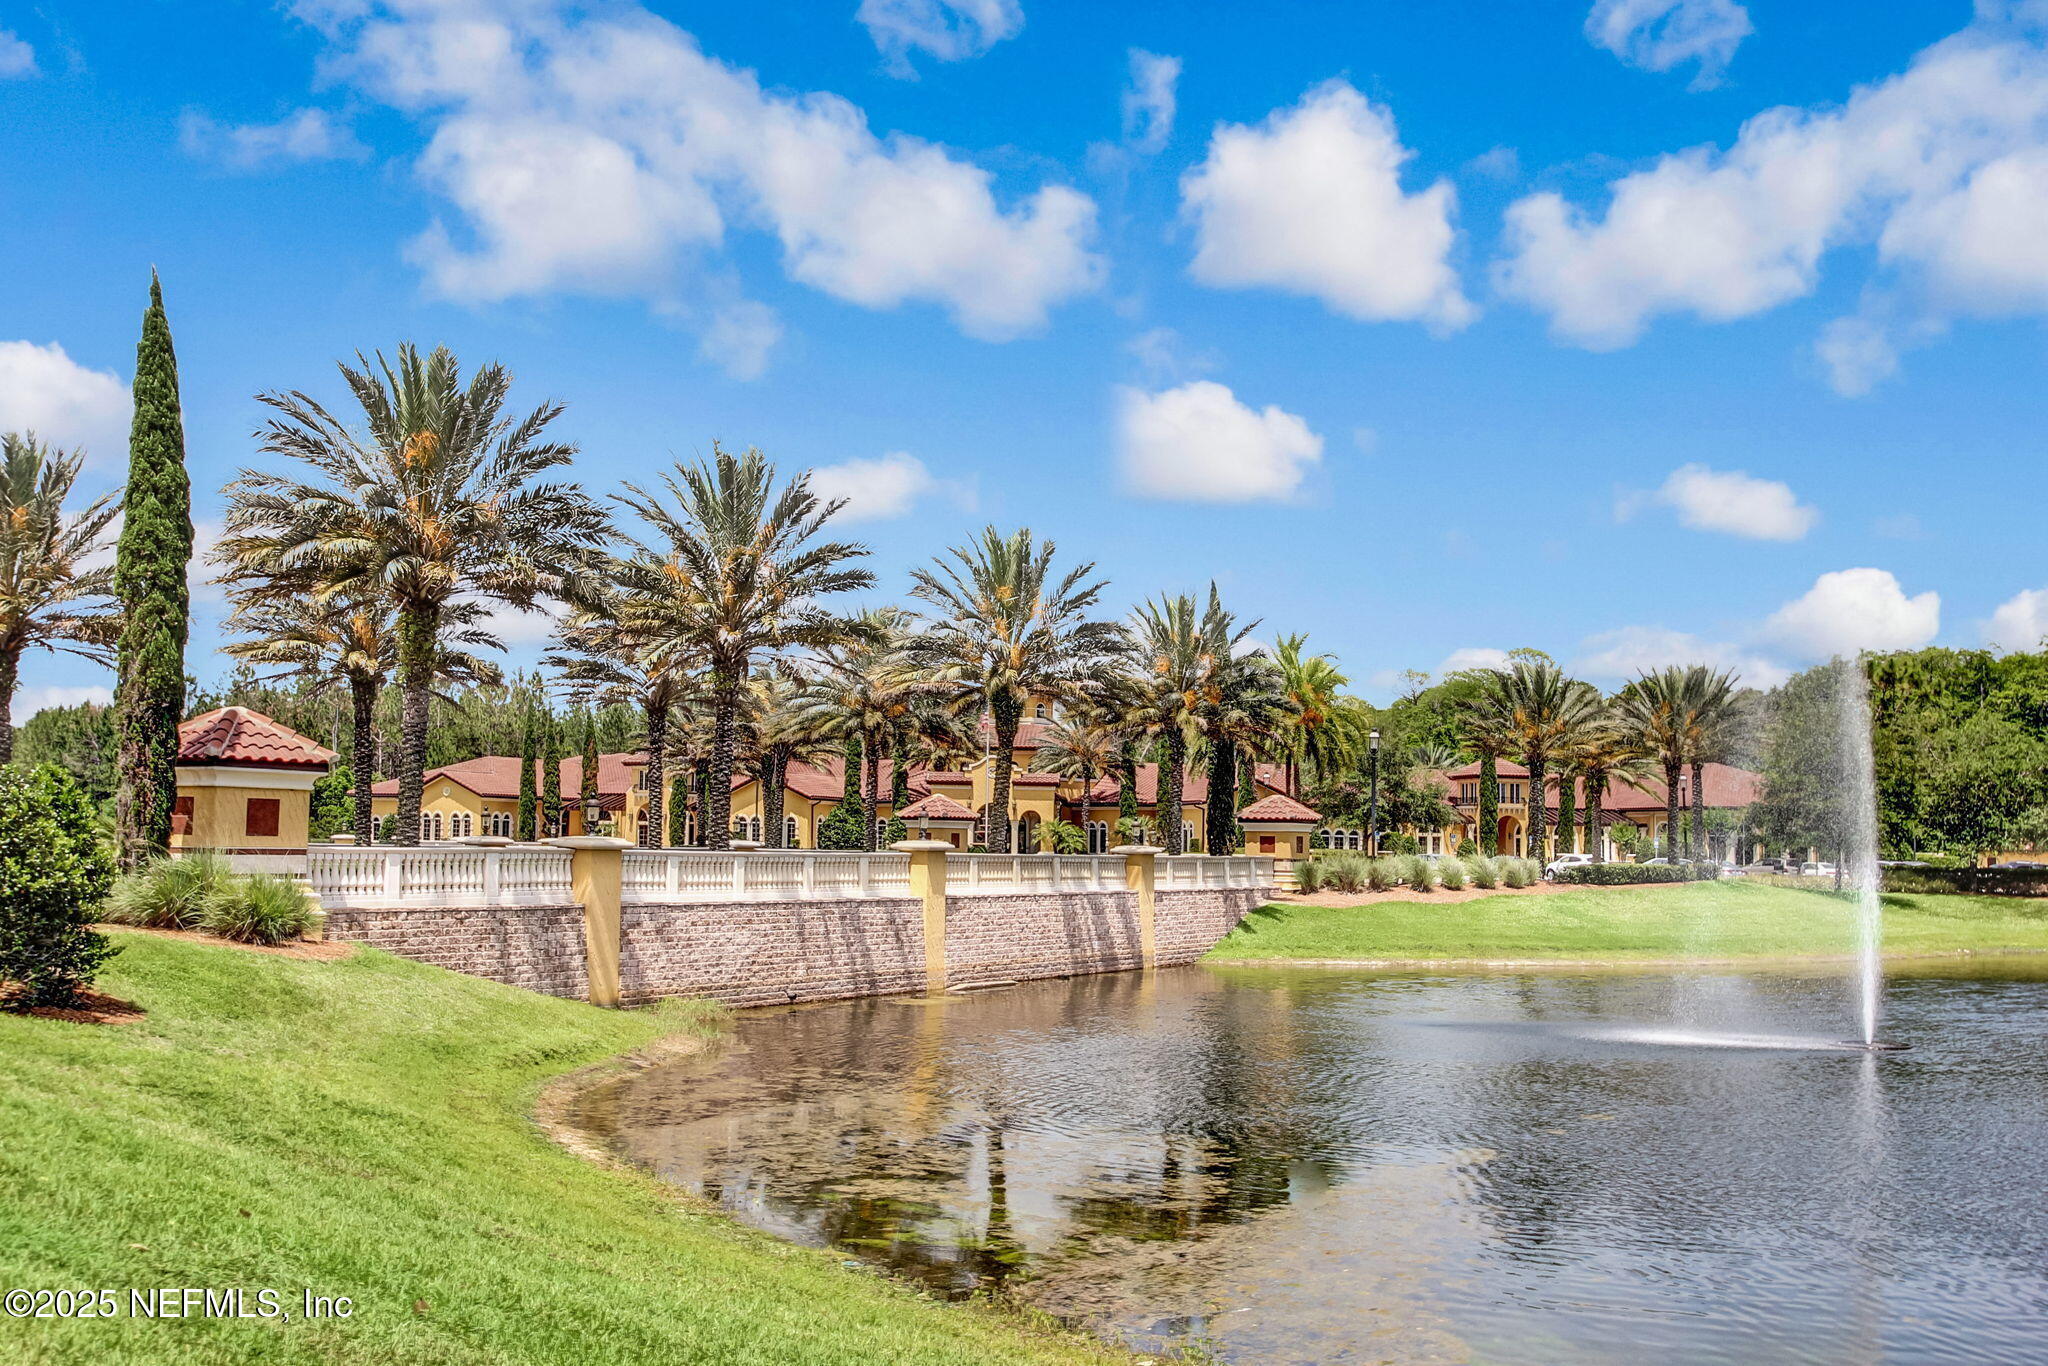
Residential community buildings and palm trees beside a pond with a fountain.
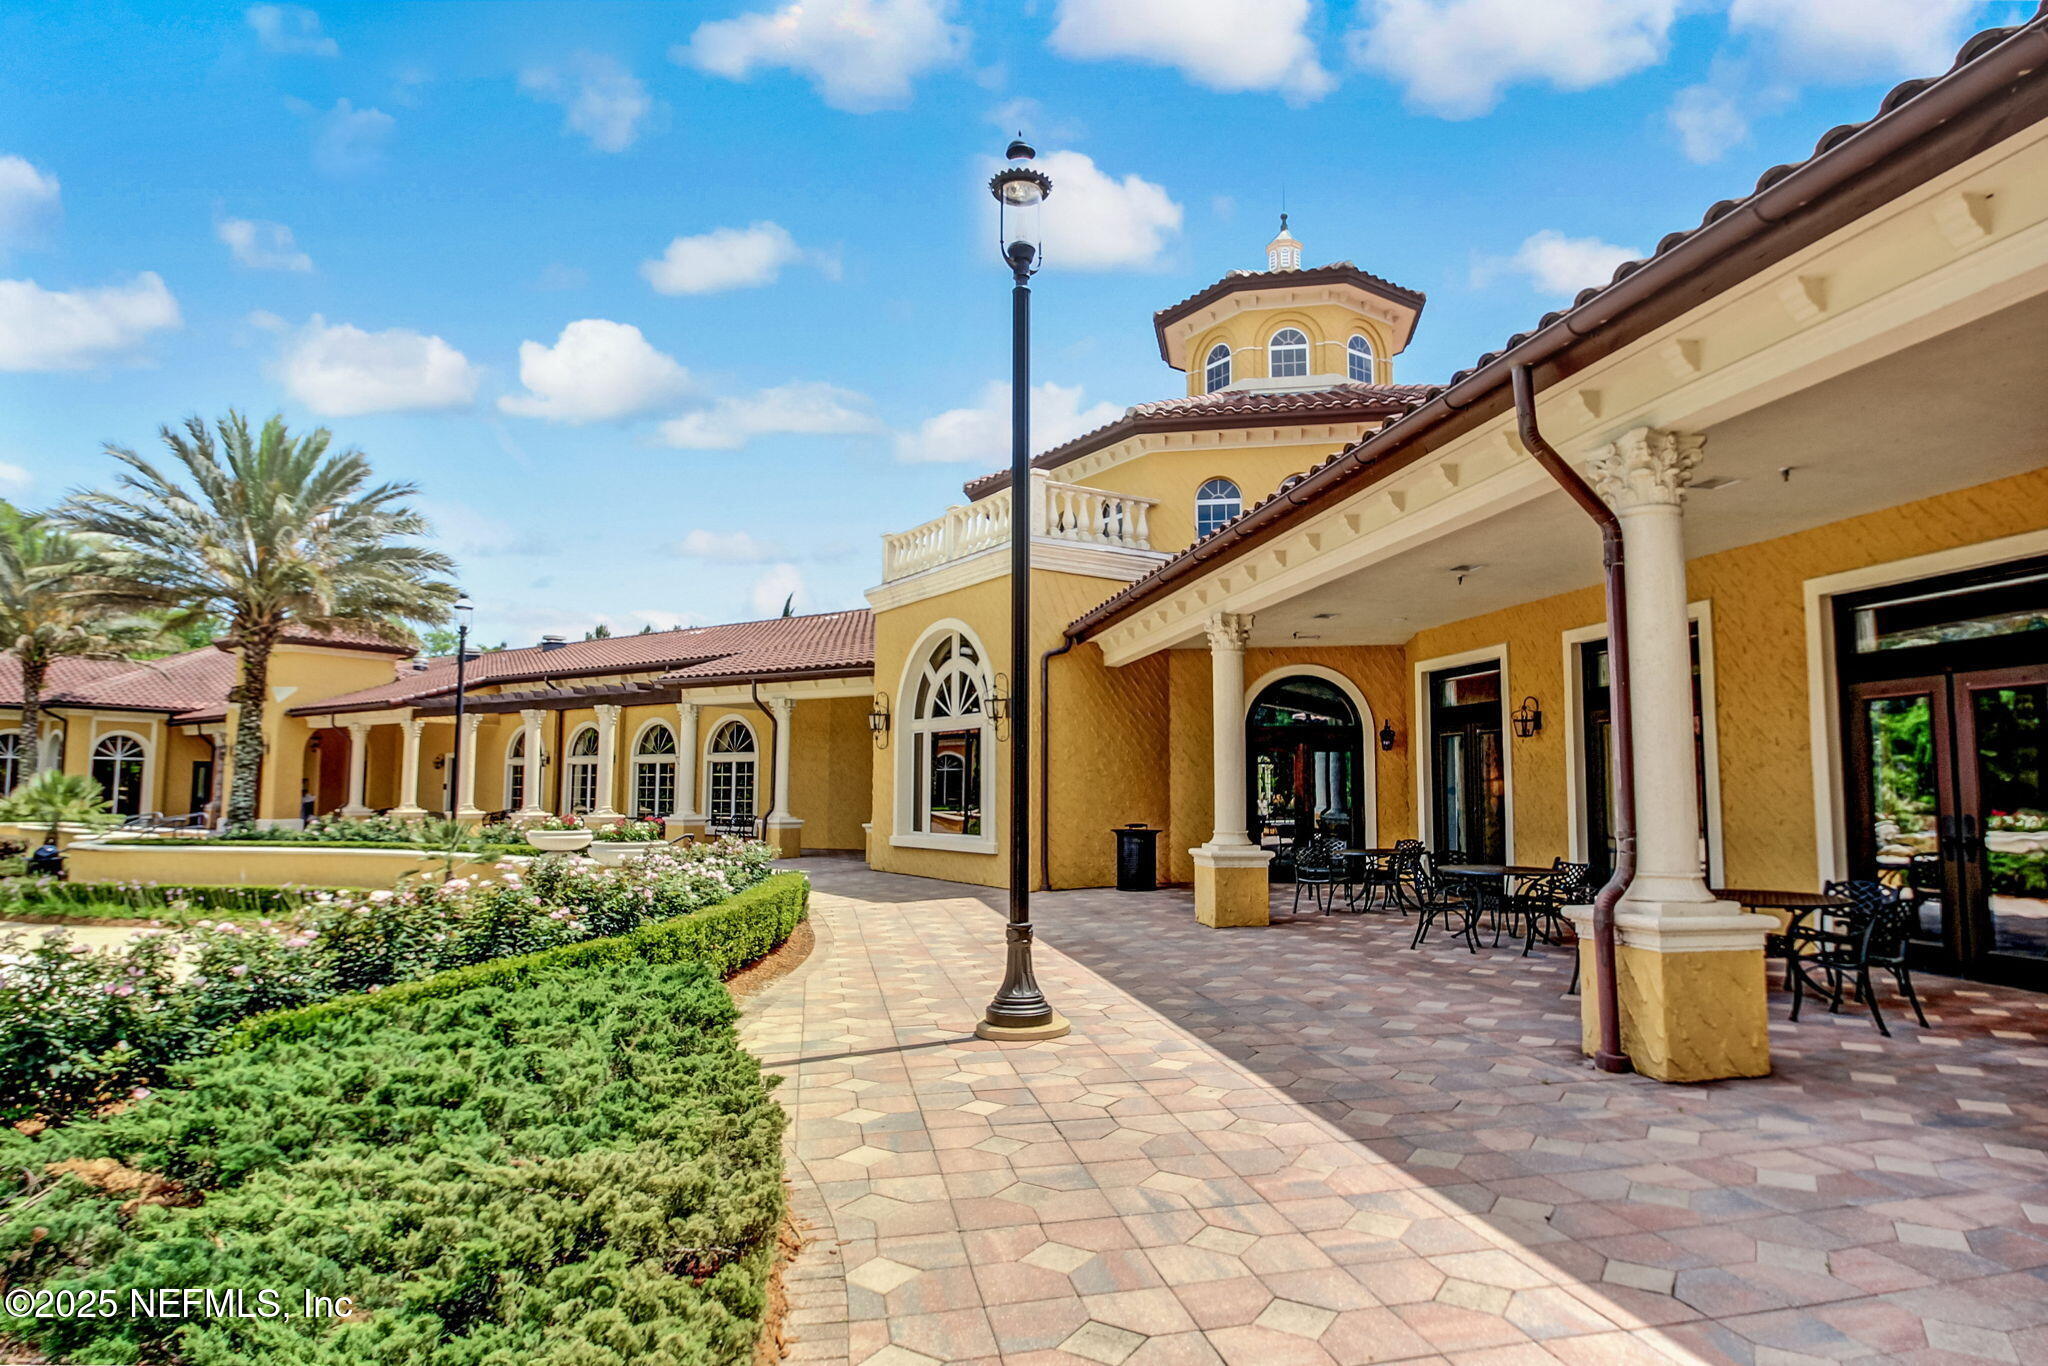
Yellow stucco community building with a covered patio, courtyard seating, and landscaped gardens.
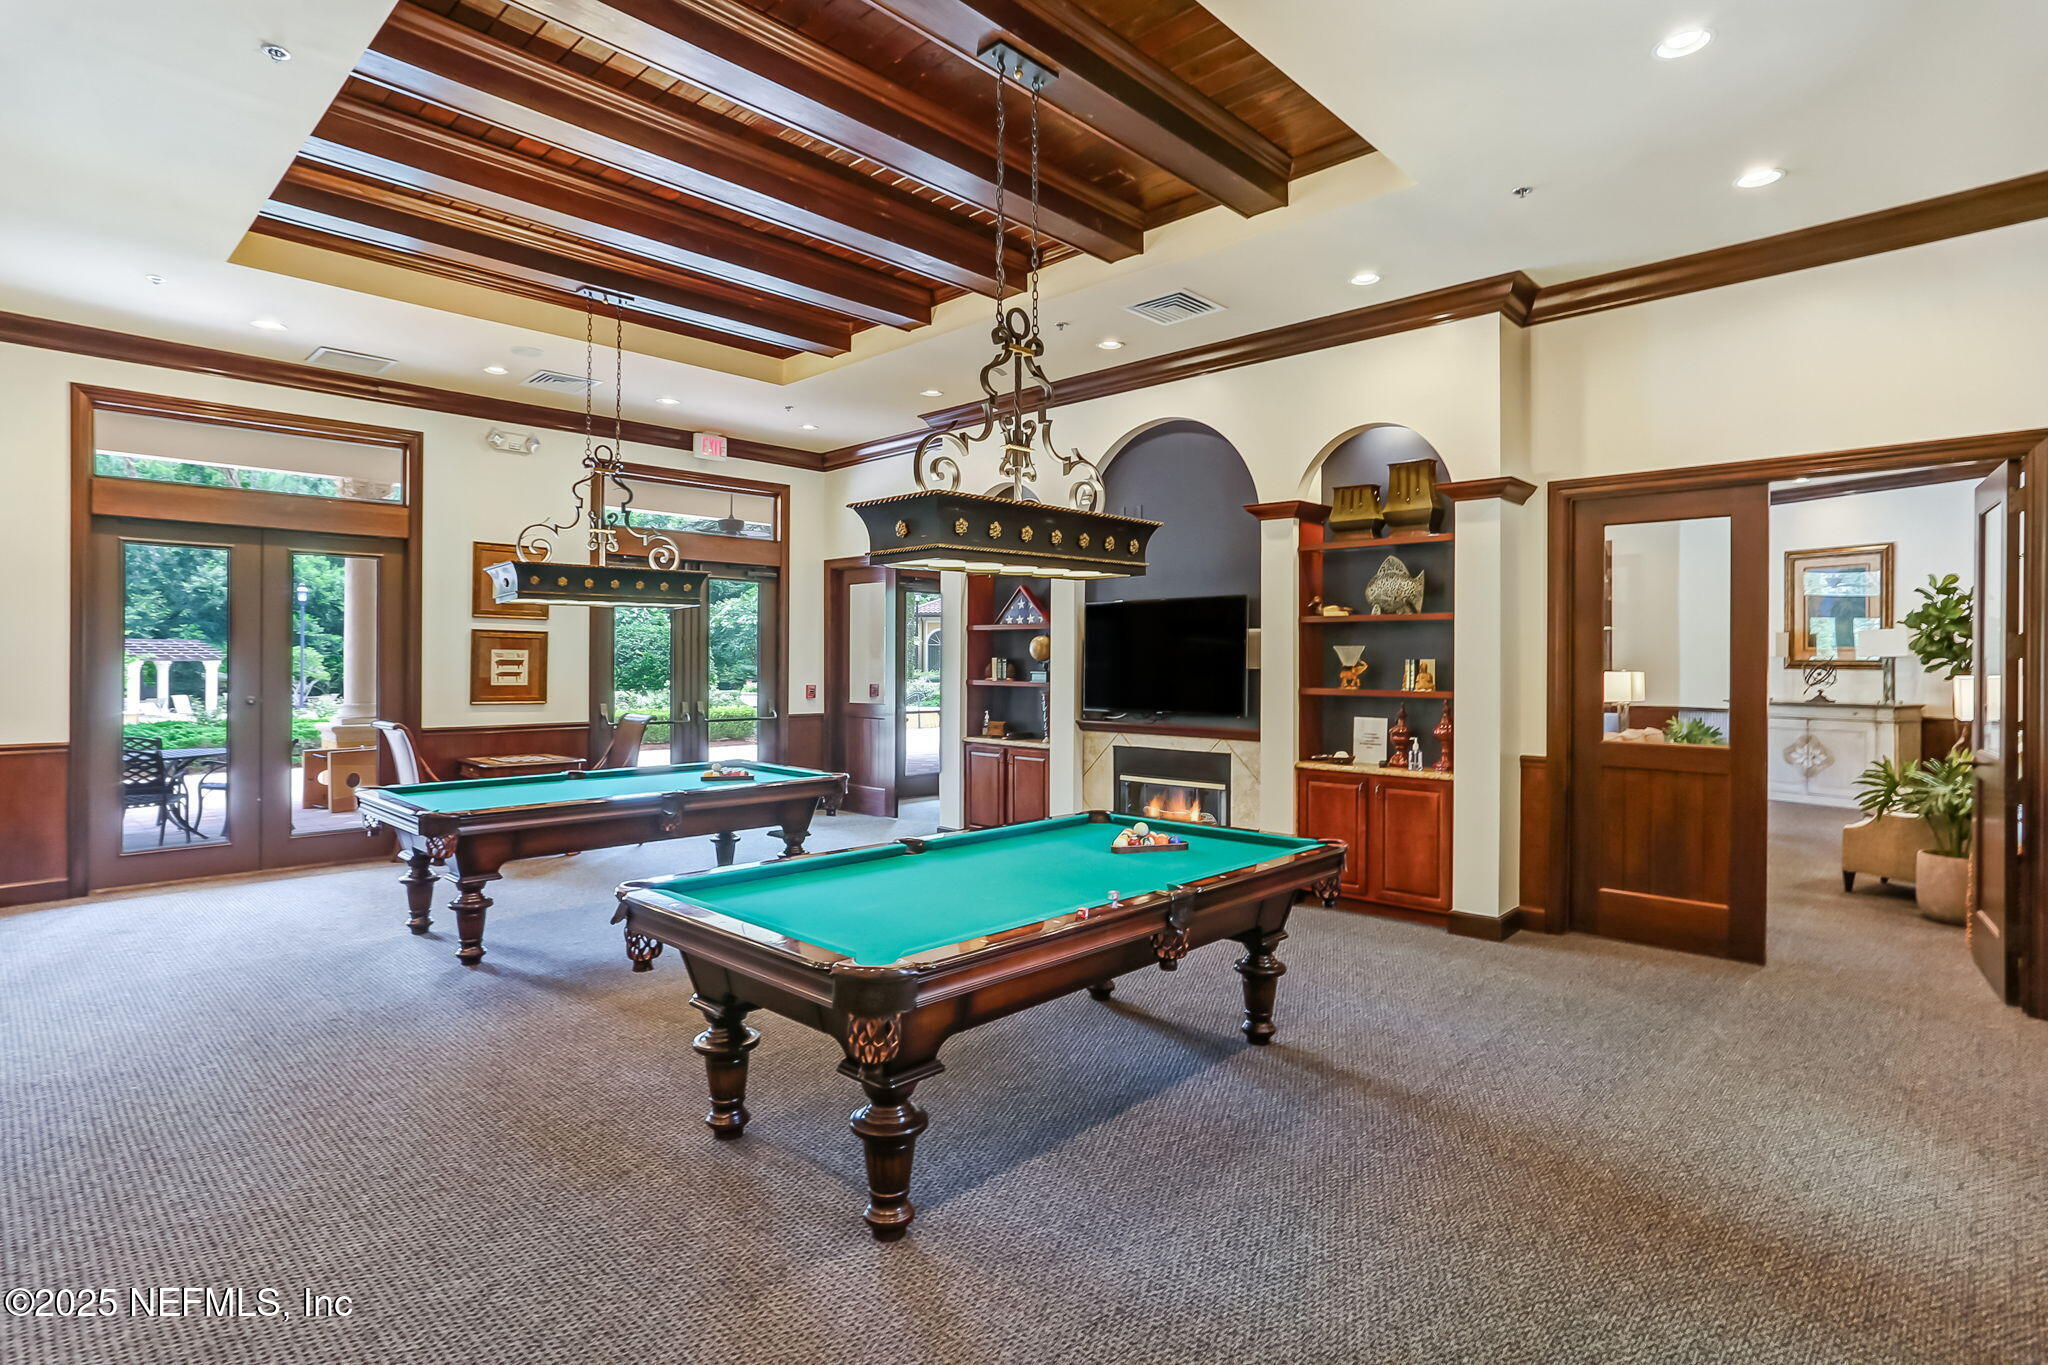
Billiards room with two pool tables, a wood-paneled ceiling, and a fireplace.
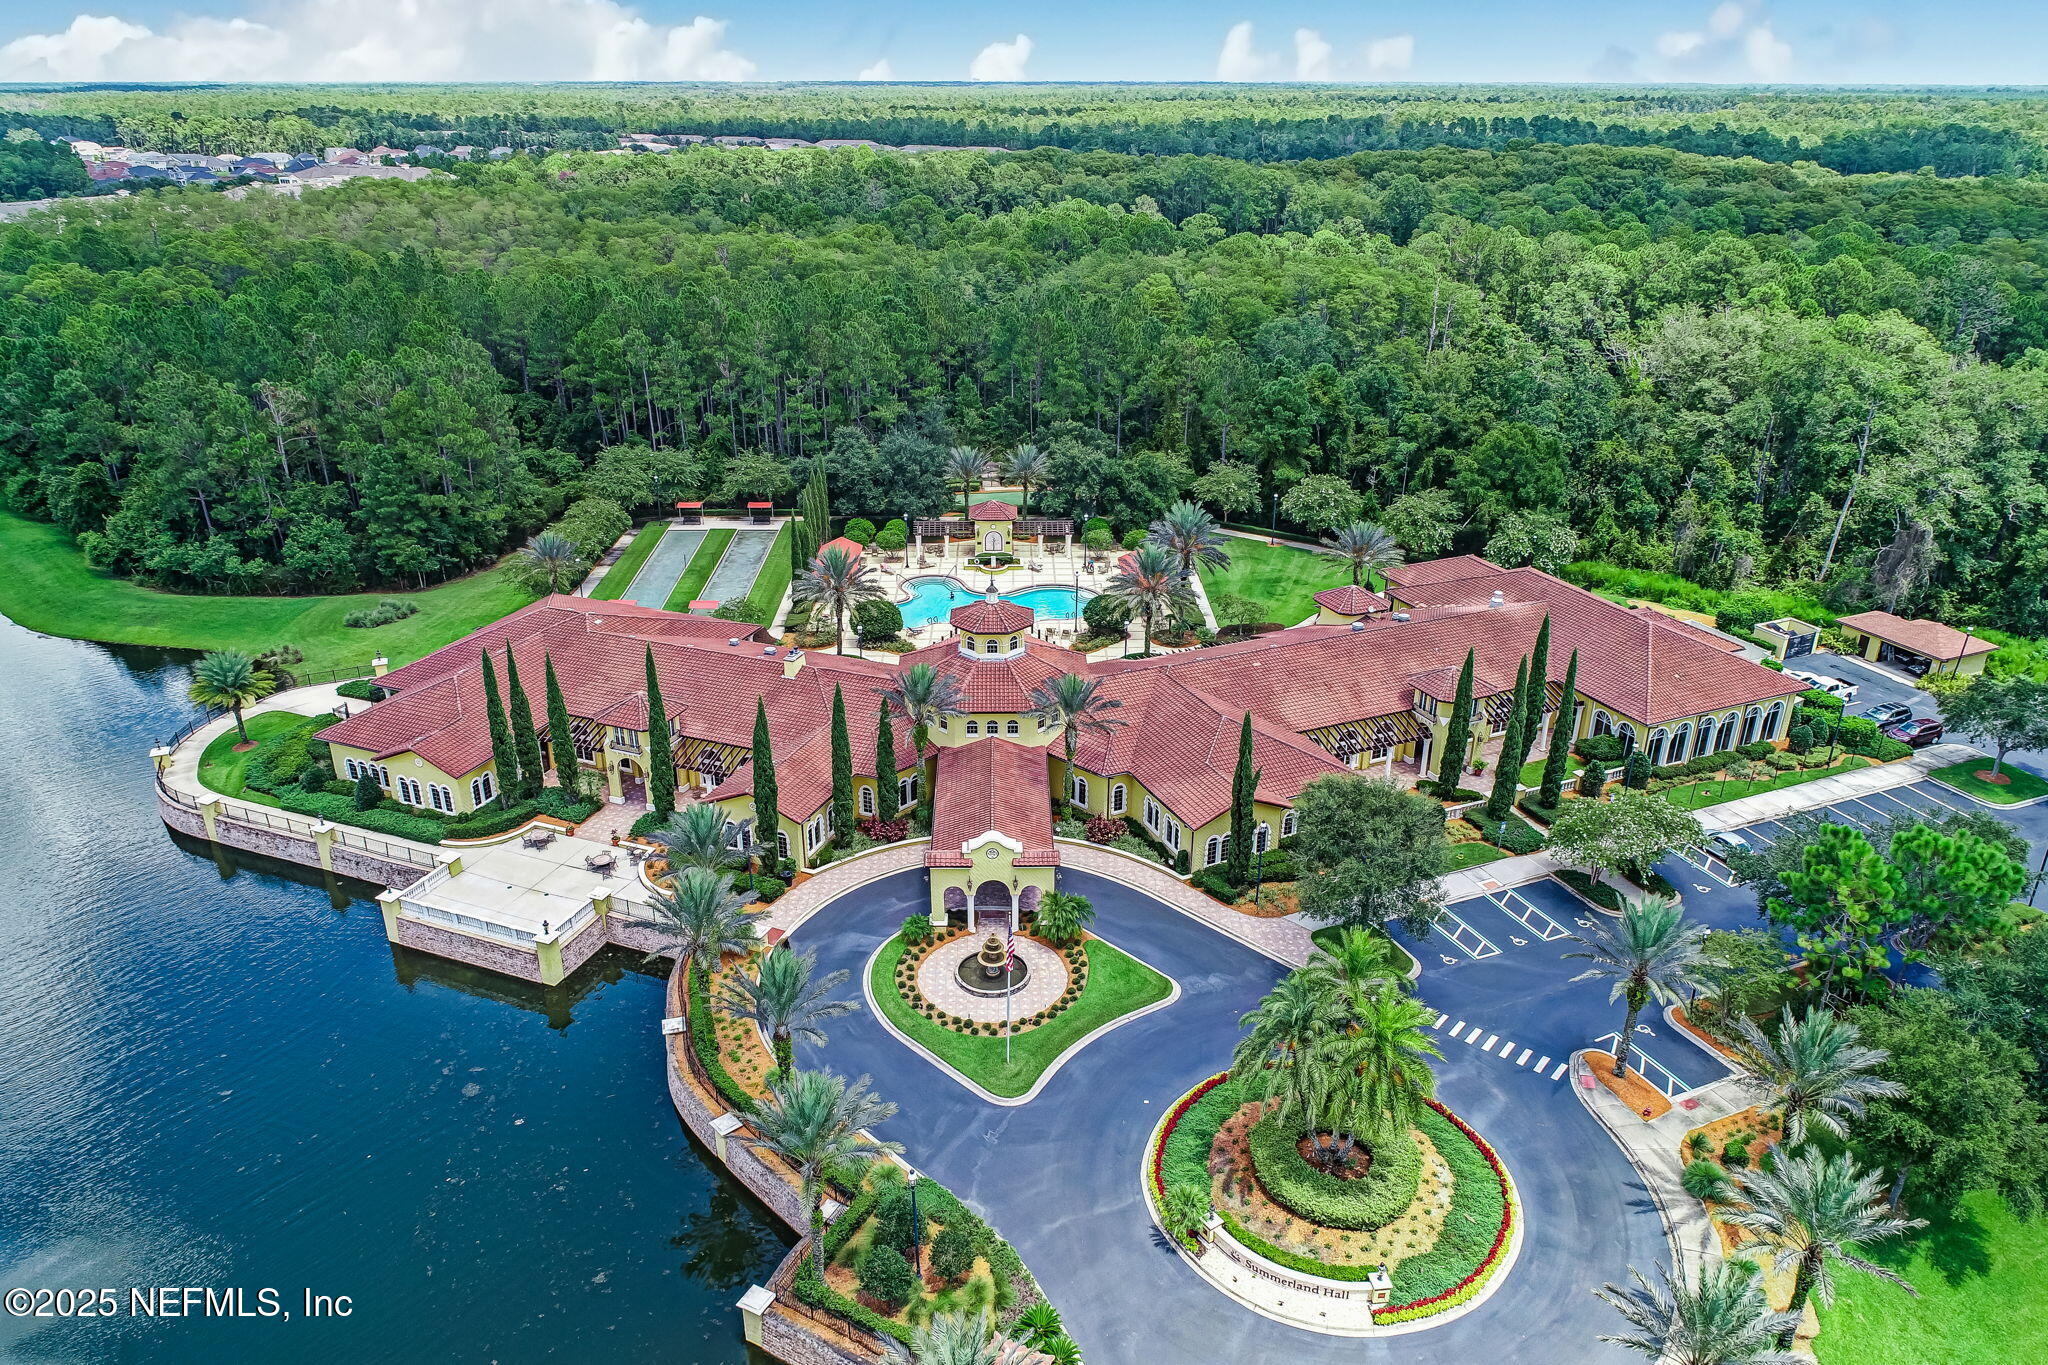
Aerial view of Summerland Hall clubhouse, with a pool, tennis courts, and waterfront grounds.
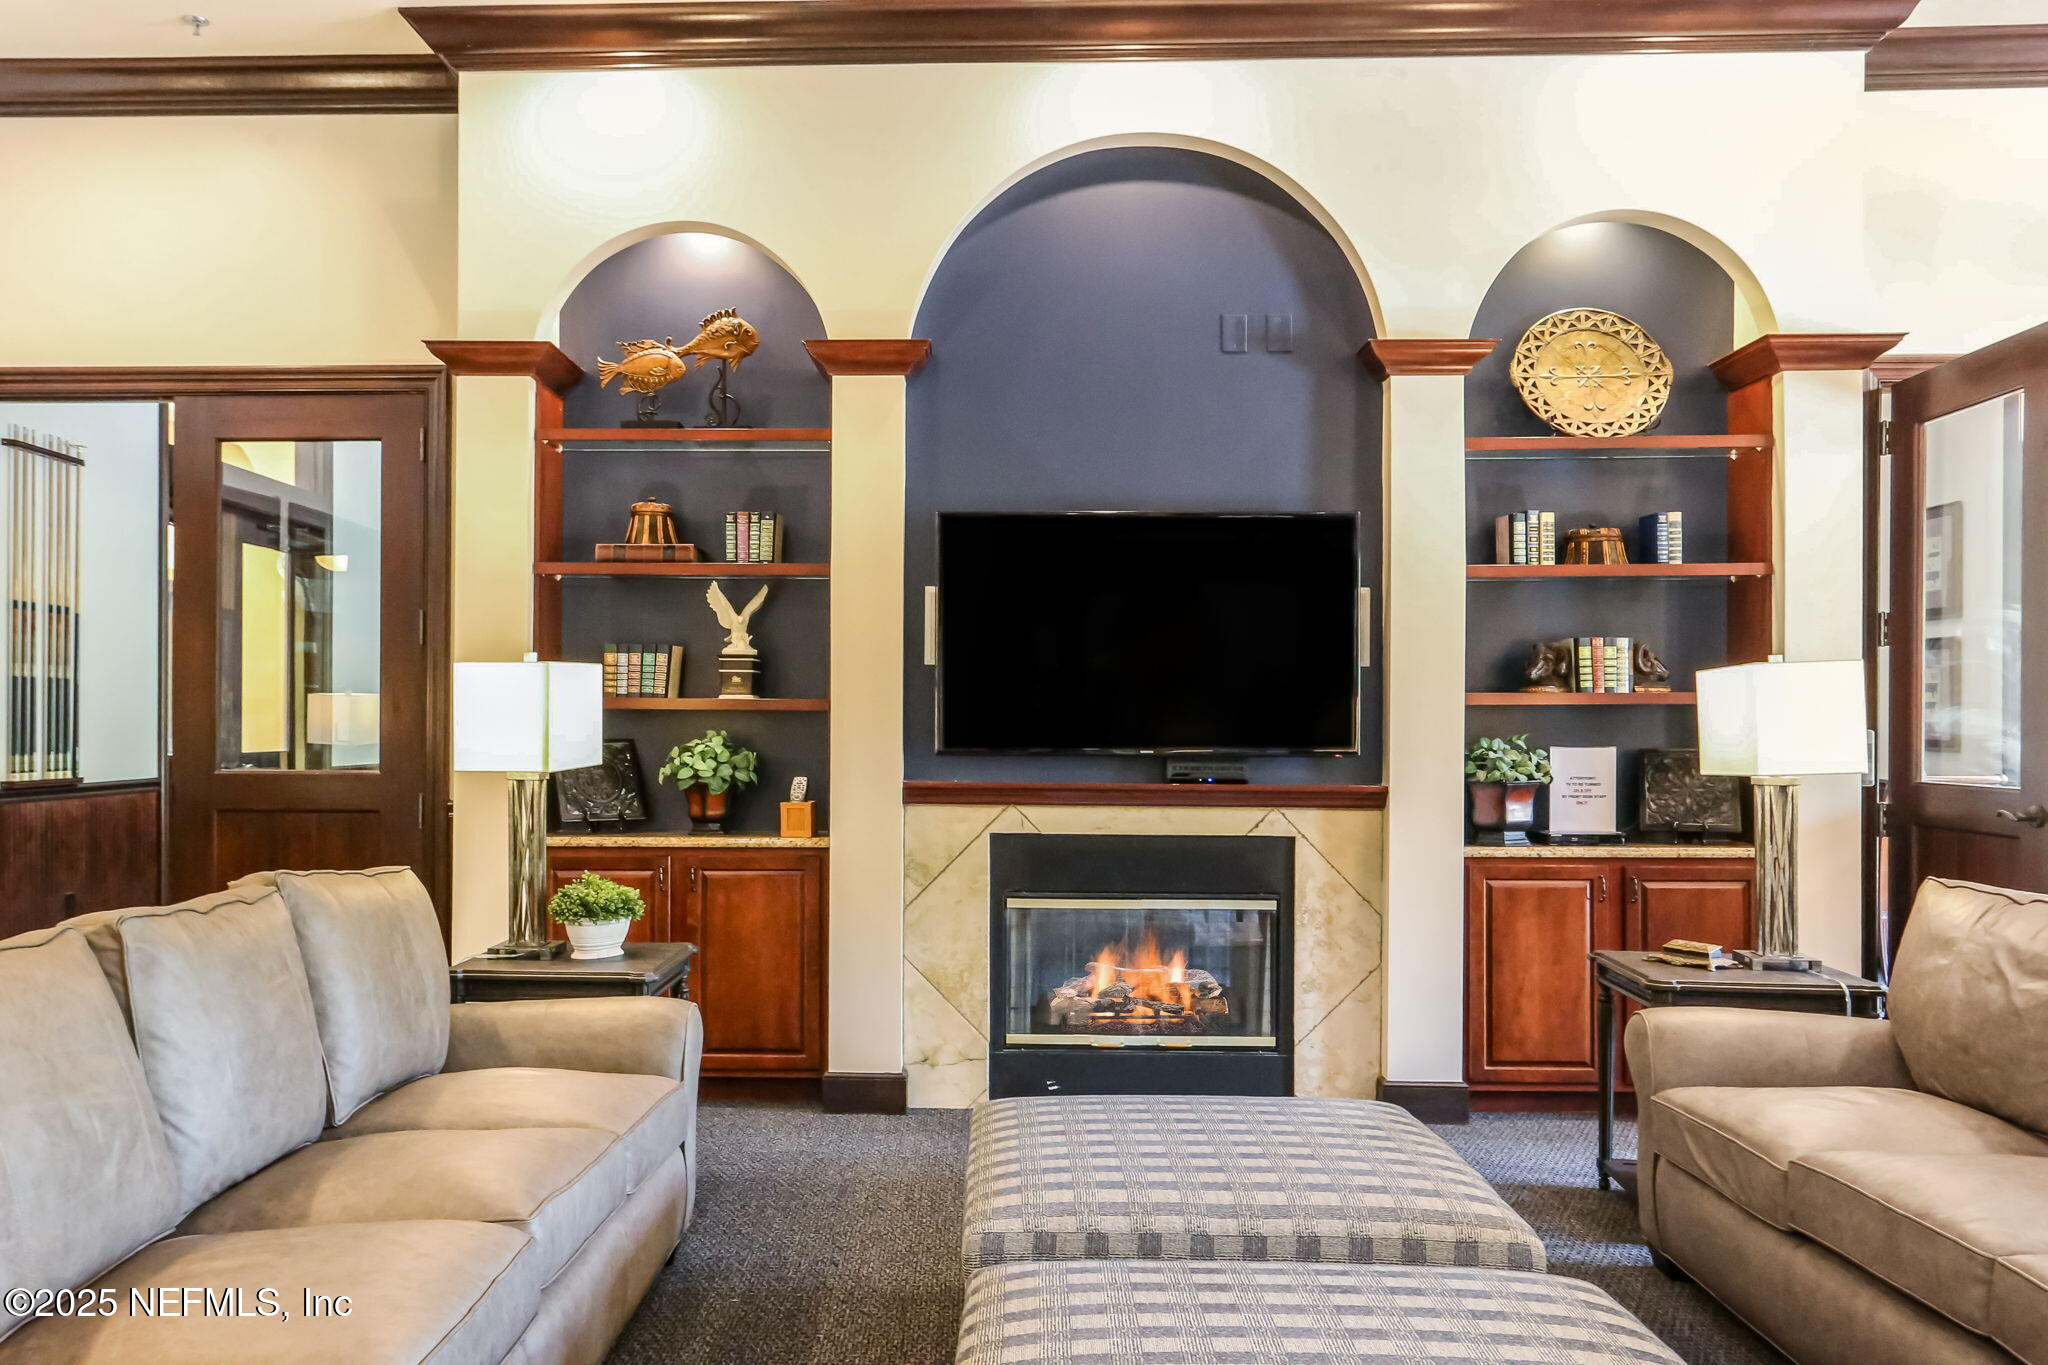
Living room with a fireplace beneath a wall-mounted TV, built-in shelves, and beige sofas.
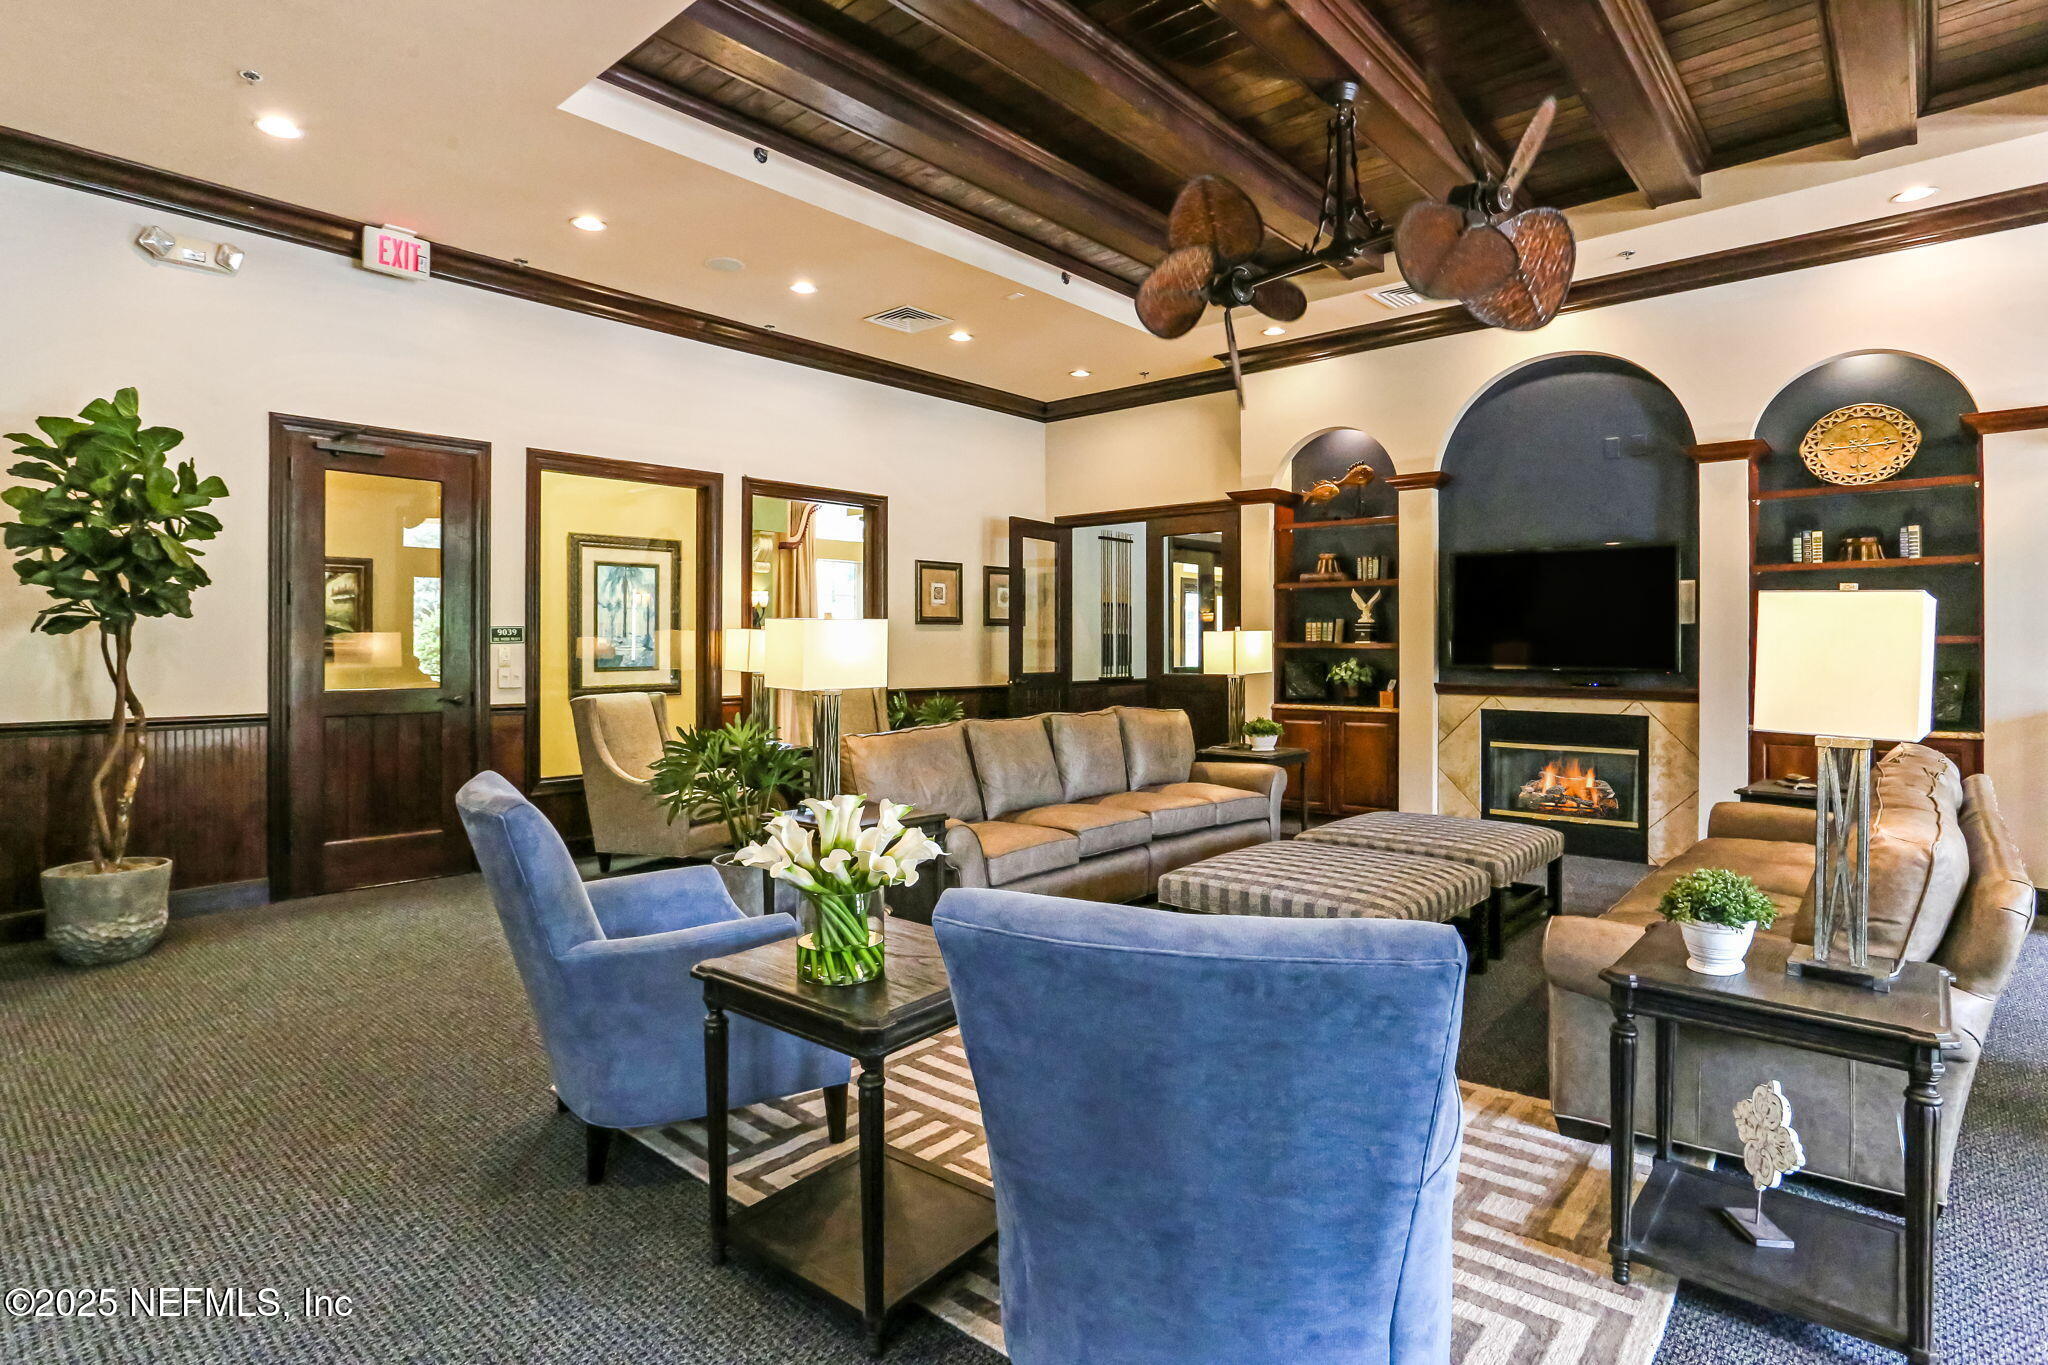
Furnished lounge with blue armchairs, arched built-ins, a television, and a fireplace.
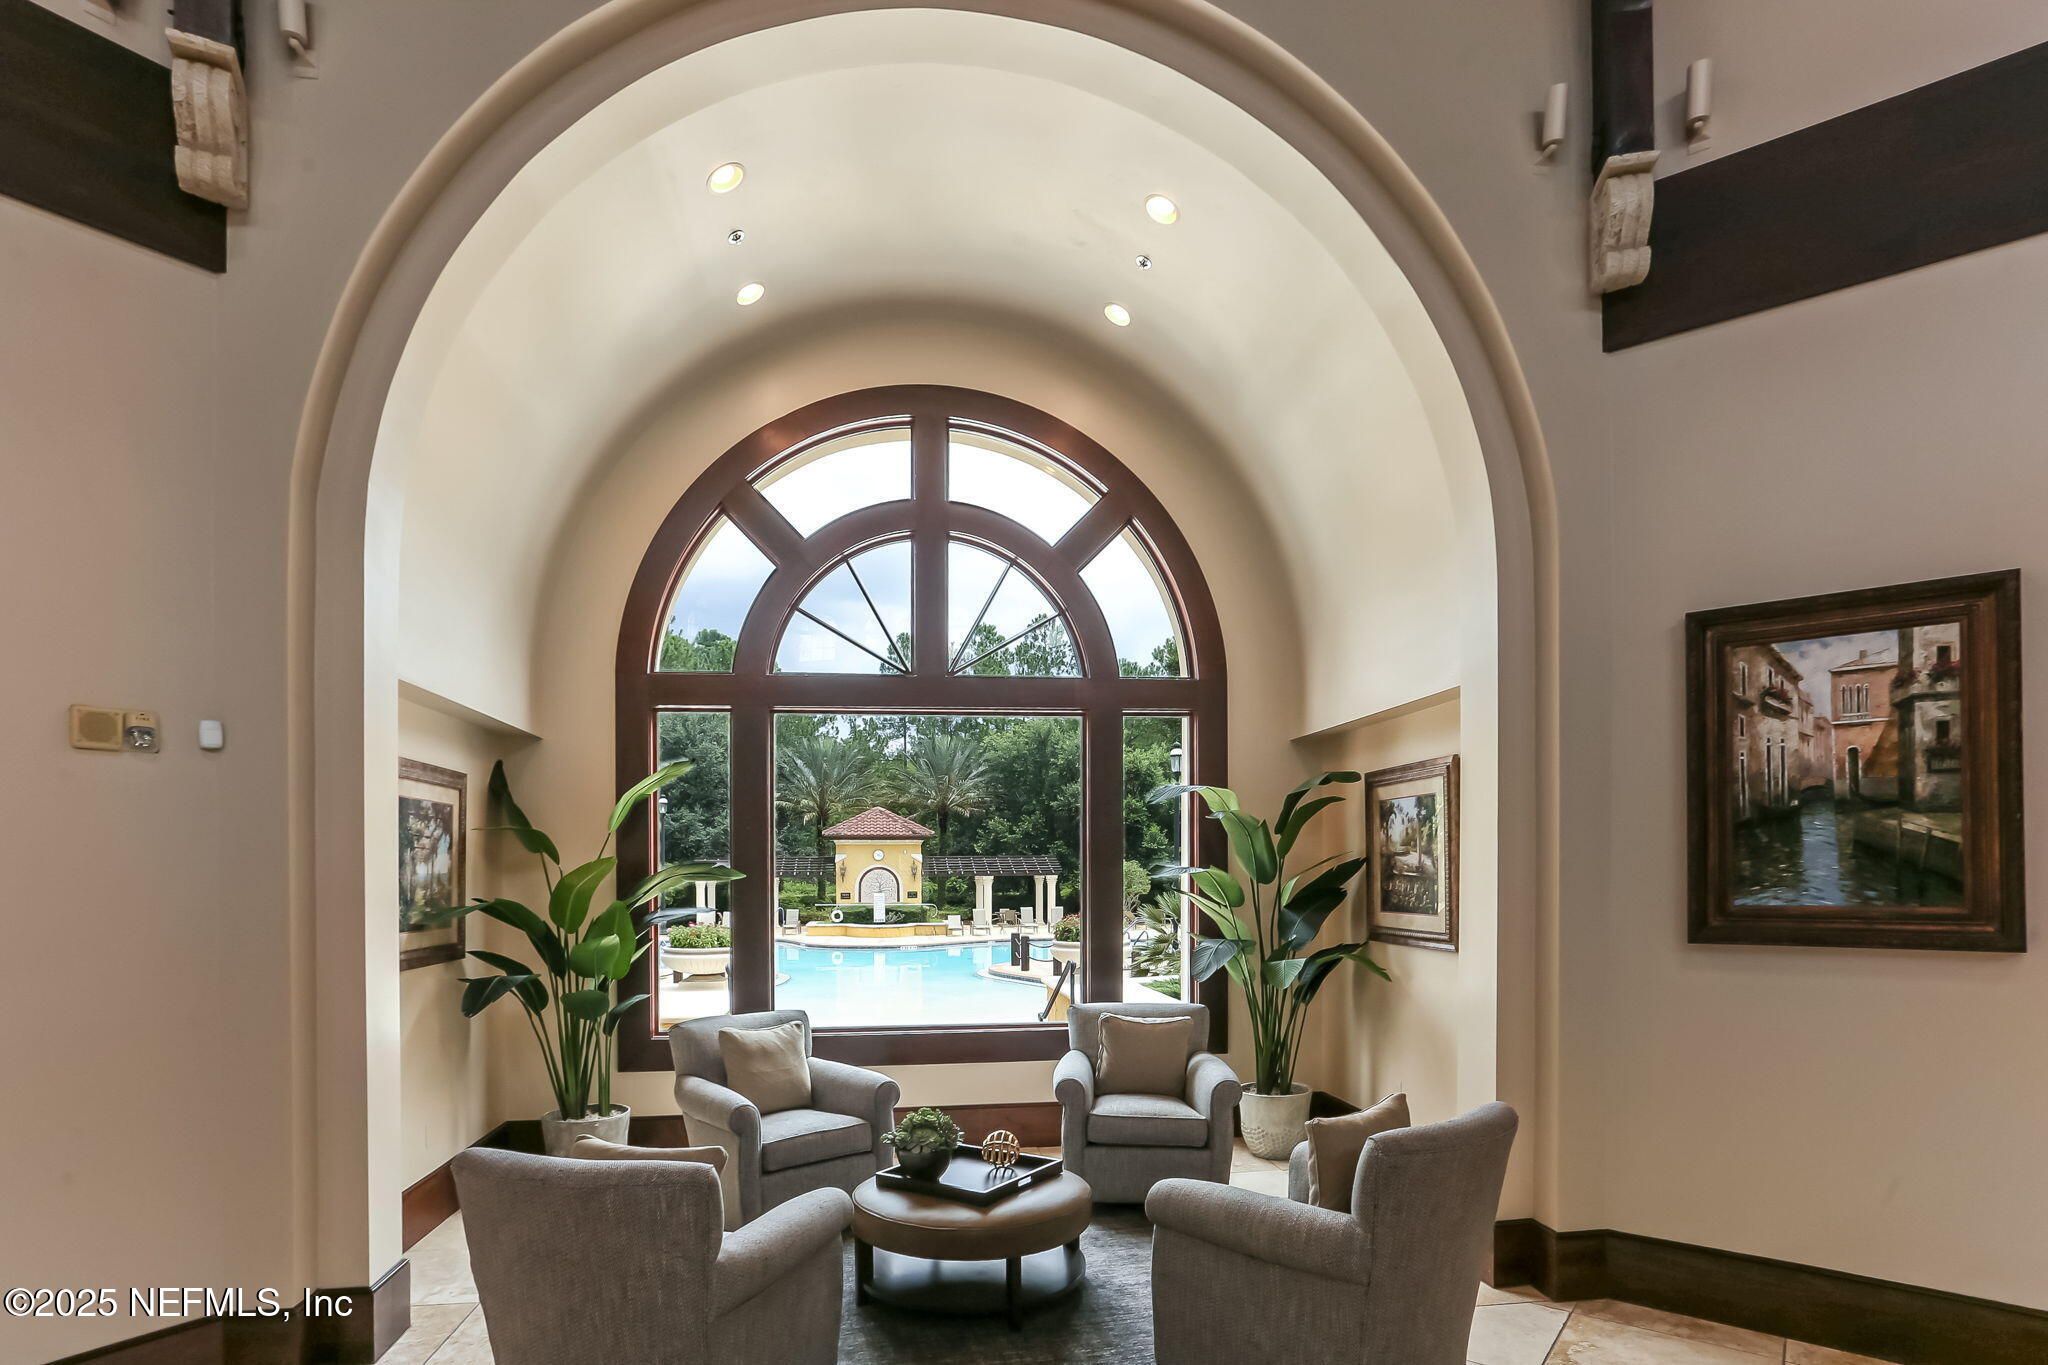
Furnished sitting area with an arched window overlooking a swimming pool.
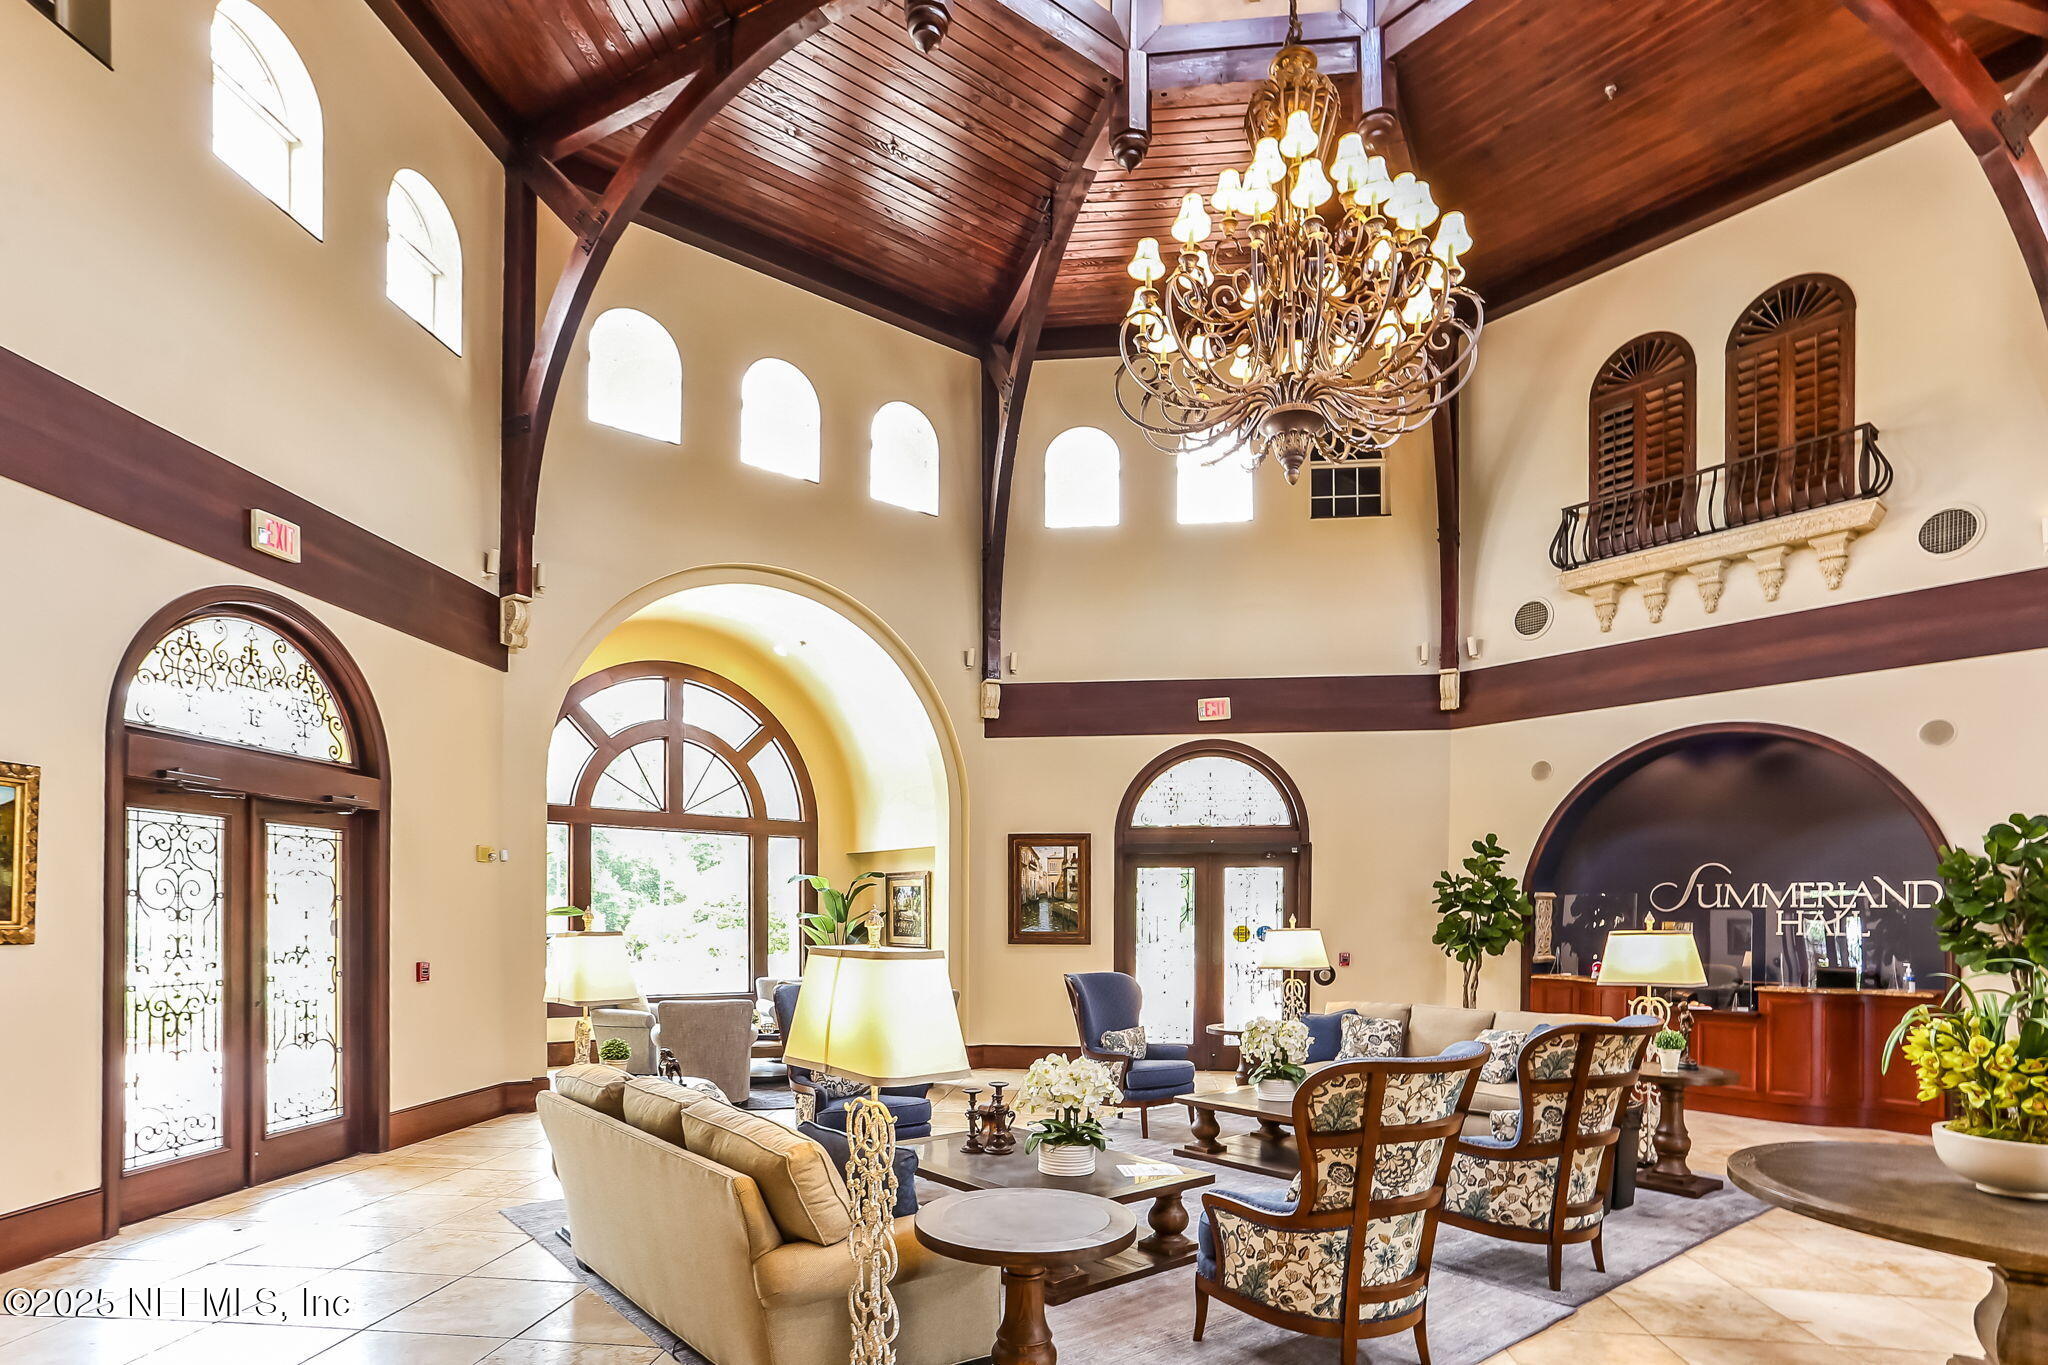
Furnished community lobby with a vaulted wood ceiling, chandelier, and reception desk.
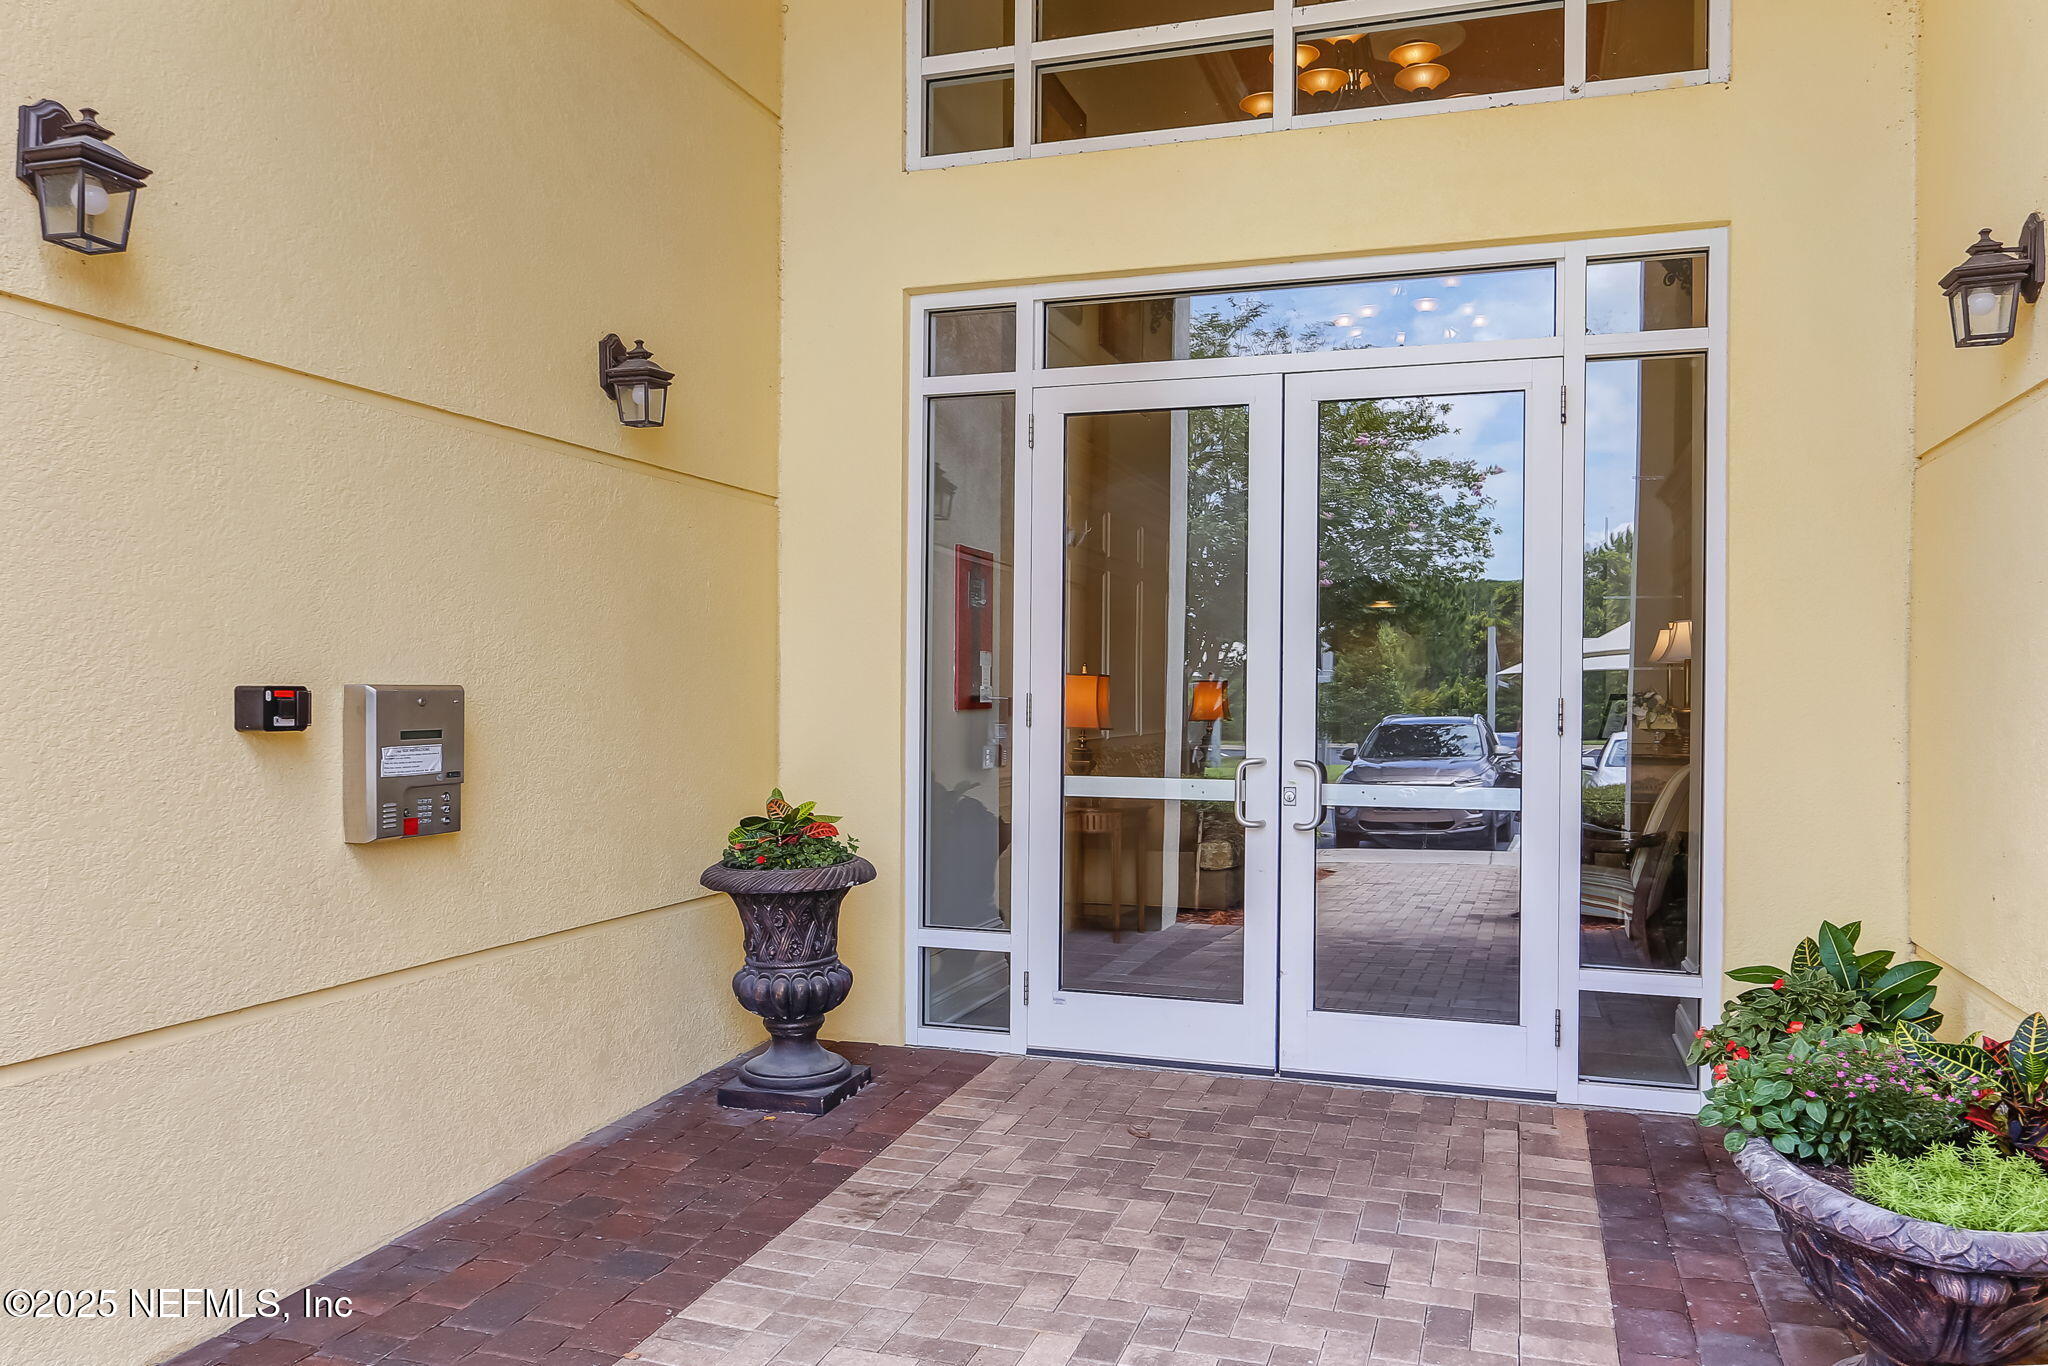
Residential building entrance with glass double doors, brick paving, wall lanterns, and decorative planters.
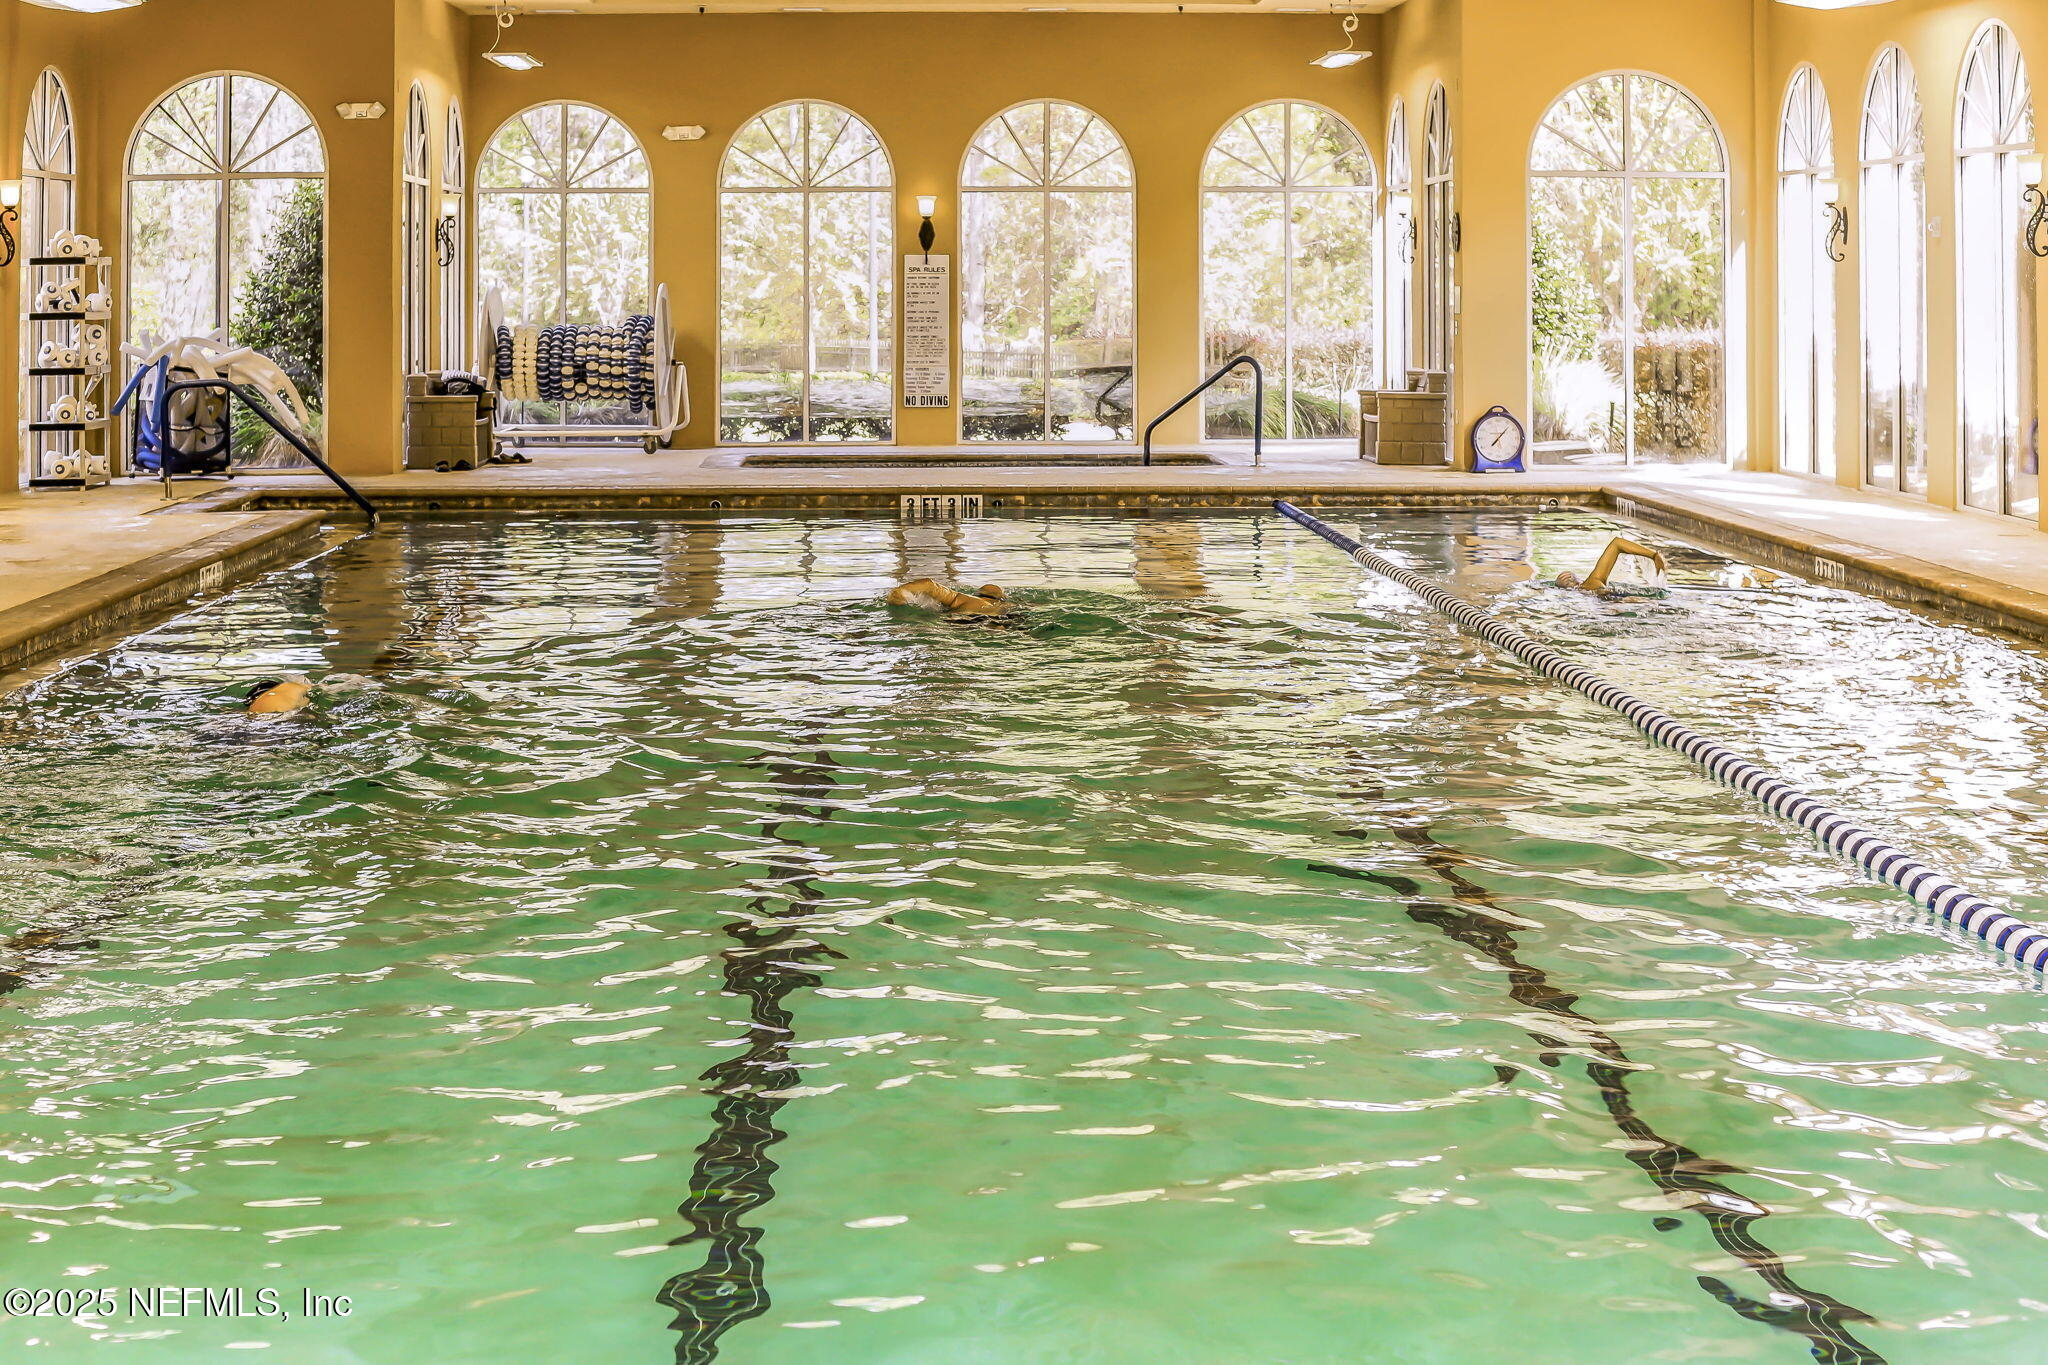
Indoor swimming pool with swimmers, lane divider and tall arched windows.
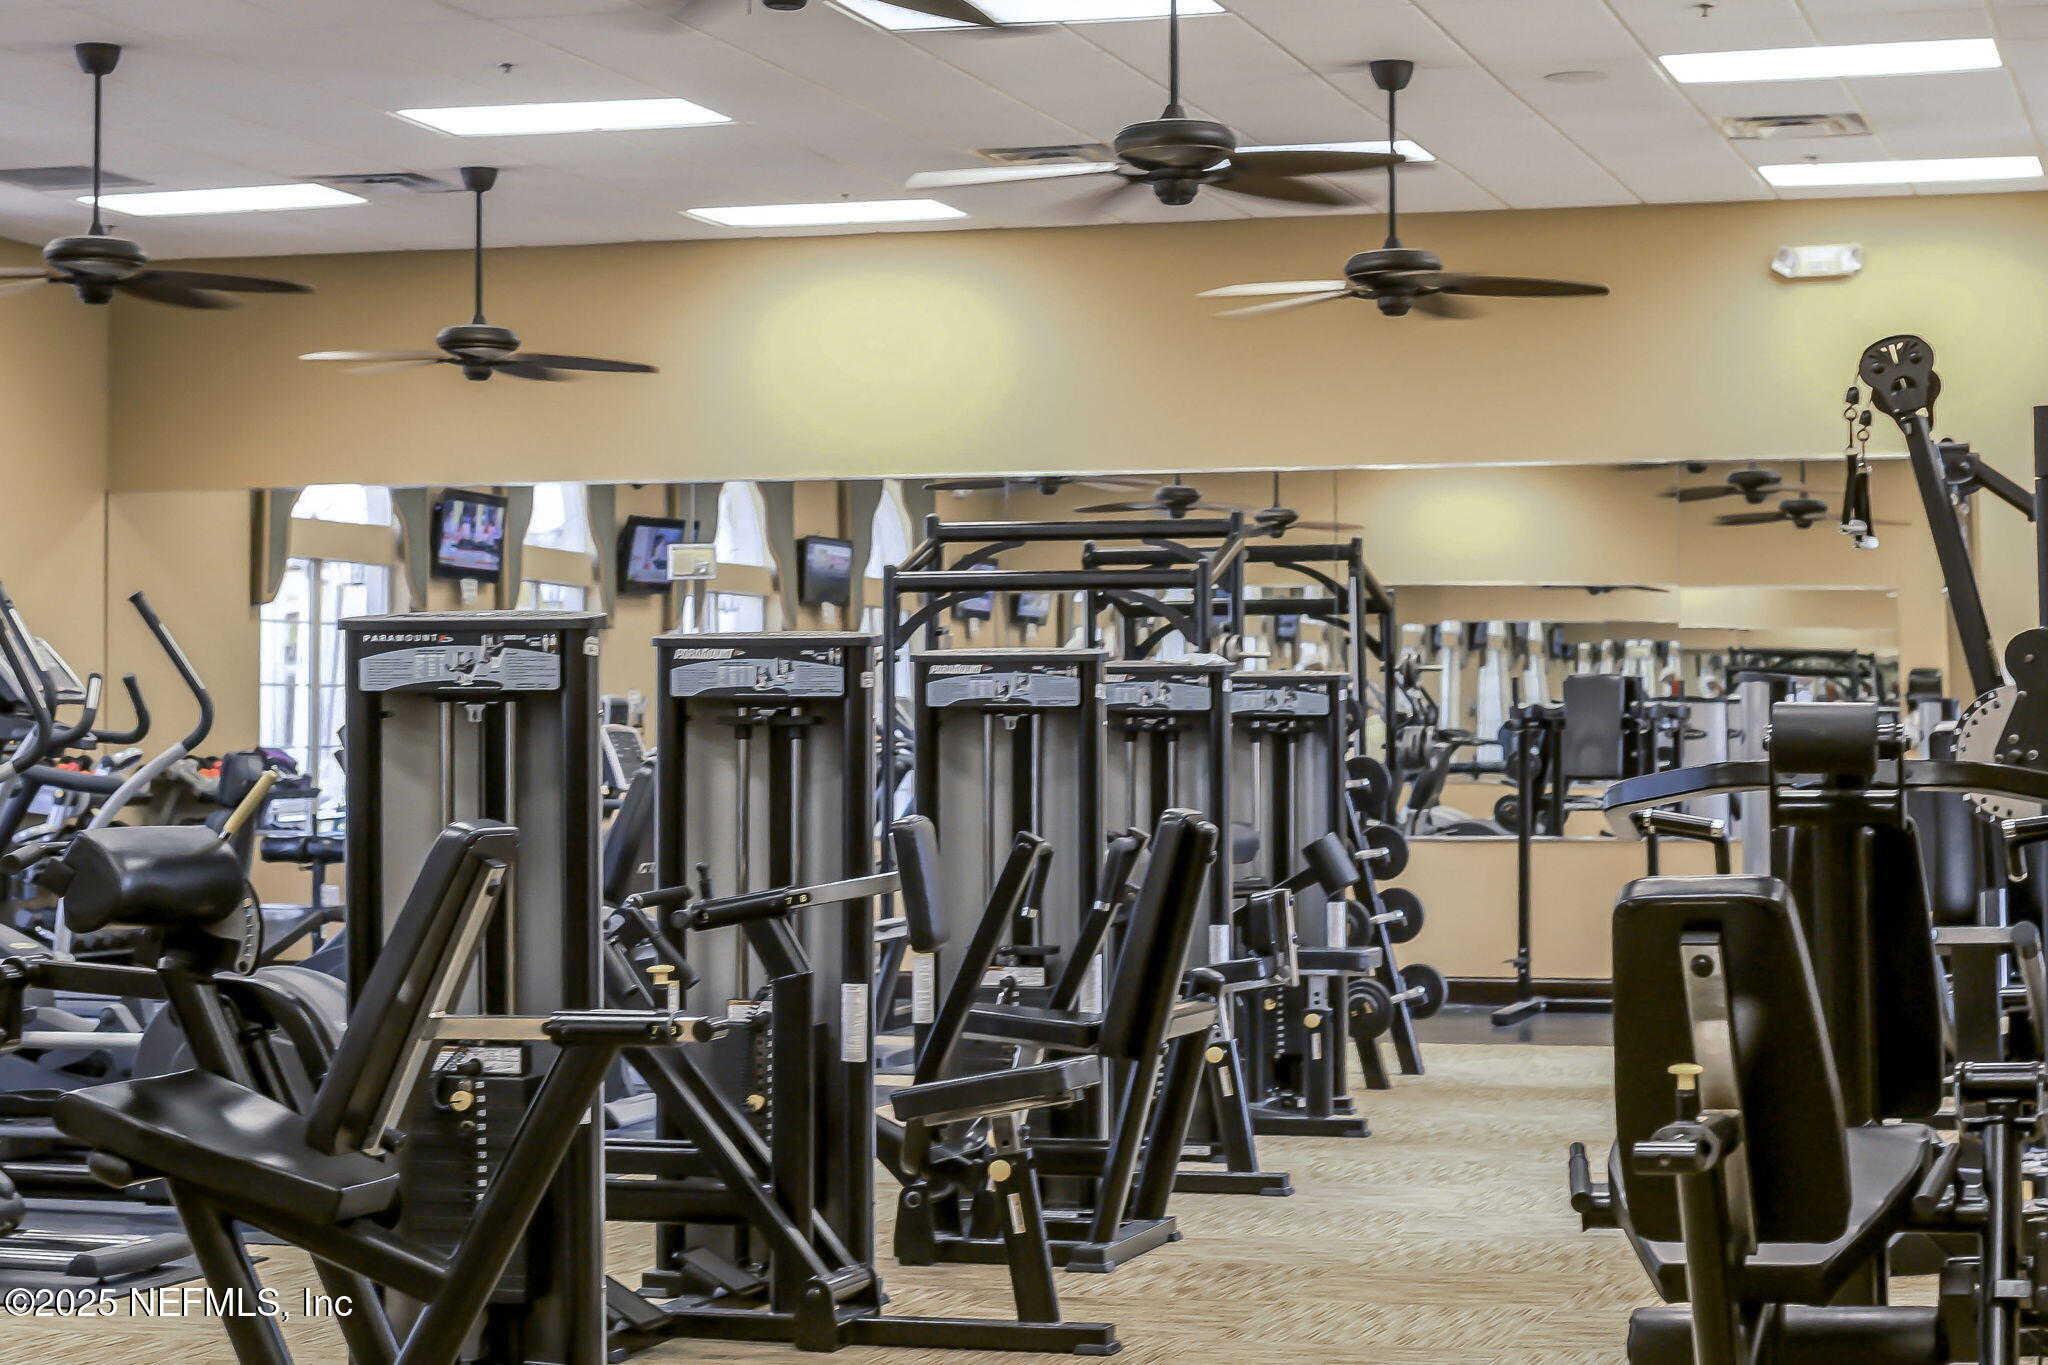
Fitness room with rows of weight machines, mirrored walls, and ceiling fans.
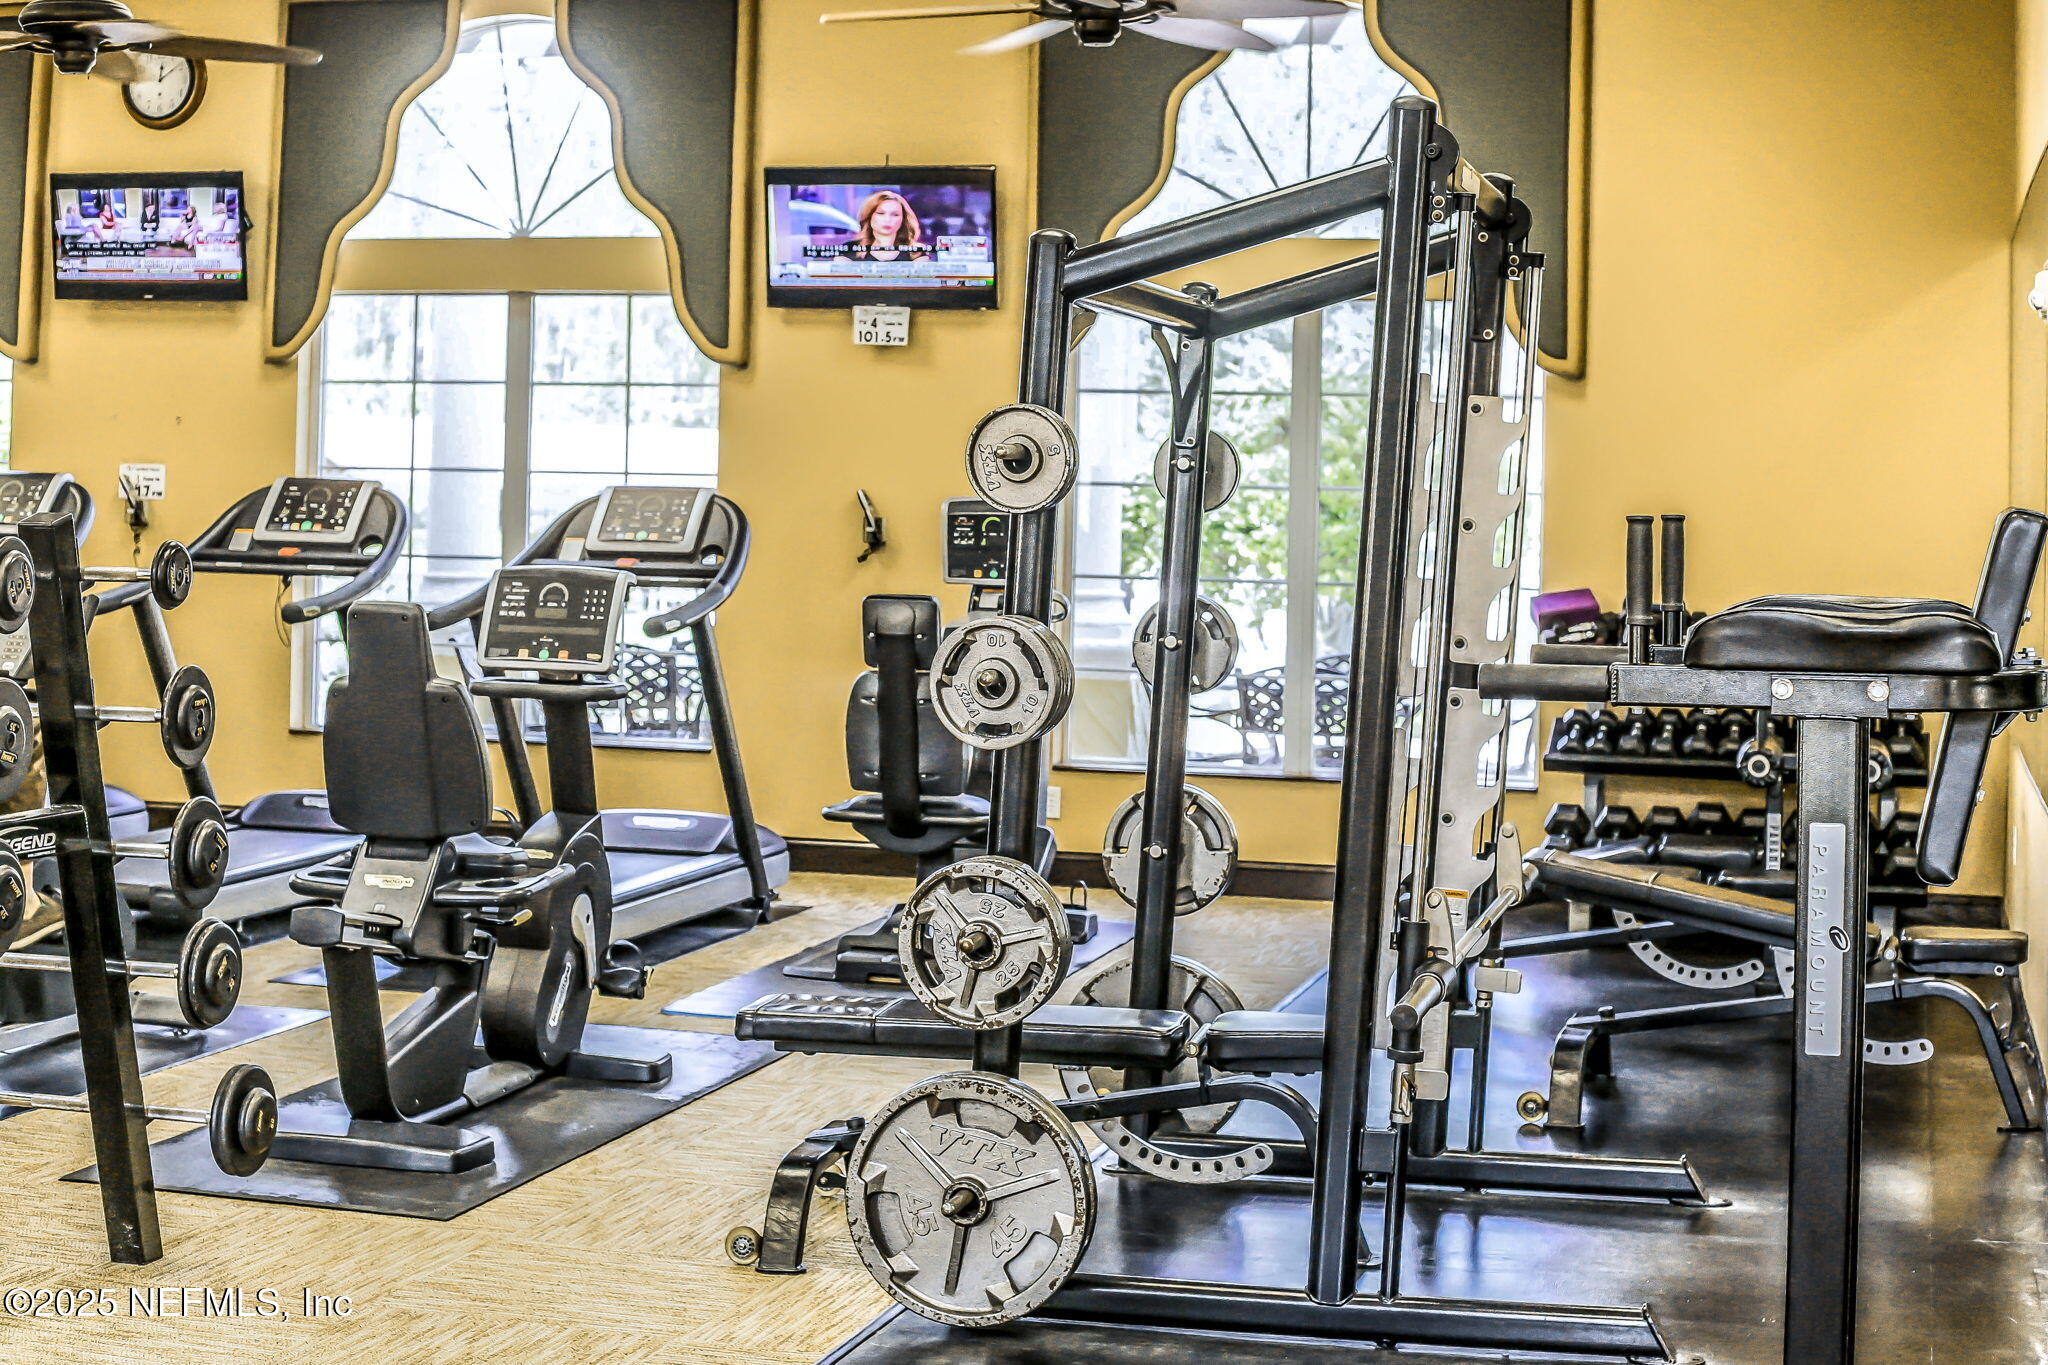
Fitness room with treadmills, weight machines, and free weights beside large windows.
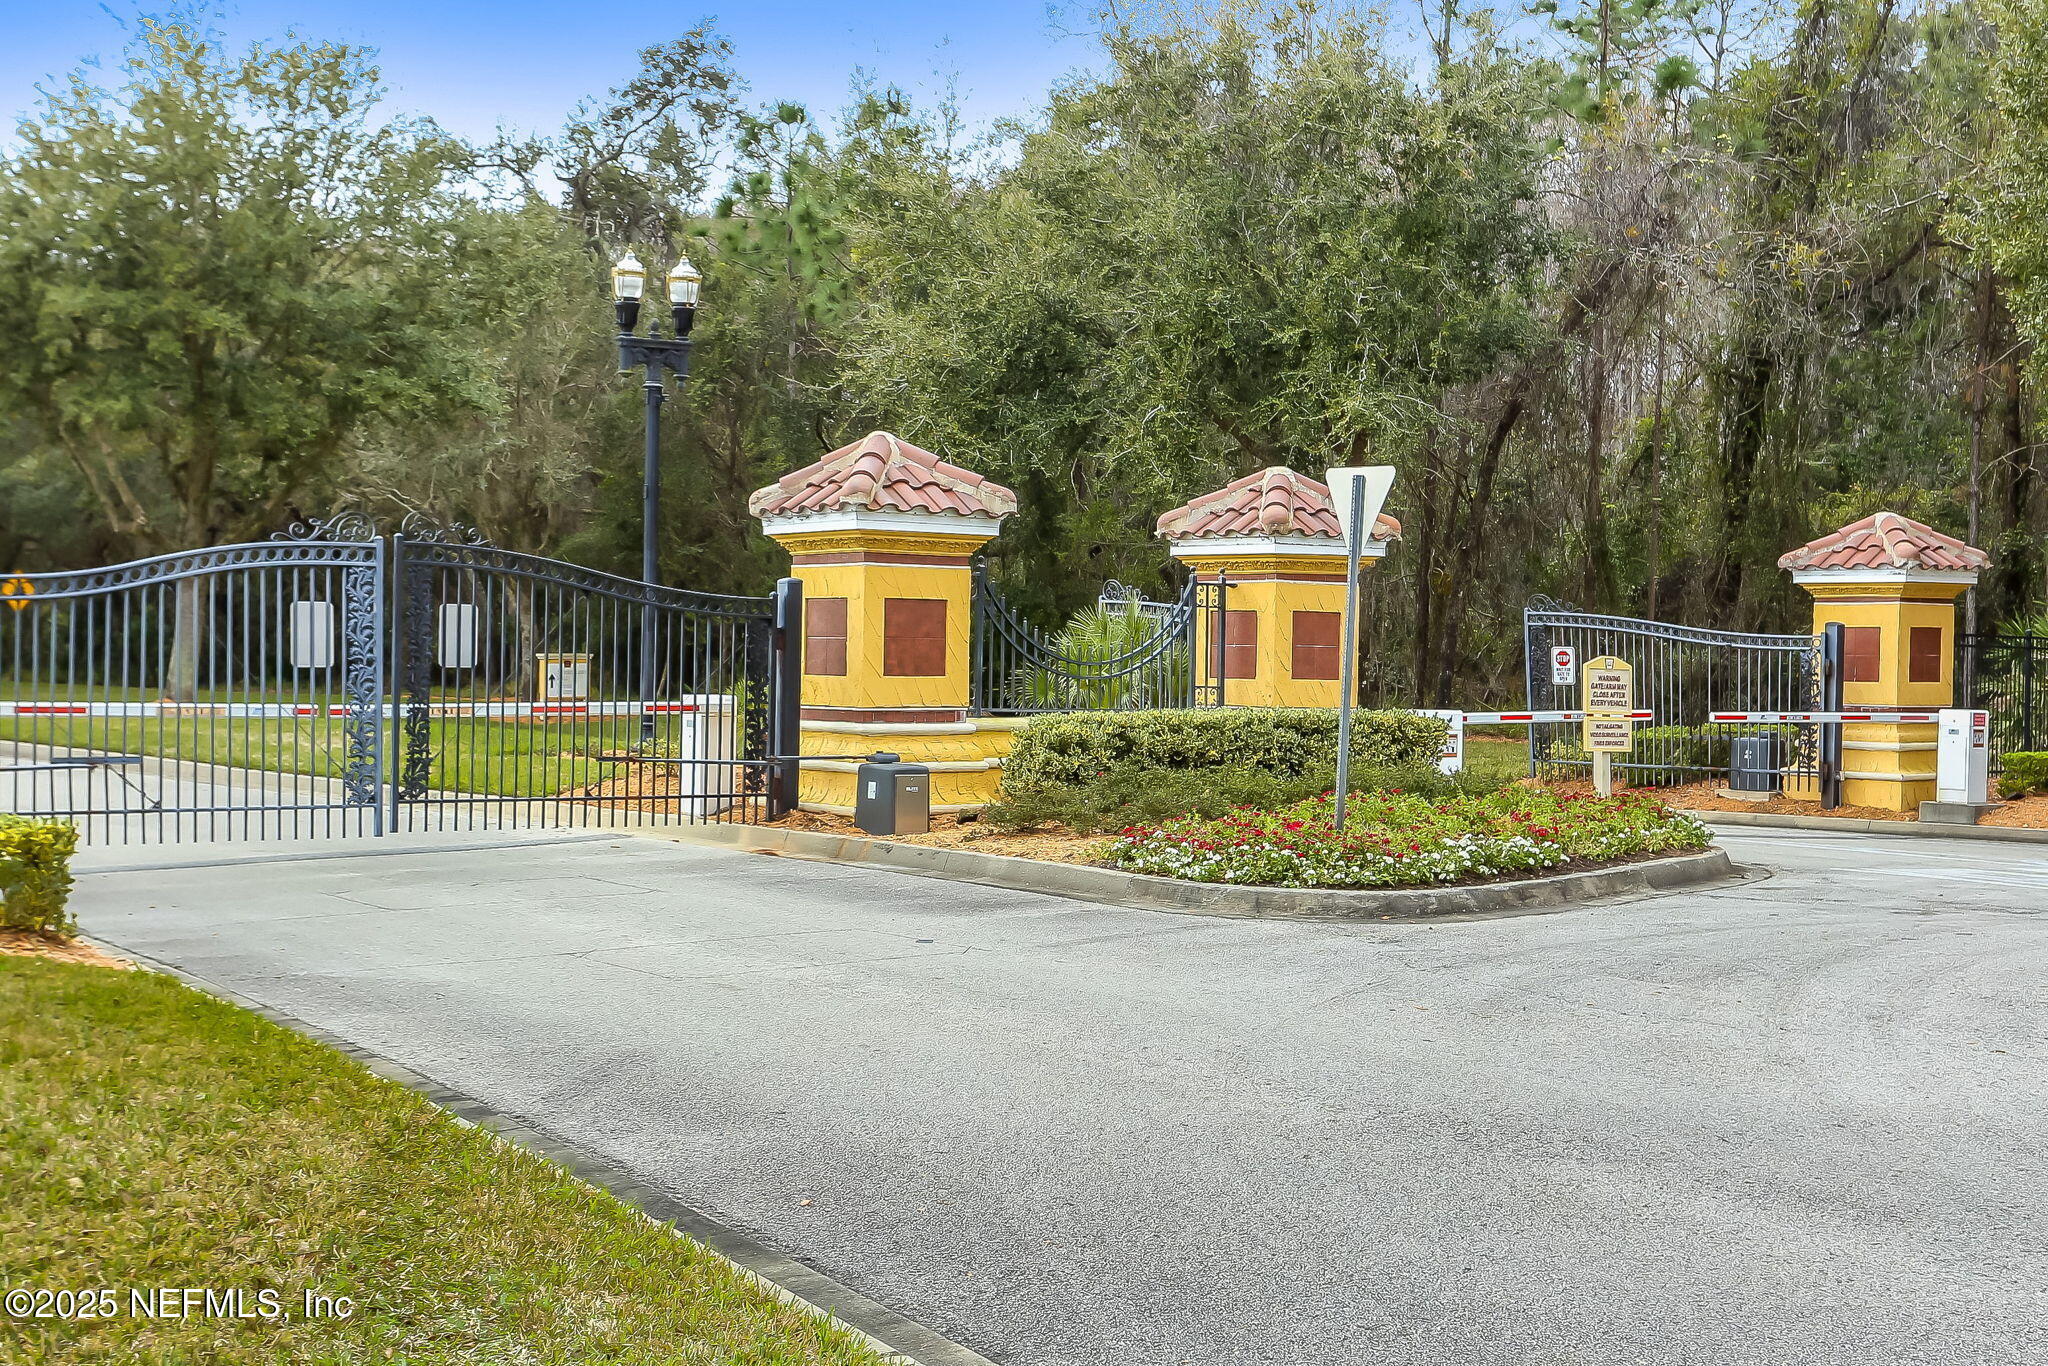
Gated community entrance with decorative black gates, yellow tiled-roof pillars, and landscaped flower beds.
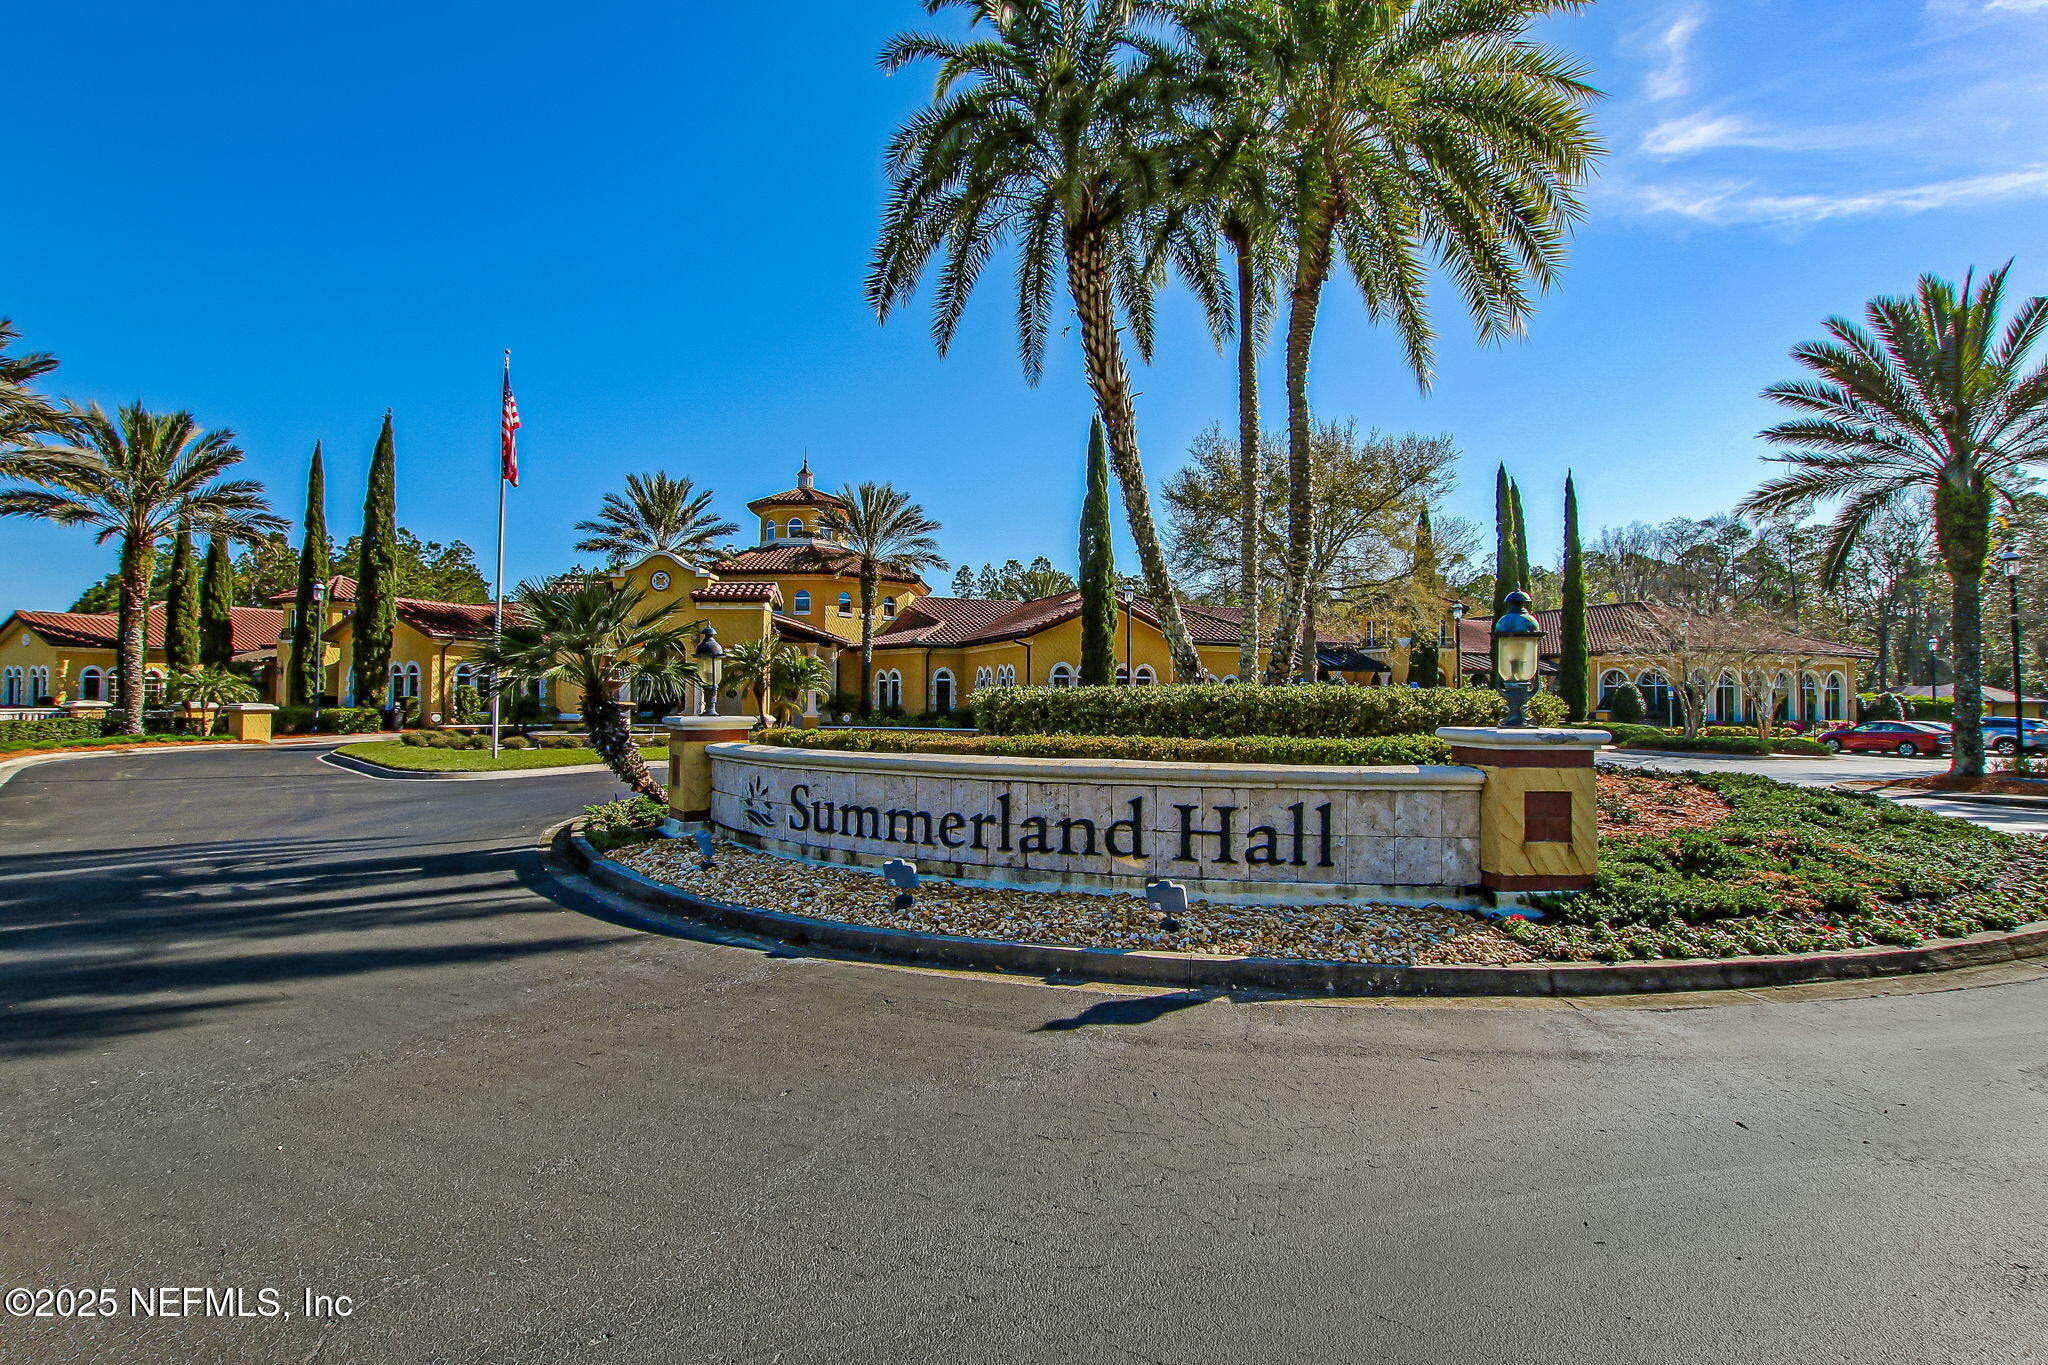
Summerland Hall entrance sign in front of yellow buildings and palm trees.
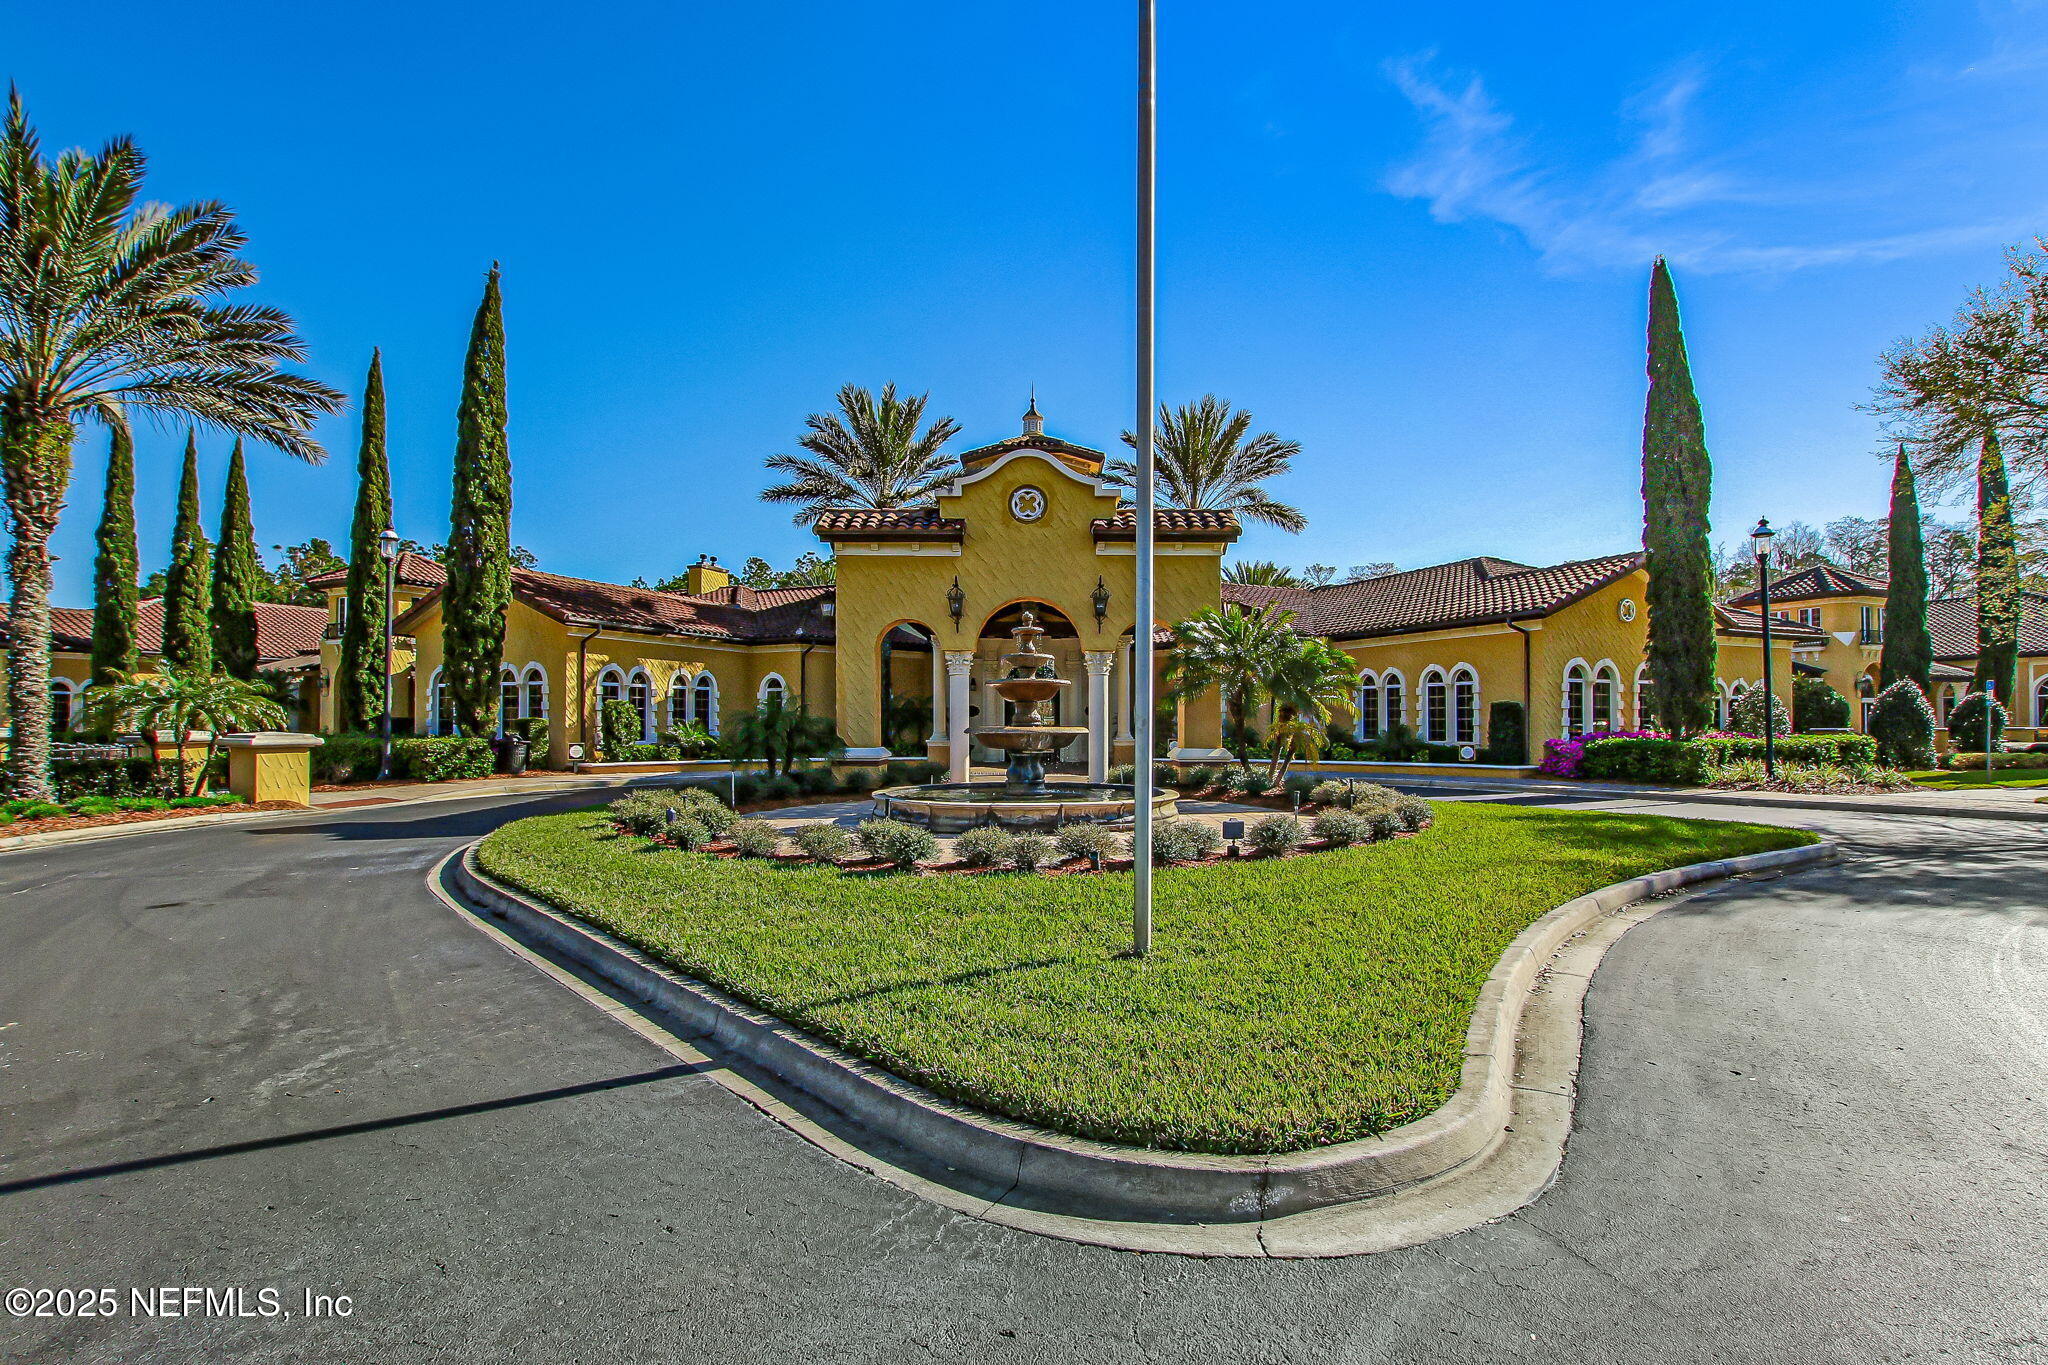
Mediterranean-style community building with a central fountain, tiled roof, and landscaped circular drive.
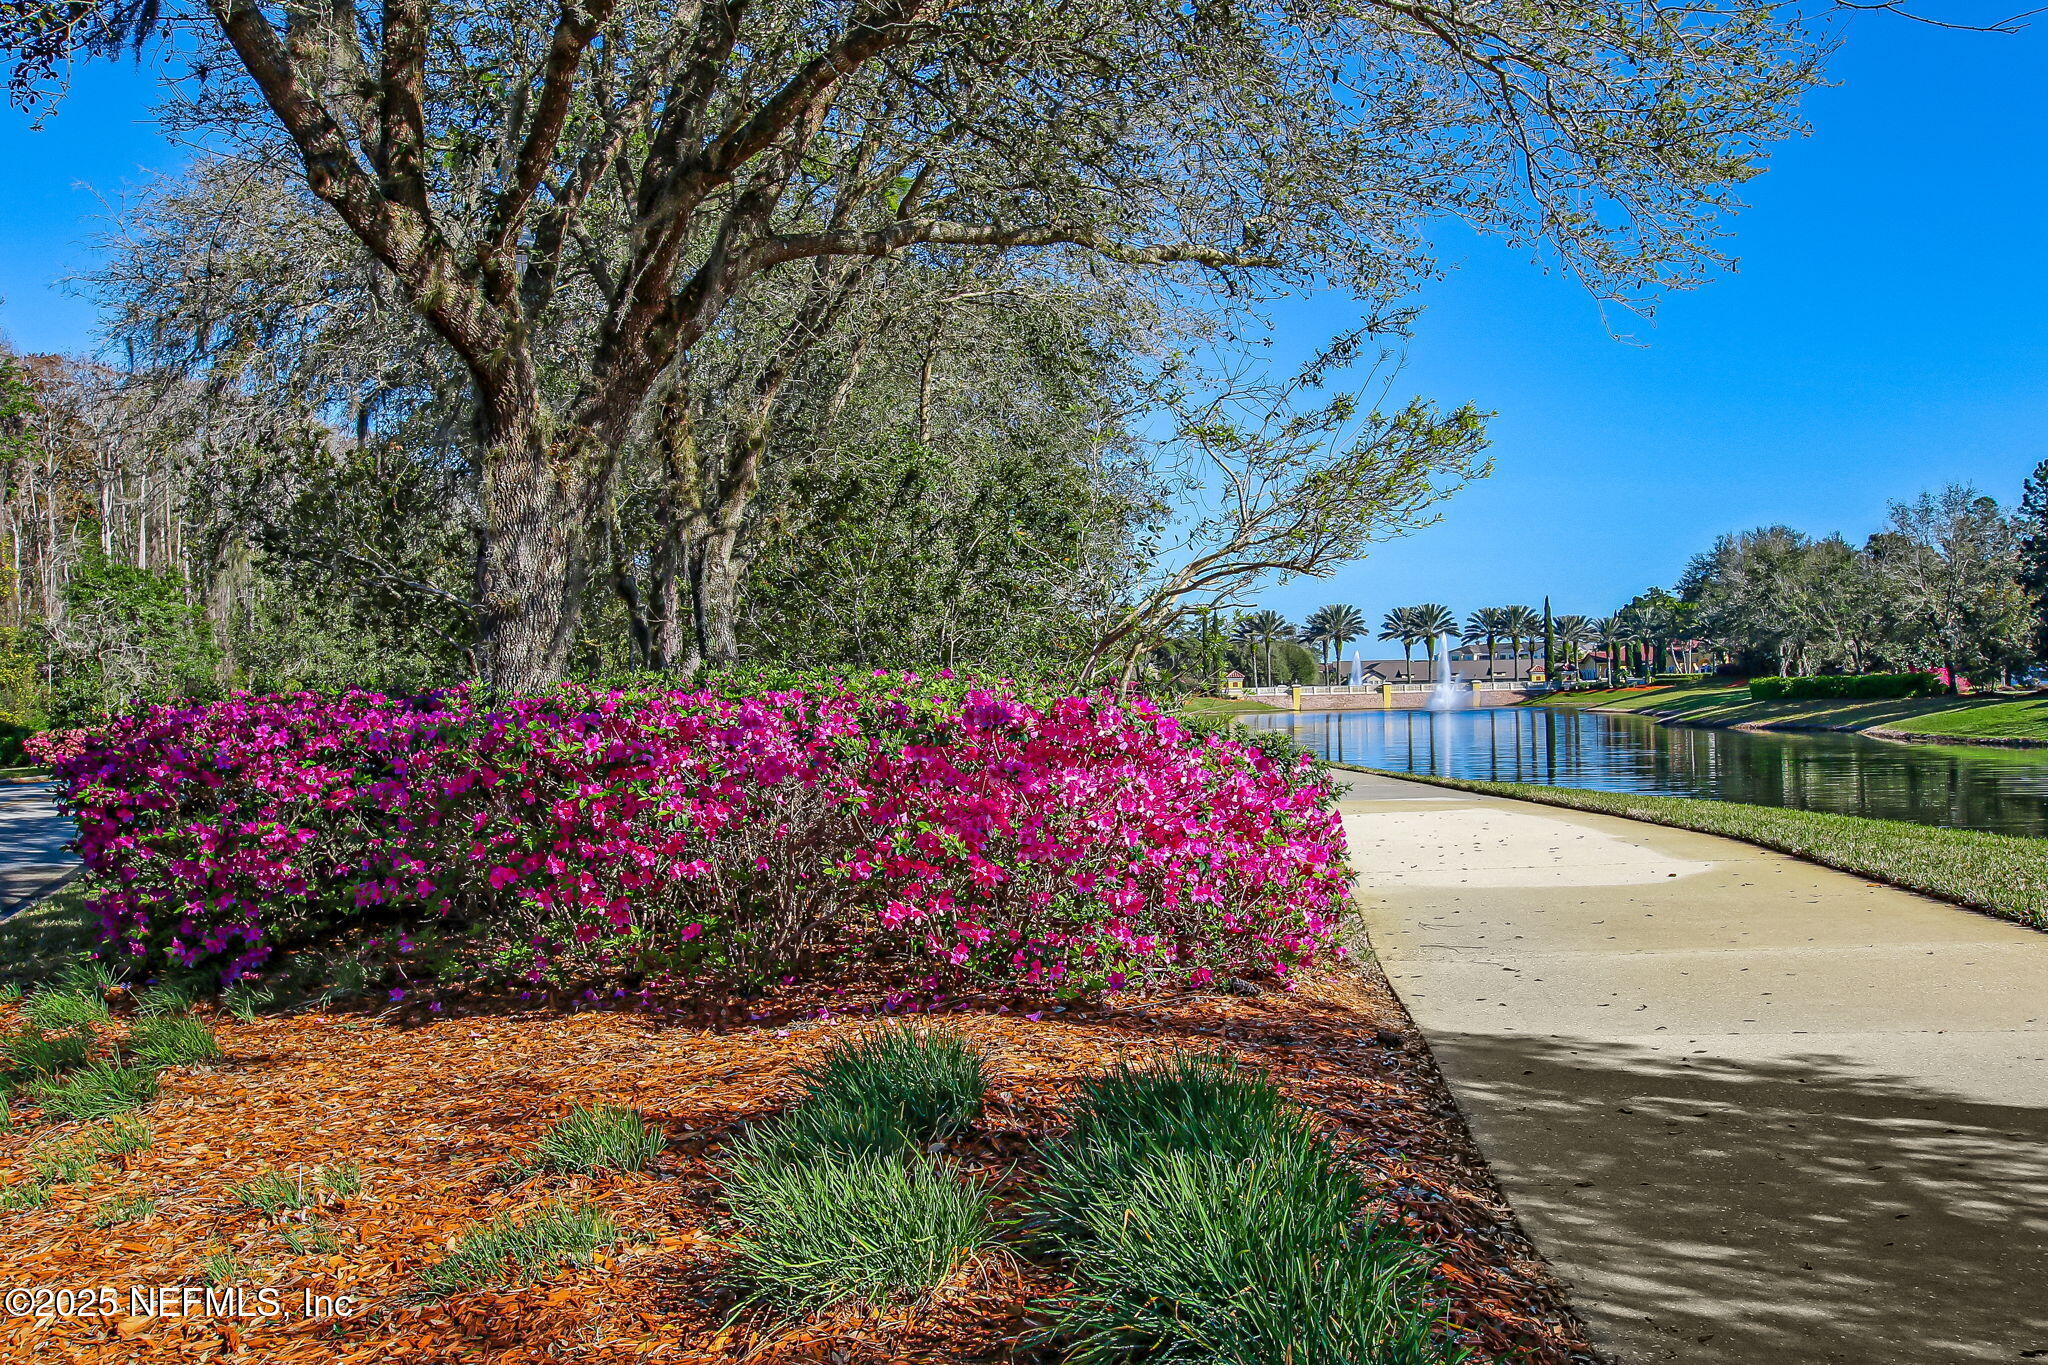
Community pond and fountains beside a curving walkway and blooming azaleas.
SEE ALL PHOTOS
Tan single-story home with two garage doors, a wide paver driveway, and landscaped front lawn.
Tan stucco home with a peach garage door, paved driveway, trimmed shrubs, and a green lawn.
Covered entry with a decorative-glass front door, paver porch, and shuttered window.
Vacant living room with wood floors, a ceiling fan, and sliding glass doors to a screened enclosure.
Vacant living and dining area with wood floors, a ceiling fan, and a chandelier.
Vacant room with hardwood floors, plantation shutters, and open doors to a tiled area.
Empty room with hardwood floors, plantation shutters, and a ceiling fan.
Kitchen with a granite peninsula, white cabinets, stainless steel appliances, and a tiled entry with decorative glass door.
Kitchen with white cabinets, granite counters, and stainless-steel appliances.
Built-in white cabinets with a granite countertop and glass-front upper cupboards.
Kitchen with a granite breakfast bar, undermount sink, white cabinets, and stainless steel dishwasher.
Kitchen range and microwave beneath white cabinets, with granite countertops and a diagonal tile backsplash.
Kitchen with white cabinets, granite counters, and stainless steel appliances.
Empty dining area with hardwood floors and chandelier, opening to a white-cabinet kitchen.
Empty room with hardwood floors, chandelier, ceiling fan, and sliding glass doors to a leafy sunroom.
Empty room with warm wood floors and two plantation-shuttered windows.
Empty room with hardwood floors and open doorways, including one leading to a space with built-in shelves.
Bathroom with a double-sink granite vanity and glass-enclosed tiled shower with bench.
Empty room with hardwood floors, plantation shutters, and an open doorway to a bathroom vanity.
Walk-in closet with white built-in shelving and drawers topped with wood countertops.
Empty room with hardwood floors and a window fitted with plantation shutters.
Unfurnished room with hardwood floors, beige walls, and white closet doors beside an open doorway.
Bathroom with a granite-topped white vanity, large mirror, and white tub with tiled shower.
Laundry room with a white washer and dryer beneath a wall-mounted wire shelf.
Garage with a speckled floor, white storage cabinets, utility sink, and water-treatment equipment.
Empty garage with its overhead door open to a paved driveway and neighboring townhomes.
Empty enclosed sunroom with broad windows, a central door, and views of green shrubs.
Covered patio with plantation-shuttered window and sliding doors opening onto an empty interior.
Attached tan home with multiple garage doors, brick driveways, and landscaped lawns, viewed from above.
Aerial view of homes surrounding a pond with a fountain and wooded areas.
Sweetwater community entrance sign framed by flowering plants, hedges, and mature trees.
Sand Piper community entrance sign framed by trees and orange and yellow flowers.
Gated community entrance with black iron gates, tiled stucco pillars, and security barriers.
Aerial view of two tennis courts surrounded by mature trees and neighborhood homes.
Aerial view of a lakeside clubhouse with a pool, tennis courts, fountains, and wooded surroundings.
Furnished interior with red sofas, an ornate chandelier, and arched glass entry doors.
Yellow stucco entrance building with tiled roof, arched columns, and landscaped hedges.
Community pool with shallow entry, lounge chairs, and a pergola surrounding a yellow clock tower.
Community pool with curved turquoise water, shaded seating, pergolas, and flowering shrubs.
Residential community buildings and palm trees beside a pond with a fountain.
Yellow stucco community building with a covered patio, courtyard seating, and landscaped gardens.
Billiards room with two pool tables, a wood-paneled ceiling, and a fireplace.
Aerial view of Summerland Hall clubhouse, with a pool, tennis courts, and waterfront grounds.
Living room with a fireplace beneath a wall-mounted TV, built-in shelves, and beige sofas.
Furnished lounge with blue armchairs, arched built-ins, a television, and a fireplace.
Furnished sitting area with an arched window overlooking a swimming pool.
Furnished community lobby with a vaulted wood ceiling, chandelier, and reception desk.
Residential building entrance with glass double doors, brick paving, wall lanterns, and decorative planters.
Indoor swimming pool with swimmers, lane divider and tall arched windows.
Fitness room with rows of weight machines, mirrored walls, and ceiling fans.
Fitness room with treadmills, weight machines, and free weights beside large windows.
Gated community entrance with decorative black gates, yellow tiled-roof pillars, and landscaped flower beds.
Summerland Hall entrance sign in front of yellow buildings and palm trees.
Mediterranean-style community building with a central fountain, tiled roof, and landscaped circular drive.
Community pond and fountains beside a curving walkway and blooming azaleas.
Sold

11704 SURFBIRD Circle, 15 C

11704 SURFBIRD Circle 15 C, Jacksonville, FL 32256

$315,000
THIS ONE STORY VILLA LIVES LIKE A SINGLE-FAMILY HOME* NO ONE ABOVE OR BELOW! 2 Bedrooms 2 bath w/ separate office located at the front of the home & situated apart from both bedrooms* Loved & gently lived in, this home feels like new construction! The spacious kitchen features bright white cabinets (some w/ glass doors) beautiful pulls, stainless appliances, granite counter tops & a pantry. The open floor plan & split bedroom arrangement offers privacy while enjoying entertaining &/or lounging comfort. The primary bedroom's bath has double sinks and an attractive walk in shower. The closet, also a walk-in features built in organizers. Crown molding, soaring ceilings, a screened lanai w/ vinyl windows & handsome engineered wood flooring finish off the appeal of this home. Drive straight into the attached 2 car garage that has sealed flooring & cabinetry for storage. Washer, dryer, refrigerator & water softener convey w/ purchase. HVAC installed April 2025*

2
beds

2
baths

1,361 Sq.Ft. LIVING AREA

435.6 Sq.Ft. lot

Carrie Atkins

Carrie Atkins

Features & Amenities

Interior

  • total bedrooms2
  • Total bathrooms2
  • full bathrooms2
  • Laundry room Electric Dryer Hookup, In Unit, Washer Hookup
  • Flooring Tile, Wood
  • APPLIANCES Dishwasher, Disposal, Dryer, Electric Oven, Electric Water Heater, Microwave, Refrigerator, Washer, Water Softener Owned
  • other interior Features Butler Pantry, Entrance Foyer, Pantry, Primary Bathroom - Shower No Tub, Split Bedrooms, Walk-In Closet(s)

Area & Lot

  • Status Sold
  • Date Sold September 12, 2025
  • Living Area1,361 Sq.Ft.
  • Lot Area435.6 Sq.Ft.
  • MLS® ID2103815
  • TypeCondo
  • YEAR BUILT2015
  • Architecture StylesRanch, Villa

Exterior

  • STORIES1
  • Garage Space2.0
  • water SourcePublic
  • utilitiesCable Available, Electricity Connected, Sewer Connected, Water Connected
  • roofShingle
  • parkingGarage, Garage Door Opener
  • HEAT TYPECentral, Electric
  • AIR CONDITIONINGCentral Air, Electric
  • sewerPublic Sewer
  • HOA AmenitiesPool, Clubhouse, Fitness Center, Gated, Jogging Path, Maintenance Grounds, Maintenance Structure, Pickleball, Tennis Court(s)
  • security FeaturesSecurity Gate

Financial

  • Sales Price$315,000
  • Real Estate Tax $2,740/yr
  • HOA $250/mo

Work With Us

Your success is our priority, backed by decades of local expertise and full-service support. Contact us and get started with confidence.

Follow Me on Instagram