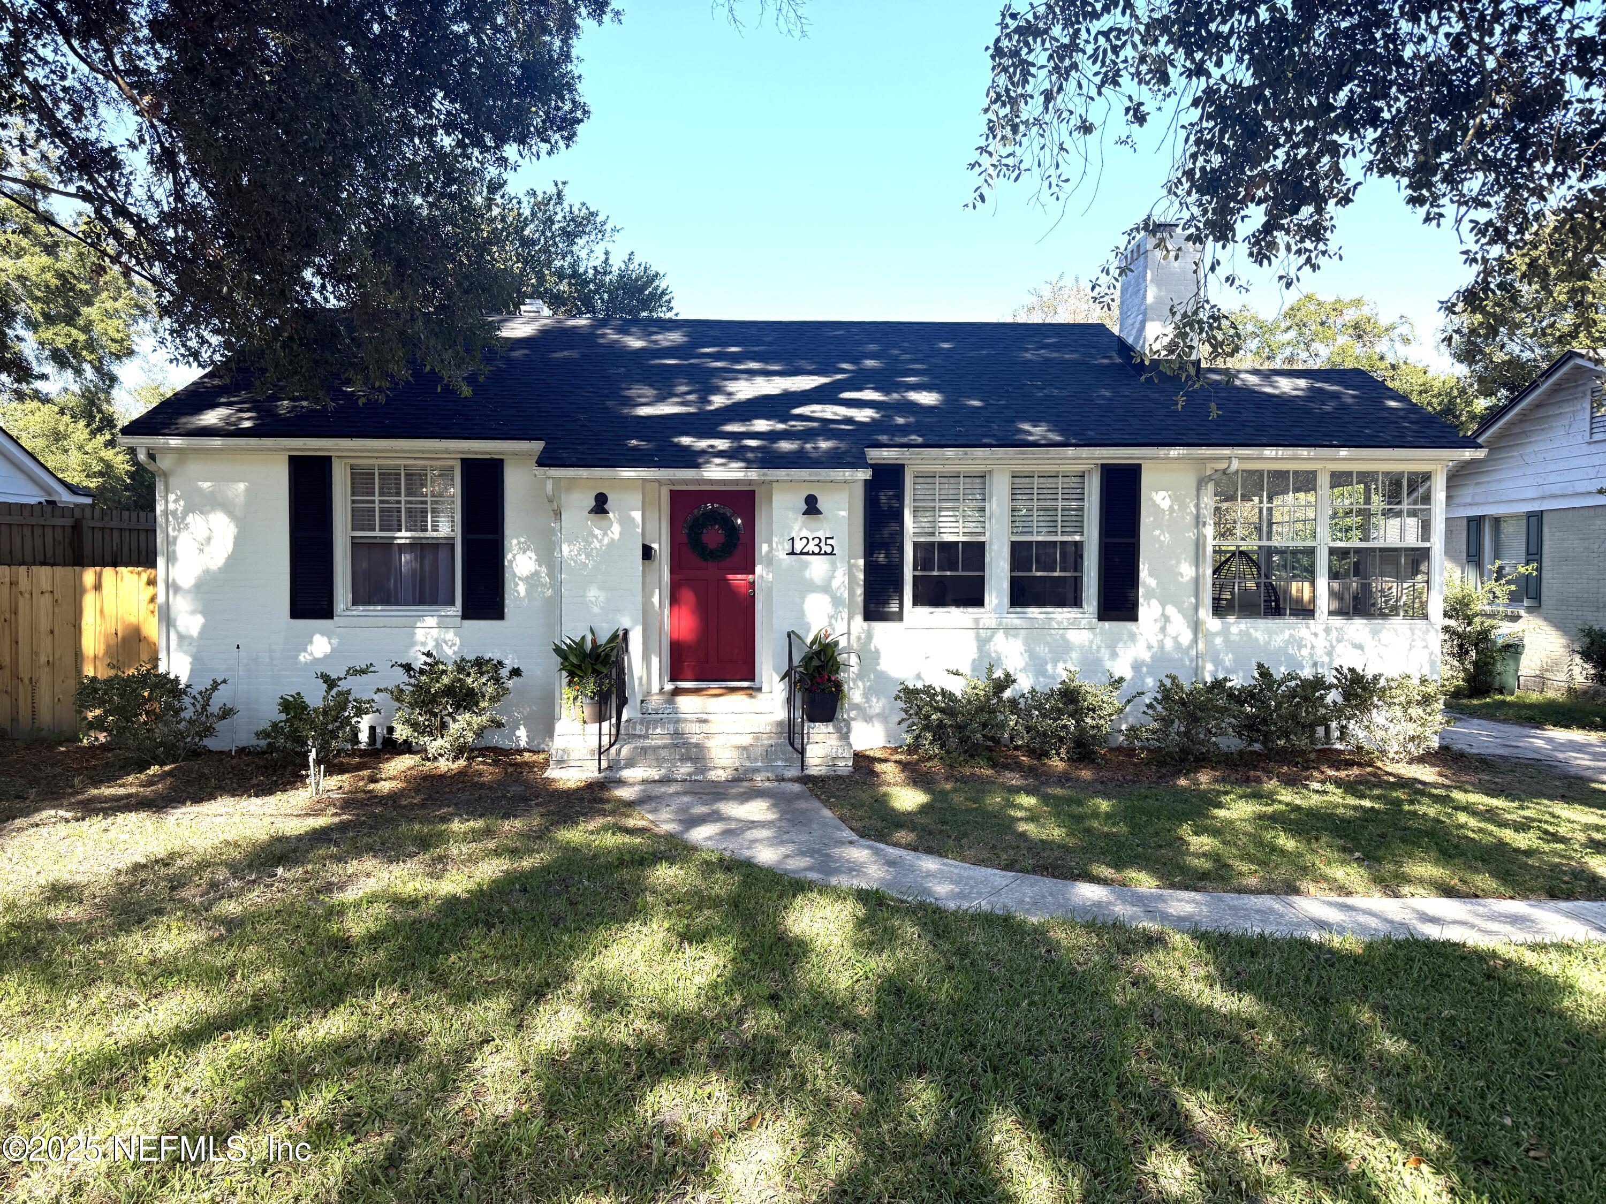
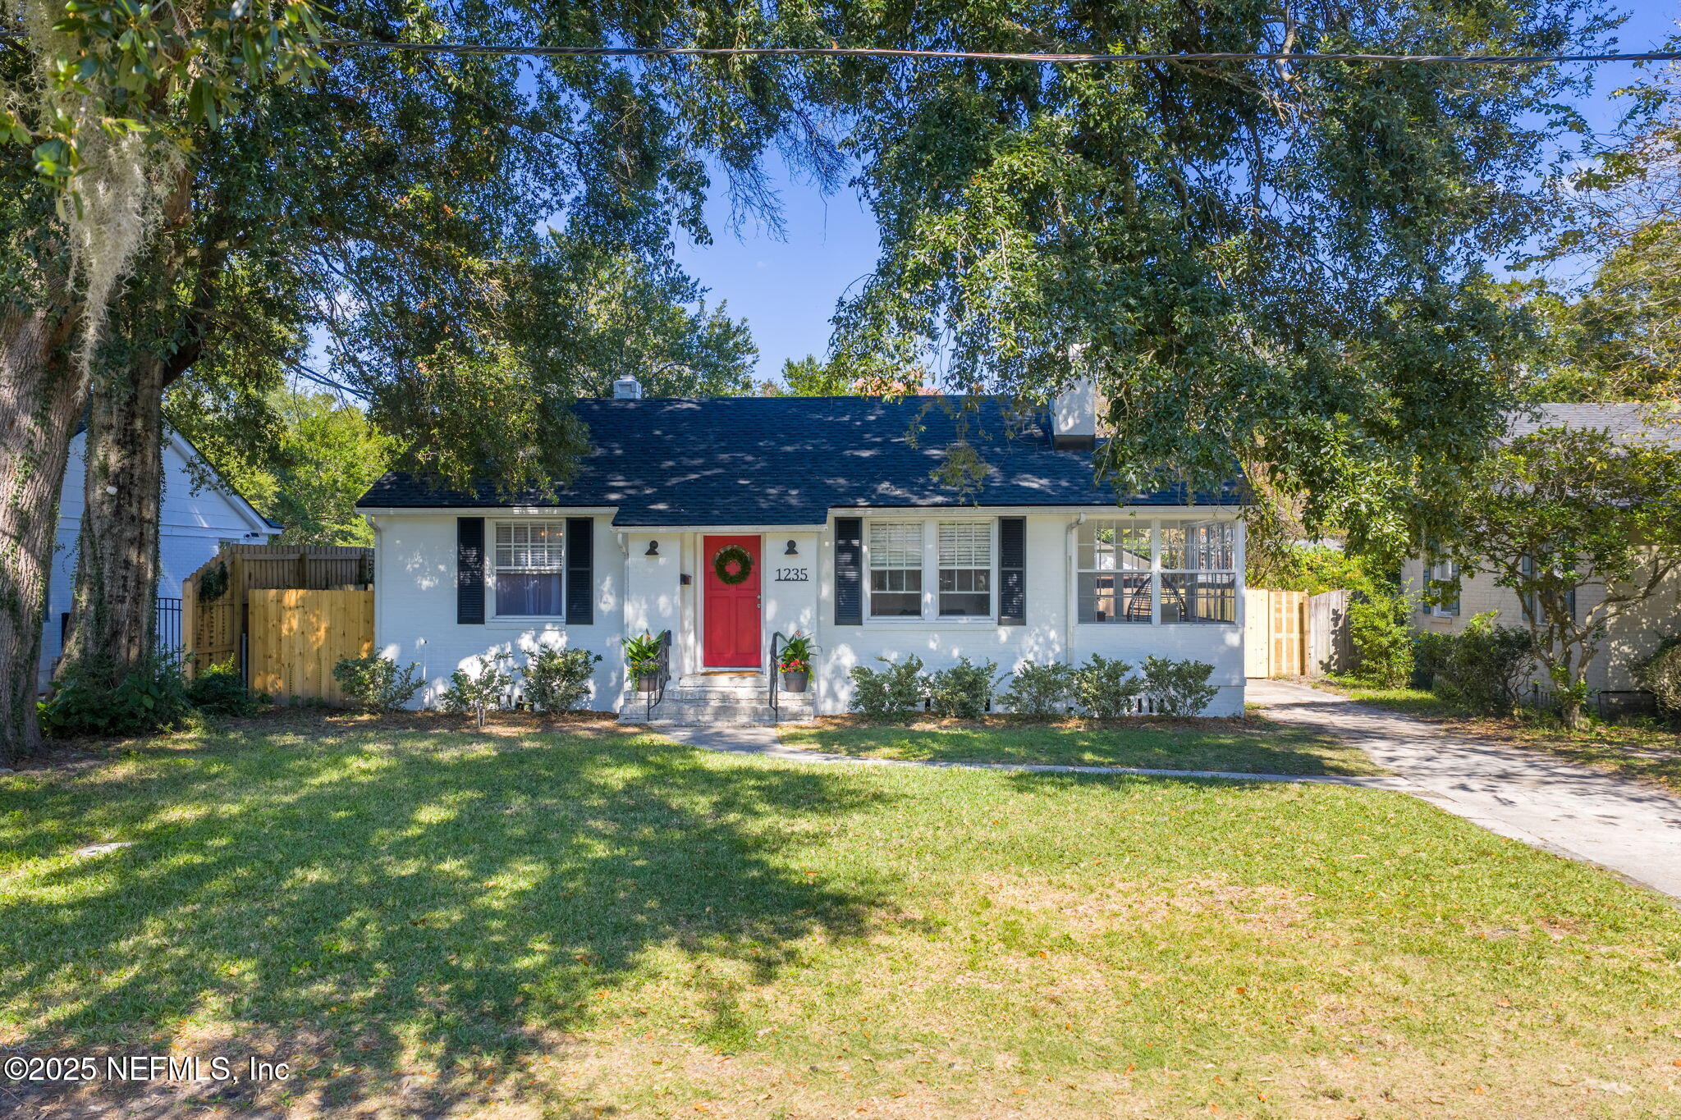
White brick house with a red front door, dark shutters, and a glass-enclosed sunroom.
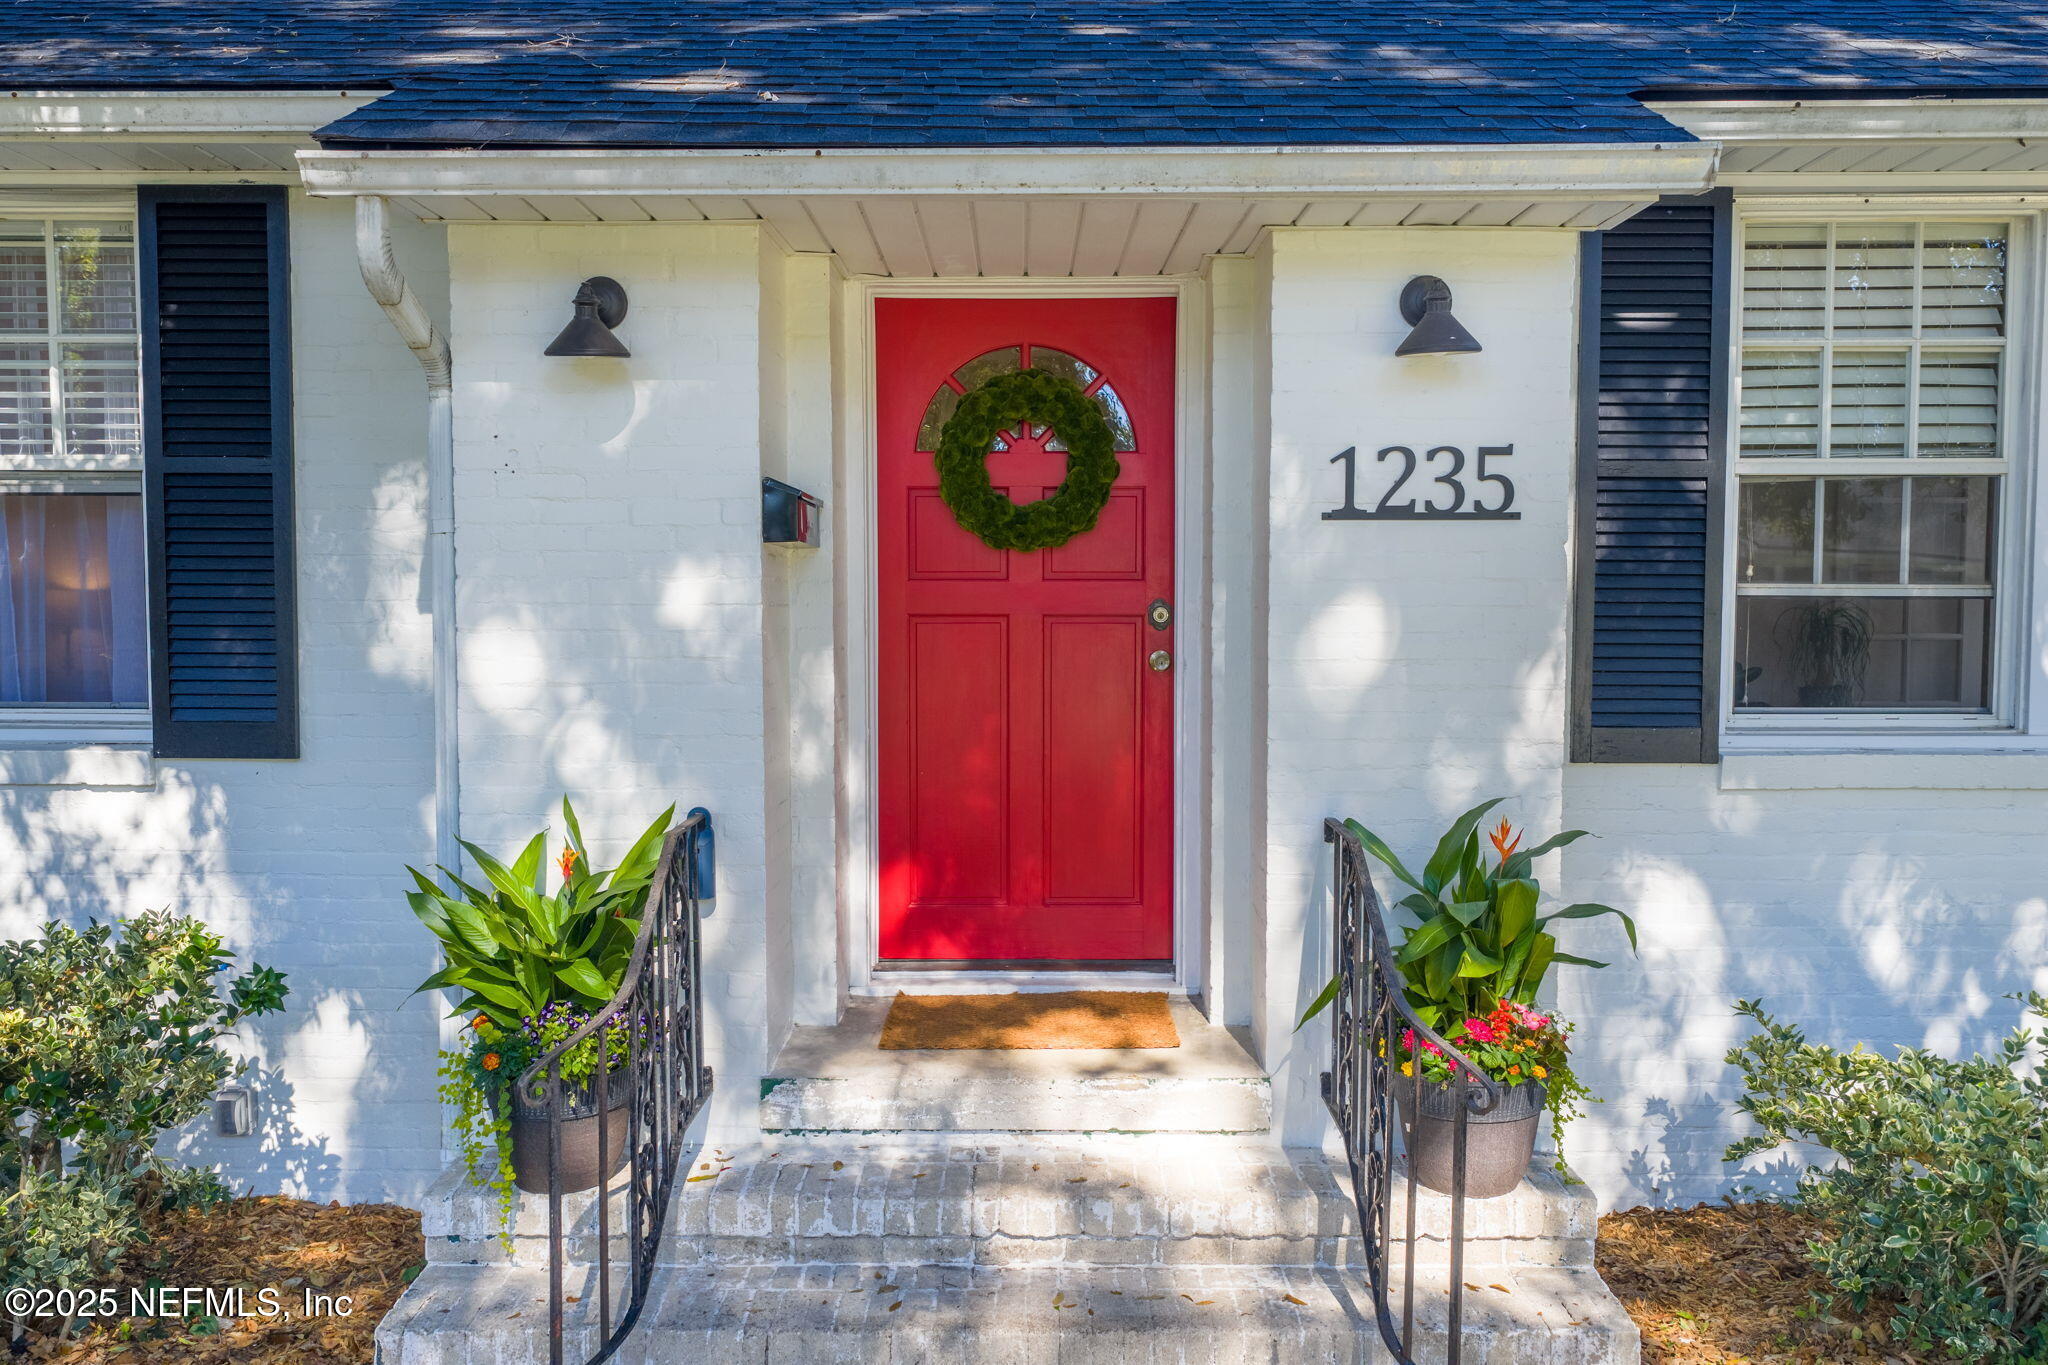
Home entrance with a bright red door, green wreath, blue shutters, and flower planters.
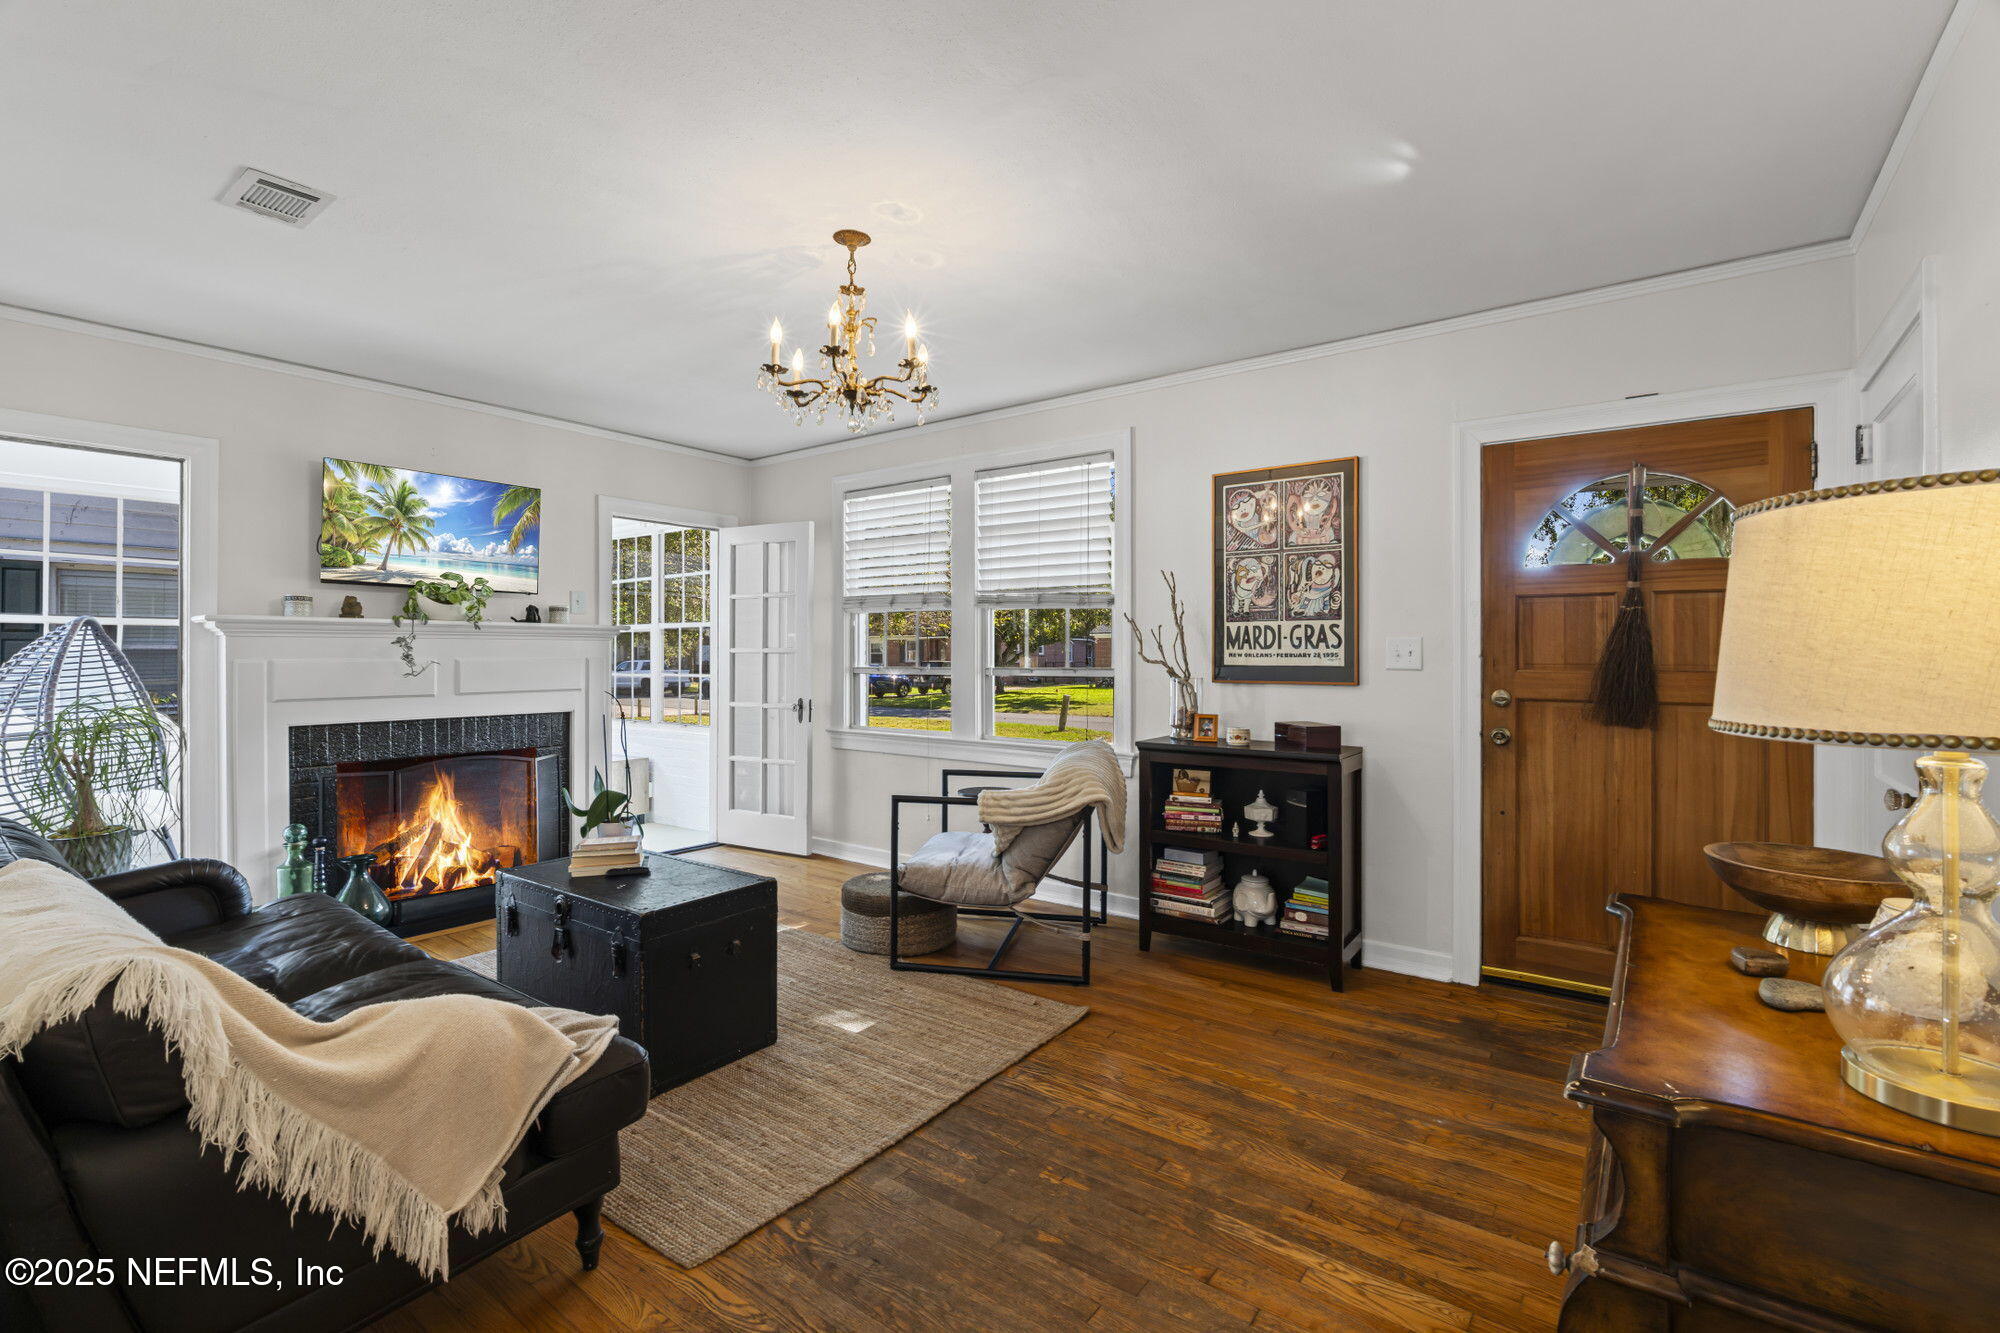
Furnished living room with a lit fireplace, dark wood floors, and a wooden front door.
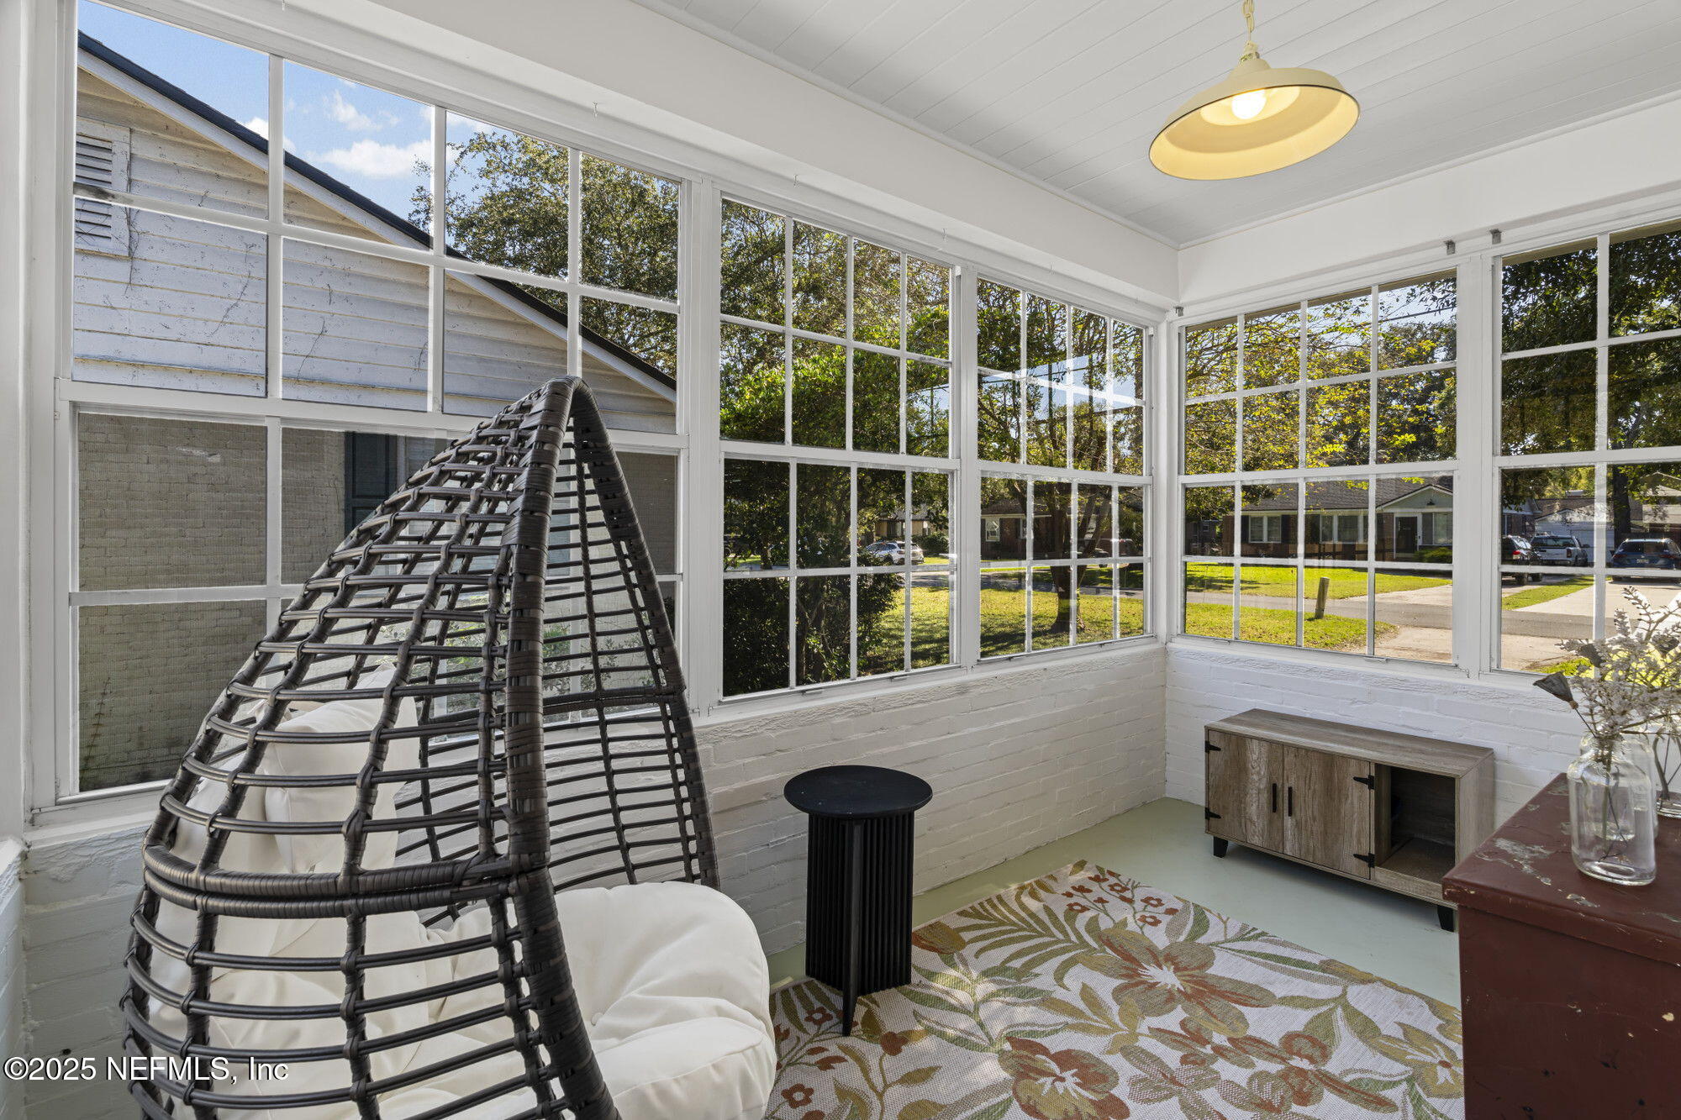
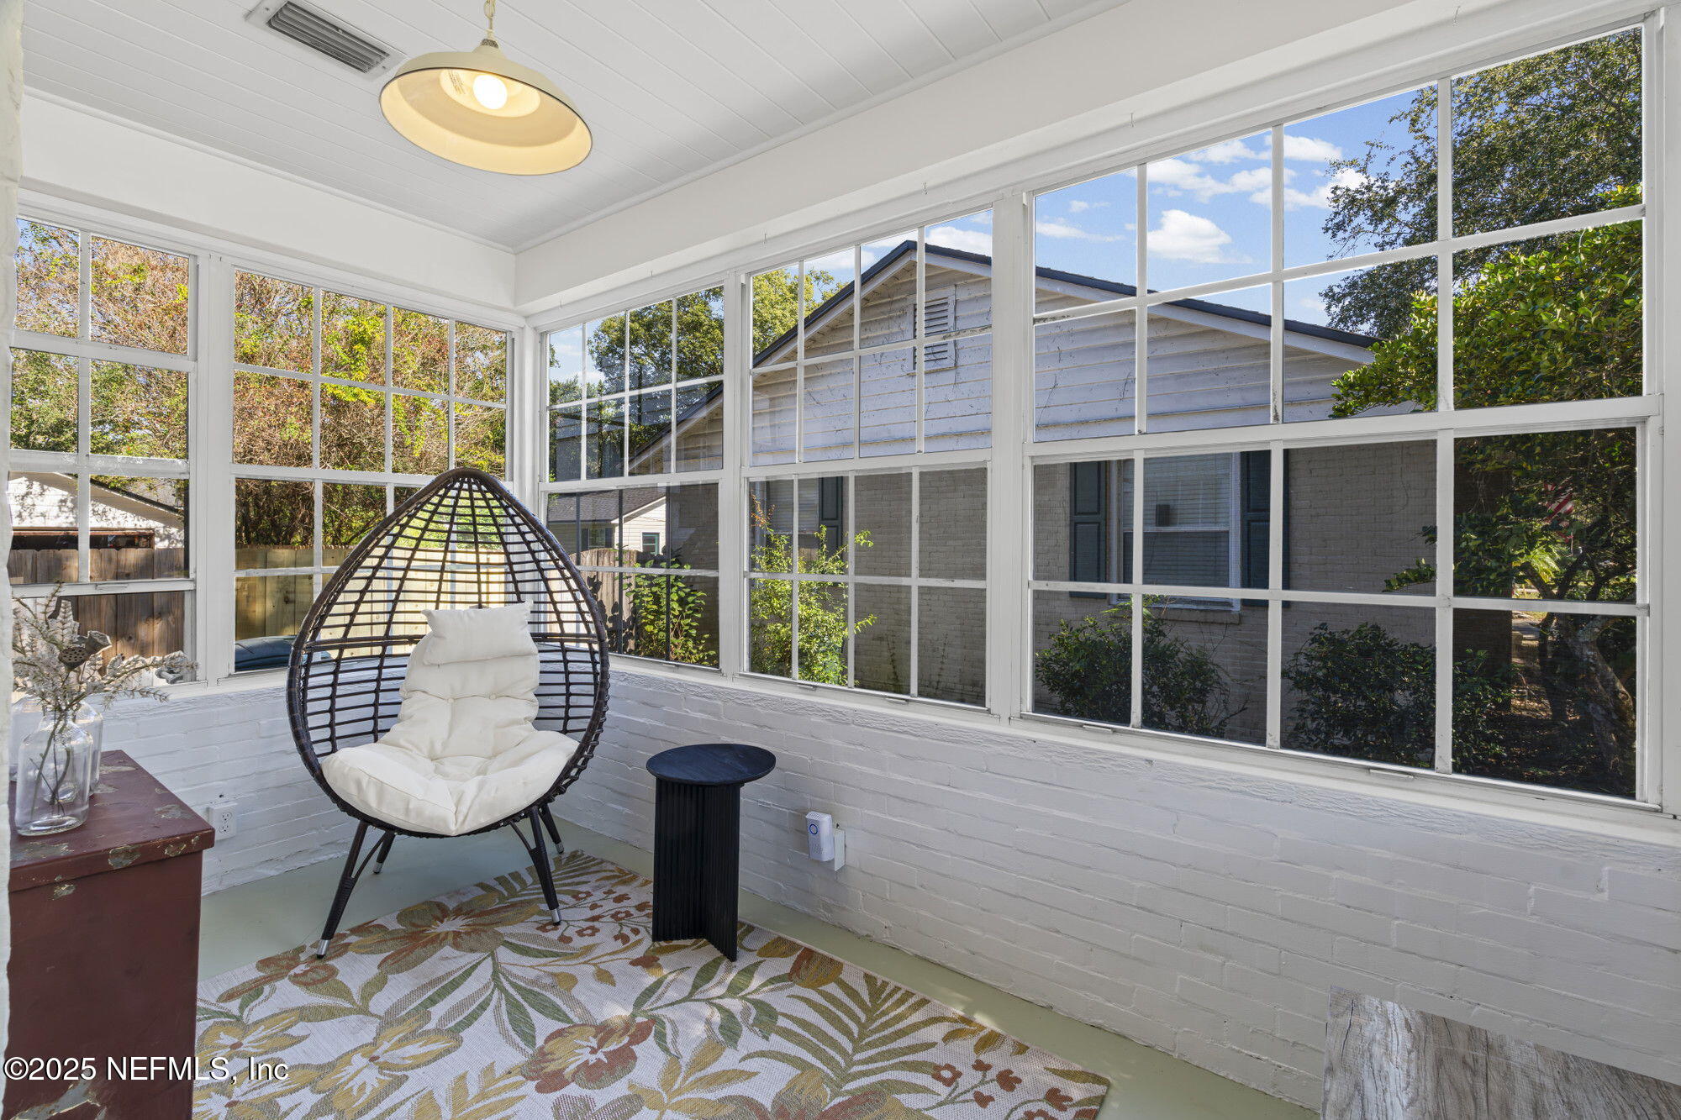
Bright sunroom with large grid-pane windows, a woven hanging chair, and a floral rug.
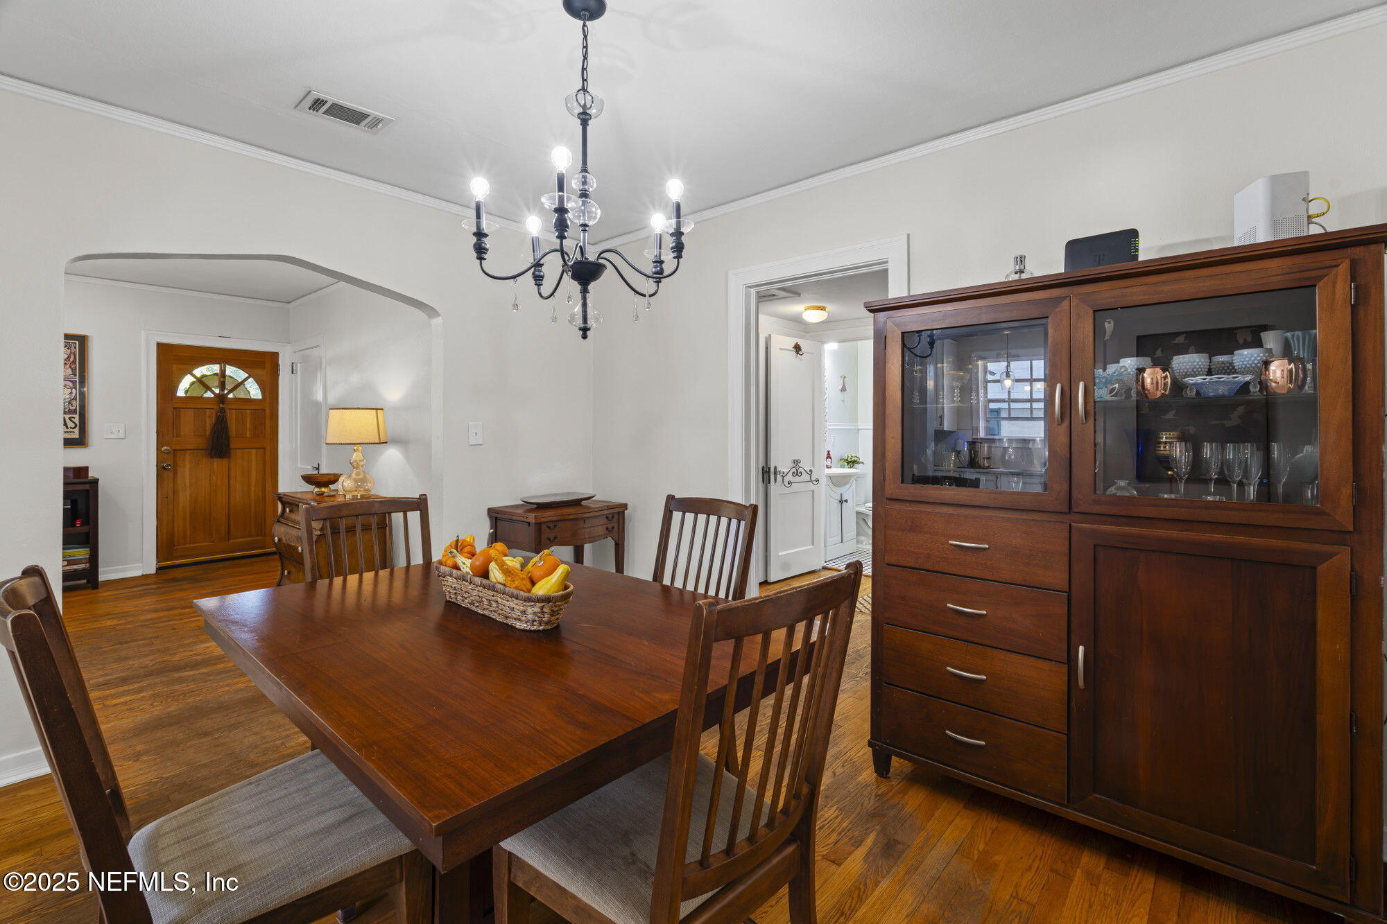
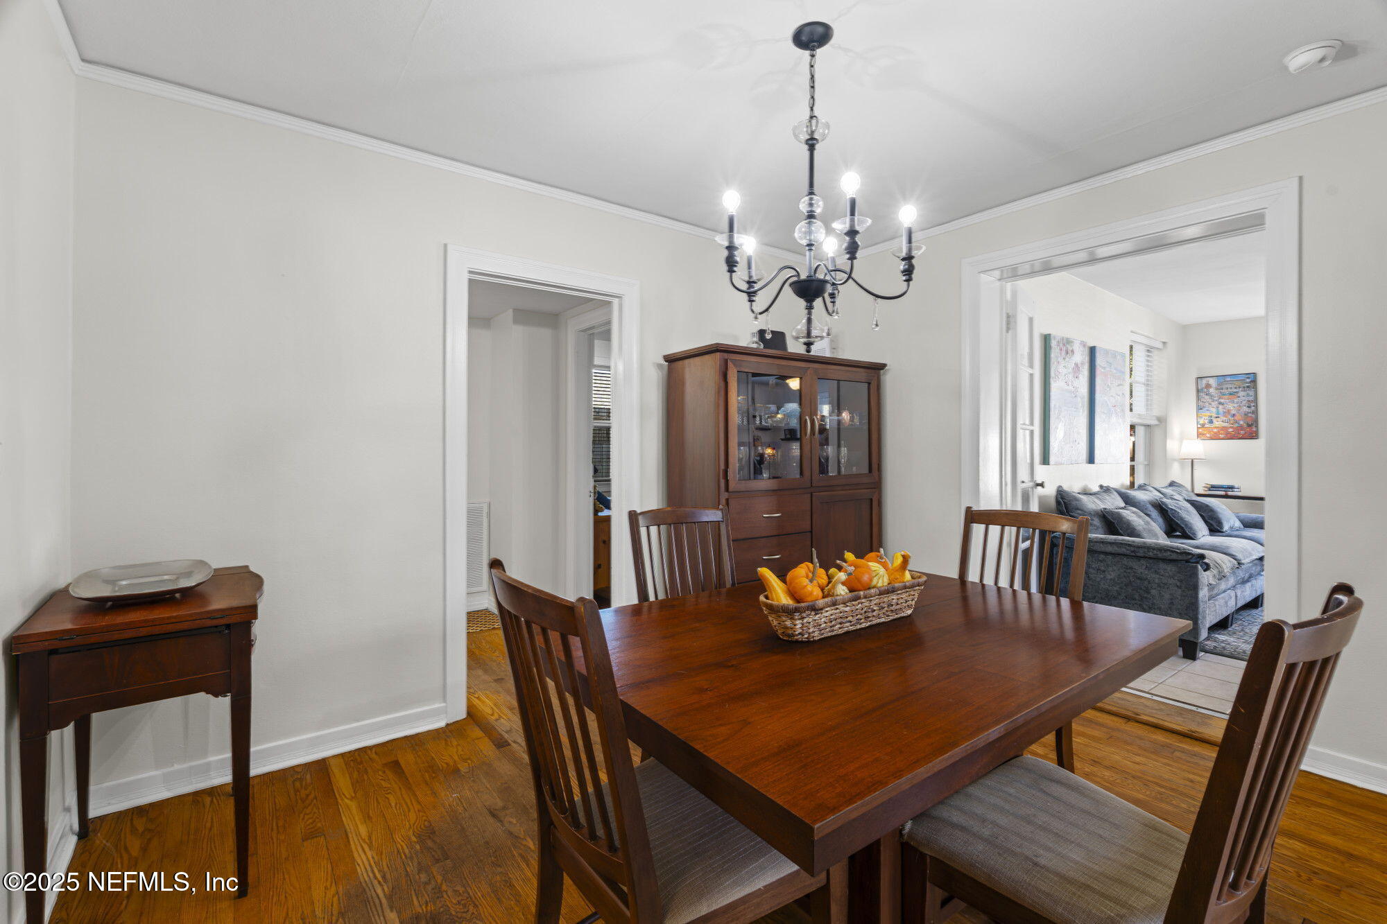
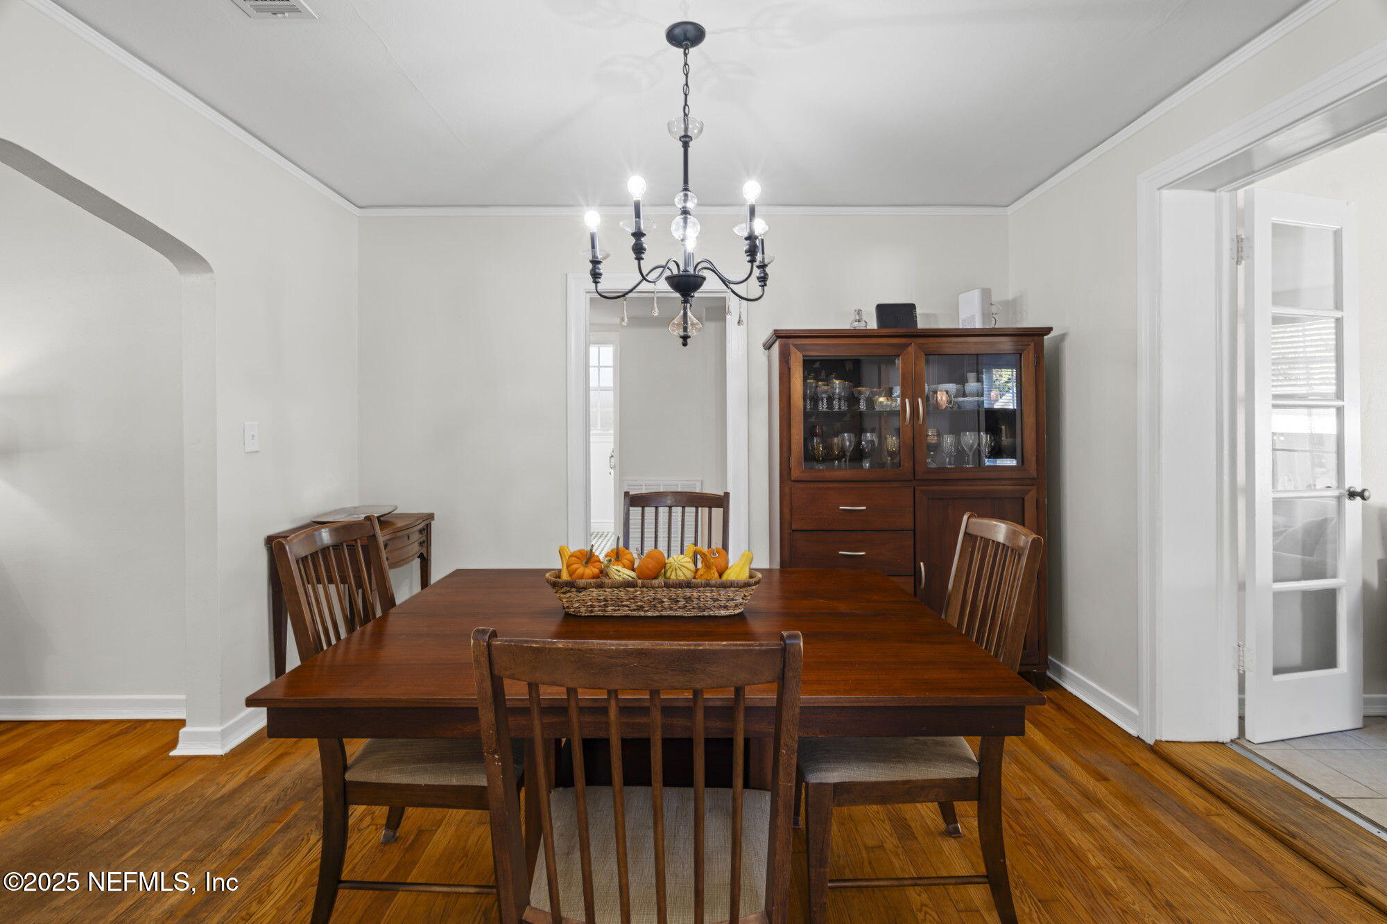
Dining room with a dark wood table, glass-front china cabinet, hardwood floors, and chandelier.
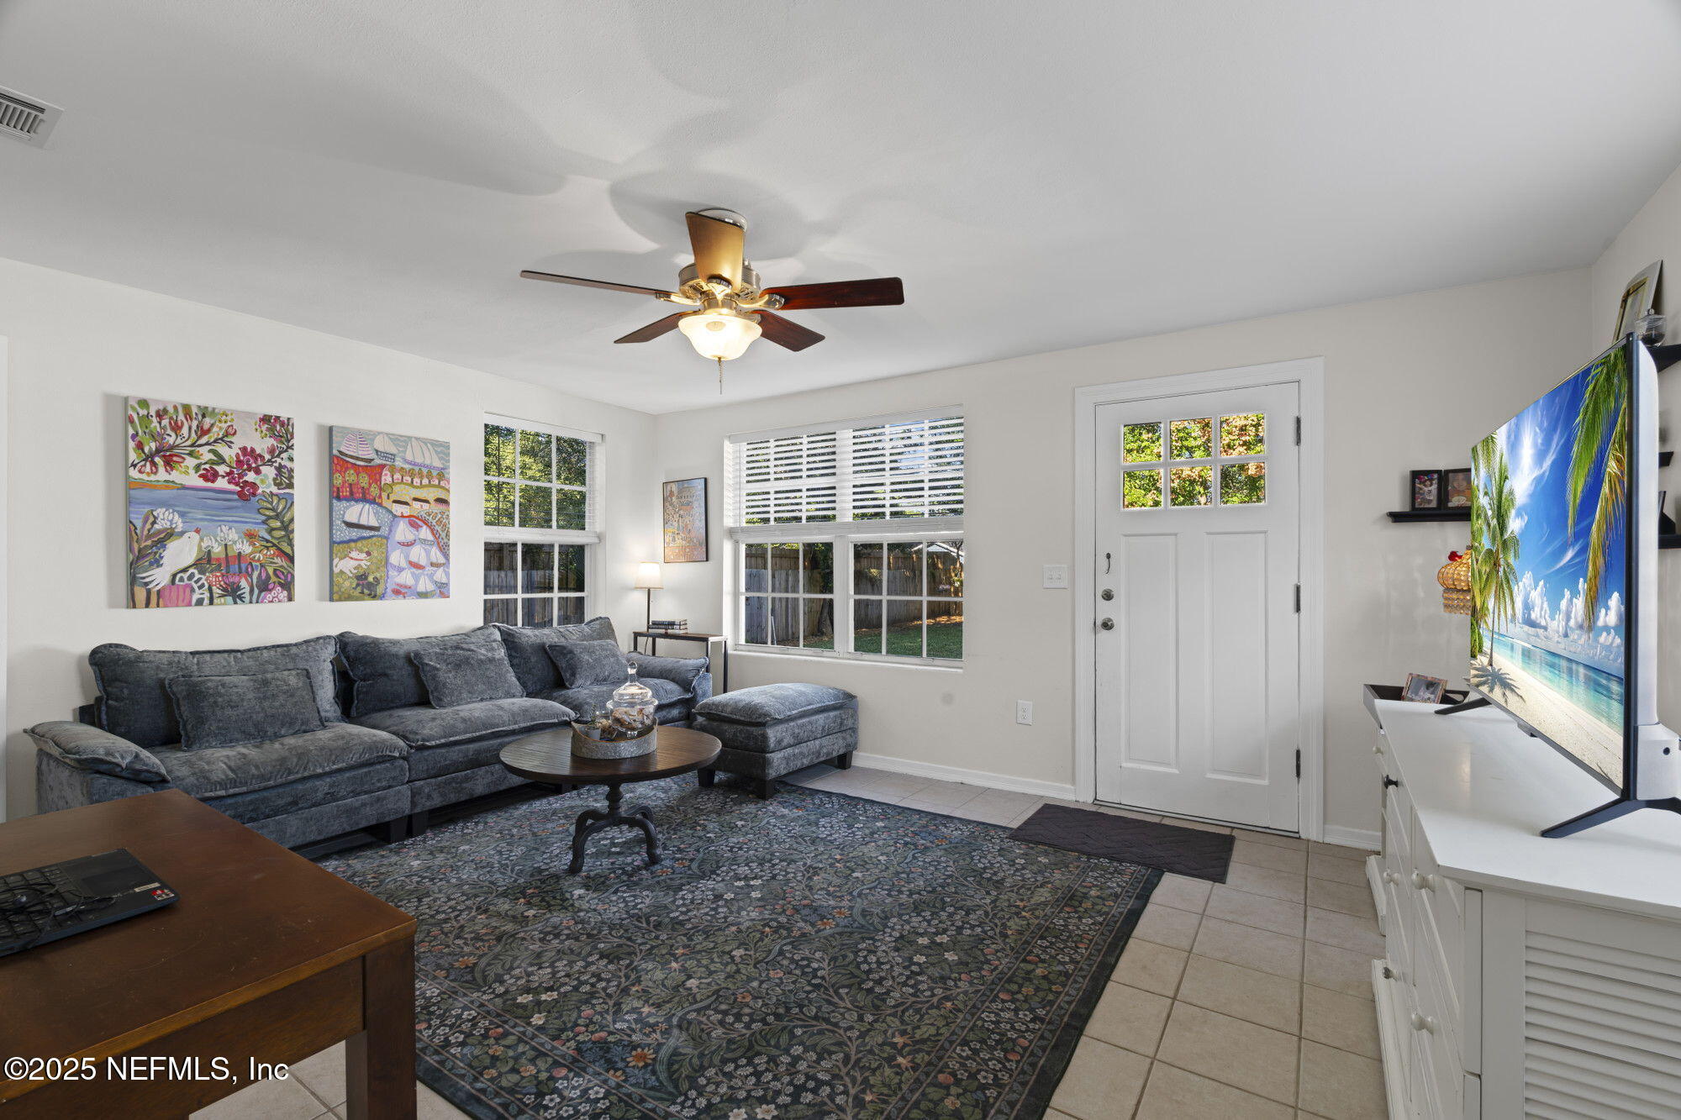
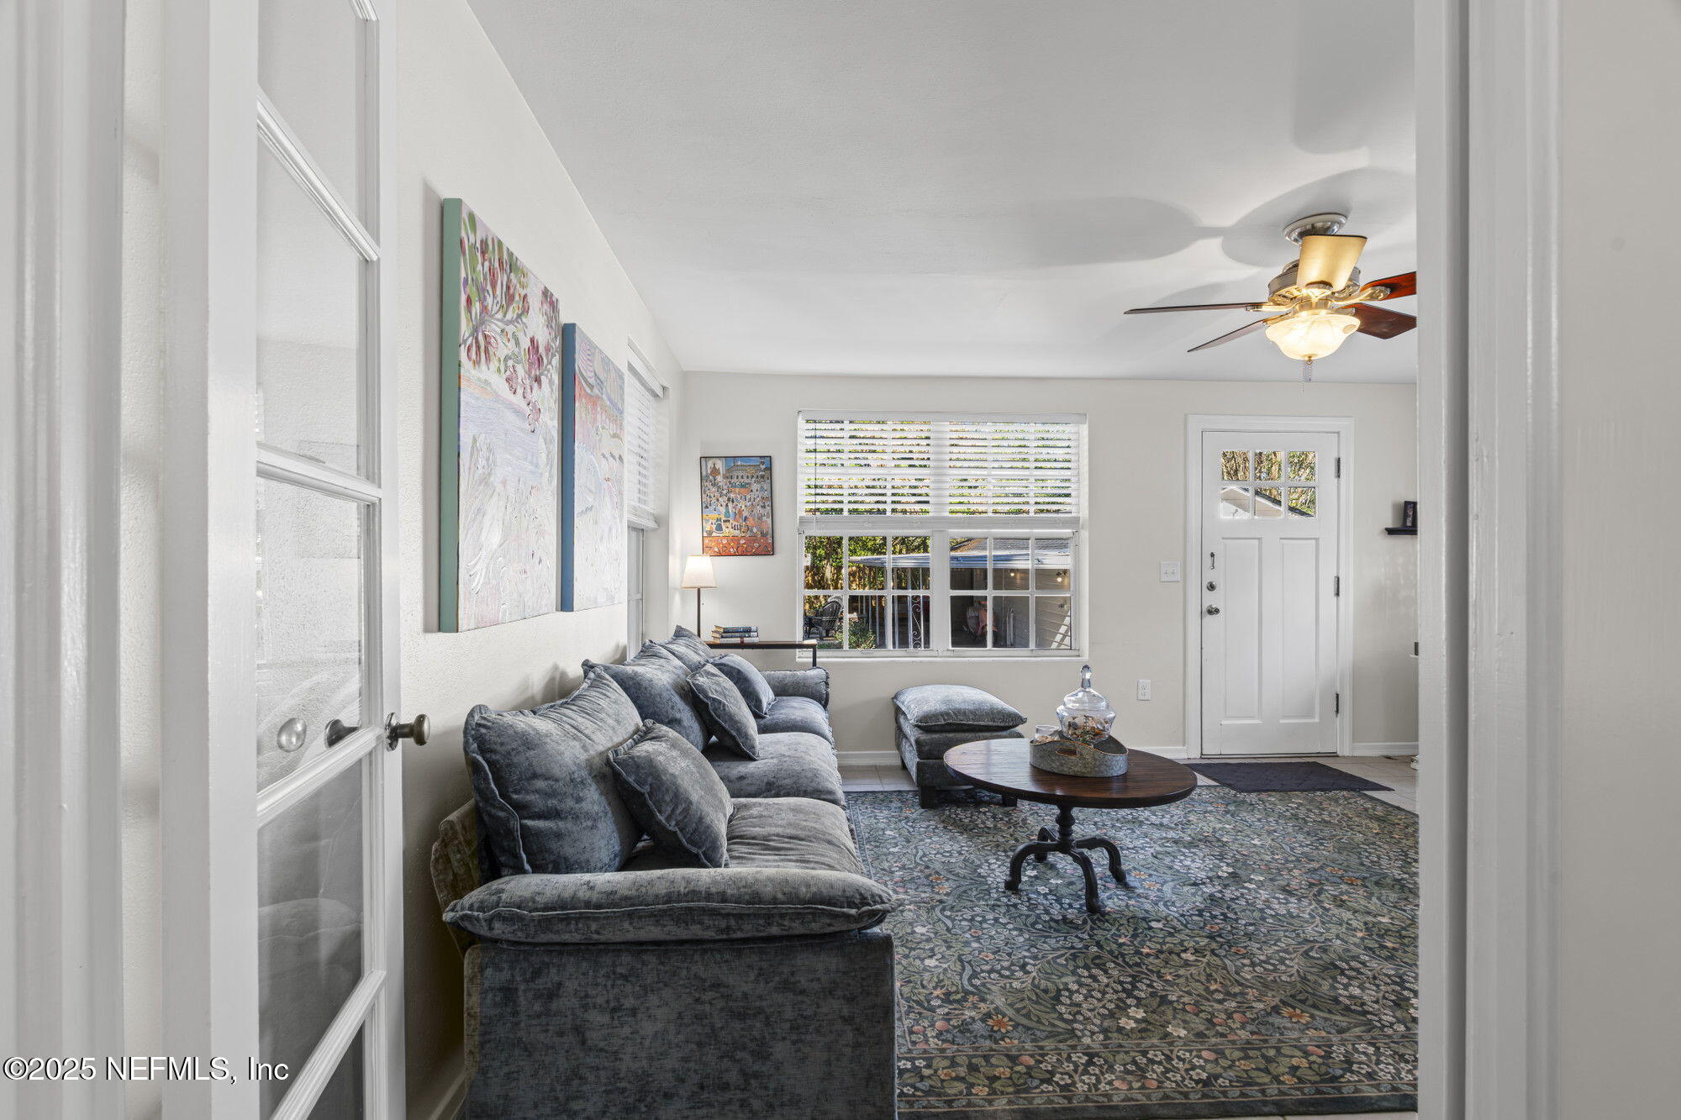
Furnished living room with a gray sectional sofa, patterned rug, and white front door.
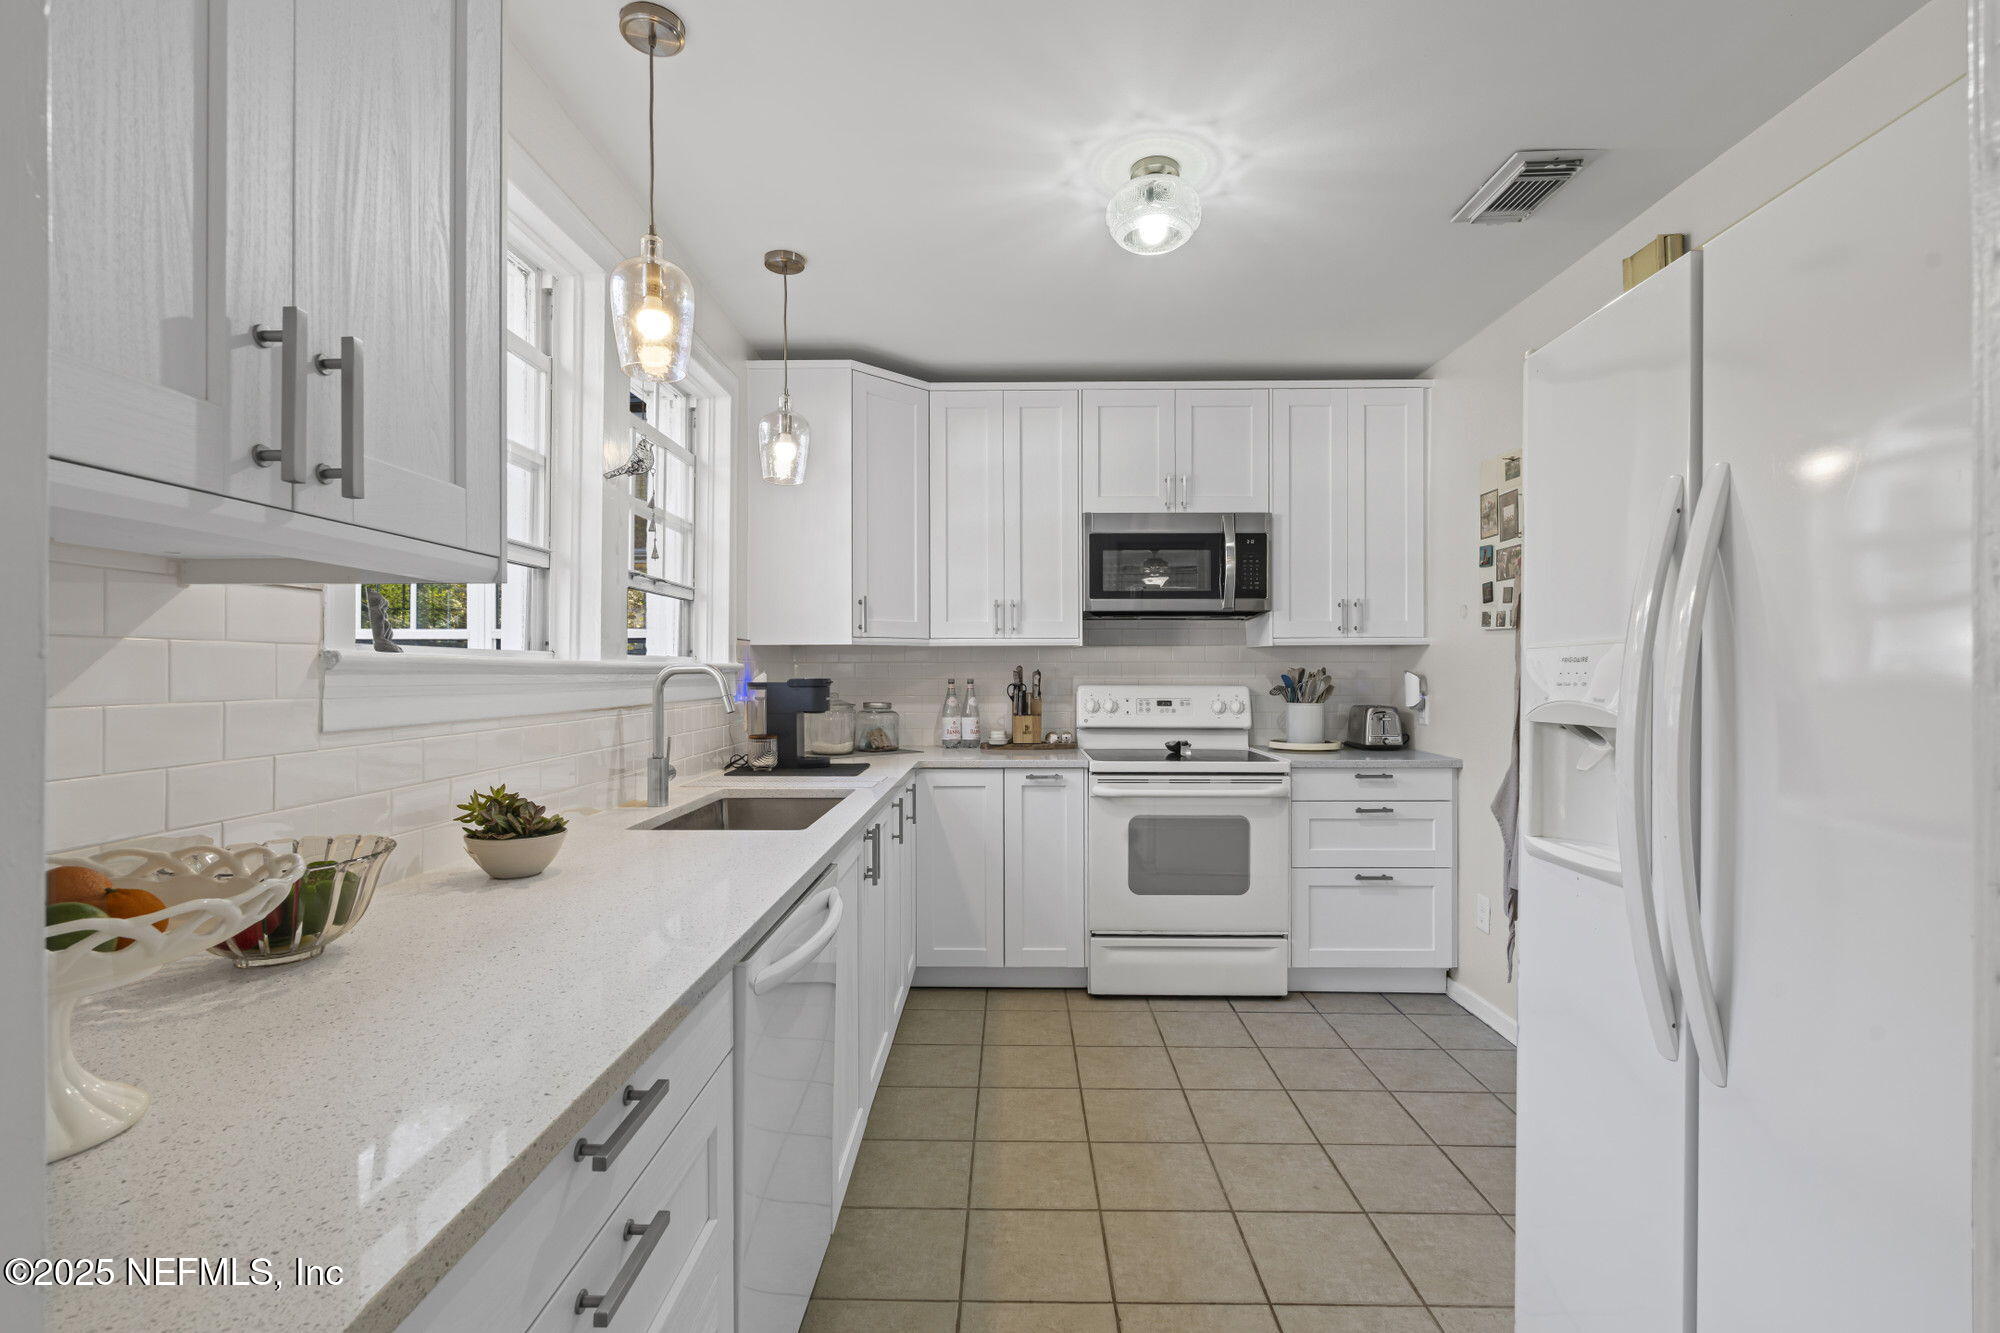
Bright white kitchen with a long window-side counter, tiled backsplash, and white appliances.
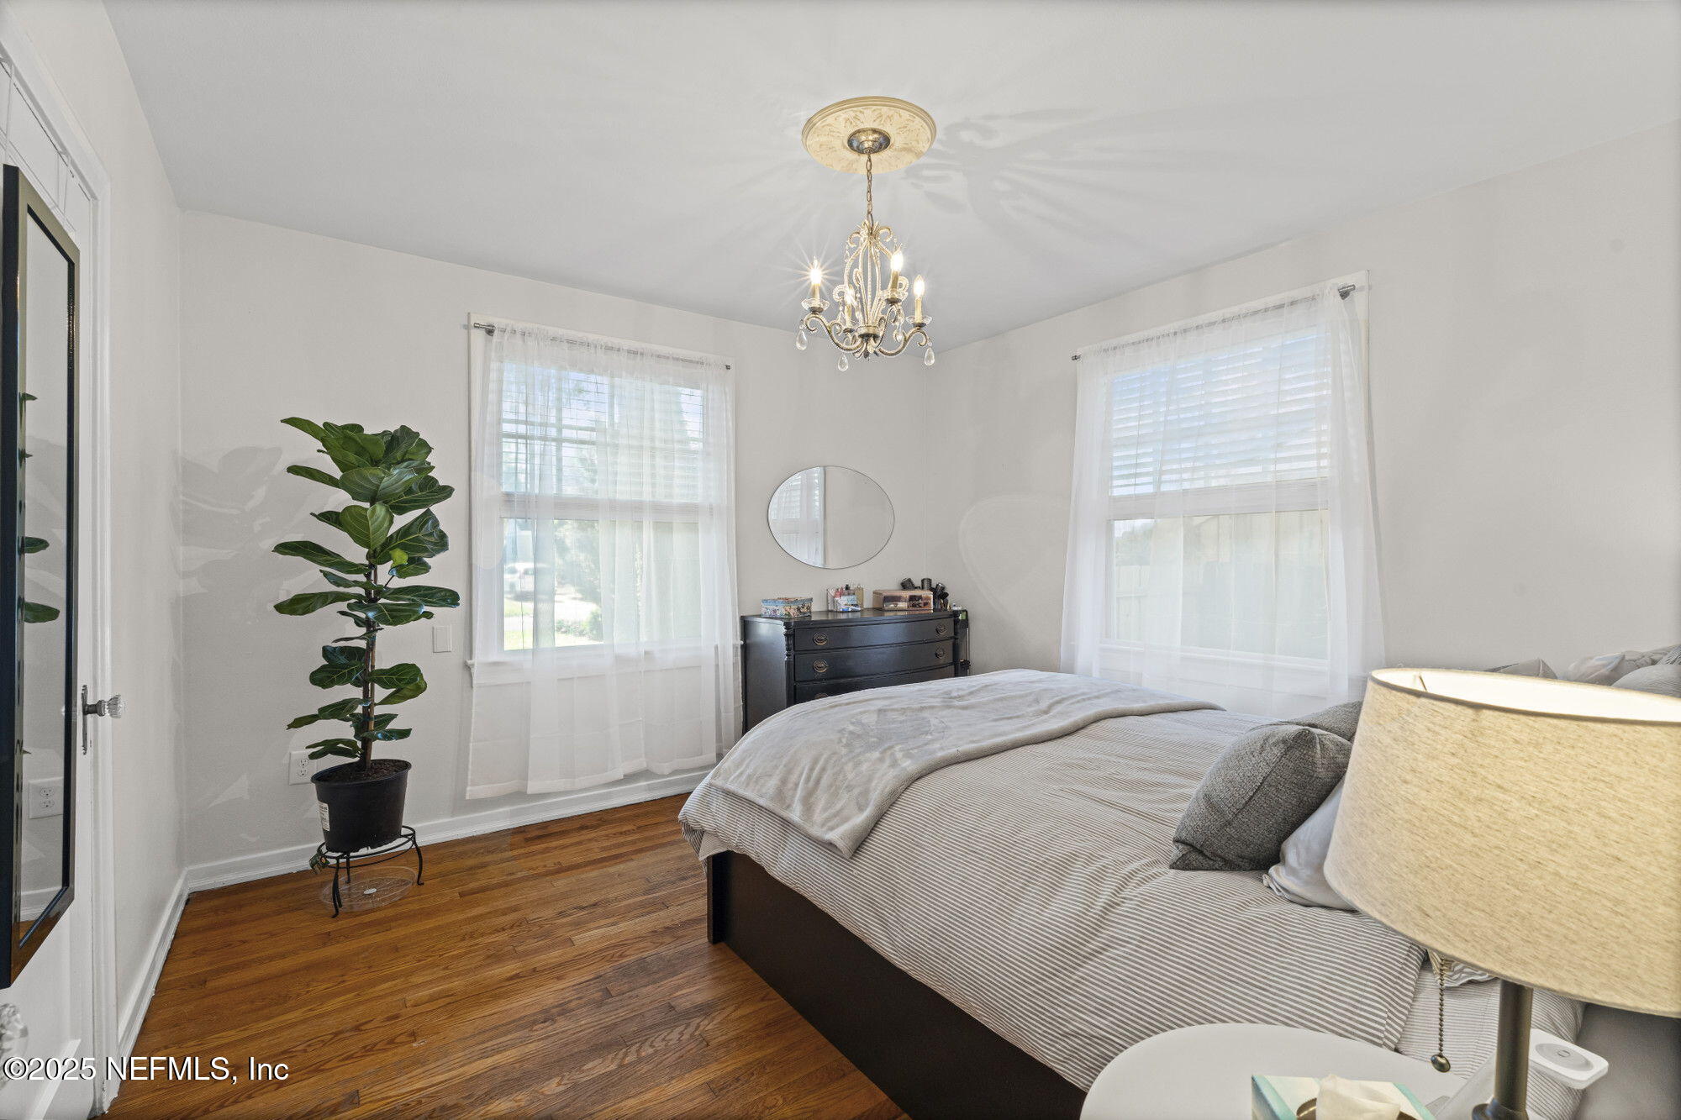
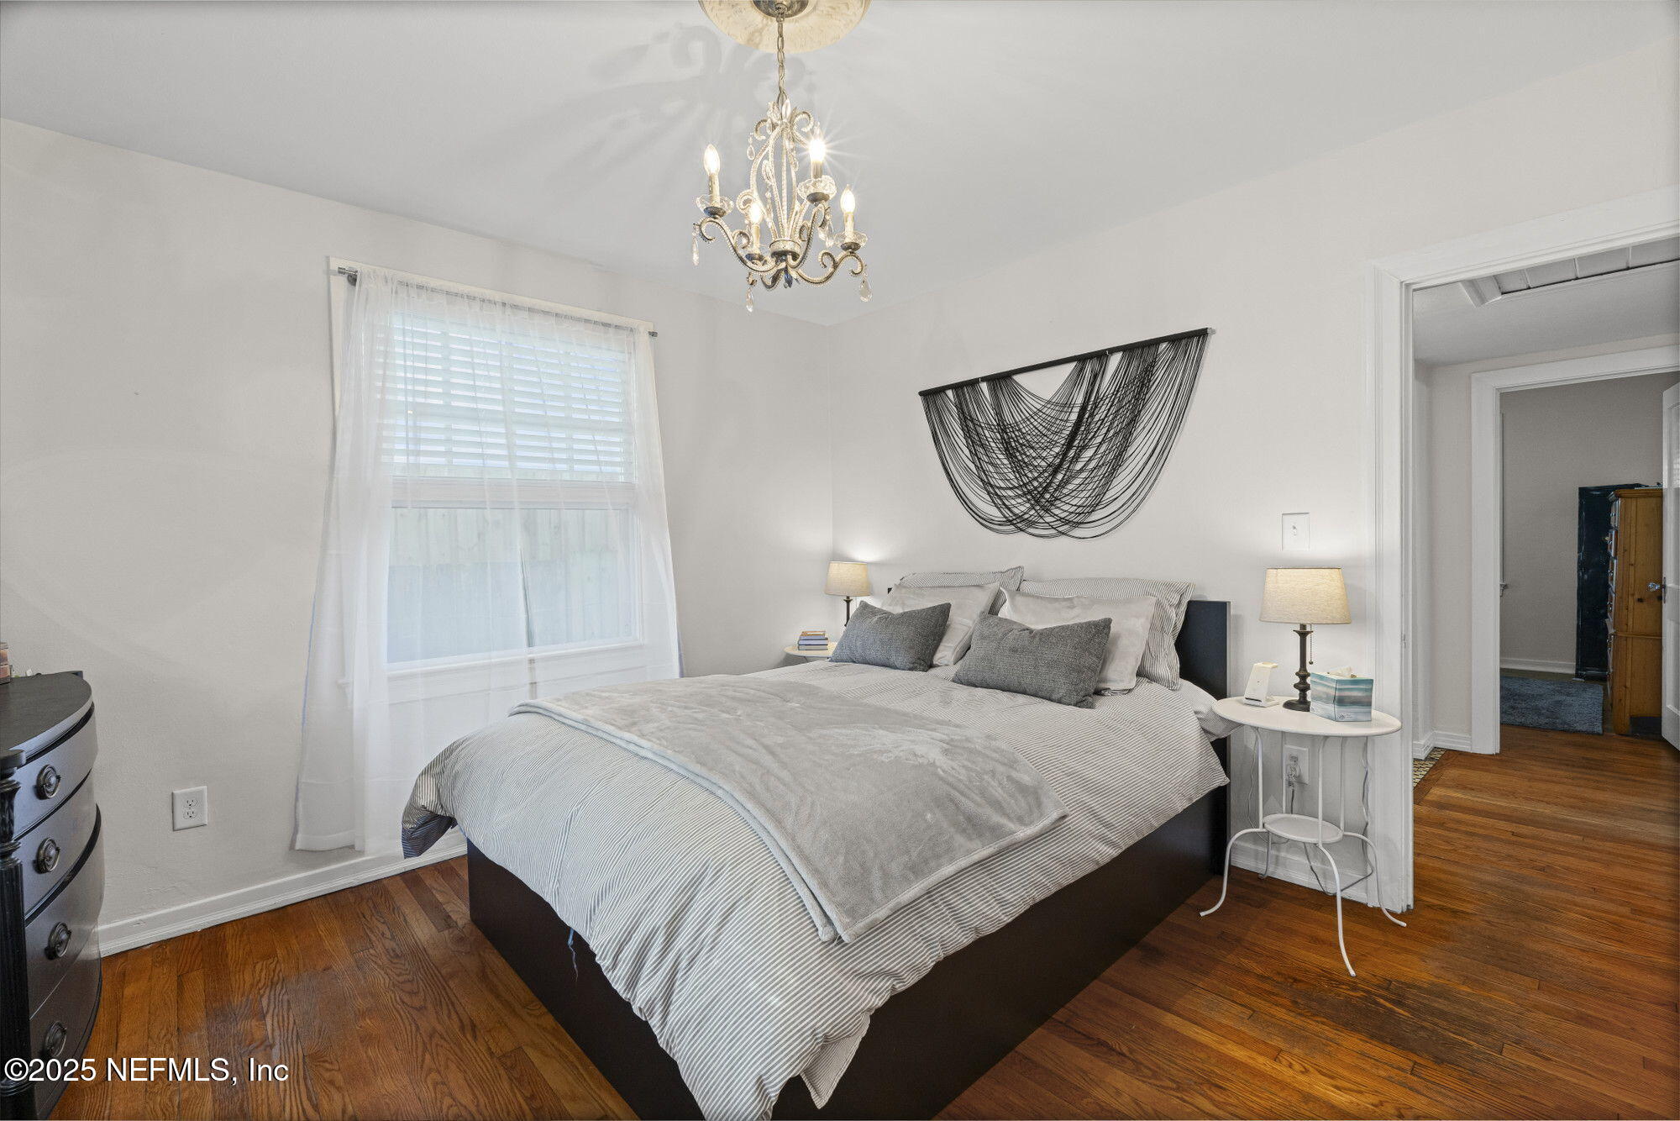
Bright bedroom with hardwood floors, a large bed, two curtained windows, and an ornate chandelier.
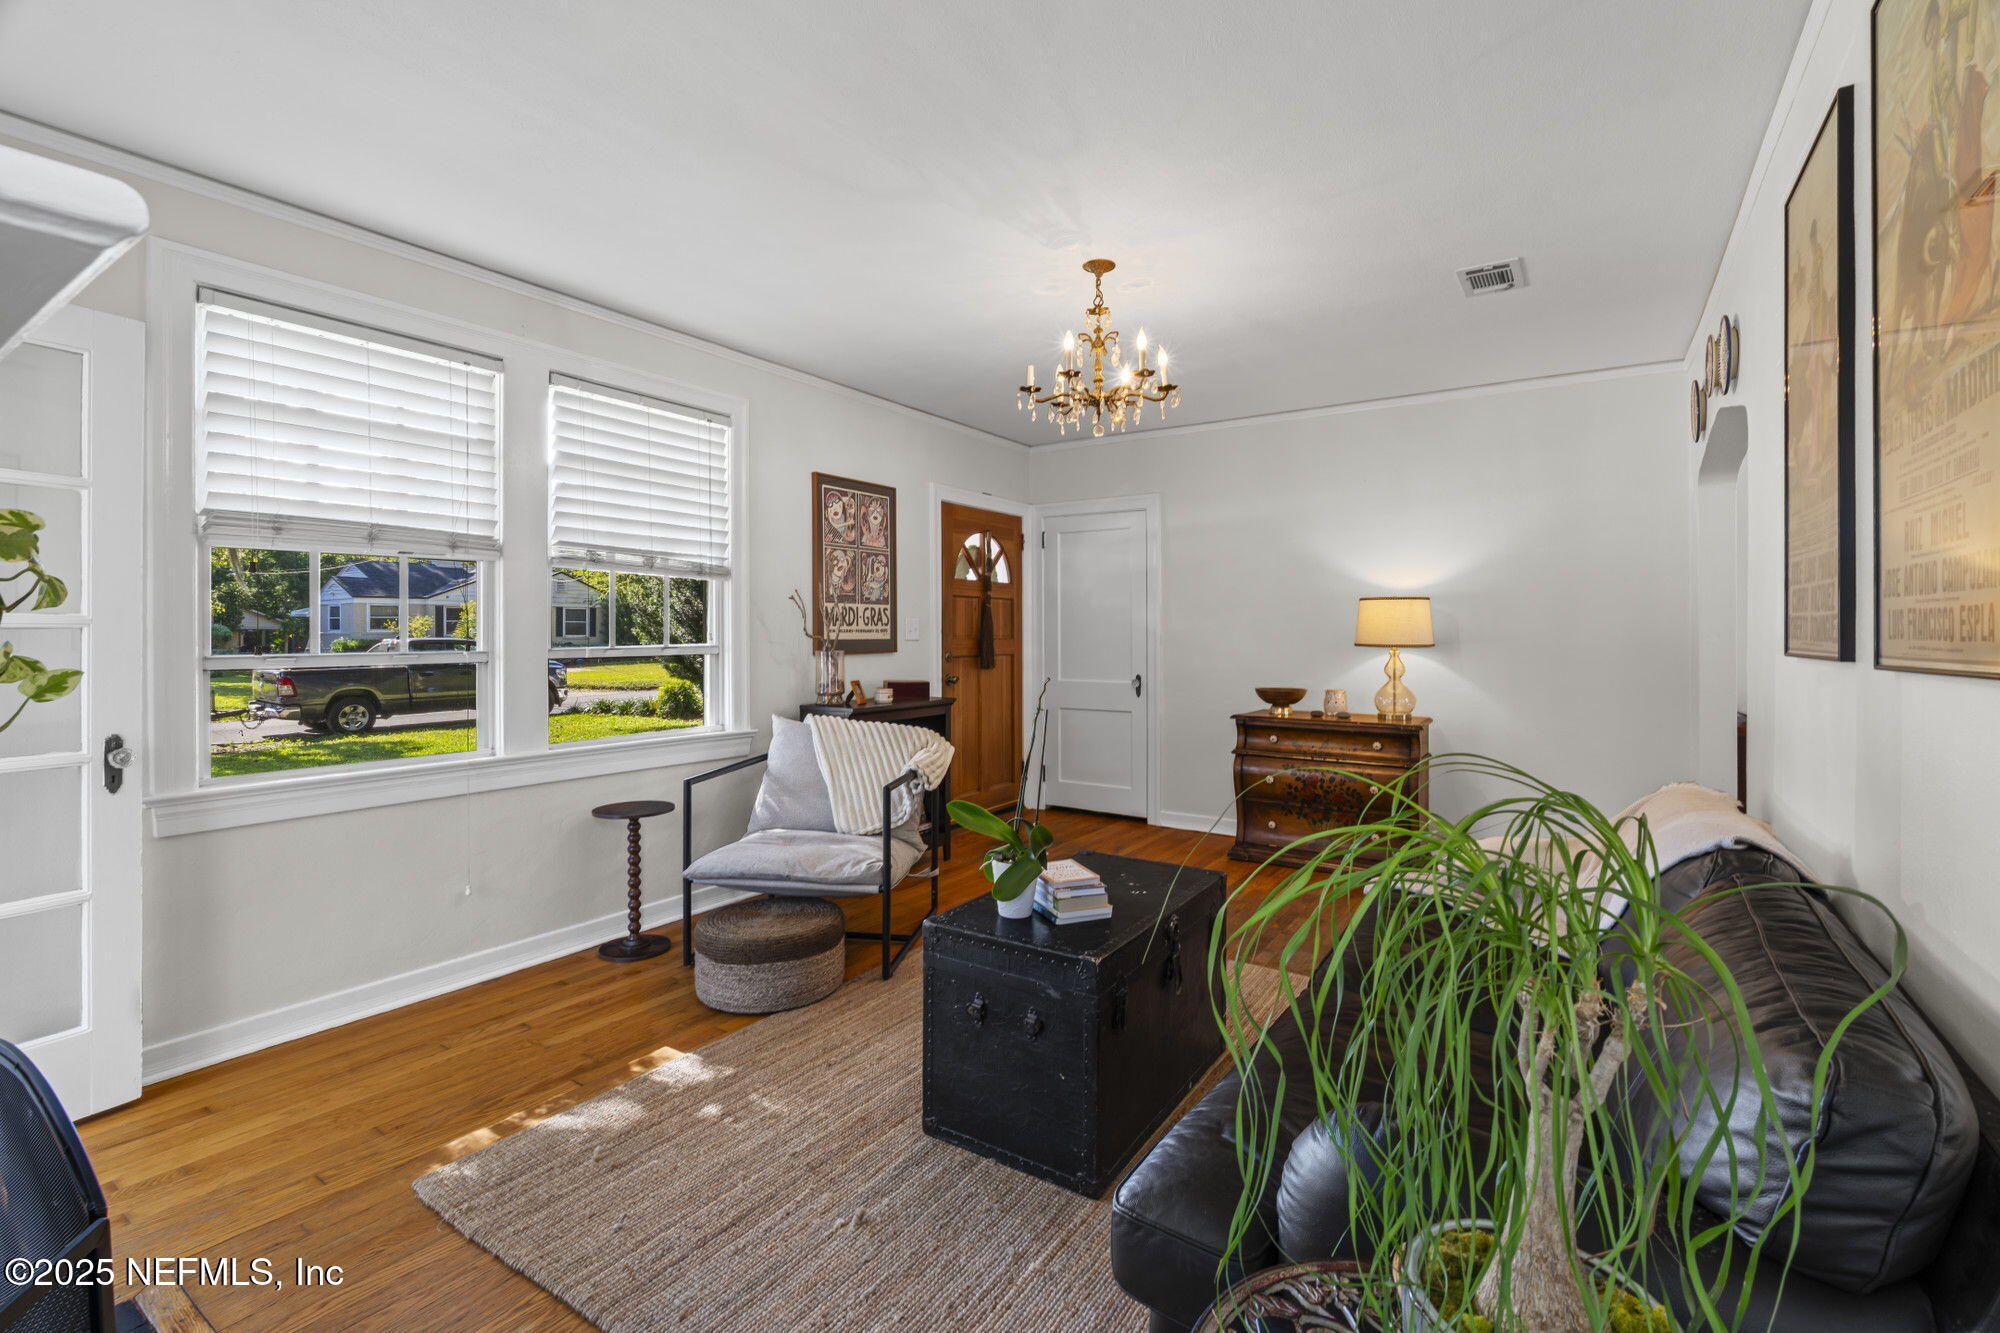
Furnished living room with hardwood floors, front windows, a chandelier, and a large potted plant.
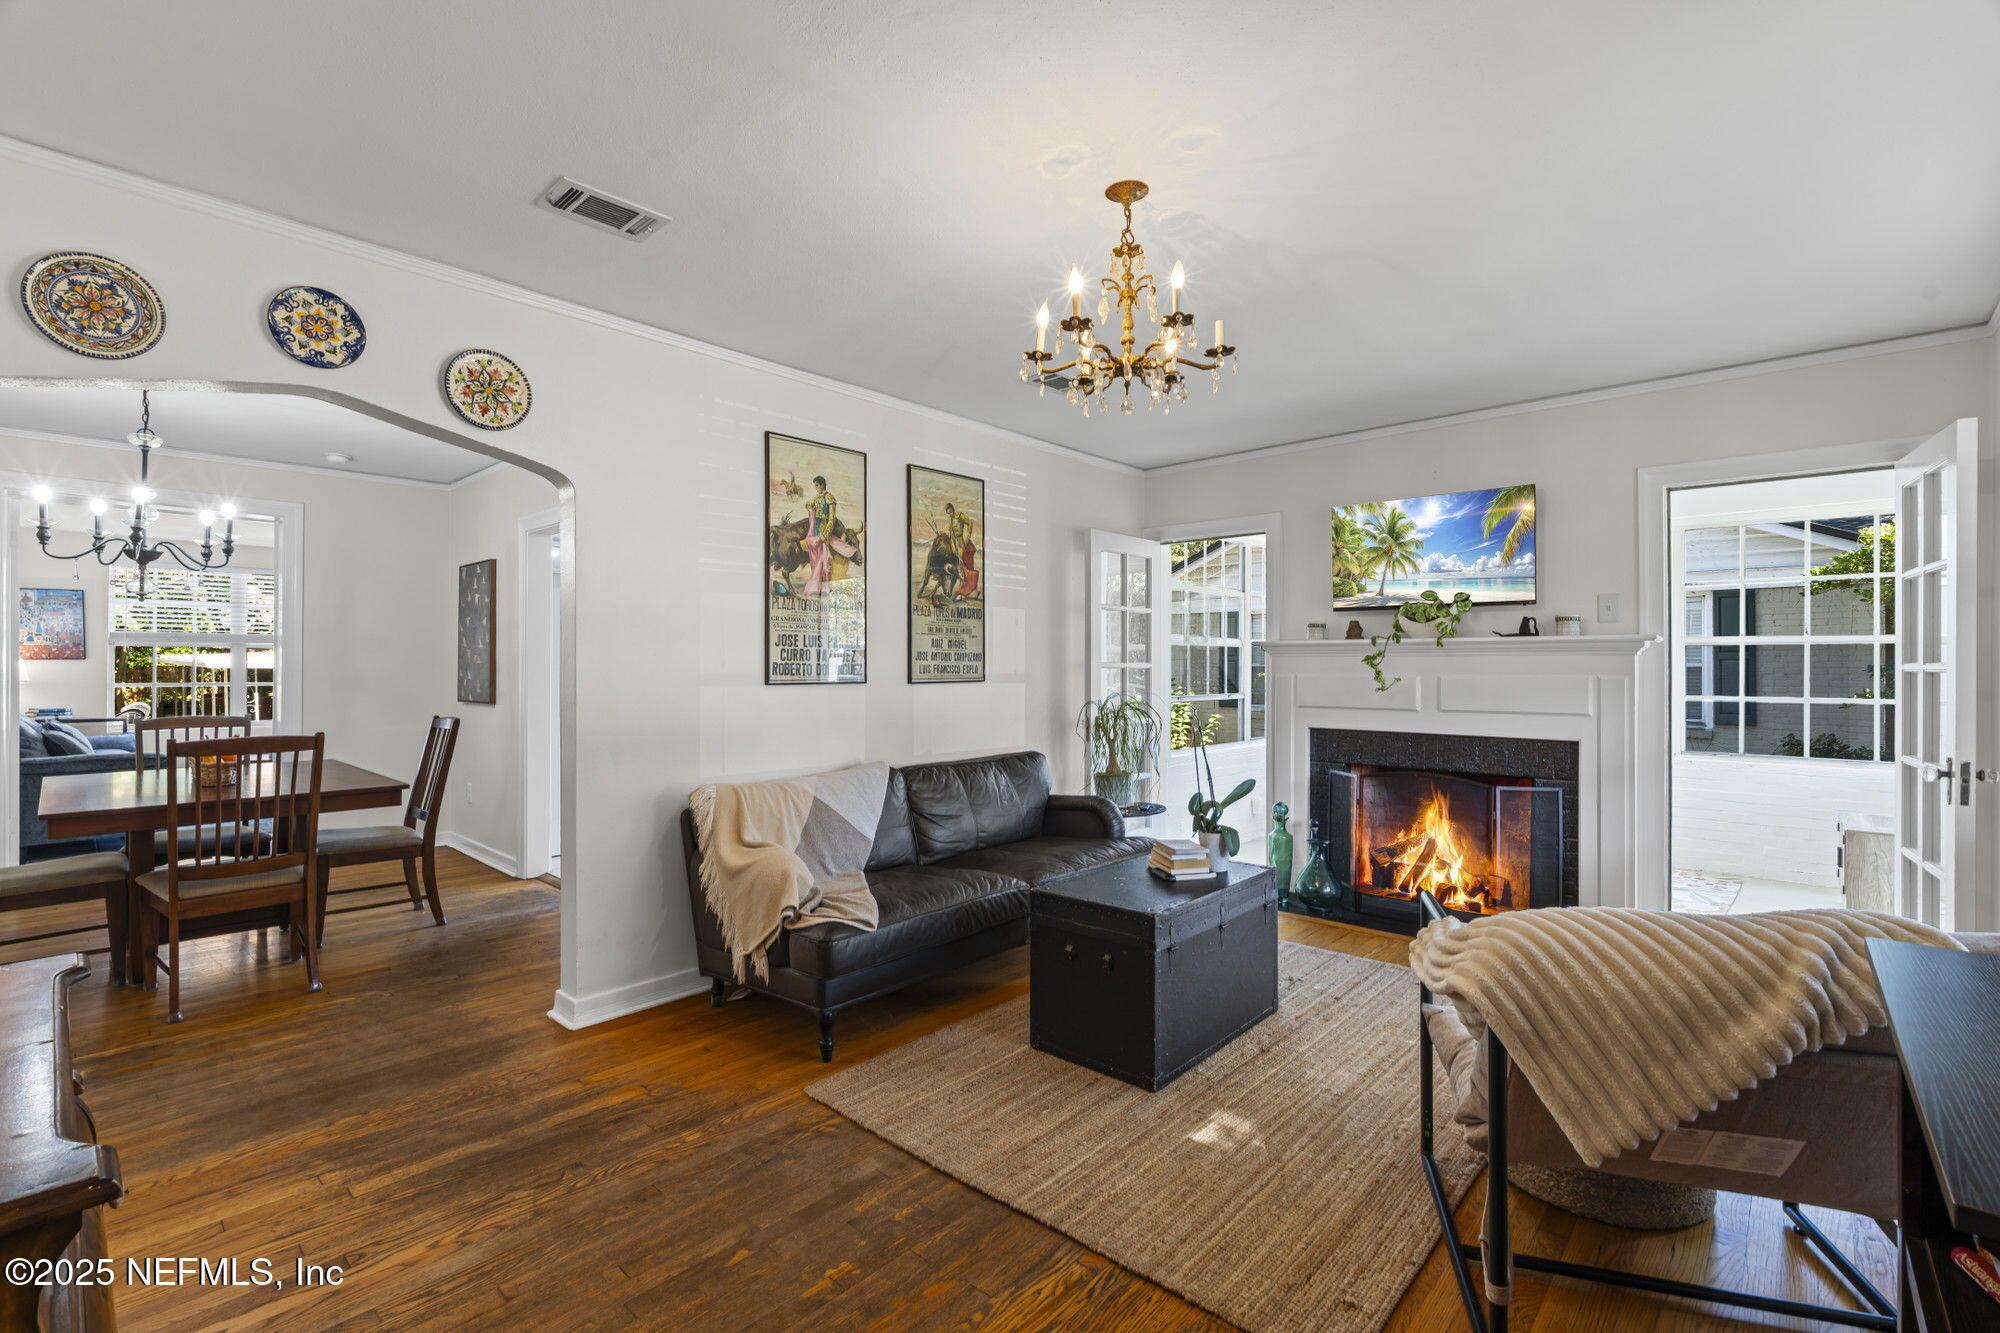
Living room with a lit fireplace, dark hardwood floors, and an adjoining dining area.
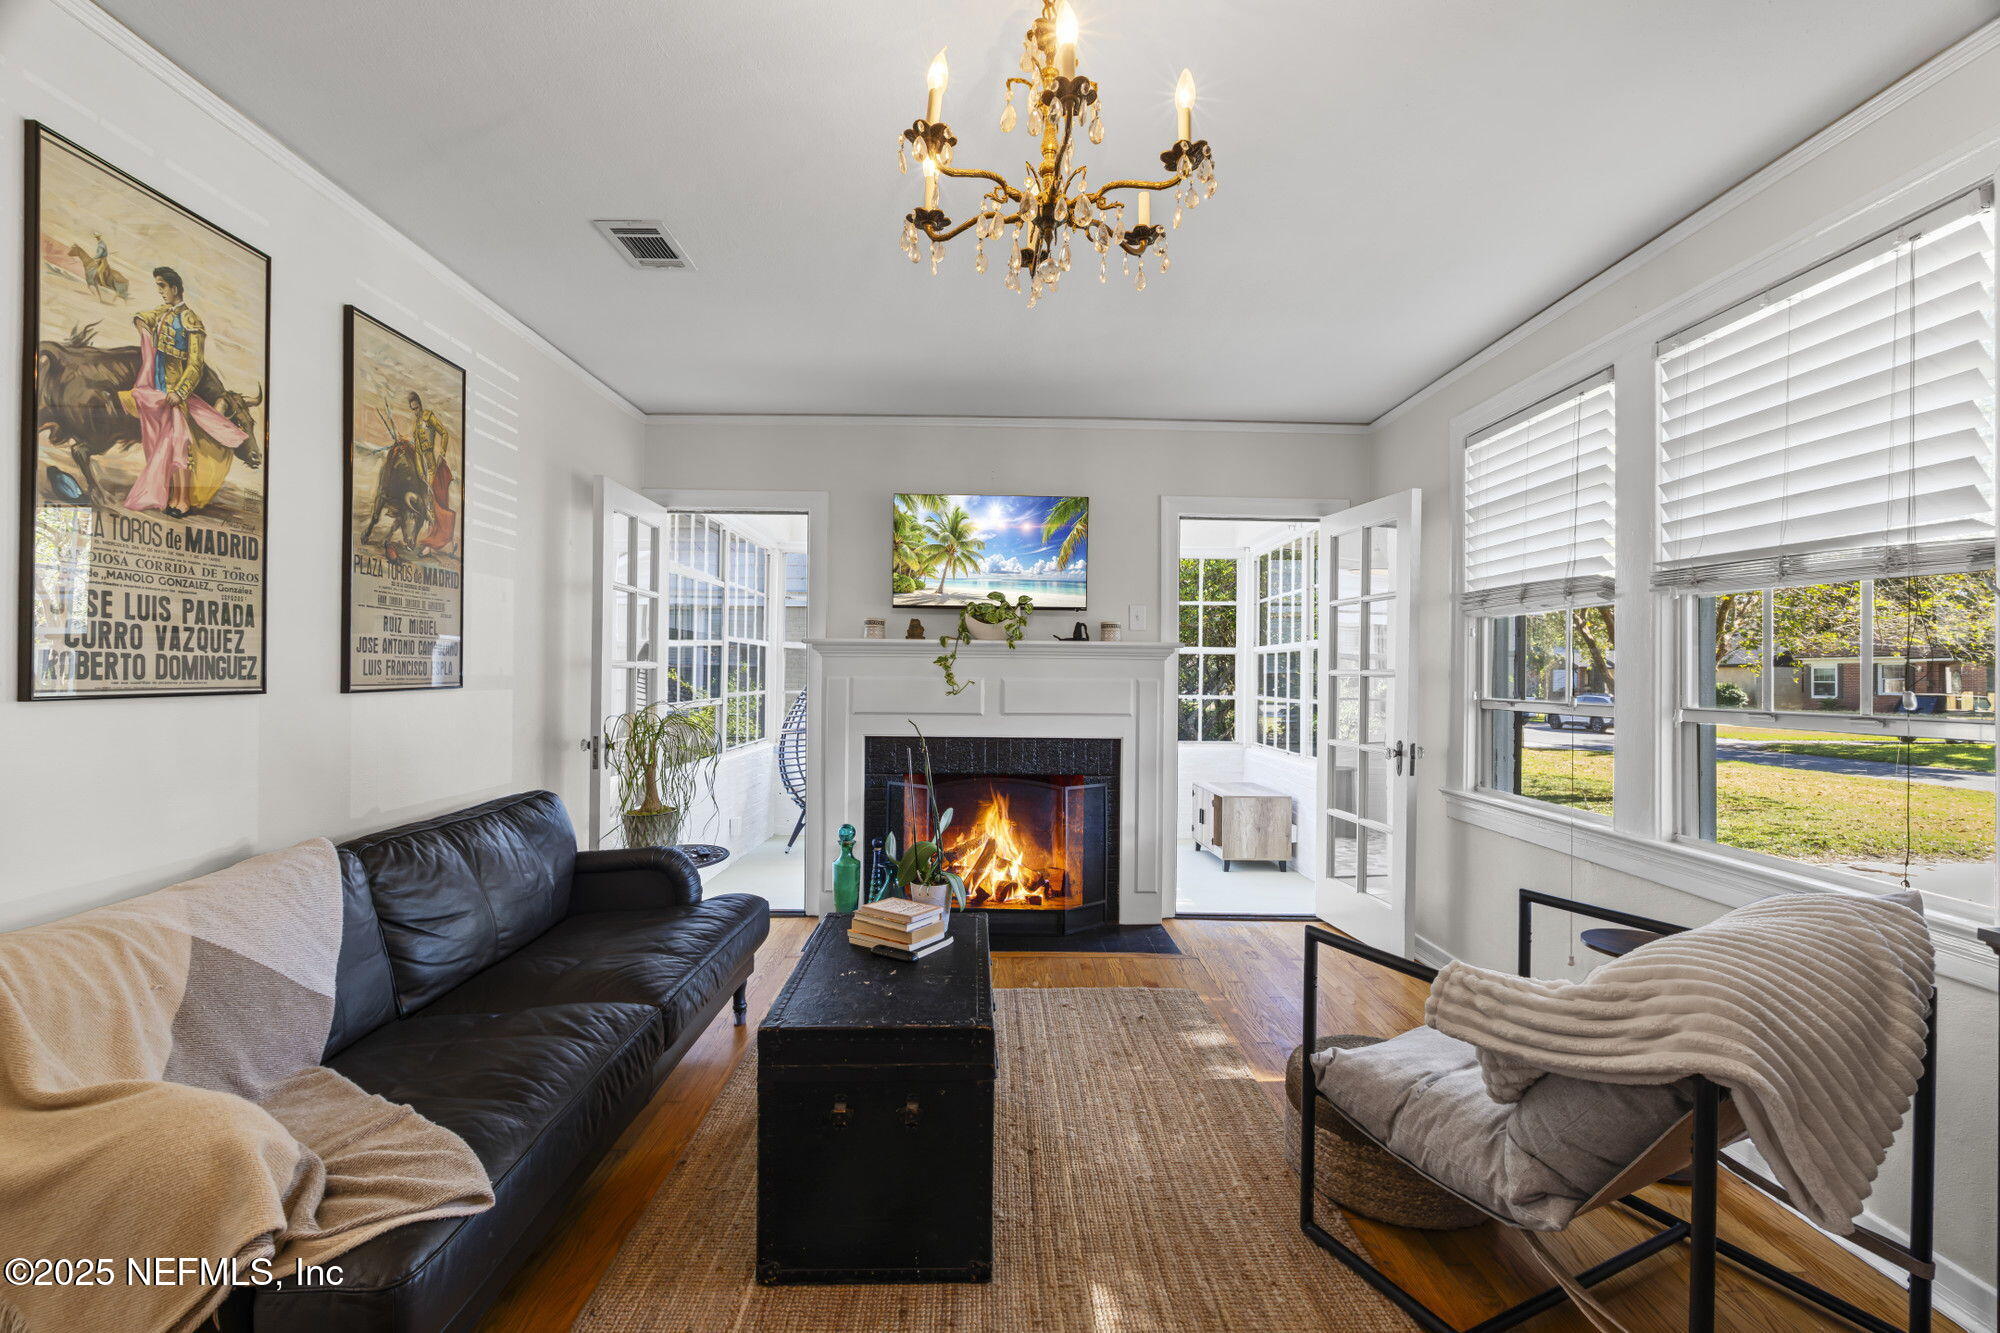
Living room with a lit fireplace, hardwood floors, and French doors opening to bright sunrooms.
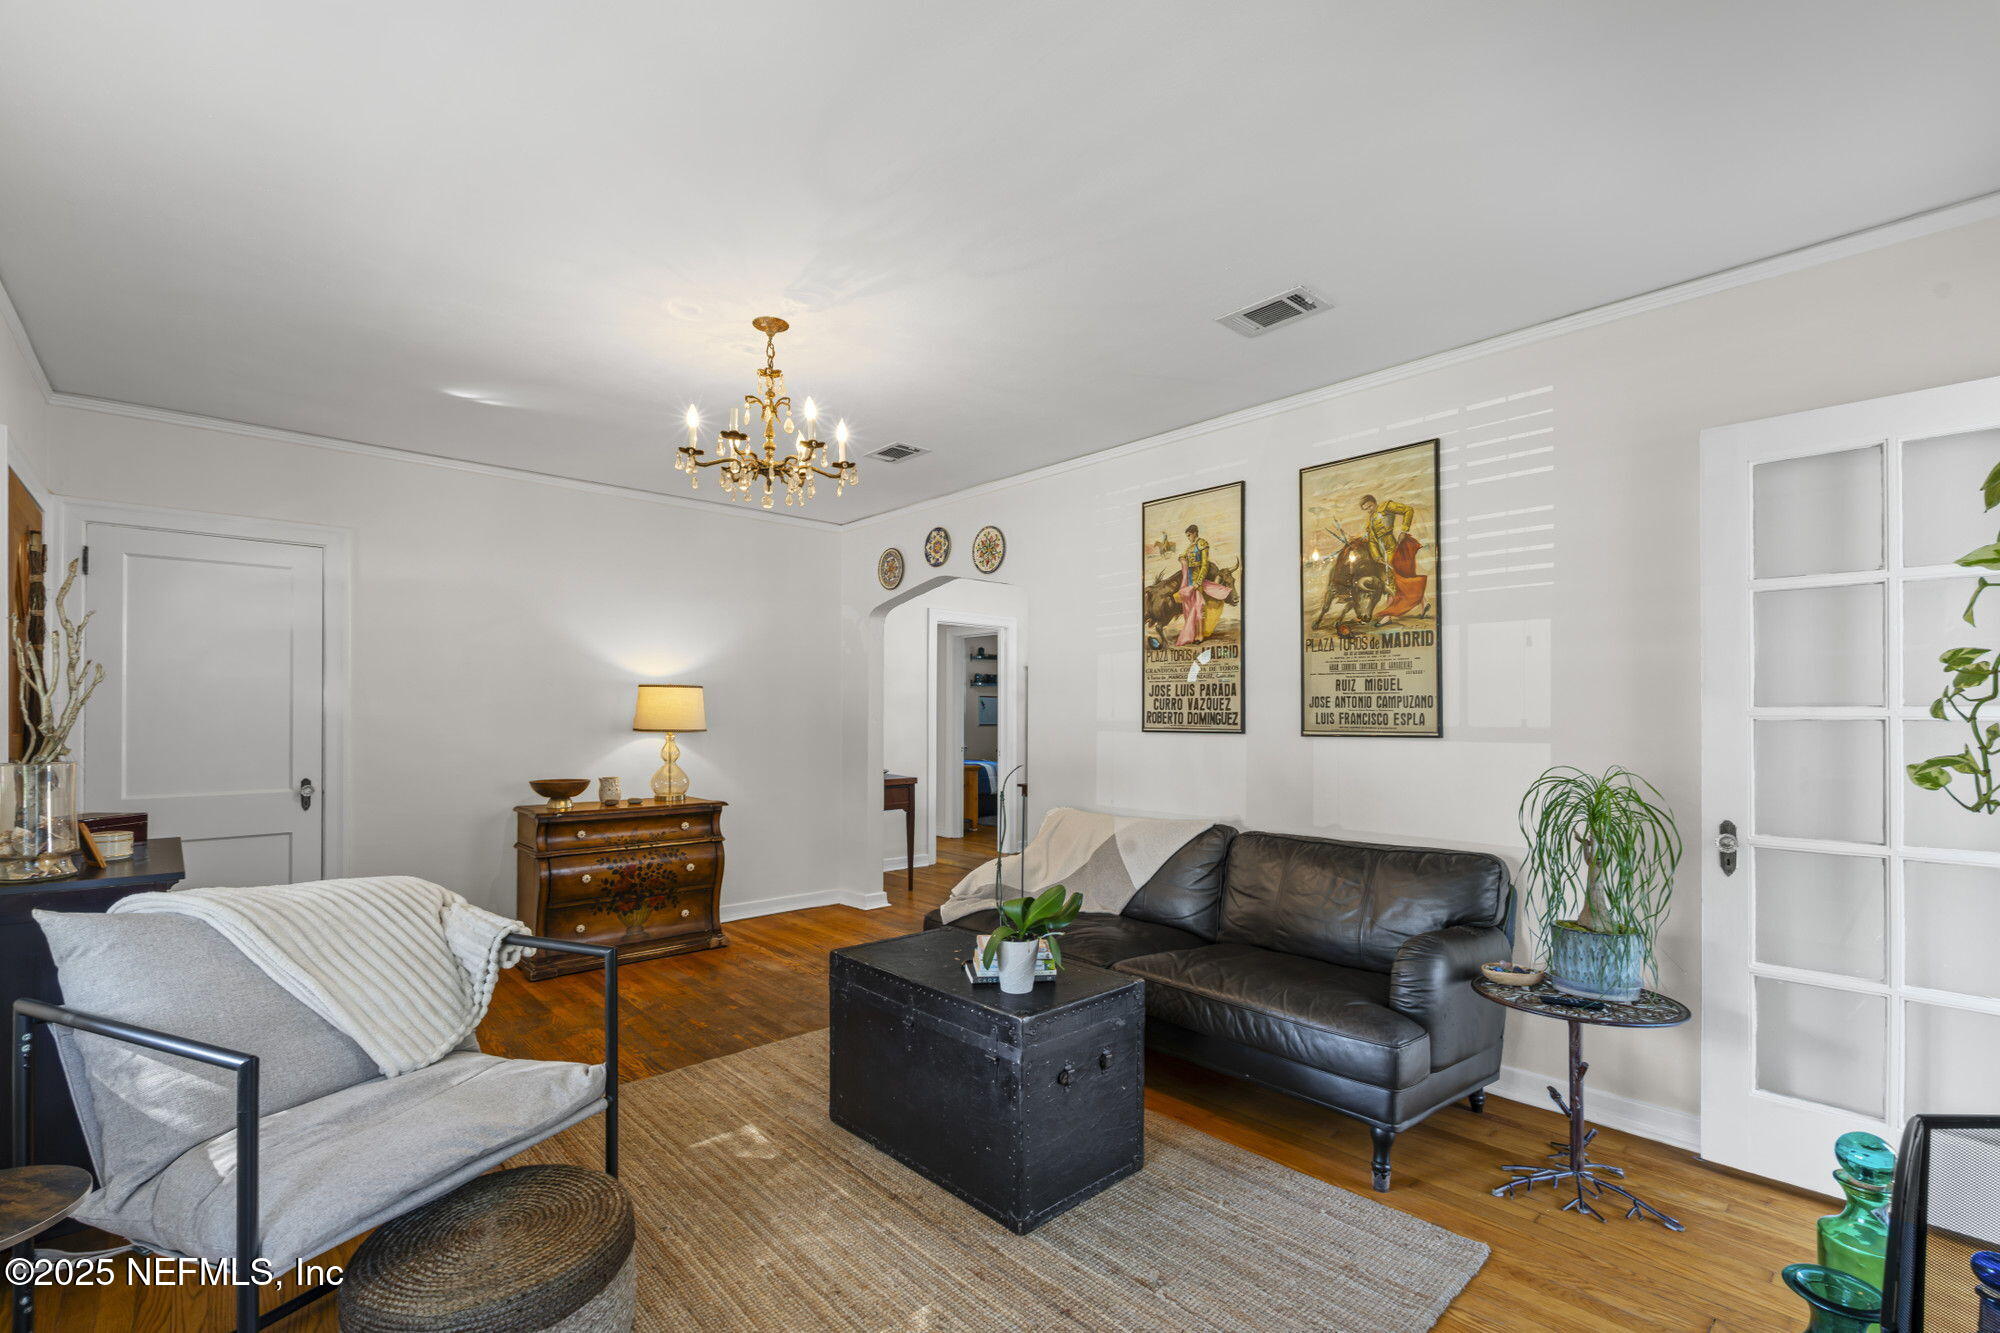
Living room with a black leather sofa, gray armchair, hardwood floors, and vintage bullfighting posters.
Bright sunroom with expansive grid-pane windows, a cushioned egg chair, and a patterned rug.
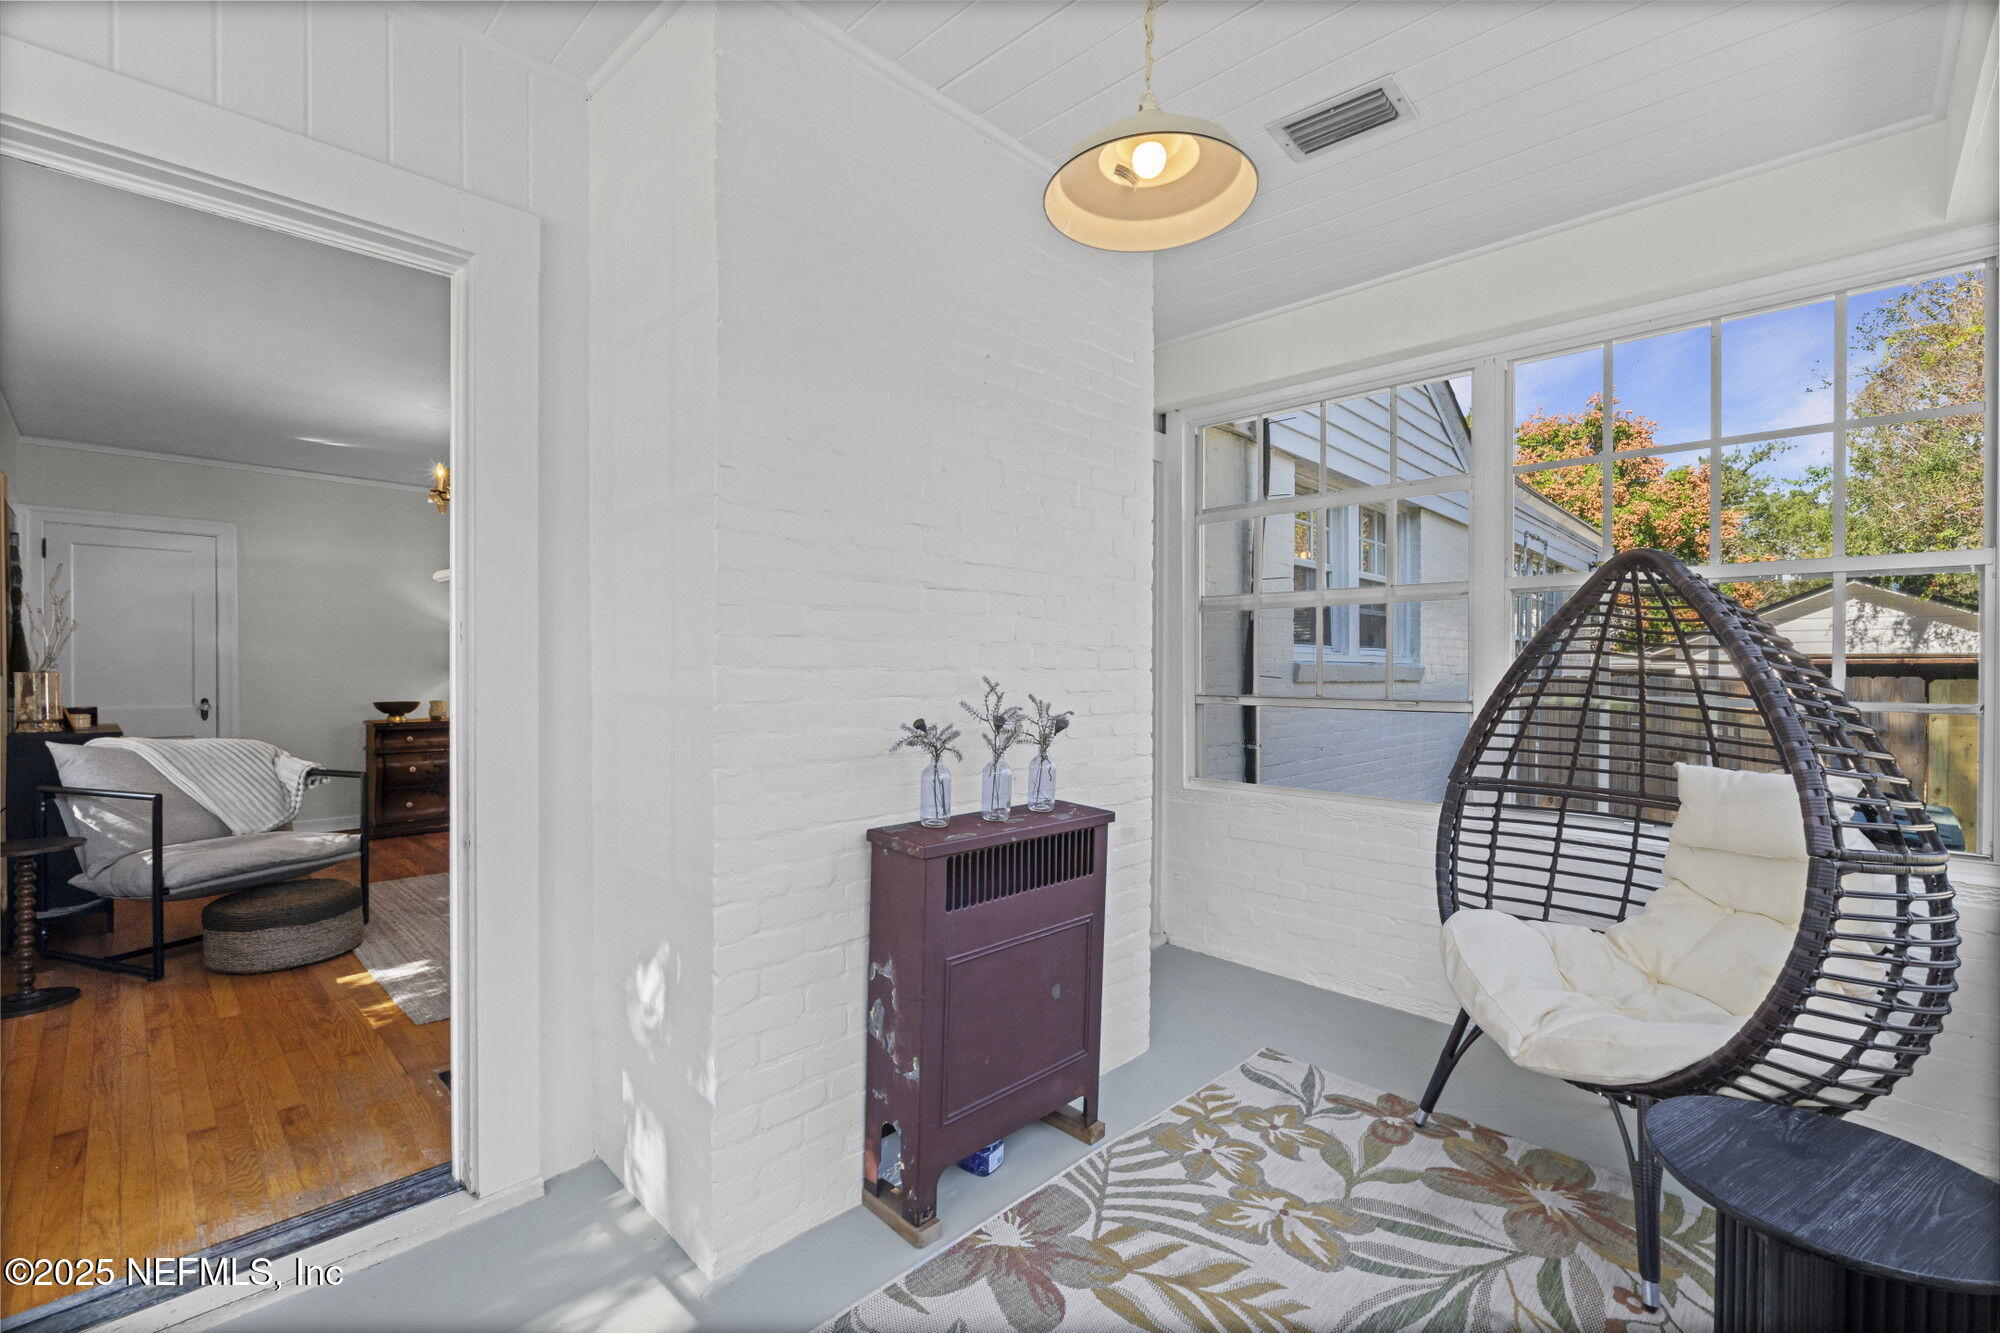
Furnished sunroom with a hanging wicker chair beside large windows and an adjoining sitting room.
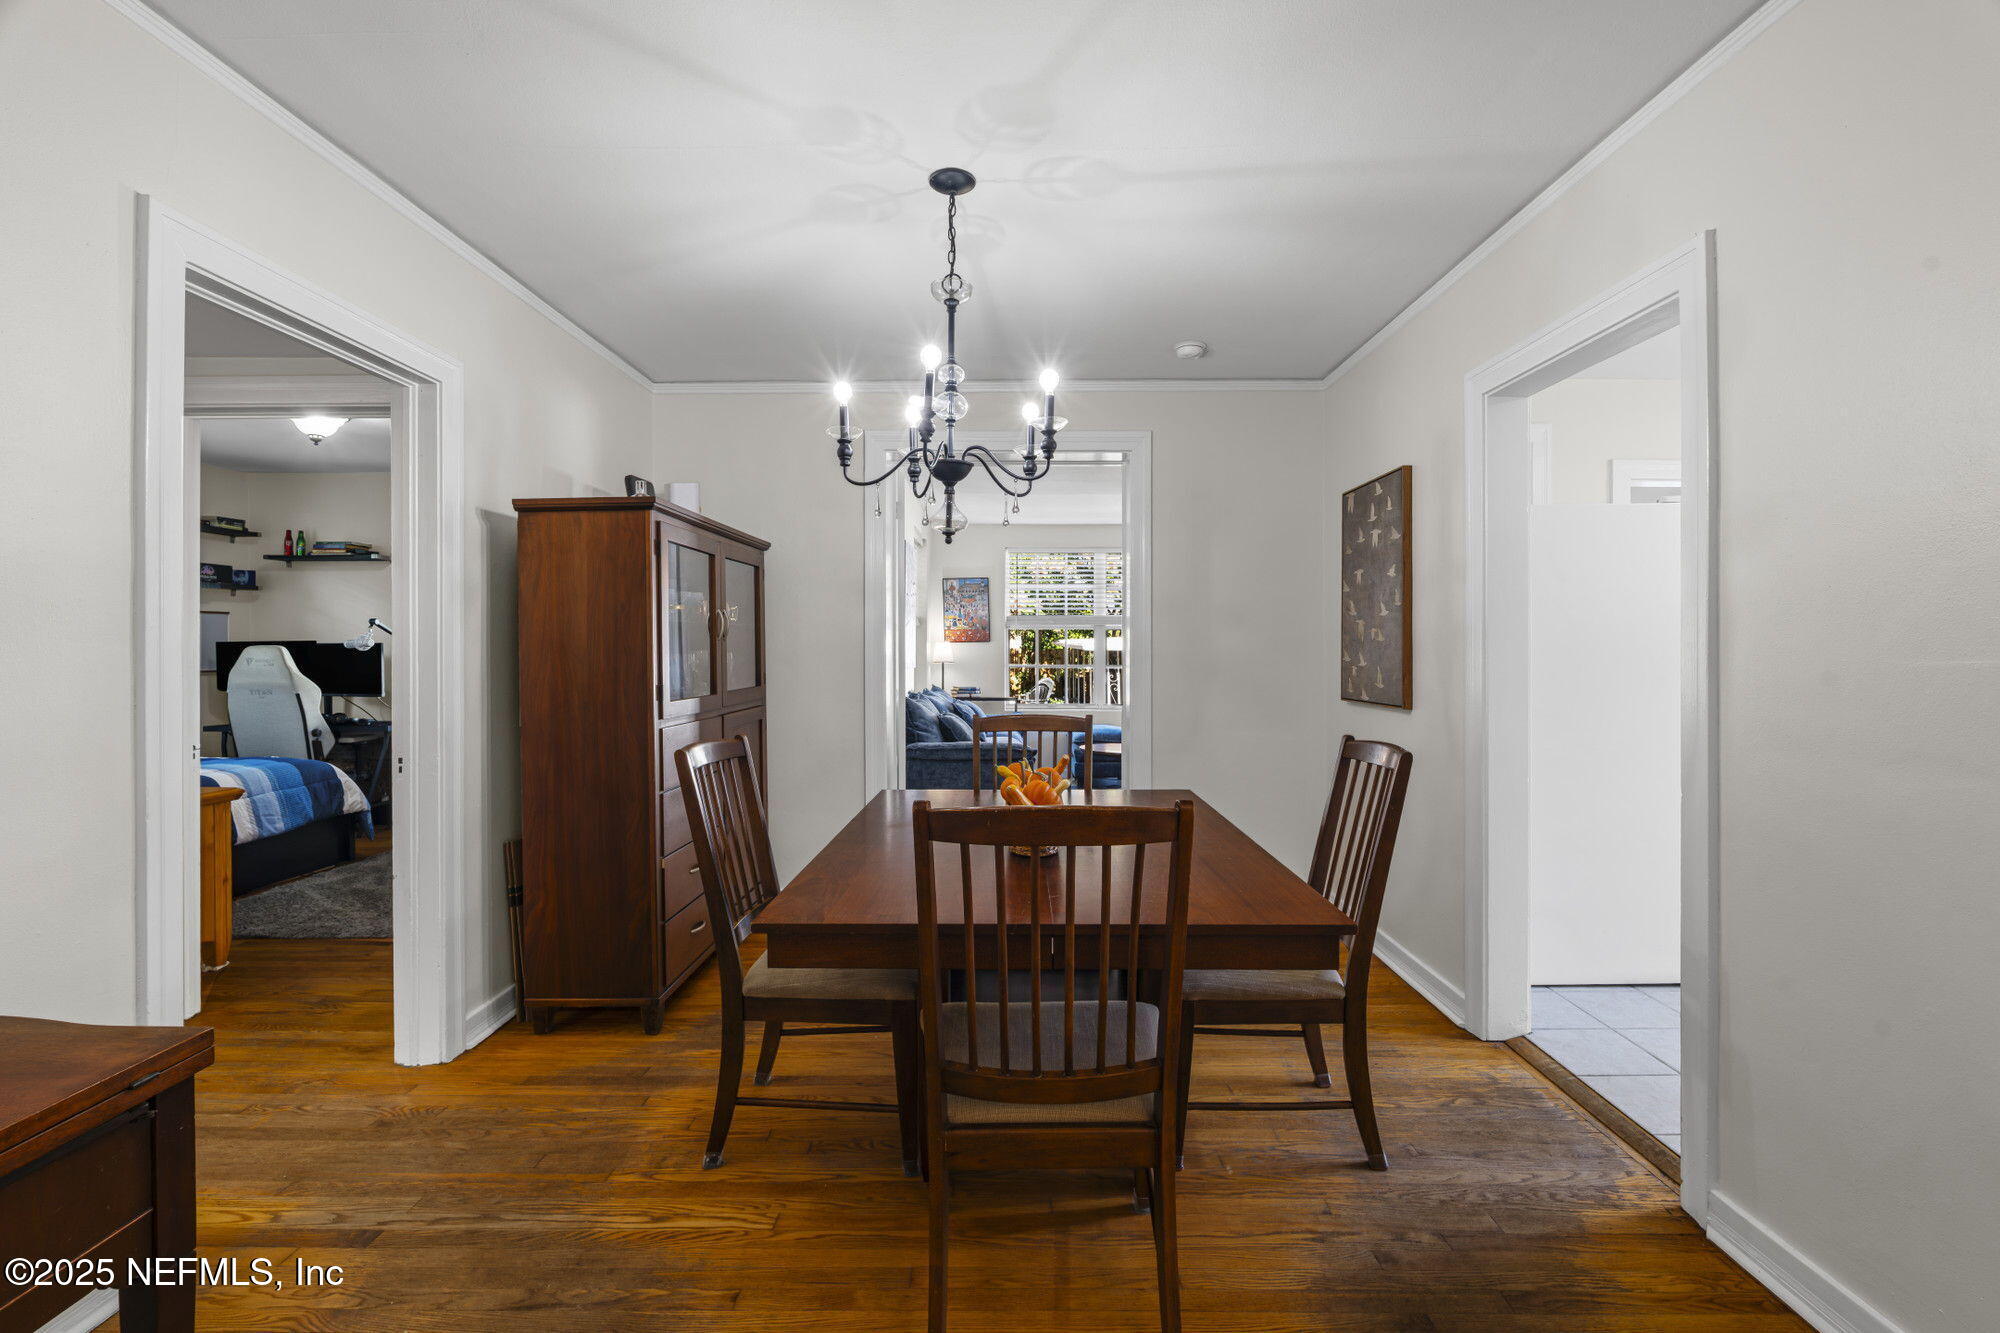
Dining room with a dark wood table, matching china cabinet, chandelier, and hardwood floors.
Dining room with a dark wood table, glass-front cabinet, and chandelier; living room visible through doorway.
Dining room with a dark wood table, china cabinet, chandelier, and polished hardwood floors.
Furnished living room with a gray sectional, patterned rug, and ceiling fan.
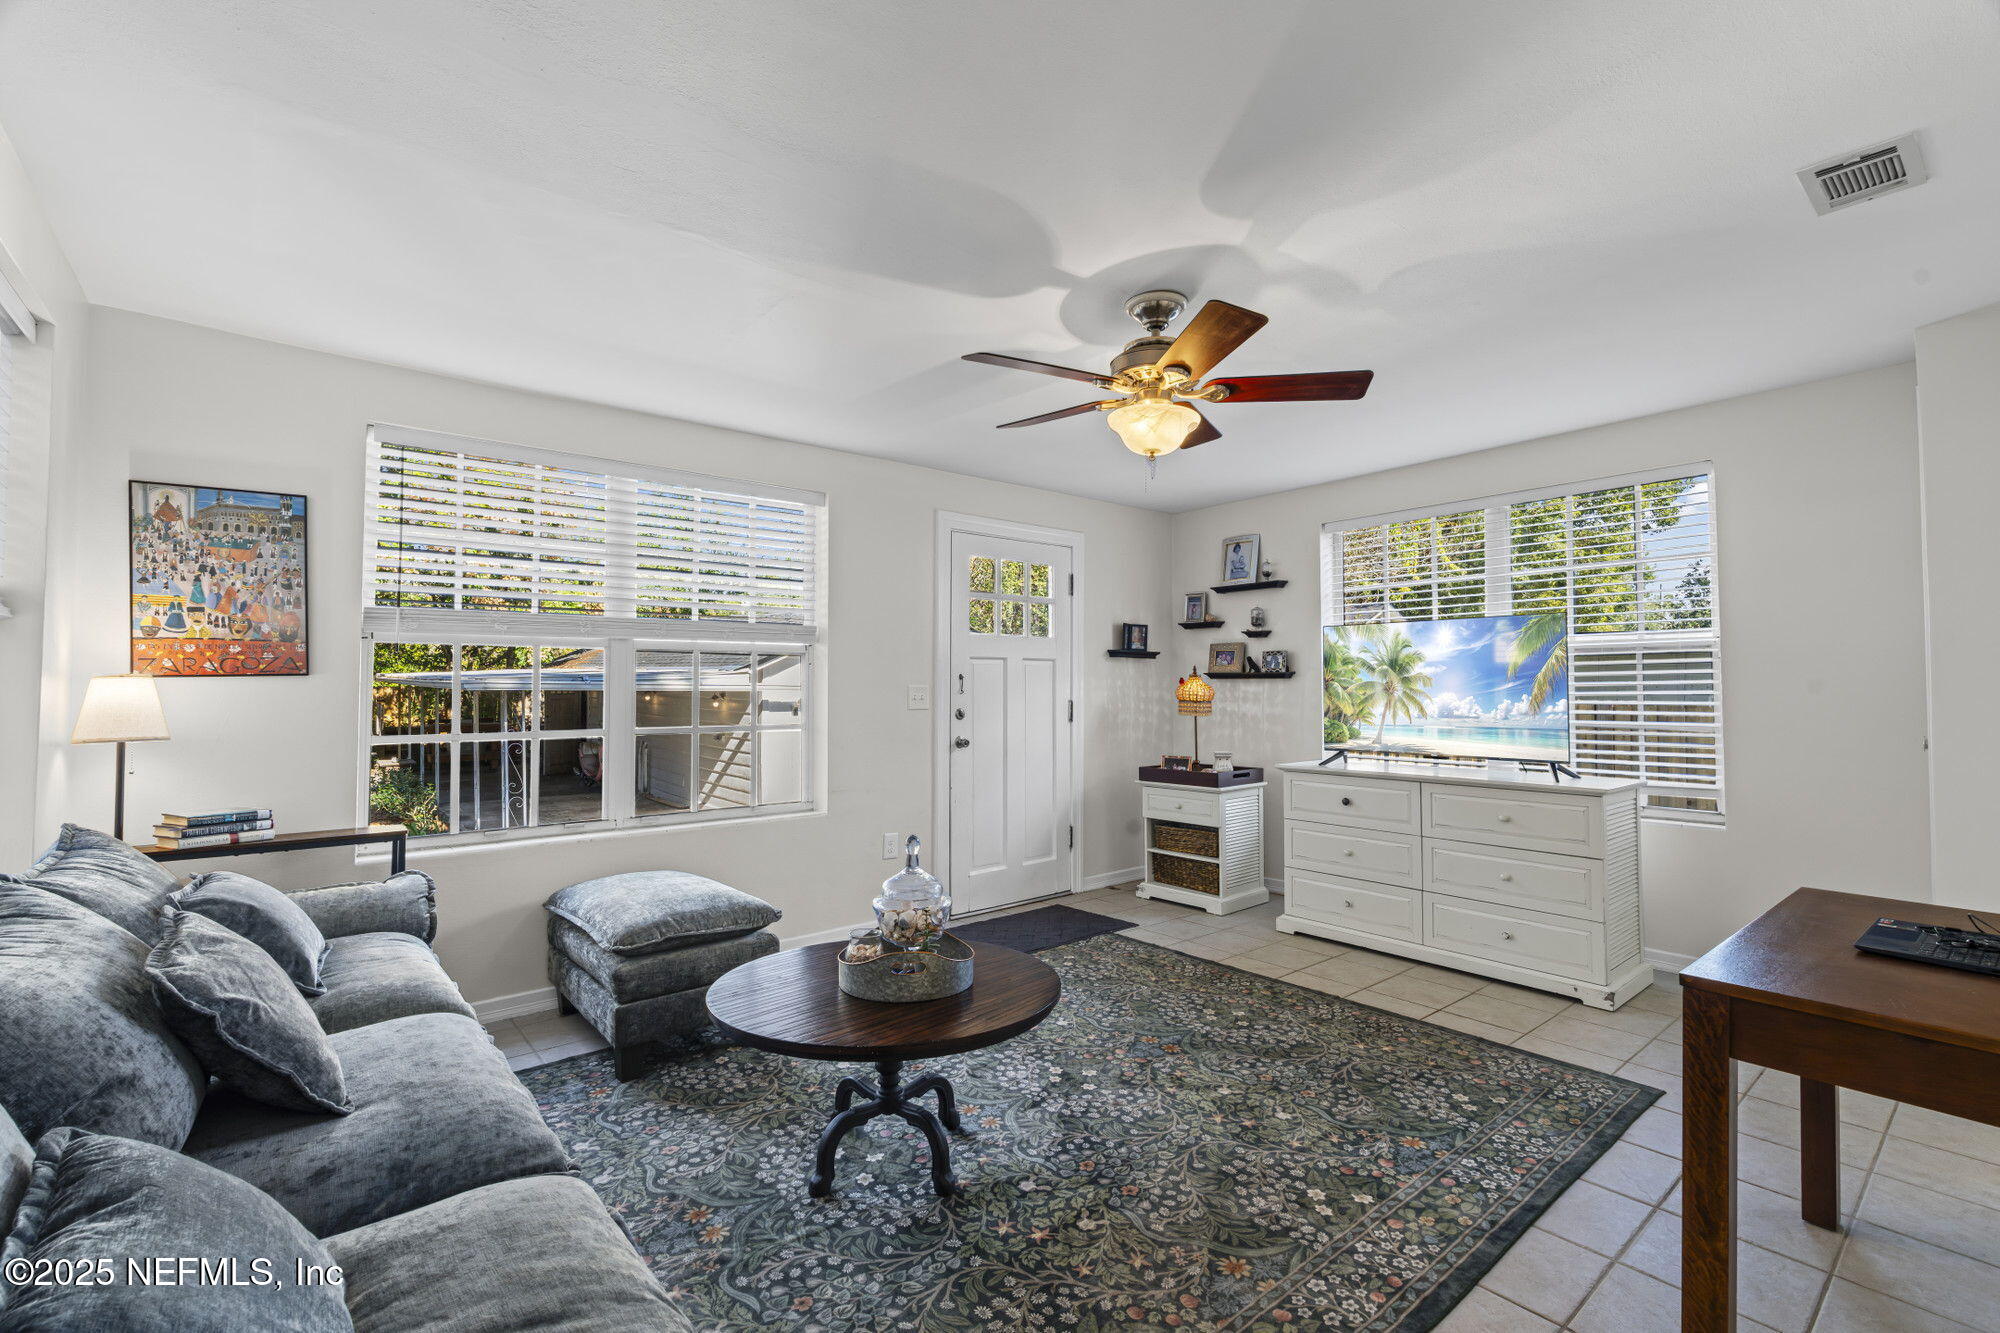
Living room with gray sectional, patterned rug, and white dressers beneath wide windows.
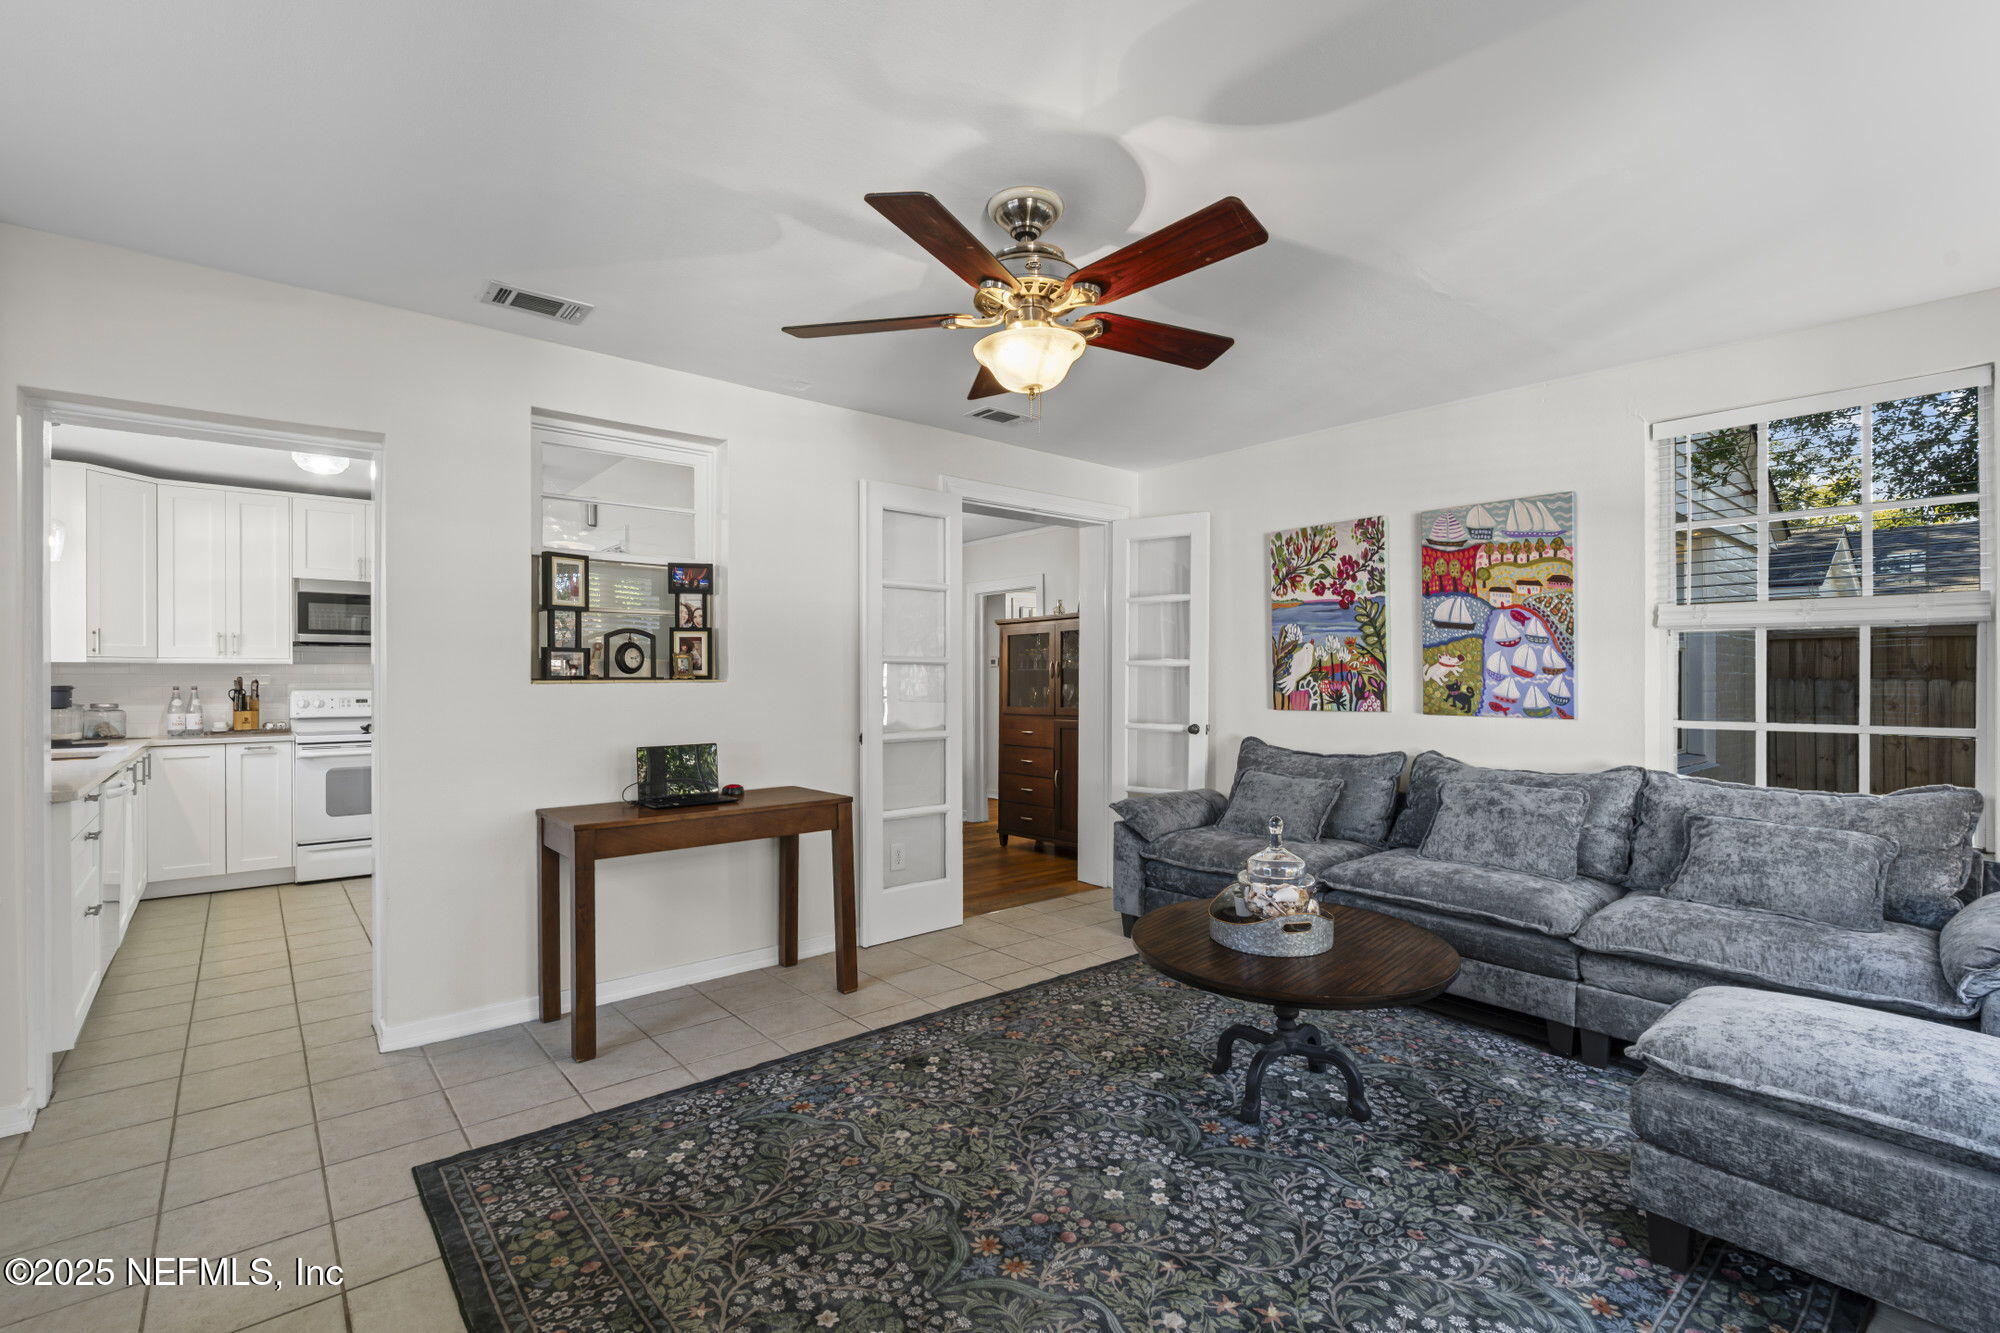
Living room with a gray sectional, patterned rug, ceiling fan, and open doorway to a white kitchen.
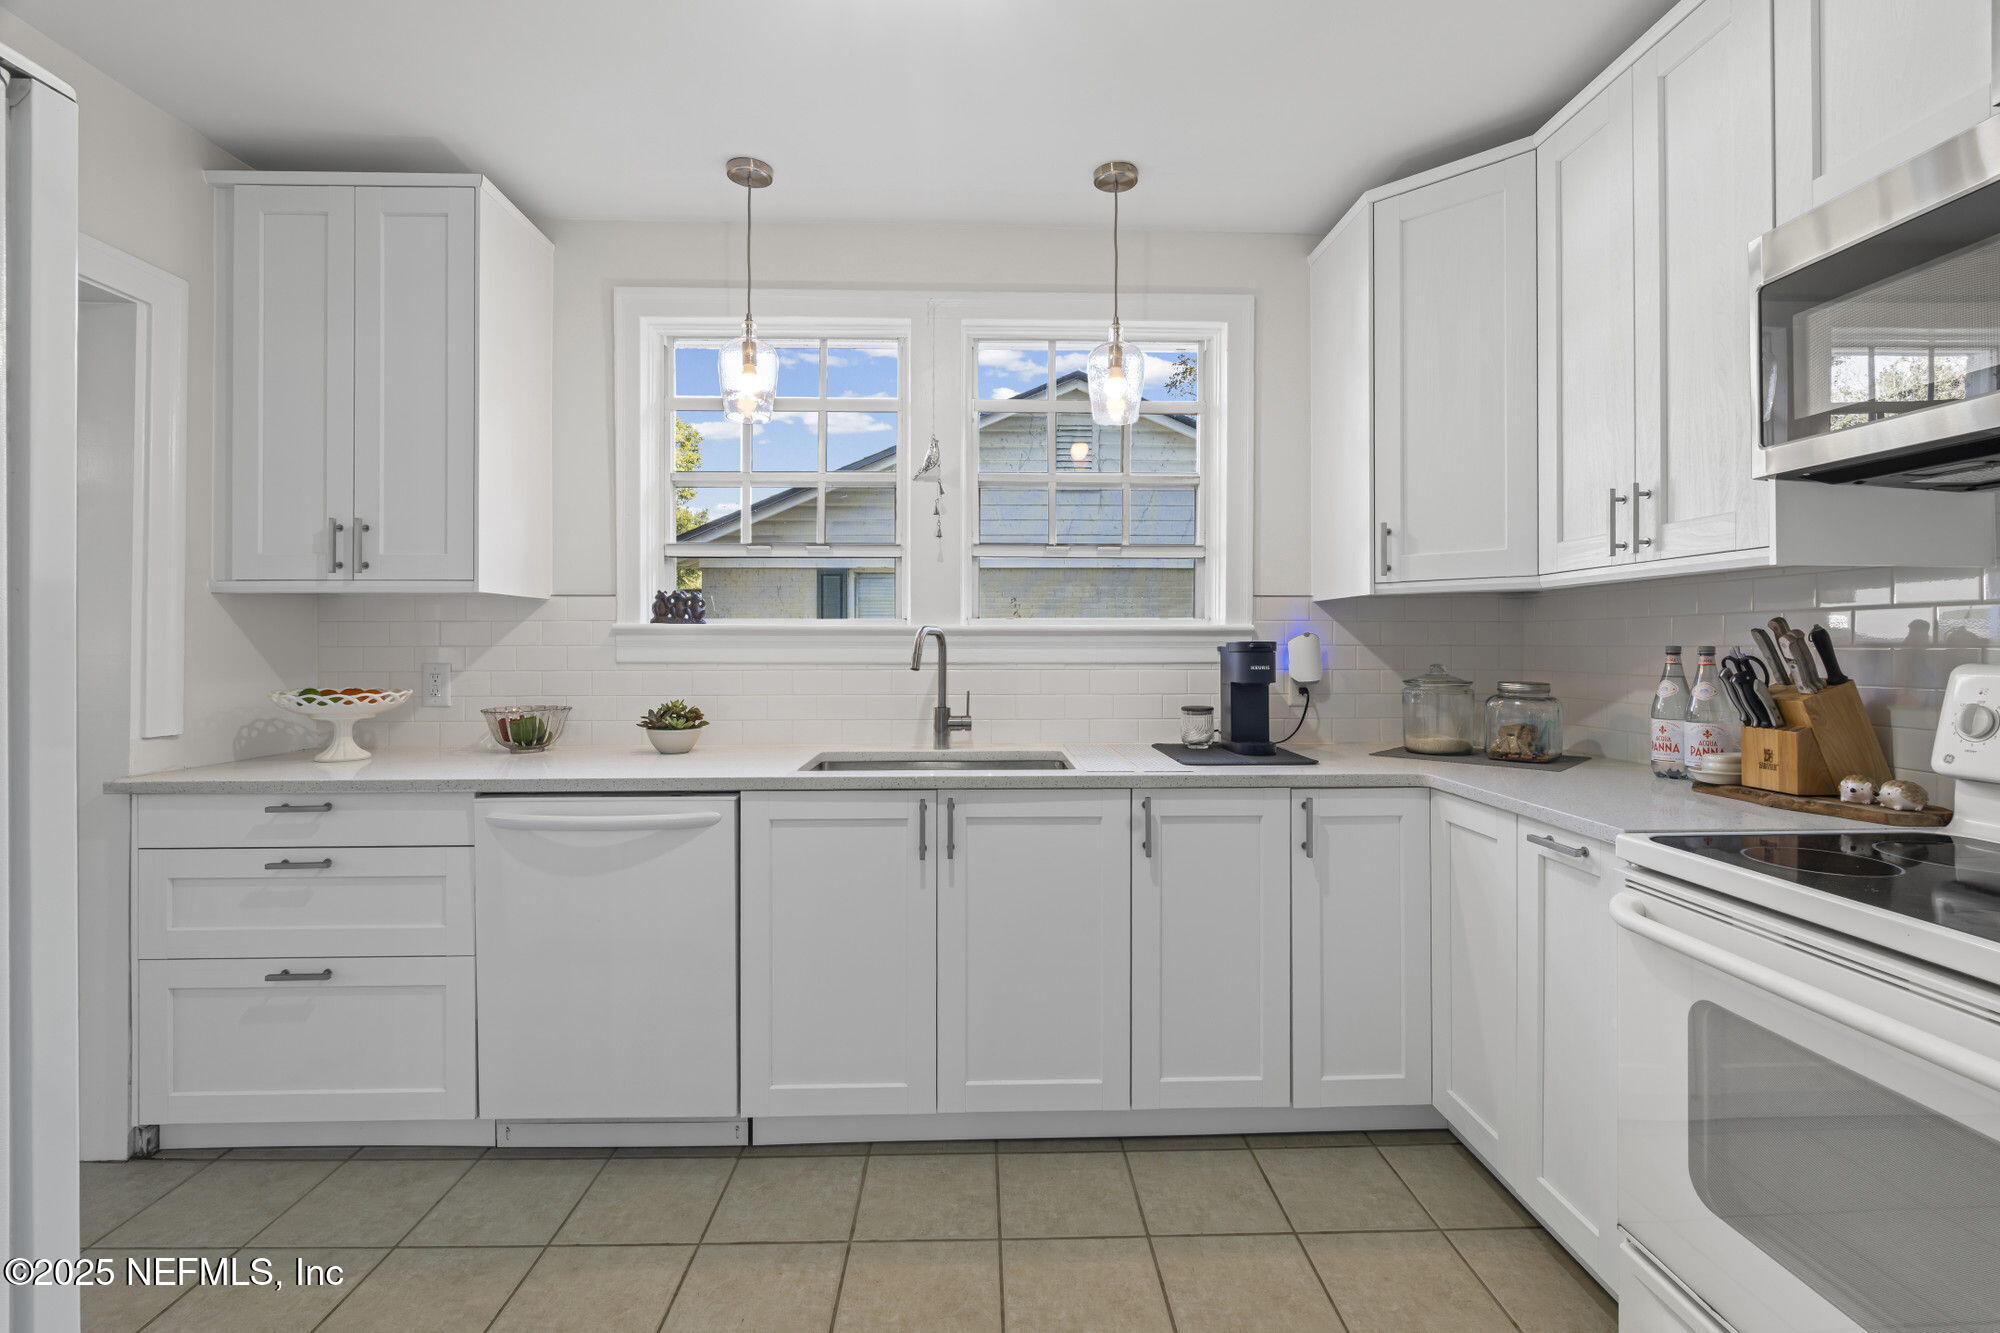
White kitchen with Shaker cabinets, two windows above the sink, and stainless steel appliances.
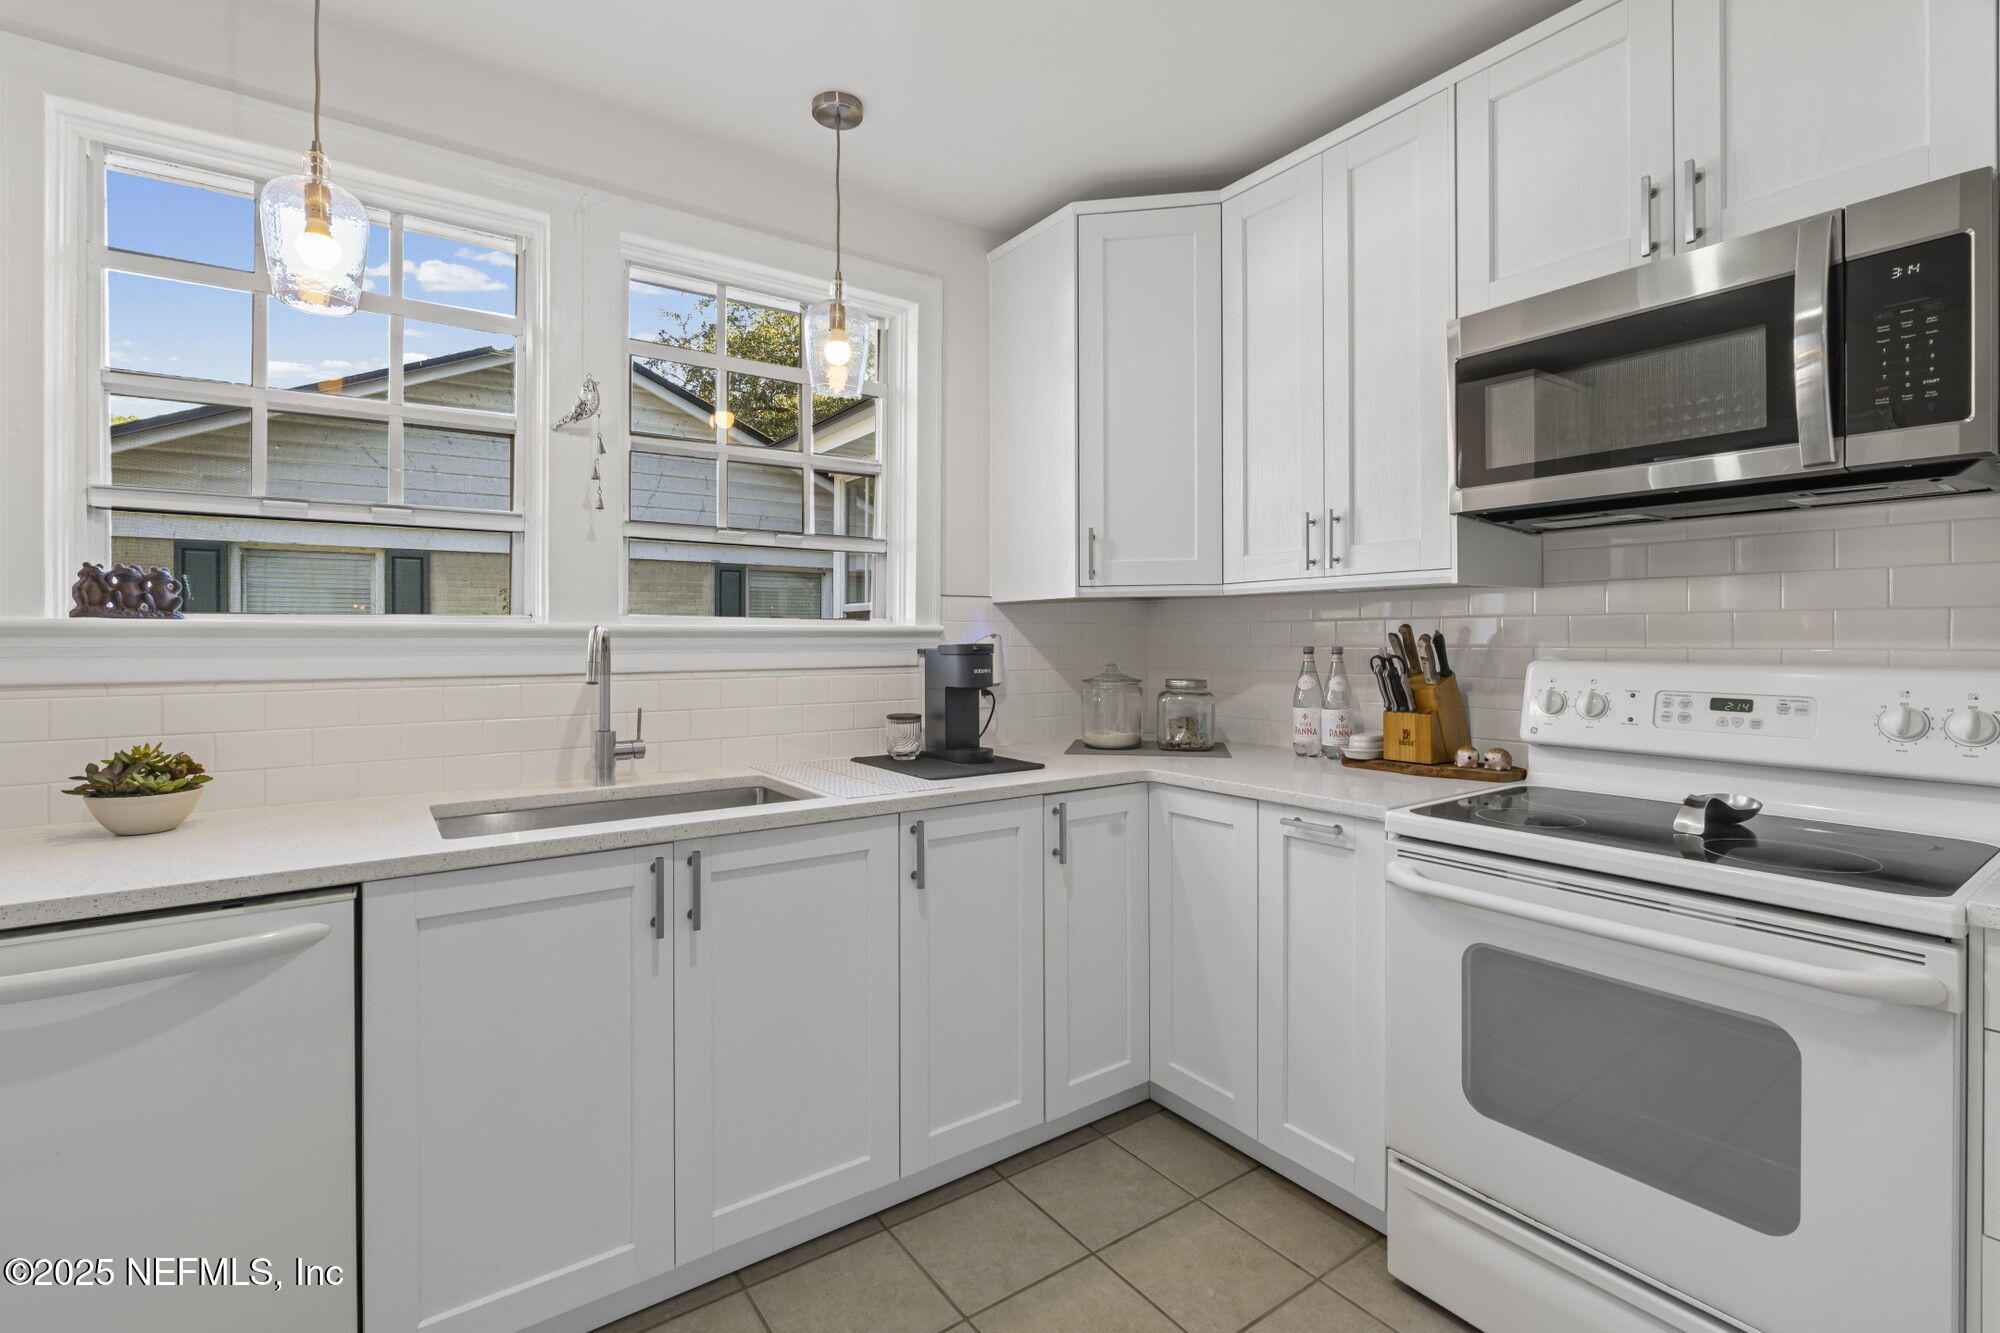
Bright white kitchen with shaker cabinets, two large windows, and a stainless-steel microwave.
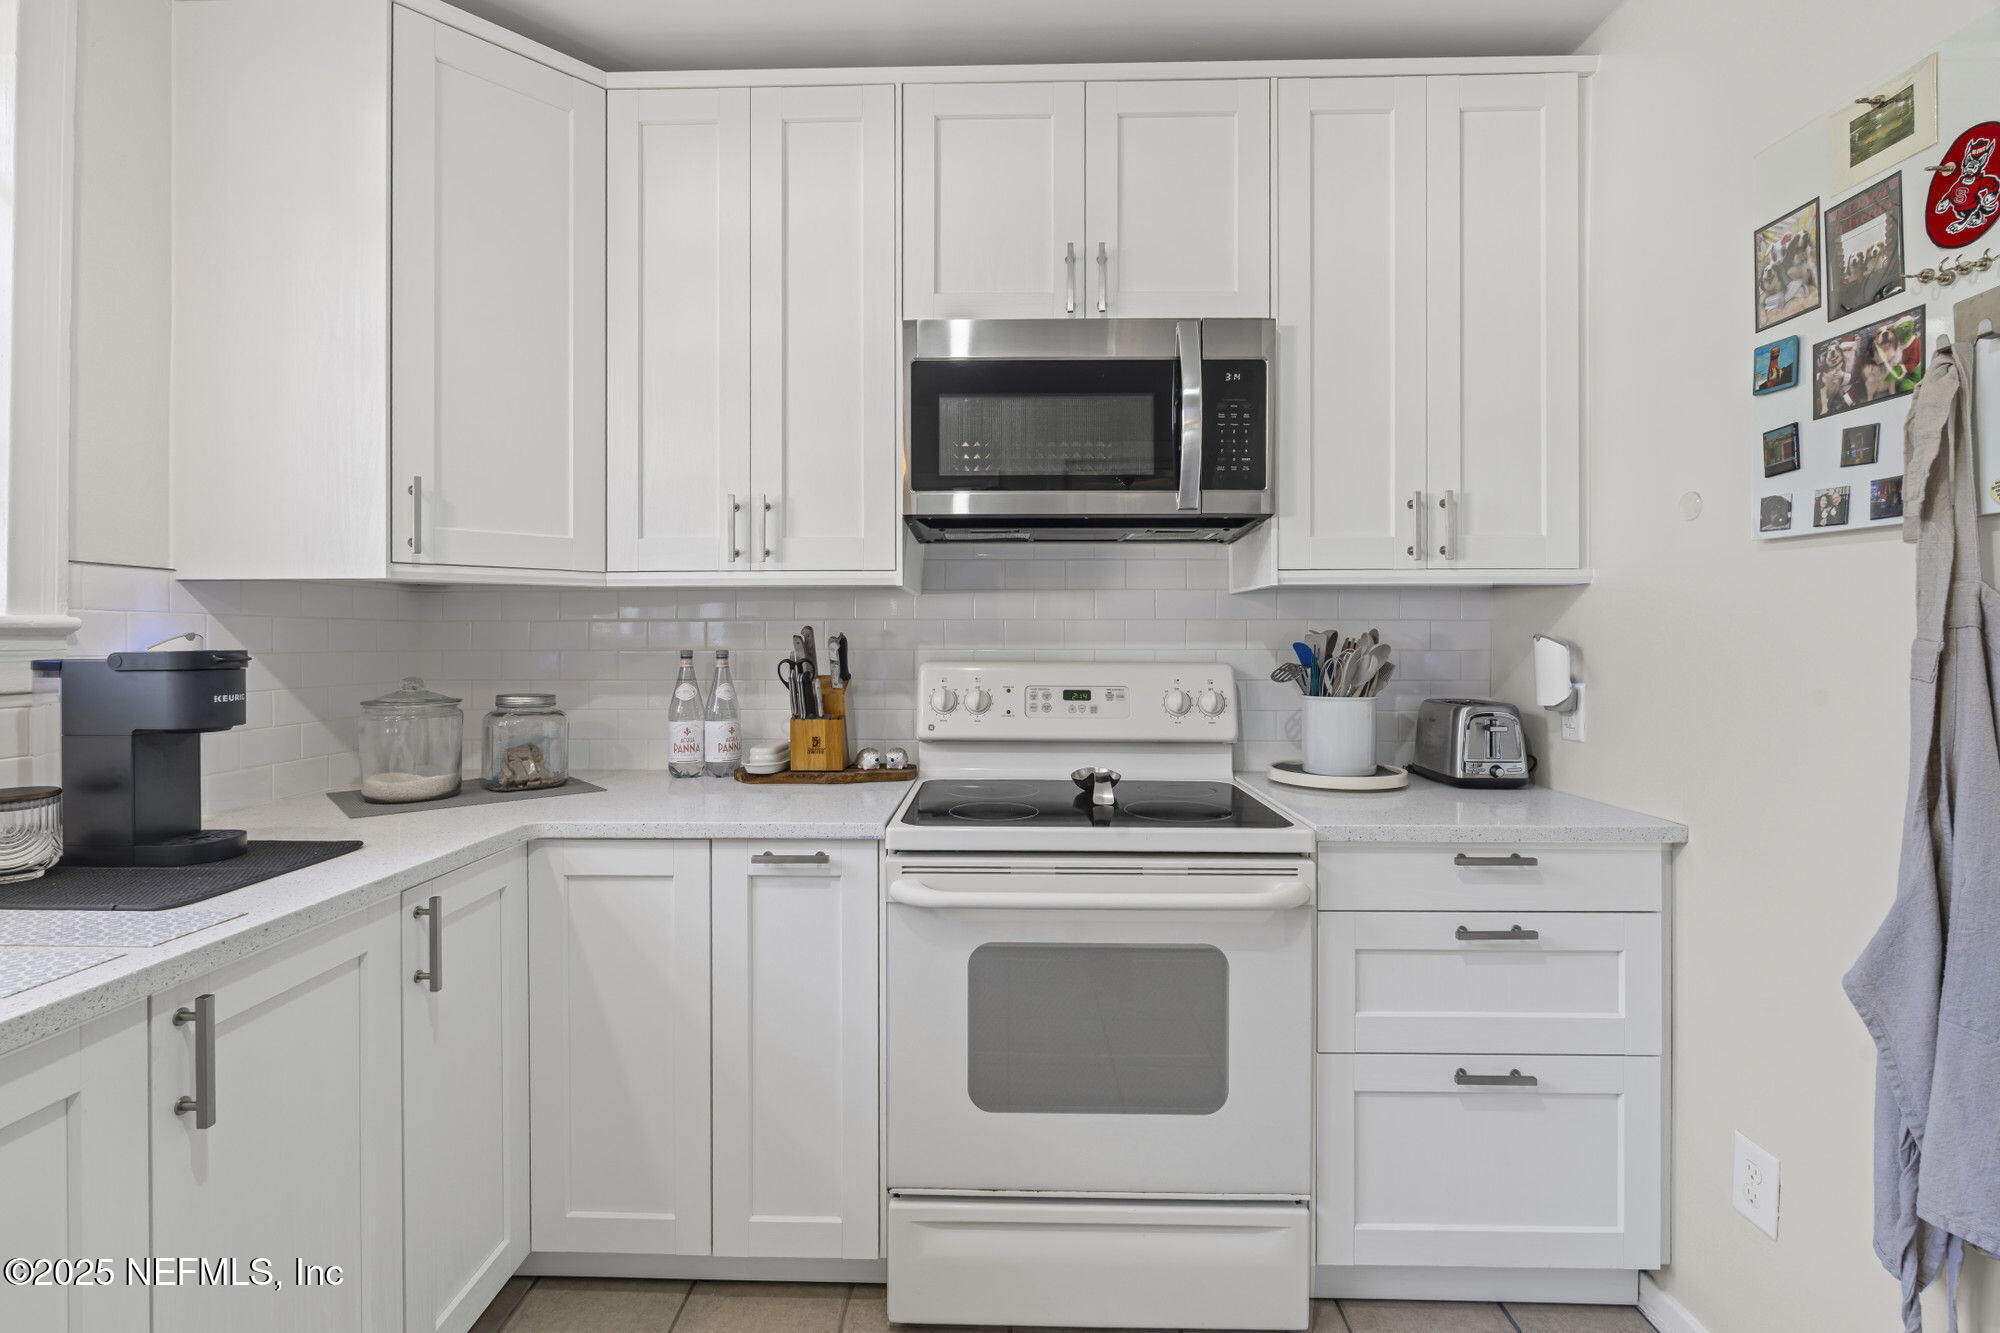
Kitchen with white cabinets, light countertops, and a stainless microwave above the electric range.
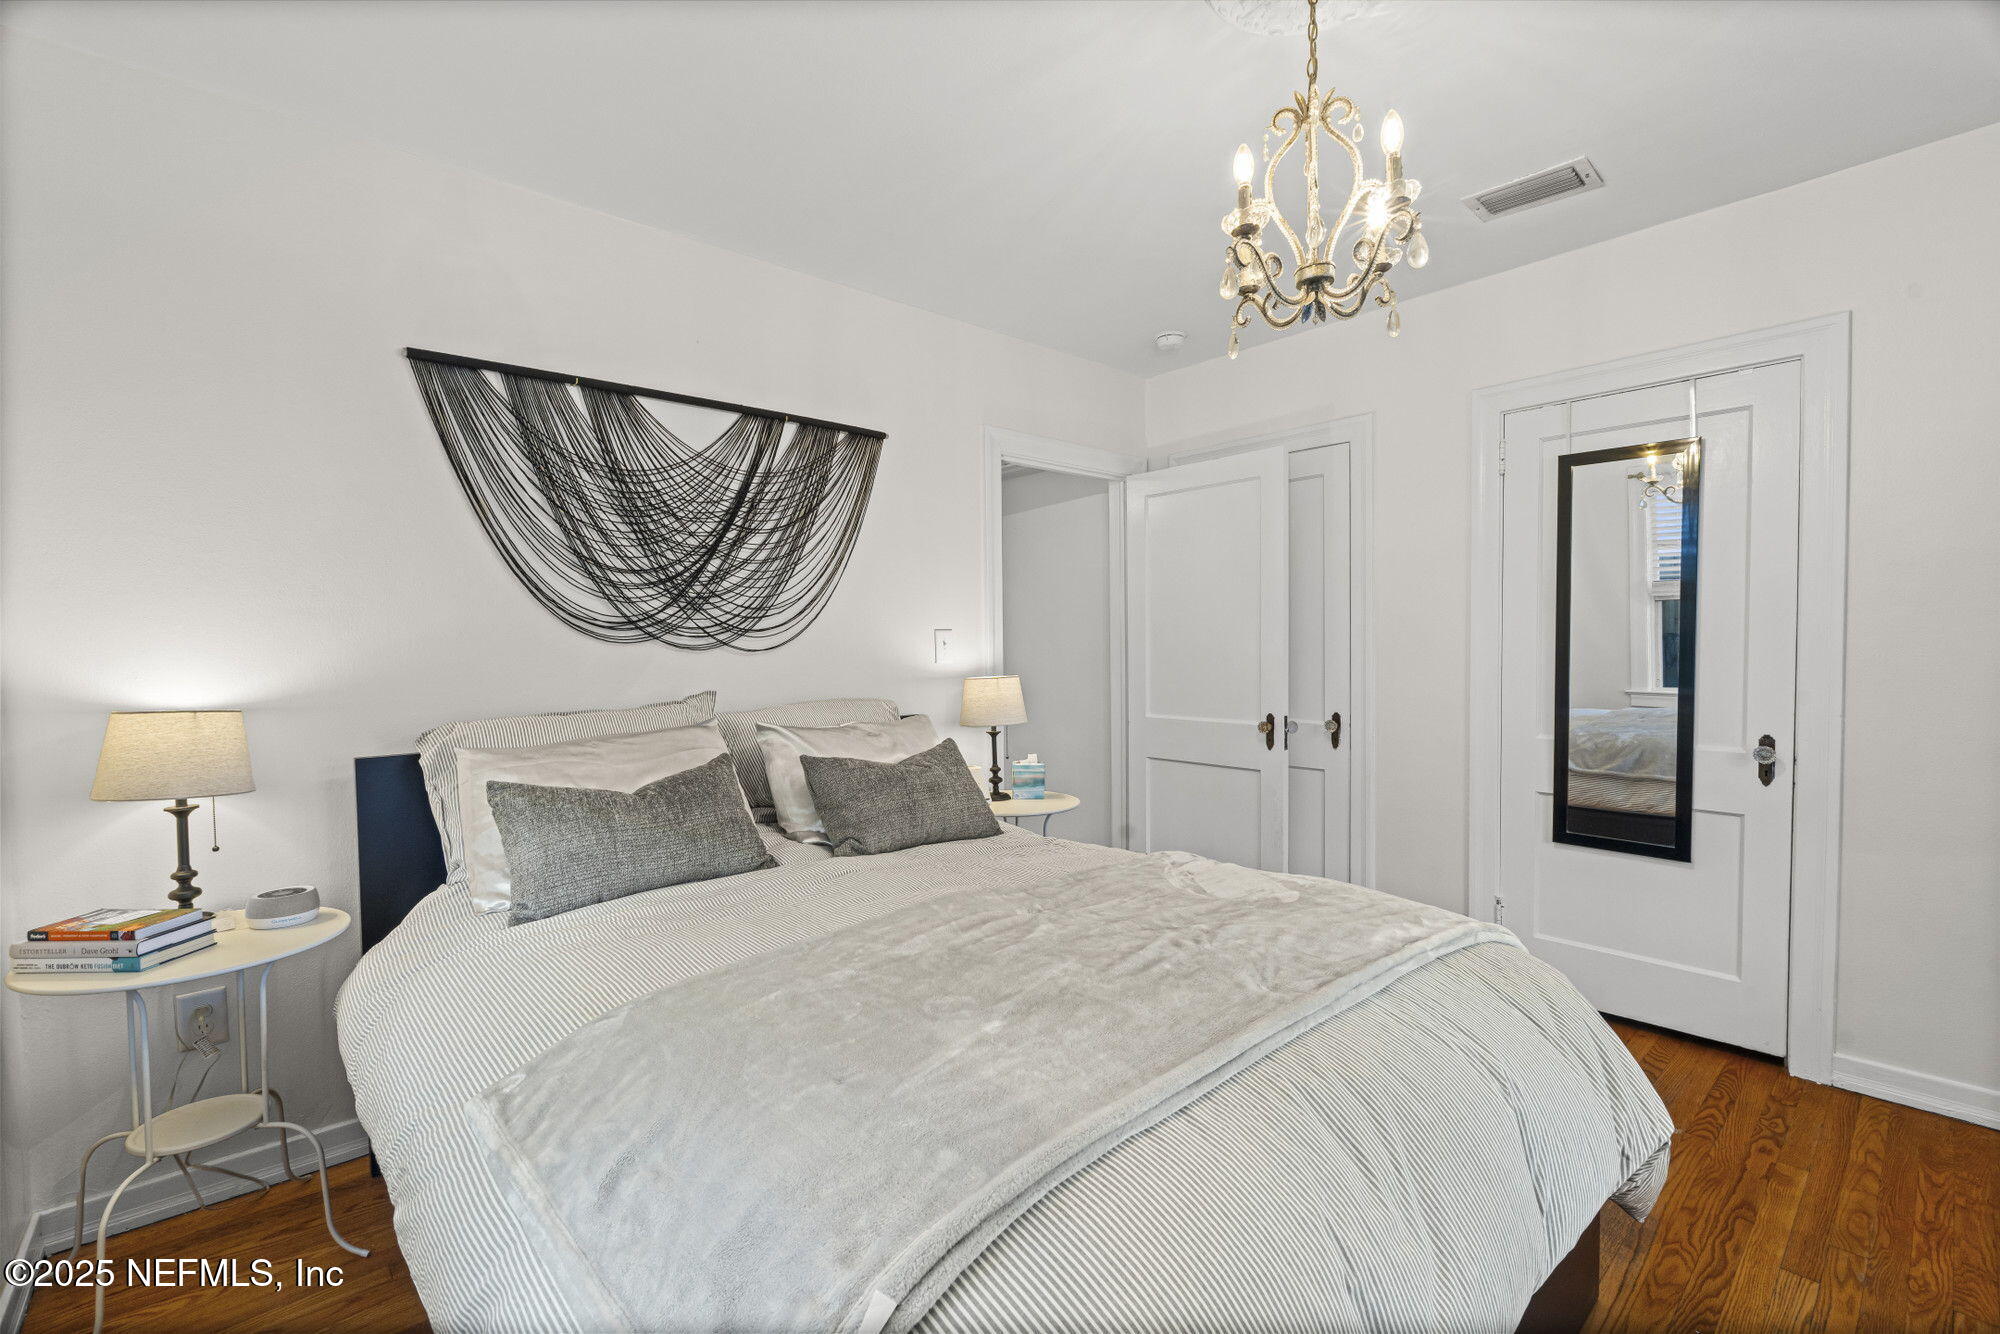
Furnished bedroom with a large gray-and-white bed, chandelier, and hardwood floors.
Bedroom with a large striped bed, decorative black wall hanging, chandelier, and hardwood floors.
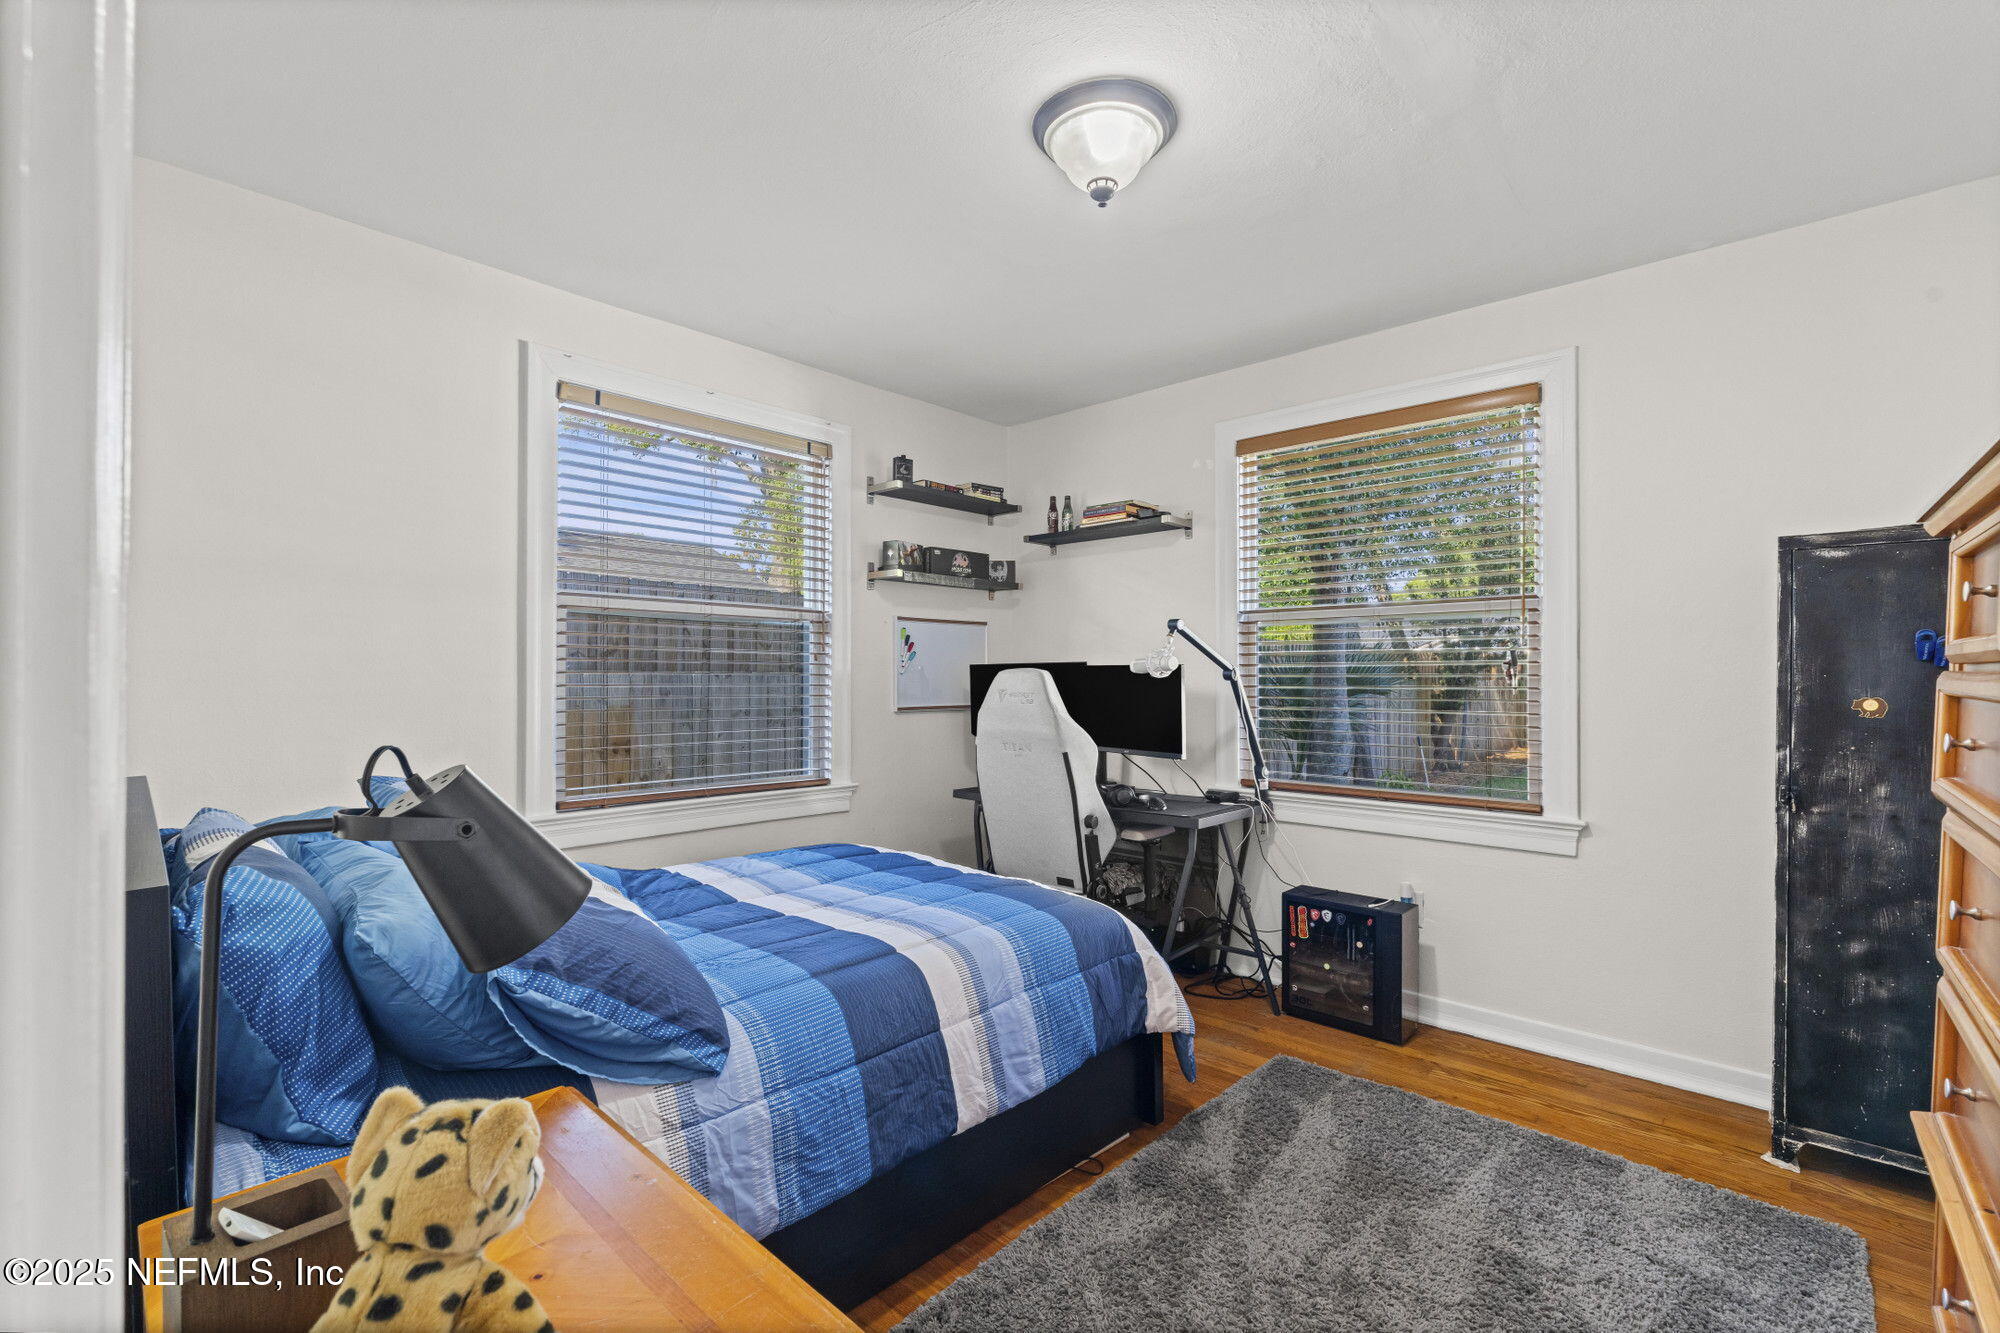
Bedroom with a blue plaid bed and computer desk between two windows.
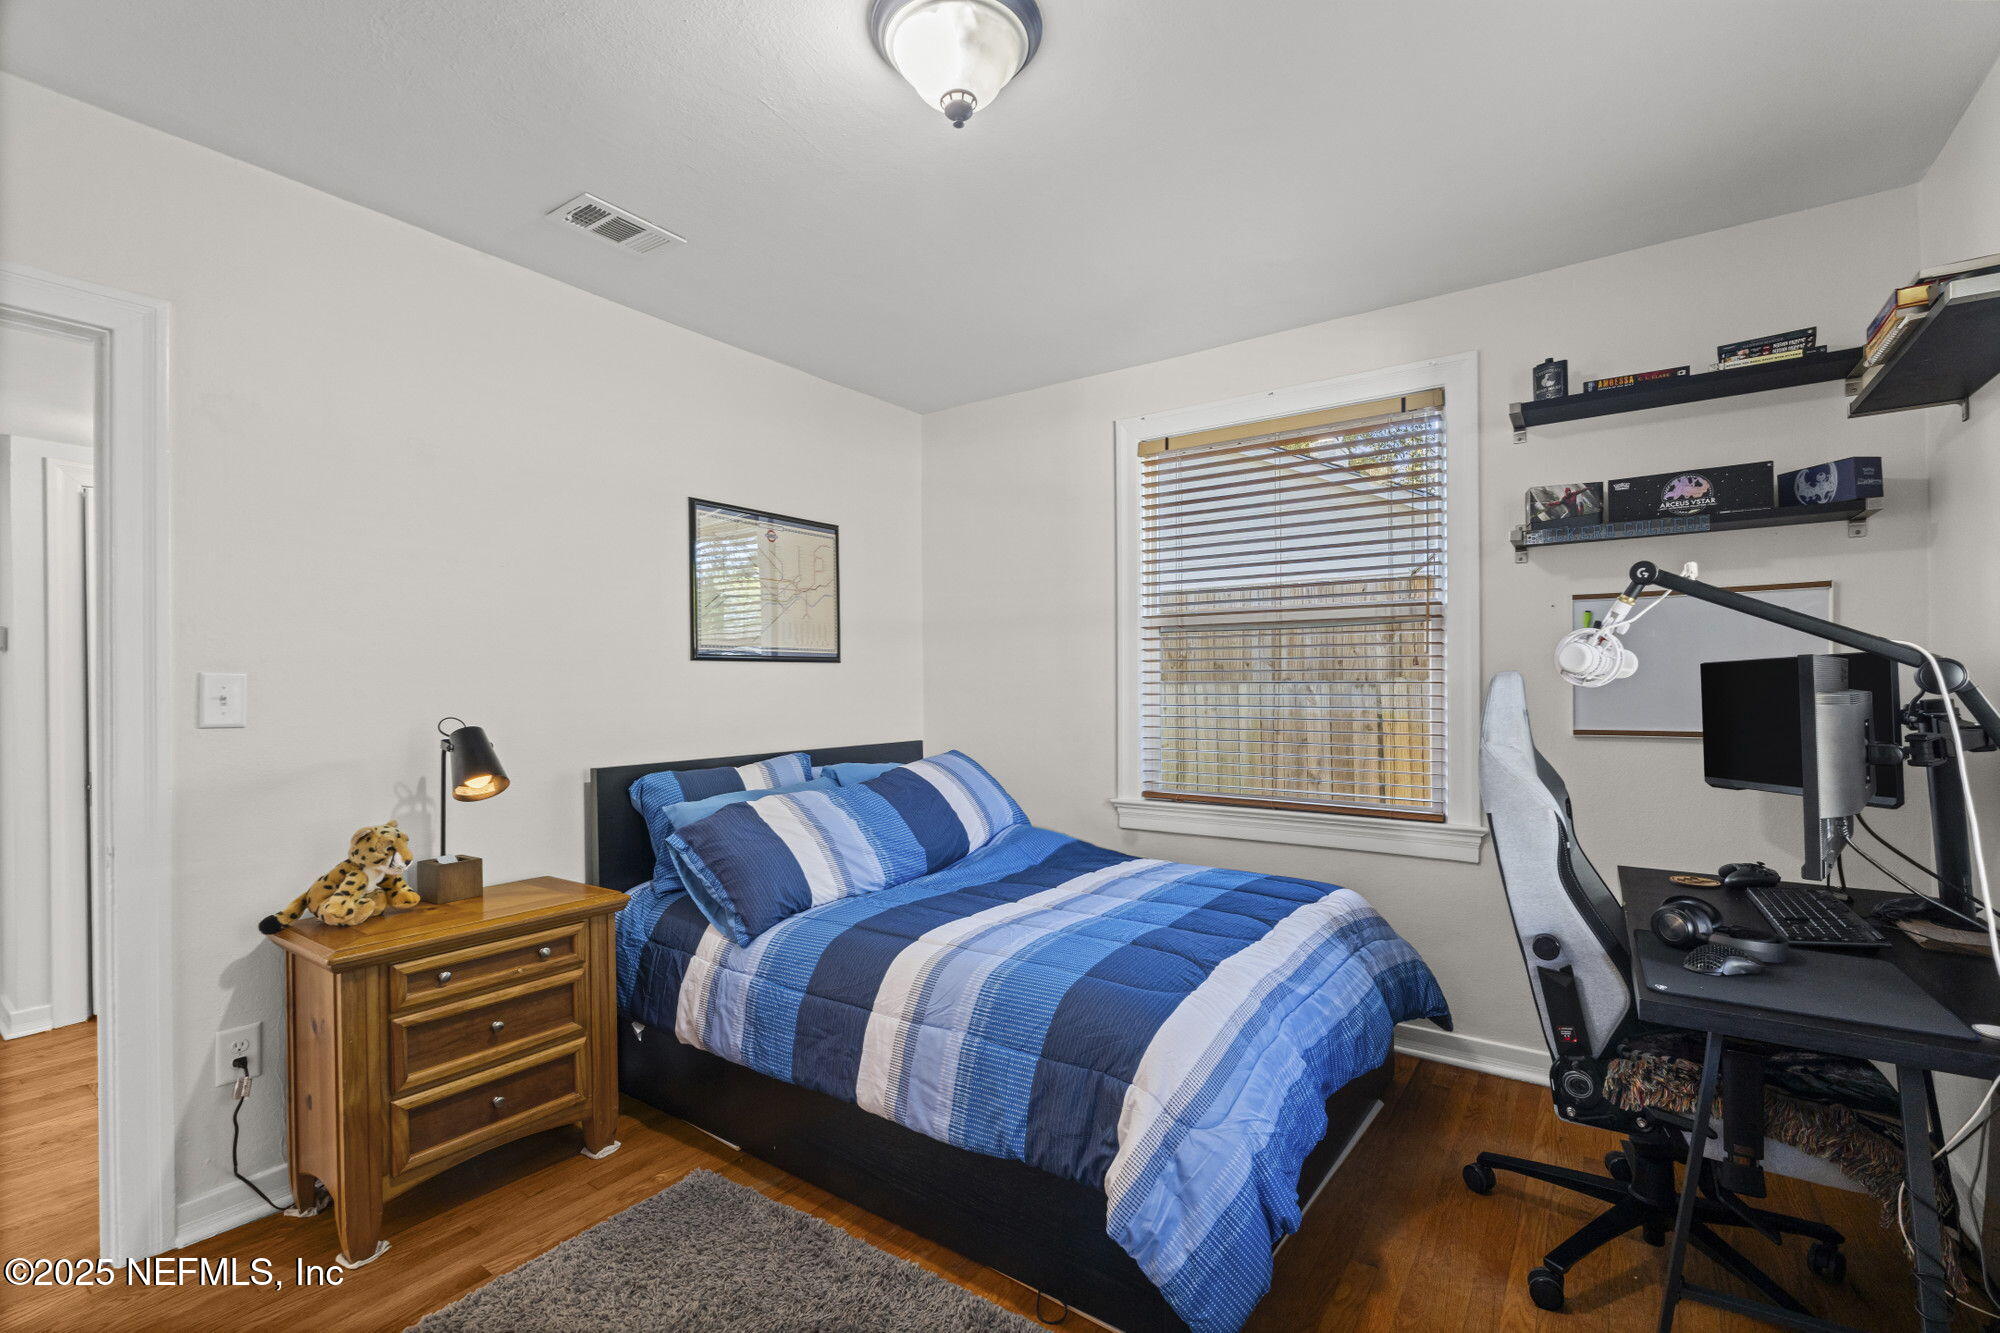
Bedroom with blue striped bedding, a wooden bedside chest, and a computer gaming setup.
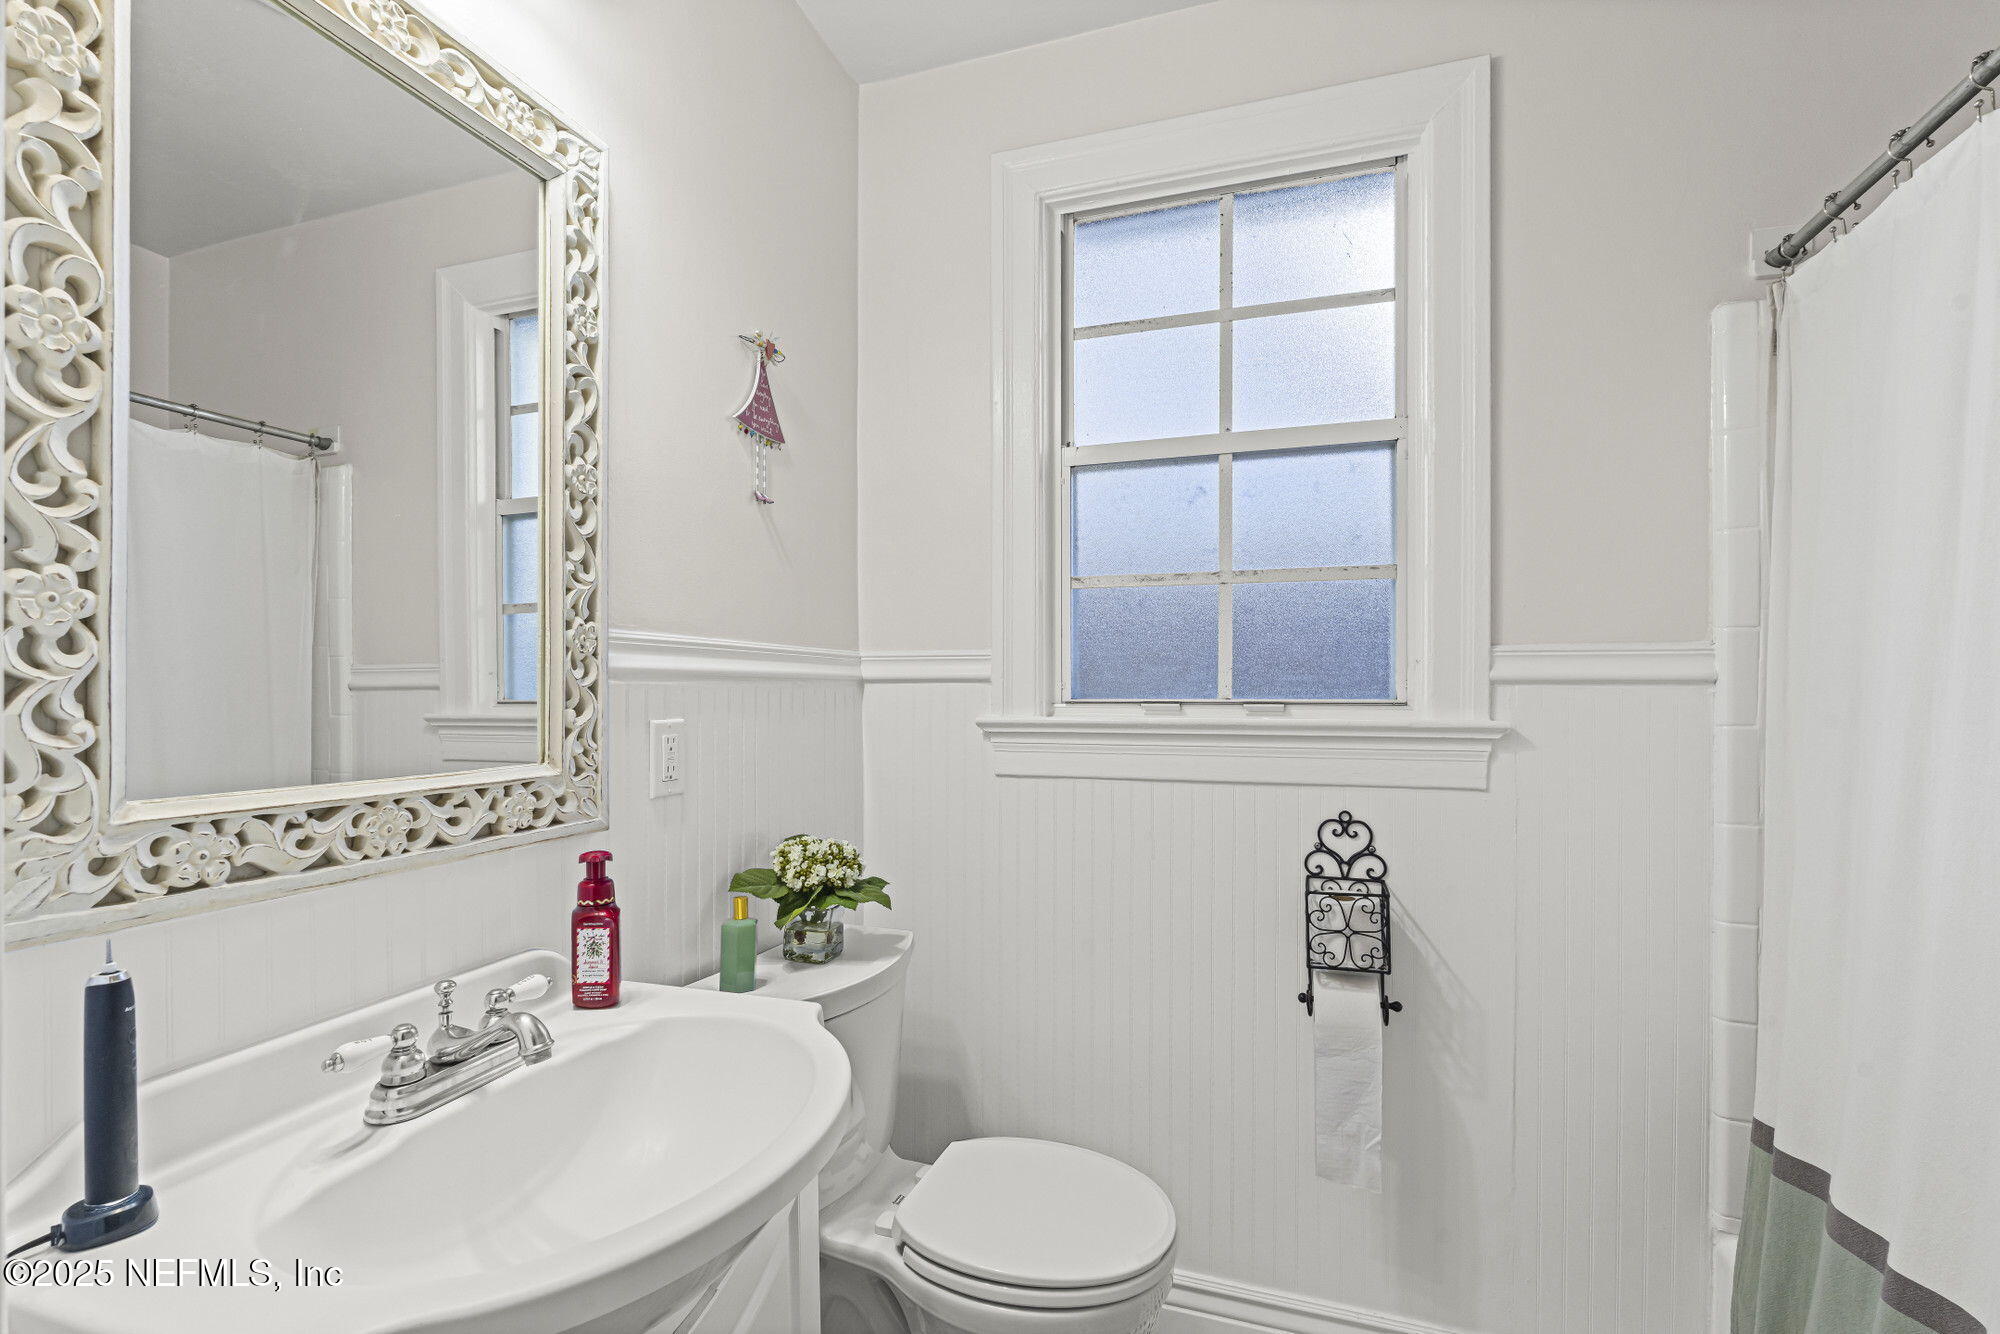
Bathroom with an ornate white mirror, beadboard walls, and a frosted window above the toilet.
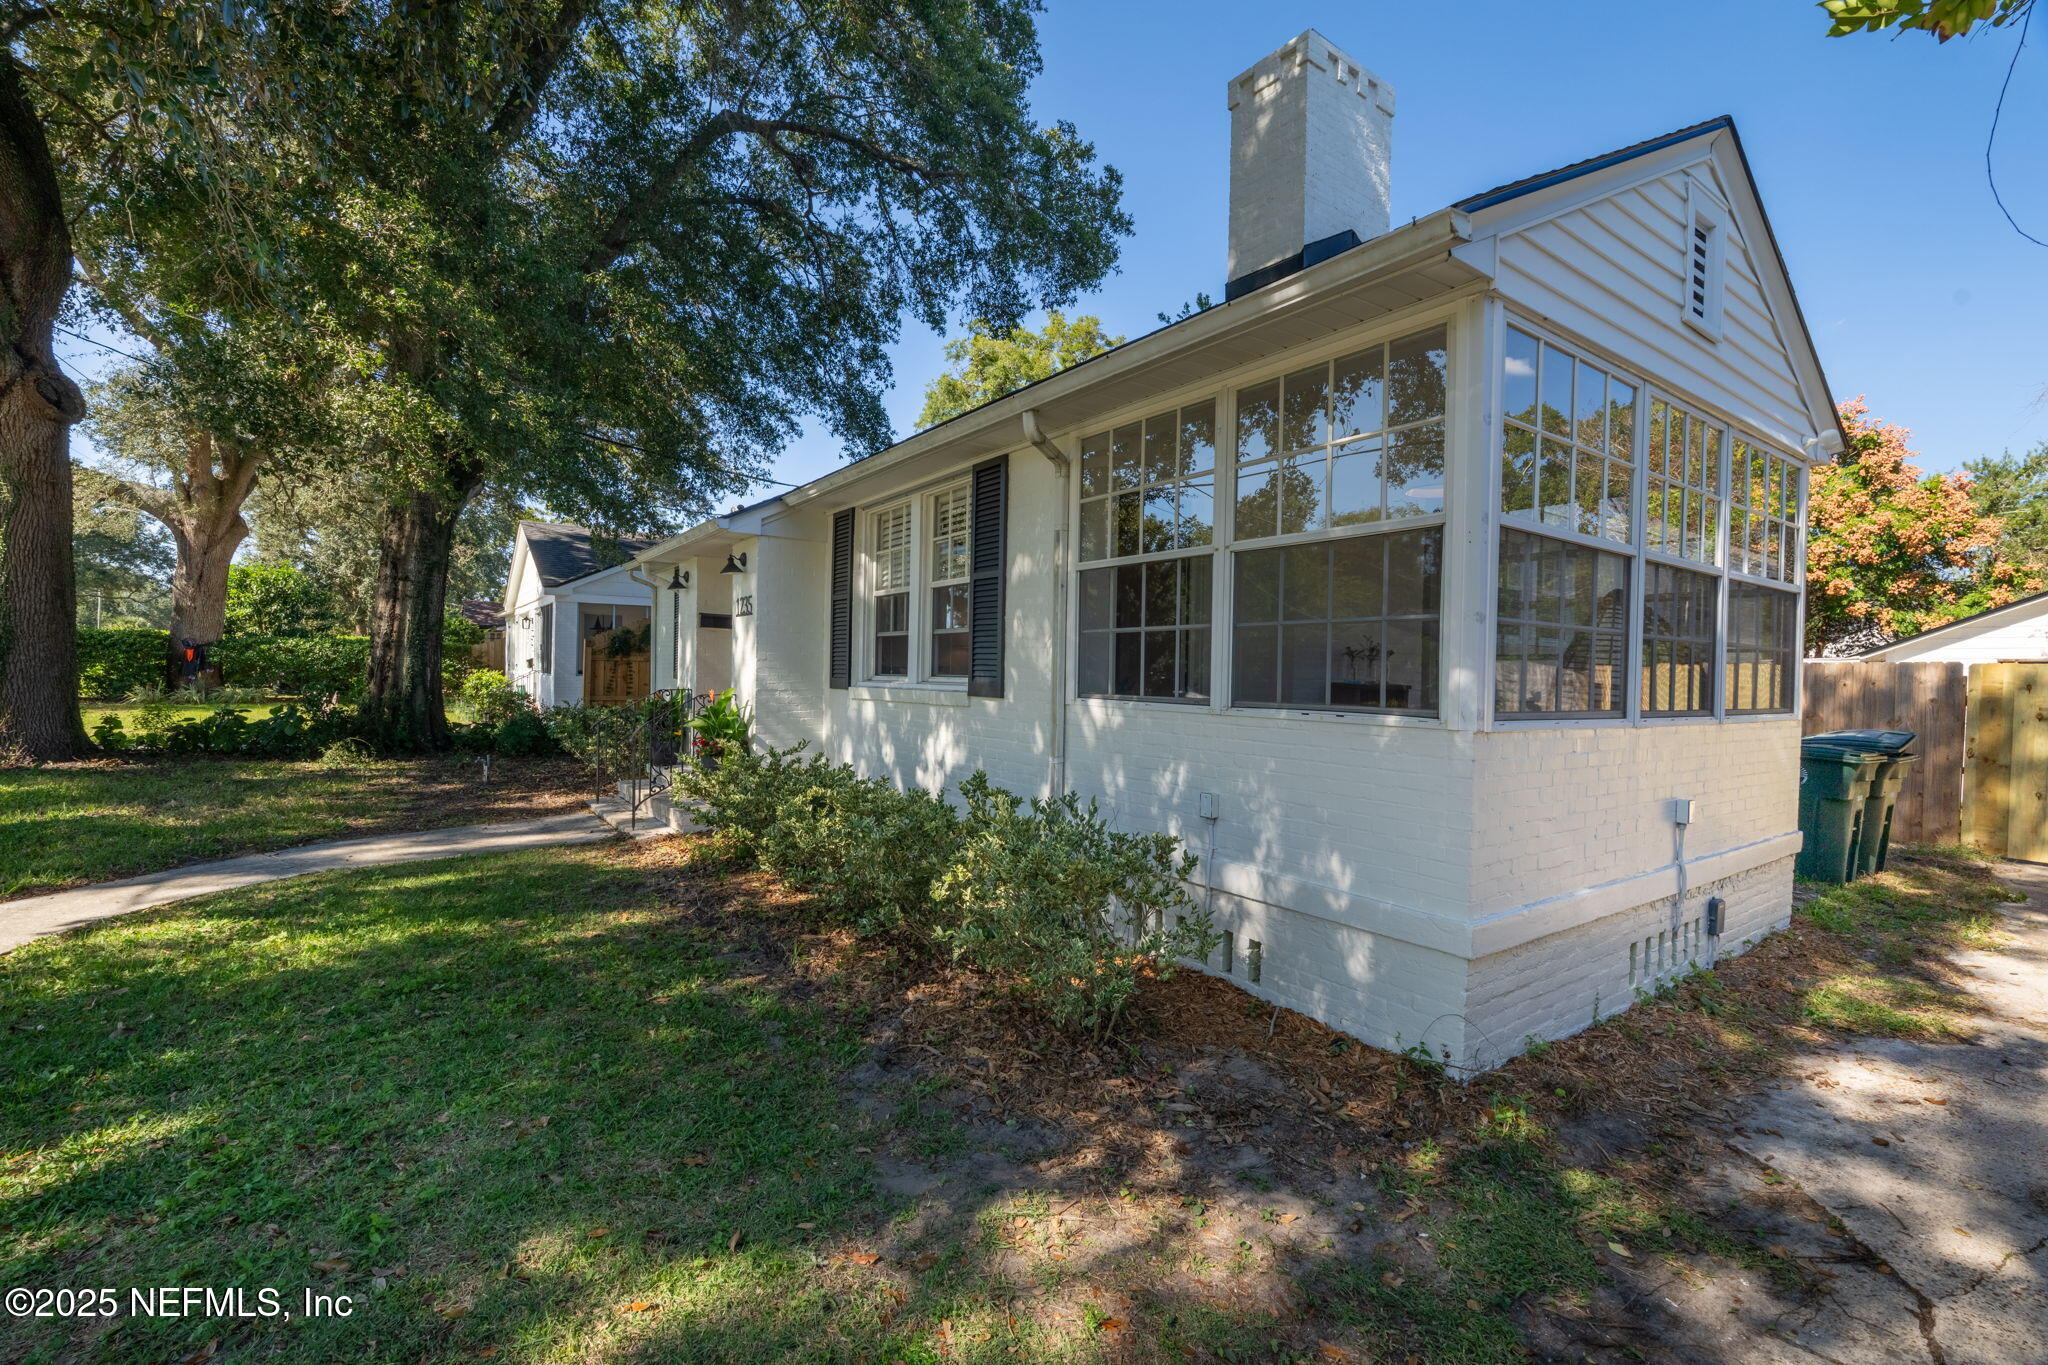
White house with a large windowed sunroom, tall chimney, and mature trees shading the yard.
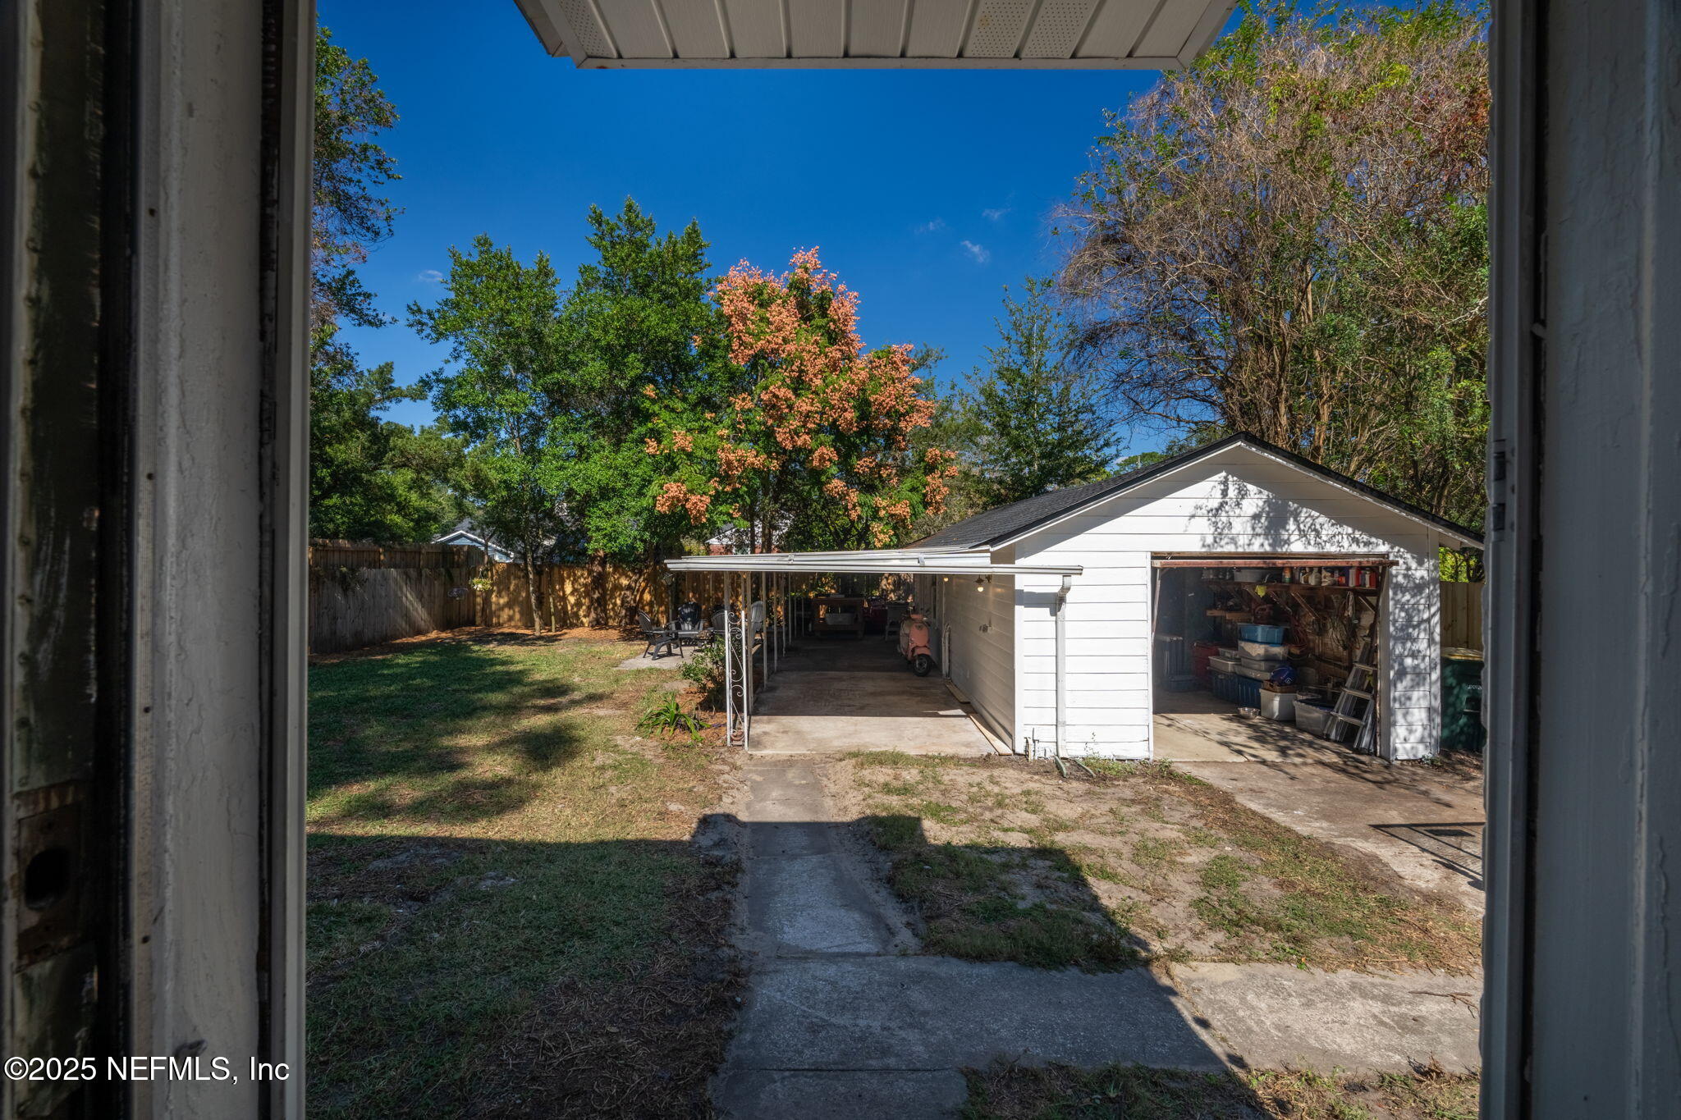
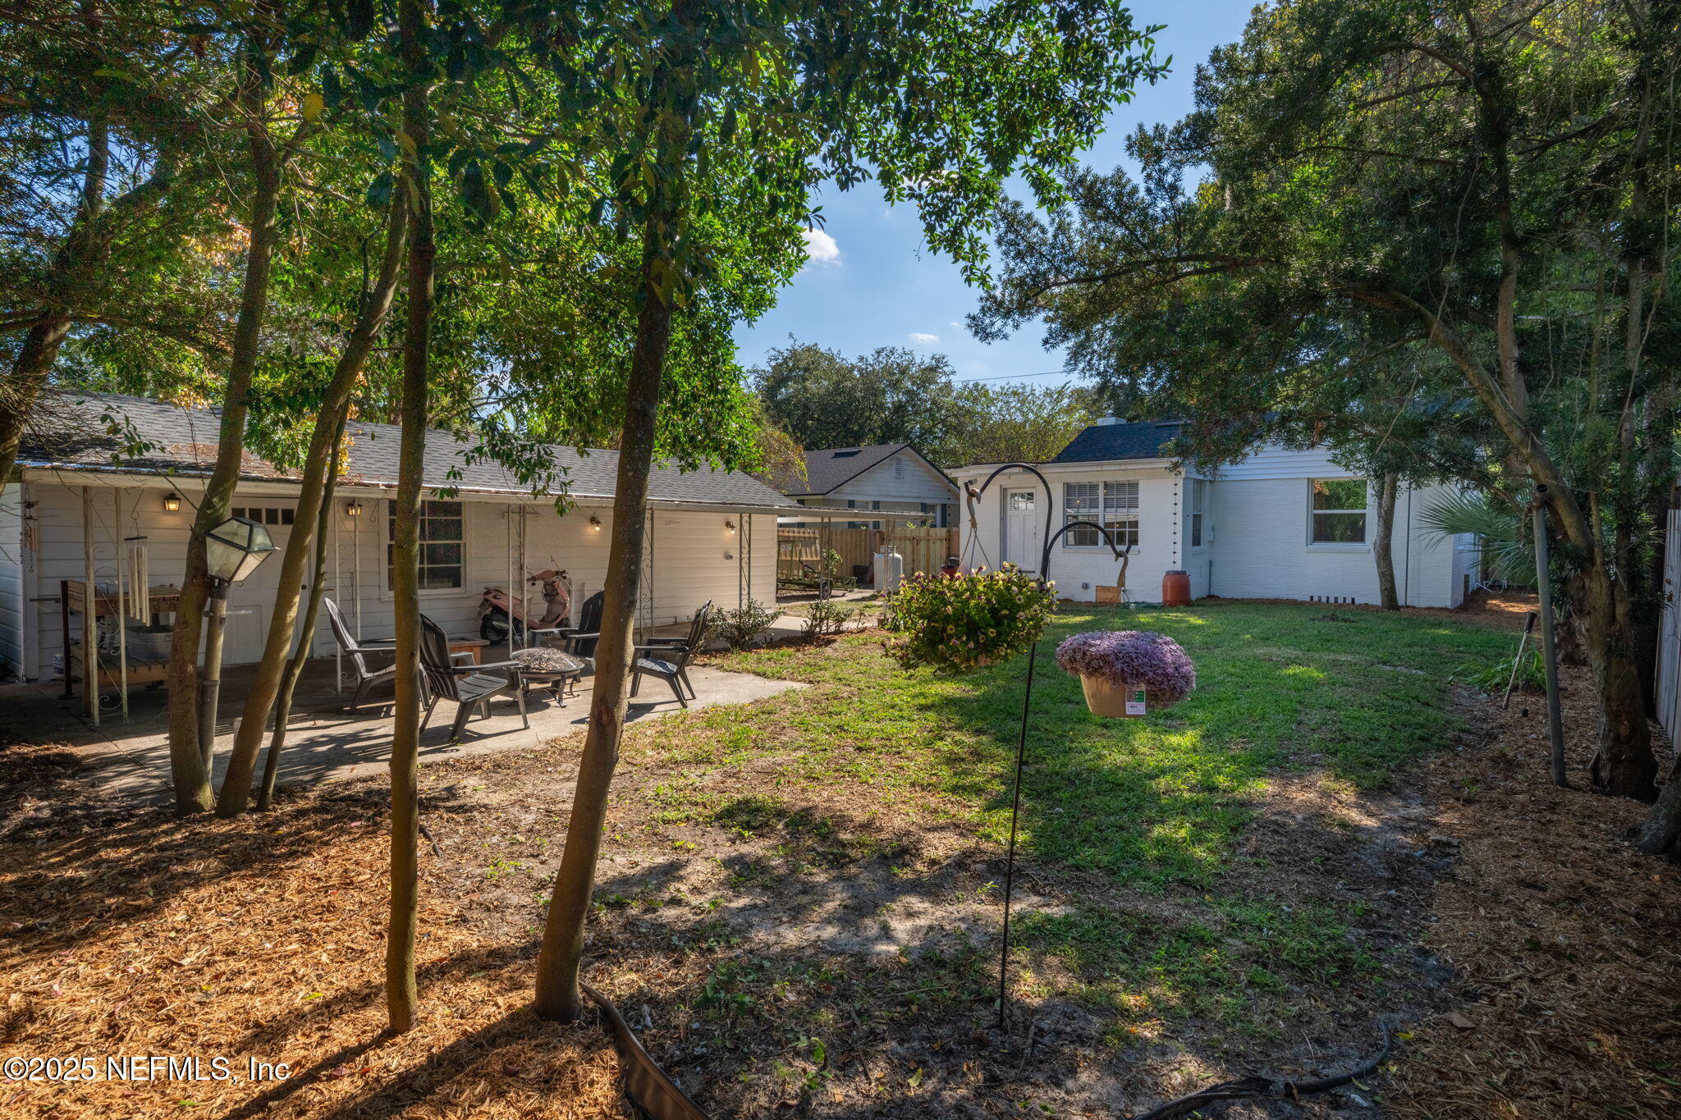
Fenced backyard with a white detached garage, covered carport, mature trees, and concrete path.
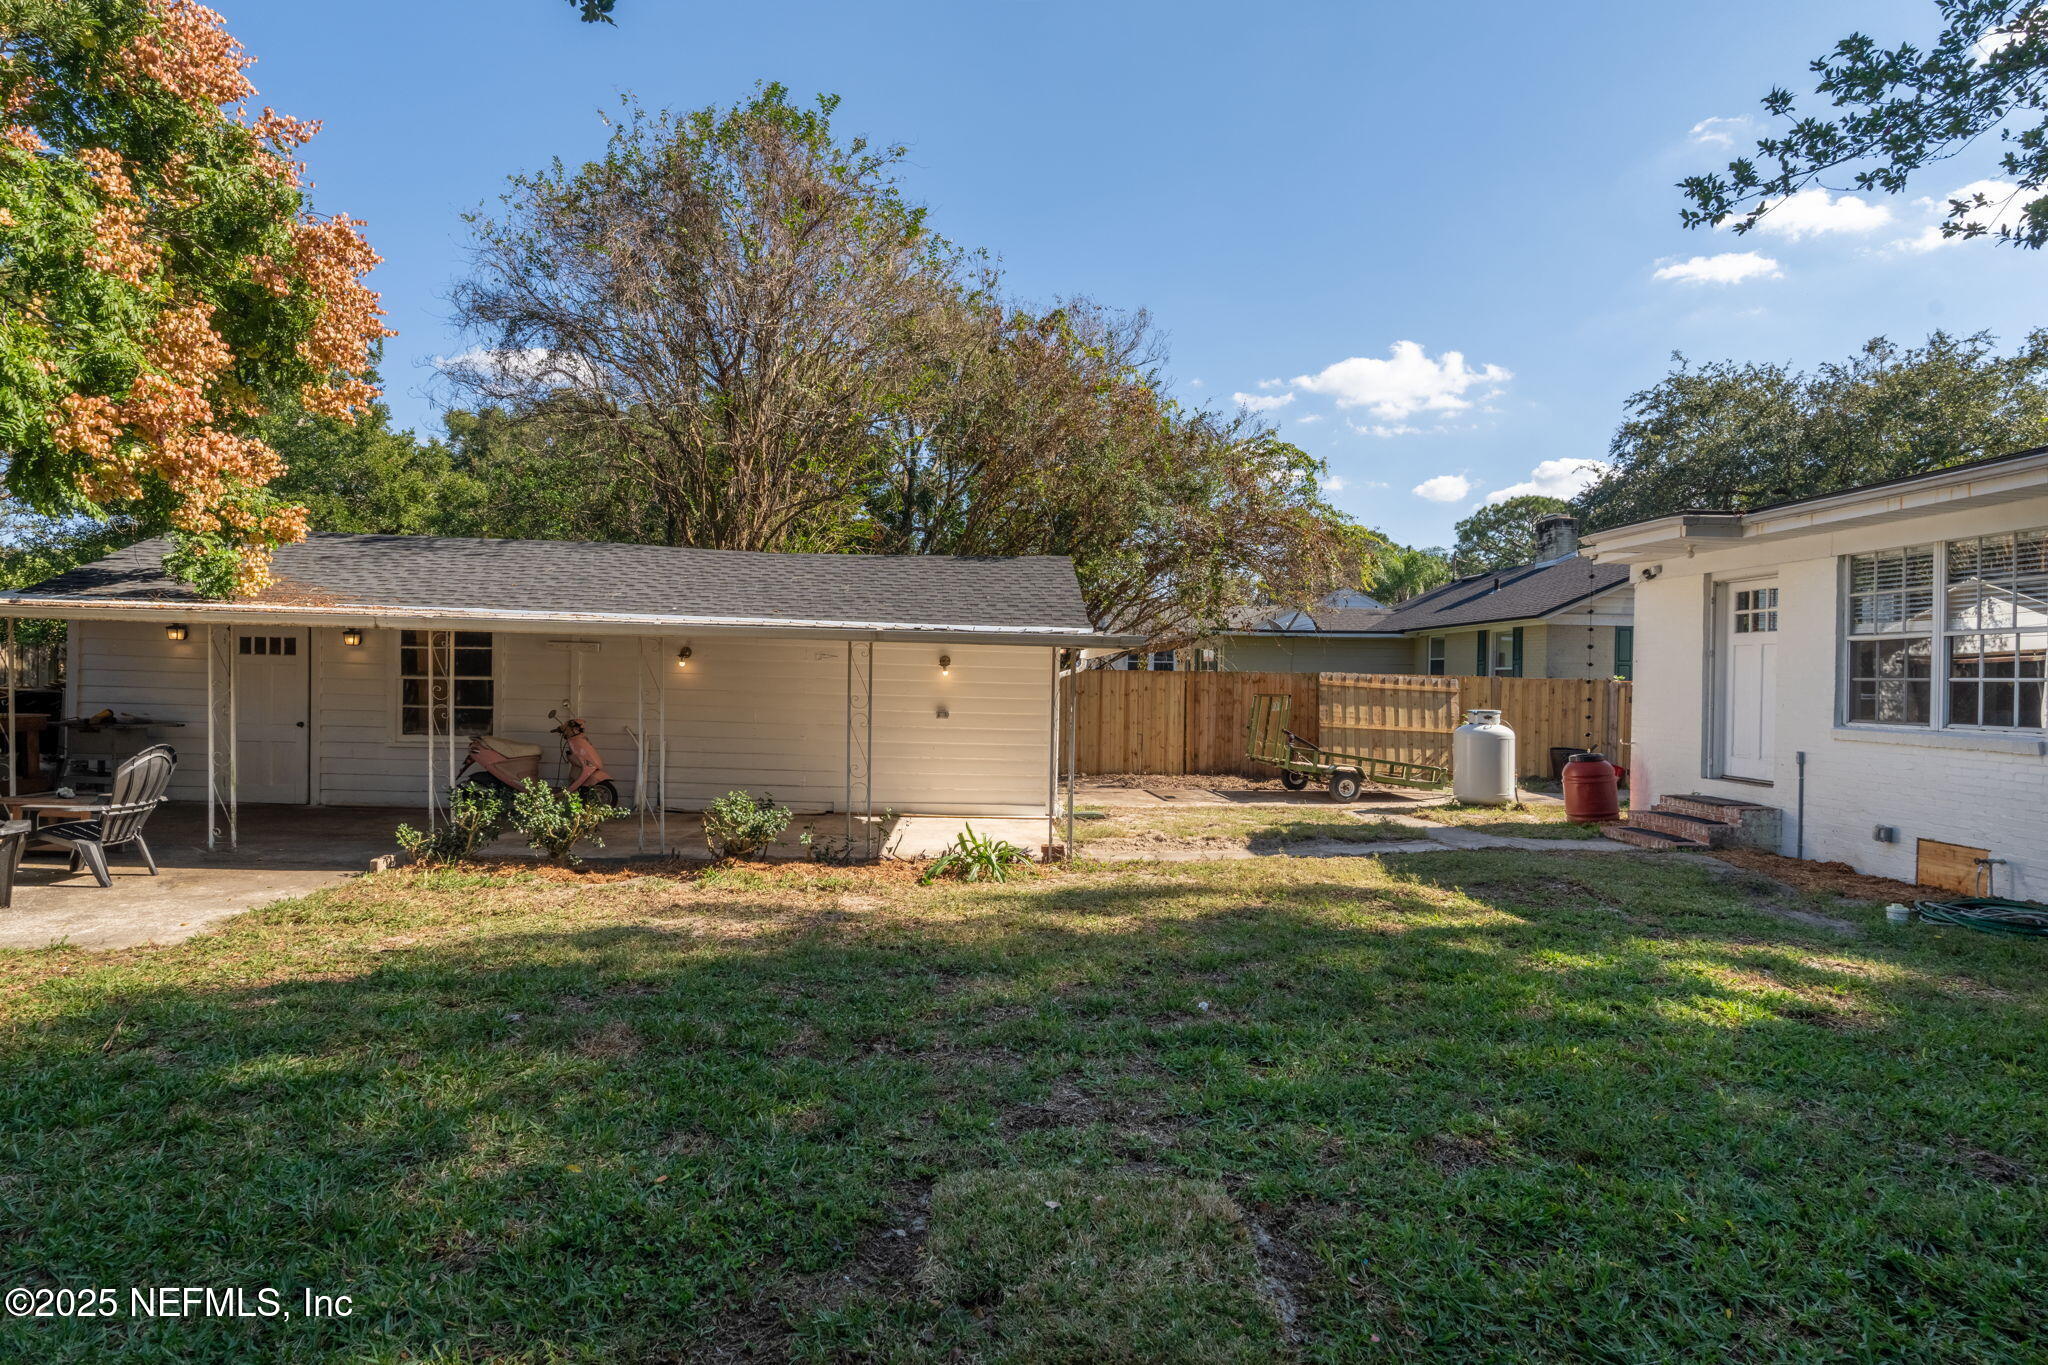
Shaded backyard with a covered patio, lawn, mature trees, and outdoor seating.
Backyard with a covered patio, broad lawn, wooden fence, and mature trees.
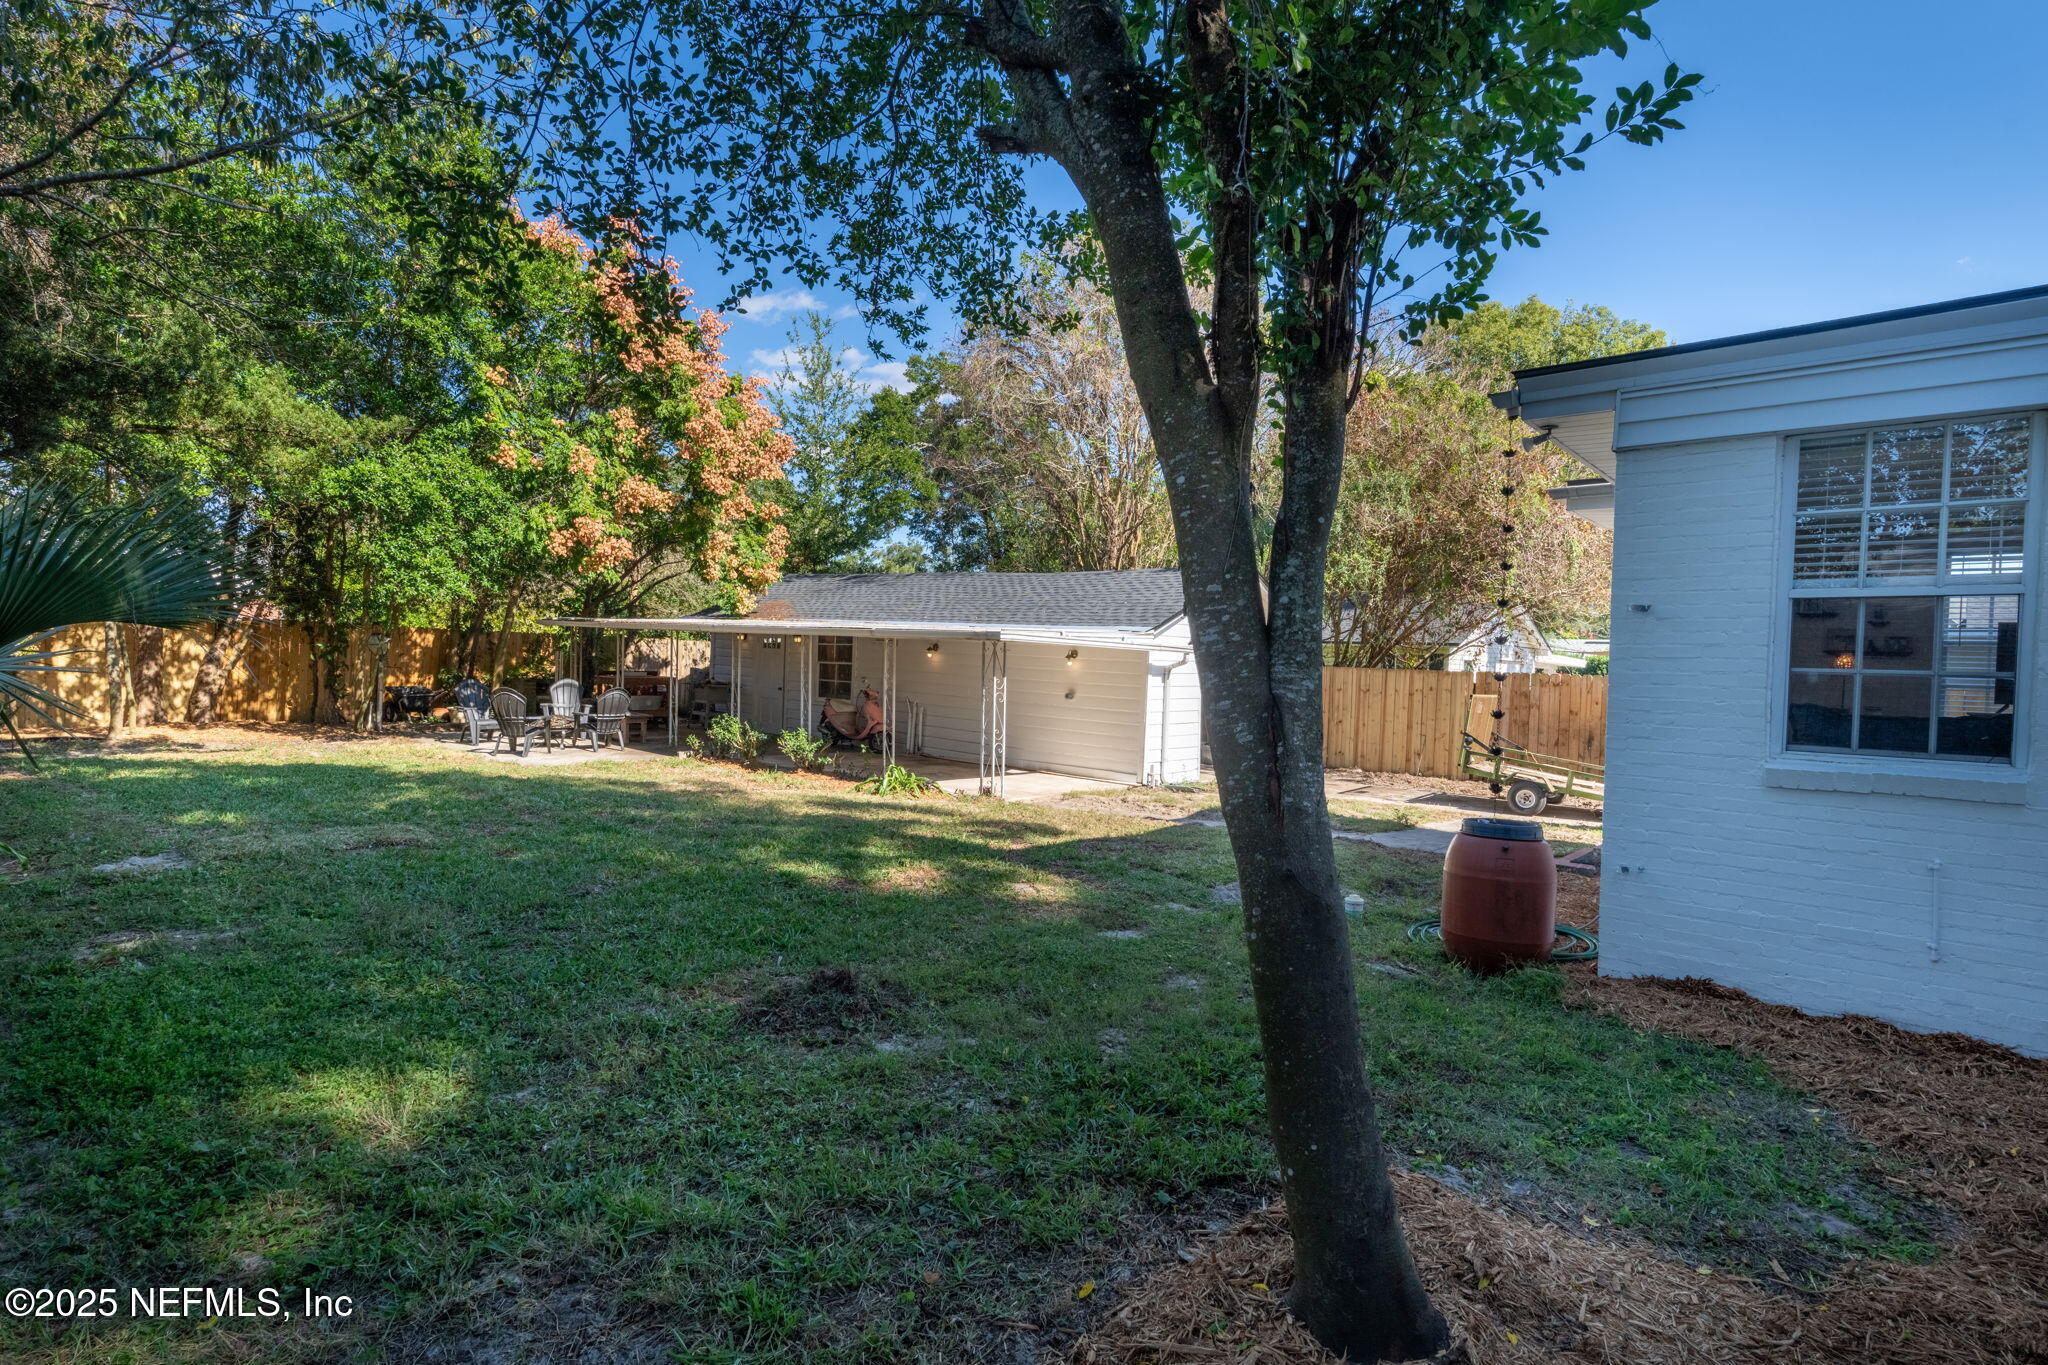
White house and covered patio overlooking a tree-shaded backyard with lawn and outdoor seating.
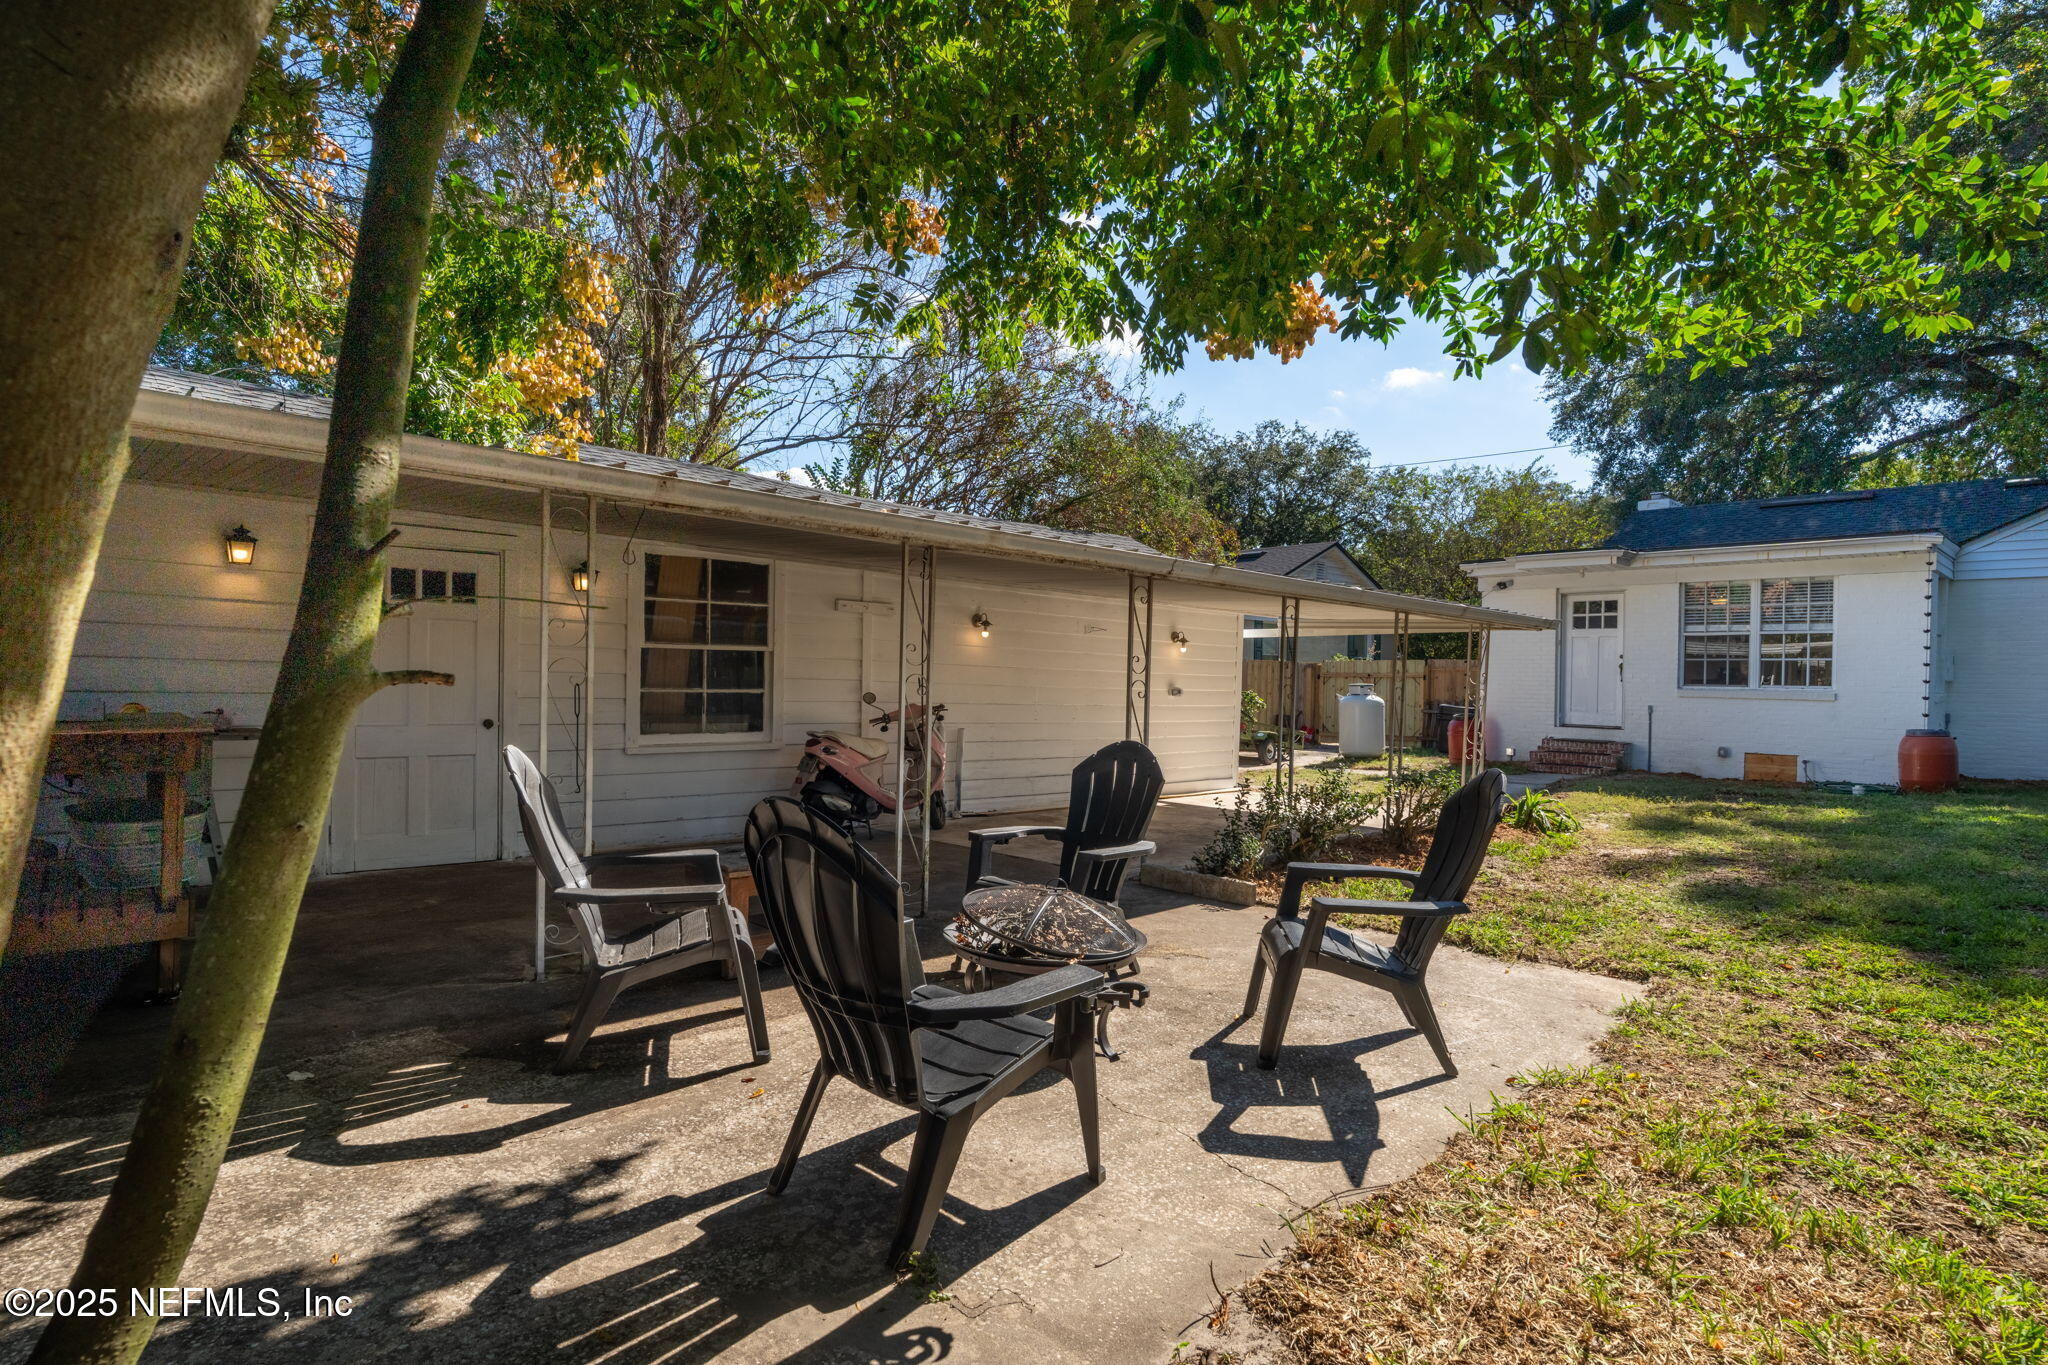
Concrete patio with Adirondack chairs and a fire pit beside the house, shaded by mature trees.
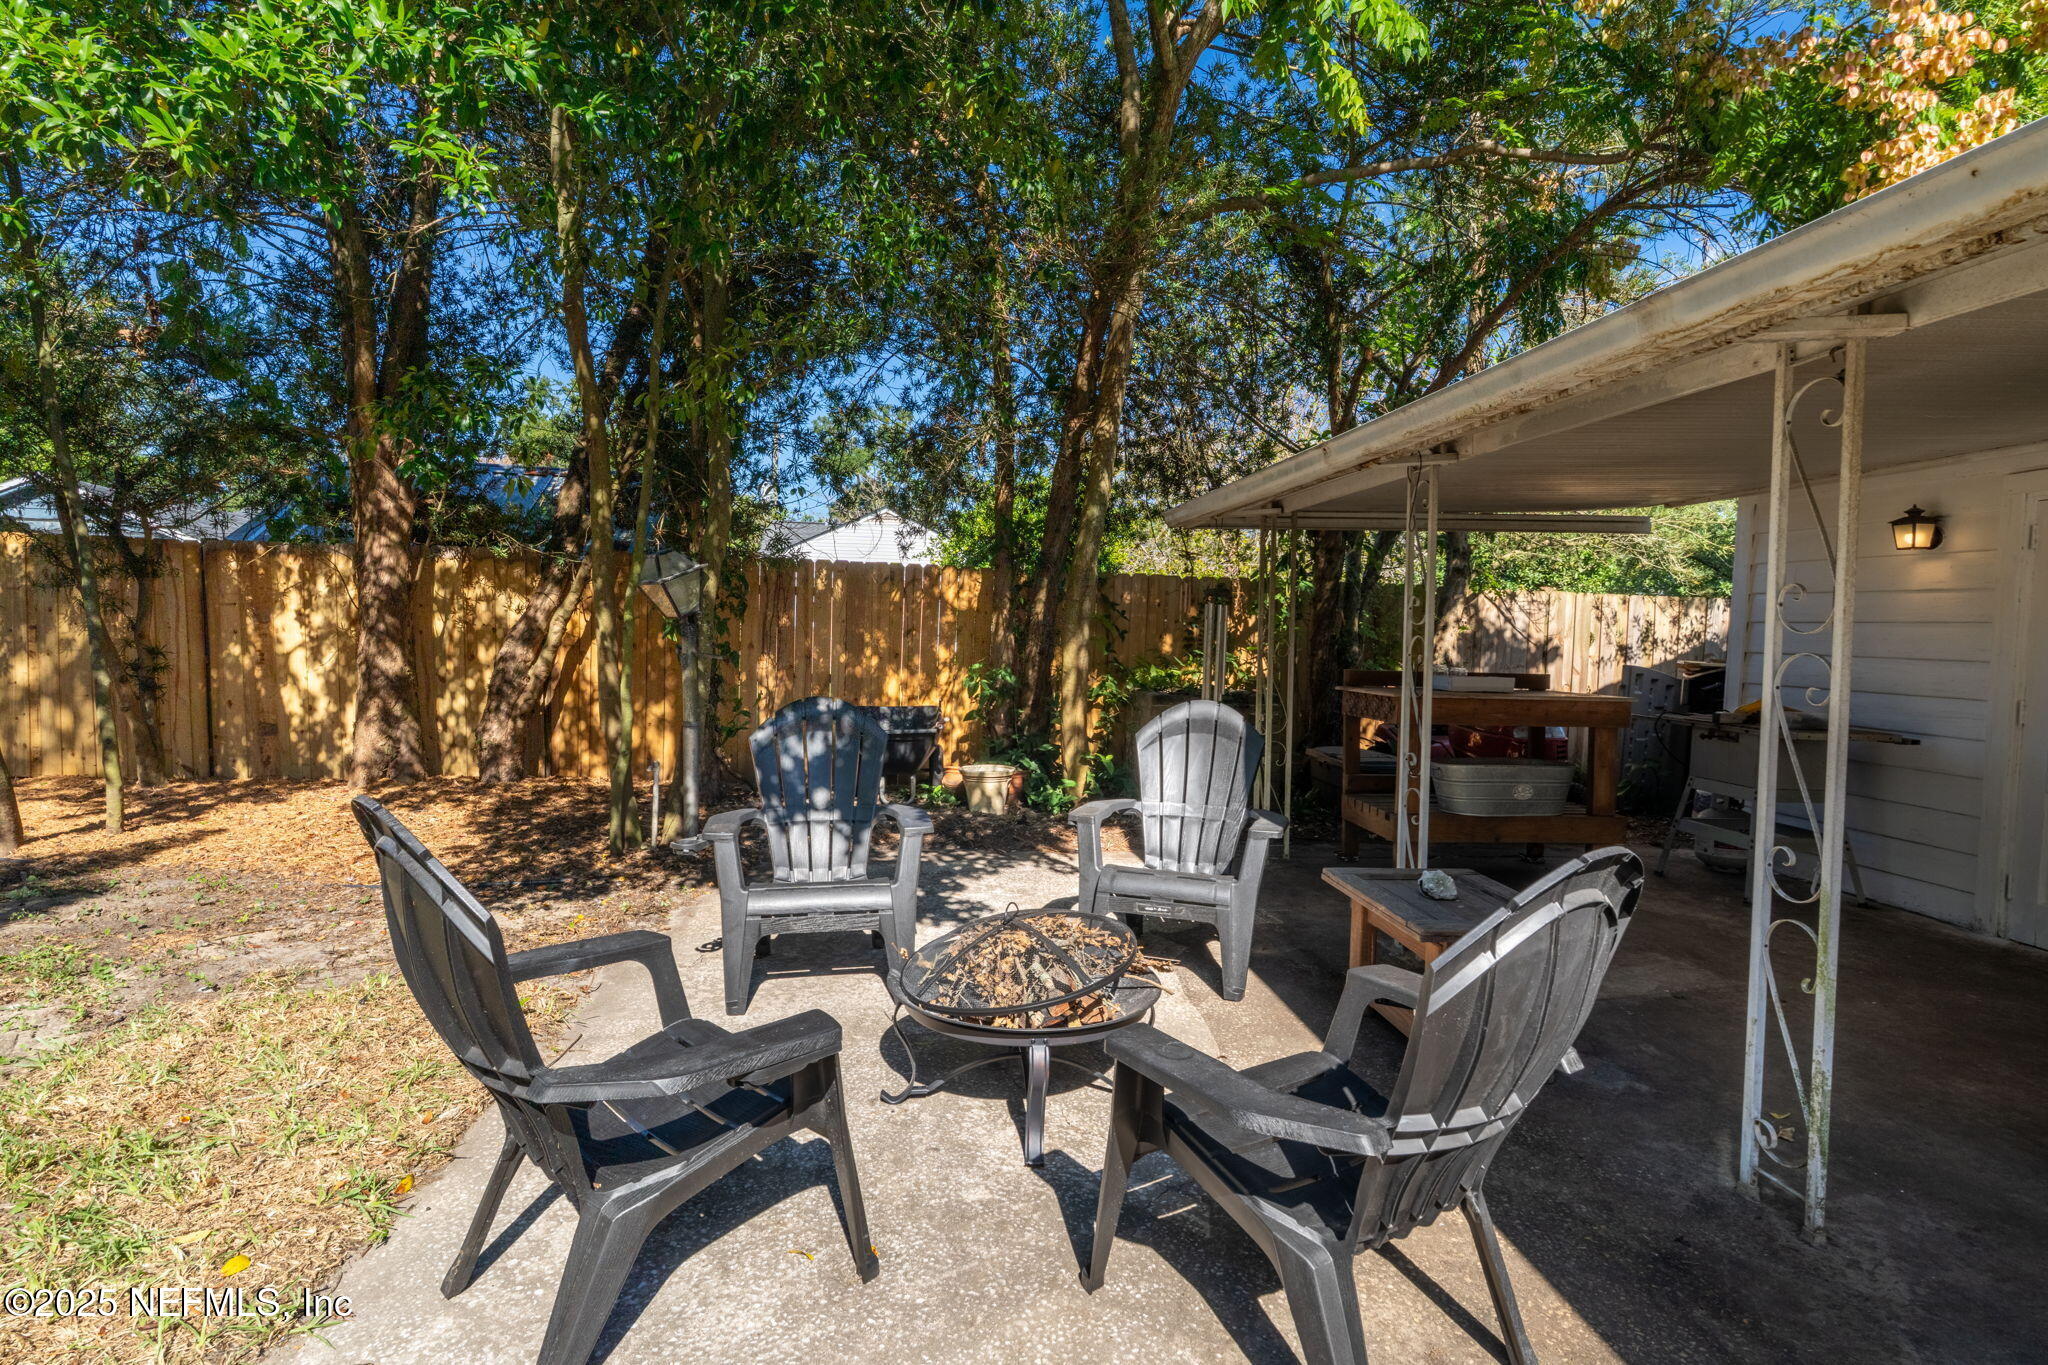
Backyard patio with Adirondack chairs around a fire pit beneath mature trees.
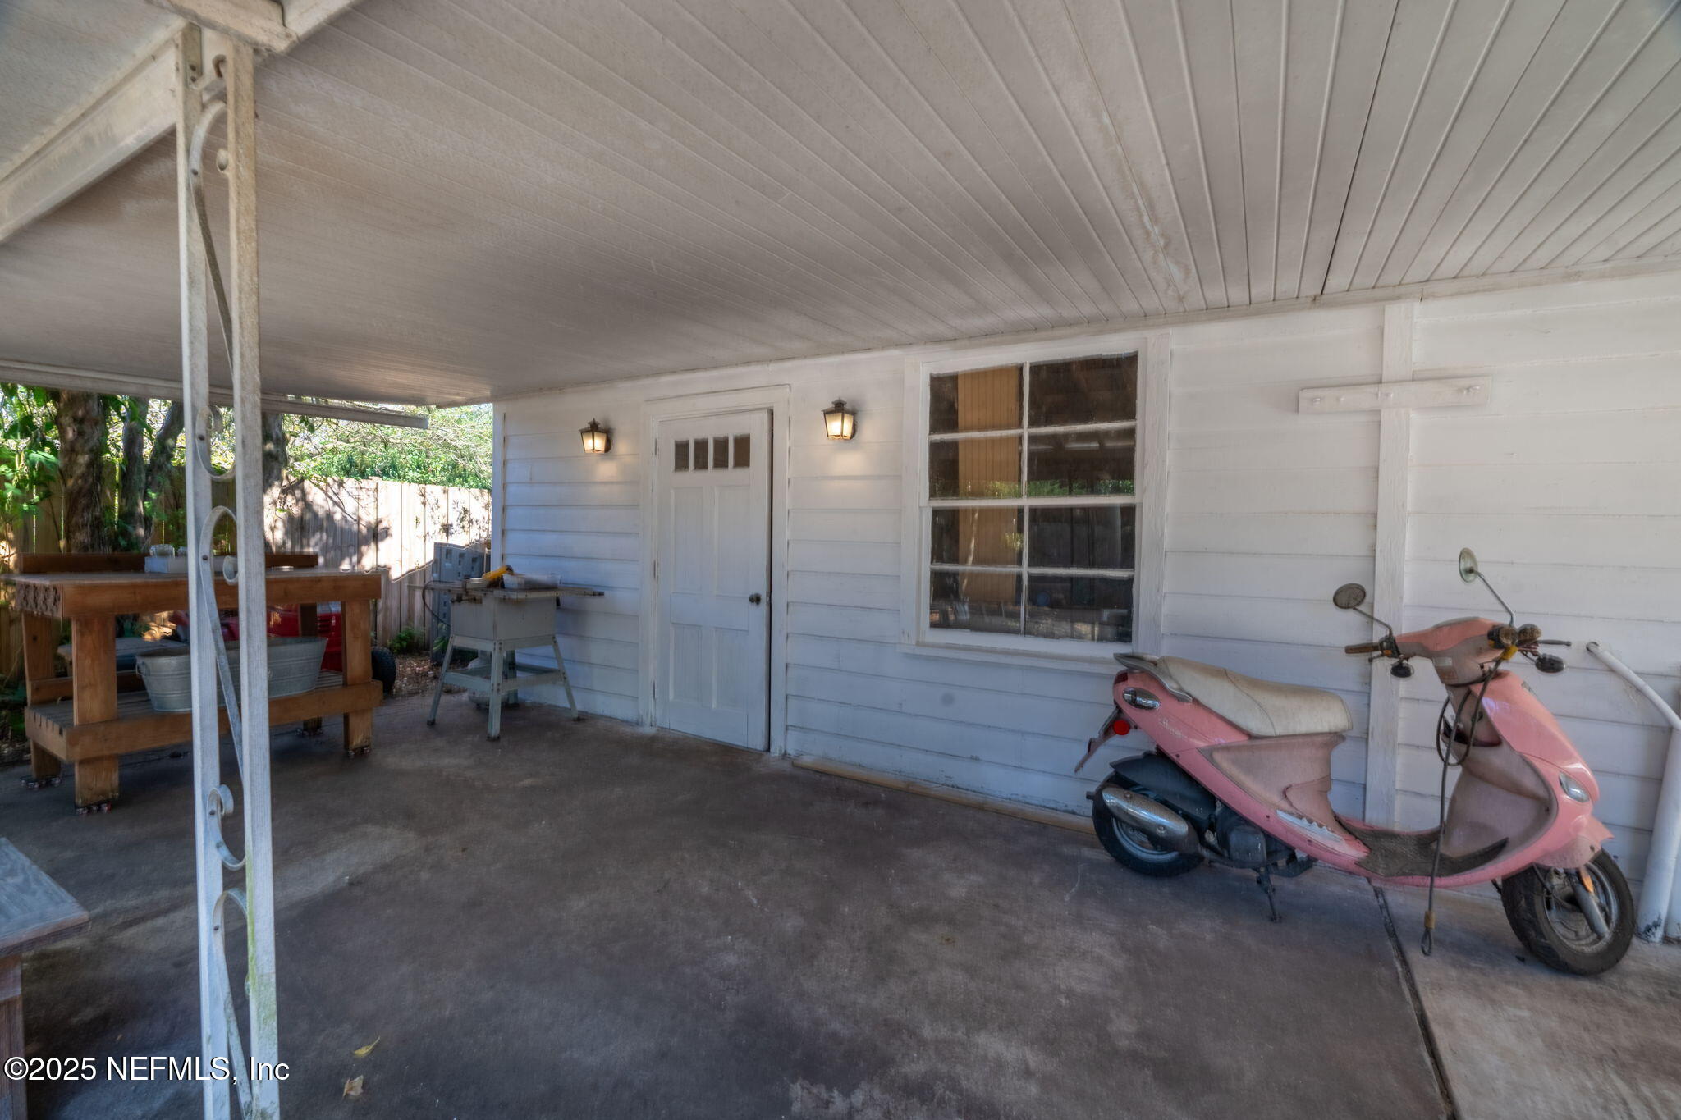
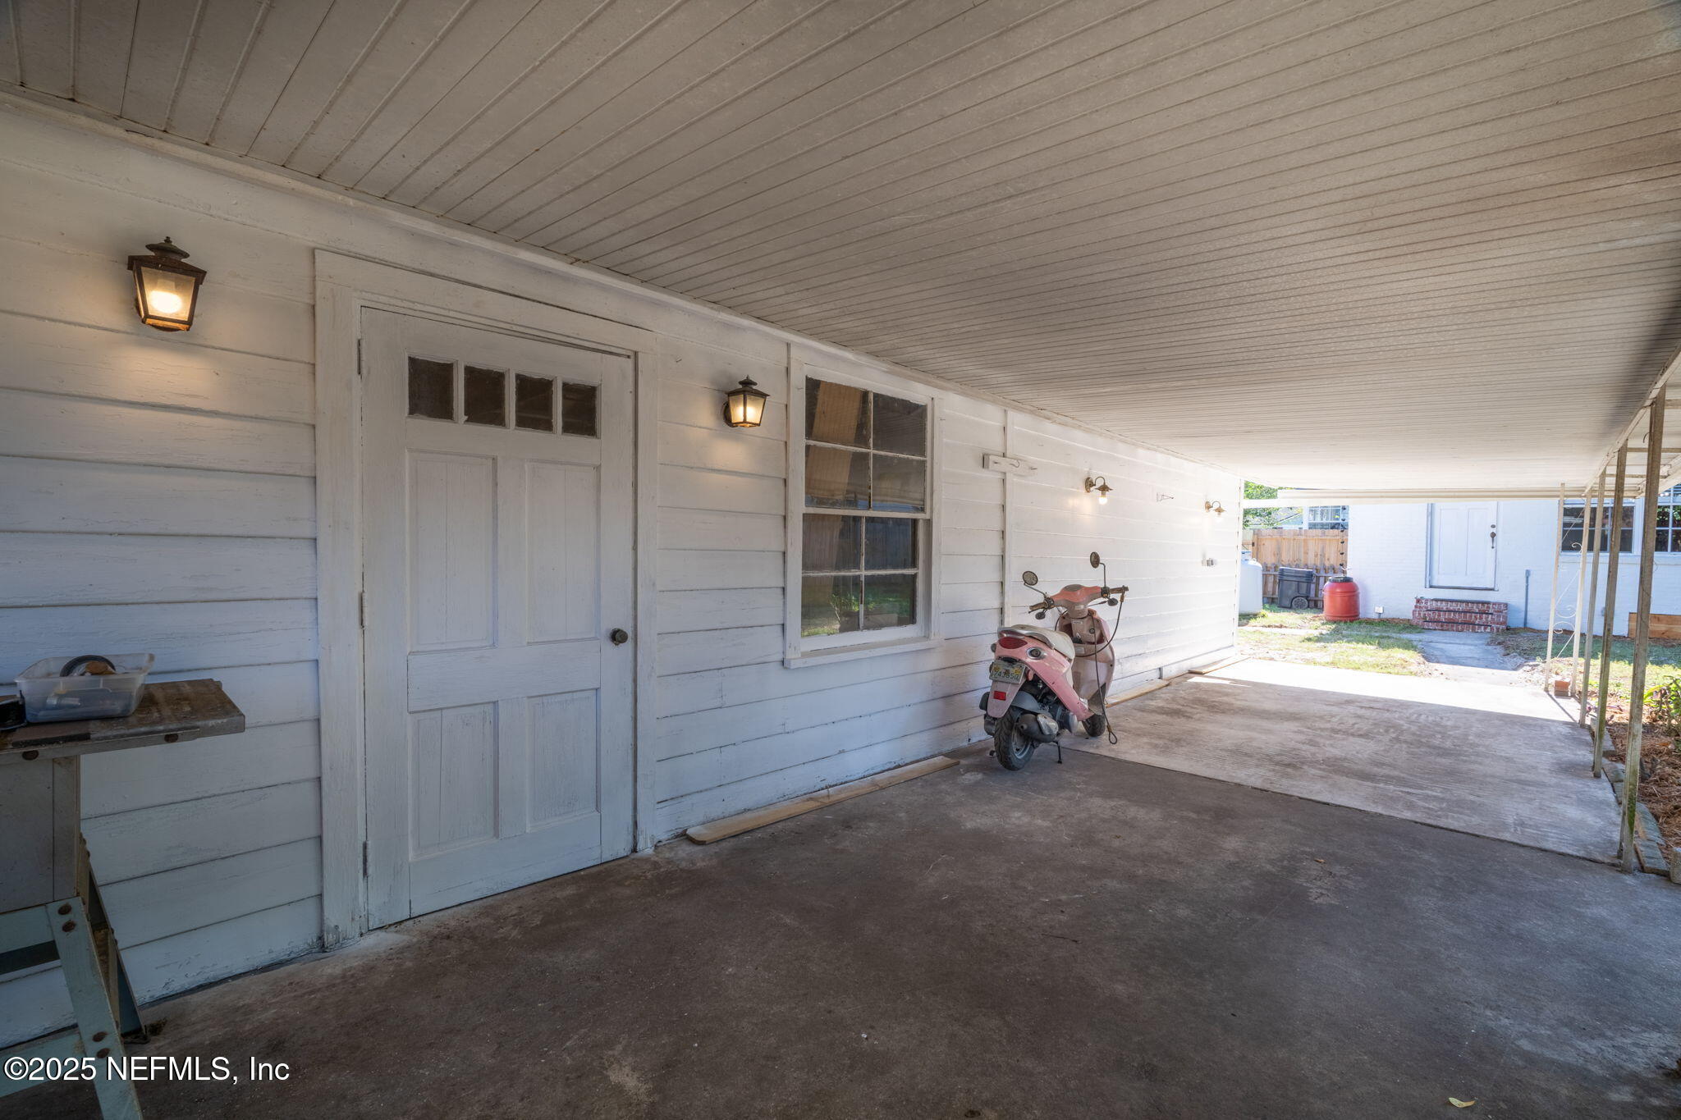
Covered patio with a pink scooter beside a white-sided house.
Covered carport beside a white clapboard house, with two pink scooters parked by the wall.
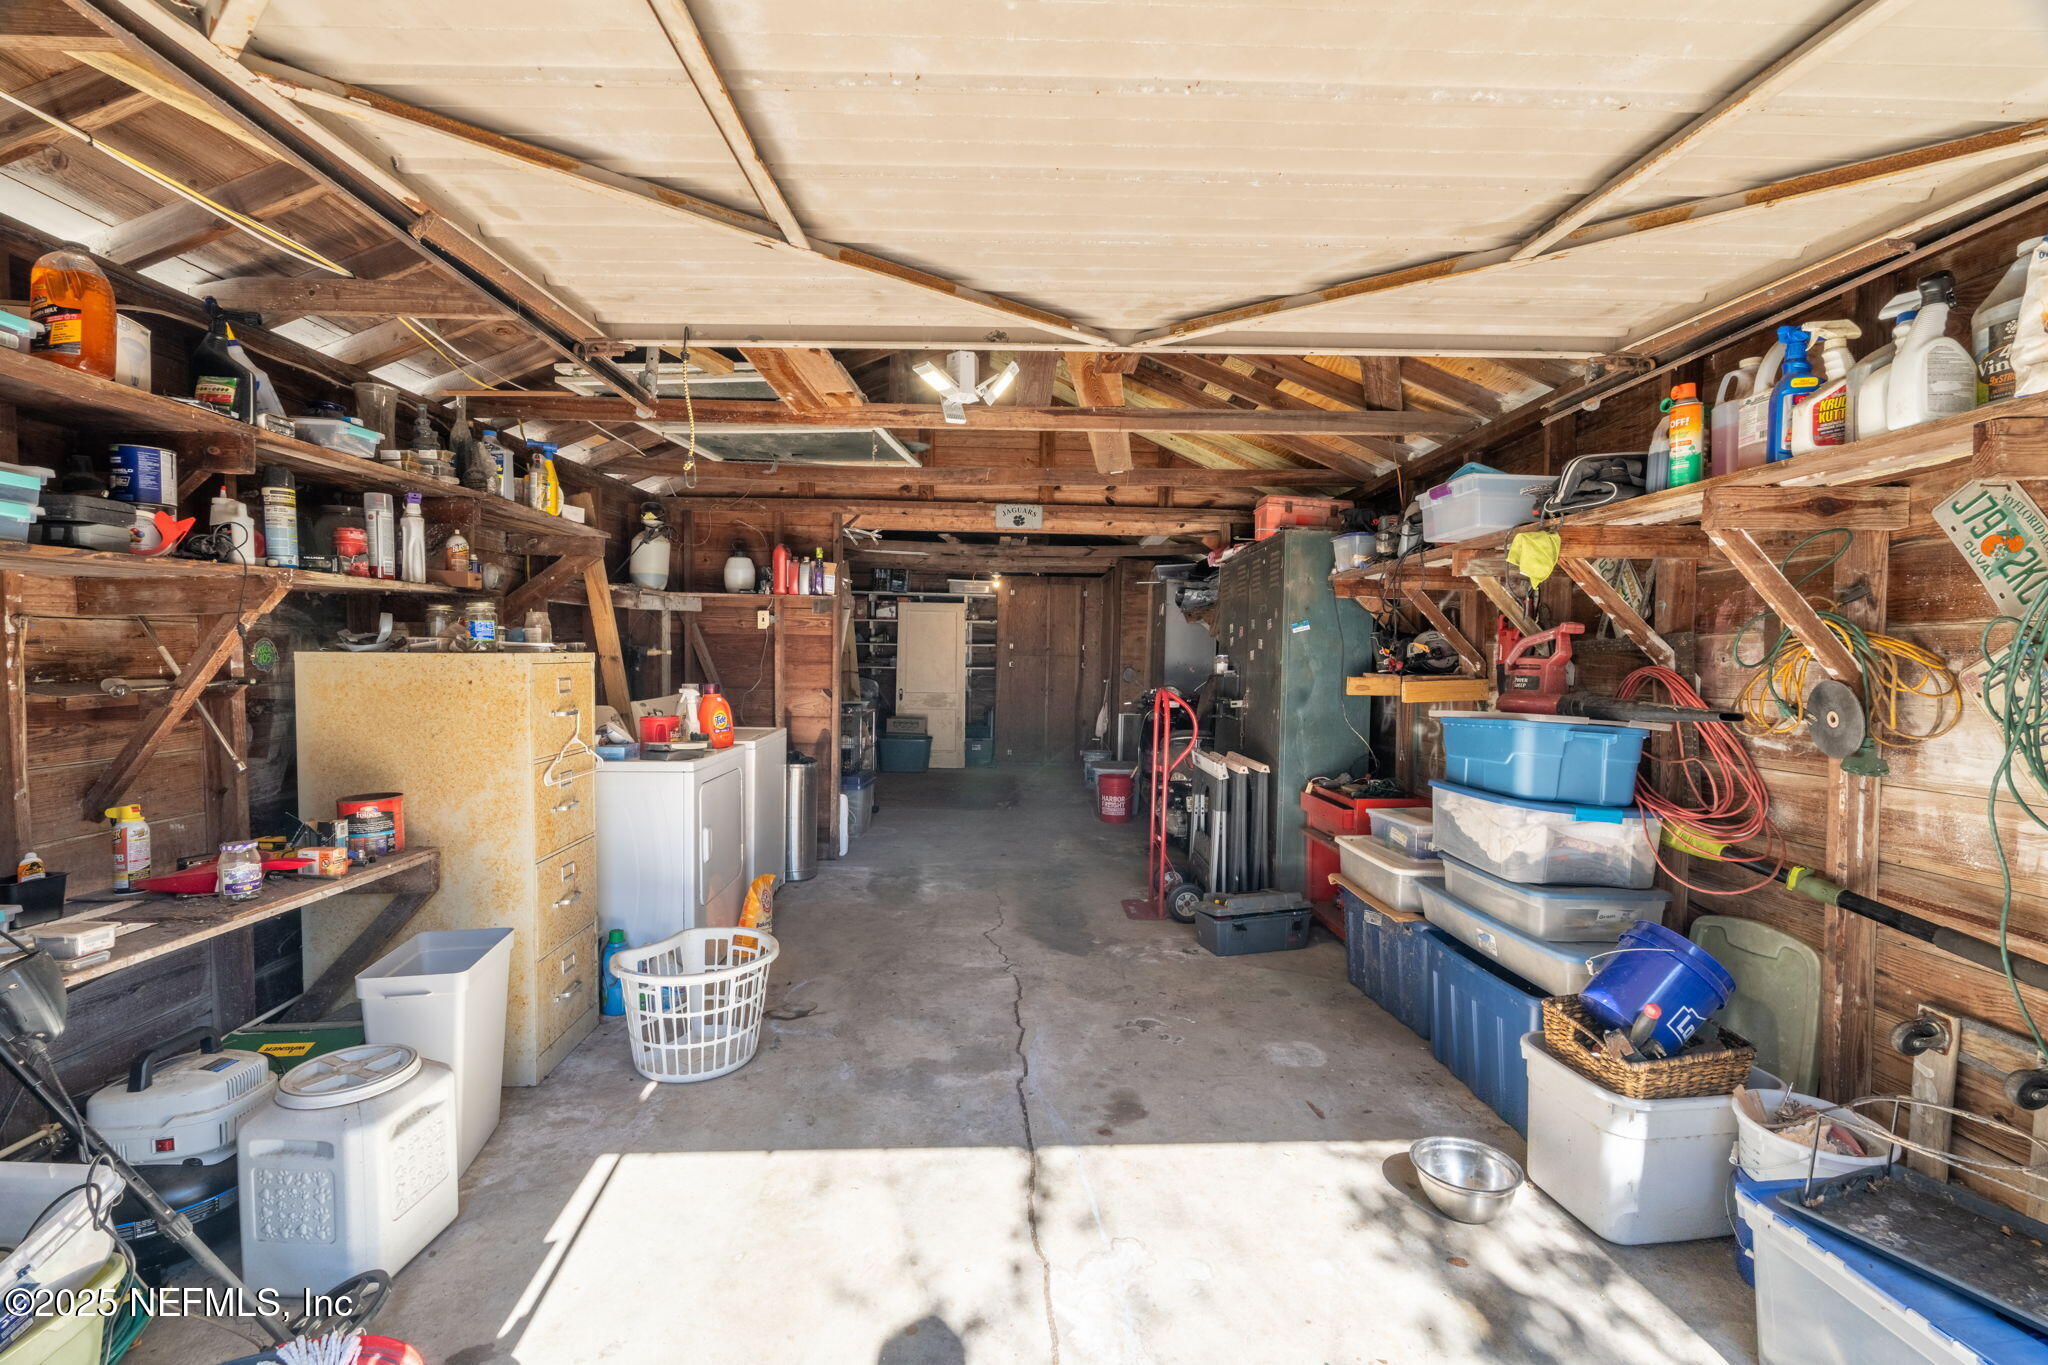
Cluttered wooden garage with exposed rafters, storage shelves, tools, and bins.
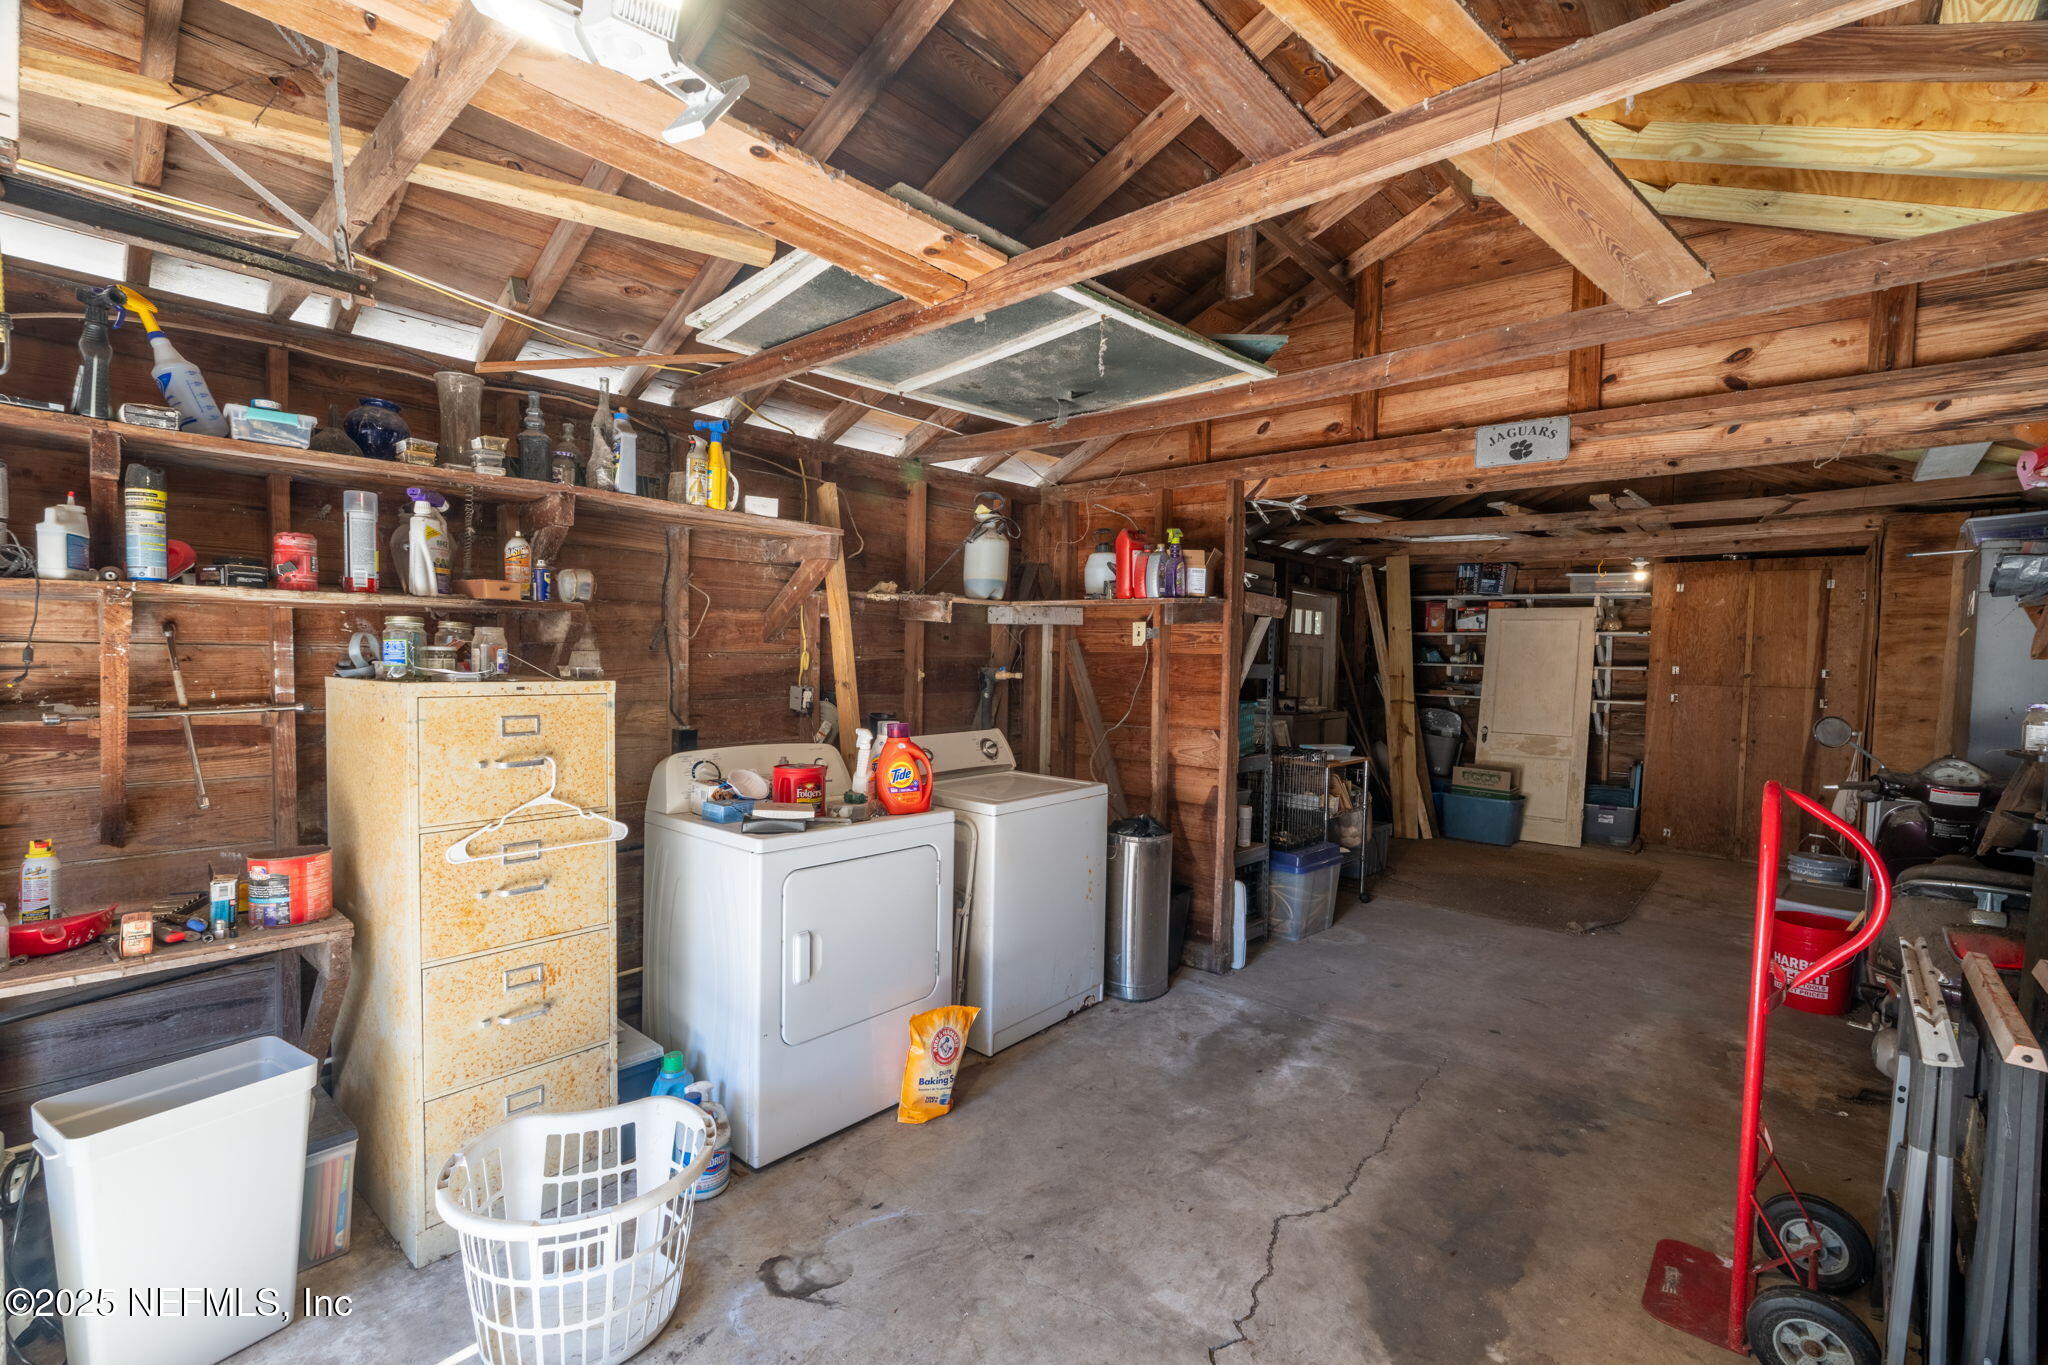
Wood-framed garage with exposed rafters, storage shelves, and a washer and dryer.
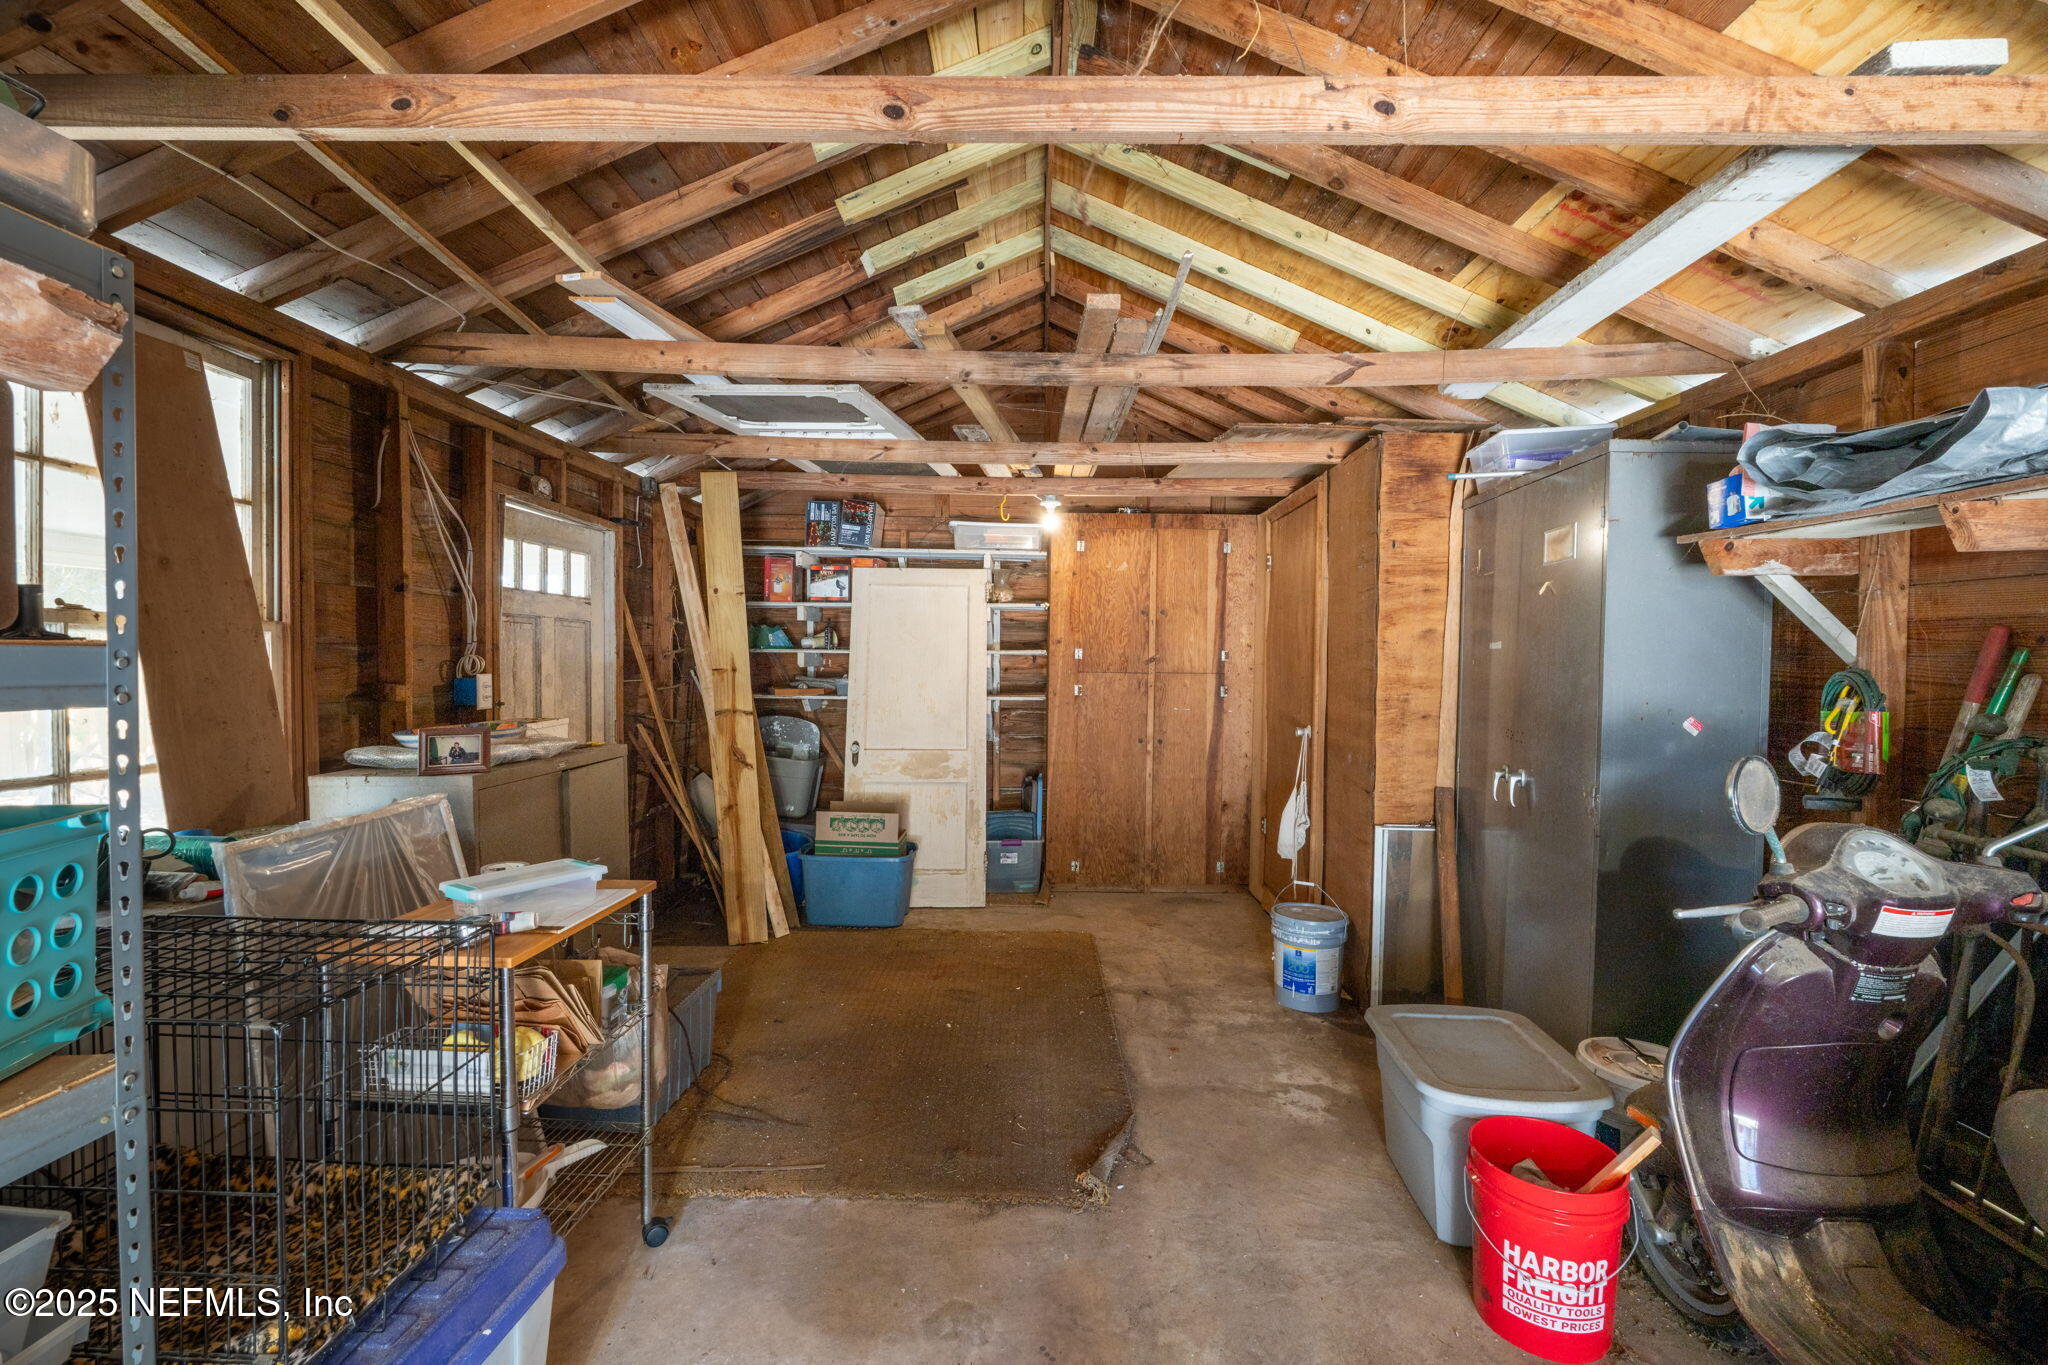
Cluttered garage with exposed wooden roof framing, storage cabinets, shelves, and a scooter.
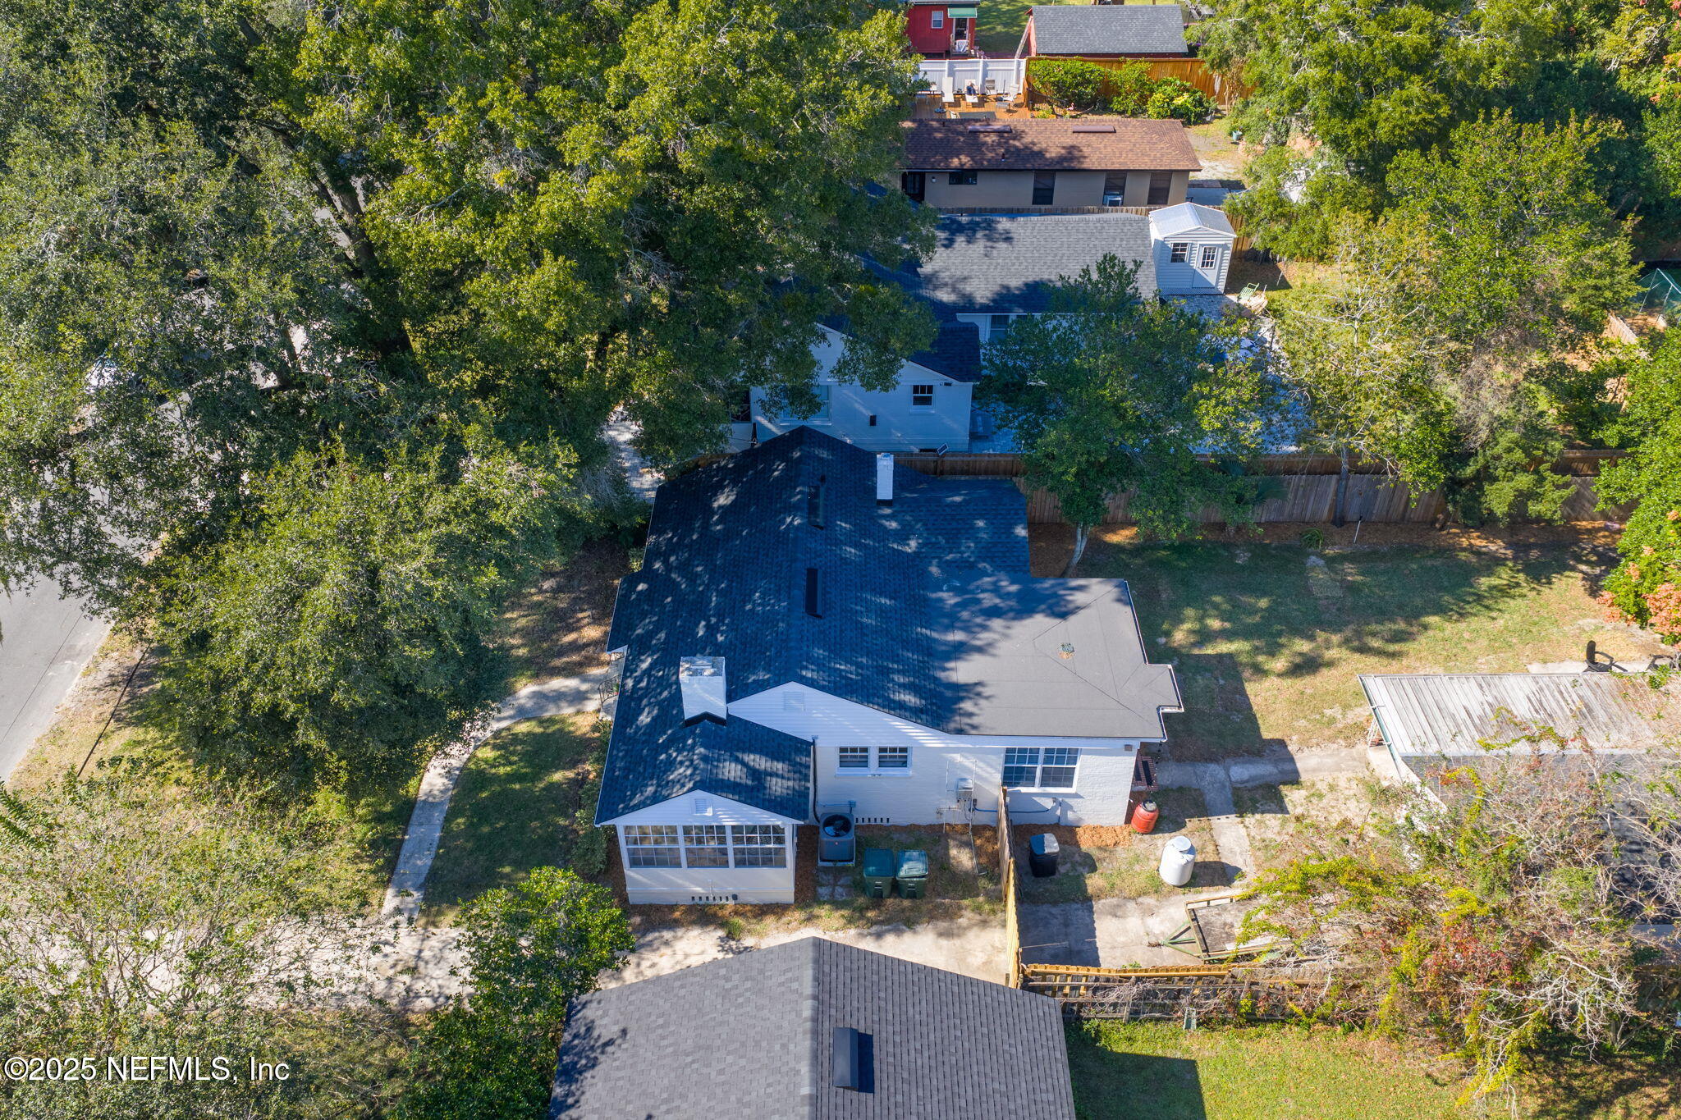
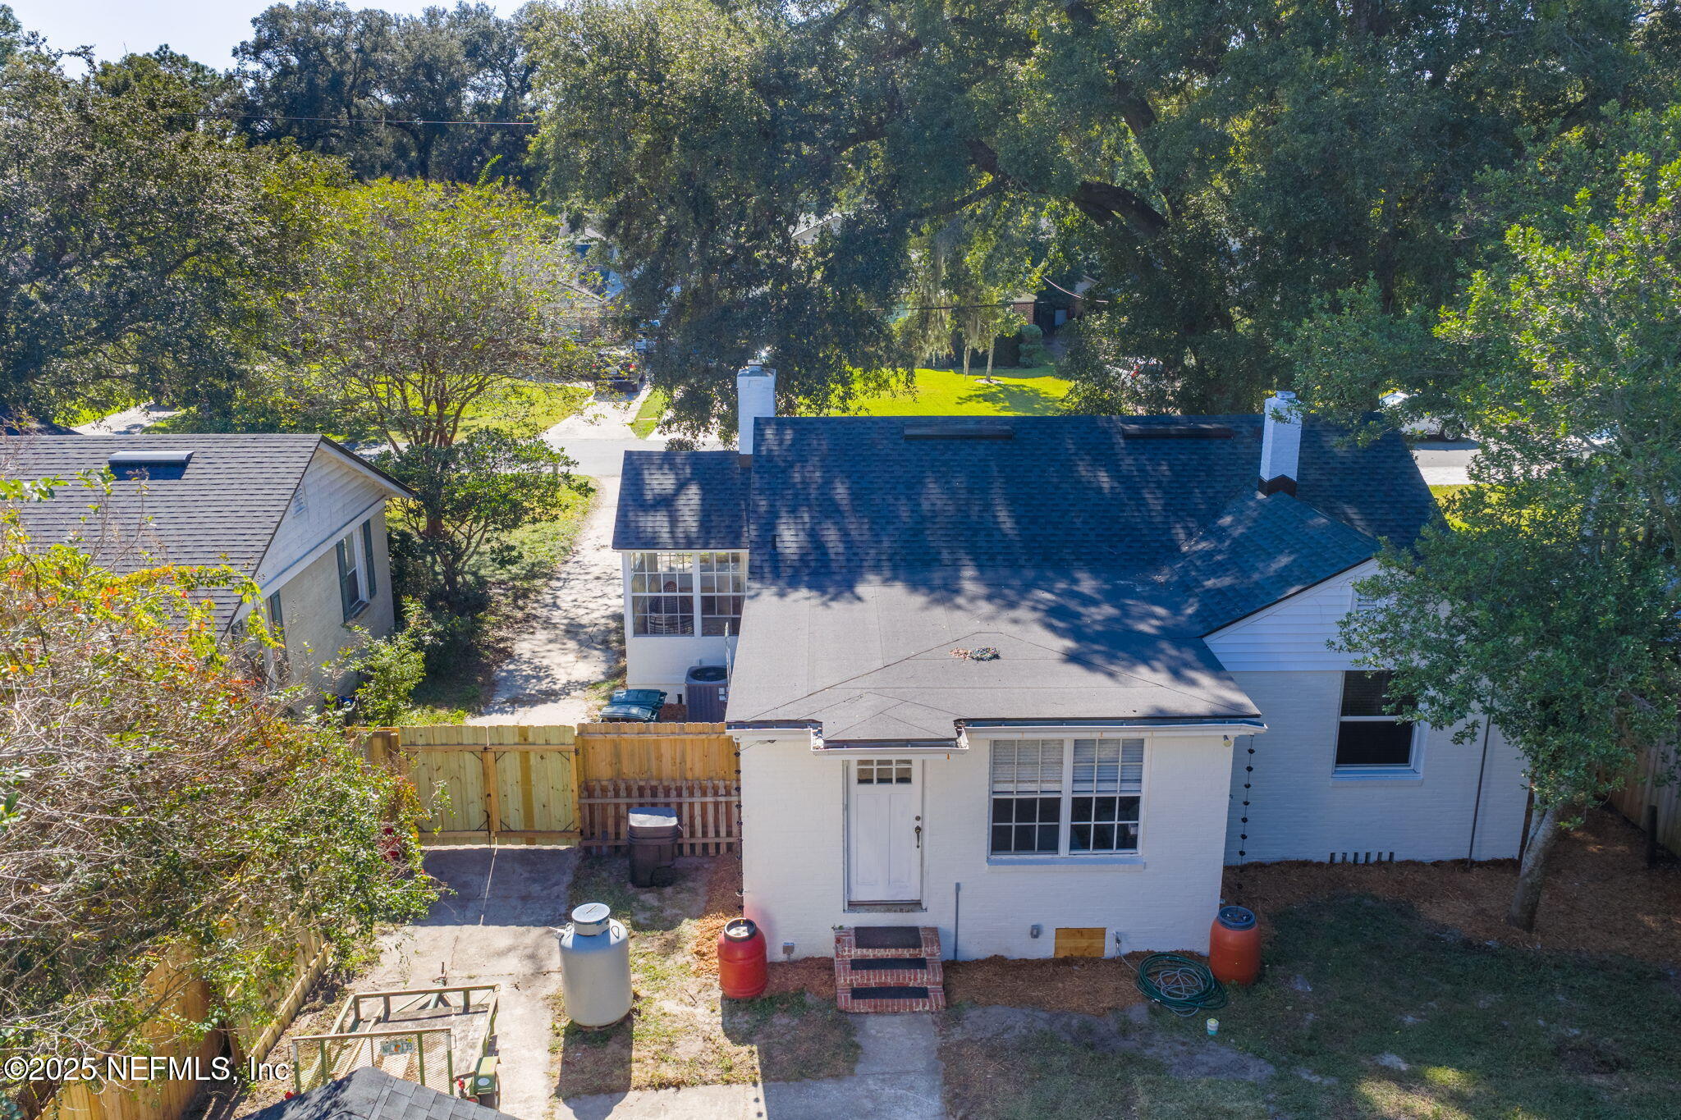
Aerial view of a white house with a dark roof, fenced yard, and mature trees.
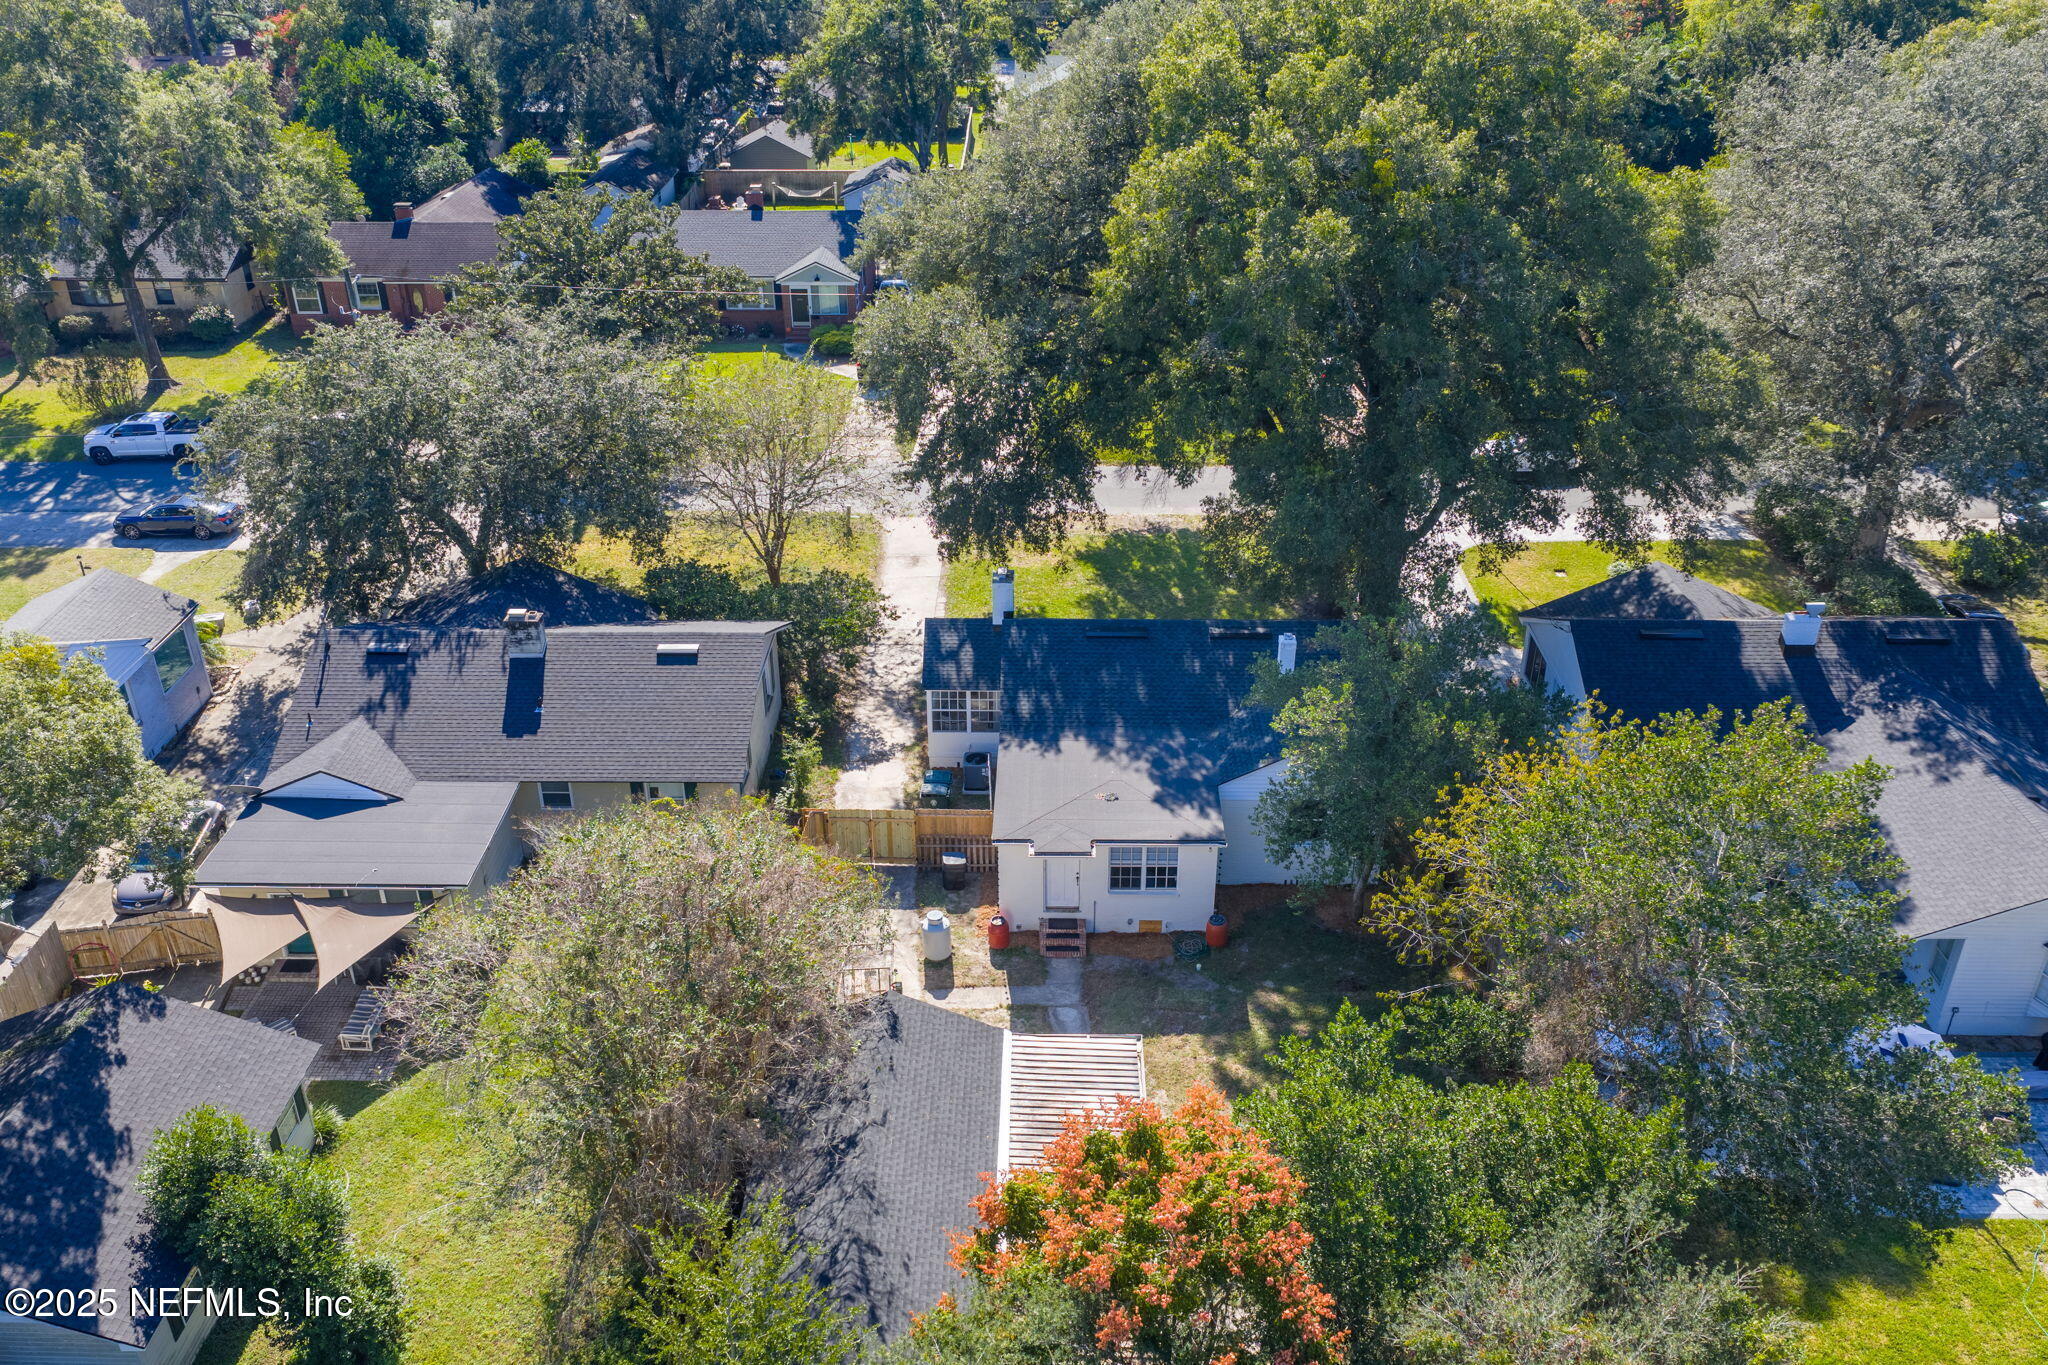
Aerial view of detached homes and leafy backyards on a residential block.
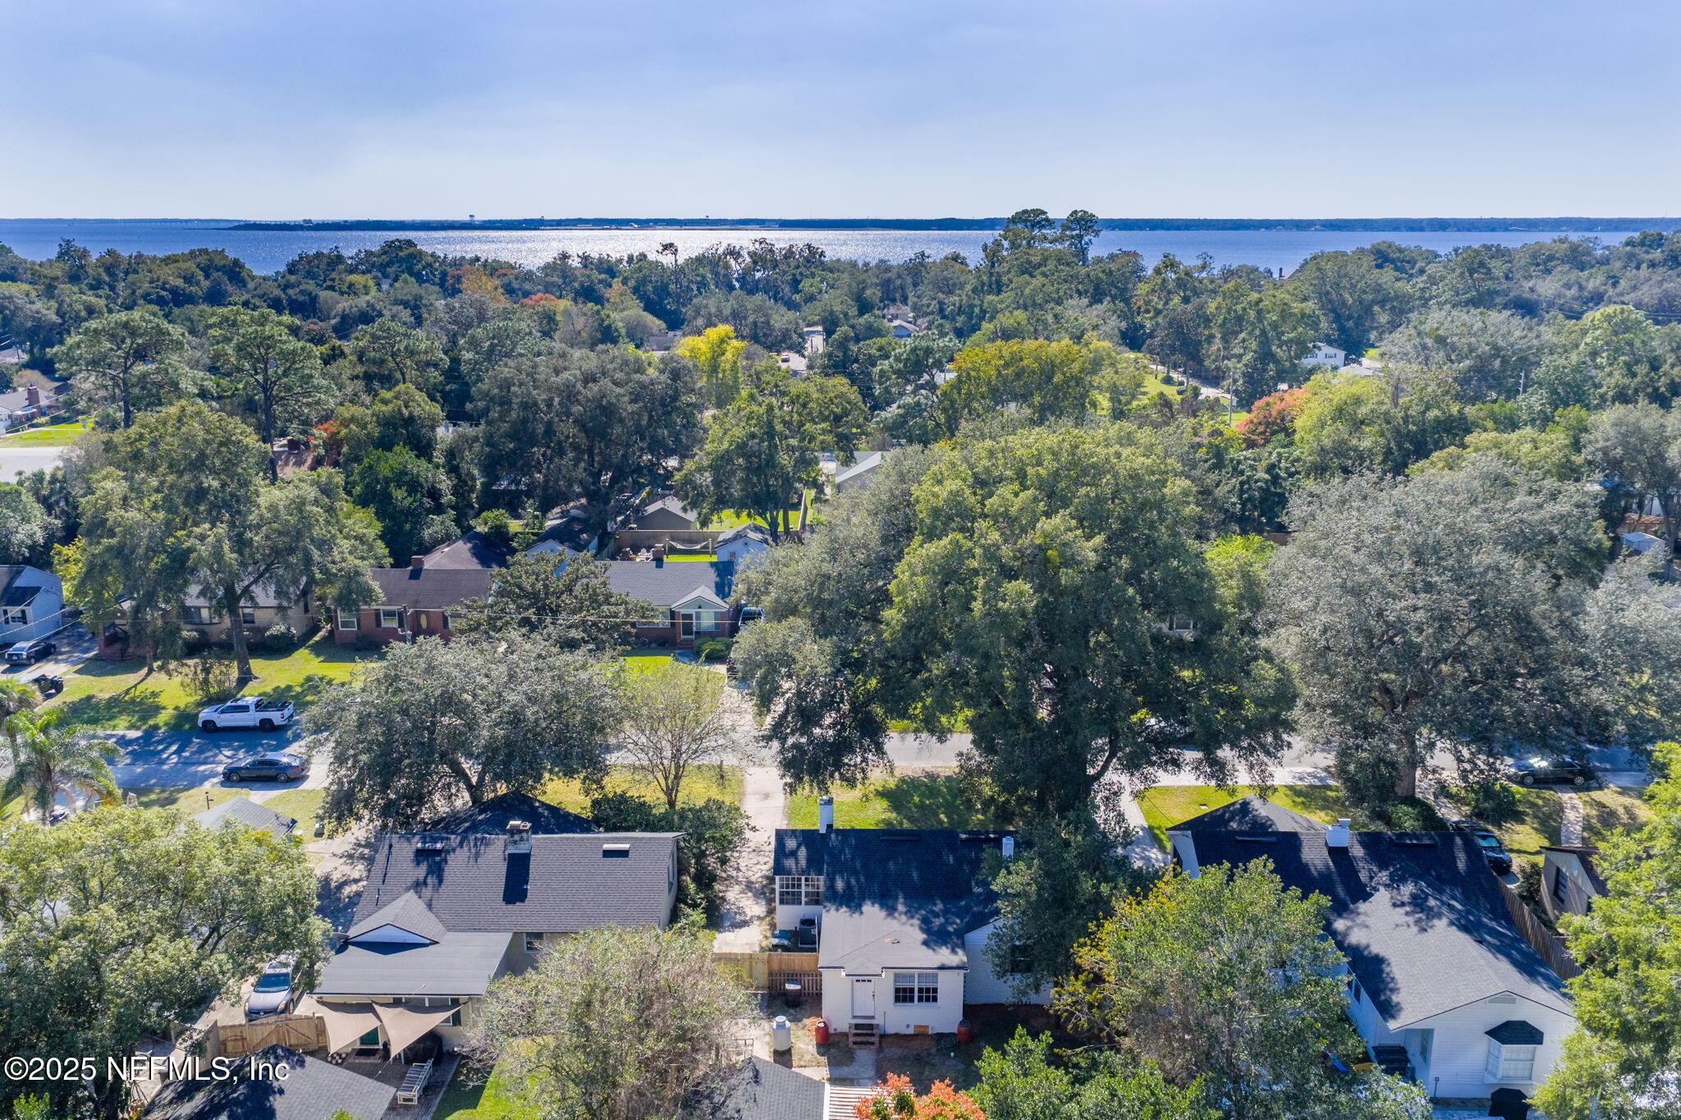
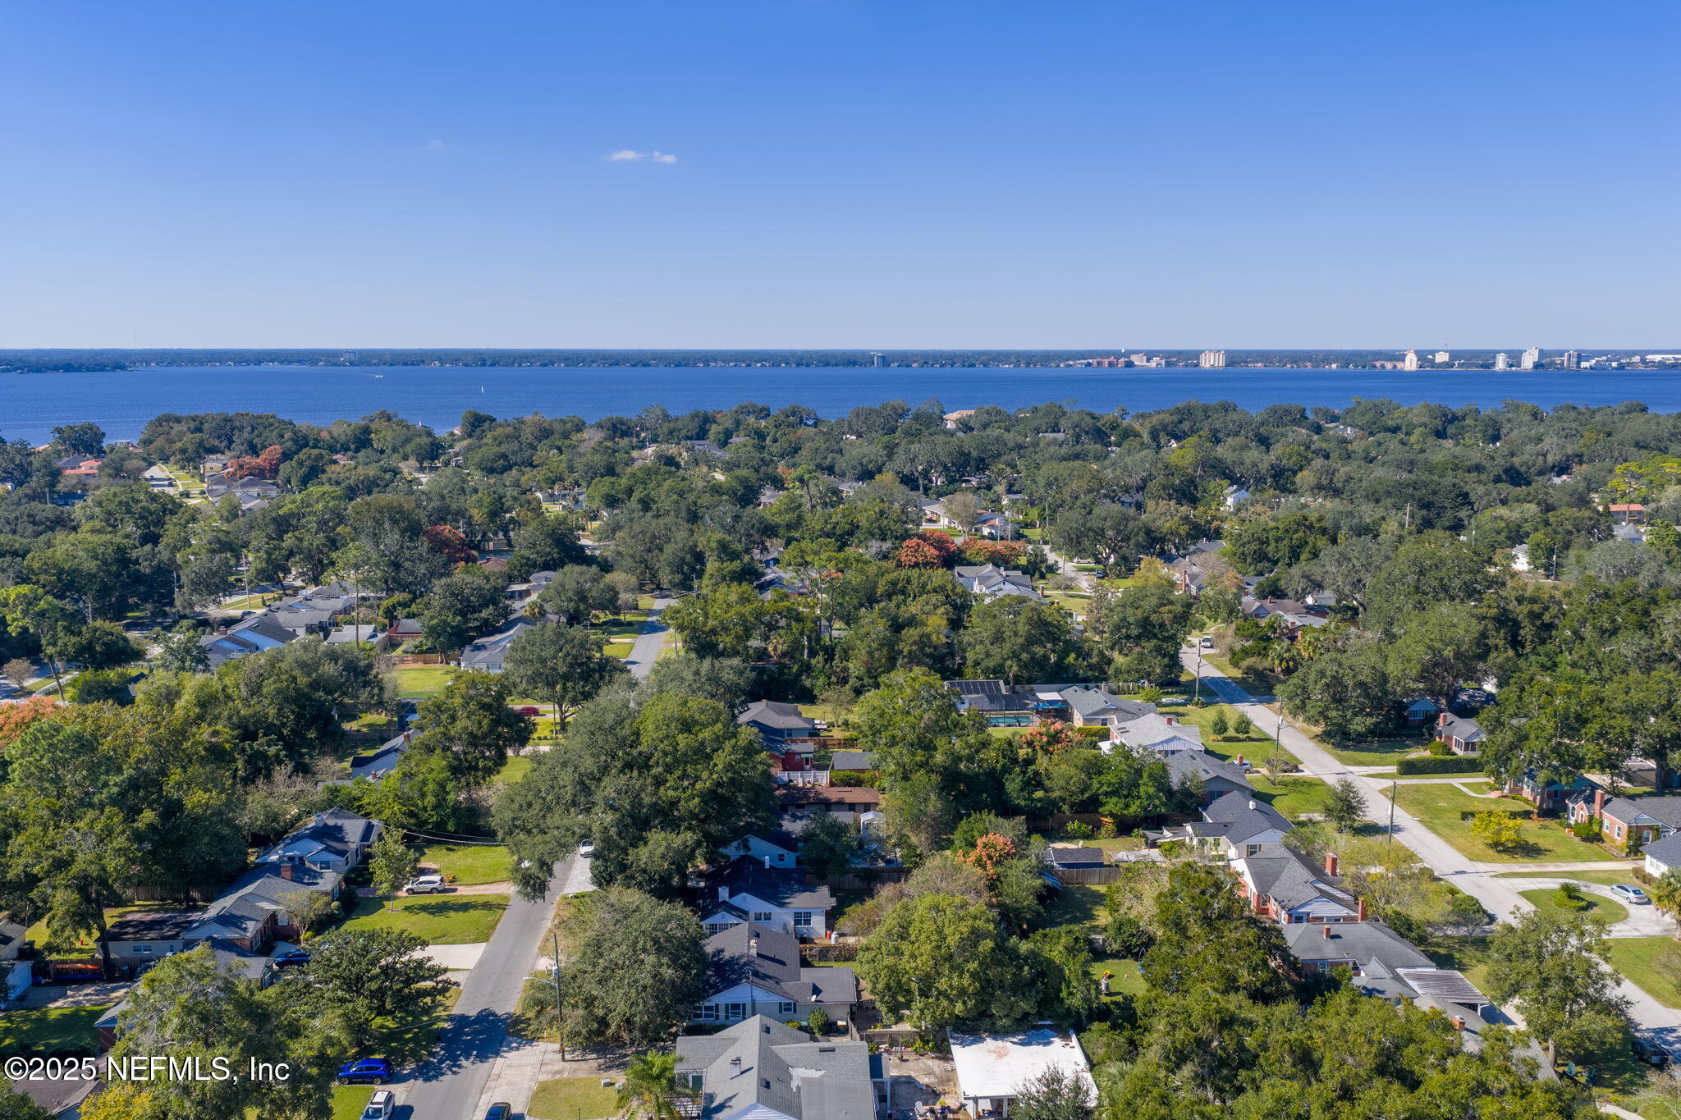
Aerial view of homes among mature trees, with a broad waterway in the distance.
Aerial view of a tree-lined neighborhood with homes and broad water visible beyond.
Aerial view of a white house’s rear exterior, fenced yard, and mature trees.
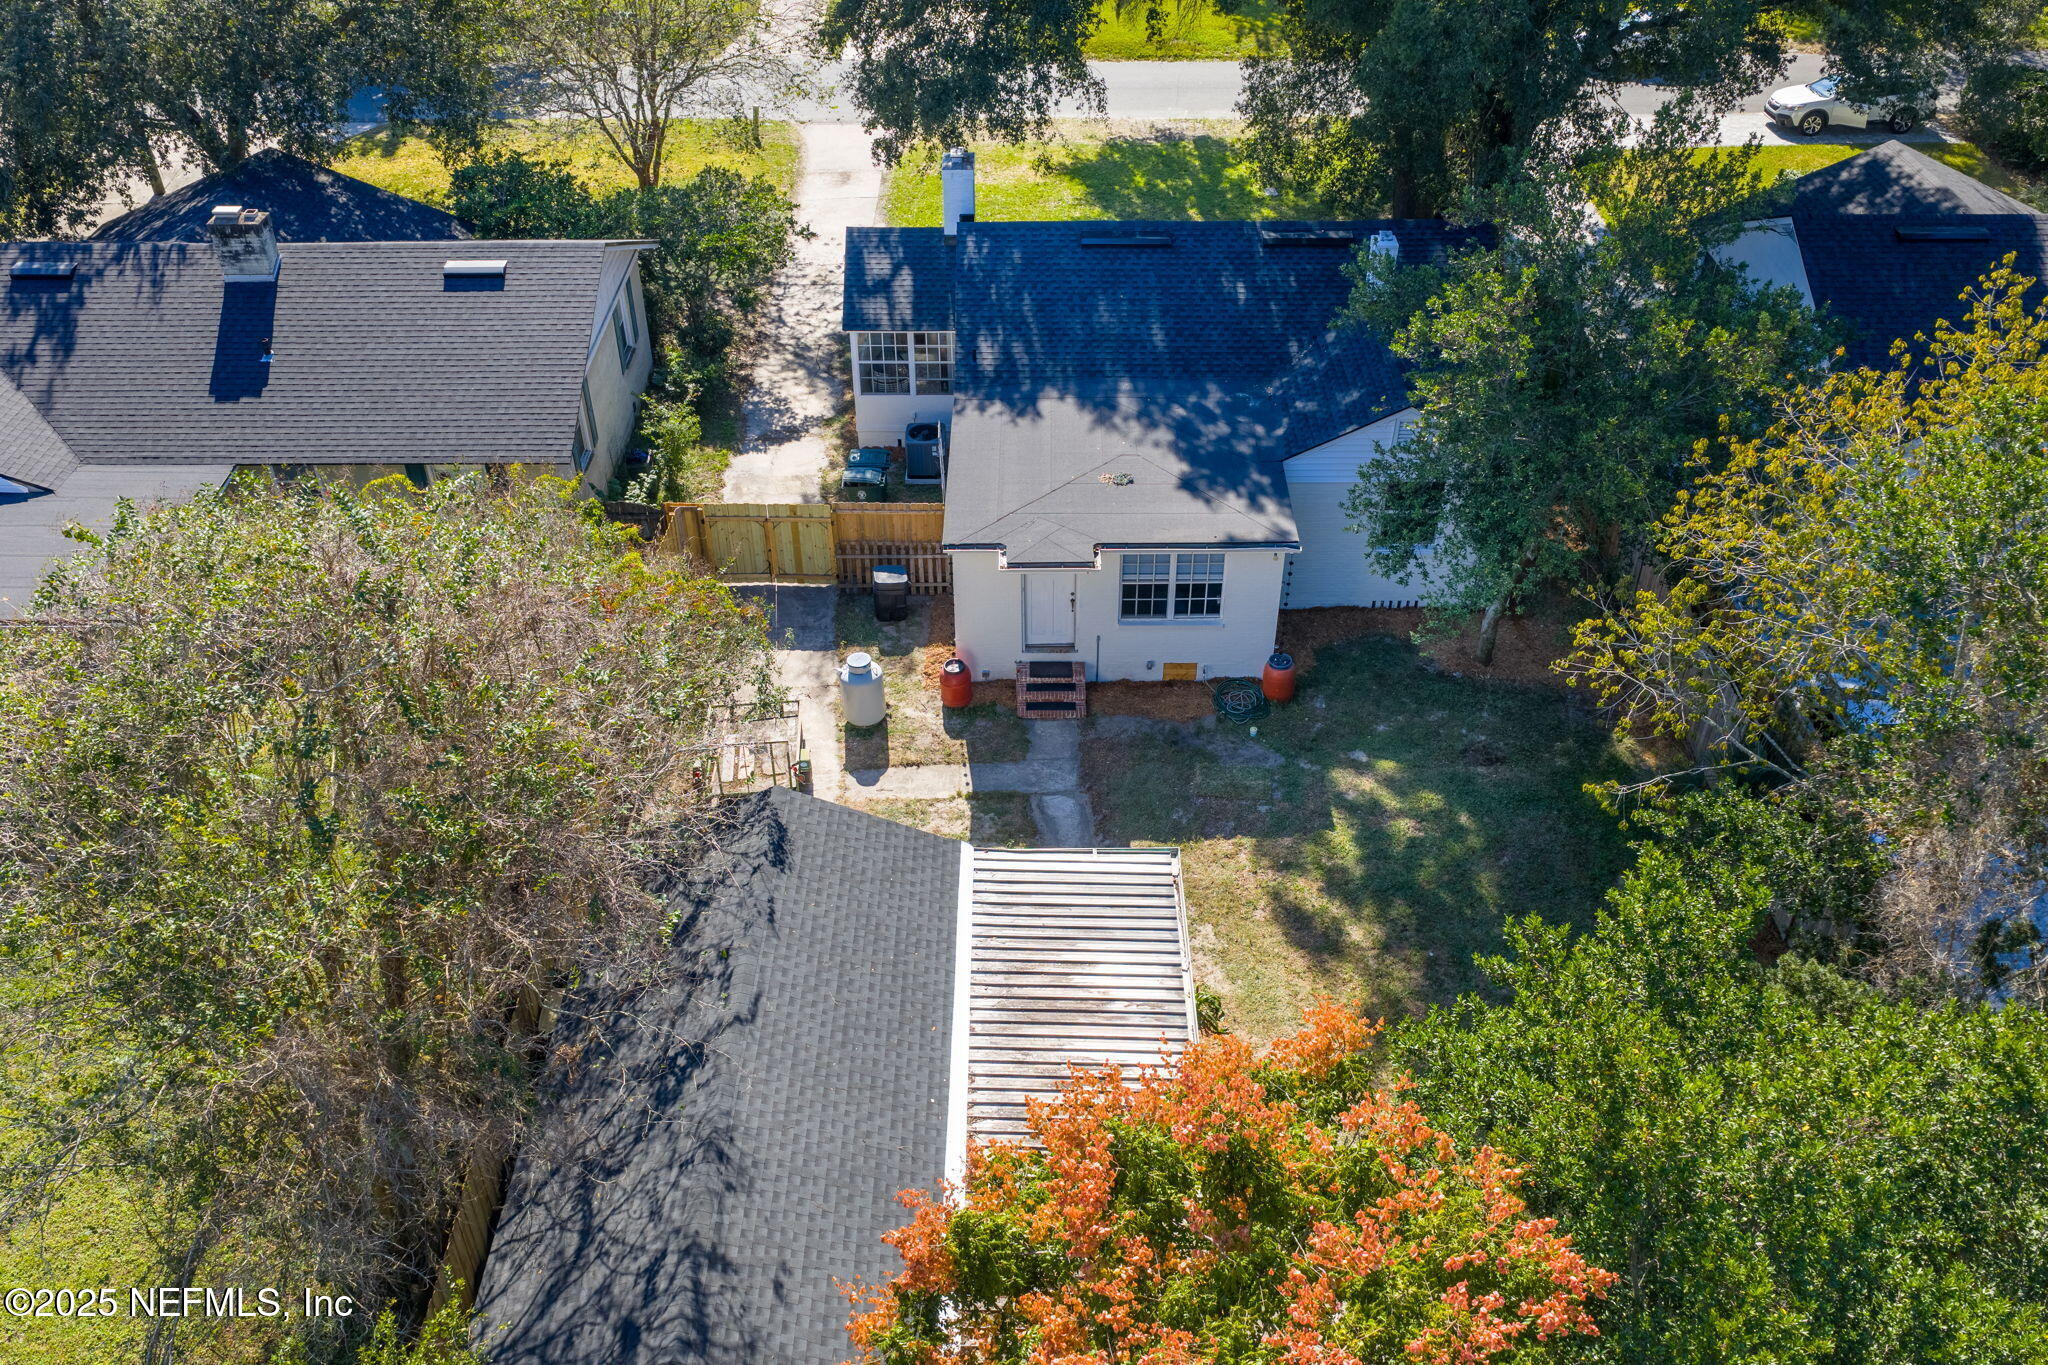
Aerial view of a house’s rear and fenced yard, surrounded by mature trees.
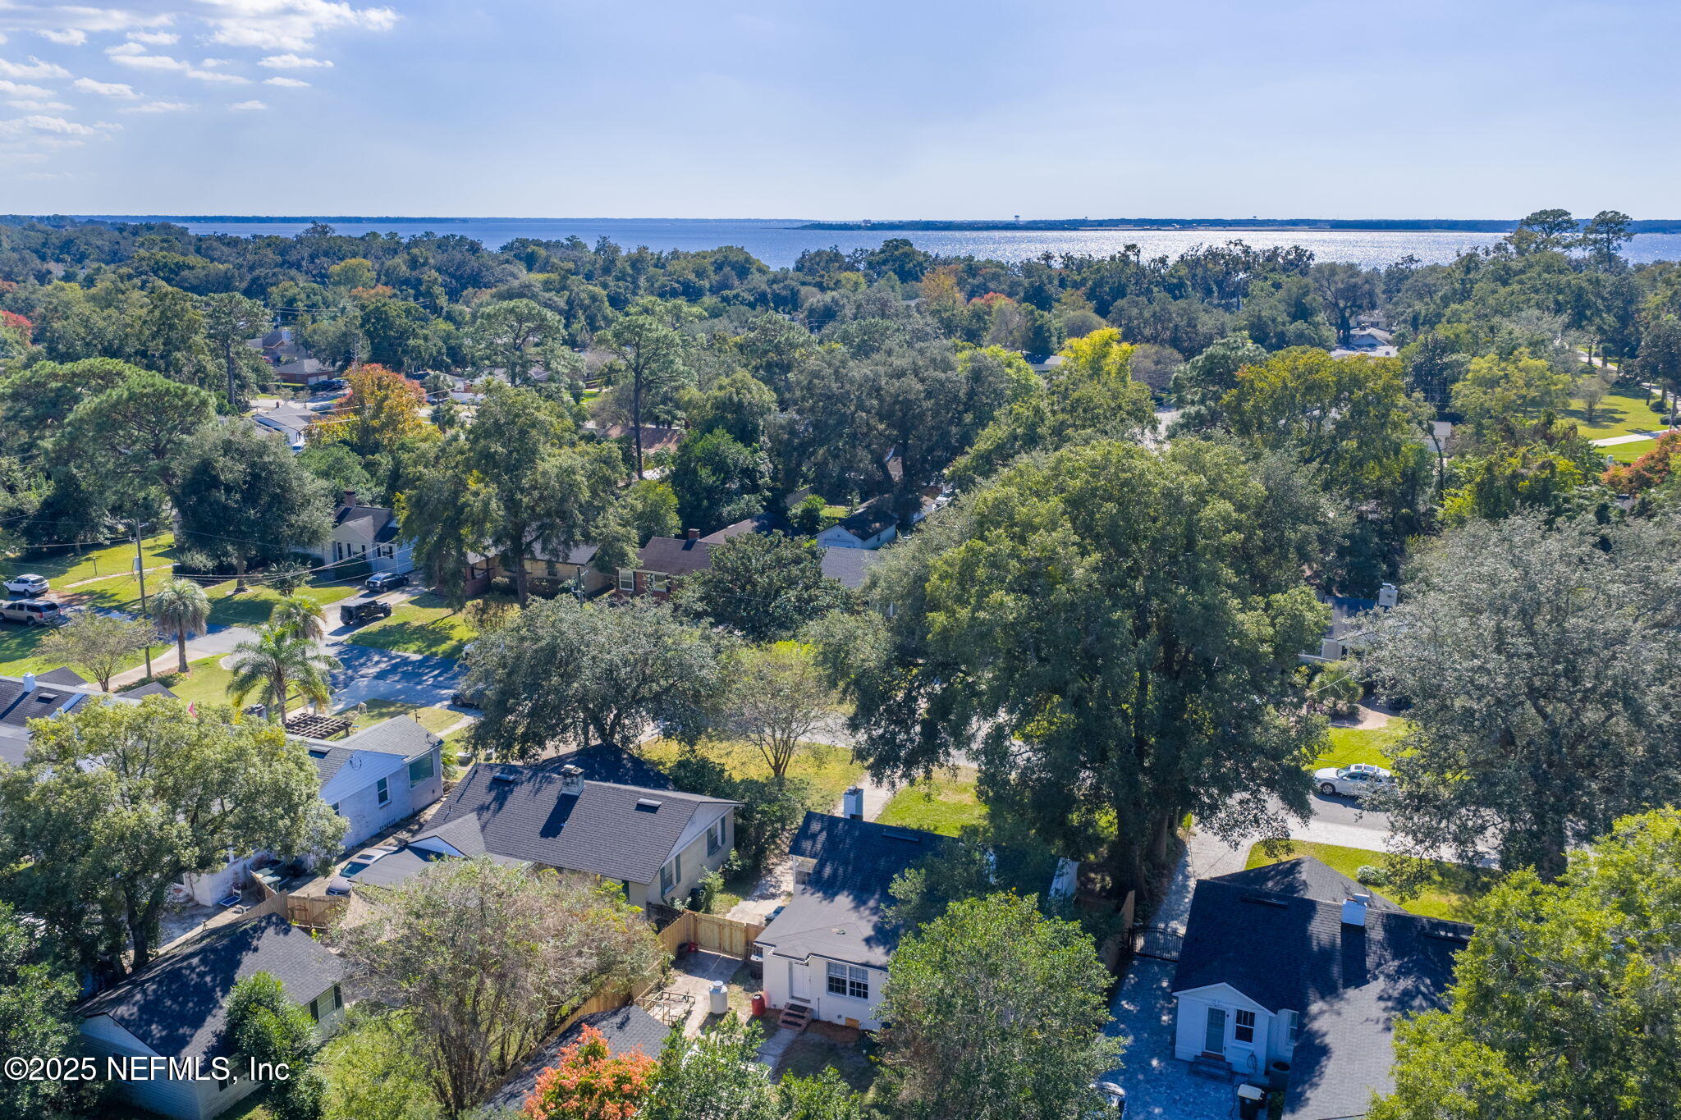
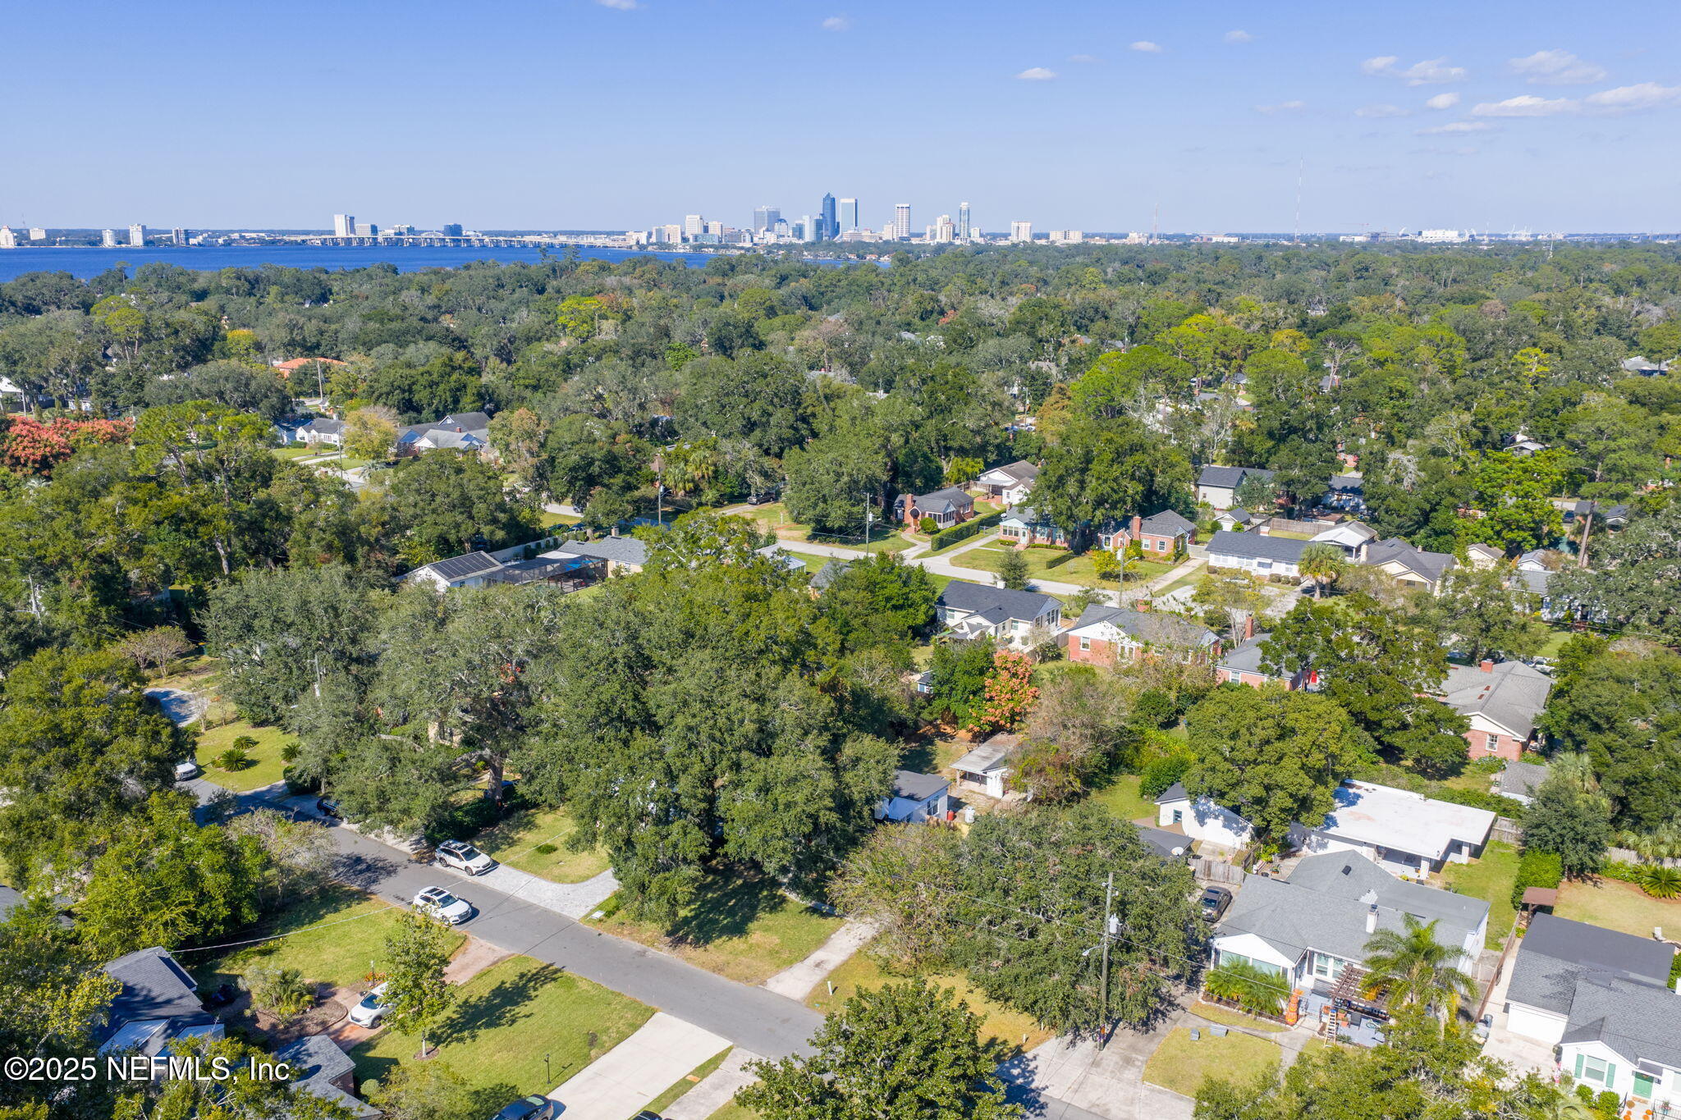
Aerial view of a leafy neighborhood, river, and distant Jacksonville skyline.
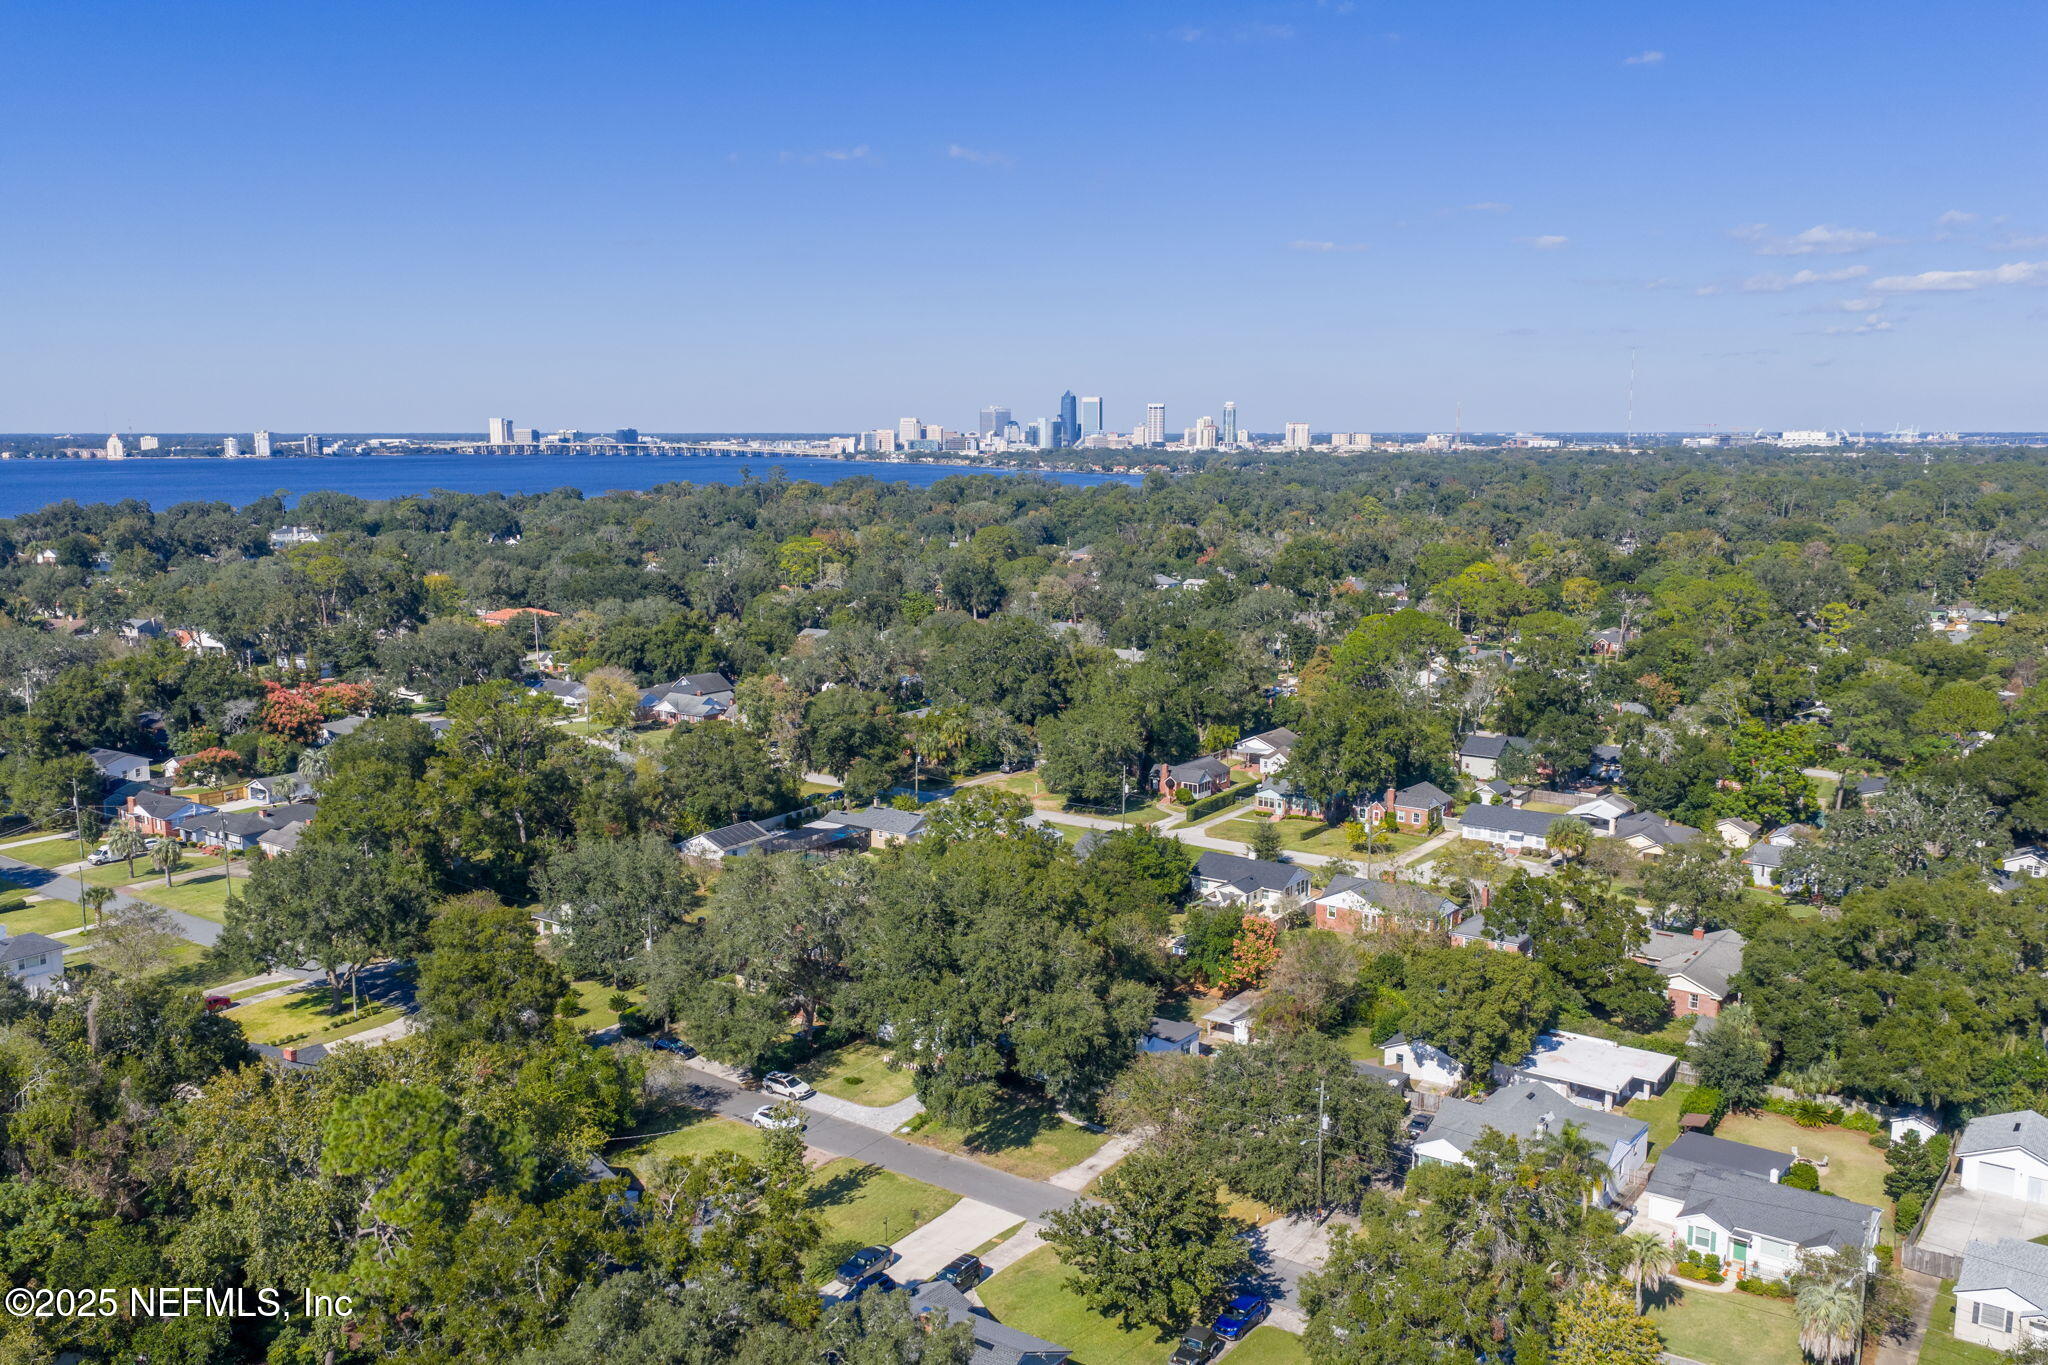
Aerial view over a leafy neighborhood toward the river and downtown Jacksonville skyline.
Aerial view of a tree-lined neighborhood beside a broad waterway, with distant buildings on the far shore.
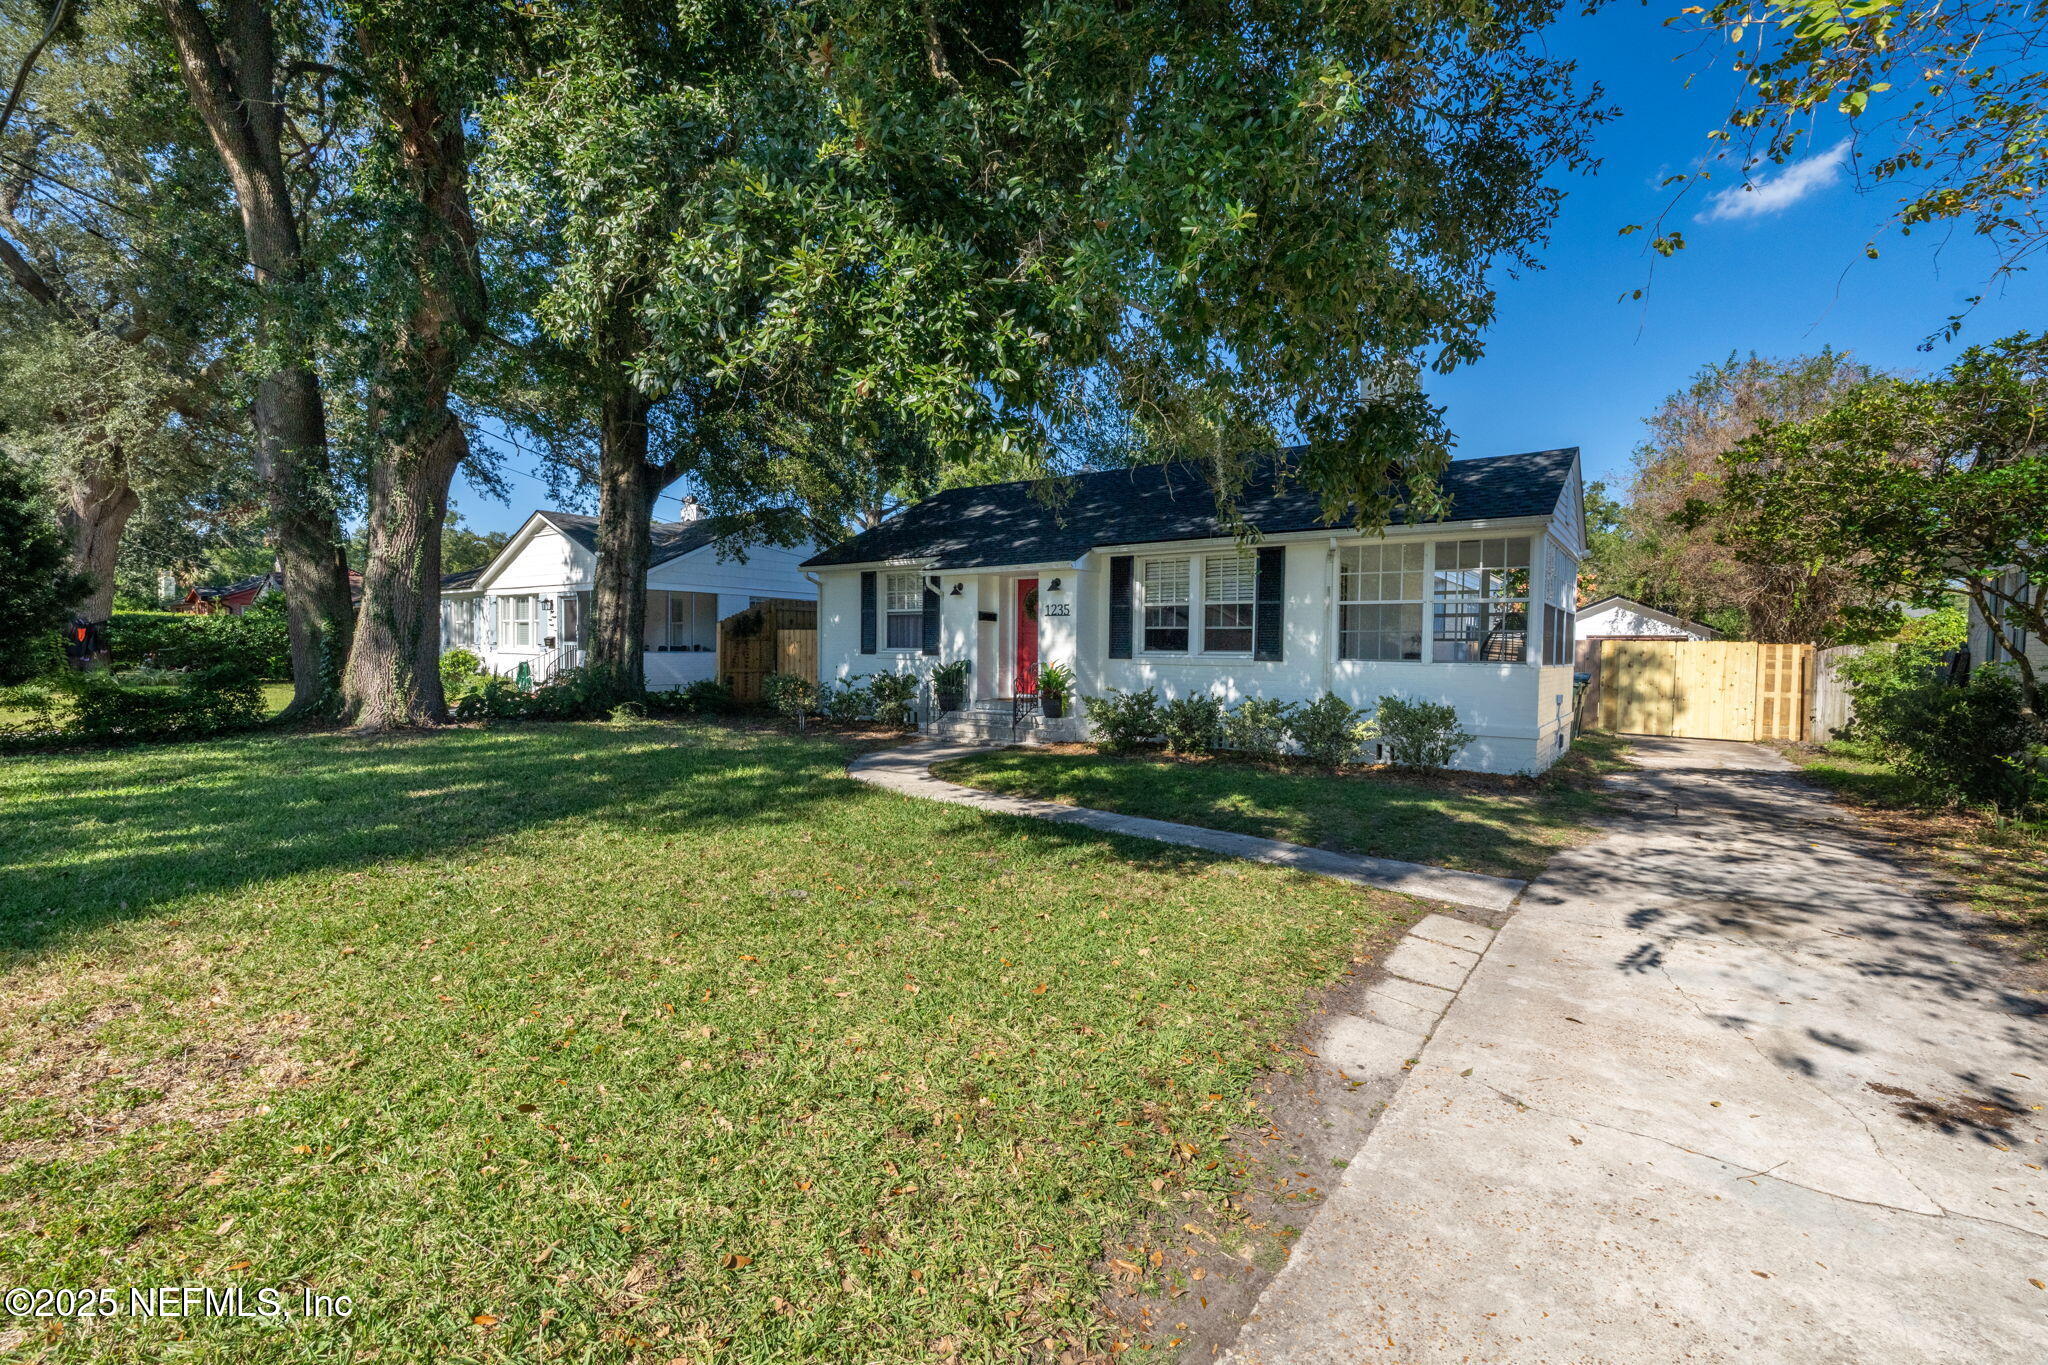
Single-story white house with a red front door and screened porch beneath mature trees.
White single-story house with a red front door and screened porch beneath mature shade trees.
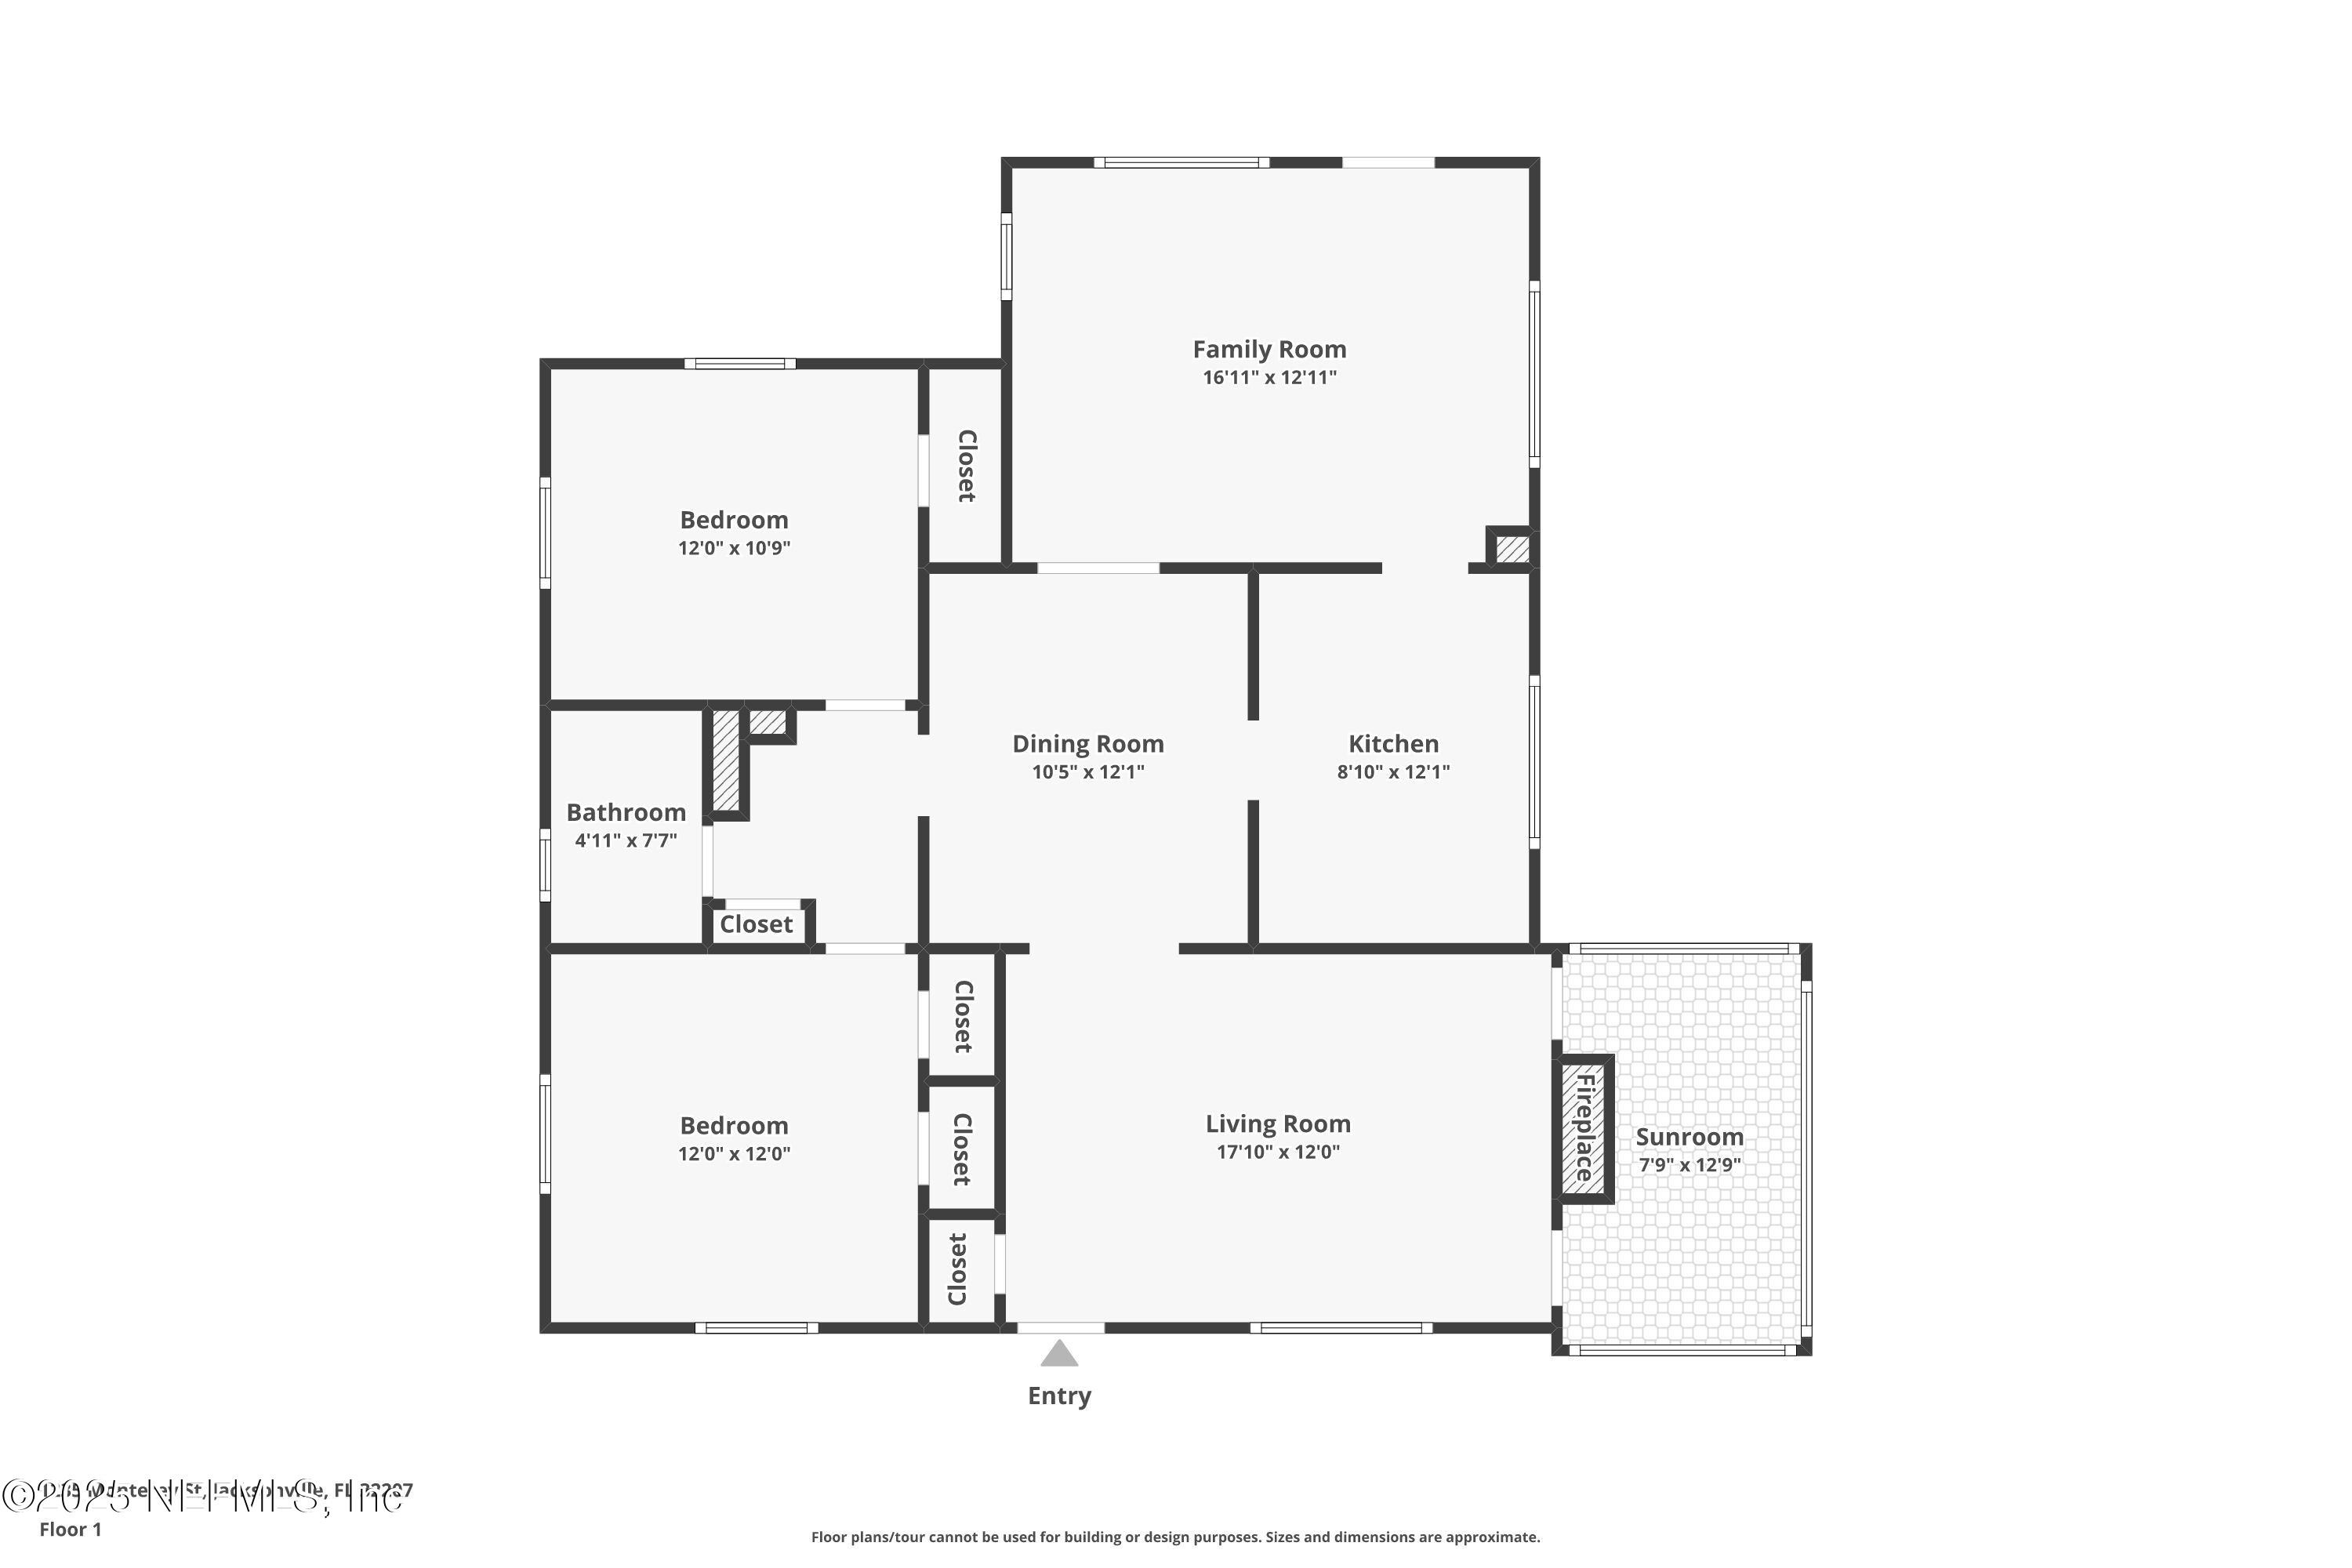
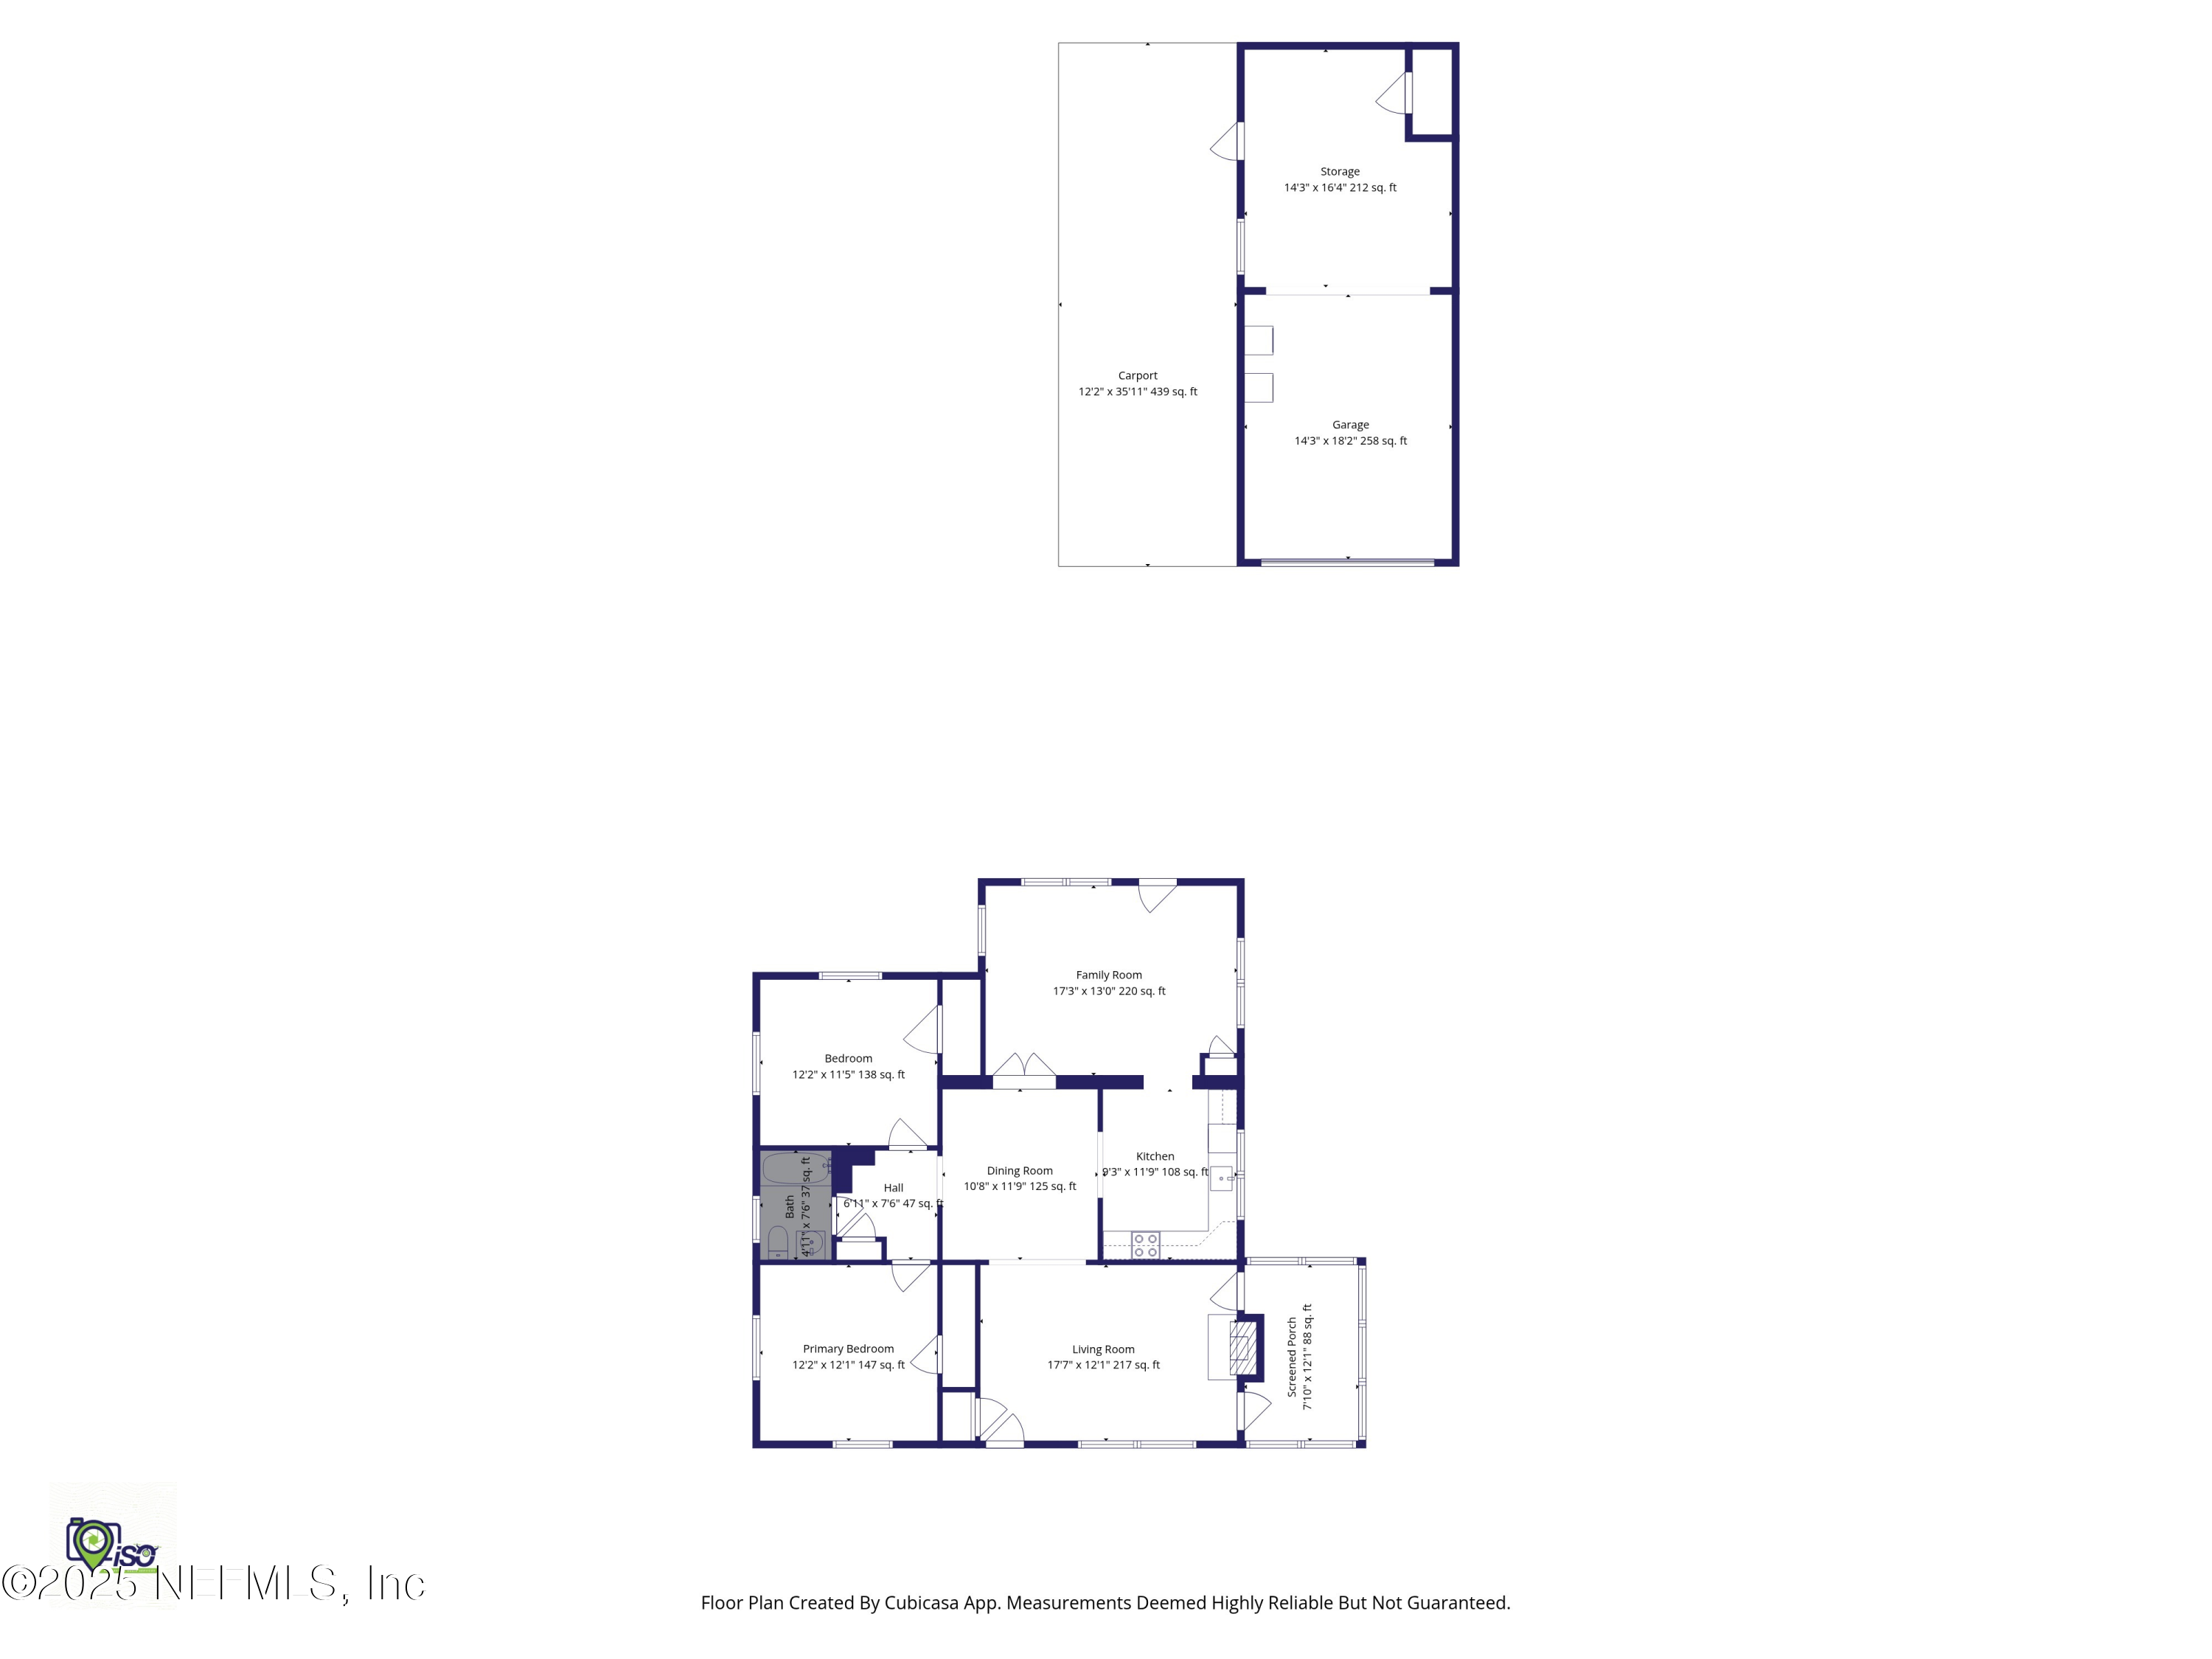
Floor plan showing two bedrooms, a family room, dining room, kitchen, living room, and sunroom.
Floor plan showing two bedrooms, living and dining rooms, kitchen, screened porch, garage, storage, and carport.
SEE ALL PHOTOS
White brick house with a red front door, dark shutters, and a glass-enclosed sunroom.
Home entrance with a bright red door, green wreath, blue shutters, and flower planters.
Furnished living room with a lit fireplace, dark wood floors, and a wooden front door.
Bright sunroom with large grid-pane windows, a woven hanging chair, and a floral rug.
Dining room with a dark wood table, glass-front china cabinet, hardwood floors, and chandelier.
Furnished living room with a gray sectional sofa, patterned rug, and white front door.
Bright white kitchen with a long window-side counter, tiled backsplash, and white appliances.
Bright bedroom with hardwood floors, a large bed, two curtained windows, and an ornate chandelier.
Furnished living room with hardwood floors, front windows, a chandelier, and a large potted plant.
Living room with a lit fireplace, dark hardwood floors, and an adjoining dining area.
Living room with a lit fireplace, hardwood floors, and French doors opening to bright sunrooms.
Living room with a black leather sofa, gray armchair, hardwood floors, and vintage bullfighting posters.
Bright sunroom with expansive grid-pane windows, a cushioned egg chair, and a patterned rug.
Furnished sunroom with a hanging wicker chair beside large windows and an adjoining sitting room.
Dining room with a dark wood table, matching china cabinet, chandelier, and hardwood floors.
Dining room with a dark wood table, glass-front cabinet, and chandelier; living room visible through doorway.
Dining room with a dark wood table, china cabinet, chandelier, and polished hardwood floors.
Furnished living room with a gray sectional, patterned rug, and ceiling fan.
Living room with gray sectional, patterned rug, and white dressers beneath wide windows.
Living room with a gray sectional, patterned rug, ceiling fan, and open doorway to a white kitchen.
White kitchen with Shaker cabinets, two windows above the sink, and stainless steel appliances.
Bright white kitchen with shaker cabinets, two large windows, and a stainless-steel microwave.
Kitchen with white cabinets, light countertops, and a stainless microwave above the electric range.
Furnished bedroom with a large gray-and-white bed, chandelier, and hardwood floors.
Bedroom with a large striped bed, decorative black wall hanging, chandelier, and hardwood floors.
Bedroom with a blue plaid bed and computer desk between two windows.
Bedroom with blue striped bedding, a wooden bedside chest, and a computer gaming setup.
Bathroom with an ornate white mirror, beadboard walls, and a frosted window above the toilet.
White house with a large windowed sunroom, tall chimney, and mature trees shading the yard.
Fenced backyard with a white detached garage, covered carport, mature trees, and concrete path.
Shaded backyard with a covered patio, lawn, mature trees, and outdoor seating.
Backyard with a covered patio, broad lawn, wooden fence, and mature trees.
White house and covered patio overlooking a tree-shaded backyard with lawn and outdoor seating.
Concrete patio with Adirondack chairs and a fire pit beside the house, shaded by mature trees.
Backyard patio with Adirondack chairs around a fire pit beneath mature trees.
Covered patio with a pink scooter beside a white-sided house.
Covered carport beside a white clapboard house, with two pink scooters parked by the wall.
Cluttered wooden garage with exposed rafters, storage shelves, tools, and bins.
Wood-framed garage with exposed rafters, storage shelves, and a washer and dryer.
Cluttered garage with exposed wooden roof framing, storage cabinets, shelves, and a scooter.
Aerial view of a white house with a dark roof, fenced yard, and mature trees.
Aerial view of detached homes and leafy backyards on a residential block.
Aerial view of homes among mature trees, with a broad waterway in the distance.
Aerial view of a tree-lined neighborhood with homes and broad water visible beyond.
Aerial view of a white house’s rear exterior, fenced yard, and mature trees.
Aerial view of a house’s rear and fenced yard, surrounded by mature trees.
Aerial view of a leafy neighborhood, river, and distant Jacksonville skyline.
Aerial view over a leafy neighborhood toward the river and downtown Jacksonville skyline.
Aerial view of a tree-lined neighborhood beside a broad waterway, with distant buildings on the far shore.
Single-story white house with a red front door and screened porch beneath mature trees.
White single-story house with a red front door and screened porch beneath mature shade trees.
Floor plan showing two bedrooms, a family room, dining room, kitchen, living room, and sunroom.
Floor plan showing two bedrooms, living and dining rooms, kitchen, screened porch, garage, storage, and carport.
Sold

1235 MONTEREY Street

1235 MONTEREY Street, Jacksonville, FL 32207

$419,900
Come visit this adorable sturdy brick Miramar bungalow, blt in 1941 offering approx 1,350 sq ft. It has a wonderful floorplan with two beds/one bath, making it an excellent choice as a starter home, a downsizer, or for an empty nester. It's recently had almost every big ticket system updated ~new septic & drainfield, roof, plumbing, tankless water heater, Rheem HVAC, elect, & freshly painted exterior. Step into a large formal living room with WB fireplace, & an inviting light-filled sunroom that could be a perfect office. The informal dining space opens into a huge den/fam room which overlooks a large fenced in back yard. The kitchen was recently renovated with new soft-close white cabinetry & quartz countertops. The garage is a tandem 2 car garage, being sold AS IS, but also has a new roof & is in good condition. It offers incredible space for storage or a possible future man cave or she-shed. There is also a large covered patio to the side of of the garage. Wonderful neighbors too

2
beds

1
bath

1,352 Sq.Ft. LIVING AREA

8,276.4 Sq.Ft. lot

Leslie Kulik

Leslie Kulik

Features & Amenities

Interior

  • total bedrooms2
  • Total bathroom1
  • full bathroom1
  • Laundry room In Garage
  • Flooring Tile, Wood
  • Fireplace Wood Burning
  • APPLIANCES Dishwasher, Dryer, Gas Water Heater, Ice Maker, Microwave, Plumbed For Ice Maker, Refrigerator, Tankless Water Heater, Washer
  • other interior Features Ceiling Fan(s), Primary Bathroom - Tub with Shower

Area & Lot

  • Status Sold
  • Date Sold December 12, 2025
  • Living Area1,352 Sq.Ft.
  • Lot Area8,276.4 Sq.Ft.
  • MLS® ID2116263
  • TypeResidential
  • YEAR BUILT1941
  • Architecture StylesTraditional
  • View DescriptionTrees/Woods
  • Elementary SchoolHendricks Avenue
  • Middle SchoolAlfred Dupont
  • High SchoolTerry Parker

Exterior

  • STORIES1
  • Garage Space2.0
  • water SourcePublic
  • utilitiesCable Available, Cable Connected, Electricity Available, Electricity Connected, Natural Gas Not Available, Water Available, Water Connected, Propane
  • roofShingle
  • lot featuresFew Trees, Historic Area
  • parkingAdditional Parking, Detached, Detached Carport, Garage, Off Street, On Street, Secured
  • HEAT TYPEElectric, Heat Pump
  • AIR CONDITIONINGElectric
  • sewerSeptic Tank
  • security FeaturesSmoke Detector(s)

Financial

  • Sales Price$419,900
  • Real Estate Tax $2,517/yr
View Virtual Tour

Work With Us

Your success is our priority, backed by decades of local expertise and full-service support. Contact us and get started with confidence.

Follow Me on Instagram