1406 PALMER Terrace
1406 PALMER Terrace
1406 PALMER Terrace
1406 PALMER Terrace
1406 PALMER Terrace
1406 PALMER Terrace
1406 PALMER Terrace
1406 PALMER Terrace
1406 PALMER Terrace
1406 PALMER Terrace
1406 PALMER Terrace
1406 PALMER Terrace
1406 PALMER Terrace
1406 PALMER Terrace
1406 PALMER Terrace
1406 PALMER Terrace
1406 PALMER Terrace
1406 PALMER Terrace
1406 PALMER Terrace
1406 PALMER Terrace
1406 PALMER Terrace
1406 PALMER Terrace
1406 PALMER Terrace
1406 PALMER Terrace
1406 PALMER Terrace
1406 PALMER Terrace
1406 PALMER Terrace
1406 PALMER Terrace
1406 PALMER Terrace
1406 PALMER Terrace
1406 PALMER Terrace
1406 PALMER Terrace
1406 PALMER Terrace
1406 PALMER Terrace
SEE ALL PHOTOS
1406 PALMER Terrace
1406 PALMER Terrace
1406 PALMER Terrace
1406 PALMER Terrace
1406 PALMER Terrace
1406 PALMER Terrace
1406 PALMER Terrace
1406 PALMER Terrace
1406 PALMER Terrace
1406 PALMER Terrace
1406 PALMER Terrace
1406 PALMER Terrace
1406 PALMER Terrace
1406 PALMER Terrace
1406 PALMER Terrace
1406 PALMER Terrace
1406 PALMER Terrace
1406 PALMER Terrace
1406 PALMER Terrace
1406 PALMER Terrace
1406 PALMER Terrace
1406 PALMER Terrace
1406 PALMER Terrace
1406 PALMER Terrace
1406 PALMER Terrace
1406 PALMER Terrace
1406 PALMER Terrace
1406 PALMER Terrace
1406 PALMER Terrace
1406 PALMER Terrace
1406 PALMER Terrace
1406 PALMER Terrace
1406 PALMER Terrace
1406 PALMER Terrace
Leased

1406 PALMER Terrace

1406 PALMER Terrace, Jacksonville, FL 32207

$3,000/month
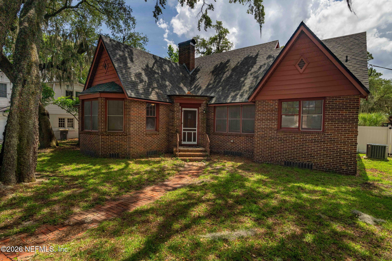
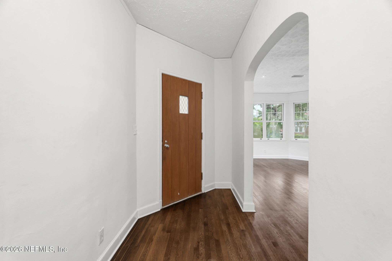
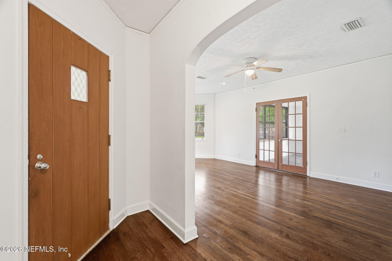
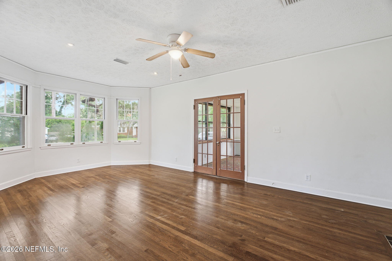
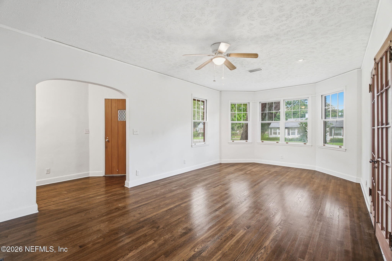
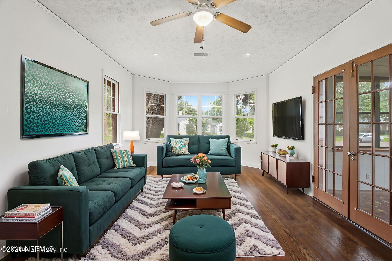
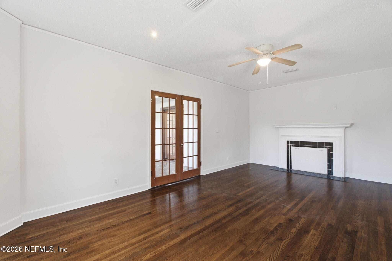
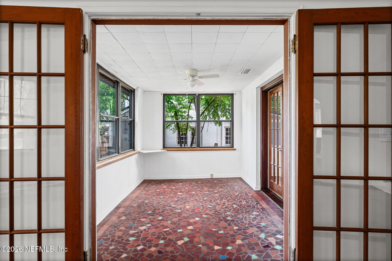
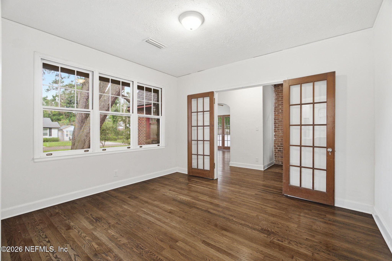
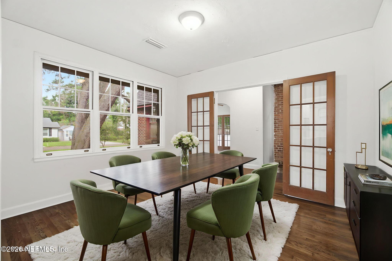
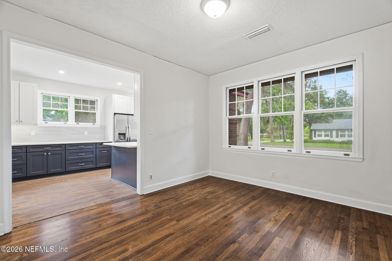
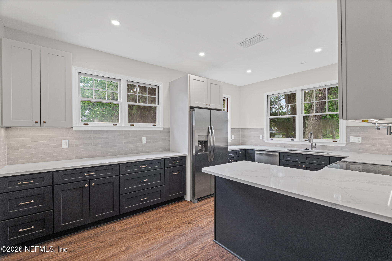
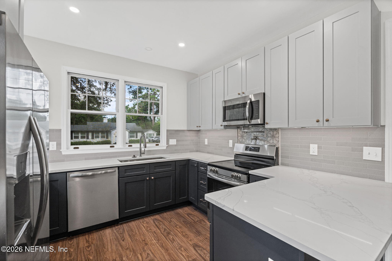
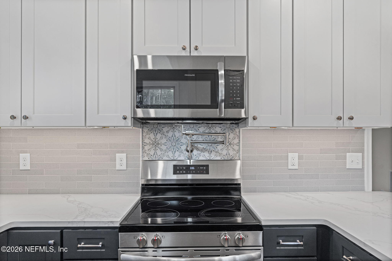
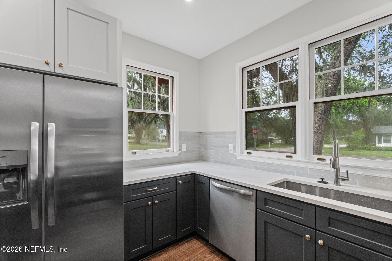
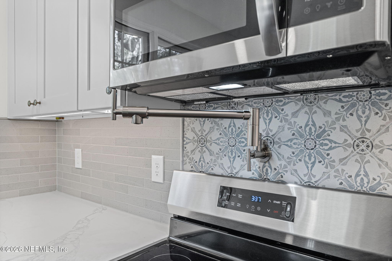
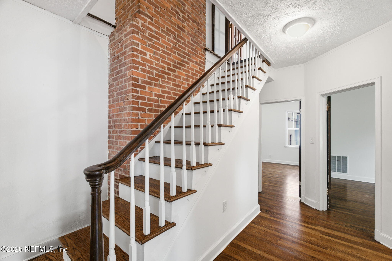
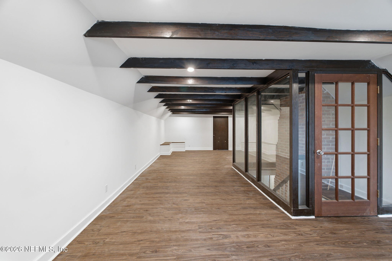
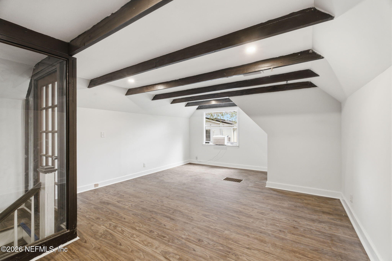
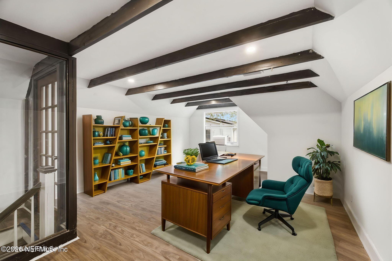
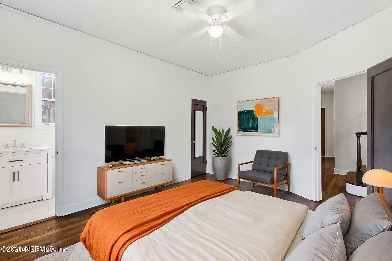
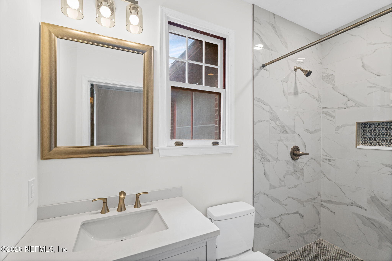
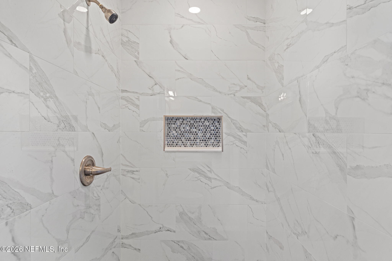
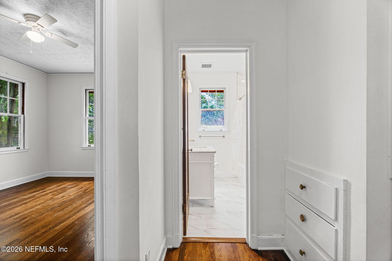
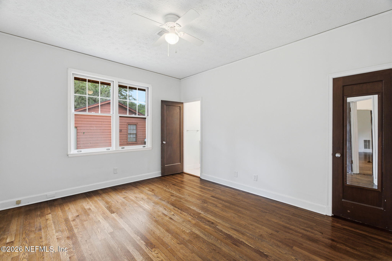
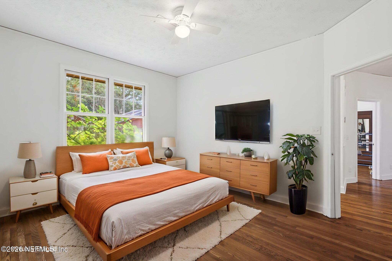
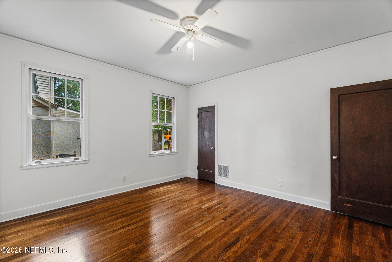
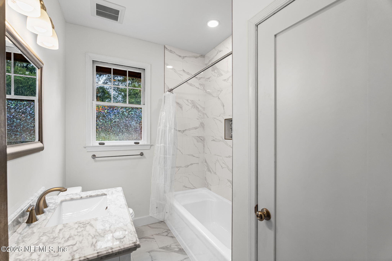
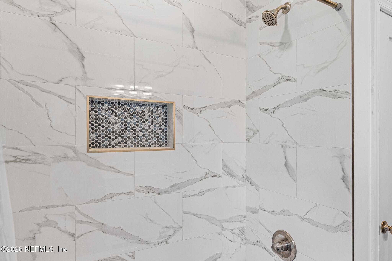
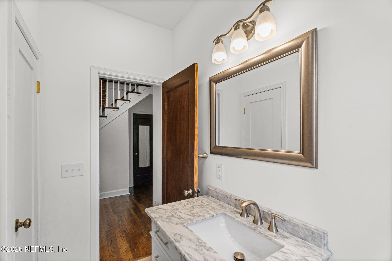
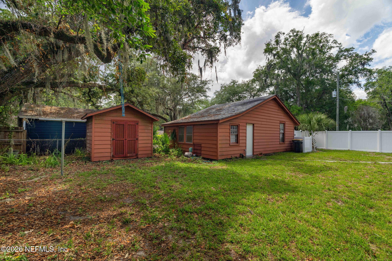
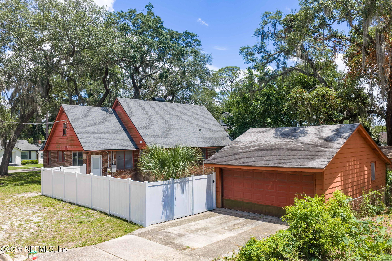
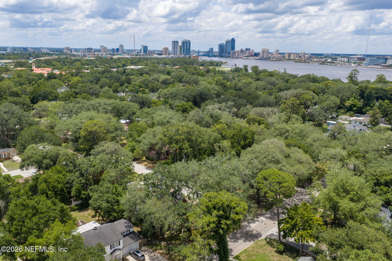
A blend of historic character with modern luxury! This stunning Tudor home features beautifully refinished hardwood floors, classic architectural details, and abundant natural light. Enjoy a spacious fully remodeled chef's kitchen Including lovely counter tops, handsome cabinets, new appliances and even a pot filler over the stove. Two freshly remodeled bathrooms have gleaming white tile and decorative cut outs. The layout offers a spacious formal living room, a distinct dining room, and a bright, airy sunroom perfect for reading or home office. Upstairs, the finished attic space provides a versatile bonus room ideal as a media/playroom or office. A fenced back yard and two car detached garage round out this residence for lease. All centrally located in Jacksonville, close to downtown & San Marco with easy access to expressways.

3
beds

3
baths

2,253 Sq.Ft. LIVING AREA

Carrie Atkins

Carrie Atkins

Features & Amenities

Interior

  • total bedrooms3
  • Total bathrooms3
  • full bathrooms2
  • half bathroom1
  • APPLIANCES Dishwasher, Disposal, Dryer, Electric Oven, Electric Water Heater, Freezer, Microwave, Refrigerator, Washer
  • other interior Features Breakfast Bar, Eat-in Kitchen, Entrance Foyer

Area & Lot

  • Status Leased
  • Date Leased July 31, 2026
  • Living Area2,253 Sq.Ft.
  • Total Area2,558 Sq.Ft.
  • MLS® ID2151534
  • TypeResidential
  • YEAR BUILT1937
  • NeighborhoodSt. Nicholas
  • Architecture StylesHistoric

Exterior

  • STORIES2
  • Garage Space2.0
  • utilitiesCable Available, Electricity Available, Sewer Available, Water Connected
  • parkingGarage
  • HEAT TYPECentral
  • AIR CONDITIONINGCentral Air, Split System
  • security FeaturesSmoke Detector(s)

Financial

  • Lease Price$3,000/mo
  • Lease Term 12 MONTHS

St. Nicholas

Explore

Work With Us

Your success is our priority, backed by decades of local expertise and full-service support. Contact us and get started with confidence.

Follow Me on Instagram