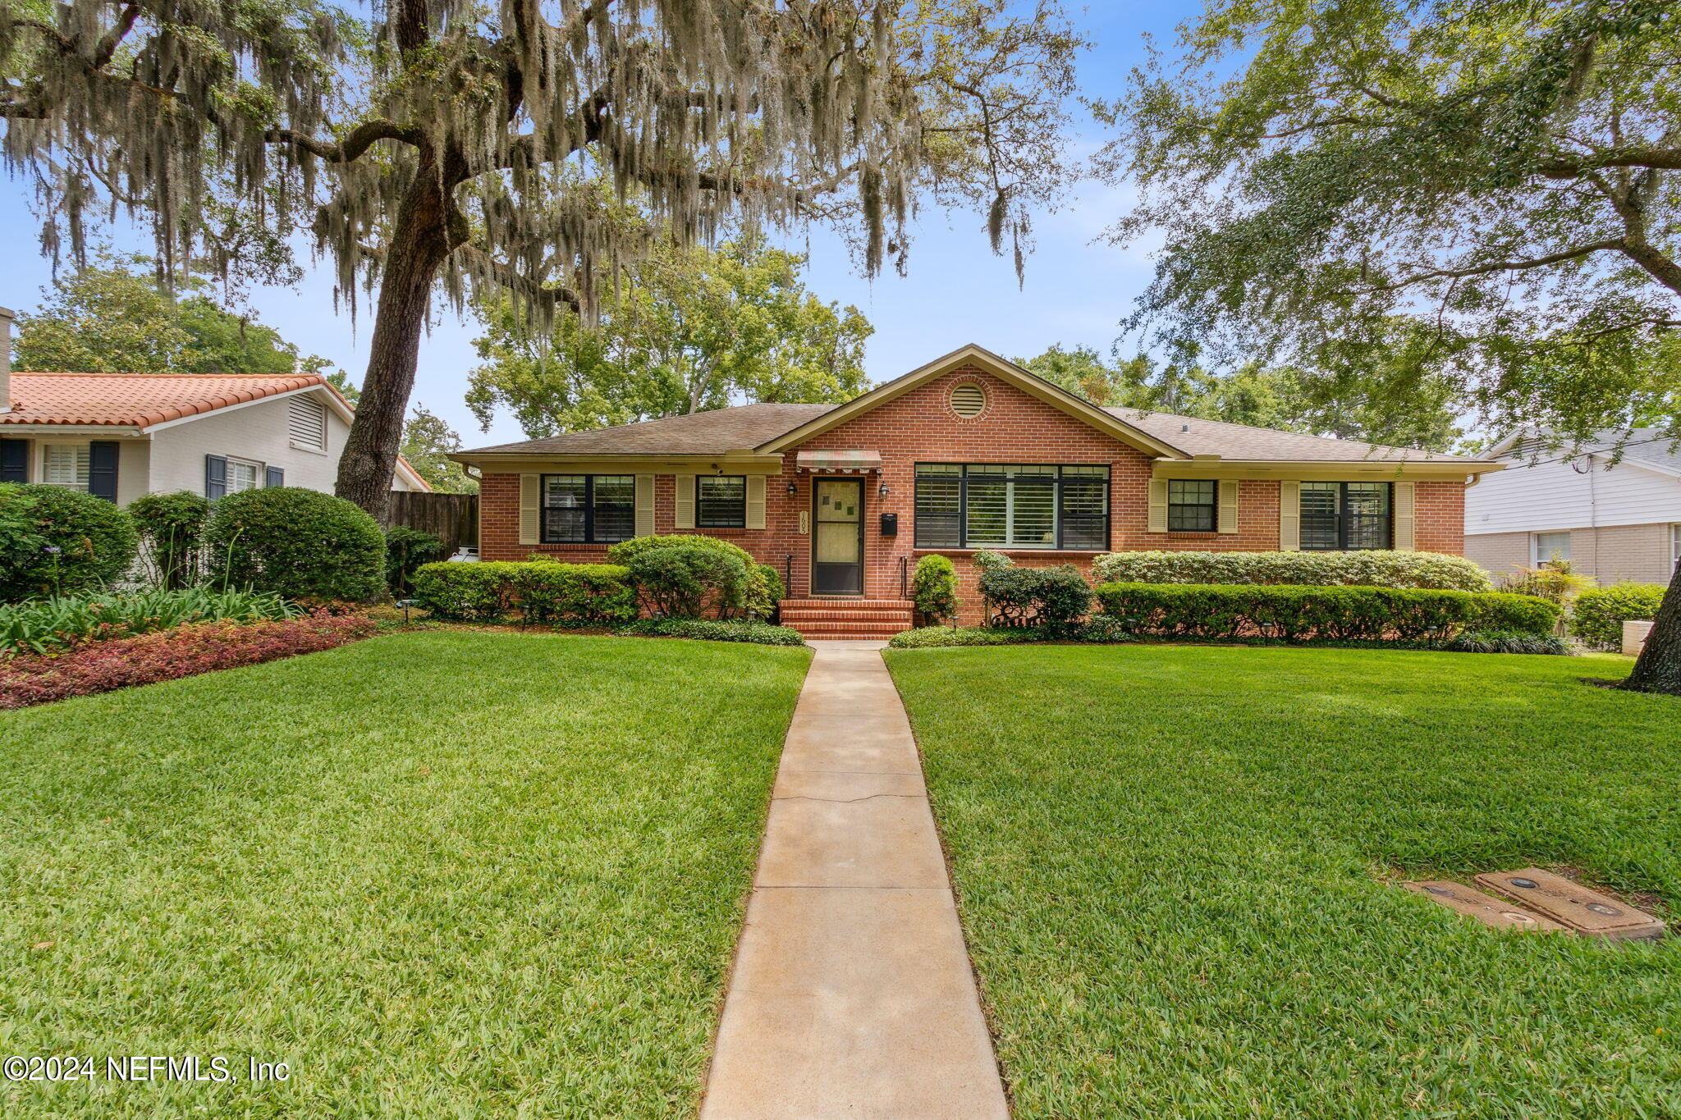
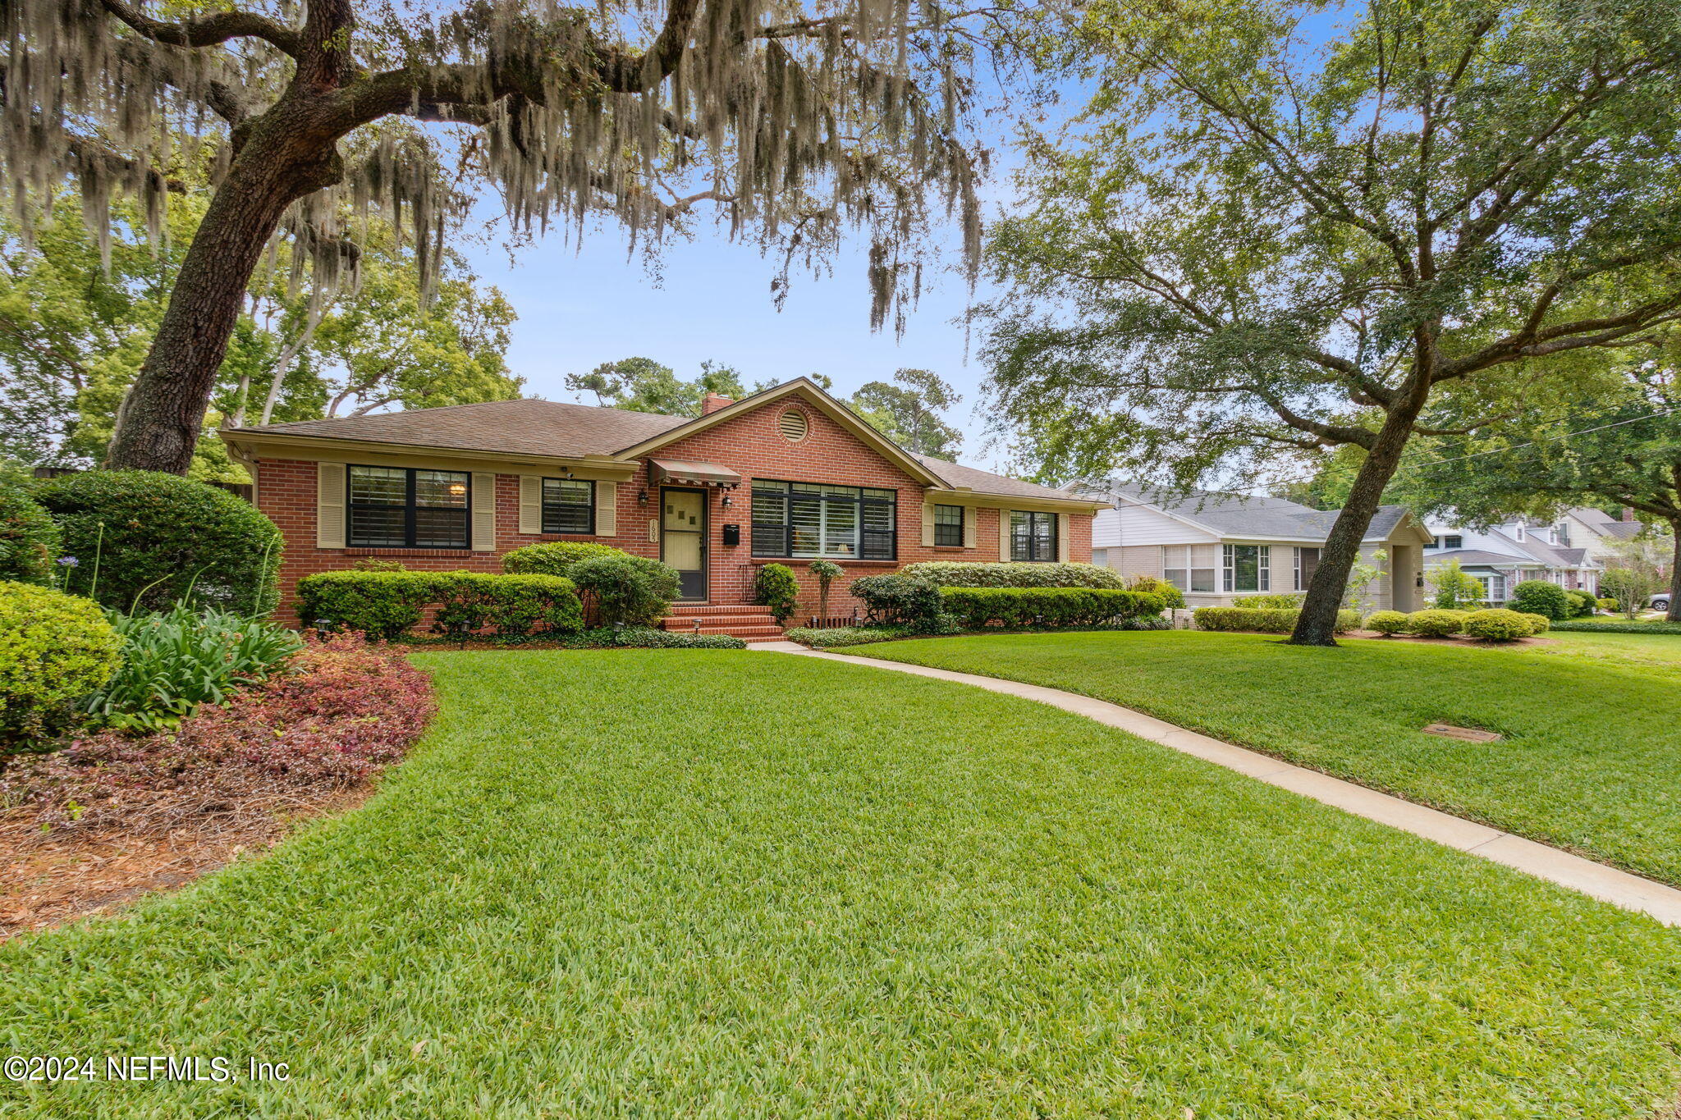
Red brick home with a straight front walkway, manicured lawn, and Spanish moss-draped oak.
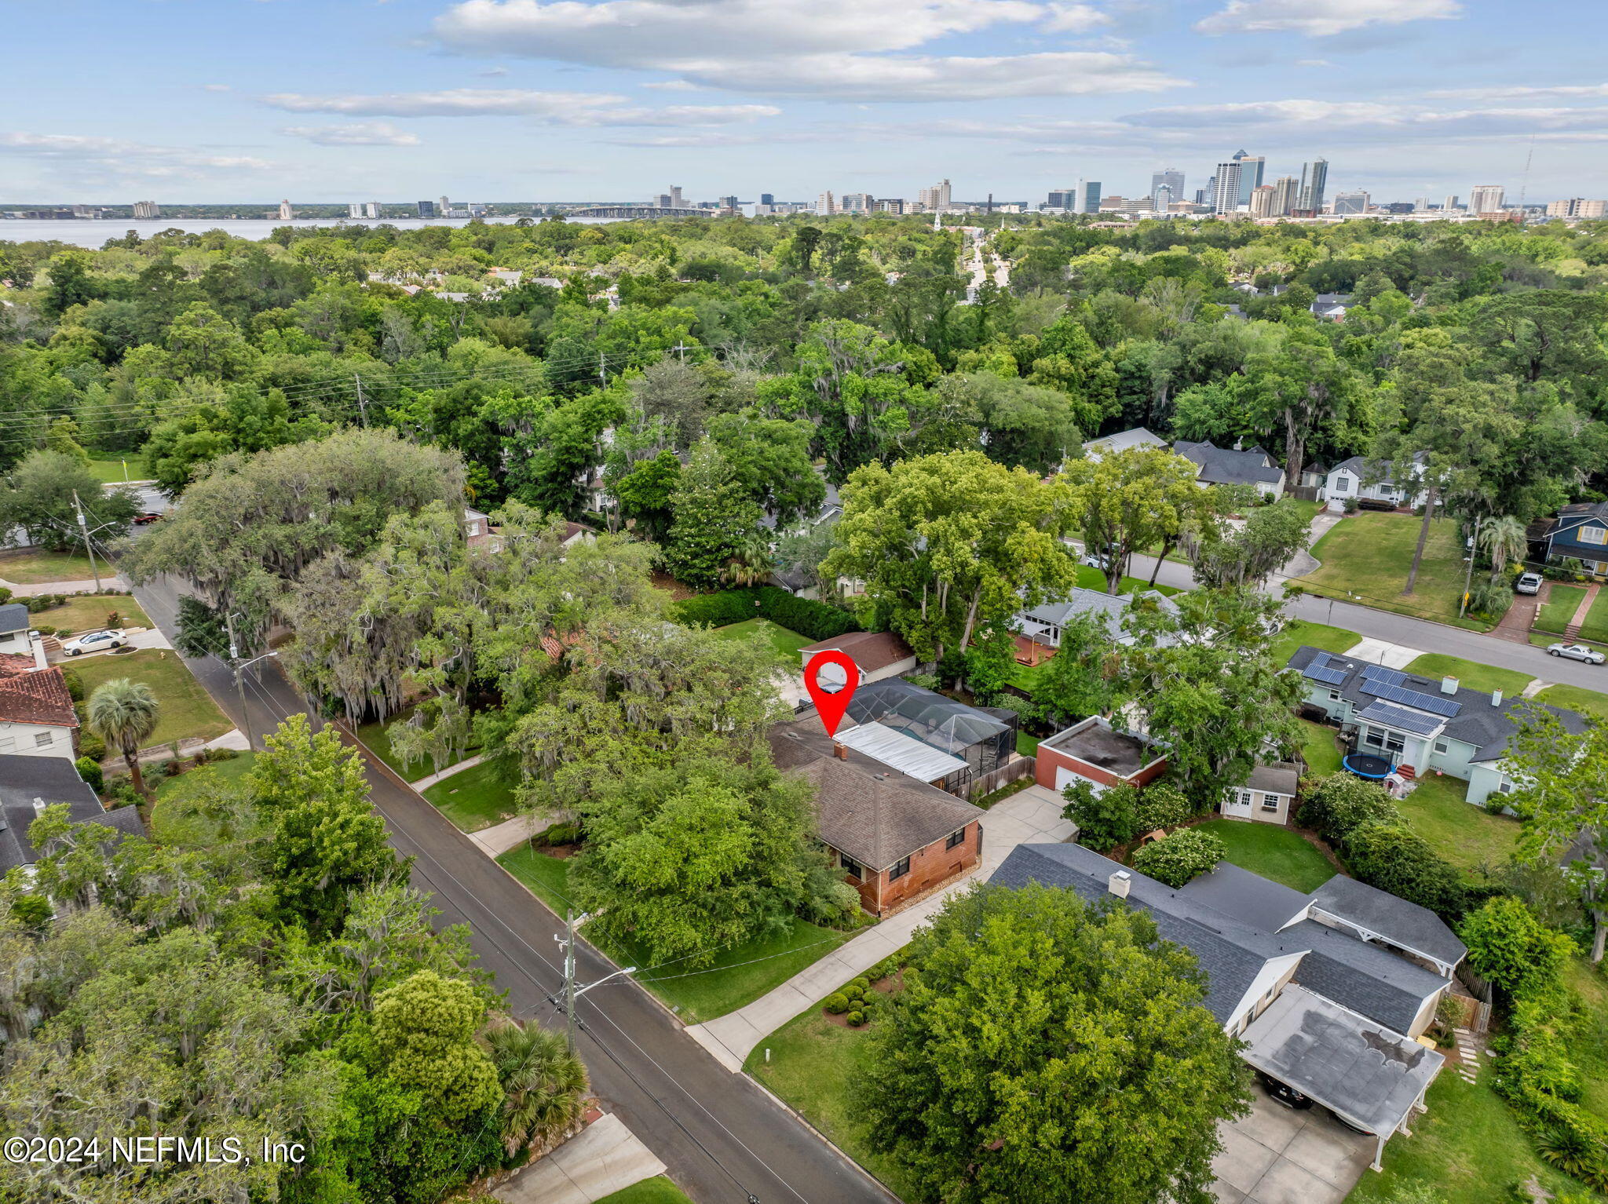
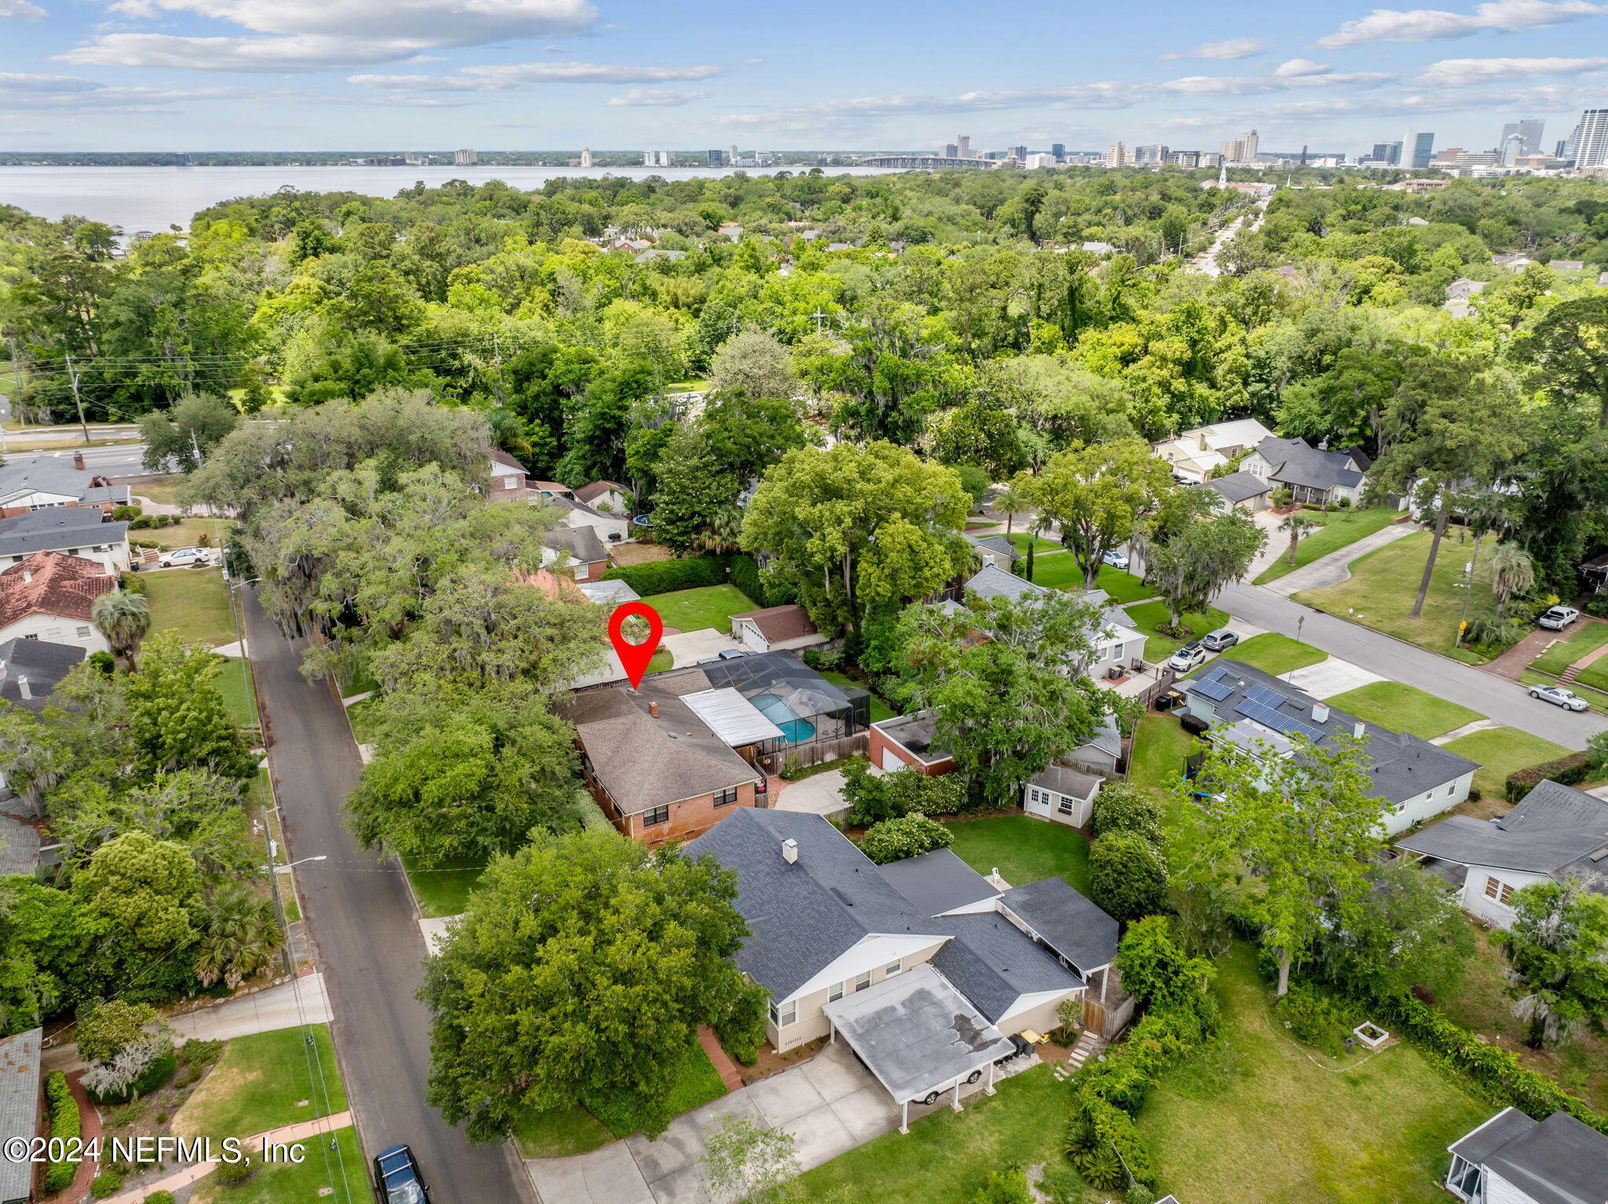
Aerial view of the marked home amid leafy streets, with Jacksonville’s skyline and river in the distance.
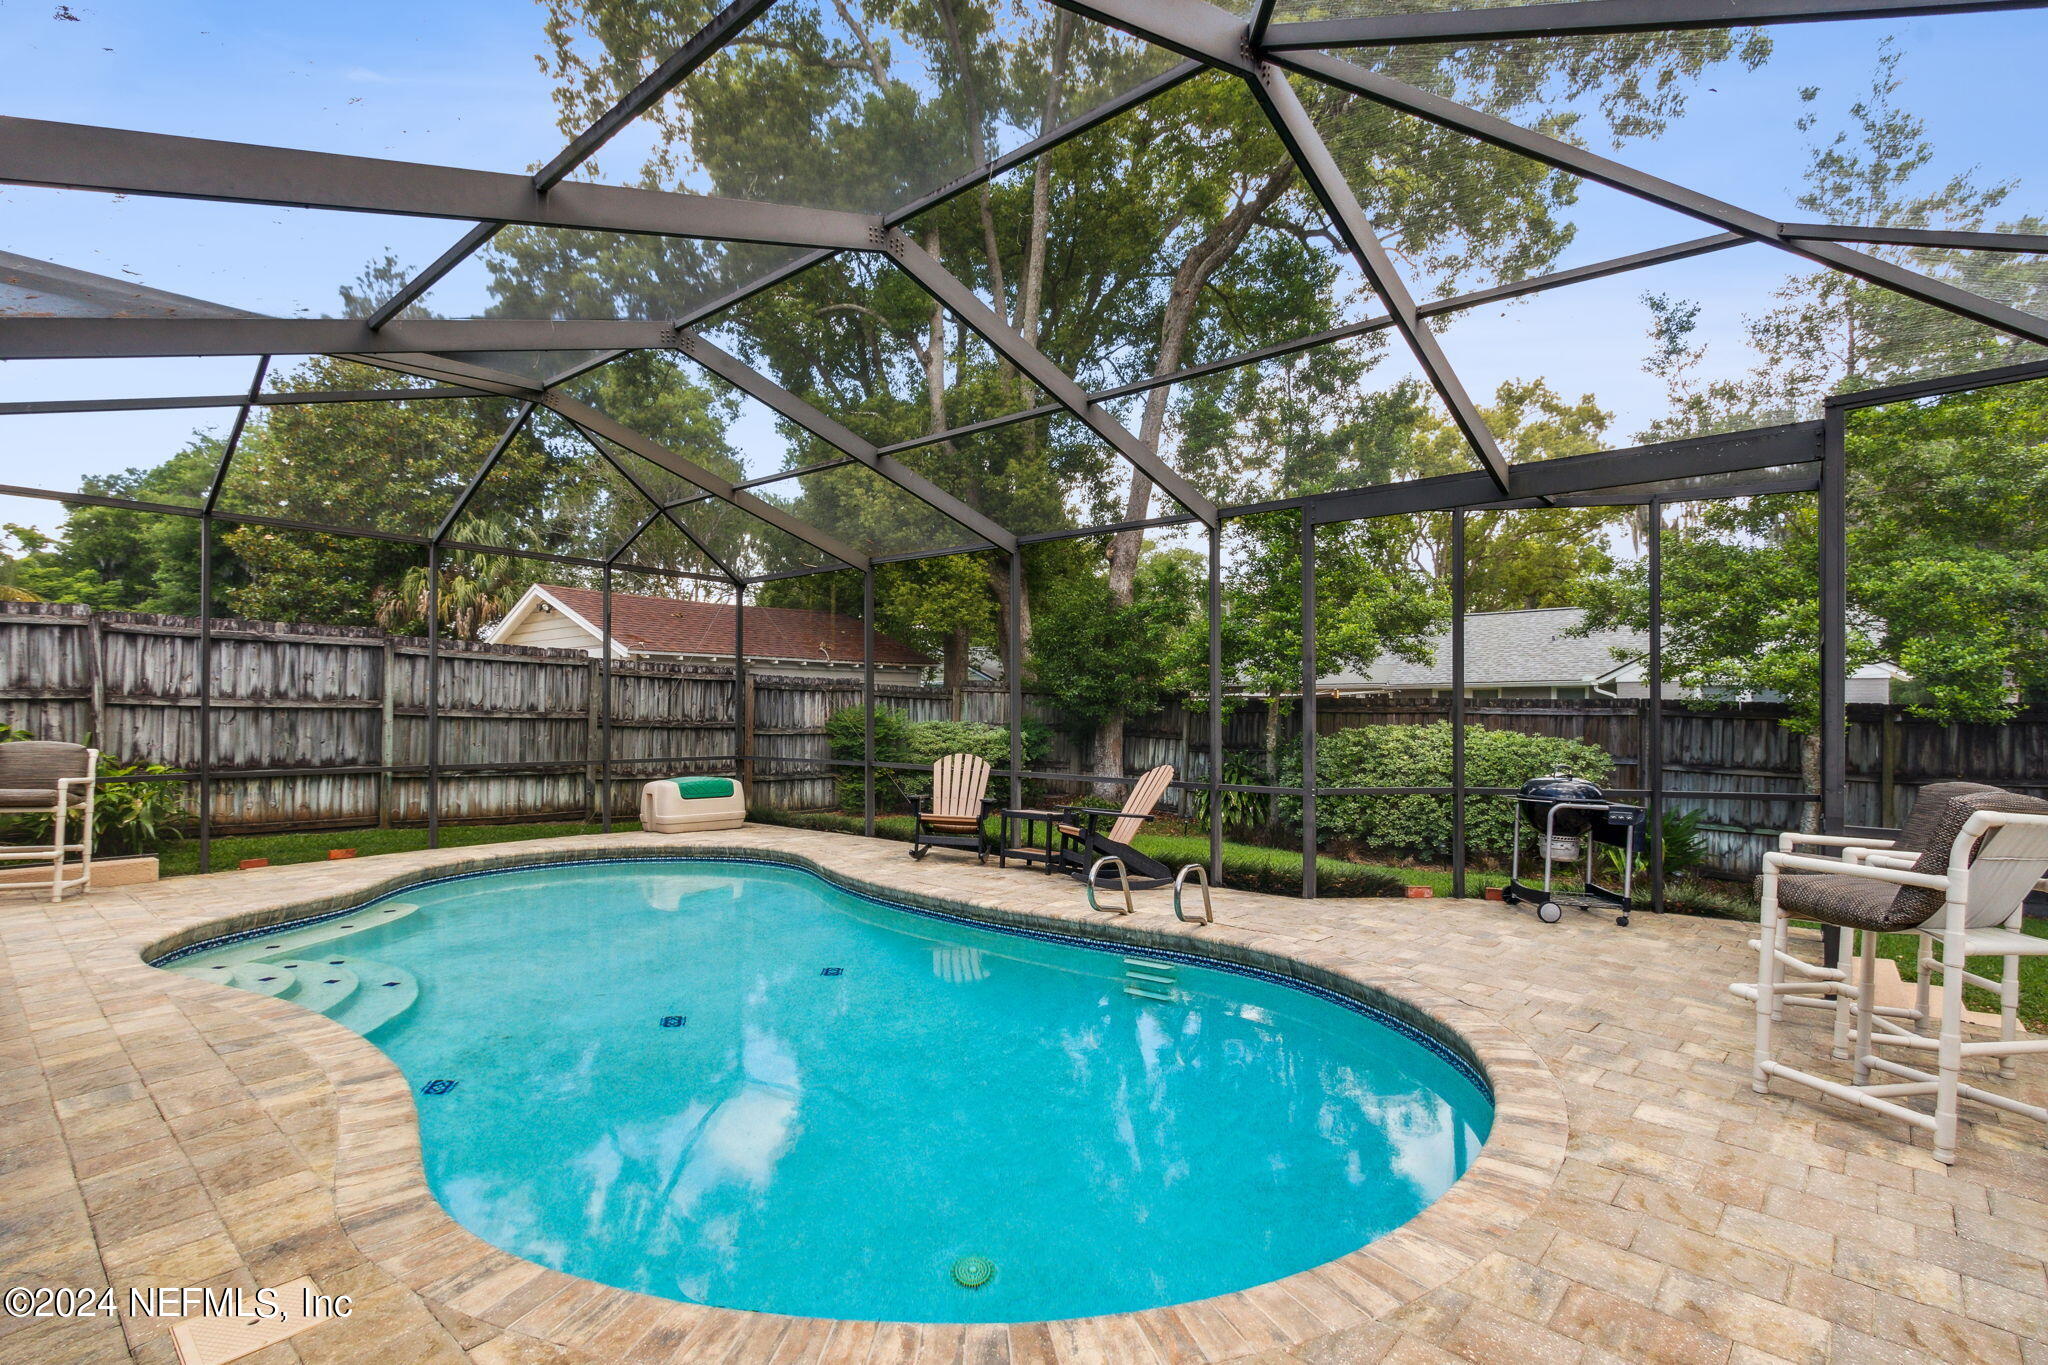
Backyard pool beneath a screened enclosure, with a paver deck and patio seating.
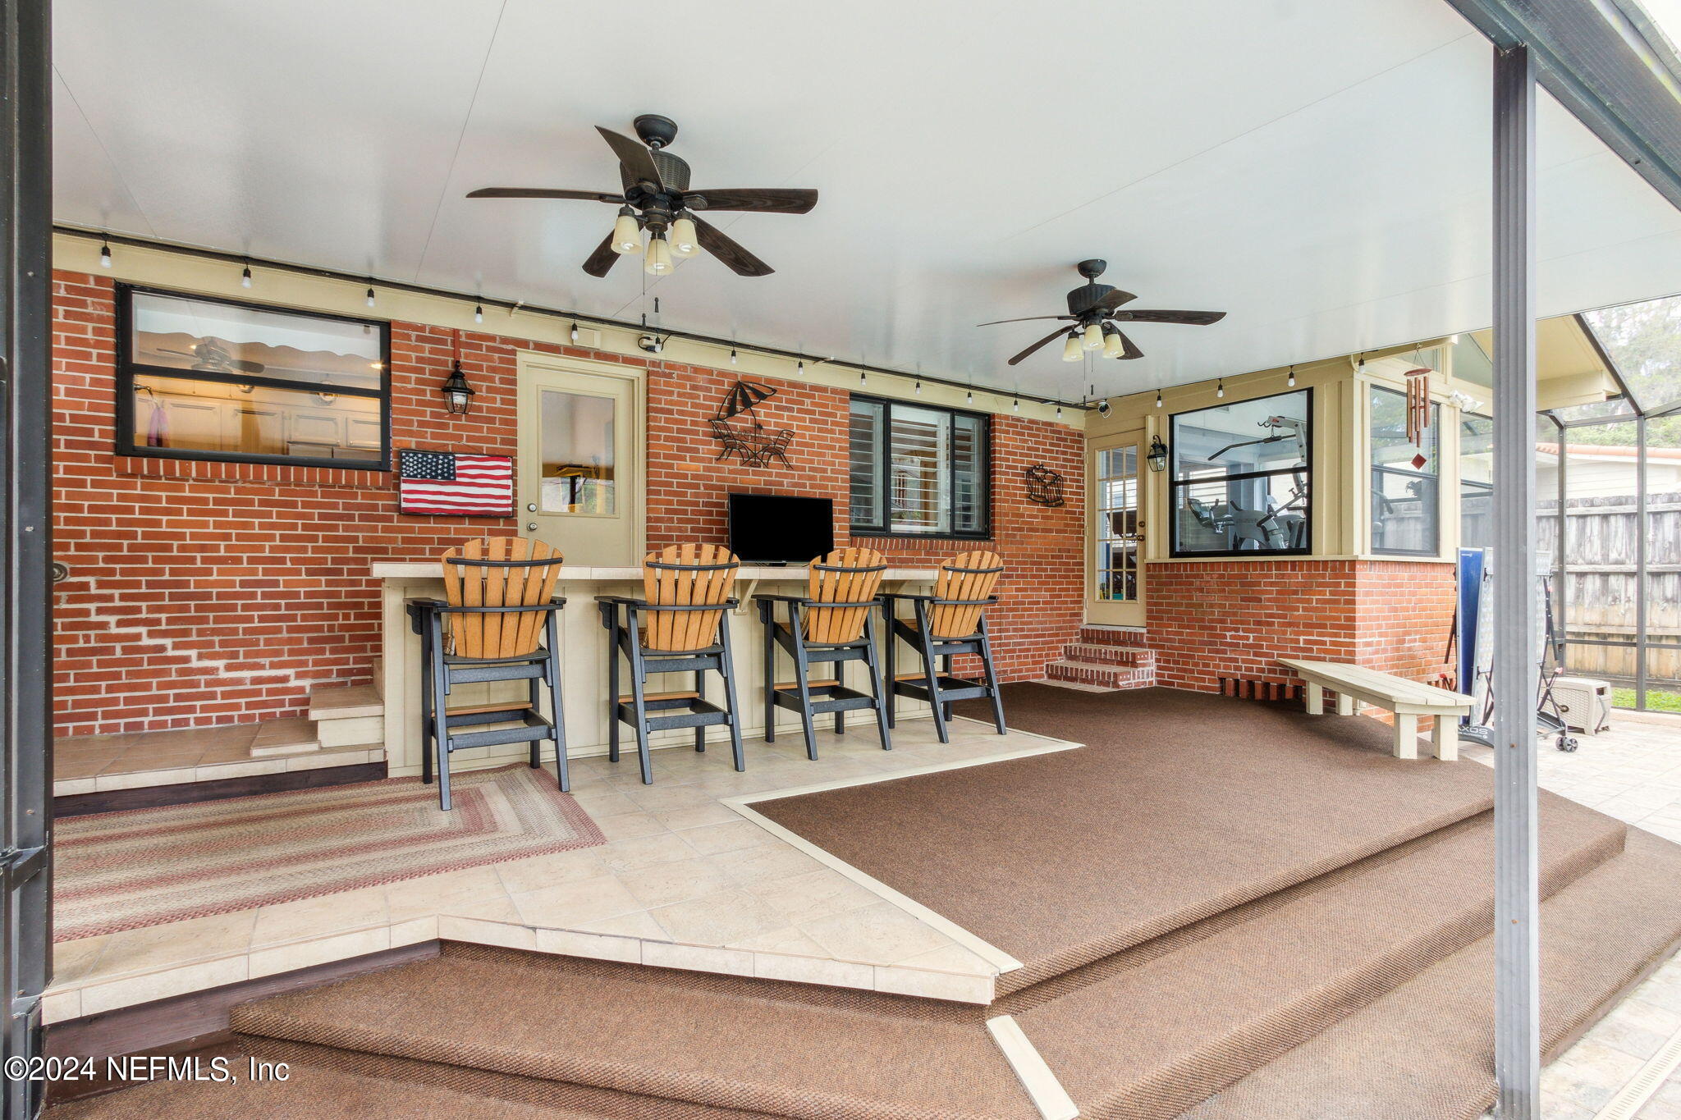
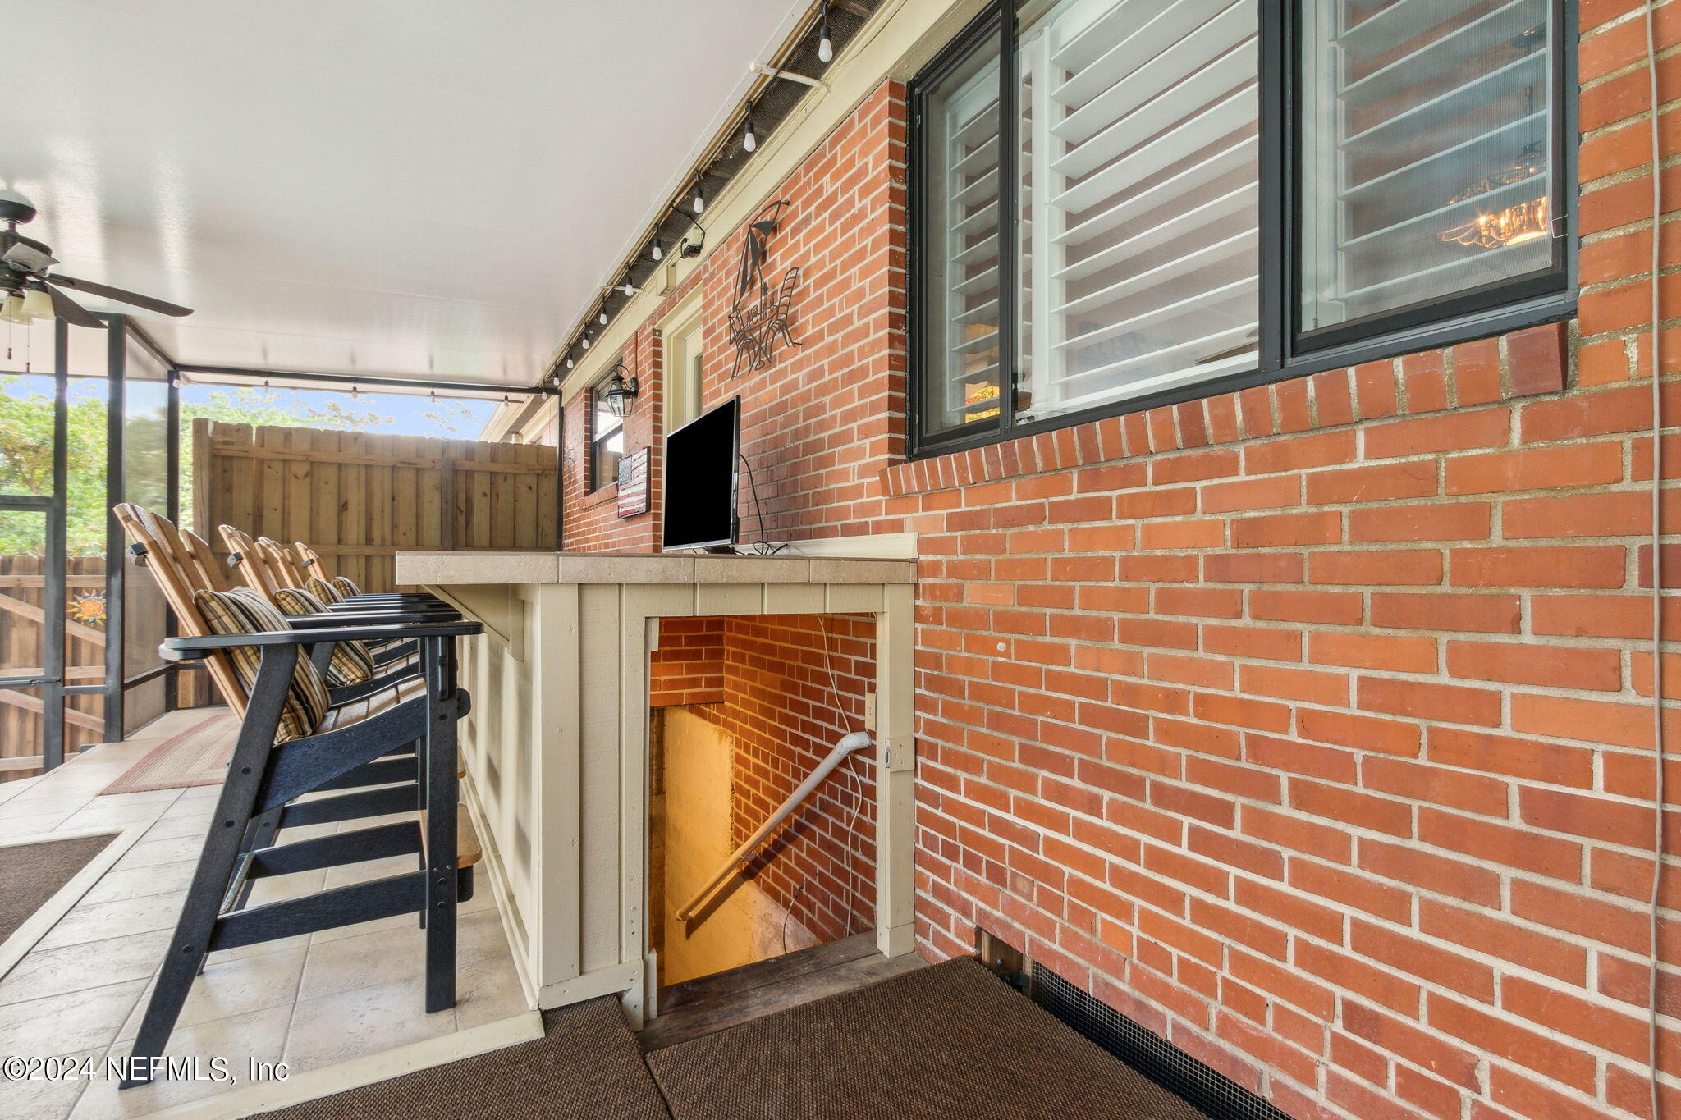
Covered brick patio with ceiling fans, string lights, and a counter with four chairs.
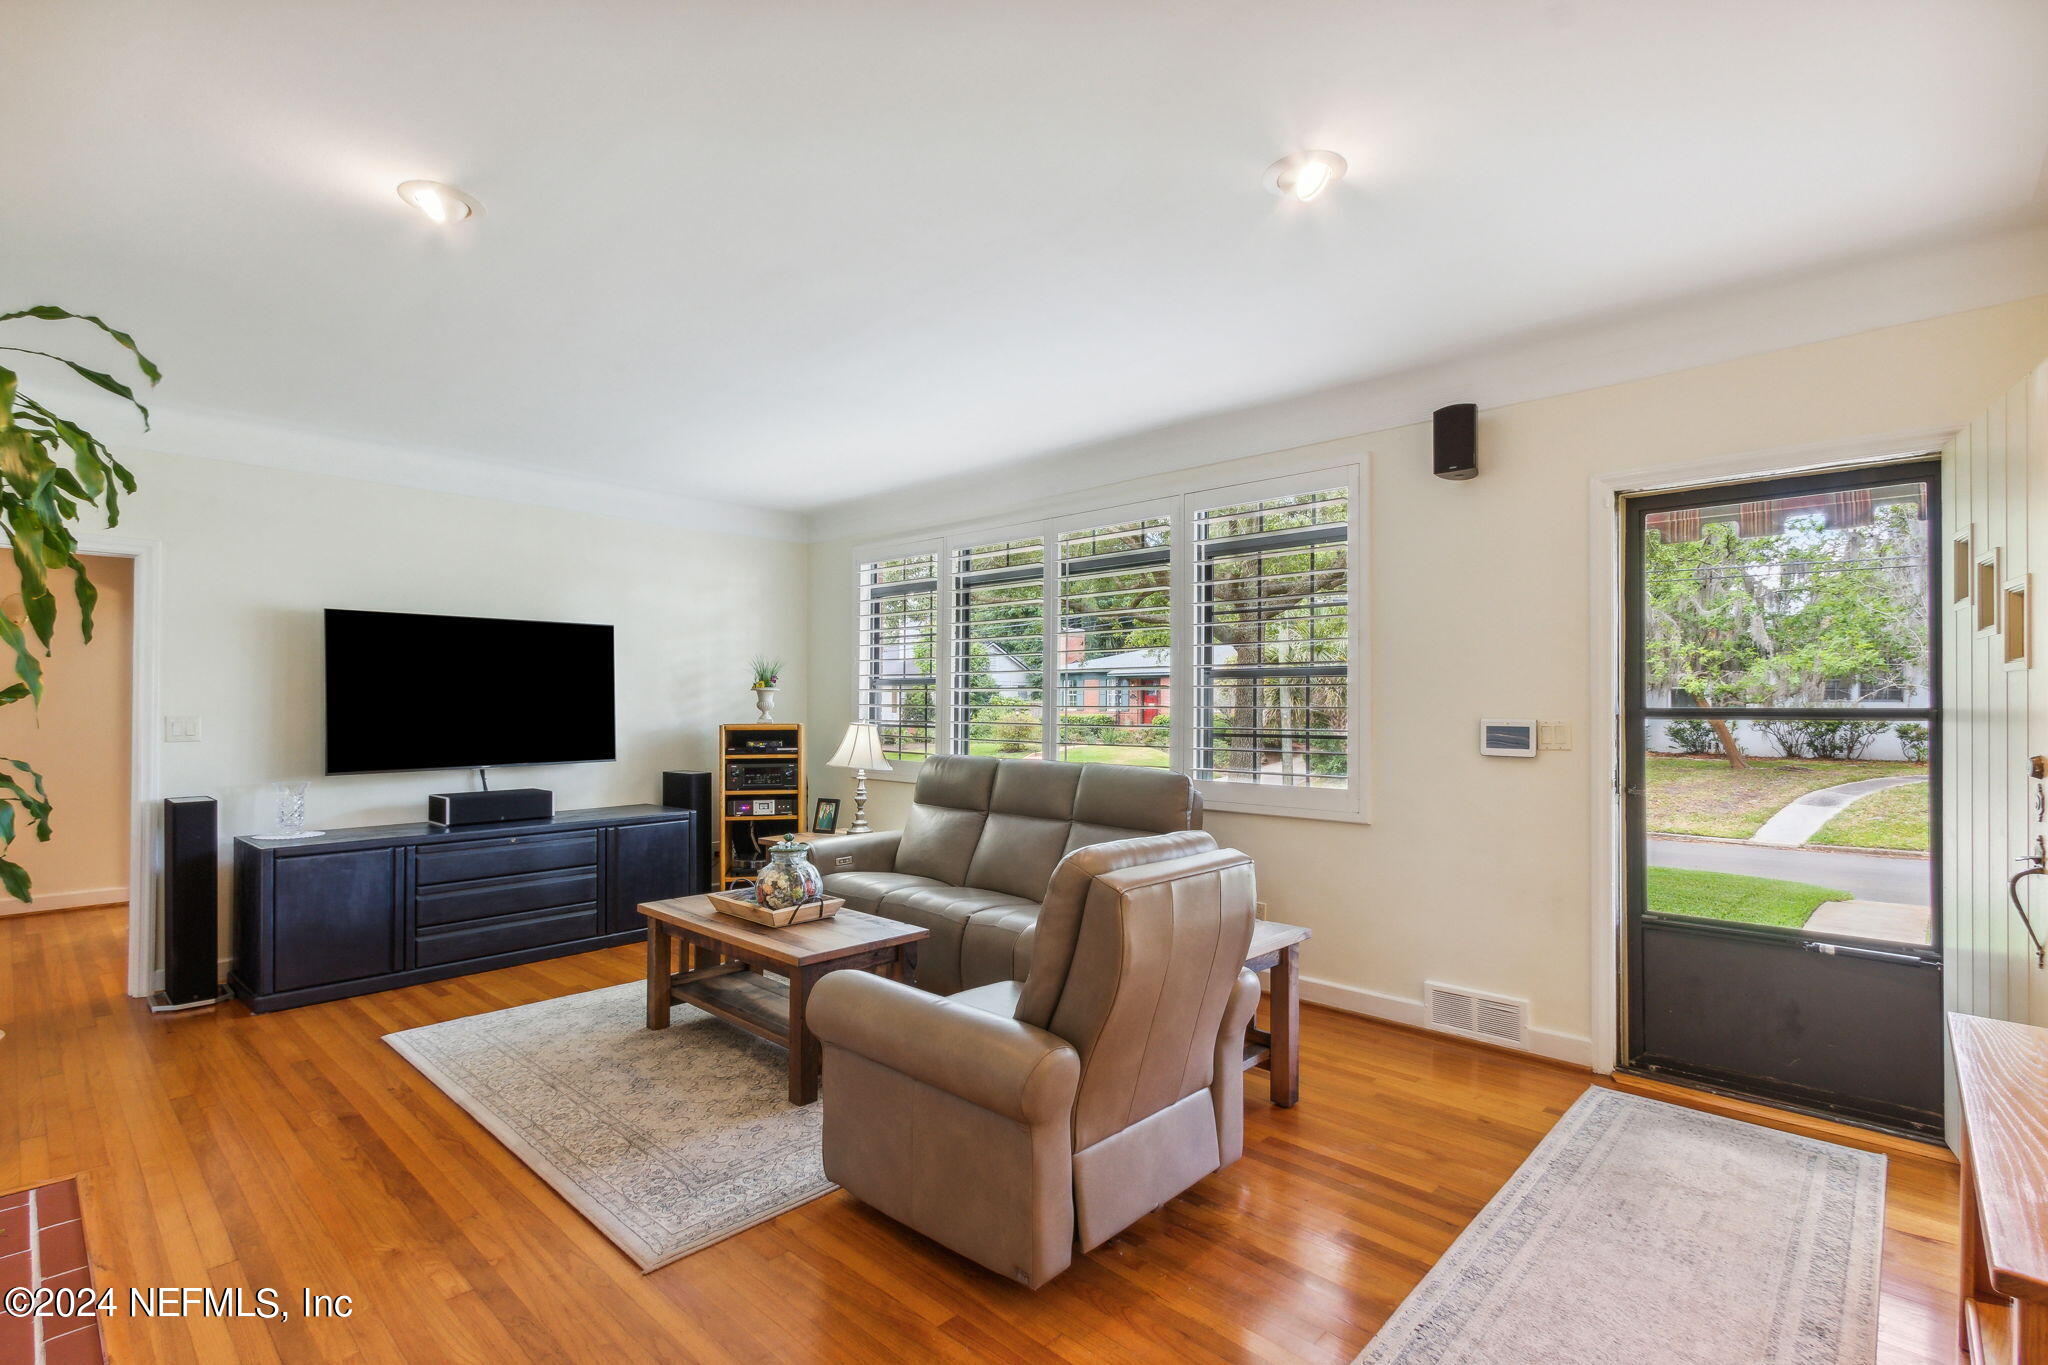
Living room with leather seating, hardwood floors, plantation-shuttered windows, and a wall-mounted television.
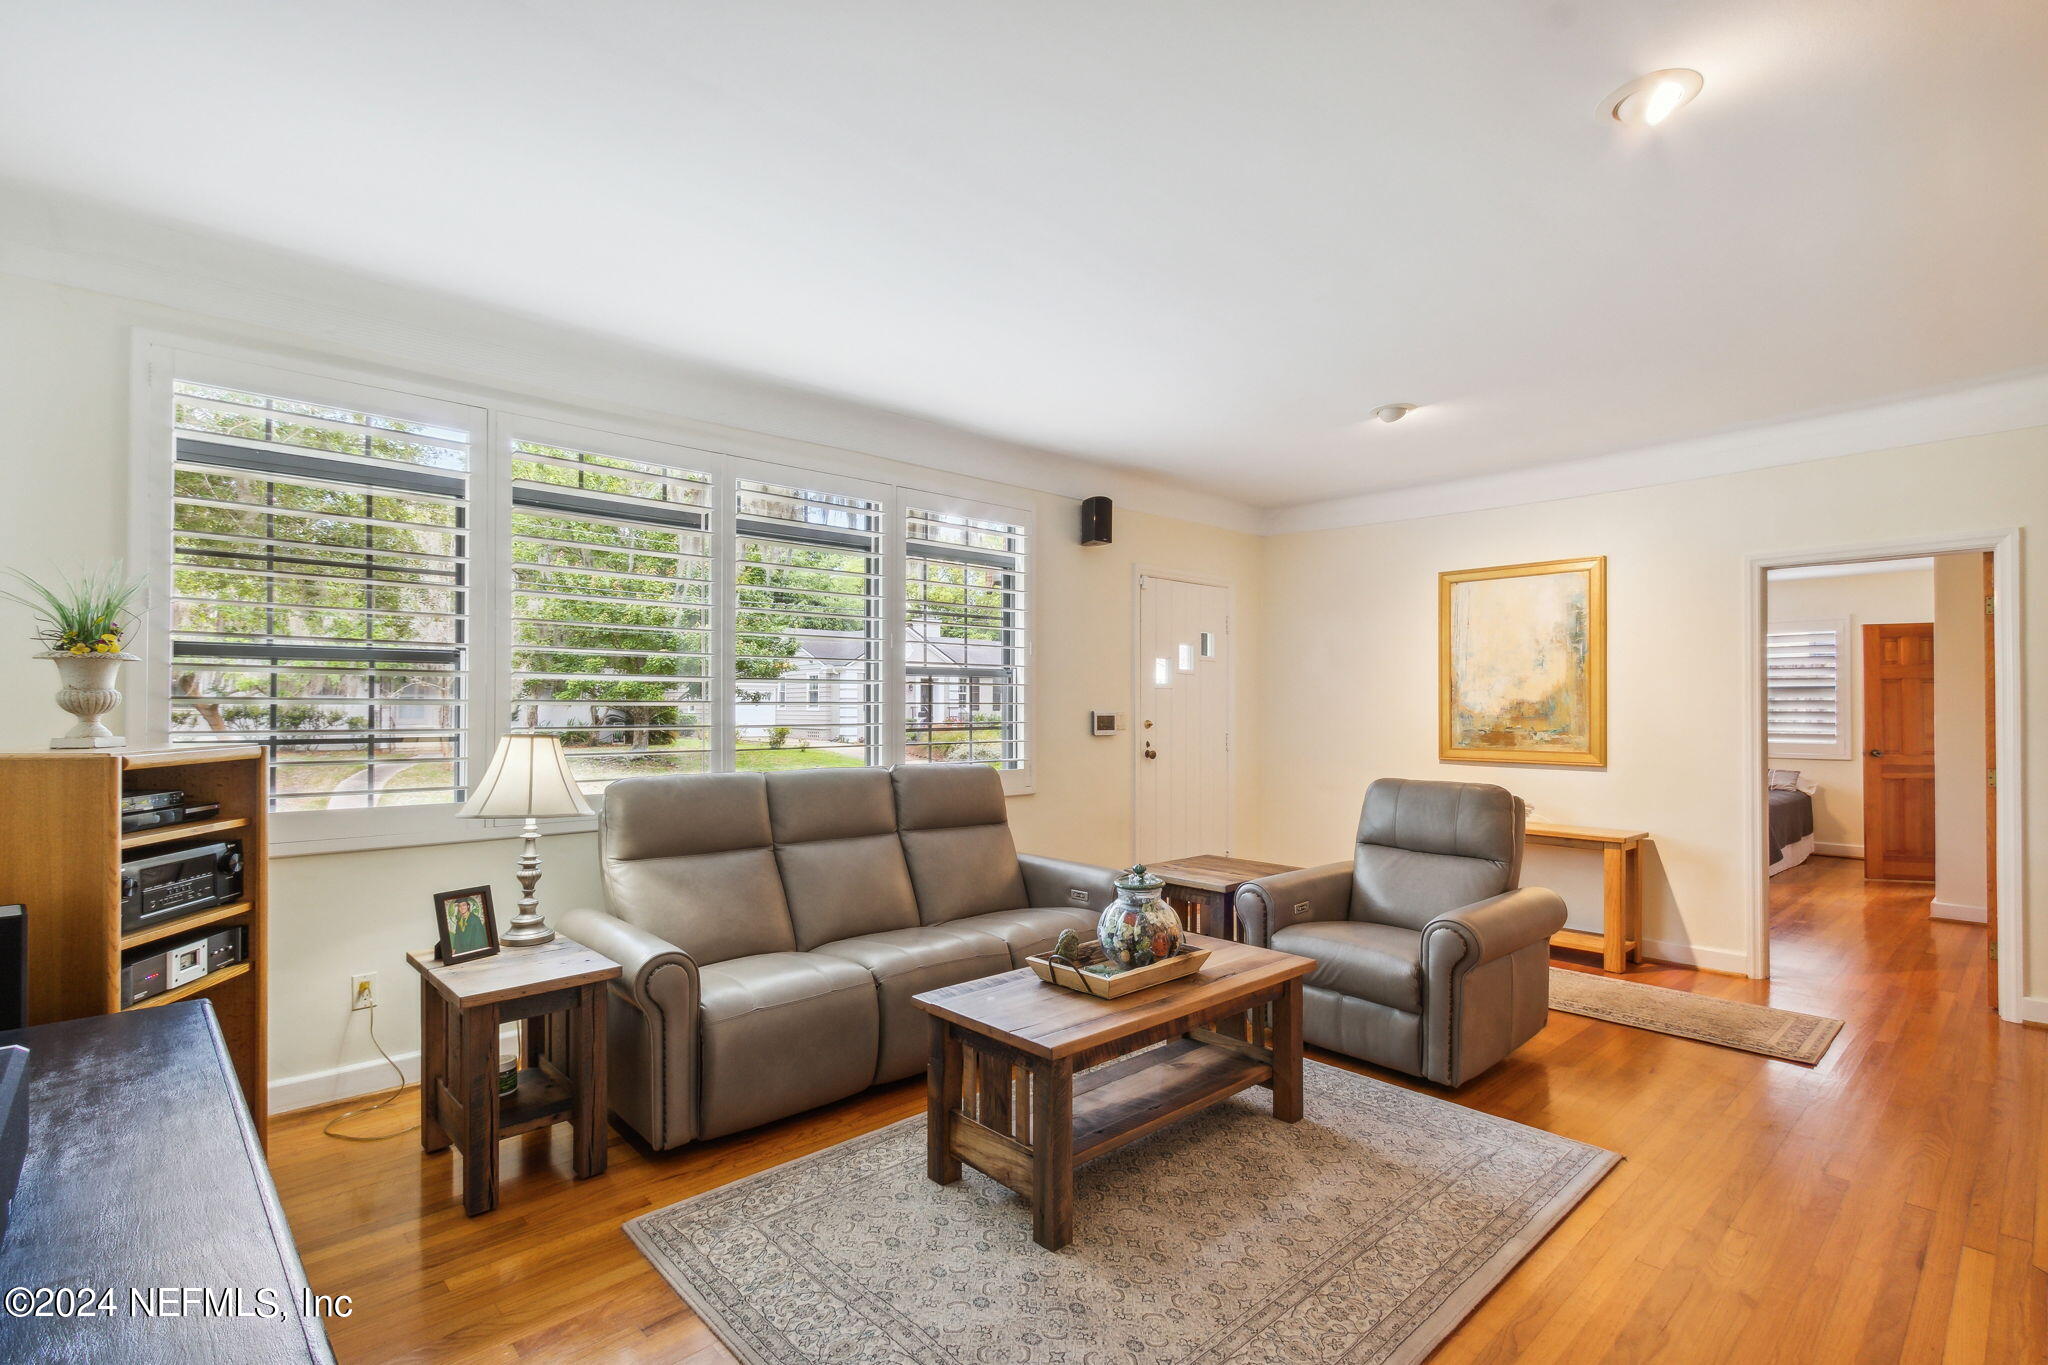
Living room with gray leather seating, hardwood floors, and wide windows with plantation shutters.
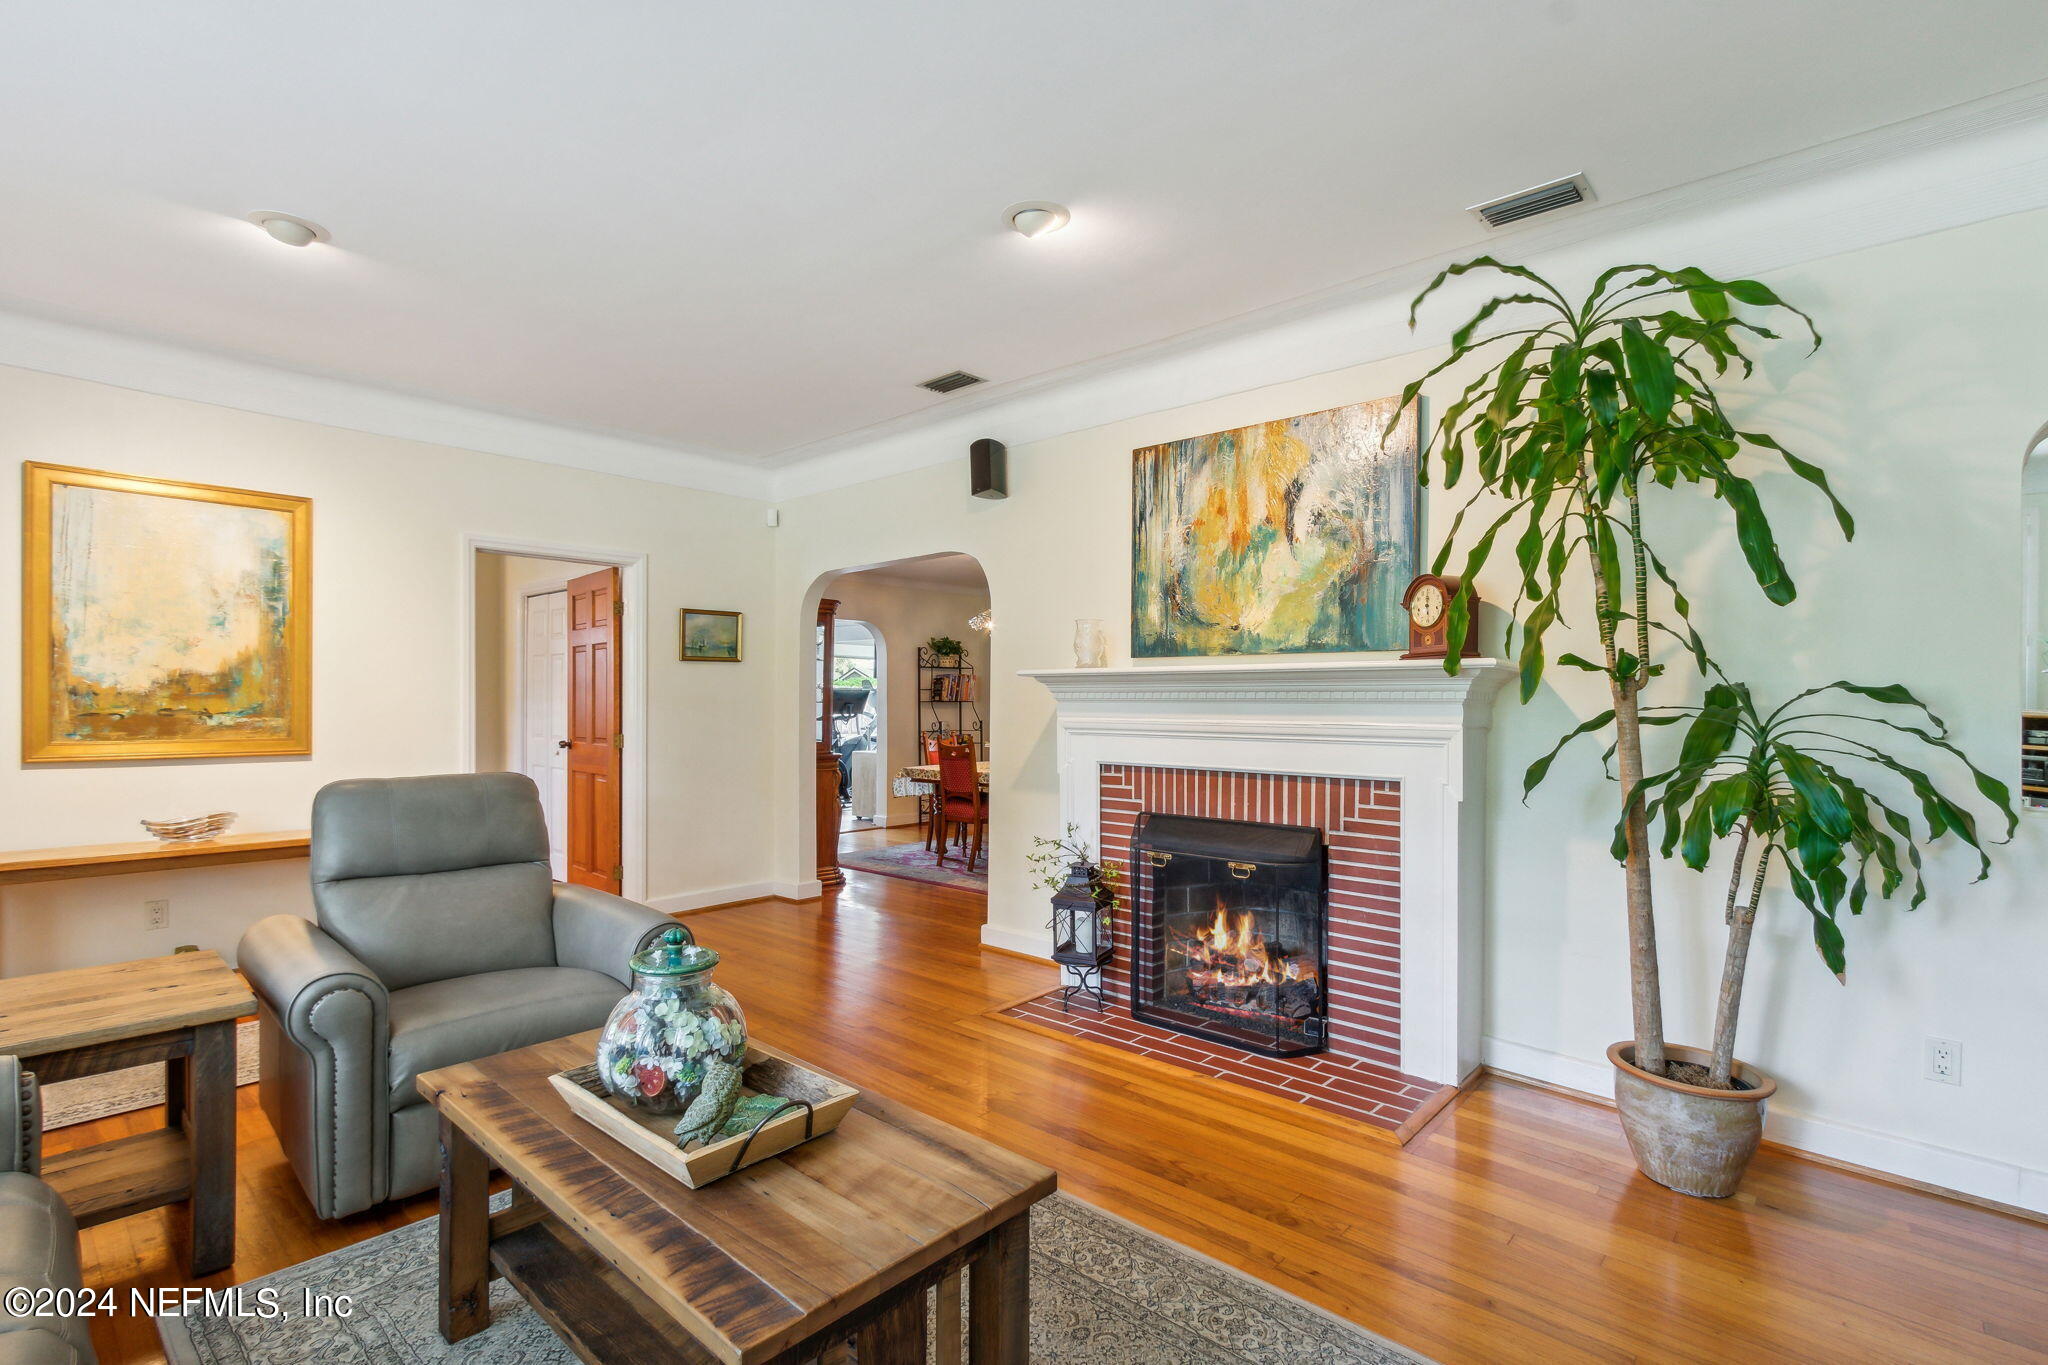
Living room with a brick fireplace, hardwood floors, gray armchair, and tall potted plant.
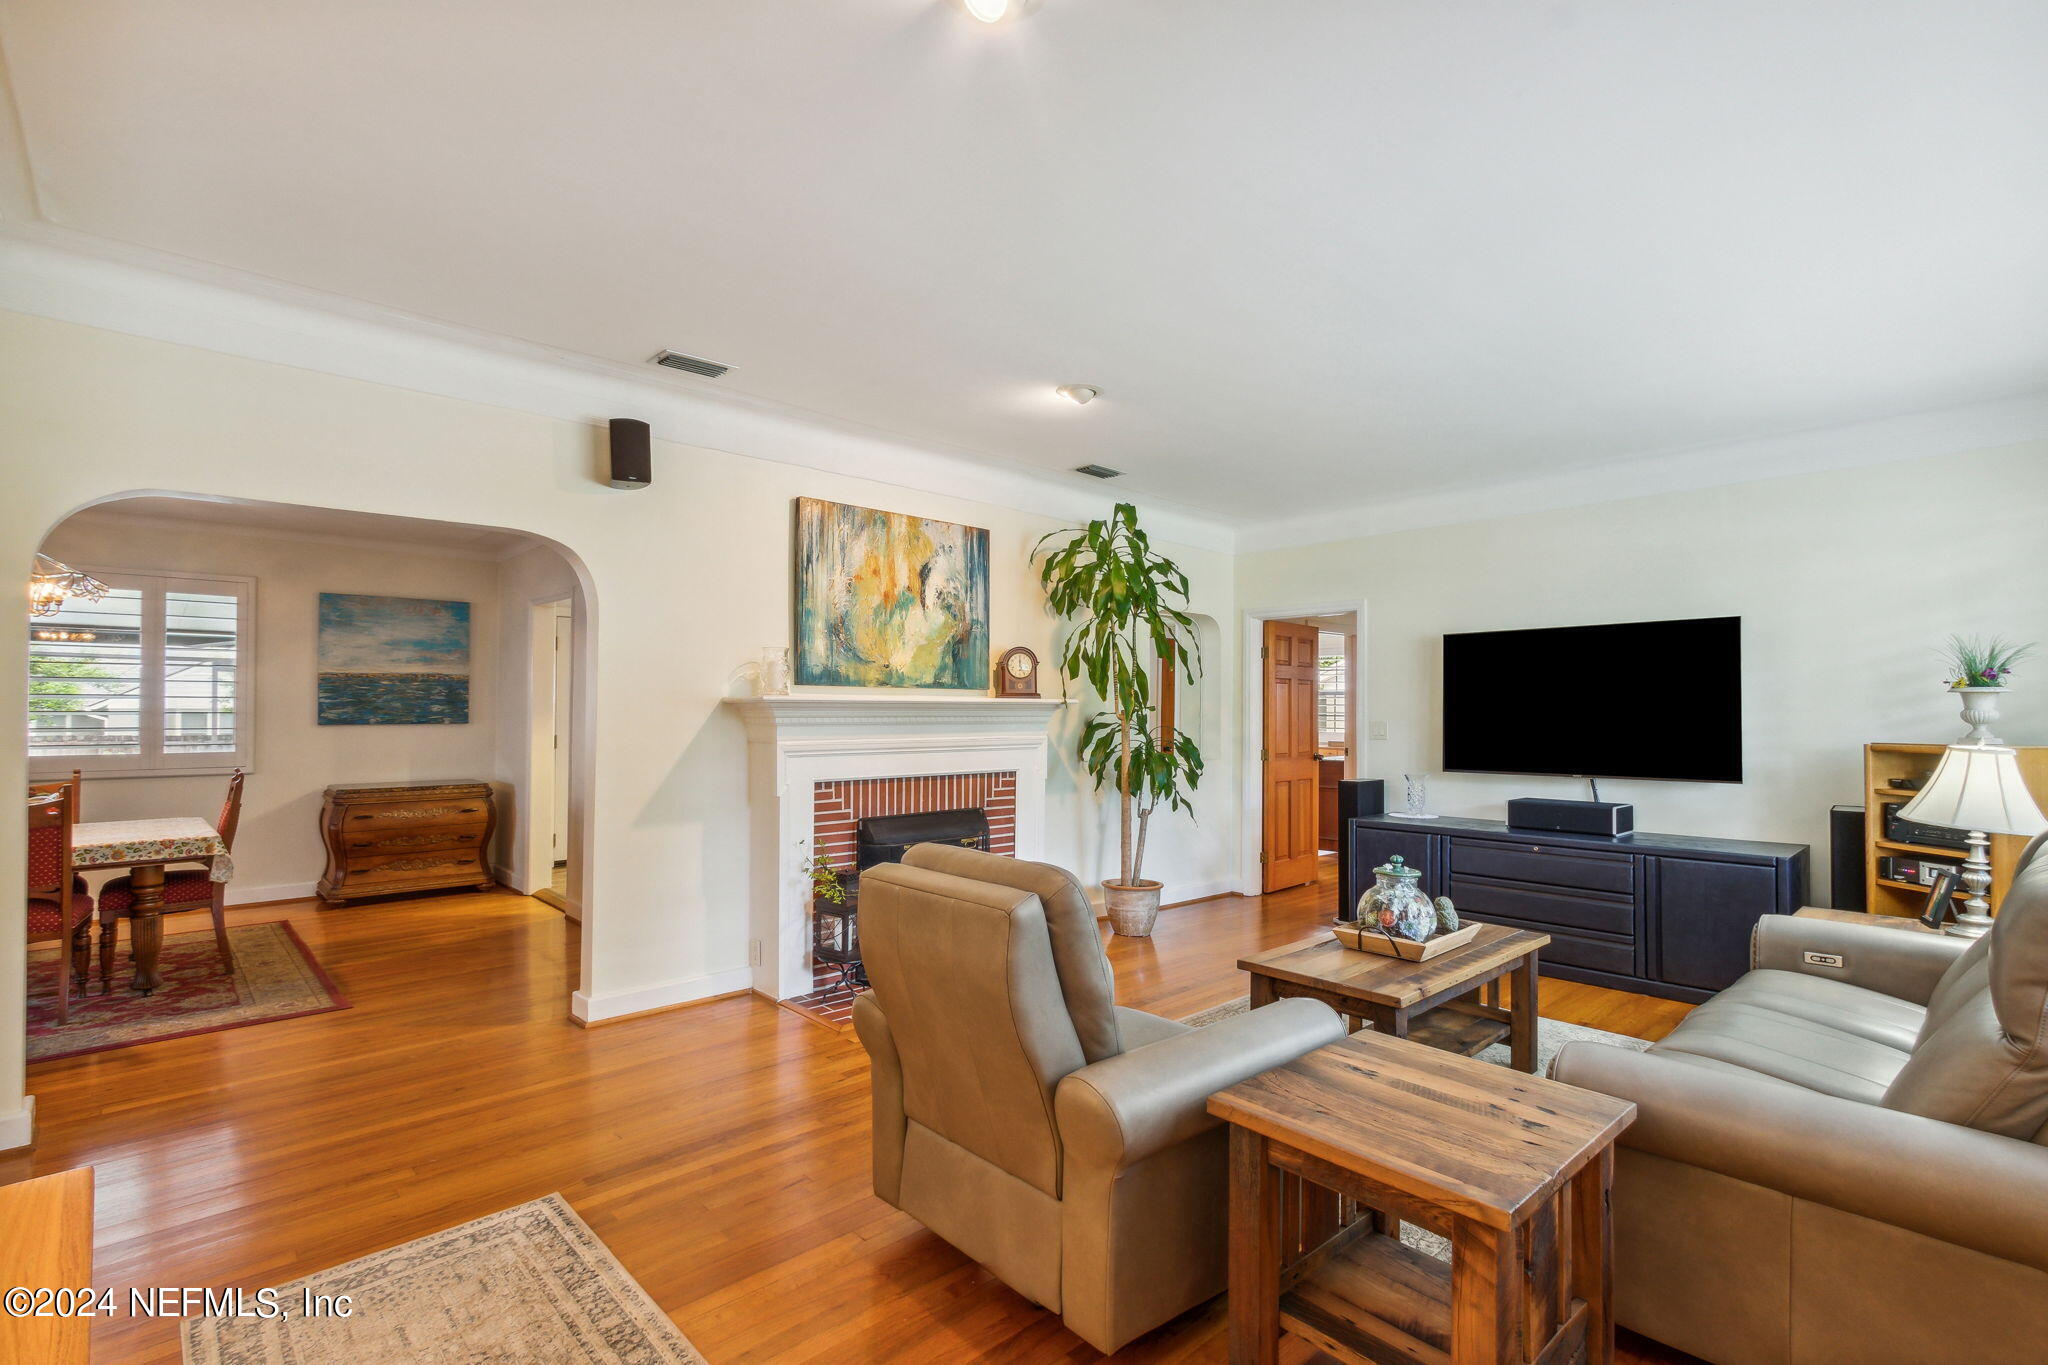
Living room with hardwood floors, a brick fireplace, leather seating, and an adjoining dining area.
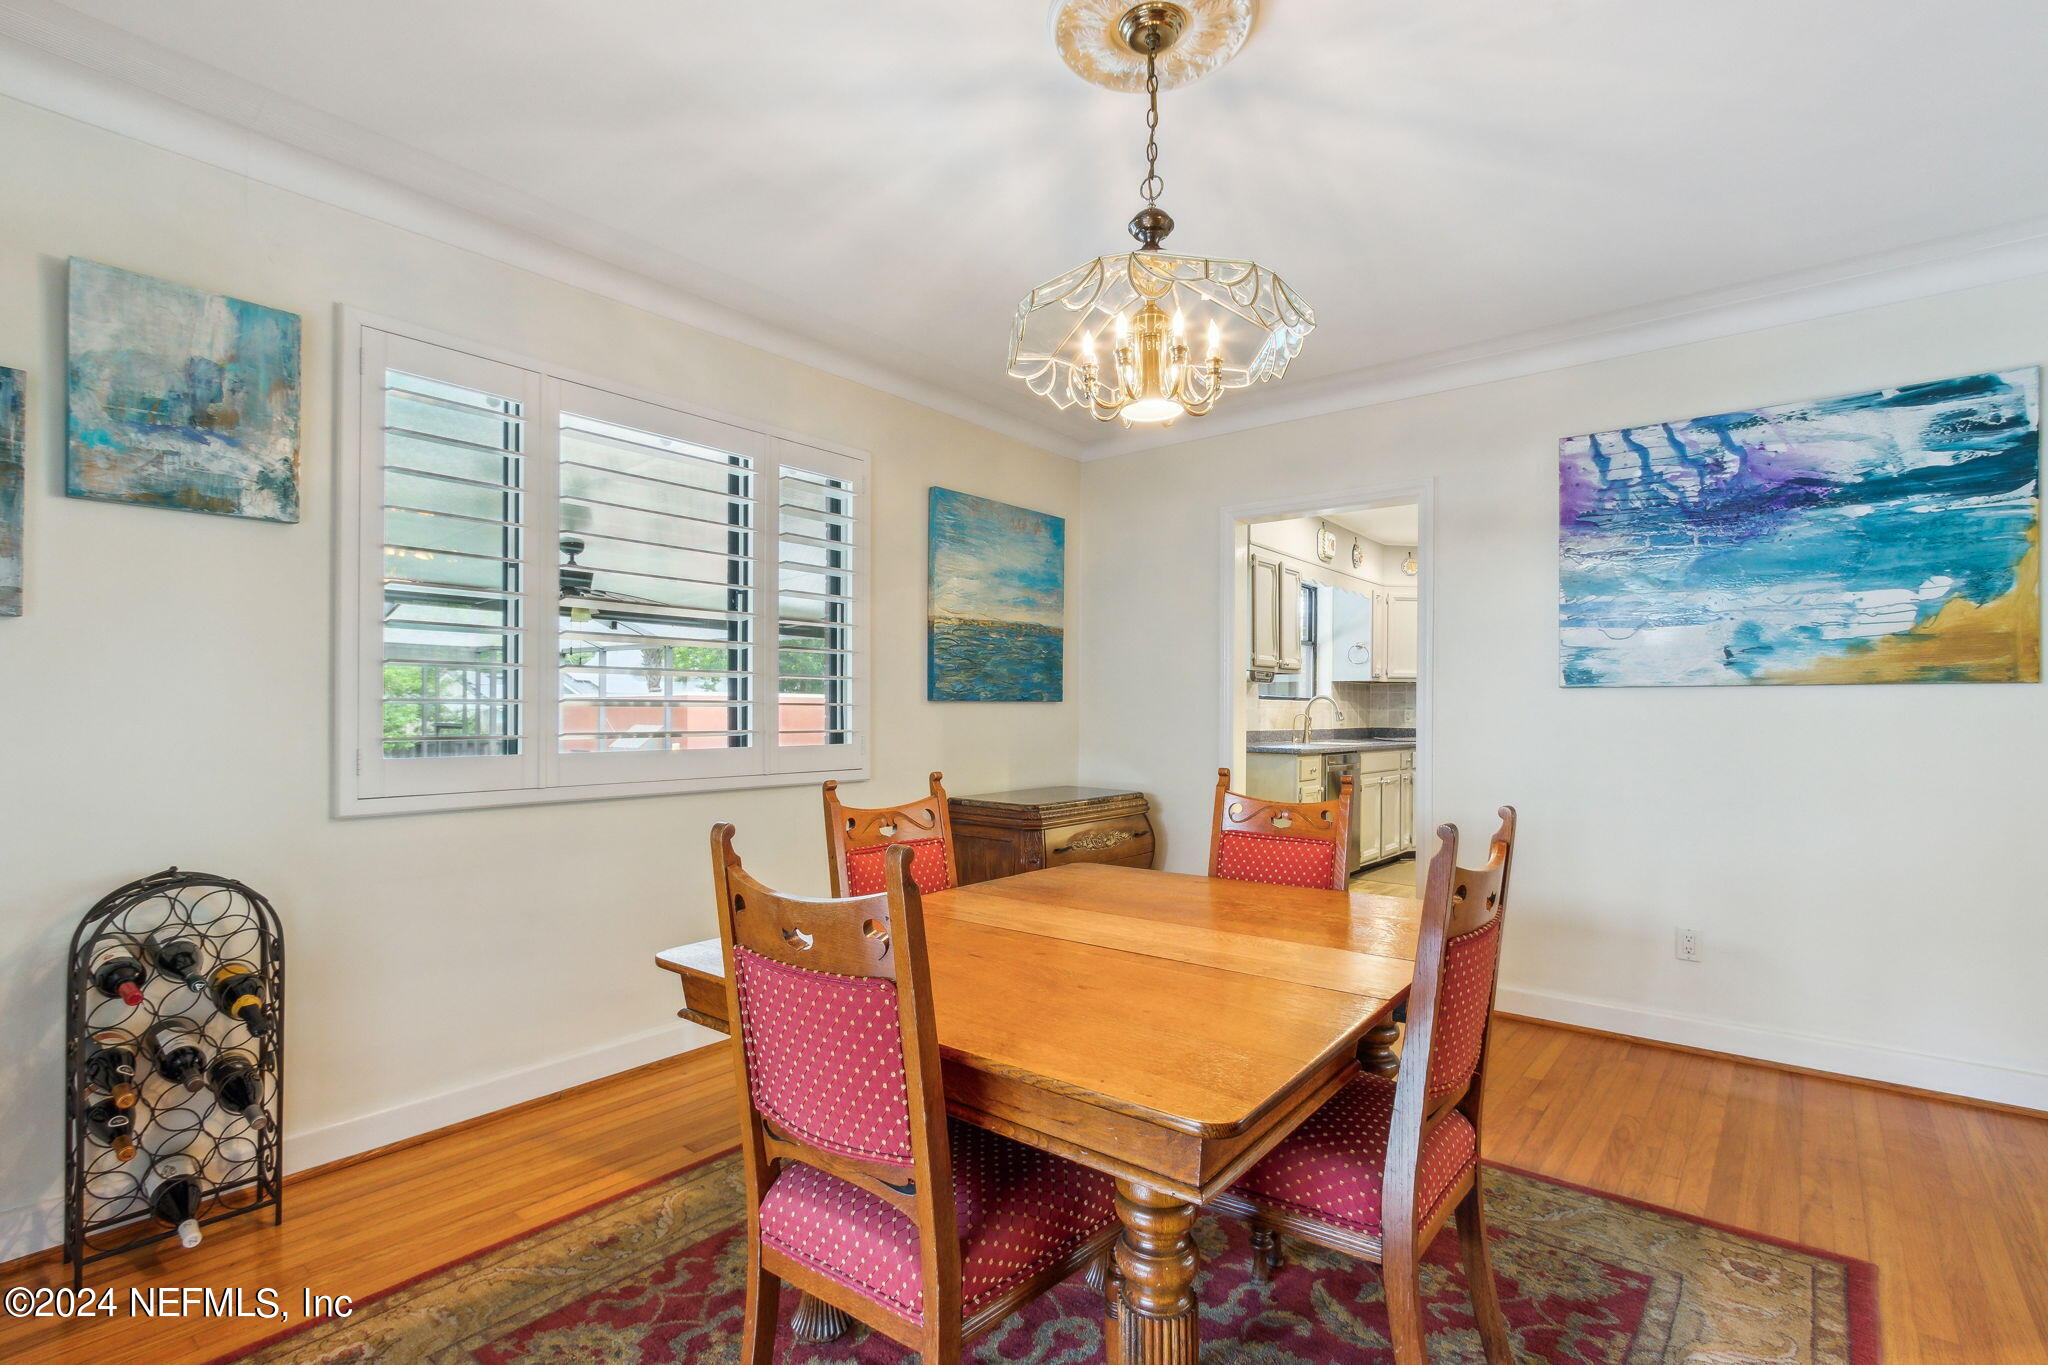
Dining room with red upholstered chairs, a wooden table, shuttered windows, and a glass chandelier.
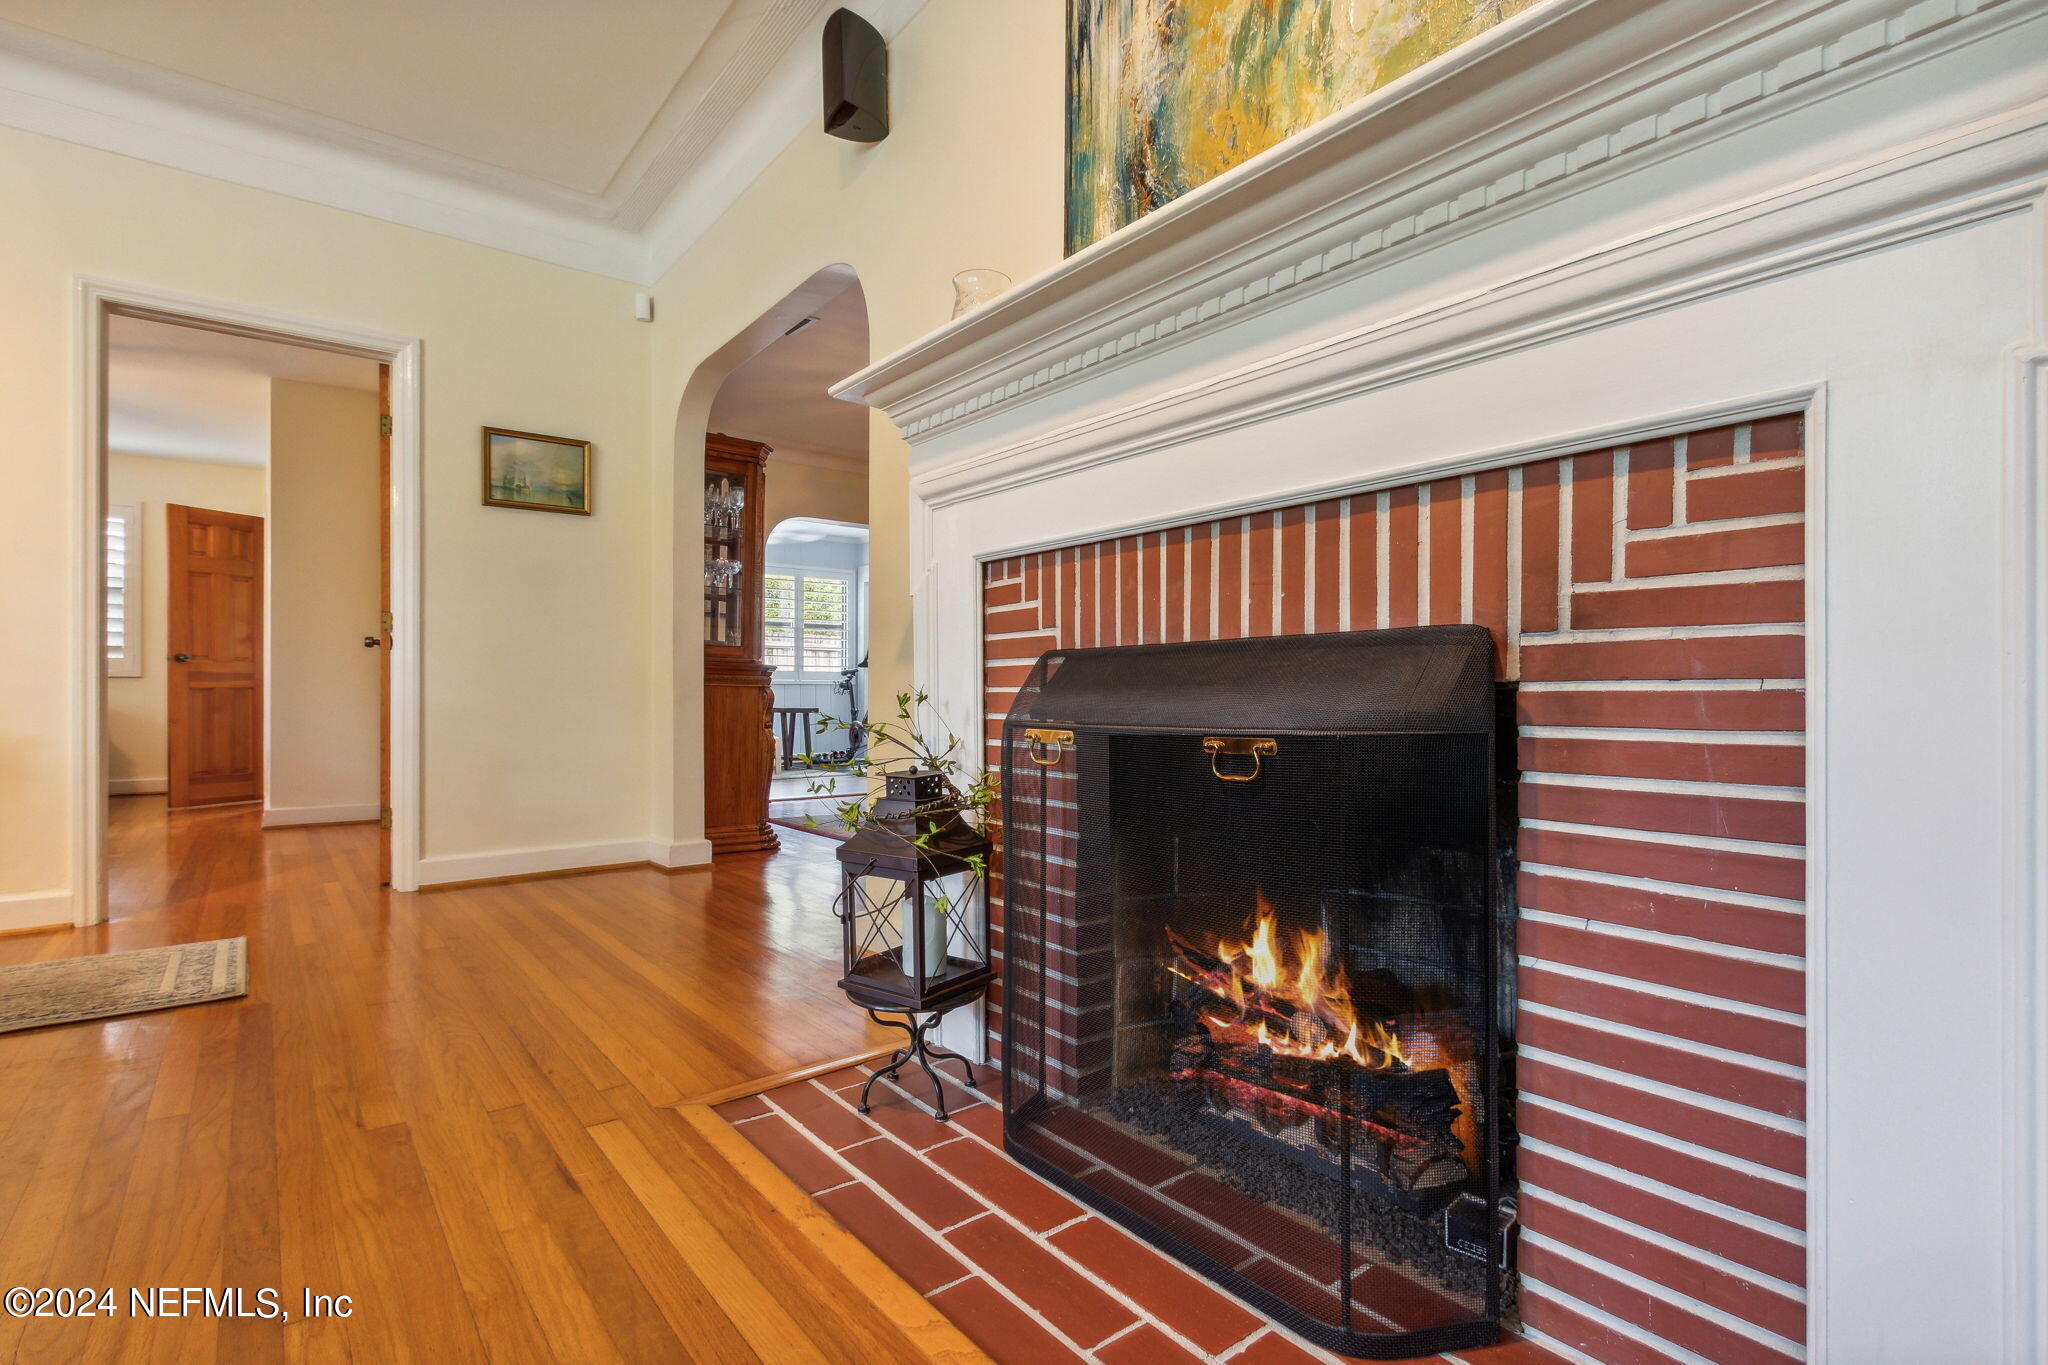
Living room fireplace with a red brick surround, white mantel, and fire burning behind a mesh screen.
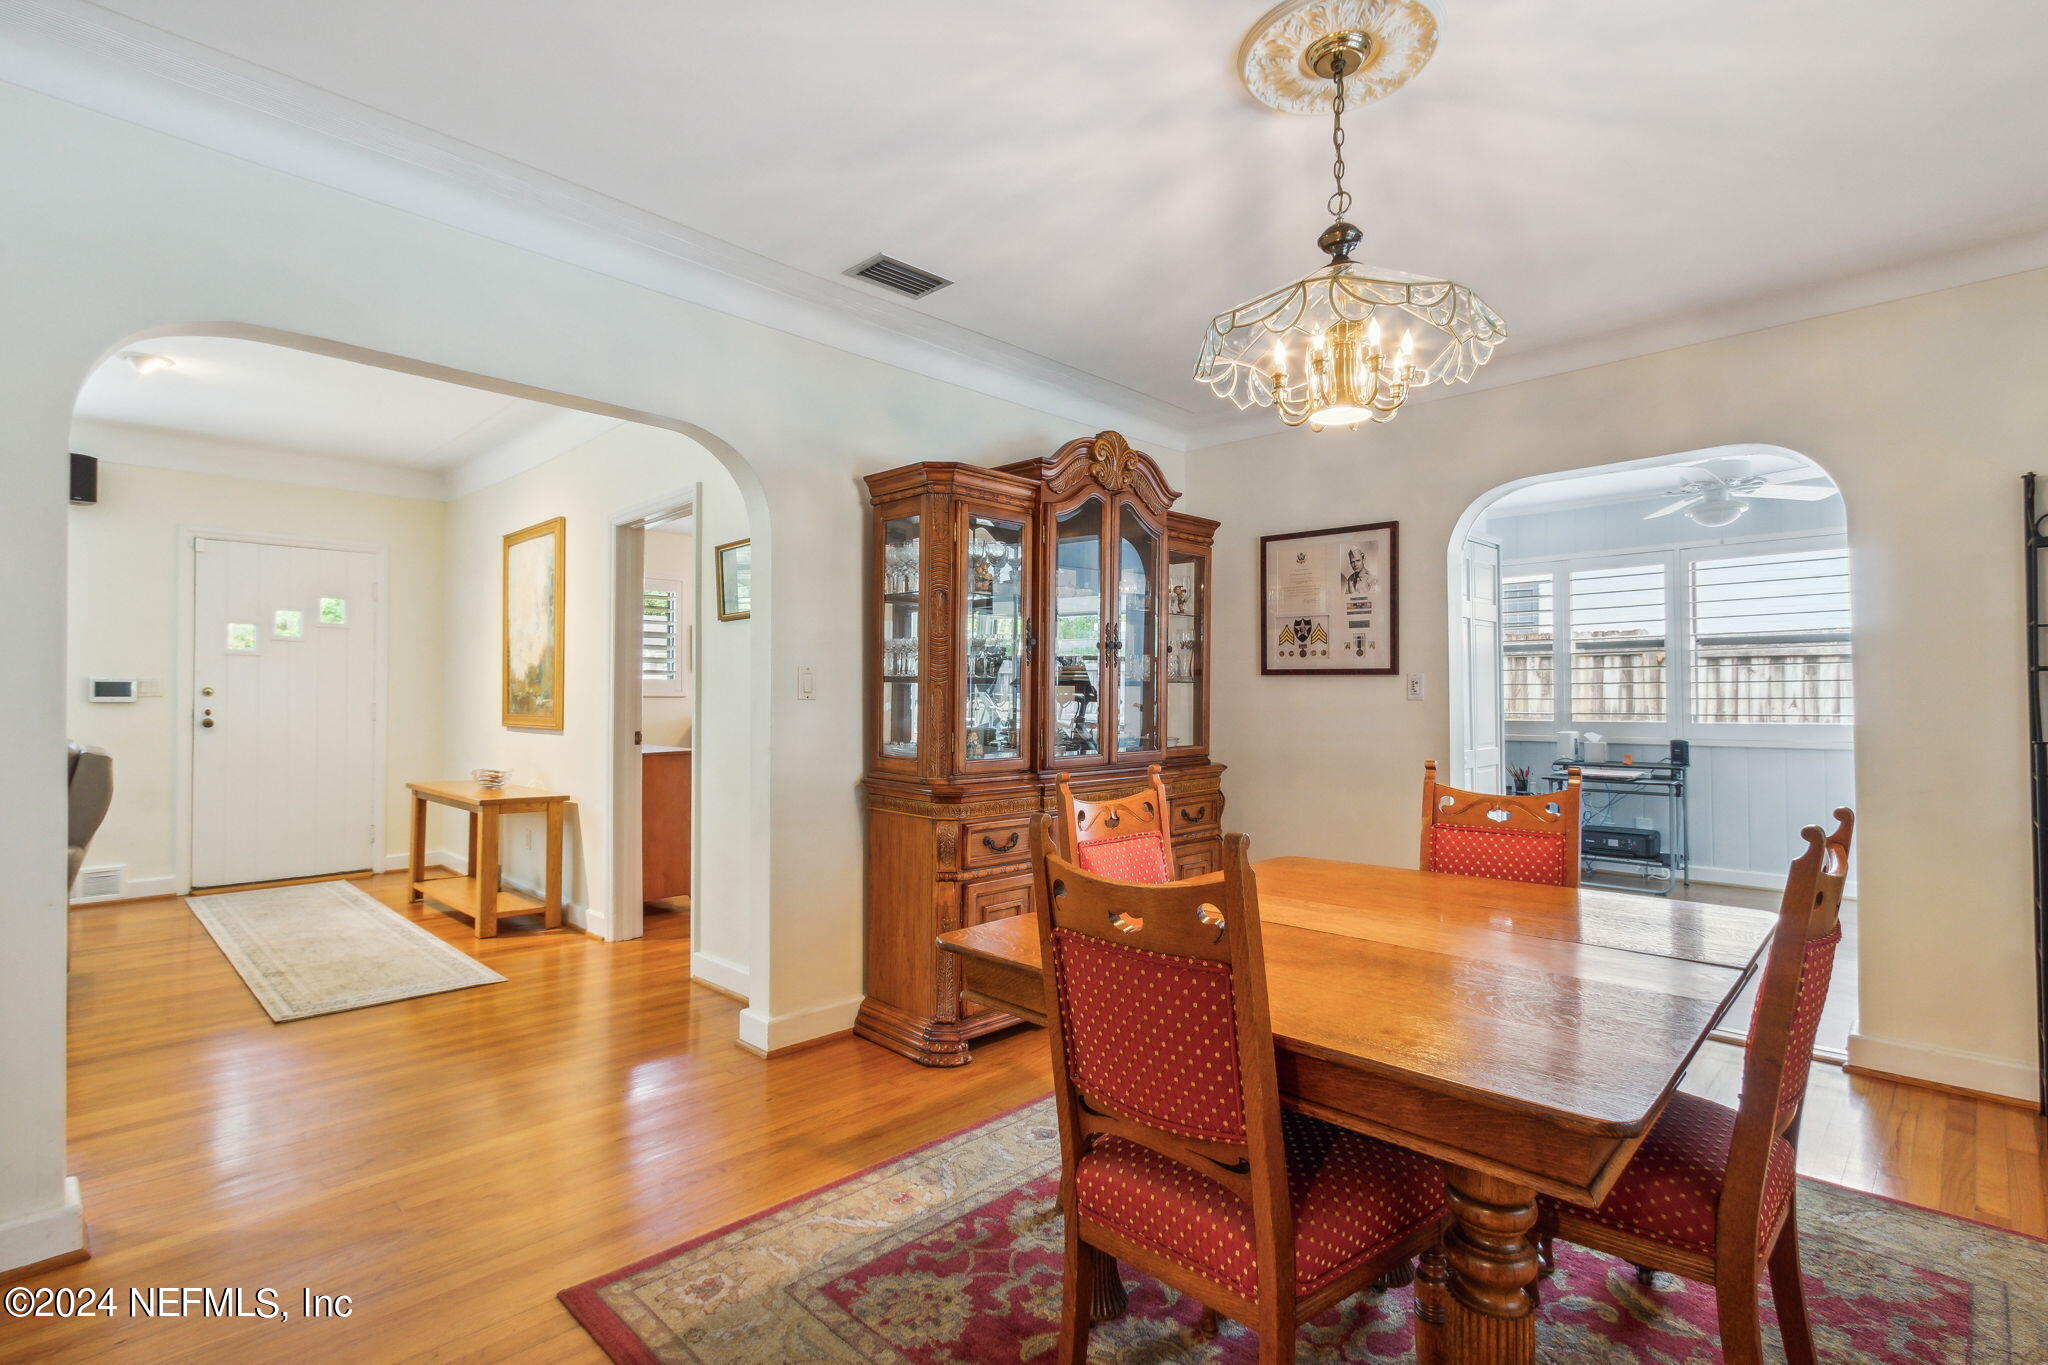
Furnished dining room with a wooden table, red upholstered chairs, and an ornate china cabinet.
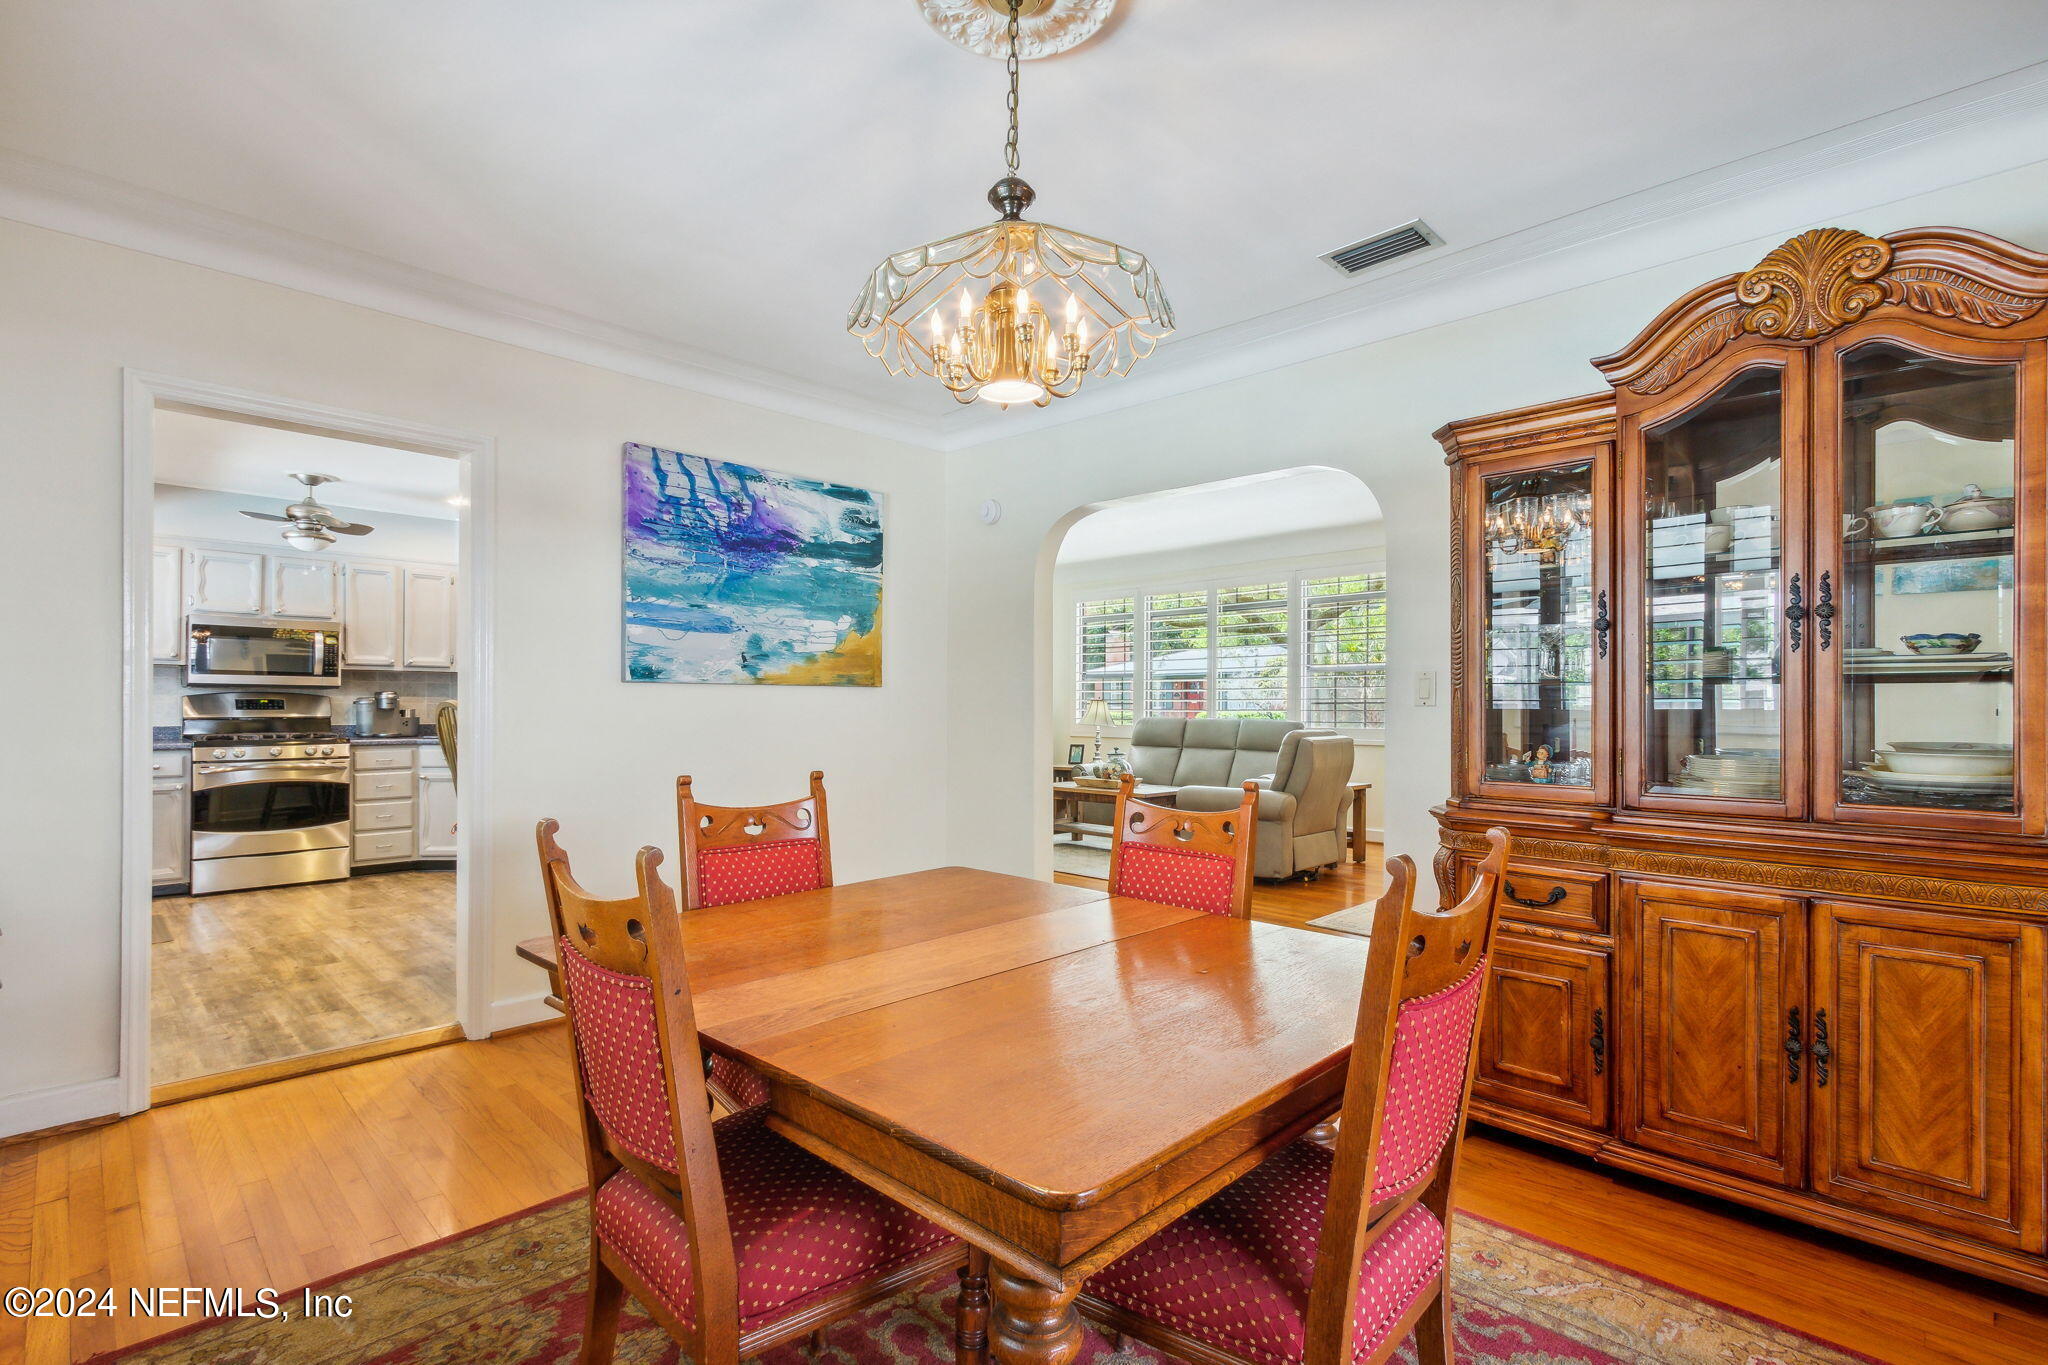
Dining room with a wooden table, red upholstered chairs, china cabinet, and chandelier.
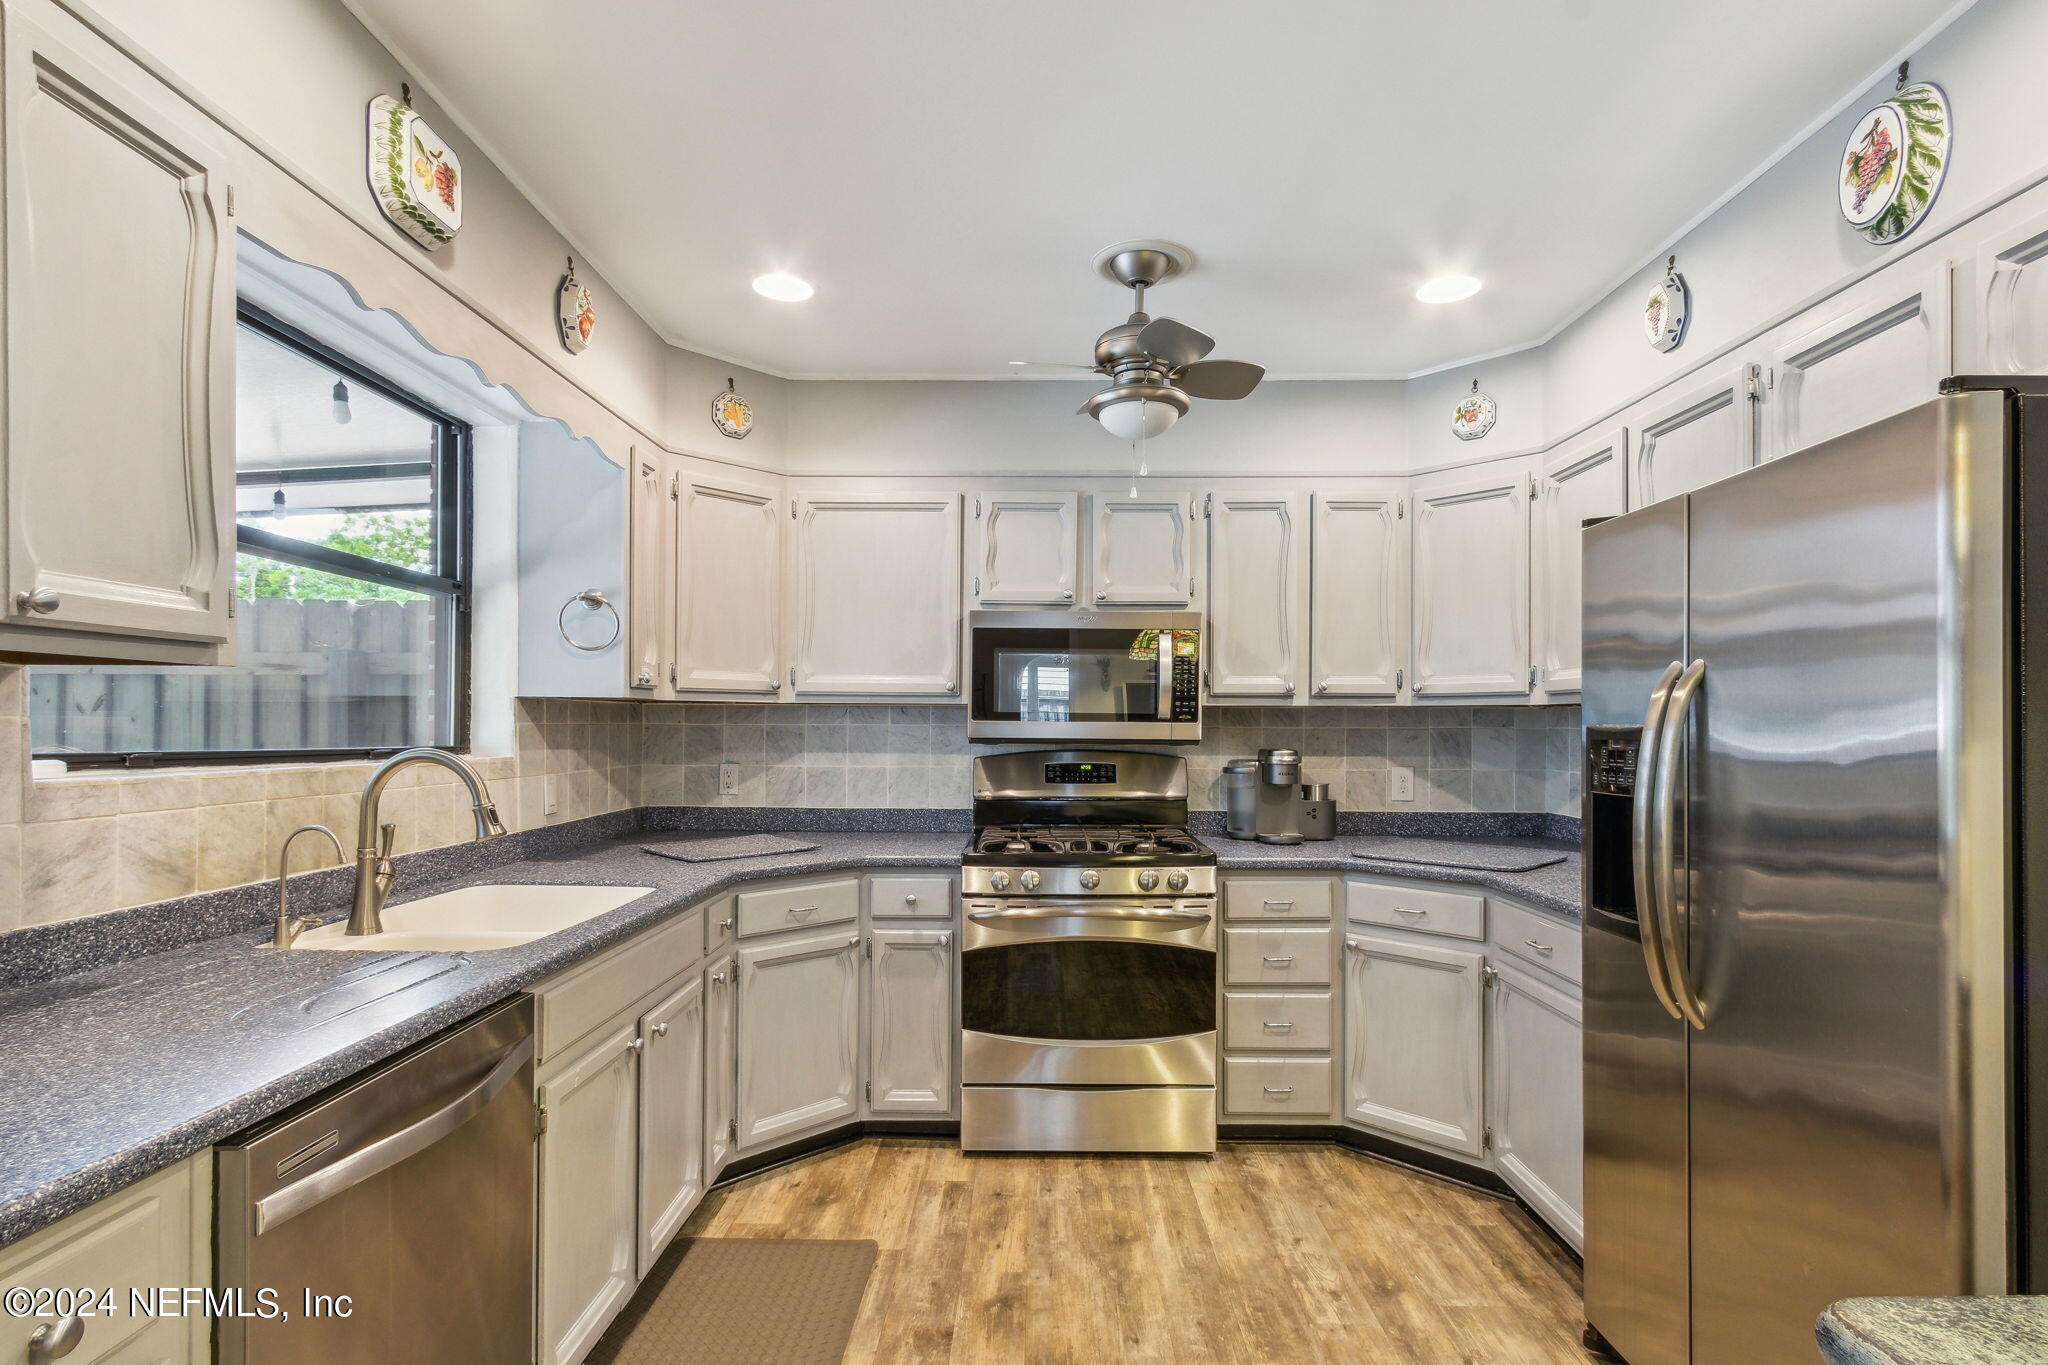
Kitchen with white cabinets, dark countertops, stainless steel appliances, and a gas range.
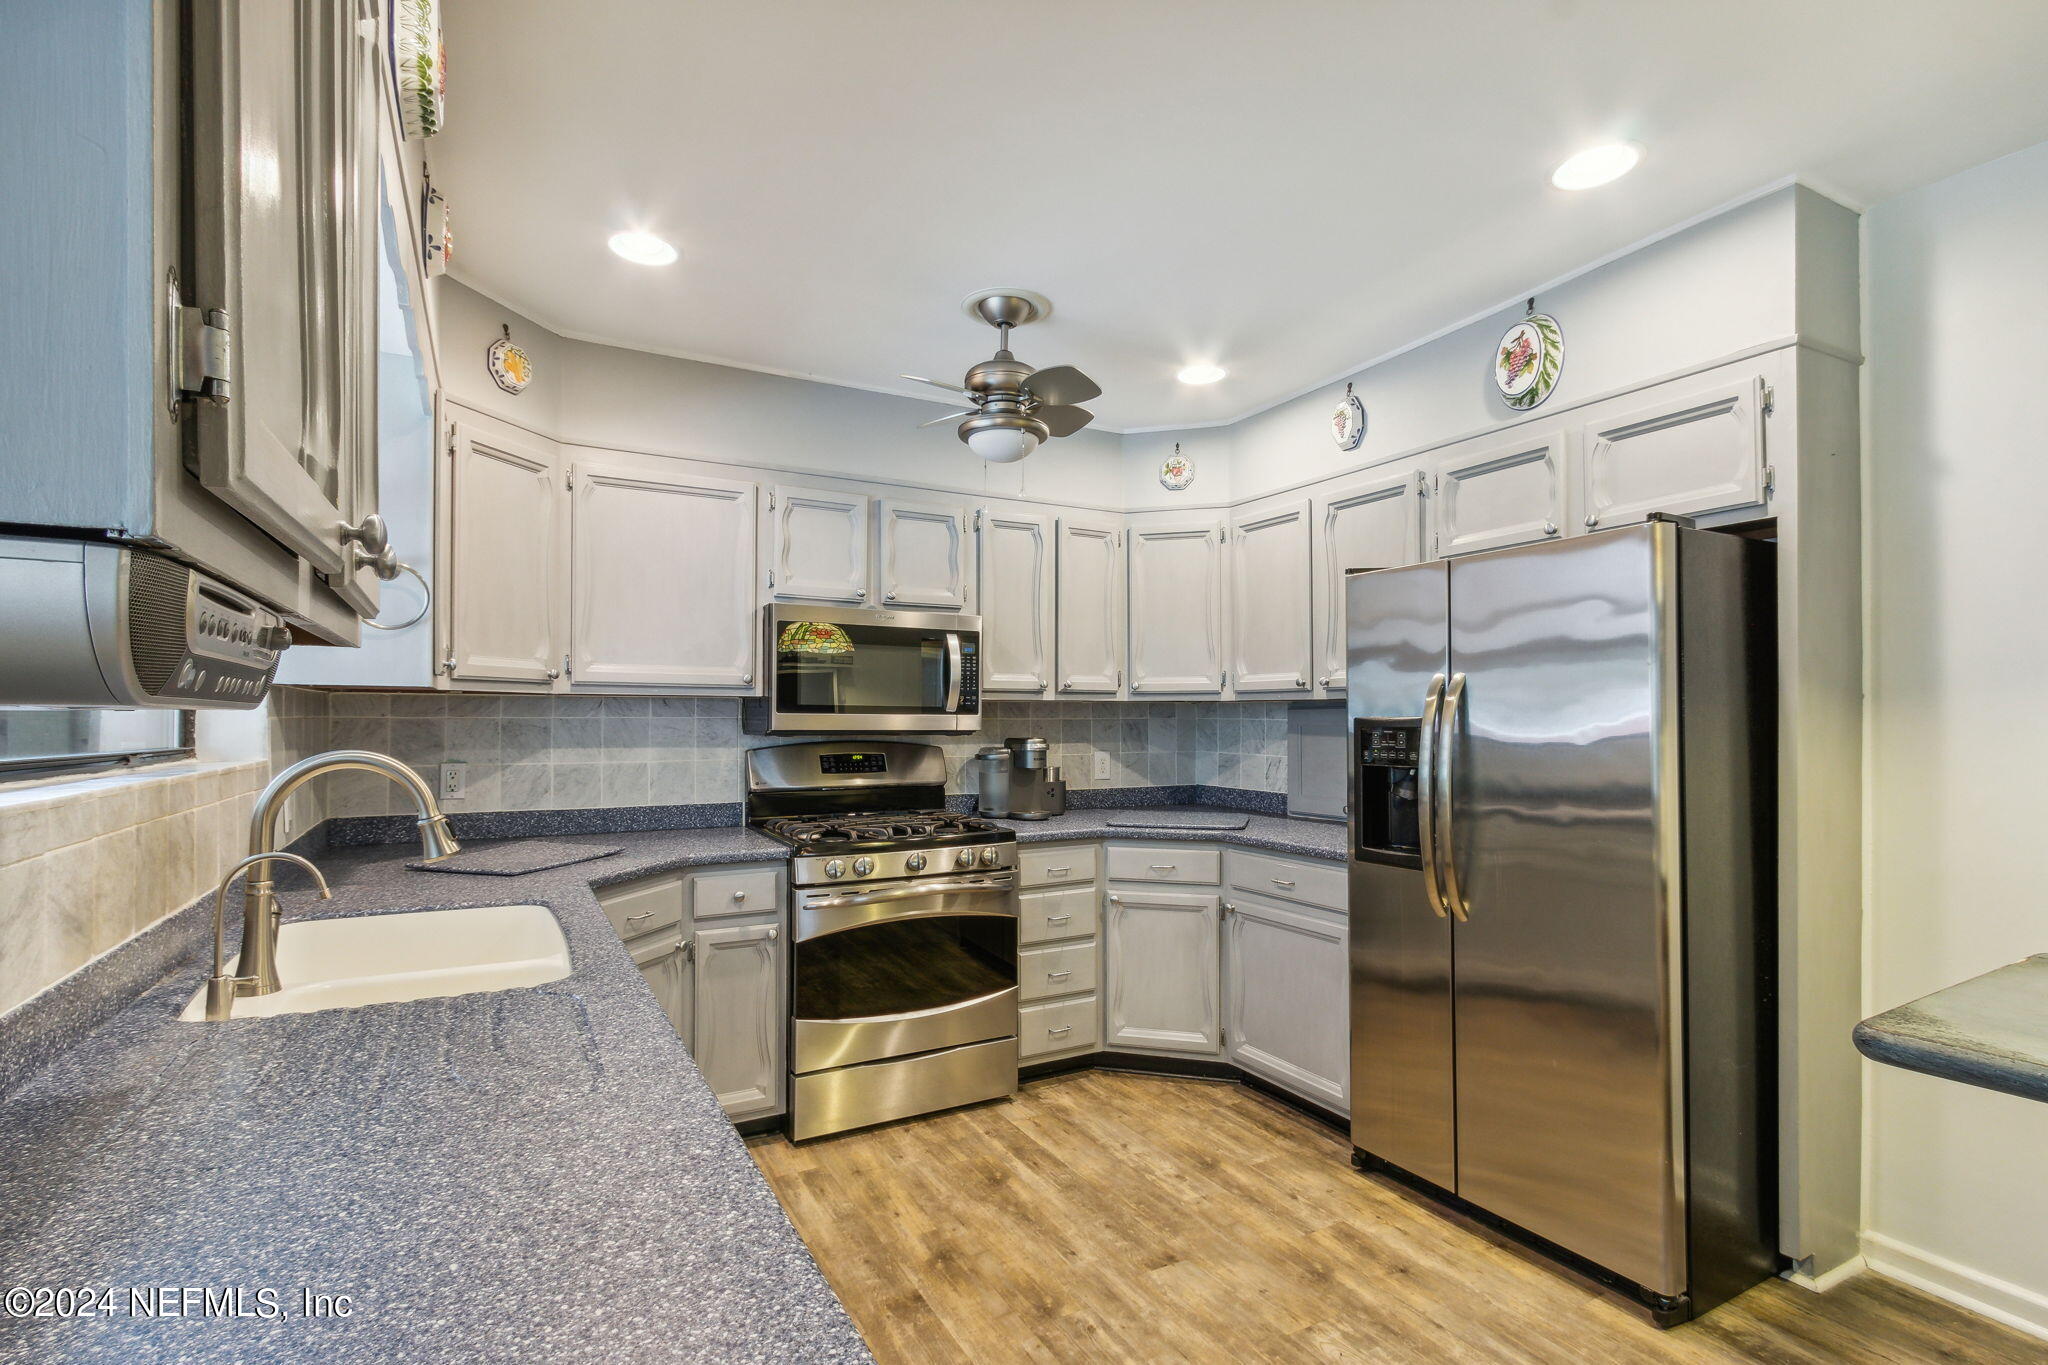
Kitchen with white cabinets, stainless steel appliances, and blue-gray countertops.
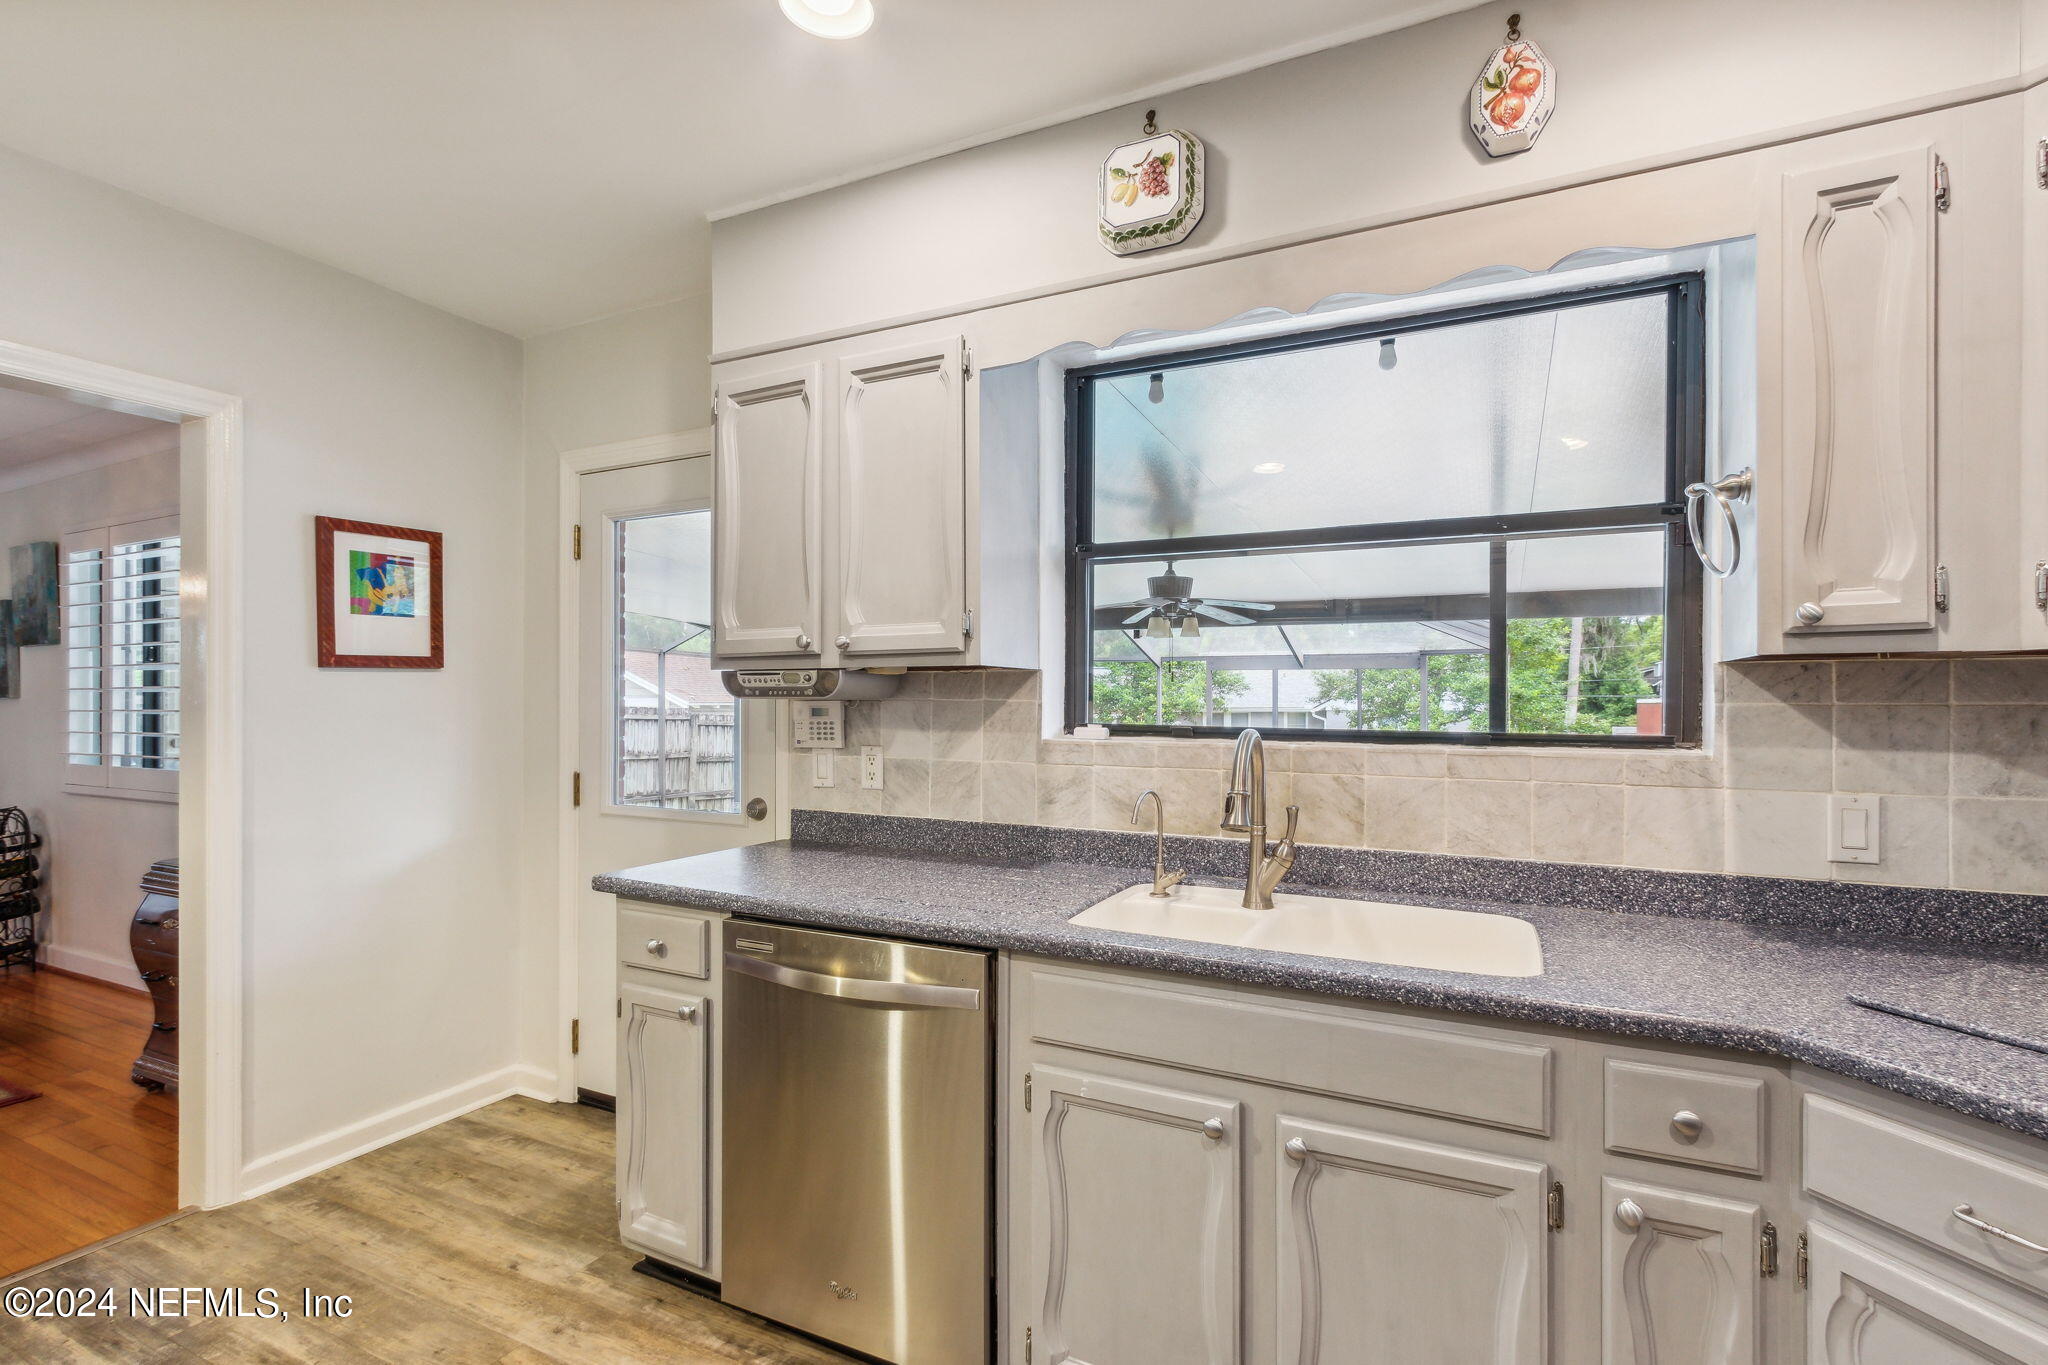
Kitchen with white cabinets, dark countertops, stainless dishwasher, and sink beneath a wide window.
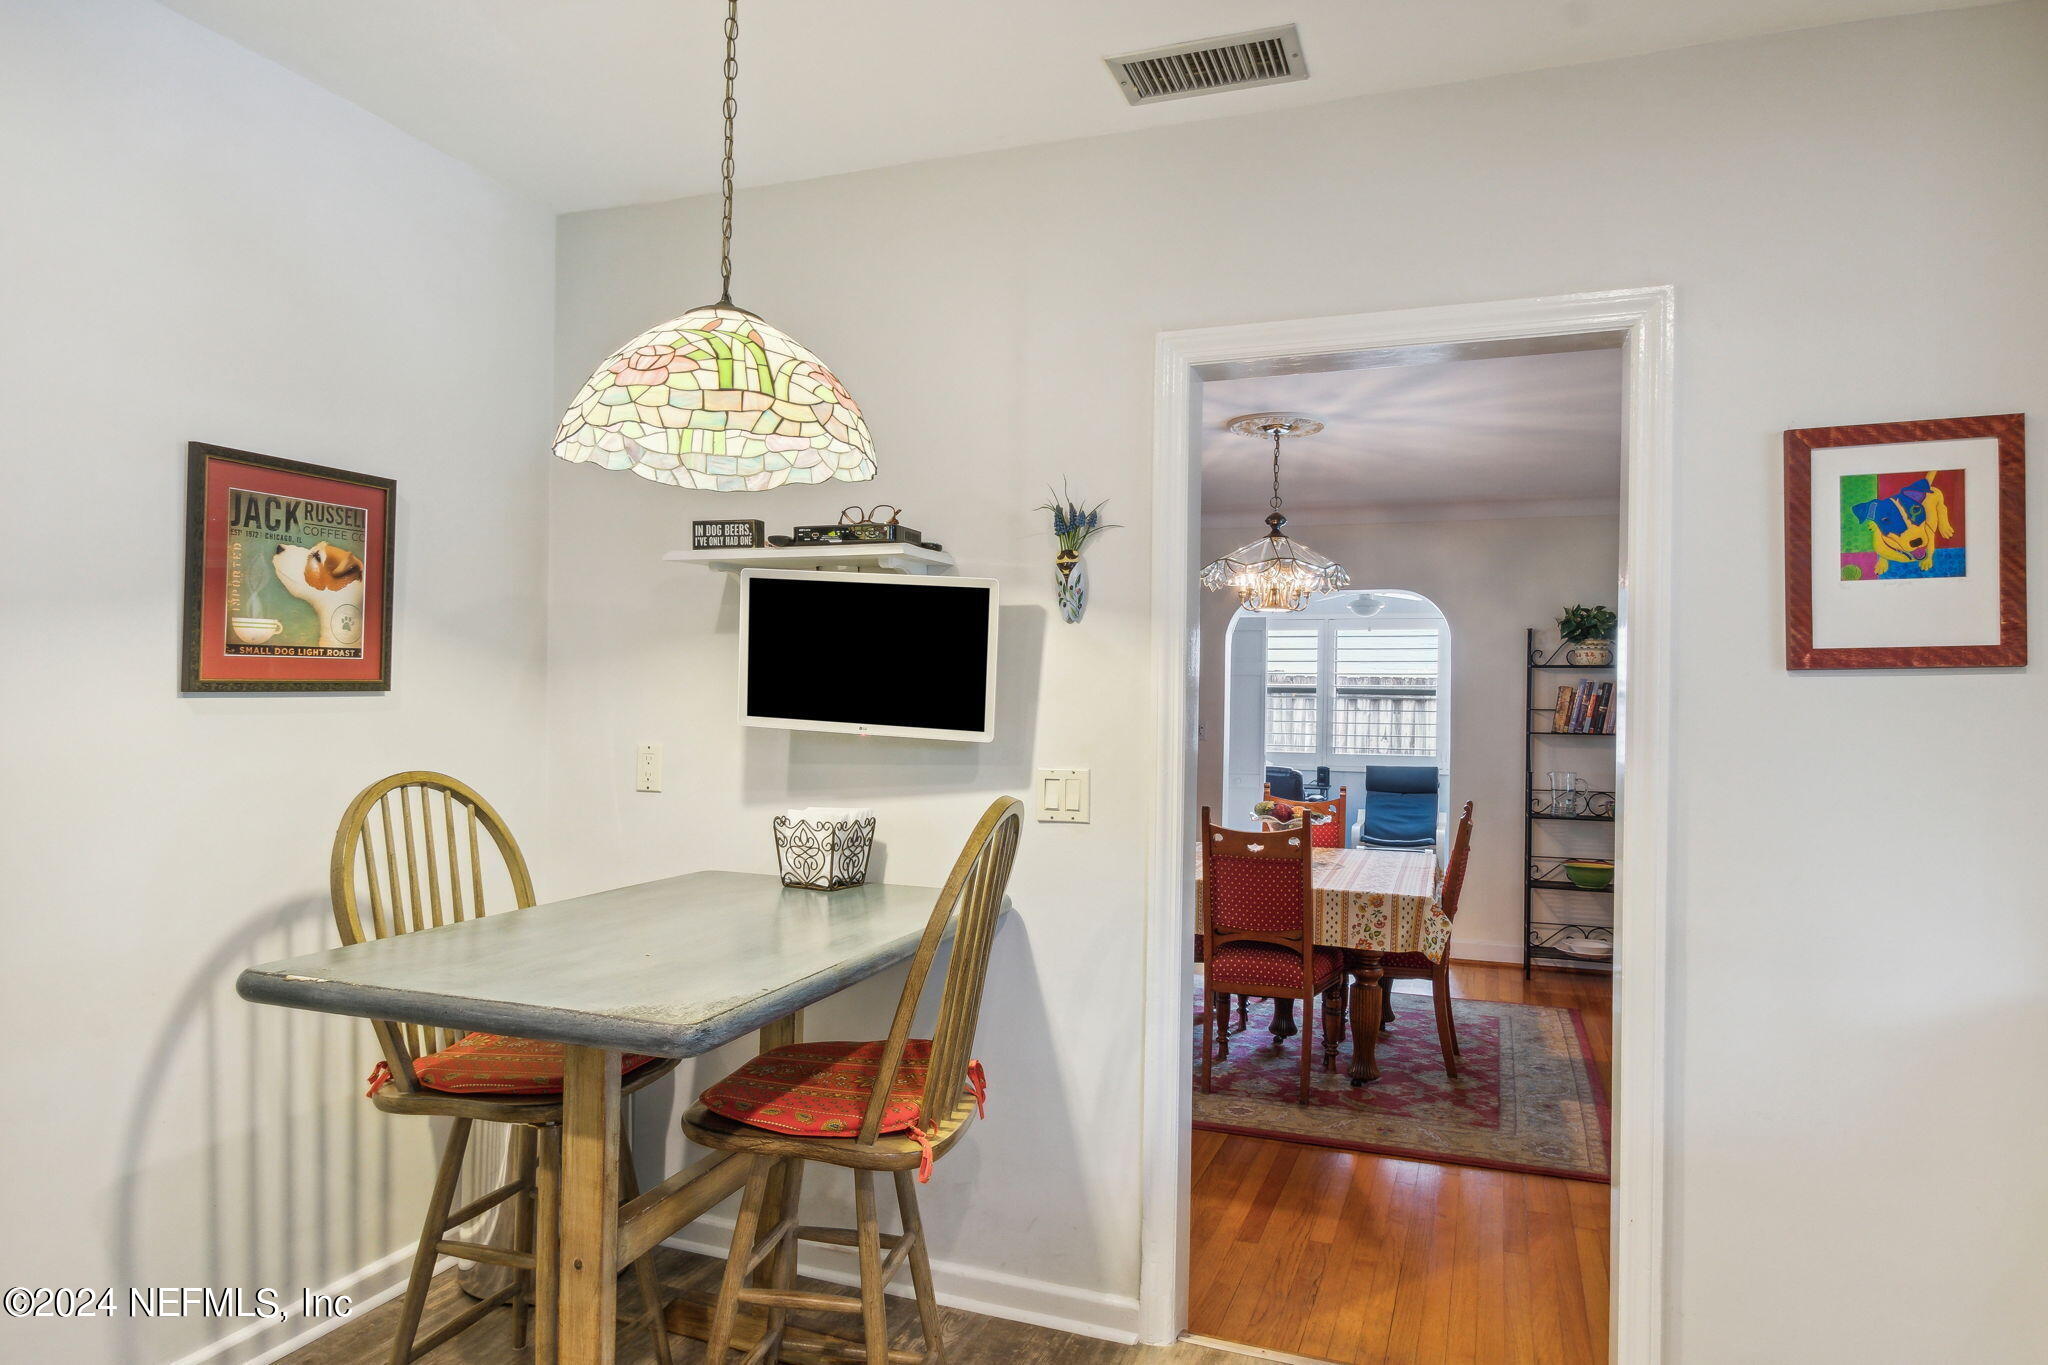
Dining nook with a wooden table, red-cushioned chairs, and a stained-glass pendant light.
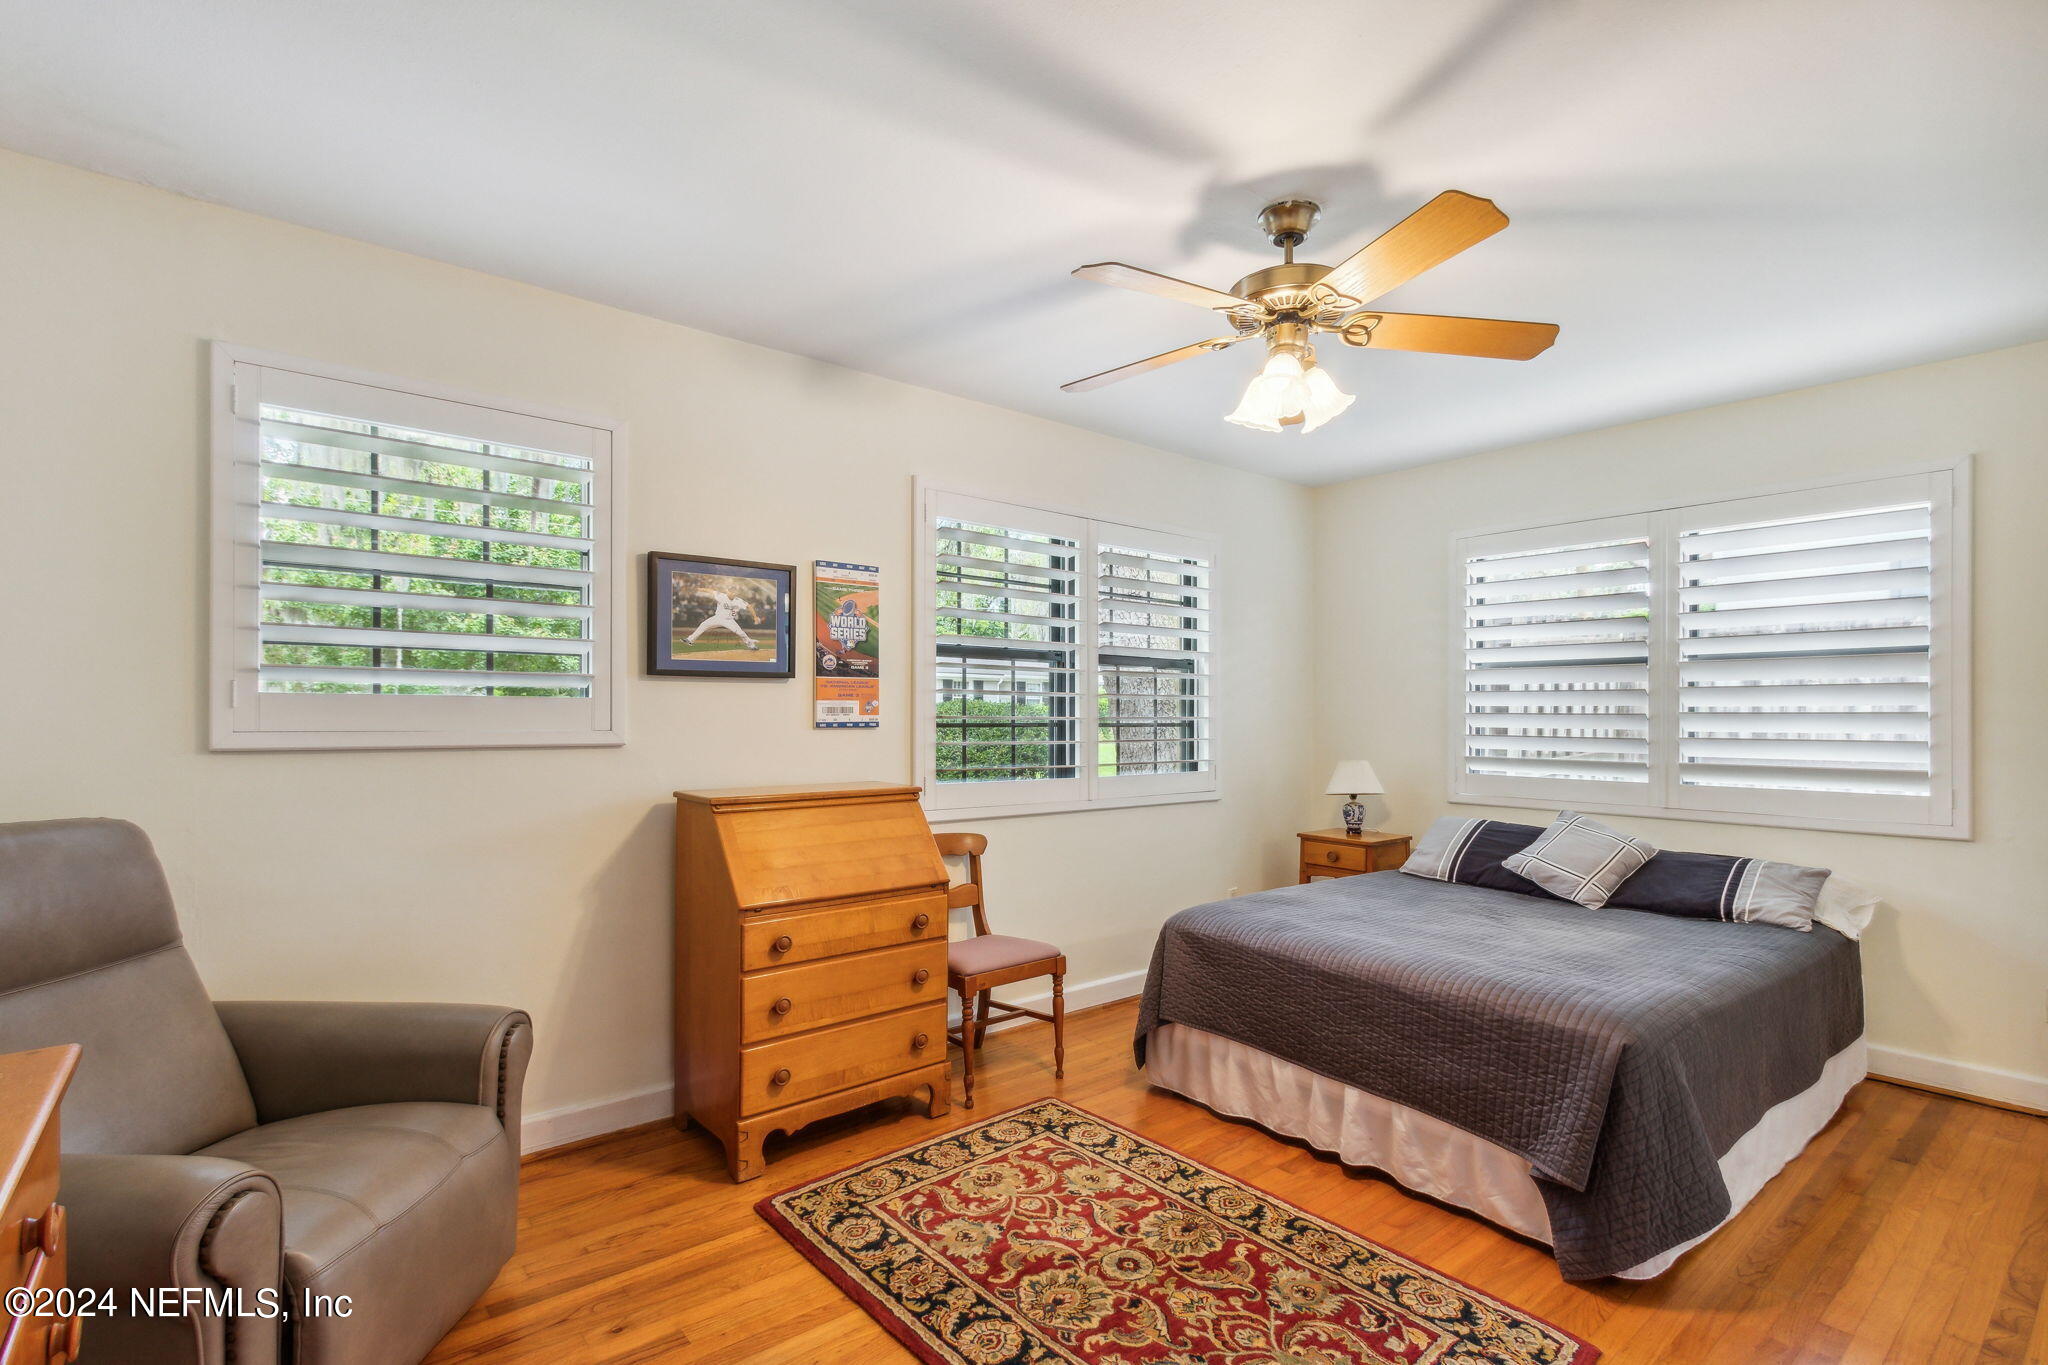
Bedroom with hardwood floors, shuttered windows, and a patterned rug beside the bed.
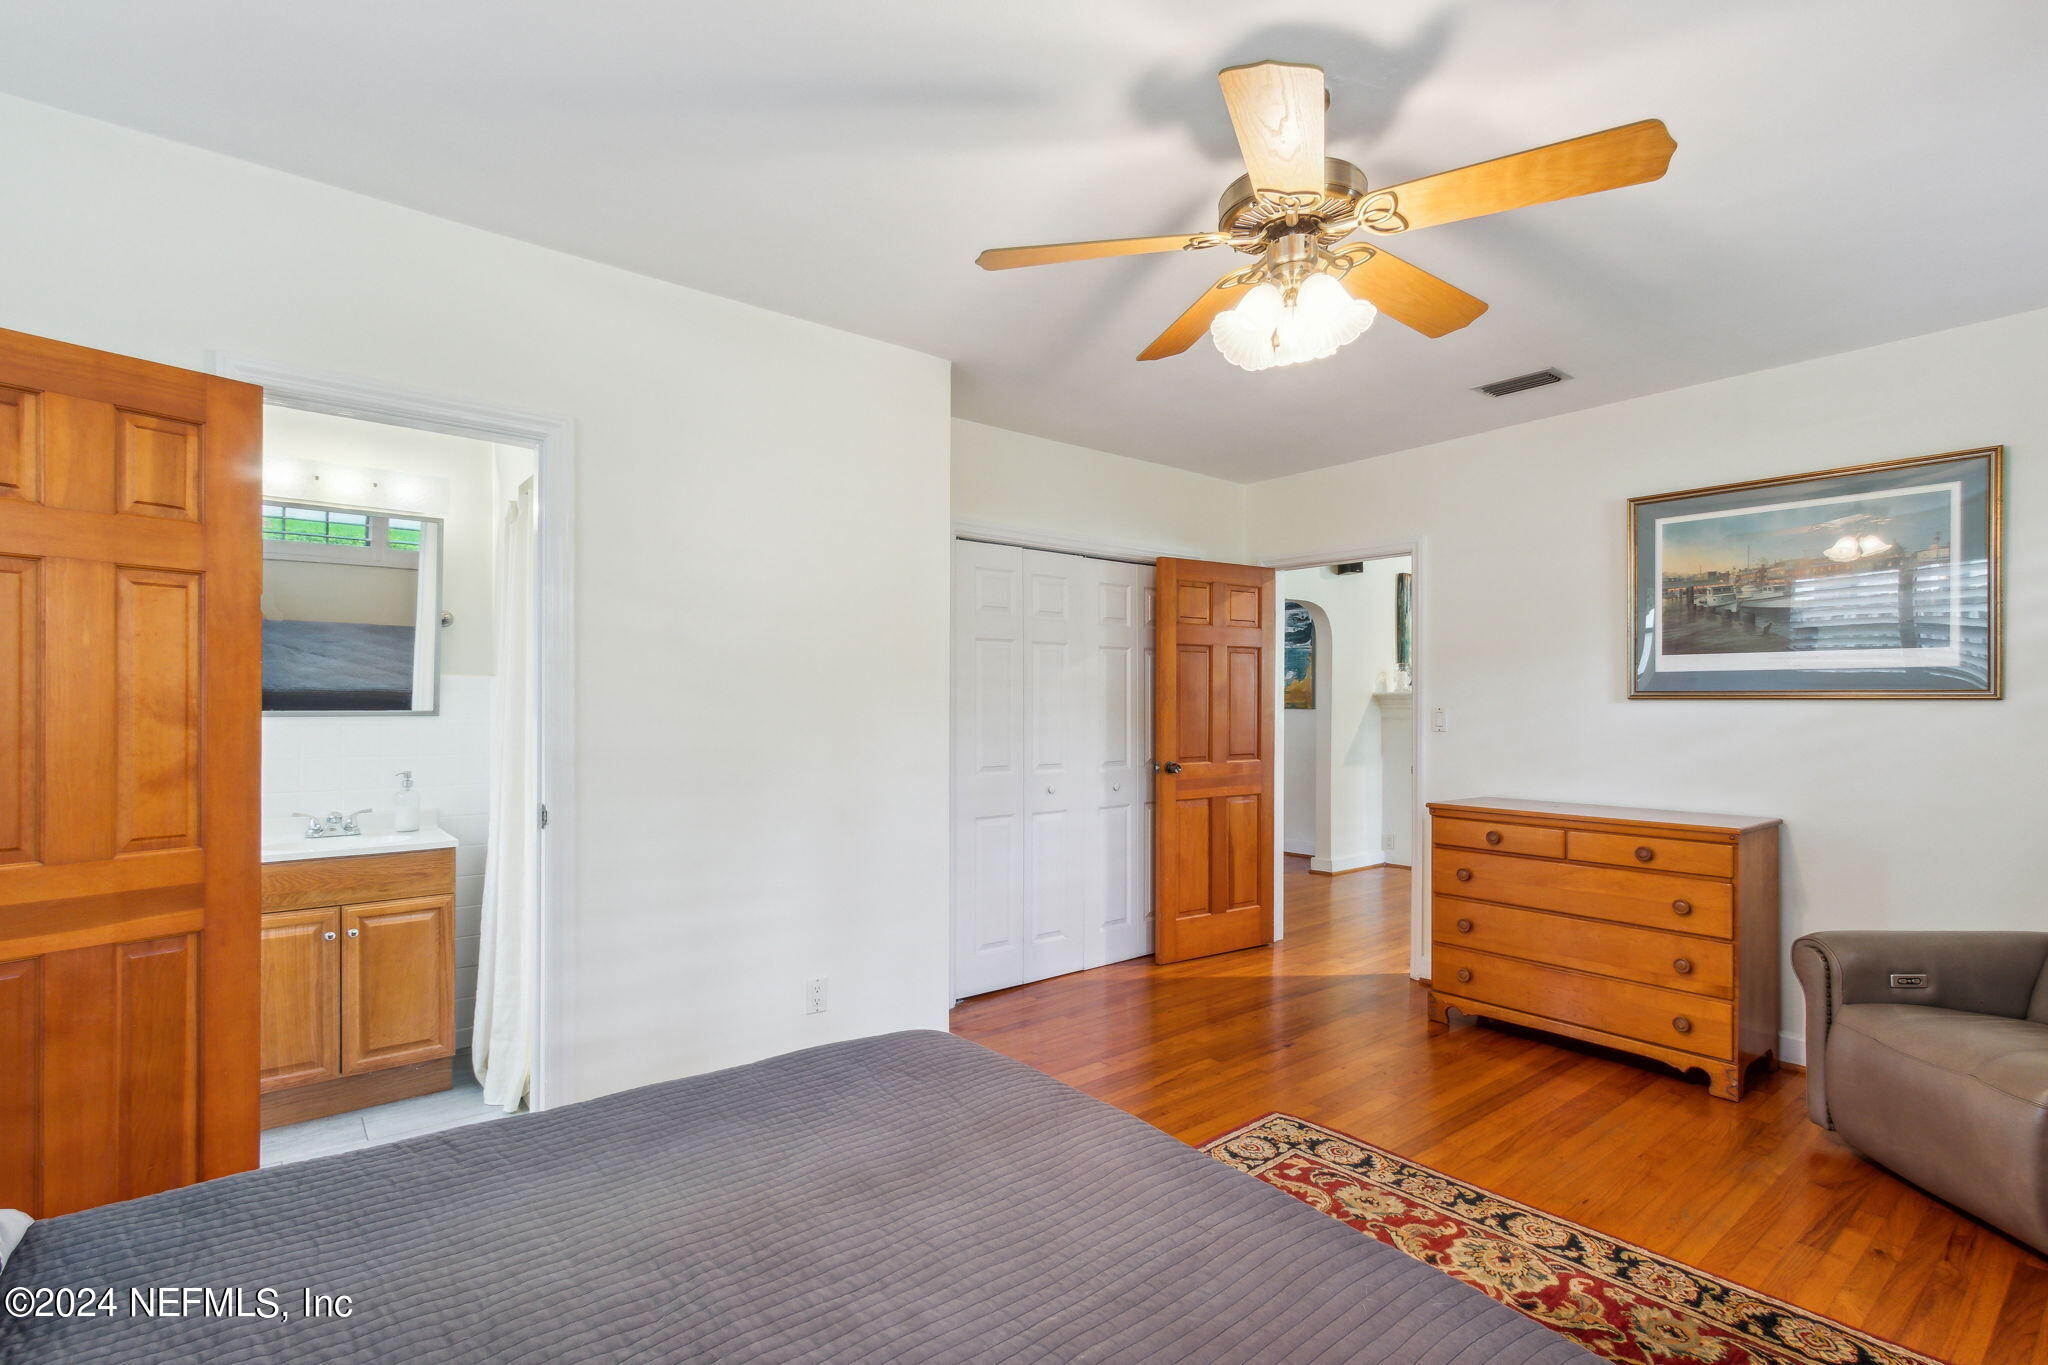
Bedroom with polished wood floors, a wooden dresser, ceiling fan, and attached bathroom.
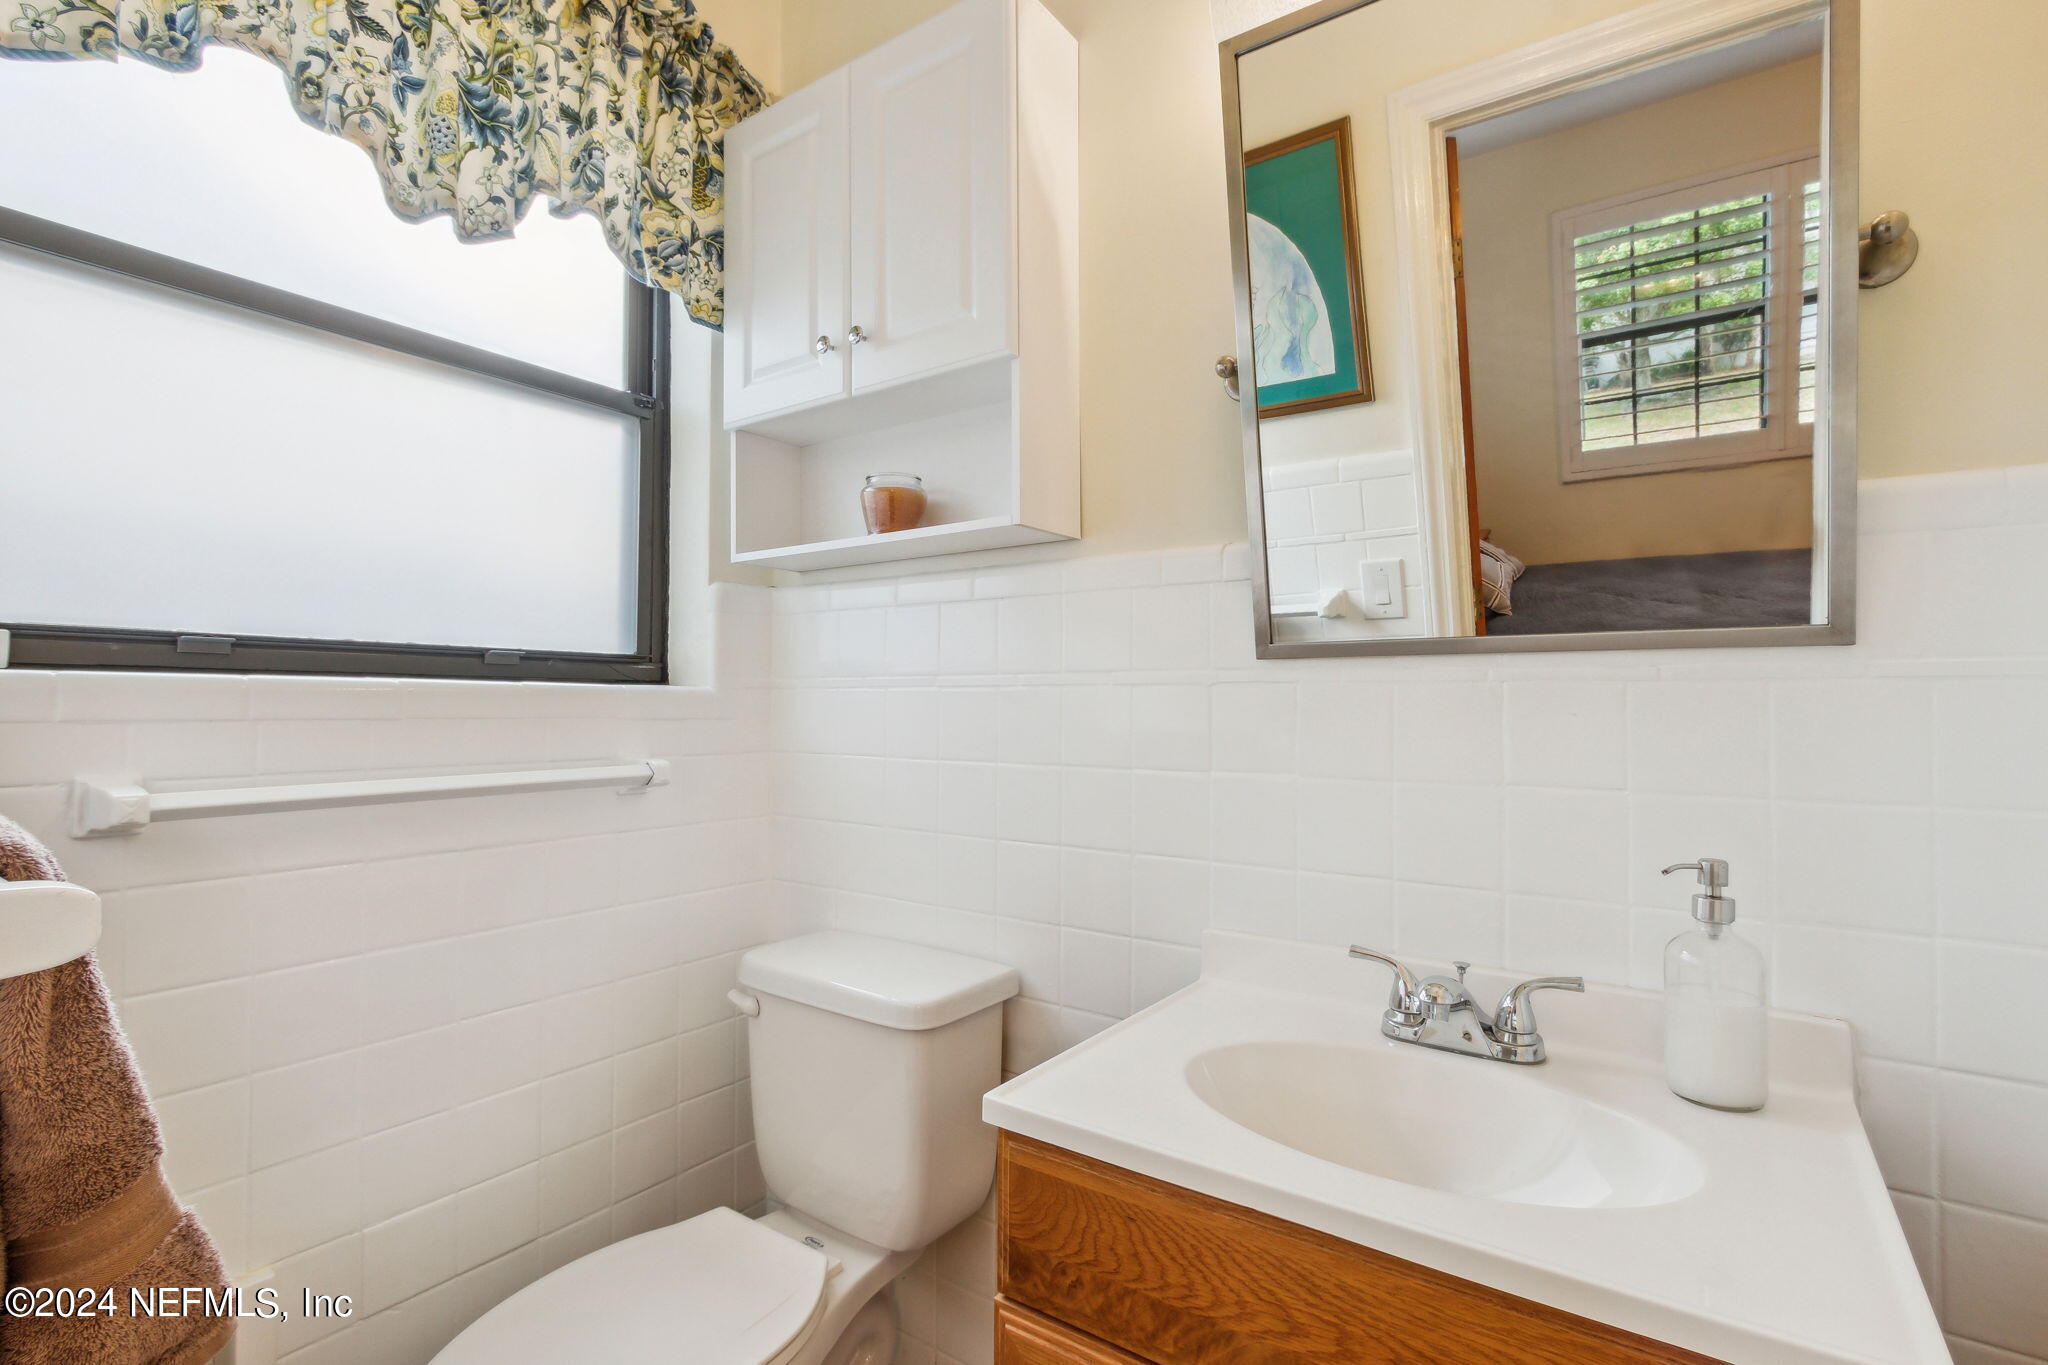
Bathroom with white tile, wooden vanity, toilet, and floral curtains over a bright window.
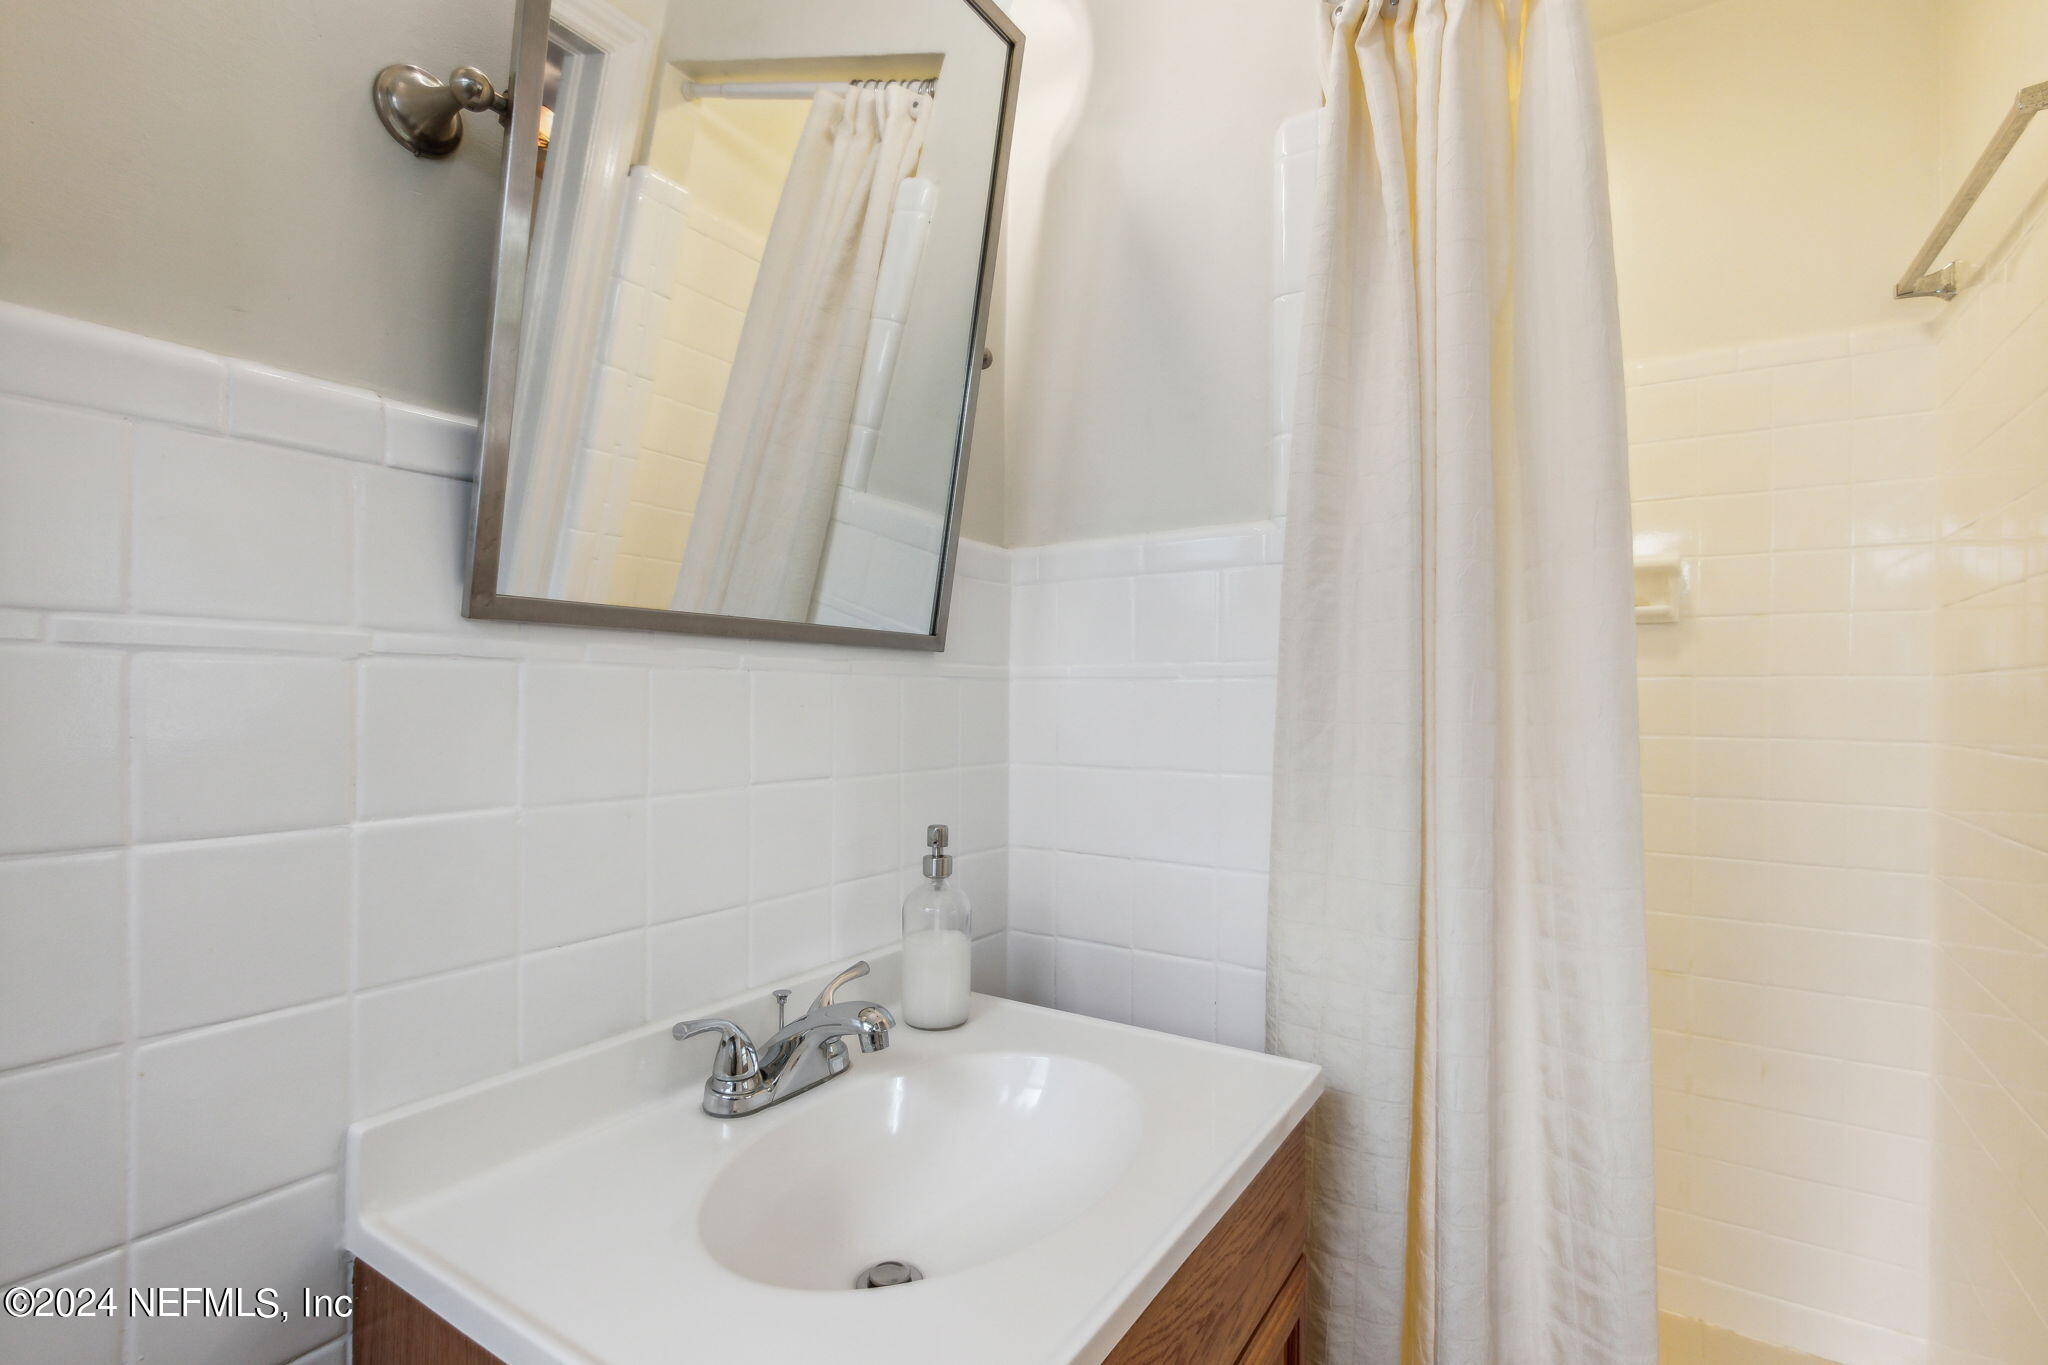
Bathroom sink with a wood vanity, chrome faucet, white tile, mirror, and shower curtain.
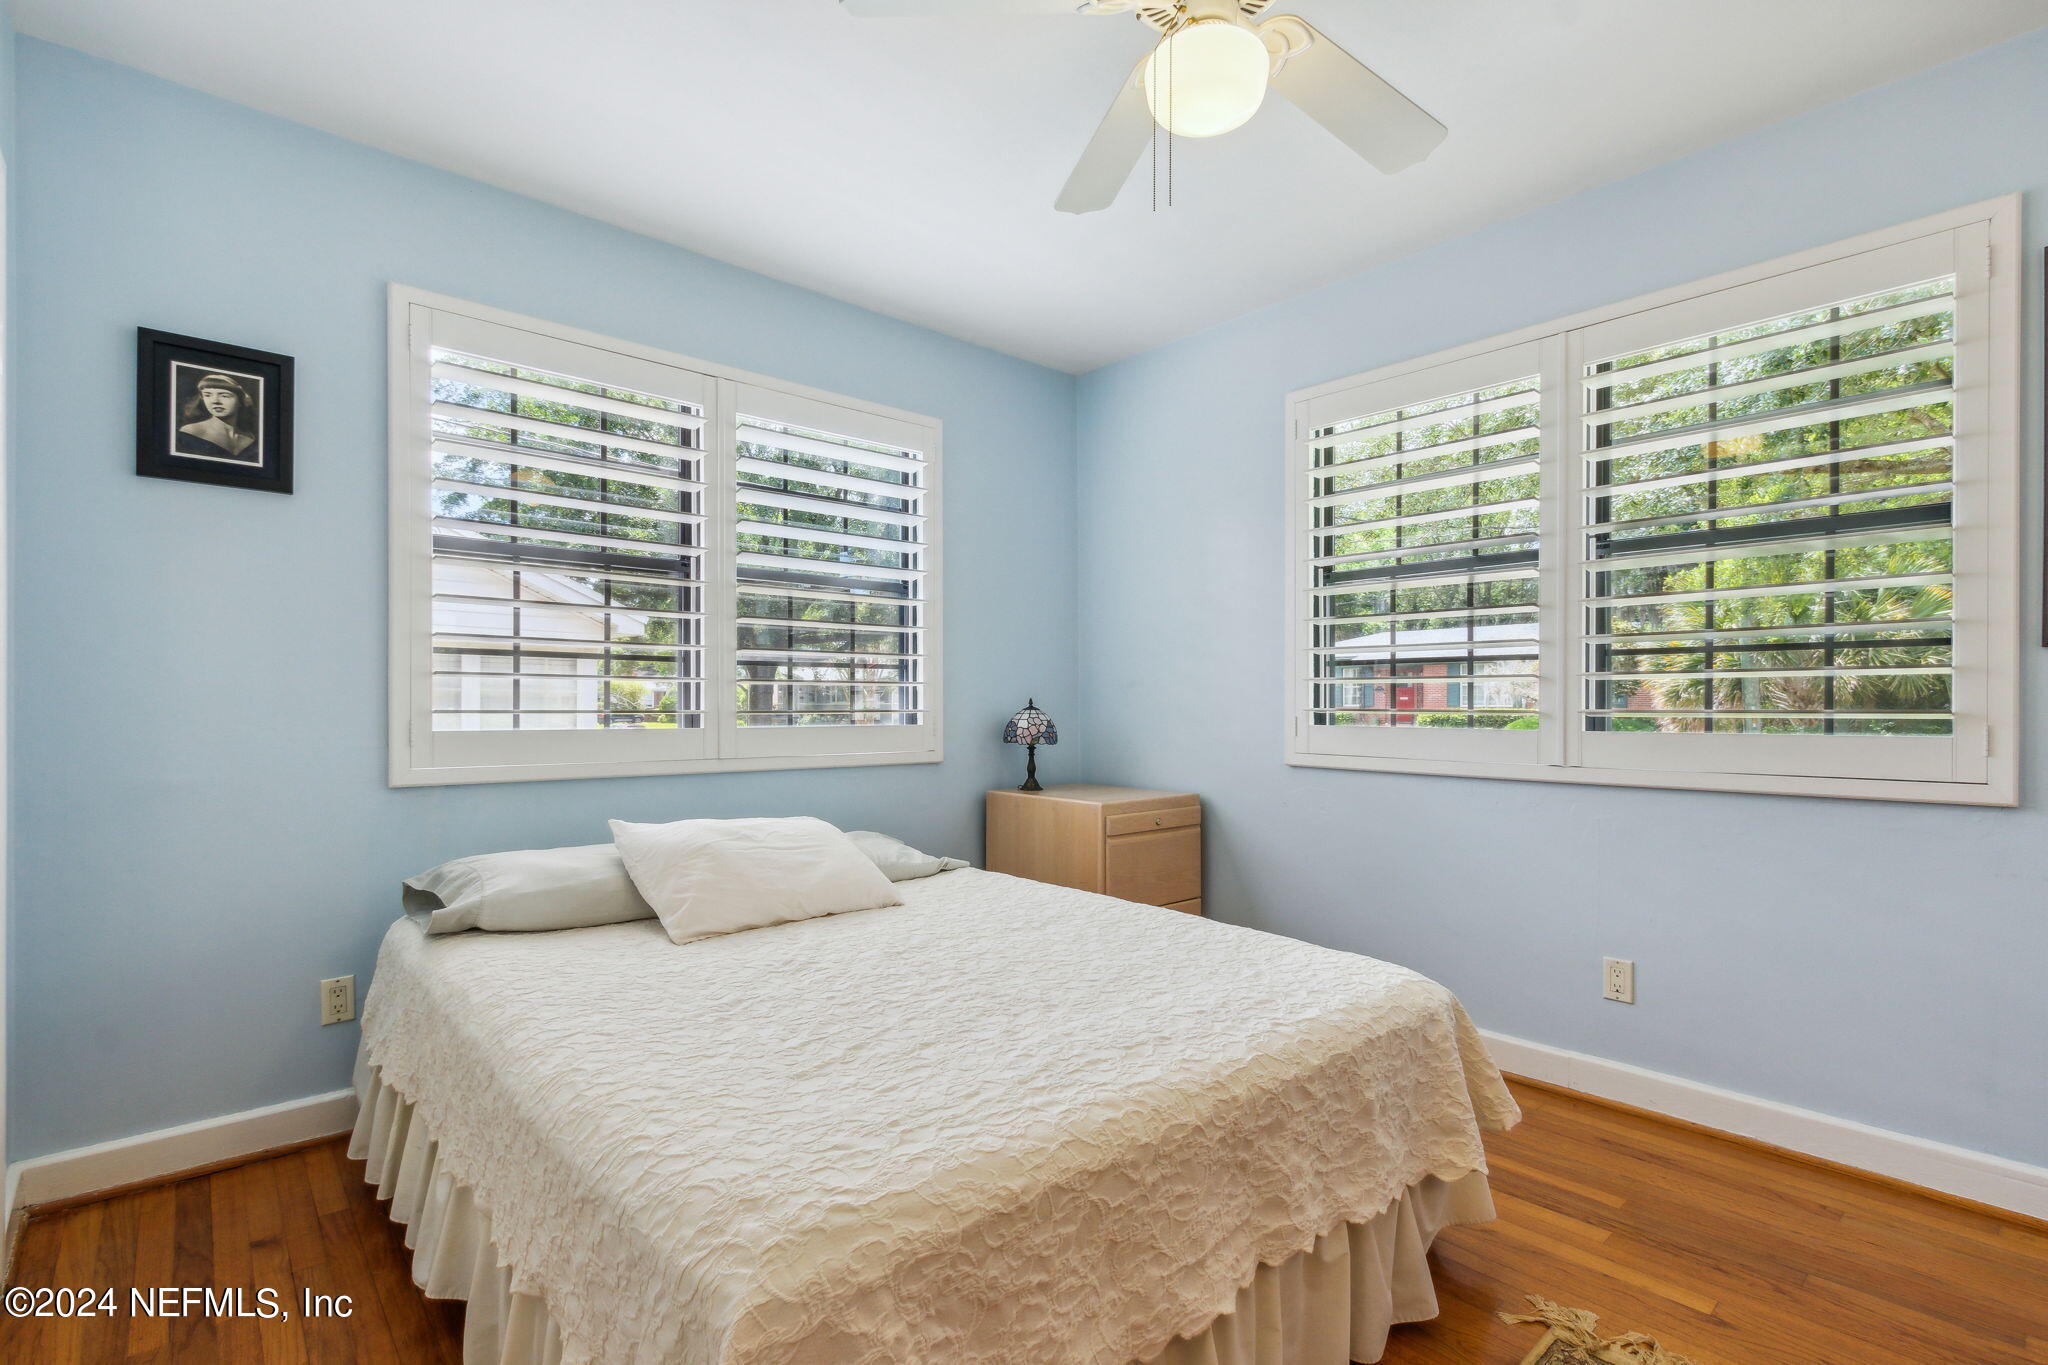
Bedroom with pale blue walls, a white bed, wood floors, and plantation shutters on four windows.
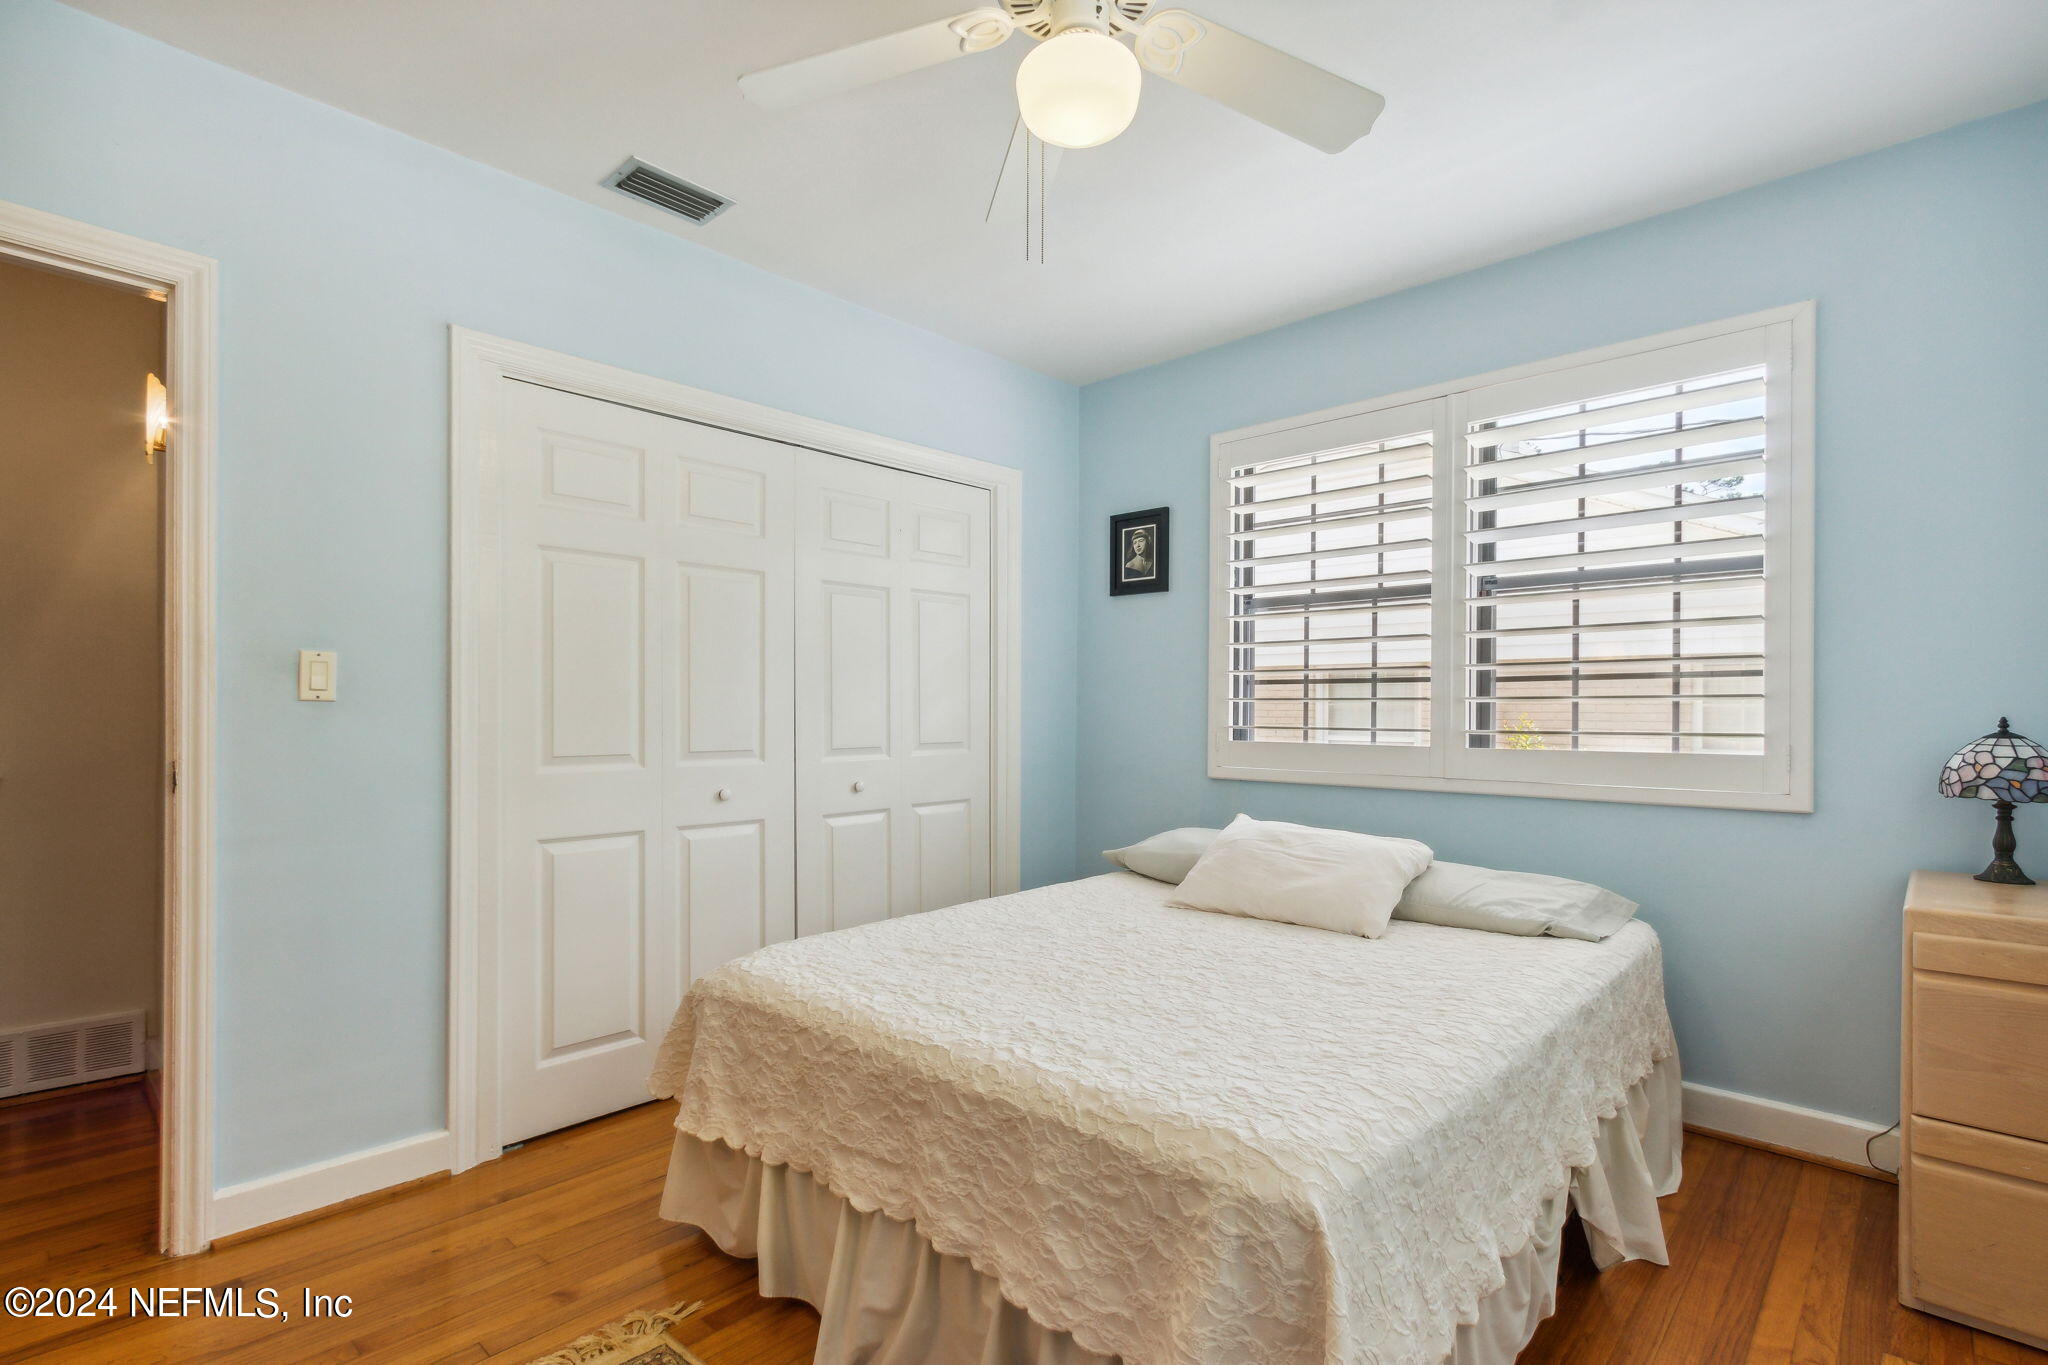
Bedroom with a white bed, pale blue walls, hardwood floors, and plantation shutters.
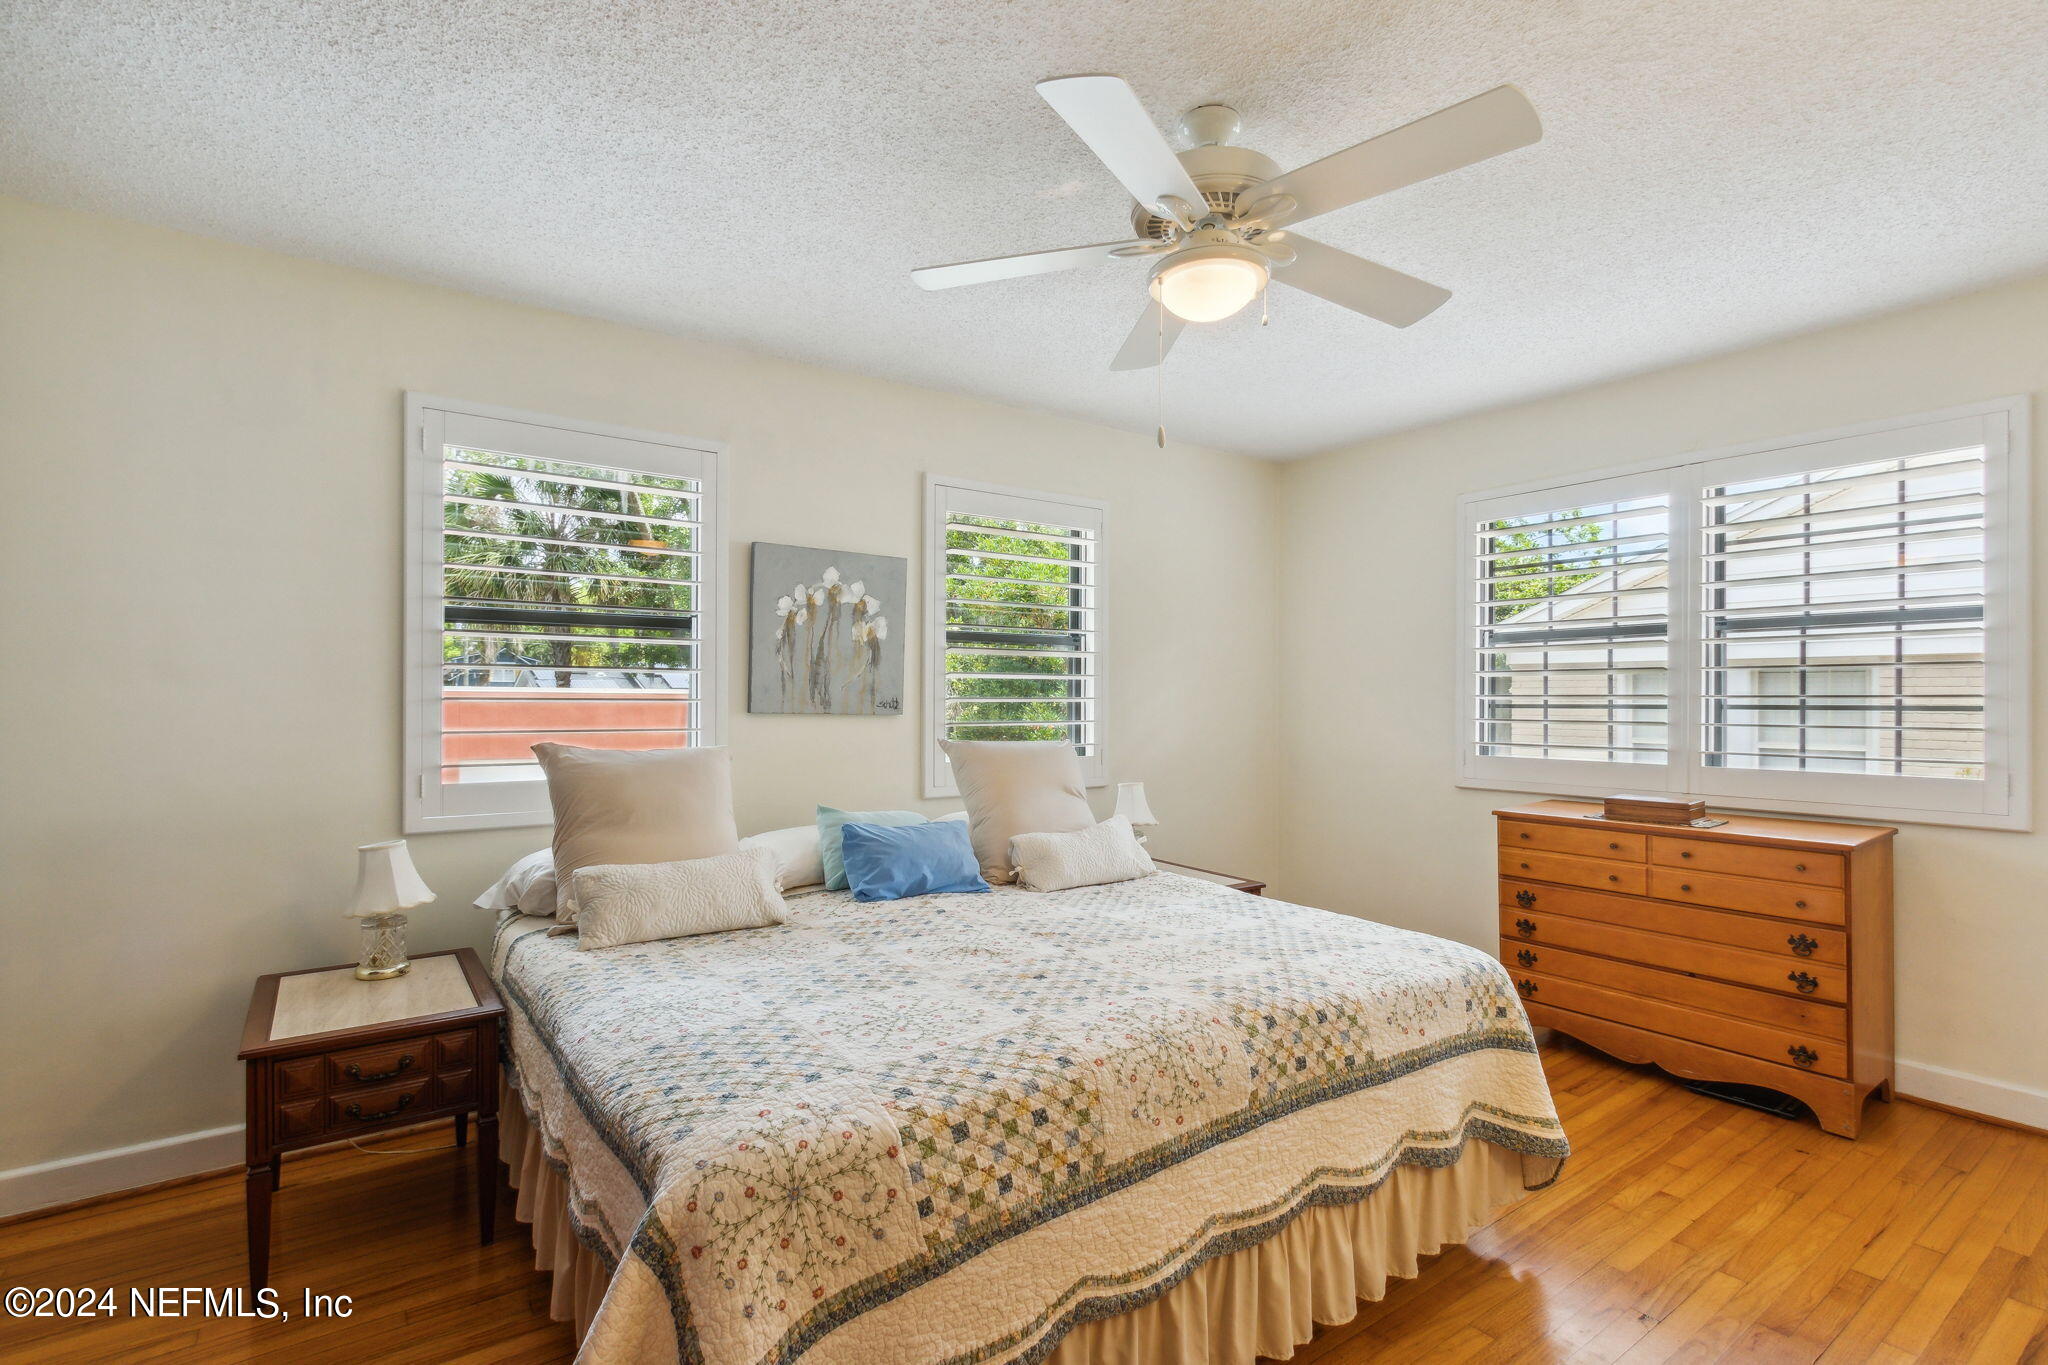
Furnished bedroom with a floral quilt, hardwood floors, shuttered windows, and a ceiling fan.
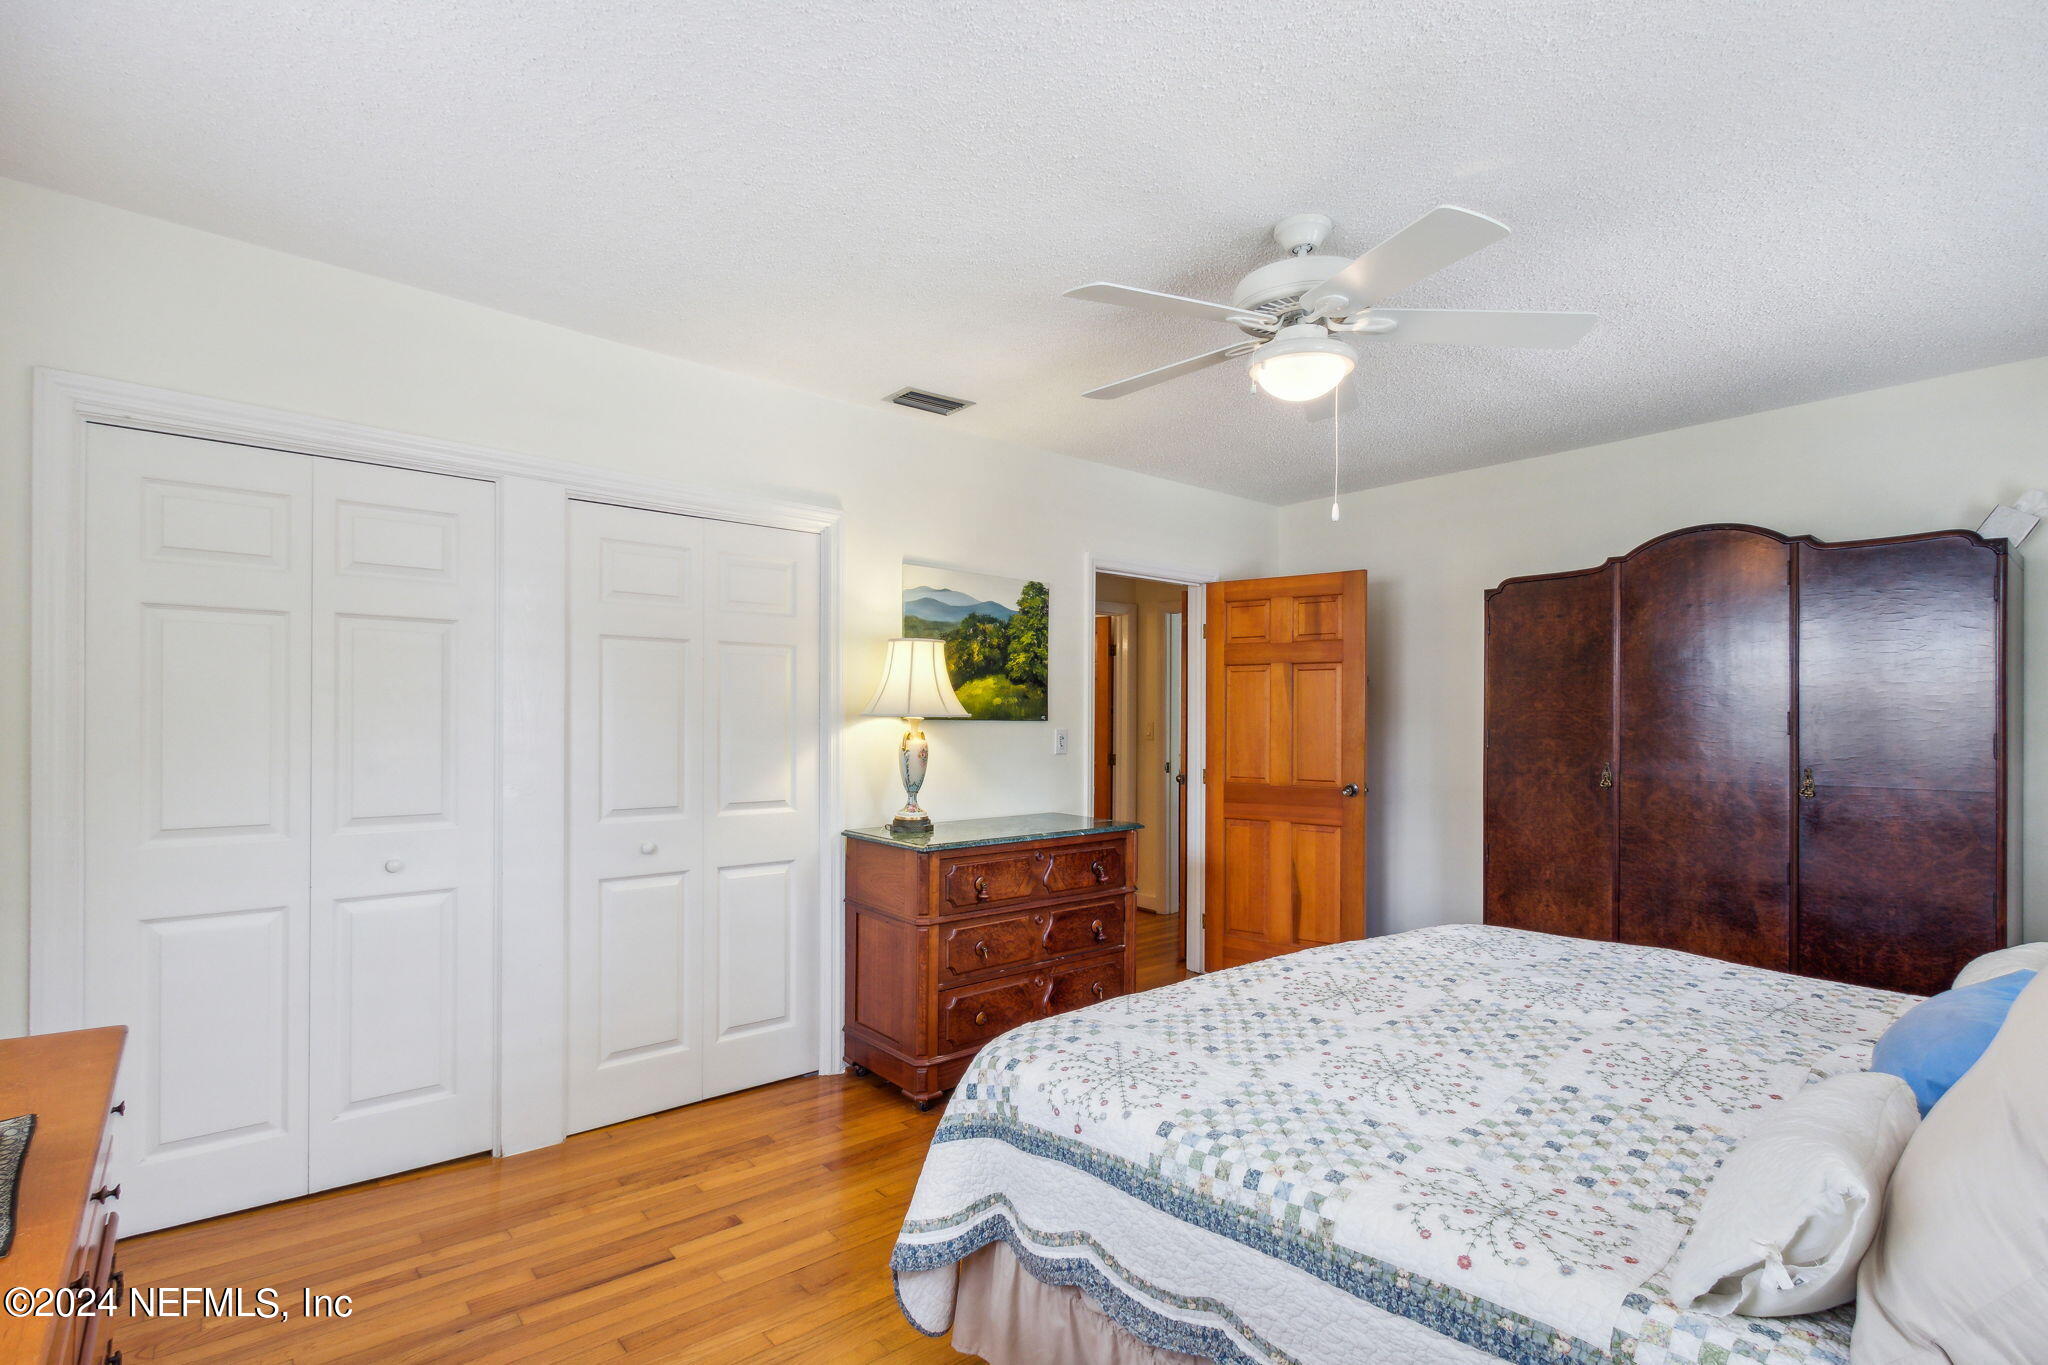
Furnished bedroom with floral quilt, hardwood floors, and white double closet doors.
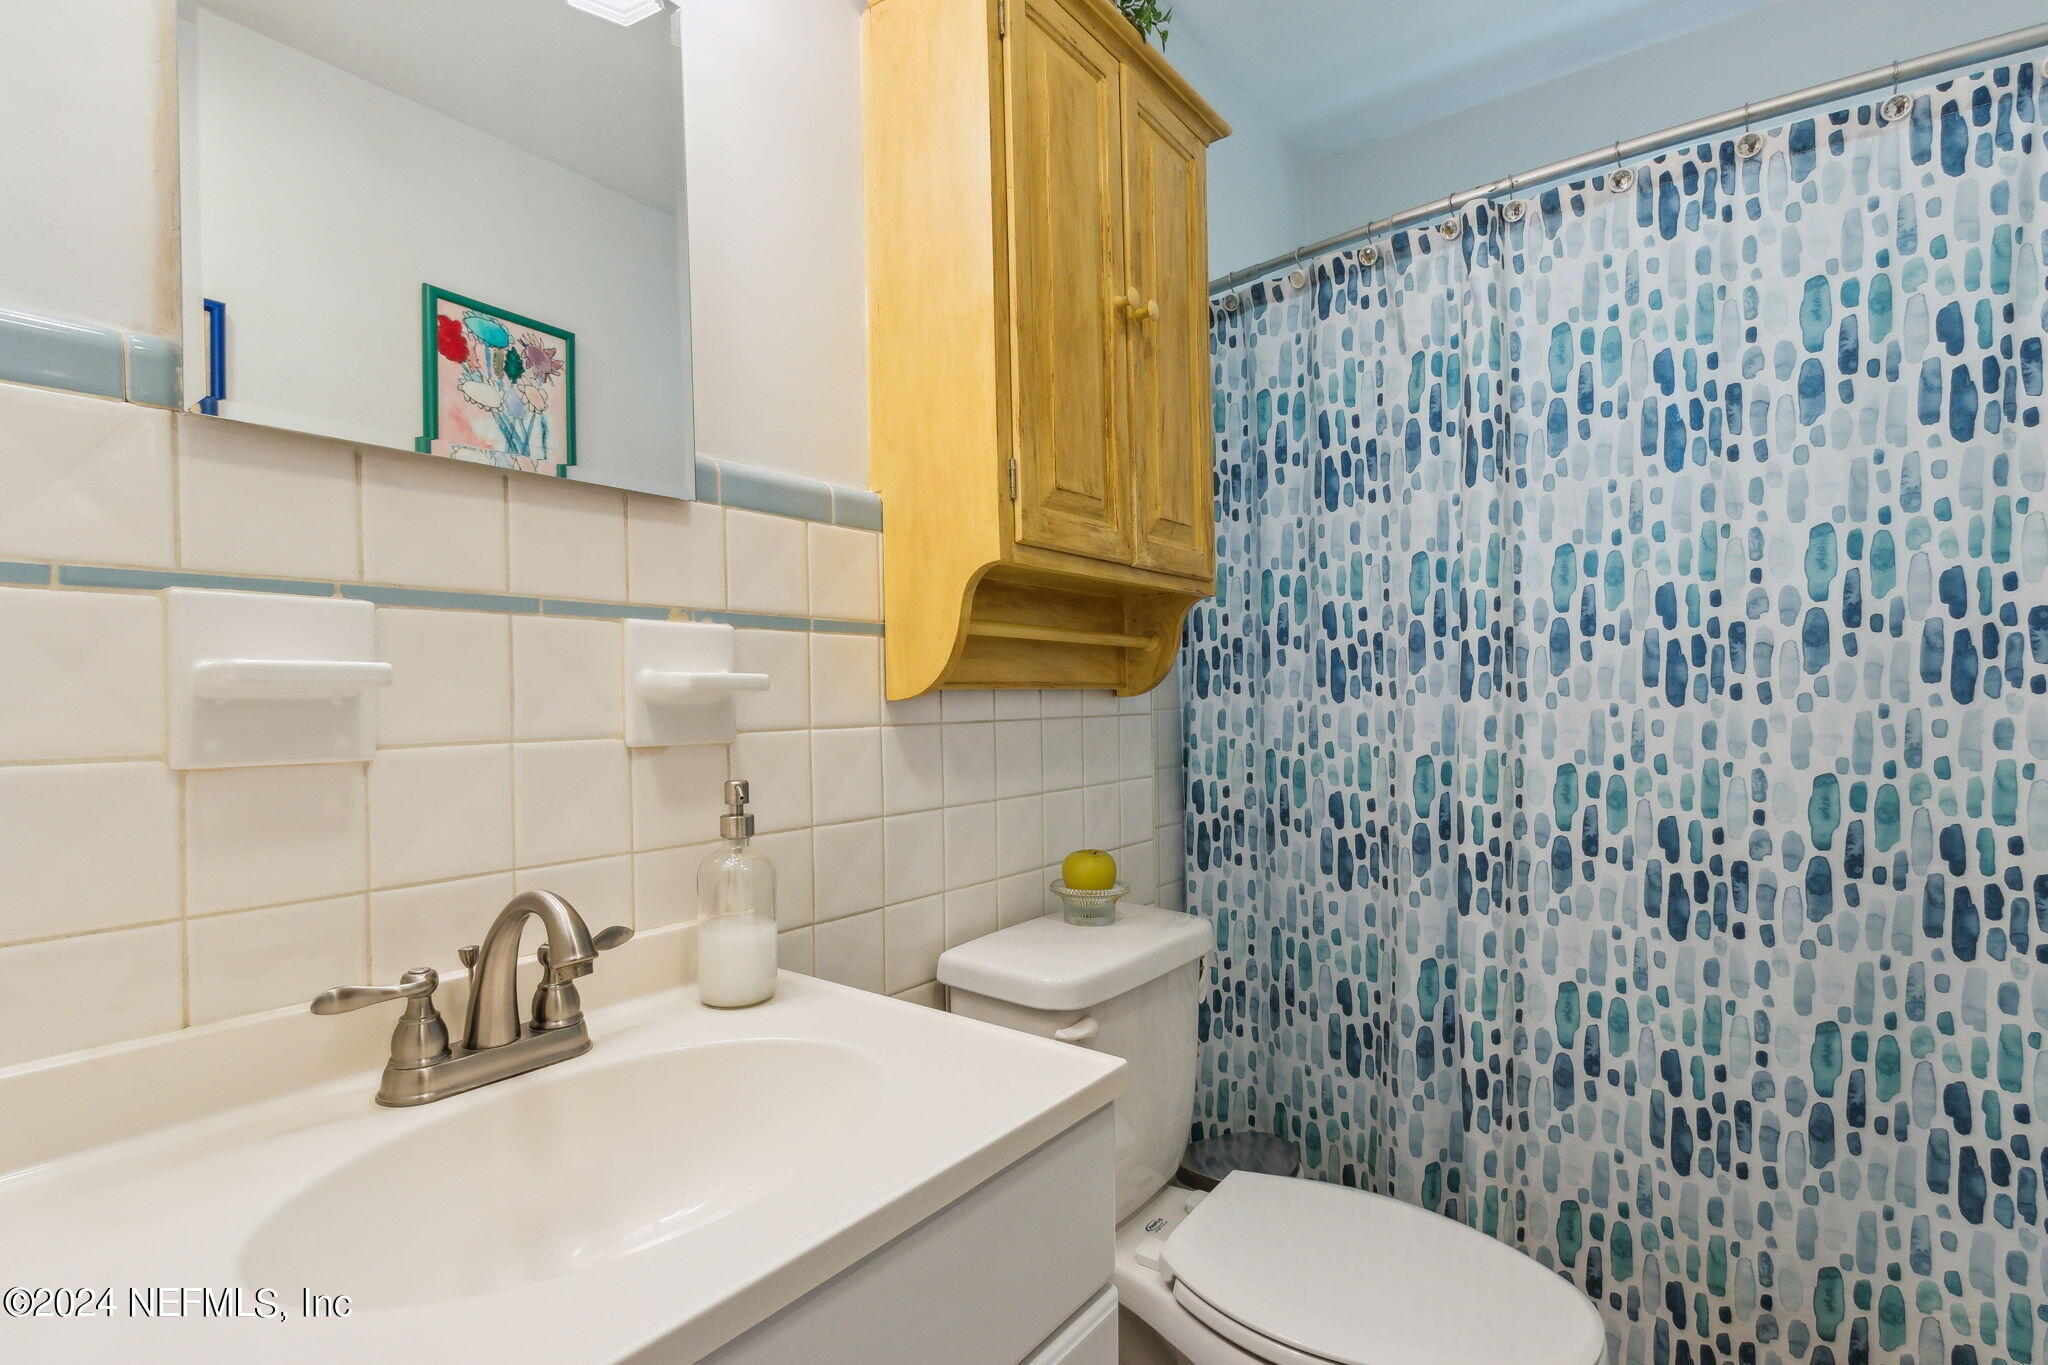
Bathroom with white tiled walls, a wooden cabinet, and a blue patterned shower curtain.
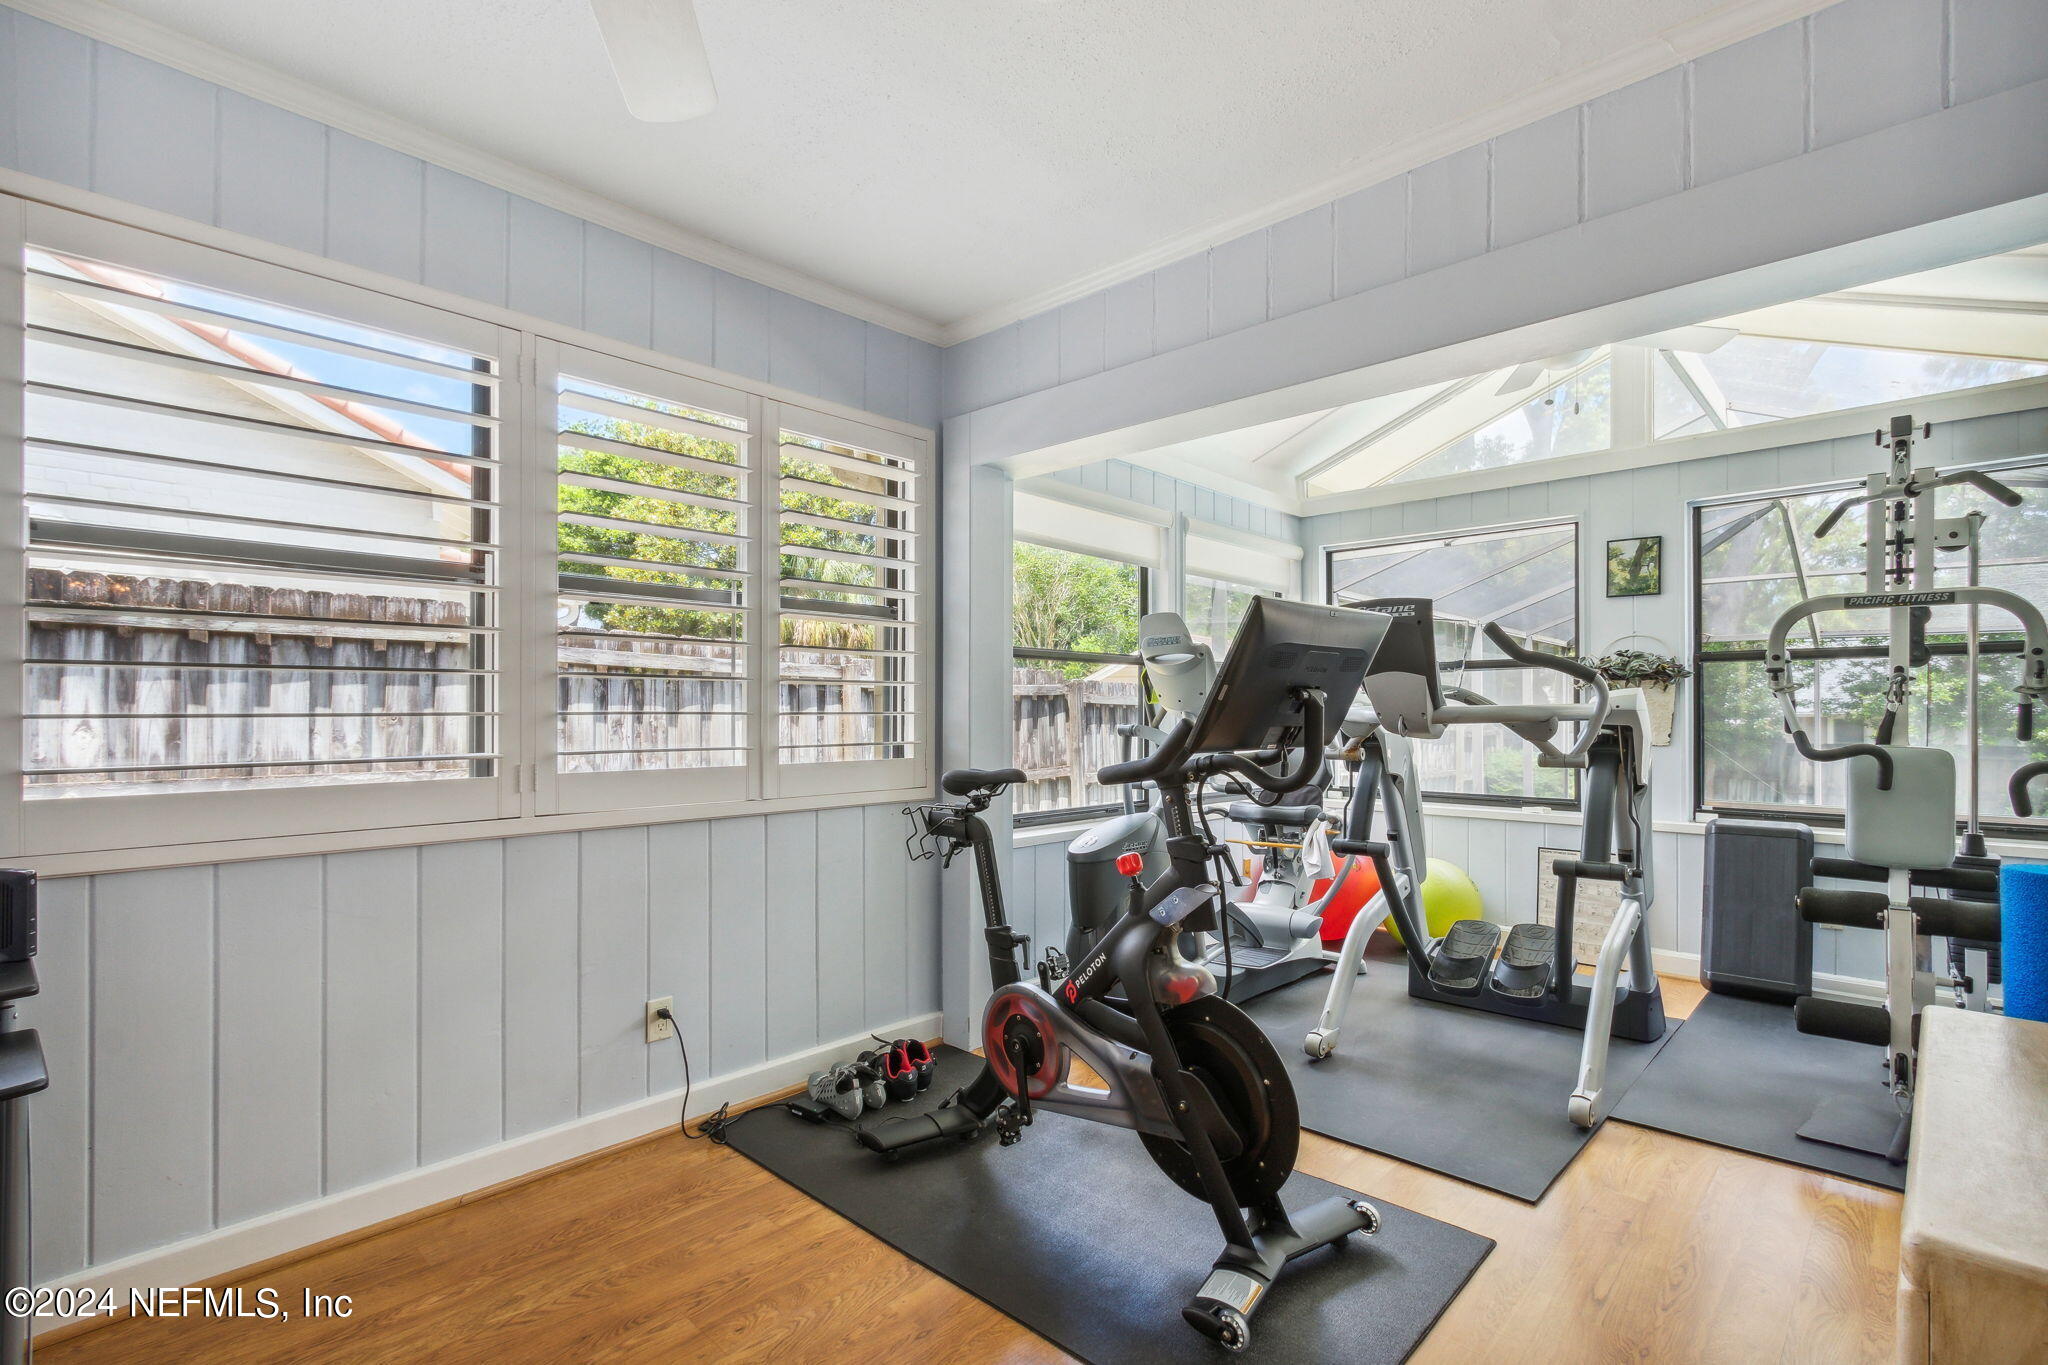
Home gym with exercise machines, large shuttered windows, and a skylight.
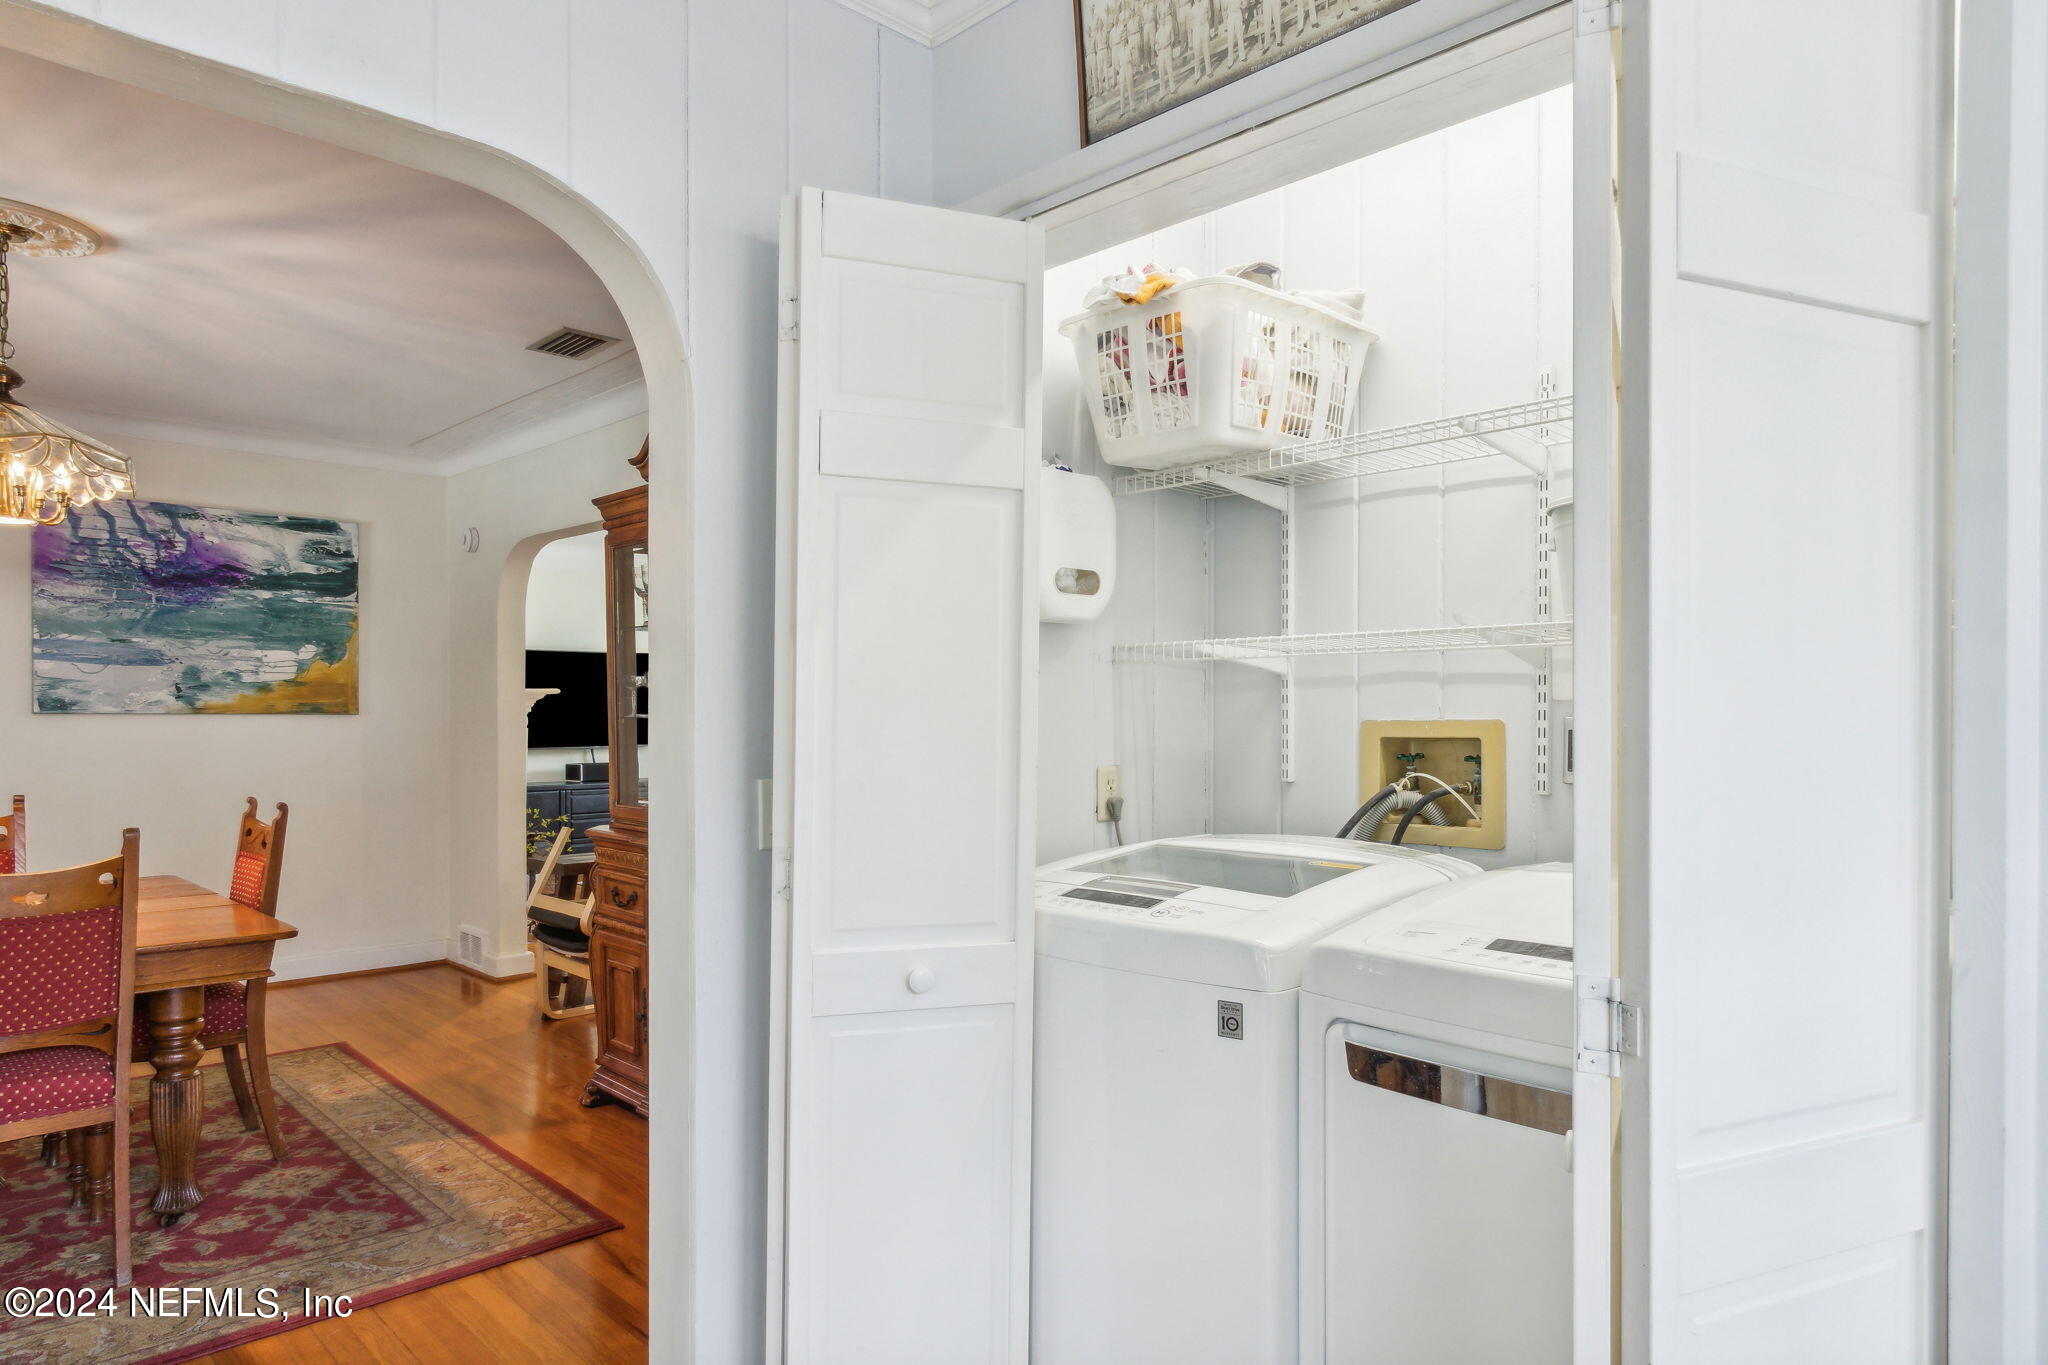
Laundry closet with washer and dryer beside a dining area with a wood table and hardwood floors.
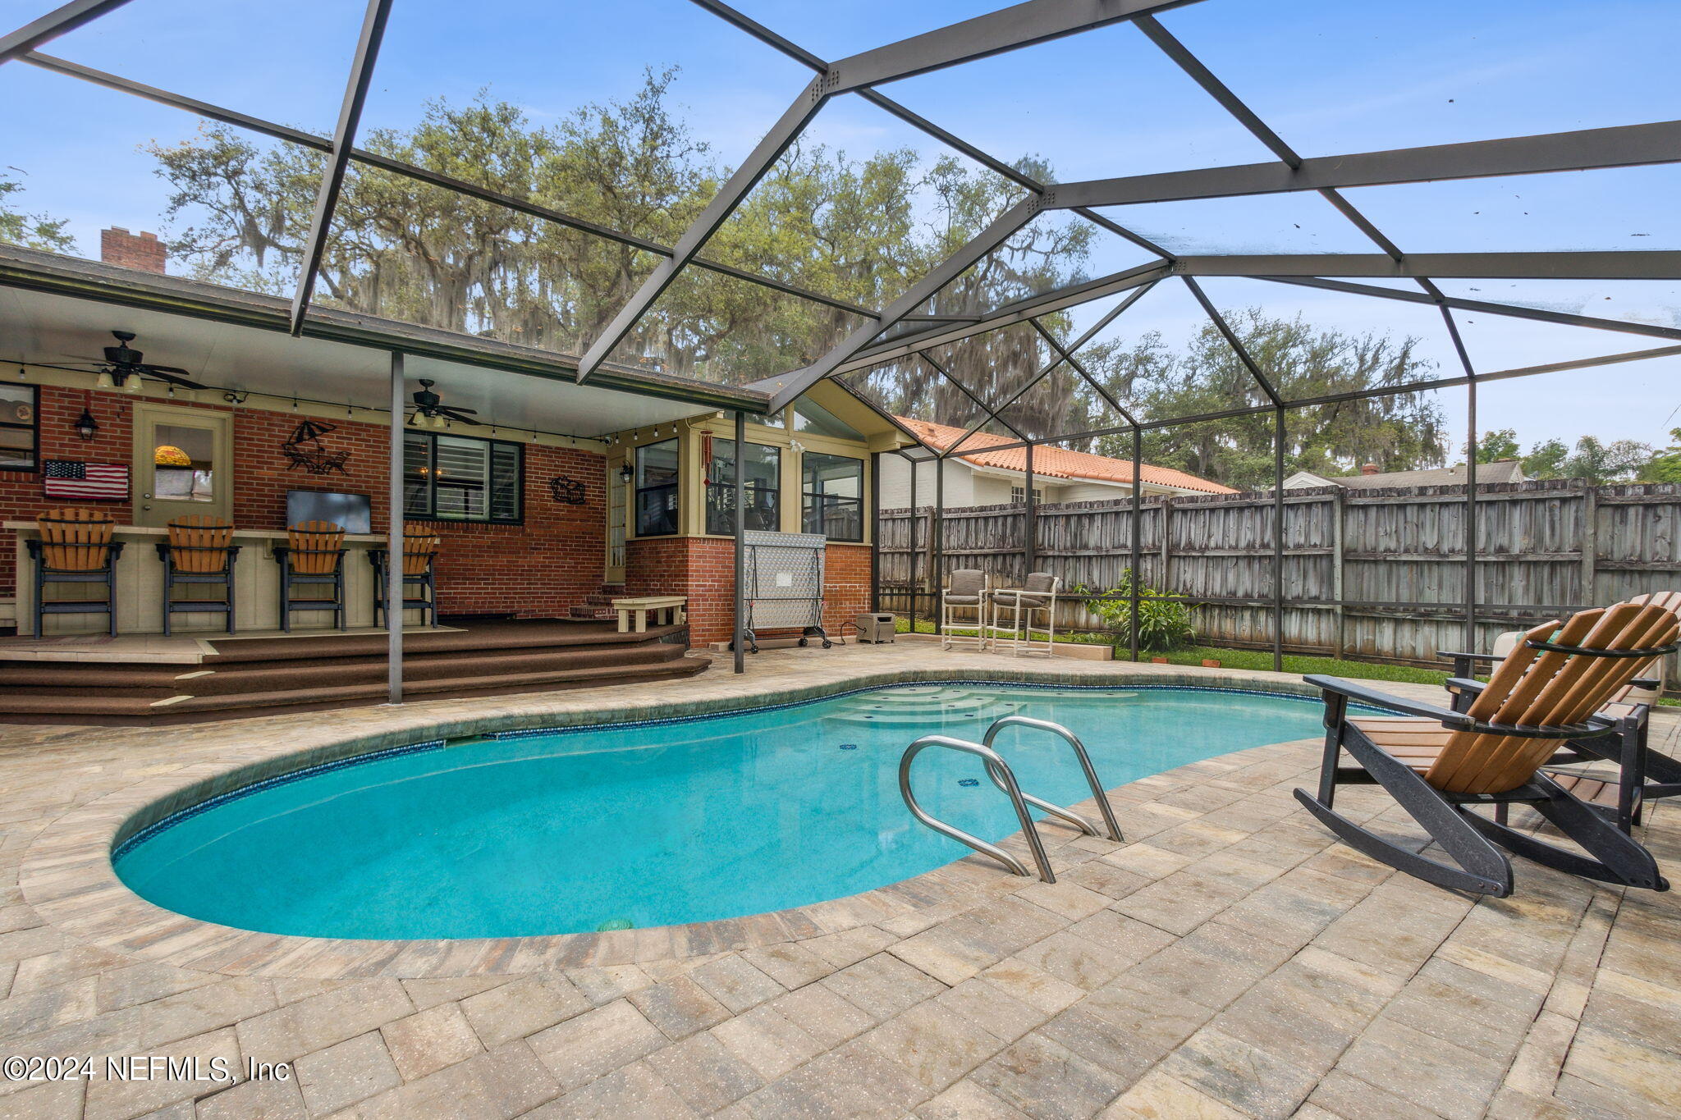
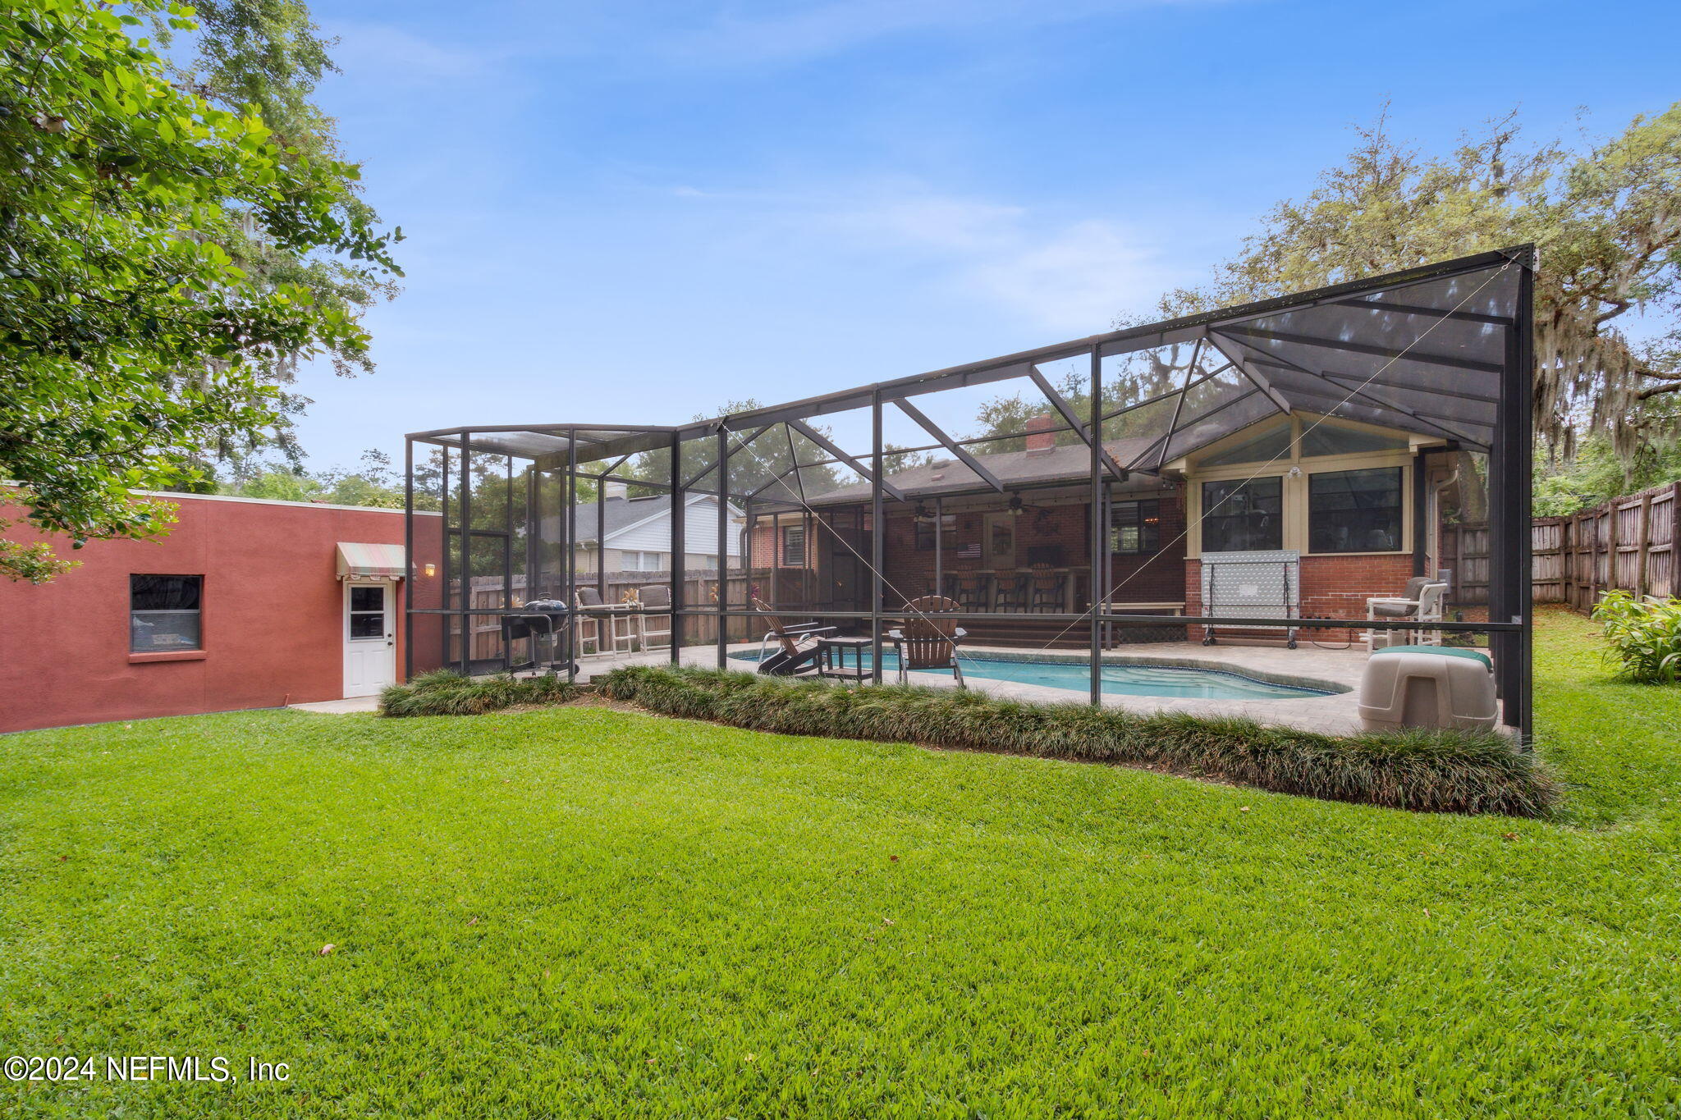
Backyard pool under a screened enclosure, beside a brick patio with bar seating and wooden lounge chairs.
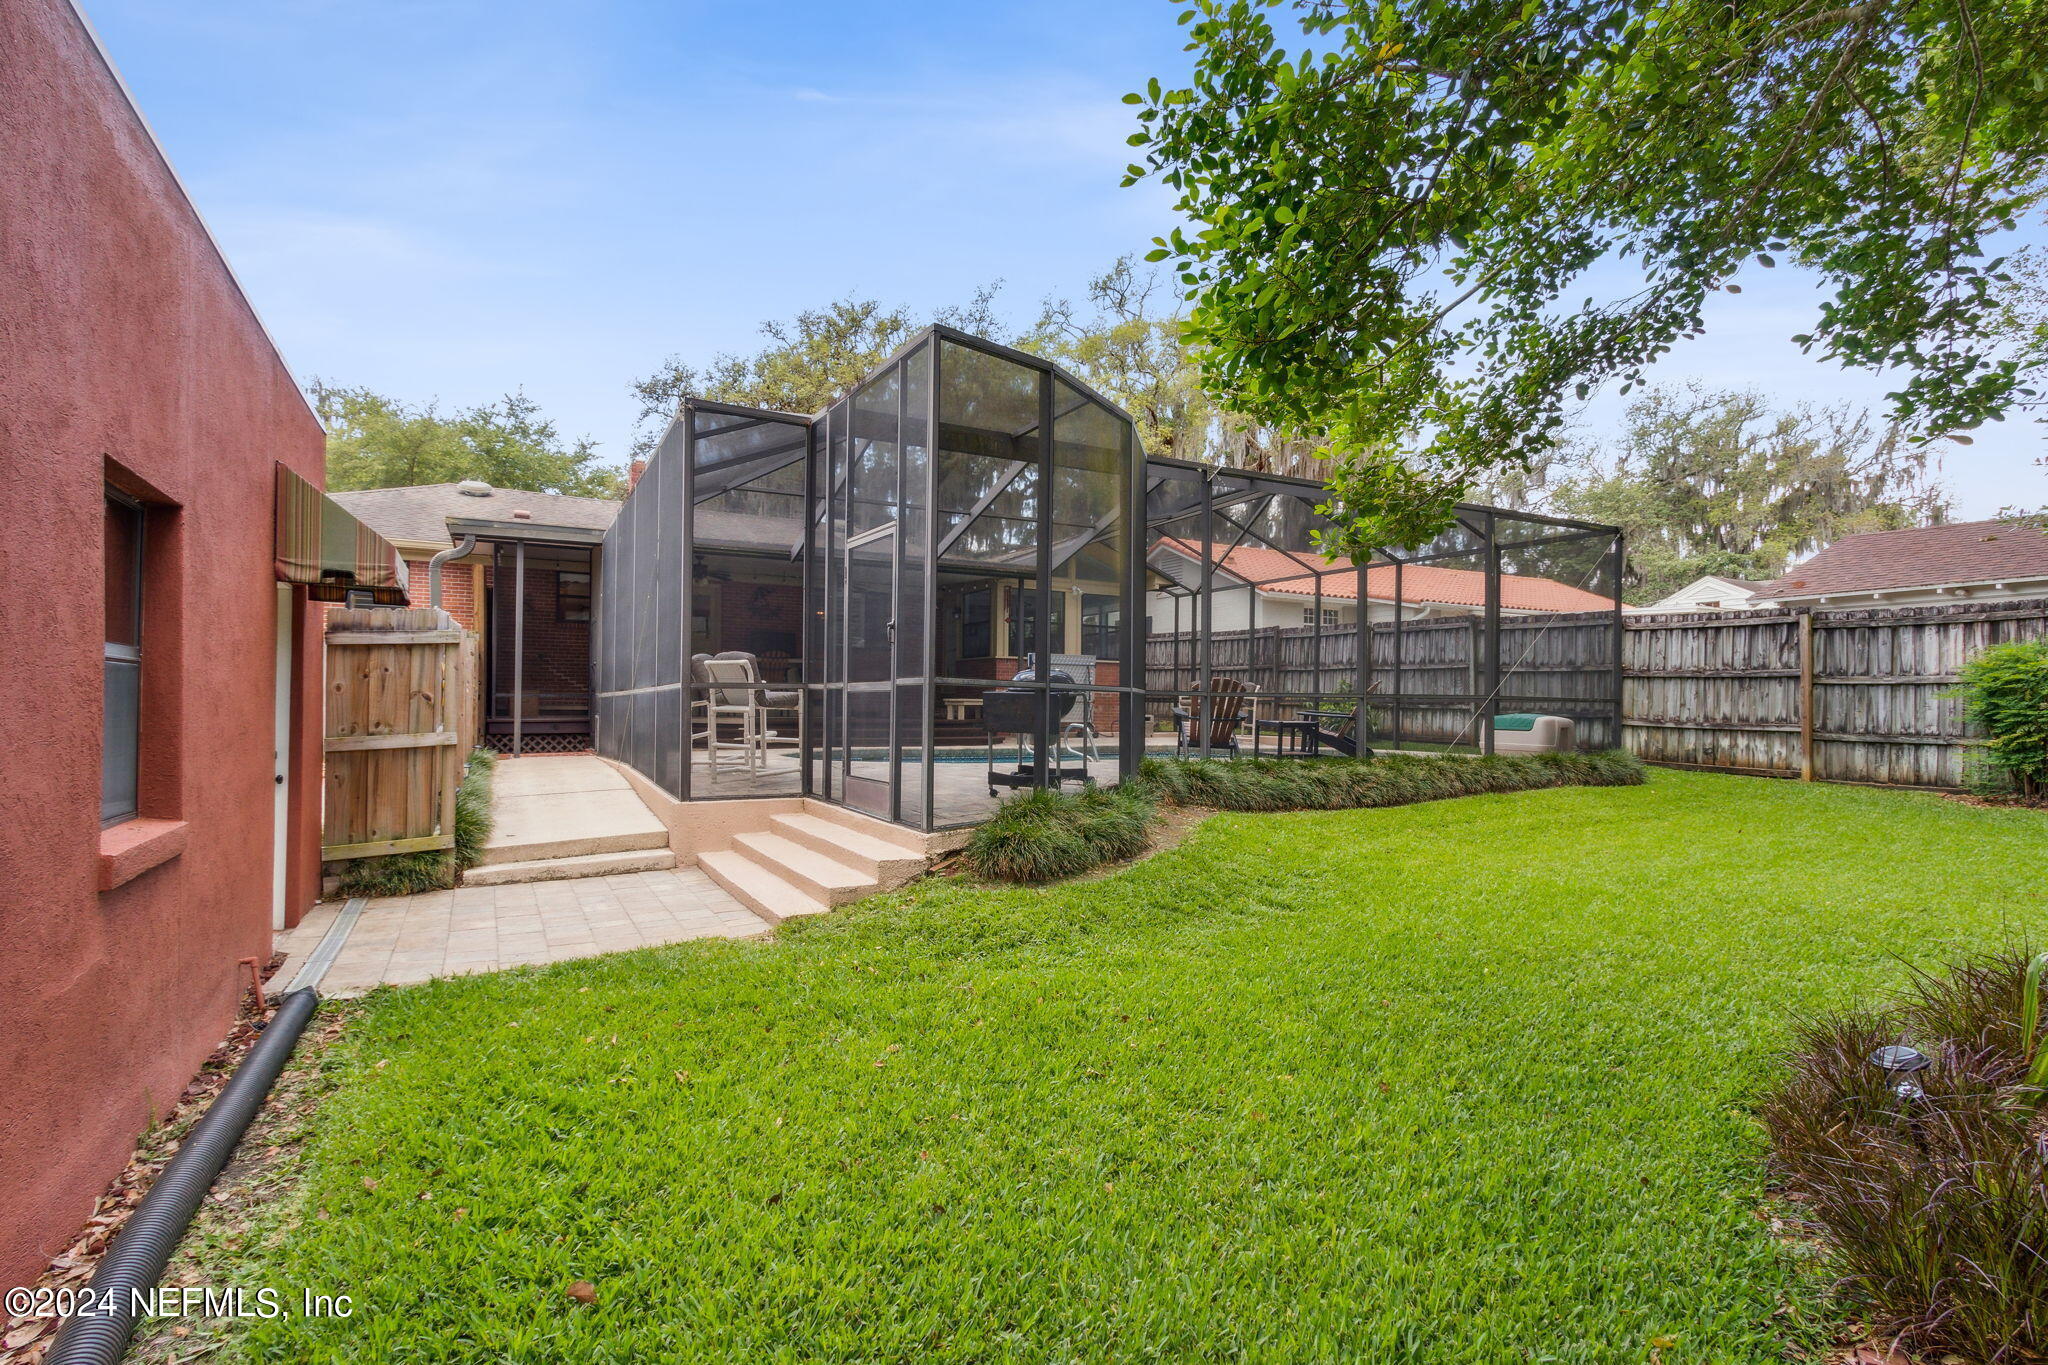
Backyard with a screened pool enclosure, patio furniture, and broad green lawn.
Backyard pool and brick home behind a large screen enclosure, with outdoor seating and a green lawn.
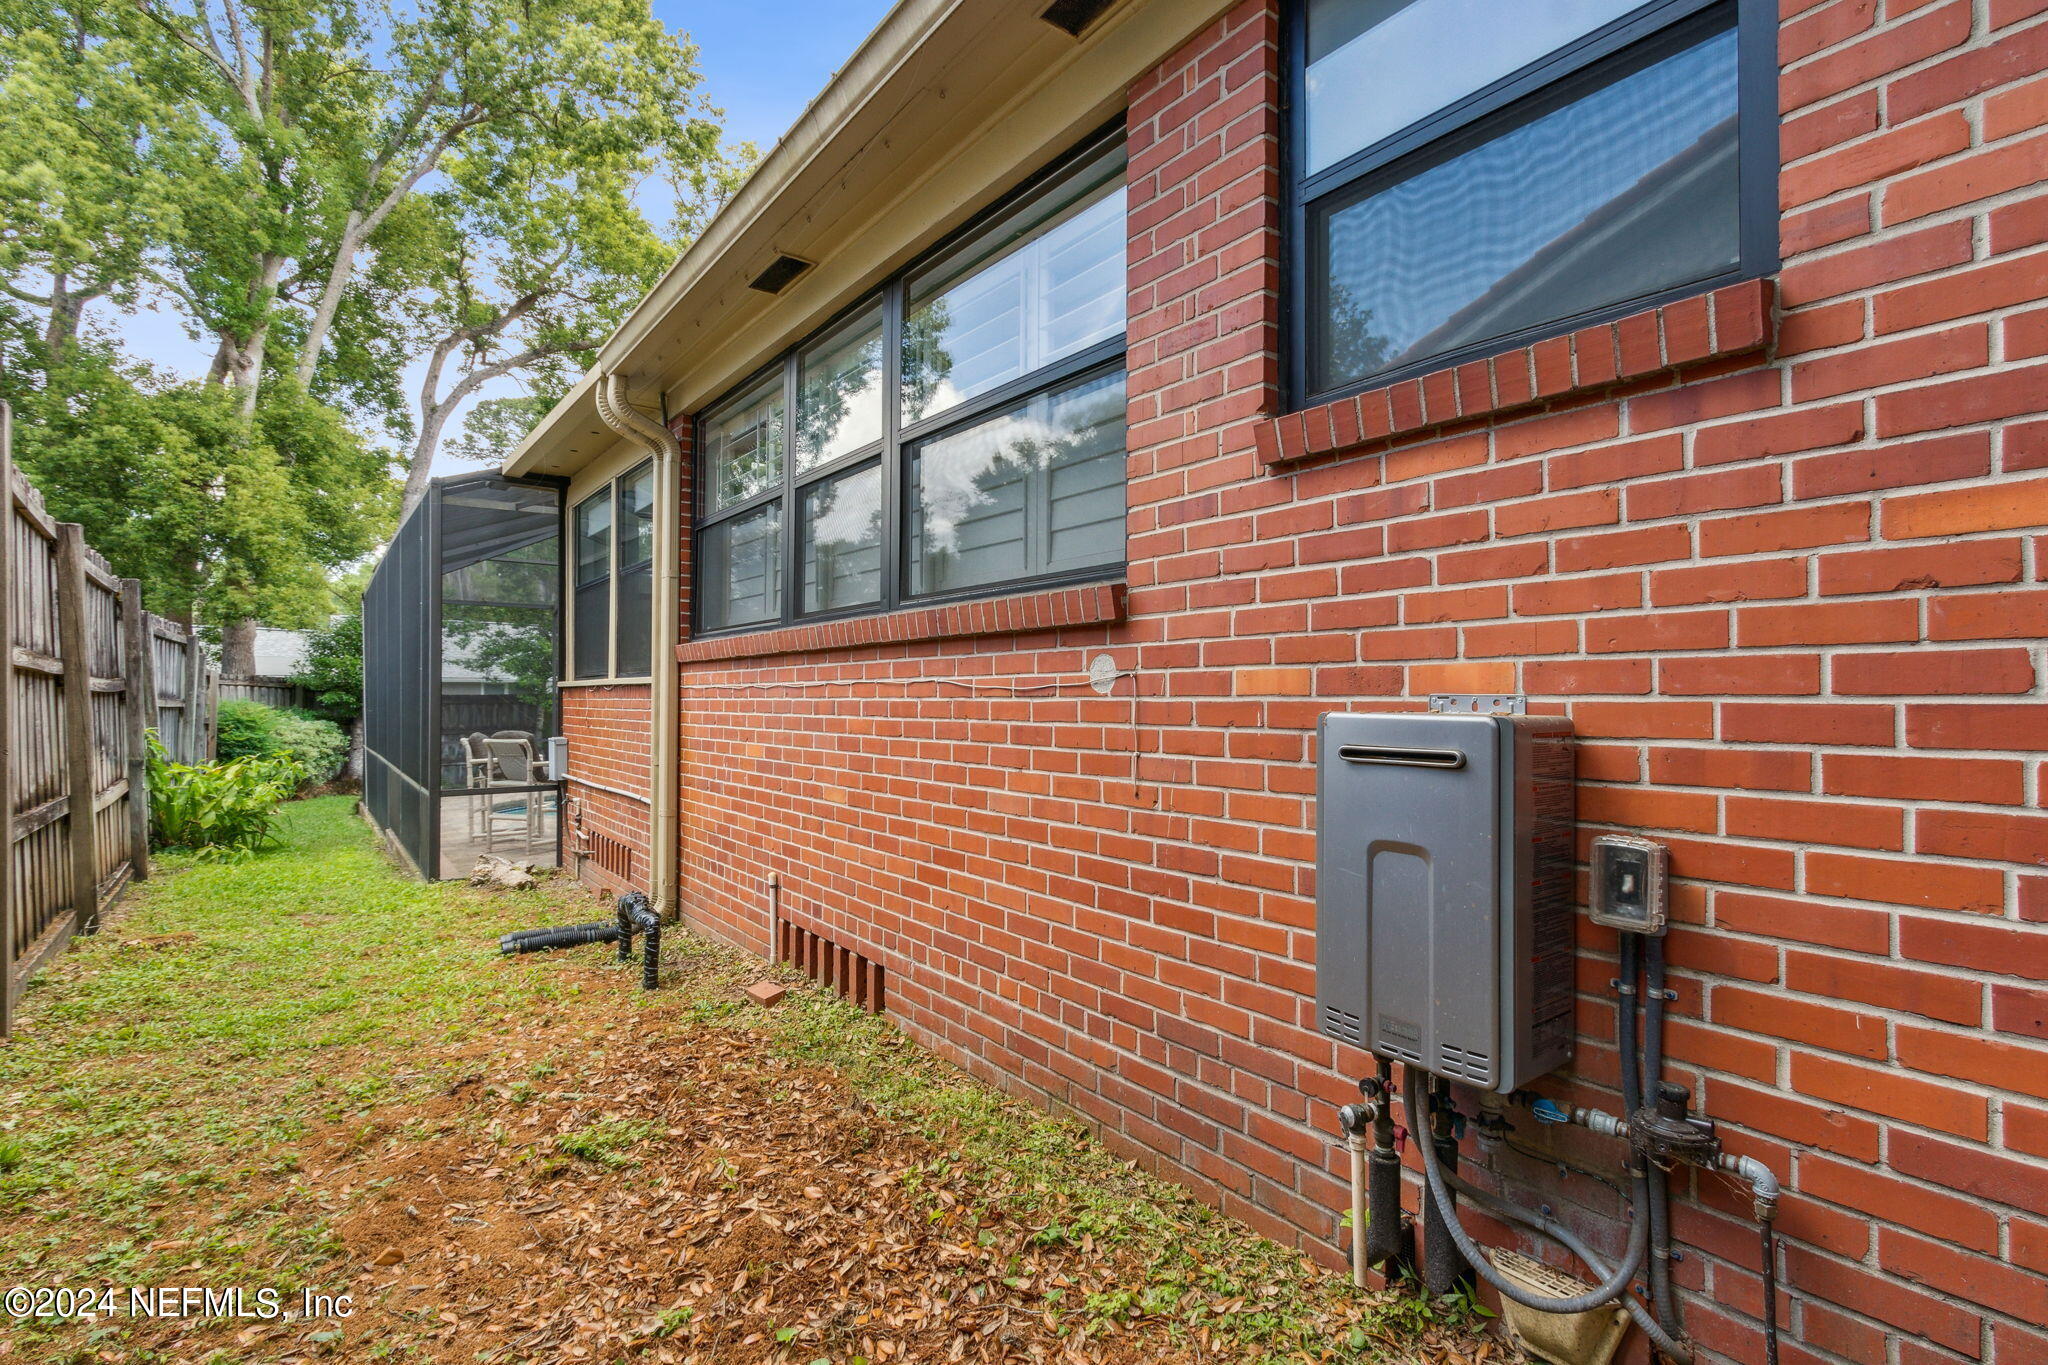
Red brick house side with dark-framed windows, screened patio, and a narrow fenced yard.
Covered brick patio with Adirondack chairs and an opening to a lower stairwell.
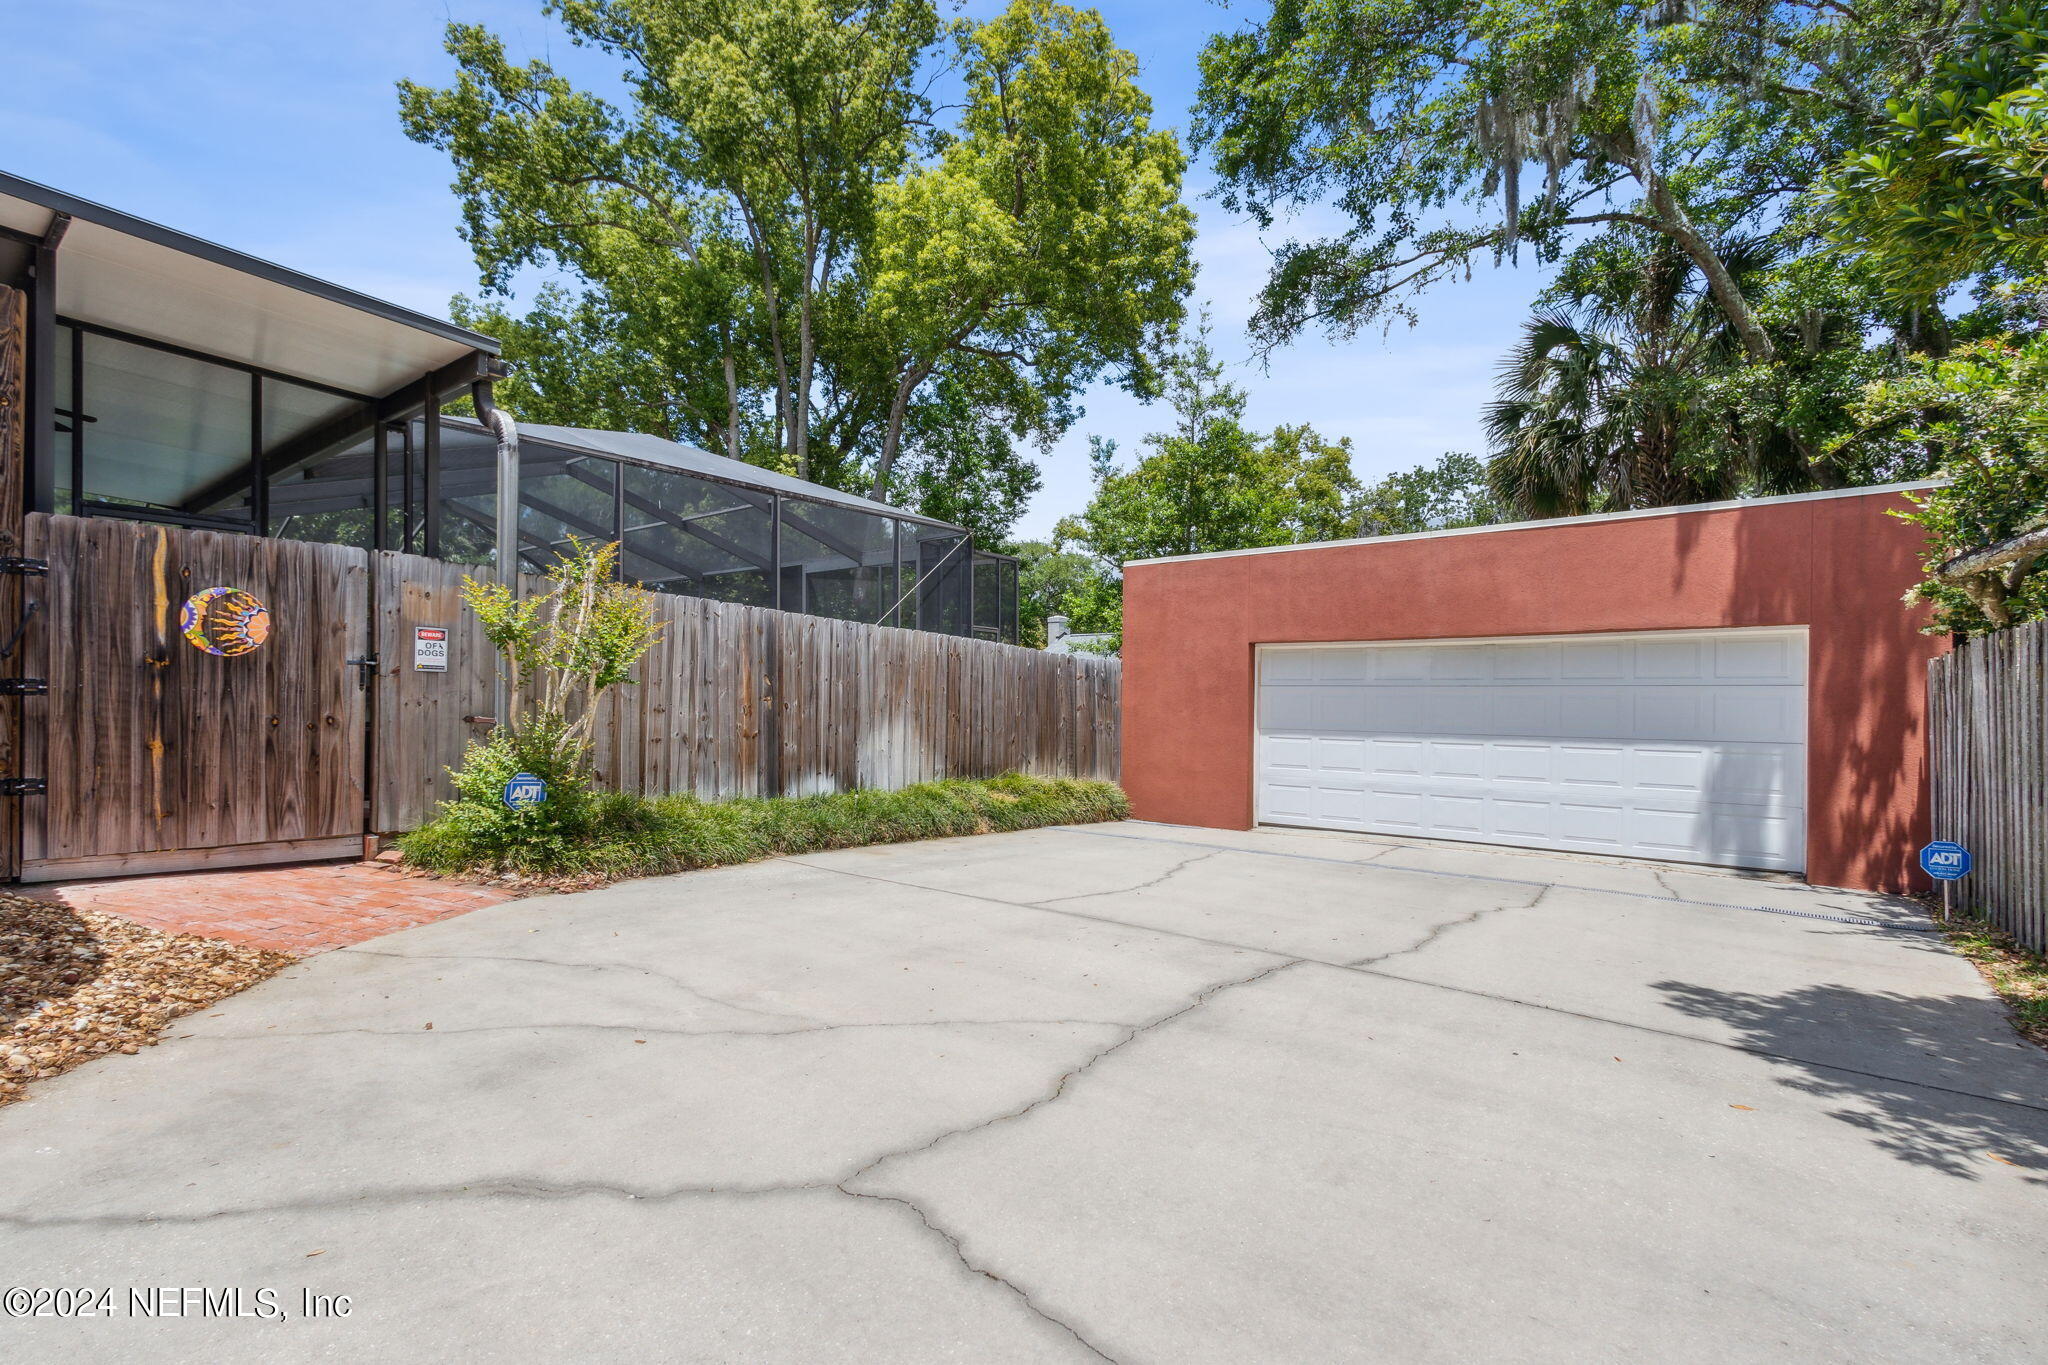
Detached red stucco garage with a white double door beside a wide concrete driveway and wooden fence.
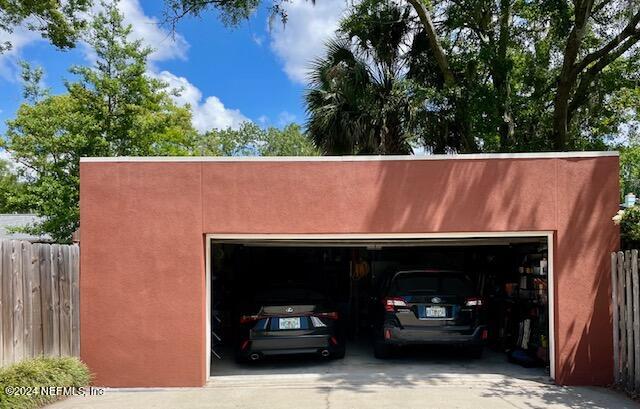
Red stucco two-car garage with two vehicles inside and a concrete driveway.
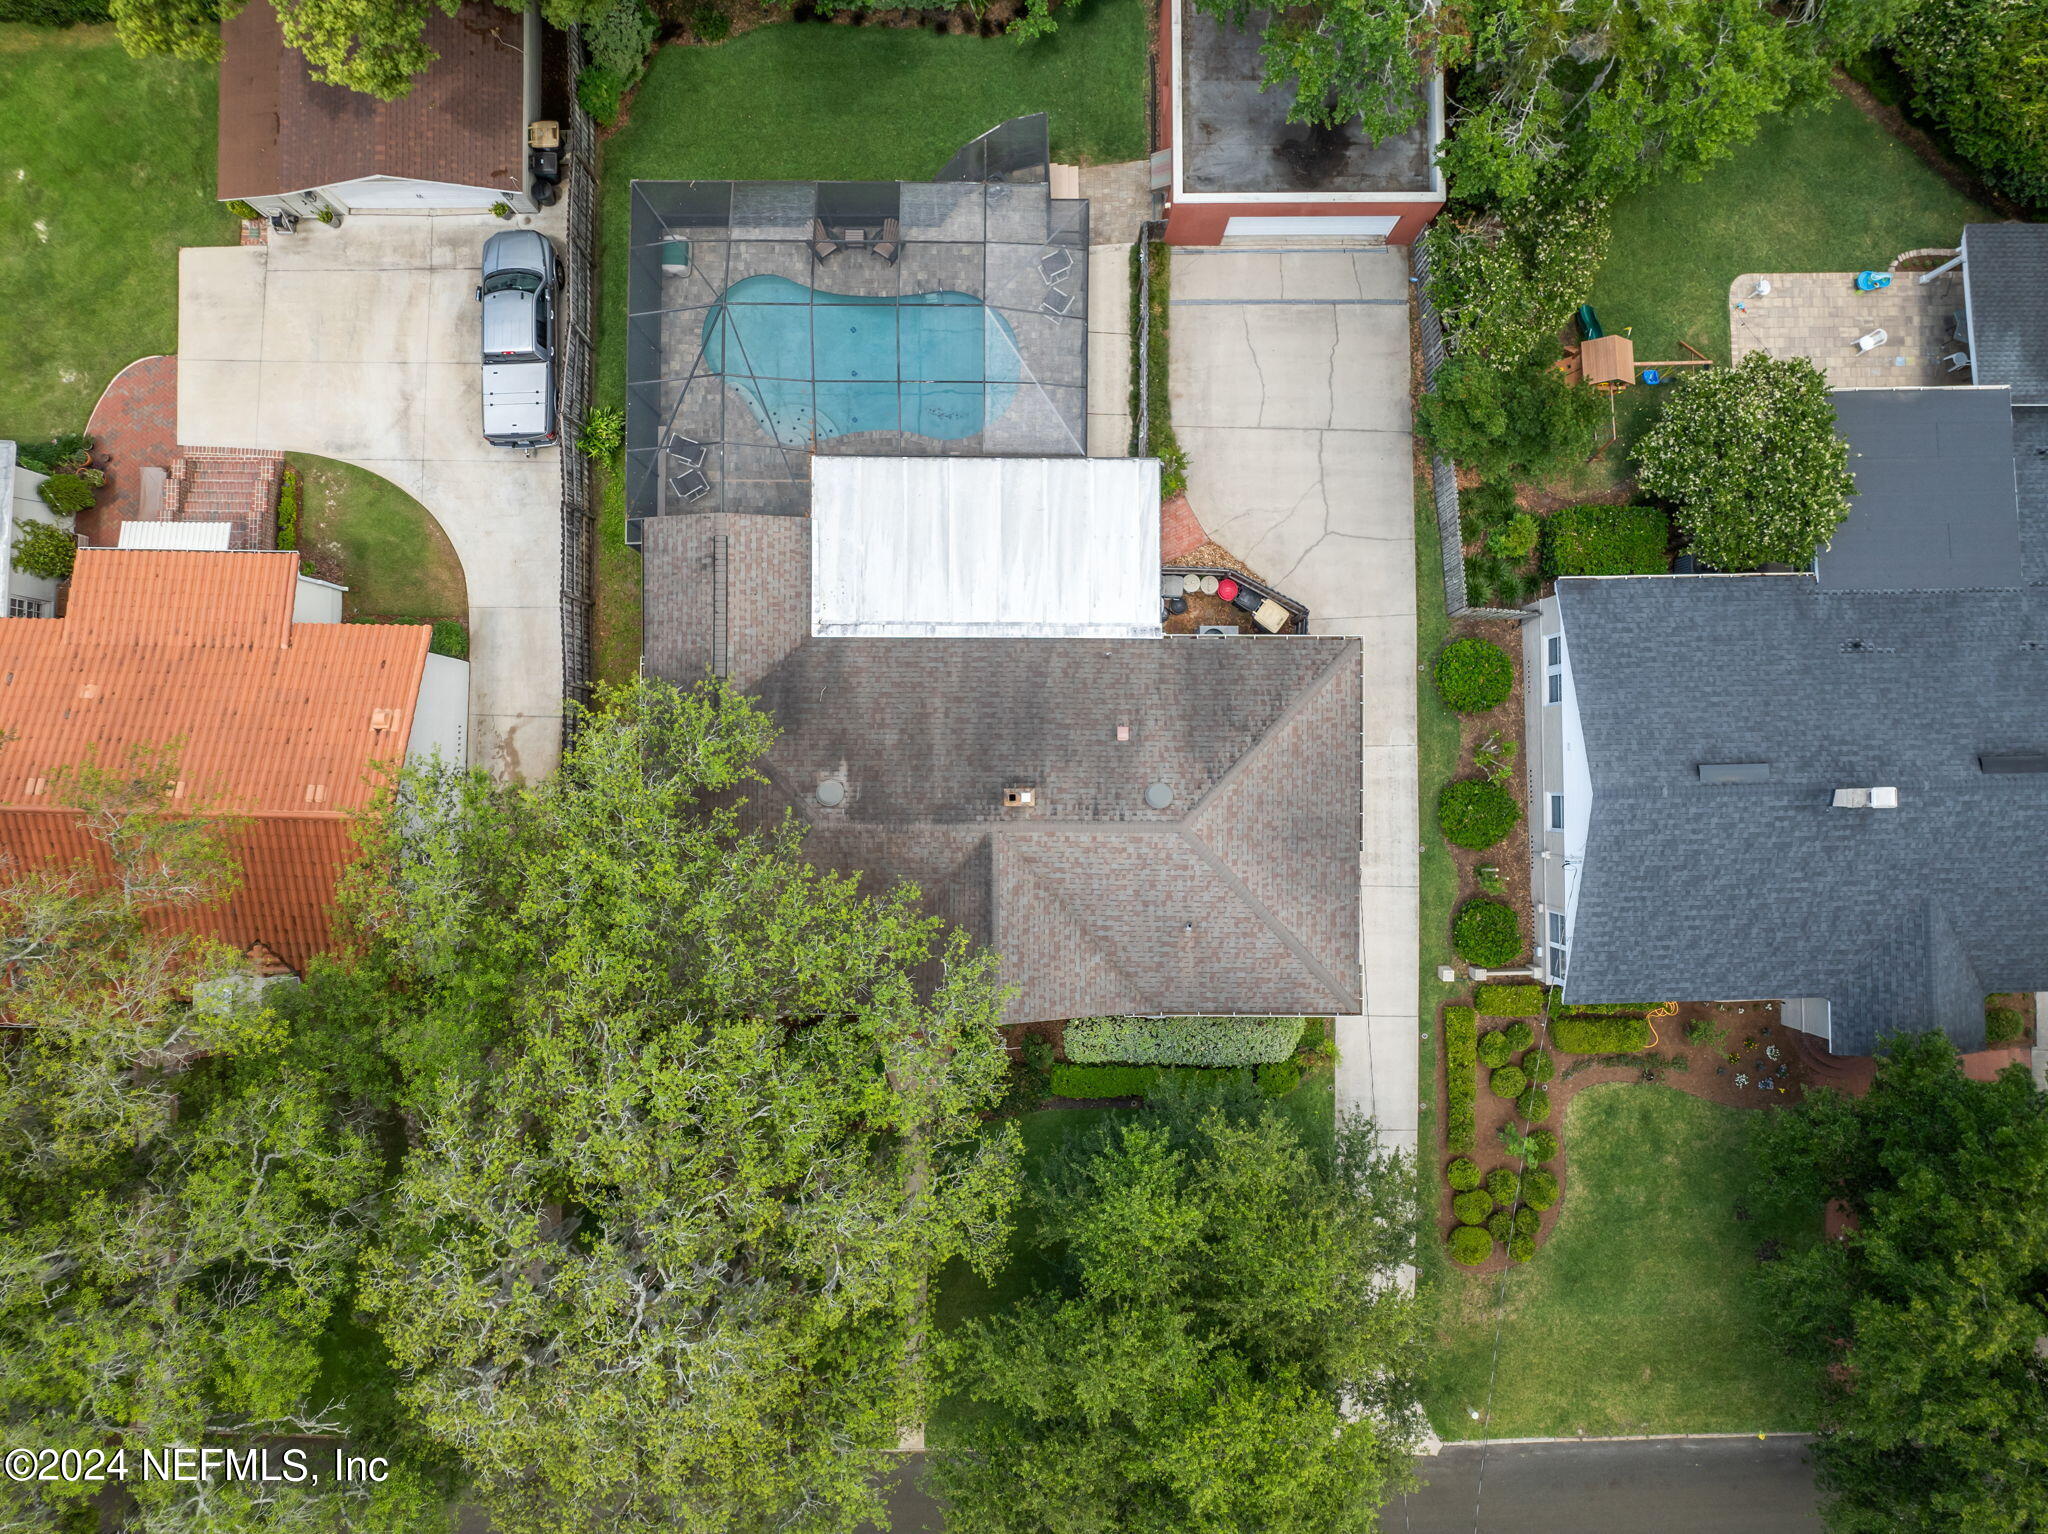
Aerial view of a home with a screened pool, driveway, and mature trees.
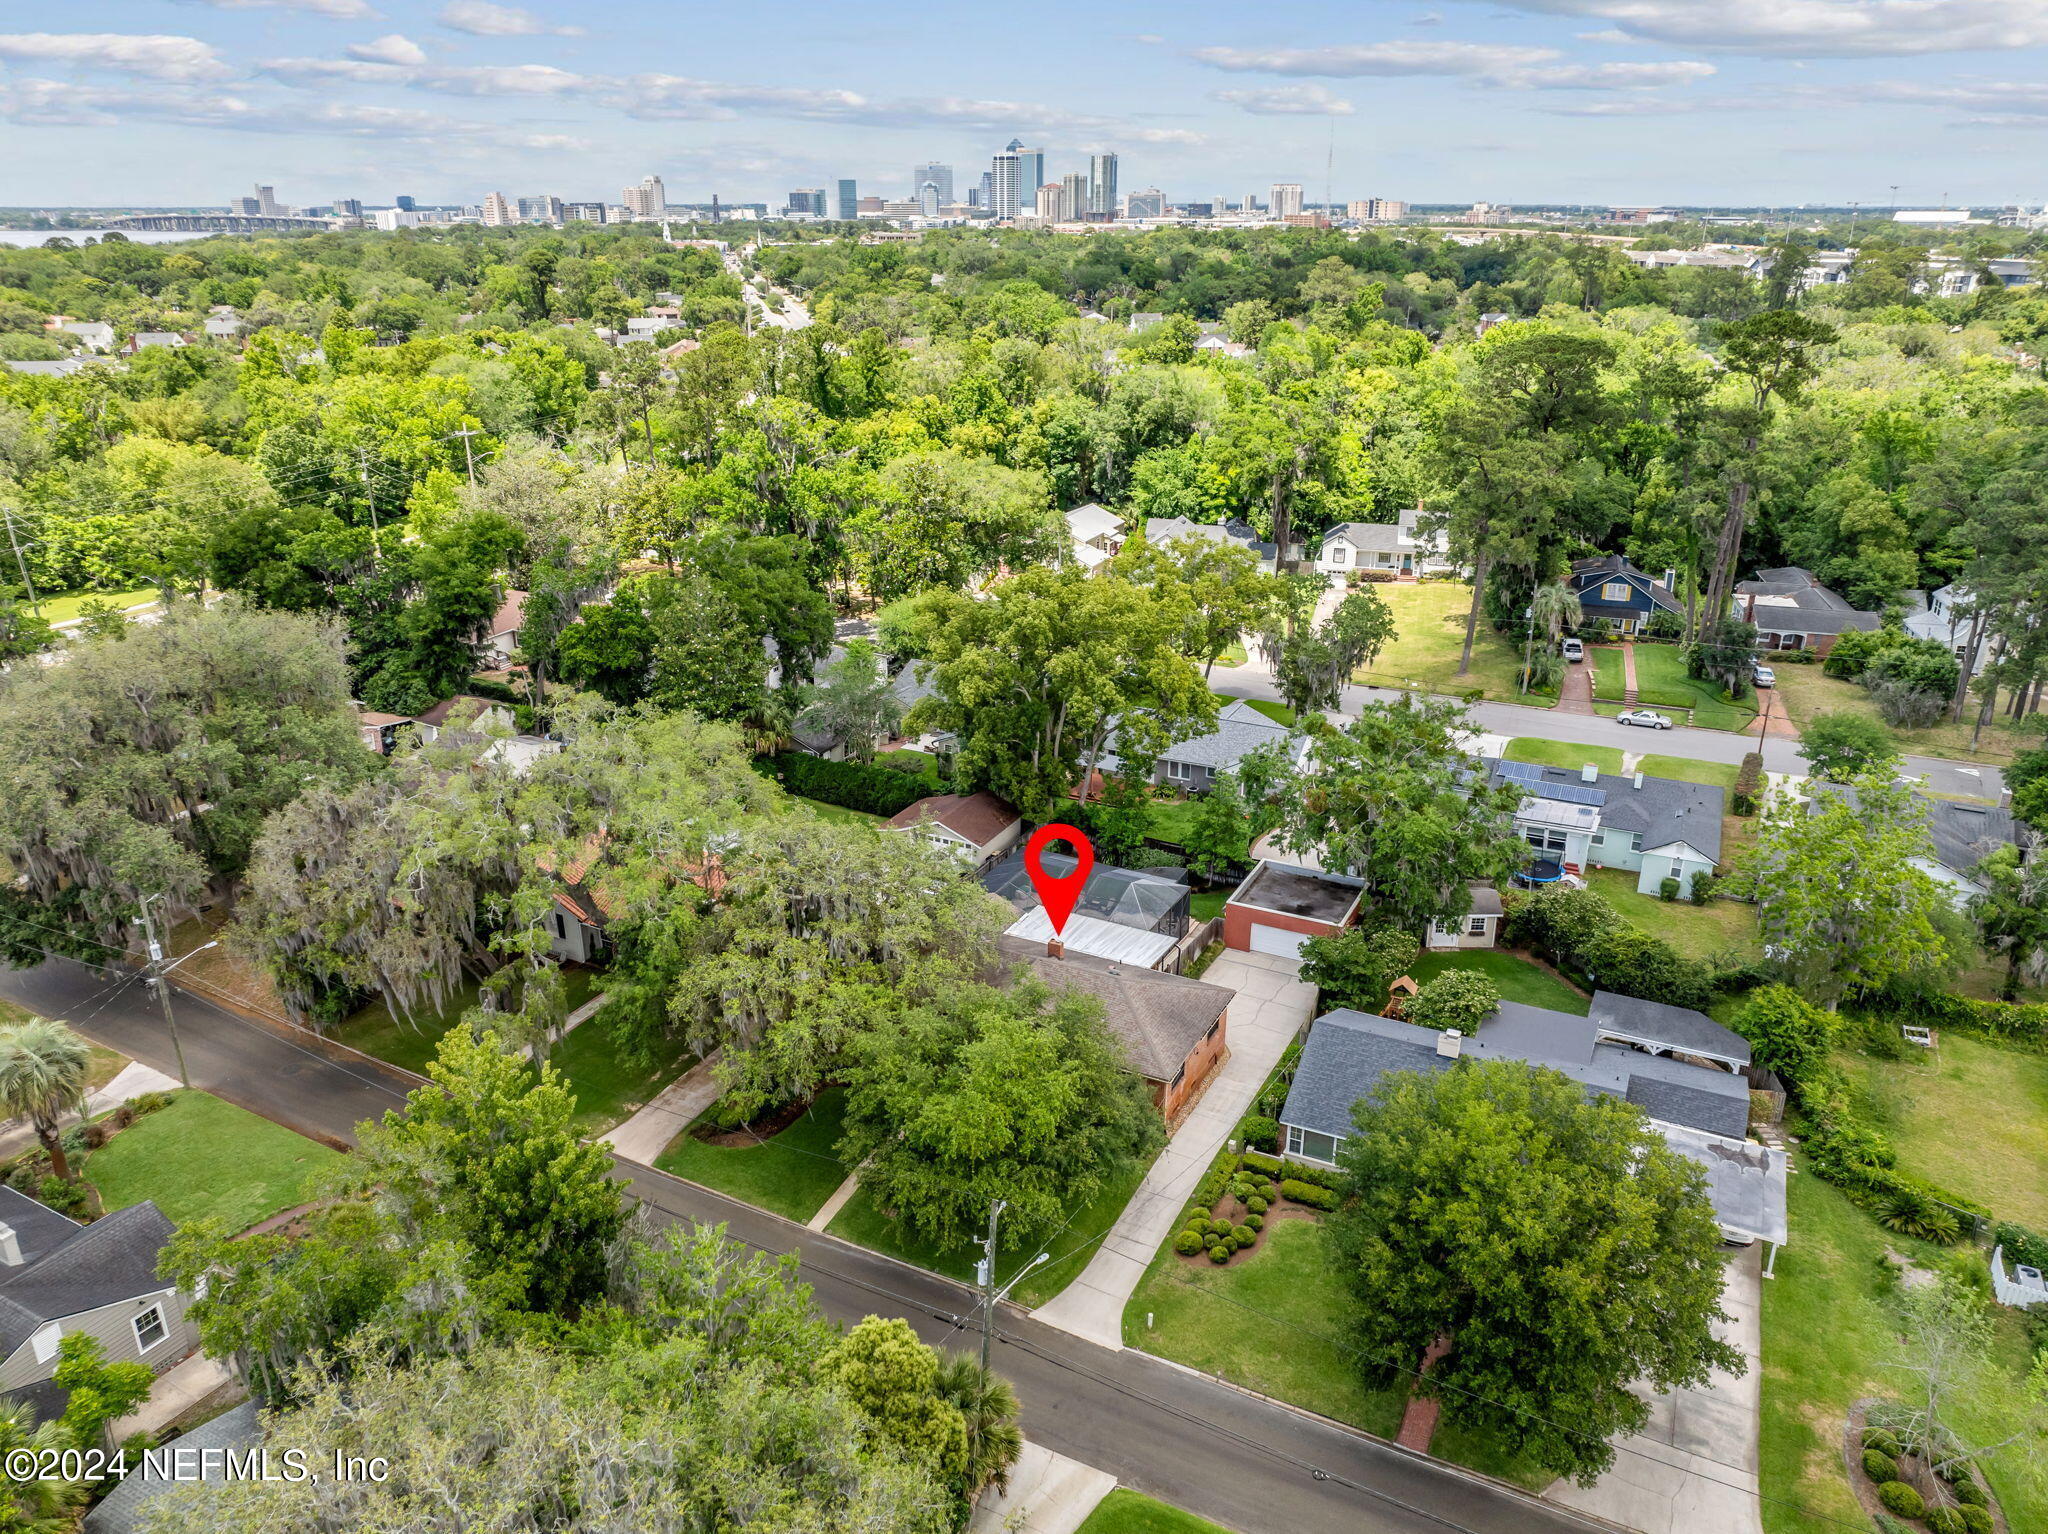
Aerial view of the marked property amid tree-lined homes, with the Jacksonville skyline in the distance.
Red-brick ranch house with a broad lawn, curved walkway, and moss-draped oak trees.
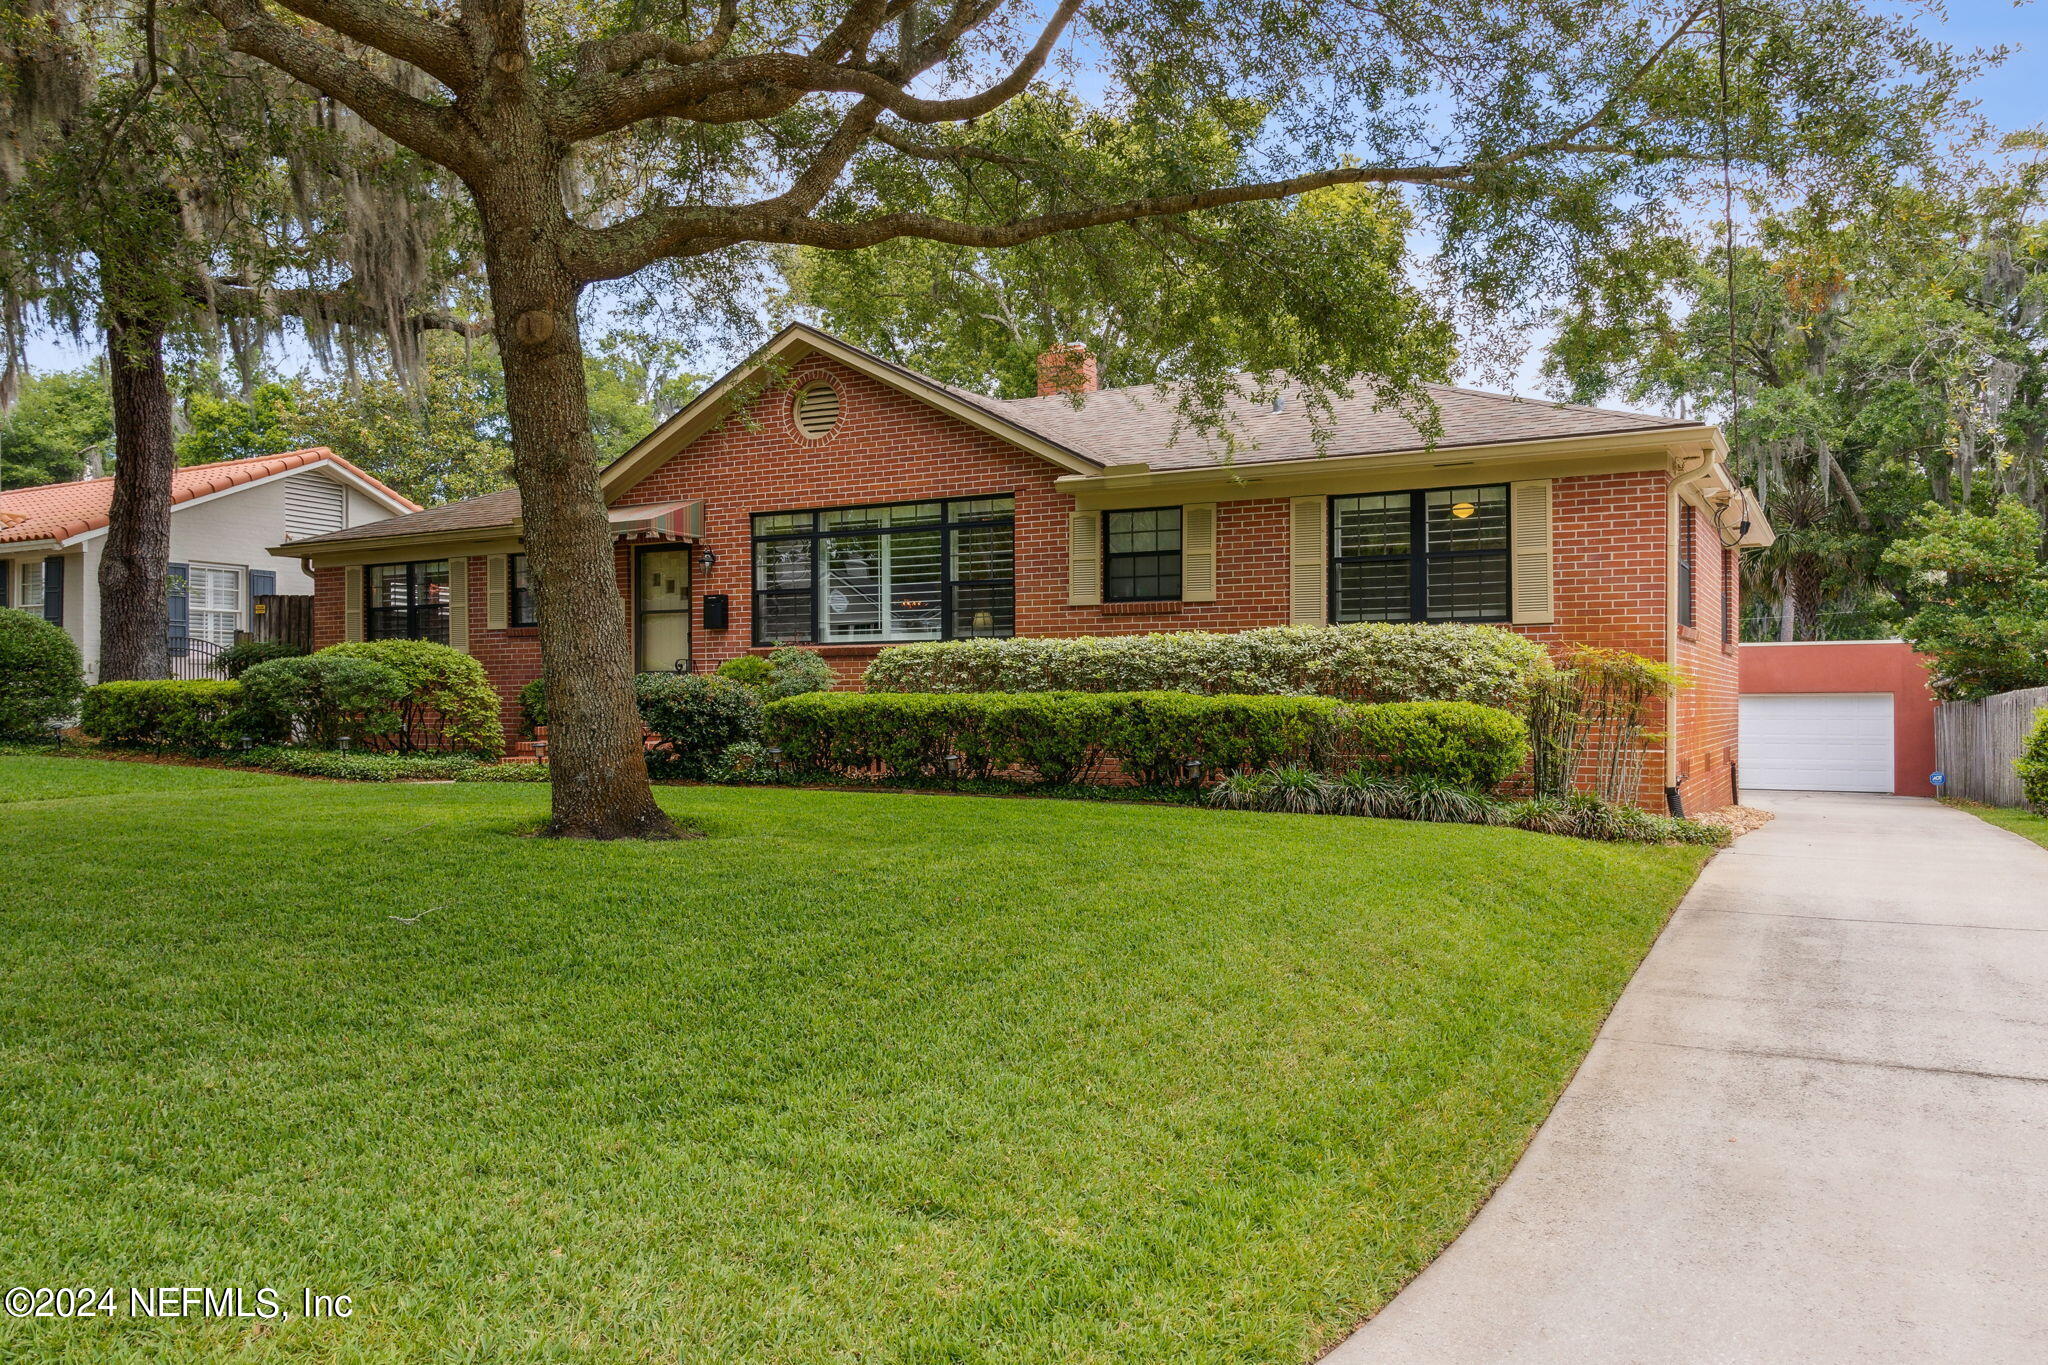
Red brick ranch house with a large shade tree, trimmed hedges, and a driveway to the garage.
Aerial view of the marked home, screened pool, leafy neighborhood, river, and distant city skyline.
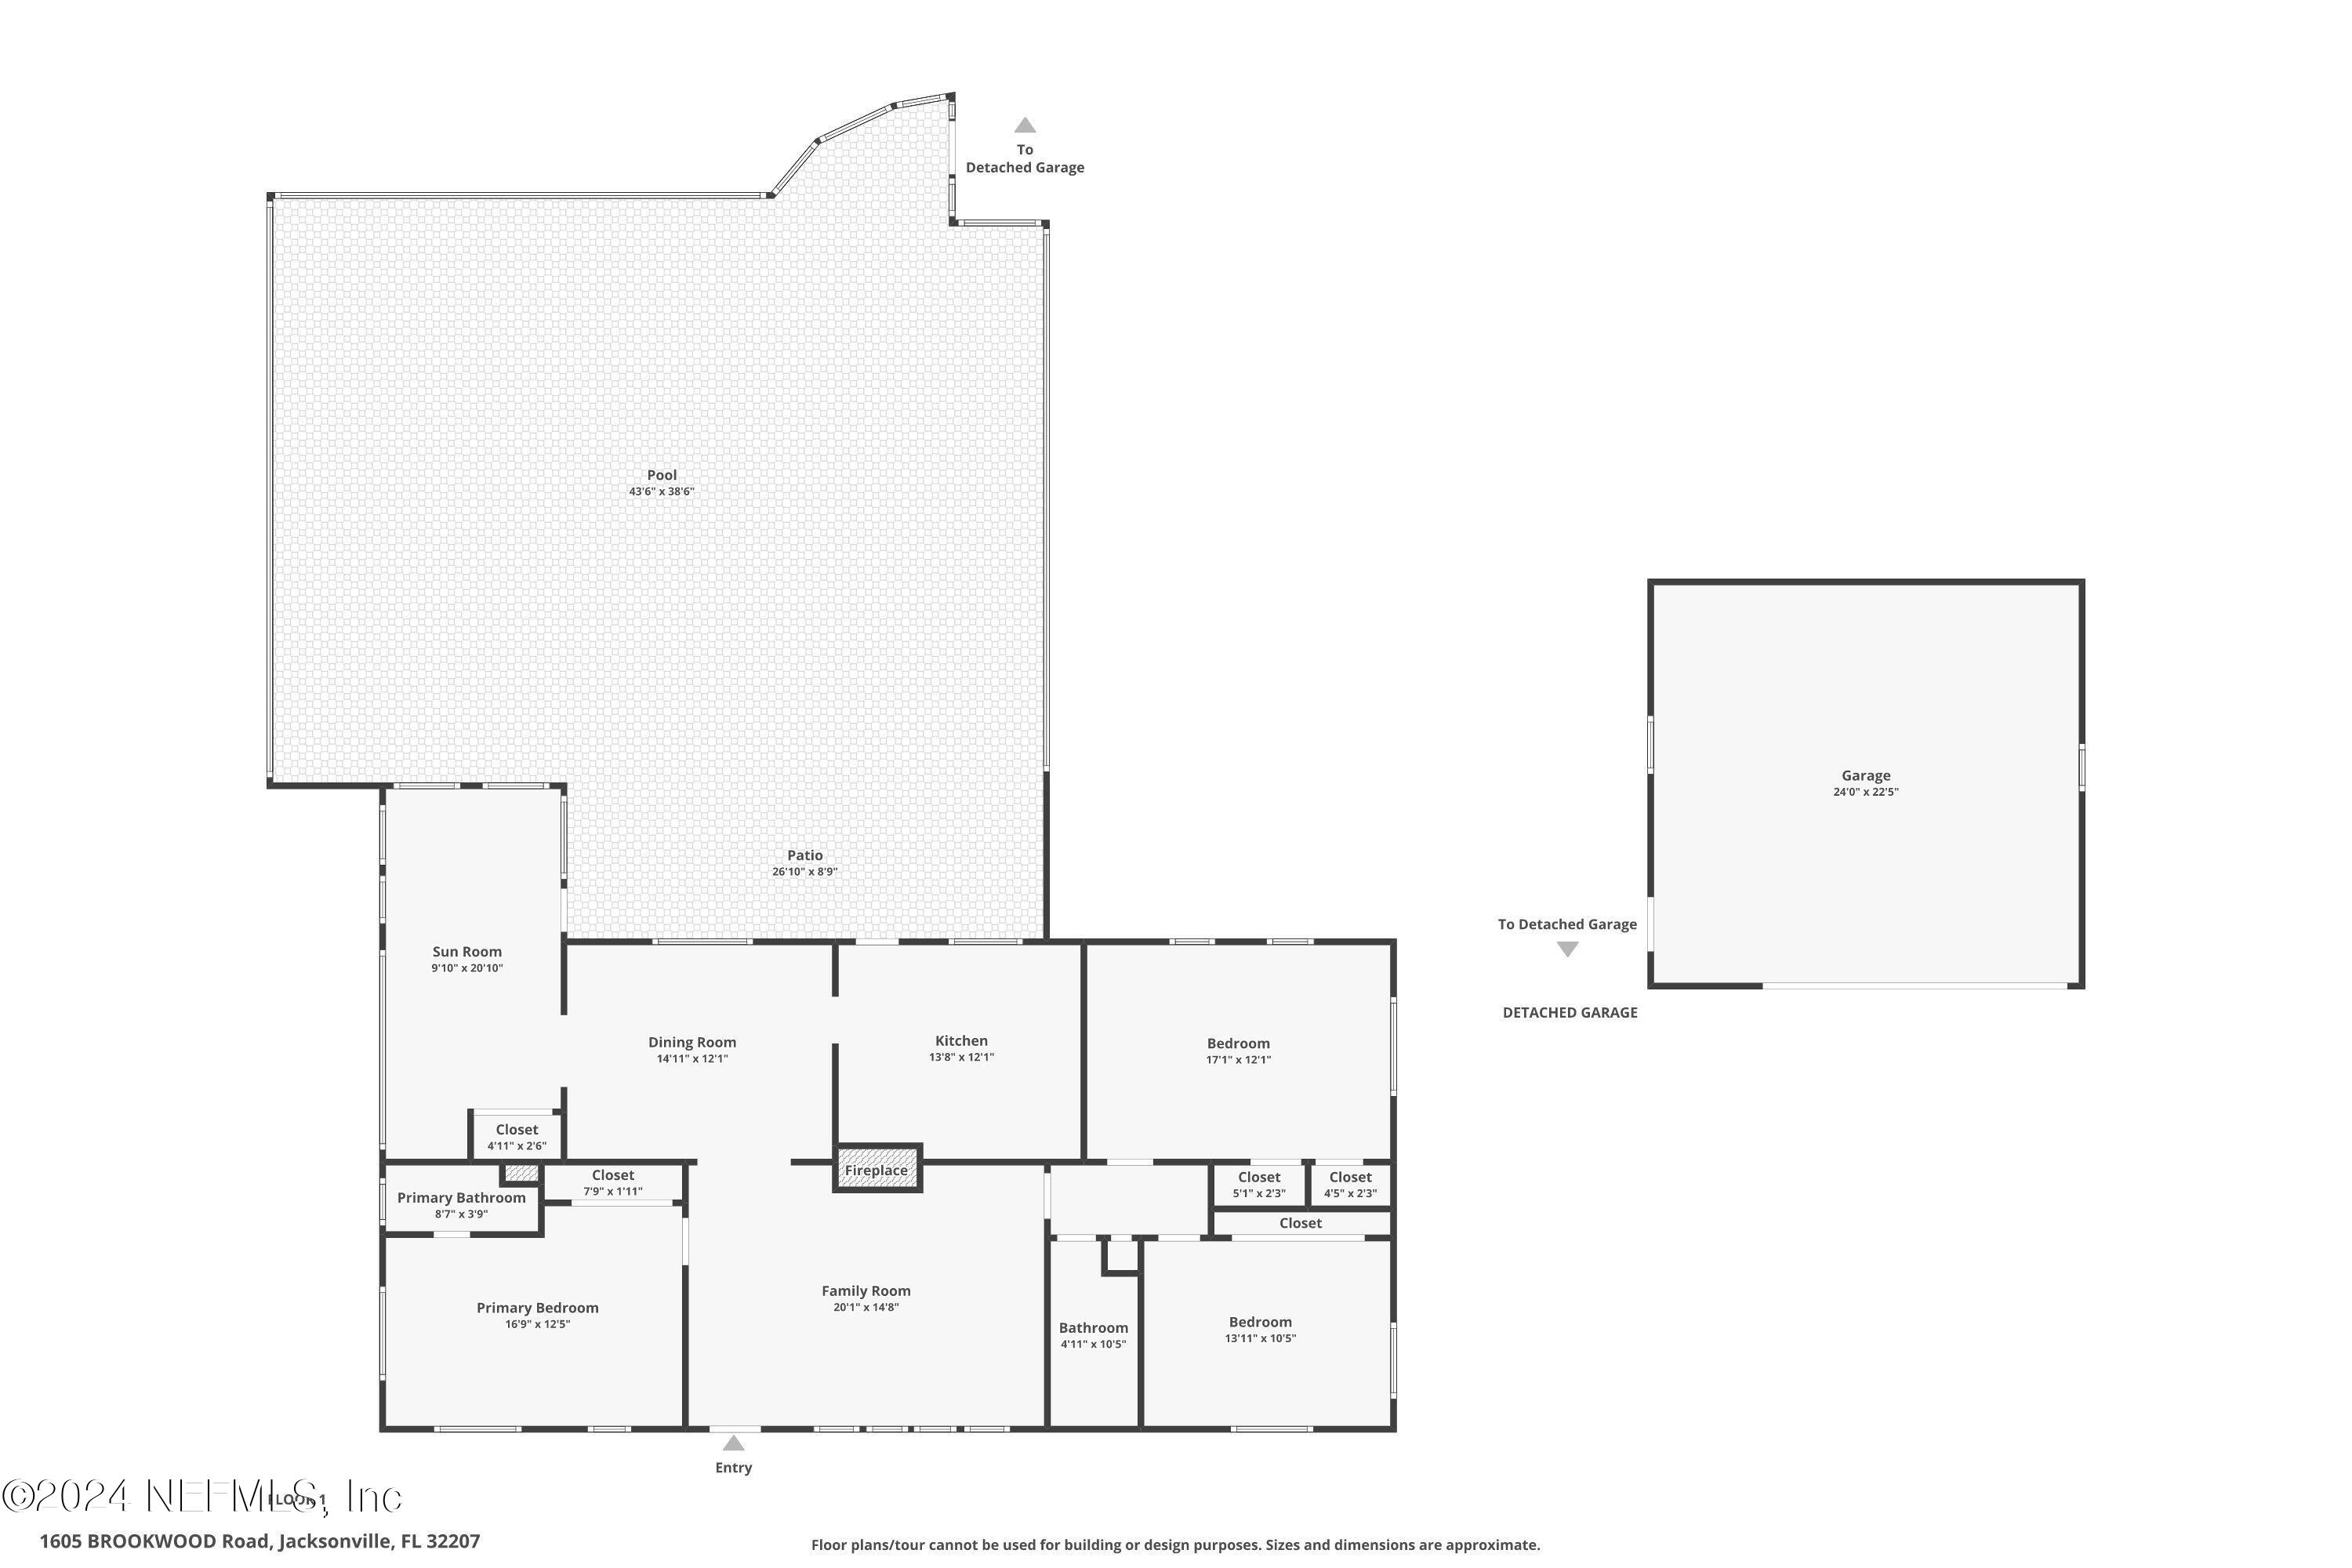
Floor plan of 1605 Brookwood Road, with a large pool and patio and a detached garage.
SEE ALL PHOTOS
Red brick home with a straight front walkway, manicured lawn, and Spanish moss-draped oak.
Aerial view of the marked home amid leafy streets, with Jacksonville’s skyline and river in the distance.
Backyard pool beneath a screened enclosure, with a paver deck and patio seating.
Covered brick patio with ceiling fans, string lights, and a counter with four chairs.
Living room with leather seating, hardwood floors, plantation-shuttered windows, and a wall-mounted television.
Living room with gray leather seating, hardwood floors, and wide windows with plantation shutters.
Living room with a brick fireplace, hardwood floors, gray armchair, and tall potted plant.
Living room with hardwood floors, a brick fireplace, leather seating, and an adjoining dining area.
Dining room with red upholstered chairs, a wooden table, shuttered windows, and a glass chandelier.
Living room fireplace with a red brick surround, white mantel, and fire burning behind a mesh screen.
Furnished dining room with a wooden table, red upholstered chairs, and an ornate china cabinet.
Dining room with a wooden table, red upholstered chairs, china cabinet, and chandelier.
Kitchen with white cabinets, dark countertops, stainless steel appliances, and a gas range.
Kitchen with white cabinets, stainless steel appliances, and blue-gray countertops.
Kitchen with white cabinets, dark countertops, stainless dishwasher, and sink beneath a wide window.
Dining nook with a wooden table, red-cushioned chairs, and a stained-glass pendant light.
Bedroom with hardwood floors, shuttered windows, and a patterned rug beside the bed.
Bedroom with polished wood floors, a wooden dresser, ceiling fan, and attached bathroom.
Bathroom with white tile, wooden vanity, toilet, and floral curtains over a bright window.
Bathroom sink with a wood vanity, chrome faucet, white tile, mirror, and shower curtain.
Bedroom with pale blue walls, a white bed, wood floors, and plantation shutters on four windows.
Bedroom with a white bed, pale blue walls, hardwood floors, and plantation shutters.
Furnished bedroom with a floral quilt, hardwood floors, shuttered windows, and a ceiling fan.
Furnished bedroom with floral quilt, hardwood floors, and white double closet doors.
Bathroom with white tiled walls, a wooden cabinet, and a blue patterned shower curtain.
Home gym with exercise machines, large shuttered windows, and a skylight.
Laundry closet with washer and dryer beside a dining area with a wood table and hardwood floors.
Backyard pool under a screened enclosure, beside a brick patio with bar seating and wooden lounge chairs.
Backyard with a screened pool enclosure, patio furniture, and broad green lawn.
Backyard pool and brick home behind a large screen enclosure, with outdoor seating and a green lawn.
Red brick house side with dark-framed windows, screened patio, and a narrow fenced yard.
Covered brick patio with Adirondack chairs and an opening to a lower stairwell.
Detached red stucco garage with a white double door beside a wide concrete driveway and wooden fence.
Red stucco two-car garage with two vehicles inside and a concrete driveway.
Aerial view of a home with a screened pool, driveway, and mature trees.
Aerial view of the marked property amid tree-lined homes, with the Jacksonville skyline in the distance.
Red-brick ranch house with a broad lawn, curved walkway, and moss-draped oak trees.
Red brick ranch house with a large shade tree, trimmed hedges, and a driveway to the garage.
Aerial view of the marked home, screened pool, leafy neighborhood, river, and distant city skyline.
Floor plan of 1605 Brookwood Road, with a large pool and patio and a detached garage.
Sold

1605 BROOKWOOD Road

1605 BROOKWOOD Road, Jacksonville, FL 32207

$645,000
Located in San Marco, this 3 bedroom, 2 bathroom, red brick pool home offers the perfect combination of privacy and convenience, with easy access to schools, parks, shopping, and more (located less than 1 mile to San Marco Square). Featuring a split floor plan, gas fireplace, tankless water heater, water softener and a BASEMENT! Dive into your own private paradise with a refreshing screened pool! Whether it's a relaxing swim or a lively pool party, this space is your go-to for endless fun and relaxation. Need extra storage or a workshop space? Look no further than the detached two car garage, providing ample room for your vehicles, tools, and outdoor gear. Repair and treatment termite bond offers protection and peace of mind. Split floorplan offers multi-generational living. Sunroom overlooks pool and has door for easy access to screened area.

3
beds

2
baths

1,890 Sq.Ft. LIVING AREA

10,018.8 Sq.Ft. lot

Laurie Reese

Laurie Reese

Features & Amenities

Interior

  • total bedrooms3
  • Total bathrooms2
  • full bathrooms2
  • Flooring Wood
  • Fireplace Gas
  • APPLIANCES Dishwasher, Dryer, Gas Cooktop, Gas Oven, Gas Range, Gas Water Heater, Microwave, Refrigerator, Tankless Water Heater, Washer, Water Softener Owned
  • other interior Features Ceiling Fan(s), Eat-in Kitchen, His and Hers Closets, In-Law Floorplan, Primary Bathroom - Shower No Tub, Split Bedrooms

Area & Lot

  • Status Sold
  • Date Sold June 28, 2024
  • Living Area1,890 Sq.Ft.
  • Lot Area10,018.8 Sq.Ft.
  • MLS® ID2024182
  • TypeResidential
  • YEAR BUILT1949
  • Architecture StylesMulti Generational, Traditional
  • Elementary SchoolHendricks Avenue

Exterior

  • STORIES1
  • Garage Space2.0
  • water SourcePublic
  • utilitiesElectricity Connected, Propane
  • PoolIn Ground, Fenced, Salt Water, Screen Enclosure
  • lot featuresSprinklers In Front, Sprinklers In Rear
  • parkingDetached, Garage
  • HEAT TYPECentral, Propane
  • AIR CONDITIONINGCentral Air
  • sewerPublic Sewer
  • security FeaturesSecurity System Leased

Financial

  • Sales Price$645,000
  • Real Estate Tax $2,122/yr
View Virtual Tour

Work With Us

Your success is our priority, backed by decades of local expertise and full-service support. Contact us and get started with confidence.

Follow Me on Instagram