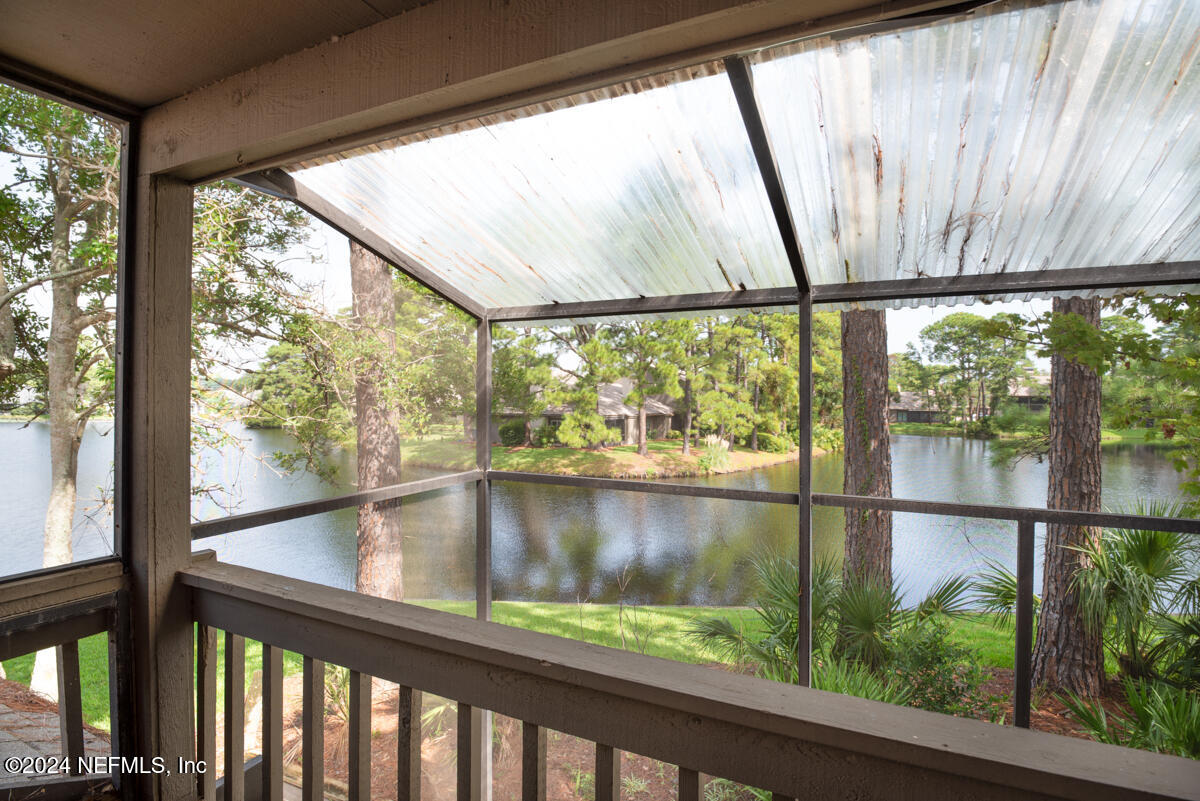
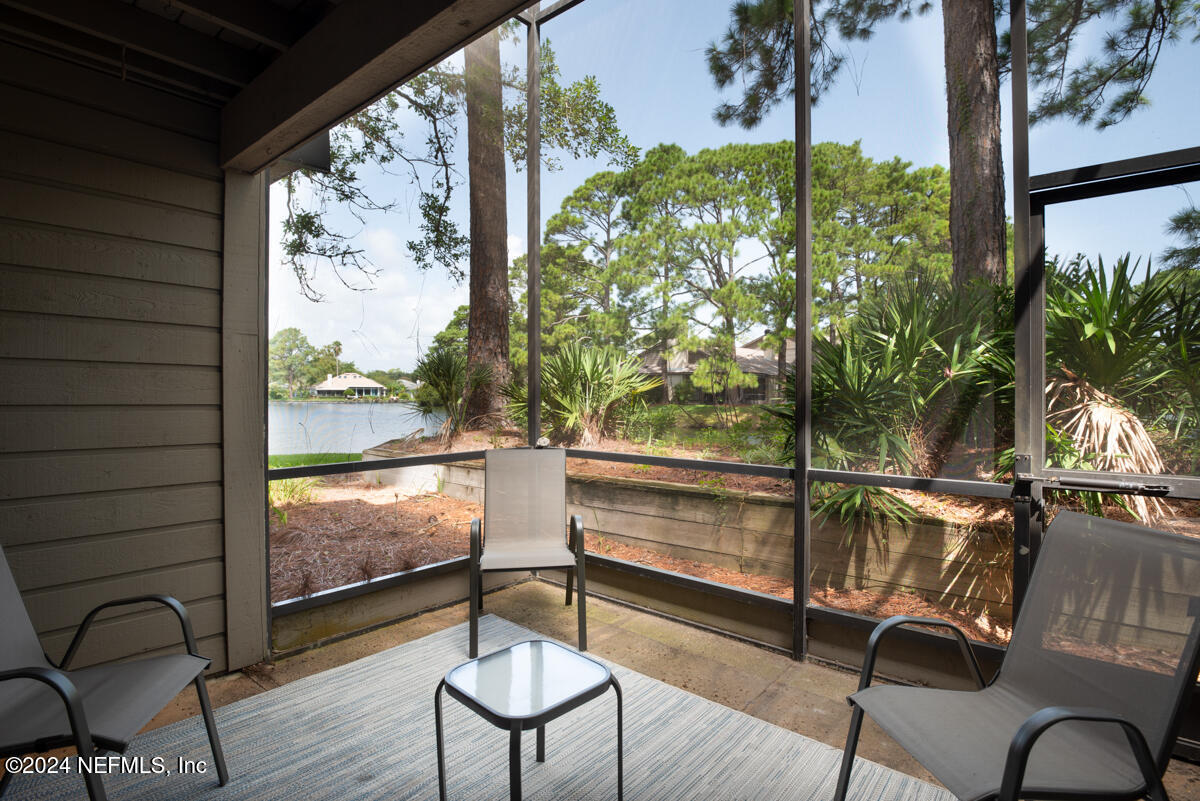
Screened porch overlooking a lake, with a covered roof and tree-lined landscaping.
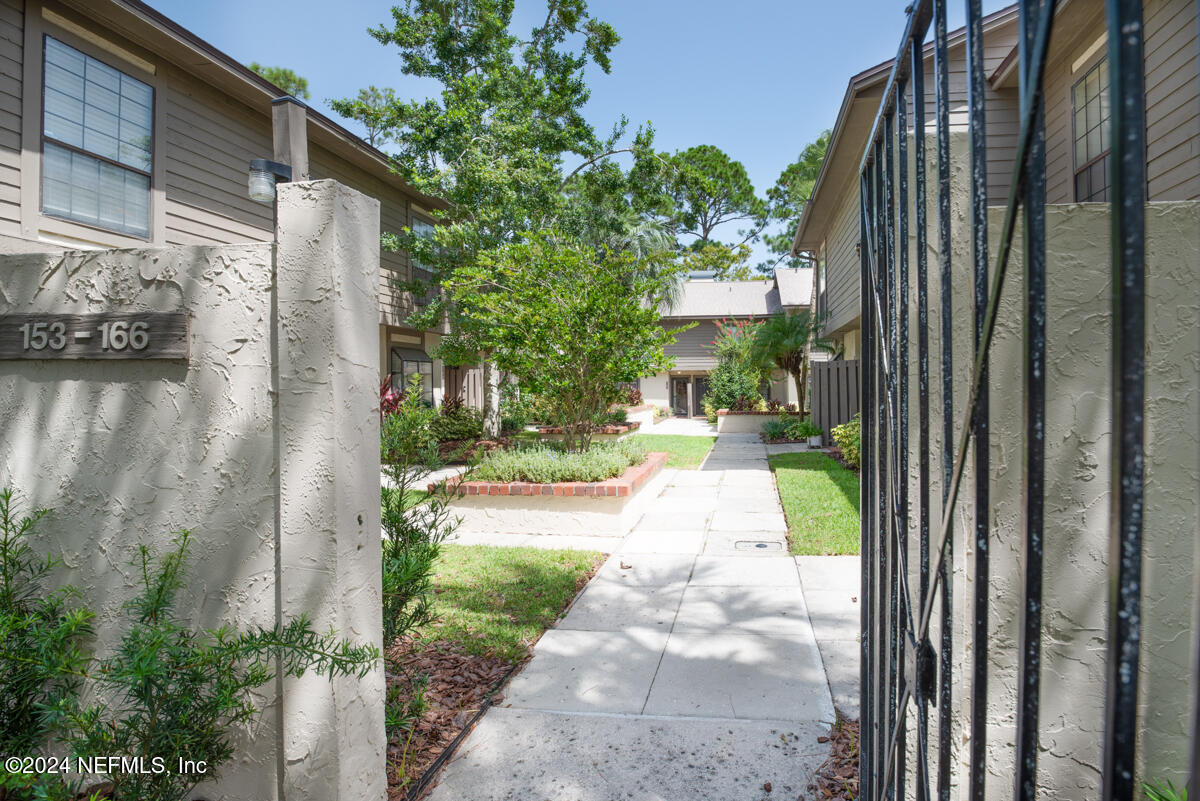
Residential courtyard walkway between two-story buildings, with landscaped beds and a black metal gate.
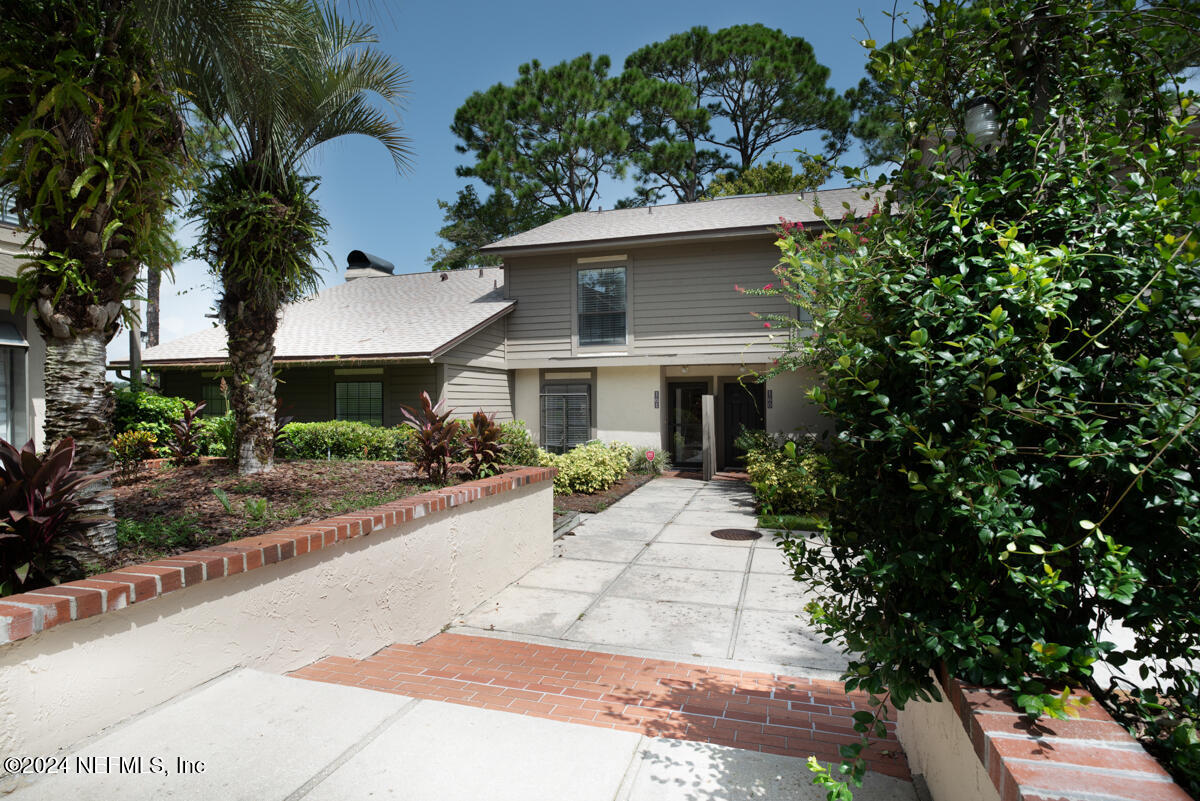
Two-story gray home with a paved walkway, brick steps, and tropical landscaping.
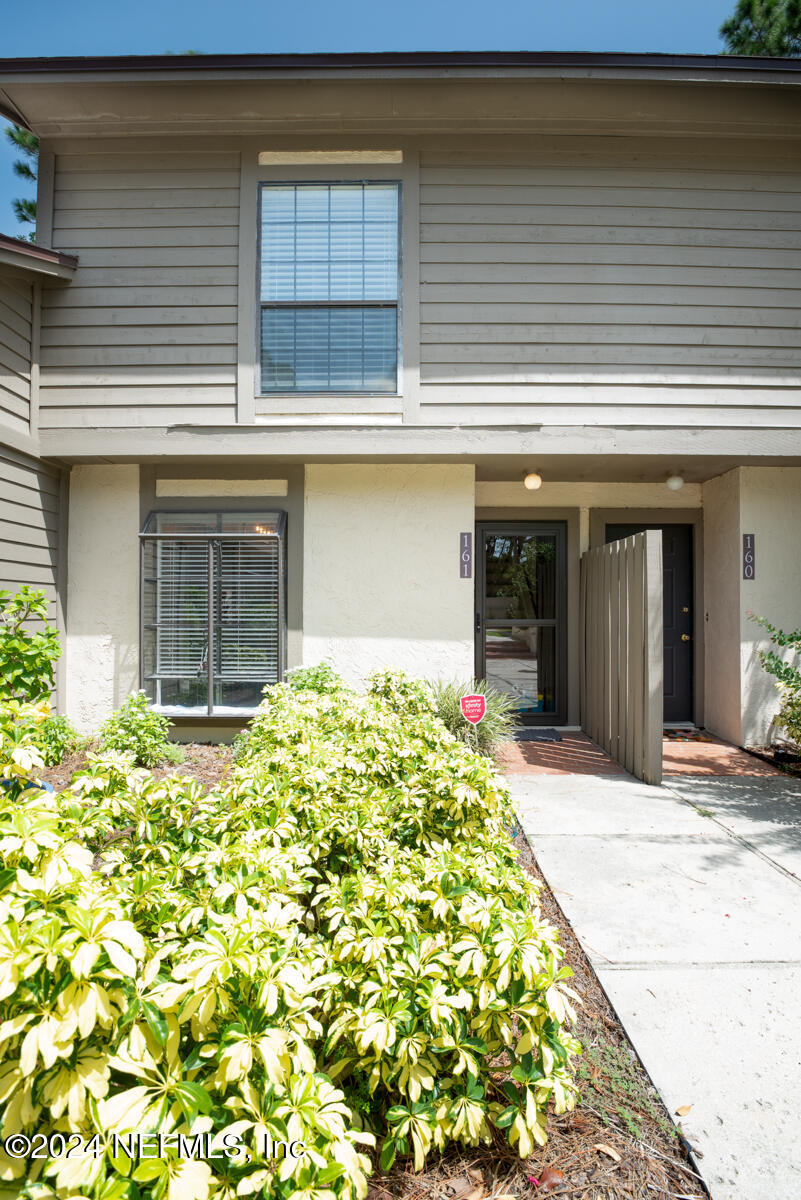
Two-story attached home with a covered entry, front windows, and bright shrubs along the walkway.
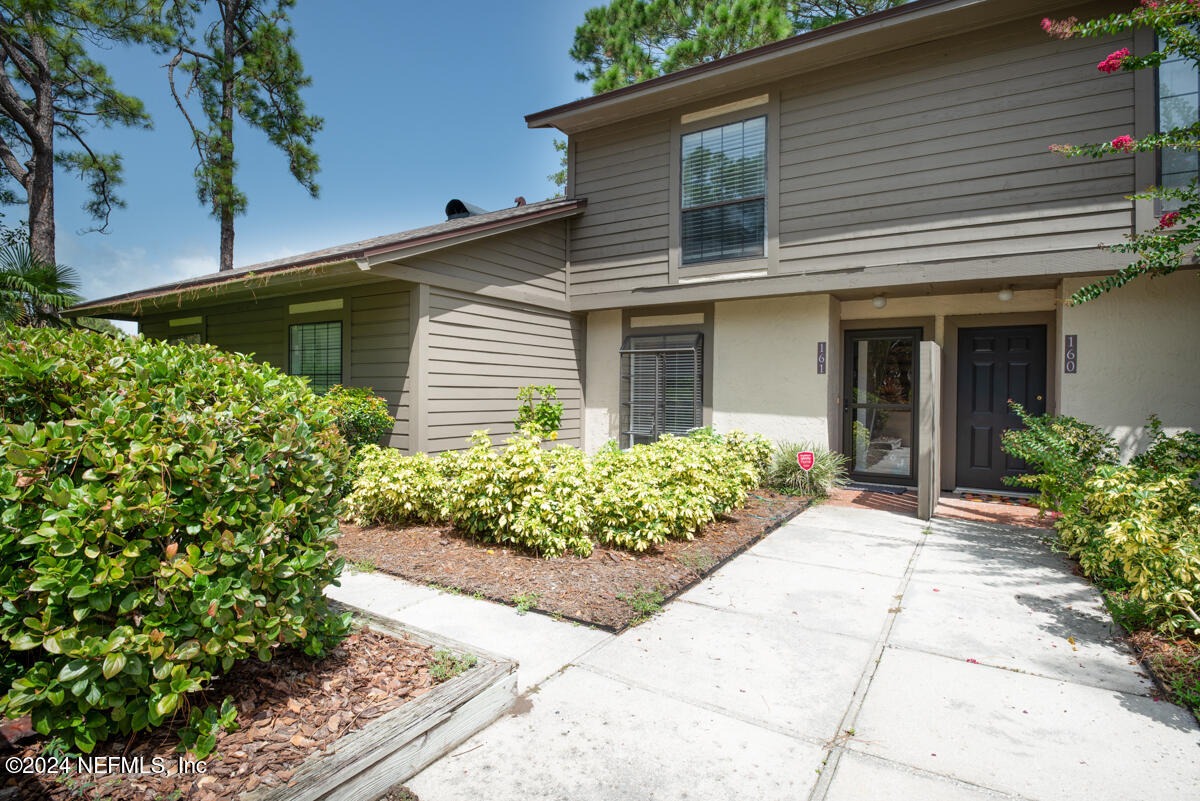
Two-story home entrance with gray siding, landscaped shrubs, and a concrete walkway.
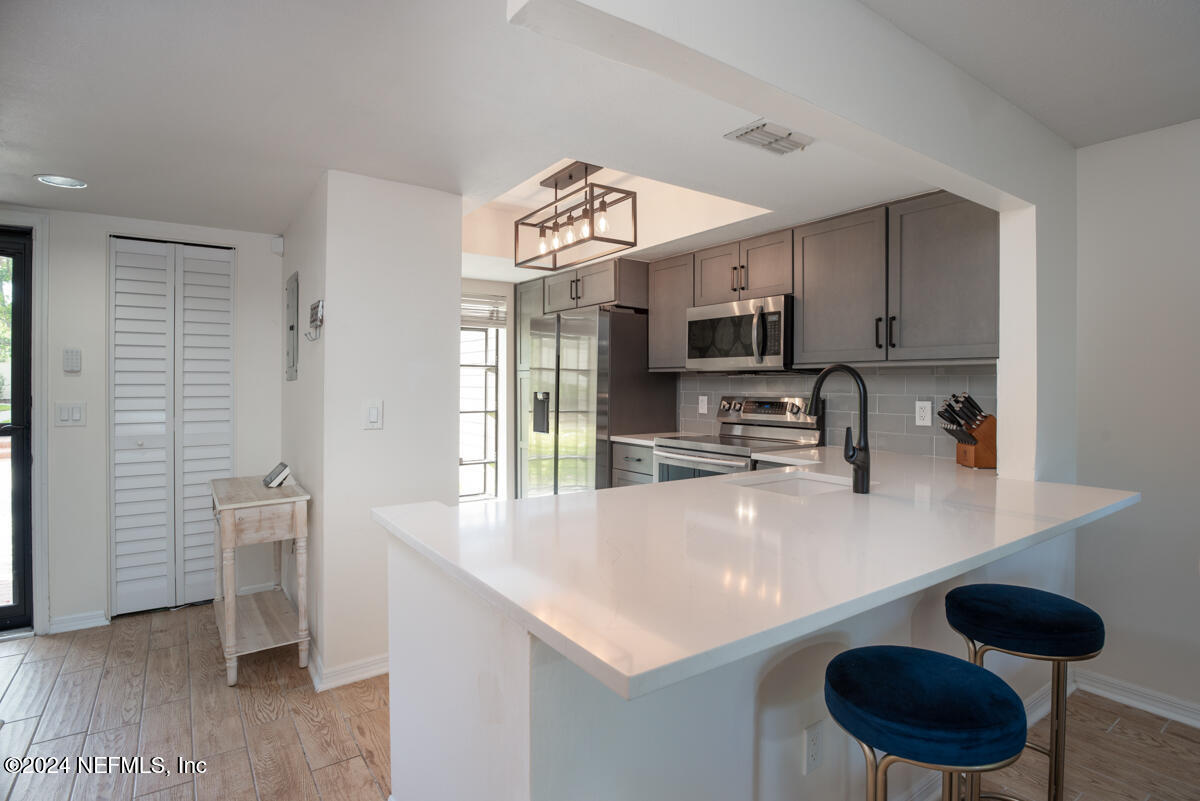
Updated kitchen with a large white quartz island, gray cabinets, stainless appliances, and dark blue bar stools.
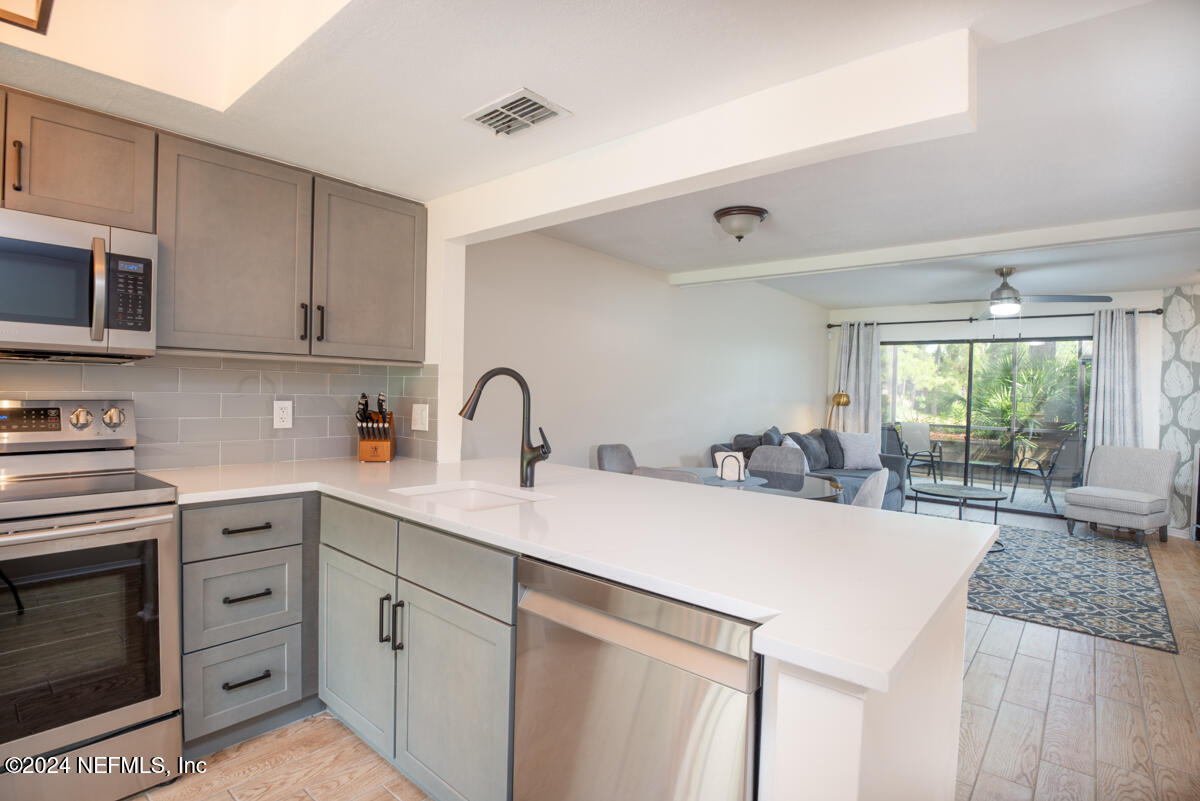
Kitchen with gray cabinets and a white peninsula opening into a living room and screened outdoor area.
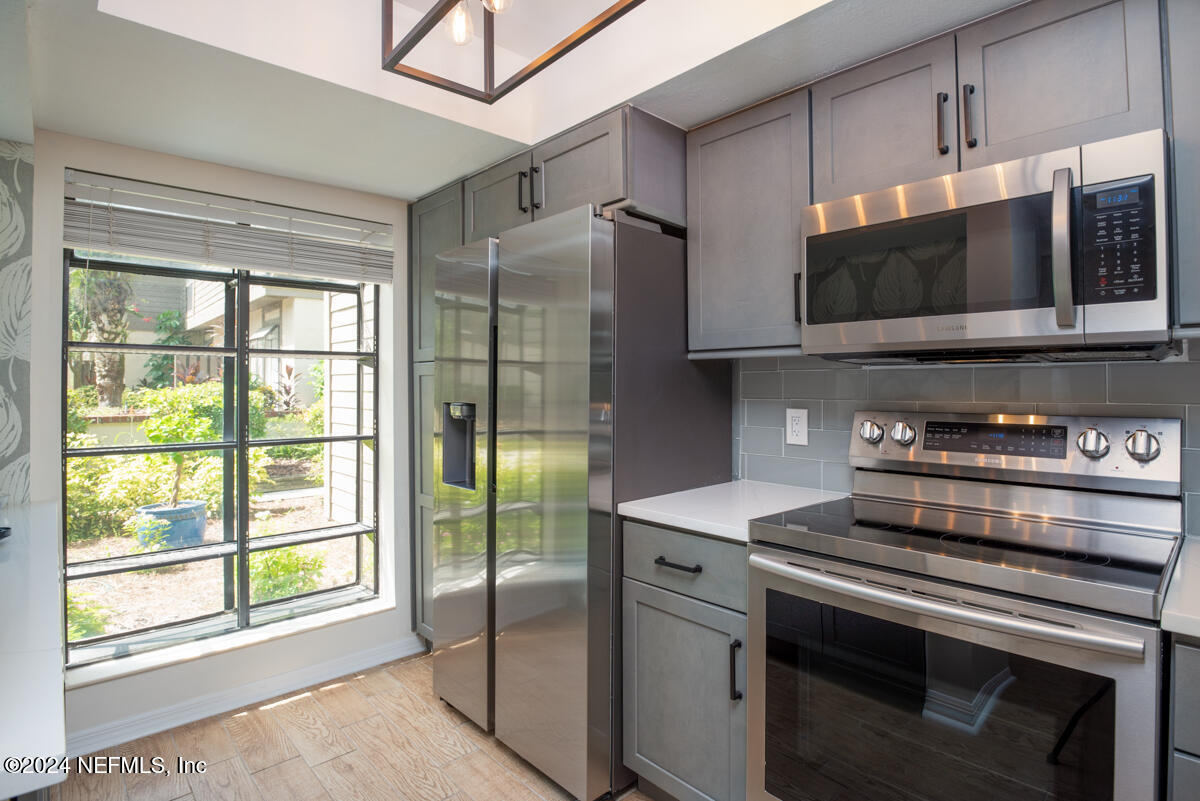
Kitchen with gray cabinetry, stainless steel appliances, and a large window overlooking greenery.
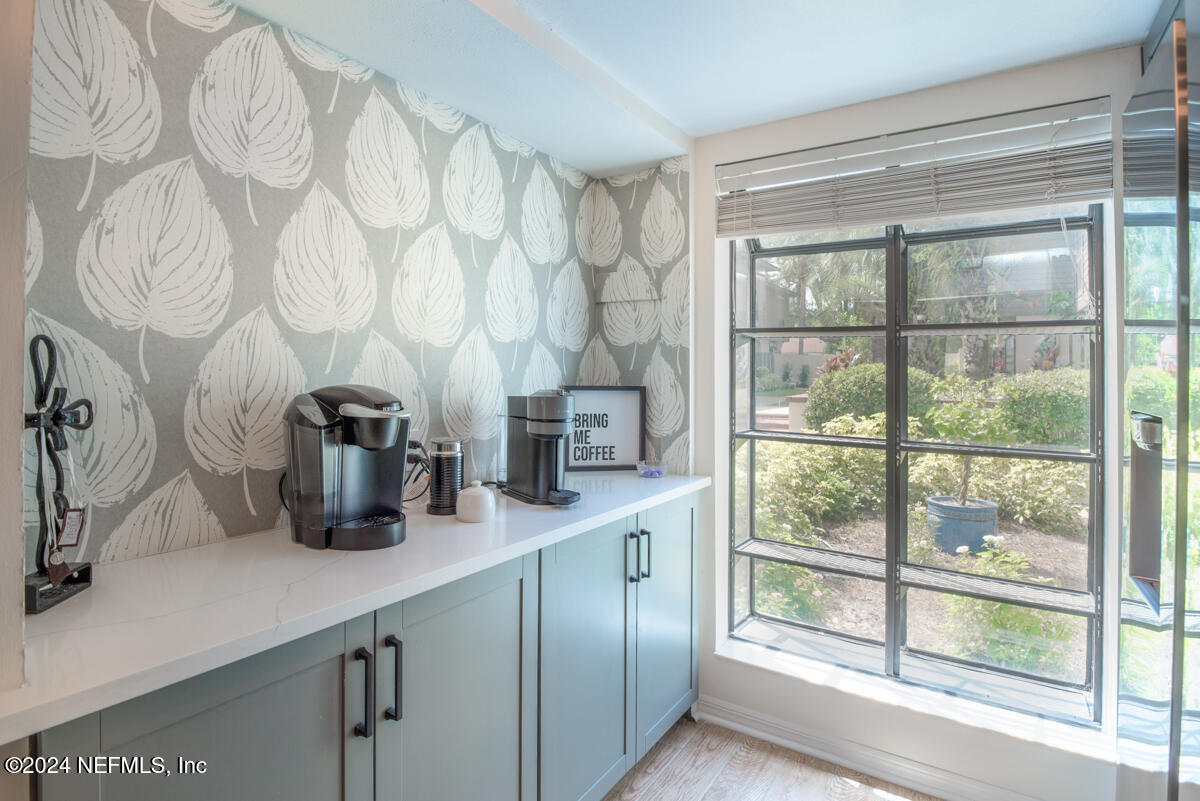
Coffee bar with pale blue cabinets, multiple coffee makers, leaf-patterned wallpaper, and a garden view through the window.
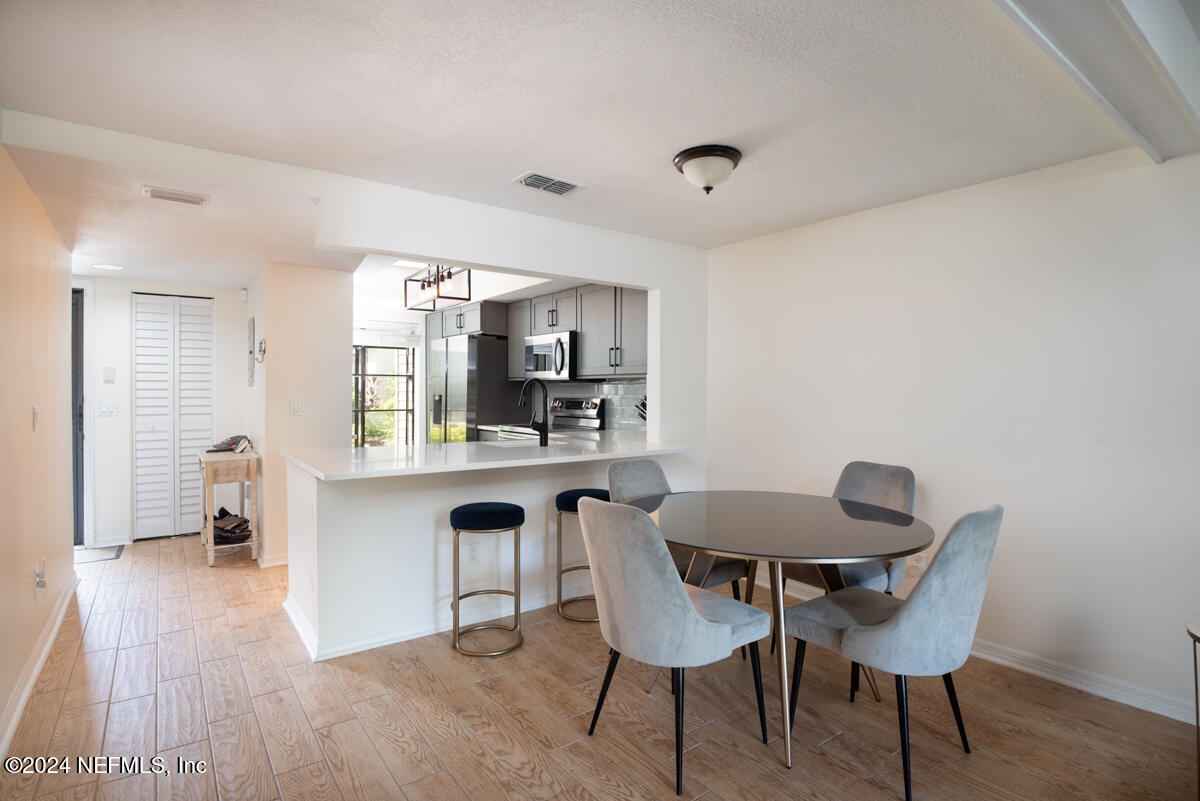
Dining area with a round table and upholstered chairs beside an open kitchen and breakfast bar.
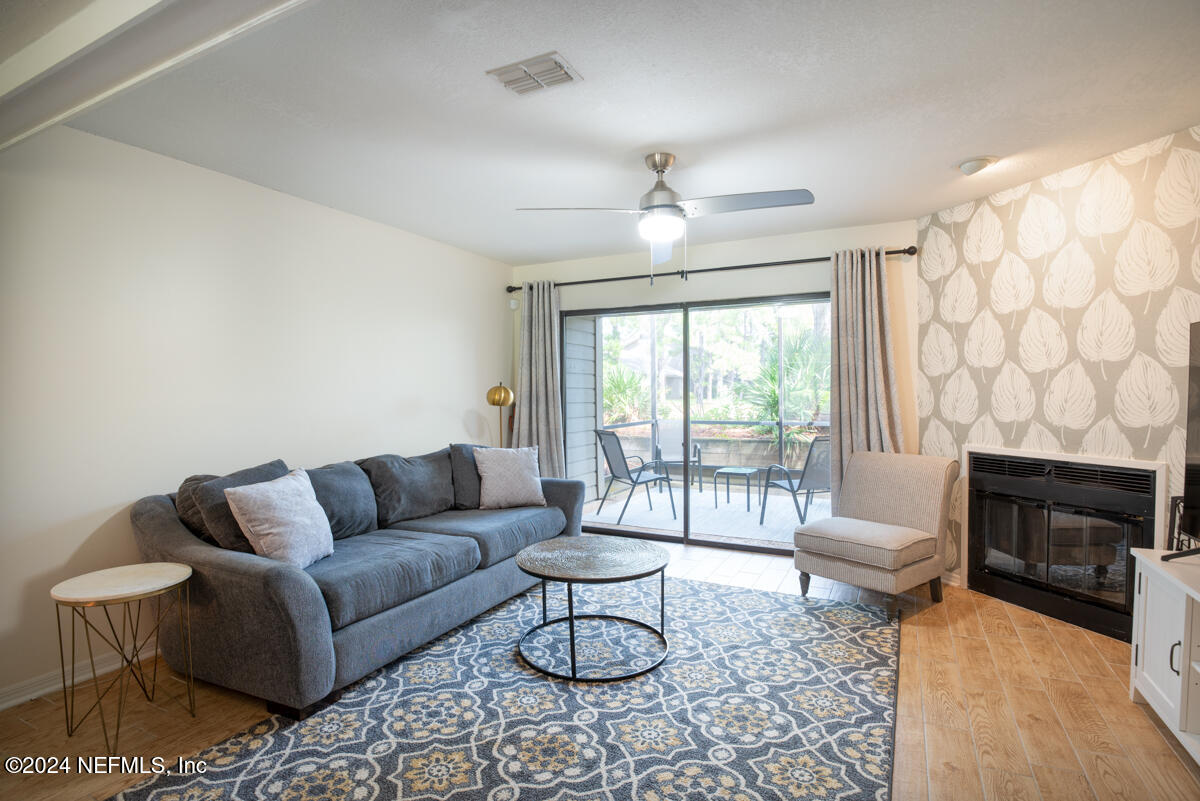
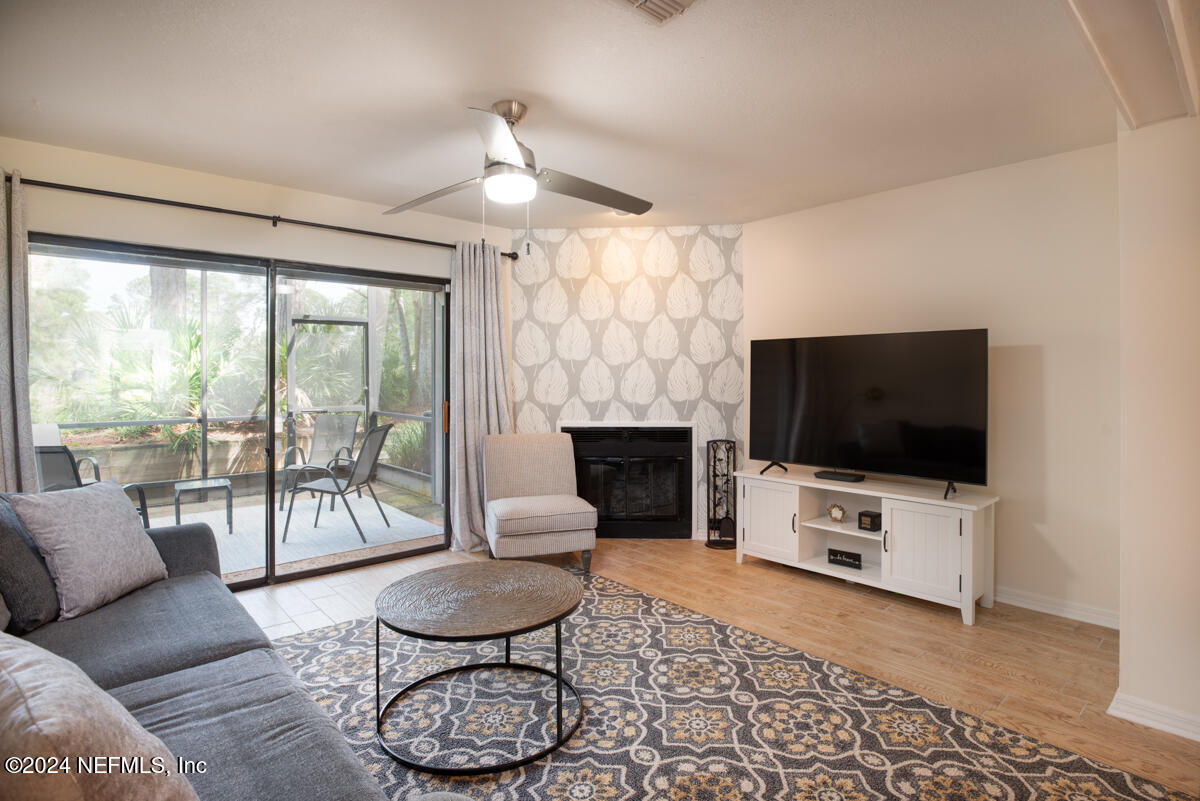
Living room with gray sofa, patterned rug, patio doors, and fireplace.
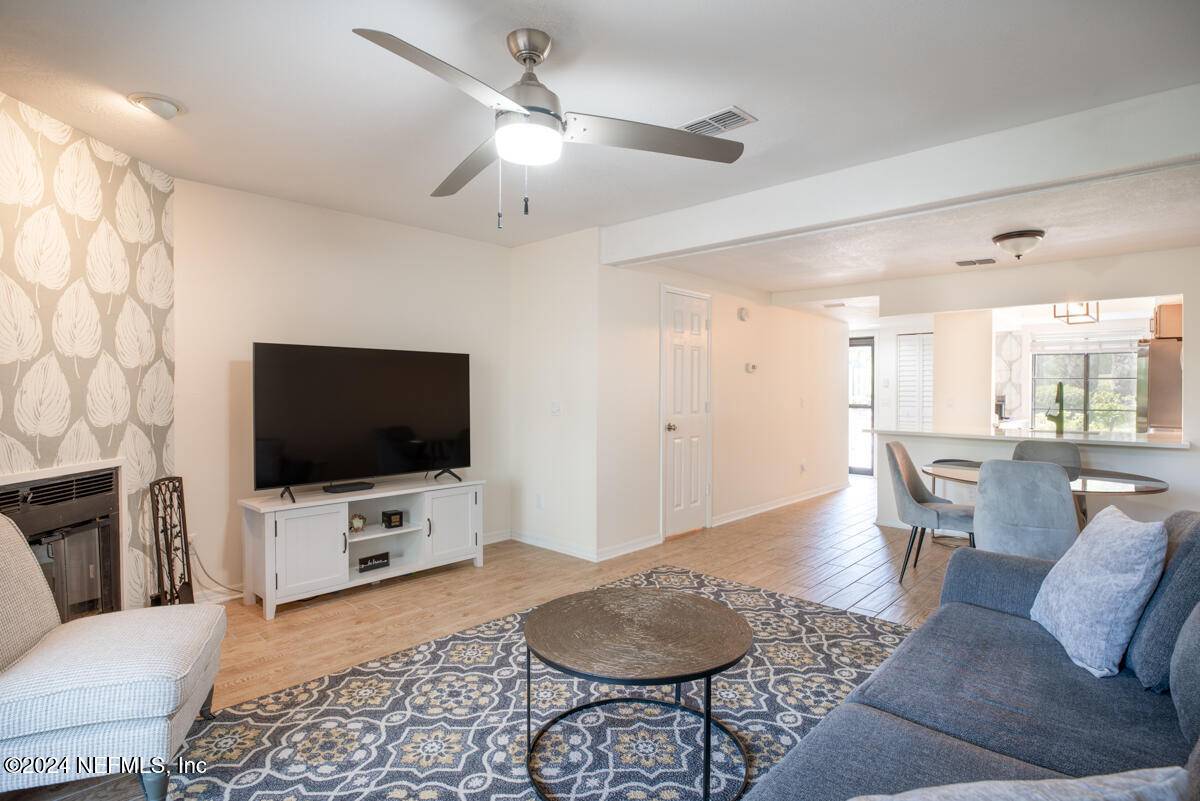
Living room with a blue sofa, patterned rug, fireplace, and view into the dining area and kitchen.
Living room with a gray sectional, patterned rug, fireplace, and sliding doors to a patio.
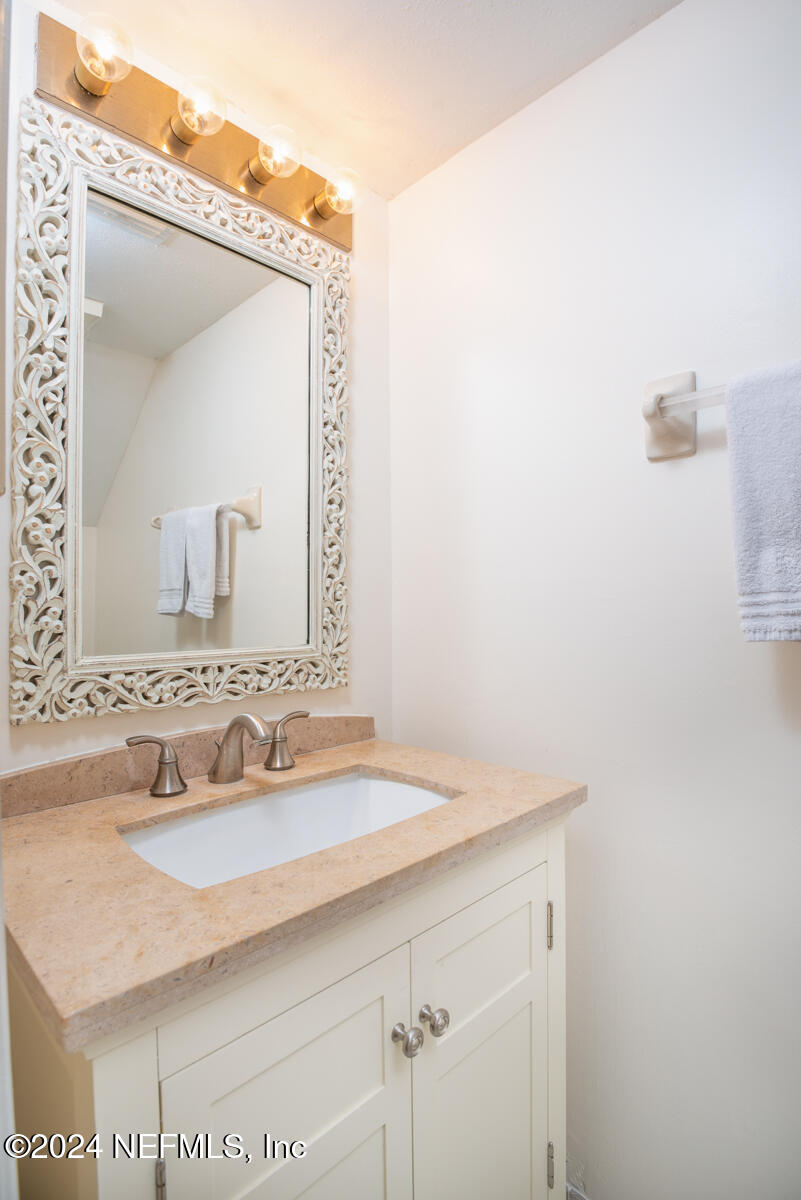
Bathroom vanity with beige stone counter, inset sink, and ornate white carved mirror.
Screened porch with seating and a view of the lake and pine trees.
Screened patio with lounge chairs overlooking a lake and pine trees.
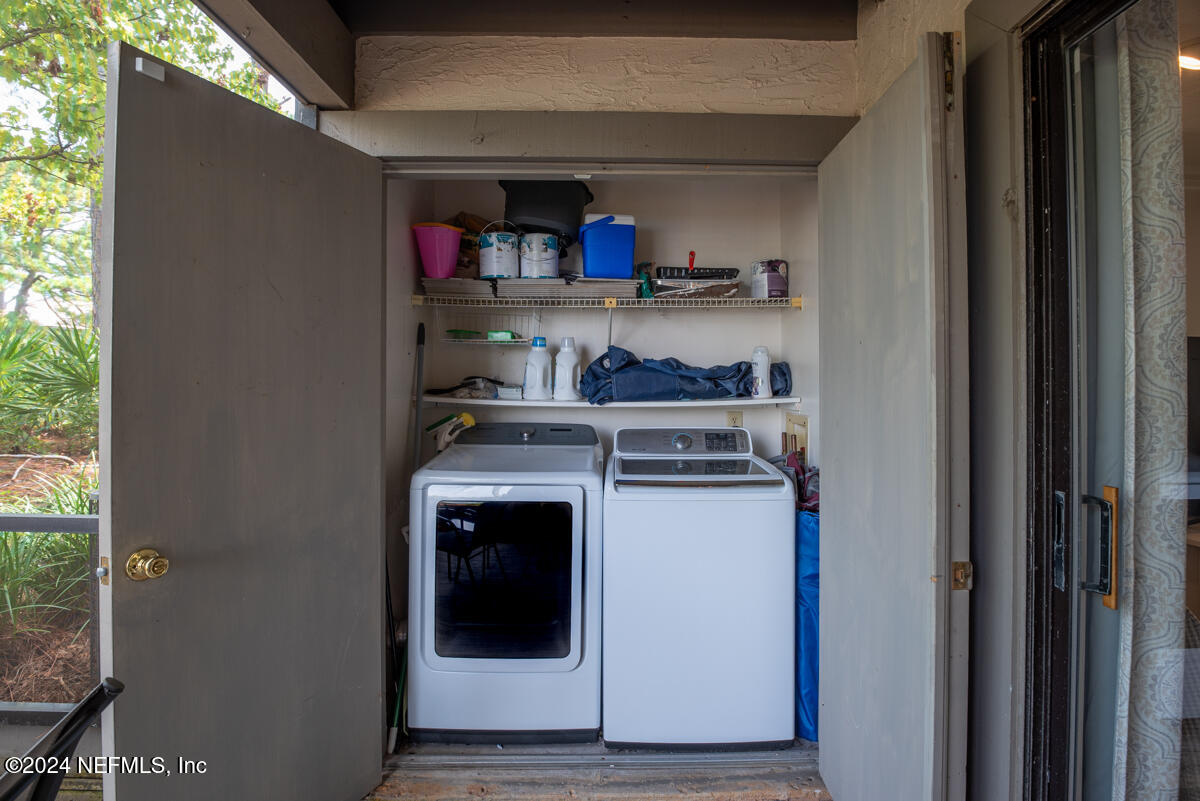
Outdoor laundry closet with a white washer and dryer beneath shelves of household supplies.
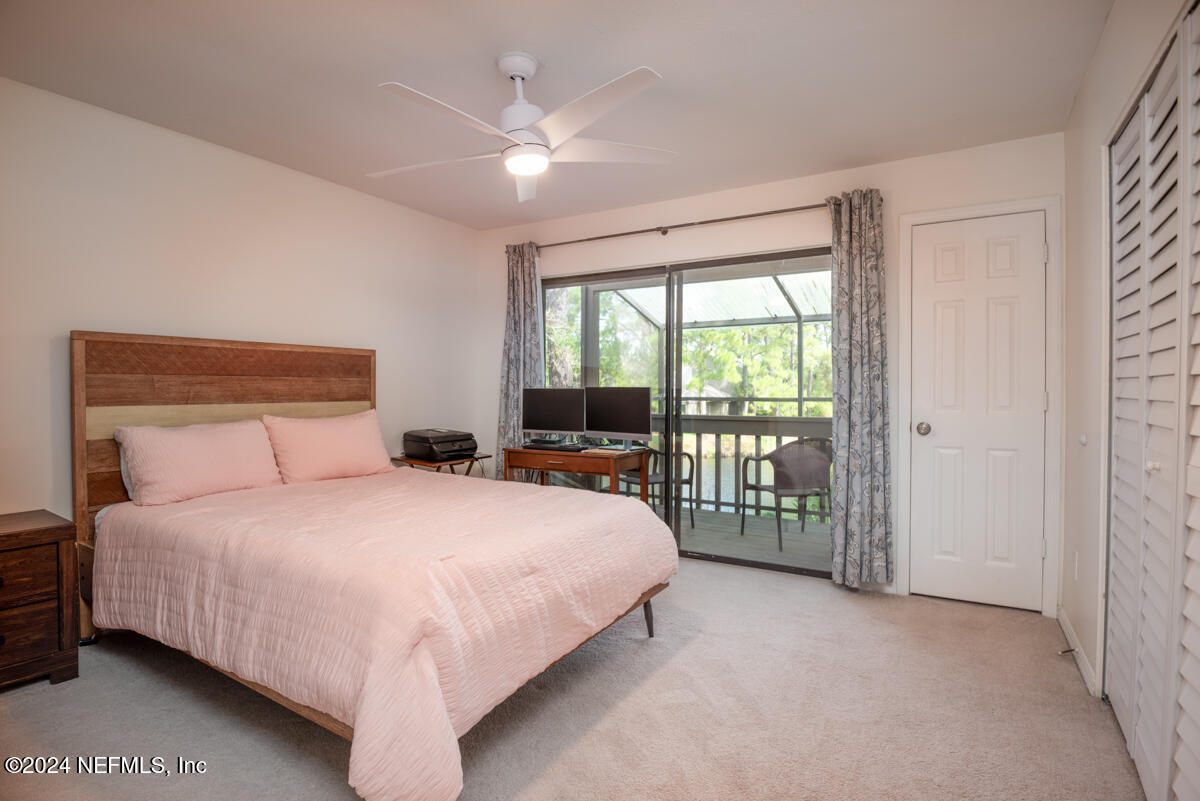
Bedroom with a pink-covered bed, ceiling fan, and sliding doors to a screened patio.
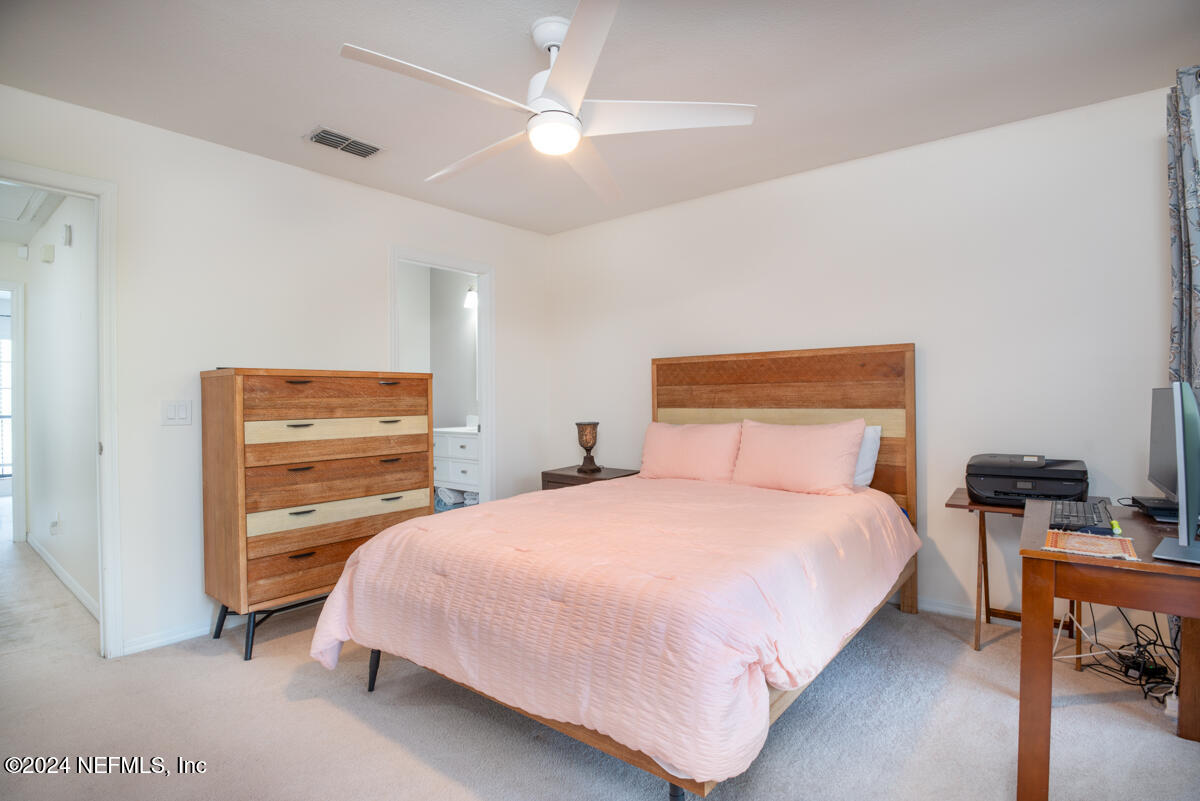
Bedroom with pale pink bedding, a wood-and-cream dresser, and a ceiling fan.
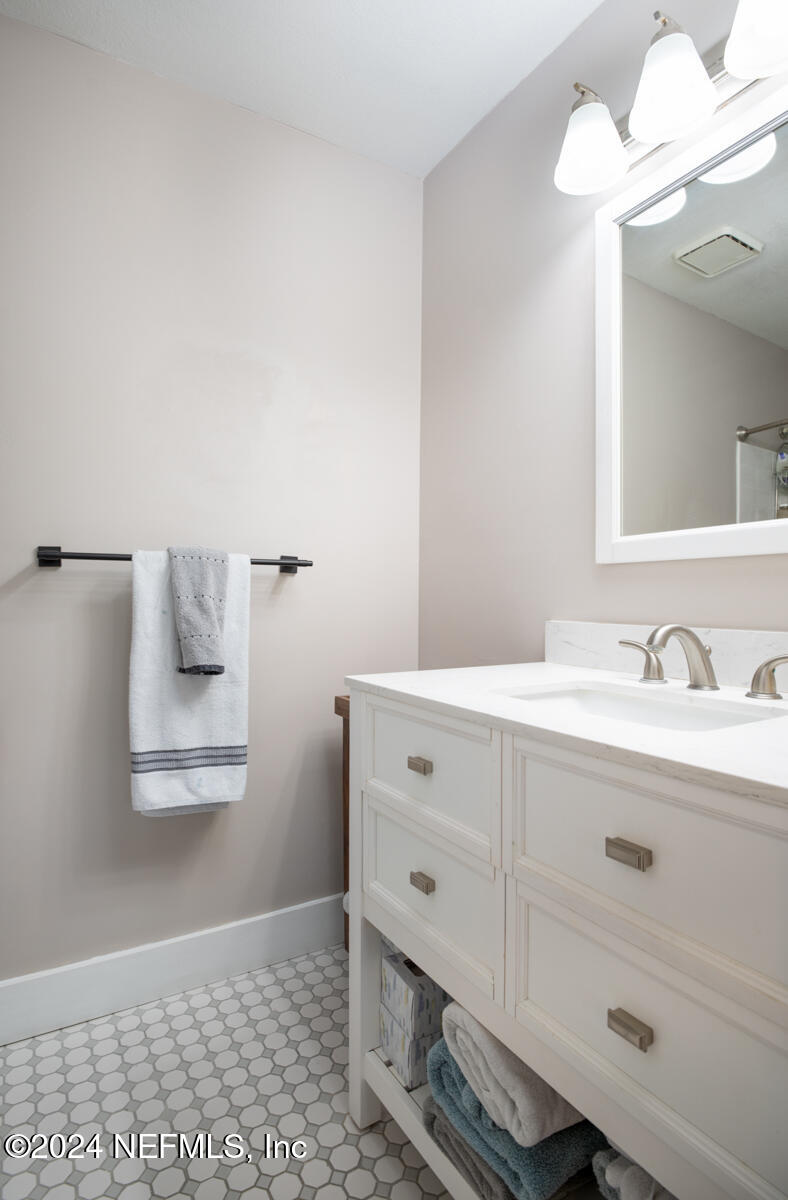
Bathroom vanity with white cabinetry, framed mirror, towel bar, and gray-and-white hexagonal tile floor.
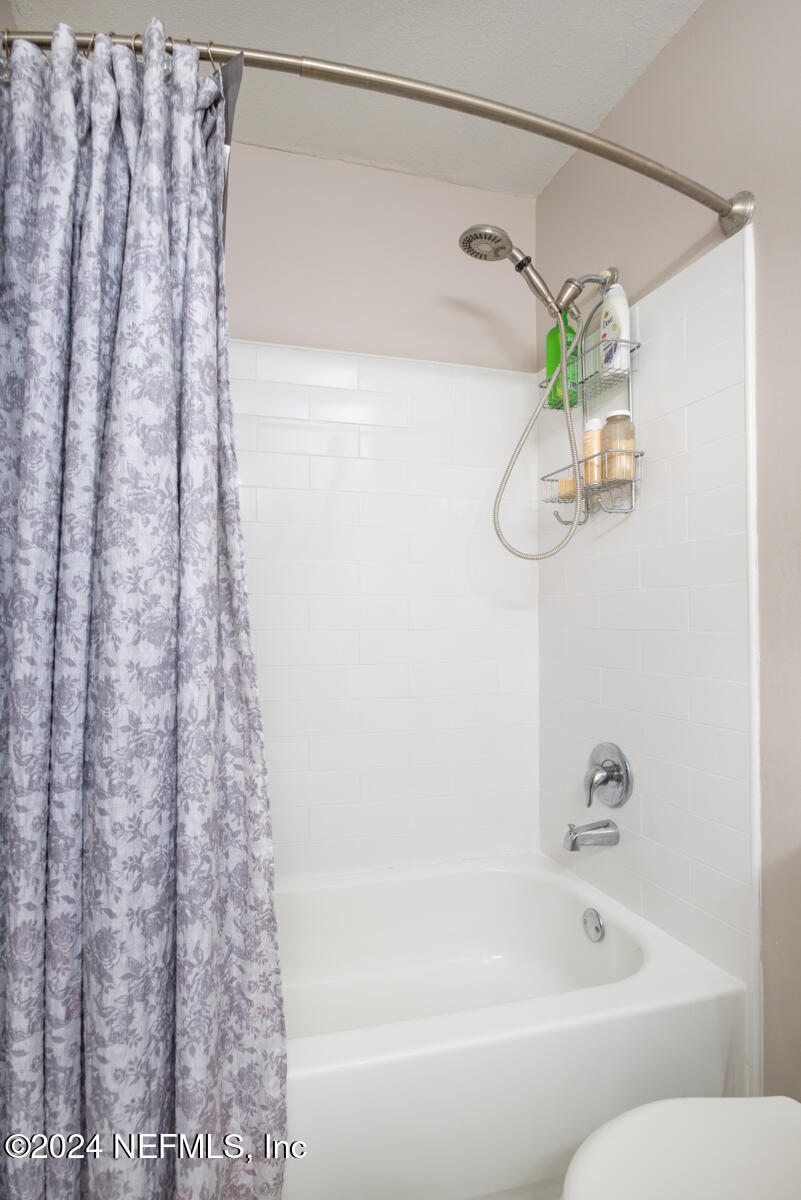
Bathroom tub and shower with white tile, a gray floral curtain, and handheld showerhead.
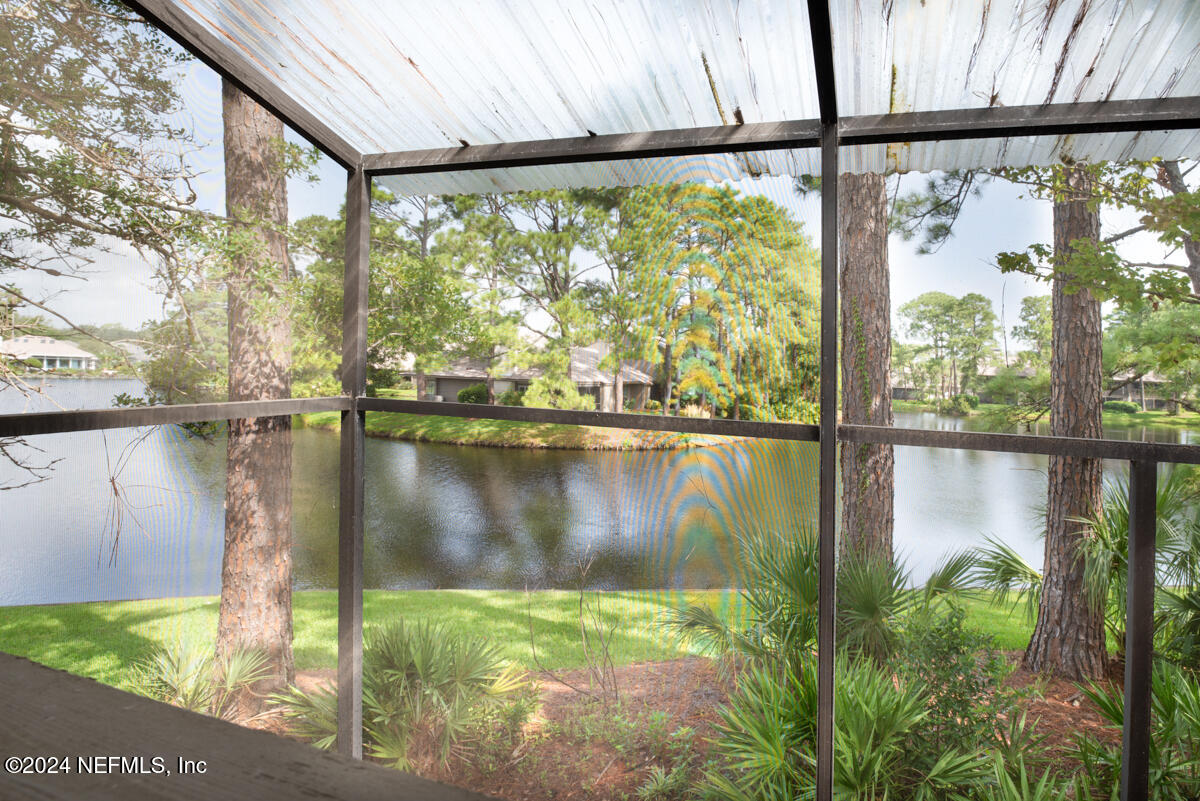
Screened porch overlooking a lake, framed by pine trees and landscaped greenery.
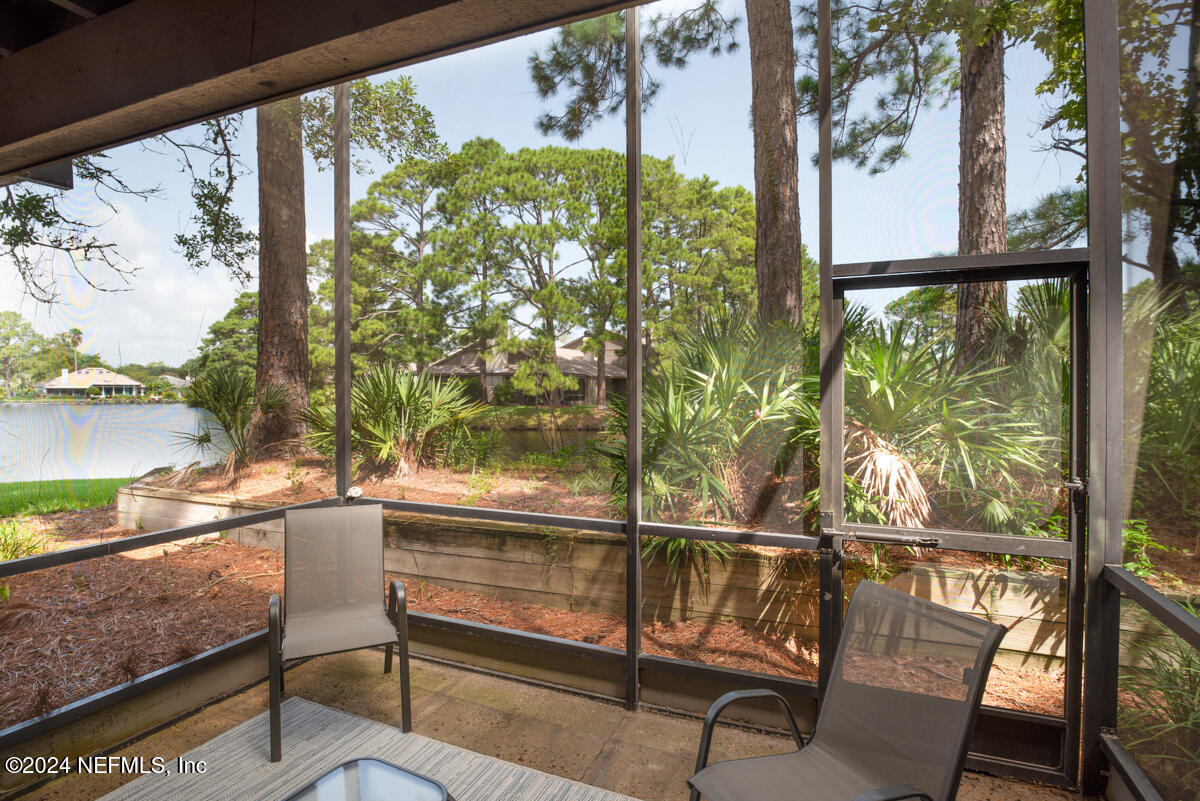
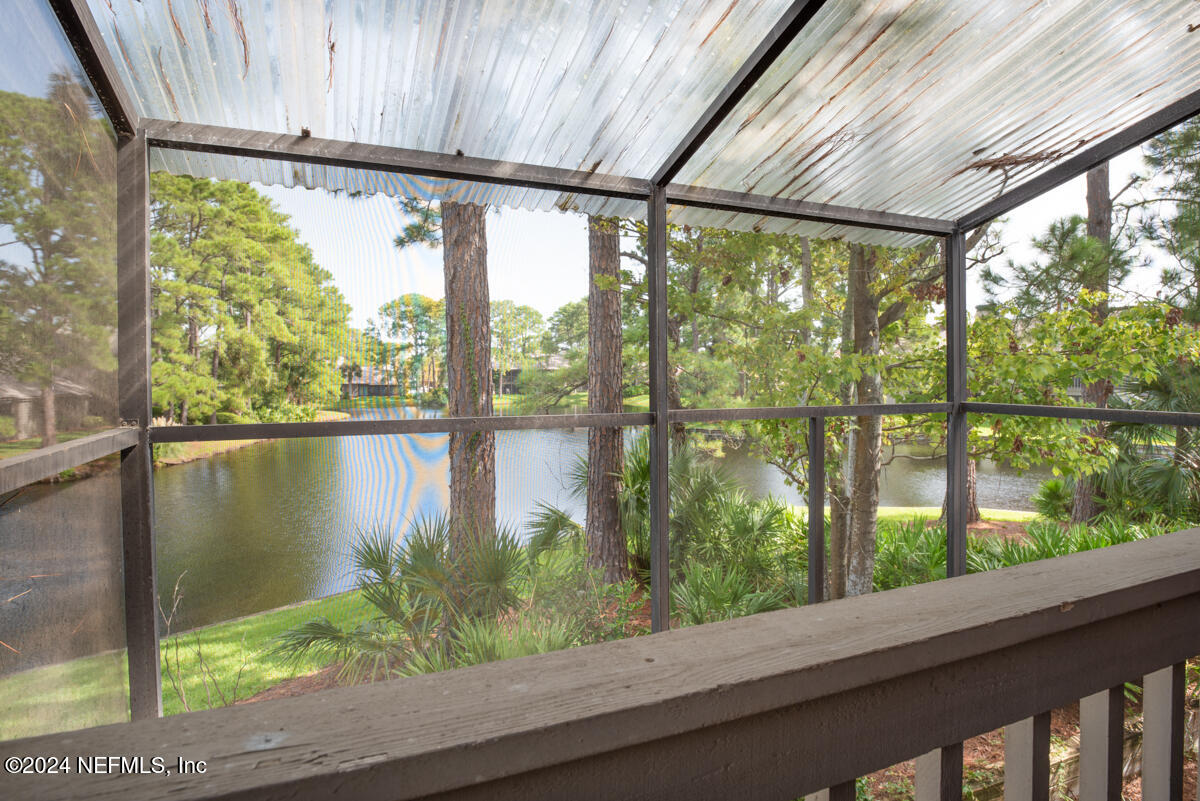
Screened porch overlooking a lake, with pine trees and palms along the shore.
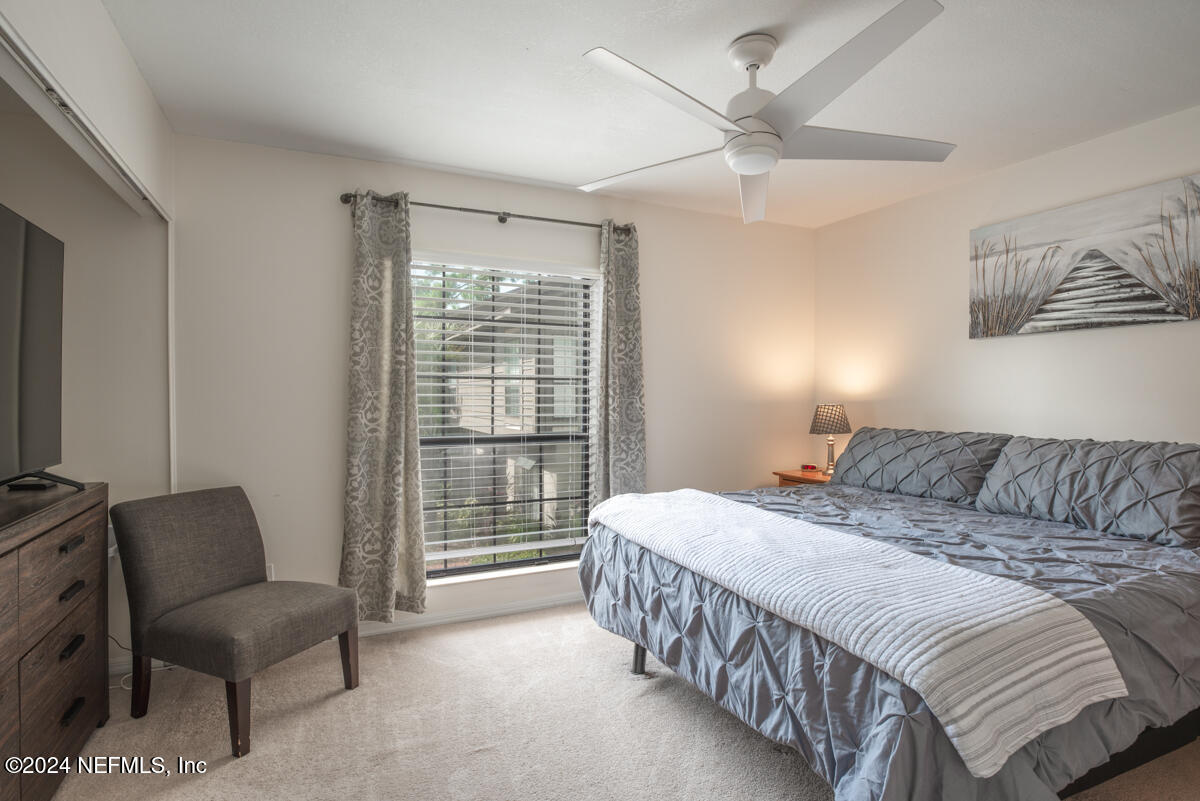
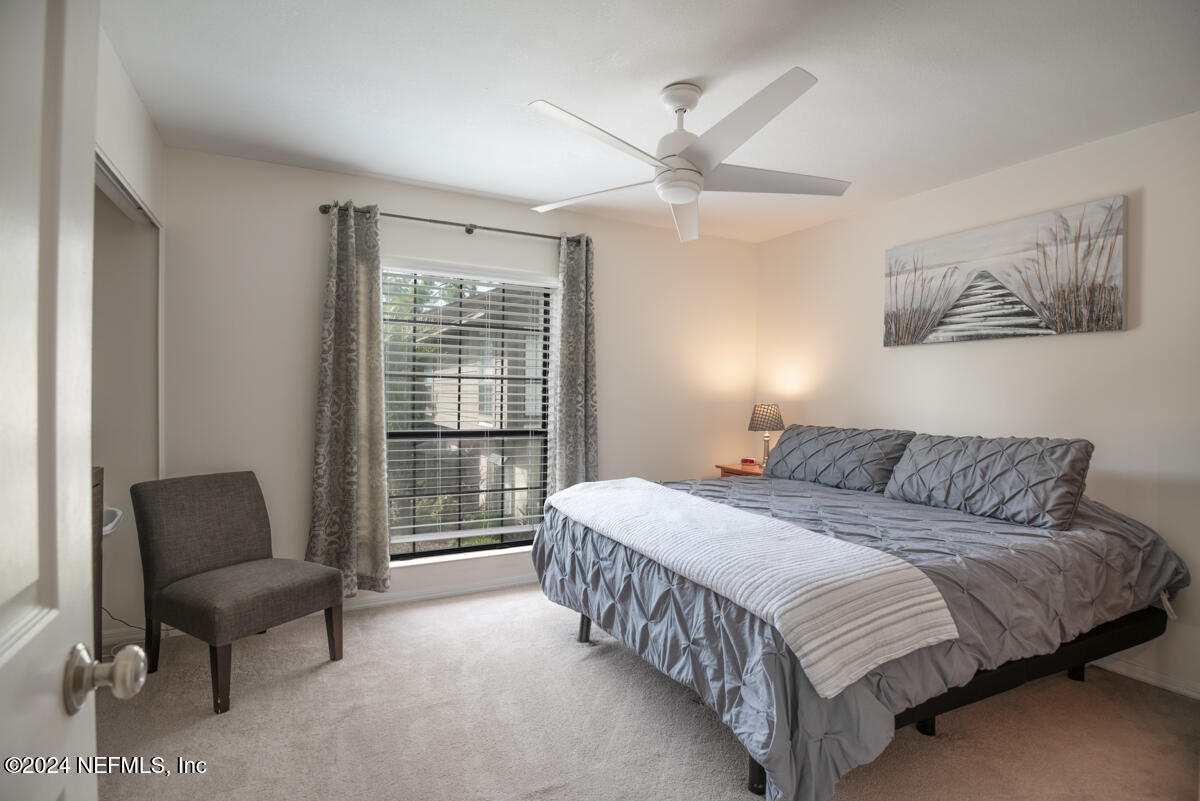
Bedroom with a gray quilted bed, upholstered chair, and window framed by patterned curtains.
Bedroom with gray bedding, a window with patterned curtains, and a dark upholstered chair.
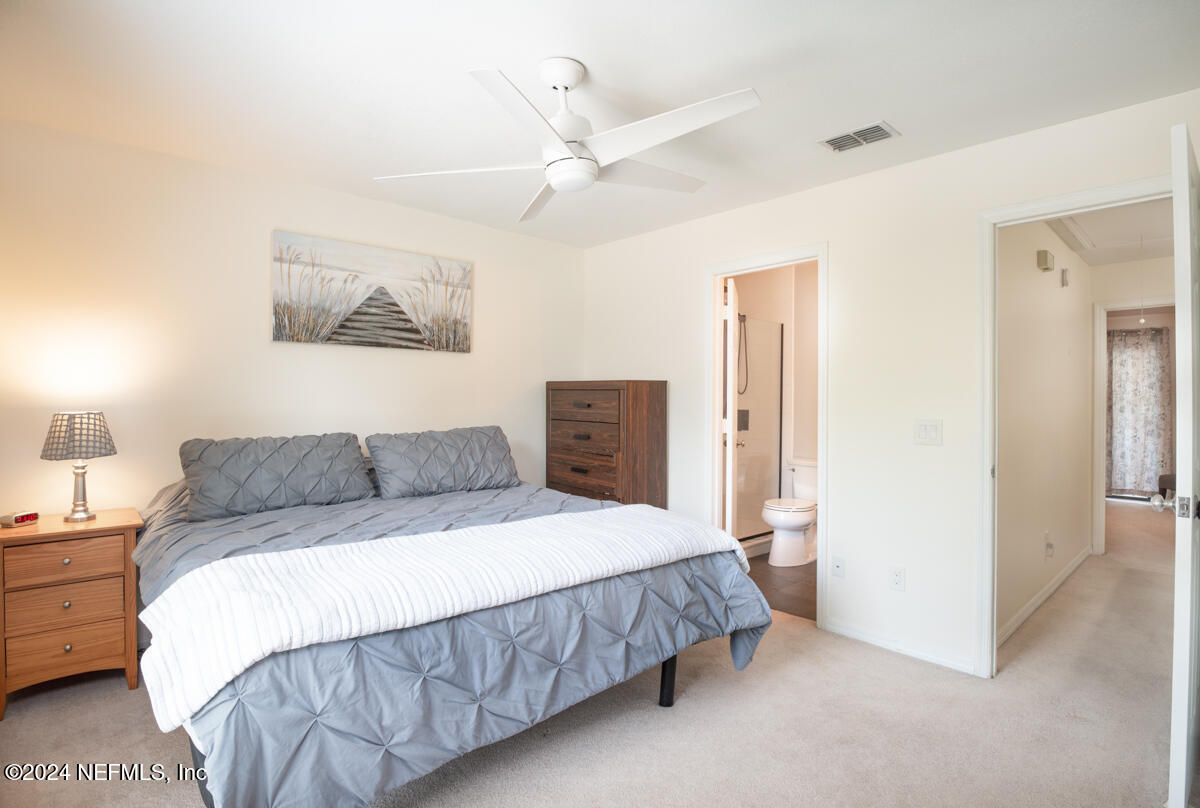
Bedroom with a gray quilted bed, wooden furniture, ceiling fan, and adjoining bathroom.
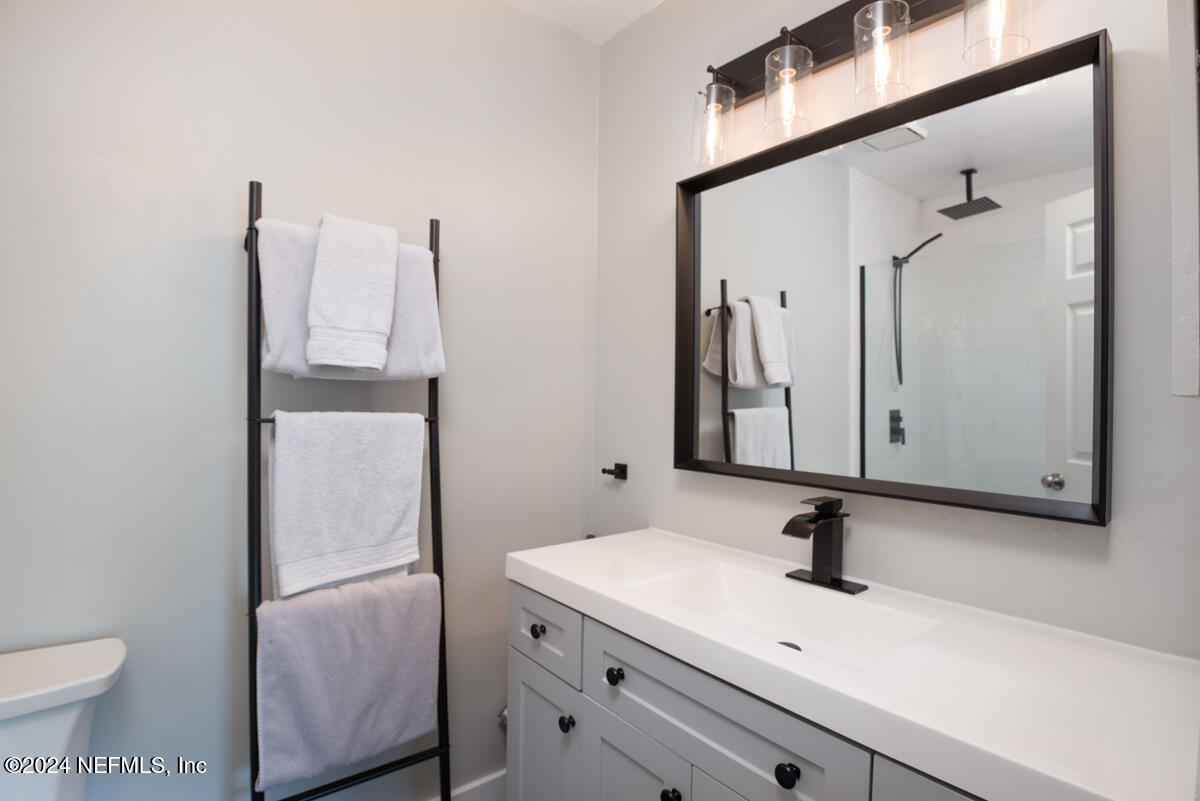
Bathroom vanity with a black-framed mirror, towel rack, and shower reflected in the glass.
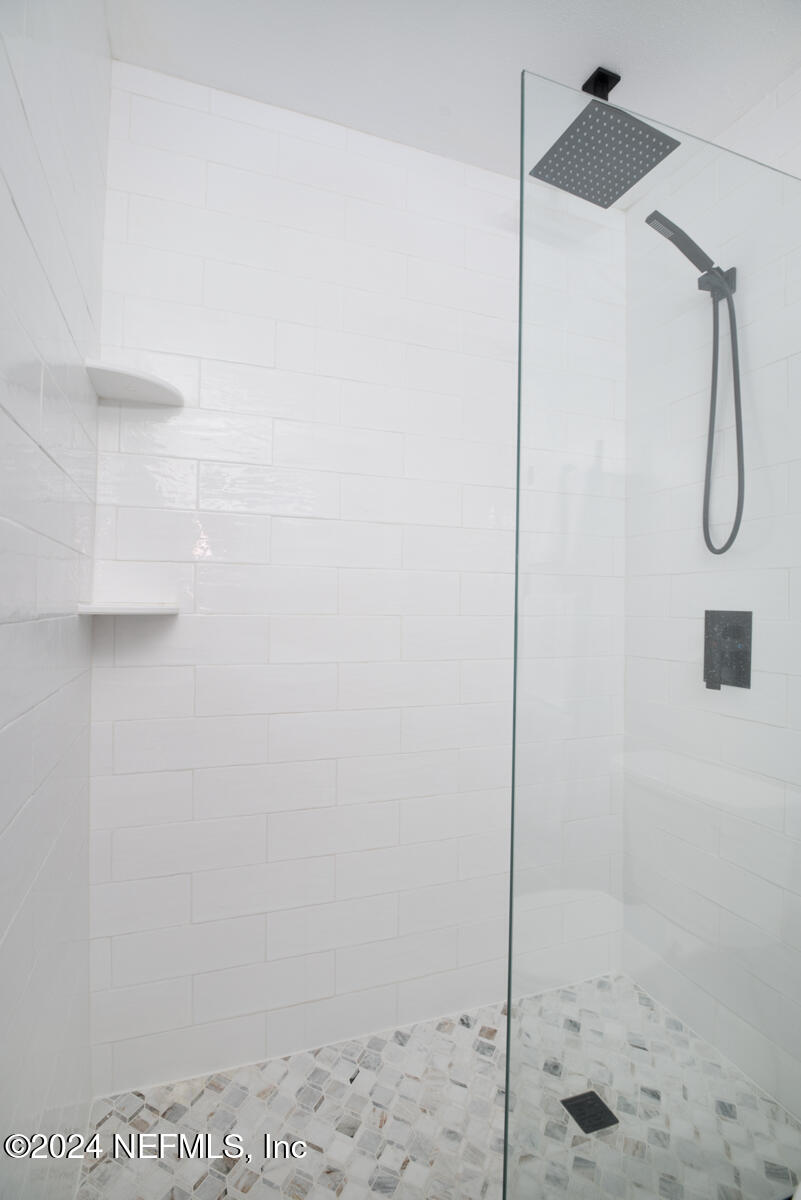
Walk-in shower with white tile, a clear glass partition, dark fixtures, and a mosaic floor.
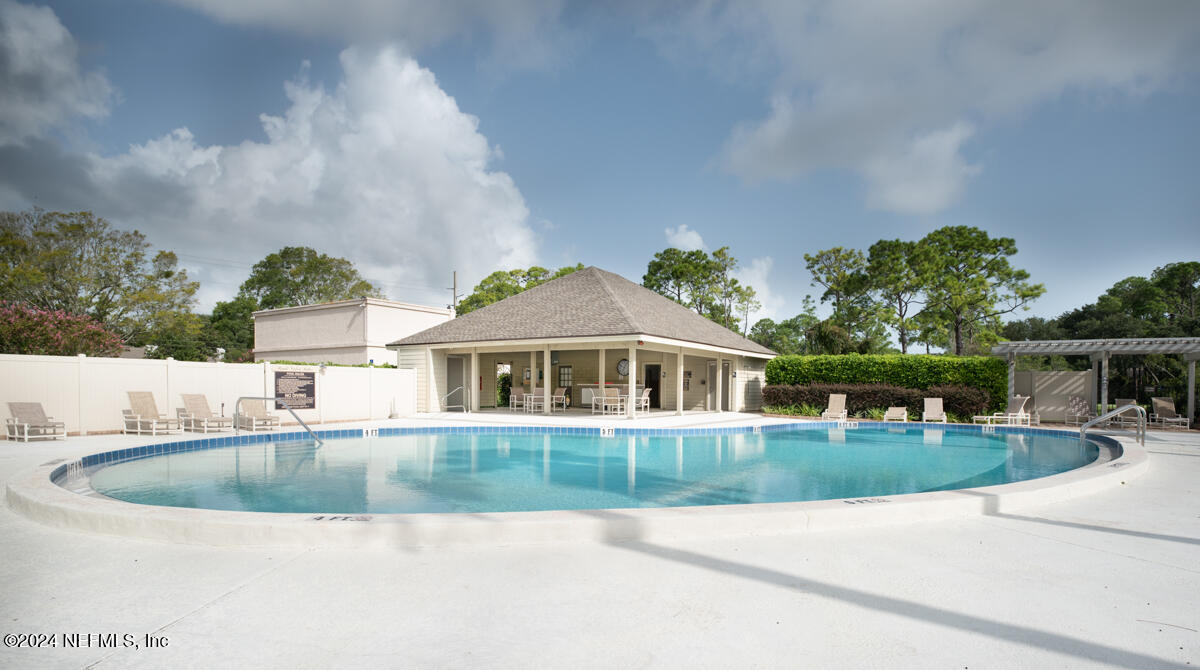
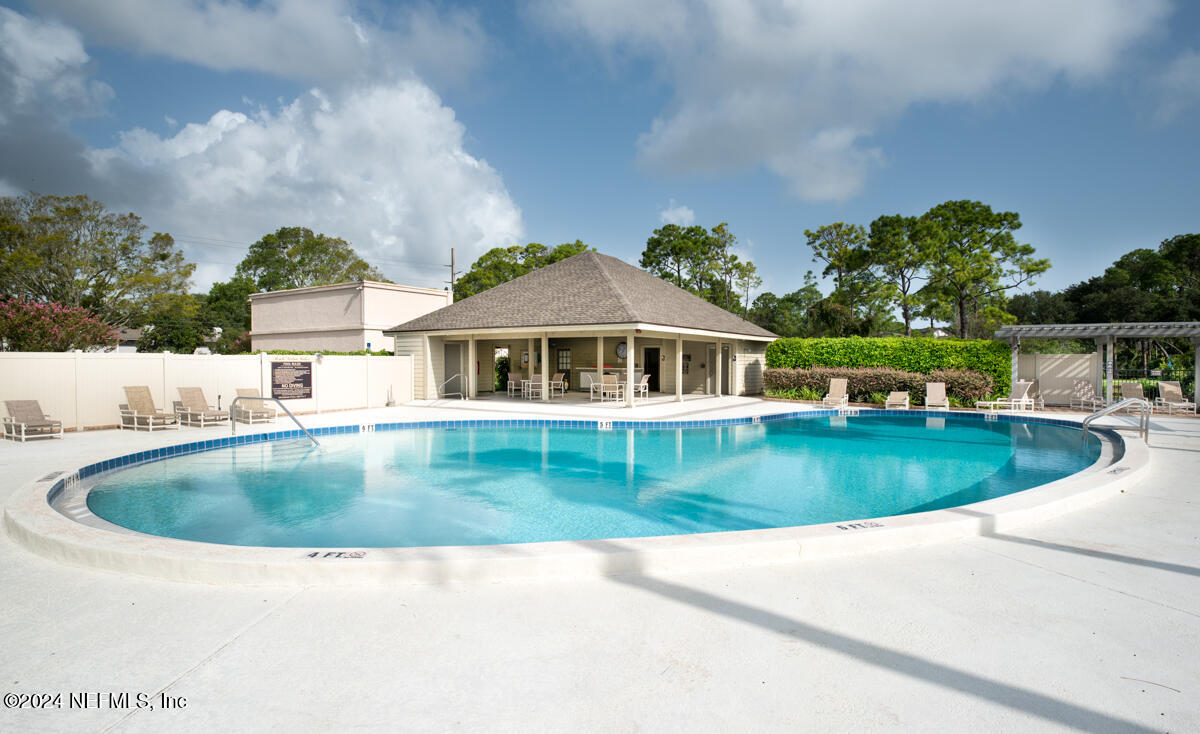
Community pool with a broad white deck, lounge chairs, and a covered pavilion.
Community swimming pool with a curved deck, lounge chairs, and a covered seating pavilion.
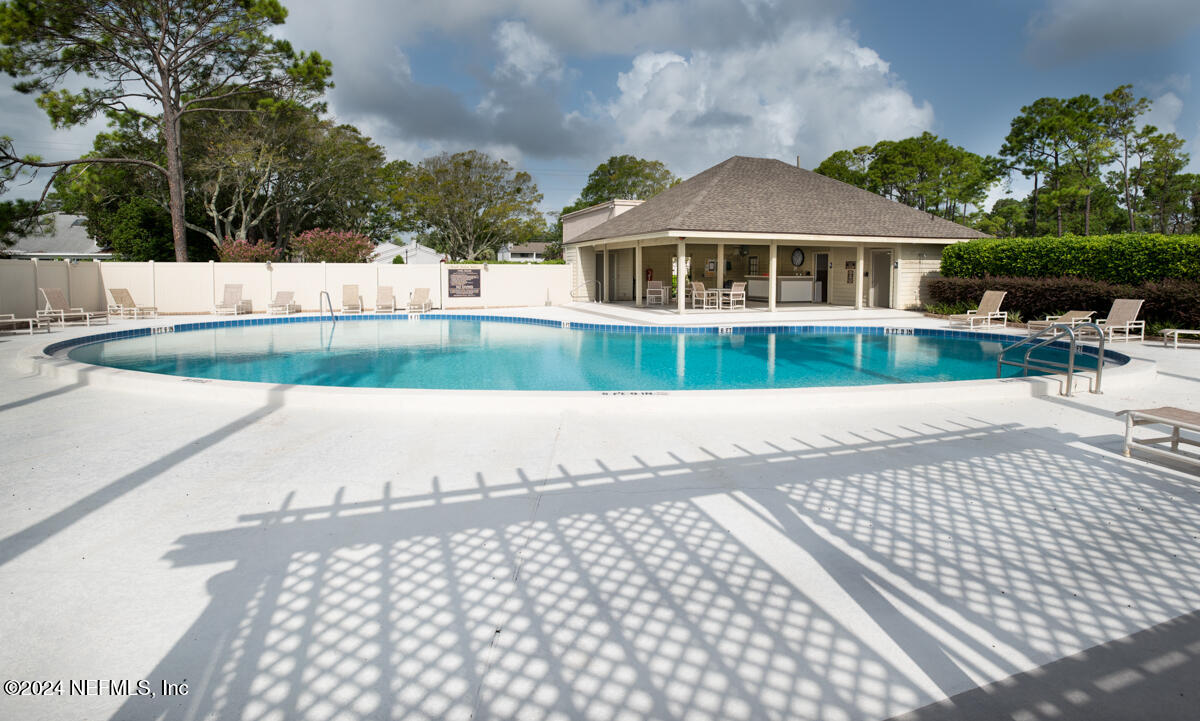
Outdoor swimming pool with a covered pavilion and lounge chairs around a wide concrete deck.
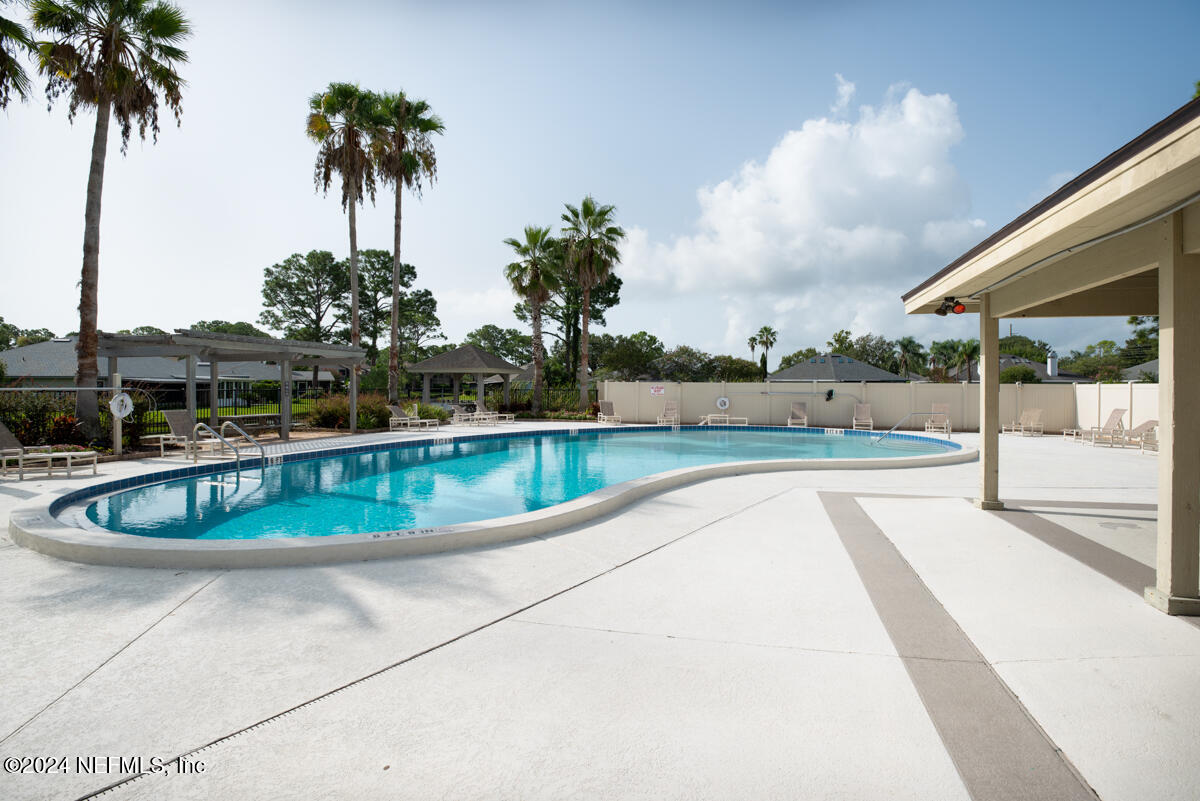
Outdoor pool with a curved edge, palm trees, and a covered seating area.
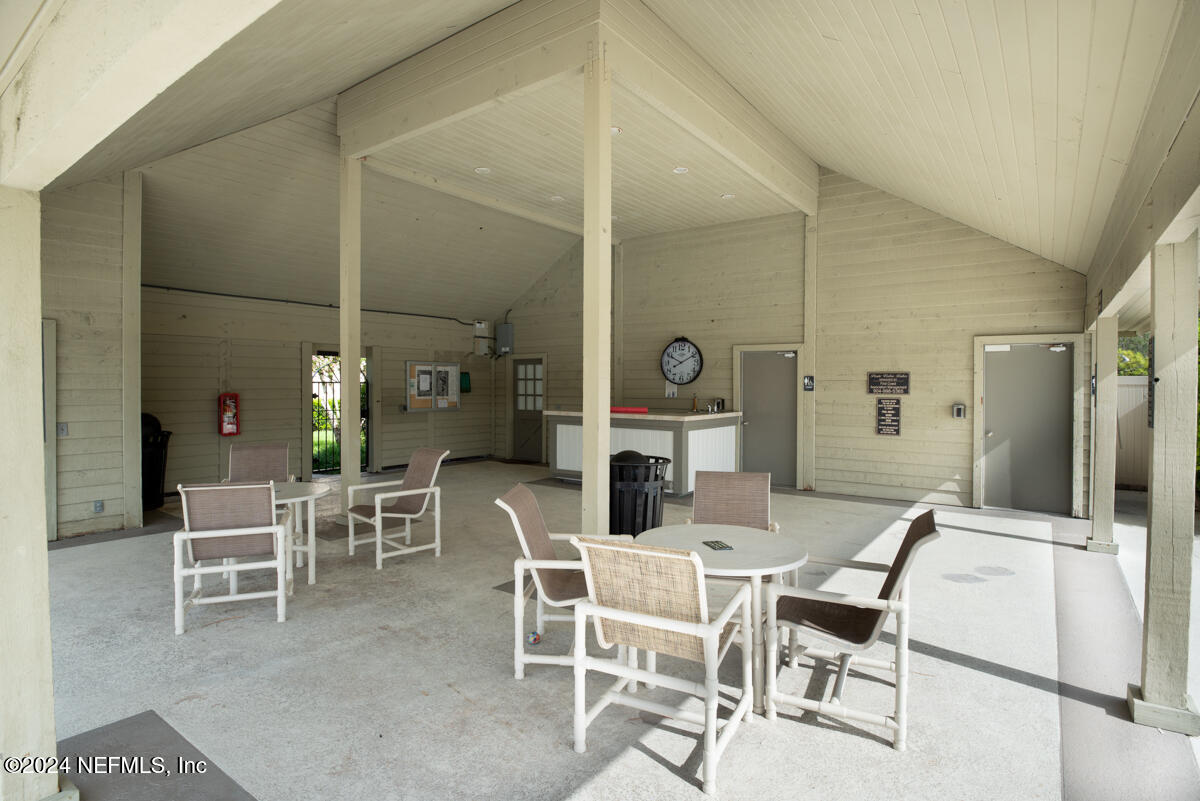
Covered outdoor gathering area with patio tables, chairs, and a counter.
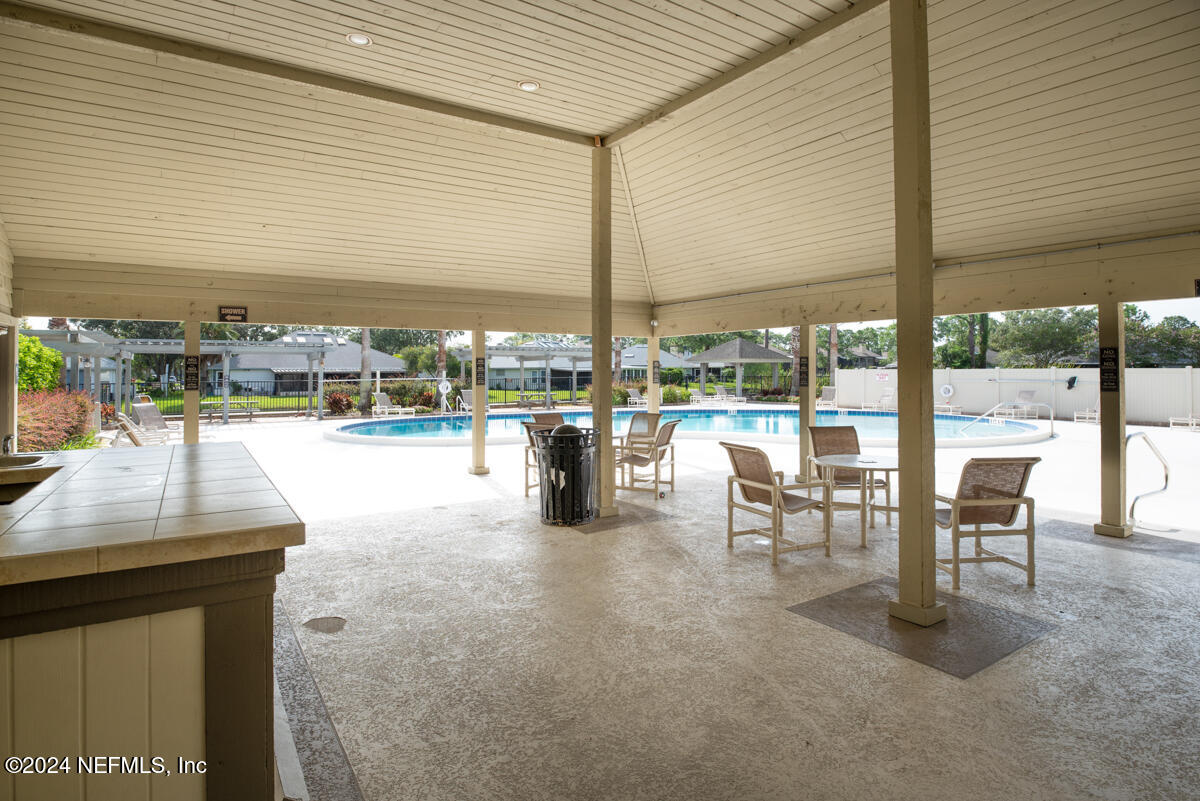
Covered pool pavilion with tables and chairs overlooking a community swimming pool.
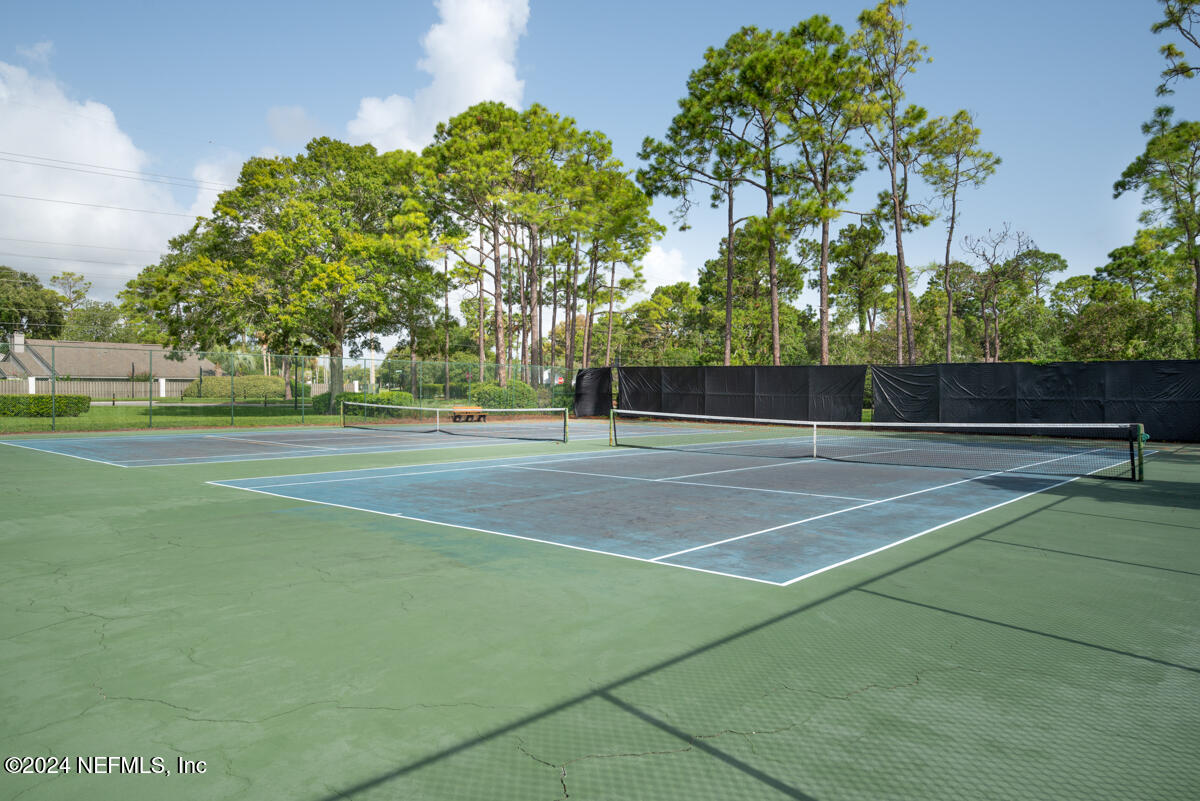
Outdoor tennis courts with blue playing surfaces, black windscreens, and tall pine trees.
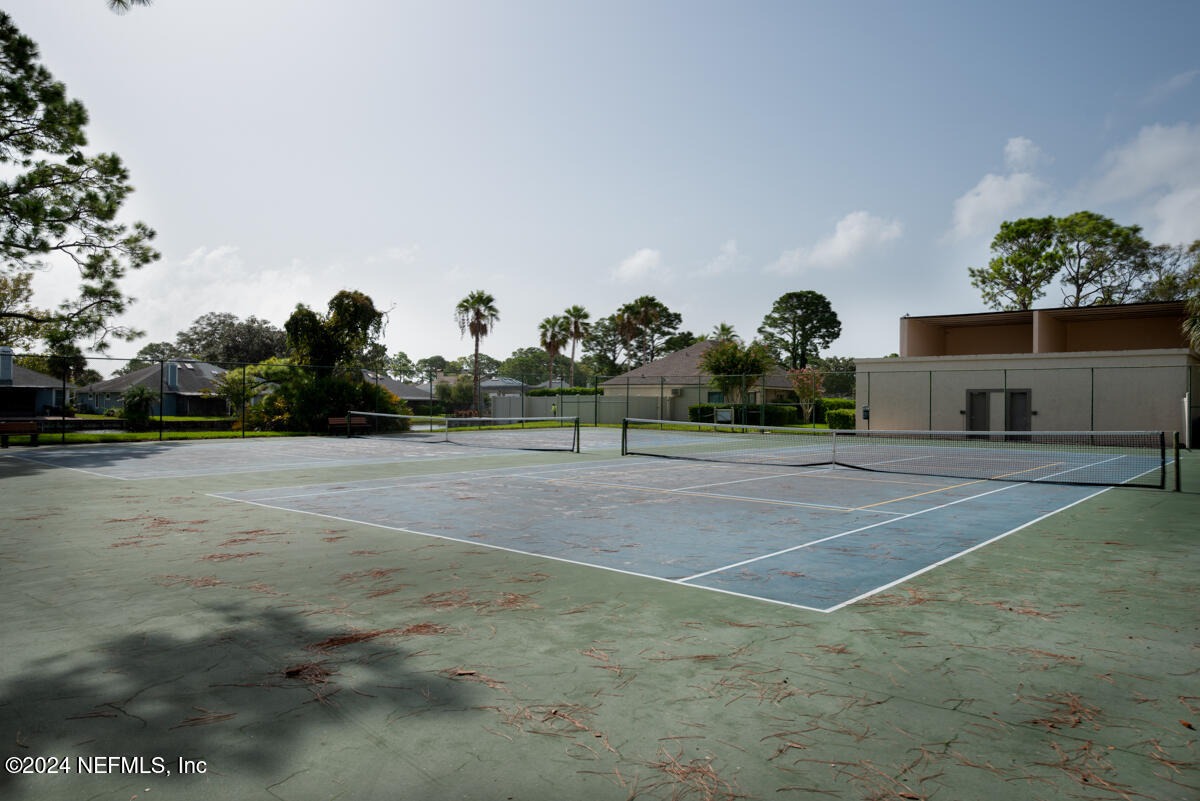
Outdoor tennis court with a net, faded green and blue surfaces, and palm trees nearby.
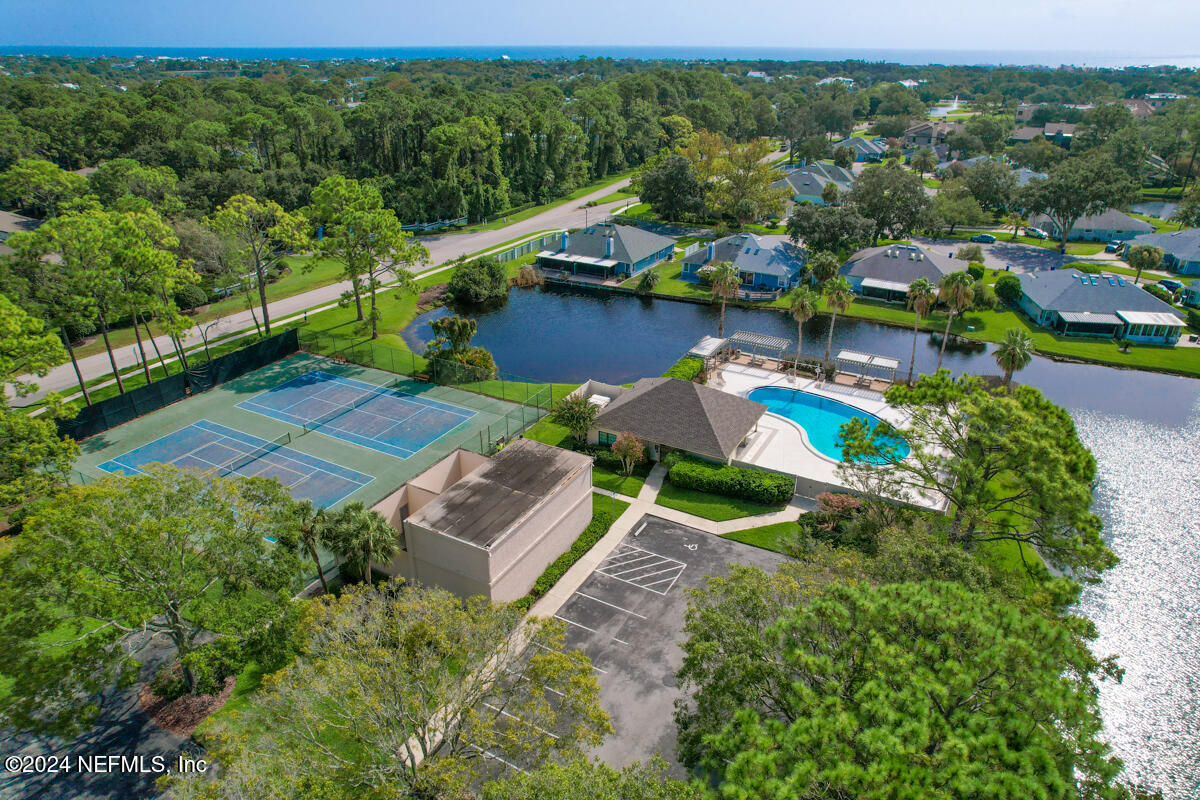
Aerial view of homes beside a lake, with a community pool, tennis courts, and ocean in the distance.
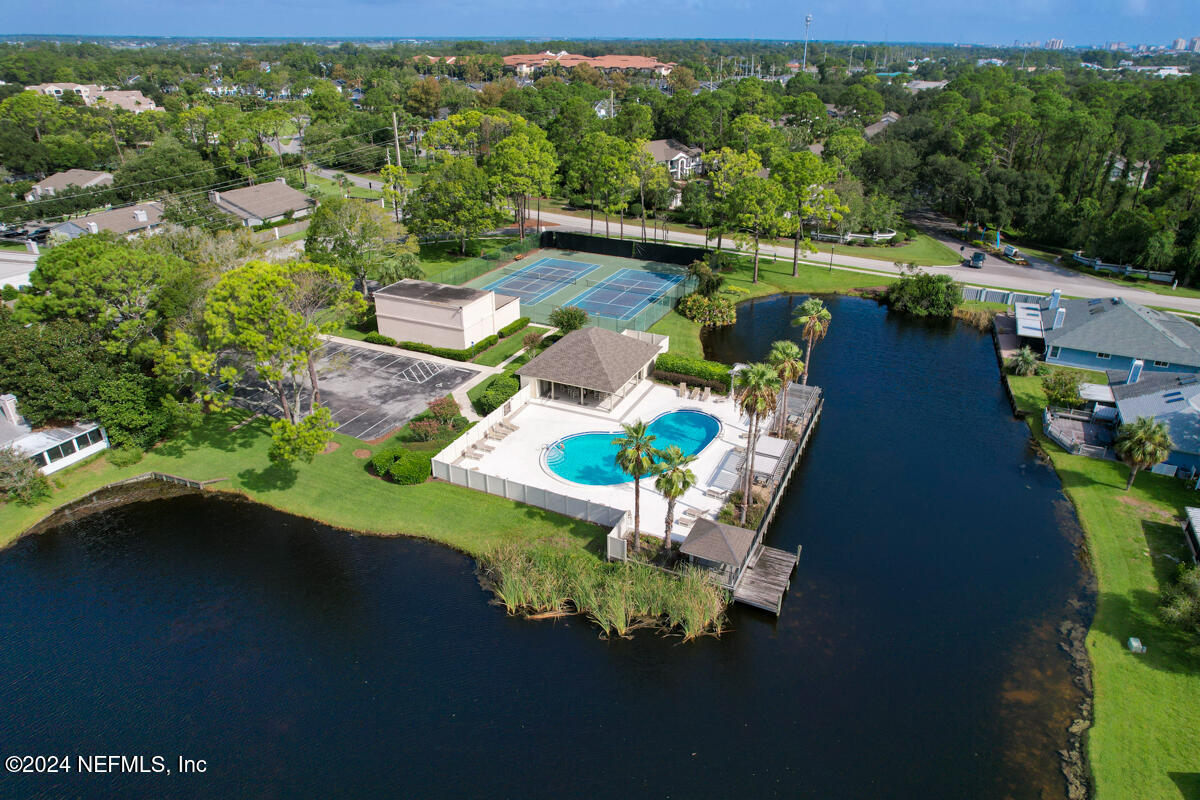
Community pool and tennis courts beside a lake, surrounded by homes and trees.
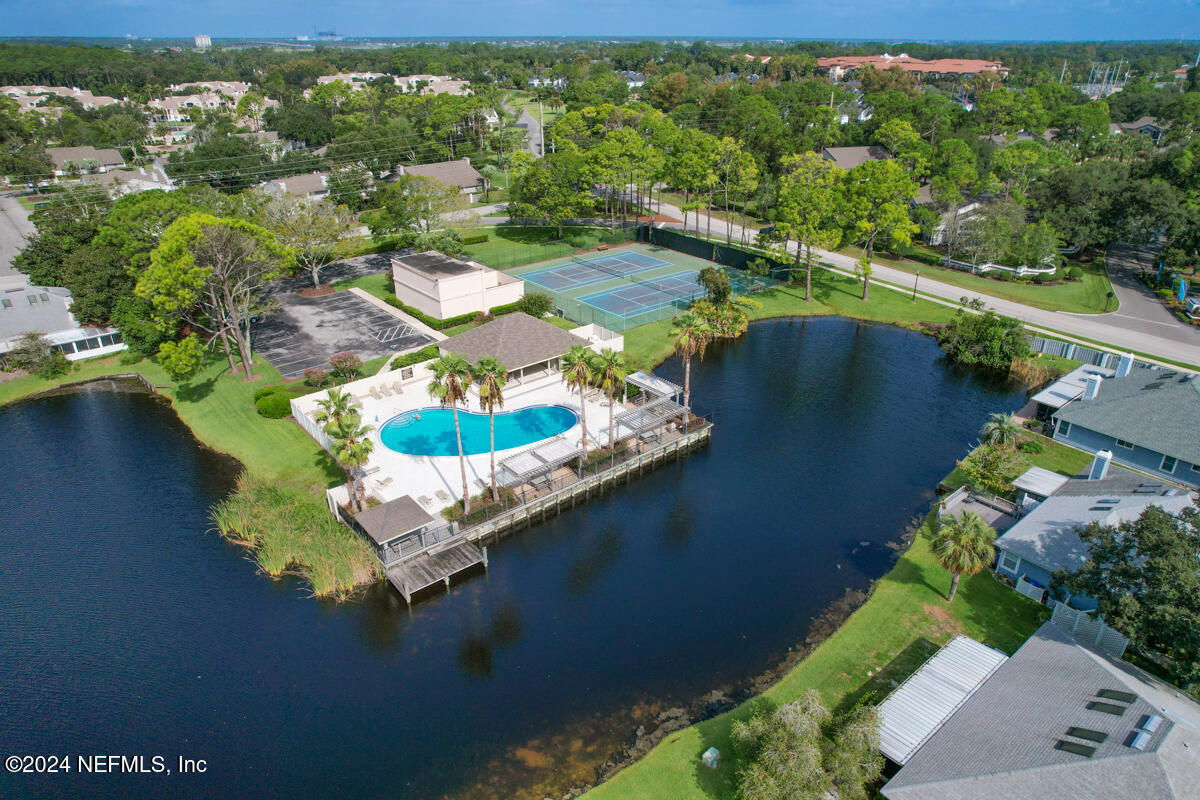
Aerial view of a lakefront neighborhood with a pool and tennis courts.
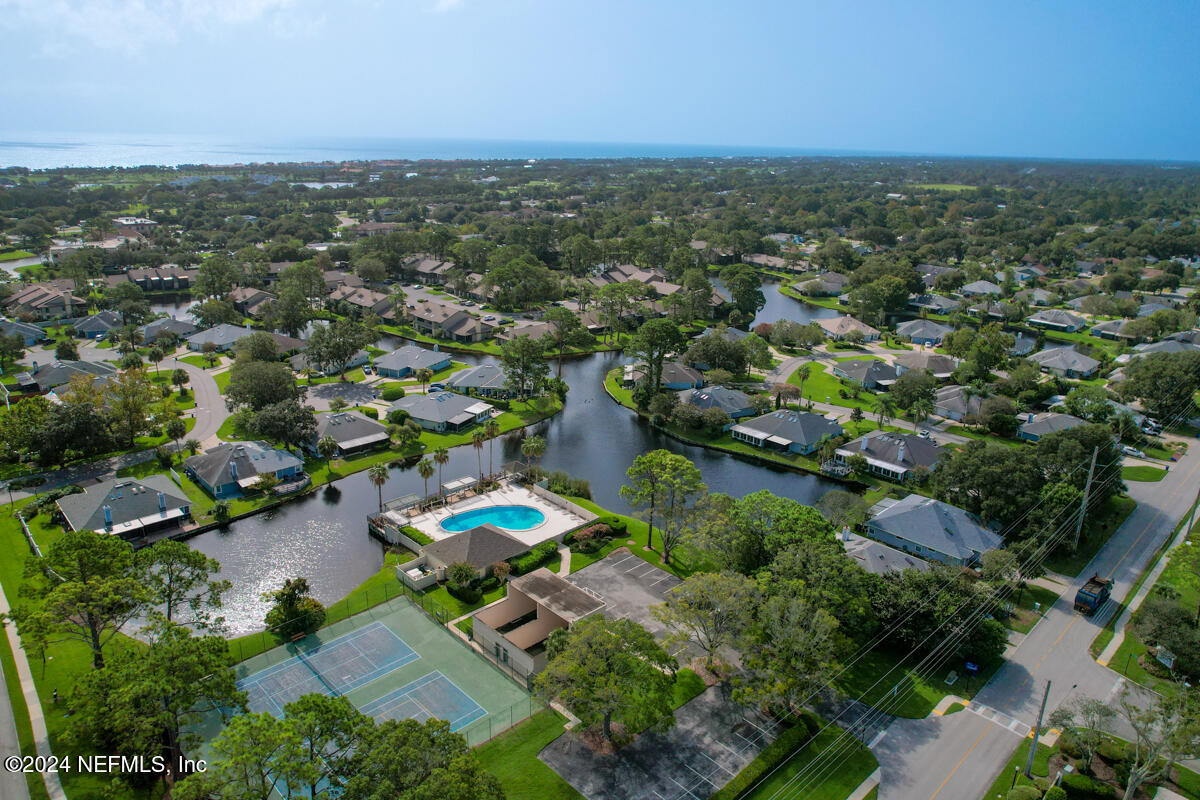
Aerial neighborhood view with canal-front homes, a community pool, and tennis courts.
SEE ALL PHOTOS
Screened porch overlooking a lake, with a covered roof and tree-lined landscaping.
Residential courtyard walkway between two-story buildings, with landscaped beds and a black metal gate.
Two-story gray home with a paved walkway, brick steps, and tropical landscaping.
Two-story attached home with a covered entry, front windows, and bright shrubs along the walkway.
Two-story home entrance with gray siding, landscaped shrubs, and a concrete walkway.
Updated kitchen with a large white quartz island, gray cabinets, stainless appliances, and dark blue bar stools.
Kitchen with gray cabinets and a white peninsula opening into a living room and screened outdoor area.
Kitchen with gray cabinetry, stainless steel appliances, and a large window overlooking greenery.
Coffee bar with pale blue cabinets, multiple coffee makers, leaf-patterned wallpaper, and a garden view through the window.
Dining area with a round table and upholstered chairs beside an open kitchen and breakfast bar.
Living room with gray sofa, patterned rug, patio doors, and fireplace.
Living room with a blue sofa, patterned rug, fireplace, and view into the dining area and kitchen.
Living room with a gray sectional, patterned rug, fireplace, and sliding doors to a patio.
Bathroom vanity with beige stone counter, inset sink, and ornate white carved mirror.
Screened porch with seating and a view of the lake and pine trees.
Screened patio with lounge chairs overlooking a lake and pine trees.
Outdoor laundry closet with a white washer and dryer beneath shelves of household supplies.
Bedroom with a pink-covered bed, ceiling fan, and sliding doors to a screened patio.
Bedroom with pale pink bedding, a wood-and-cream dresser, and a ceiling fan.
Bathroom vanity with white cabinetry, framed mirror, towel bar, and gray-and-white hexagonal tile floor.
Bathroom tub and shower with white tile, a gray floral curtain, and handheld showerhead.
Screened porch overlooking a lake, framed by pine trees and landscaped greenery.
Screened porch overlooking a lake, with pine trees and palms along the shore.
Bedroom with a gray quilted bed, upholstered chair, and window framed by patterned curtains.
Bedroom with gray bedding, a window with patterned curtains, and a dark upholstered chair.
Bedroom with a gray quilted bed, wooden furniture, ceiling fan, and adjoining bathroom.
Bathroom vanity with a black-framed mirror, towel rack, and shower reflected in the glass.
Walk-in shower with white tile, a clear glass partition, dark fixtures, and a mosaic floor.
Community pool with a broad white deck, lounge chairs, and a covered pavilion.
Community swimming pool with a curved deck, lounge chairs, and a covered seating pavilion.
Outdoor swimming pool with a covered pavilion and lounge chairs around a wide concrete deck.
Outdoor pool with a curved edge, palm trees, and a covered seating area.
Covered outdoor gathering area with patio tables, chairs, and a counter.
Covered pool pavilion with tables and chairs overlooking a community swimming pool.
Outdoor tennis courts with blue playing surfaces, black windscreens, and tall pine trees.
Outdoor tennis court with a net, faded green and blue surfaces, and palm trees nearby.
Aerial view of homes beside a lake, with a community pool, tennis courts, and ocean in the distance.
Community pool and tennis courts beside a lake, surrounded by homes and trees.
Aerial view of a lakefront neighborhood with a pool and tennis courts.
Aerial neighborhood view with canal-front homes, a community pool, and tennis courts.
Sold

161 CRANES LAKE Drive

161 CRANES LAKE Drive, Ponte Vedra Beach, FL 32082

$305,000
Property will convey ''as is'' This unit has been well cared for. Fresh neutral paint. The kitchen has been opened up for a more open floor plan. Quartz counters, appliances(stainless, replaced between 2019-2022) coffee bar area with cabinets underneath. Above coffee bar is attractive wallpaper. All cabinets replaced, sink and light fixture. Bottom floor is ceramic tile. Huge sliding doors open up to 2 story screed porch. Washer and dryer(in closet on back porch) 1/2 bath downstairs. Stairs and upstairs is carpeted with neutral carpet. 2 Primary suites with ensuite bathrooms. The bedroom on the back of the townhome over looks lagoon and has a spacious balcony, also walk-in closet with another double closet with PVC doors with closet organizer with drawers as well. The bathroom has new tub and shower, white surround and new toilet, vanity has drawers and open storage underneath .

2
beds

3
baths

1,123 Sq.Ft. LIVING AREA

Sally Farr

Sally Farr

Features & Amenities

Interior

  • total bedrooms2
  • Total bathrooms3
  • full bathrooms2
  • half bathroom1
  • Laundry room Electric Dryer Hookup, Upper Level, Washer Hookup
  • Flooring Carpet, Tile
  • Fireplace Wood Burning
  • APPLIANCES Dishwasher, Dryer, Electric Oven, Electric Water Heater, Ice Maker, Microwave, Refrigerator
  • other interior Features Breakfast Bar, Ceiling Fan(s), Entrance Foyer, Open Floorplan, Primary Bathroom - Tub with Shower, Split Bedrooms, Walk-In Closet(s)

Area & Lot

  • Status Sold
  • Date Sold June 4, 2025
  • Living Area1,123 Sq.Ft.
  • MLS® ID2061933
  • TypeCondo
  • YEAR BUILT1984
  • NeighborhoodSt. Johns County
  • Architecture StylesTraditional
  • View DescriptionWater
  • Elementary SchoolPonte Vedra Rawlings
  • Middle SchoolAlice B. Landrum
  • High SchoolPonte Vedra

Exterior

  • STORIES2
  • water SourcePublic
  • utilitiesCable Connected, Electricity Connected, Sewer Connected, Water Connected
  • roofShingle
  • parkingAdditional Parking, Parking Lot
  • HEAT TYPECentral, Electric
  • AIR CONDITIONINGCentral Air, Electric
  • sewerPublic Sewer
  • HOA AmenitiesPool, Maintenance Grounds, Management - Off Site, Trash, Water

Financial

  • Sales Price$305,000
  • Real Estate Tax $2,166/yr
  • HOA $475/mo

St. Johns County

Explore

Work With Us

Your success is our priority, backed by decades of local expertise and full-service support. Contact us and get started with confidence.

Follow Me on Instagram