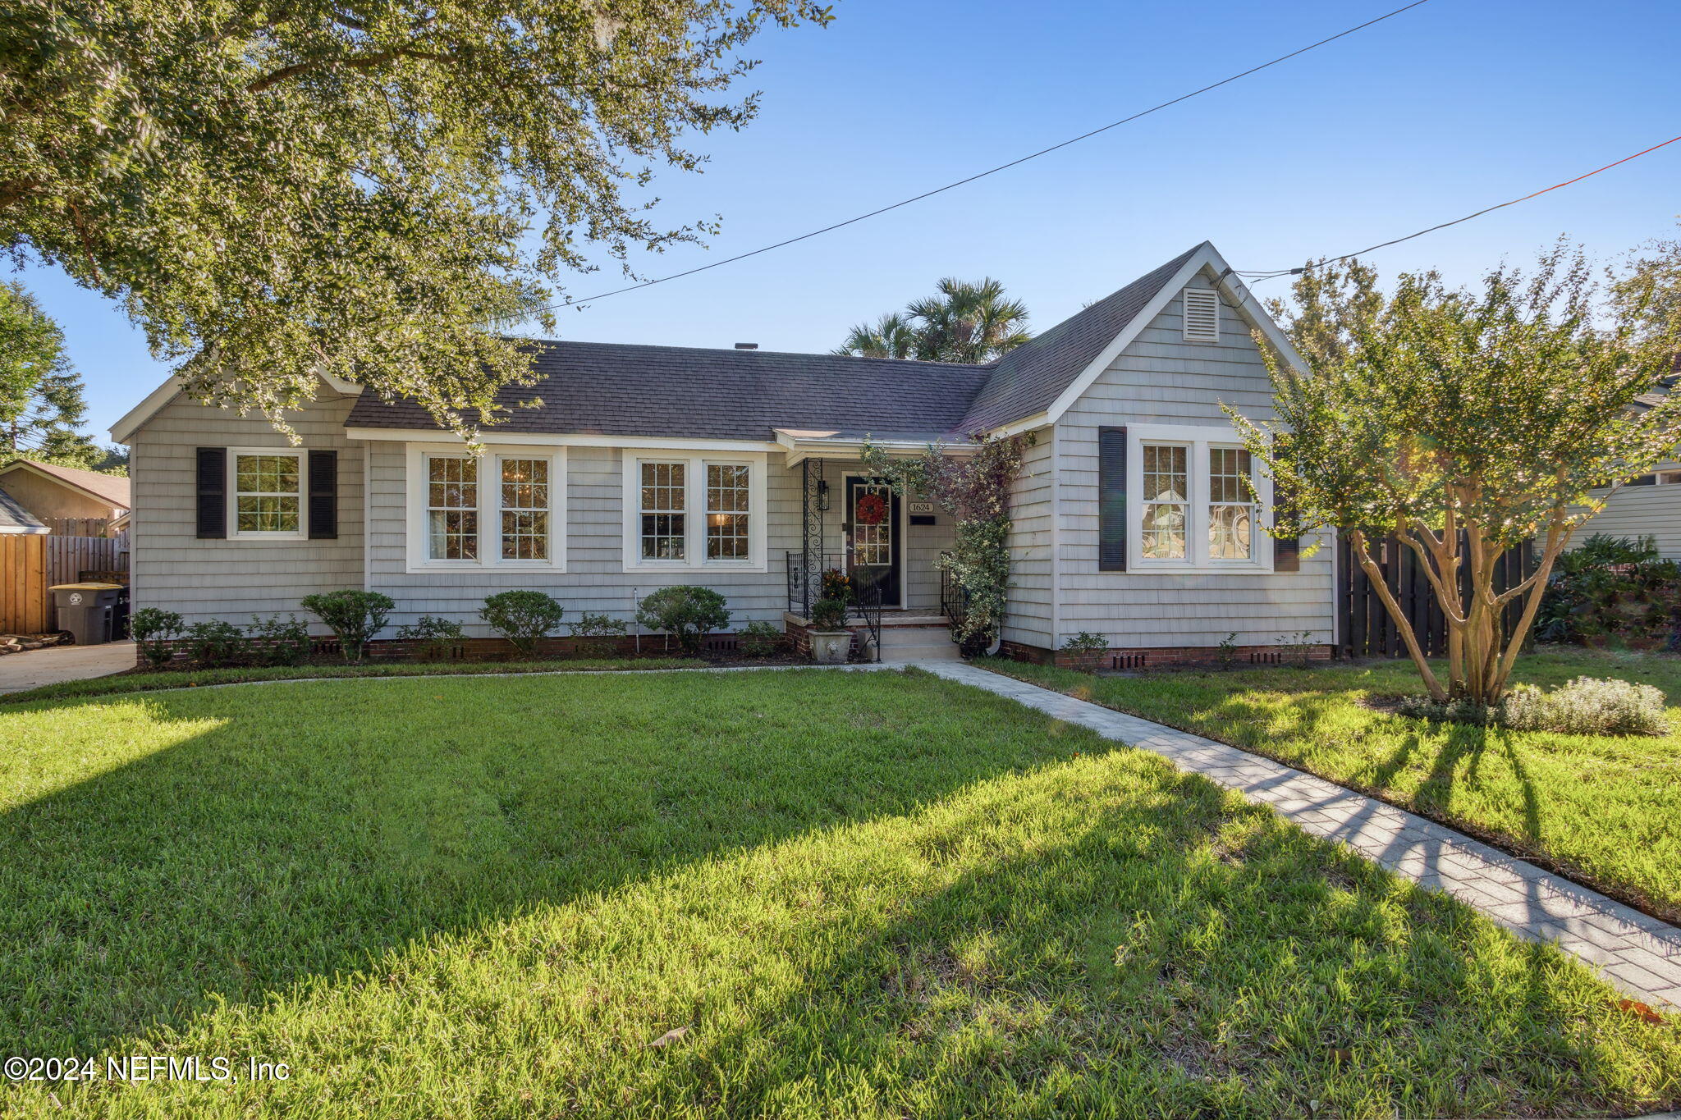
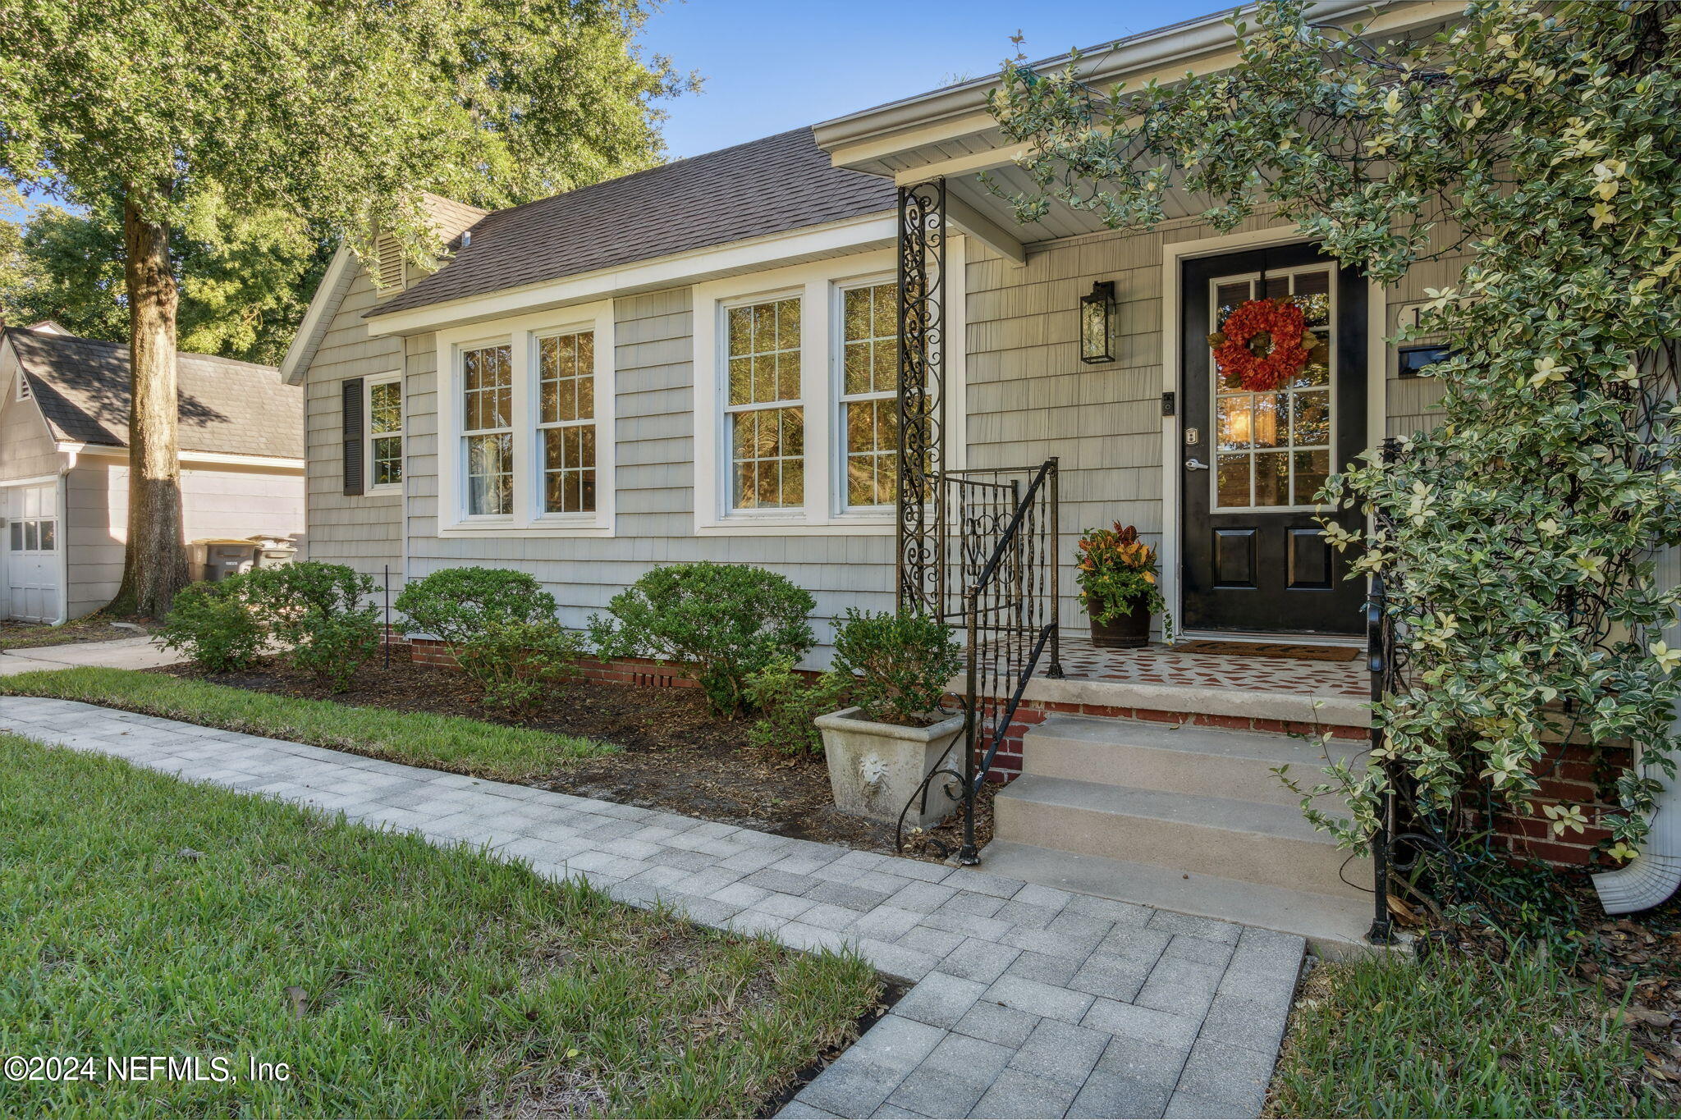
Gray one-story house with white trim, mature trees, and a paved walkway across the front lawn.
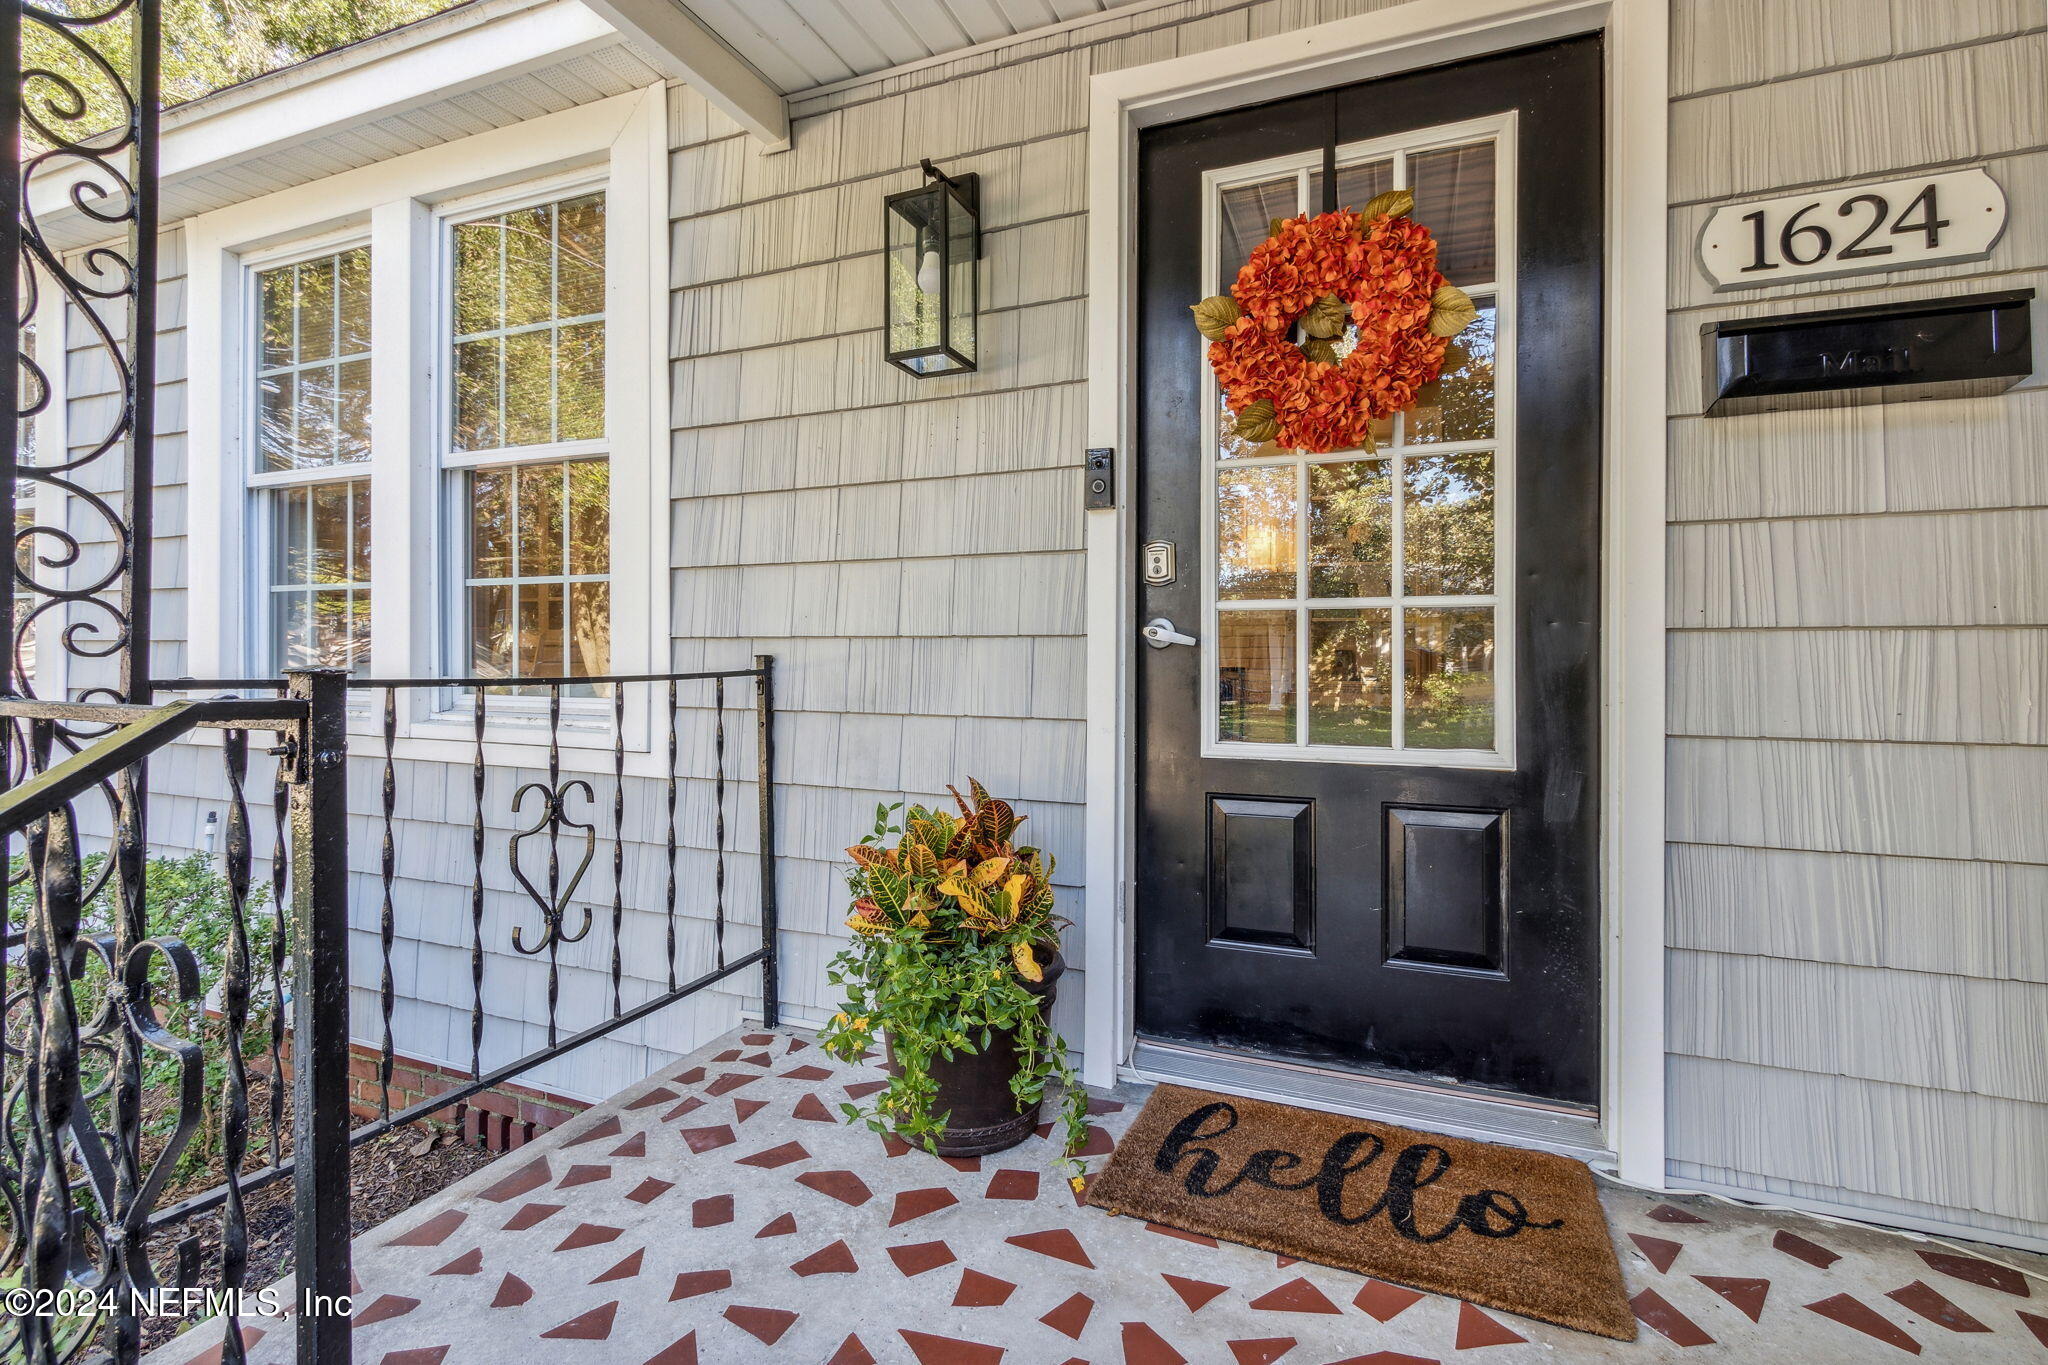
Home entrance with a black glass-paneled door, orange wreath, and patterned tile porch.
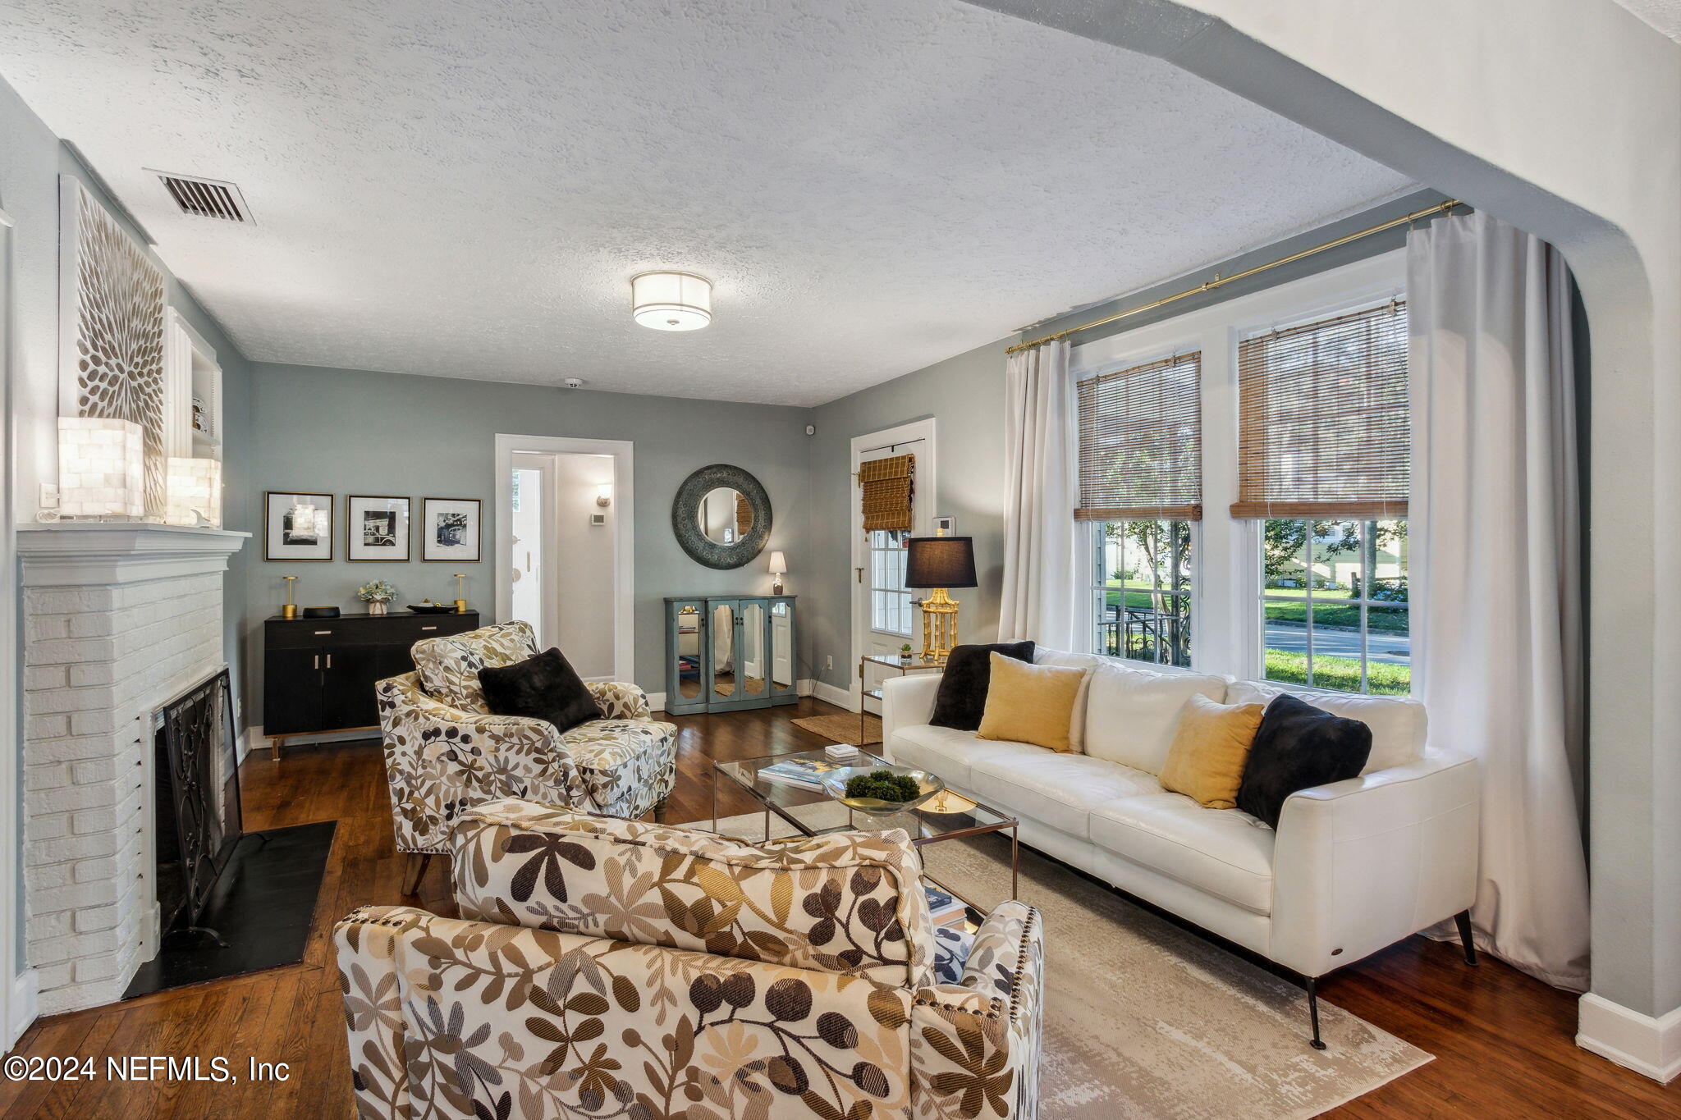
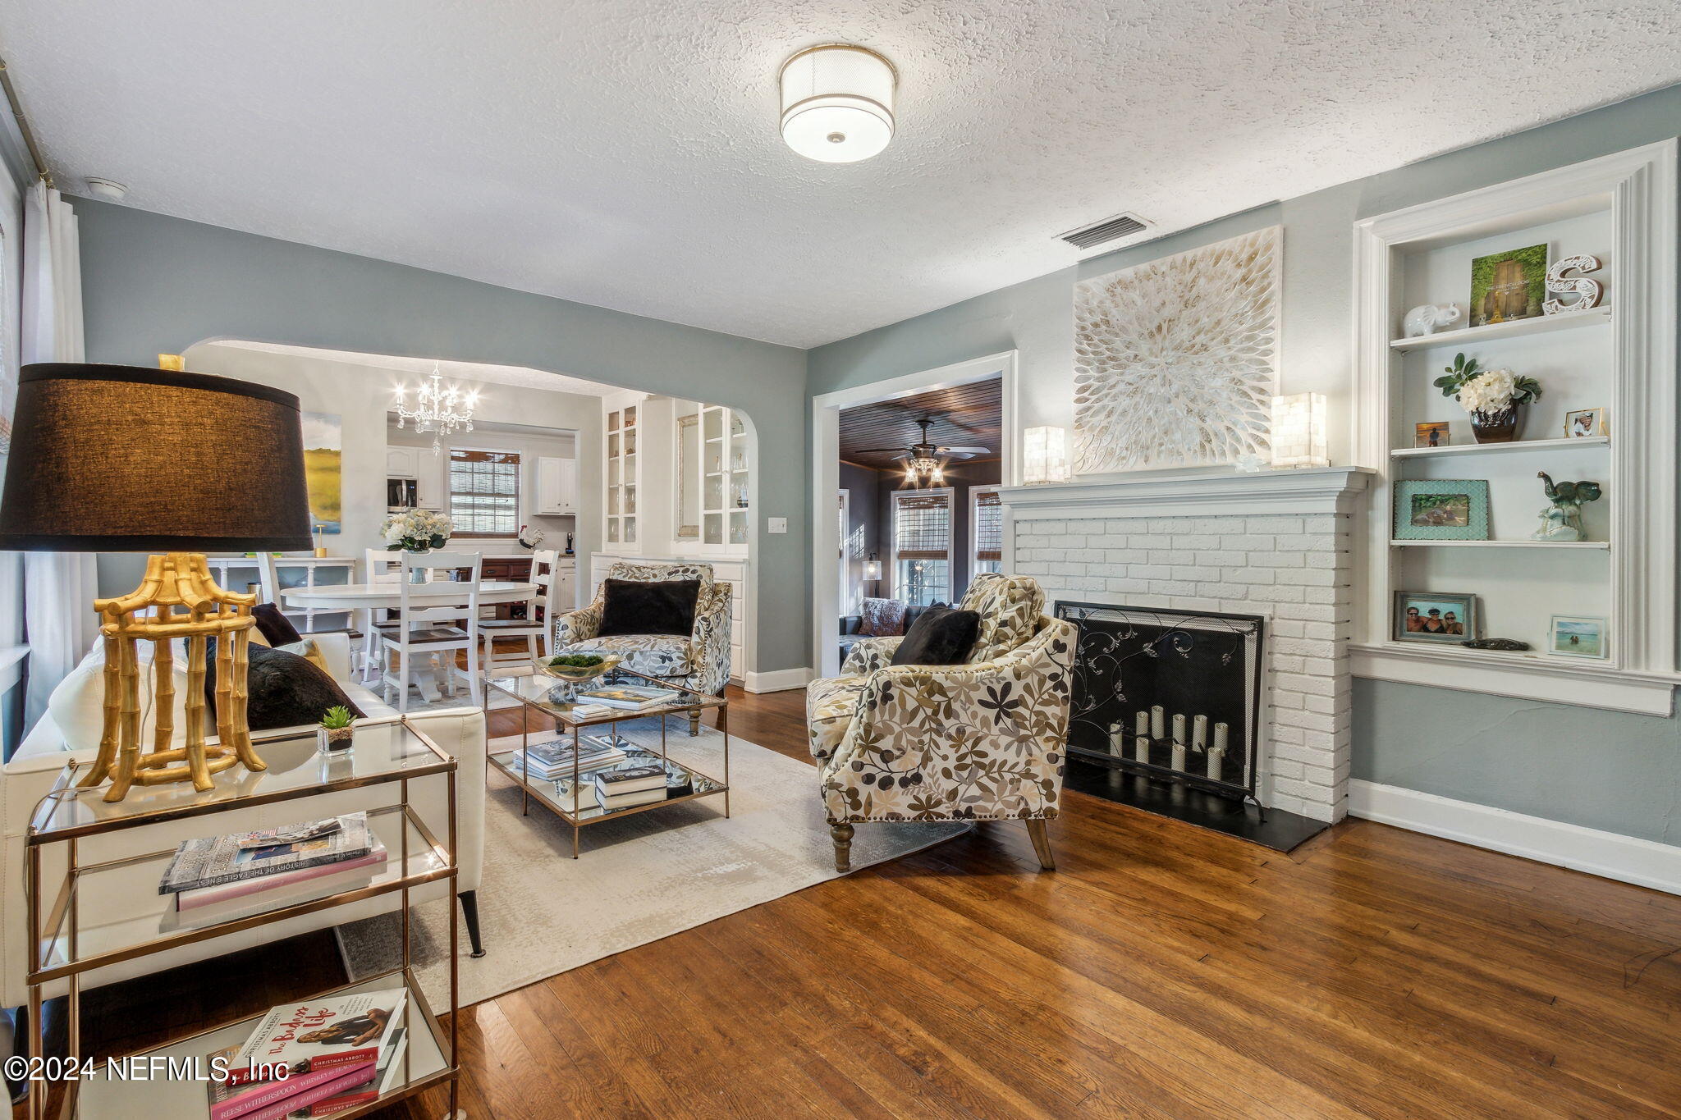
Living room with a white brick fireplace, patterned armchairs, and a white sofa beside large windows.
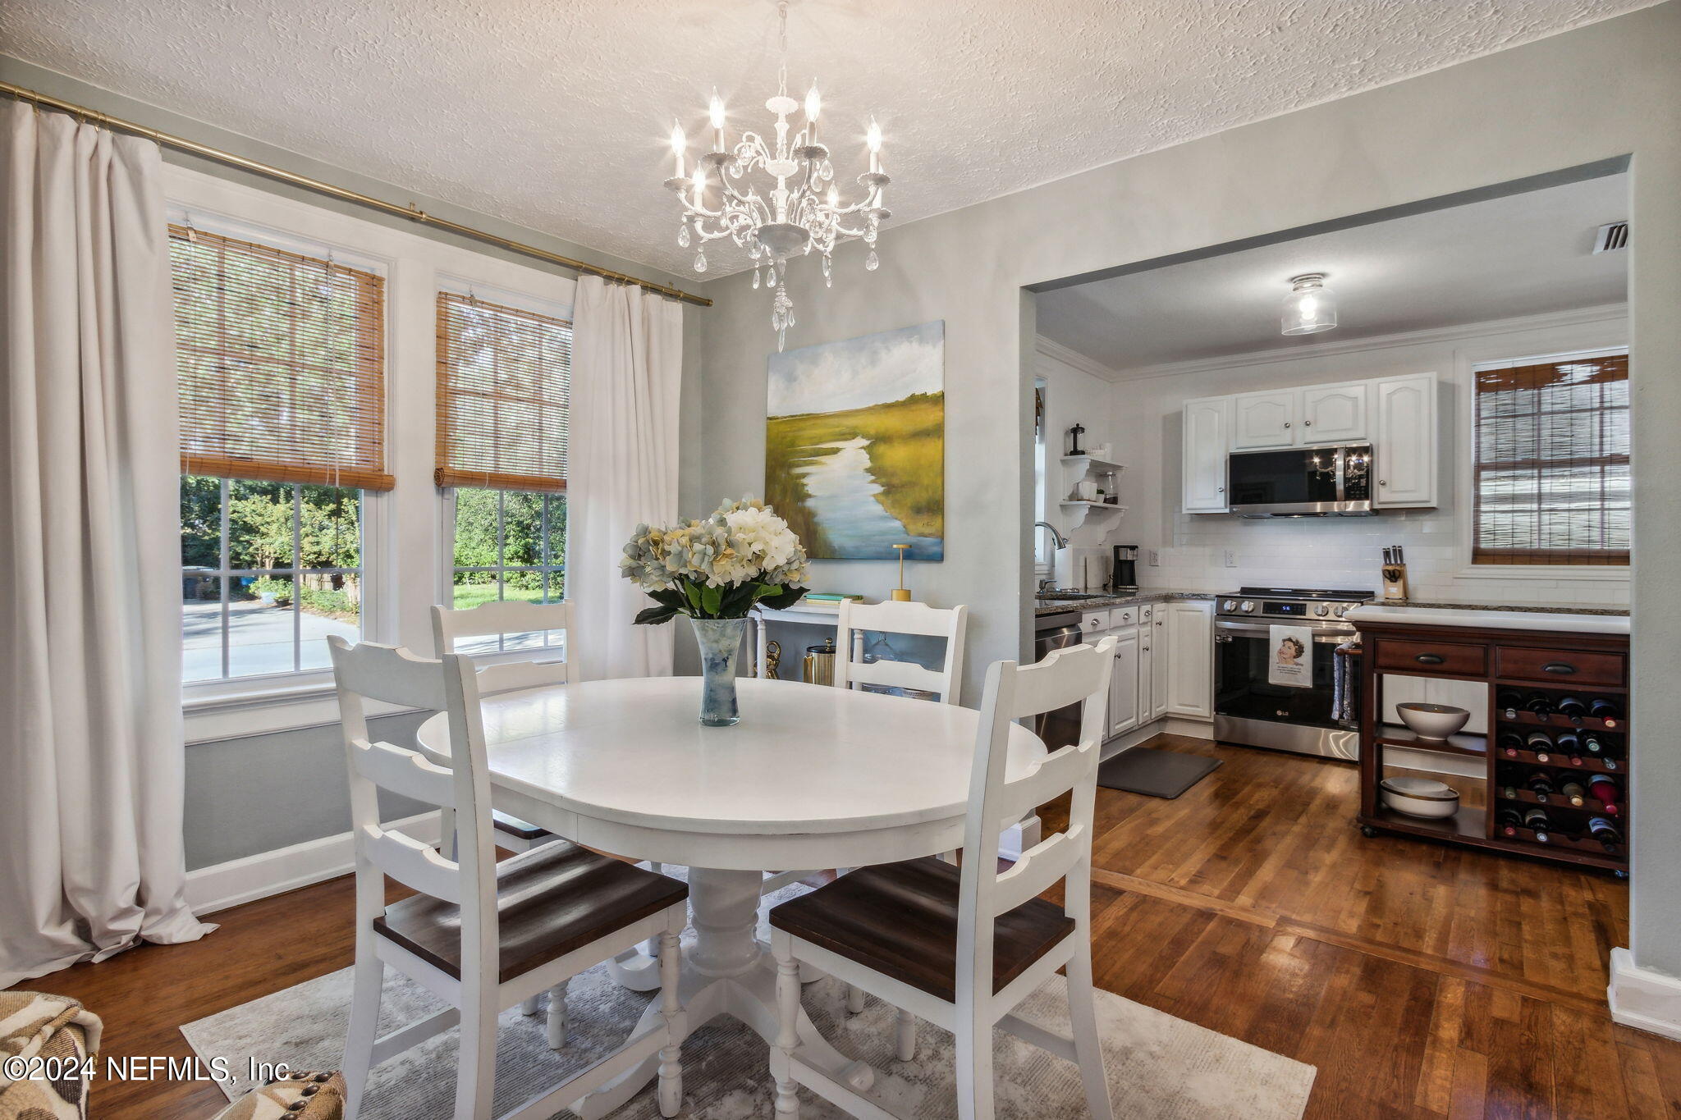
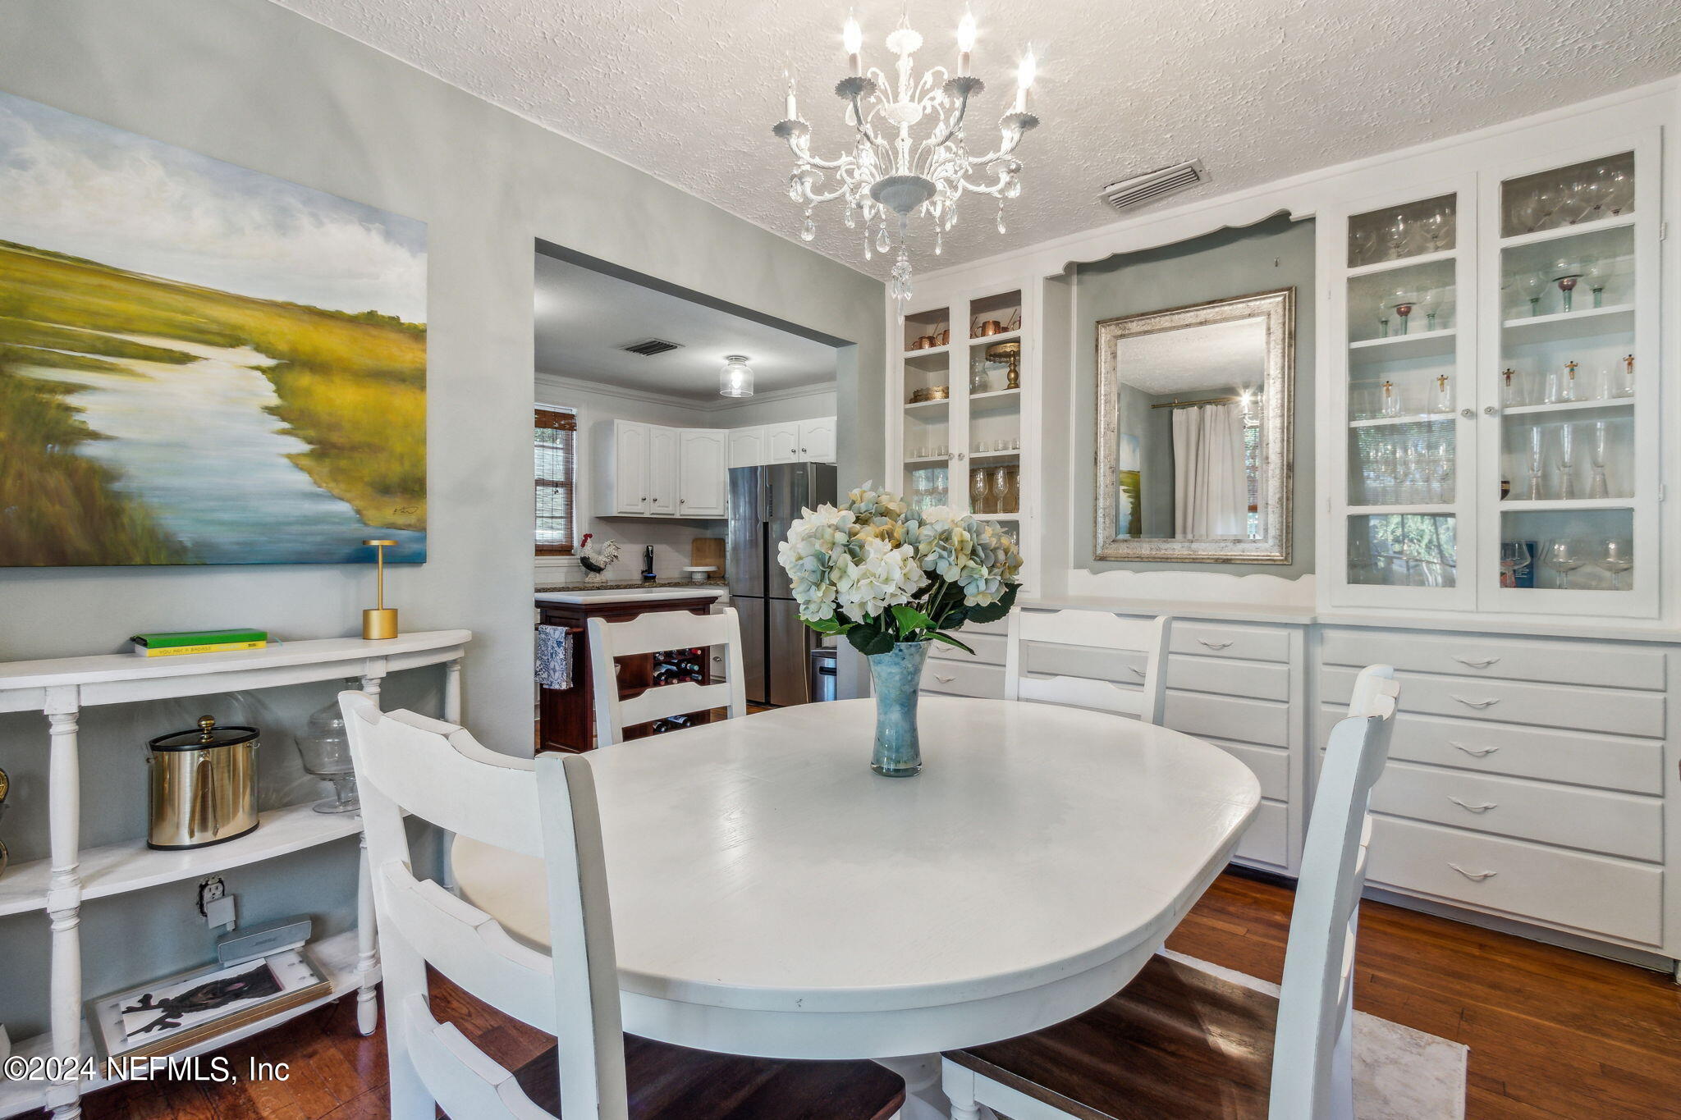
Dining room with a white round table and chandelier beside an open kitchen with hardwood floors.
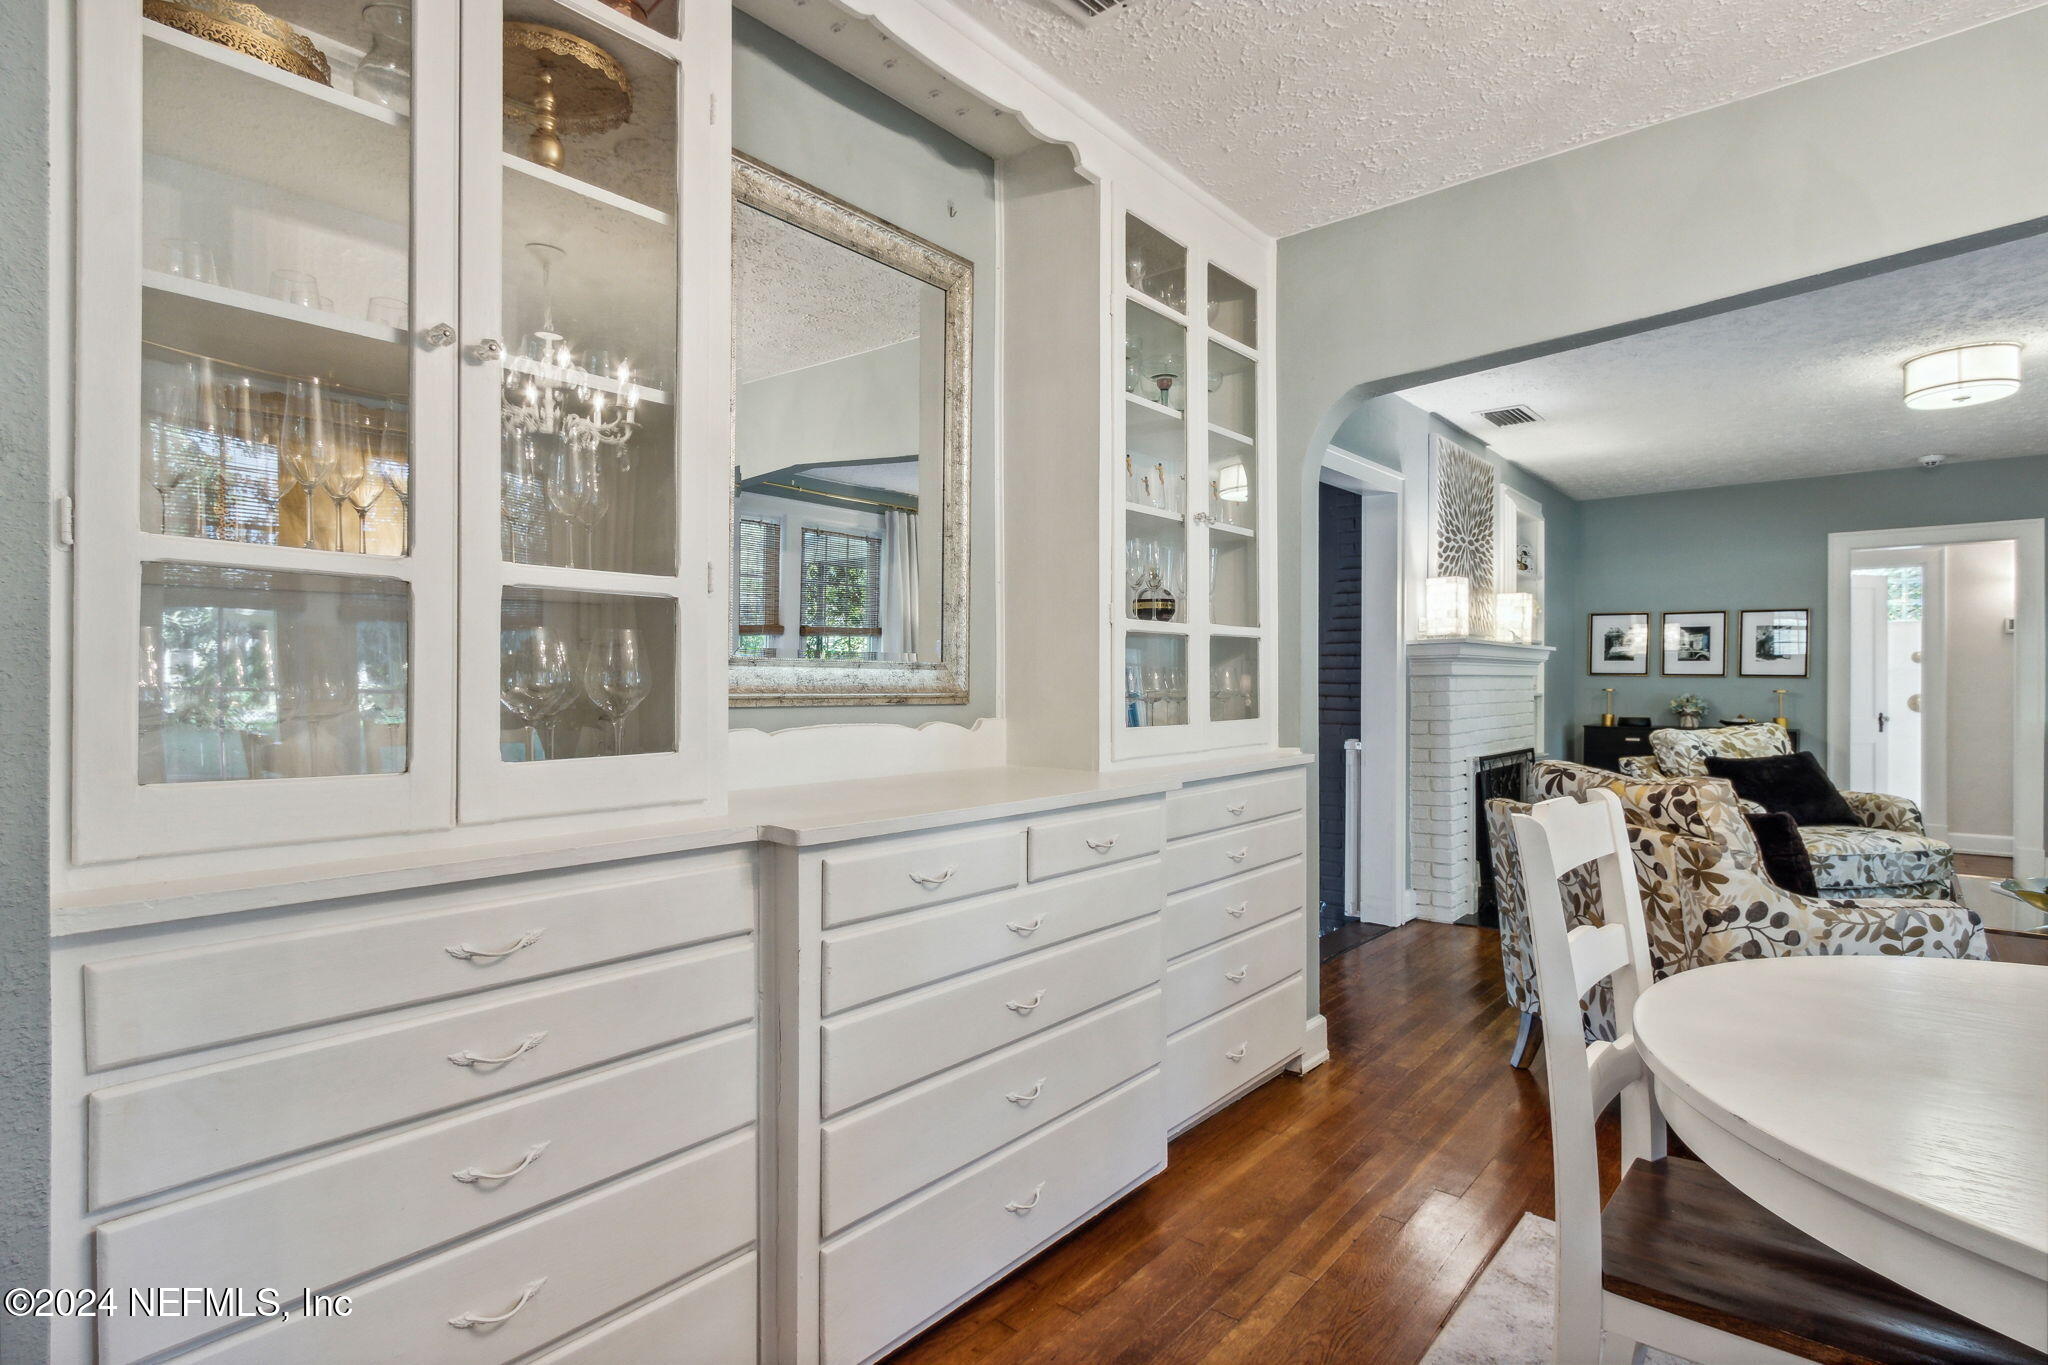
Built-in white cabinets and drawers open toward a living room with patterned sofas and a white brick fireplace.
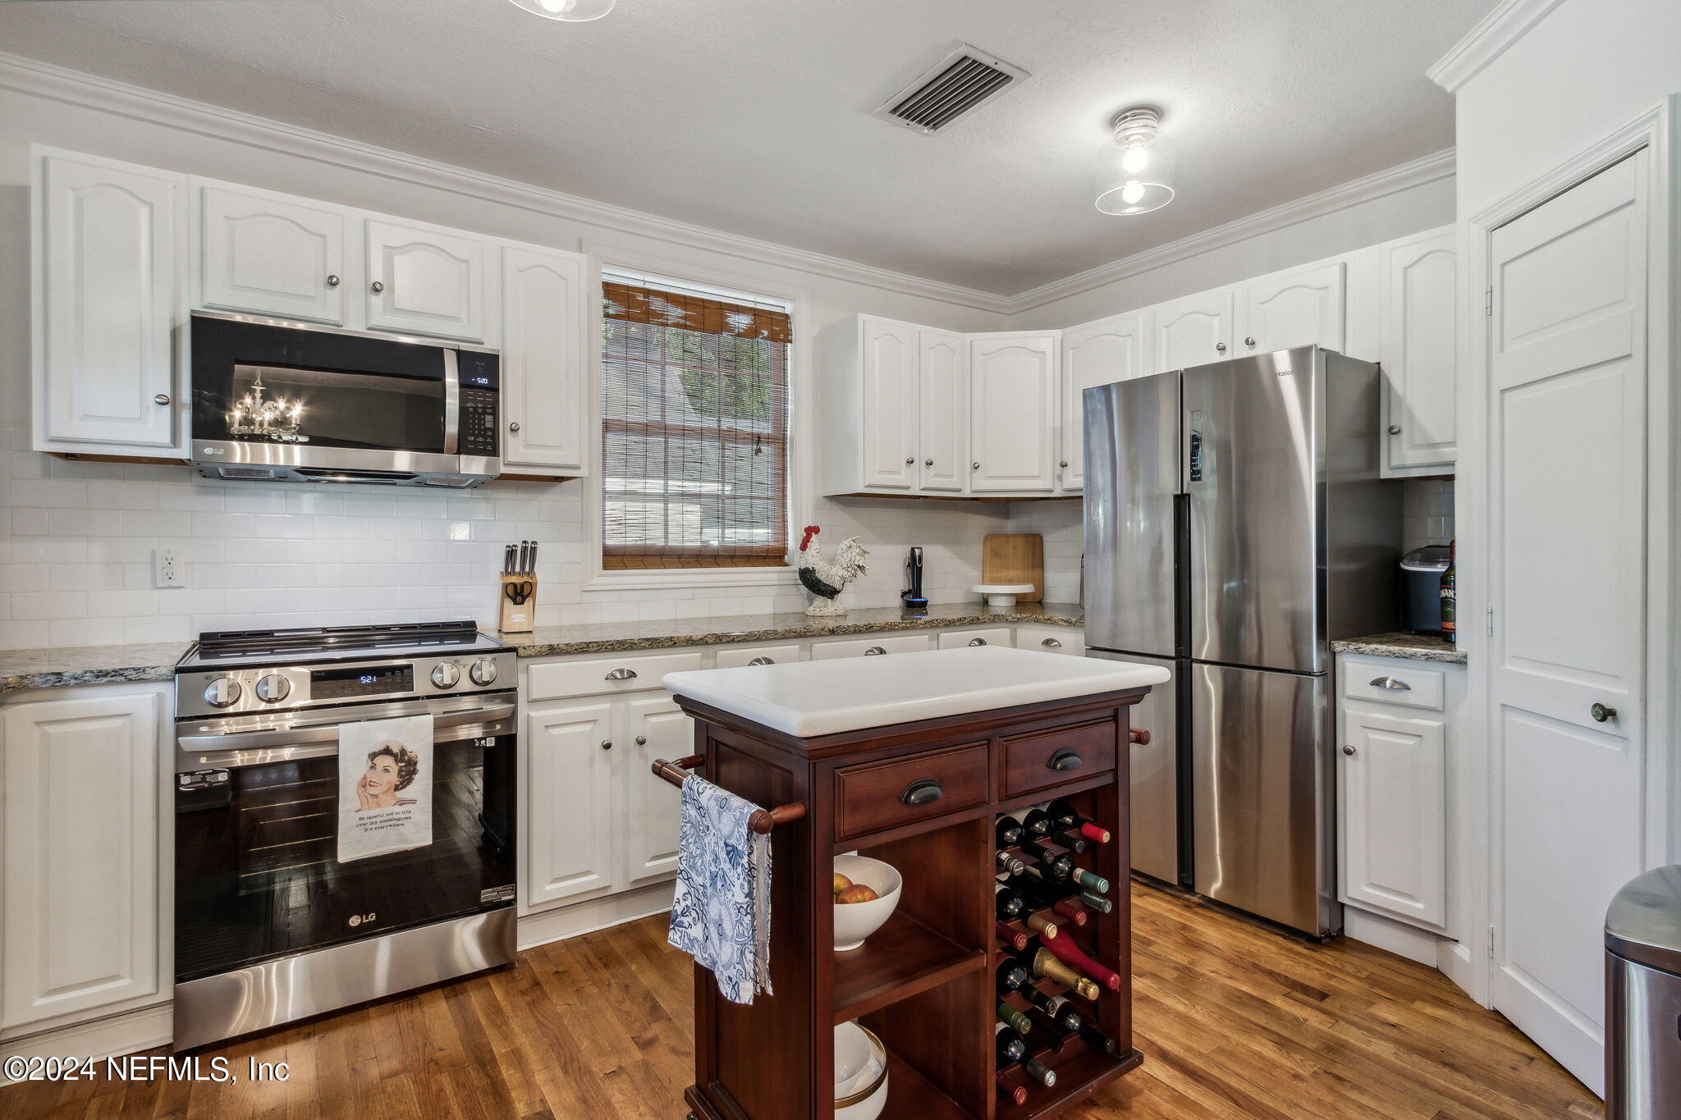
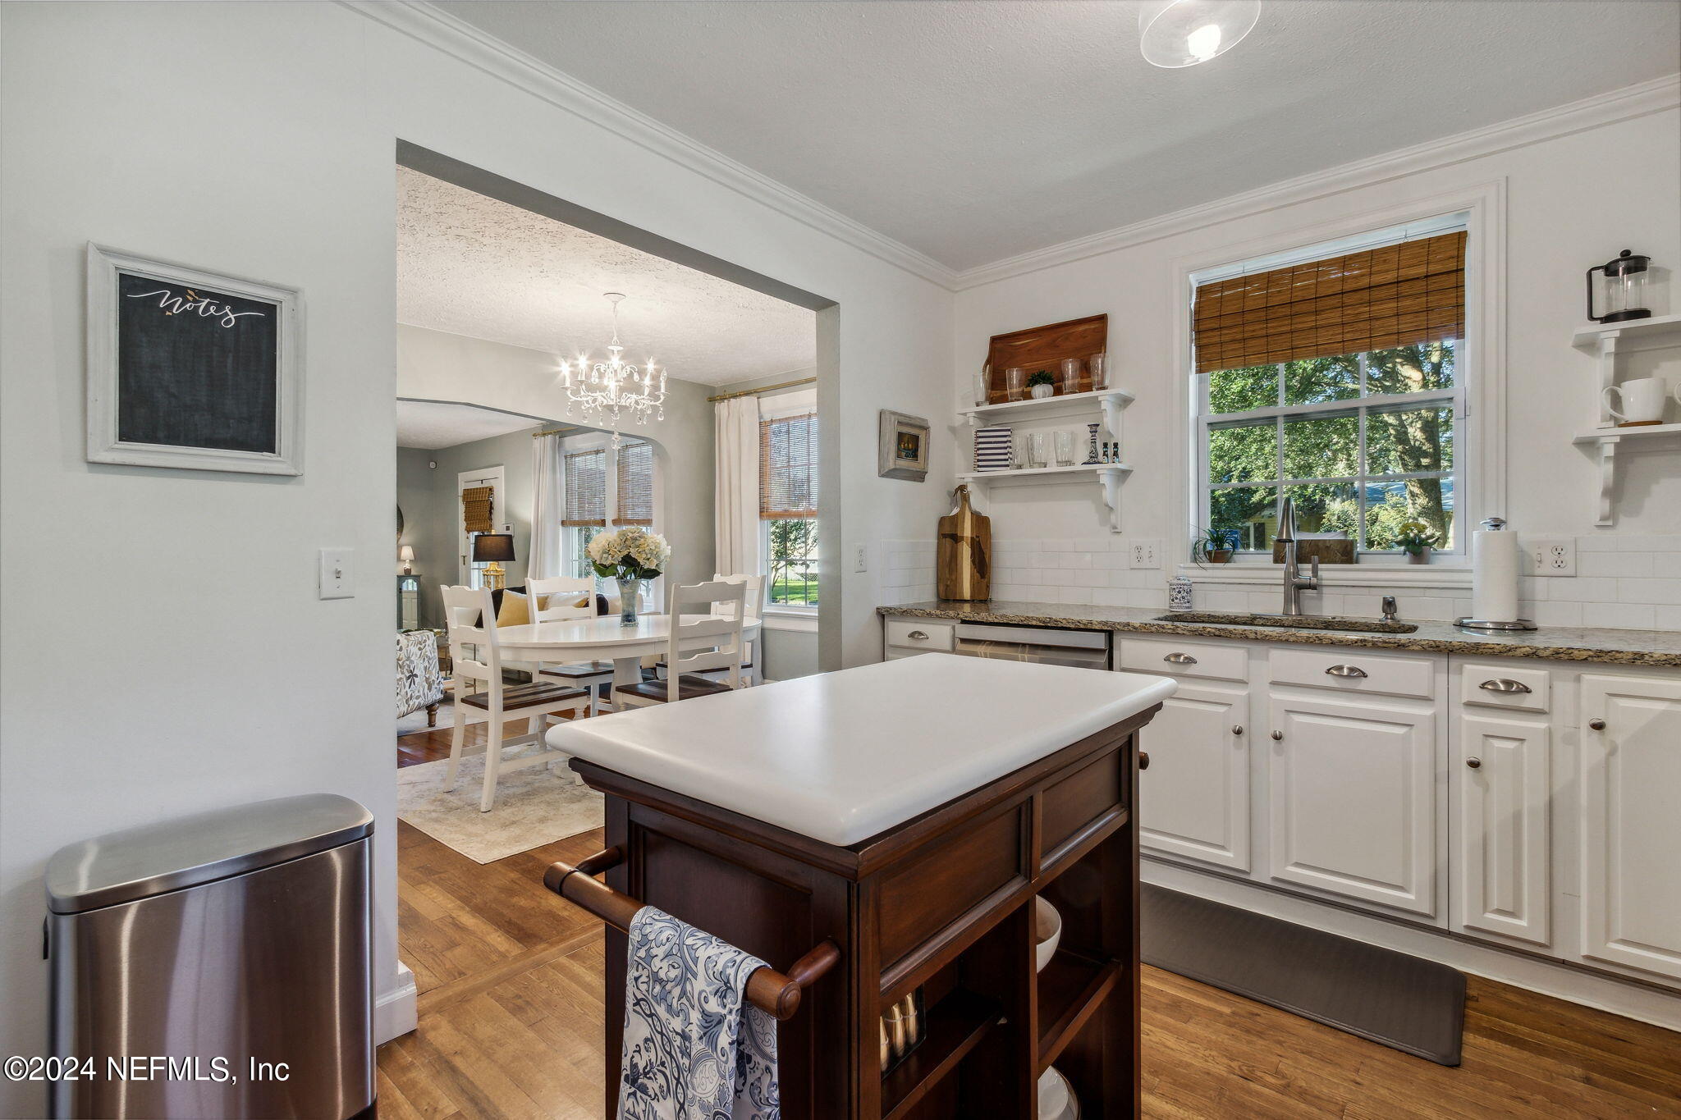
Kitchen with white cabinets, stainless steel appliances, hardwood floors, and a dark wood island with wine storage.
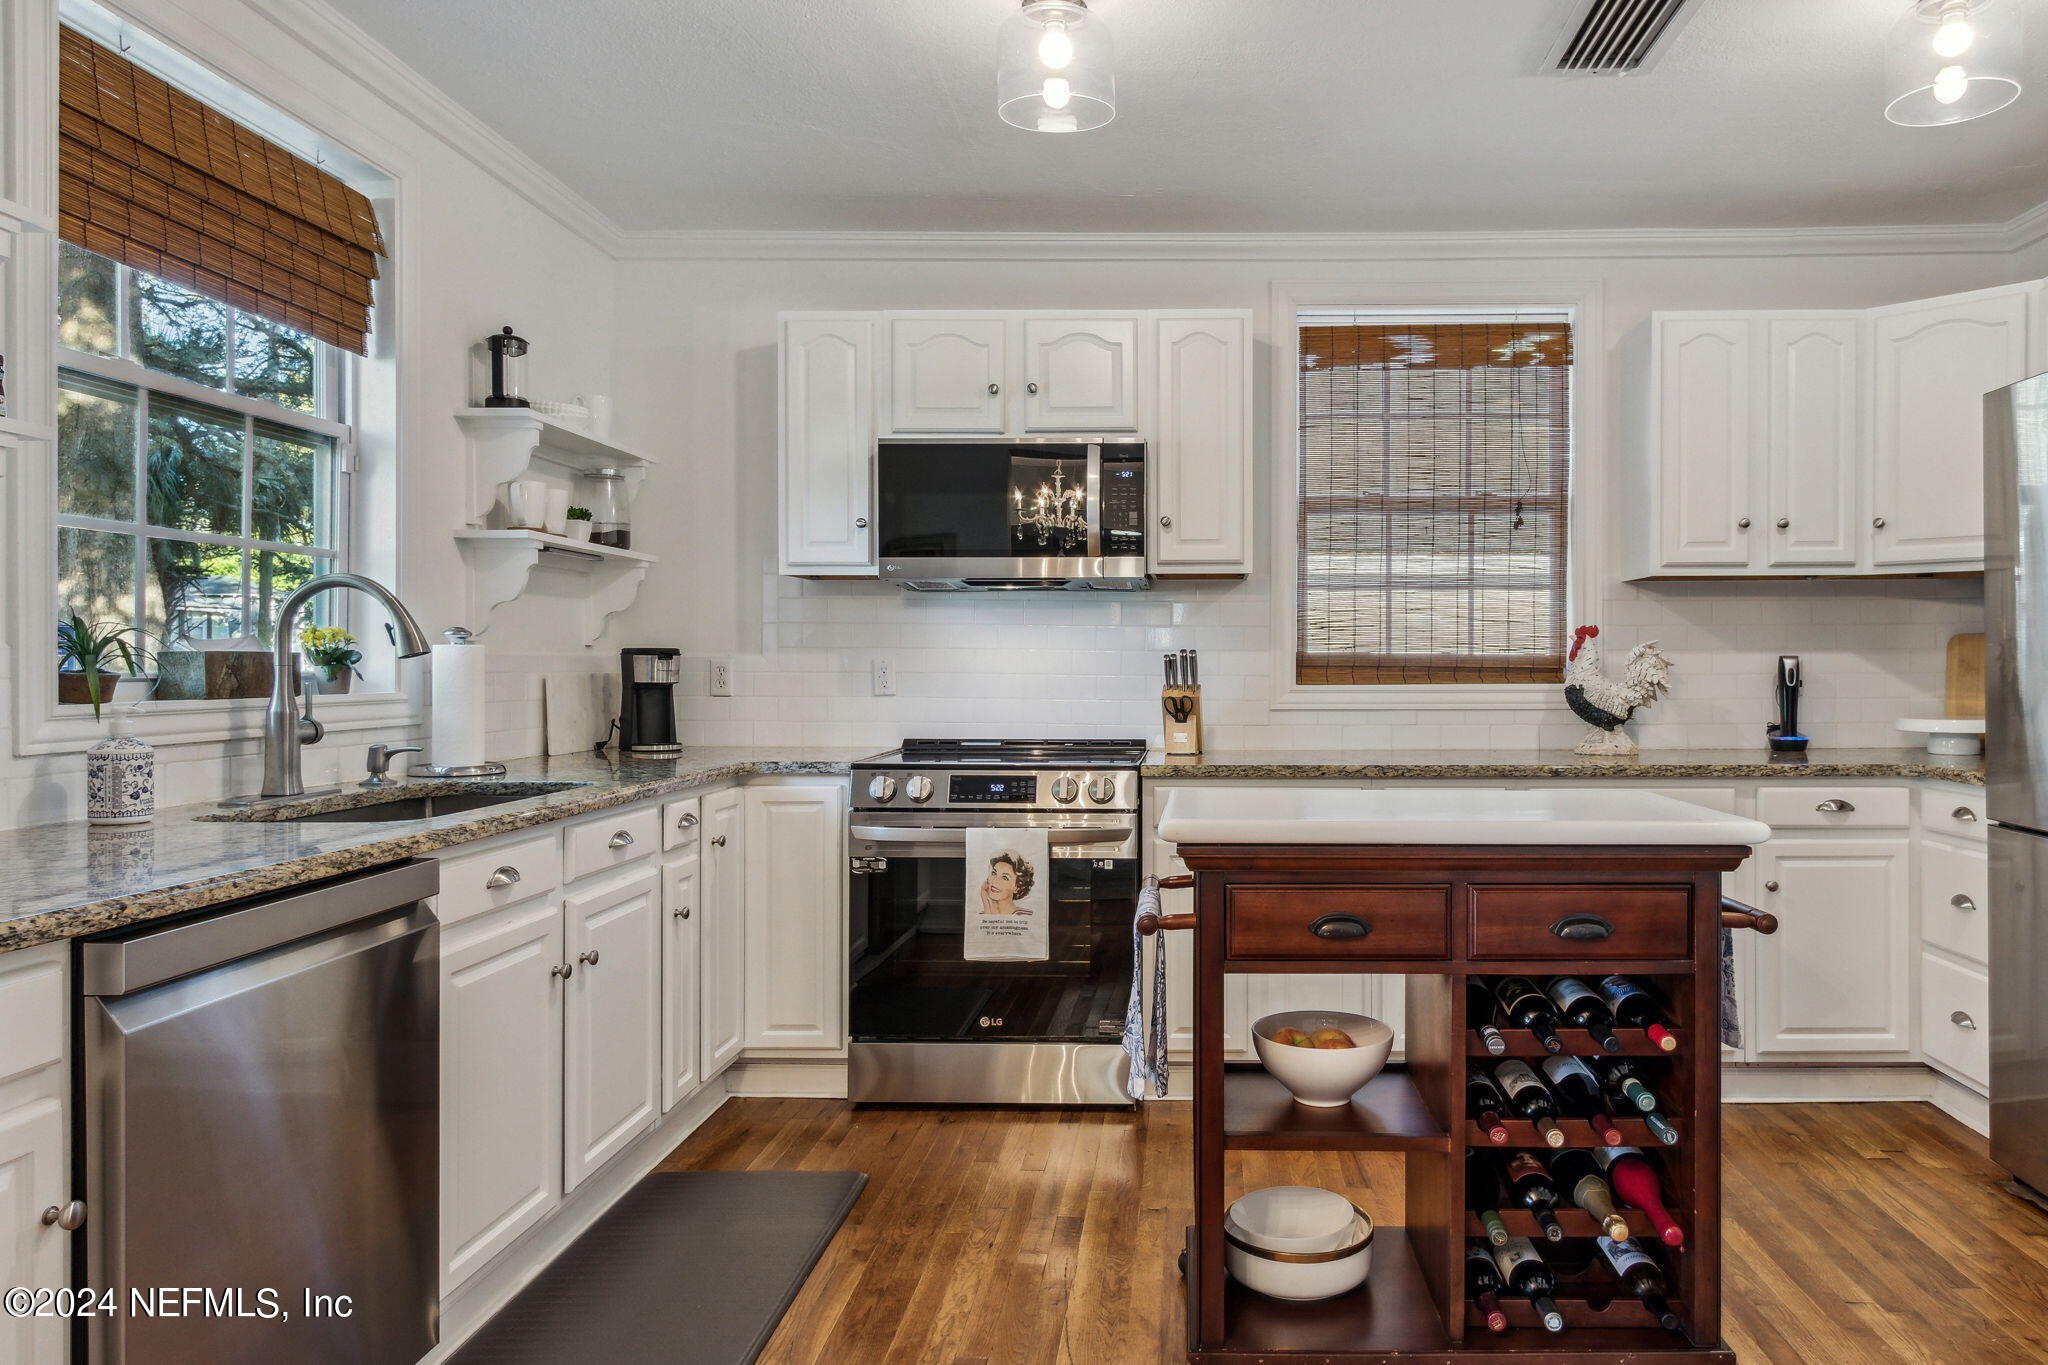
Kitchen with white cabinets, granite counters, stainless appliances, and a dark wood island with wine storage.
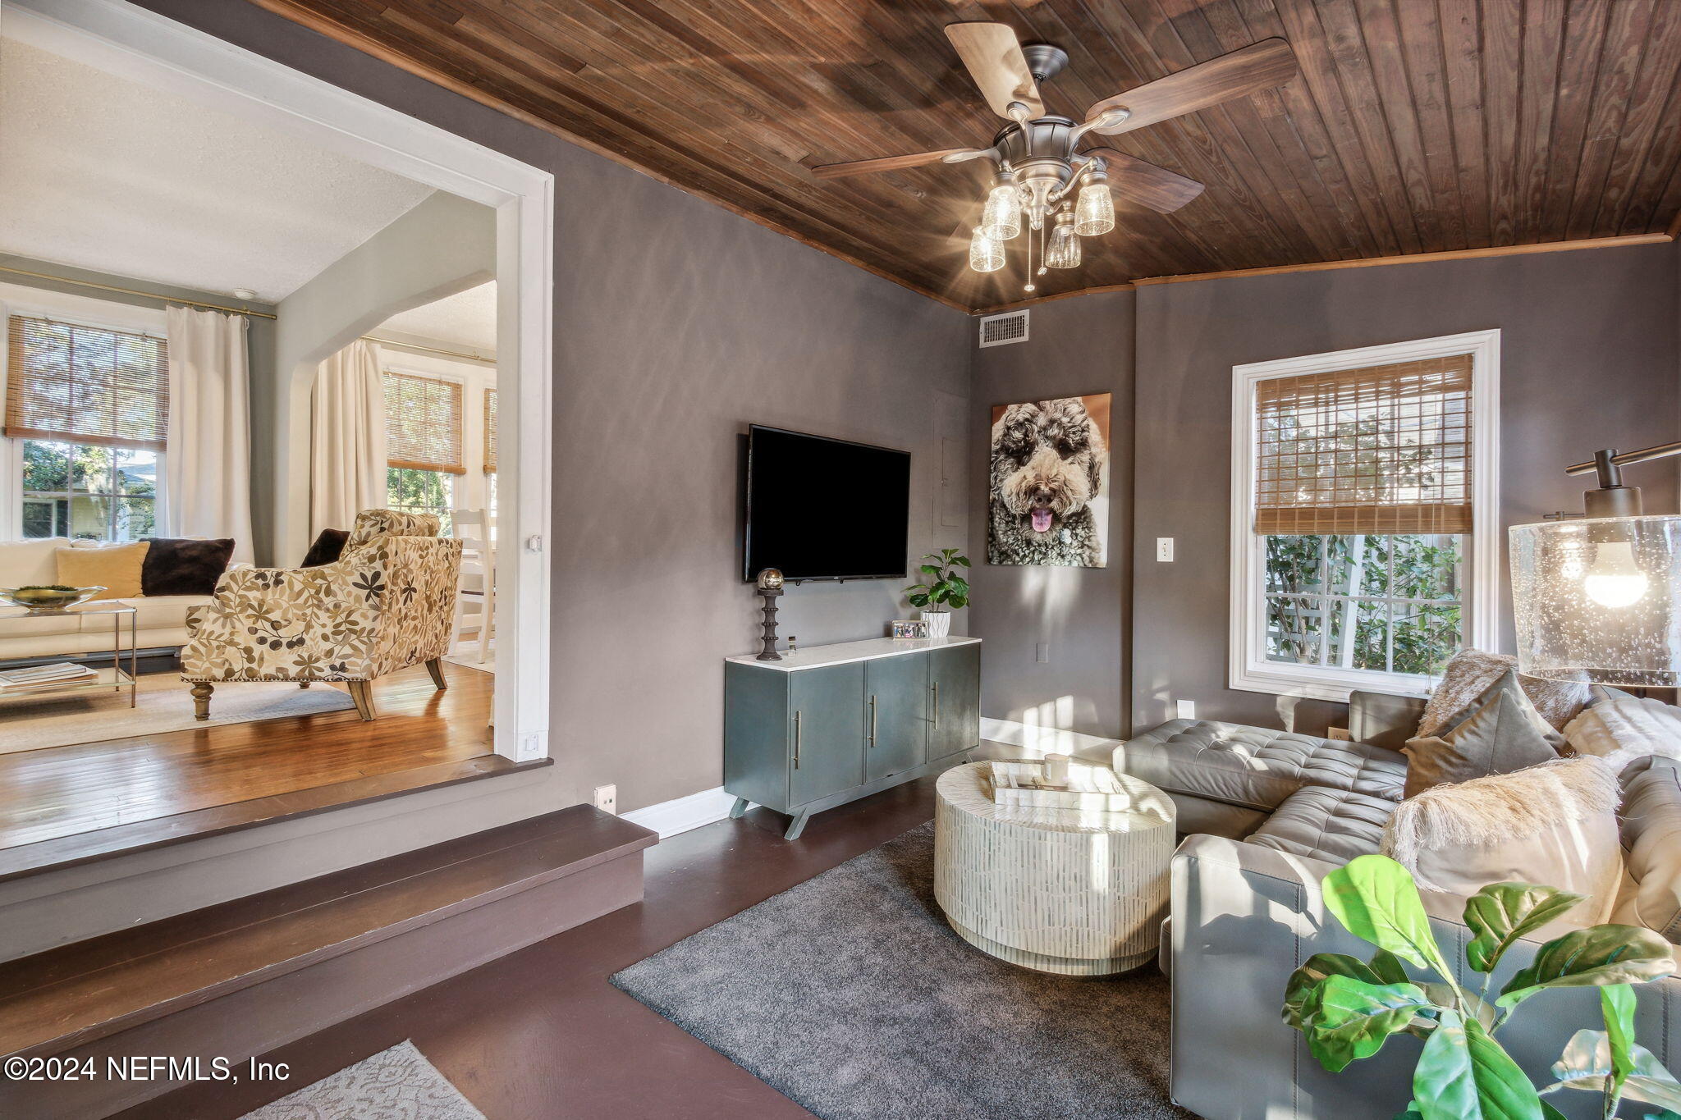
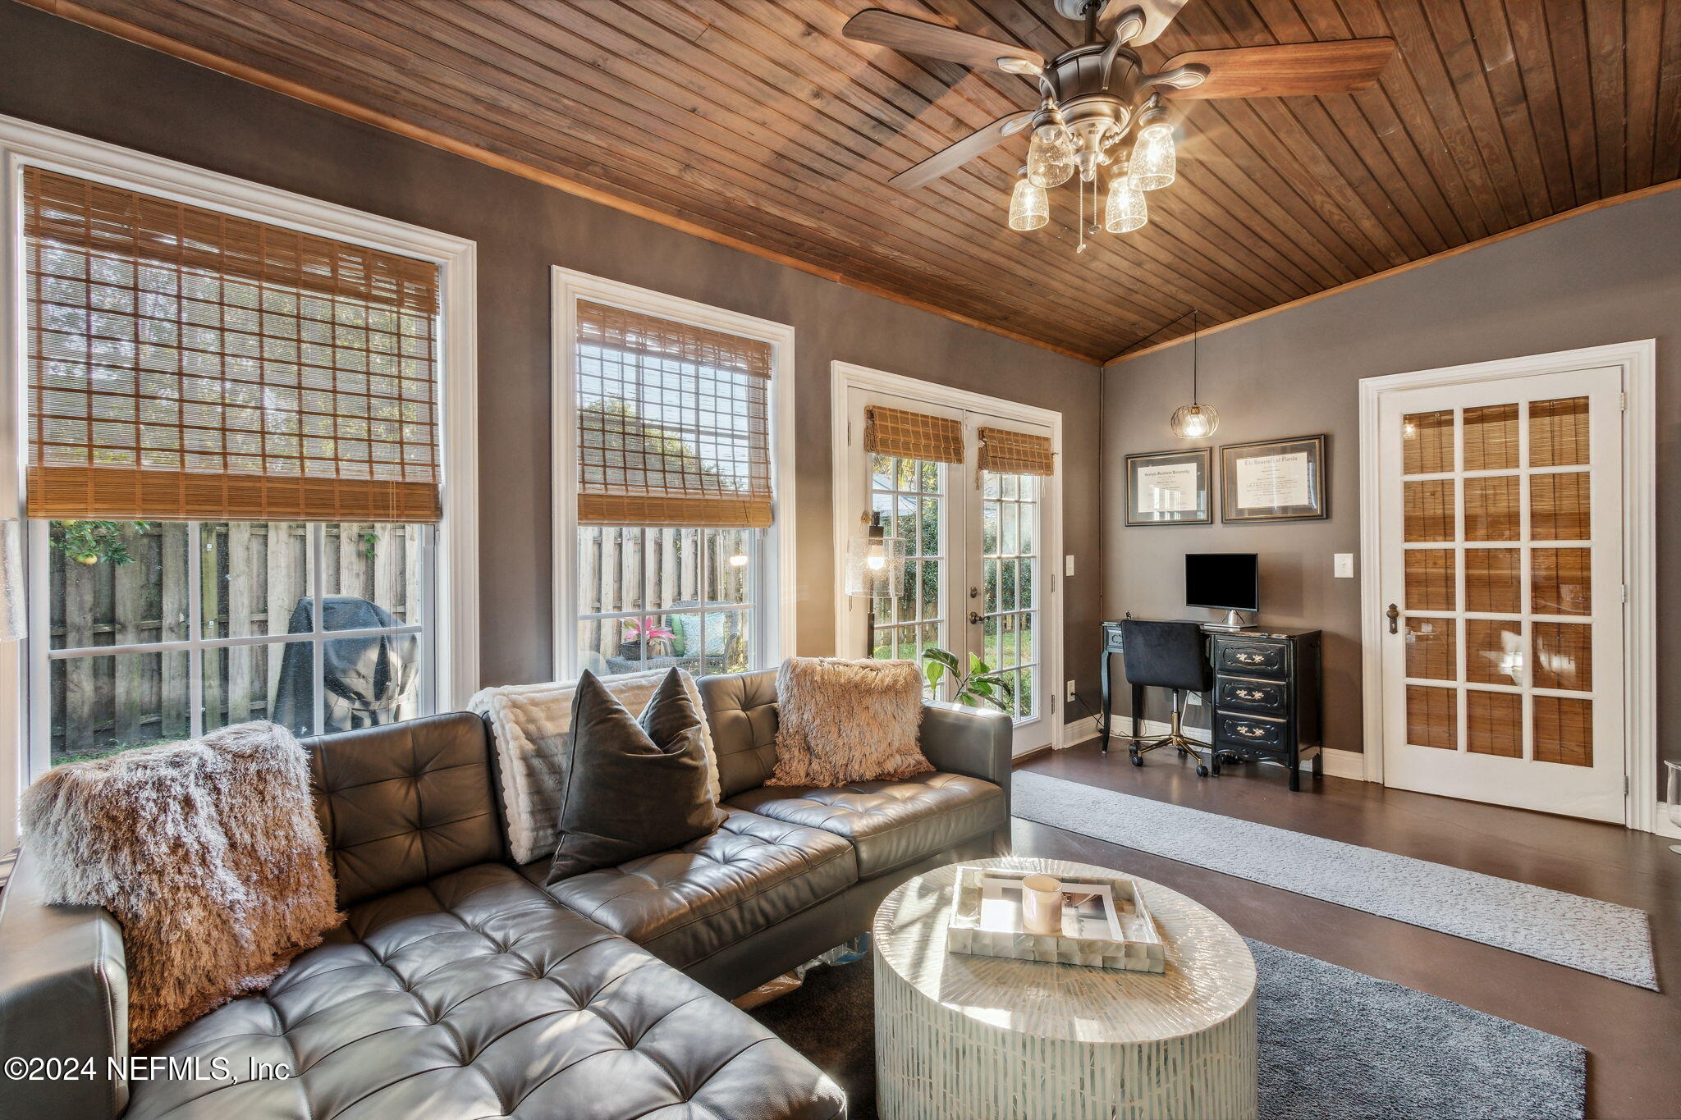
Living room with a vaulted wood ceiling, gray sectional, and wide opening to an adjoining sitting room.
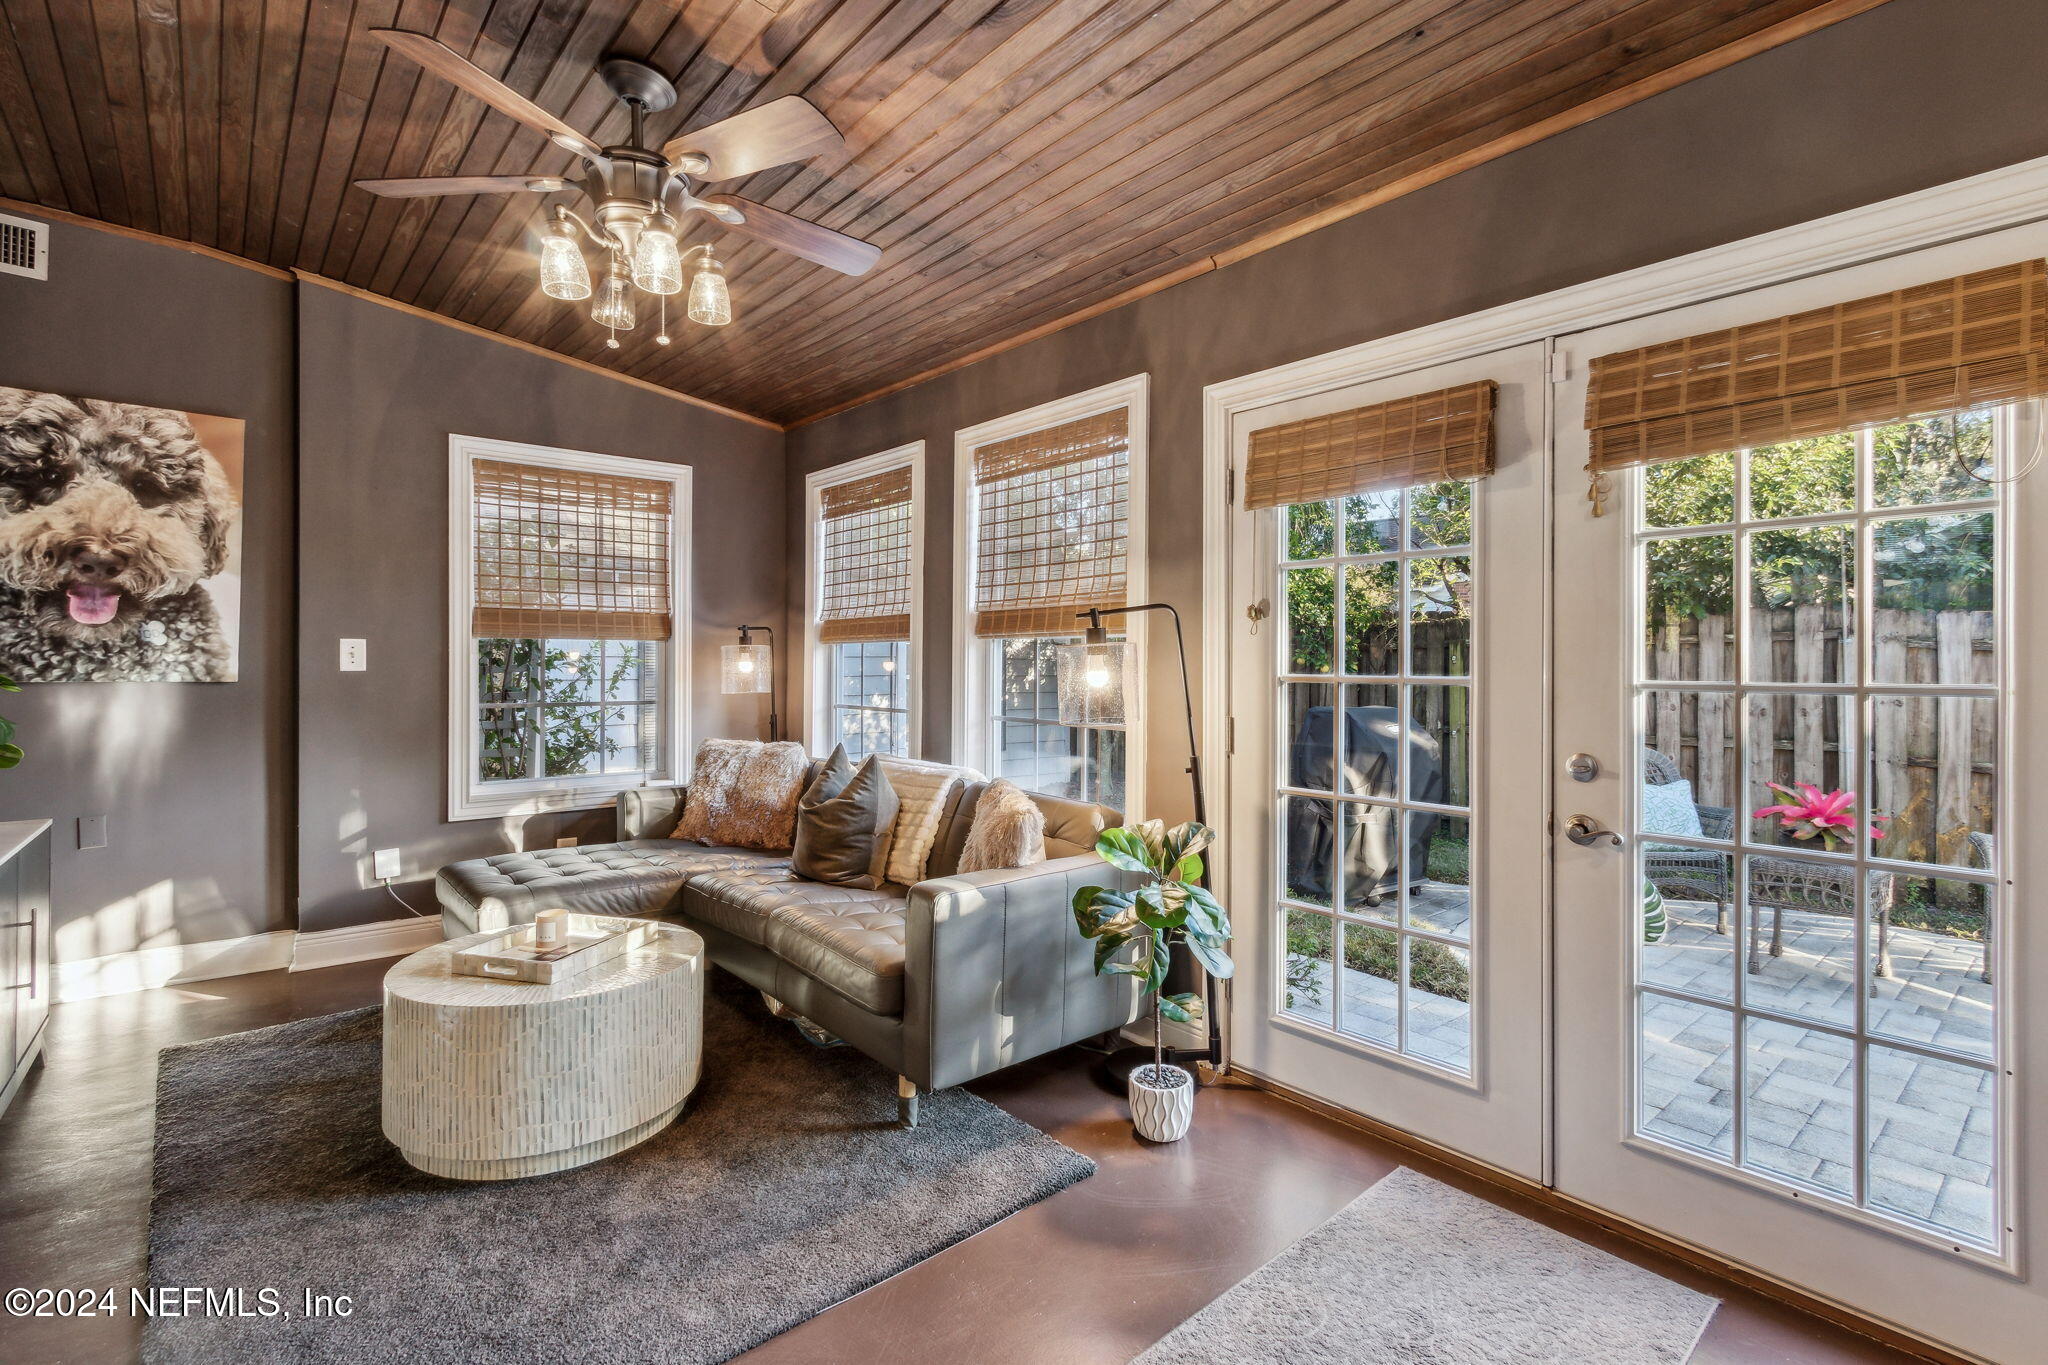
Living room with a leather sectional, vaulted wood ceiling, large windows, and French doors.
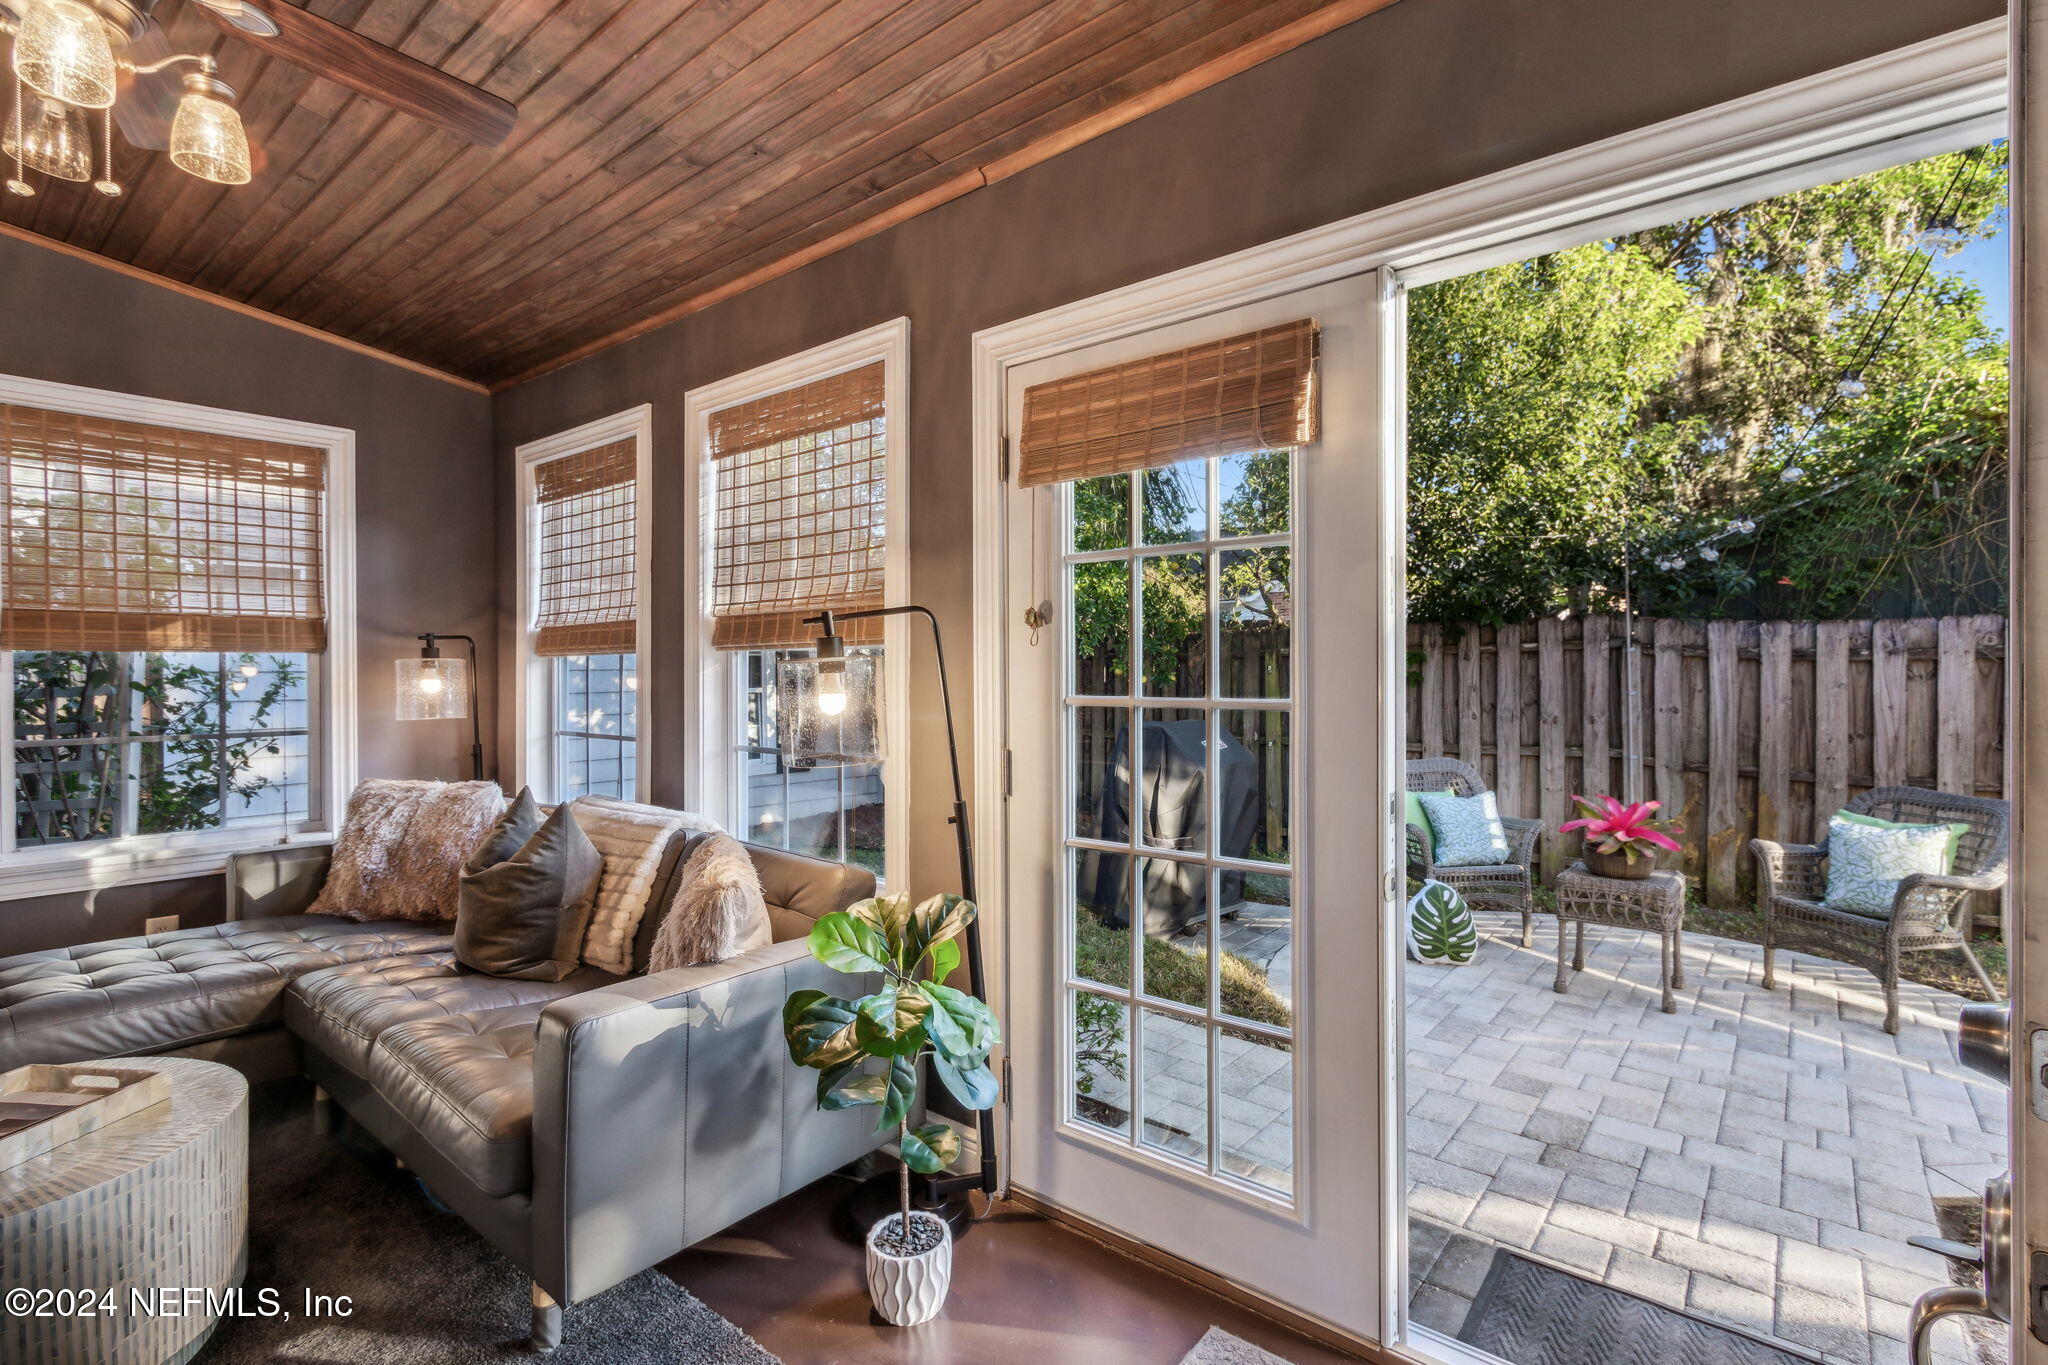
Living room with a dark wood ceiling, gray sectional, and French doors opening to a patio.
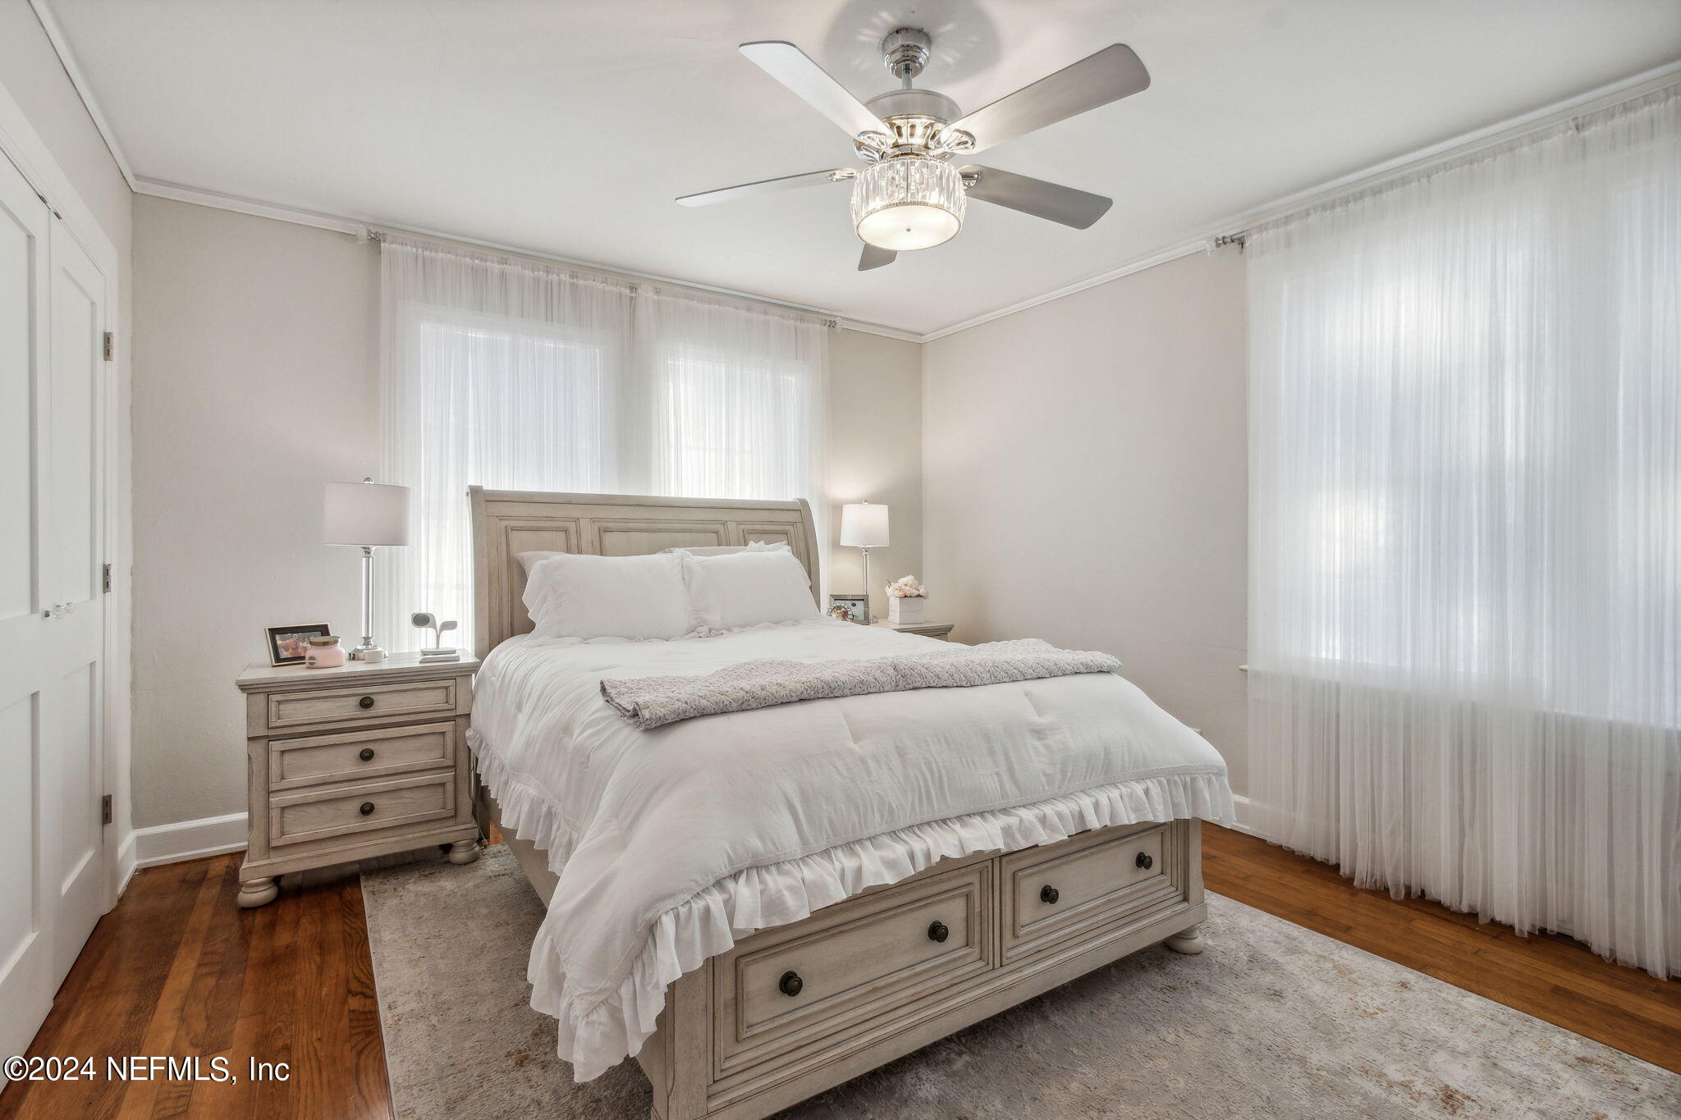
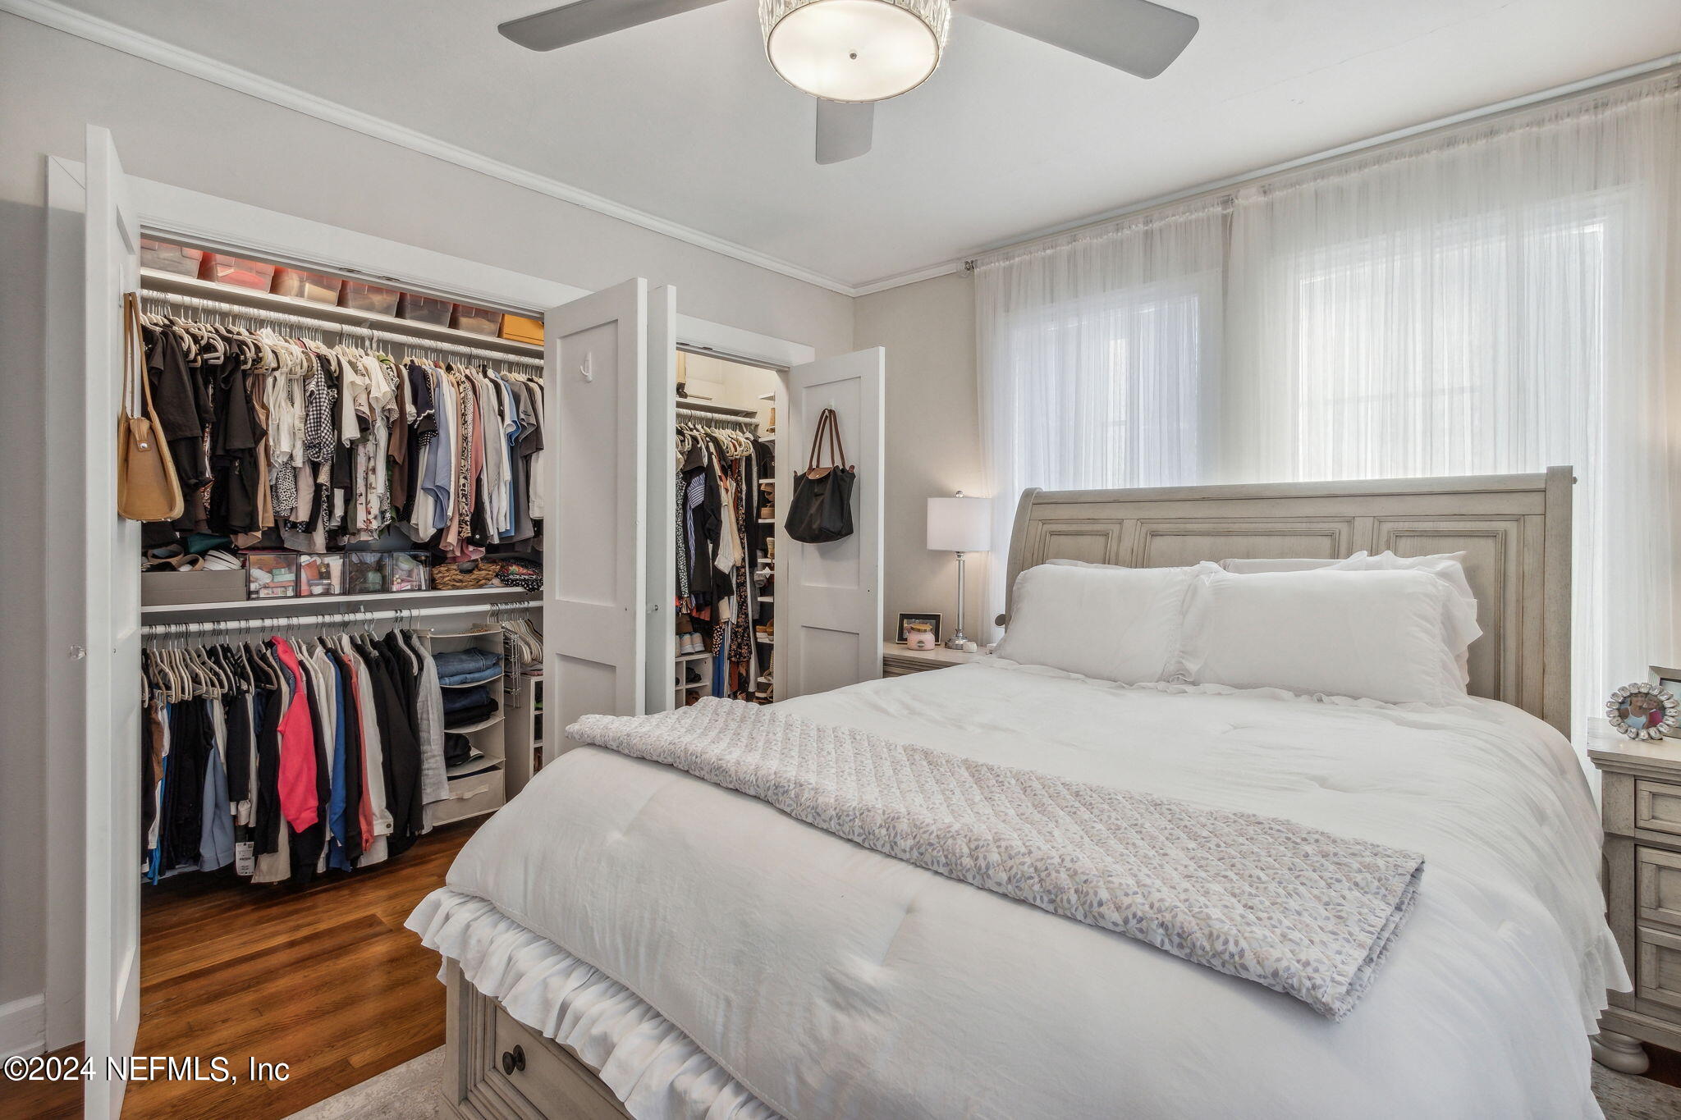
Furnished bedroom with a large white bed, hardwood floors, sheer curtains, and a ceiling fan.
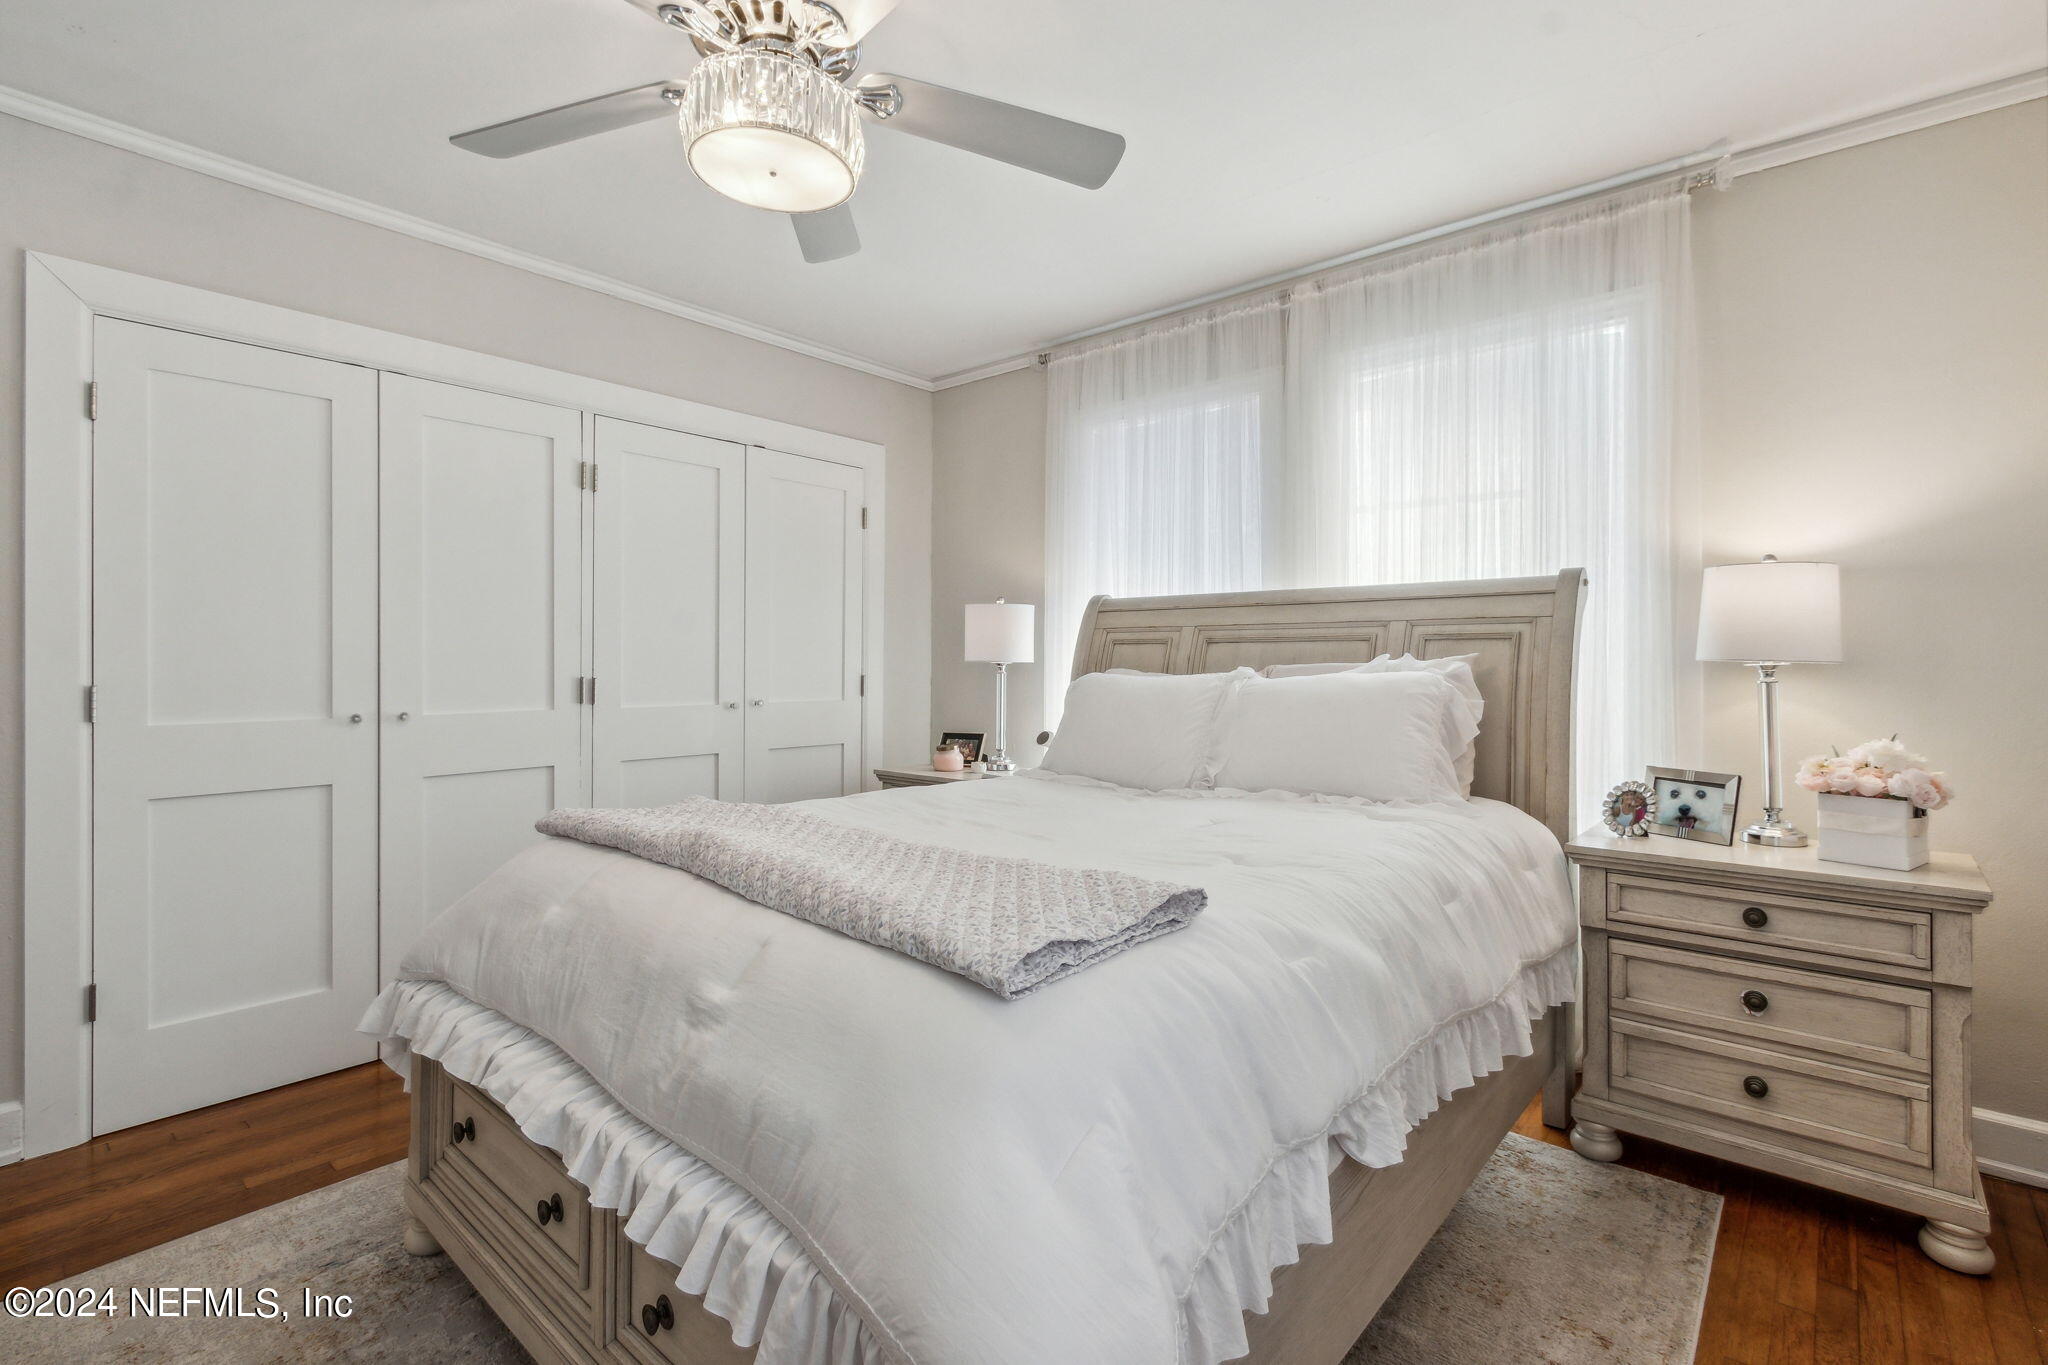
Furnished bedroom with a large light wood bed, white bedding, paneled closet doors, and sheer curtains.
Bedroom with a large bed and open, clothing-filled walk-in closet.
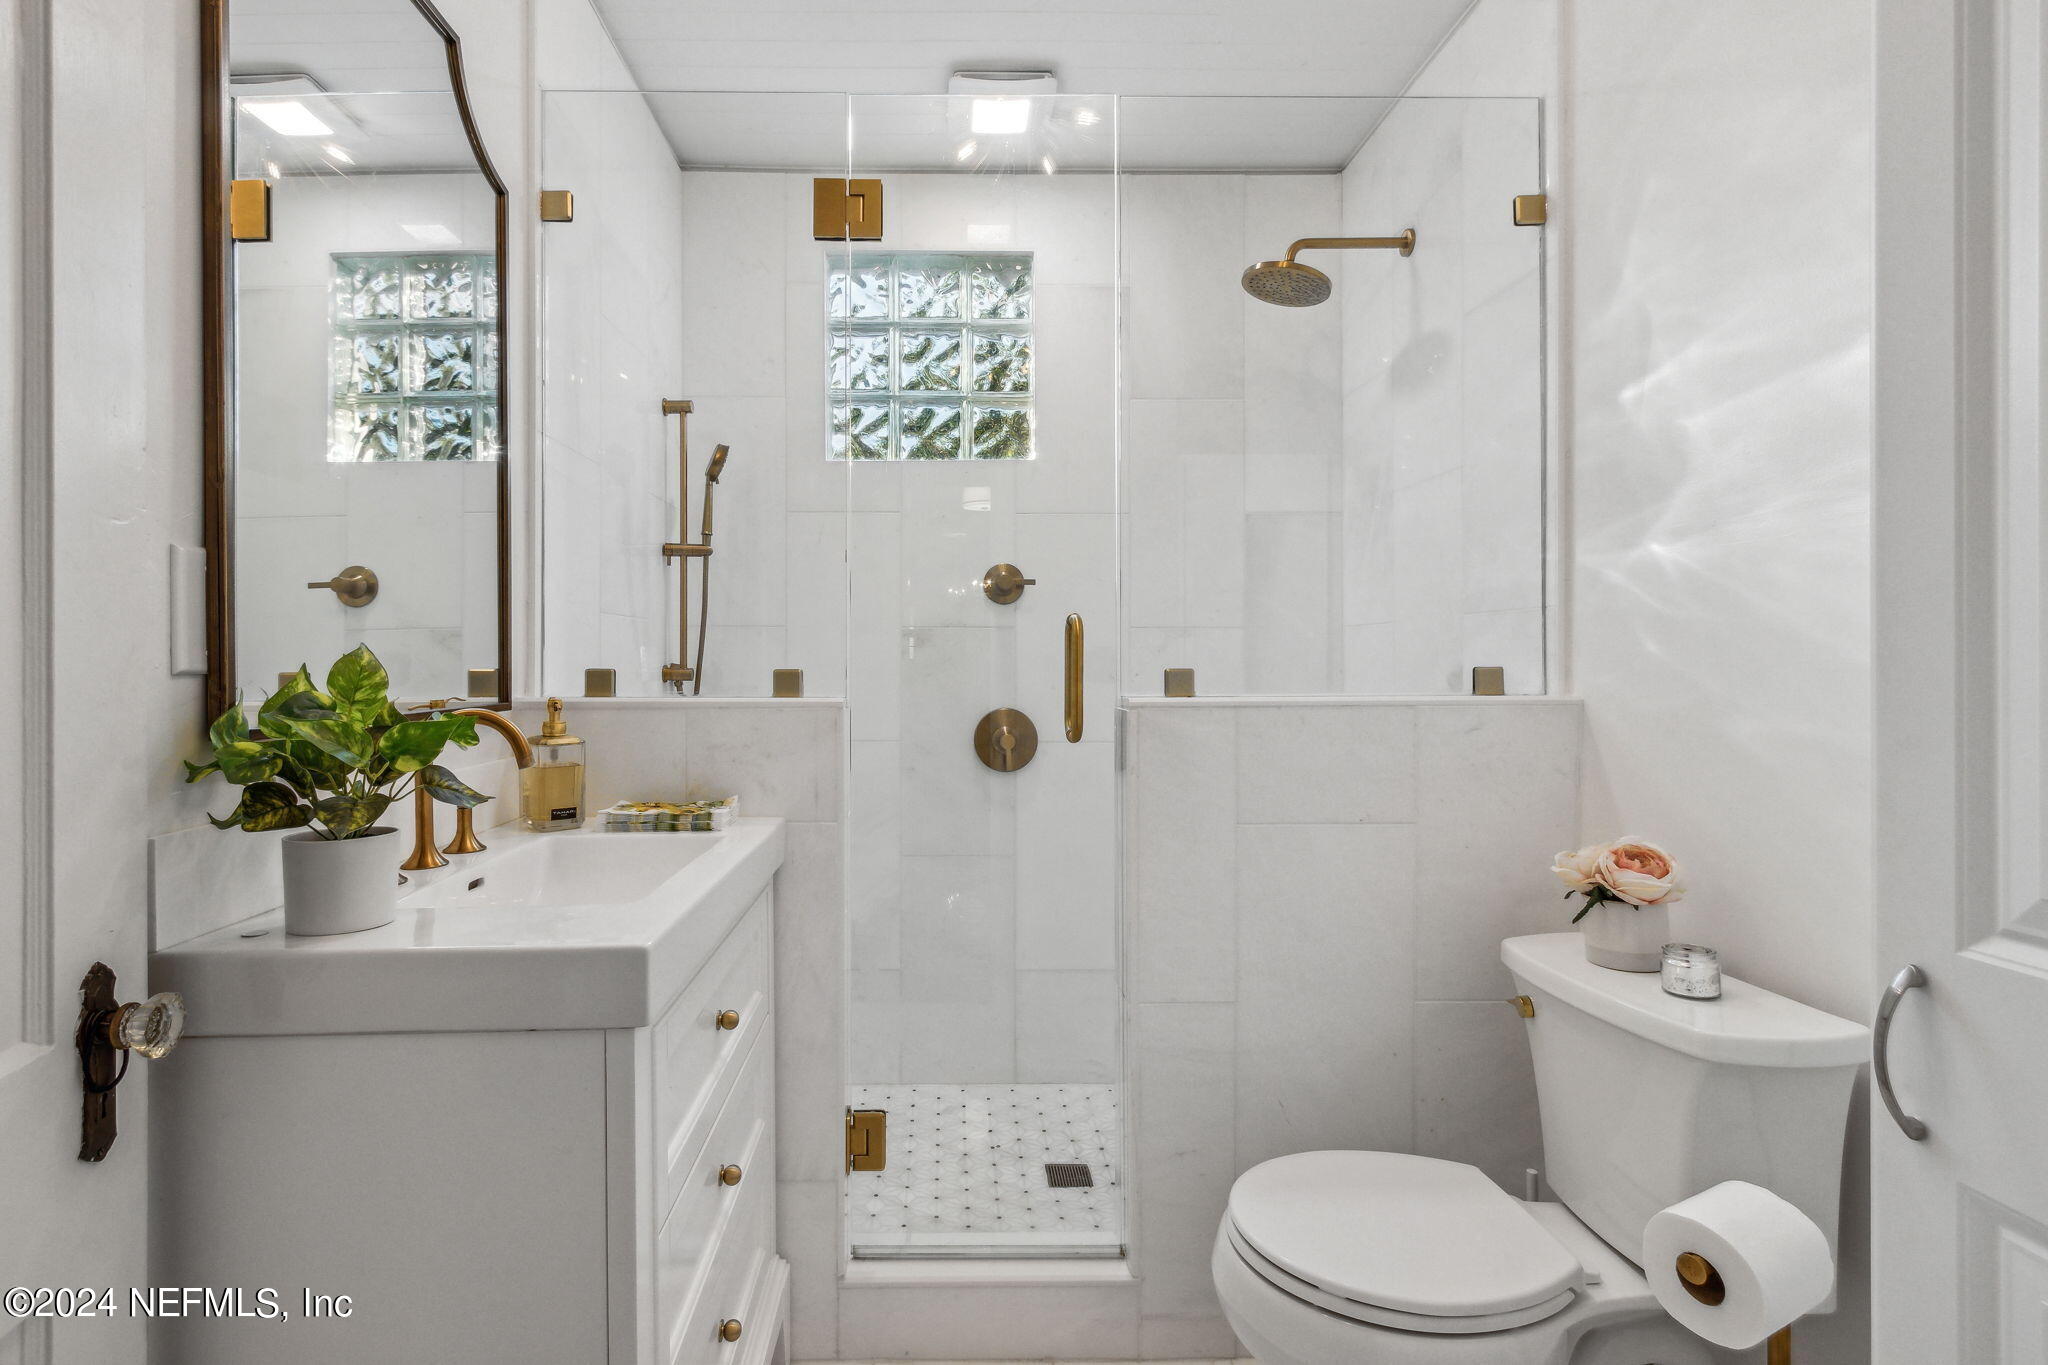
White bathroom with a glass-enclosed shower, glass-block window, and brass fixtures.
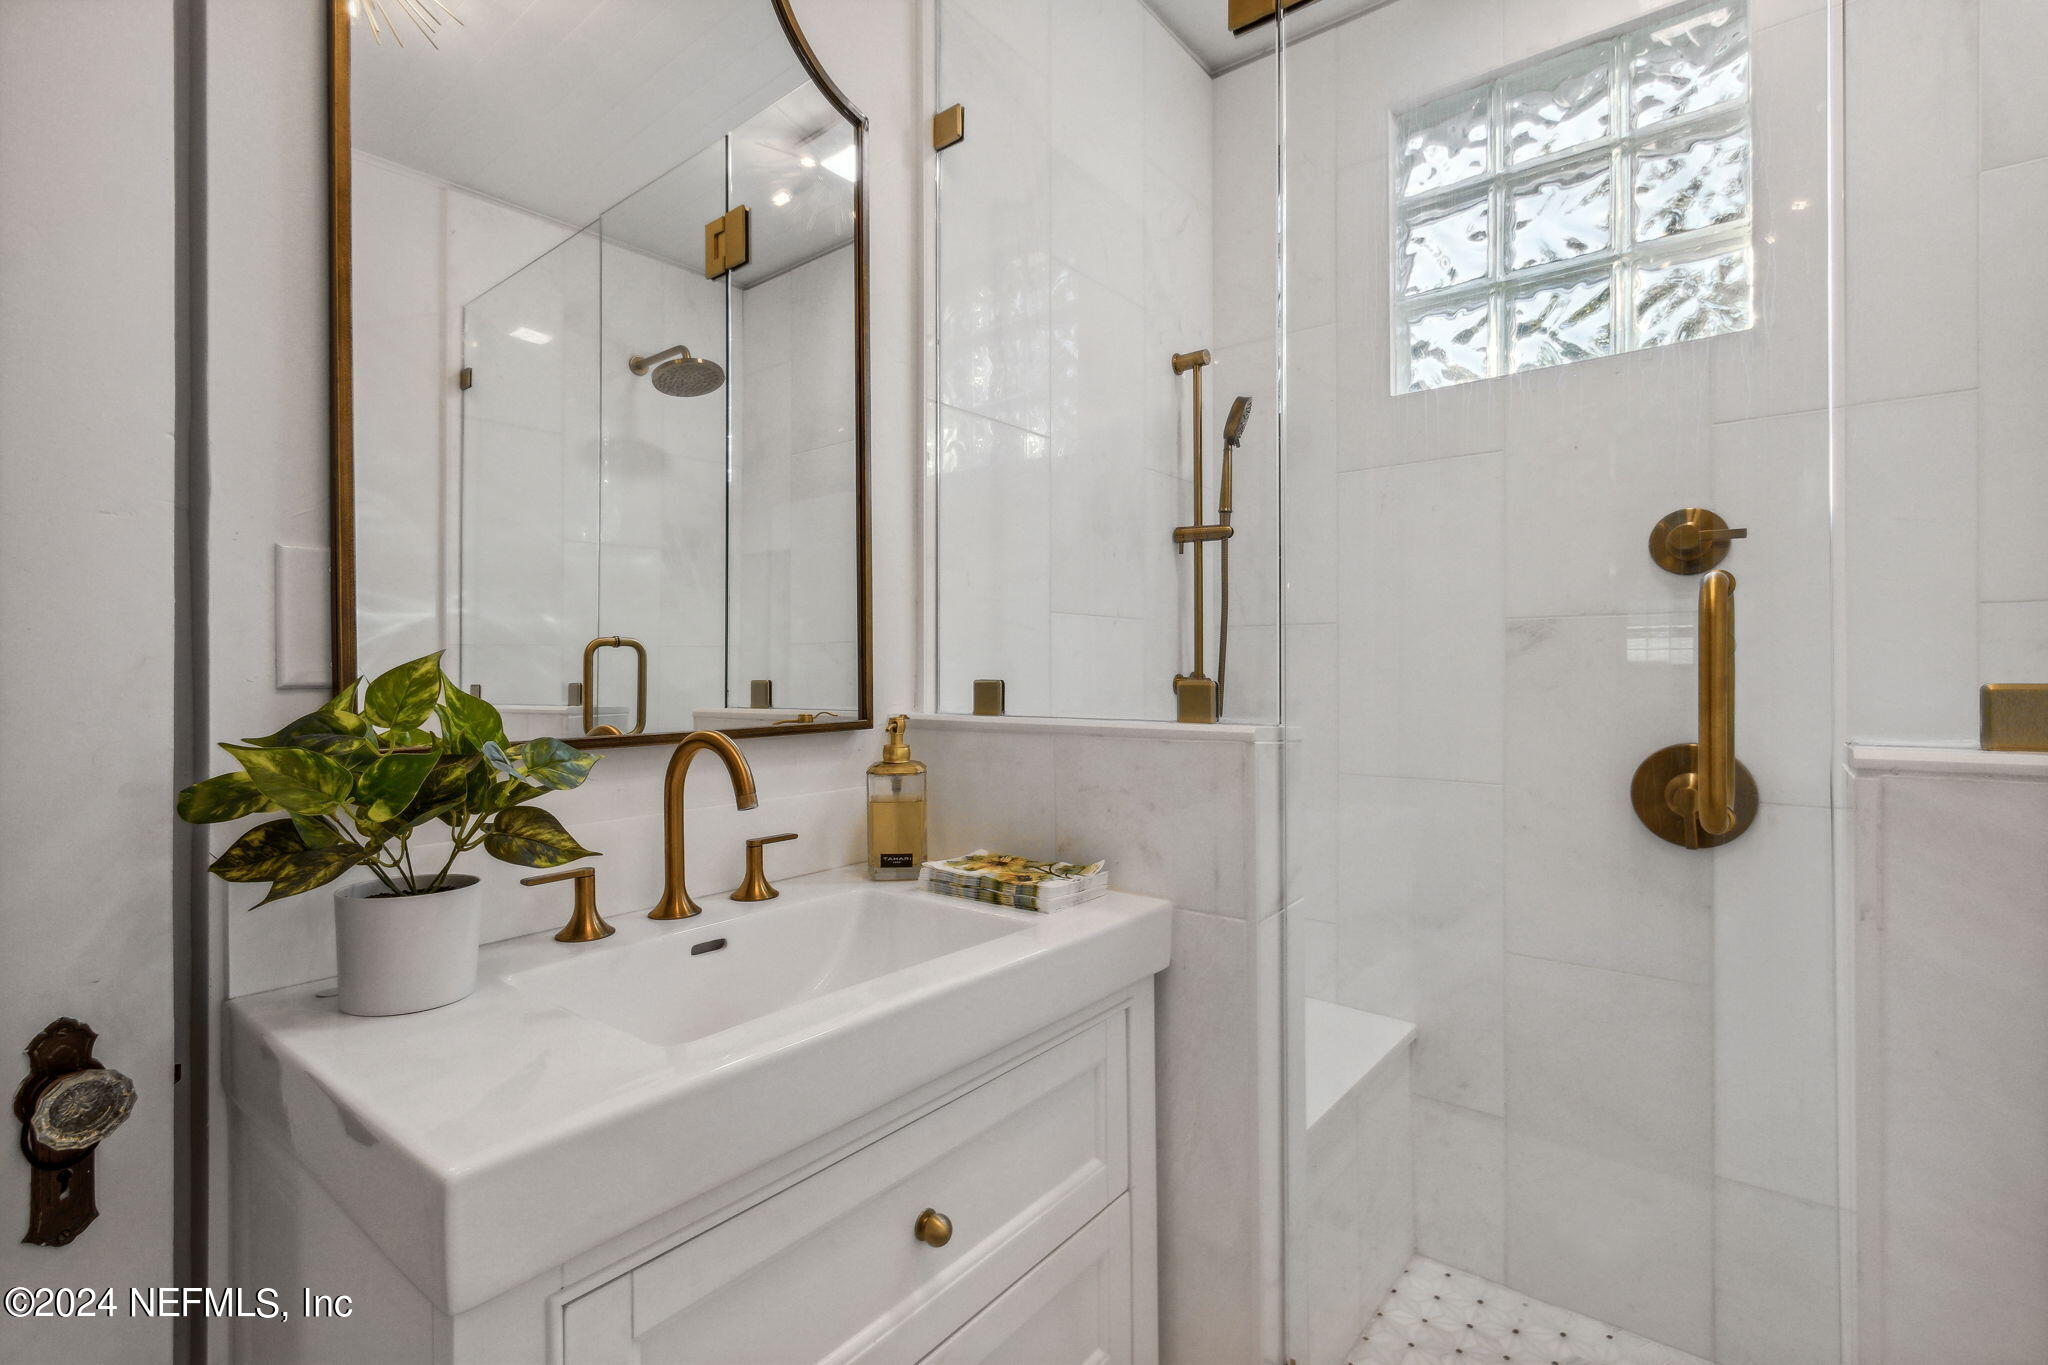
White bathroom with a glass-enclosed shower, glass-block window, and brass vanity fixtures.
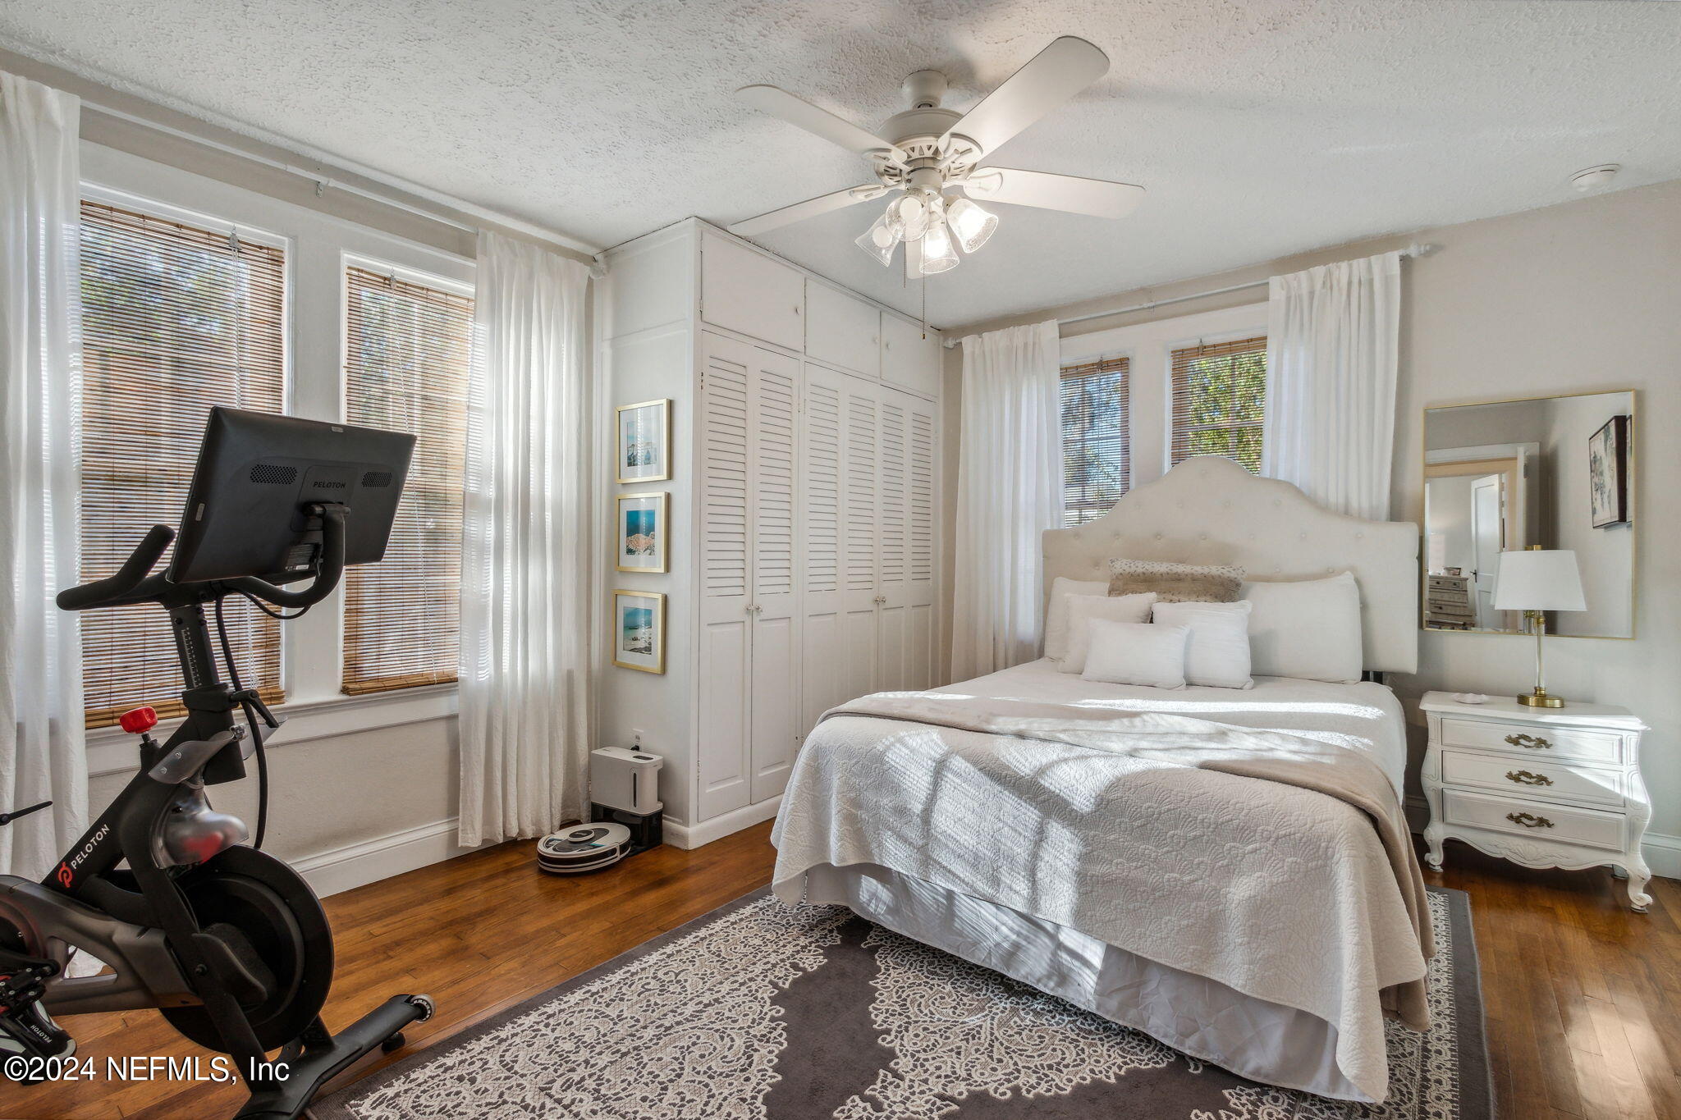
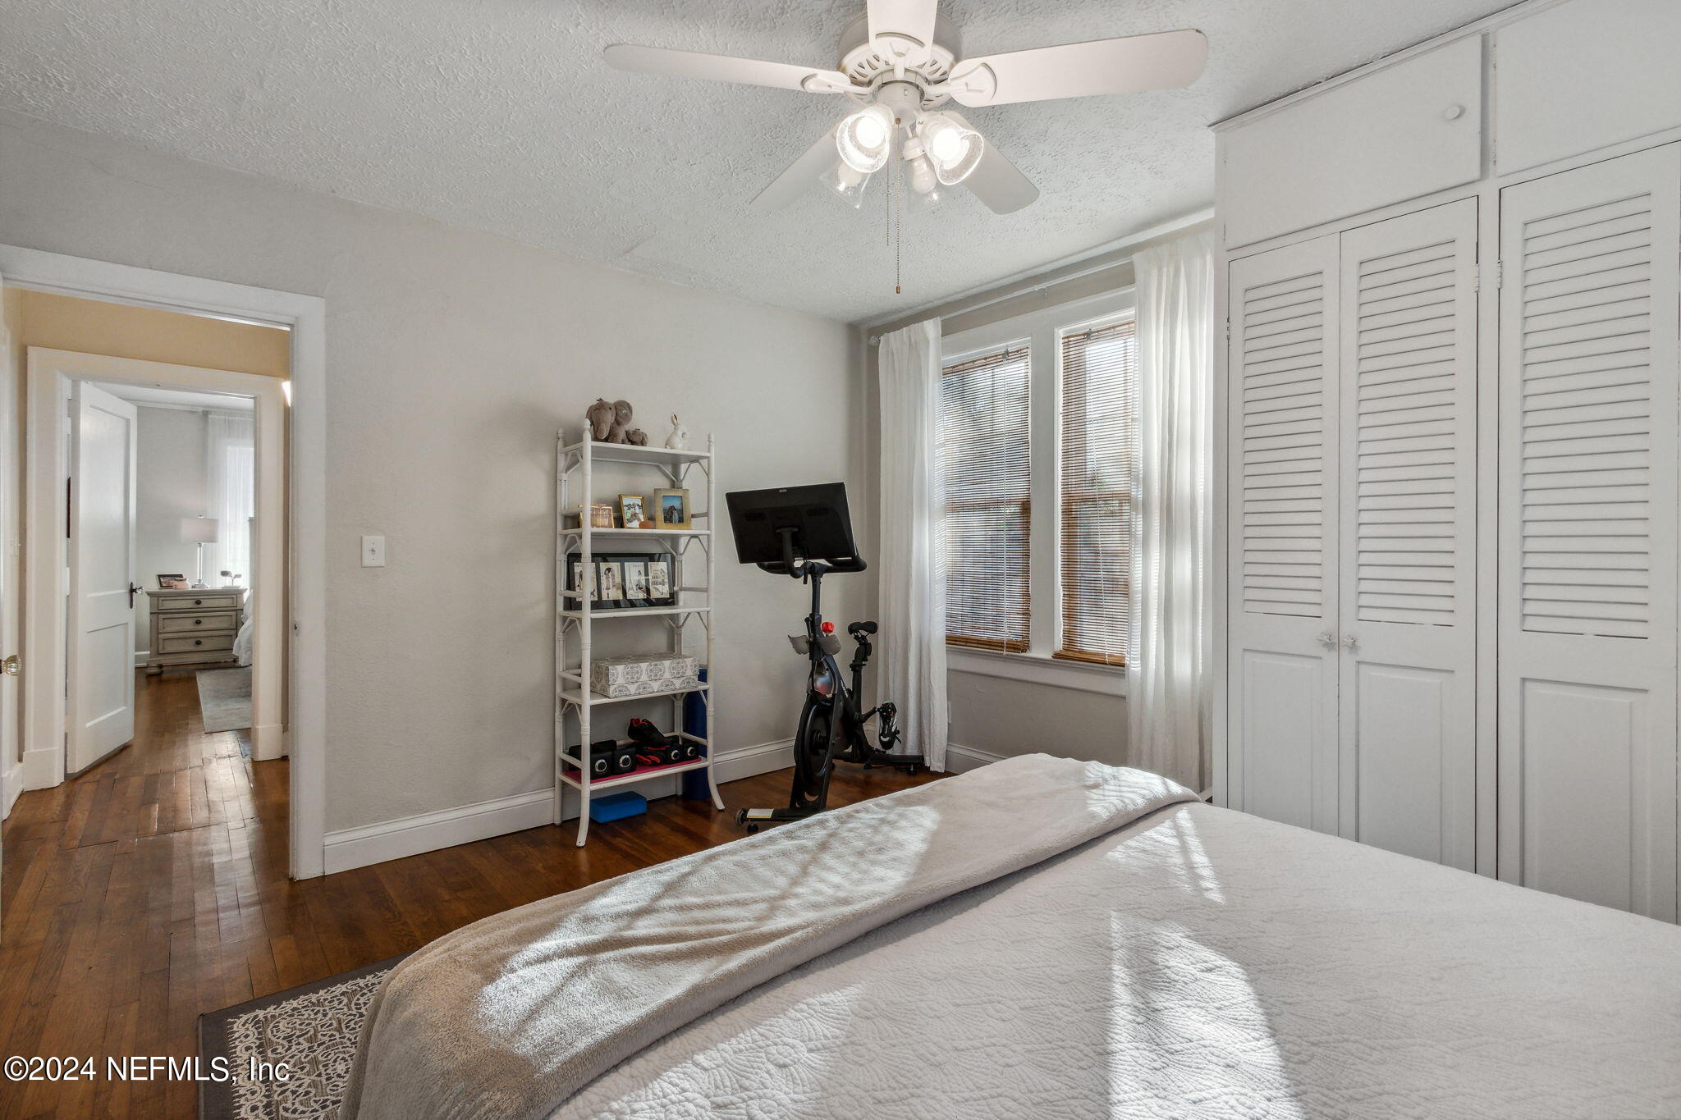
Bright bedroom with a white bed, built-in closets, and a stationary exercise bike.
Bedroom with hardwood floors, louvered closet doors, and an exercise bike beside the windows.
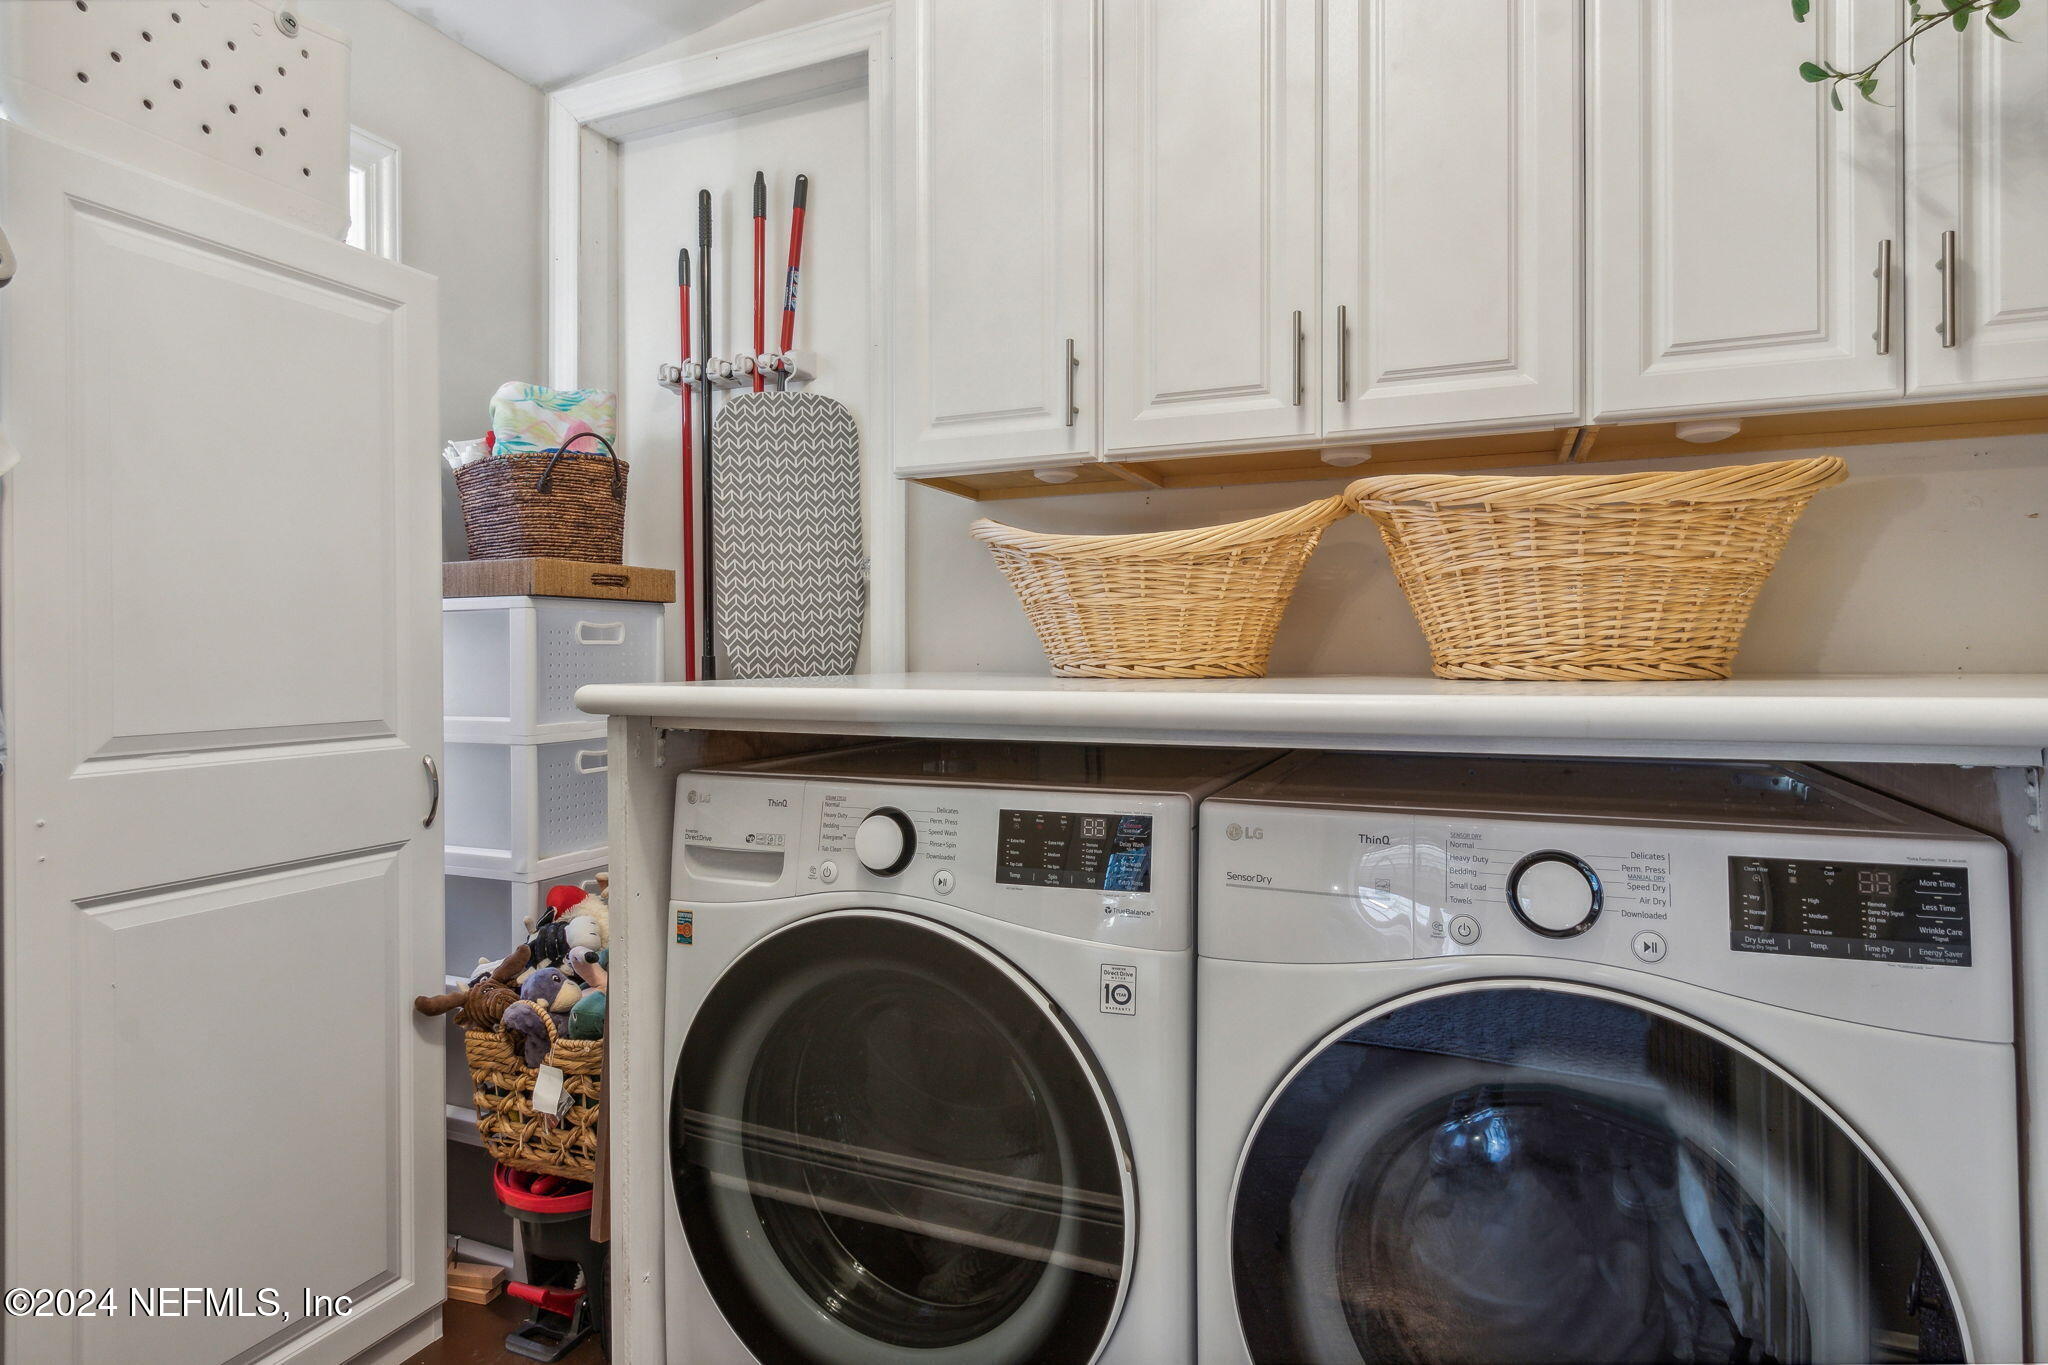
Laundry room with white cabinets, wicker baskets, and matching front-load washer and dryer.
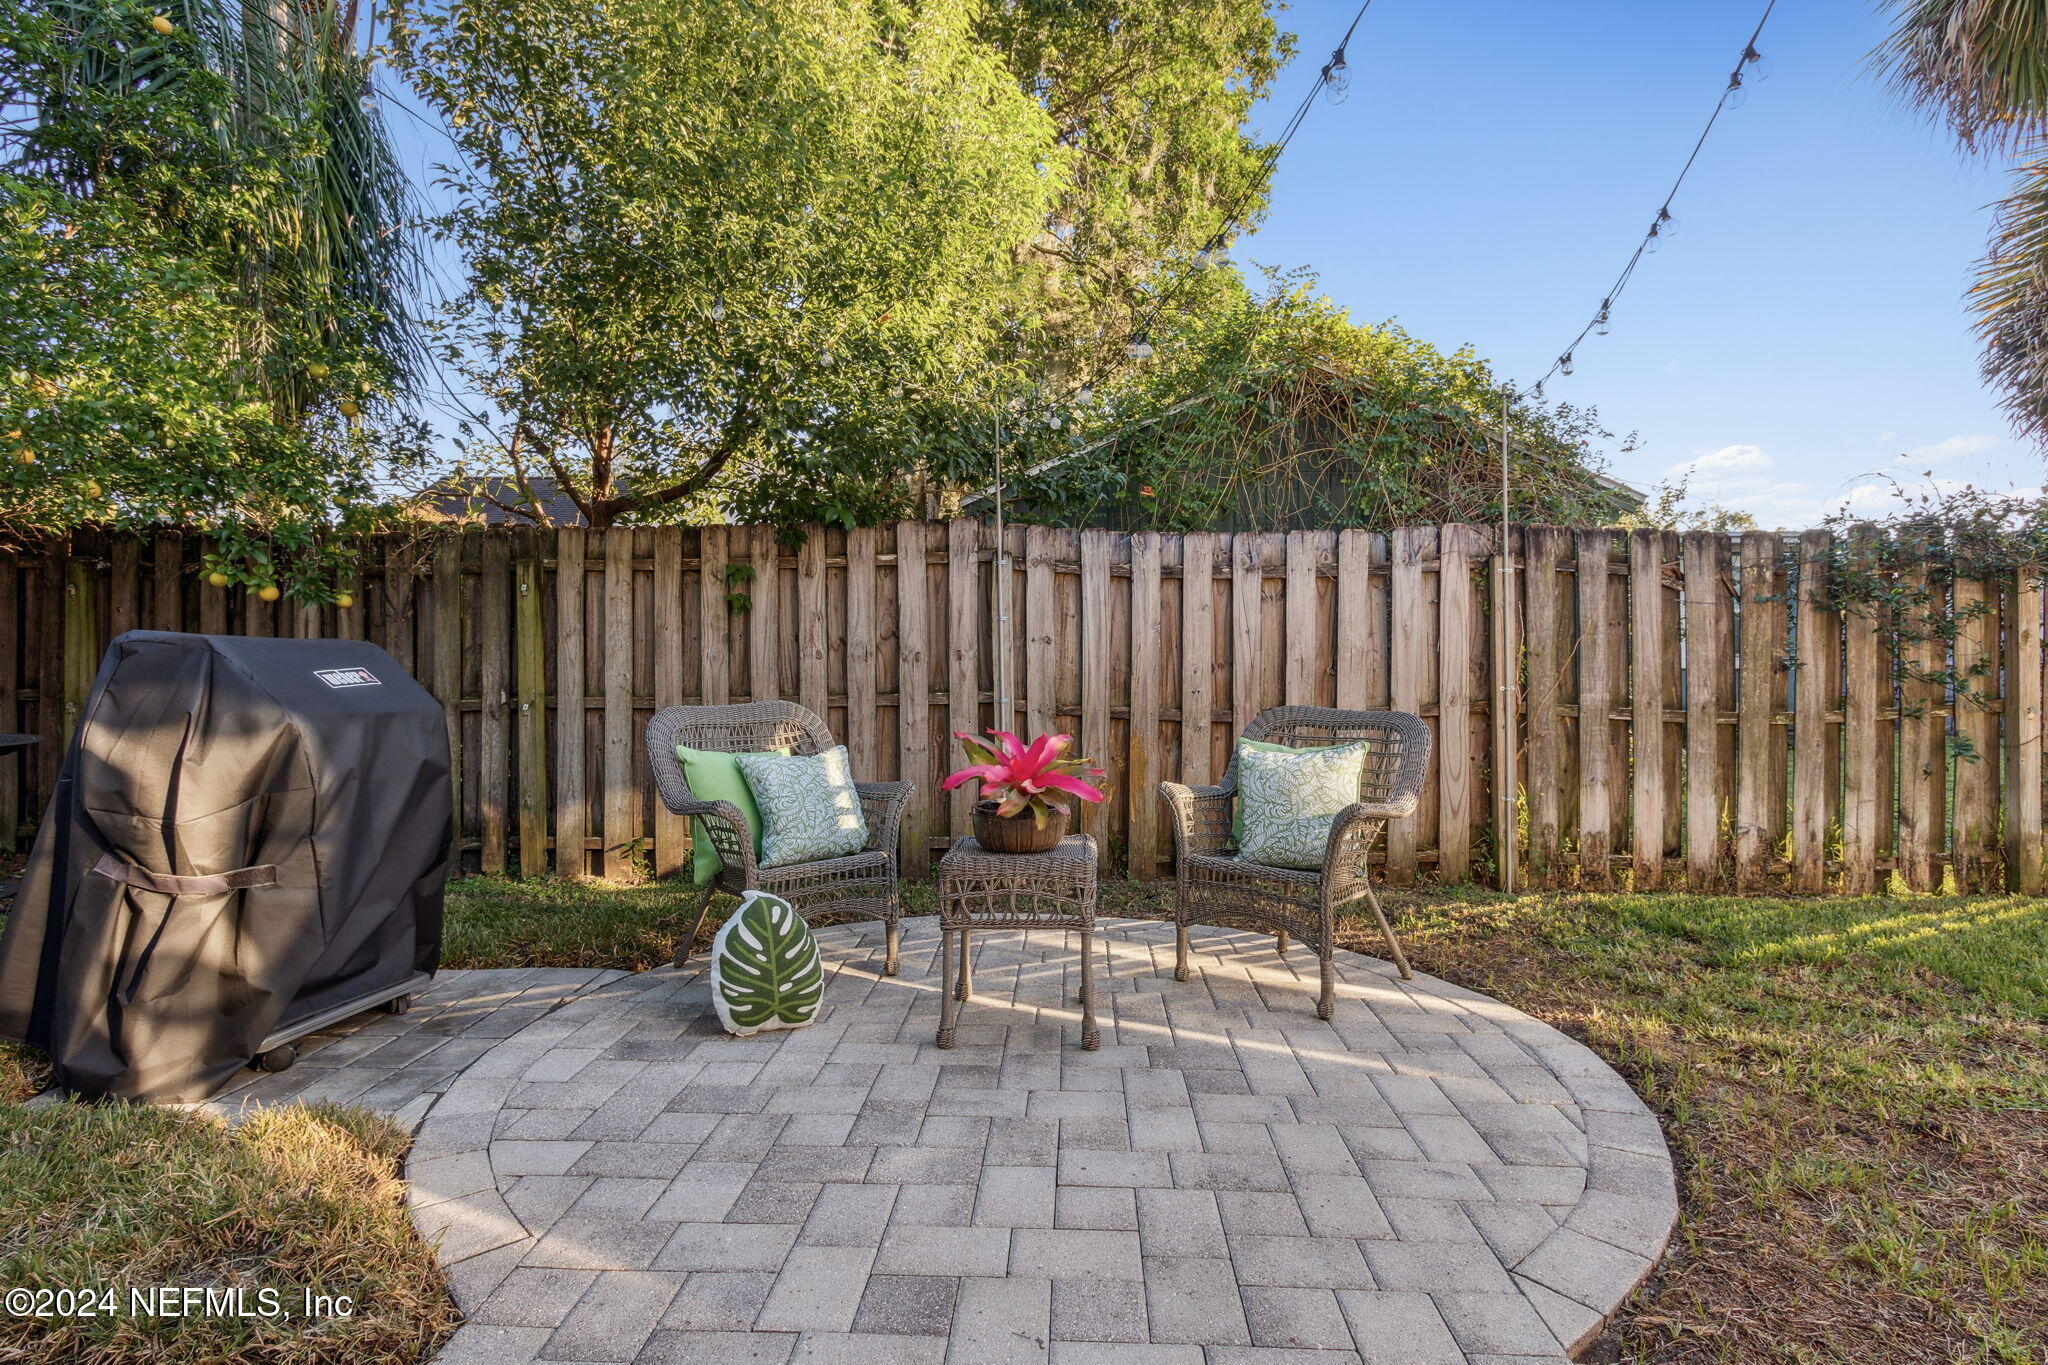
Fenced backyard patio with wicker seating, a covered grill, and a bright pink flowering plant.
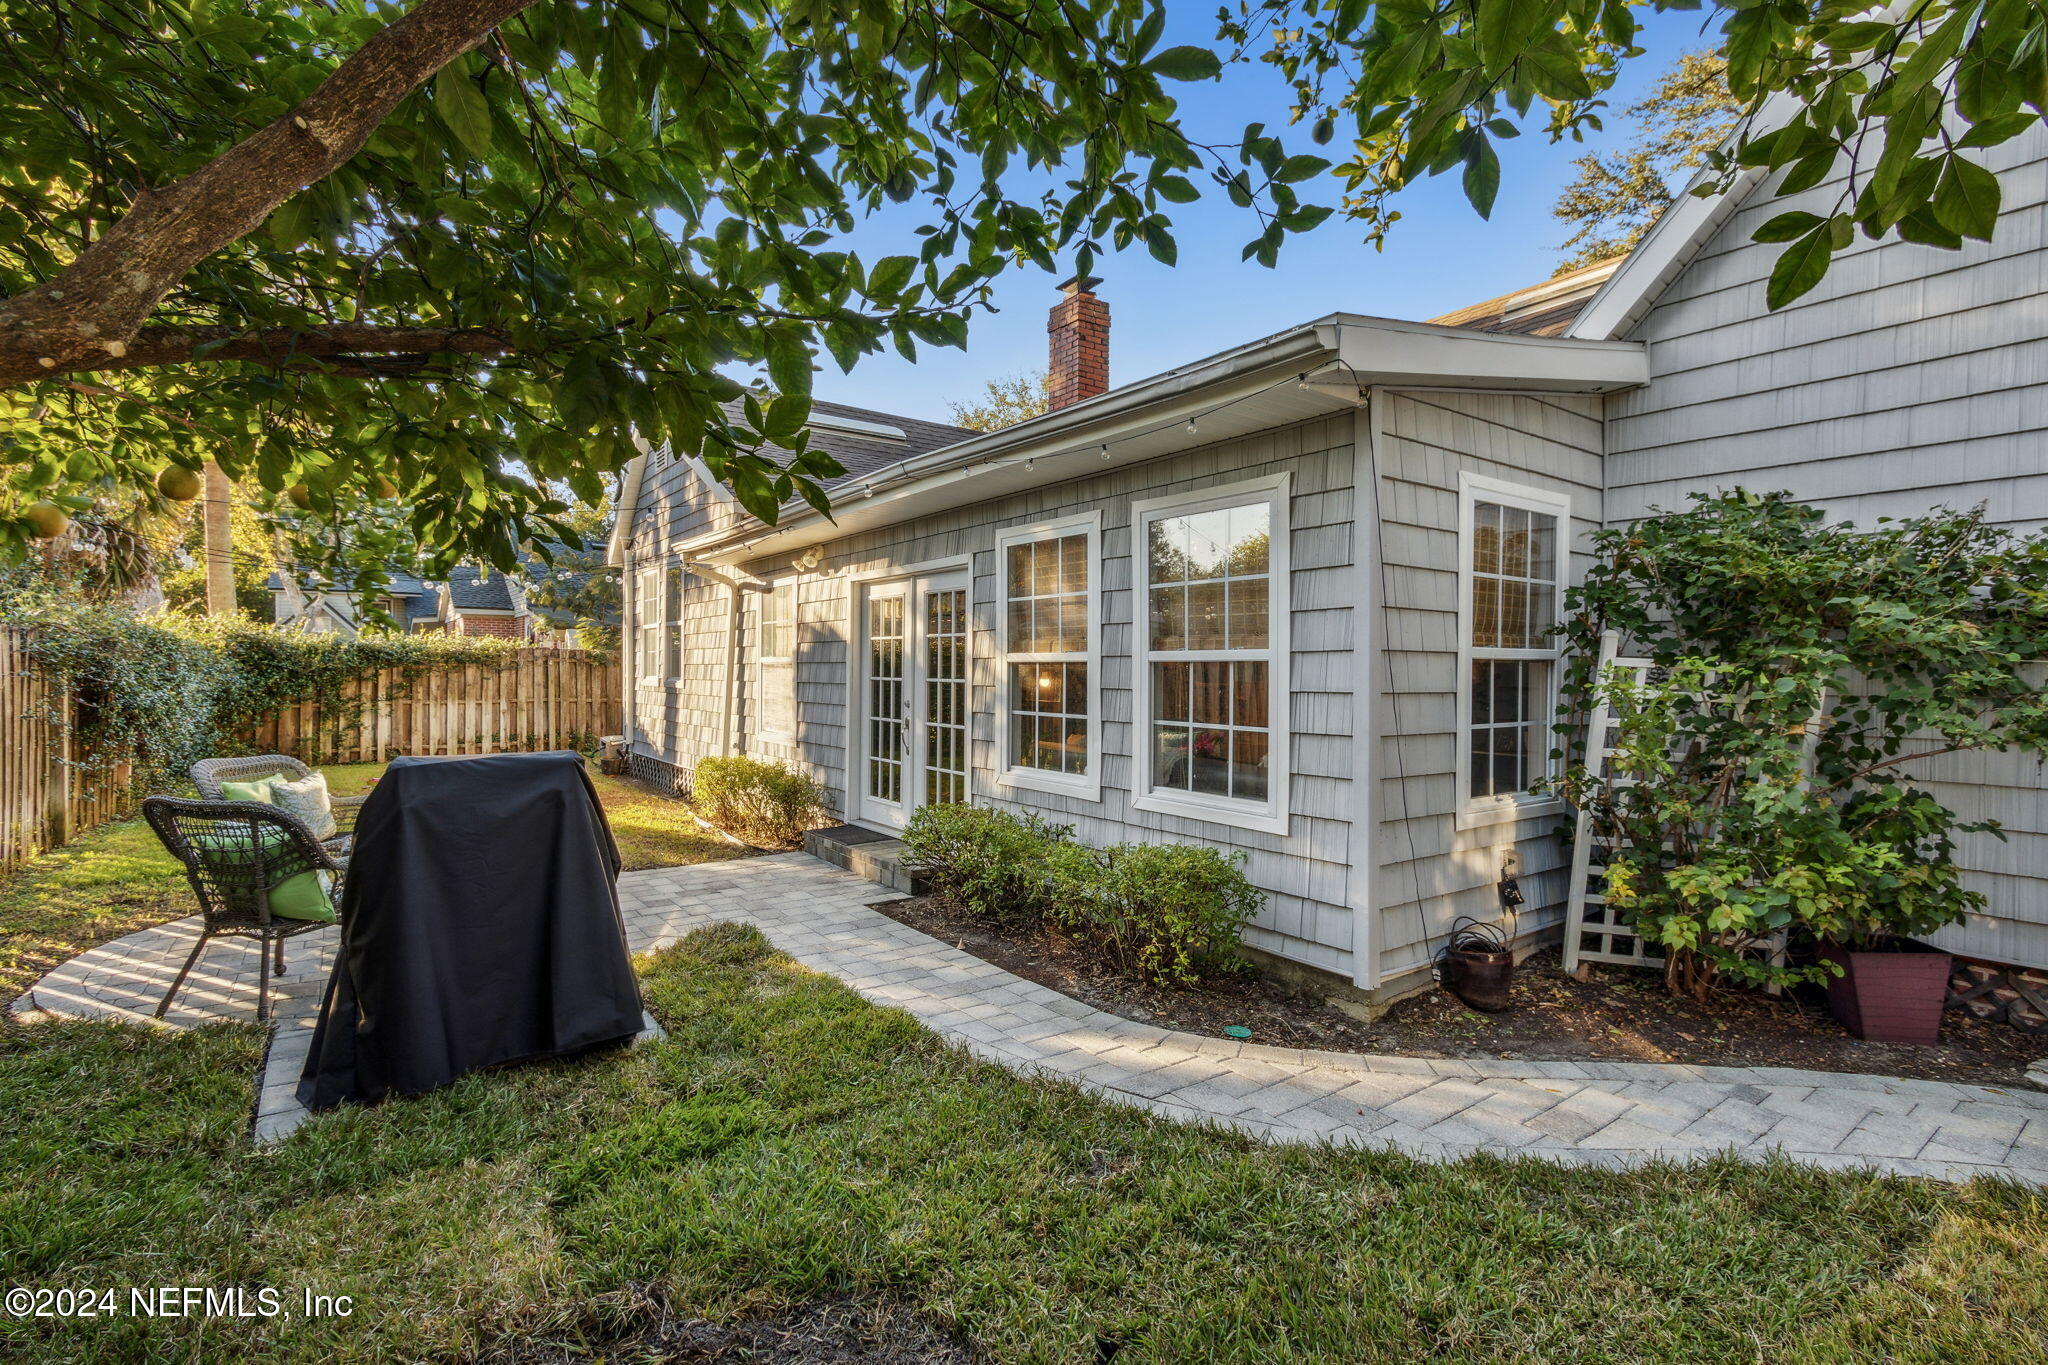
Gray-sided home's rear patio with pavers, a covered grill, and a fenced, leafy yard.
Staged living room with a white brick fireplace, built-in shelves, and hardwood floors.
Dining room with a white oval table, crystal chandelier, and glass-front built-in cabinets.
Kitchen with a dark wood island and white countertop, opening into a dining area with a chandelier.
Living room with a leather sectional and wood ceiling opening onto a paved patio.
Gray shingle-sided house with a black front door, autumn wreath, and paved walkway.
SEE ALL PHOTOS
Gray one-story house with white trim, mature trees, and a paved walkway across the front lawn.
Home entrance with a black glass-paneled door, orange wreath, and patterned tile porch.
Living room with a white brick fireplace, patterned armchairs, and a white sofa beside large windows.
Dining room with a white round table and chandelier beside an open kitchen with hardwood floors.
Built-in white cabinets and drawers open toward a living room with patterned sofas and a white brick fireplace.
Kitchen with white cabinets, stainless steel appliances, hardwood floors, and a dark wood island with wine storage.
Kitchen with white cabinets, granite counters, stainless appliances, and a dark wood island with wine storage.
Living room with a vaulted wood ceiling, gray sectional, and wide opening to an adjoining sitting room.
Living room with a leather sectional, vaulted wood ceiling, large windows, and French doors.
Living room with a dark wood ceiling, gray sectional, and French doors opening to a patio.
Furnished bedroom with a large white bed, hardwood floors, sheer curtains, and a ceiling fan.
Furnished bedroom with a large light wood bed, white bedding, paneled closet doors, and sheer curtains.
Bedroom with a large bed and open, clothing-filled walk-in closet.
White bathroom with a glass-enclosed shower, glass-block window, and brass fixtures.
White bathroom with a glass-enclosed shower, glass-block window, and brass vanity fixtures.
Bright bedroom with a white bed, built-in closets, and a stationary exercise bike.
Bedroom with hardwood floors, louvered closet doors, and an exercise bike beside the windows.
Laundry room with white cabinets, wicker baskets, and matching front-load washer and dryer.
Fenced backyard patio with wicker seating, a covered grill, and a bright pink flowering plant.
Gray-sided home's rear patio with pavers, a covered grill, and a fenced, leafy yard.
Staged living room with a white brick fireplace, built-in shelves, and hardwood floors.
Dining room with a white oval table, crystal chandelier, and glass-front built-in cabinets.
Kitchen with a dark wood island and white countertop, opening into a dining area with a chandelier.
Living room with a leather sectional and wood ceiling opening onto a paved patio.
Gray shingle-sided house with a black front door, autumn wreath, and paved walkway.
Leased

1624 FELCH Avenue

1624 FELCH Avenue, Jacksonville, FL 32207

$2,475/month
Charming cottage in San Marco, steps from the Square featuring bright white kitchen with new appliances, granite counter tops tile back splash closet pantry and open shelves, finished hardwood floors, formal living room with fireplace and mantel, quaint den perfect for unwinding and overlooking cute back yard featuring paved patio, remodeled bathroom with multi-head shower sprays, gold fixtures, bench seat and 9 feet of double hung closet space in primary bedroom plus laundry room with solid surface counter tops for folding. Lawn care provided by owner.

2
beds

1
bath

1,311 Sq.Ft. LIVING AREA

5,662.8 Sq.Ft. lot

Carrie Atkins

Carrie Atkins

Features & Amenities

Interior

  • total bedrooms2
  • Total bathroom1
  • full bathroom1
  • Laundry room Electric Dryer Hookup, Washer Hookup
  • APPLIANCES Dishwasher, Disposal, Dryer, Electric Cooktop, Electric Oven, Electric Water Heater, Ice Maker, Microwave, Refrigerator
  • other interior Features Pantry, Primary Bathroom - Shower No Tub

Area & Lot

  • Status Leased
  • Date Leased December 10, 2024
  • Living Area1,311 Sq.Ft.
  • Total Area1,311 Sq.Ft.
  • Lot Area5,662.8 Sq.Ft.
  • MLS® ID2053260
  • TypeResidential
  • YEAR BUILT1937
  • Architecture StylesCottage
  • Elementary SchoolHendricks Avenue

Exterior

  • STORIES1
  • utilitiesElectricity Available, Sewer Connected, Water Available
  • PoolNone
  • HEAT TYPECentral, Electric
  • AIR CONDITIONINGCentral Air
  • security FeaturesSecurity Lights

Financial

  • Lease Price$2,475/mo
  • Lease Term 12 MONTHS

Work With Us

Your success is our priority, backed by decades of local expertise and full-service support. Contact us and get started with confidence.

Follow Me on Instagram