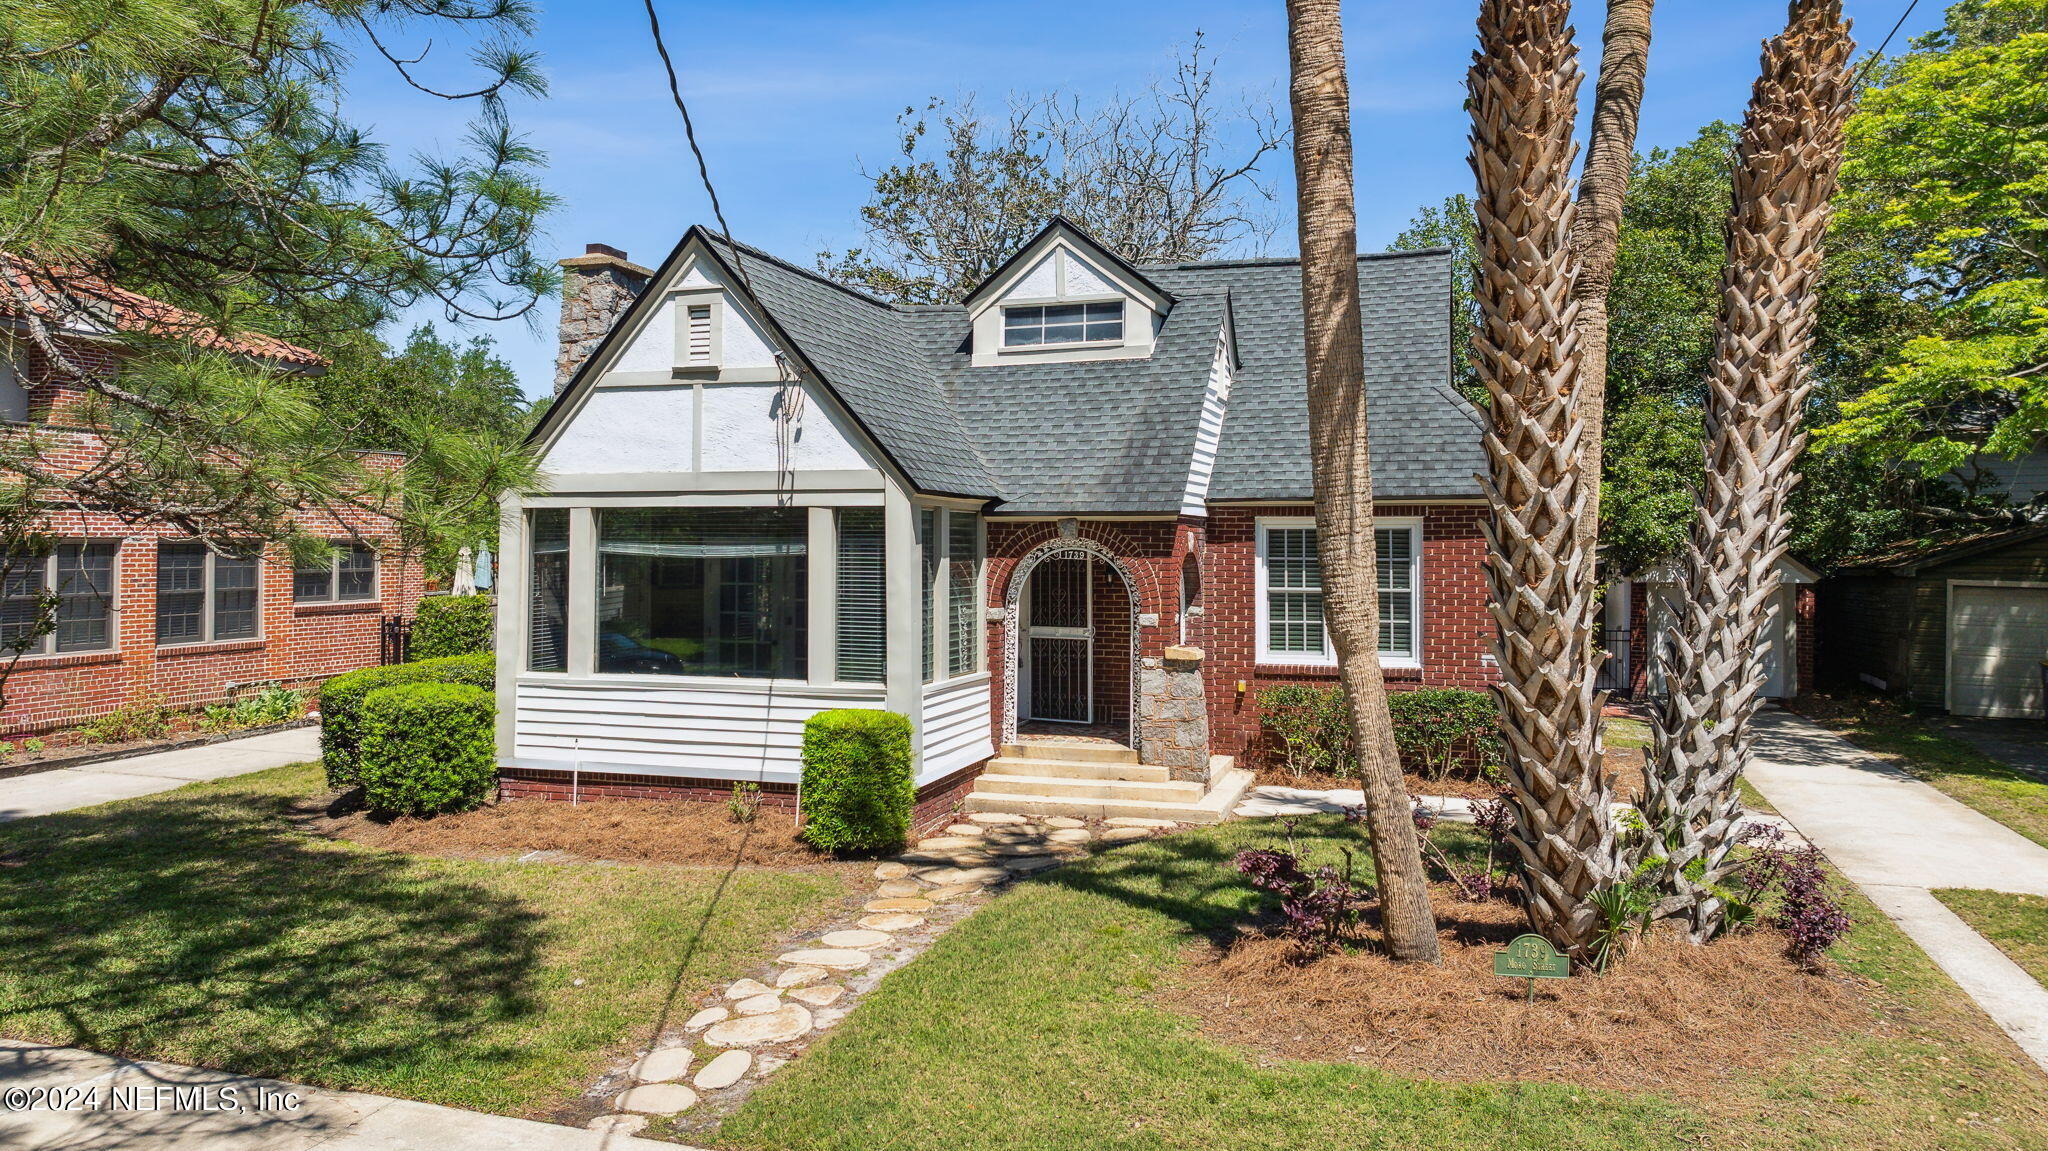
Brick house with steep gray gables, enclosed front porch, arched entry, and palm trees.
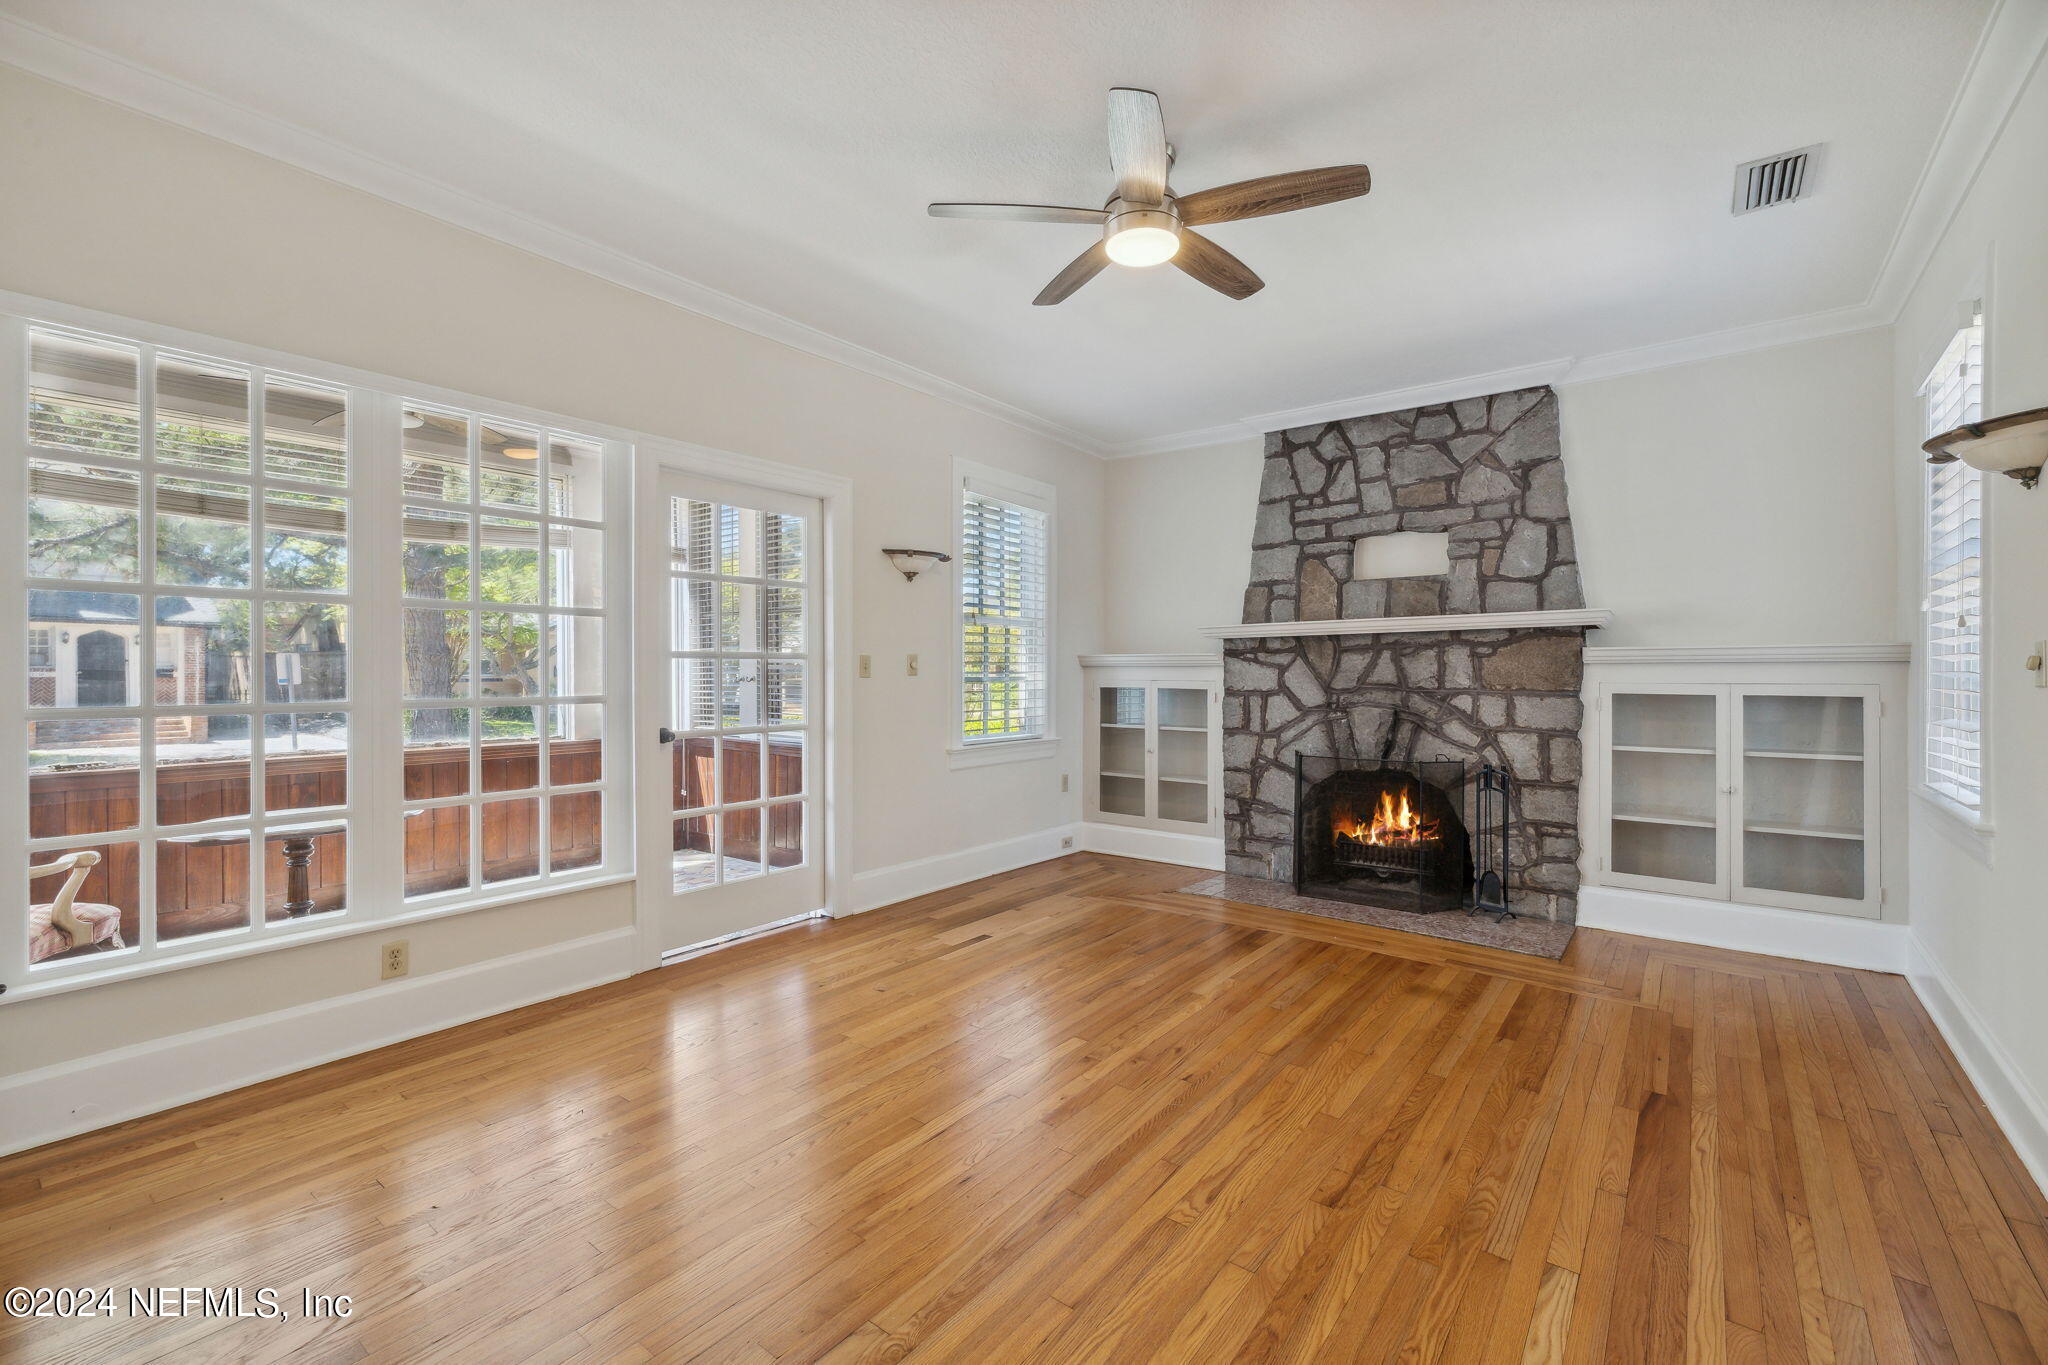
Vacant living room with a stone fireplace, hardwood floors, and tall windows overlooking a fenced patio.
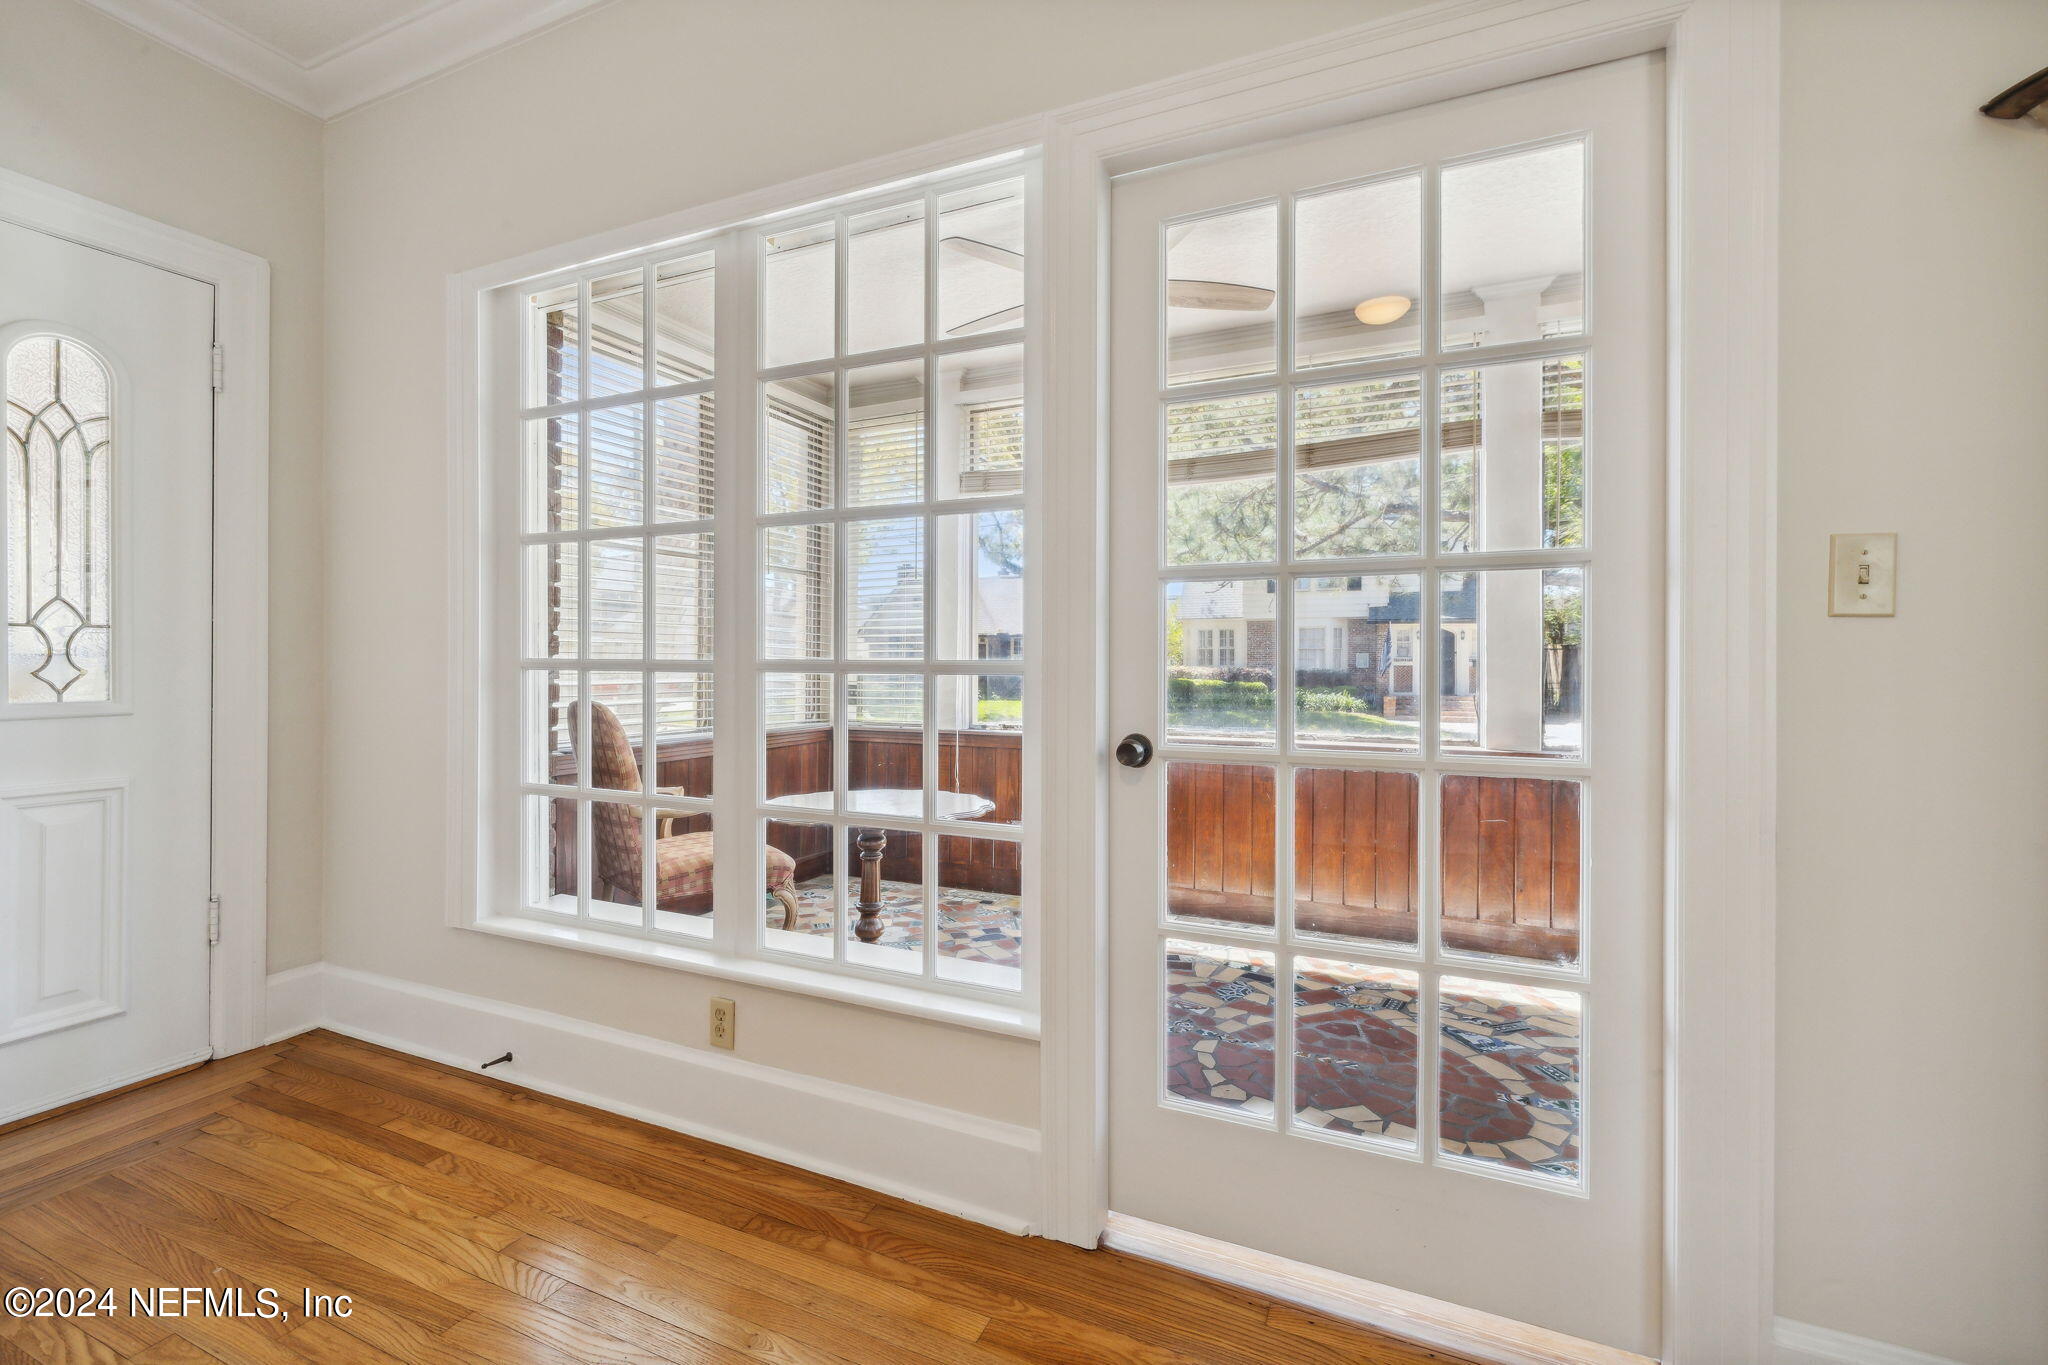
Entry room with hardwood floors and glass doors opening to a tiled sunroom.
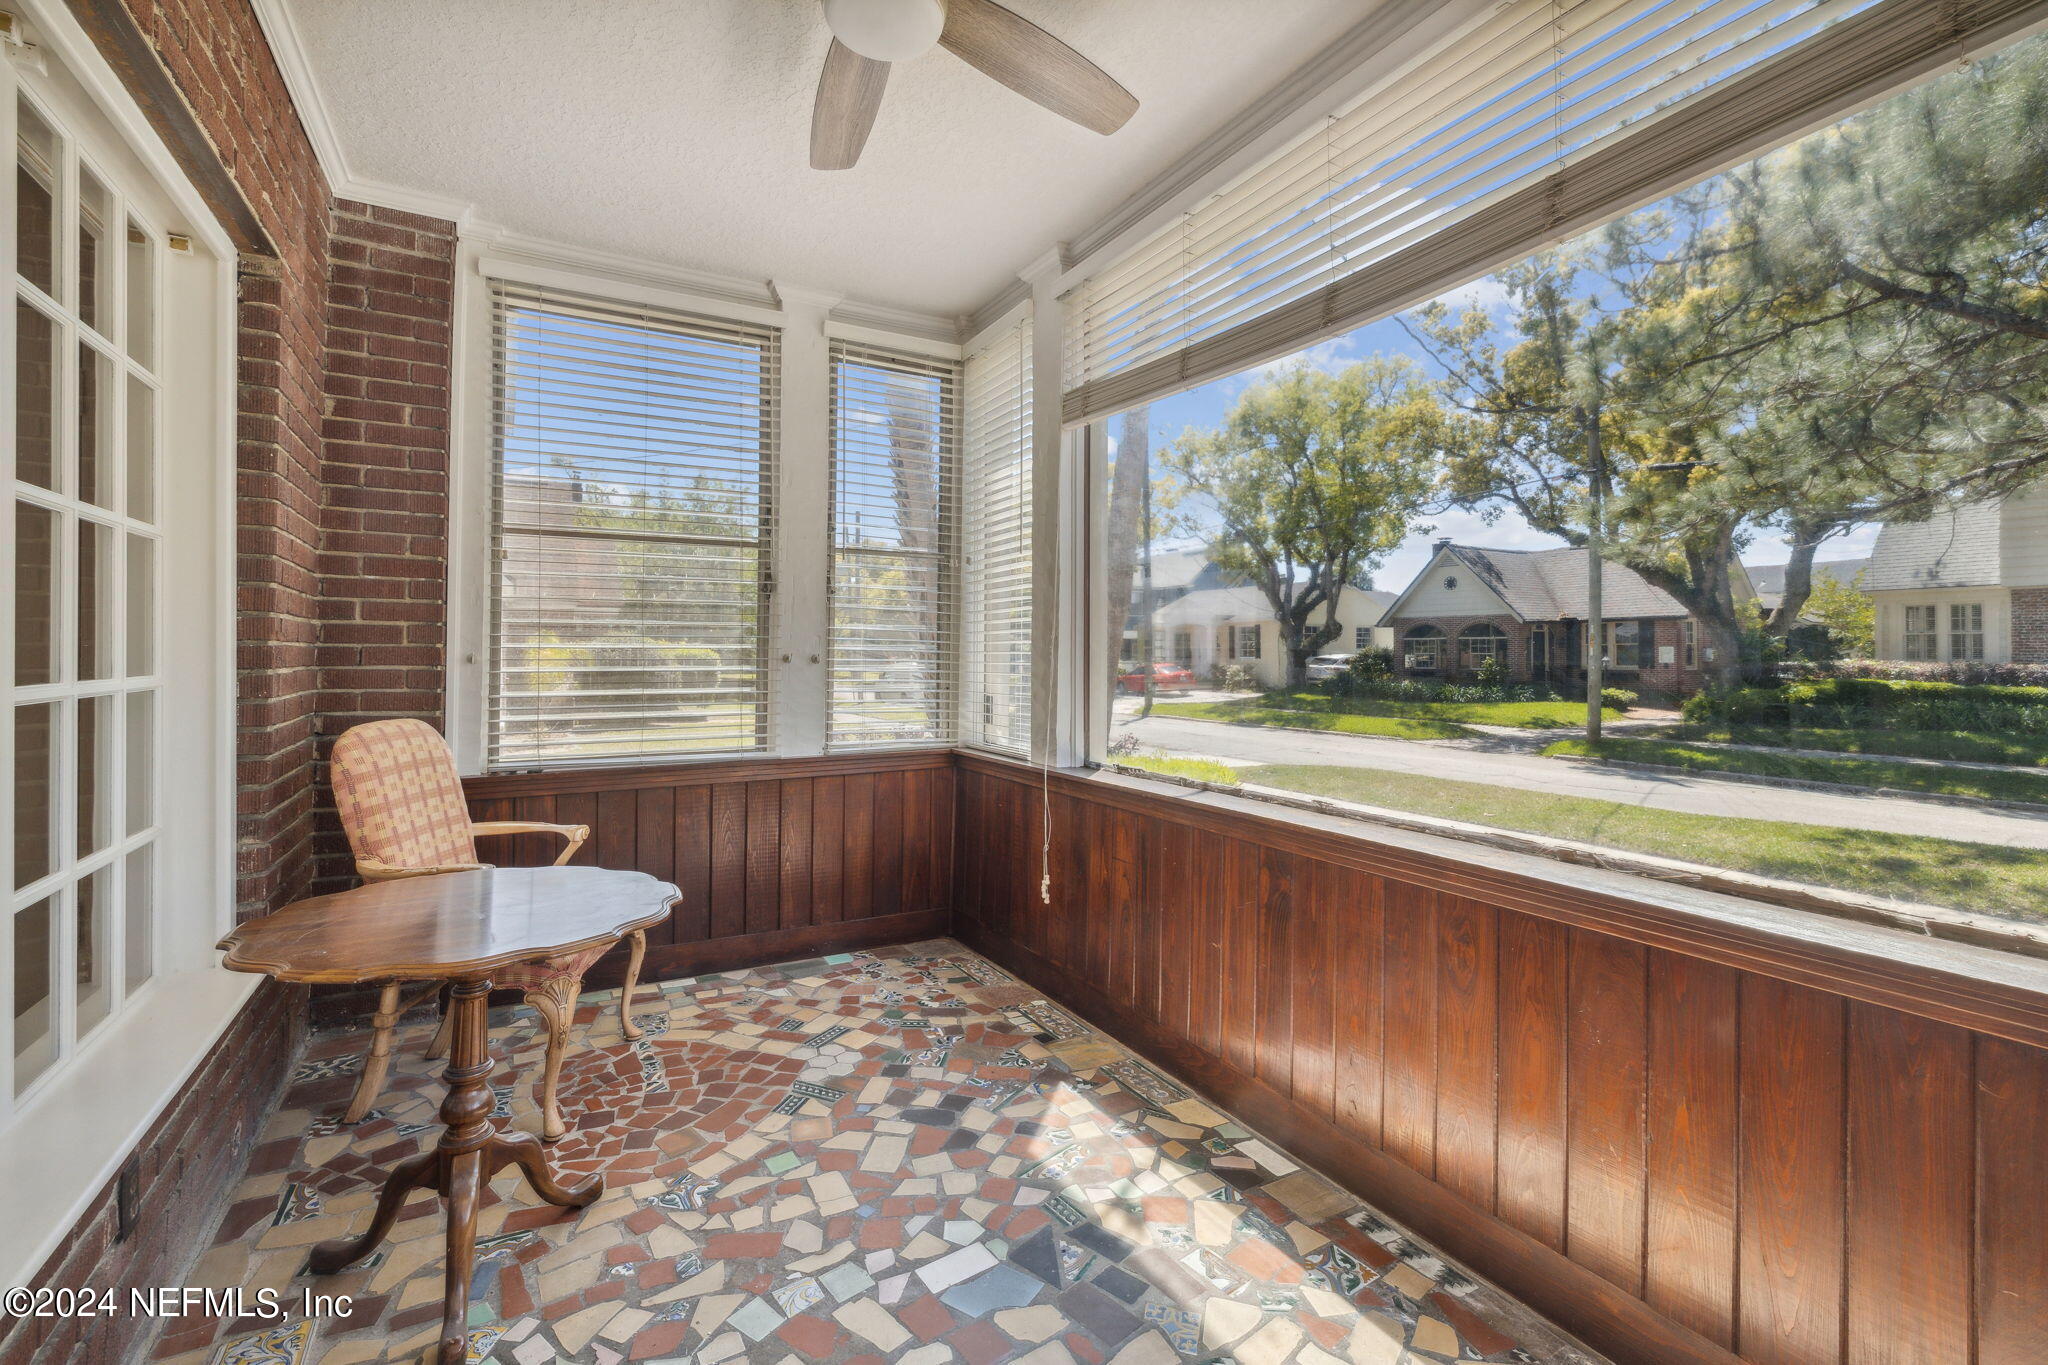
Sunroom with mosaic tile flooring, dark wood paneling, and wide windows overlooking the street.
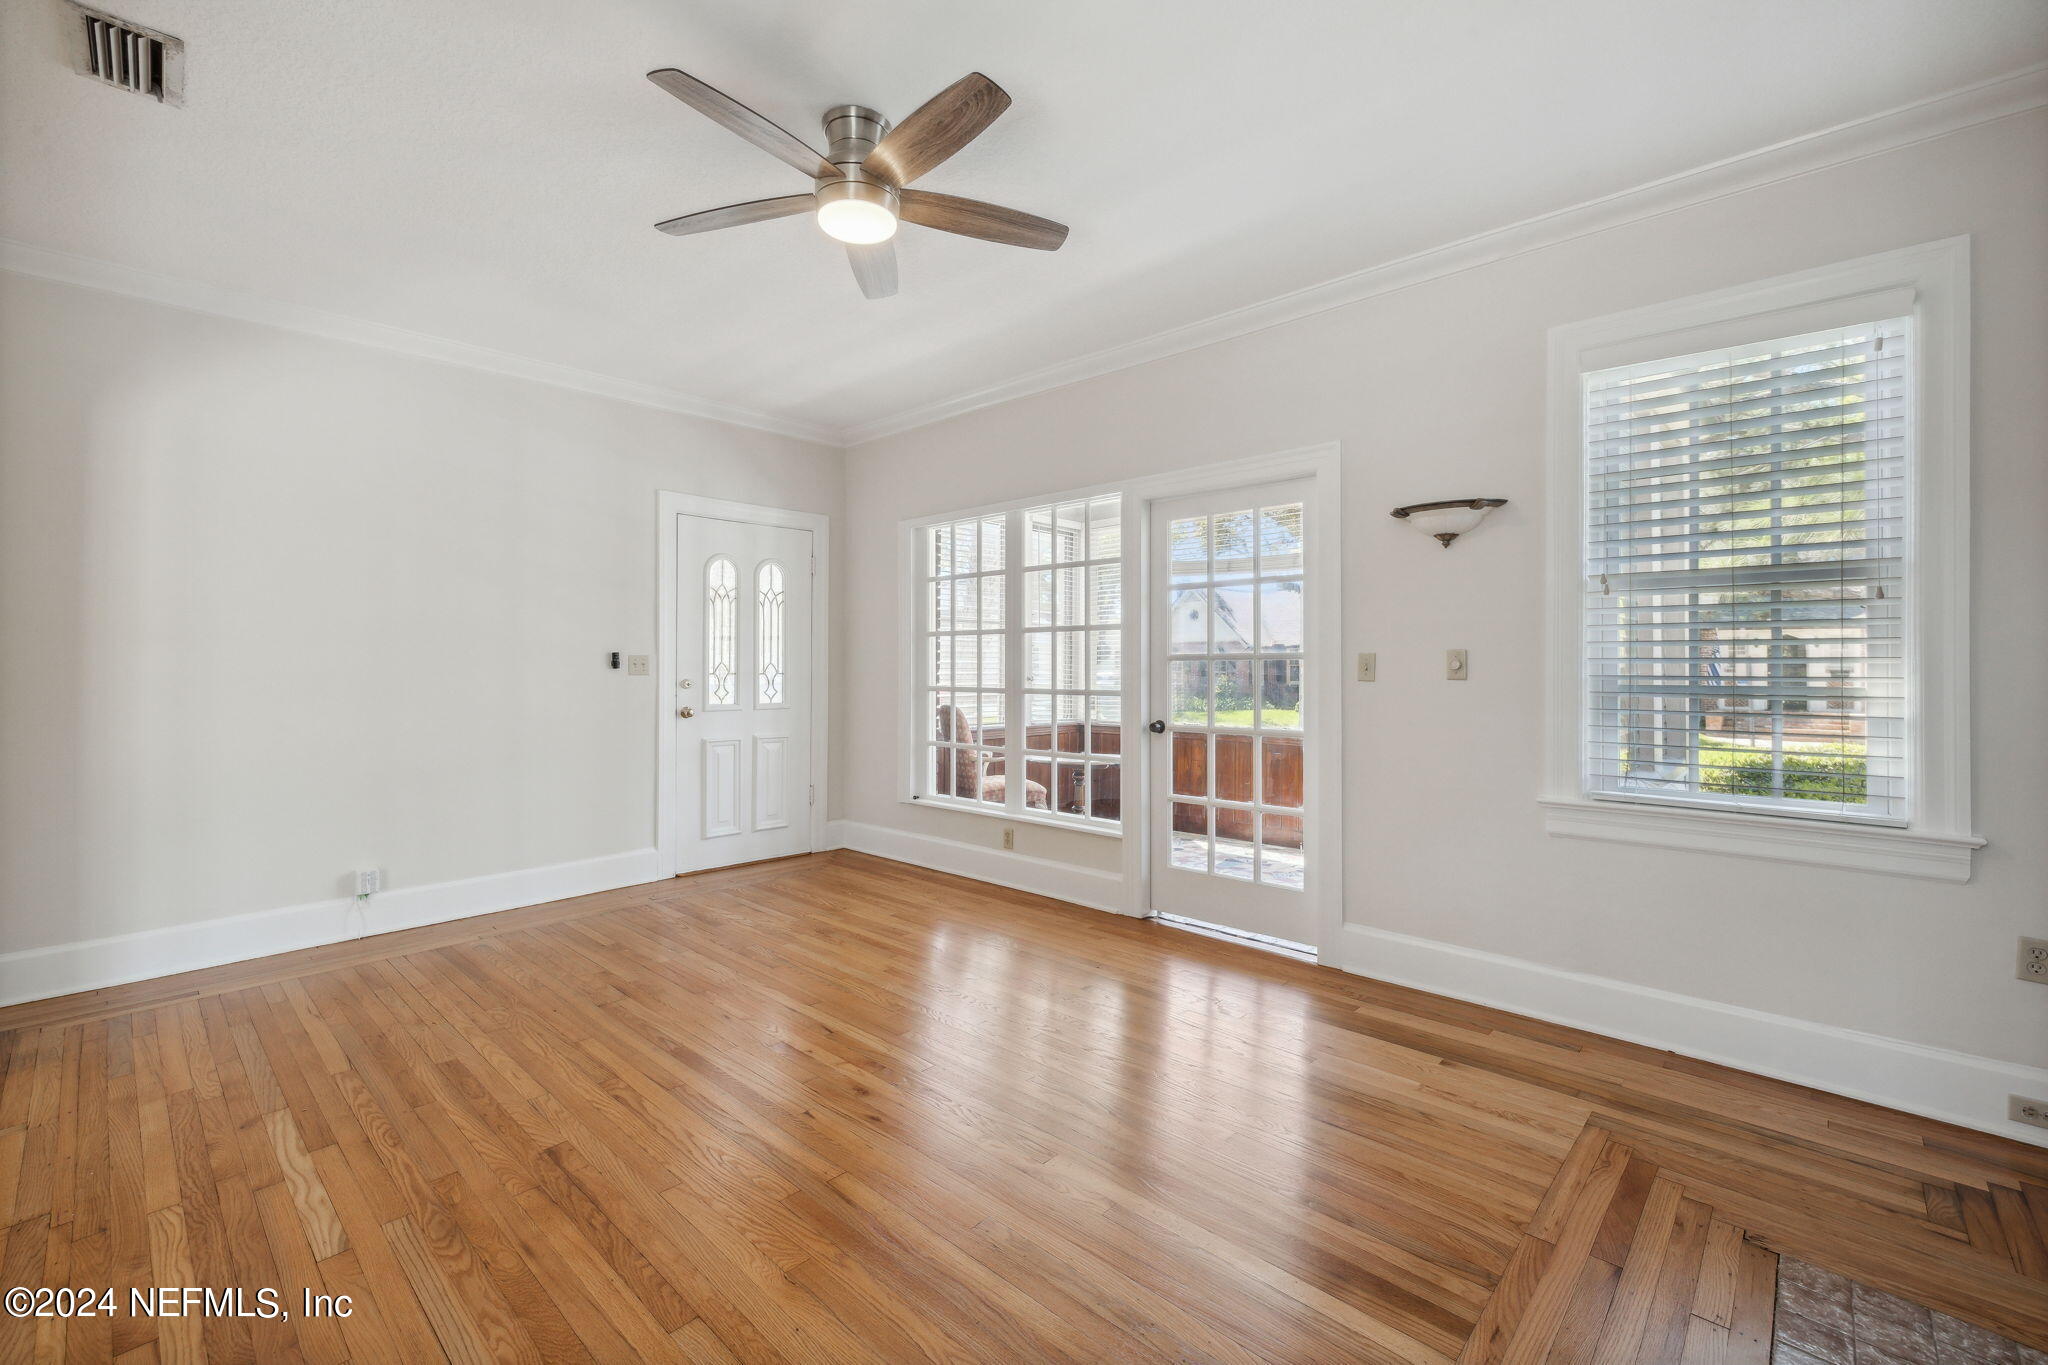
Empty living room with hardwood floors, ceiling fan, and glass doors opening to a sunroom.
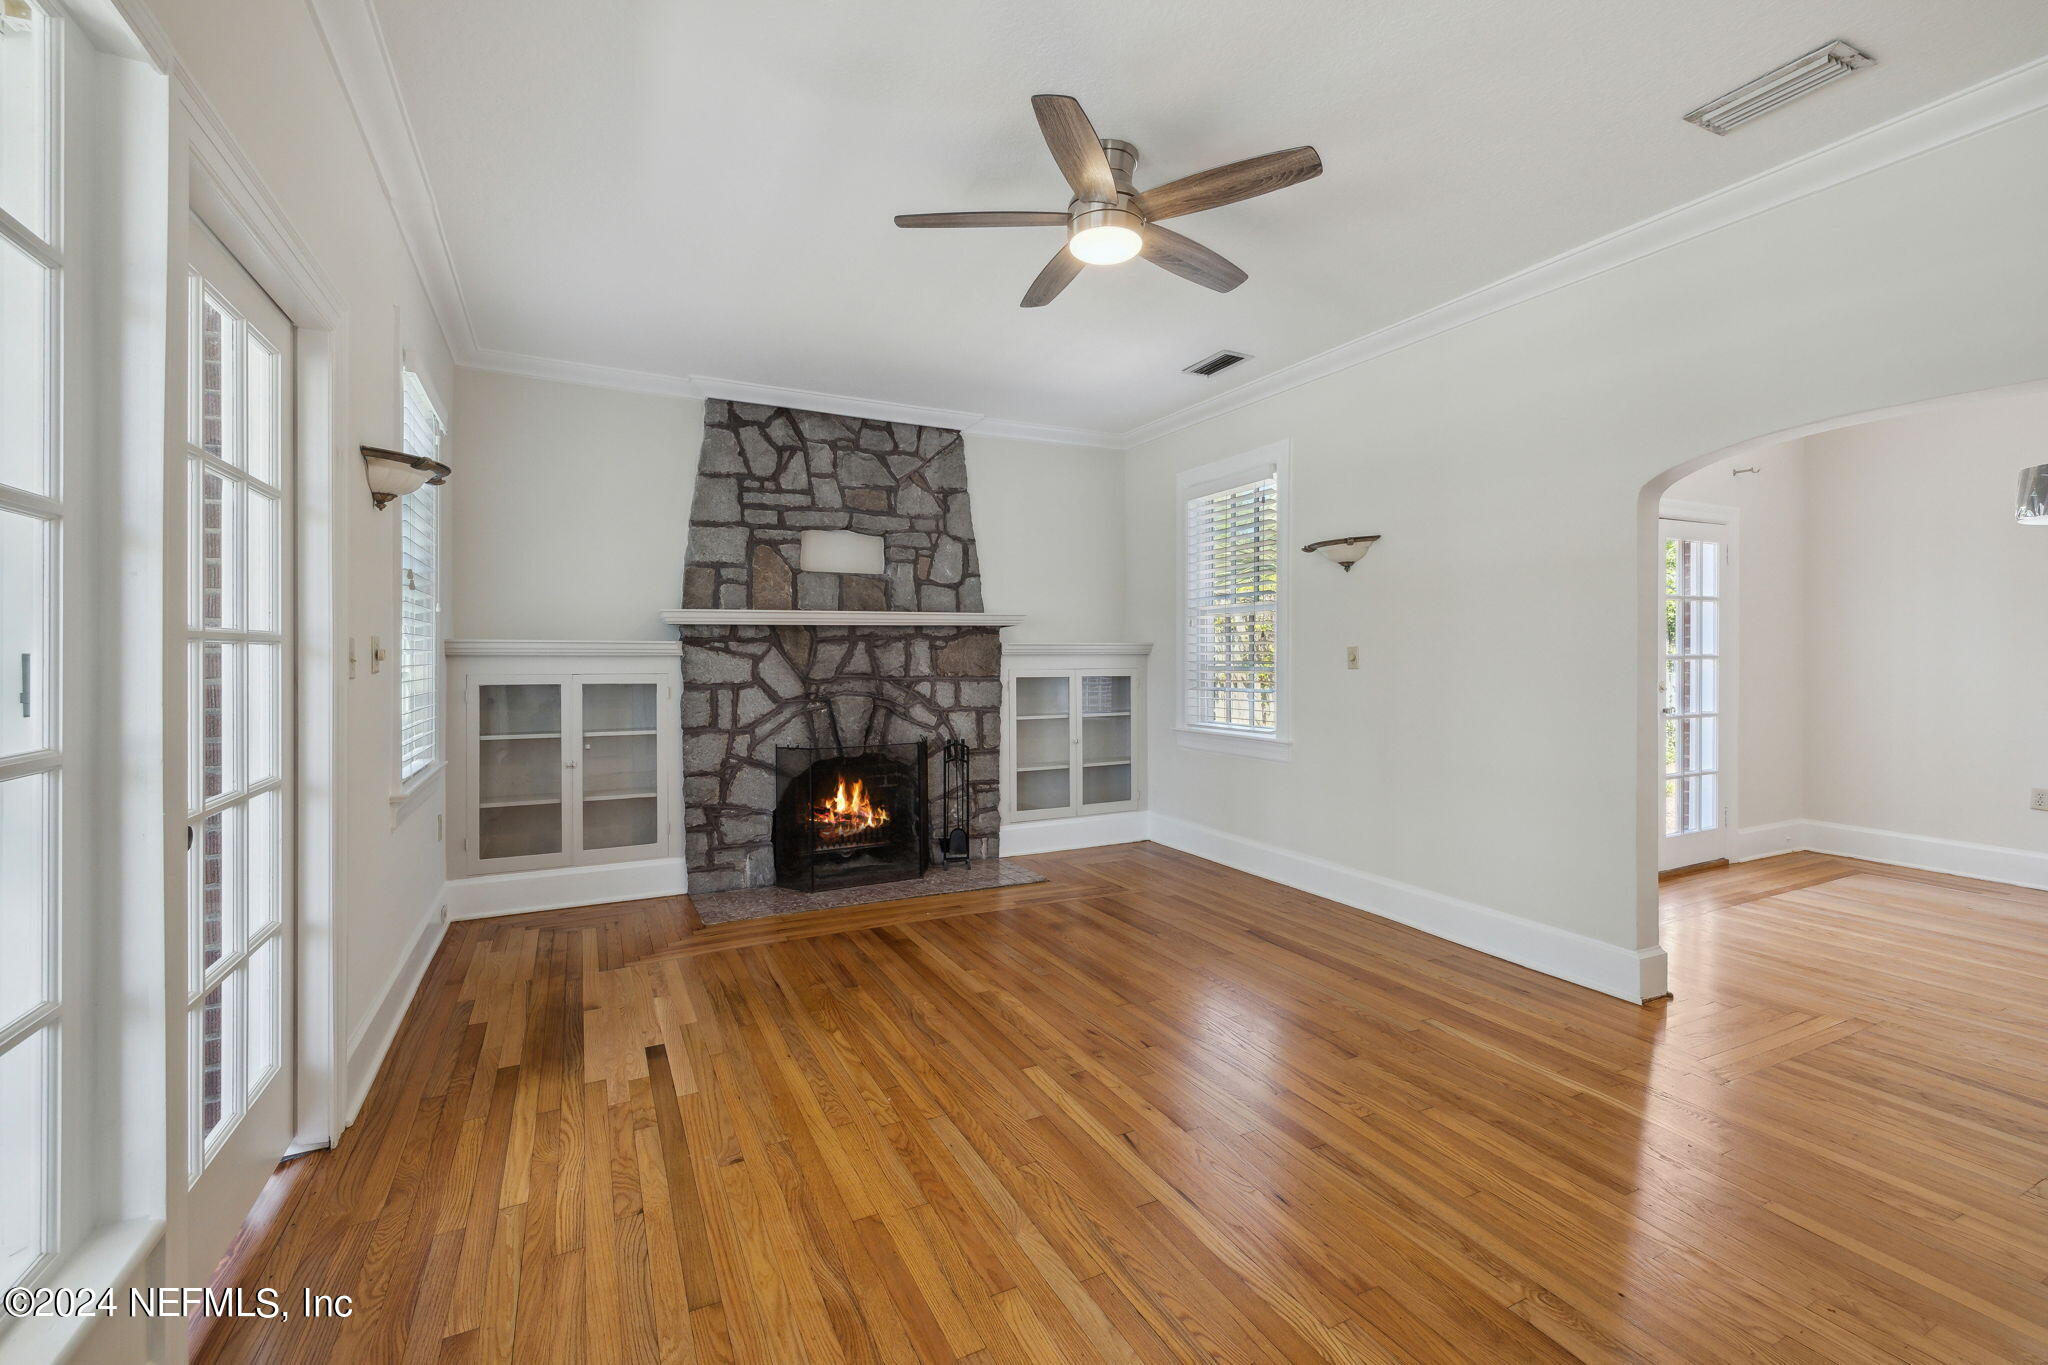
Vacant living room with a stone fireplace, hardwood floors, and built-in cabinets.
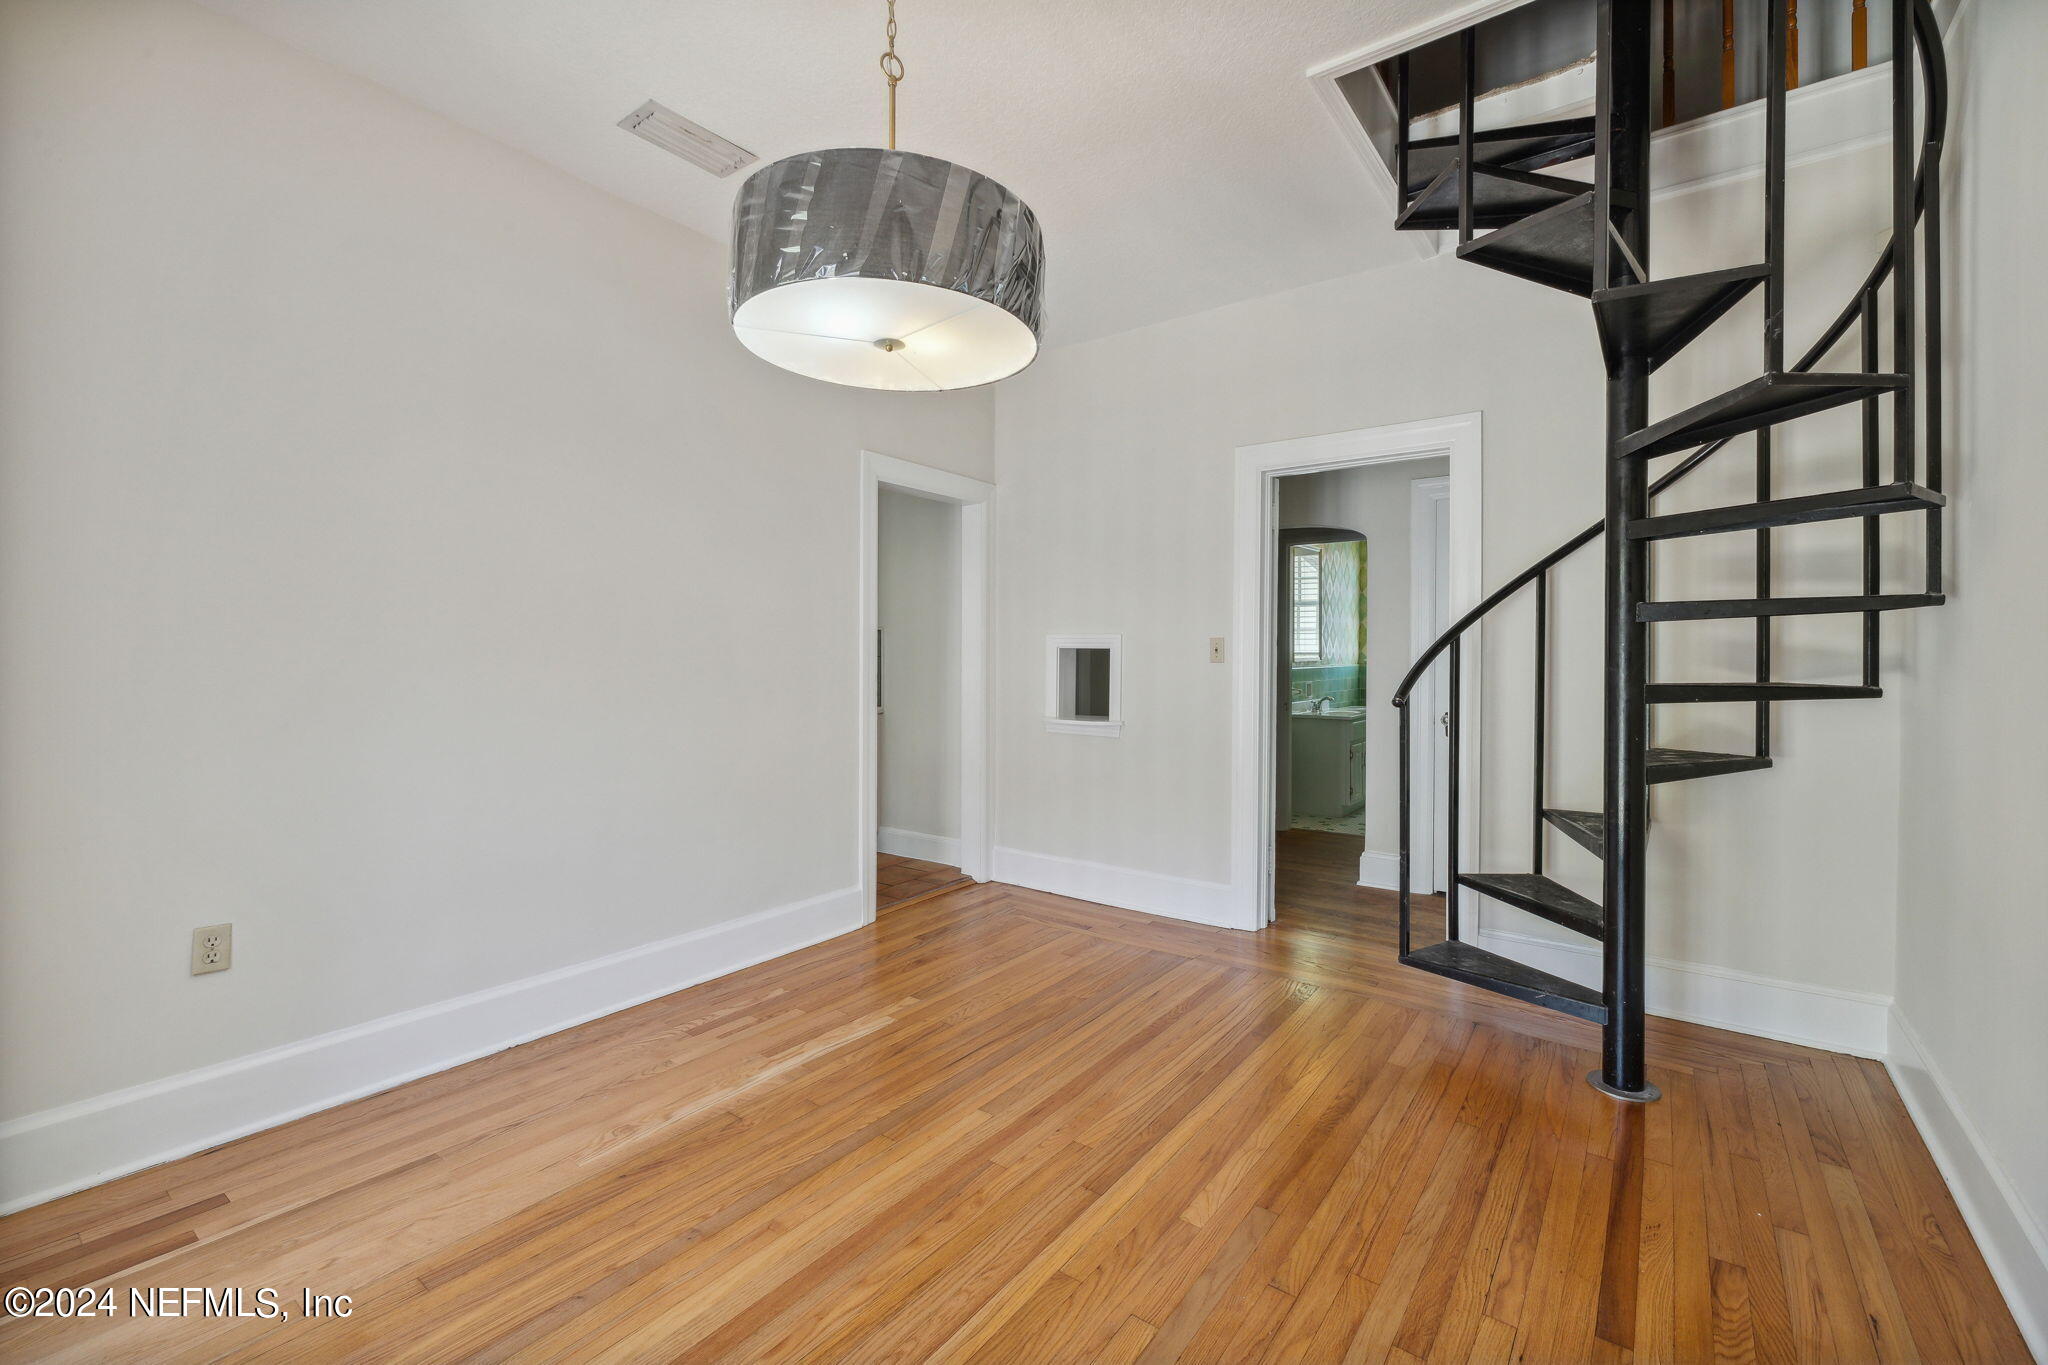
Vacant room with hardwood floors and a black spiral staircase.
Kitchen with white cabinets, gray tile counters, stainless appliances, and a black-framed window above the sink.
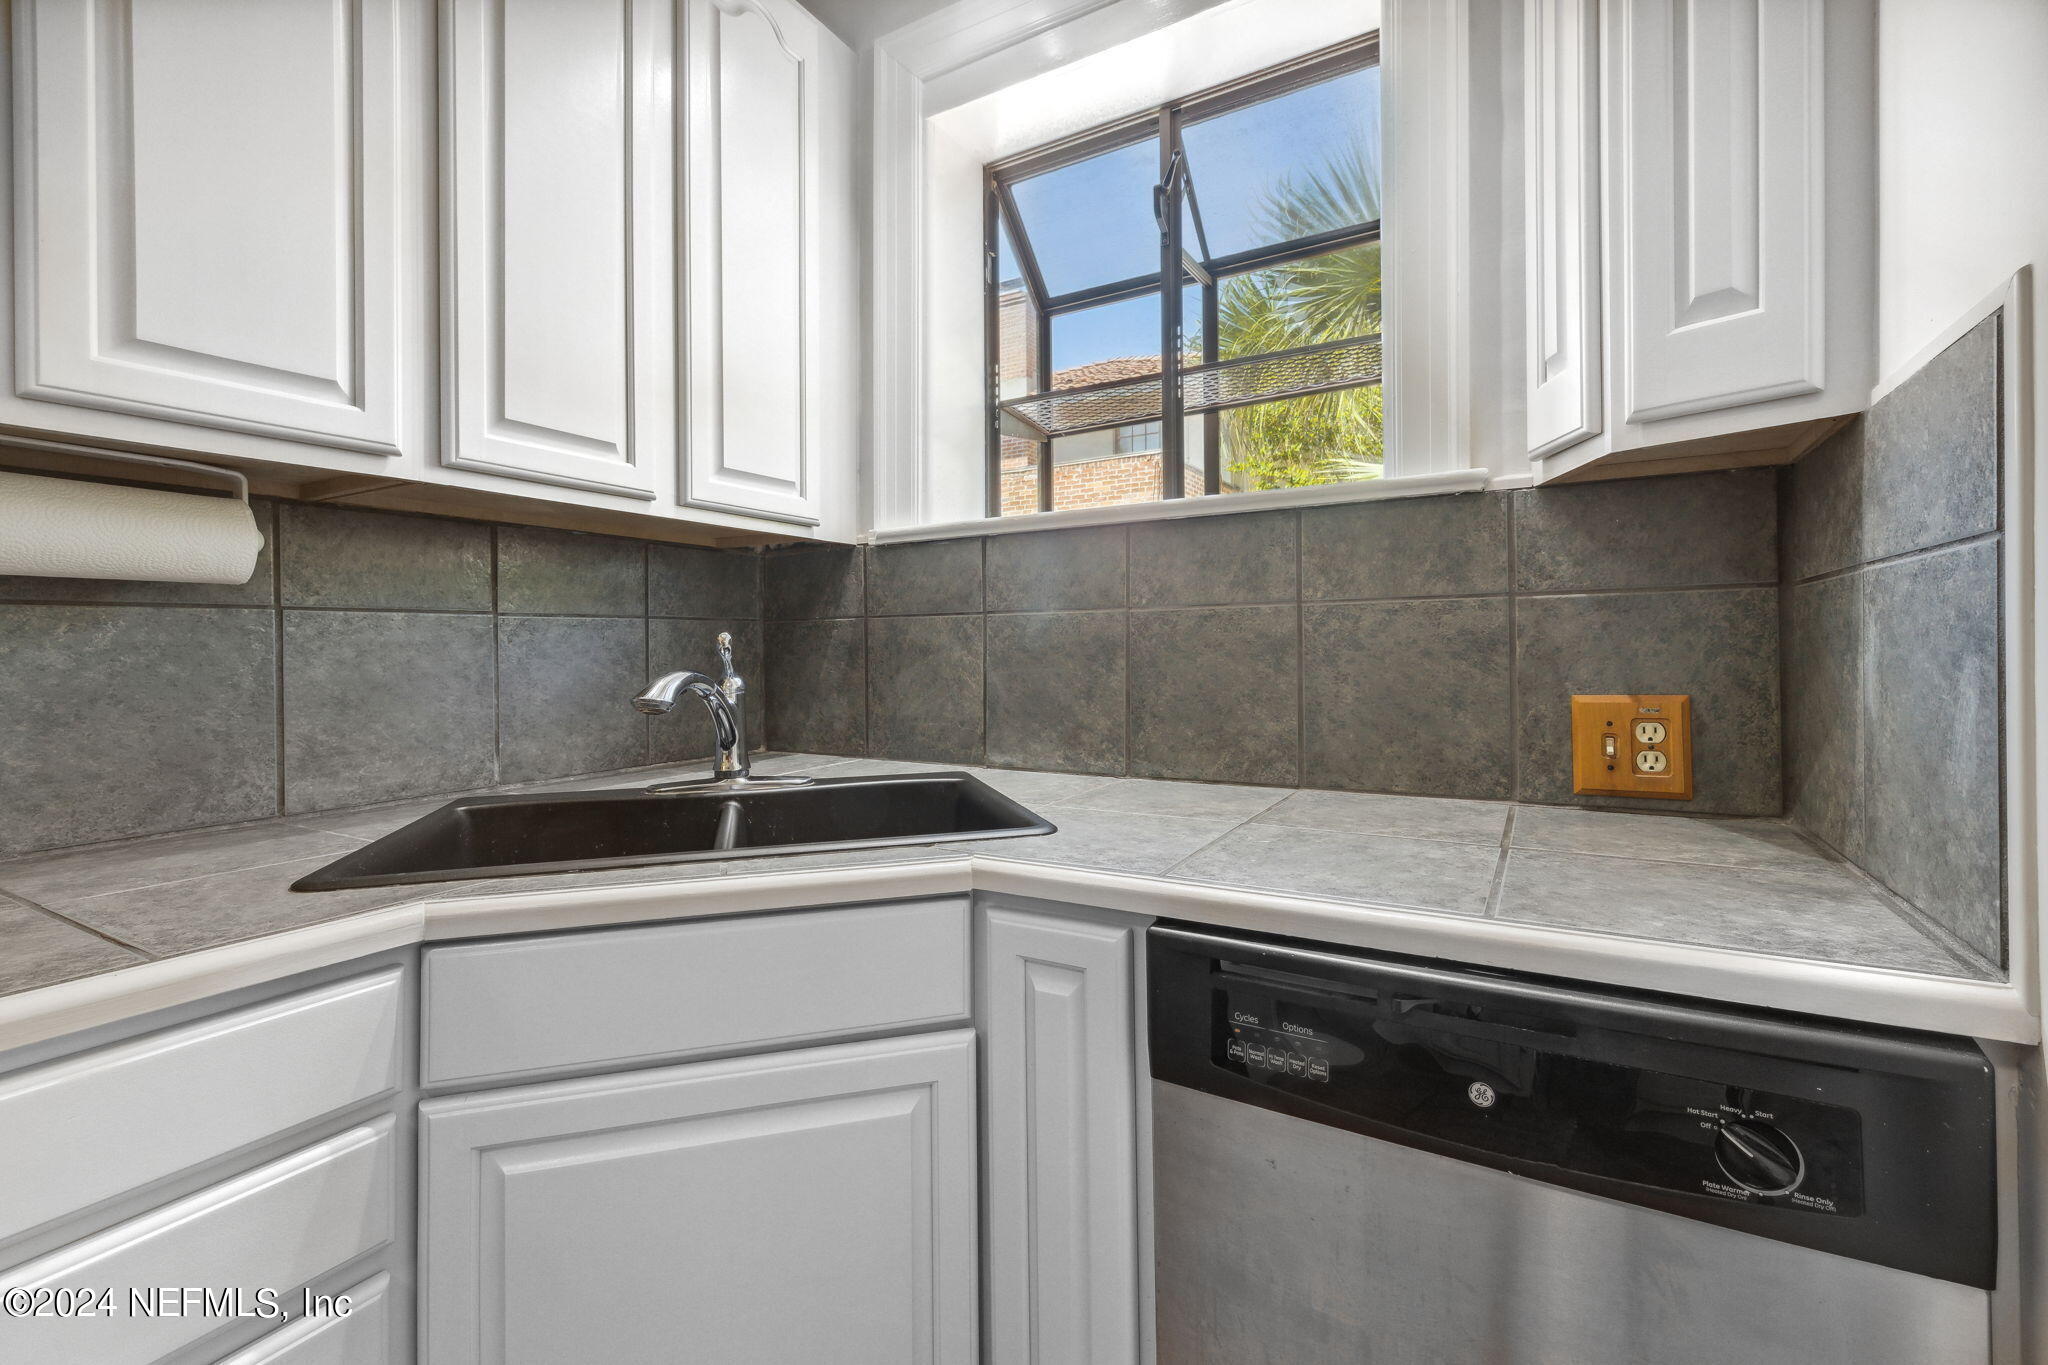
Kitchen with white cabinets, gray tile counters, a dark sink, and a window above the counter.
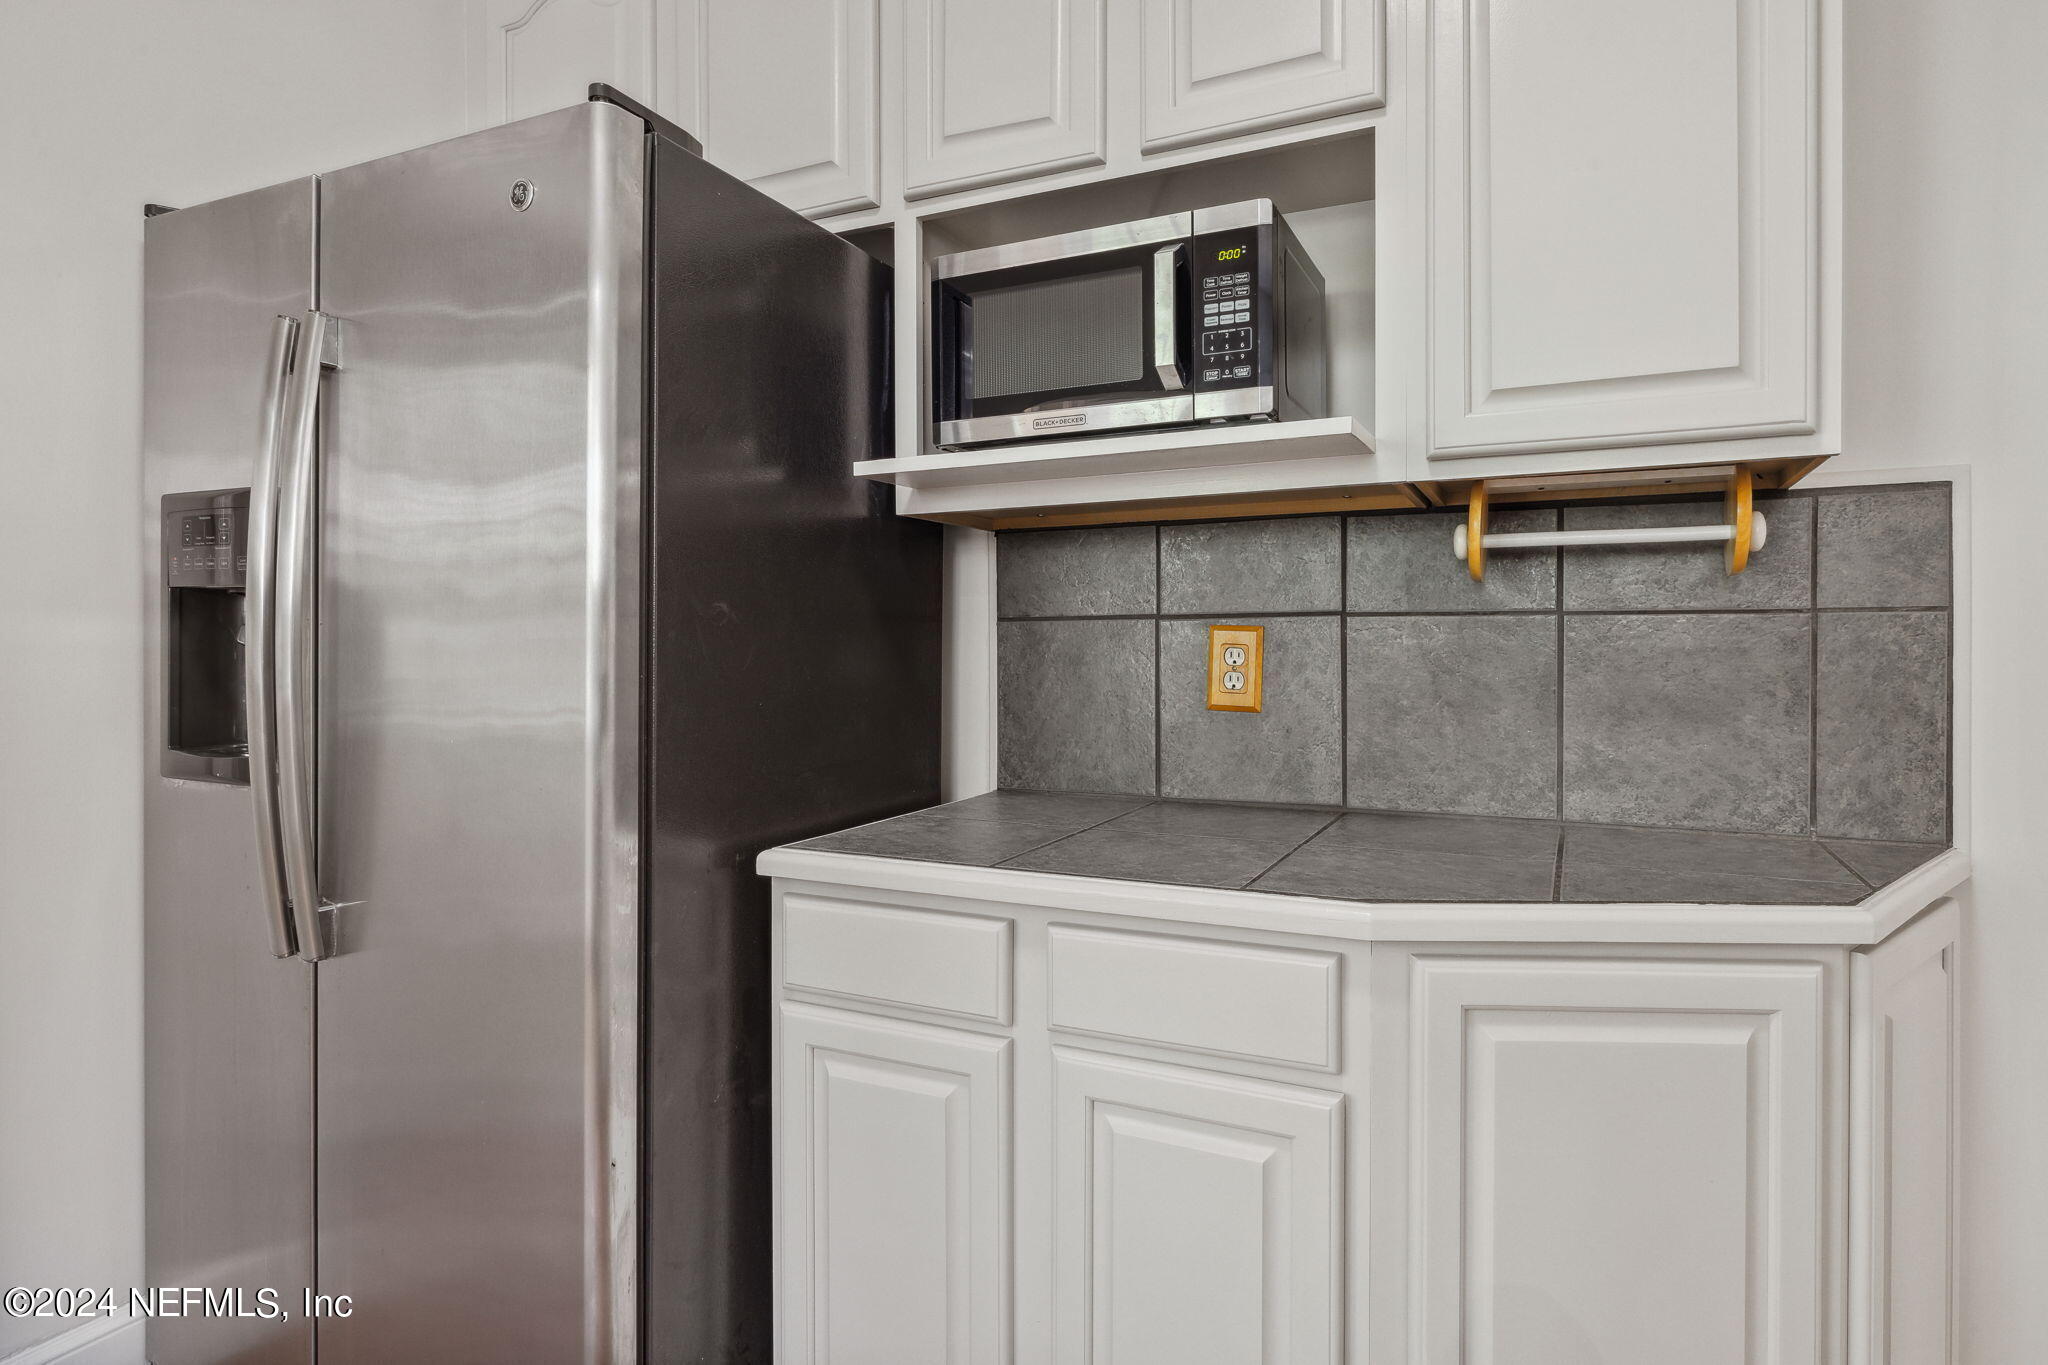
Kitchen corner with stainless steel refrigerator and microwave, white cabinets, and gray tile counters.
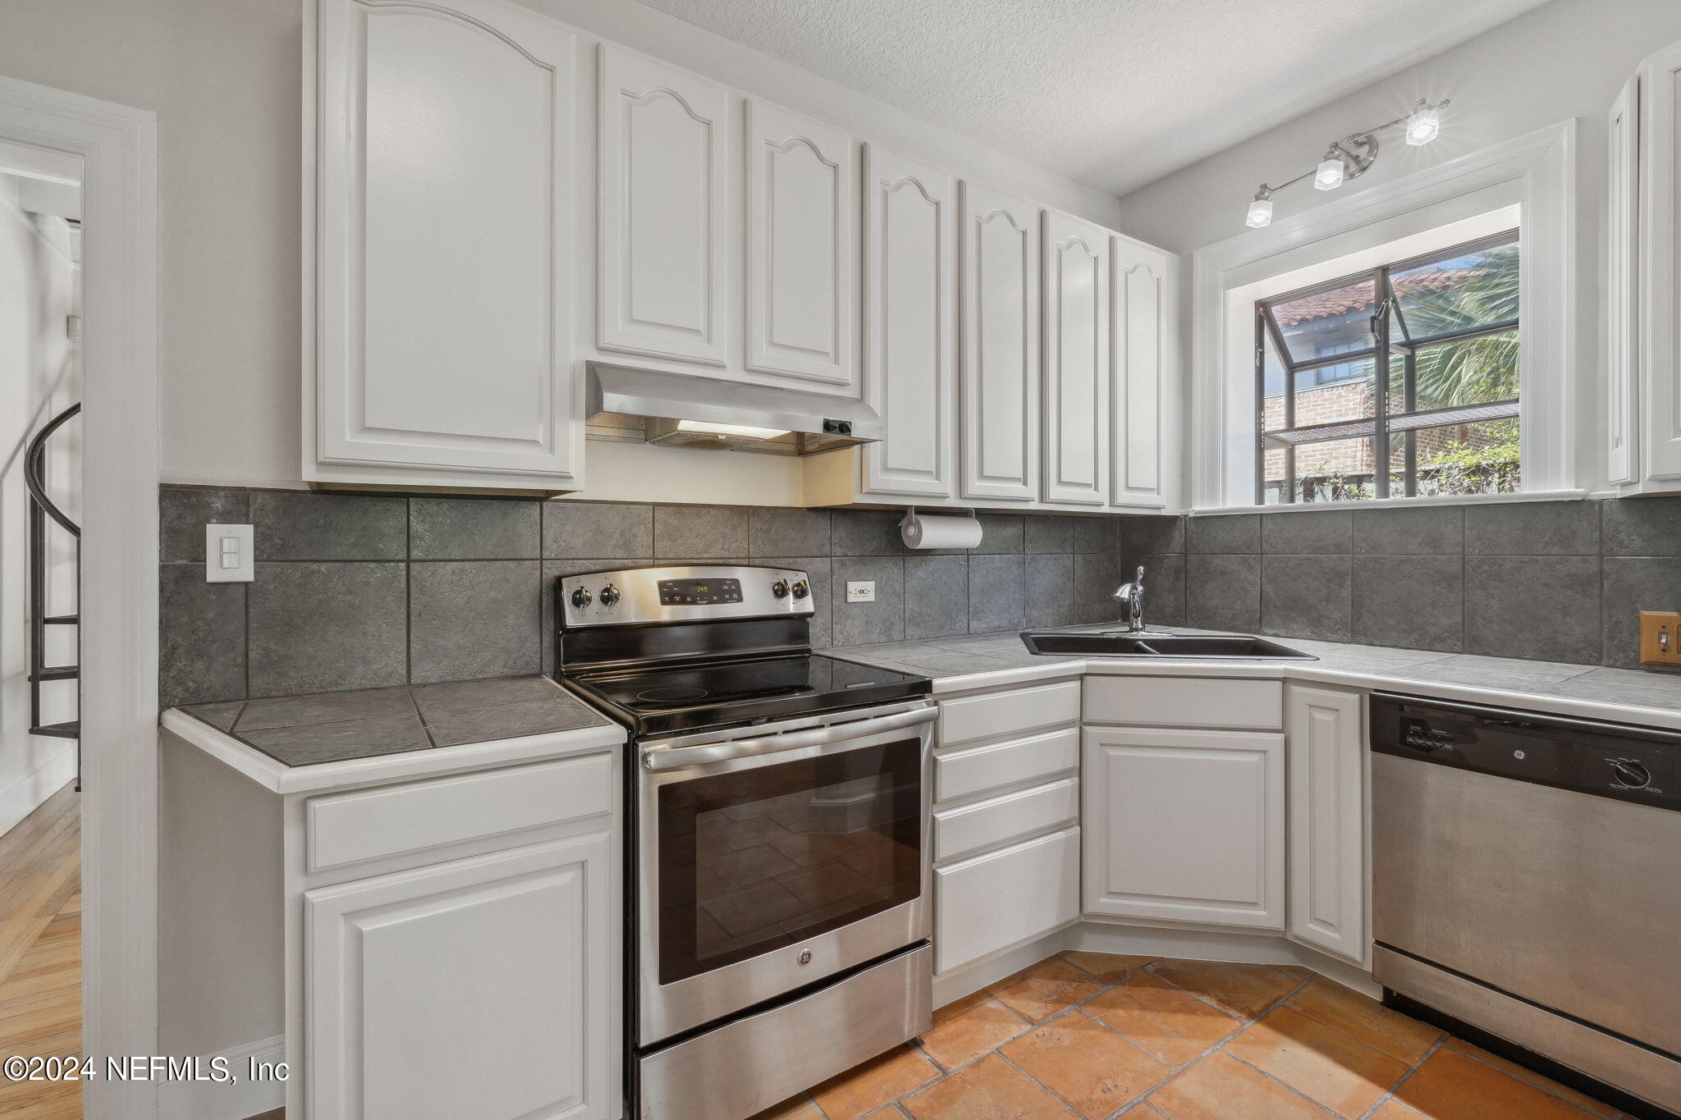
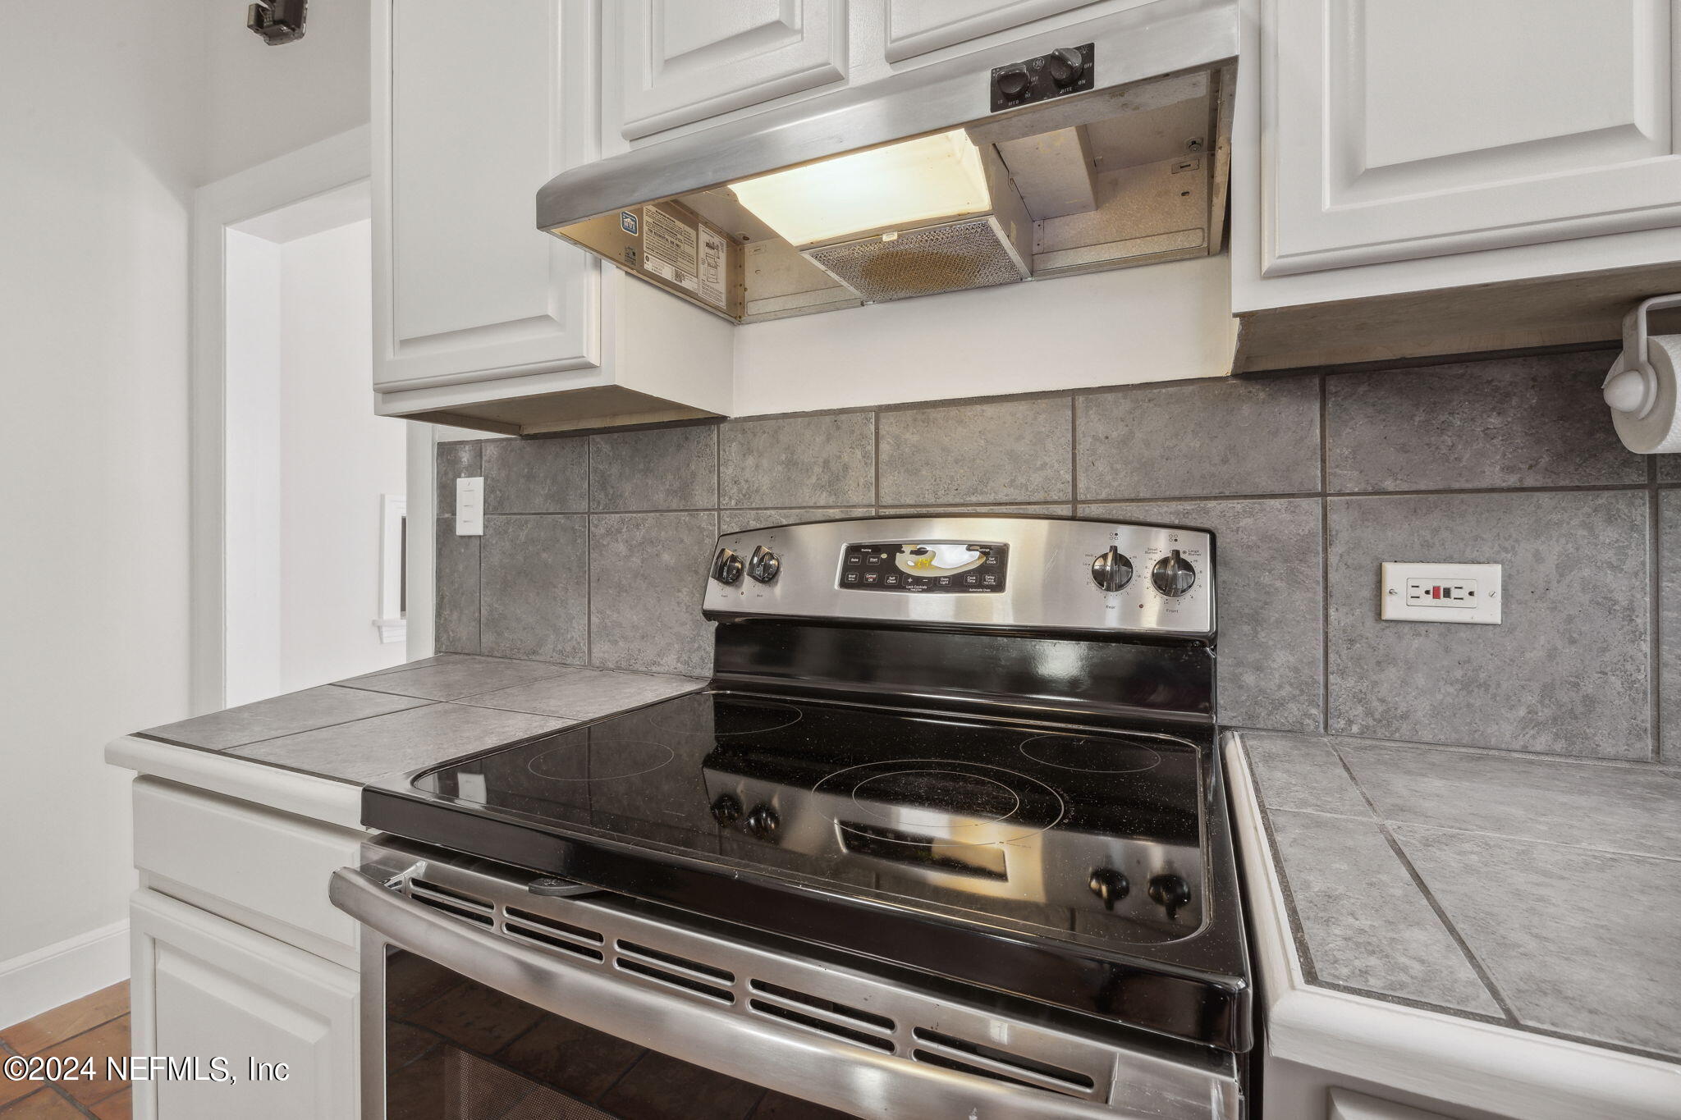
Kitchen with stainless steel electric range, illuminated hood, white cabinets, and gray tile backsplash.
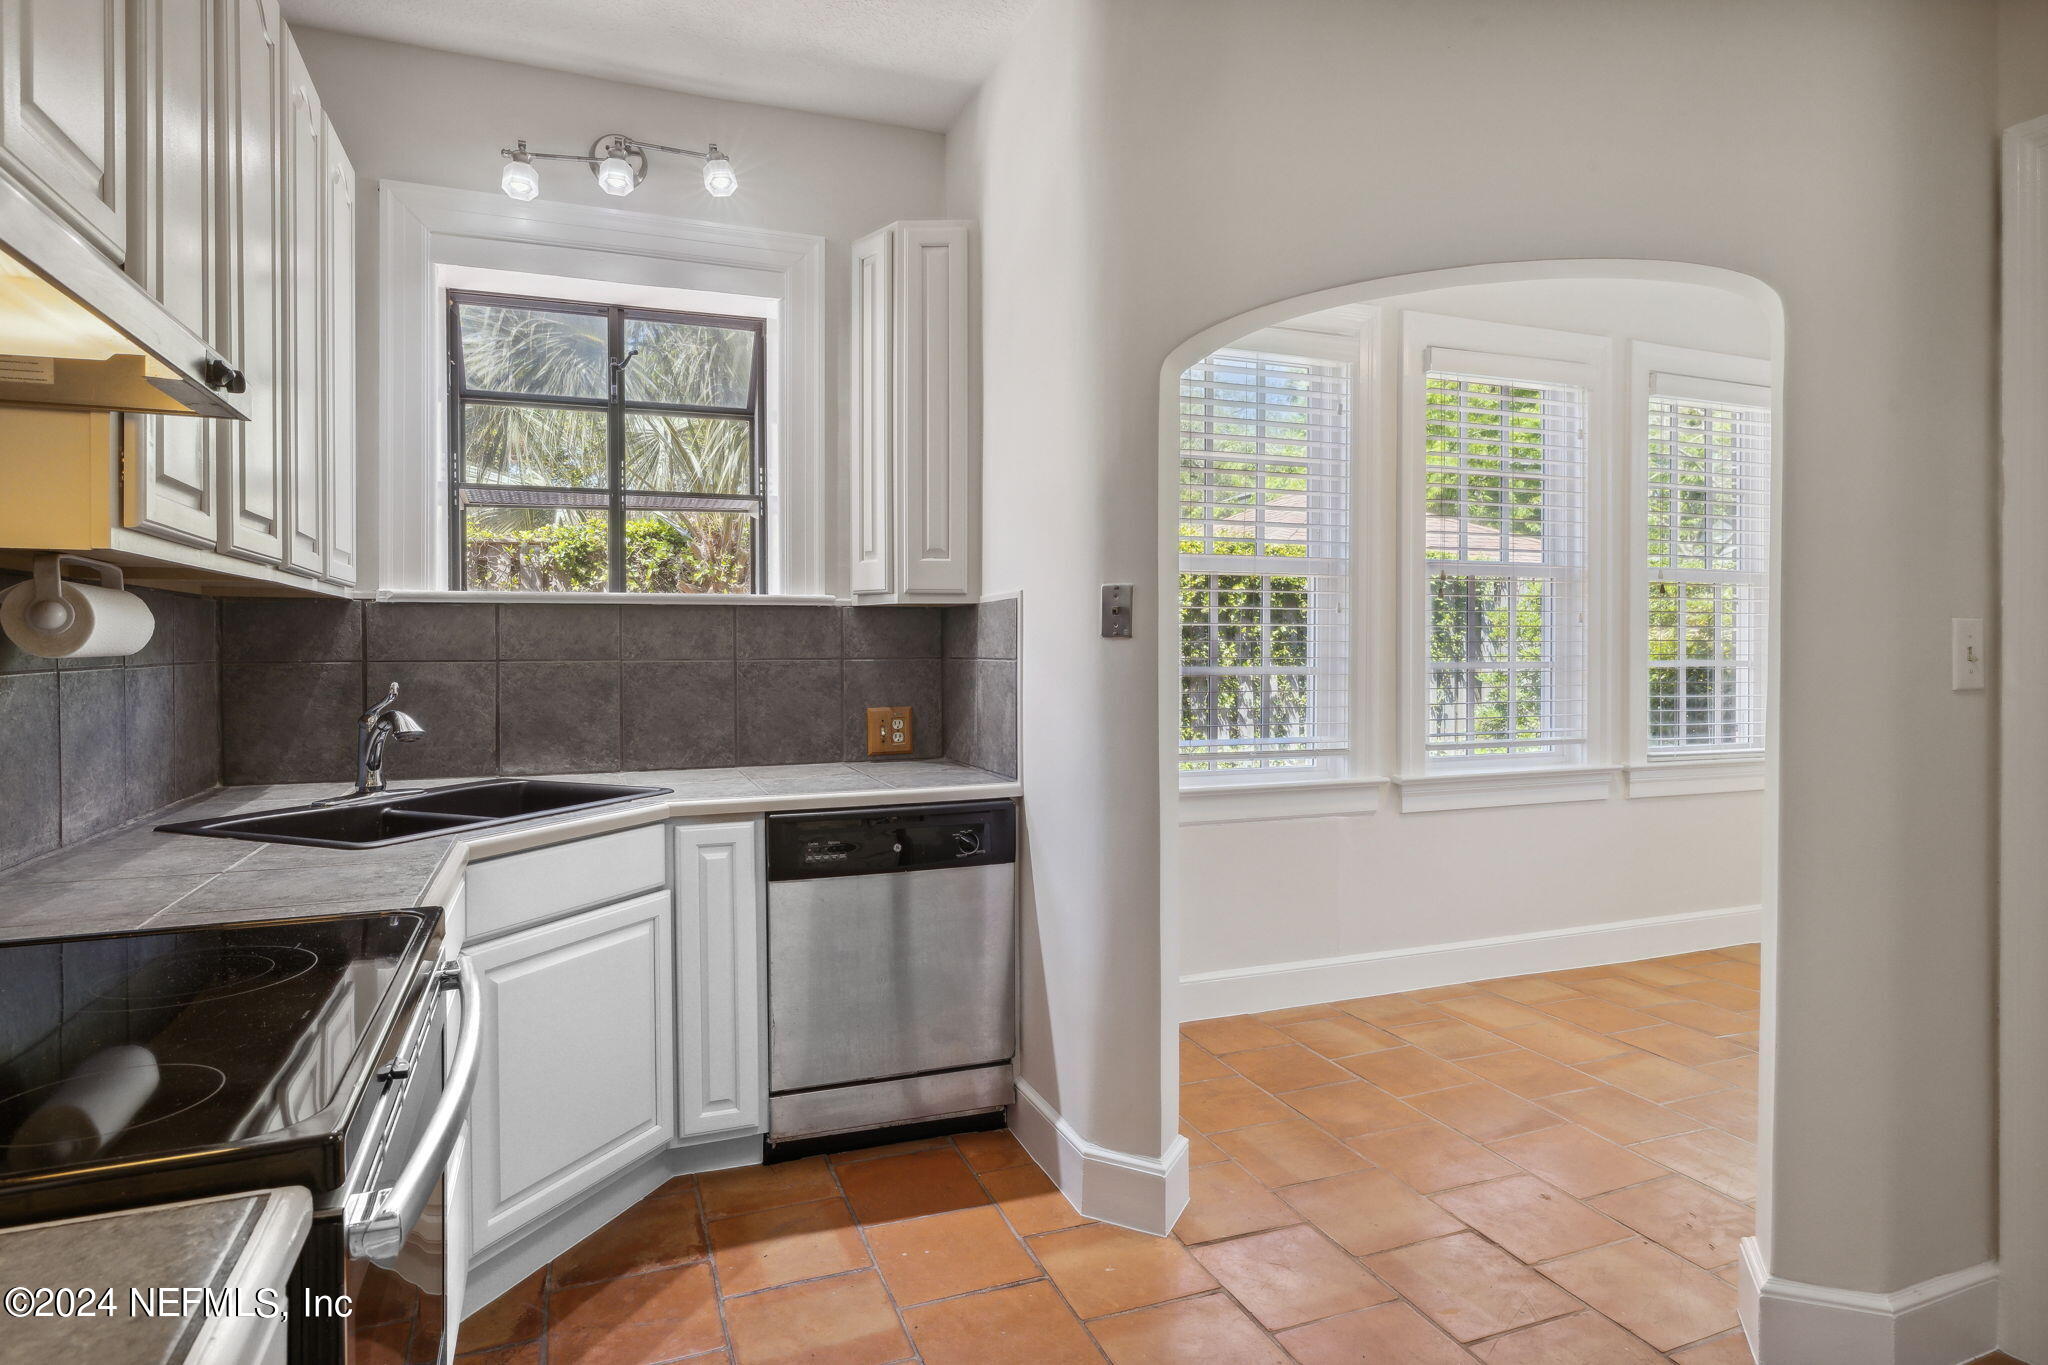
Kitchen with white cabinets, dark tile backsplash, stainless steel appliances, and an arched opening to a windowed room.
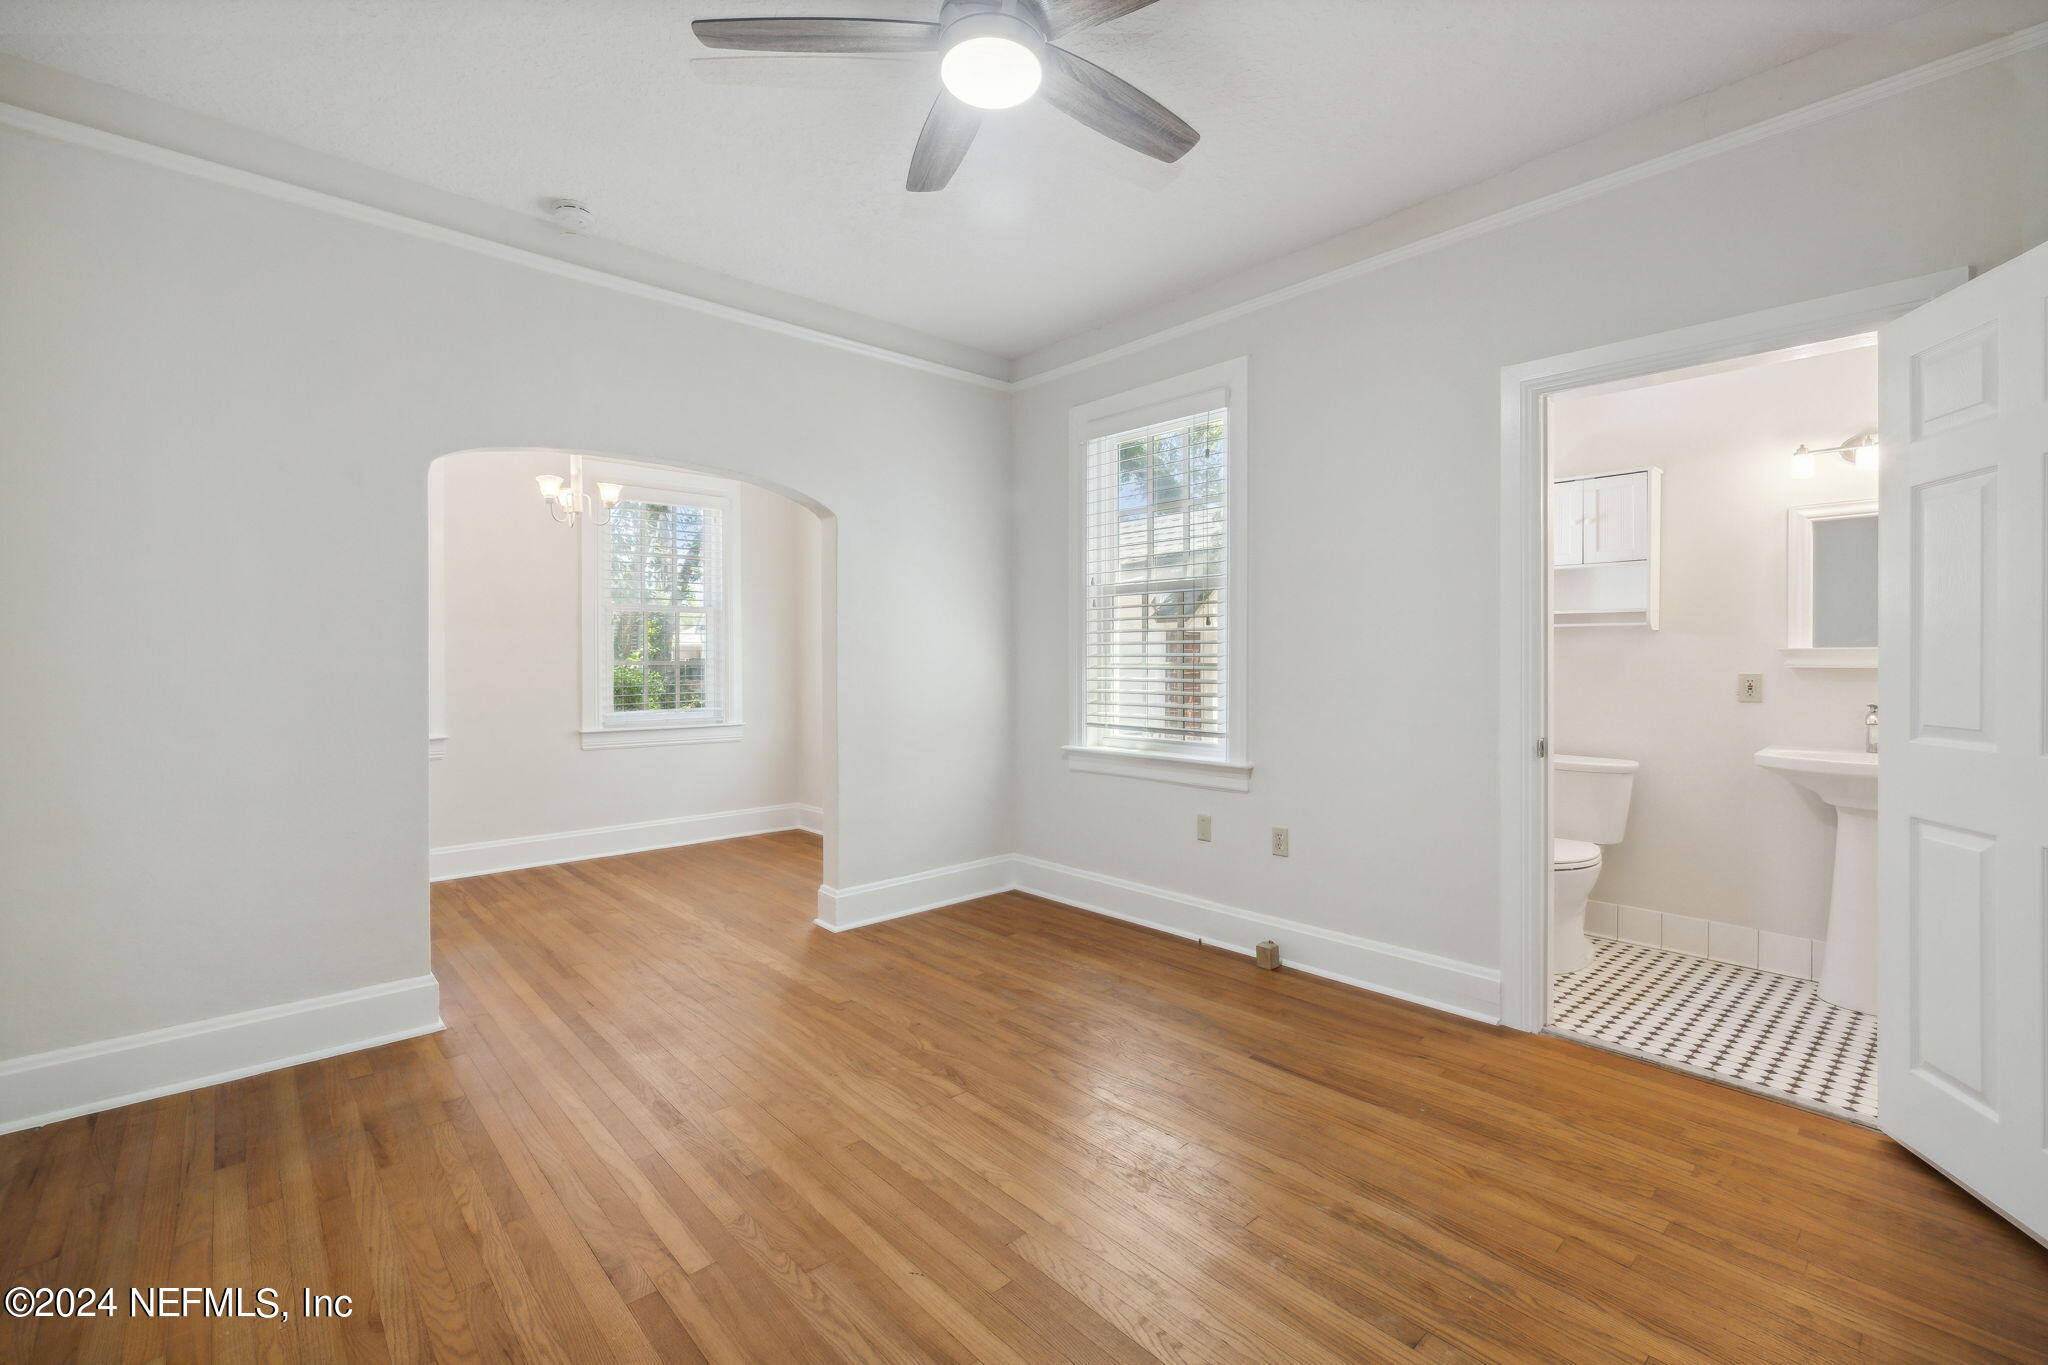
Empty bedroom with hardwood floors, ceiling fan, and an adjoining bathroom.
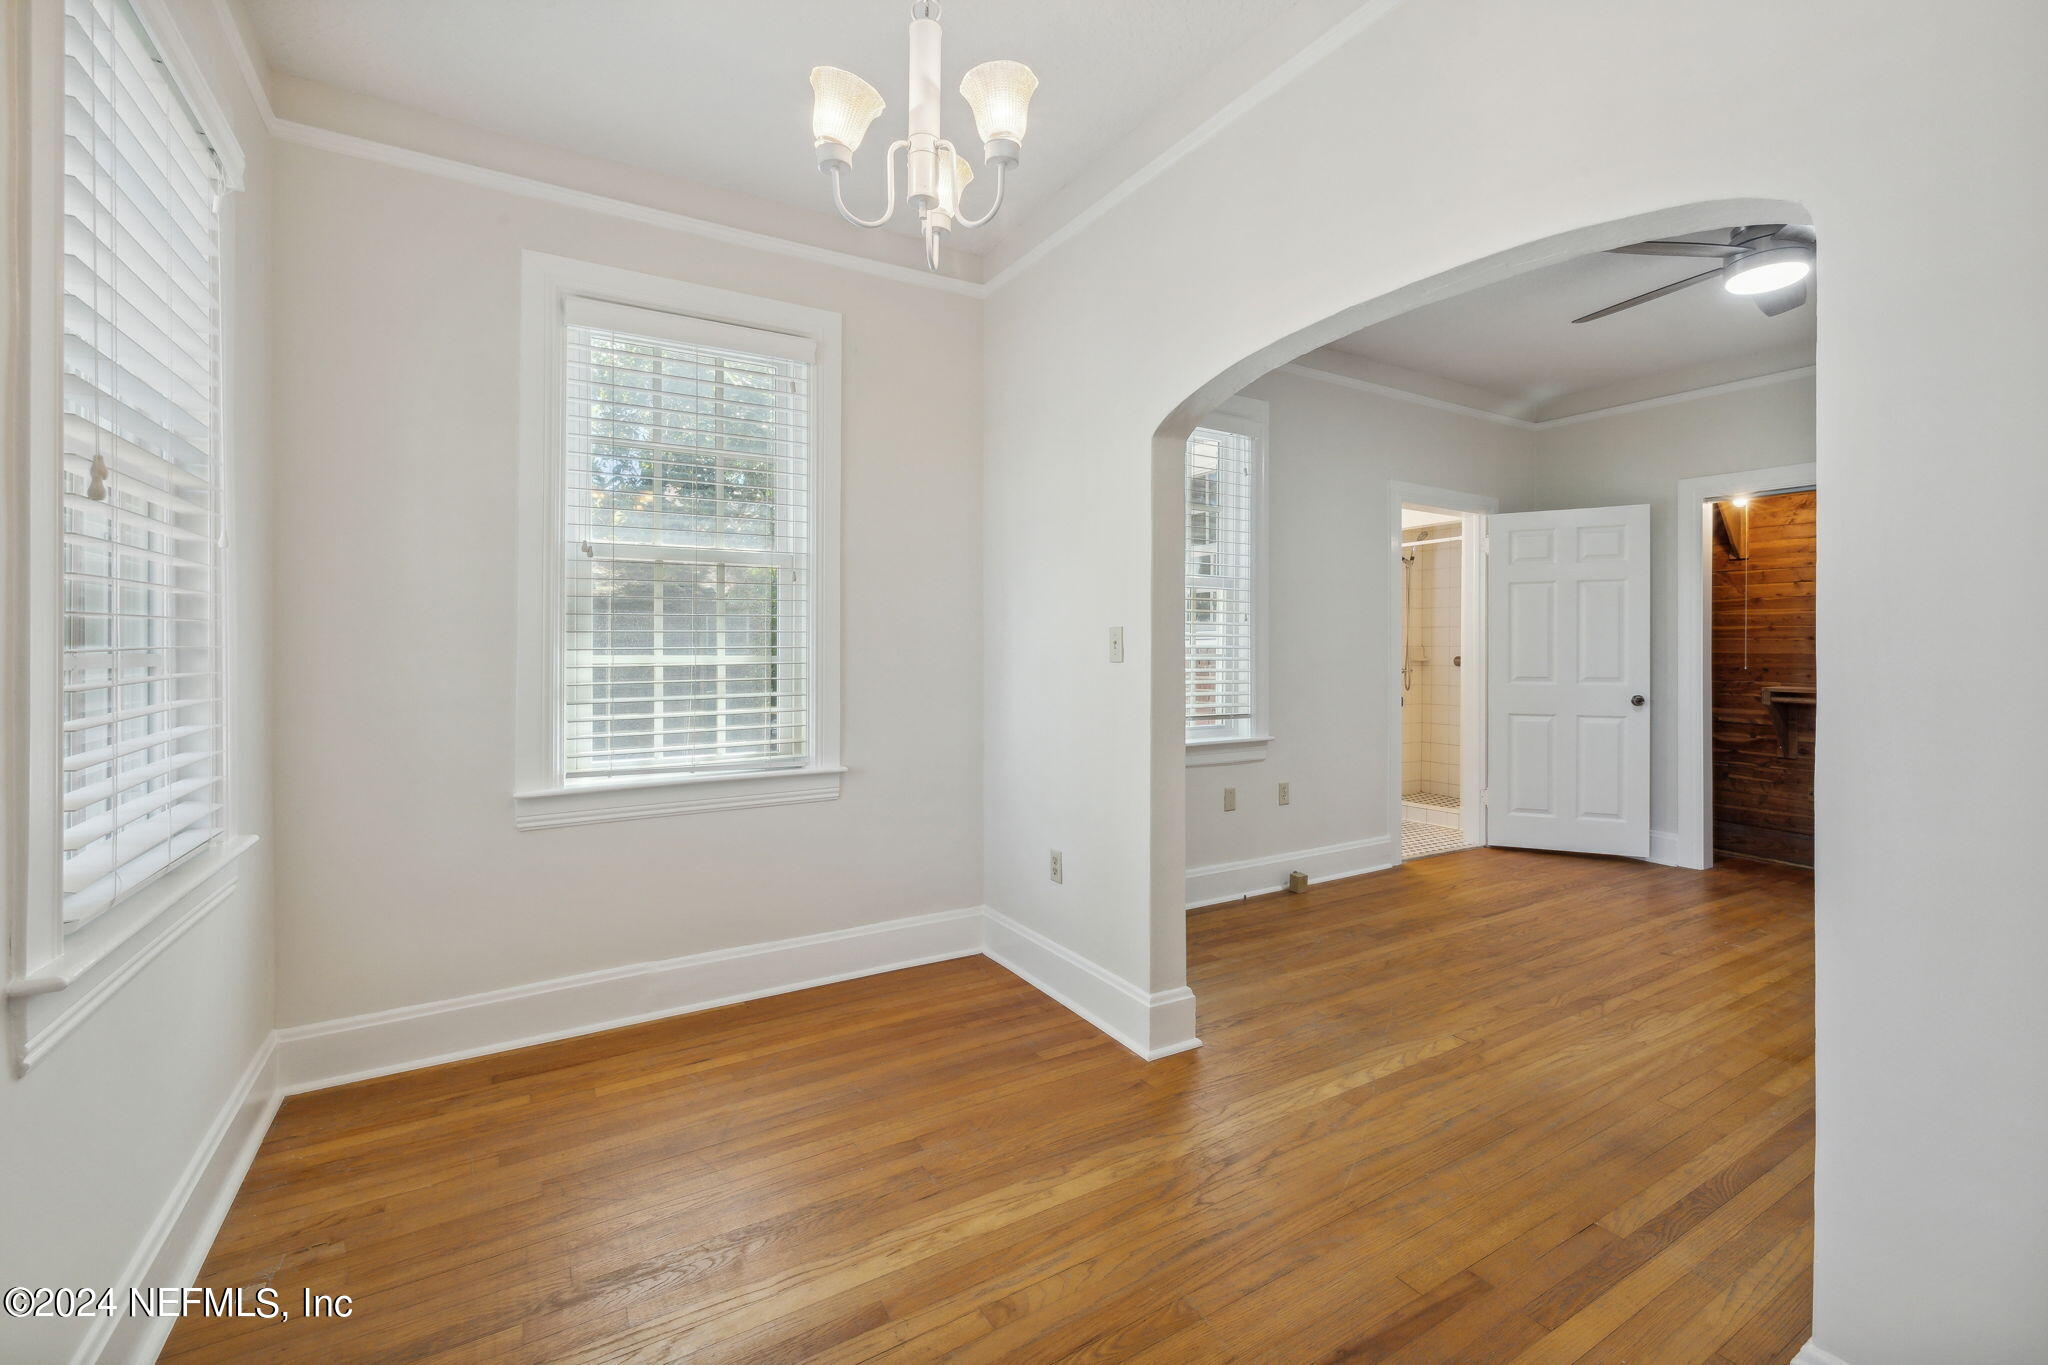
Unfurnished room with hardwood floors, shuttered windows, an arched opening, and adjoining bathroom access.
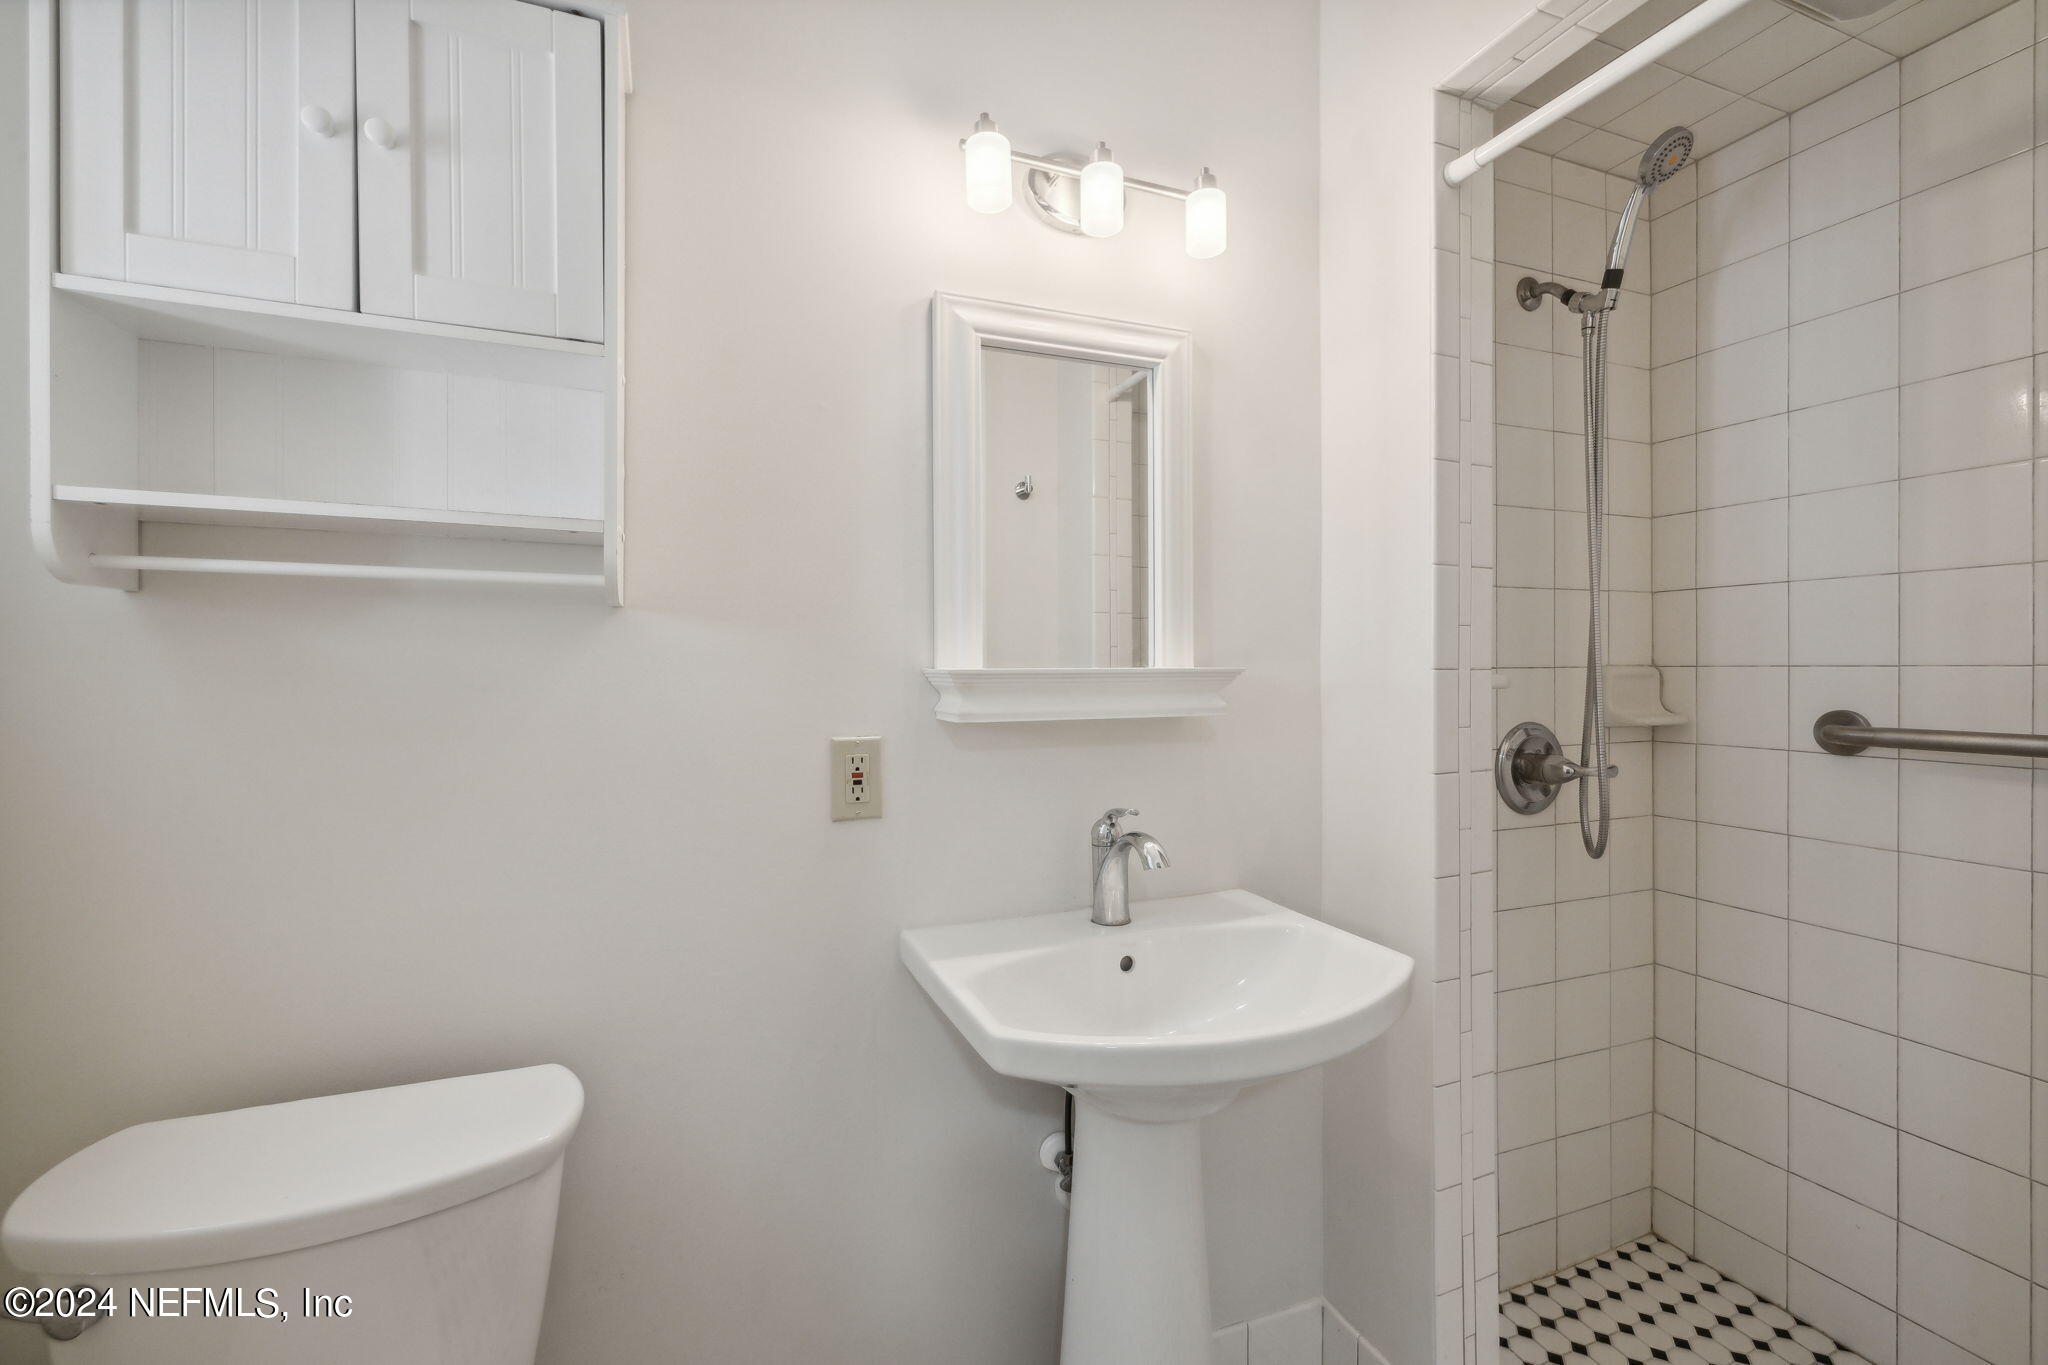
Bathroom with pedestal sink, wall-mounted cabinets, and tiled walk-in shower.
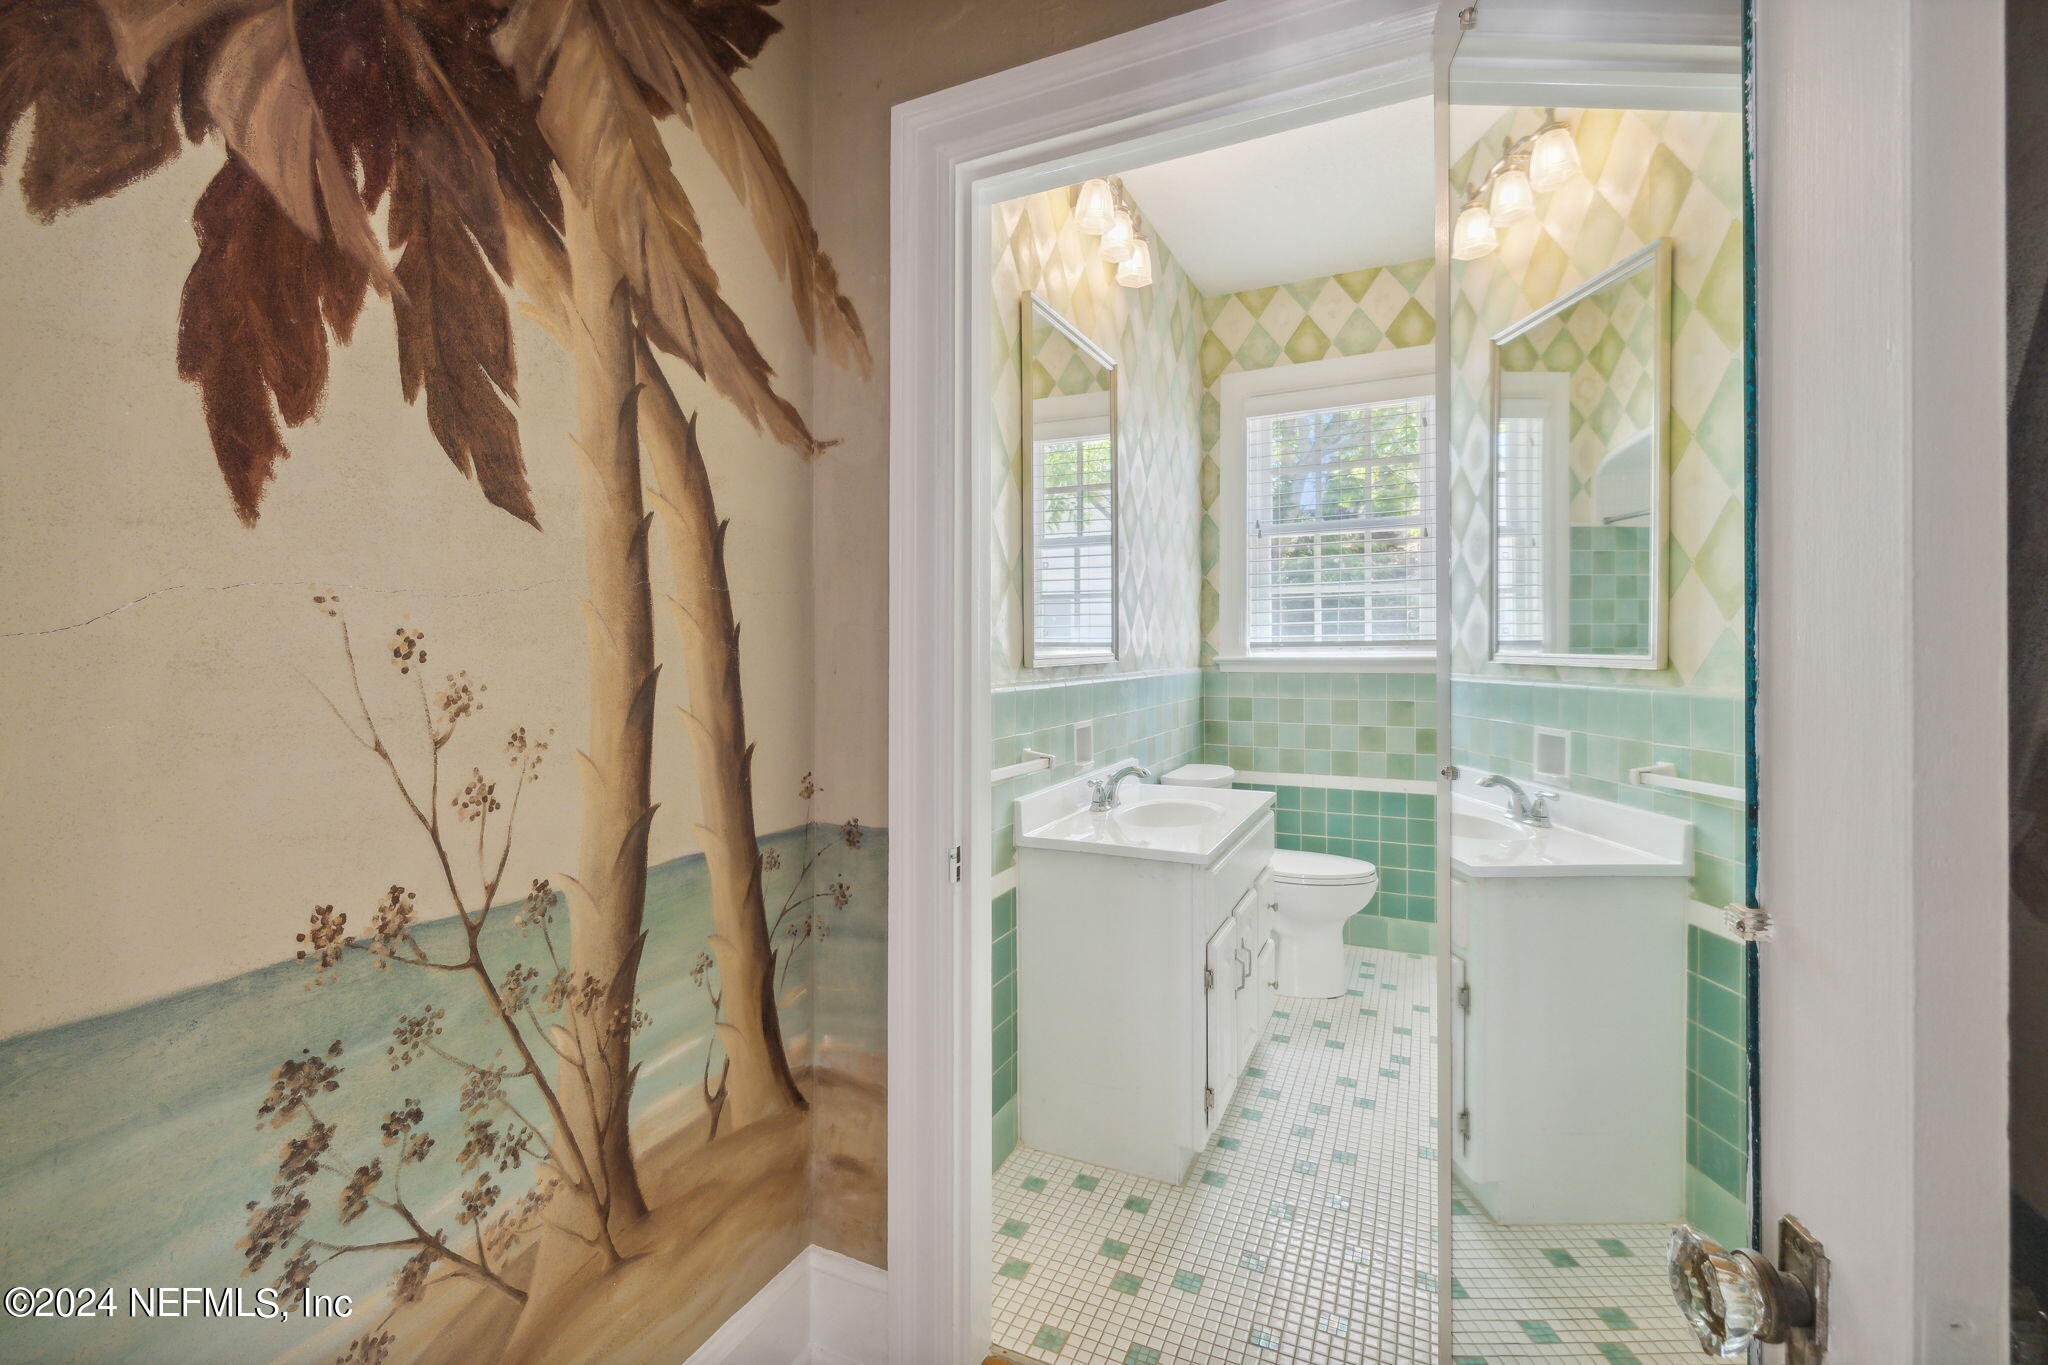
Bathroom with mint-green tile, patterned floor, white vanity, and a tree mural beside the doorway.
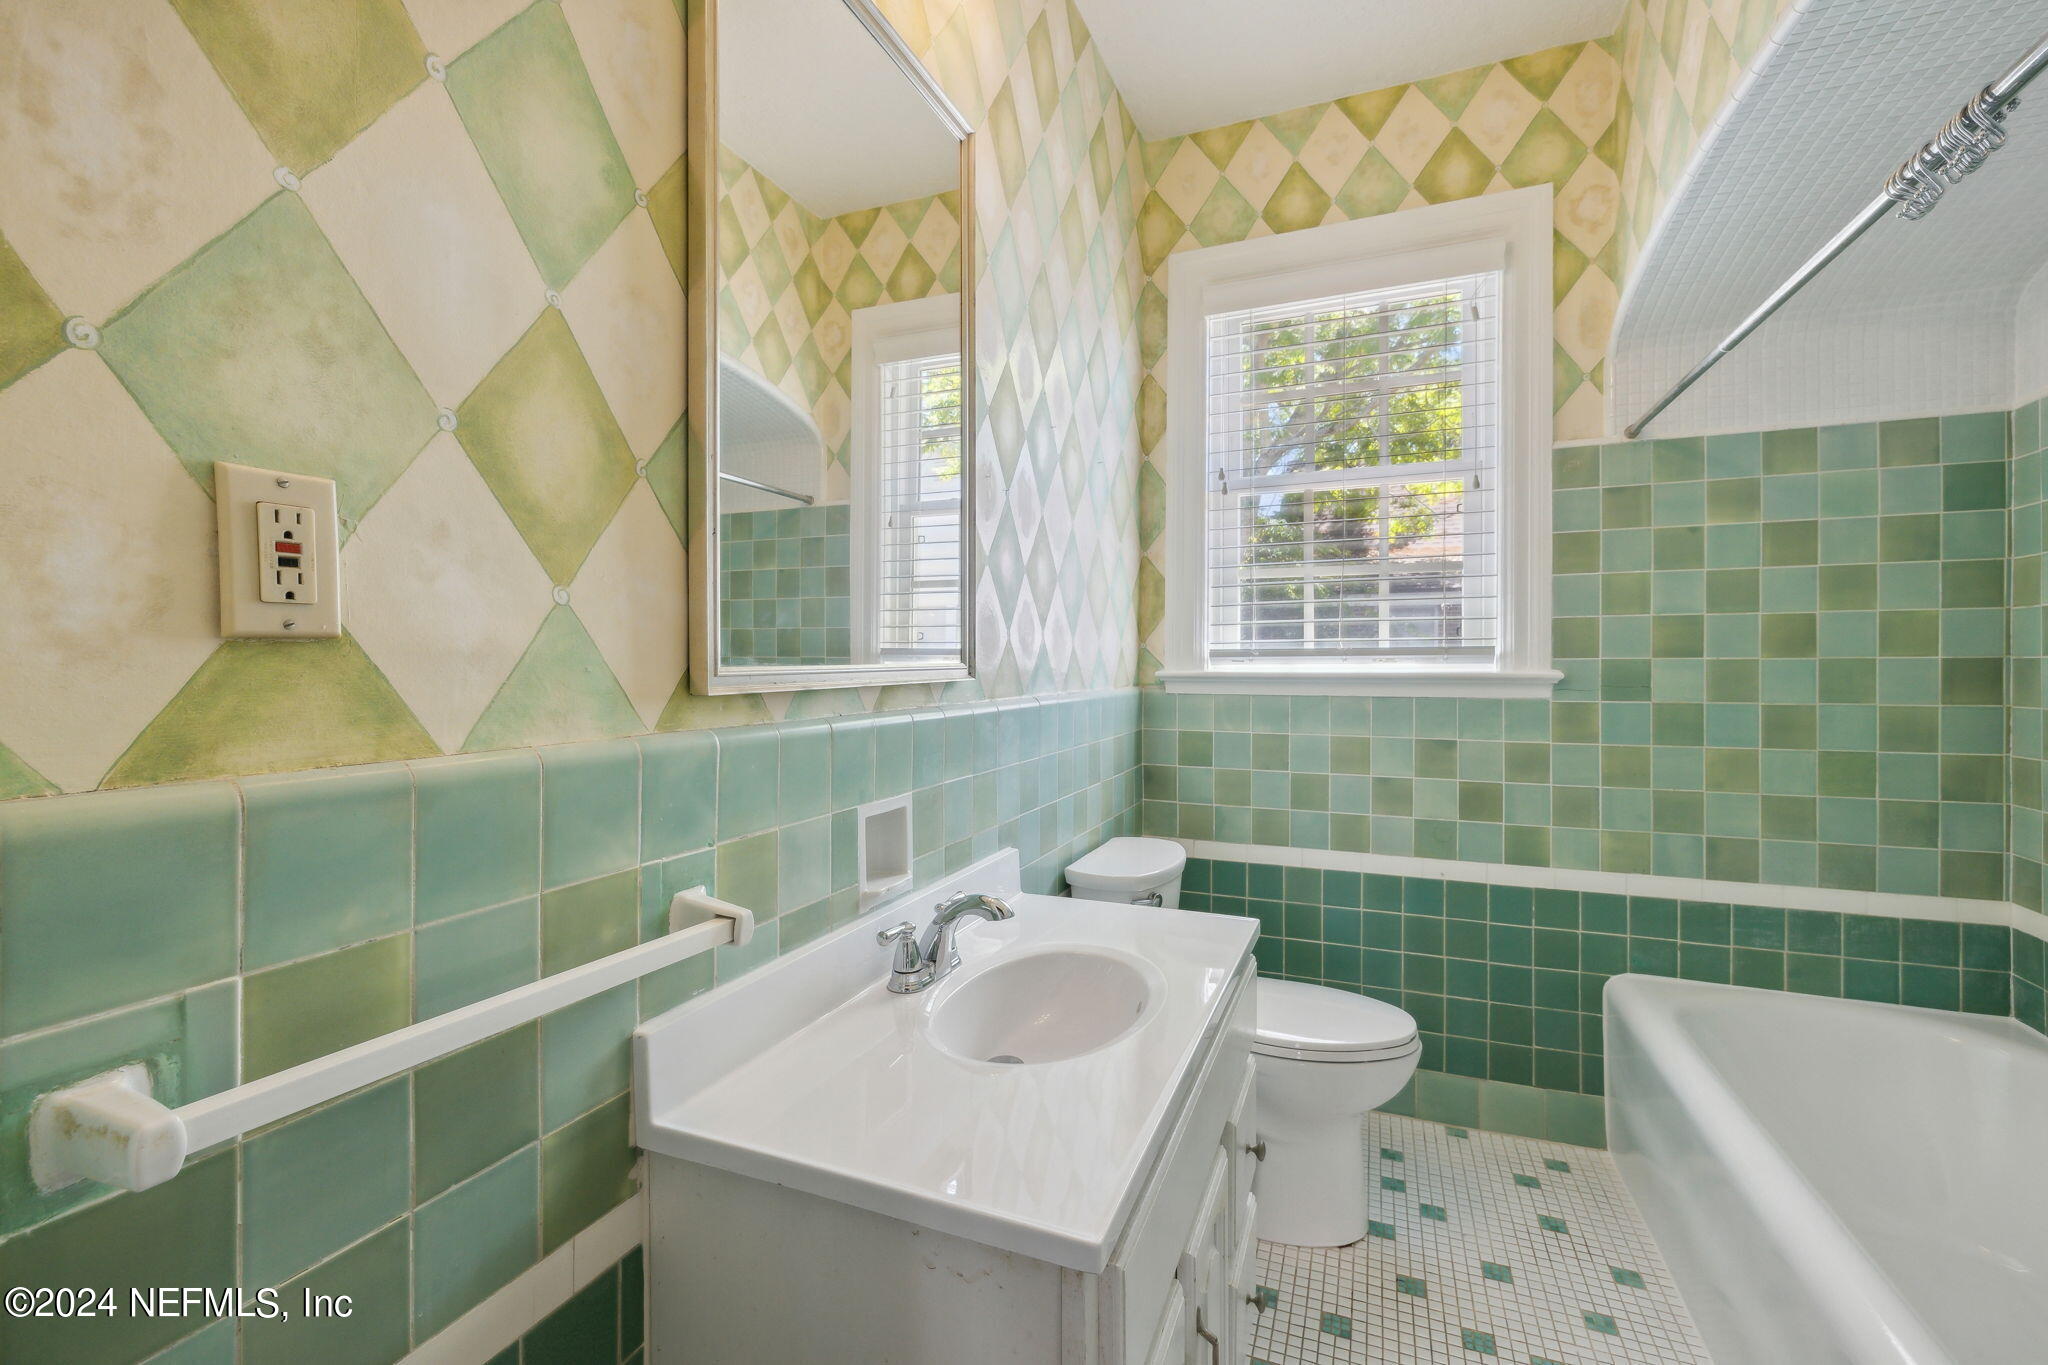
Bathroom with green tile, patterned upper walls, white vanity, bathtub, and a window.
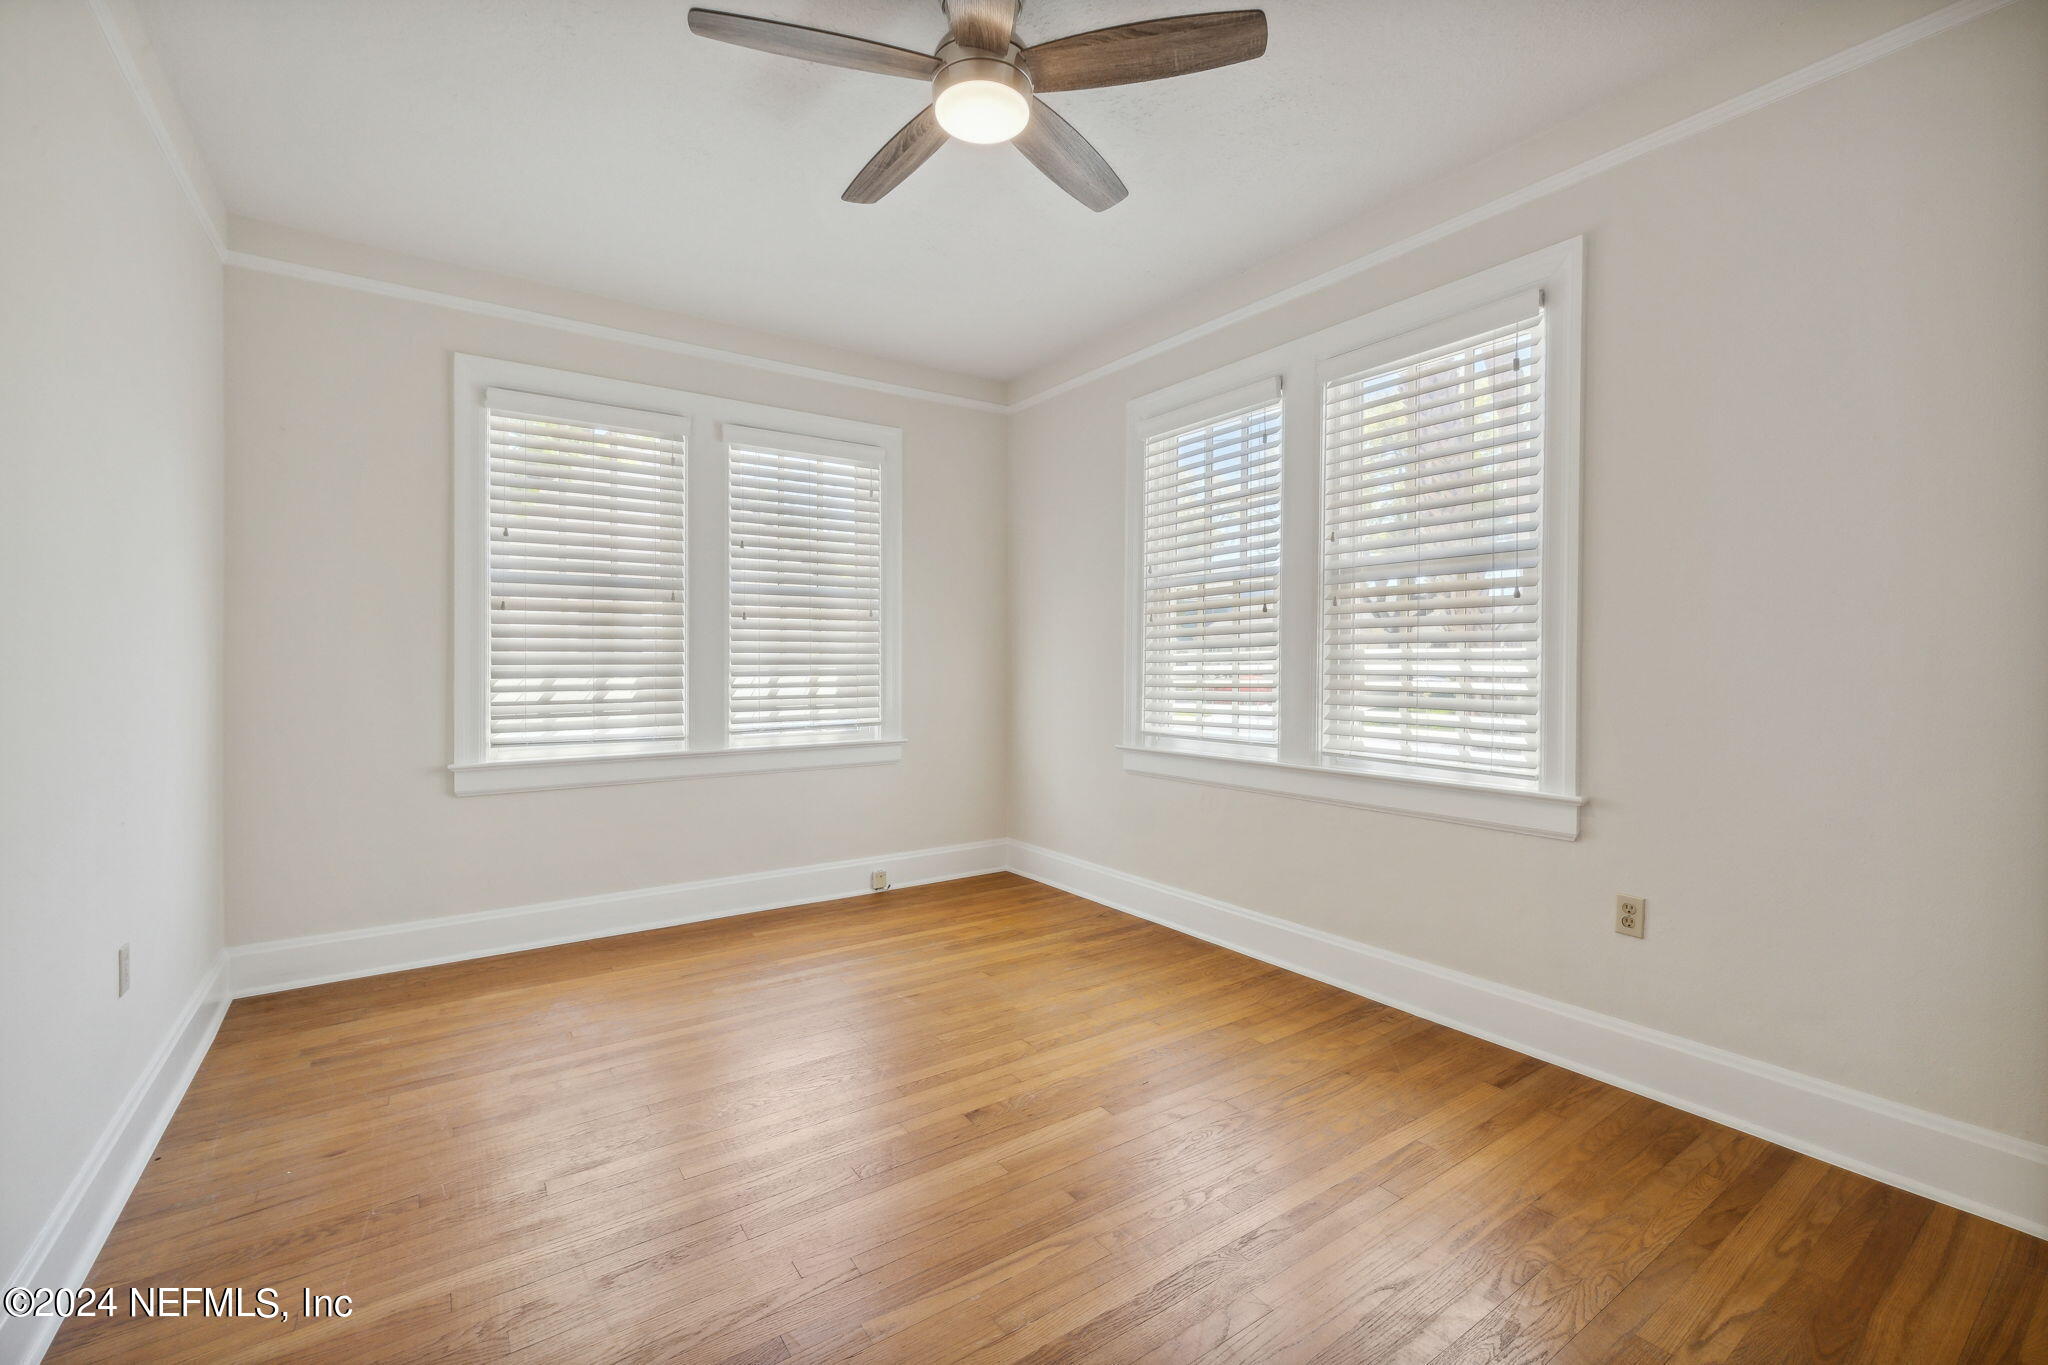
Empty room with hardwood floors, a ceiling fan, and four windows with white blinds.
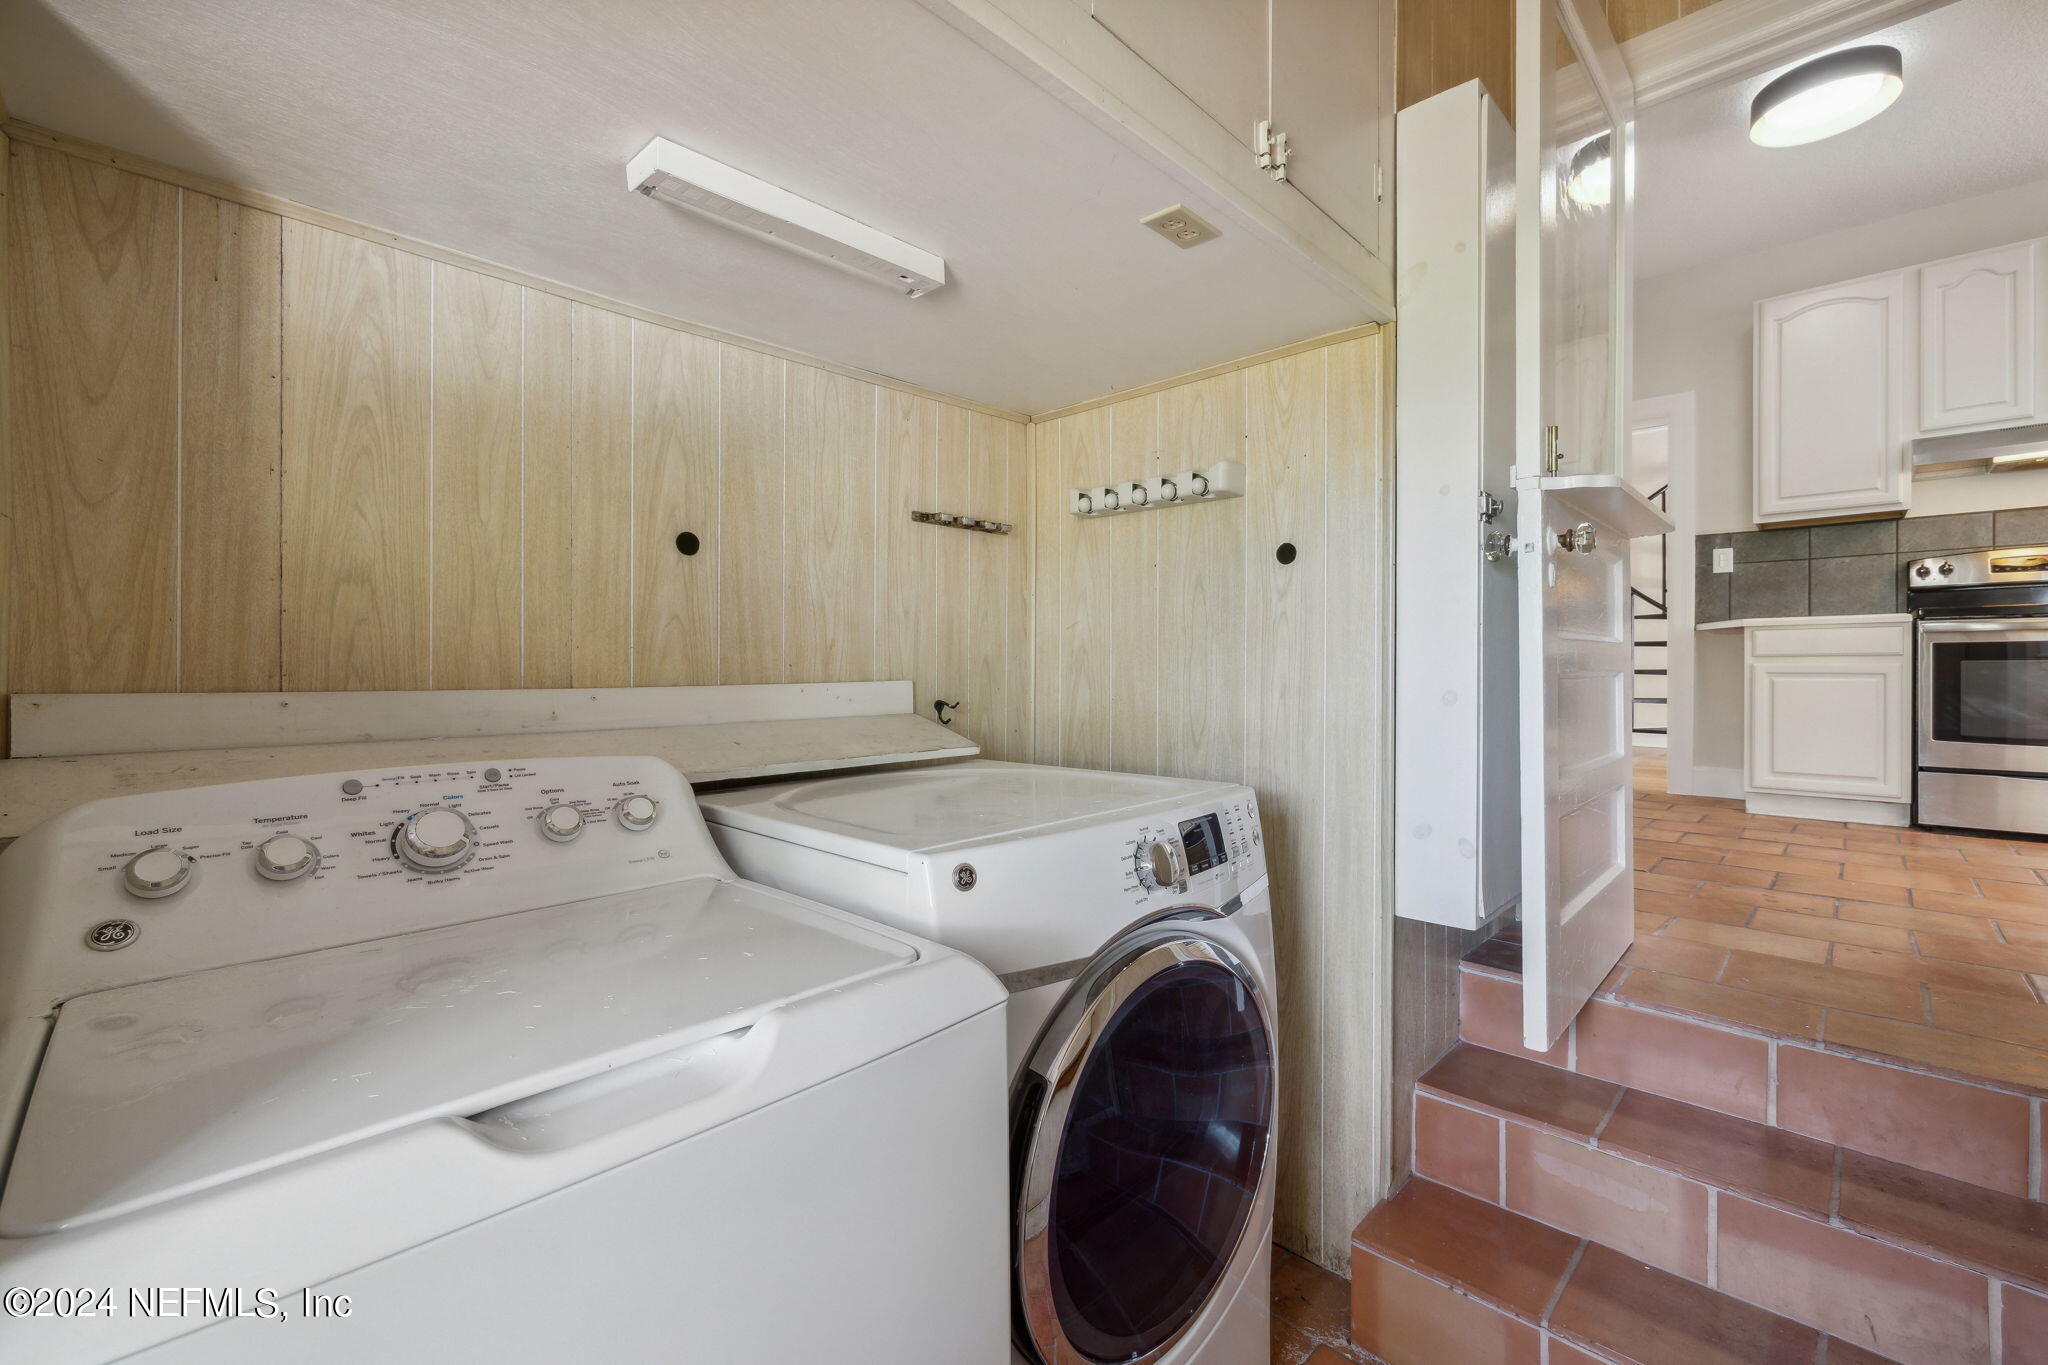
Laundry area with a top-loading washer and front-loading dryer beside terracotta-tiled steps to the kitchen.
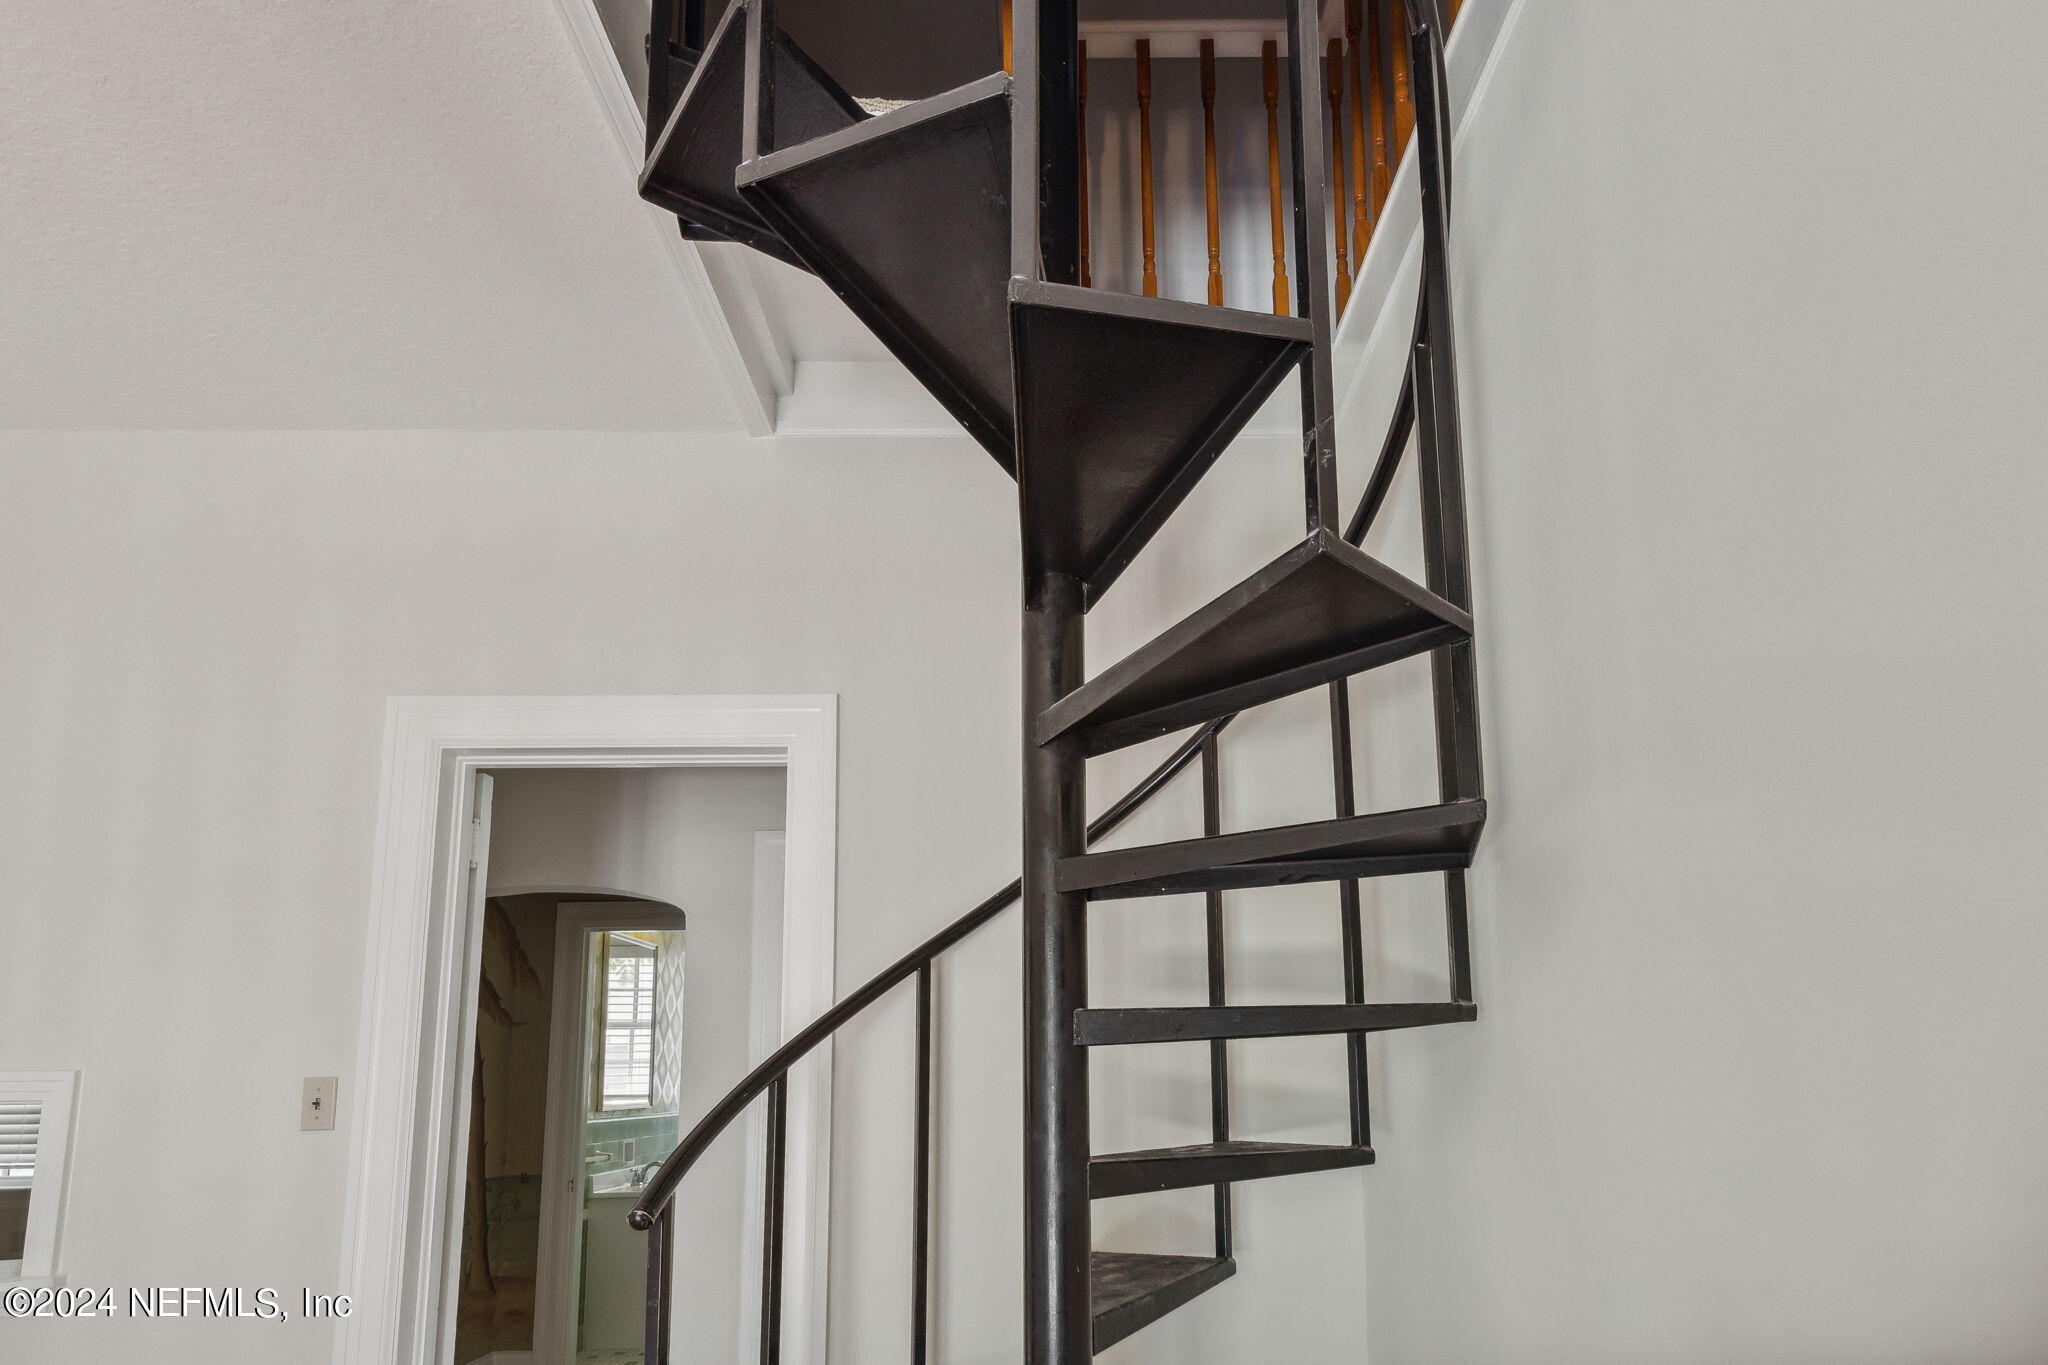
Black metal spiral staircase with open steps beside a doorway to a bathroom.
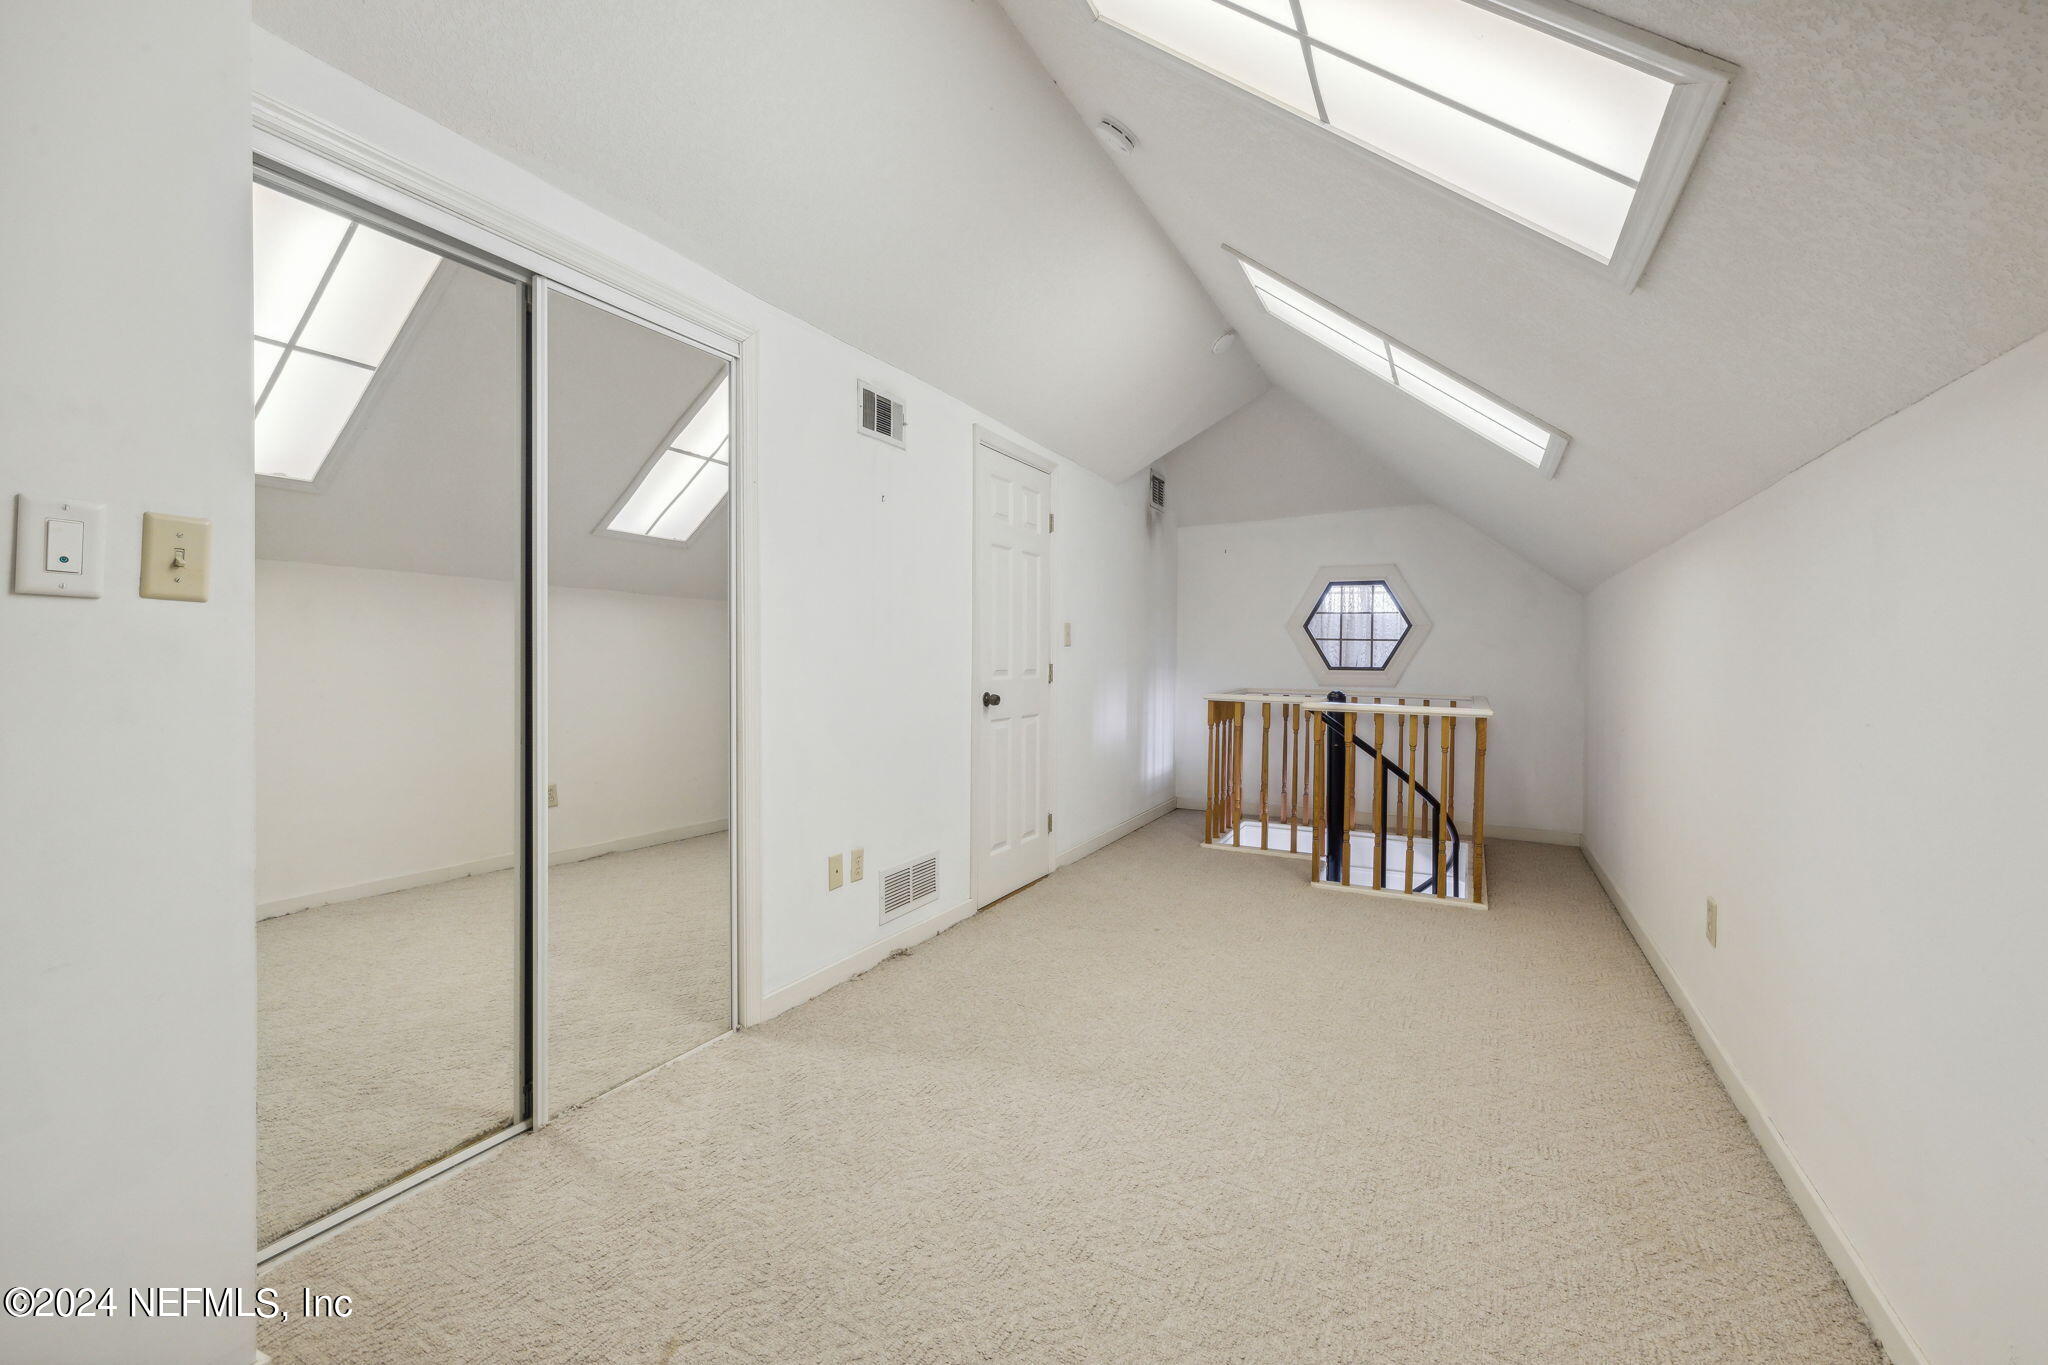
Empty carpeted upstairs loft with skylights, mirrored closet doors, and a railing around the stair opening.
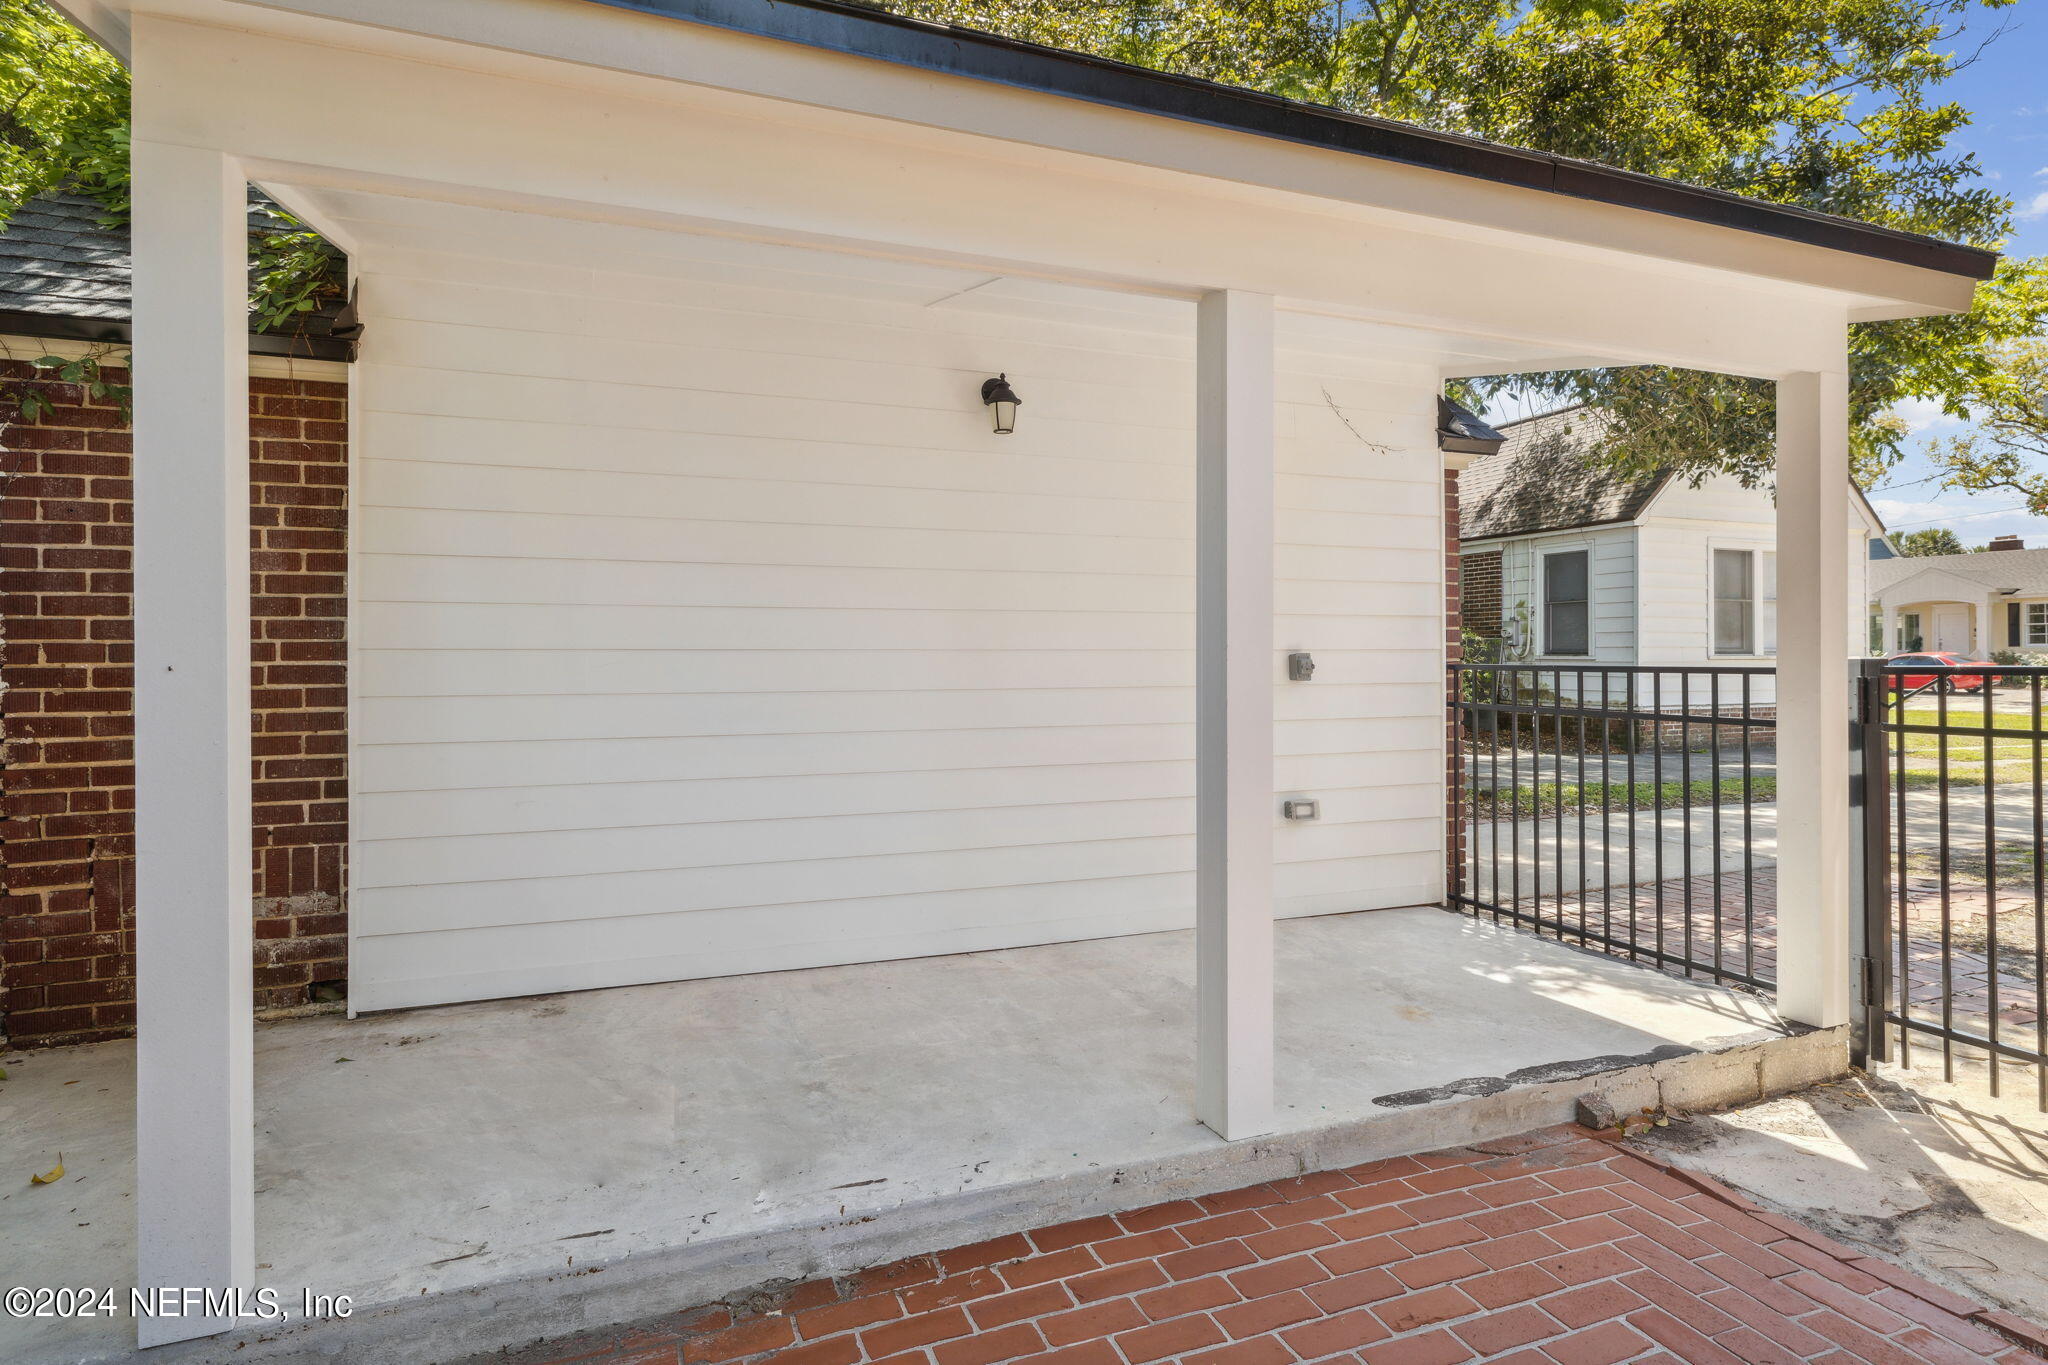
Covered carport with white siding, a concrete floor, black railing, and a red brick walkway.
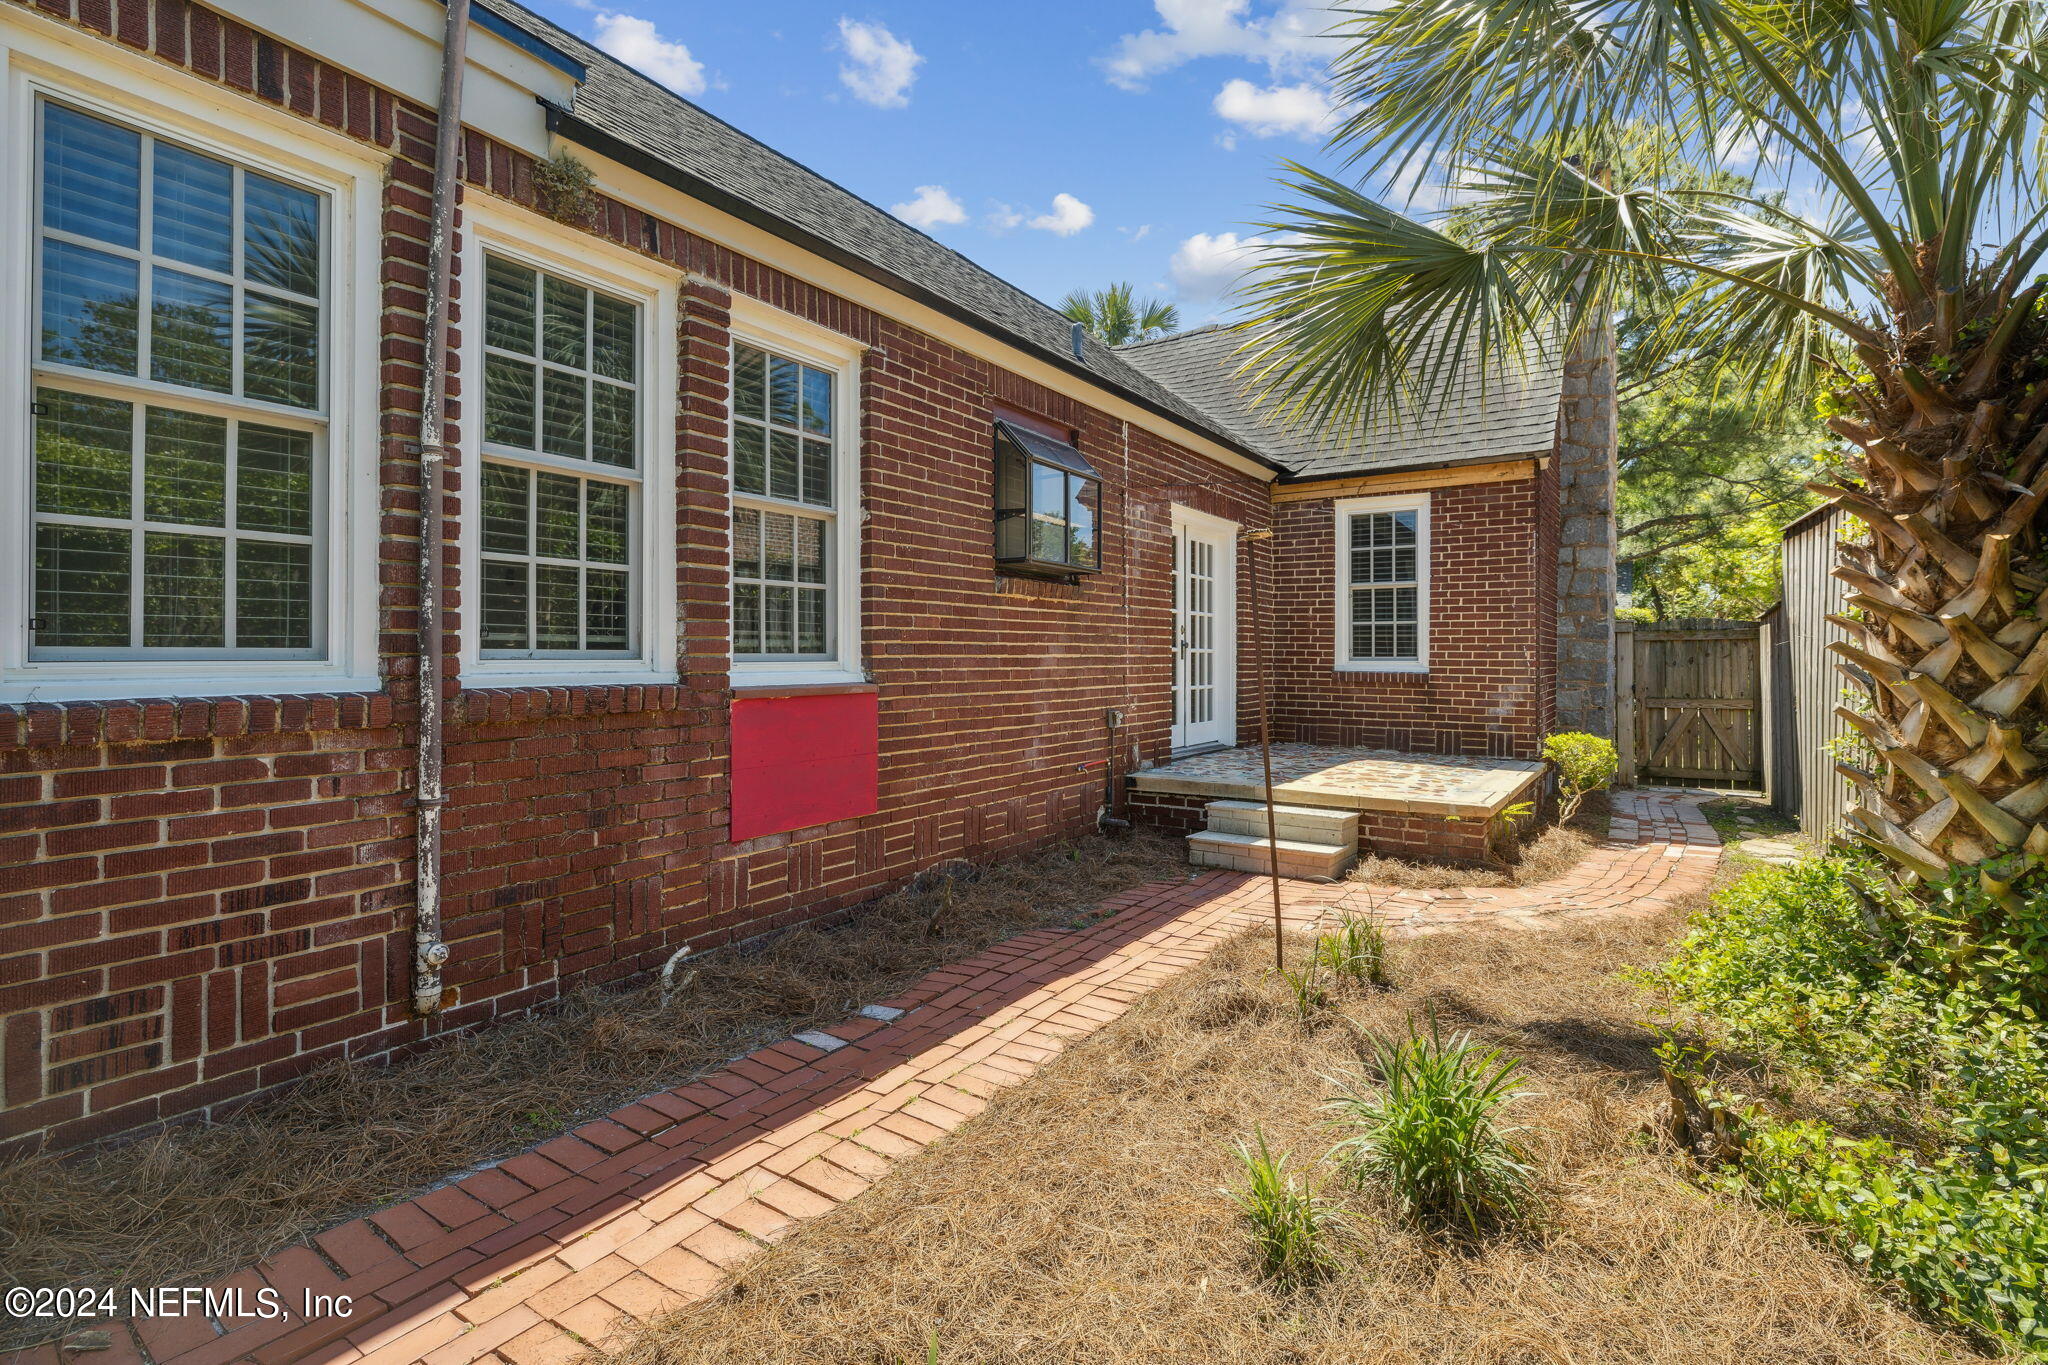
Red-brick house with a raised patio and brick walkway beside palm trees.
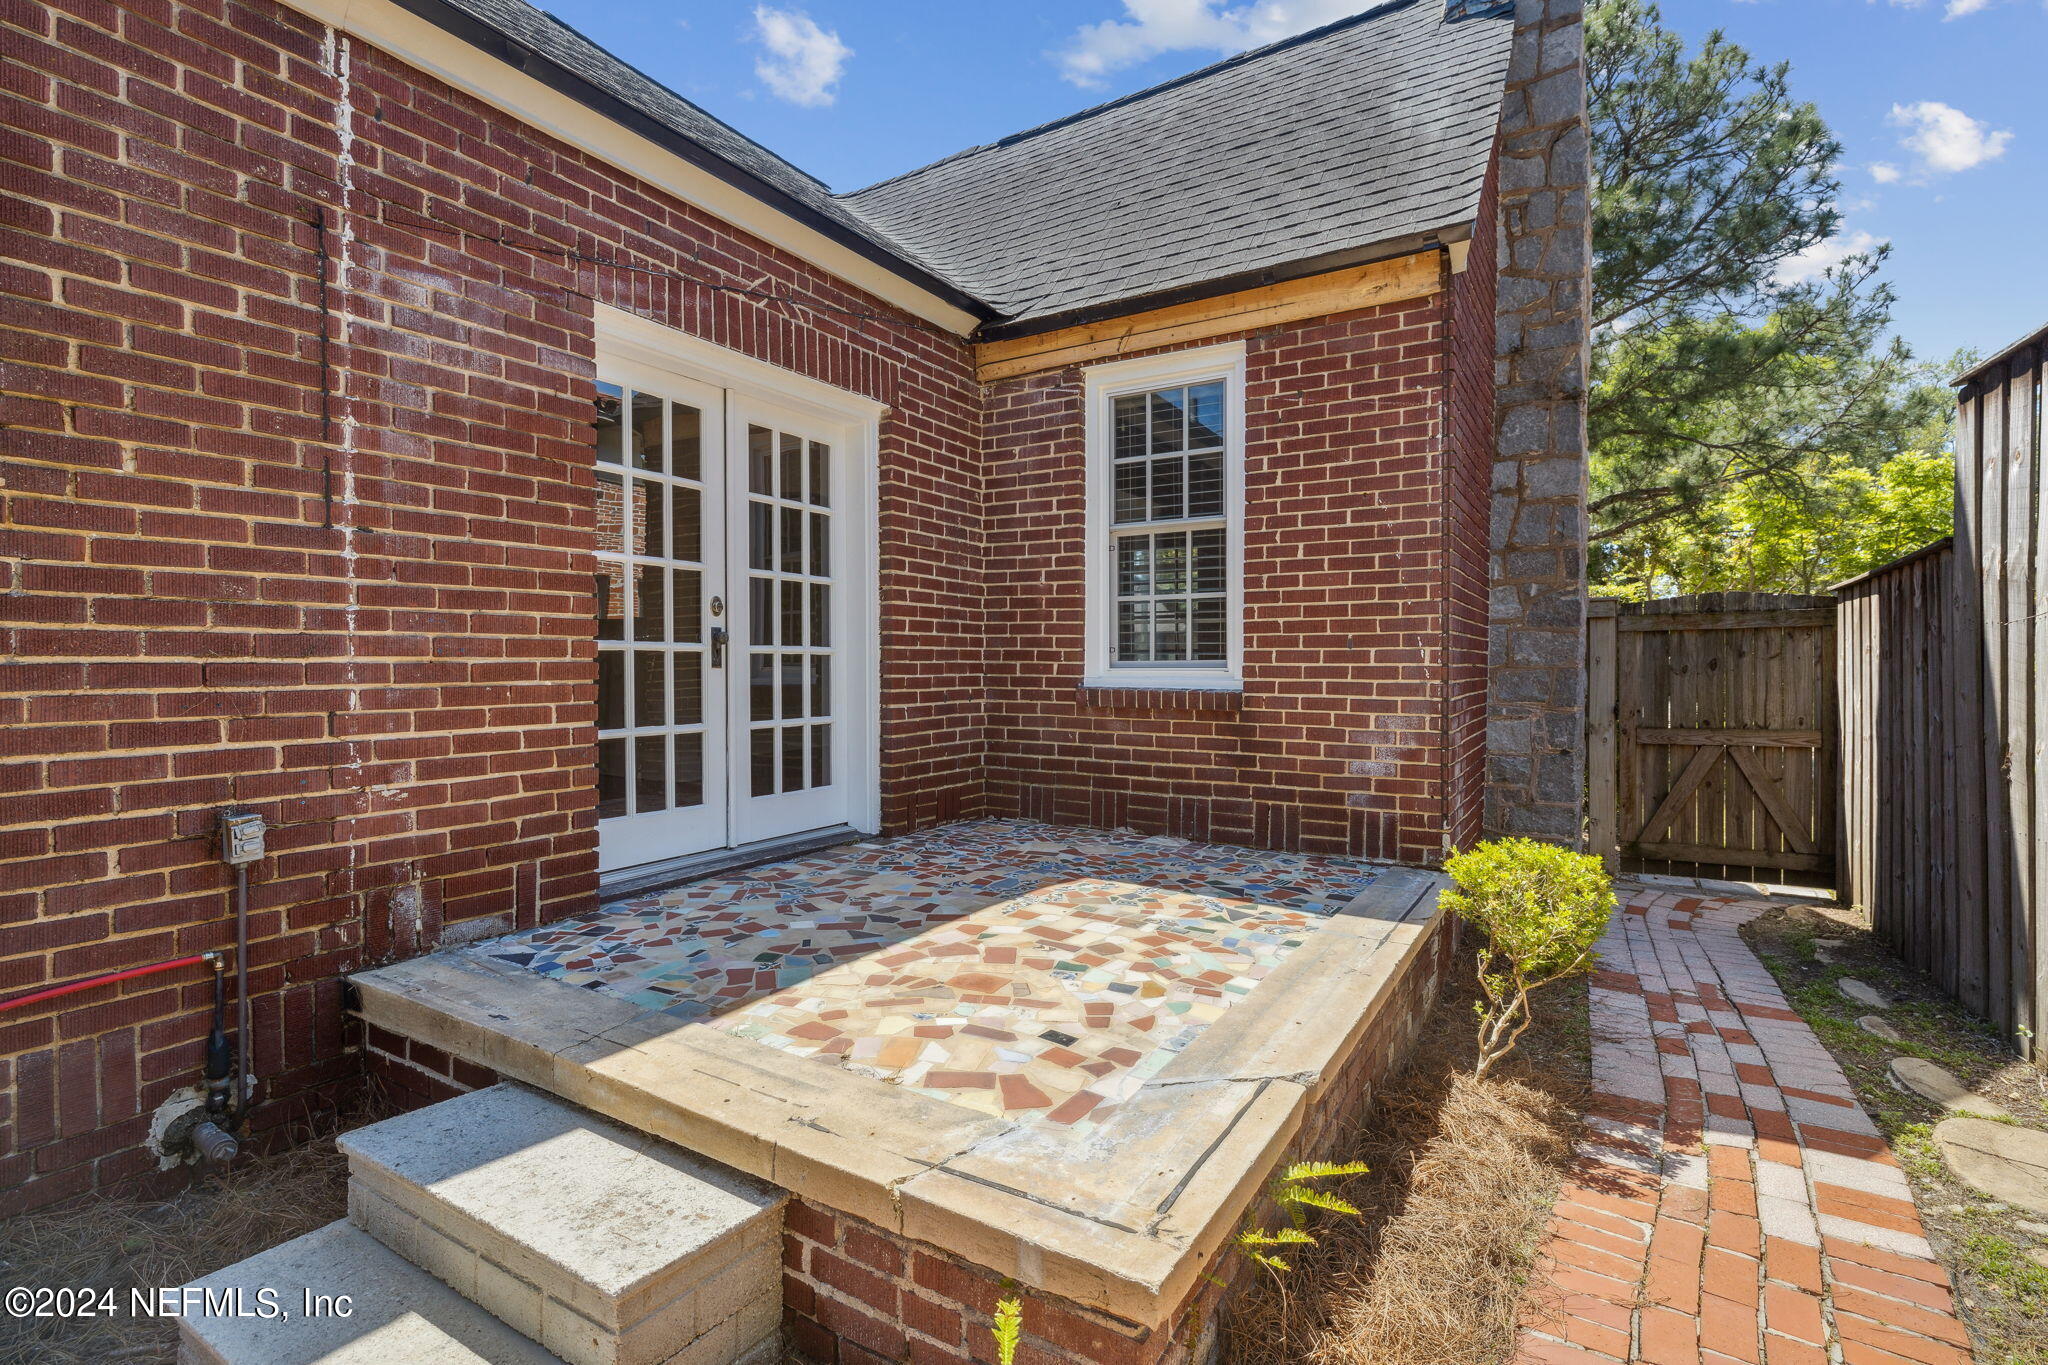
Brick home patio with white French doors, colorful tile flooring, and a fenced walkway to a wooden gate.
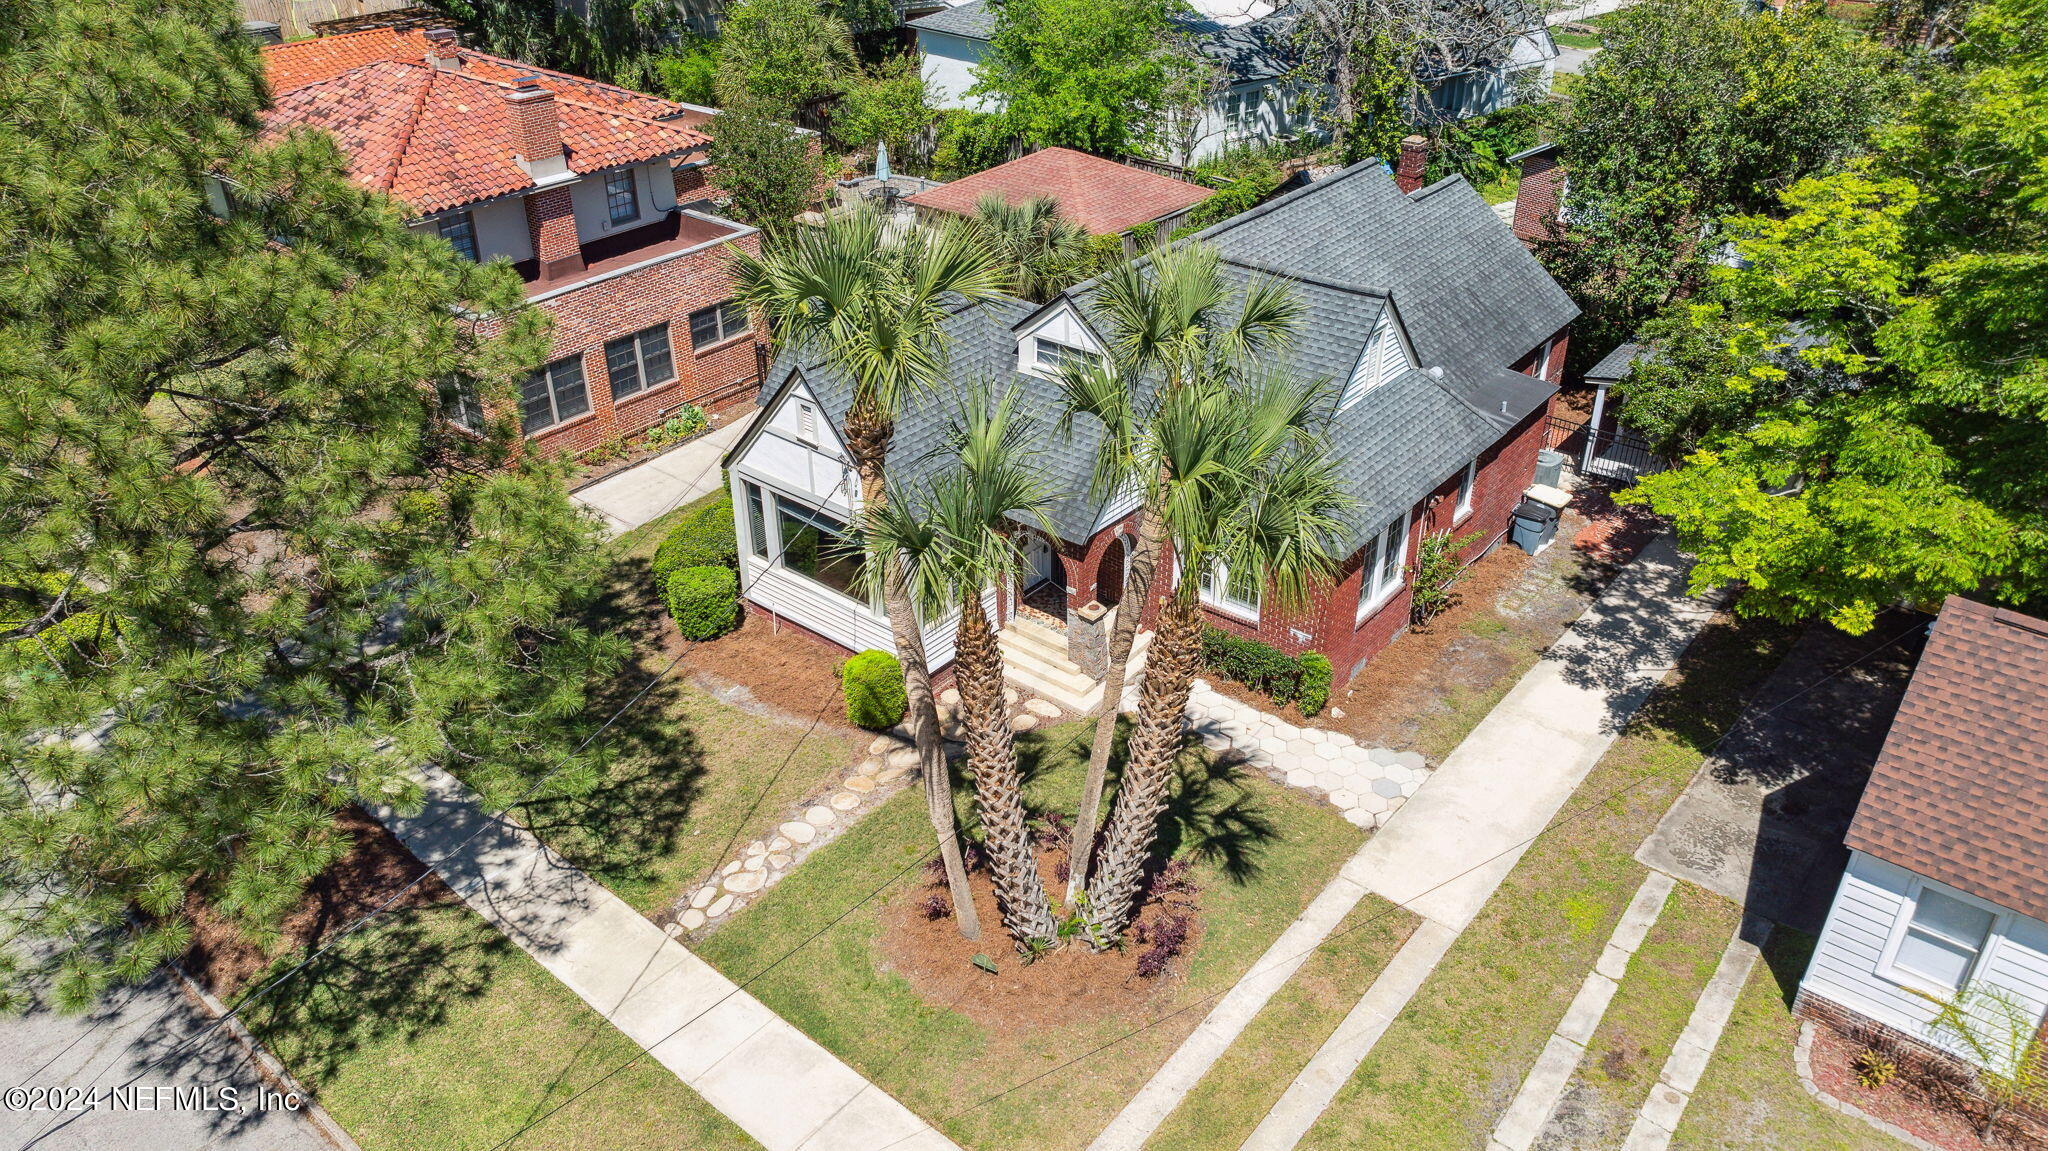
Aerial view of a red-brick home with a gray roof and palm trees in the front yard.
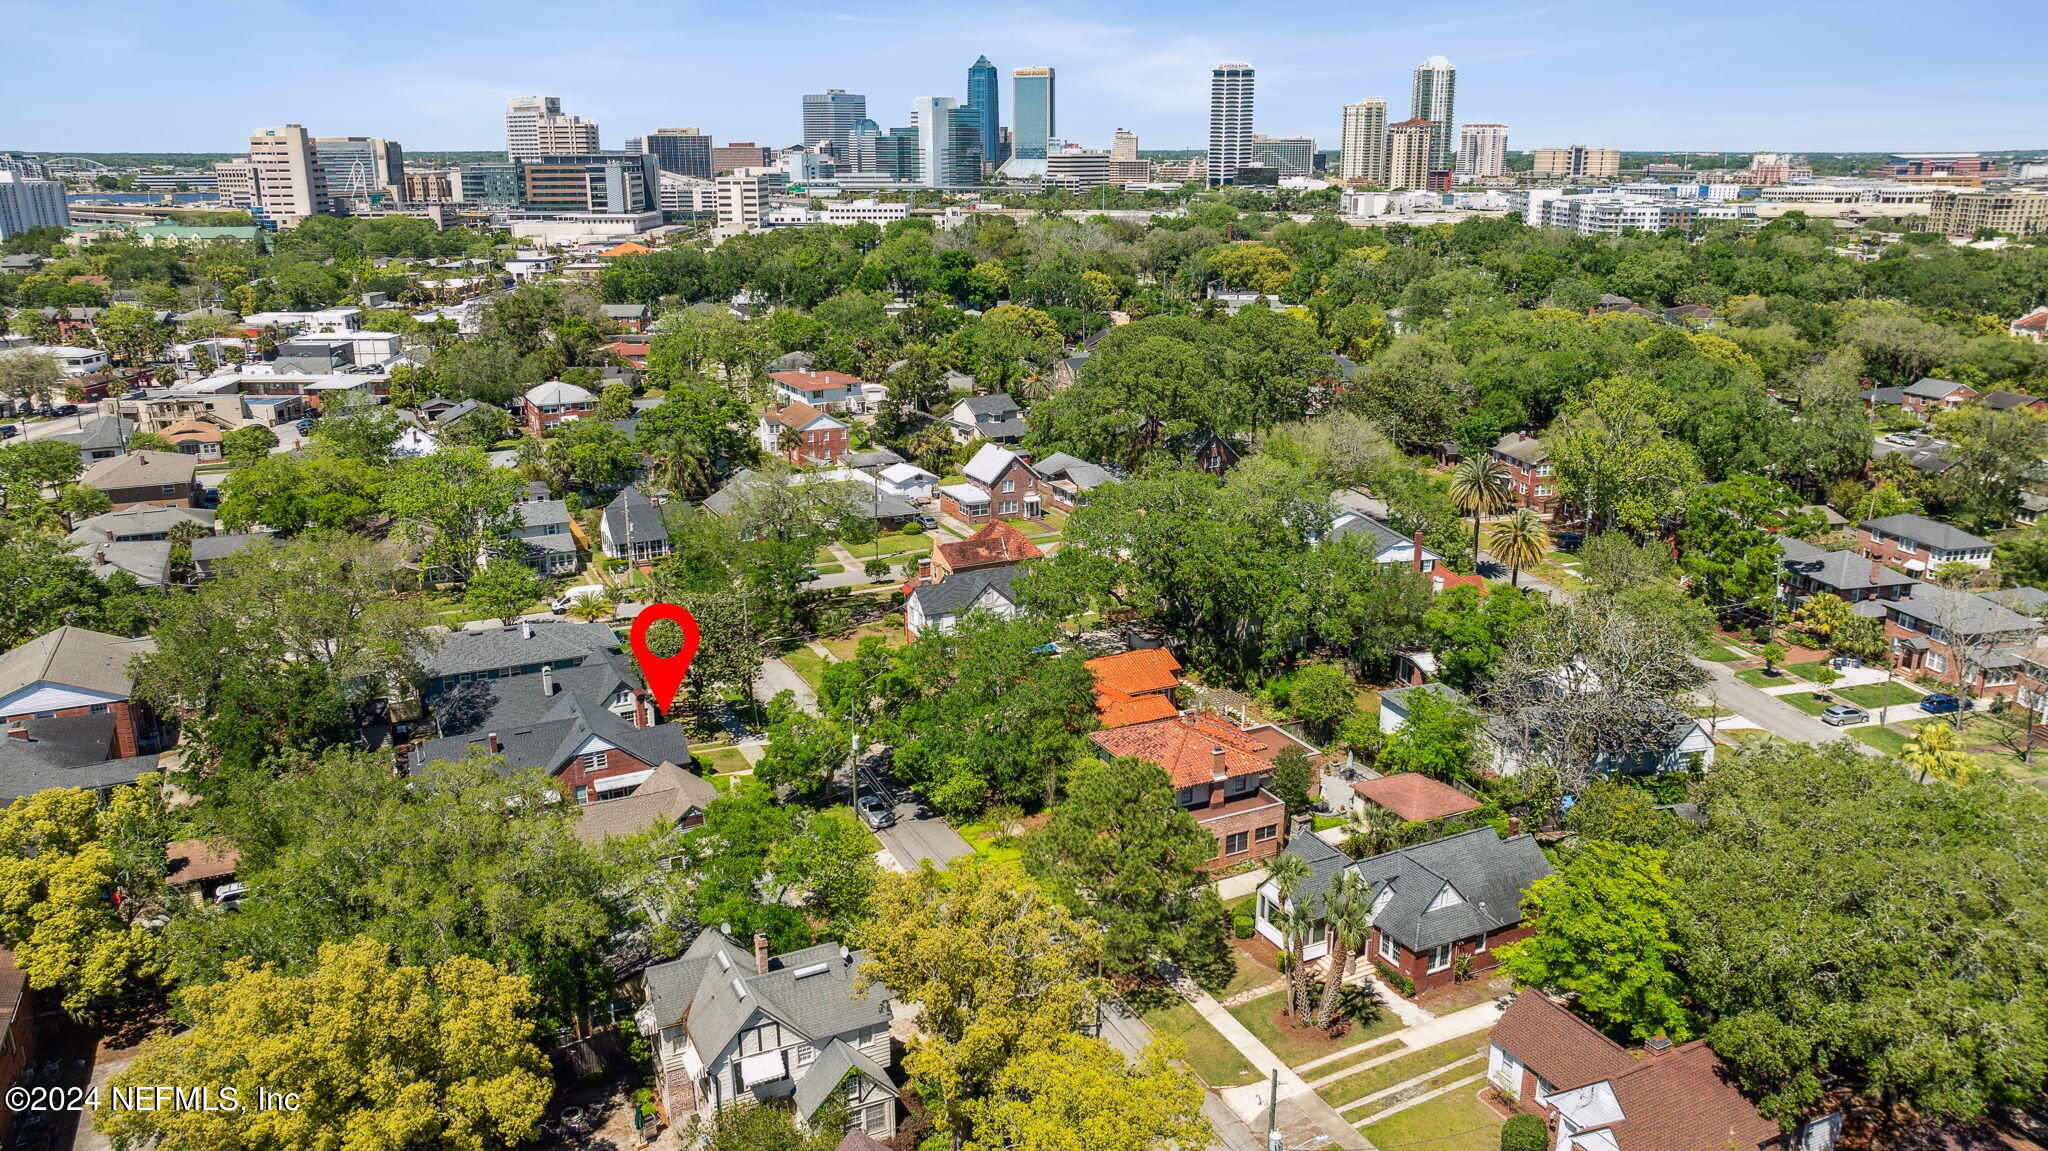
Aerial view of the property marked among leafy homes, with the Jacksonville skyline in the distance.
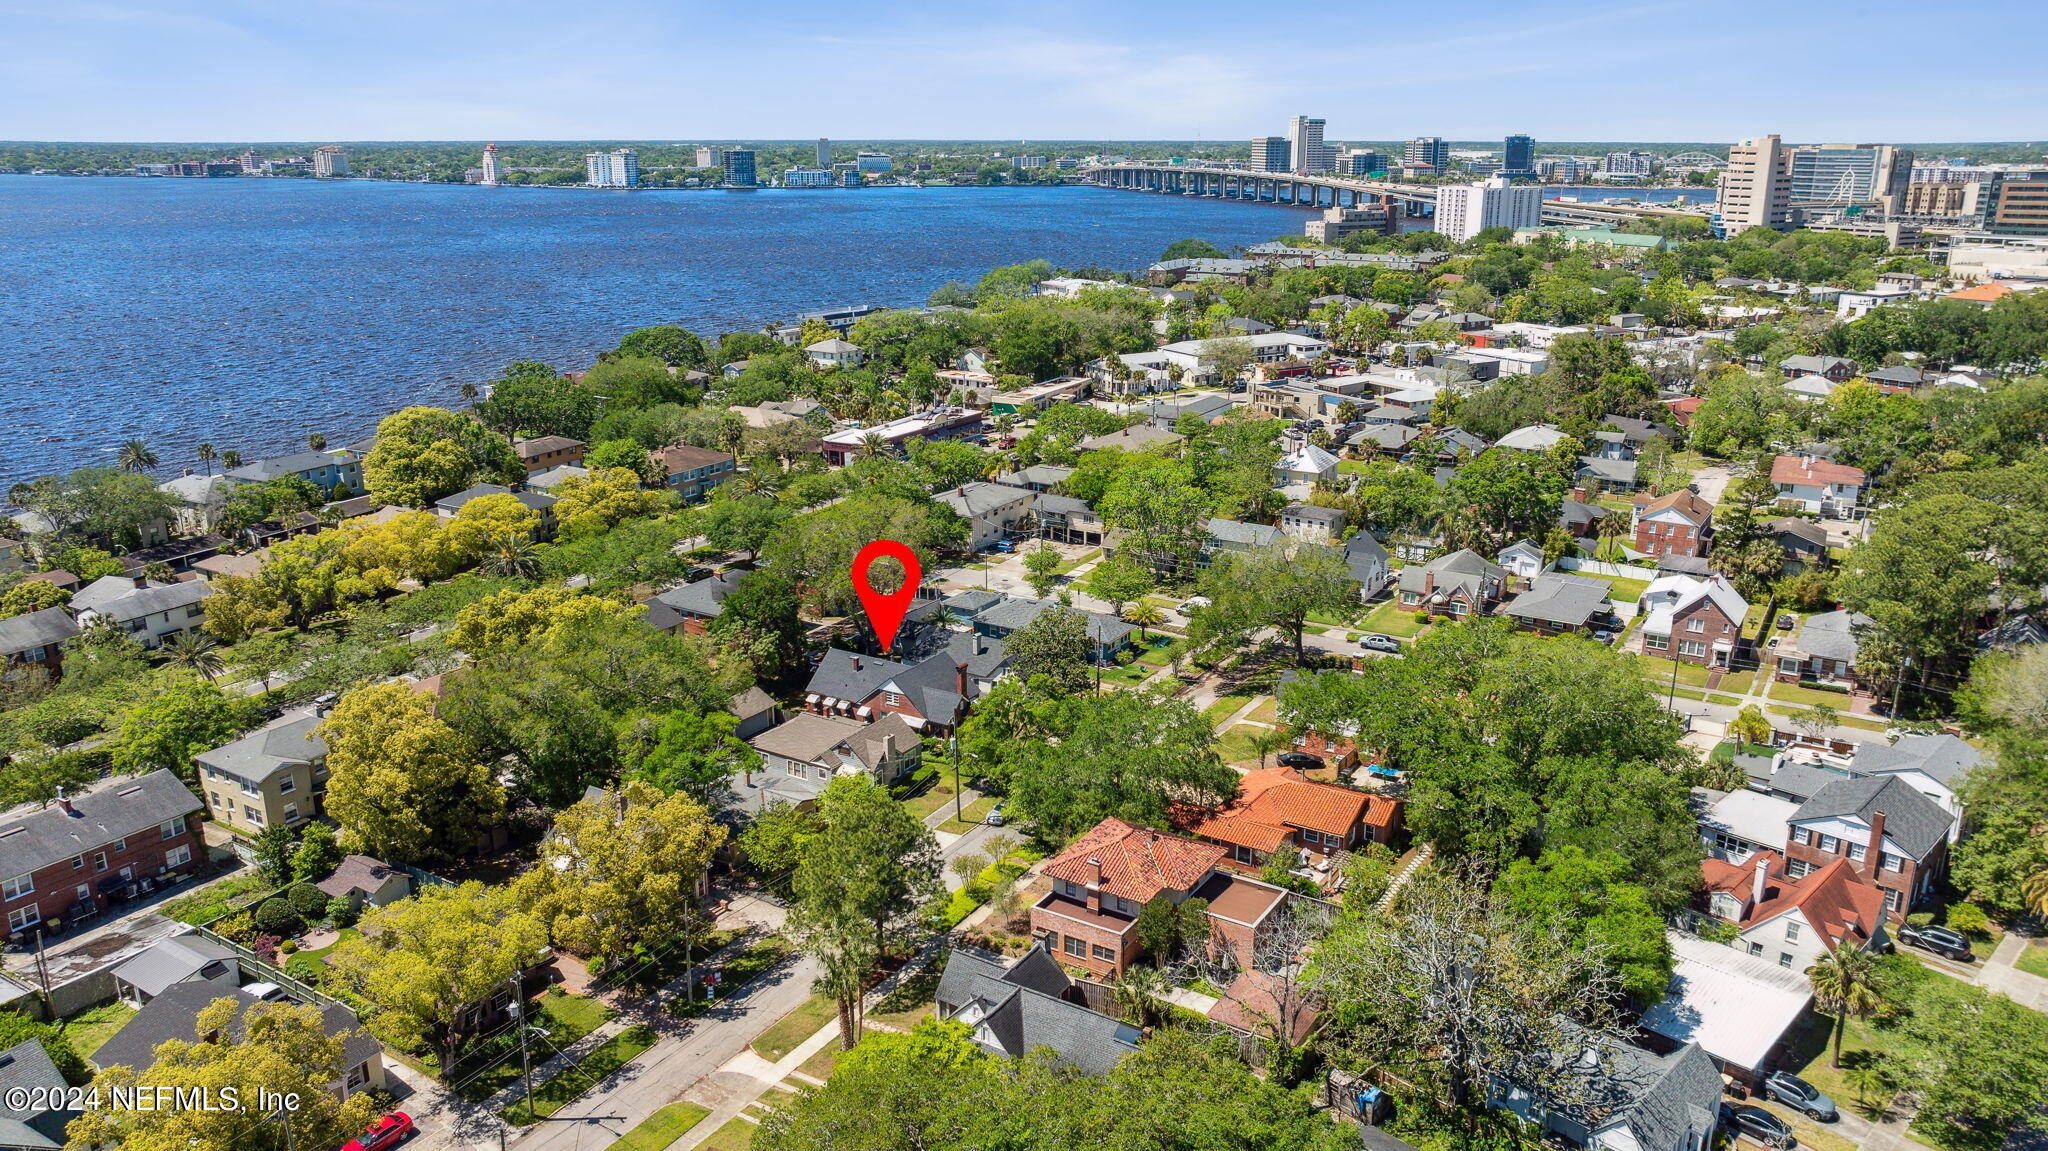
Aerial view of the property marked among leafy homes near the river and city skyline.
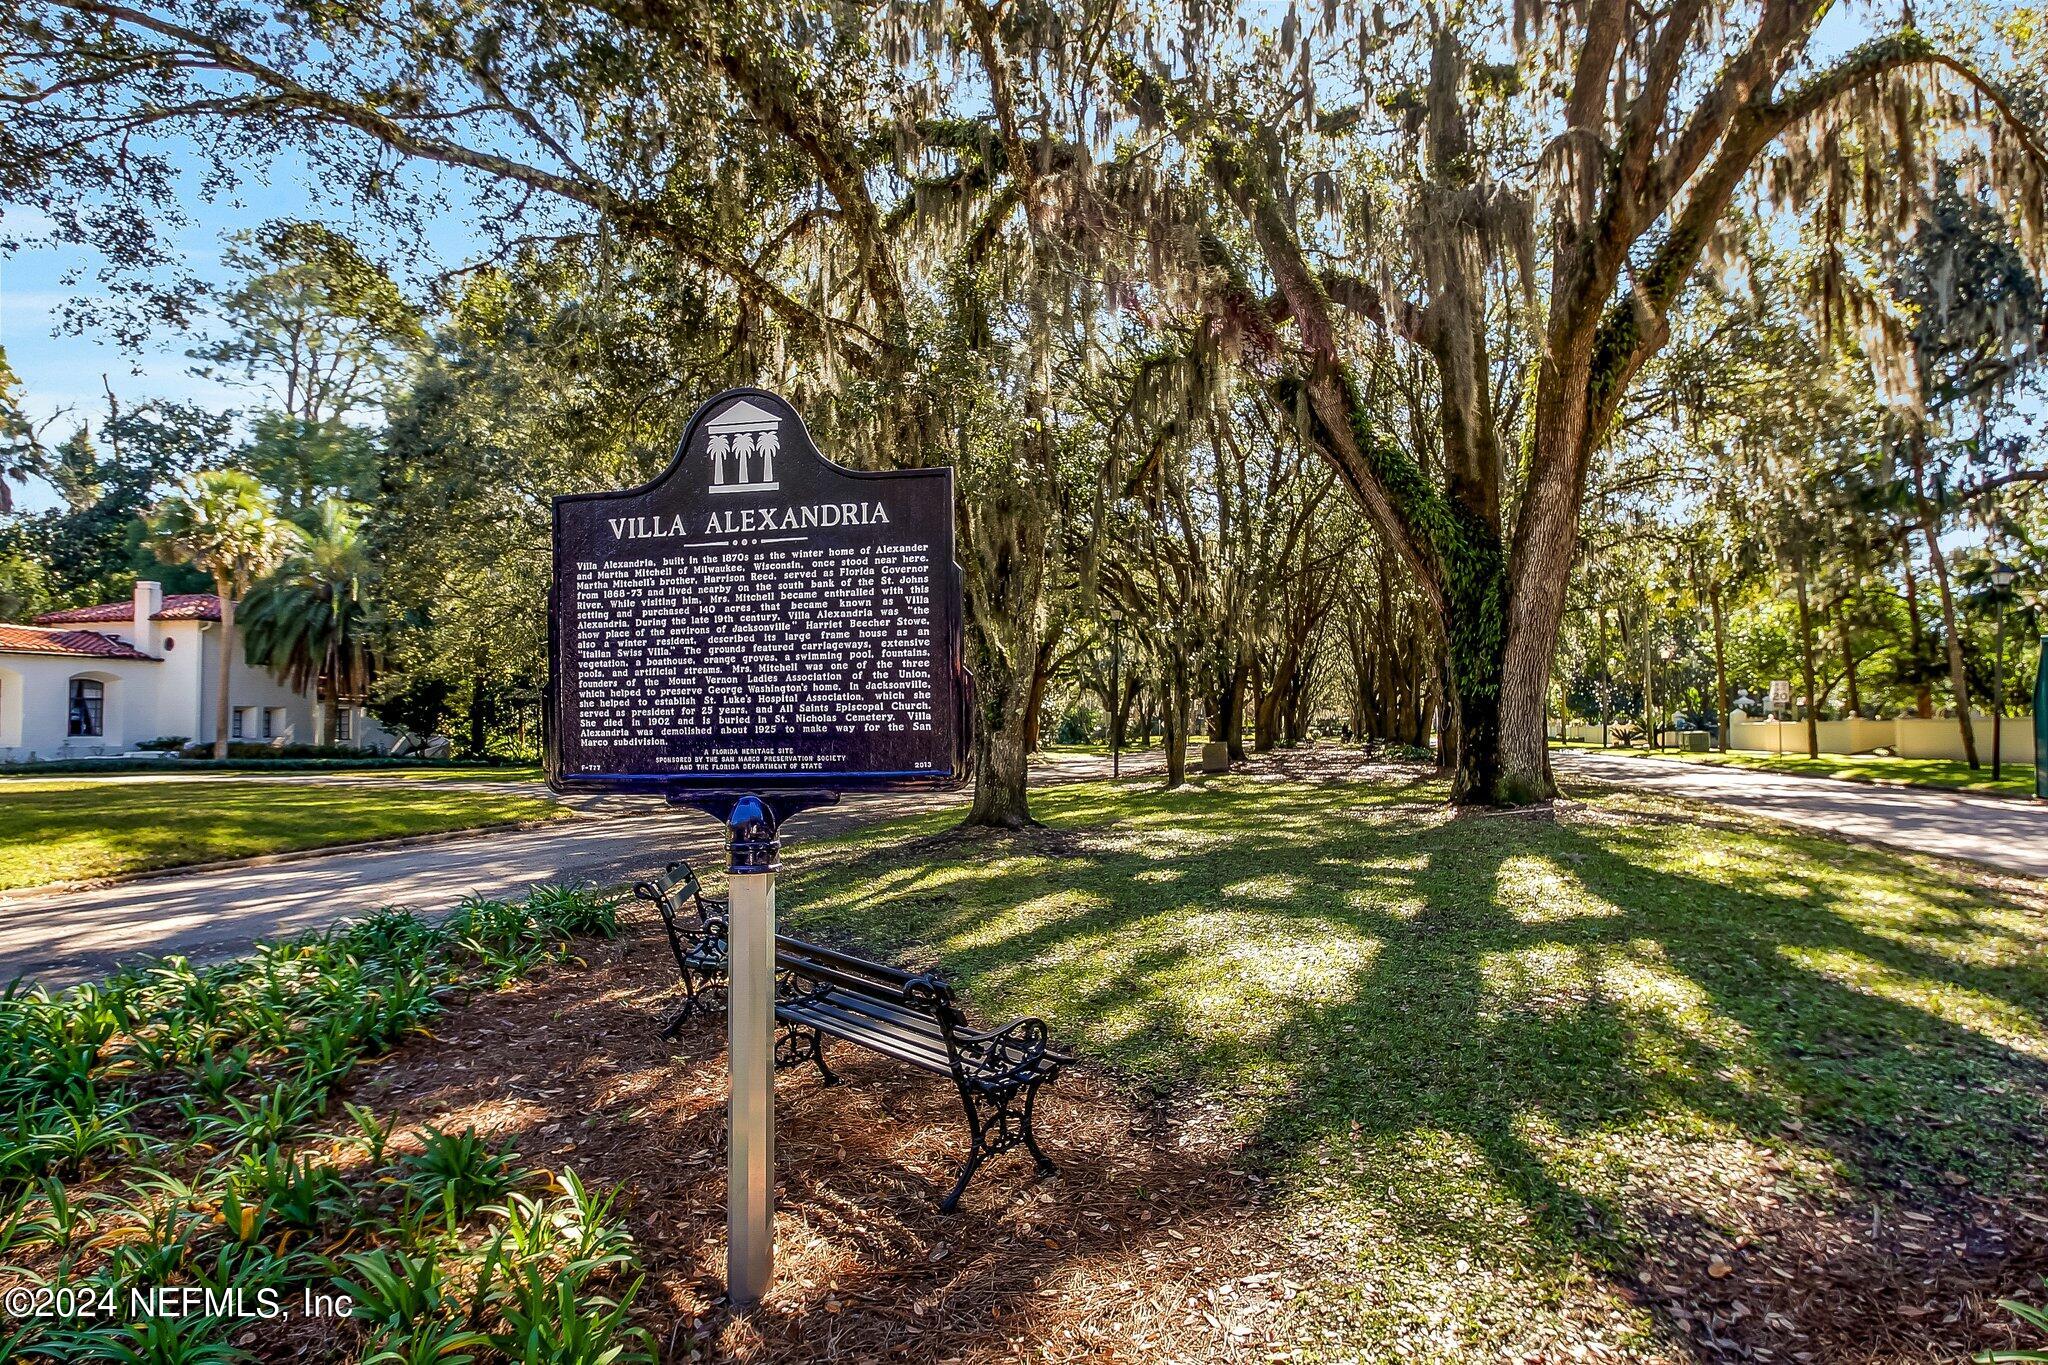
Villa Alexandria historic marker beneath moss-draped oak trees, with landscaped grounds and benches.
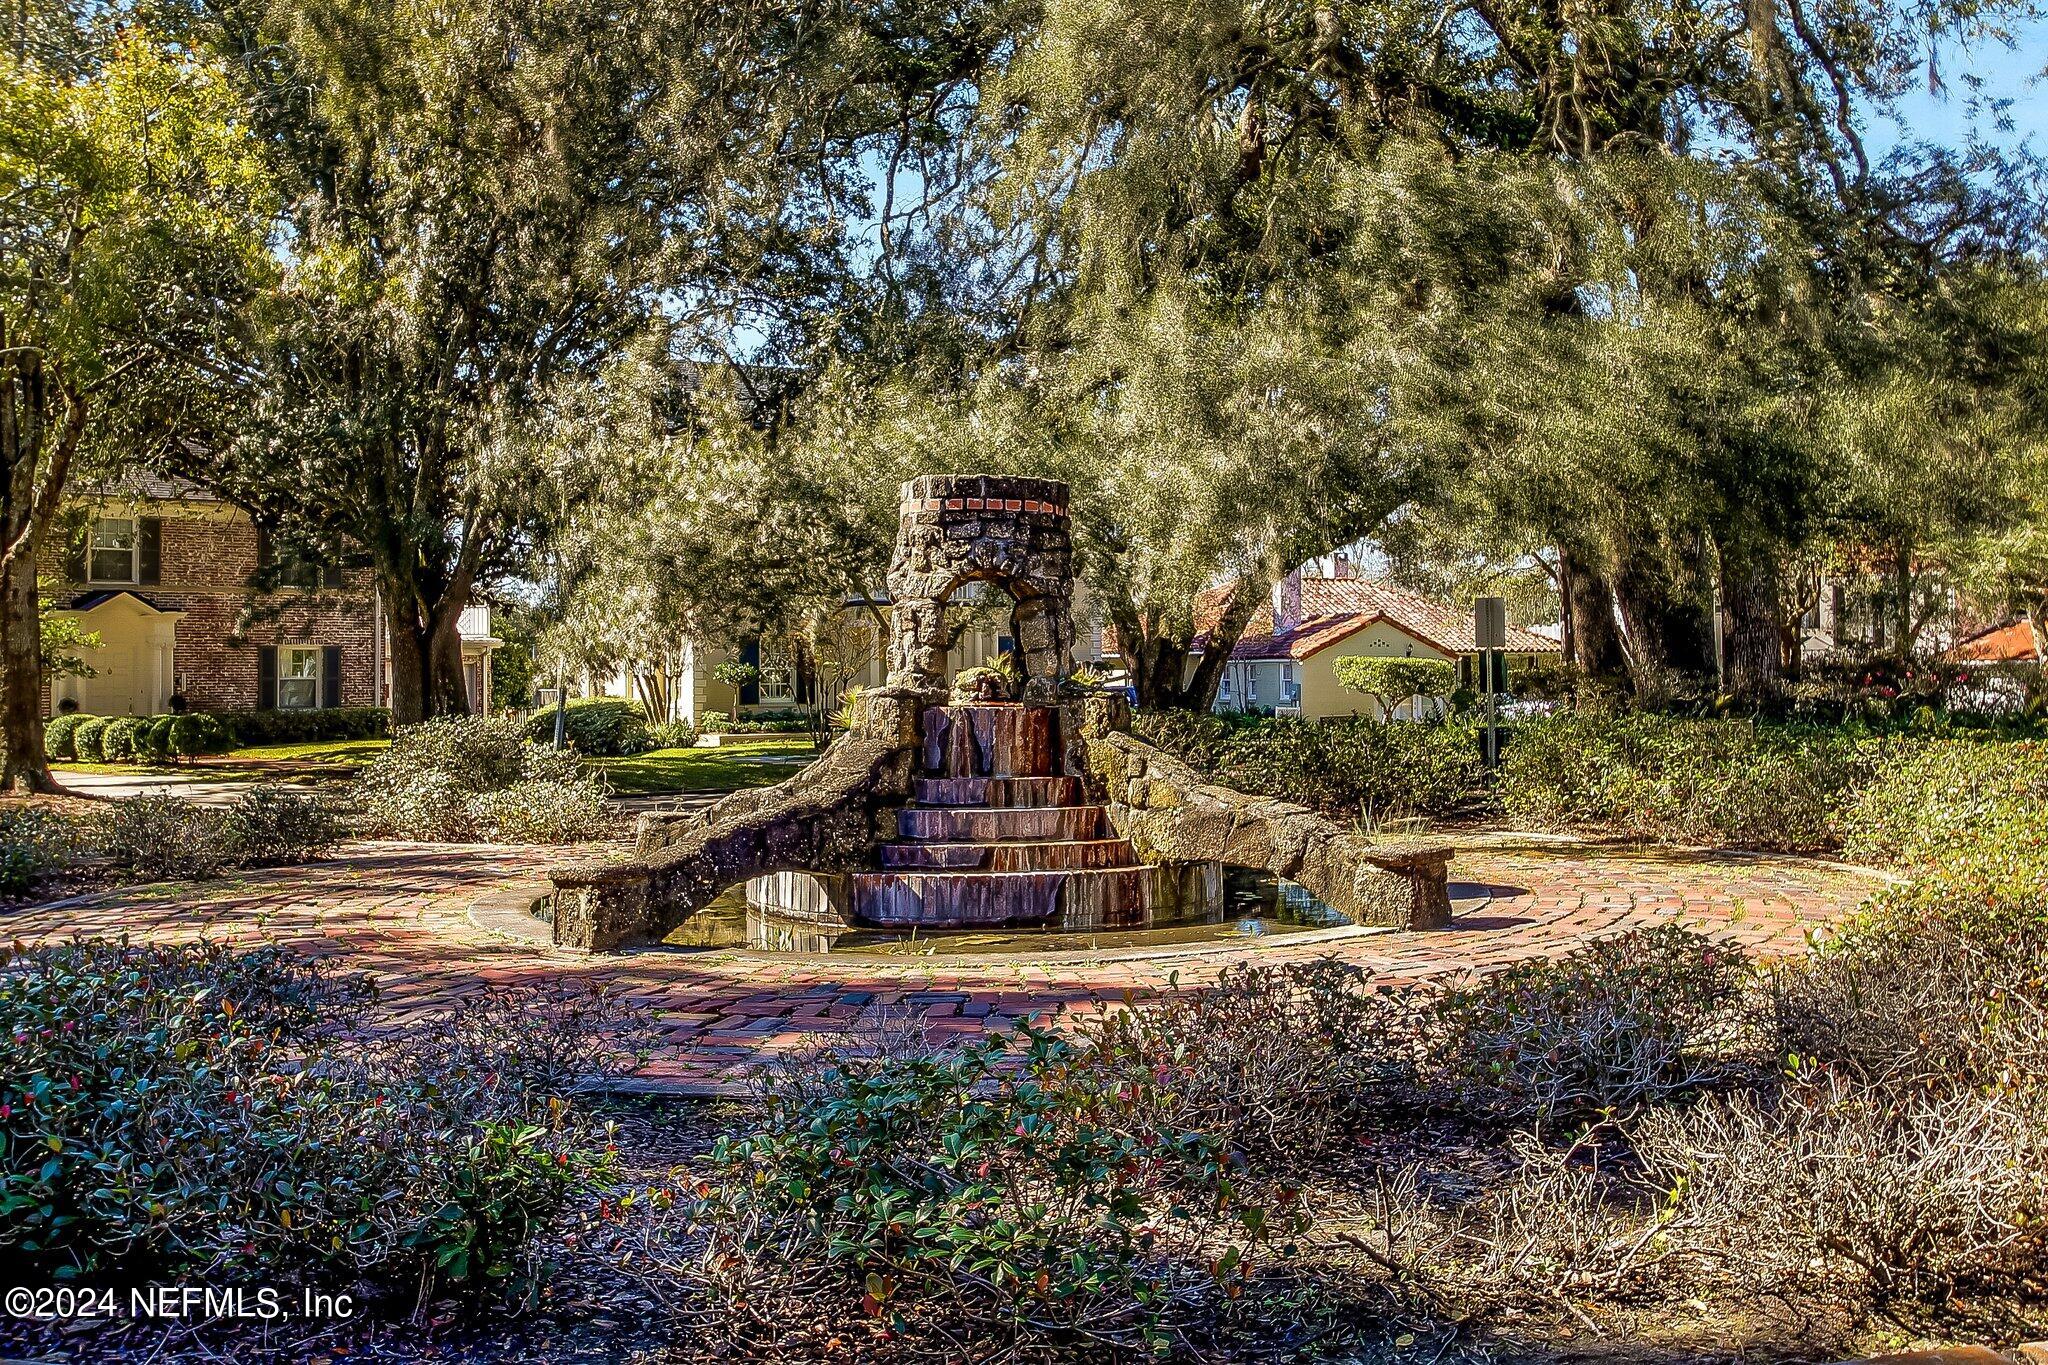
Tiered stone fountain in a leafy residential courtyard with a circular brick walkway.
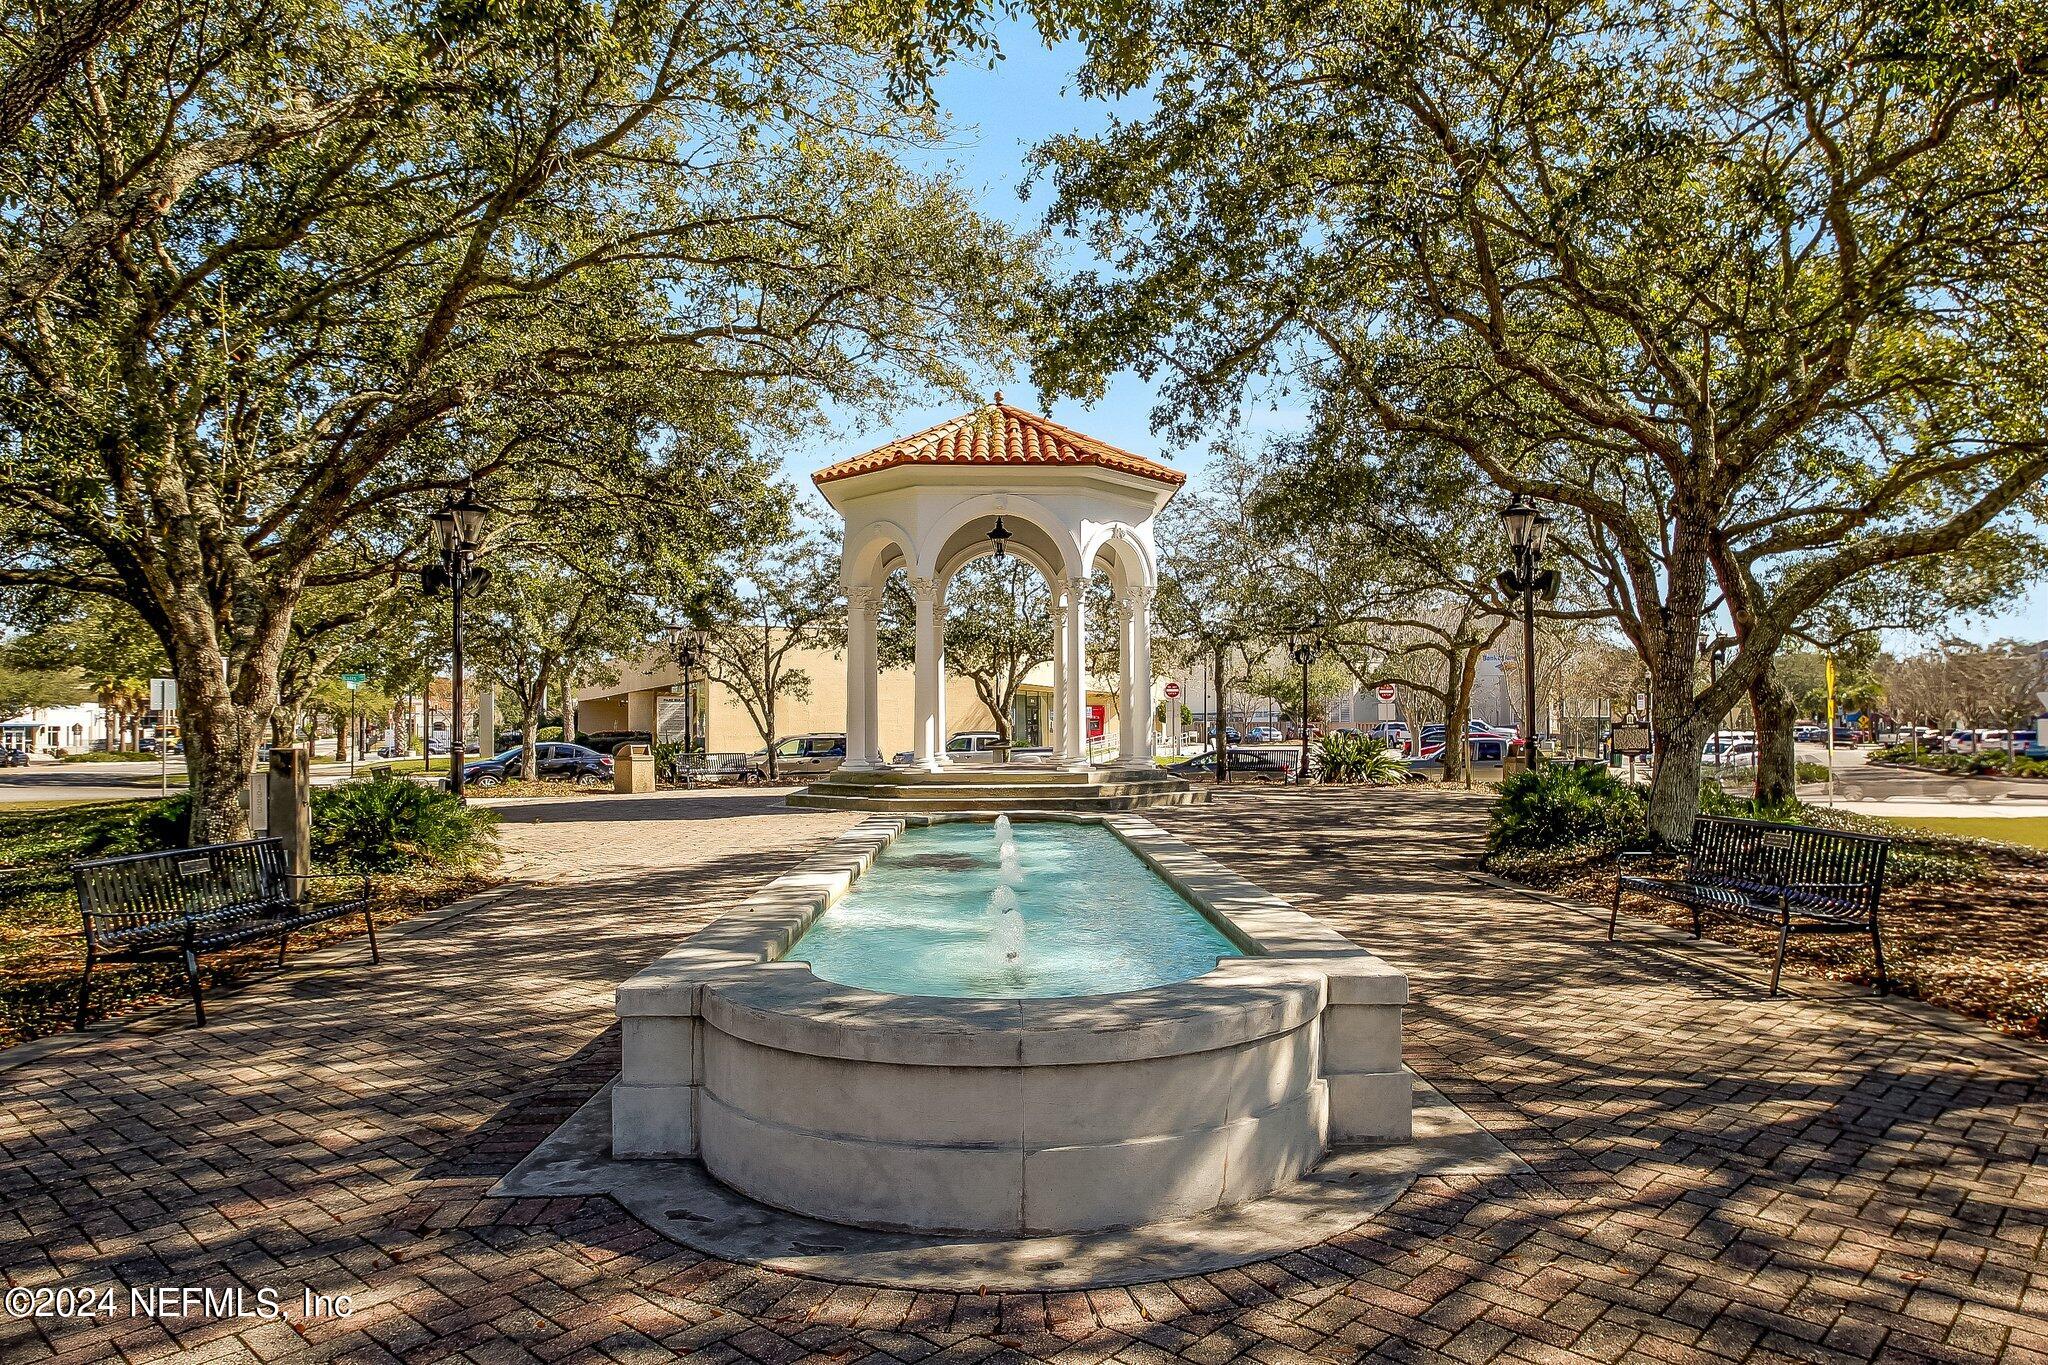
Brick plaza with a long fountain and white arched pavilion beneath mature shade trees.
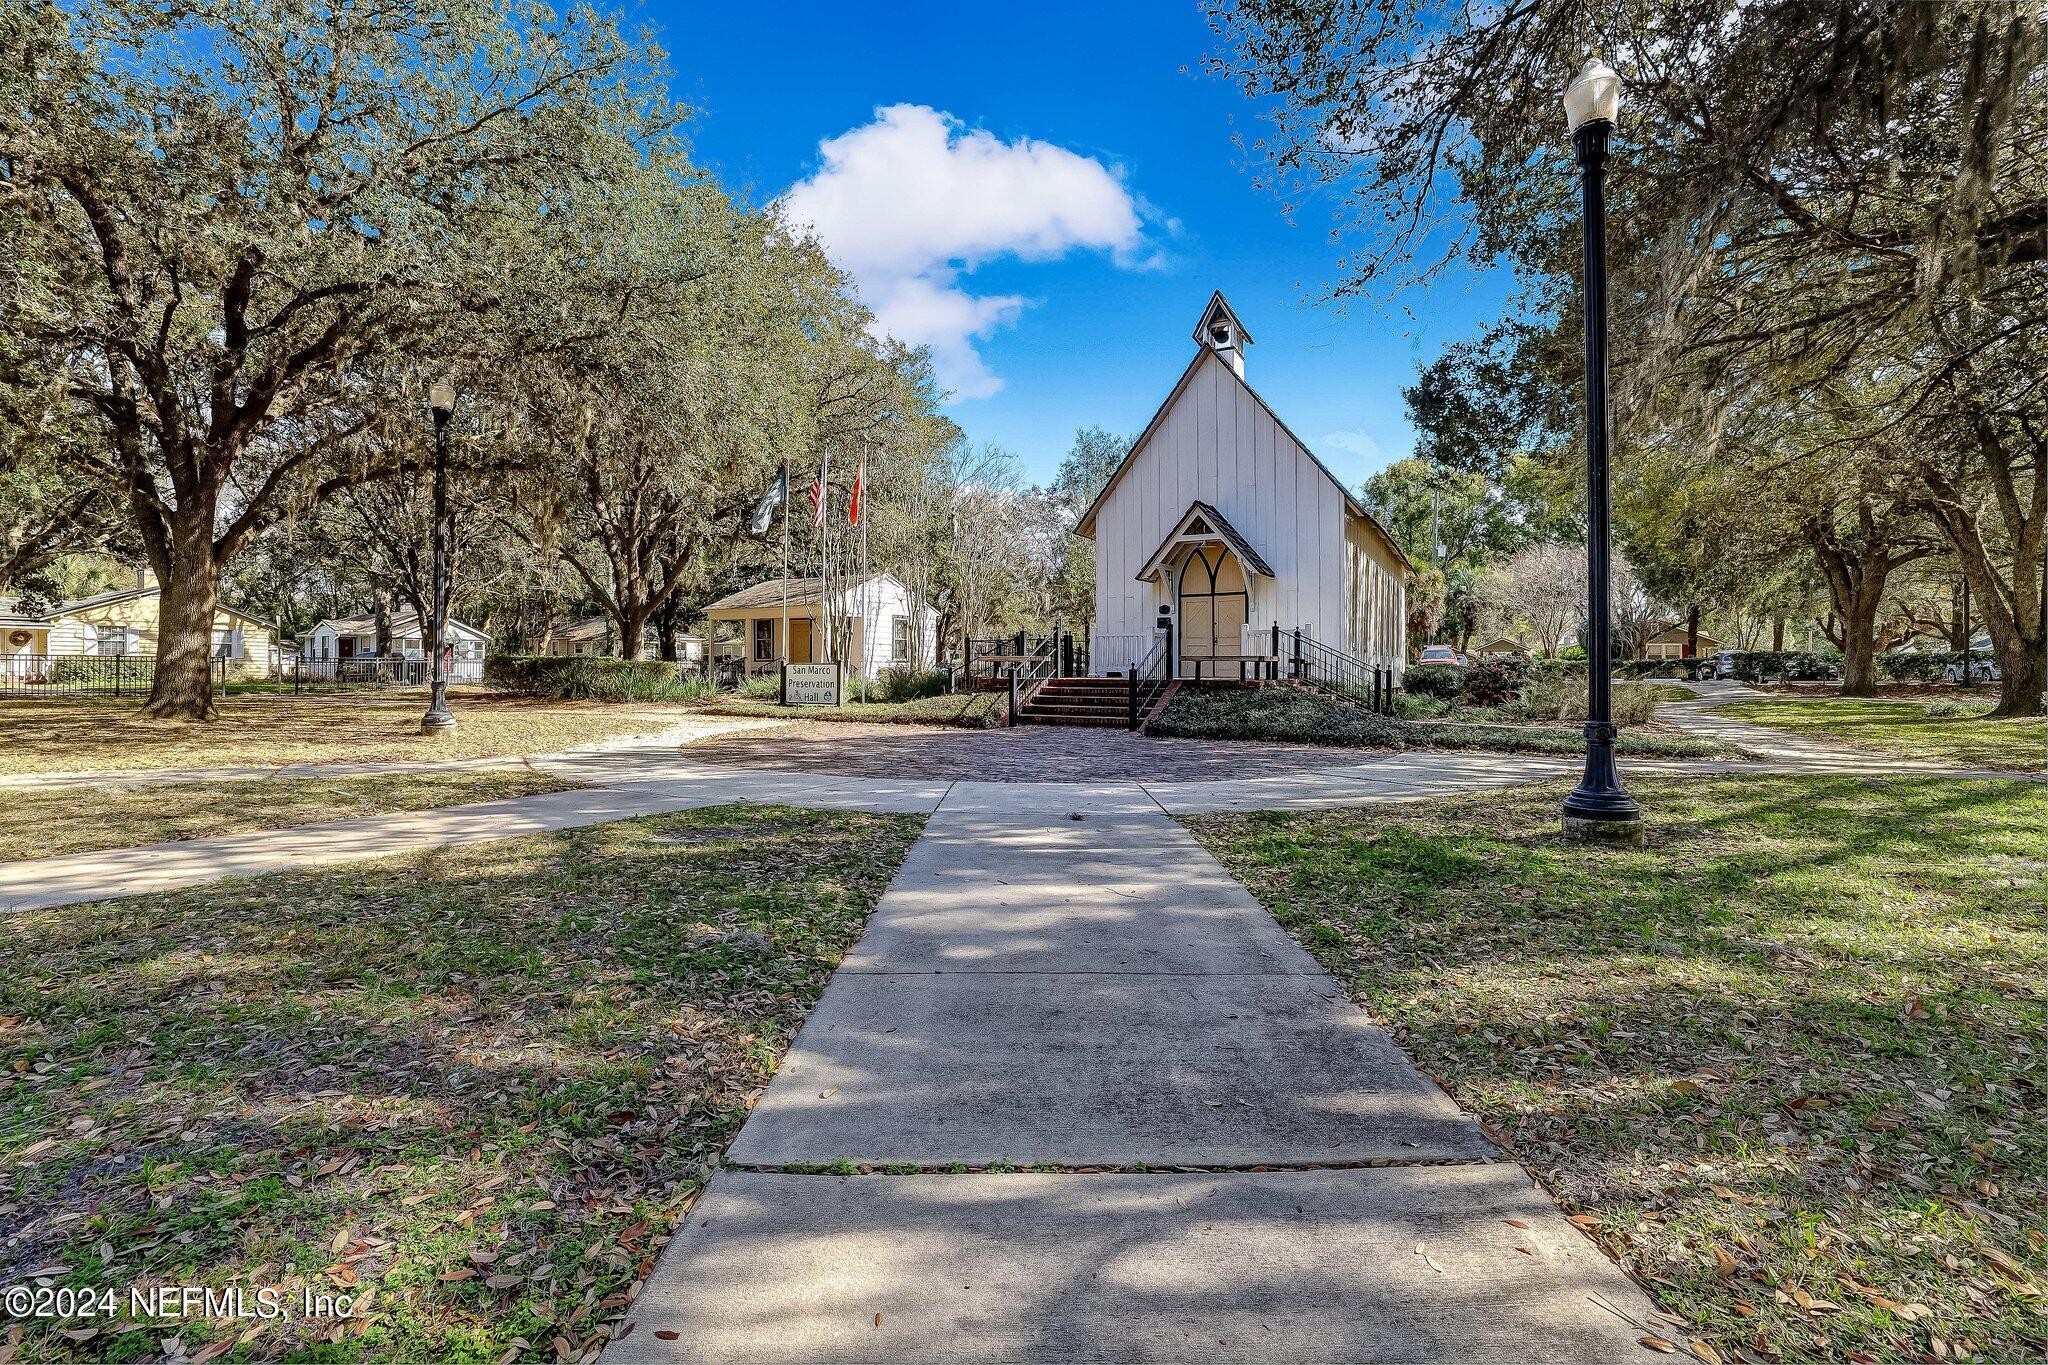
White chapel-style building with a steep gabled roof and front steps, framed by mature oak trees.
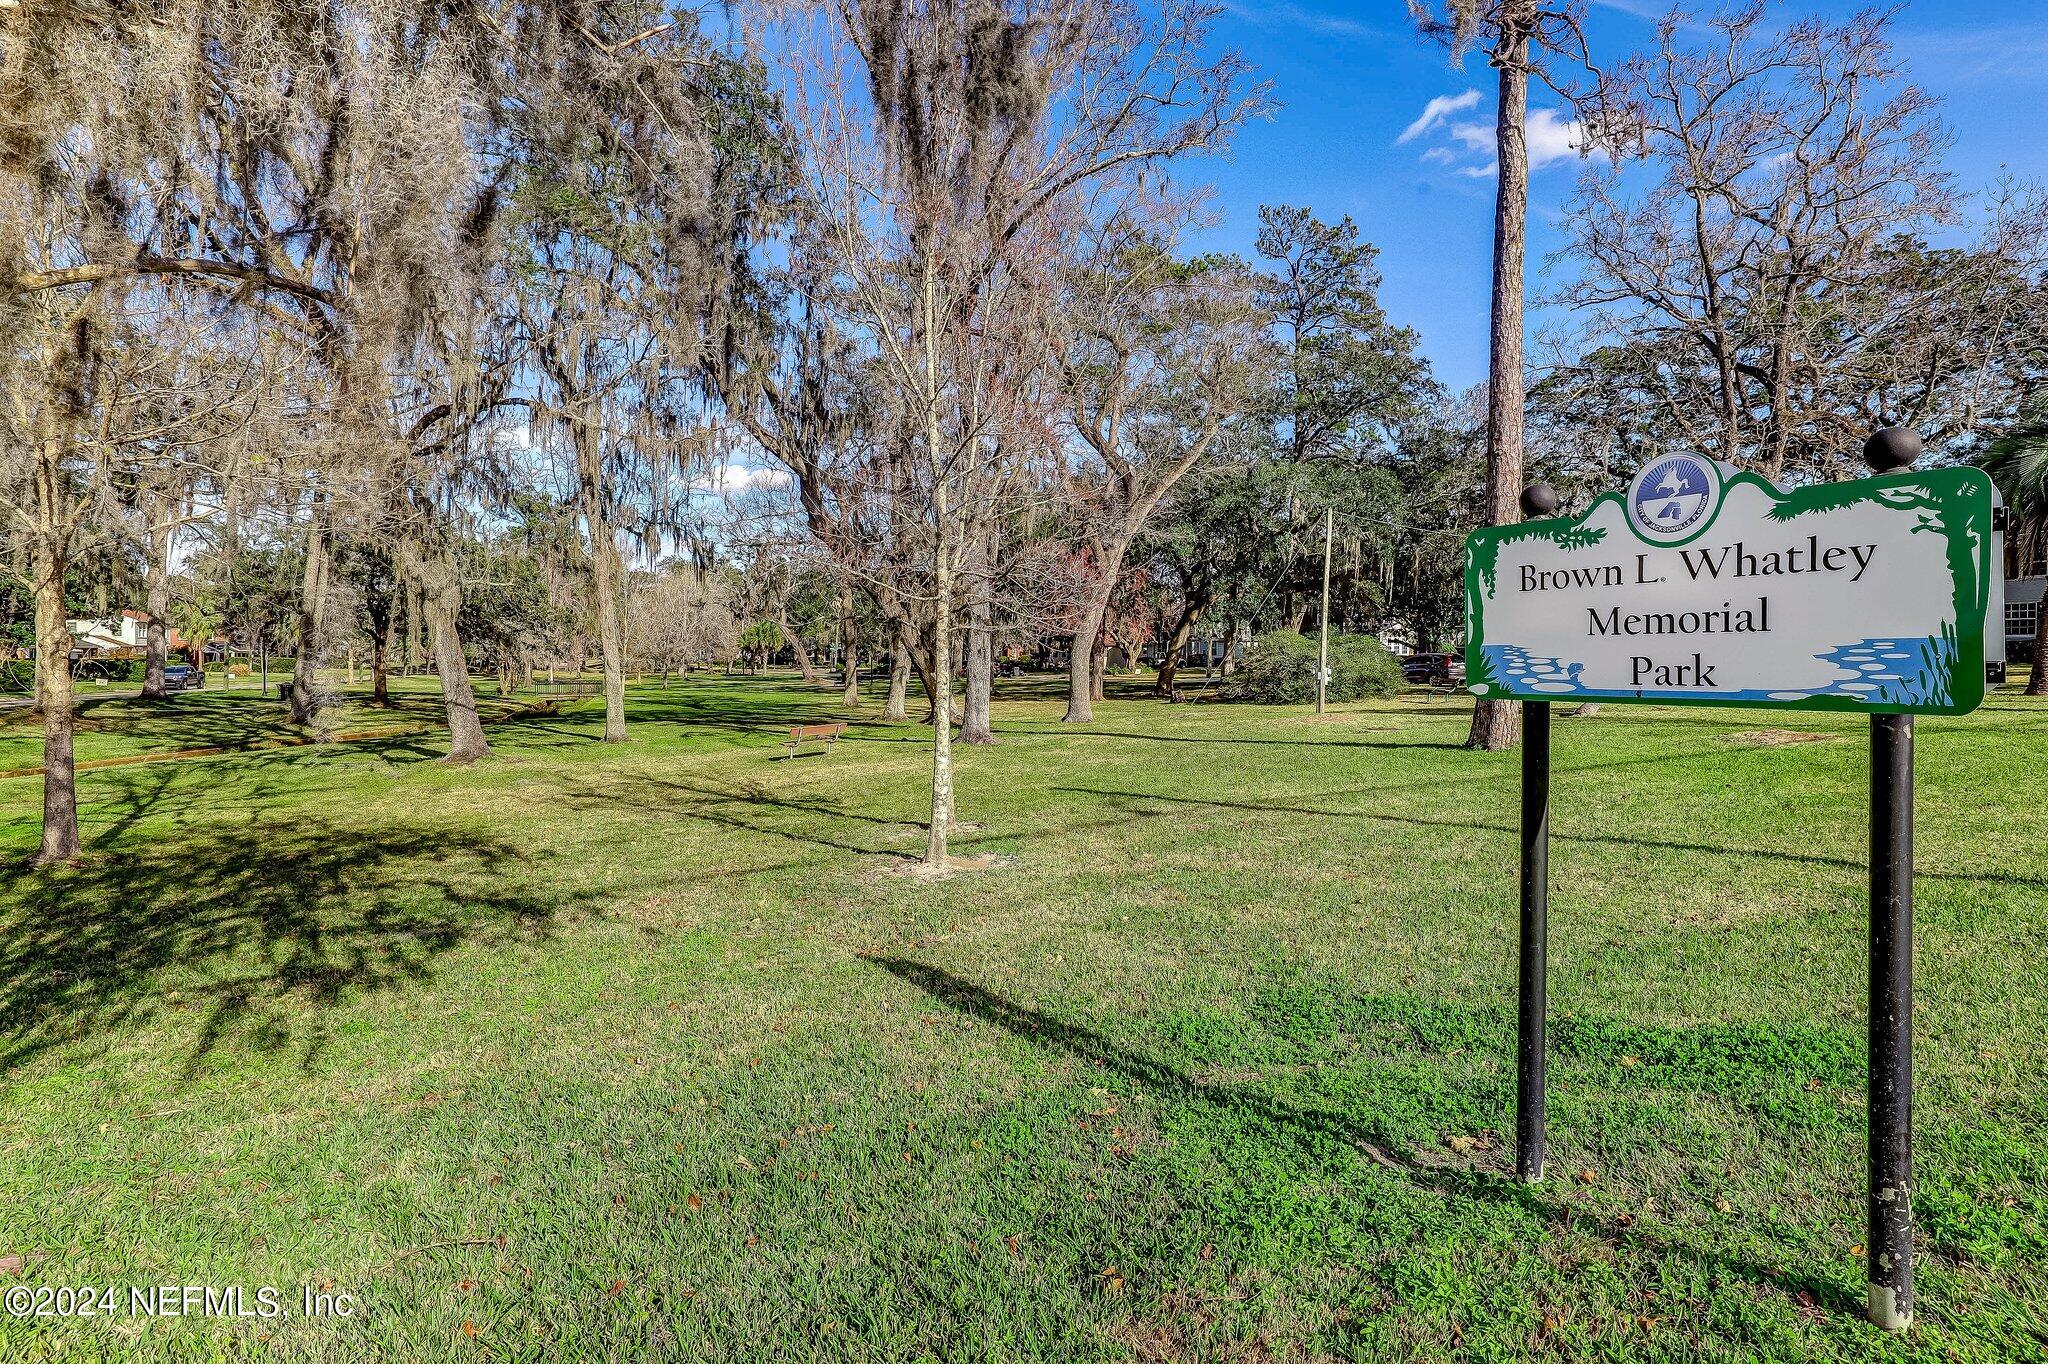
Brown L. Whatley Memorial Park sign beside a grassy lawn shaded by mature trees.
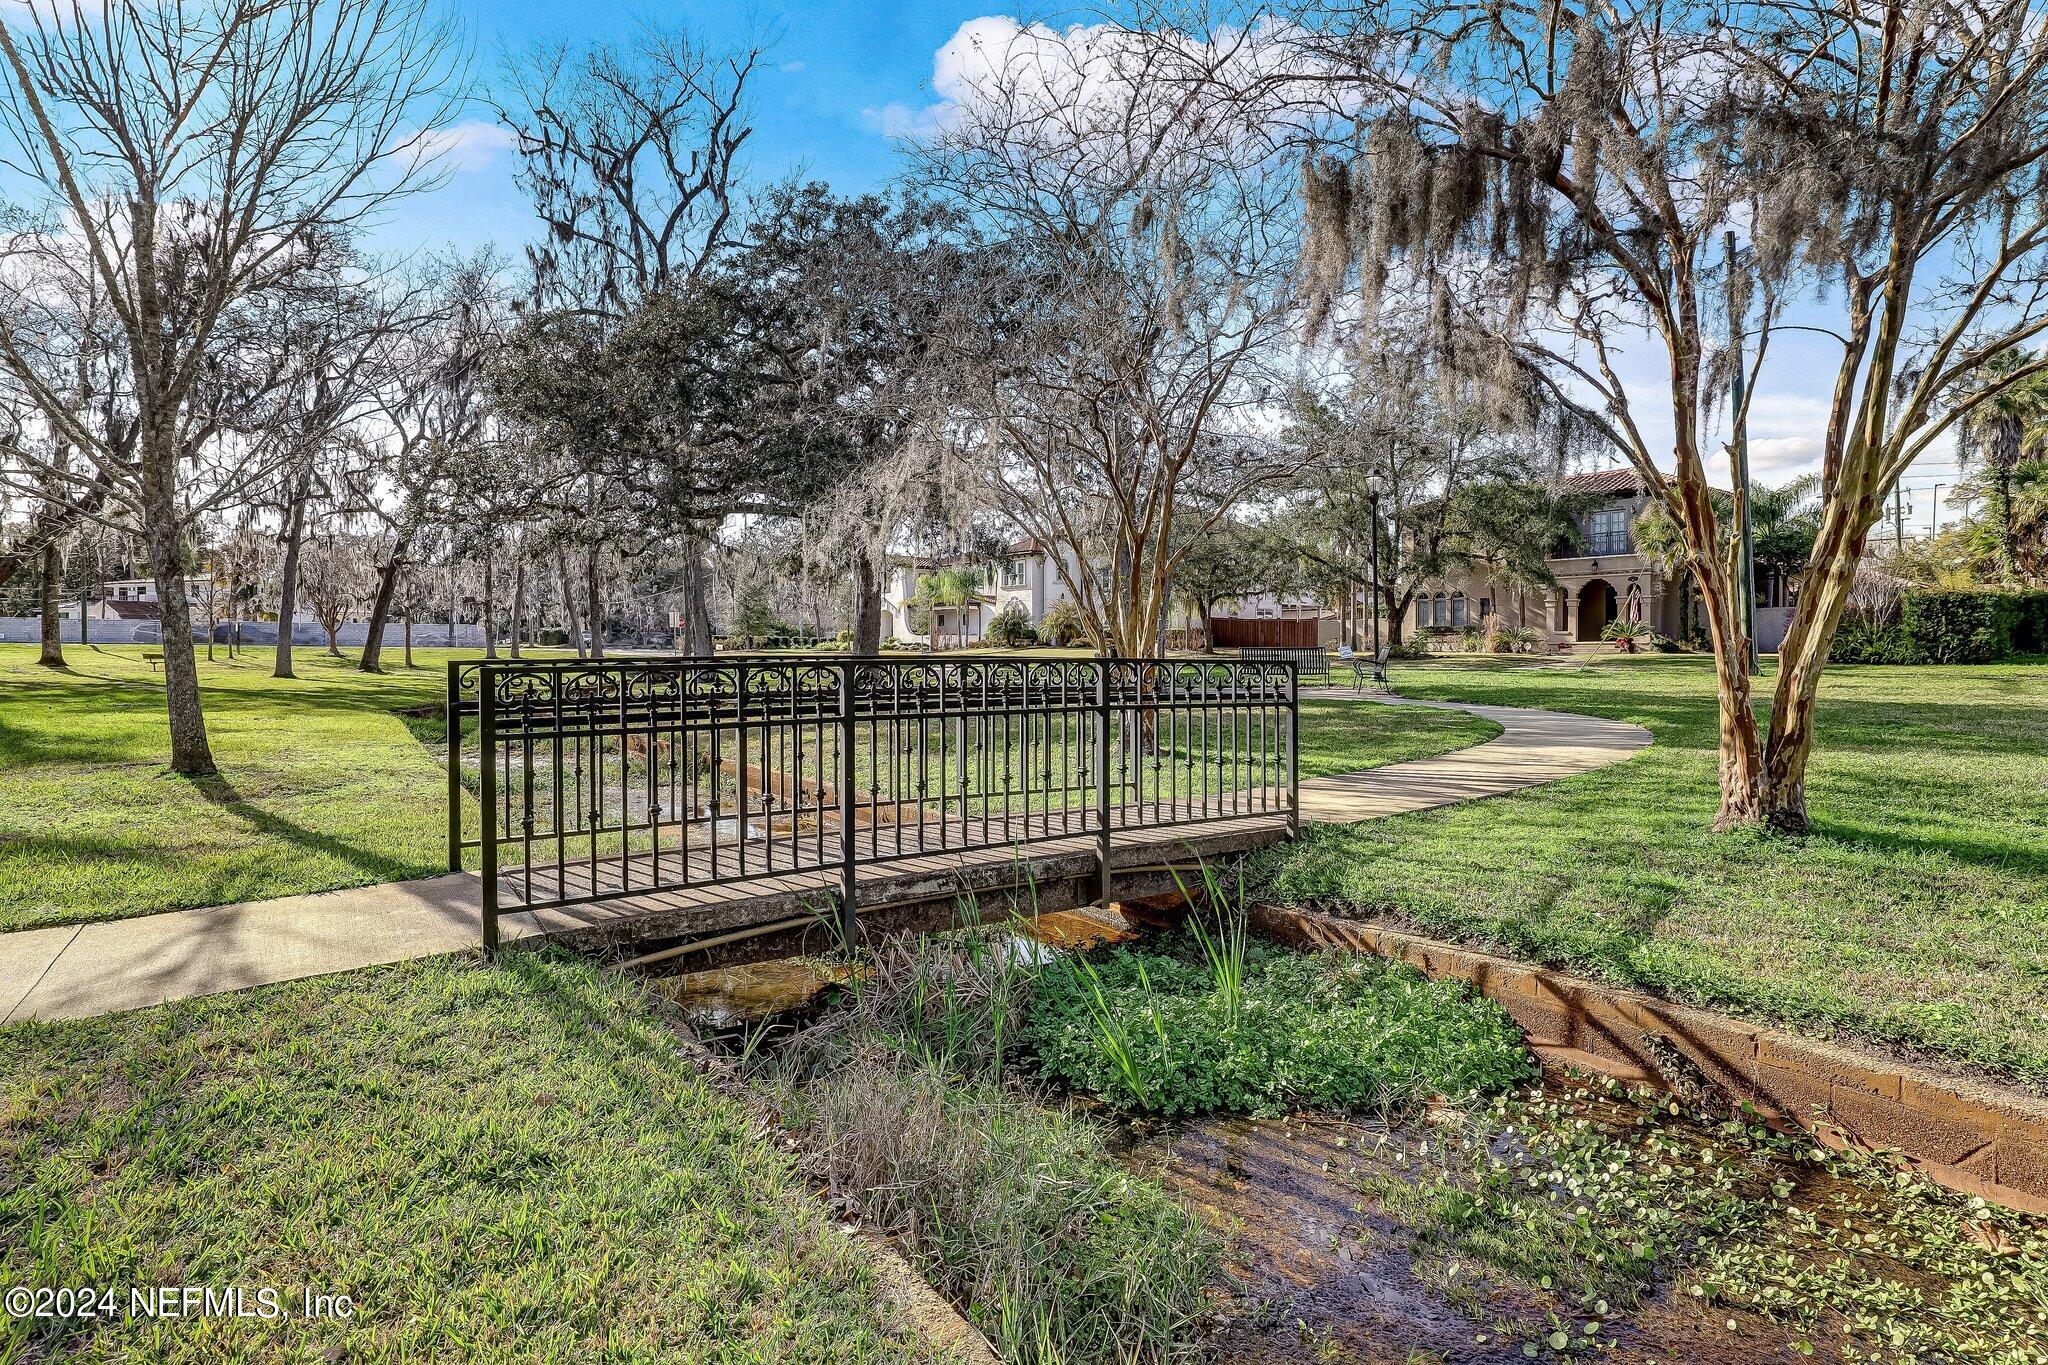
Footbridge over a small creek in a landscaped yard with mature trees and homes beyond.
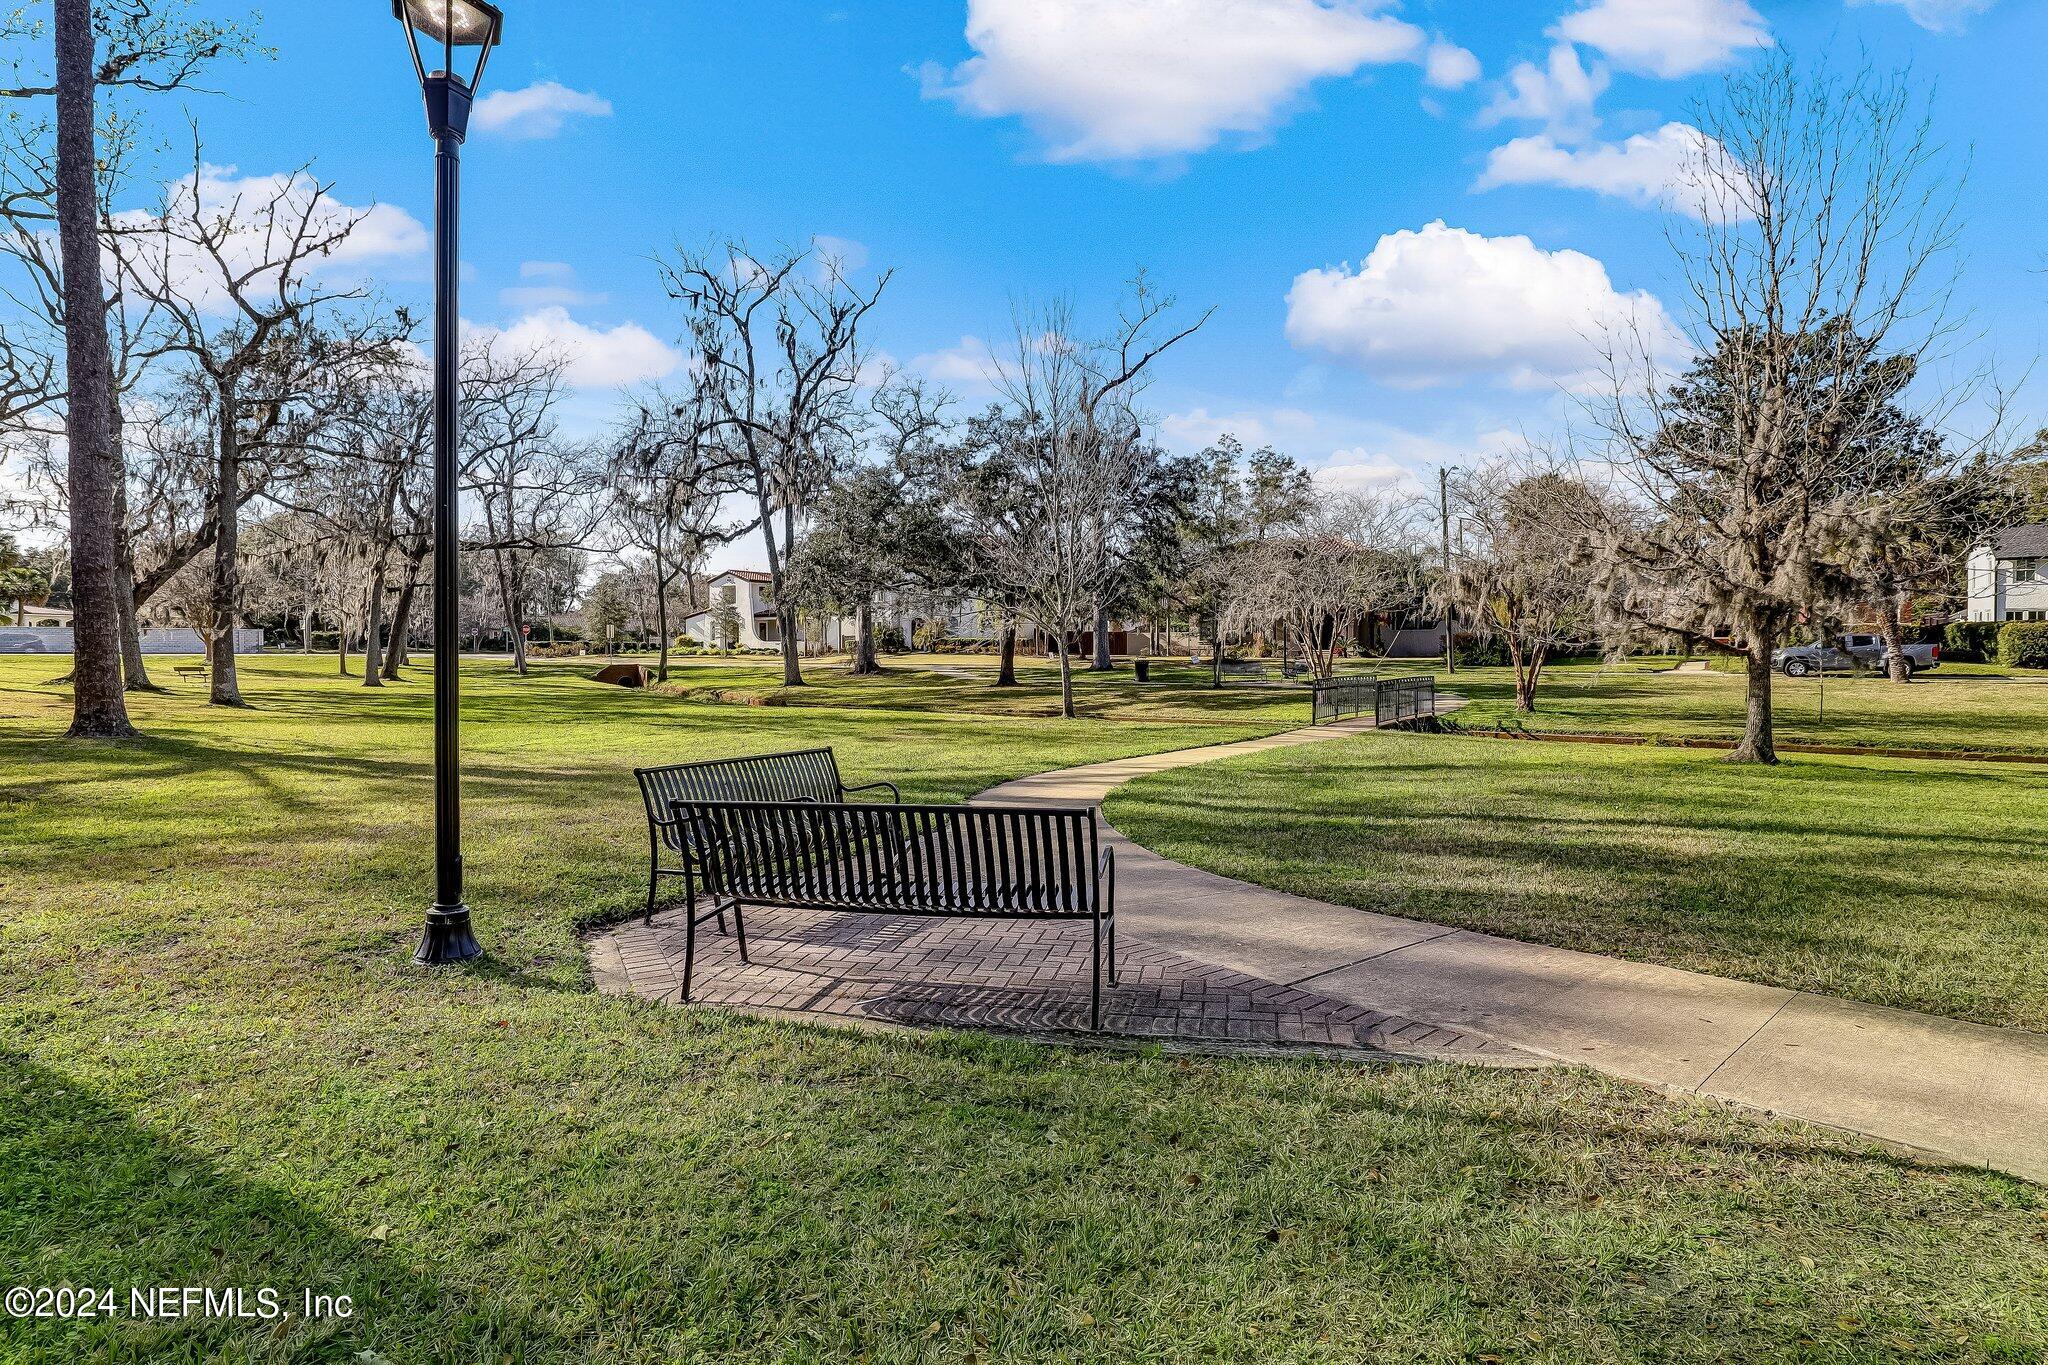
Neighborhood park with a winding walkway, two benches, and mature trees.
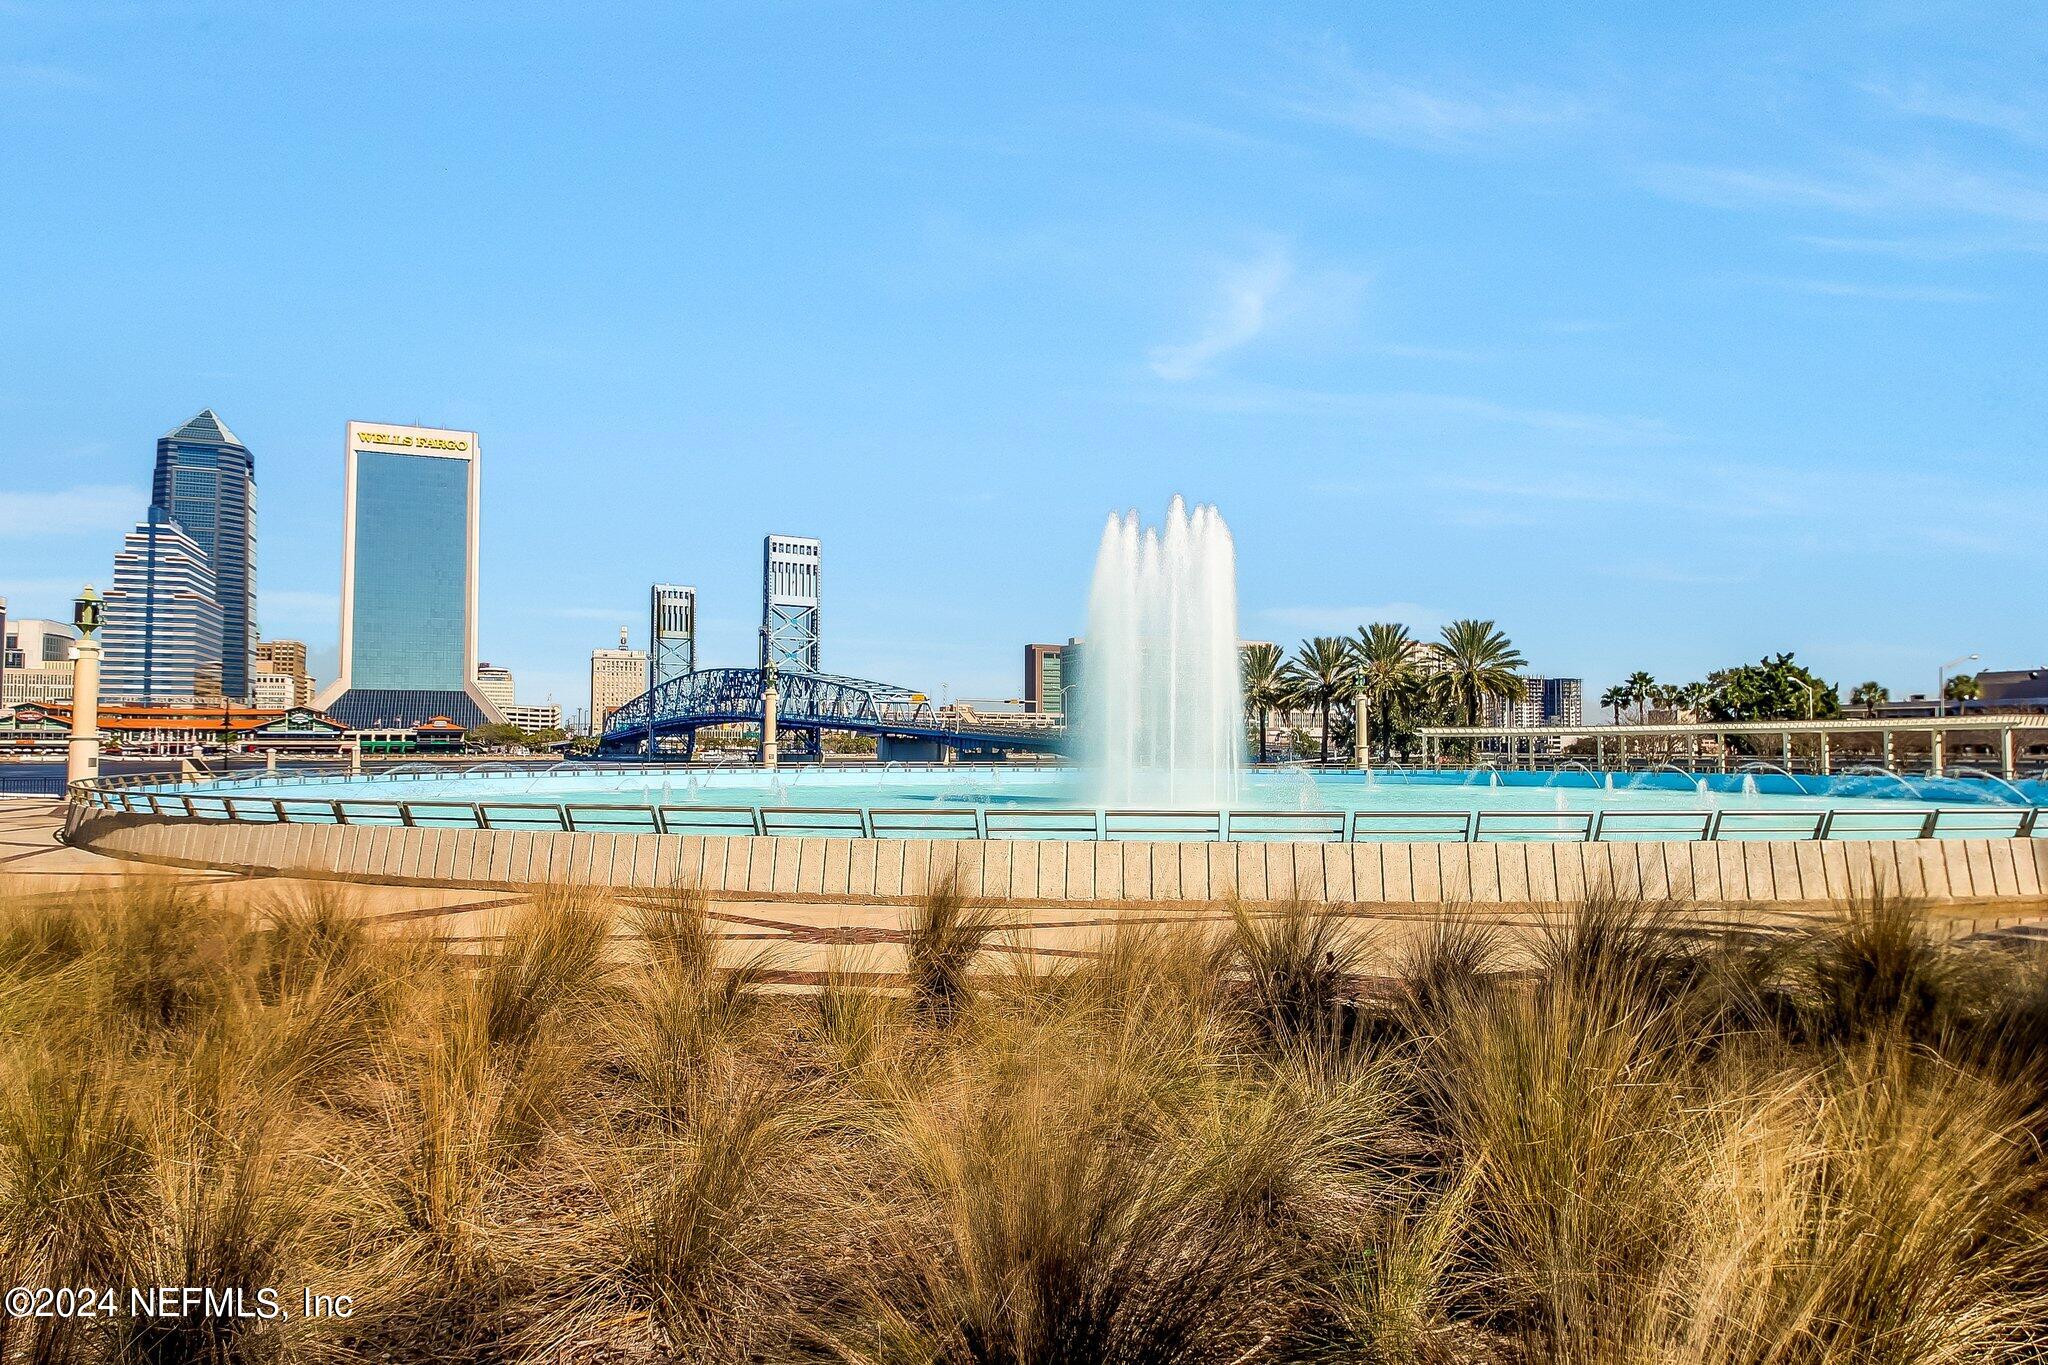
Jacksonville waterfront fountain with the Main Street Bridge and downtown skyline beyond.
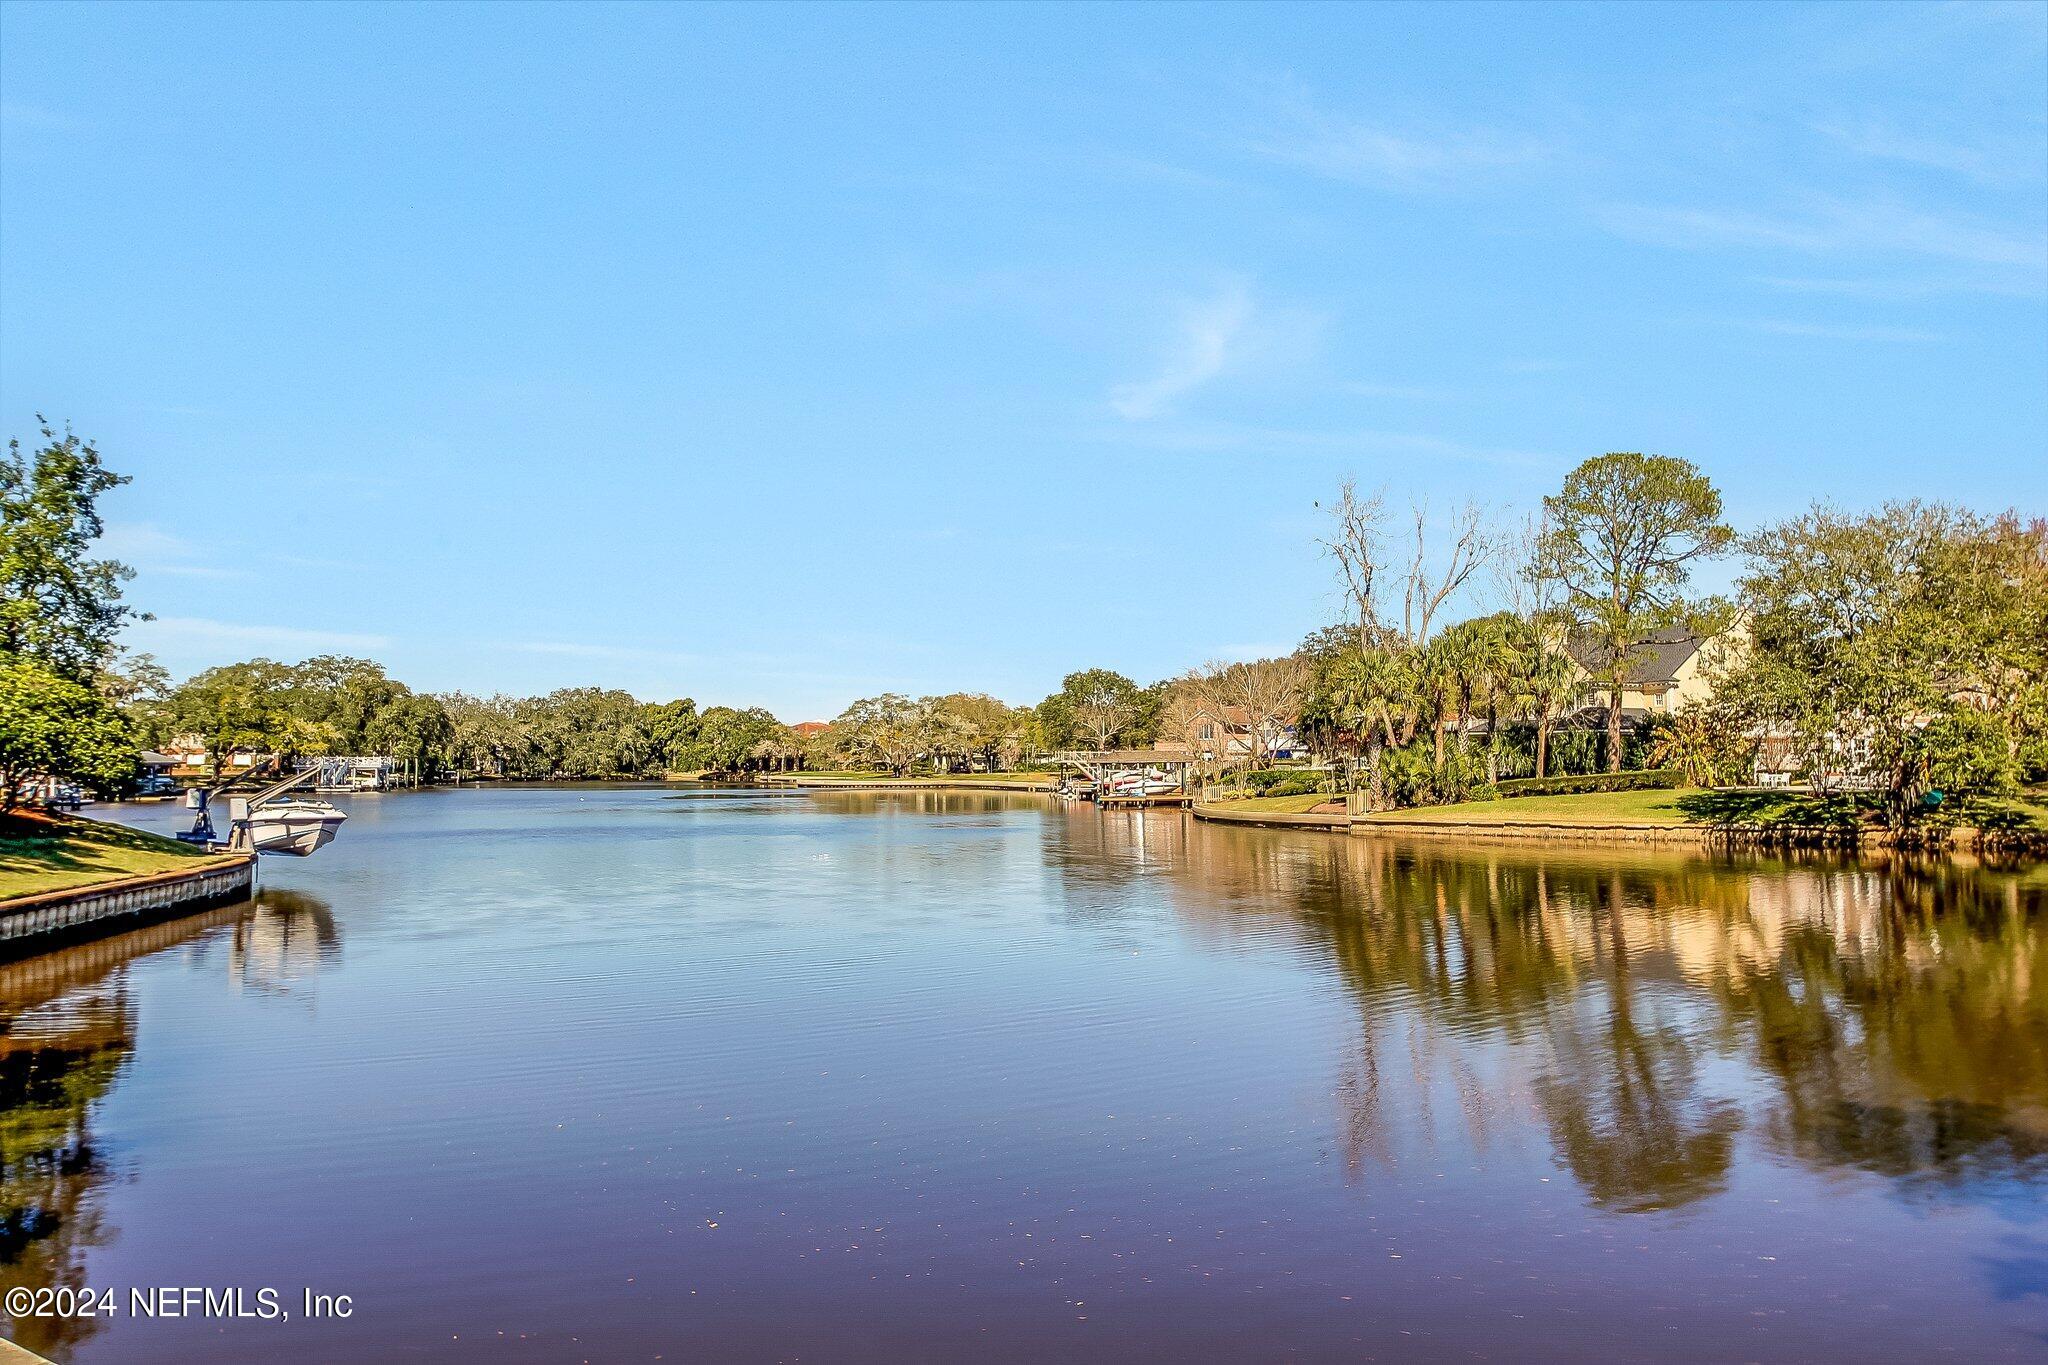
Waterway lined with homes, docks, and trees, reflected across calm water.
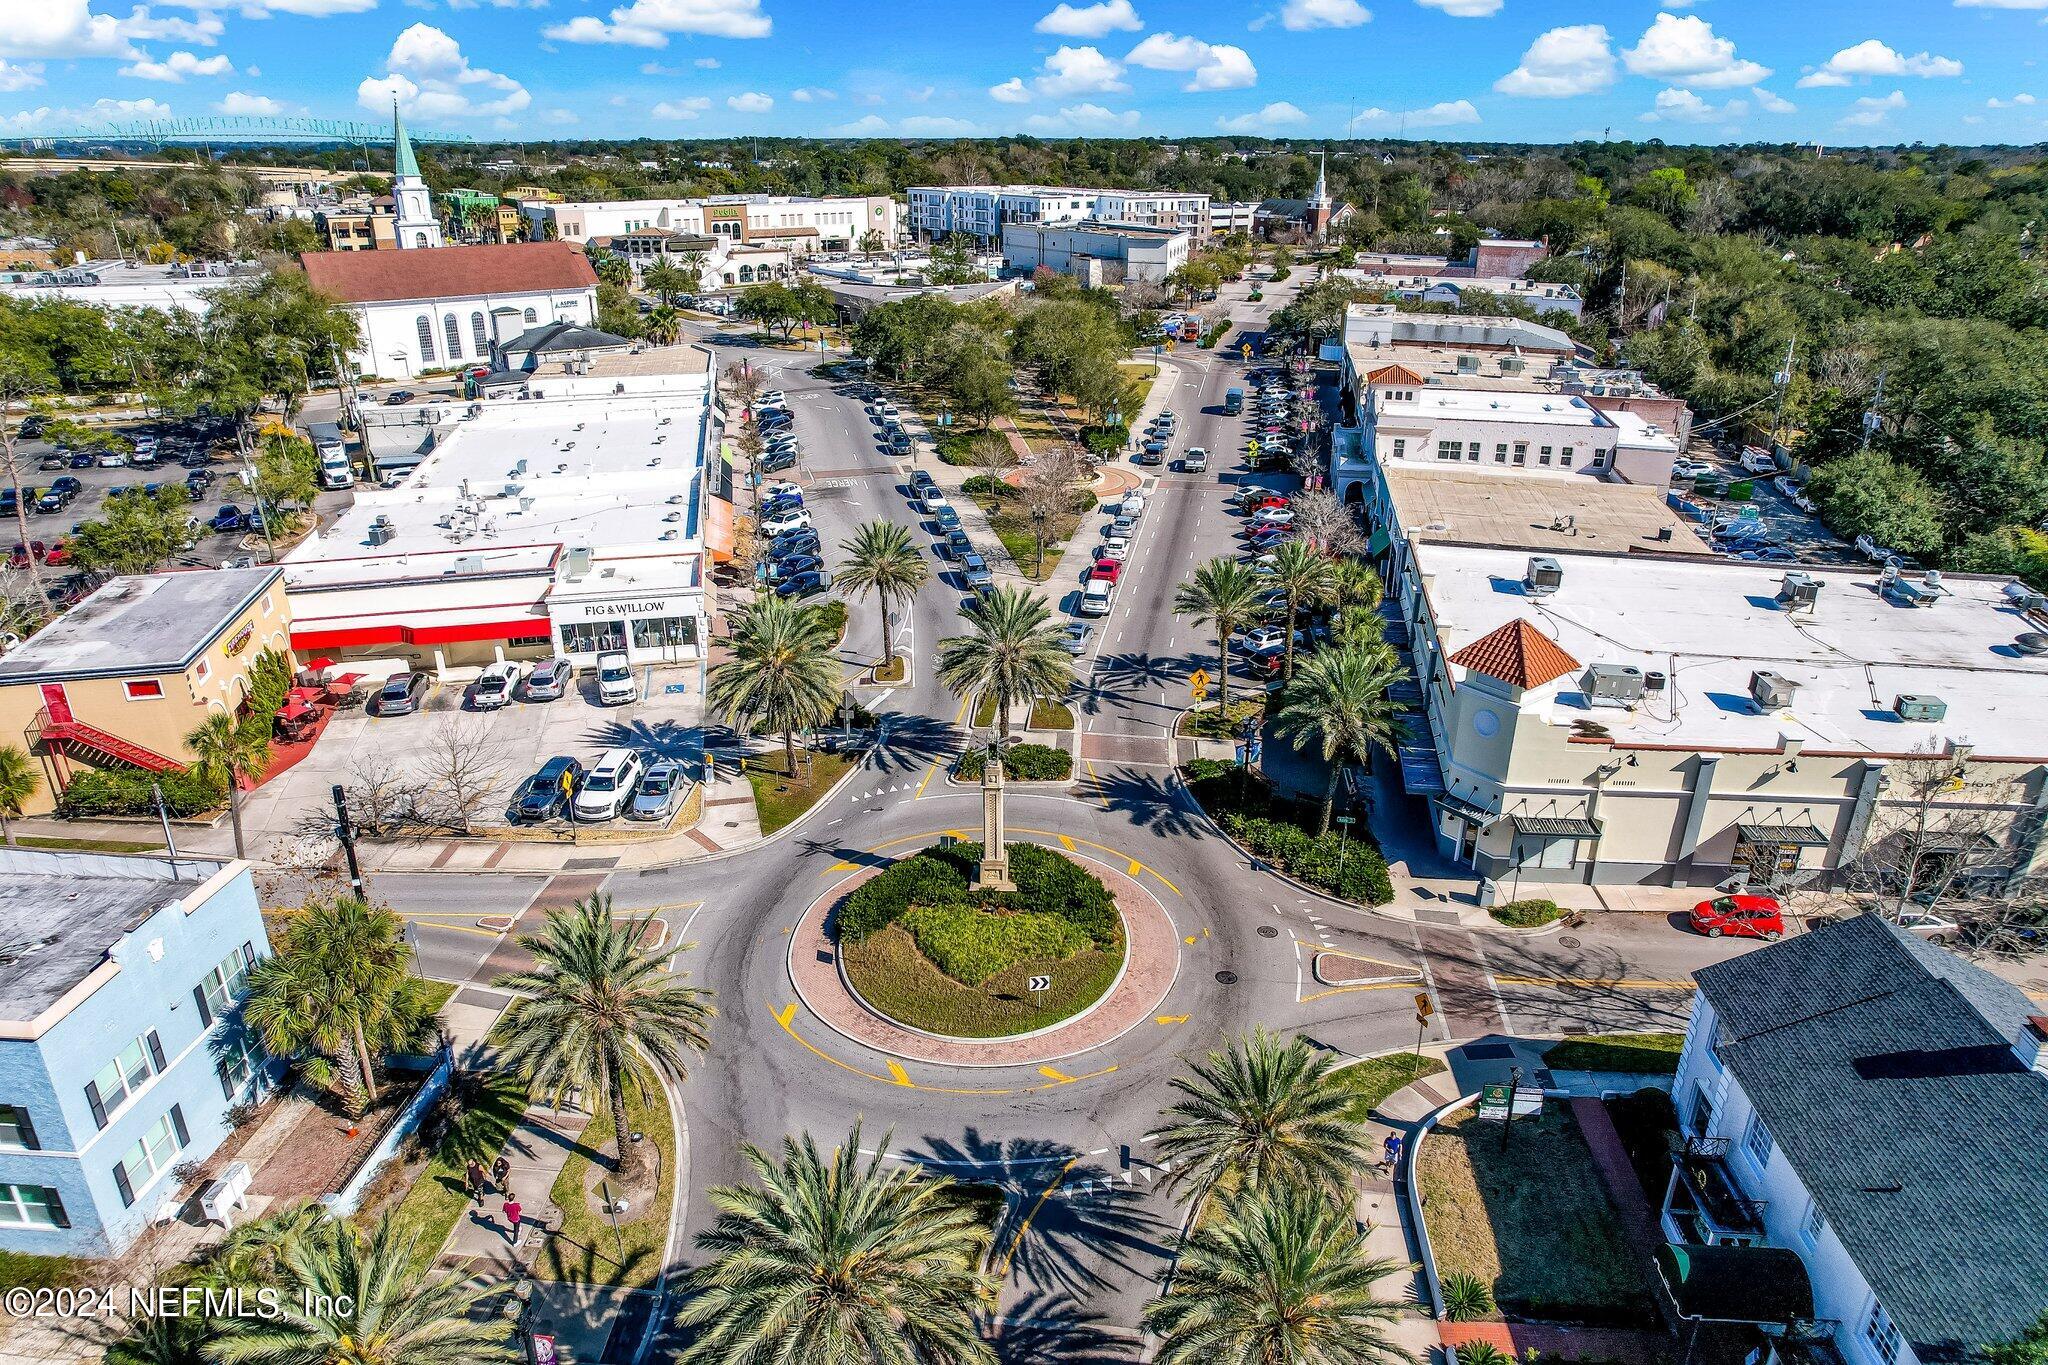
Aerial view of a palm-lined commercial district centered on a landscaped roundabout.
SEE ALL PHOTOS
Brick house with steep gray gables, enclosed front porch, arched entry, and palm trees.
Vacant living room with a stone fireplace, hardwood floors, and tall windows overlooking a fenced patio.
Entry room with hardwood floors and glass doors opening to a tiled sunroom.
Sunroom with mosaic tile flooring, dark wood paneling, and wide windows overlooking the street.
Empty living room with hardwood floors, ceiling fan, and glass doors opening to a sunroom.
Vacant living room with a stone fireplace, hardwood floors, and built-in cabinets.
Vacant room with hardwood floors and a black spiral staircase.
Kitchen with white cabinets, gray tile counters, stainless appliances, and a black-framed window above the sink.
Kitchen with white cabinets, gray tile counters, a dark sink, and a window above the counter.
Kitchen corner with stainless steel refrigerator and microwave, white cabinets, and gray tile counters.
Kitchen with stainless steel electric range, illuminated hood, white cabinets, and gray tile backsplash.
Kitchen with white cabinets, dark tile backsplash, stainless steel appliances, and an arched opening to a windowed room.
Empty bedroom with hardwood floors, ceiling fan, and an adjoining bathroom.
Unfurnished room with hardwood floors, shuttered windows, an arched opening, and adjoining bathroom access.
Bathroom with pedestal sink, wall-mounted cabinets, and tiled walk-in shower.
Bathroom with mint-green tile, patterned floor, white vanity, and a tree mural beside the doorway.
Bathroom with green tile, patterned upper walls, white vanity, bathtub, and a window.
Empty room with hardwood floors, a ceiling fan, and four windows with white blinds.
Laundry area with a top-loading washer and front-loading dryer beside terracotta-tiled steps to the kitchen.
Black metal spiral staircase with open steps beside a doorway to a bathroom.
Empty carpeted upstairs loft with skylights, mirrored closet doors, and a railing around the stair opening.
Covered carport with white siding, a concrete floor, black railing, and a red brick walkway.
Red-brick house with a raised patio and brick walkway beside palm trees.
Brick home patio with white French doors, colorful tile flooring, and a fenced walkway to a wooden gate.
Aerial view of a red-brick home with a gray roof and palm trees in the front yard.
Aerial view of the property marked among leafy homes, with the Jacksonville skyline in the distance.
Aerial view of the property marked among leafy homes near the river and city skyline.
Villa Alexandria historic marker beneath moss-draped oak trees, with landscaped grounds and benches.
Tiered stone fountain in a leafy residential courtyard with a circular brick walkway.
Brick plaza with a long fountain and white arched pavilion beneath mature shade trees.
White chapel-style building with a steep gabled roof and front steps, framed by mature oak trees.
Brown L. Whatley Memorial Park sign beside a grassy lawn shaded by mature trees.
Footbridge over a small creek in a landscaped yard with mature trees and homes beyond.
Neighborhood park with a winding walkway, two benches, and mature trees.
Jacksonville waterfront fountain with the Main Street Bridge and downtown skyline beyond.
Waterway lined with homes, docks, and trees, reflected across calm water.
Aerial view of a palm-lined commercial district centered on a landscaped roundabout.
Leased

1739 MORO Avenue

1739 MORO Avenue, Jacksonville, FL 32207

$2,600/month
This charming San Marco bungalow is close to shopping, coffee houses and restaurants. Two large bedrooms are located on the first level with two baths and the second floor features flex space. The home has been recently painted and the flooring in the living and dining room have been refinished. The front porch offers natural light with colorful flooring. The kitchen connects to a bright breakfast room that could also be used as an office. A quaint private patio is located just off the formal dining room and the back yard is fenced. The third bedroom, located up the spiral staircase, is perfect flex space. Close to downtown Jacksonville with easy access to I95 central to everything!

3
beds

2
baths

1,827 Sq.Ft. LIVING AREA

6,098.4 Sq.Ft. lot

Carrie Atkins

Carrie Atkins

Features & Amenities

Interior

  • total bedrooms3
  • Total bathrooms2
  • full bathrooms2
  • Laundry room Electric Dryer Hookup, In Unit, Washer Hookup
  • APPLIANCES Dishwasher, Dryer, Electric Oven, Electric Range, Electric Water Heater, Microwave, Refrigerator, Washer
  • other interior Features Eat-in Kitchen, Primary Bathroom - Shower No Tub

Area & Lot

  • Status Leased
  • Date Leased August 4, 2025
  • Living Area1,827 Sq.Ft.
  • Total Area1,827 Sq.Ft.
  • Lot Area6,098.4 Sq.Ft.
  • MLS® ID2097399
  • TypeResidential
  • YEAR BUILT1929
  • NeighborhoodSan Jose
  • Architecture StylesA-Frame, Traditional
  • Elementary SchoolHendricks Avenue

Exterior

  • STORIES2
  • utilitiesElectricity Available, Sewer Connected
  • parkingOff Street
  • HEAT TYPECentral, Electric
  • AIR CONDITIONINGCentral Air, Electric

Financial

  • Lease Price$2,600/mo
  • Lease Term 12 MONTHS

San Jose

Explore

Work With Us

Your success is our priority, backed by decades of local expertise and full-service support. Contact us and get started with confidence.

Follow Me on Instagram