Leave a Message

Thank you for your message. We will be in touch with you shortly.

1817 SPICEBERRY Circle E
SEE ALL PHOTOS
1817 SPICEBERRY Circle E
Sold

1817 SPICEBERRY Circle E

1817 SPICEBERRY Circle E, Jacksonville, FL 32246

$742,000
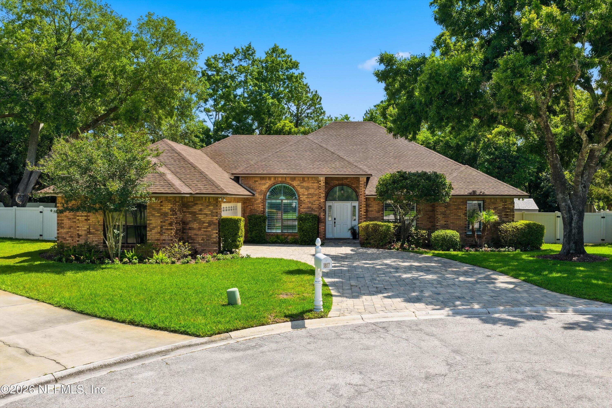
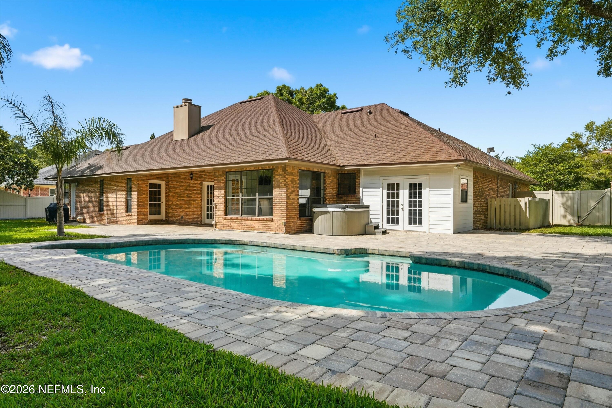
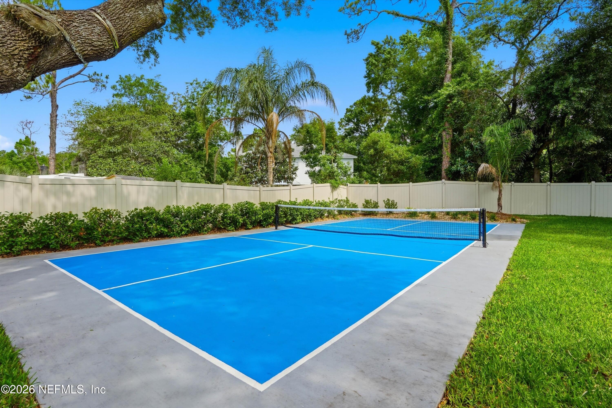
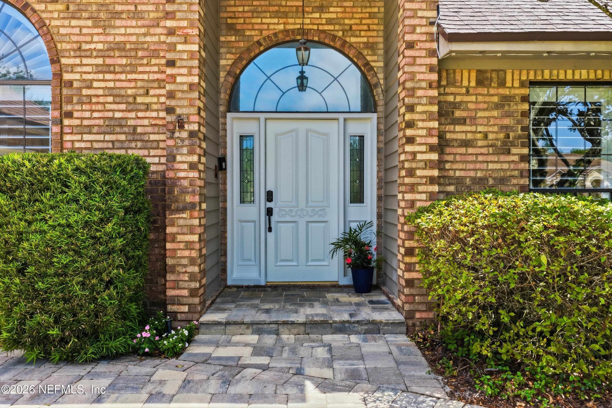
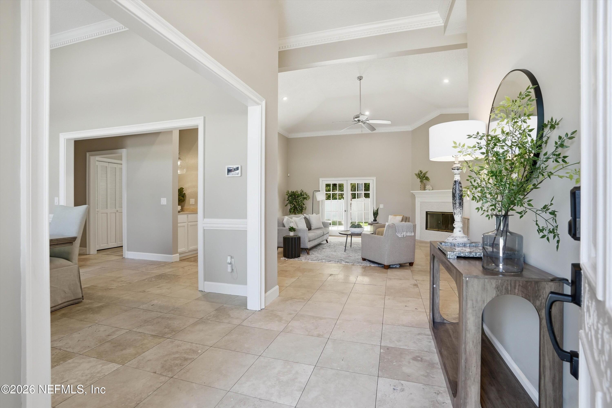
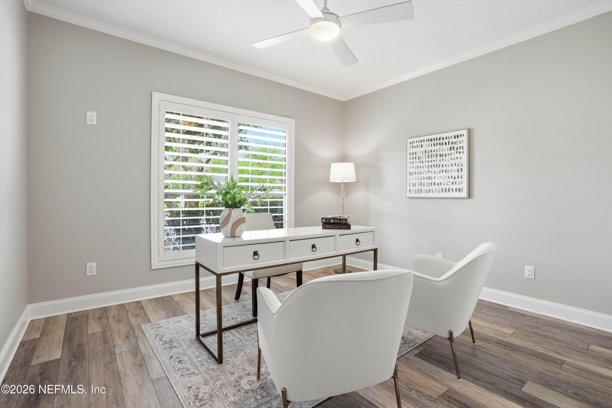
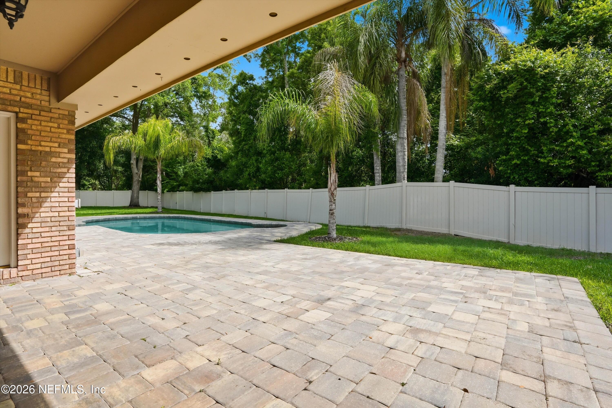
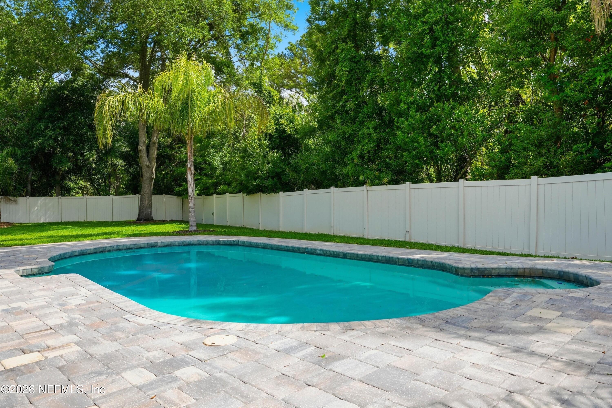
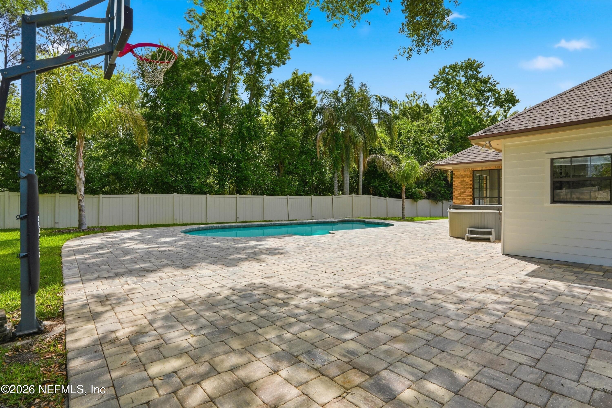
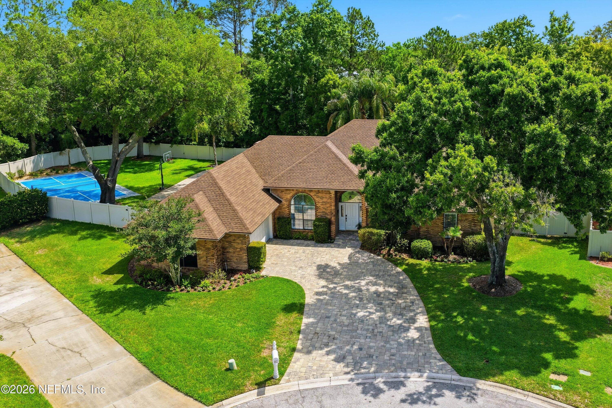
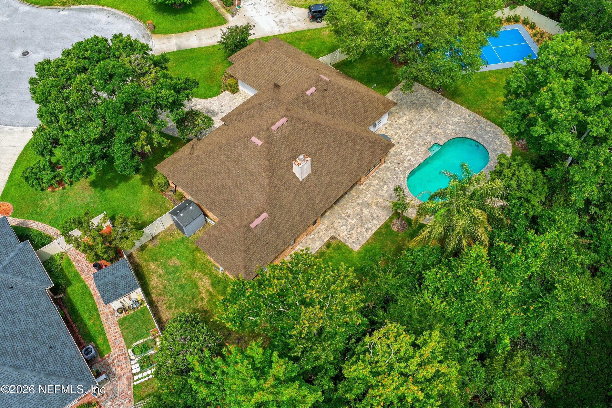
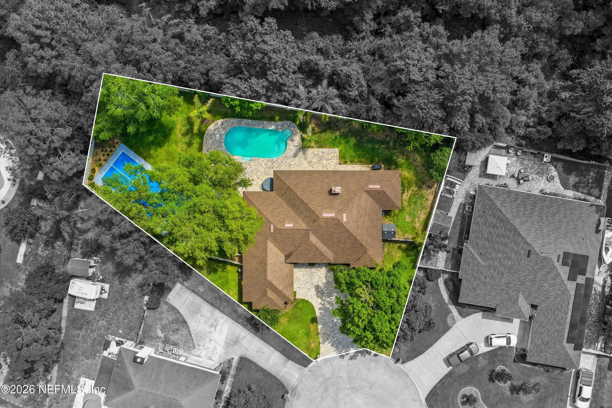
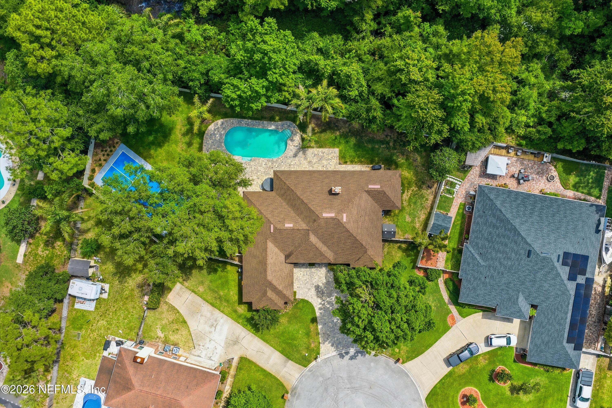
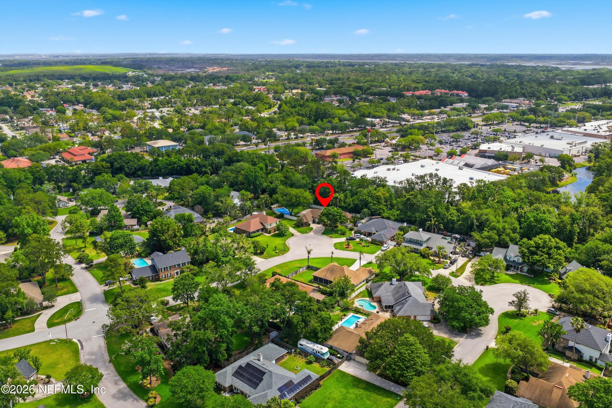
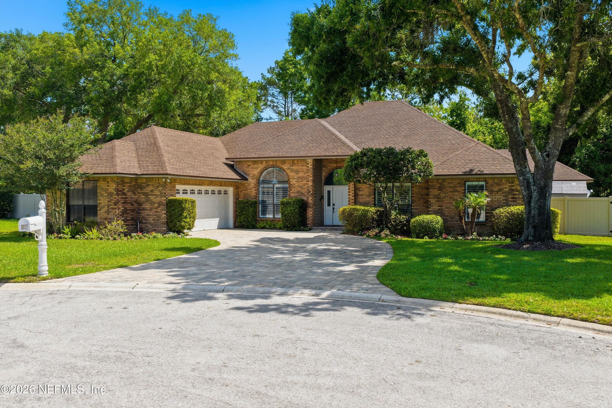
MULTIPLE OFFERS - Please send Highest & Best offer on Monday 5/18 by 8pm. Tucked away on a quiet cul-de-sac in the highly sought-after community of The Woods, this exceptional 4-bedroom, 3-bathroom one-story brick home offers a rare blend of privacy, space, and resort-style living. Situated on an oversized lot, the backyard is truly one-of-a-kind--featuring a stunning pool surrounded by an expansive paver deck, a private pickleball court that easily converts to a volleyball hitting court, and a half-court basketball area, creating the ultimate setting for entertaining and everyday enjoyment.

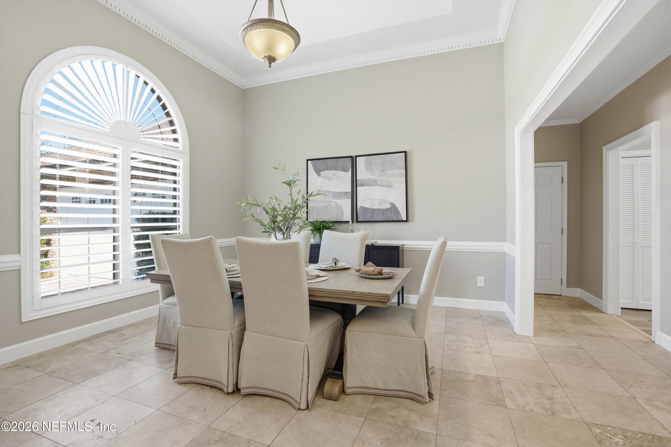
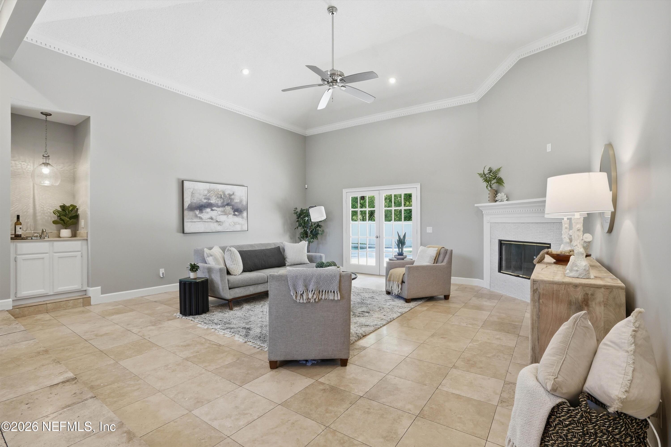
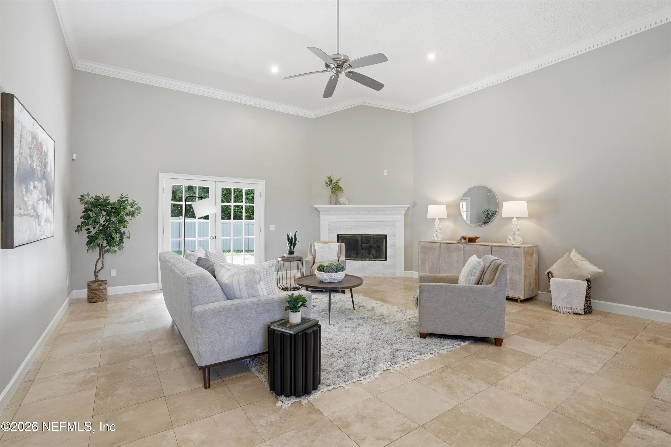
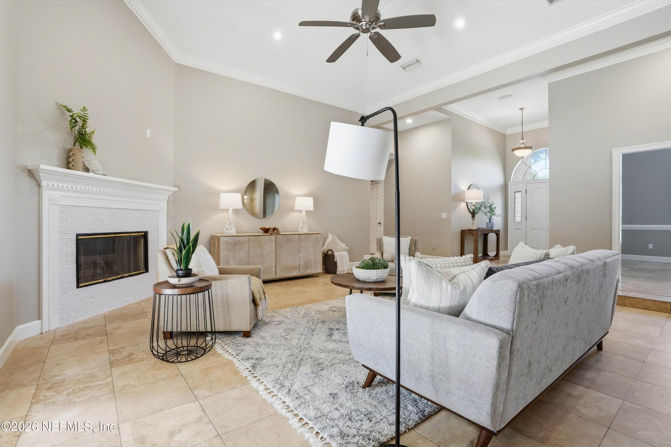
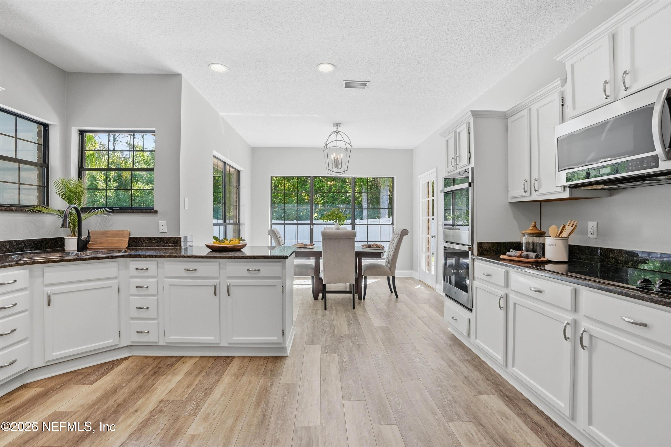
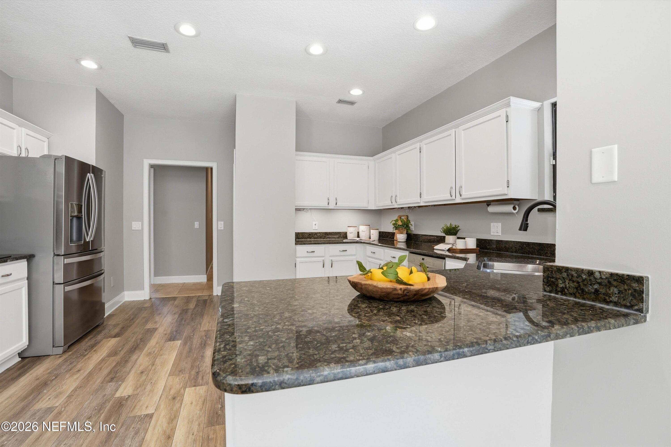
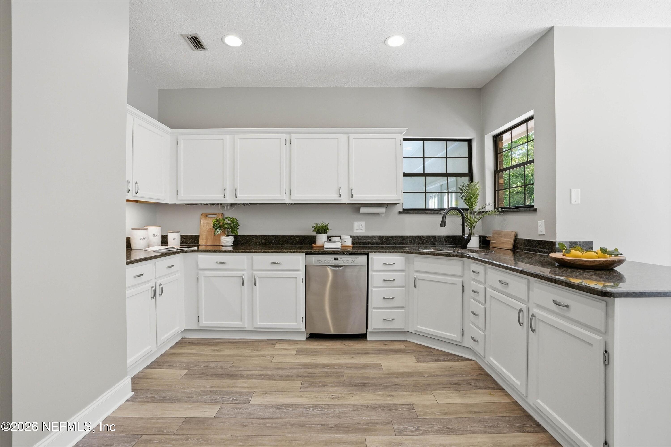
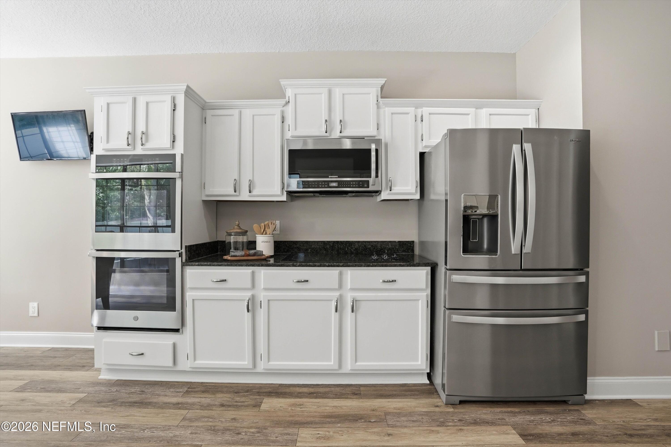
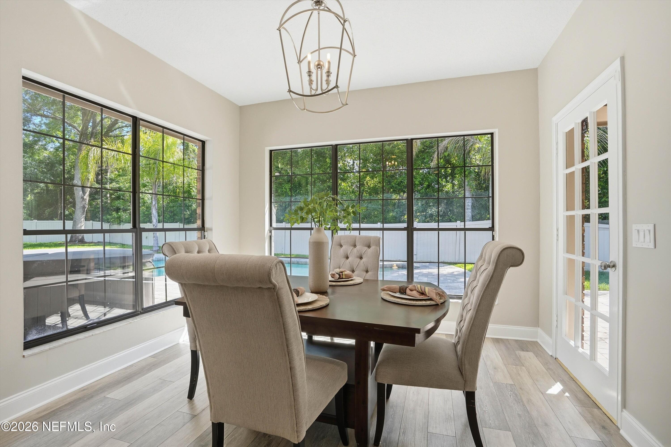
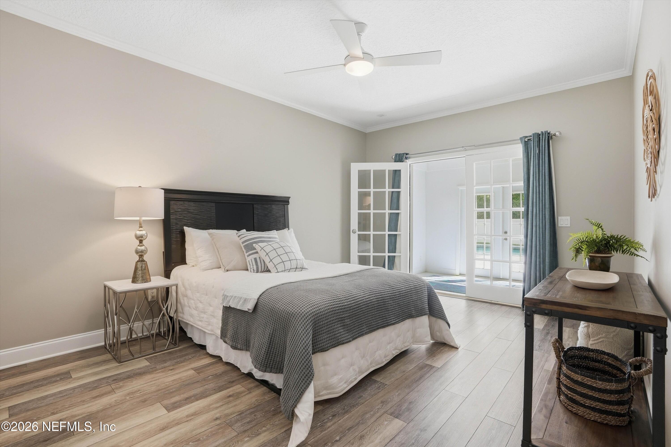
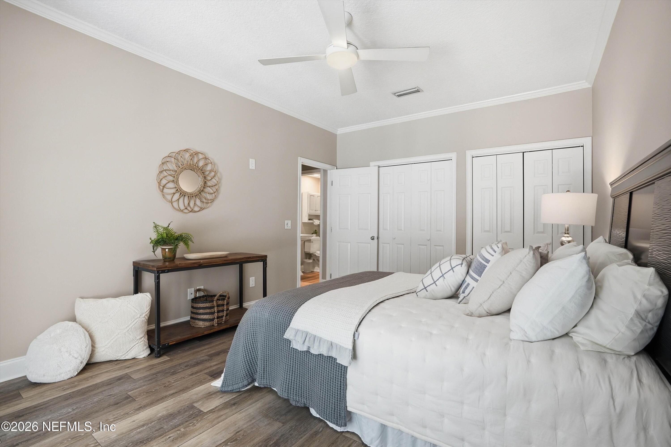
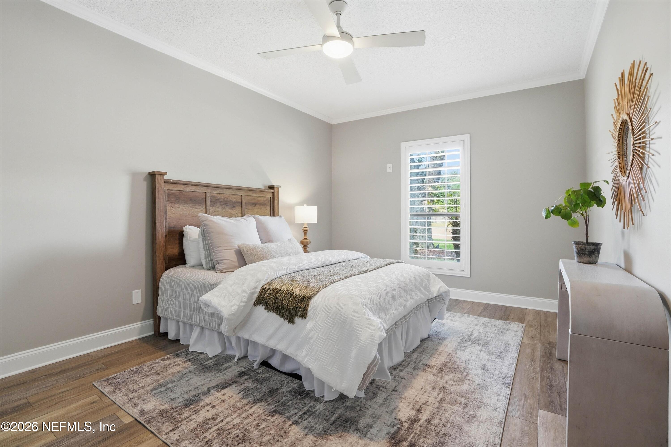
Inside, the home showcases hard surface flooring throughout, including elegant travertine tile in the main living areas and brand-new luxury vinyl plank flooring in the bedrooms. Freshly painted inside and out, the home feels bright, clean, and move-in ready. The spacious kitchen is designed for both function and gathering, offering granite countertops, all overlooking the incredible backyard through a wall of windows.

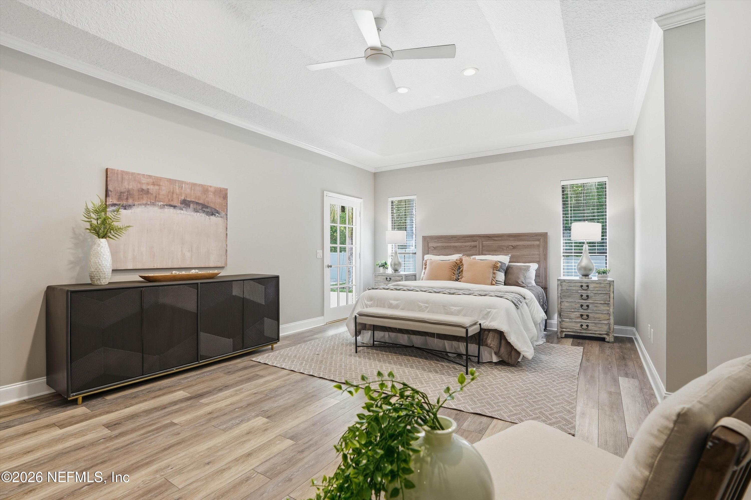
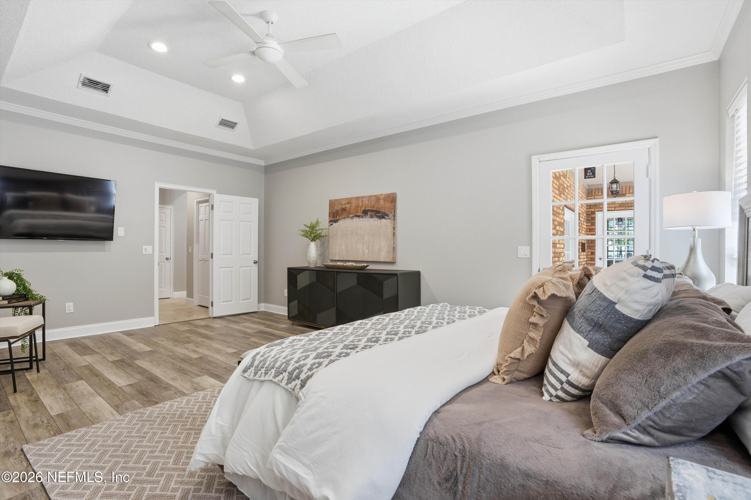
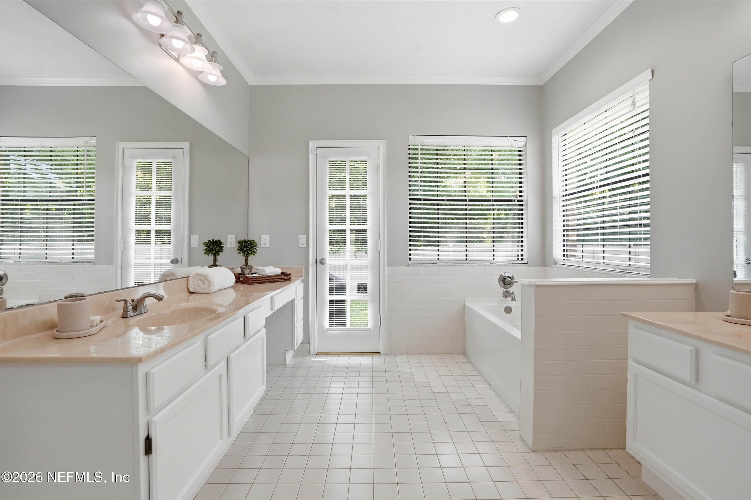
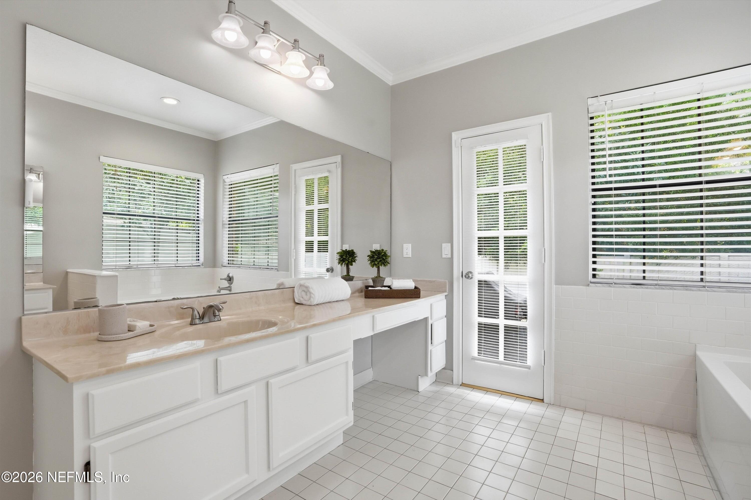
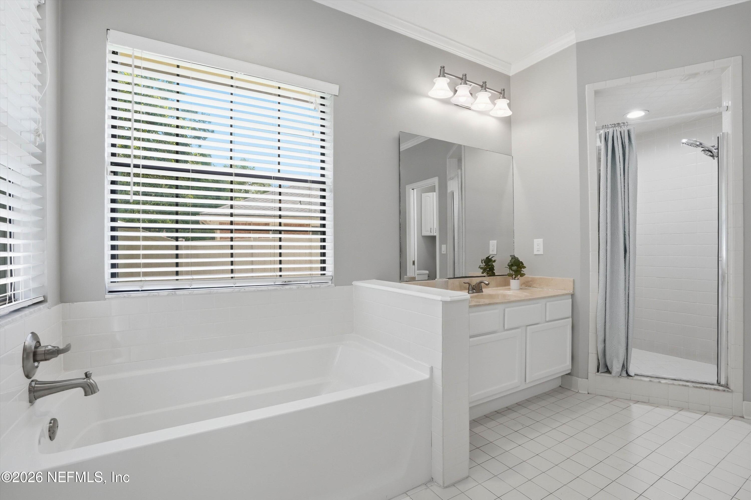
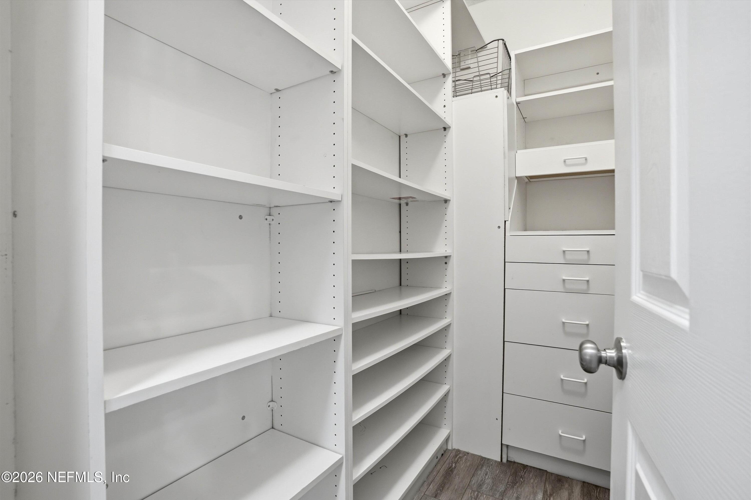
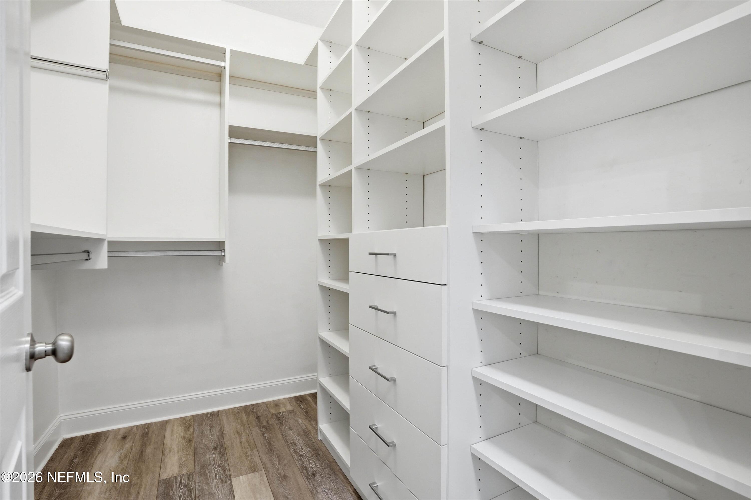
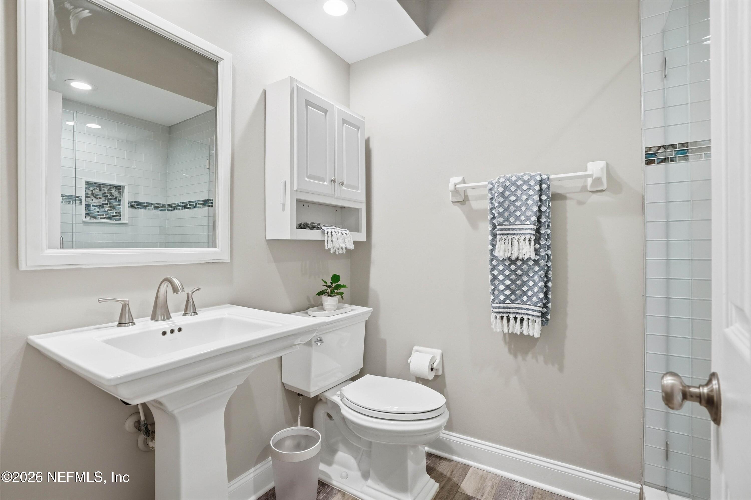
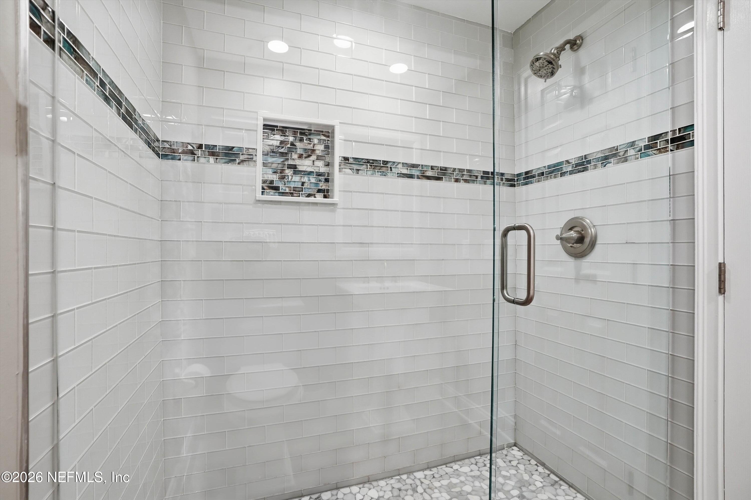
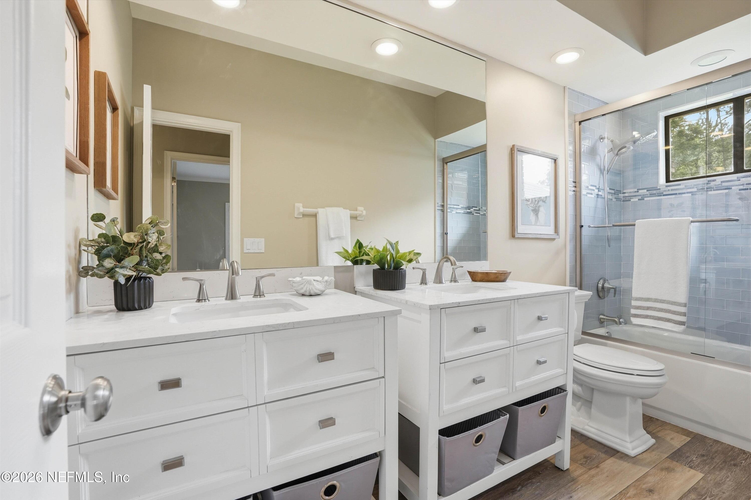
Both guest bathrooms have been fully updated with new showers, vanities, mirrors, and modern lighting. The expansive primary suite features soaring cathedral ceilings, dual custom walk-in closets, and a large en-suite bath complete with separate vanities, soaking tub, and walk-in shower.

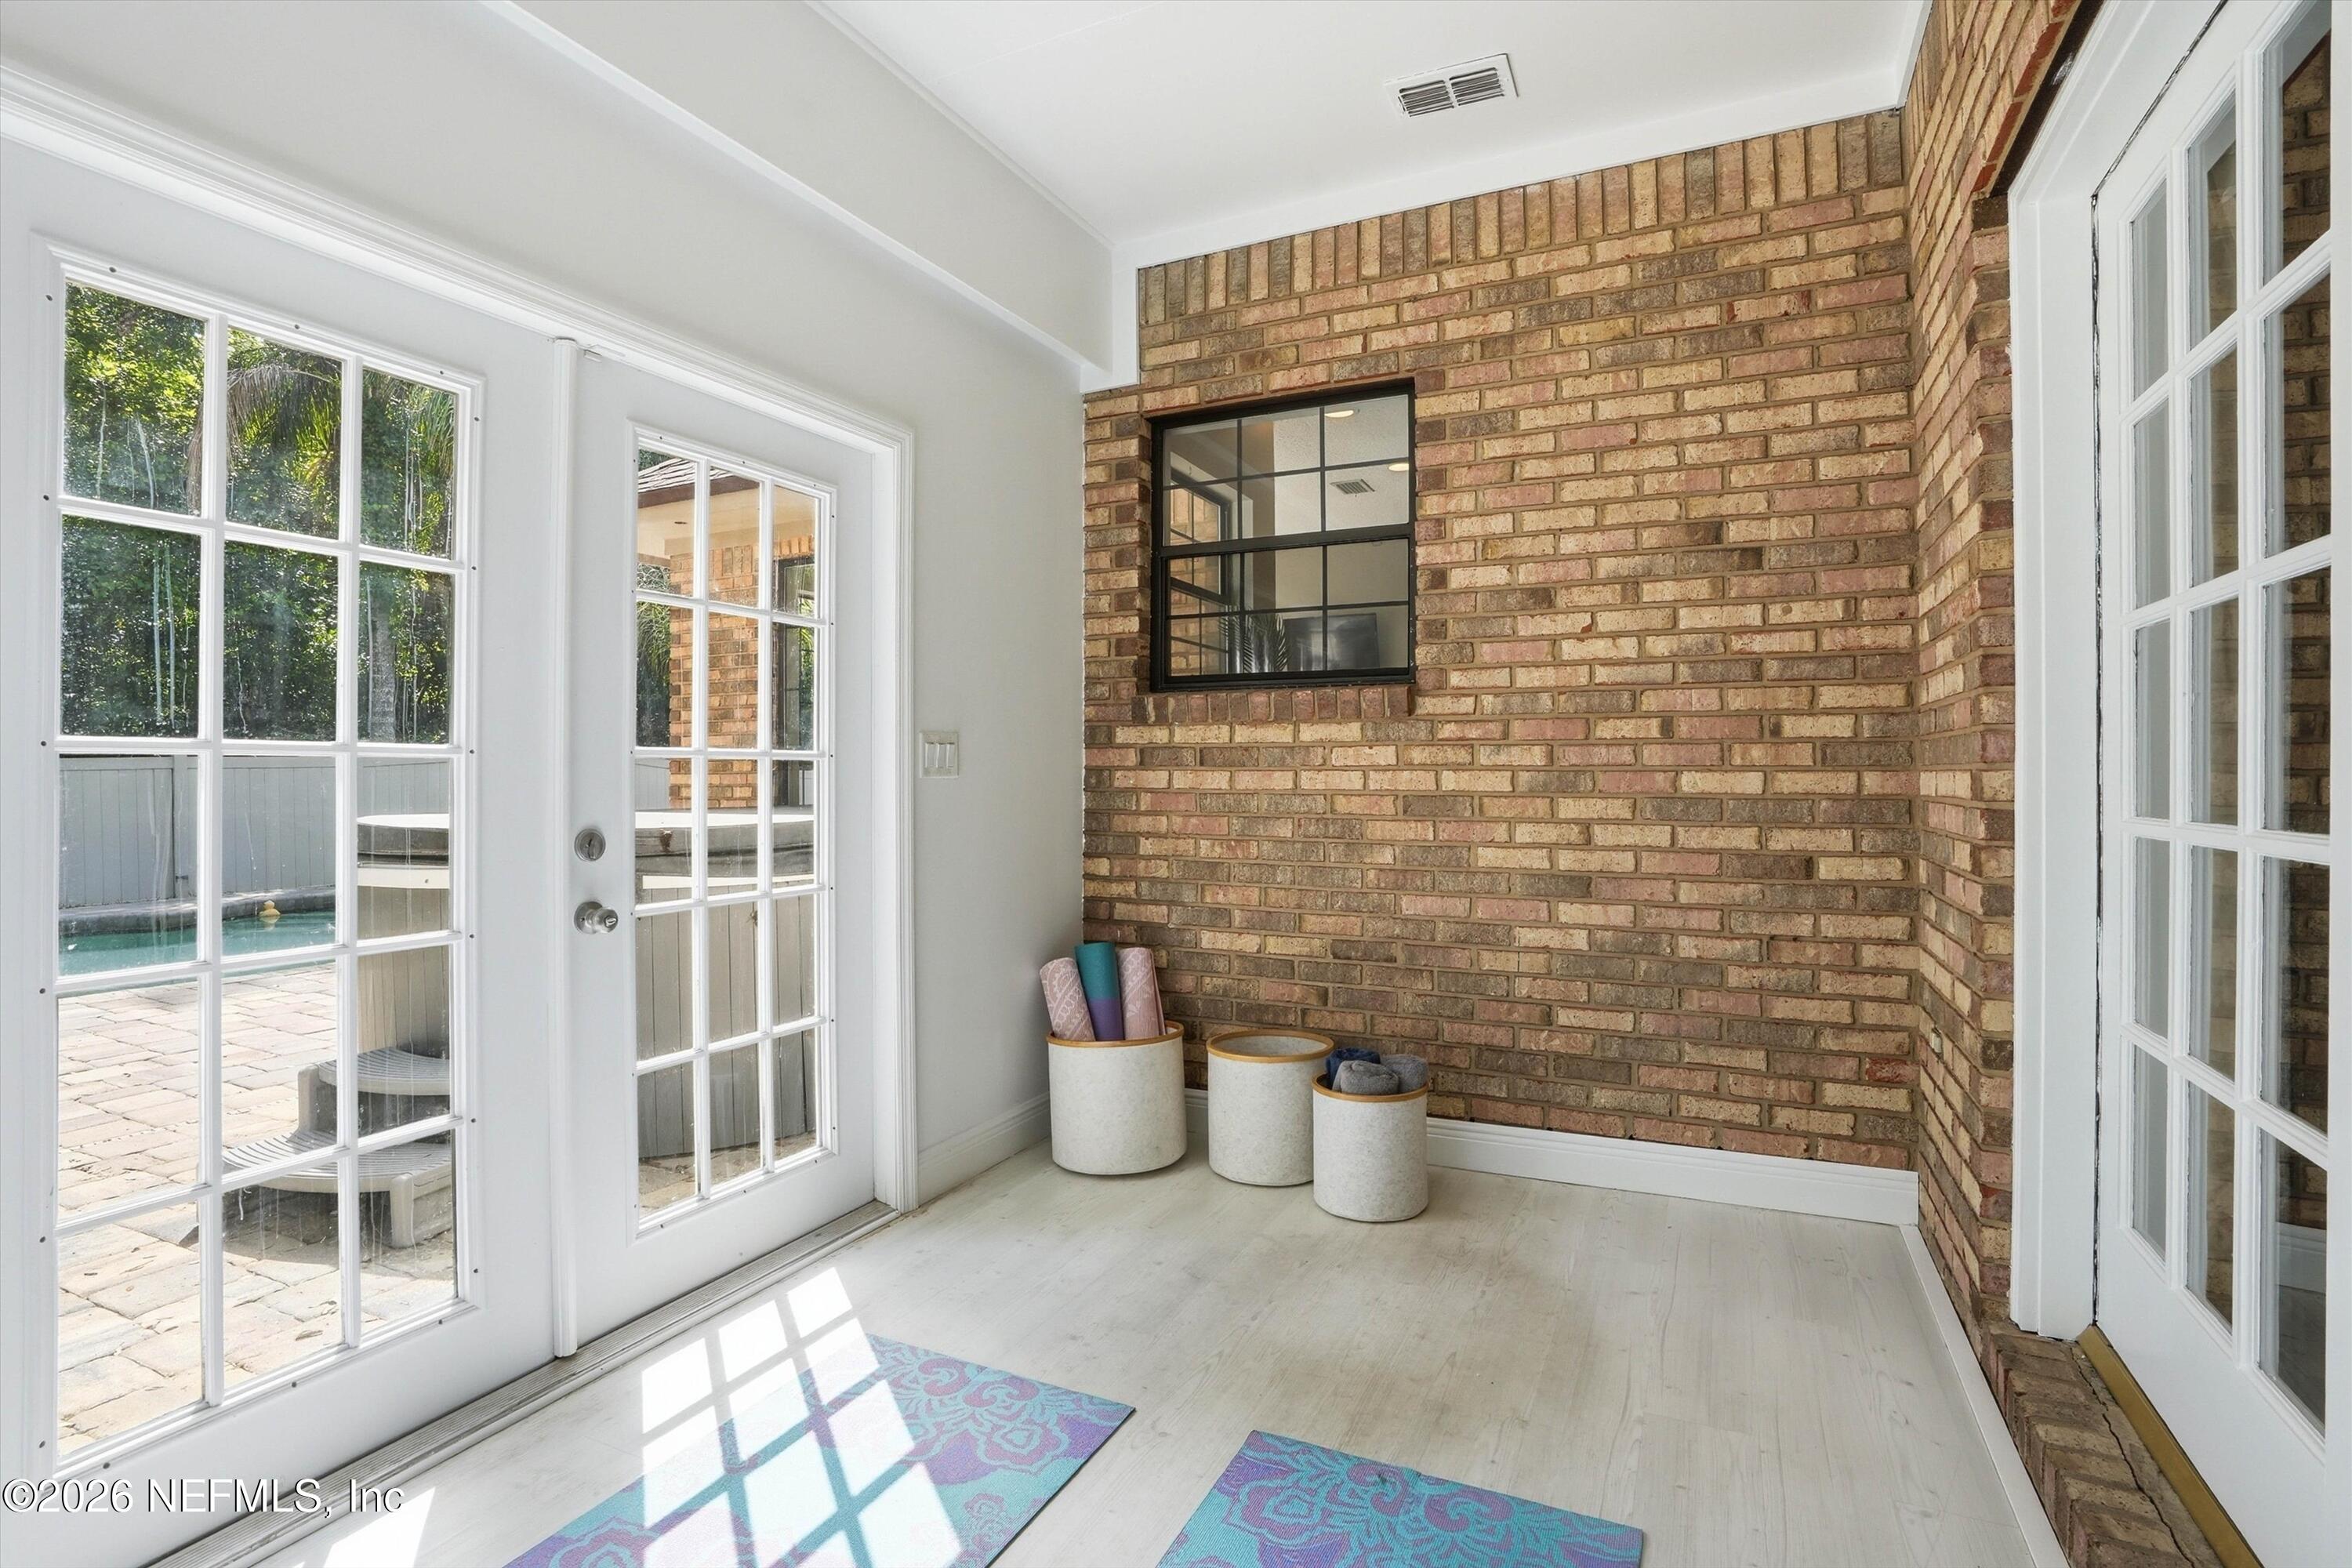
A unique bonus is the soundproof music practice room located off the fourth bedroom--perfect for musicians, creatives, or a quiet workspace.

The Woods is a gated community with two 24-hour guarded entrances off Atlantic Blvd and Hodges Blvd, offering top-tier amenities including basketball courts, soccer and baseball fields, a neighborhood park, and a lap pool. Located less than 5 miles to the ocean and all the Atlantic Beach town center has to offer including restaurants, shopping and public beach access.

This is a rare opportunity to own a home that combines lifestyle, location, and a huge property for privacy - so close to the beach!

4
beds

3
baths

3,003 Sq.Ft. LIVING AREA

0.39 Acres lot

Carrie Atkins

Carrie Atkins

Features & Amenities

Interior

  • total bedrooms4
  • Total bathrooms3
  • full bathrooms3
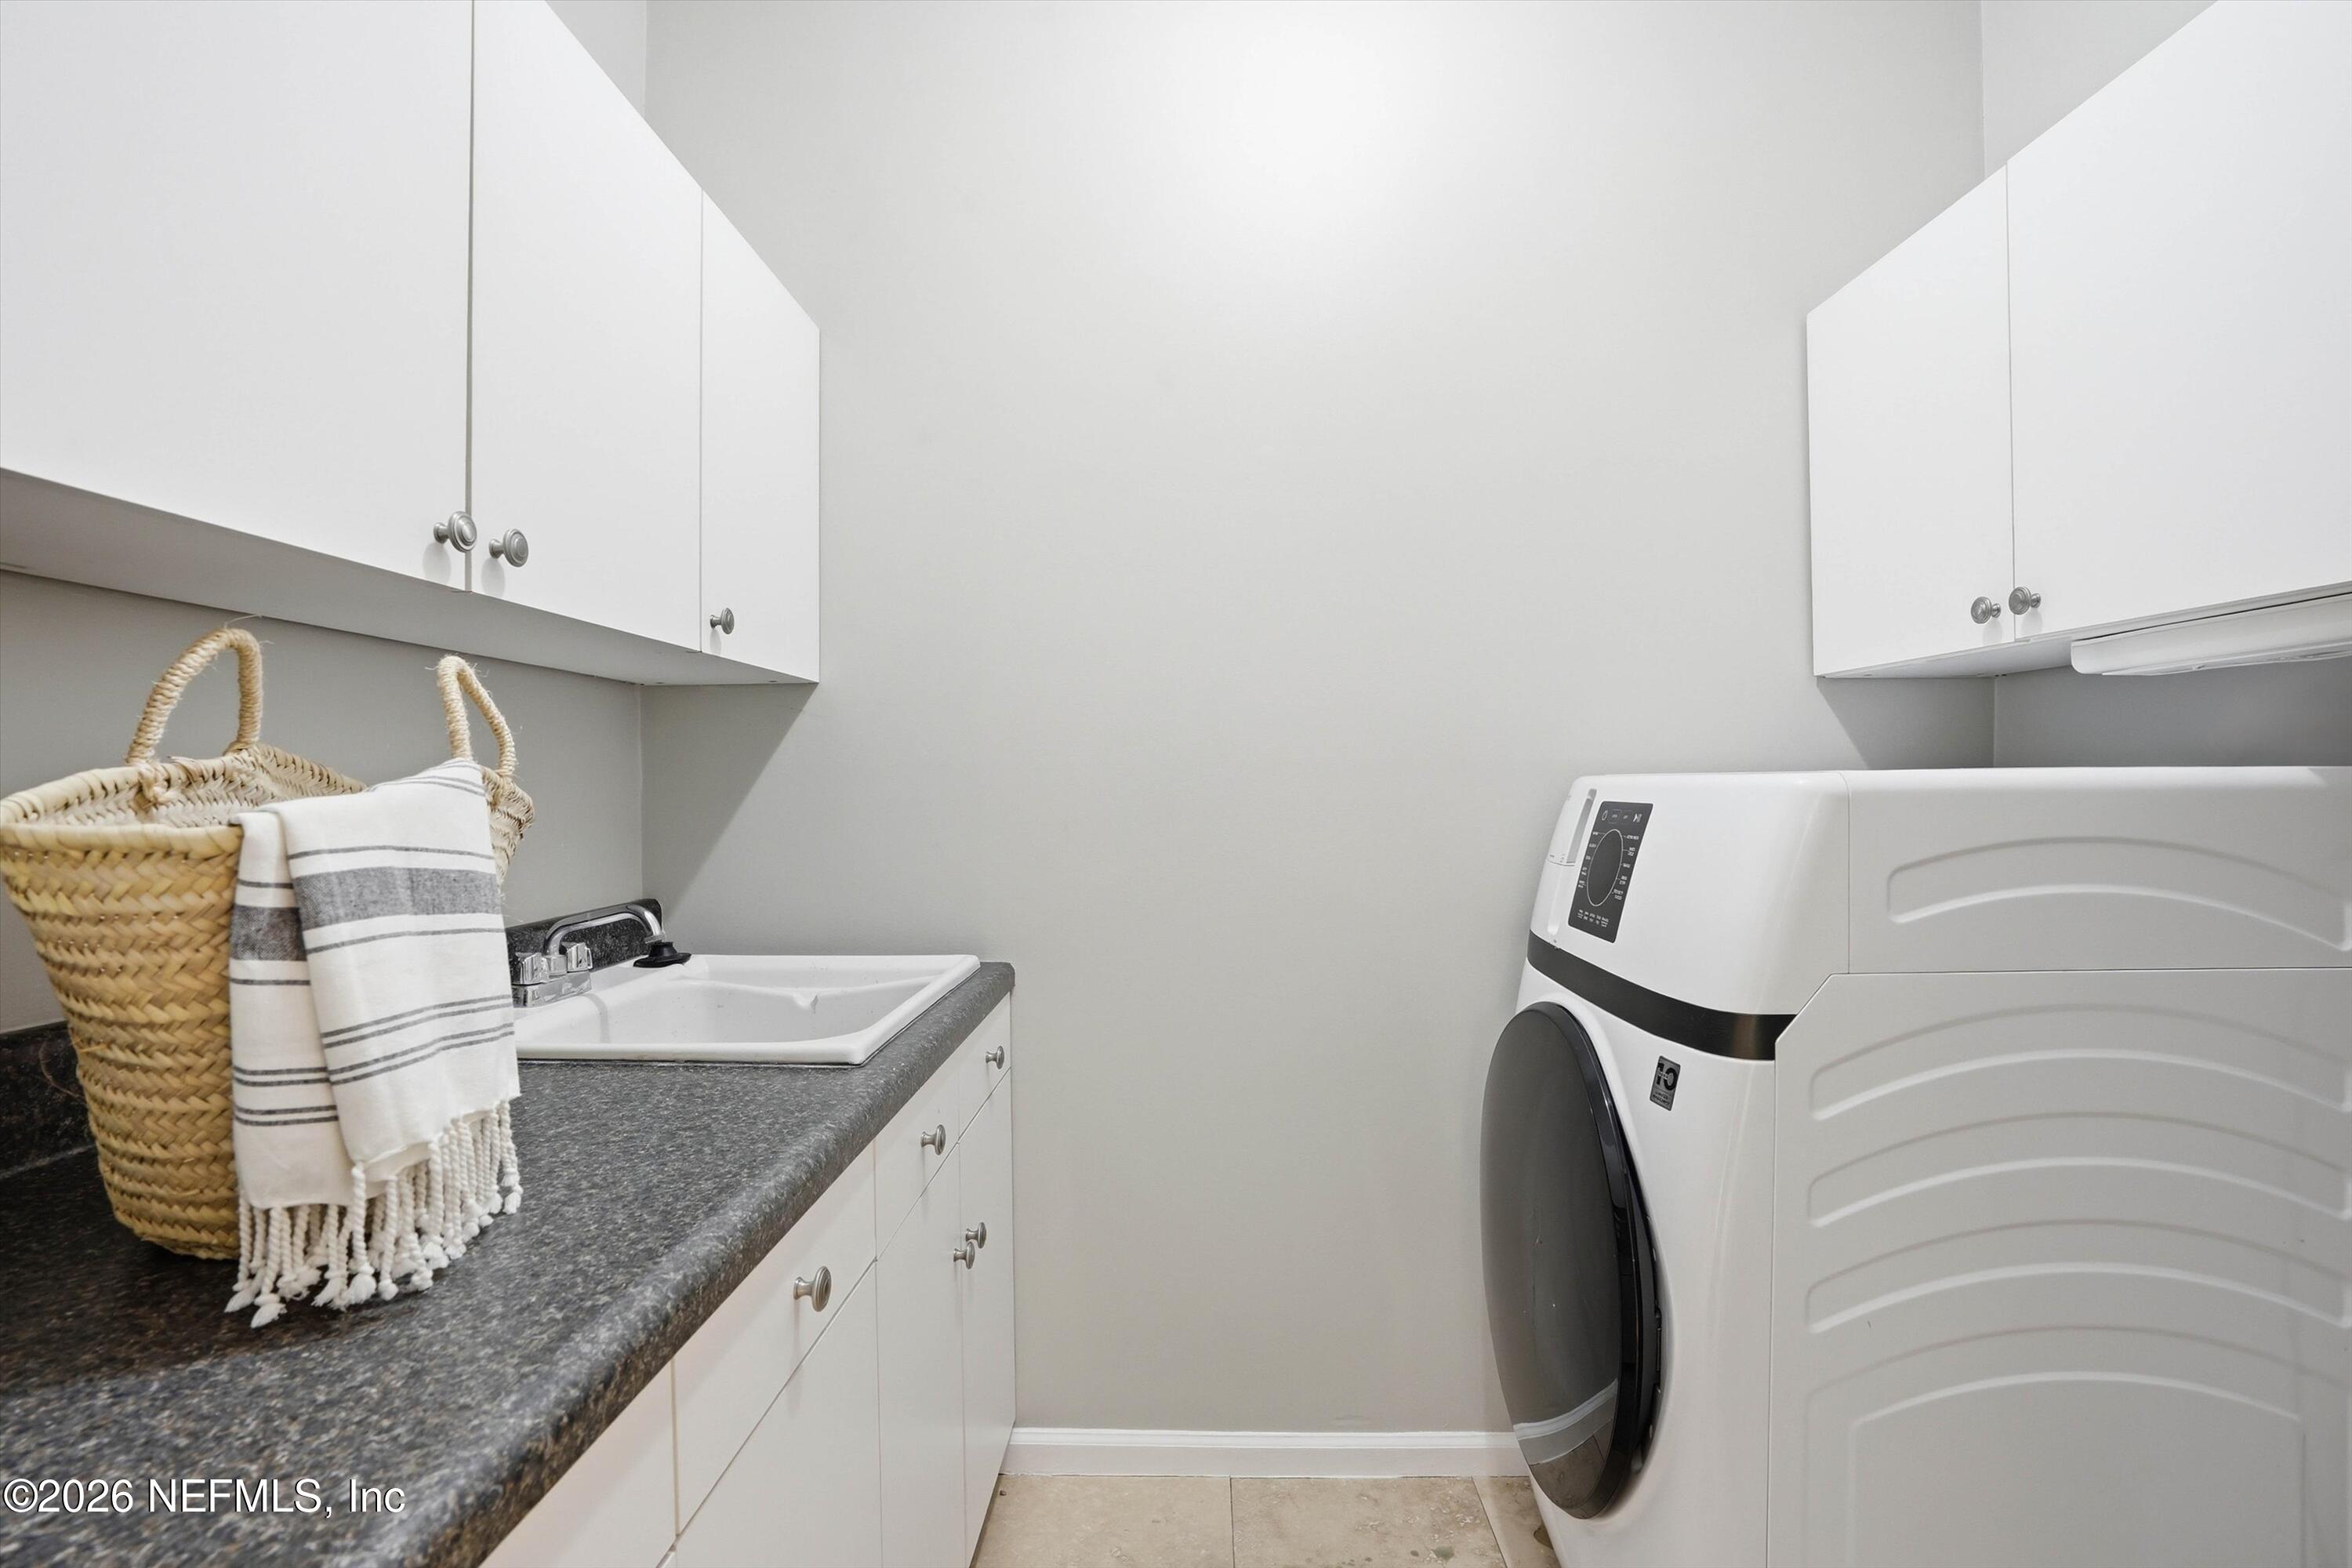
  • Laundry room In Unit
  • Flooring Stone, Vinyl
  • Fireplace Wood Burning
  • APPLIANCES Dishwasher, Disposal, Dryer, Electric Cooktop, Electric Oven, Electric Water Heater, Ice Maker, Microwave, Refrigerator, Washer, Water Softener Owned
  • other interior Features Breakfast Bar, Breakfast Nook, Ceiling Fan(s), Eat-in Kitchen, Entrance Foyer, Guest Suite, His and Hers Closets, In-Law Floorplan, Open Floorplan, Pantry, Primary Bathroom -Tub with Separate Shower, Split Bedrooms, Vaulted Ceiling(s), Walk-In Closet(s)

Area & Lot

  • Status Sold
  • Date Sold June 23, 2026
  • Living Area3,003 Sq.Ft.
  • Lot Area0.39 Acres
  • MLS® ID2141867
  • TypeResidential
  • YEAR BUILT1991
  • Architecture StylesRanch
  • View DescriptionTrees/Woods

Exterior

  • STORIES1
  • Garage Space2.0
  • water SourcePublic
  • utilitiesCable Available, Electricity Connected, Sewer Connected, Water Connected
  • PoolIn Ground
  • roofShingle
  • lot featuresCul-De-Sac, Many Trees, Sprinklers In Front, Sprinklers In Rear, Wooded
  • parkingGarage, Garage Door Opener, Other
  • HEAT TYPECentral
  • AIR CONDITIONINGCentral Air
  • sewerPublic Sewer
  • HOA AmenitiesPool, Basketball Court, Clubhouse, Gated, Jogging Path, Management - Part Time, Management- On Site, Park, Pickleball, Playground, Tennis Court(s)
  • security FeaturesGated with Guard, Security Gate
  • other exterior FeaturesTennis Court(s)

Financial

  • Sales Price$742,000
  • Real Estate Tax $6,732/yr
  • HOA $165/mo

Work With Us

Your success is our priority, backed by decades of local expertise and full-service support. Contact us and get started with confidence.

Follow Me on Instagram