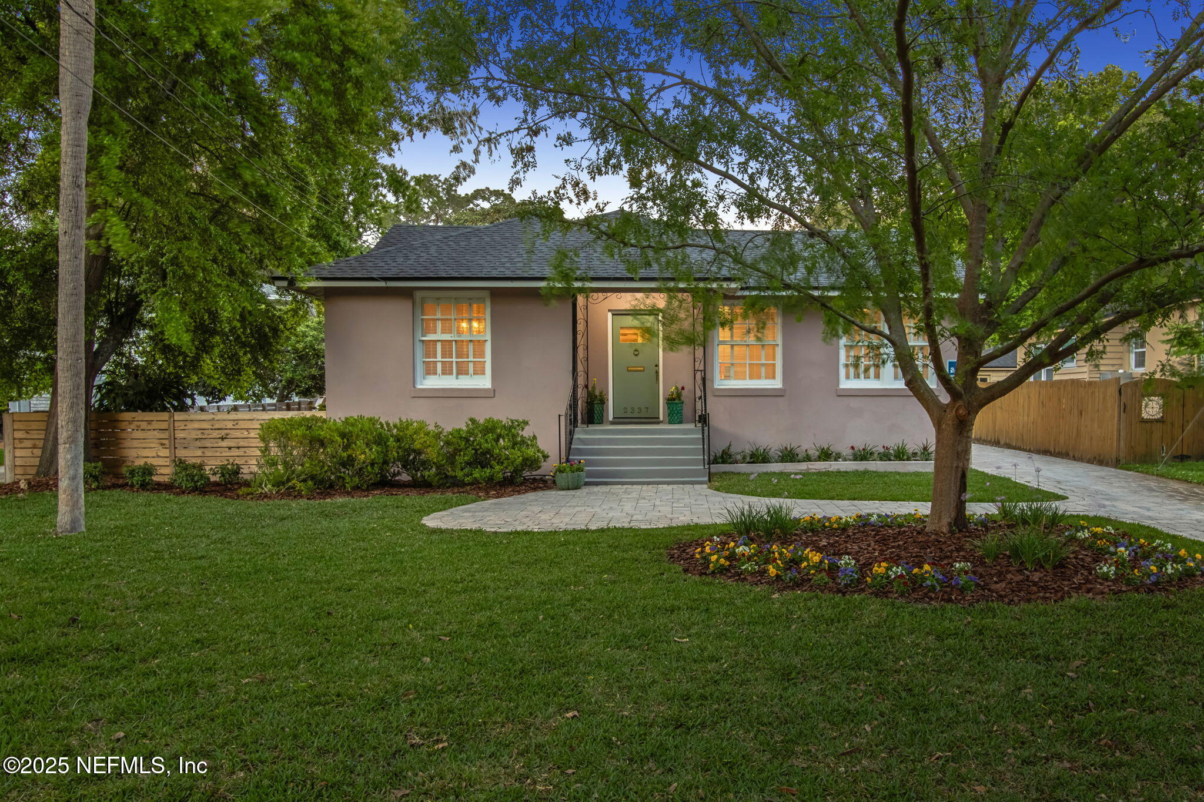
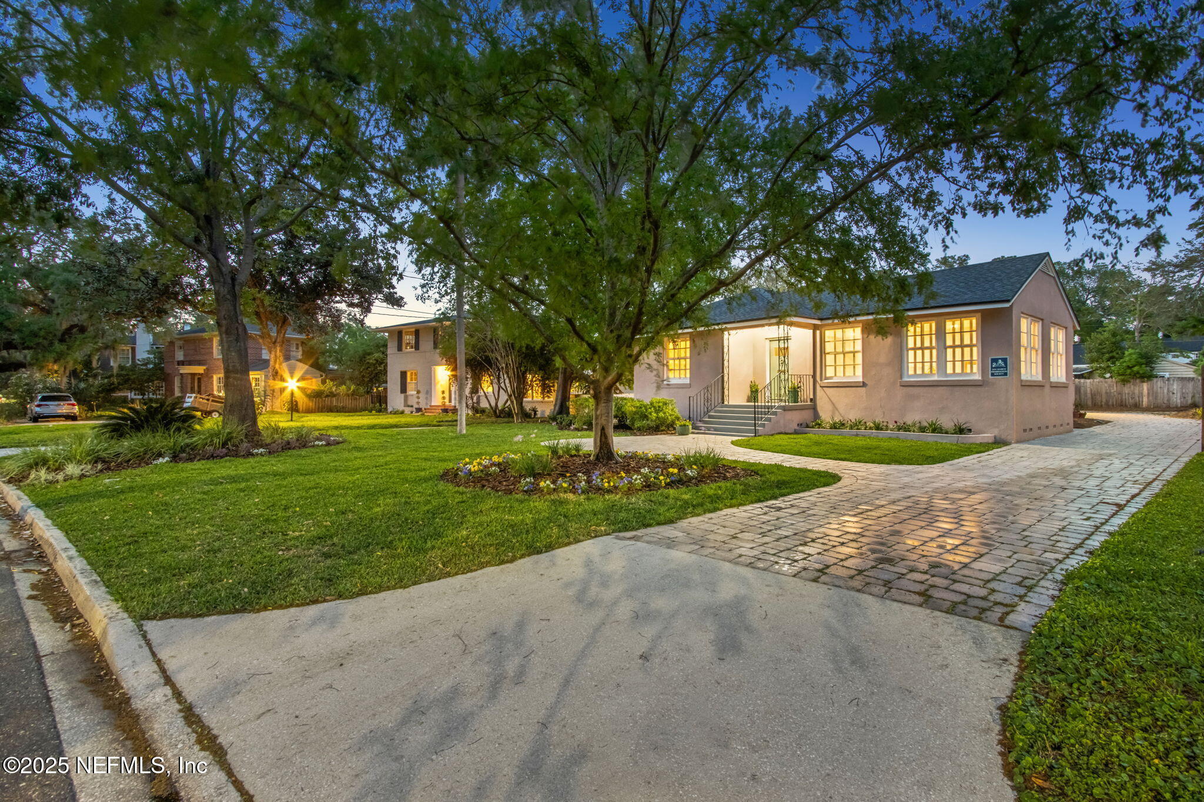
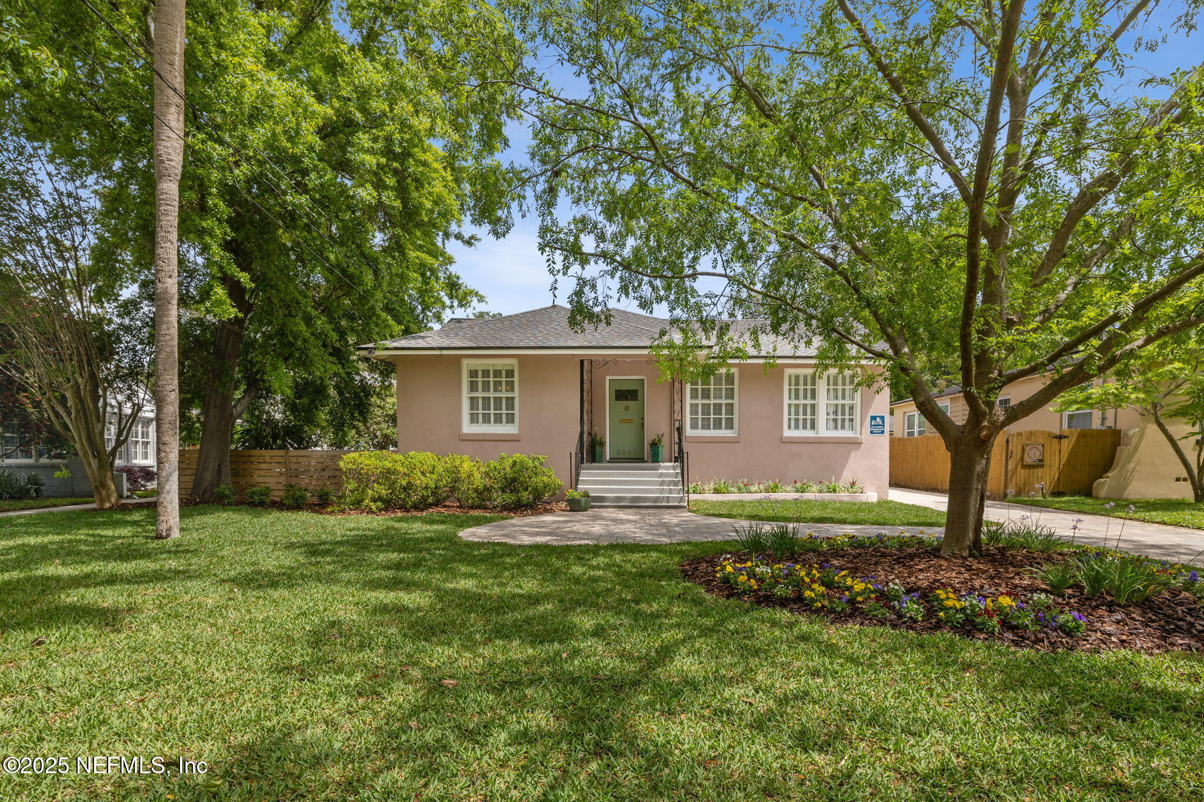
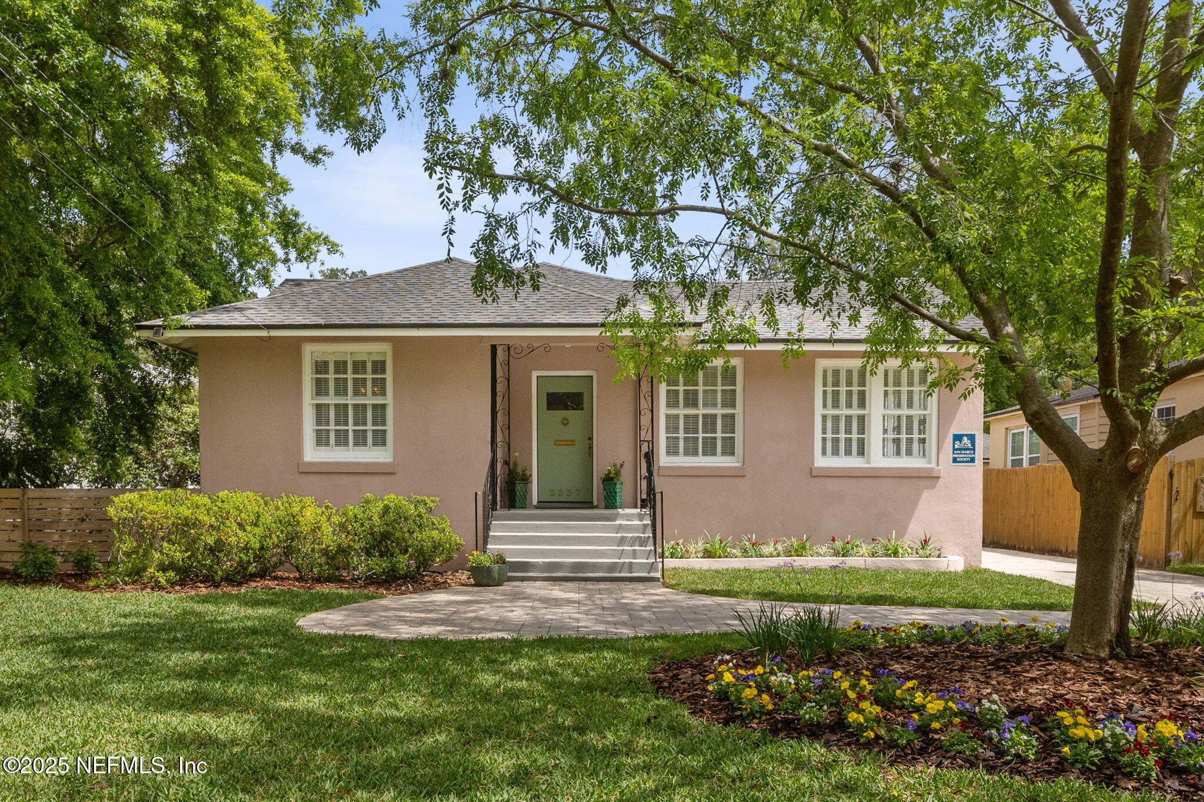

Single-story home with a green front door, mature trees, landscaped lawn, and paved walkway.
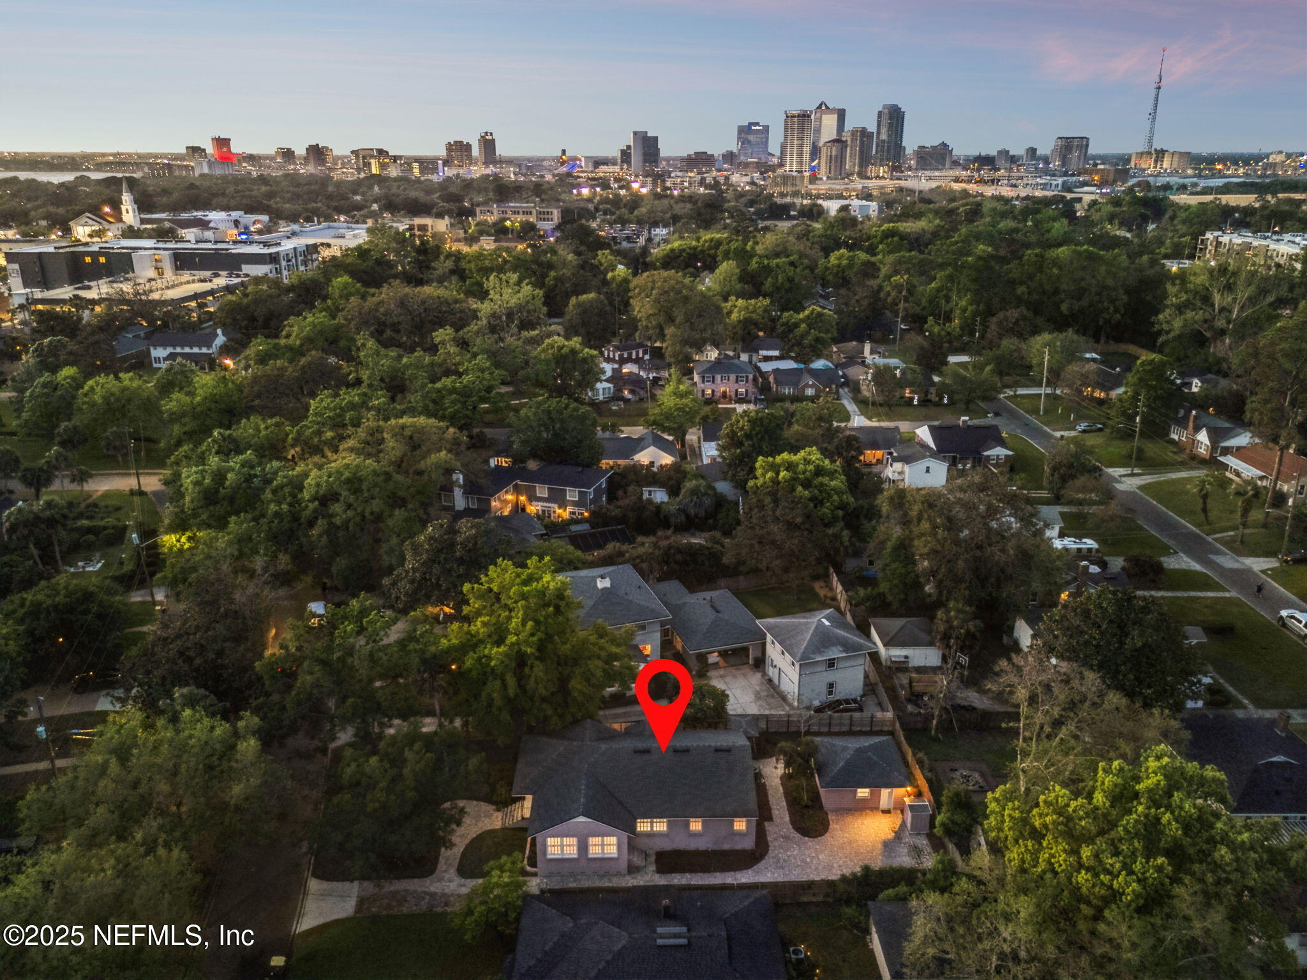
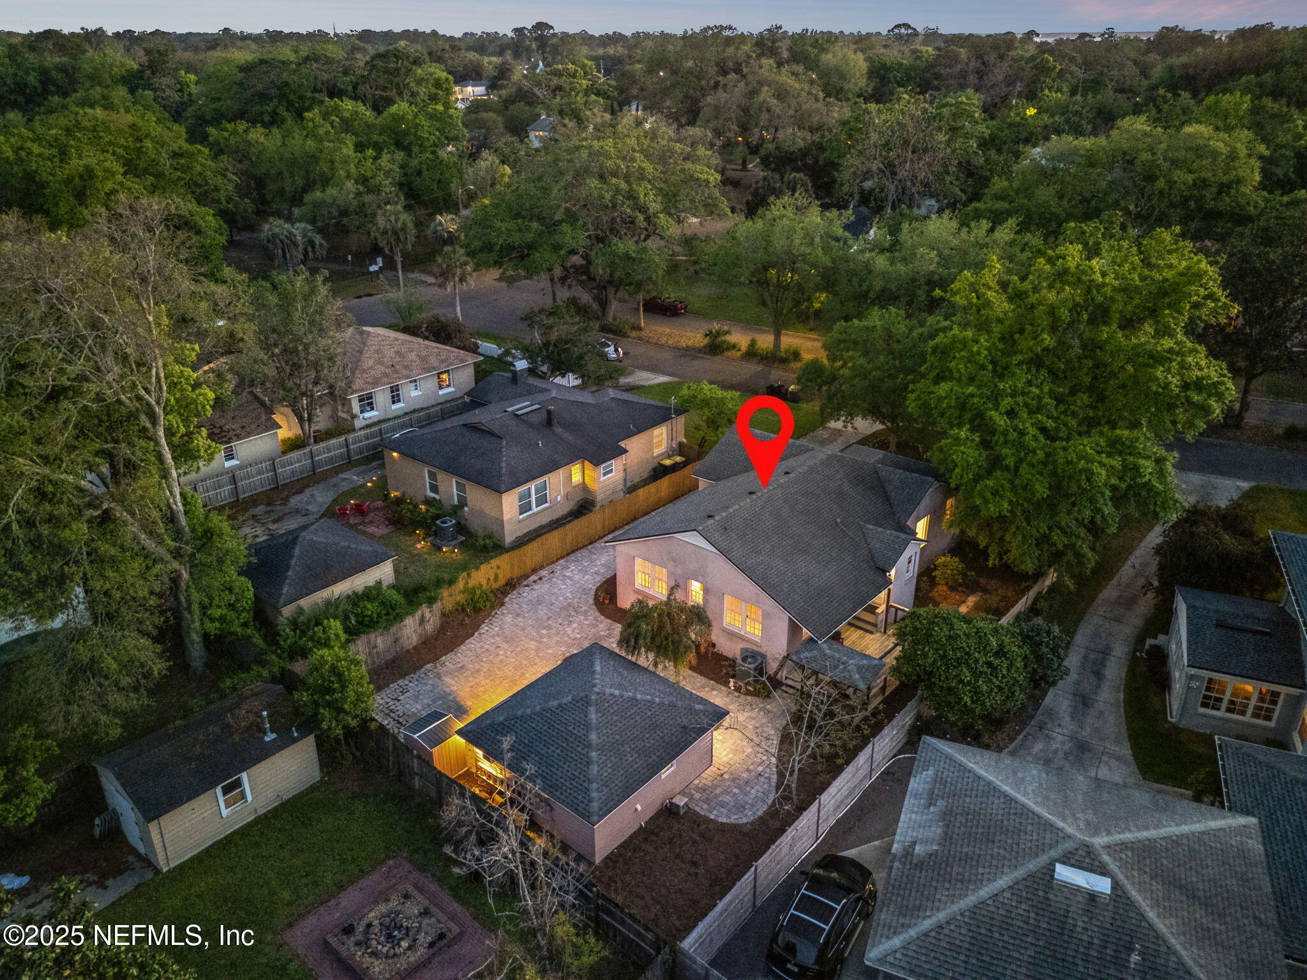
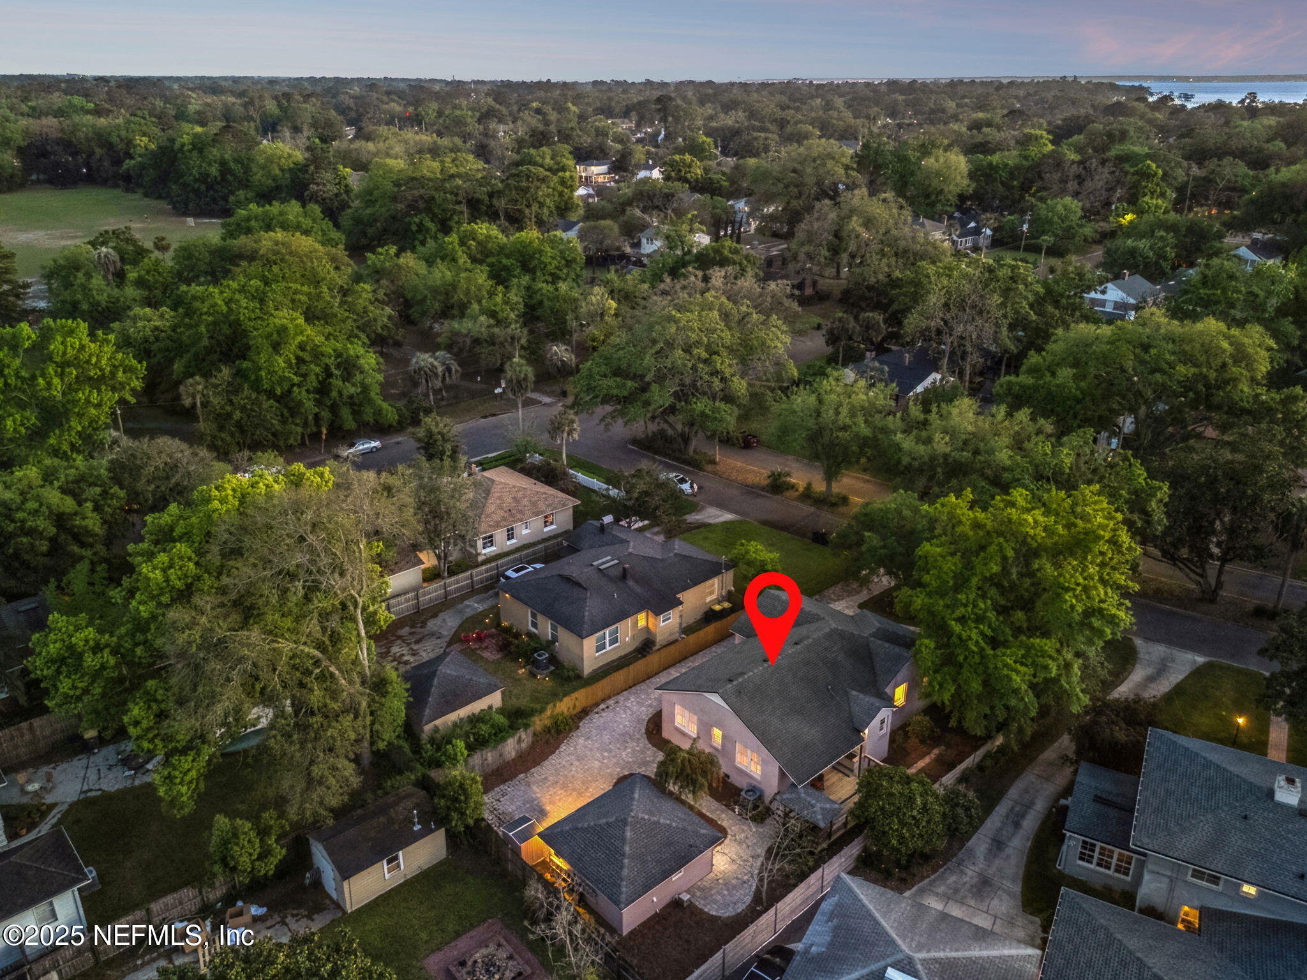
Aerial view of the marked home among leafy homes, with Jacksonville’s downtown skyline in the distance.
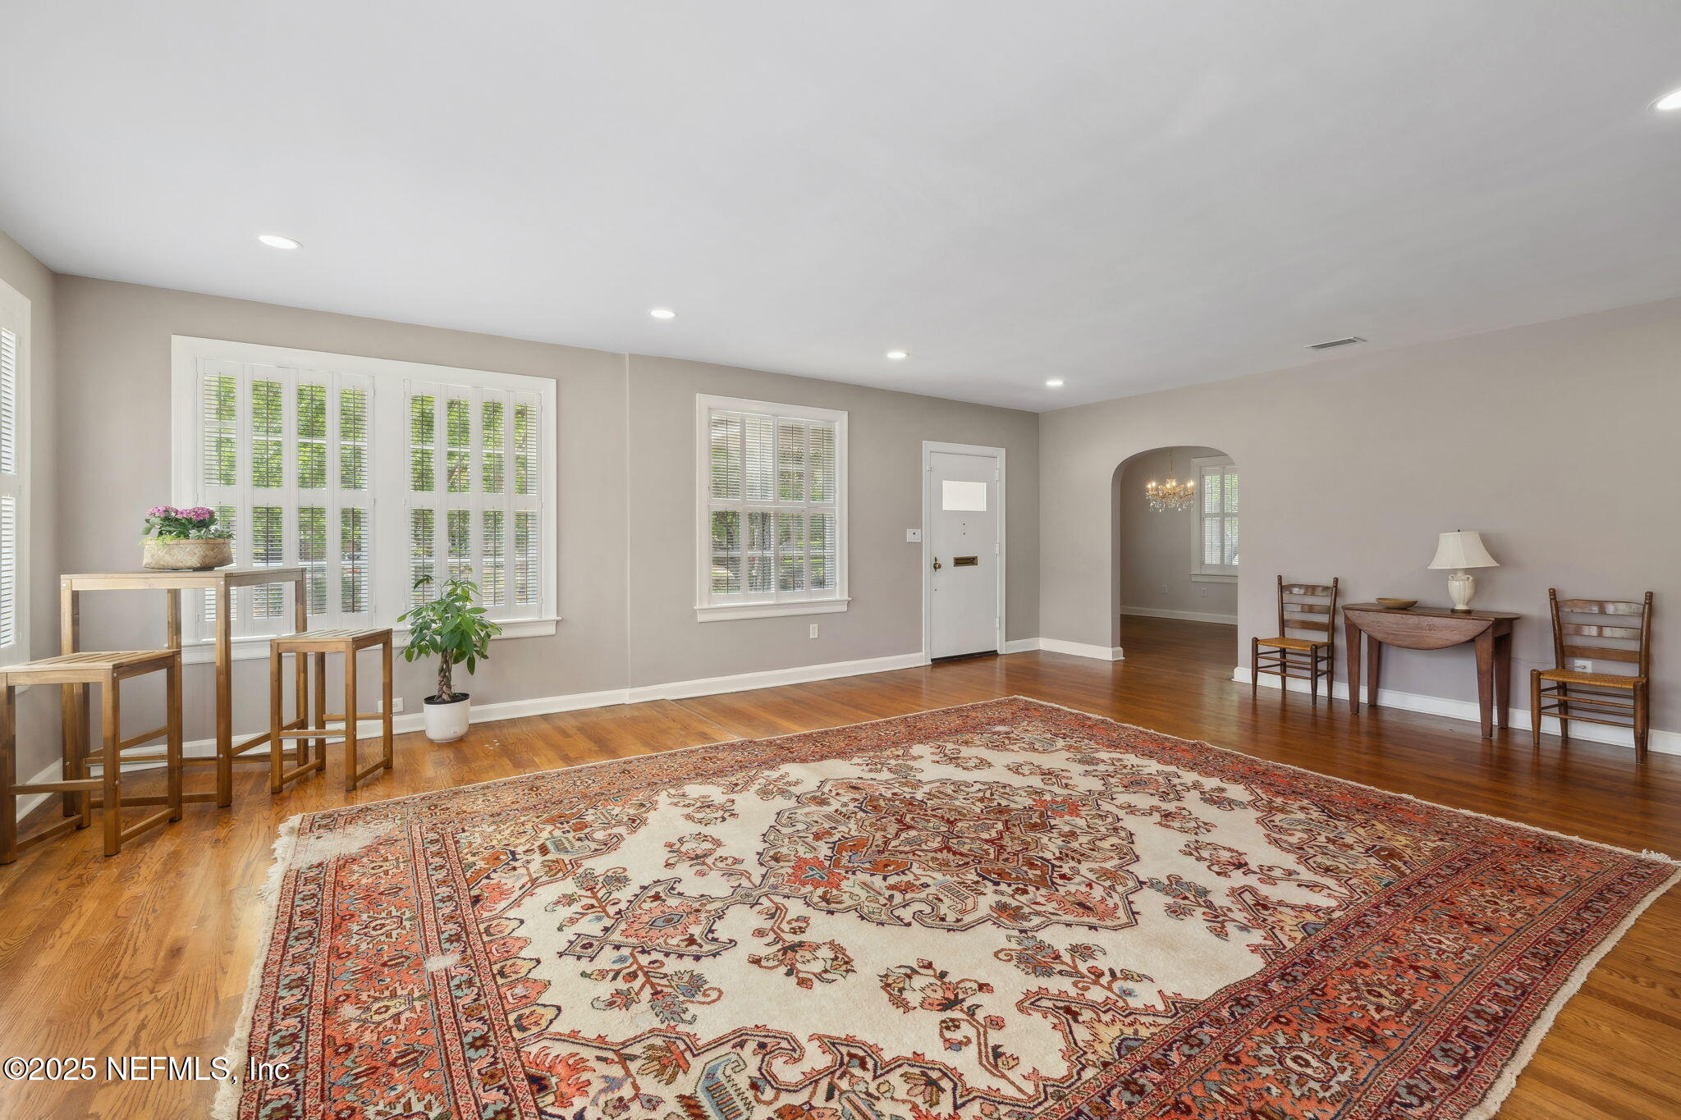
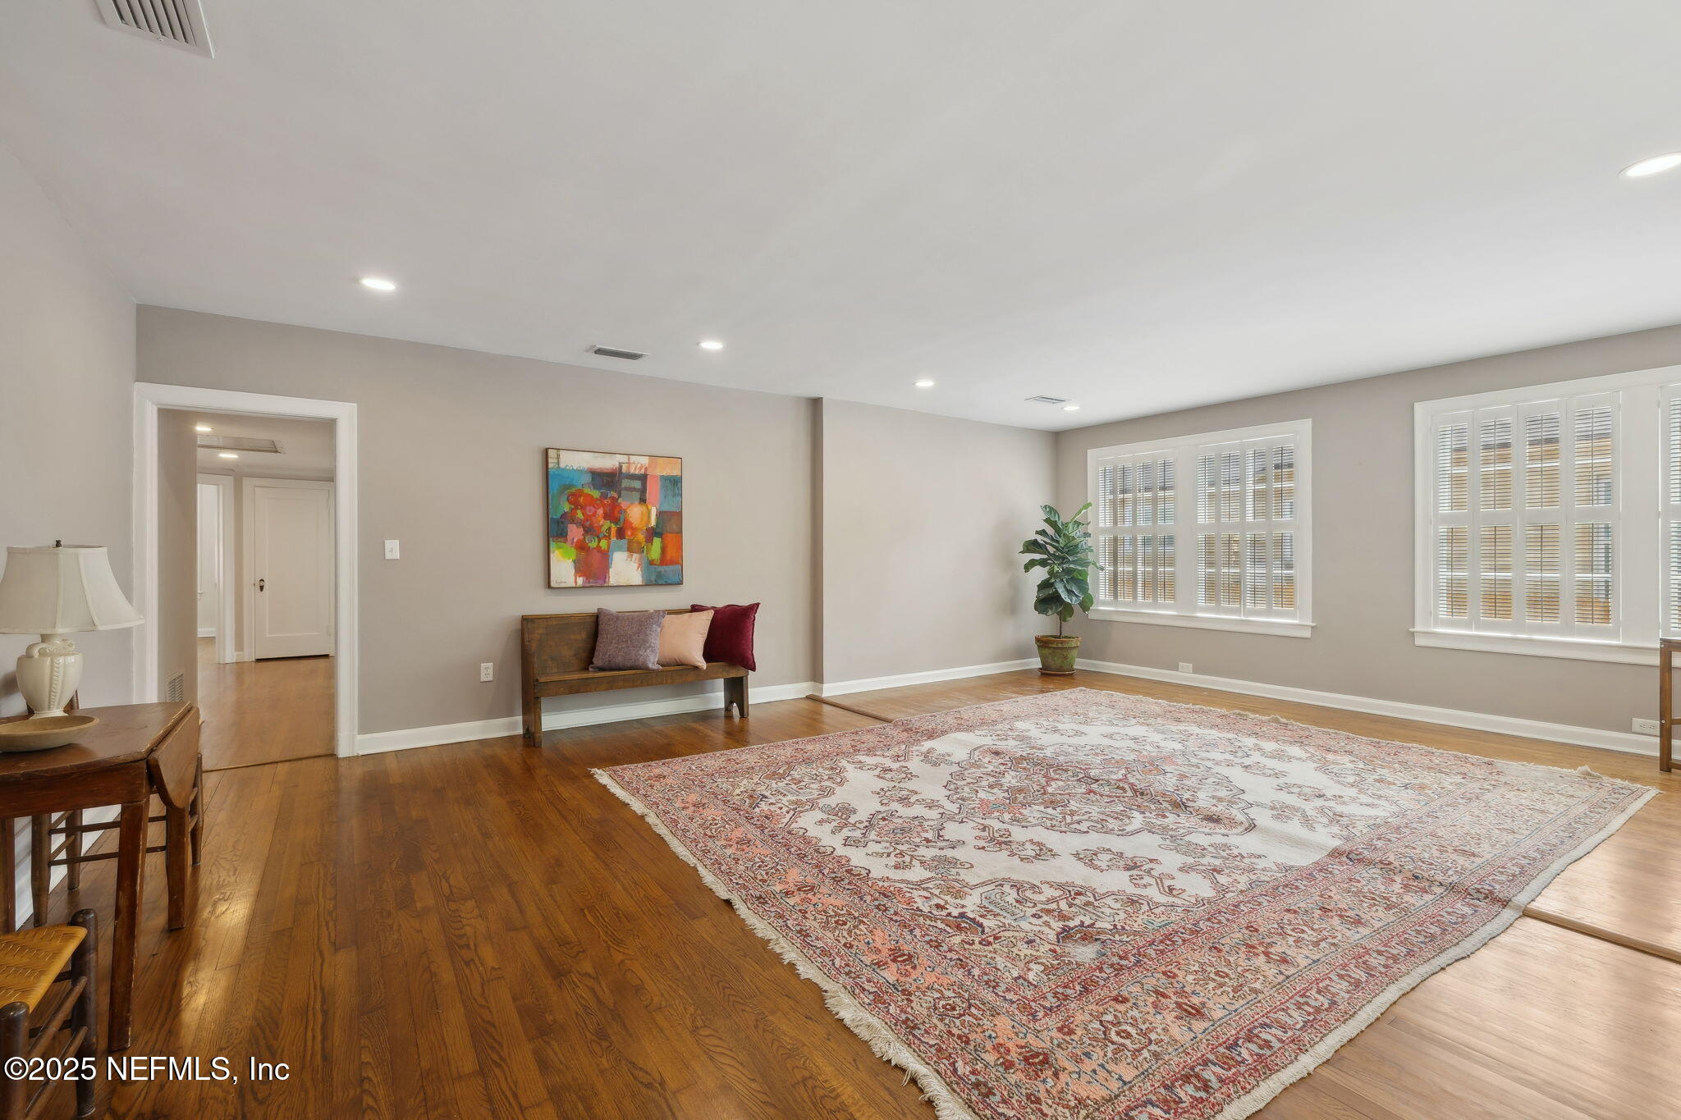
Living room with hardwood floors, plantation shutters, and a large patterned rug.
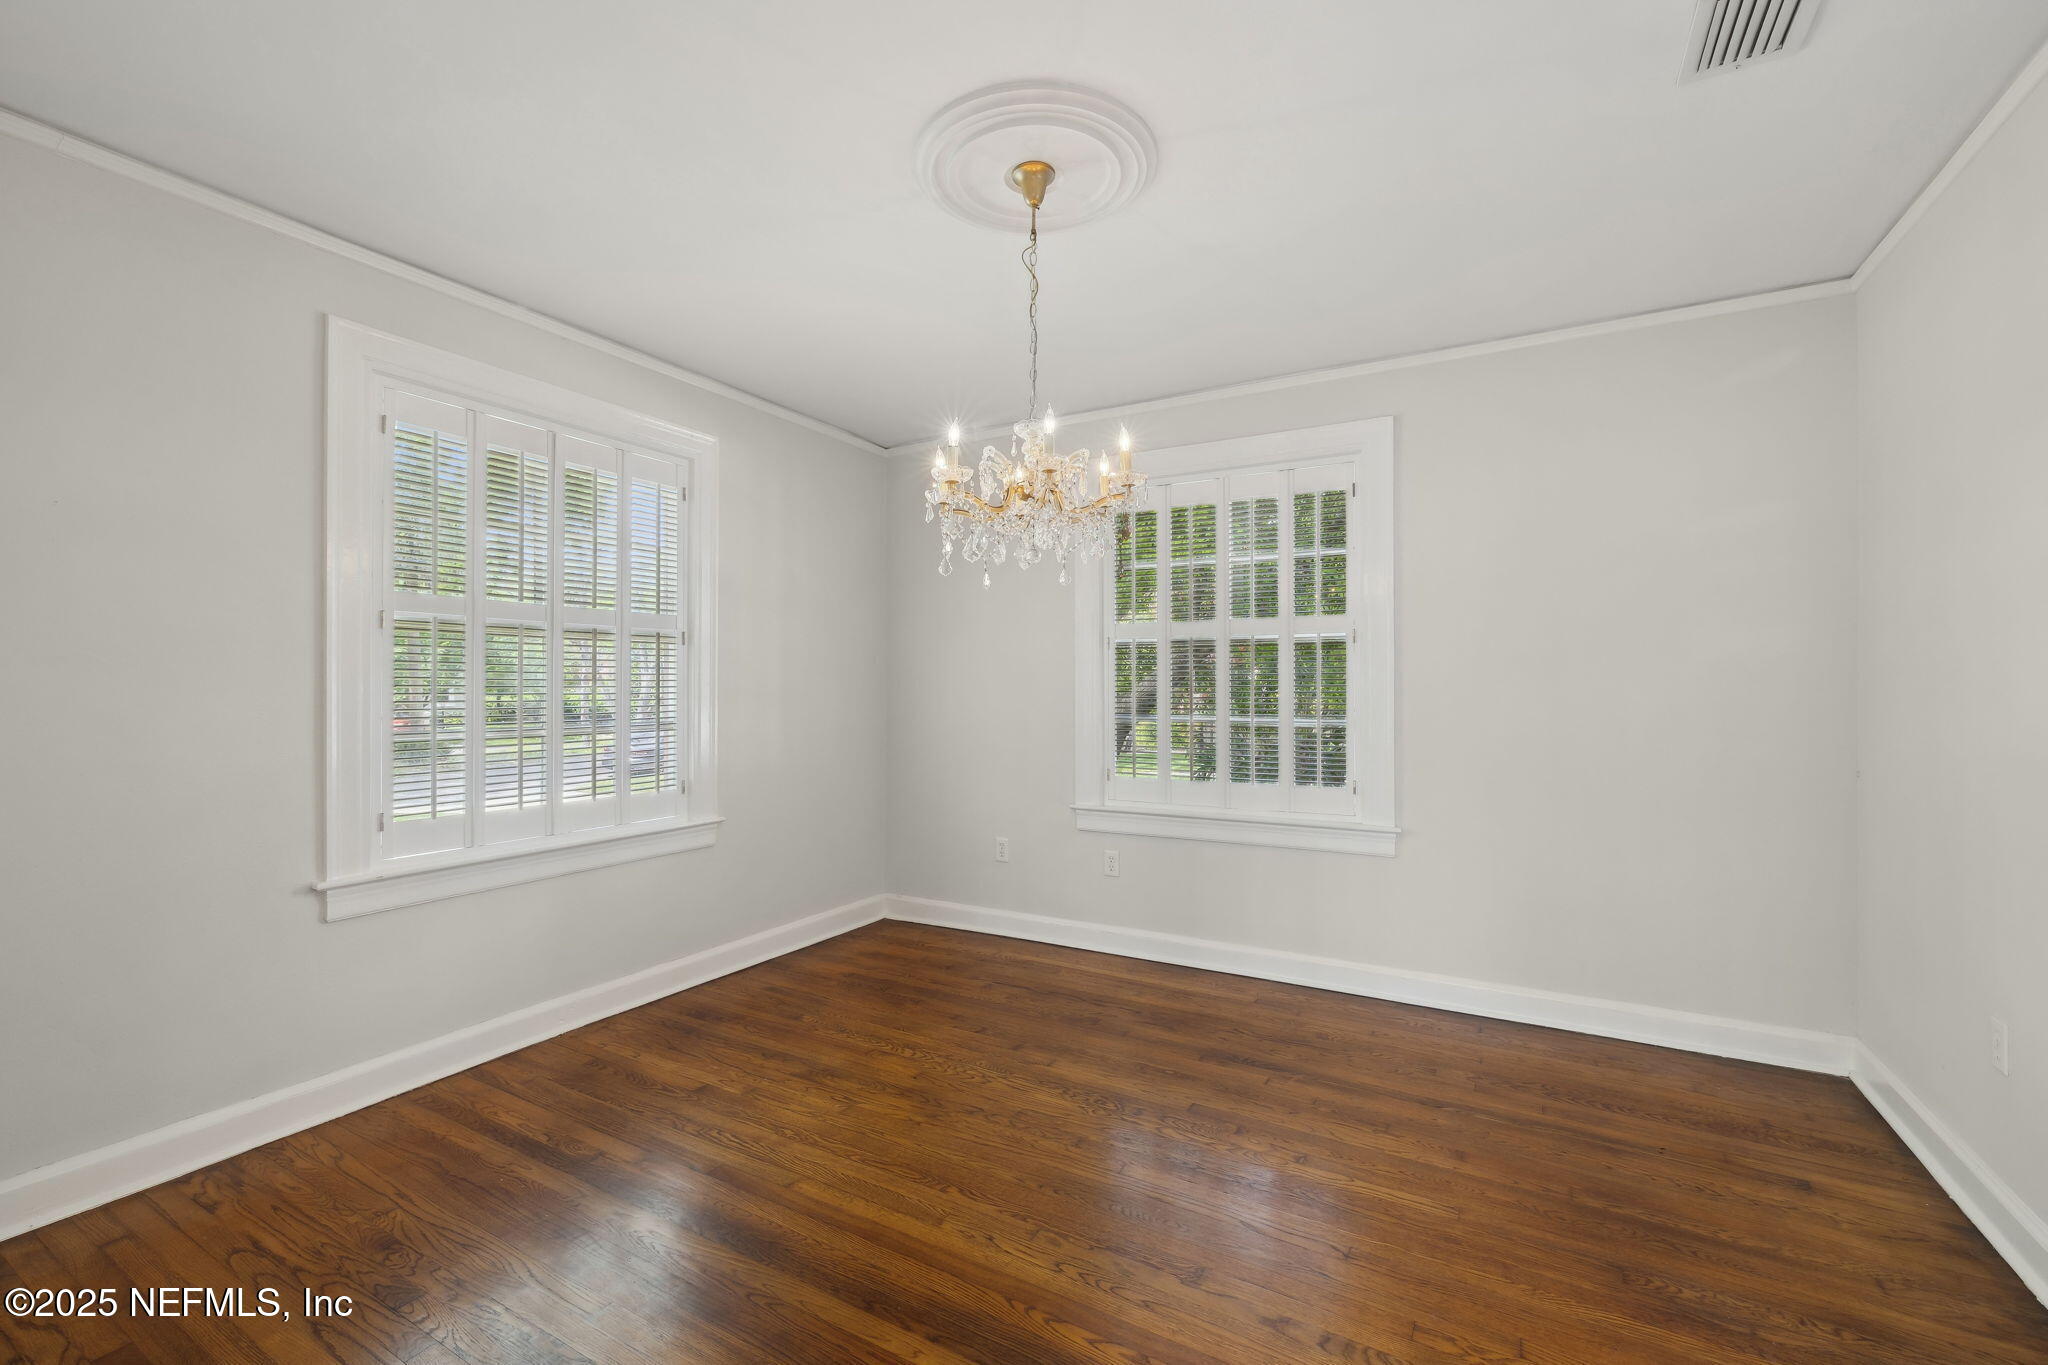
Empty dining room with hardwood floors, shuttered windows, and a crystal chandelier.
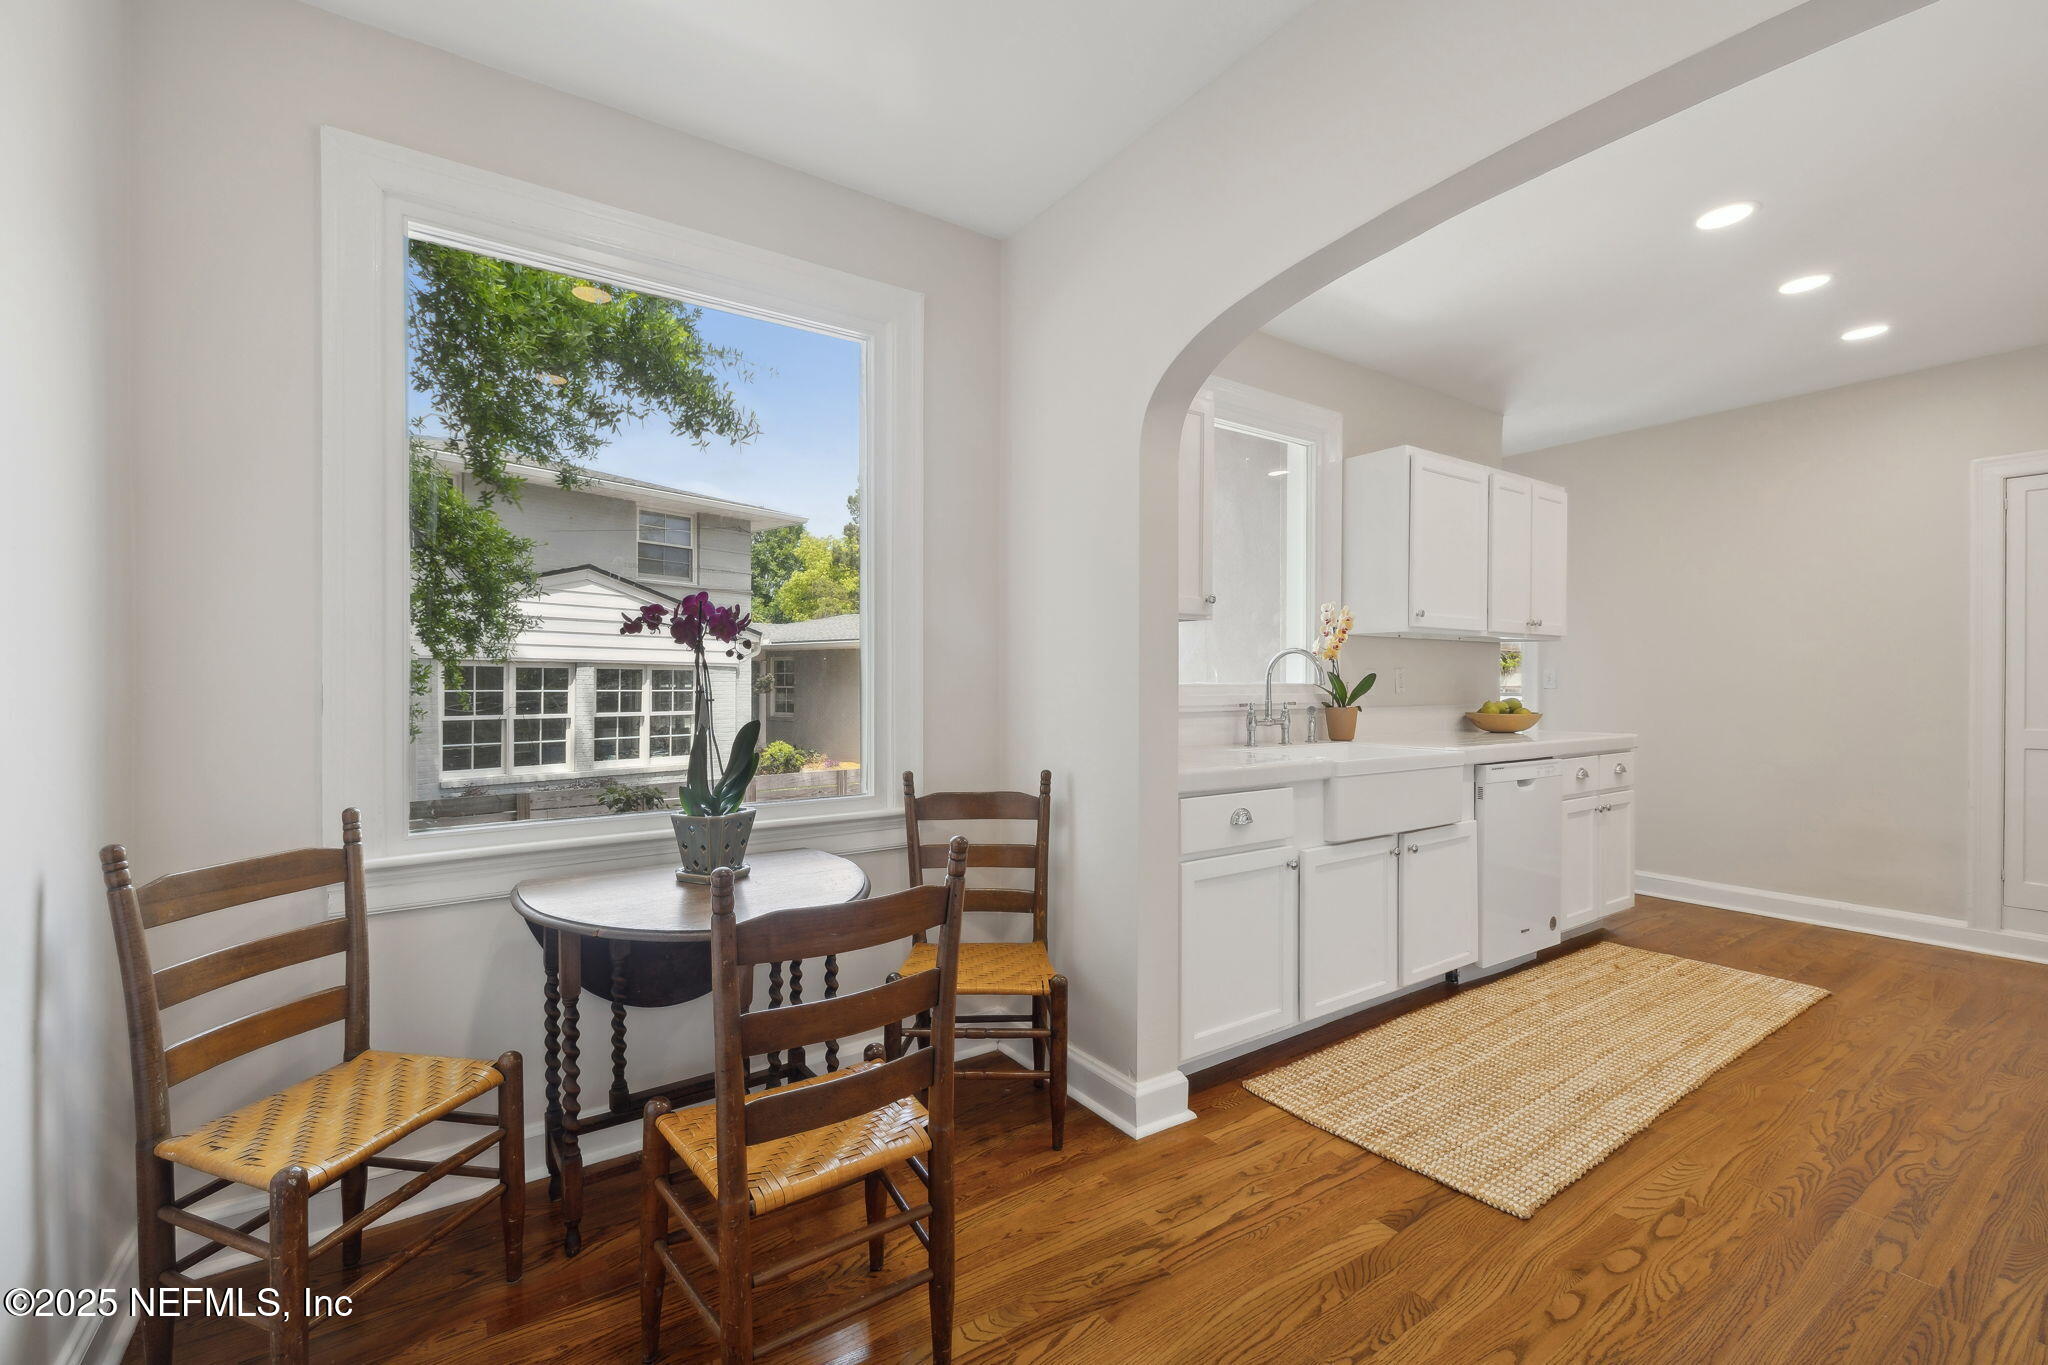
Kitchen with white cabinets and farmhouse sink, adjoining a wooden breakfast nook beside a large window.
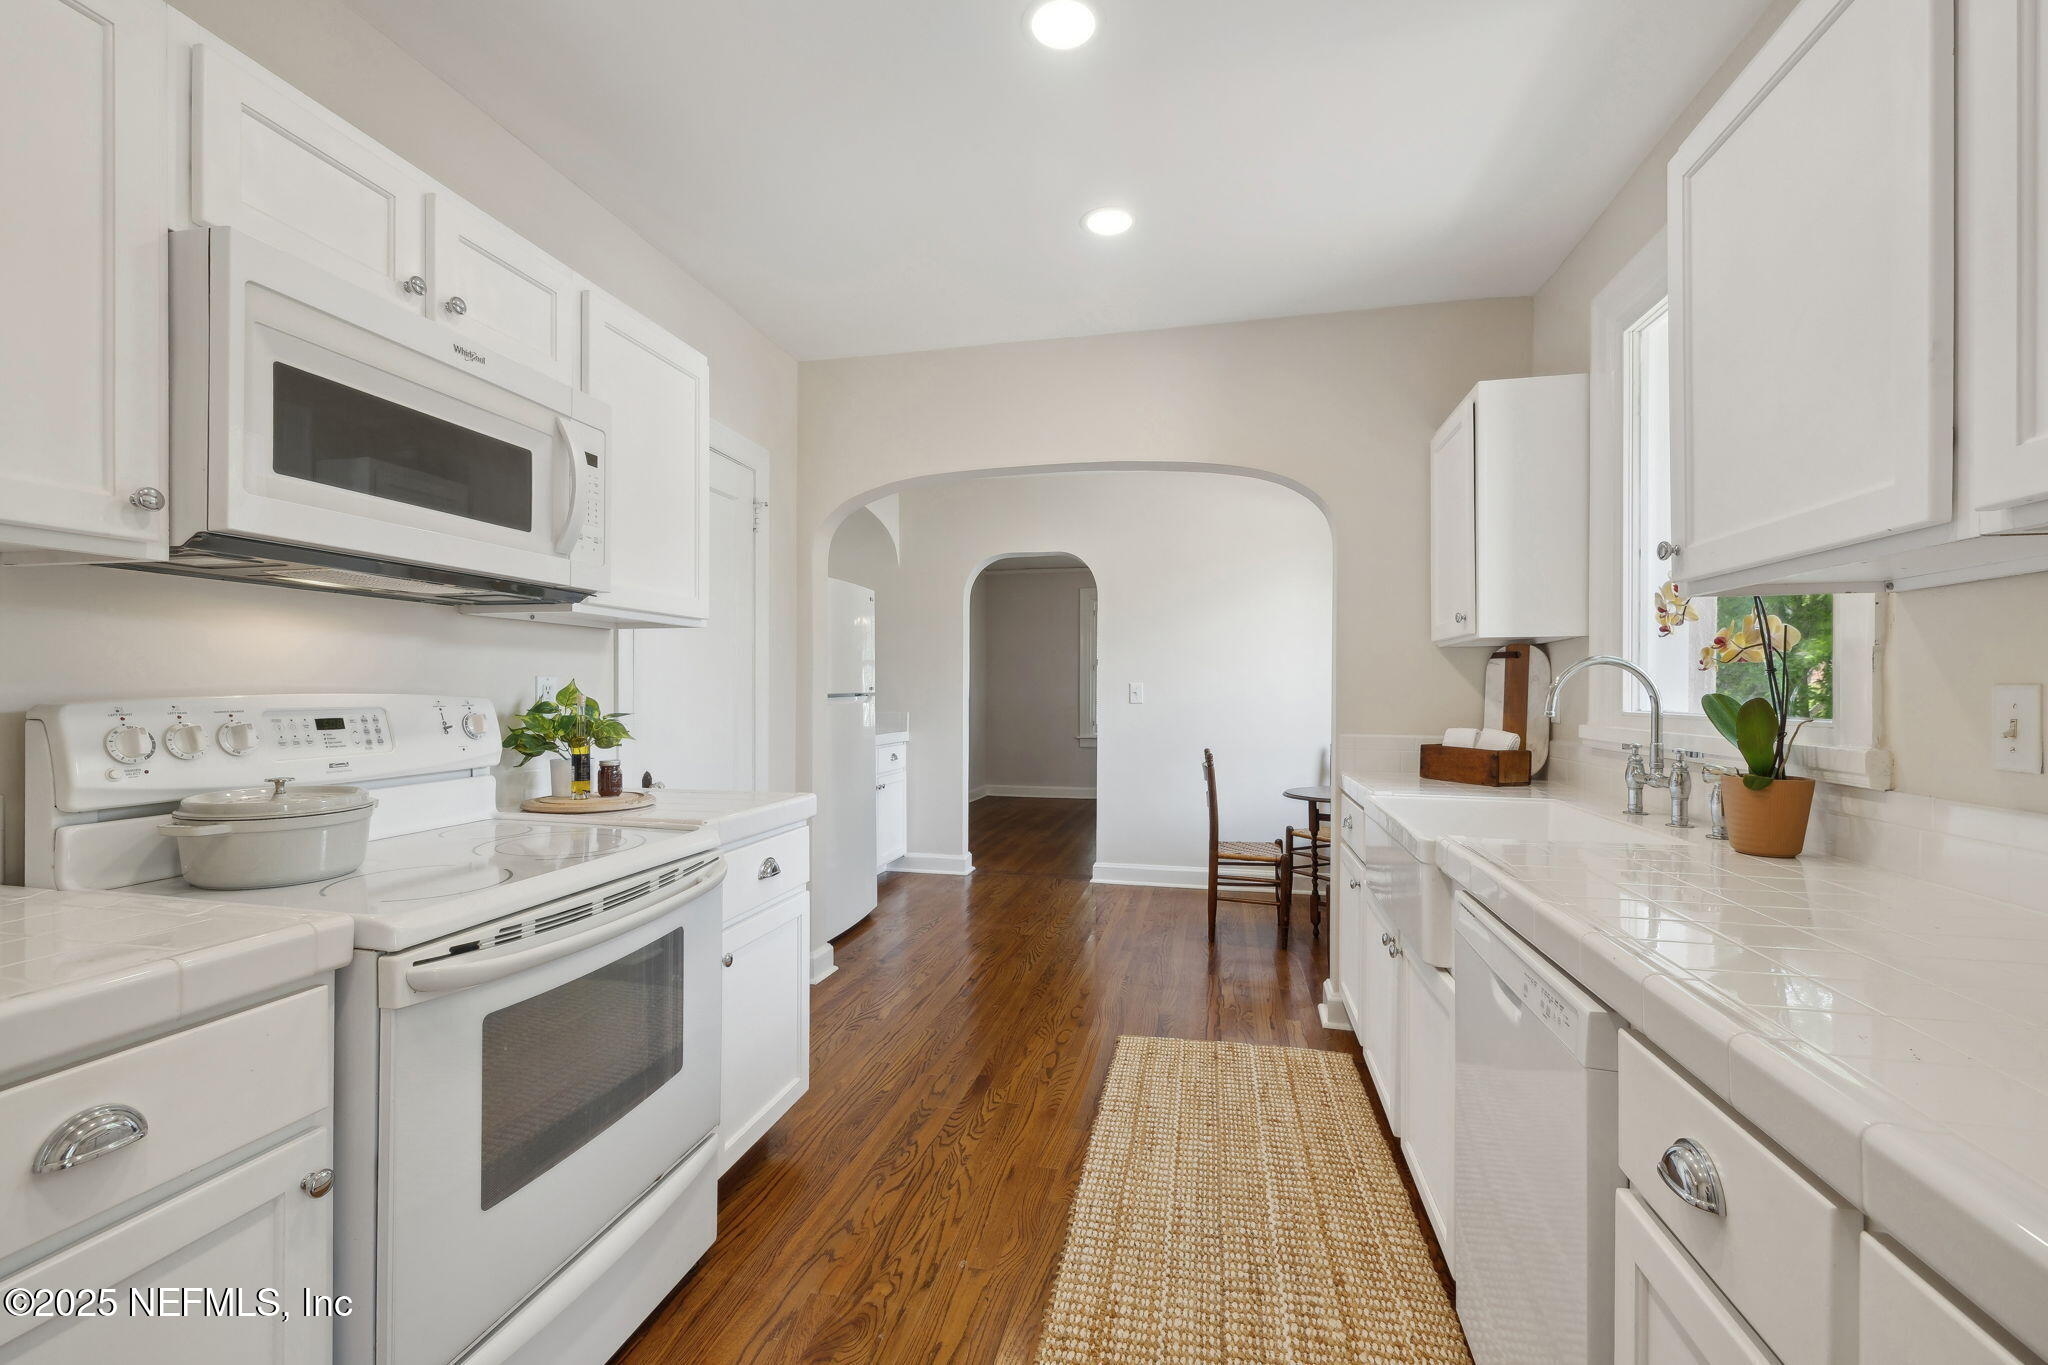
Kitchen with white cabinets, tiled counters, hardwood floors, and an arched opening to the adjoining room.
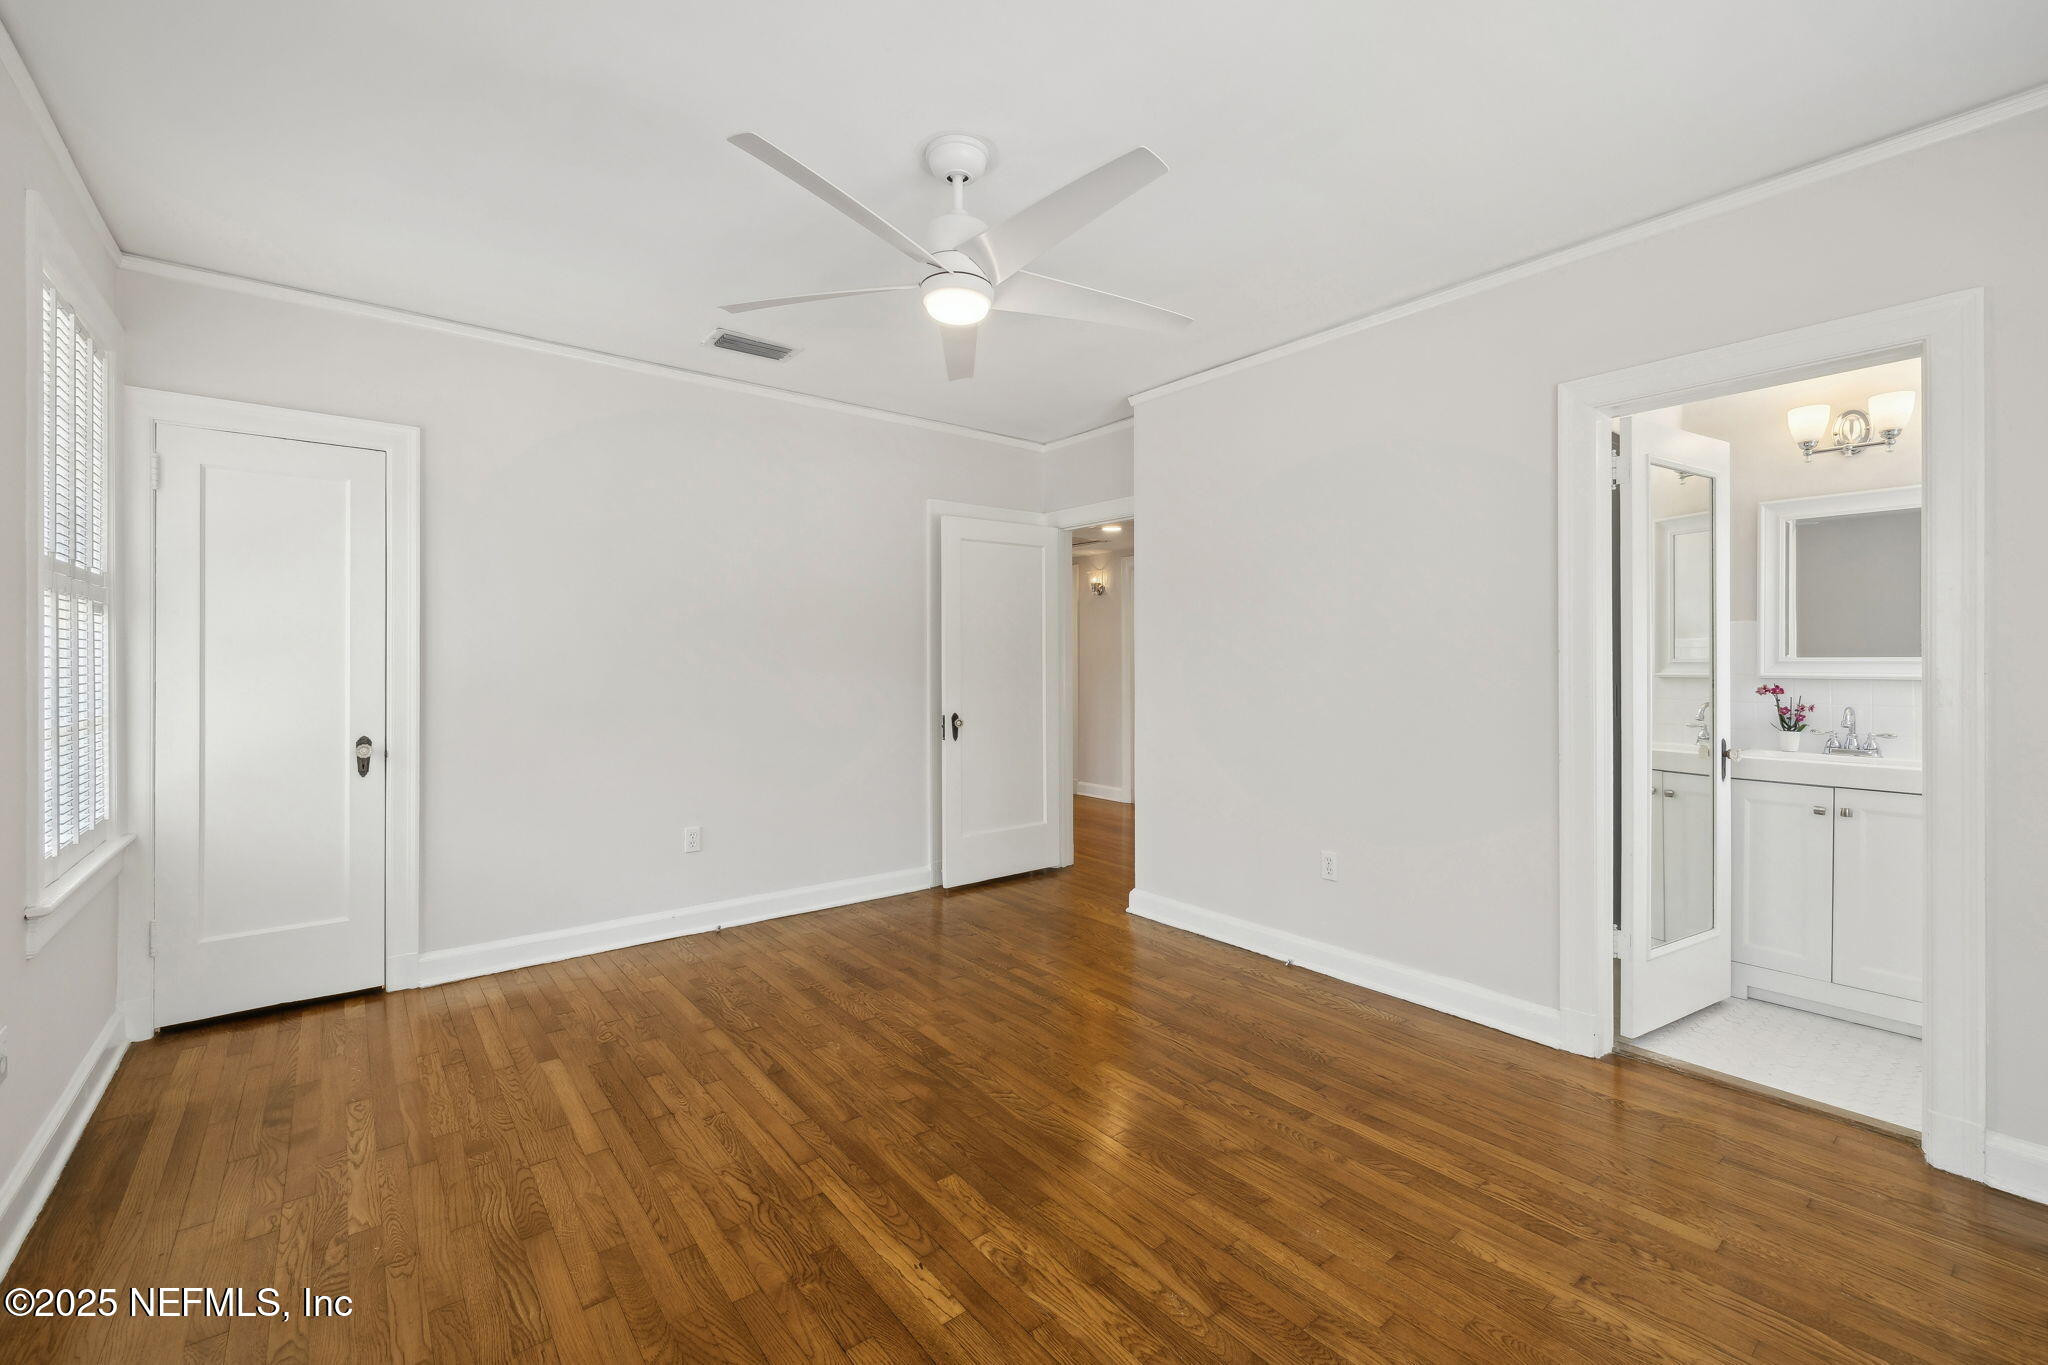
Empty bedroom with hardwood floors, ceiling fan, shuttered windows, and an adjoining bathroom.
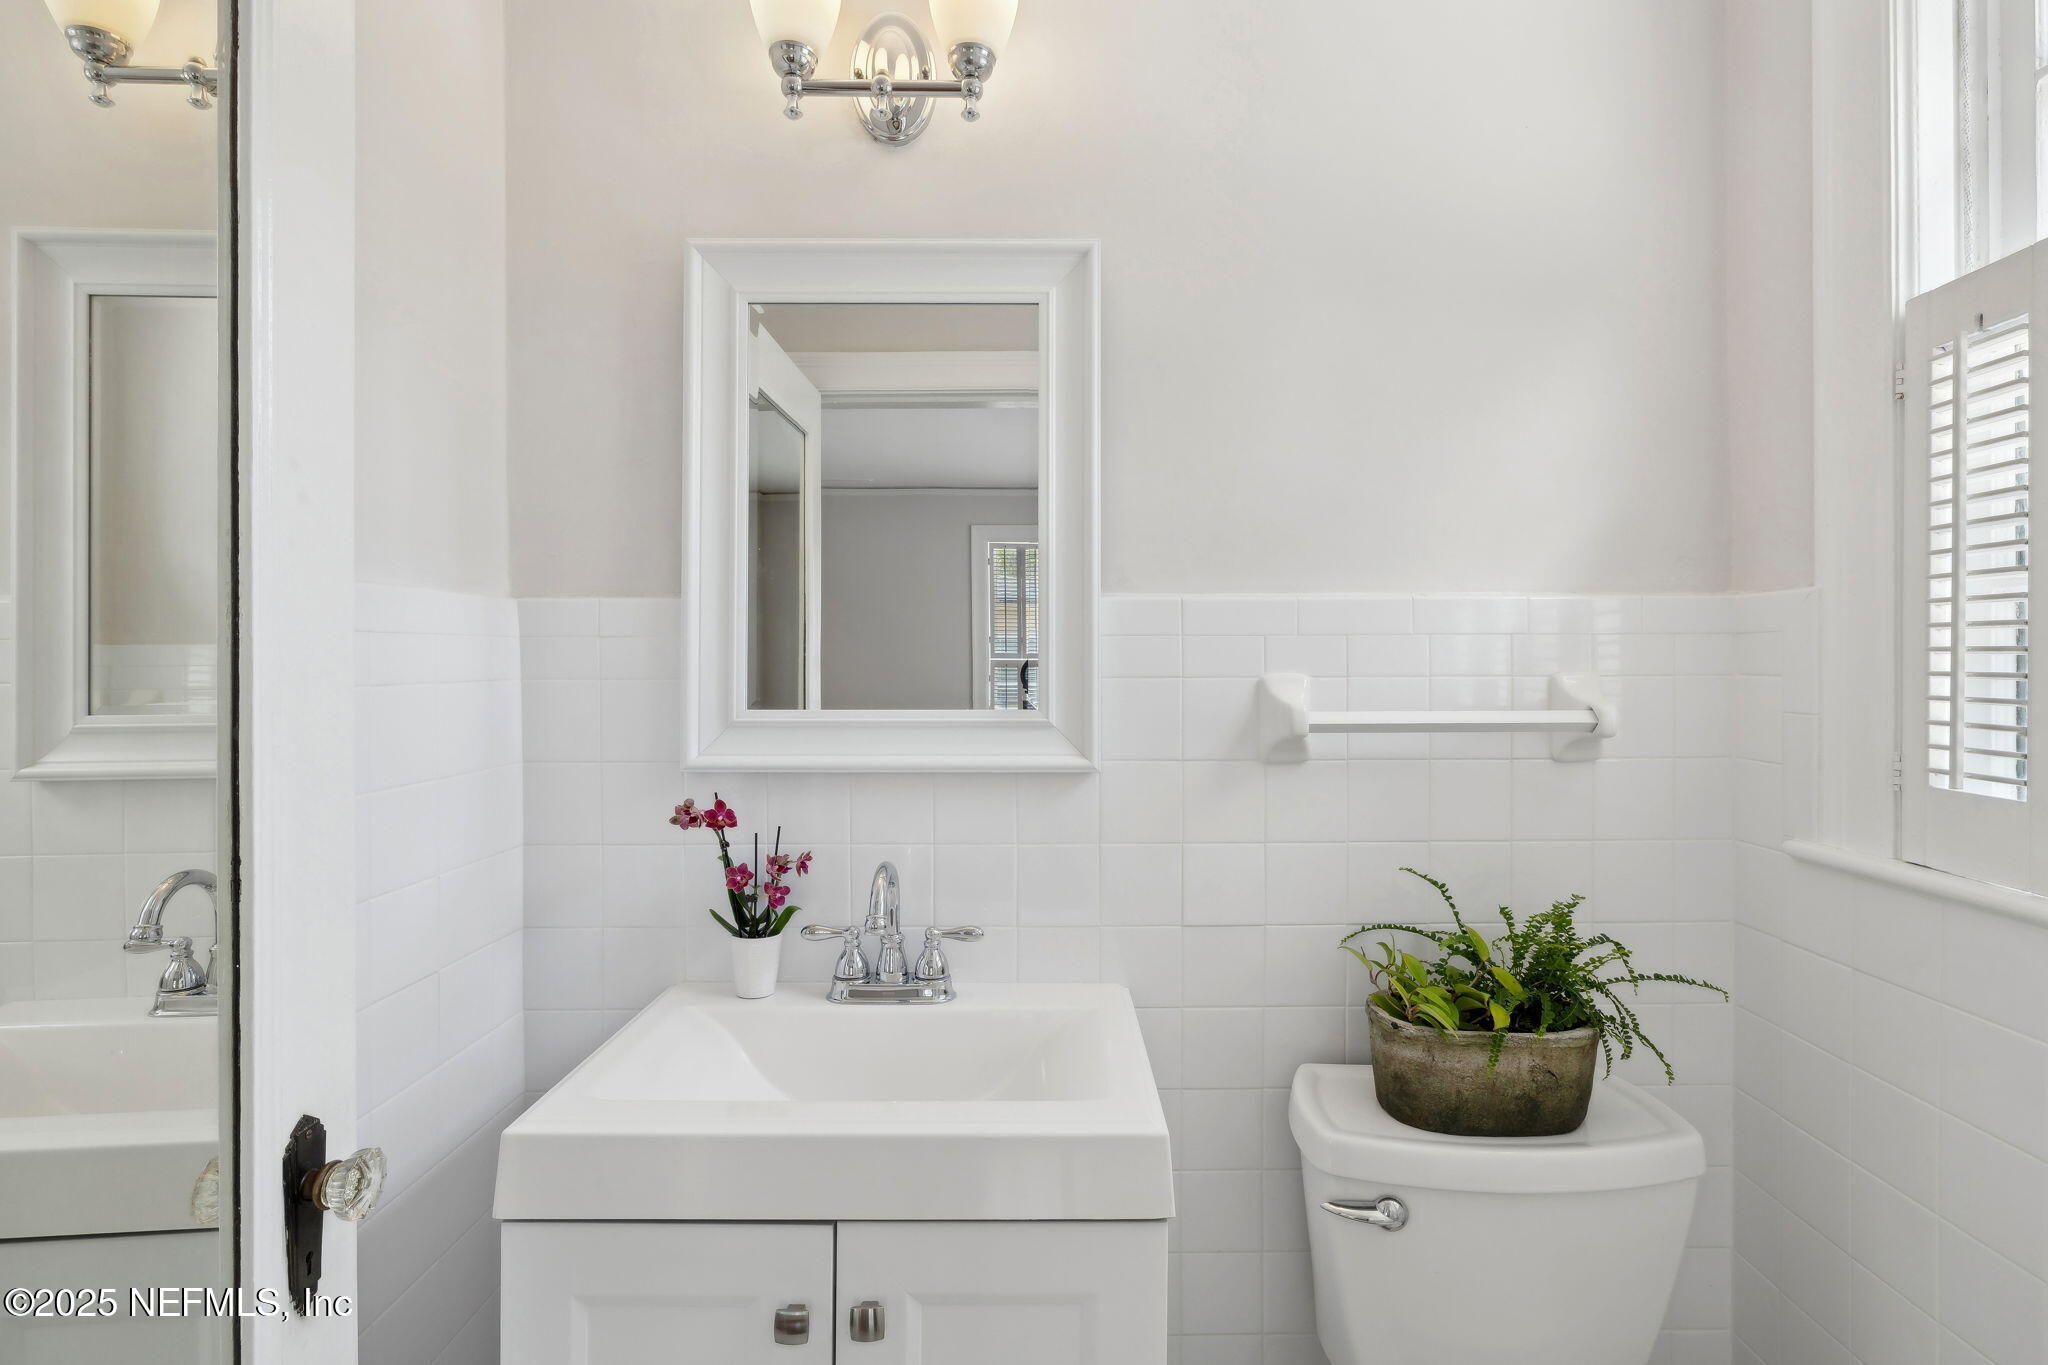
White bathroom with tiled walls, a vanity, framed mirror, and toilet topped with a fern.
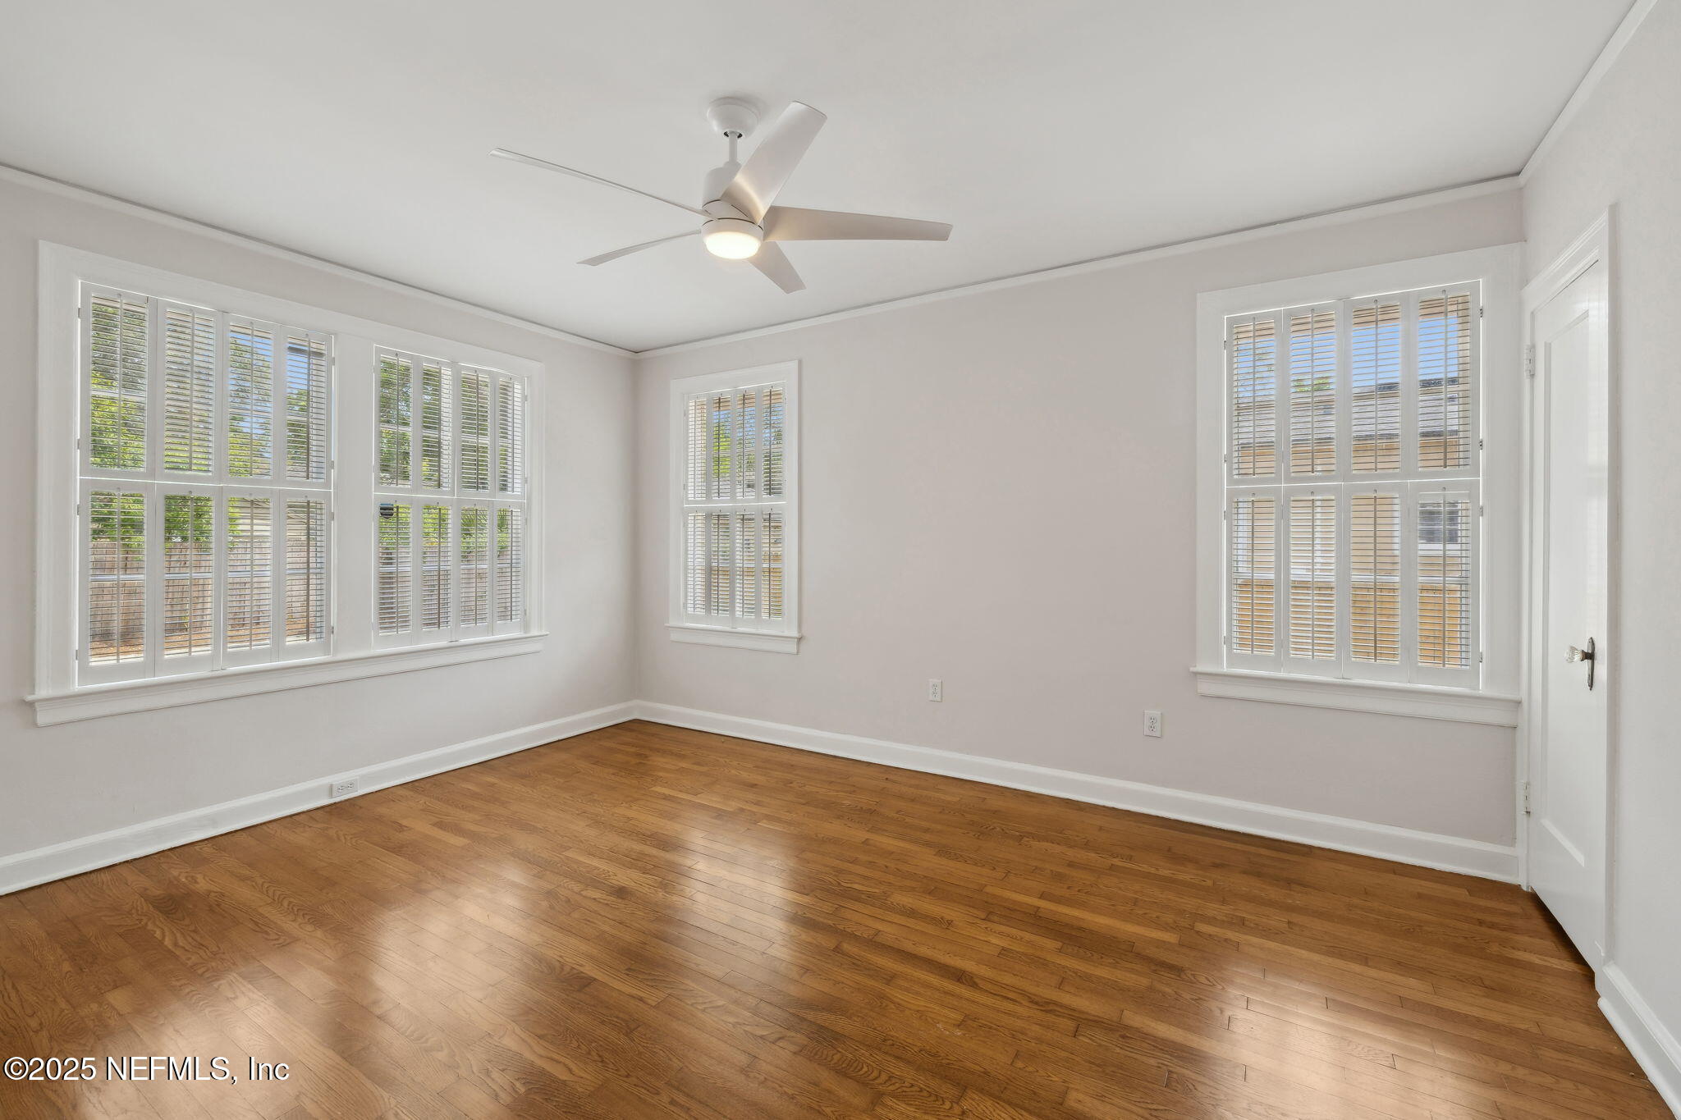
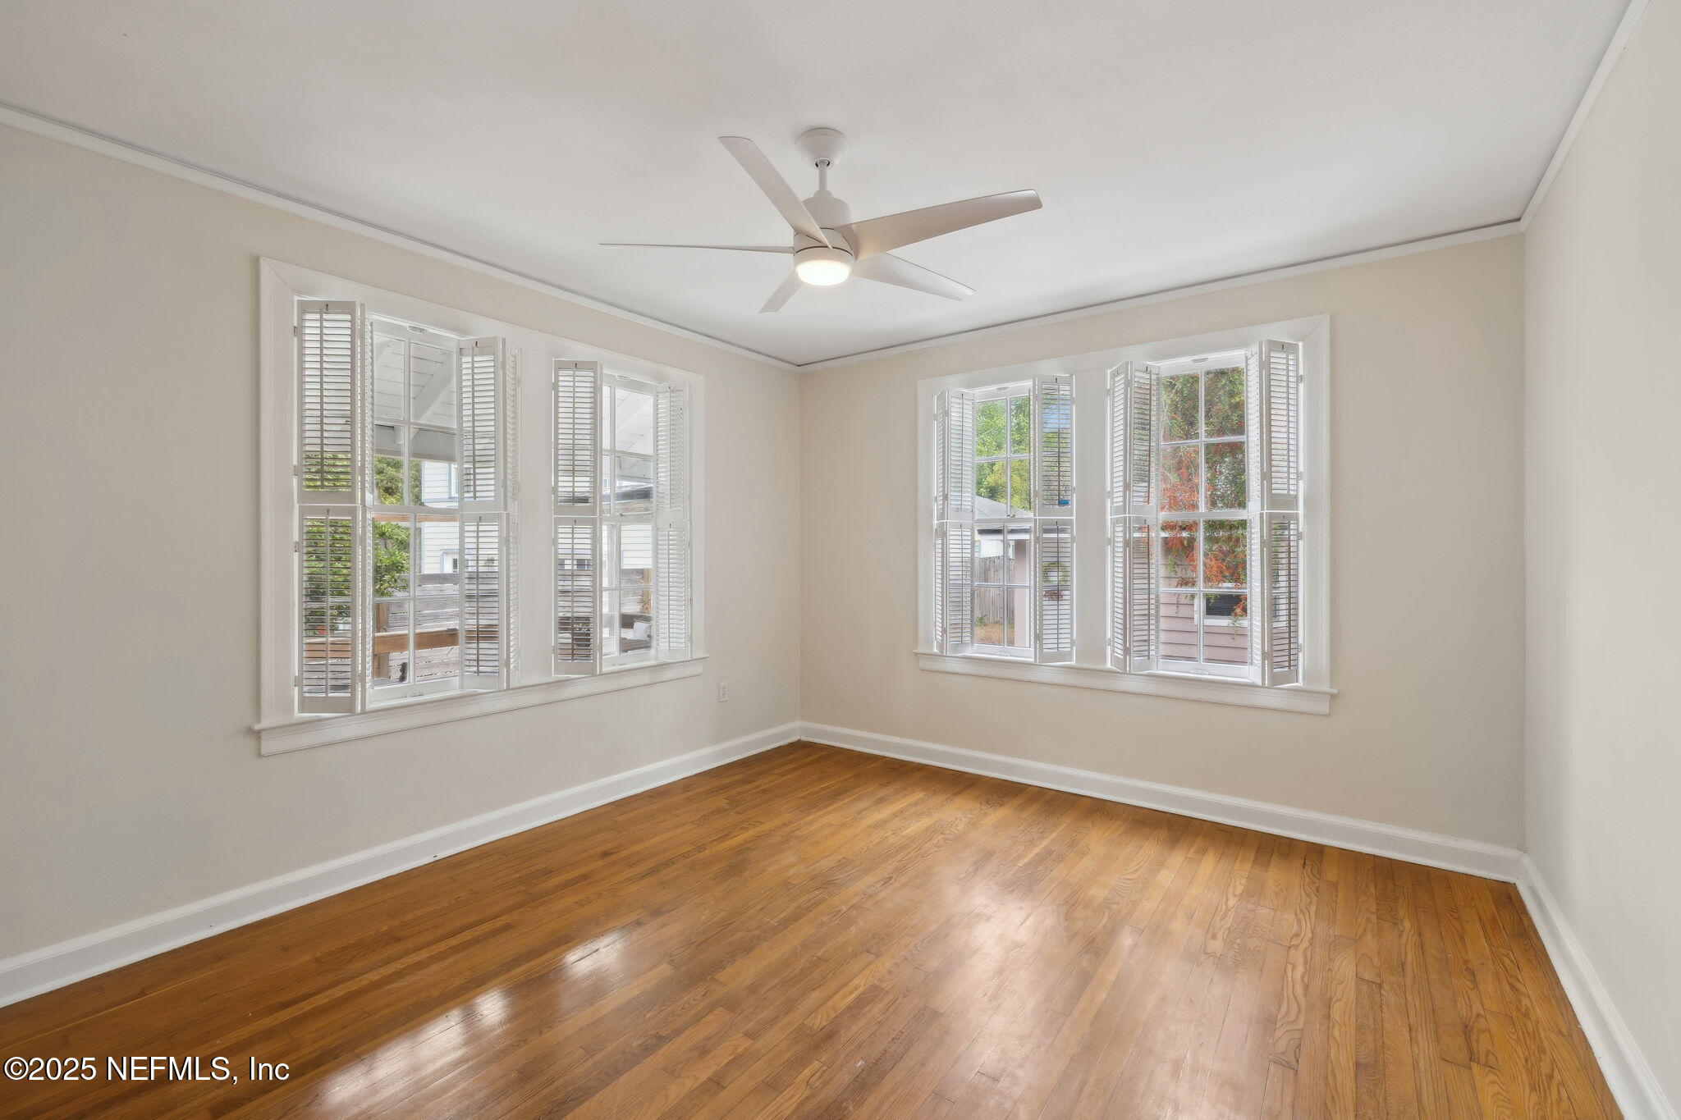
Empty room with hardwood floors, a ceiling fan, and multiple shuttered windows.
Empty room with polished hardwood floors, a ceiling fan, and two large windows with blinds.
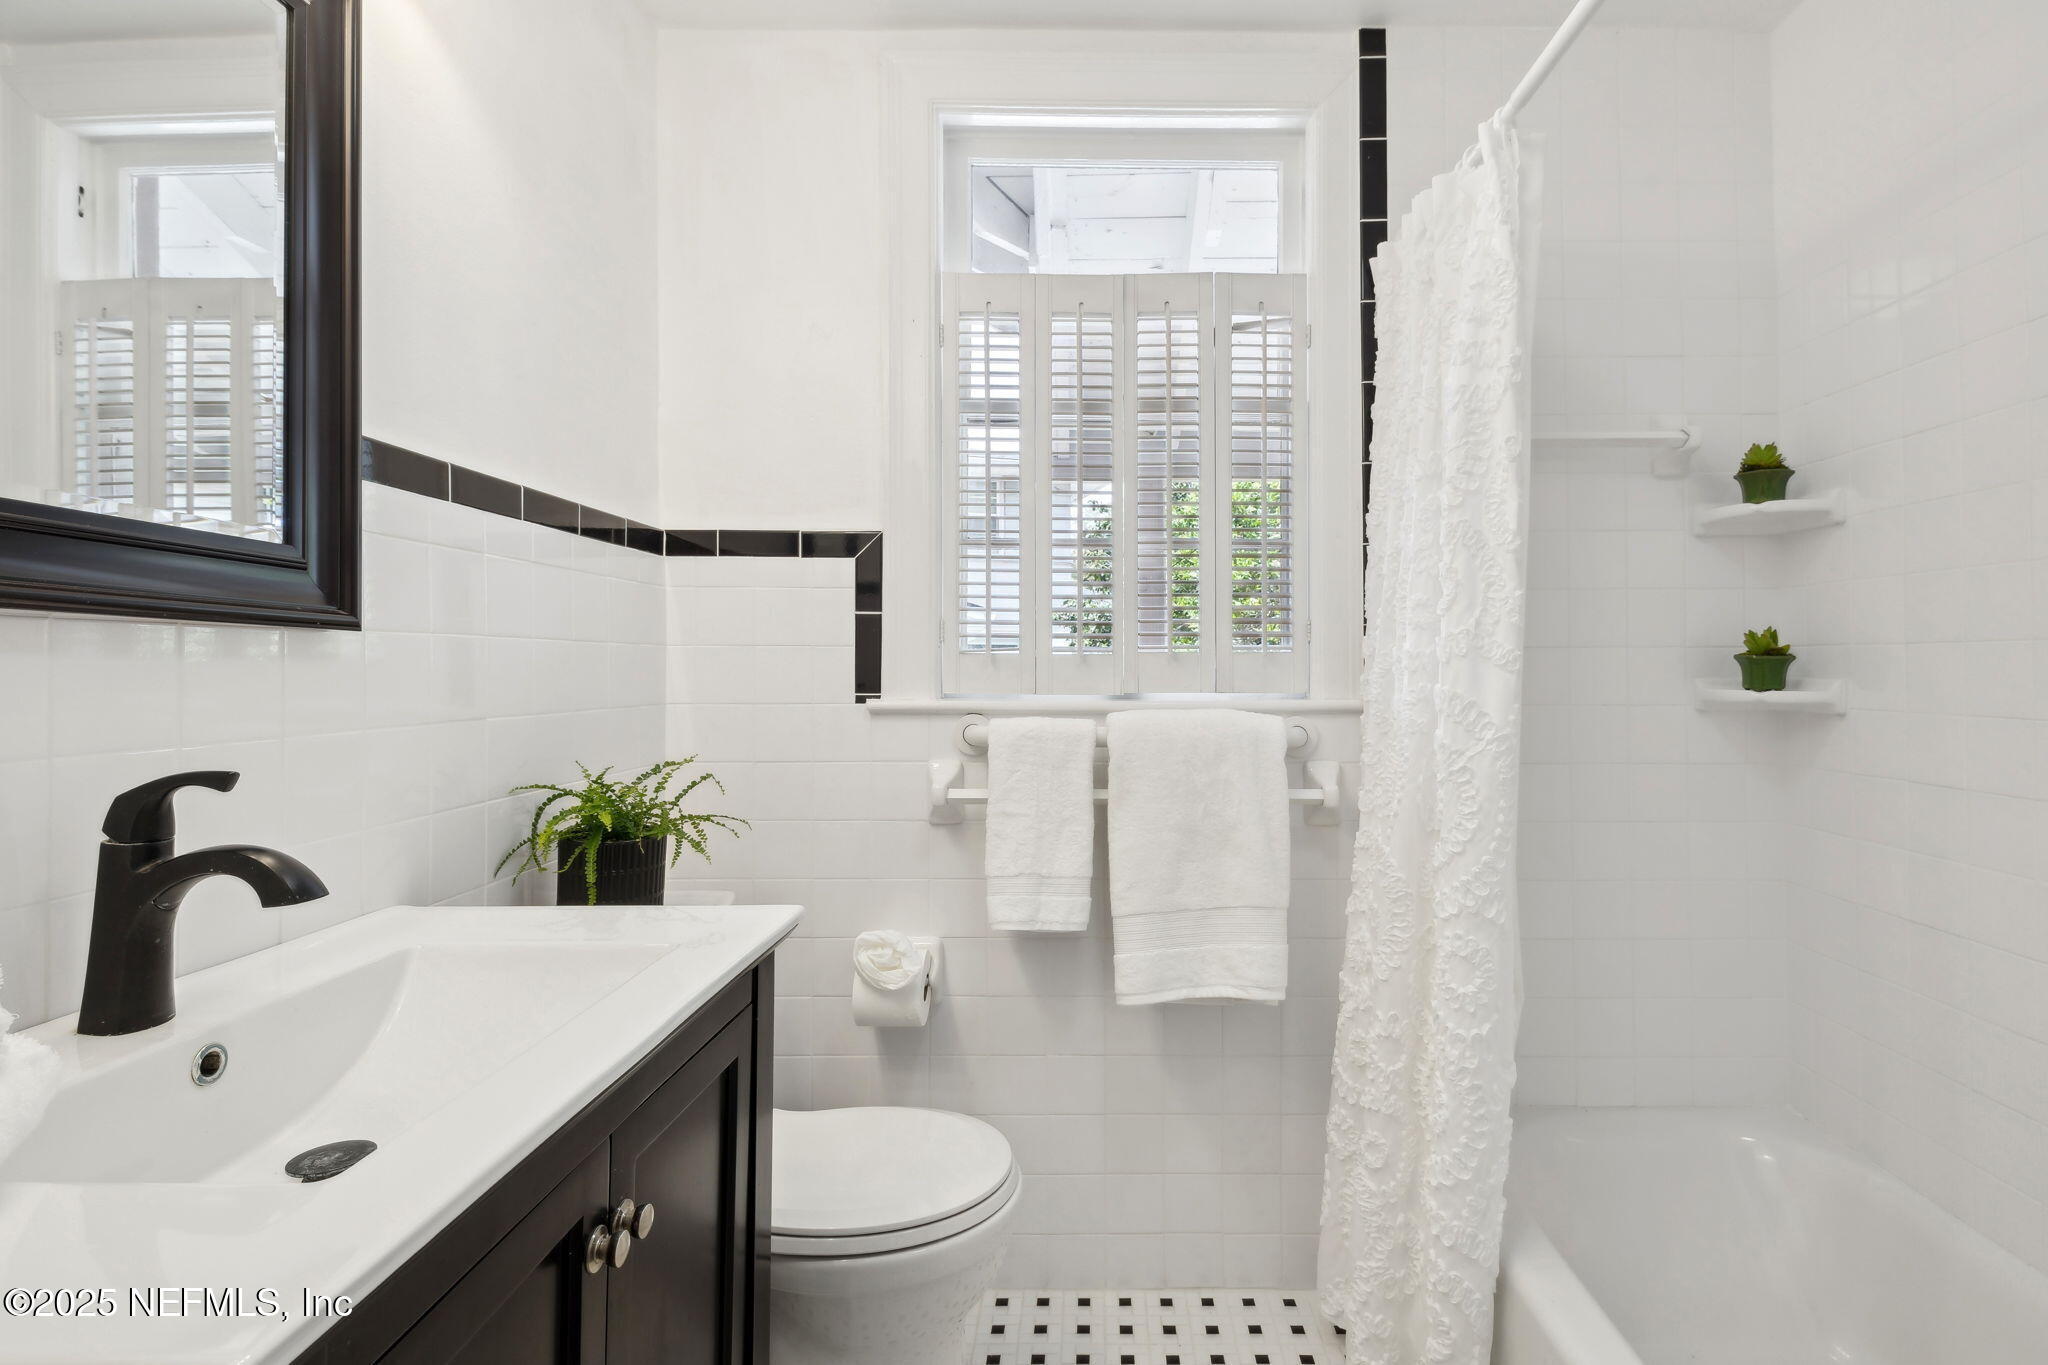
White-tiled bathroom with a dark vanity, shuttered window, and textured shower curtain.
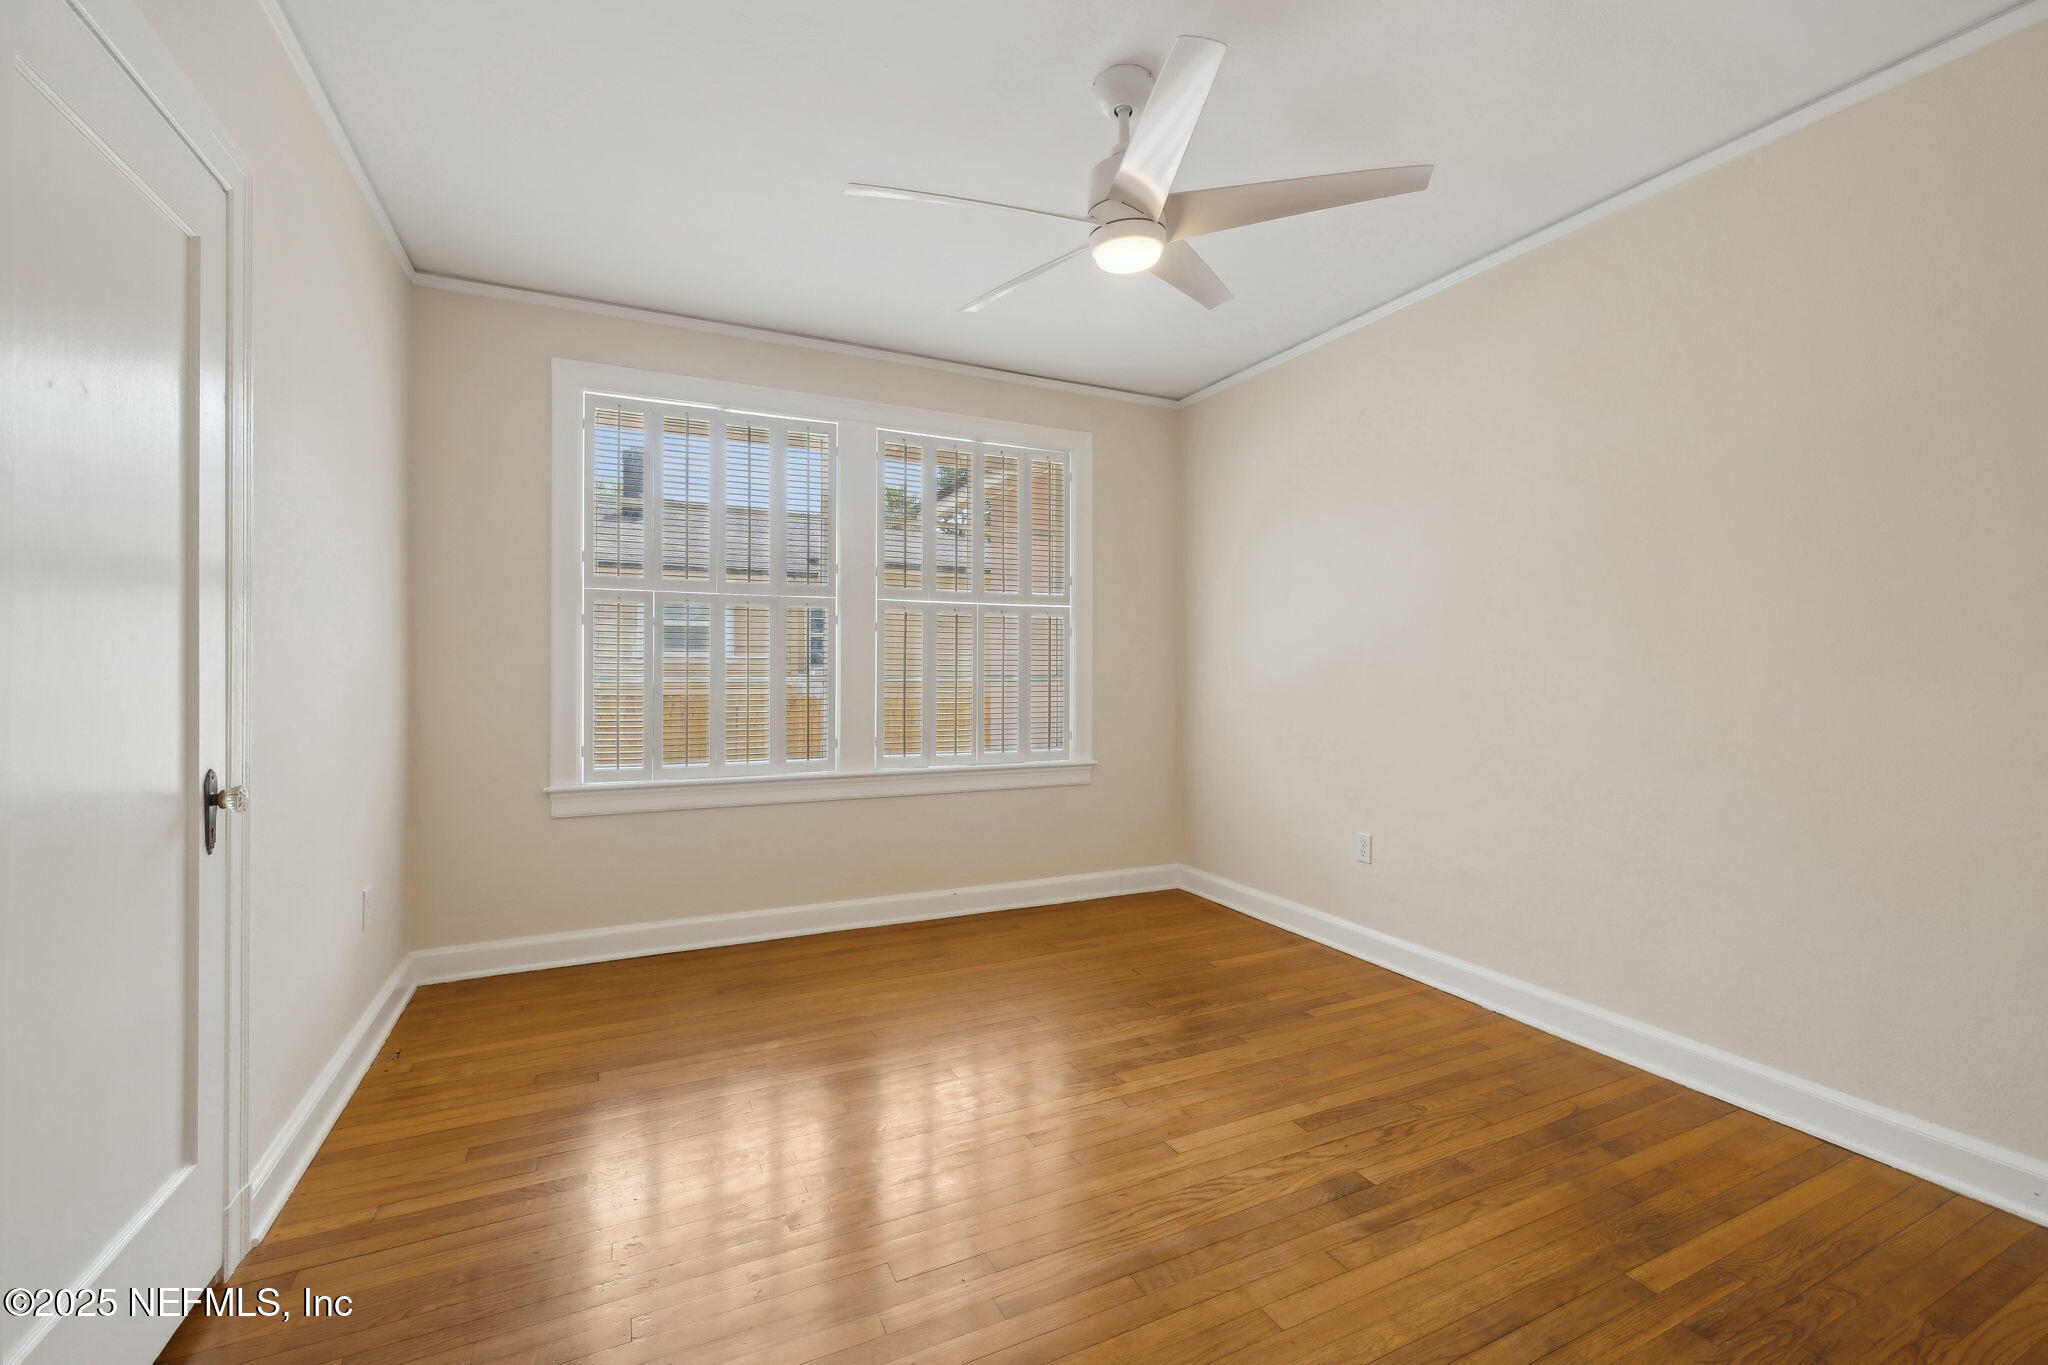
Empty bedroom with hardwood floors, plantation shutters, and a ceiling fan.
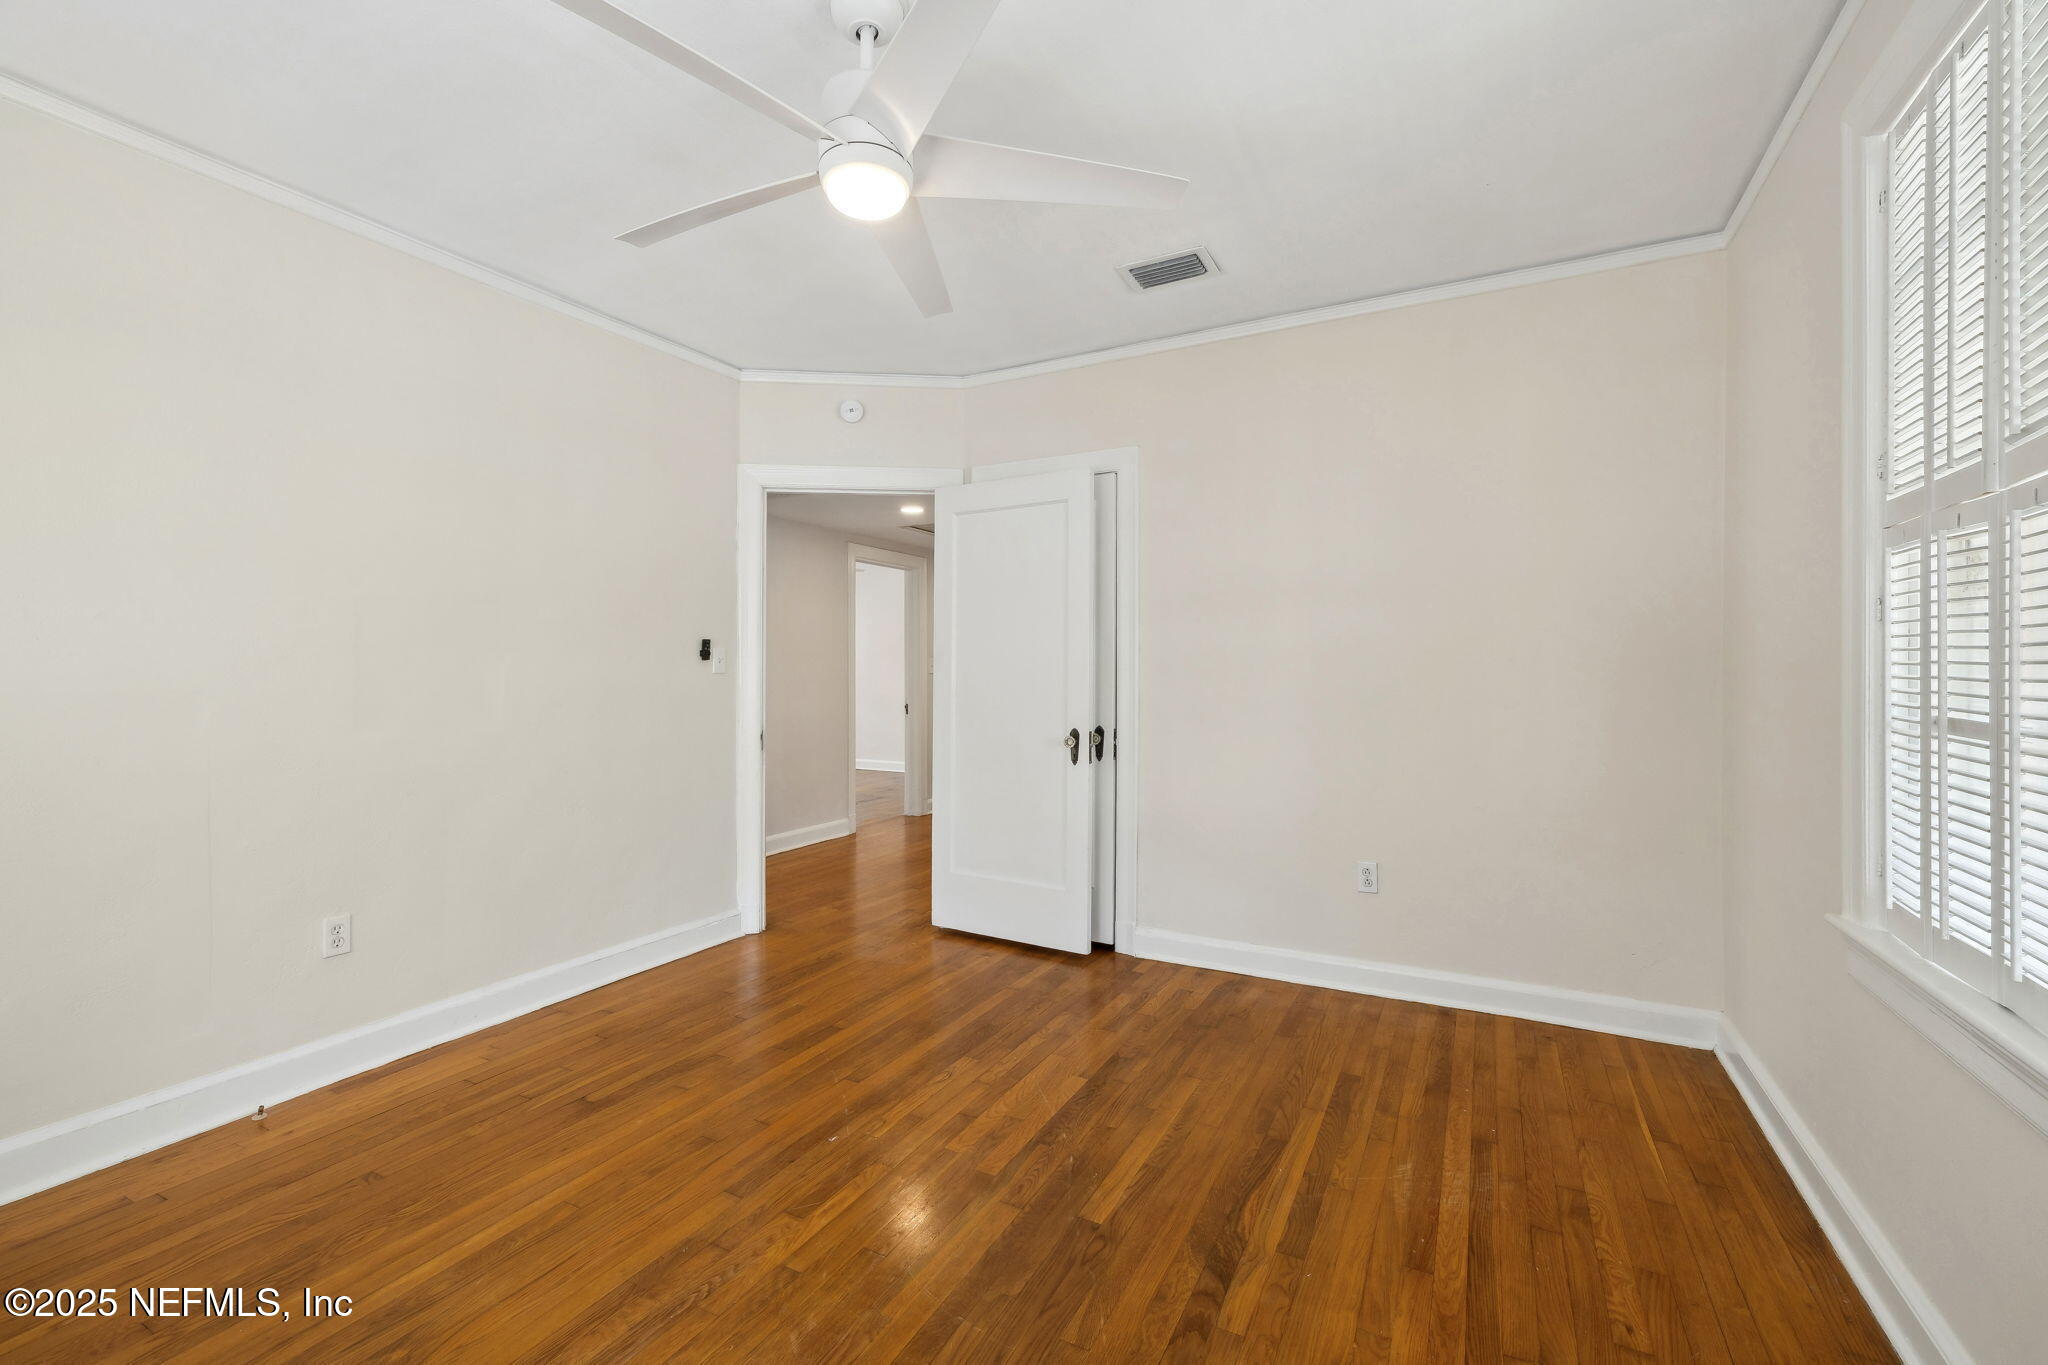
Empty room with polished hardwood floors, shuttered windows, and a ceiling fan.
Living room with hardwood floors, a large patterned rug, shuttered windows, and a wooden bench.
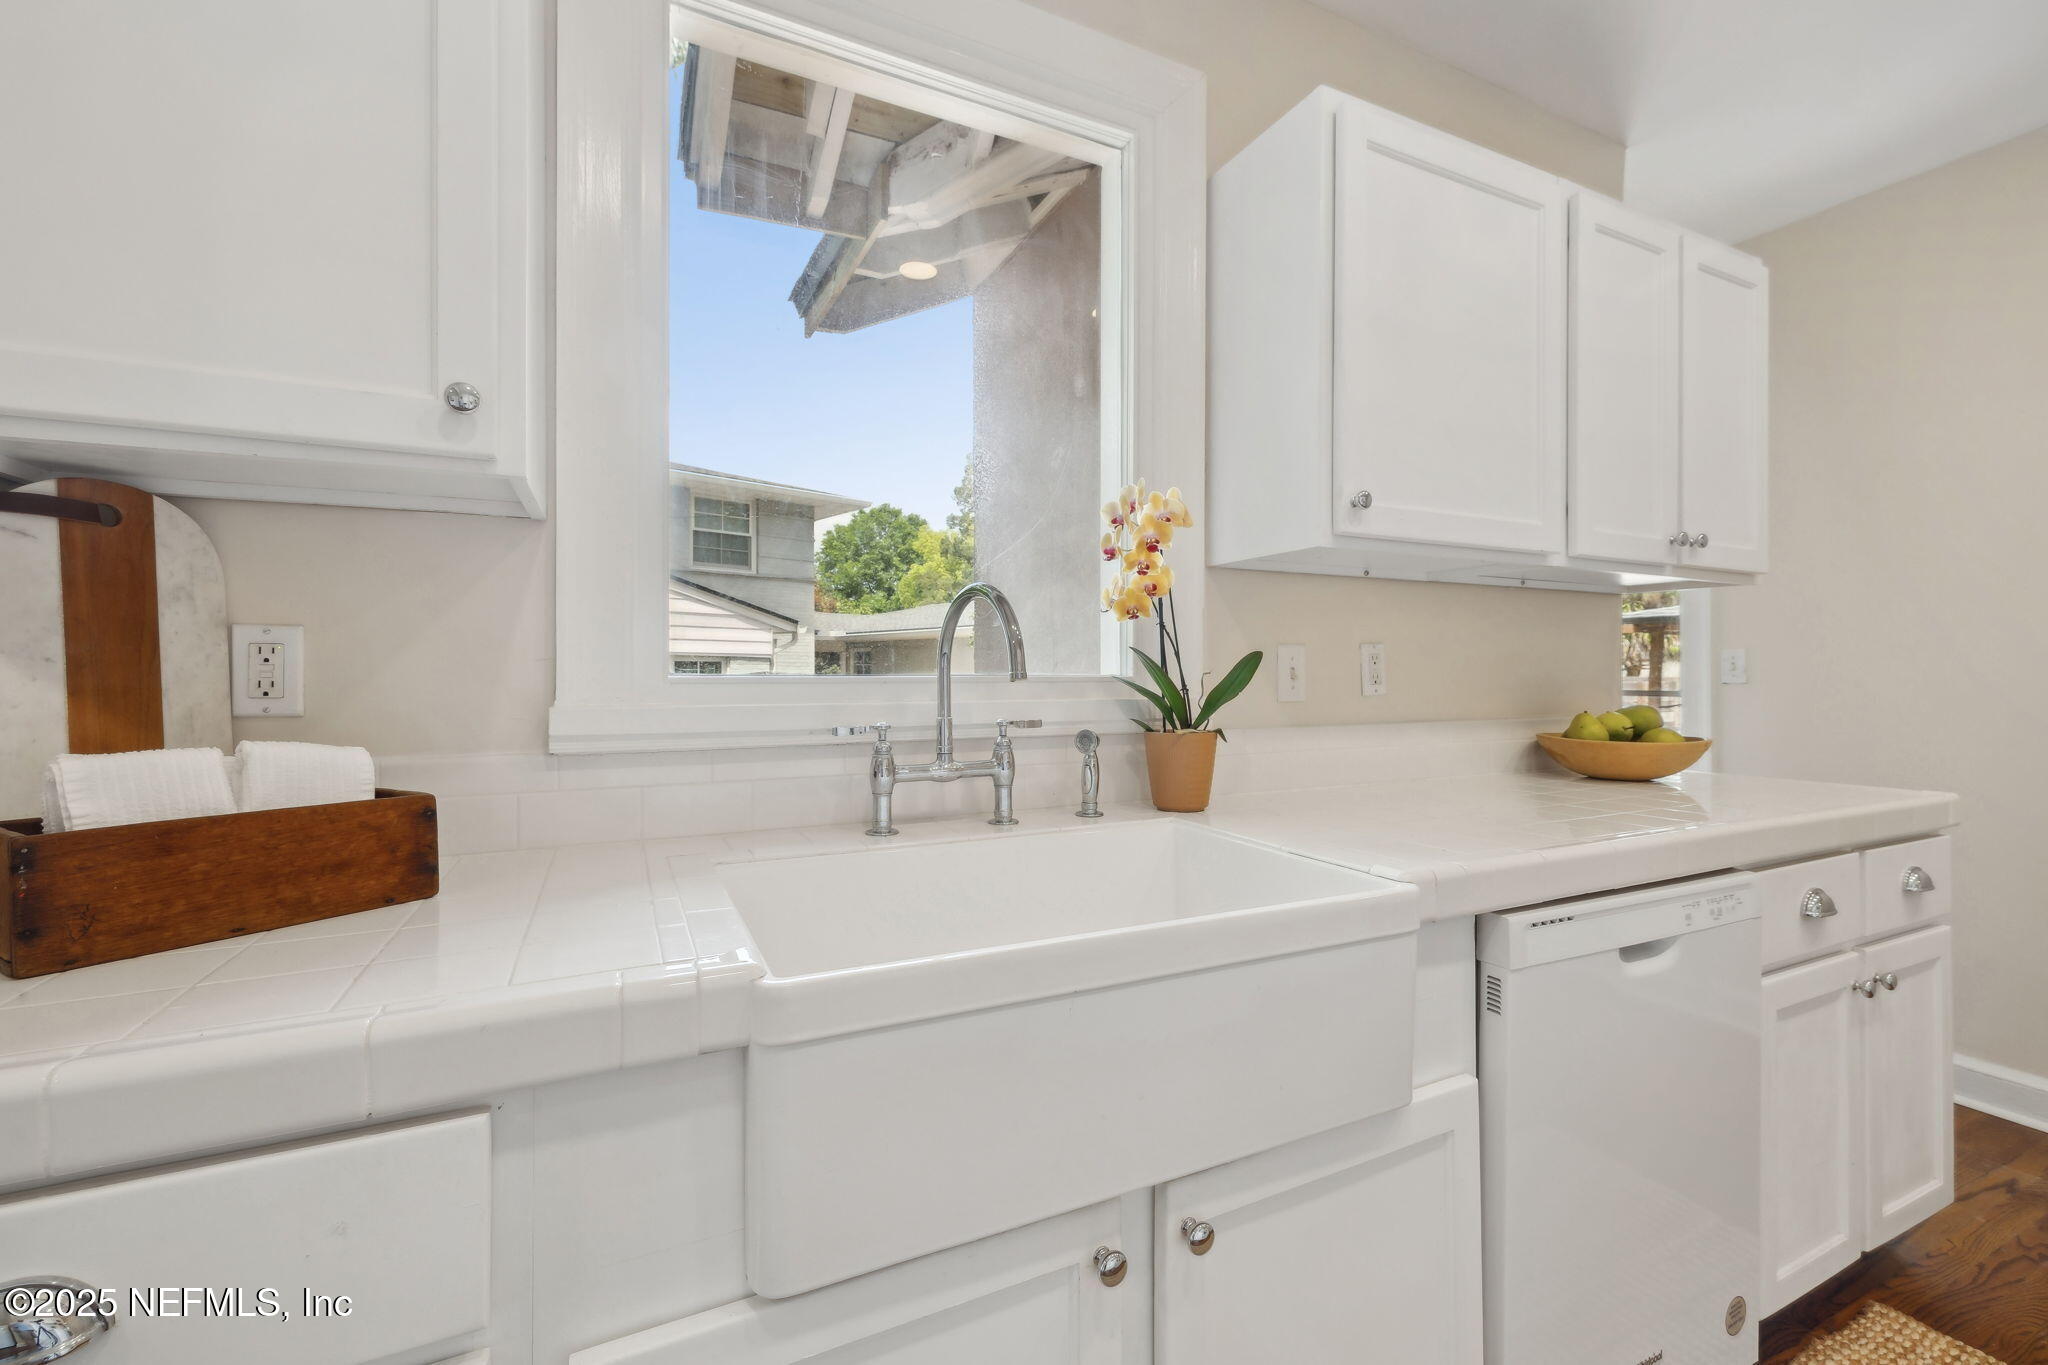
Bright white kitchen with a farmhouse sink beneath a large window and tiled countertops.
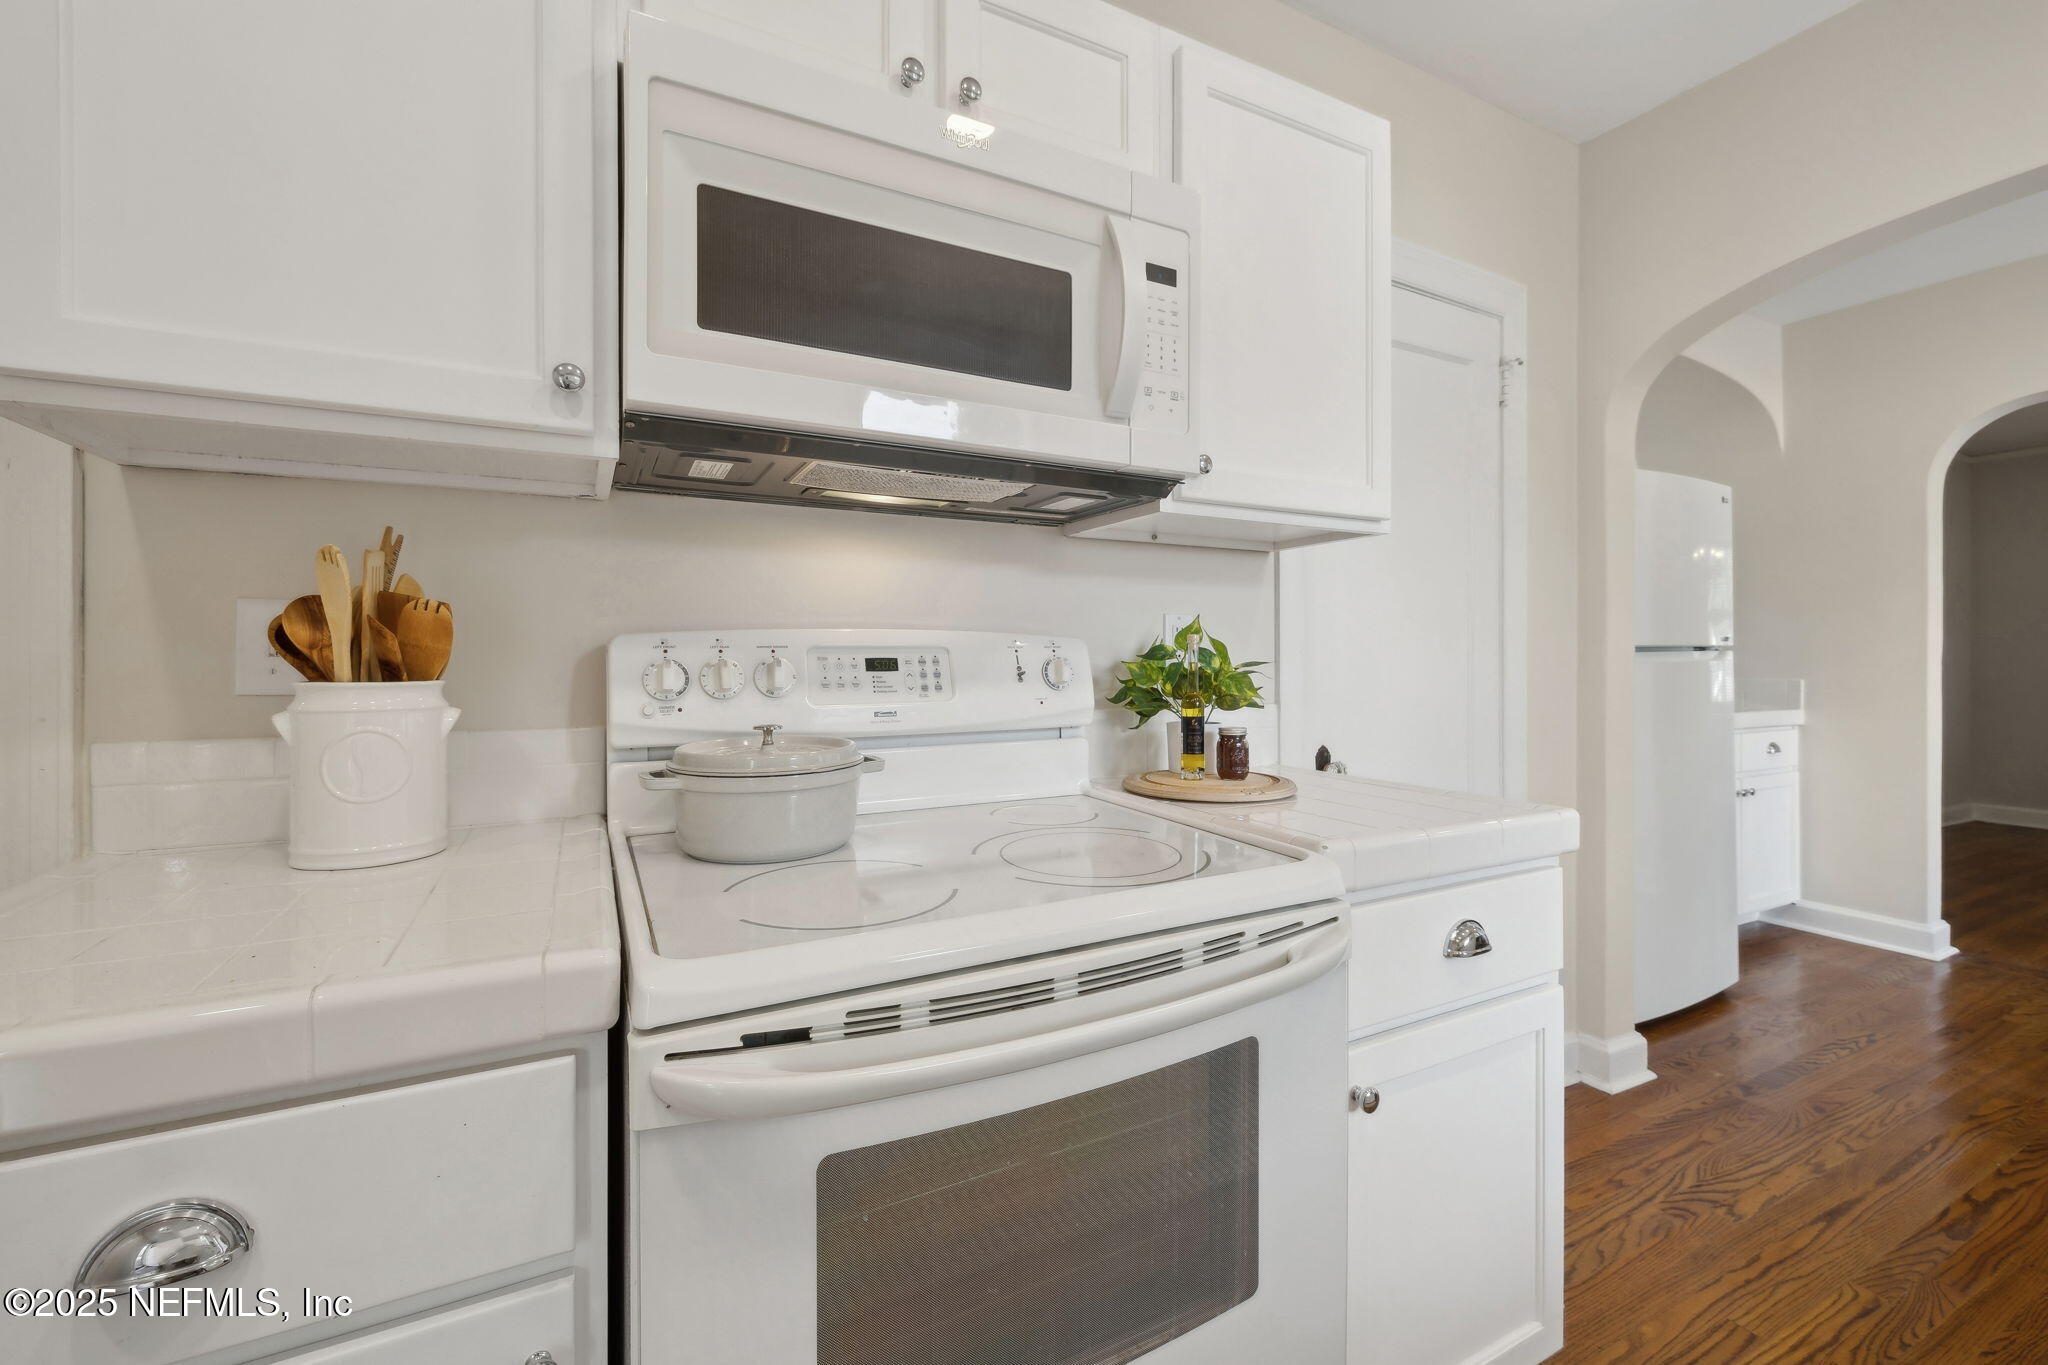
White kitchen with an electric range, overhead microwave, tiled counters, and an arched opening to hardwood-floored space.
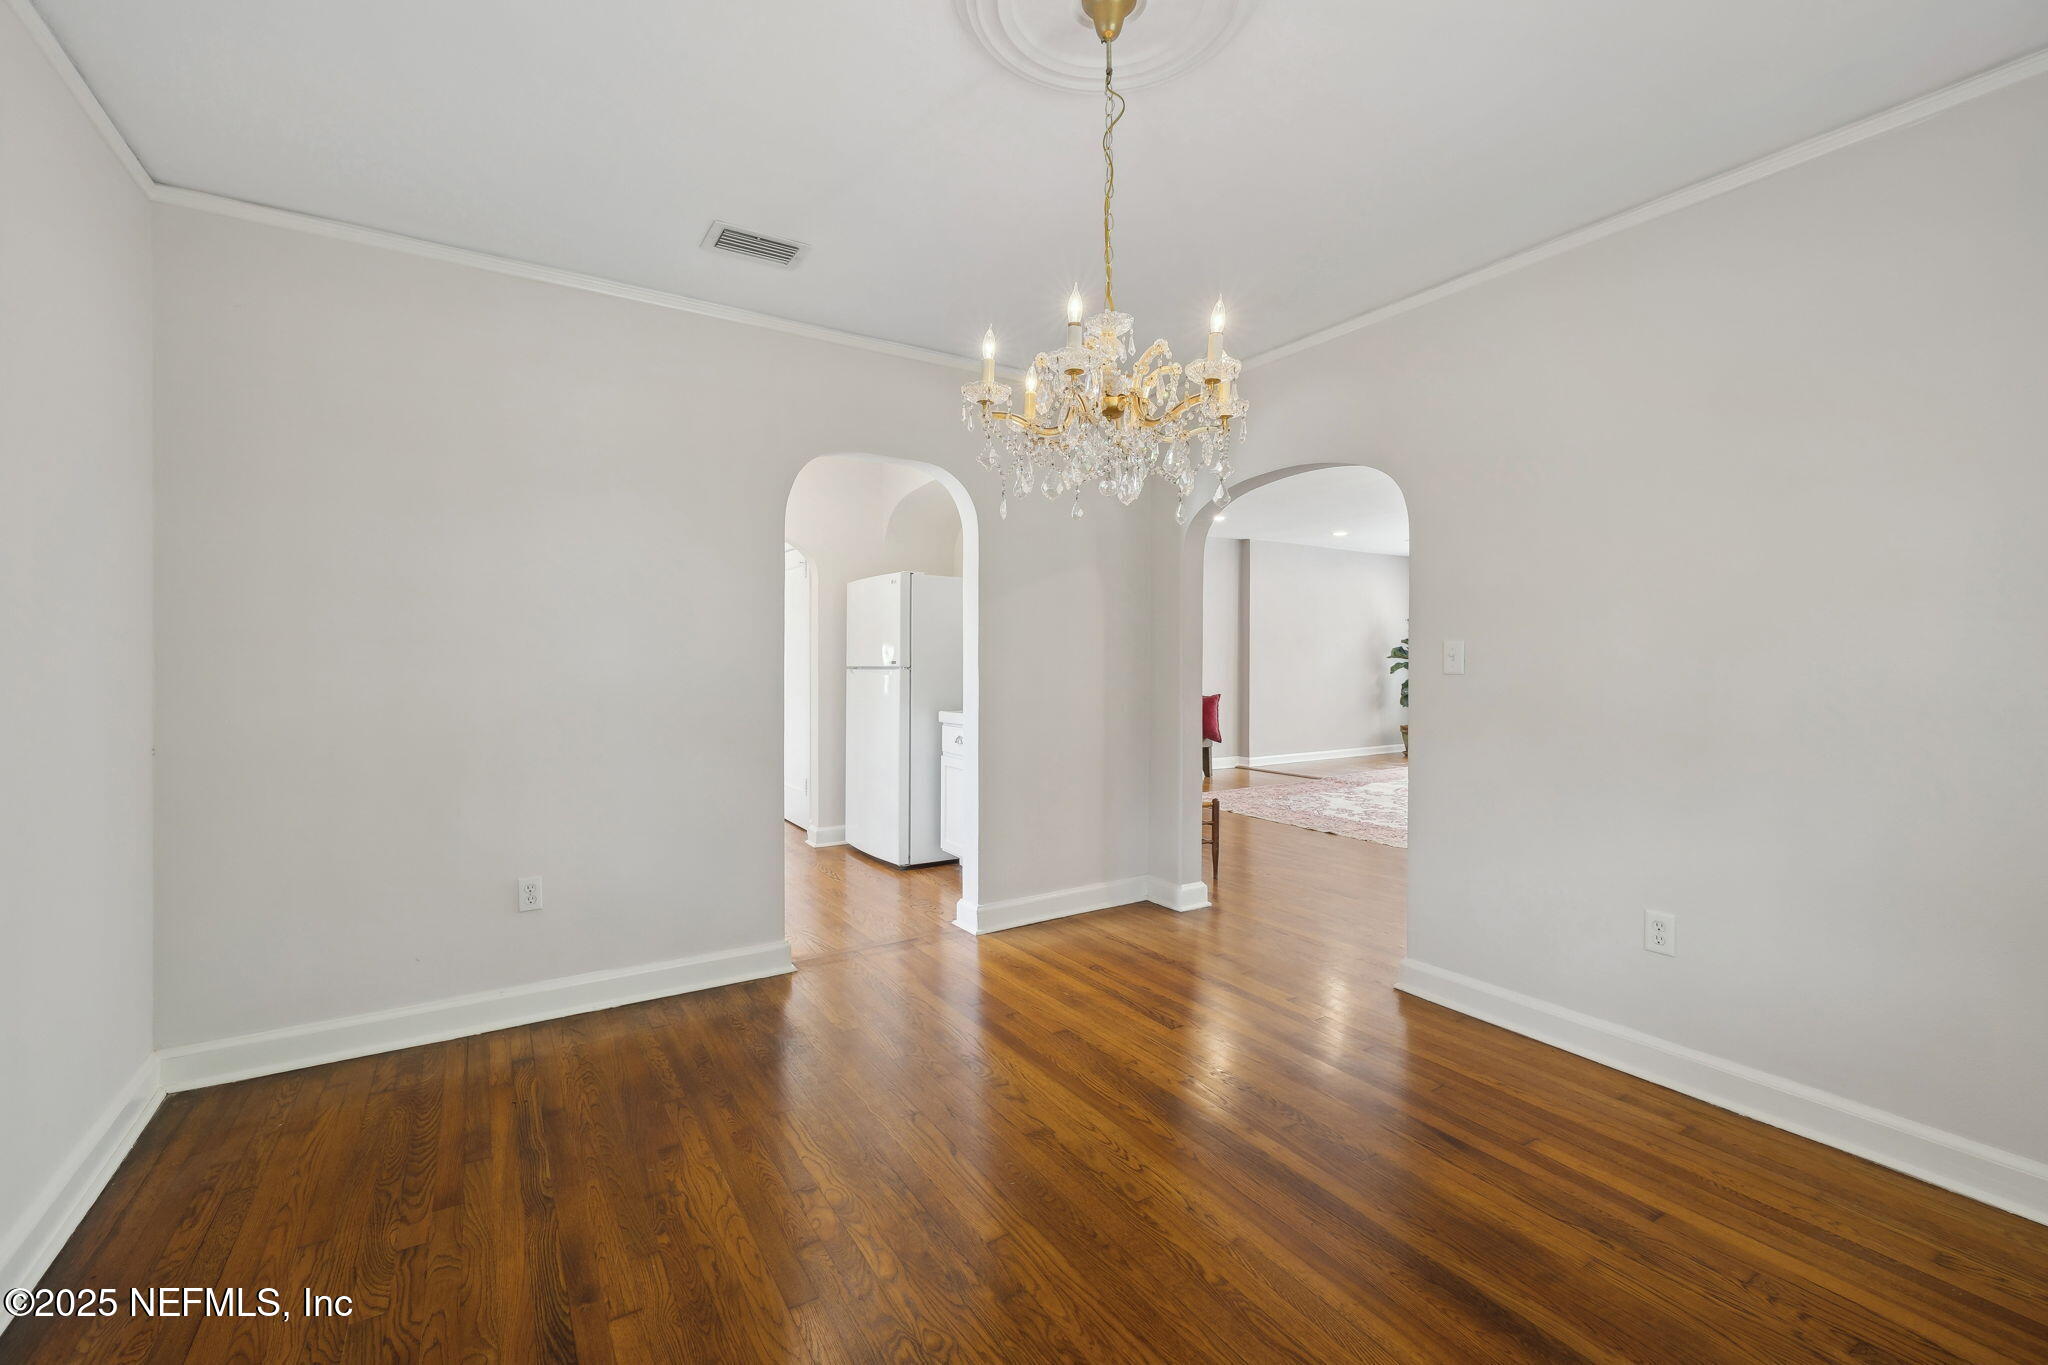
Dining room with polished hardwood floors, a crystal chandelier, and arched openings to adjoining rooms.
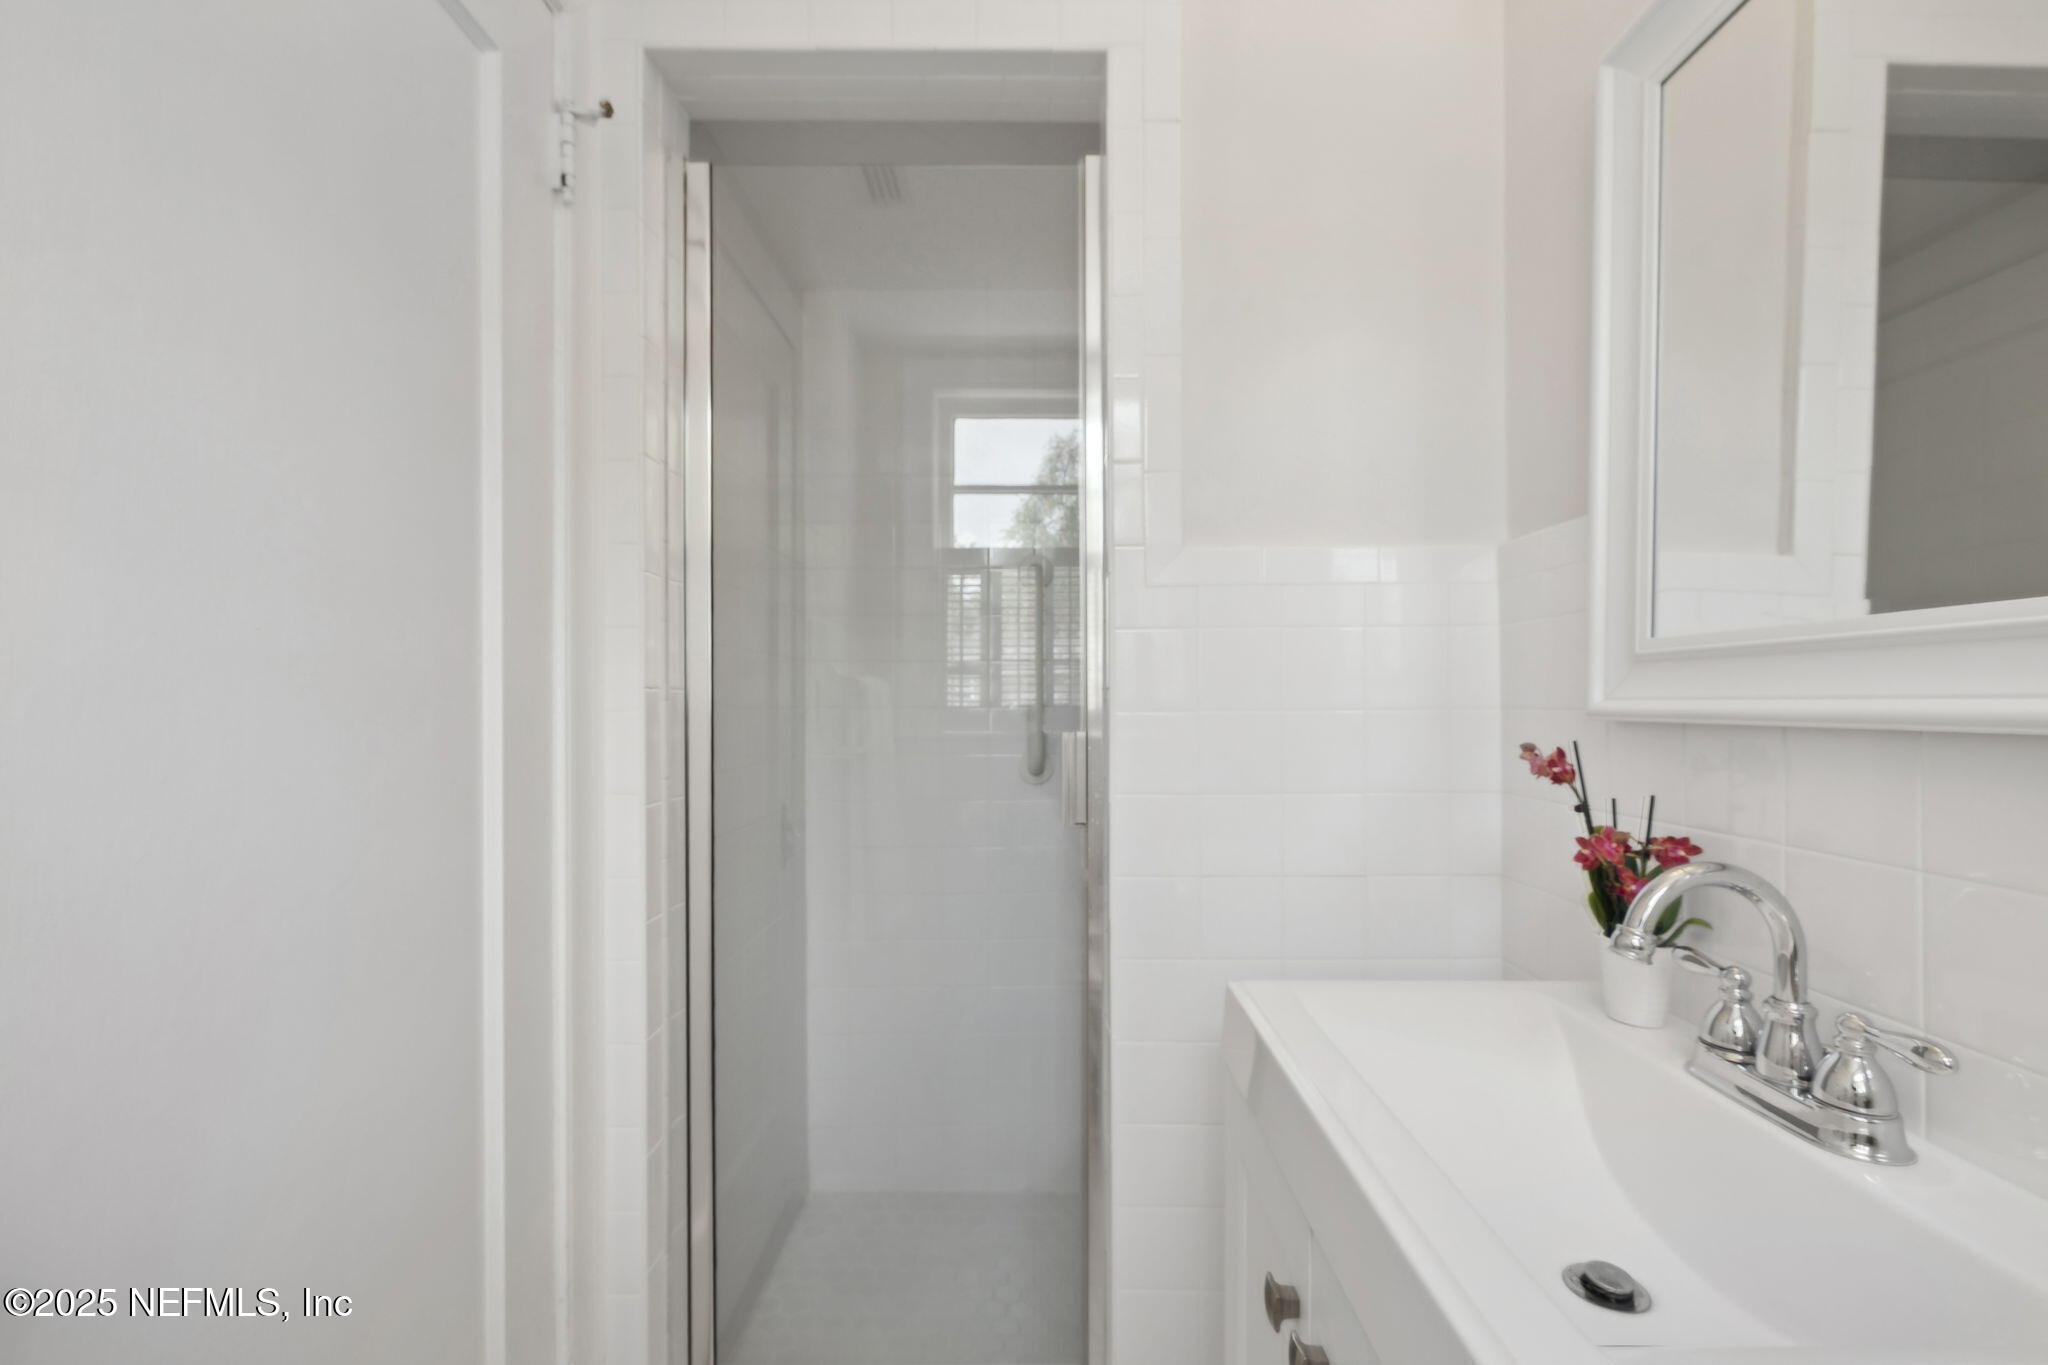
White bathroom with a glass shower, chrome vanity faucet, and pink flowers by the sink.
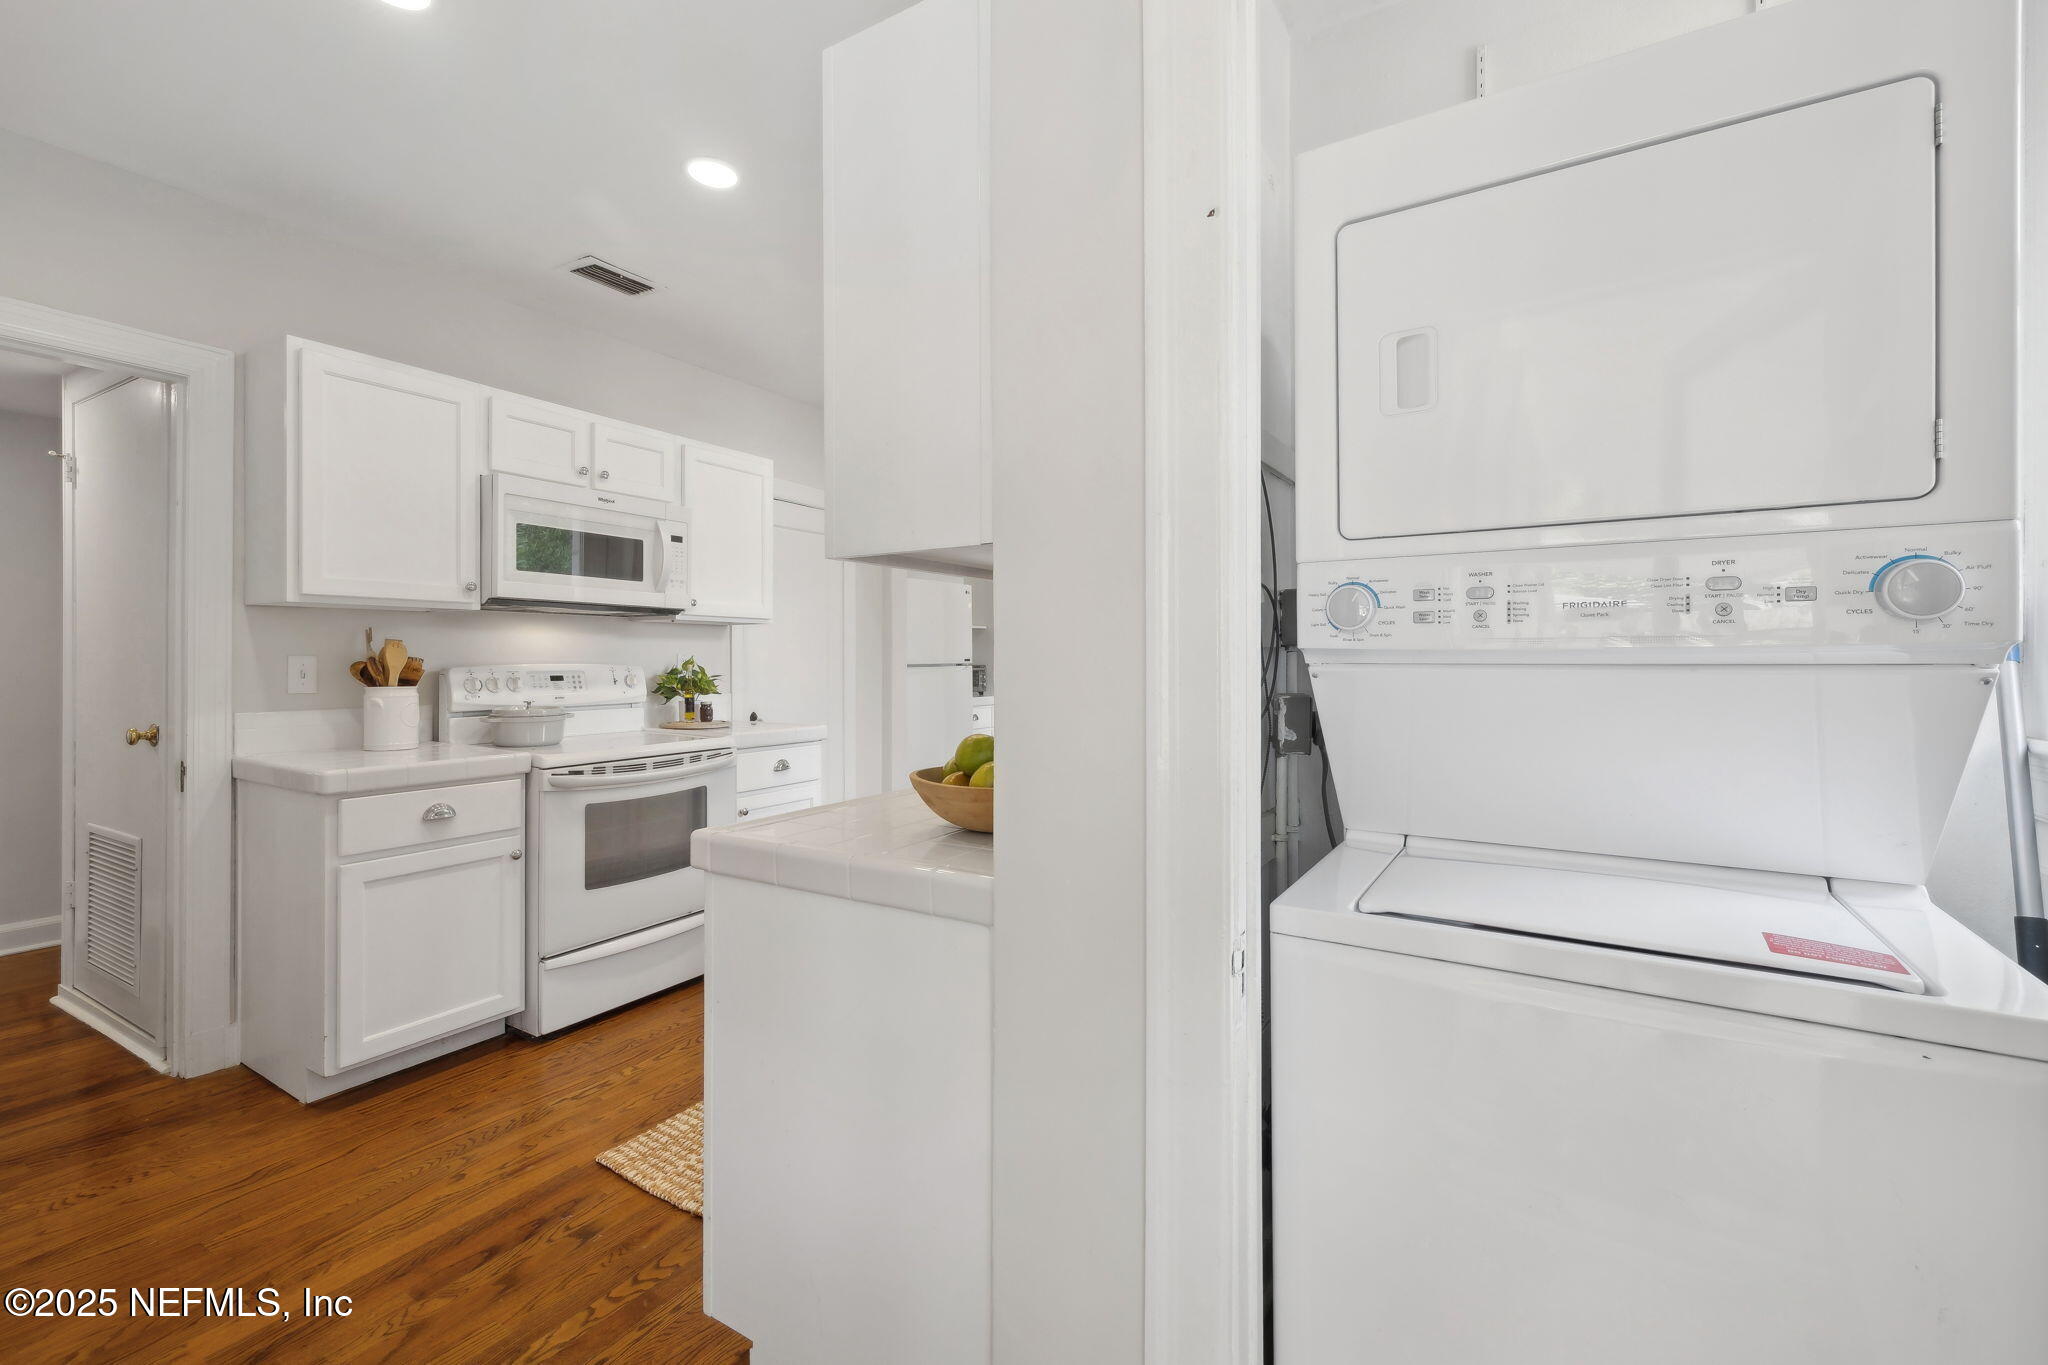
White kitchen with hardwood floors beside a stacked washer-dryer in a laundry closet.
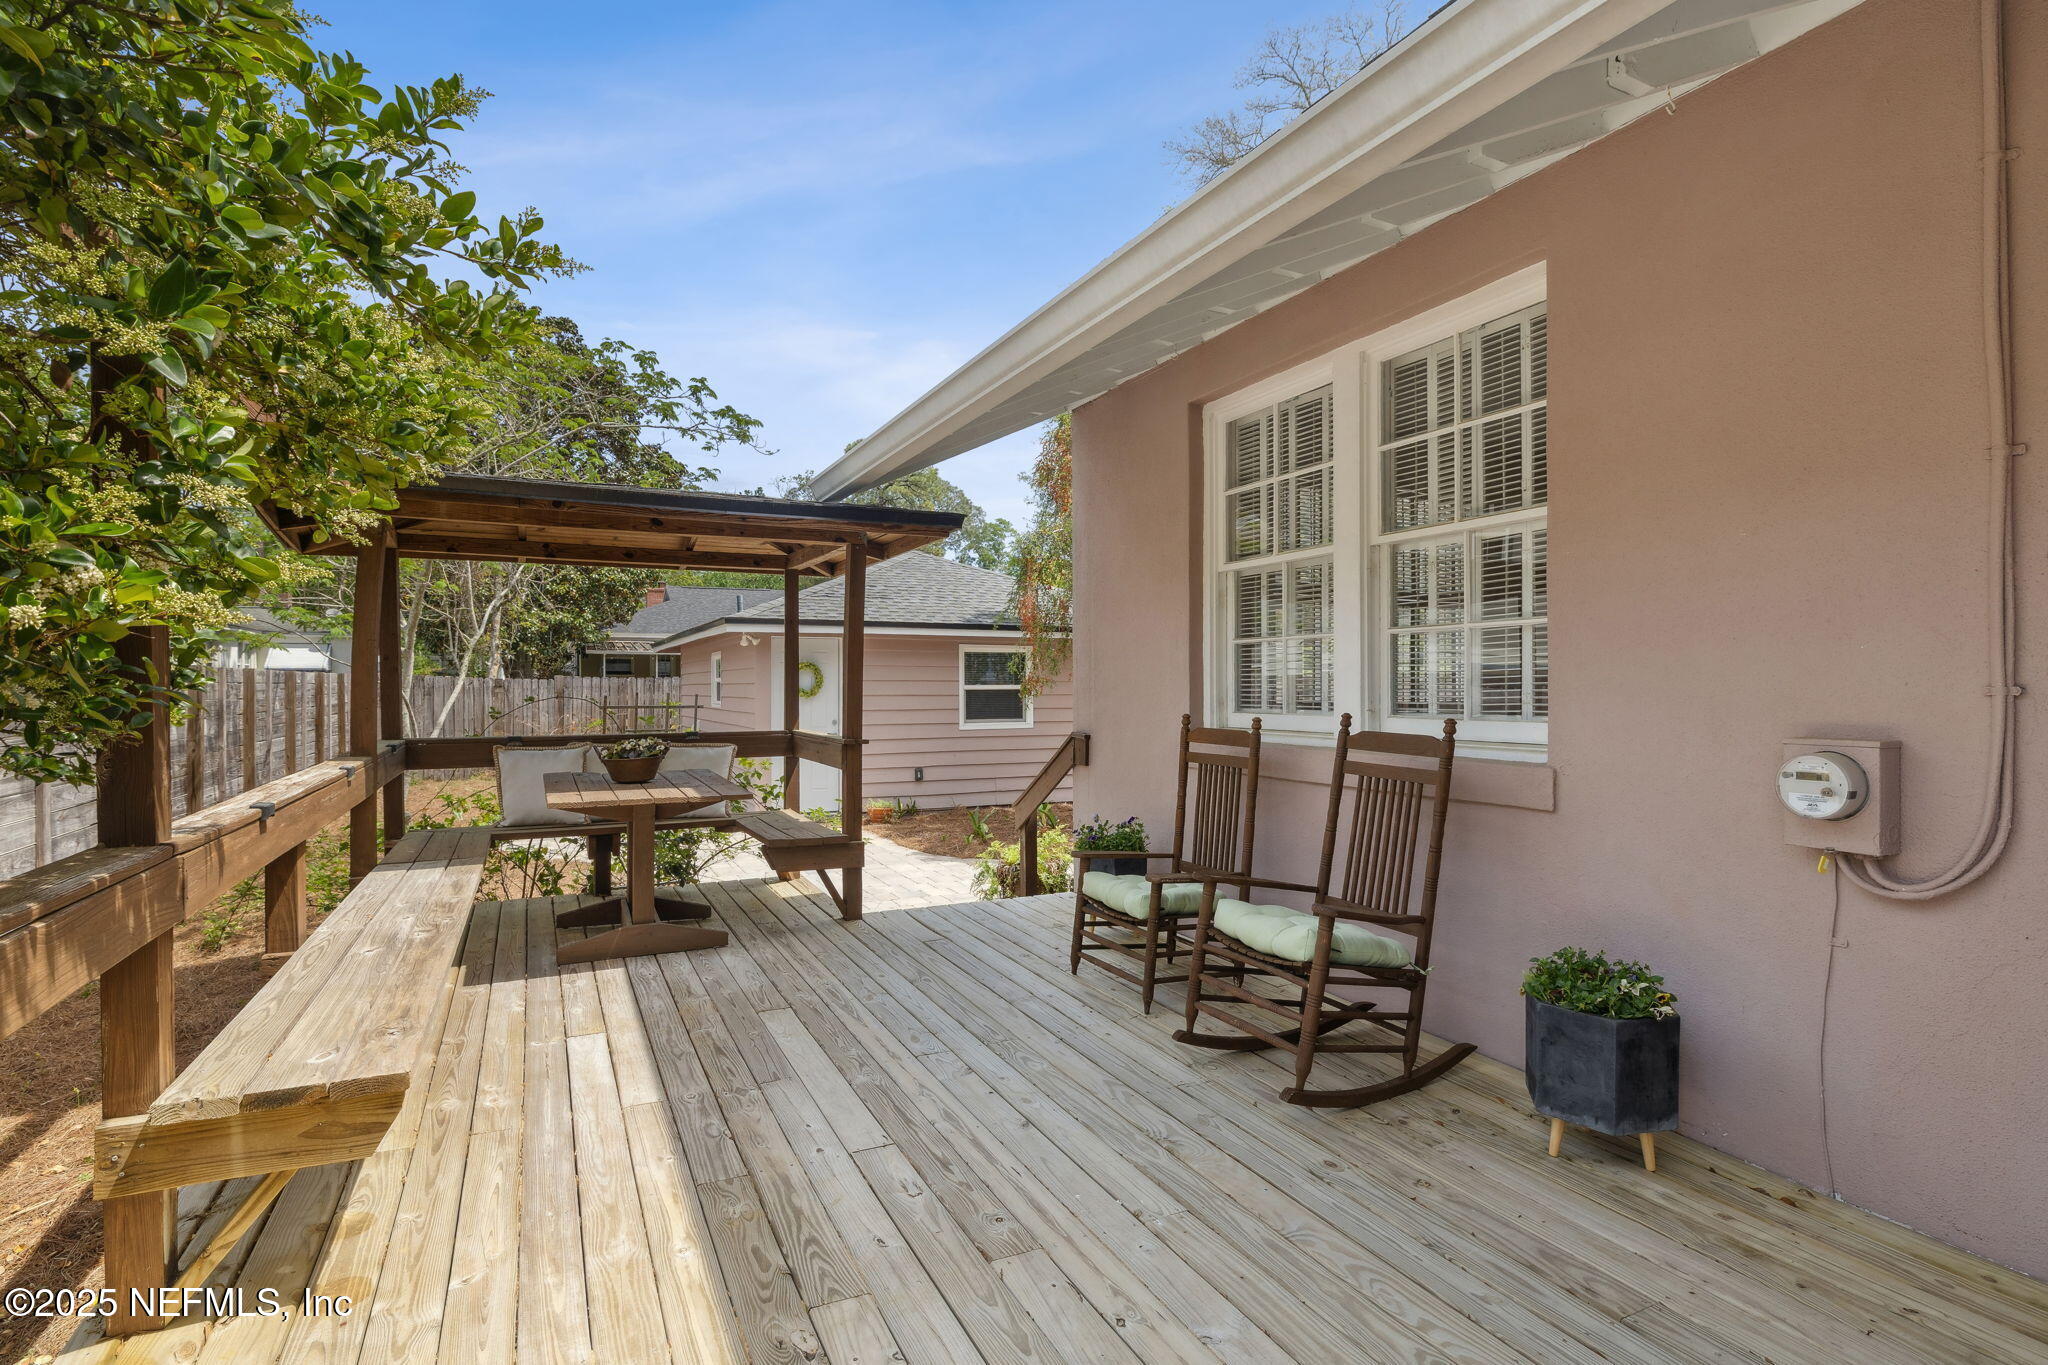
Raised wooden deck with a covered dining area and two rocking chairs beside the home.
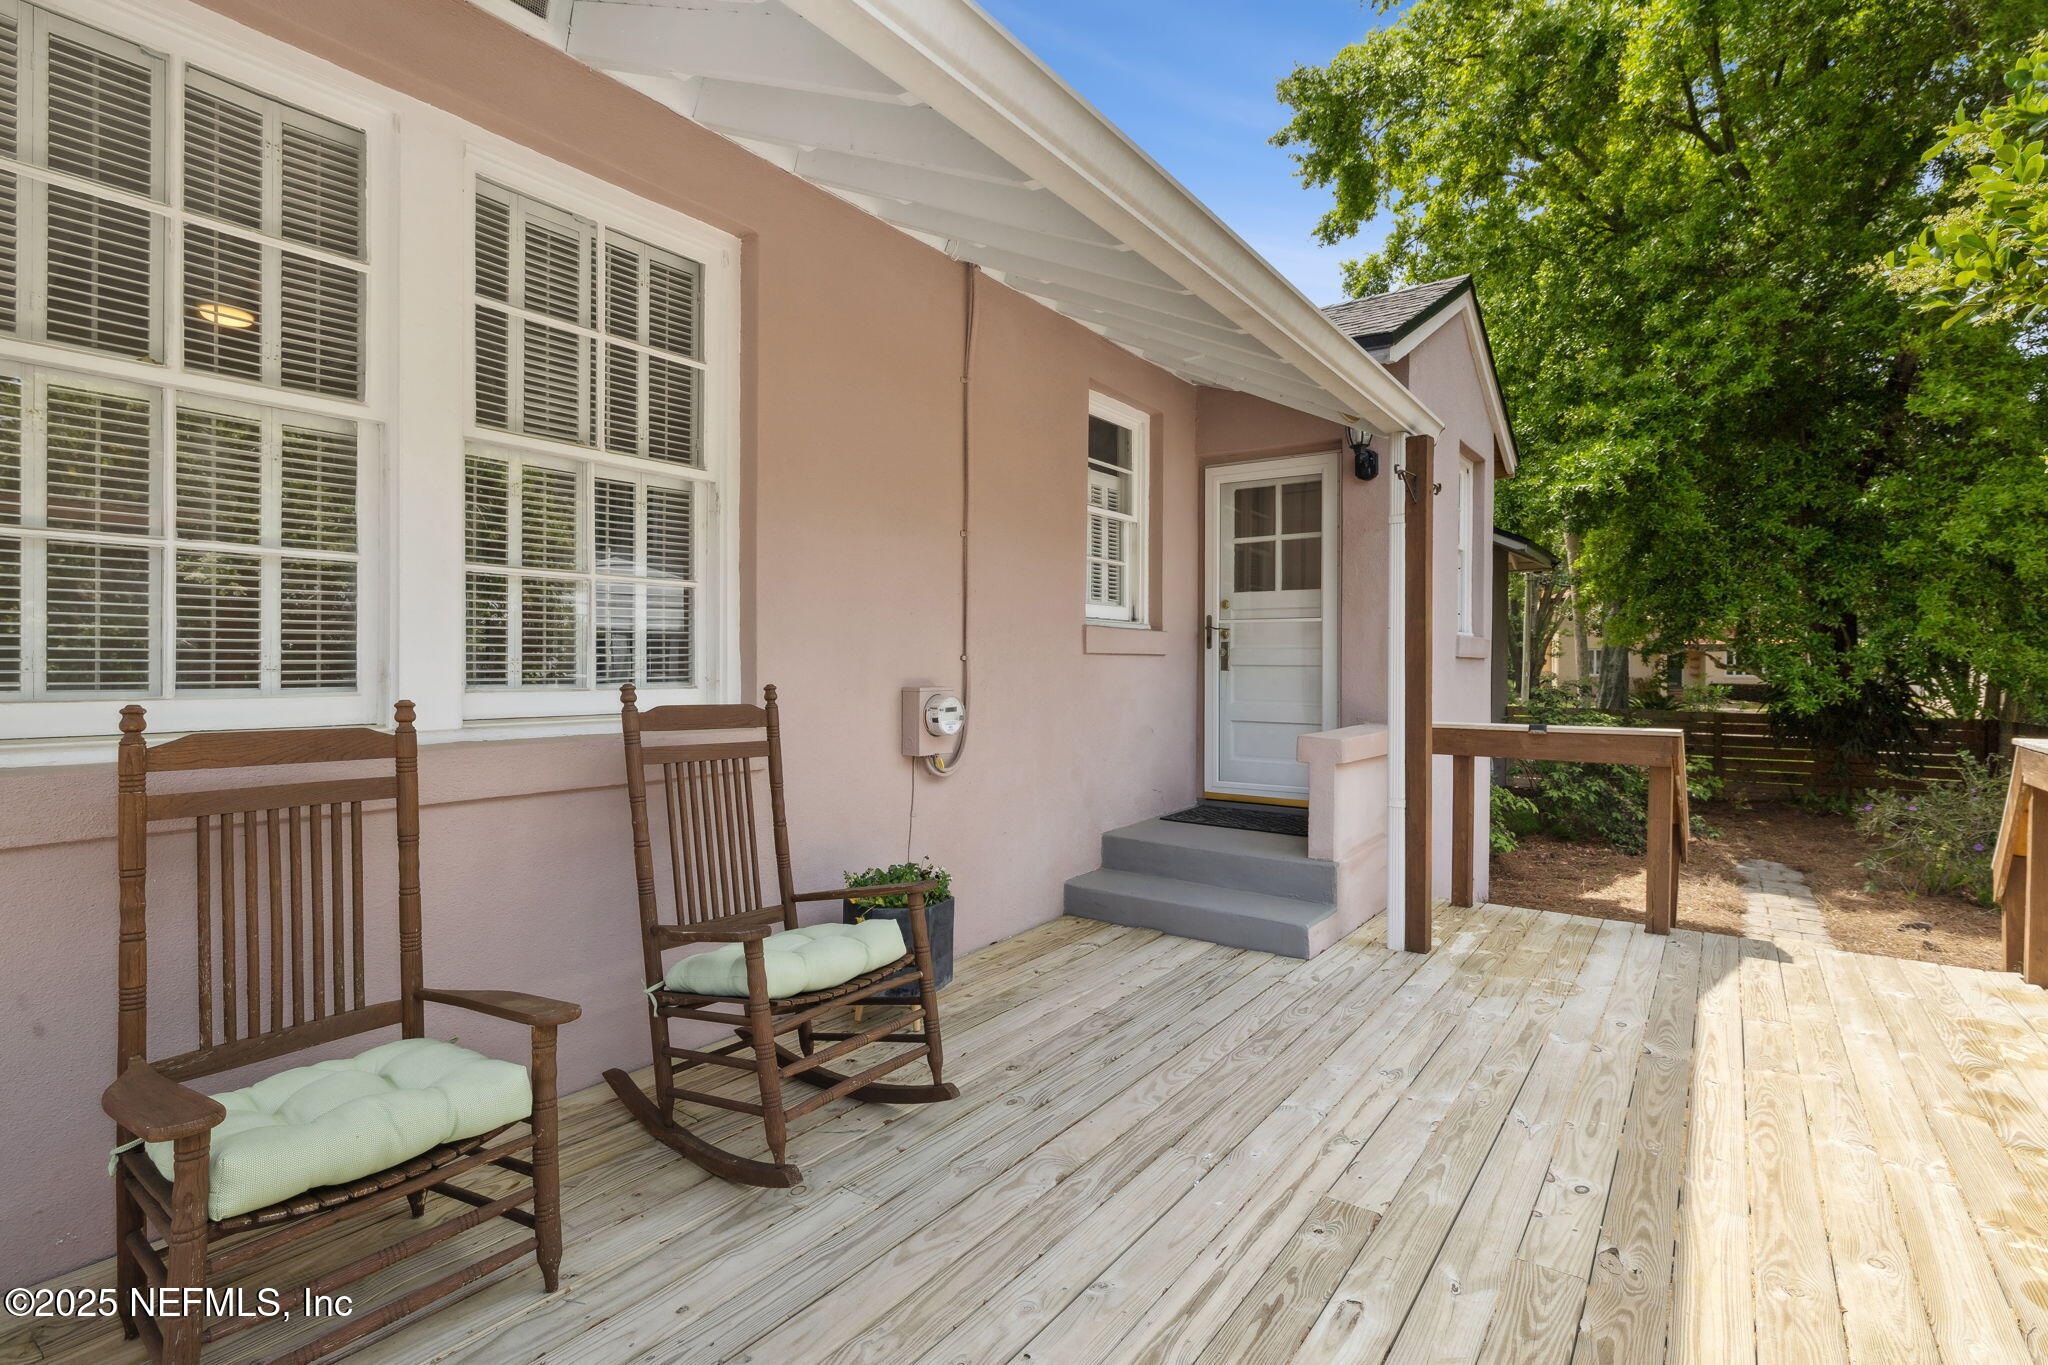
Wooden deck with cushioned rocking chairs, a white back door, and leafy trees along the yard.
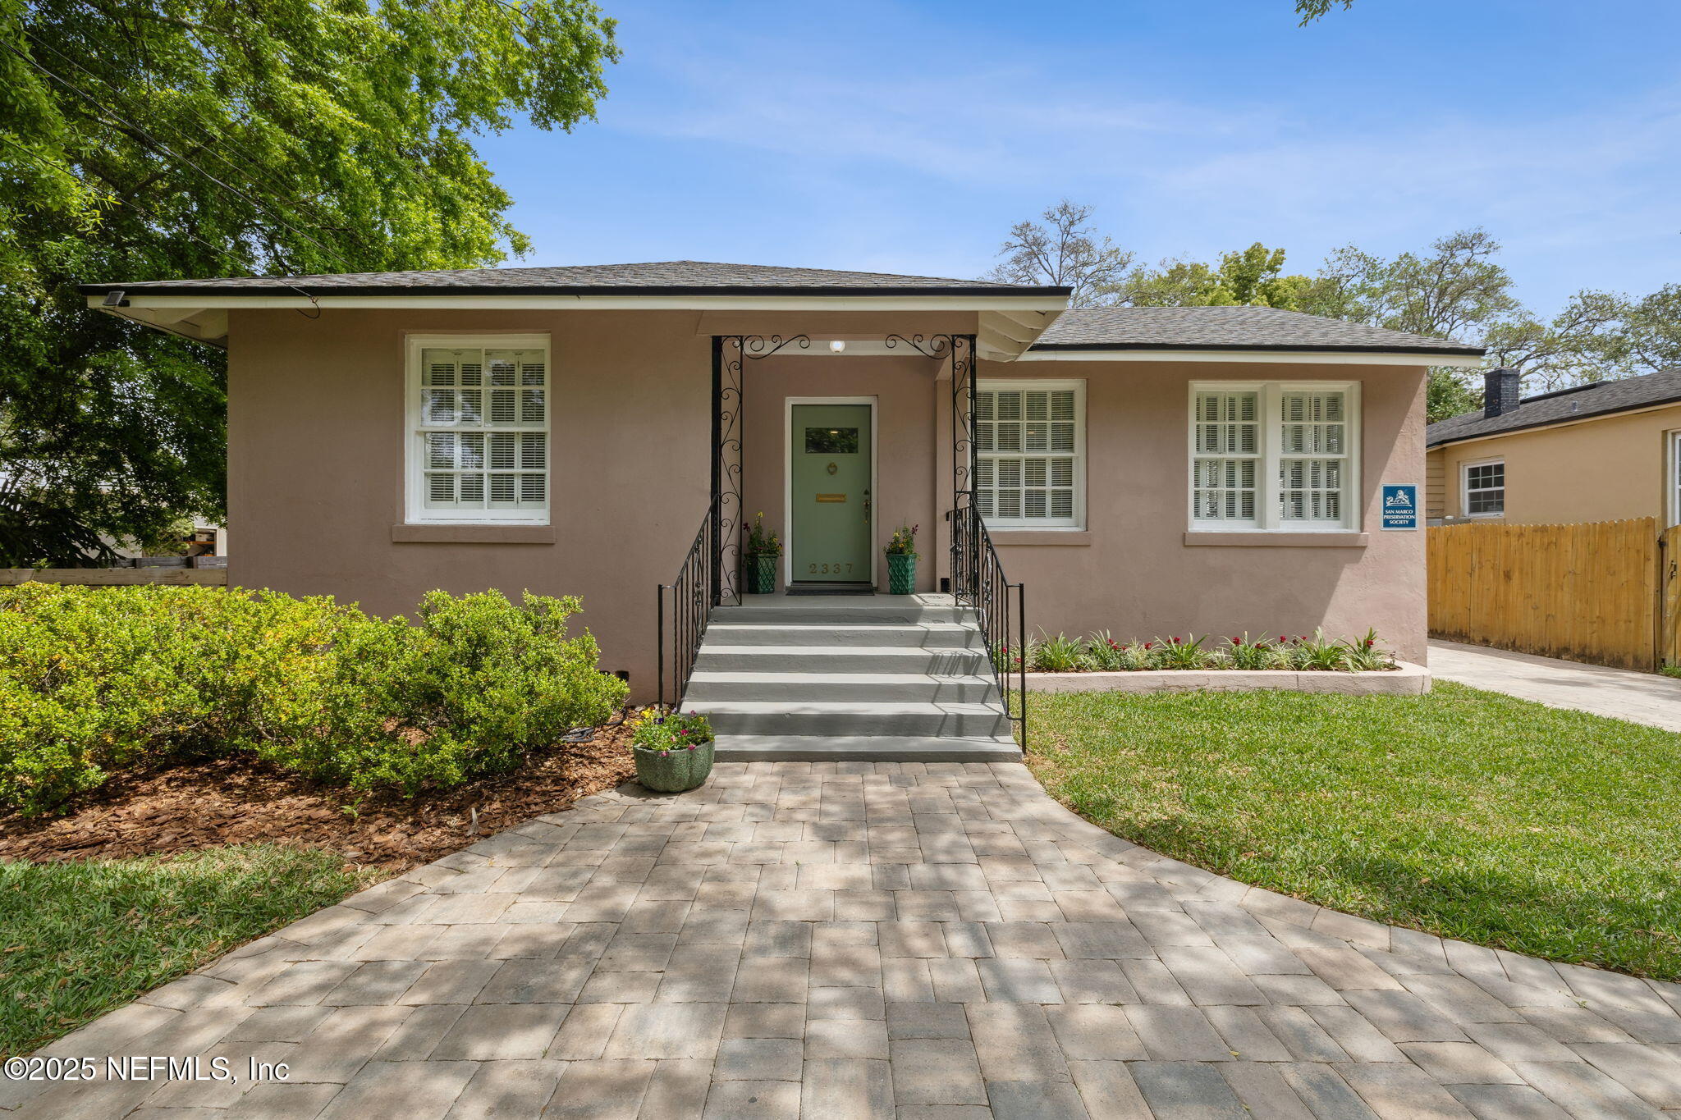
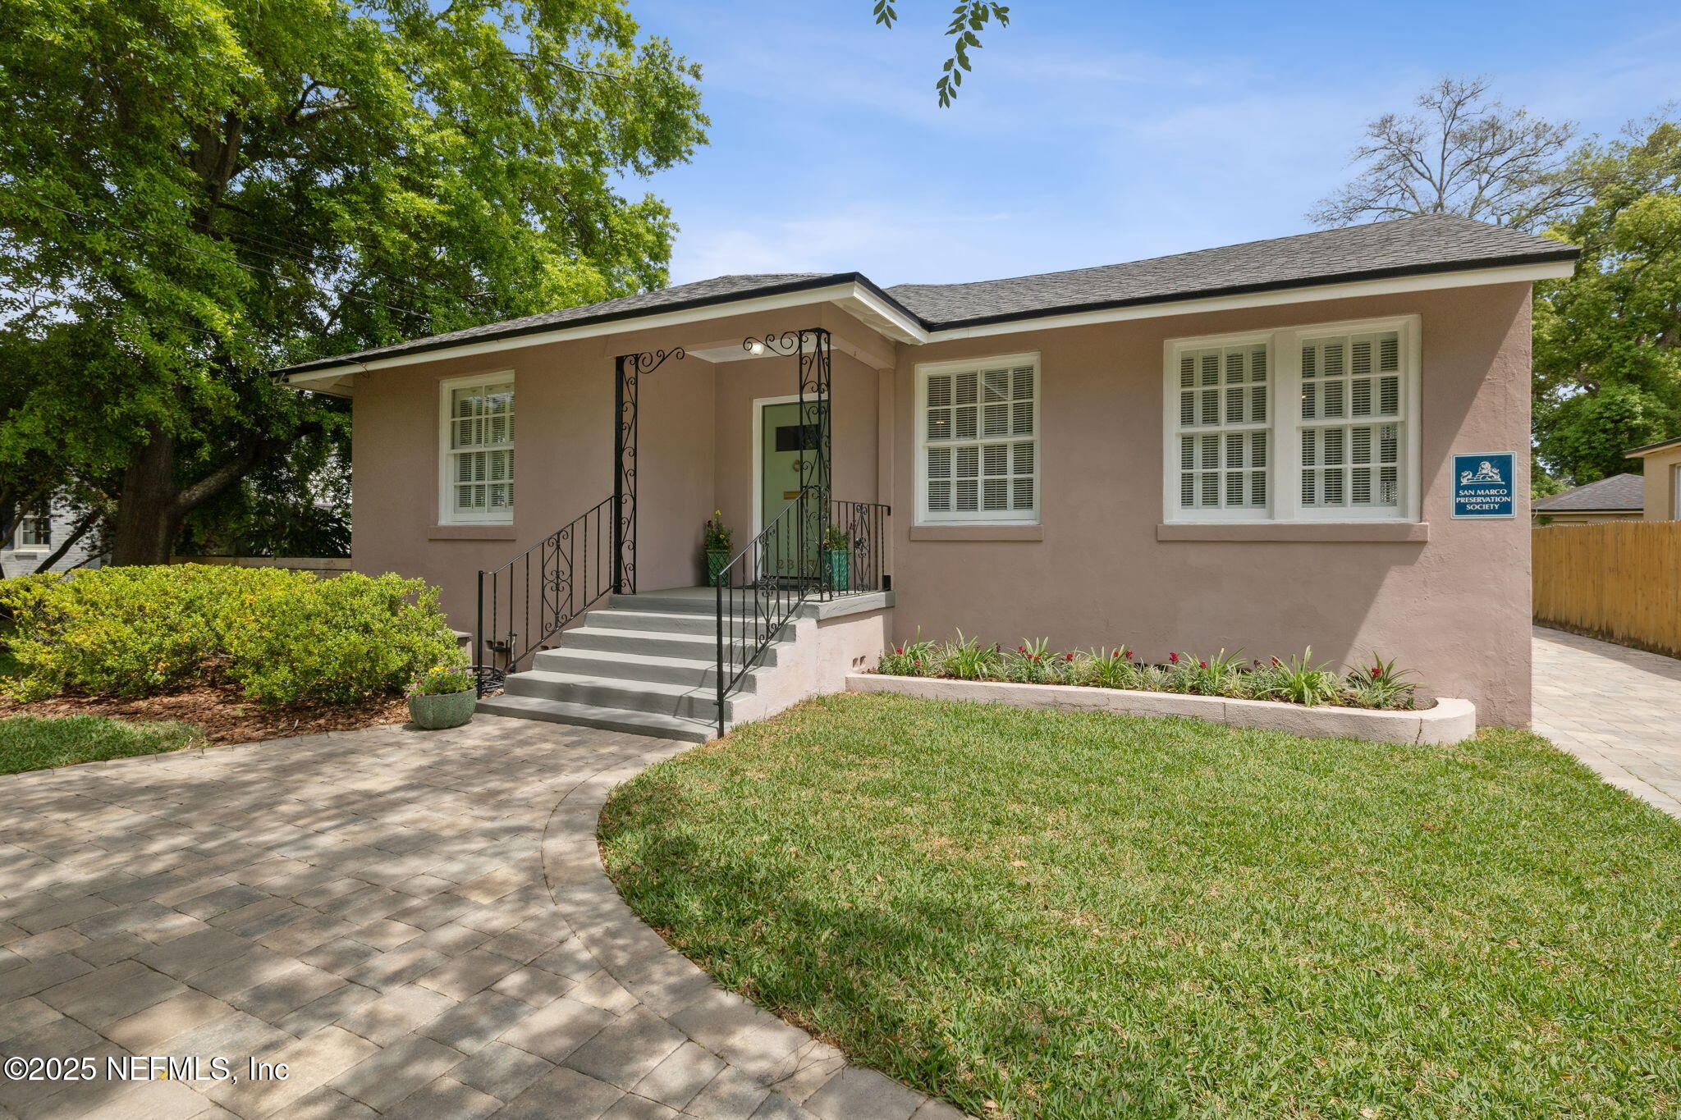
Single-story stucco home with a green front door, decorative entry railings, and a broad paved walkway.
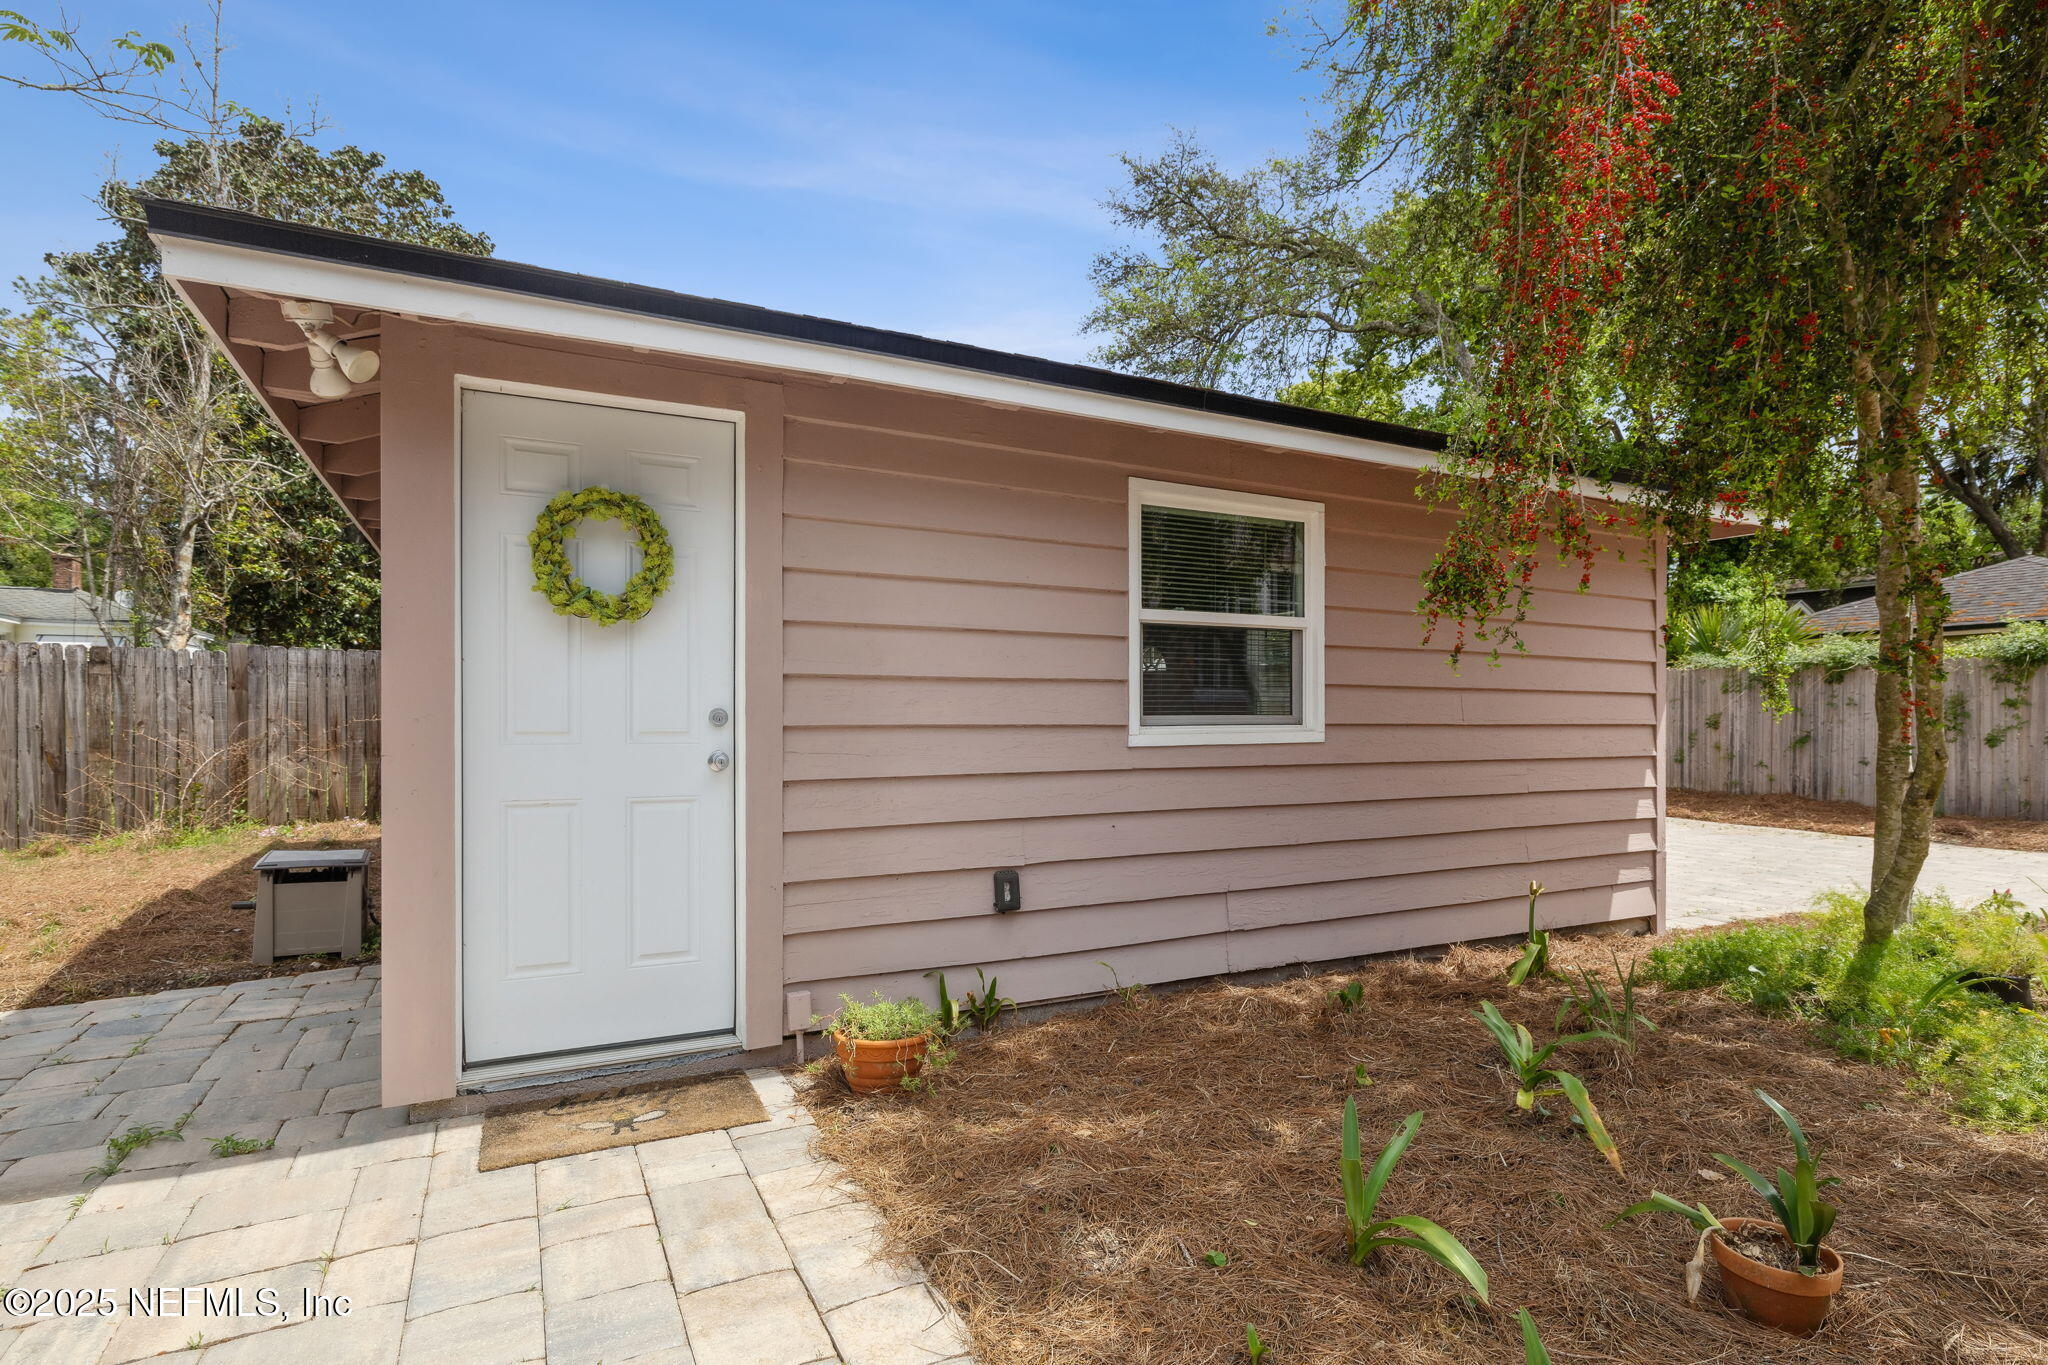
Small tan outbuilding with a wreath-adorned white door, window, and paved walkway.
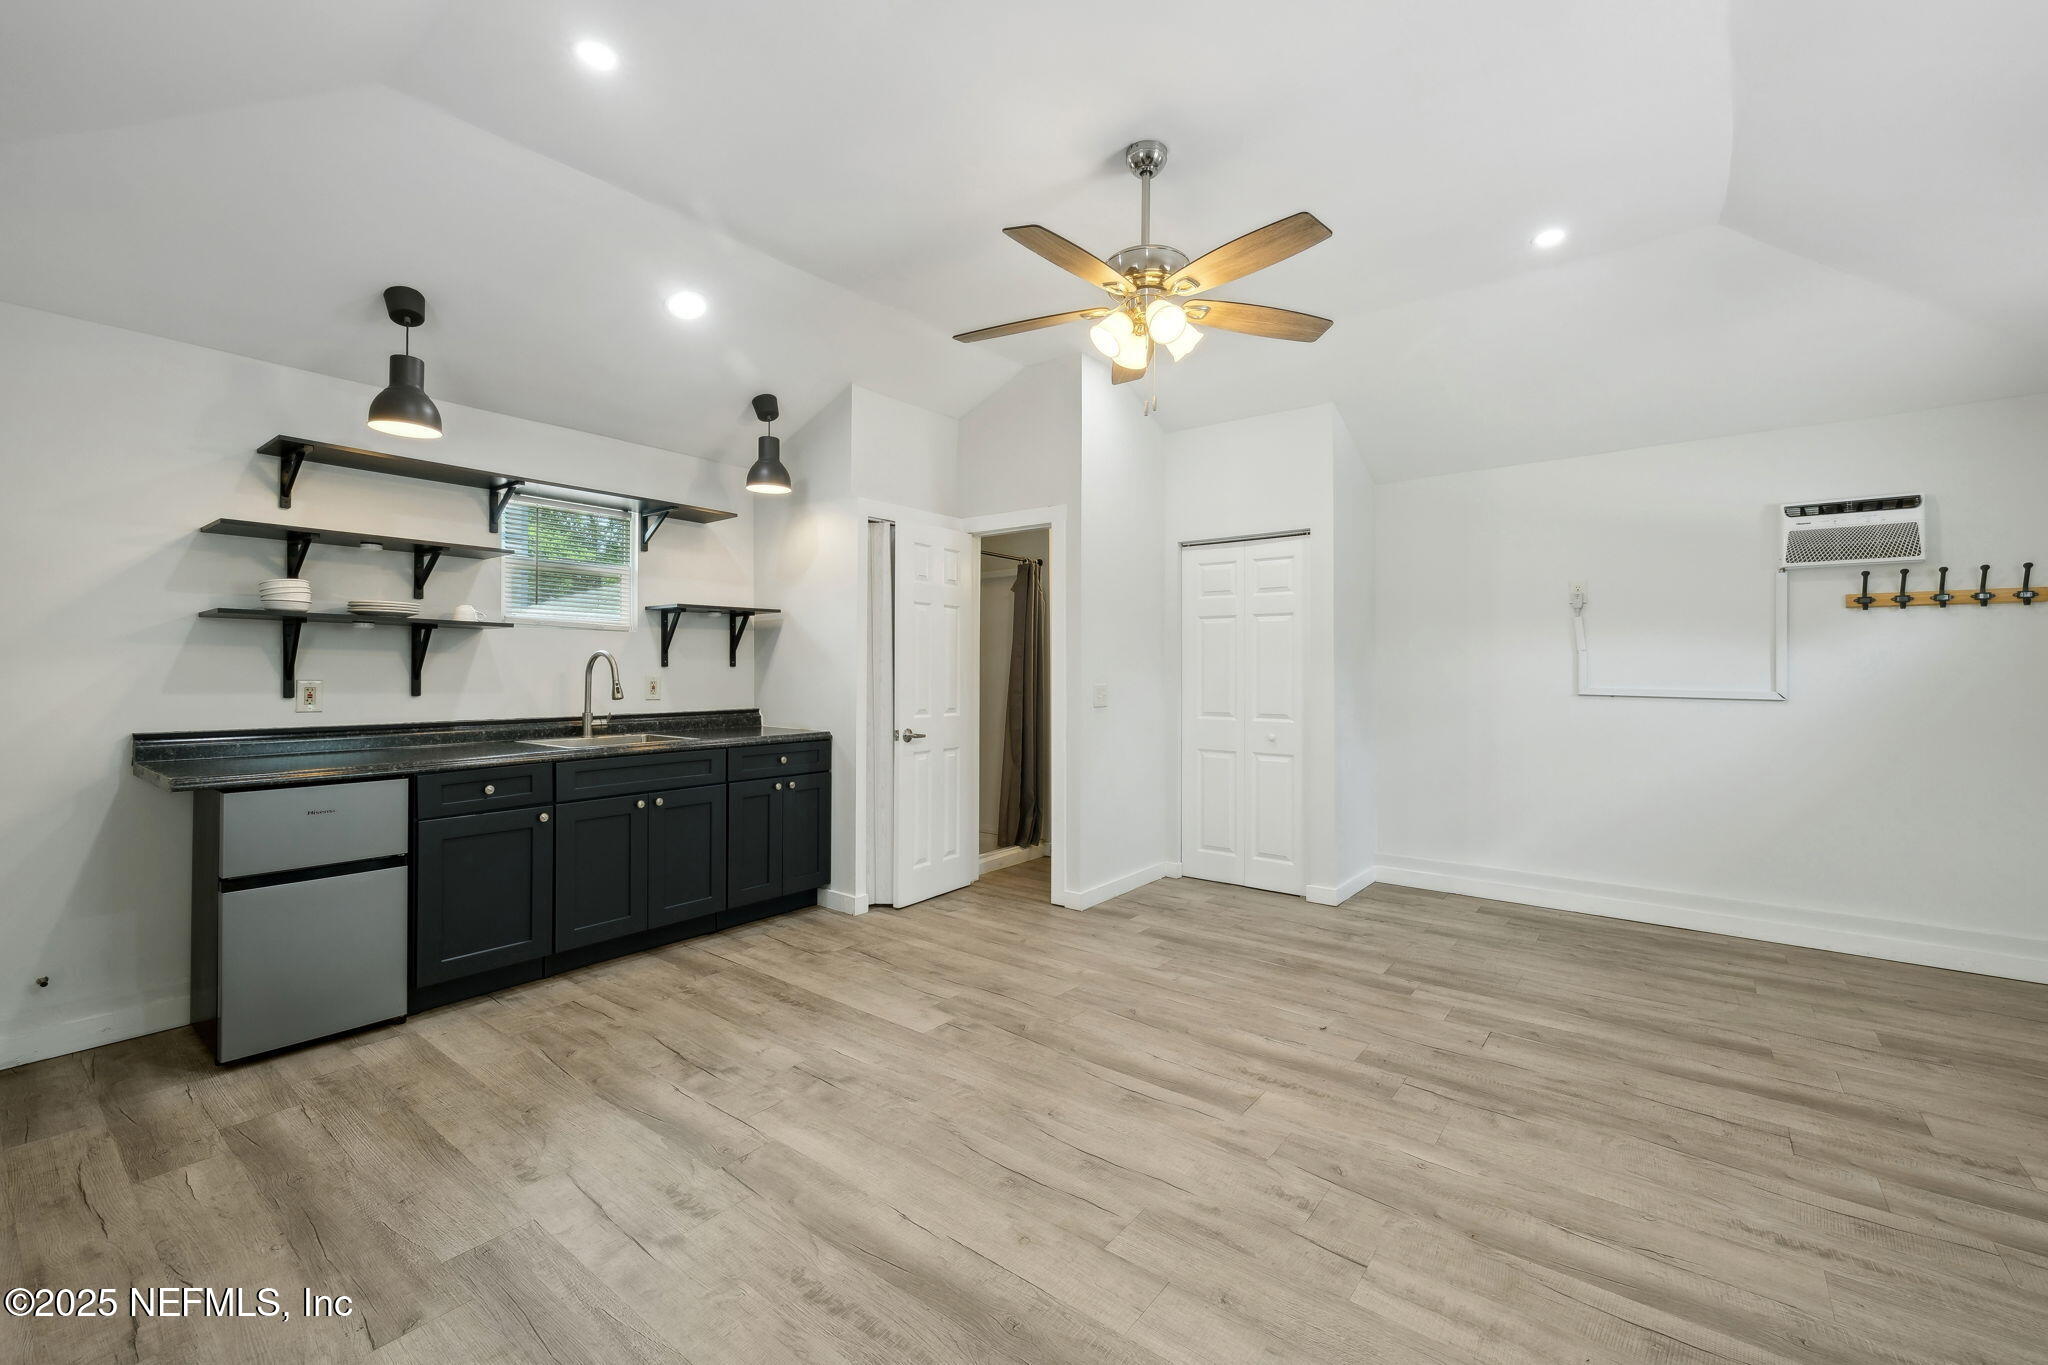
Unfurnished room with a dark-cabinet kitchenette, open shelving, and light wood-look floors.
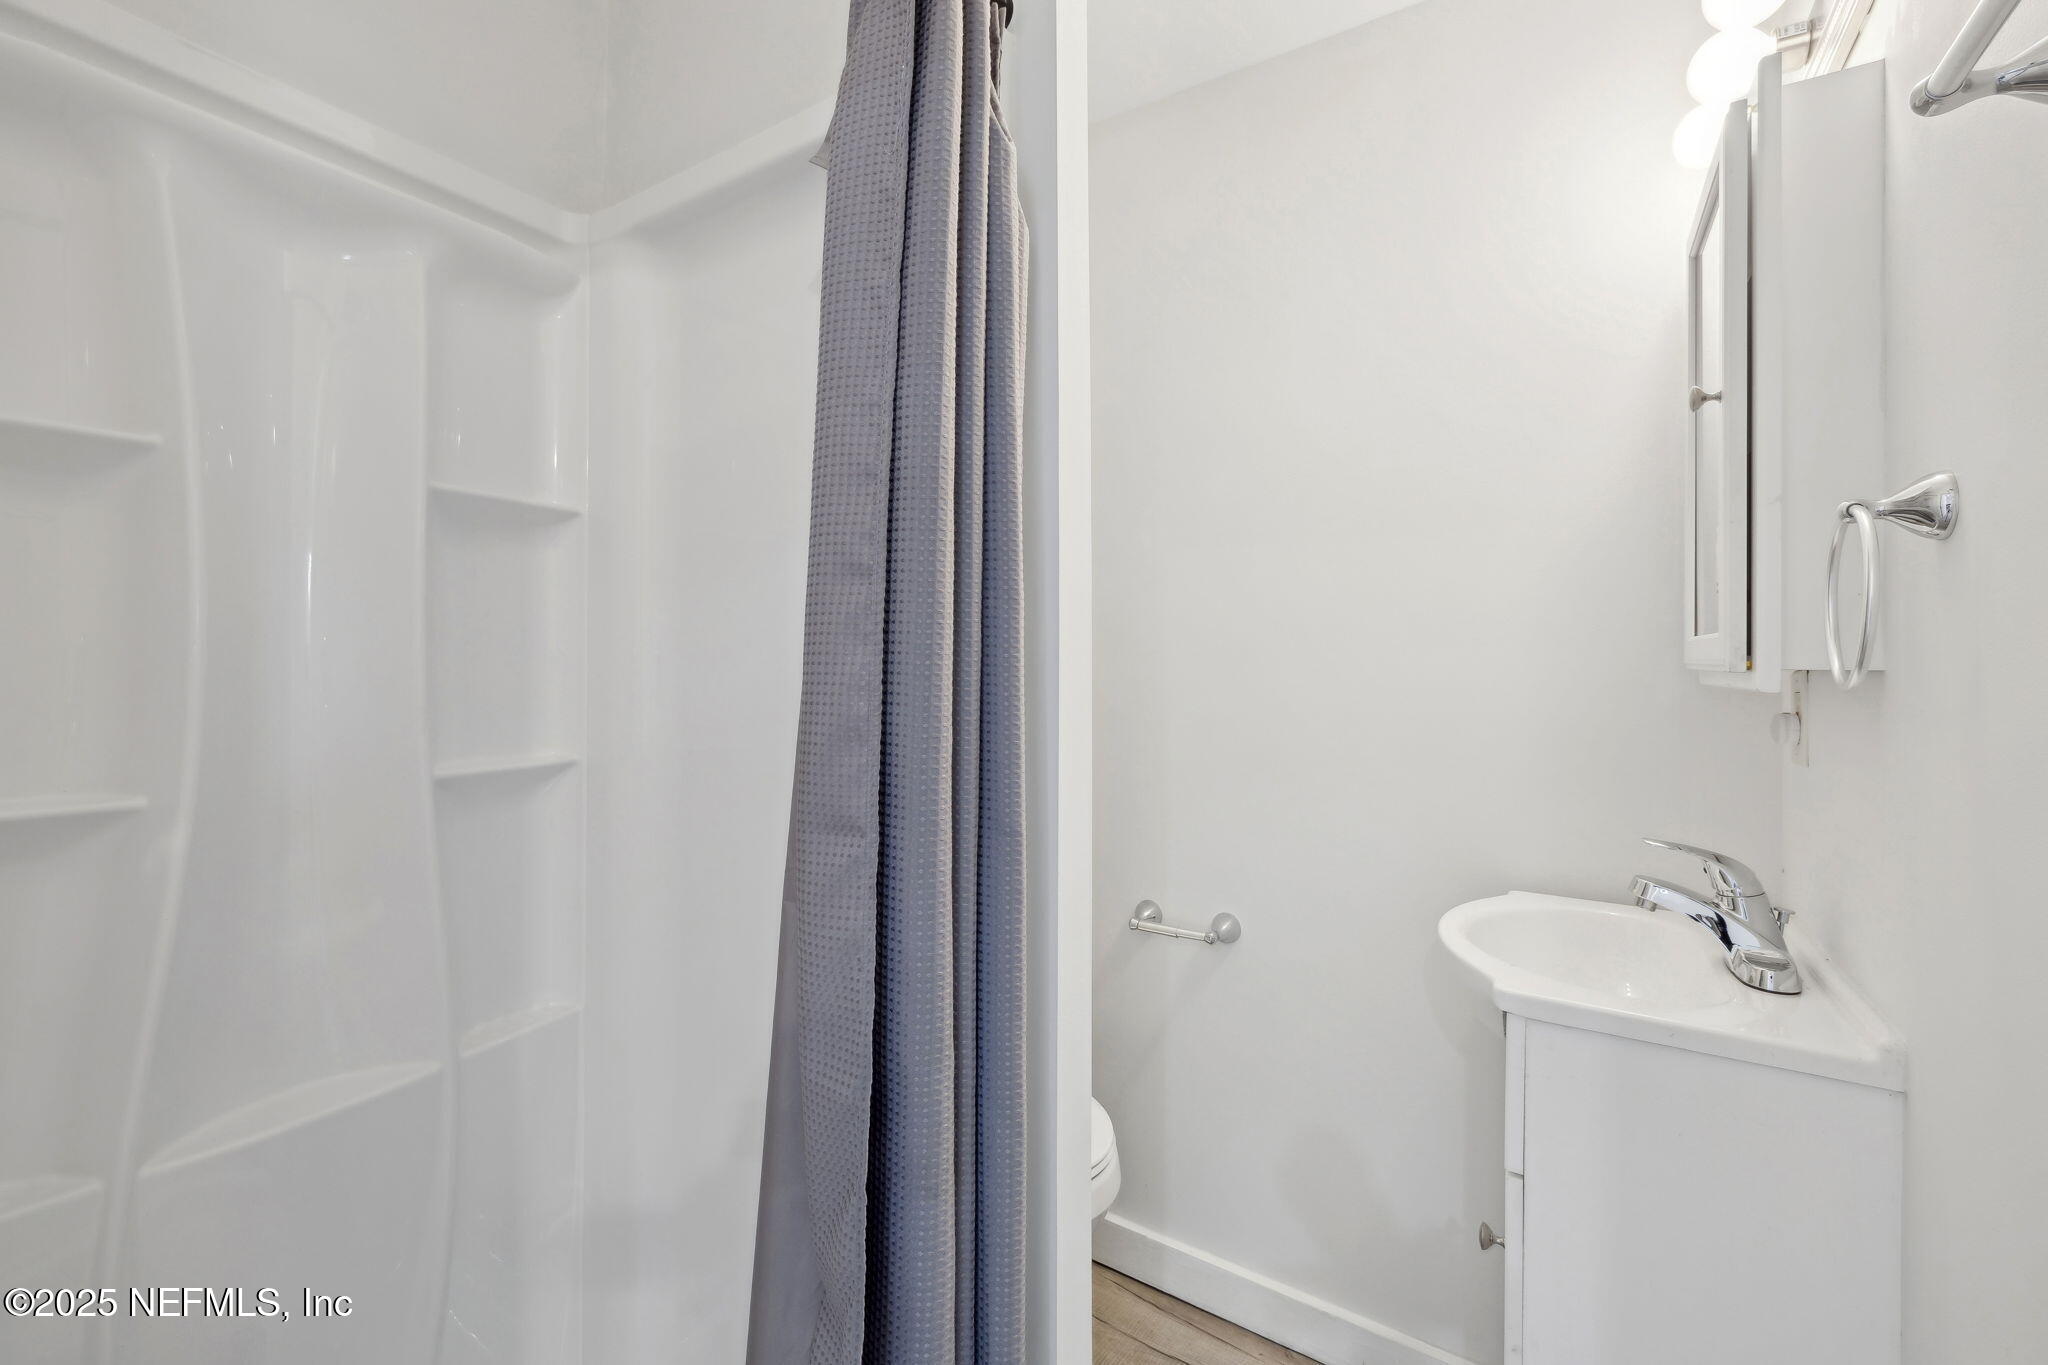
White bathroom with built-in shower shelves, gray curtain, and vanity with chrome faucet.
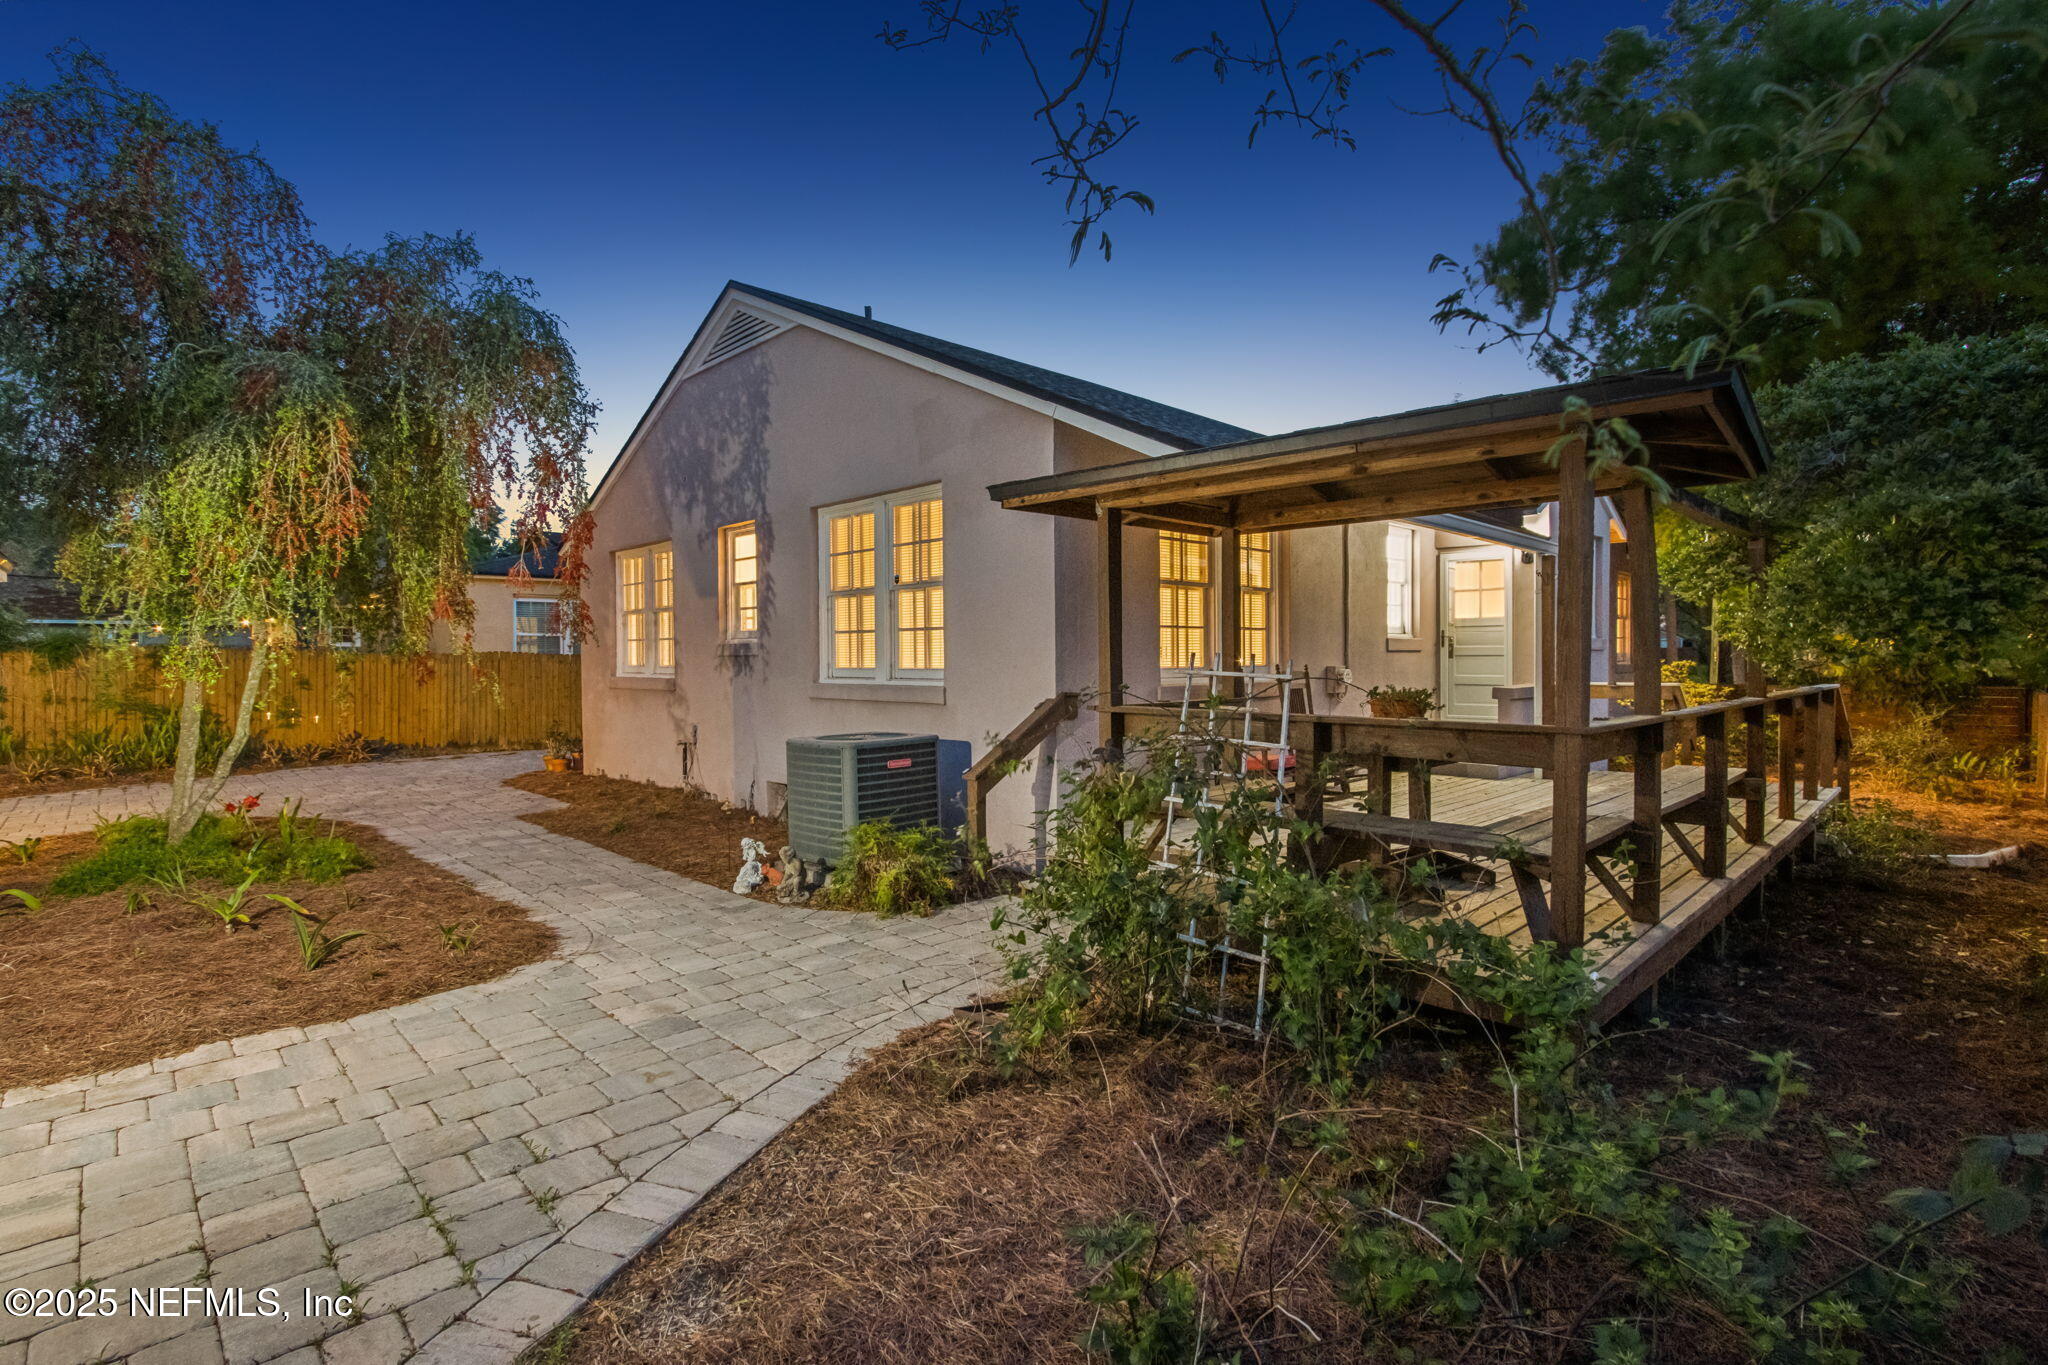
House rear at dusk with a covered wooden deck, glowing windows, and a curved paver walkway.
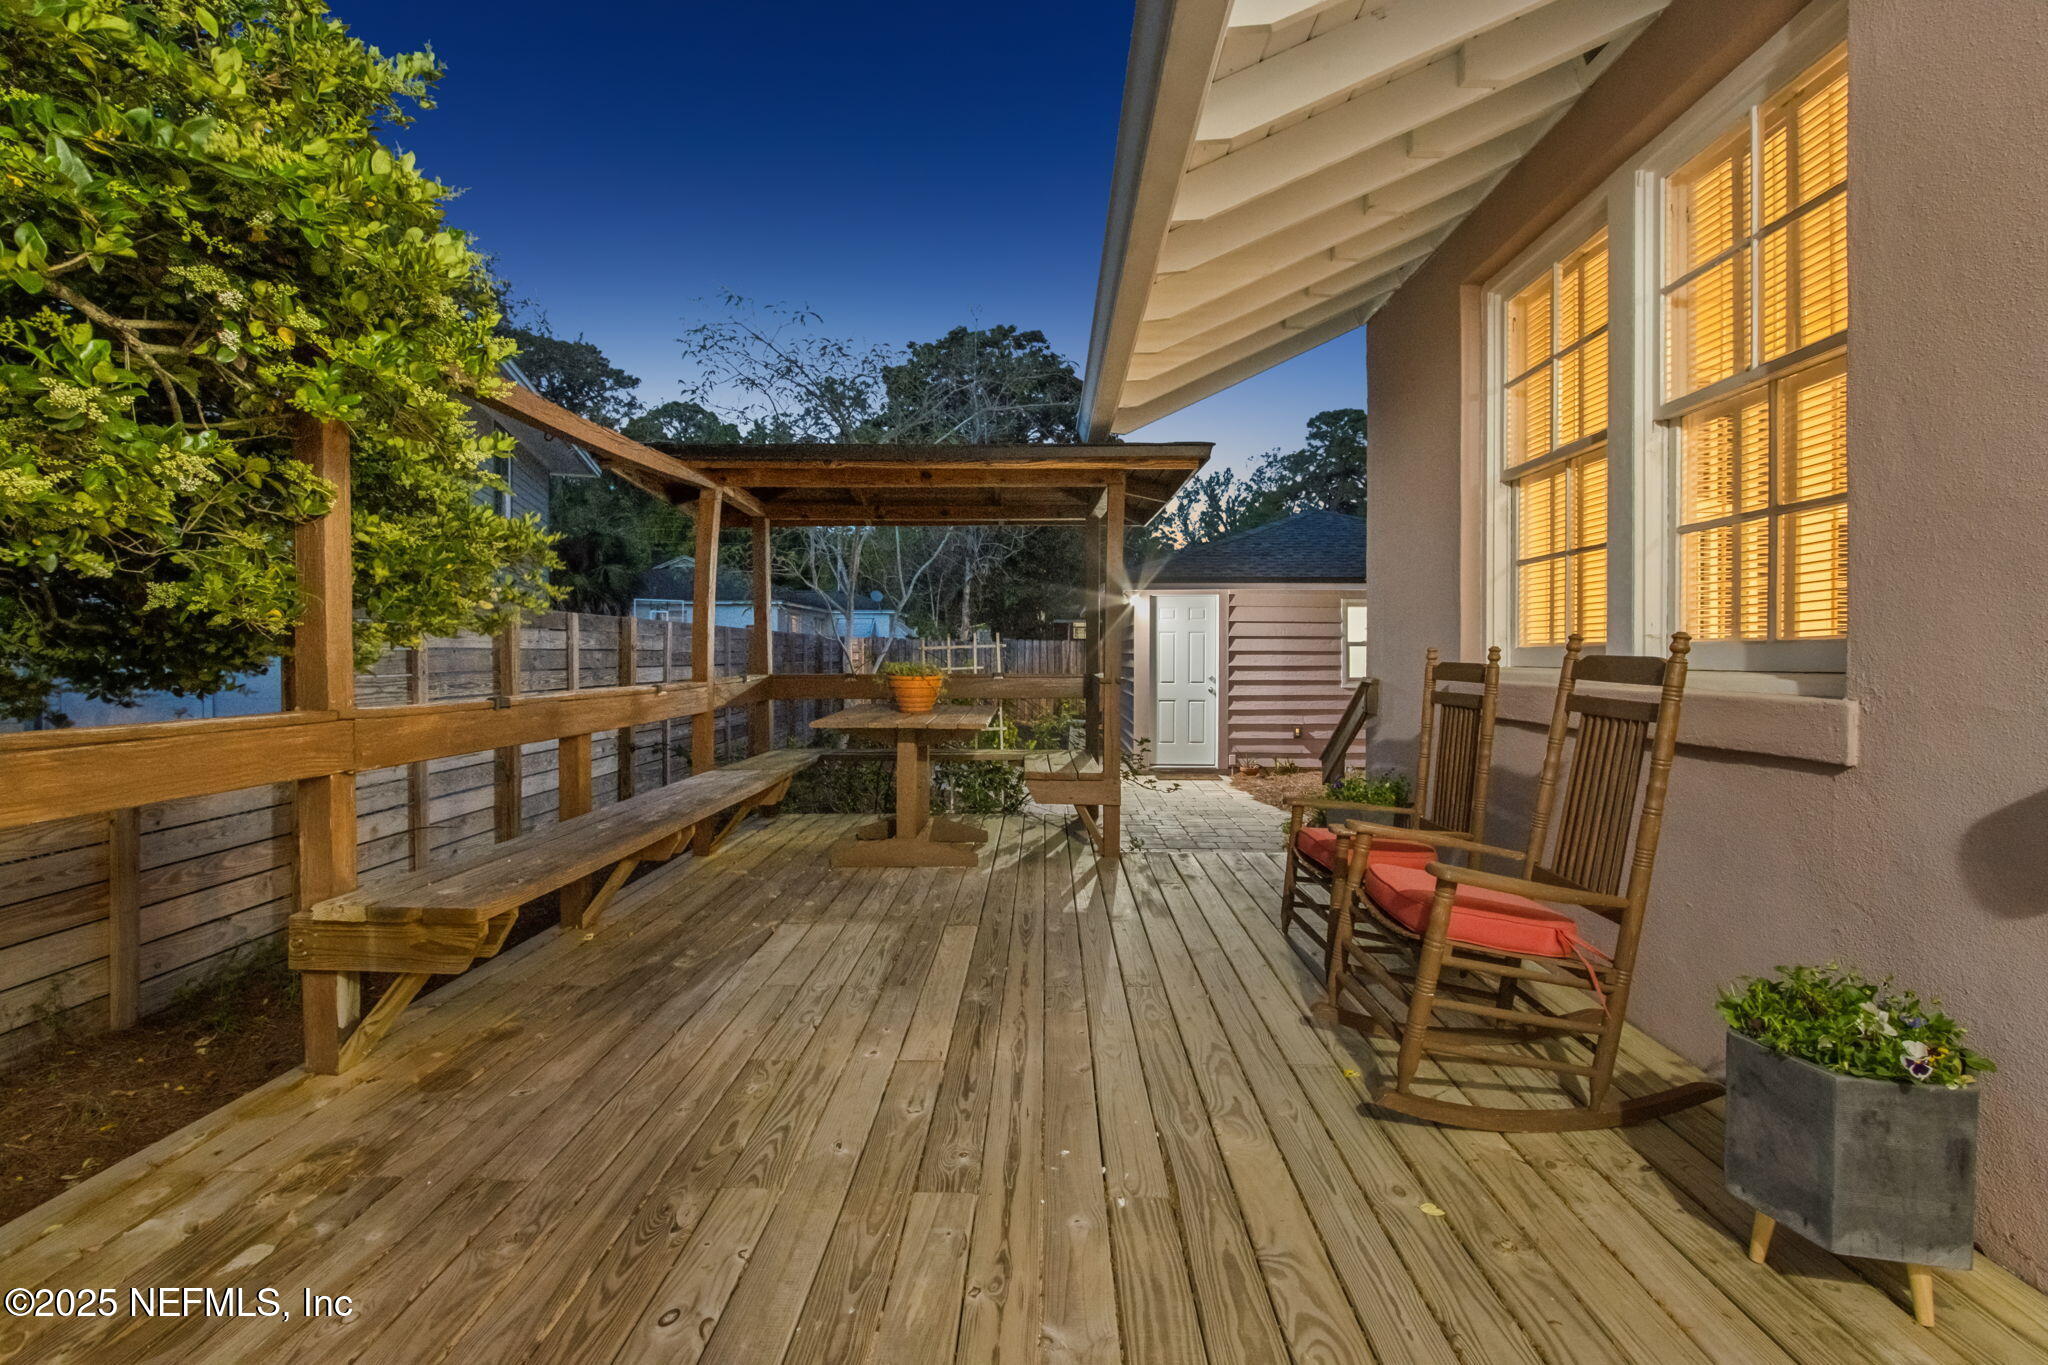
Wooden backyard deck with a covered pergola, built-in bench, and red-cushioned rocking chairs at dusk.
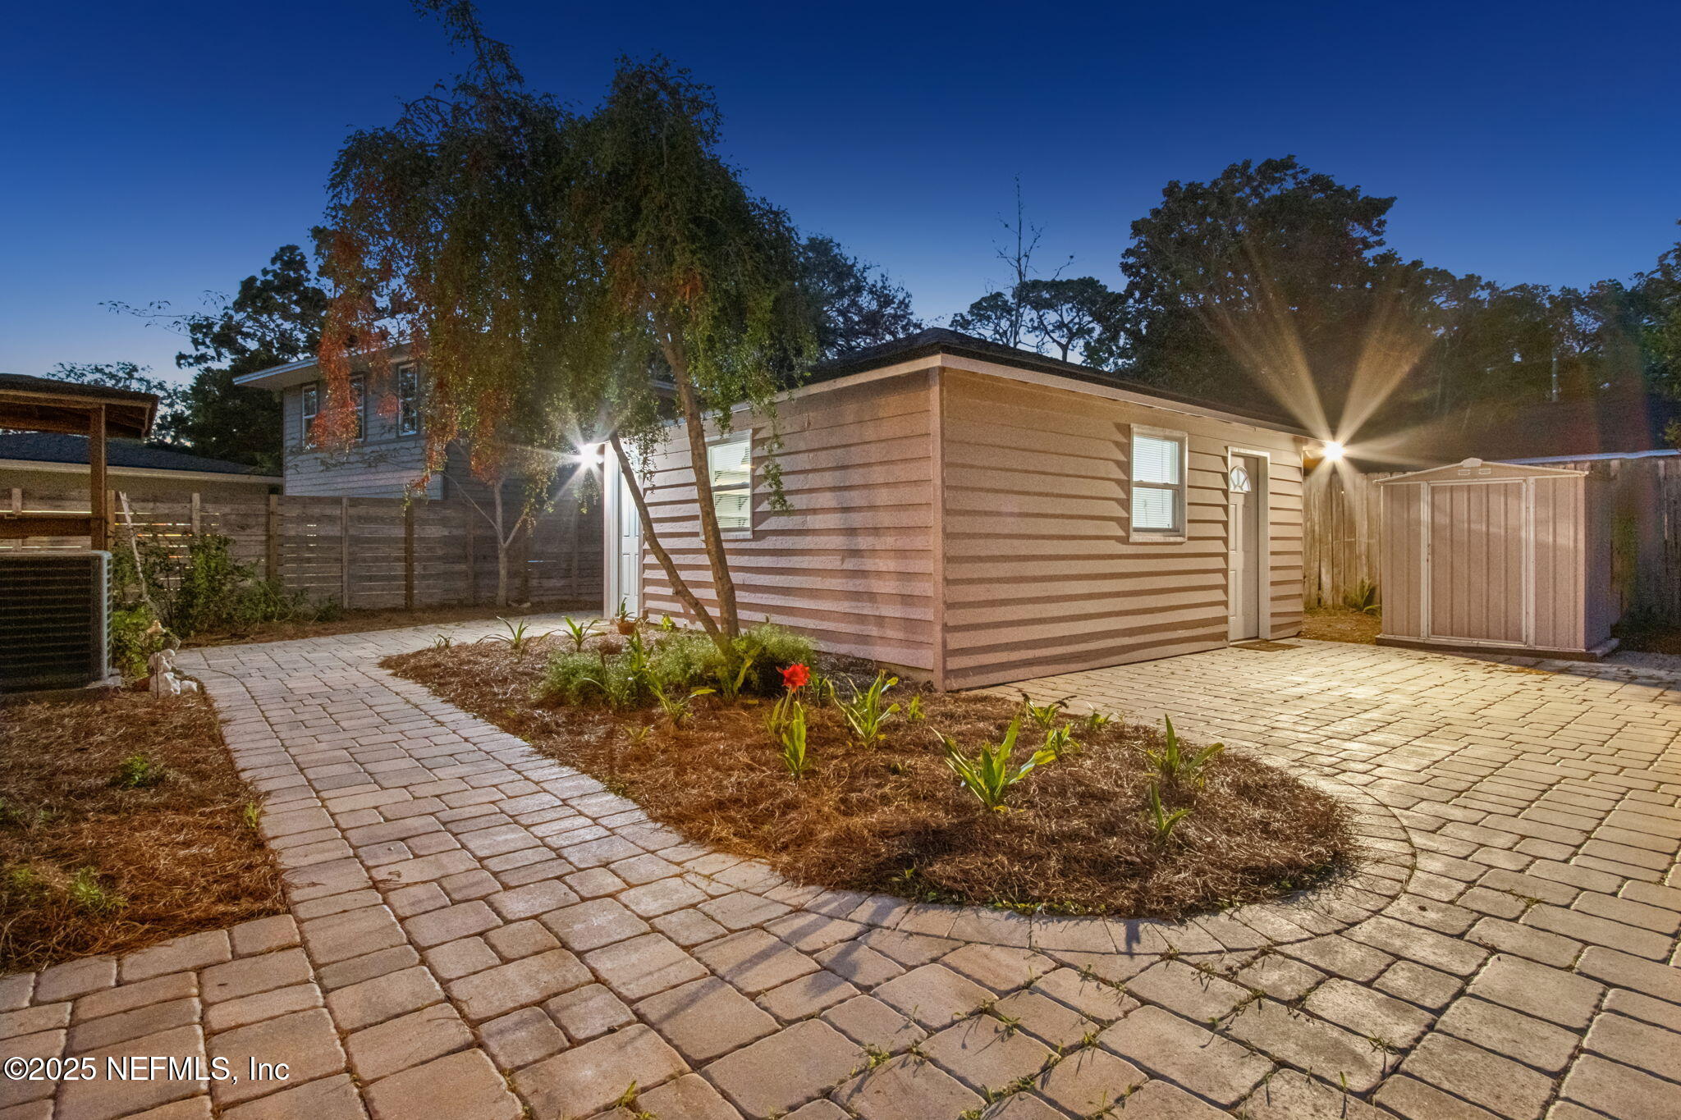
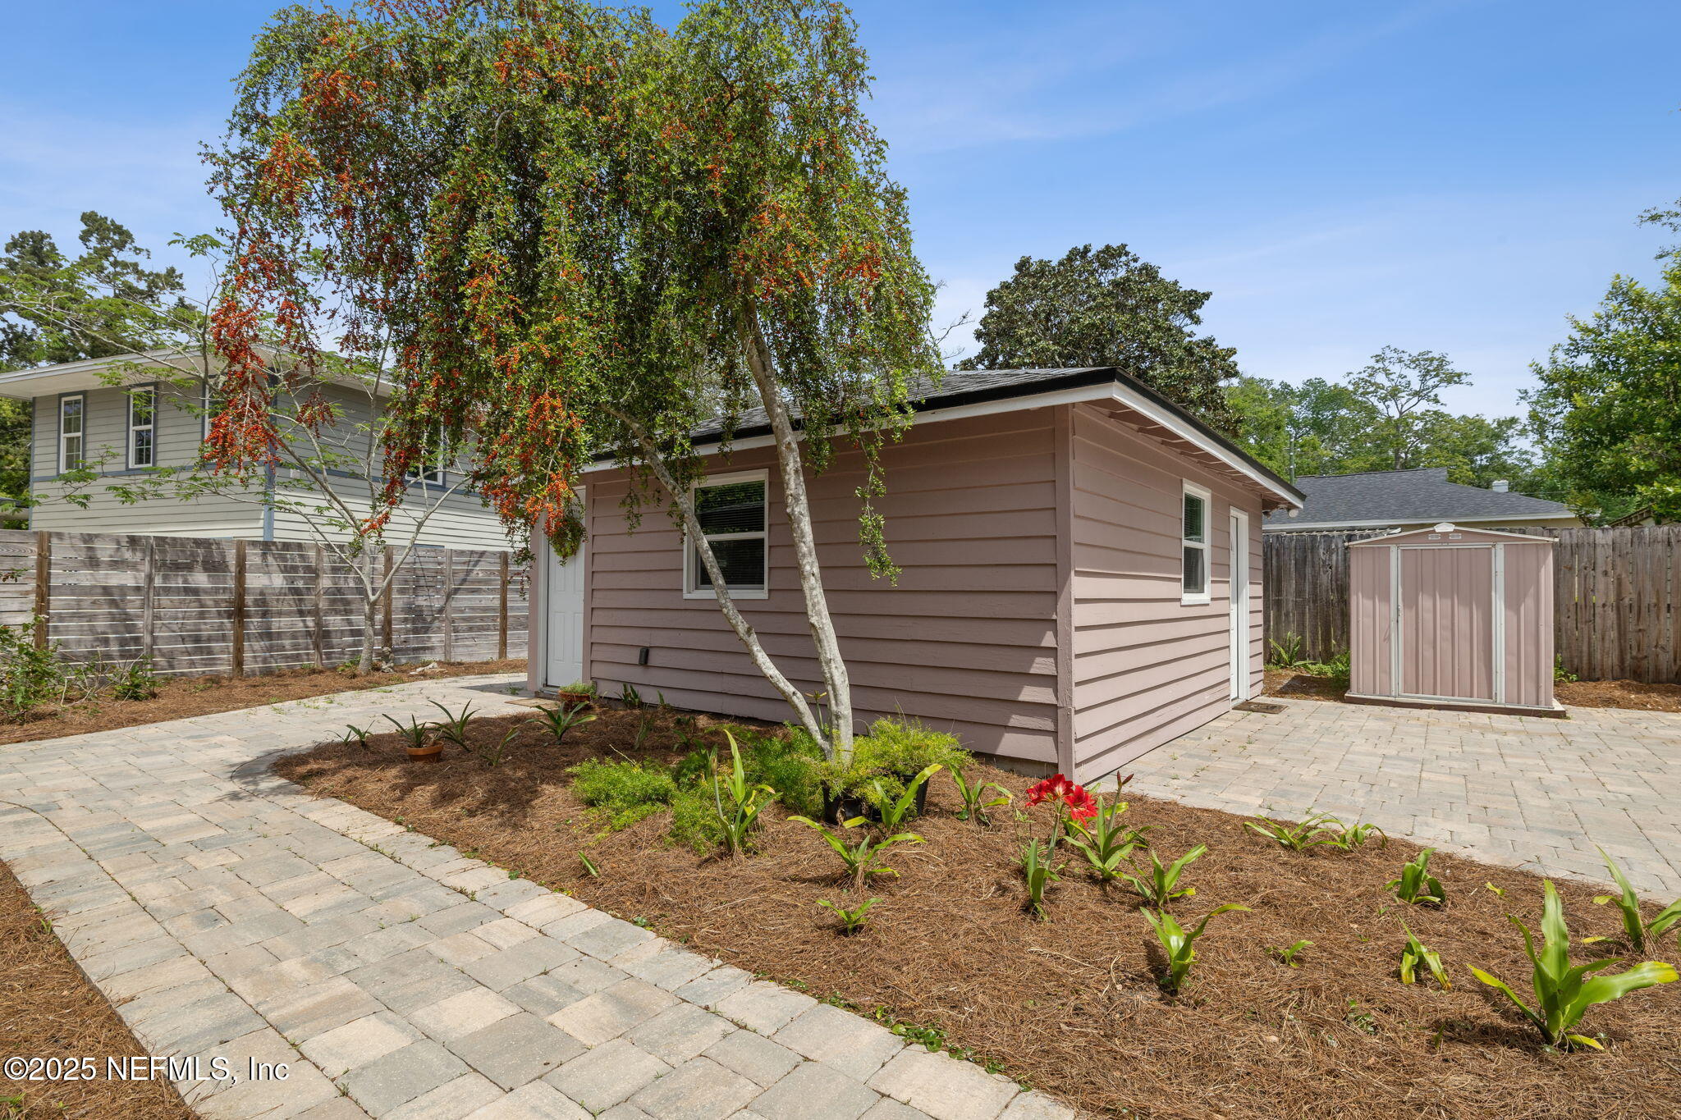
Backyard patio with a detached tan-sided structure, paver walkways, garden beds, and a storage shed at dusk.
Home at dusk with warm-lit windows, mature shade trees, landscaped lawn, and curved brick-paver driveway.
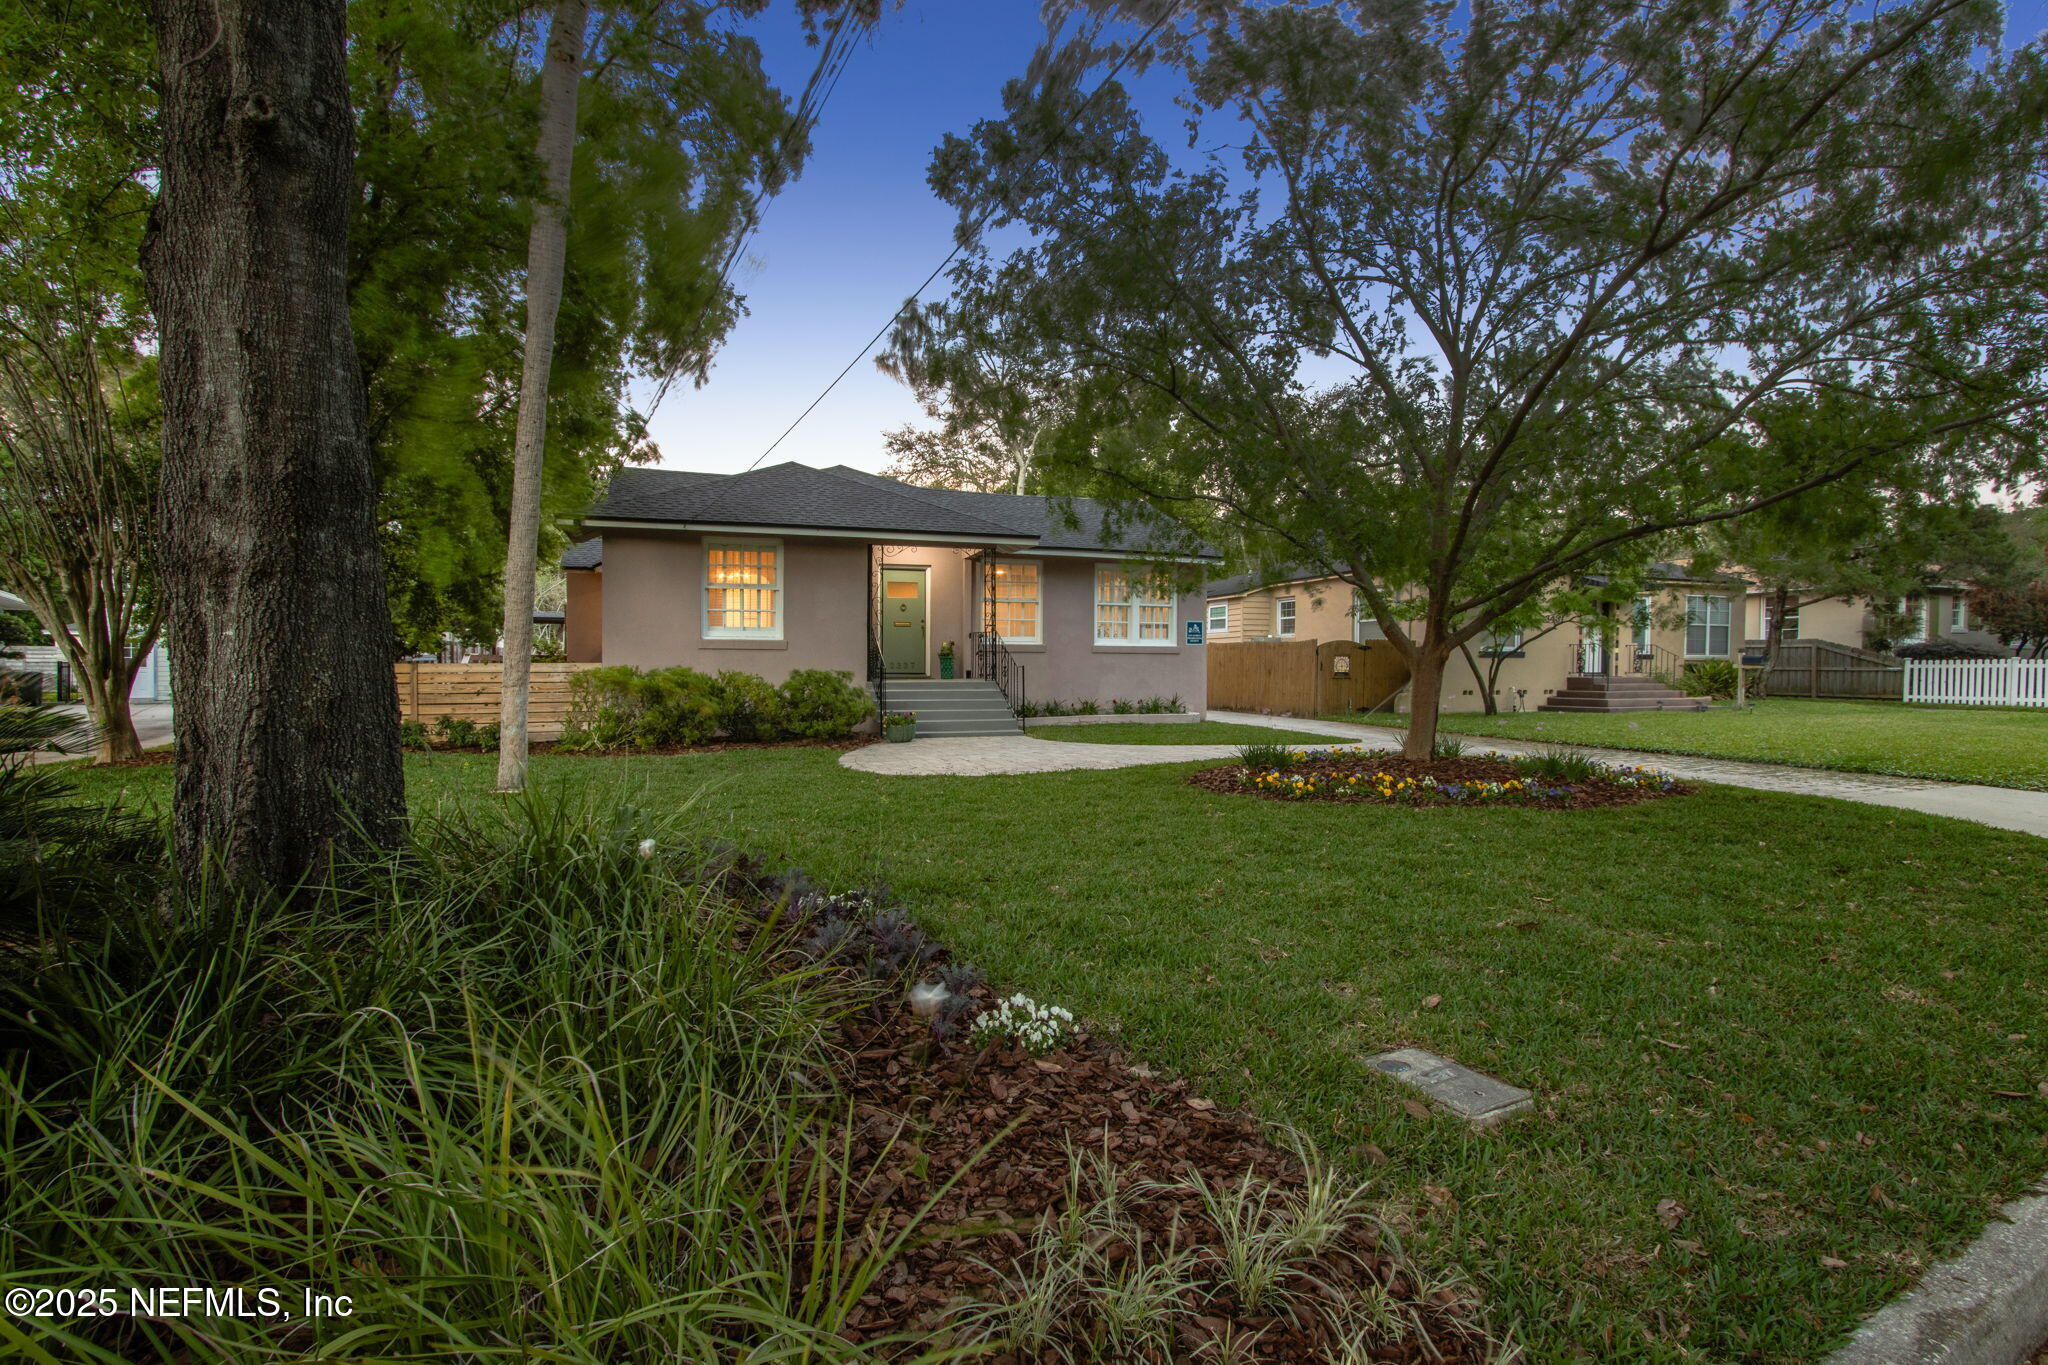
Single-story home with a green front door, lit windows, and landscaped lawn beneath mature trees.
Aerial view of a tree-surrounded home at dusk, marked with a red location pin.
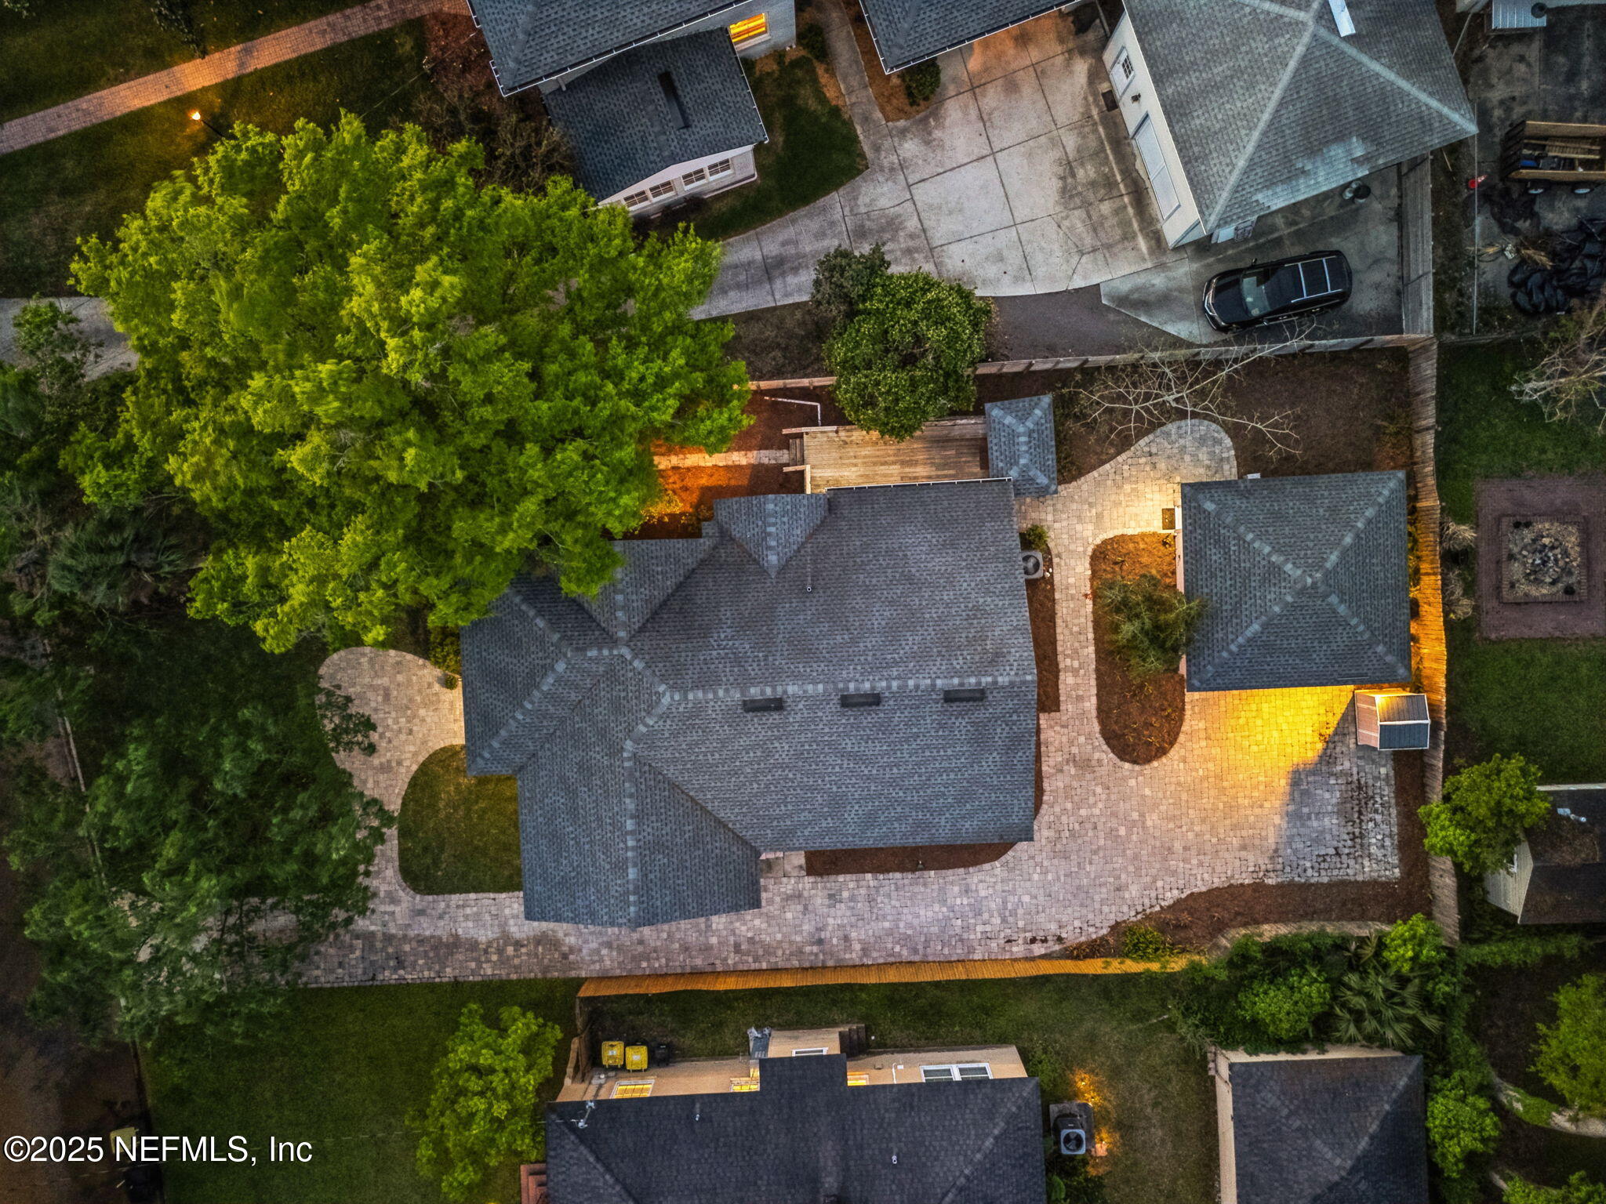
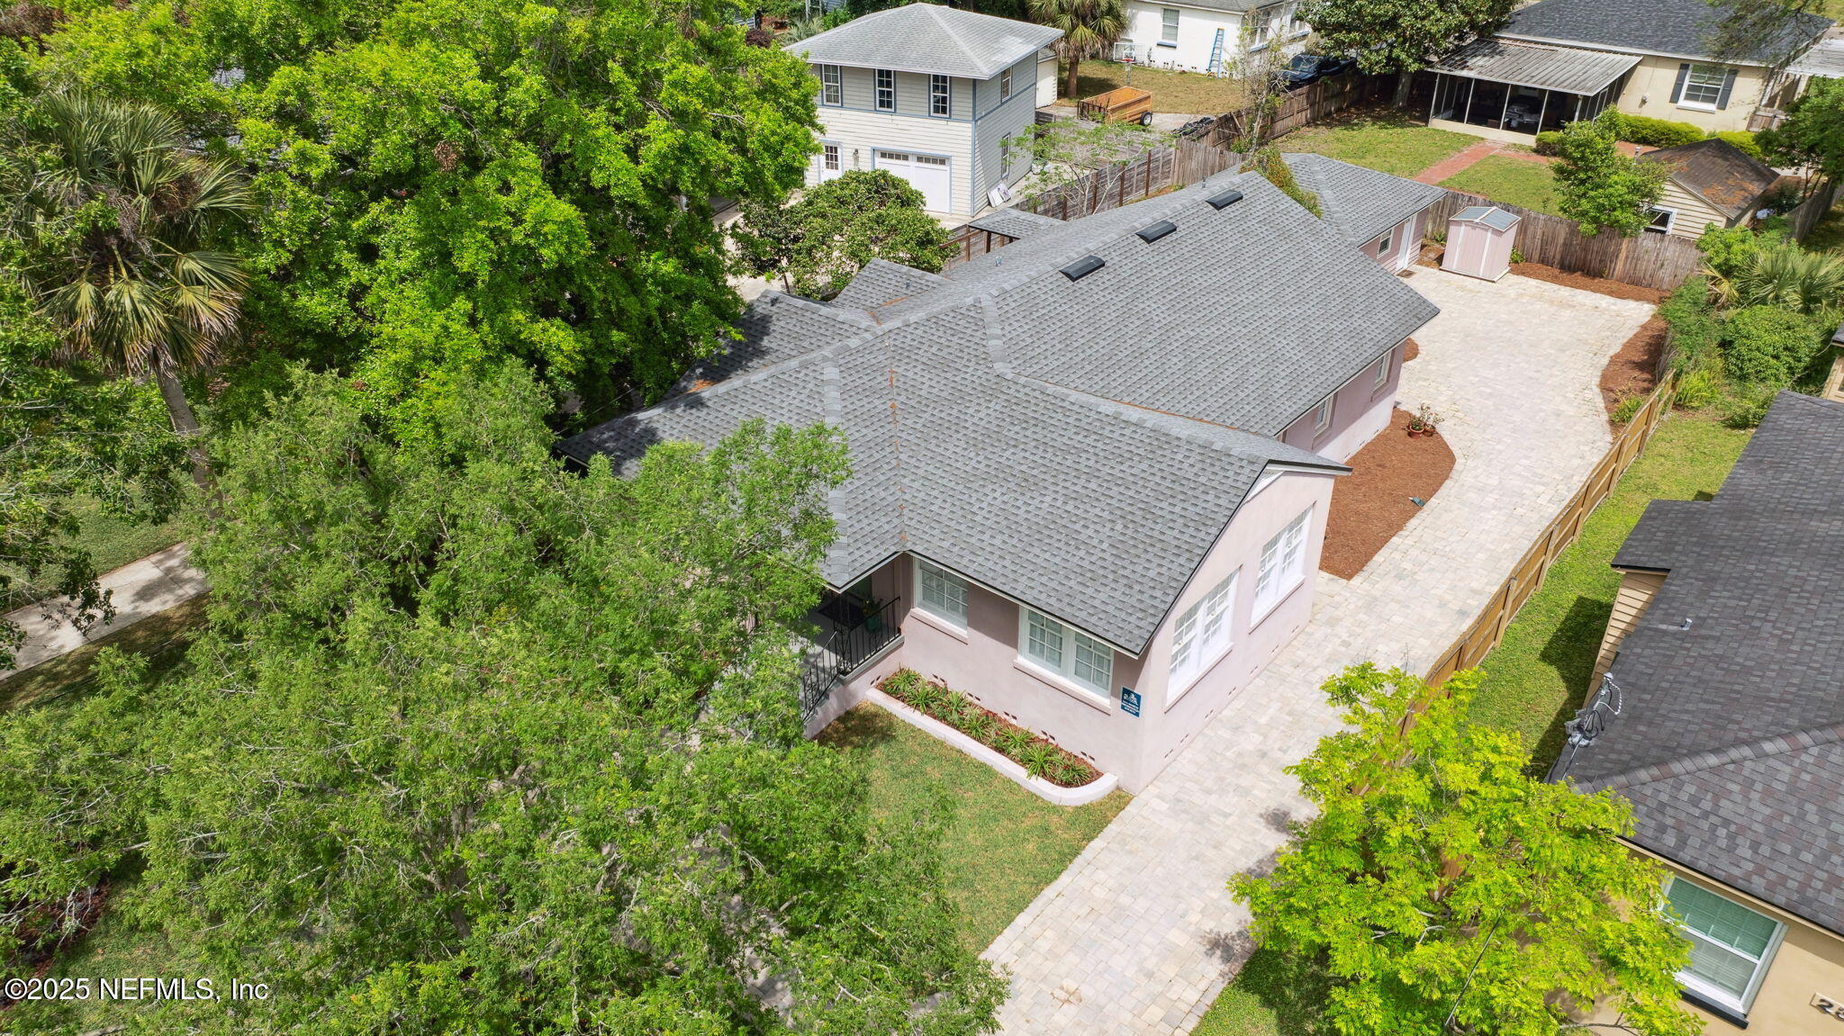
Aerial view of a gray-roofed home surrounded by broad paver driveways, walkways, and landscaped grounds.
Aerial view of a tree-lined neighborhood at dusk, with a red pin marking a house.
Single-story stucco home with decorative iron entry railings, a curved paved walkway, and landscaped front lawn.
Single-story pink stucco home with a green front door, shaded lawn, and mature trees.
Detached backyard outbuilding beside a paved walkway and garden, with a small storage shed behind it.
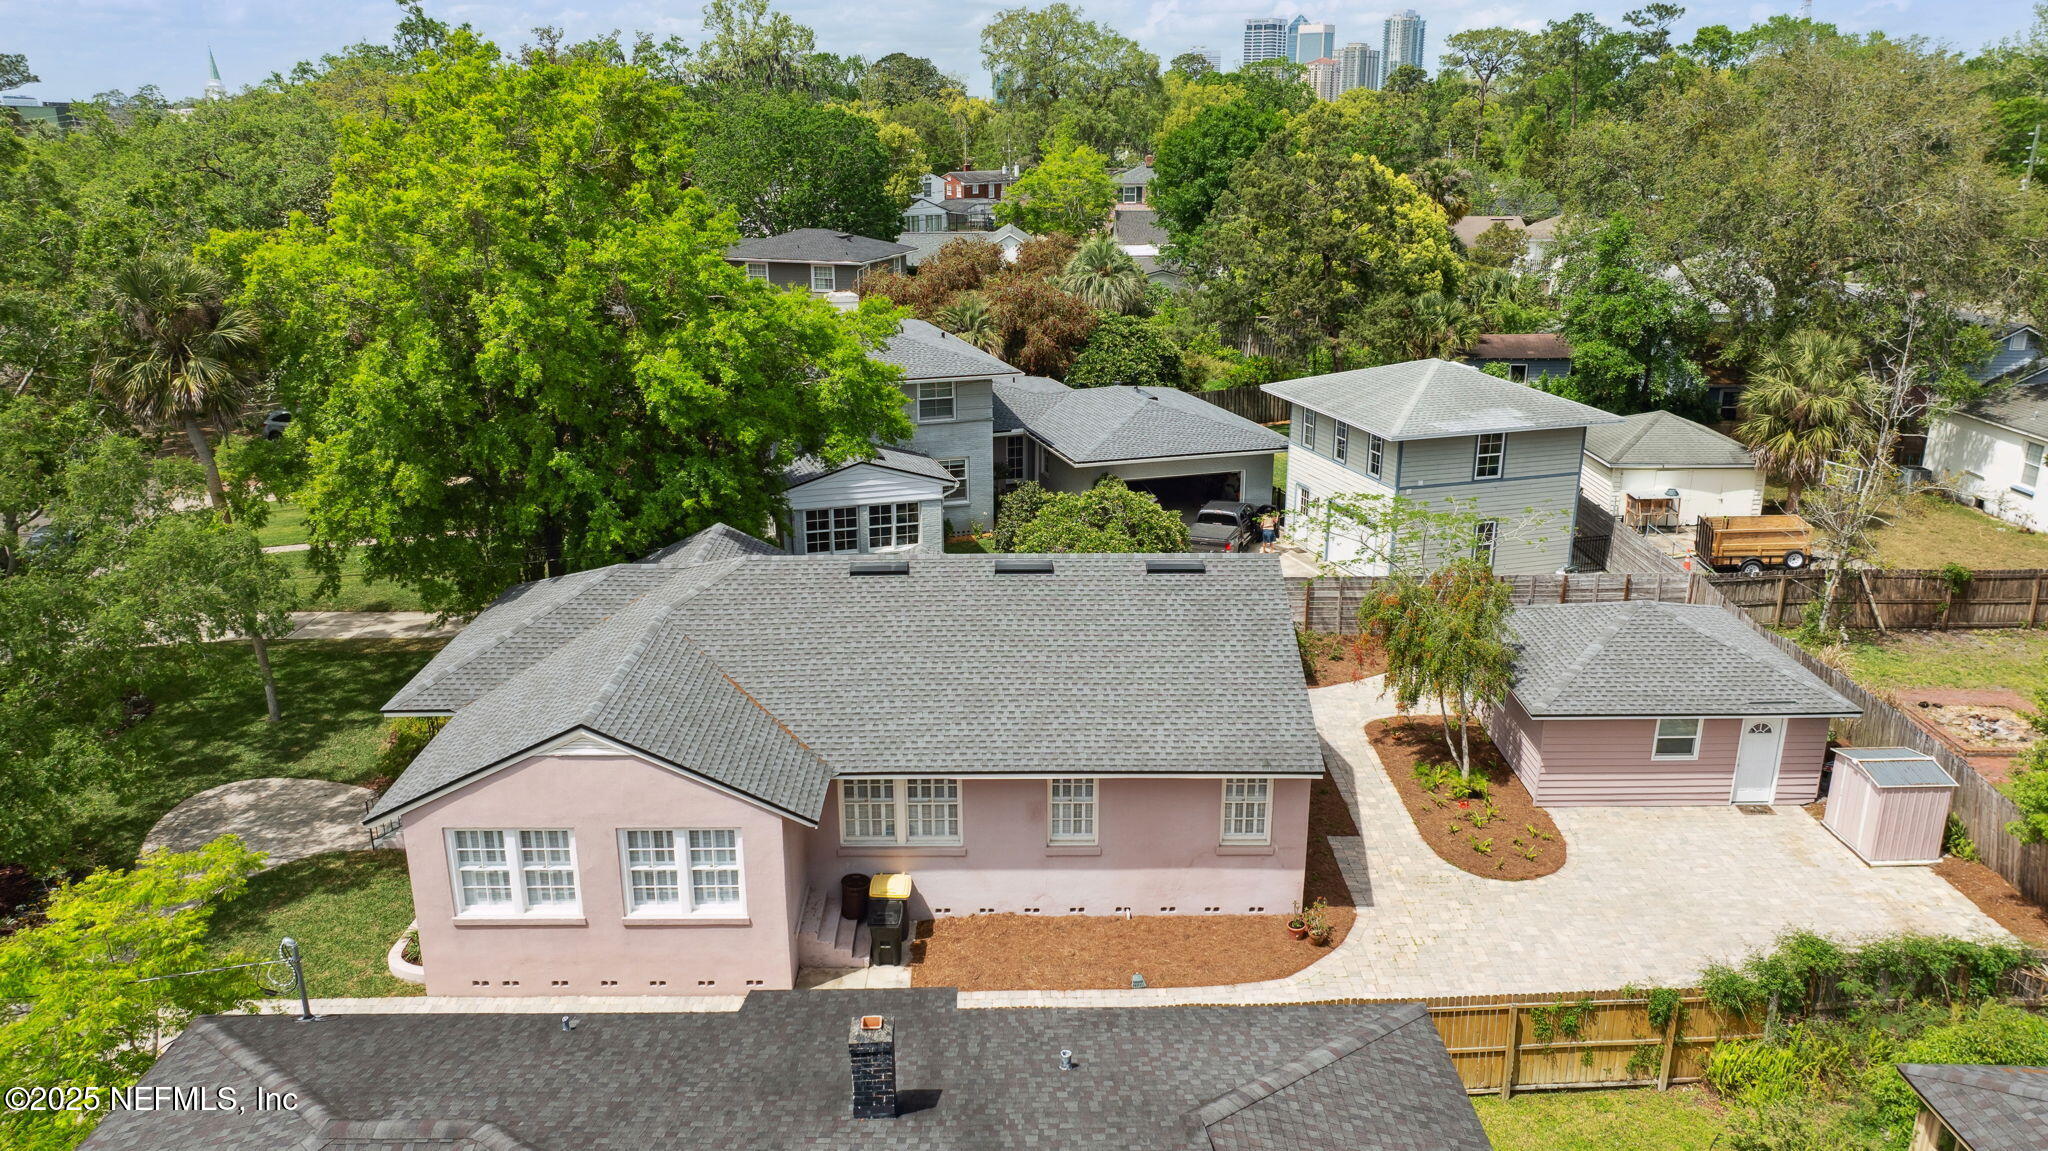
Aerial view of a pink home with a paved courtyard, detached outbuilding, and downtown skyline beyond the trees.
Aerial view of a pink home with a broad paved driveway and mature trees.
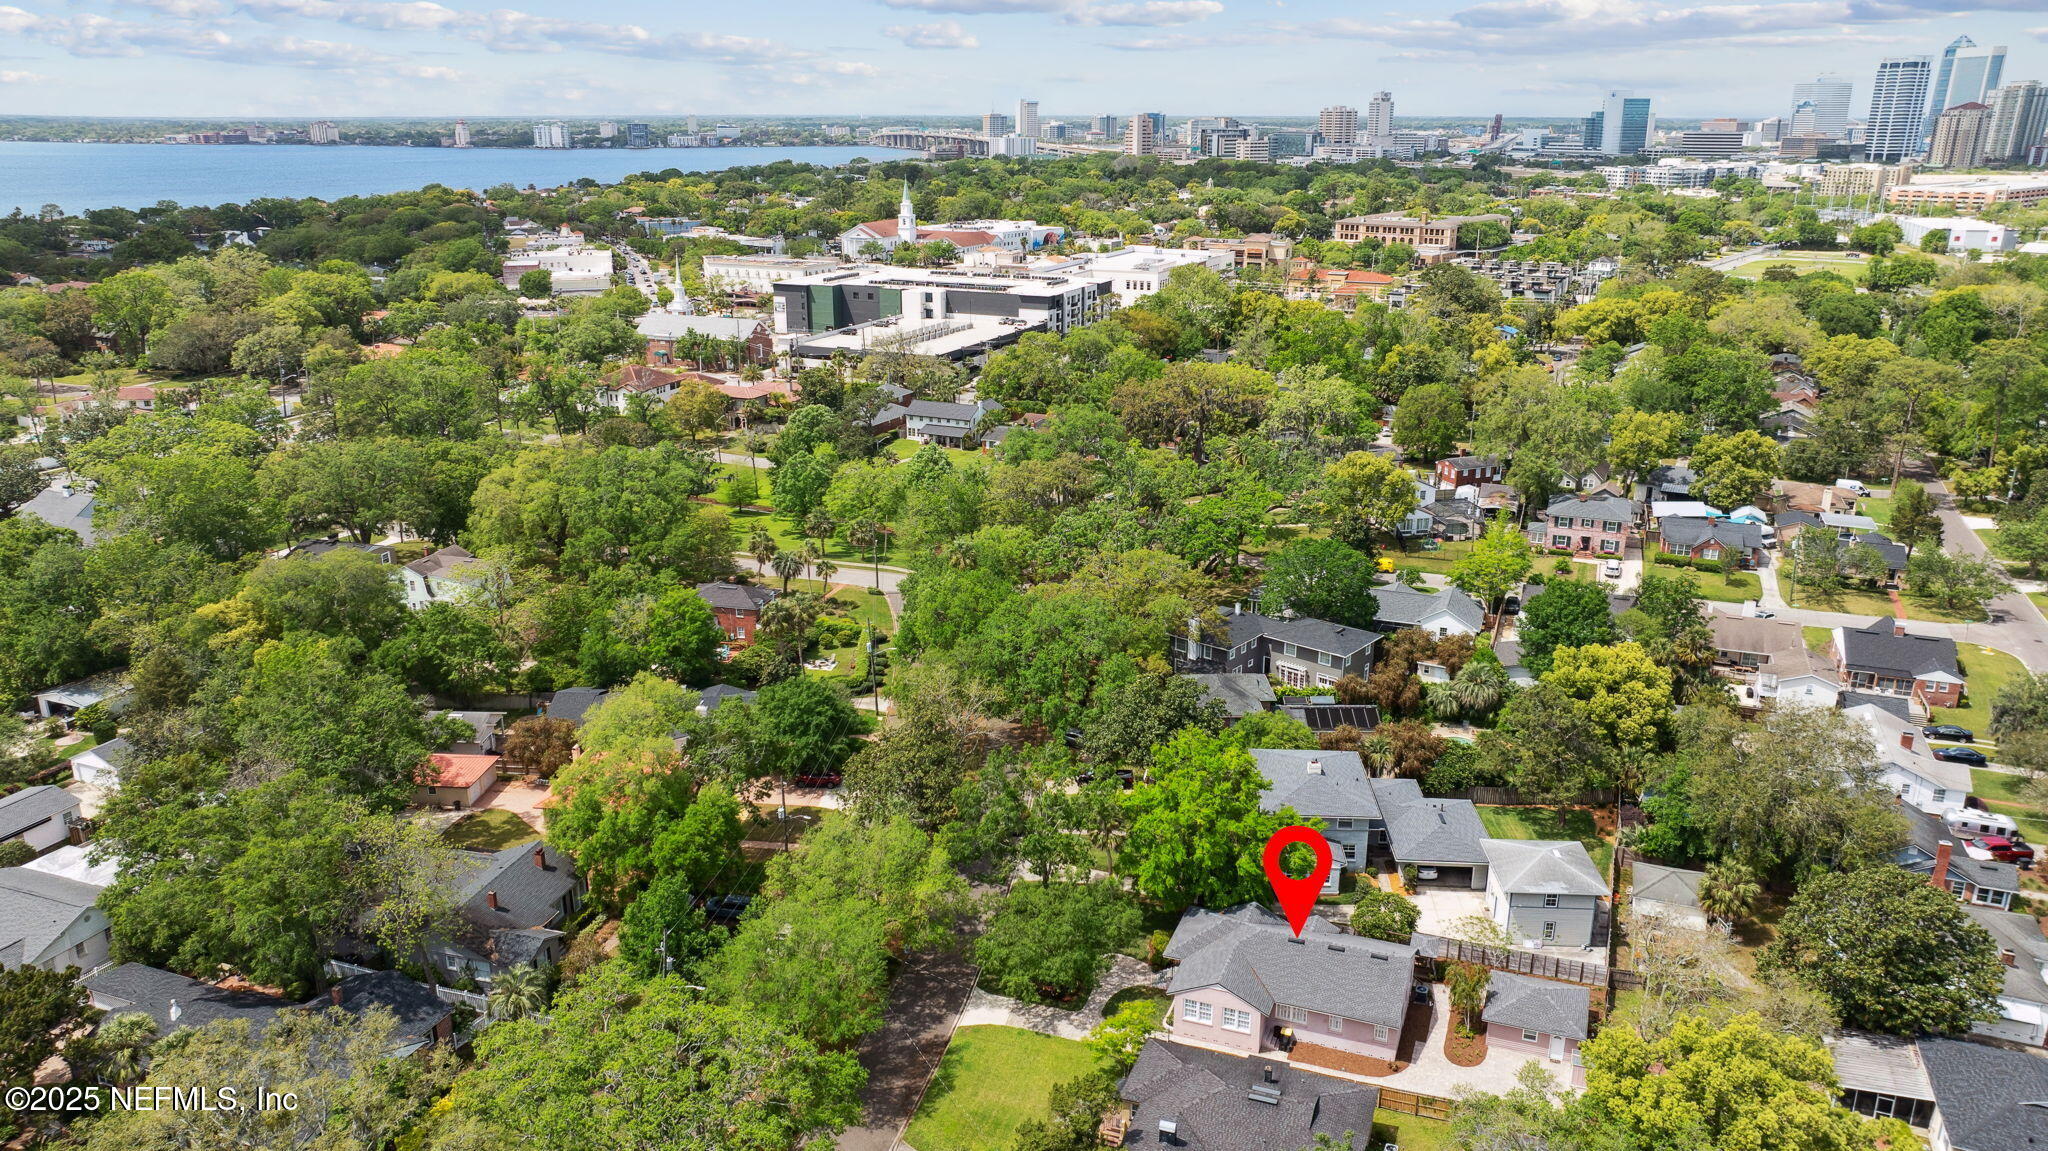
Aerial view of the marked home amid leafy streets, with the river and Jacksonville skyline beyond.
Pink stucco house with a green front door, shaded by mature trees and framed by flower beds.
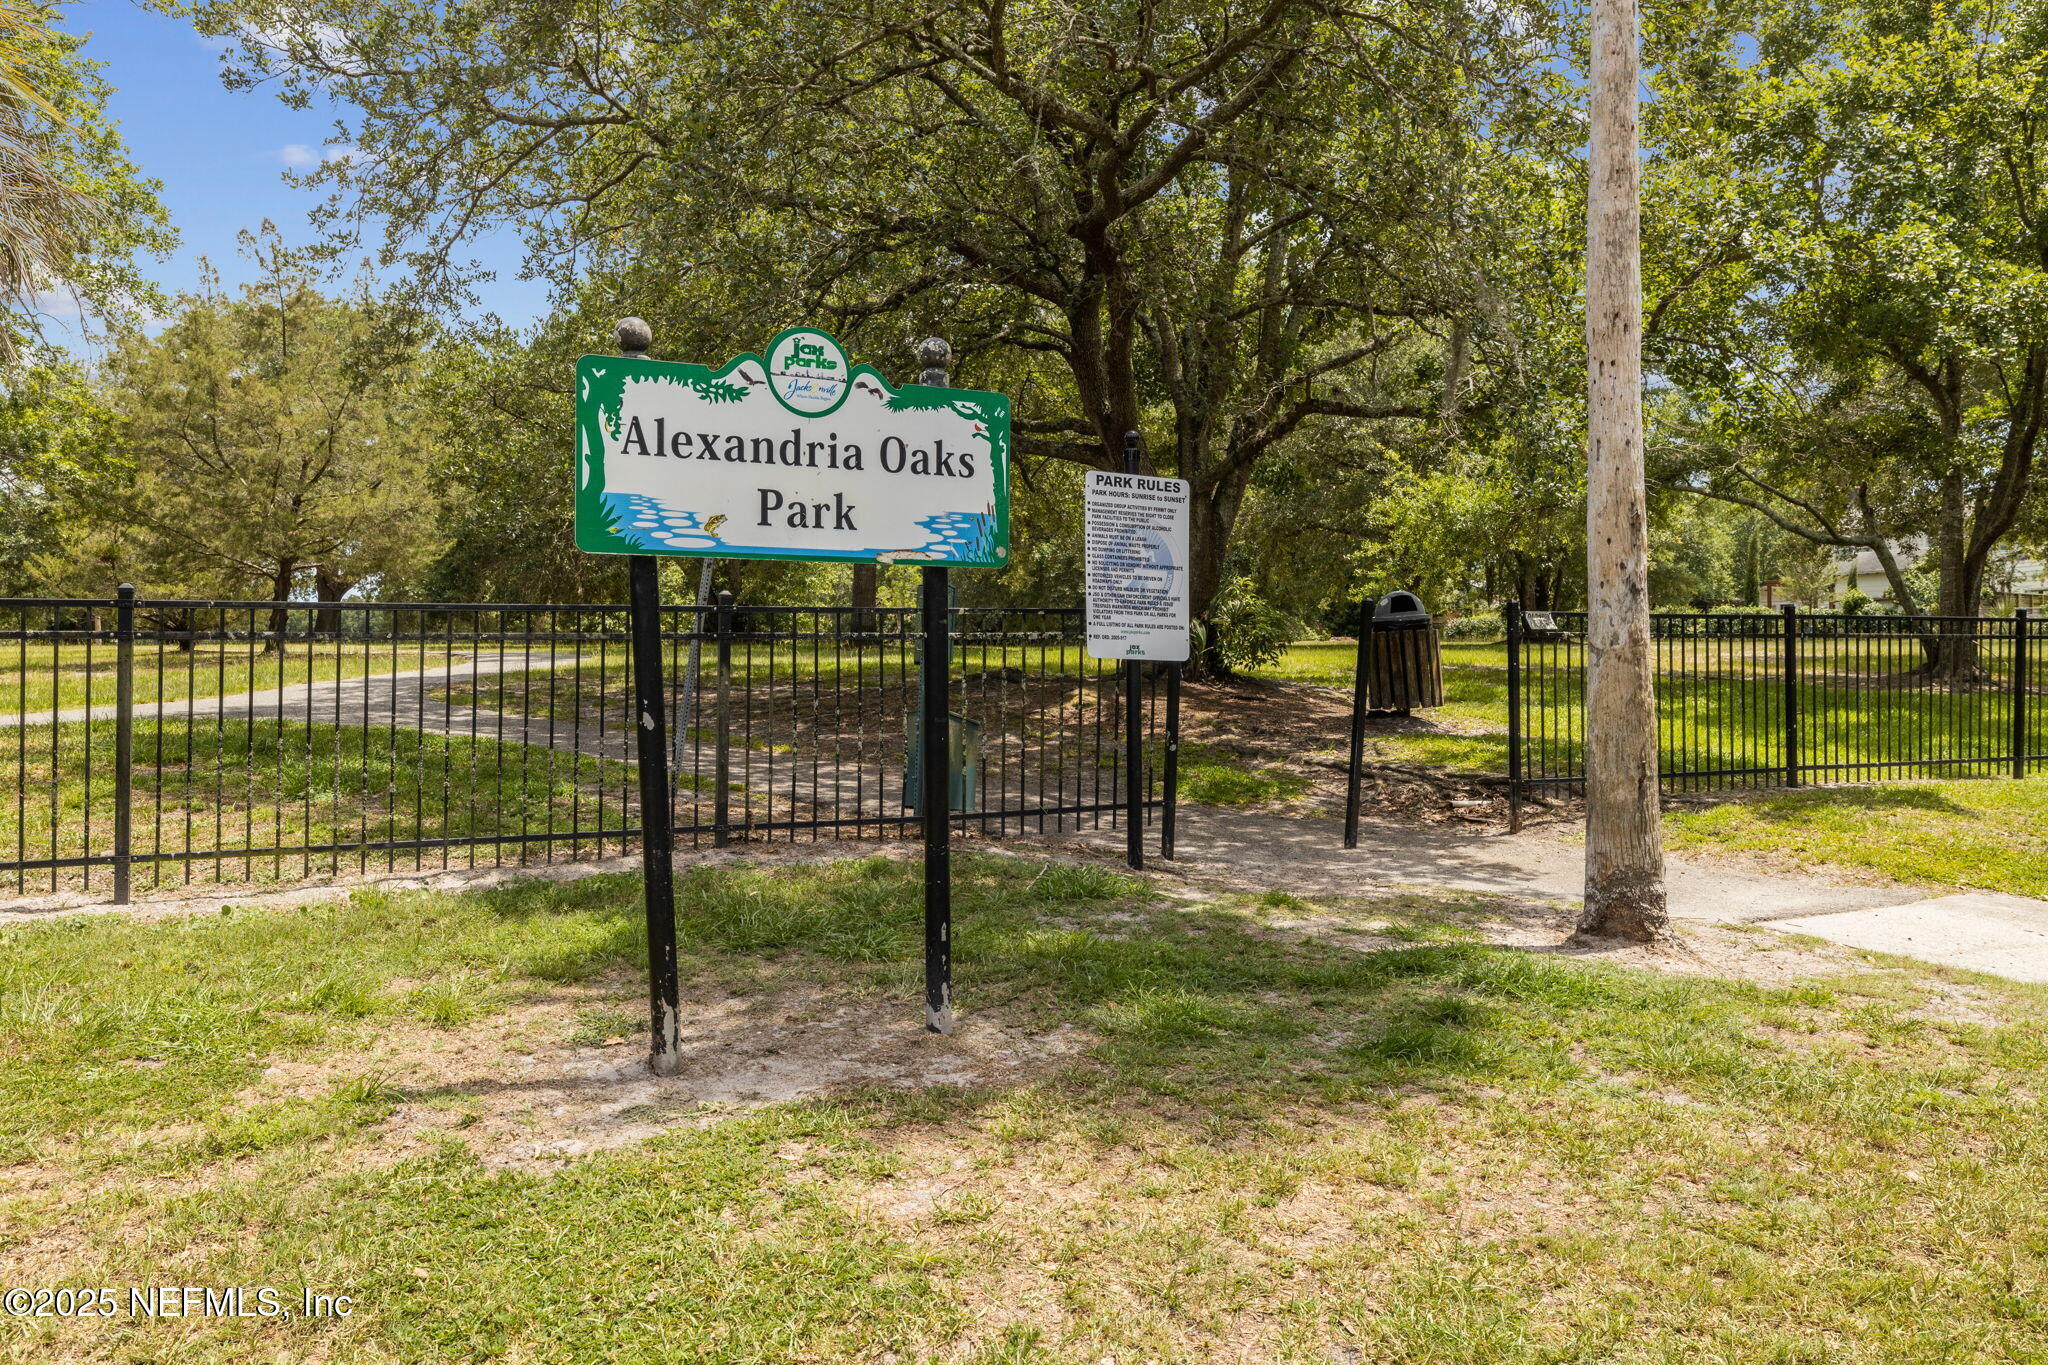
Alexandria Oaks Park entrance sign beside a black fence under mature oak trees.
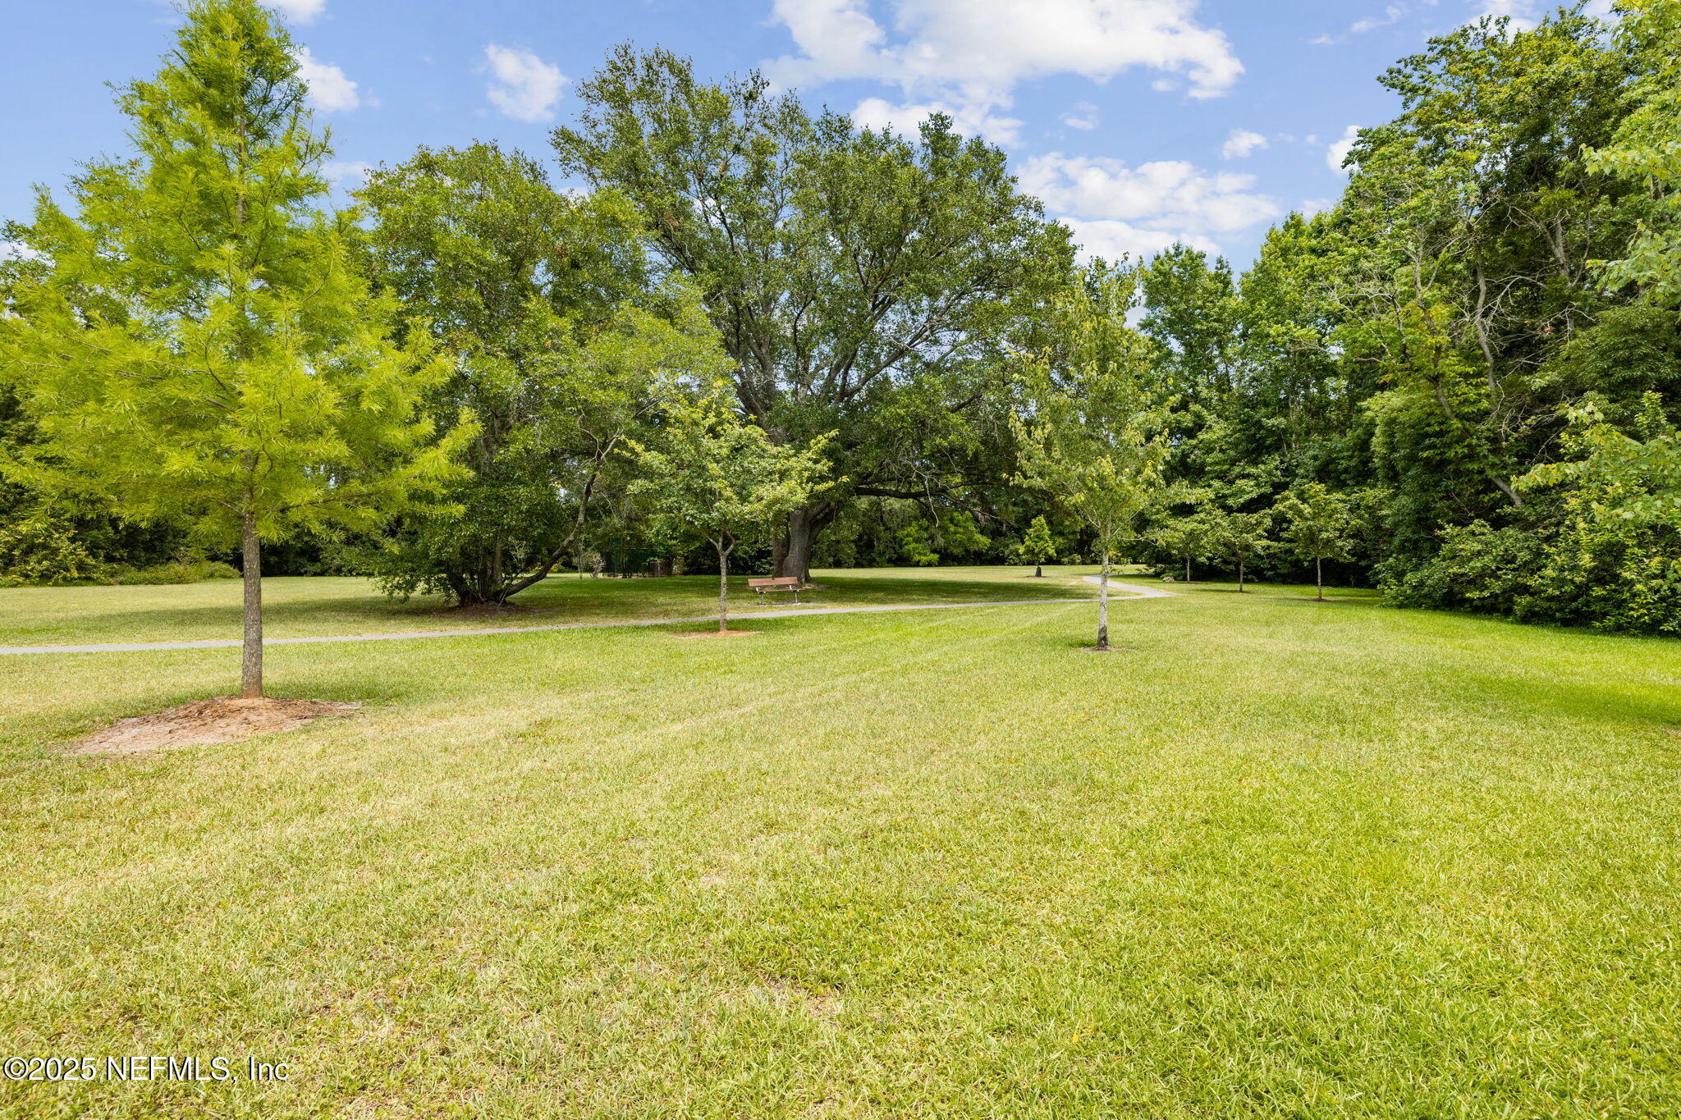
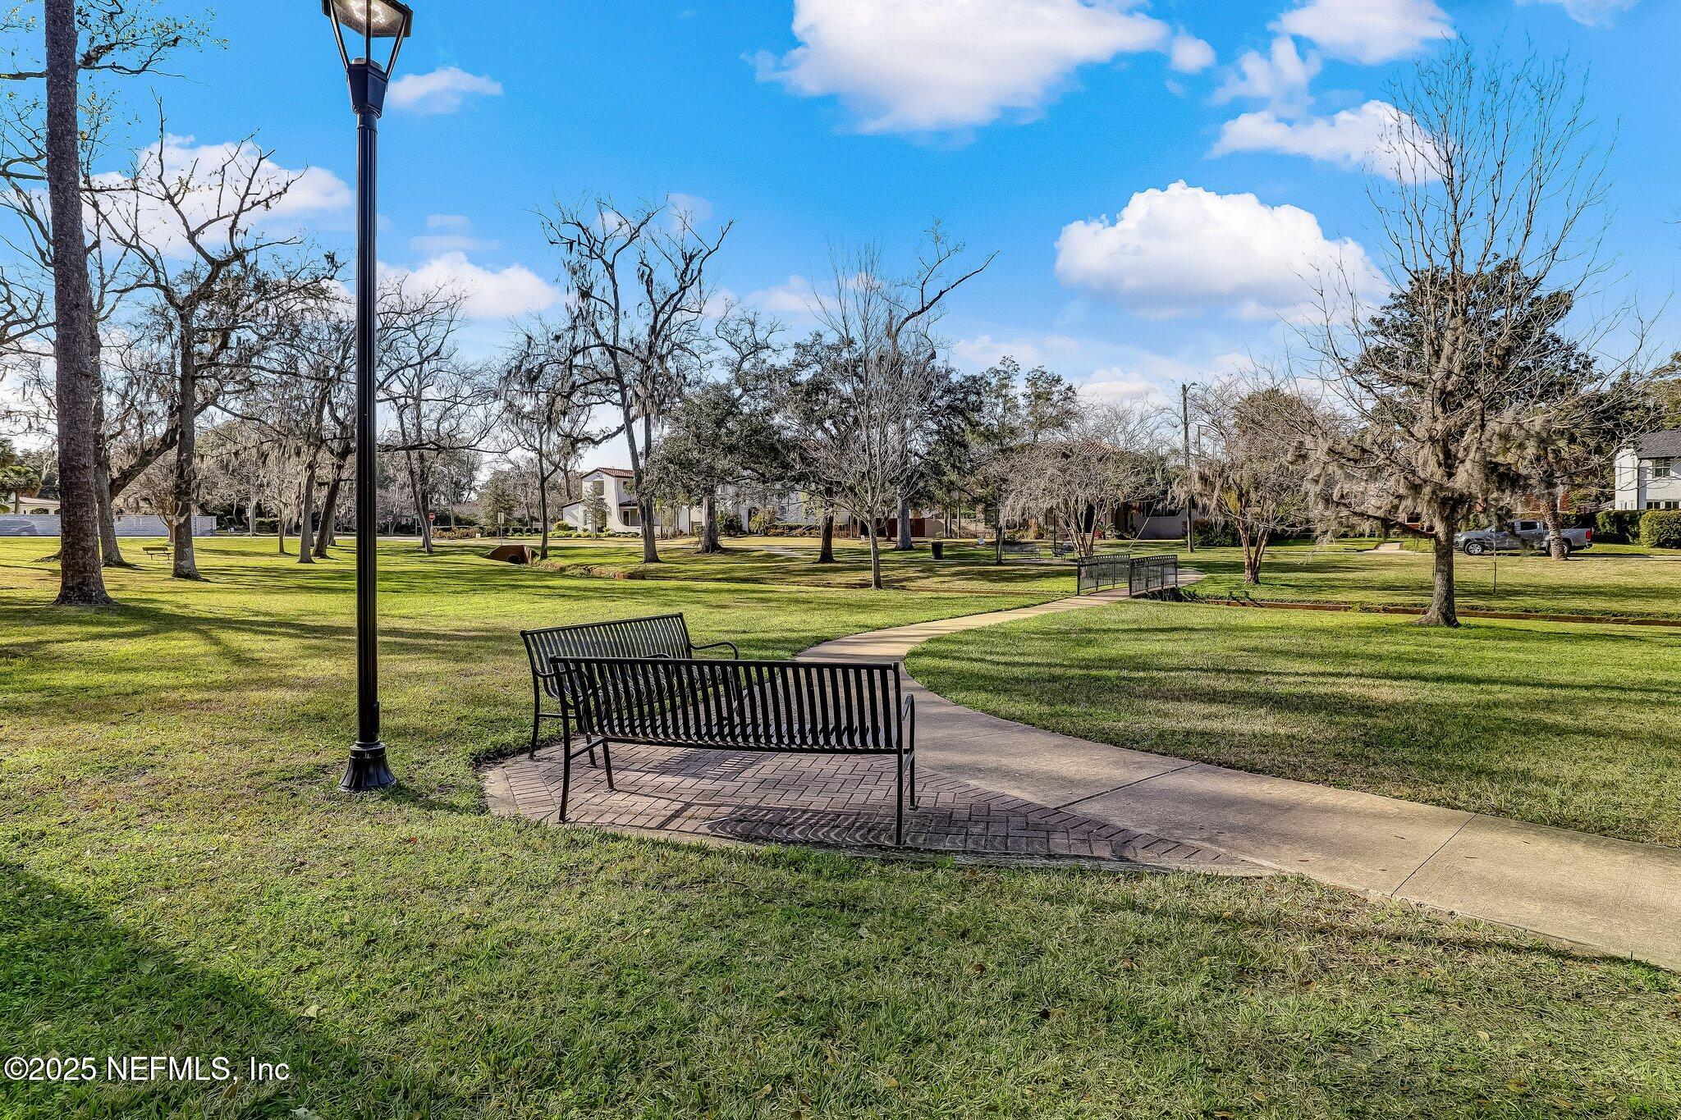
Grassy grounds with mature shade trees, a curving path, and a bench.
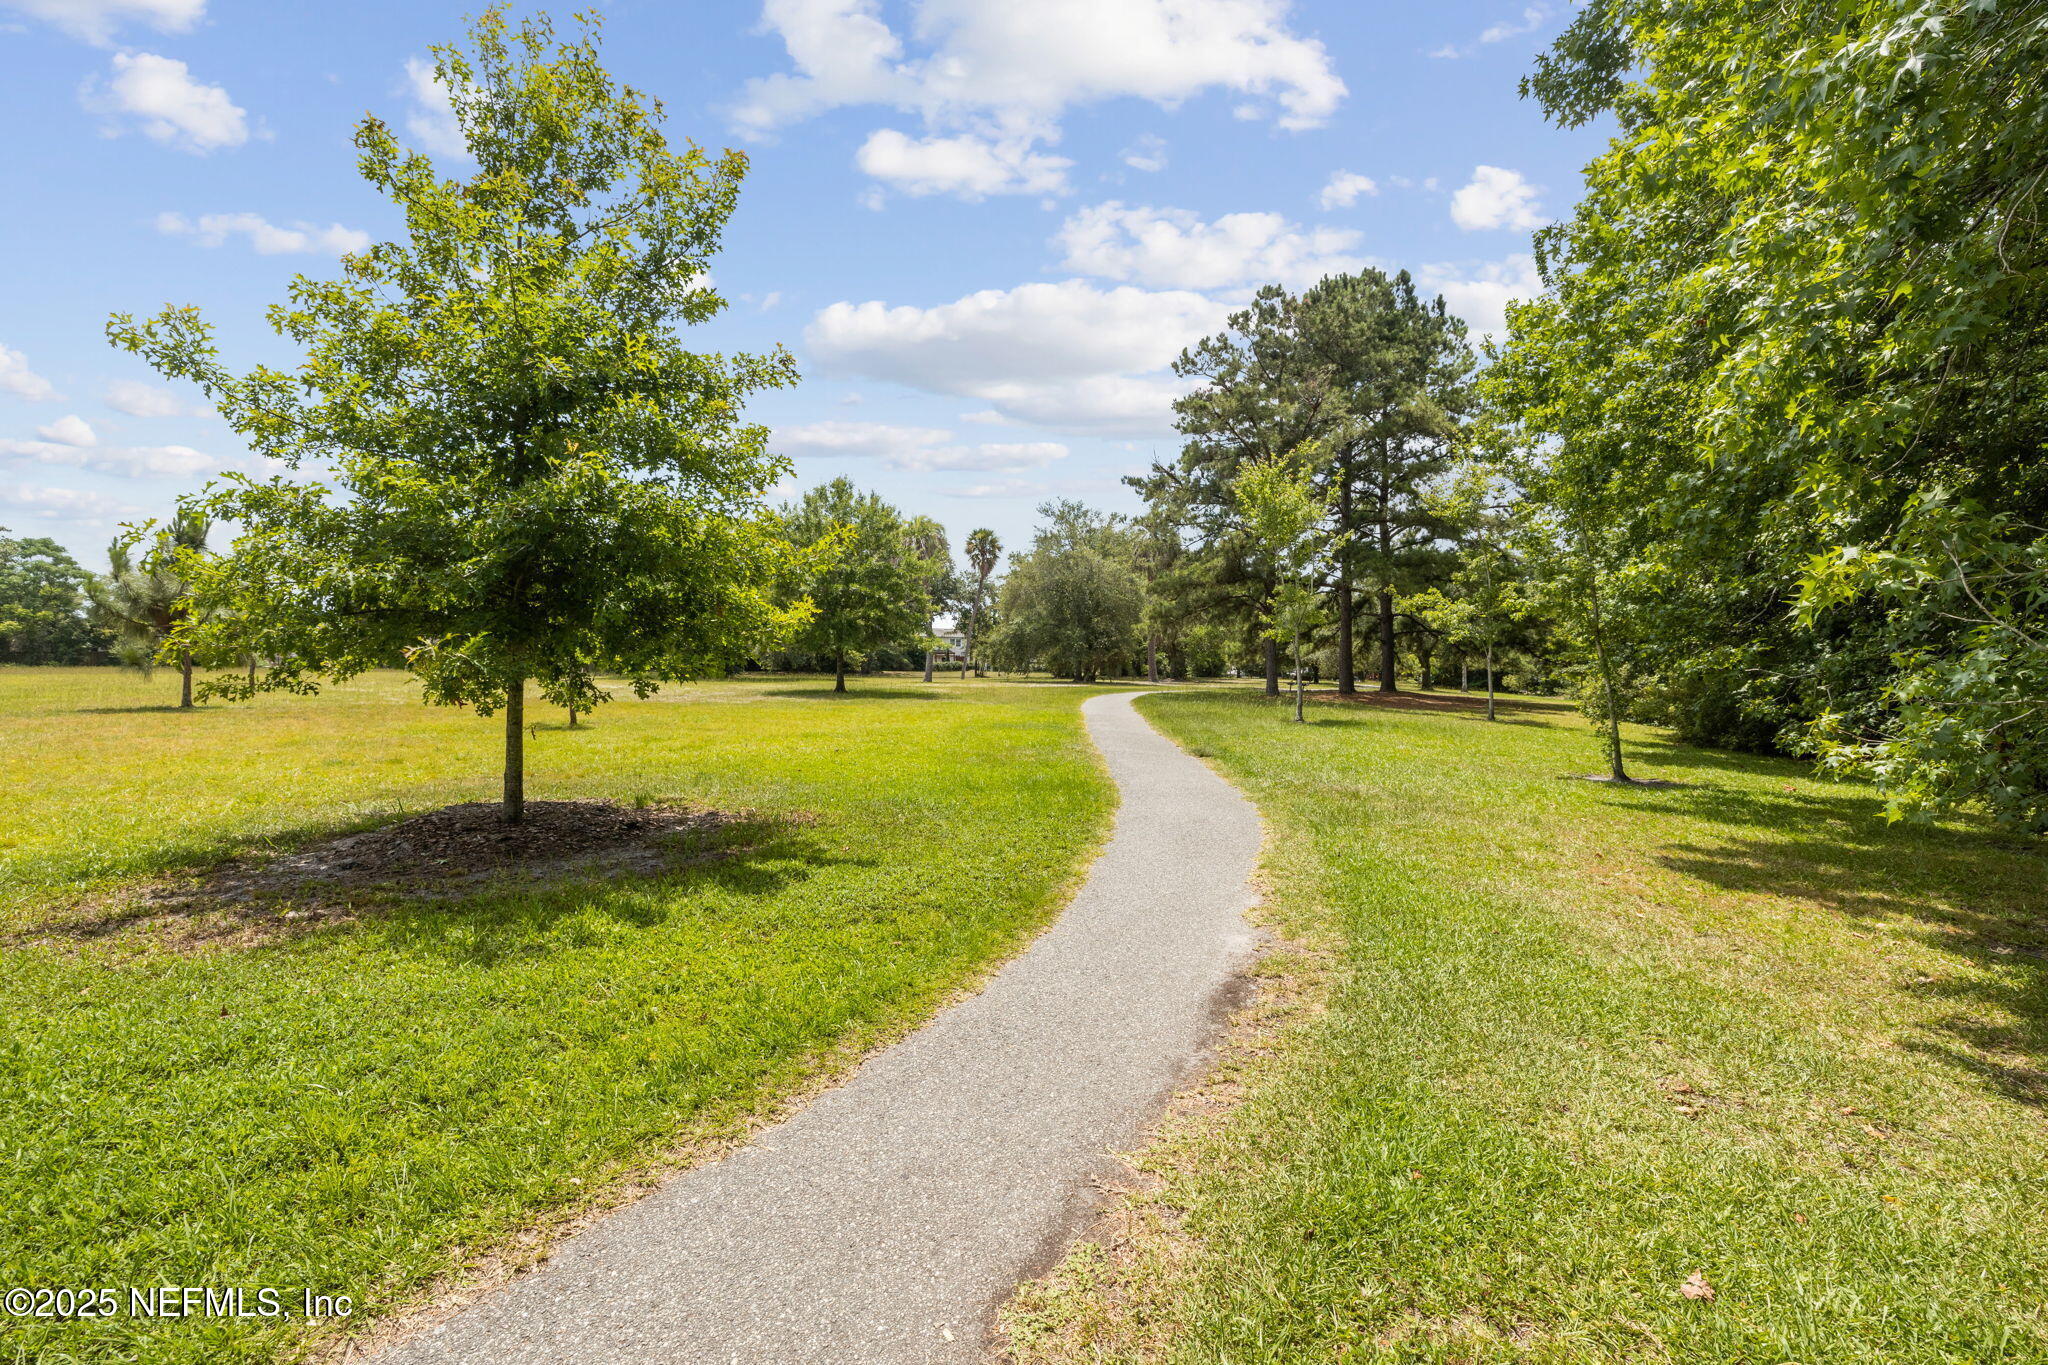
Curving paved path through a sunny, tree-lined grassy landscape.
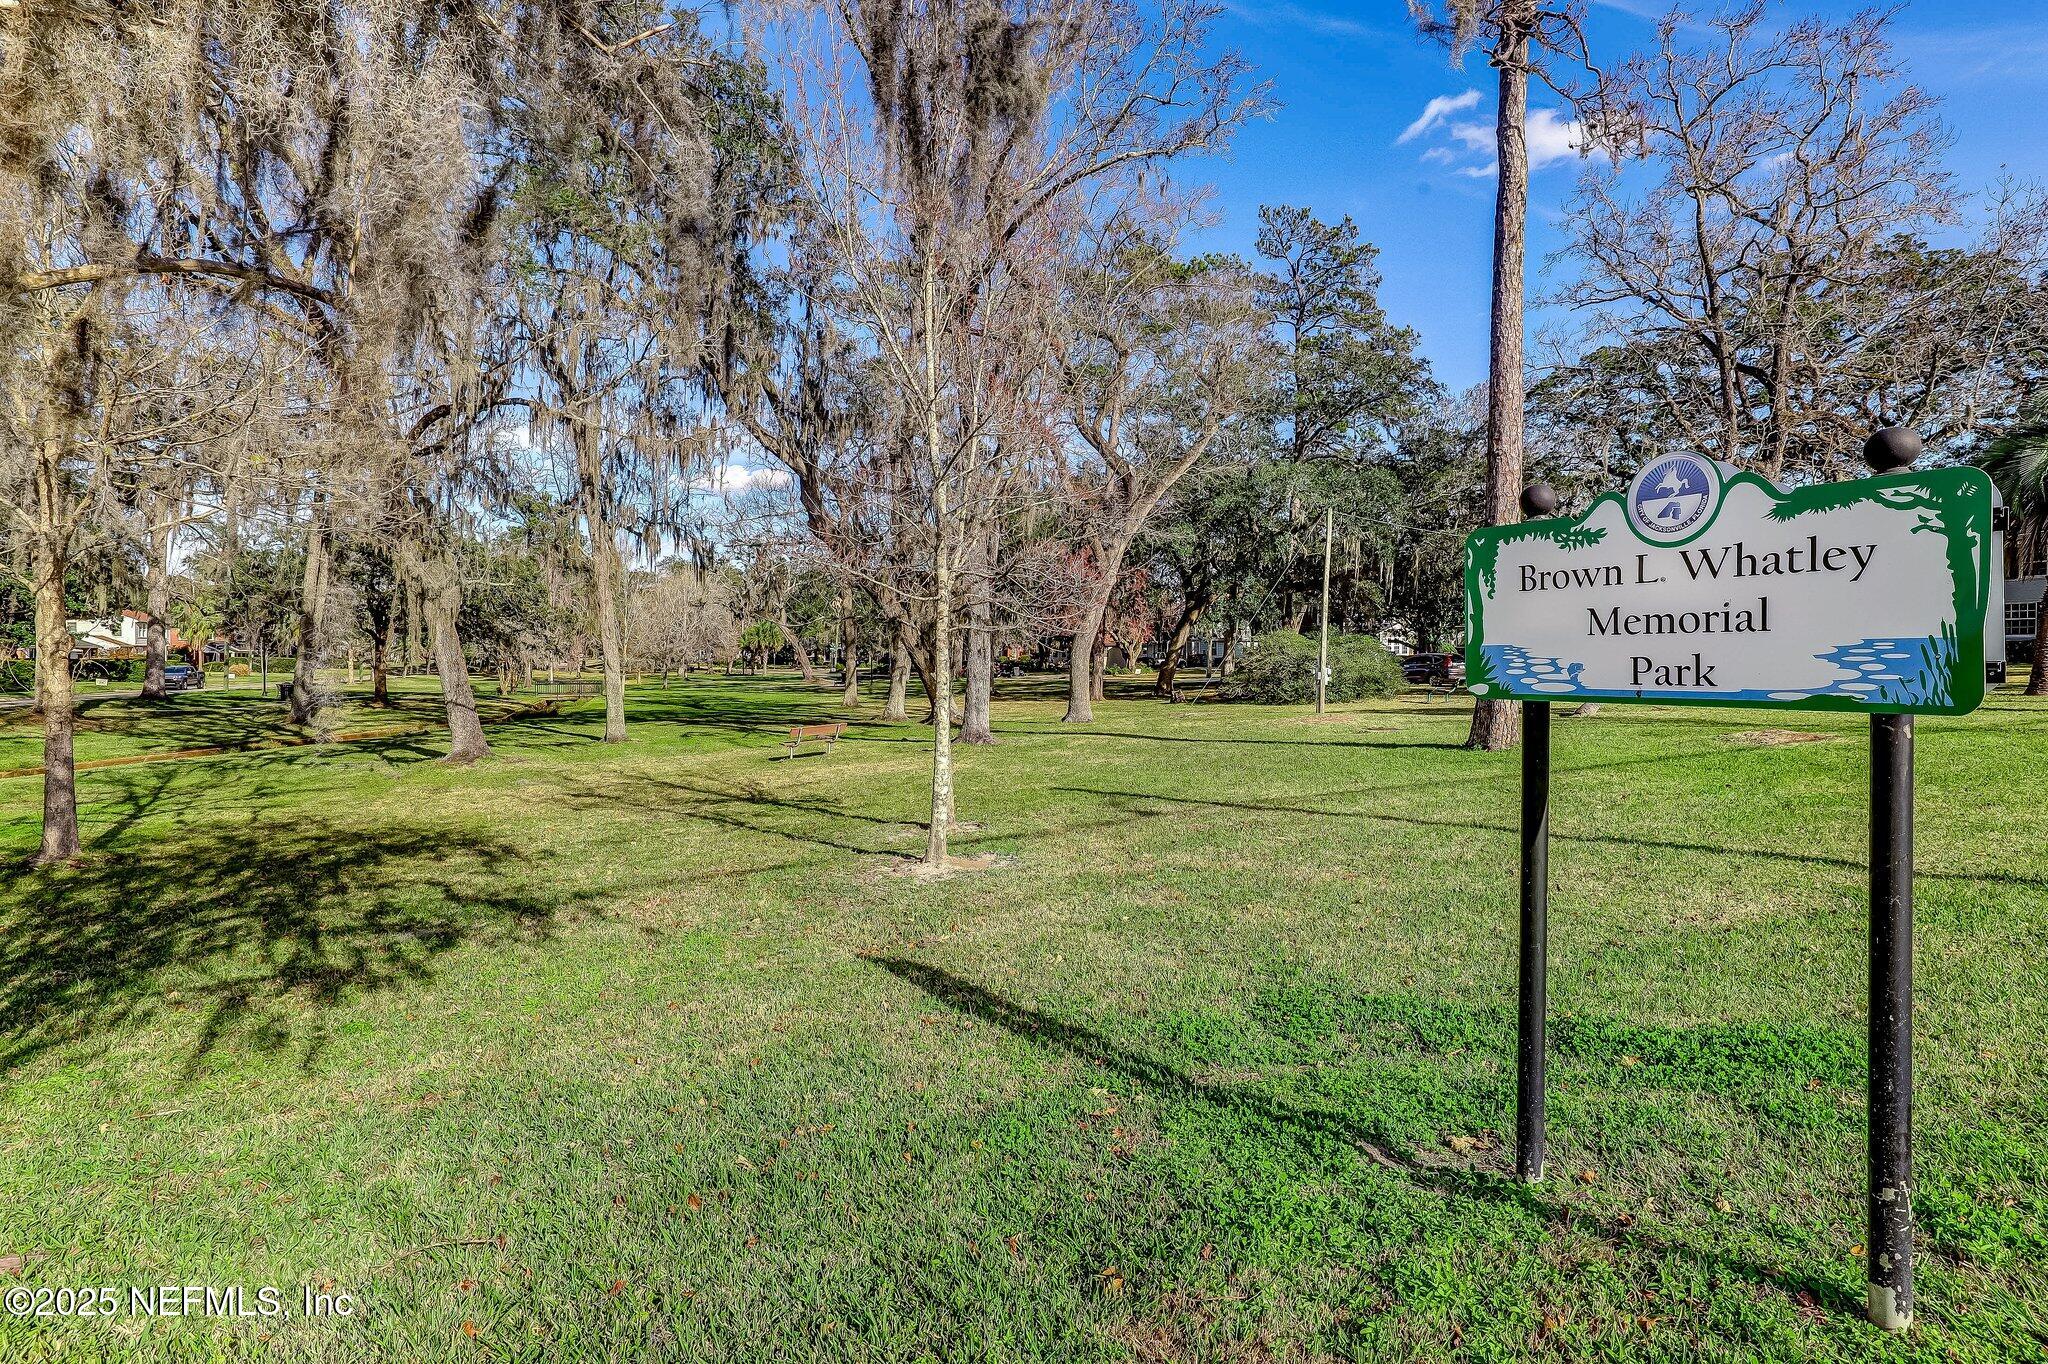
Brown L. Whatley Memorial Park sign beside a grassy lawn and mature trees.
Neighborhood park with benches beside a curving paved path and small footbridge.
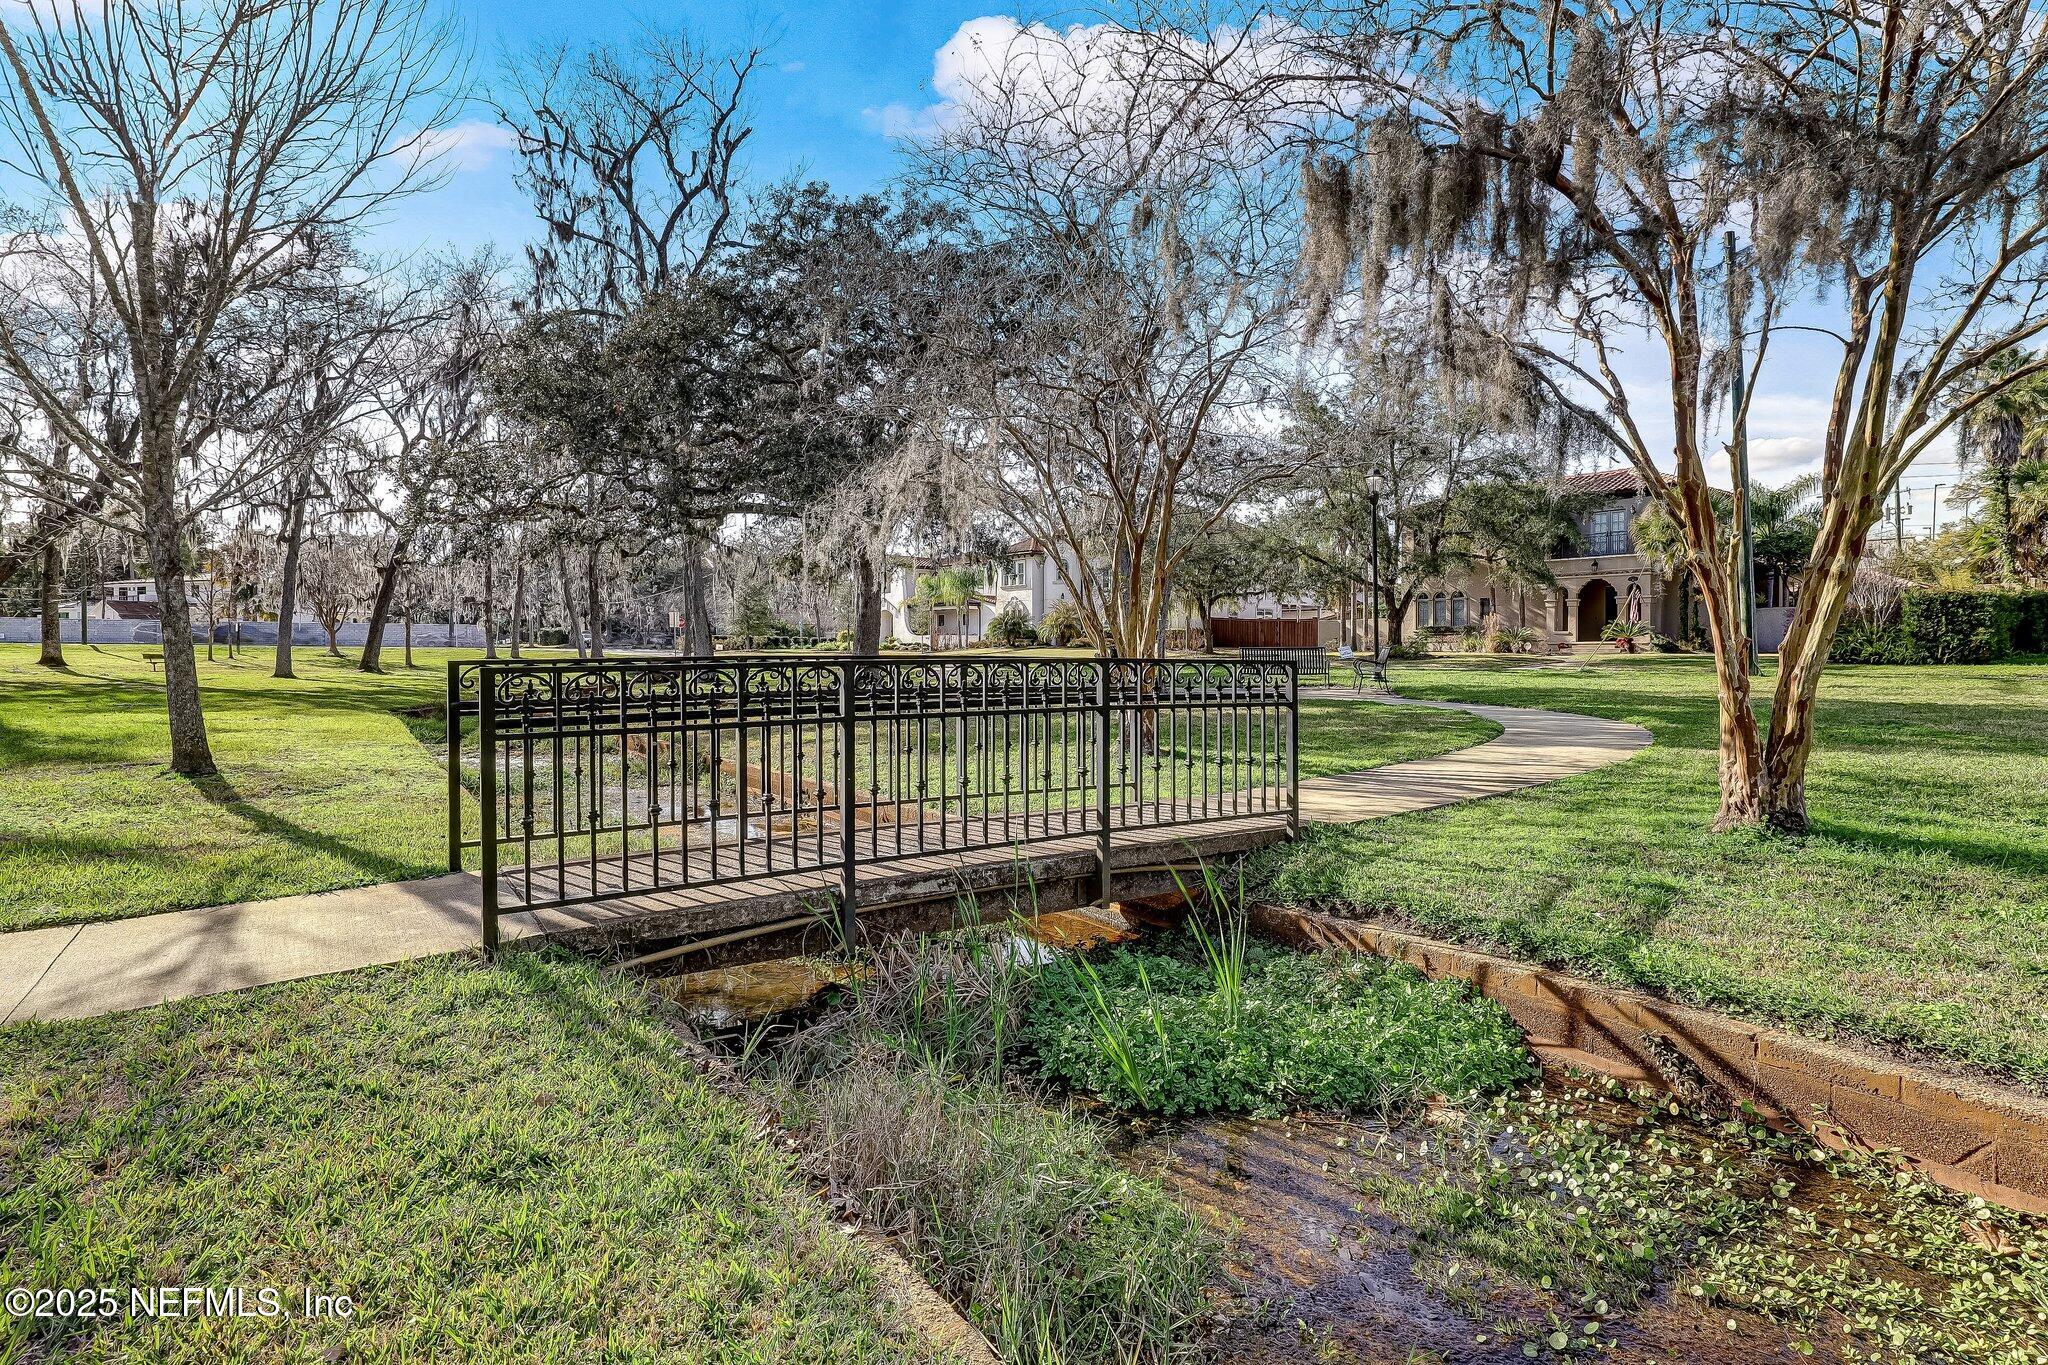
Landscaped yard with a black metal footbridge over a creek and a house beyond the trees.
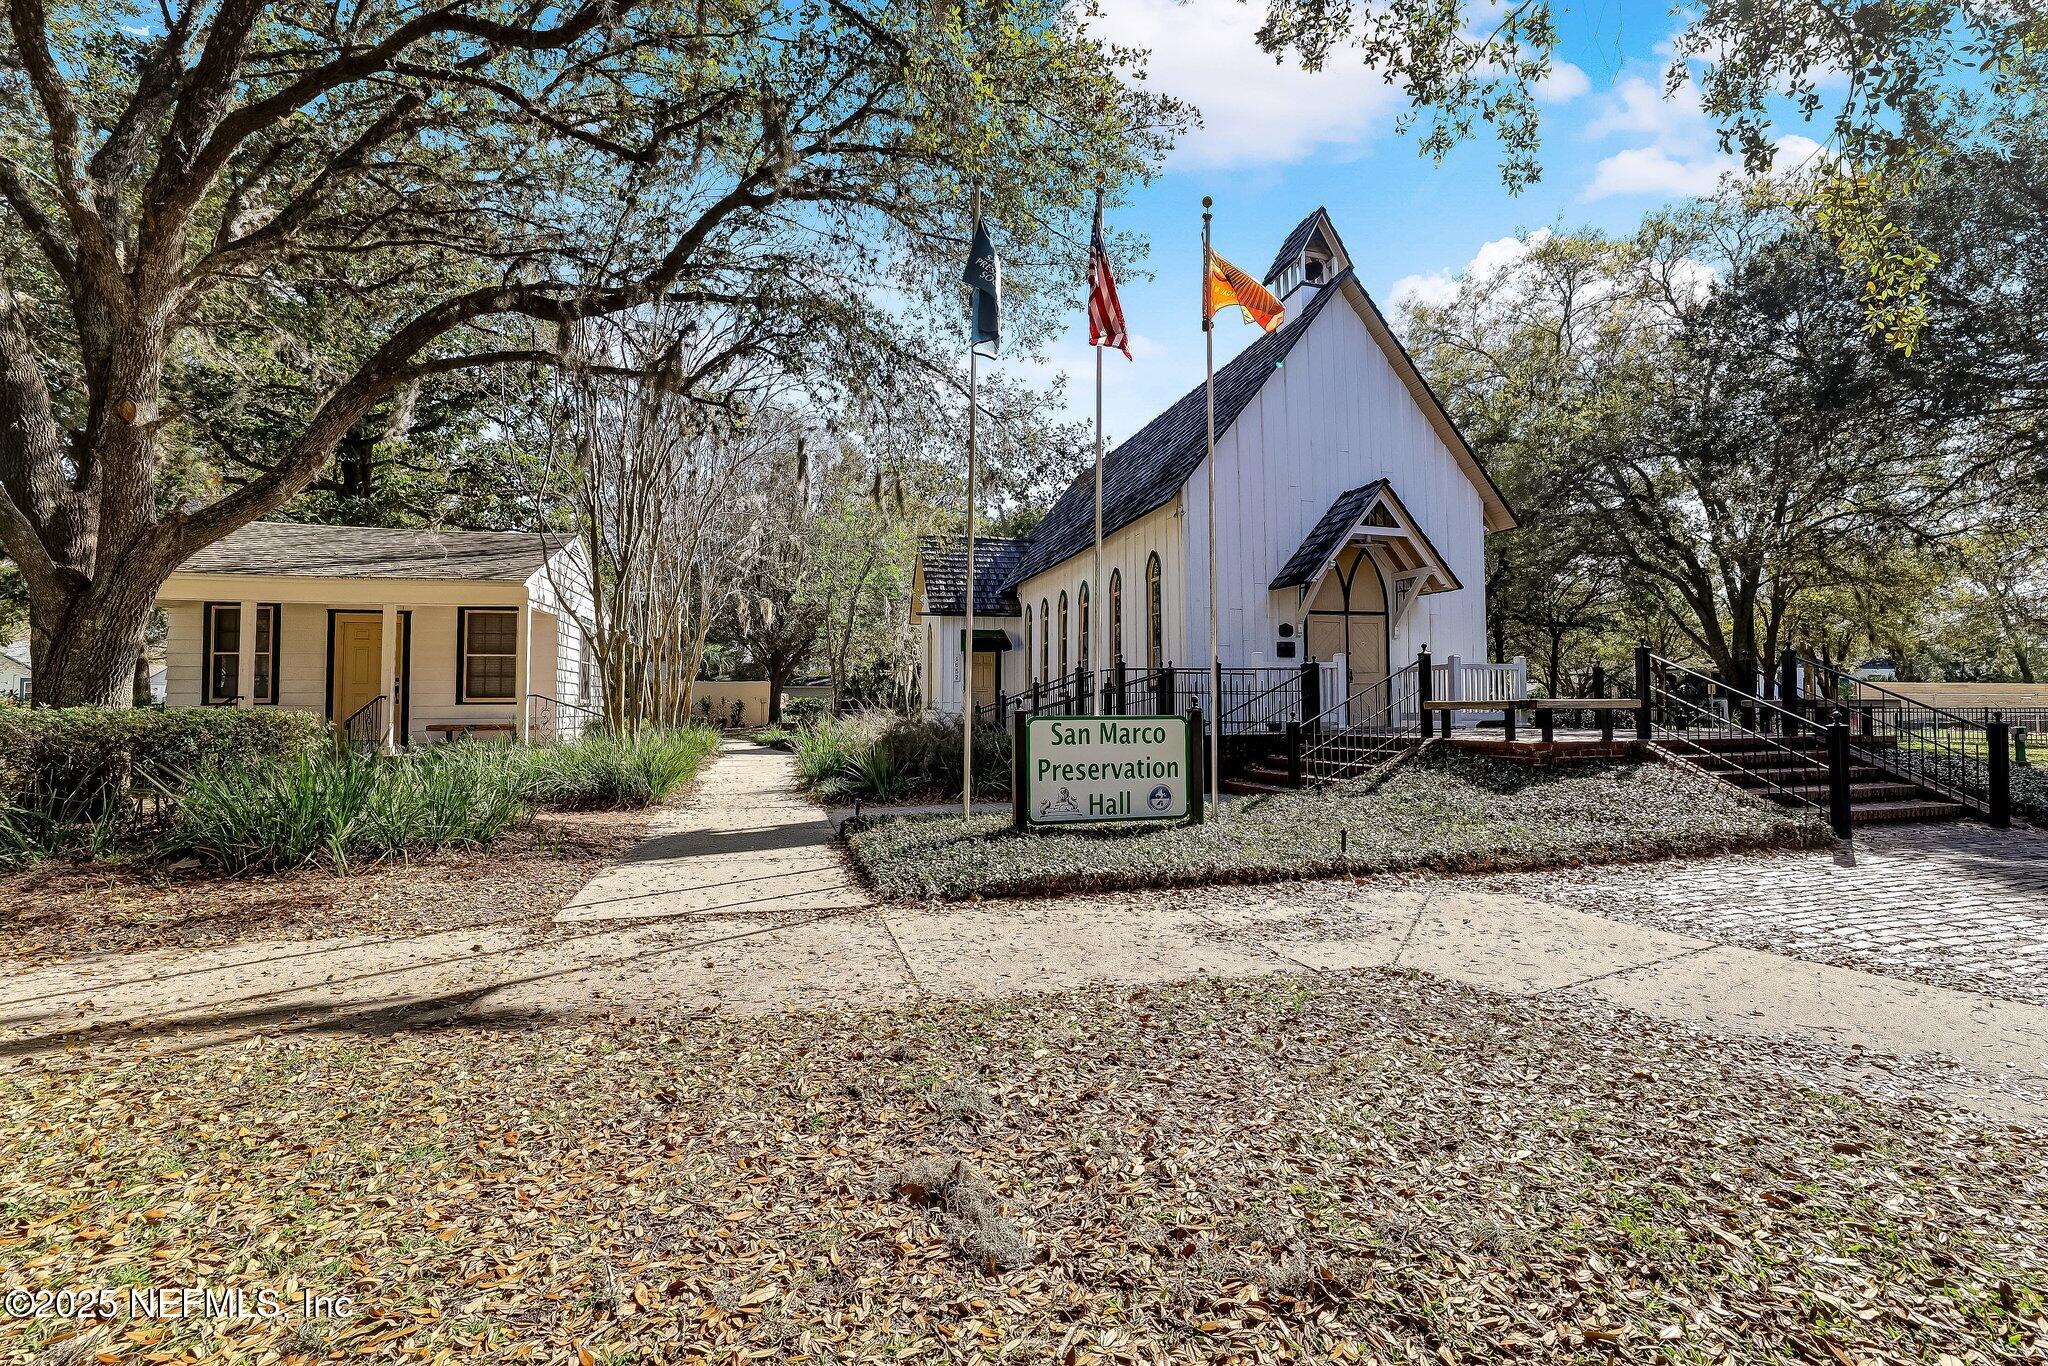
San Marco Preservation Hall with a steep white gable, arched windows, and an accessible ramp.
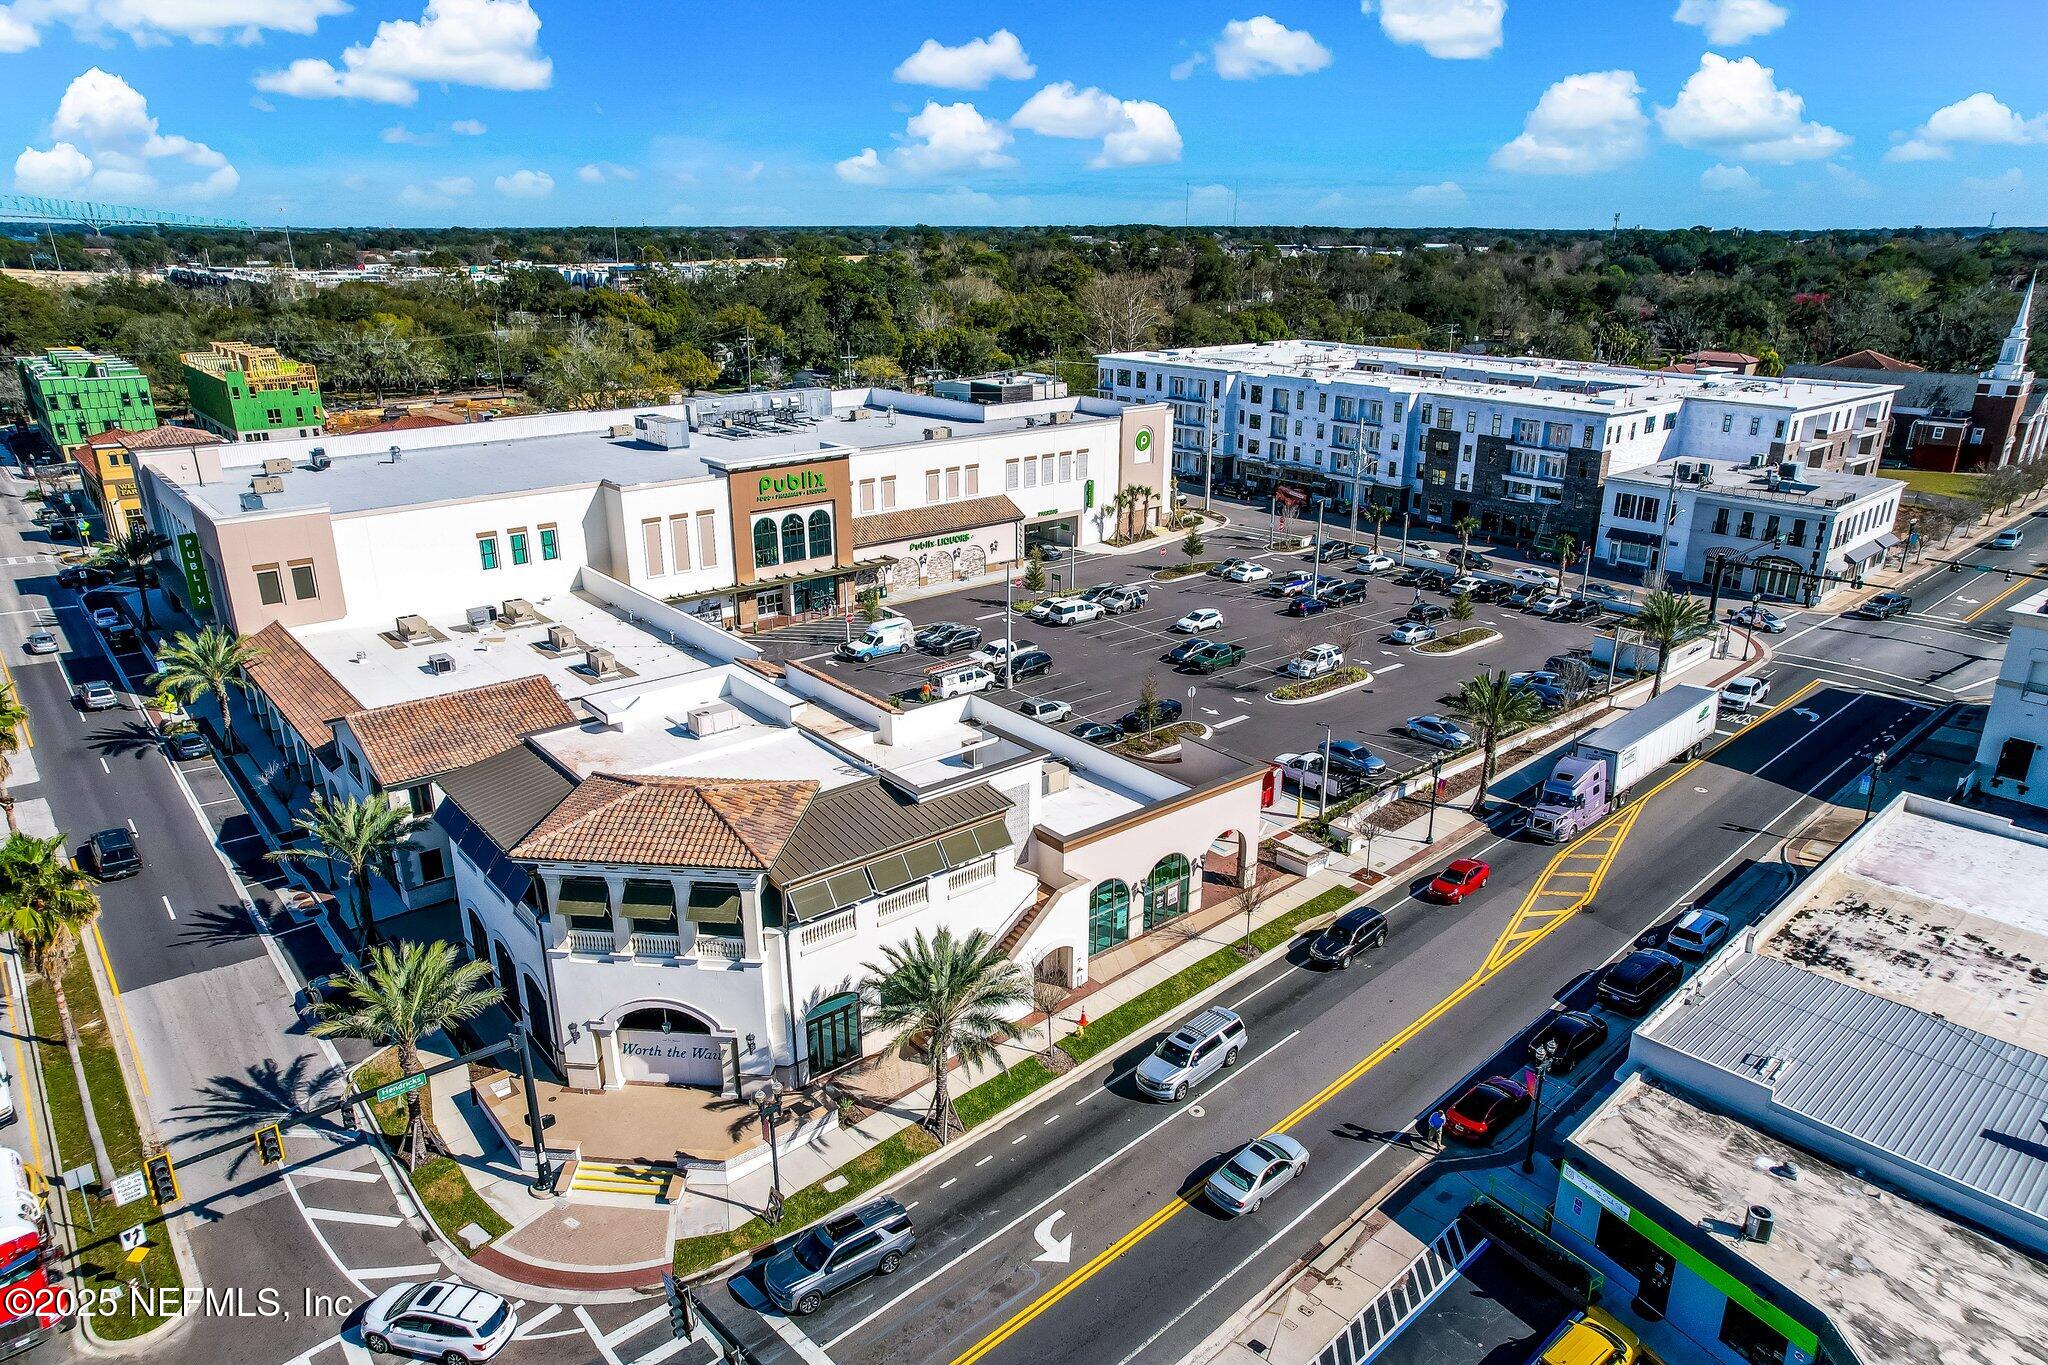
Aerial view of a Publix shopping center, parking lot, and palm-lined streets.
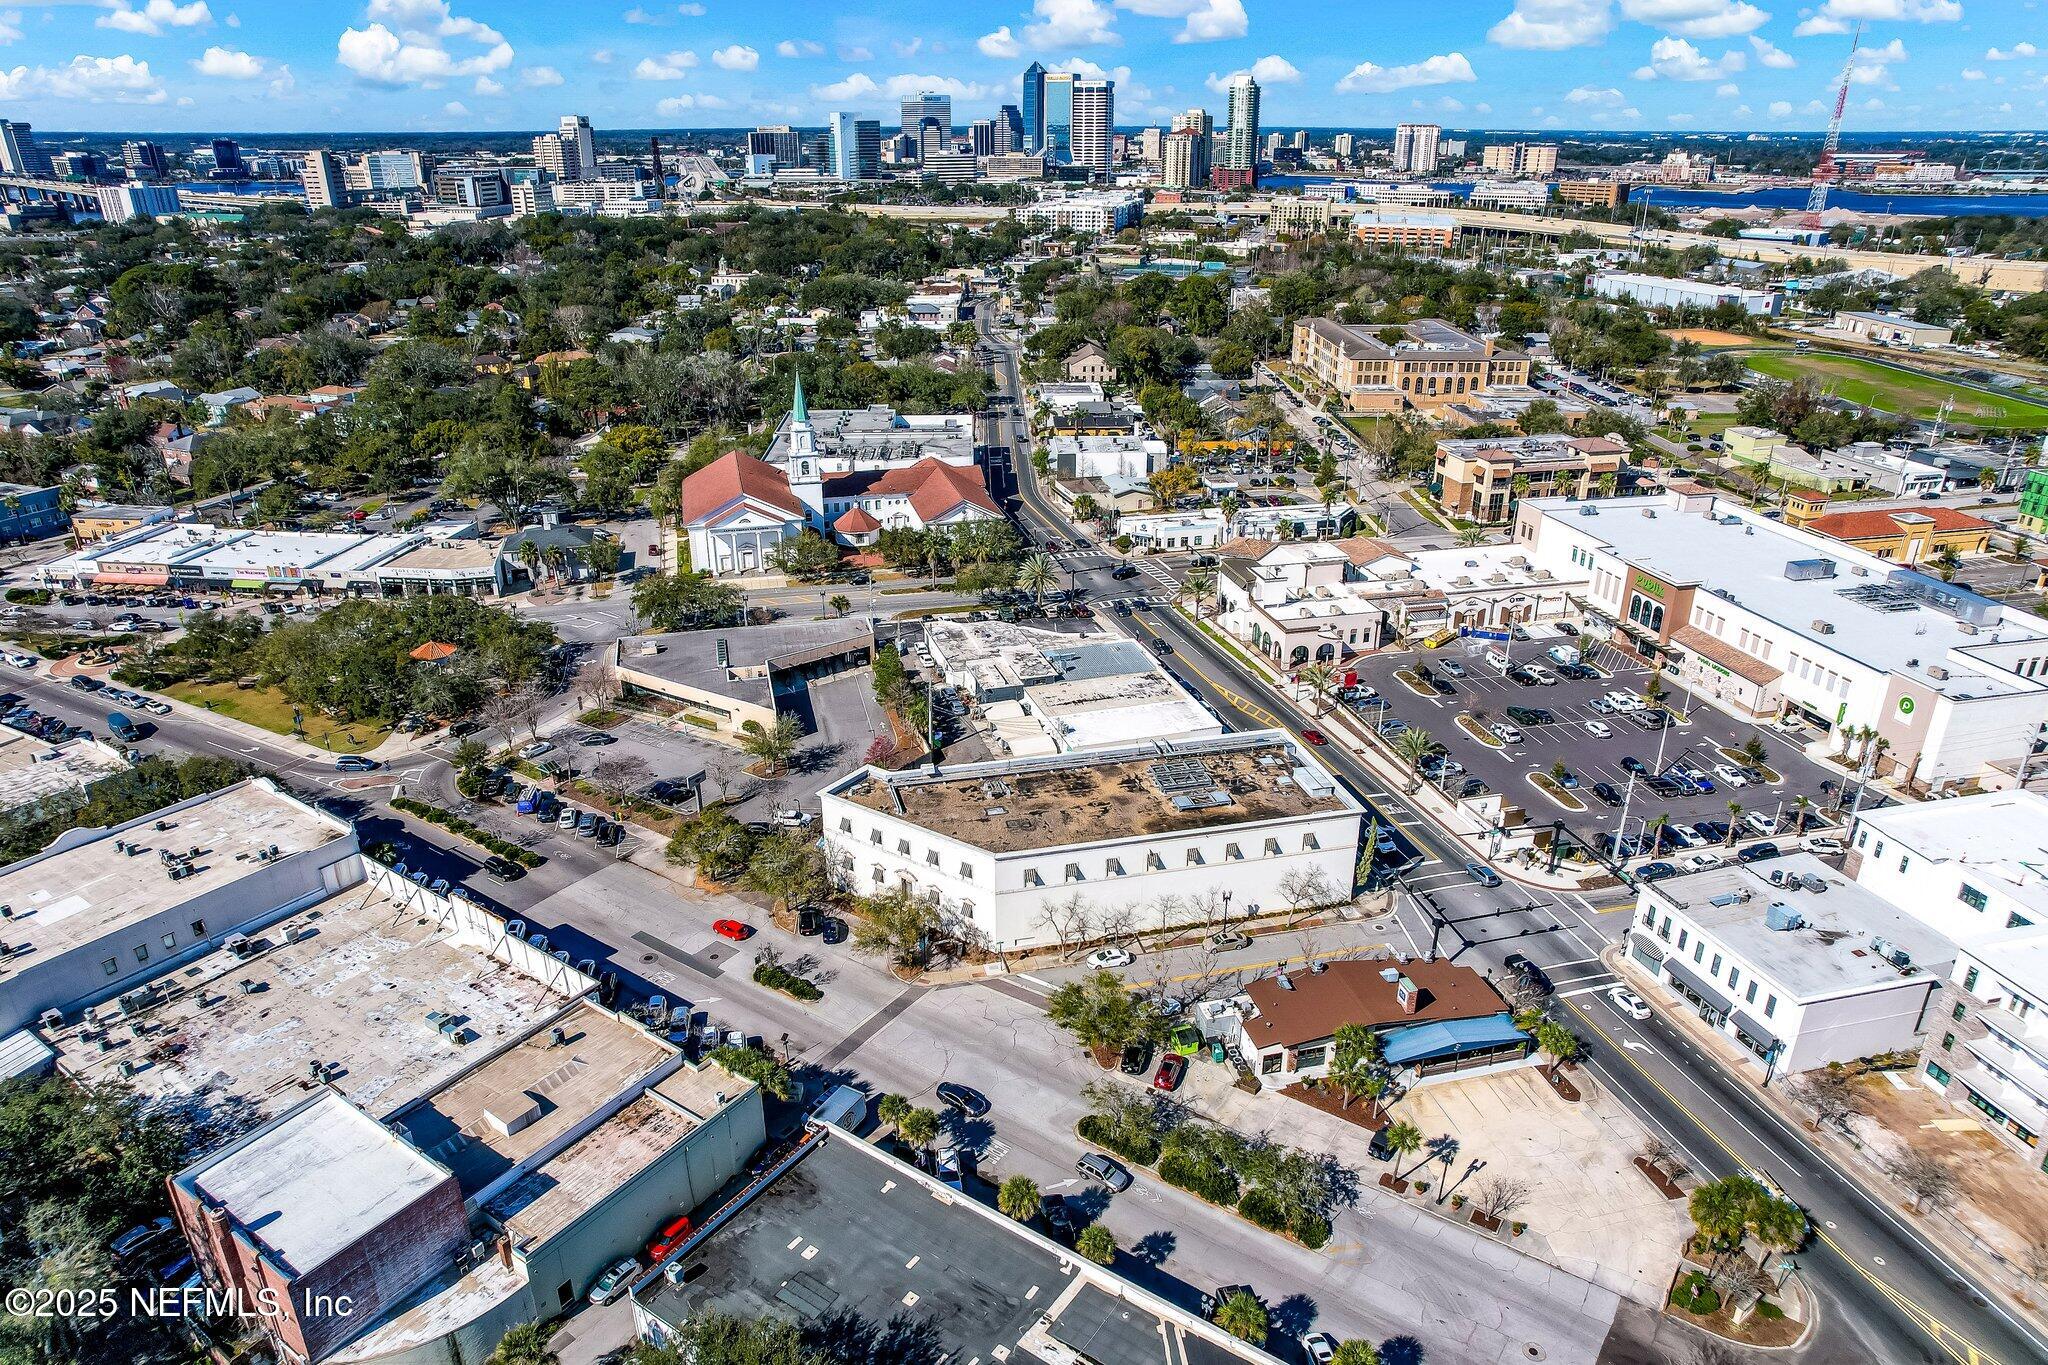
Aerial view of downtown Jacksonville, with a church, commercial blocks, and the city skyline.
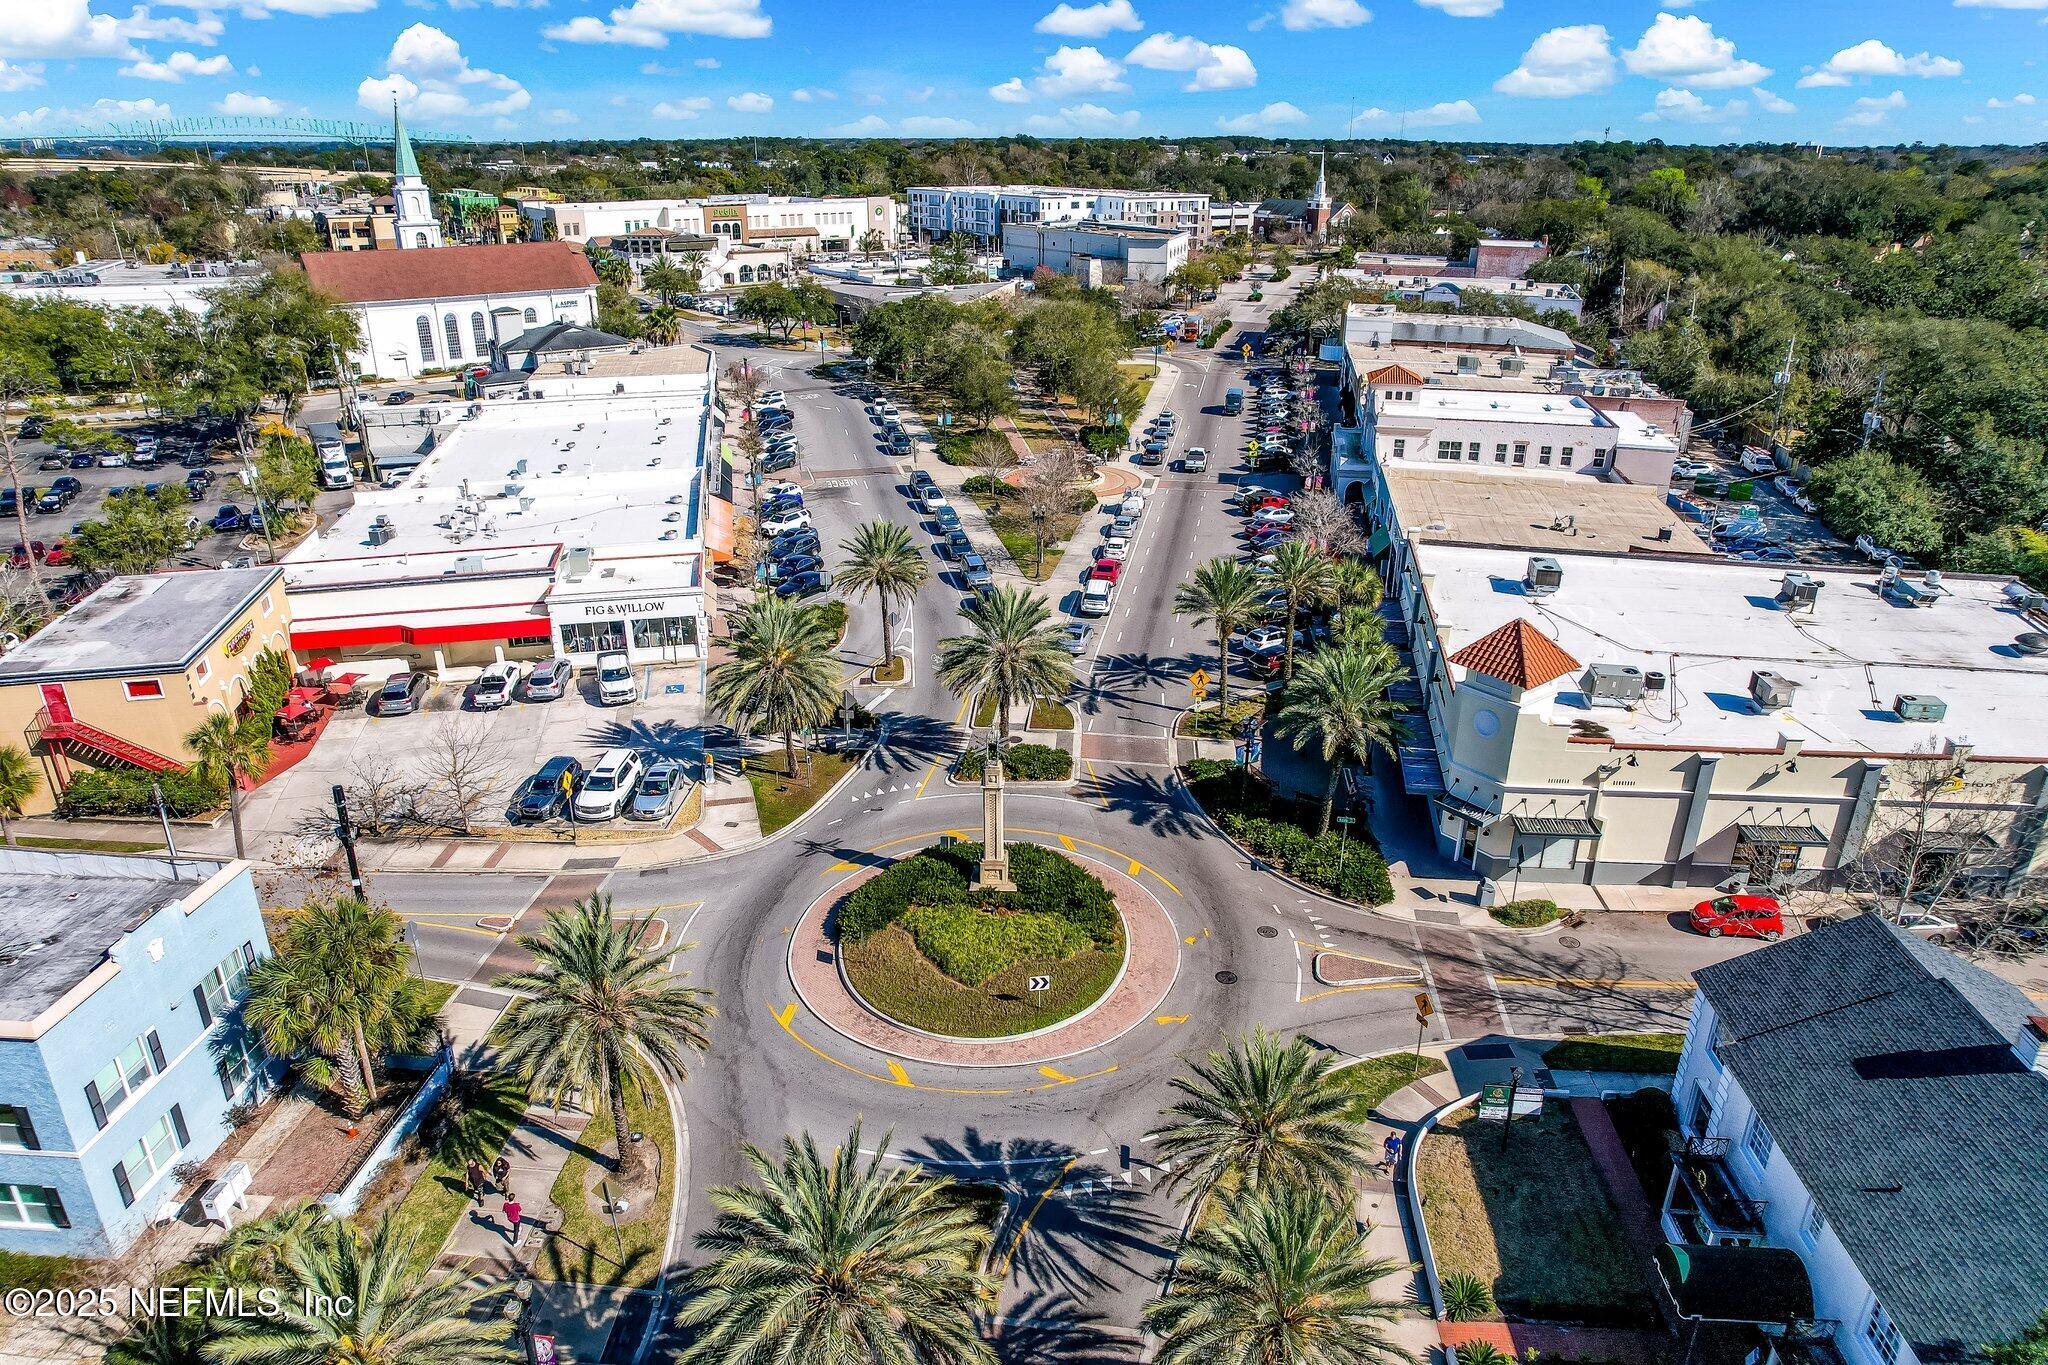
Aerial view of a palm-lined shopping district centered on a landscaped roundabout.
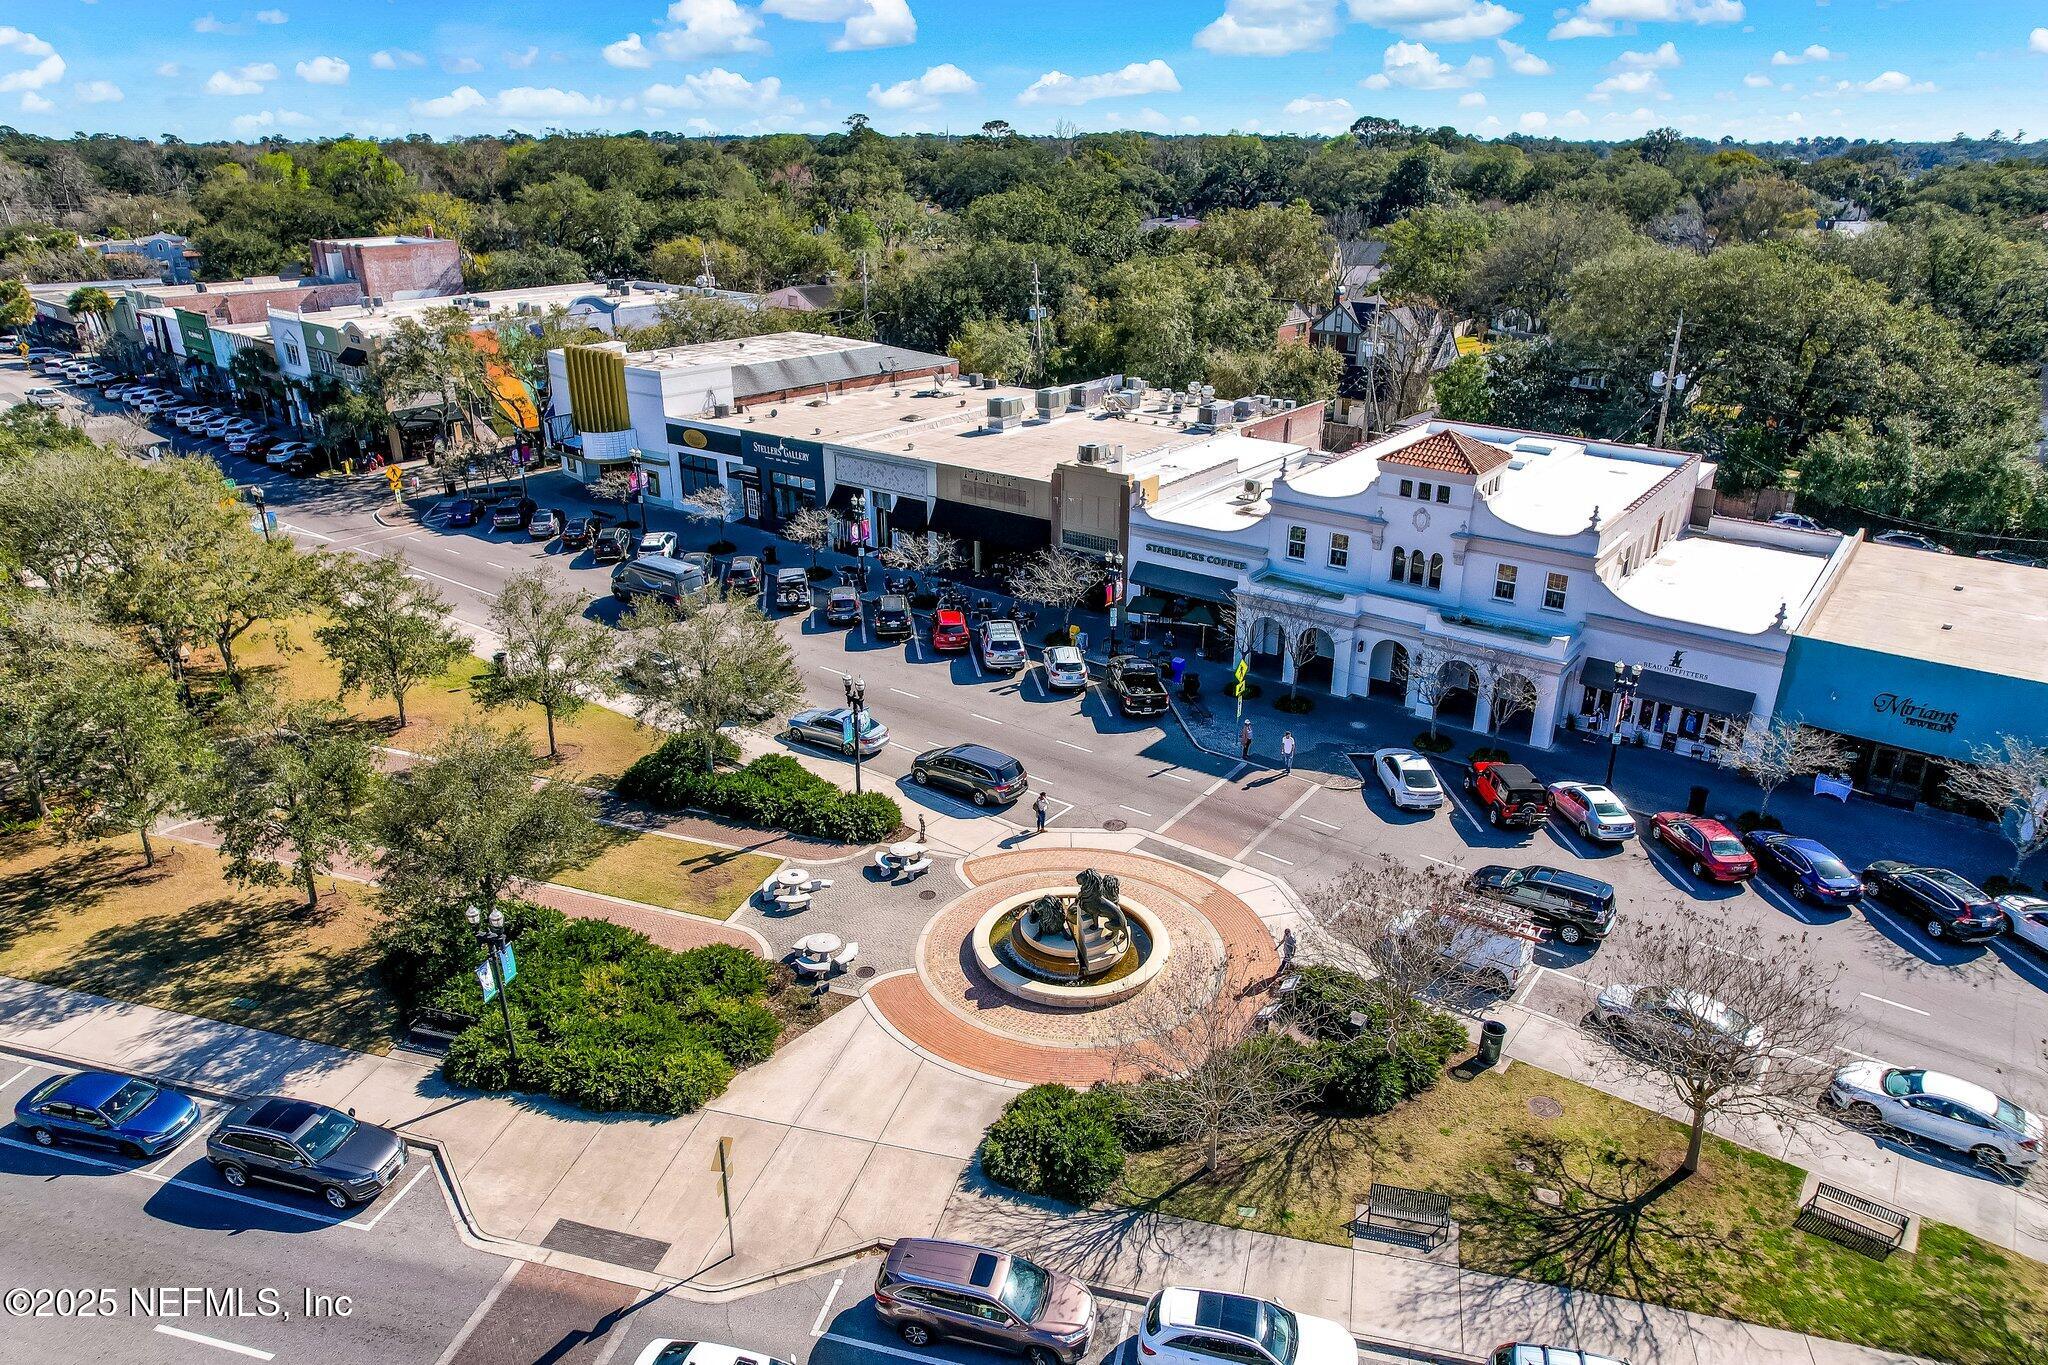
Aerial view of a town-center plaza with a circular fountain and rows of storefronts.
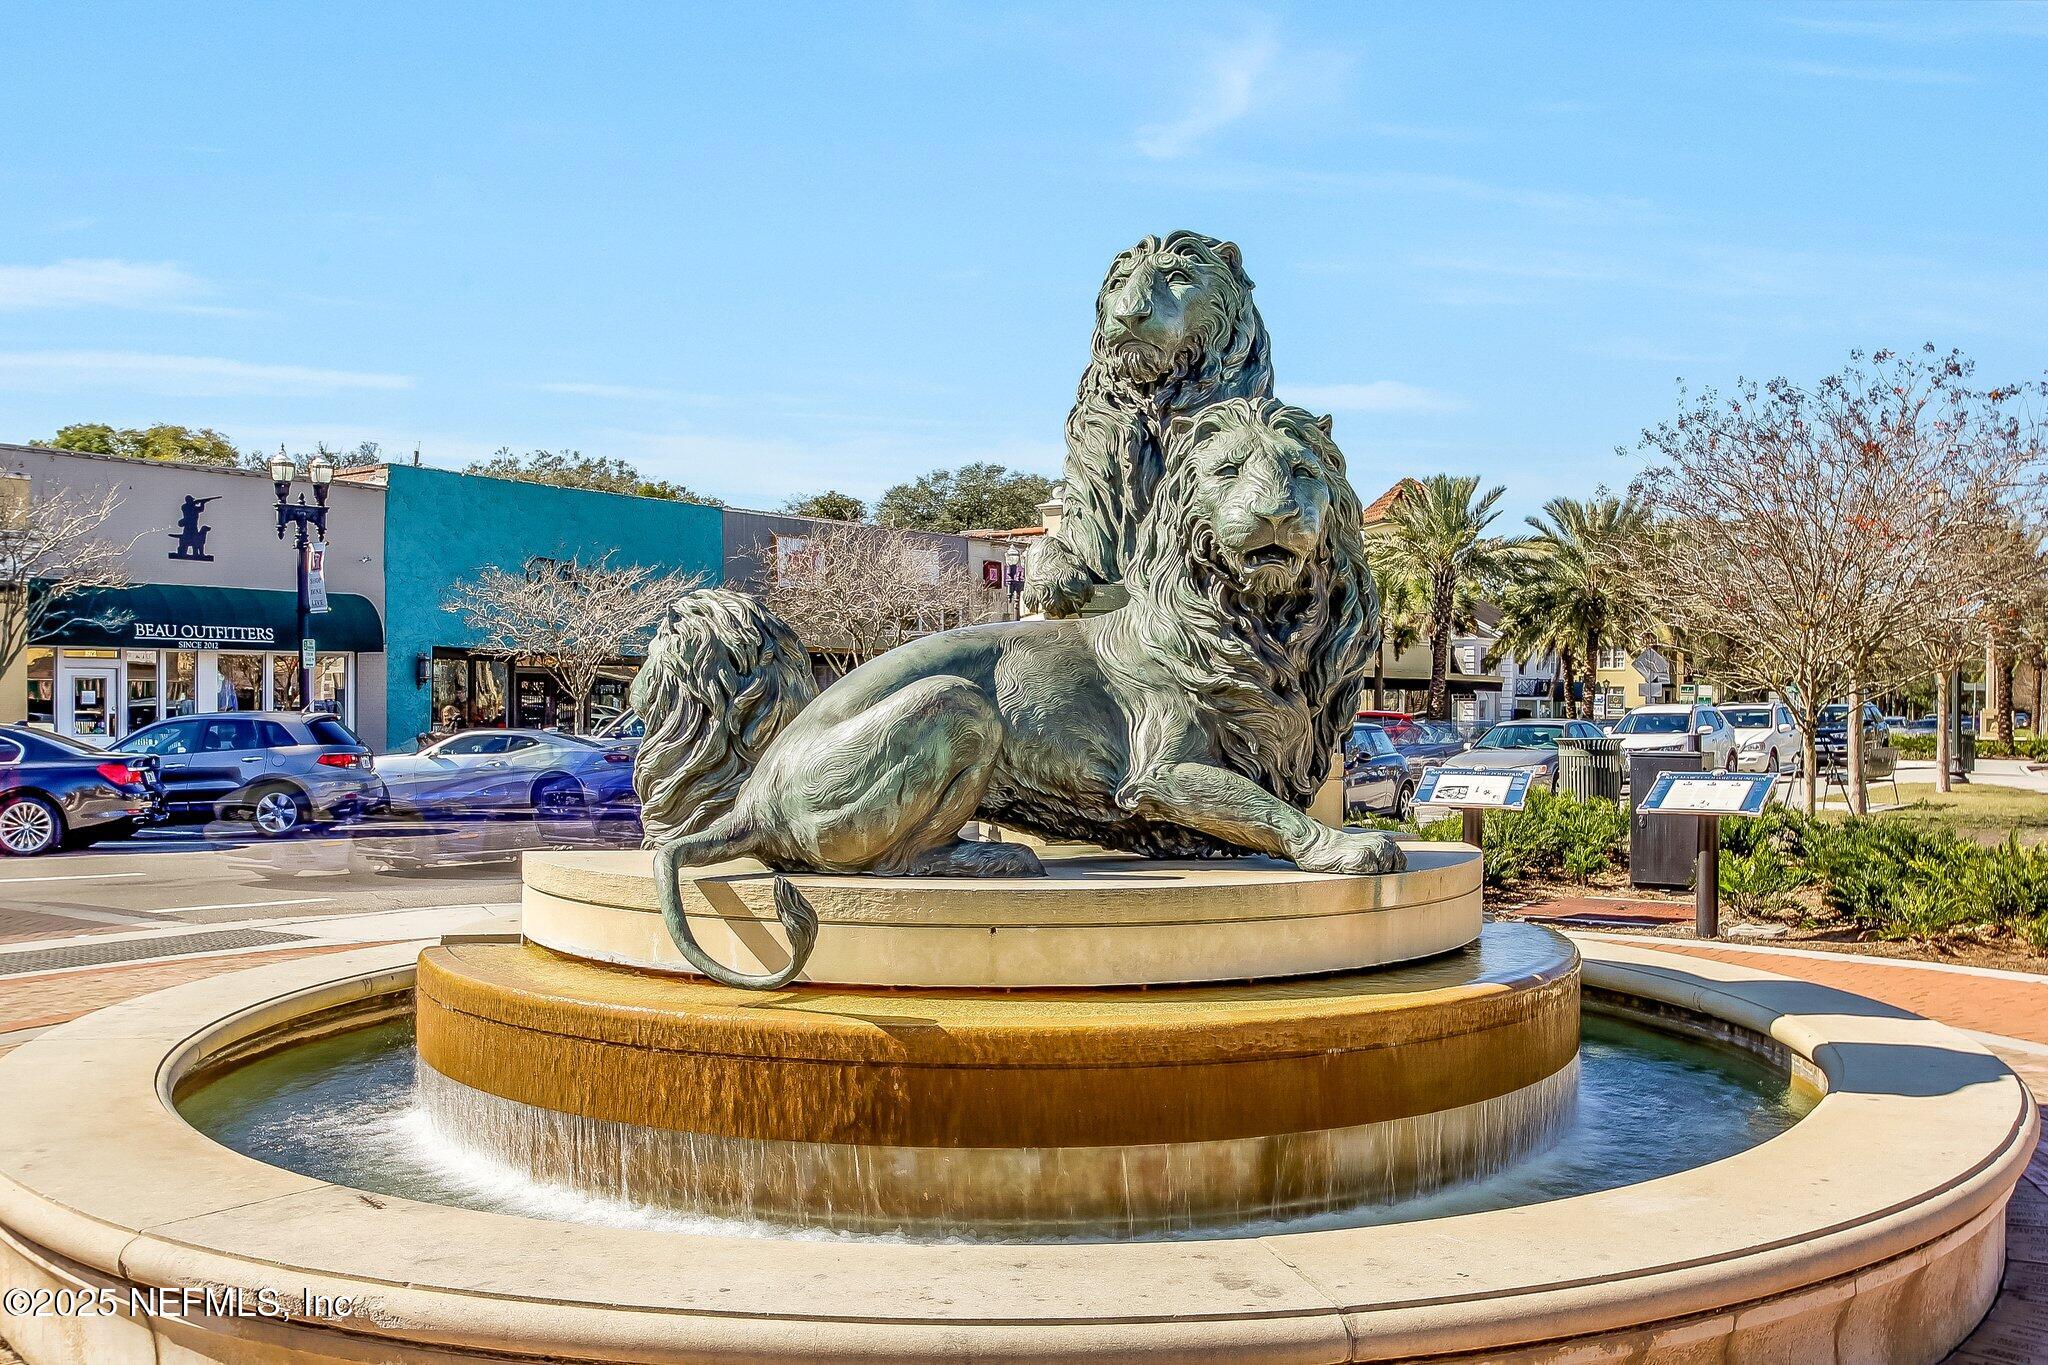
Neighborhood fountain with bronze lion sculptures, shops, and parked cars behind it.
Jacksonville skyline across the St. Johns River, with a highway bridge crossing the foreground.
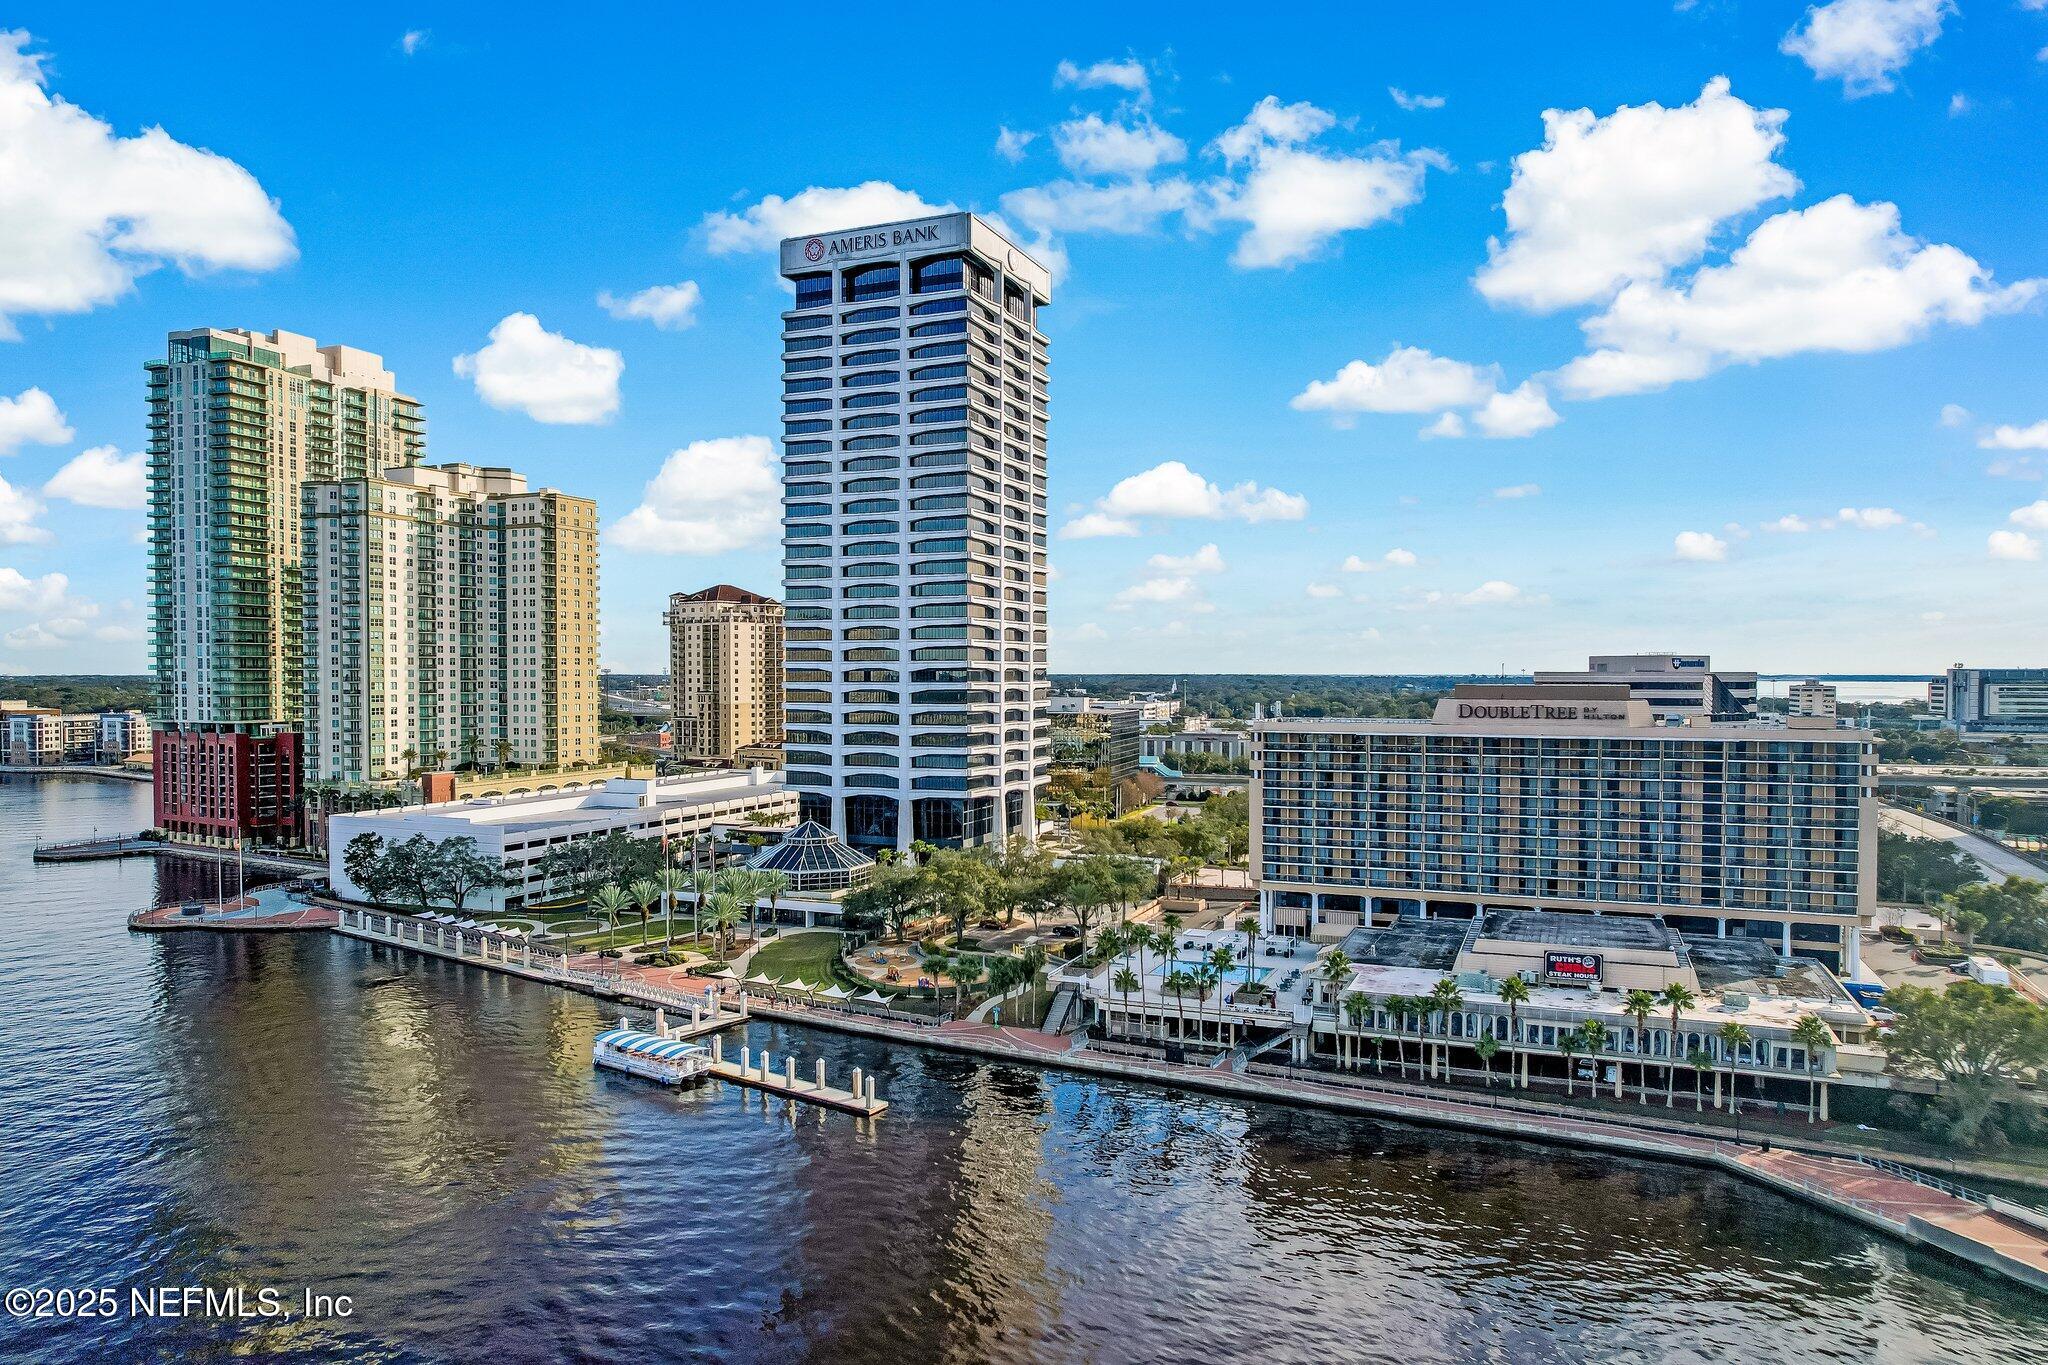
Aerial view of Jacksonville's riverfront skyline, with high-rises and a promenade along the St. Johns River.
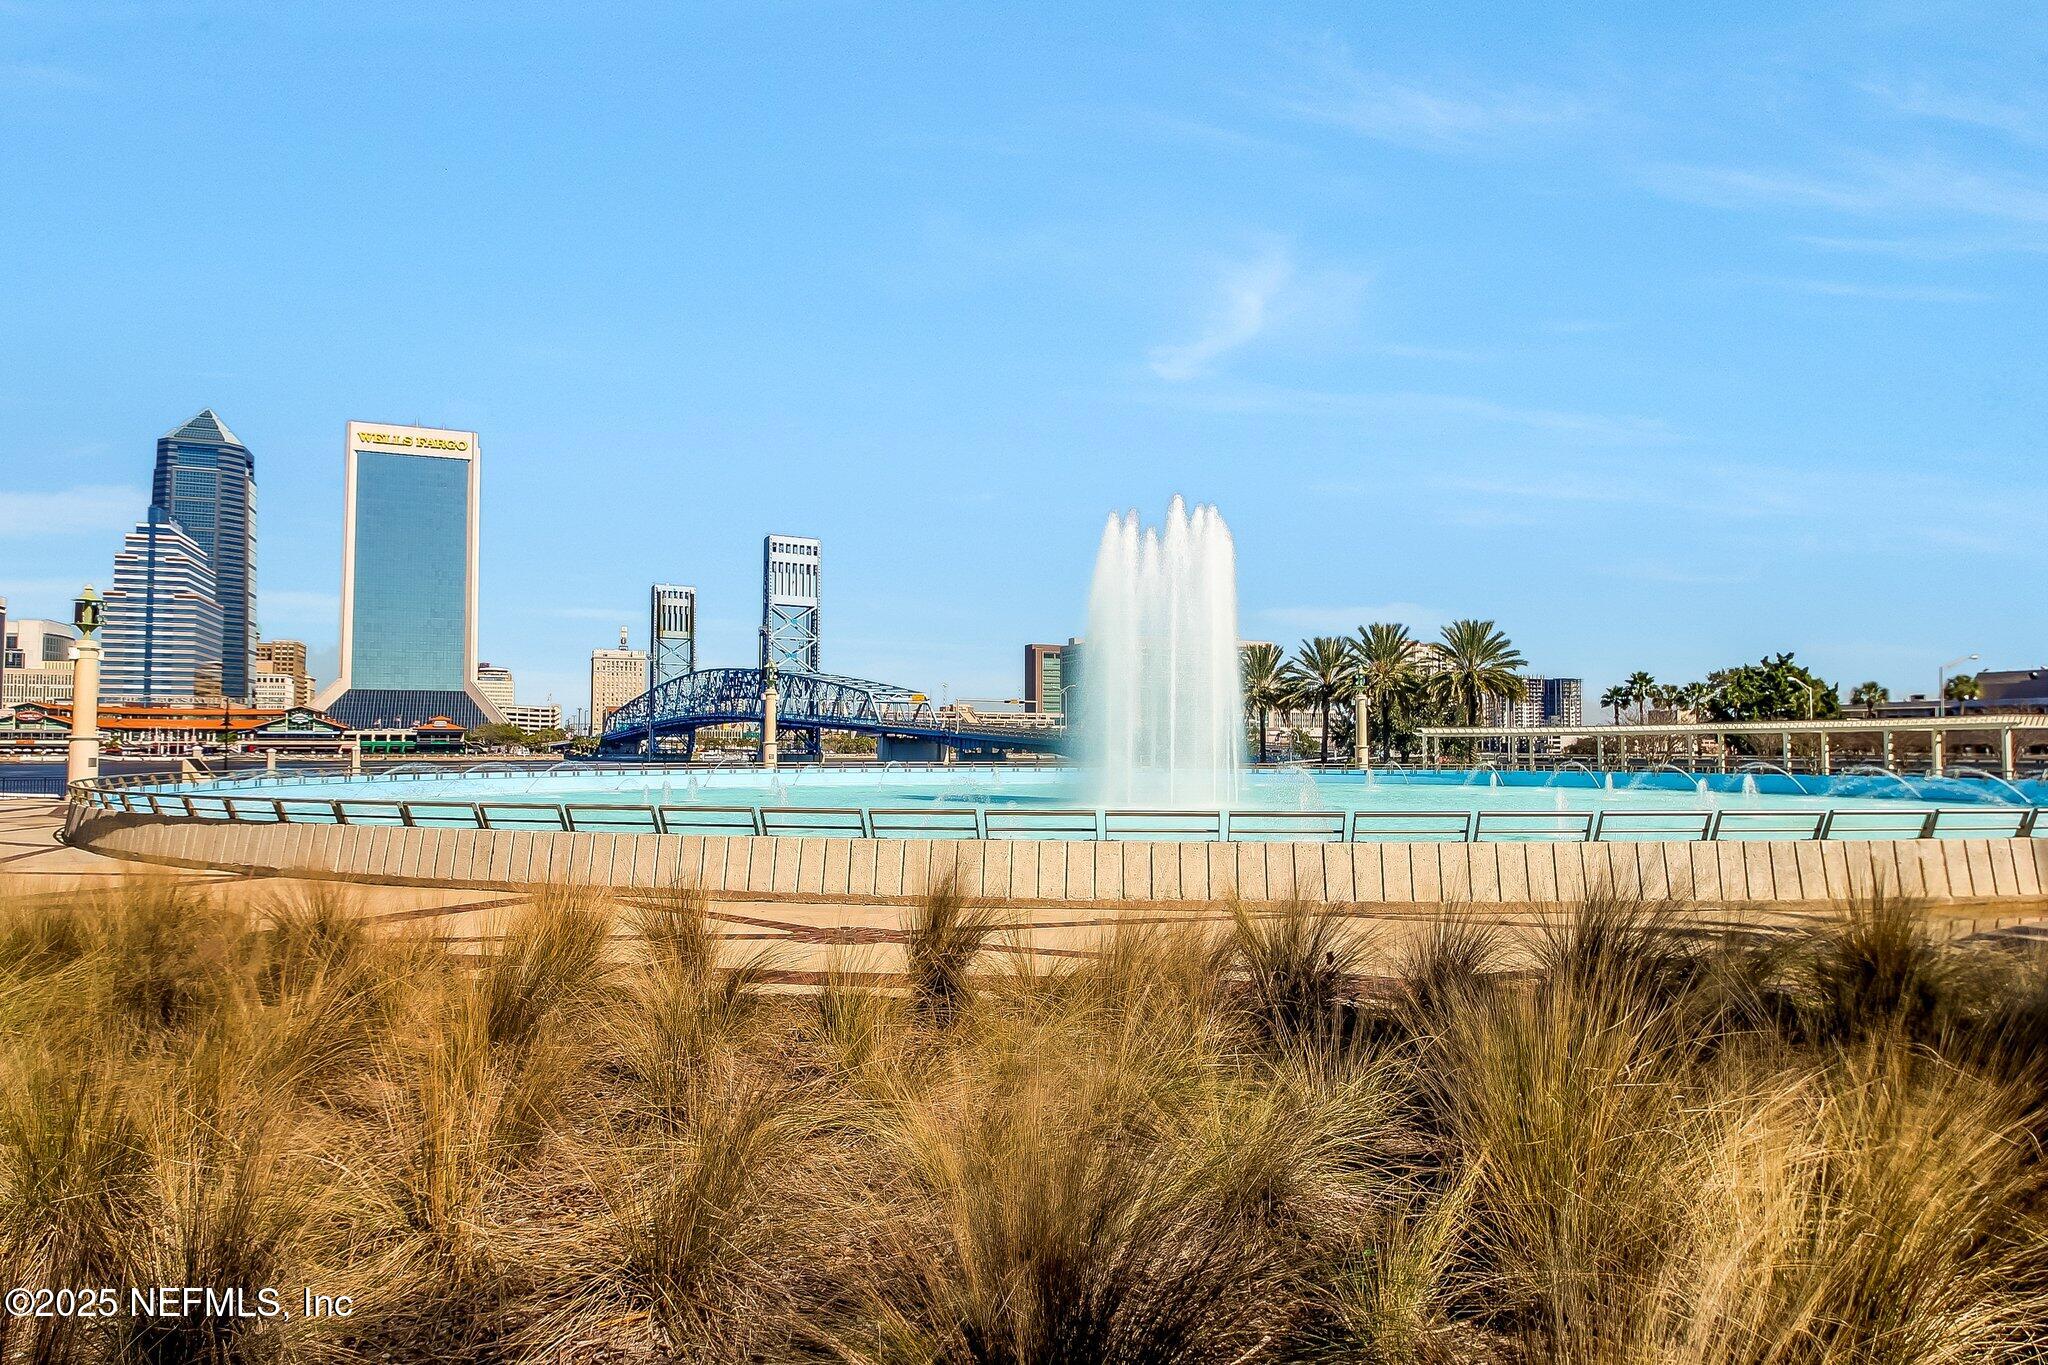
Jacksonville skyline and blue bridge behind the Friendship Fountain, with palm trees and landscaped grasses.
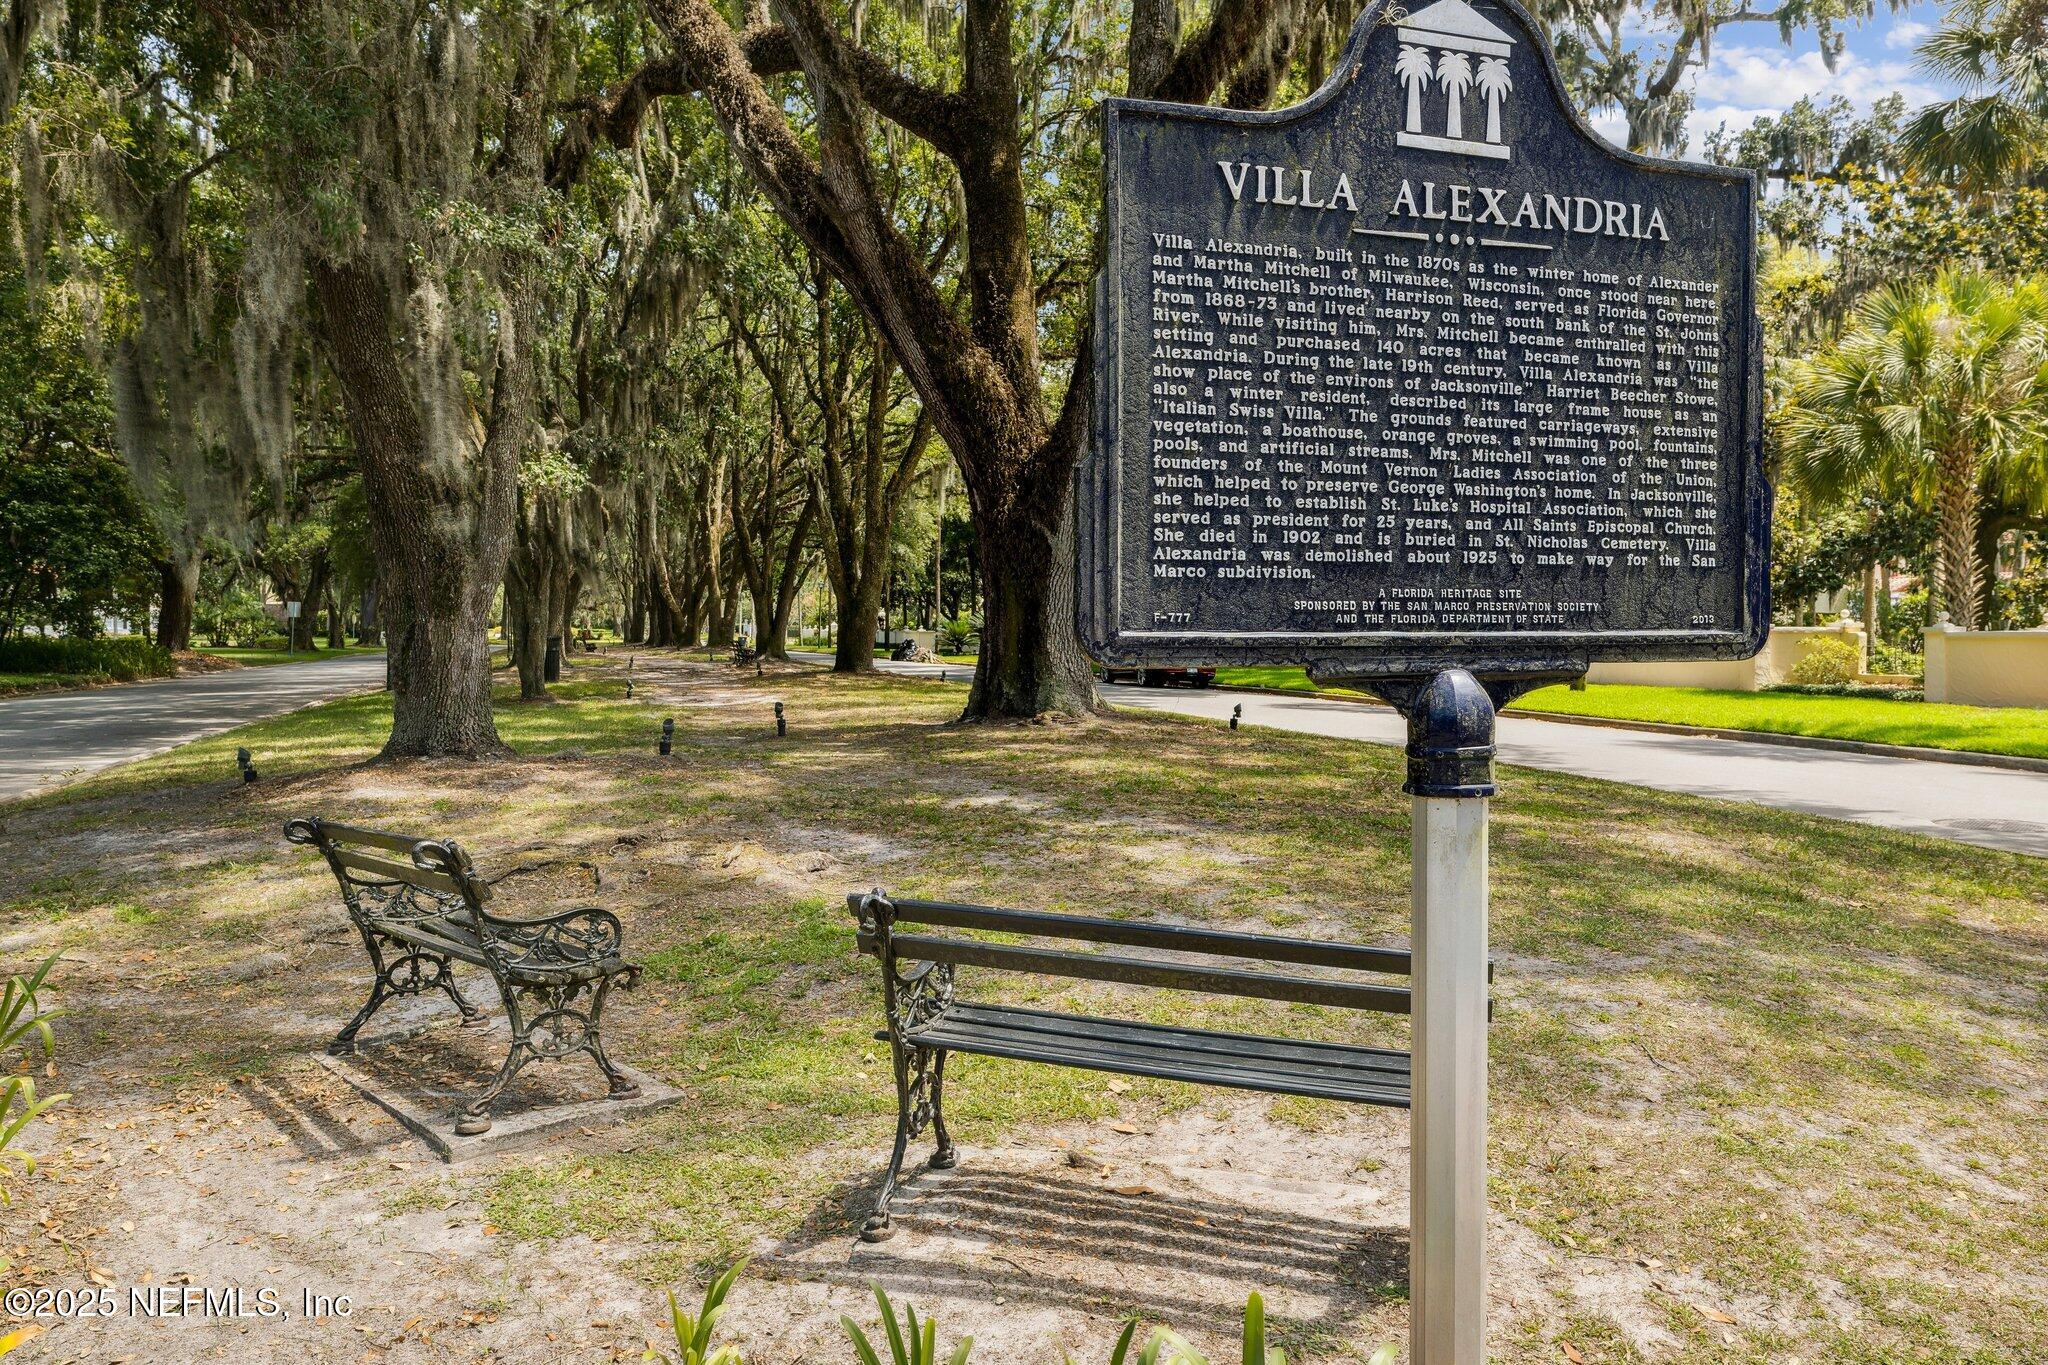
Villa Alexandria heritage marker beside a shaded street, with benches beneath mature oak trees.
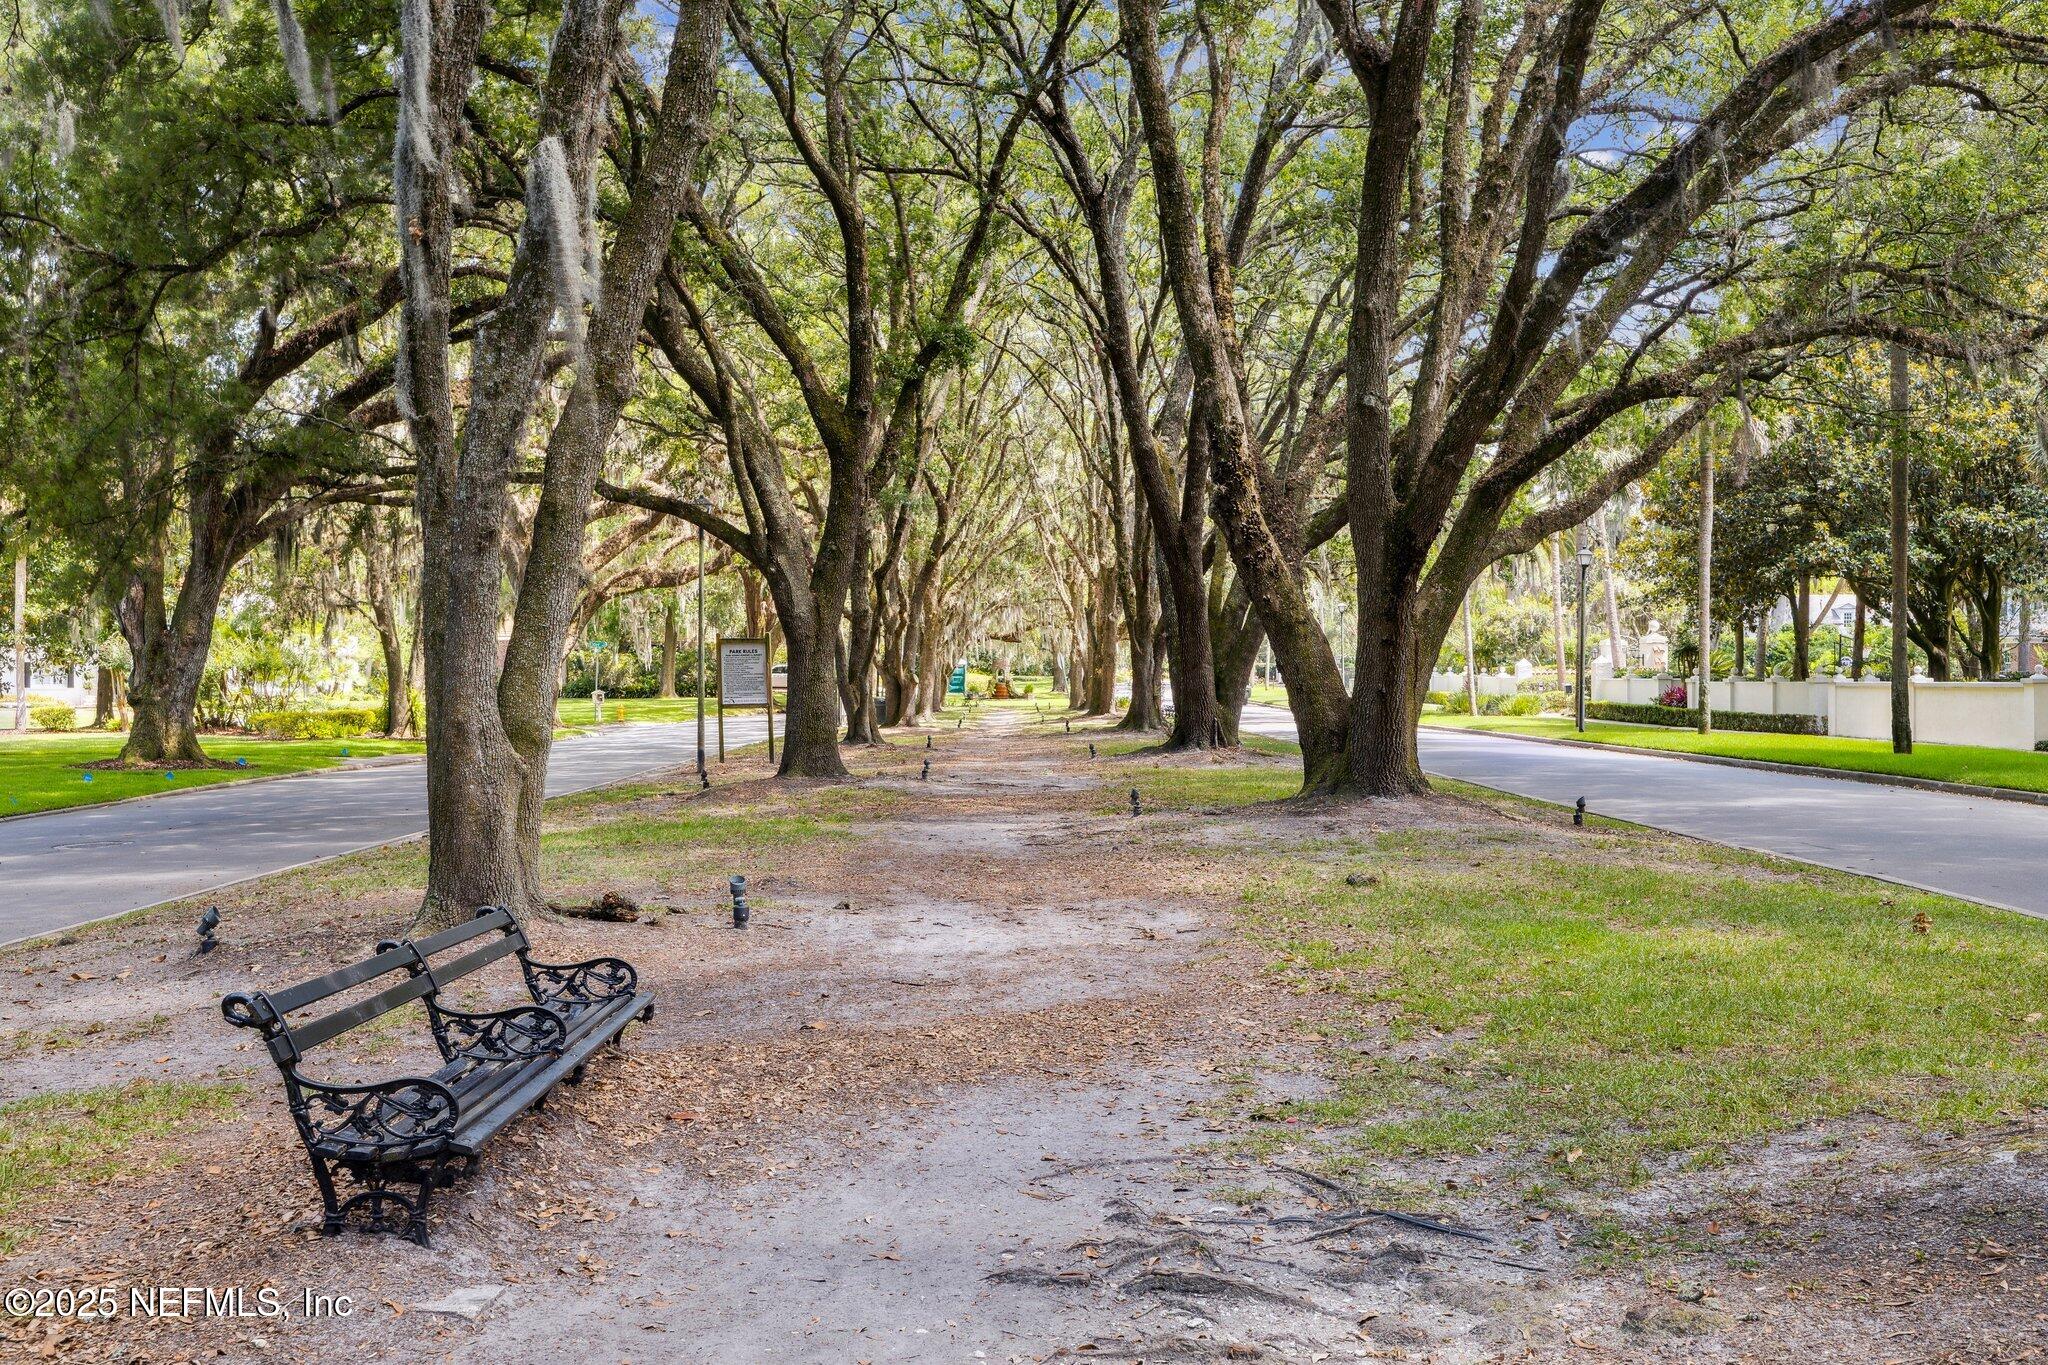
Tree-lined Jacksonville street with a park bench beneath mature oaks and Spanish moss.
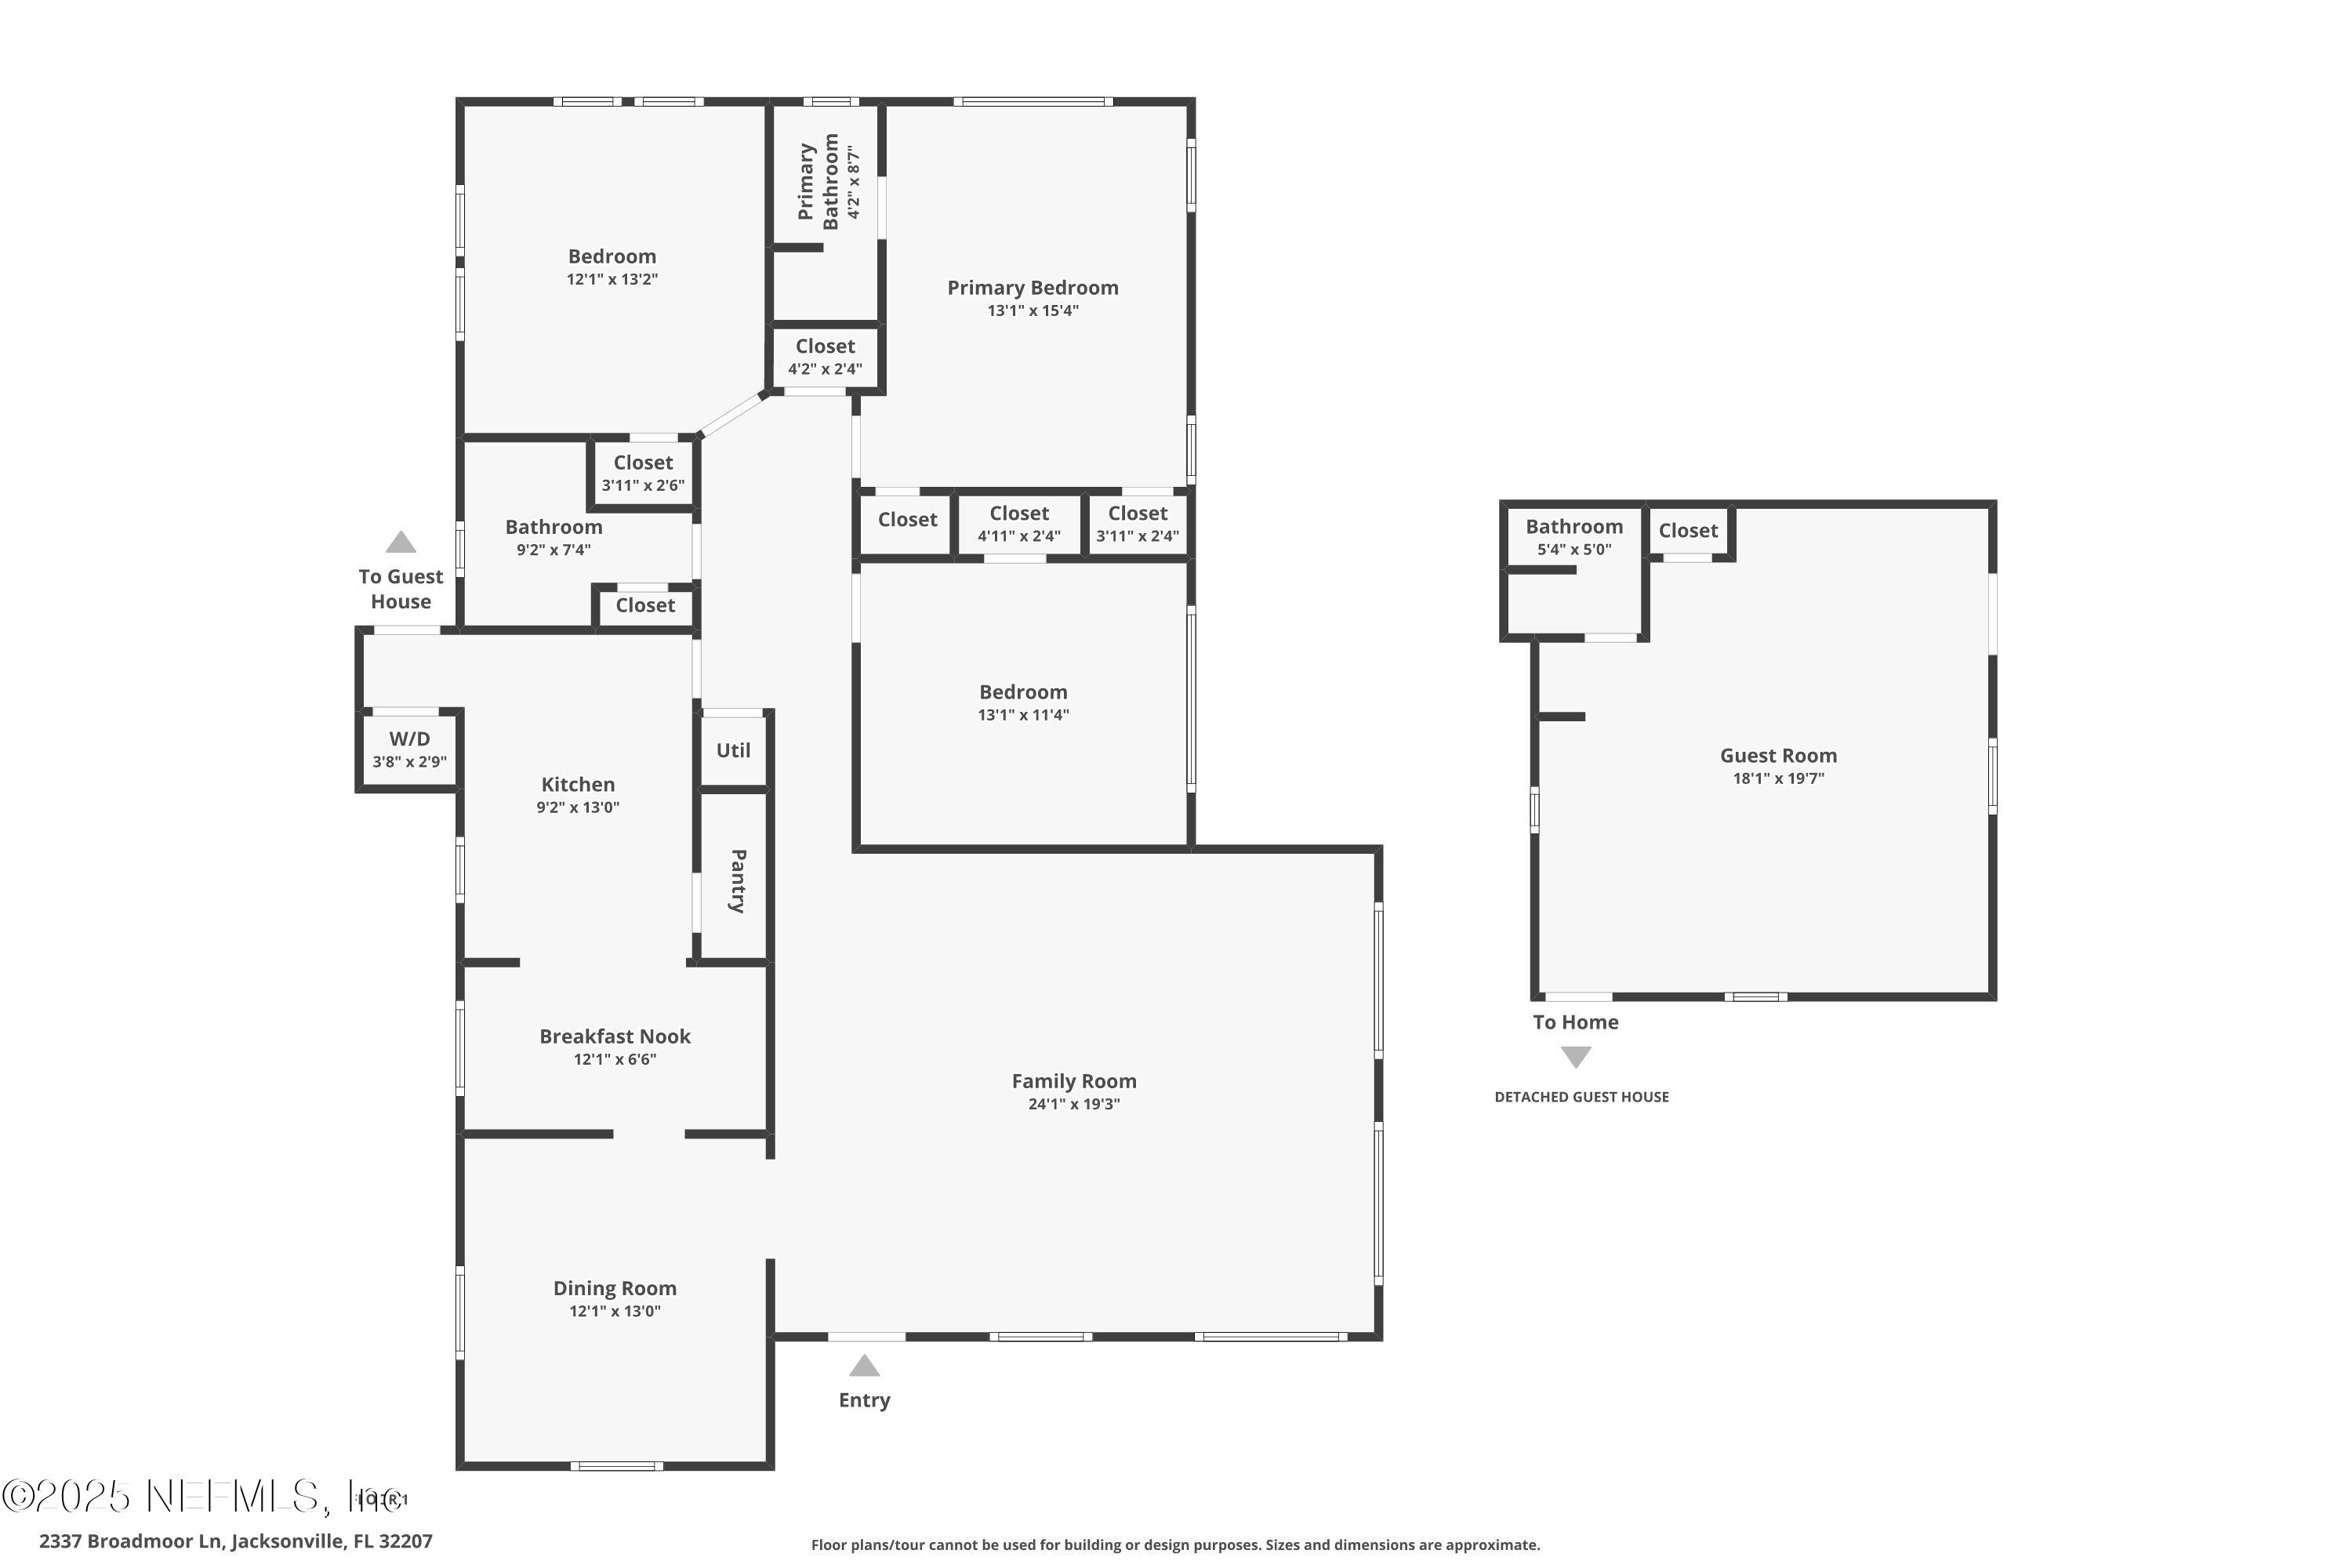
Floor plan of 2337 Broadmoor Lane showing the main house and detached guest house layouts.
SEE ALL PHOTOS
Single-story home with a green front door, mature trees, landscaped lawn, and paved walkway.
Aerial view of the marked home among leafy homes, with Jacksonville’s downtown skyline in the distance.
Living room with hardwood floors, plantation shutters, and a large patterned rug.
Empty dining room with hardwood floors, shuttered windows, and a crystal chandelier.
Kitchen with white cabinets and farmhouse sink, adjoining a wooden breakfast nook beside a large window.
Kitchen with white cabinets, tiled counters, hardwood floors, and an arched opening to the adjoining room.
Empty bedroom with hardwood floors, ceiling fan, shuttered windows, and an adjoining bathroom.
White bathroom with tiled walls, a vanity, framed mirror, and toilet topped with a fern.
Empty room with hardwood floors, a ceiling fan, and multiple shuttered windows.
Empty room with polished hardwood floors, a ceiling fan, and two large windows with blinds.
White-tiled bathroom with a dark vanity, shuttered window, and textured shower curtain.
Empty bedroom with hardwood floors, plantation shutters, and a ceiling fan.
Empty room with polished hardwood floors, shuttered windows, and a ceiling fan.
Living room with hardwood floors, a large patterned rug, shuttered windows, and a wooden bench.
Bright white kitchen with a farmhouse sink beneath a large window and tiled countertops.
White kitchen with an electric range, overhead microwave, tiled counters, and an arched opening to hardwood-floored space.
Dining room with polished hardwood floors, a crystal chandelier, and arched openings to adjoining rooms.
White bathroom with a glass shower, chrome vanity faucet, and pink flowers by the sink.
White kitchen with hardwood floors beside a stacked washer-dryer in a laundry closet.
Raised wooden deck with a covered dining area and two rocking chairs beside the home.
Wooden deck with cushioned rocking chairs, a white back door, and leafy trees along the yard.
Single-story stucco home with a green front door, decorative entry railings, and a broad paved walkway.
Small tan outbuilding with a wreath-adorned white door, window, and paved walkway.
Unfurnished room with a dark-cabinet kitchenette, open shelving, and light wood-look floors.
White bathroom with built-in shower shelves, gray curtain, and vanity with chrome faucet.
House rear at dusk with a covered wooden deck, glowing windows, and a curved paver walkway.
Wooden backyard deck with a covered pergola, built-in bench, and red-cushioned rocking chairs at dusk.
Backyard patio with a detached tan-sided structure, paver walkways, garden beds, and a storage shed at dusk.
Home at dusk with warm-lit windows, mature shade trees, landscaped lawn, and curved brick-paver driveway.
Single-story home with a green front door, lit windows, and landscaped lawn beneath mature trees.
Aerial view of a tree-surrounded home at dusk, marked with a red location pin.
Aerial view of a gray-roofed home surrounded by broad paver driveways, walkways, and landscaped grounds.
Aerial view of a tree-lined neighborhood at dusk, with a red pin marking a house.
Single-story stucco home with decorative iron entry railings, a curved paved walkway, and landscaped front lawn.
Single-story pink stucco home with a green front door, shaded lawn, and mature trees.
Detached backyard outbuilding beside a paved walkway and garden, with a small storage shed behind it.
Aerial view of a pink home with a paved courtyard, detached outbuilding, and downtown skyline beyond the trees.
Aerial view of a pink home with a broad paved driveway and mature trees.
Aerial view of the marked home amid leafy streets, with the river and Jacksonville skyline beyond.
Pink stucco house with a green front door, shaded by mature trees and framed by flower beds.
Alexandria Oaks Park entrance sign beside a black fence under mature oak trees.
Grassy grounds with mature shade trees, a curving path, and a bench.
Curving paved path through a sunny, tree-lined grassy landscape.
Brown L. Whatley Memorial Park sign beside a grassy lawn and mature trees.
Neighborhood park with benches beside a curving paved path and small footbridge.
Landscaped yard with a black metal footbridge over a creek and a house beyond the trees.
San Marco Preservation Hall with a steep white gable, arched windows, and an accessible ramp.
Aerial view of a Publix shopping center, parking lot, and palm-lined streets.
Aerial view of downtown Jacksonville, with a church, commercial blocks, and the city skyline.
Aerial view of a palm-lined shopping district centered on a landscaped roundabout.
Aerial view of a town-center plaza with a circular fountain and rows of storefronts.
Neighborhood fountain with bronze lion sculptures, shops, and parked cars behind it.
Jacksonville skyline across the St. Johns River, with a highway bridge crossing the foreground.
Aerial view of Jacksonville's riverfront skyline, with high-rises and a promenade along the St. Johns River.
Jacksonville skyline and blue bridge behind the Friendship Fountain, with palm trees and landscaped grasses.
Villa Alexandria heritage marker beside a shaded street, with benches beneath mature oak trees.
Tree-lined Jacksonville street with a park bench beneath mature oaks and Spanish moss.
Floor plan of 2337 Broadmoor Lane showing the main house and detached guest house layouts.
Sold

2337 BROADMOOR Lane

2337 BROADMOOR Lane, Jacksonville, FL 32207

$646,000
Welcome to your dream home, ideally located just steps from San Marco Square & nestled between 3 of Jacksonville's best parks. After taking in the incredible location and all it has to offer, step inside, you'll be greeted by stunning hardwood floors, charming archways offering character and large windows that fill the home with natural light. Three spacious bedrooms, an enormous living room, formal dining room and updated eat in kitchen & baths round out the floor plan. Outside, an adorable heated and cooled space awaits, complete with a full bath, kitchenette, closet, and laundry--ideal for guests or as a private retreat. Experience convenience and tranquility in this delightful home, where urban living meets peaceful Parkside charm! Newer roof and HVAC.

3
beds

2
baths

1,830 Sq.Ft. LIVING AREA

8,276.4 Sq.Ft. lot

Debbie Calhoun

Debbie Calhoun

Features & Amenities

Interior

  • total bedrooms3
  • Total bathrooms2
  • full bathrooms2
  • Laundry room Electric Dryer Hookup, In Unit
  • Flooring Tile, Vinyl, Wood
  • APPLIANCES Dishwasher, Disposal, Dryer, Electric Range, Electric Water Heater, Washer, Washer/Dryer Stacked
  • other interior Features Ceiling Fan(s), Eat-in Kitchen, Pantry, Primary Bathroom - Shower No Tub

Area & Lot

  • Status Sold
  • Date Sold June 6, 2025
  • Living Area1,830 Sq.Ft.
  • Total Area2,329 Sq.Ft.
  • Lot Area8,276.4 Sq.Ft.
  • MLS® ID2080985
  • TypeResidential
  • YEAR BUILT1940
  • NeighborhoodSan Jose
  • Architecture StylesTraditional
  • Elementary SchoolHendricks Avenue
  • Middle SchoolAlfred Dupont
  • High SchoolTerry Parker

Exterior

  • STORIES1
  • water SourcePublic
  • utilitiesCable Available, Electricity Available, Electricity Connected, Sewer Available, Sewer Connected, Water Connected
  • roofShingle
  • parkingOther, On Street
  • HEAT TYPECentral
  • AIR CONDITIONINGAttic Fan, Central Air
  • sewerPublic Sewer

Financial

  • Sales Price$646,000
  • Real Estate Tax $2,597/yr
View Virtual Tour

San Jose

Explore

Work With Us

Your success is our priority, backed by decades of local expertise and full-service support. Contact us and get started with confidence.

Follow Me on Instagram