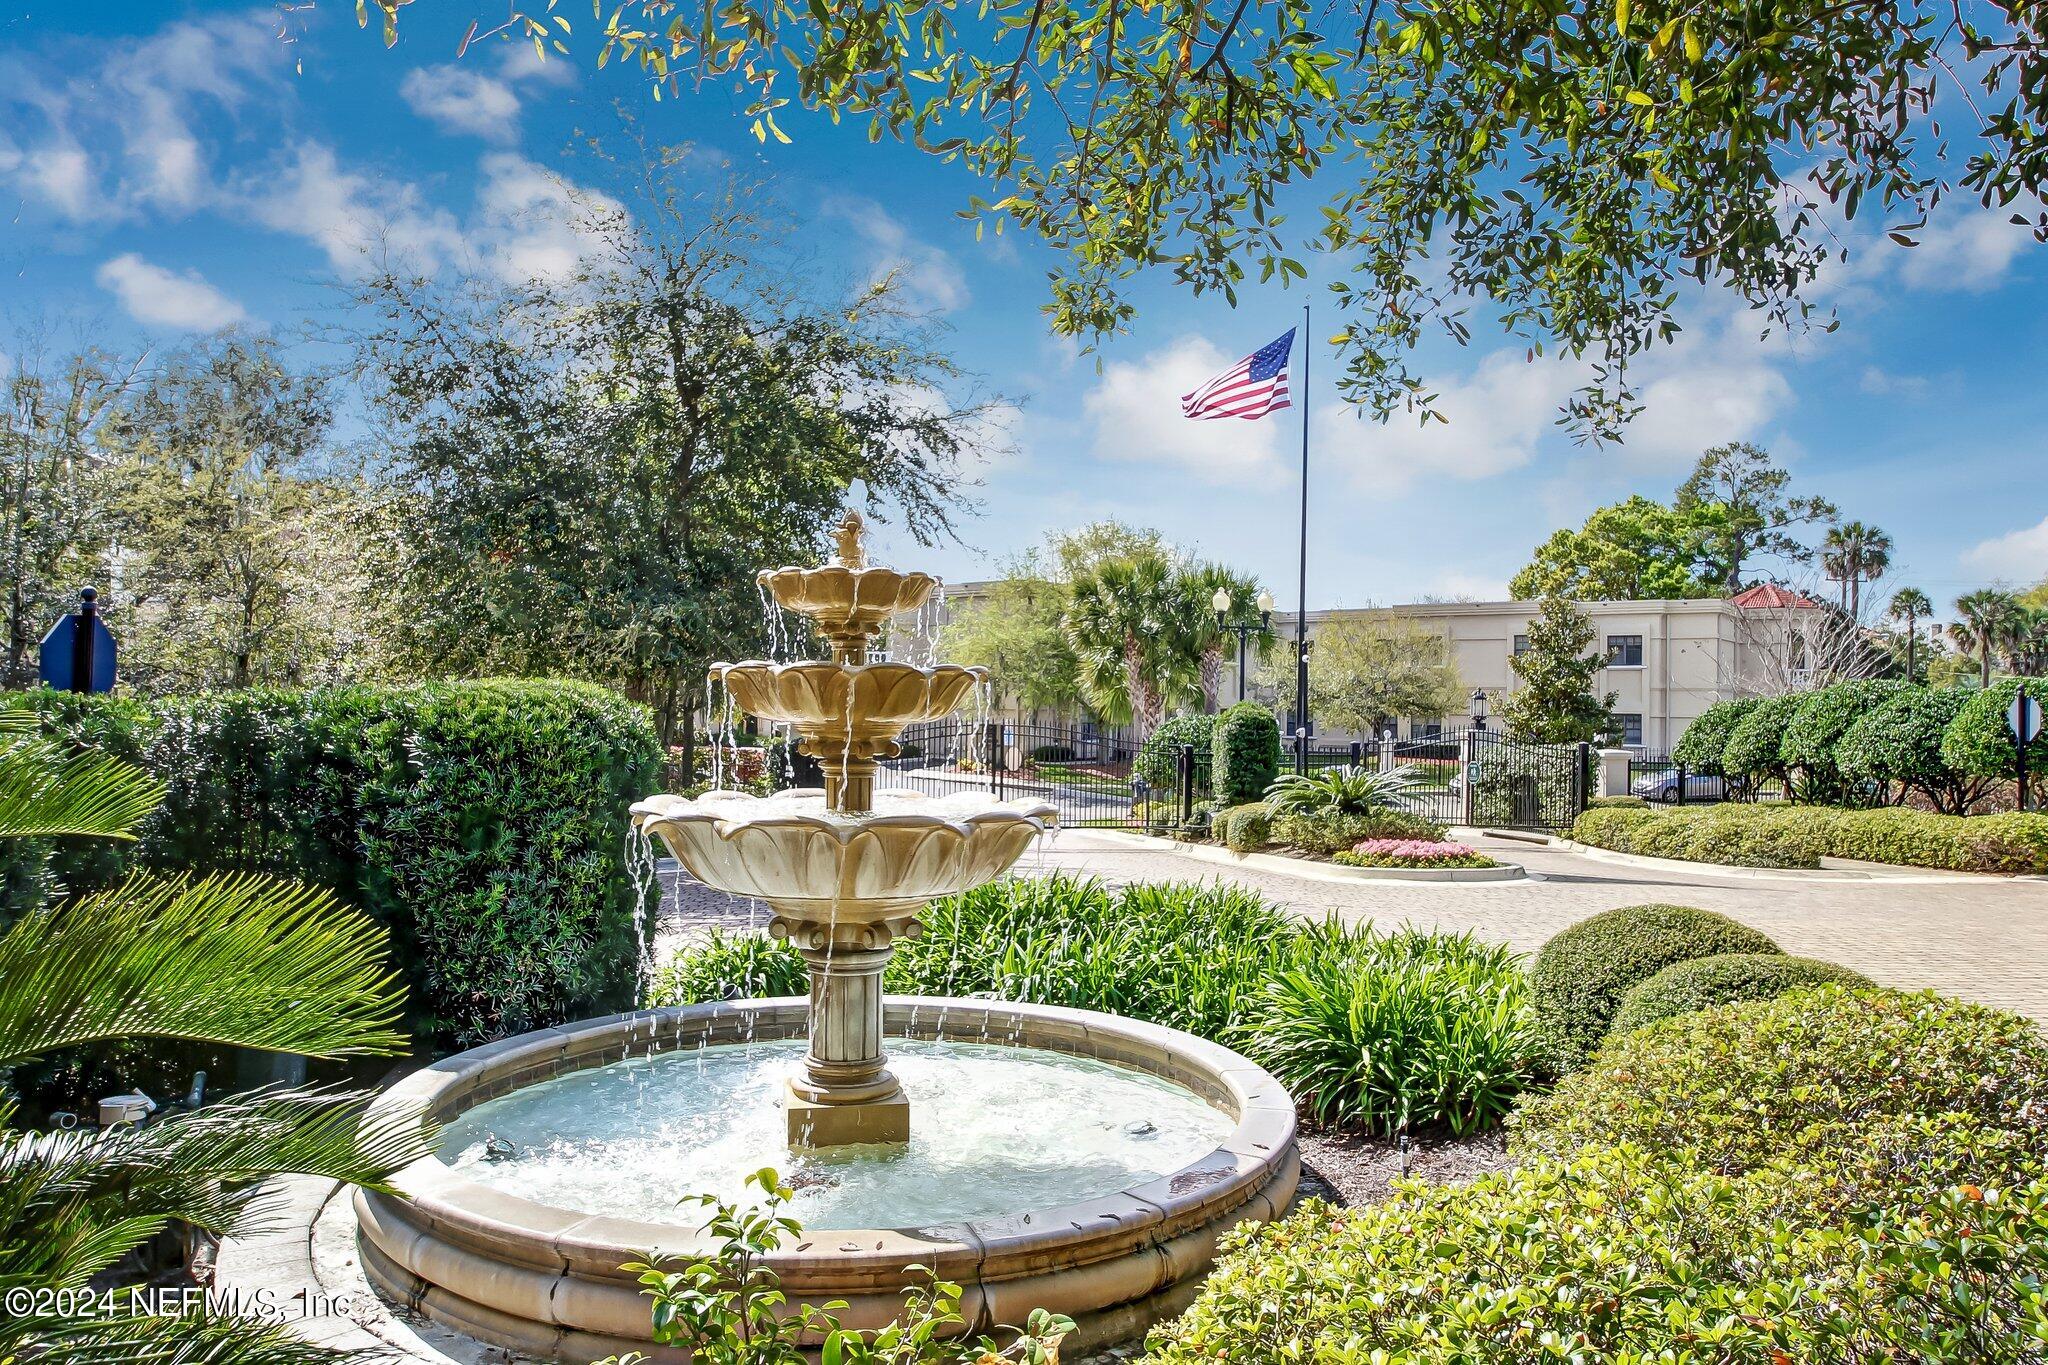

Landscaped property courtyard with a tiered fountain, American flag, and building beyond.
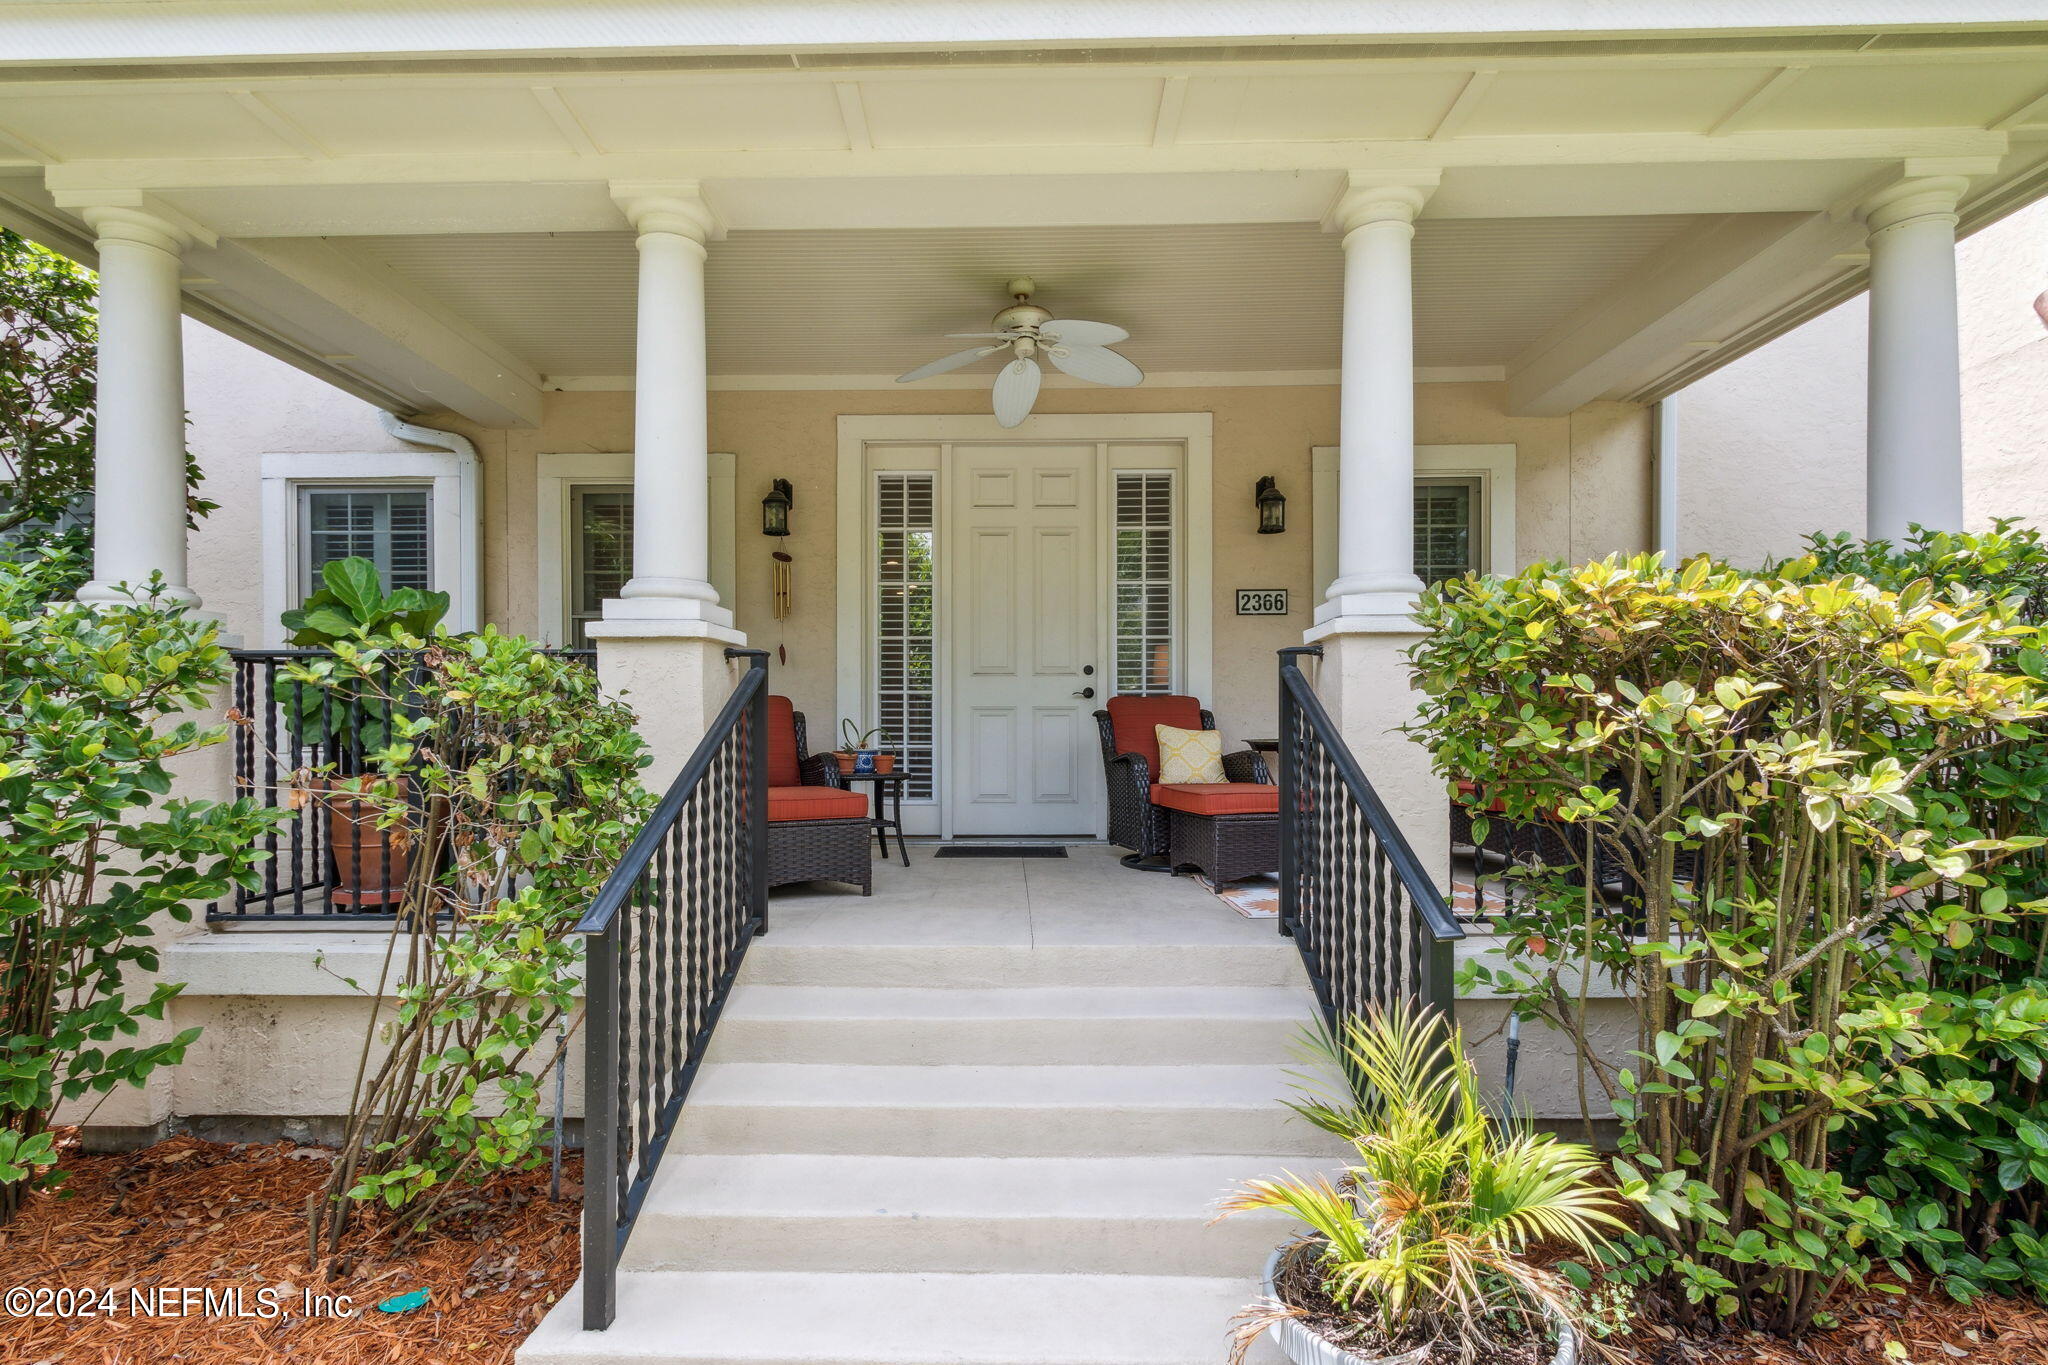
Covered front porch with white columns, black railings, broad steps, and seating beside the entry door.
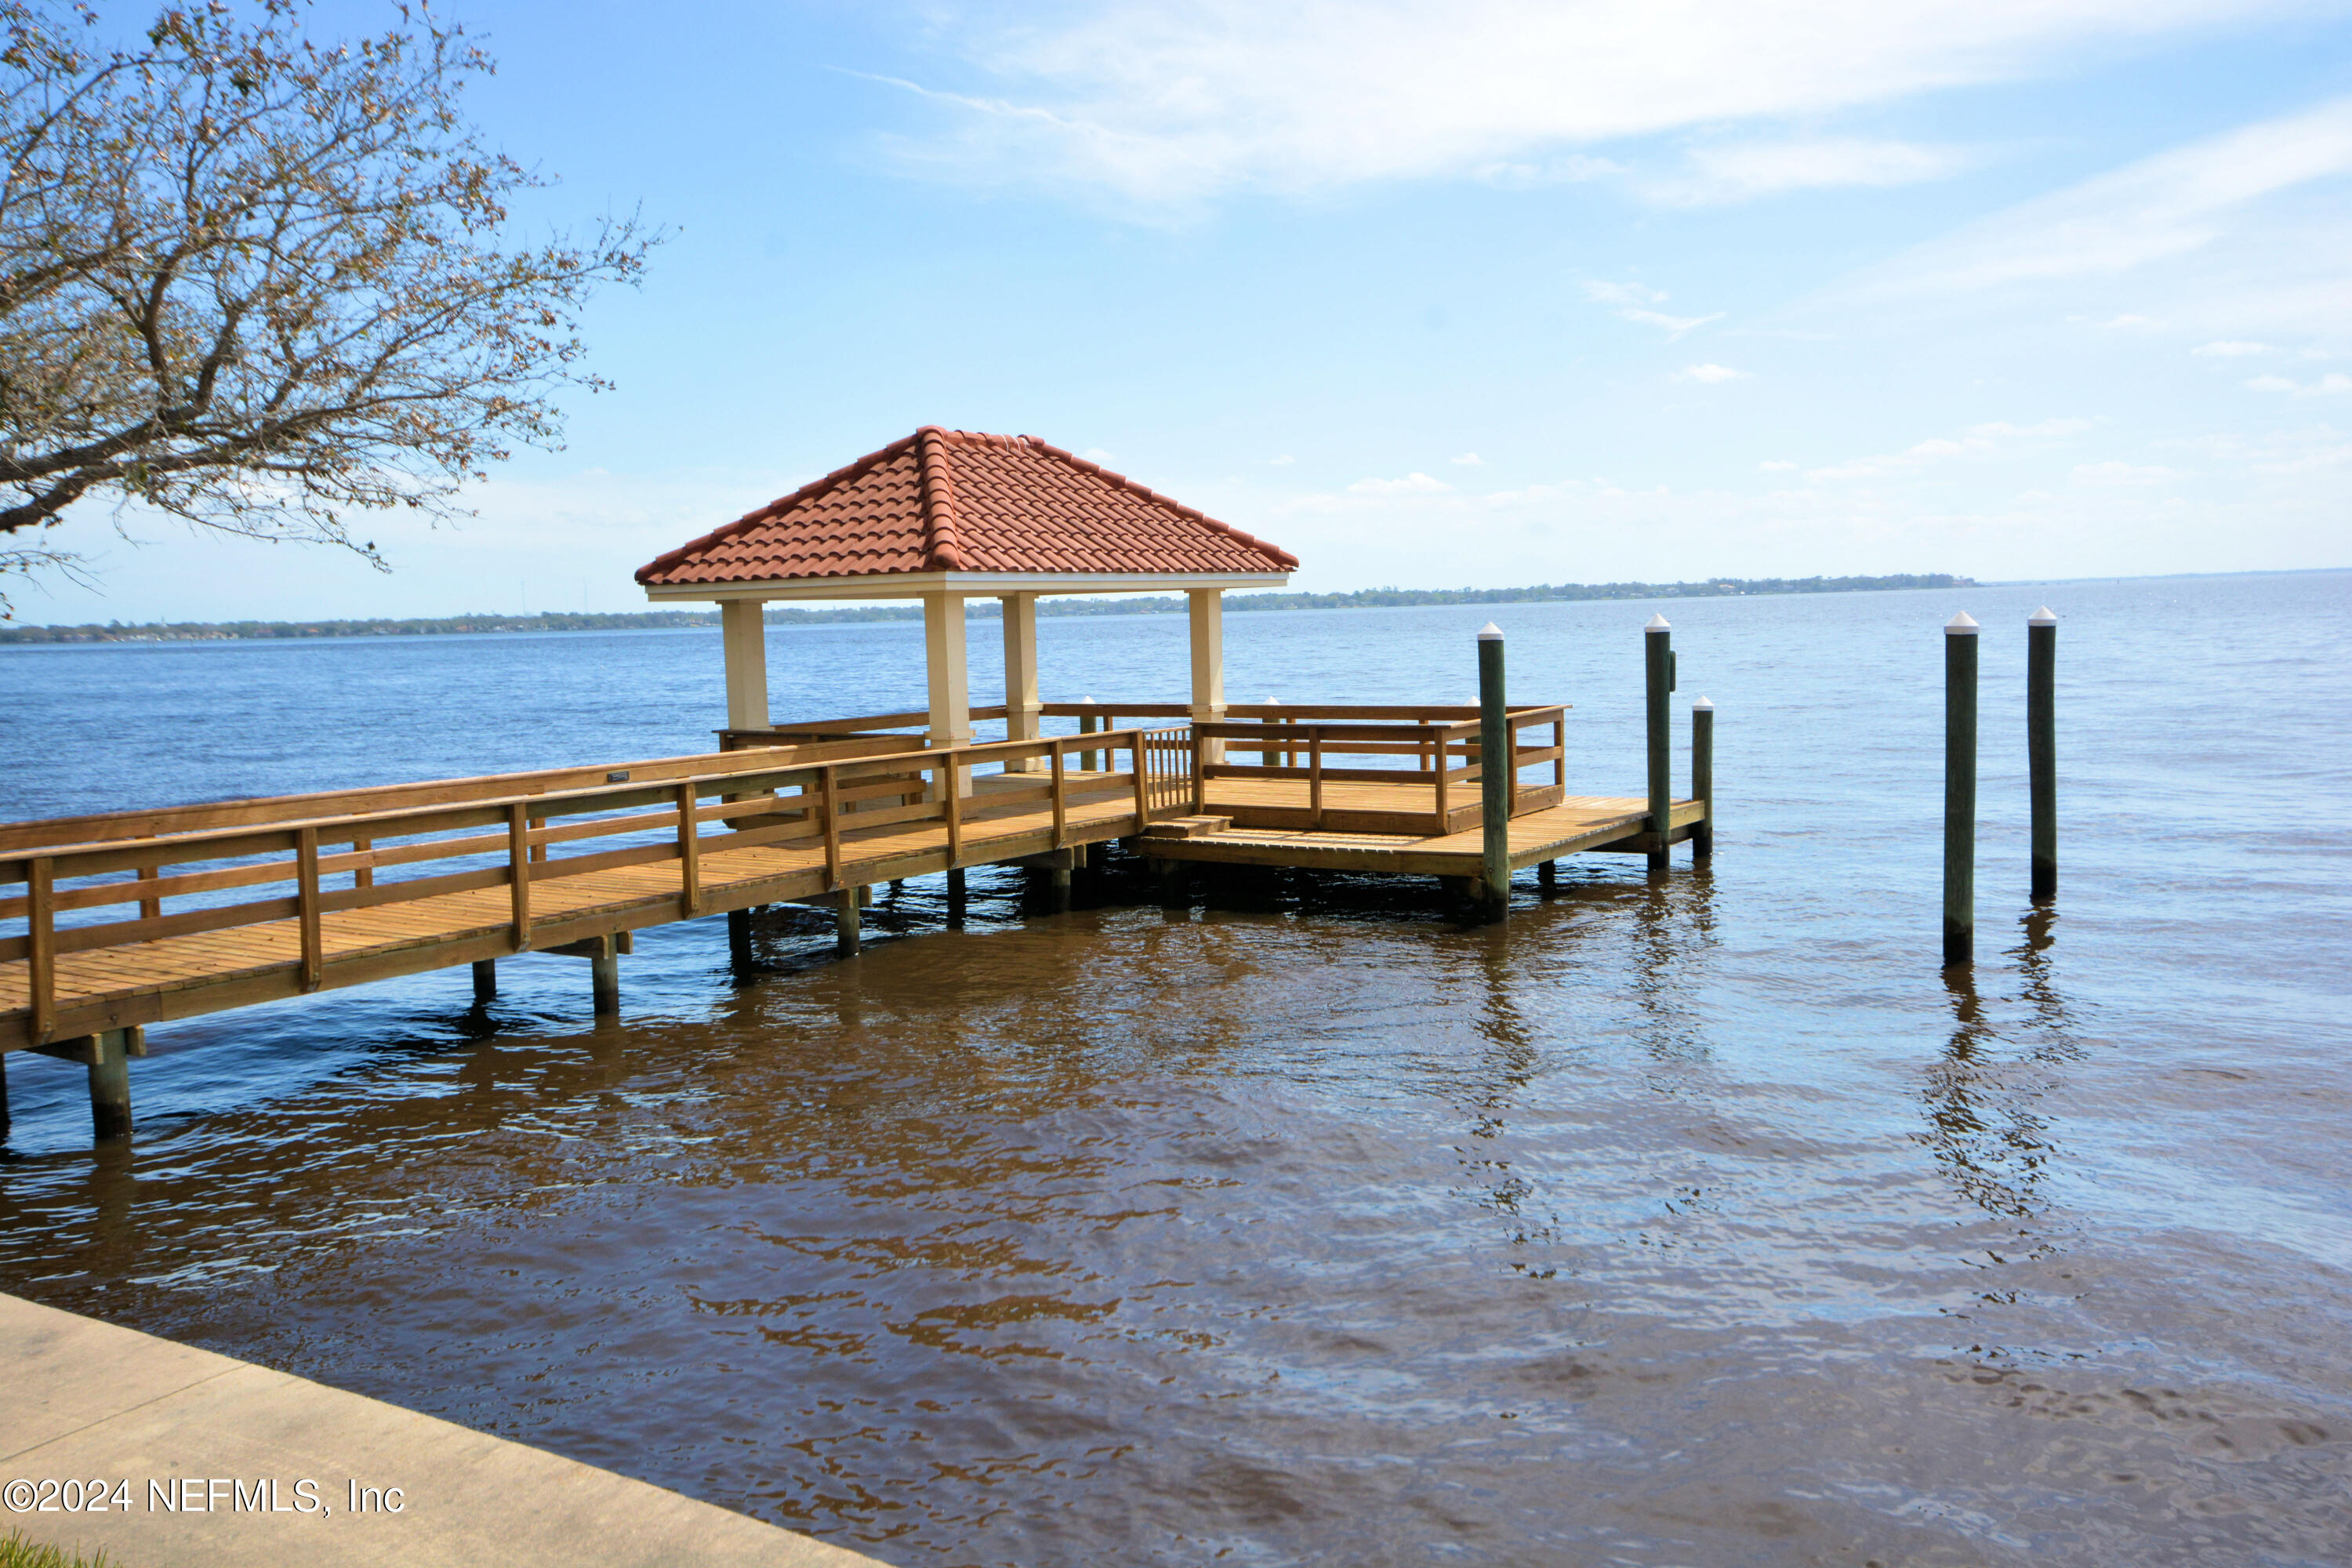
Wooden waterfront dock with a red-tile-roofed gazebo extending over the water.
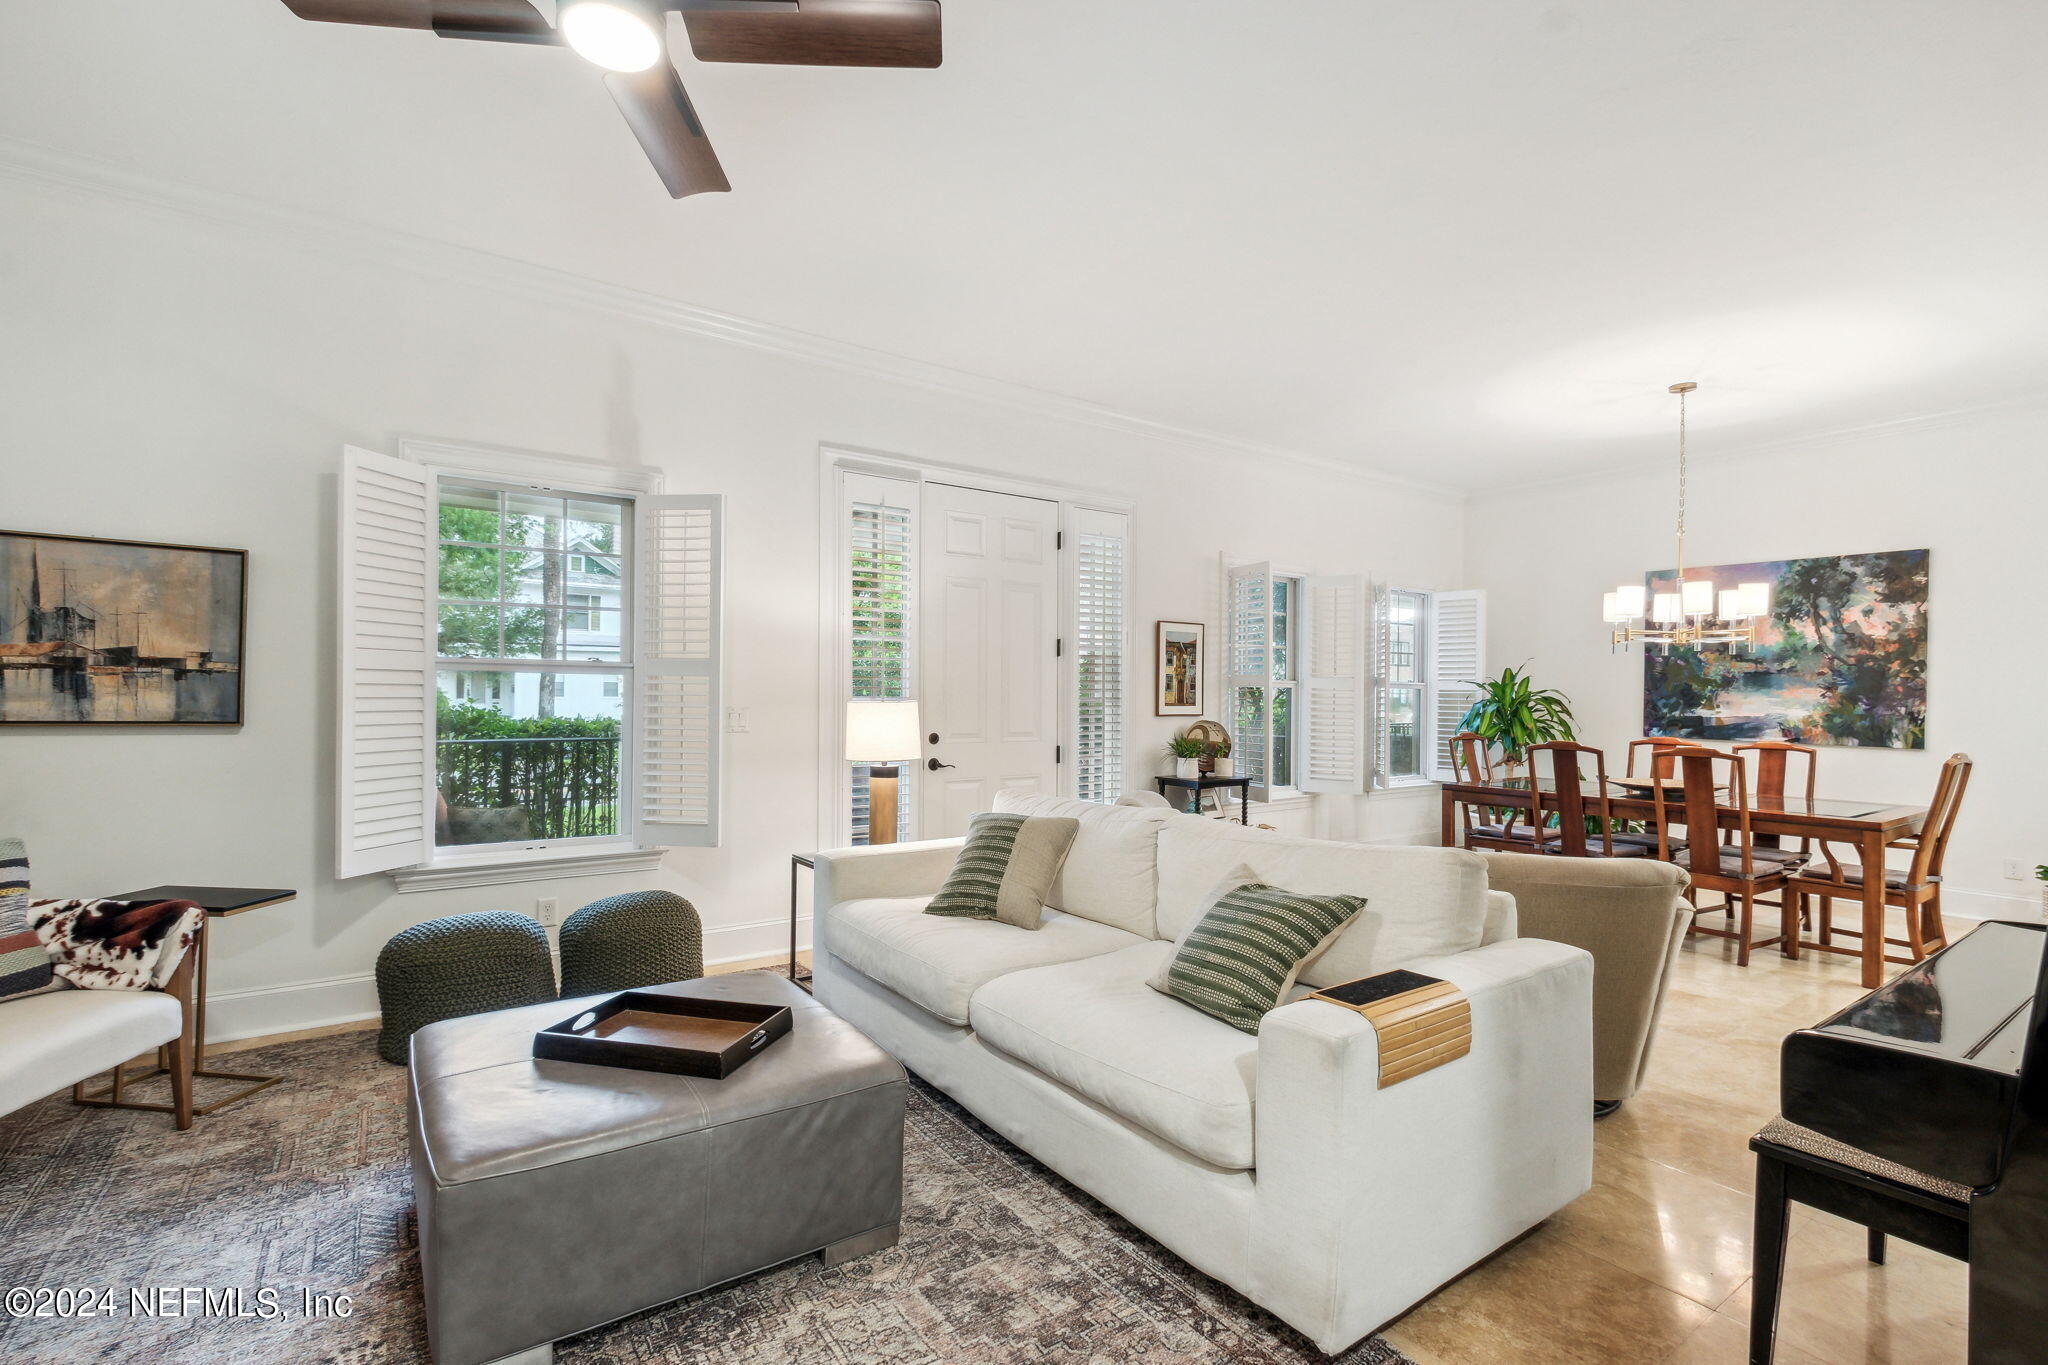
Furnished living room with a white sofa, shuttered windows, and adjoining dining area.
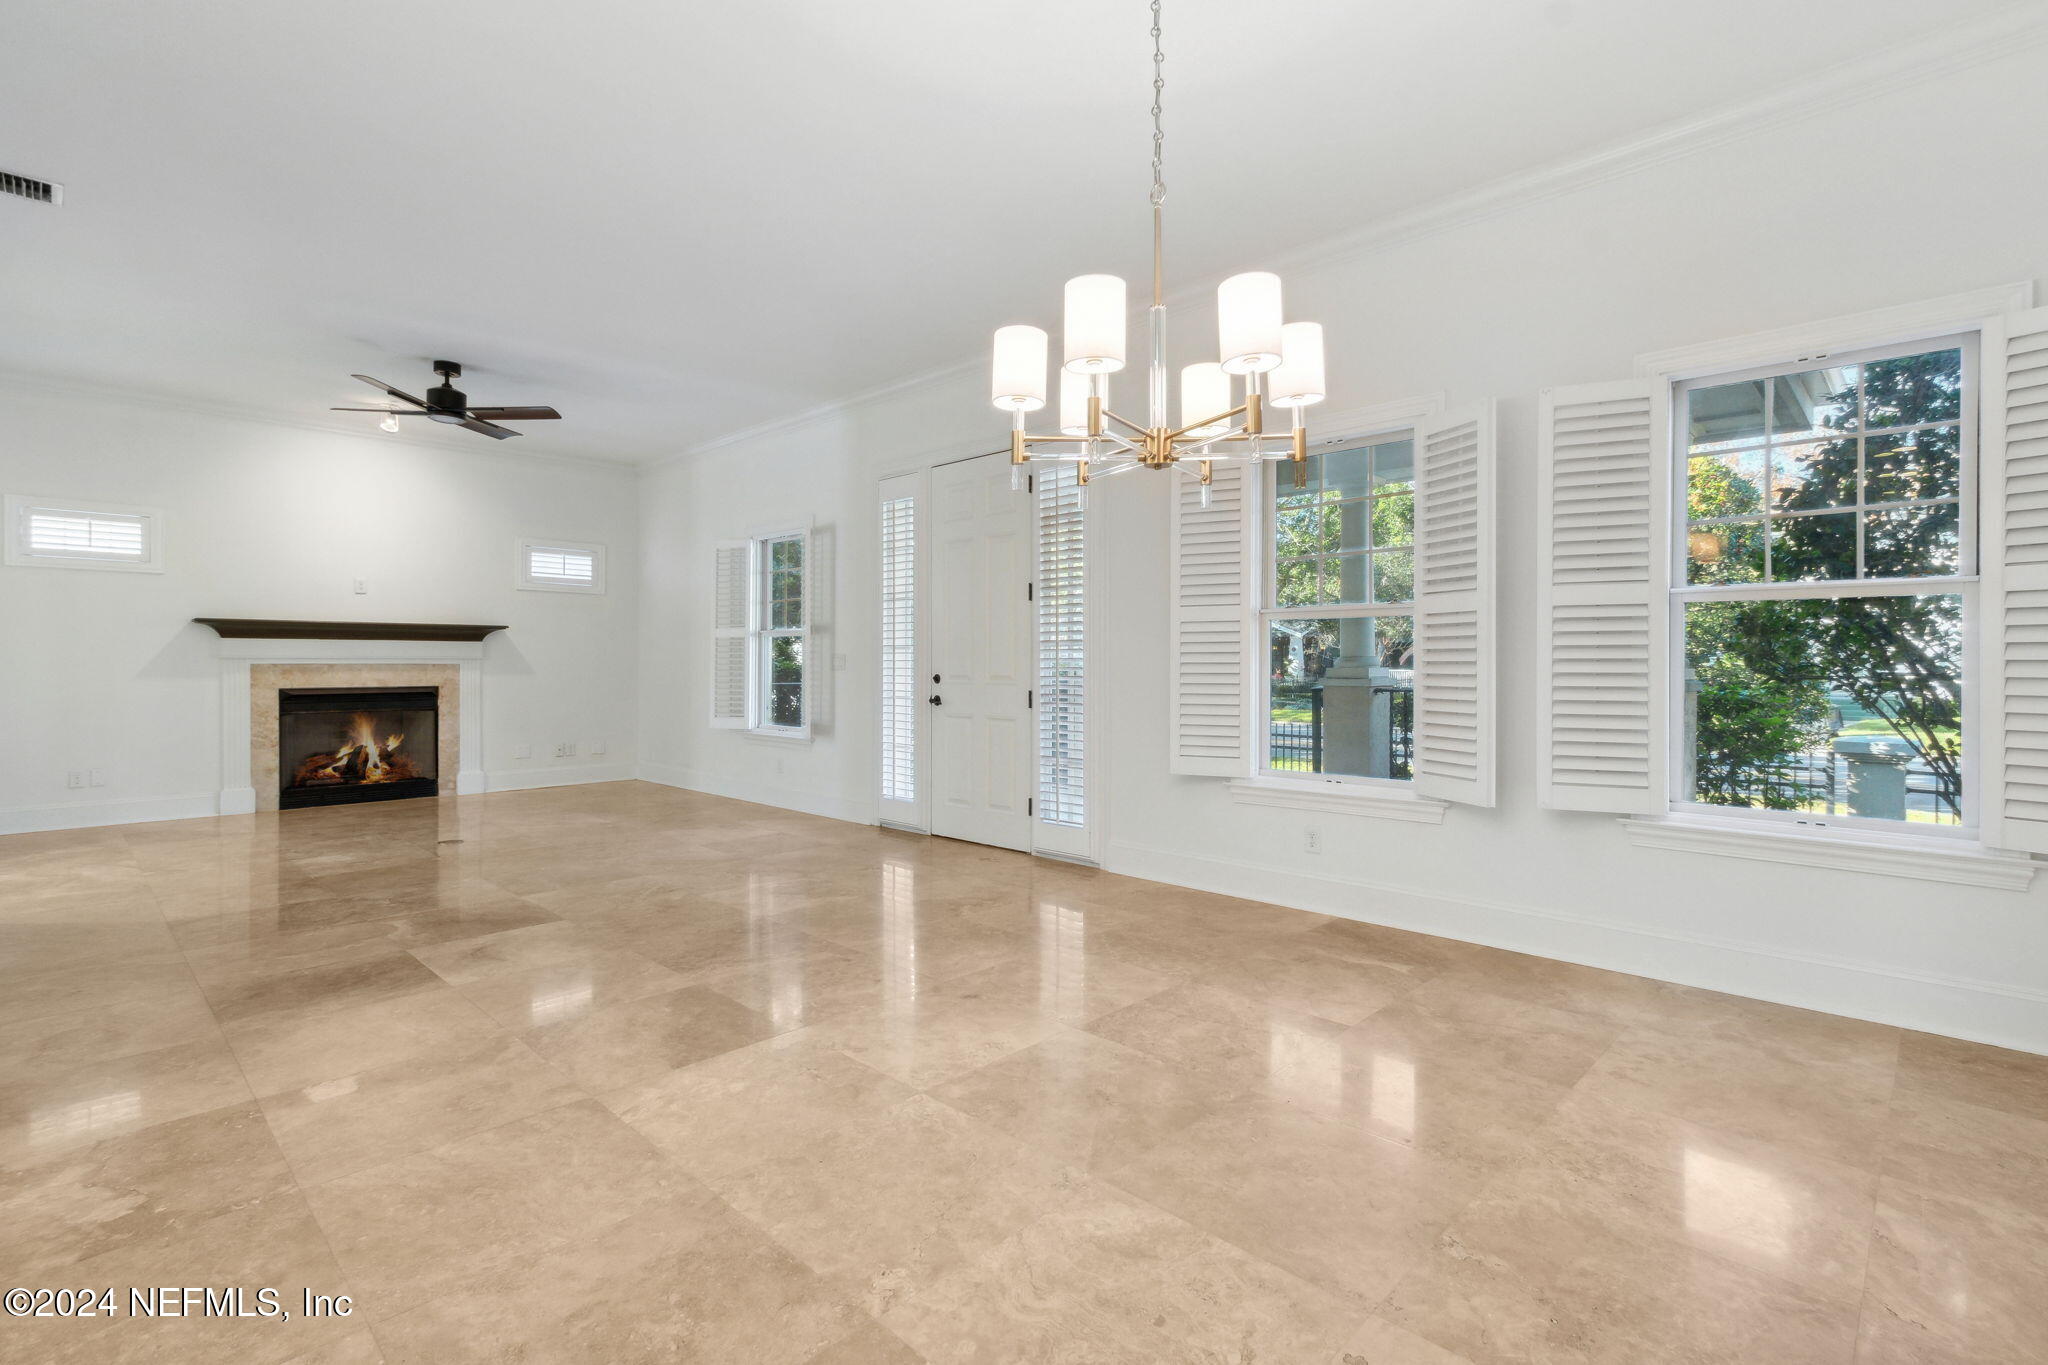
Empty living room with a fireplace, polished tile floor, shuttered windows, and chandelier.
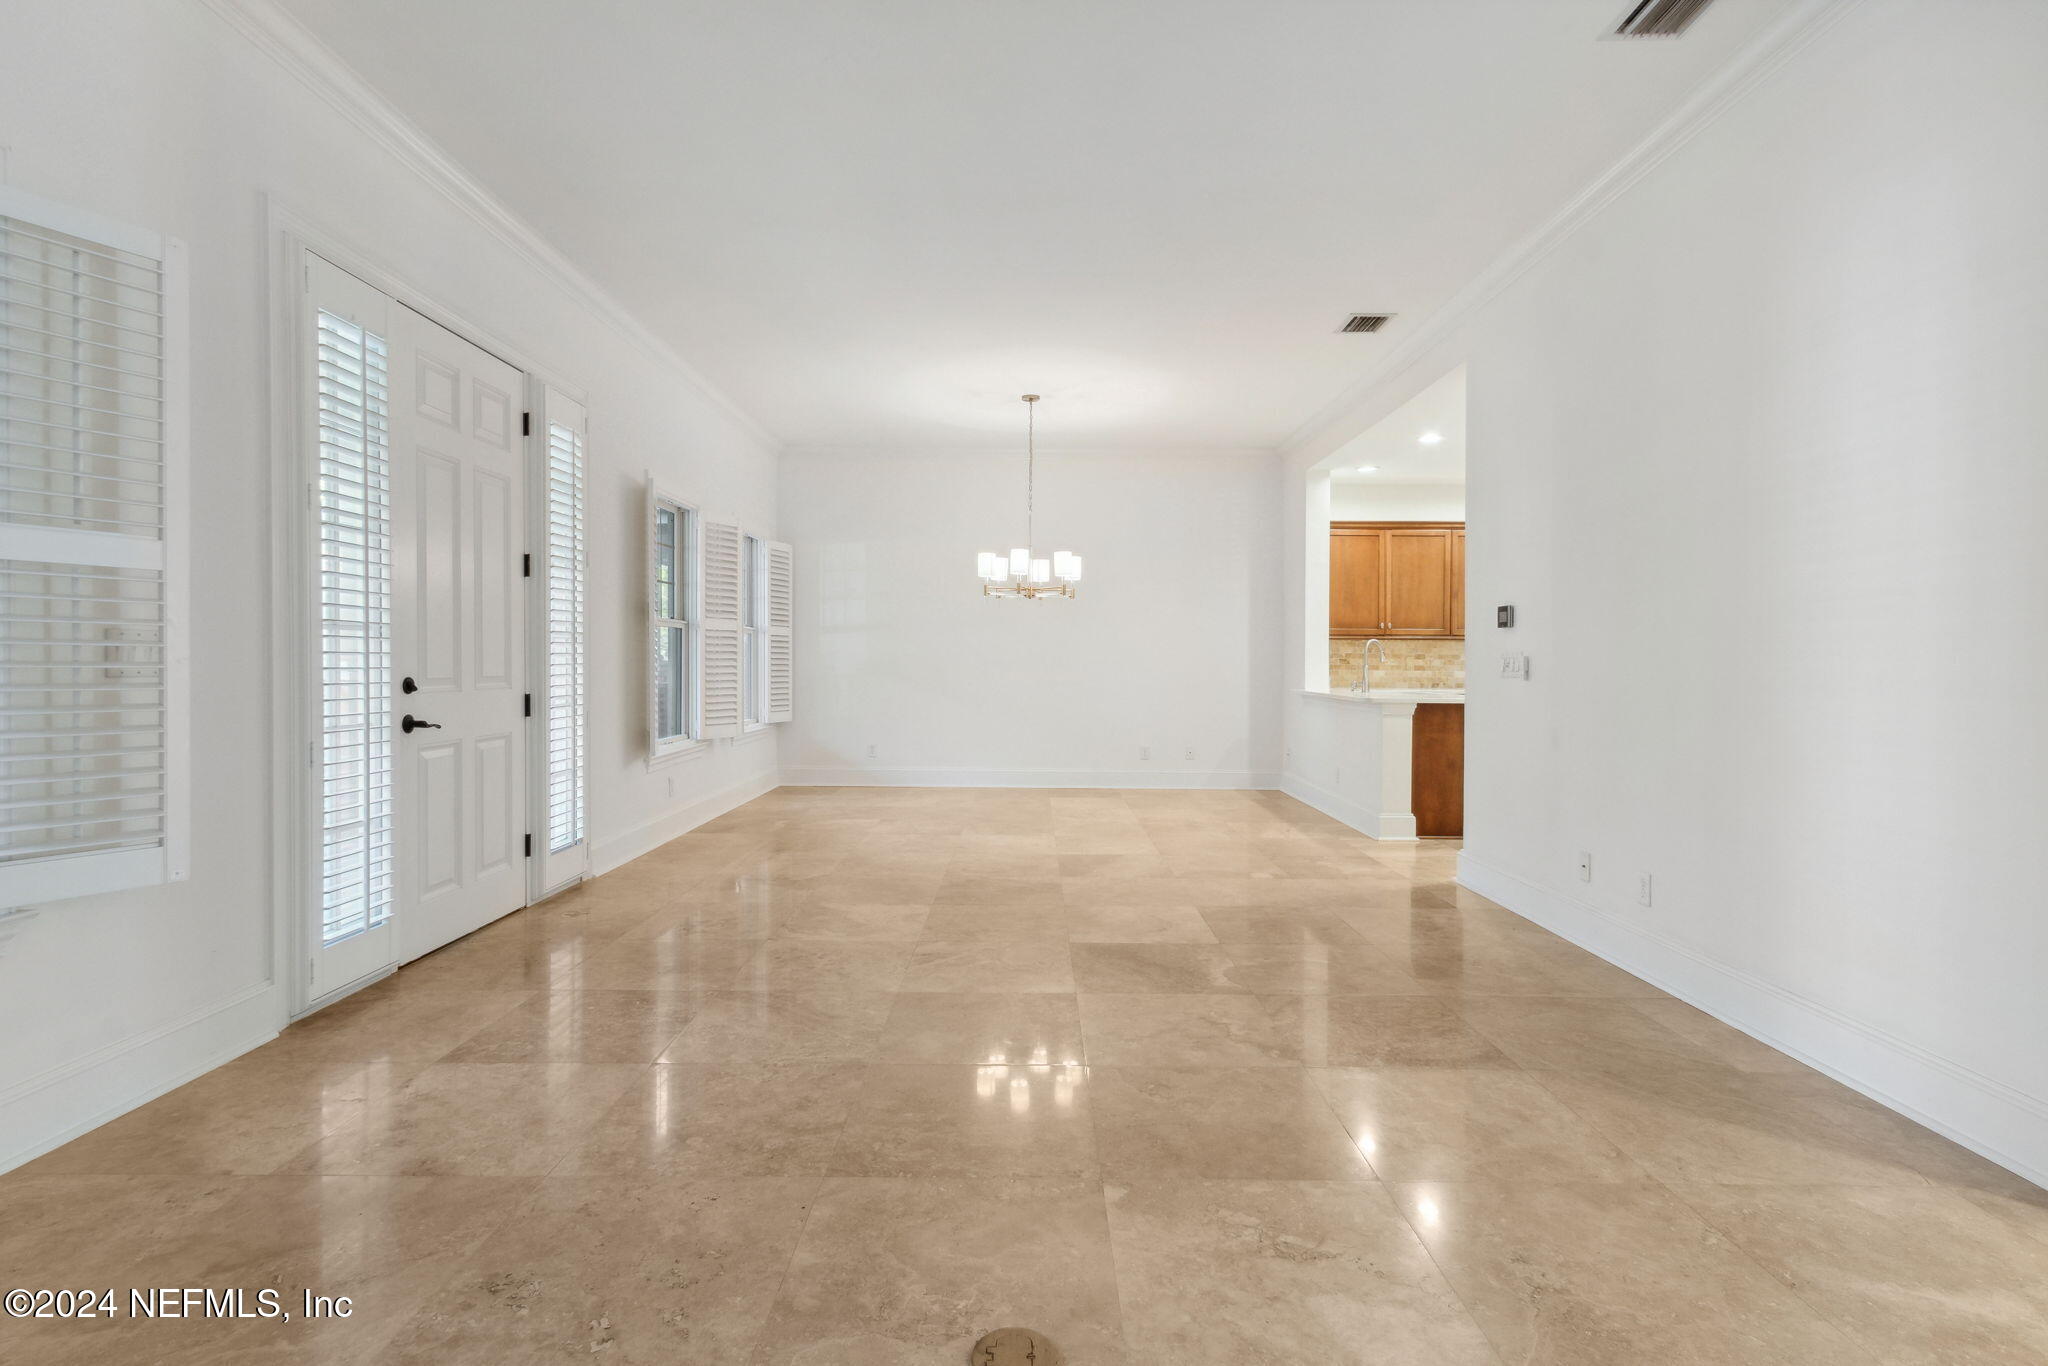
Empty dining room with polished tile floors, plantation shutters, and a chandelier beside the kitchen.
Open-plan living and dining room with a glass-top table, fireplace, and bright shuttered windows.
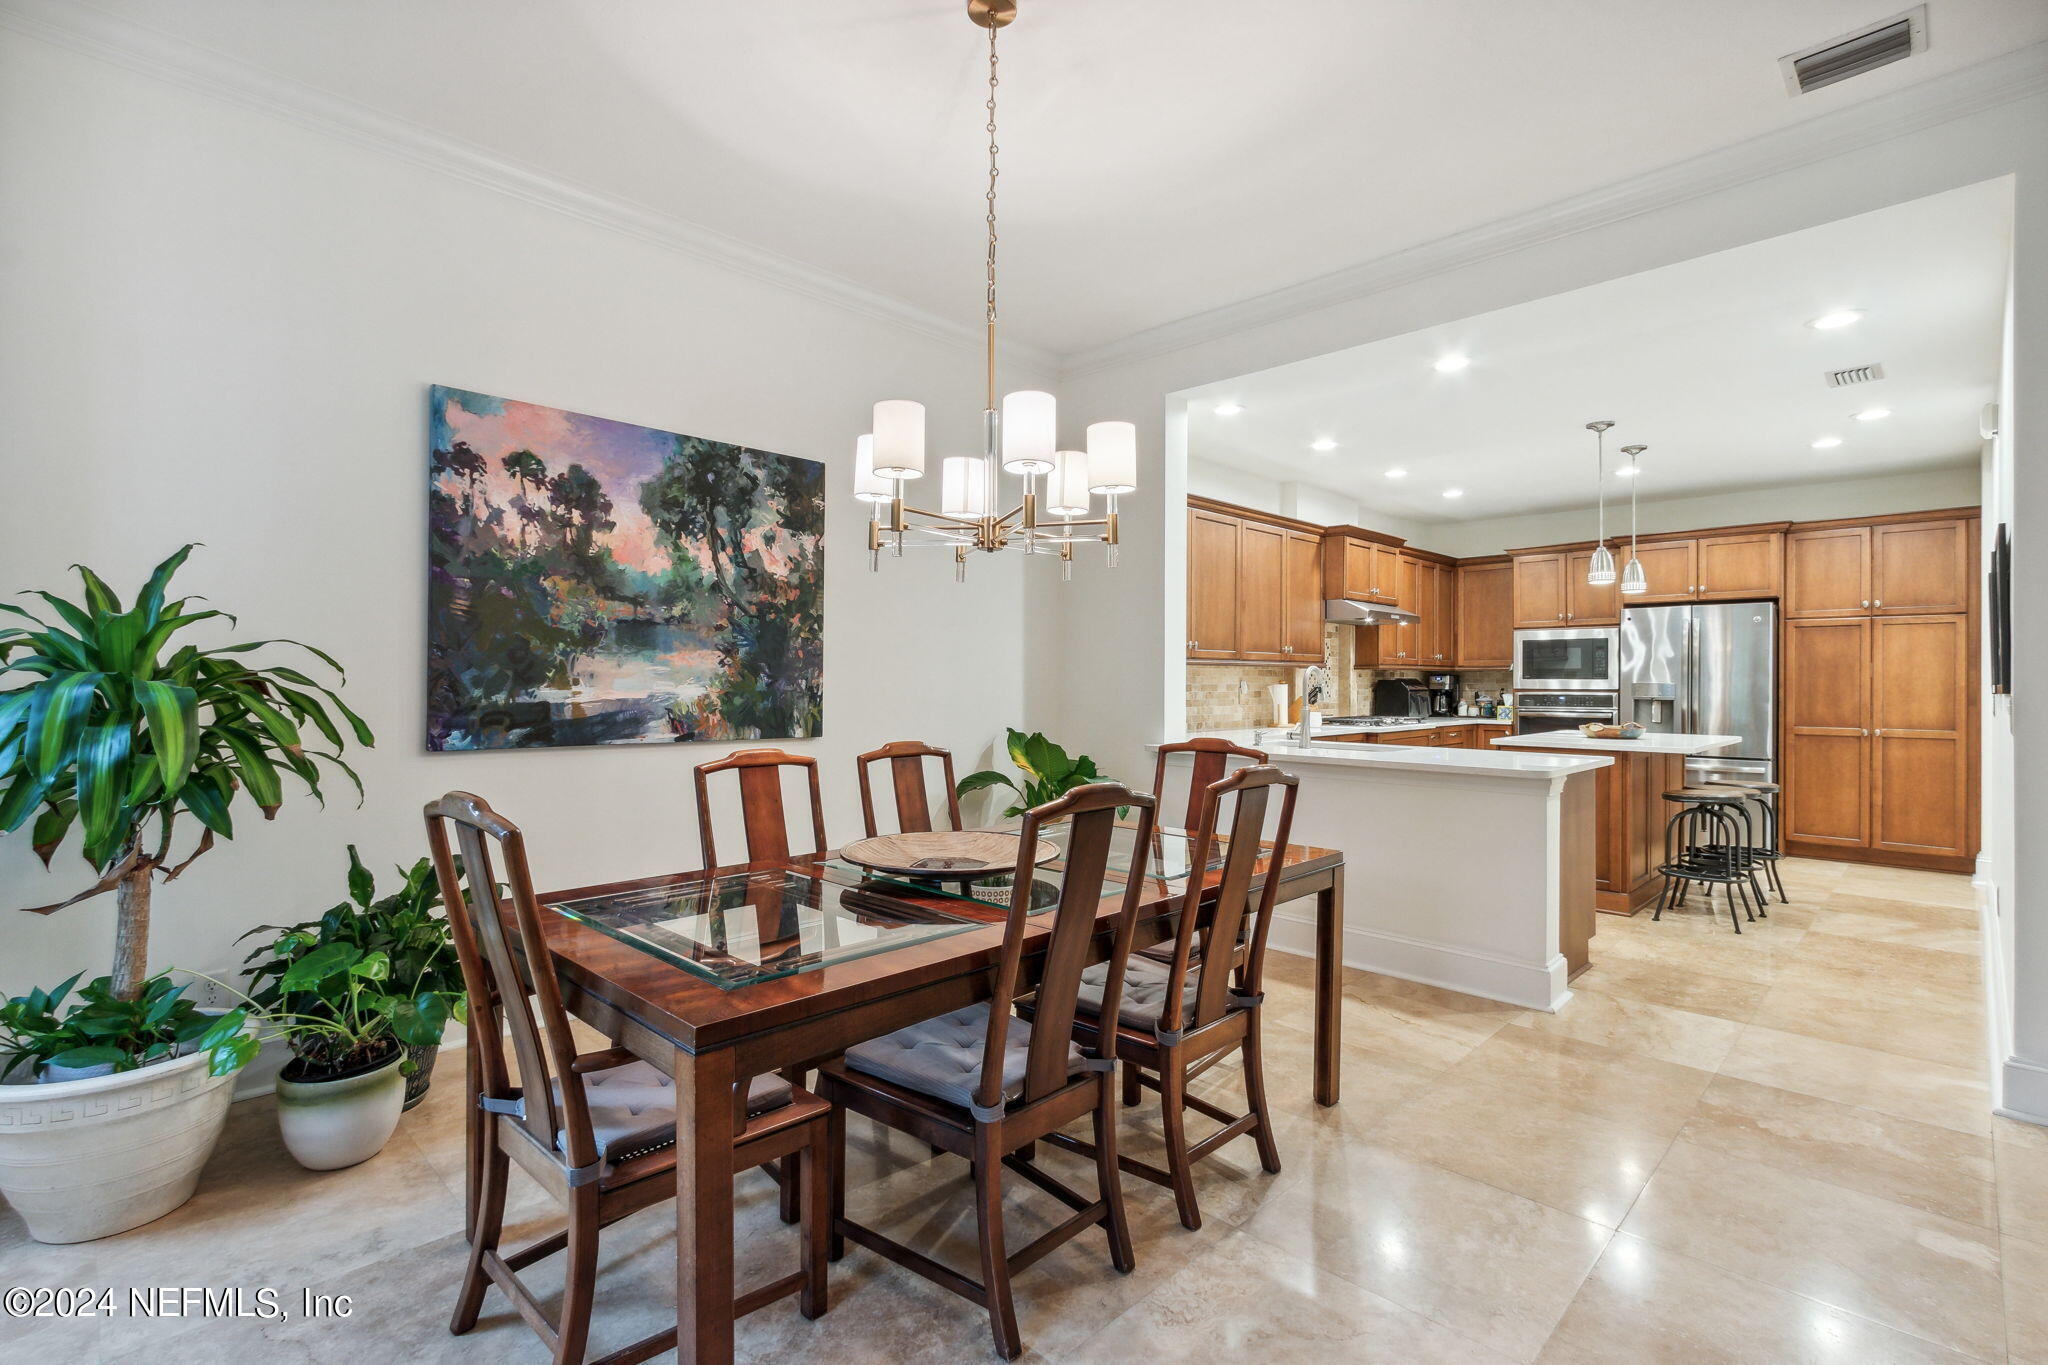
Dining room with a glass-top table and chandelier opening to a kitchen with wood cabinets and a white island.
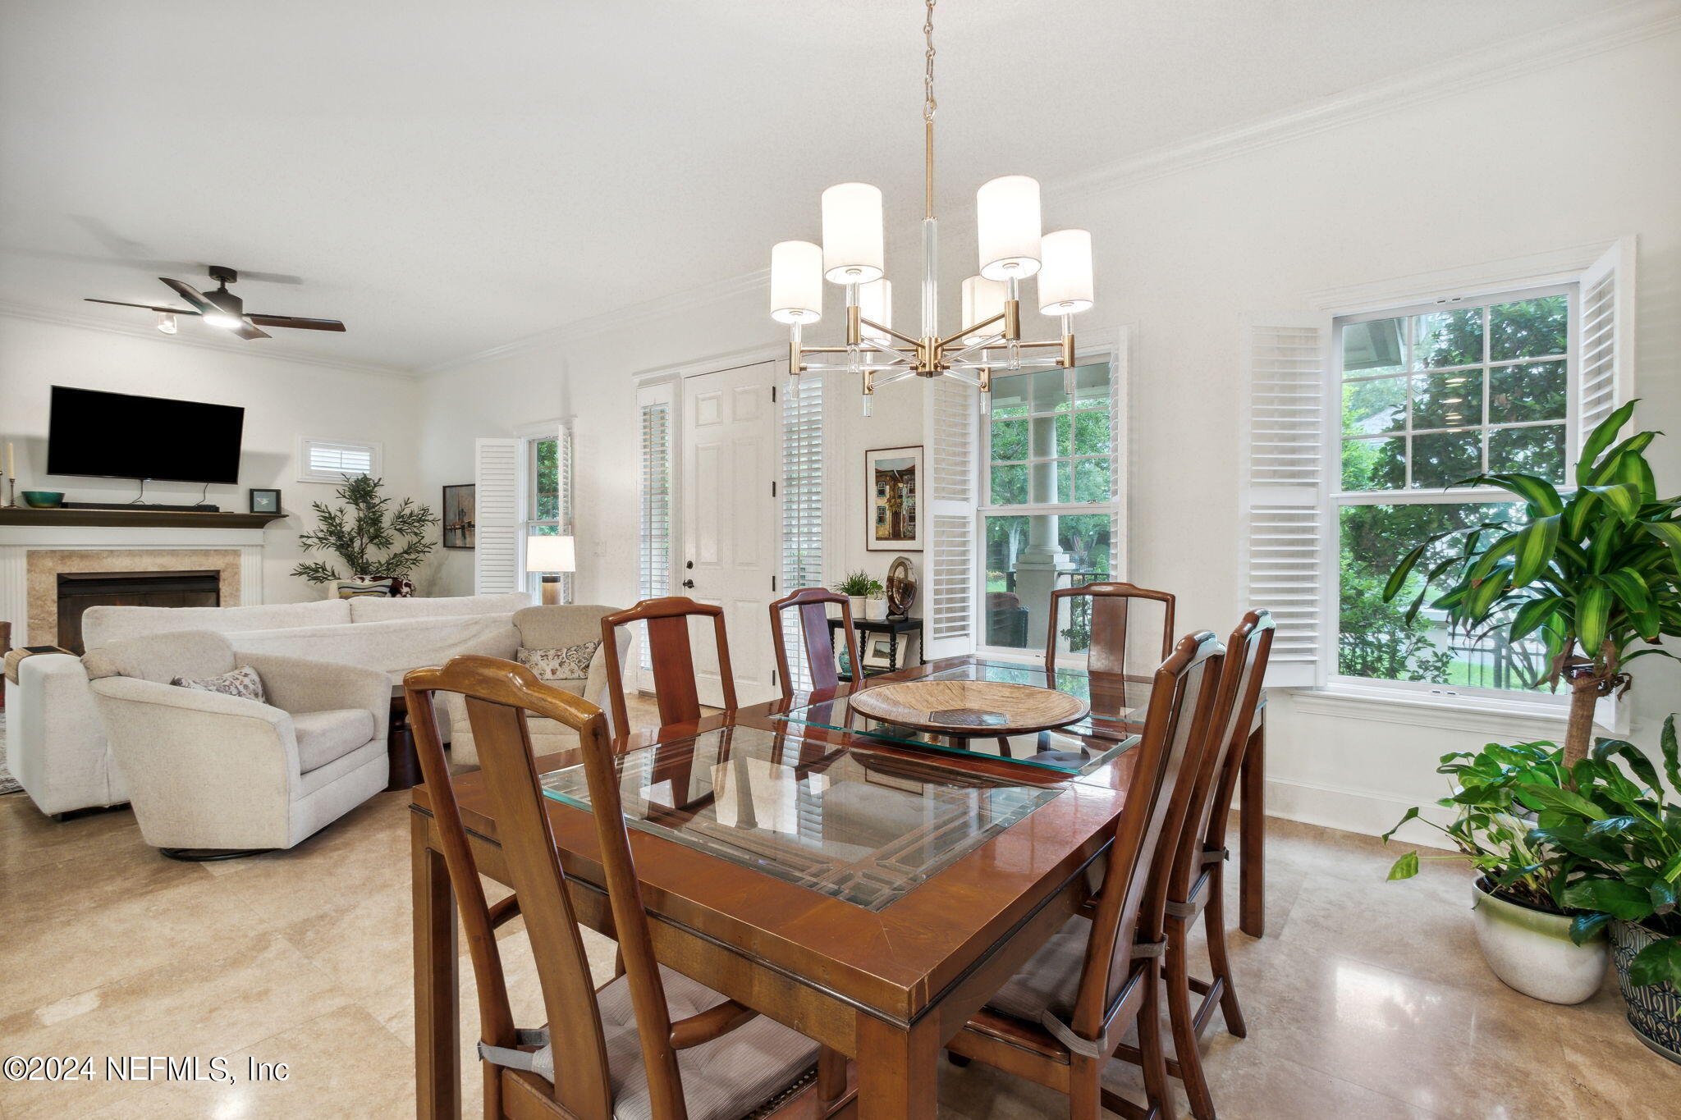
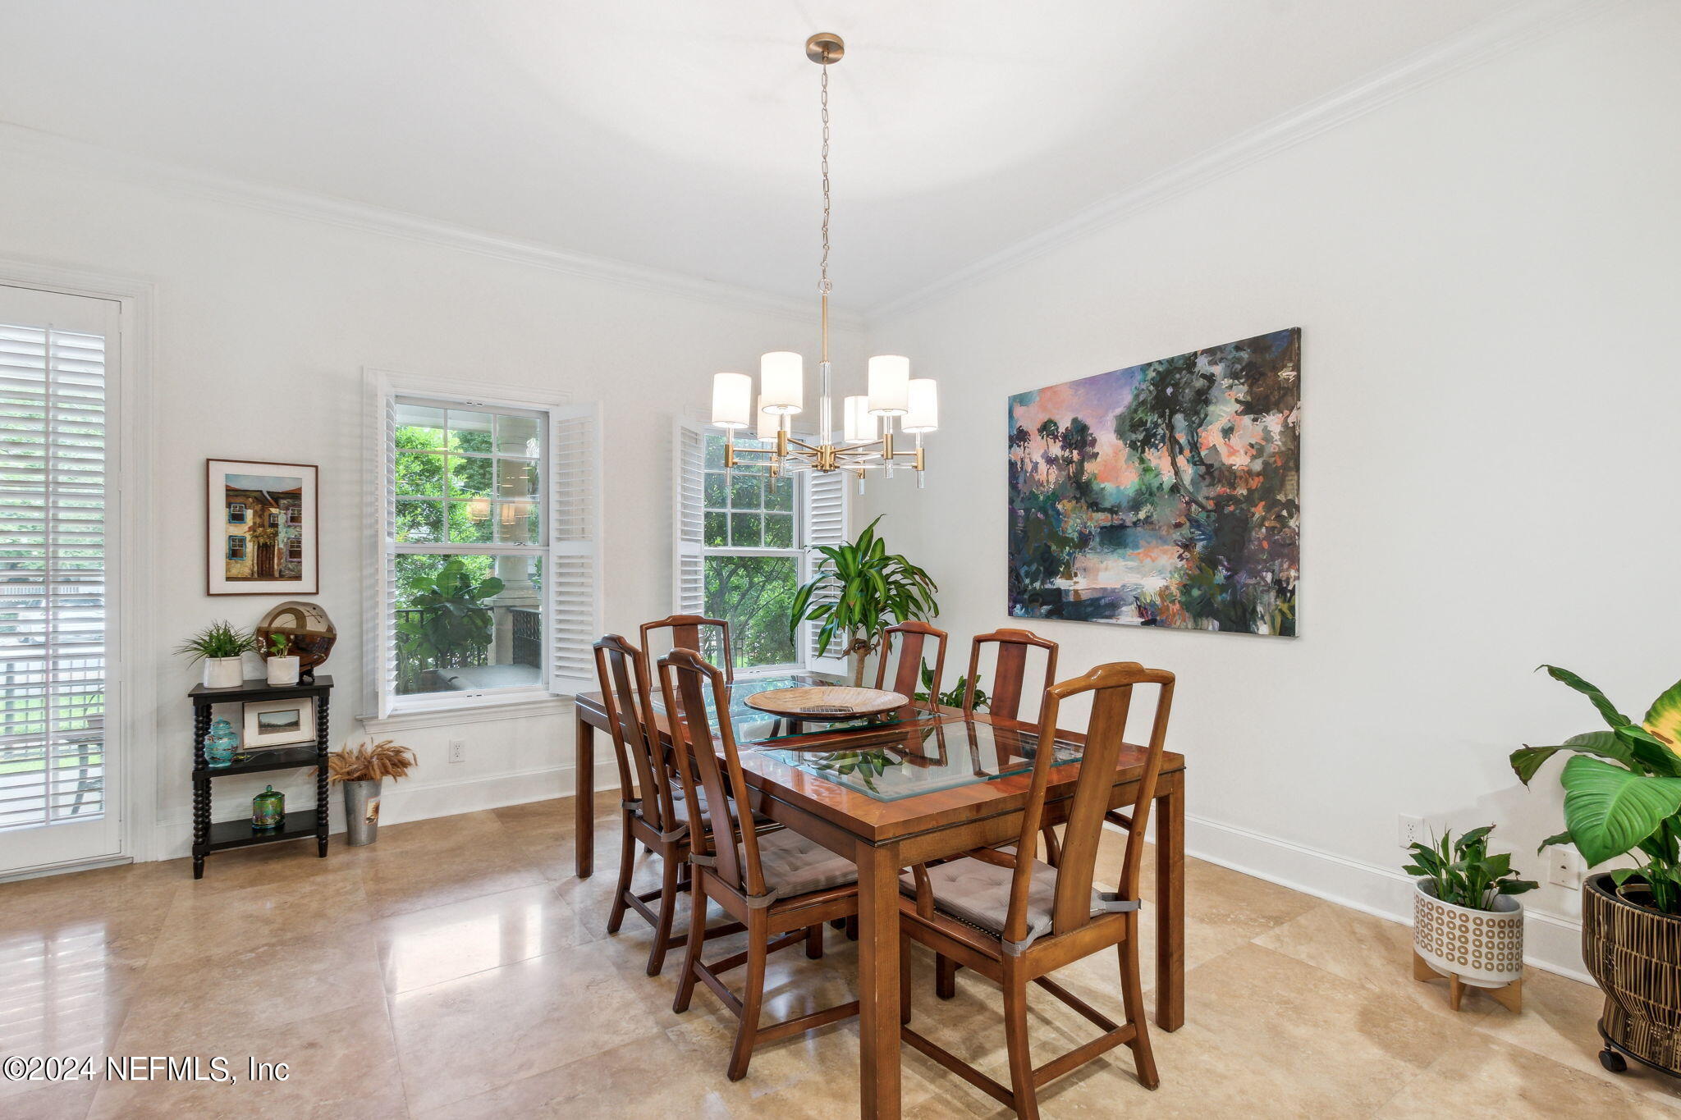
Dining room with a glass-top wooden table, six chairs, plantation shutters, and a brass chandelier.
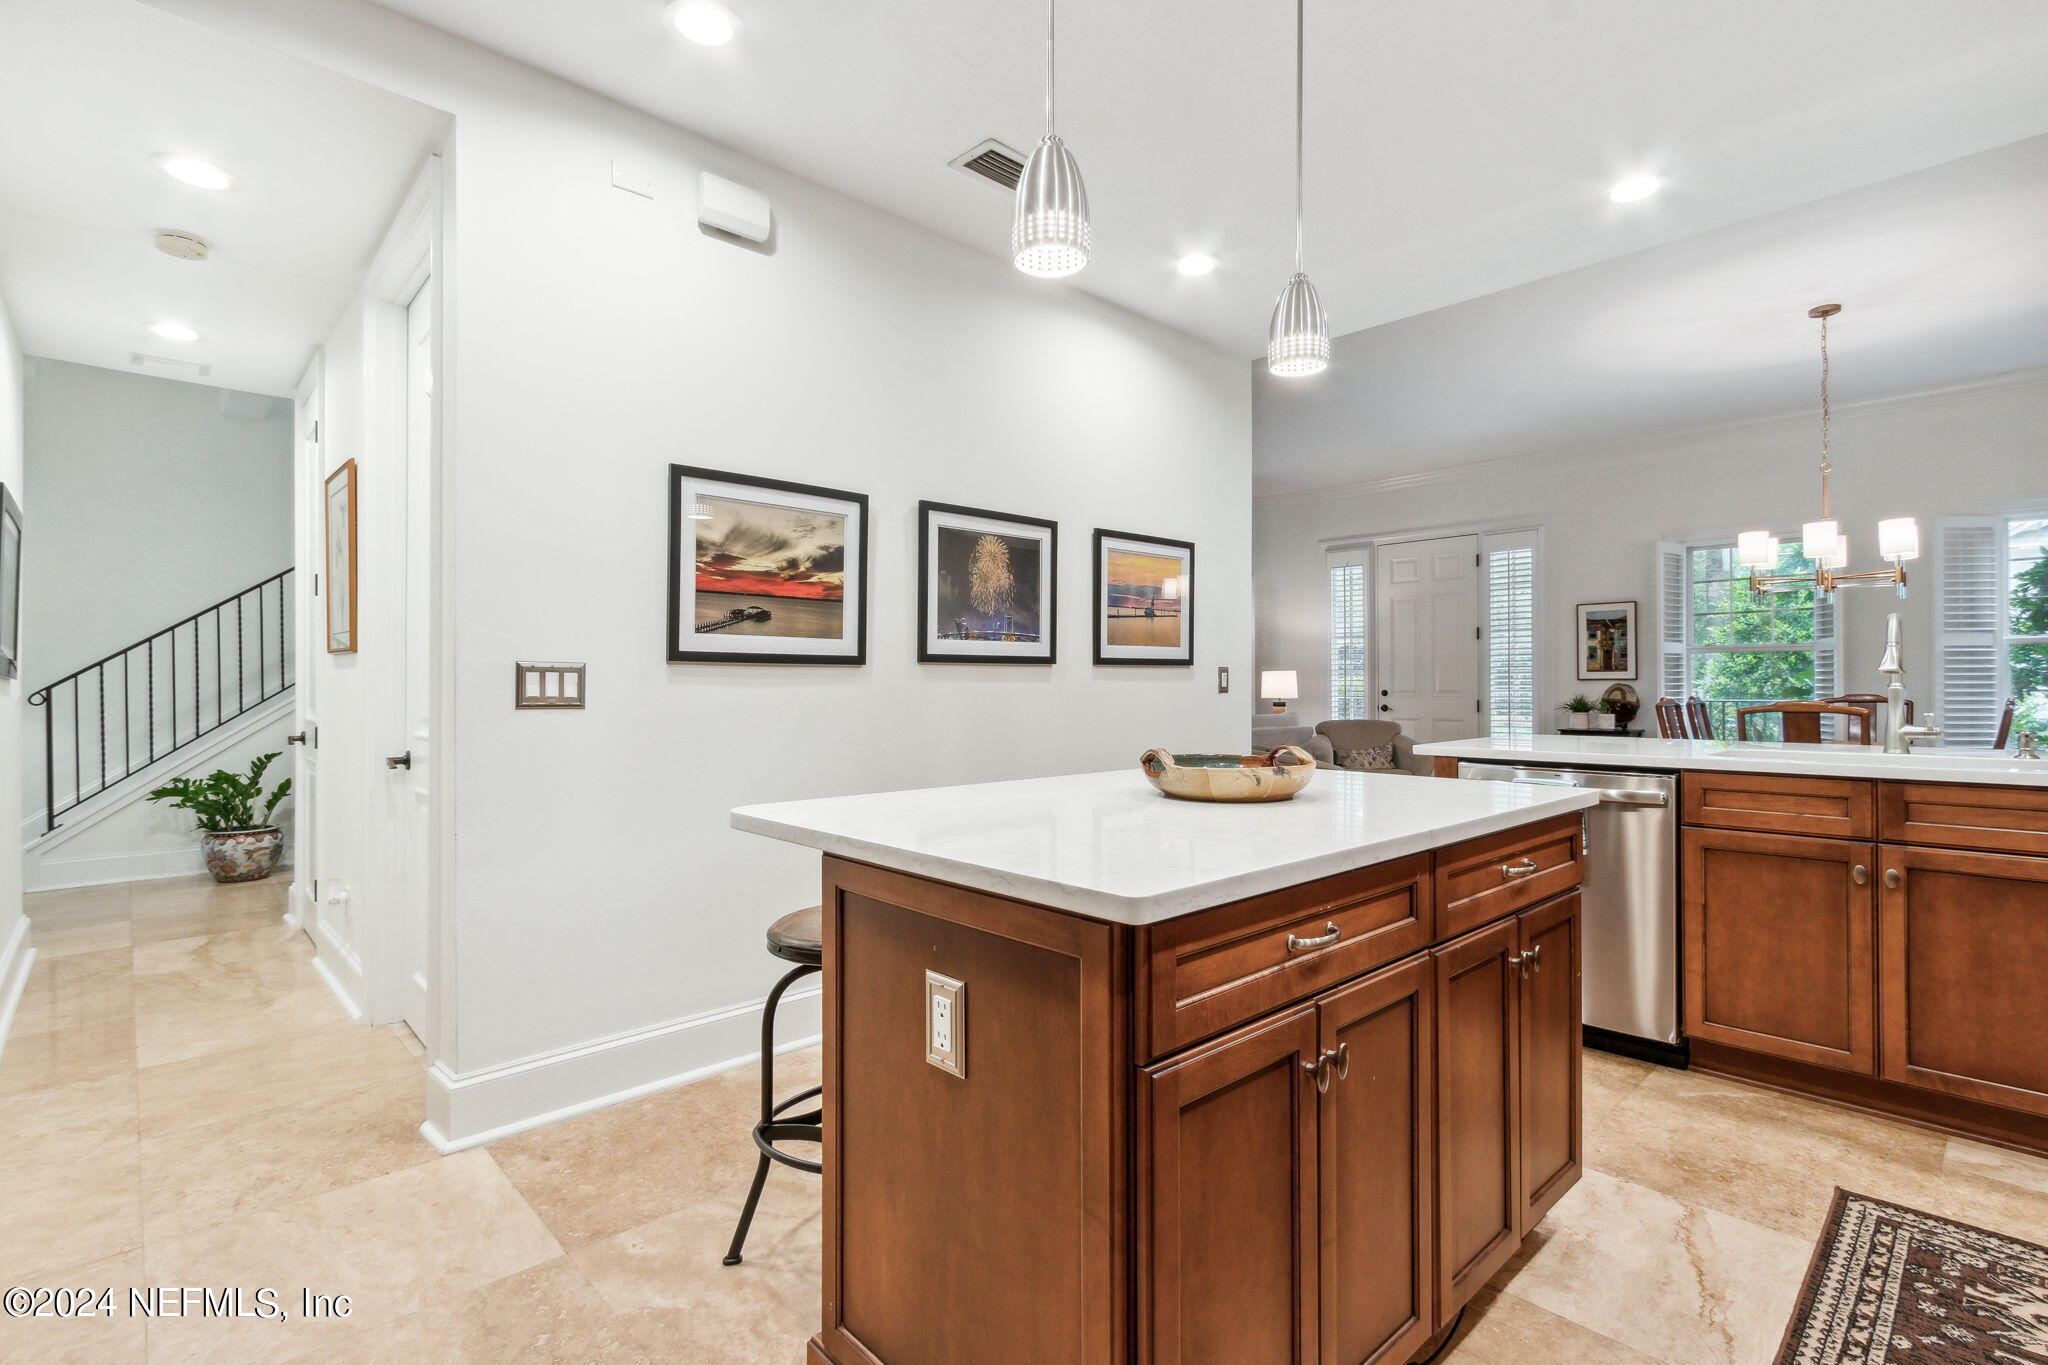
Kitchen with a large white island, three stools, reddish-brown cabinets, and an adjoining dining area.
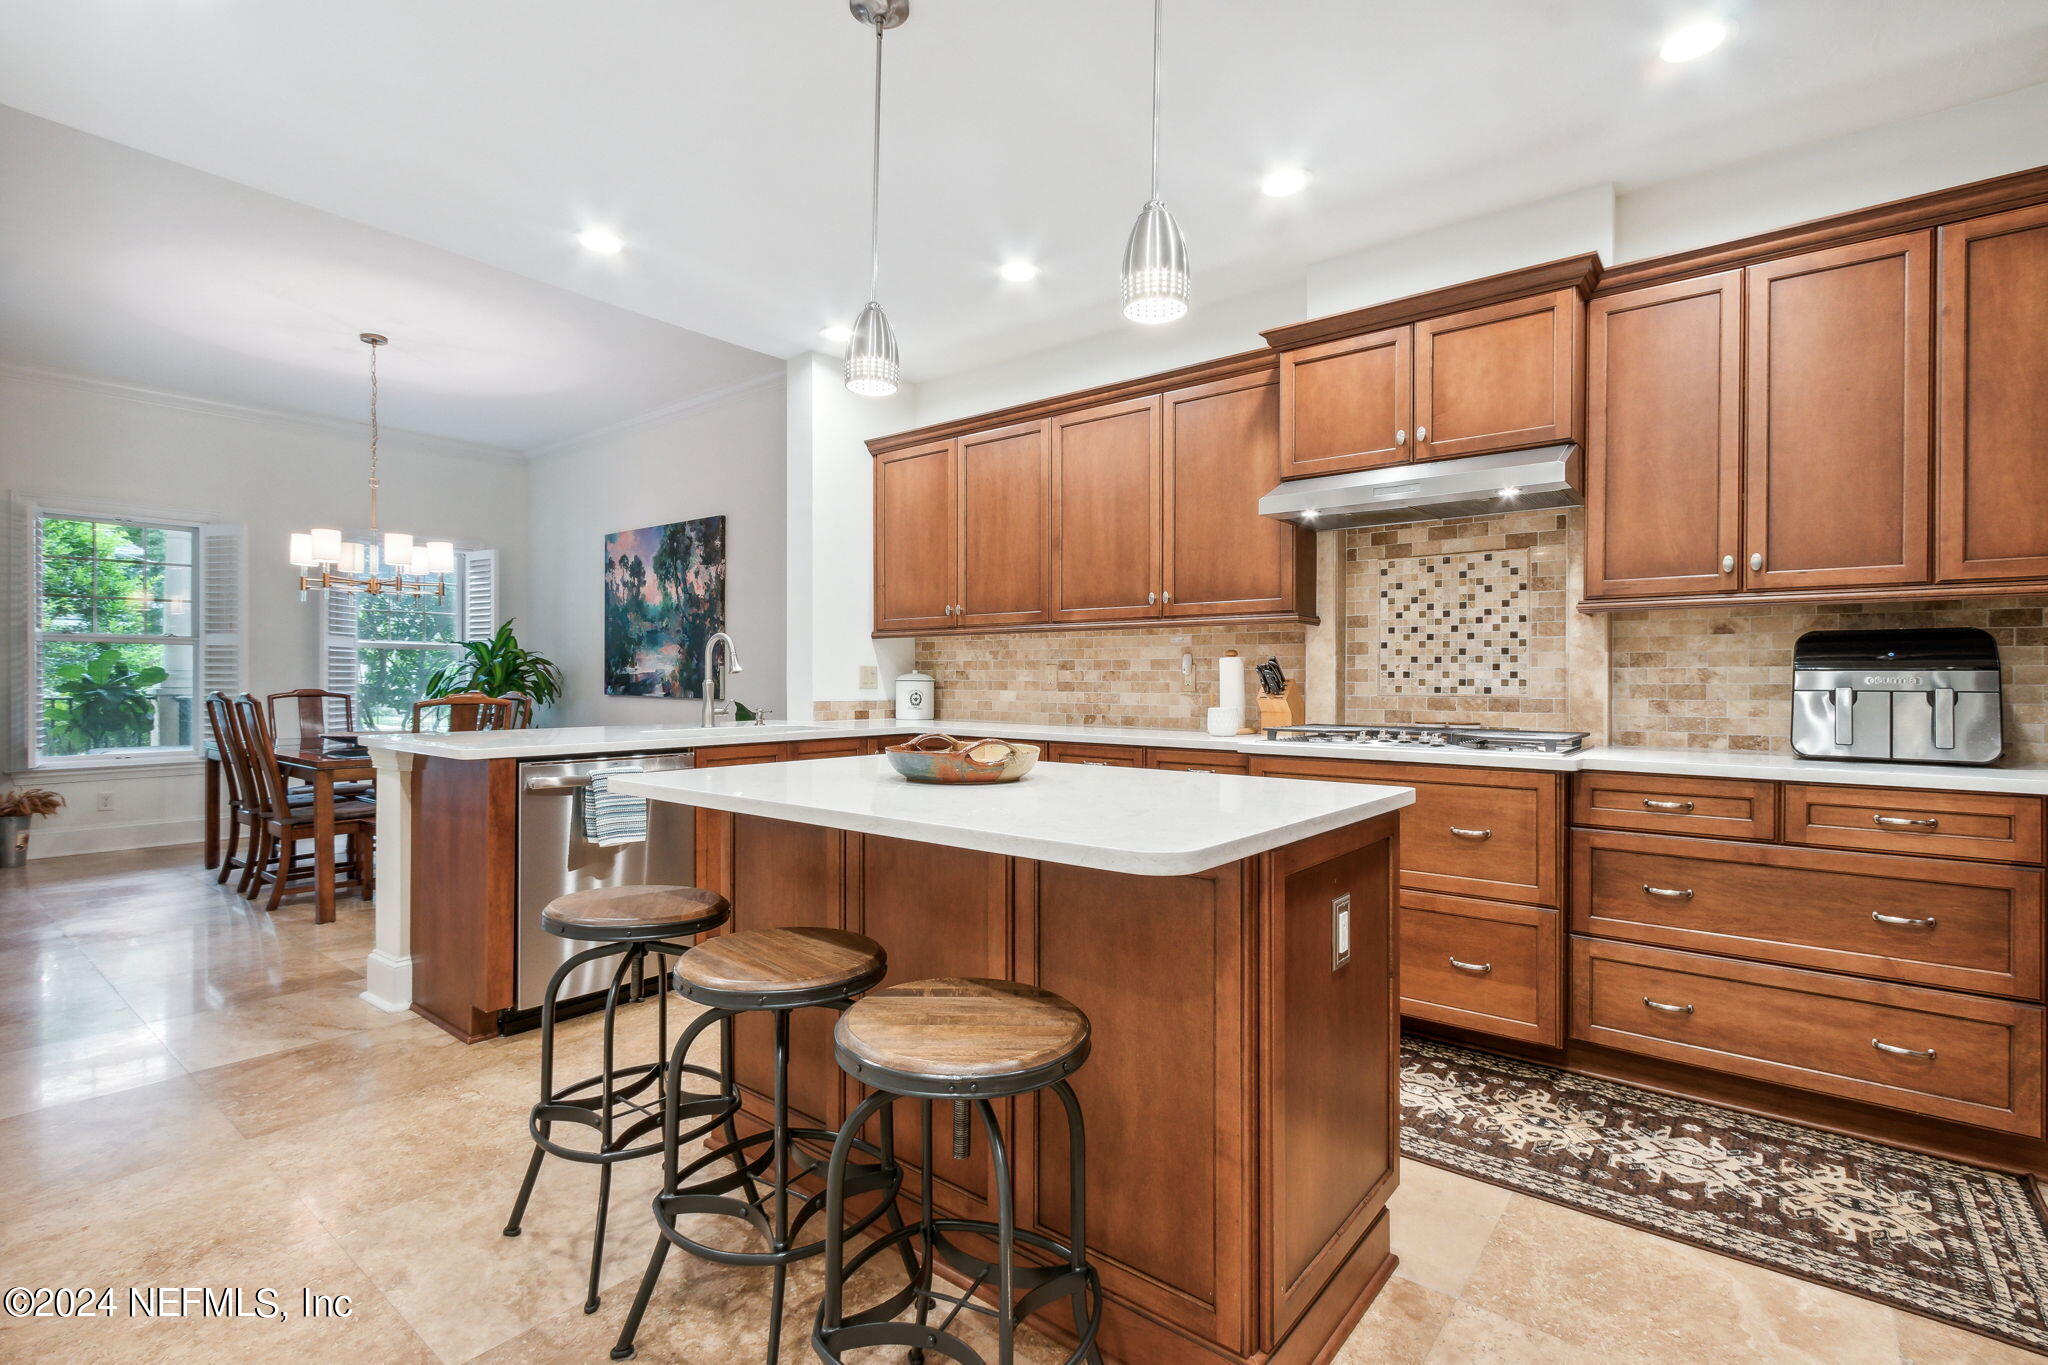
Kitchen with a large white island, rich wood cabinetry, and pendant lights beside an open dining area.
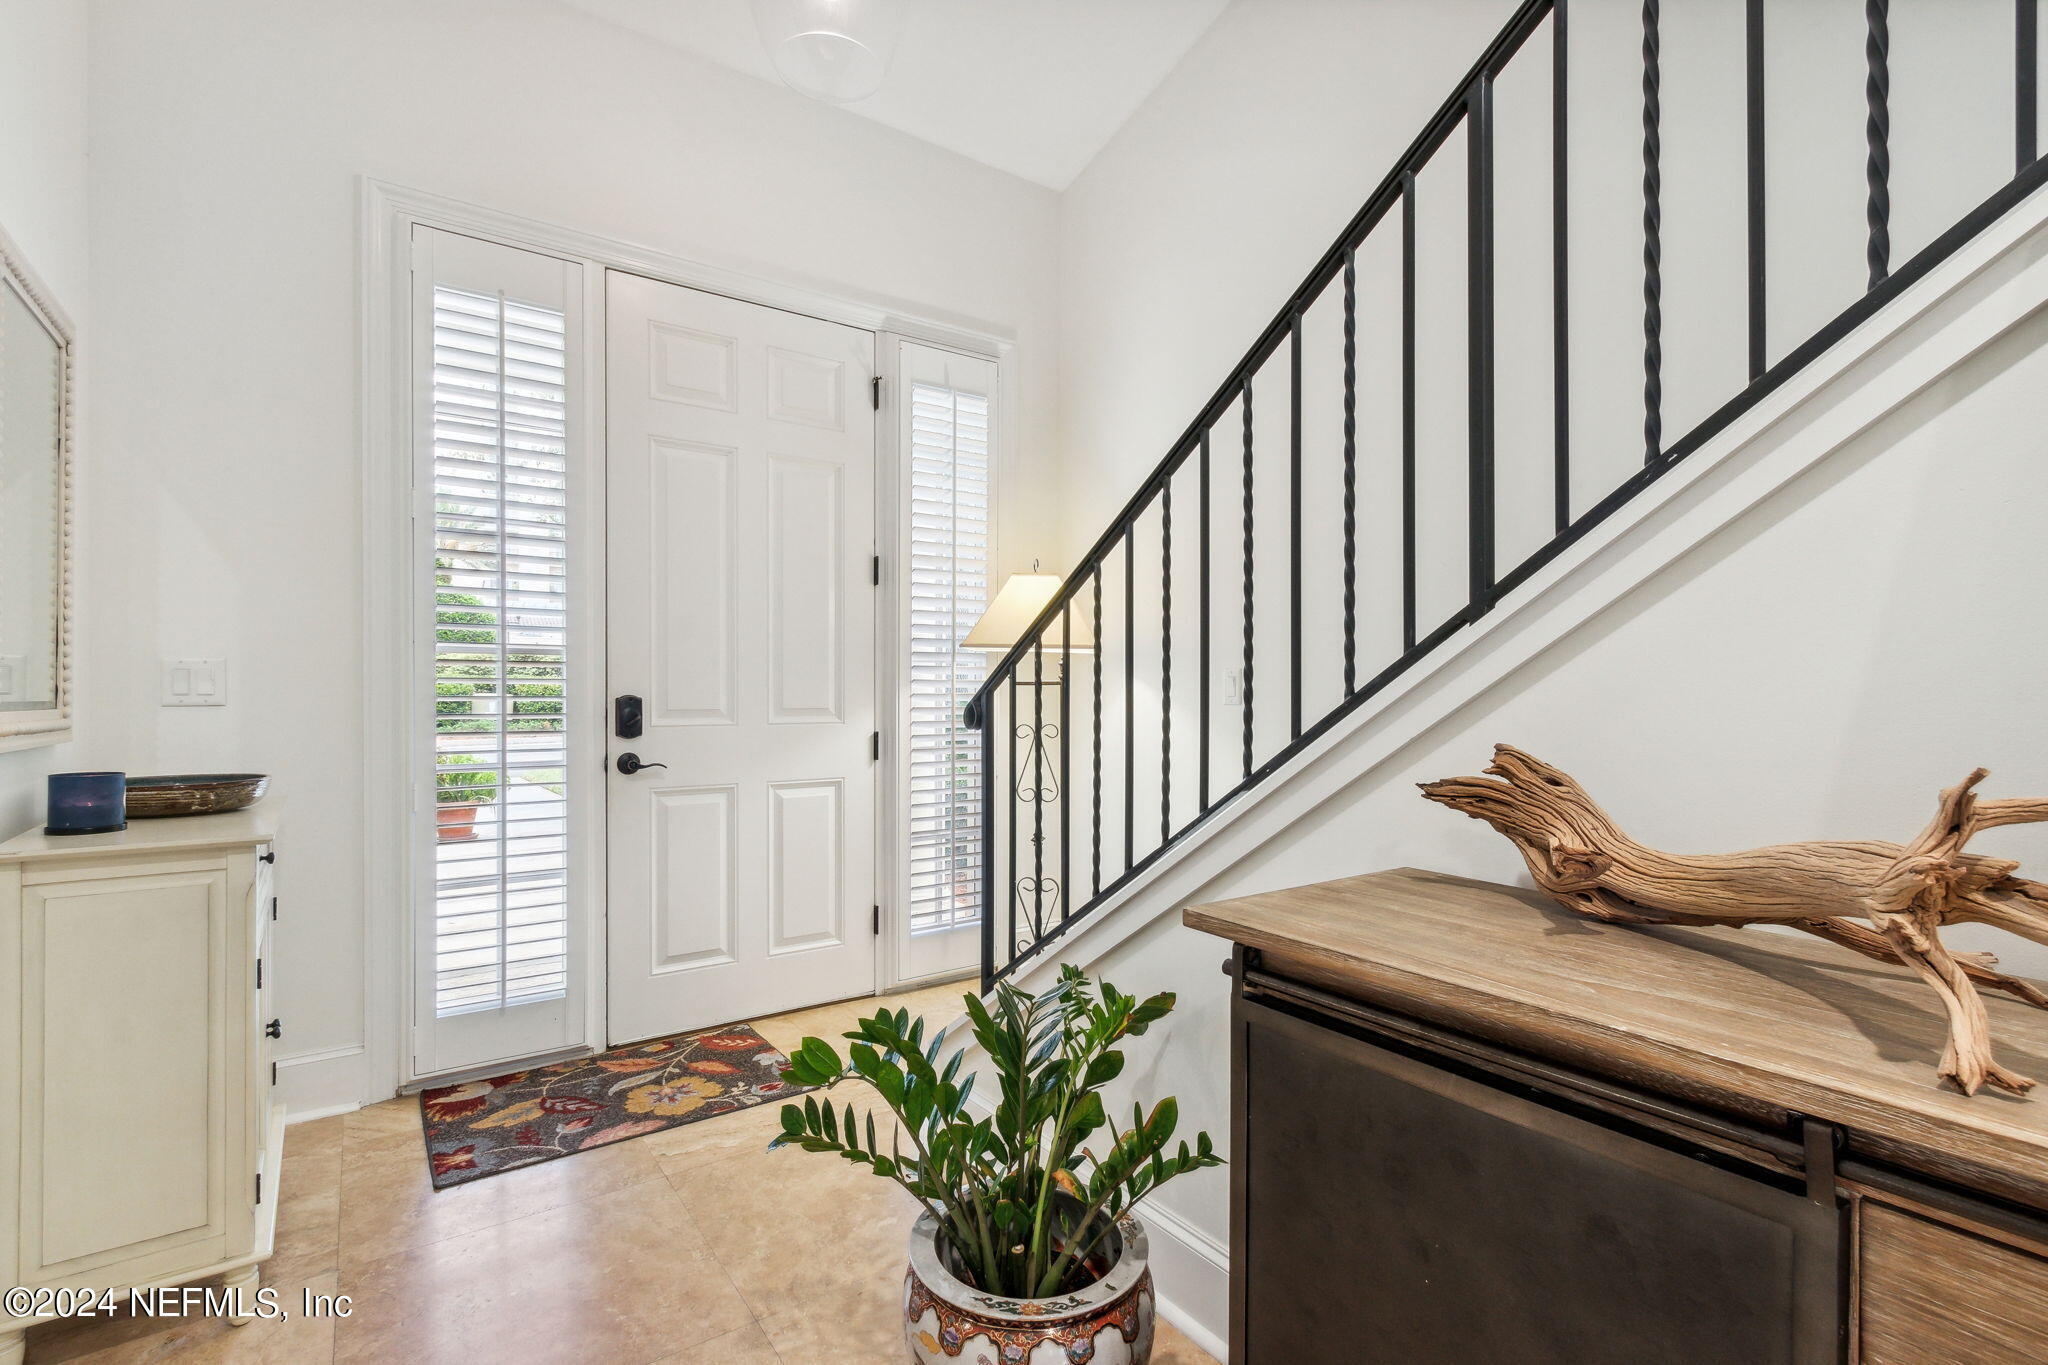
Bright entry foyer with shuttered sidelights, a patterned rug, and a black wrought-iron staircase railing.
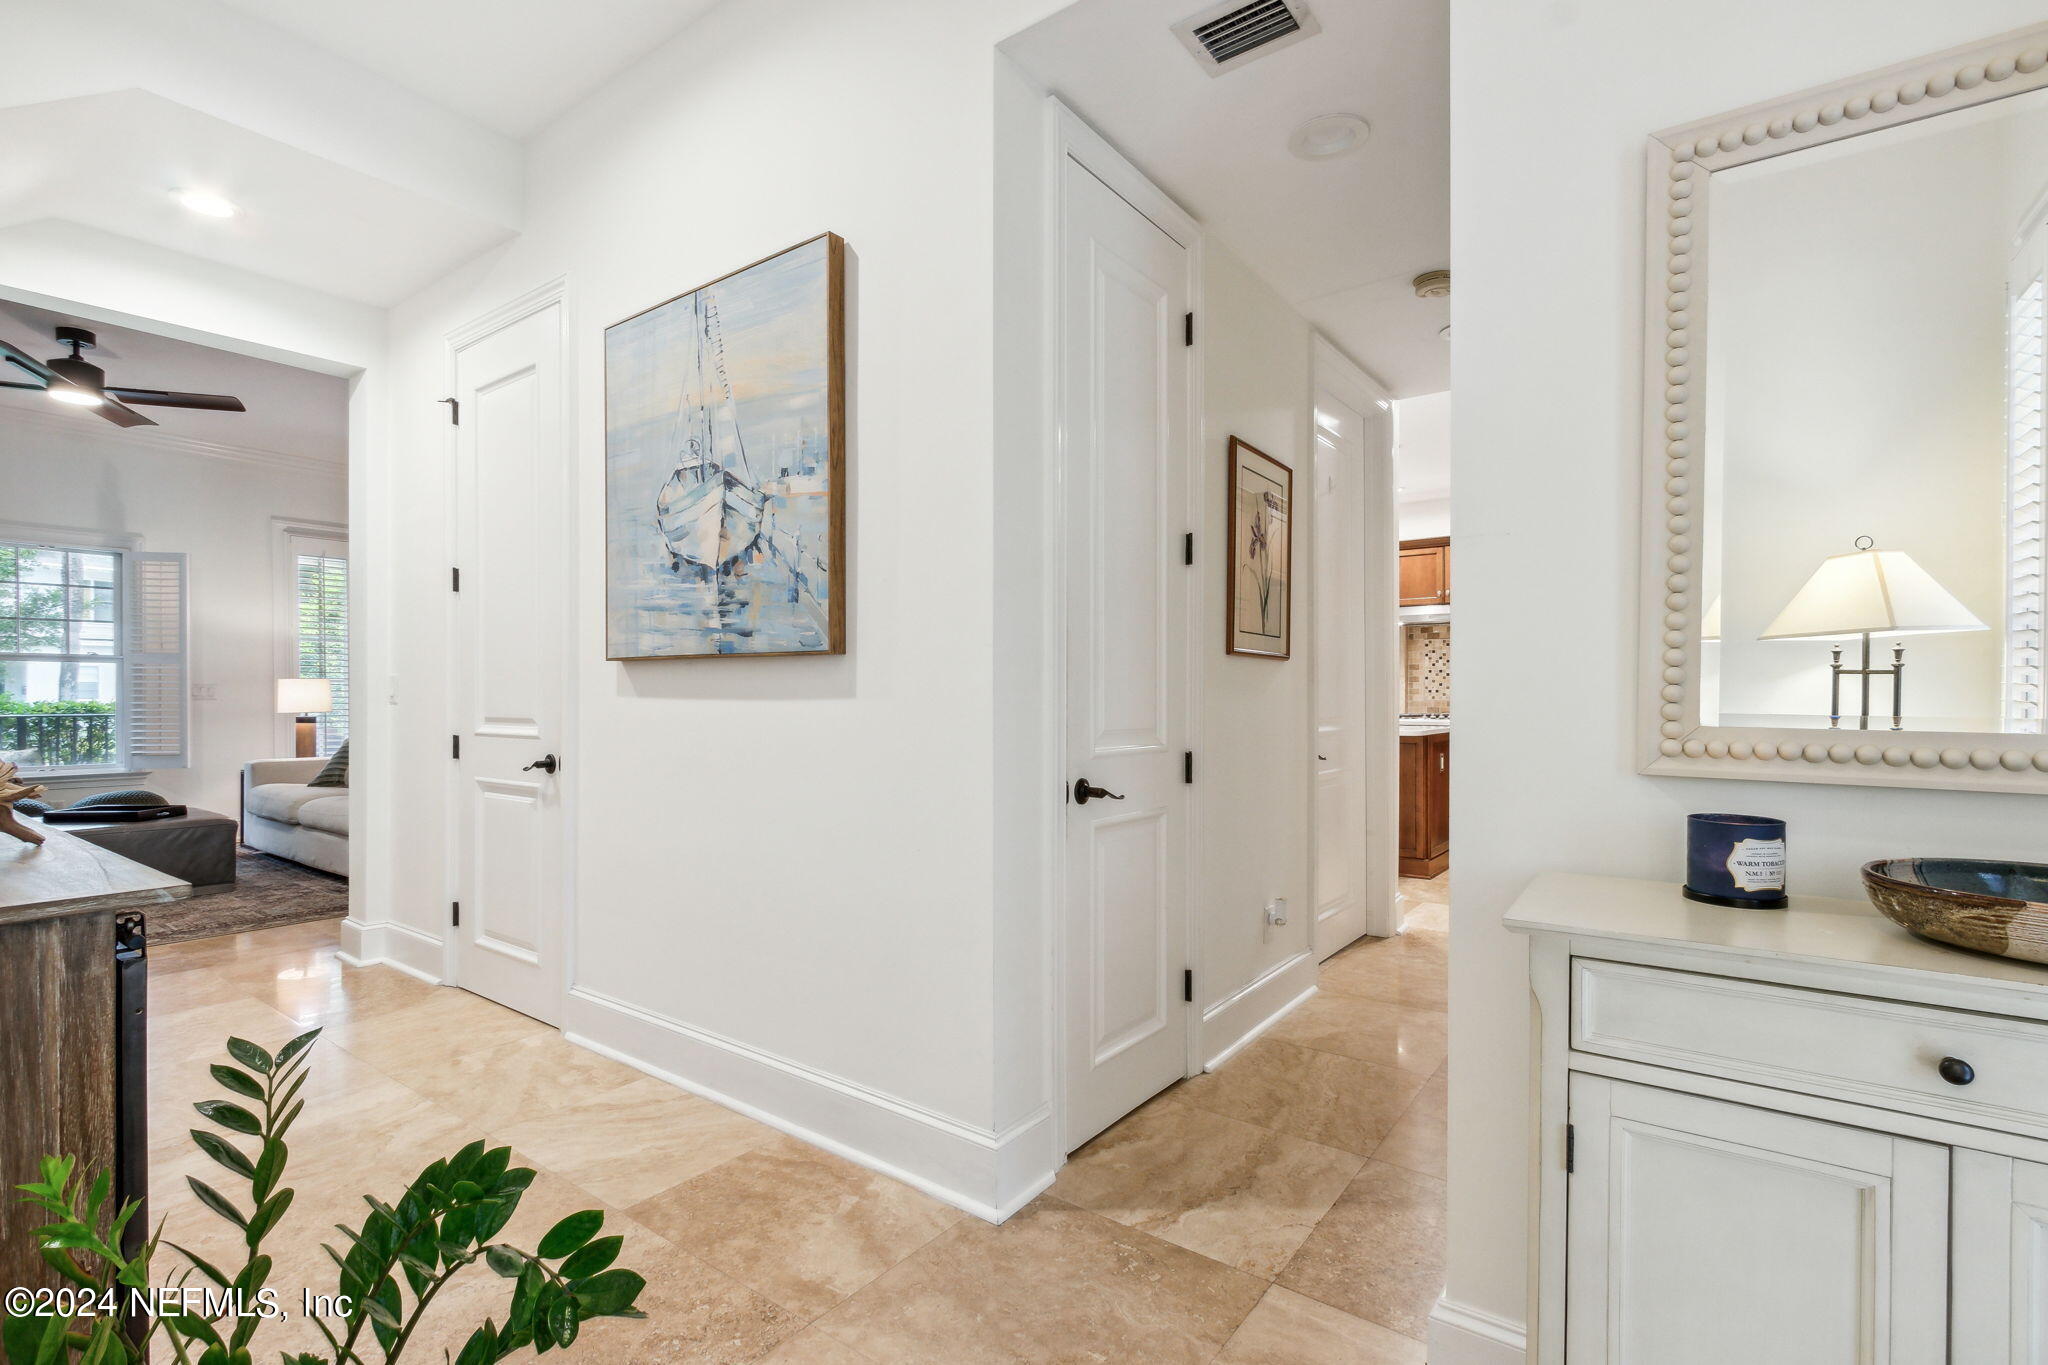
Bright tiled hallway with white paneled doors, coastal artwork, and a large mirror above a console.
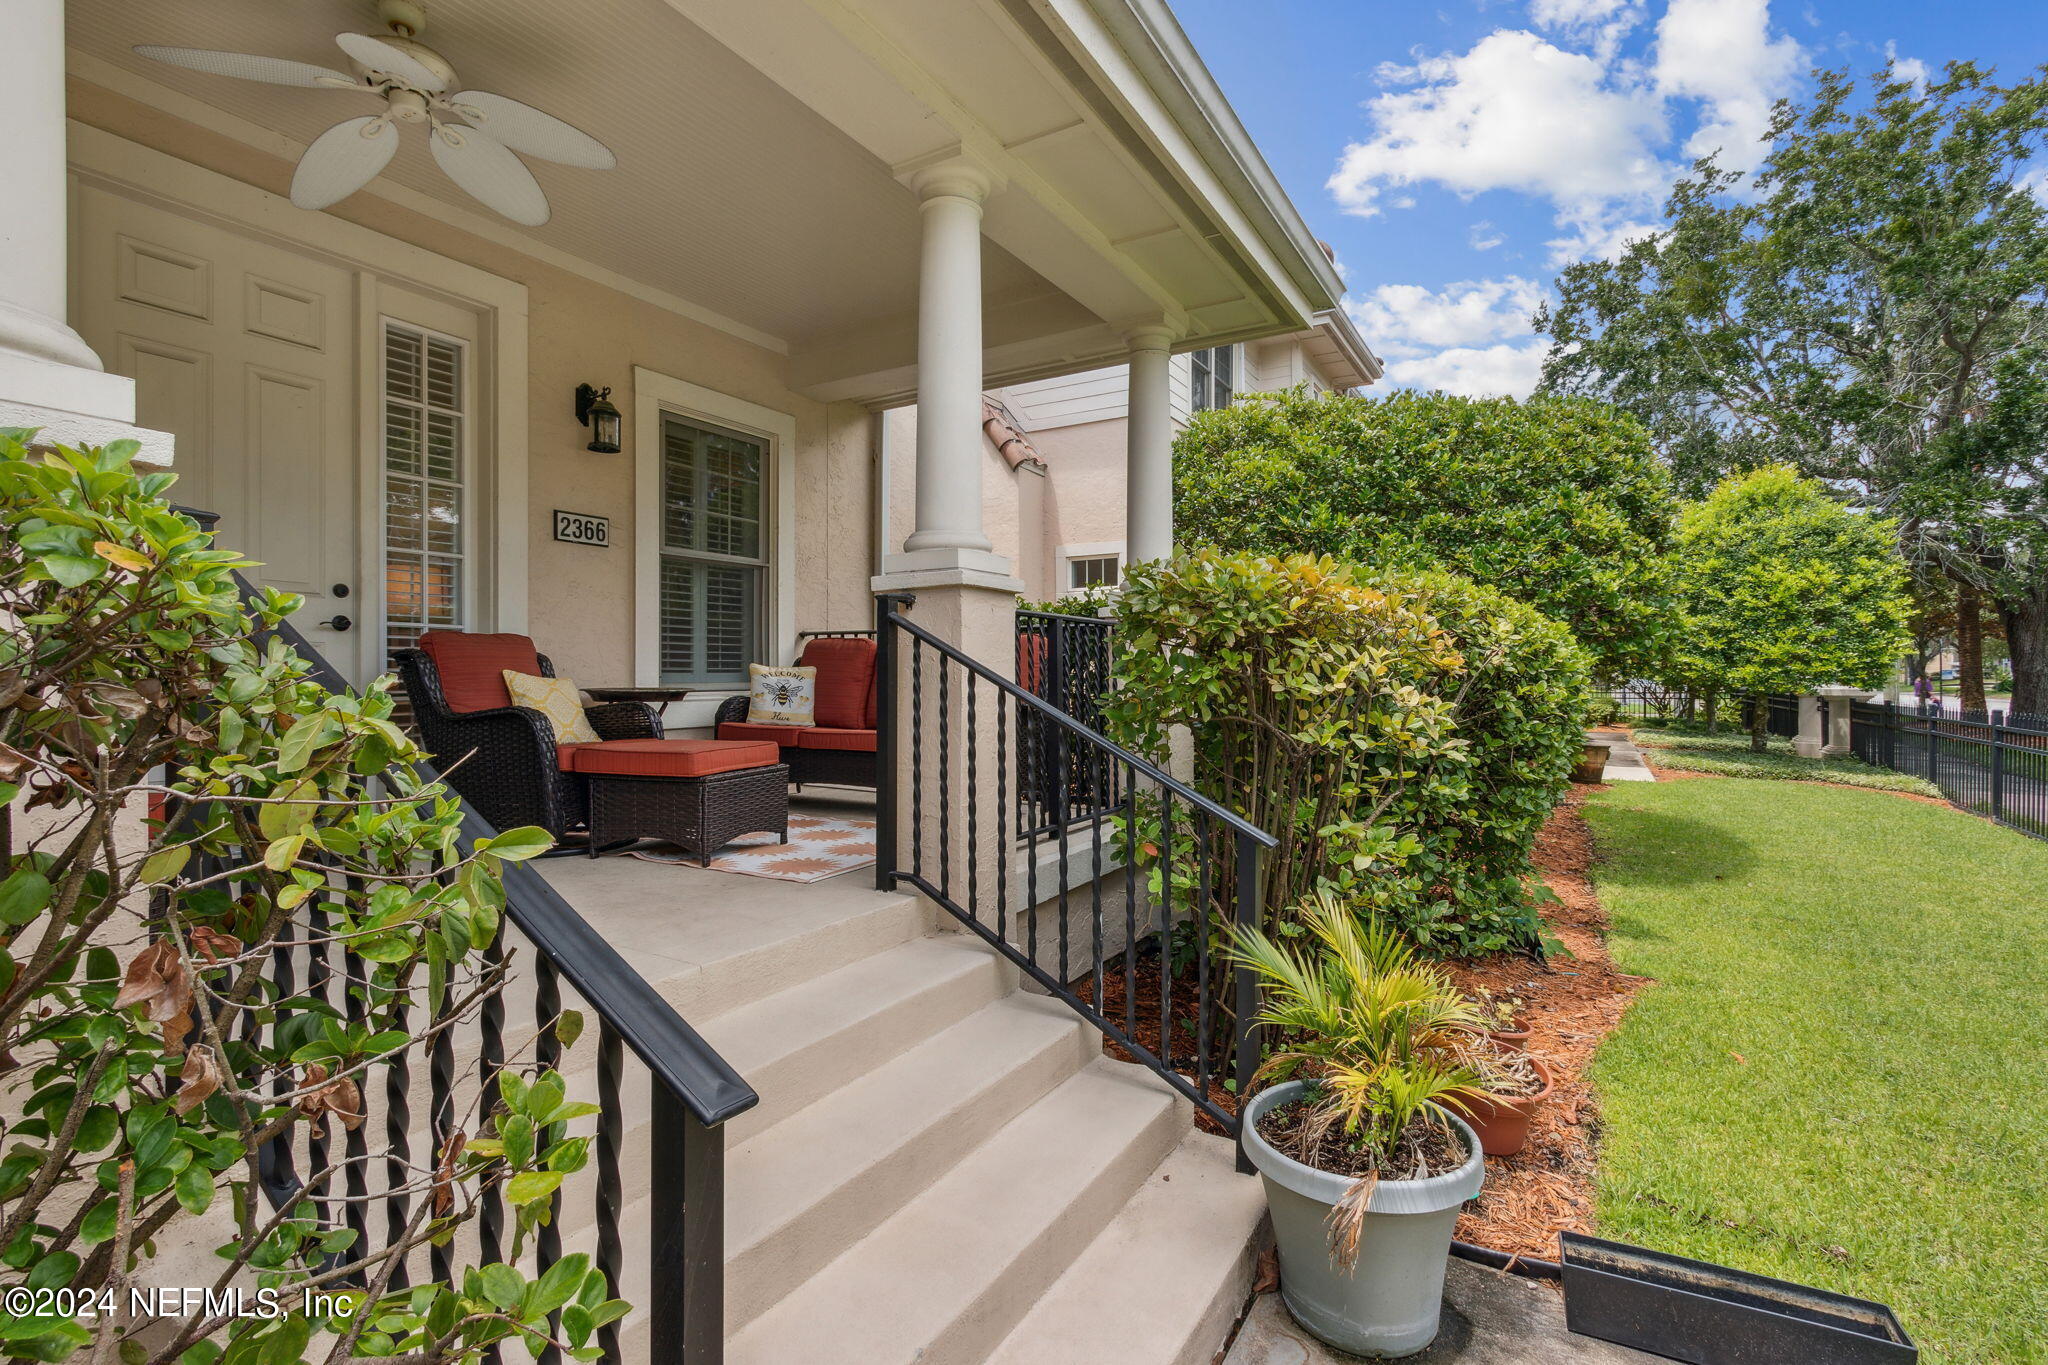
Covered front porch with white columns, red-cushioned seating, black railings, and steps beside a landscaped lawn.
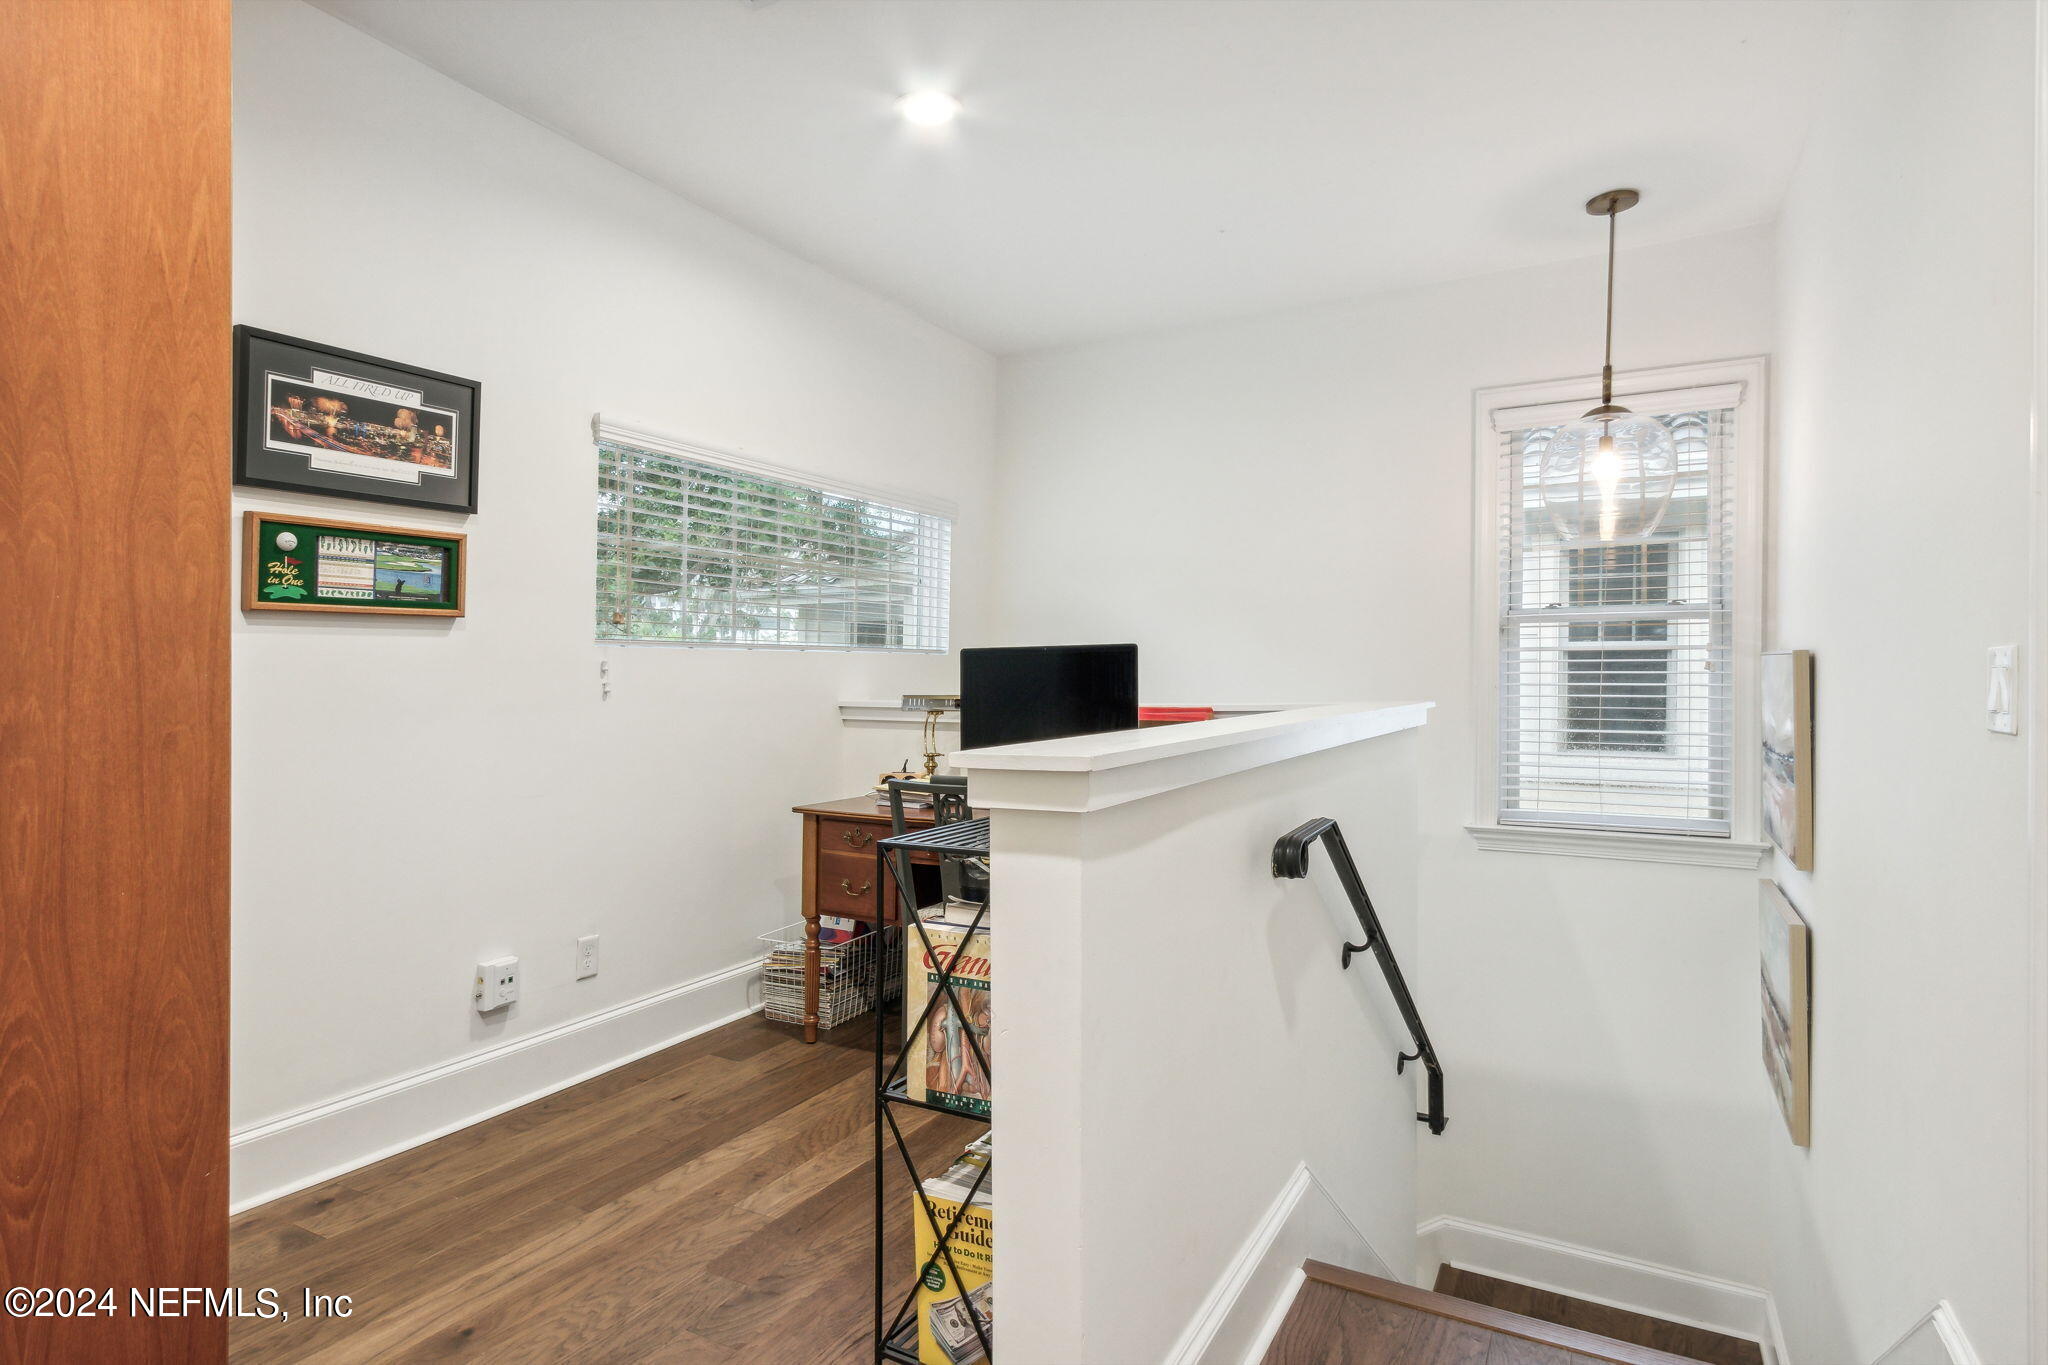
Interior landing with dark wood floors, a white stair railing, desk, and windows with blinds.
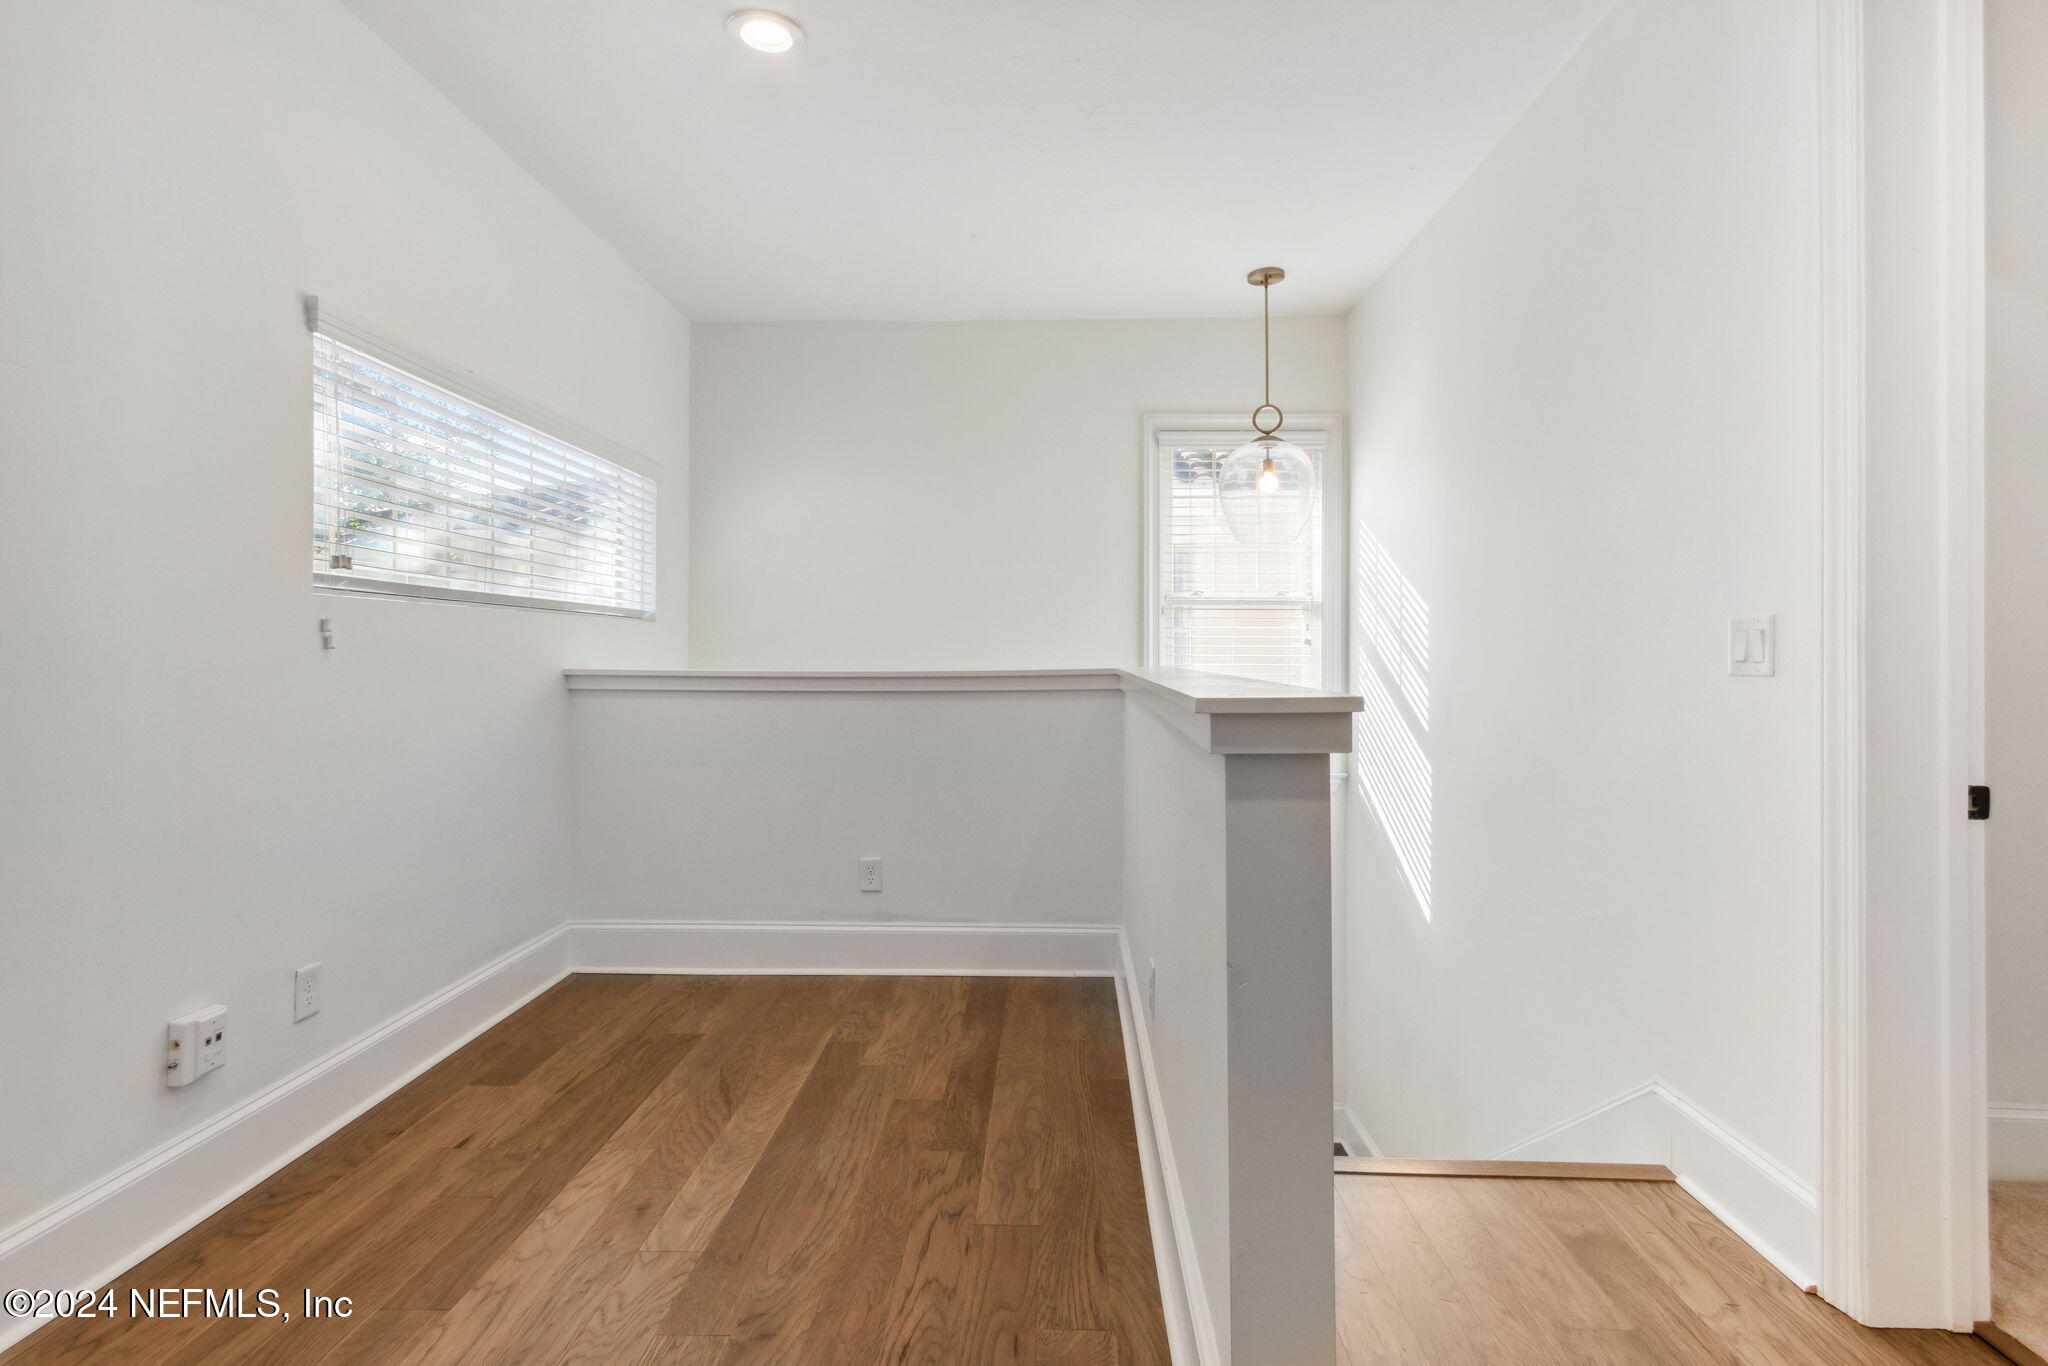
Bright landing with hardwood floors, a half wall overlooking stairs, and sunlight through windows with blinds.
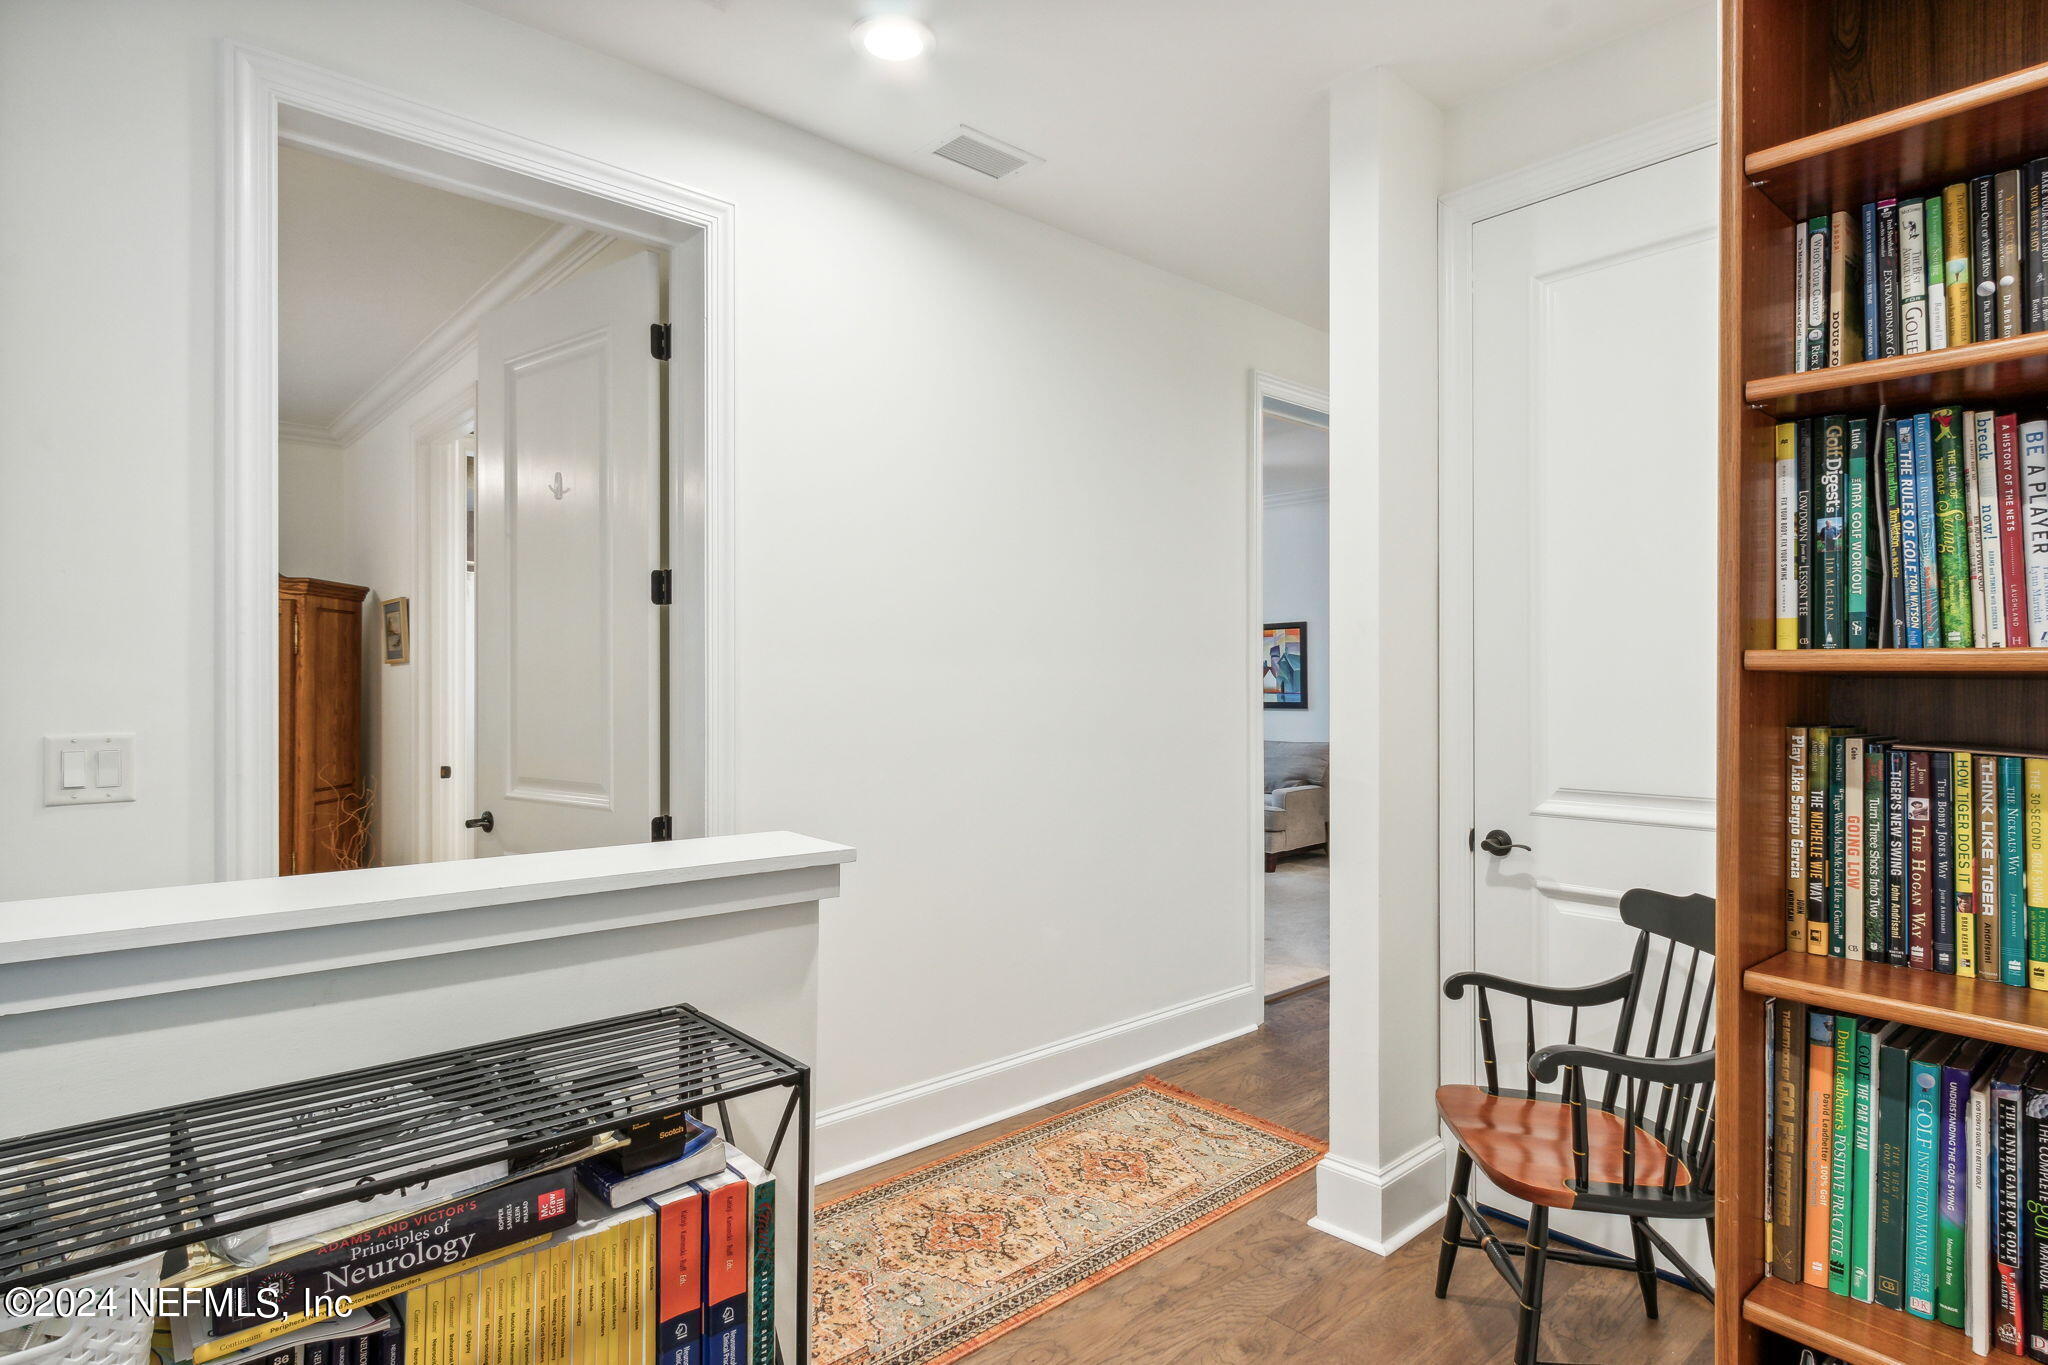
Hallway with a floor-to-ceiling bookcase, black chair, and patterned runner rug.
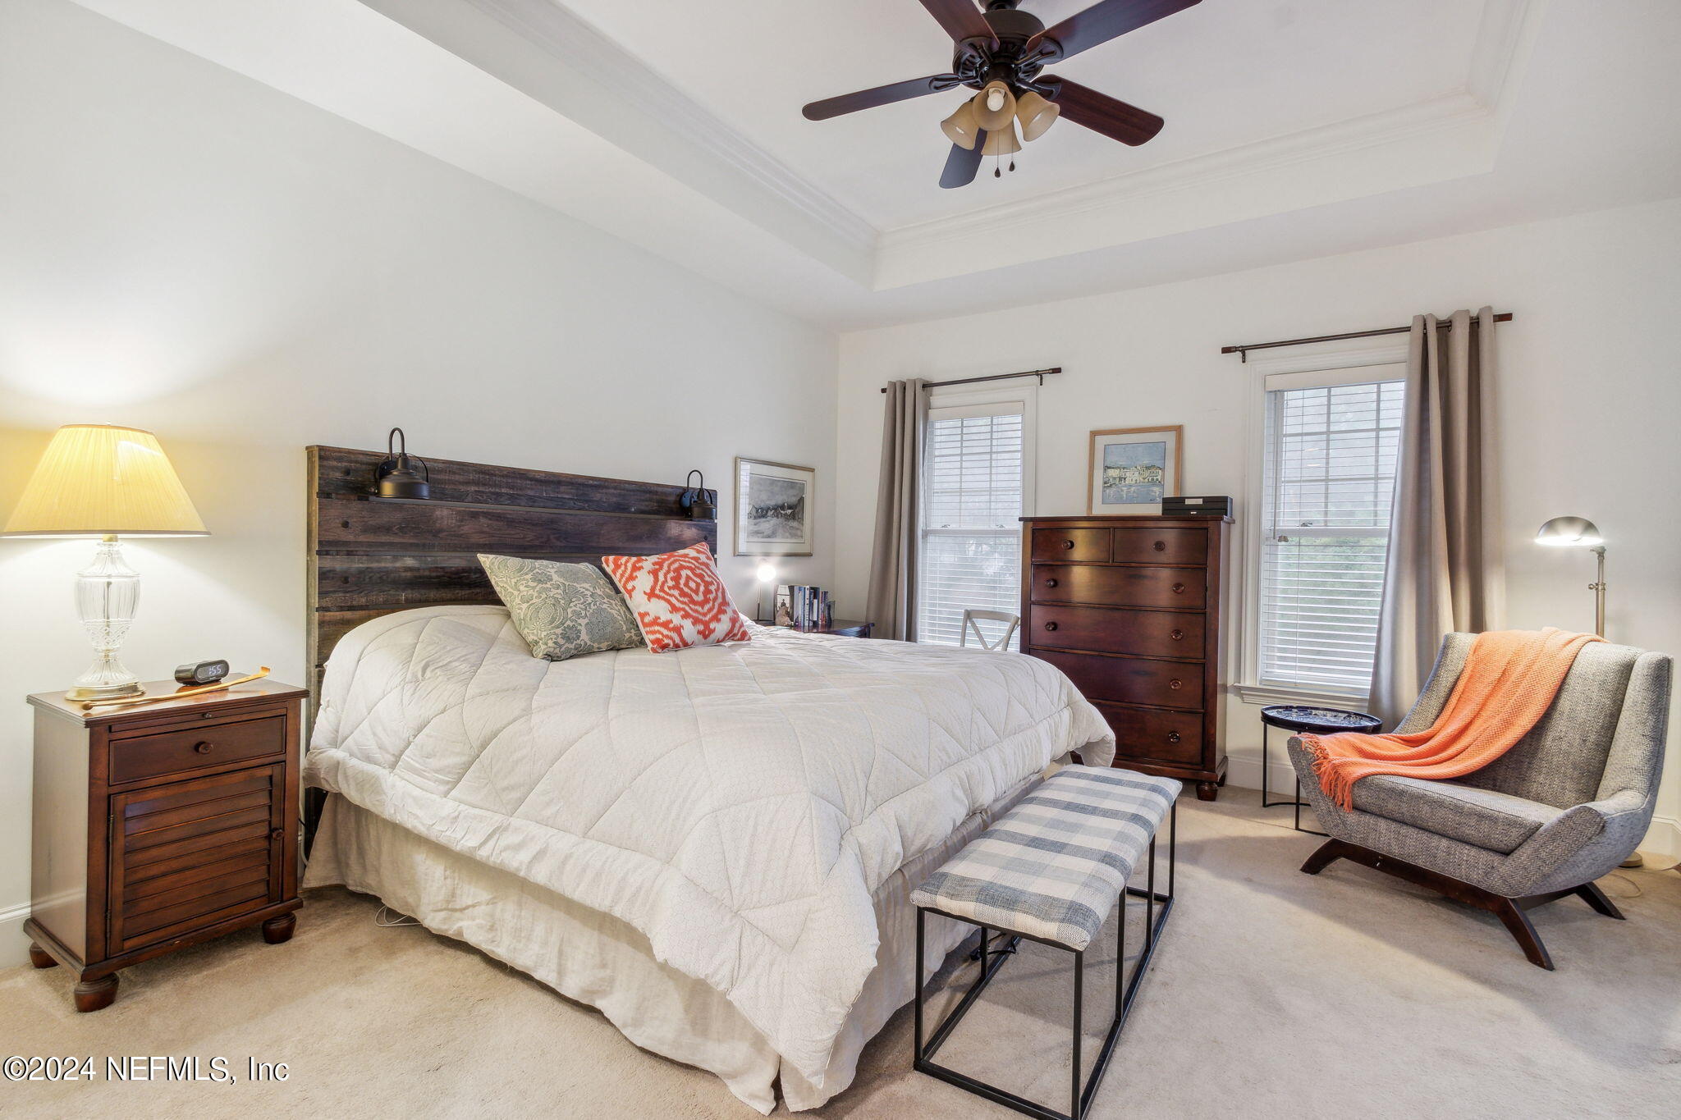
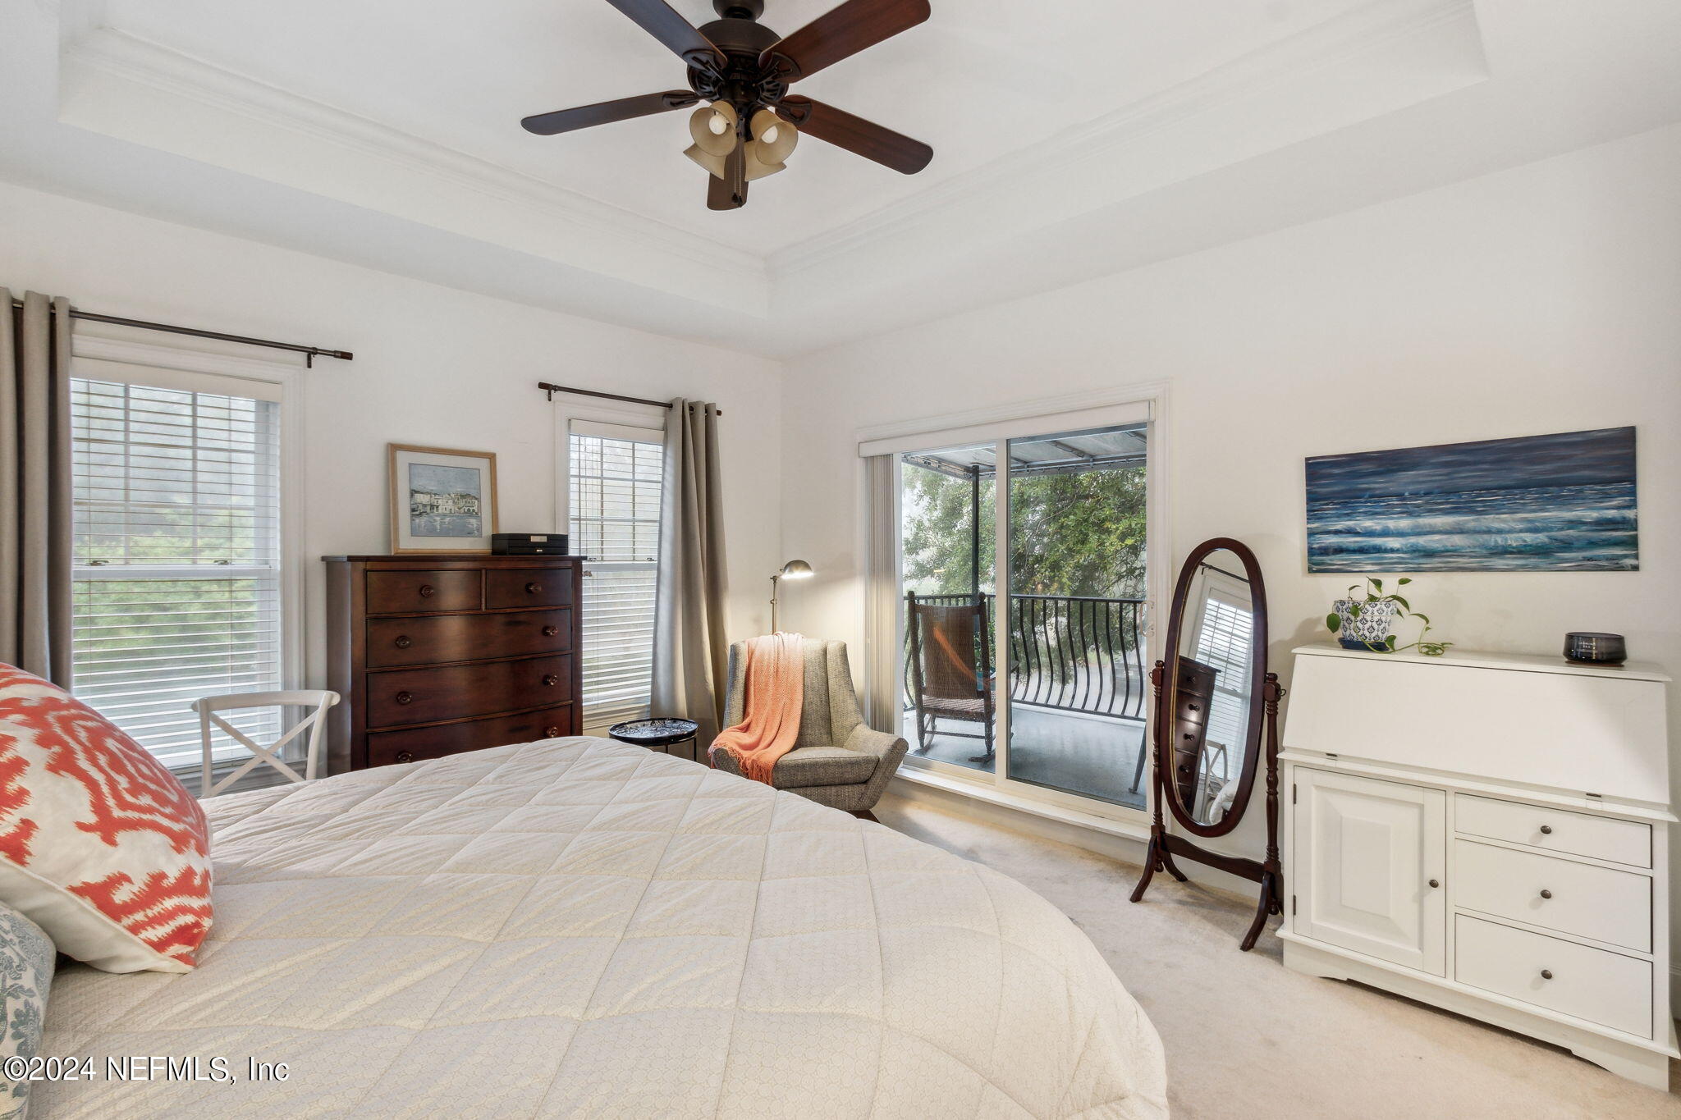
Staged bedroom with a white bed, dark wood headboard, two curtained windows, and gray armchair with coral throw.
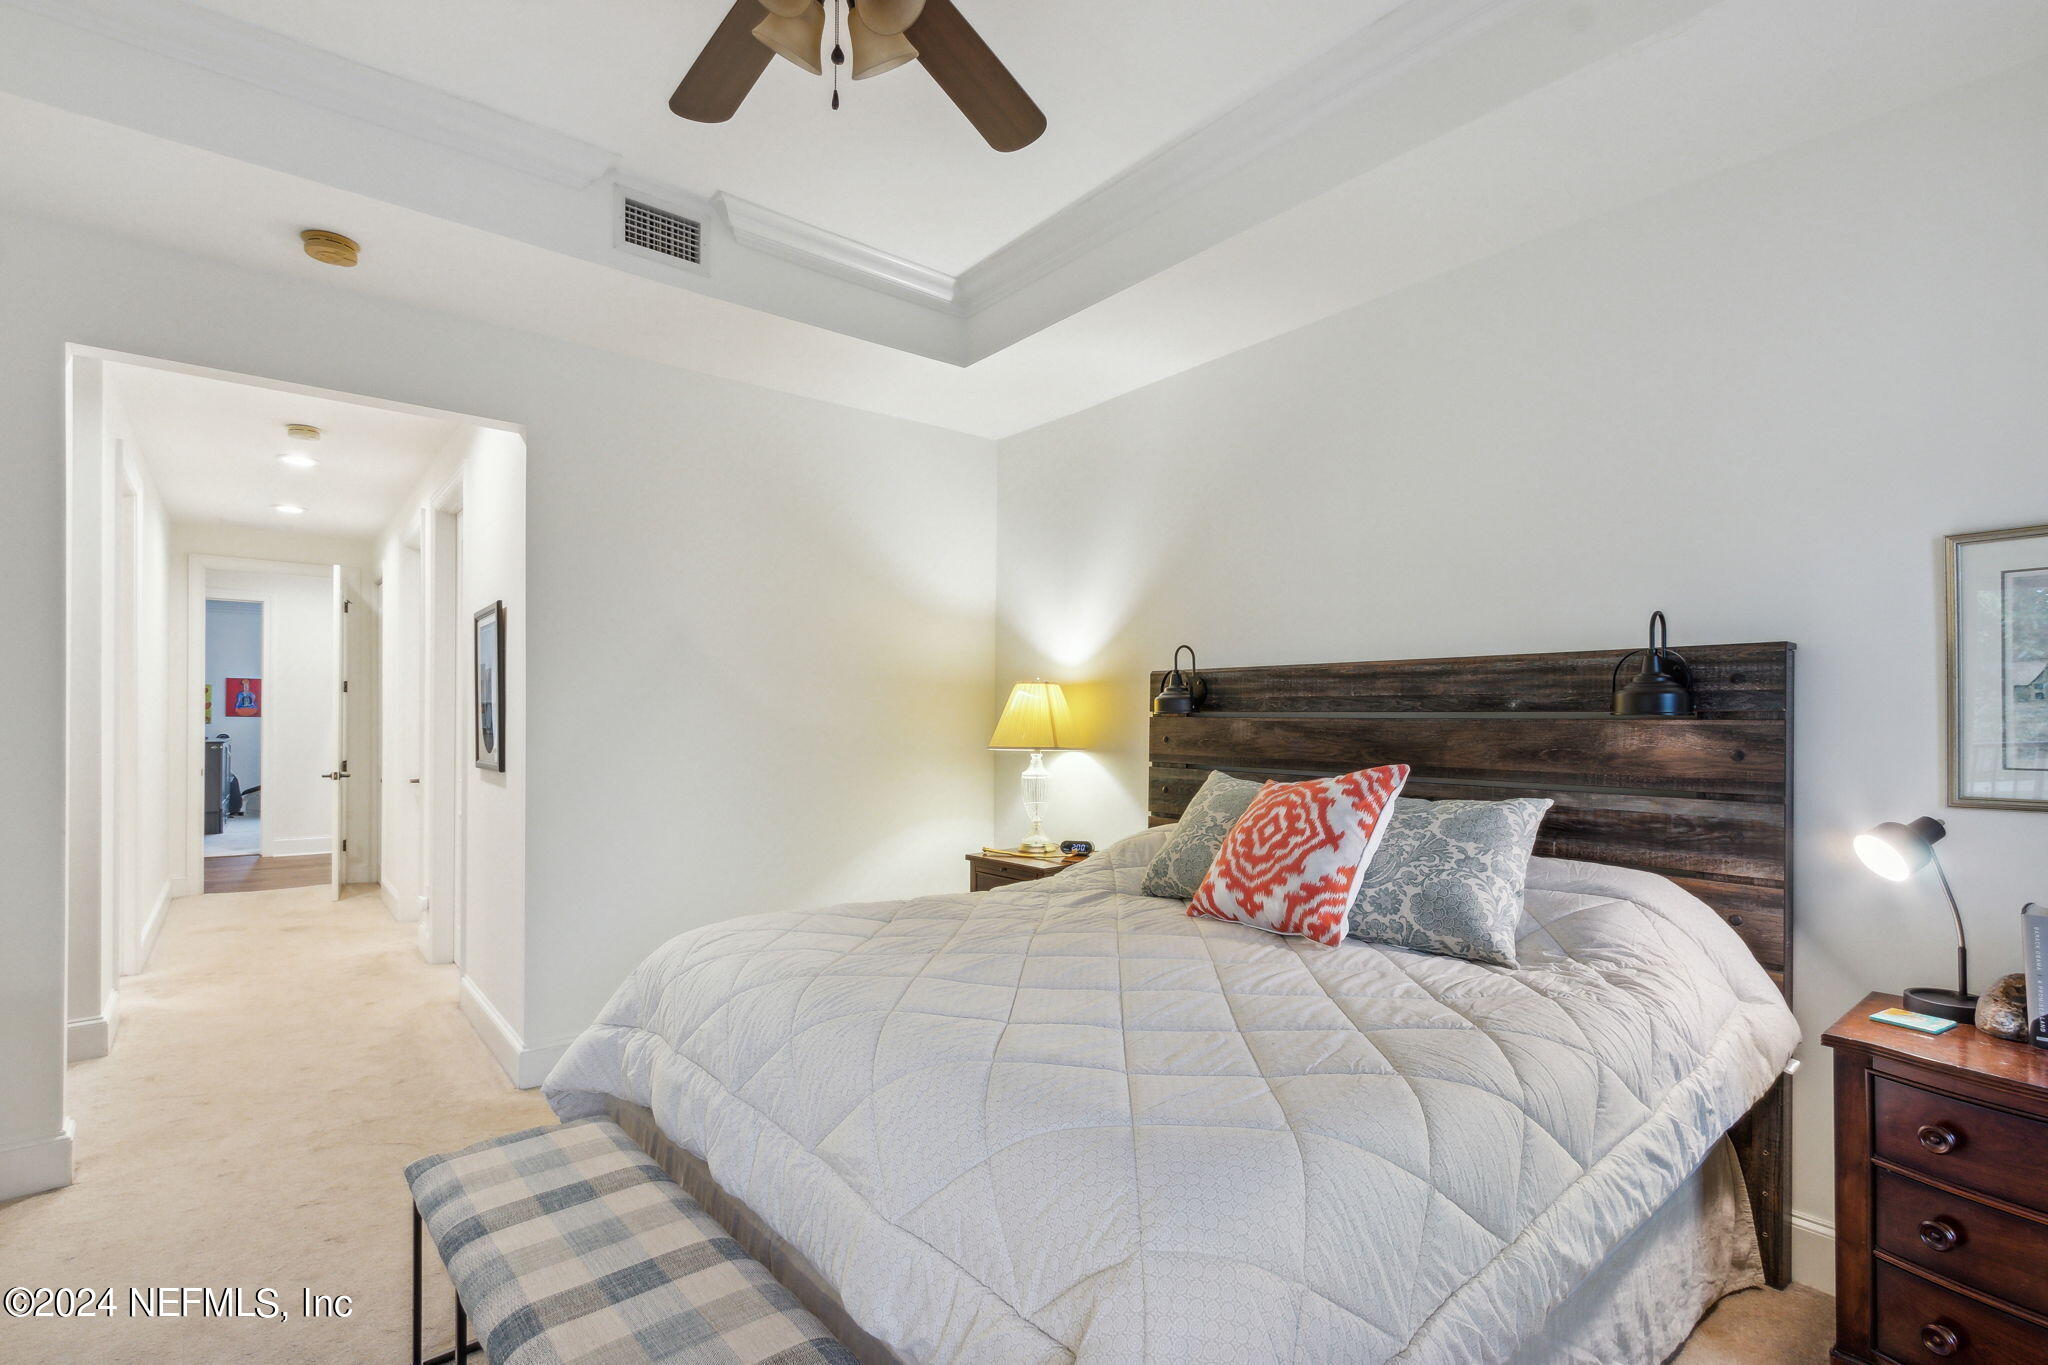
Bedroom with a large bed and rustic wood headboard, viewed toward an open hallway.
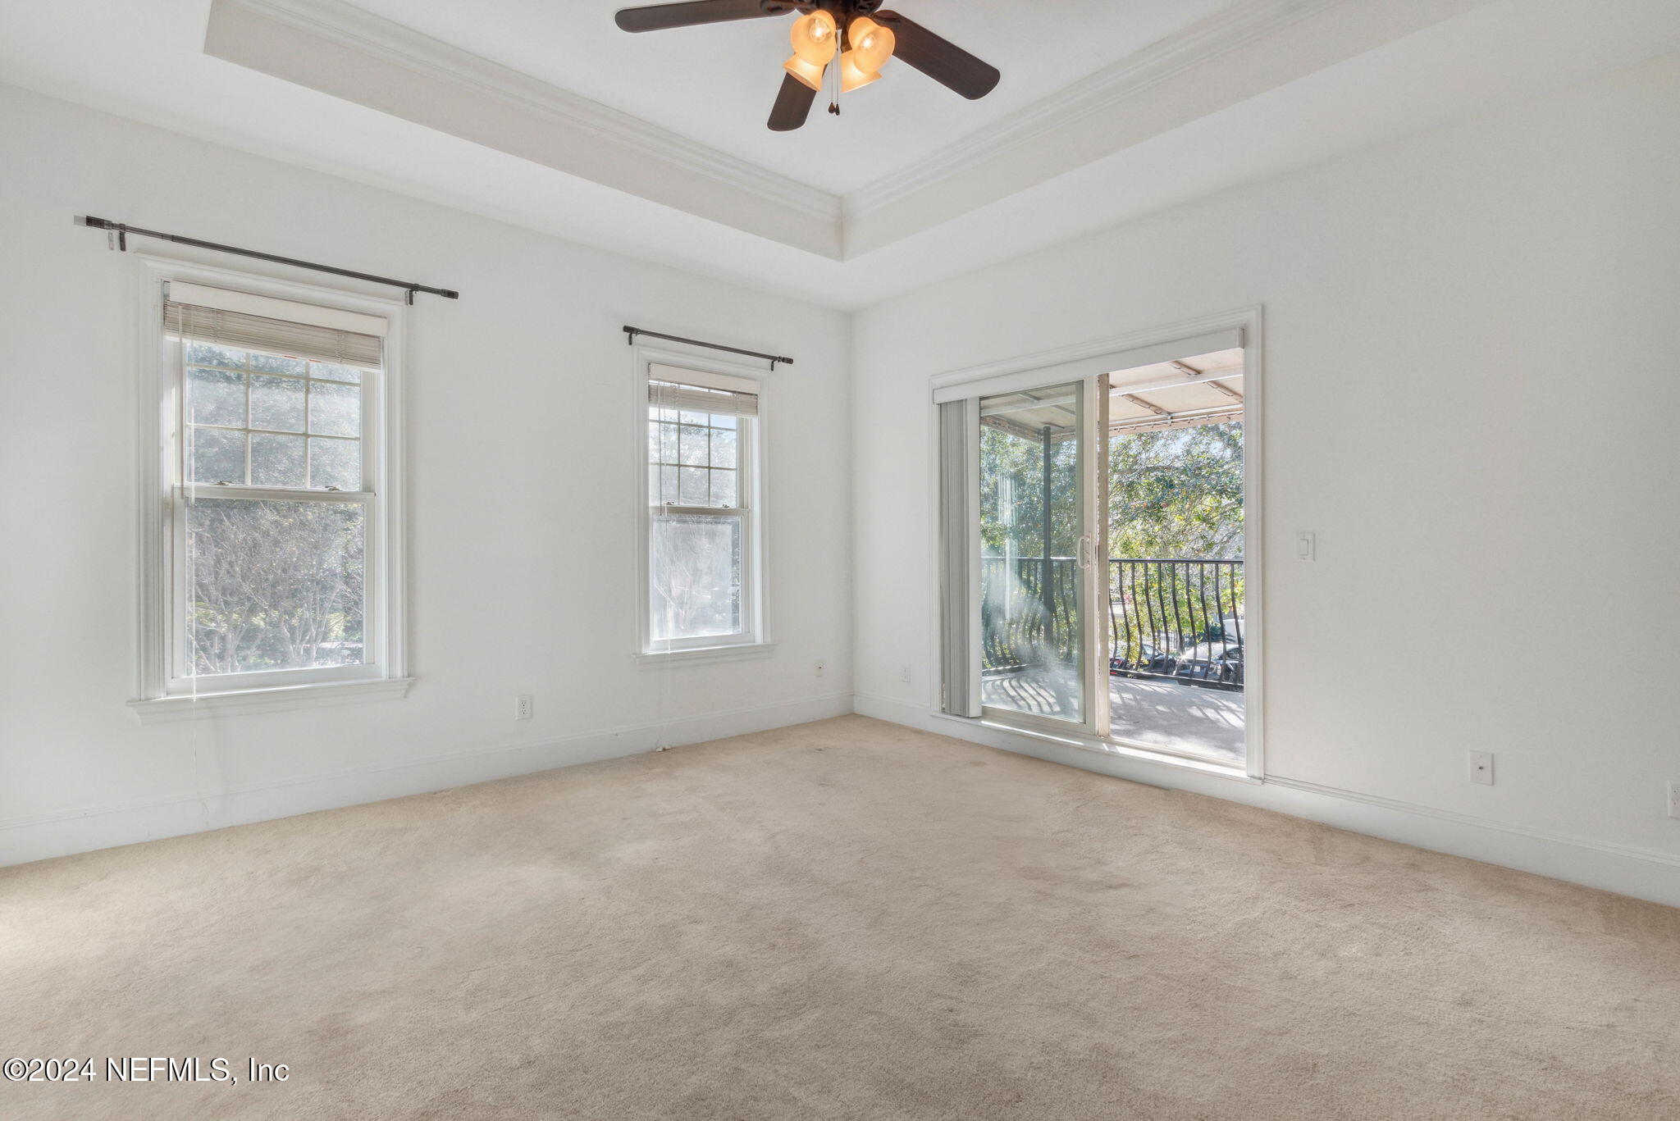
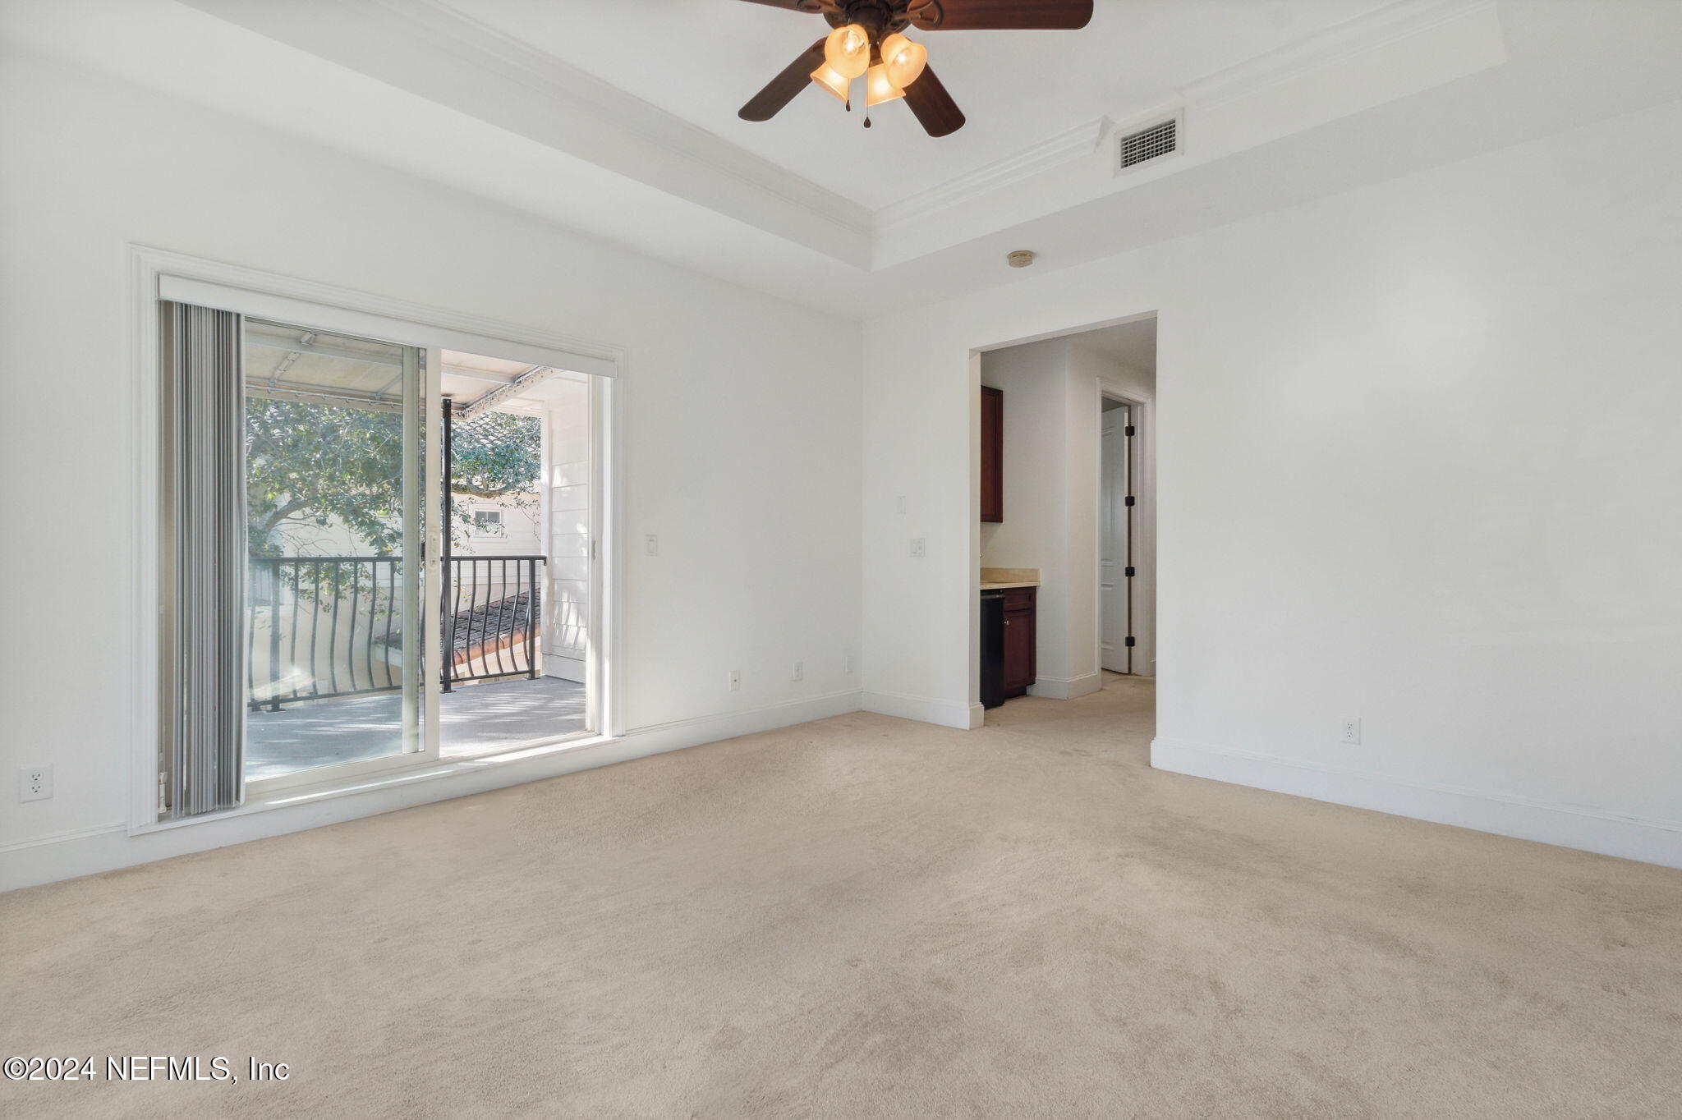
Empty carpeted room with a ceiling fan and sliding glass door to a covered balcony.
Furnished bedroom with sliding glass doors opening onto a tree-lined balcony.
Empty carpeted room with a ceiling fan and sliding glass doors to a covered balcony.
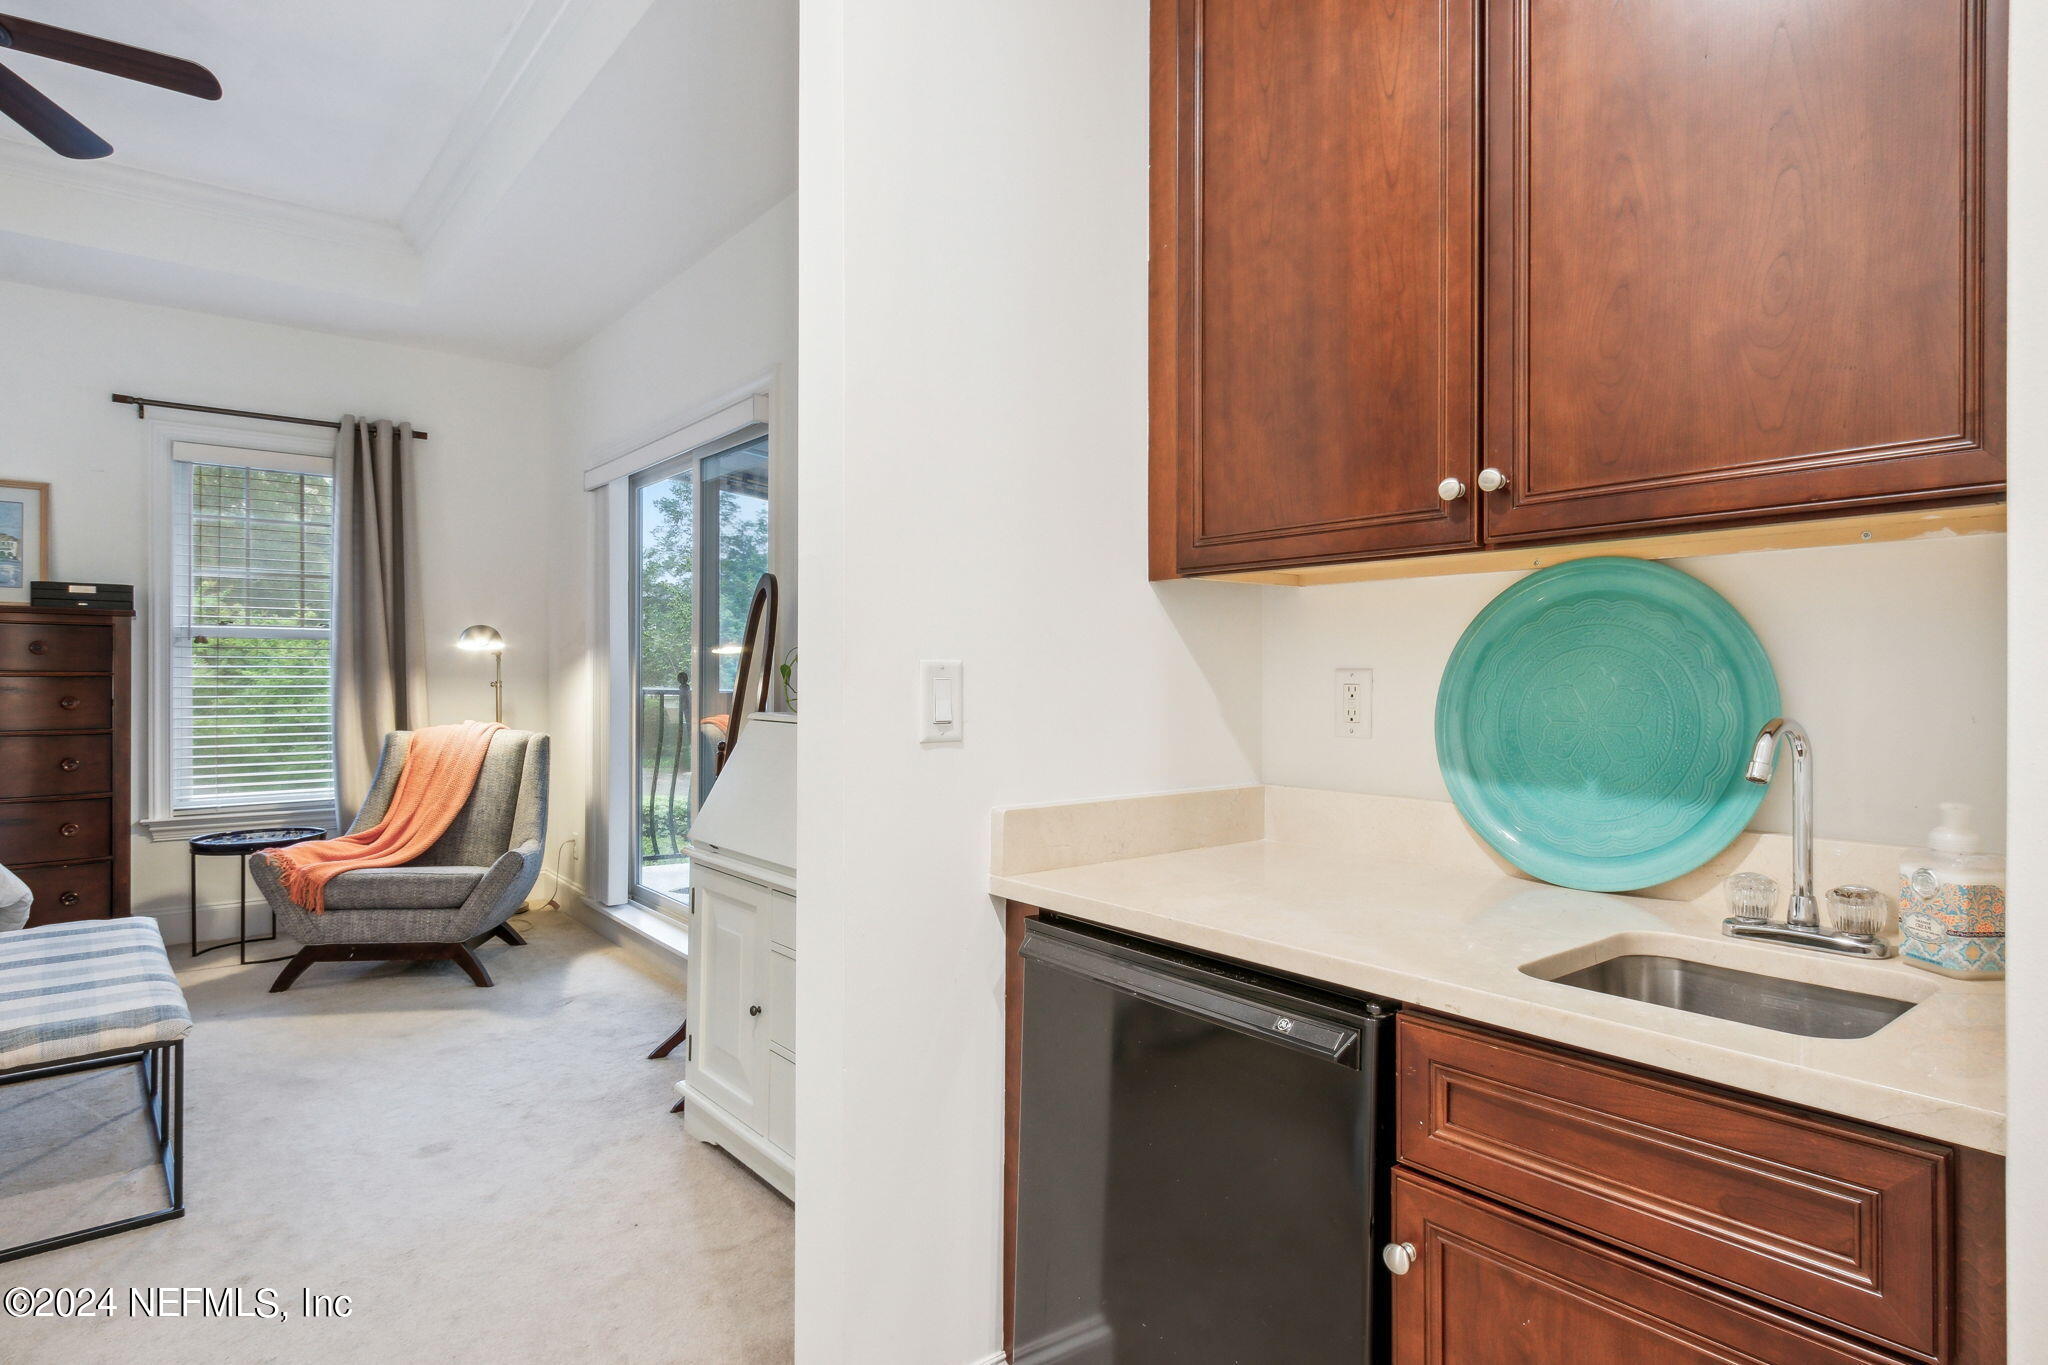
Kitchen with reddish wood cabinets and sink beside a sitting area with an armchair and sliding glass door.
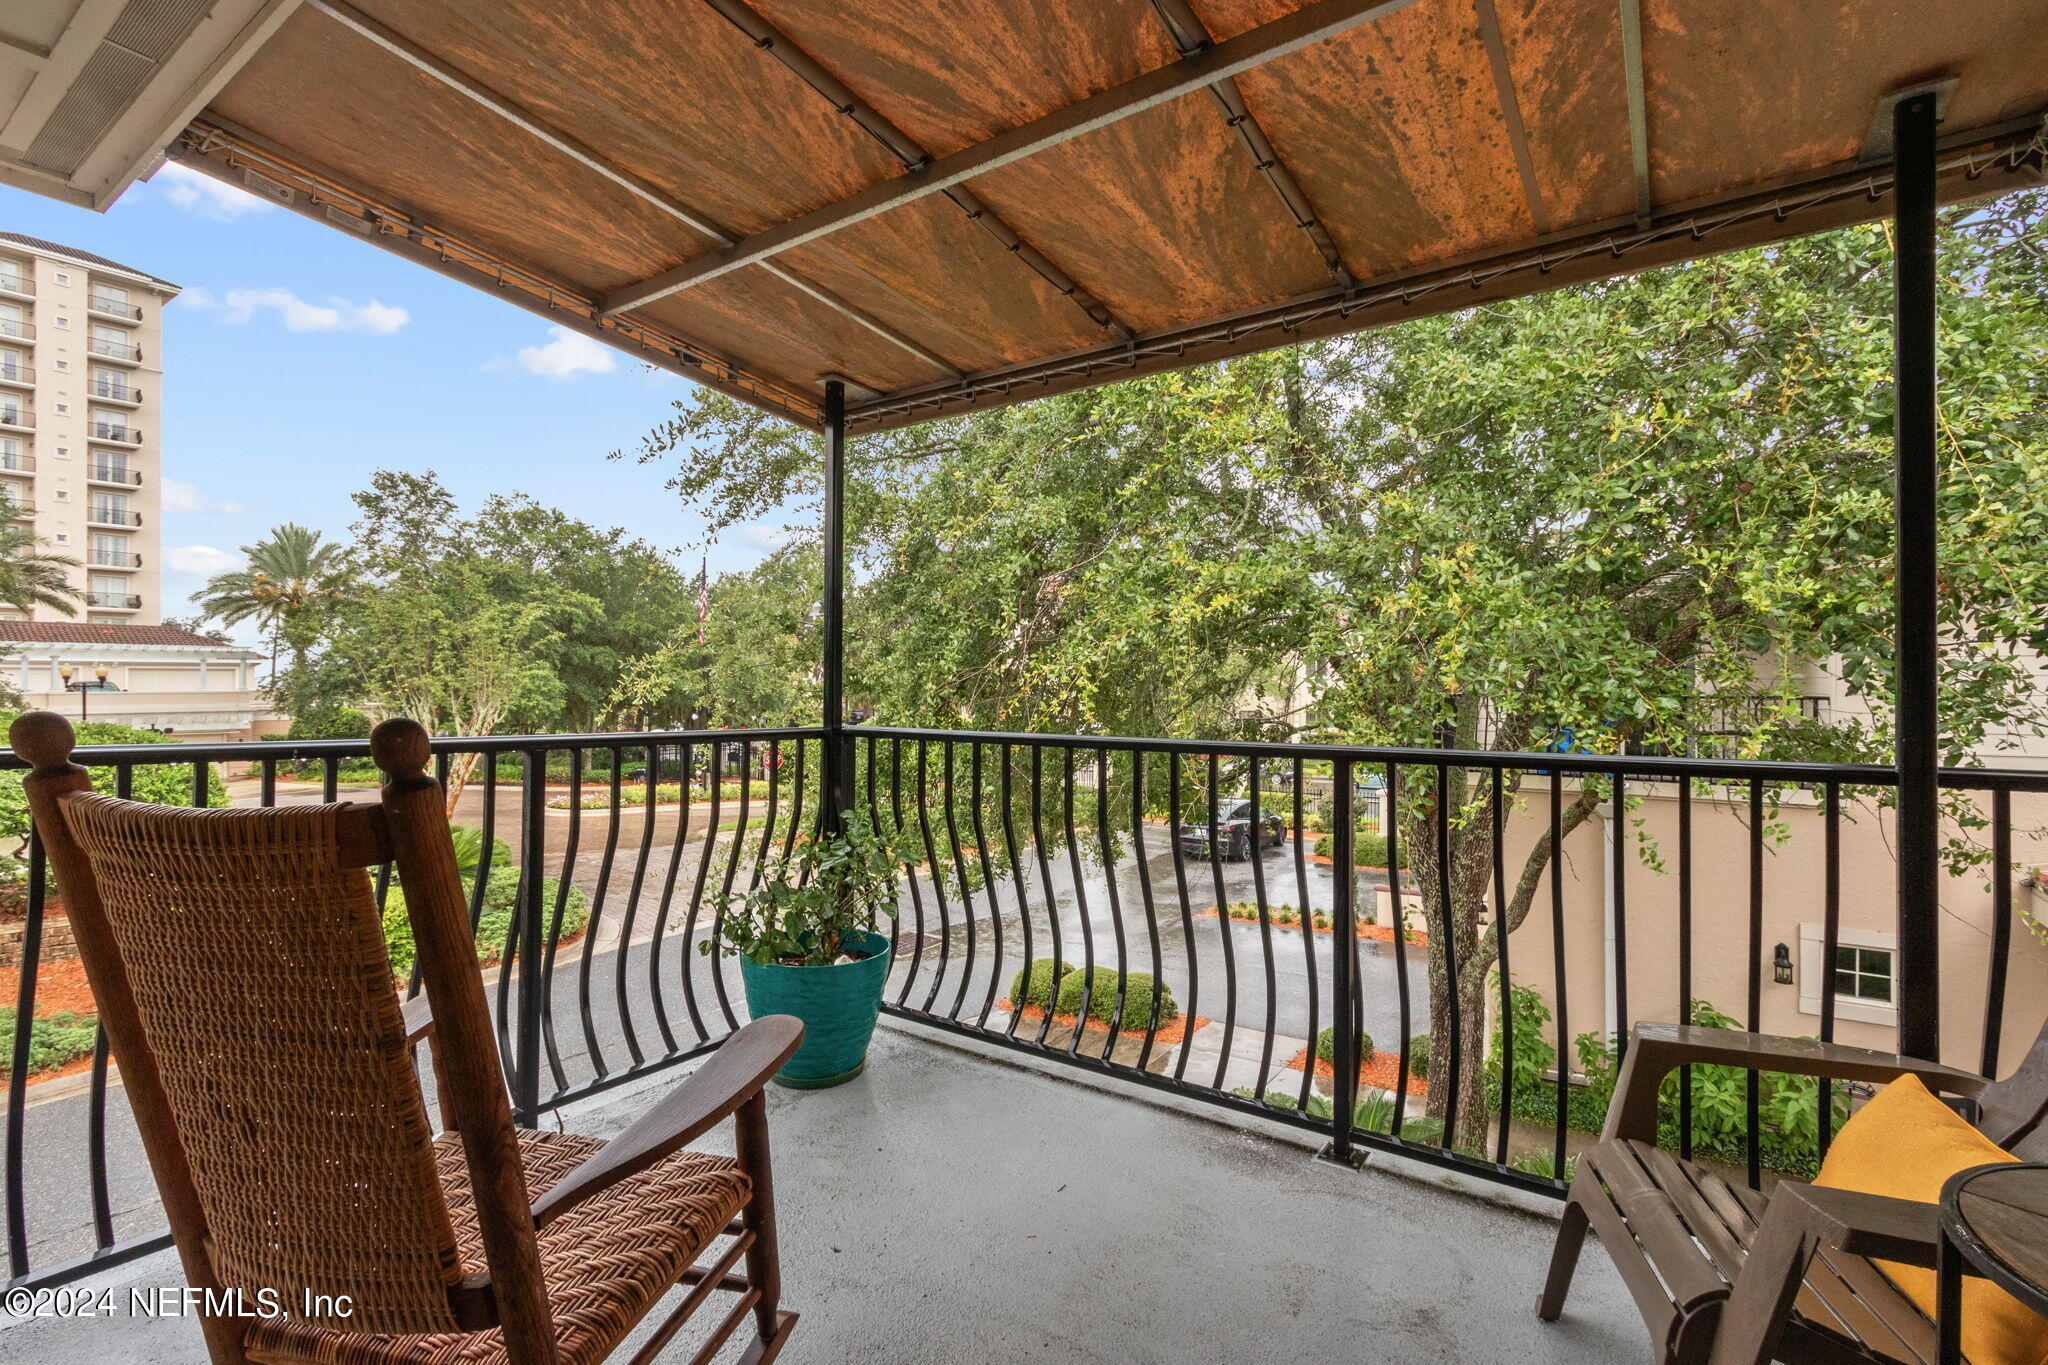
Covered balcony with a wicker rocking chair, potted plant, and leafy views beyond the railing.
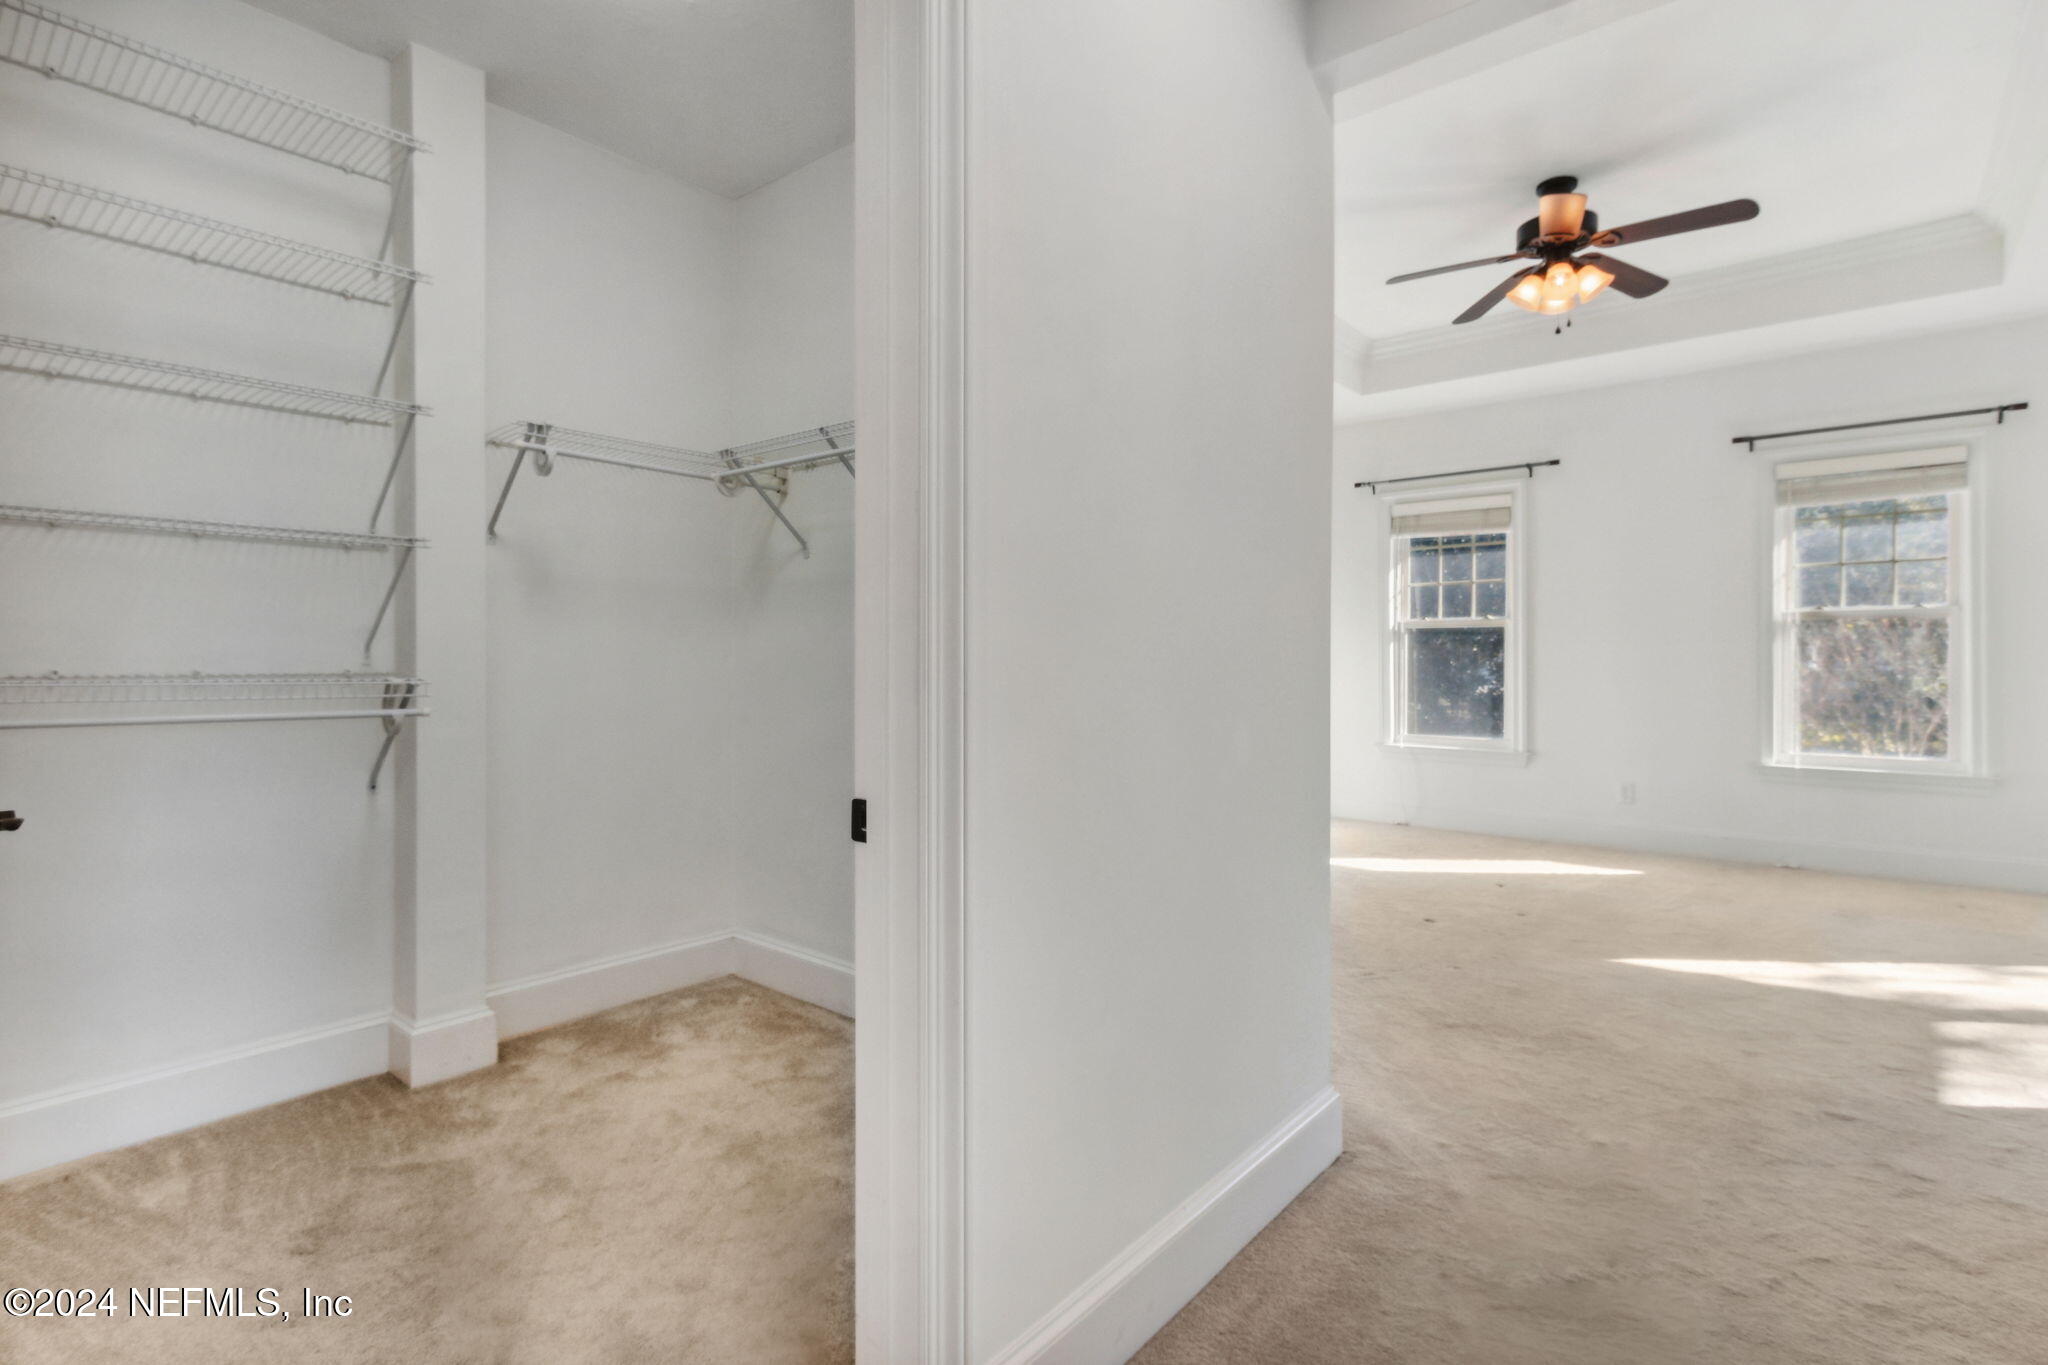
Walk-in closet with wire shelving beside a carpeted bedroom with two windows and a ceiling fan.
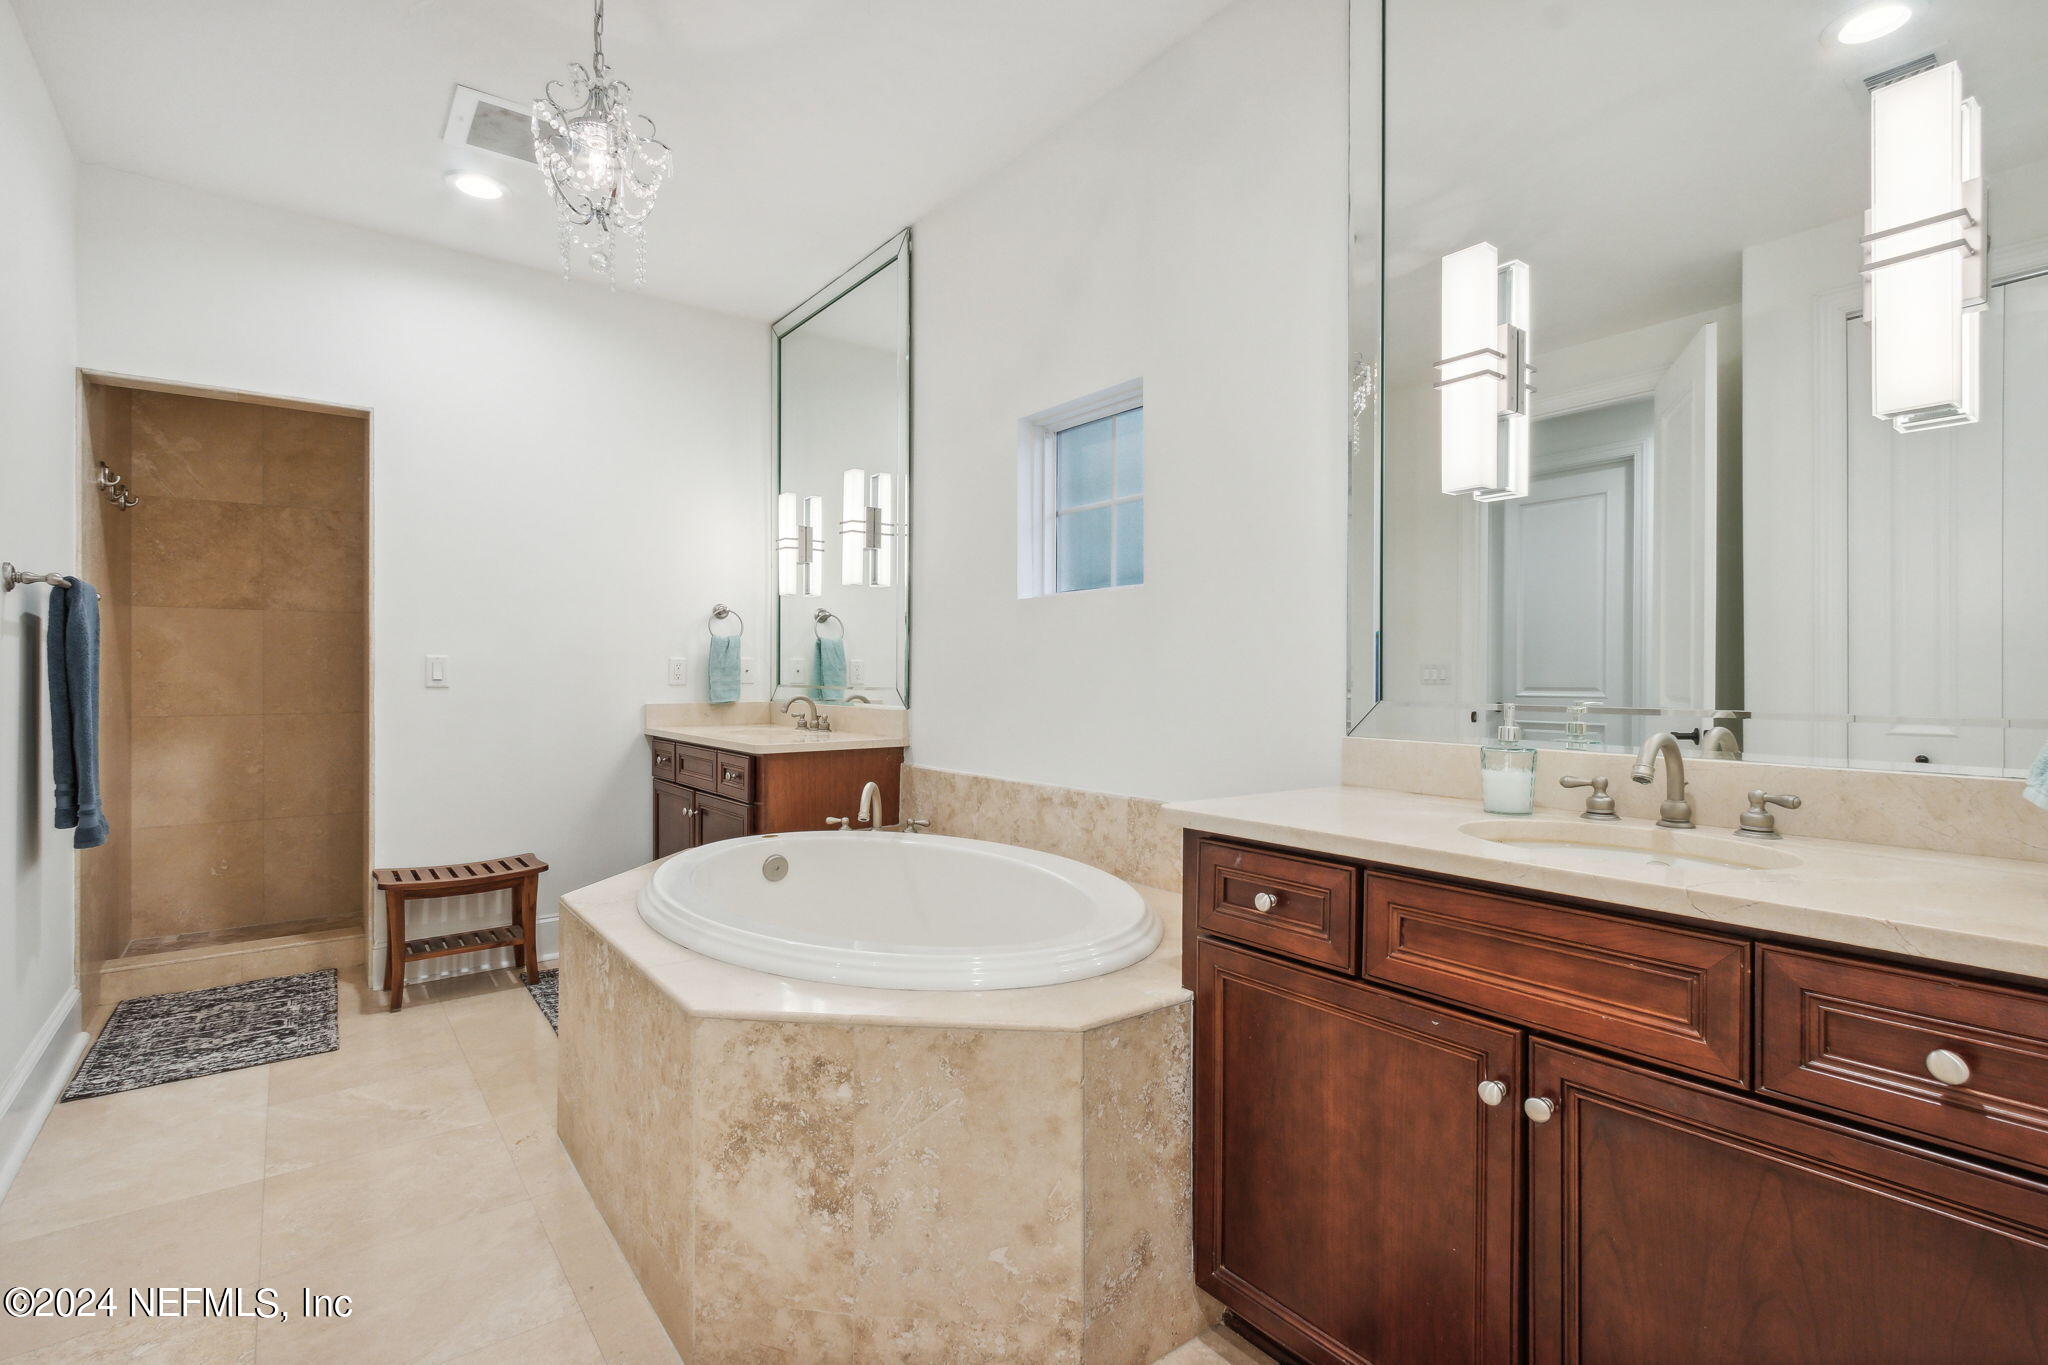
Bathroom with an oval soaking tub, tan tiled shower, and dark wood vanities.
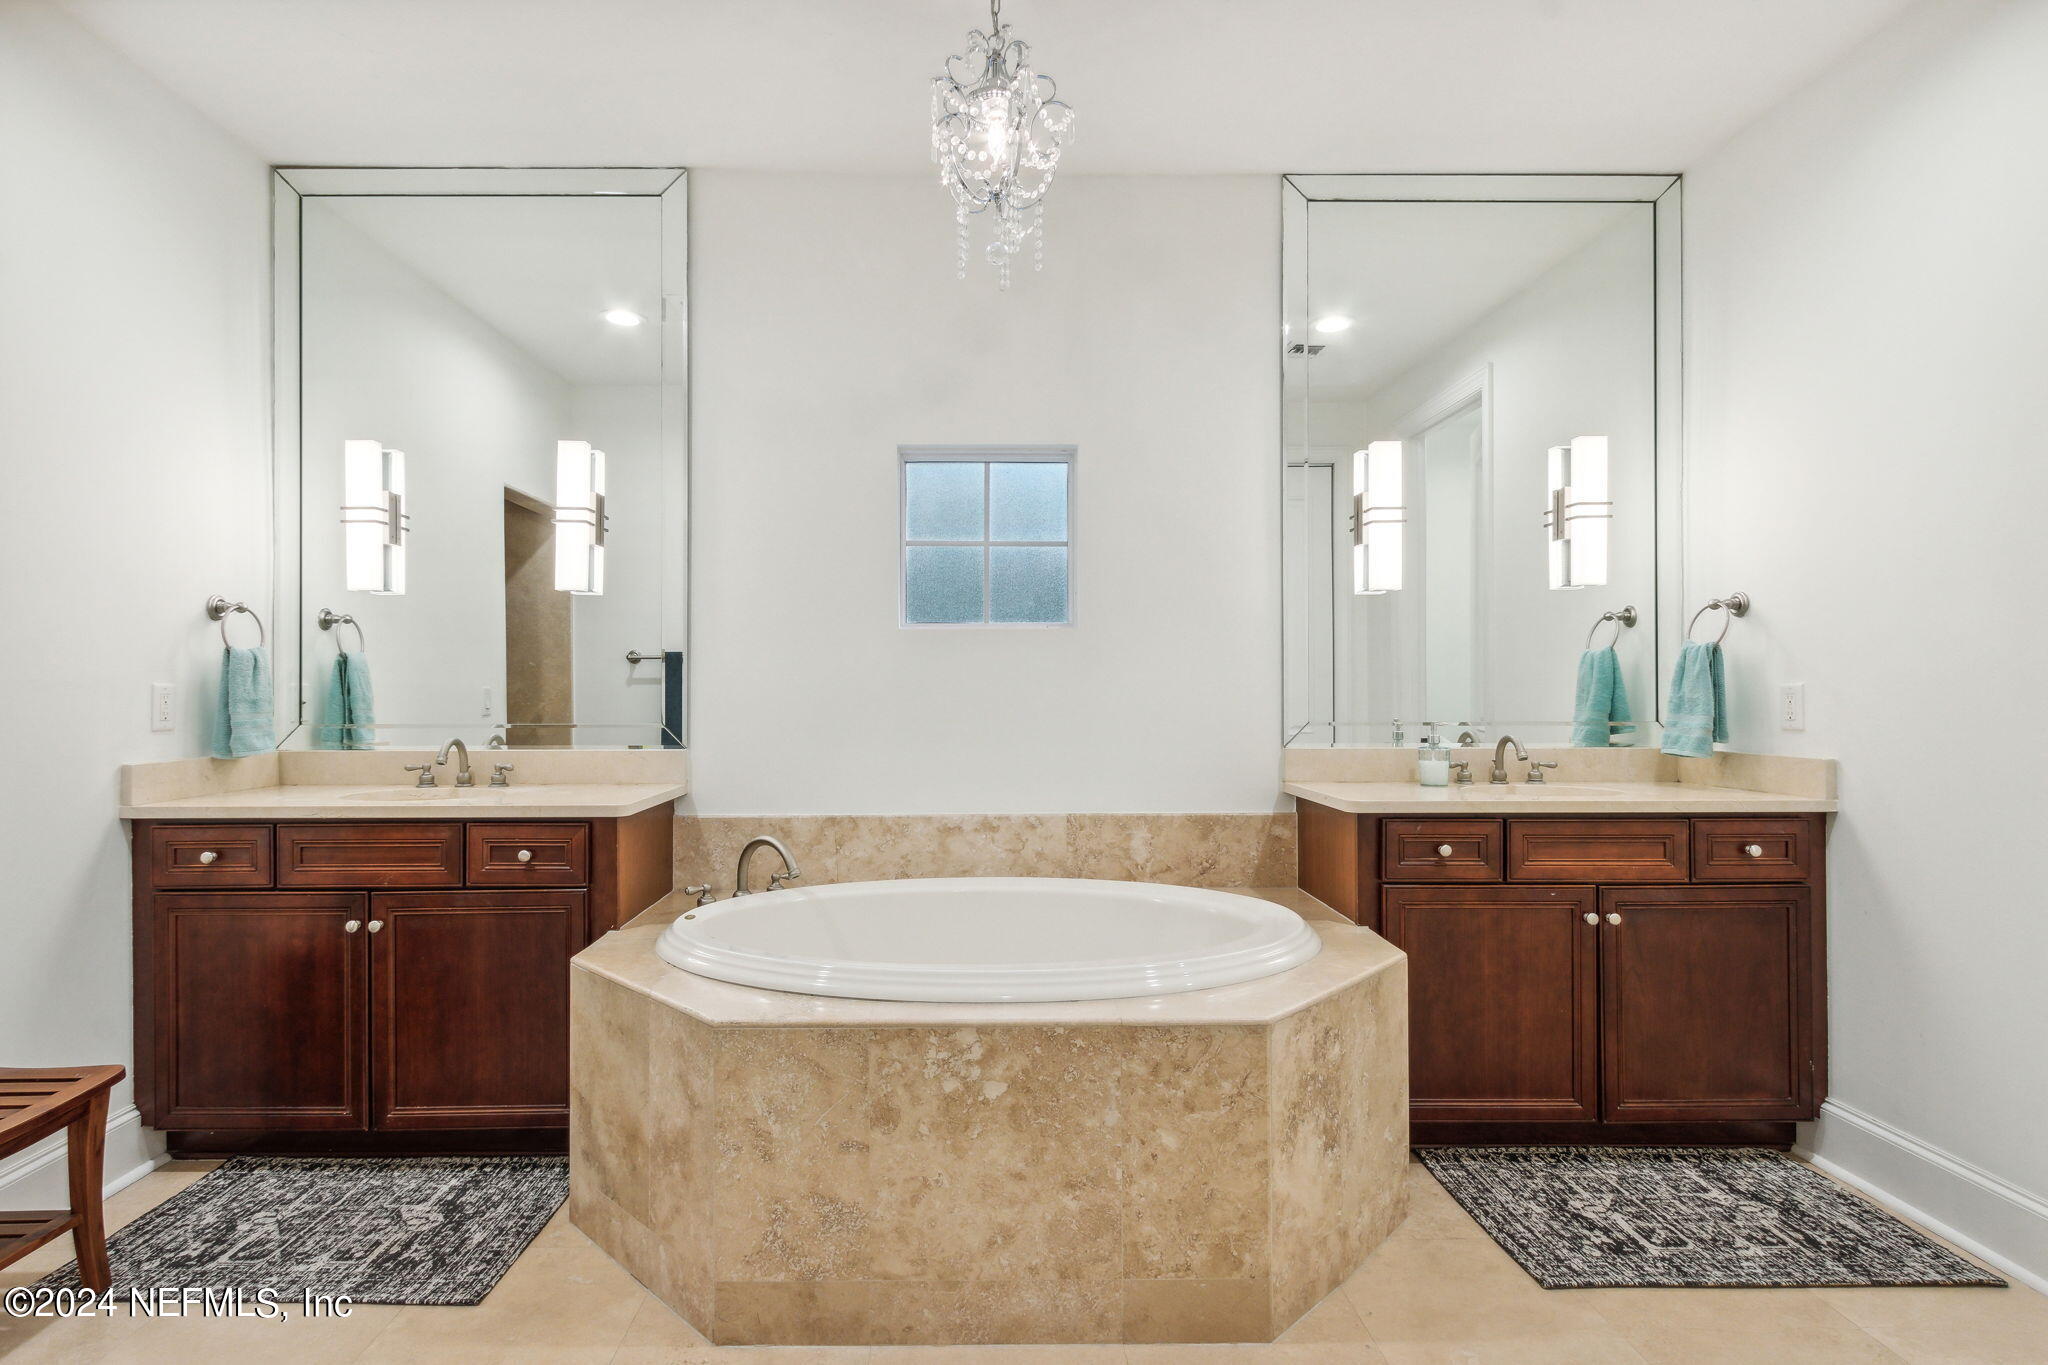
Primary bathroom with a central soaking tub, matching dark wood vanities, and mirrored walls.
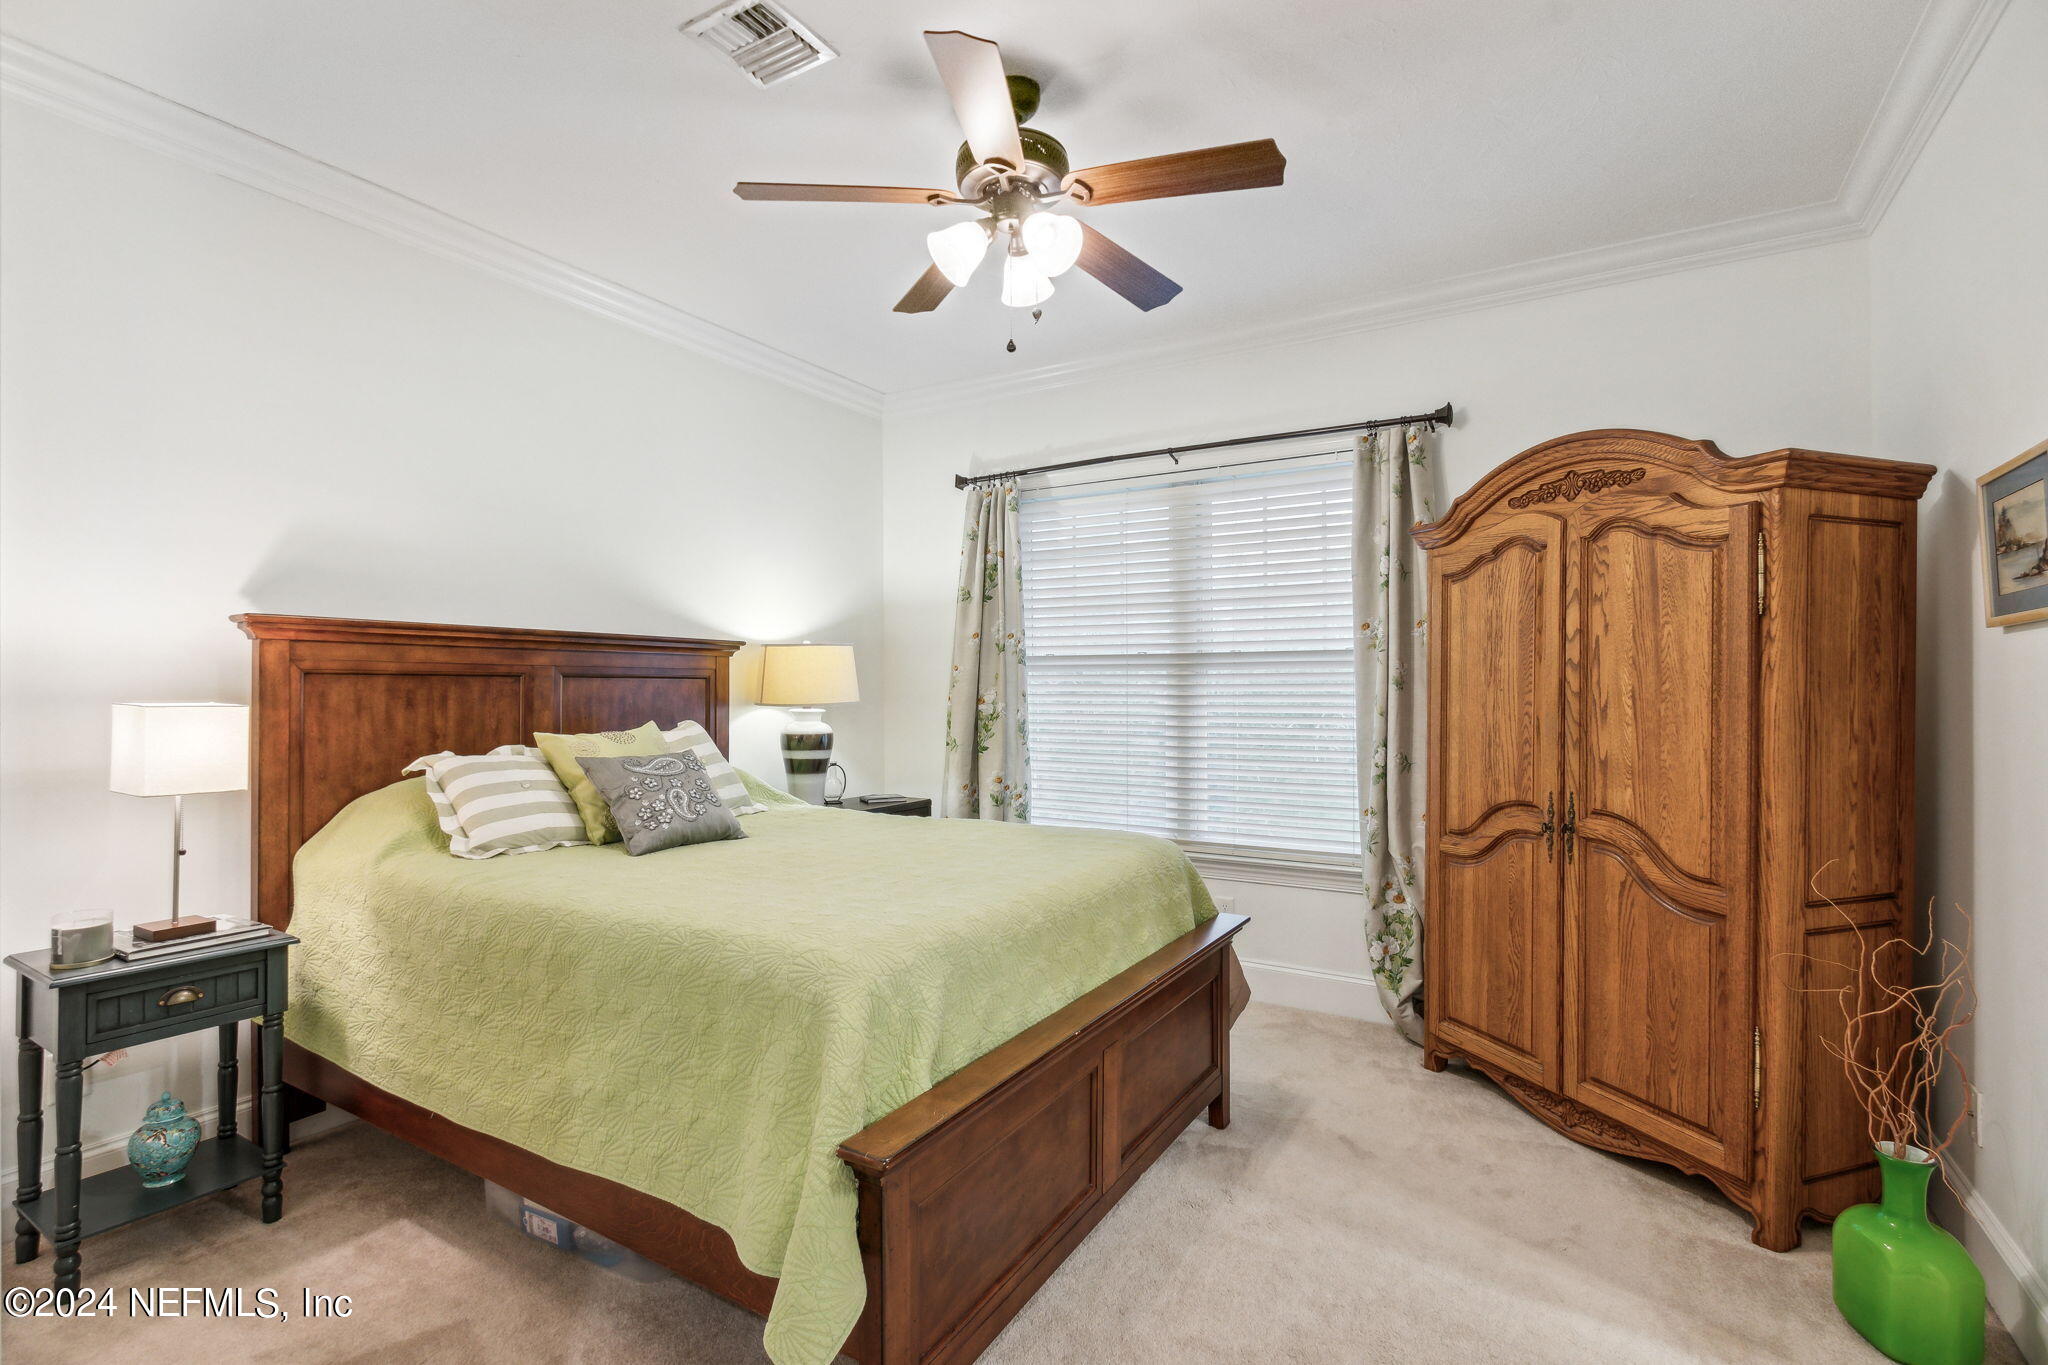
Furnished bedroom with a pale green quilt, carved wooden wardrobe, and window with white blinds.
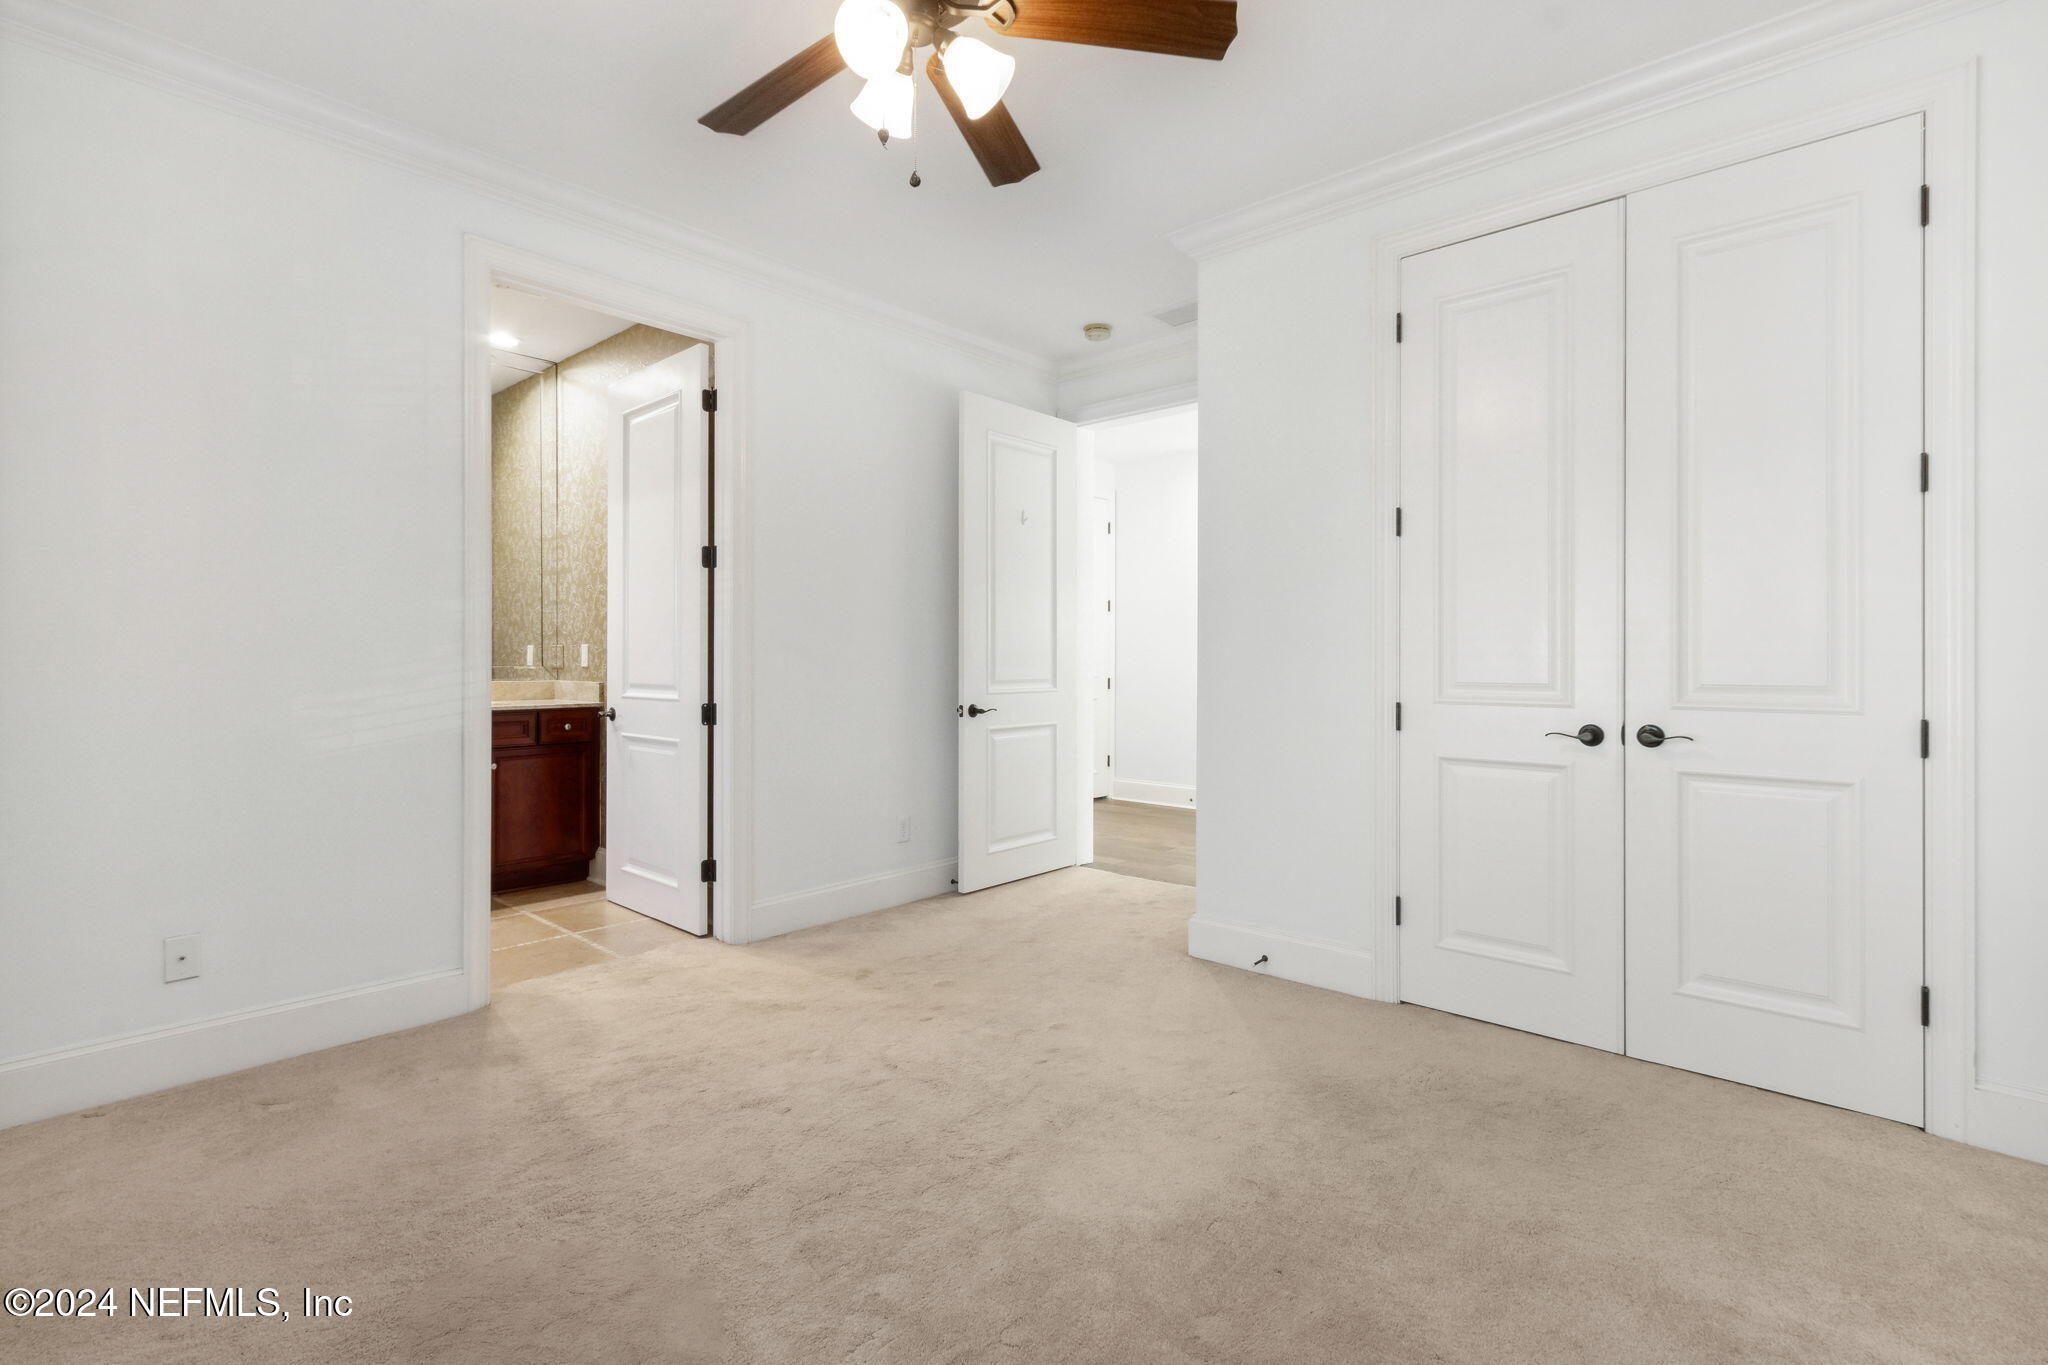
Unfurnished carpeted bedroom with double closet doors, a ceiling fan, and an open doorway to the bathroom.
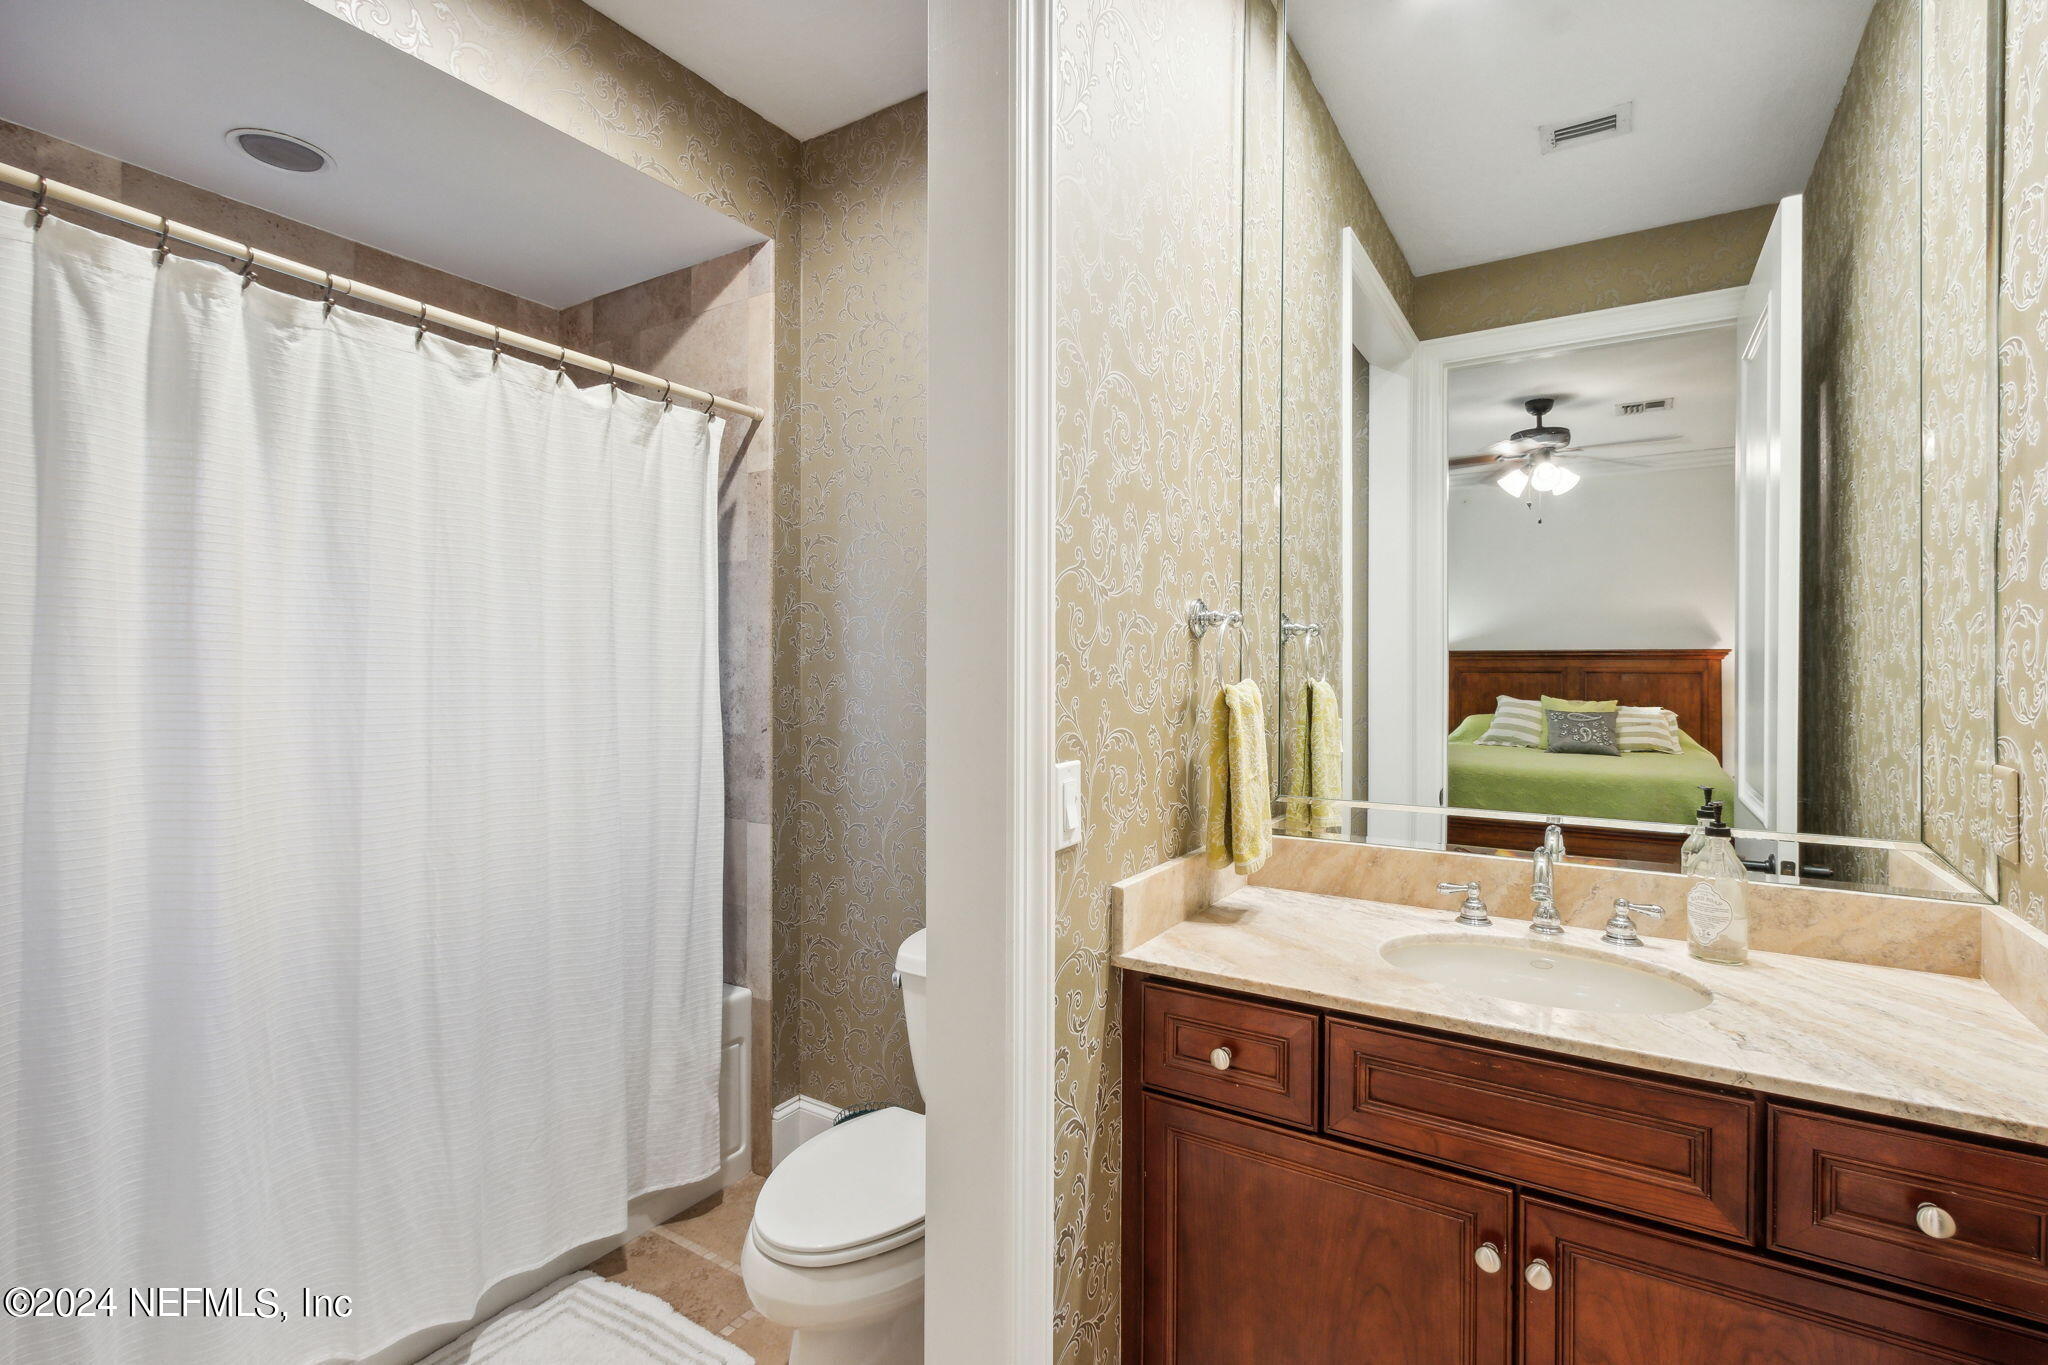
Bathroom with dark wood vanity and large mirror reflecting a bedroom with a green bedspread.
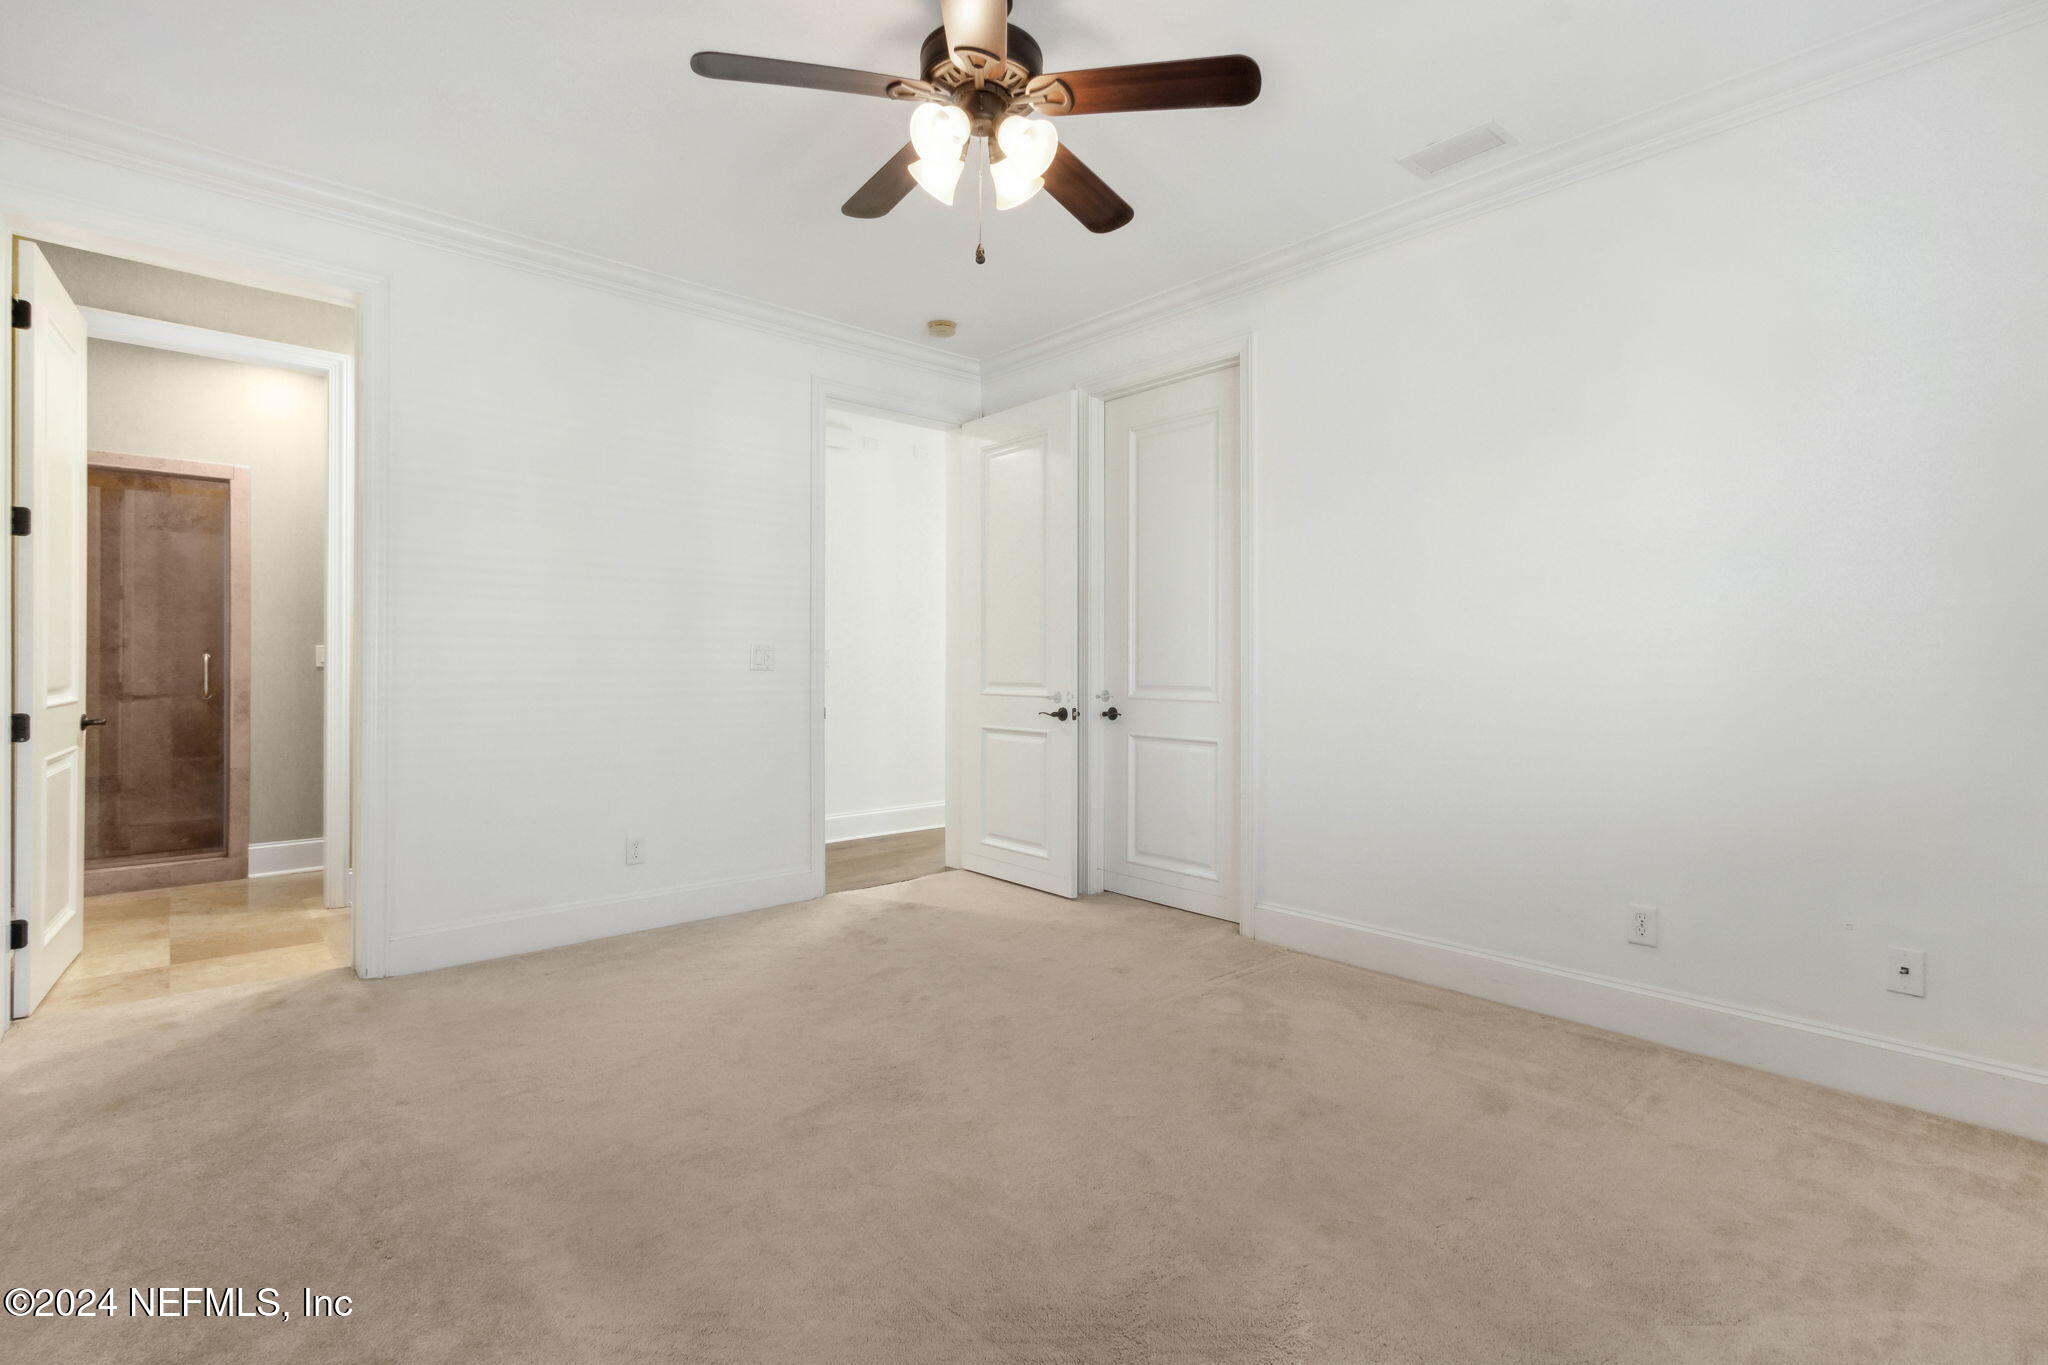
Empty carpeted bedroom with a ceiling fan and open doors to an adjoining tiled area.
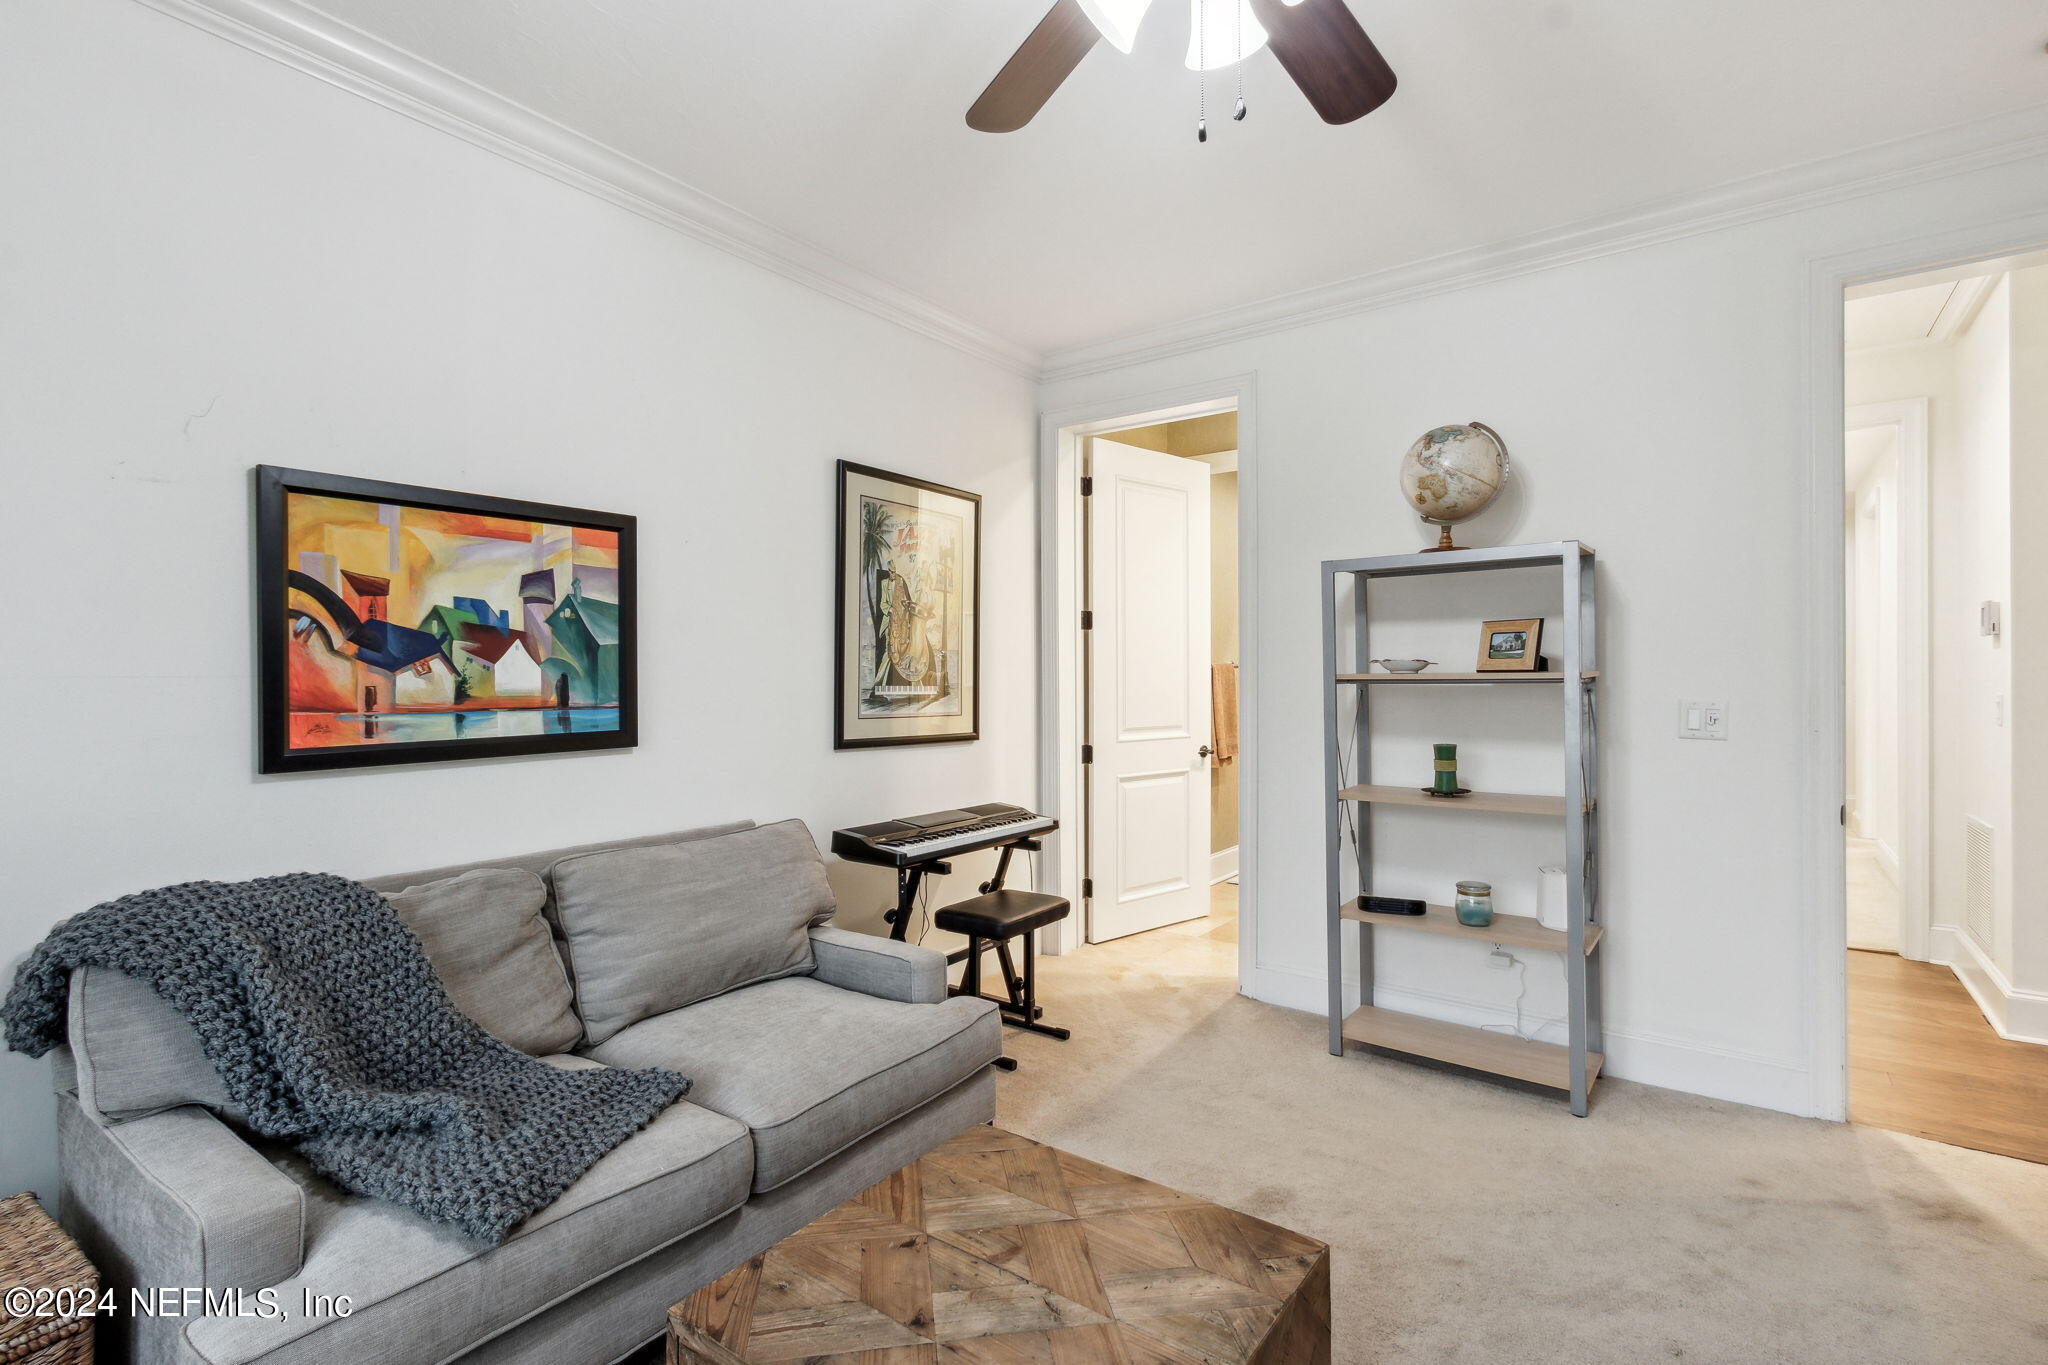
Living room with a gray sectional, knit throw, geometric wood coffee table, and keyboard.
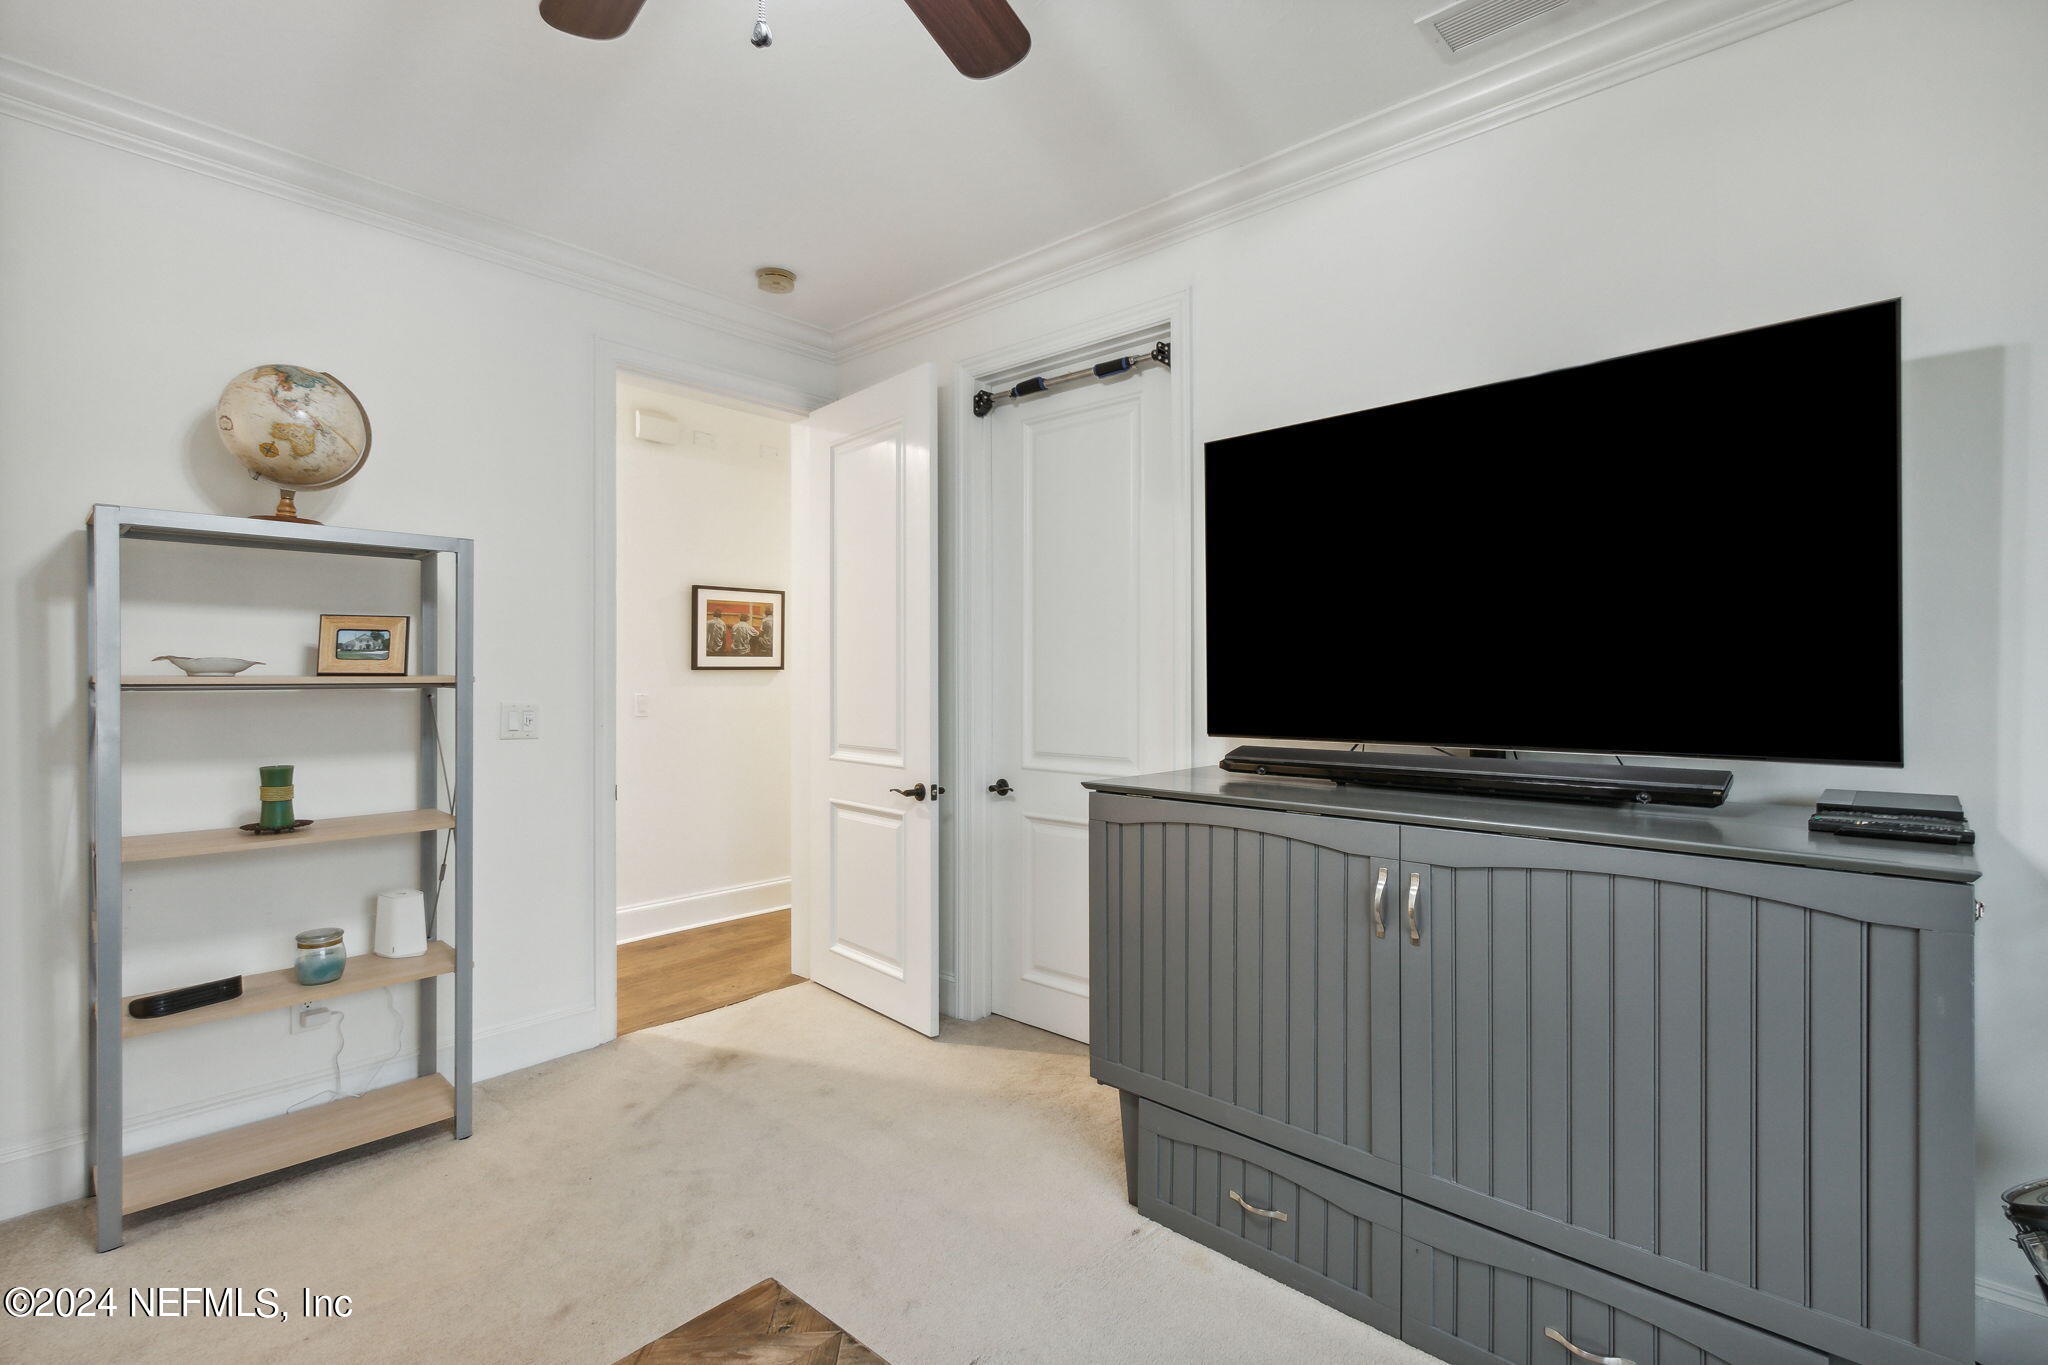
Living room with a large television above a gray media cabinet and open white doors.
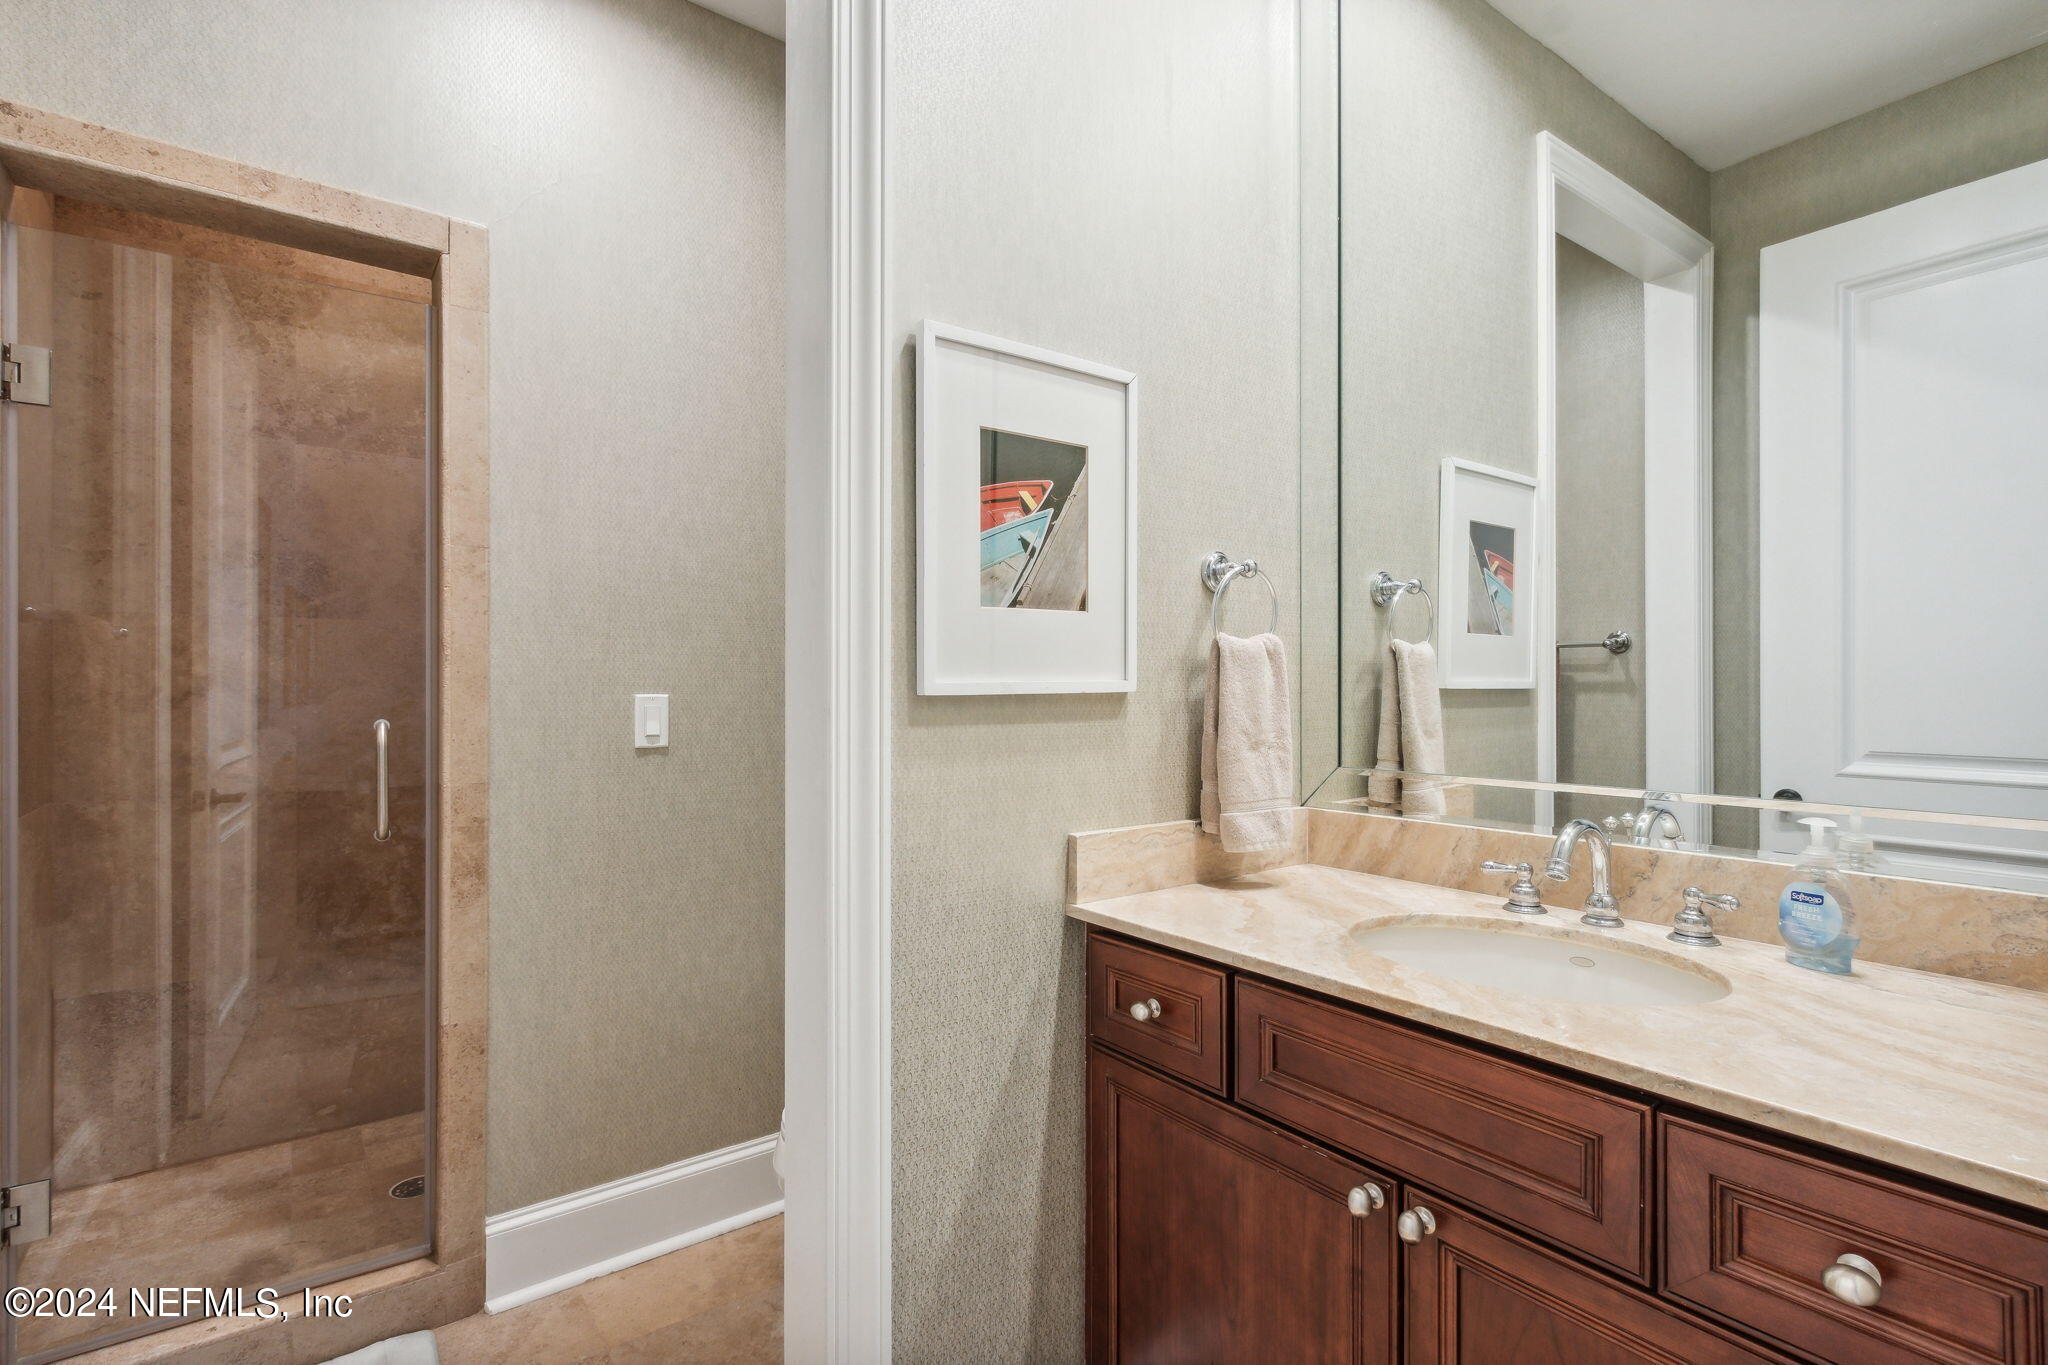
Bathroom with a stone-framed glass shower and marble countertop above a dark wood vanity.
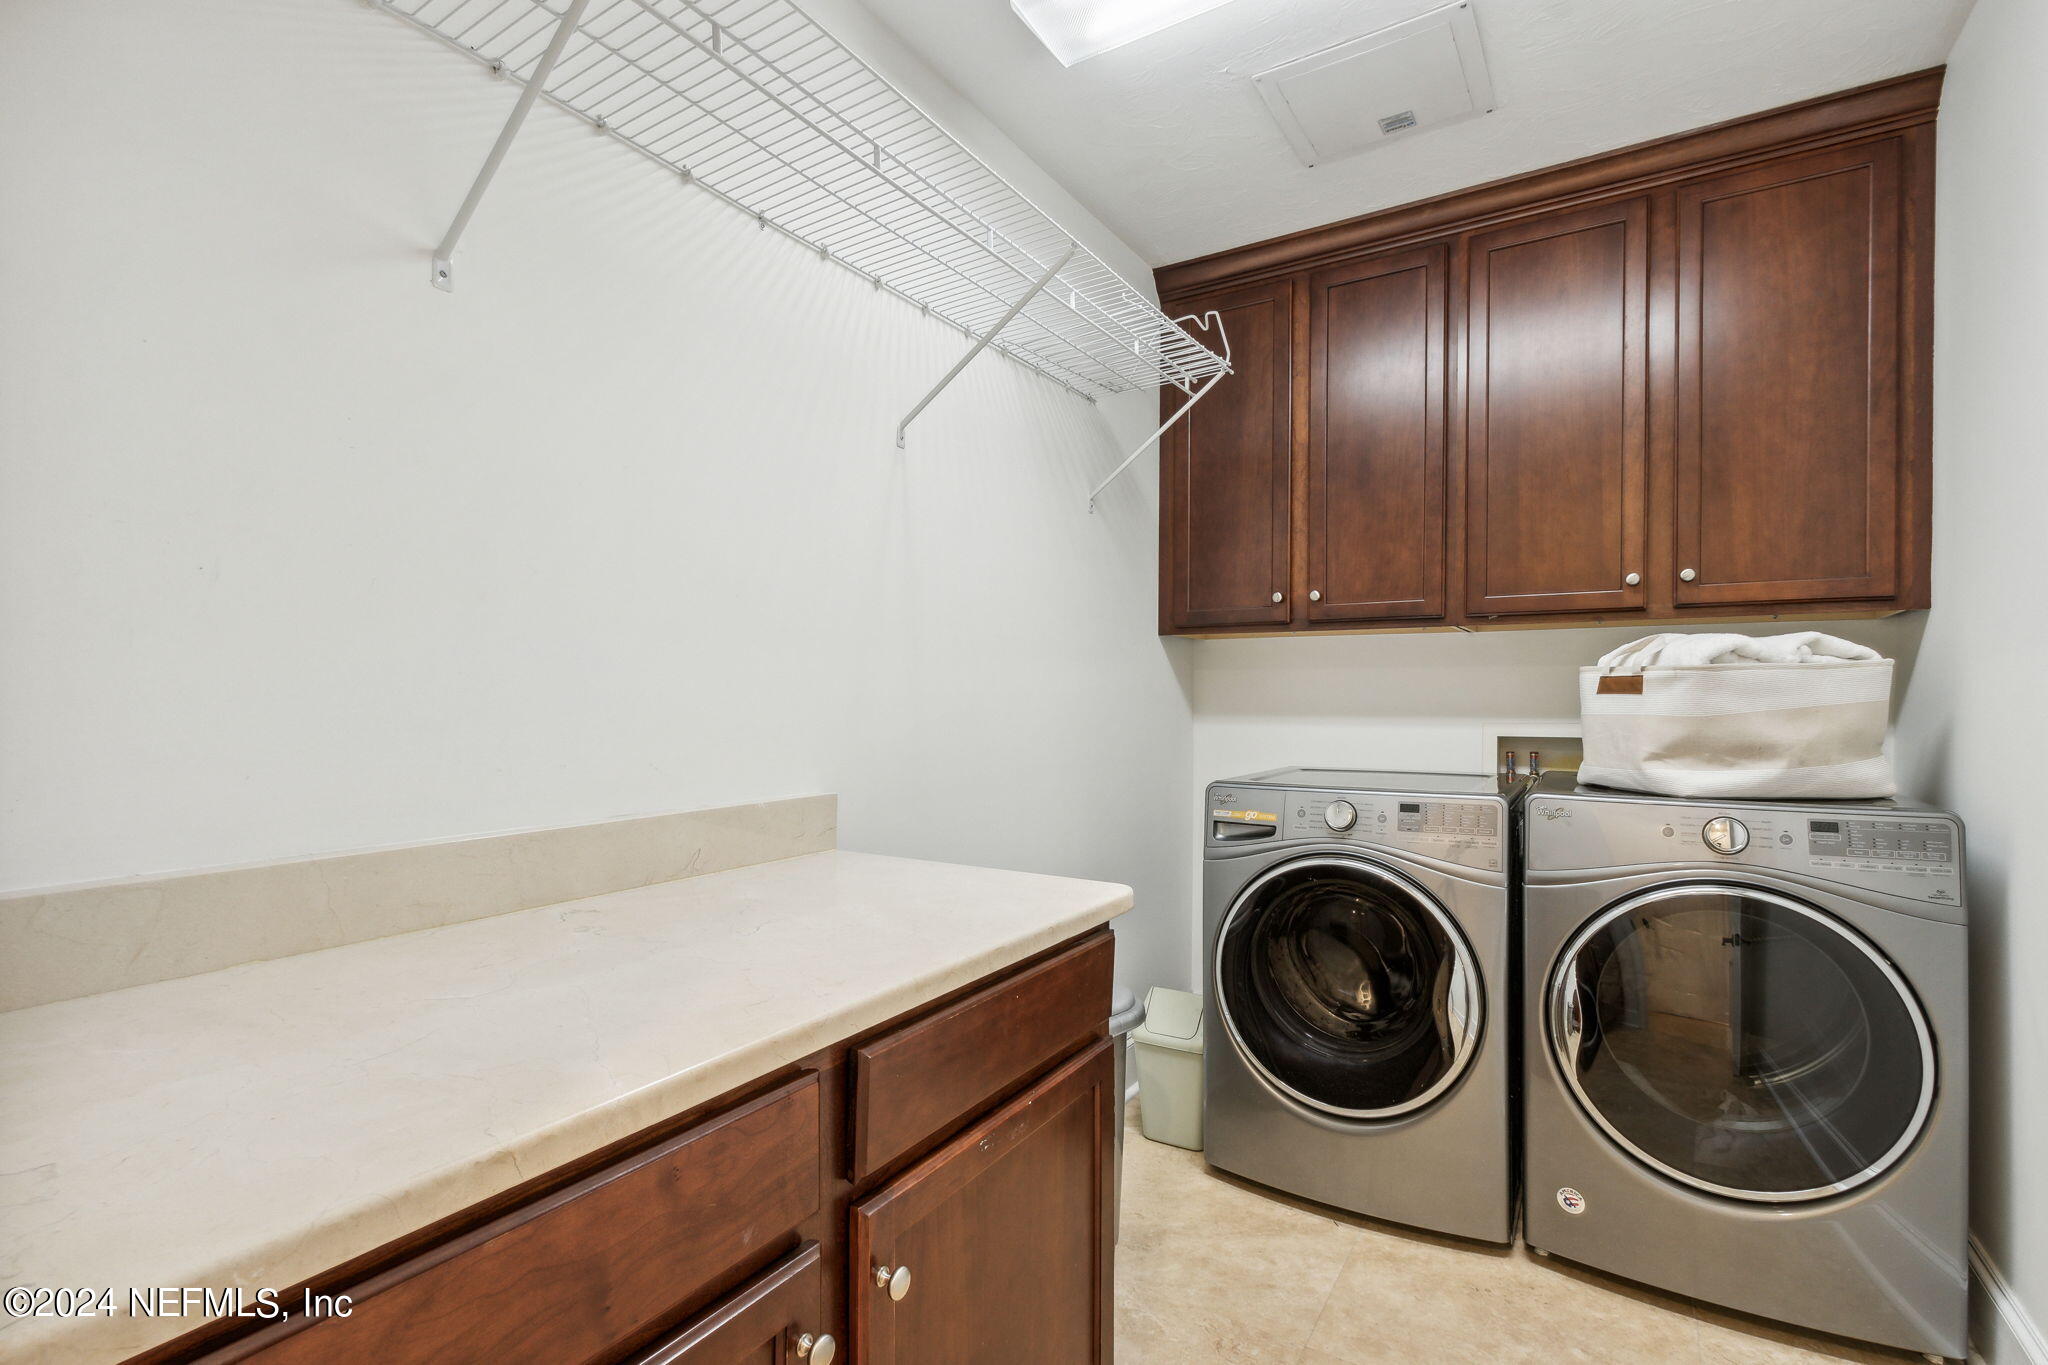
Laundry room with front-loading washer and dryer, dark wood cabinets, and a long countertop.
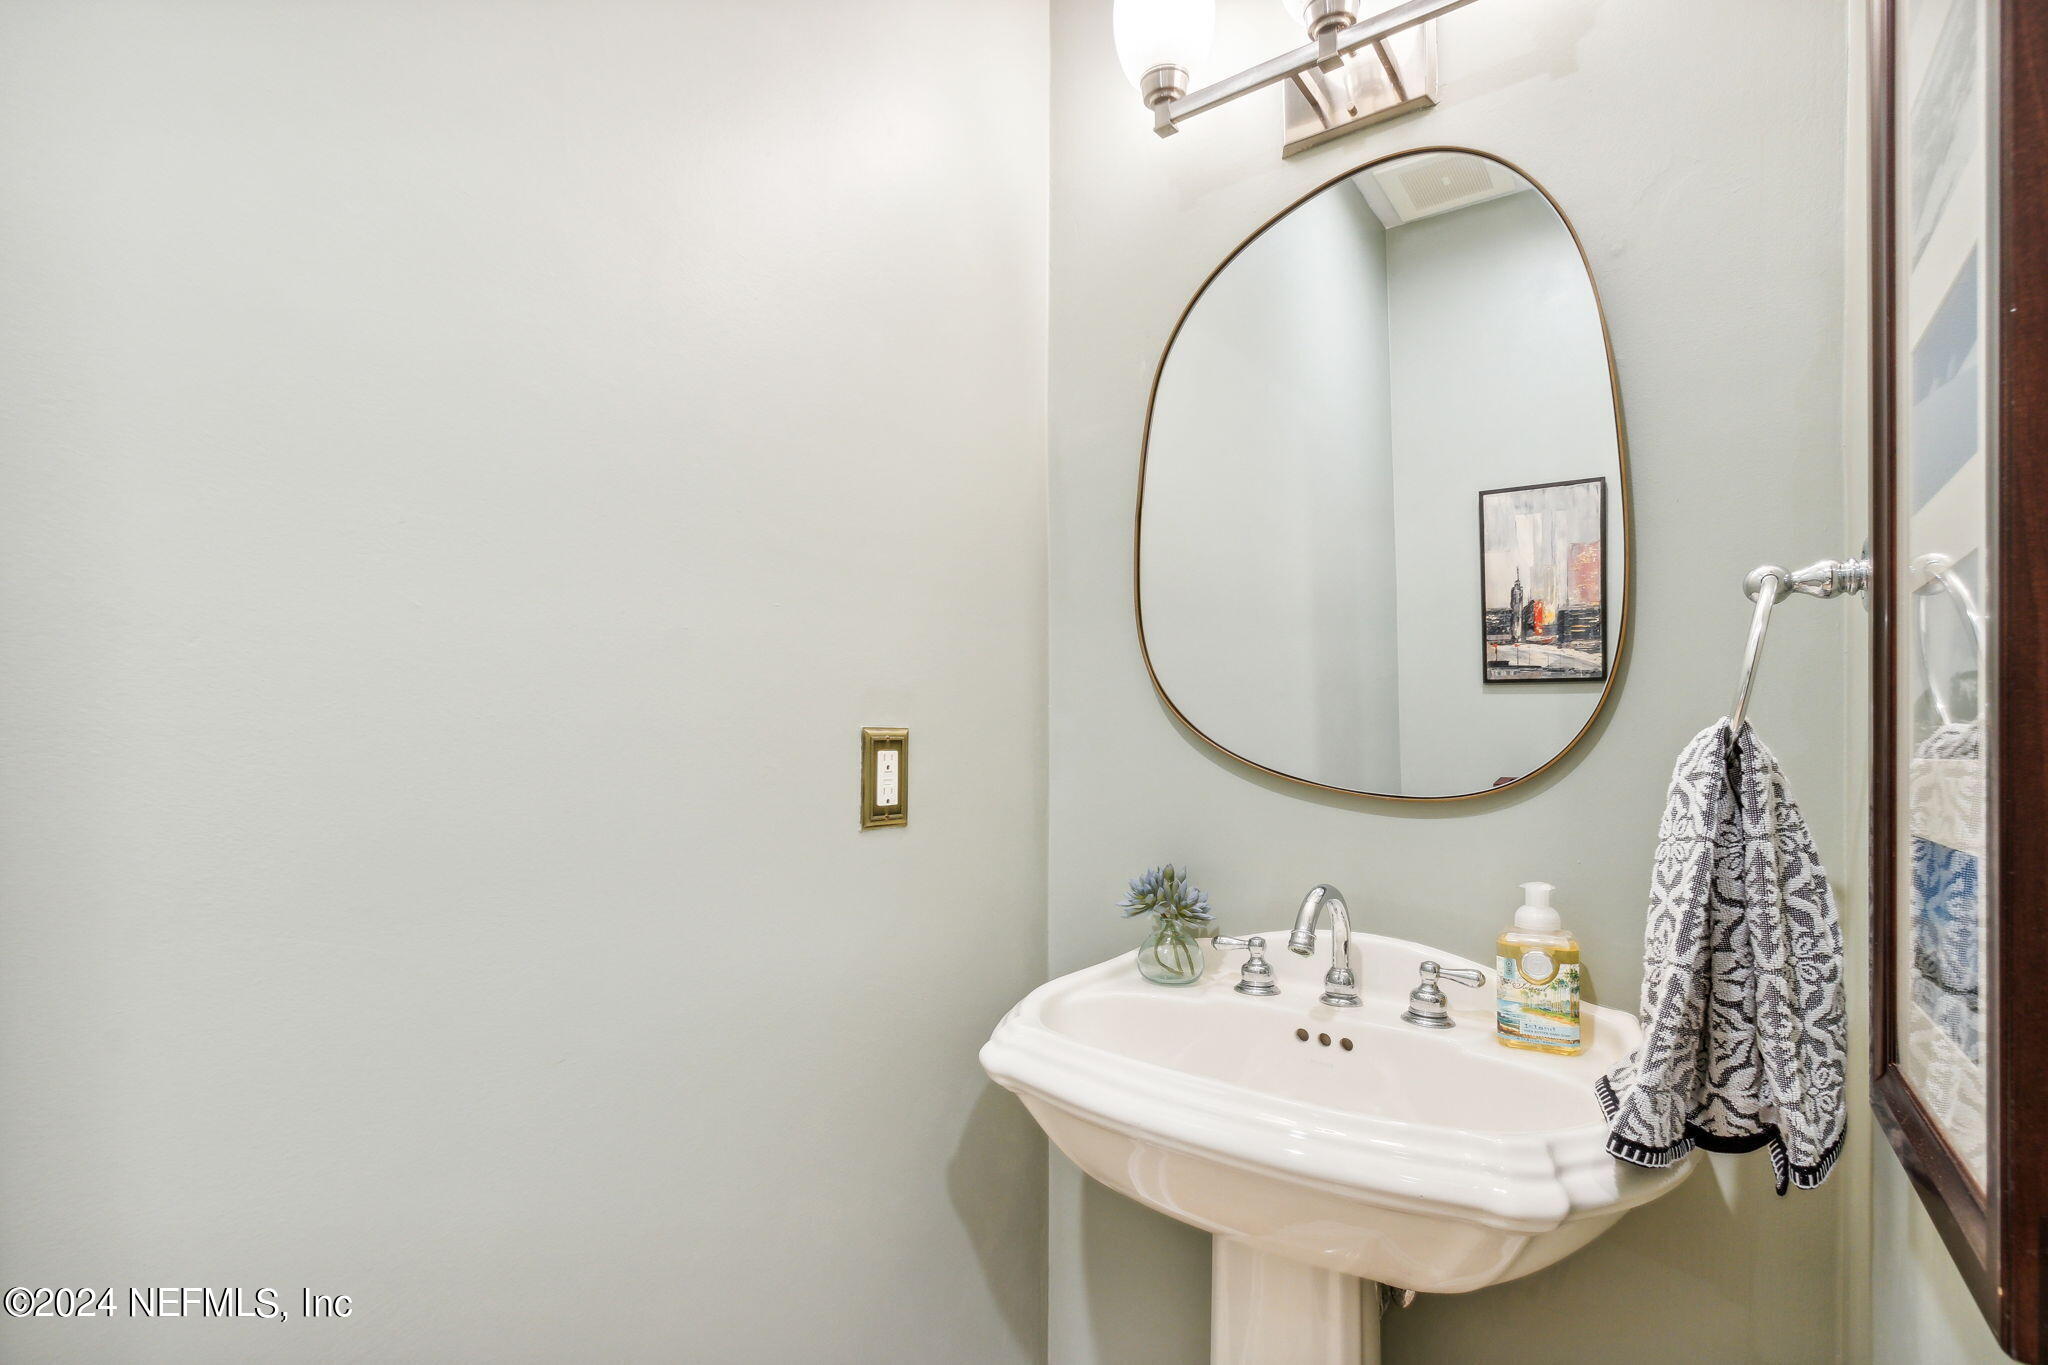
Bathroom pedestal sink with chrome faucets, oval mirror, and patterned towel.
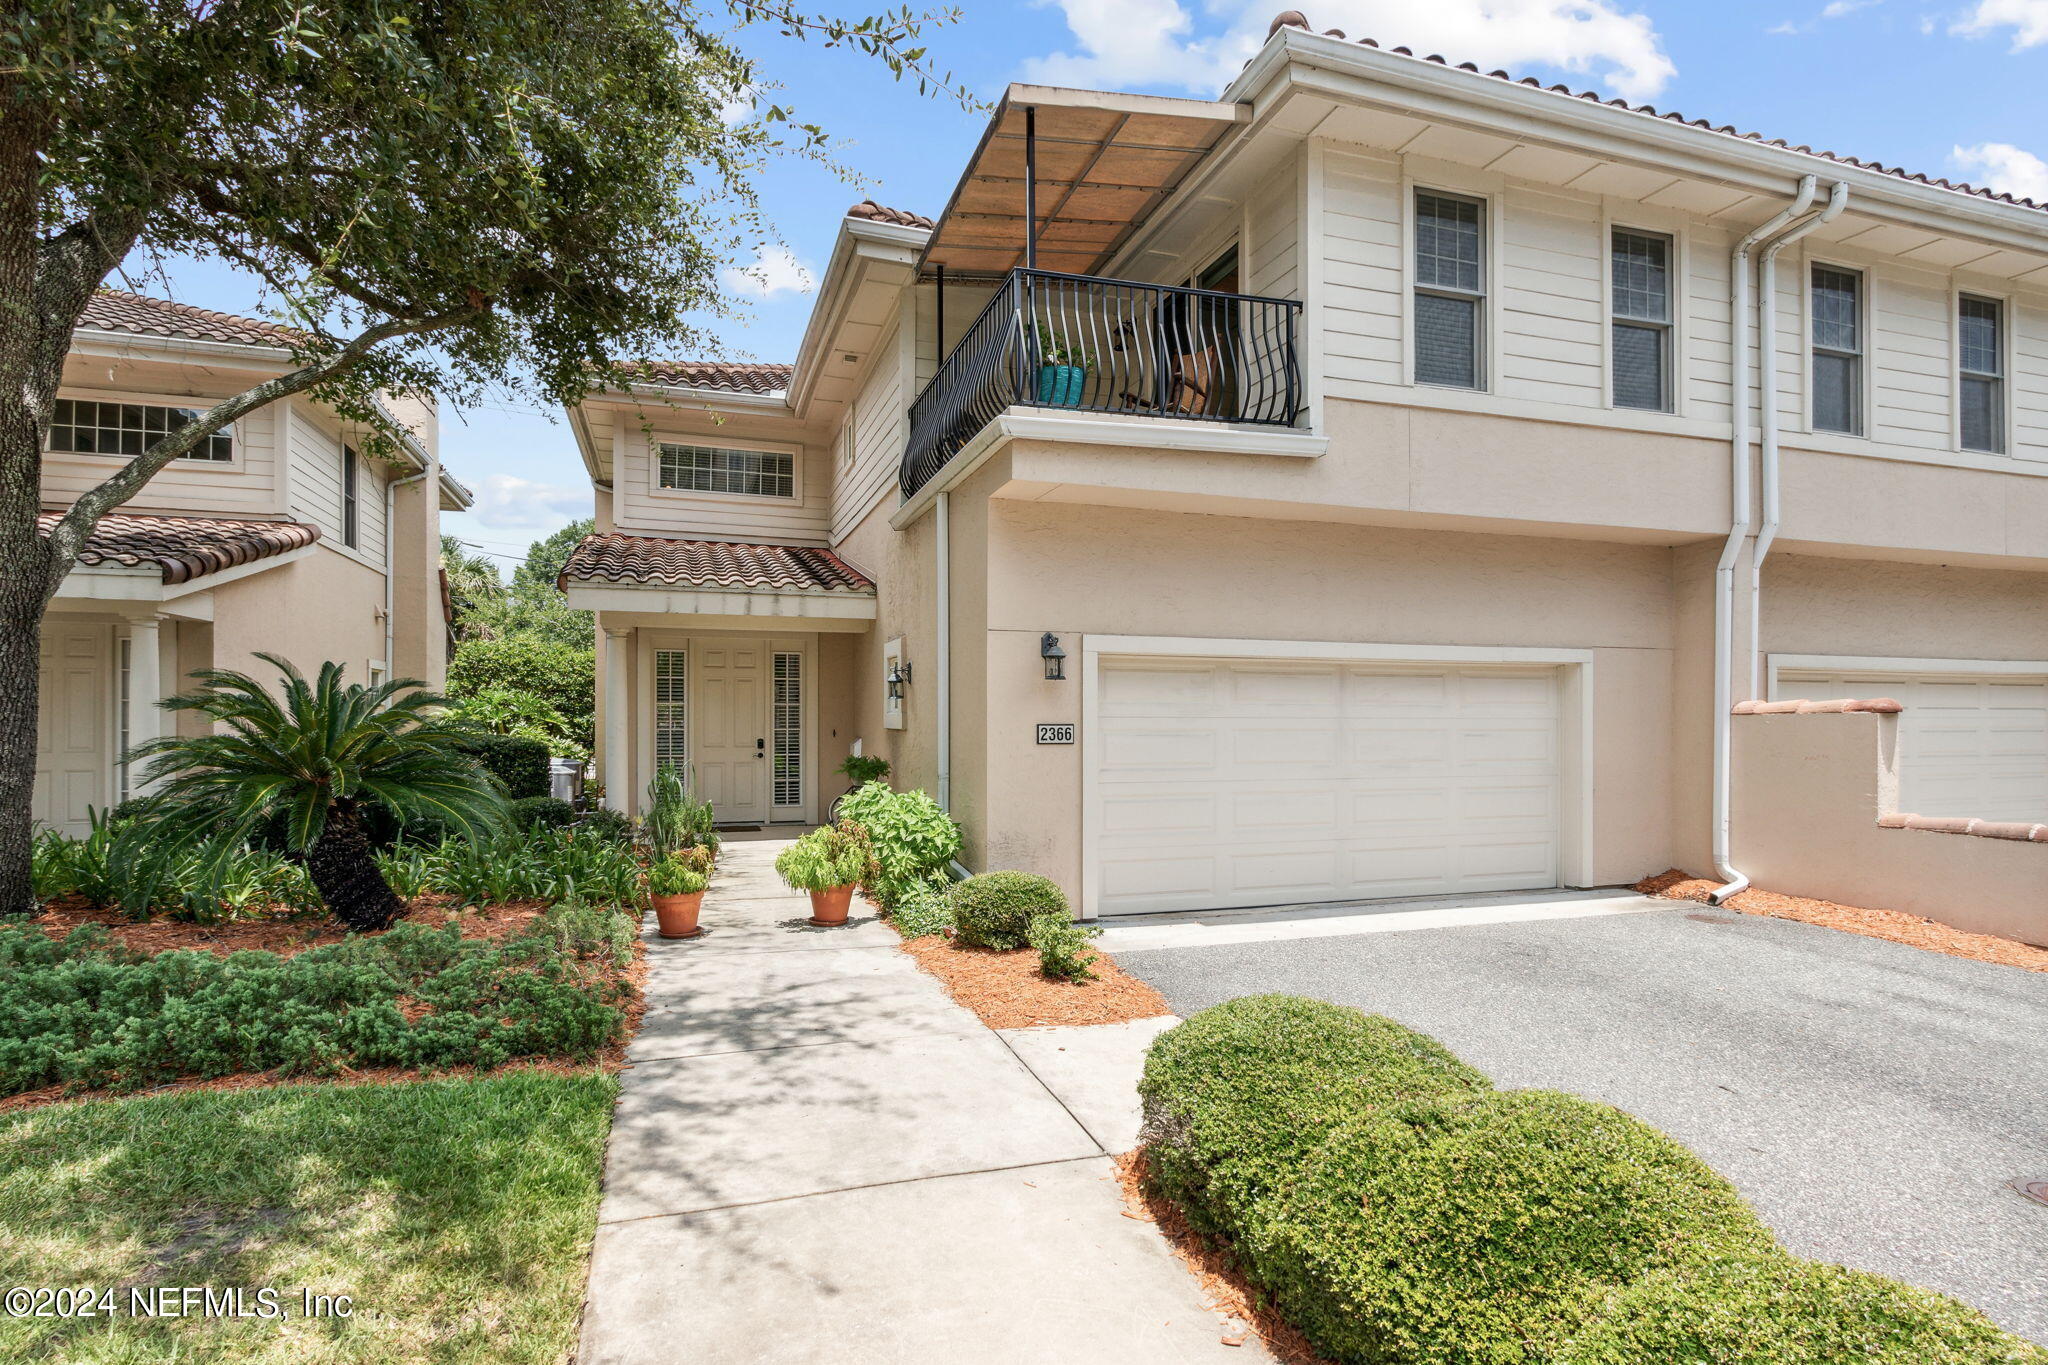
Two-story beige home with a double garage, upper balcony, and landscaped front walkway.
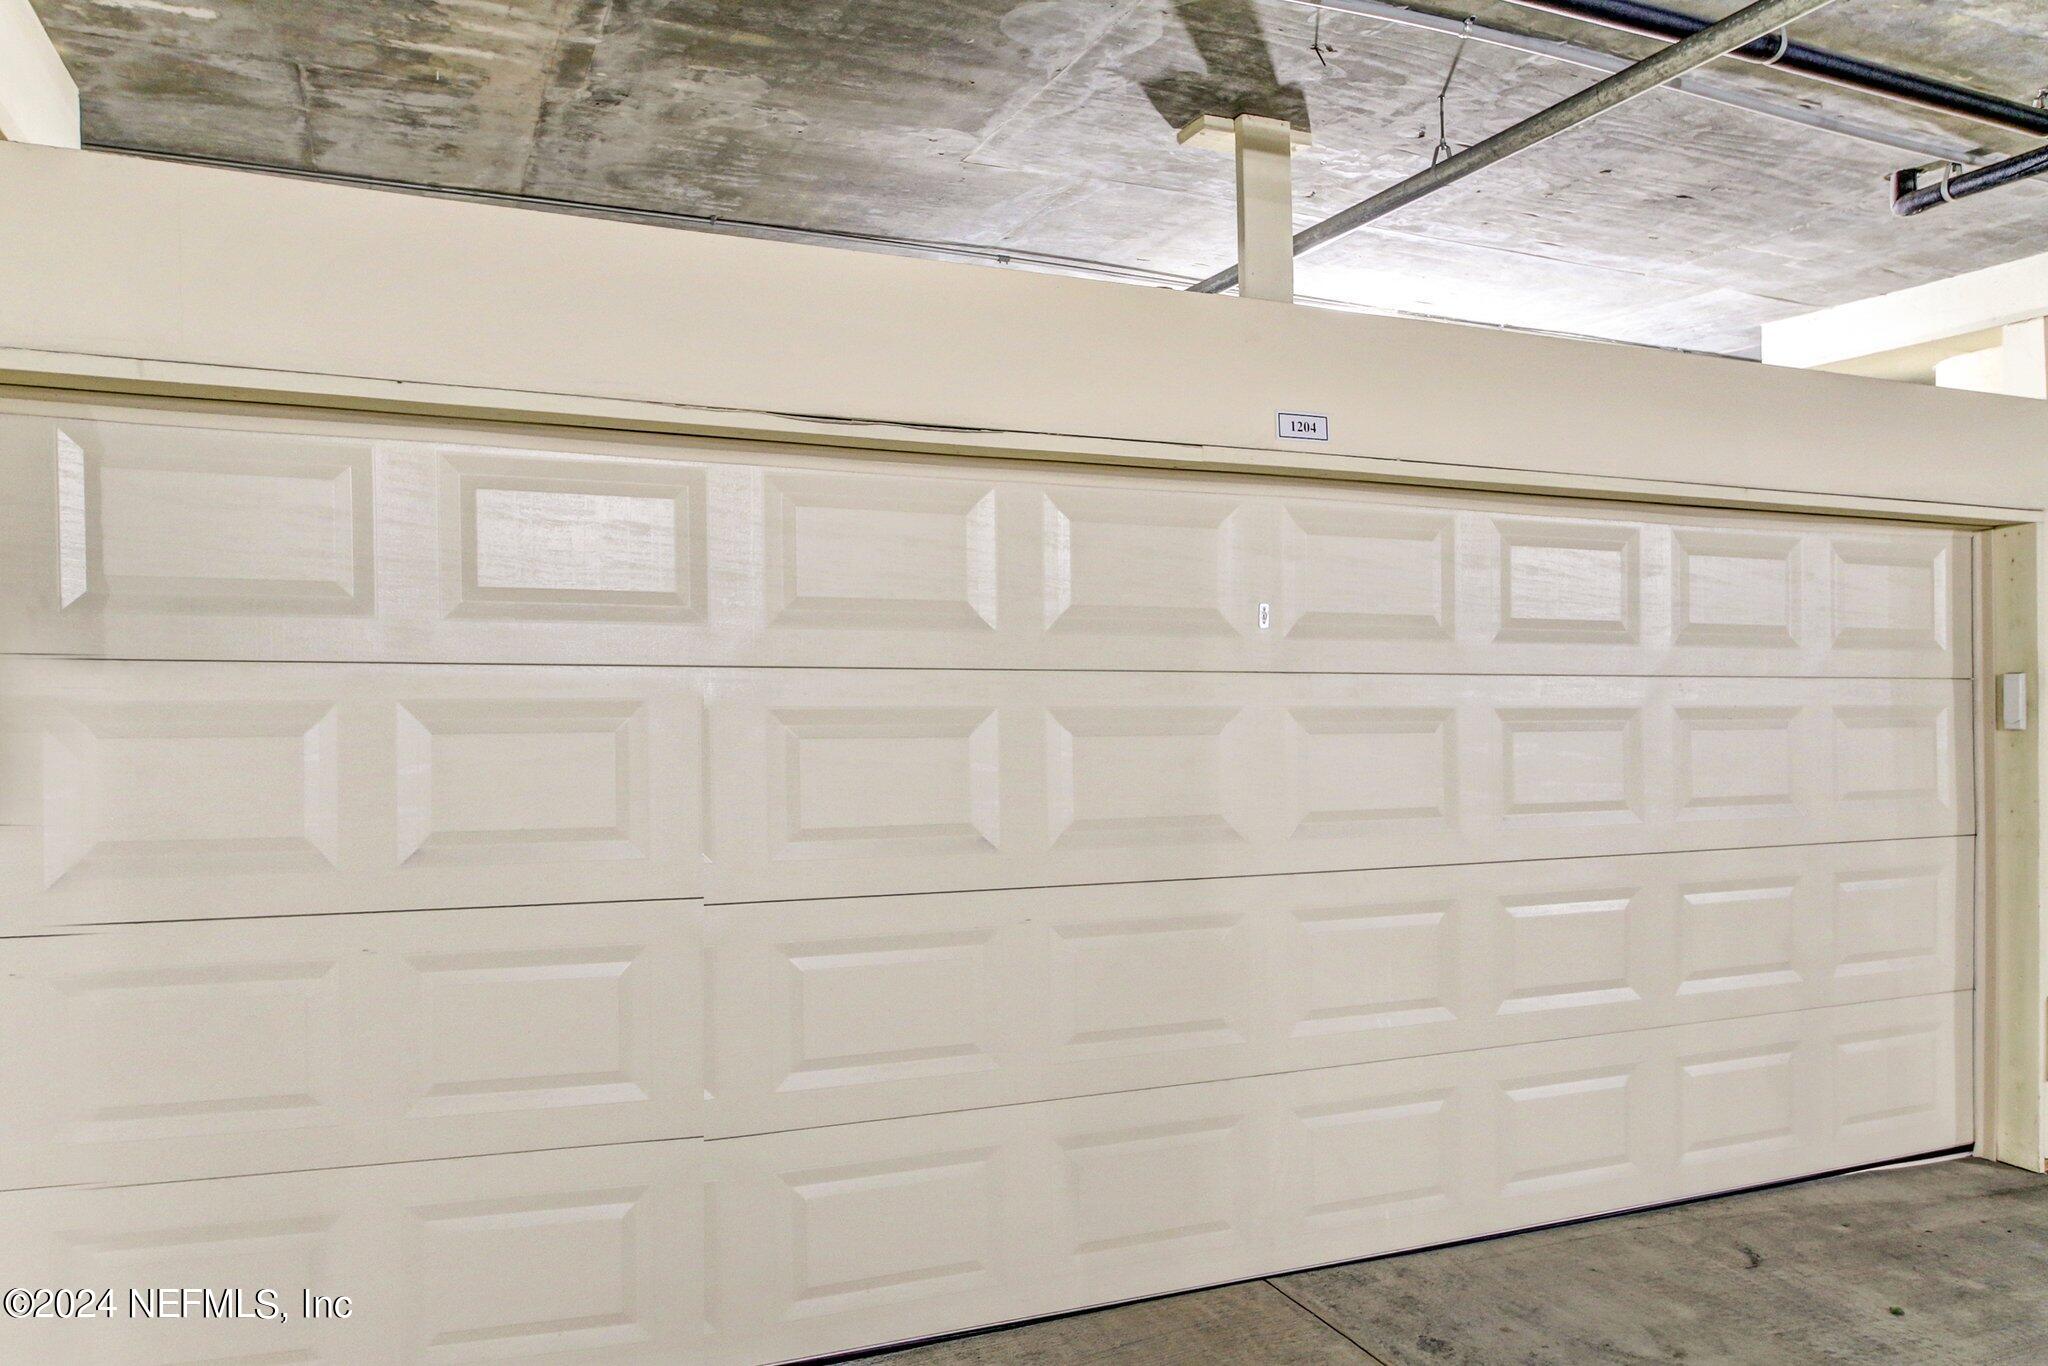
White sectional garage door beneath an exposed concrete ceiling in a parking garage.
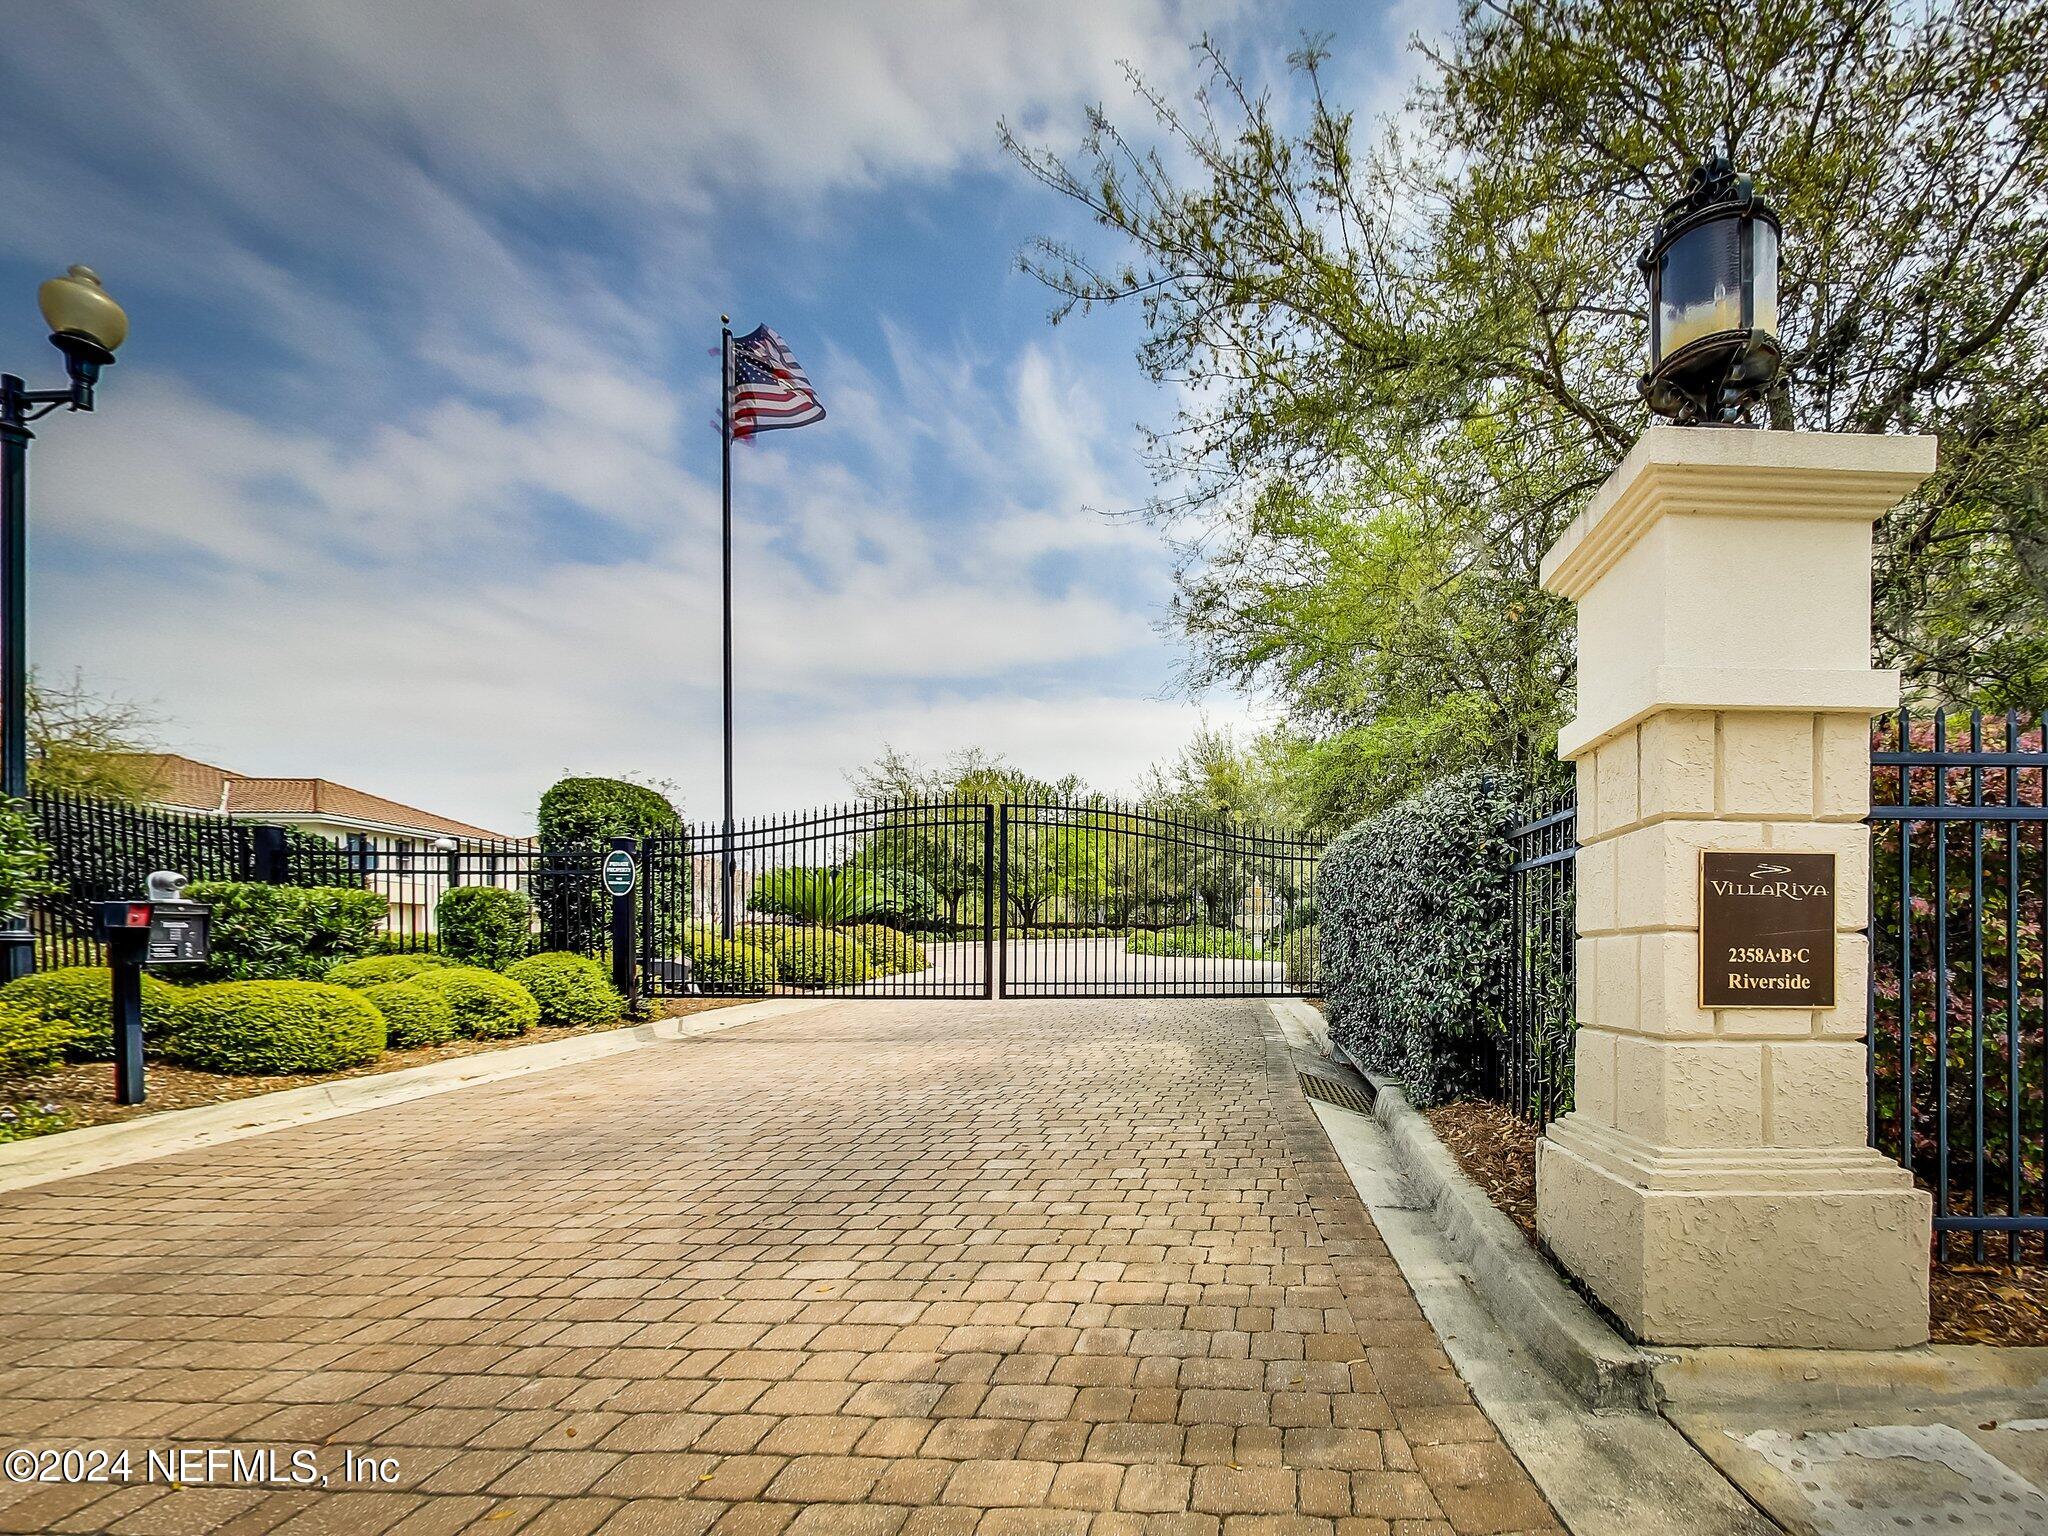
VillaRiva entrance with a black metal gate, brick driveway, and cream stone sign pillar.
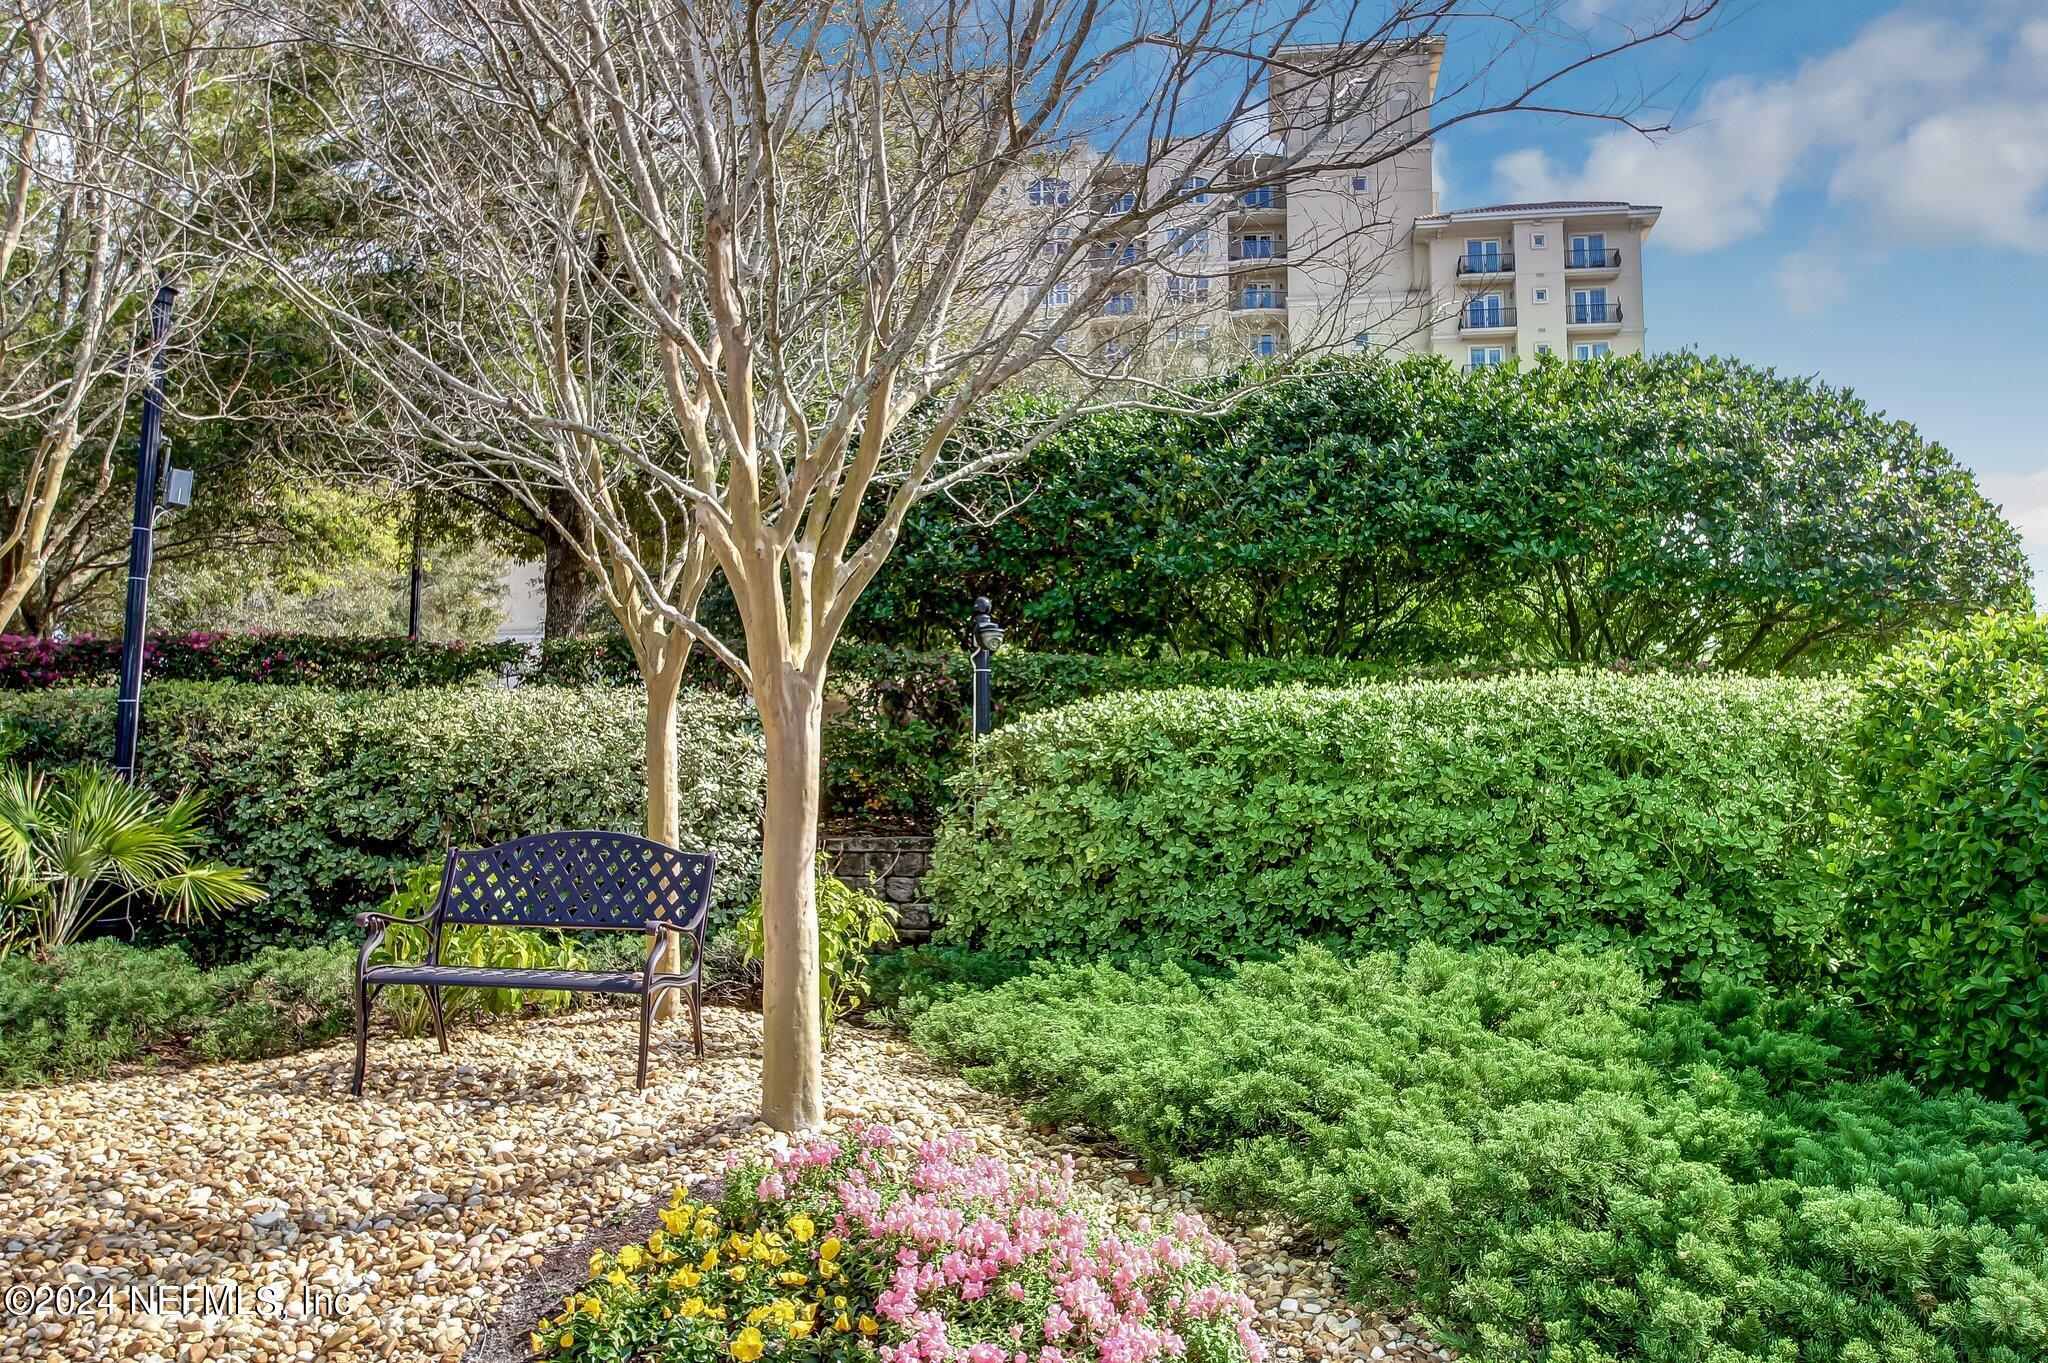
Landscaped apartment courtyard with a bench, flowering plants, and a building behind the hedges.
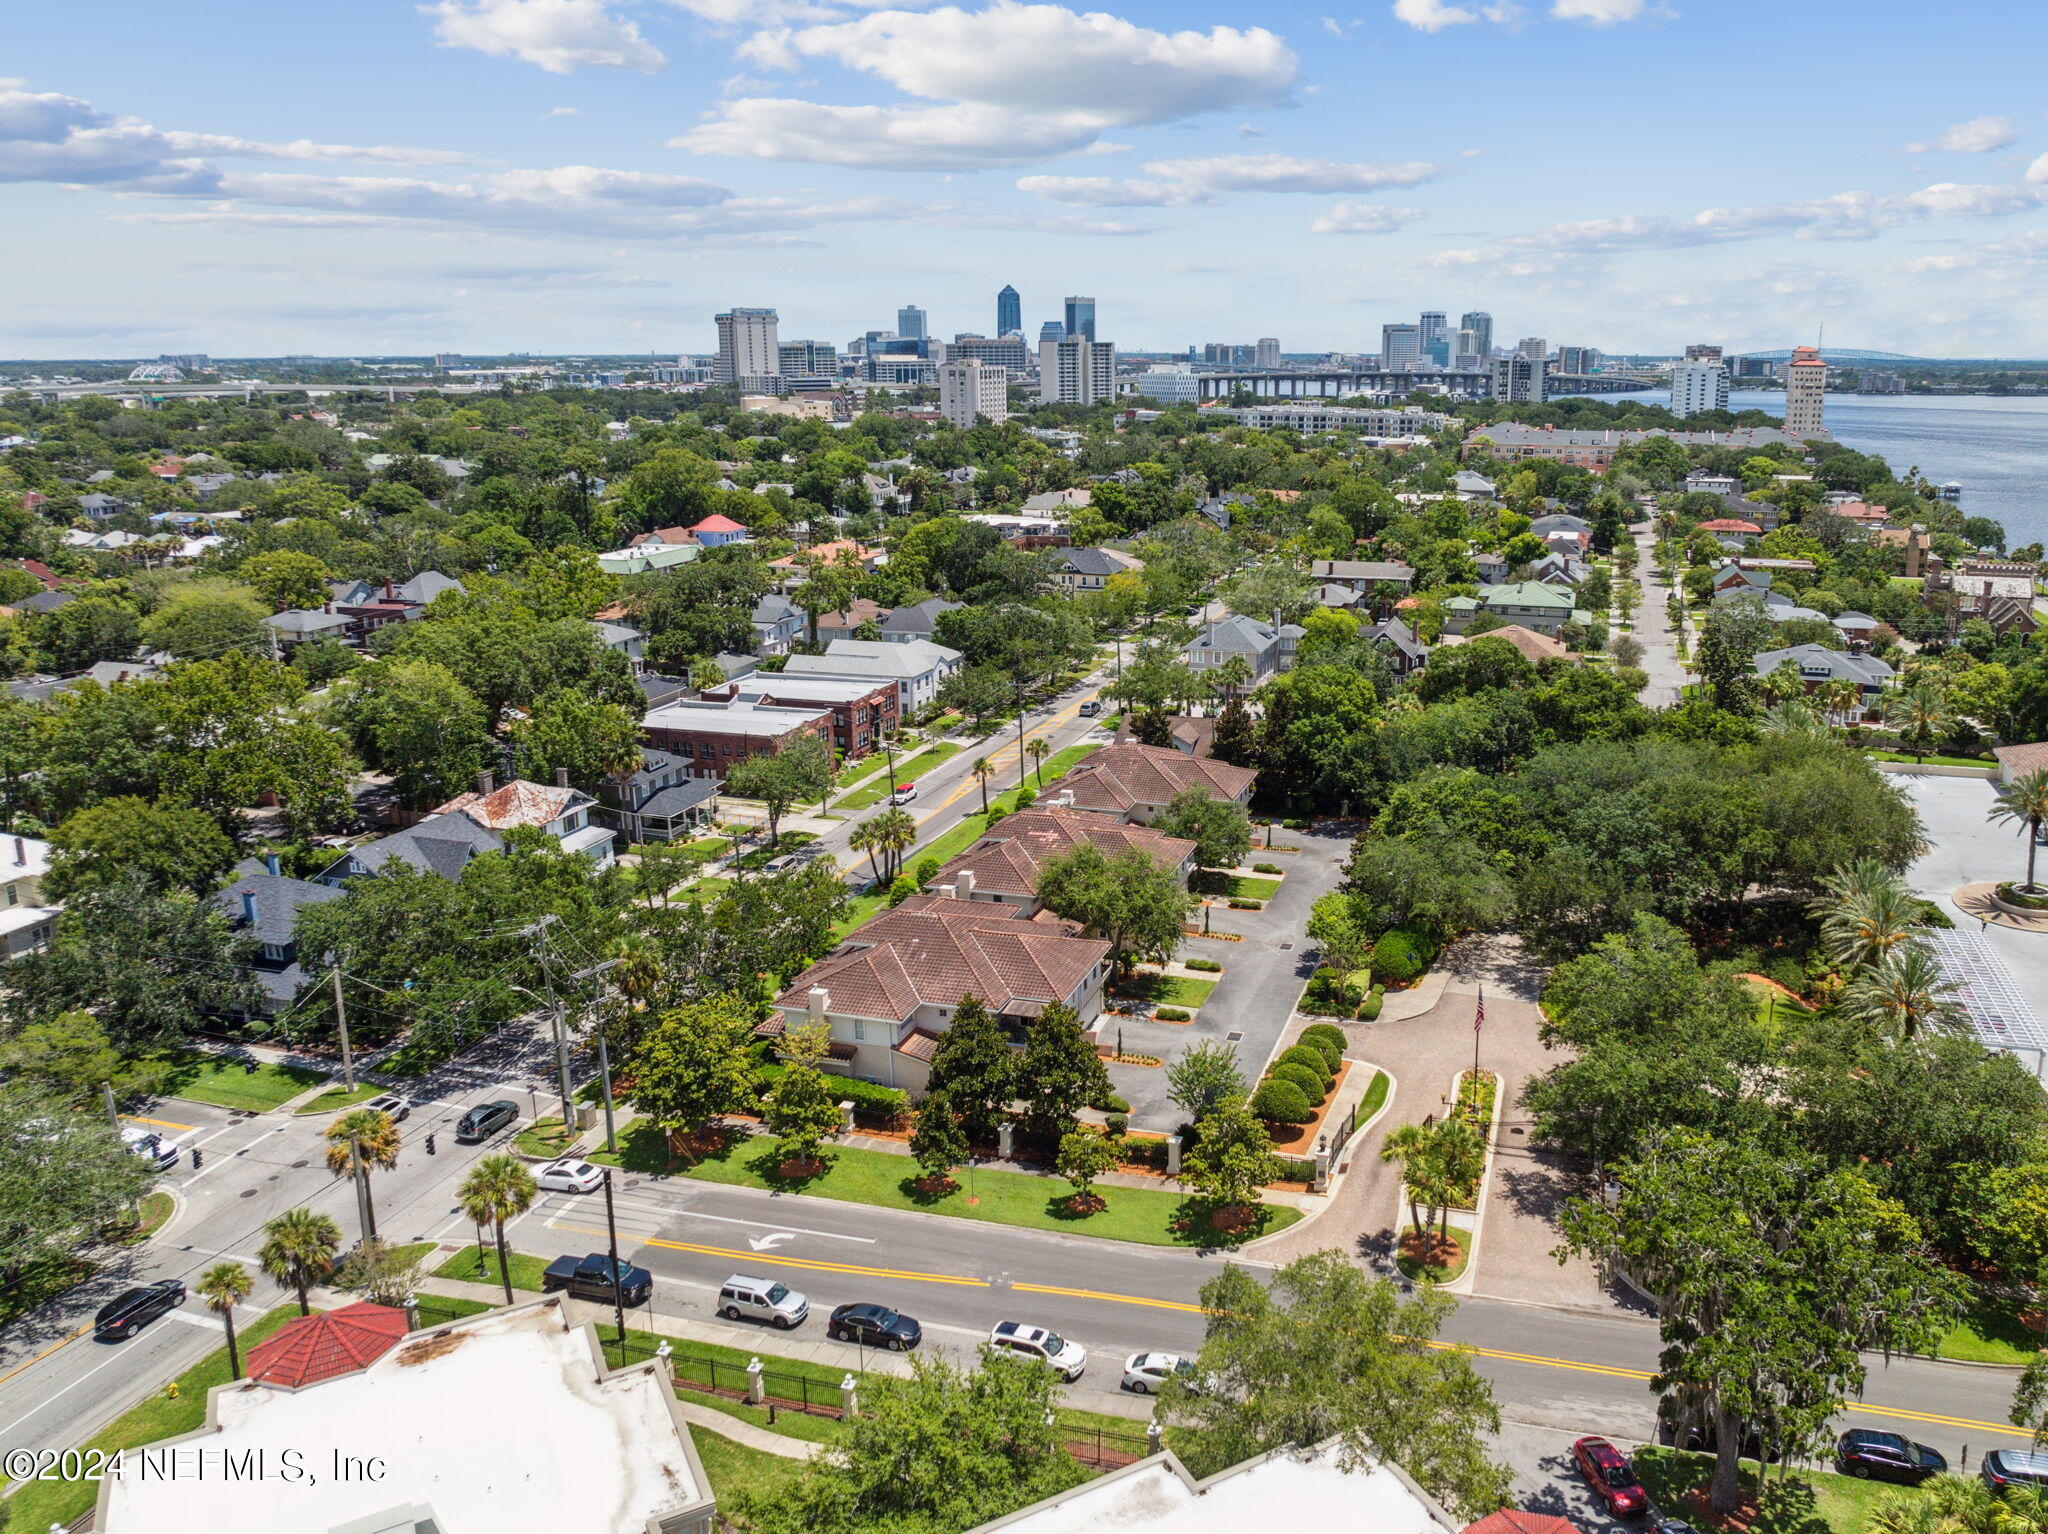
Aerial view of Riverside neighborhood with Jacksonville skyline and river in the distance.
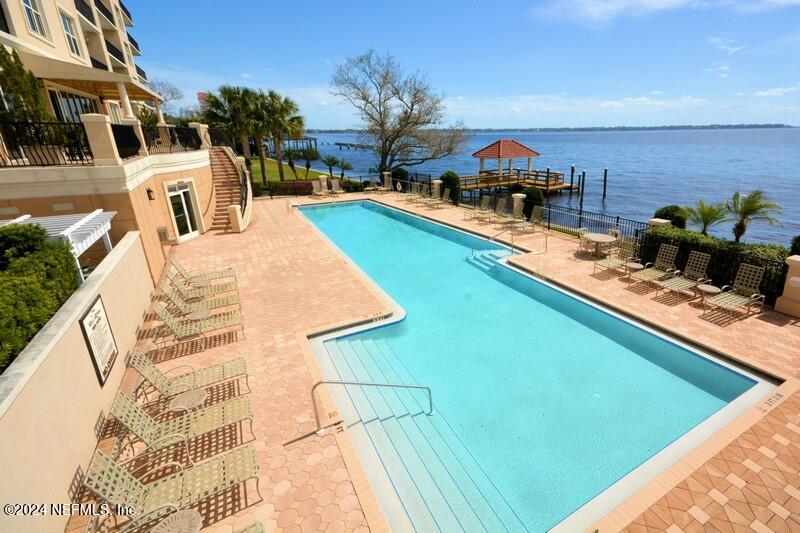
Outdoor swimming pool and lounge deck overlooking the river beside a condominium.
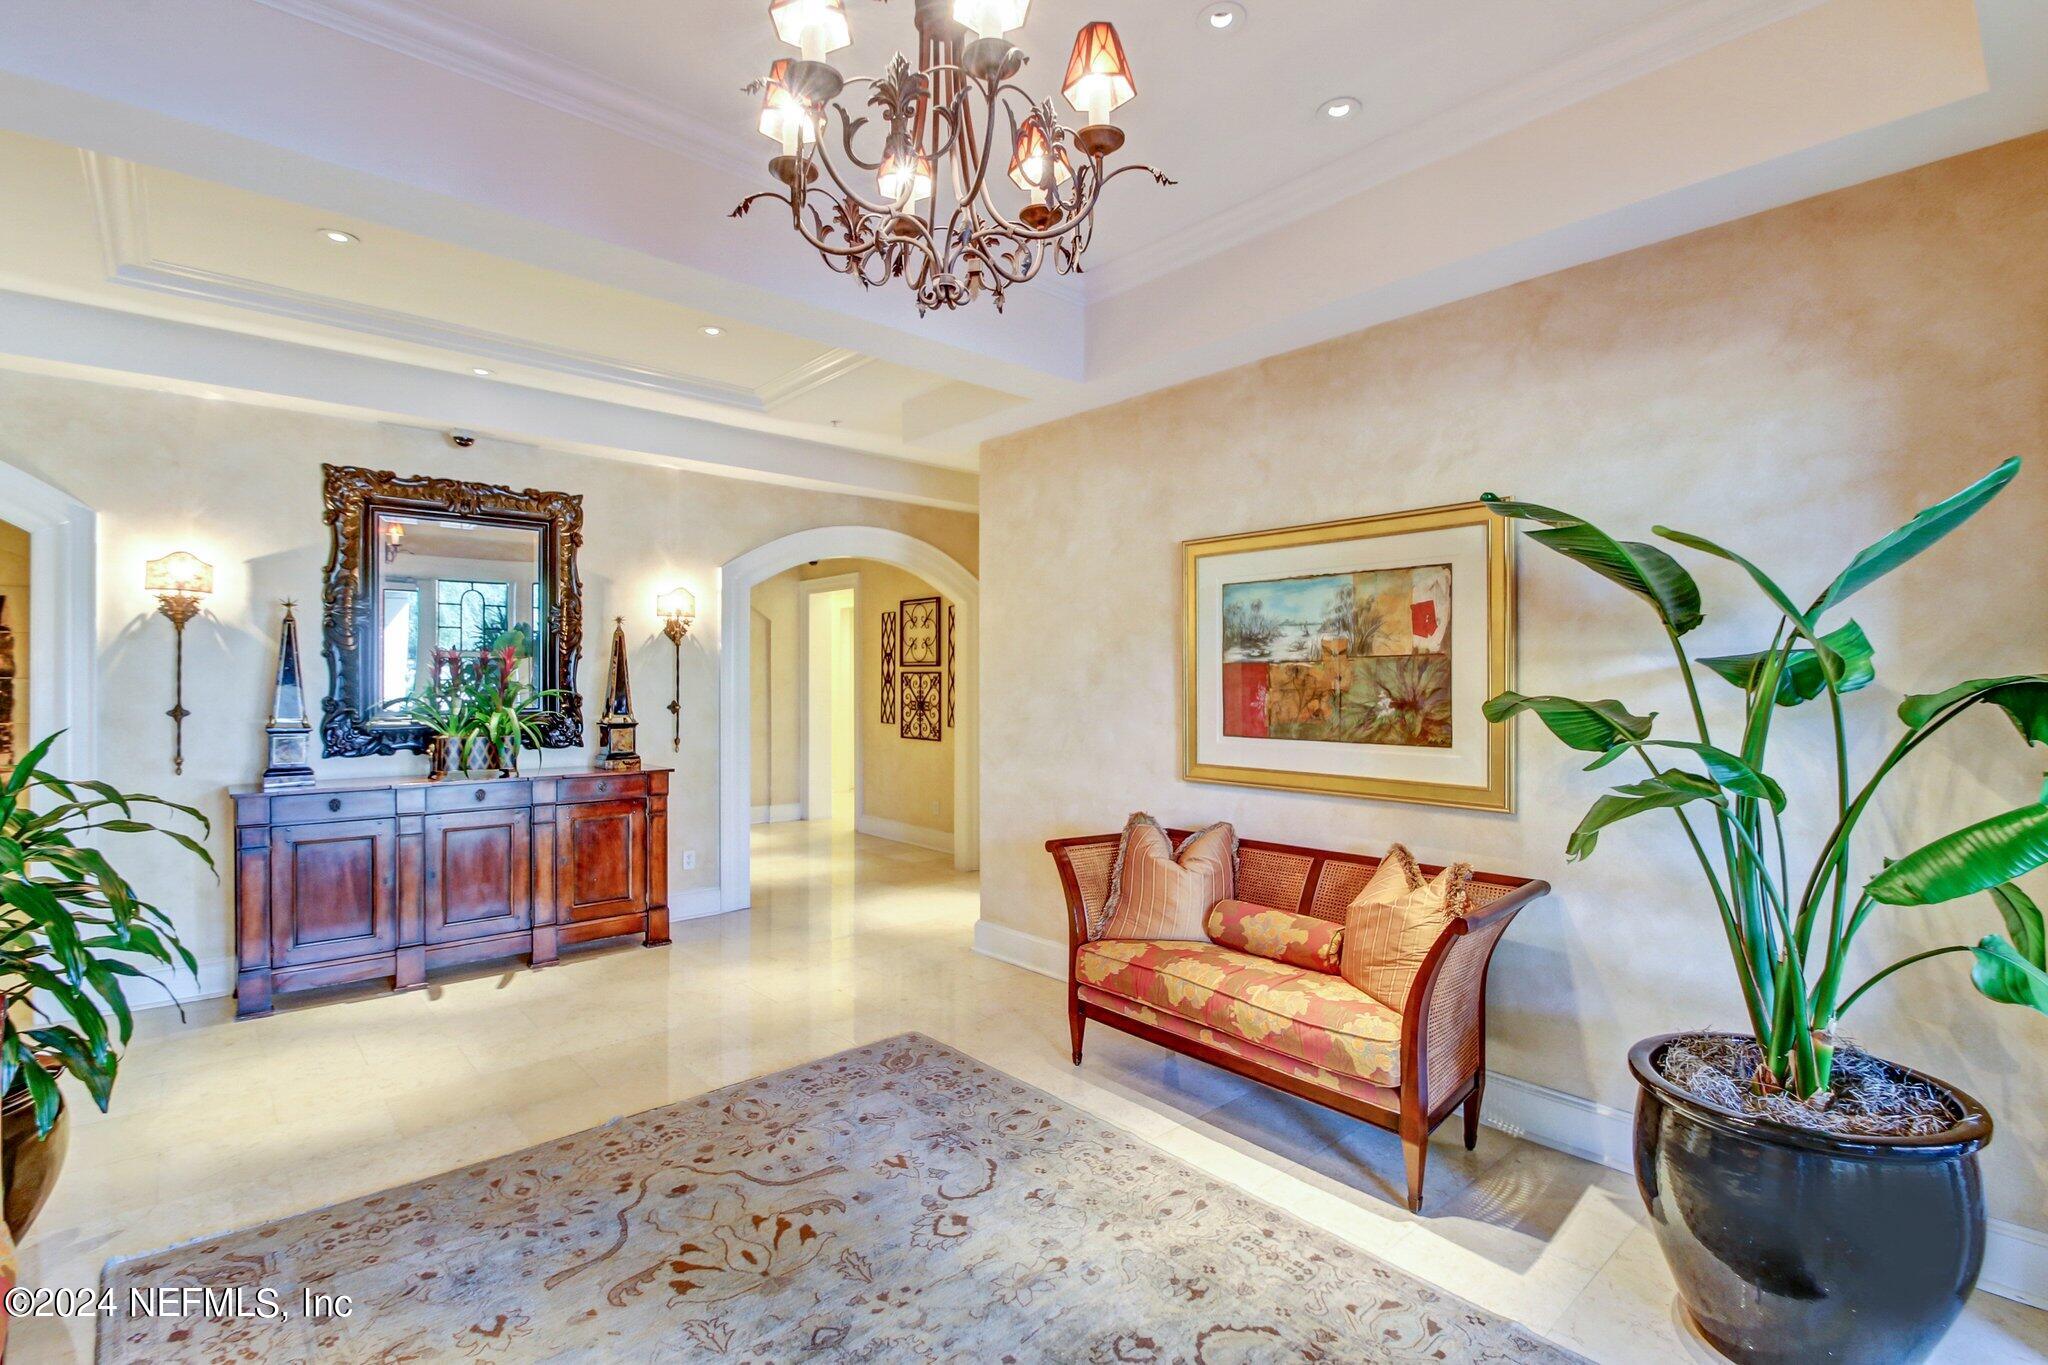
Furnished foyer with an ornate chandelier, arched hallway opening, dark wood console, and tall tropical plants.
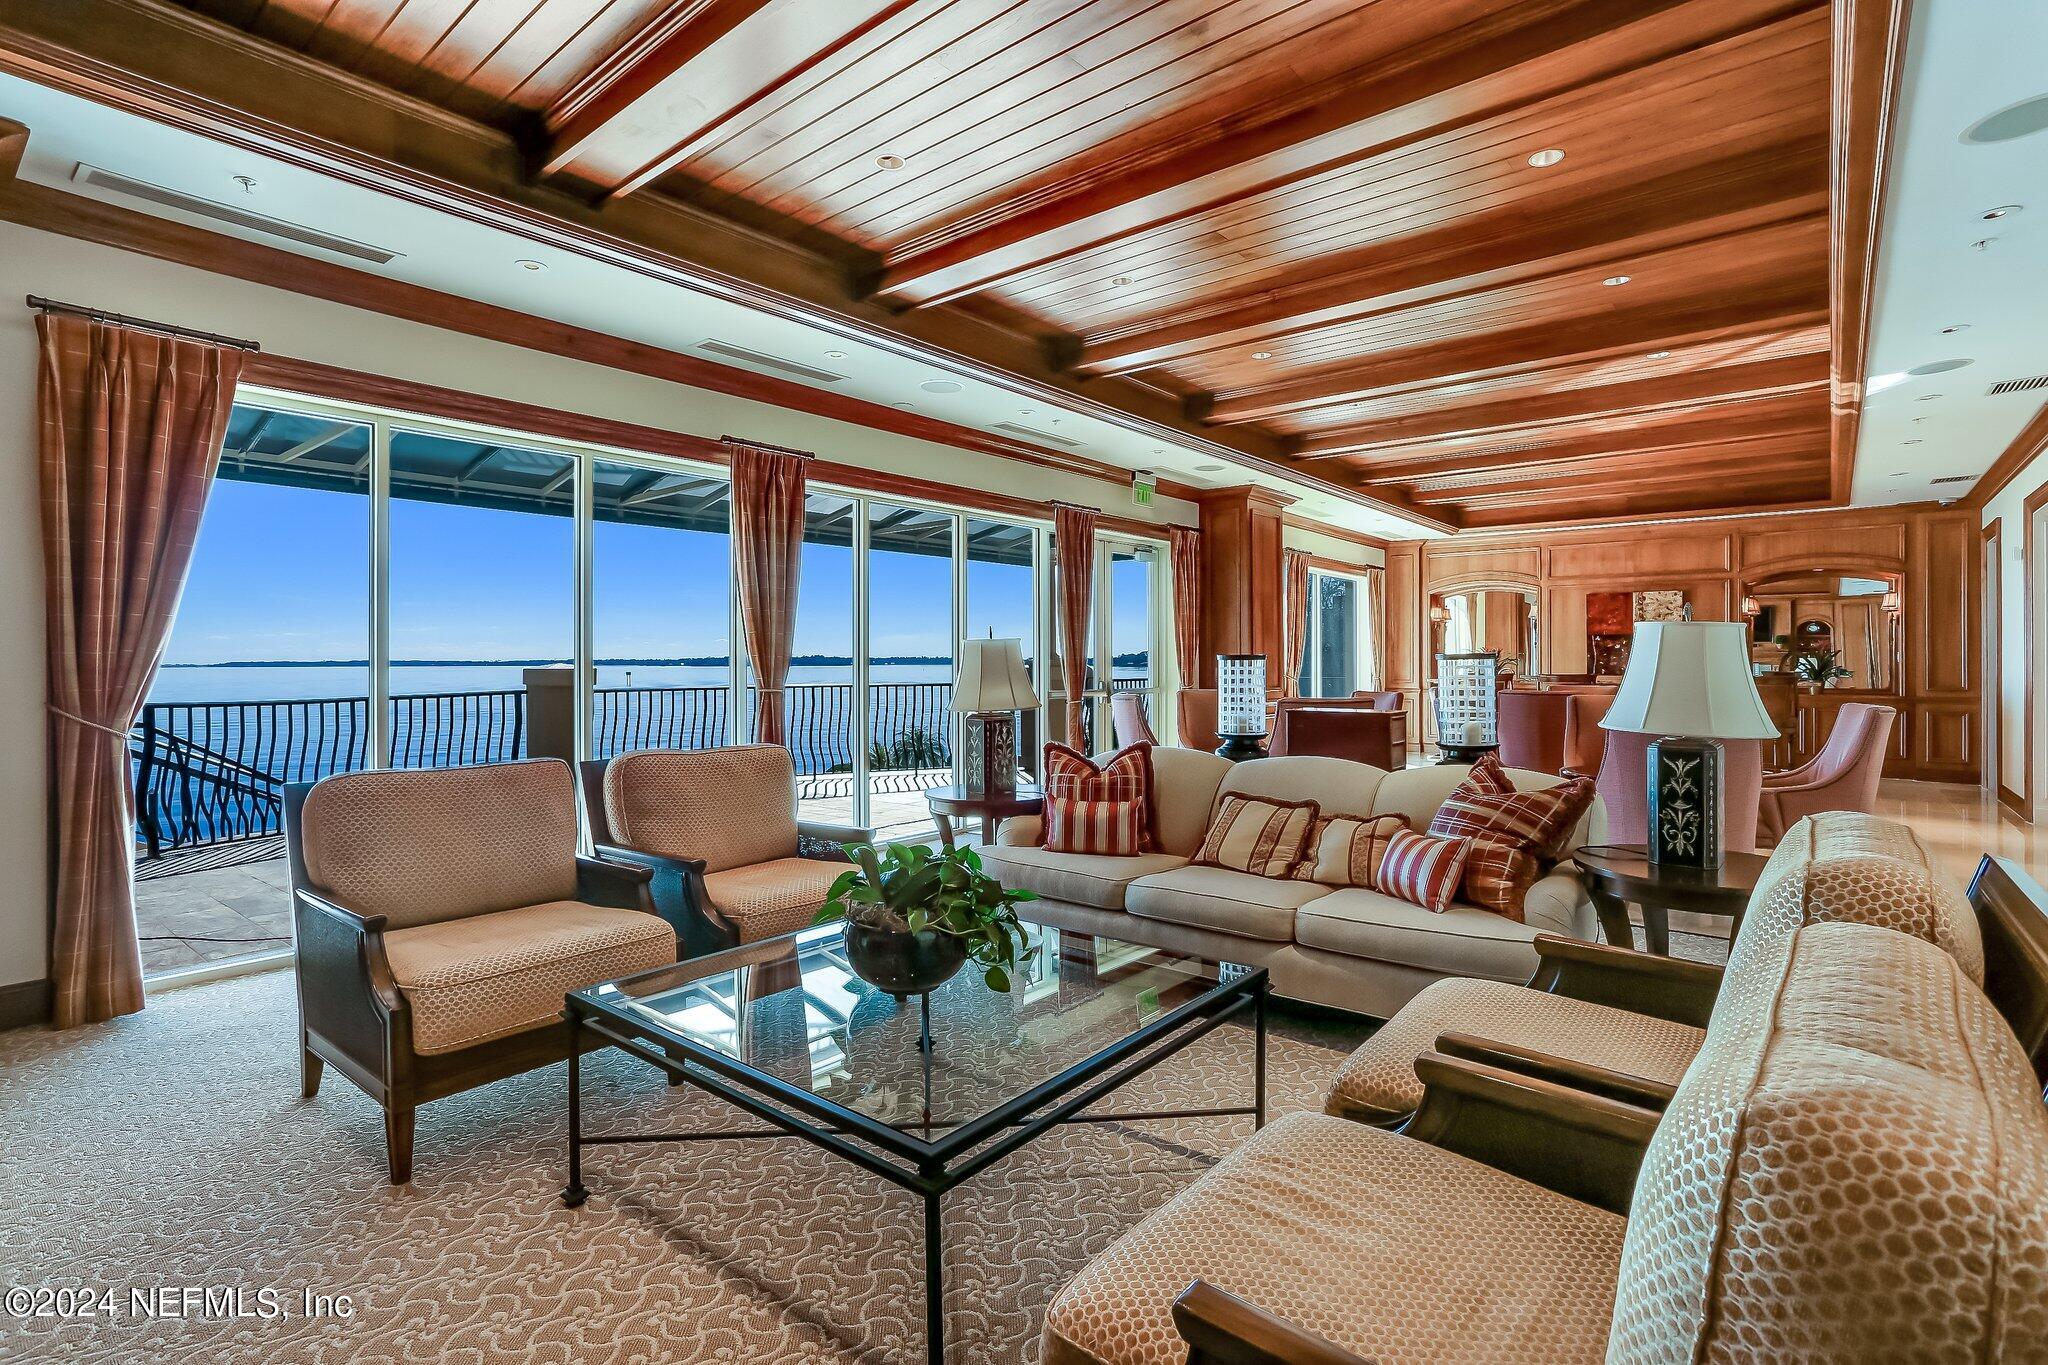
Furnished living room with a wood-paneled ceiling and broad windows overlooking the water.
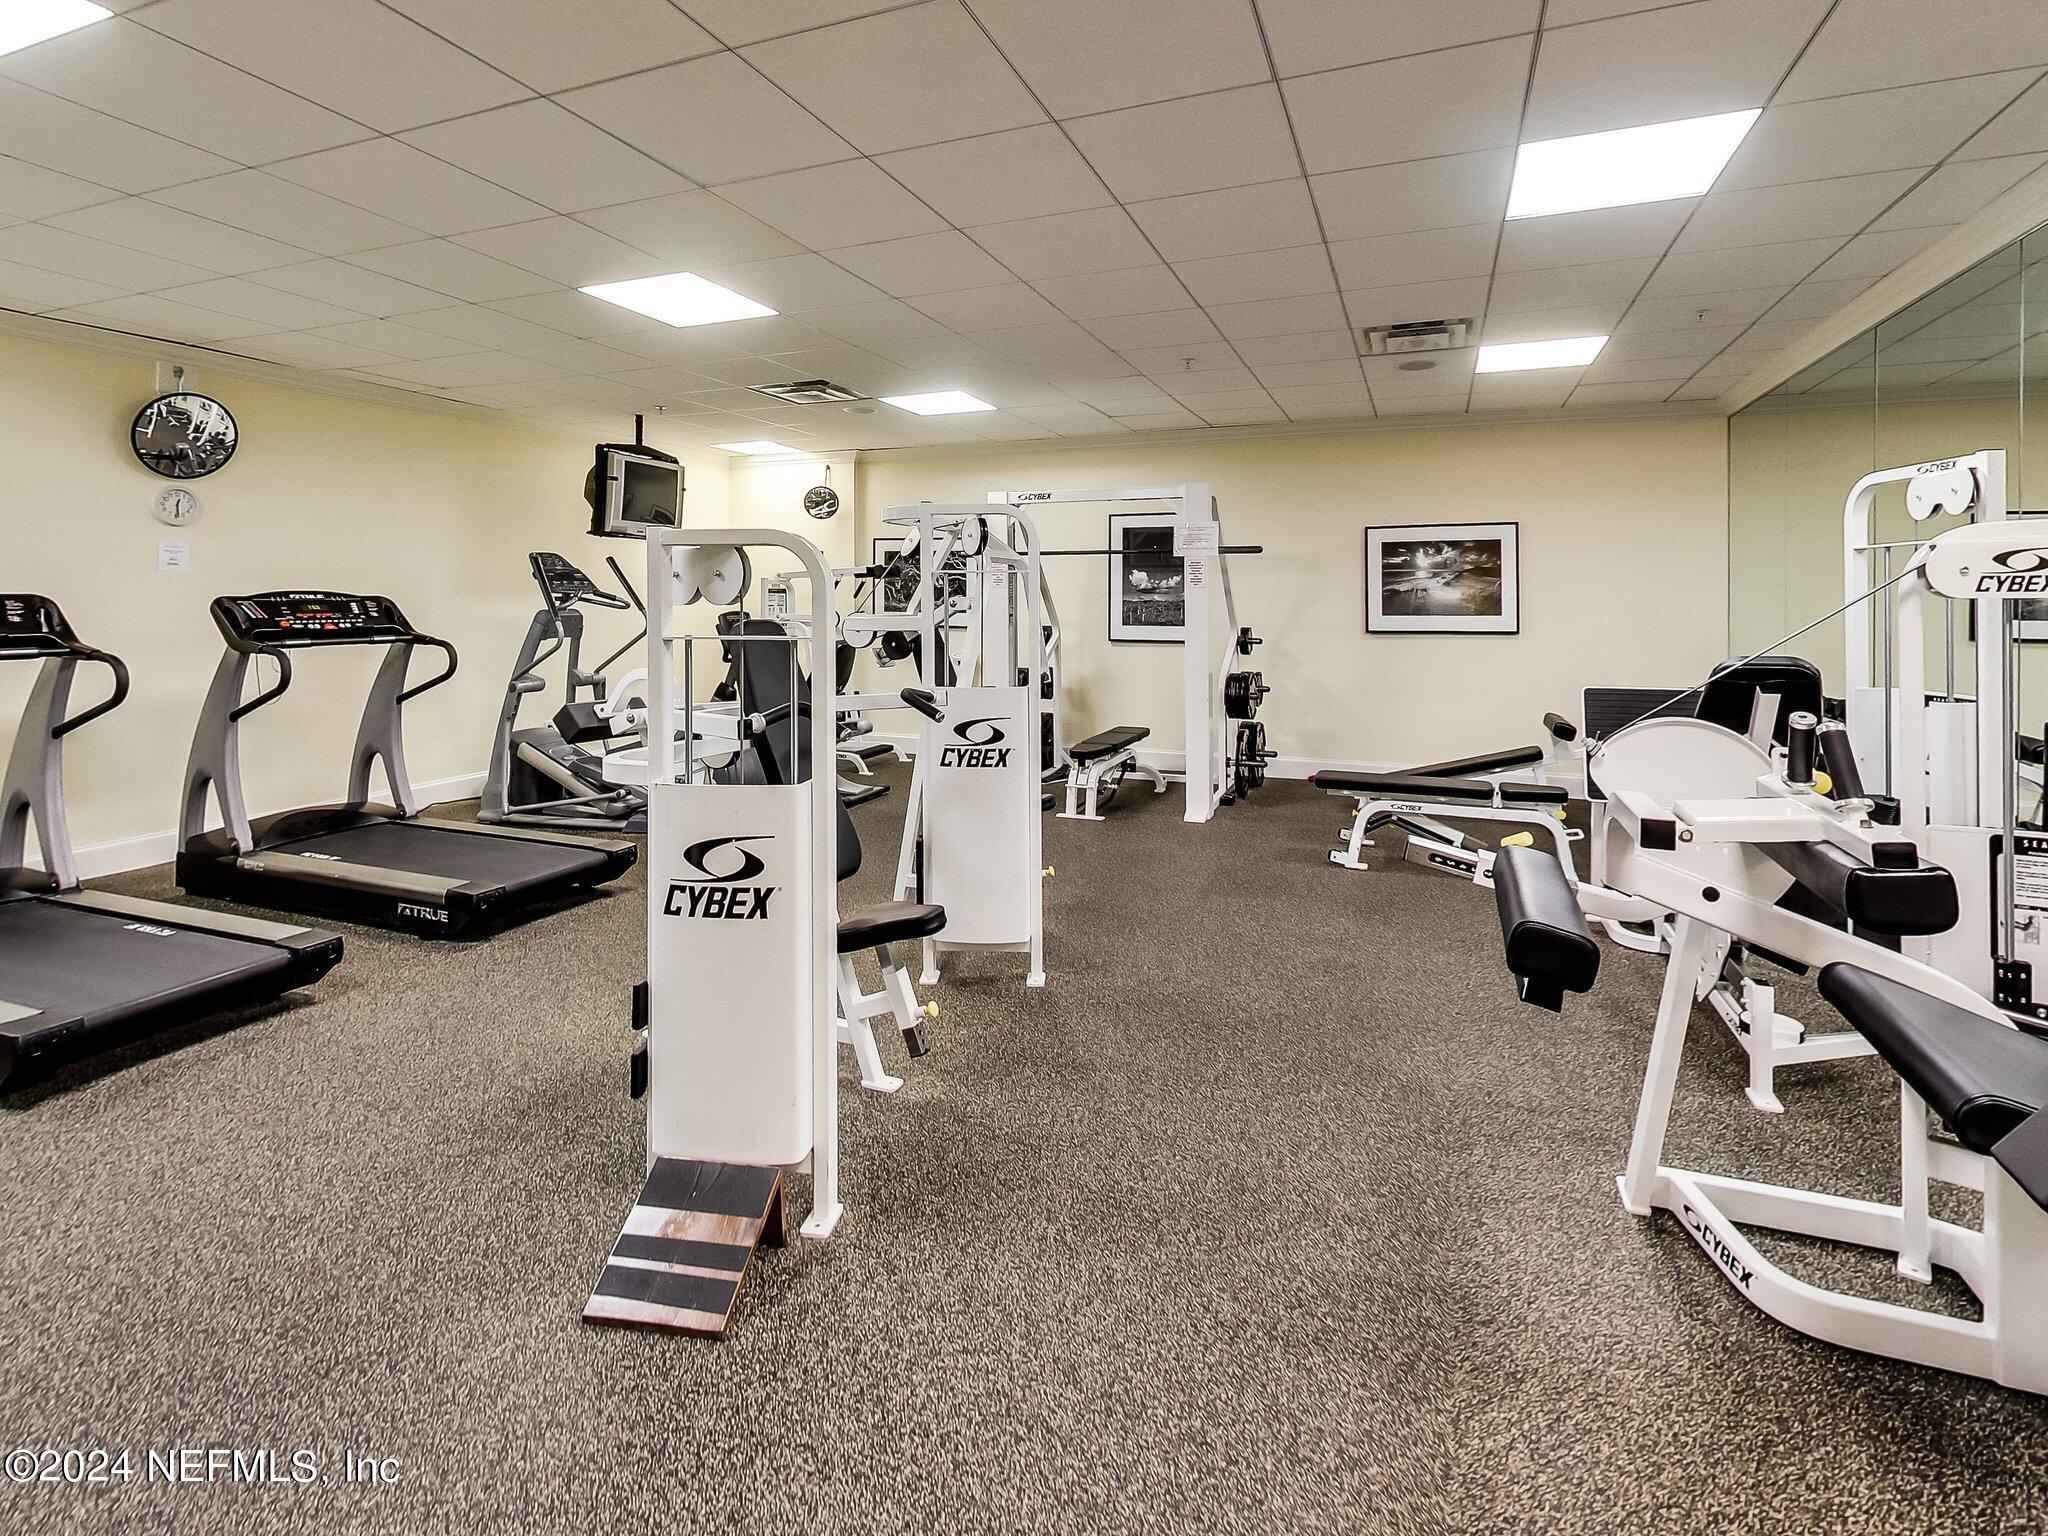
Fitness room with treadmills and Cybex weight machines on carpeted floors.
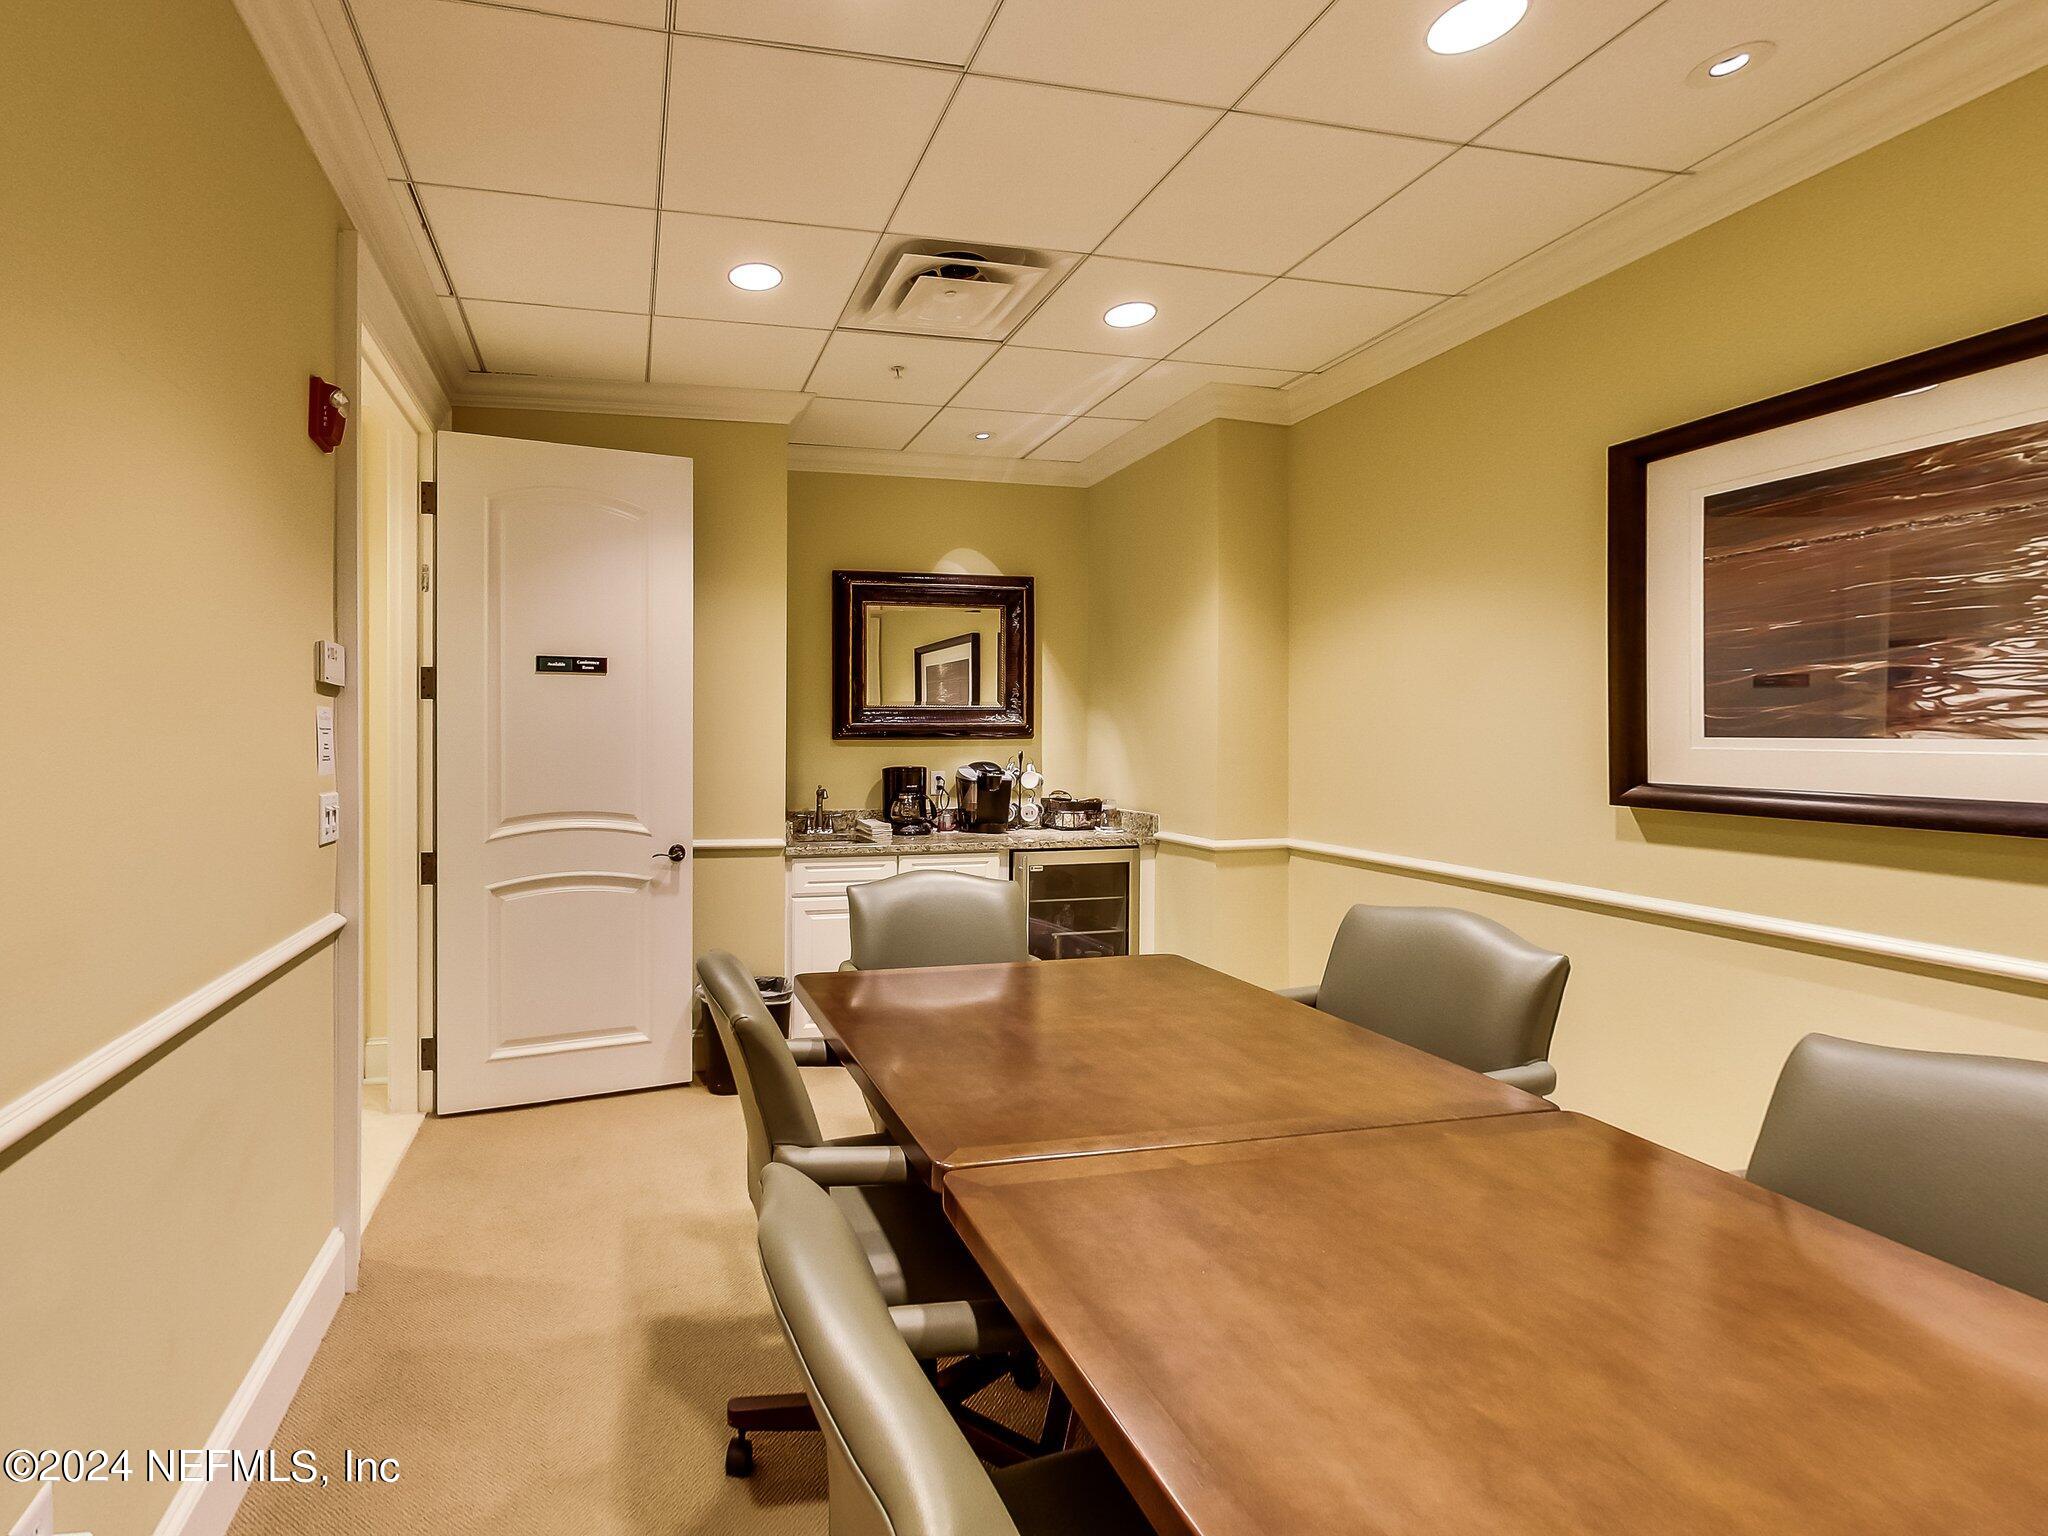
Furnished conference room with a long wooden table, upholstered chairs, and a coffee station.
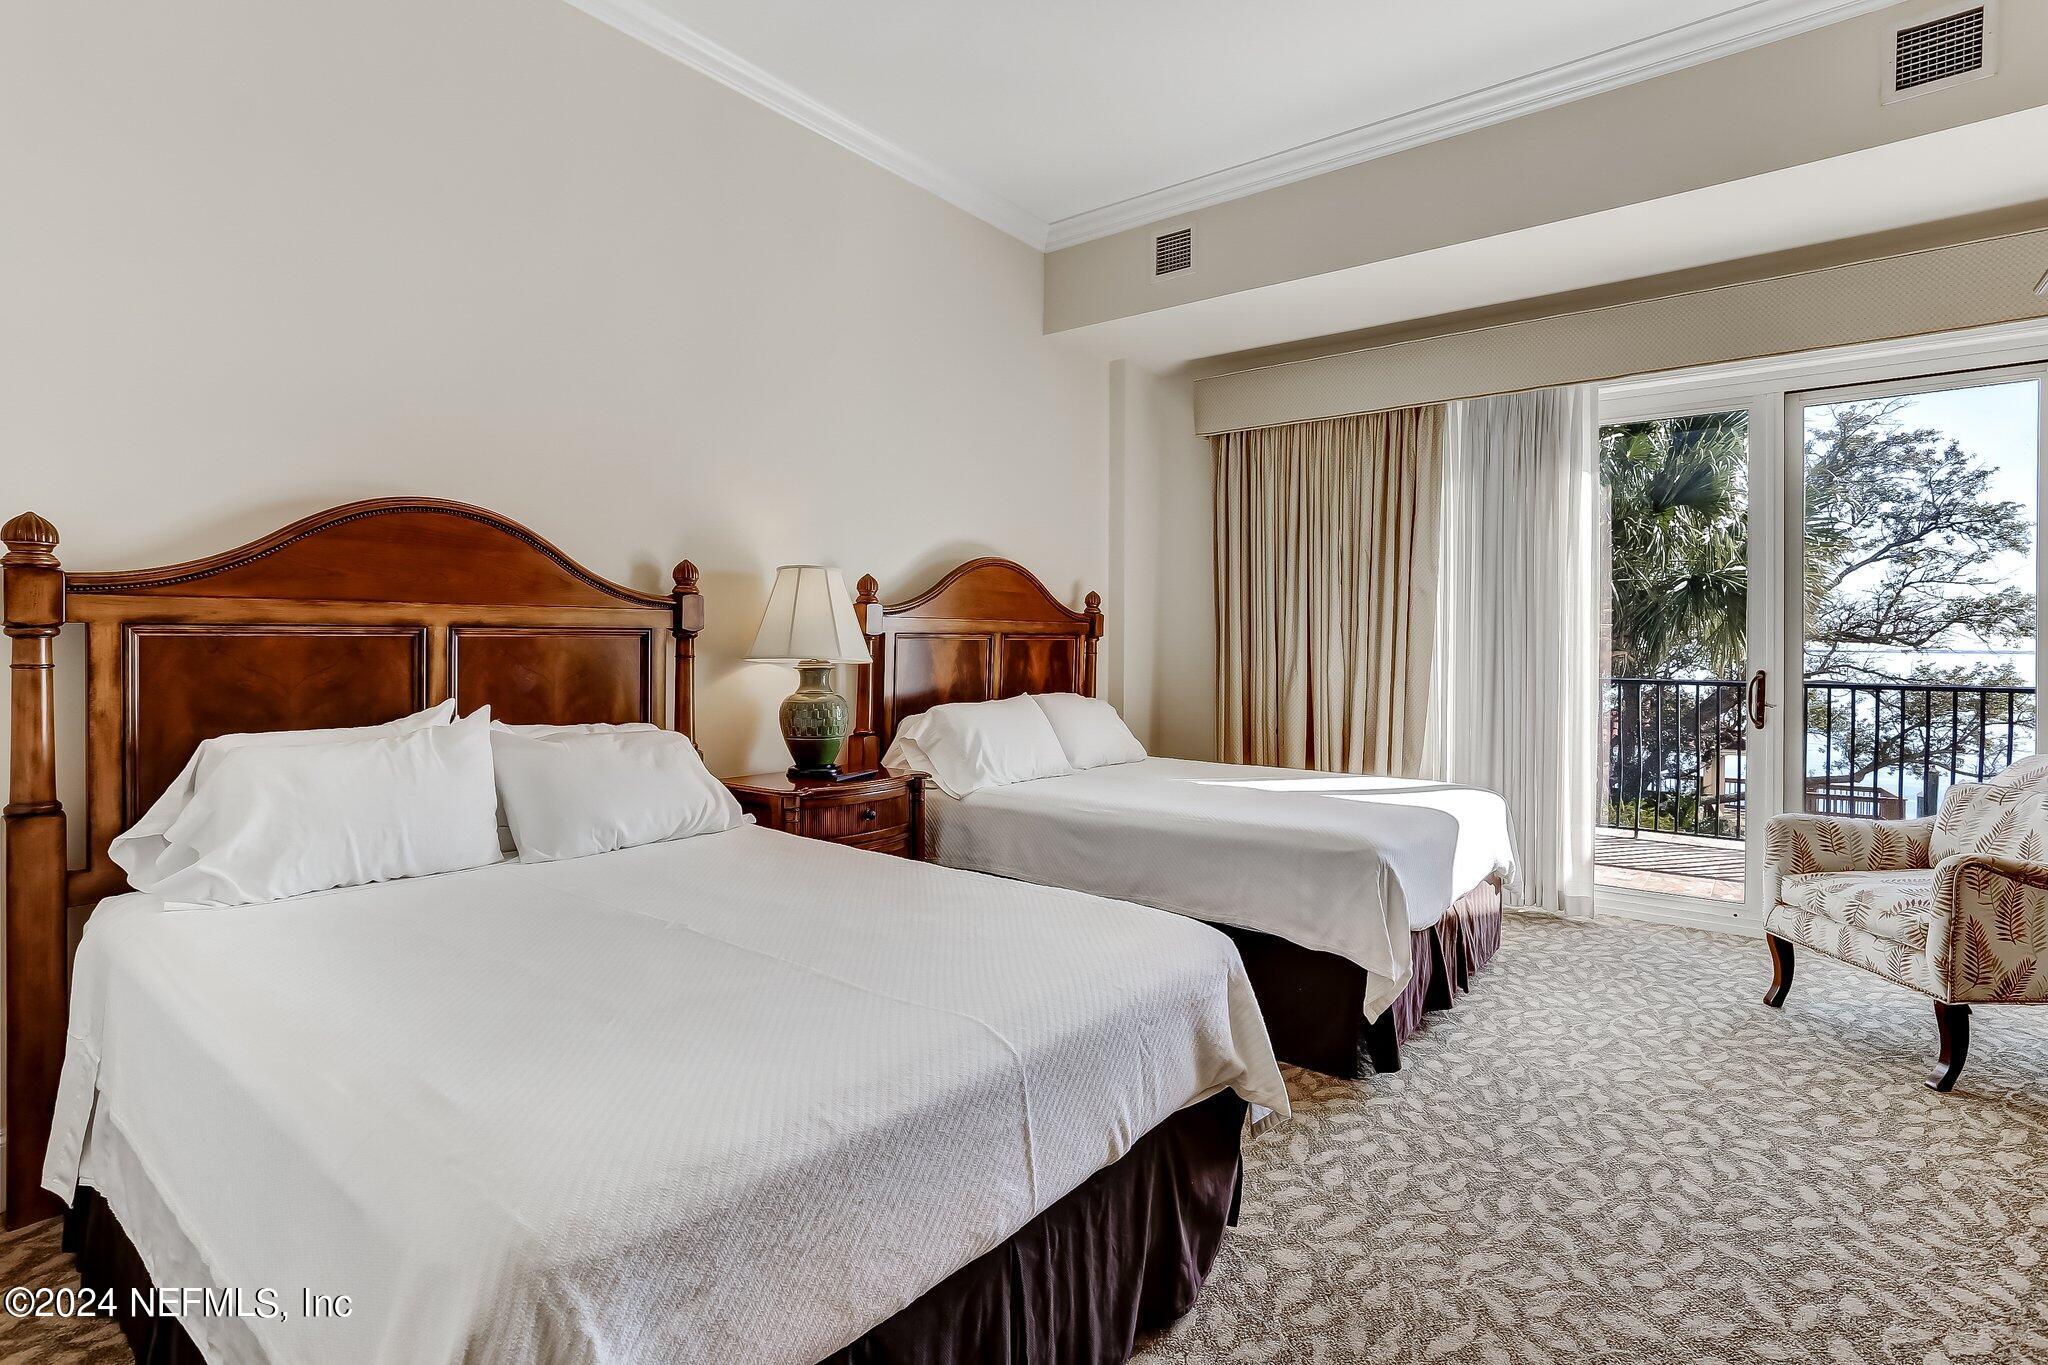
Bedroom with two beds and sliding glass doors opening to a balcony with a water view.
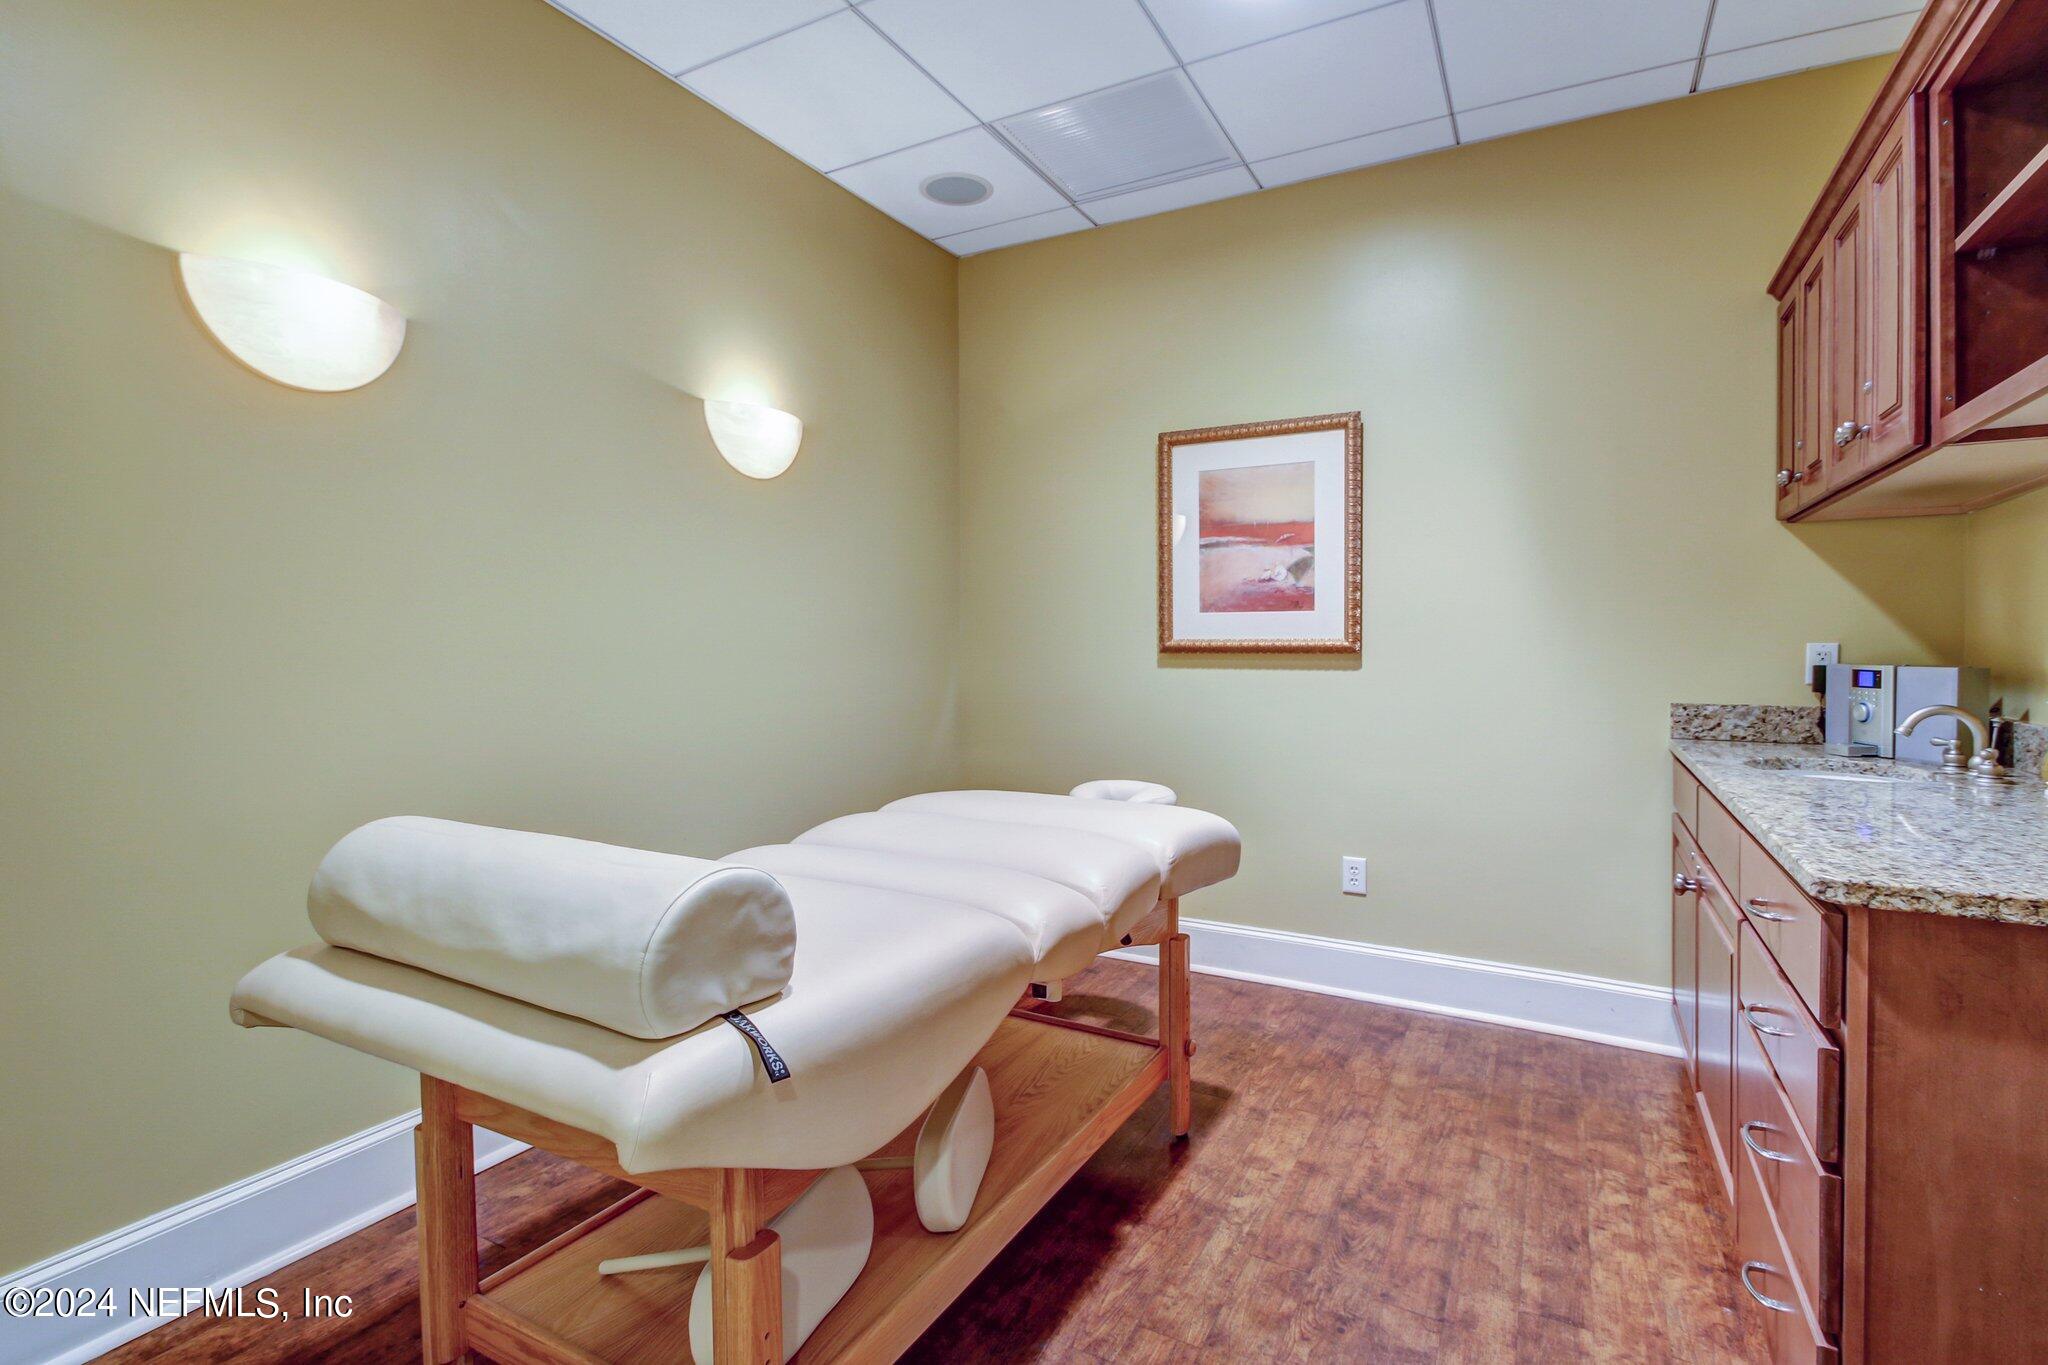
Massage room with a white padded table, wood cabinetry, and granite countertop.
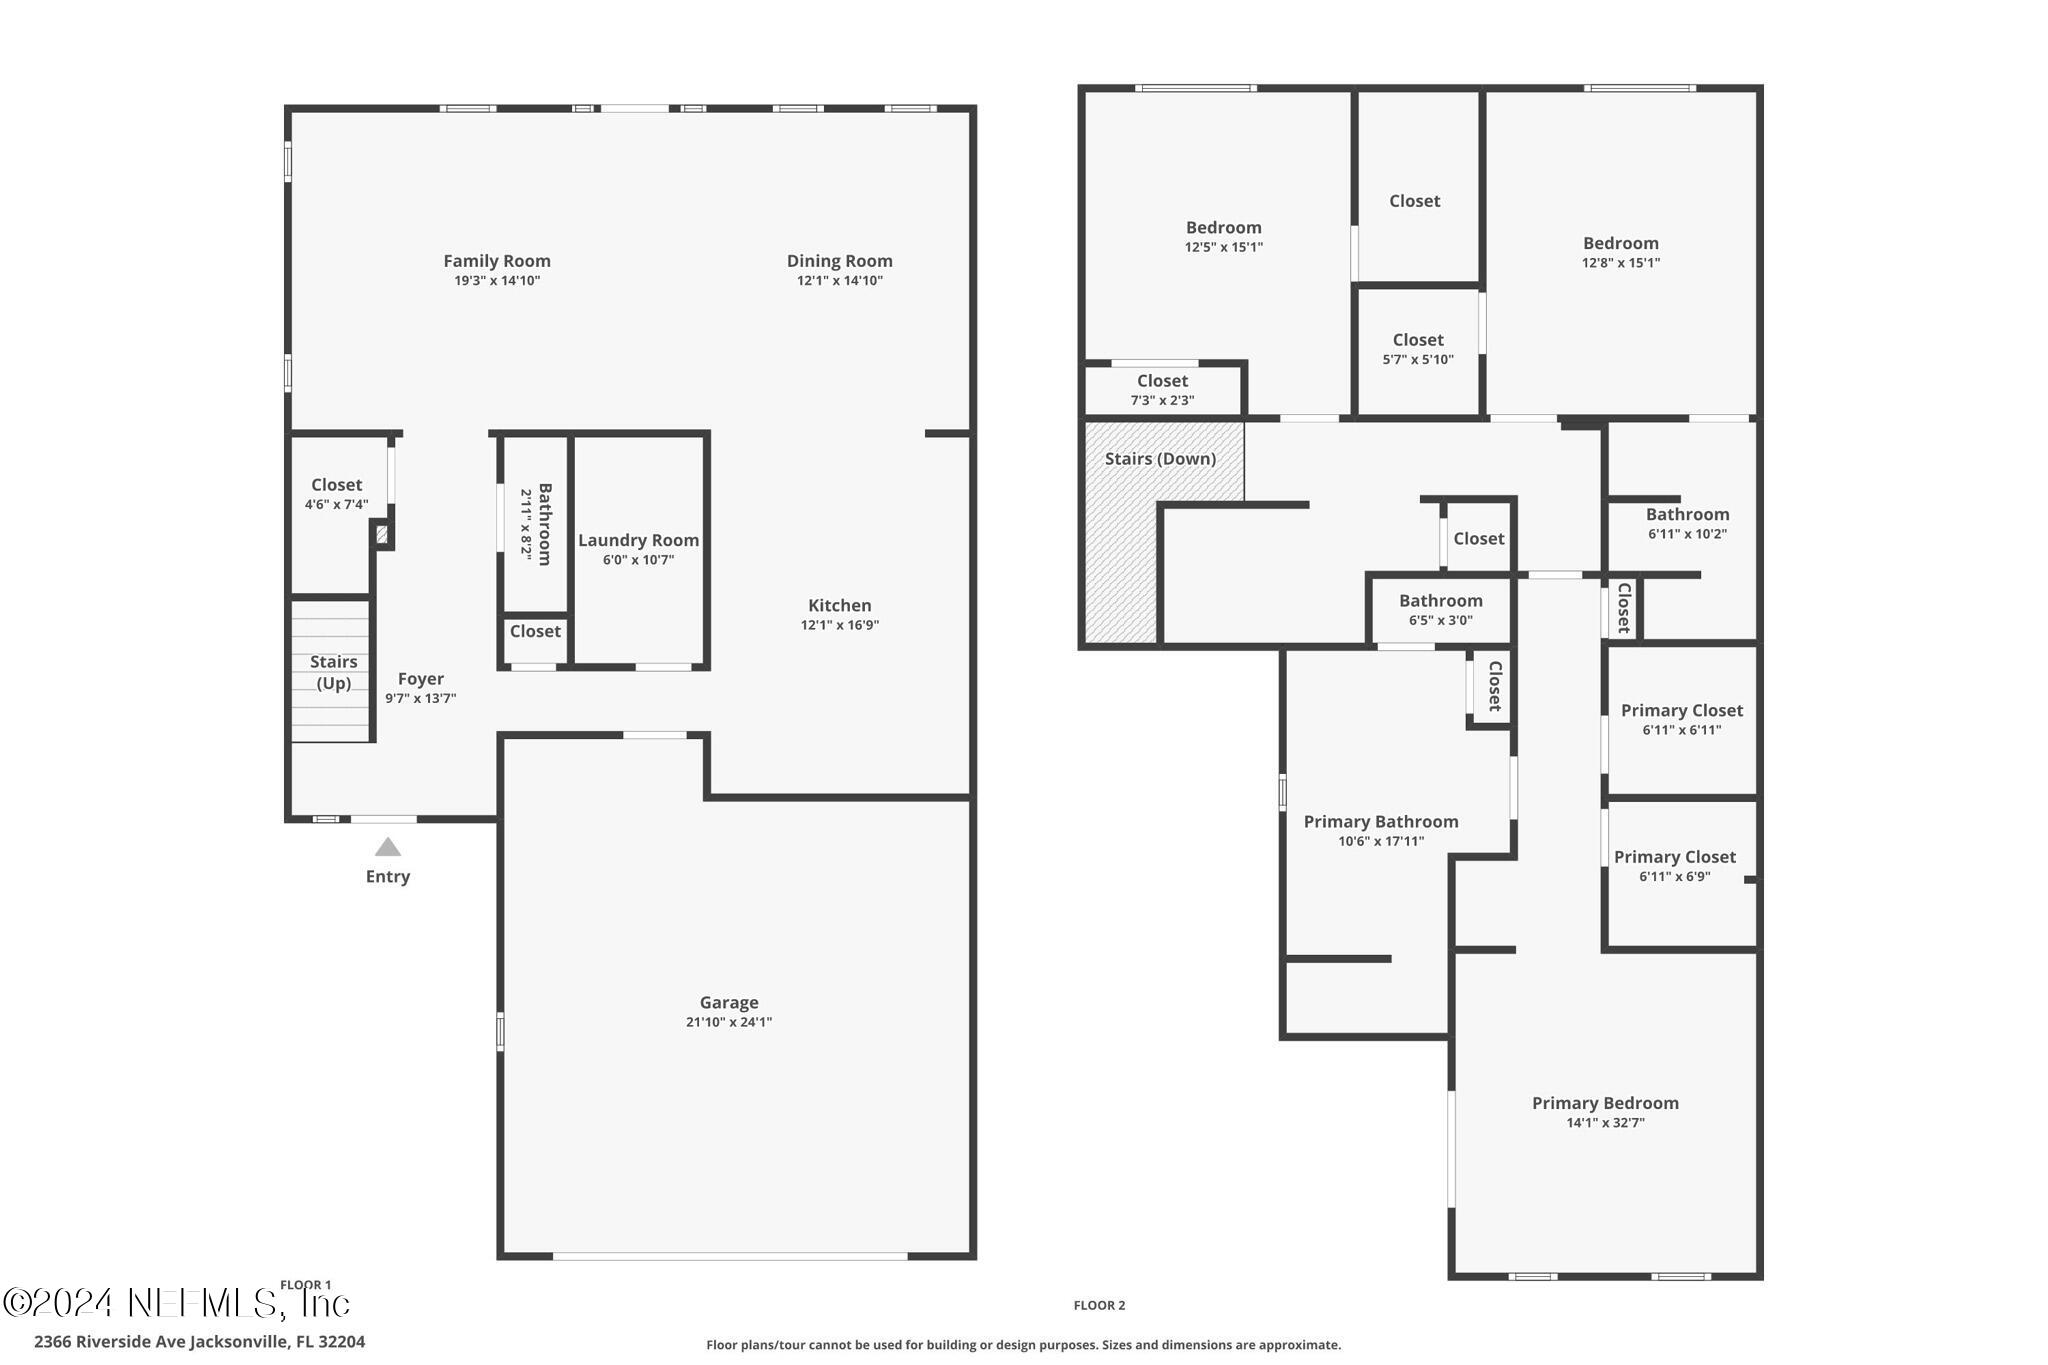
Two-level floor plan showing open living and dining areas, a large garage, and three upstairs bedrooms.
River at sunset beneath vivid pink and orange clouds, with waterfront buildings along the shore.
SEE ALL PHOTOS
Landscaped property courtyard with a tiered fountain, American flag, and building beyond.
Covered front porch with white columns, black railings, broad steps, and seating beside the entry door.
Wooden waterfront dock with a red-tile-roofed gazebo extending over the water.
Furnished living room with a white sofa, shuttered windows, and adjoining dining area.
Empty living room with a fireplace, polished tile floor, shuttered windows, and chandelier.
Empty dining room with polished tile floors, plantation shutters, and a chandelier beside the kitchen.
Open-plan living and dining room with a glass-top table, fireplace, and bright shuttered windows.
Dining room with a glass-top table and chandelier opening to a kitchen with wood cabinets and a white island.
Dining room with a glass-top wooden table, six chairs, plantation shutters, and a brass chandelier.
Kitchen with a large white island, three stools, reddish-brown cabinets, and an adjoining dining area.
Kitchen with a large white island, rich wood cabinetry, and pendant lights beside an open dining area.
Bright entry foyer with shuttered sidelights, a patterned rug, and a black wrought-iron staircase railing.
Bright tiled hallway with white paneled doors, coastal artwork, and a large mirror above a console.
Covered front porch with white columns, red-cushioned seating, black railings, and steps beside a landscaped lawn.
Interior landing with dark wood floors, a white stair railing, desk, and windows with blinds.
Bright landing with hardwood floors, a half wall overlooking stairs, and sunlight through windows with blinds.
Hallway with a floor-to-ceiling bookcase, black chair, and patterned runner rug.
Staged bedroom with a white bed, dark wood headboard, two curtained windows, and gray armchair with coral throw.
Bedroom with a large bed and rustic wood headboard, viewed toward an open hallway.
Empty carpeted room with a ceiling fan and sliding glass door to a covered balcony.
Furnished bedroom with sliding glass doors opening onto a tree-lined balcony.
Empty carpeted room with a ceiling fan and sliding glass doors to a covered balcony.
Kitchen with reddish wood cabinets and sink beside a sitting area with an armchair and sliding glass door.
Covered balcony with a wicker rocking chair, potted plant, and leafy views beyond the railing.
Walk-in closet with wire shelving beside a carpeted bedroom with two windows and a ceiling fan.
Bathroom with an oval soaking tub, tan tiled shower, and dark wood vanities.
Primary bathroom with a central soaking tub, matching dark wood vanities, and mirrored walls.
Furnished bedroom with a pale green quilt, carved wooden wardrobe, and window with white blinds.
Unfurnished carpeted bedroom with double closet doors, a ceiling fan, and an open doorway to the bathroom.
Bathroom with dark wood vanity and large mirror reflecting a bedroom with a green bedspread.
Empty carpeted bedroom with a ceiling fan and open doors to an adjoining tiled area.
Living room with a gray sectional, knit throw, geometric wood coffee table, and keyboard.
Living room with a large television above a gray media cabinet and open white doors.
Bathroom with a stone-framed glass shower and marble countertop above a dark wood vanity.
Laundry room with front-loading washer and dryer, dark wood cabinets, and a long countertop.
Bathroom pedestal sink with chrome faucets, oval mirror, and patterned towel.
Two-story beige home with a double garage, upper balcony, and landscaped front walkway.
White sectional garage door beneath an exposed concrete ceiling in a parking garage.
VillaRiva entrance with a black metal gate, brick driveway, and cream stone sign pillar.
Landscaped apartment courtyard with a bench, flowering plants, and a building behind the hedges.
Aerial view of Riverside neighborhood with Jacksonville skyline and river in the distance.
Outdoor swimming pool and lounge deck overlooking the river beside a condominium.
Furnished foyer with an ornate chandelier, arched hallway opening, dark wood console, and tall tropical plants.
Furnished living room with a wood-paneled ceiling and broad windows overlooking the water.
Fitness room with treadmills and Cybex weight machines on carpeted floors.
Furnished conference room with a long wooden table, upholstered chairs, and a coffee station.
Bedroom with two beds and sliding glass doors opening to a balcony with a water view.
Massage room with a white padded table, wood cabinetry, and granite countertop.
Two-level floor plan showing open living and dining areas, a large garage, and three upstairs bedrooms.
River at sunset beneath vivid pink and orange clouds, with waterfront buildings along the shore.
Sold

2366 RIVERSIDE Avenue

2366 RIVERSIDE Avenue, Jacksonville, FL 32204

$565,500
Unique to Riverside/Avondale & nestled inside a gated waterfront community, this 2400+ sq ft. home lives large! All bedrooms include ensuite baths & walk in closets. A well-appointed kitchen has spacious counter tops, functional triangle, double ovens & handsome backsplash. Soaring 10 ft. ceilings, 7 inch baseboards, timeless stone flooring & cozy gas fireplace create elegant living space. Choose the front porch or balcony off primary suite as an alternative place to unpack the day. The private primary bedroom suite enjoys an enormous smartly situated bathroom & 2 closets.. Dedicated laundry room, generous sized 2 car garage + ample storage all found in this newer construction home. The Villariva community offers a giant lap pool for swimming, river views w/ dock, fitness & more. Easy access to downtown Jacksonville, restaurants, galleries, museums, parks & boutique shops and steps from Ascension Hospital.

3
beds

4
baths

2,428 Sq.Ft. LIVING AREA

3,484.8 Sq.Ft. lot

Carrie Atkins

Carrie Atkins

Features & Amenities

Interior

  • total bedrooms3
  • Total bathrooms4
  • full bathrooms3
  • half bathroom1
  • Laundry room Electric Dryer Hookup, In Unit, Washer Hookup
  • Flooring Carpet, Tile, Wood
  • Fireplace Gas
  • APPLIANCES Convection Oven, Dishwasher, Disposal, Electric Water Heater, Gas Cooktop, Gas Oven, Microwave, Refrigerator
  • other interior Features Breakfast Bar, Ceiling Fan(s), Entrance Foyer, His and Hers Closets, Kitchen Island, Open Floorplan, Pantry, Primary Bathroom -Tub with Separate Shower, Vaulted Ceiling(s), Walk-In Closet(s)

Area & Lot

  • Status Sold
  • Date Sold March 5, 2025
  • Living Area2,428 Sq.Ft.
  • Lot Area3,484.8 Sq.Ft.
  • MLS® ID2039176
  • TypeTownhouse
  • YEAR BUILT2006
  • NeighborhoodRiverside
  • Architecture StylesSpanish, Traditional

Exterior

  • STORIES2
  • Garage Space2.0
  • water SourcePublic
  • utilitiesCable Connected, Electricity Connected, Natural Gas Available, Sewer Connected, Water Connected
  • roofTile
  • lot featuresCul-De-Sac, Sprinklers In Front, Sprinklers In Rear
  • parkingAdditional Parking, Attached, Garage, Garage Door Opener, Gated, Guest
  • HEAT TYPECentral, Electric
  • AIR CONDITIONINGCentral Air, Electric, Split System
  • sewerPublic Sewer
  • HOA AmenitiesPool, Boat Dock, Clubhouse, Elevator(s), Fitness Center, Gated, Maintenance Grounds, Maintenance Structure, Management - Full Time, Management- On Site, Sauna, Trash, Water
  • security FeaturesSecurity Gate, Smoke Detector(s)
  • other exterior FeaturesBalcony

Financial

  • Sales Price$565,500
  • Real Estate Tax $8,542/yr
  • HOA $2,760/3 mos
View Virtual Tour

Riverside

Explore

Work With Us

Your success is our priority, backed by decades of local expertise and full-service support. Contact us and get started with confidence.

Follow Me on Instagram