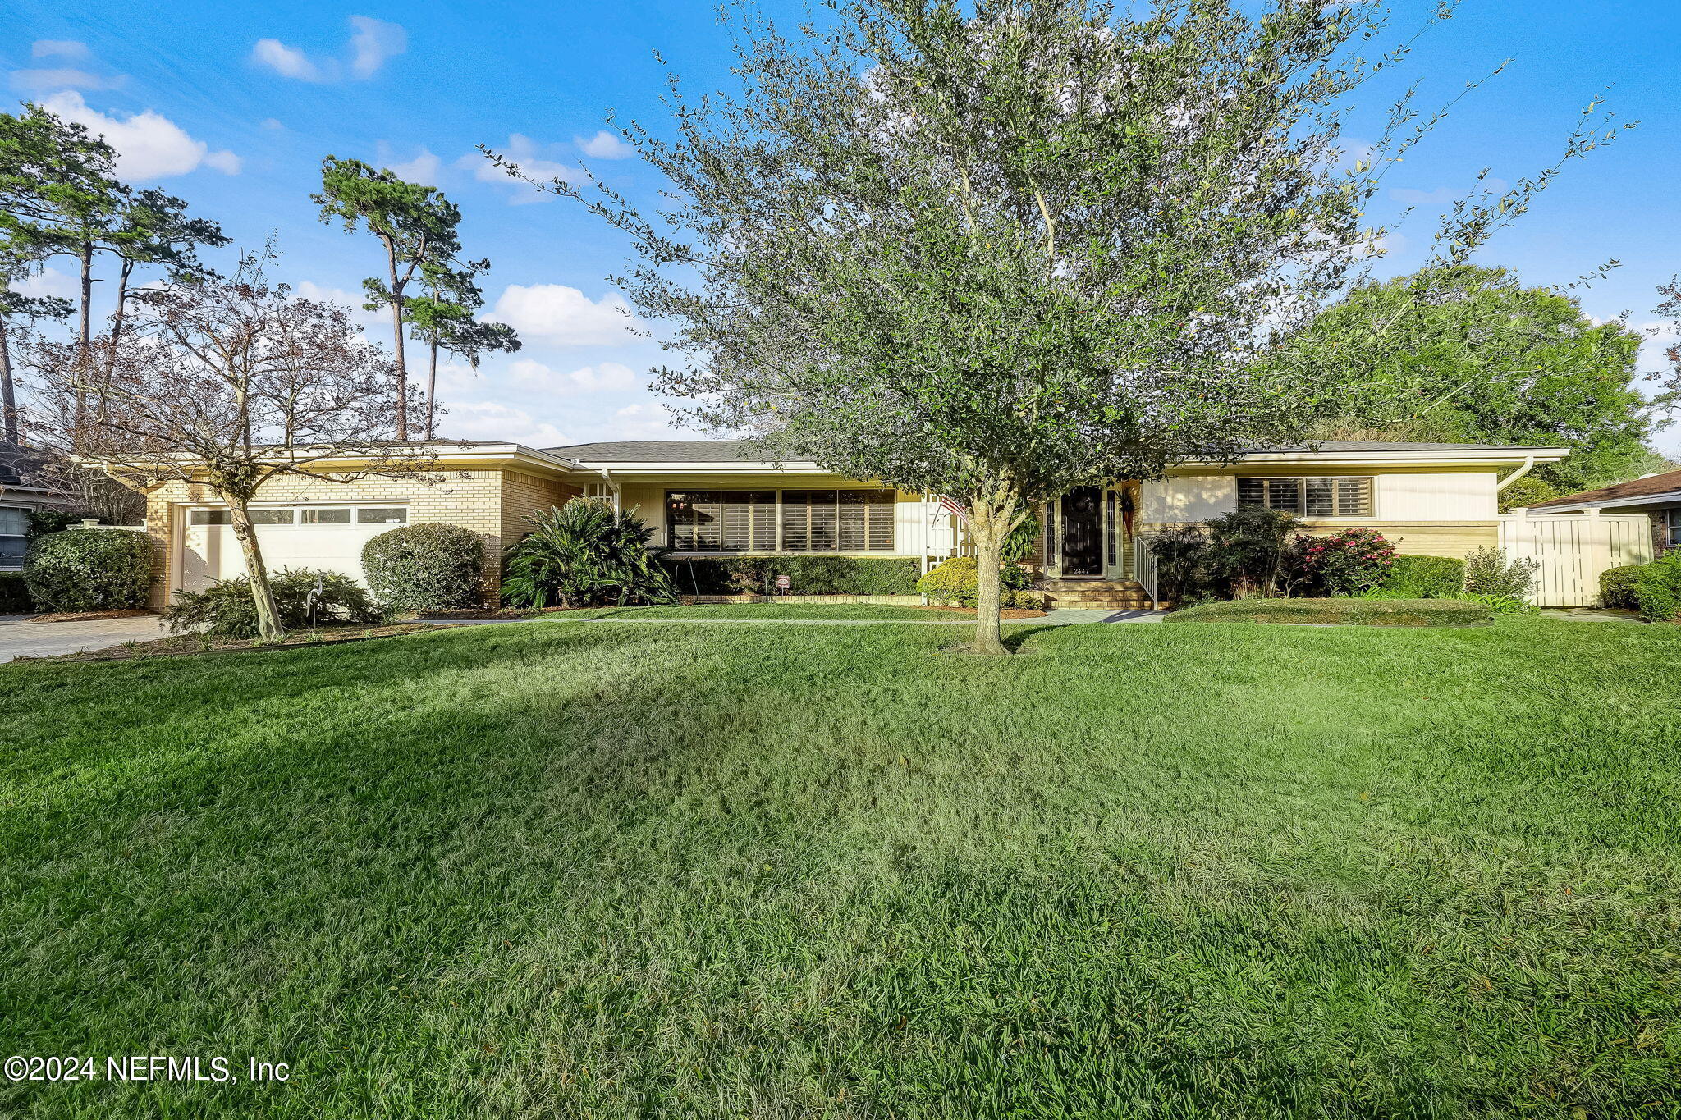
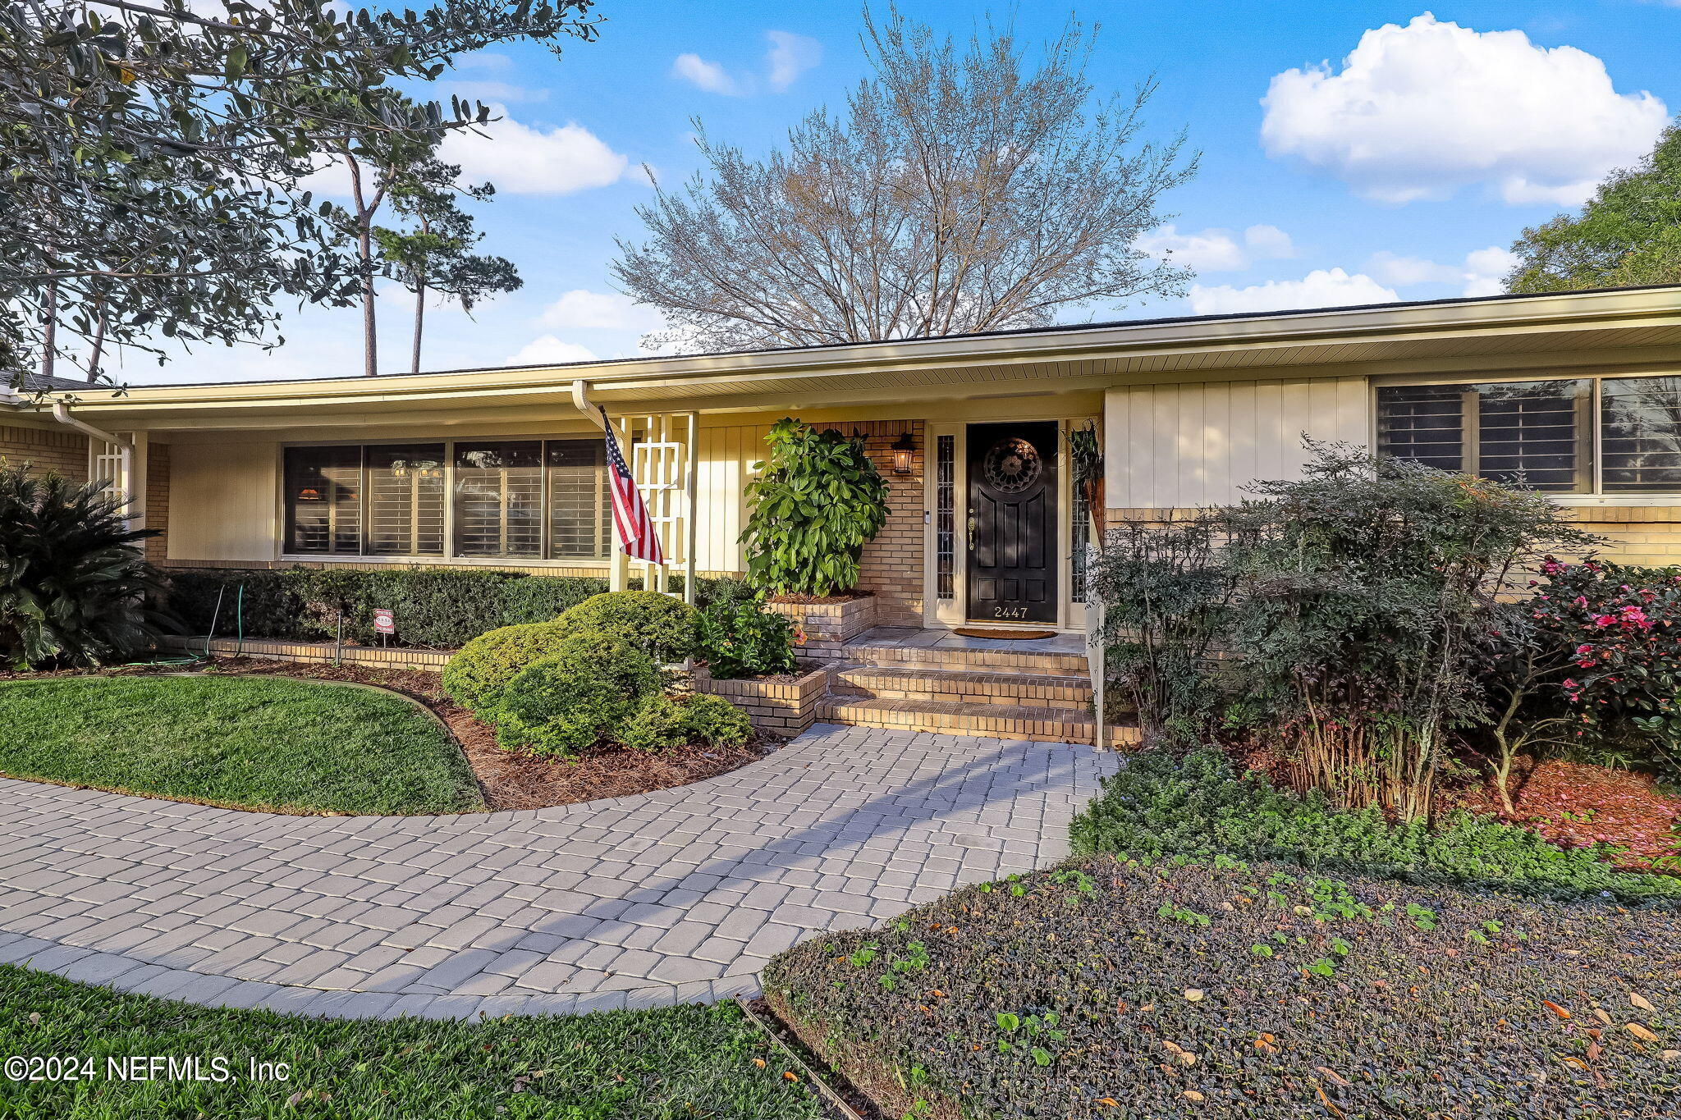
Single-story ranch home with pale brick, mature trees, and a broad front lawn.
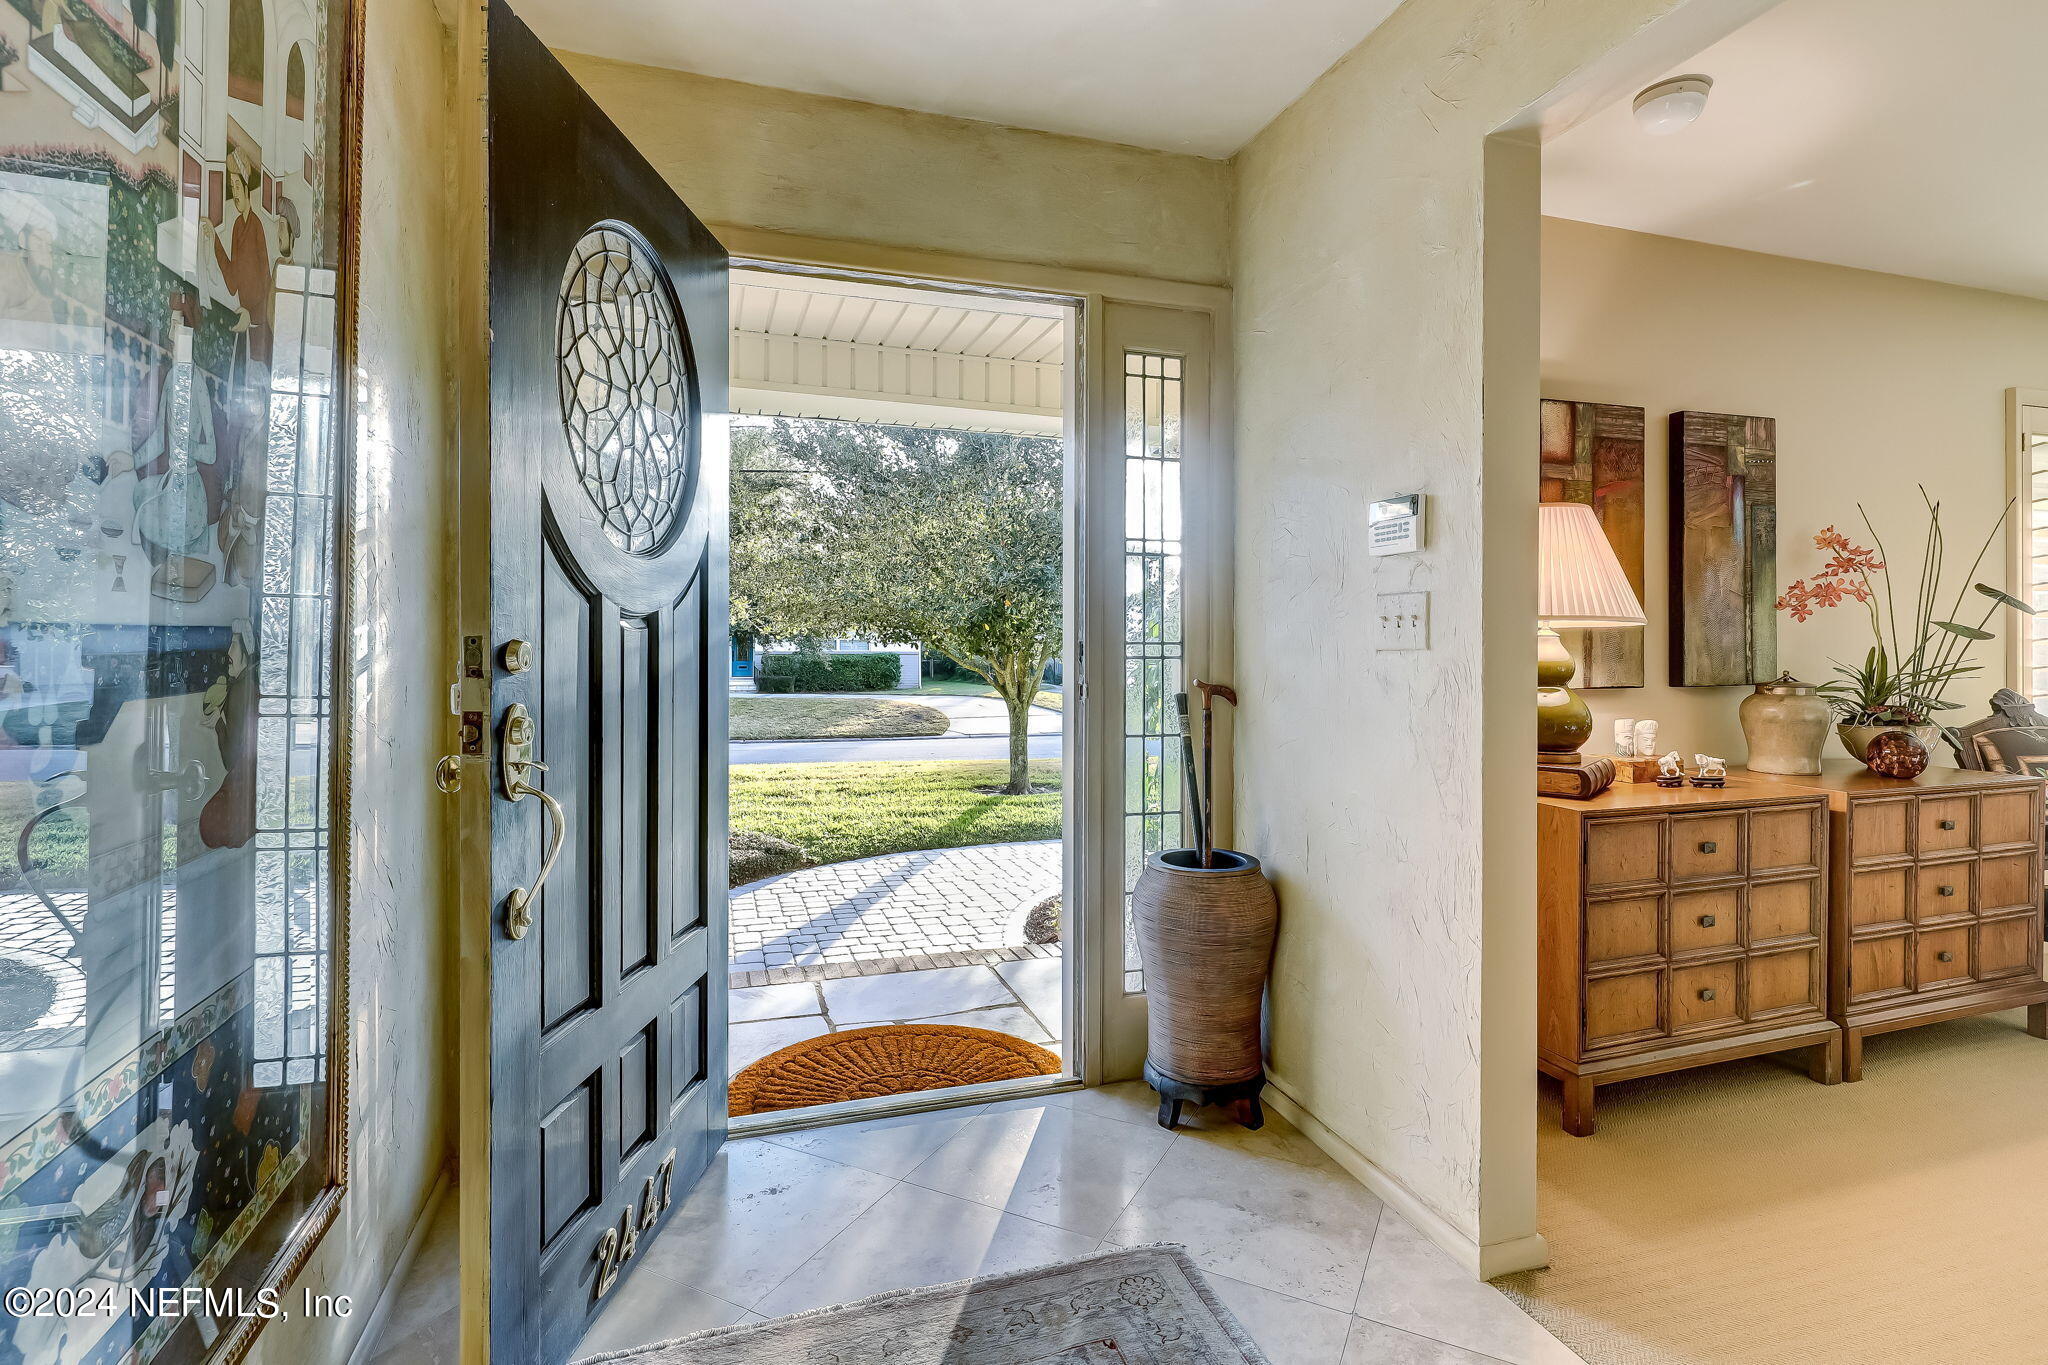
Front entry foyer with an open glass-paneled door, tiled floor, and view of the front path and lawn.
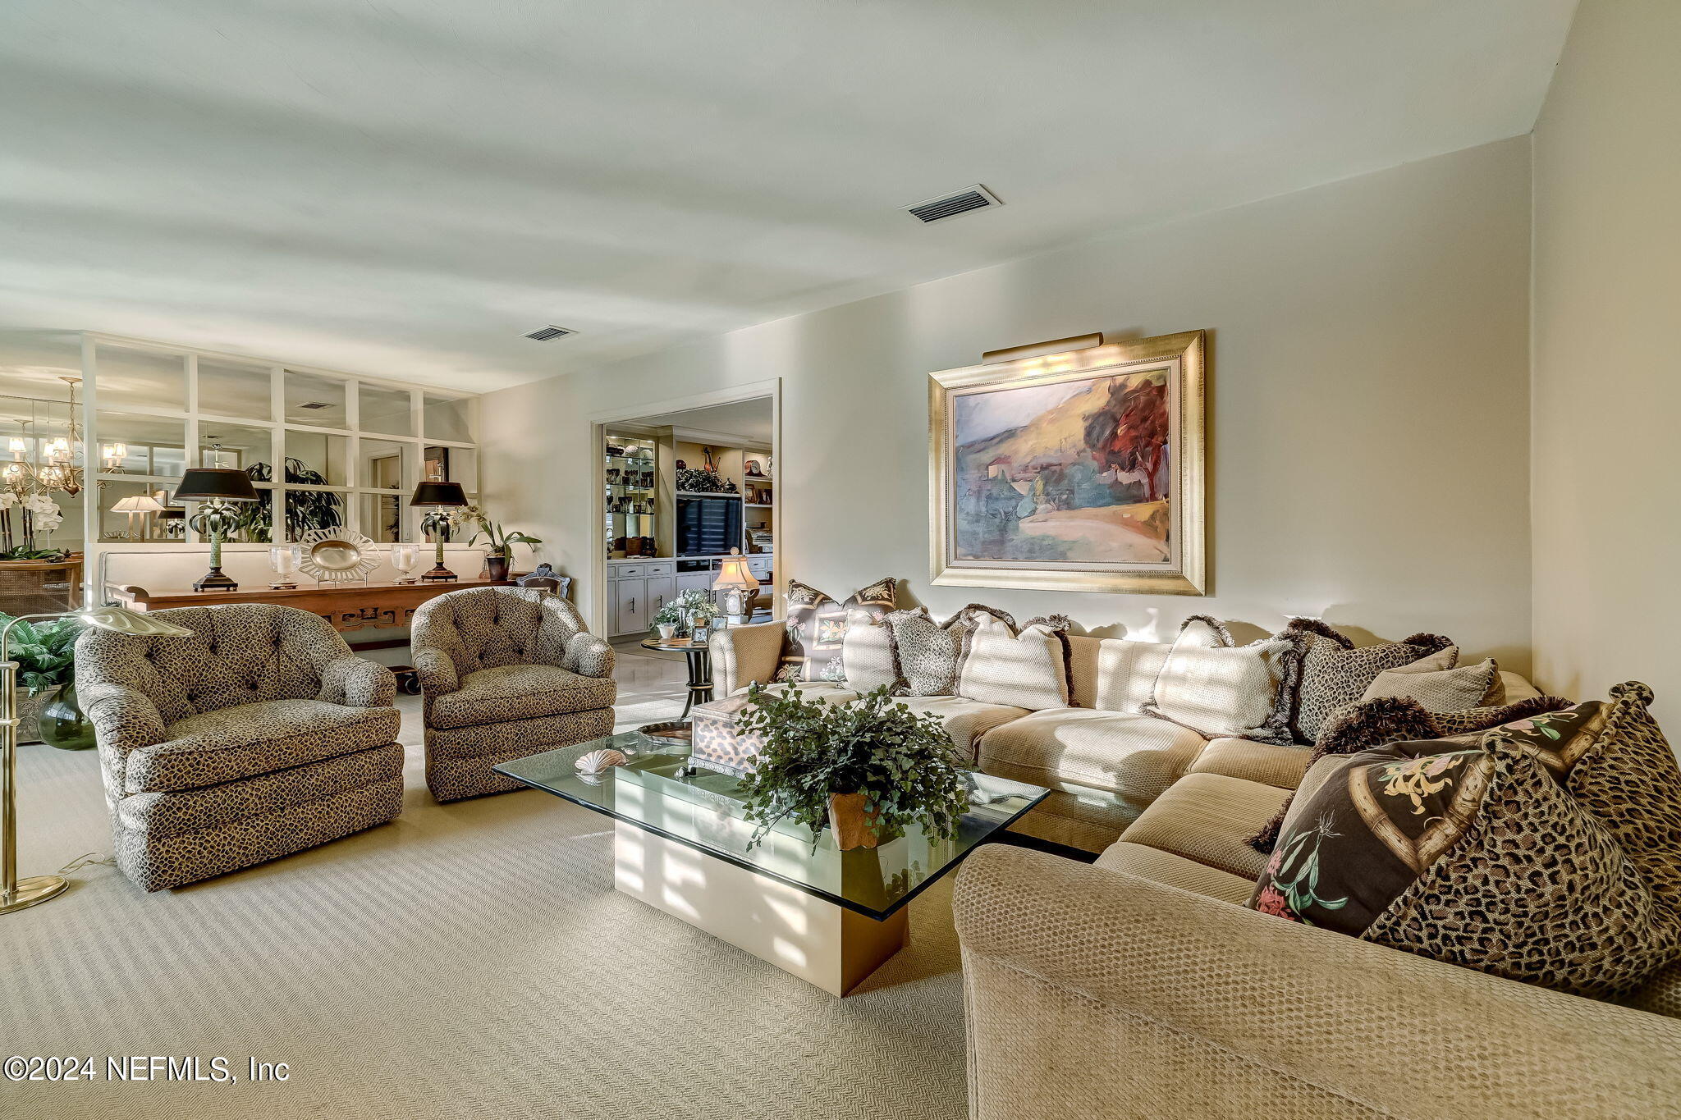
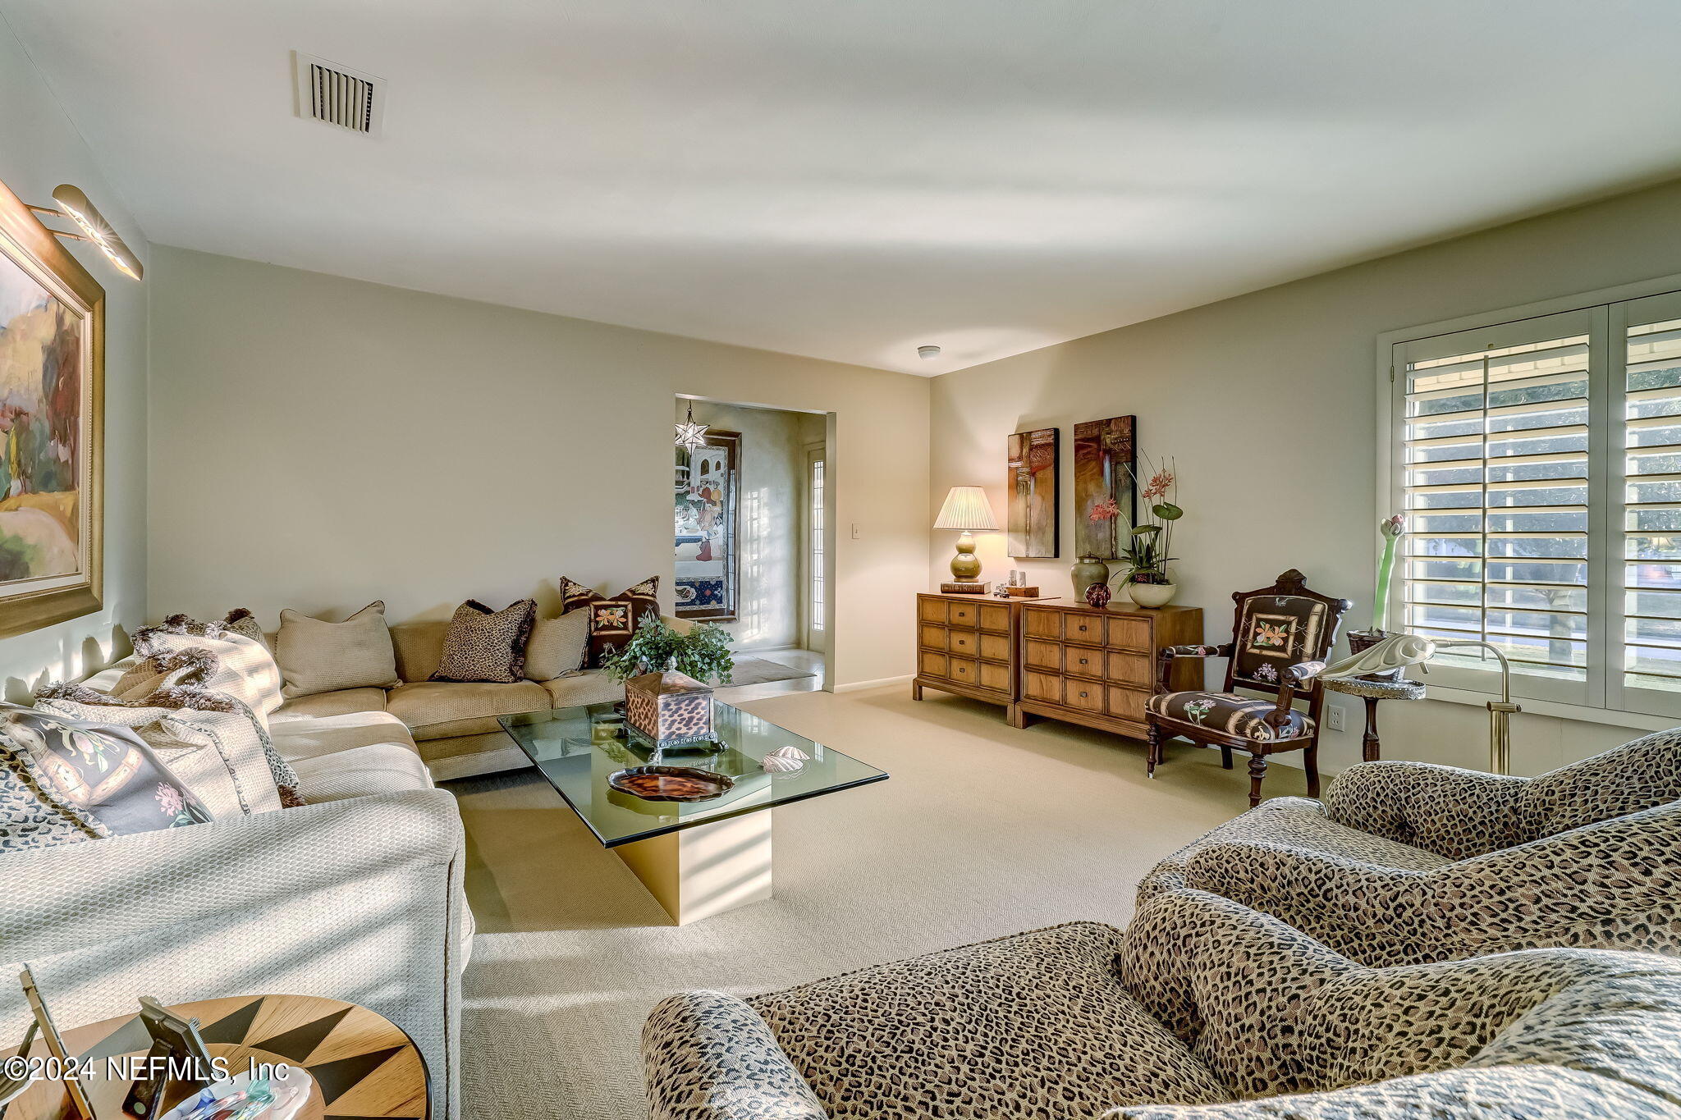
Furnished living room with a cream sectional, patterned armchairs, glass coffee table, and mirrored divider.
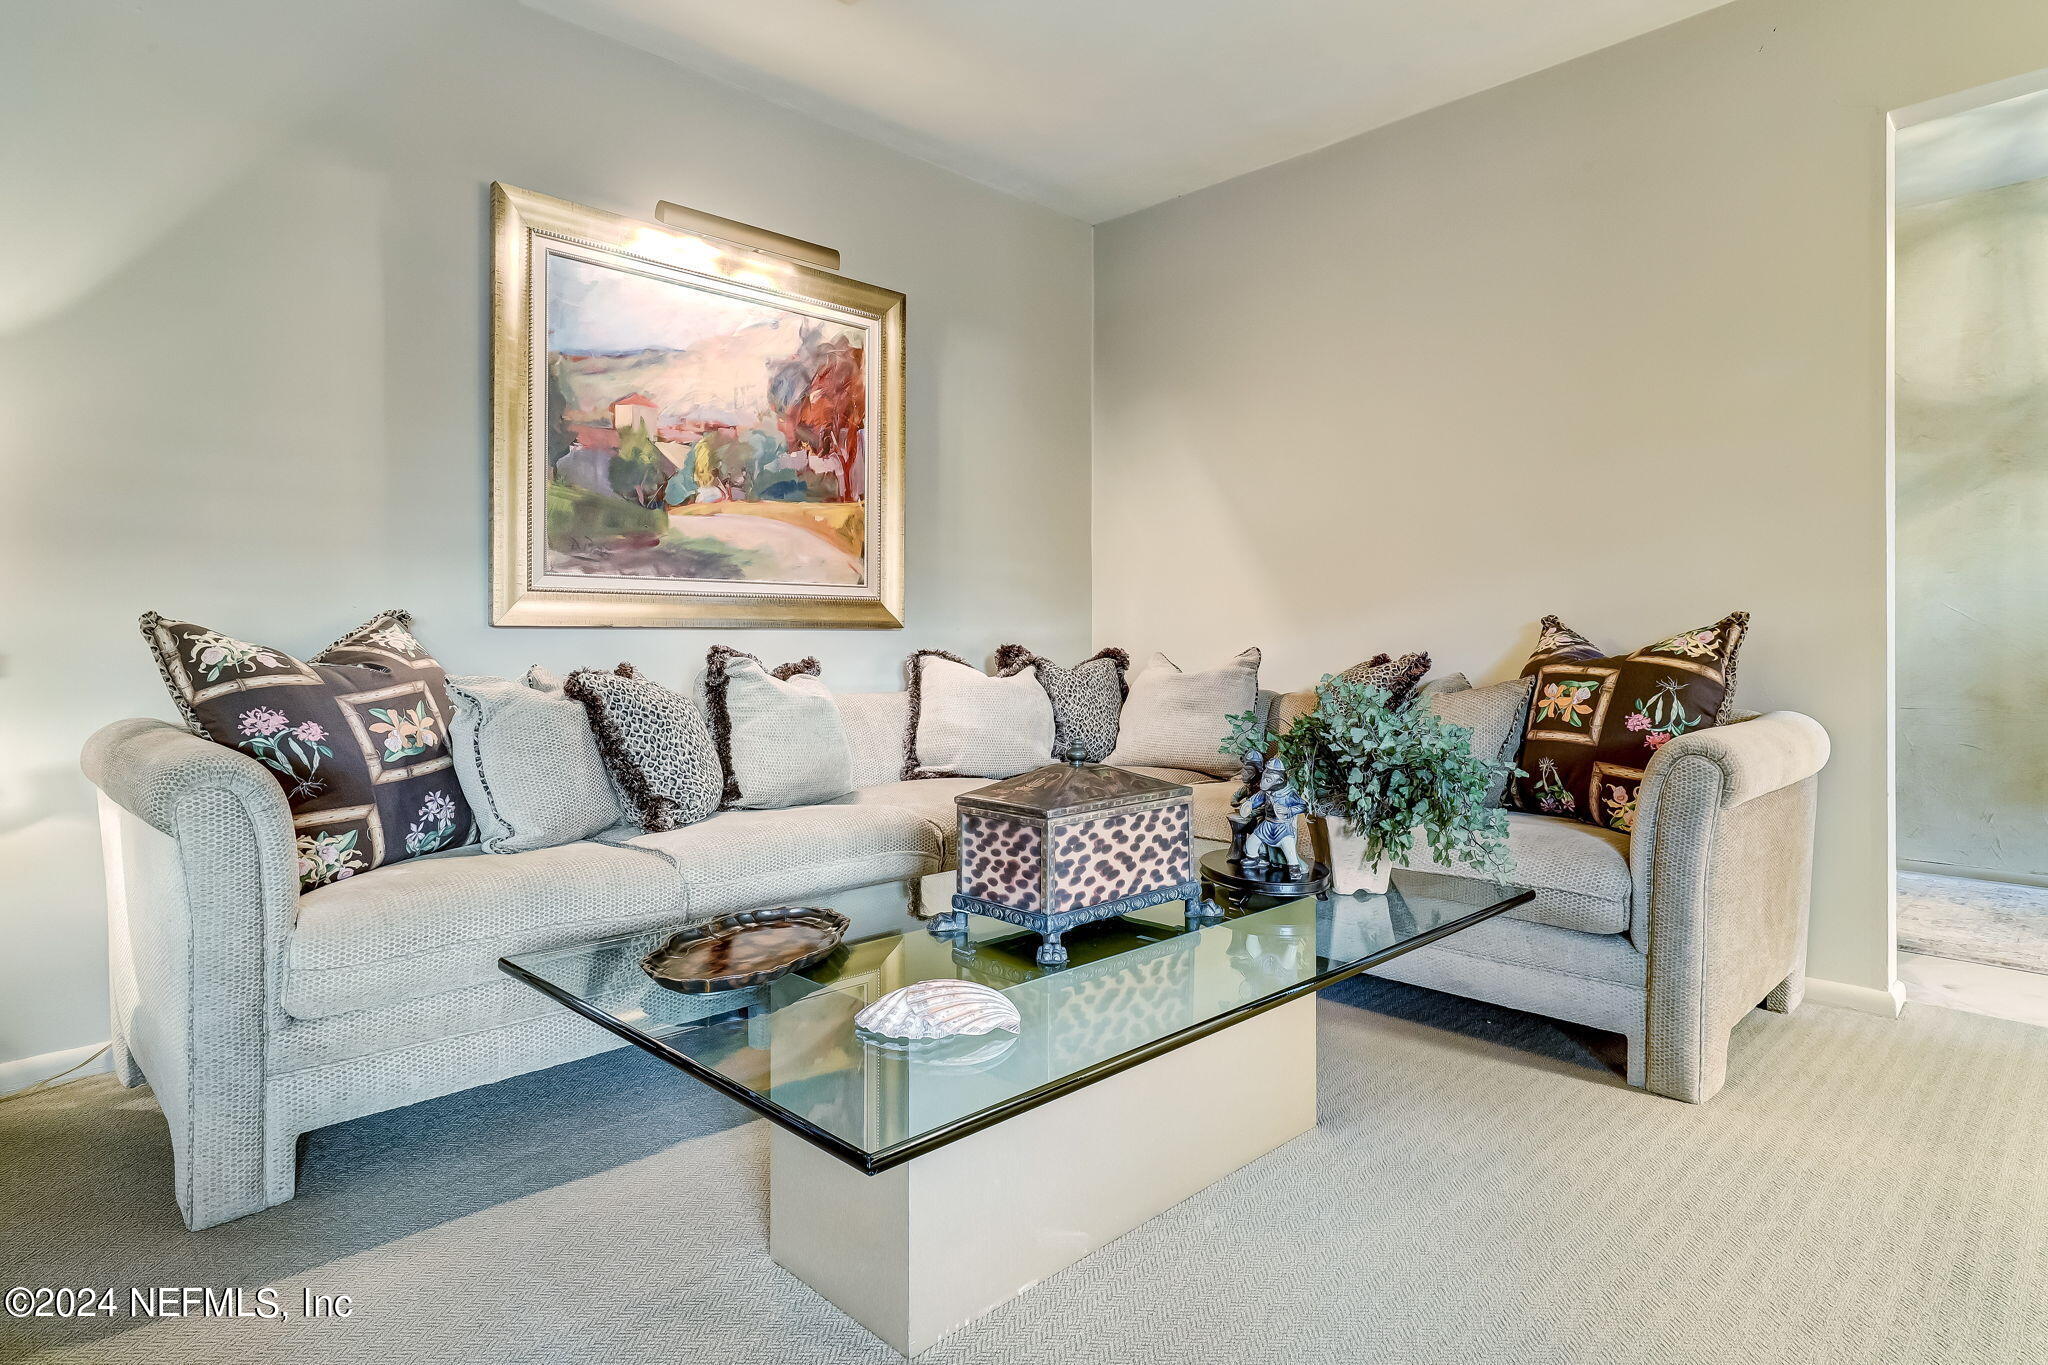
Living room with a light sectional sofa, patterned pillows, and a glass-top coffee table.
Furnished living room with a sectional sofa, patterned armchairs, and plantation shutters.
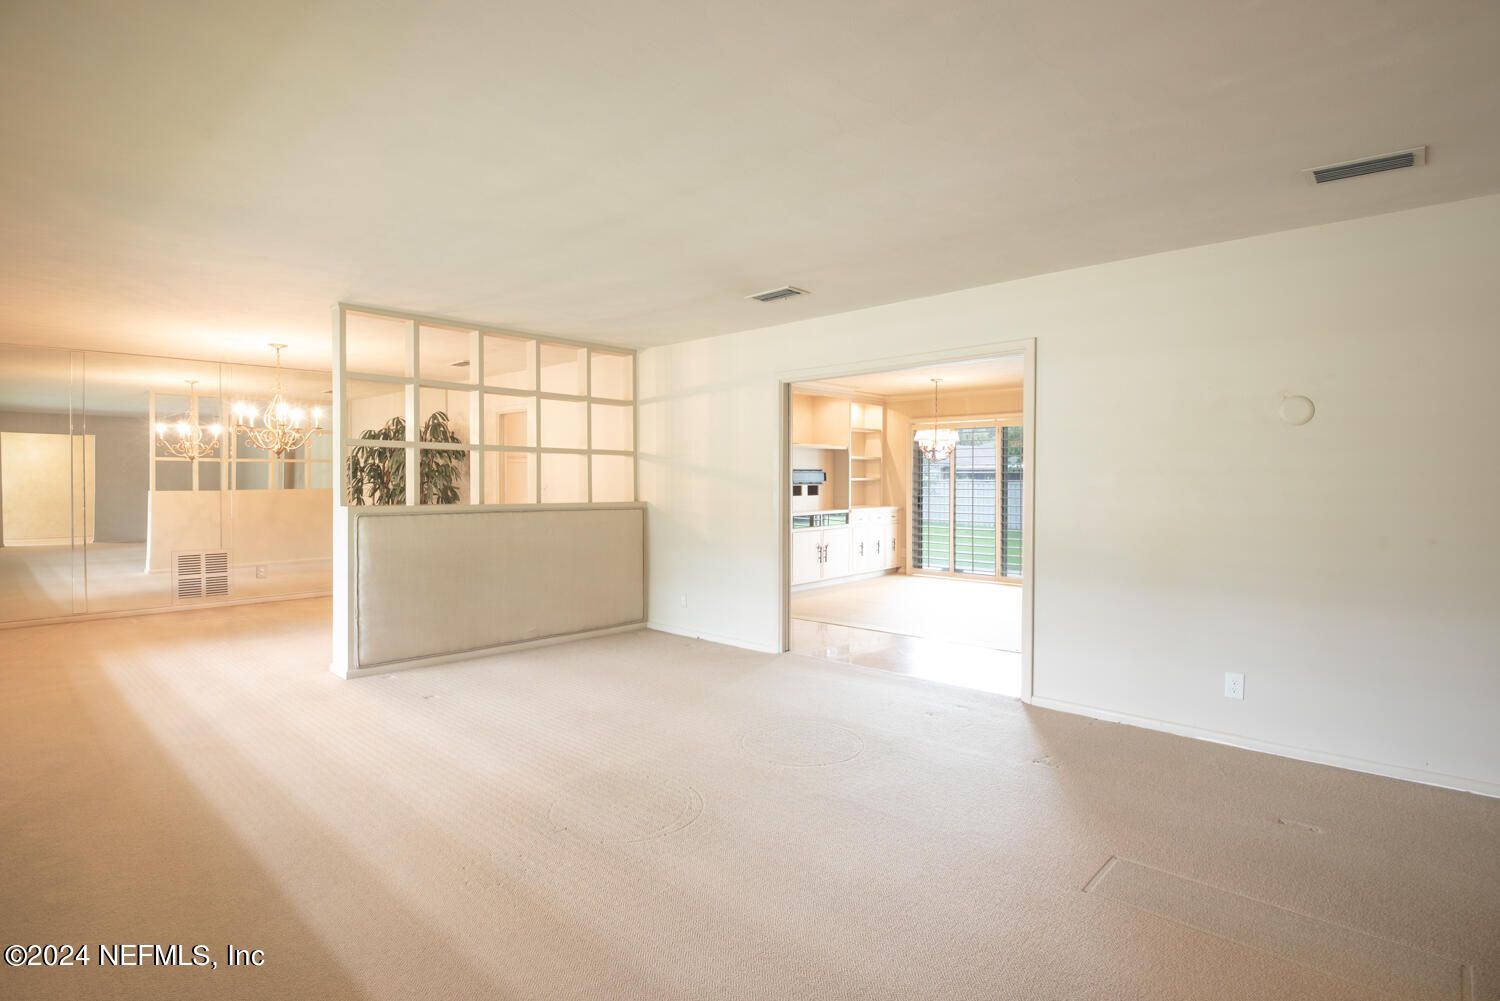
Empty carpeted living room with a glass-paneled divider and mirrored wall.
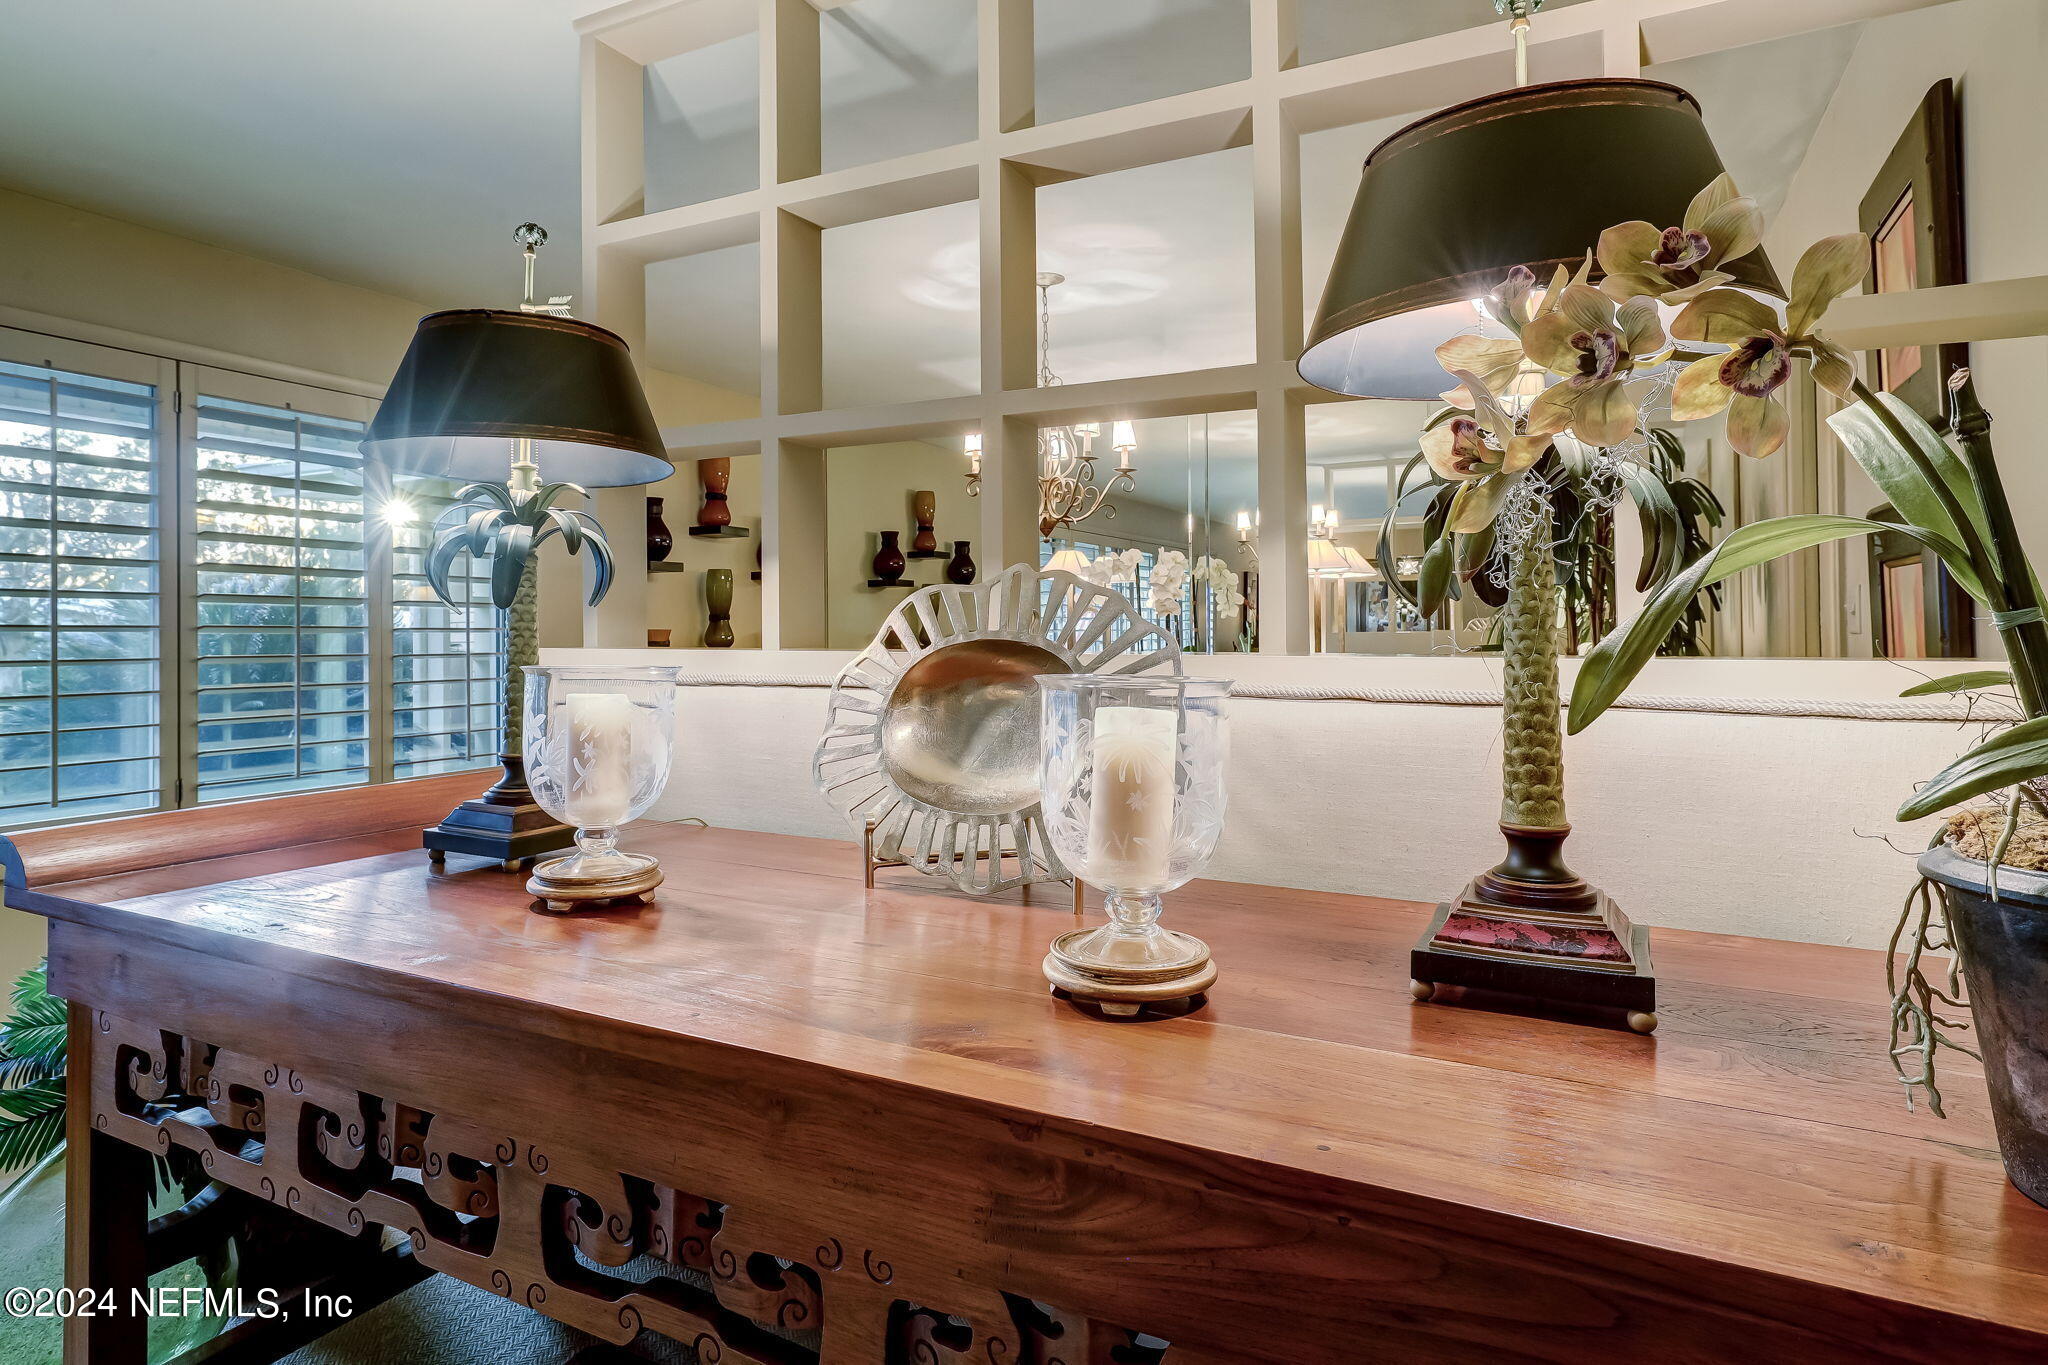
Furnished interior with a carved wooden console table, orchid arrangement, and geometric partition.
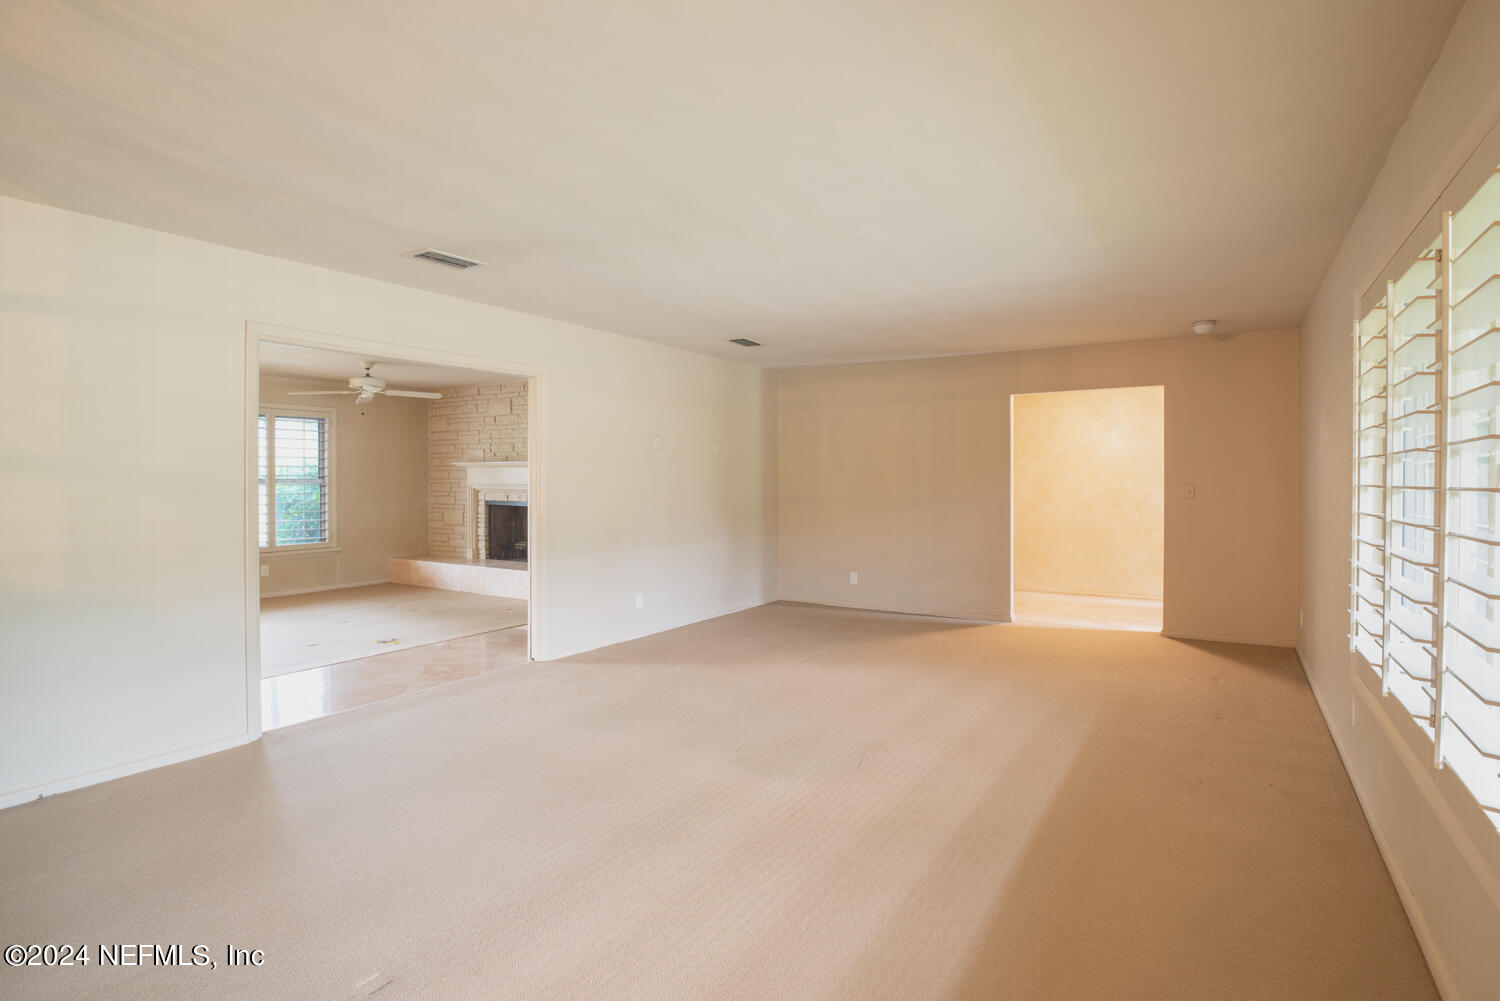
Empty carpeted living room with plantation-shuttered windows and an adjoining room with a stone fireplace.
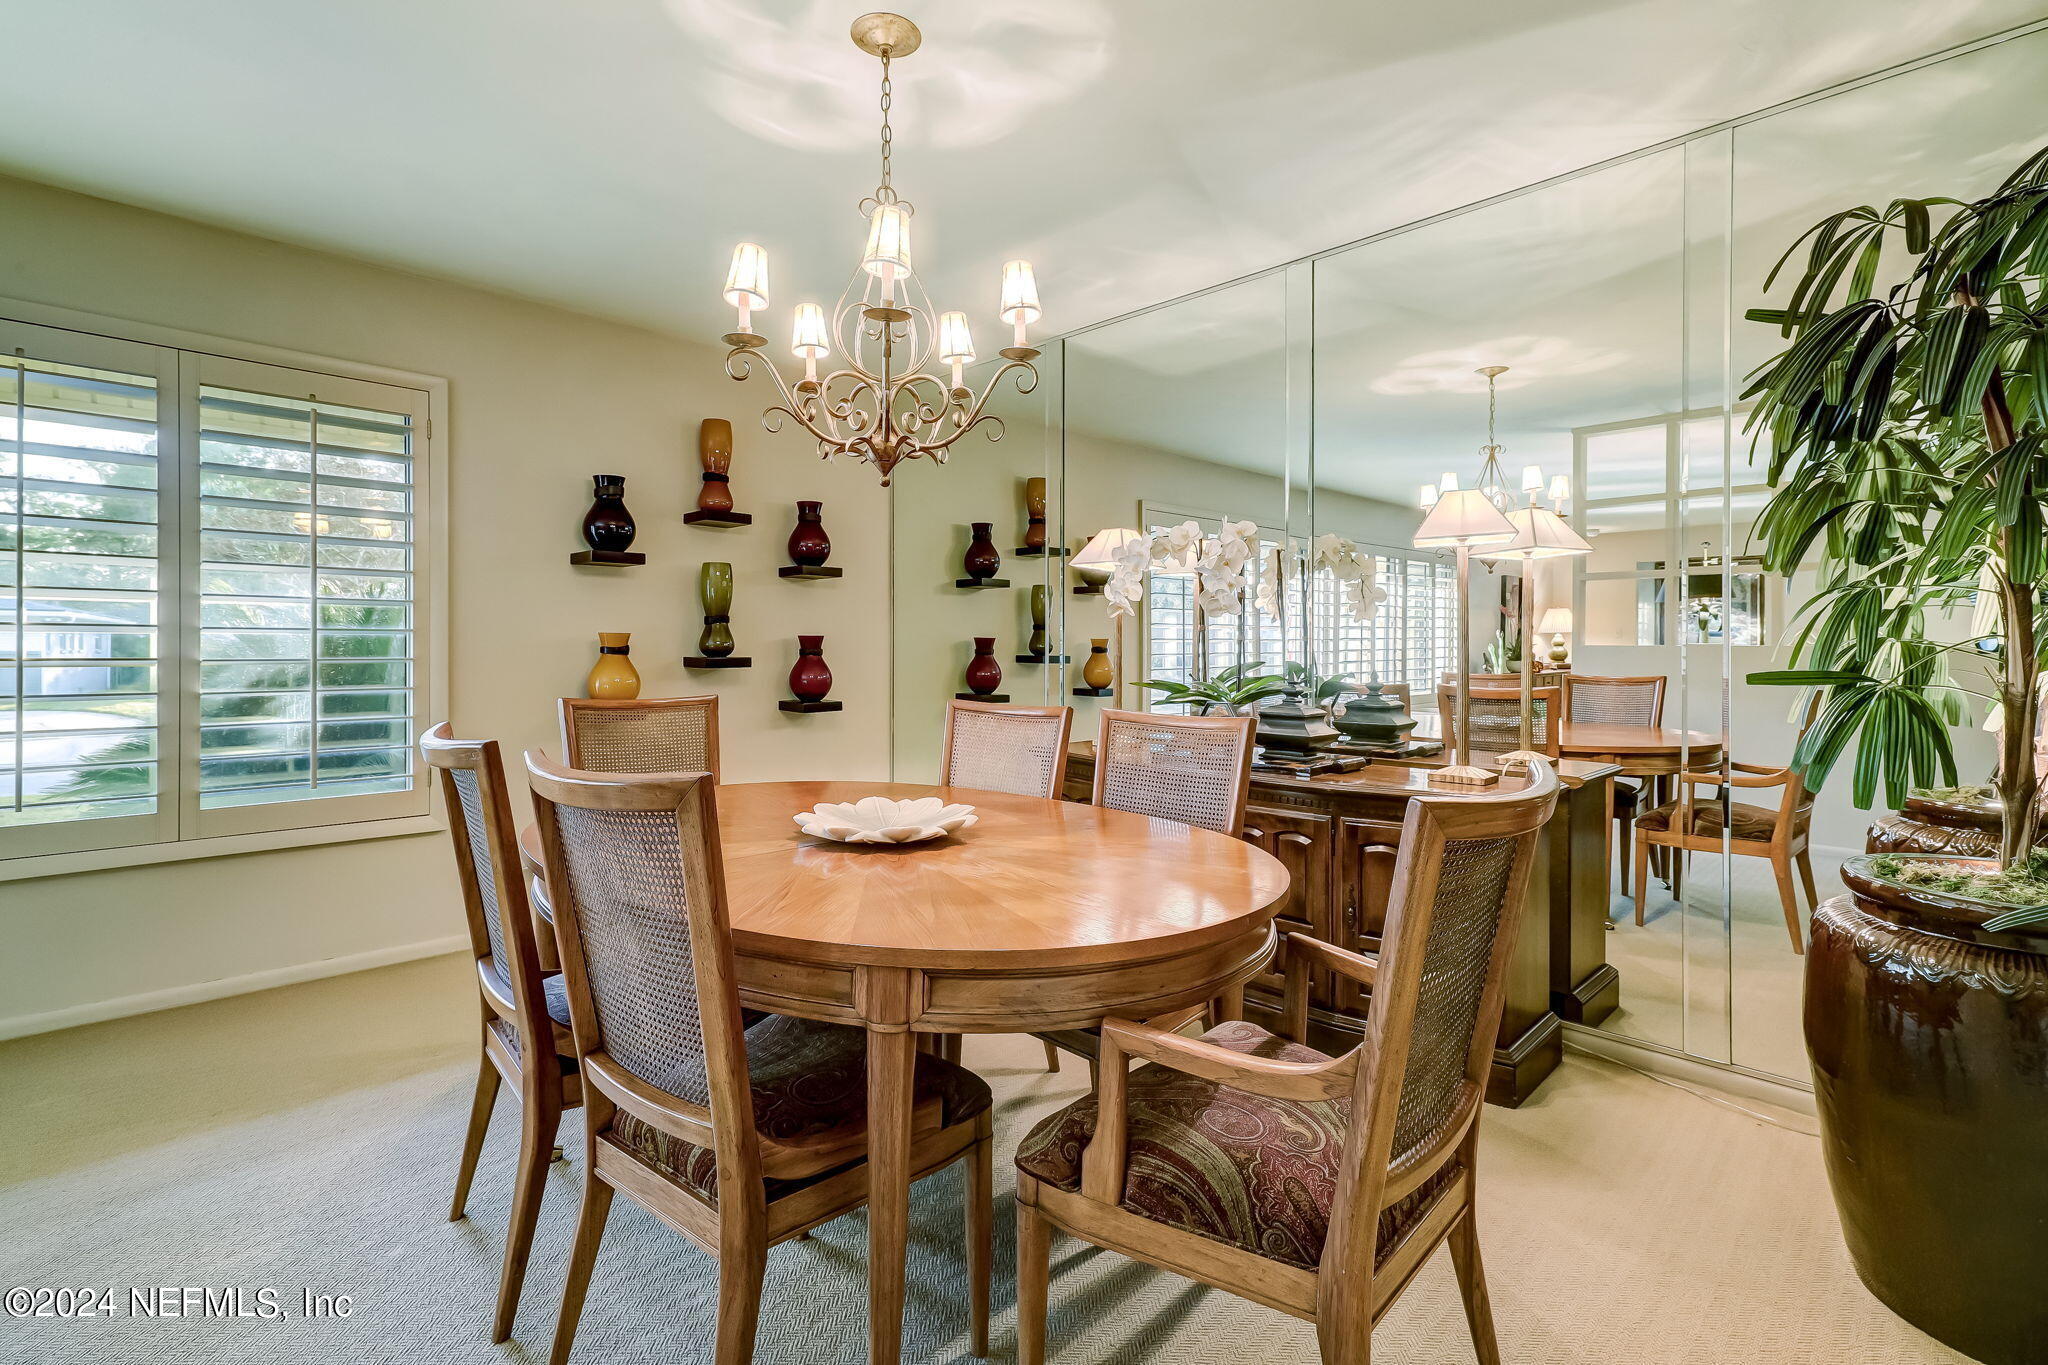
Dining room with an oval wood table, ornate chandelier, mirrored wall, and plantation shutters.
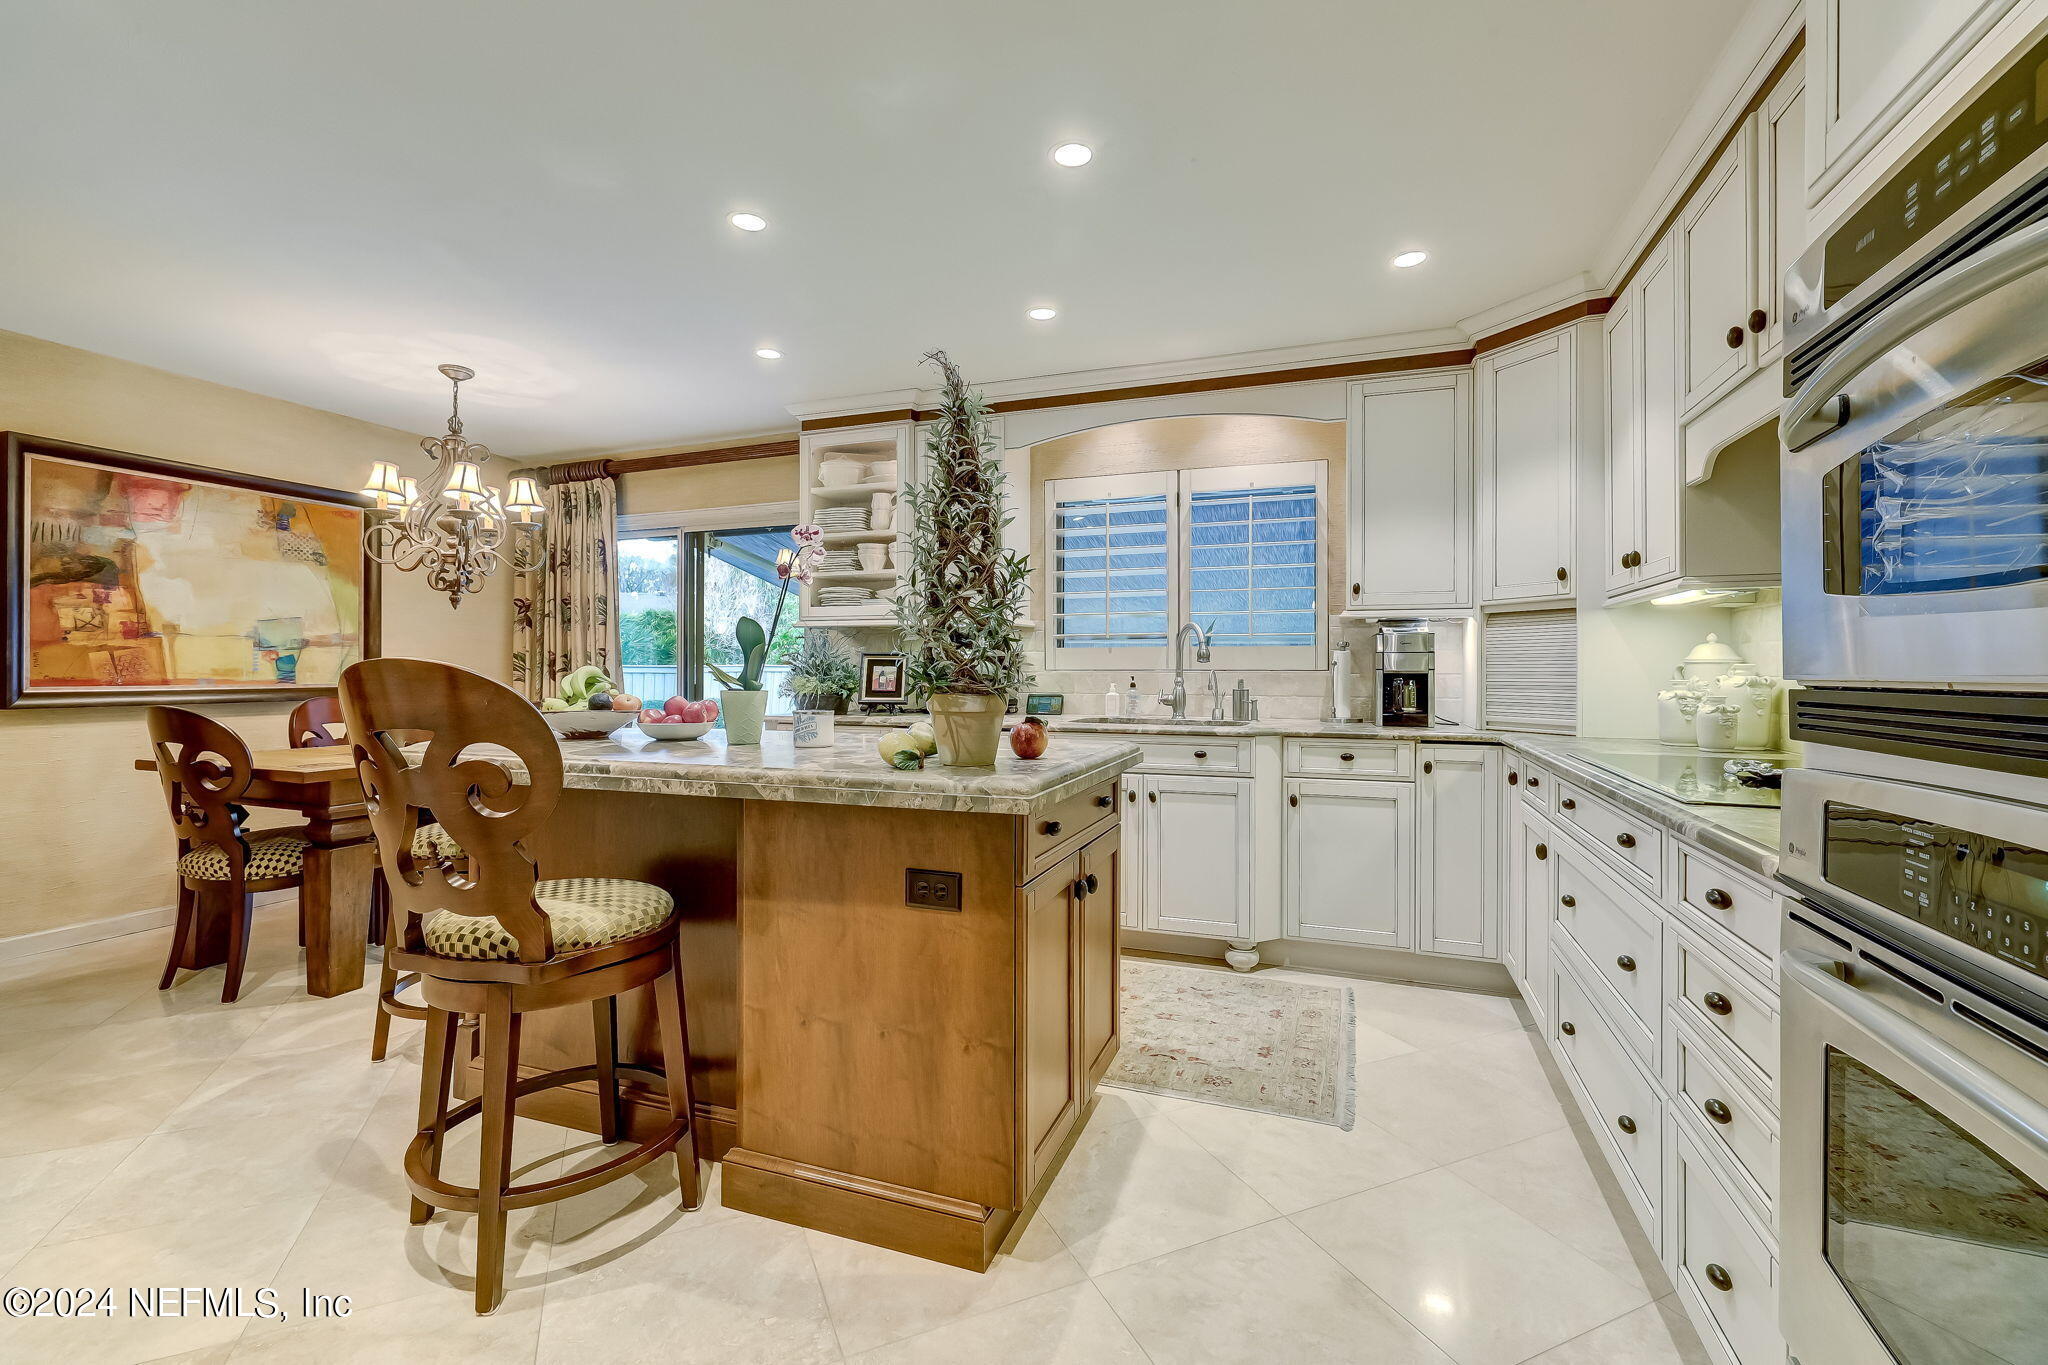
Kitchen with white cabinets, stainless steel appliances, and a wood island with bar stools.
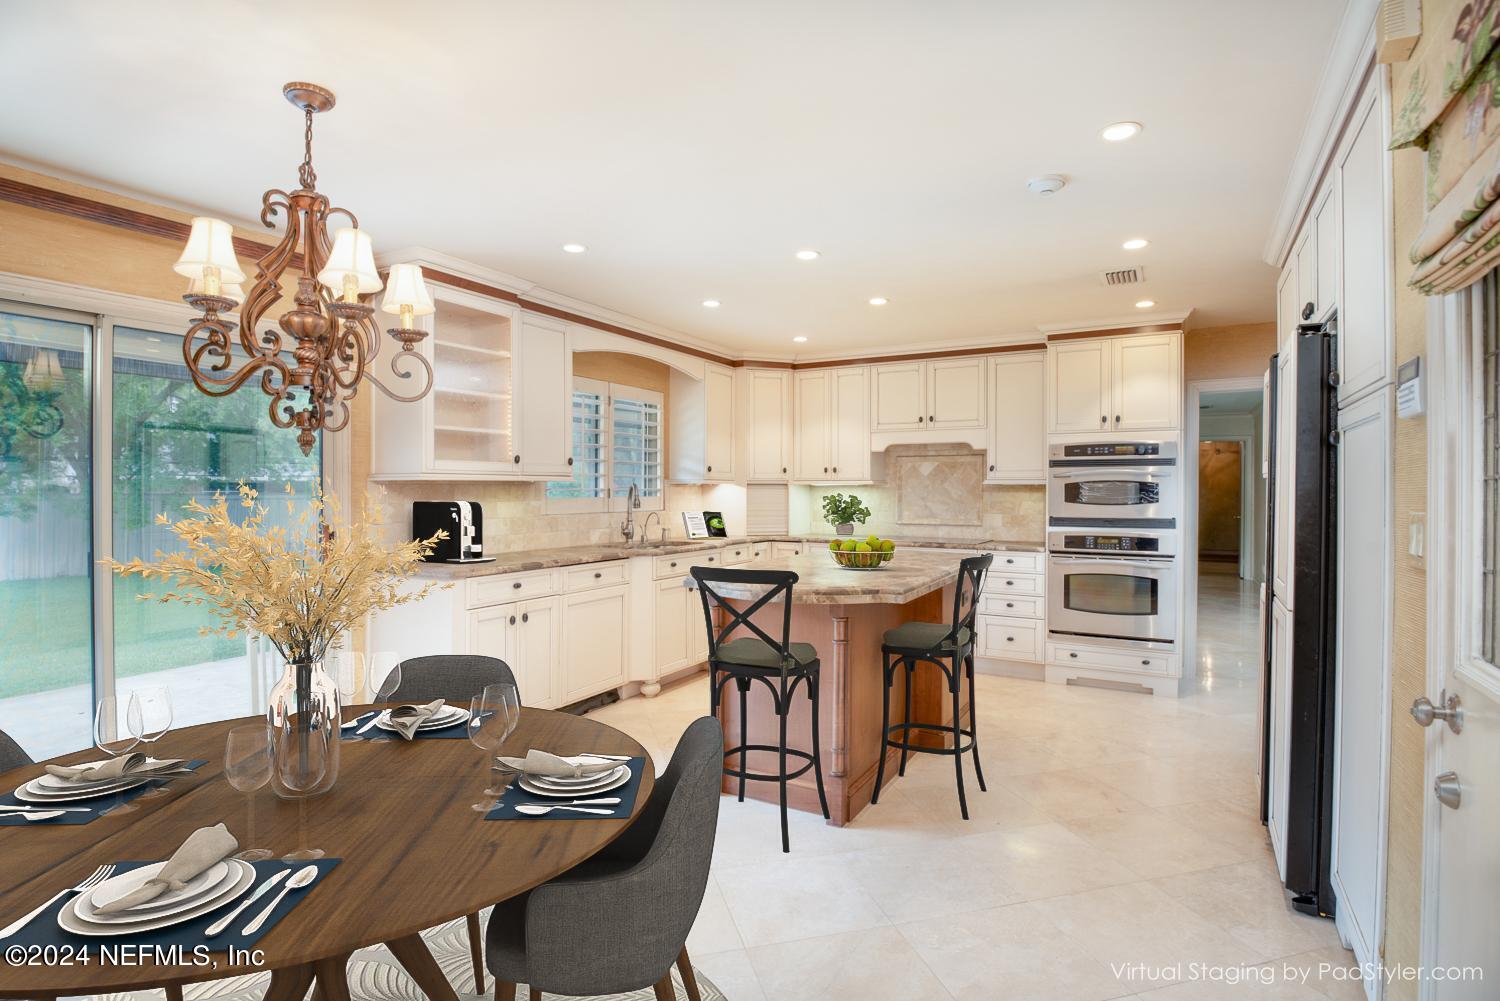
Kitchen with cream cabinets, a central island, built-in double ovens, and a dining table by sliding glass doors.
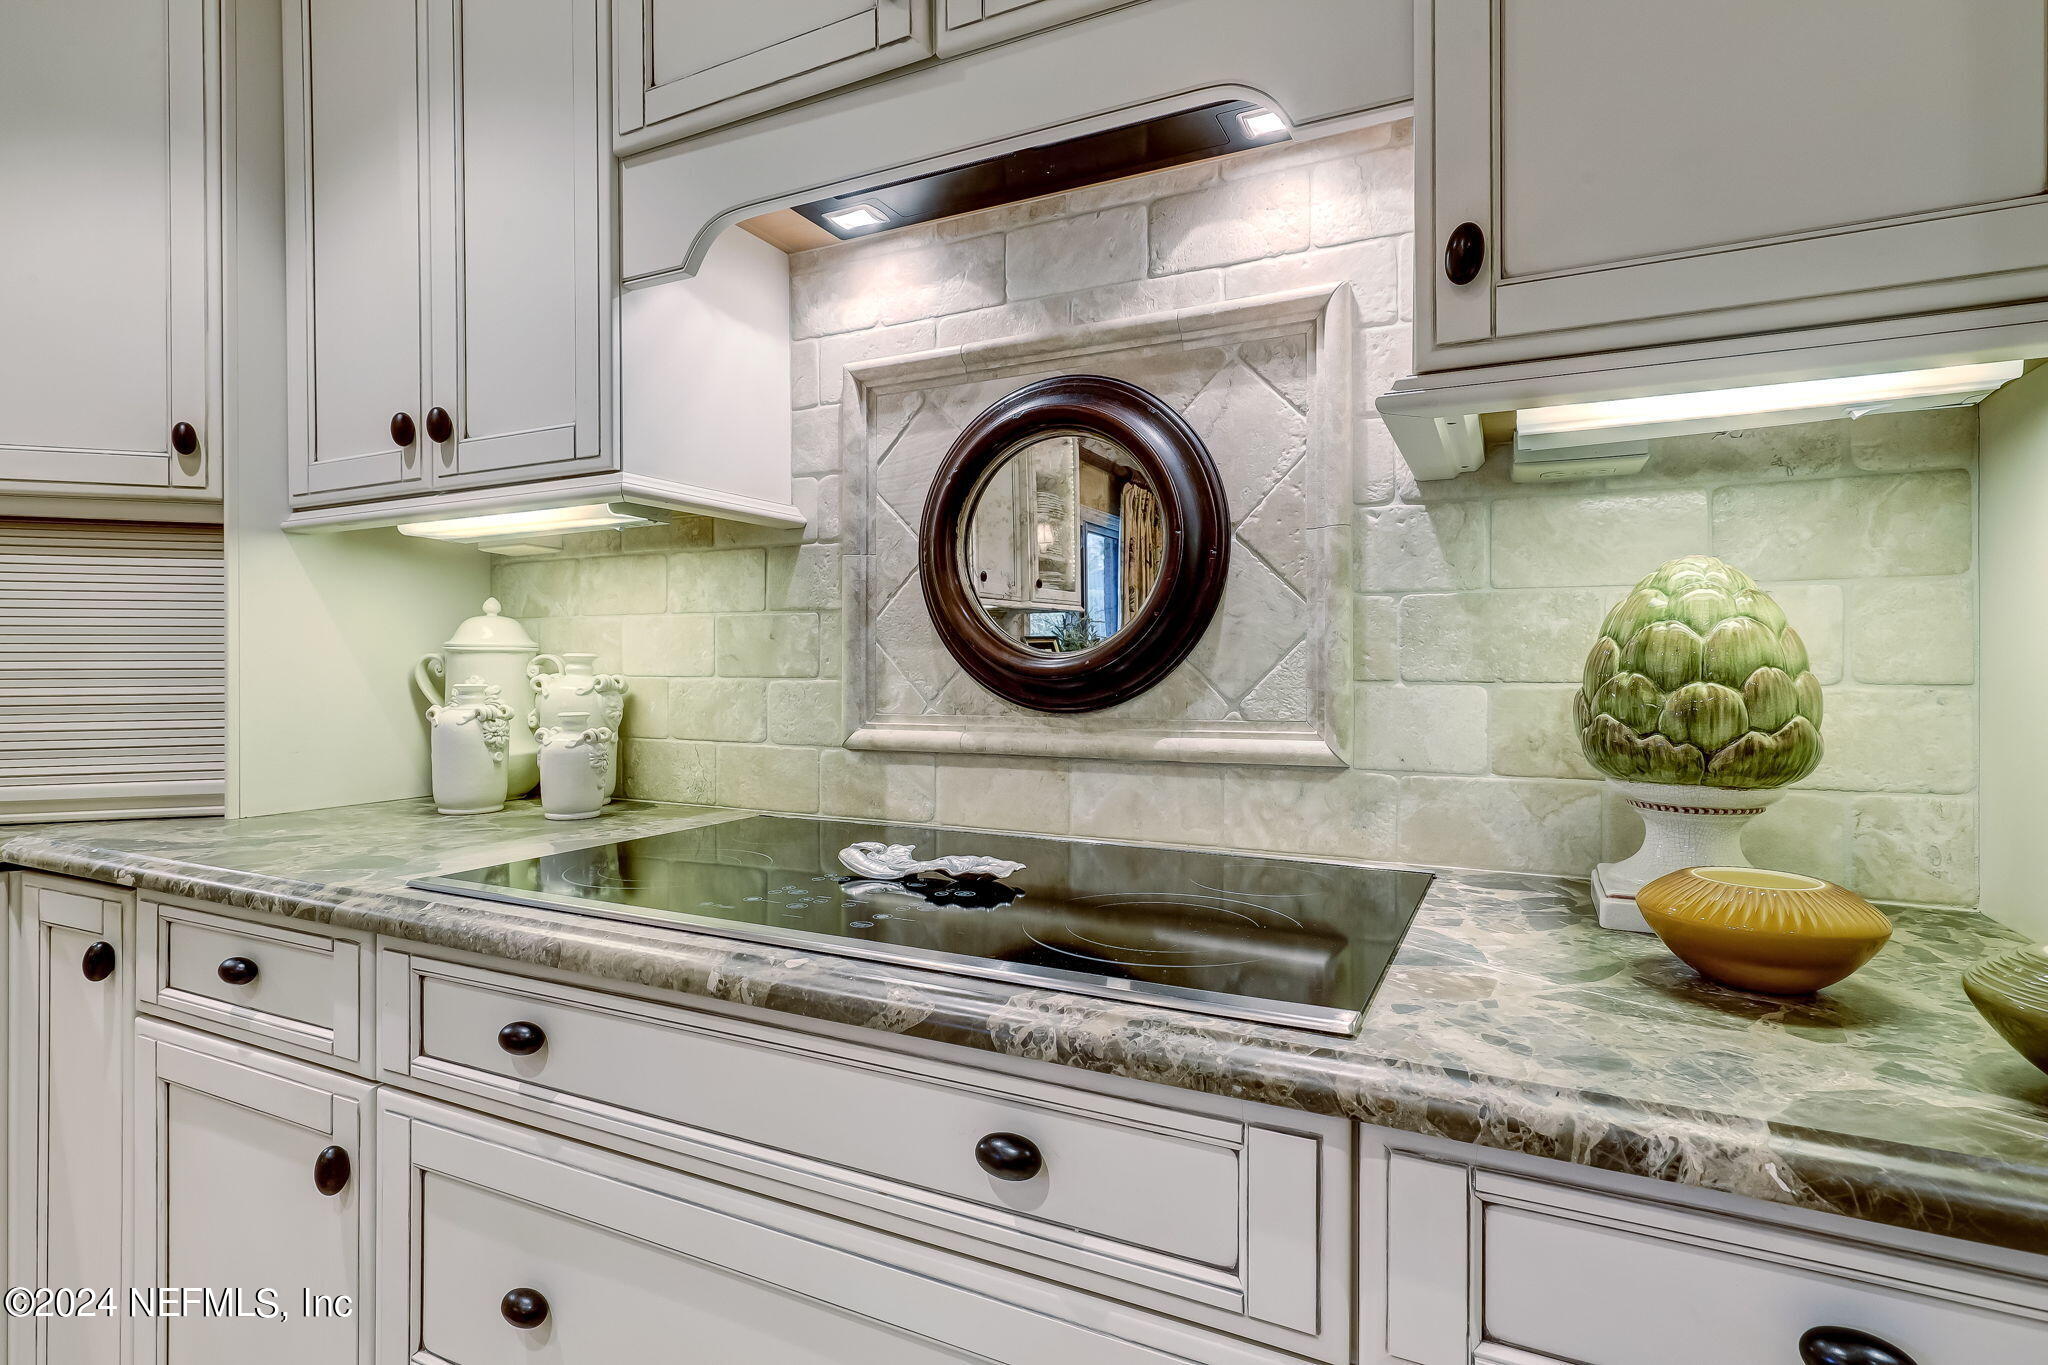
Kitchen cooktop beneath a round dark-framed mirror, surrounded by white cabinets and stone counters.
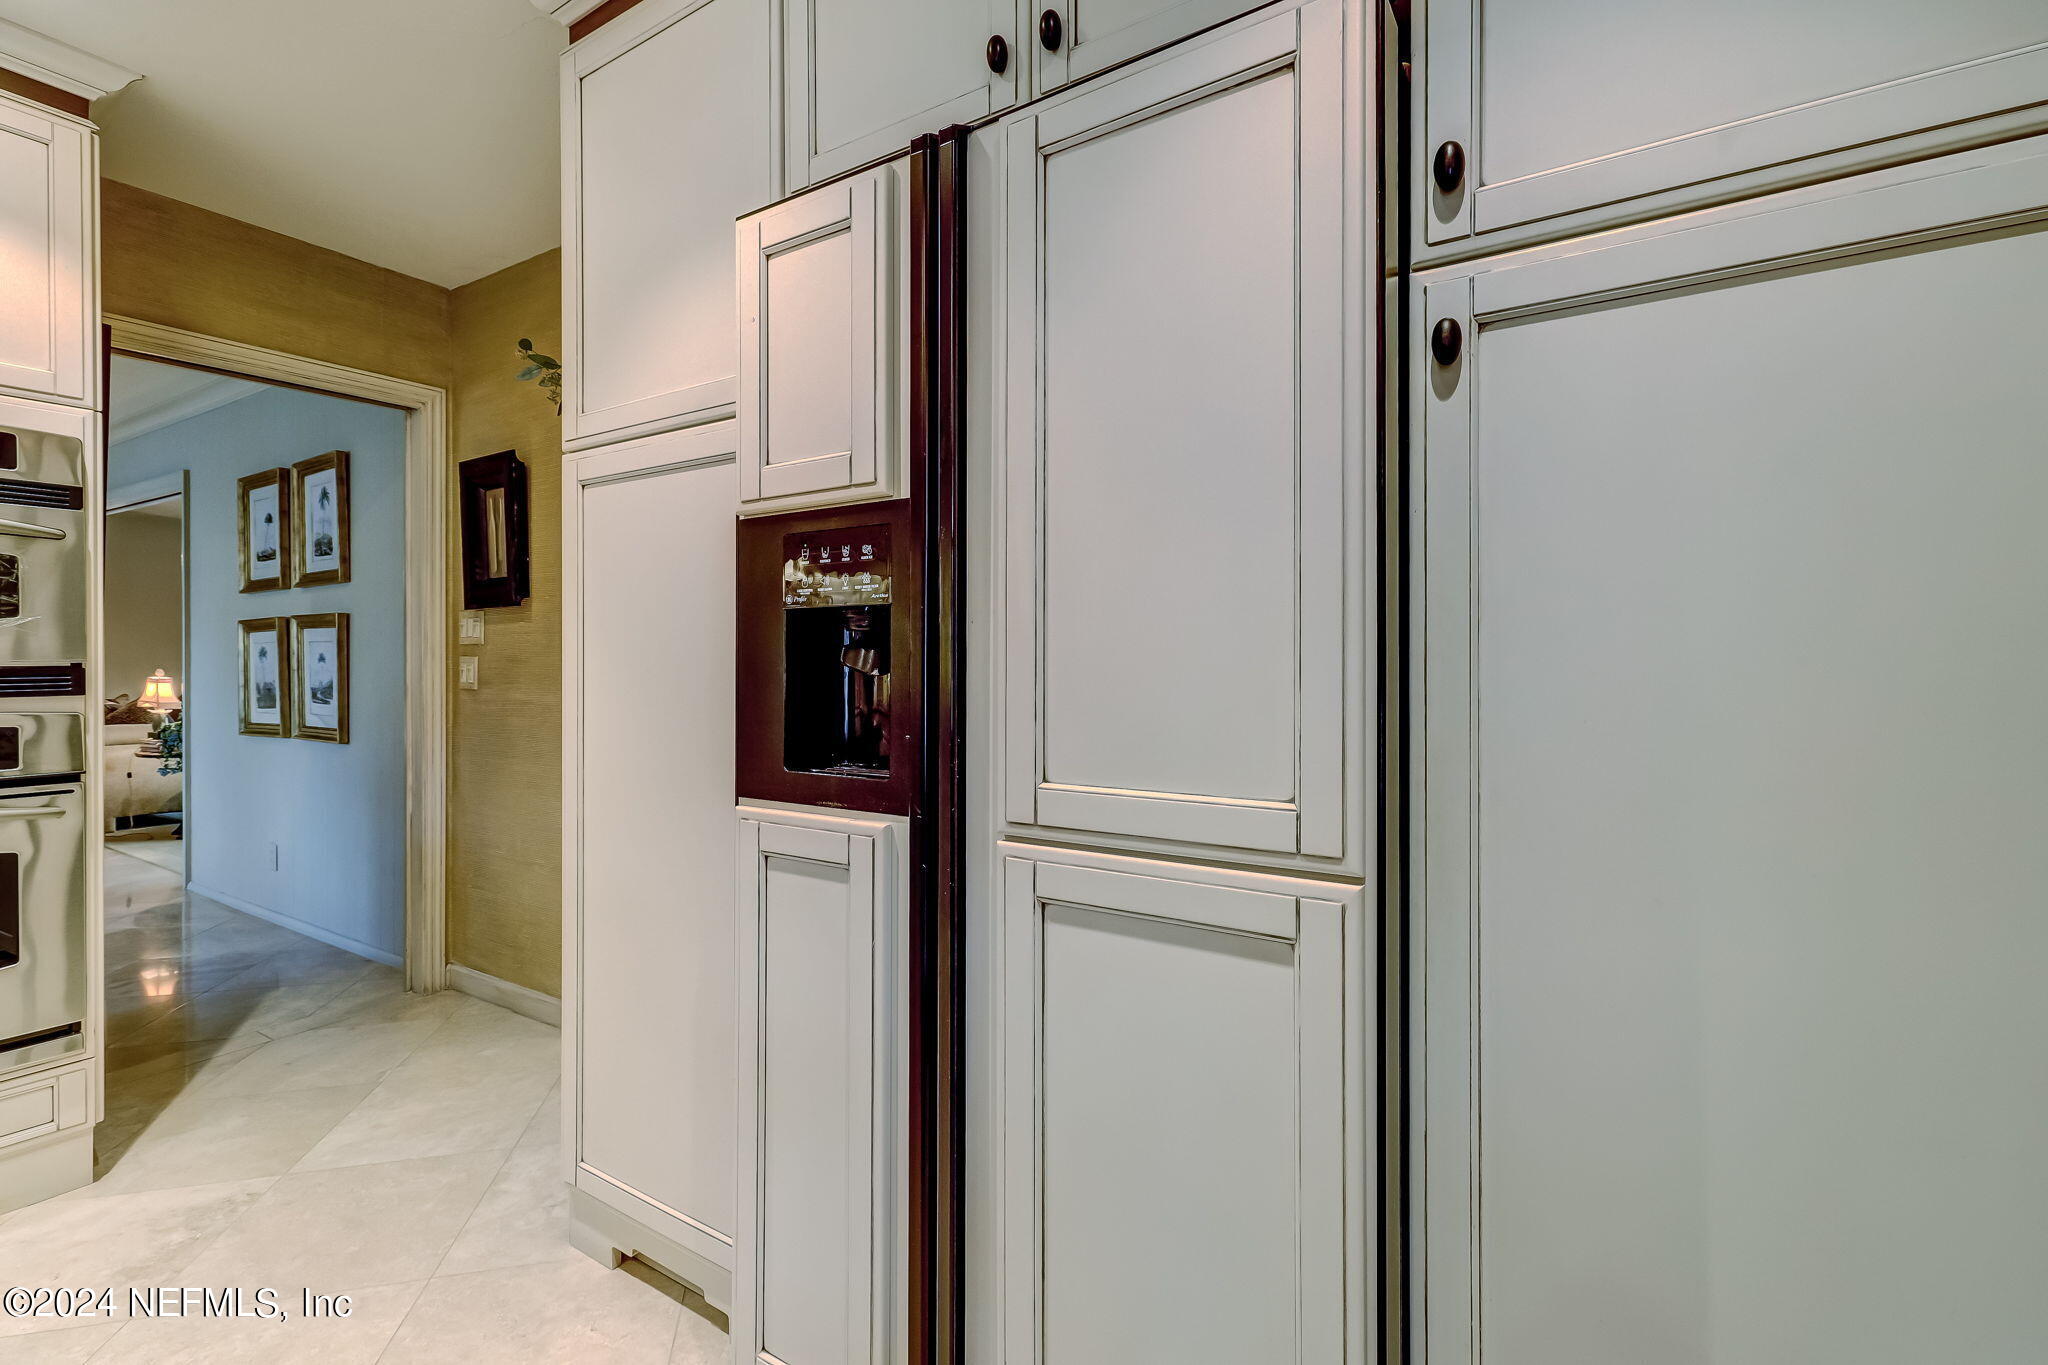
Kitchen with white paneled cabinets and a built-in refrigerator with water and ice dispenser.
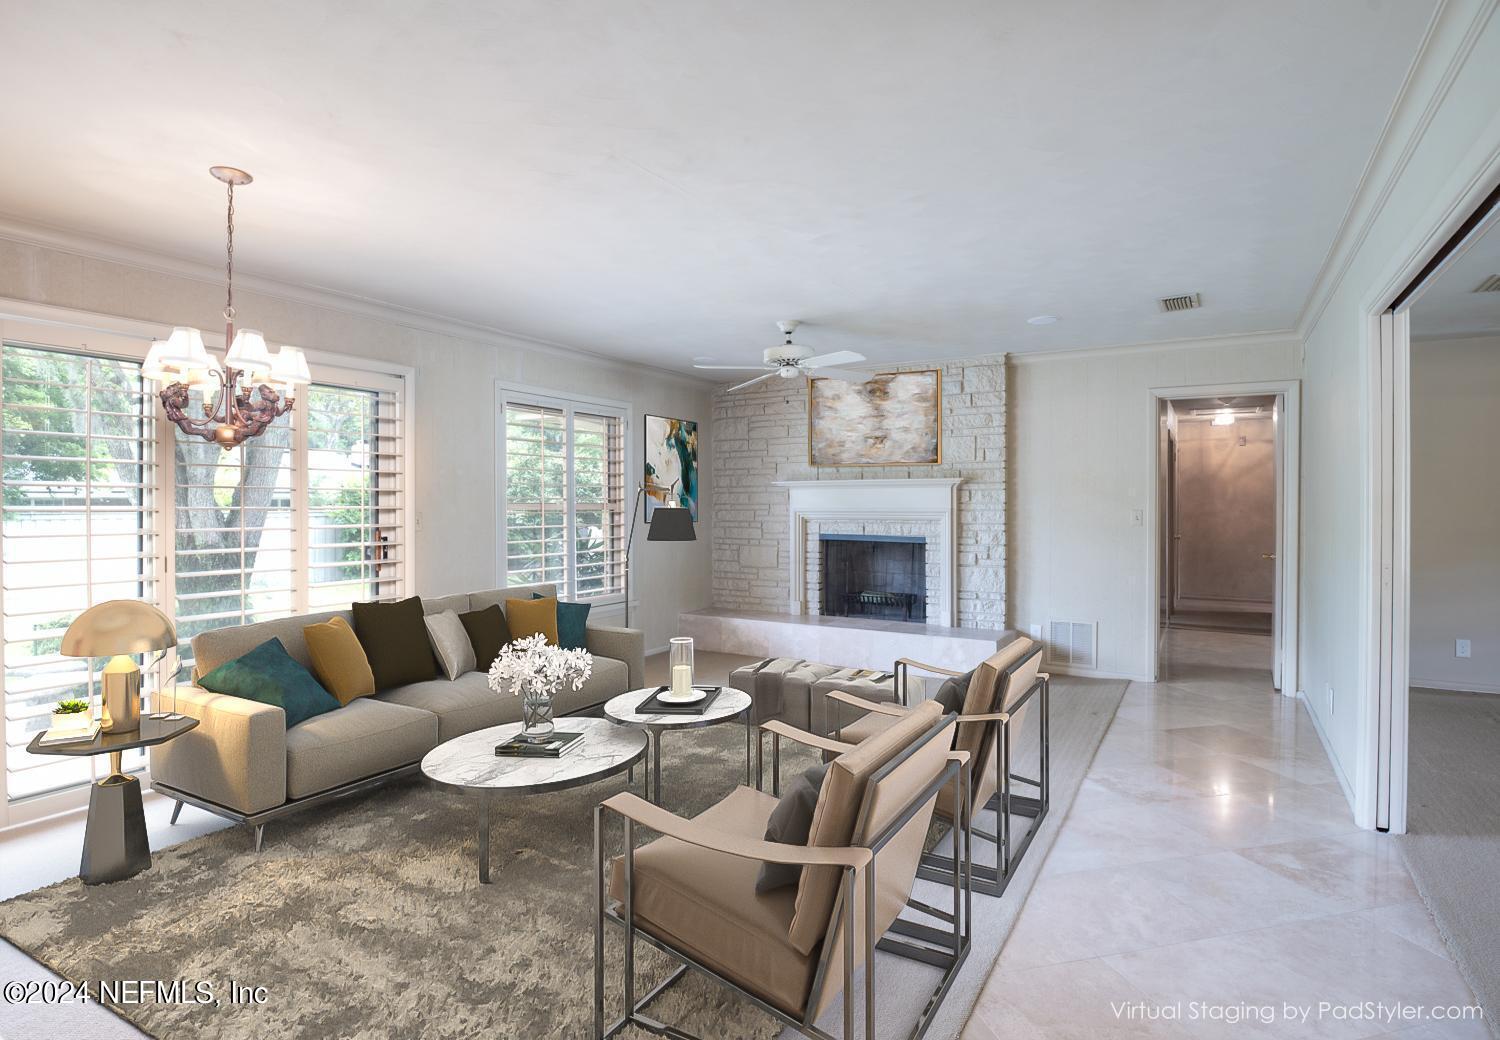
Virtually staged living room with a stone fireplace, gray sectional, and large shuttered windows.
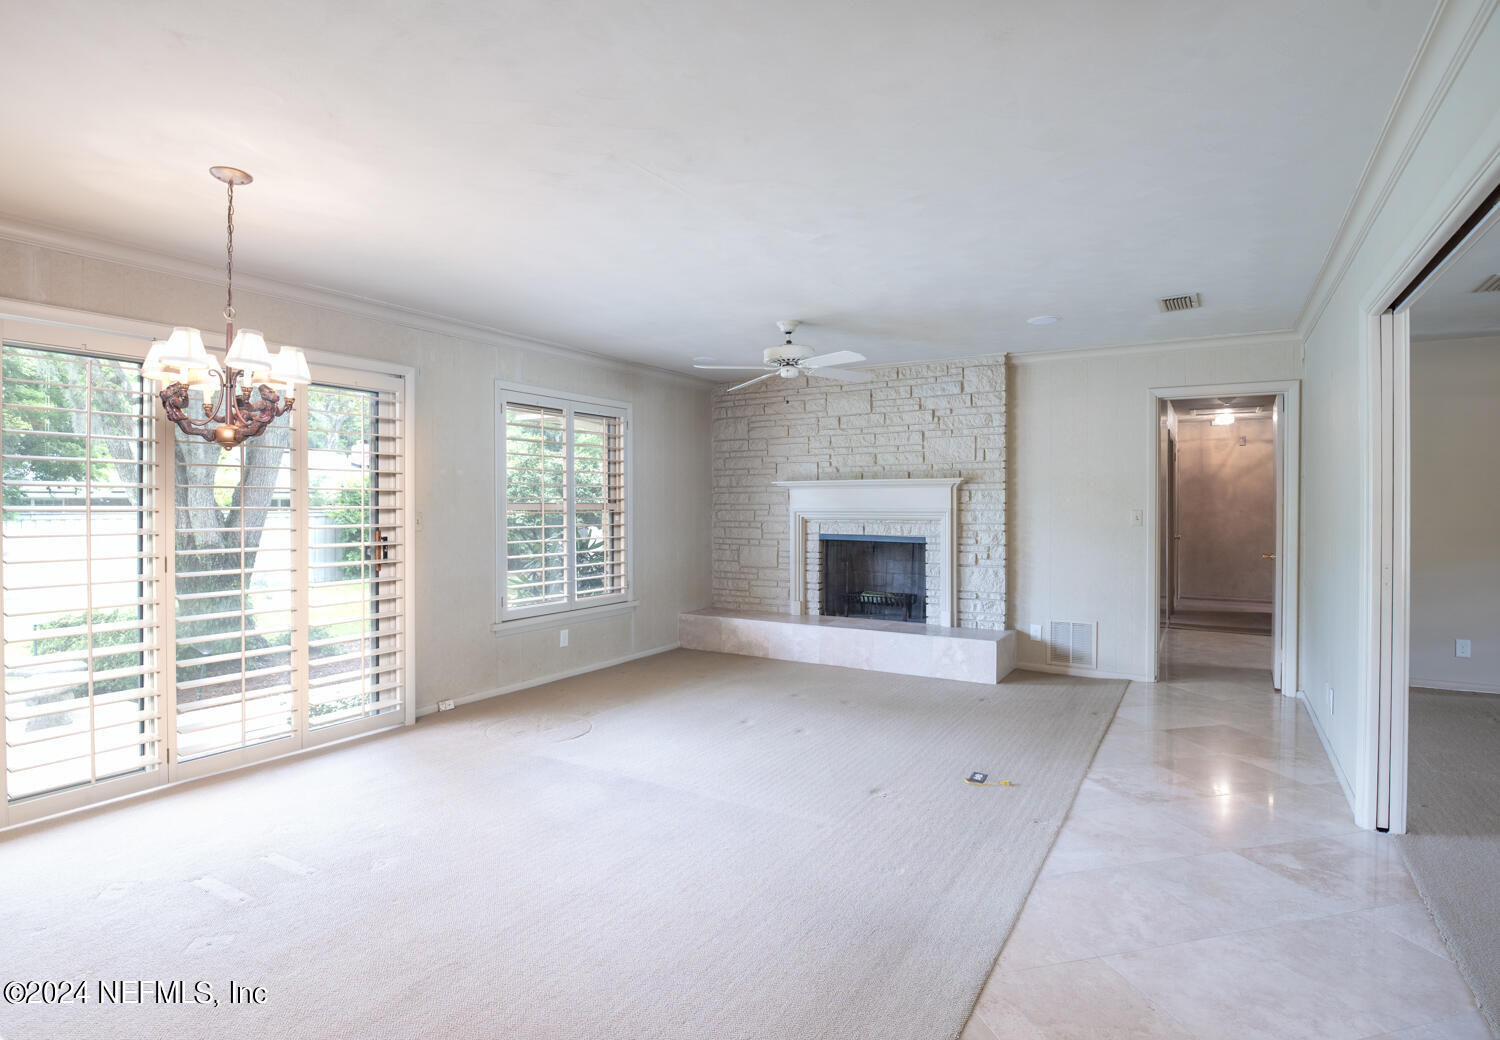
Living room with a white stone fireplace, shuttered windows, and pale carpeting.
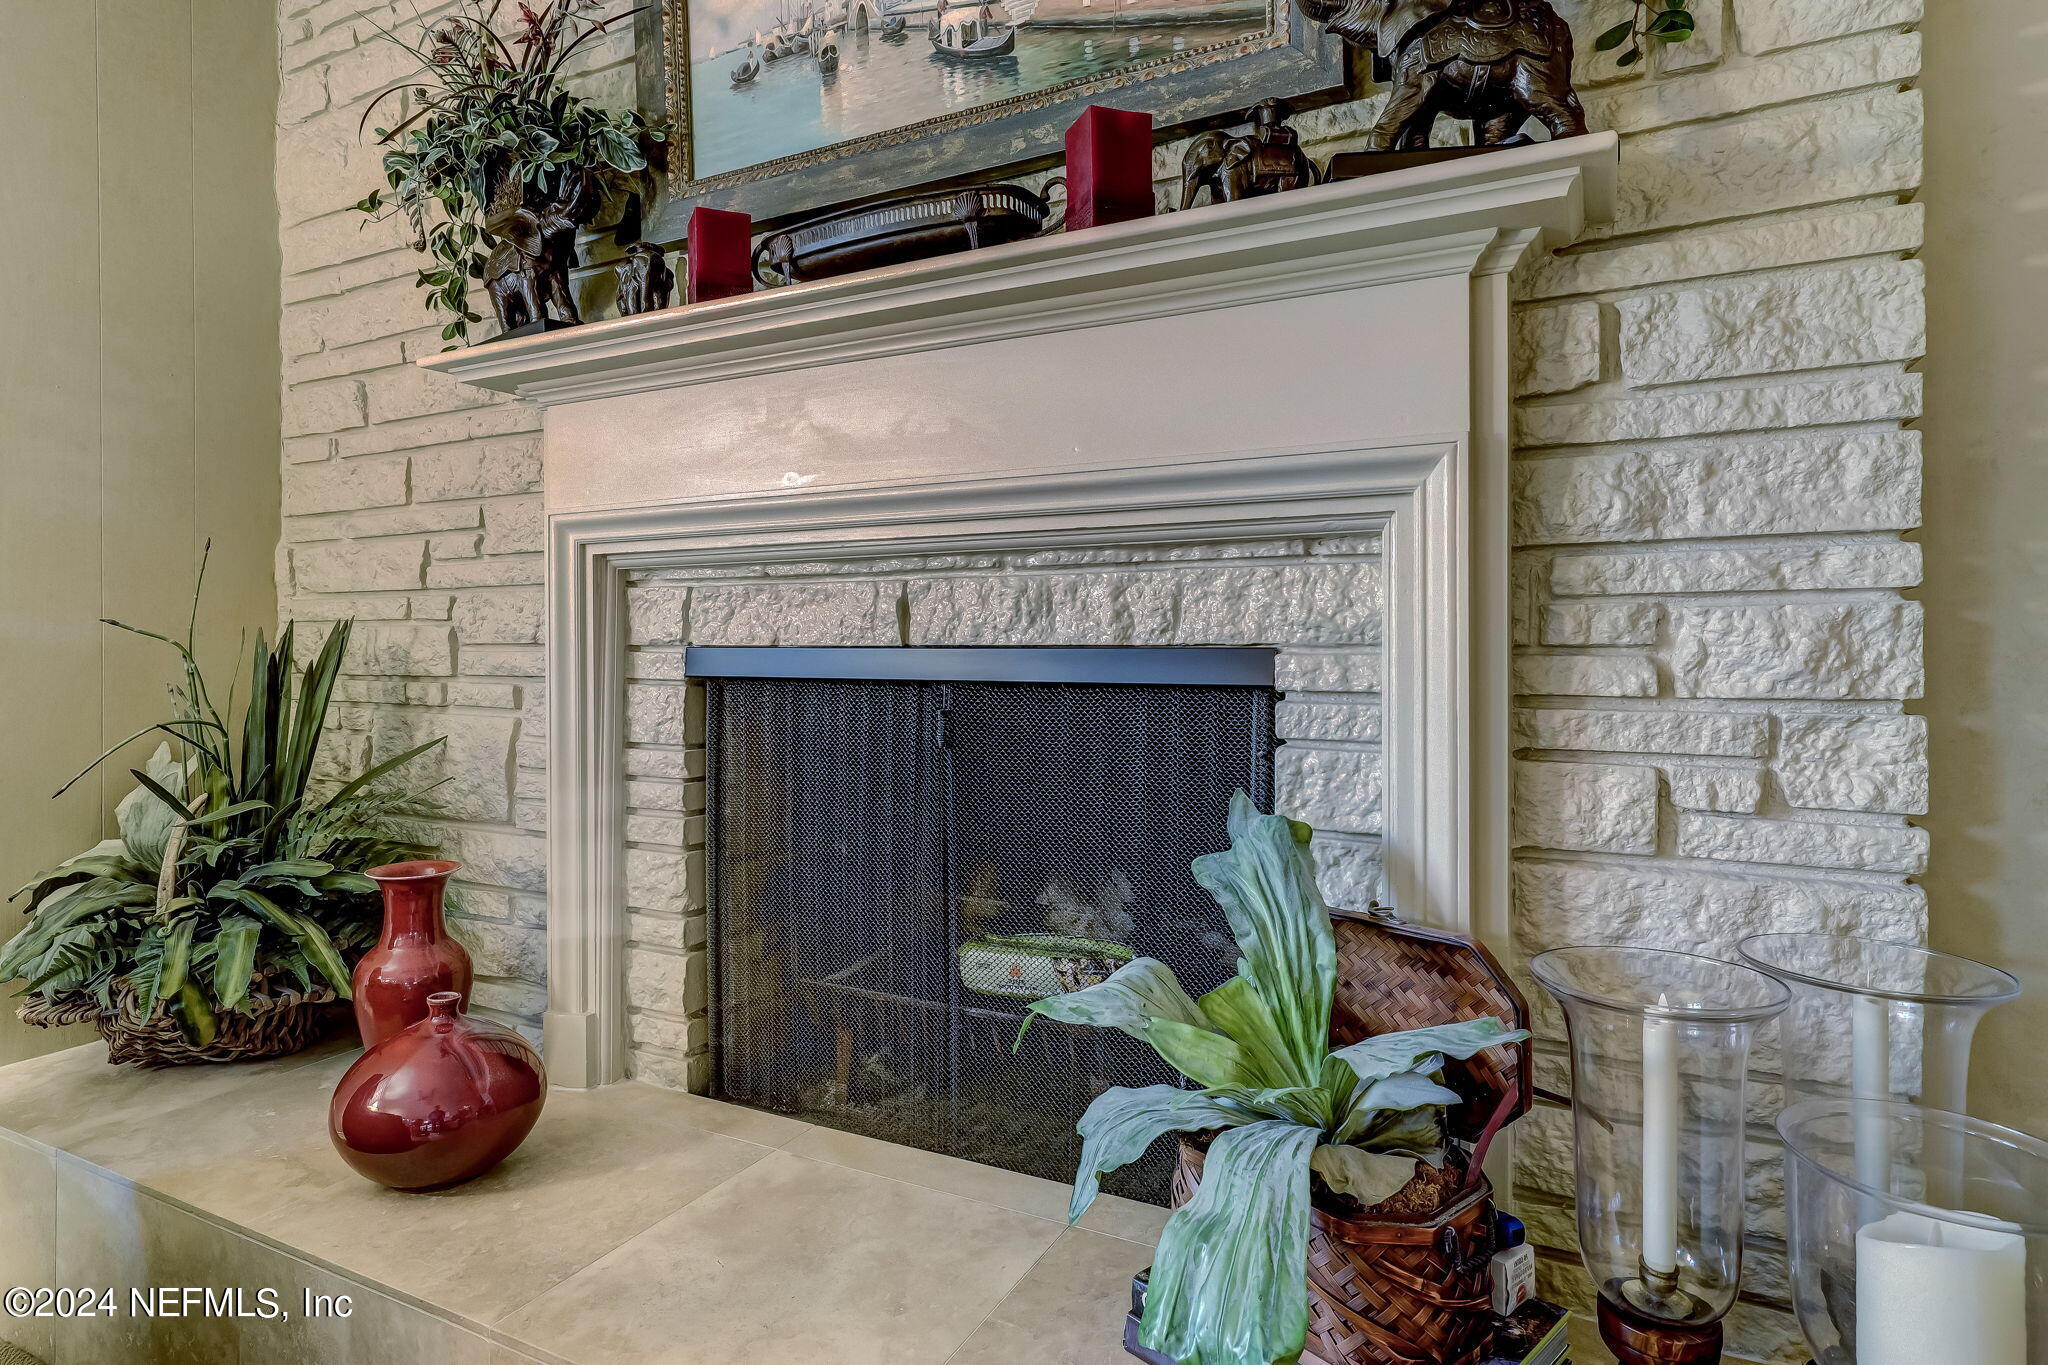
White stone fireplace with black mesh screen, tiled hearth, plants, and red decorative vases.
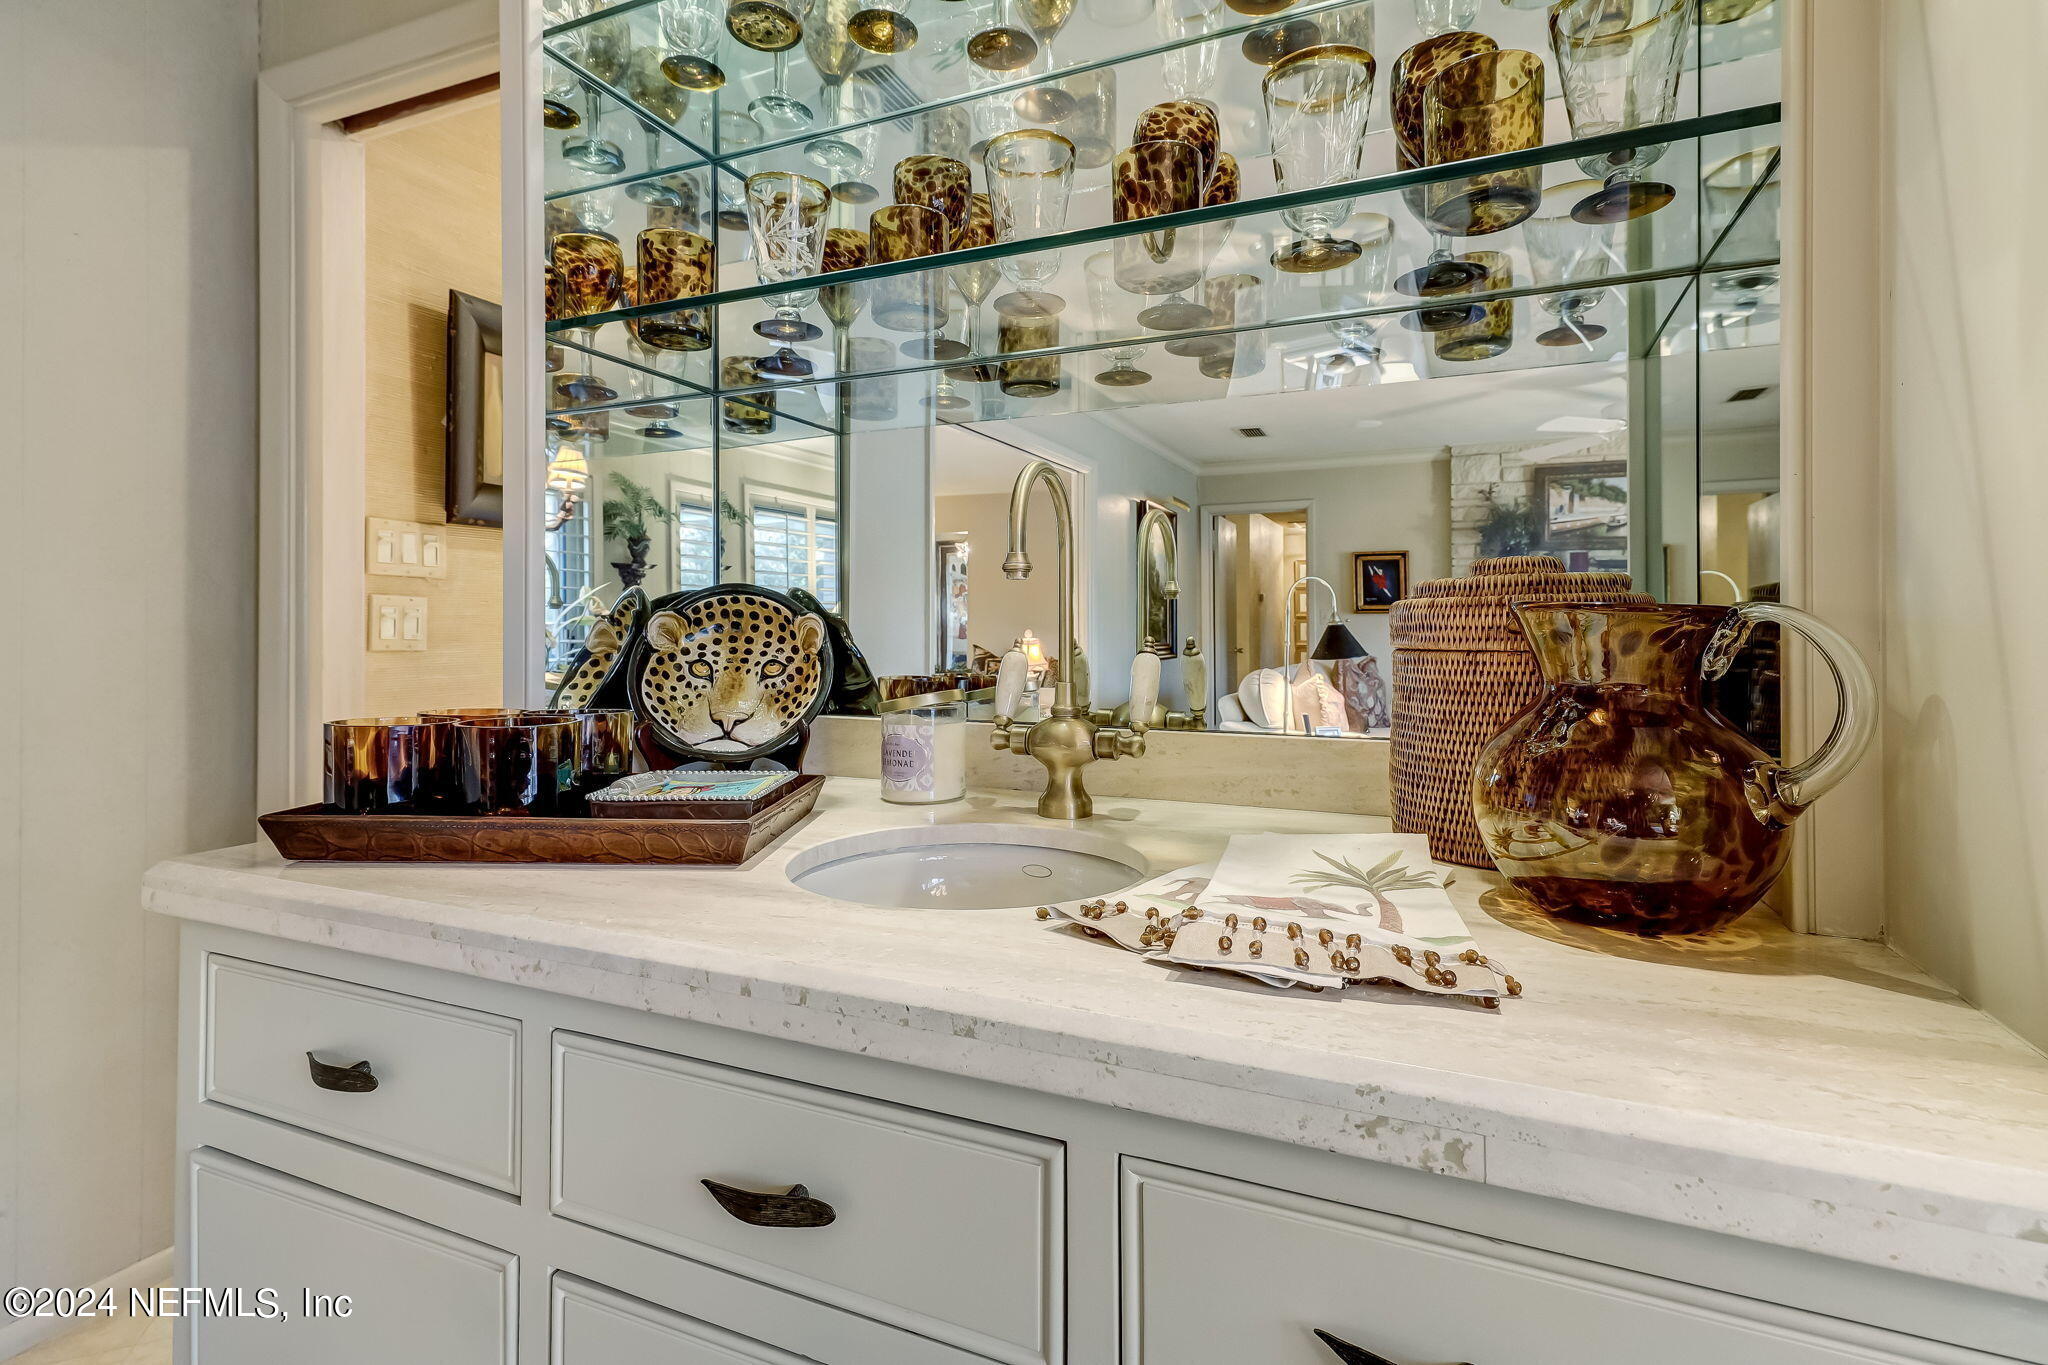
Bathroom vanity with a marble counter, brass faucet, and mirrored shelves displaying glassware.
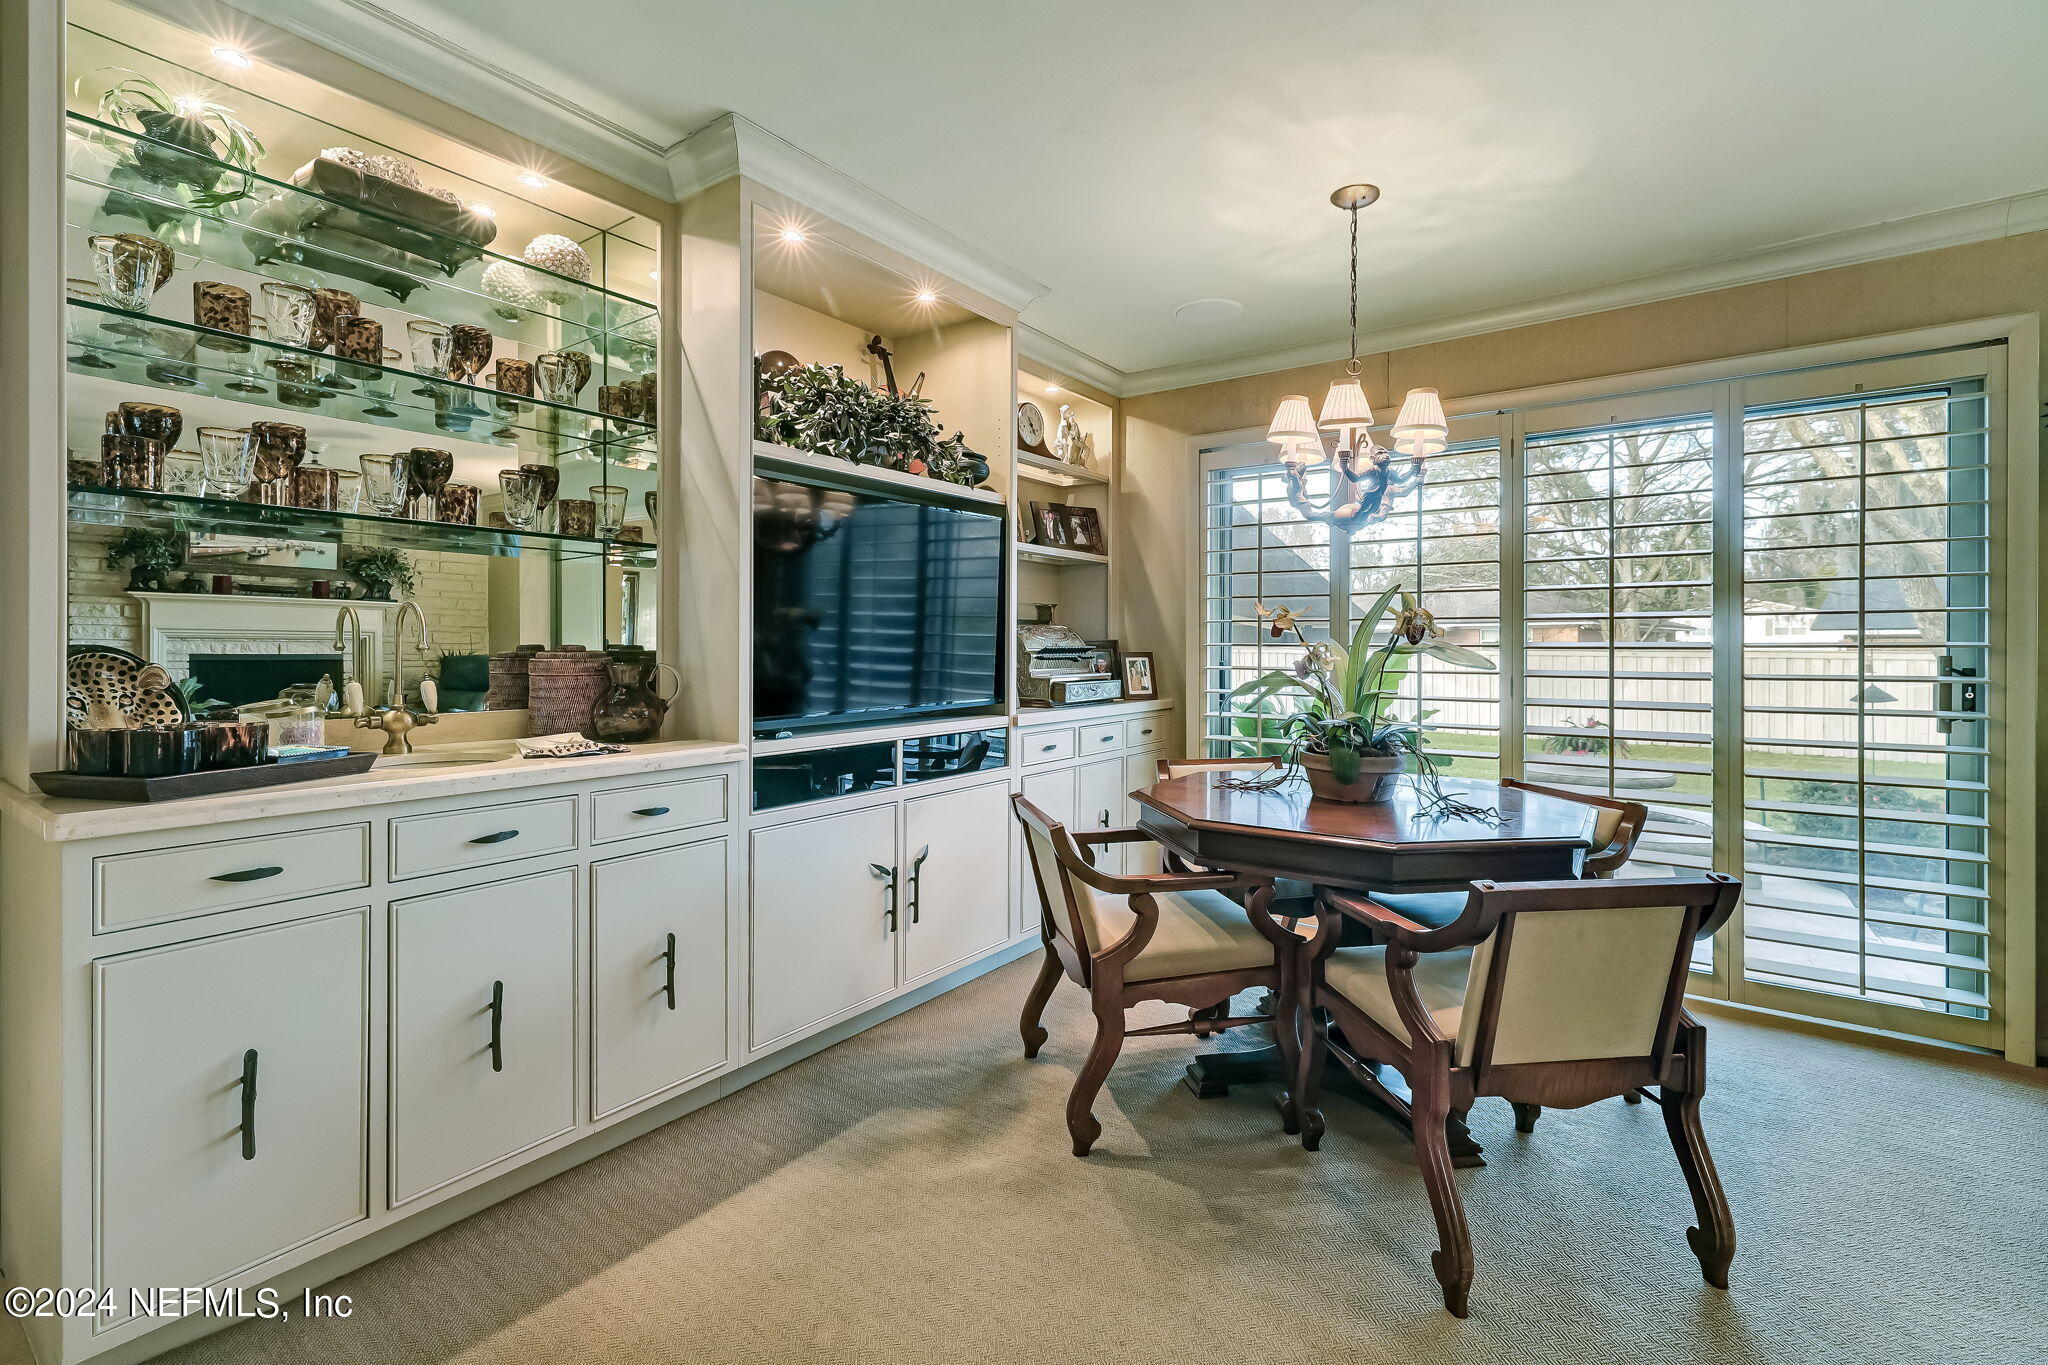
Dining room with built-in glass display shelves, a media cabinet, and wide shuttered windows.
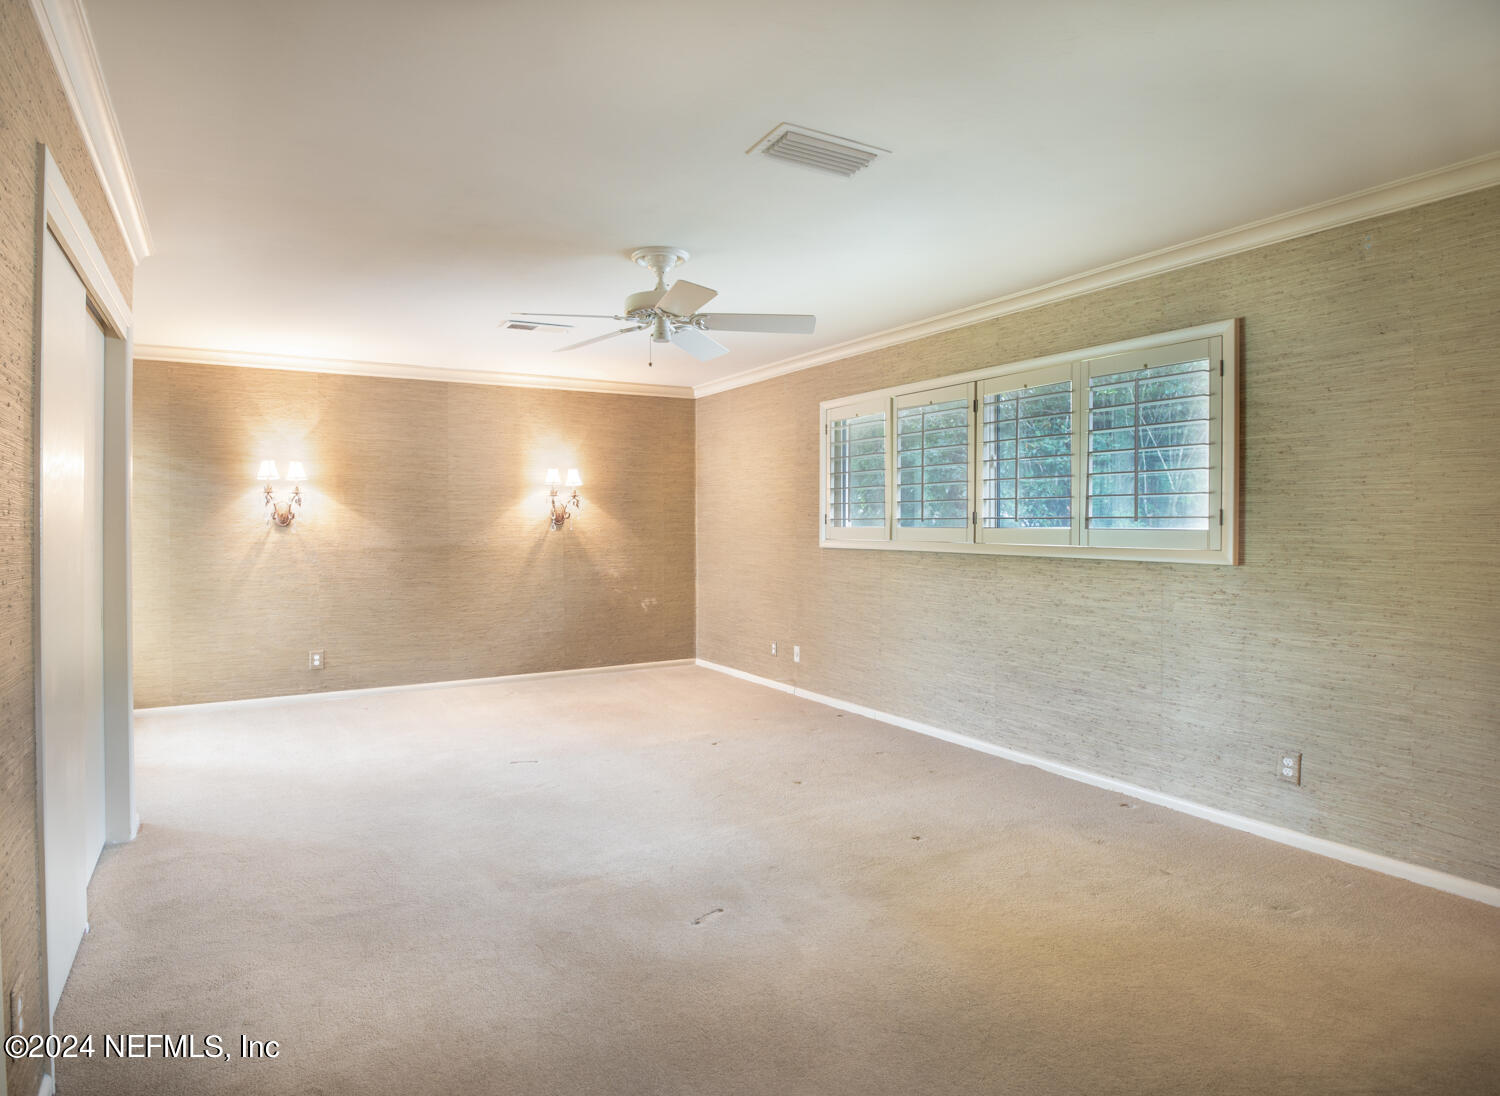
Empty carpeted room with plantation shutters, lit wall sconces, and a ceiling fan.
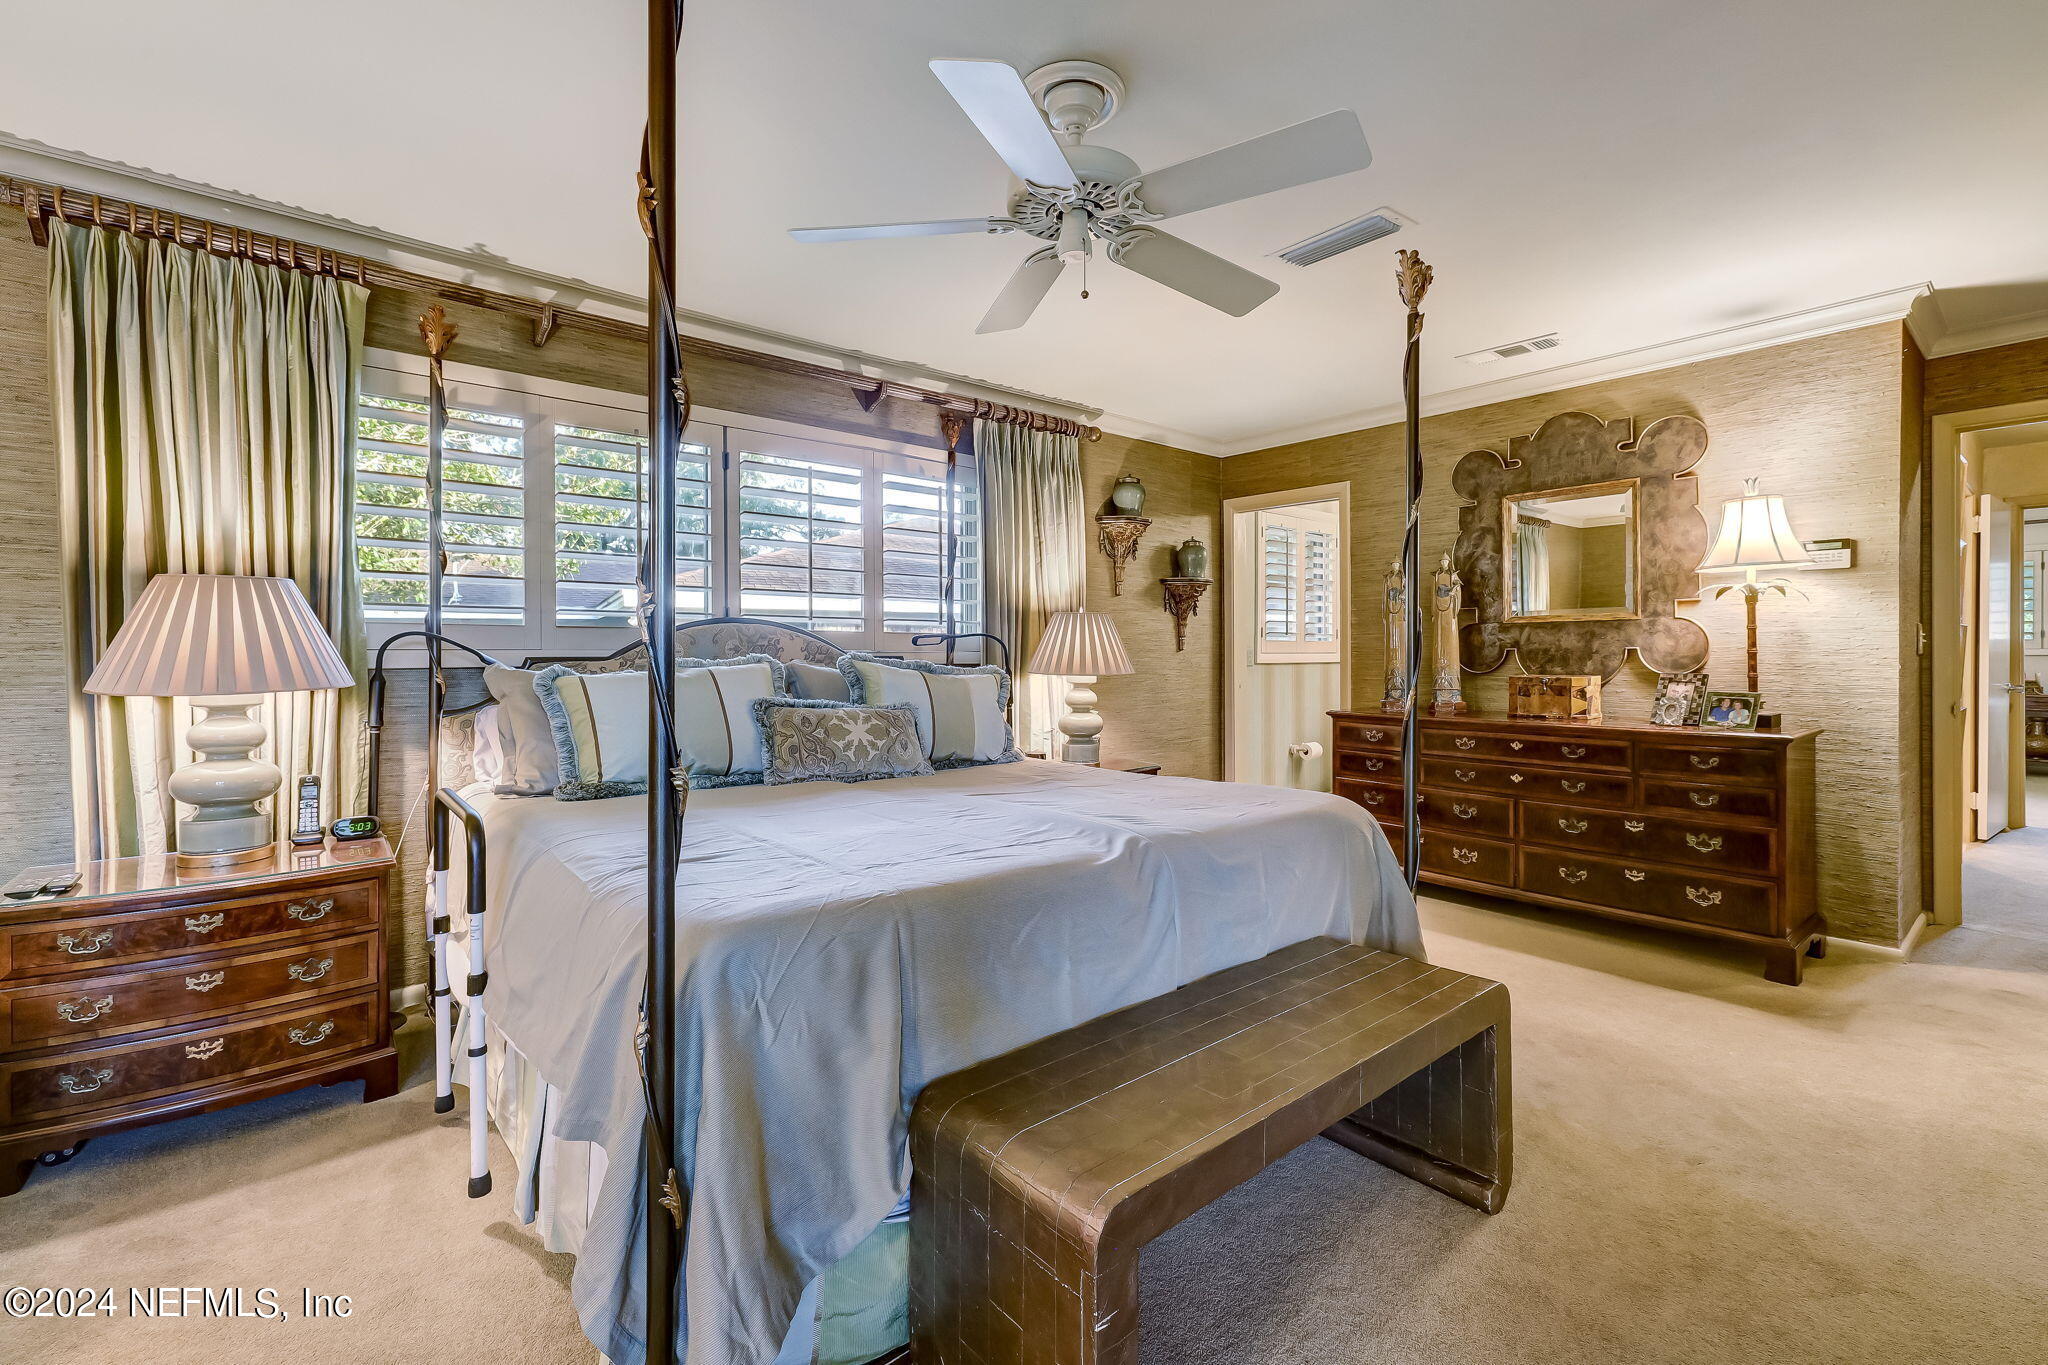
Bedroom with a pale blue canopy bed, plantation shutters, and ornate wooden furniture.
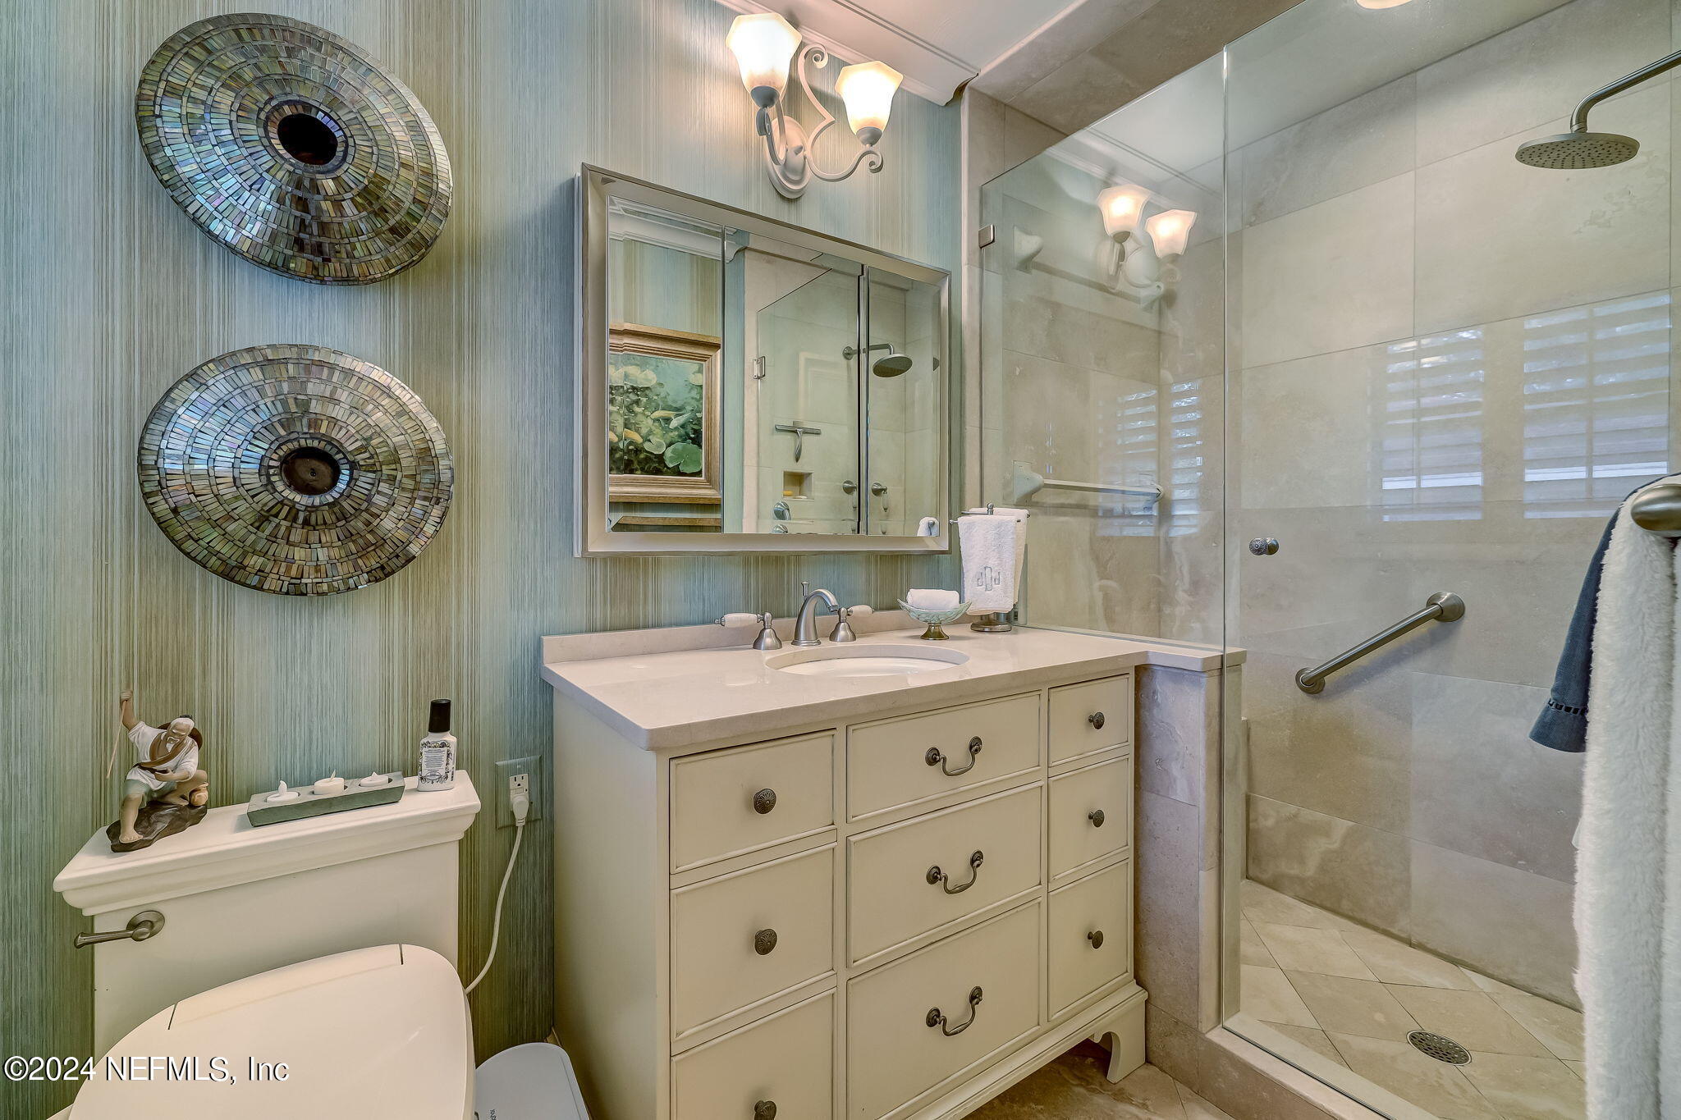
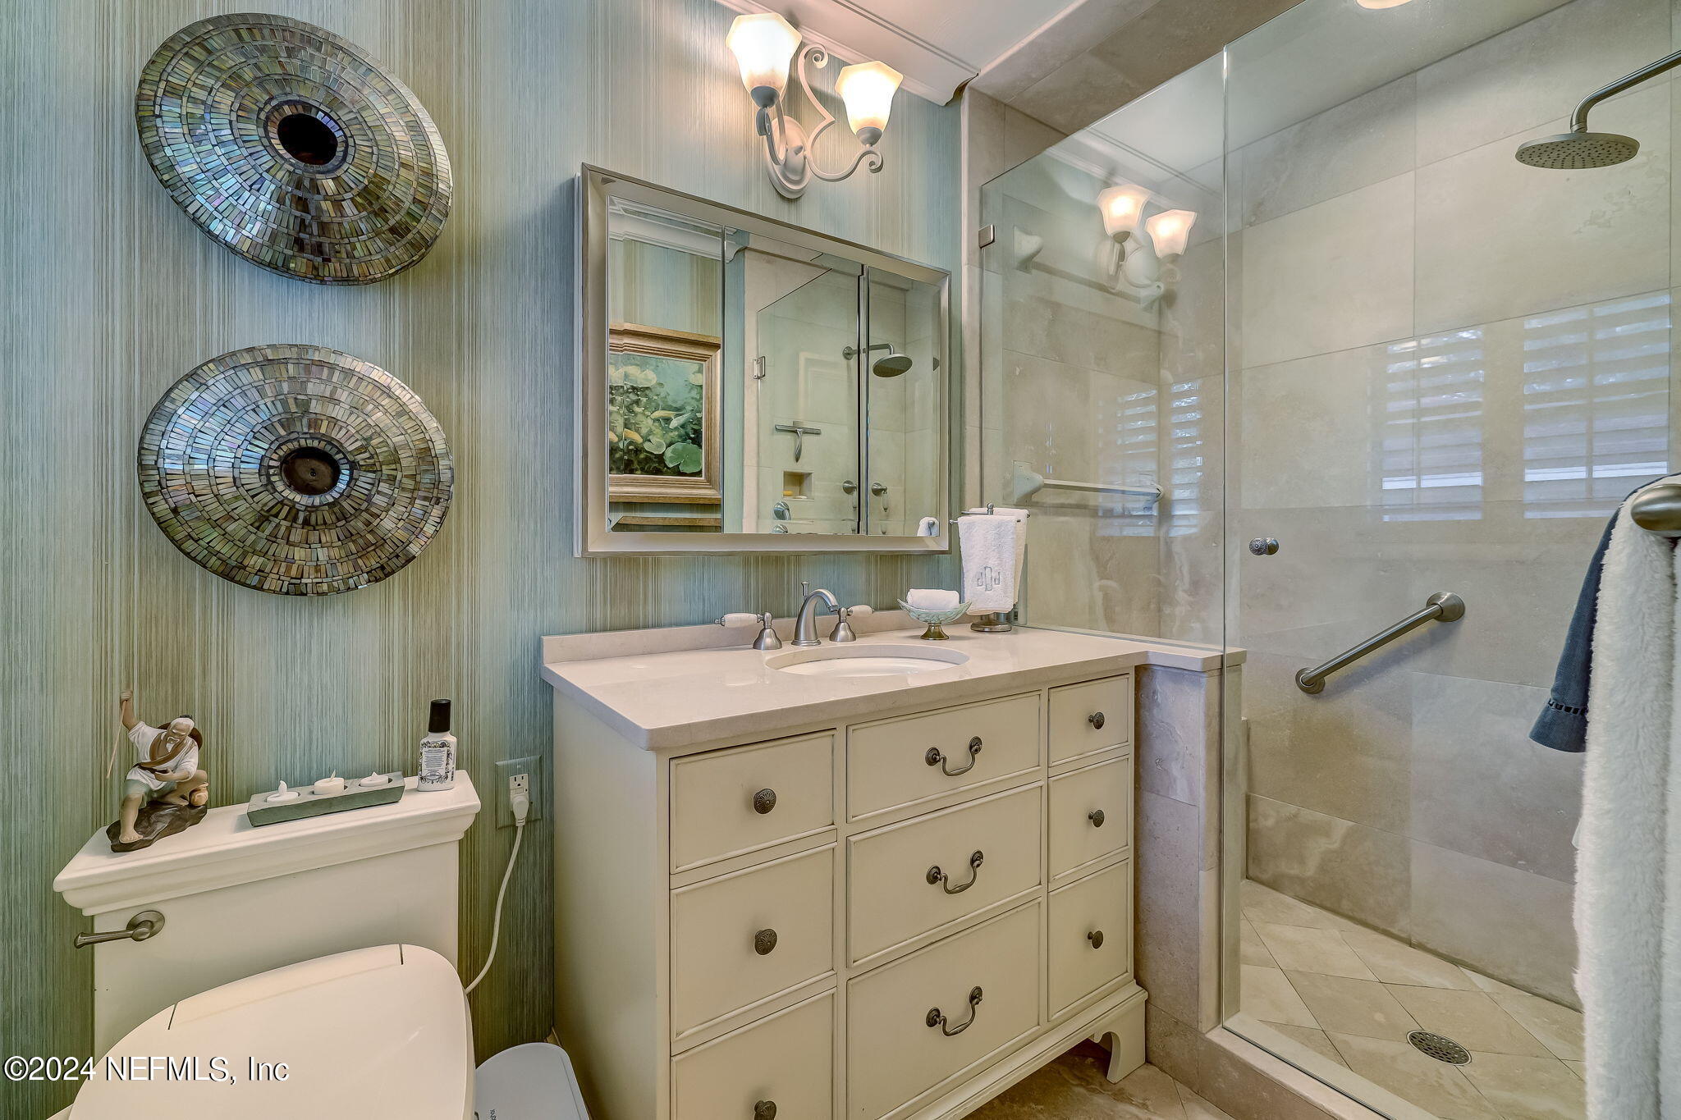
Bathroom with cream vanity and glass-enclosed tiled shower, decorated with circular mosaic wall art.
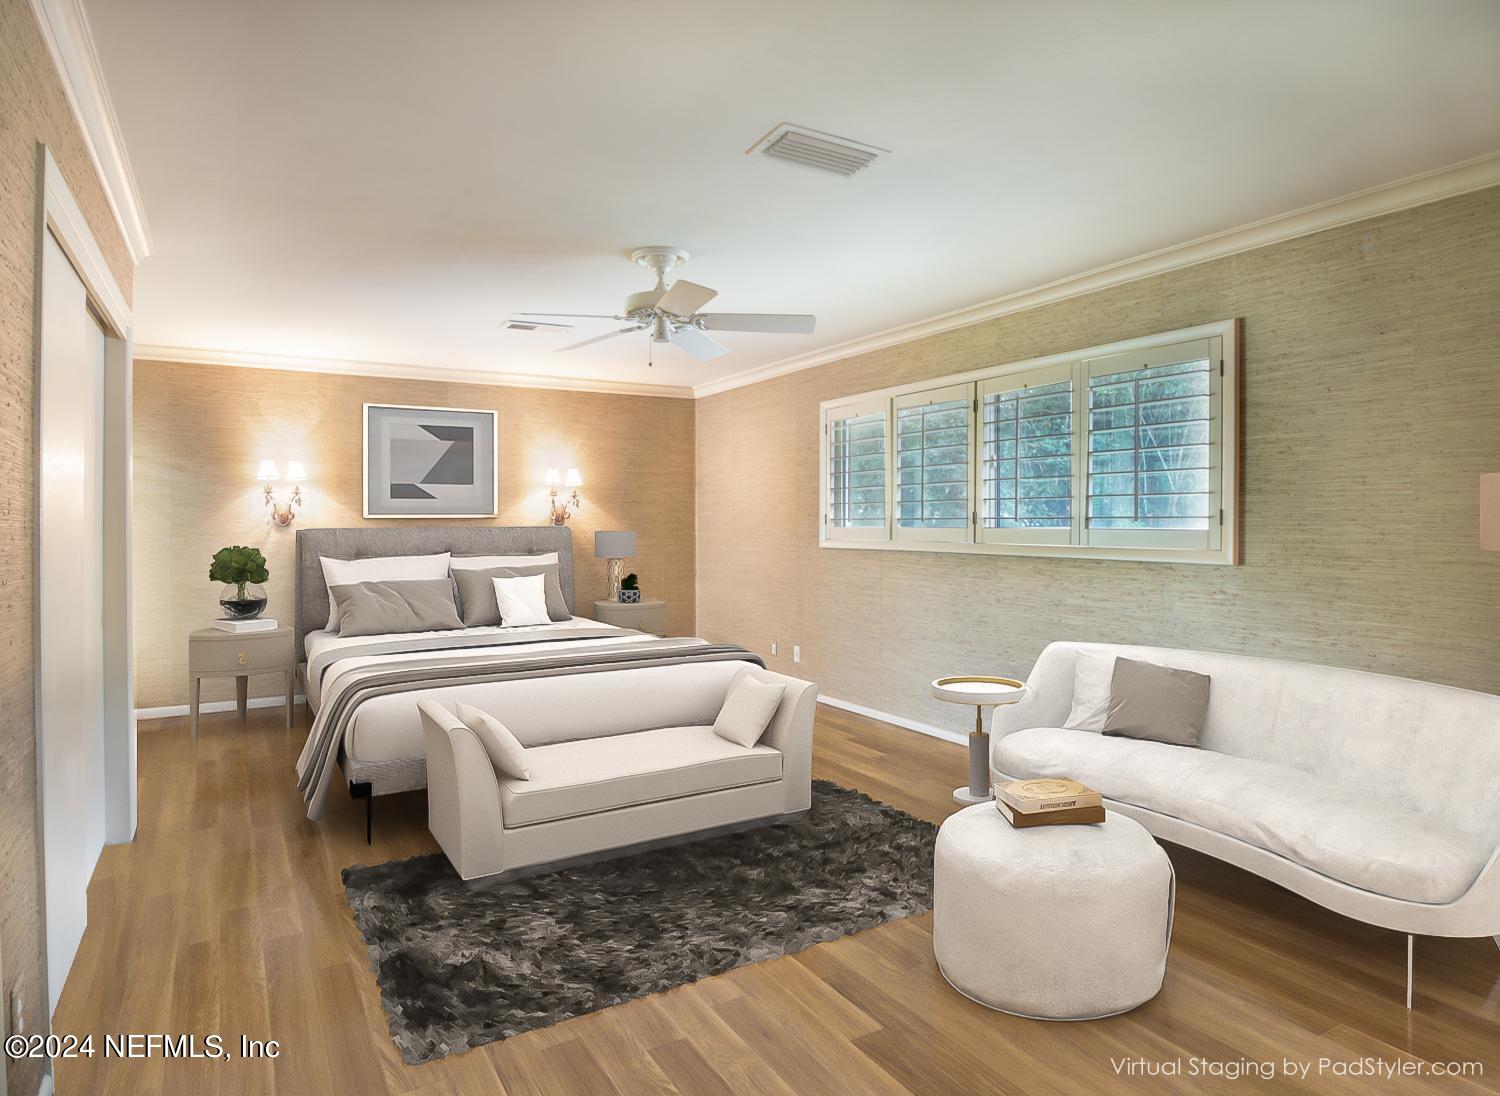
Virtually staged bedroom with a bed, white seating area, dark rug, and wide plantation-shuttered windows.
Bathroom with a cream vanity, glass-enclosed tiled shower, and circular mosaic wall art.
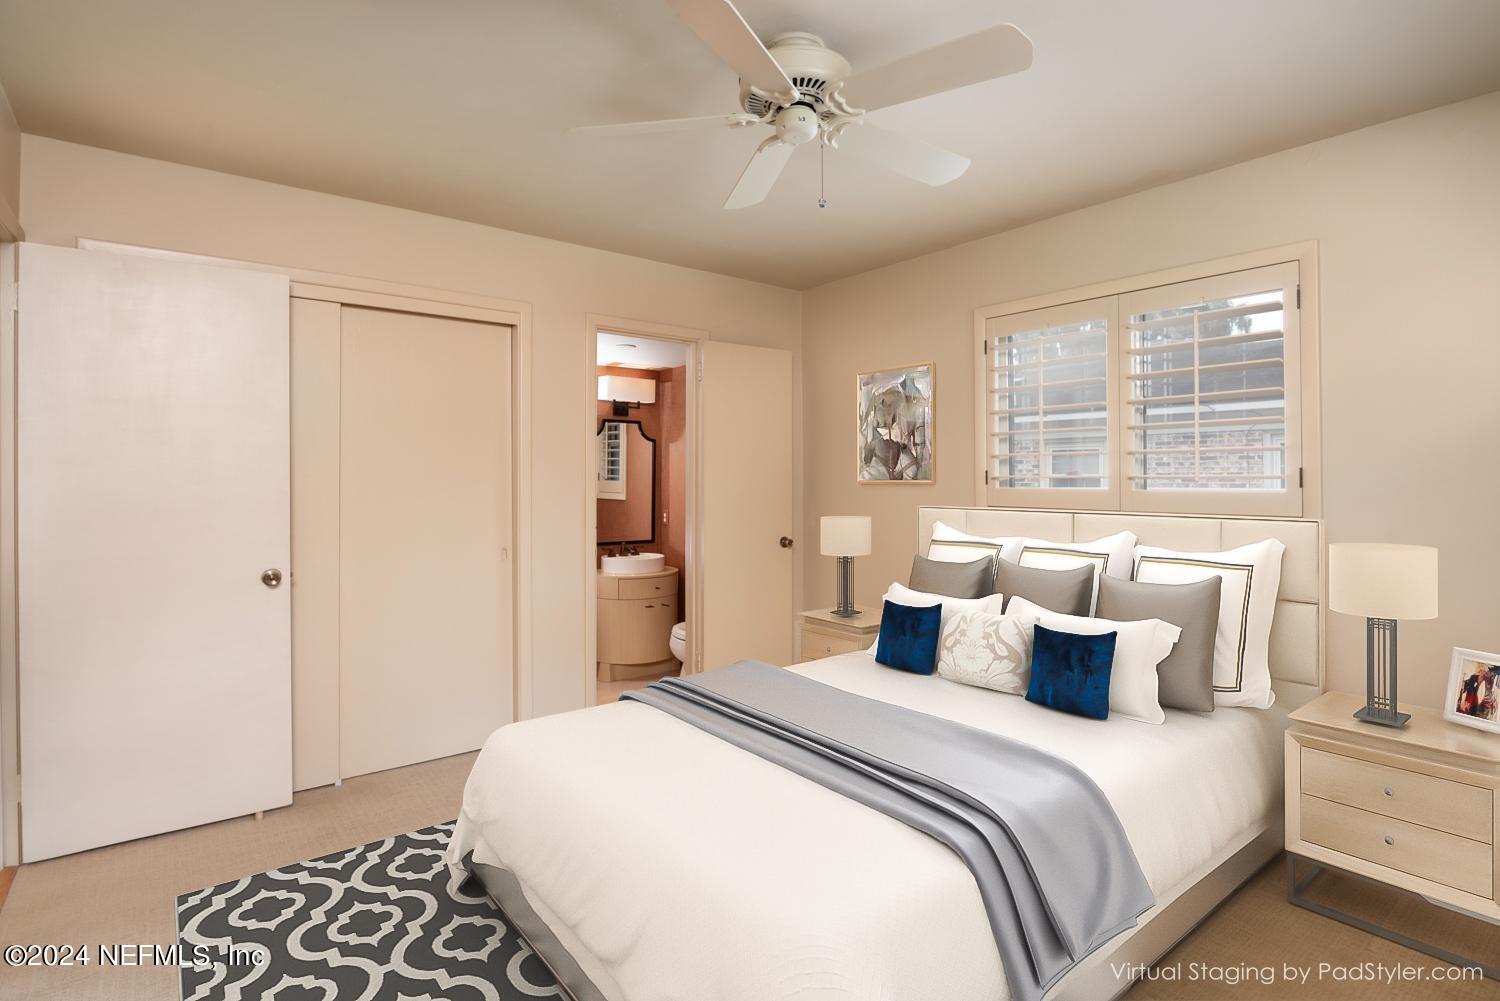
Staged bedroom with a white bed, blue accent pillows, and an adjoining bathroom.
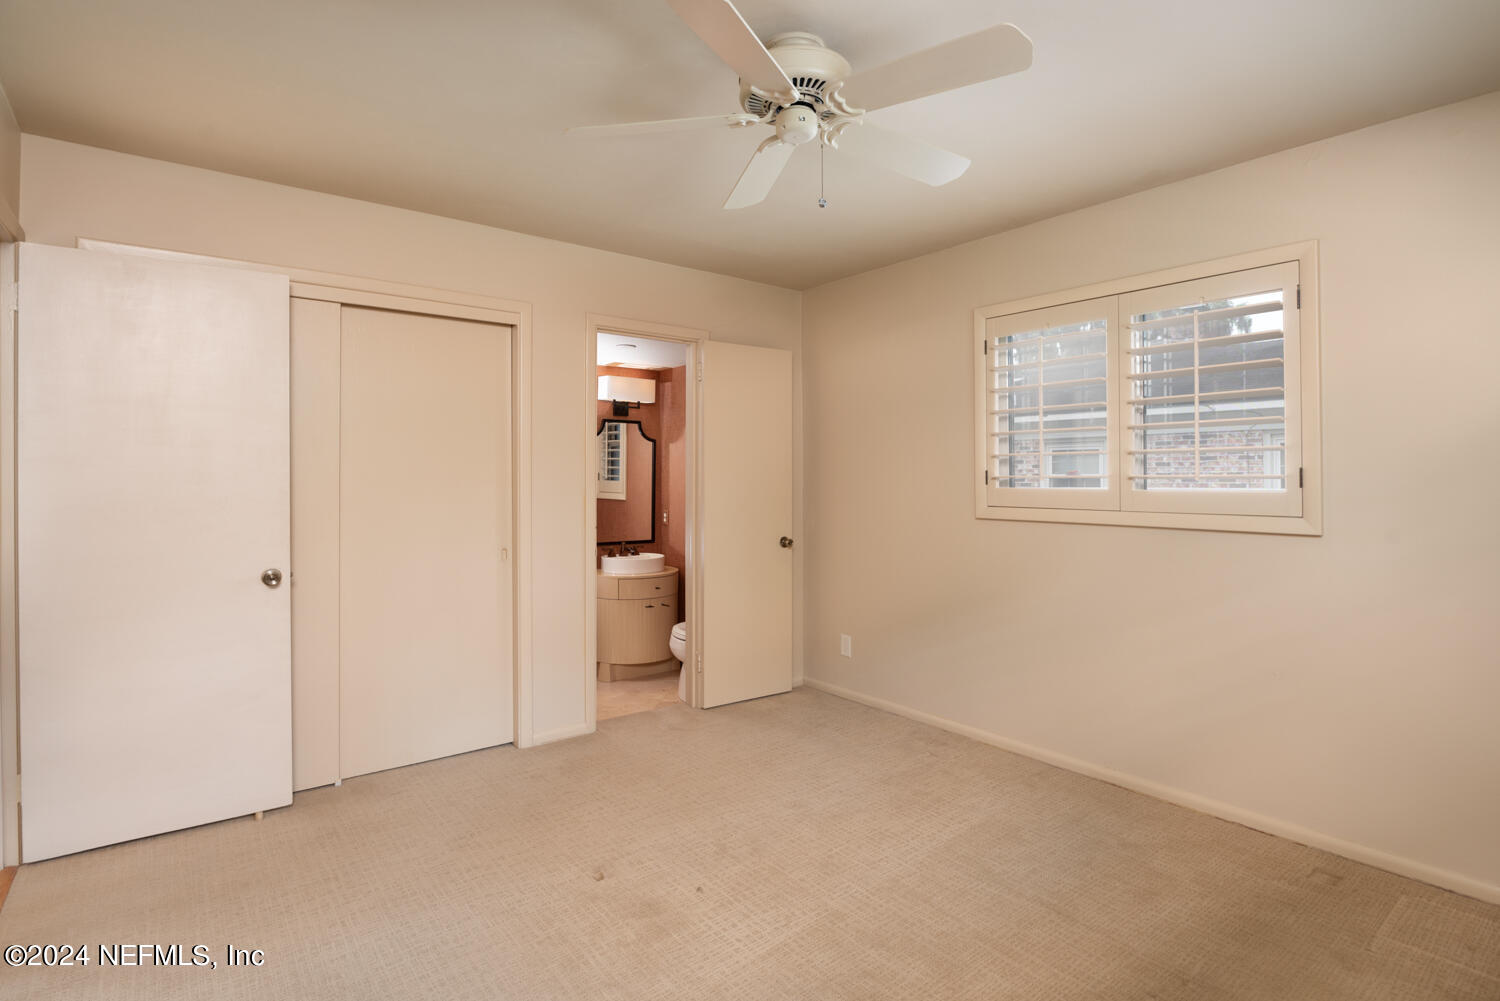
Empty carpeted bedroom with a ceiling fan, shuttered window, and adjoining bathroom doorway.
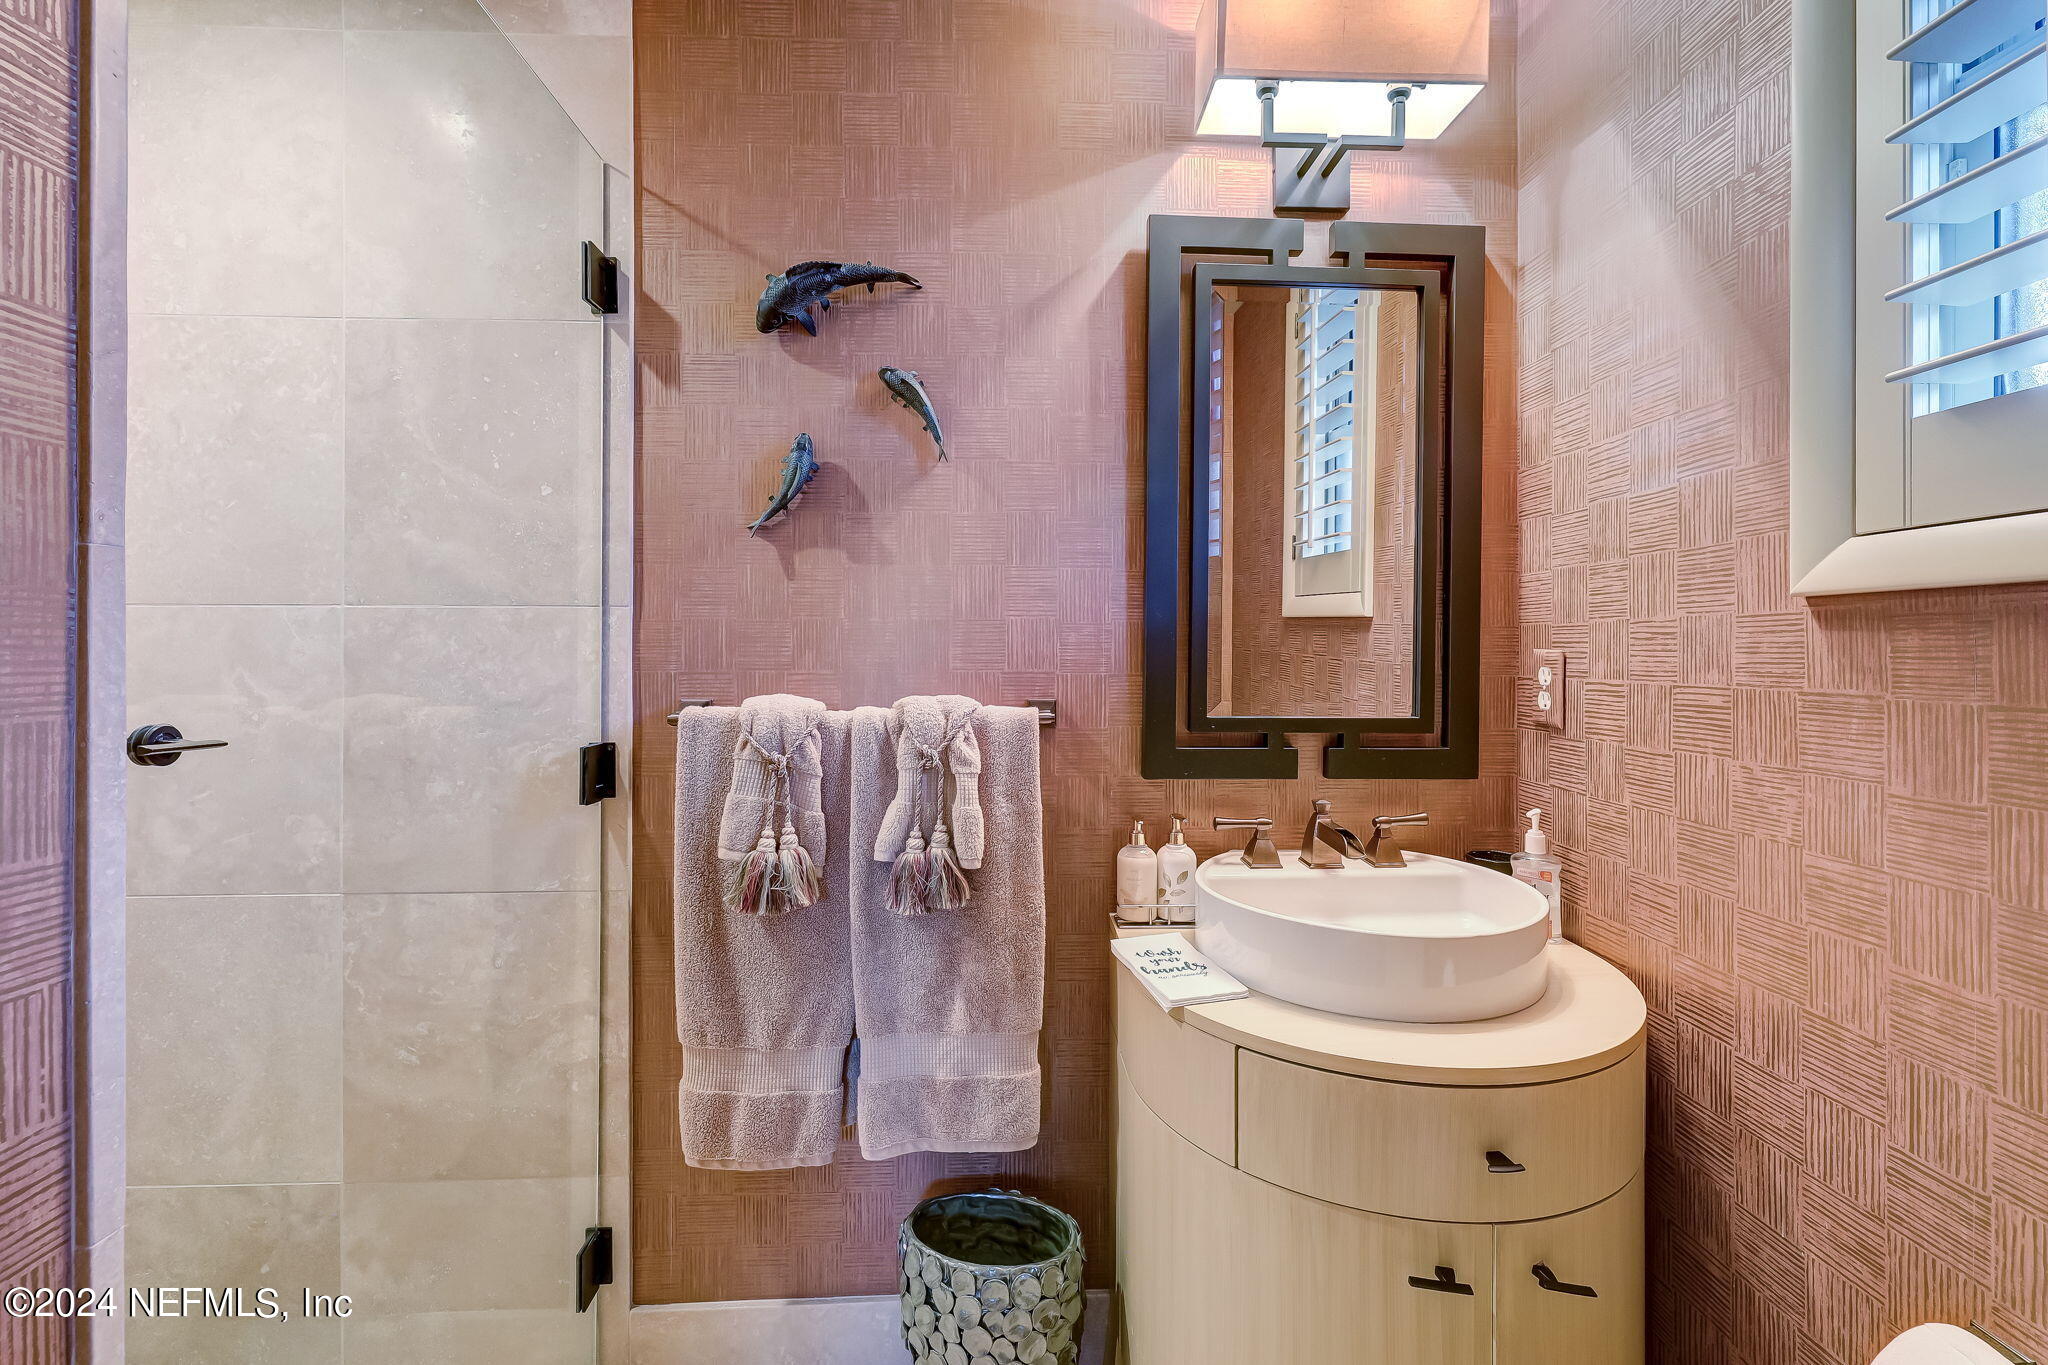
Bathroom with a white vessel sink, geometric mirror, glass shower, and rose-colored textured walls.
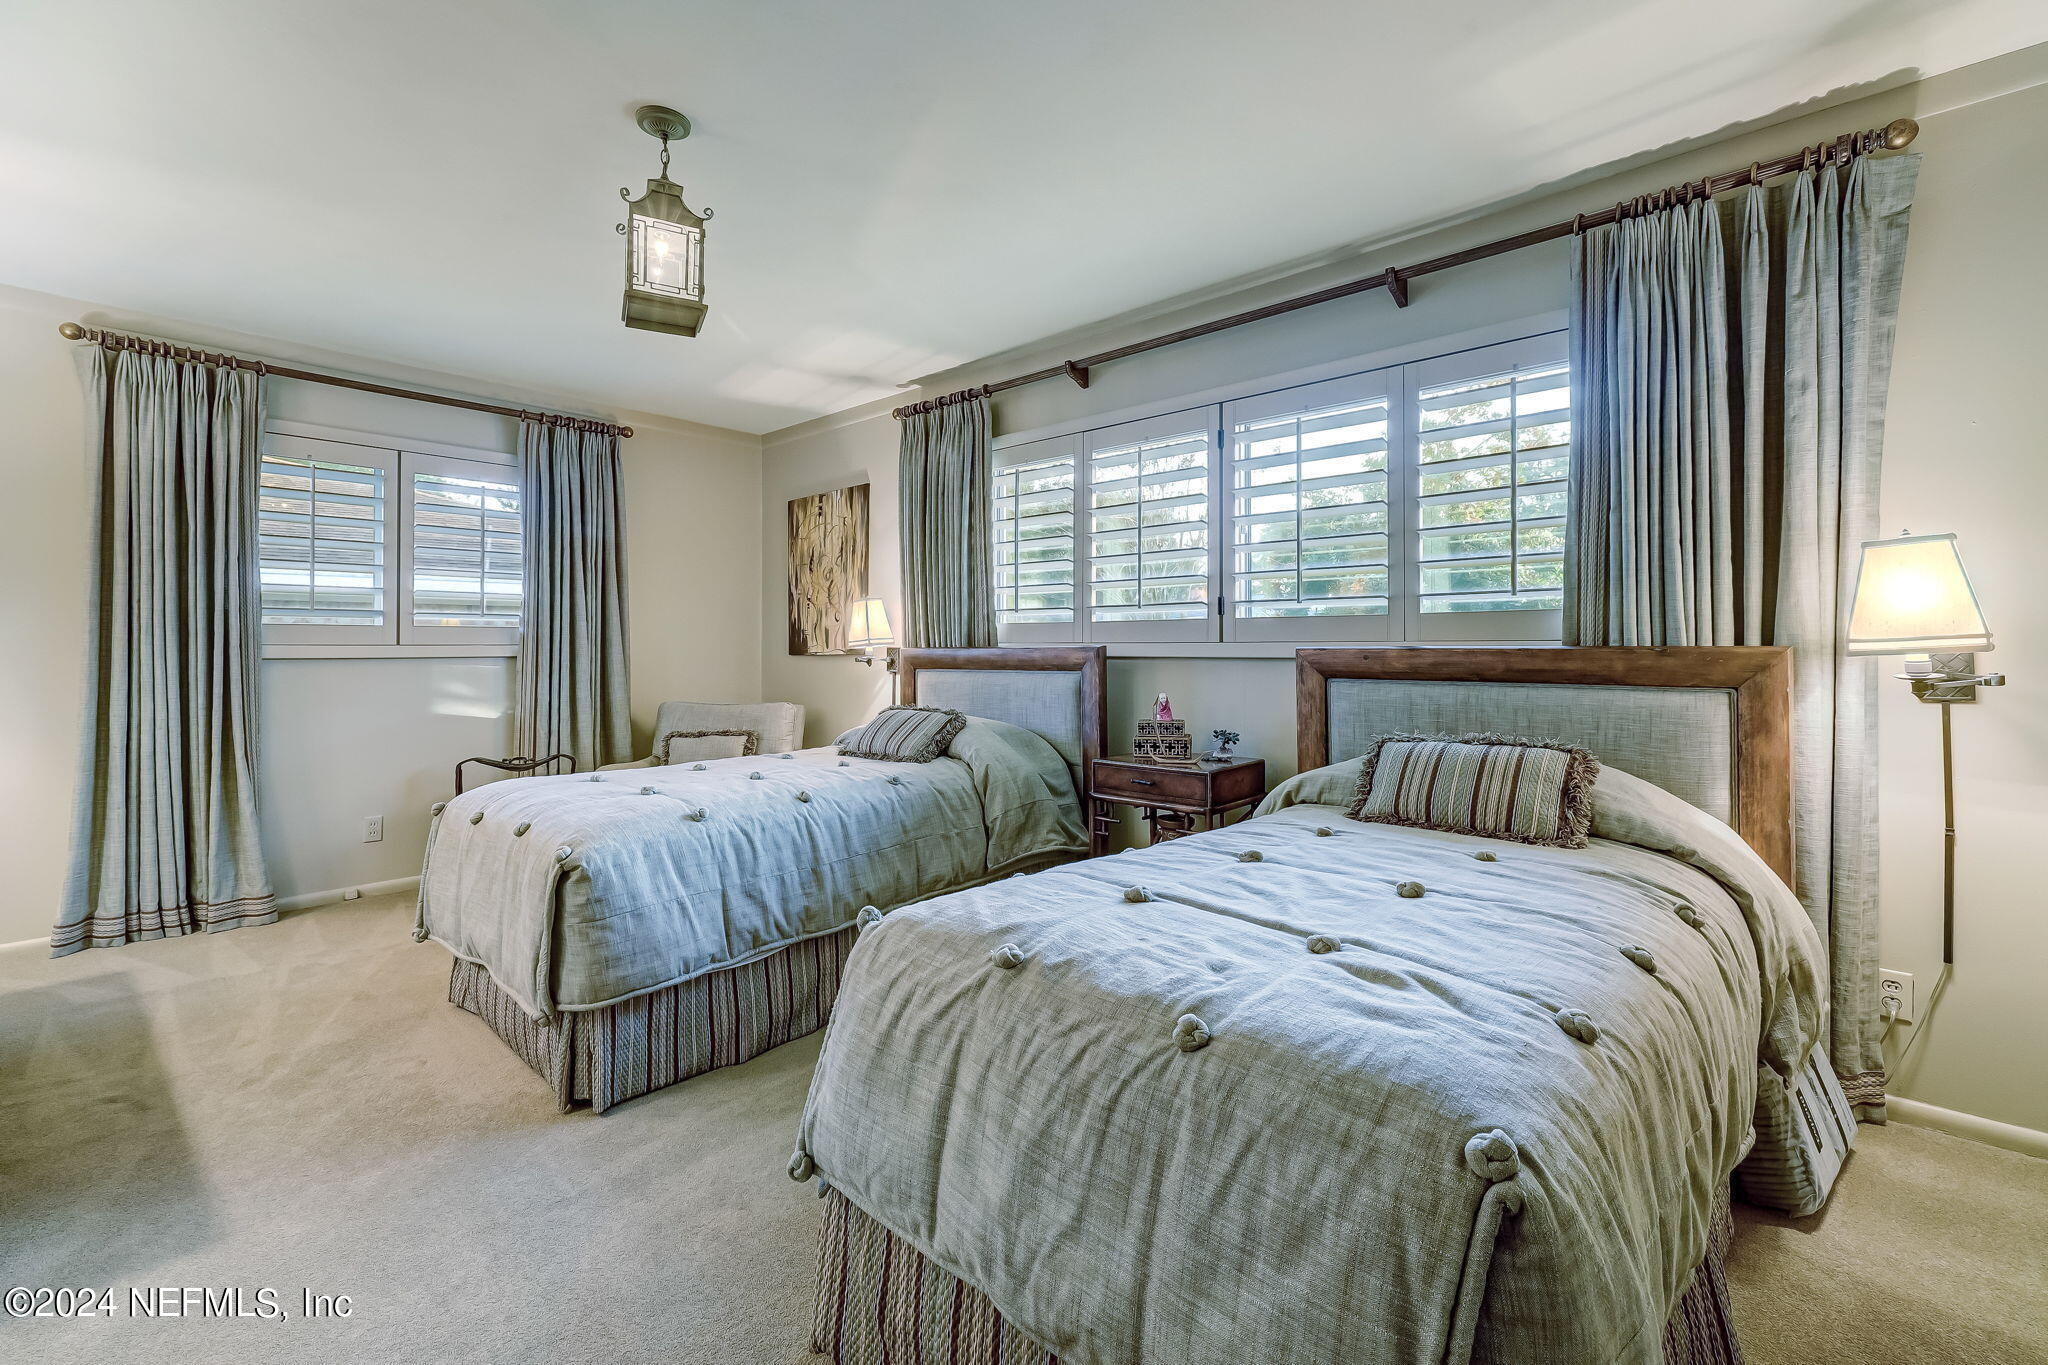
Bedroom with two beds, plantation shutters, and pale blue-gray bedding.
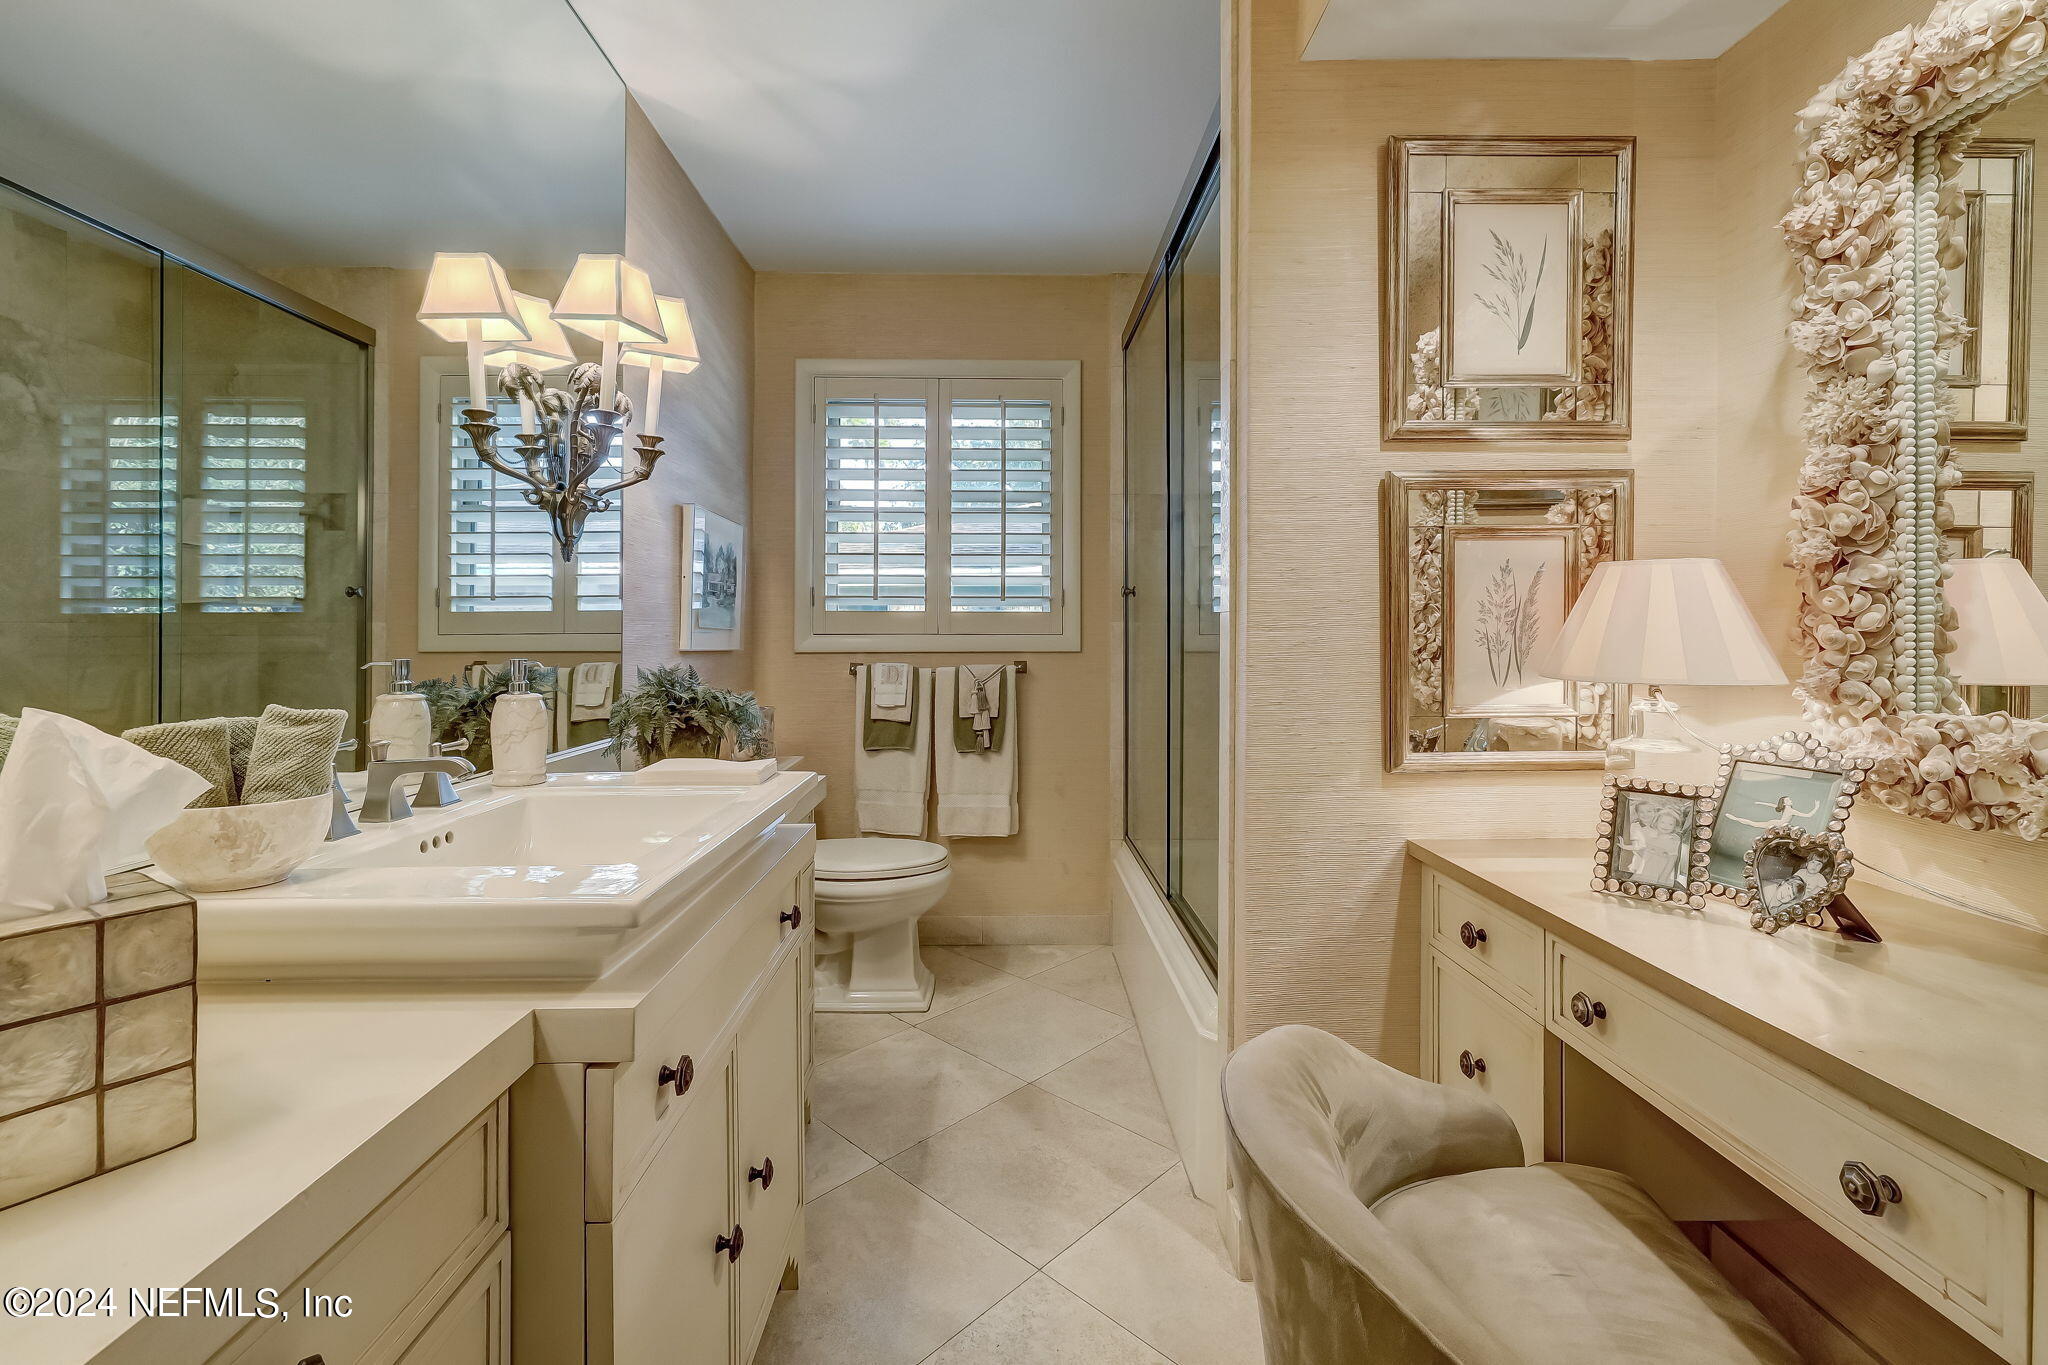
Bathroom with double-sink vanity, glass shower, shuttered windows, and a separate makeup vanity.
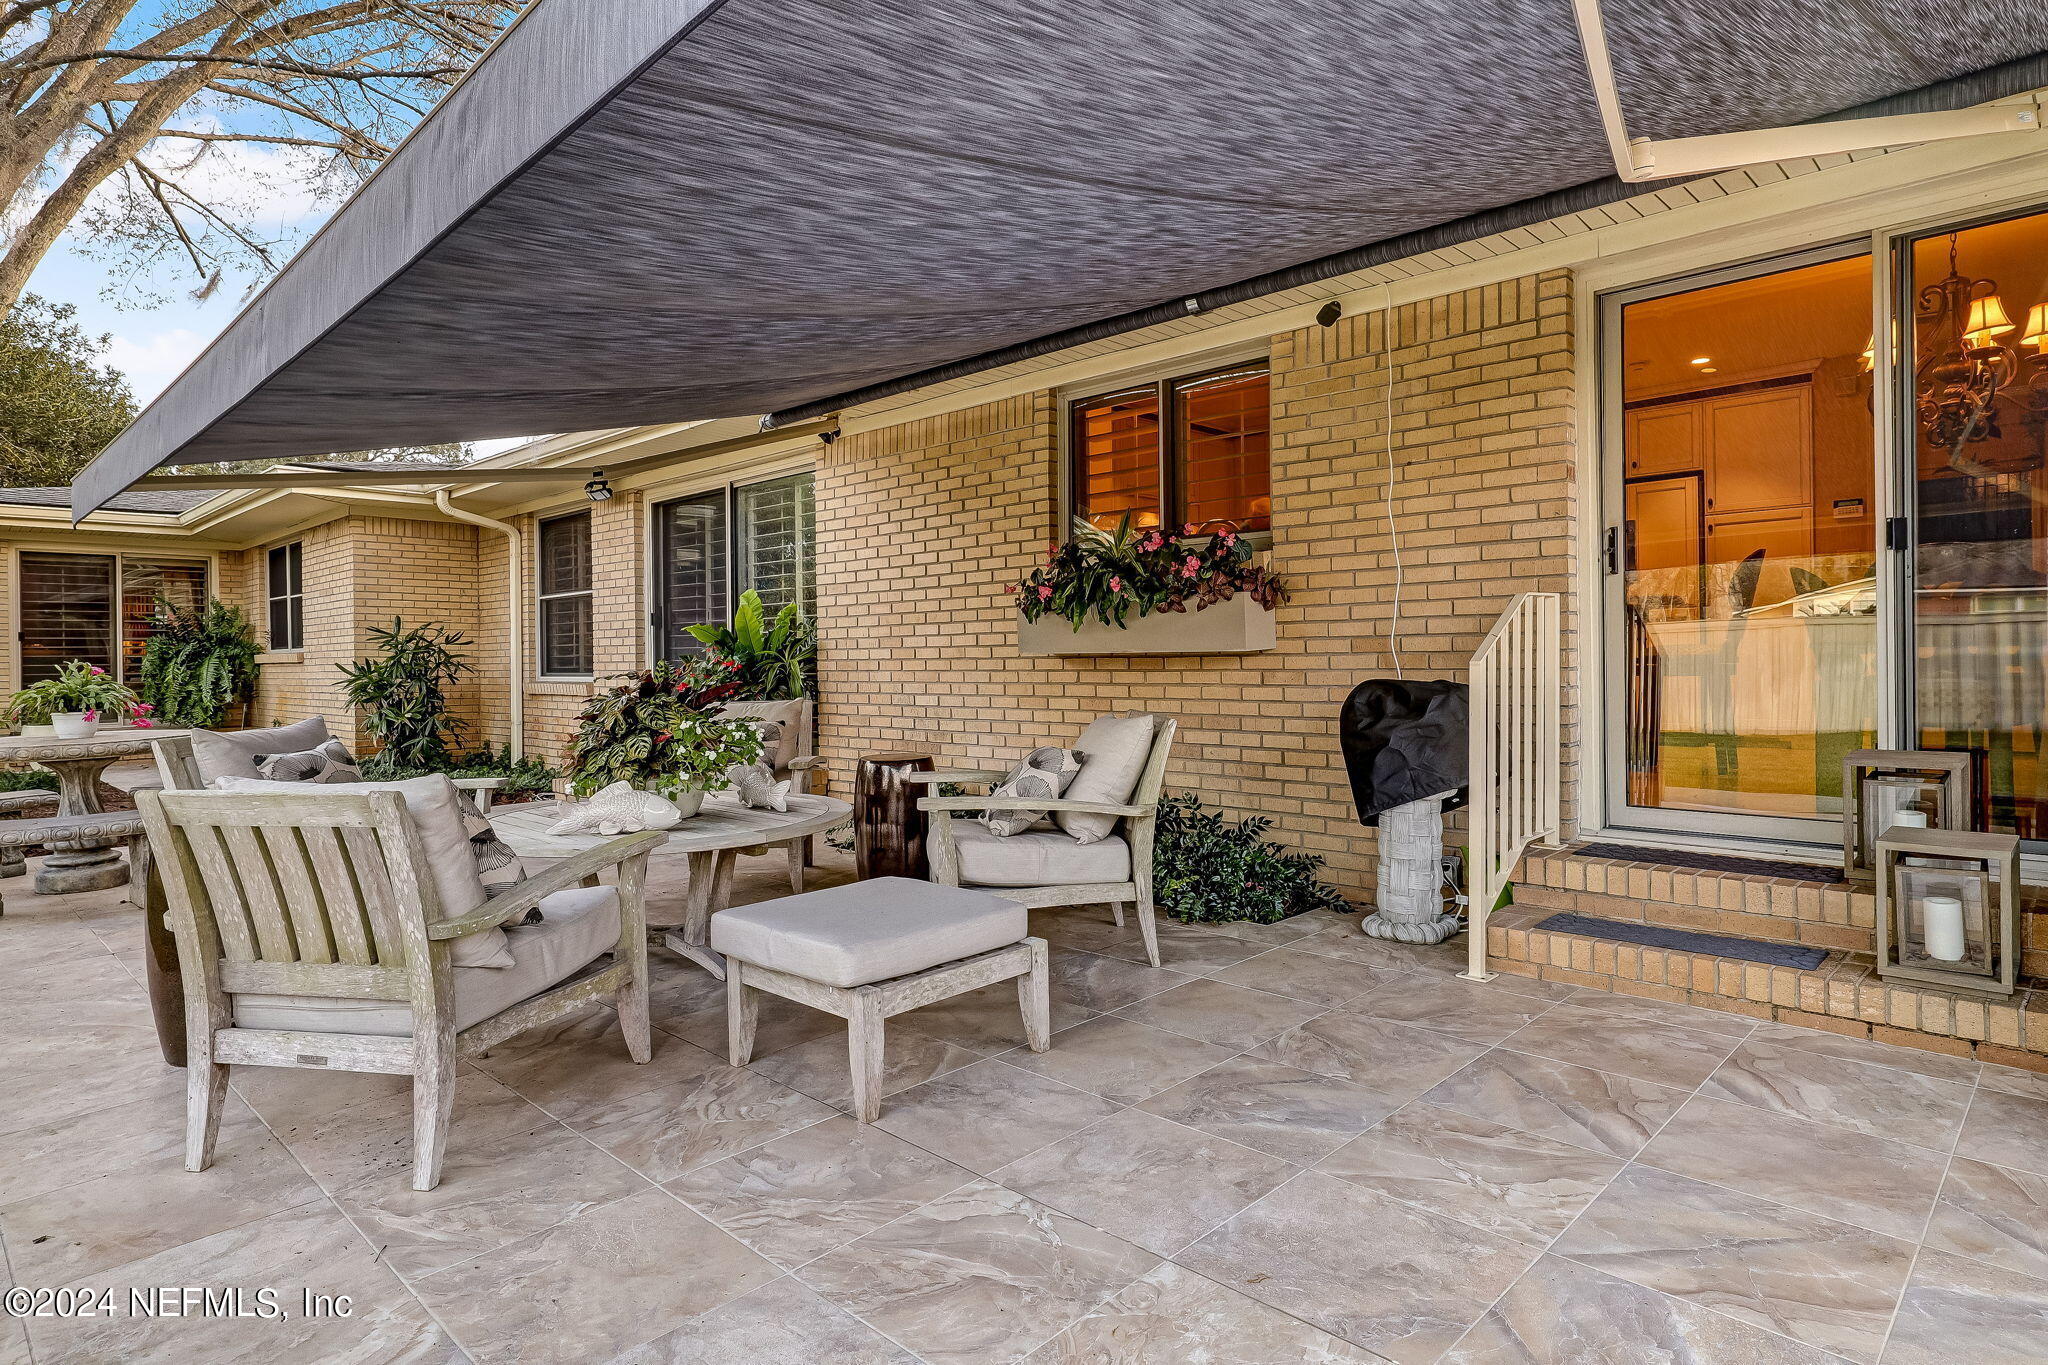
Covered brick-home patio with tiled flooring, cushioned seating, plants, and a large retractable awning.
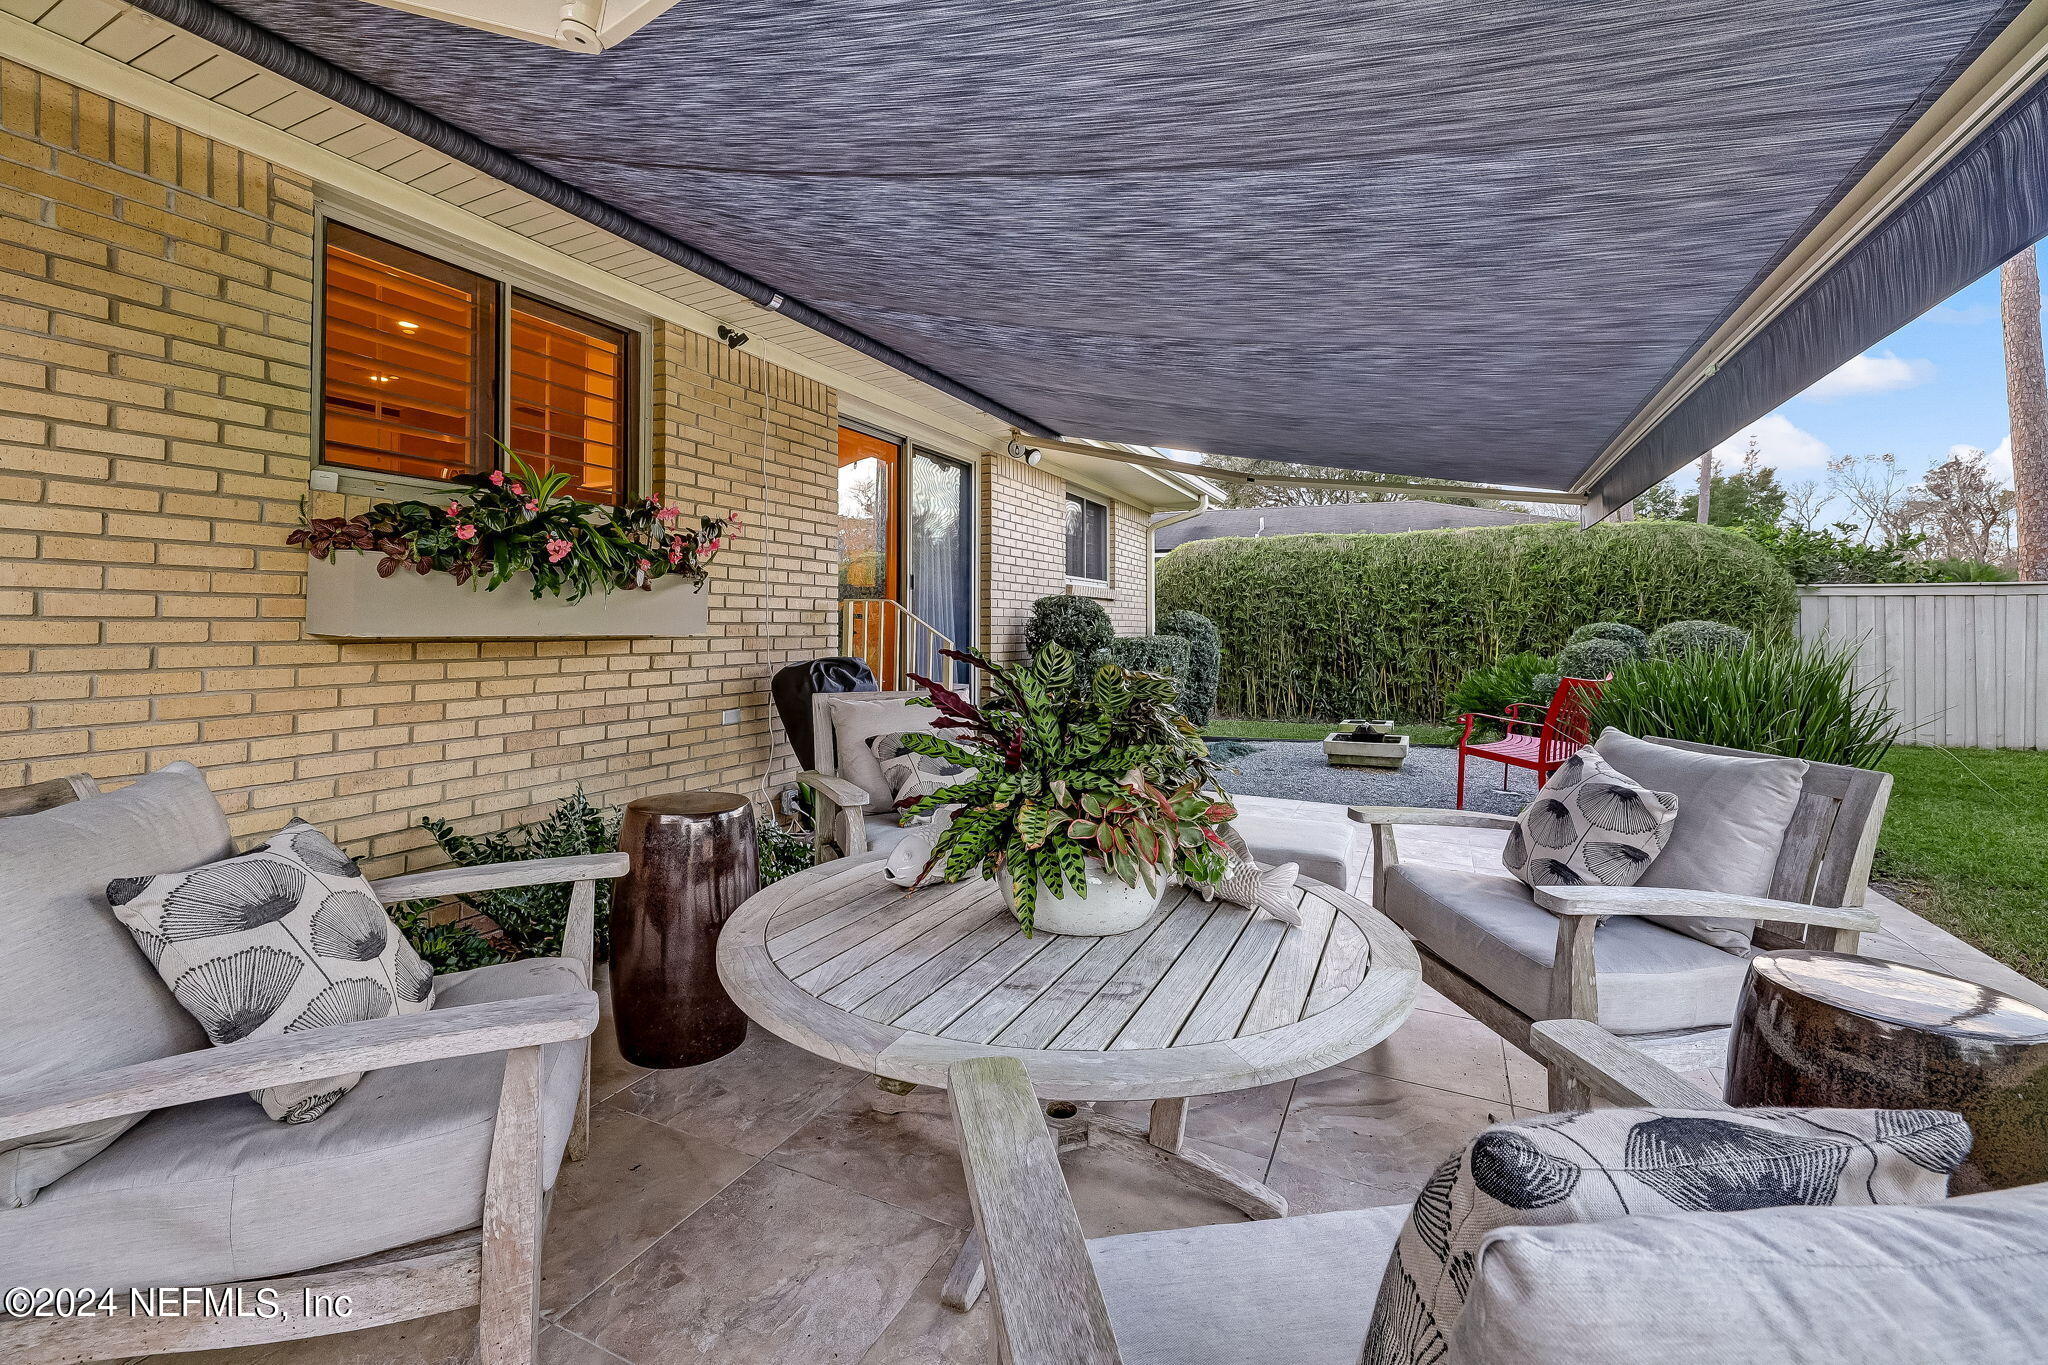
Covered brick-home patio with cushioned seating, a round table, and a retractable shade canopy.
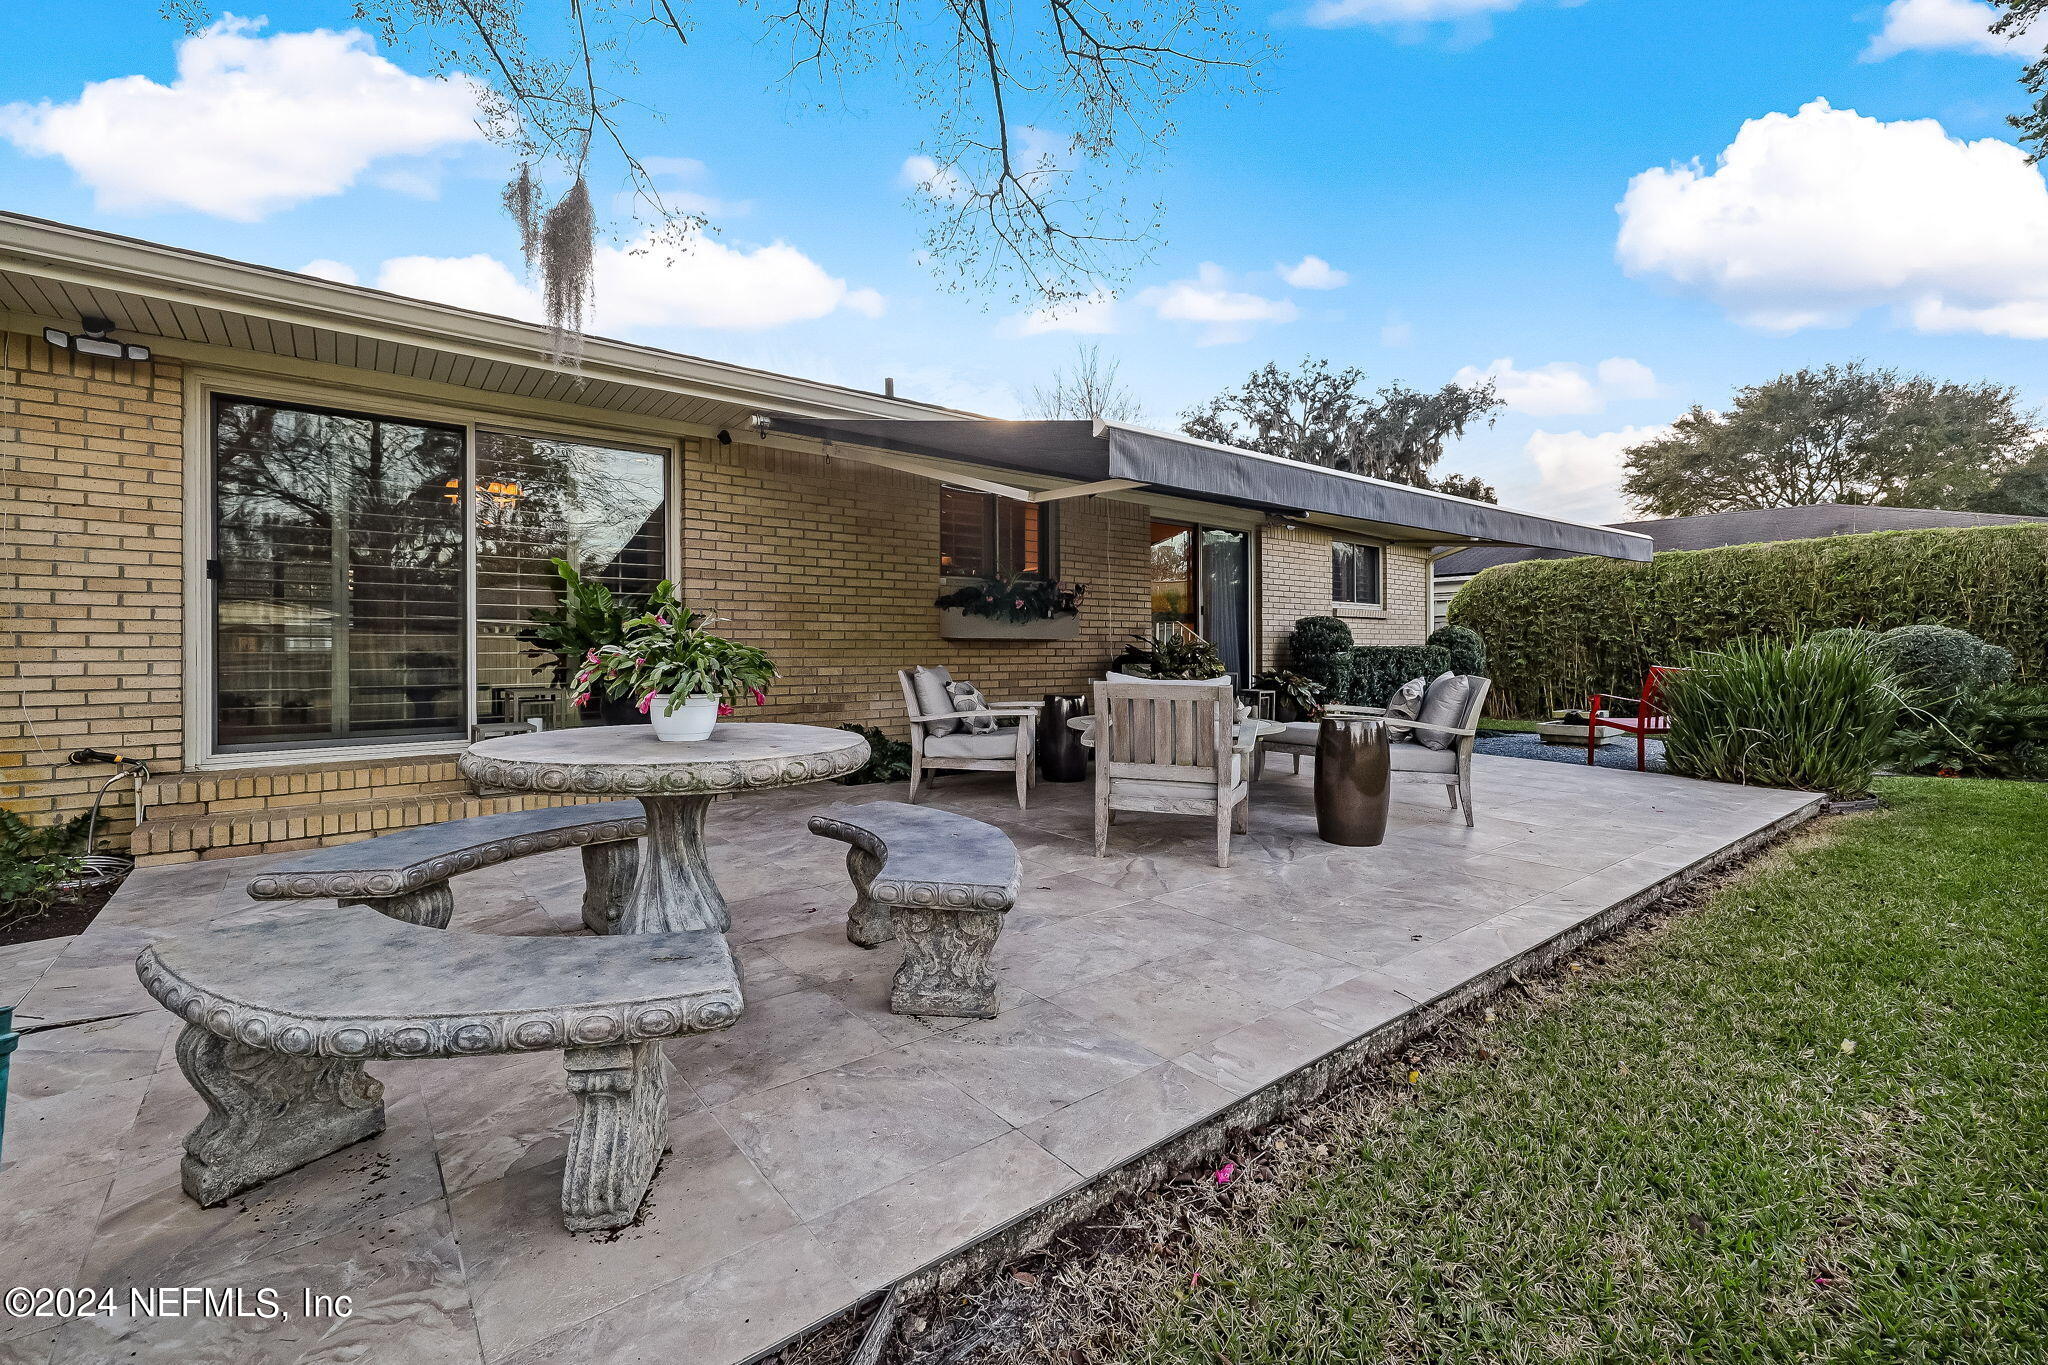
Furnished tiled patio with a stone table and benches beside a brick home.
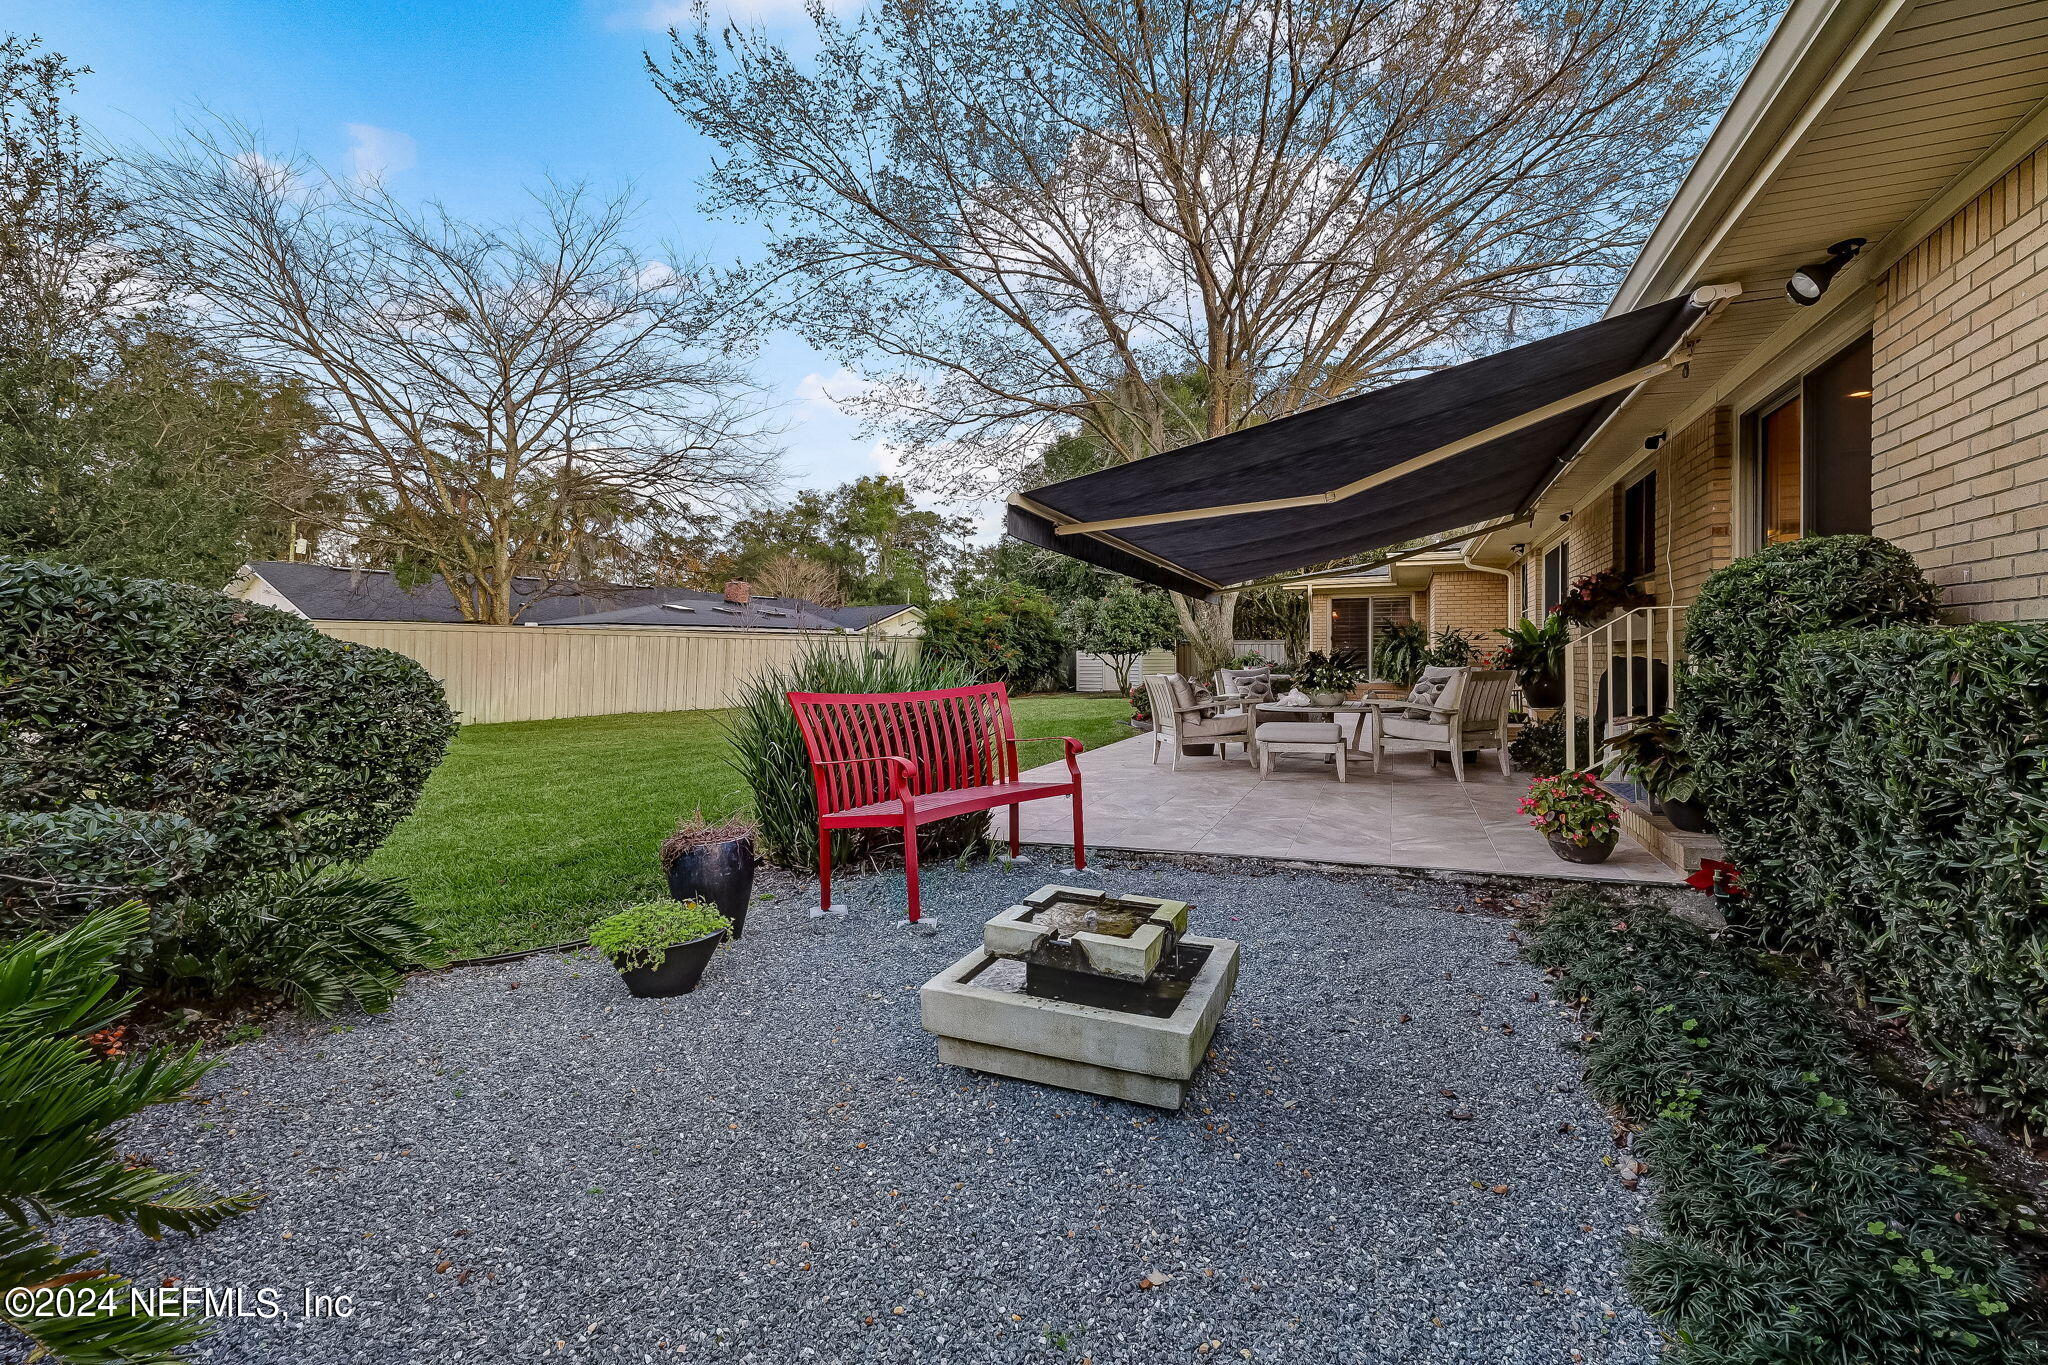
Backyard patio with retractable awning, outdoor seating, red bench, and stone fountain.
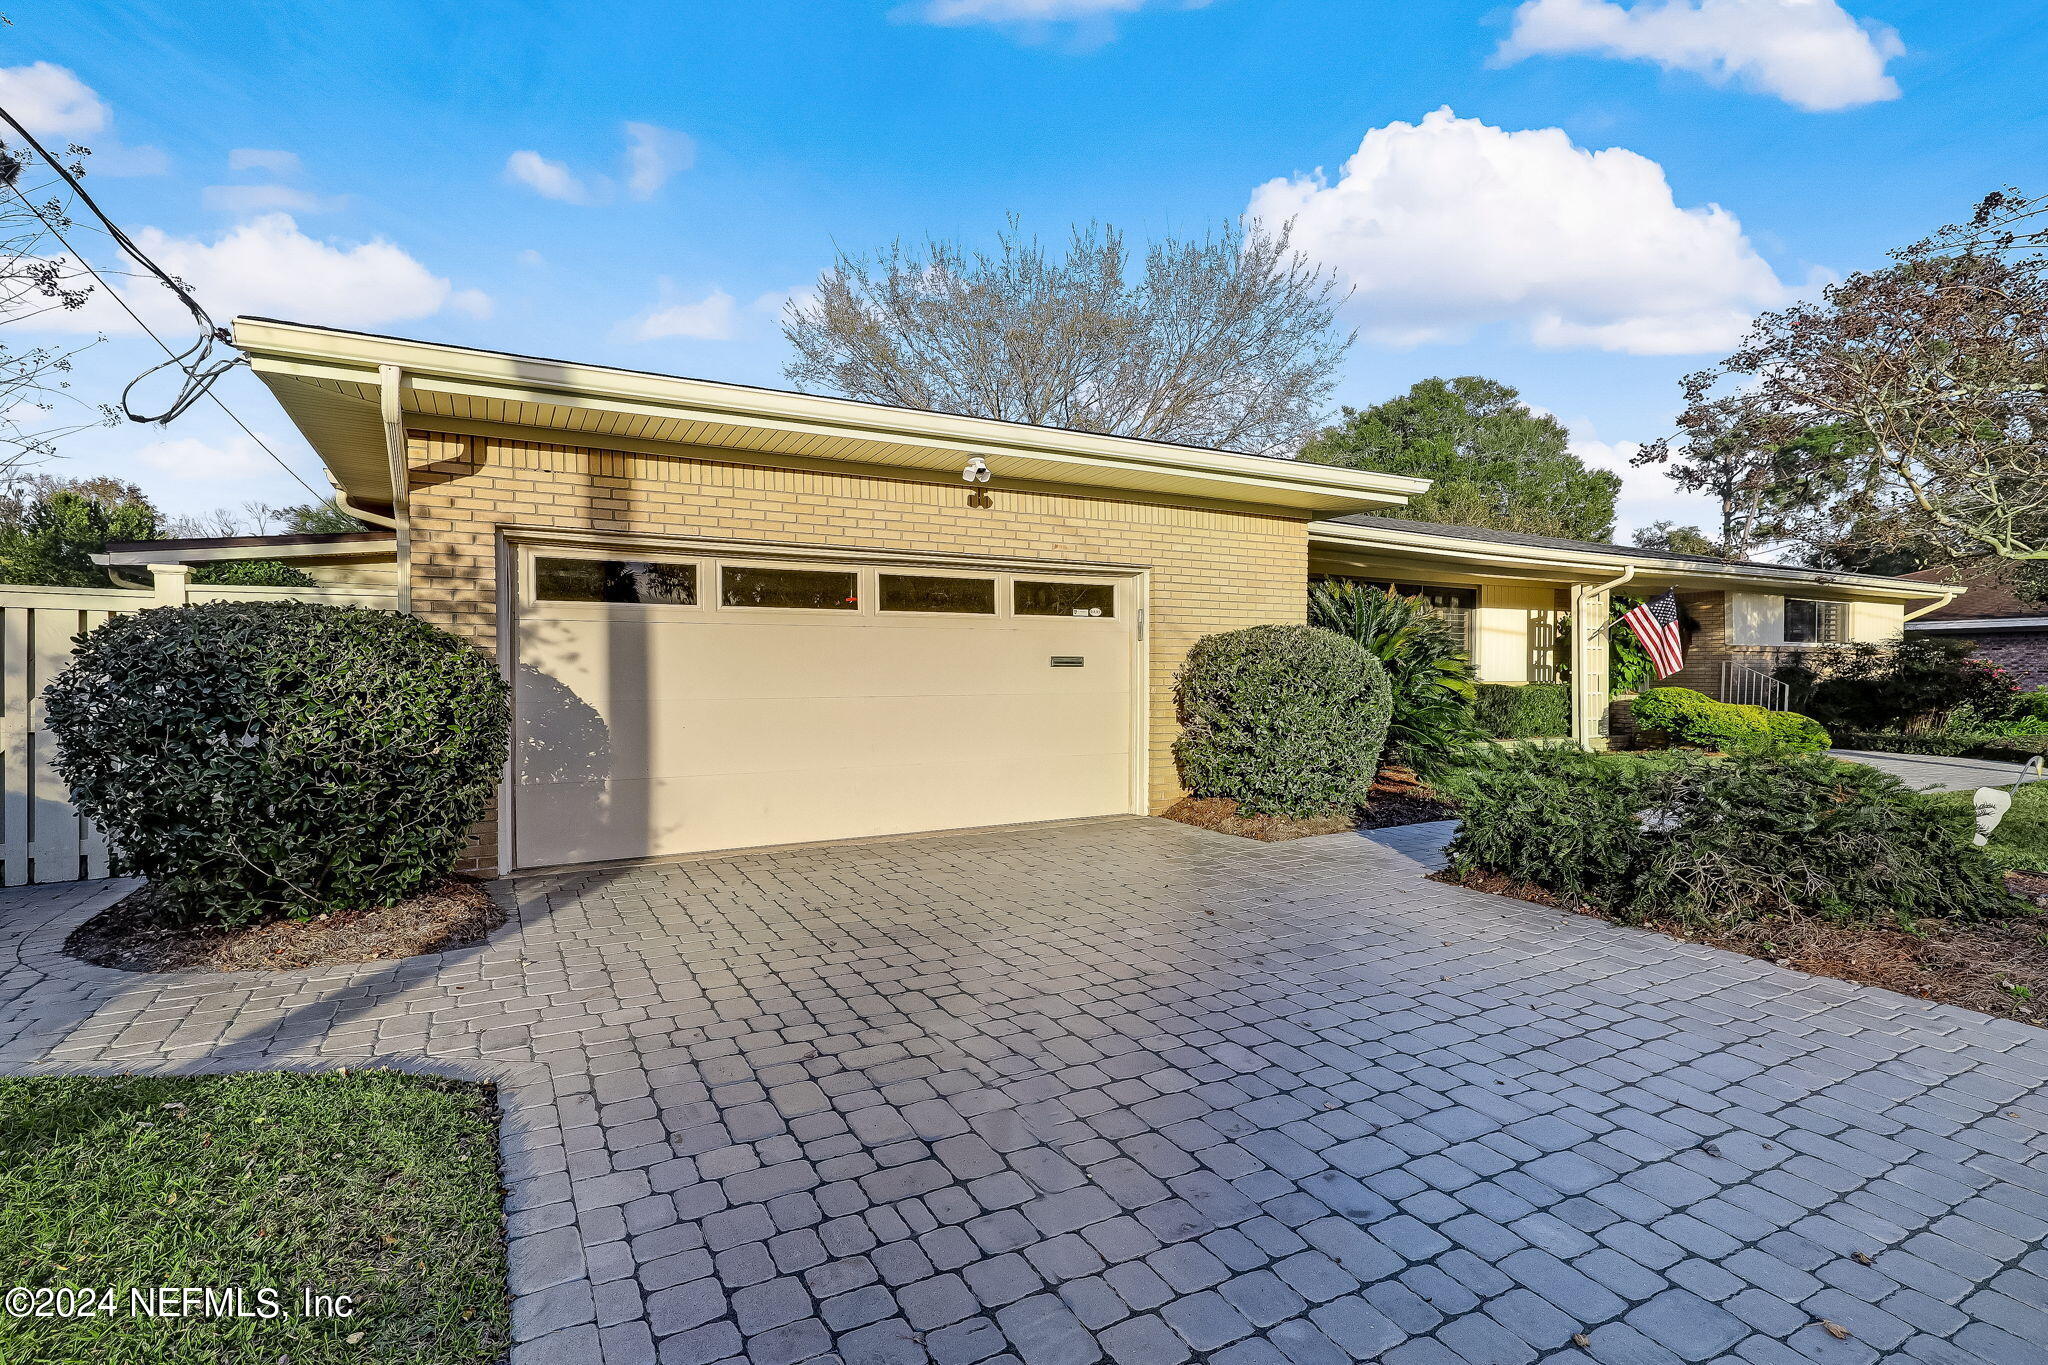
Single-story tan brick home with a wide garage and landscaped front yard beside a broad paver driveway.
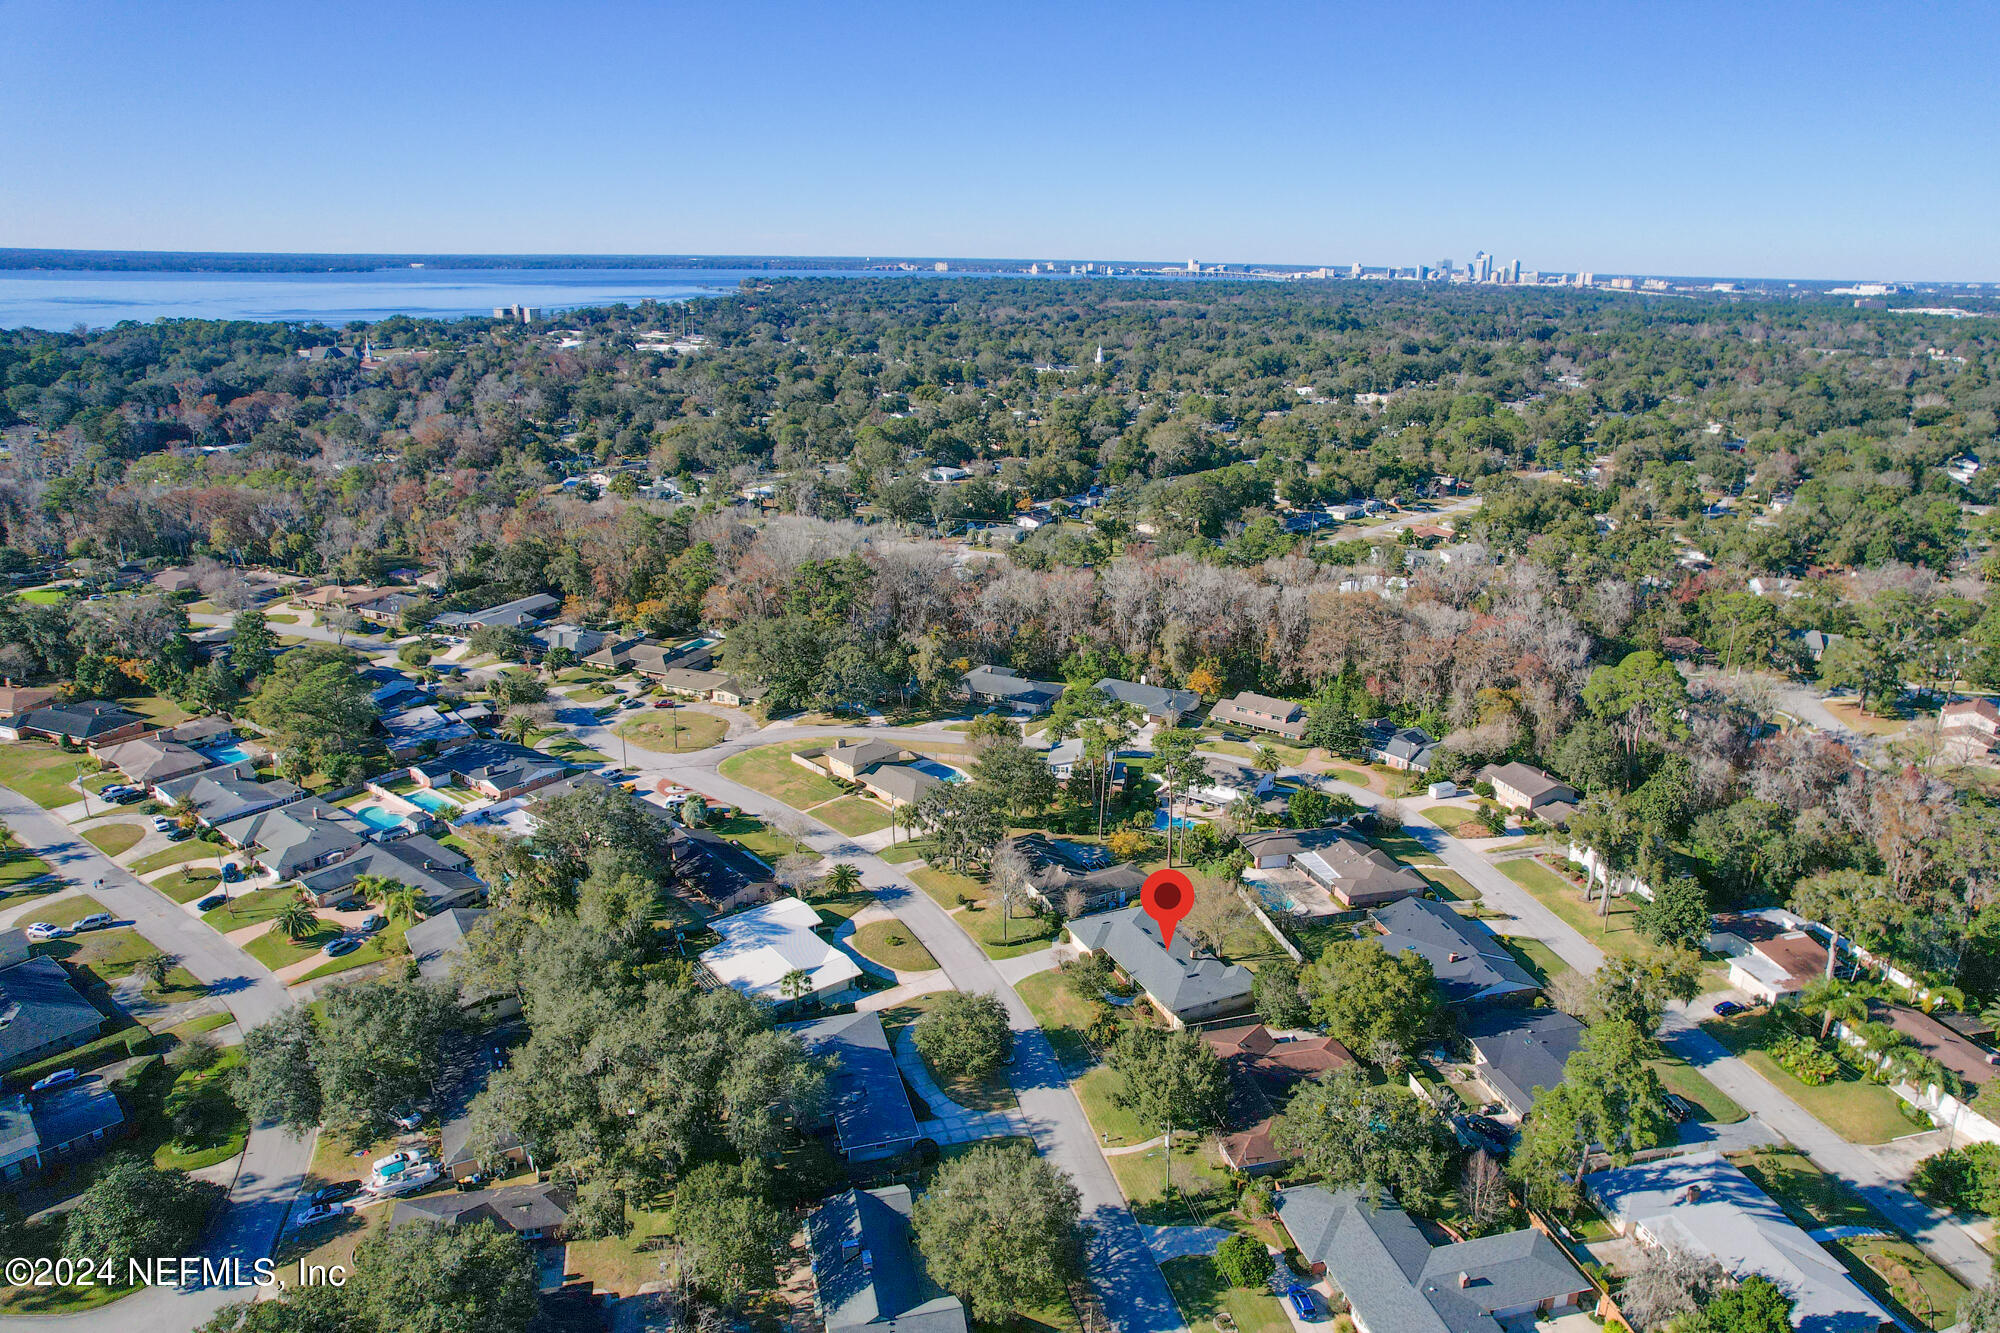
Aerial view of the property in a tree-lined neighborhood, with the river and downtown skyline in the distance.
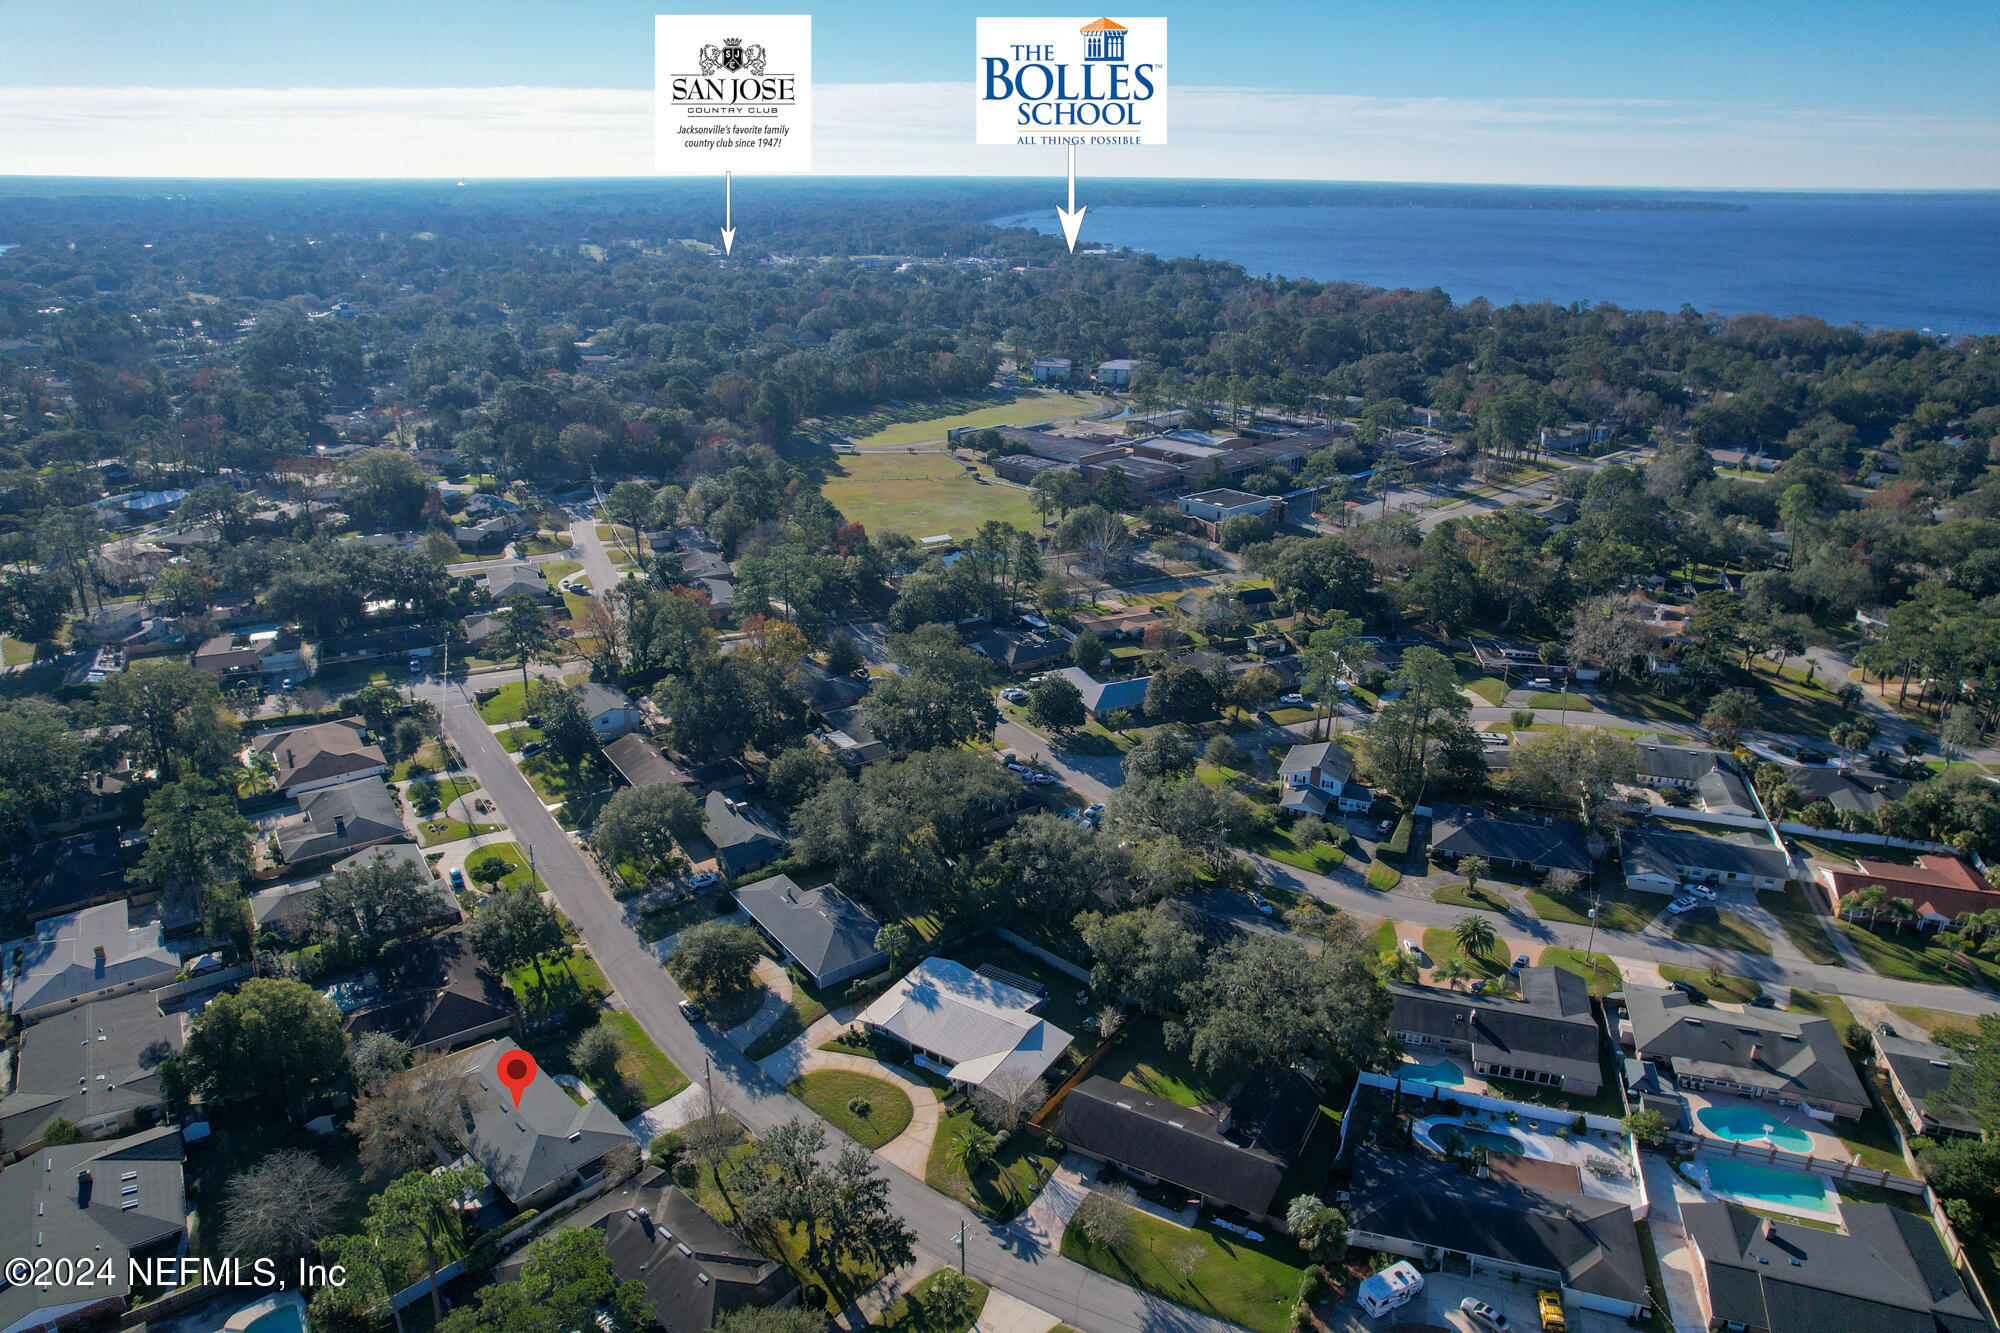
Aerial view of a marked home in a tree-lined neighborhood, with water and nearby landmarks in the distance.
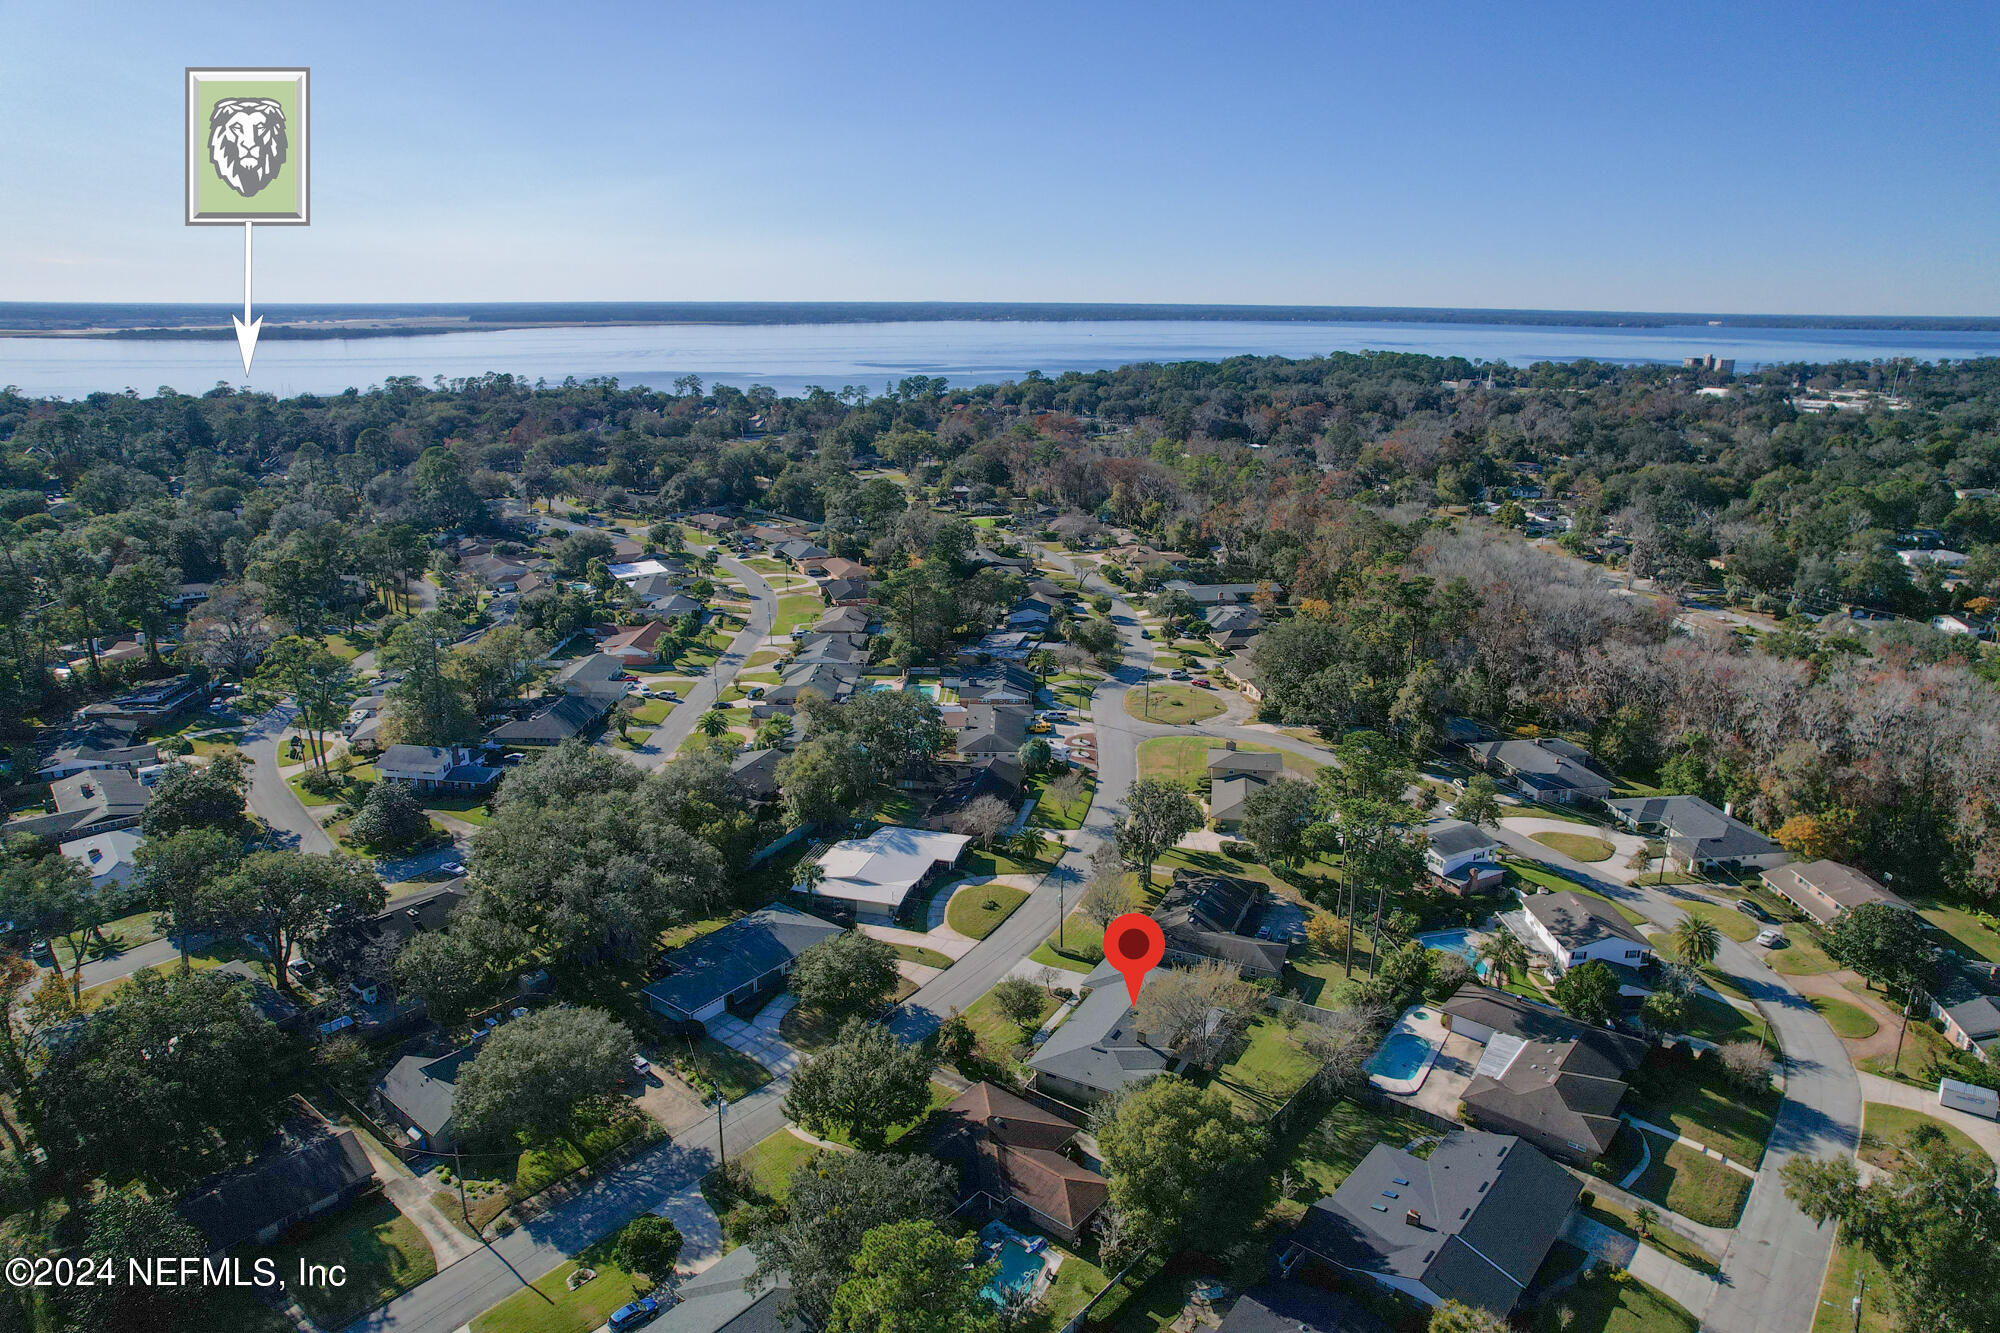
Aerial neighborhood view with a red pin marking the home, near a broad river.
Single-story home with a brick entry, dark door, American flag, and landscaped front walkway.
SEE ALL PHOTOS
Single-story ranch home with pale brick, mature trees, and a broad front lawn.
Front entry foyer with an open glass-paneled door, tiled floor, and view of the front path and lawn.
Furnished living room with a cream sectional, patterned armchairs, glass coffee table, and mirrored divider.
Living room with a light sectional sofa, patterned pillows, and a glass-top coffee table.
Furnished living room with a sectional sofa, patterned armchairs, and plantation shutters.
Empty carpeted living room with a glass-paneled divider and mirrored wall.
Furnished interior with a carved wooden console table, orchid arrangement, and geometric partition.
Empty carpeted living room with plantation-shuttered windows and an adjoining room with a stone fireplace.
Dining room with an oval wood table, ornate chandelier, mirrored wall, and plantation shutters.
Kitchen with white cabinets, stainless steel appliances, and a wood island with bar stools.
Kitchen with cream cabinets, a central island, built-in double ovens, and a dining table by sliding glass doors.
Kitchen cooktop beneath a round dark-framed mirror, surrounded by white cabinets and stone counters.
Kitchen with white paneled cabinets and a built-in refrigerator with water and ice dispenser.
Virtually staged living room with a stone fireplace, gray sectional, and large shuttered windows.
Living room with a white stone fireplace, shuttered windows, and pale carpeting.
White stone fireplace with black mesh screen, tiled hearth, plants, and red decorative vases.
Bathroom vanity with a marble counter, brass faucet, and mirrored shelves displaying glassware.
Dining room with built-in glass display shelves, a media cabinet, and wide shuttered windows.
Empty carpeted room with plantation shutters, lit wall sconces, and a ceiling fan.
Bedroom with a pale blue canopy bed, plantation shutters, and ornate wooden furniture.
Bathroom with cream vanity and glass-enclosed tiled shower, decorated with circular mosaic wall art.
Virtually staged bedroom with a bed, white seating area, dark rug, and wide plantation-shuttered windows.
Bathroom with a cream vanity, glass-enclosed tiled shower, and circular mosaic wall art.
Staged bedroom with a white bed, blue accent pillows, and an adjoining bathroom.
Empty carpeted bedroom with a ceiling fan, shuttered window, and adjoining bathroom doorway.
Bathroom with a white vessel sink, geometric mirror, glass shower, and rose-colored textured walls.
Bedroom with two beds, plantation shutters, and pale blue-gray bedding.
Bathroom with double-sink vanity, glass shower, shuttered windows, and a separate makeup vanity.
Covered brick-home patio with tiled flooring, cushioned seating, plants, and a large retractable awning.
Covered brick-home patio with cushioned seating, a round table, and a retractable shade canopy.
Furnished tiled patio with a stone table and benches beside a brick home.
Backyard patio with retractable awning, outdoor seating, red bench, and stone fountain.
Single-story tan brick home with a wide garage and landscaped front yard beside a broad paver driveway.
Aerial view of the property in a tree-lined neighborhood, with the river and downtown skyline in the distance.
Aerial view of a marked home in a tree-lined neighborhood, with water and nearby landmarks in the distance.
Aerial neighborhood view with a red pin marking the home, near a broad river.
Single-story home with a brick entry, dark door, American flag, and landscaped front walkway.
Sold

2447 SEGOVIA Avenue

2447 SEGOVIA Avenue, Jacksonville, FL 32217

$585,000
Lovingly cared for mid century home boasting large formal living, dining and family rooms open to each other, simply perfect for entertaining! The beautifully renovated eat-in kitchen opens to an expansive patio shaded by motorized Sunbrella awning and soothing fountain that encourages outdoor living. The enormous primary bedroom has sliders that overlook the lush back yard, double closets & renovated bath. Three more spacious bedrooms also enjoy double closets. Recent system upgrades include a Roof installed late in 2023, newer insulated low e filtered Windows, 6 yr new HVAC w/ updated Duct work throughout, 2024 Water Heater, 2024 Electrical Panel, Replumbed, Pavers 2023, Plantation Shutters throughout the home & Termite Bond. Situated on a very large lot. Photos show digital staging & empty rooms. Numerous amenities and a cozy atmosphere make this home must-see!

4
beds

3
baths

2,695 Sq.Ft. LIVING AREA

0.3 Acres lot

Carrie Atkins

Carrie Atkins

Features & Amenities

Interior

  • total bedrooms4
  • Total bathrooms3
  • full bathrooms3
  • Laundry room Electric Dryer Hookup, Washer Hookup
  • Flooring Carpet, Tile, Wood
  • Fireplace Wood Burning
  • APPLIANCES Dishwasher, Disposal, Double Oven, Dryer, Electric Cooktop, Electric Water Heater, Ice Maker, Instant Hot Water, Microwave, Refrigerator, Washer, Water Softener Owned
  • other interior Features Breakfast Bar, Ceiling Fan(s), Eat-in Kitchen, Entrance Foyer, Kitchen Island, Primary Bathroom - Shower No Tub, Walk-In Closet(s), Wet Bar

Area & Lot

  • Status Sold
  • Date Sold October 4, 2024
  • Living Area2,695 Sq.Ft.
  • Lot Area0.3 Acres
  • MLS® ID2010168
  • TypeResidential
  • YEAR BUILT1962
  • Architecture StylesRanch, Mid-Century Modern

Exterior

  • STORIES1
  • Garage Space2.0
  • water SourcePublic, Well
  • utilitiesCable Connected, Water Connected
  • PoolNone
  • roofShingle
  • lot featuresSprinklers In Front, Sprinklers In Rear
  • parkingAttached, Garage
  • HEAT TYPECentral, Electric
  • AIR CONDITIONINGCentral Air, Electric
  • sewerPublic Sewer
  • security FeaturesSecurity Lights, Smoke Detector(s), Other

Financial

  • Sales Price$585,000
  • Real Estate Tax $3,069/yr
  • HOA $75/yr

Work With Us

Your success is our priority, backed by decades of local expertise and full-service support. Contact us and get started with confidence.

Follow Me on Instagram