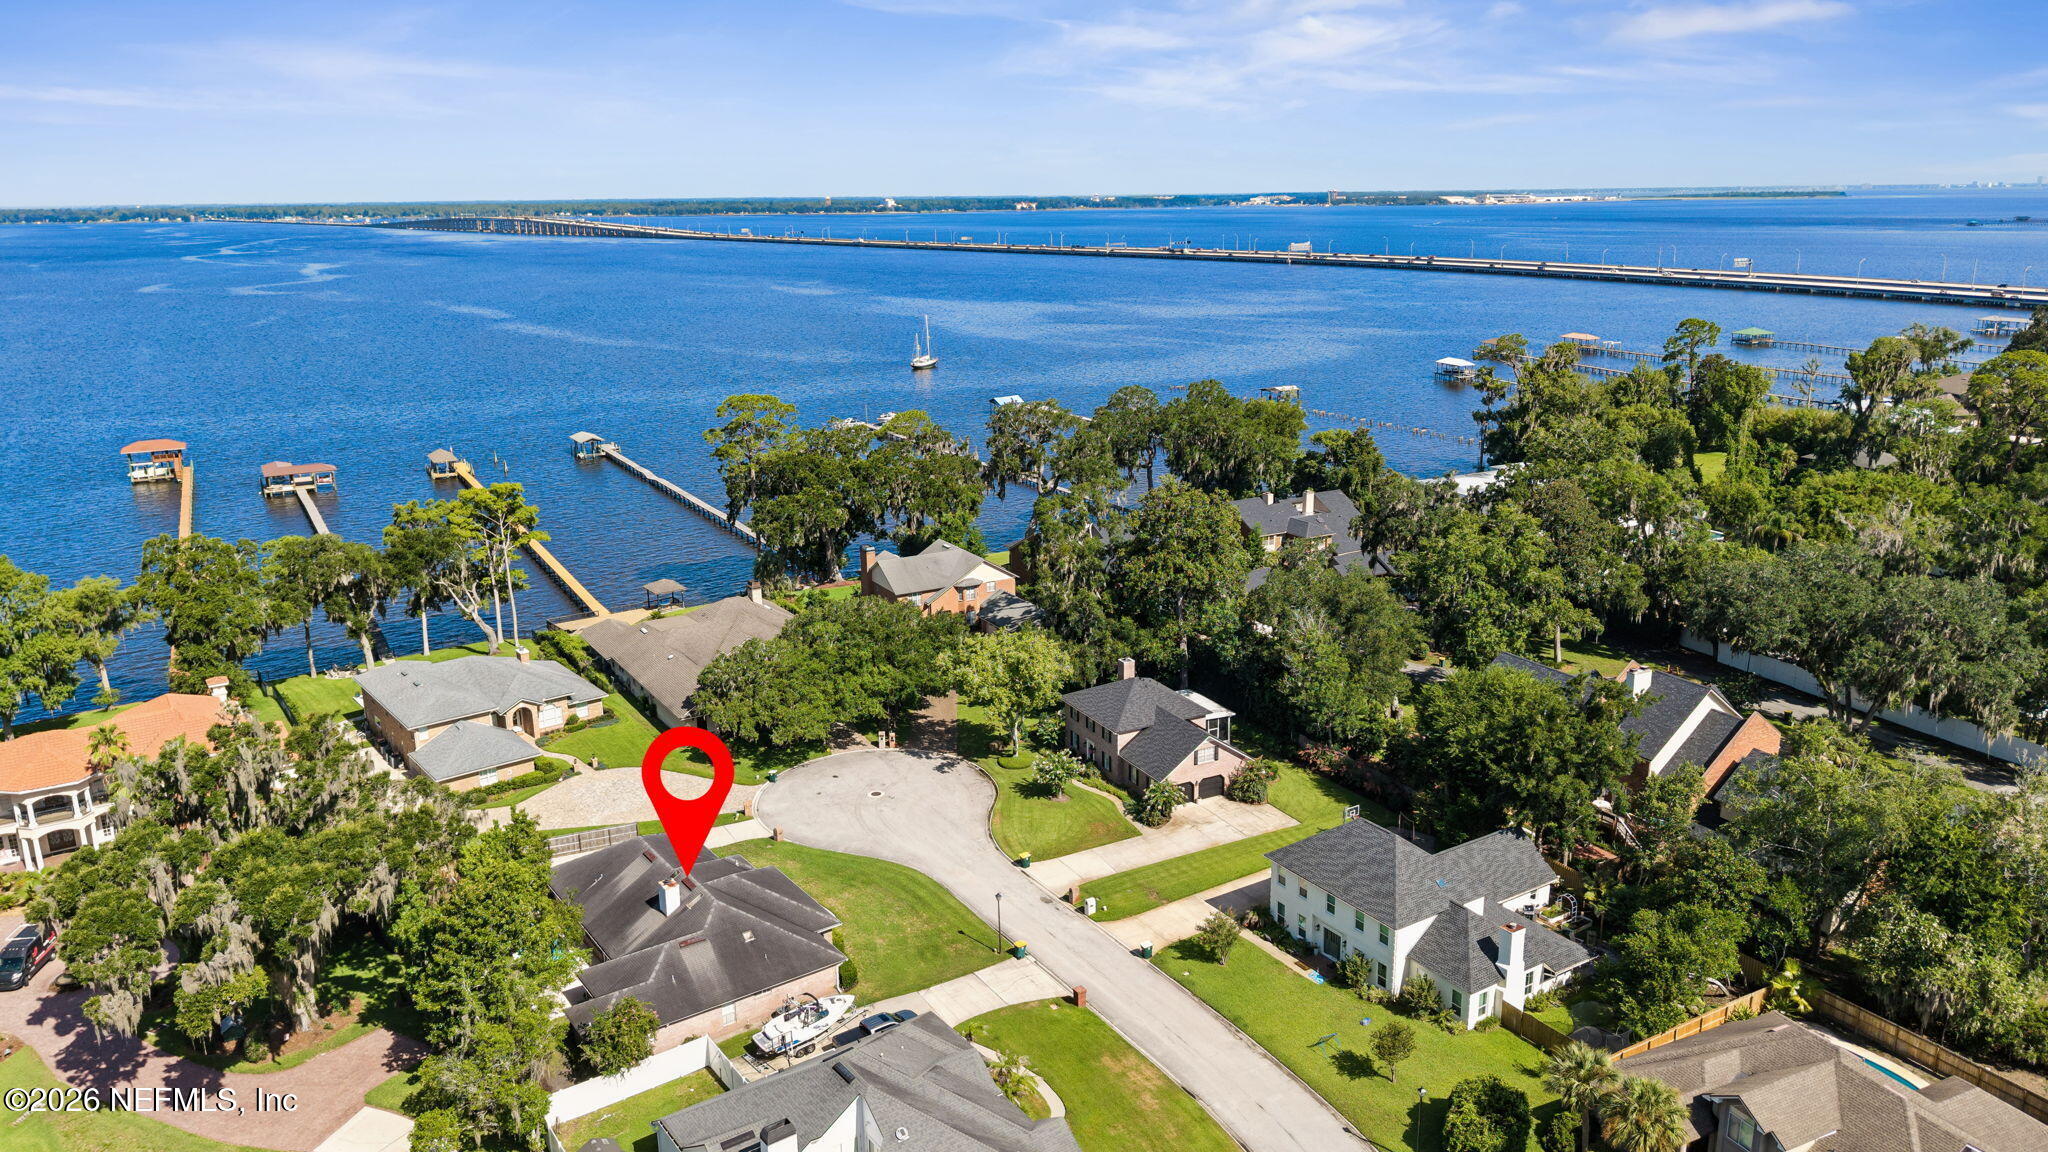
Aerial view of a waterfront neighborhood, with a red marker identifying the home beside the river and bridge.
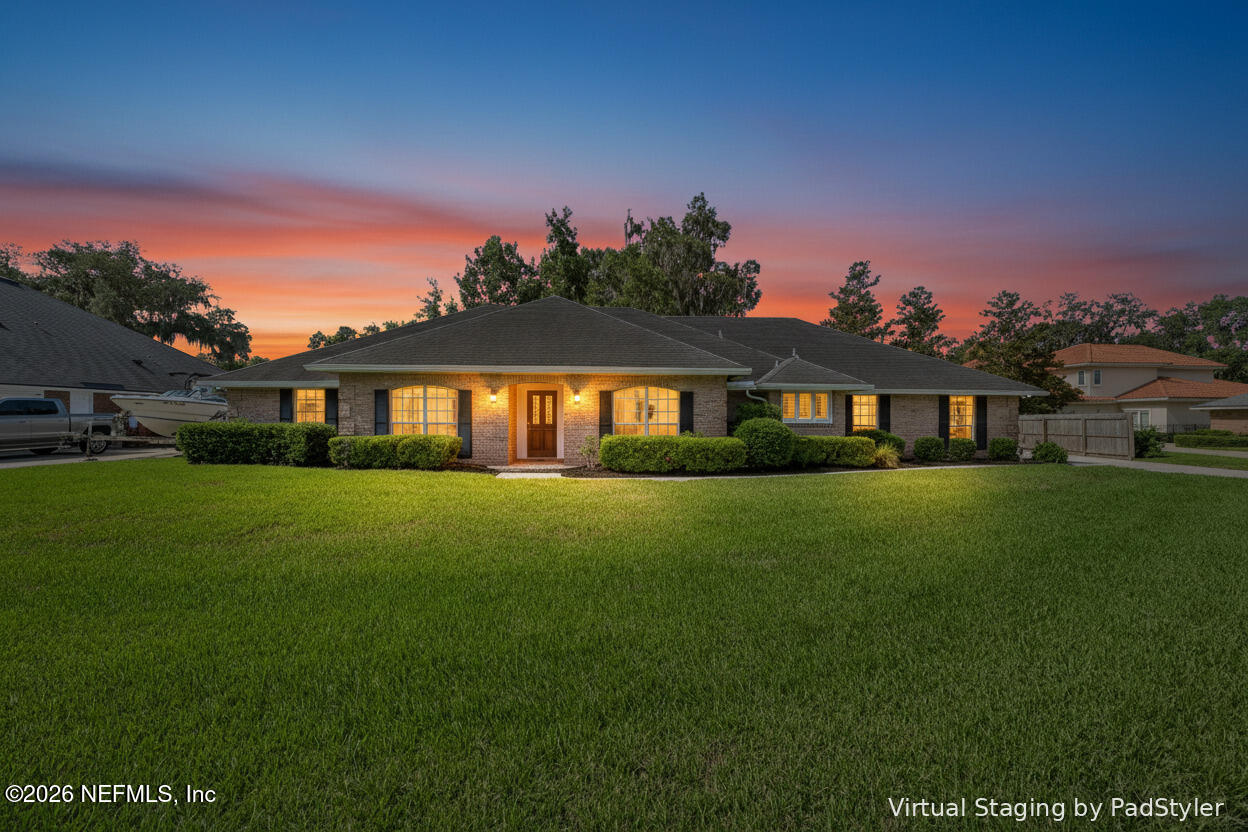
Single-story brick home with a broad lawn and glowing windows at dusk.
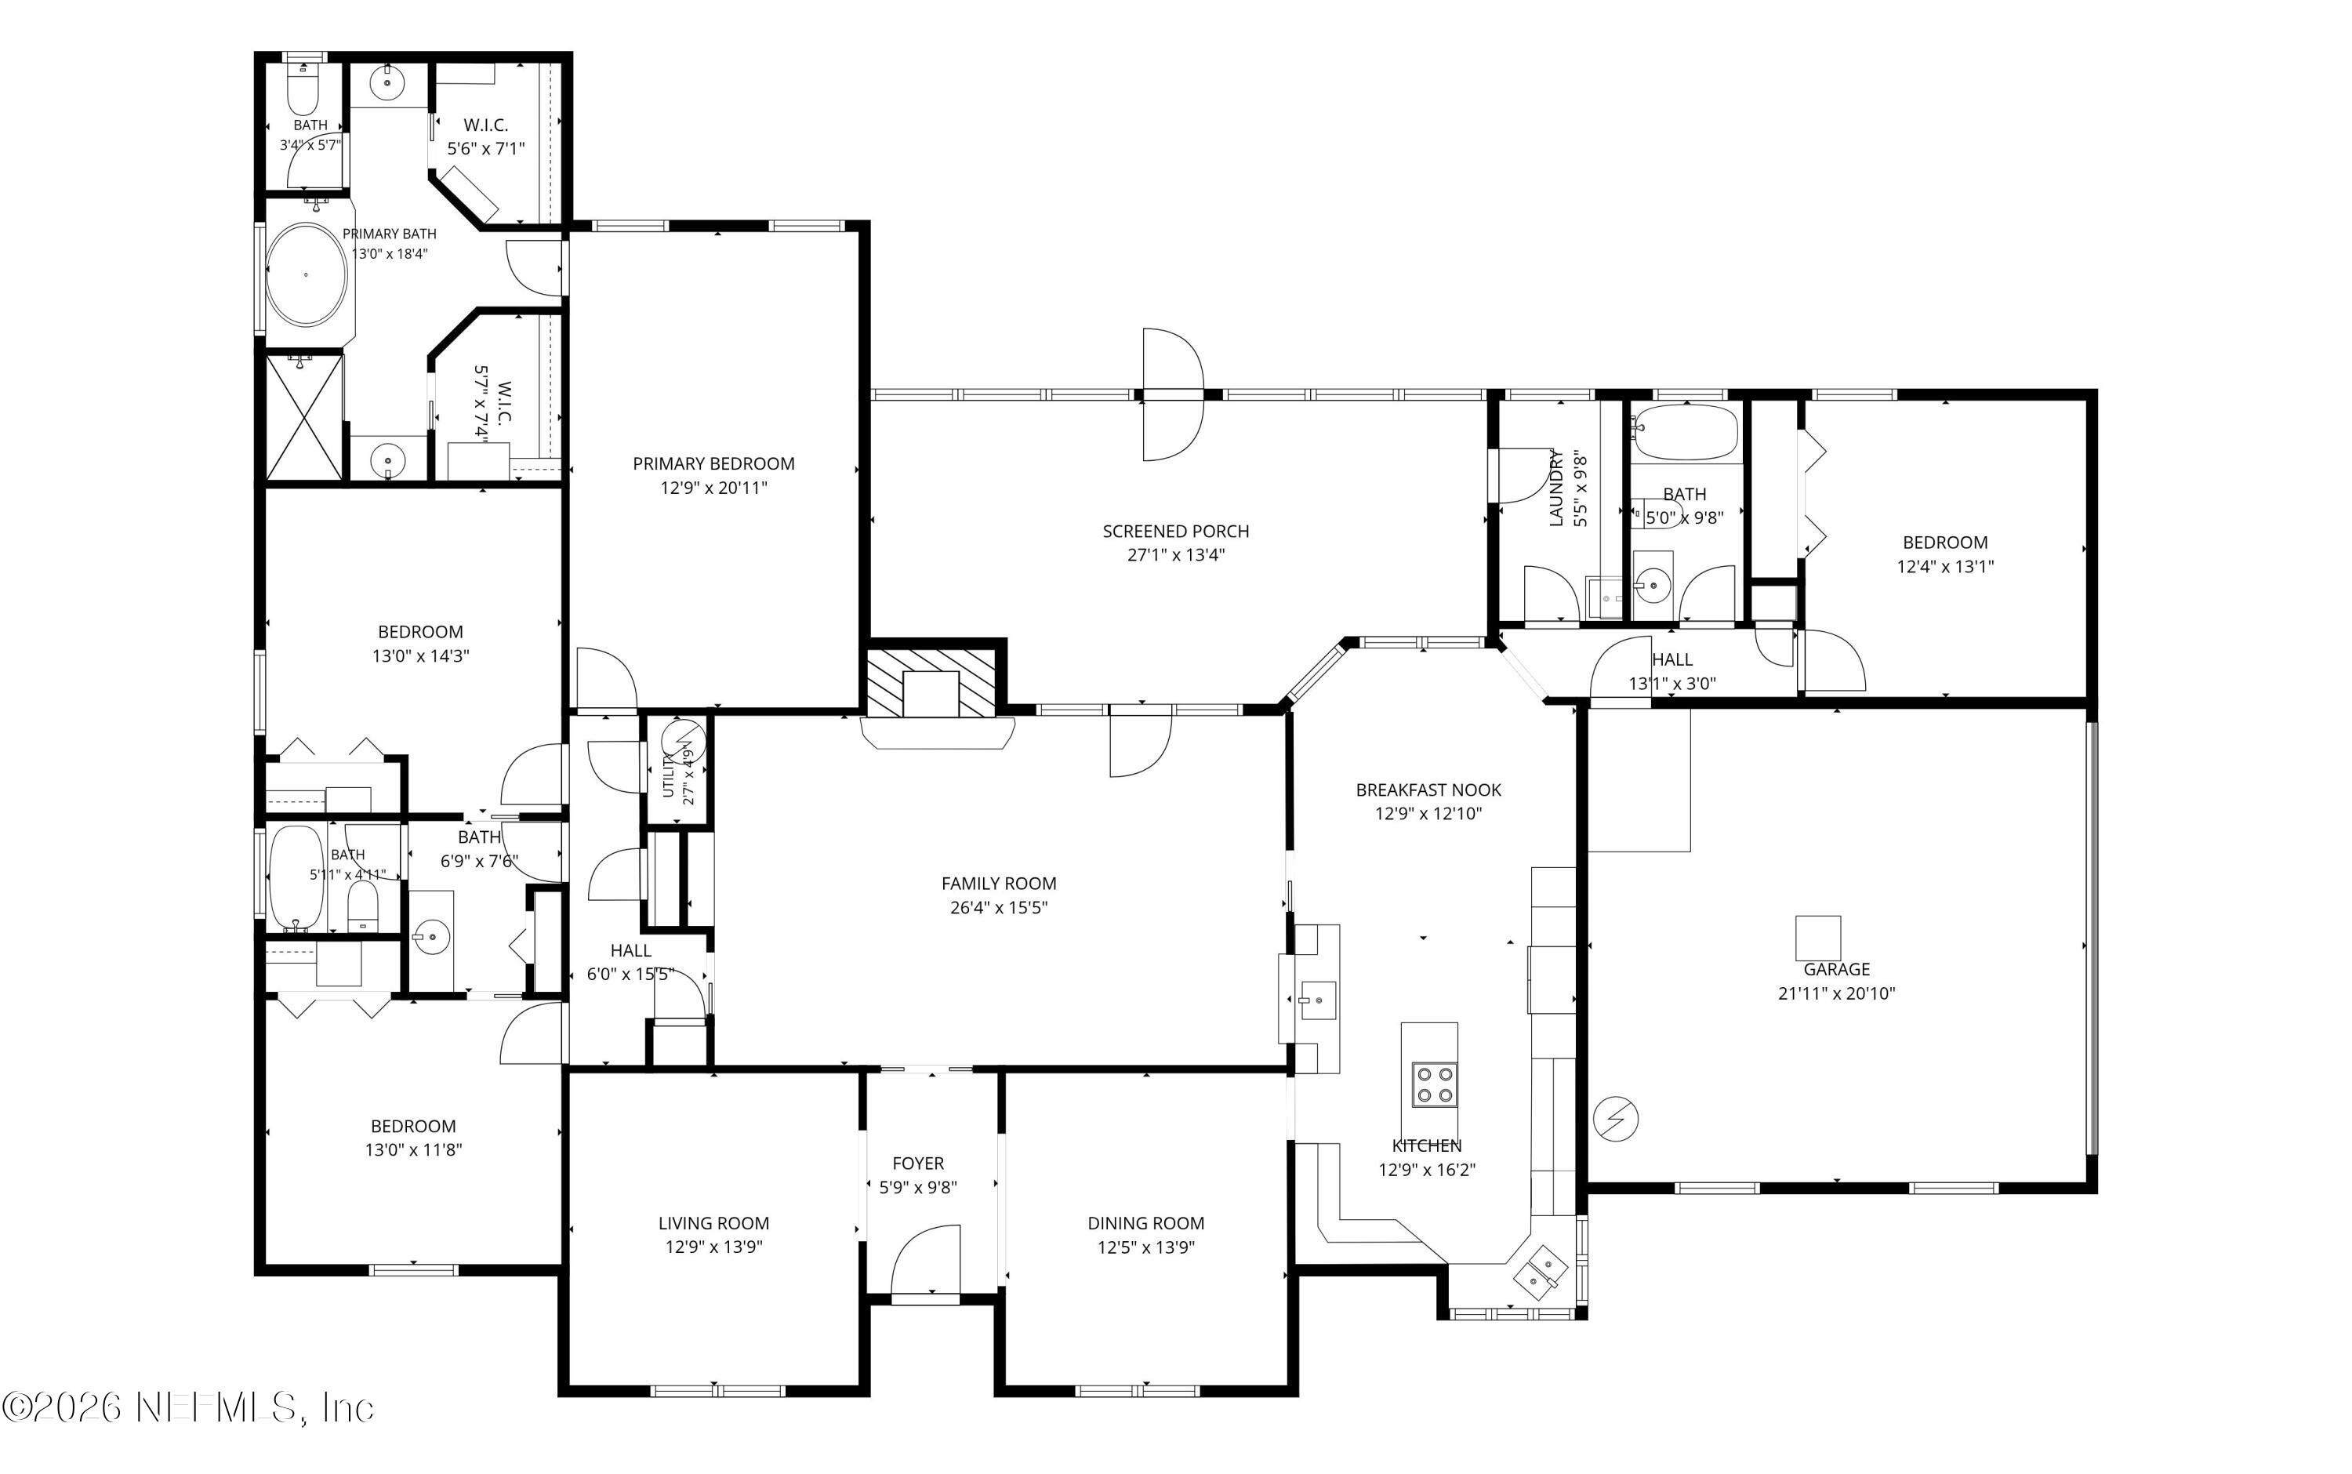
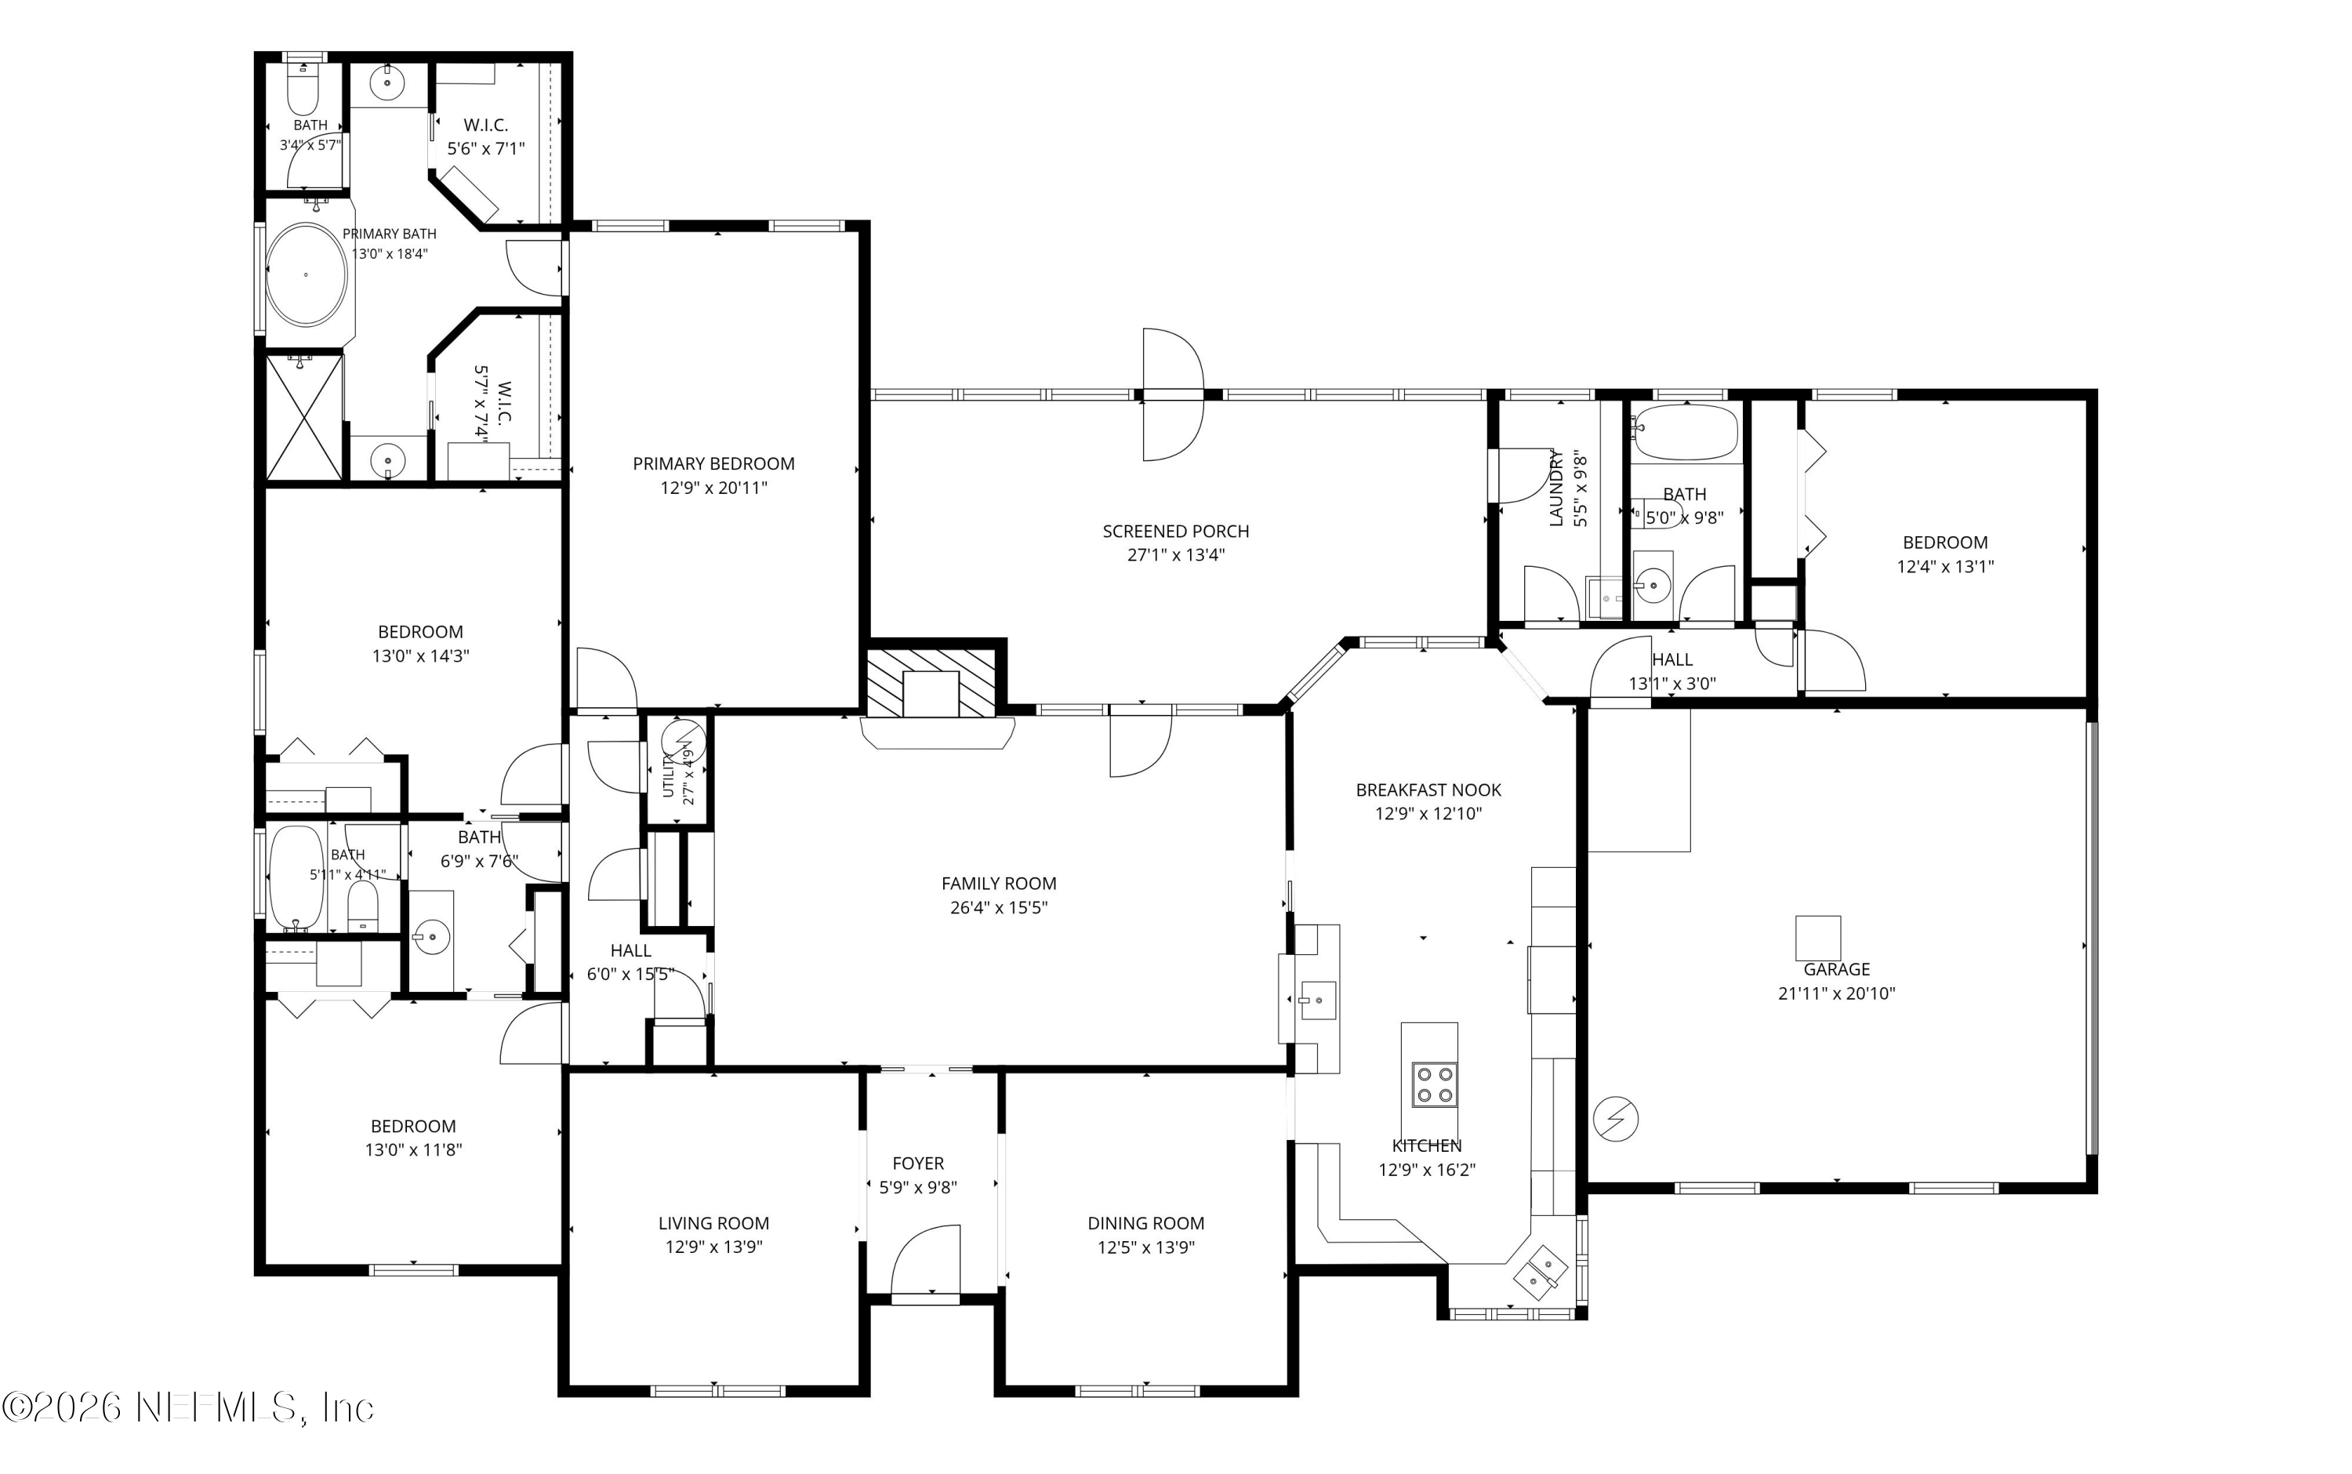
Floor plan showing four bedrooms, living areas, kitchen, screened porch, and garage.
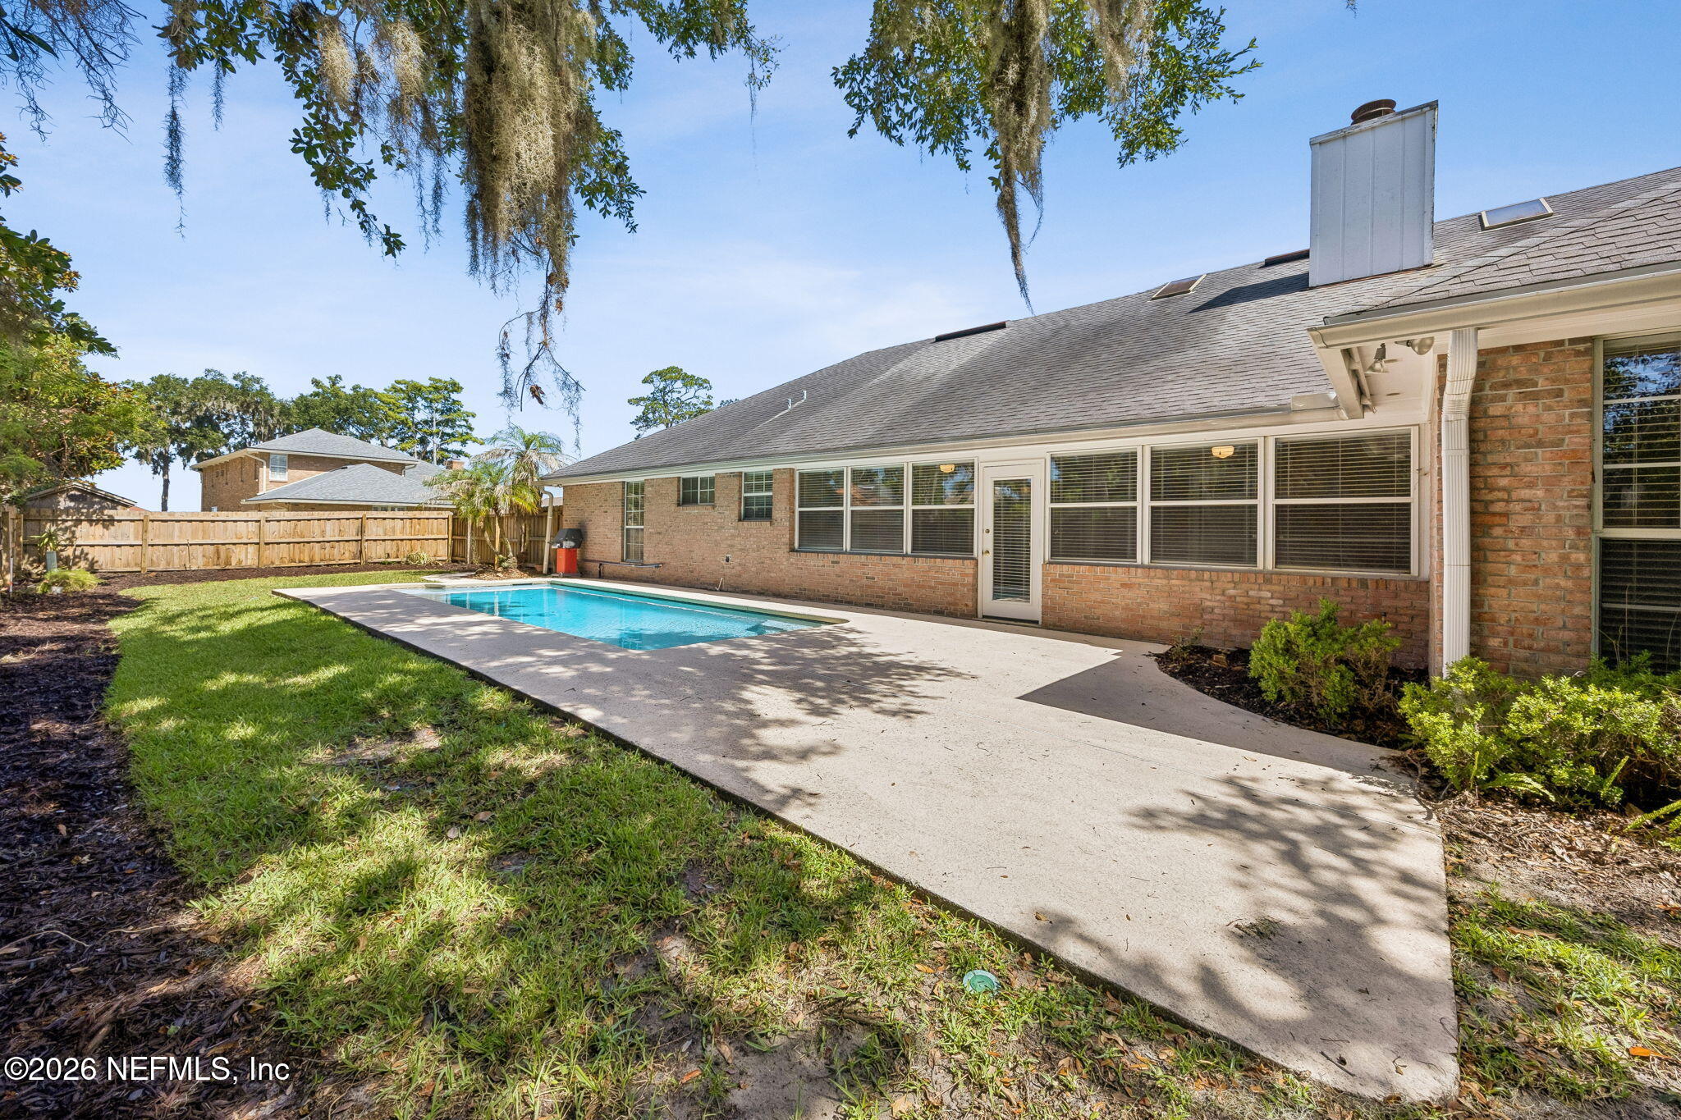
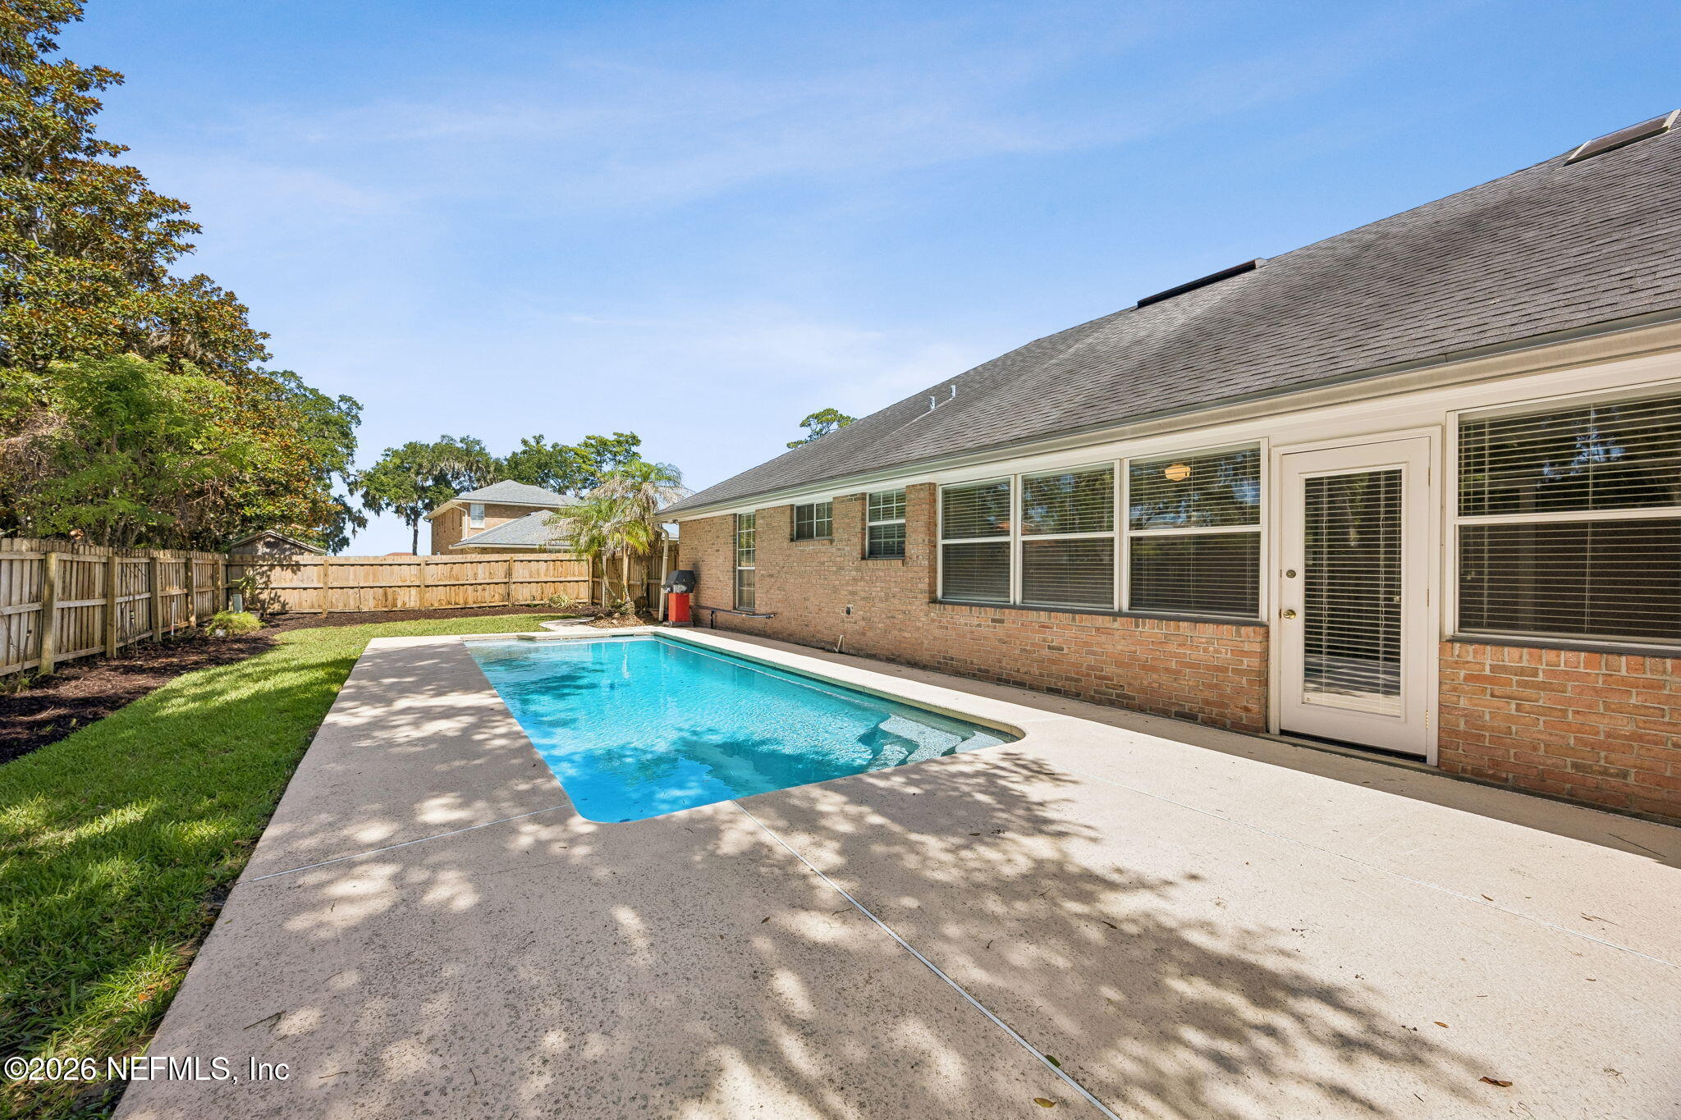
Brick home’s backyard with an in-ground pool, broad patio, and wooden fence.
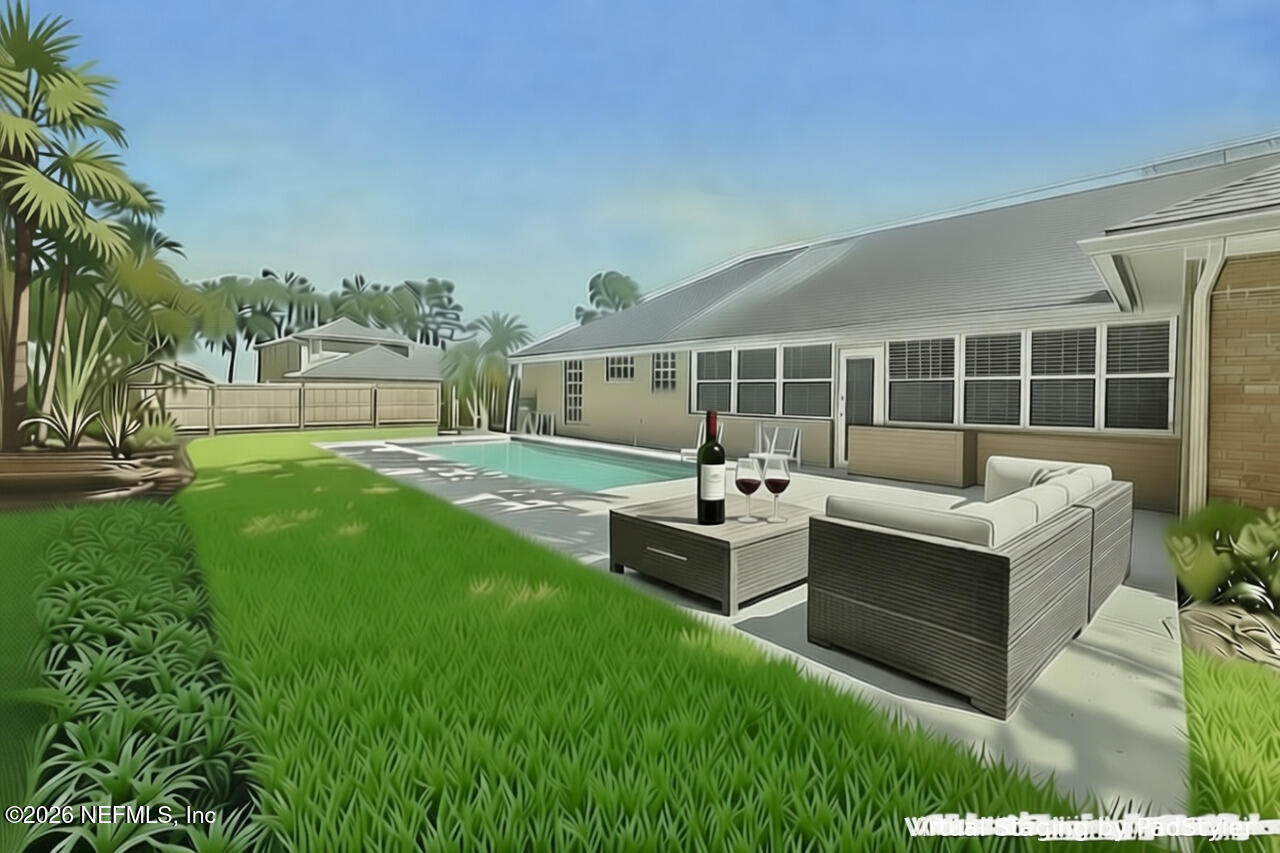
Backyard pool beside a single-story home, with tropical landscaping and patio seating.
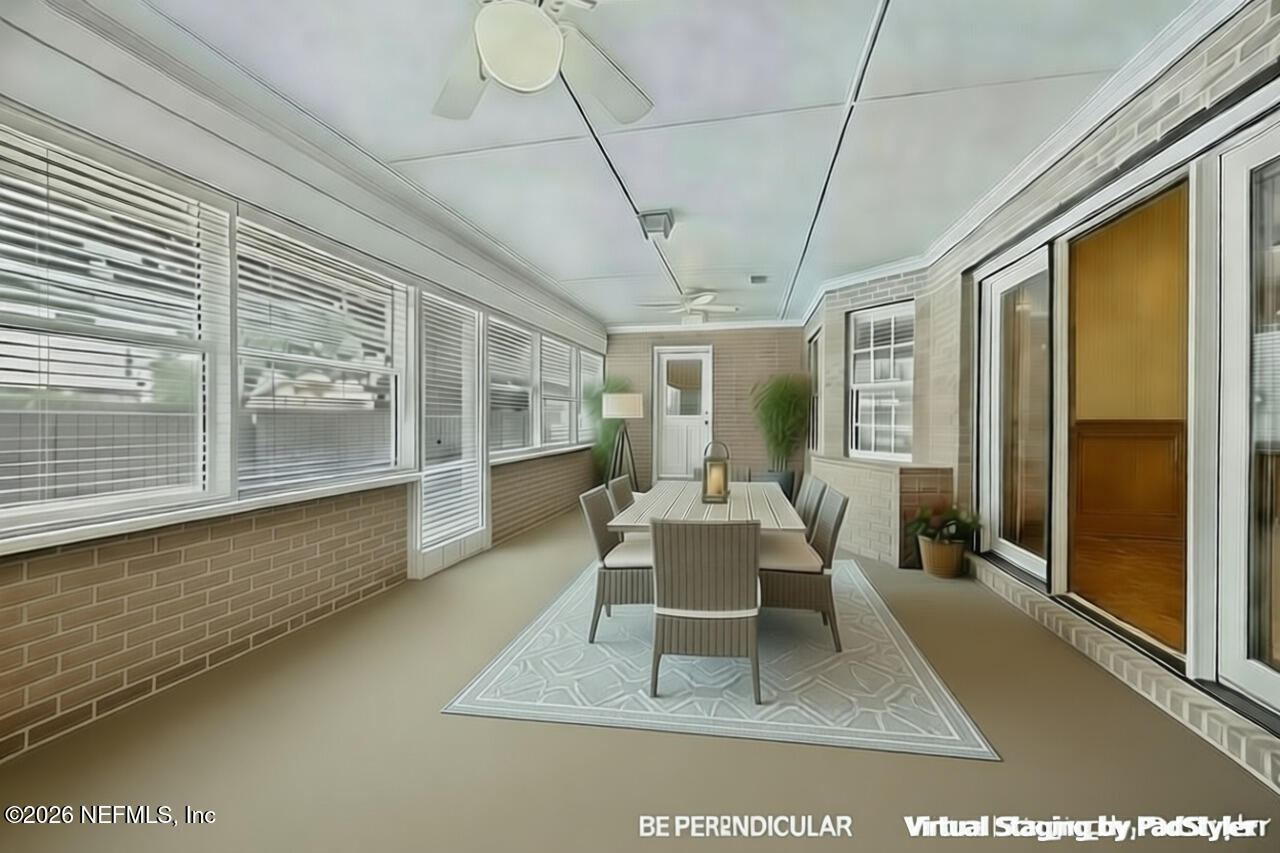
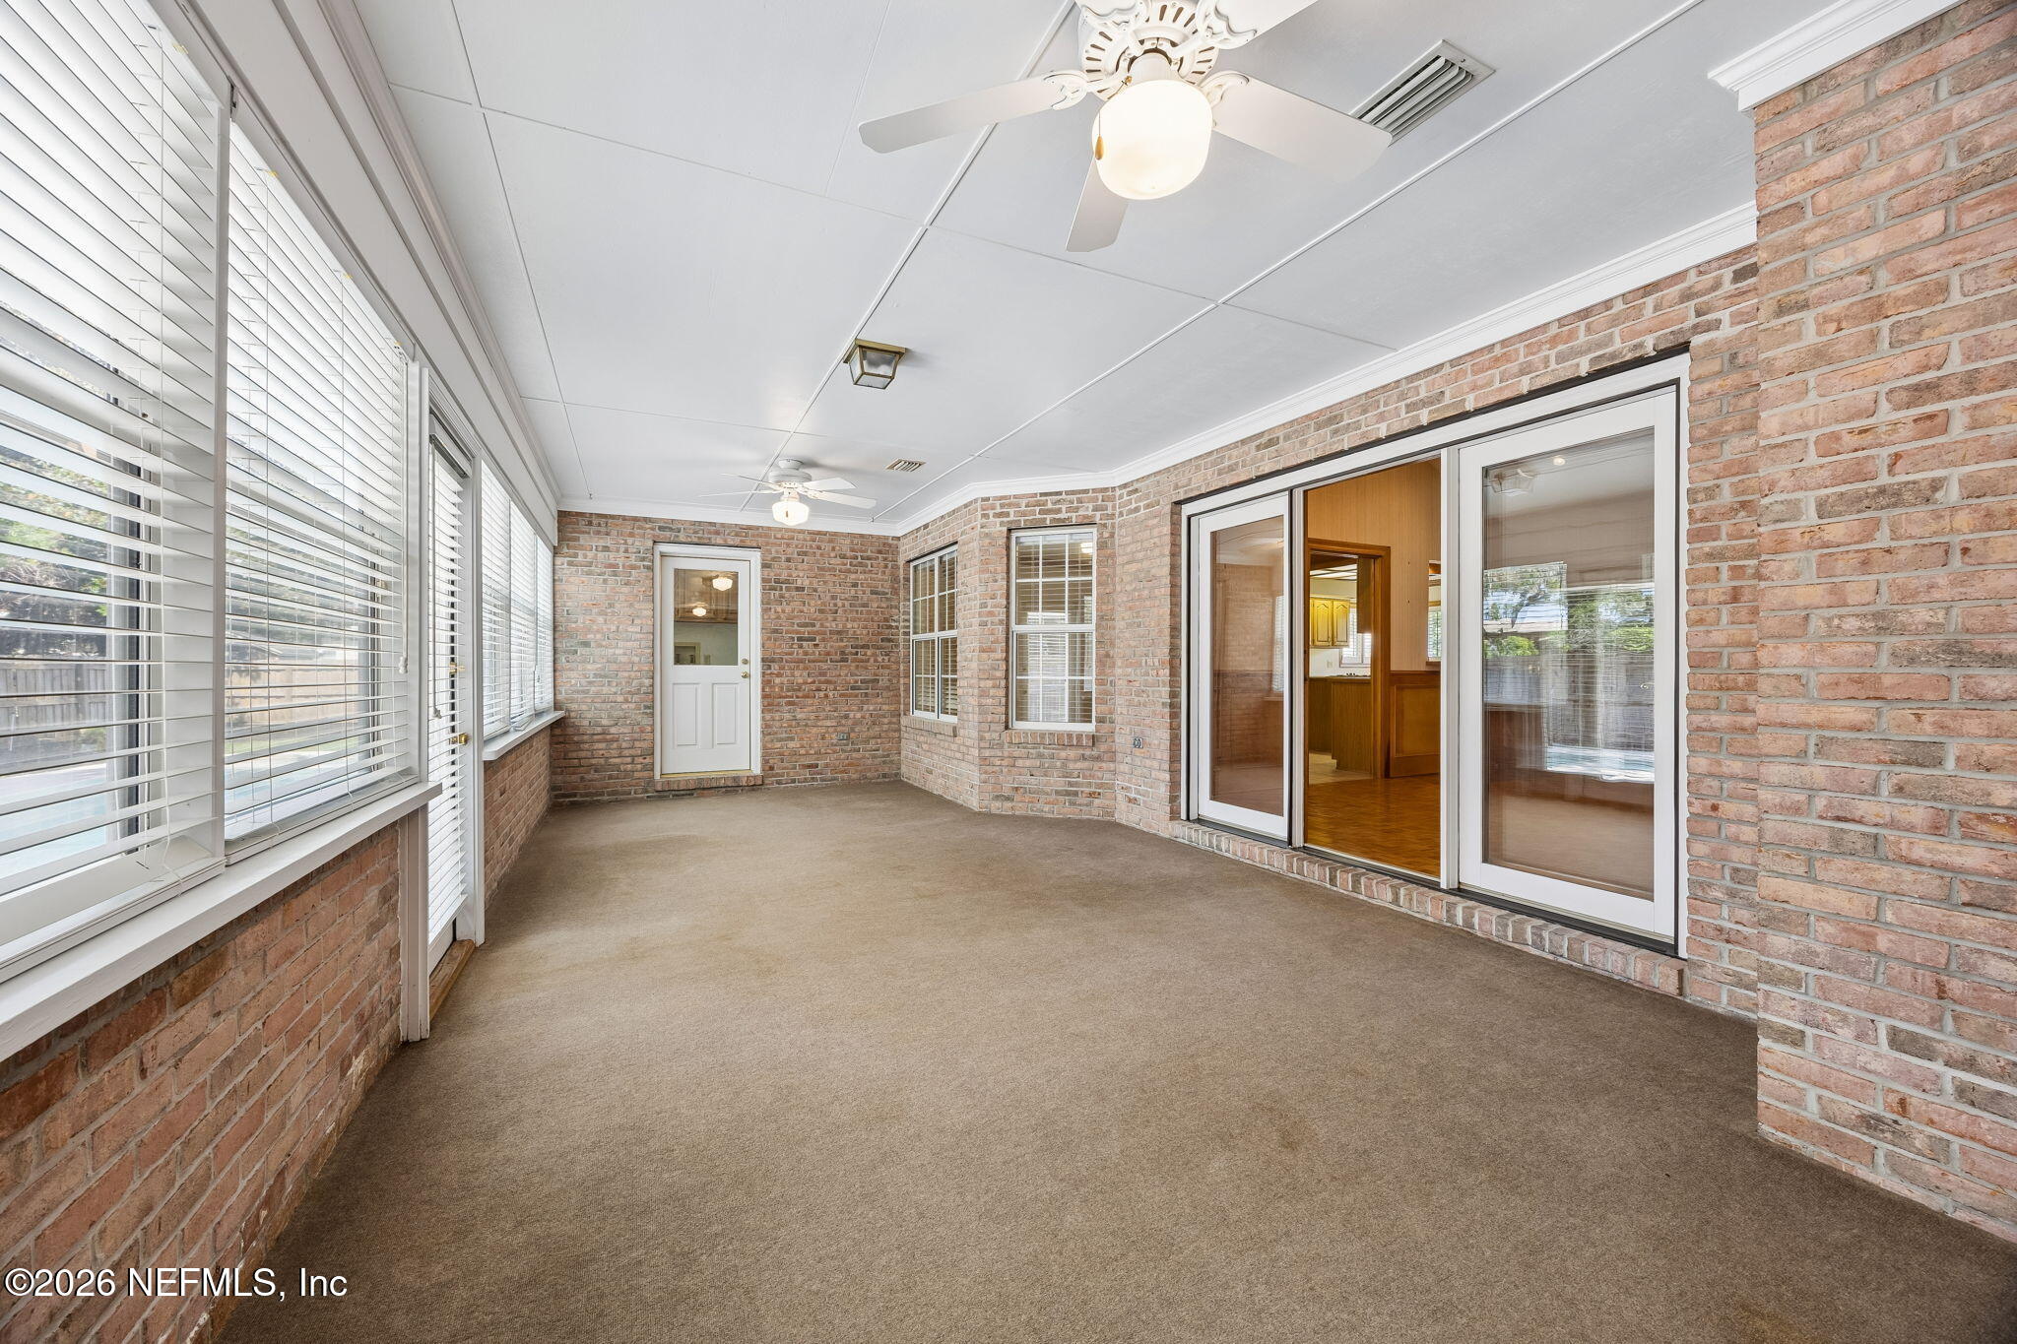
Enclosed sunroom with a dining table, patterned rug, ceiling fans, and rows of windows.
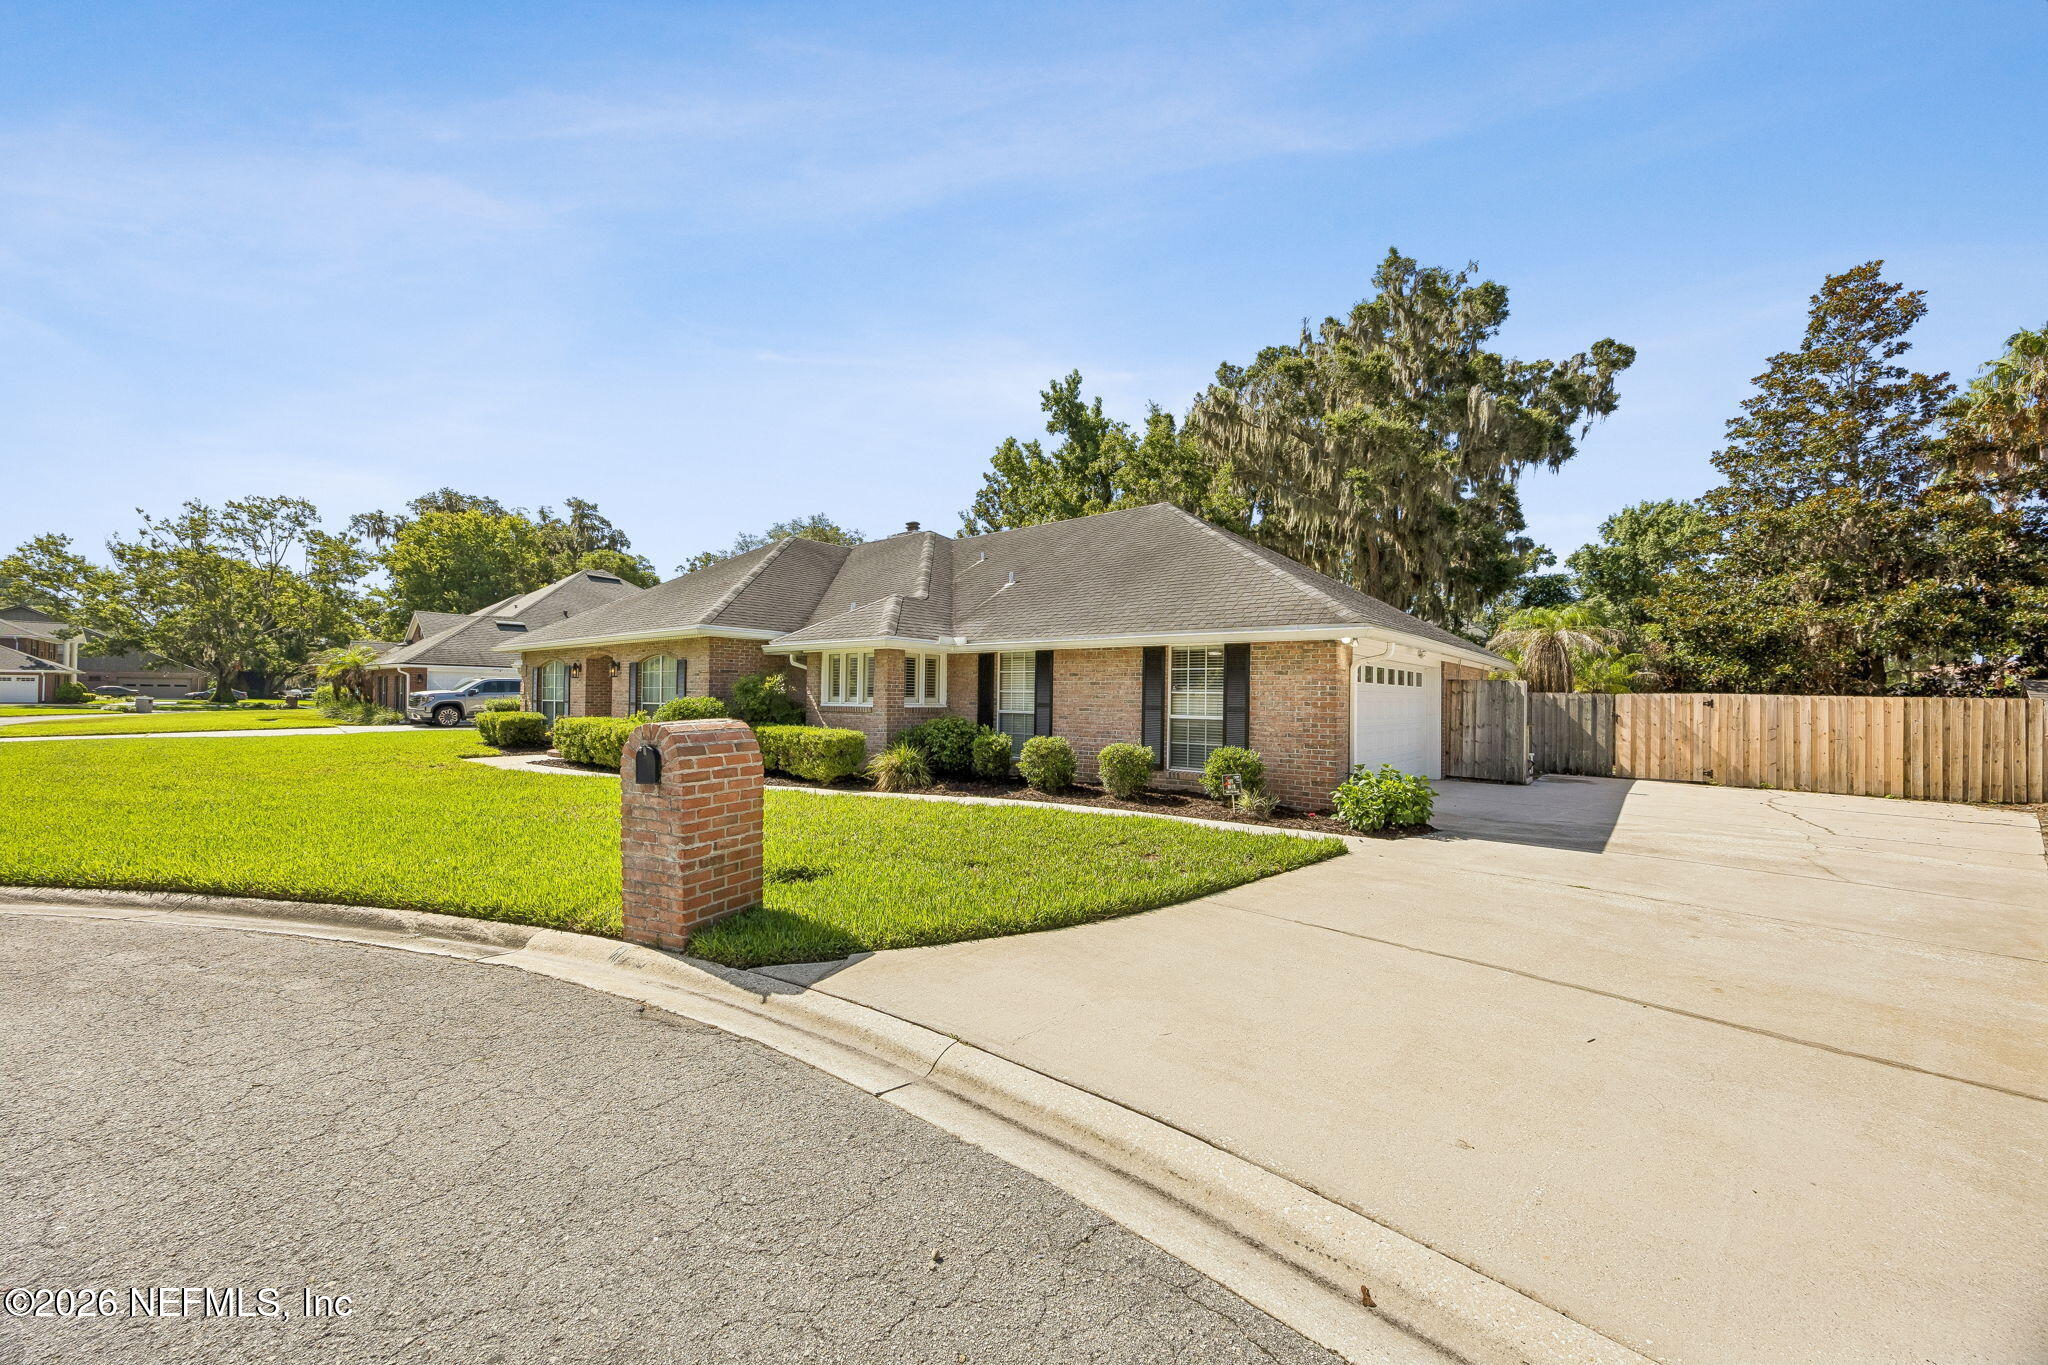
Brick ranch home with a broad lawn, brick mailbox, and driveway beside a fenced yard.
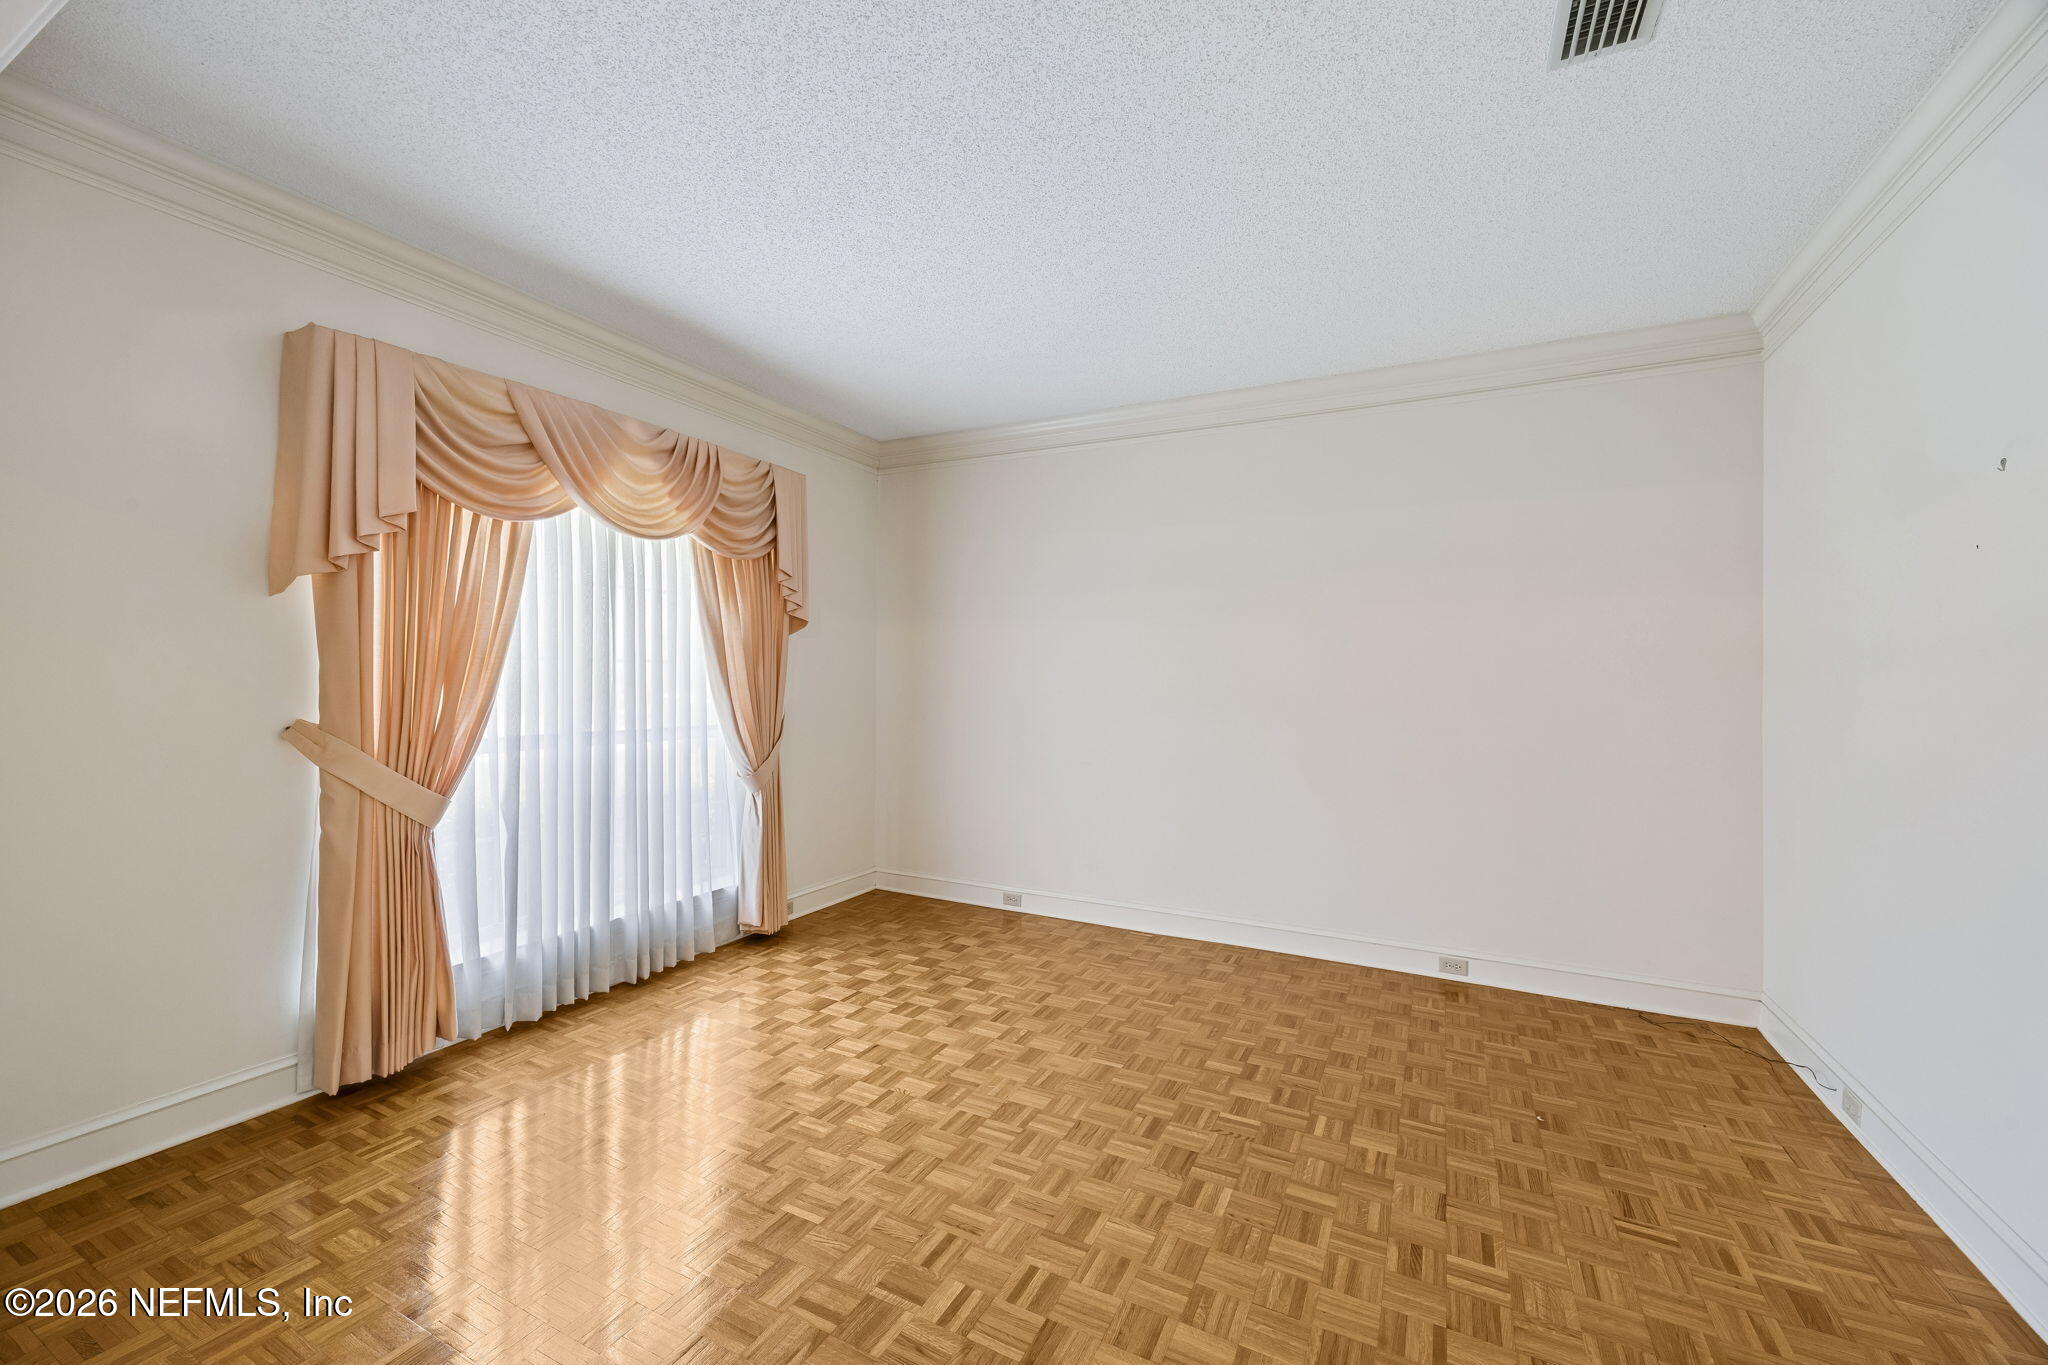
Empty room with parquet flooring and a large window dressed with peach curtains.
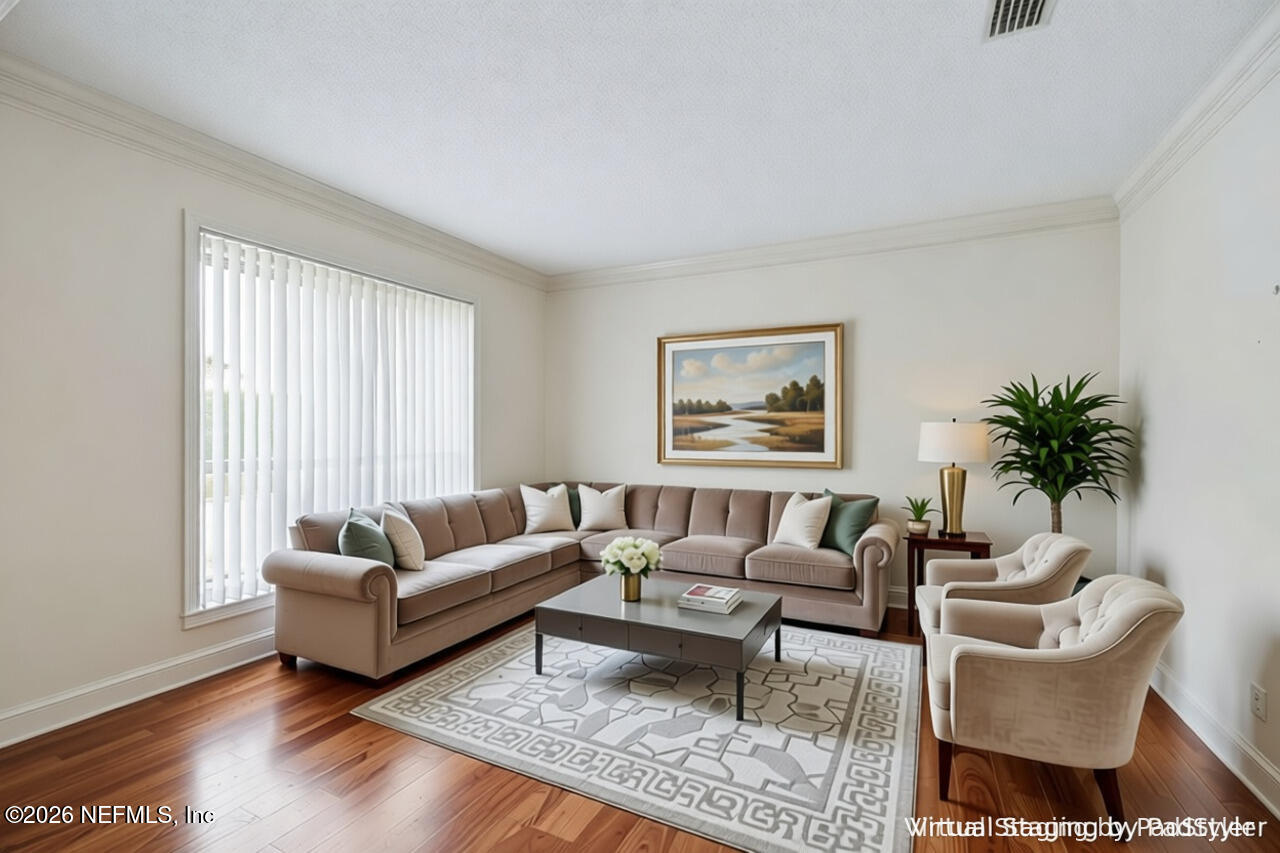
Living room with a taupe sectional, two armchairs, and a geometric rug.
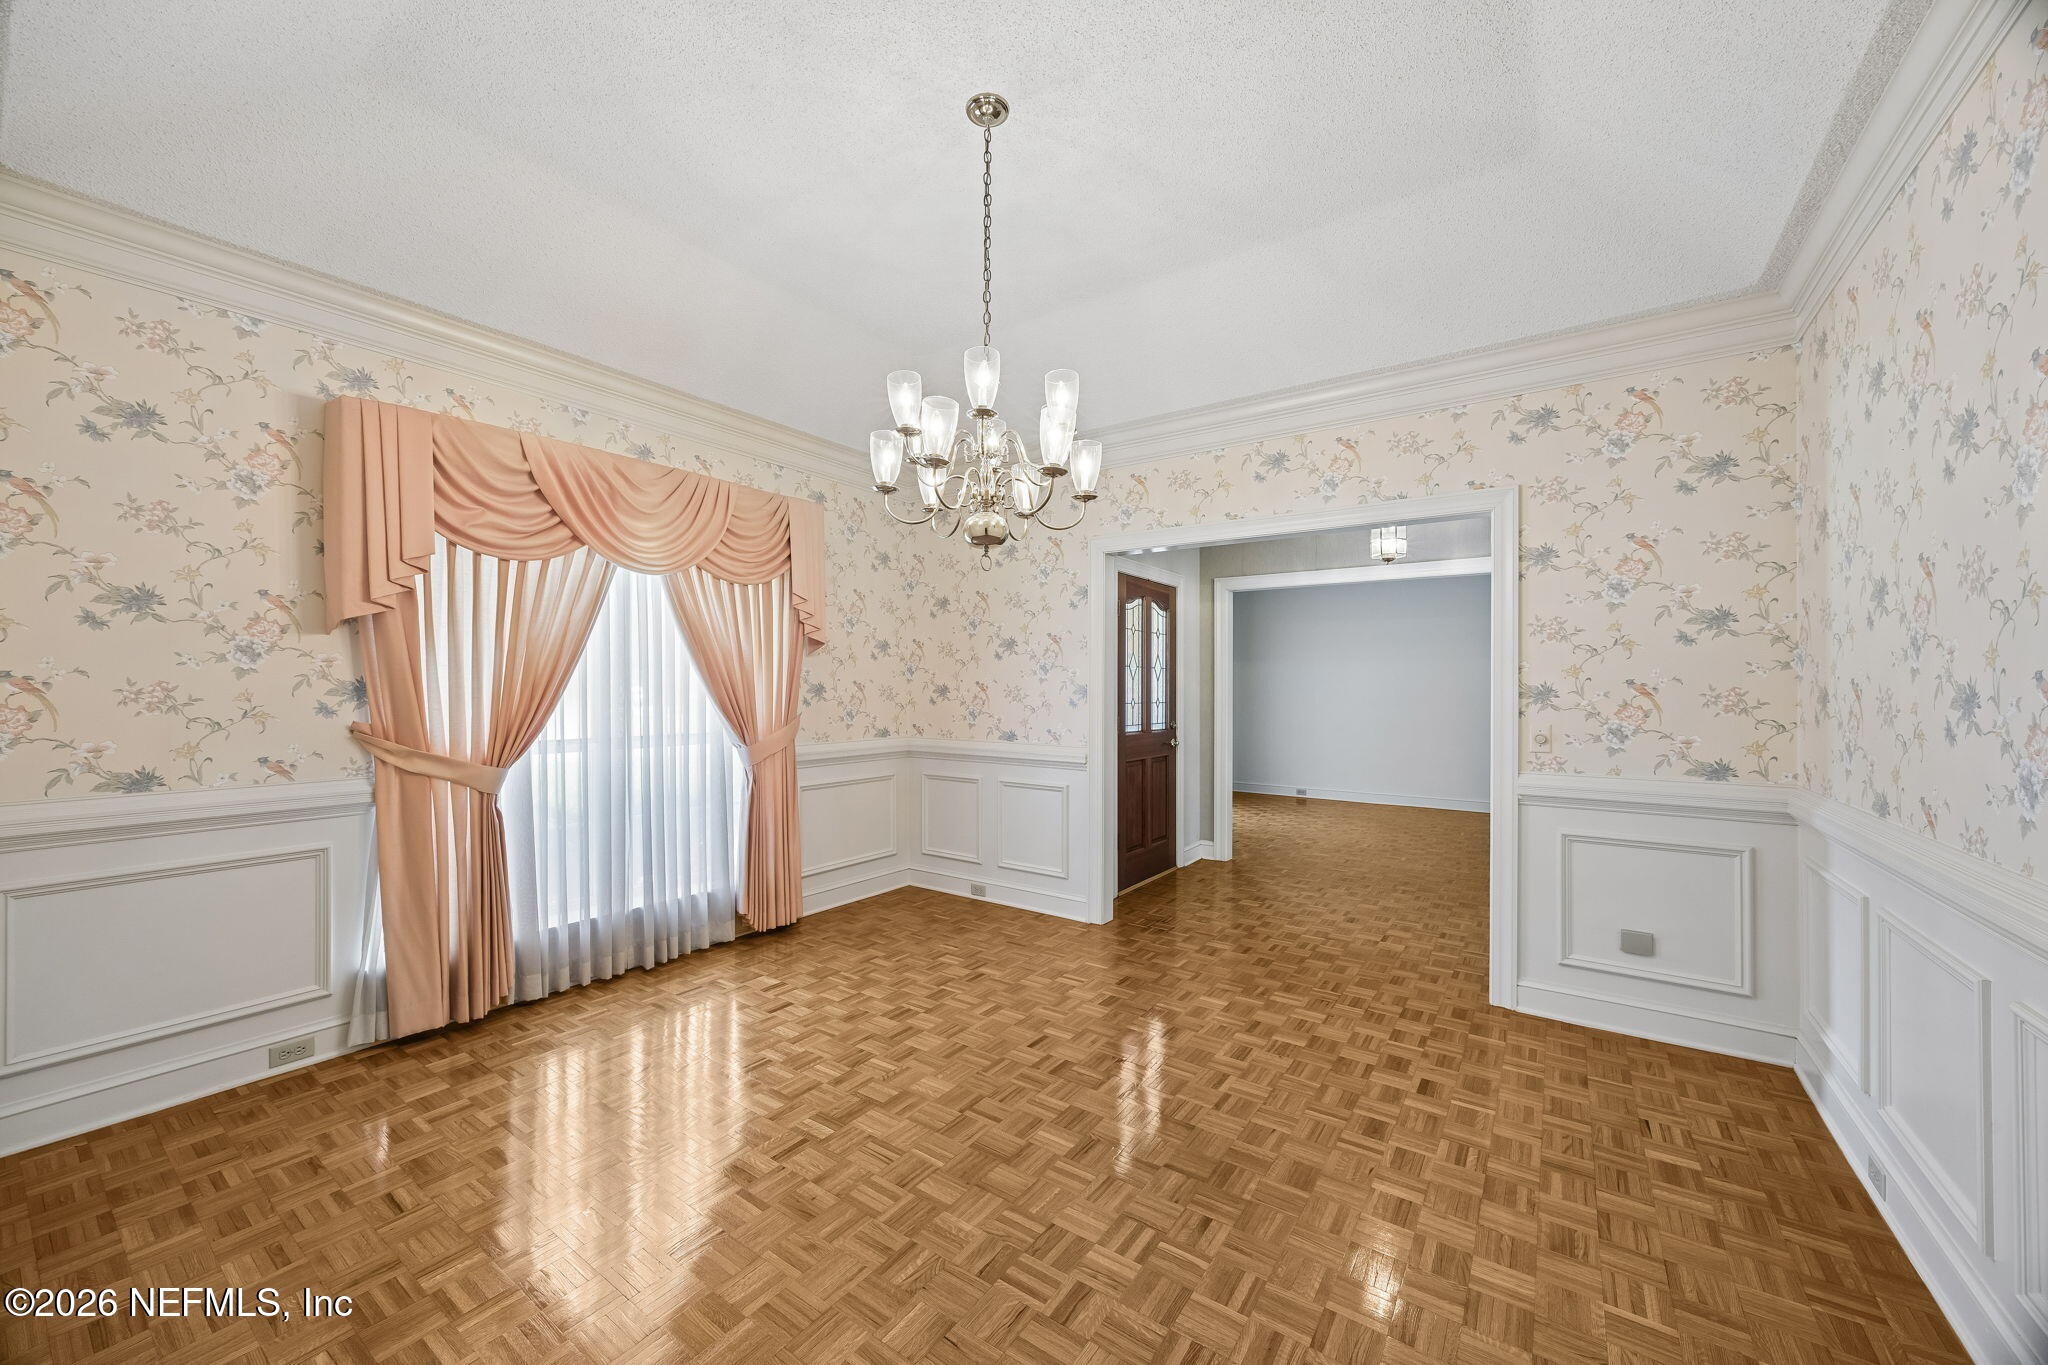
Empty dining room with parquet flooring, floral wallpaper, and peach drapes.
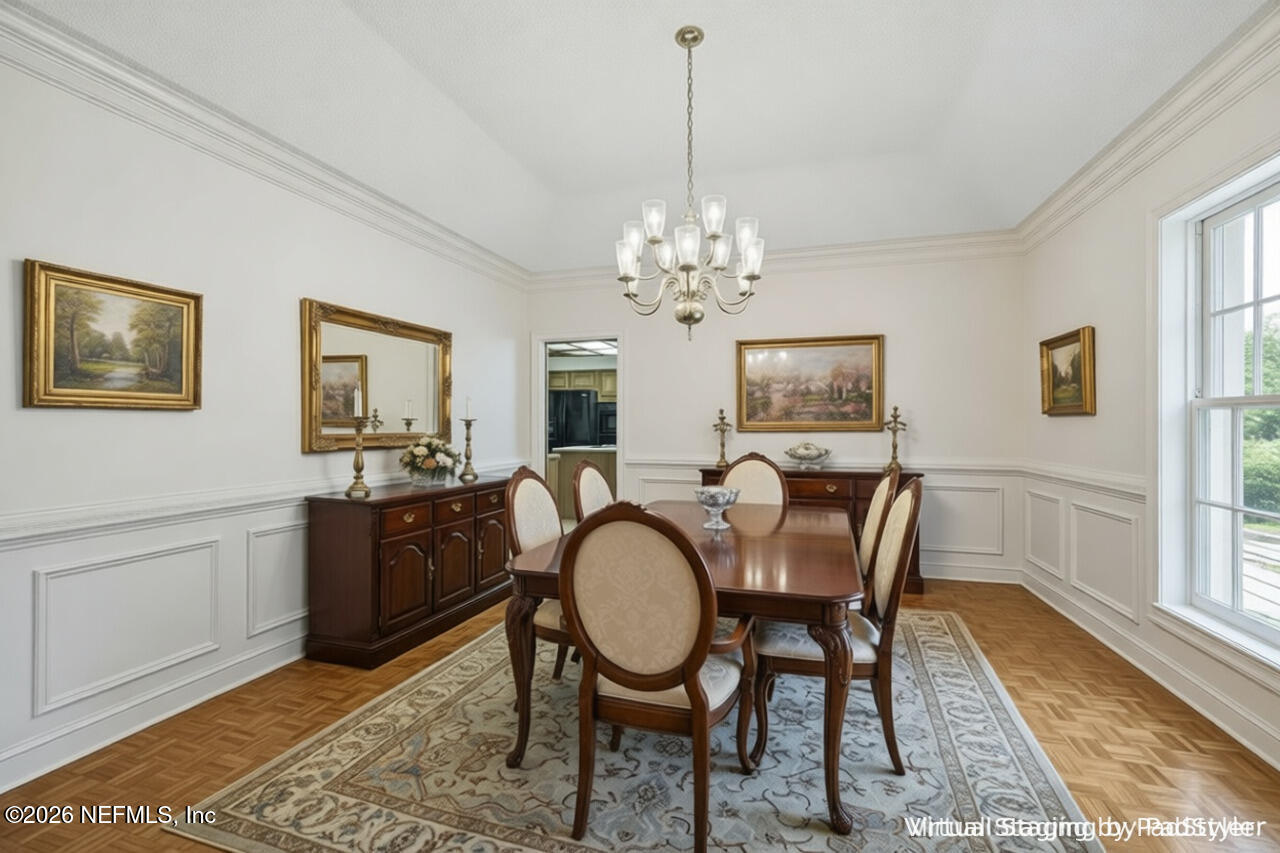
Dining room with a polished wood table, chandelier, paneled walls, and patterned rug.
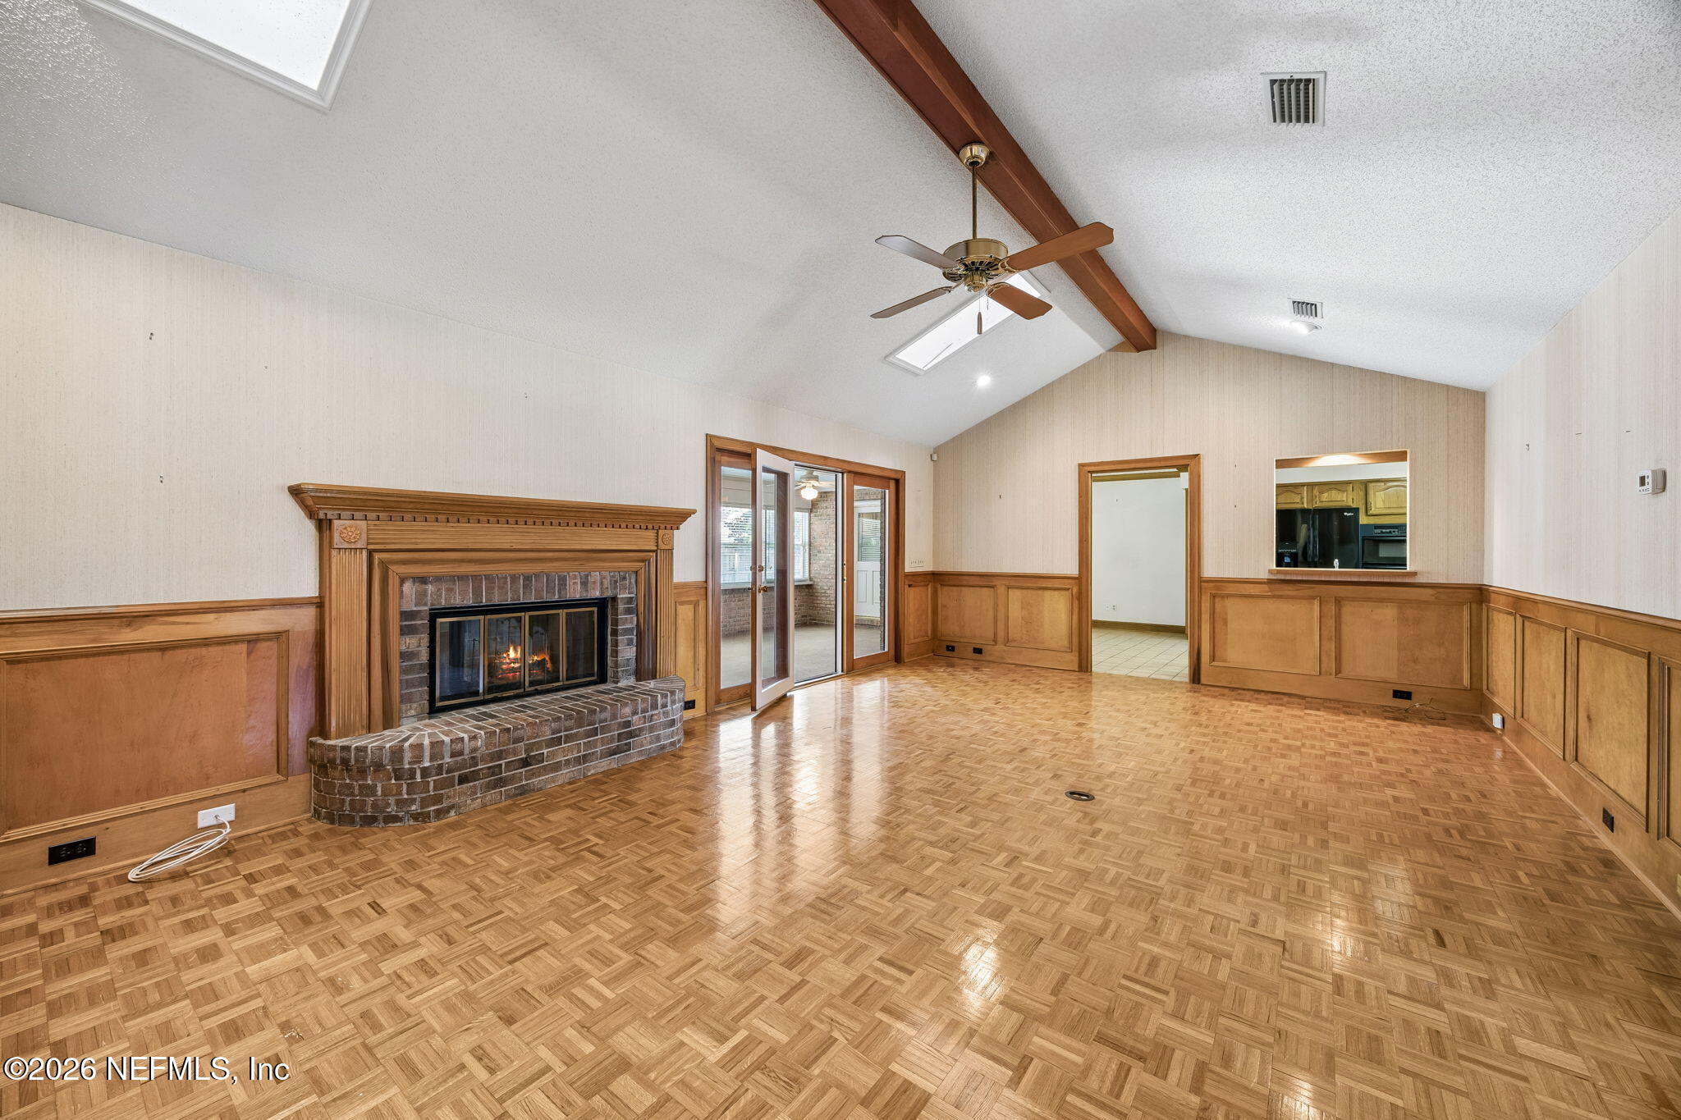
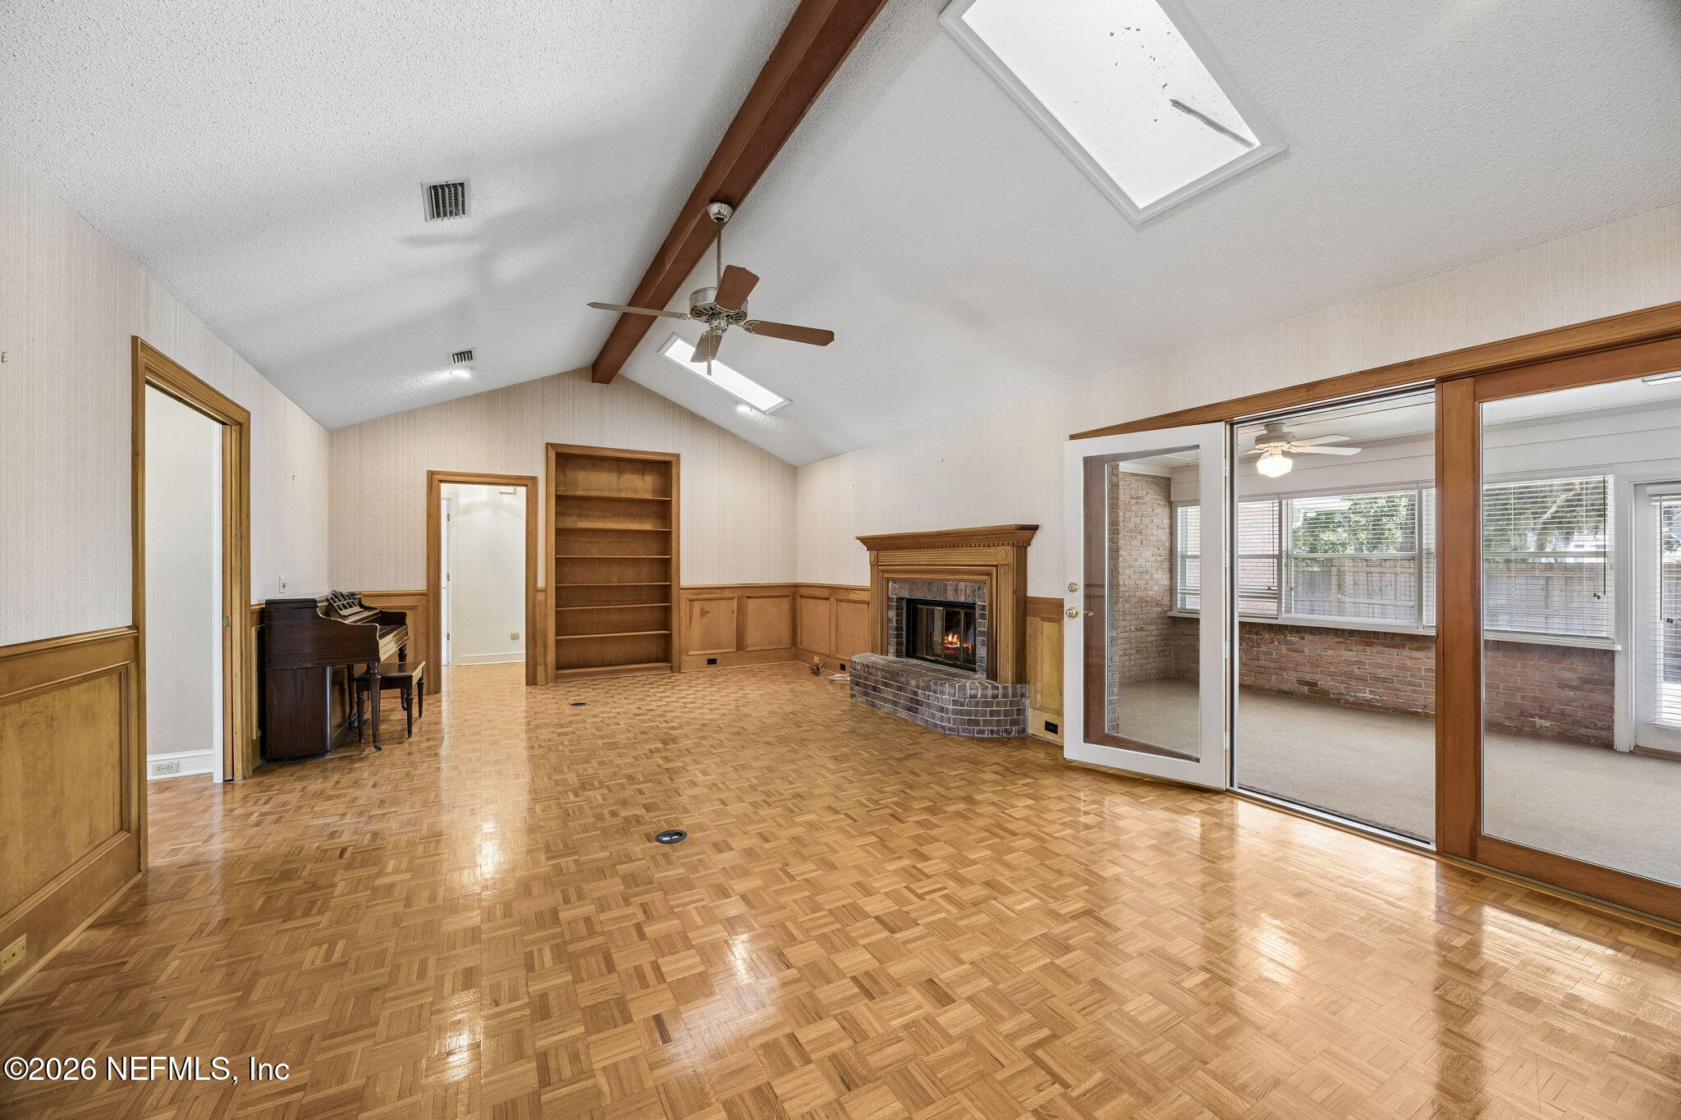
Empty living room with parquet flooring, wood-paneled walls, vaulted ceiling, and brick fireplace.
Living room with a vaulted ceiling, parquet floors, fireplace, built-in shelves, and sliding doors to a brick sunroom.
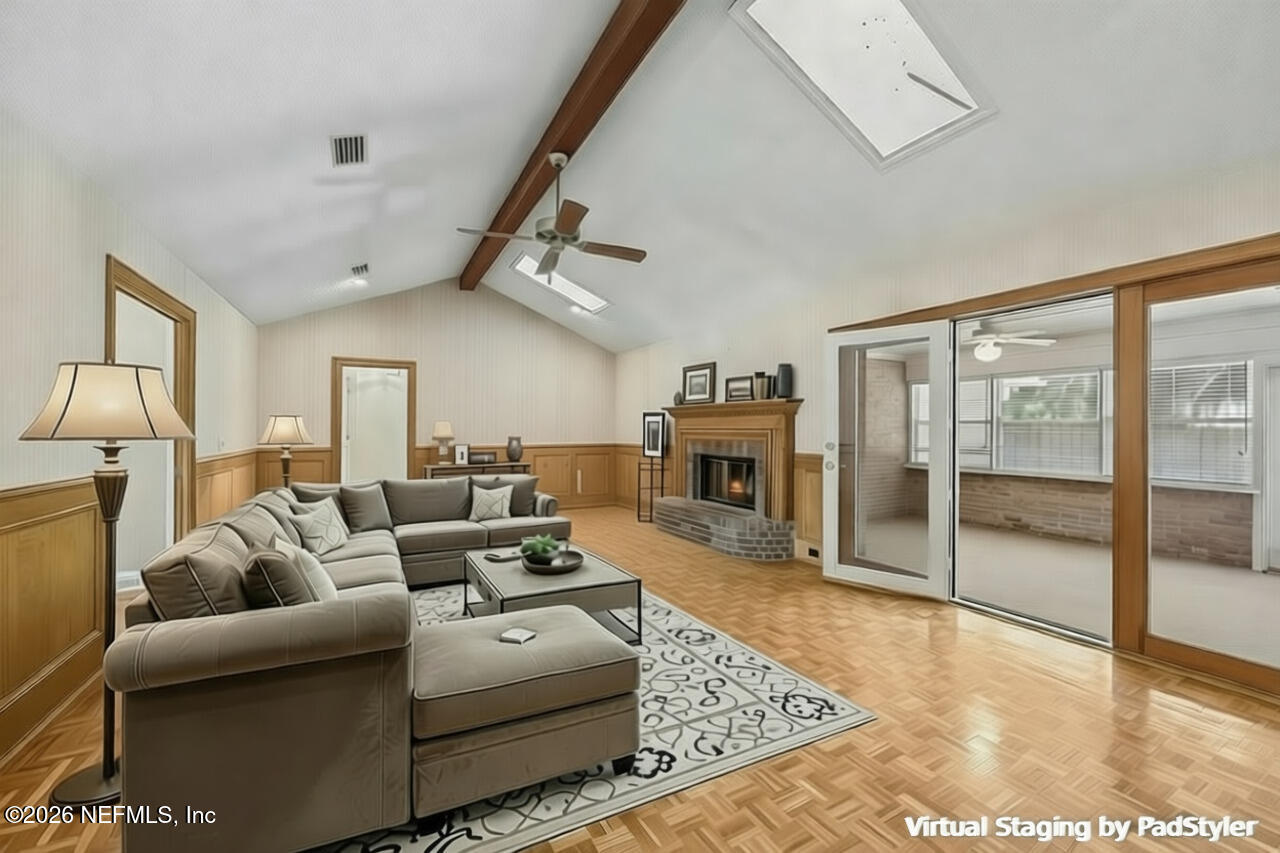
Staged living room with a vaulted ceiling, exposed beam, fireplace, and sliding glass doors.
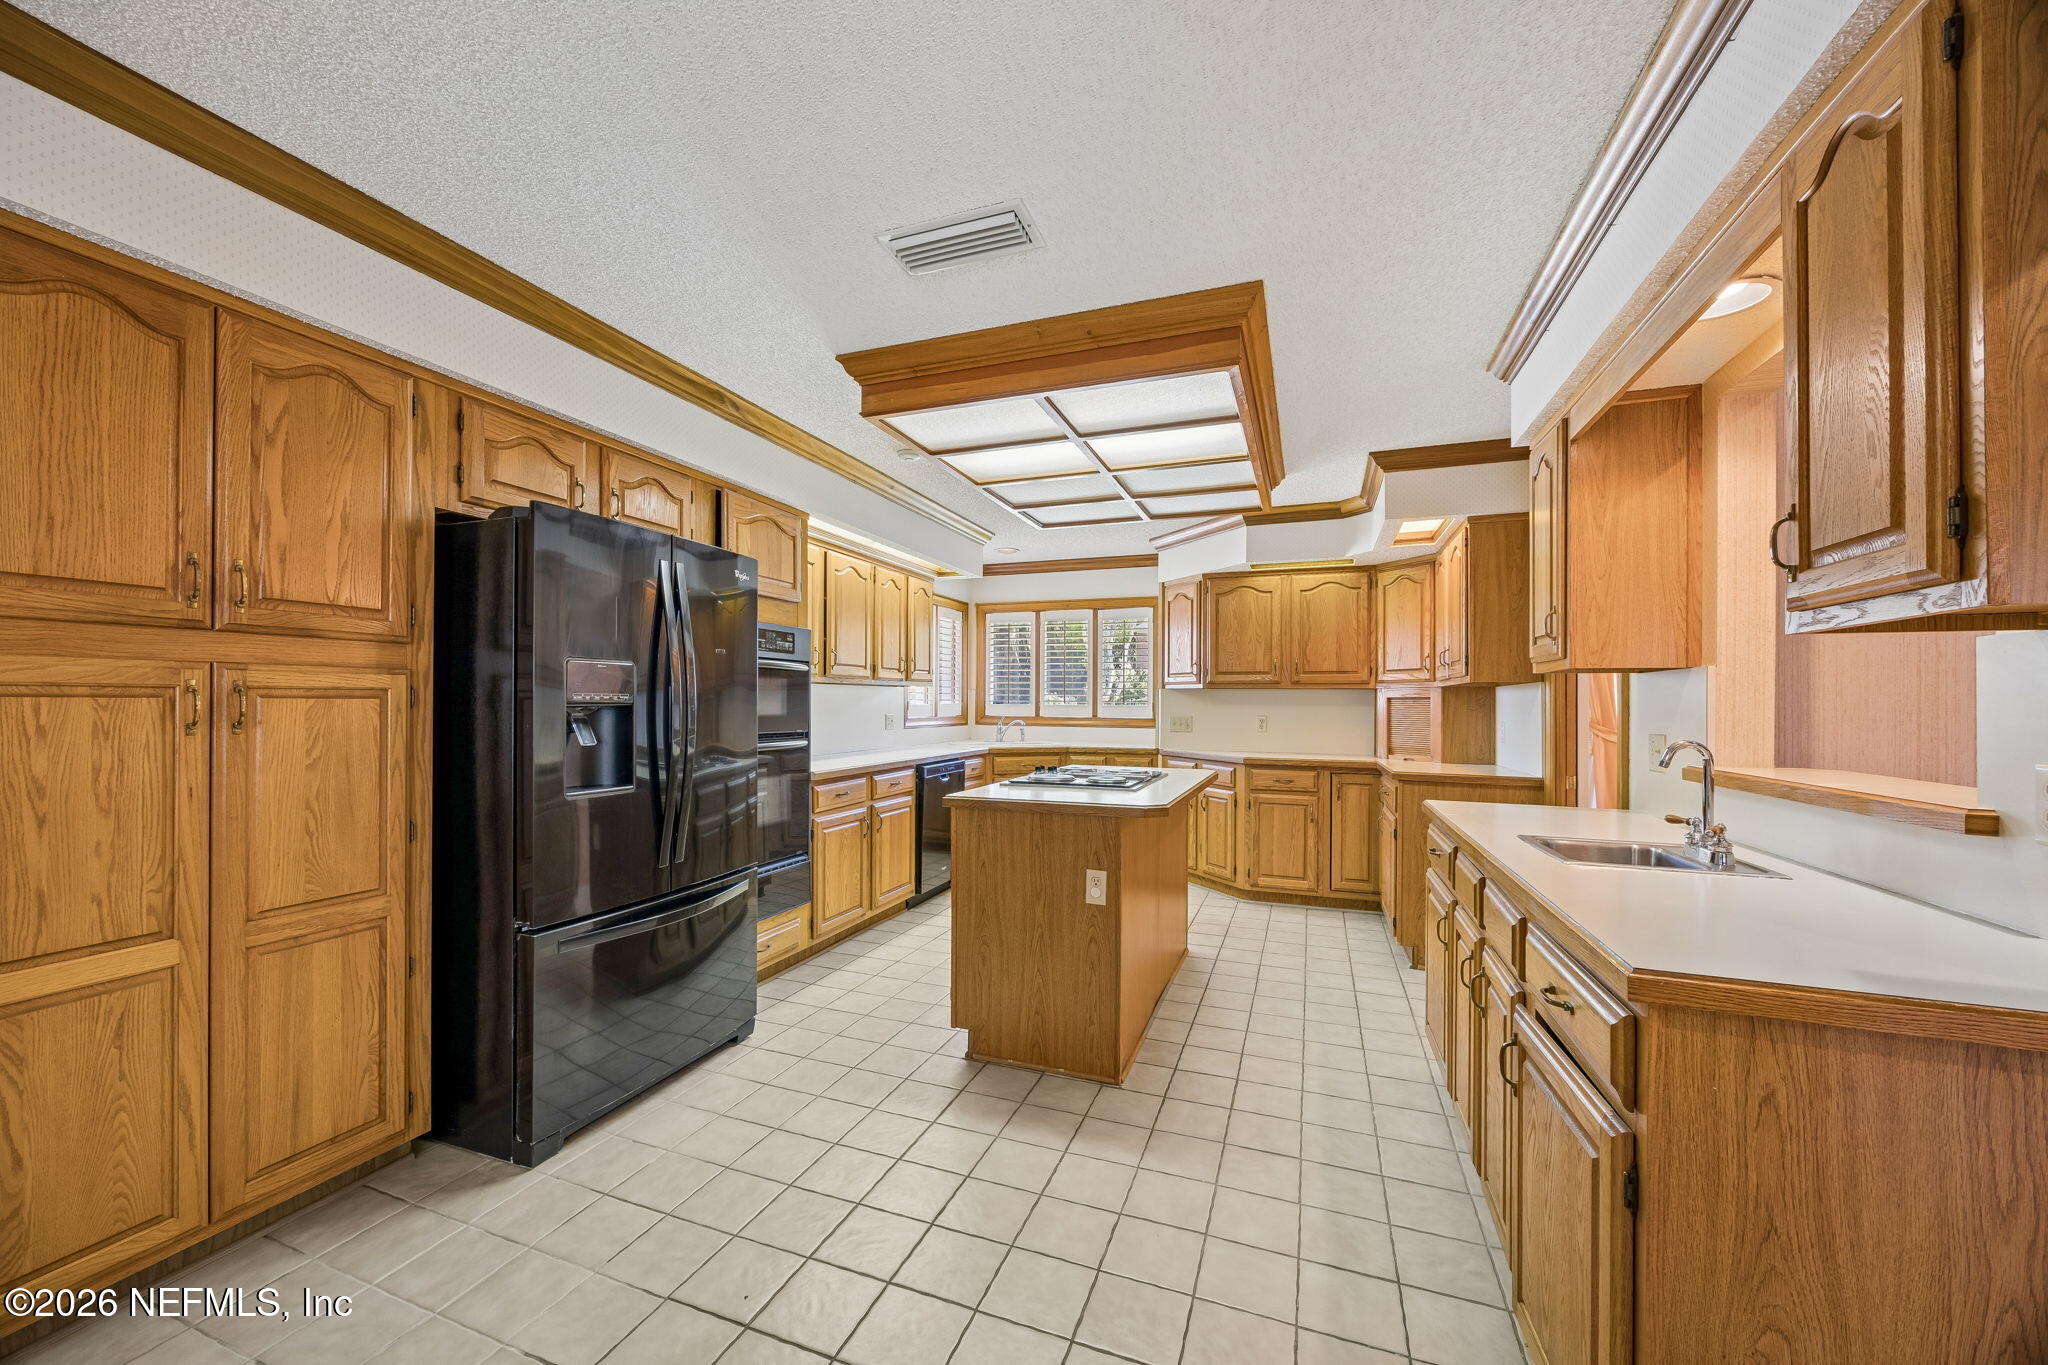
Kitchen with extensive oak cabinetry, a central island, black refrigerator, and tiled floor.
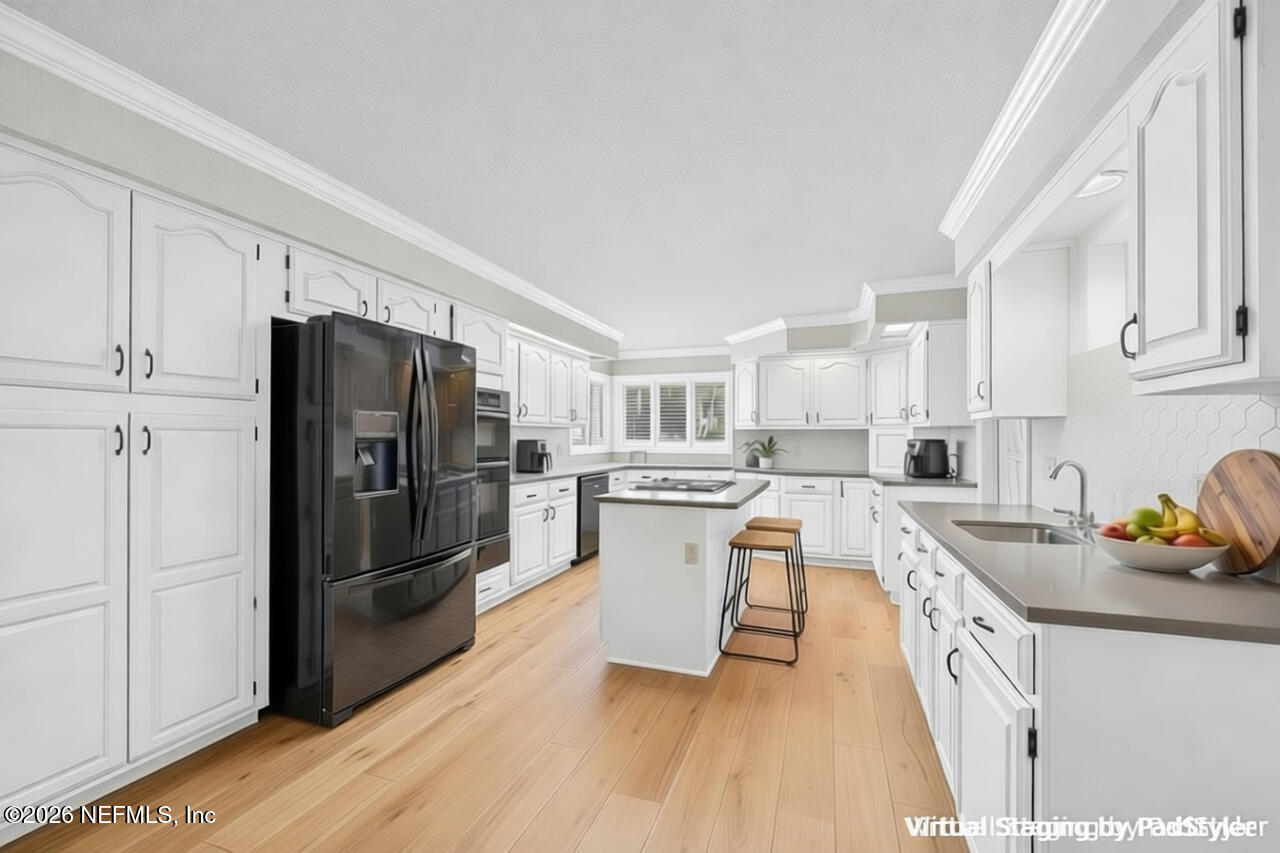
Bright kitchen with white cabinetry, a central island, black appliances, and light wood floors.
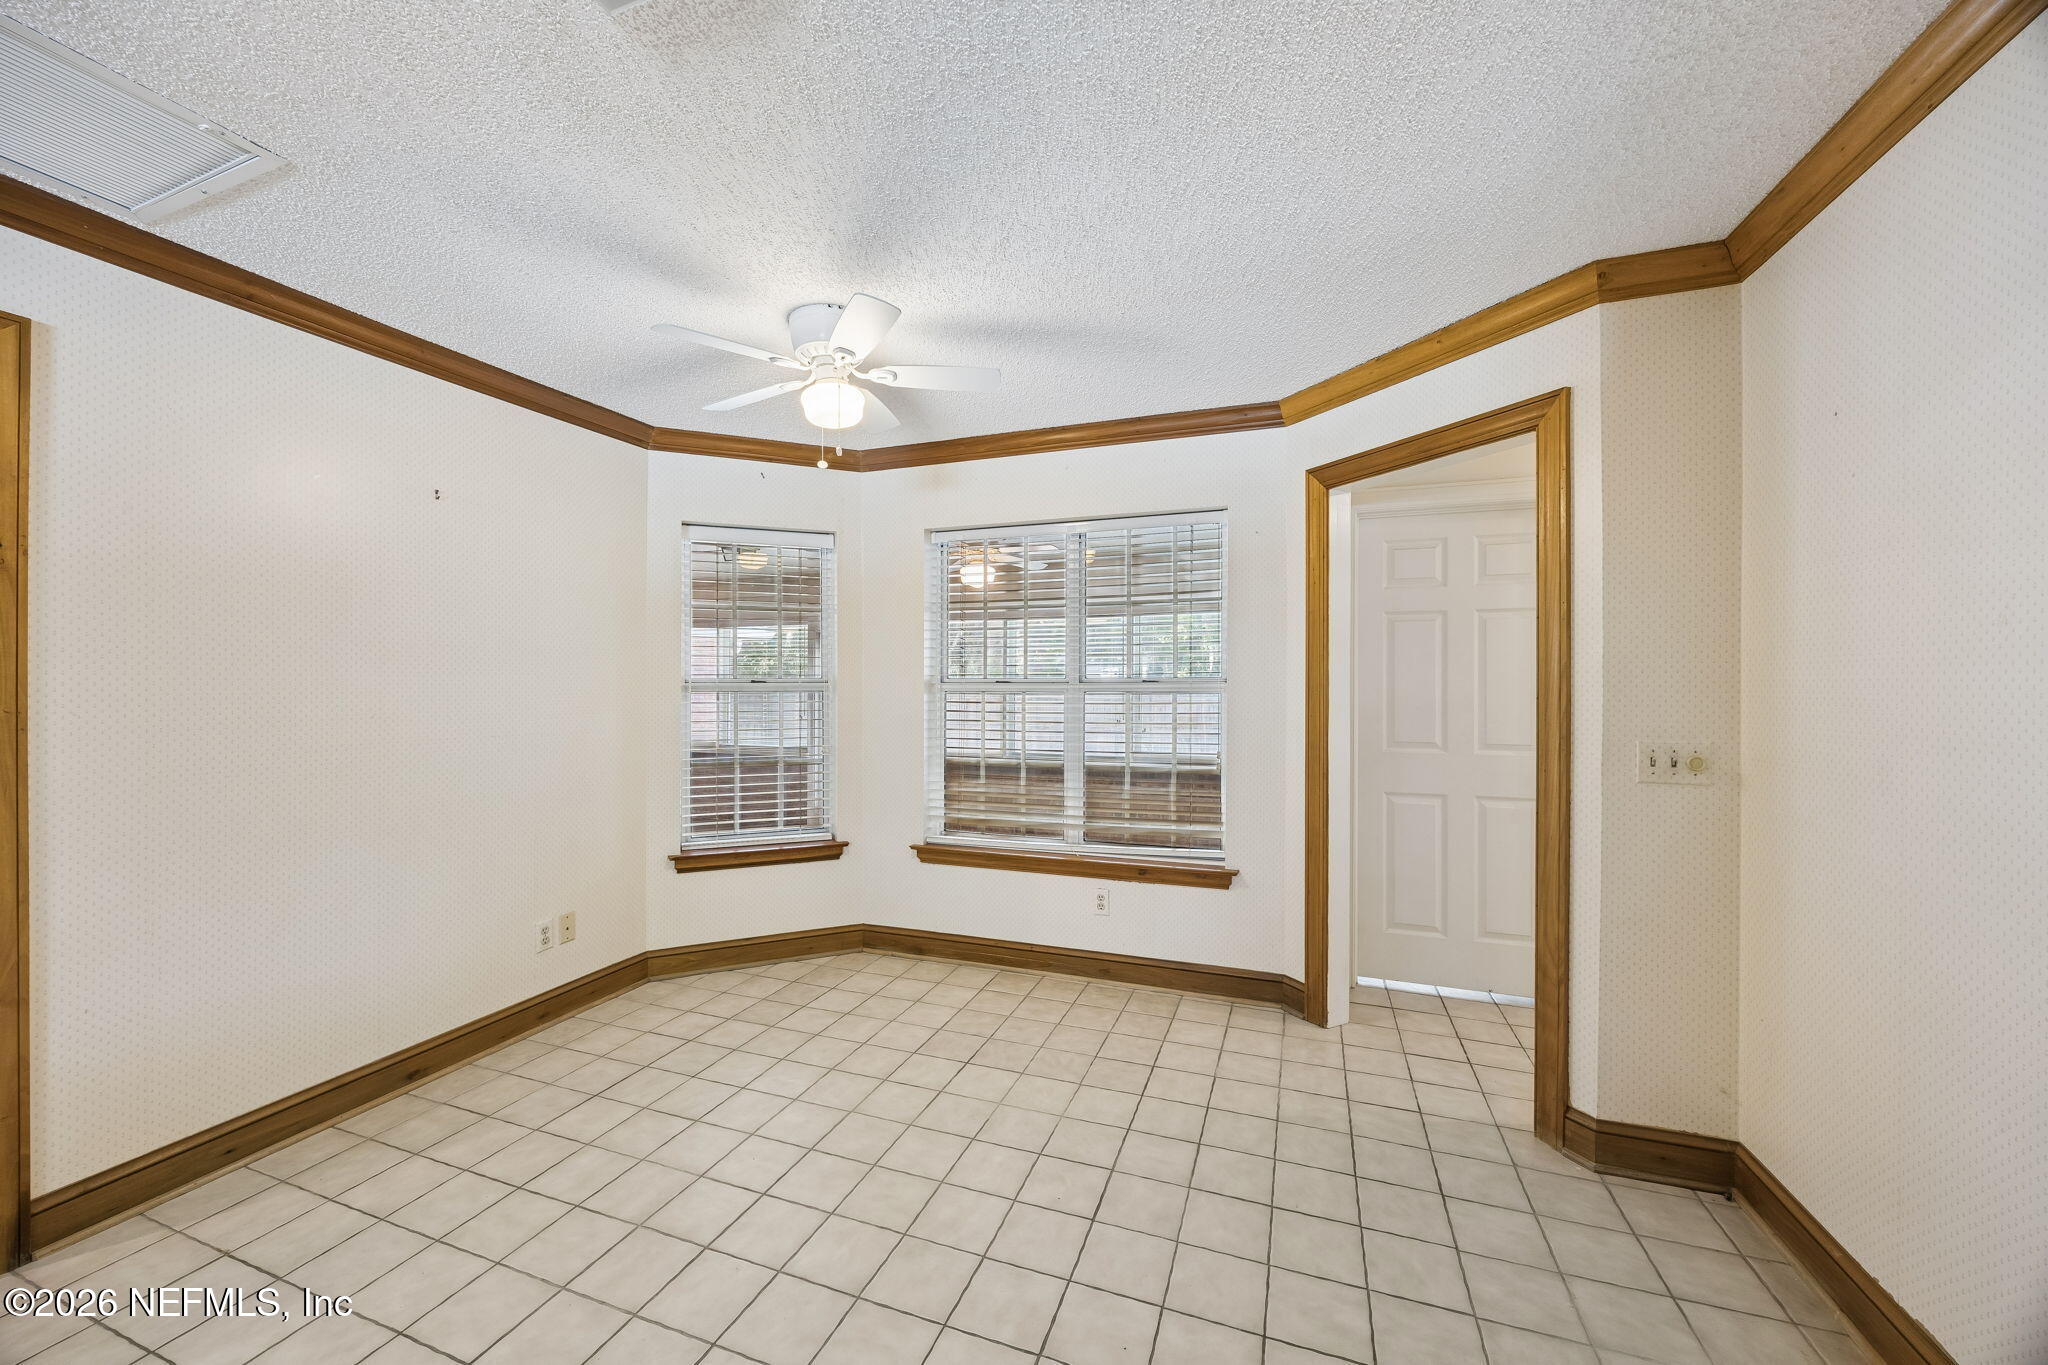
Empty room with tiled floors, two windows with blinds, and wood trim.
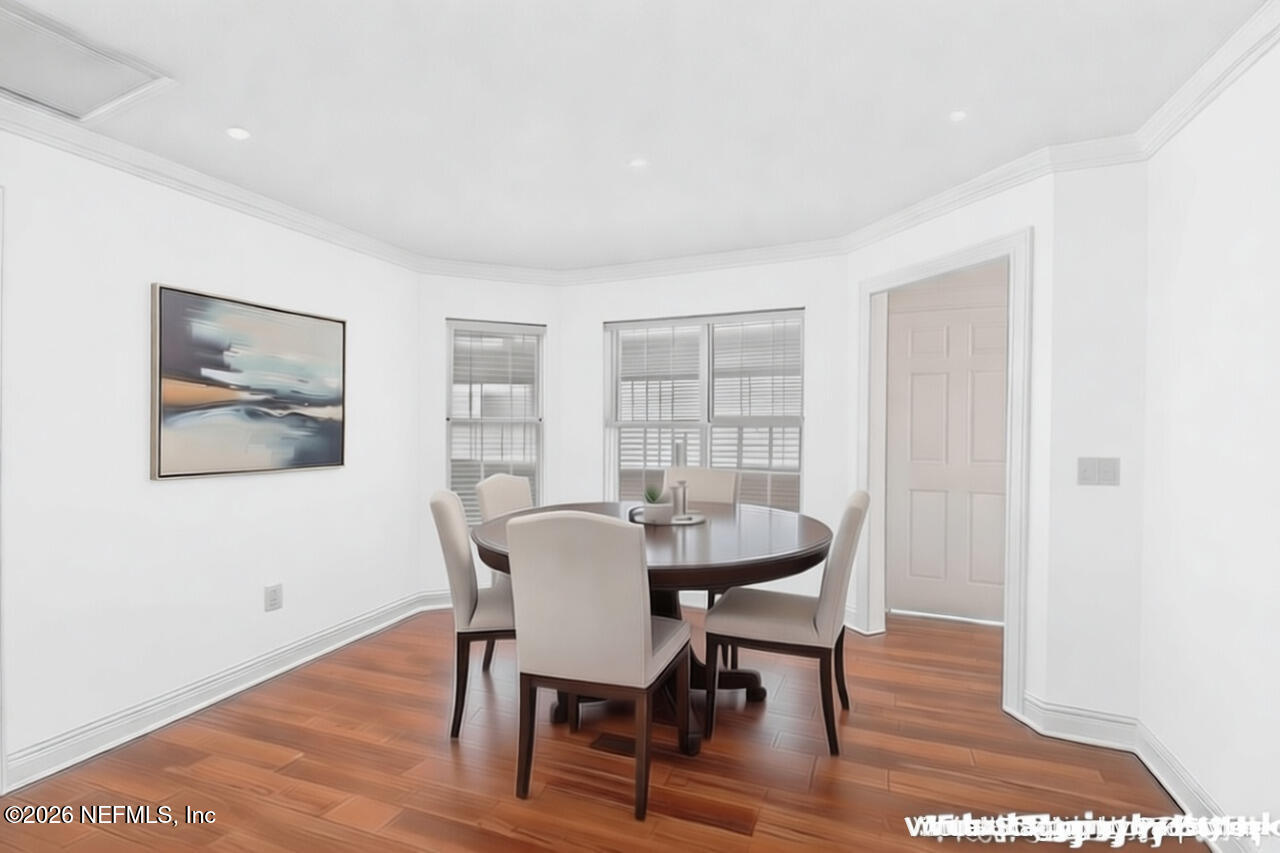
Dining room with a round table, hardwood floors, and windows with blinds.
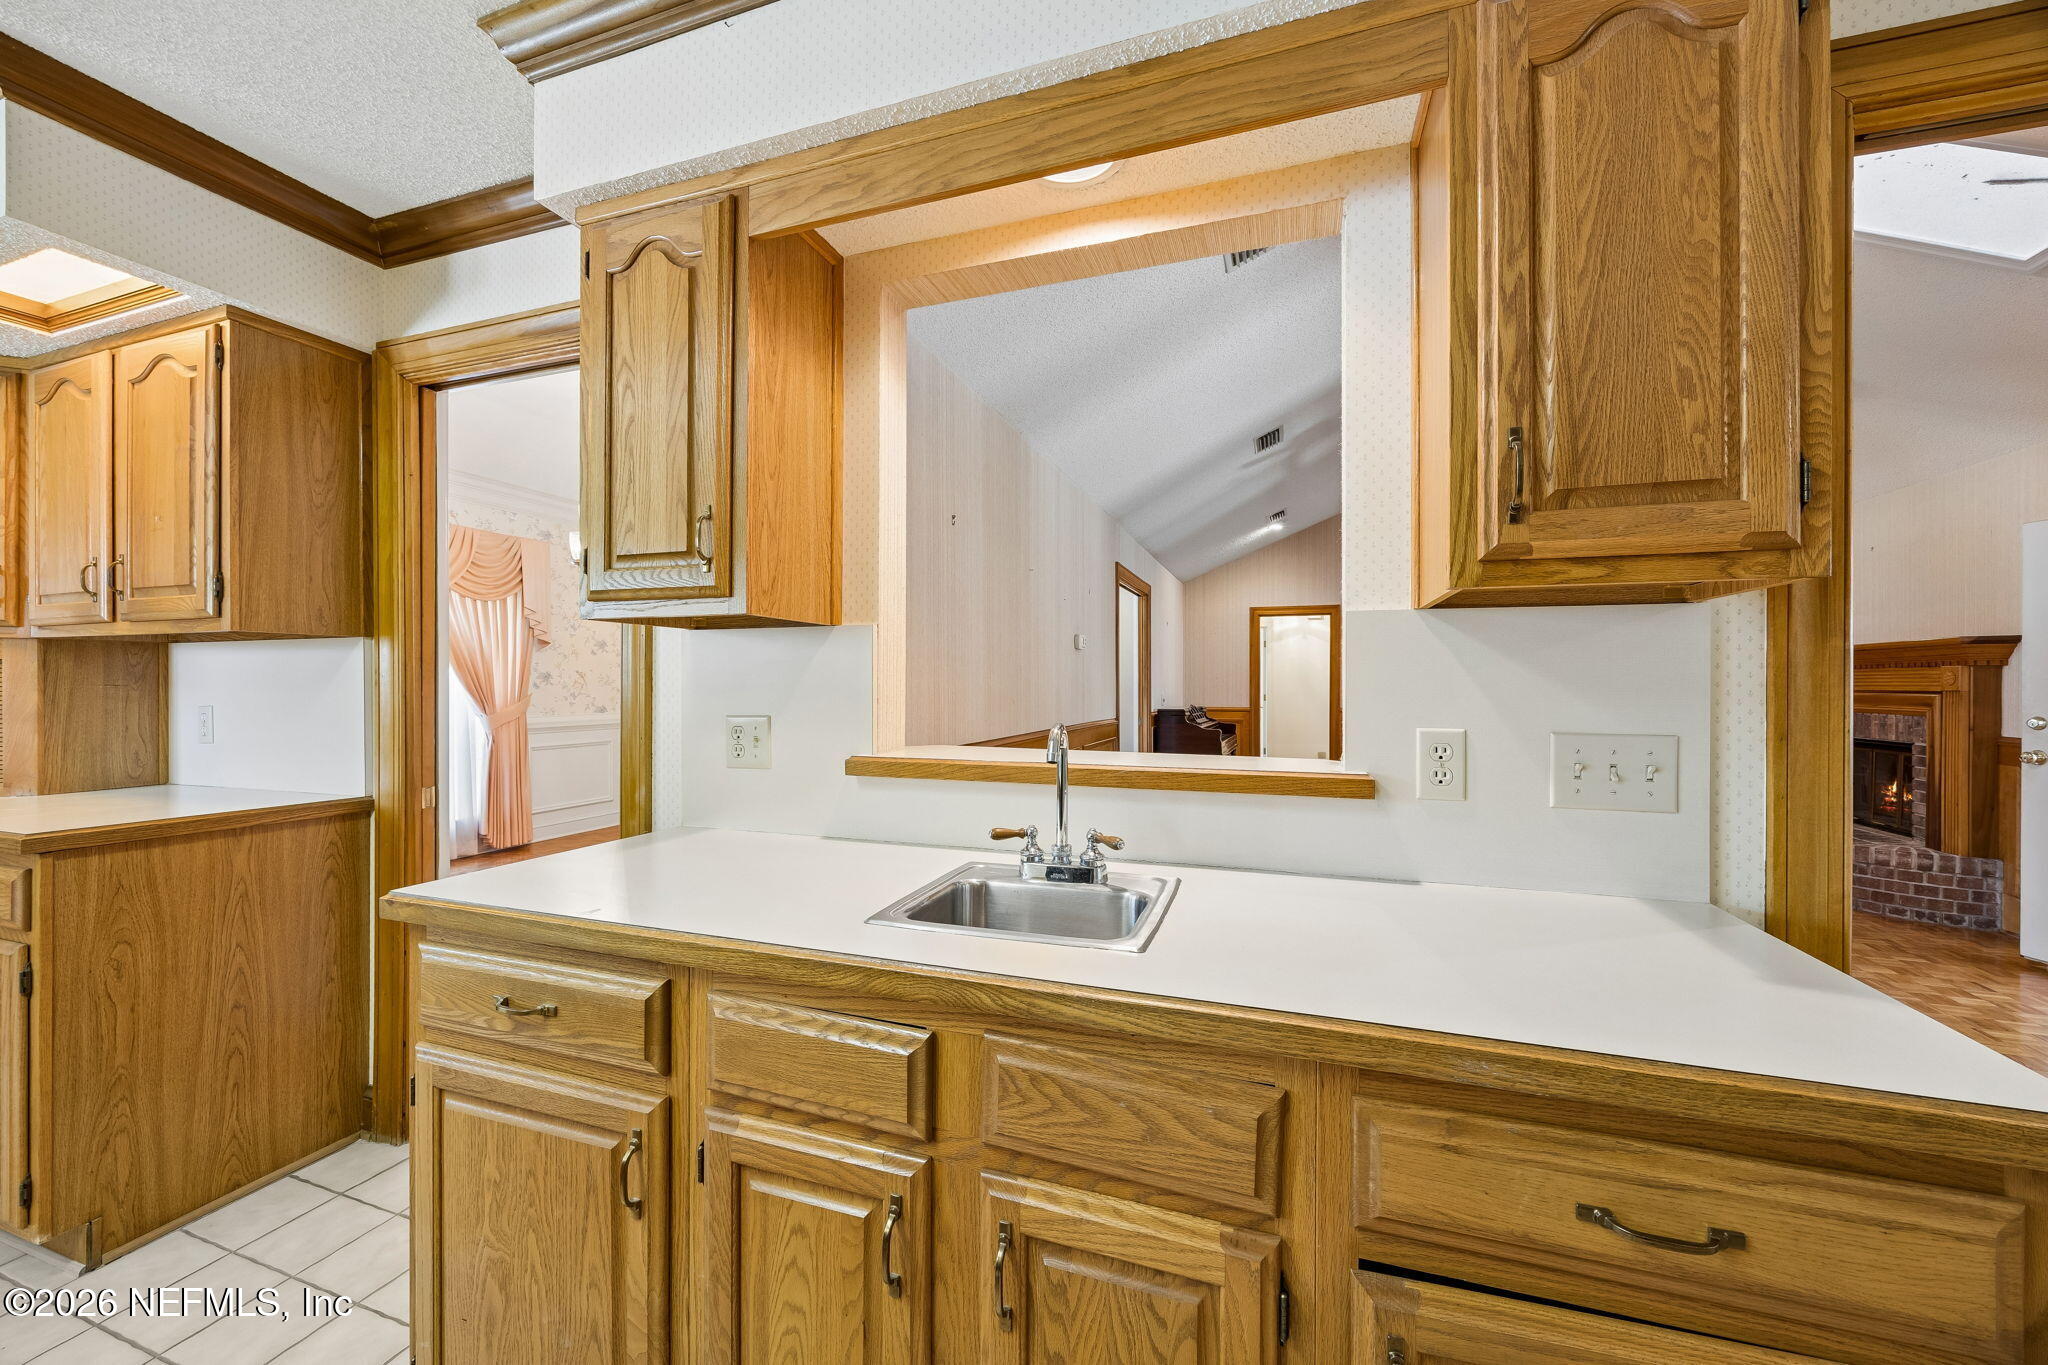
Kitchen with oak cabinets and white counters, looking through a pass-through toward the adjoining rooms.
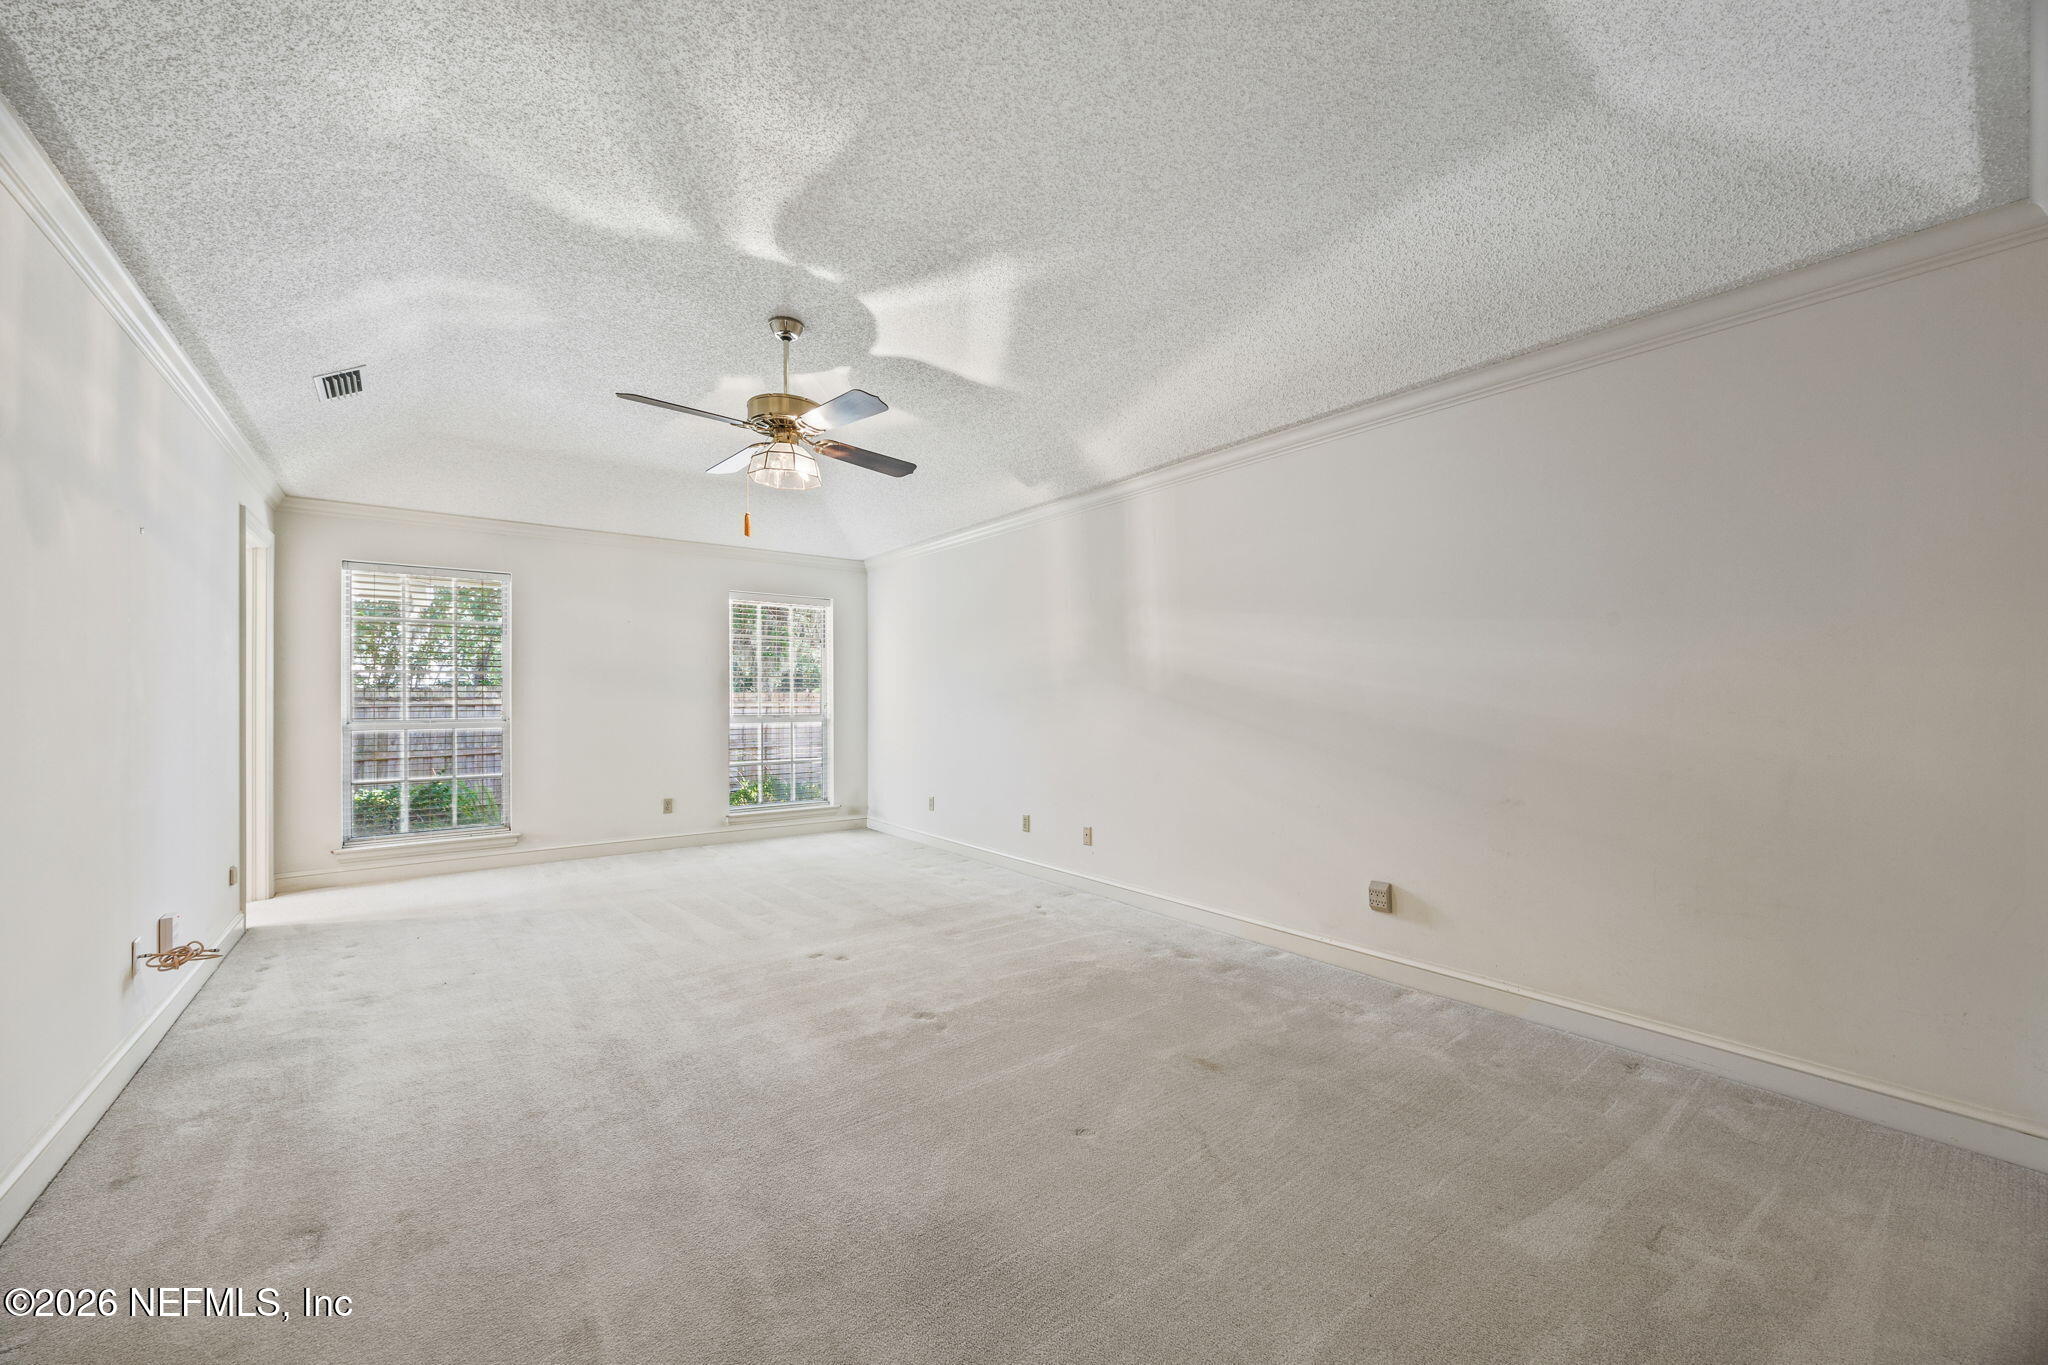
Empty carpeted room with two windows and a ceiling fan.
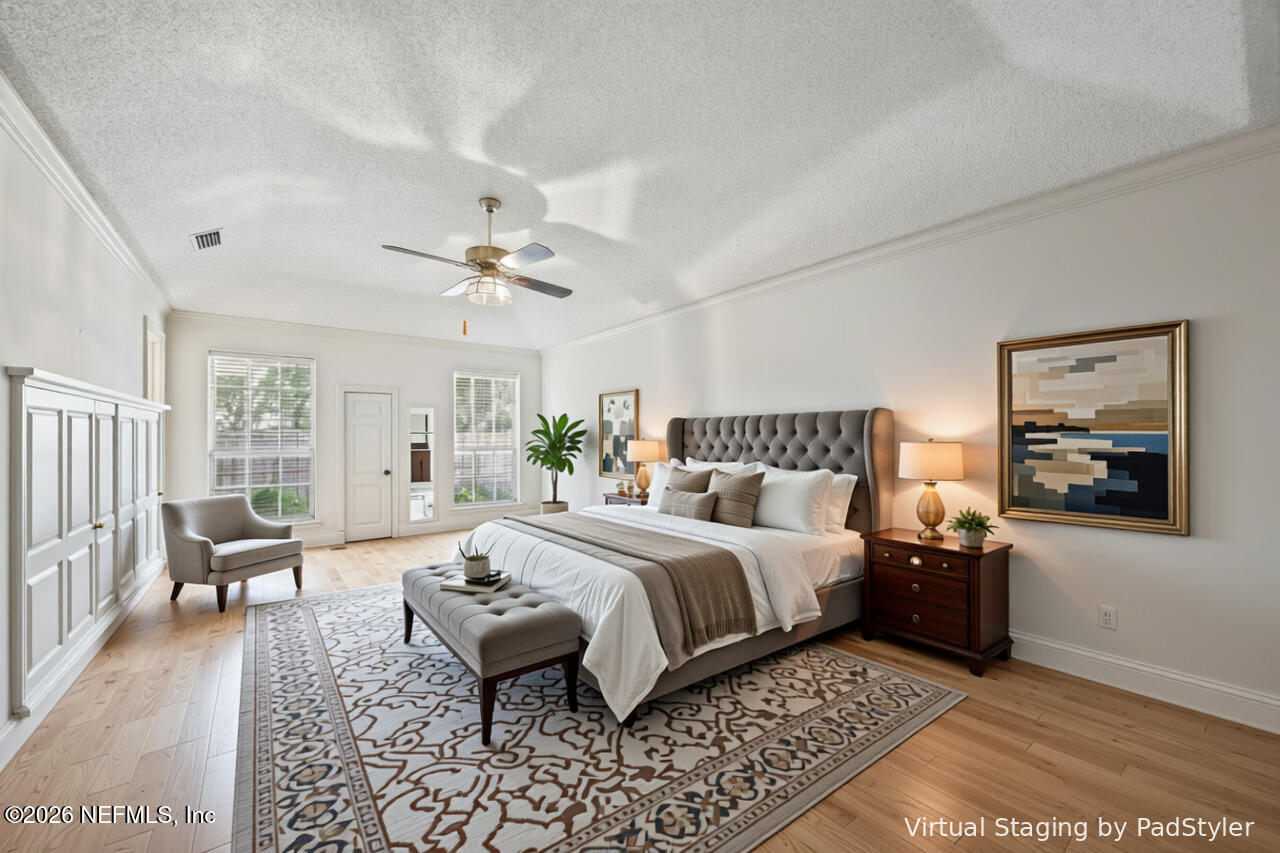
Staged bedroom with a tufted bed, patterned rug, and ceiling fan.
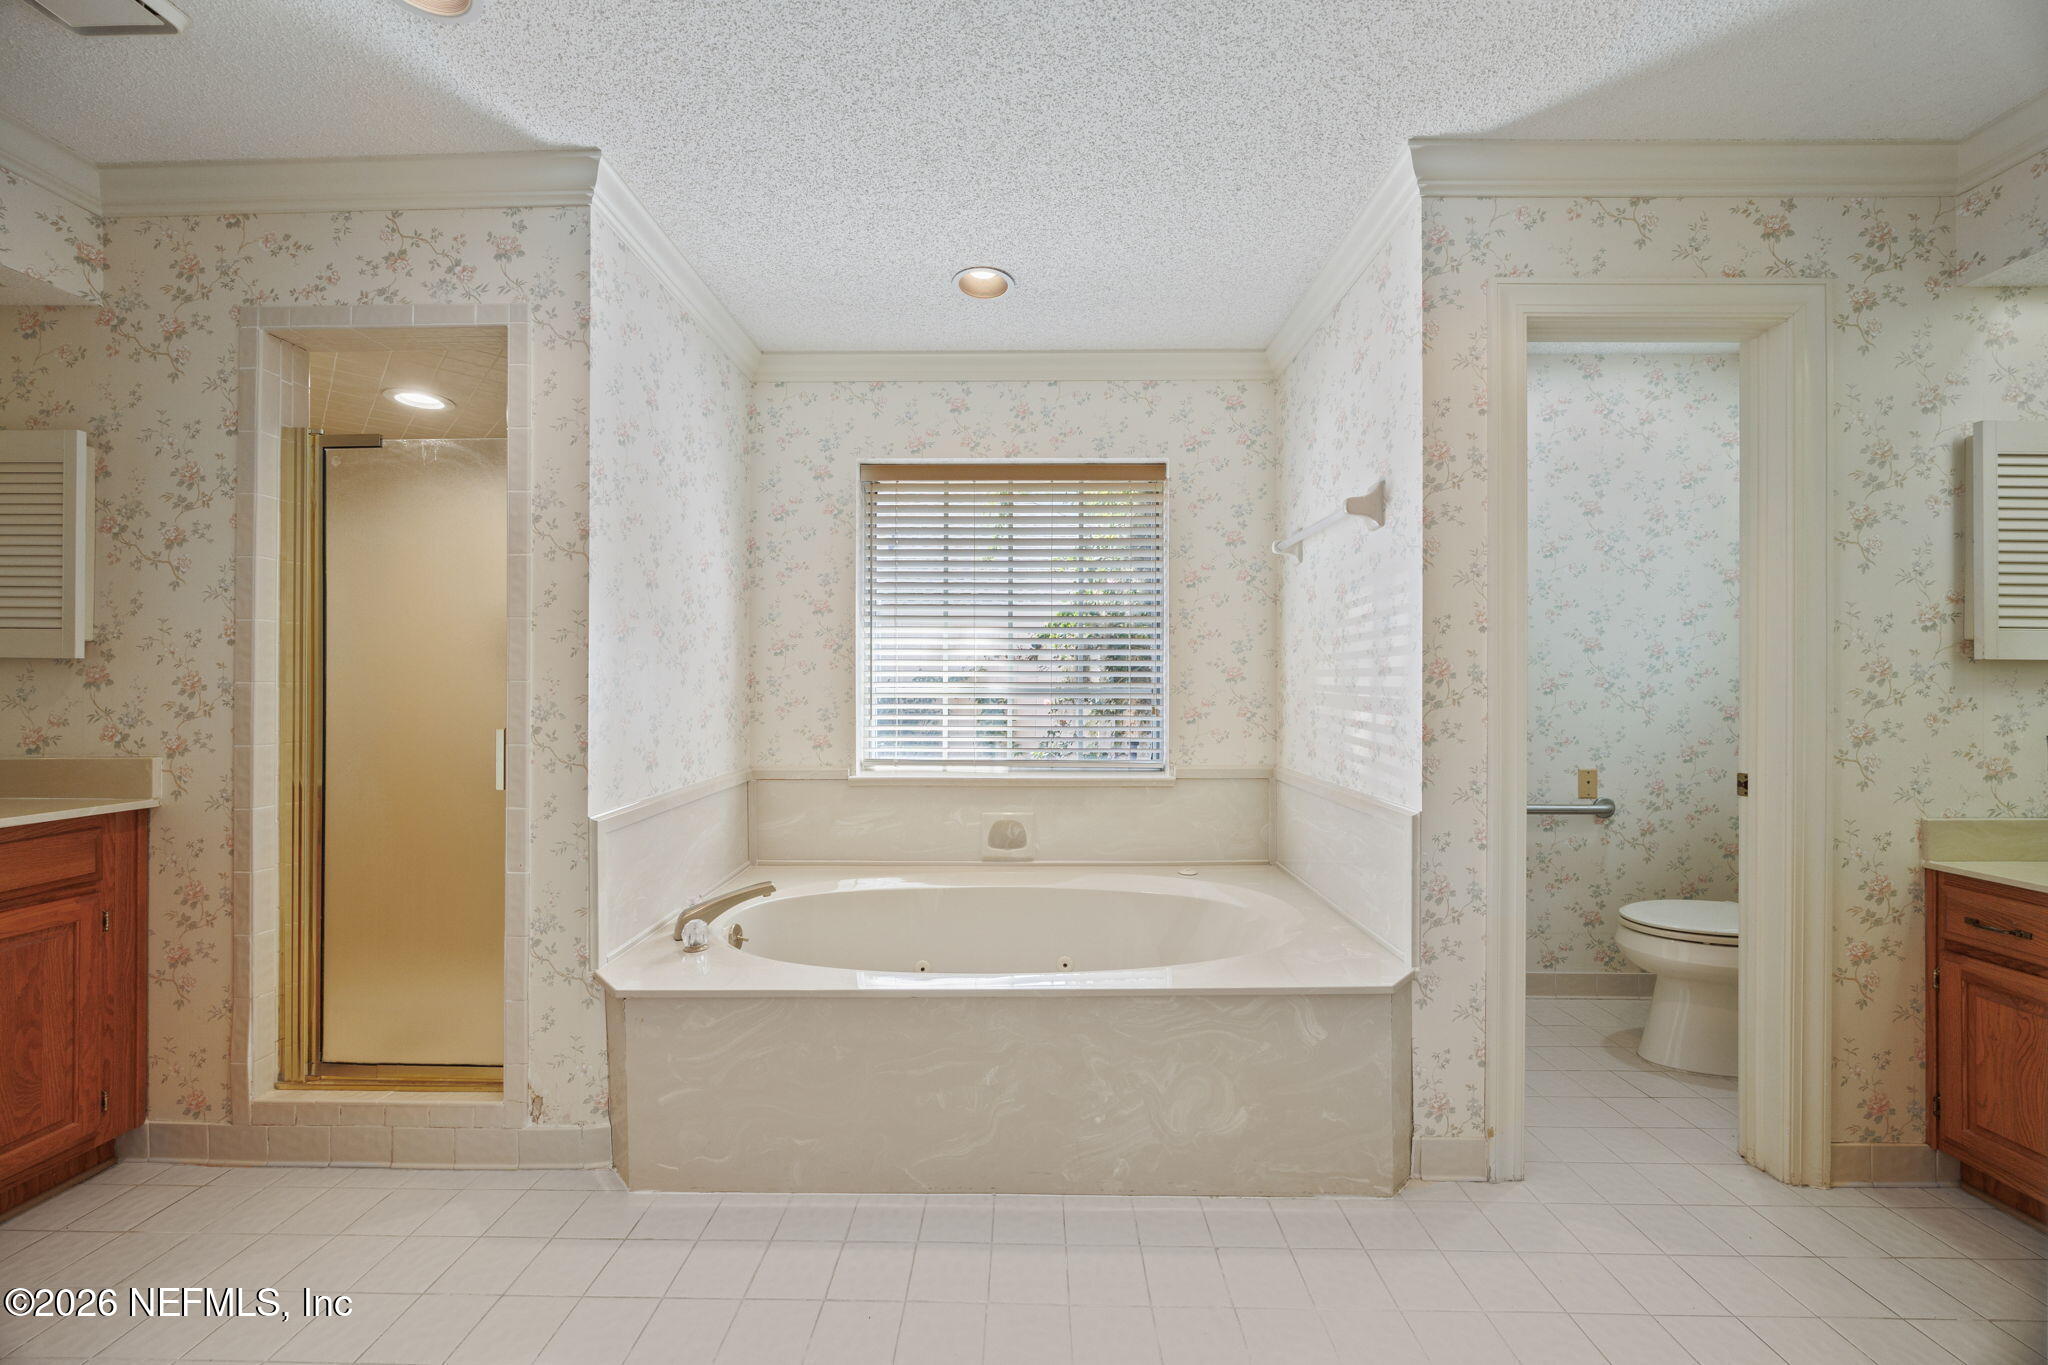
Bathroom with a built-in jetted tub beneath a window, beside a shower and separate toilet room.
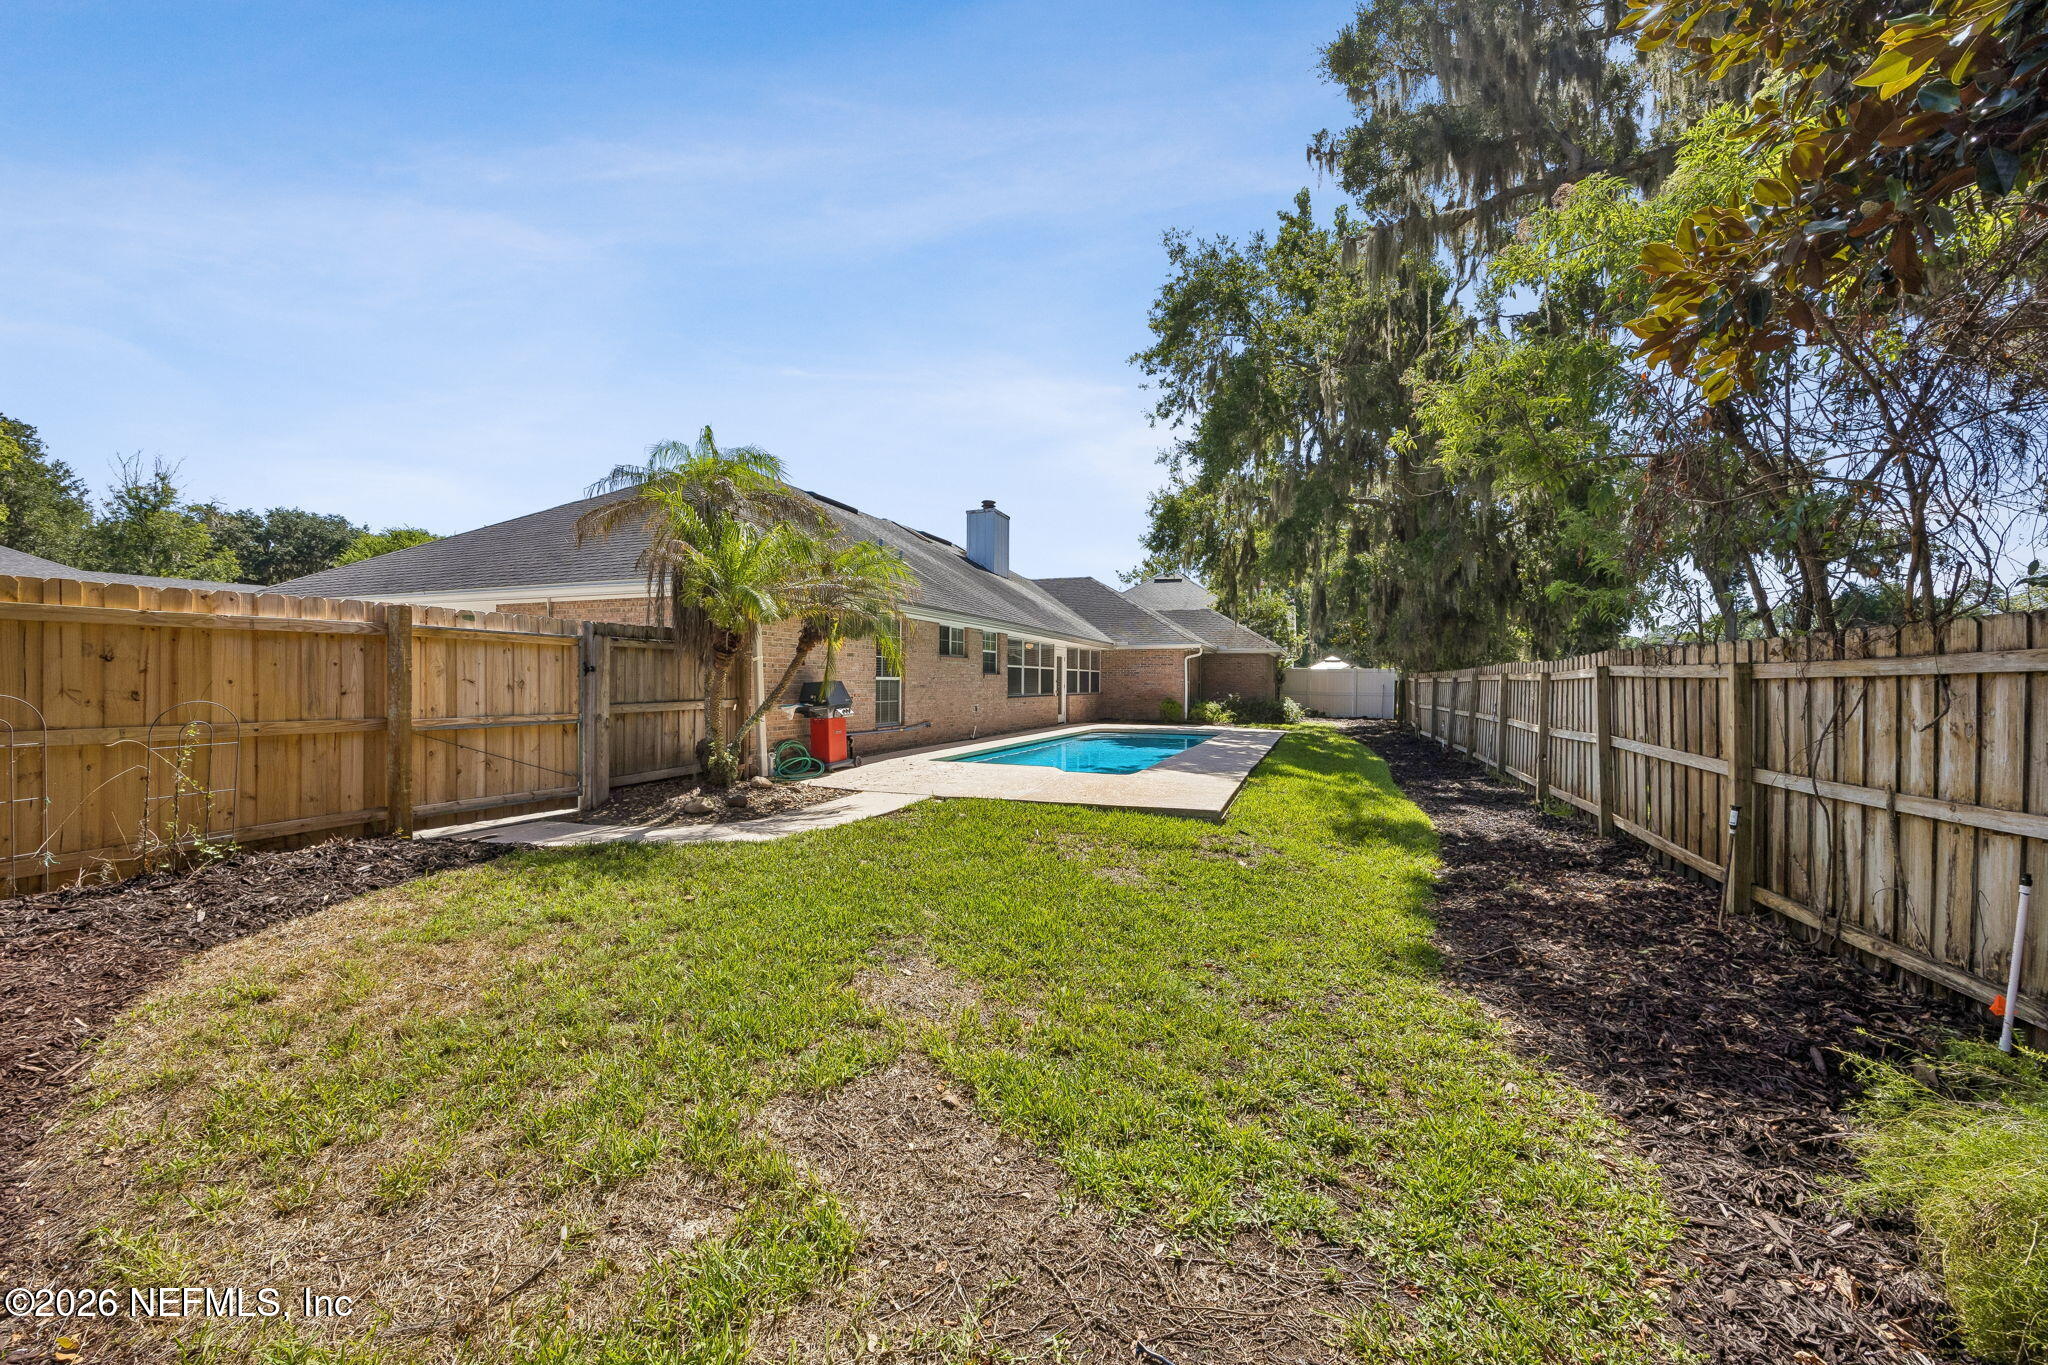
Backyard pool beside a brick home, with a fenced lawn and mature trees.
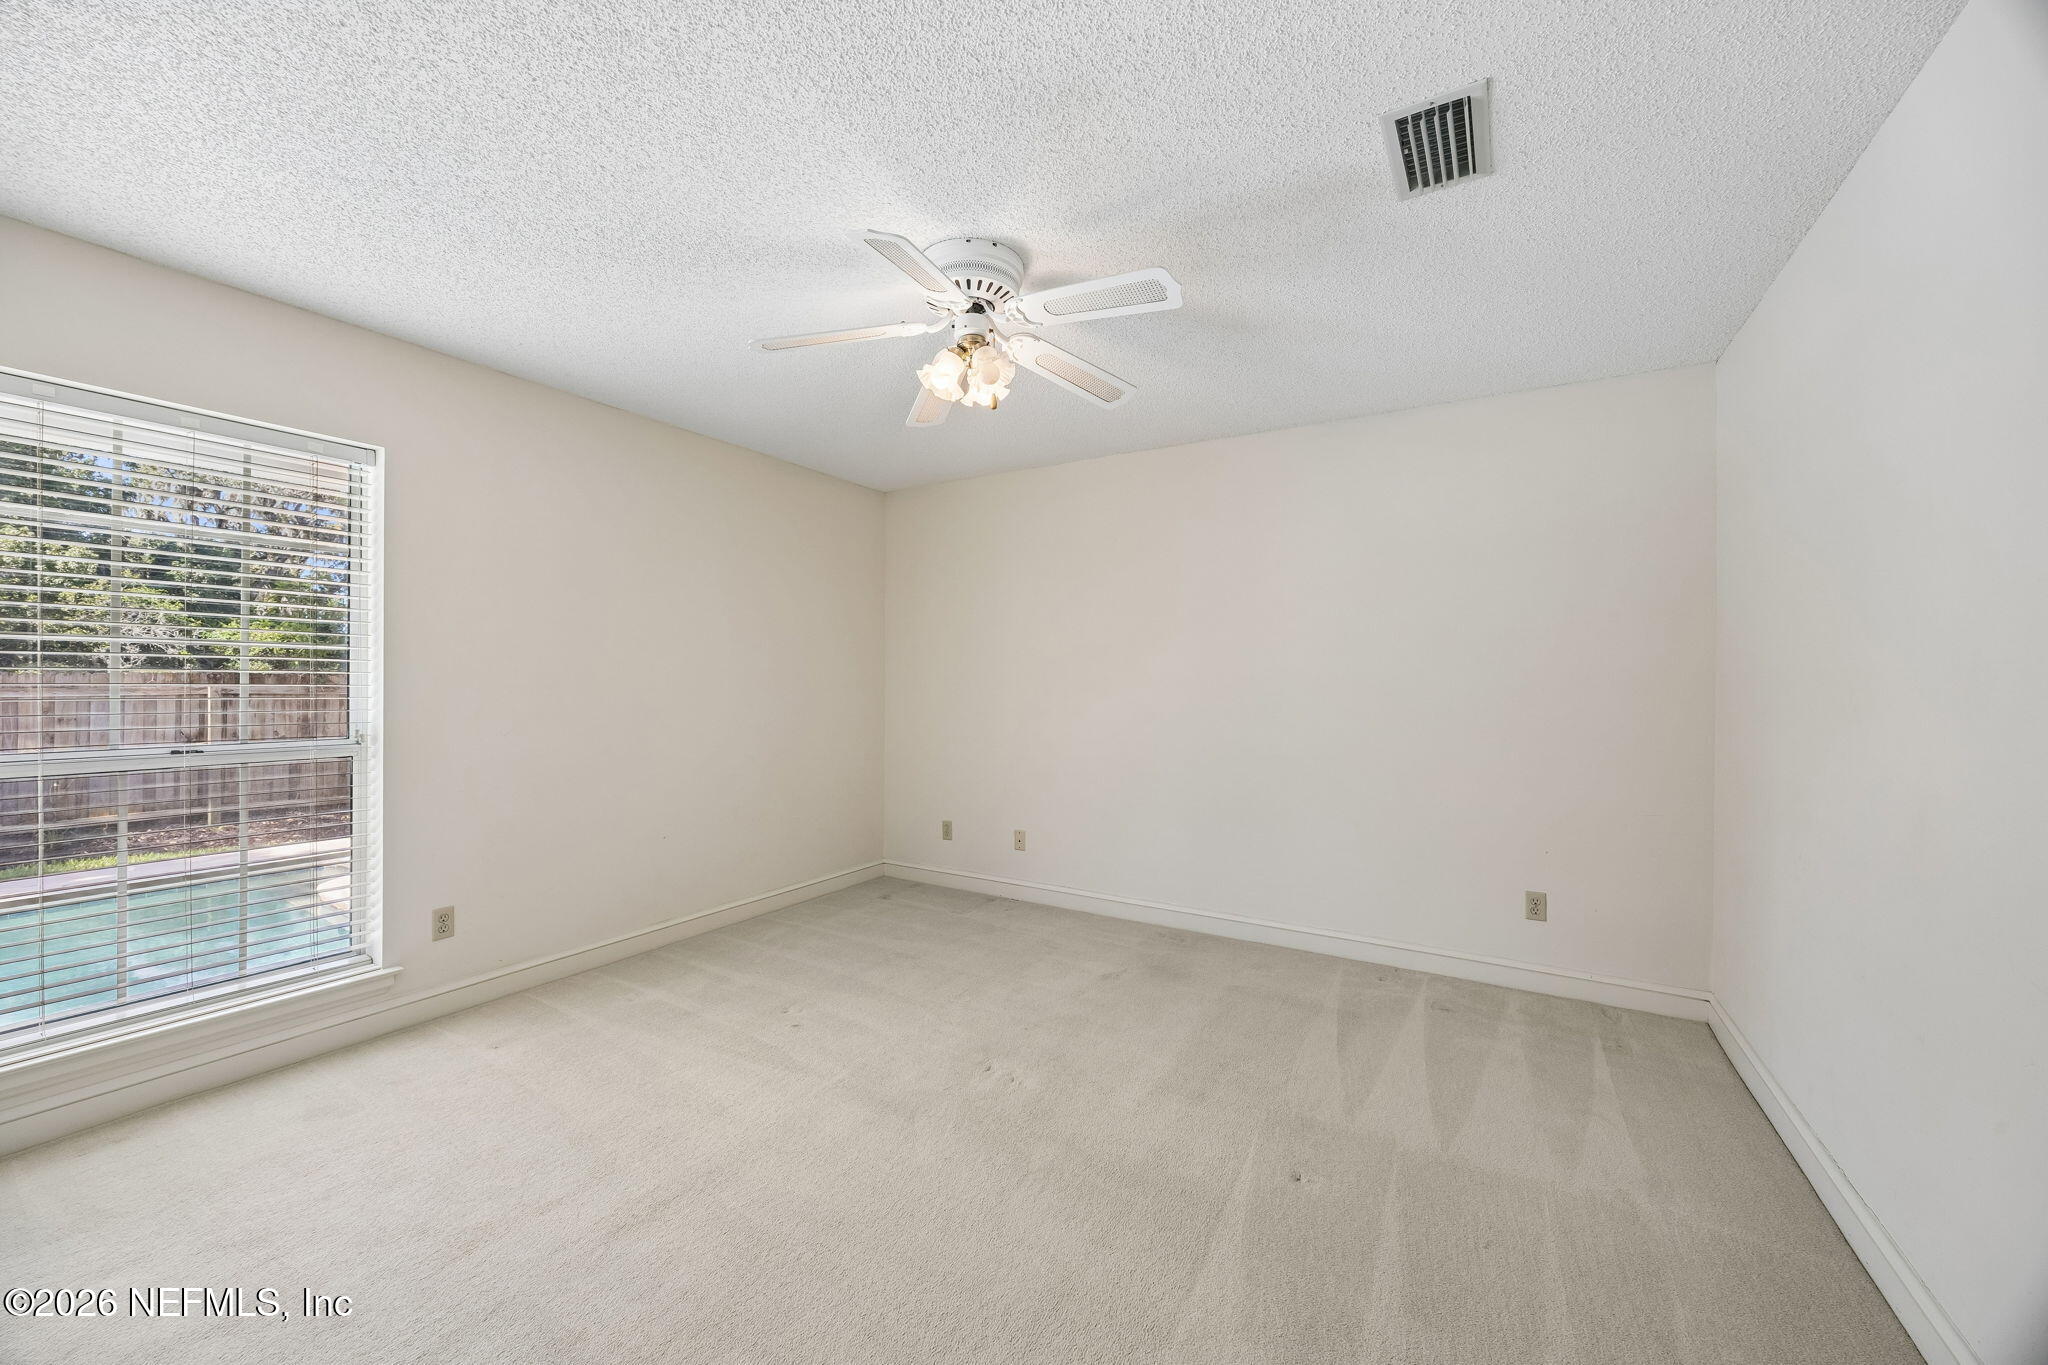
Empty carpeted room with a ceiling fan and a large window overlooking a pool.
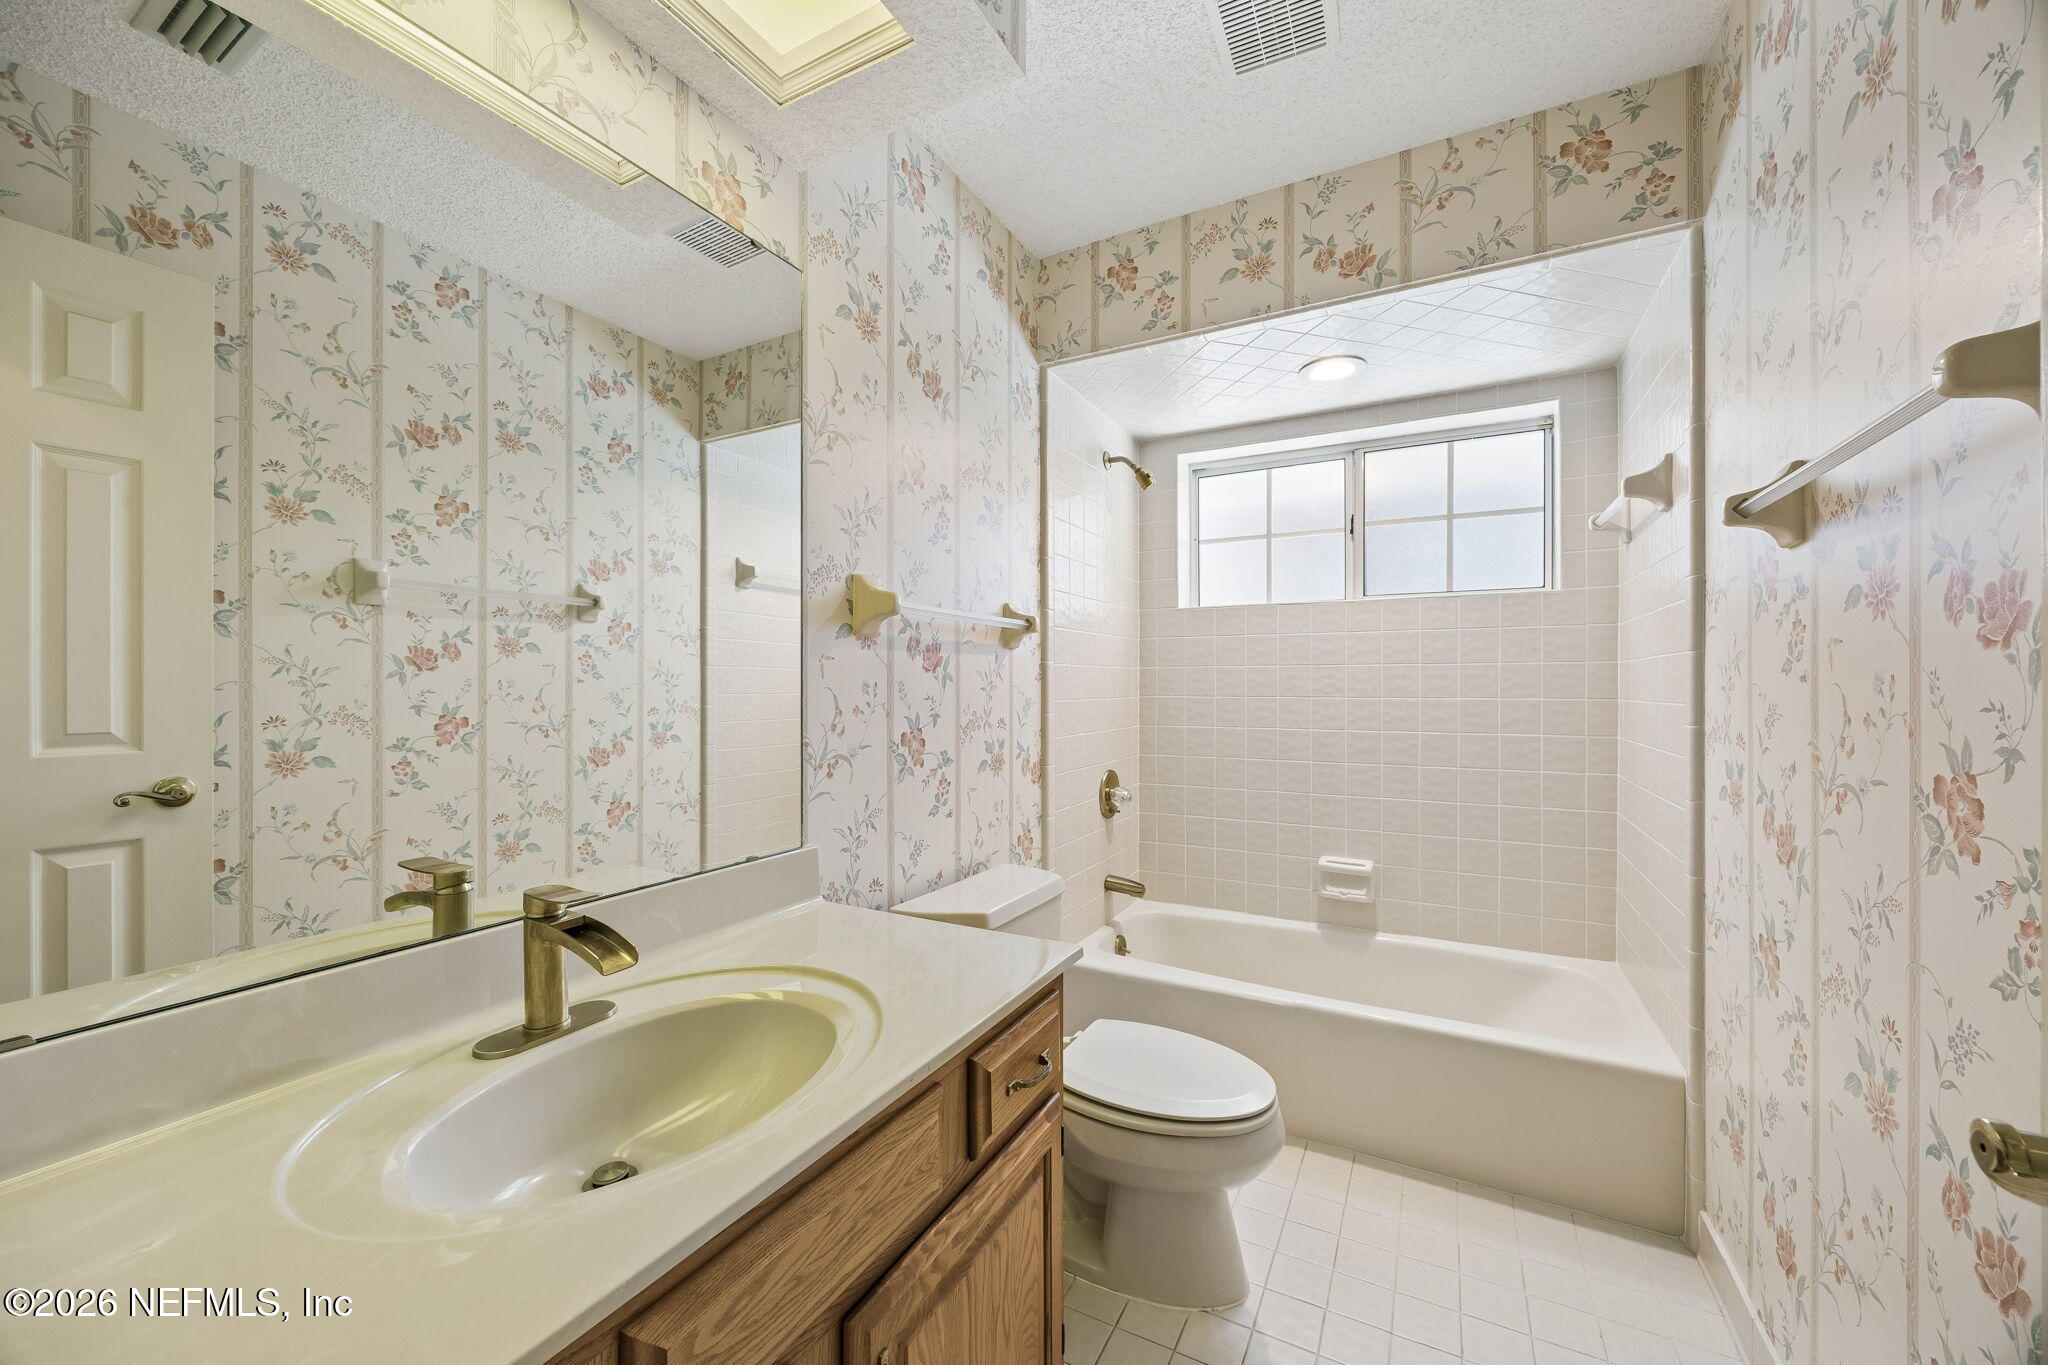
Bathroom with floral wallpaper, wood vanity, and tub beneath a wide window.
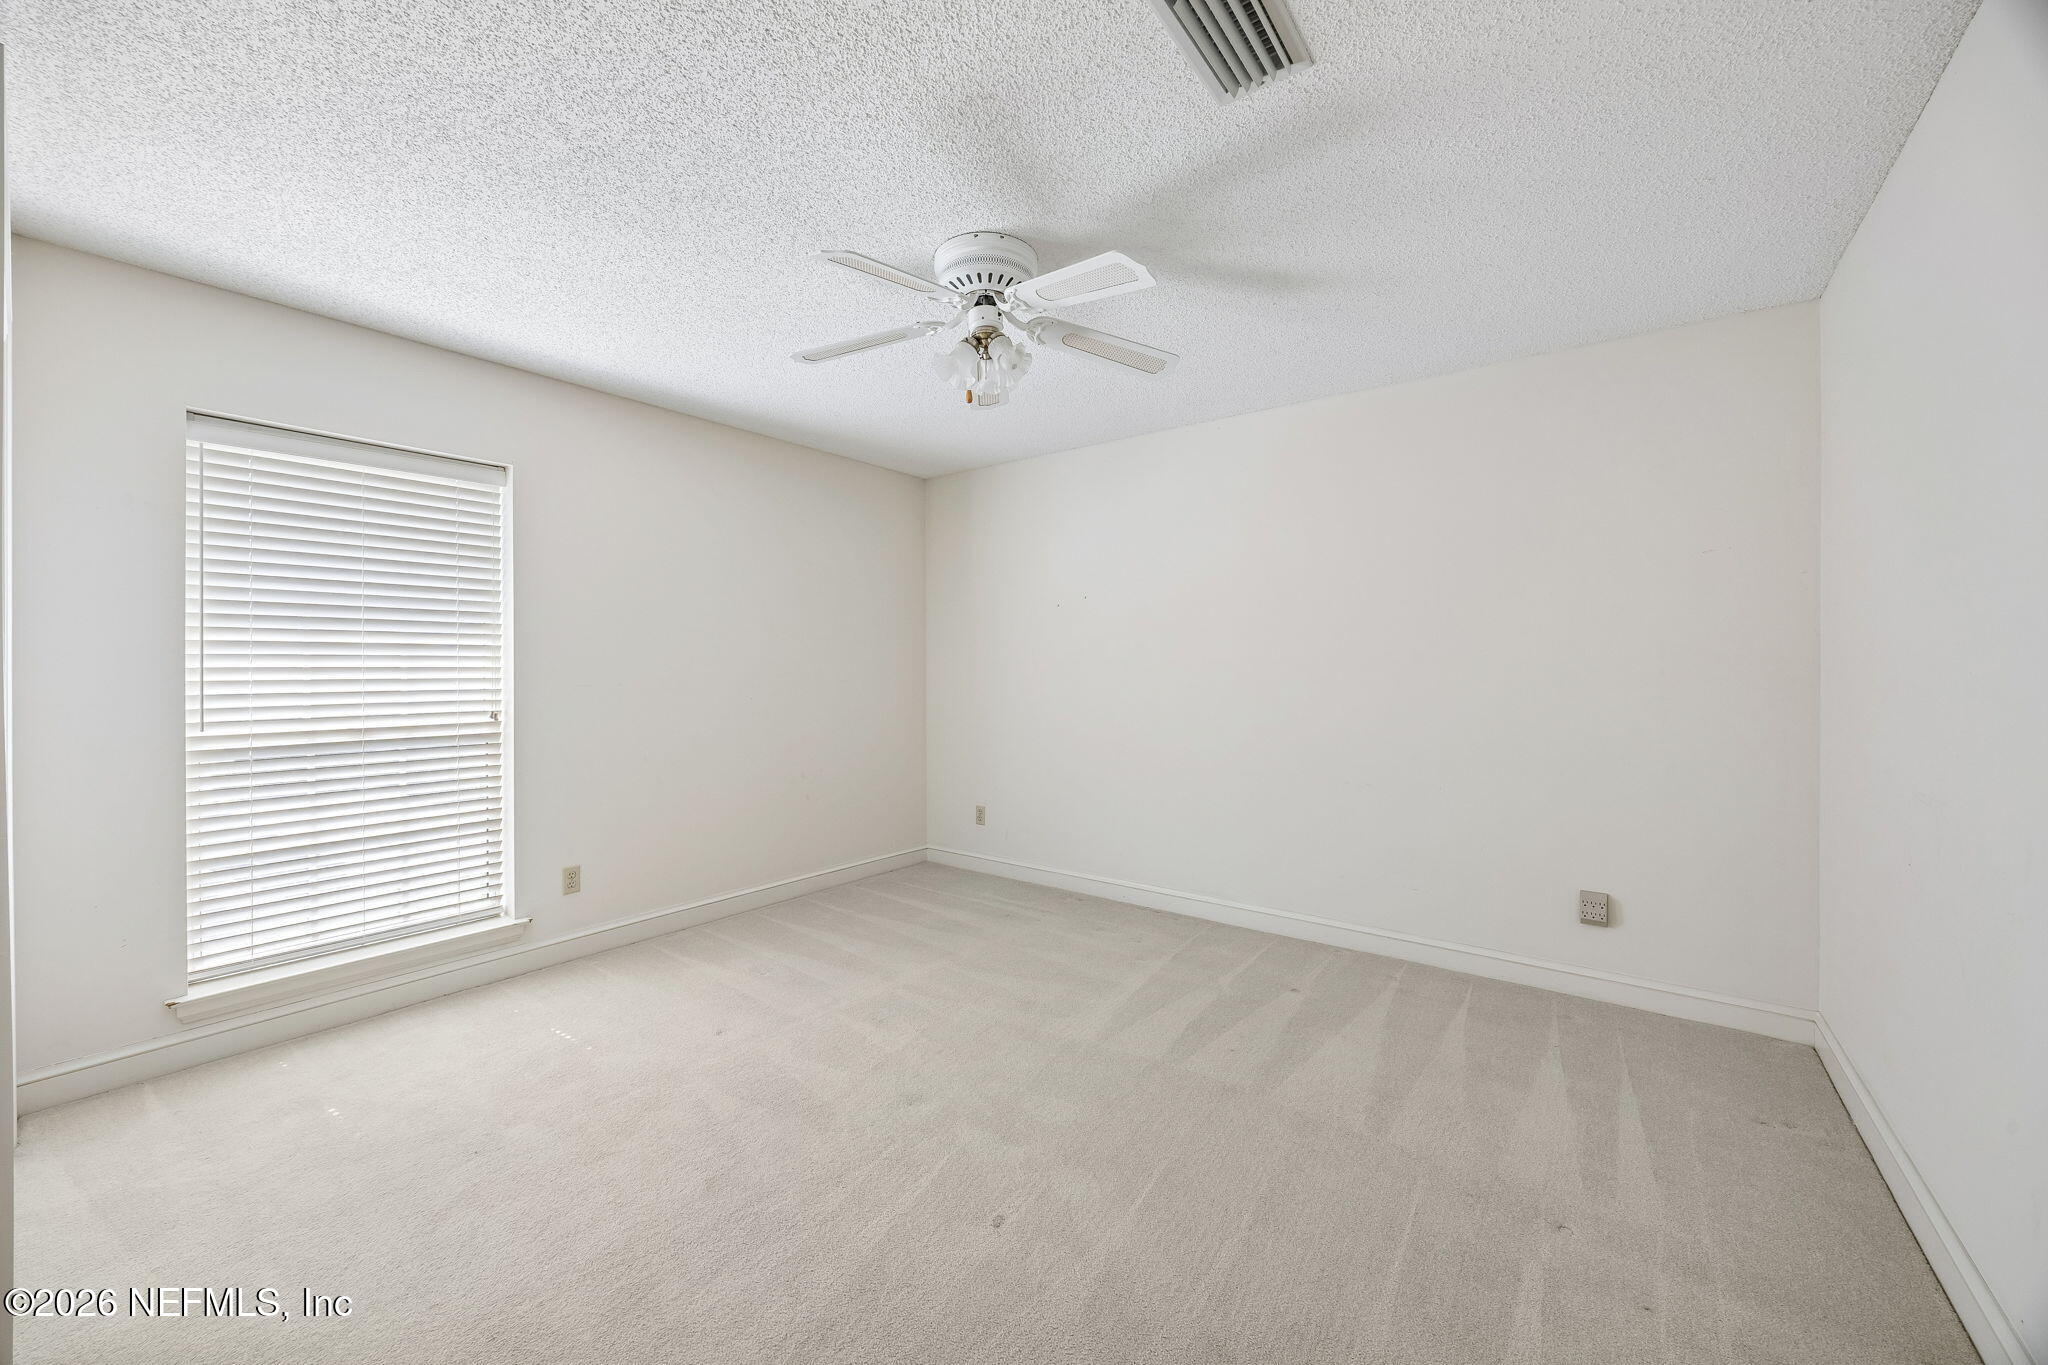
Empty carpeted room with a window, blinds, and ceiling fan.
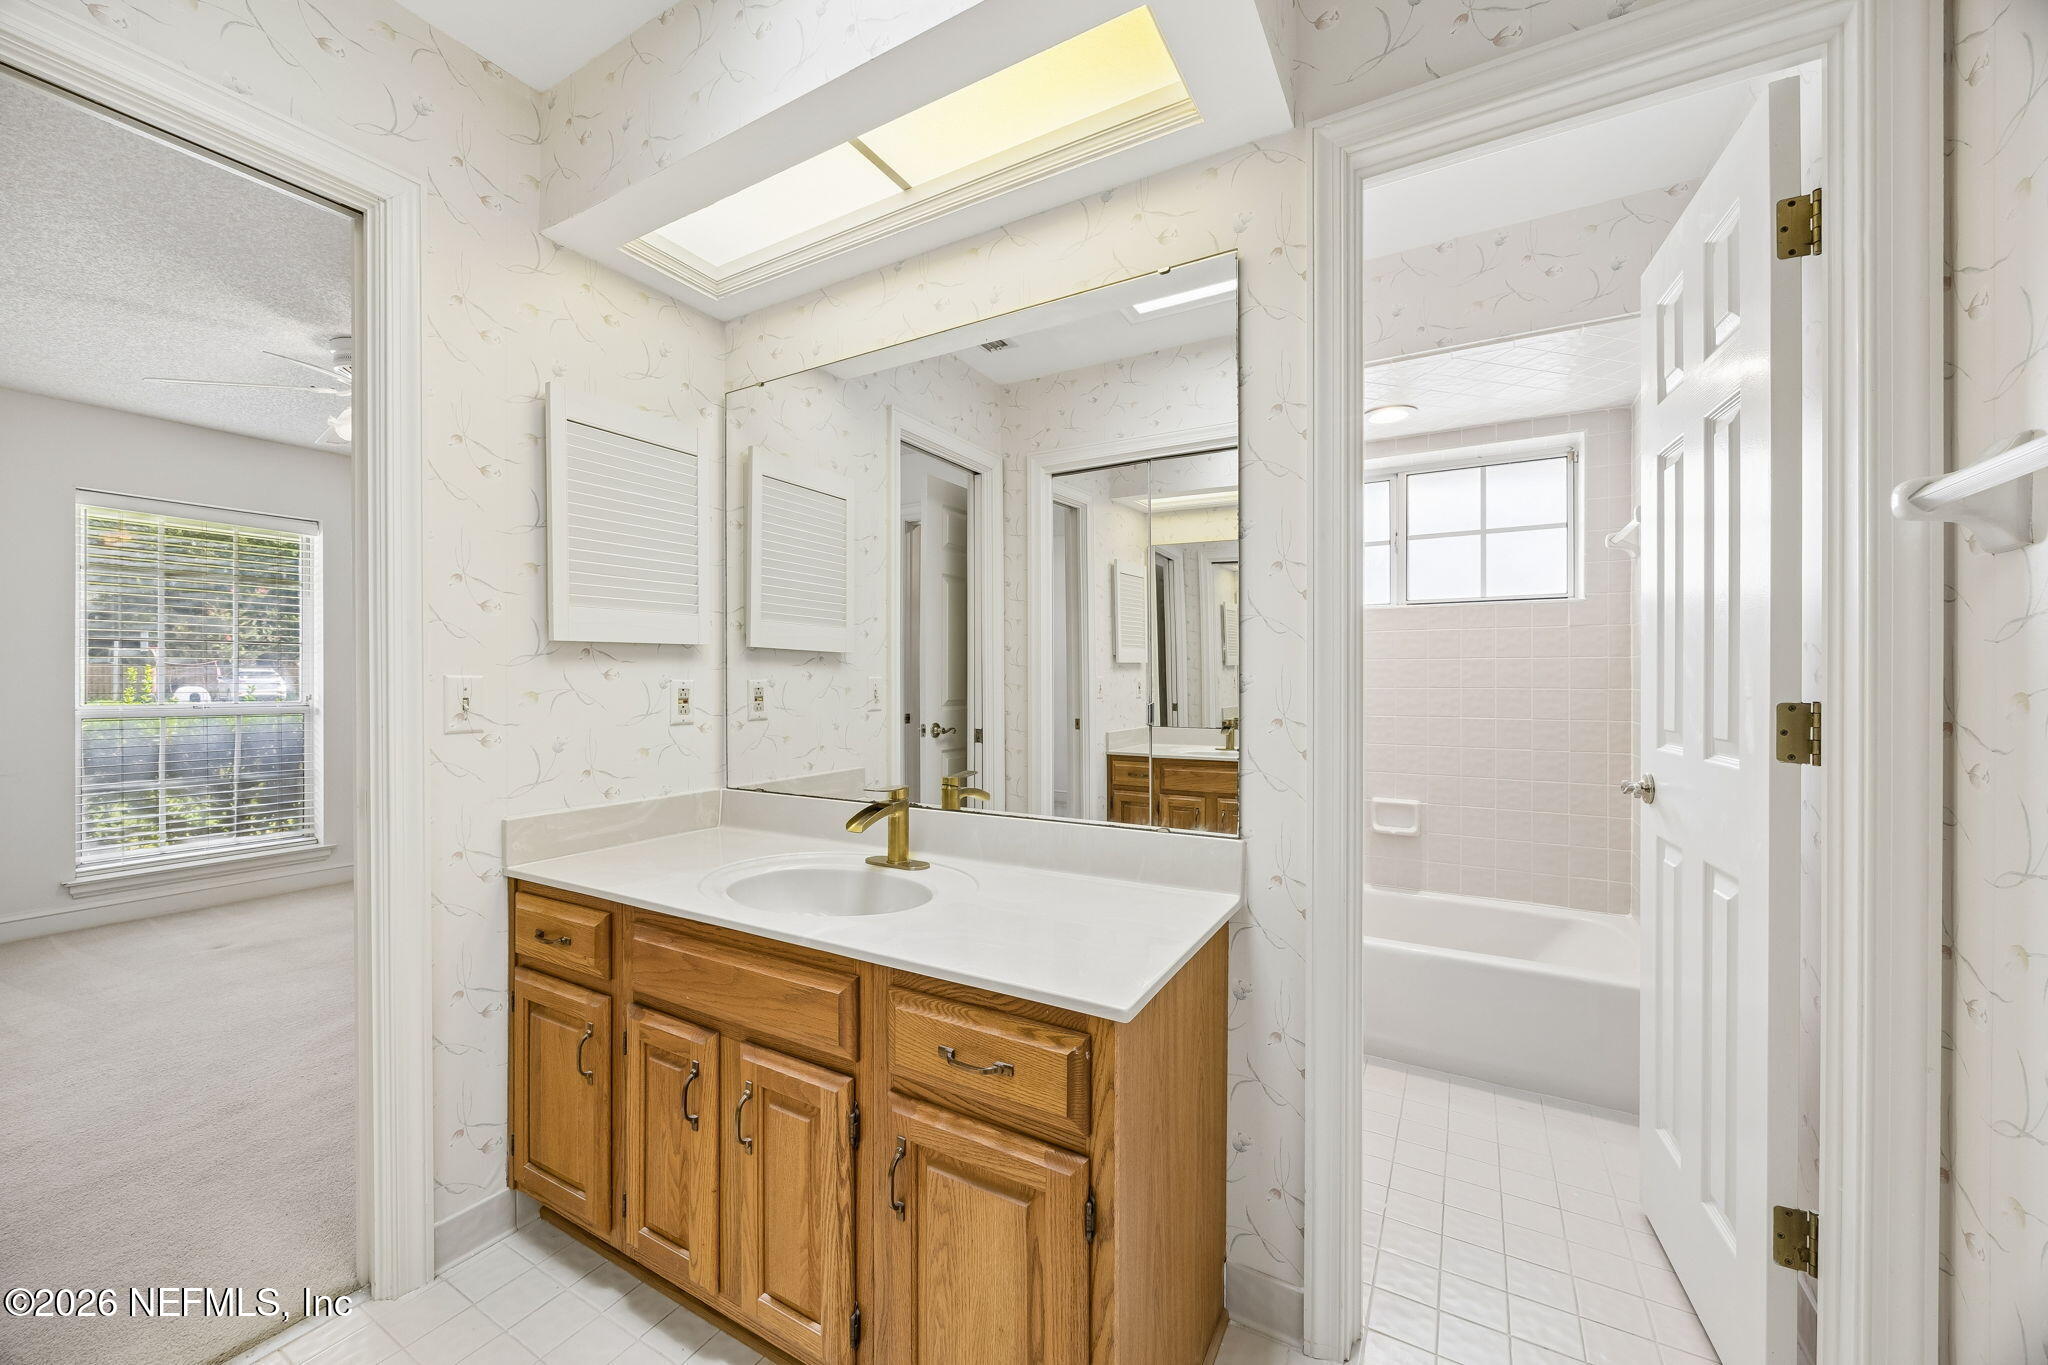
Bathroom vanity with a wide mirror, skylight, and open doorway to a tiled tub and shower.
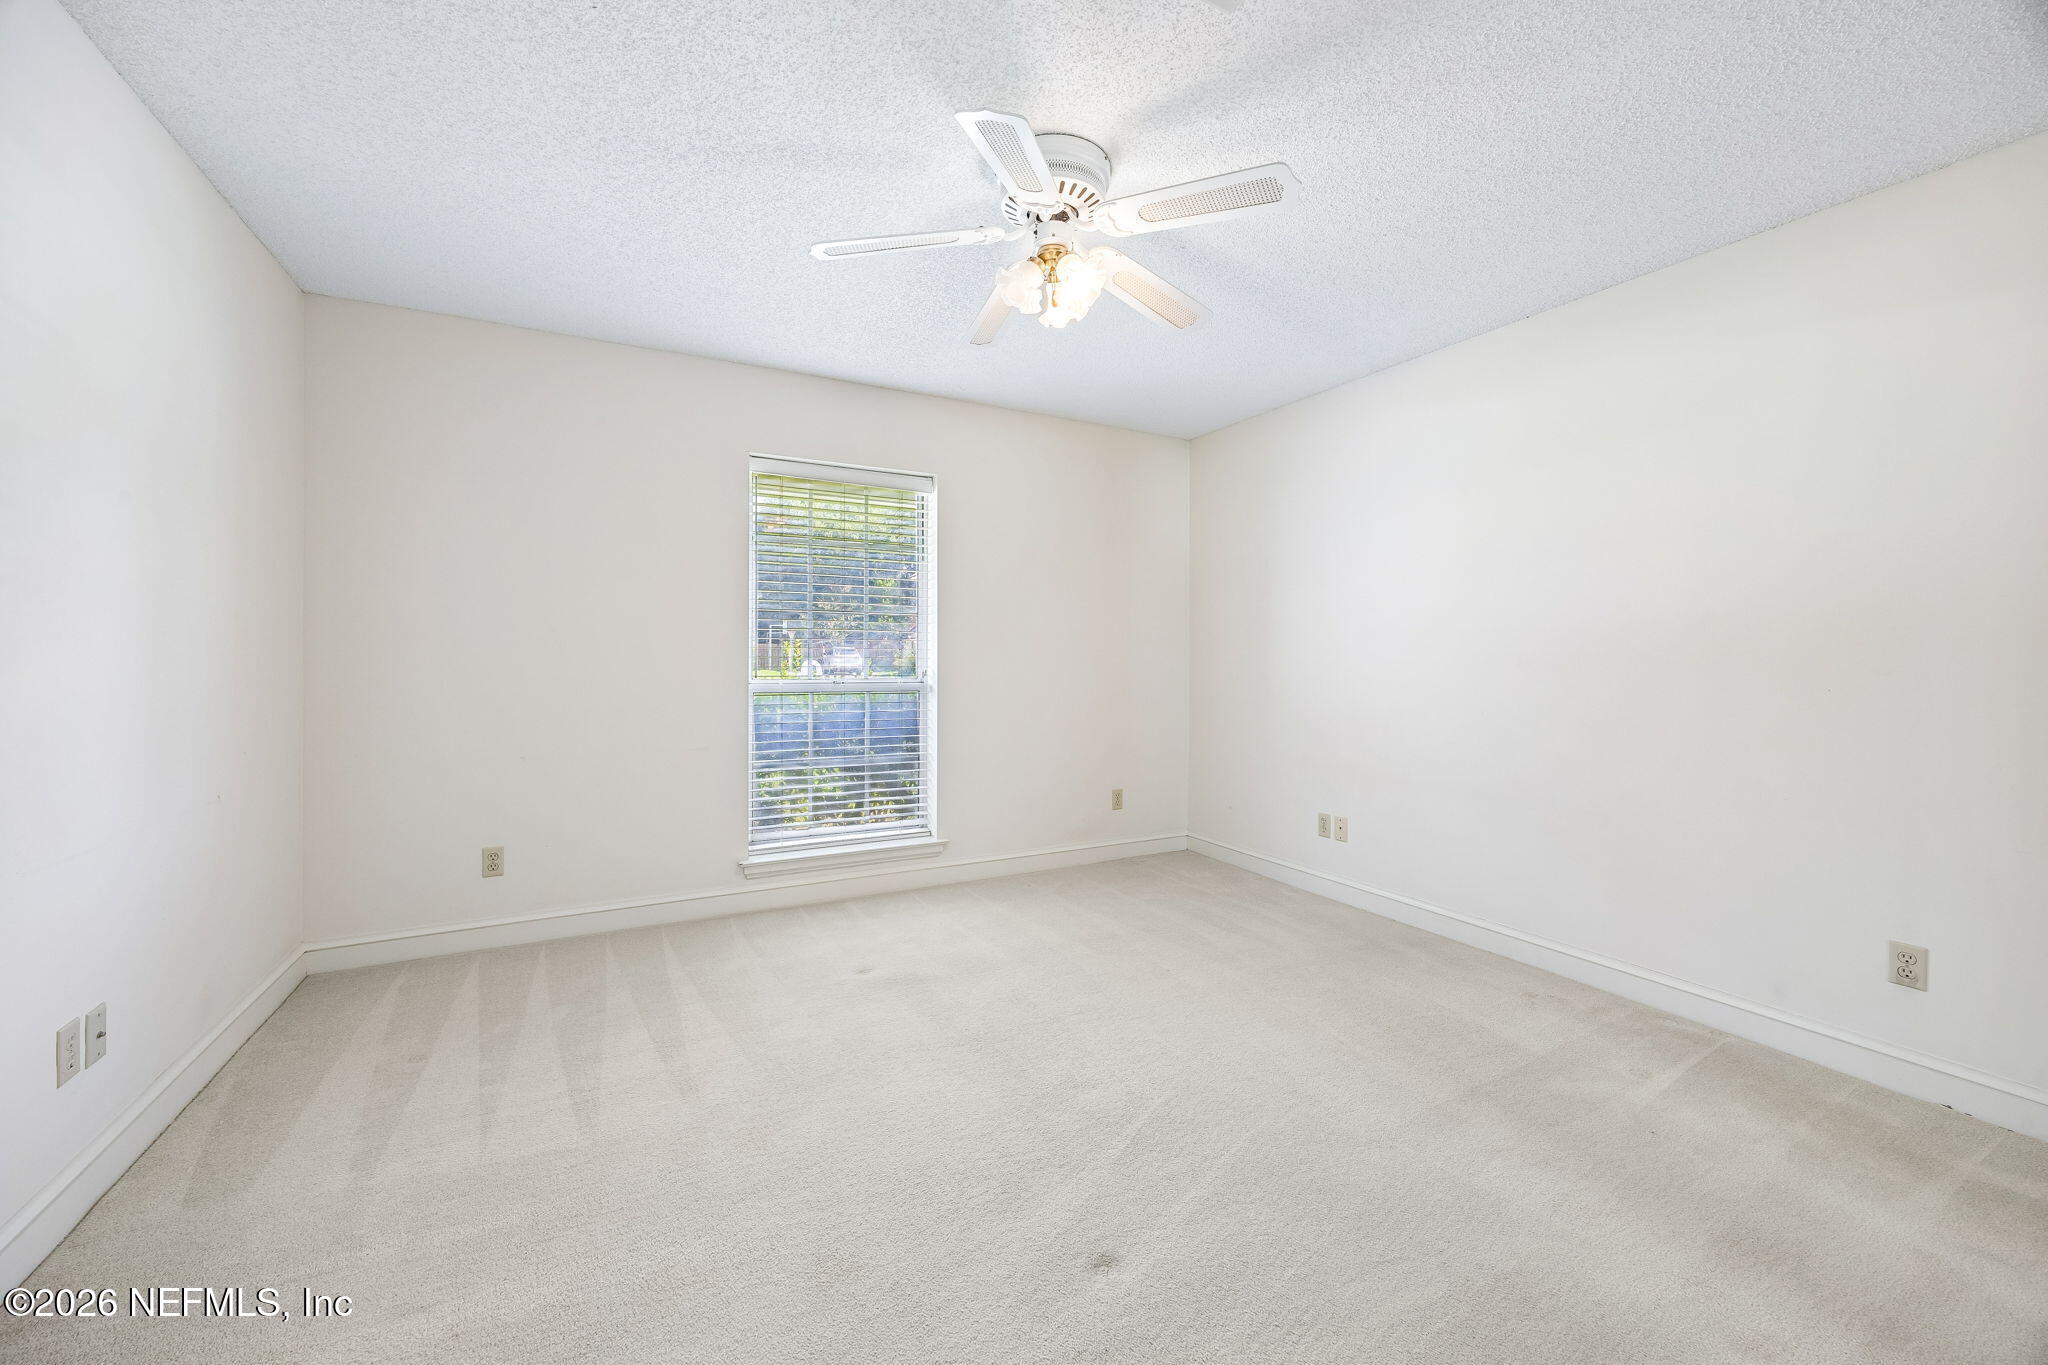
Empty carpeted room with a ceiling fan and a window with blinds.
Enclosed brick sunroom with carpet, wide windows, and sliding glass doors.
Backyard swimming pool beside a brick home, with a broad concrete deck and fenced lawn.
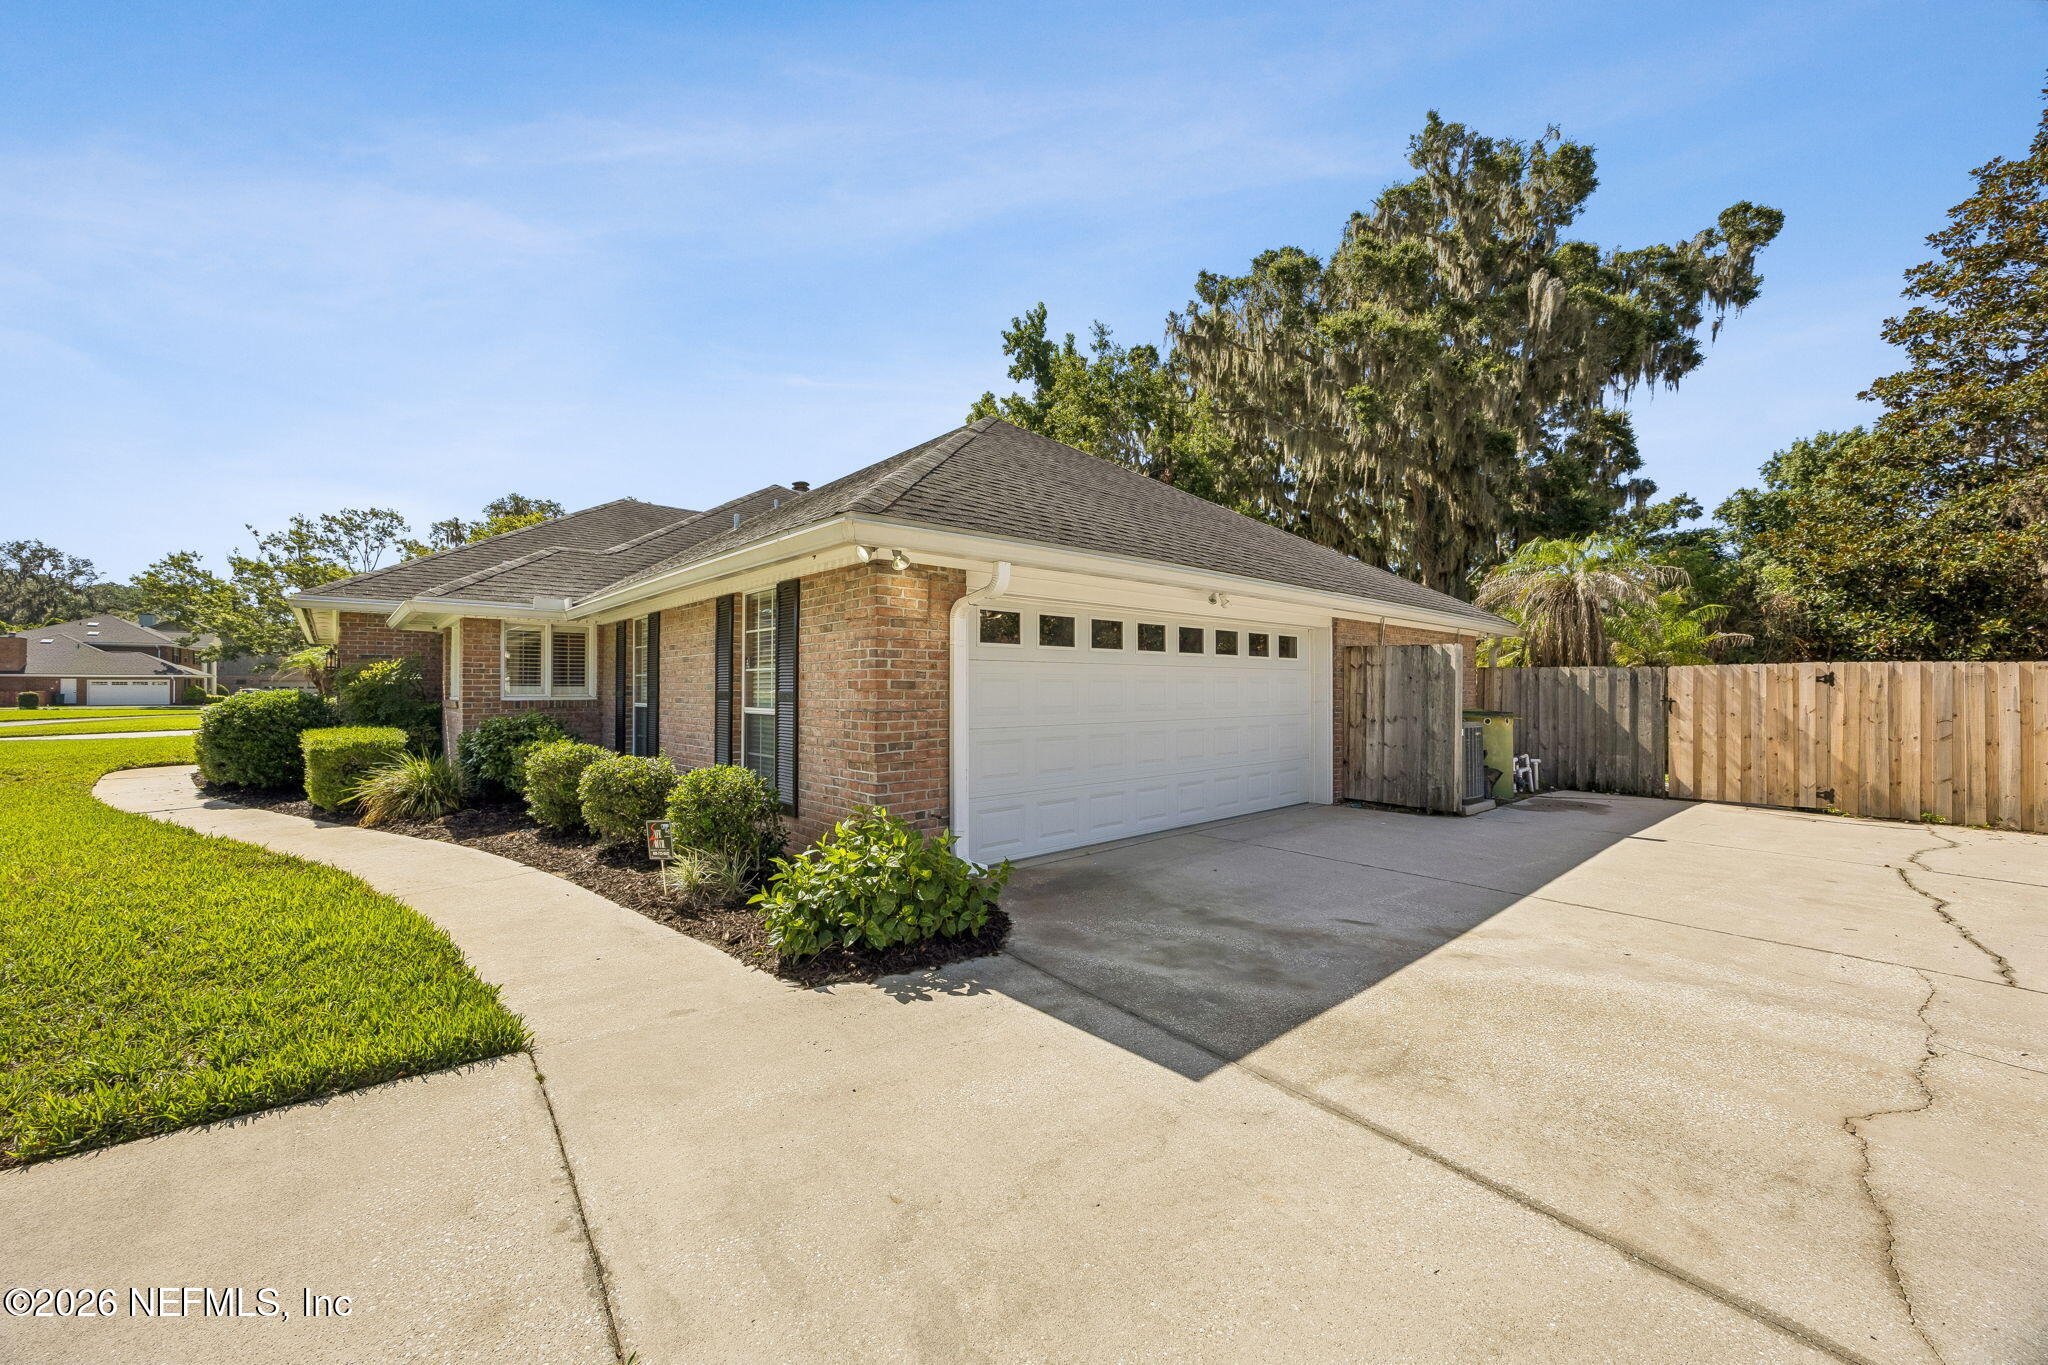
Brick home with a white double garage, landscaped walkway, and wide concrete driveway.
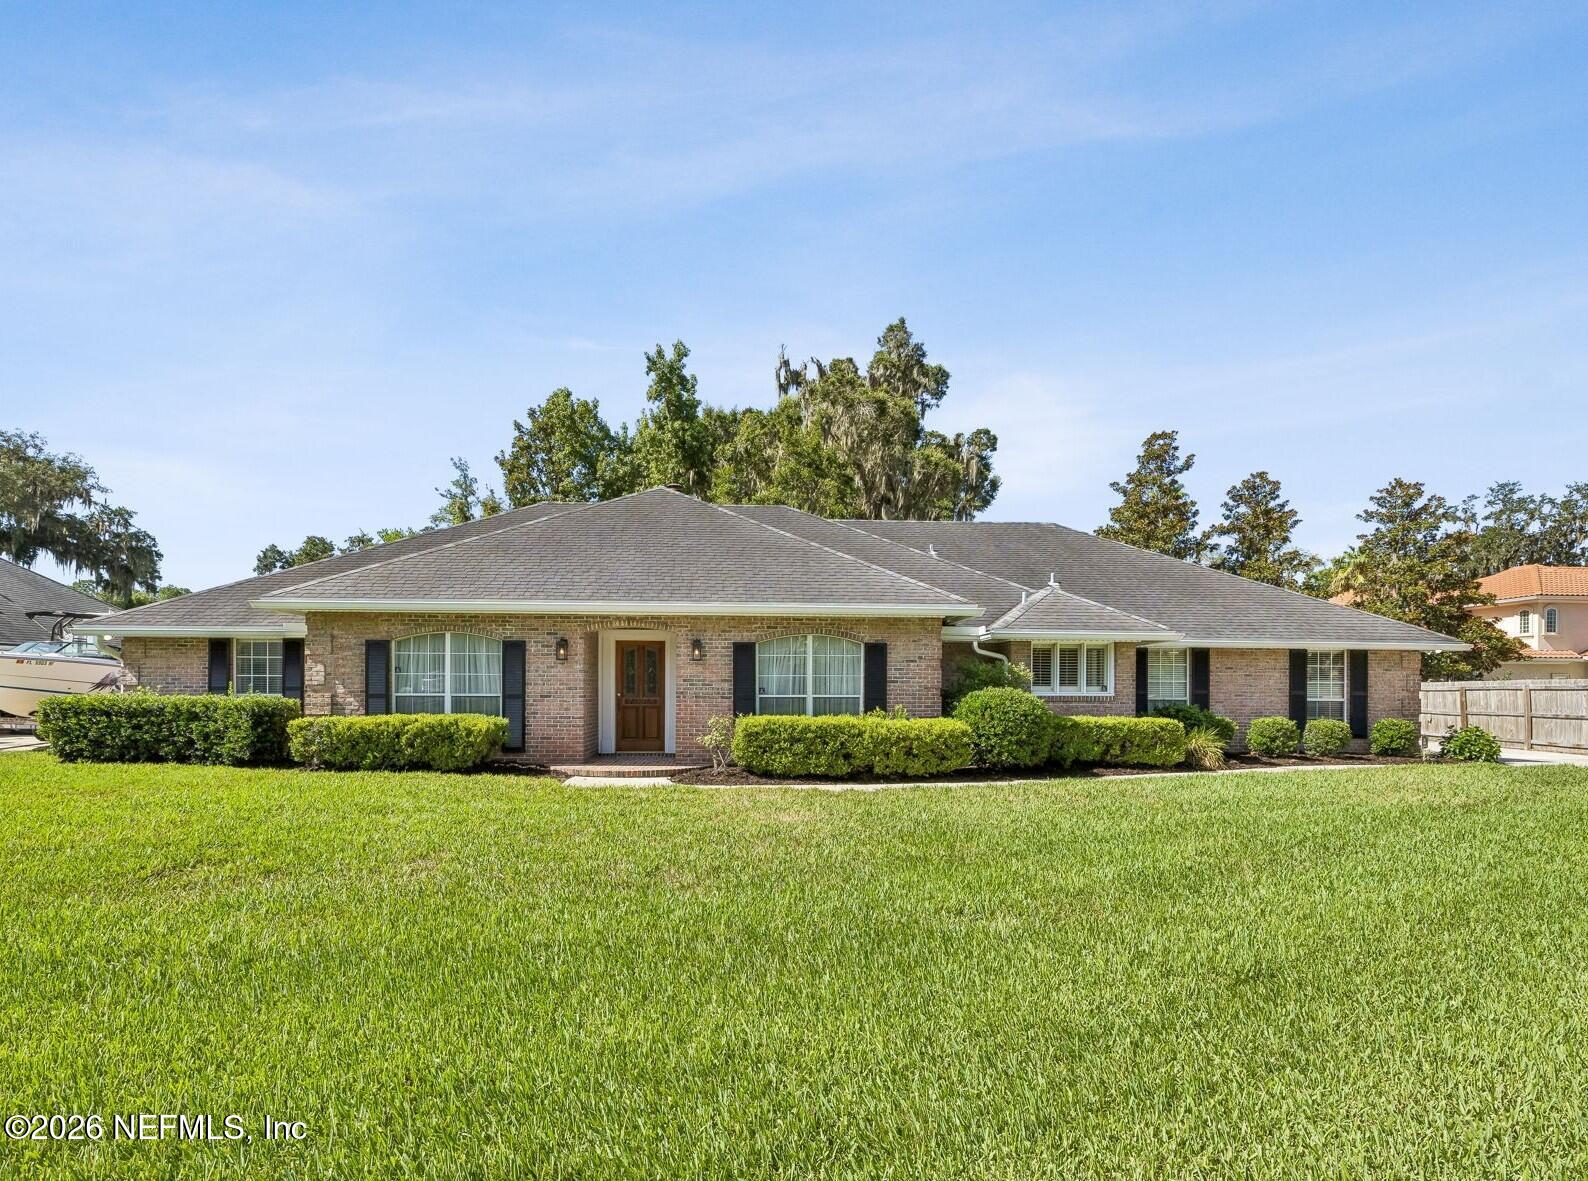
Single-story brick home with a broad hipped roof, trimmed shrubs, and a green front lawn.
Floor plan showing the home’s bedrooms, living areas, kitchen, screened porch, and garage.
SEE ALL PHOTOS
Aerial view of a waterfront neighborhood, with a red marker identifying the home beside the river and bridge.
Single-story brick home with a broad lawn and glowing windows at dusk.
Floor plan showing four bedrooms, living areas, kitchen, screened porch, and garage.
Brick home’s backyard with an in-ground pool, broad patio, and wooden fence.
Backyard pool beside a single-story home, with tropical landscaping and patio seating.
Enclosed sunroom with a dining table, patterned rug, ceiling fans, and rows of windows.
Brick ranch home with a broad lawn, brick mailbox, and driveway beside a fenced yard.
Empty room with parquet flooring and a large window dressed with peach curtains.
Living room with a taupe sectional, two armchairs, and a geometric rug.
Empty dining room with parquet flooring, floral wallpaper, and peach drapes.
Dining room with a polished wood table, chandelier, paneled walls, and patterned rug.
Empty living room with parquet flooring, wood-paneled walls, vaulted ceiling, and brick fireplace.
Living room with a vaulted ceiling, parquet floors, fireplace, built-in shelves, and sliding doors to a brick sunroom.
Staged living room with a vaulted ceiling, exposed beam, fireplace, and sliding glass doors.
Kitchen with extensive oak cabinetry, a central island, black refrigerator, and tiled floor.
Bright kitchen with white cabinetry, a central island, black appliances, and light wood floors.
Empty room with tiled floors, two windows with blinds, and wood trim.
Dining room with a round table, hardwood floors, and windows with blinds.
Kitchen with oak cabinets and white counters, looking through a pass-through toward the adjoining rooms.
Empty carpeted room with two windows and a ceiling fan.
Staged bedroom with a tufted bed, patterned rug, and ceiling fan.
Bathroom with a built-in jetted tub beneath a window, beside a shower and separate toilet room.
Backyard pool beside a brick home, with a fenced lawn and mature trees.
Empty carpeted room with a ceiling fan and a large window overlooking a pool.
Bathroom with floral wallpaper, wood vanity, and tub beneath a wide window.
Empty carpeted room with a window, blinds, and ceiling fan.
Bathroom vanity with a wide mirror, skylight, and open doorway to a tiled tub and shower.
Empty carpeted room with a ceiling fan and a window with blinds.
Enclosed brick sunroom with carpet, wide windows, and sliding glass doors.
Backyard swimming pool beside a brick home, with a broad concrete deck and fenced lawn.
Brick home with a white double garage, landscaped walkway, and wide concrete driveway.
Single-story brick home with a broad hipped roof, trimmed shrubs, and a green front lawn.
Floor plan showing the home’s bedrooms, living areas, kitchen, screened porch, and garage.
For Sale

2532 WRIGHTSON Drive

2532 WRIGHTSON Drive, Jacksonville, FL 32223

$649,000
Feel the cool river breezes on the patio of this BRICK home featuring 4 bedrooms & 3 full bathrooms, this well-built residence provides a wonderful opportunity to create your dream home in an exceptional location with no HOA restrictions. SELLERS OFFERING $24,800 CREDIT AT CLOSING. Quote is in Documents. Featuring solid bones, spacious living areas, and timeless brick construction, this property is ready for your personal touch and cosmetic updates. The thoughtful layout offers comfortable accommodations for family, guests, a home office, multi-generational living and space for TOYS - bring your boat - no HOA. Step outside to enjoy the private pool and outdoor living space--perfect for relaxing or enjoying the peaceful surroundings. The home's prime setting combines the best of both worlds: a quiet residential street with convenient access to major interstates, shopping, dining, and everyday amenities.

4
beds

3
baths

3,211 Sq.Ft. LIVING AREA

0.26 Acres lot

Laurie Reese

Laurie Reese

Features & Amenities

Interior

  • total bedrooms4
  • Total bathrooms3
  • full bathrooms3
  • Laundry room Electric Dryer Hookup, Washer Hookup
  • Flooring Carpet, Tile, Wood
  • Fireplace Wood Burning
  • APPLIANCES Convection Oven, Dishwasher, Disposal, Electric Cooktop, Electric Oven, Electric Range, Electric Water Heater, Microwave, Plumbed For Ice Maker, Refrigerator
  • other interior Features Eat-in Kitchen, Entrance Foyer, His and Hers Closets, In-Law Floorplan, Jack and Jill Bath, Kitchen Island, Primary Bathroom -Tub with Separate Shower, Vaulted Ceiling(s), Walk-In Closet(s)

Area & Lot

  • Status For Sale
  • Living Area3,211 Sq.Ft.
  • Lot Area0.26 Acres
  • MLS® ID2155726
  • TypeResidential
  • YEAR BUILT1987
  • NeighborhoodMandarin
  • Architecture StylesRanch, Traditional

Exterior

  • STORIES1
  • Garage Space2.0
  • water SourceWell
  • utilitiesCable Available, Electricity Connected
  • PoolIn Ground
  • lot featuresCul-De-Sac, Dead End Street, Sprinklers In Front, Sprinklers In Rear
  • parkingAdditional Parking, Garage
  • HEAT TYPECentral
  • AIR CONDITIONINGCentral Air

Financial

  • Sales Price$649,000
  • Real Estate Tax $5,396/yr
View Virtual Tour
Single-story brick home with a broad lawn and glowing windows at dusk.

Schedule a Showing

We would love to show you our beautiful property. Please select your preferred date and time below. An agent will be in touch shortly to confirm your appointment.

Schedule a Showing

We would love to show you our beautiful property. Please select your preferred date and time below. An agent will be in touch shortly to confirm your appointment.

Thank you for your interest in 2532 WRIGHTSON Drive, Jacksonville, FL 32223. We are reviewing your request and will be in touch shortly!

Mortgage Calculator

Estimate your monthly mortgage payment, including the principal and interest, property taxes, and HOA. Adjust the values to generate a more accurate rate.

All estimates are provided for informational purposes only. Actual amounts may vary.
$0,000 Your Payment 20 15 65
$0,000 Your Payment

Mandarin

The area continues to celebrate its history and cultural heritage through various events and festivals.

Explore

Work With Us

Your success is our priority, backed by decades of local expertise and full-service support. Contact us and get started with confidence.

Follow Me on Instagram