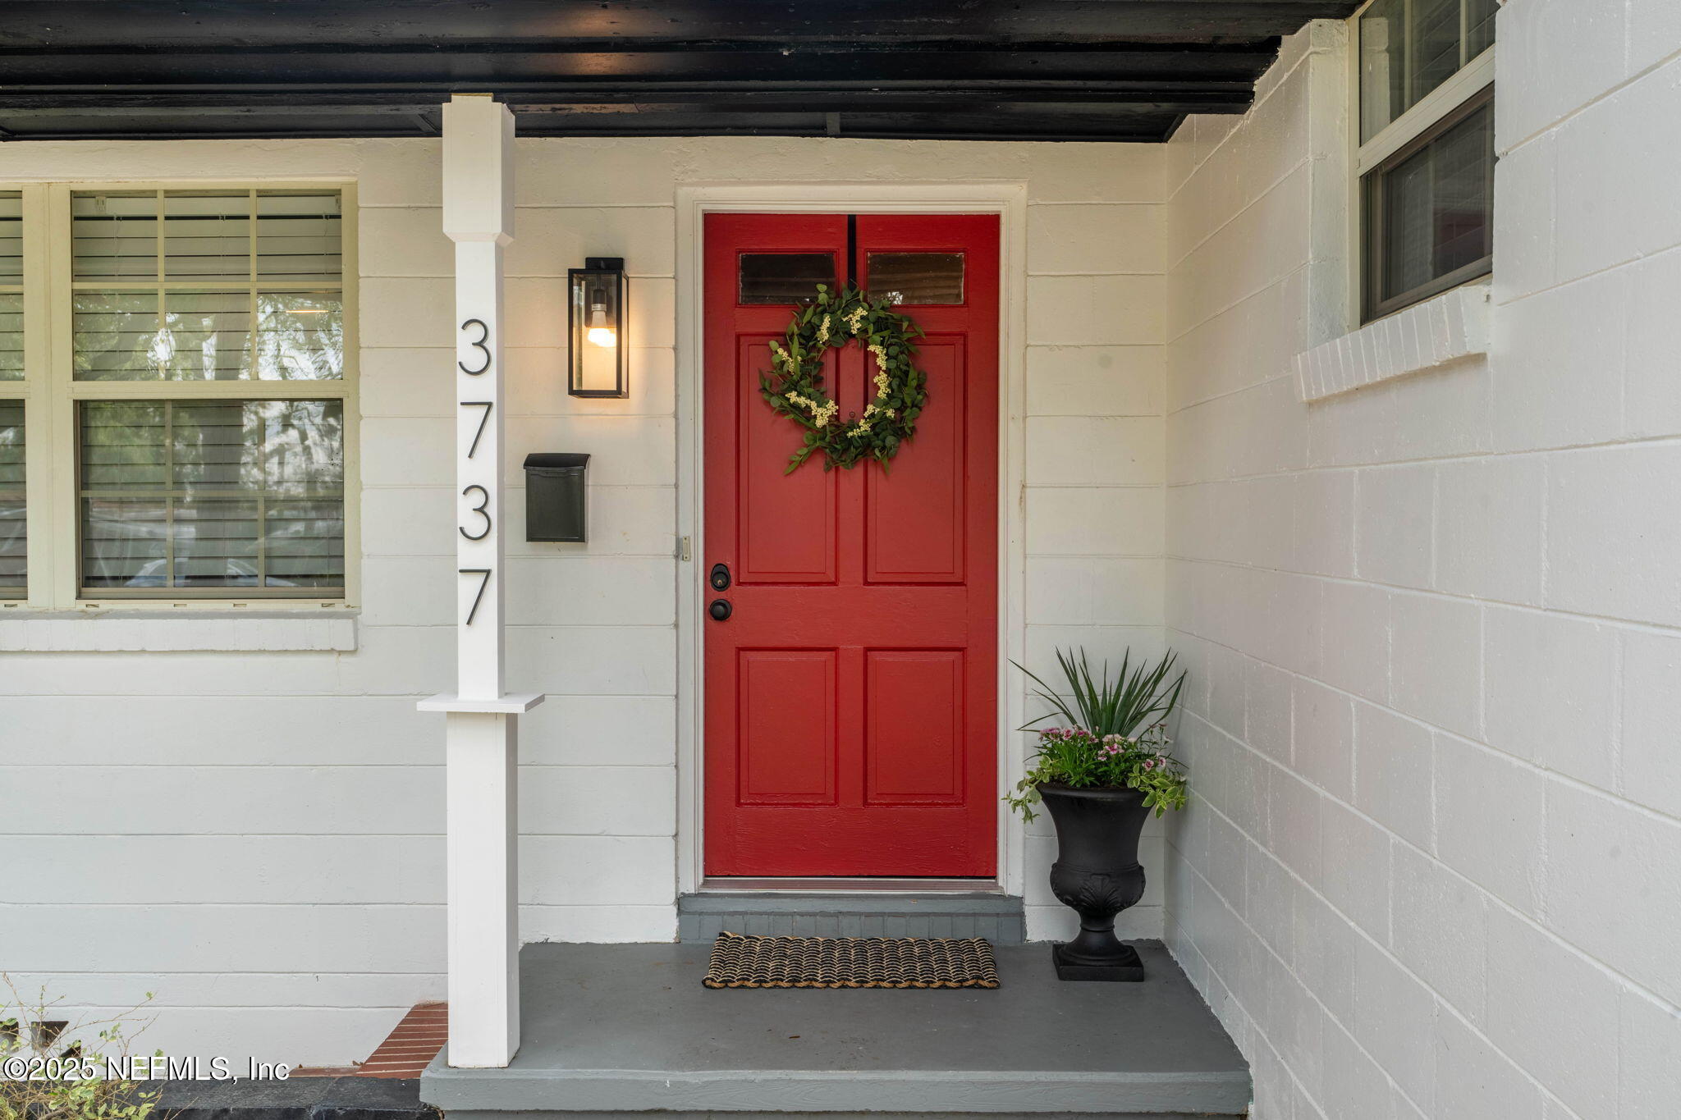
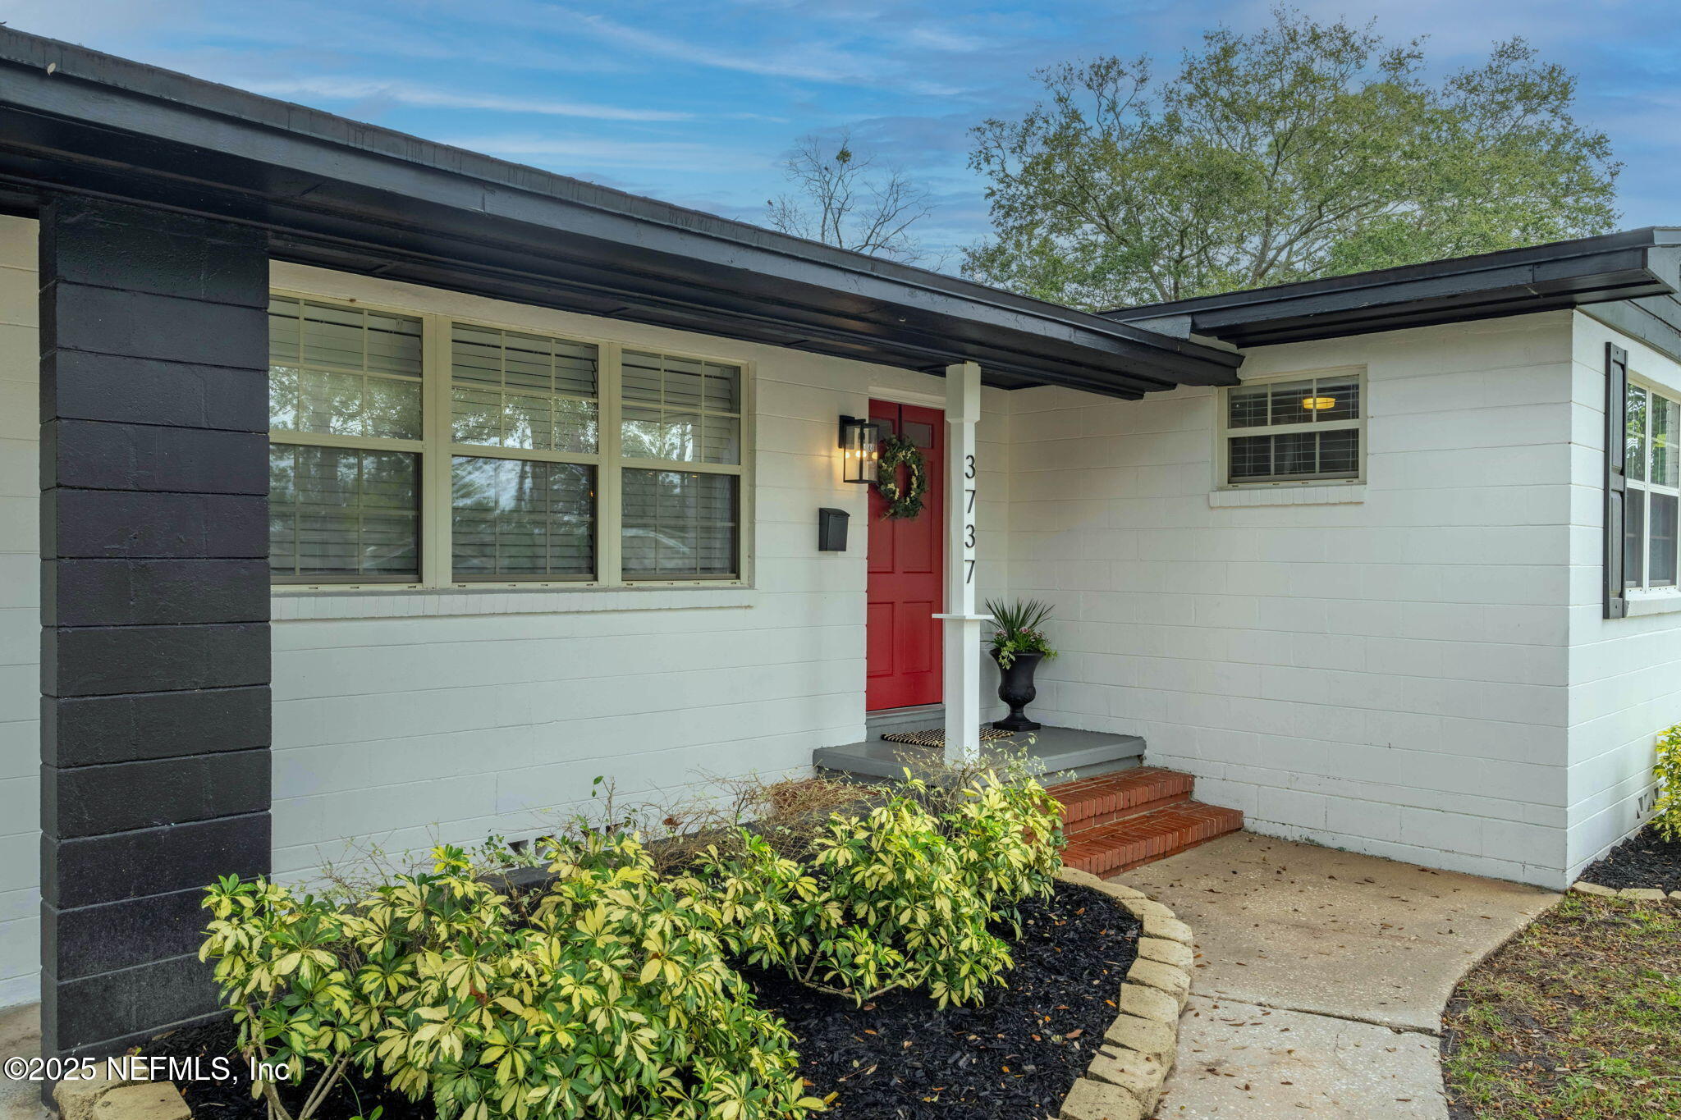

White home’s covered entry with a red wreath-adorned door and 3737 address number.
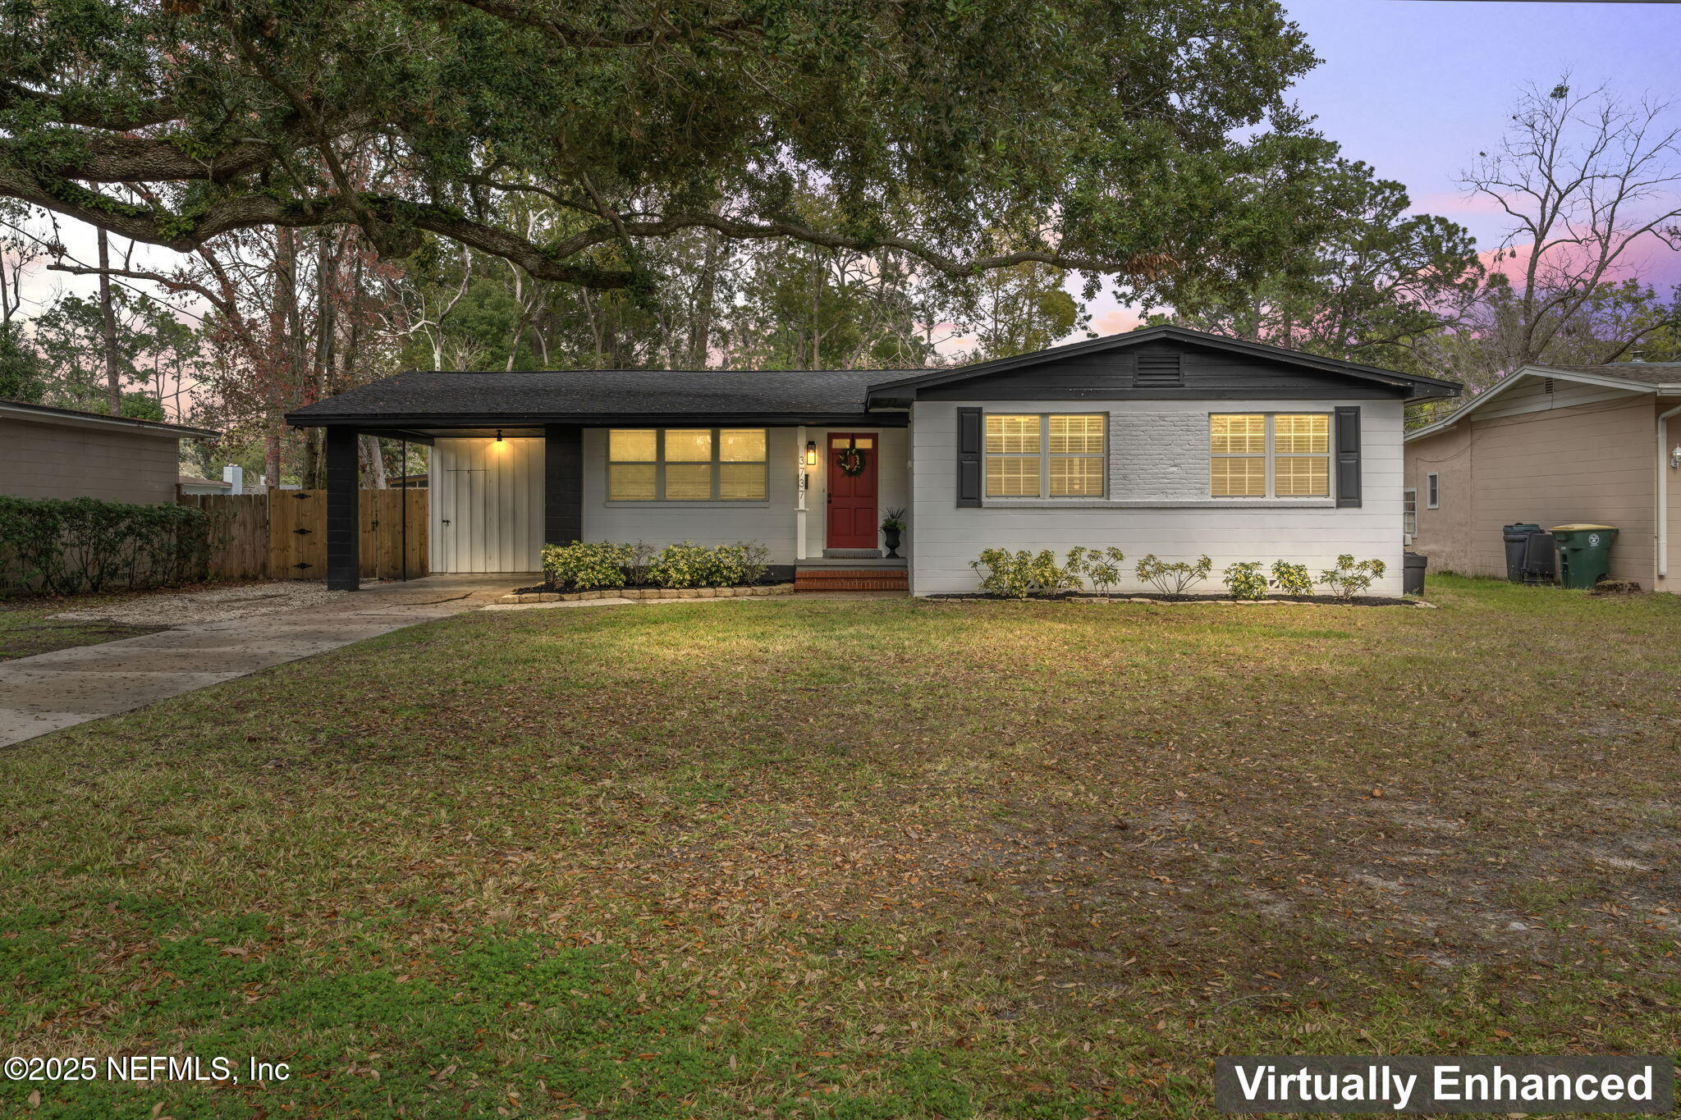
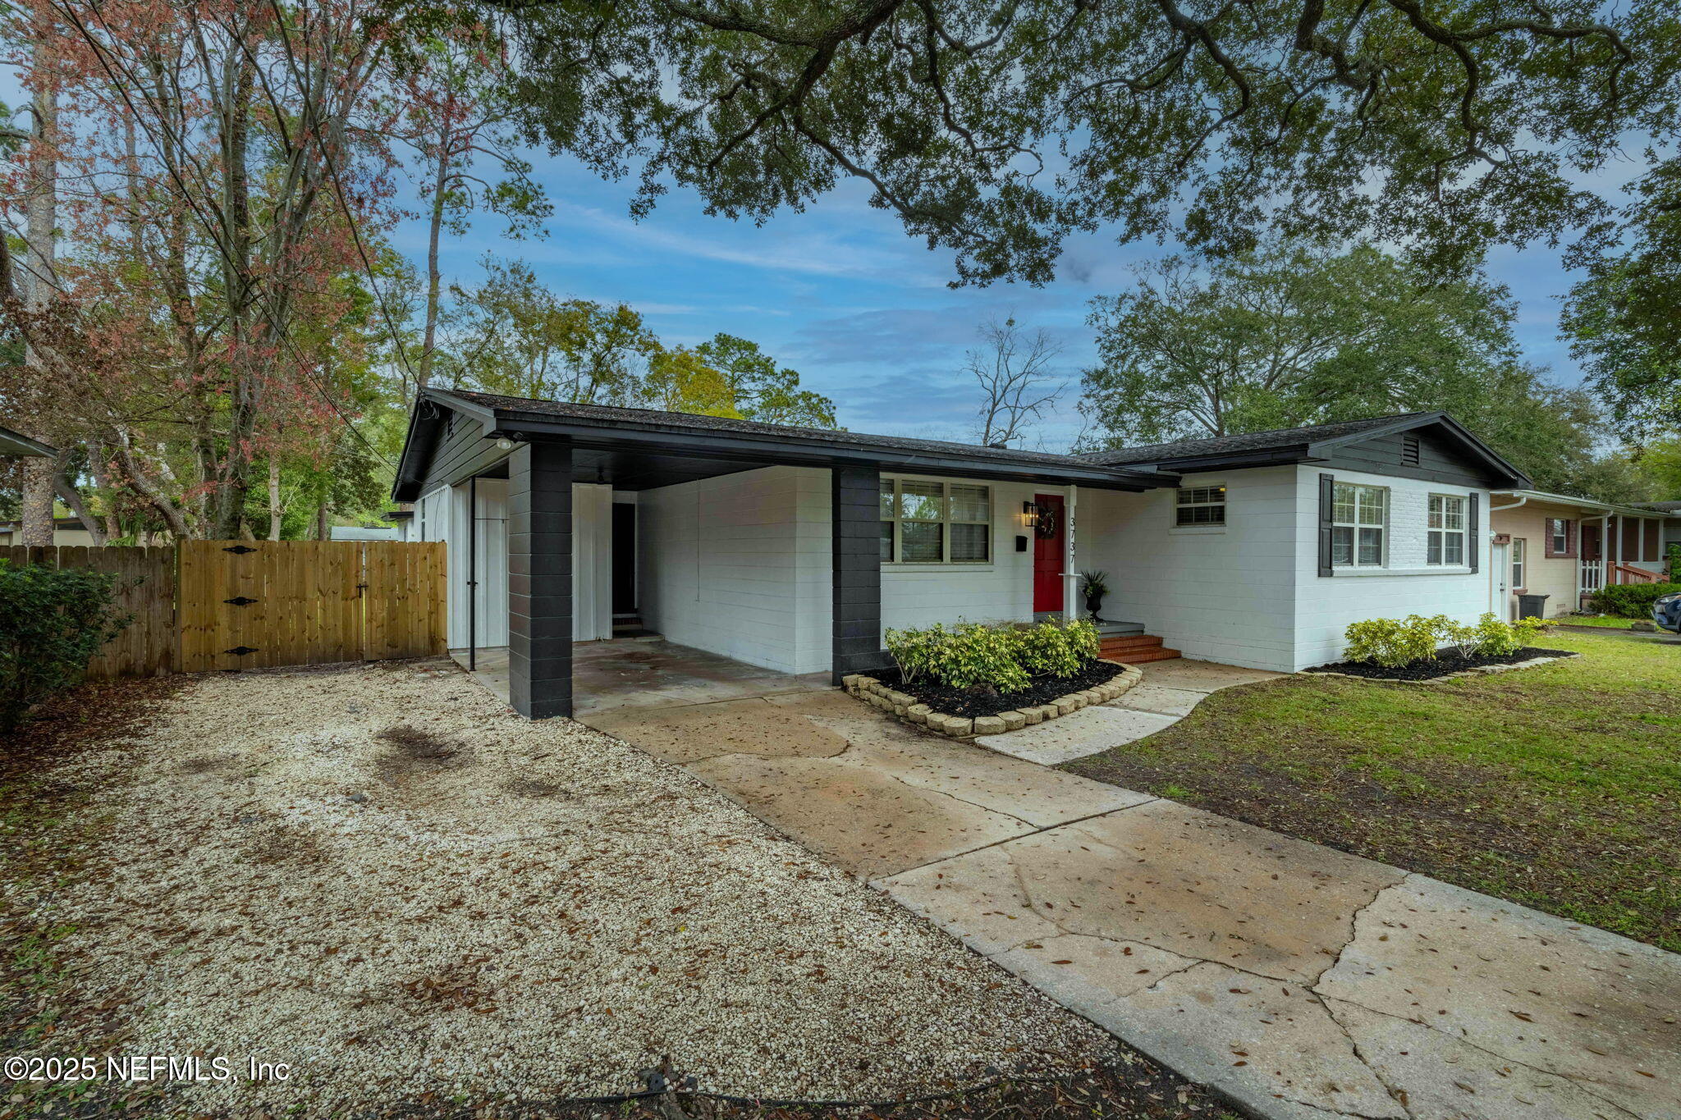
Single-story gray house with a red front door and attached carport beneath a large oak tree.
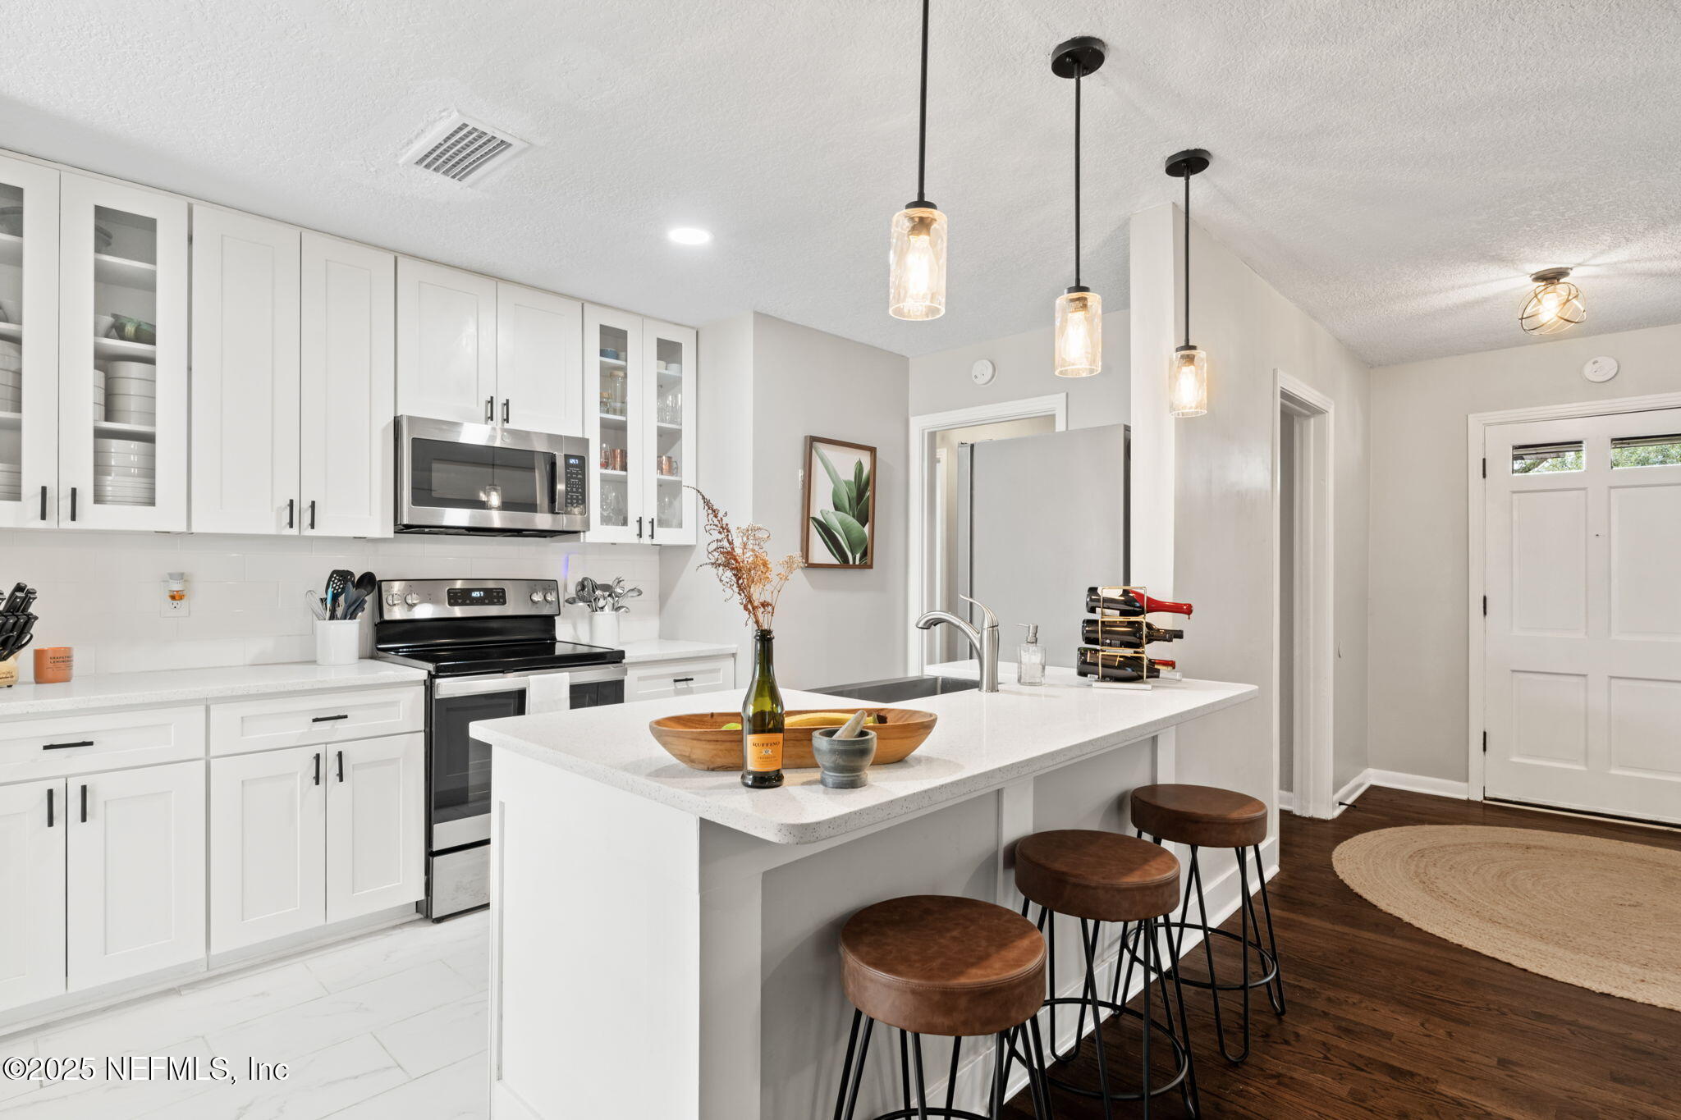
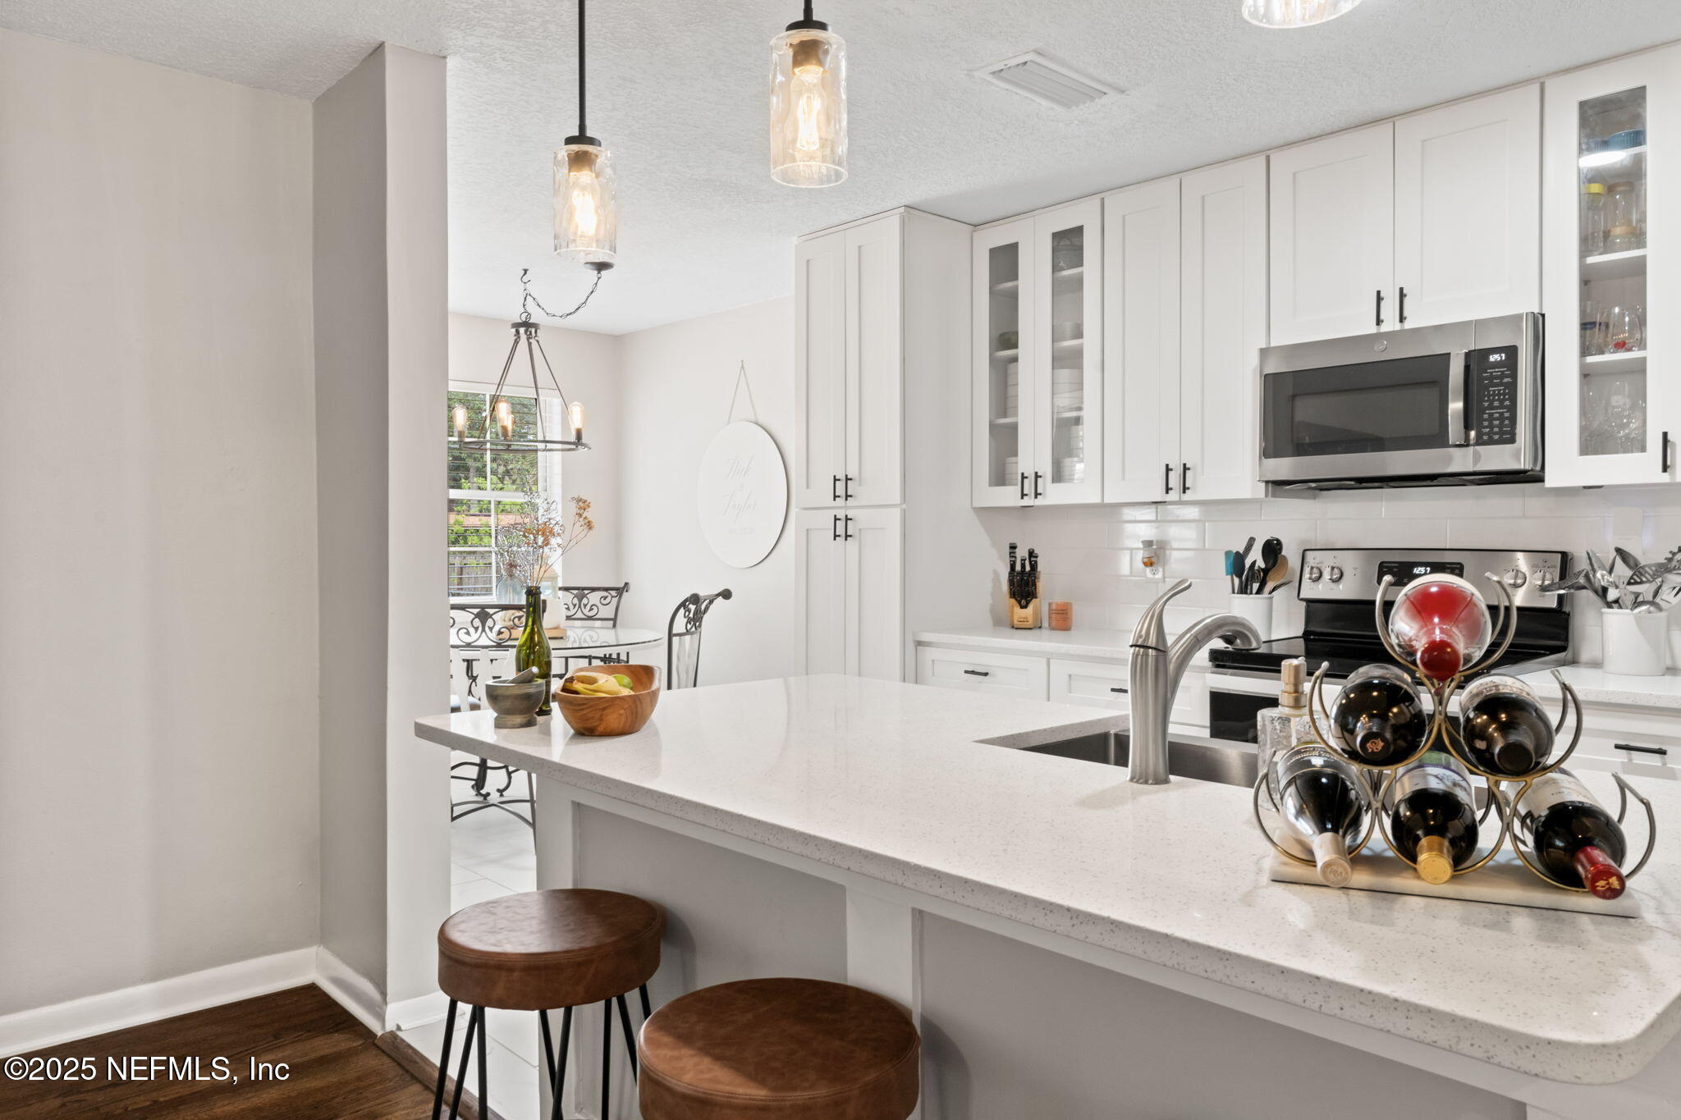
Bright white kitchen with stainless steel appliances, a large island, and brown bar stools.
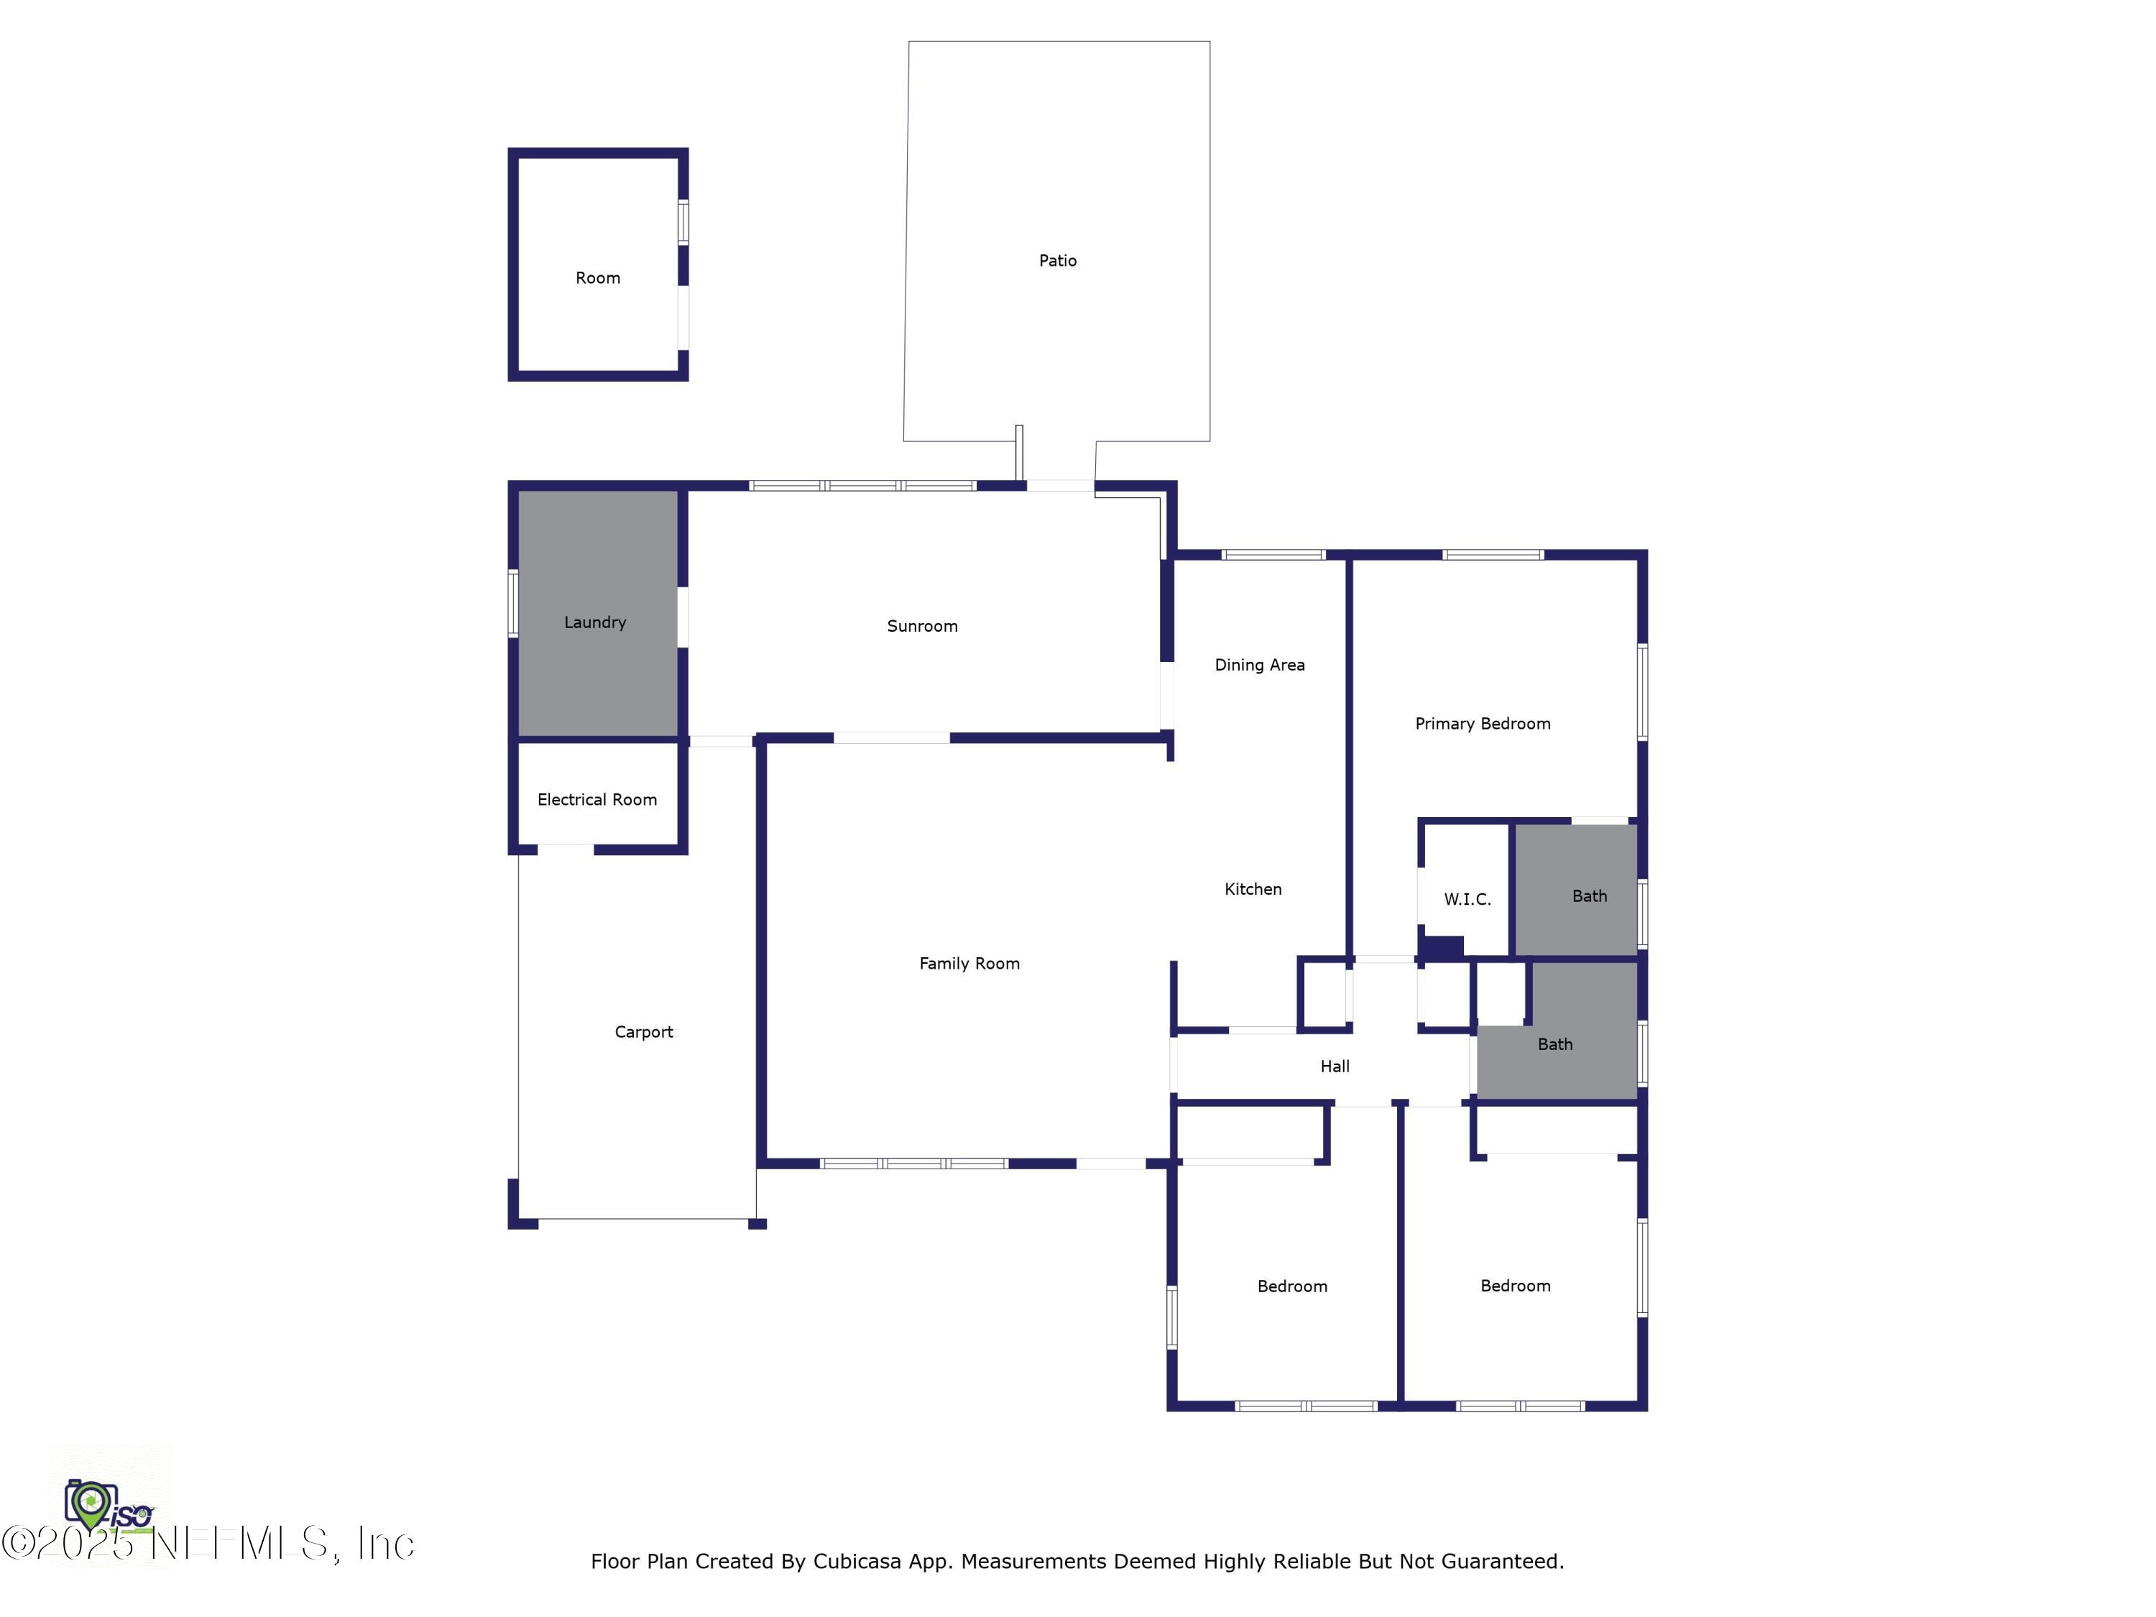
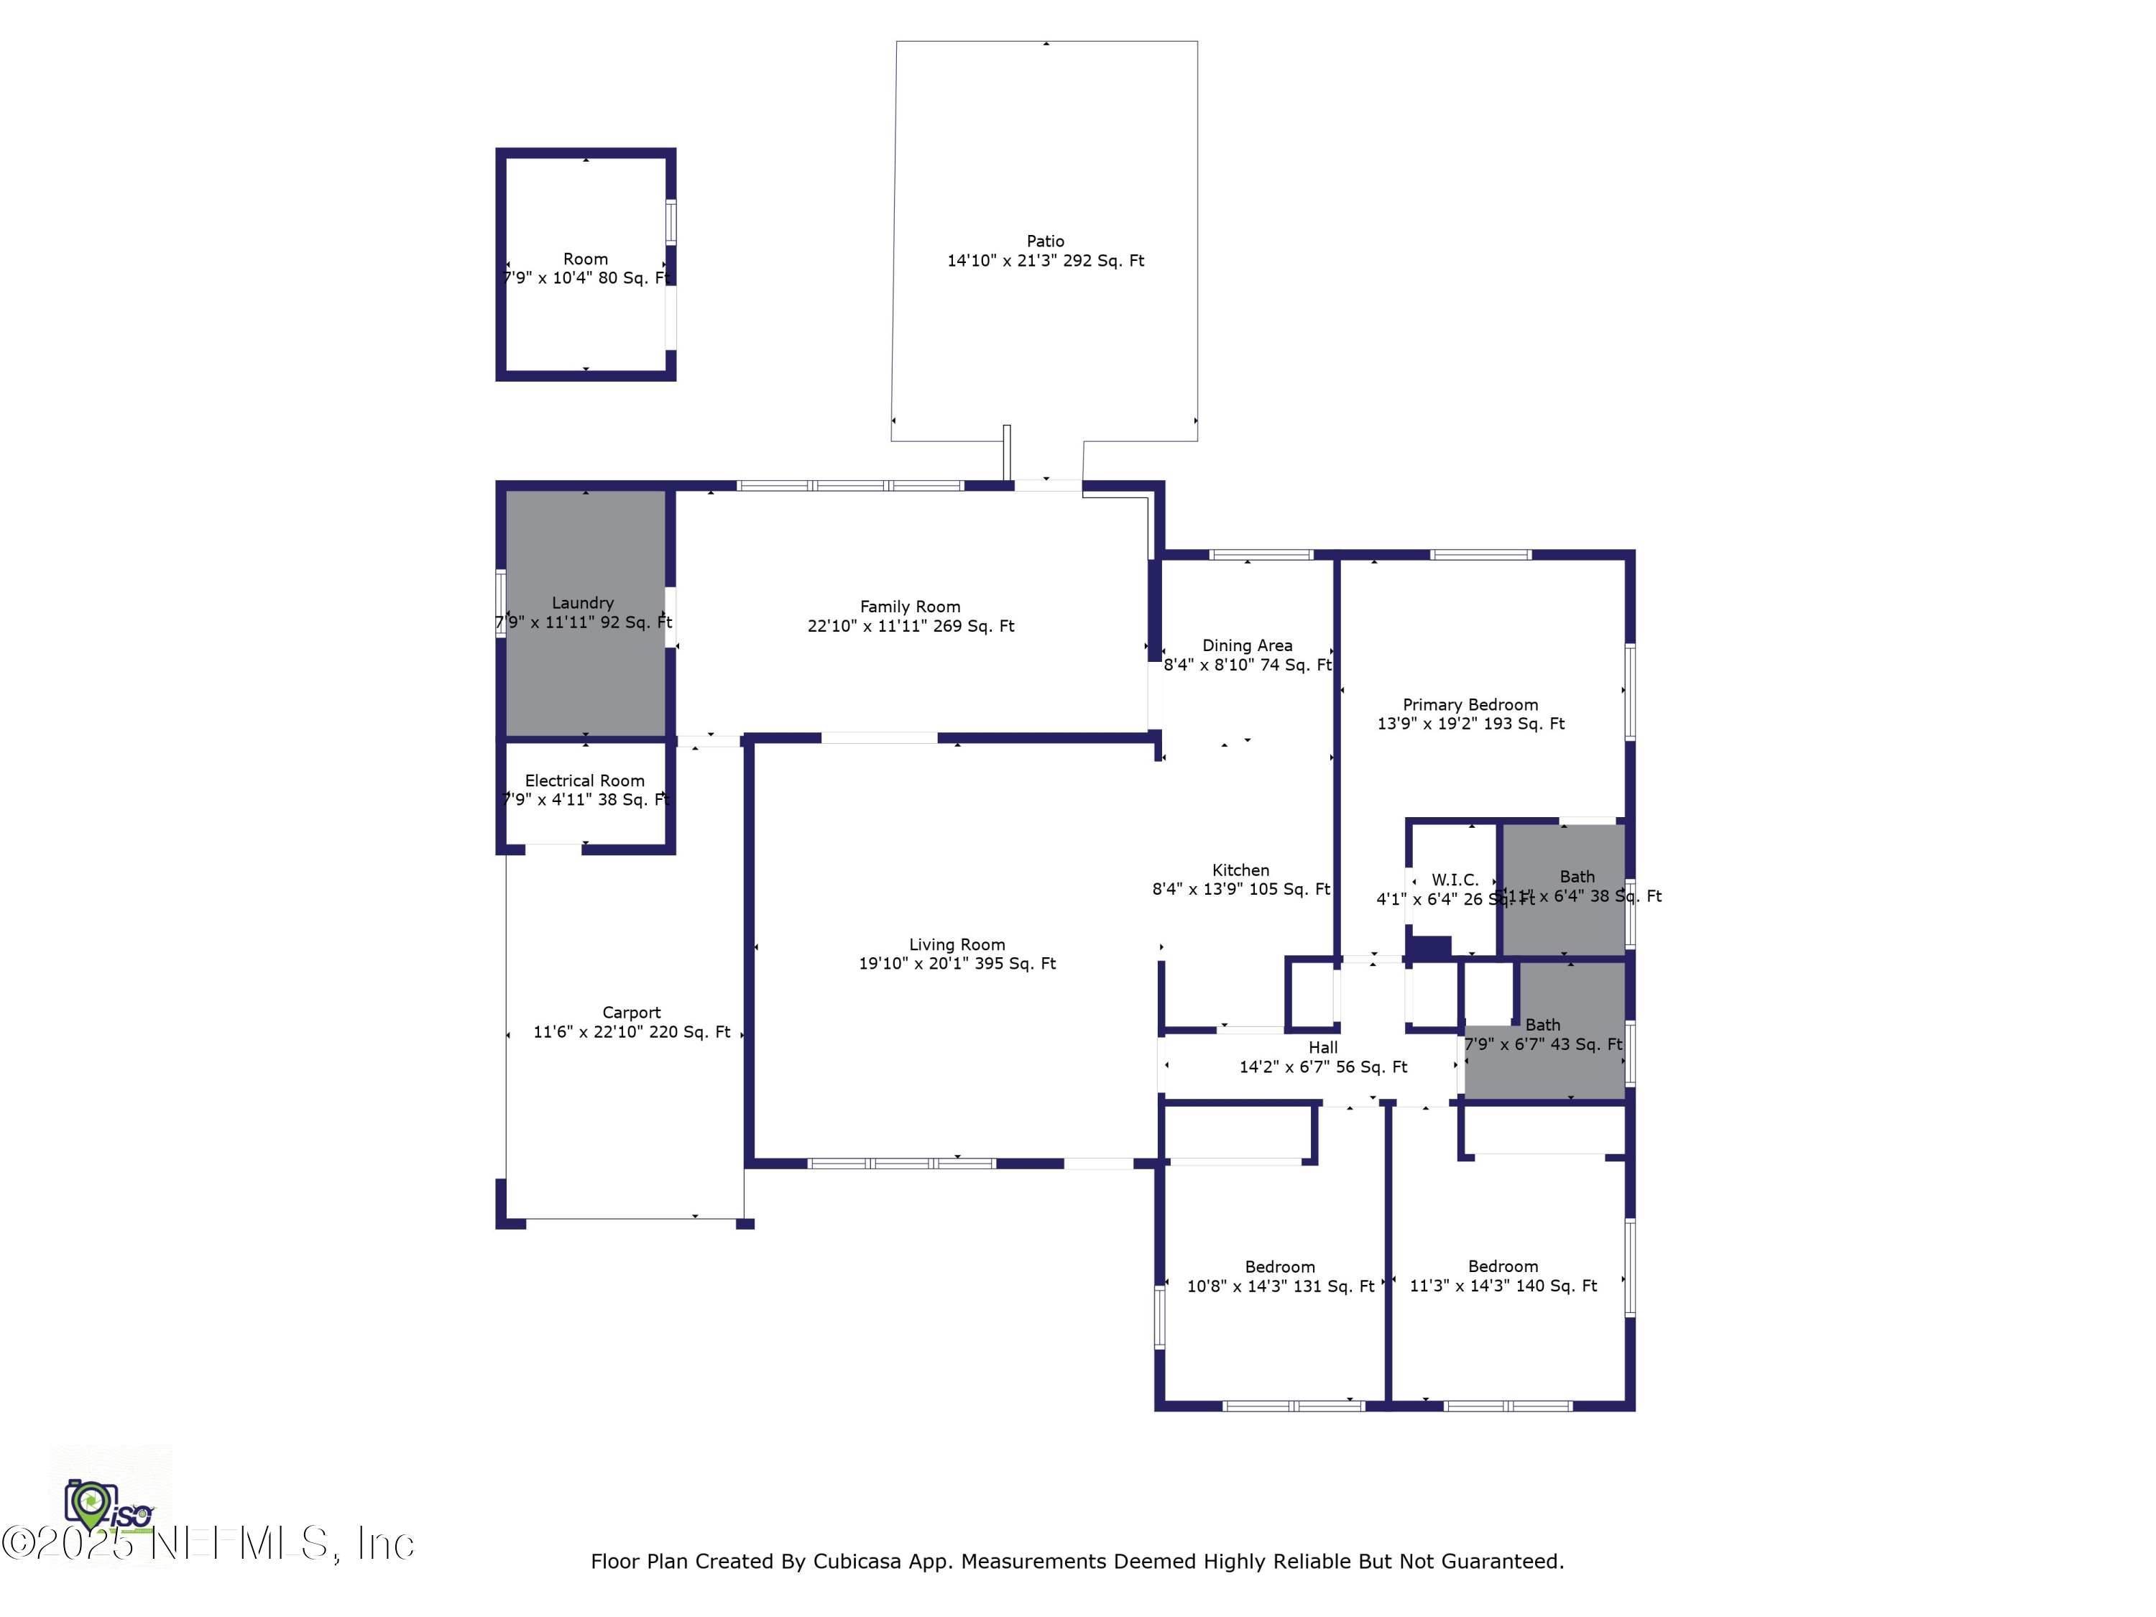
Labeled floor plan with three bedrooms, two bathrooms, a sunroom, patio, and carport.
Single-story white house with a red front door, brick steps, and landscaped entry.
Single-story white ranch house with a red door, covered carport, and gravel driveway.
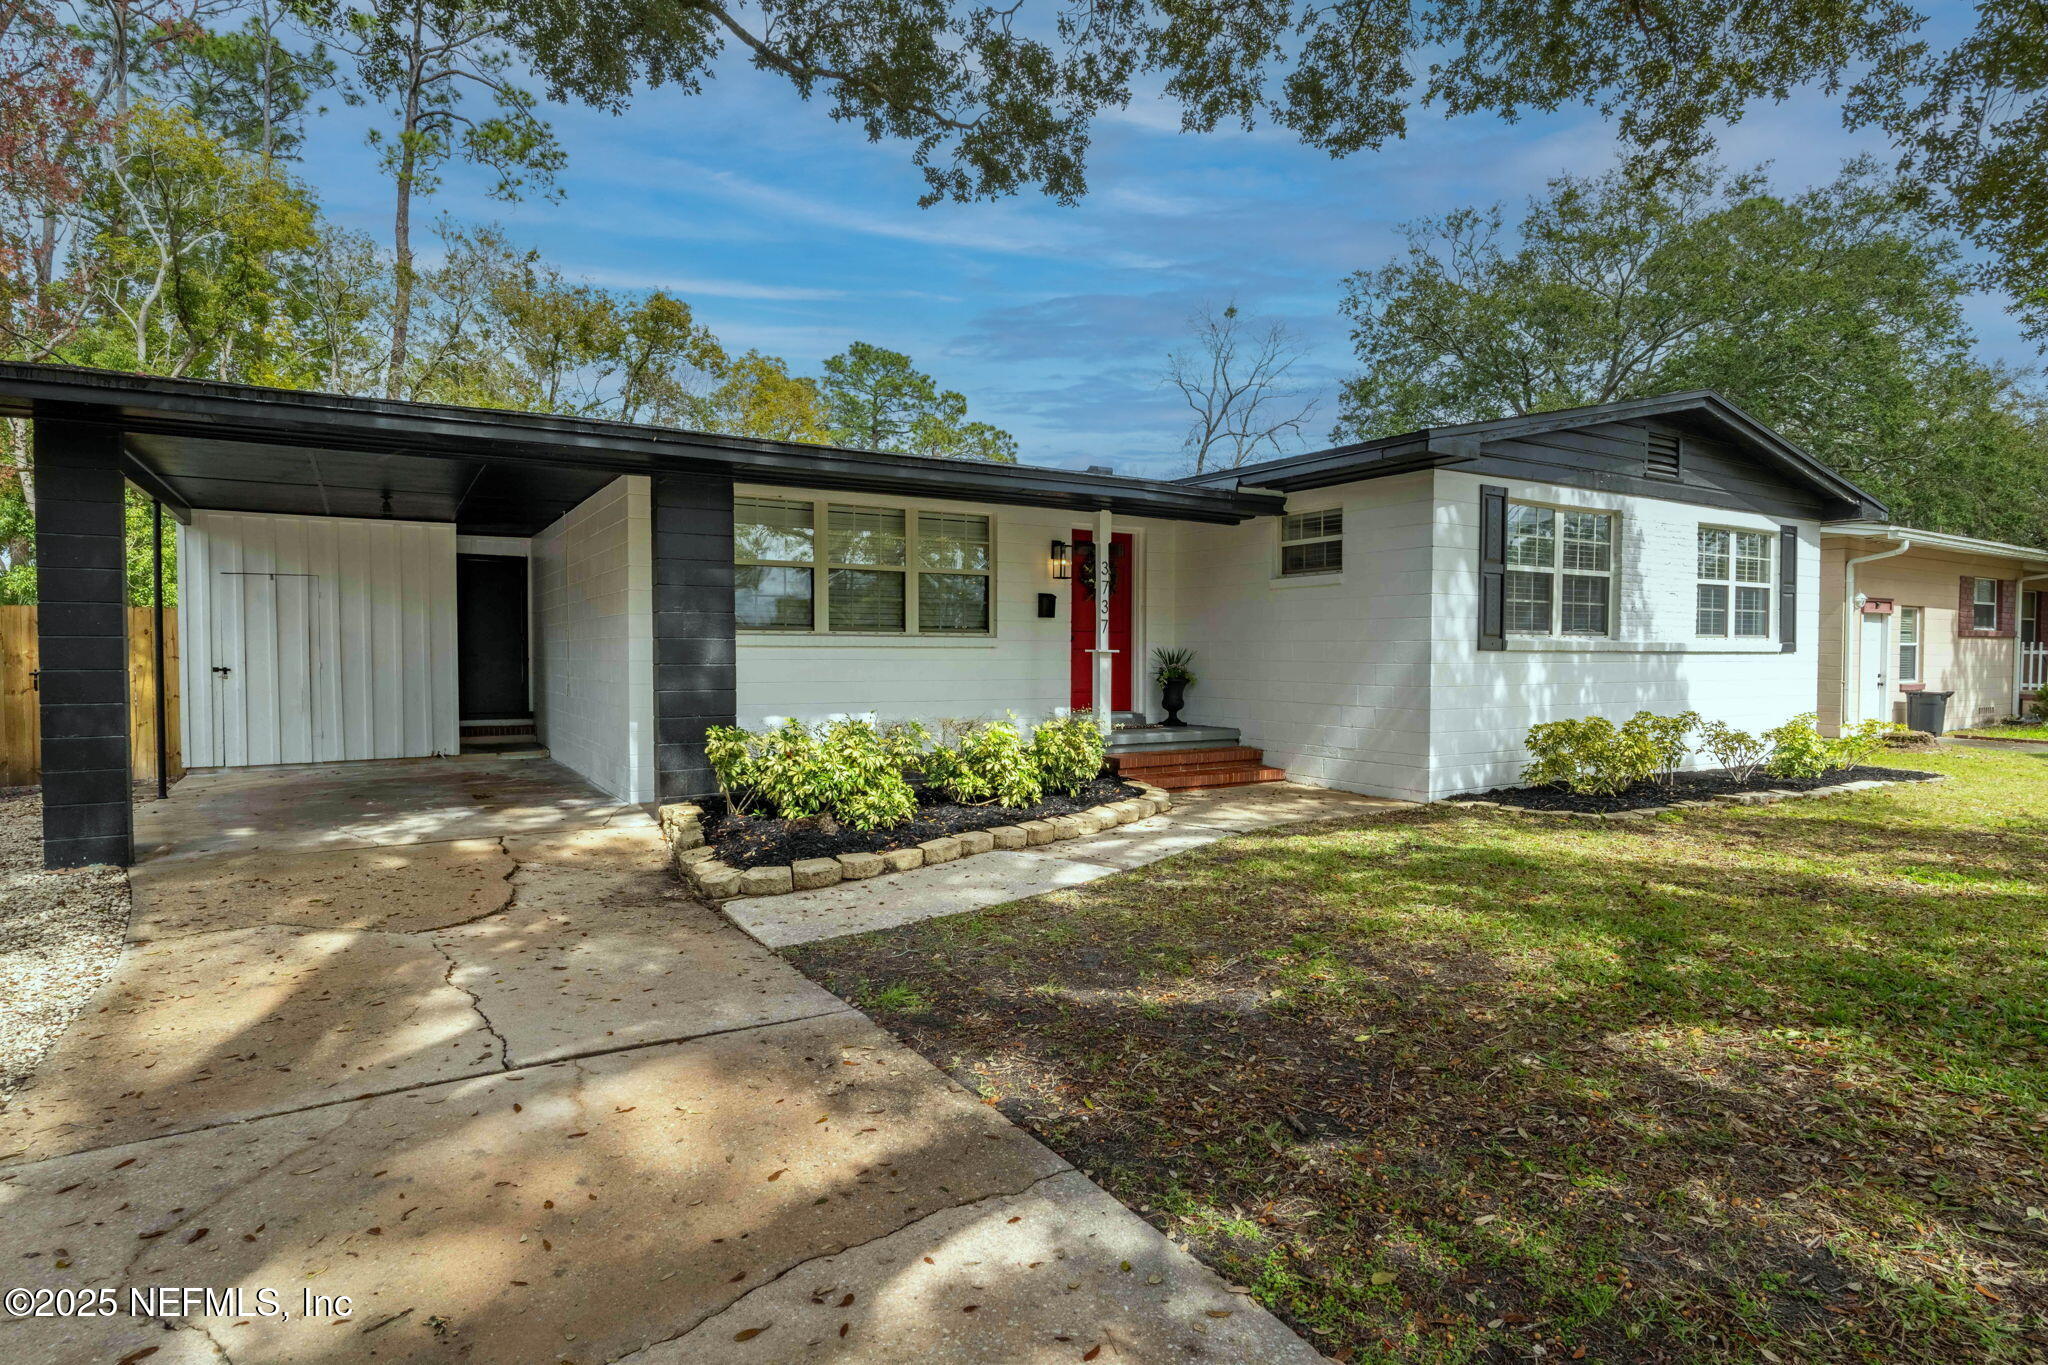
Single-story white home with a covered carport, dark trim, and a bright red front door.
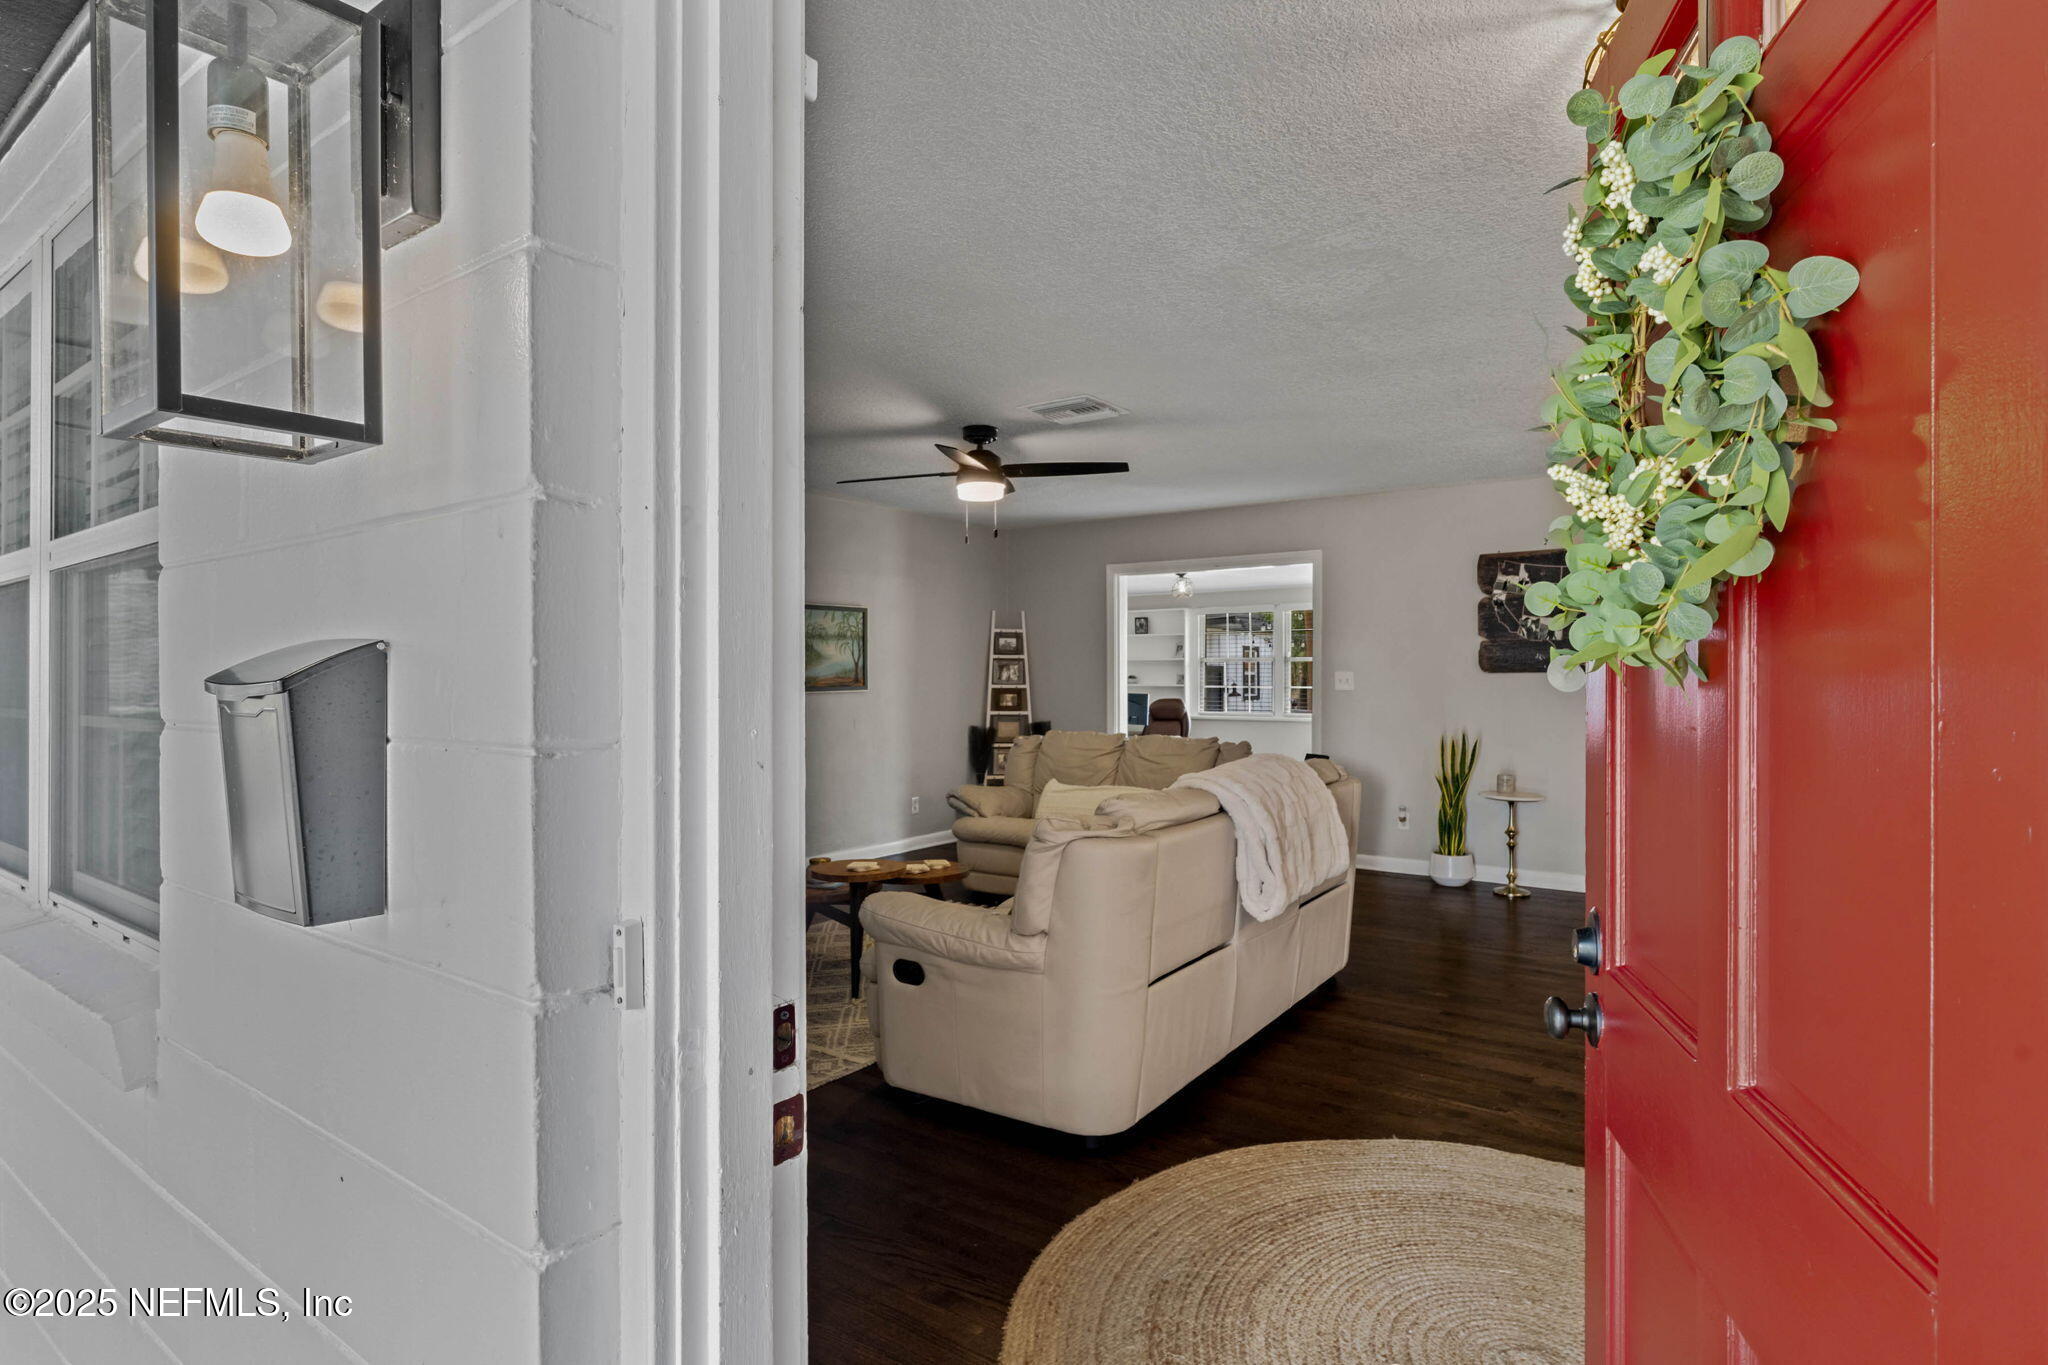
Furnished living room with a beige sectional, dark wood floors, and an open red front door.
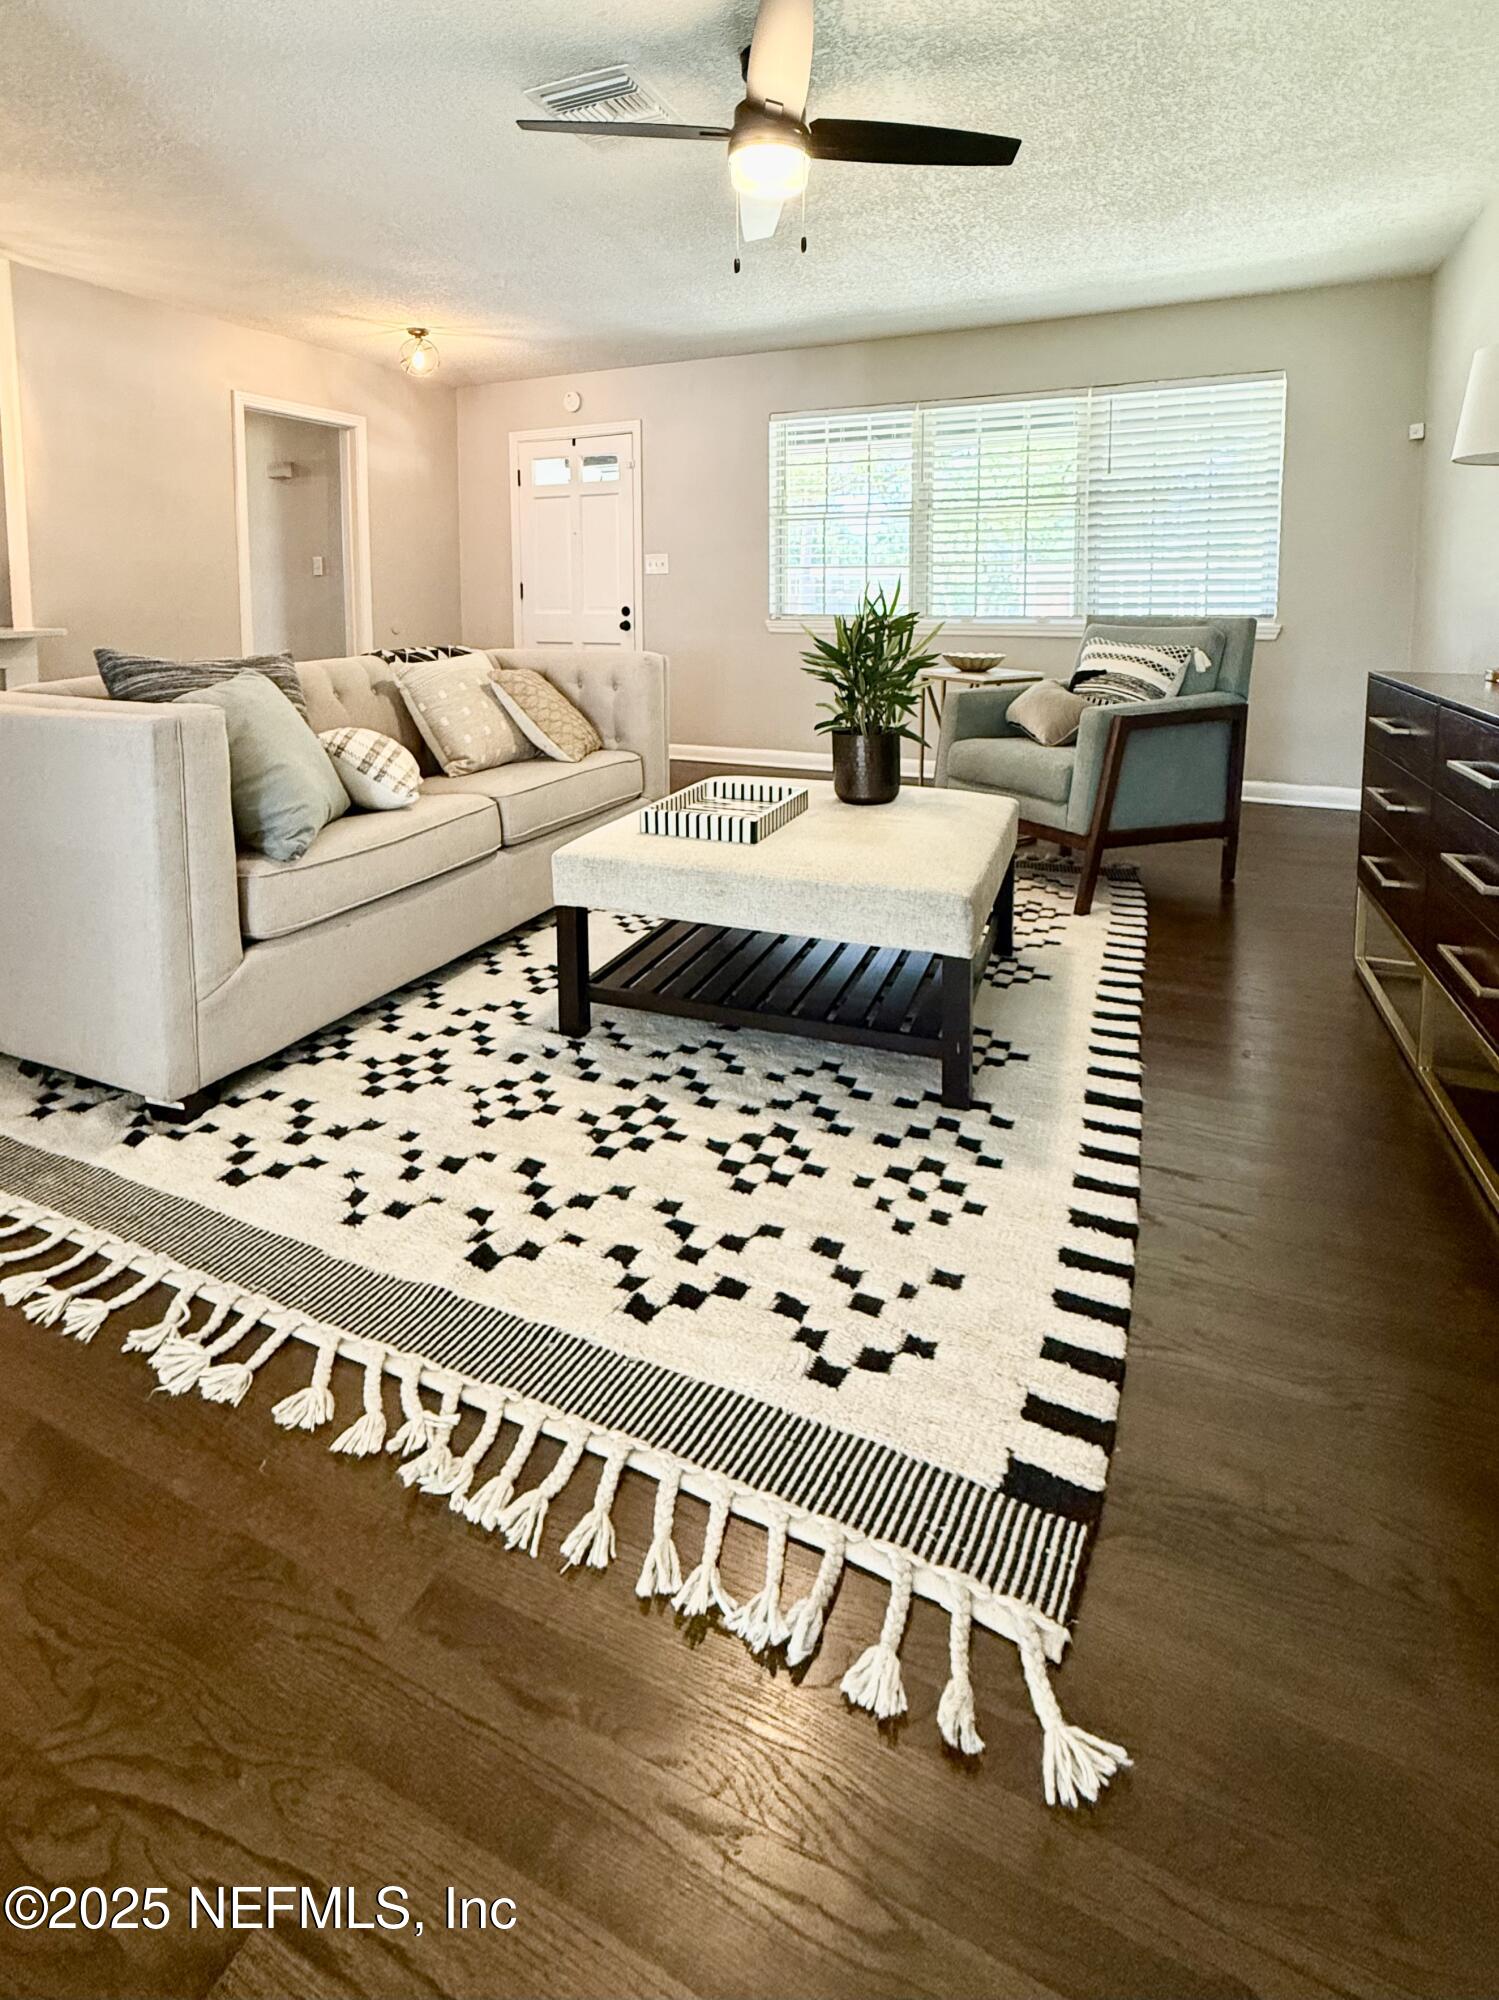
Staged living room with a beige sofa, gray armchair, patterned rug, and wide window with blinds.
Furnished living room with a cream sofa, patterned rug, dark wood floors, and windows with blinds.
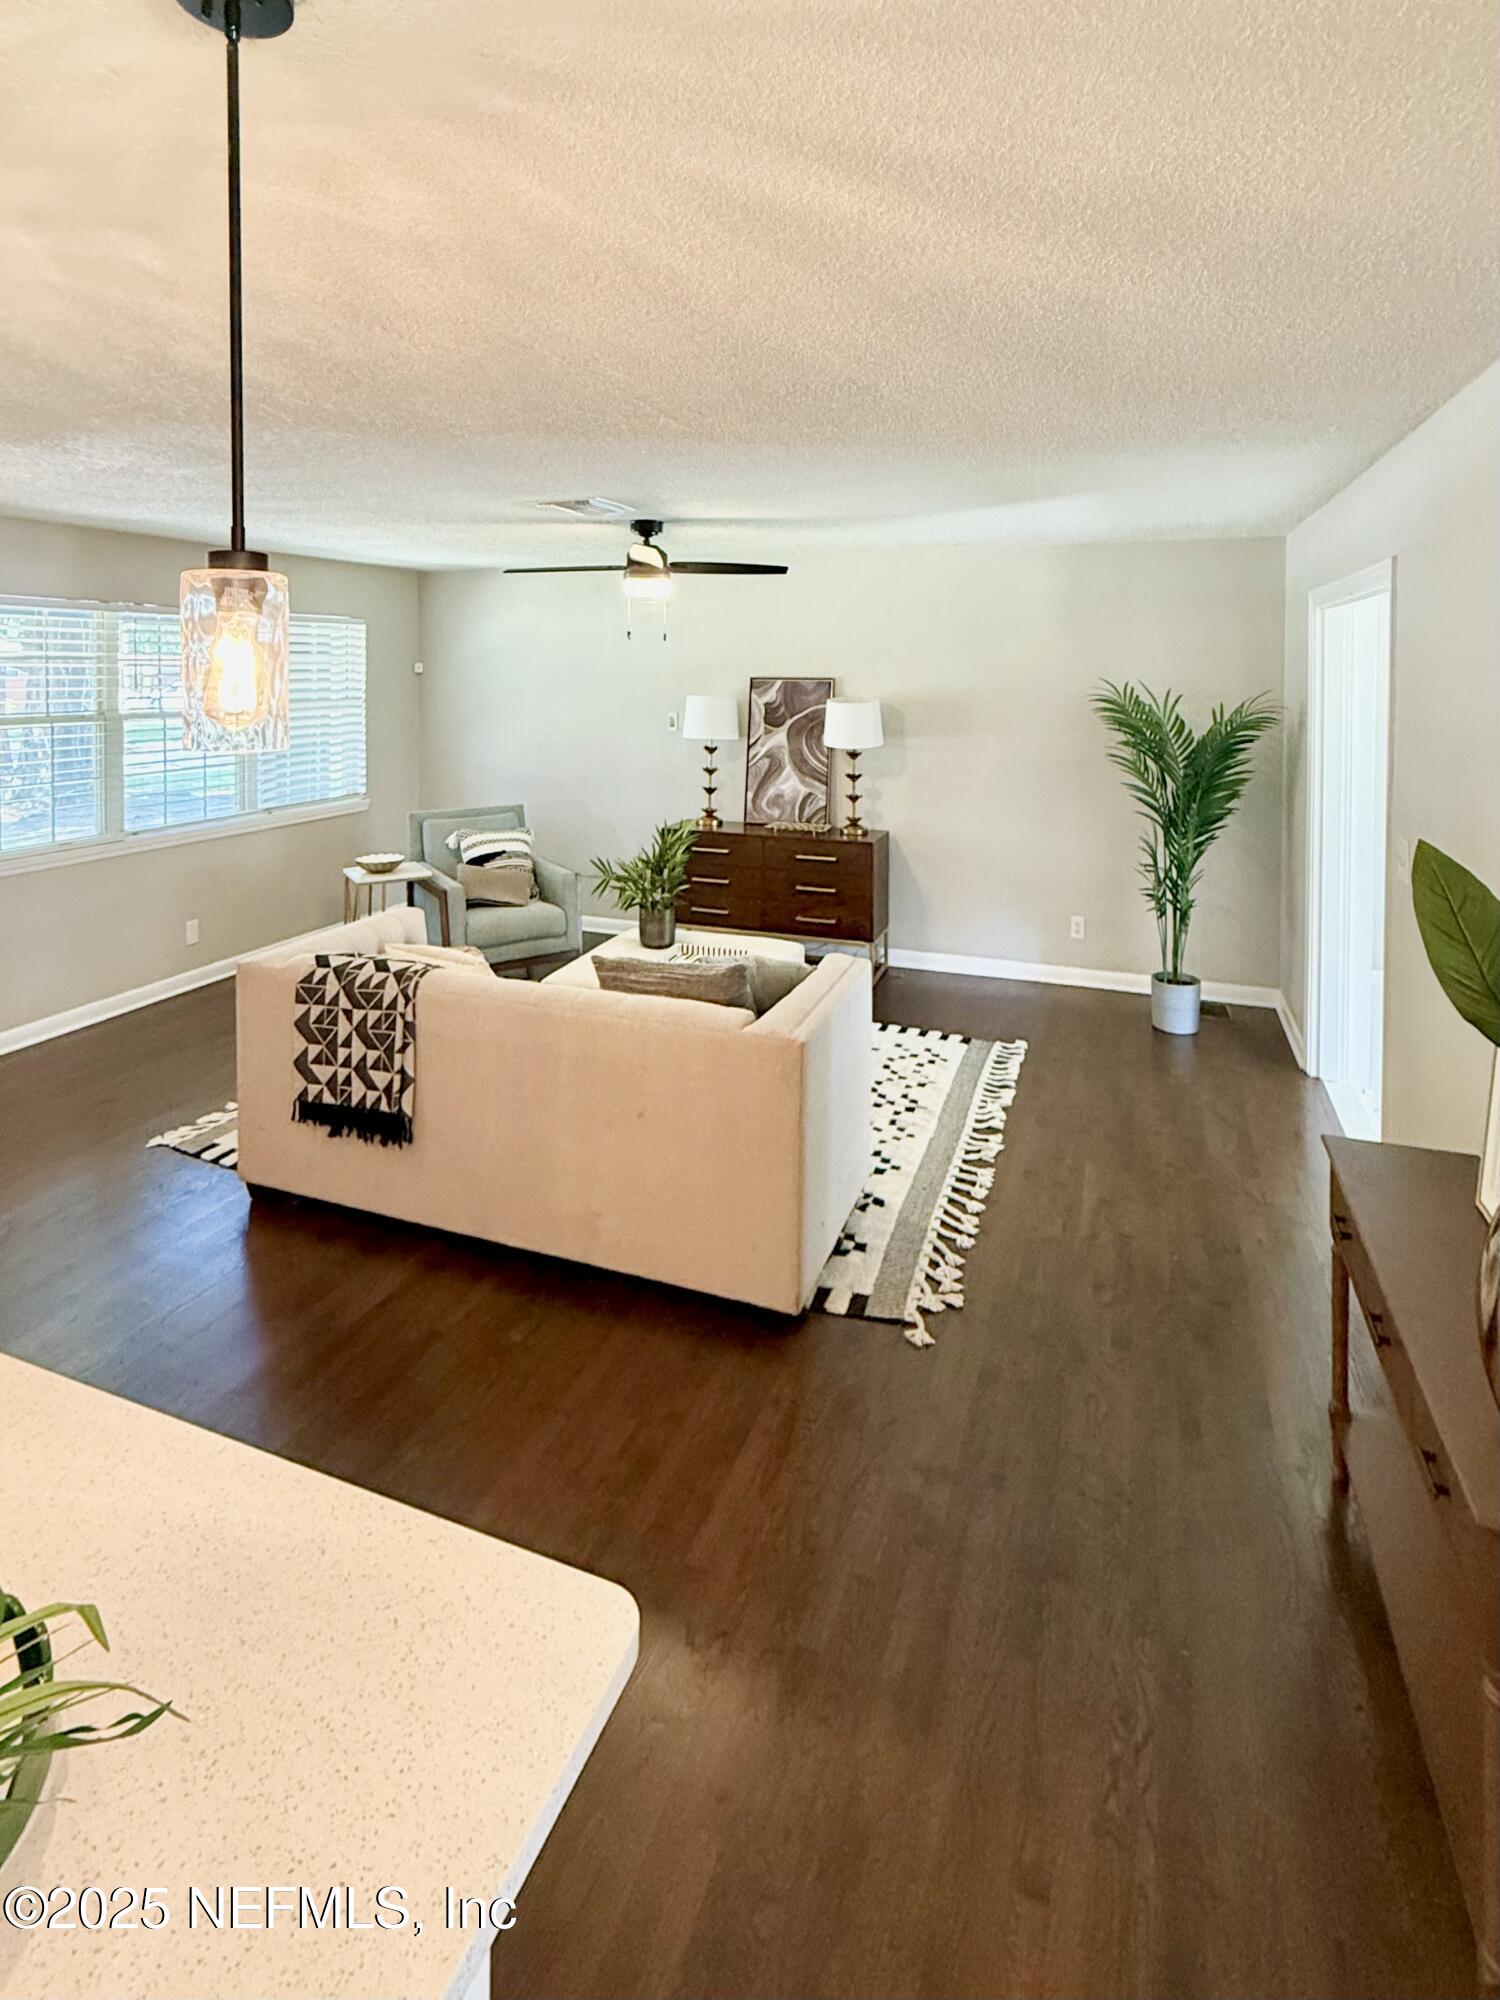
Open-plan living room and kitchen with a breakfast bar, light sofa, patterned rug, and hardwood floors.
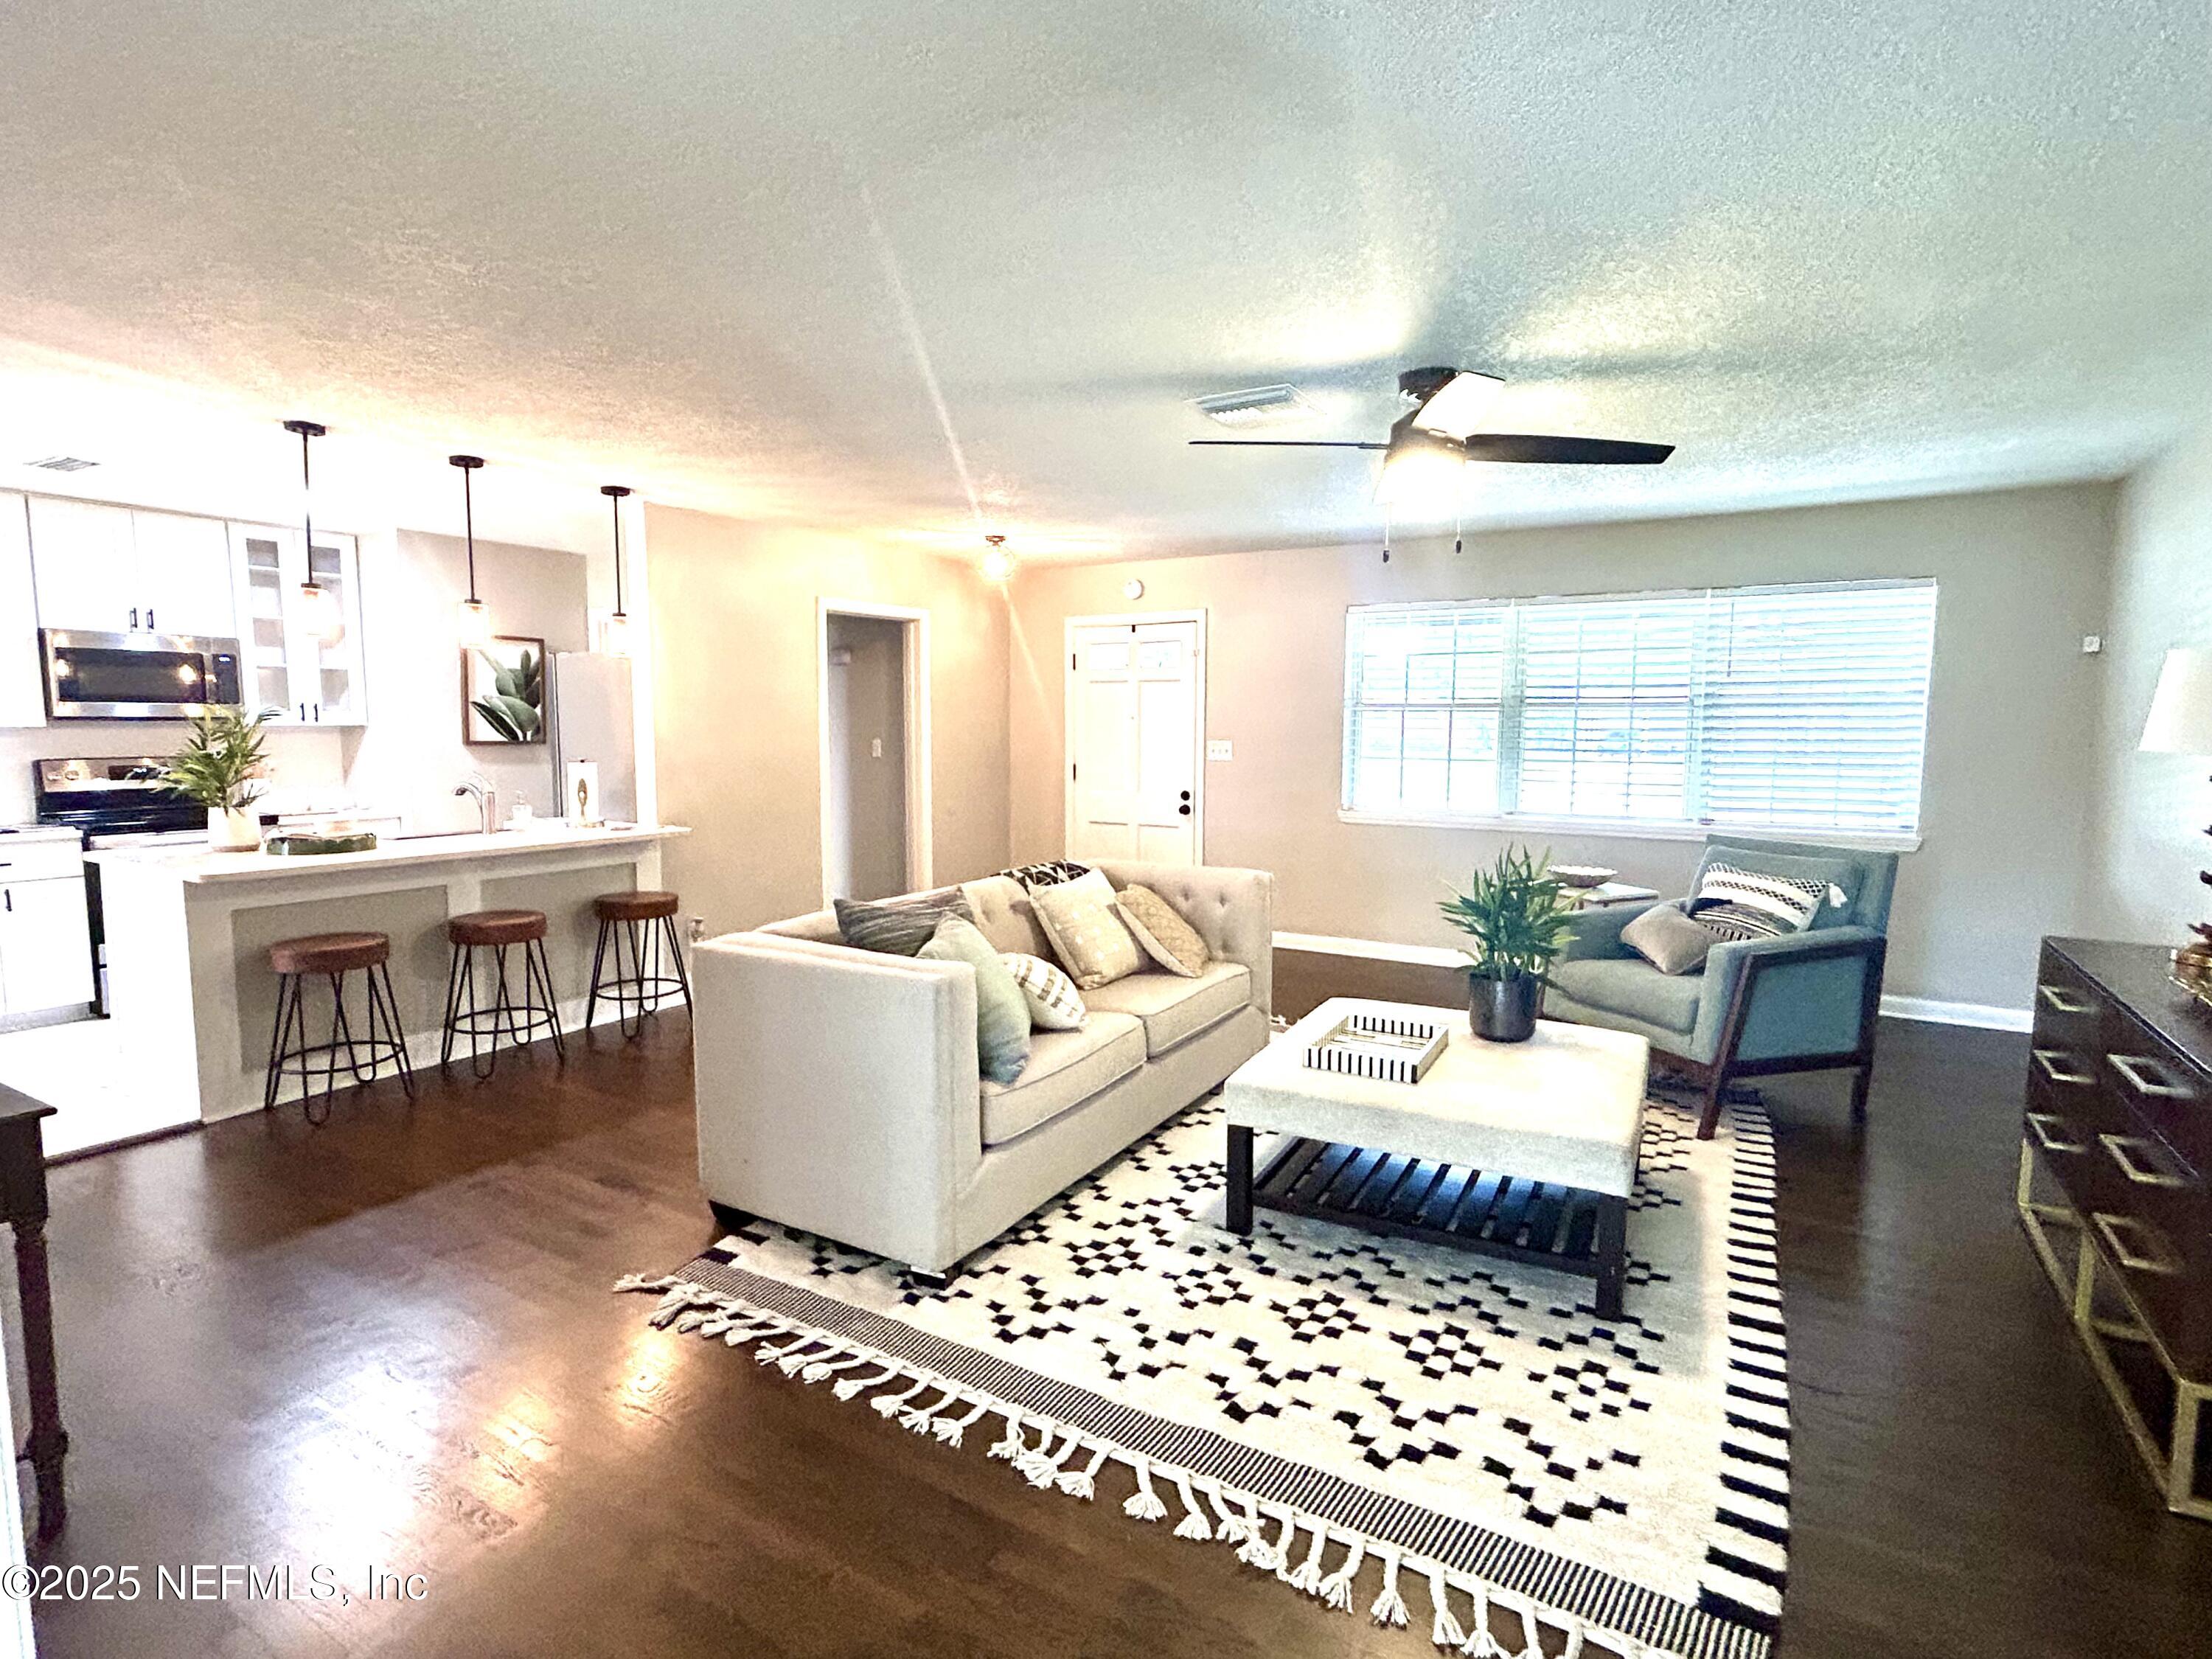
Staged living room with beige sofa and open kitchen featuring a breakfast bar and stools.
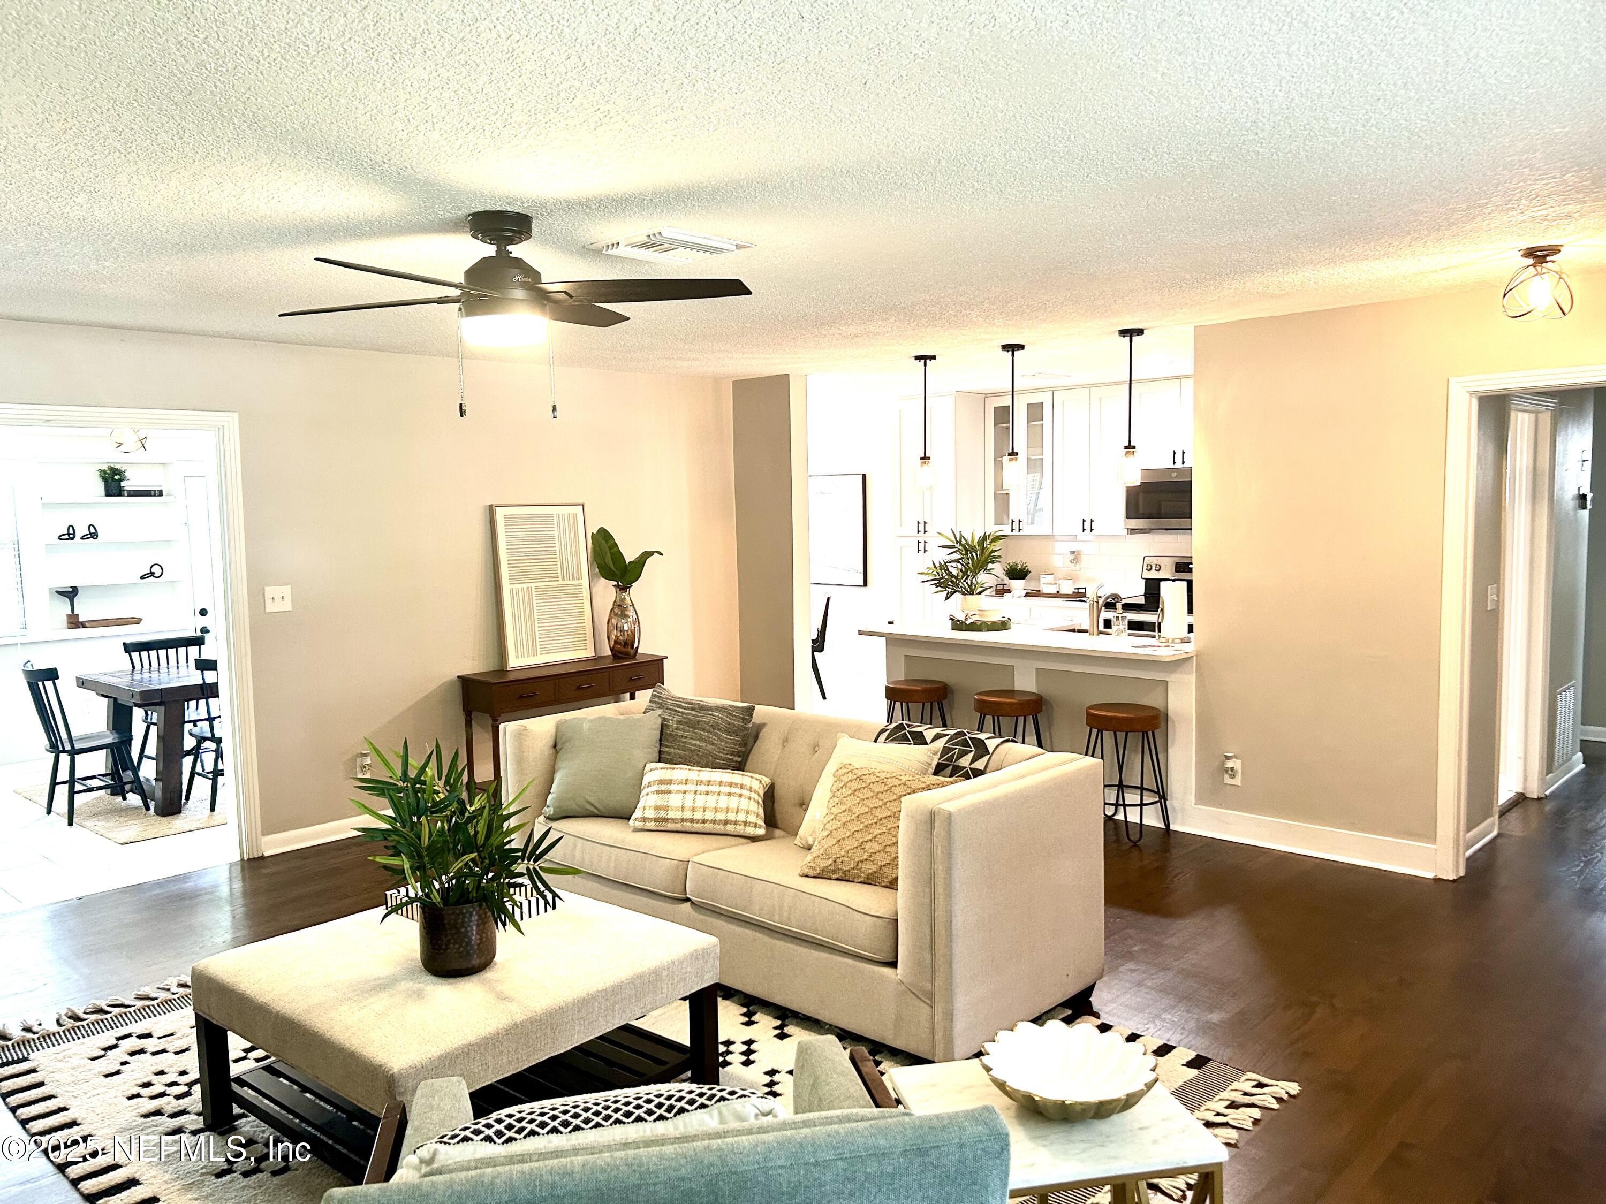
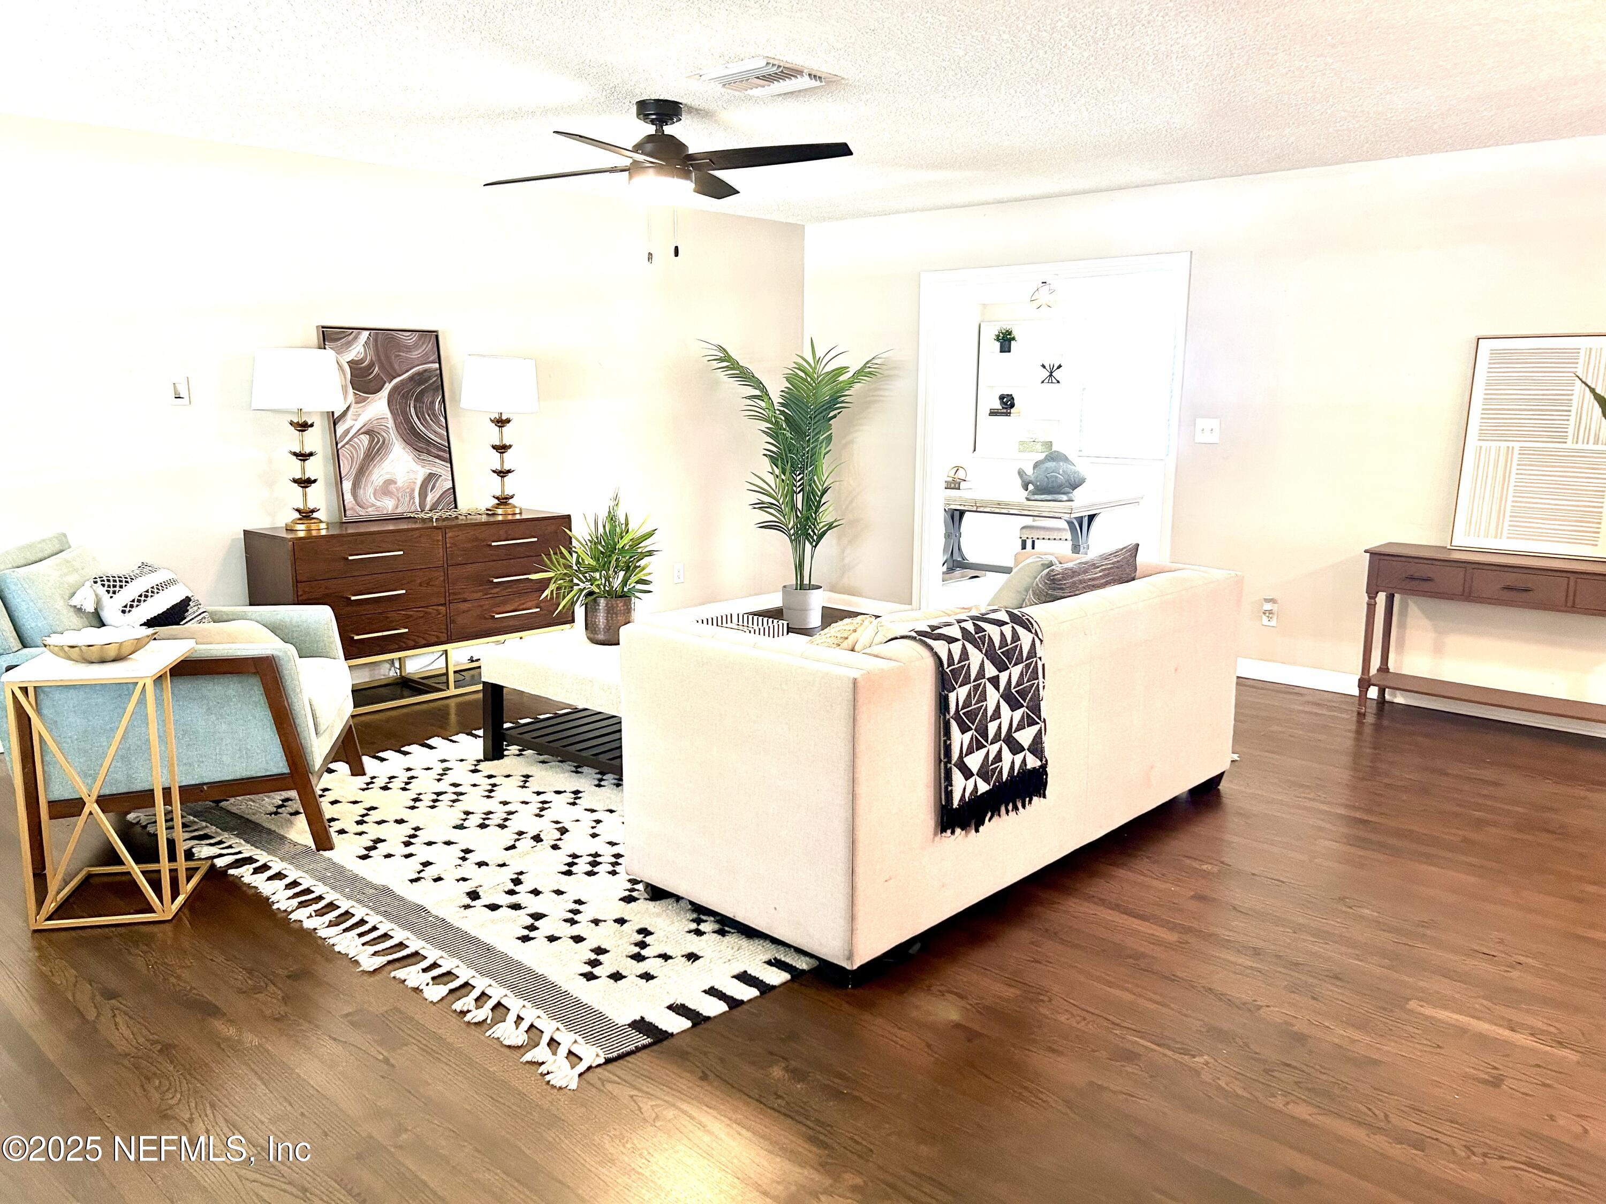
Staged living room with a cream sofa, pale blue armchair, and black-and-white patterned rug.
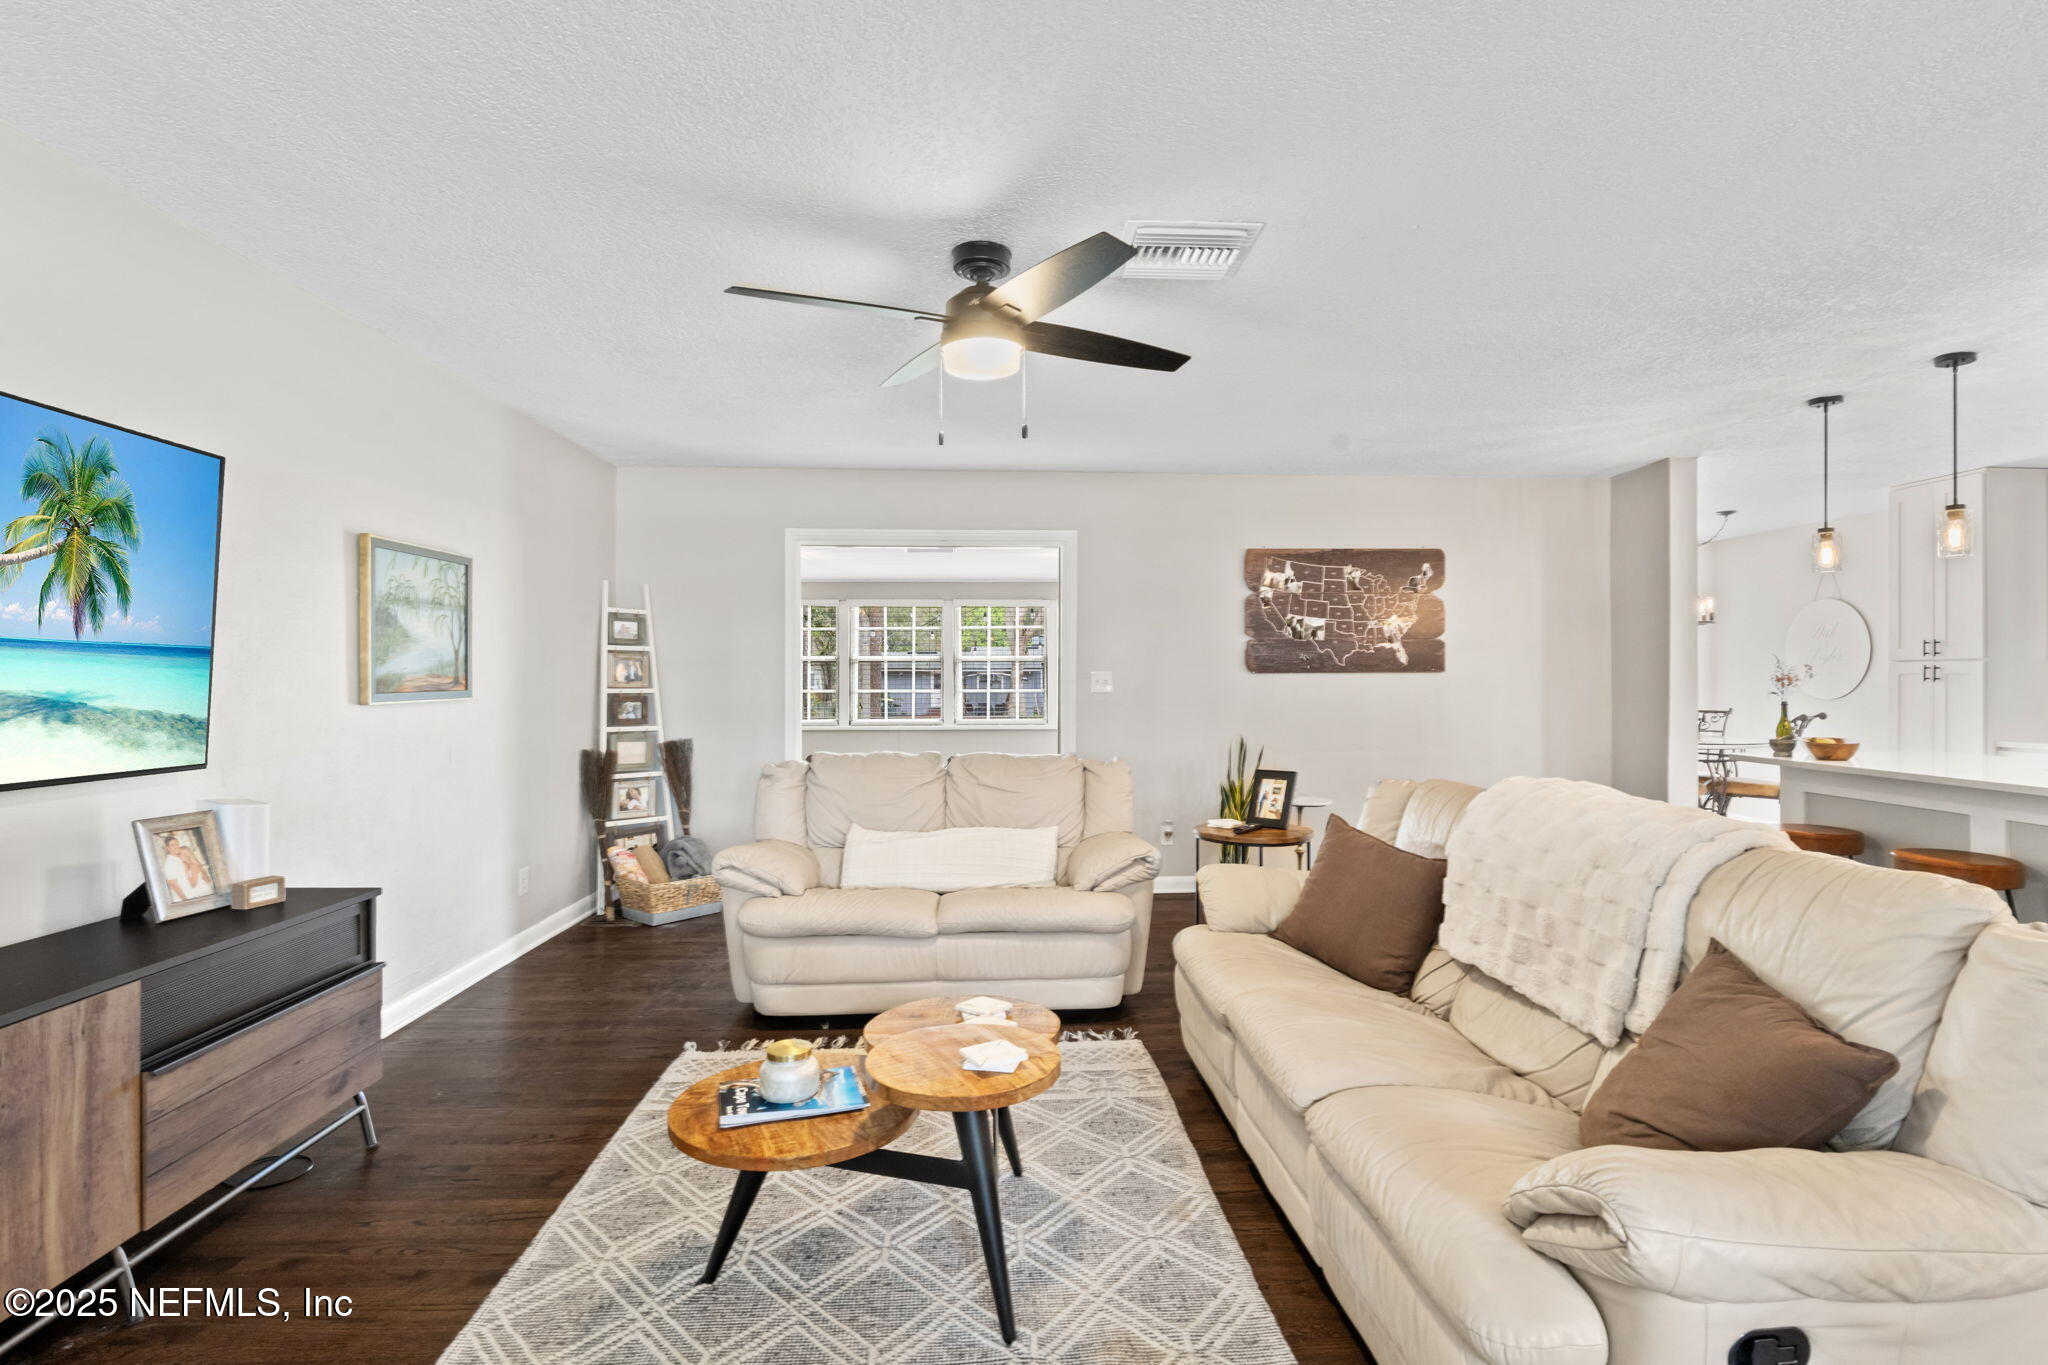
Living room with cream sofas, round wood coffee tables, and an open view into the kitchen.
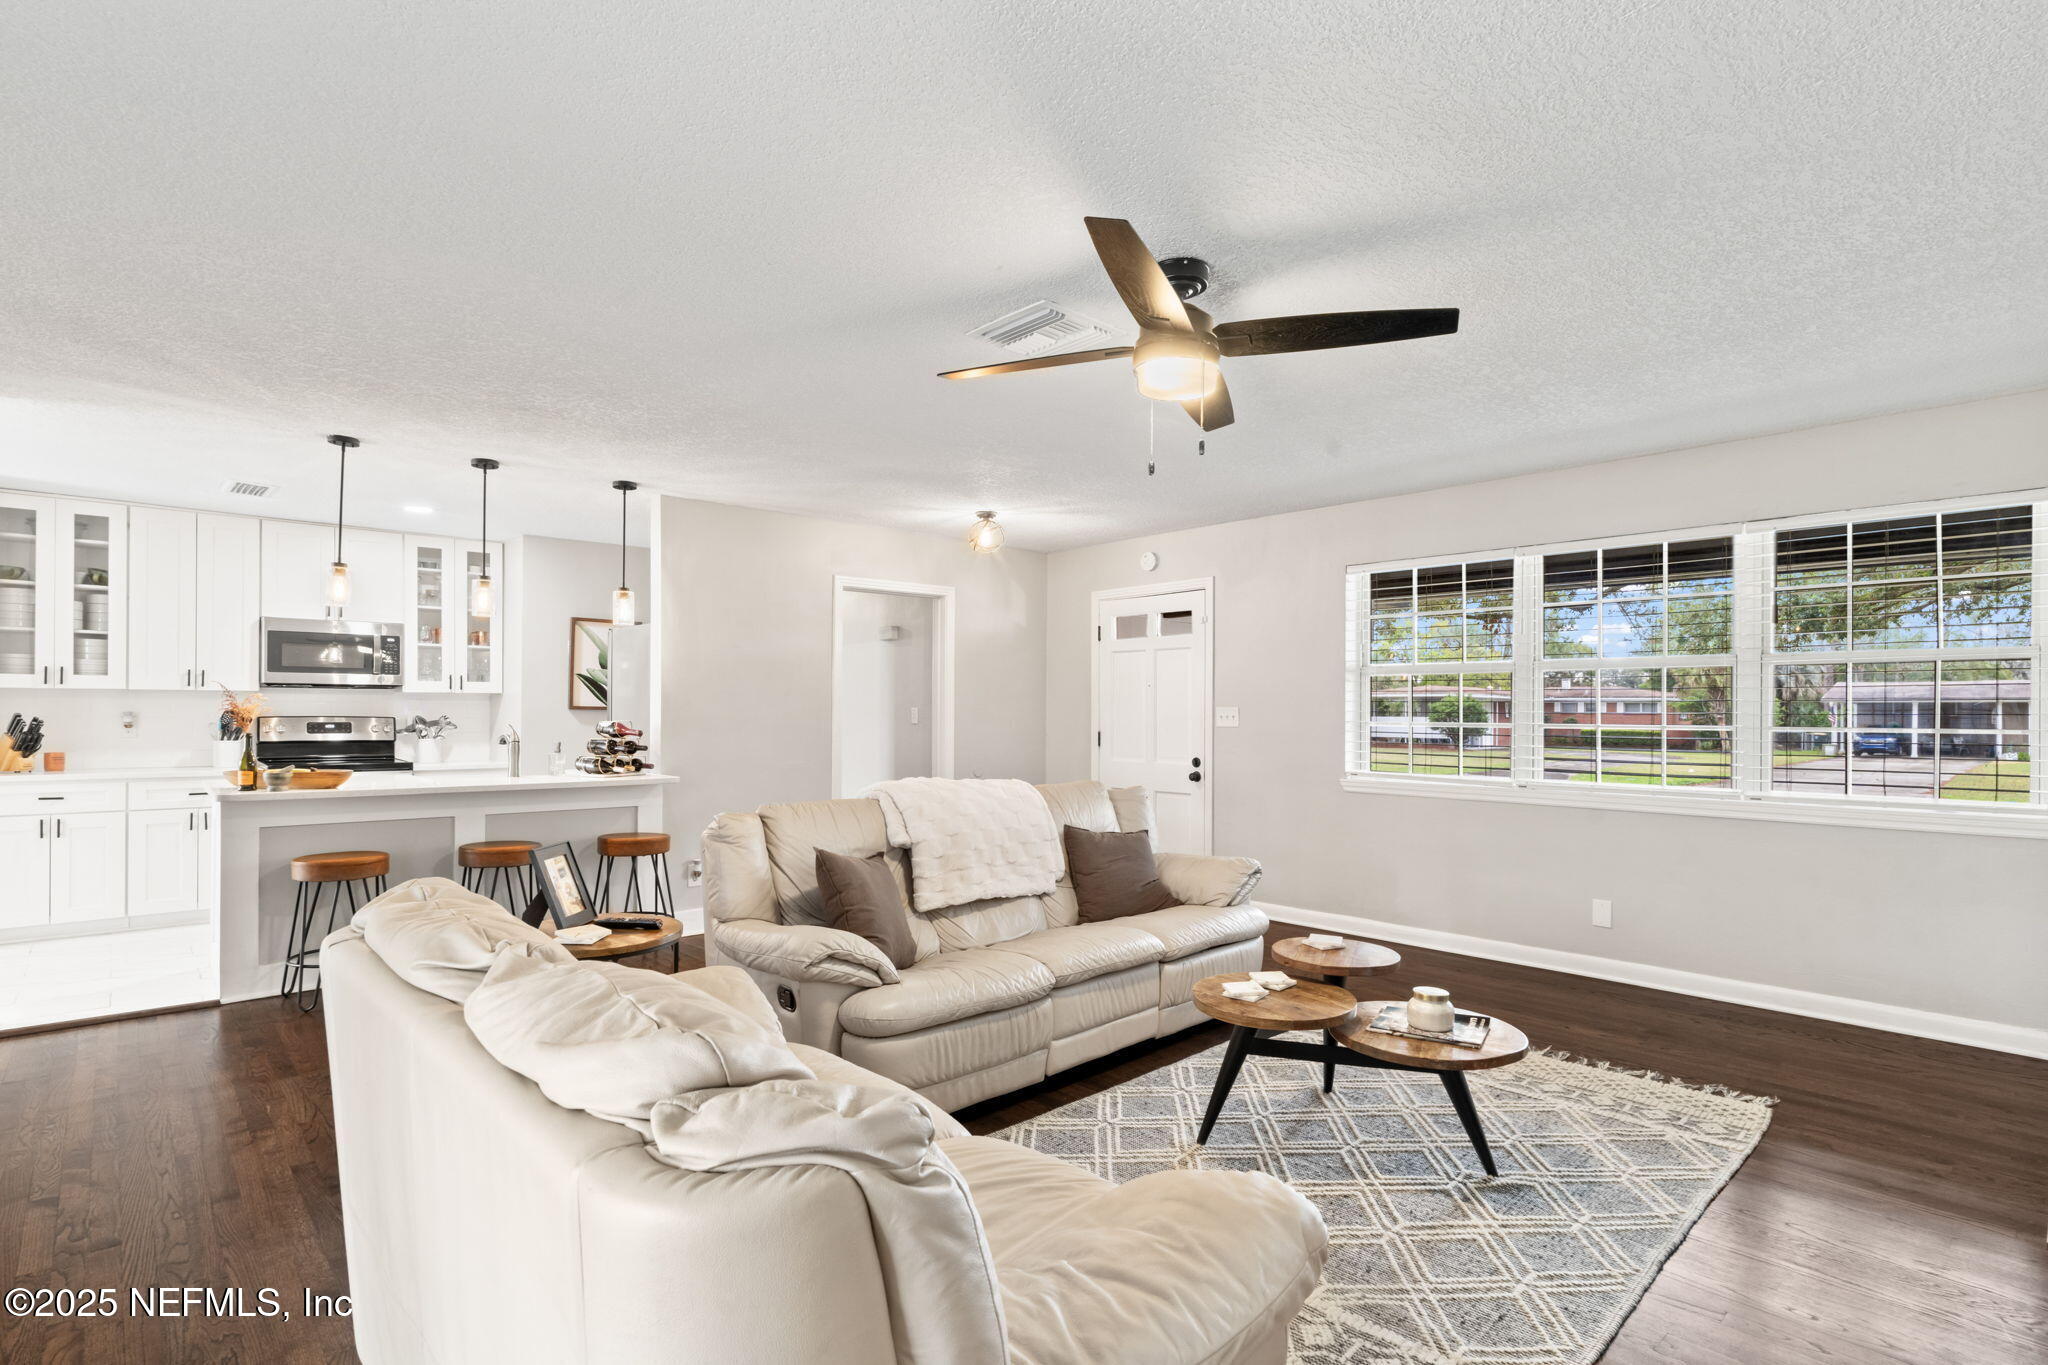
Living room with cream sofas, patterned rug, dark hardwood floors, and an open kitchen.
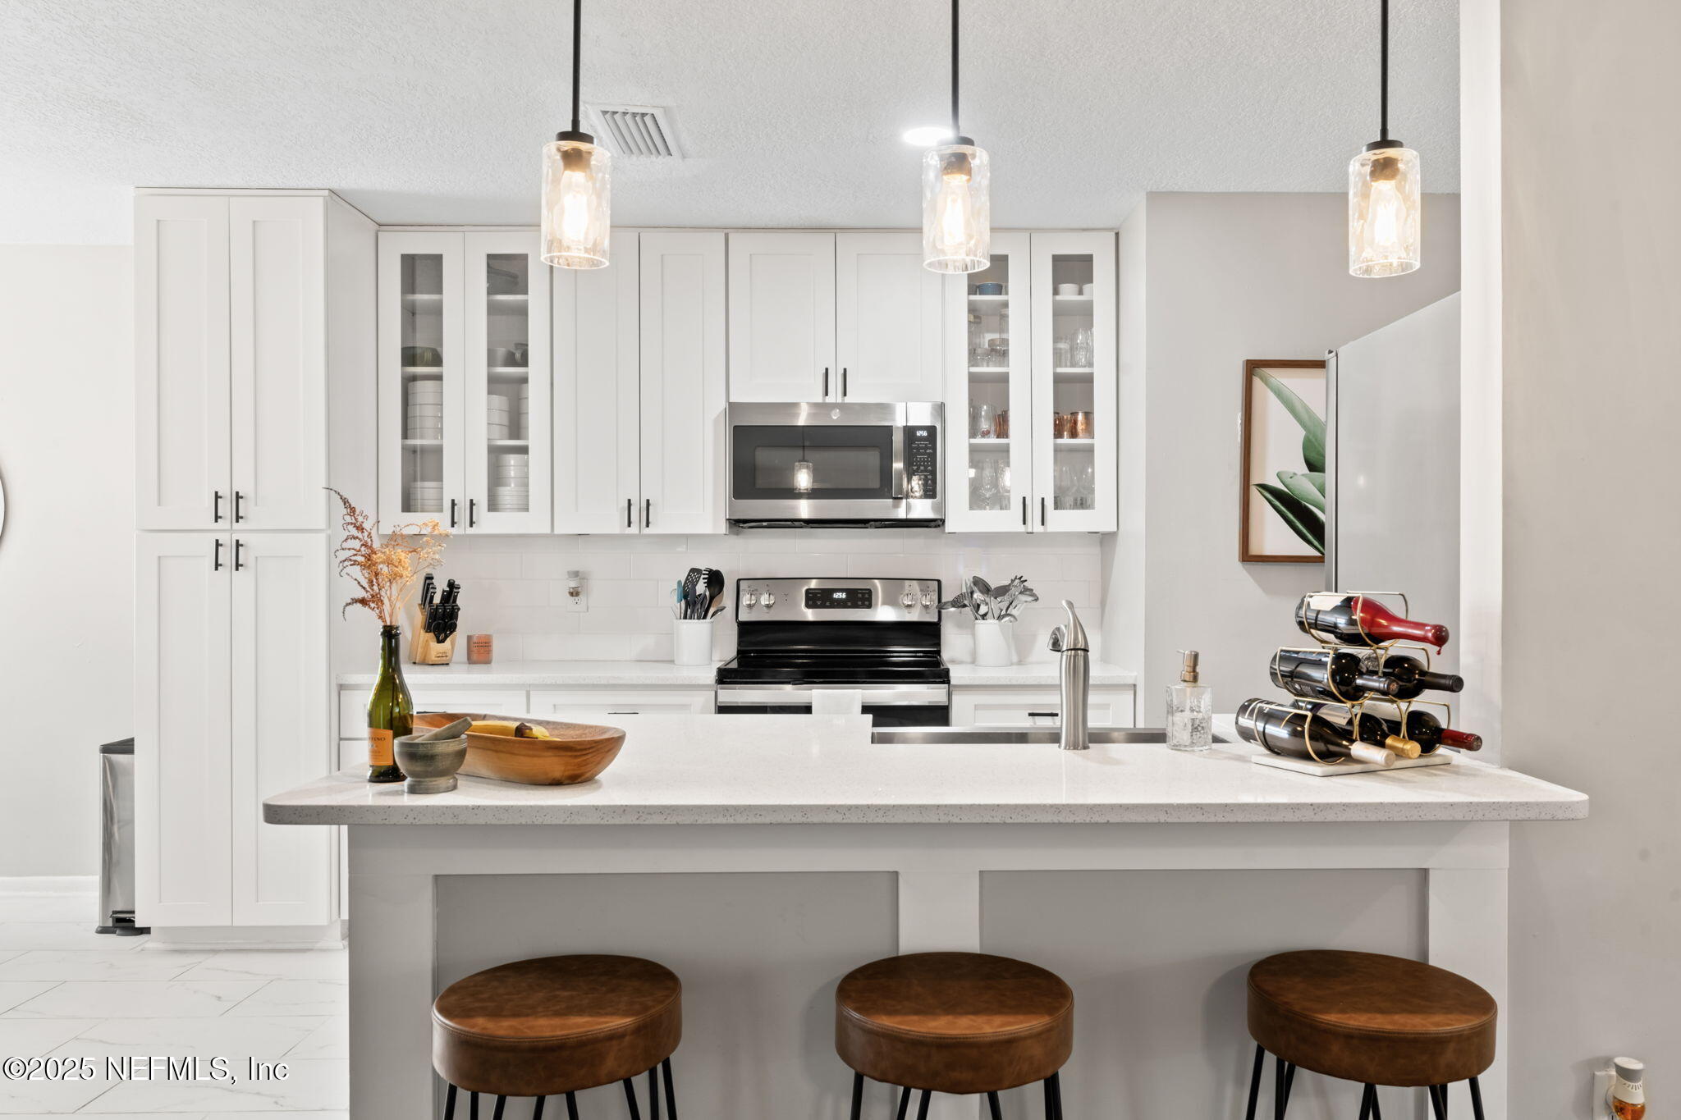
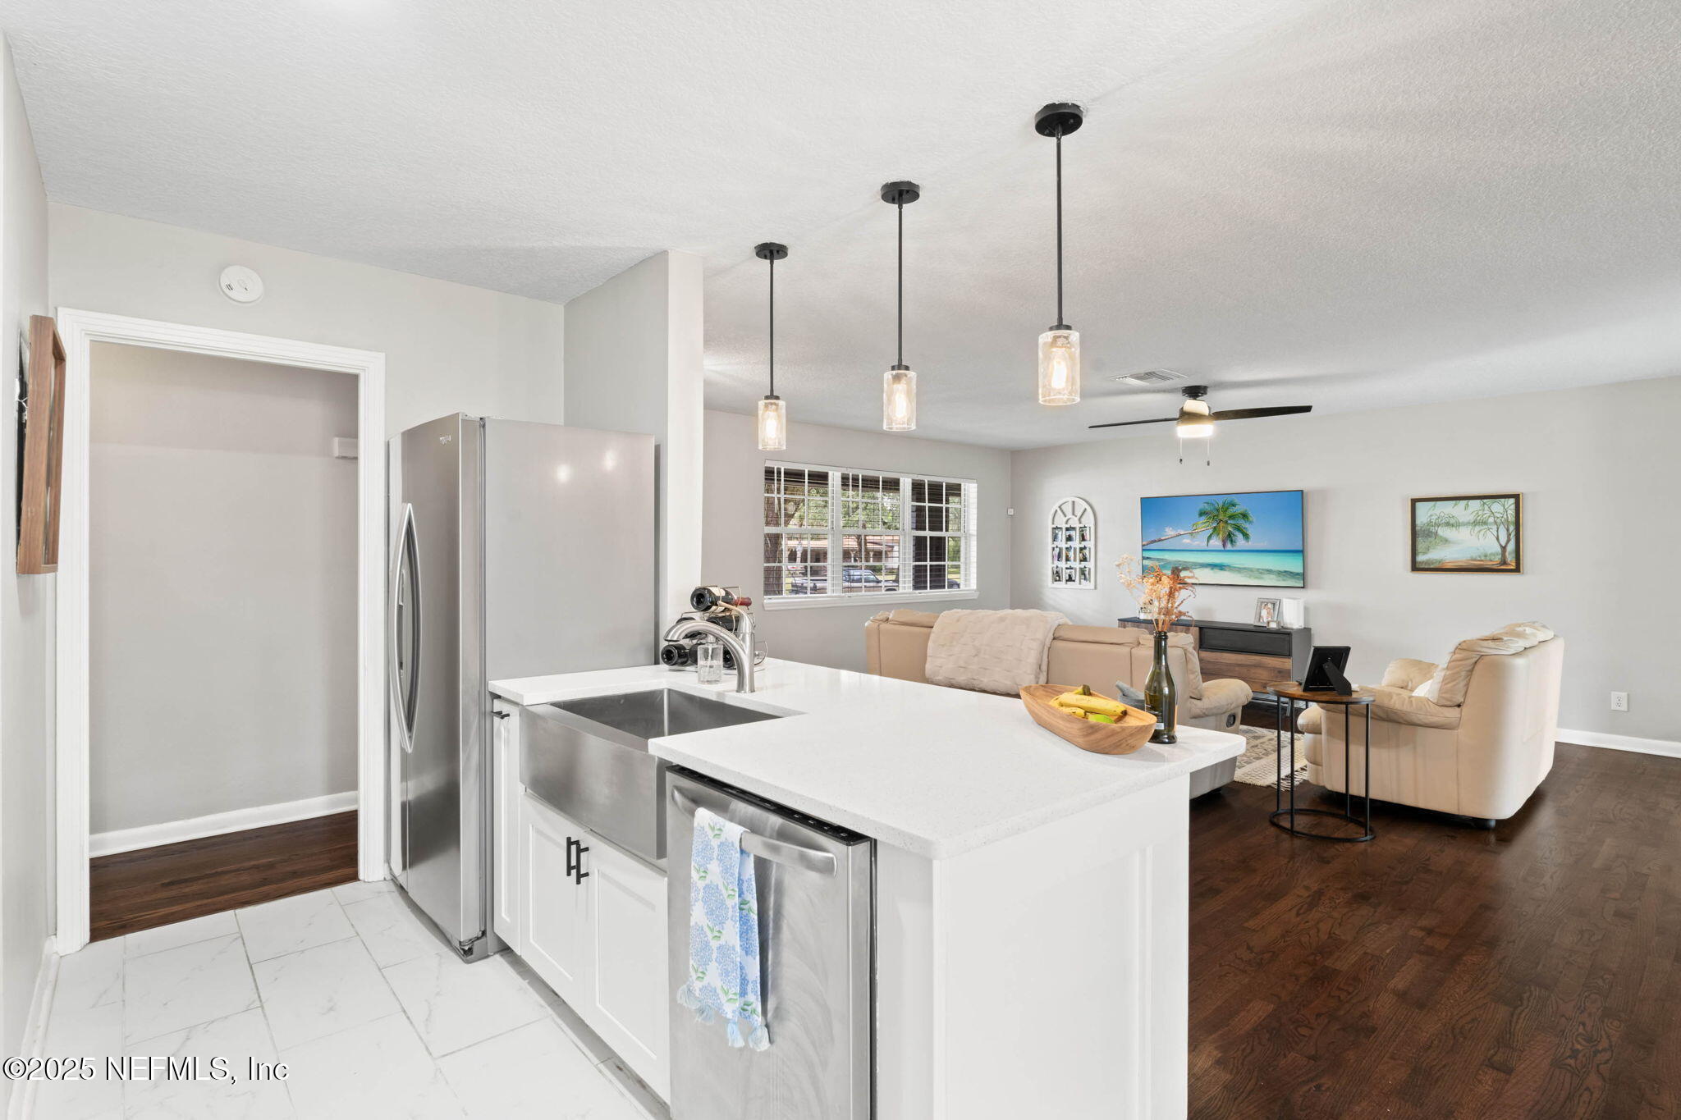
Bright white kitchen with a large island, three brown stools, stainless steel appliances, and pendant lights.
White kitchen with a large quartz island, brown stools, stainless appliances, and a wine rack.
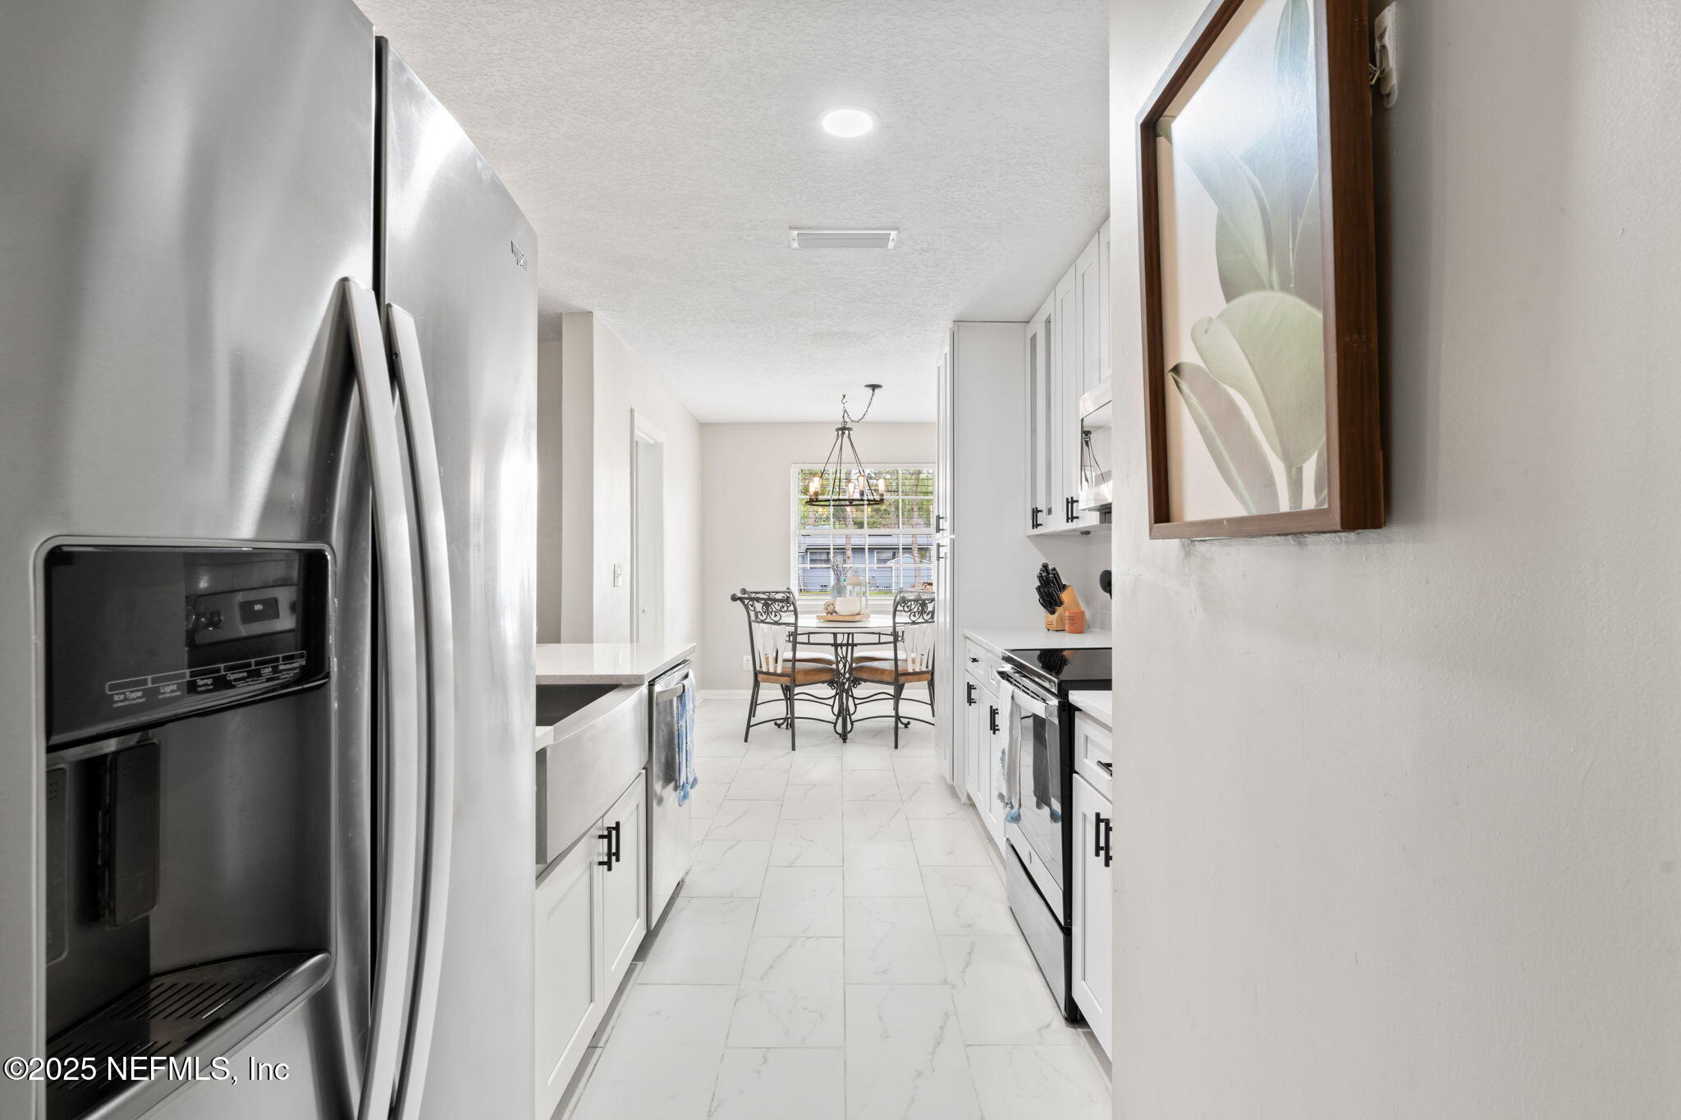
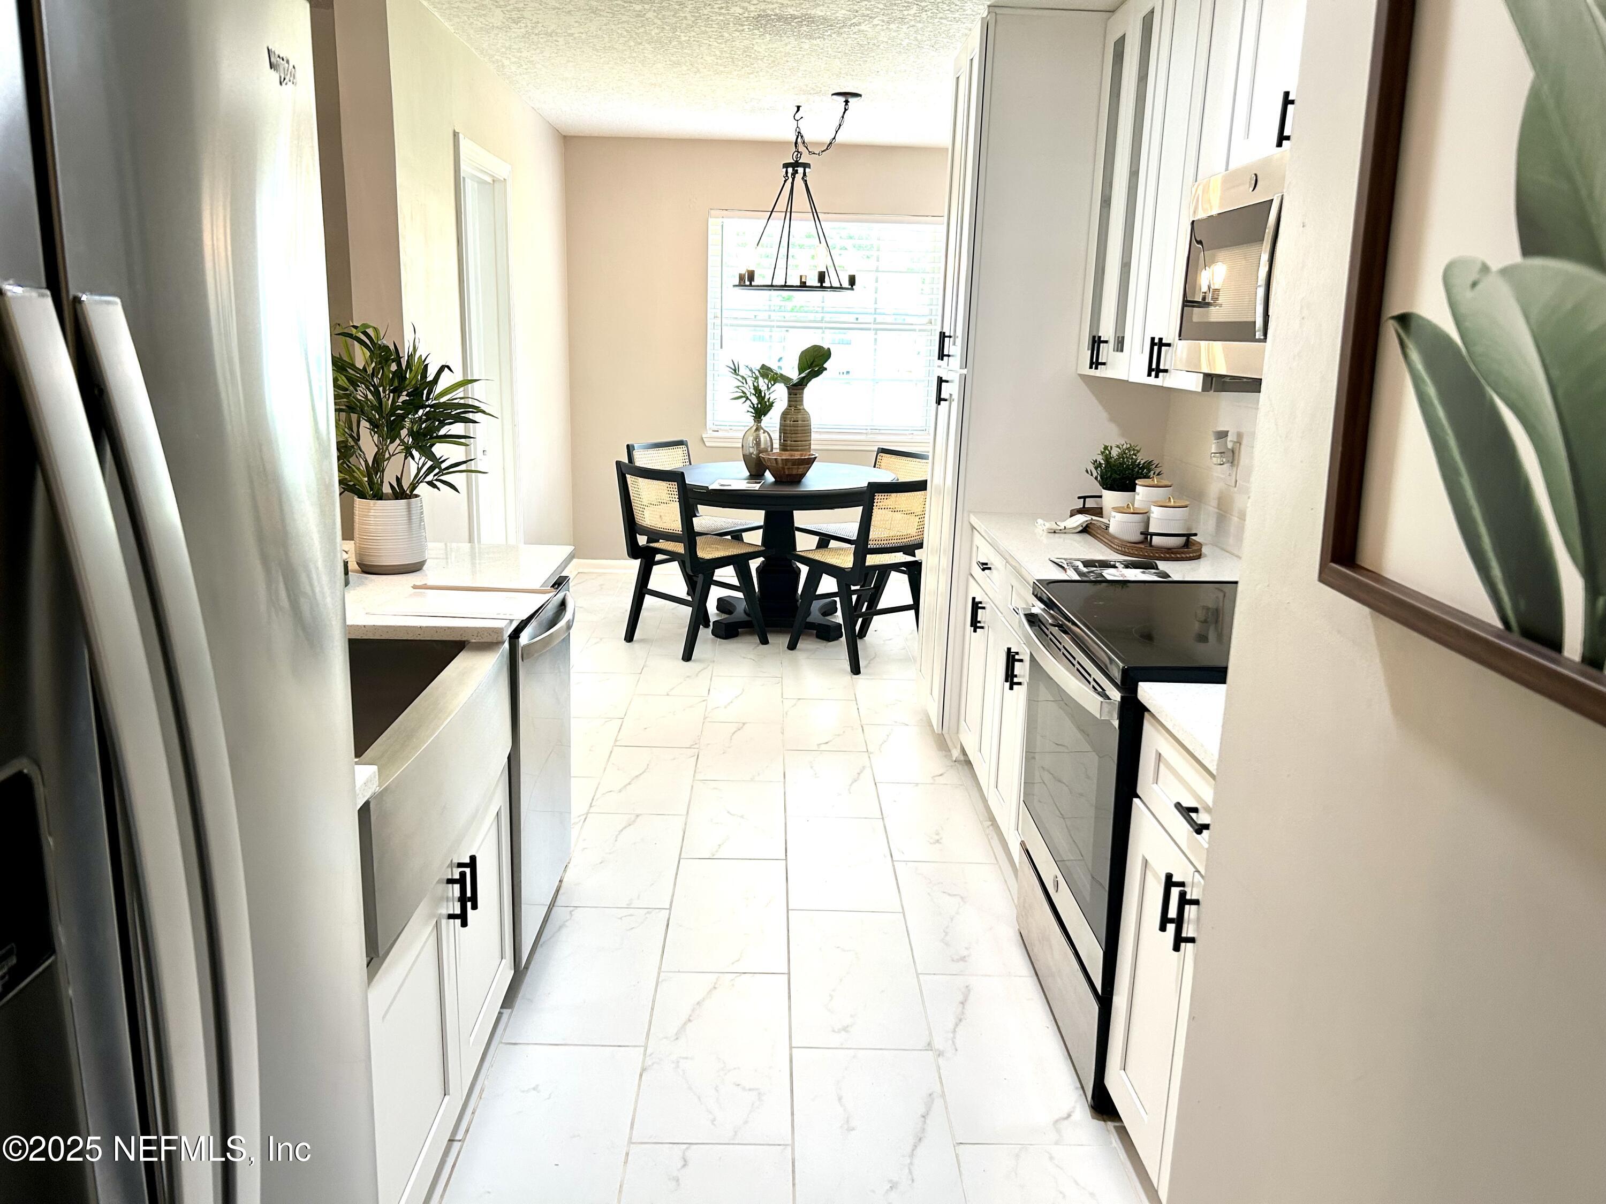
Bright white galley kitchen with stainless appliances and a small dining table at the far end.
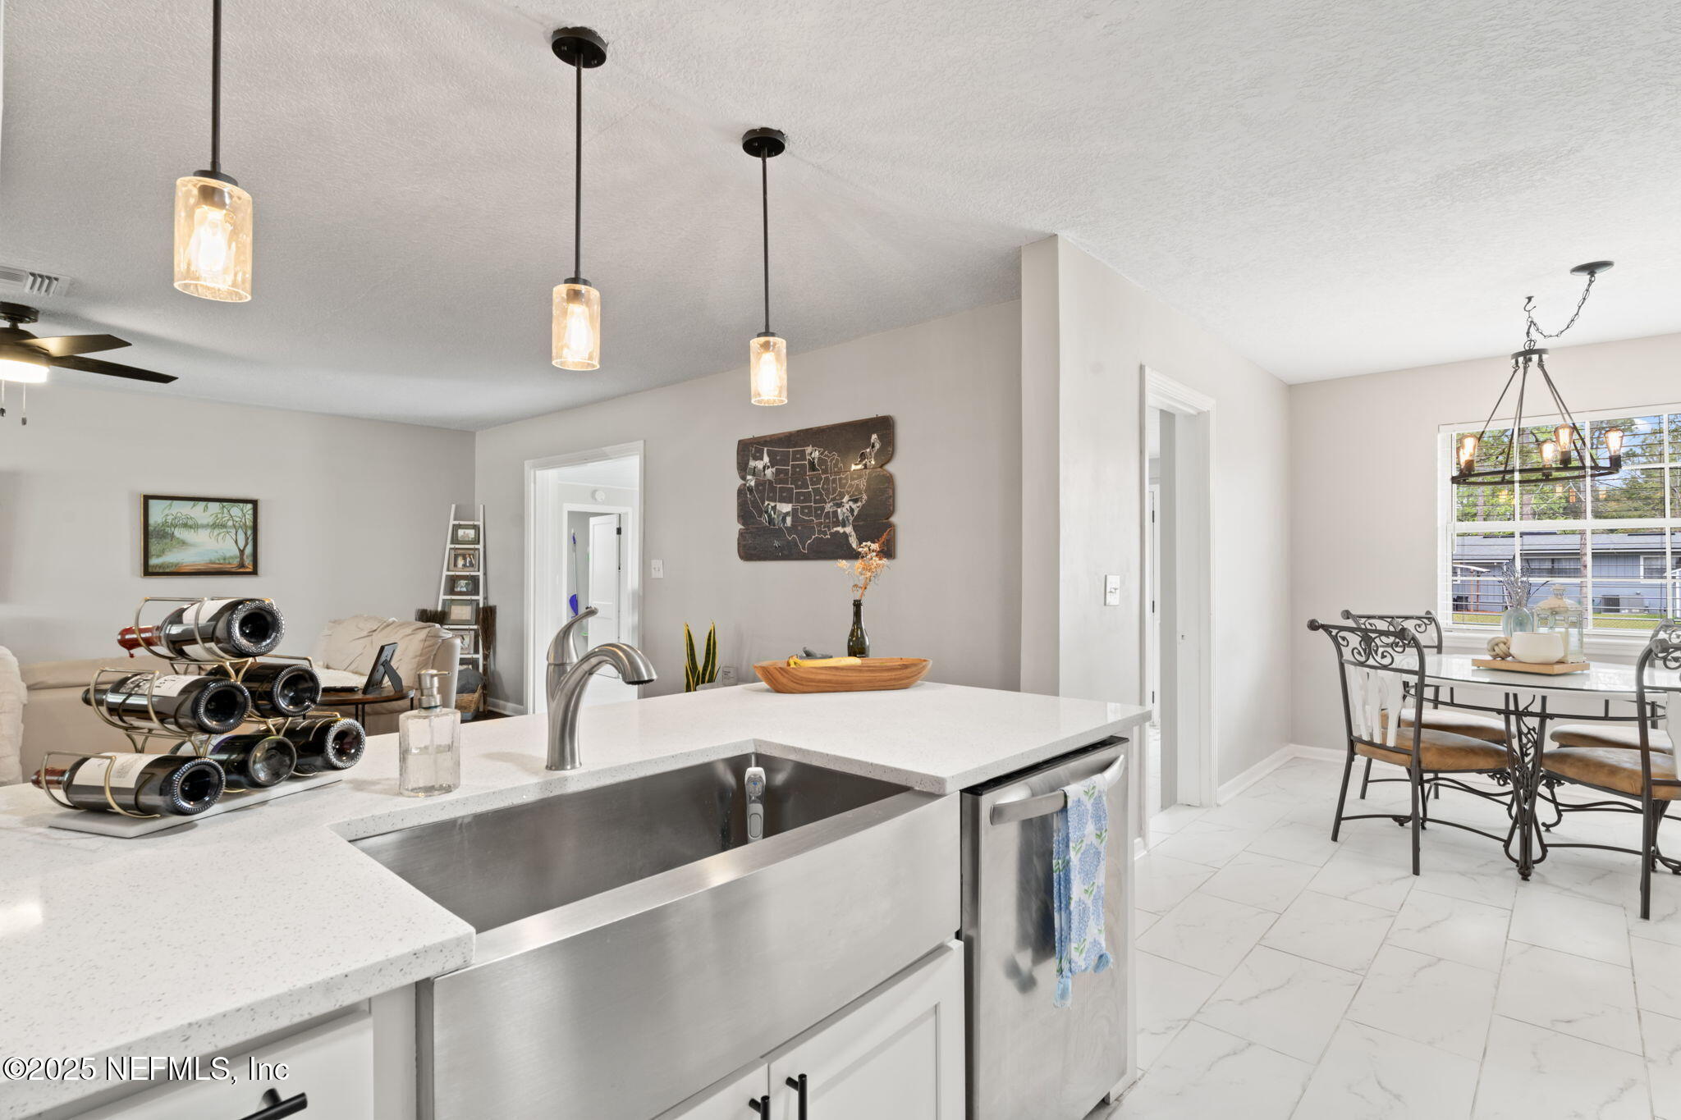
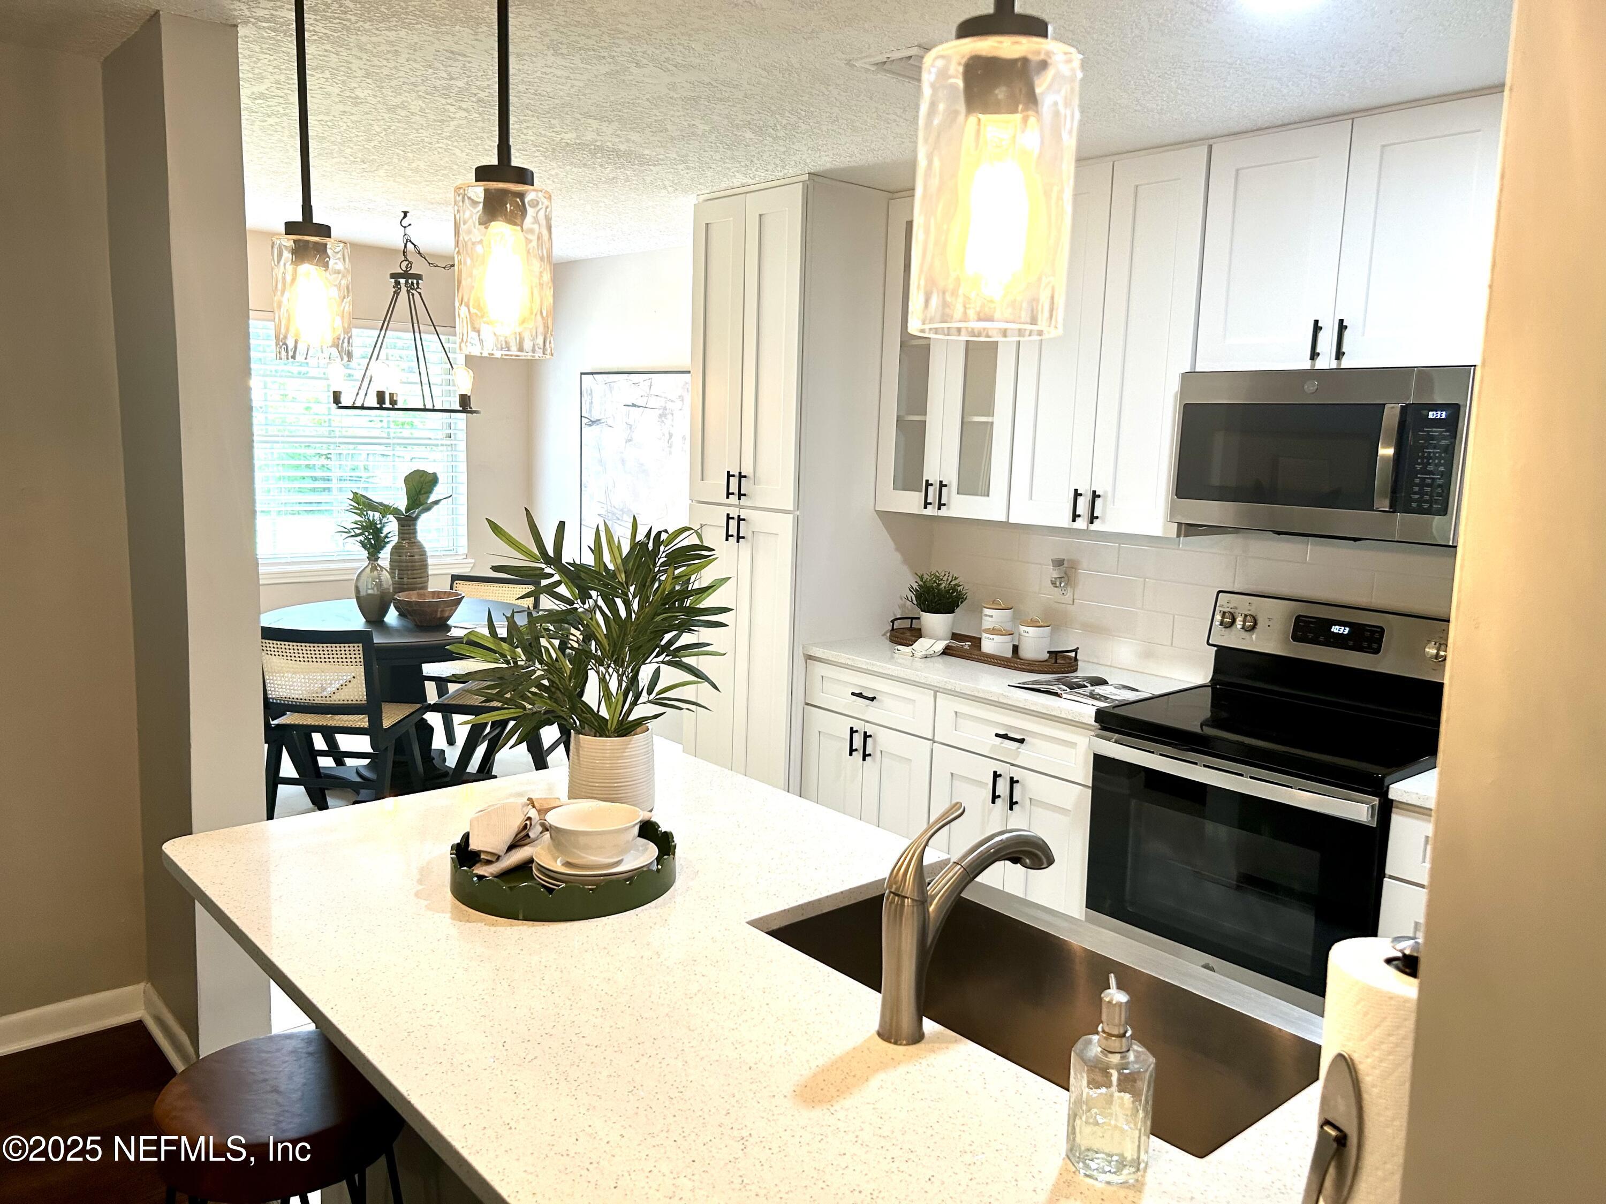
Open-plan kitchen with a white island, stainless steel sink, and dining area by a large window.
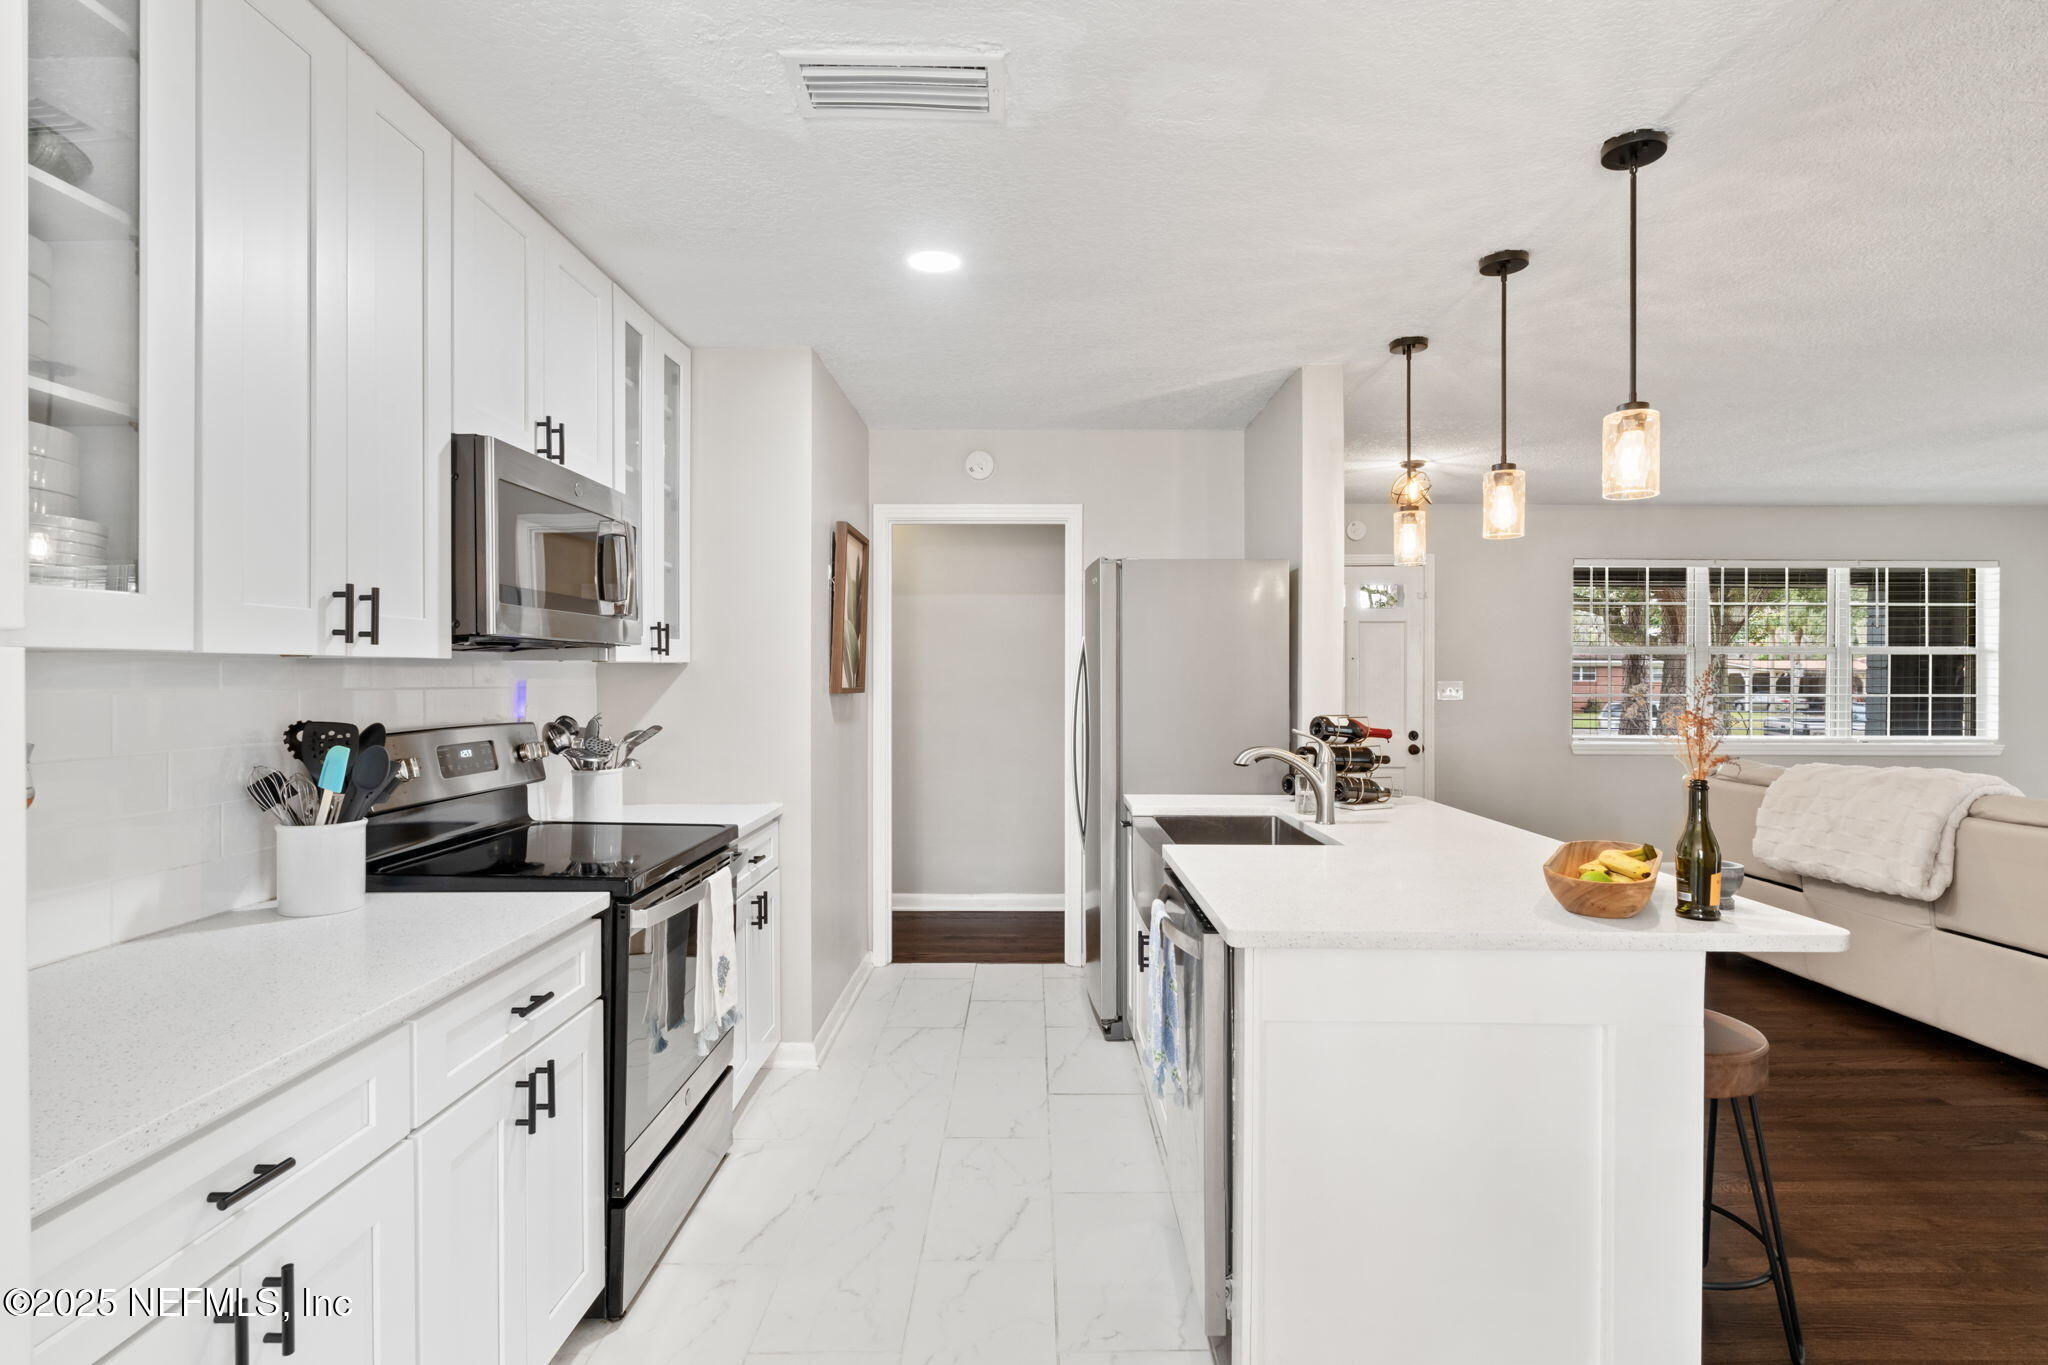
Open kitchen with white cabinets, stainless steel appliances, and a large island beside the living area.
Open-plan kitchen and living room with a white island, stainless appliances, and cream seating.
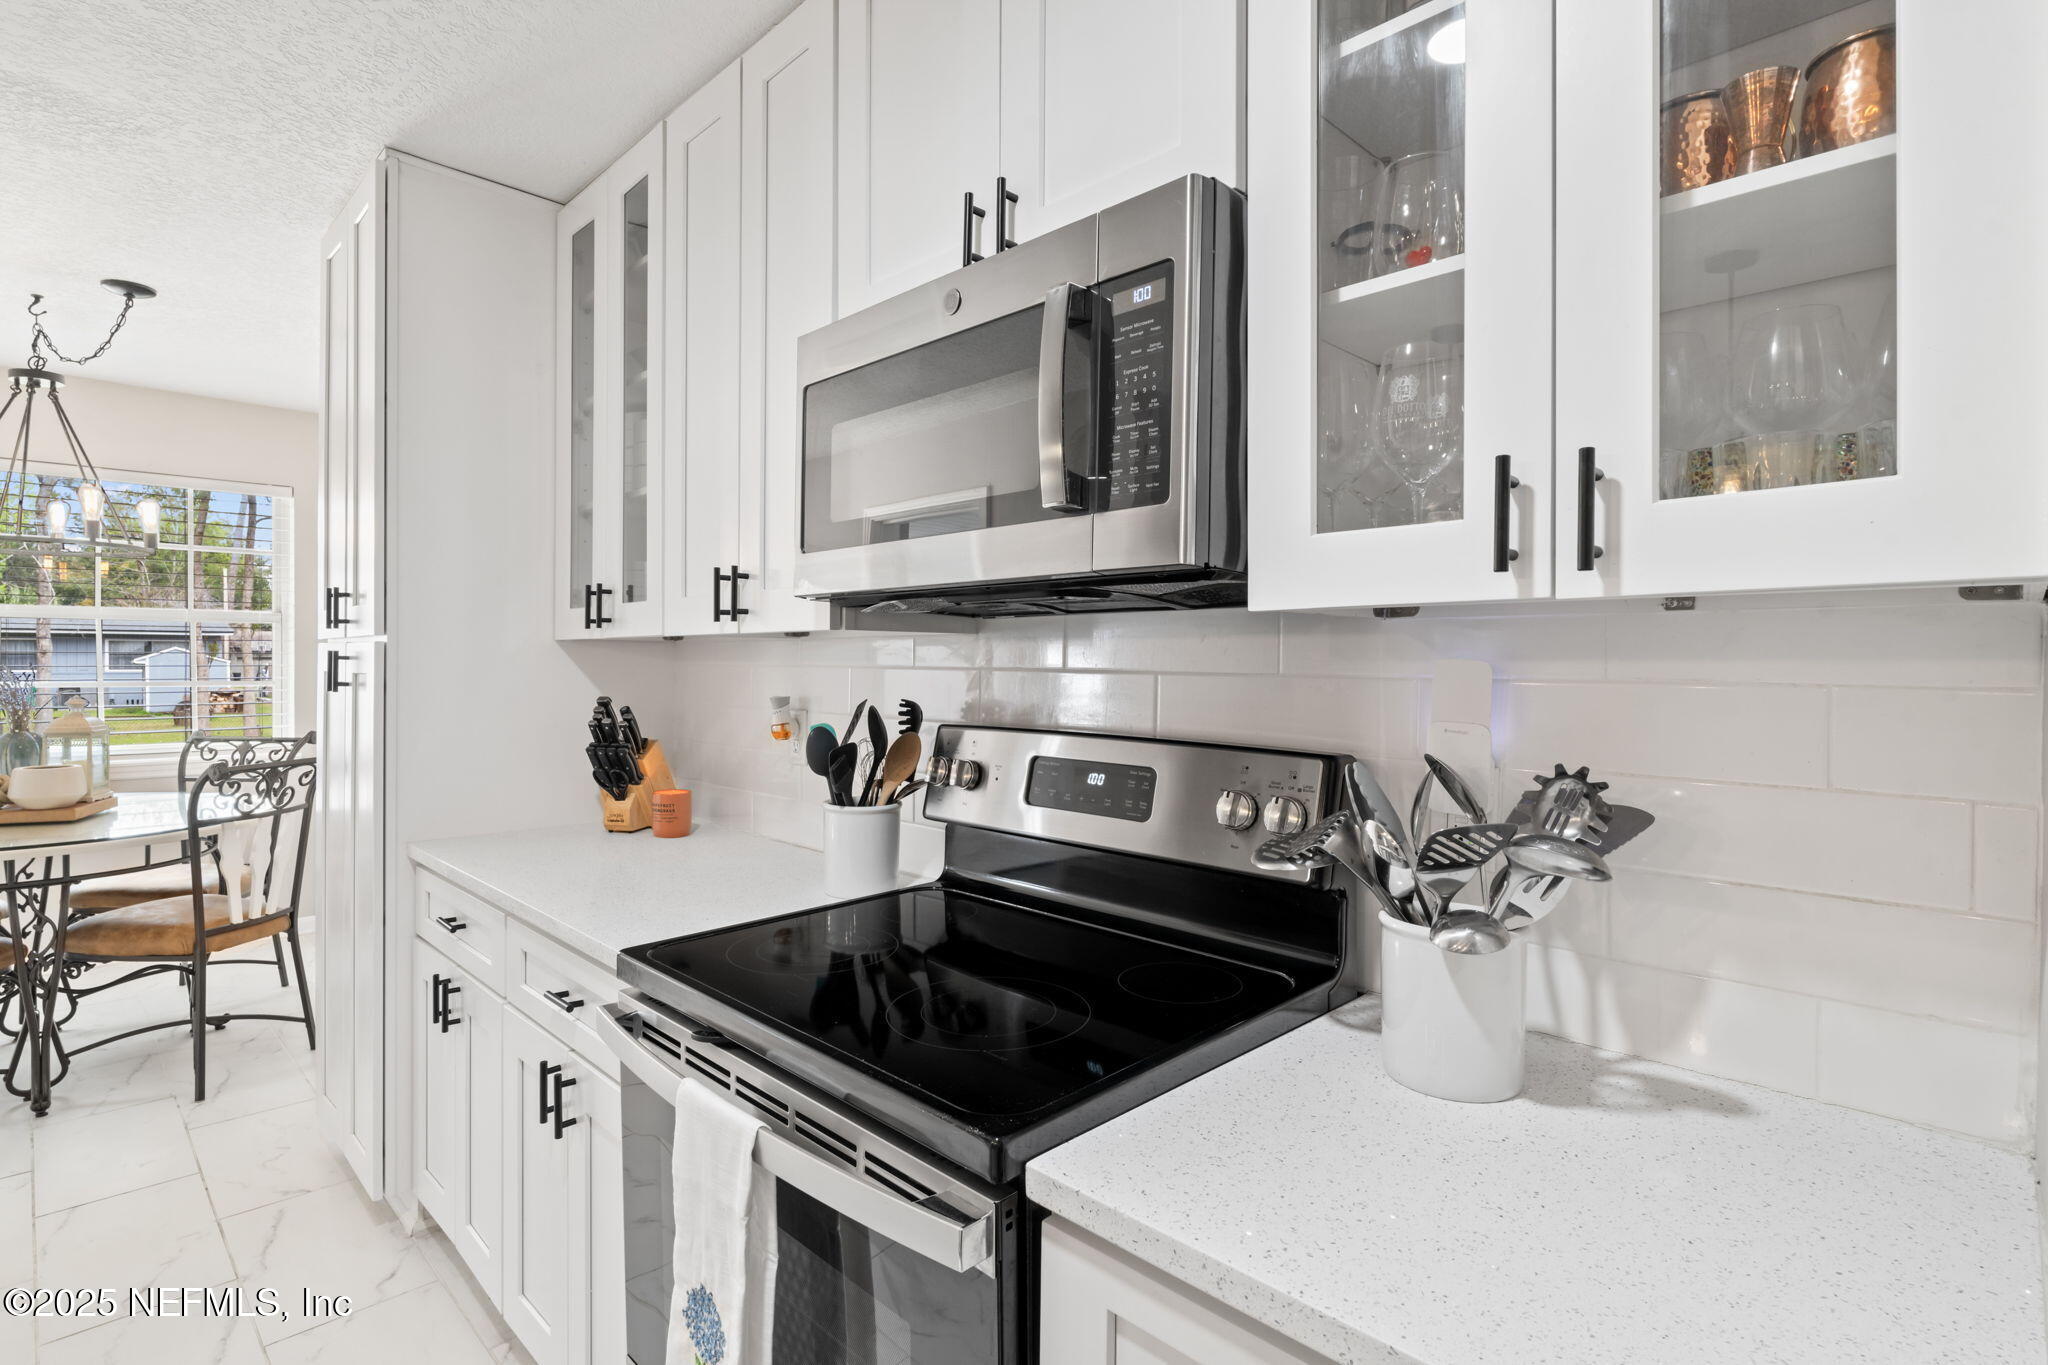
Bright white kitchen with glass-front cabinets, stainless-steel appliances, and a dining area by the window.
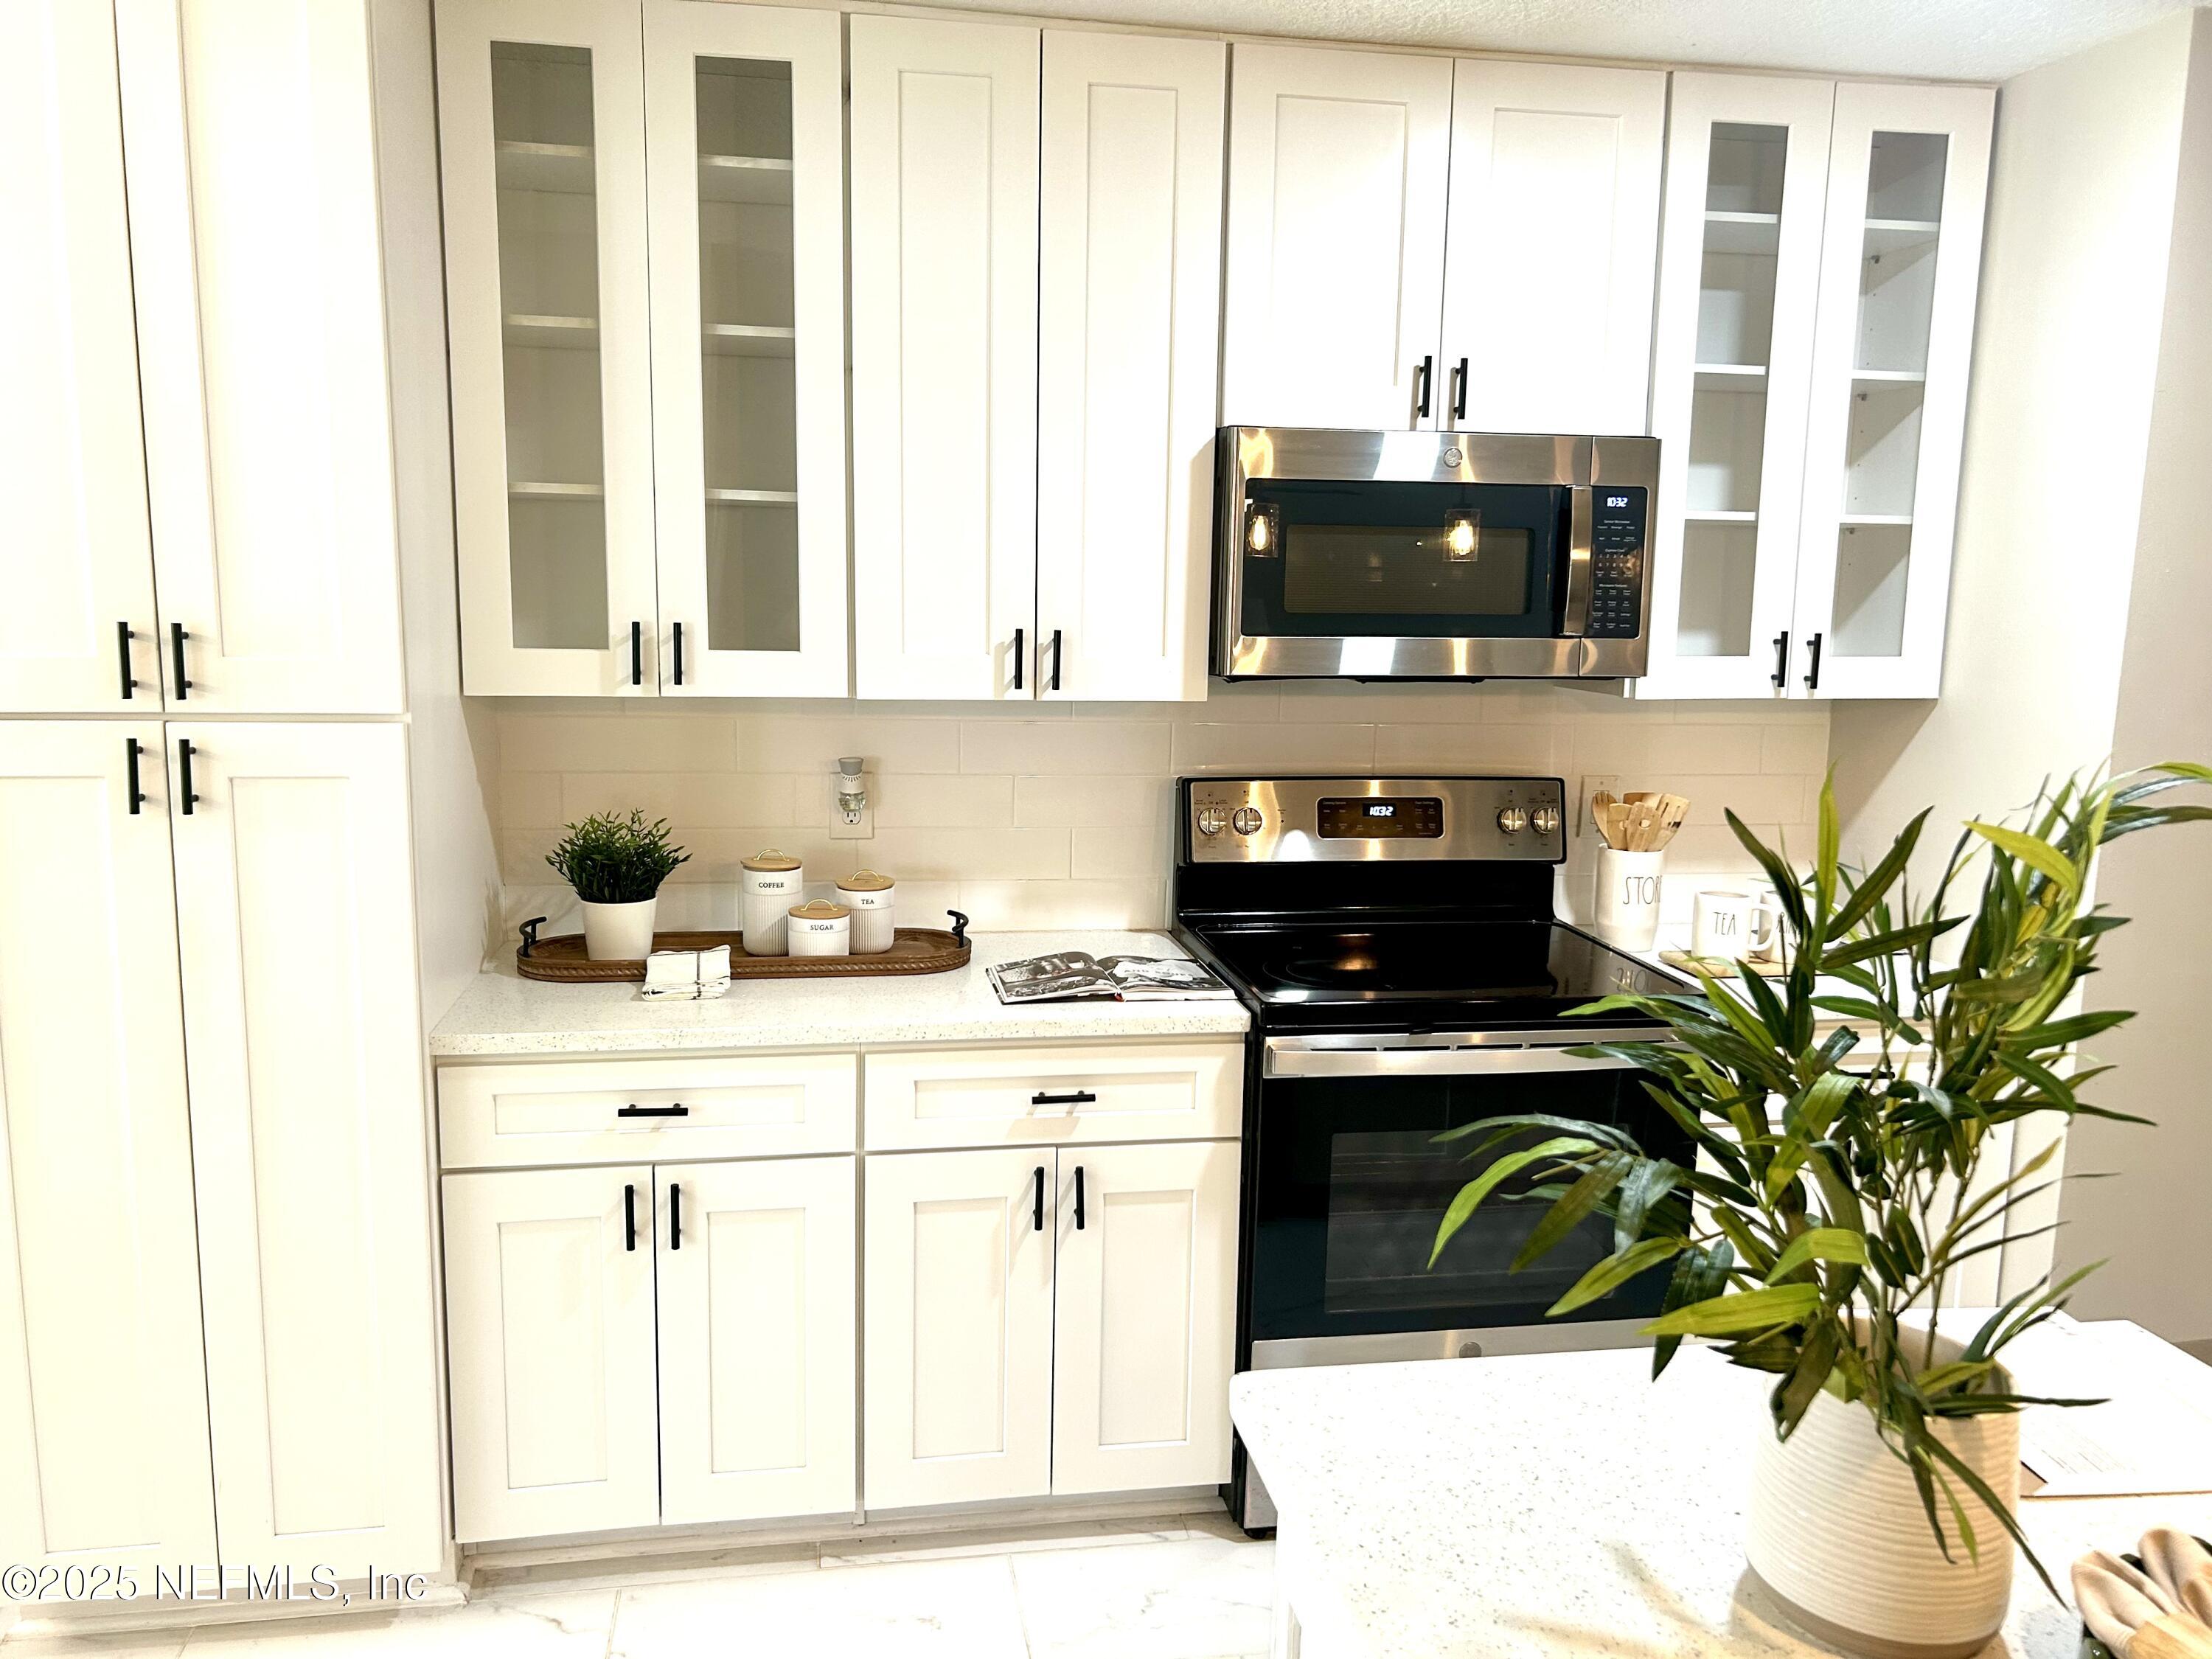
Bright kitchen with white shaker cabinets, glass-front cupboards, and stainless steel appliances.
Bright kitchen with white cabinets, stainless steel appliances, and a large island with a sink.
Bright white kitchen with stainless appliances and a round dining table by the window.
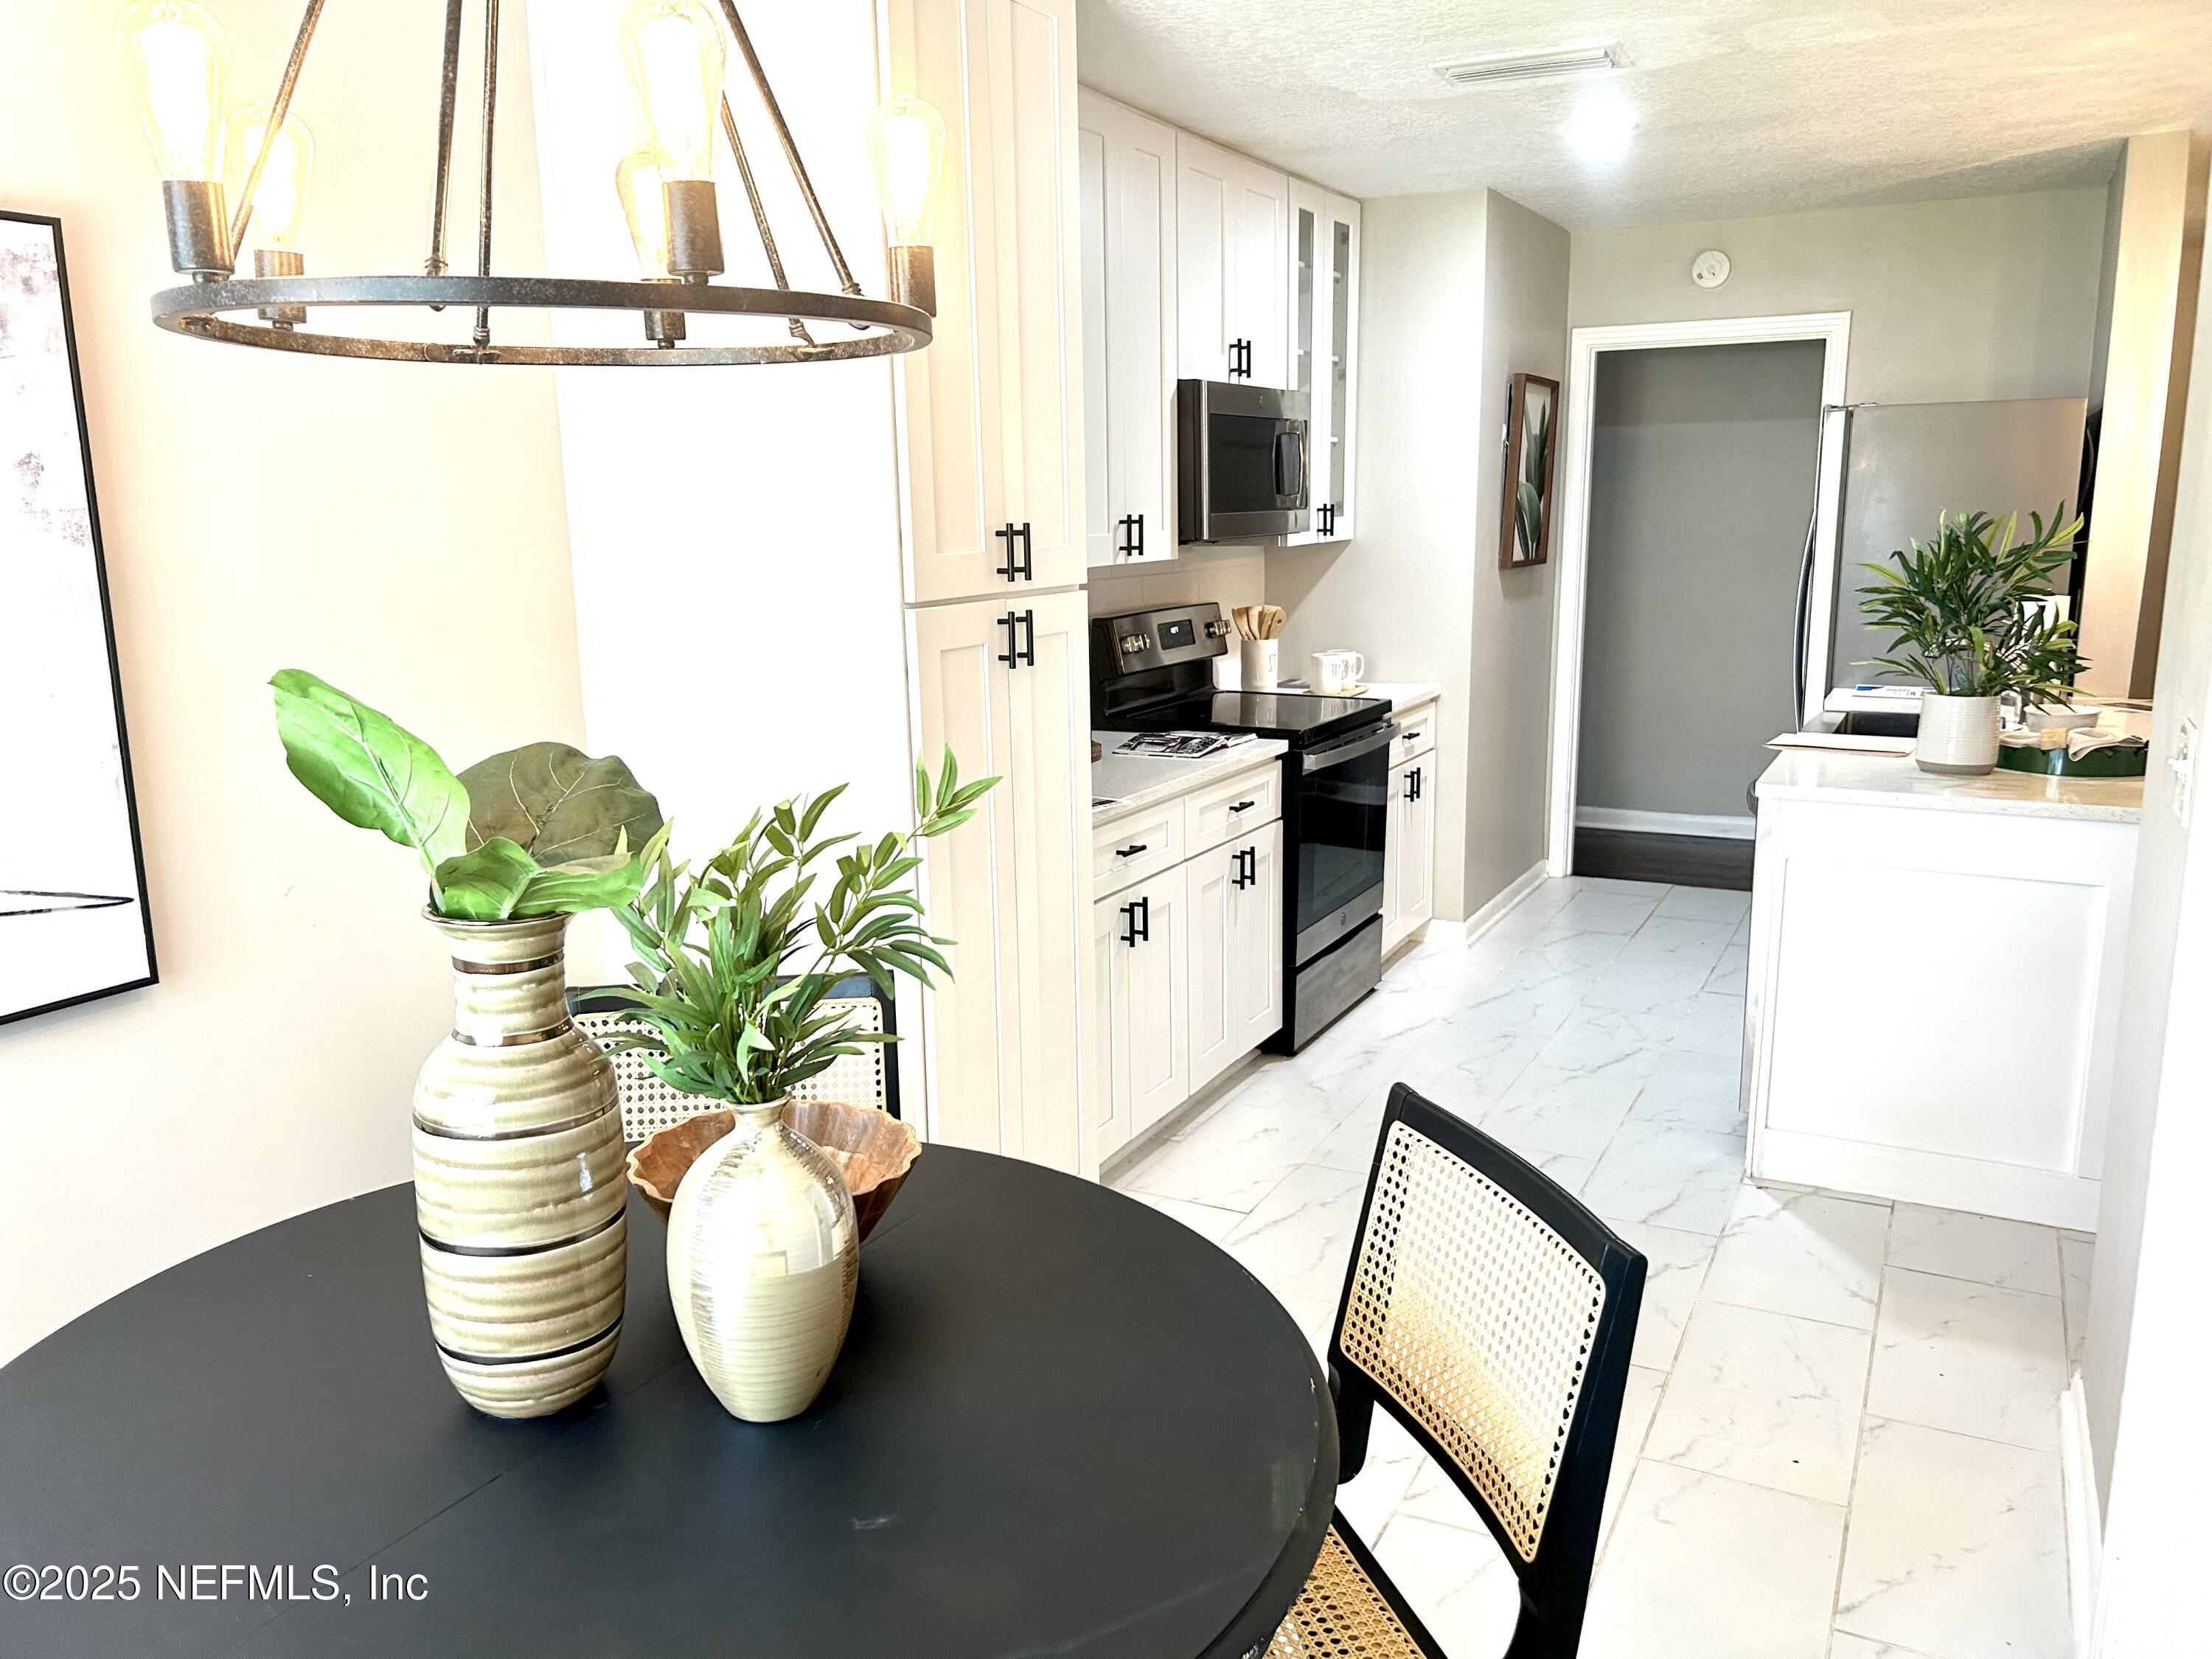
Staged kitchen and dining area with white cabinets, black appliances, and a round black table.
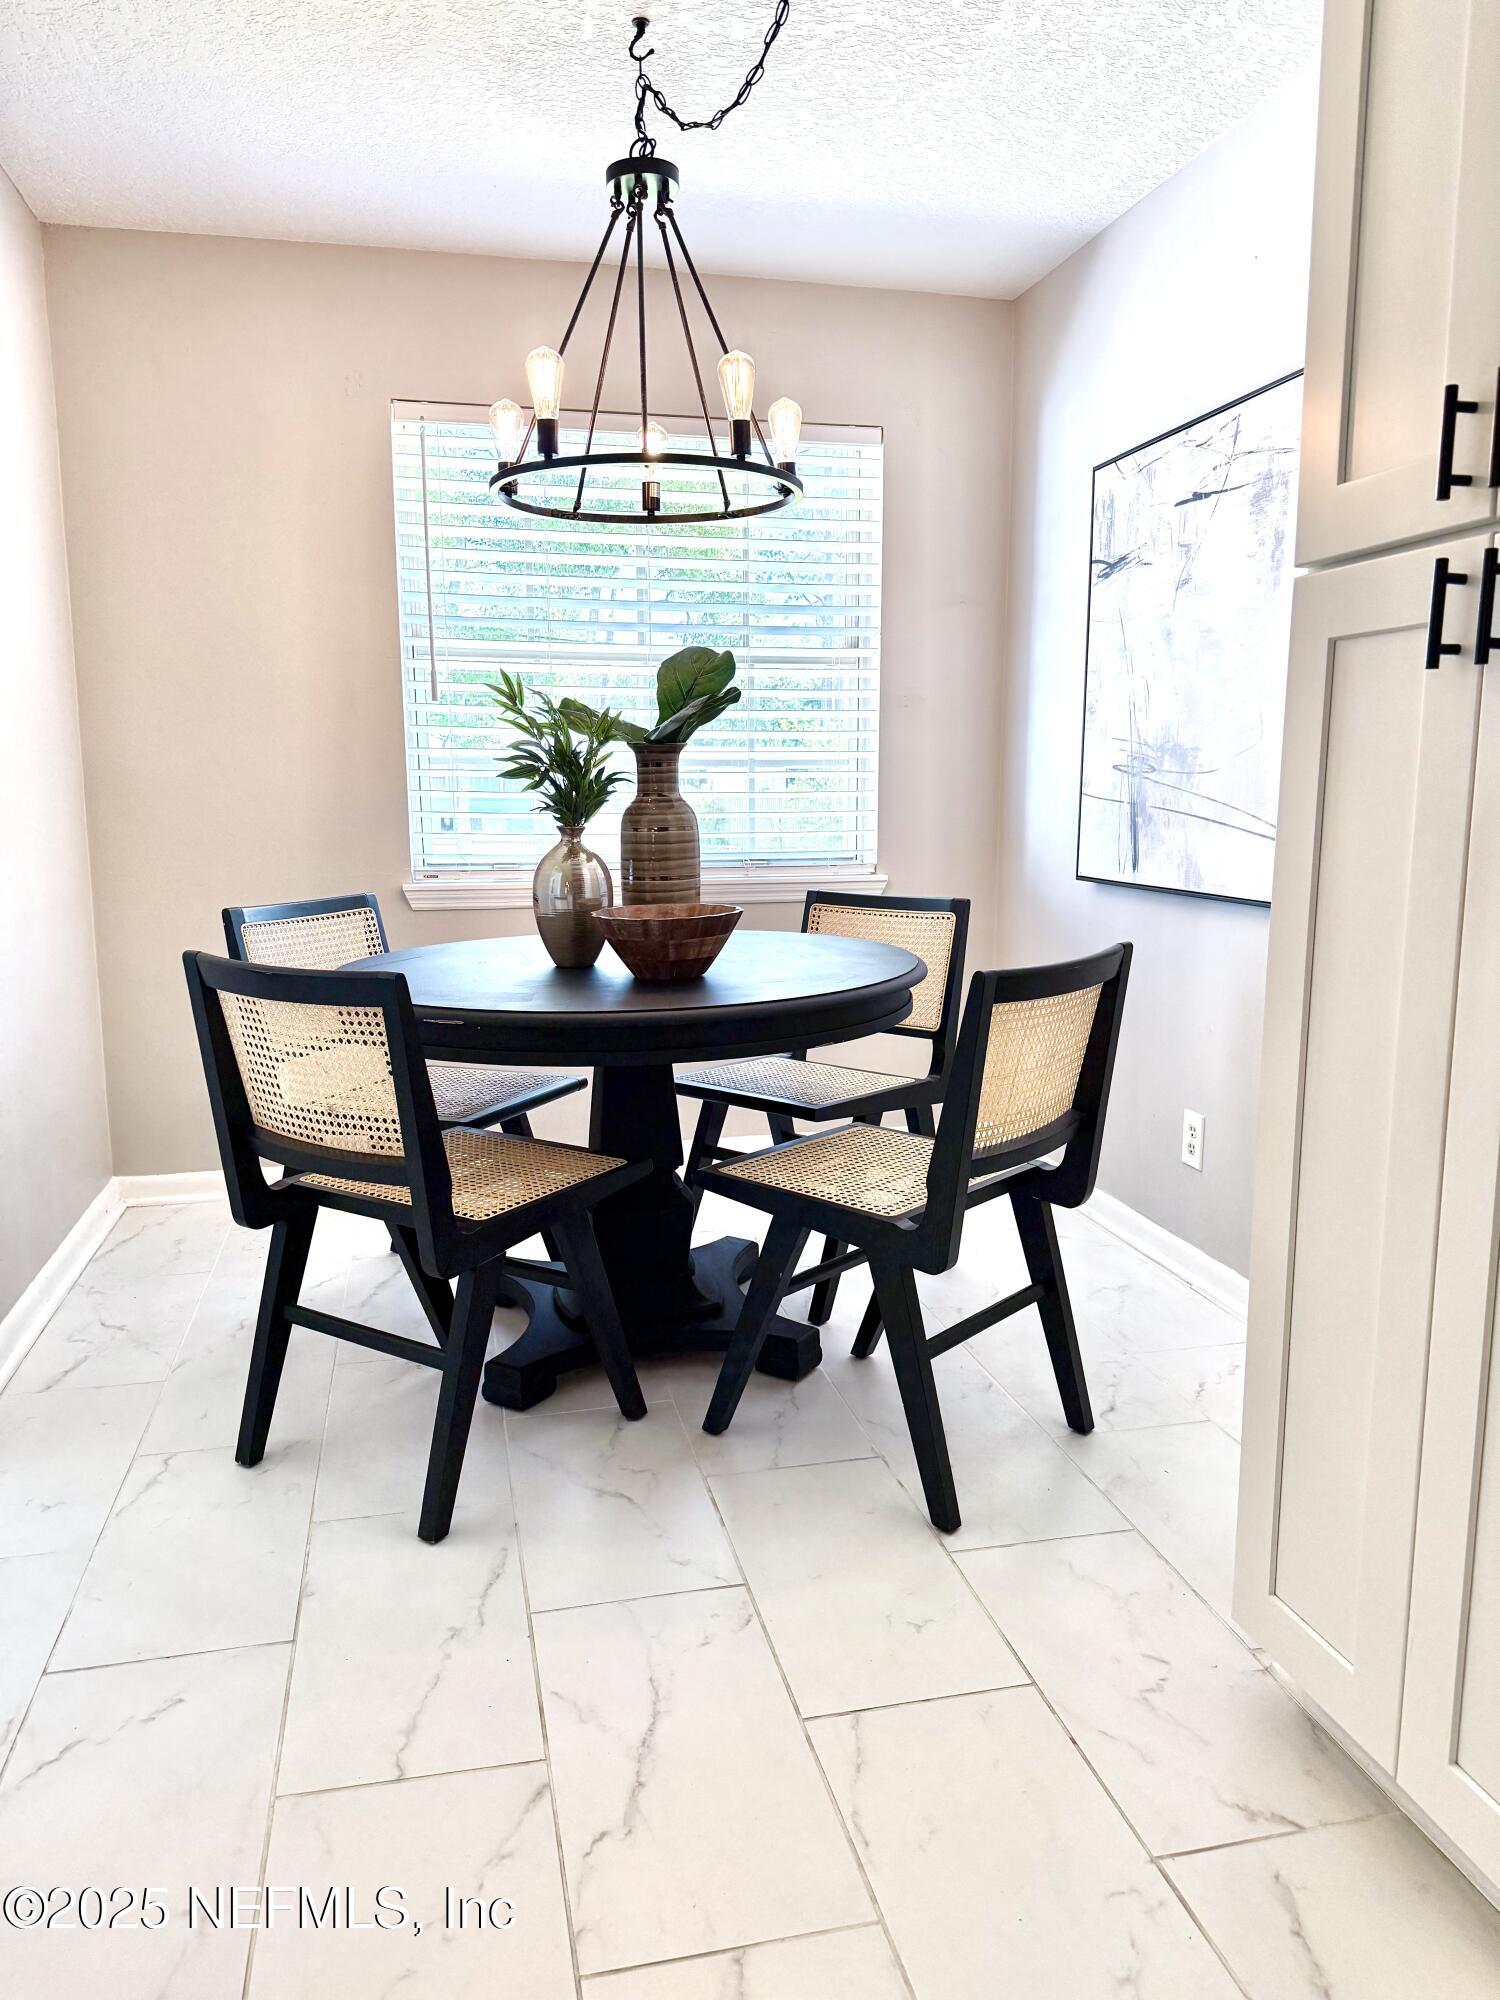
Dining room with a round dark table, cane-back chairs, and a circular chandelier.
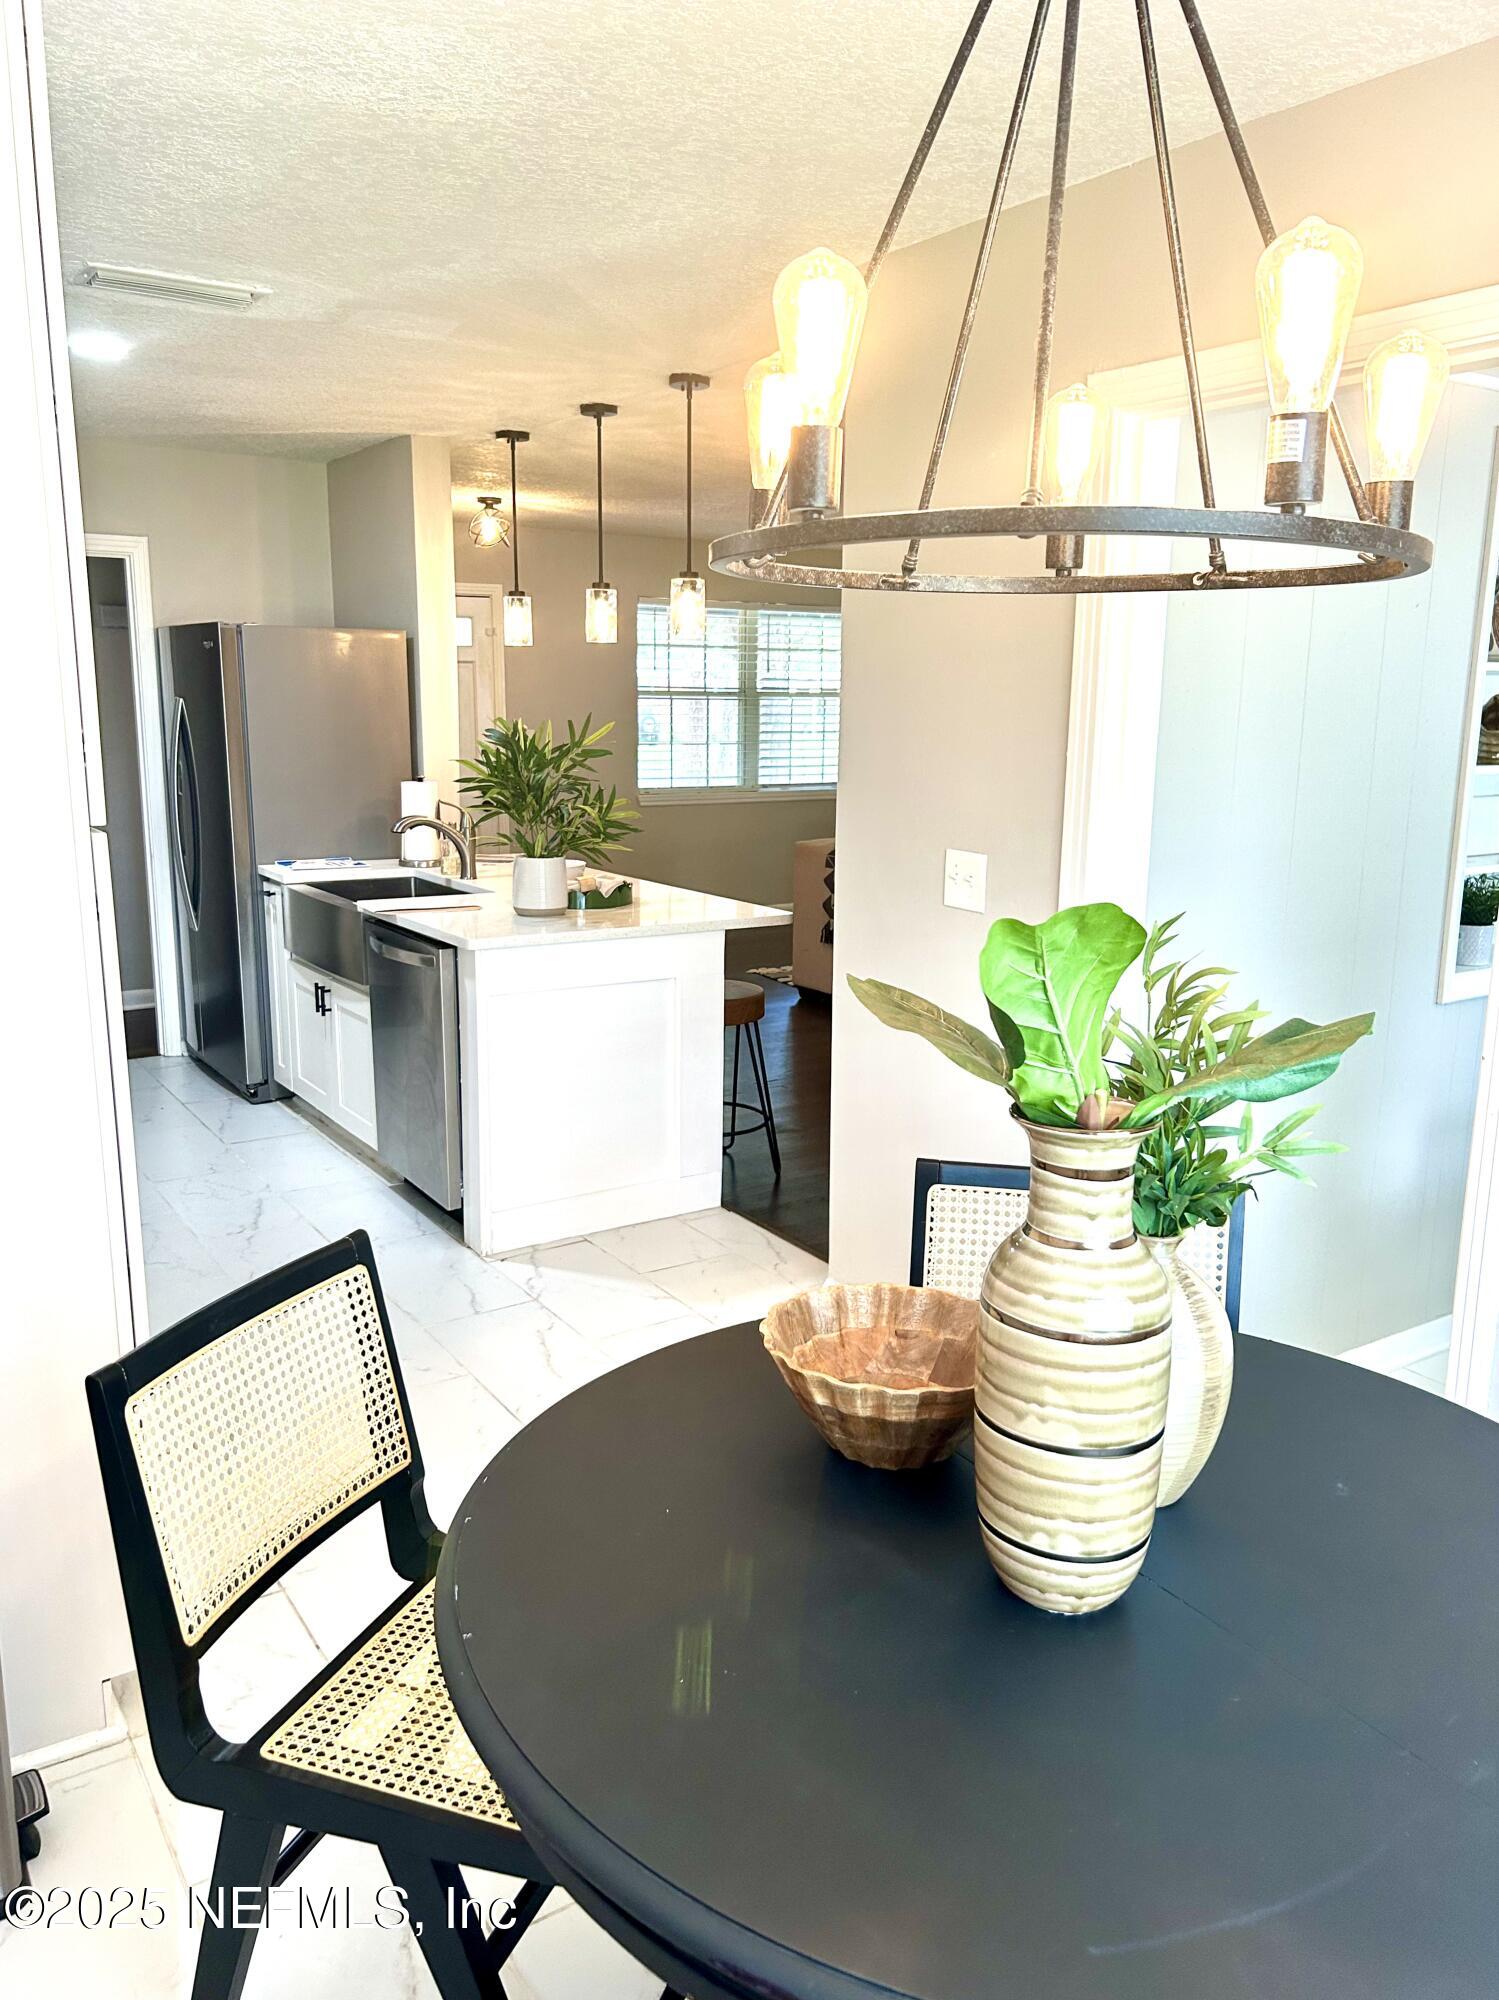
Open-plan kitchen with a white island and stainless appliances beside a round dining table and pendant lights.
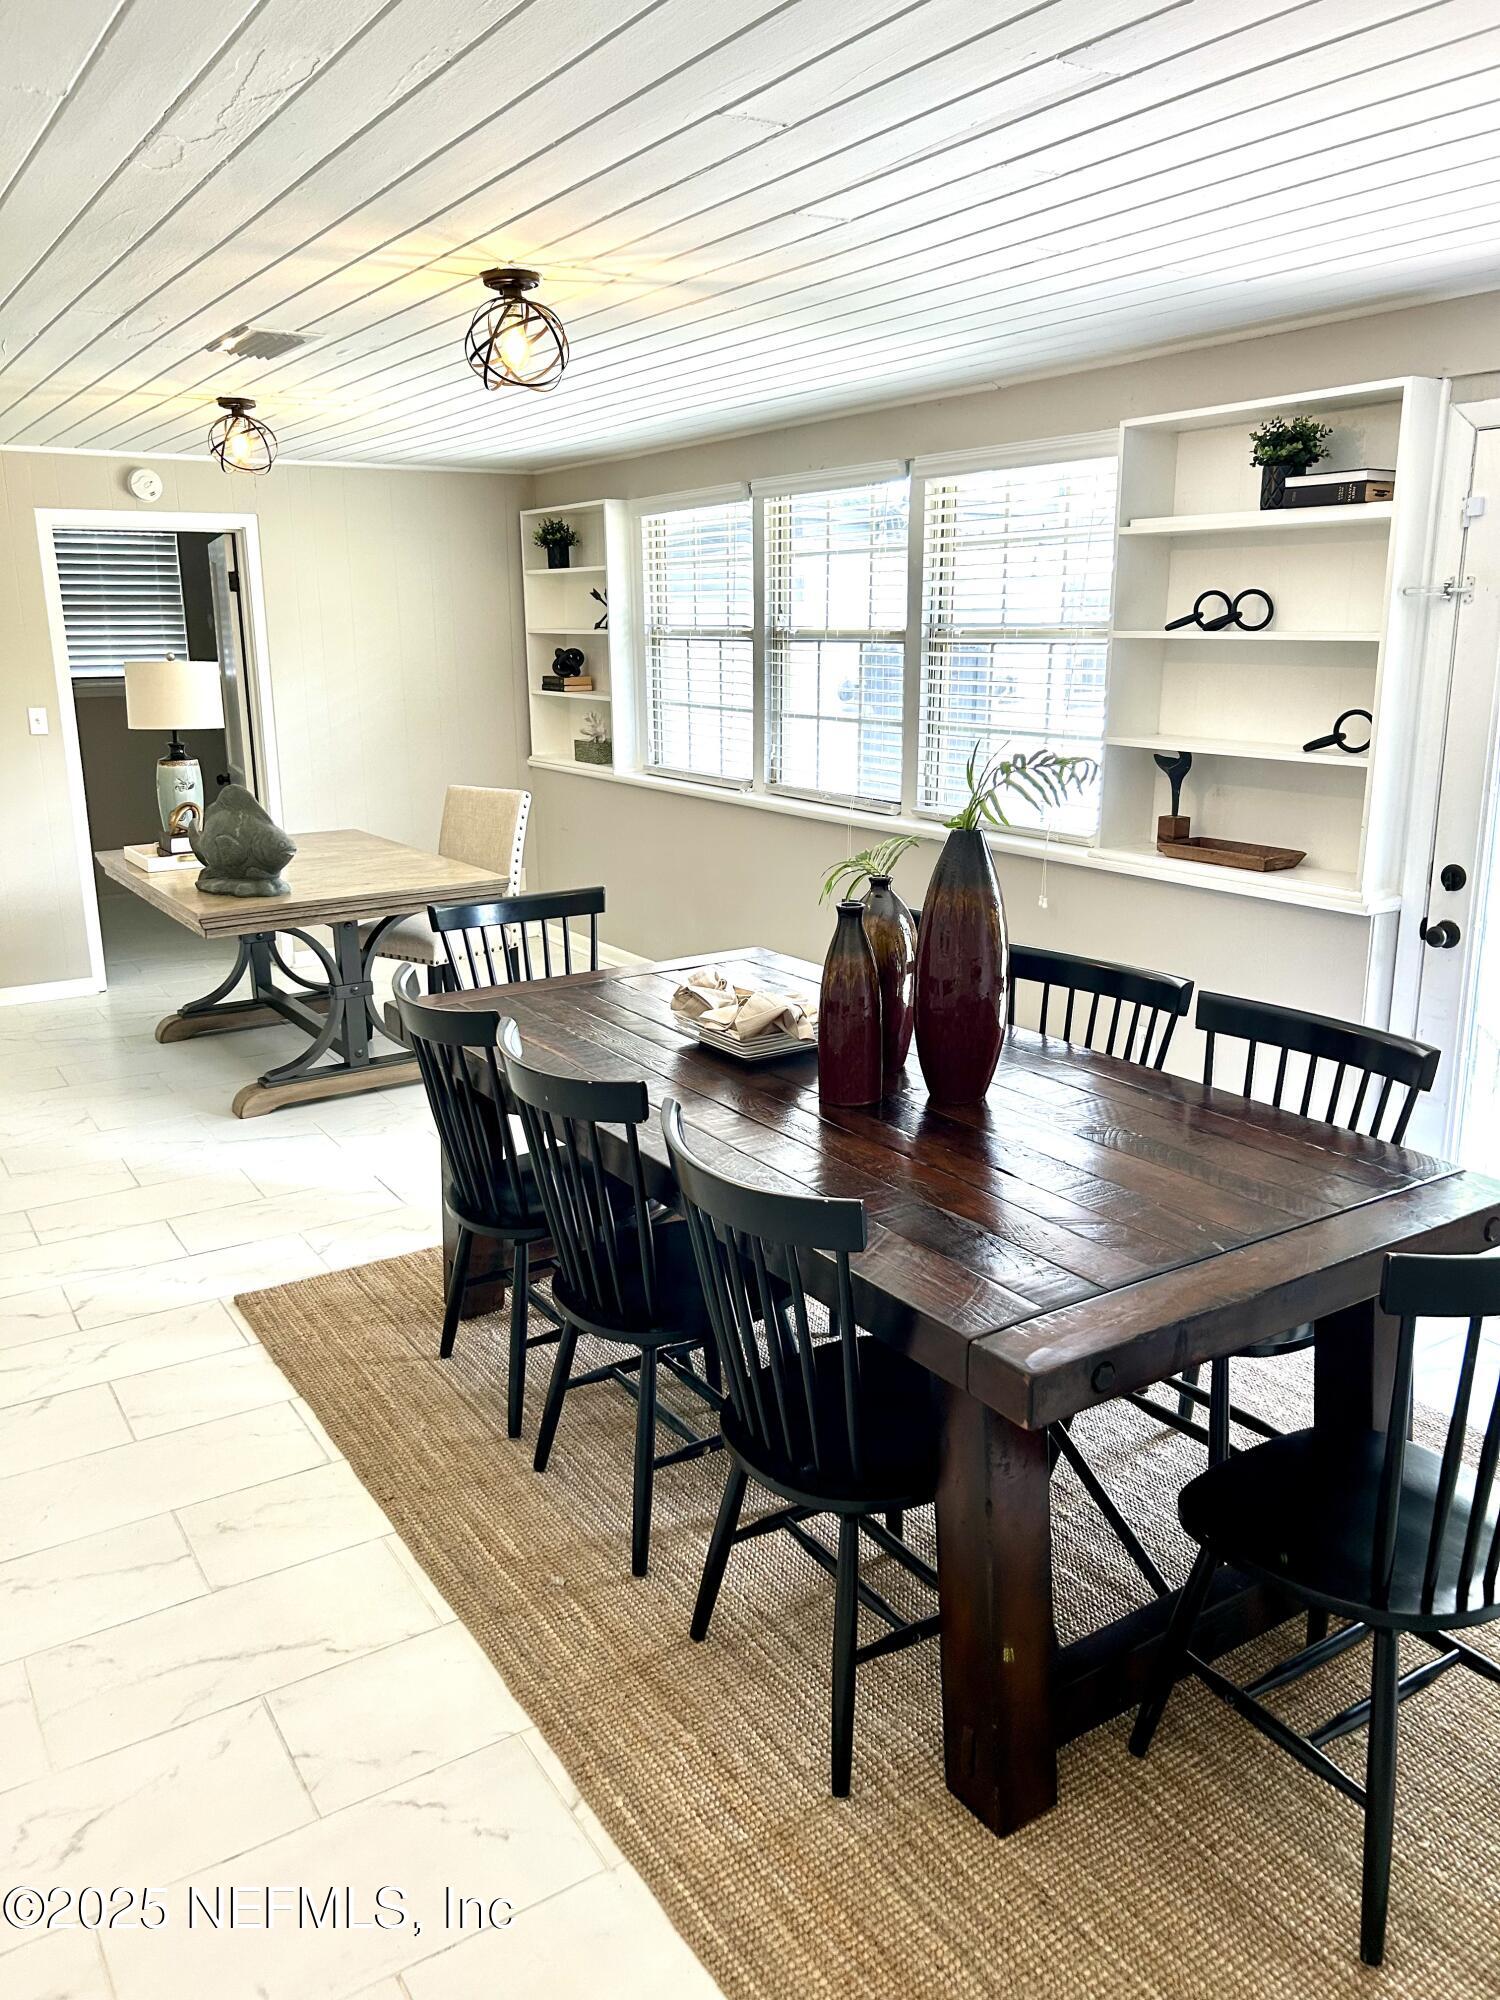
Dining room with a dark wood table, black chairs, and bright windows with white blinds.
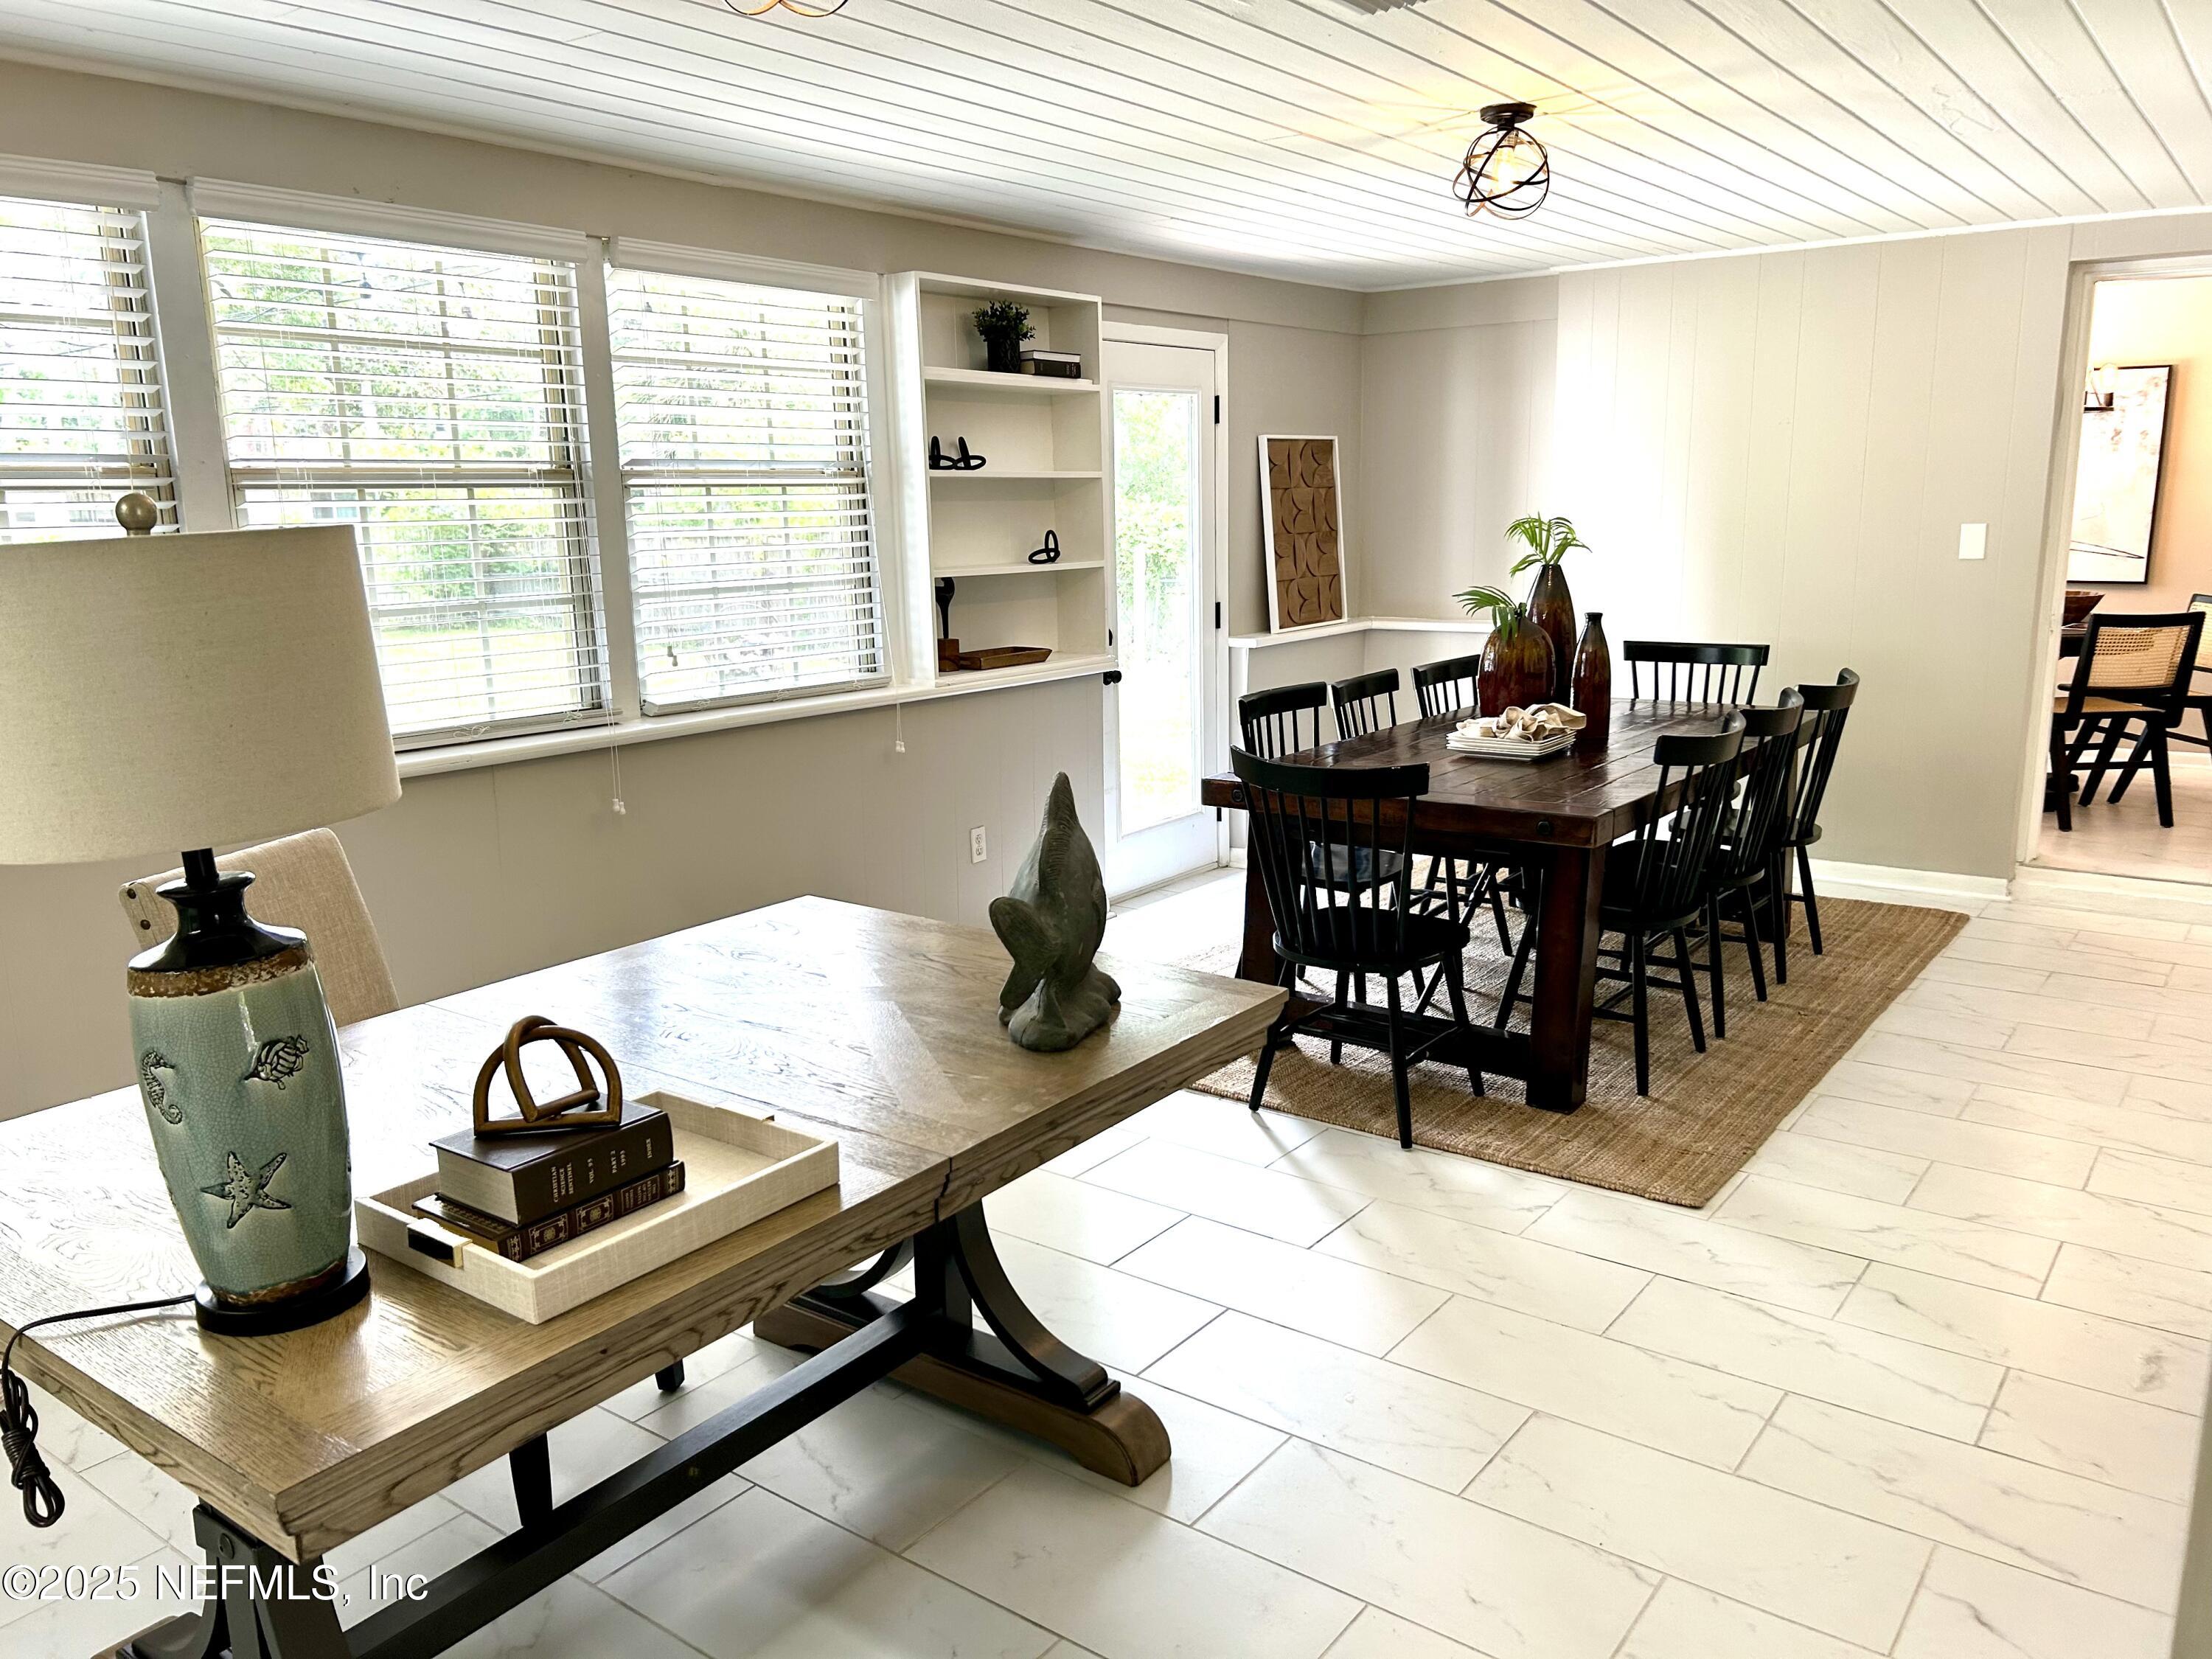
Dining room with a dark wood table, black chairs, large windows, and a console table in the foreground.
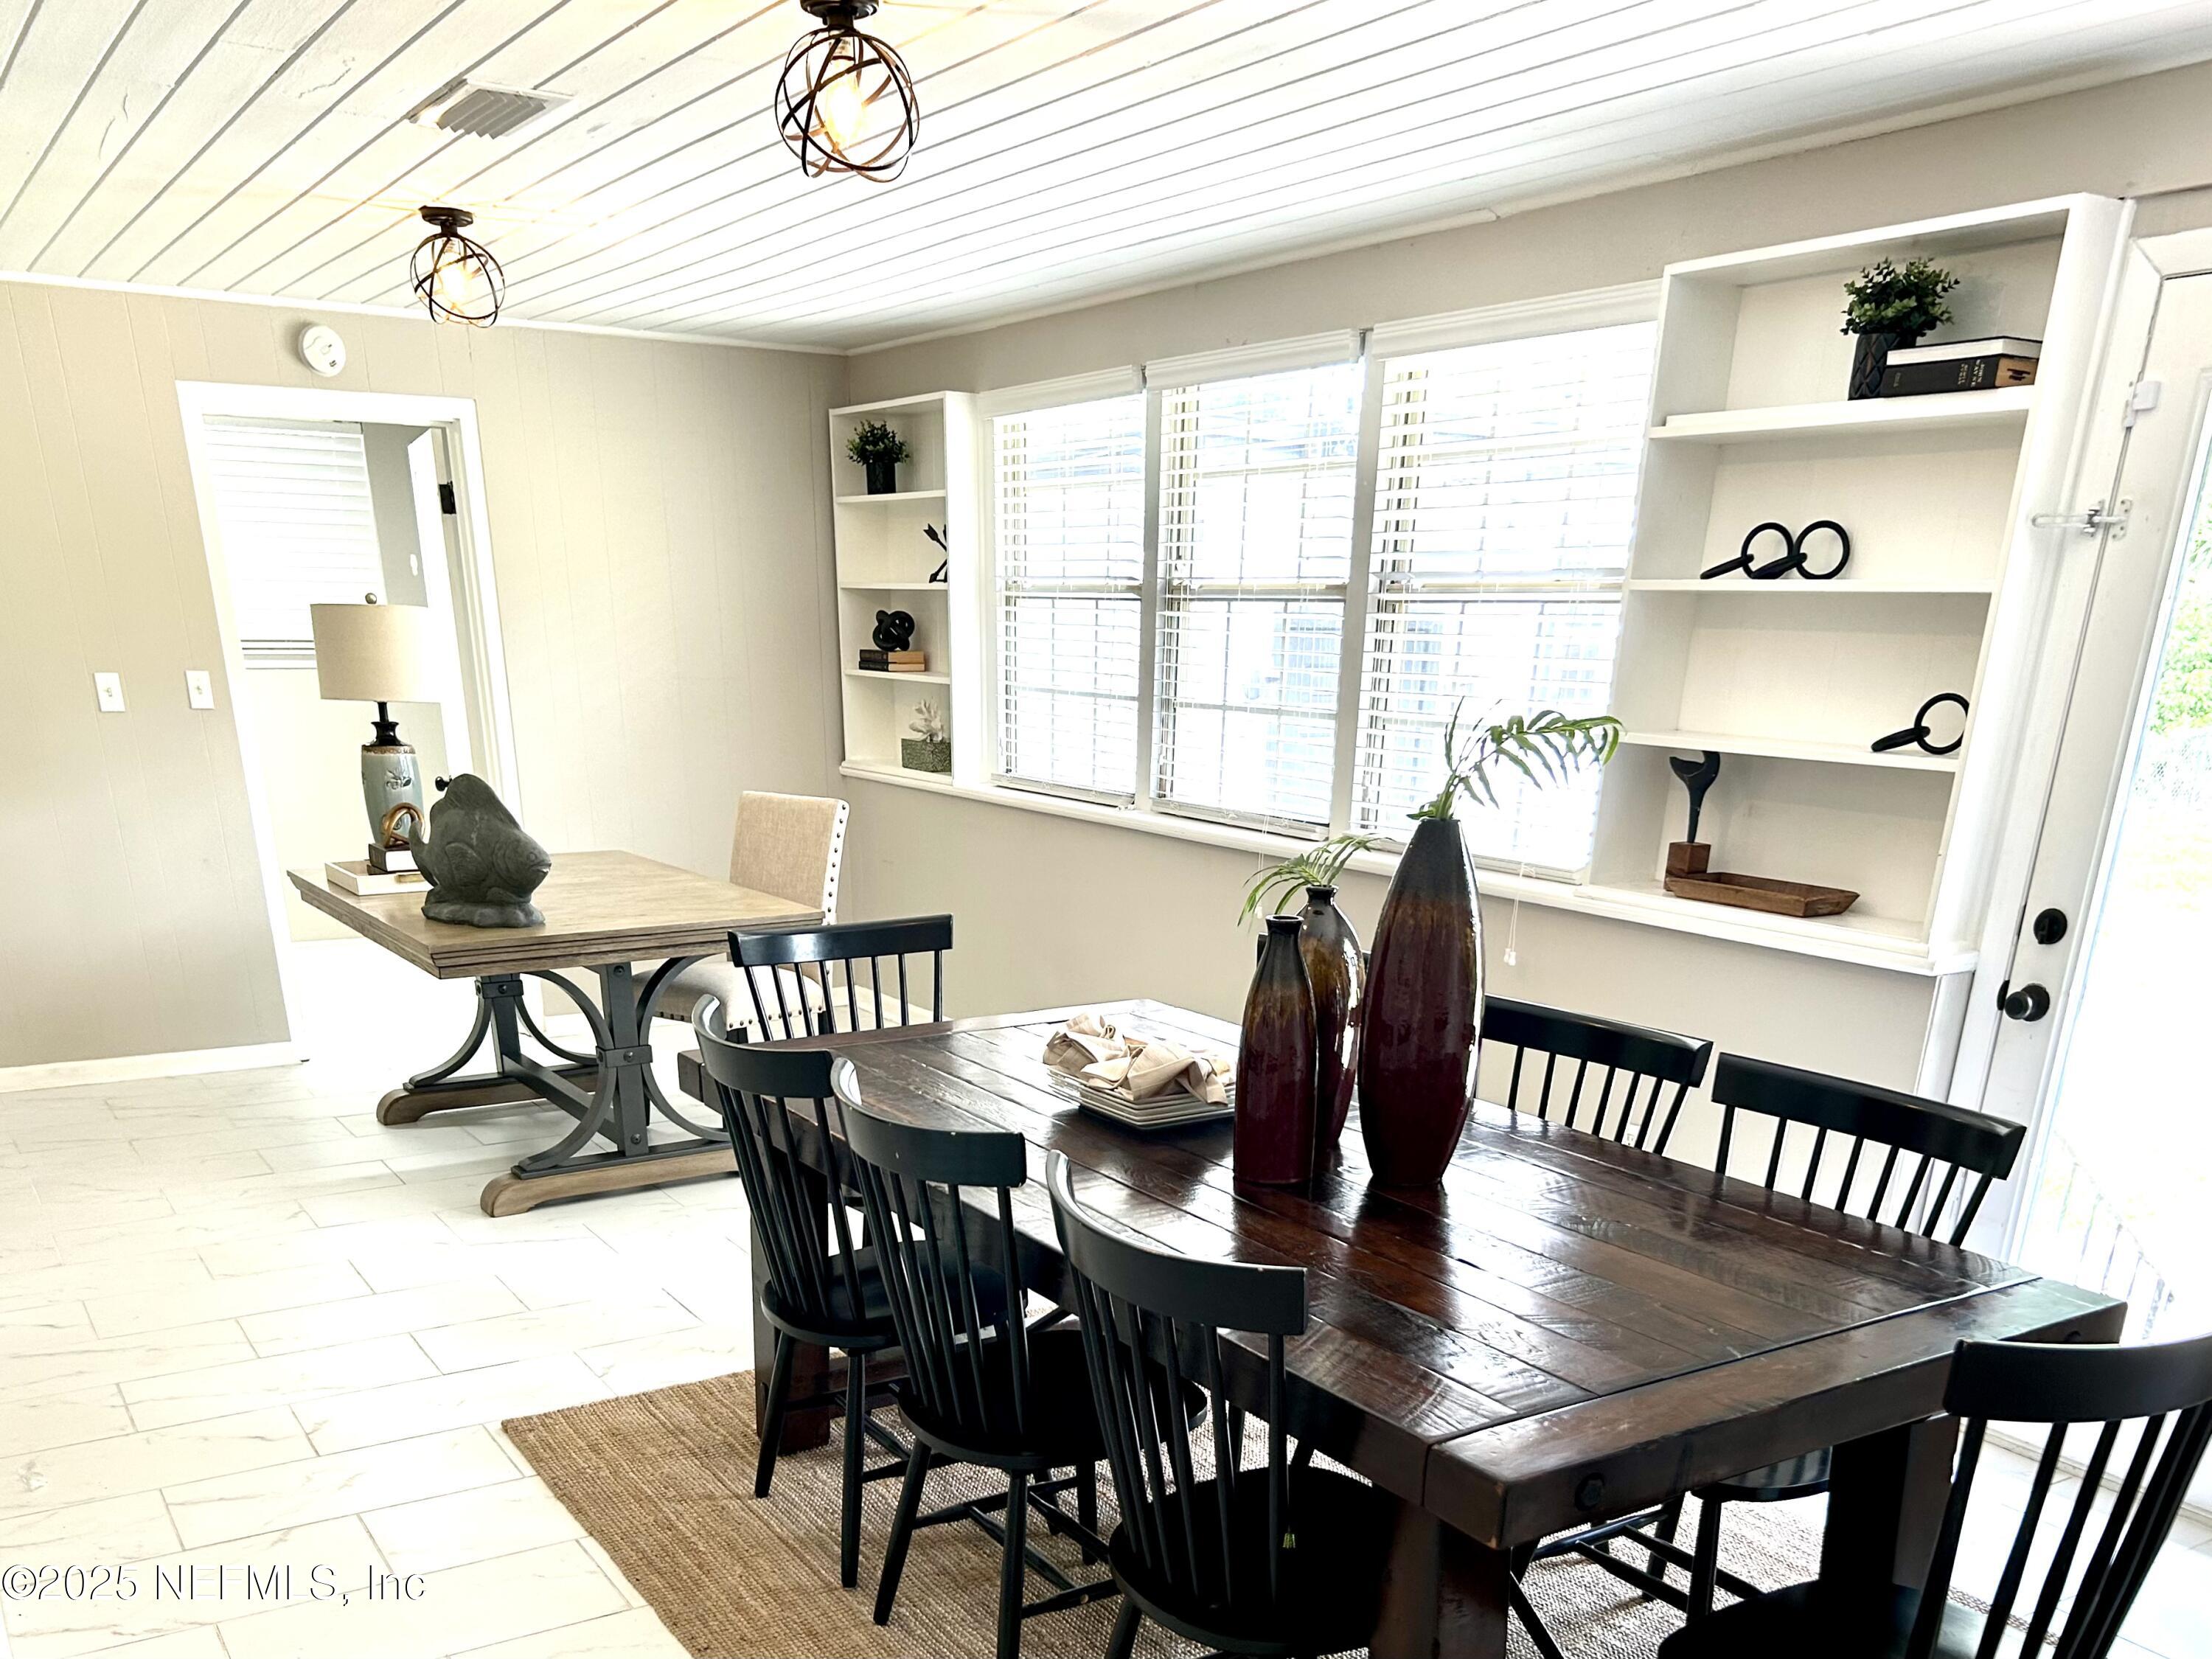
Dining area with dark wood table, built-in shelves, wide windows, and two pendant lights.
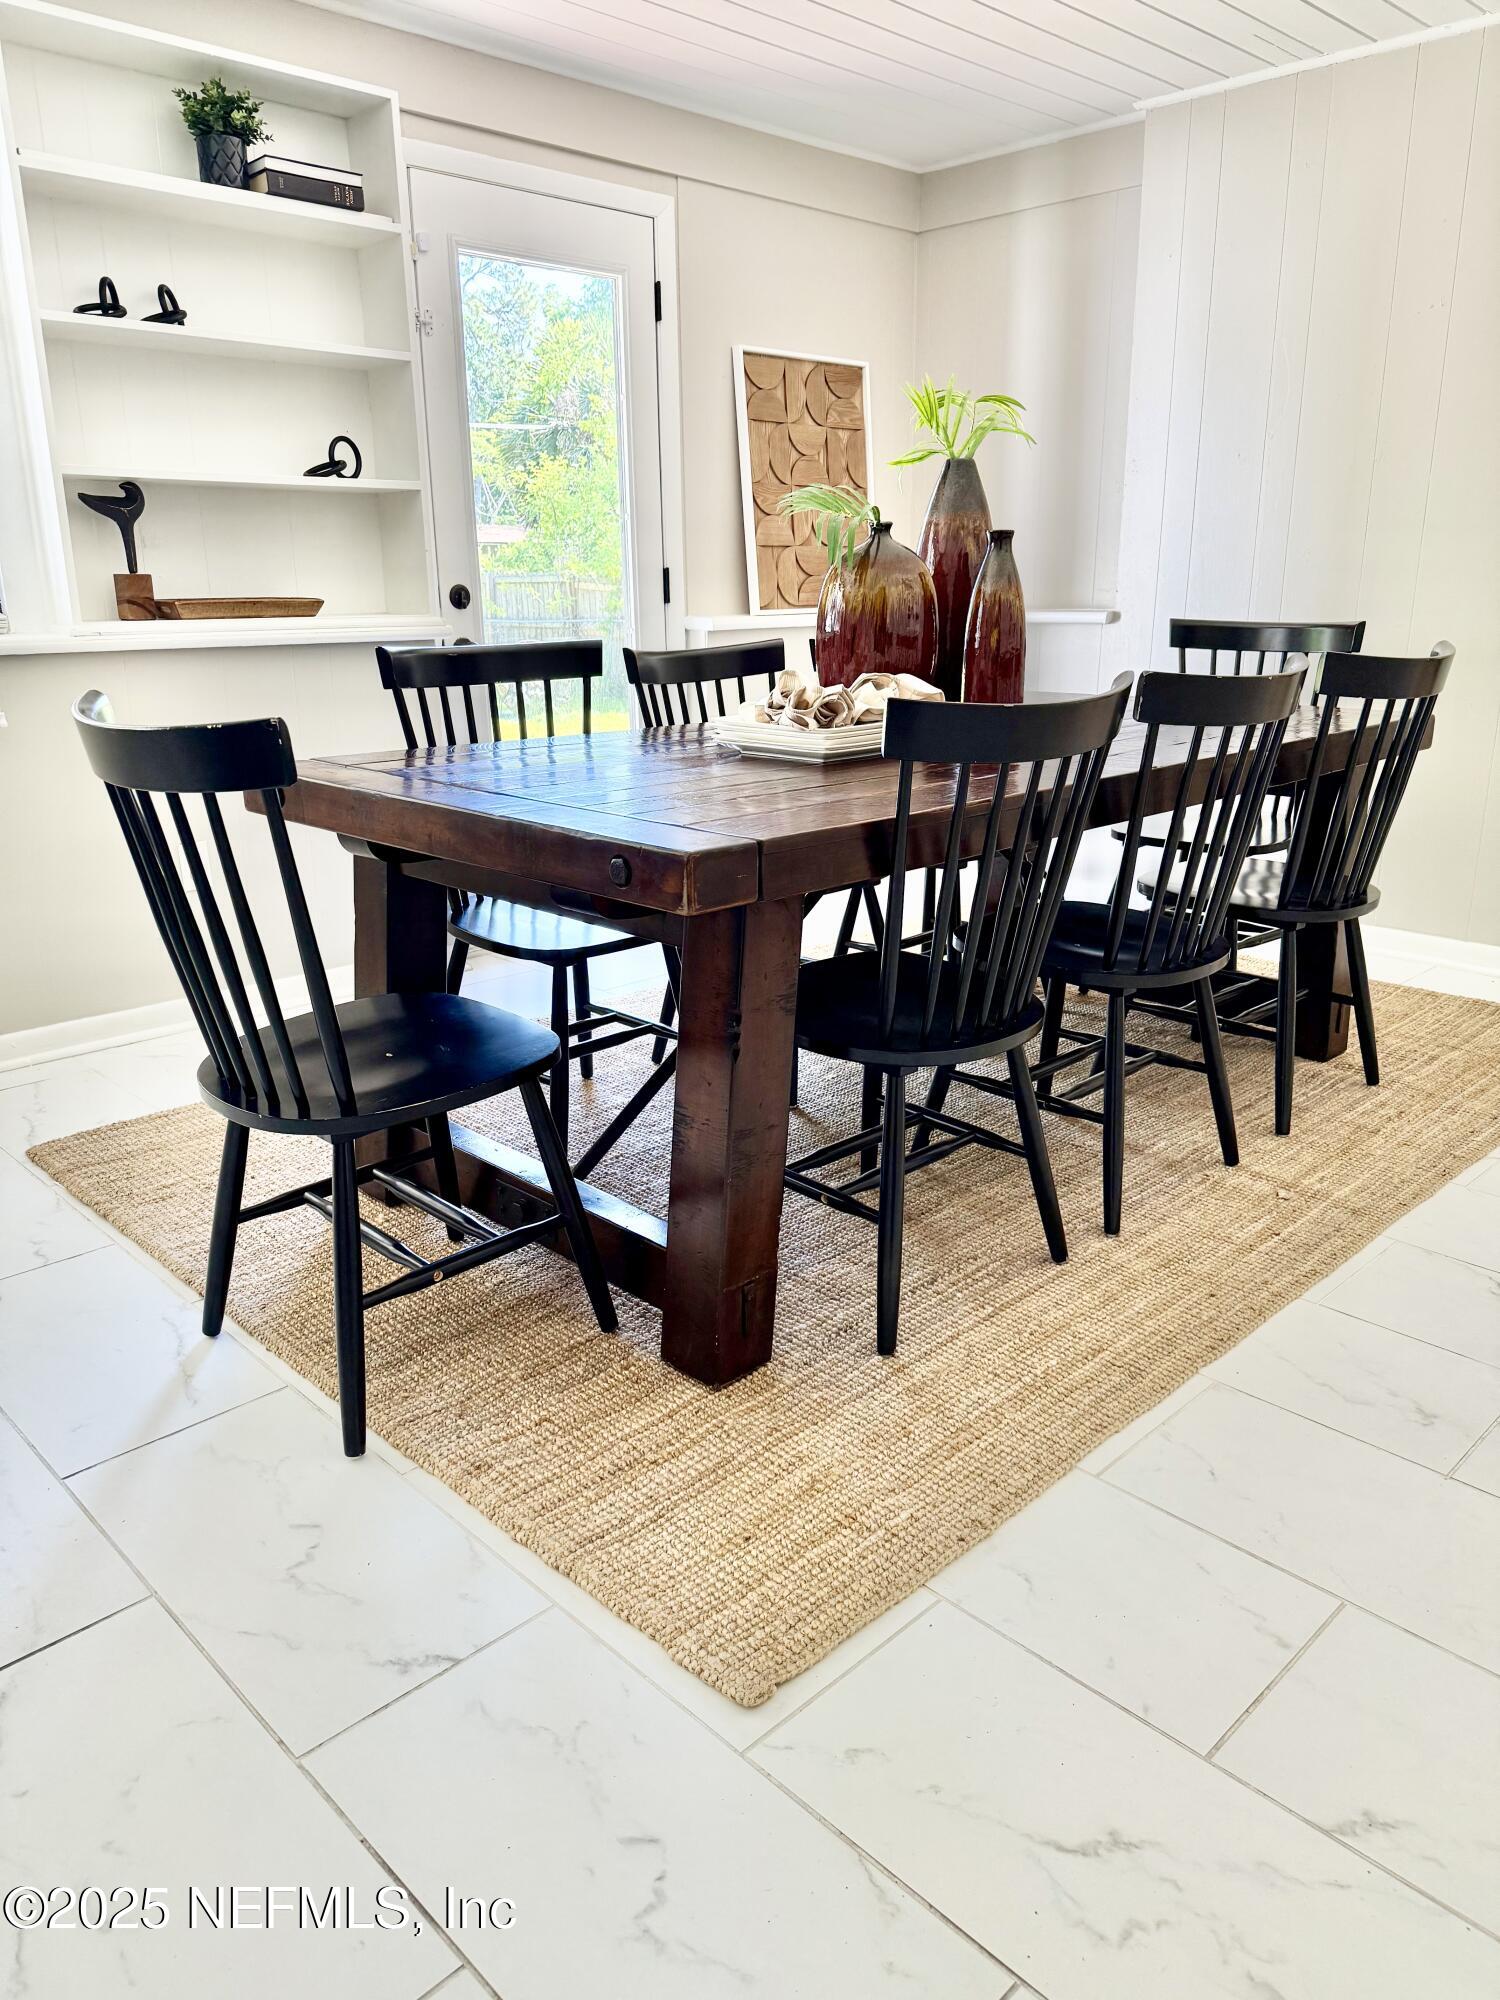
Dining room with a dark wood table, black chairs, and white built-in shelves.
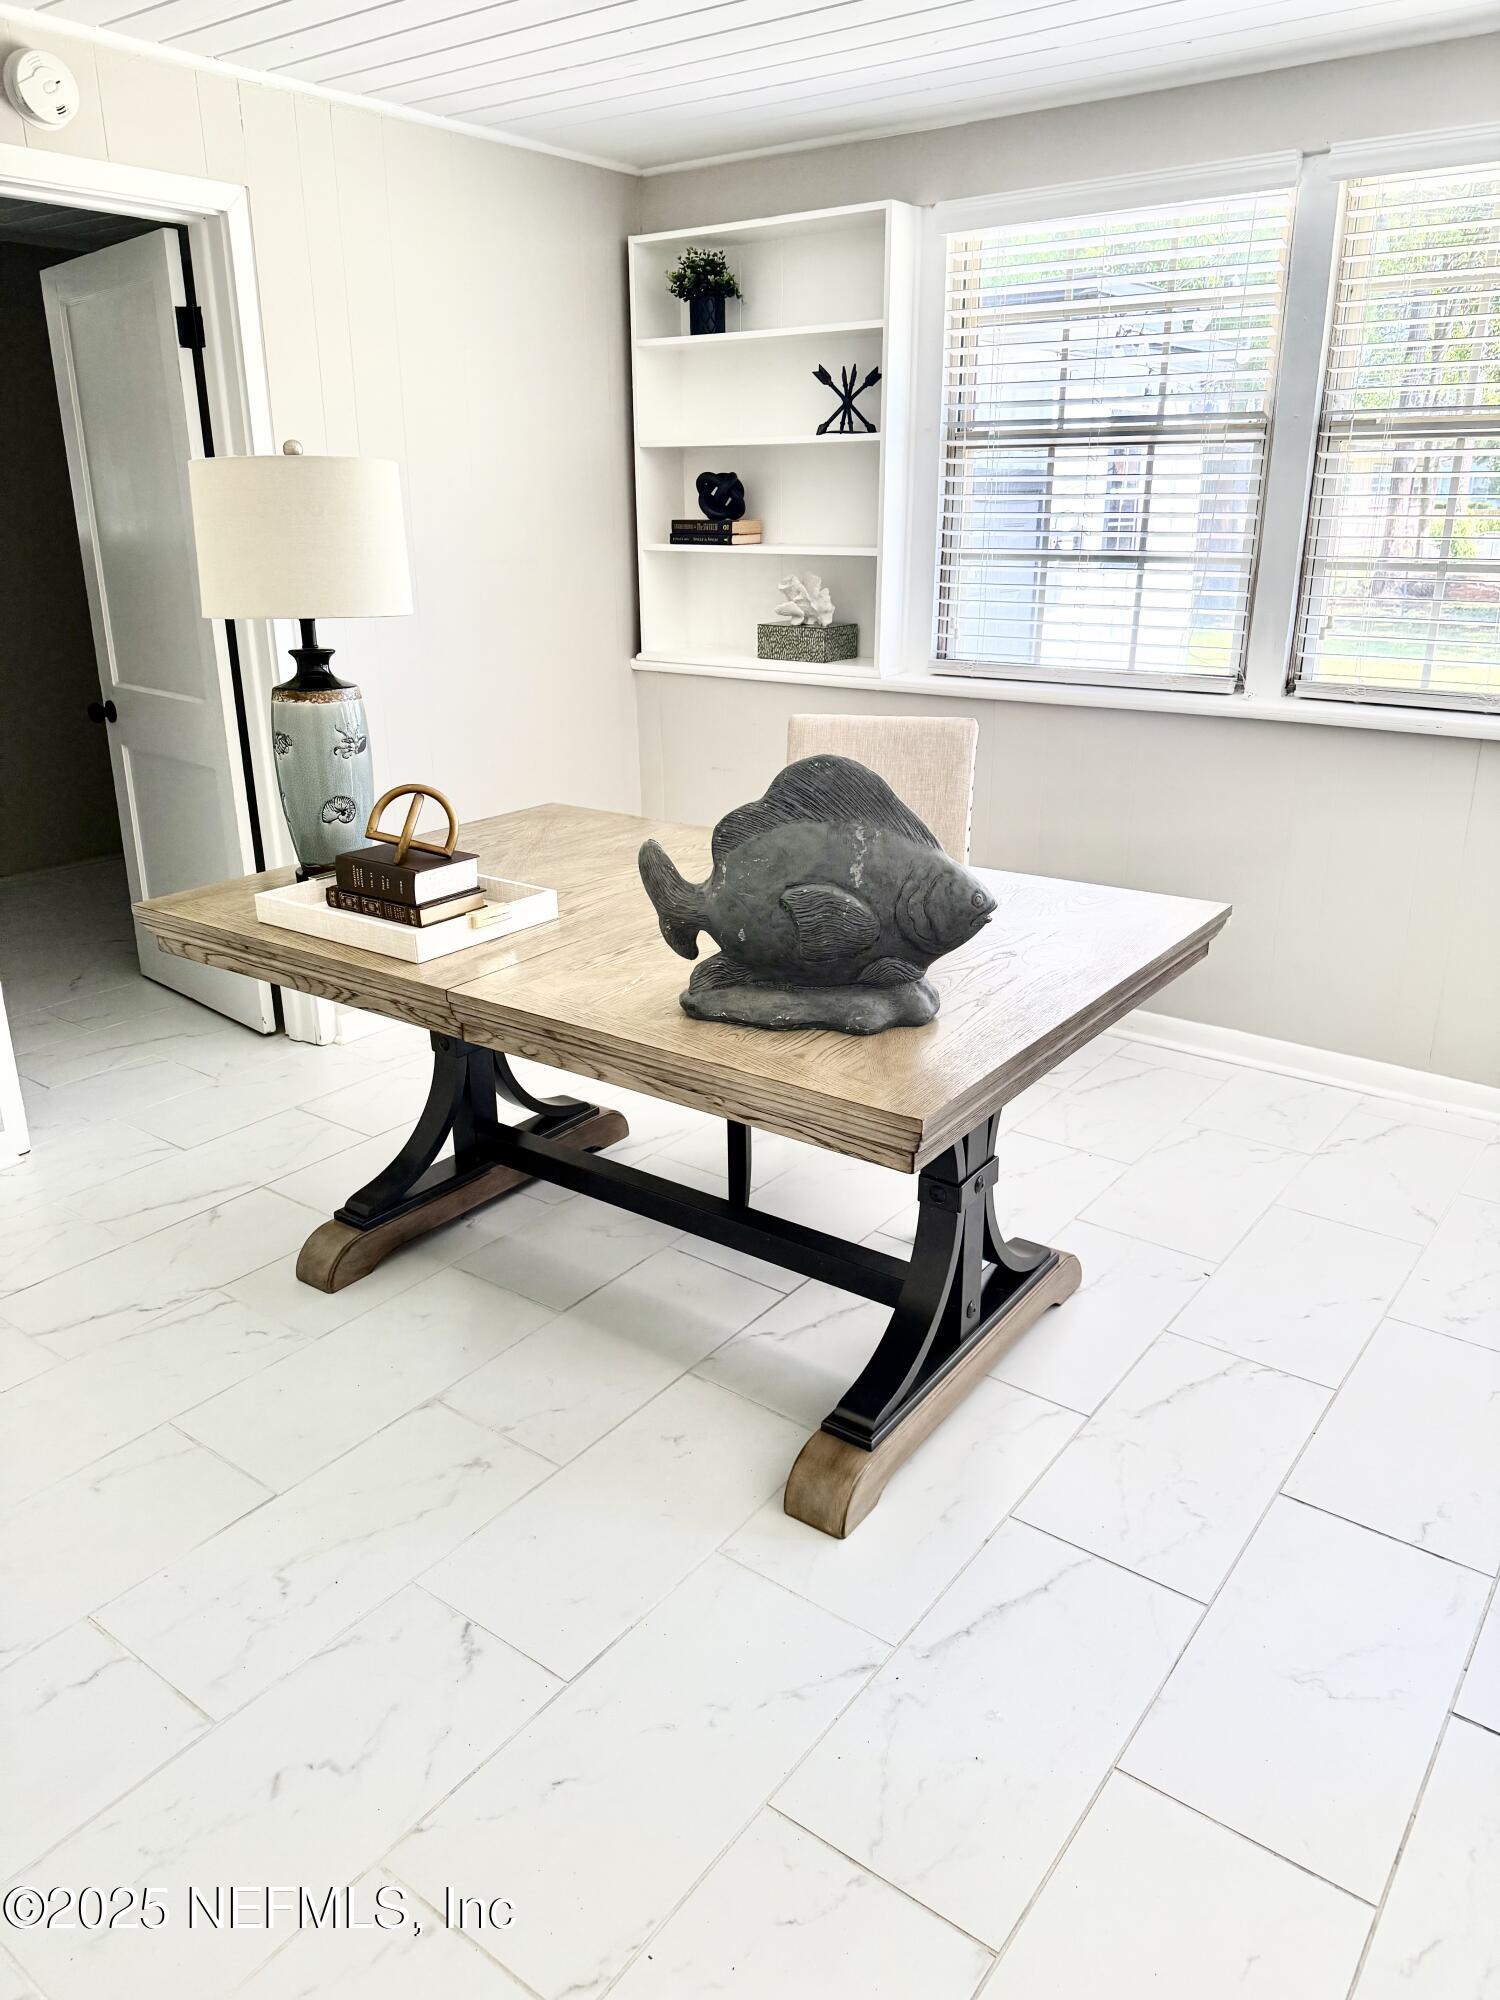
Staged dining area with a wood trestle table, fish sculpture, built-in shelves, and bright windows.
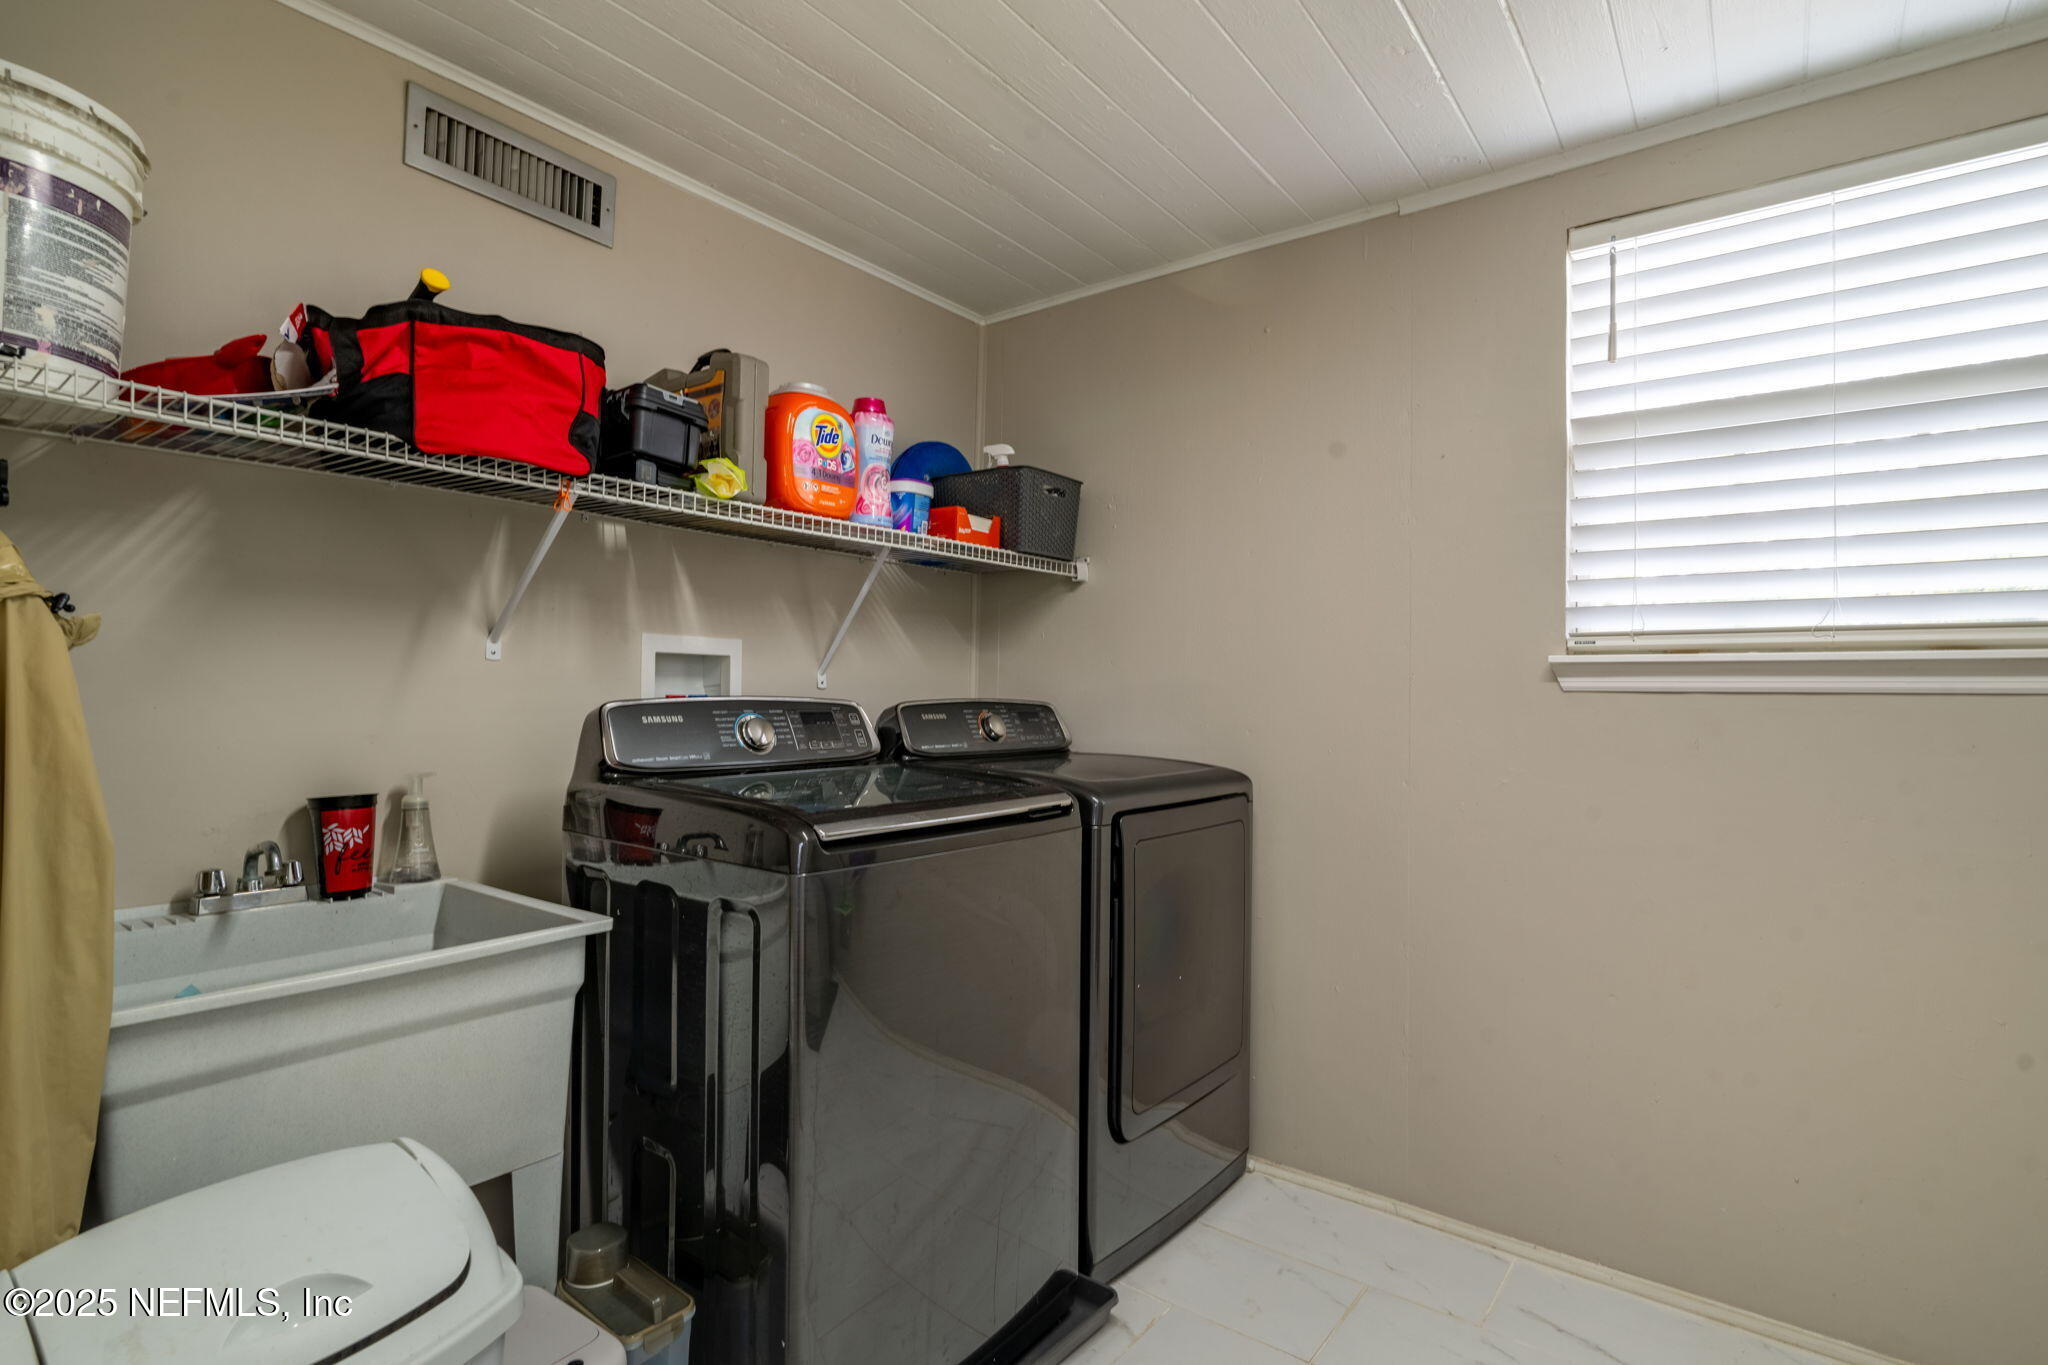
Laundry room with a front-loading washer and dryer, utility sink, toilet, and storage shelf.
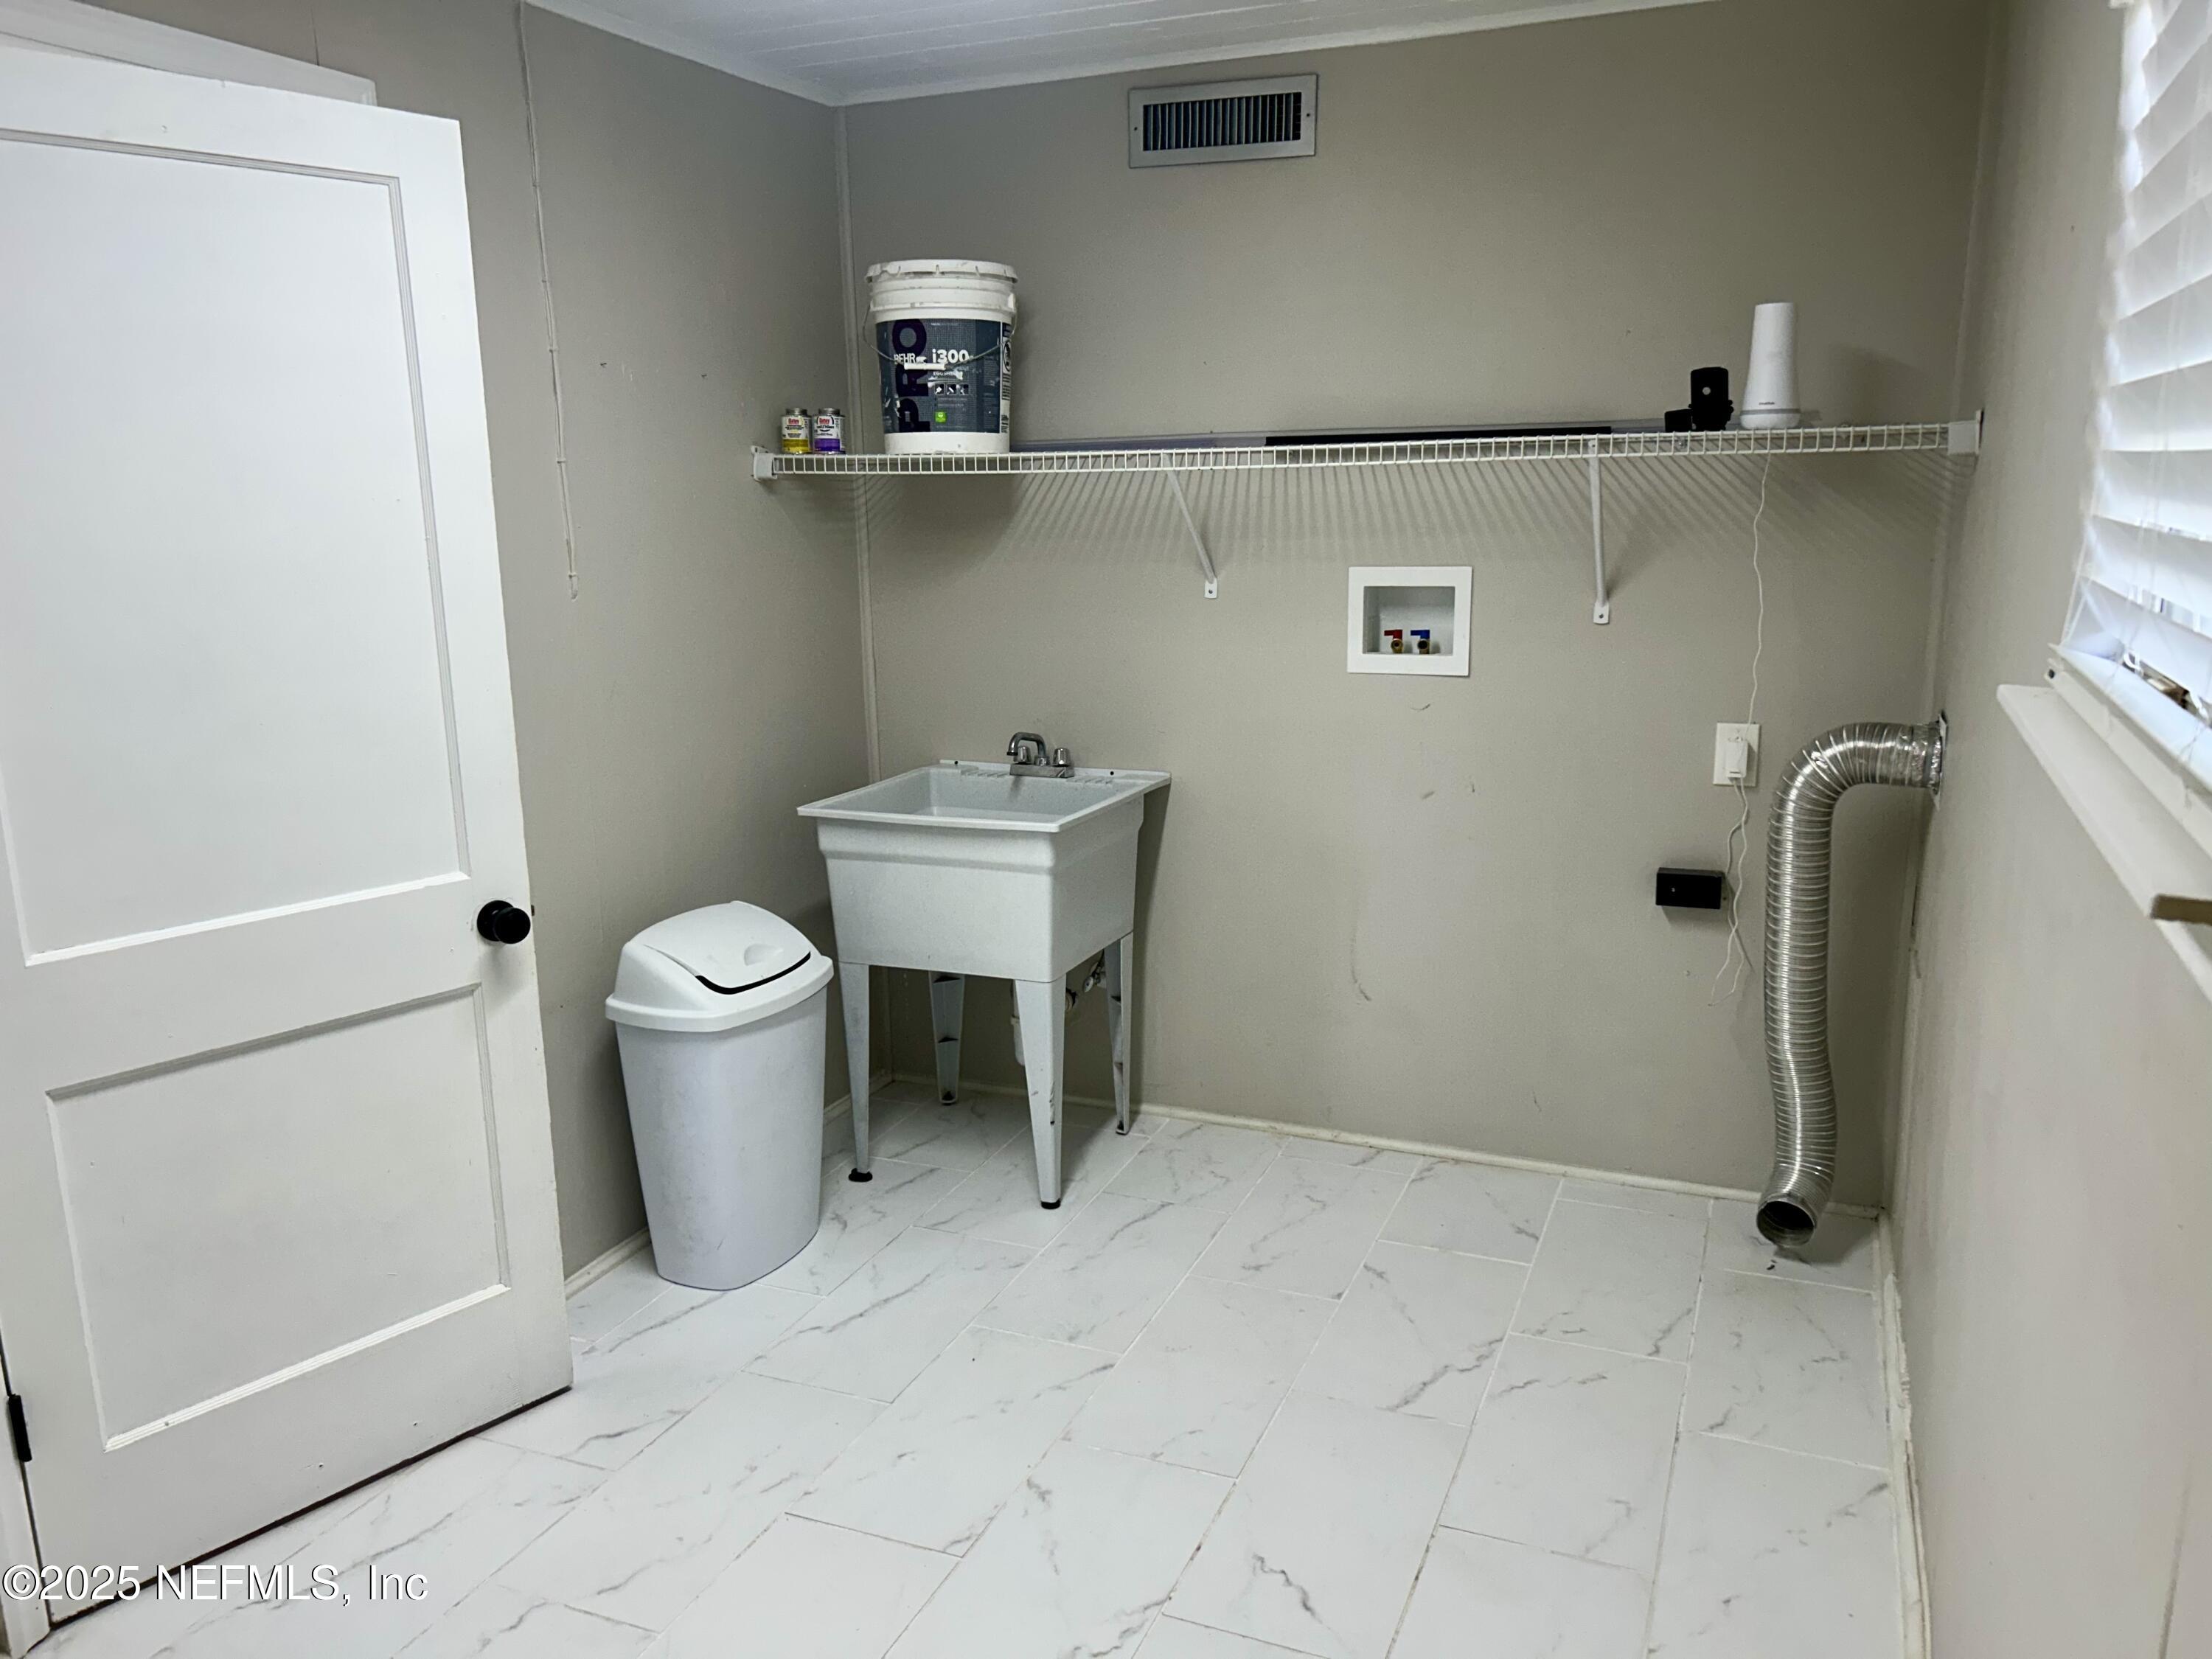
Laundry room with a deep utility sink, wire shelf, and flexible dryer vent hose.
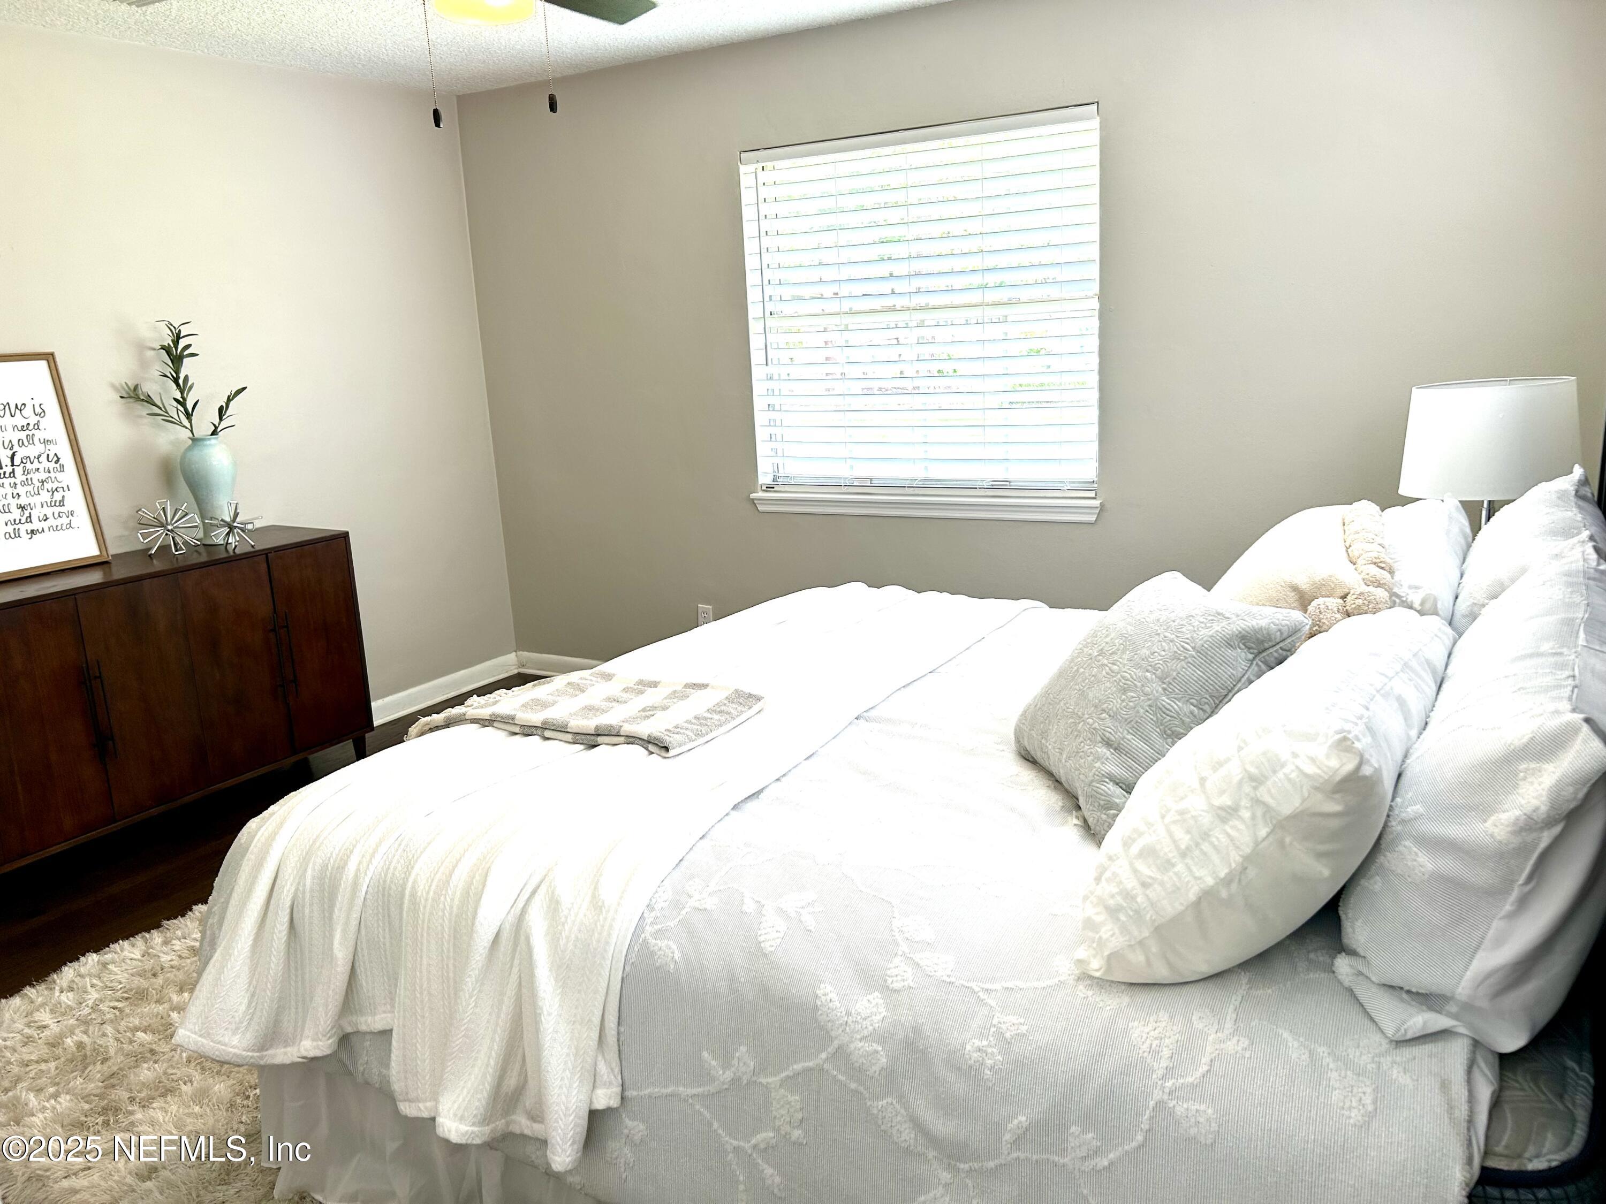
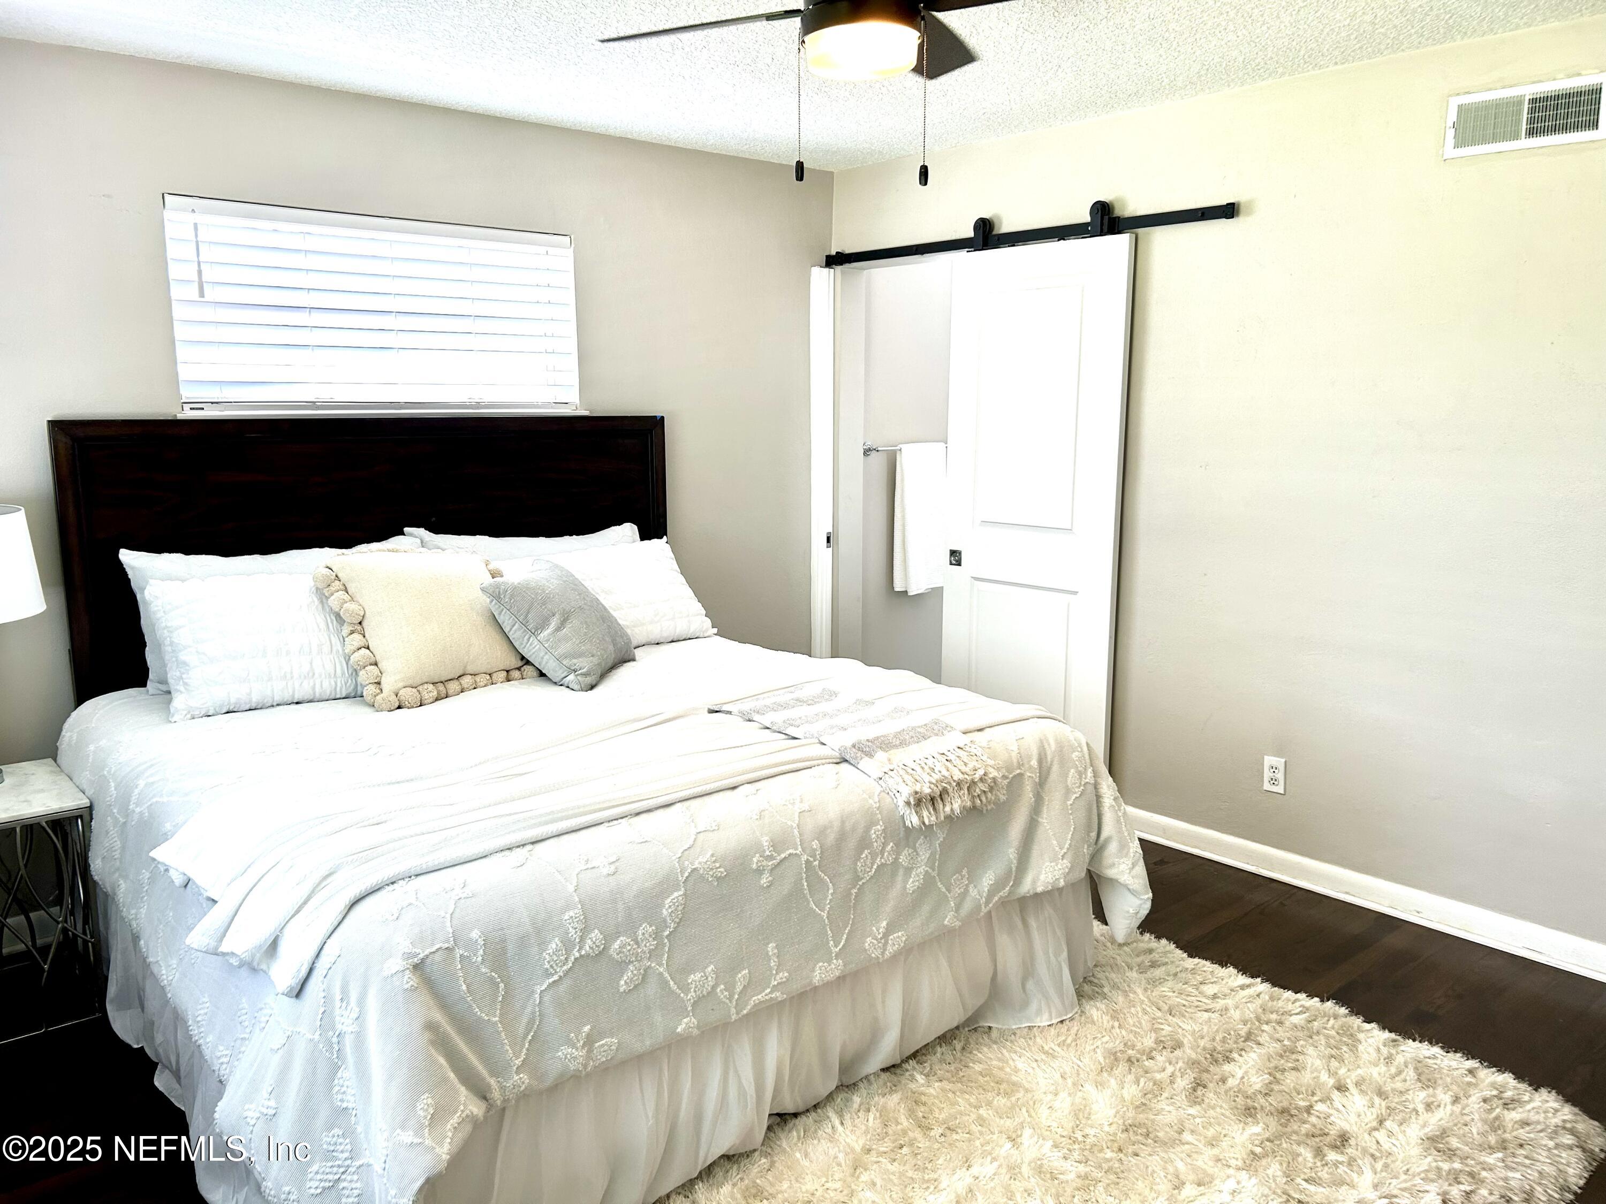
Staged bedroom with a large white-and-gray bed, bright window with blinds, and dark wood cabinet.
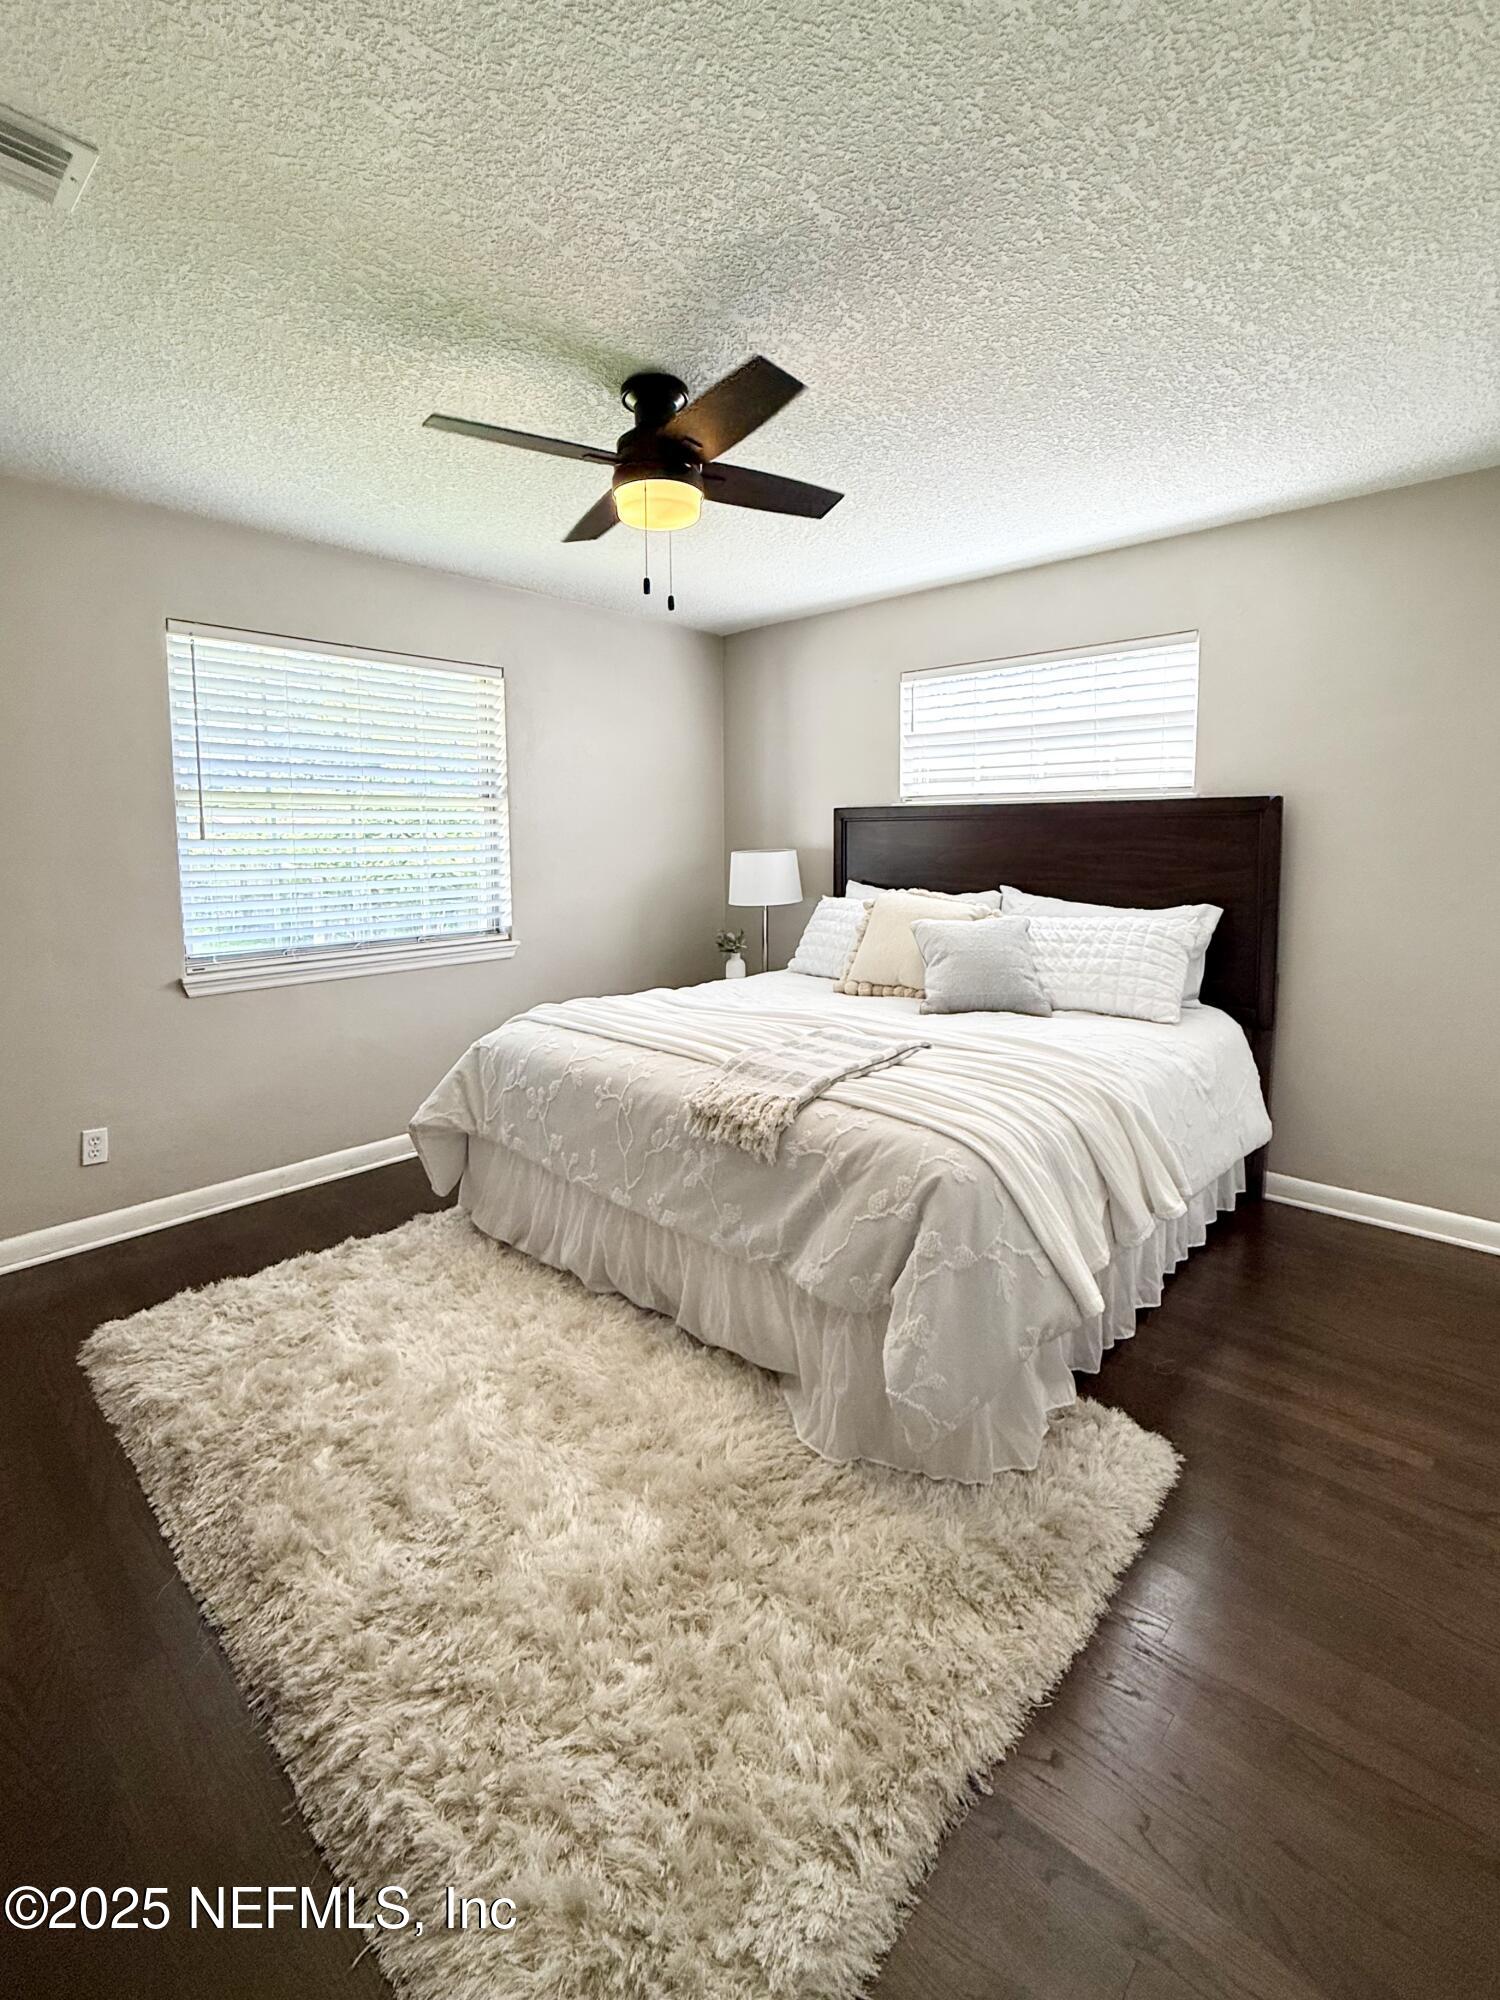
Bedroom with a white layered bed, dark wood headboard, sliding barn door, and plush cream rug.
Staged bedroom with white bedding, a dark wood headboard, and a large shag rug.
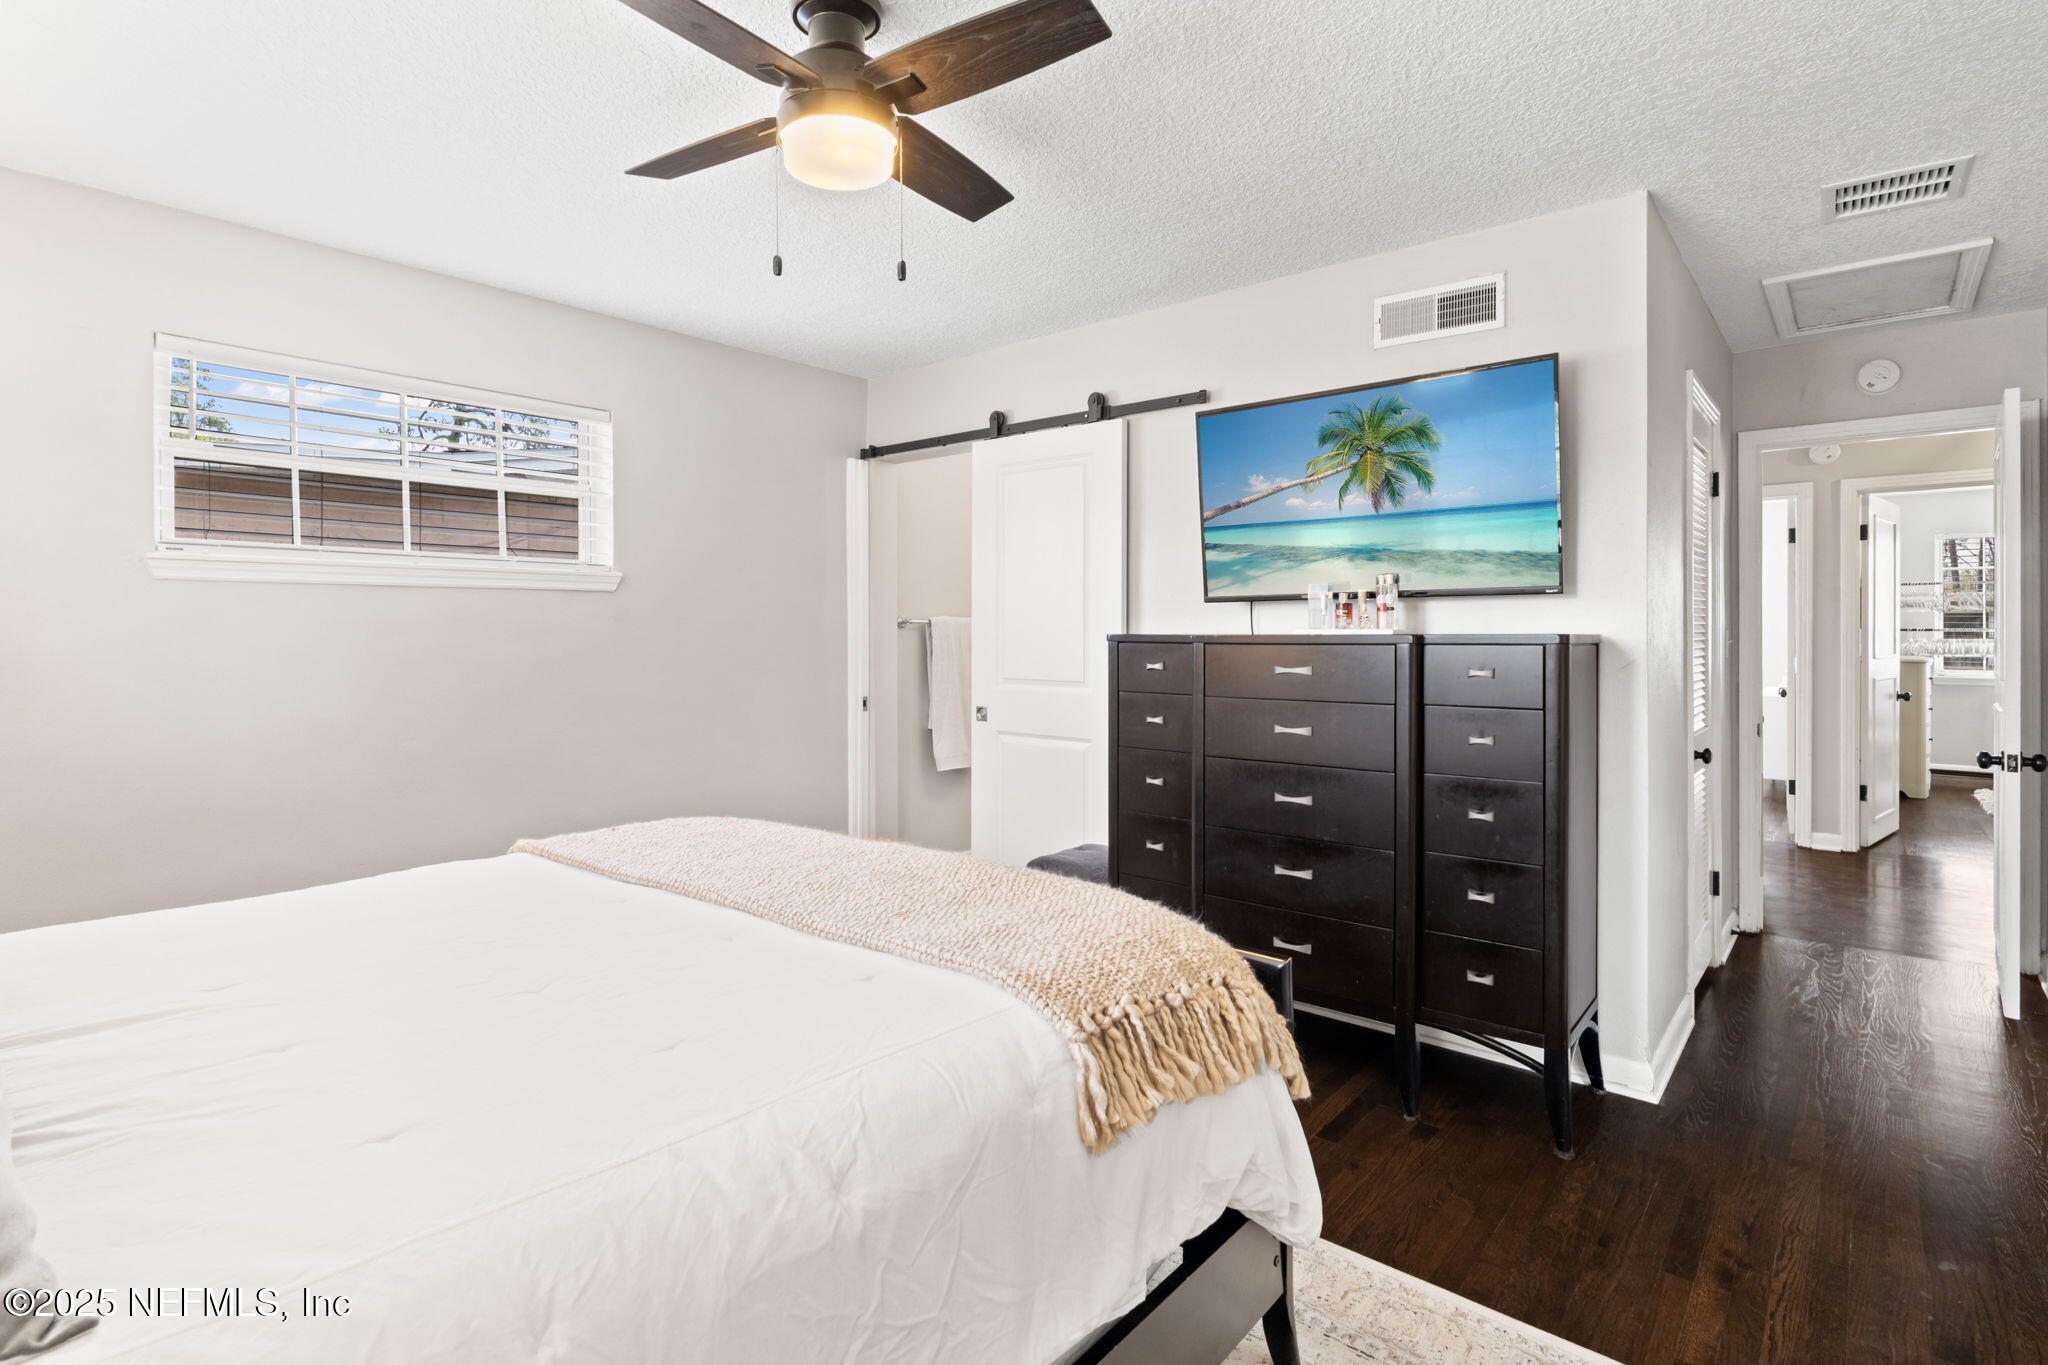
Furnished bedroom with a white bed, dark dresser, and wall-mounted television.
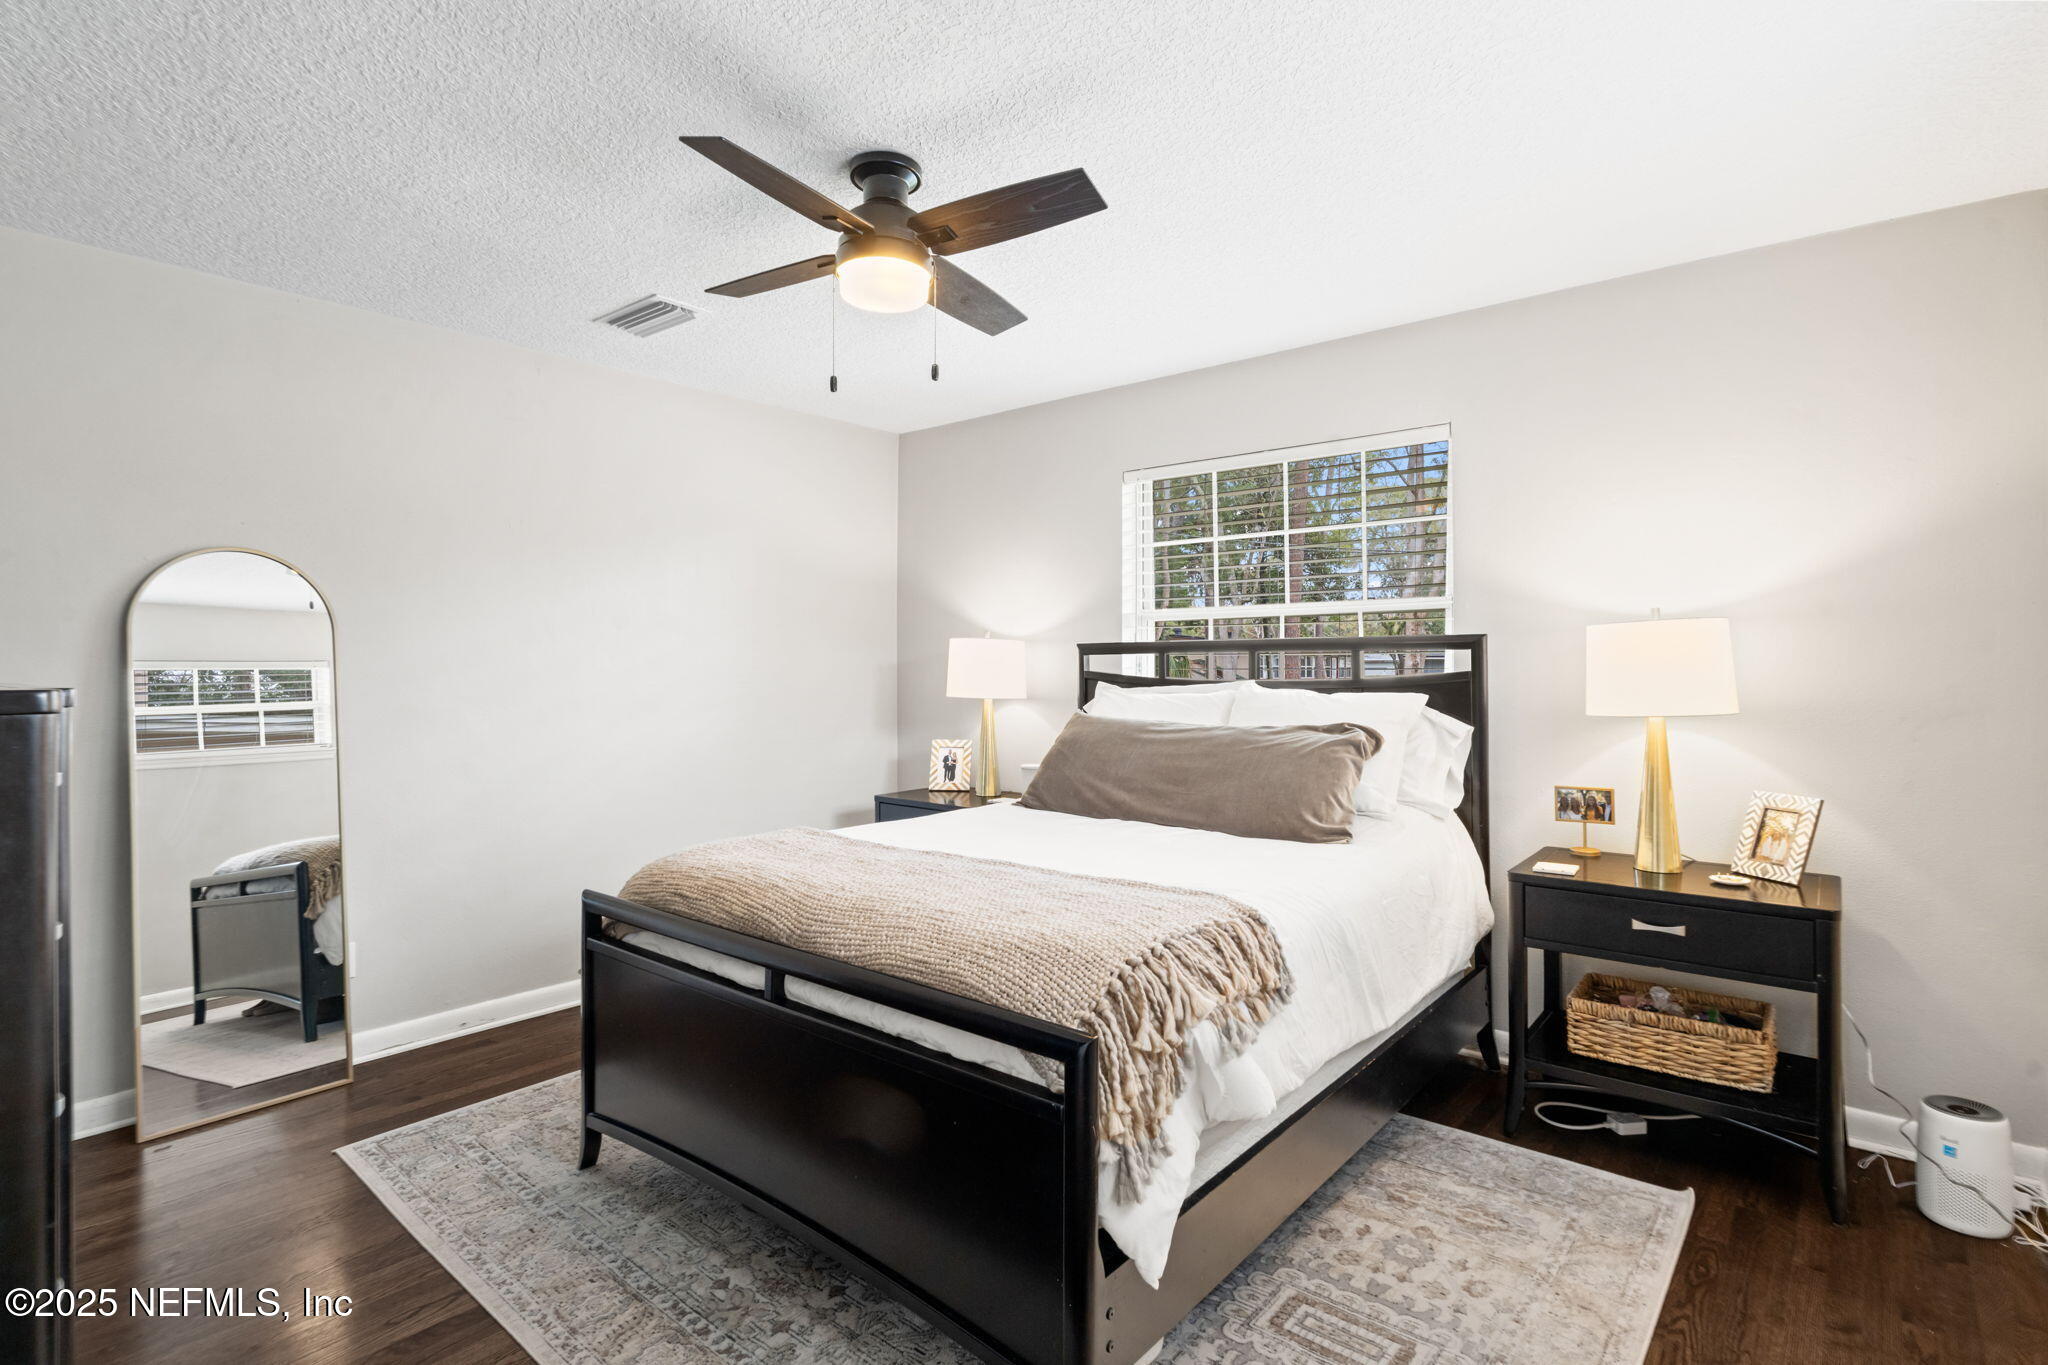
Furnished bedroom with a black bed, taupe throw, matching bedside tables, and an arched full-length mirror.
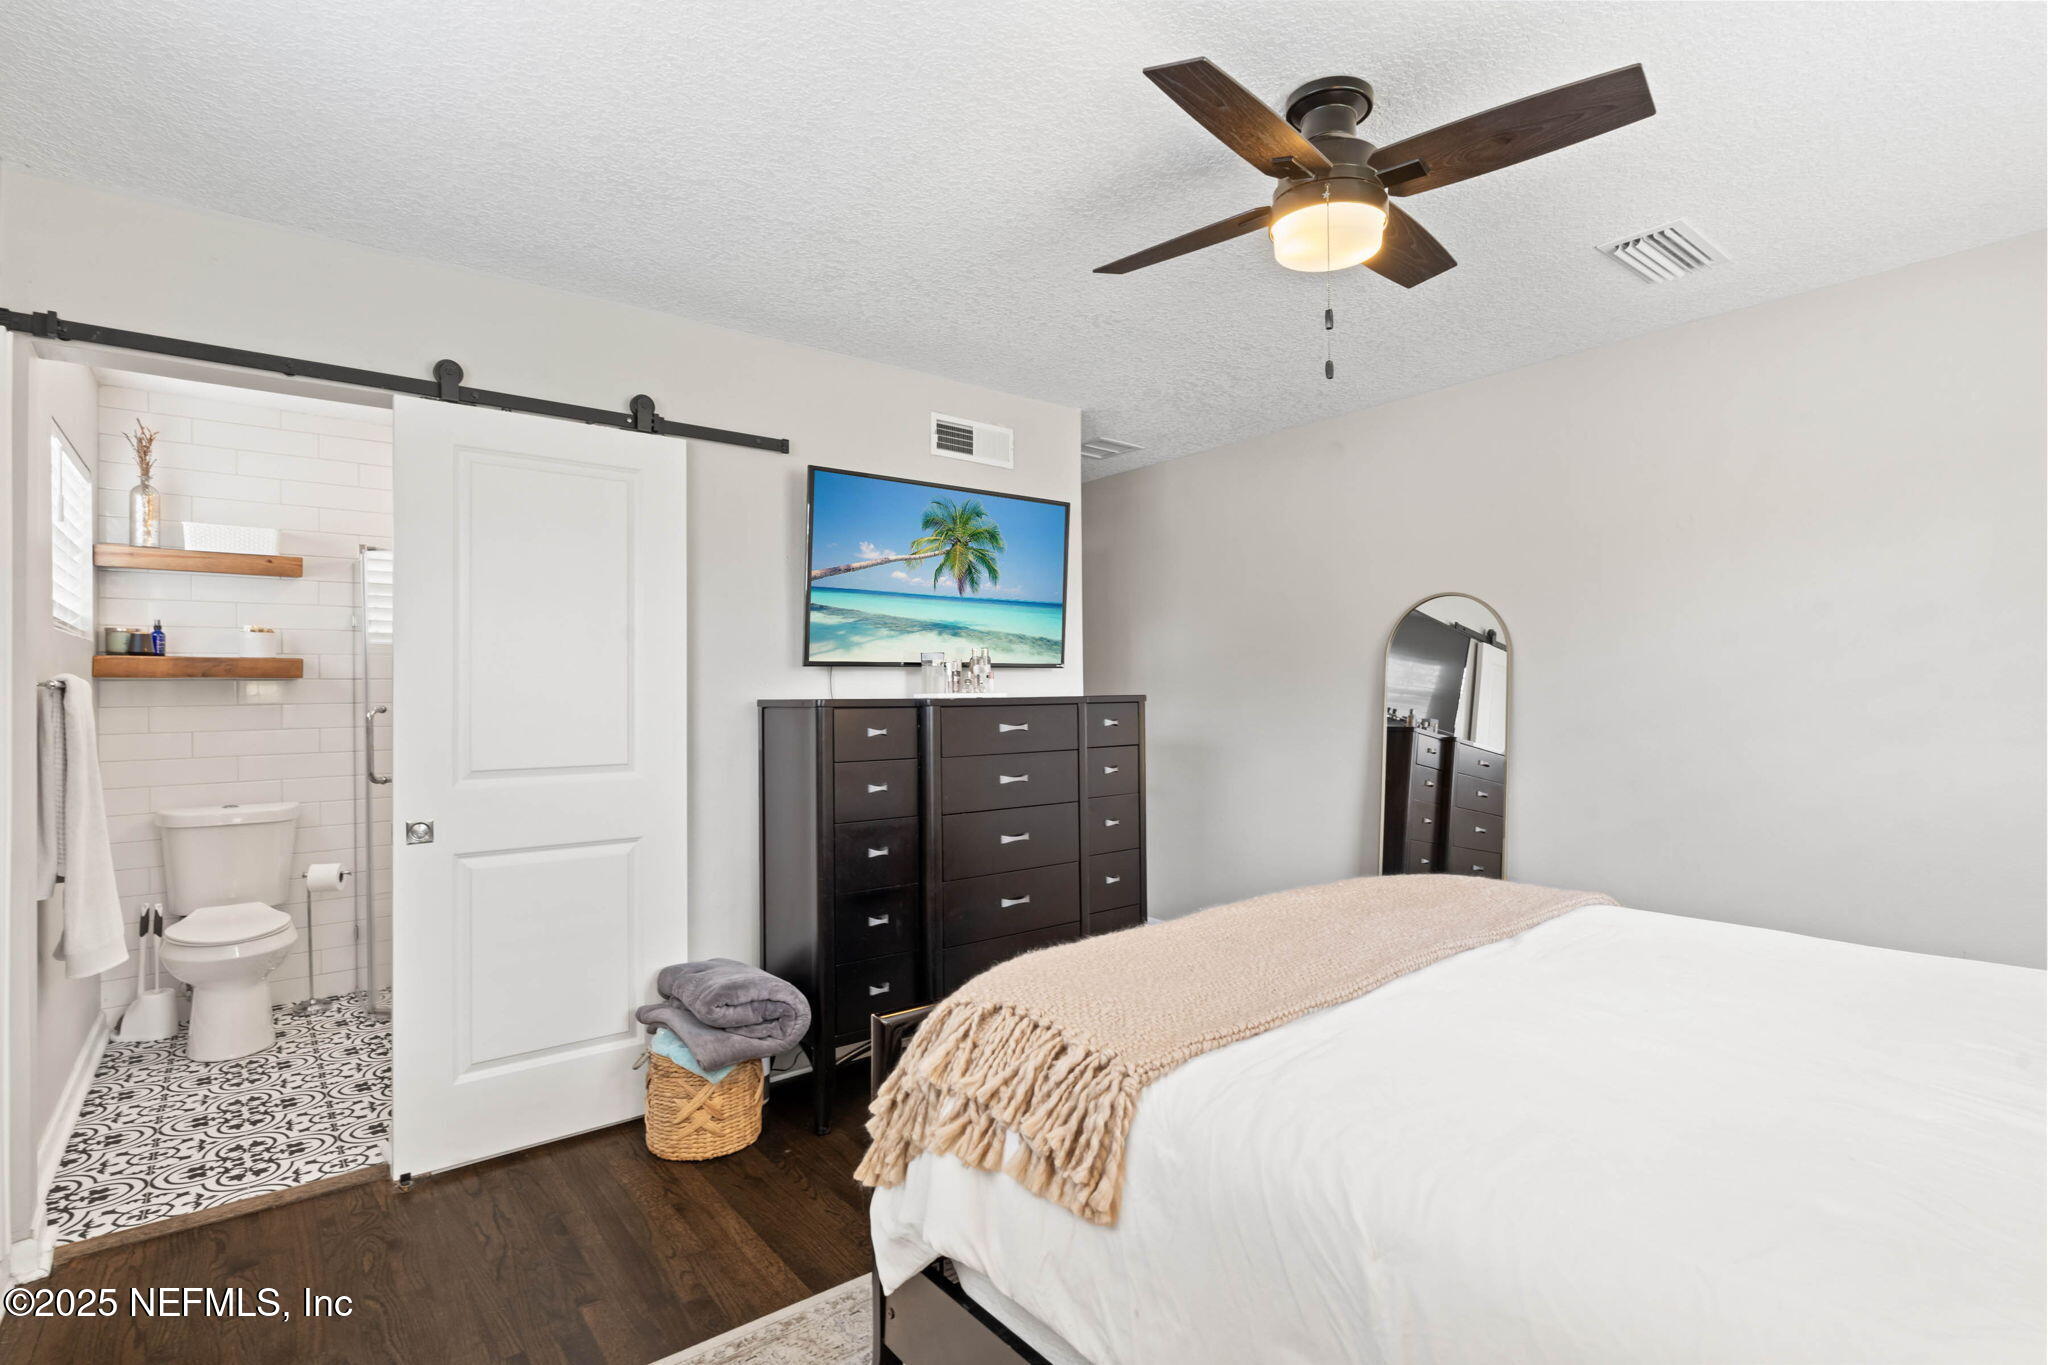
Bedroom with dark wood dresser and ceiling fan beside an ensuite bathroom with patterned tile floor.
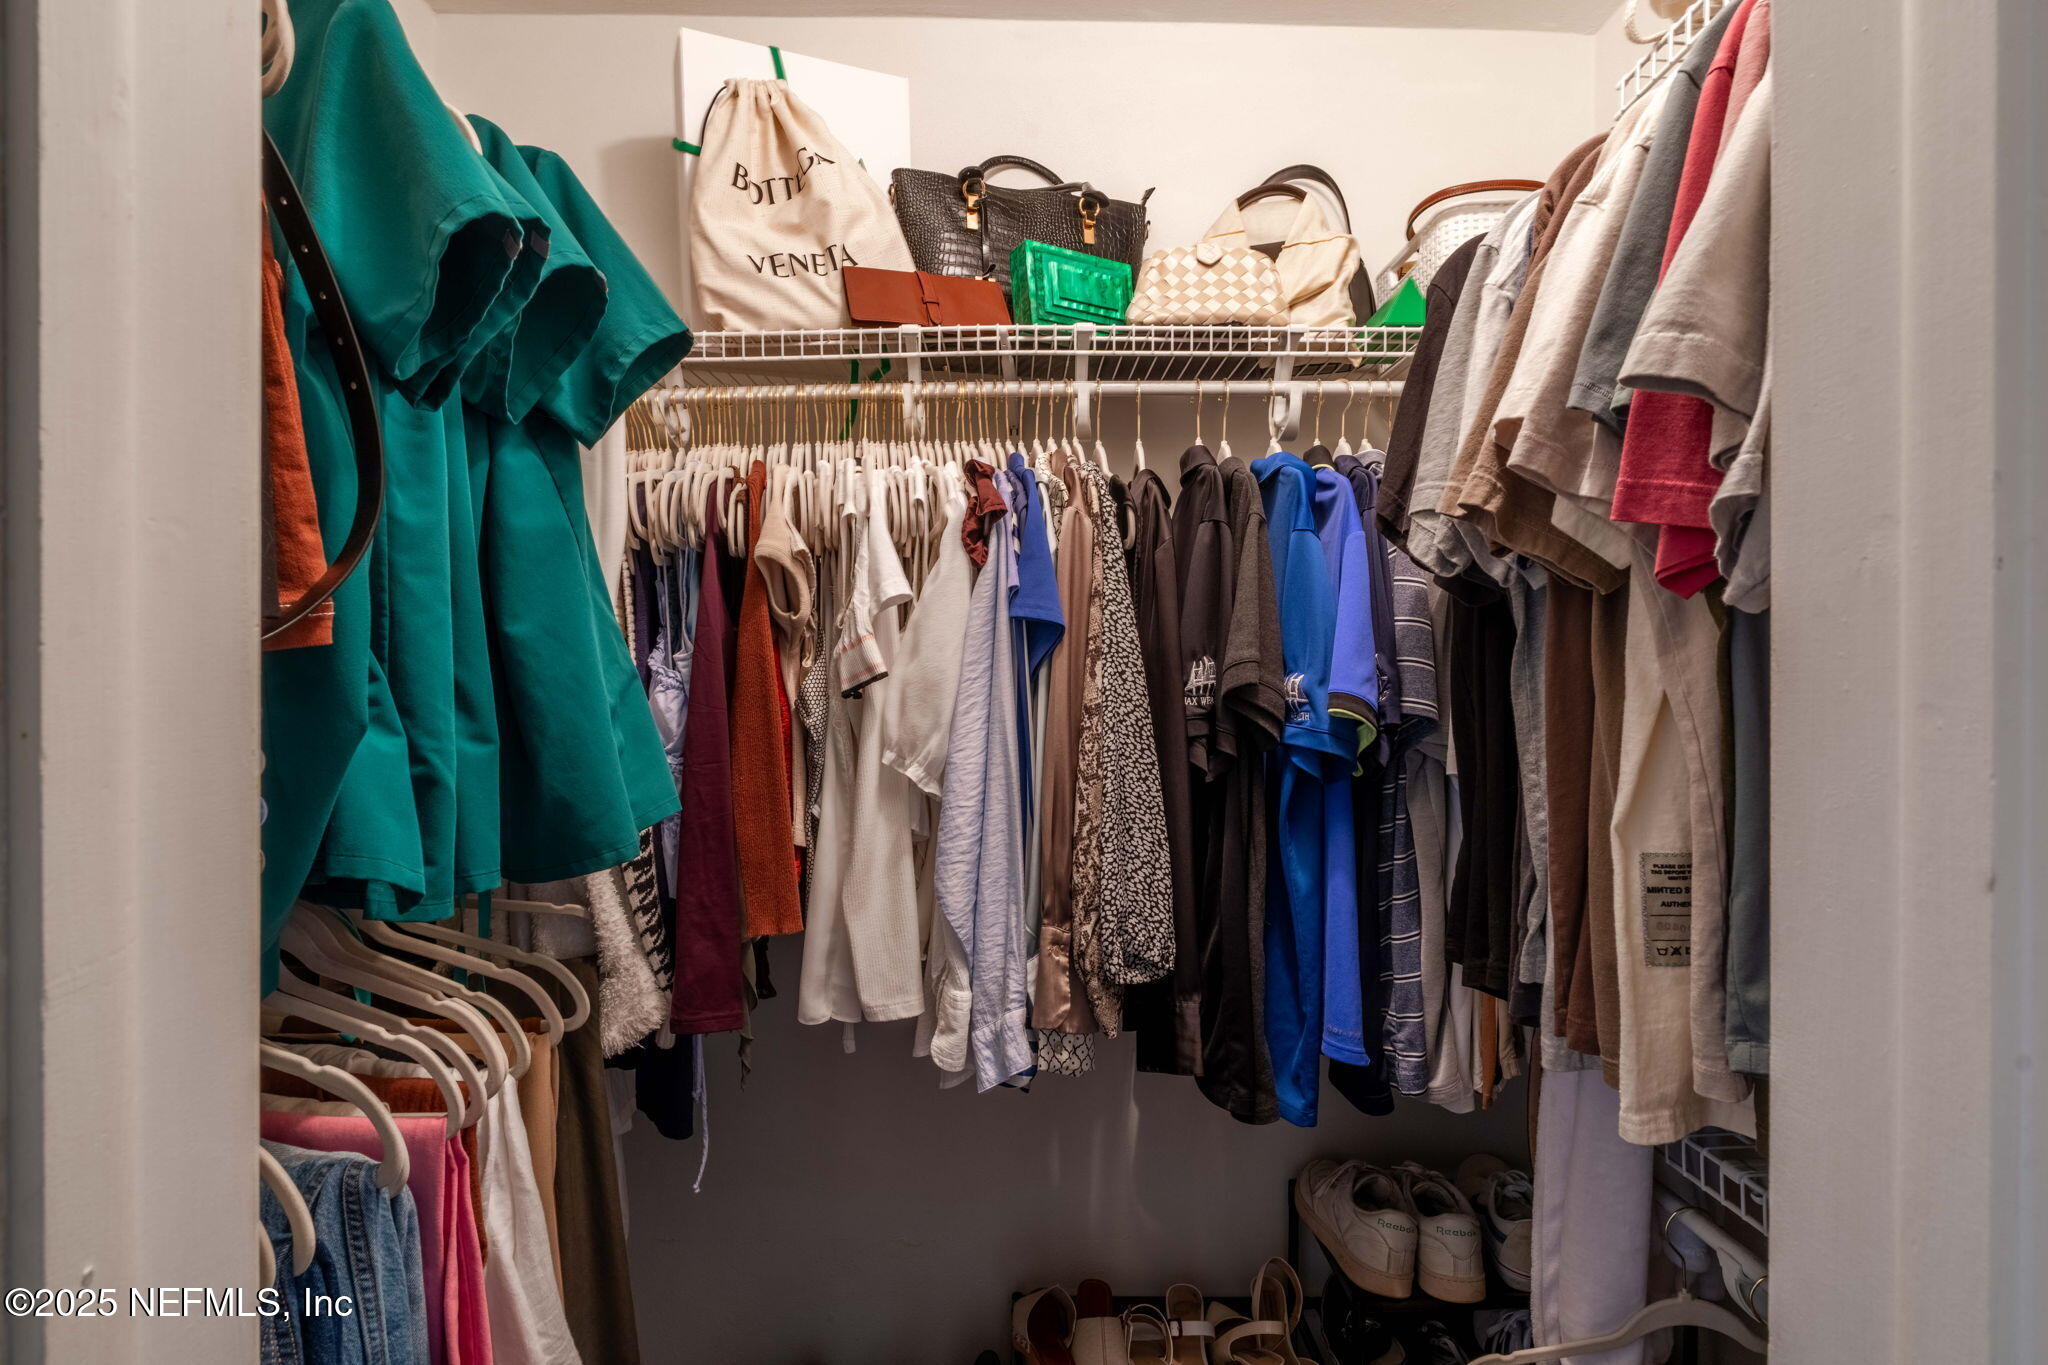
Walk-in closet with rows of clothes, handbags on a shelf, and shoes below.
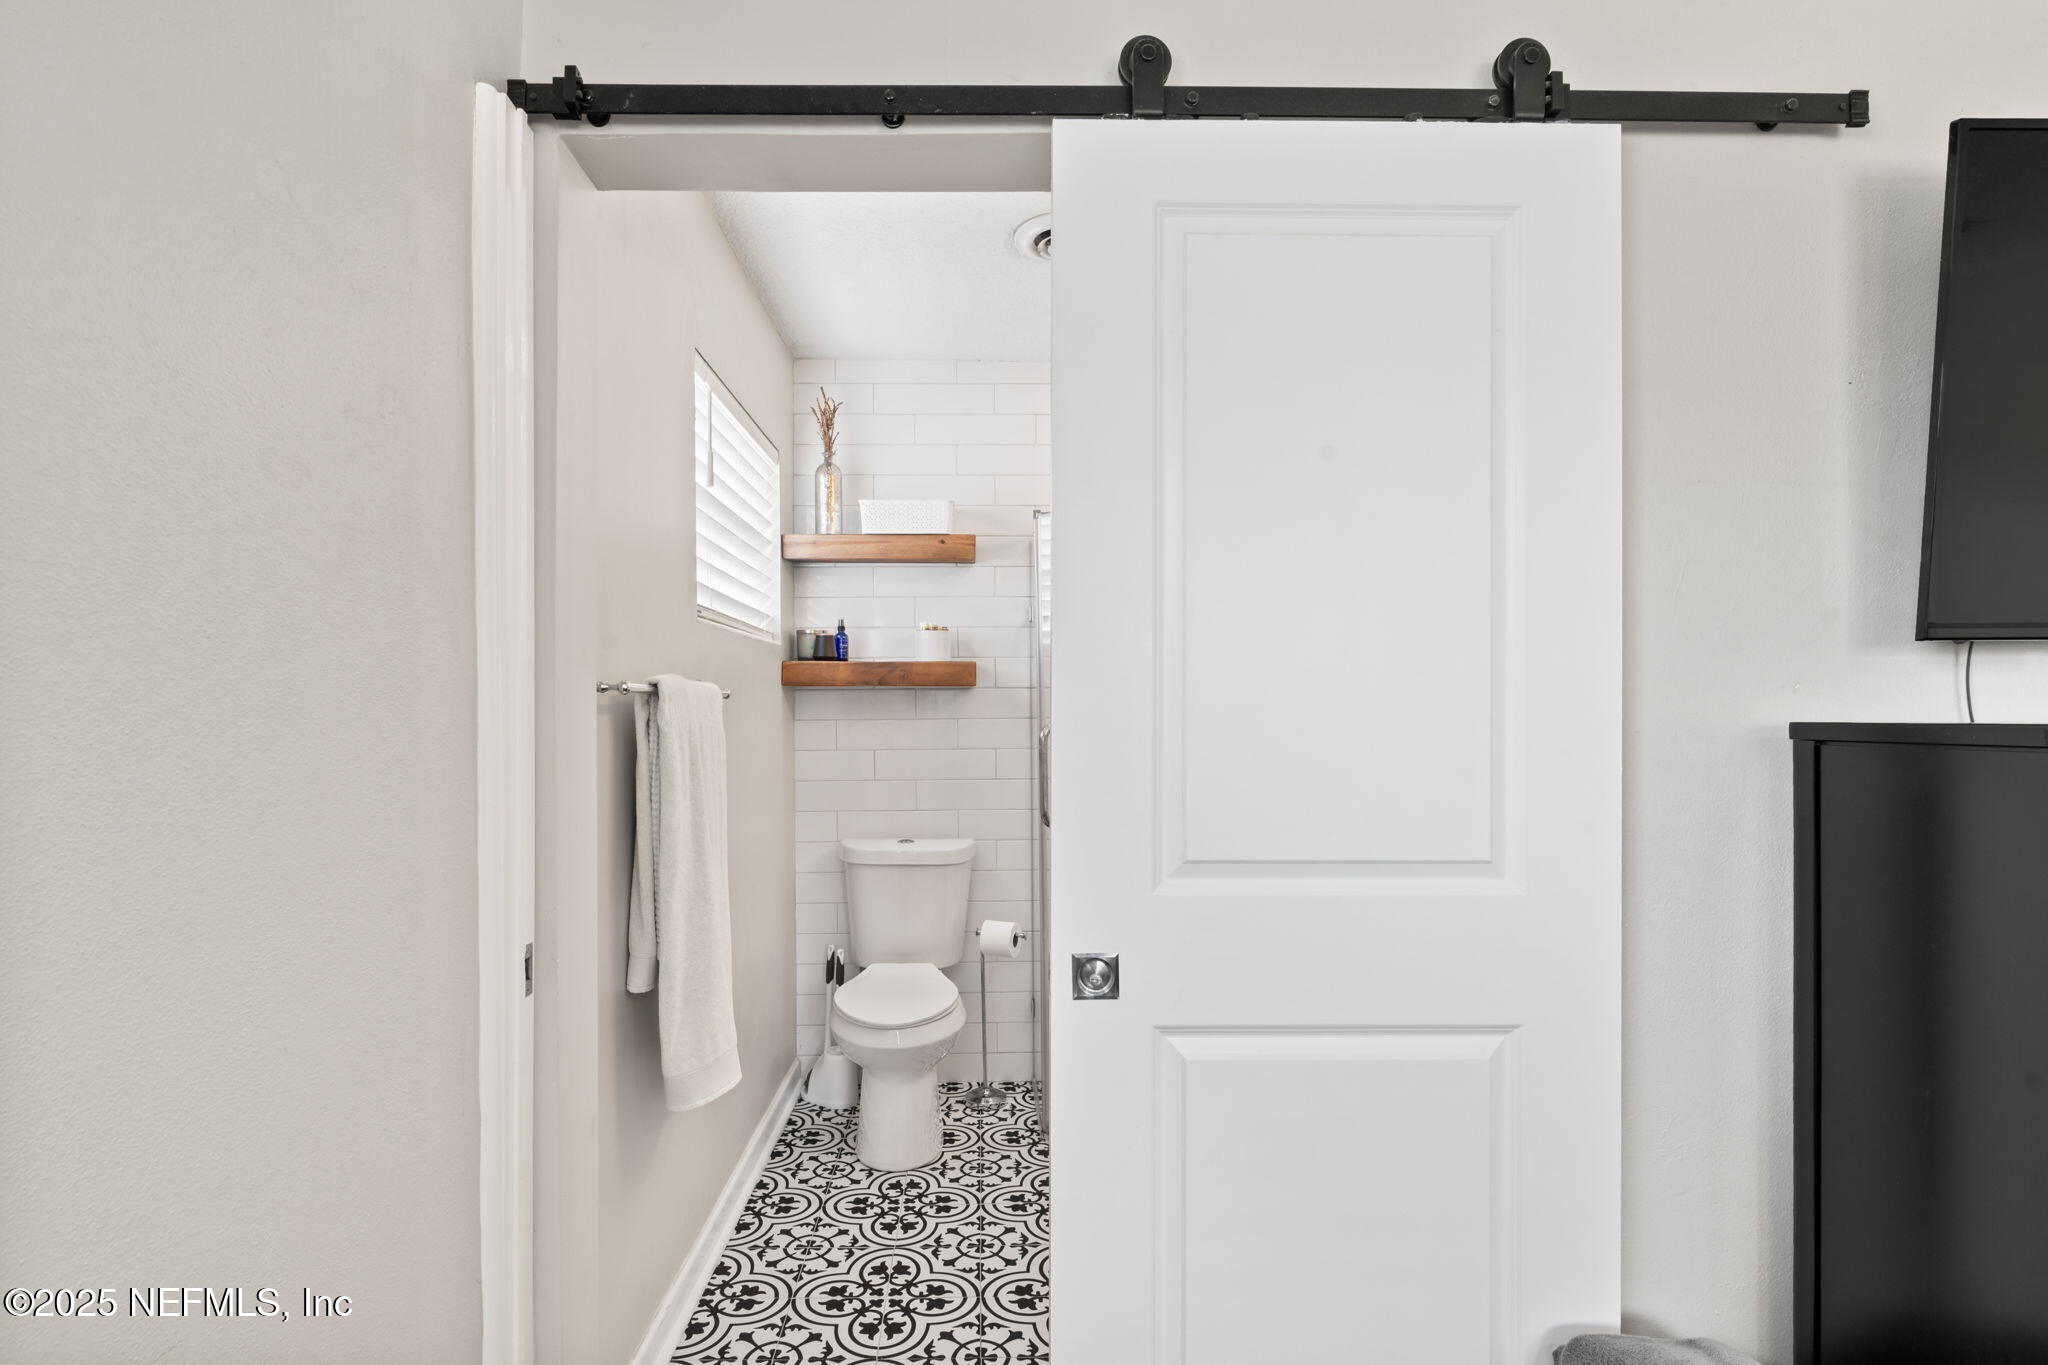
Bathroom with patterned black-and-white floor tile, subway-tile walls, and a sliding barn door.
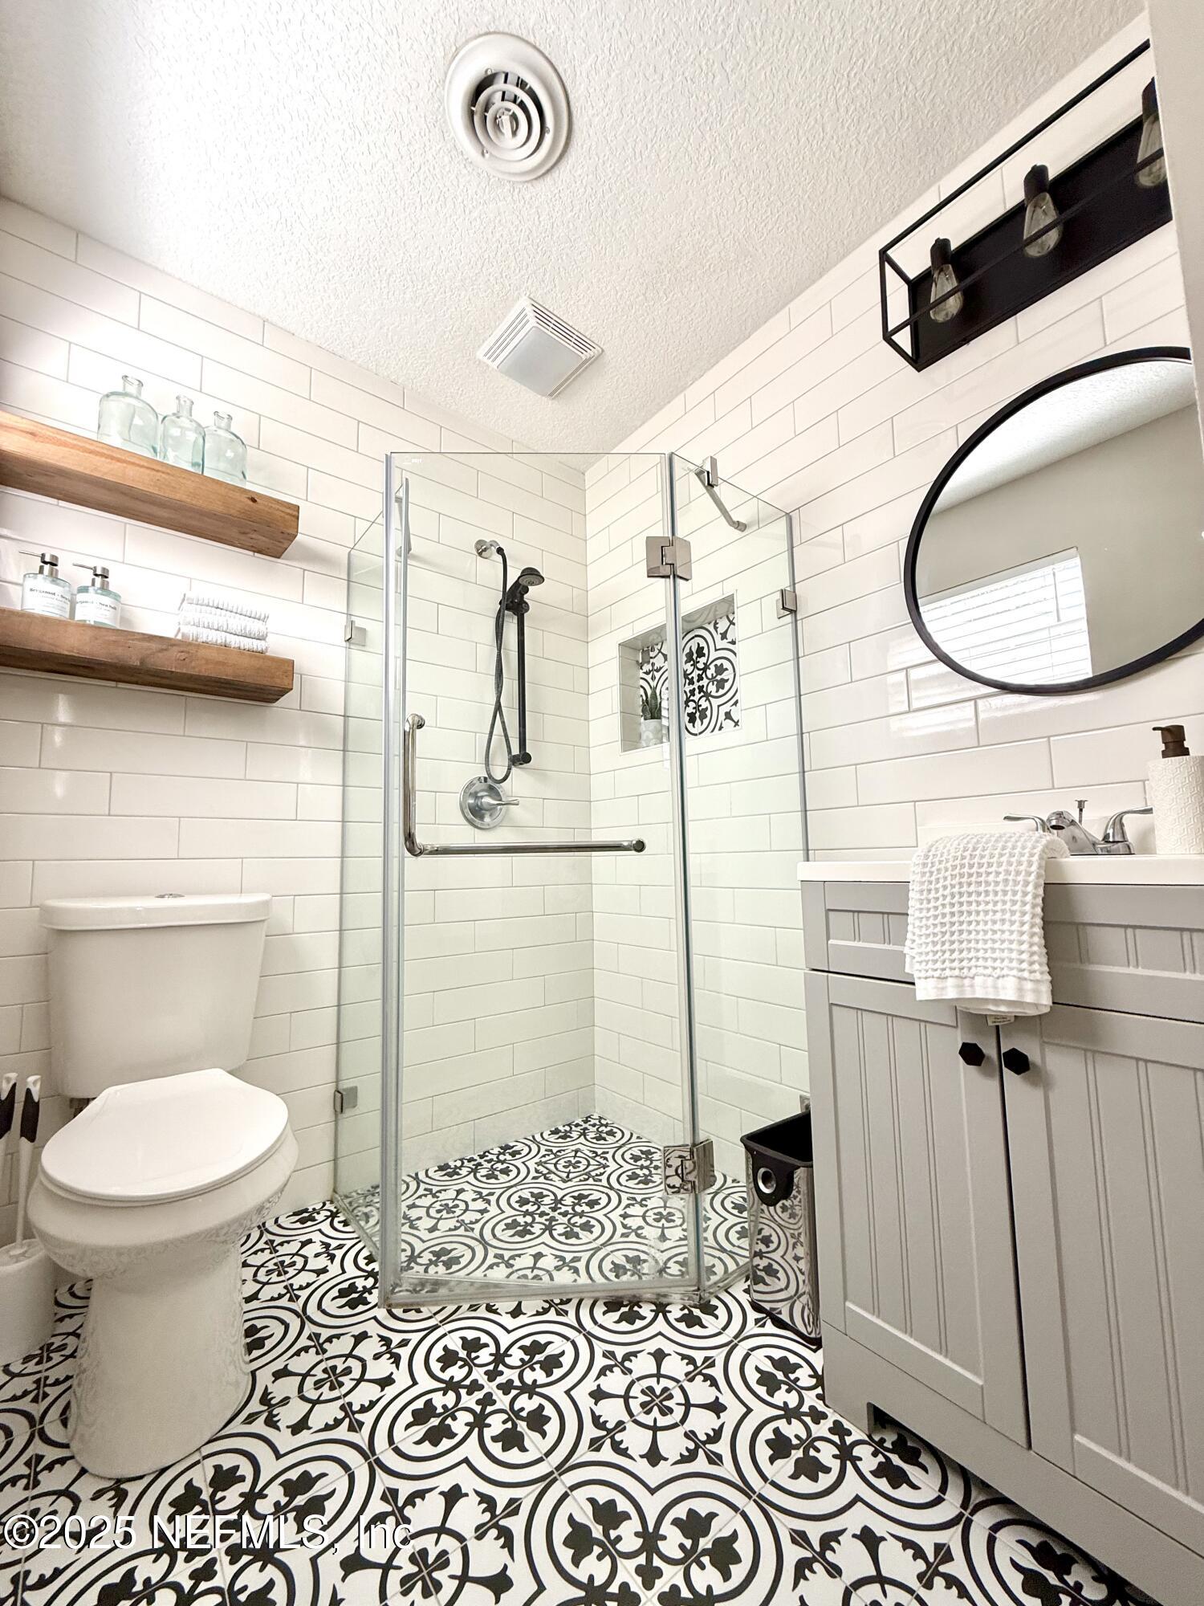
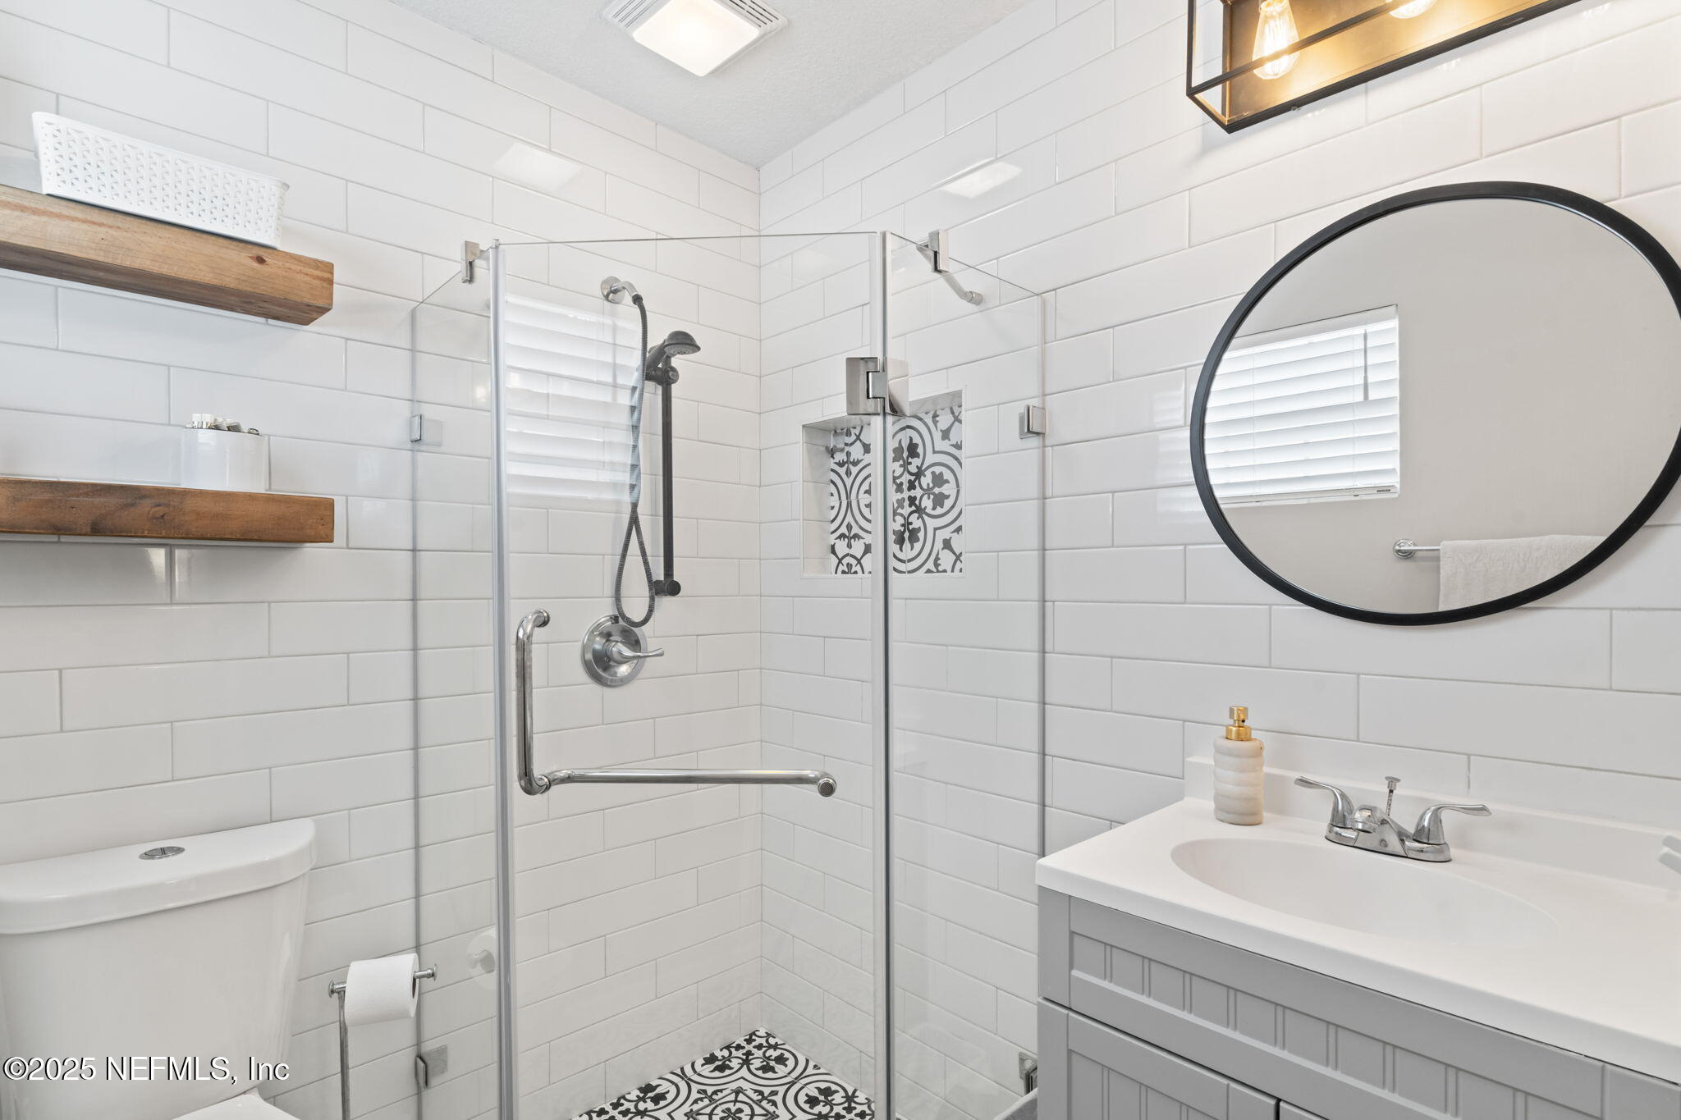
Bathroom with glass walk-in shower, patterned tile floor, white vanity, and subway-tile walls.
Bathroom with glass shower, patterned tile accents, white vanity, and round black-framed mirror.
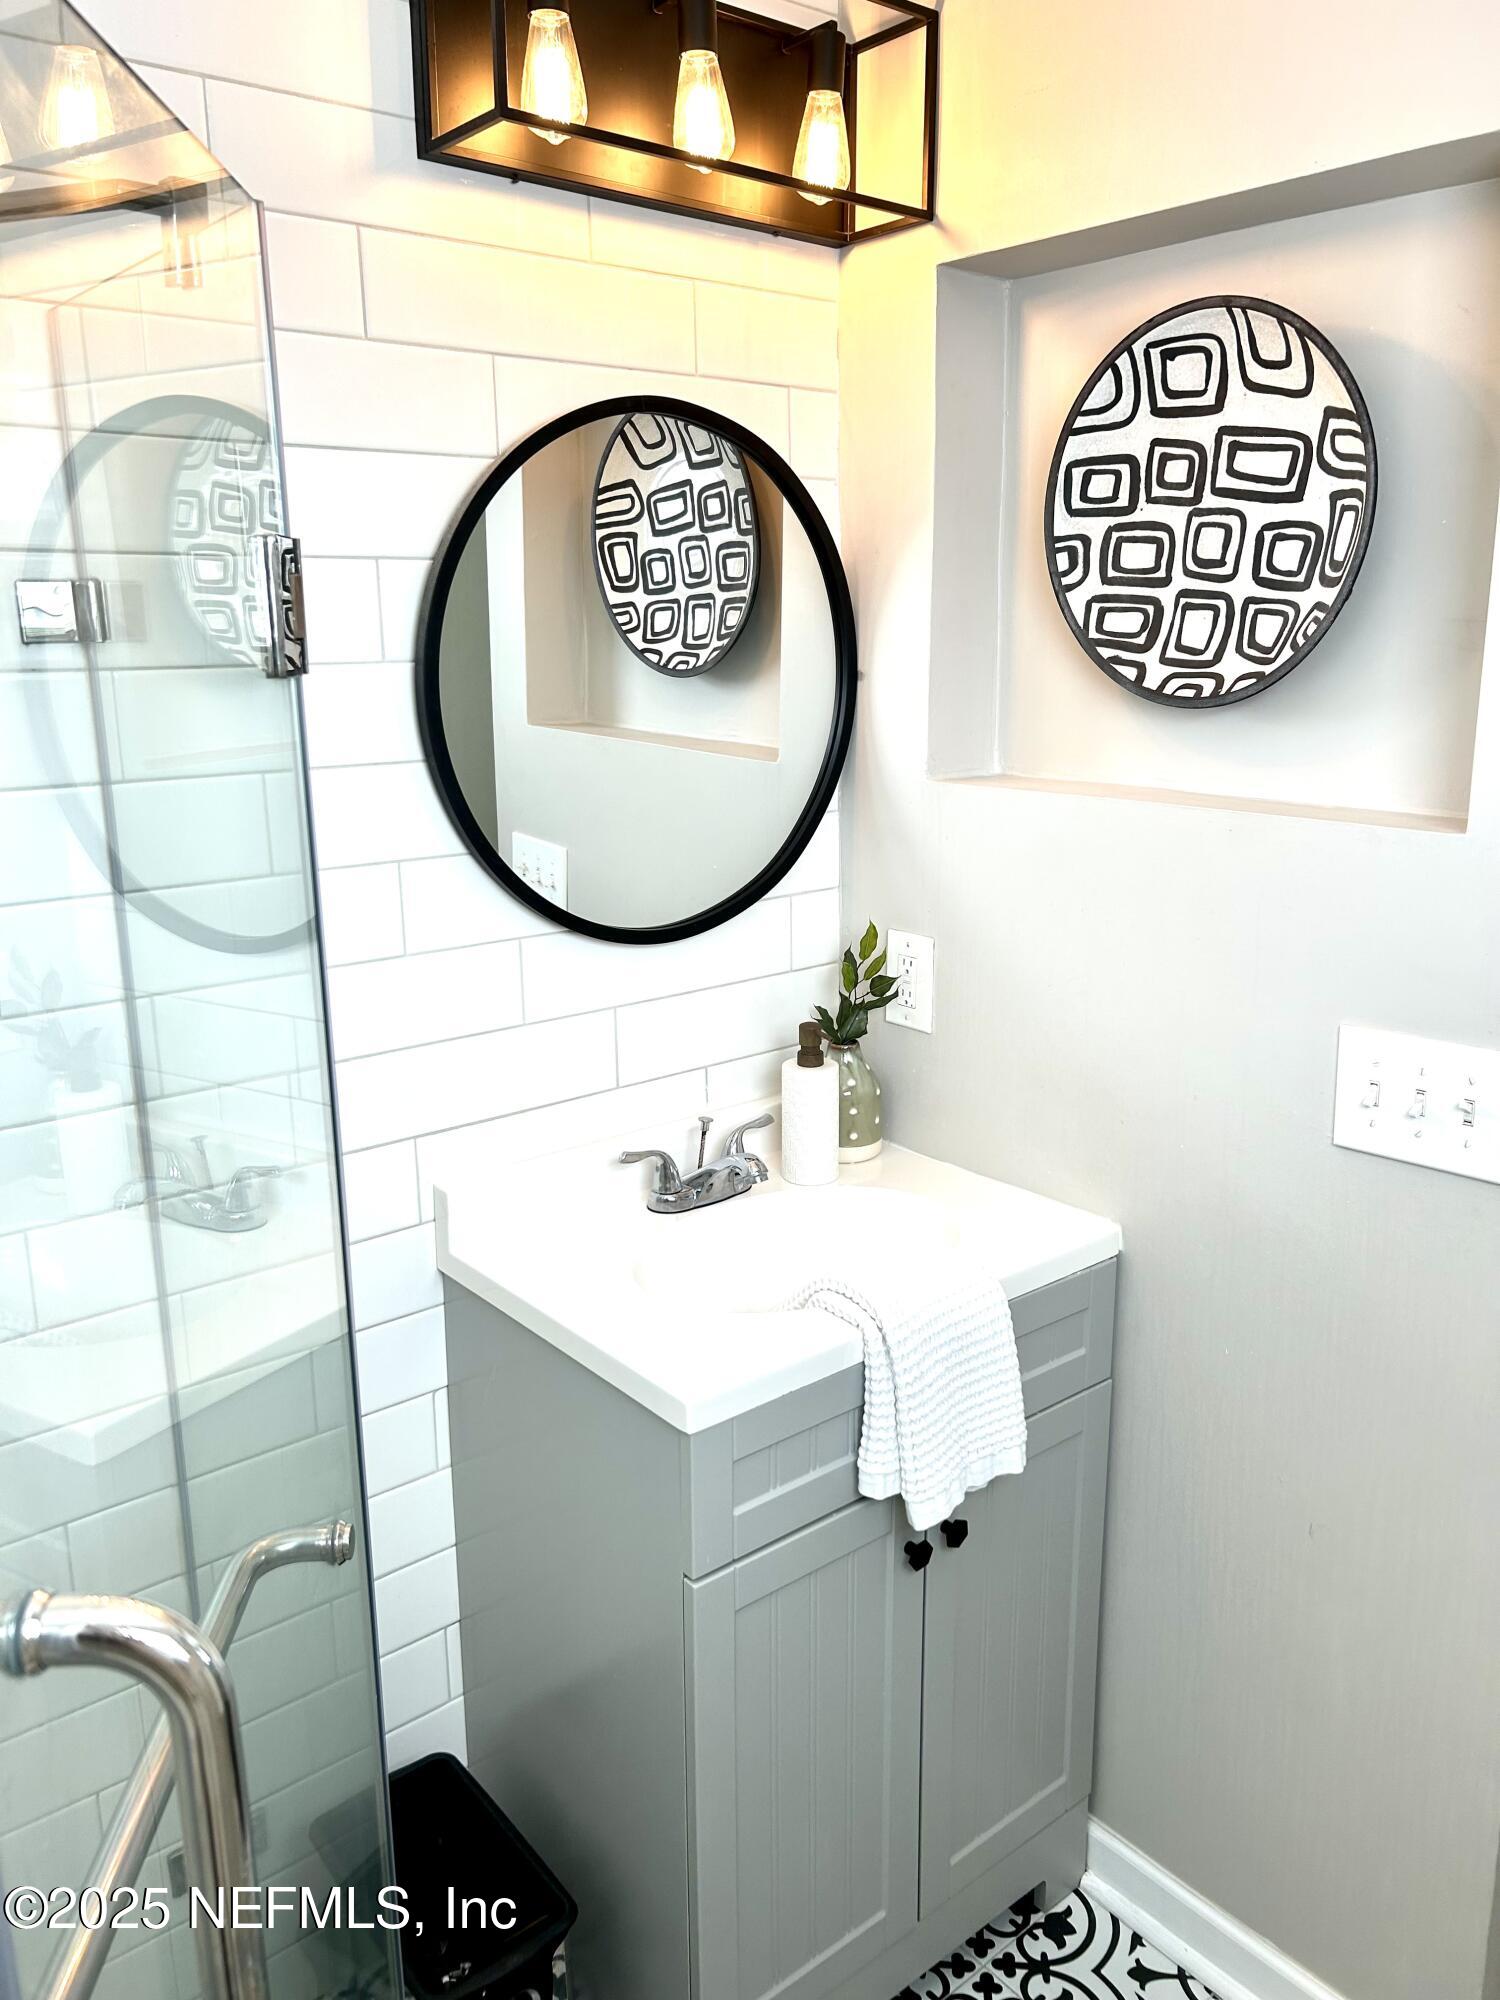
Bathroom vanity with a round mirror, white subway tile, and glass shower enclosure.
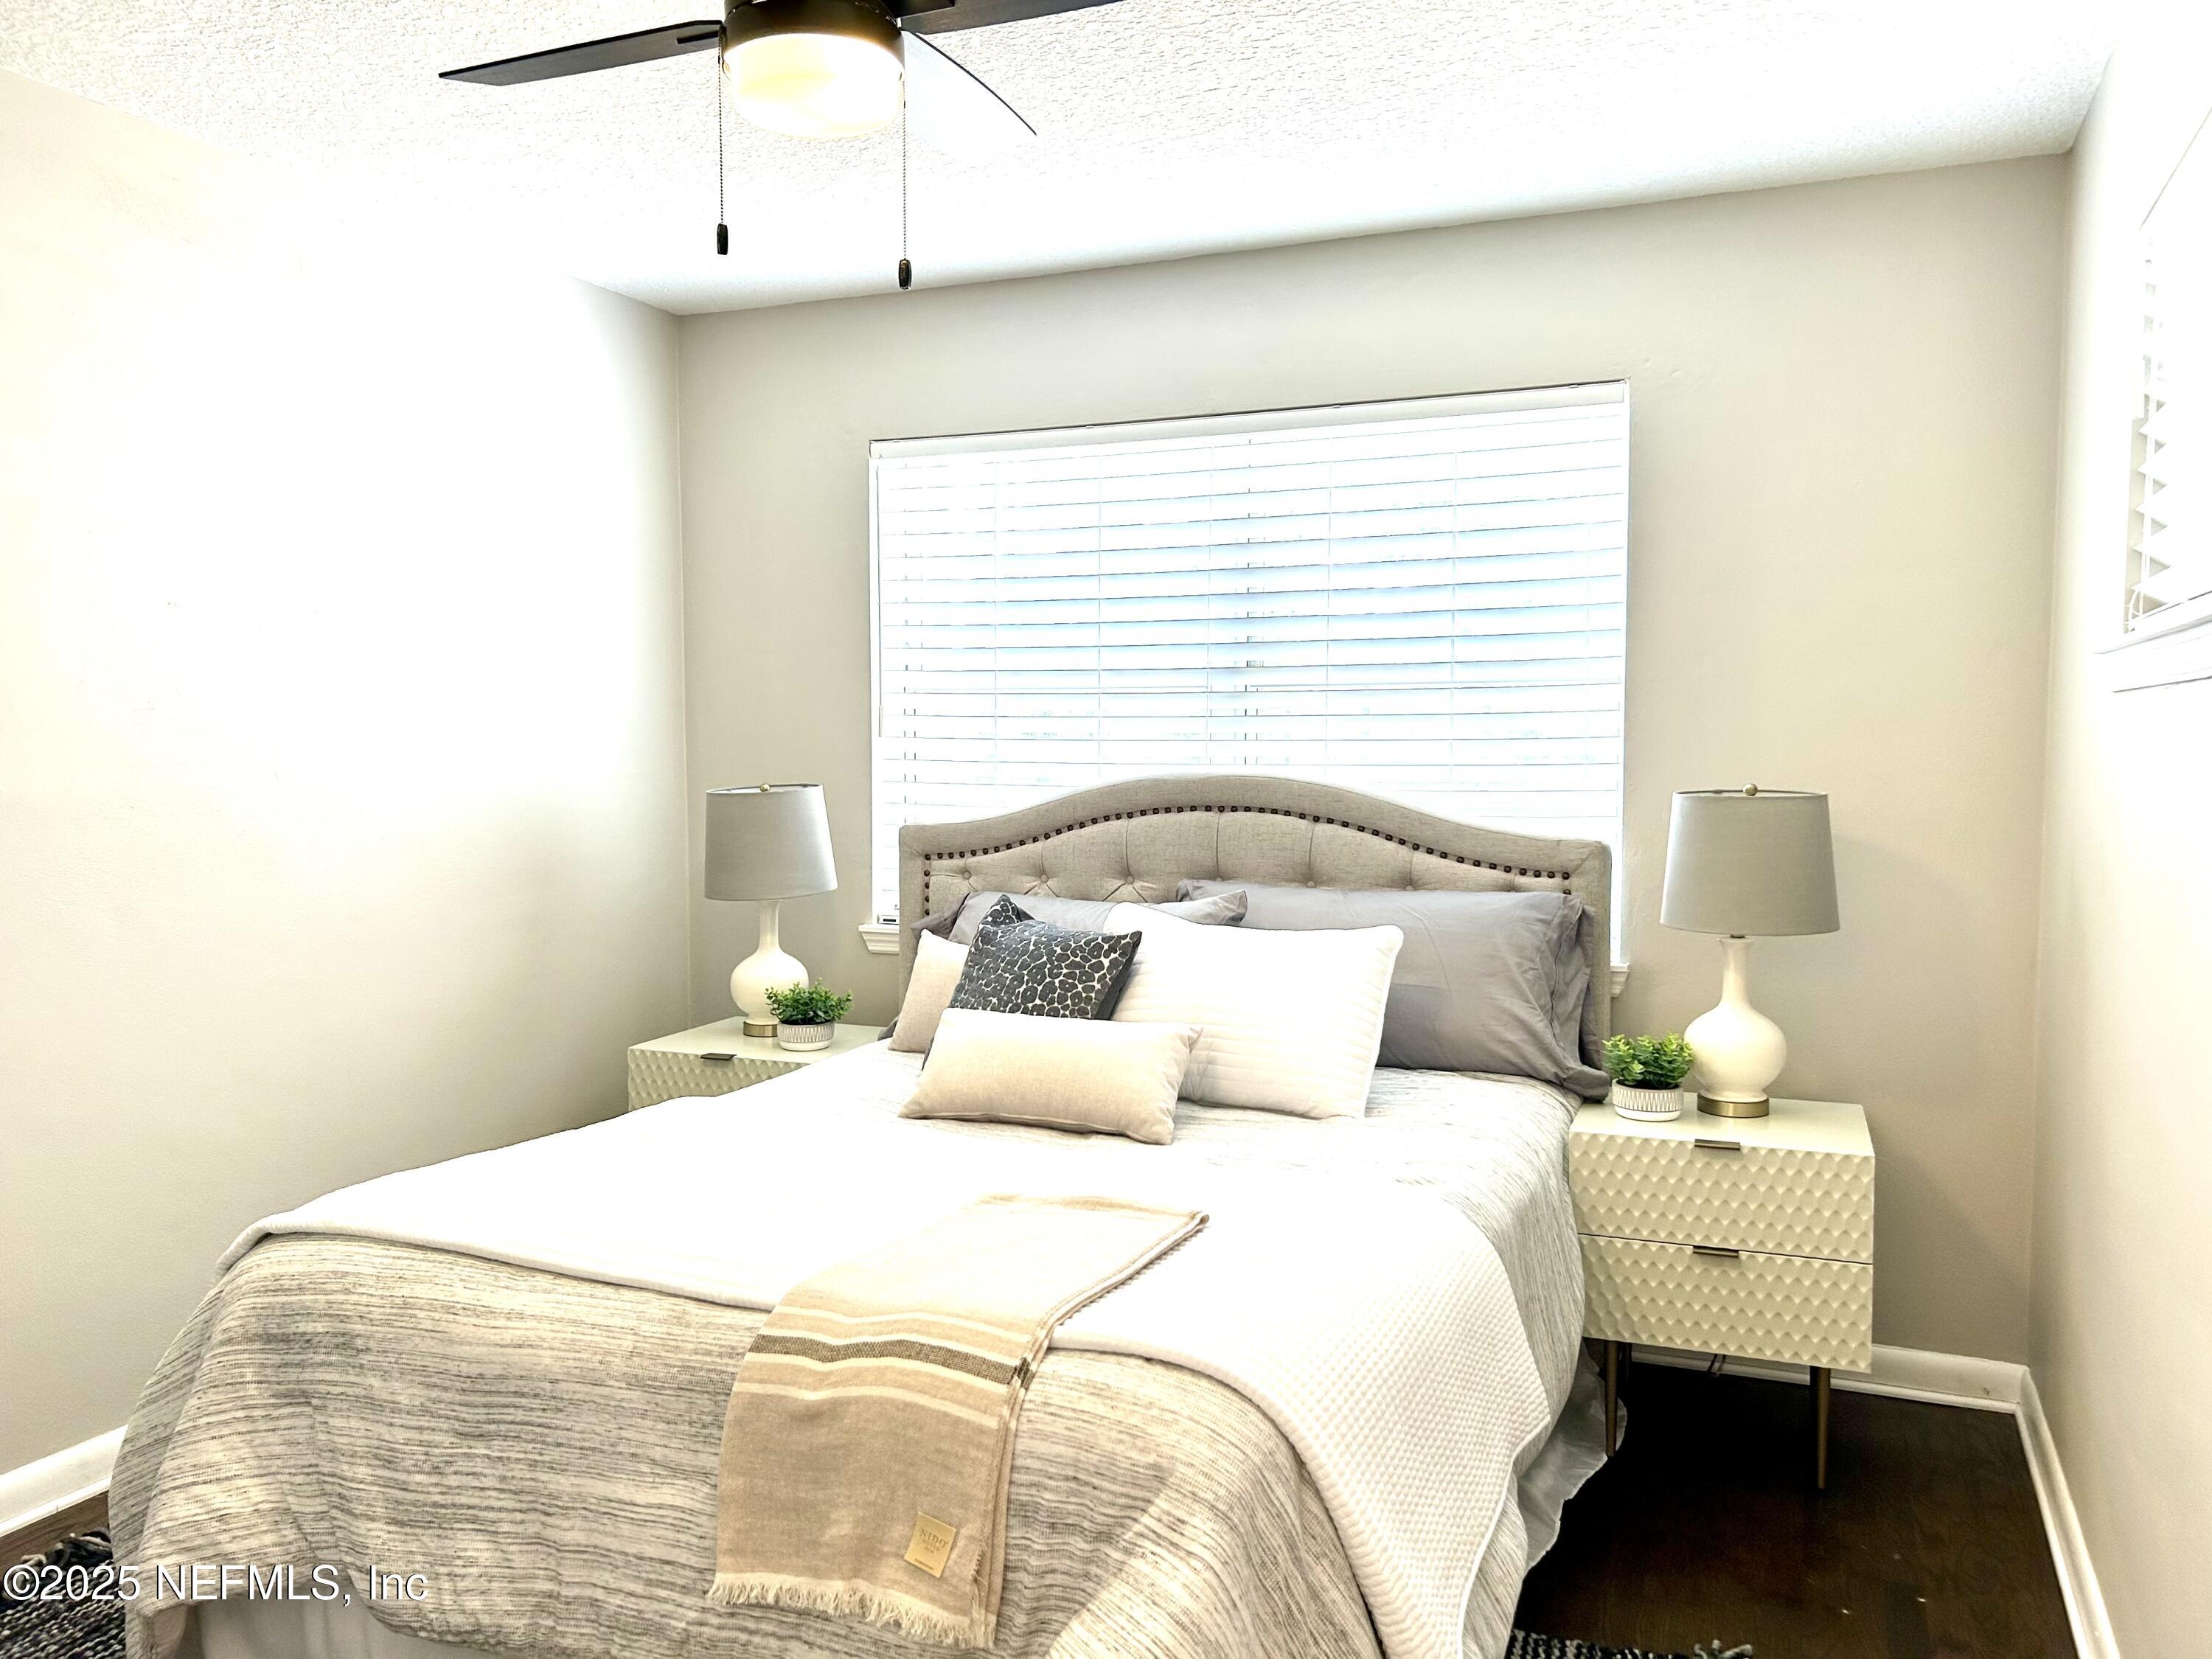
Staged bedroom with a tufted upholstered bed, neutral layered bedding, and matching nightstands and lamps.
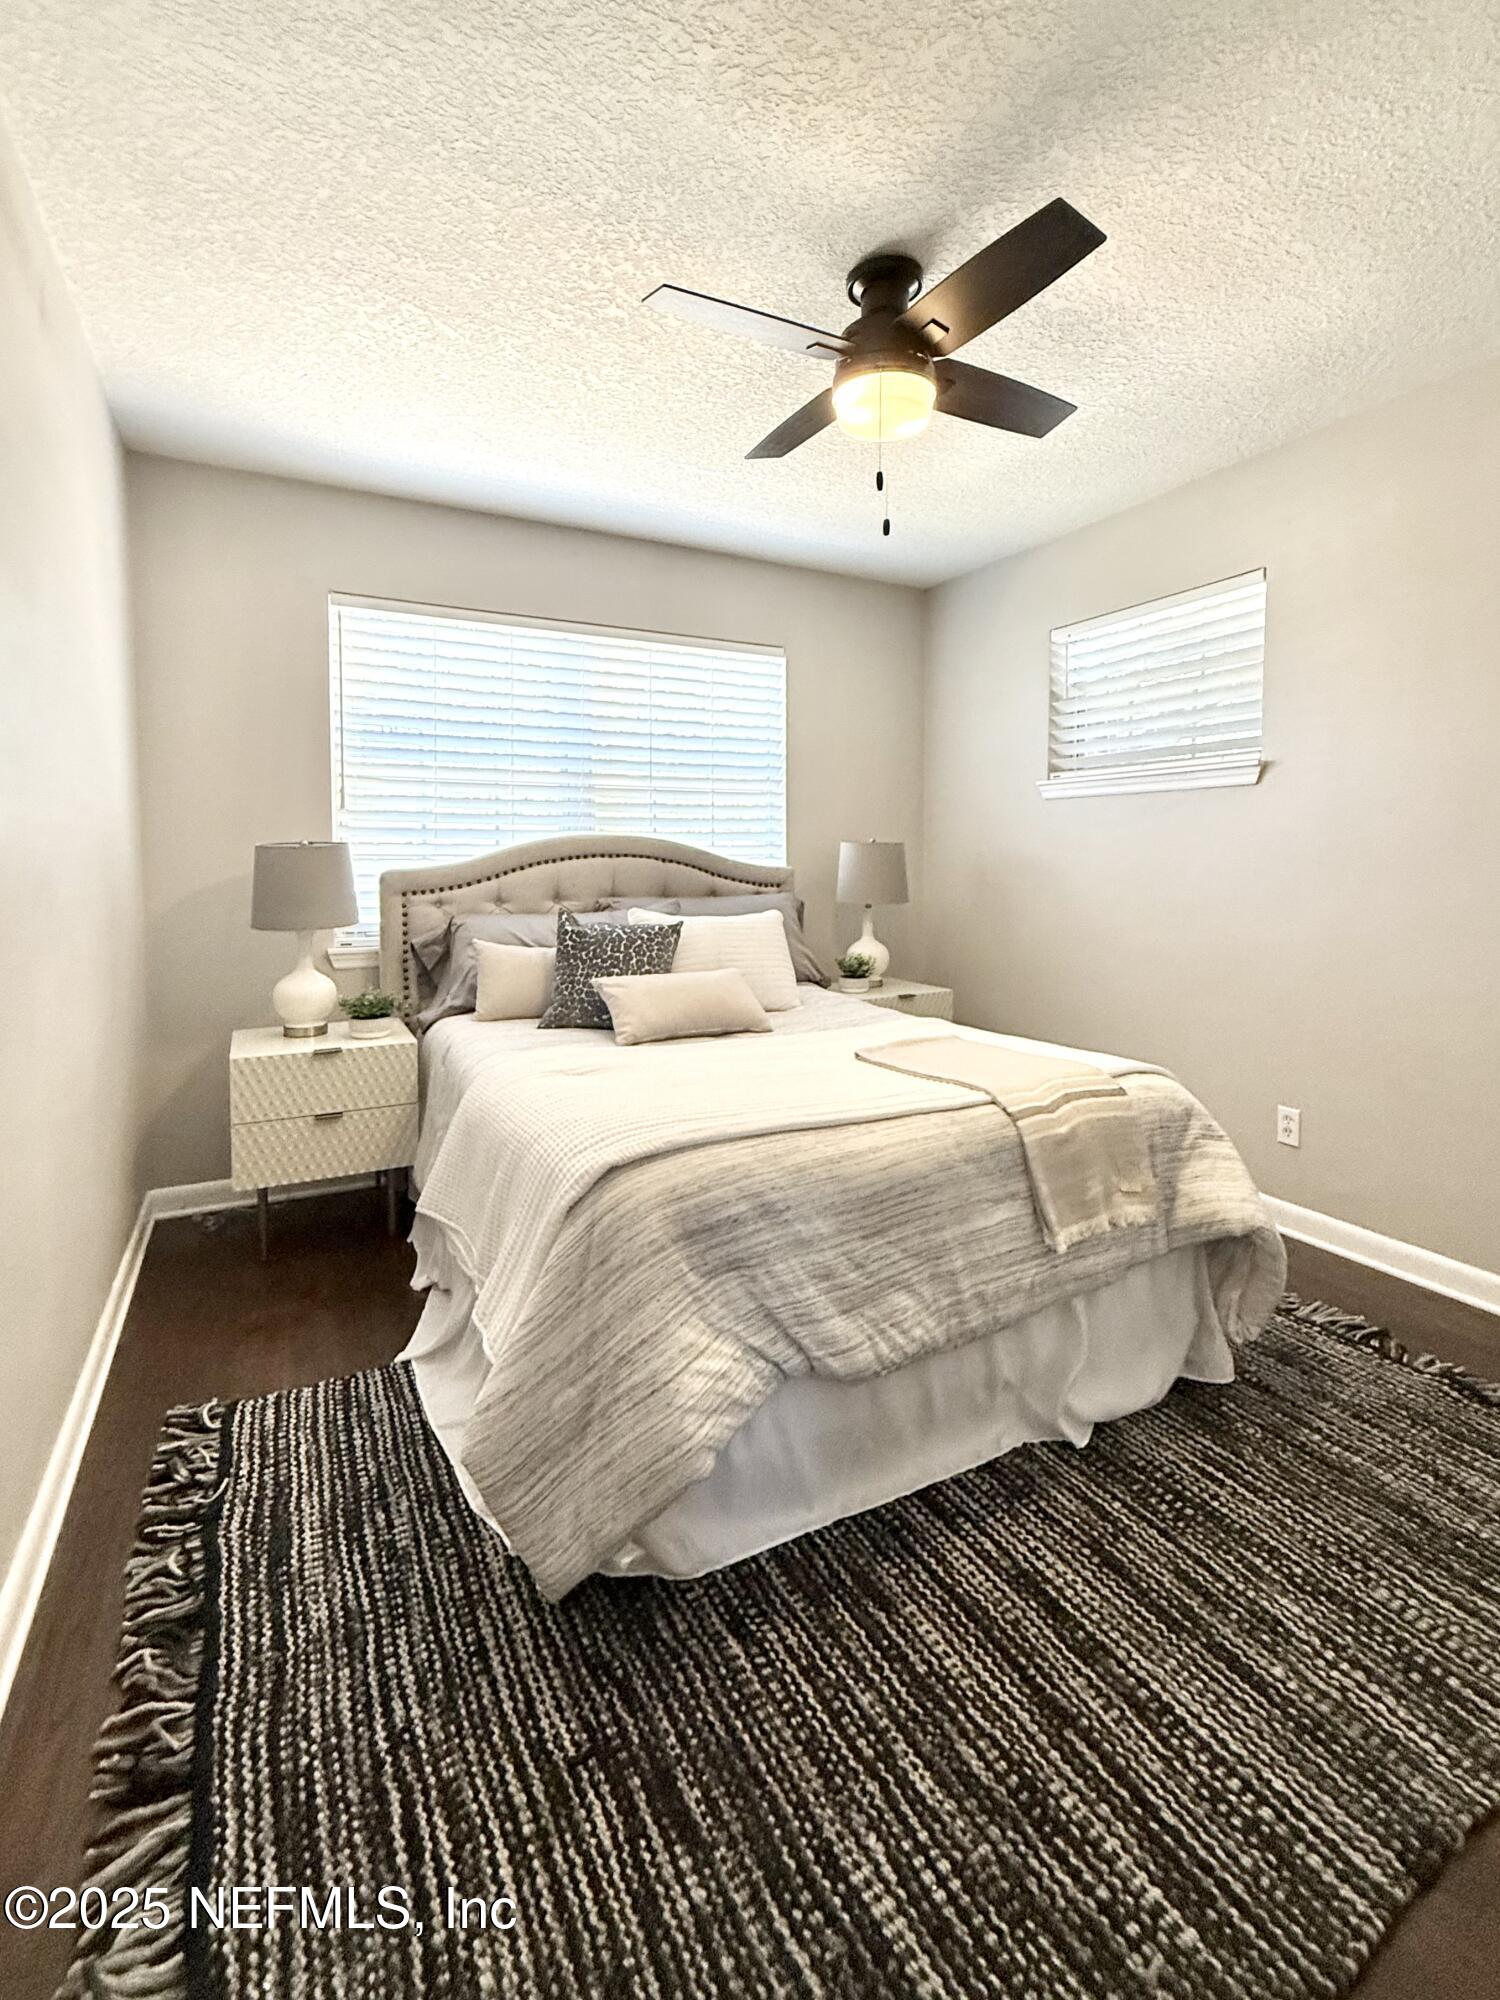
Staged bedroom with a neutral bed, two windows with blinds, and a dark woven rug.
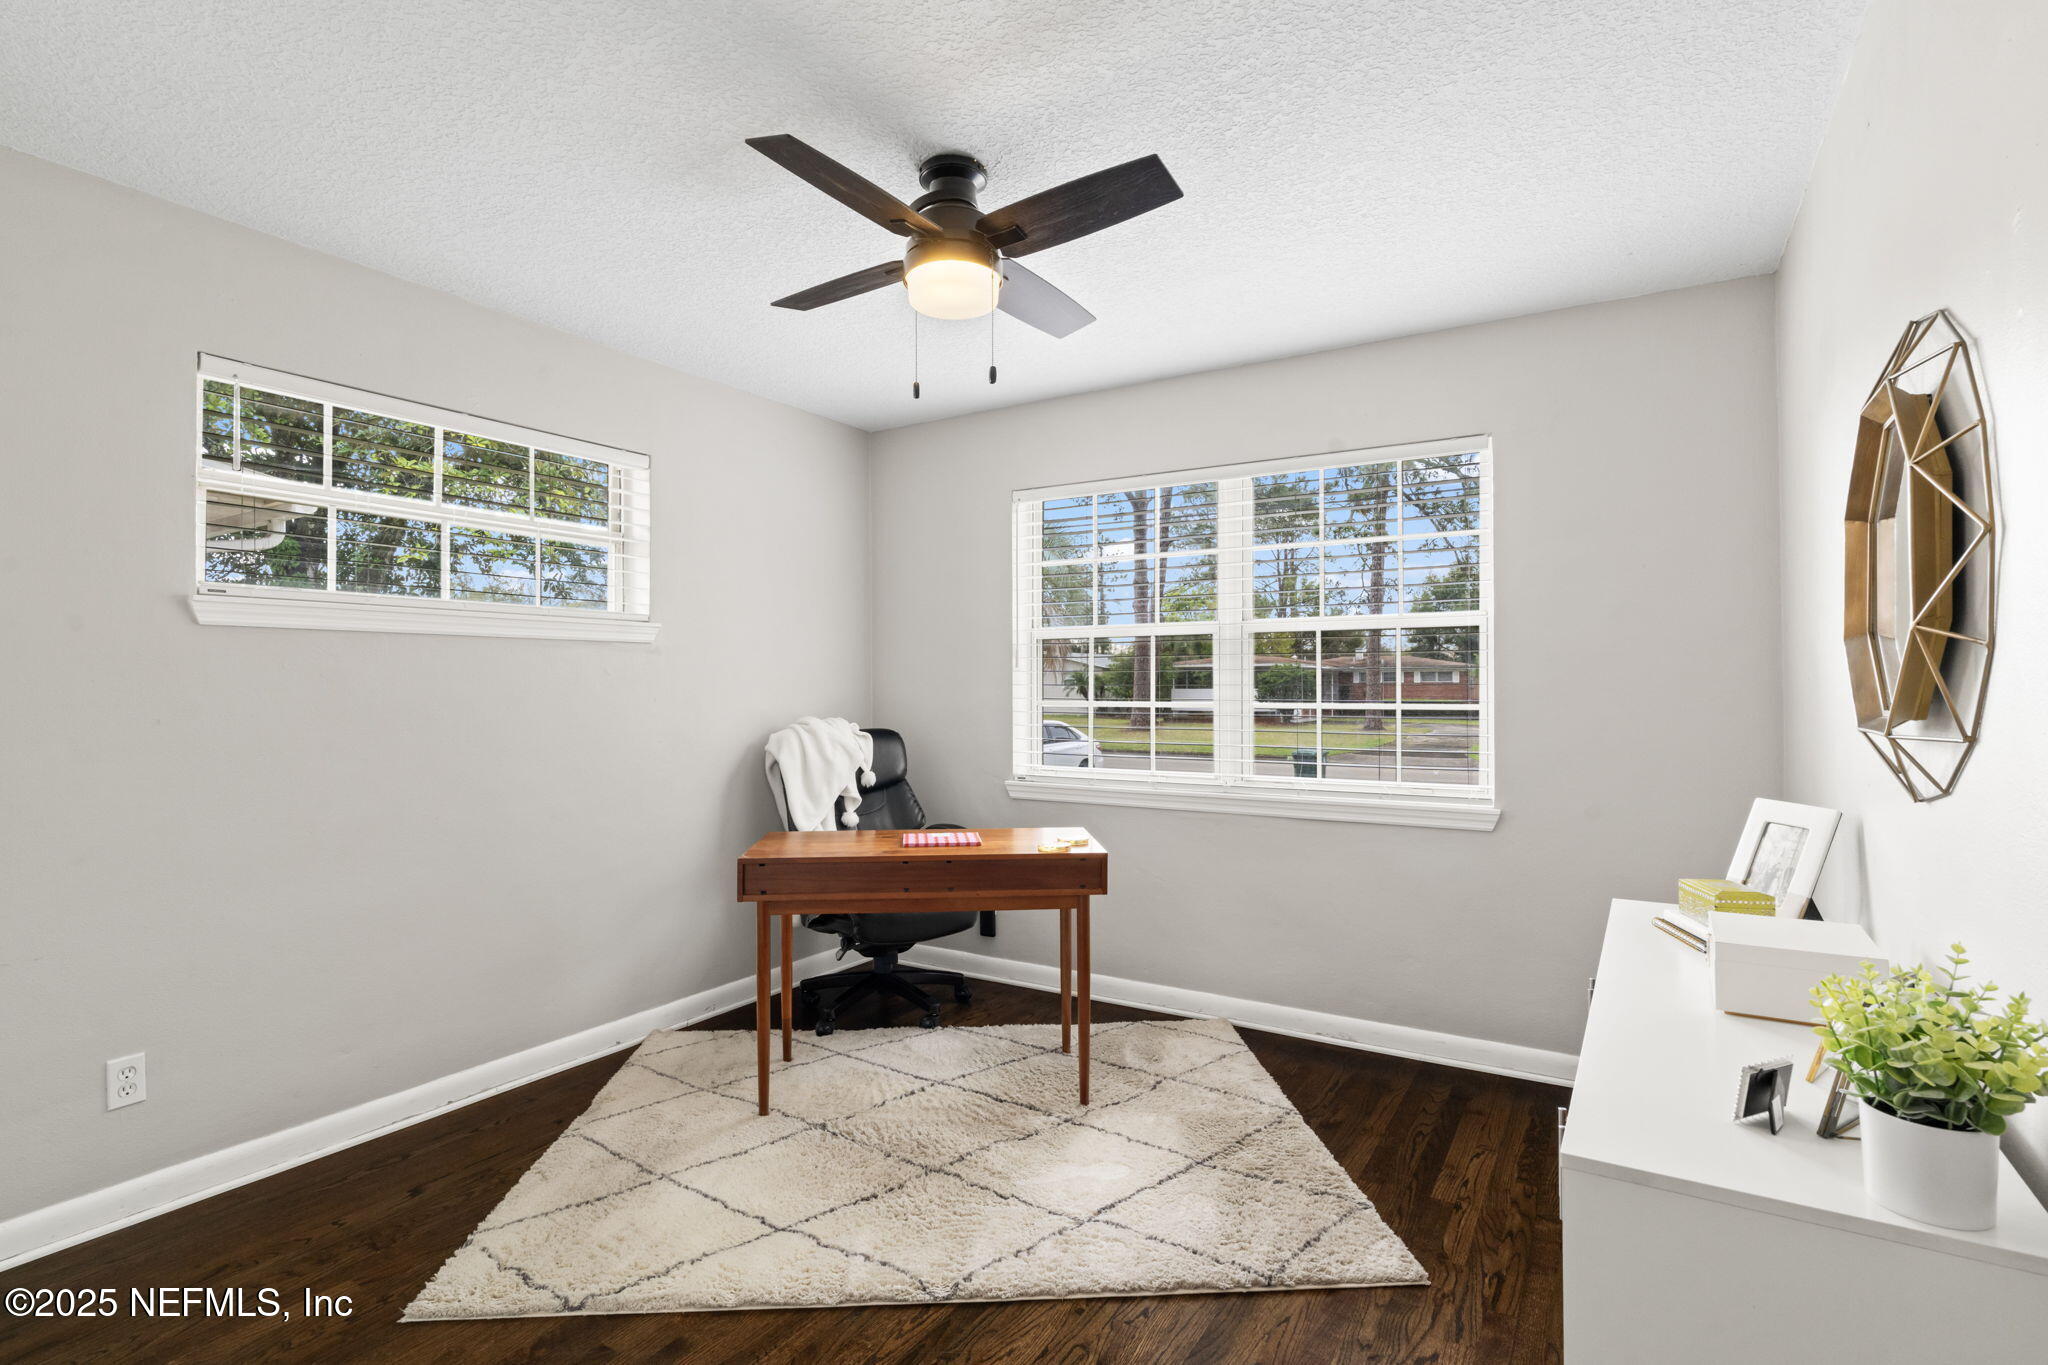
Furnished home office with a wooden desk, two wide windows, and a cream geometric rug.
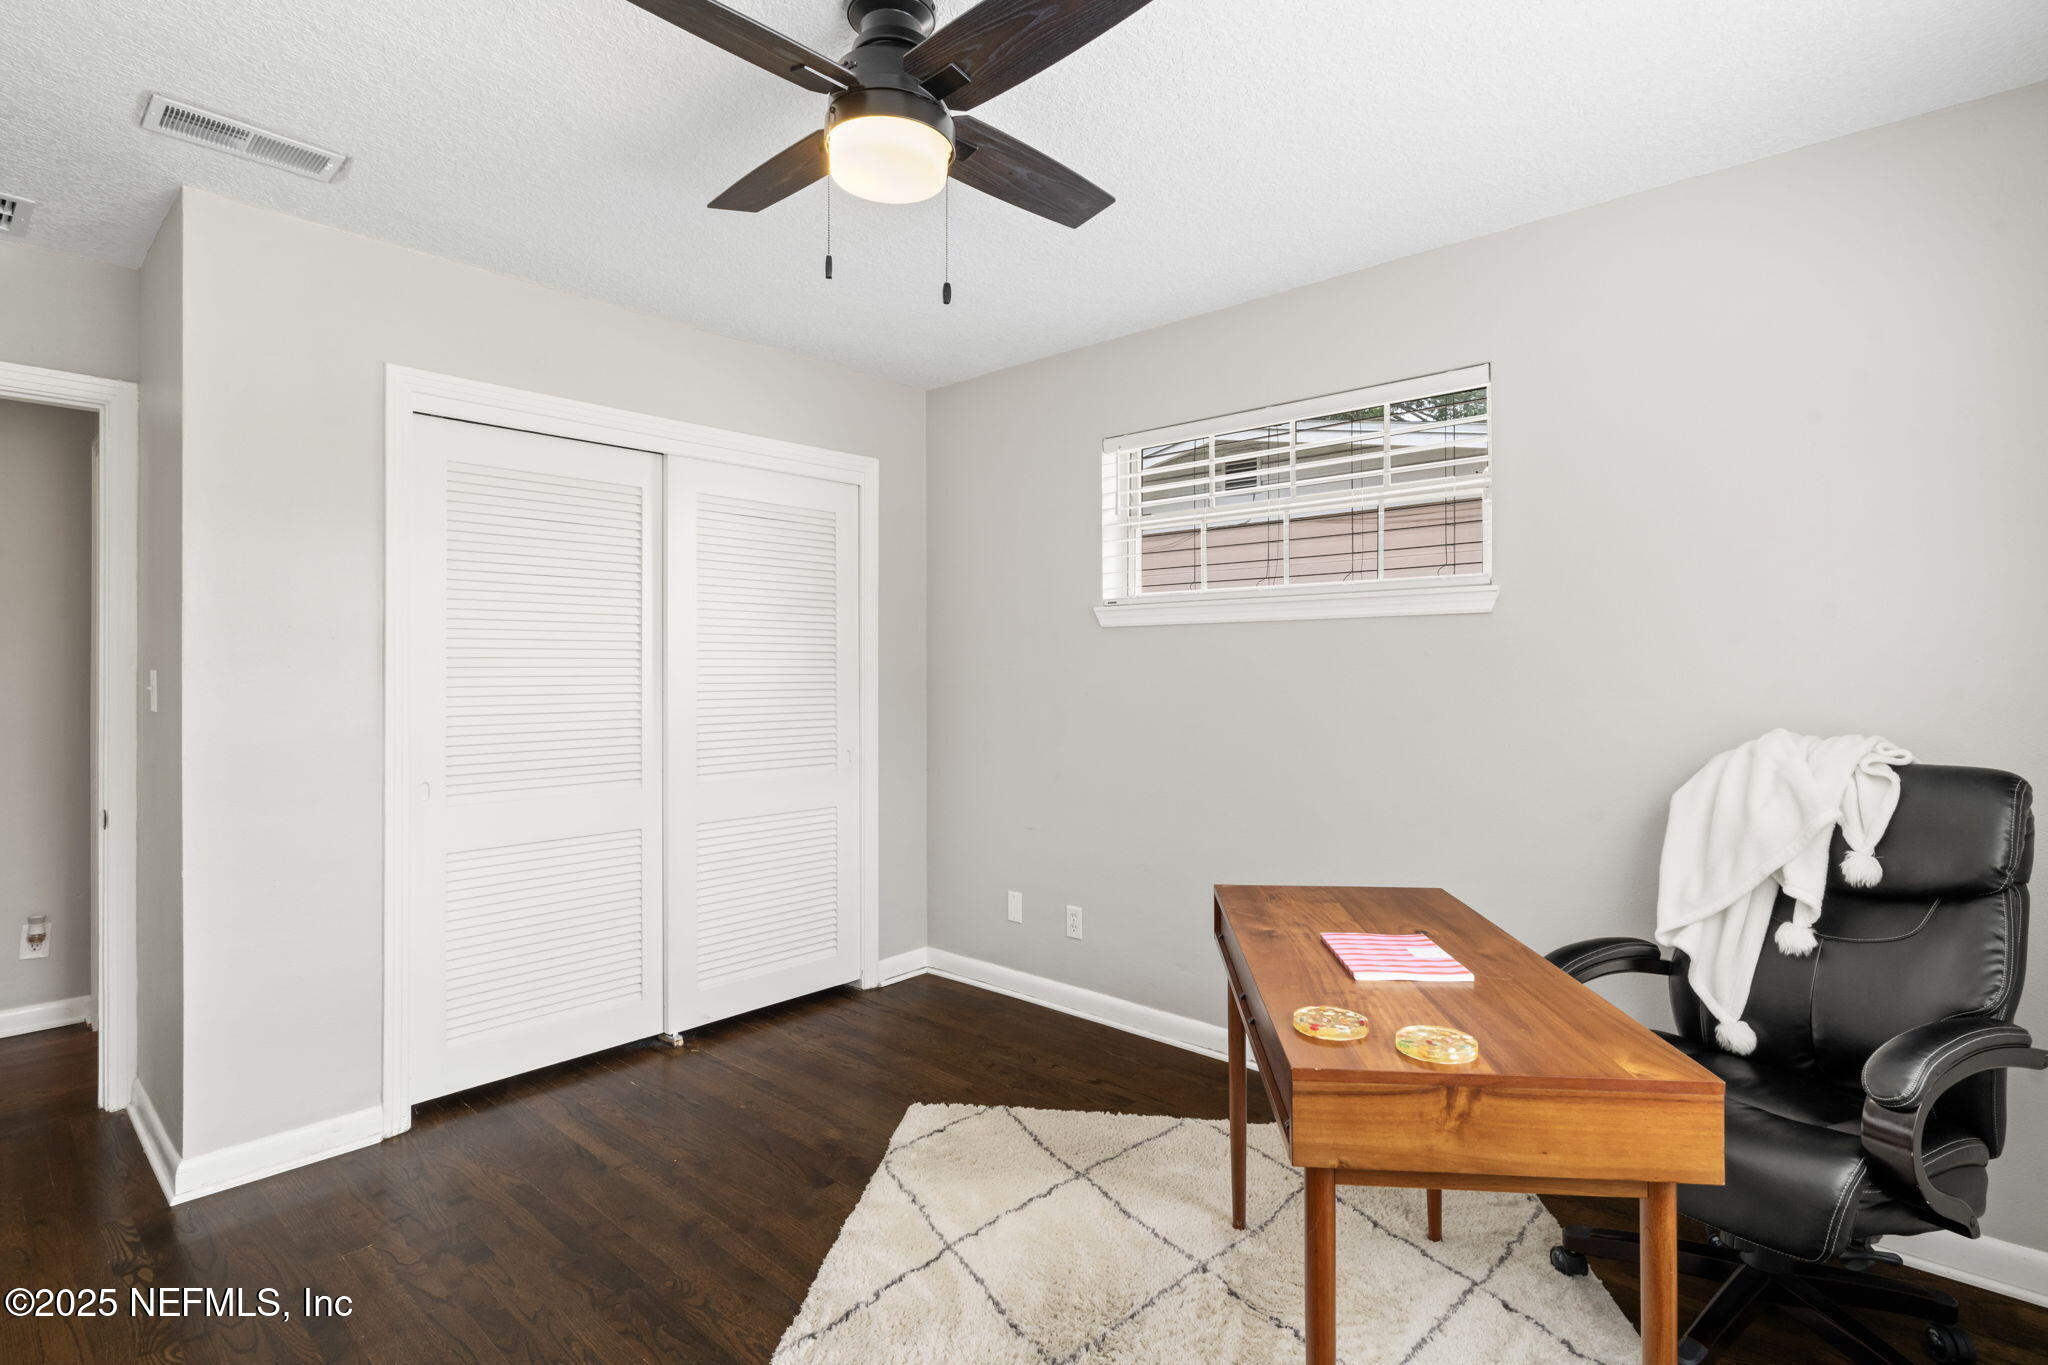
Home office with a wooden desk, black chair, louvered closet doors, and dark wood flooring.
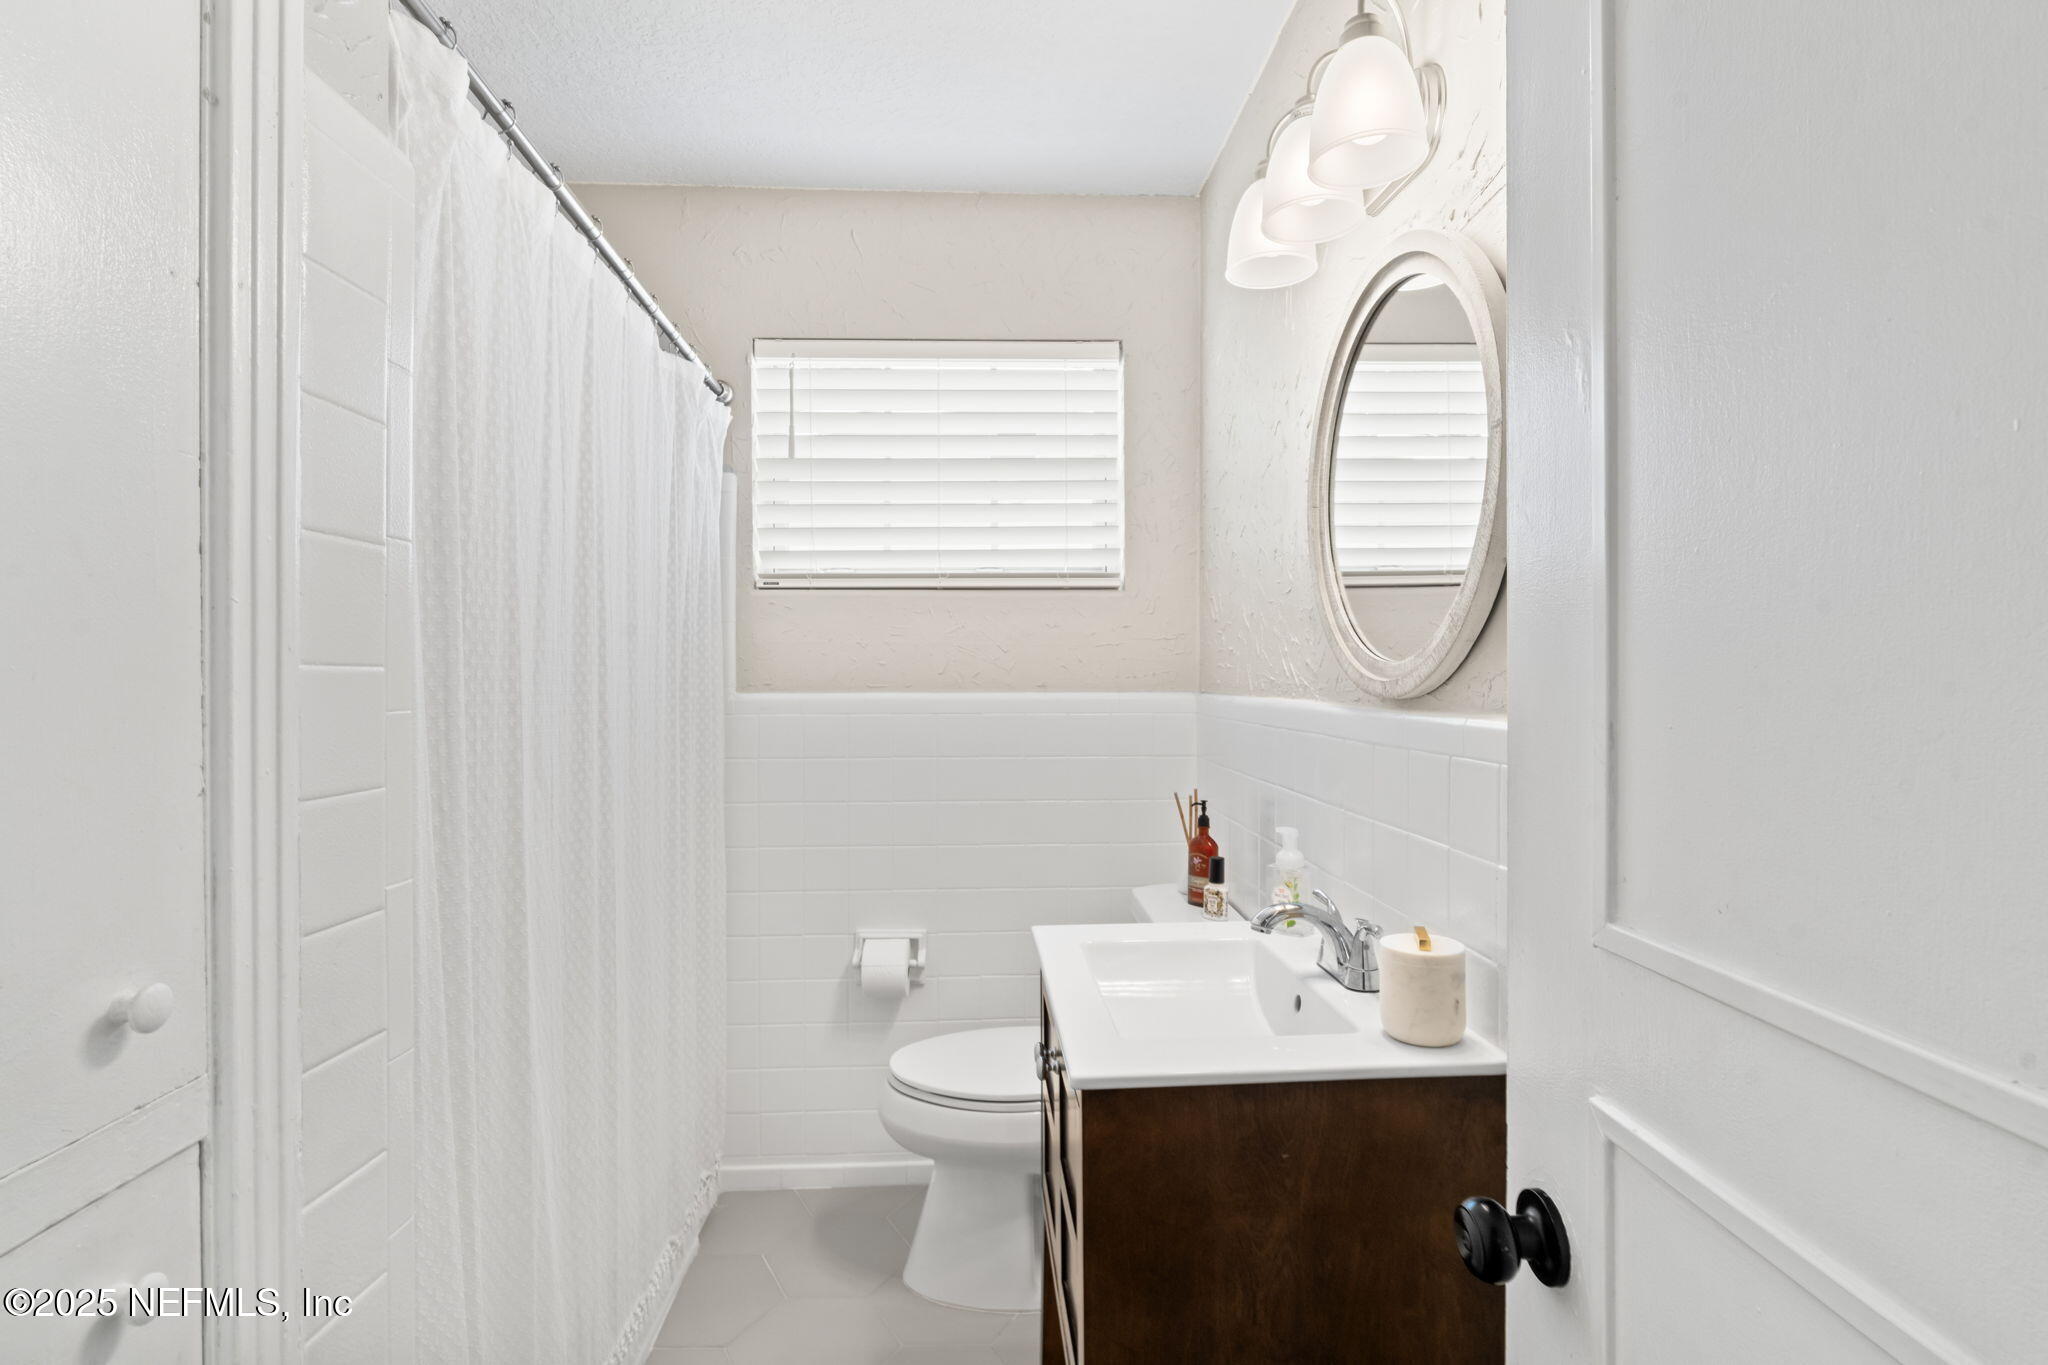
Bathroom with a dark wood vanity, oval mirror, white tiled shower, and window with blinds.
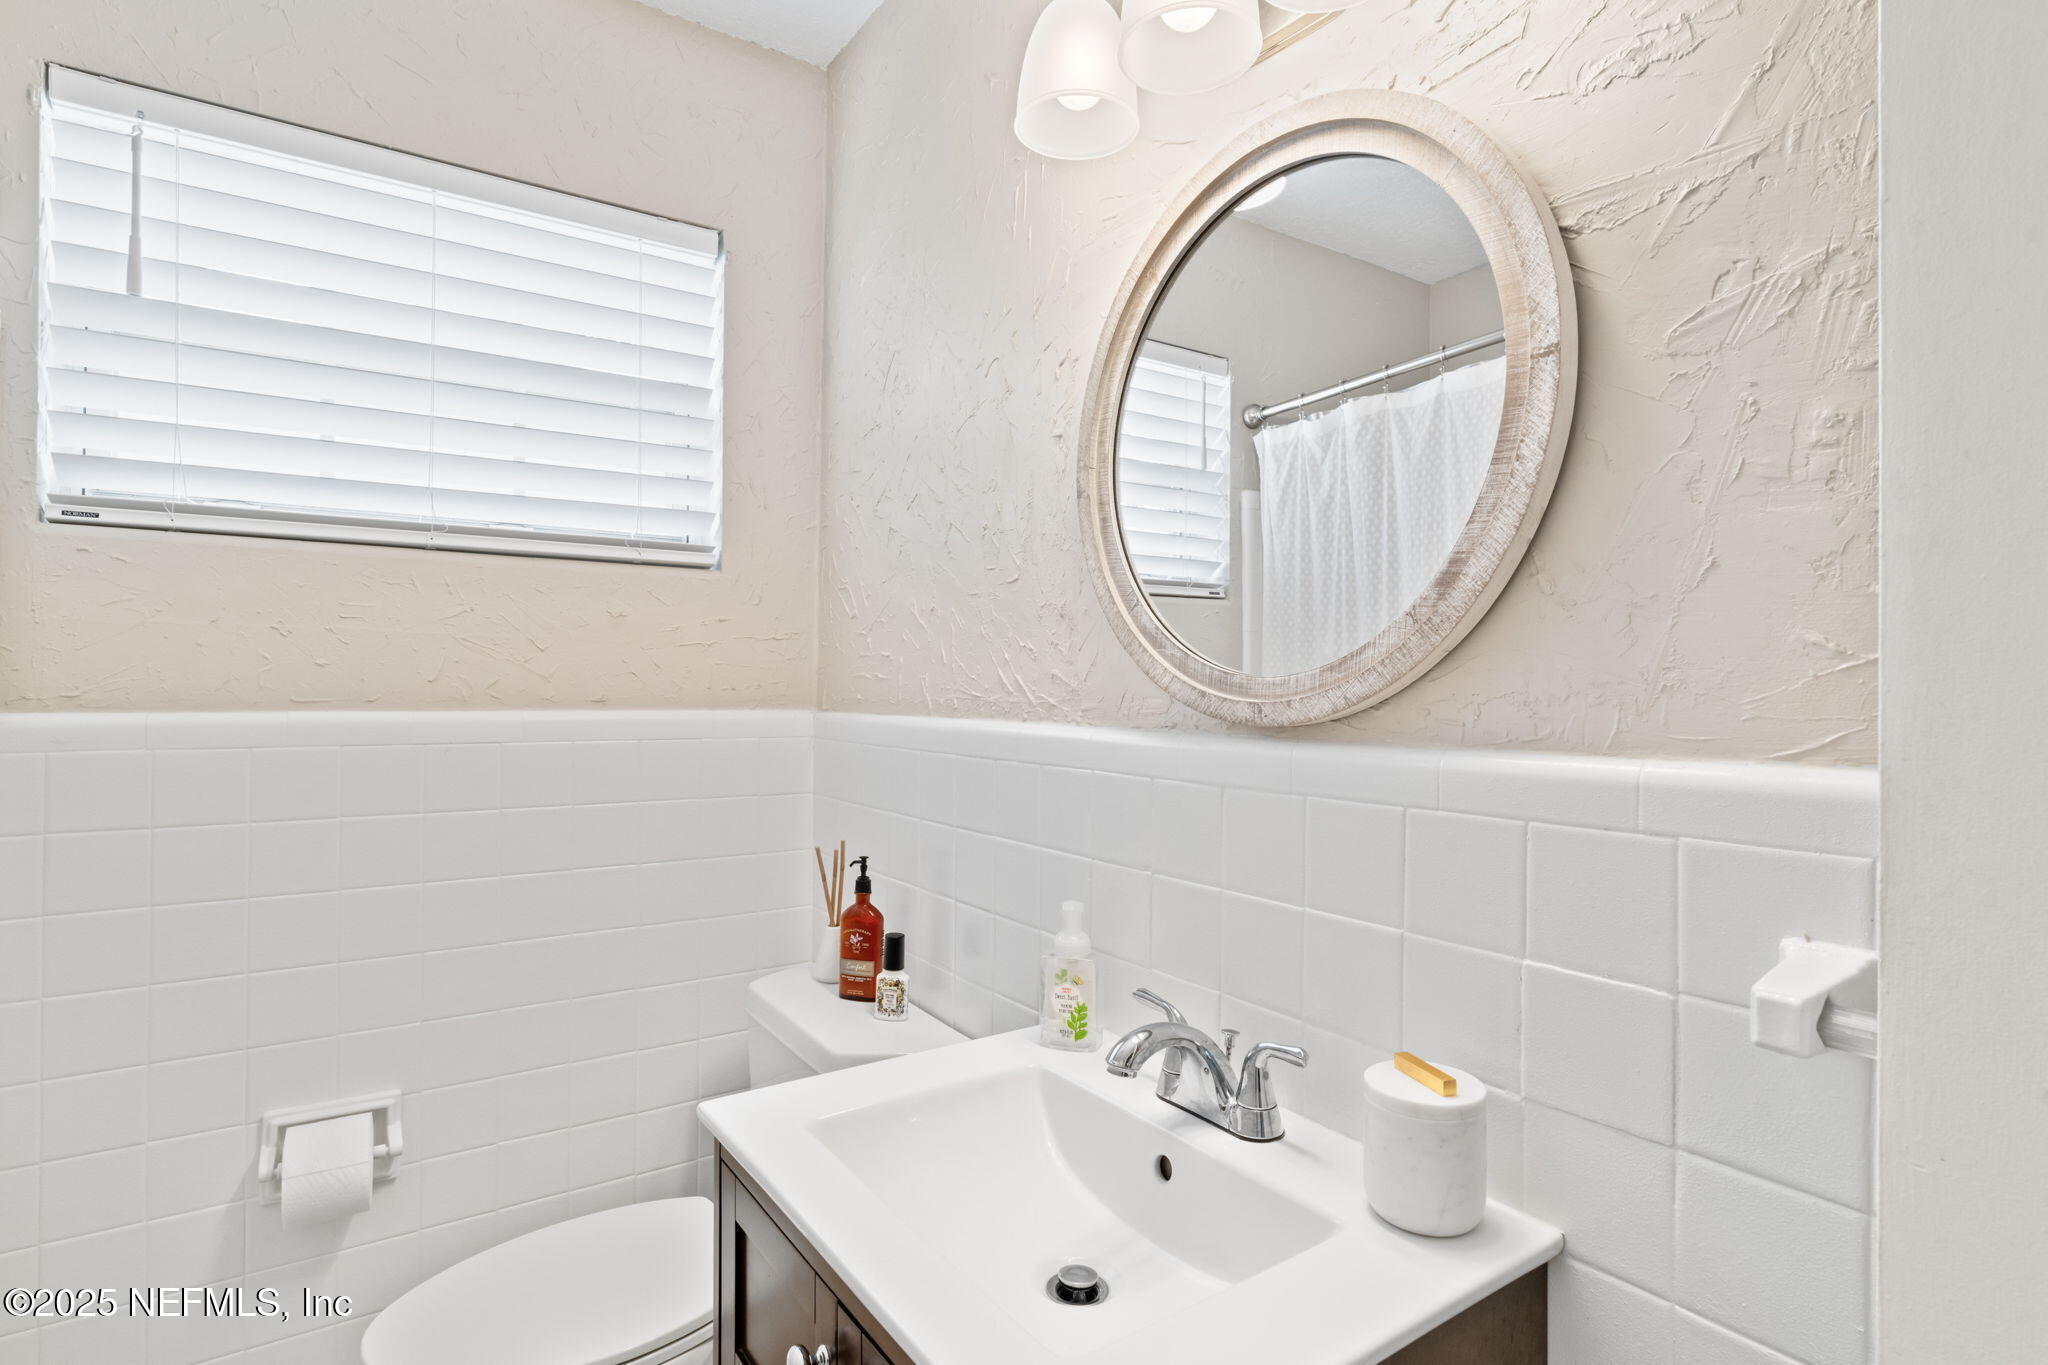
Bathroom vanity with a white sink, oval mirror, tiled walls, and a window with blinds.
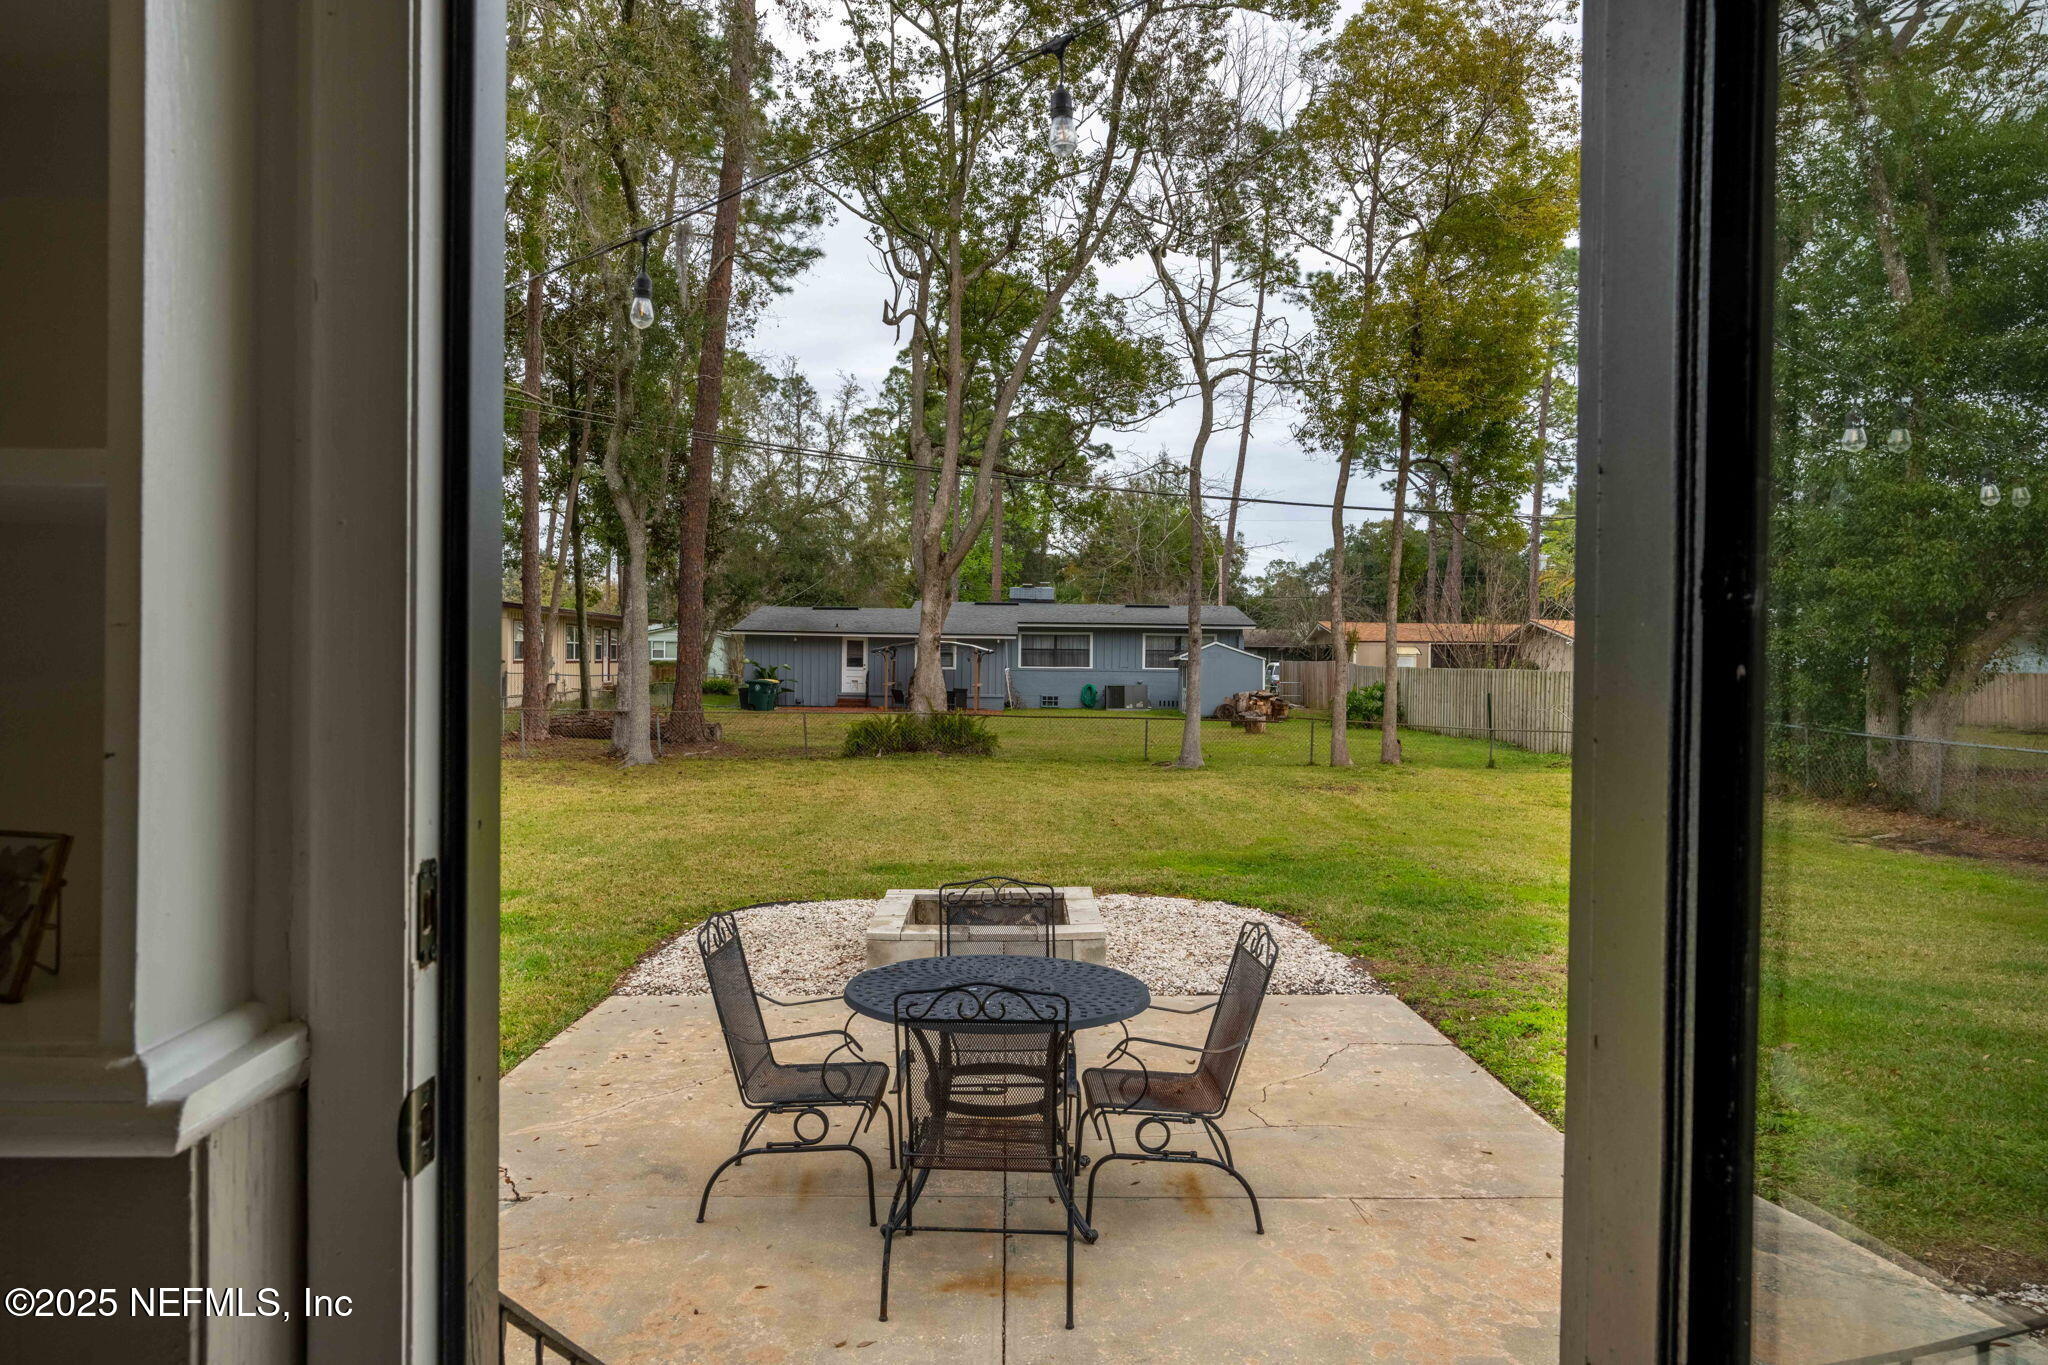
Furnished patio with a metal table and chairs overlooks a grassy, tree-lined backyard.
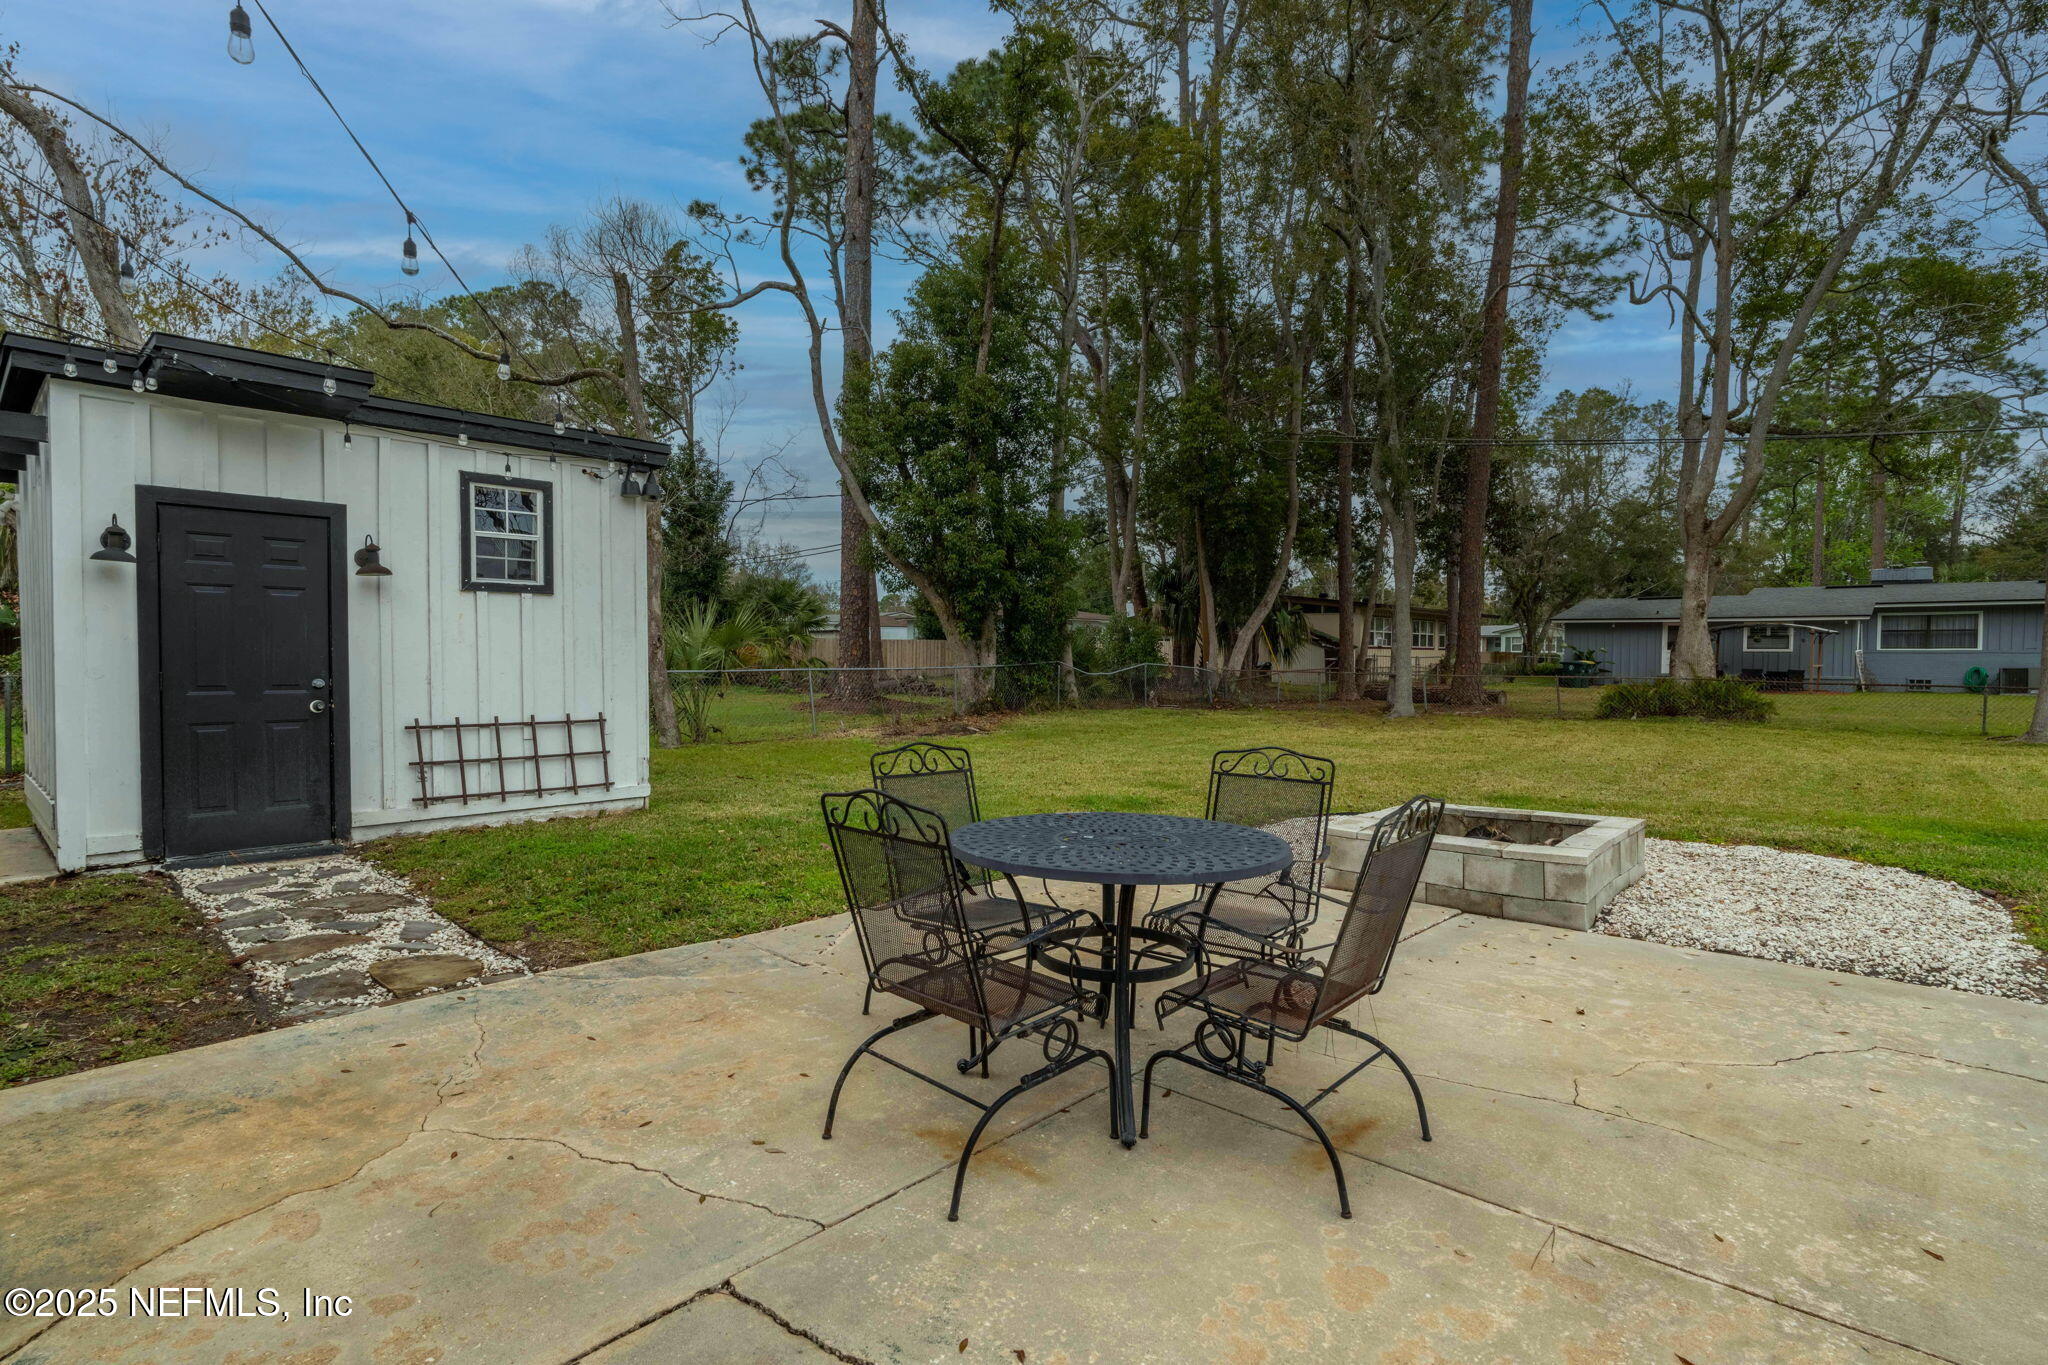
Backyard patio with black metal dining set, stone fire pit, and white outbuilding.
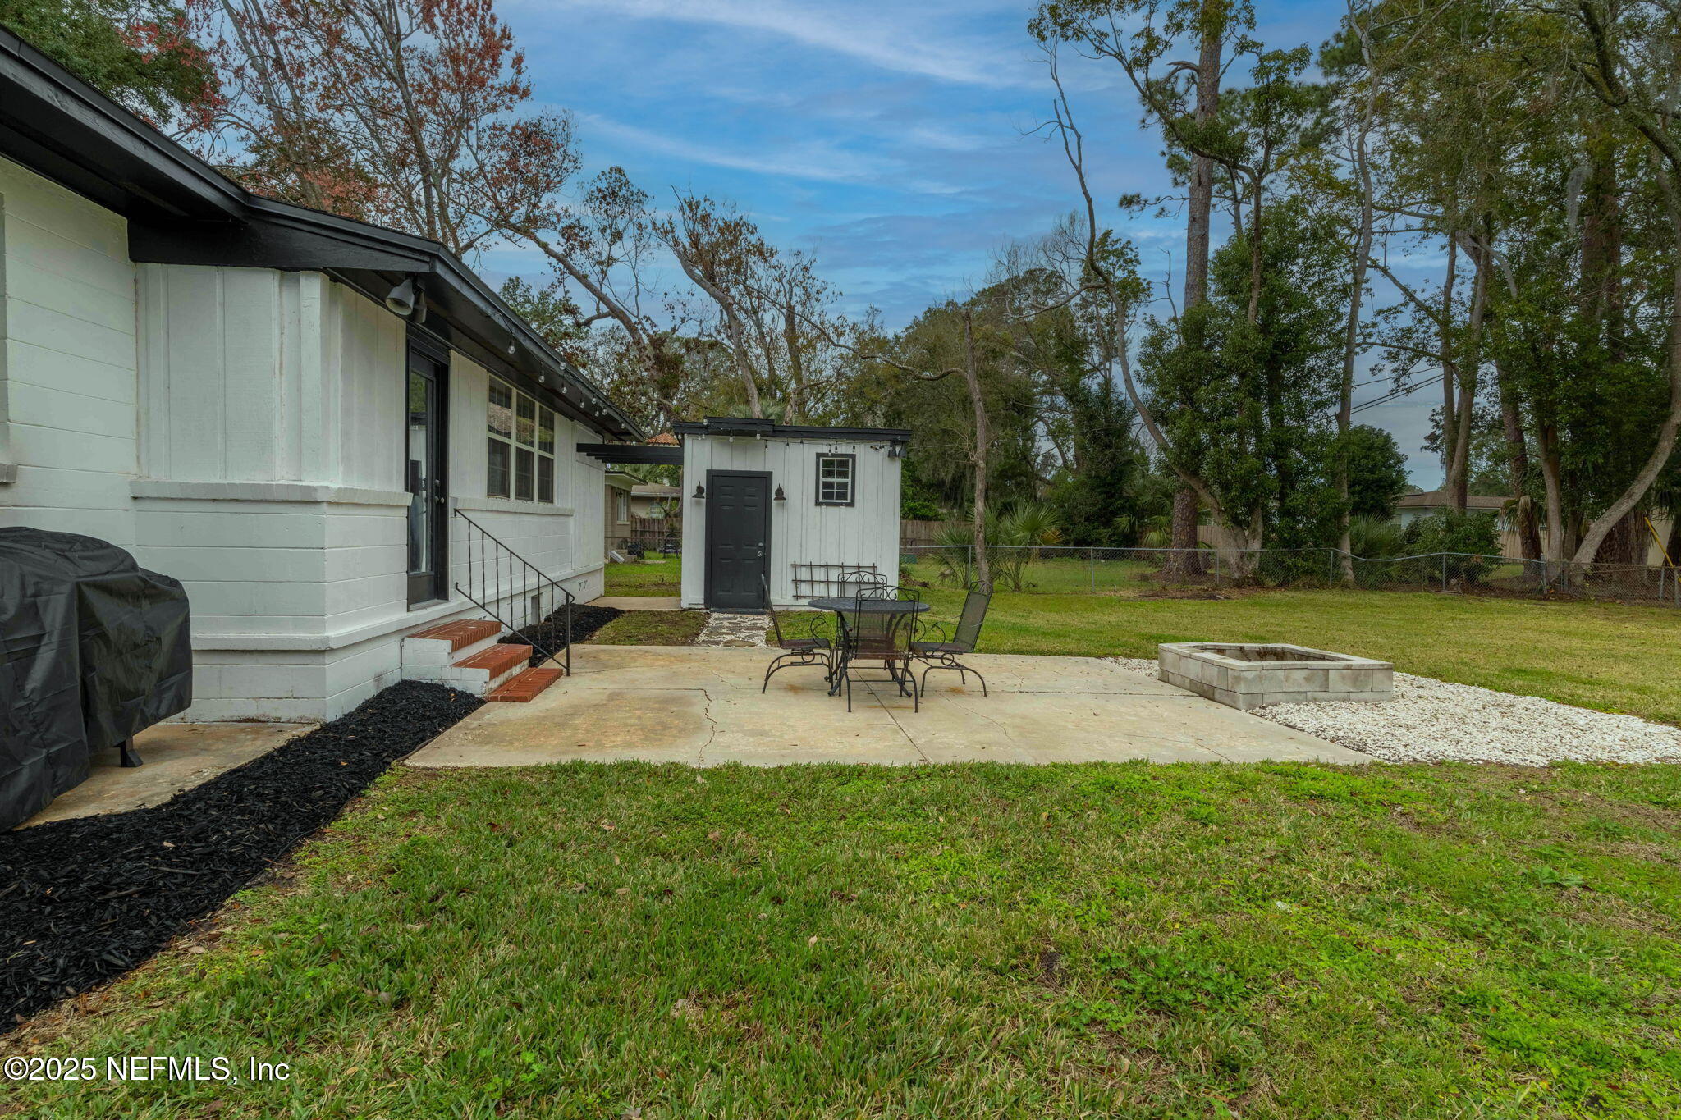
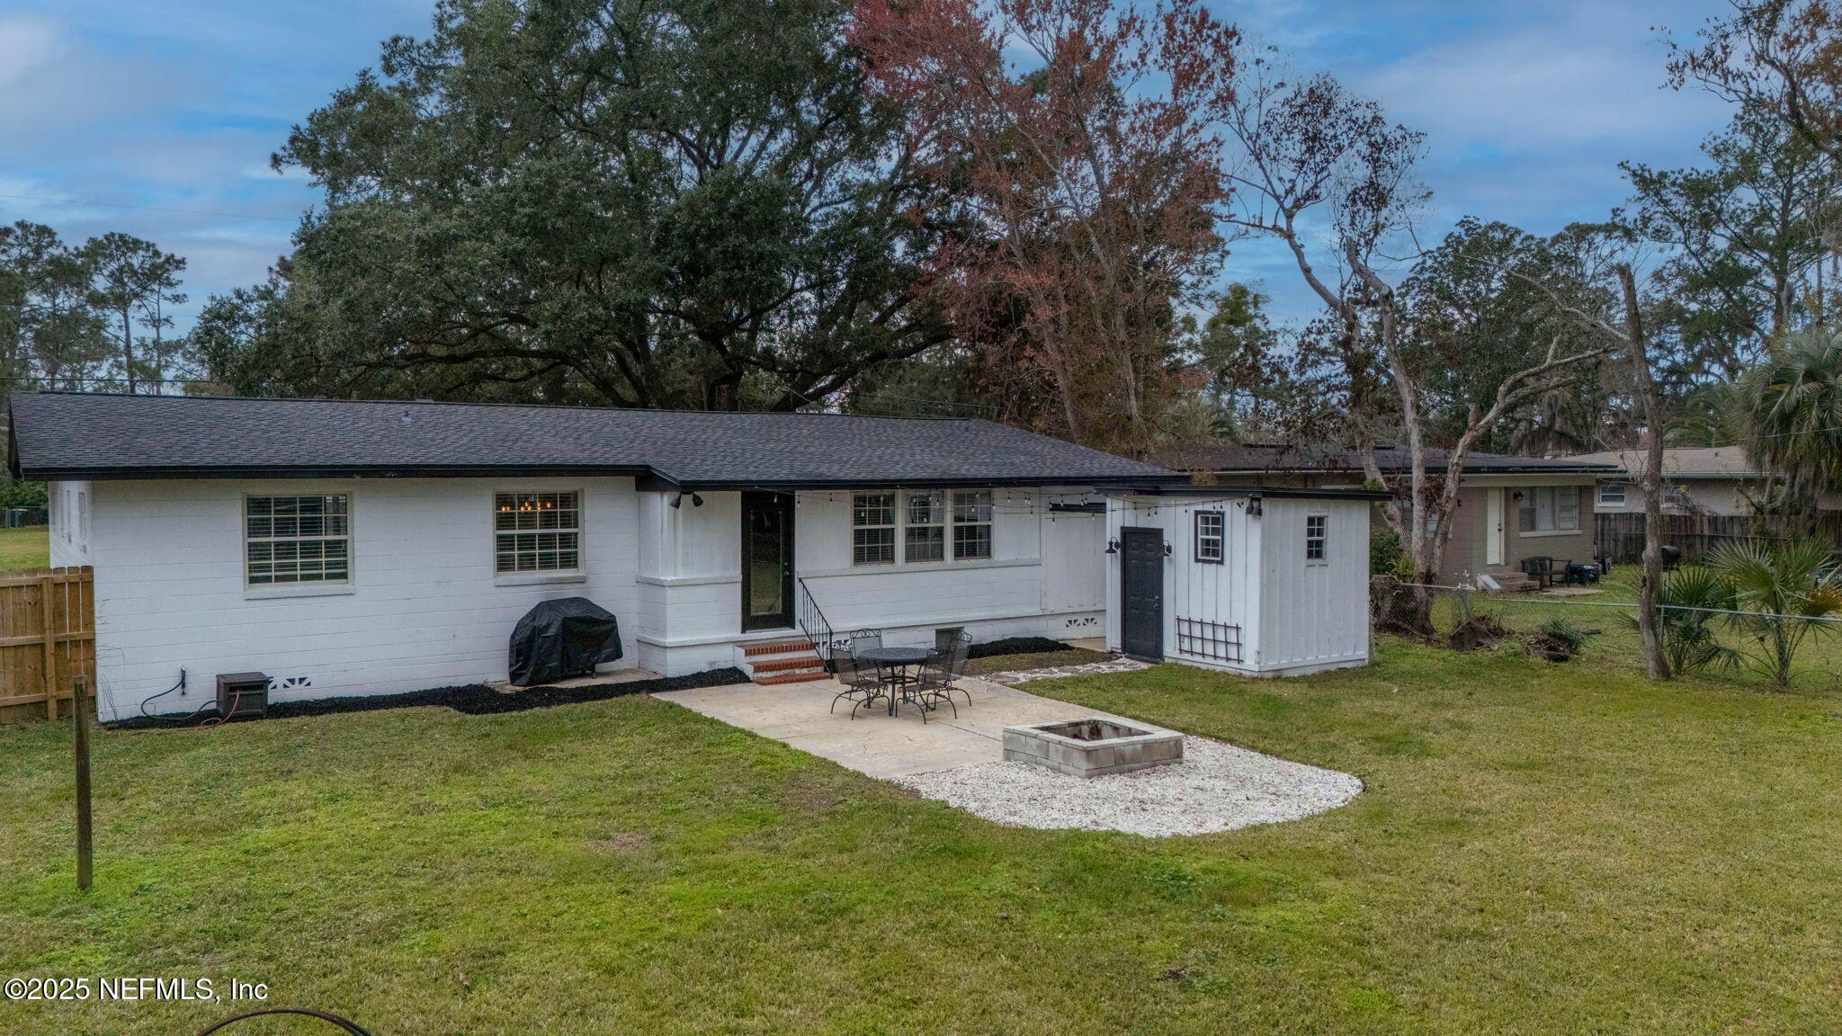
Home’s backyard patio with metal dining set, stone fire pit, and detached outbuilding
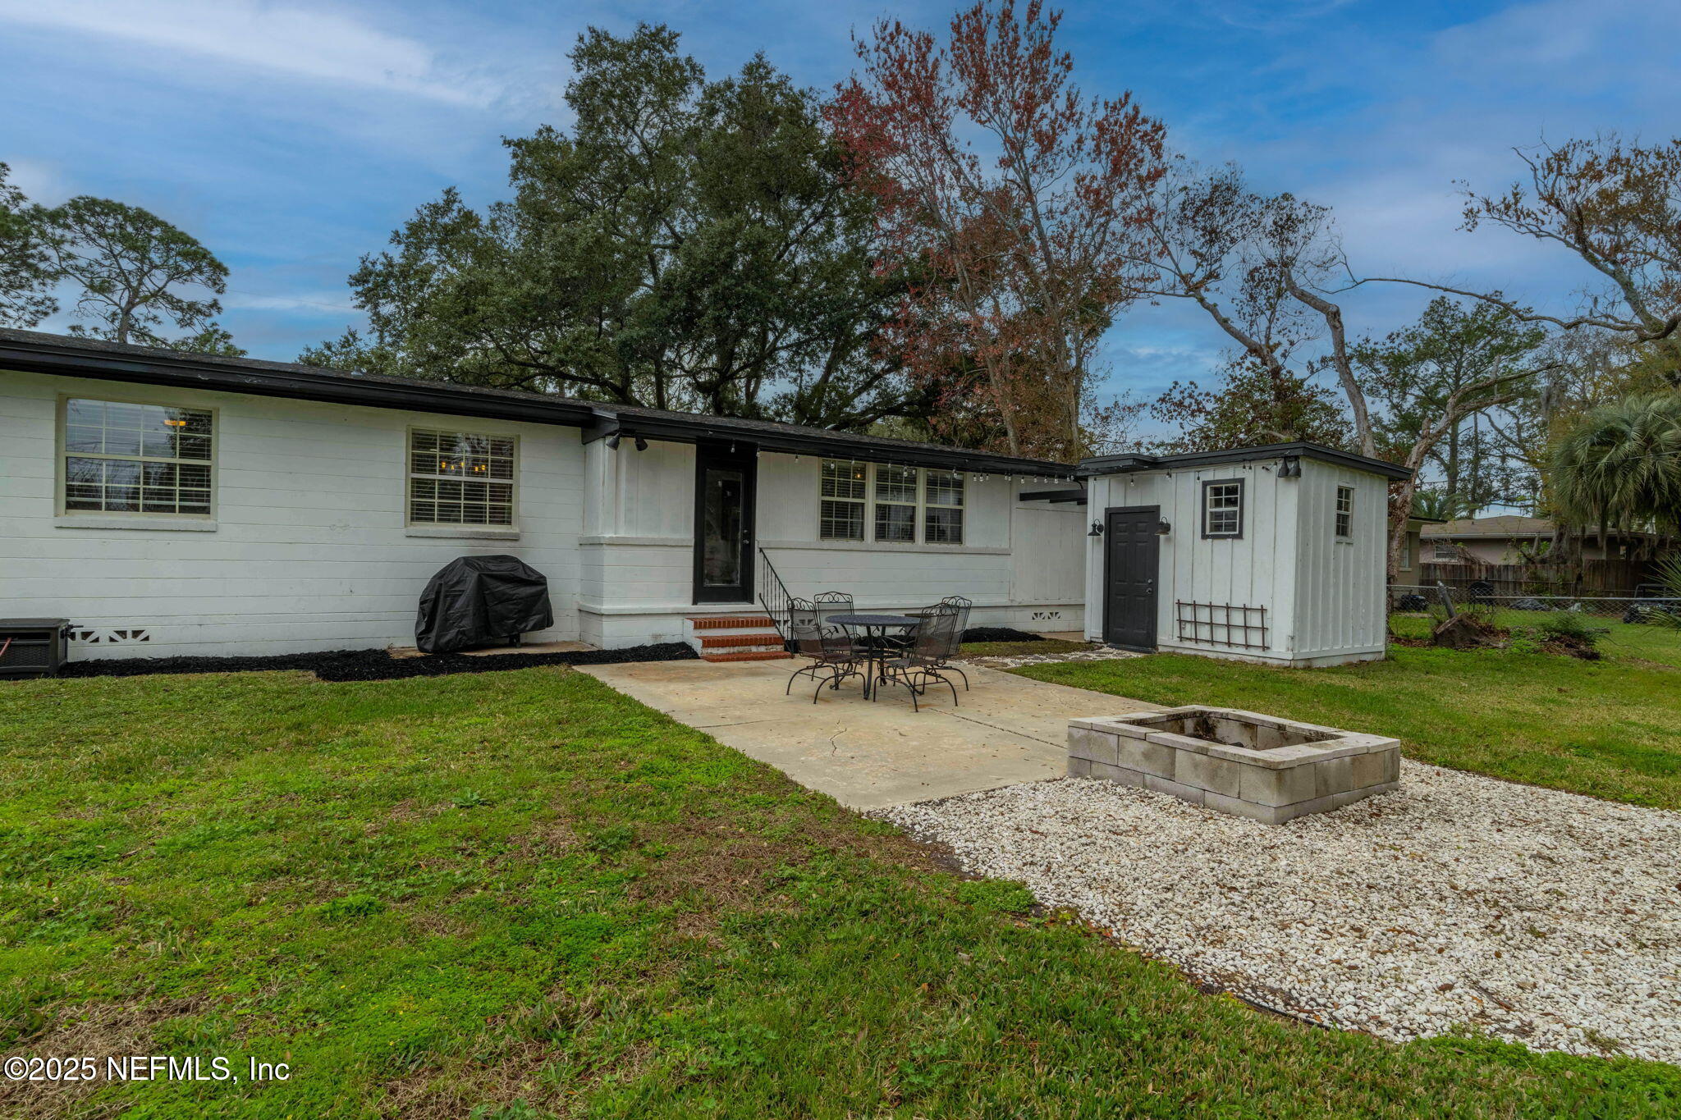
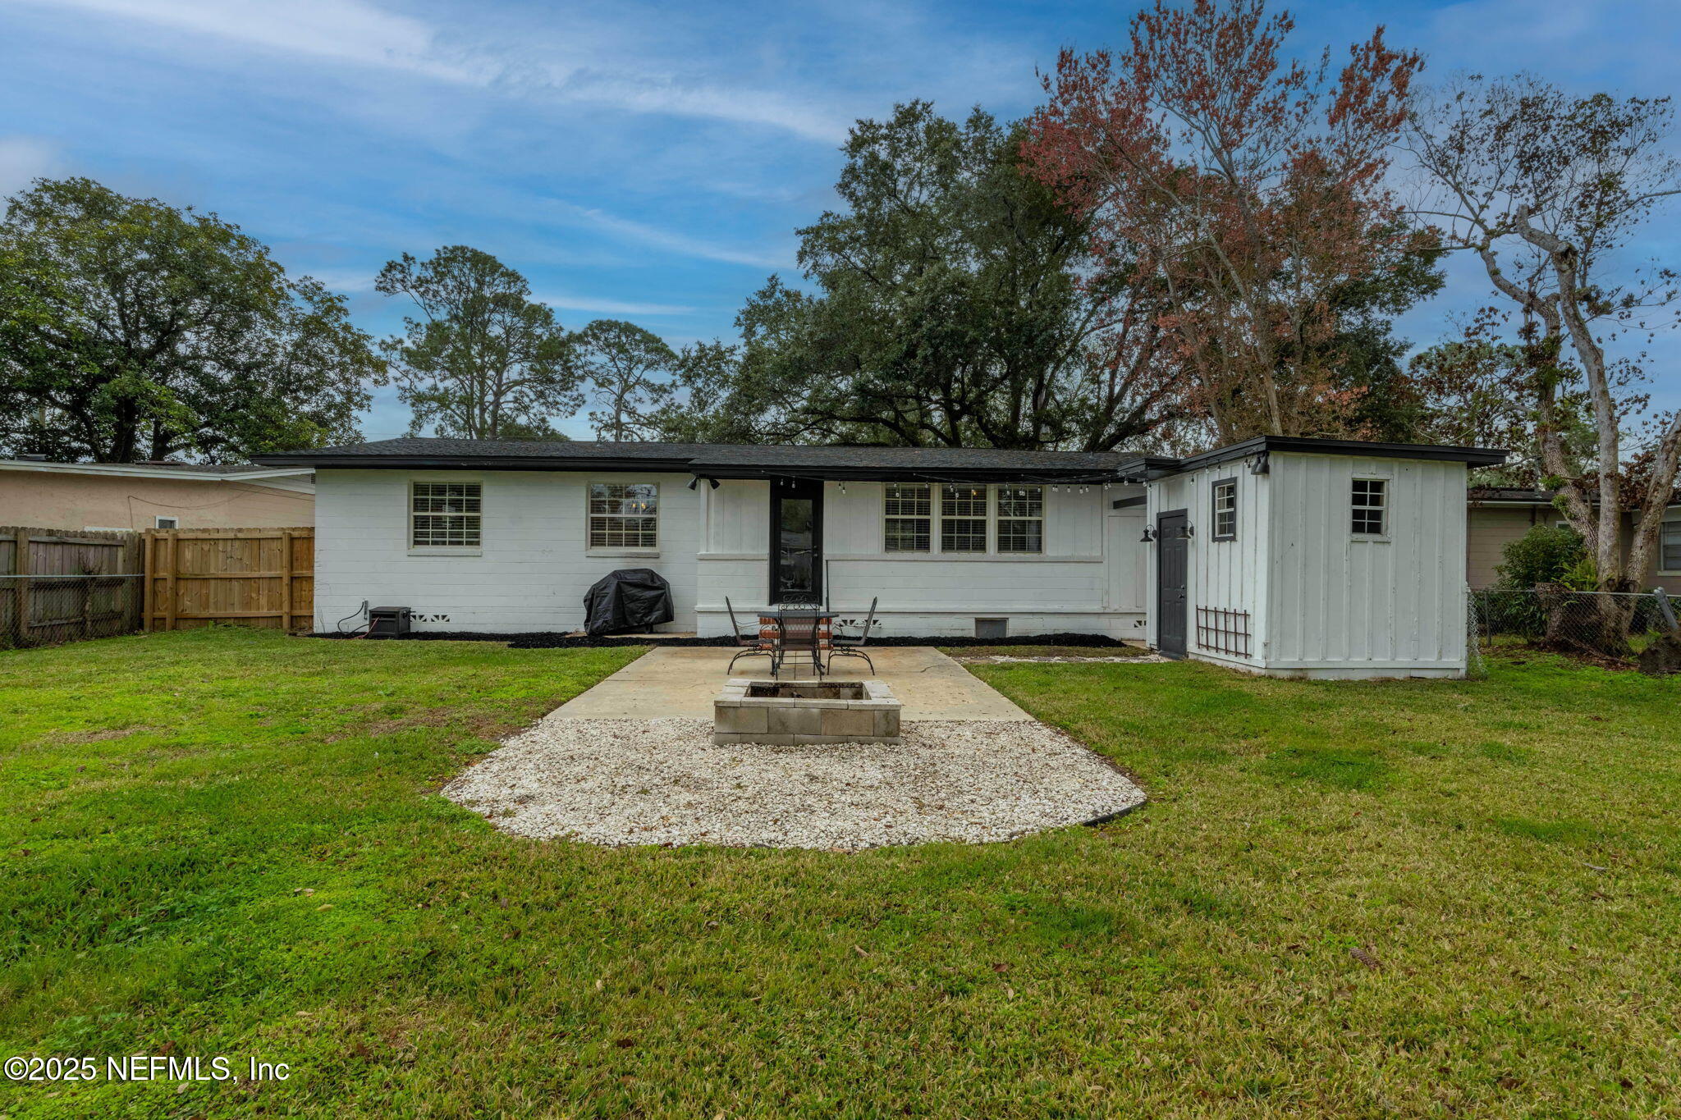
White single-story home with a backyard patio, metal dining set, gravel fire pit, and small outbuilding.
White single-story home with a lawn, patio seating, fire pit, and attached outbuilding.
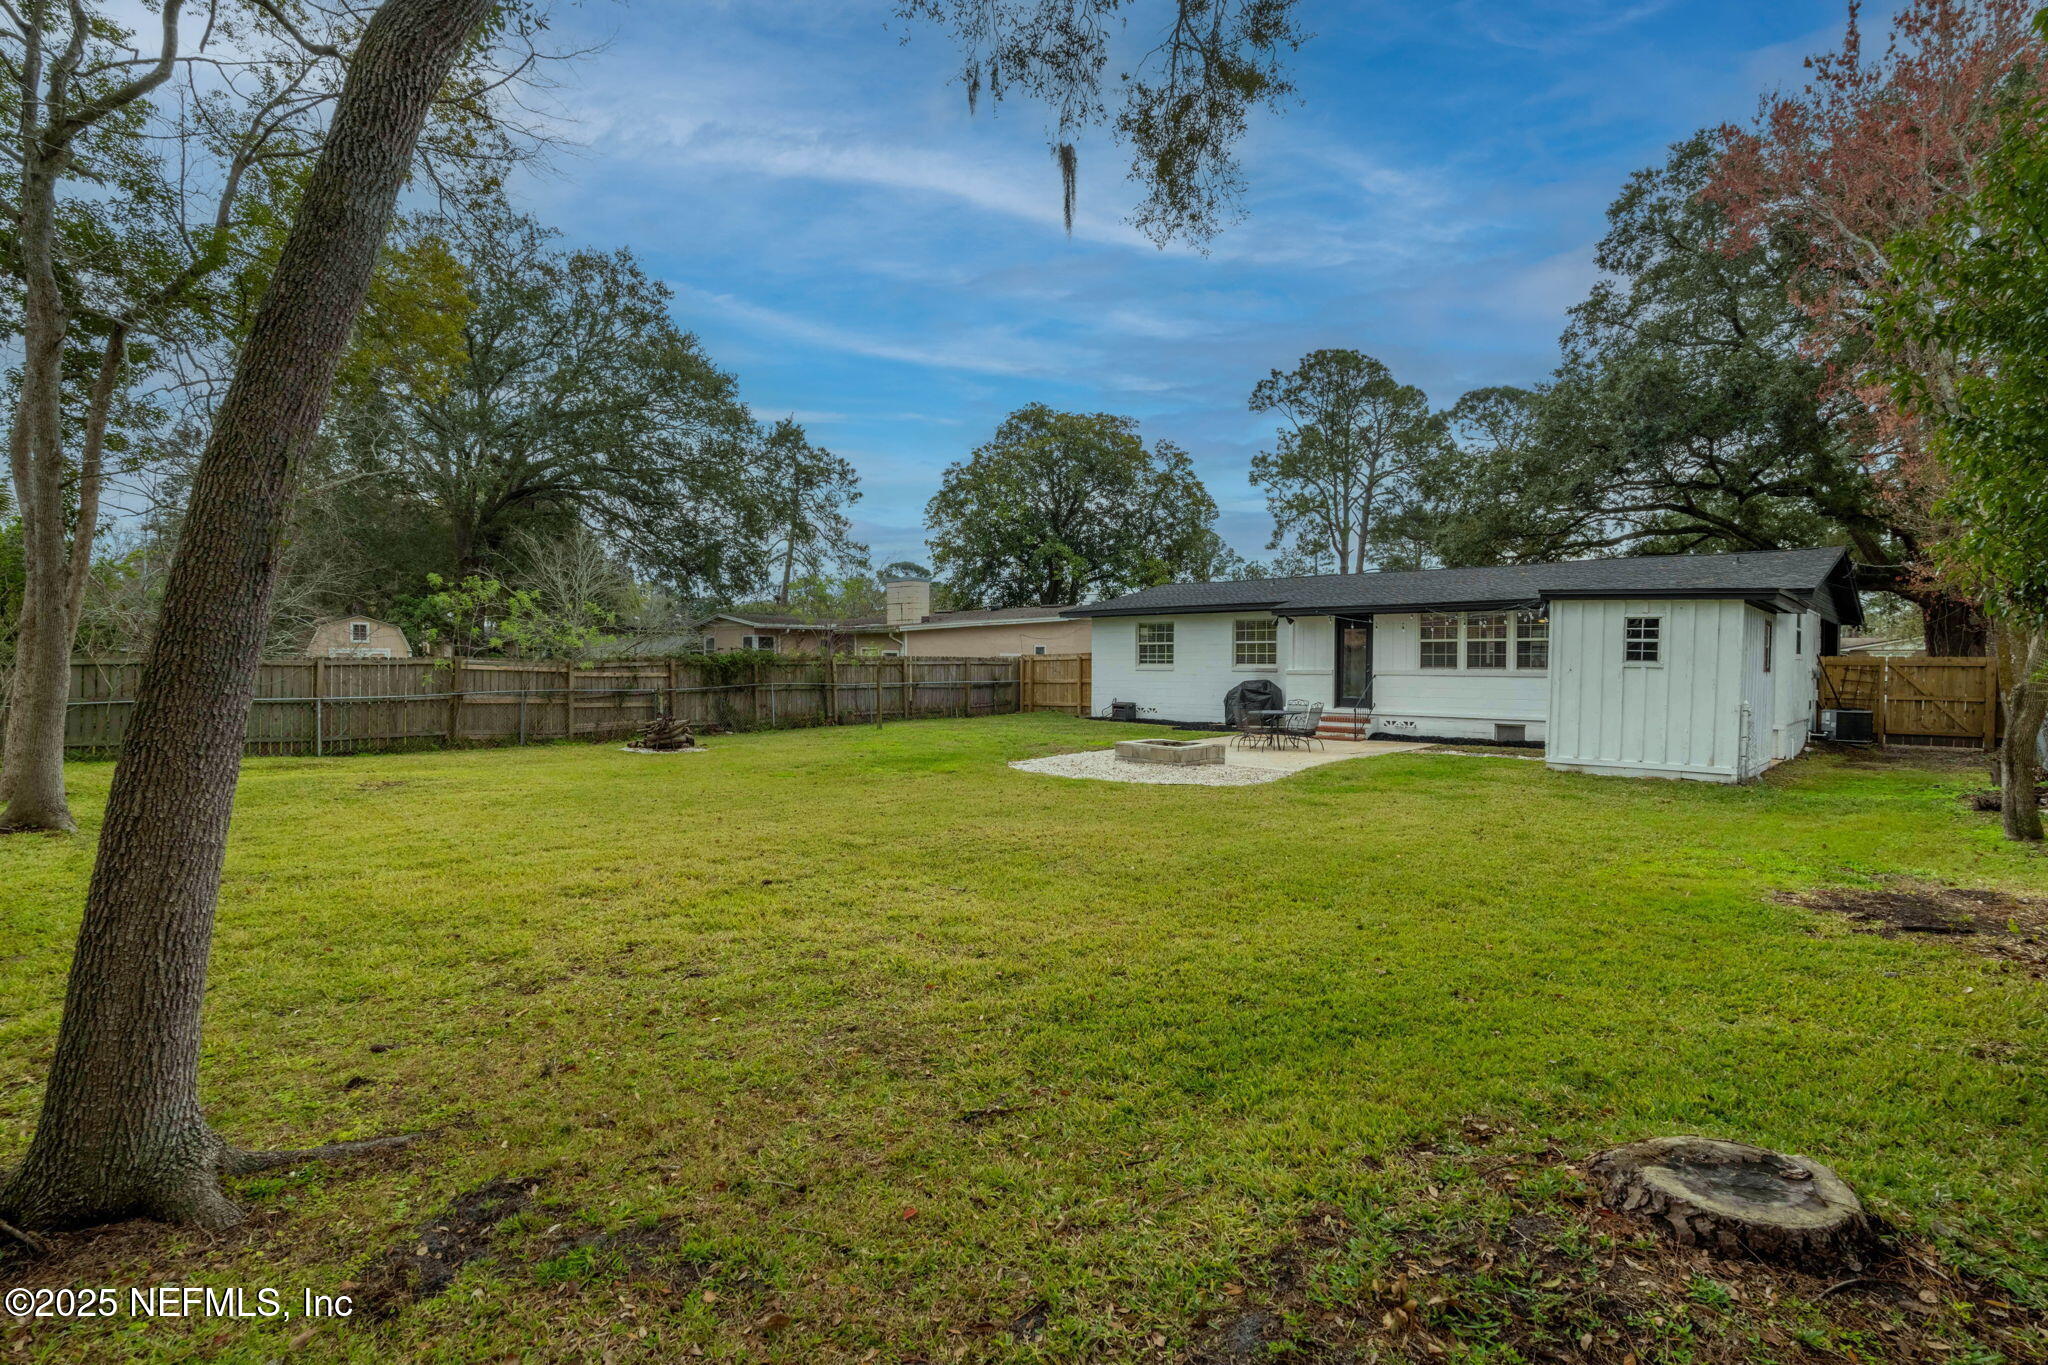
White single-story home behind a broad fenced lawn, with a patio and detached shed.
Rear of a white single-story home with a patio, fire pit, and spacious grassy yard.
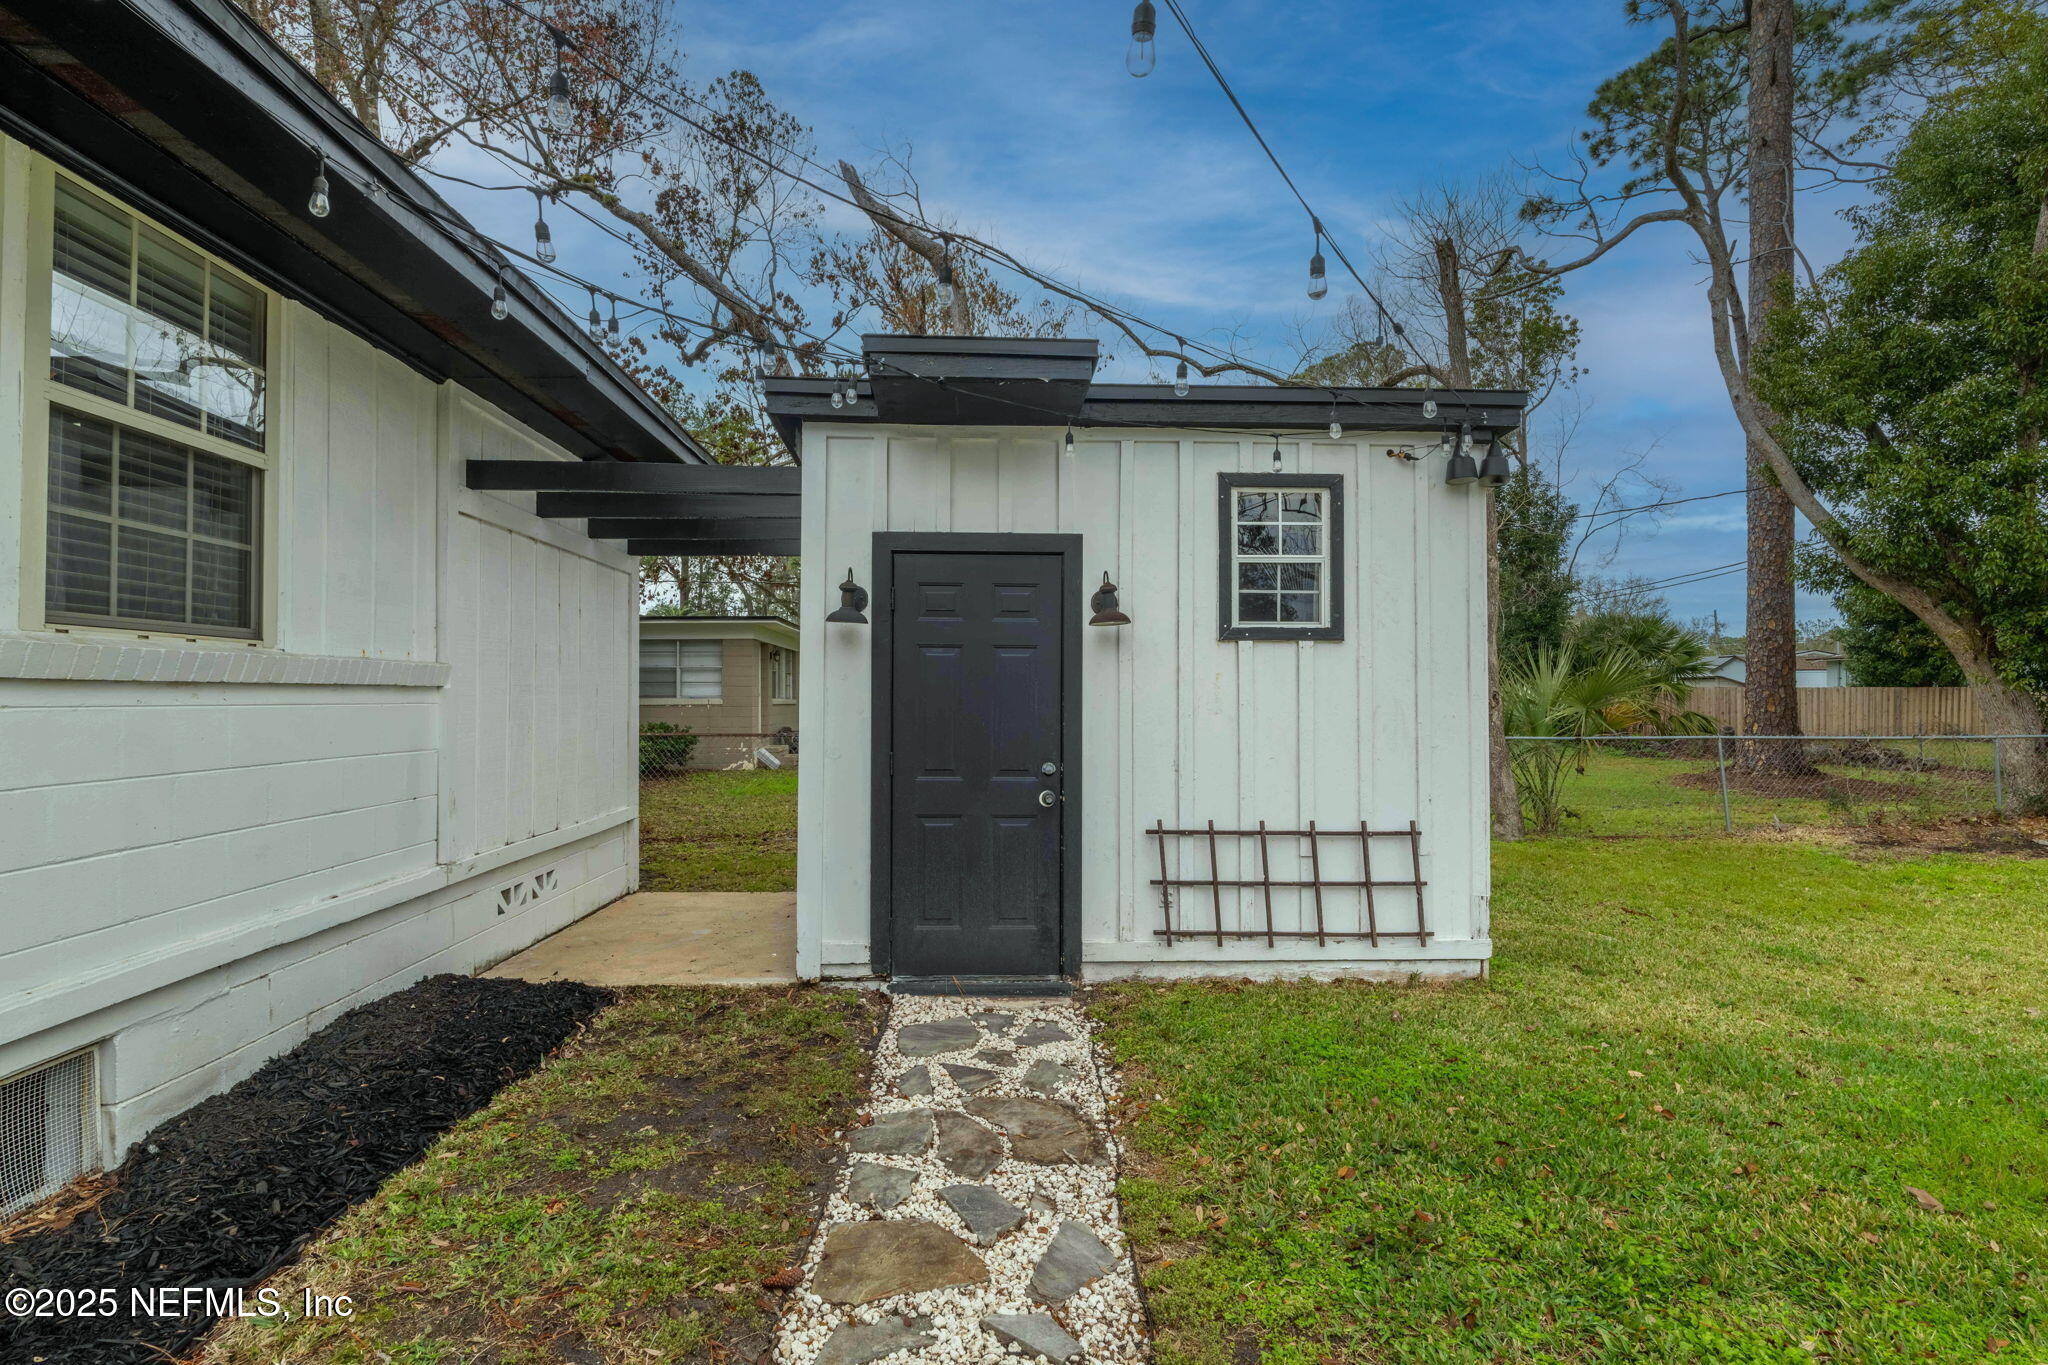
White-sided backyard entrance with a black door, string lights, and a stone path.
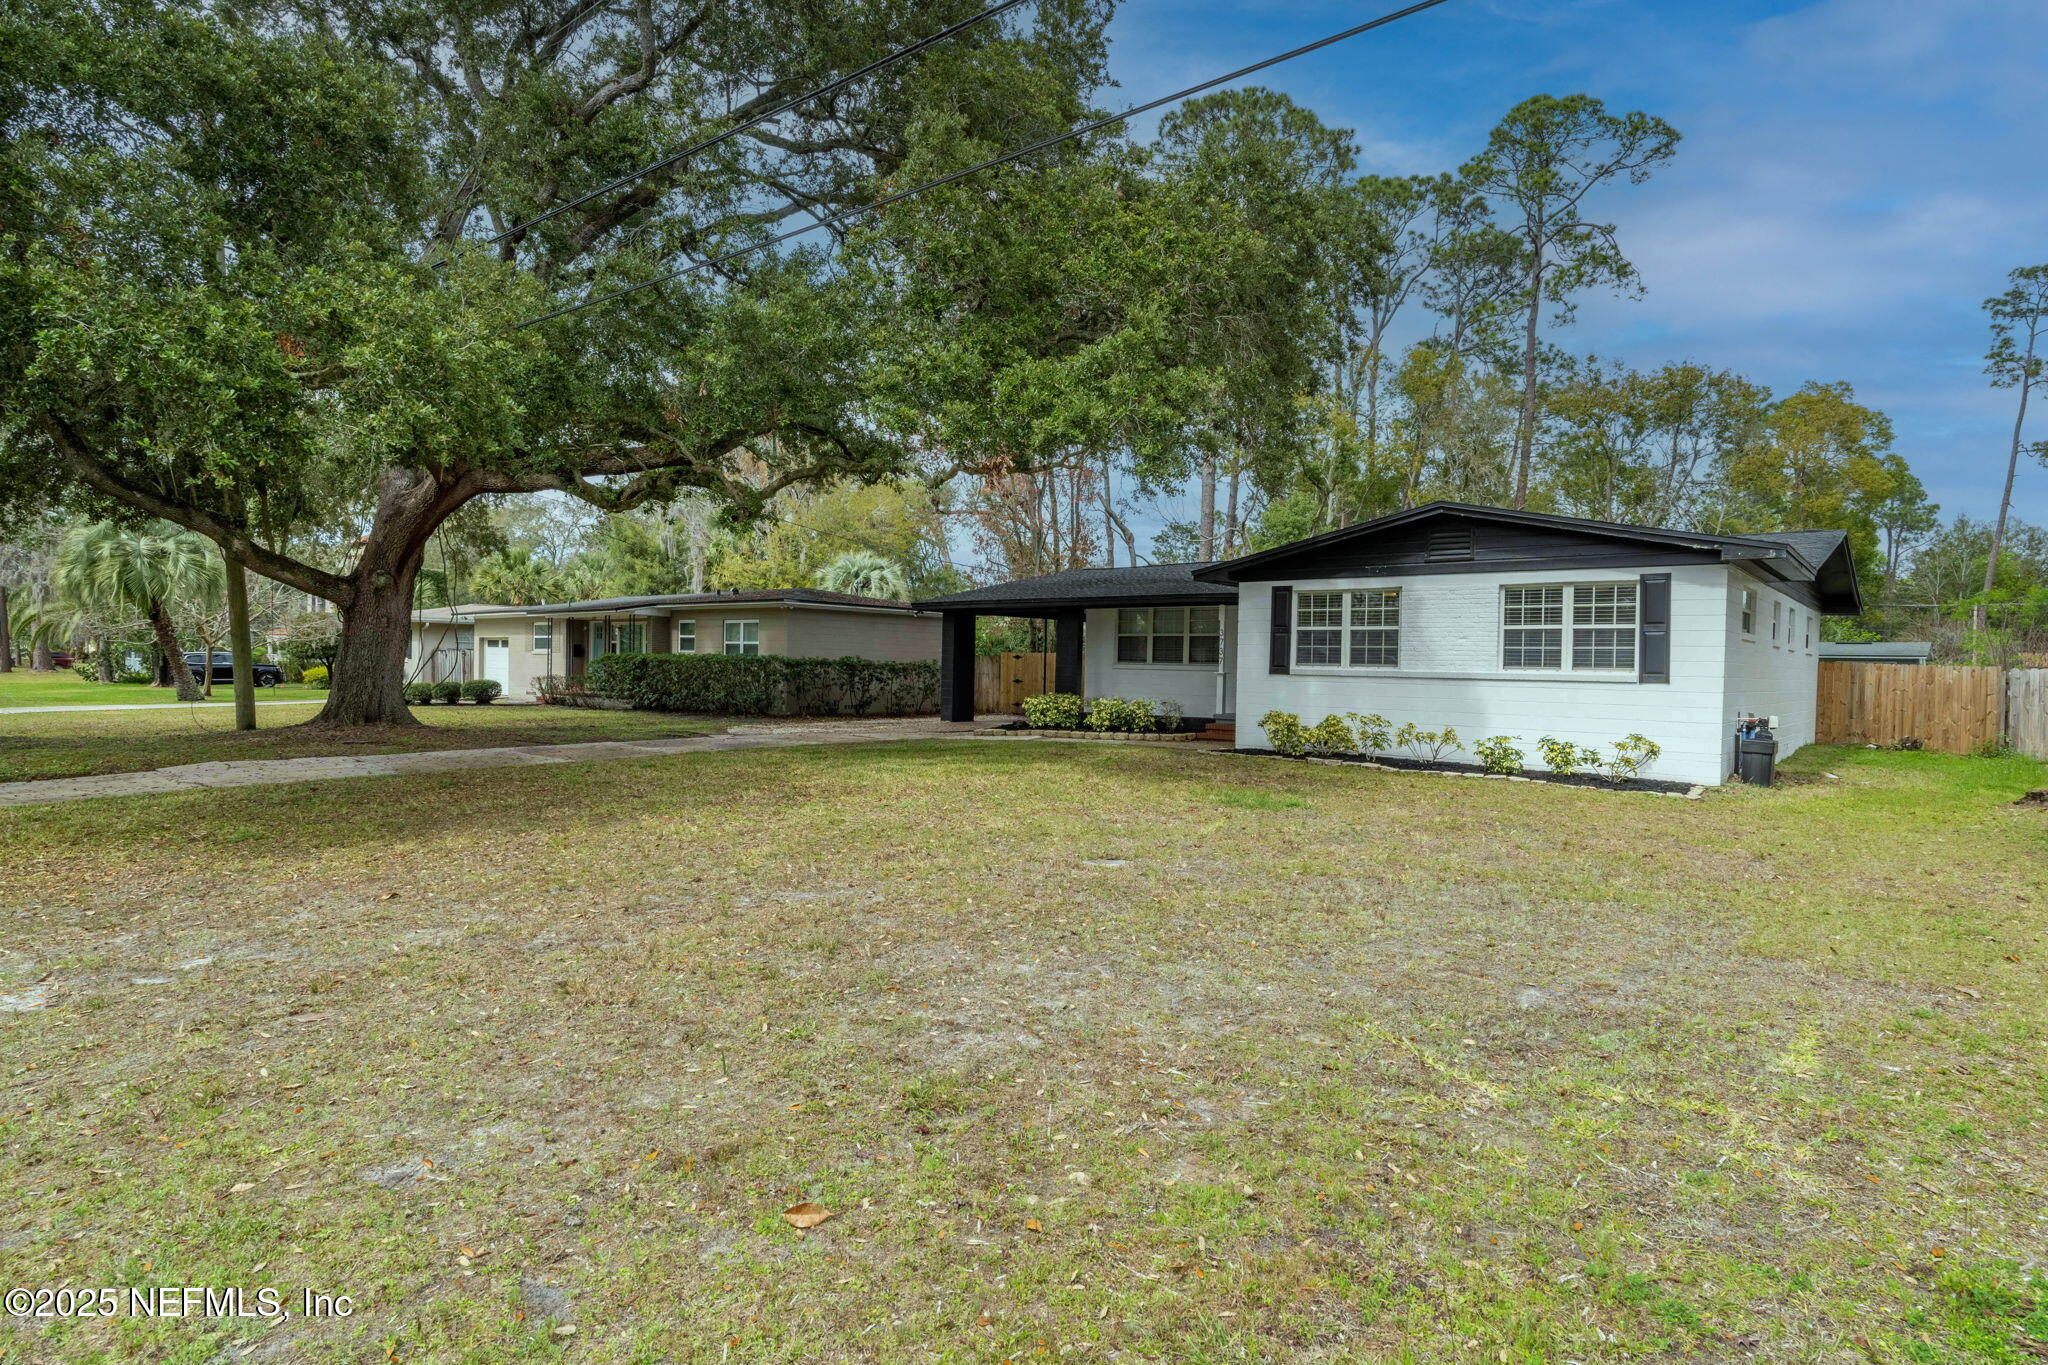
Single-story white house with a dark roof and carport behind a broad yard and mature oak tree.
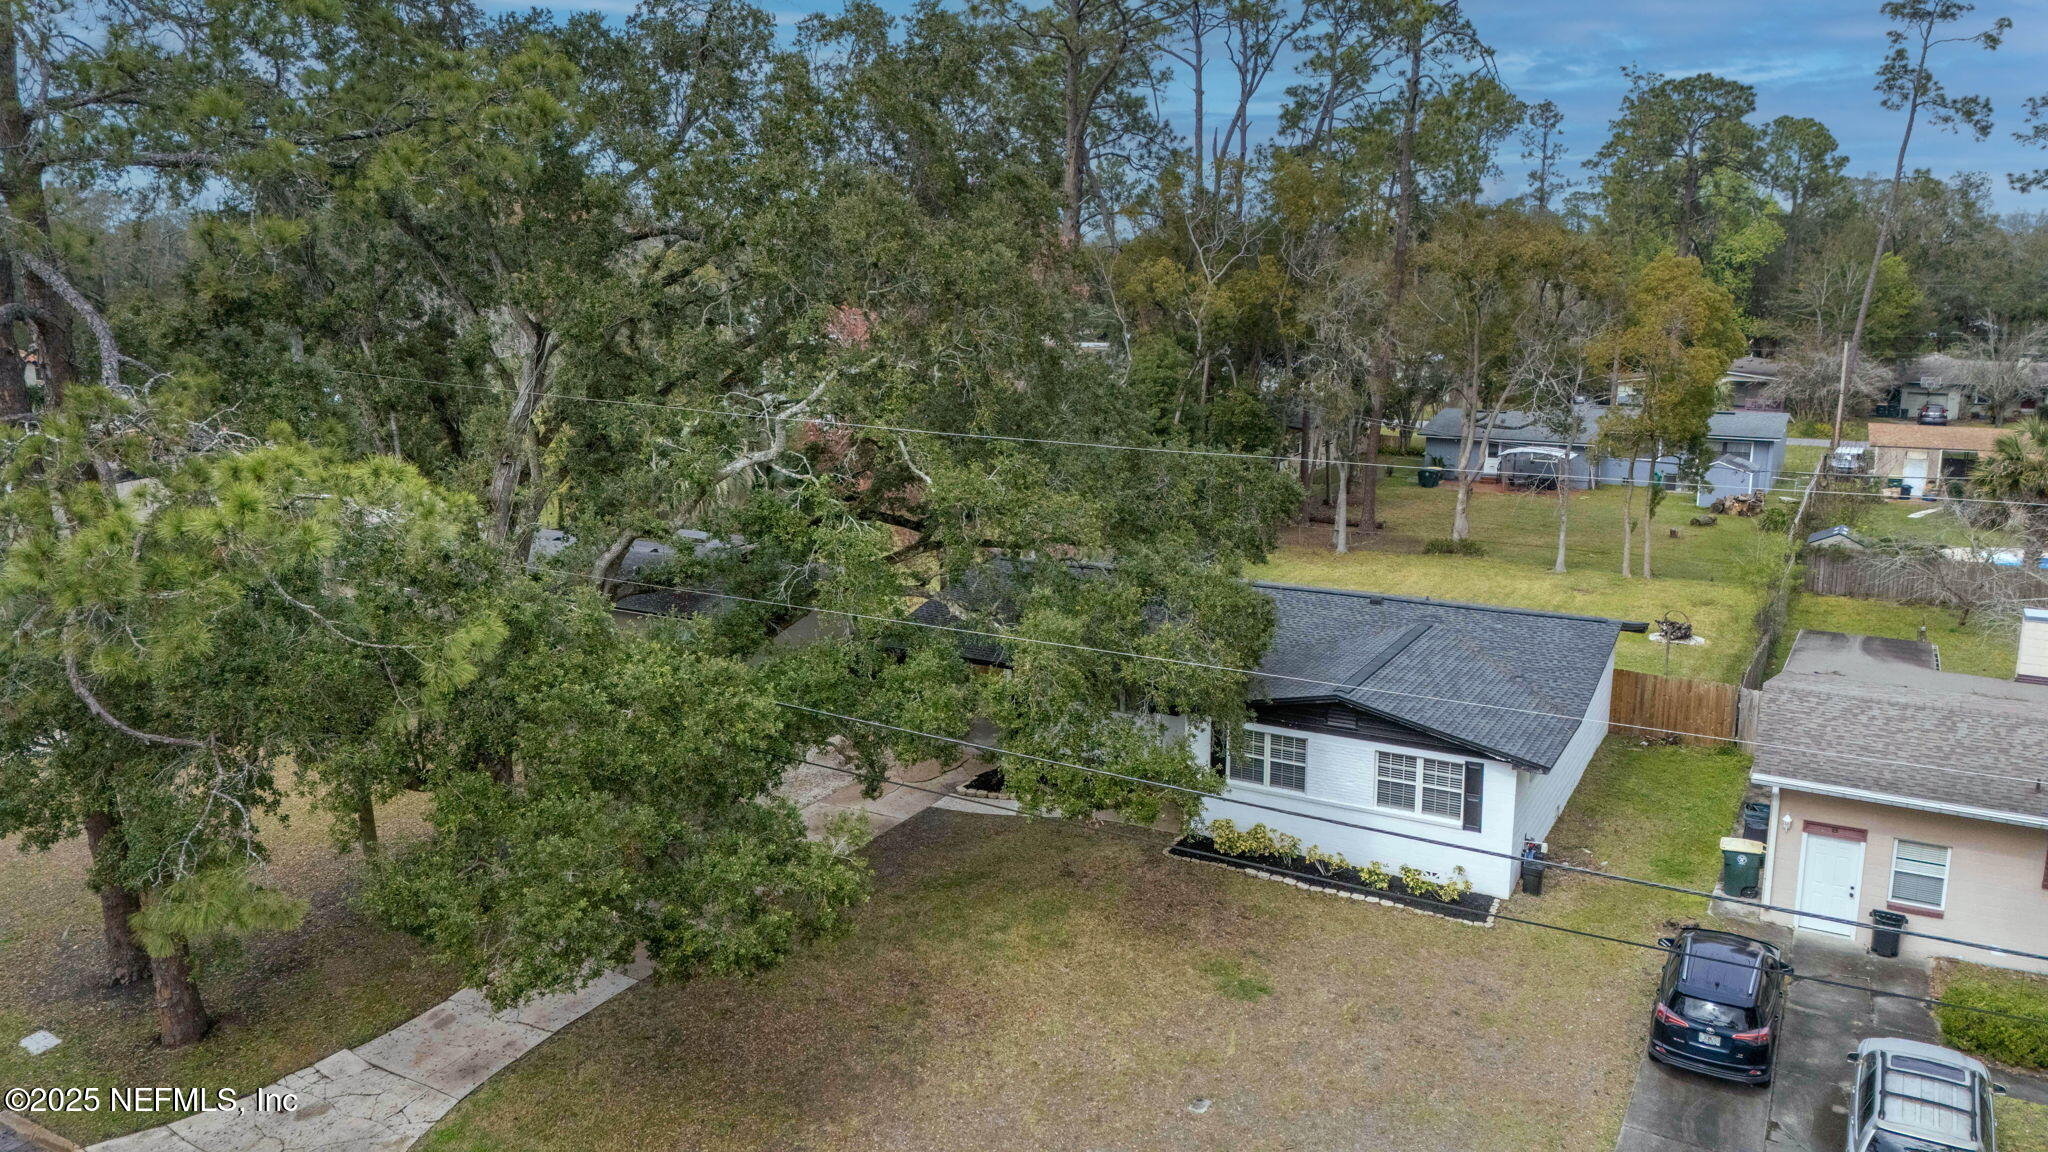
Aerial view of a white, single-story house partly obscured by mature trees, with a front walkway and lawn.
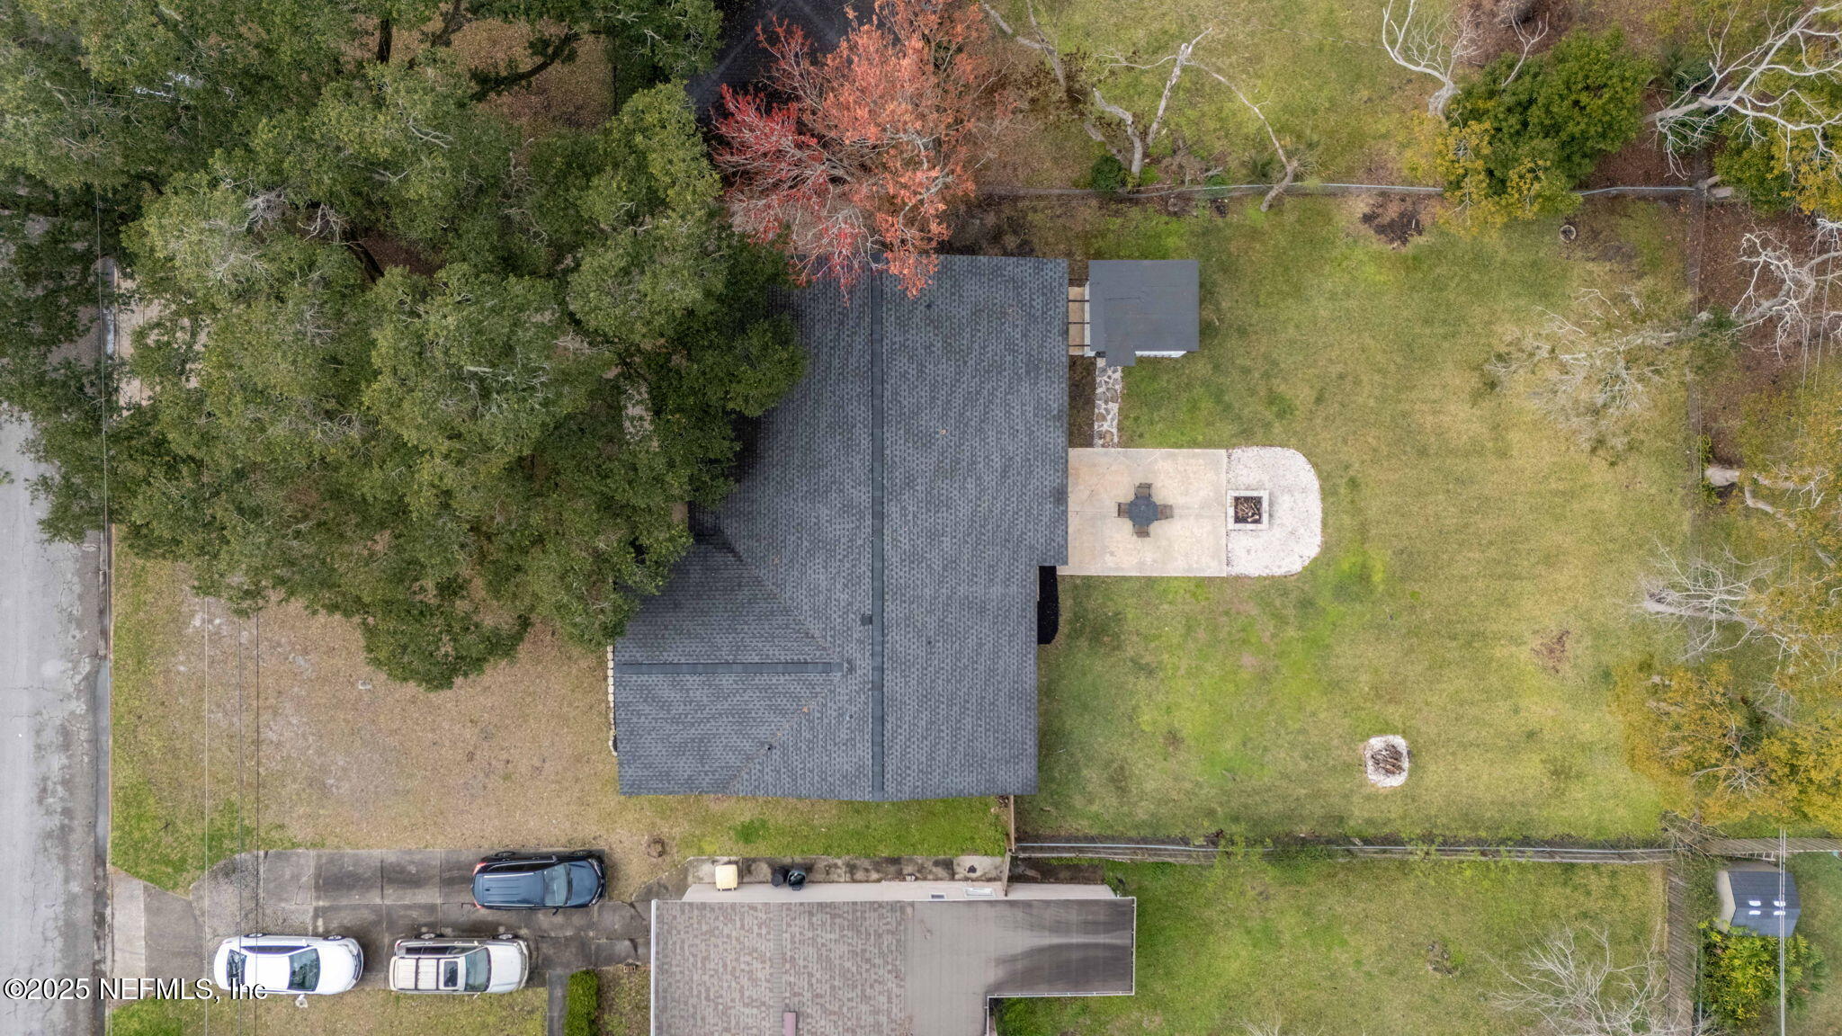
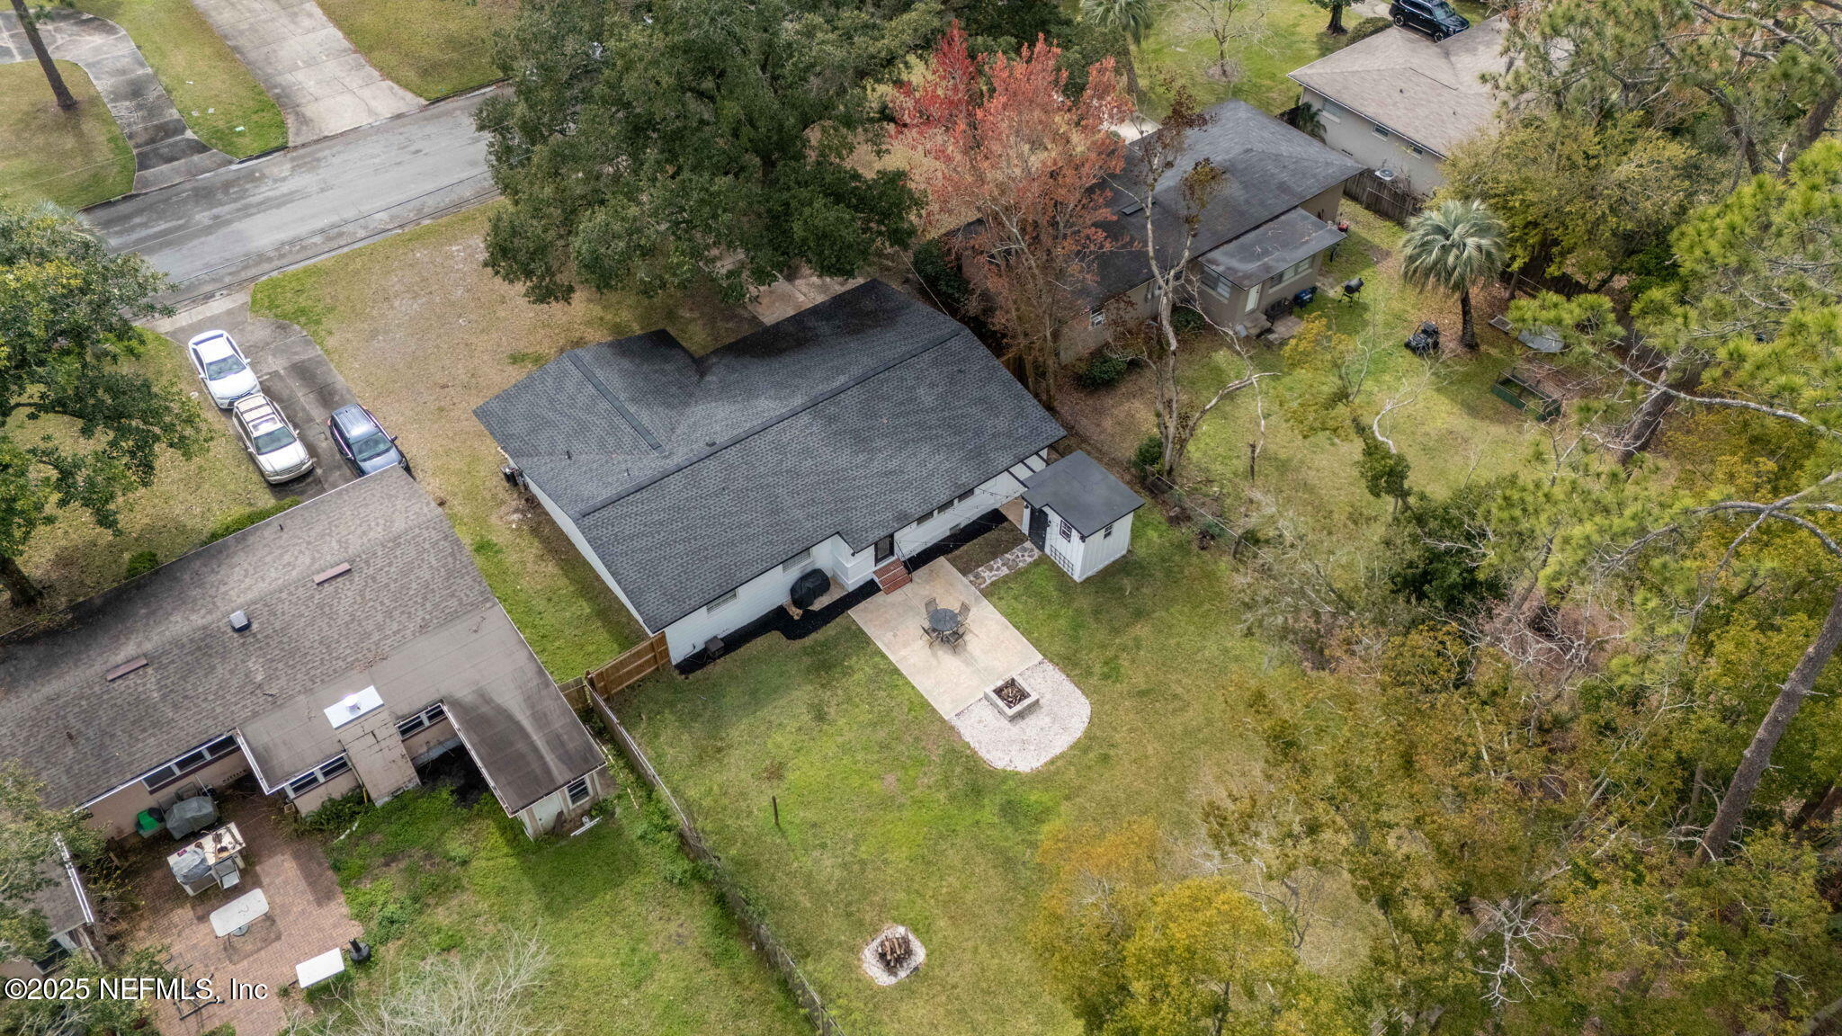
Aerial view of a single-story home with a dark roof, broad lawn, mature trees, and rear patio.
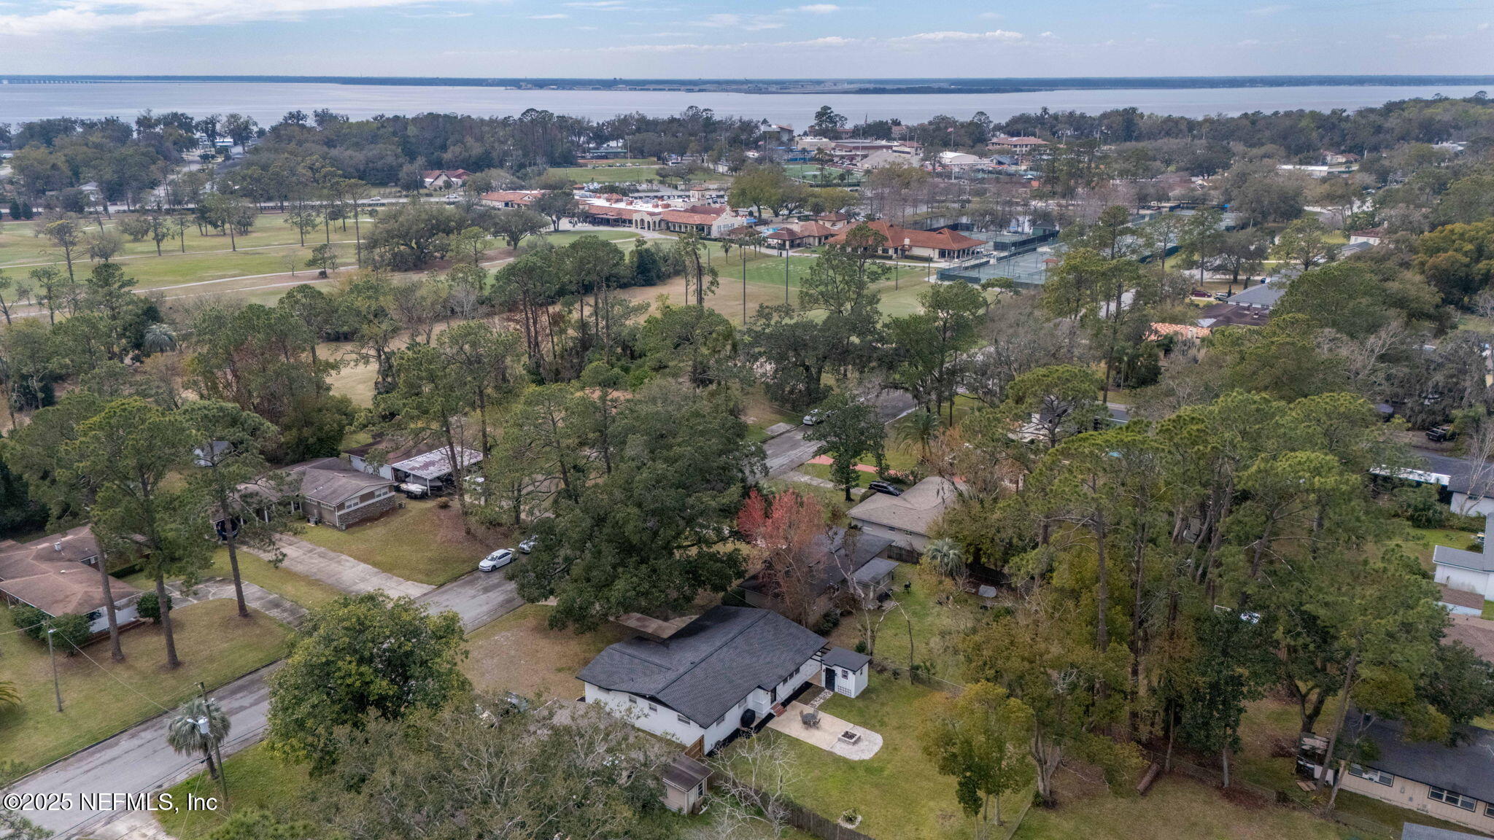
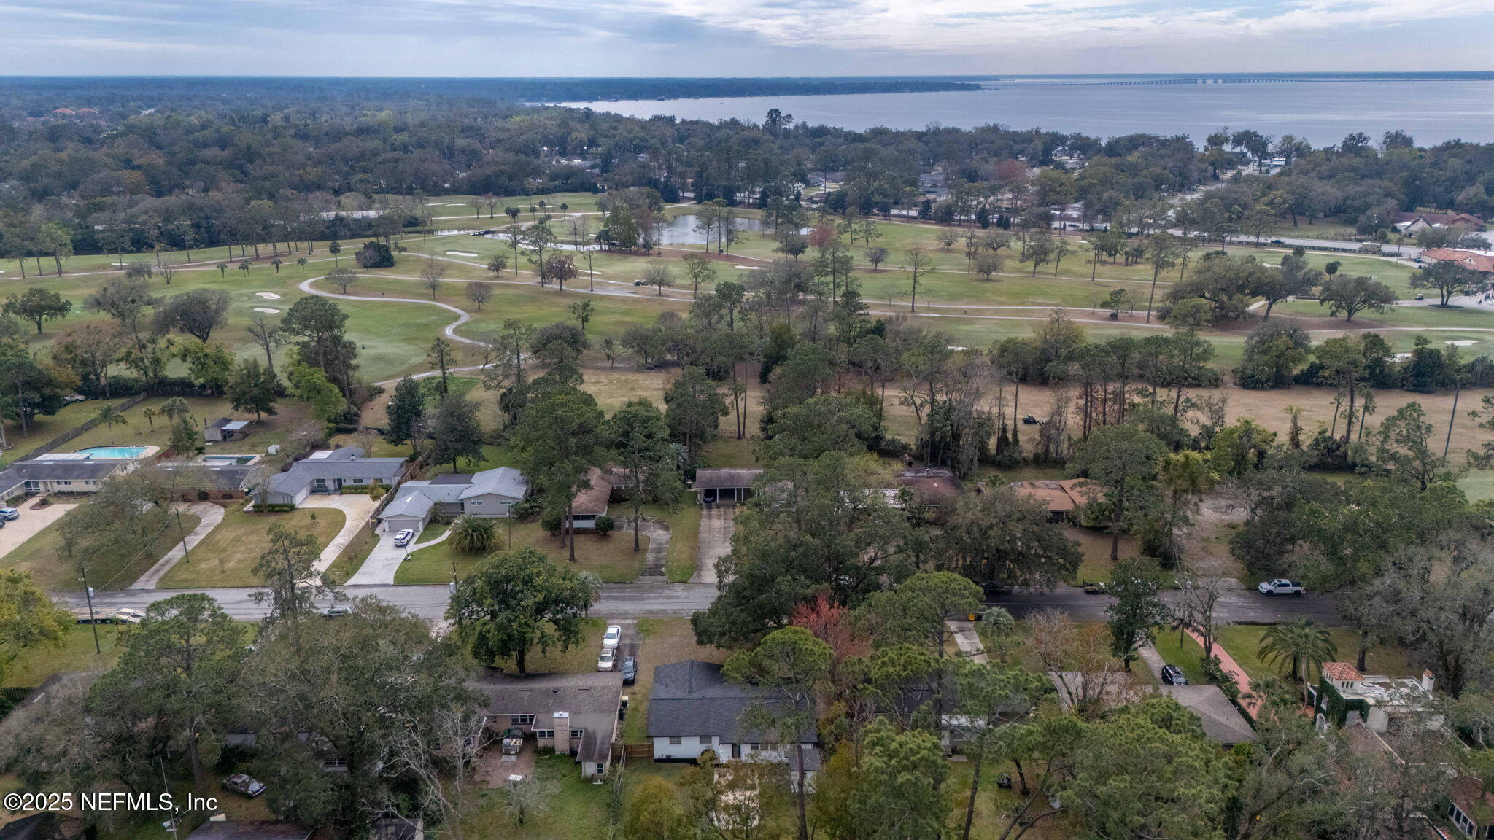
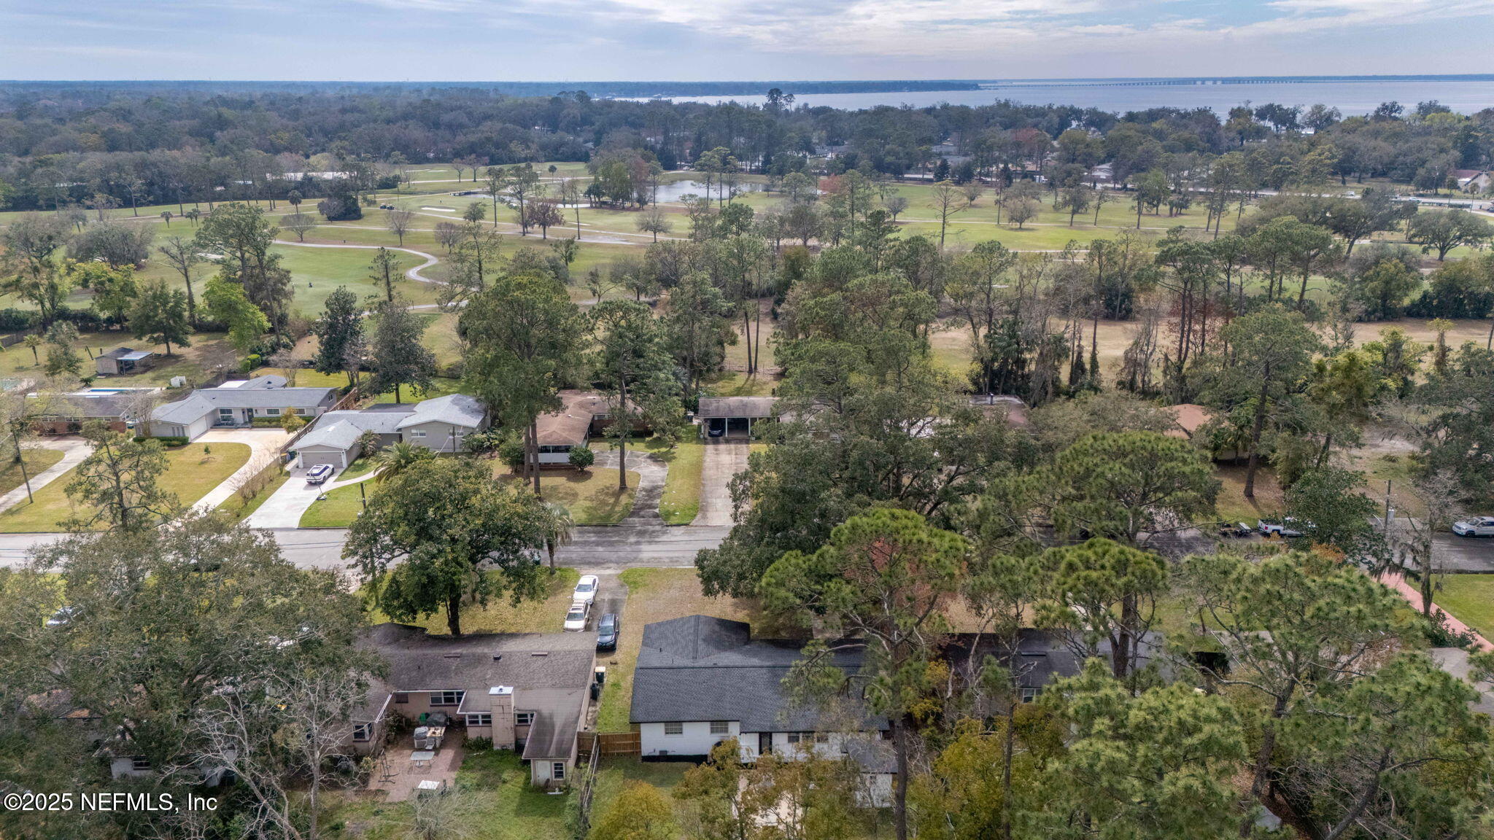
Aerial view of a Jacksonville neighborhood, parkland, tennis courts, and a broad waterway.
Aerial view of a golf course, nearby homes, and a broad waterway beyond.
Aerial view of a single-story home with a backyard patio and detached shed.
Aerial neighborhood view overlooking a tree-filled park, pond, and distant waterway with a bridge.
Aerial view of homes and tree-lined streets beside a golf course with winding paths.
Floor plan showing three bedrooms, two baths, living and family rooms, carport, and patio.
SEE ALL PHOTOS
White home’s covered entry with a red wreath-adorned door and 3737 address number.
Single-story gray house with a red front door and attached carport beneath a large oak tree.
Bright white kitchen with stainless steel appliances, a large island, and brown bar stools.
Labeled floor plan with three bedrooms, two bathrooms, a sunroom, patio, and carport.
Single-story white house with a red front door, brick steps, and landscaped entry.
Single-story white ranch house with a red door, covered carport, and gravel driveway.
Single-story white home with a covered carport, dark trim, and a bright red front door.
Furnished living room with a beige sectional, dark wood floors, and an open red front door.
Staged living room with a beige sofa, gray armchair, patterned rug, and wide window with blinds.
Furnished living room with a cream sofa, patterned rug, dark wood floors, and windows with blinds.
Open-plan living room and kitchen with a breakfast bar, light sofa, patterned rug, and hardwood floors.
Staged living room with beige sofa and open kitchen featuring a breakfast bar and stools.
Staged living room with a cream sofa, pale blue armchair, and black-and-white patterned rug.
Living room with cream sofas, round wood coffee tables, and an open view into the kitchen.
Living room with cream sofas, patterned rug, dark hardwood floors, and an open kitchen.
Bright white kitchen with a large island, three brown stools, stainless steel appliances, and pendant lights.
White kitchen with a large quartz island, brown stools, stainless appliances, and a wine rack.
Bright white galley kitchen with stainless appliances and a small dining table at the far end.
Open-plan kitchen with a white island, stainless steel sink, and dining area by a large window.
Open kitchen with white cabinets, stainless steel appliances, and a large island beside the living area.
Open-plan kitchen and living room with a white island, stainless appliances, and cream seating.
Bright white kitchen with glass-front cabinets, stainless-steel appliances, and a dining area by the window.
Bright kitchen with white shaker cabinets, glass-front cupboards, and stainless steel appliances.
Bright kitchen with white cabinets, stainless steel appliances, and a large island with a sink.
Bright white kitchen with stainless appliances and a round dining table by the window.
Staged kitchen and dining area with white cabinets, black appliances, and a round black table.
Dining room with a round dark table, cane-back chairs, and a circular chandelier.
Open-plan kitchen with a white island and stainless appliances beside a round dining table and pendant lights.
Dining room with a dark wood table, black chairs, and bright windows with white blinds.
Dining room with a dark wood table, black chairs, large windows, and a console table in the foreground.
Dining area with dark wood table, built-in shelves, wide windows, and two pendant lights.
Dining room with a dark wood table, black chairs, and white built-in shelves.
Staged dining area with a wood trestle table, fish sculpture, built-in shelves, and bright windows.
Laundry room with a front-loading washer and dryer, utility sink, toilet, and storage shelf.
Laundry room with a deep utility sink, wire shelf, and flexible dryer vent hose.
Staged bedroom with a large white-and-gray bed, bright window with blinds, and dark wood cabinet.
Bedroom with a white layered bed, dark wood headboard, sliding barn door, and plush cream rug.
Staged bedroom with white bedding, a dark wood headboard, and a large shag rug.
Furnished bedroom with a white bed, dark dresser, and wall-mounted television.
Furnished bedroom with a black bed, taupe throw, matching bedside tables, and an arched full-length mirror.
Bedroom with dark wood dresser and ceiling fan beside an ensuite bathroom with patterned tile floor.
Walk-in closet with rows of clothes, handbags on a shelf, and shoes below.
Bathroom with patterned black-and-white floor tile, subway-tile walls, and a sliding barn door.
Bathroom with glass walk-in shower, patterned tile floor, white vanity, and subway-tile walls.
Bathroom with glass shower, patterned tile accents, white vanity, and round black-framed mirror.
Bathroom vanity with a round mirror, white subway tile, and glass shower enclosure.
Staged bedroom with a tufted upholstered bed, neutral layered bedding, and matching nightstands and lamps.
Staged bedroom with a neutral bed, two windows with blinds, and a dark woven rug.
Furnished home office with a wooden desk, two wide windows, and a cream geometric rug.
Home office with a wooden desk, black chair, louvered closet doors, and dark wood flooring.
Bathroom with a dark wood vanity, oval mirror, white tiled shower, and window with blinds.
Bathroom vanity with a white sink, oval mirror, tiled walls, and a window with blinds.
Furnished patio with a metal table and chairs overlooks a grassy, tree-lined backyard.
Backyard patio with black metal dining set, stone fire pit, and white outbuilding.
Home’s backyard patio with metal dining set, stone fire pit, and detached outbuilding
White single-story home with a backyard patio, metal dining set, gravel fire pit, and small outbuilding.
White single-story home with a lawn, patio seating, fire pit, and attached outbuilding.
White single-story home behind a broad fenced lawn, with a patio and detached shed.
Rear of a white single-story home with a patio, fire pit, and spacious grassy yard.
White-sided backyard entrance with a black door, string lights, and a stone path.
Single-story white house with a dark roof and carport behind a broad yard and mature oak tree.
Aerial view of a white, single-story house partly obscured by mature trees, with a front walkway and lawn.
Aerial view of a single-story home with a dark roof, broad lawn, mature trees, and rear patio.
Aerial view of a Jacksonville neighborhood, parkland, tennis courts, and a broad waterway.
Aerial view of a golf course, nearby homes, and a broad waterway beyond.
Aerial view of a single-story home with a backyard patio and detached shed.
Aerial neighborhood view overlooking a tree-filled park, pond, and distant waterway with a bridge.
Aerial view of homes and tree-lined streets beside a golf course with winding paths.
Floor plan showing three bedrooms, two baths, living and family rooms, carport, and patio.
Sold

3737 VIA DE LA REINA Street

3737 VIA DE LA REINA Street, Jacksonville, FL 32217

$385,000
Don't rent when you can buy for a similar mortgage pymt! REDUCED again & priced well. This home has been renovated & needs nothing, so move in worry-free. Located behind SJCC & close to Bolles. Upon entering, you're greeted with a spacious open kitchen/fam room floorplan & a large tiled sunroom/flexroom that's perfect for entertaining a crowd. The beautifully renovated kit boasts s/s appliances (2020), quartz c'tops & pendant lighting. These are REAL hardwoods(not immitation laminate). Built to withstand the ages, this sturdy 1956 concrete block home is 1,810 sq ft (per tax rolls) & offers 3 Bedrooms/2 baths & a large indoor utility room. The primary bath has been completely renovated w/a stylish corner curbless shower, vanity, faucet, lighting, mirror & commode. The hall bath has also been updated with newer vanity, faucets, lighting & mirror. Other key features inc: Newer HVAC systems: new roof in 2020, updated plumbing, electrical, ductwork & windows. Detached shed is AS

3
beds

2
baths

1,810 Sq.Ft. LIVING AREA

10,890 Sq.Ft. lot

Leslie Kulik

Leslie Kulik

Features & Amenities

Interior

  • total bedrooms3
  • Total bathrooms2
  • full bathrooms2
  • Laundry room Electric Dryer Hookup, Sink, Washer Hookup
  • Flooring Tile, Wood
  • APPLIANCES Dishwasher, Disposal, Electric Cooktop, Electric Water Heater, Microwave, Refrigerator
  • other interior Features Breakfast Bar, Ceiling Fan(s), Eat-in Kitchen, Open Floorplan, Primary Bathroom - Shower No Tub, Smart Thermostat, Walk-In Closet(s)

Area & Lot

  • Status Sold
  • Date Sold July 8, 2025
  • Living Area1,810 Sq.Ft.
  • Lot Area10,890 Sq.Ft.
  • MLS® ID2073587
  • TypeResidential
  • YEAR BUILT1956
  • NeighborhoodSan Jose
  • Architecture StylesRanch, Traditional
  • View DescriptionTrees/Woods
  • Elementary SchoolBeauclerc
  • Middle SchoolAlfred Dupont

Exterior

  • STORIES1
  • water SourcePublic
  • utilitiesCable Available, Electricity Available, Electricity Connected, Sewer Available, Sewer Connected, Water Available, Water Connected
  • roofShingle
  • parkingAdditional Parking, Attached Carport, Off Street, On Street
  • HEAT TYPECentral, Electric, Heat Pump
  • AIR CONDITIONINGAttic Fan, Central Air, Electric
  • sewerPublic Sewer
  • security FeaturesSmoke Detector(s)
  • other exterior FeaturesFire Pit

Financial

  • Sales Price$385,000
  • Real Estate Tax $3,592/yr
View Virtual Tour

San Jose

Explore

Work With Us

Your success is our priority, backed by decades of local expertise and full-service support. Contact us and get started with confidence.

Follow Me on Instagram