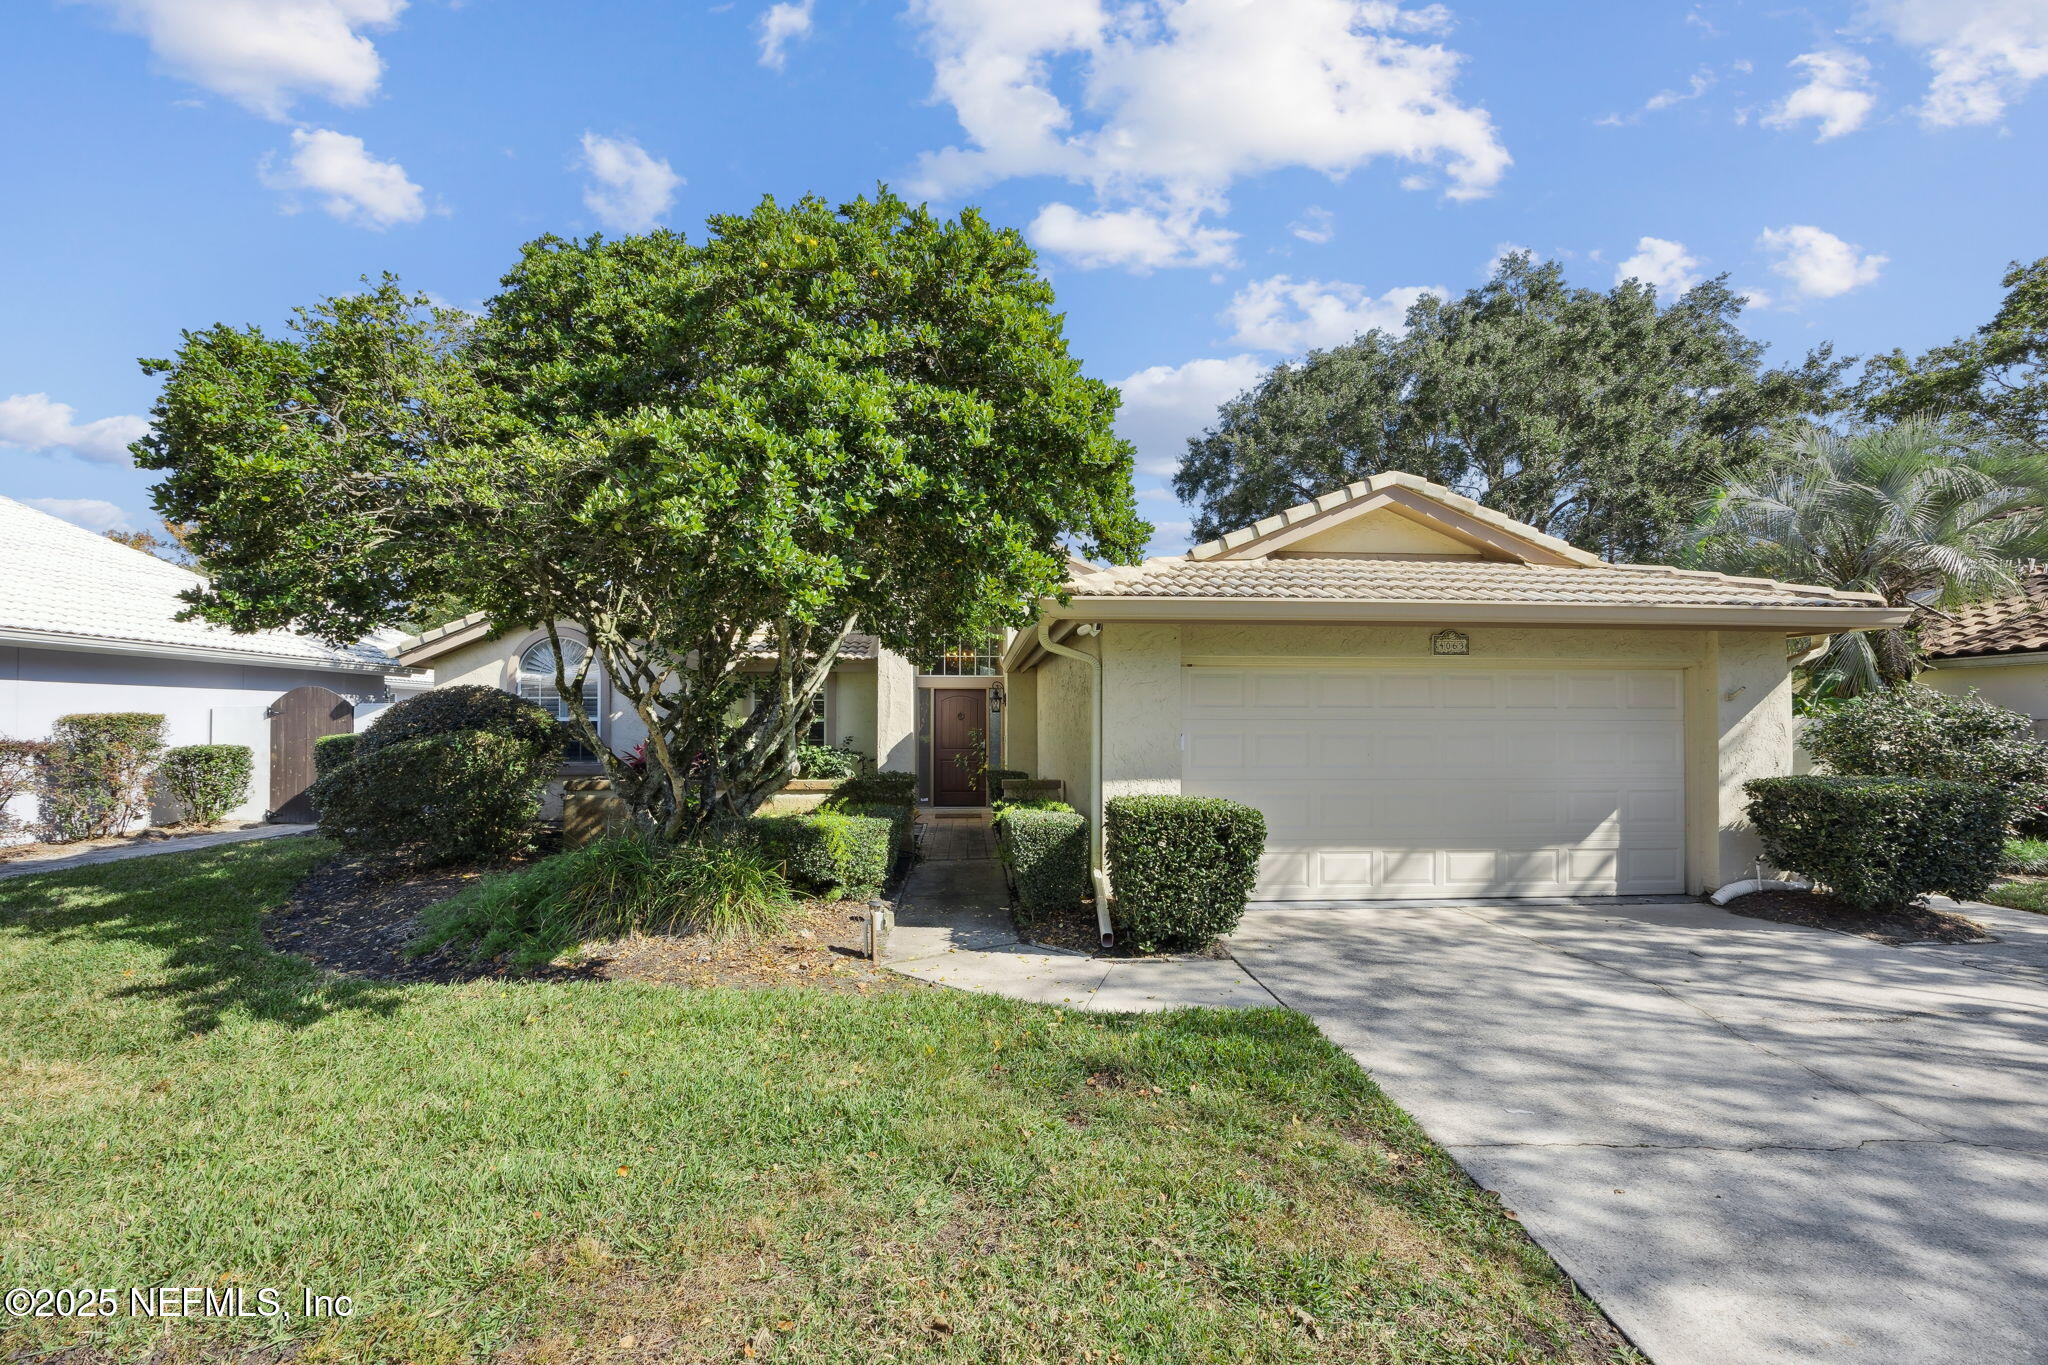
Single-story home with tiled roof, two-car garage, mature trees, and landscaped front lawn.
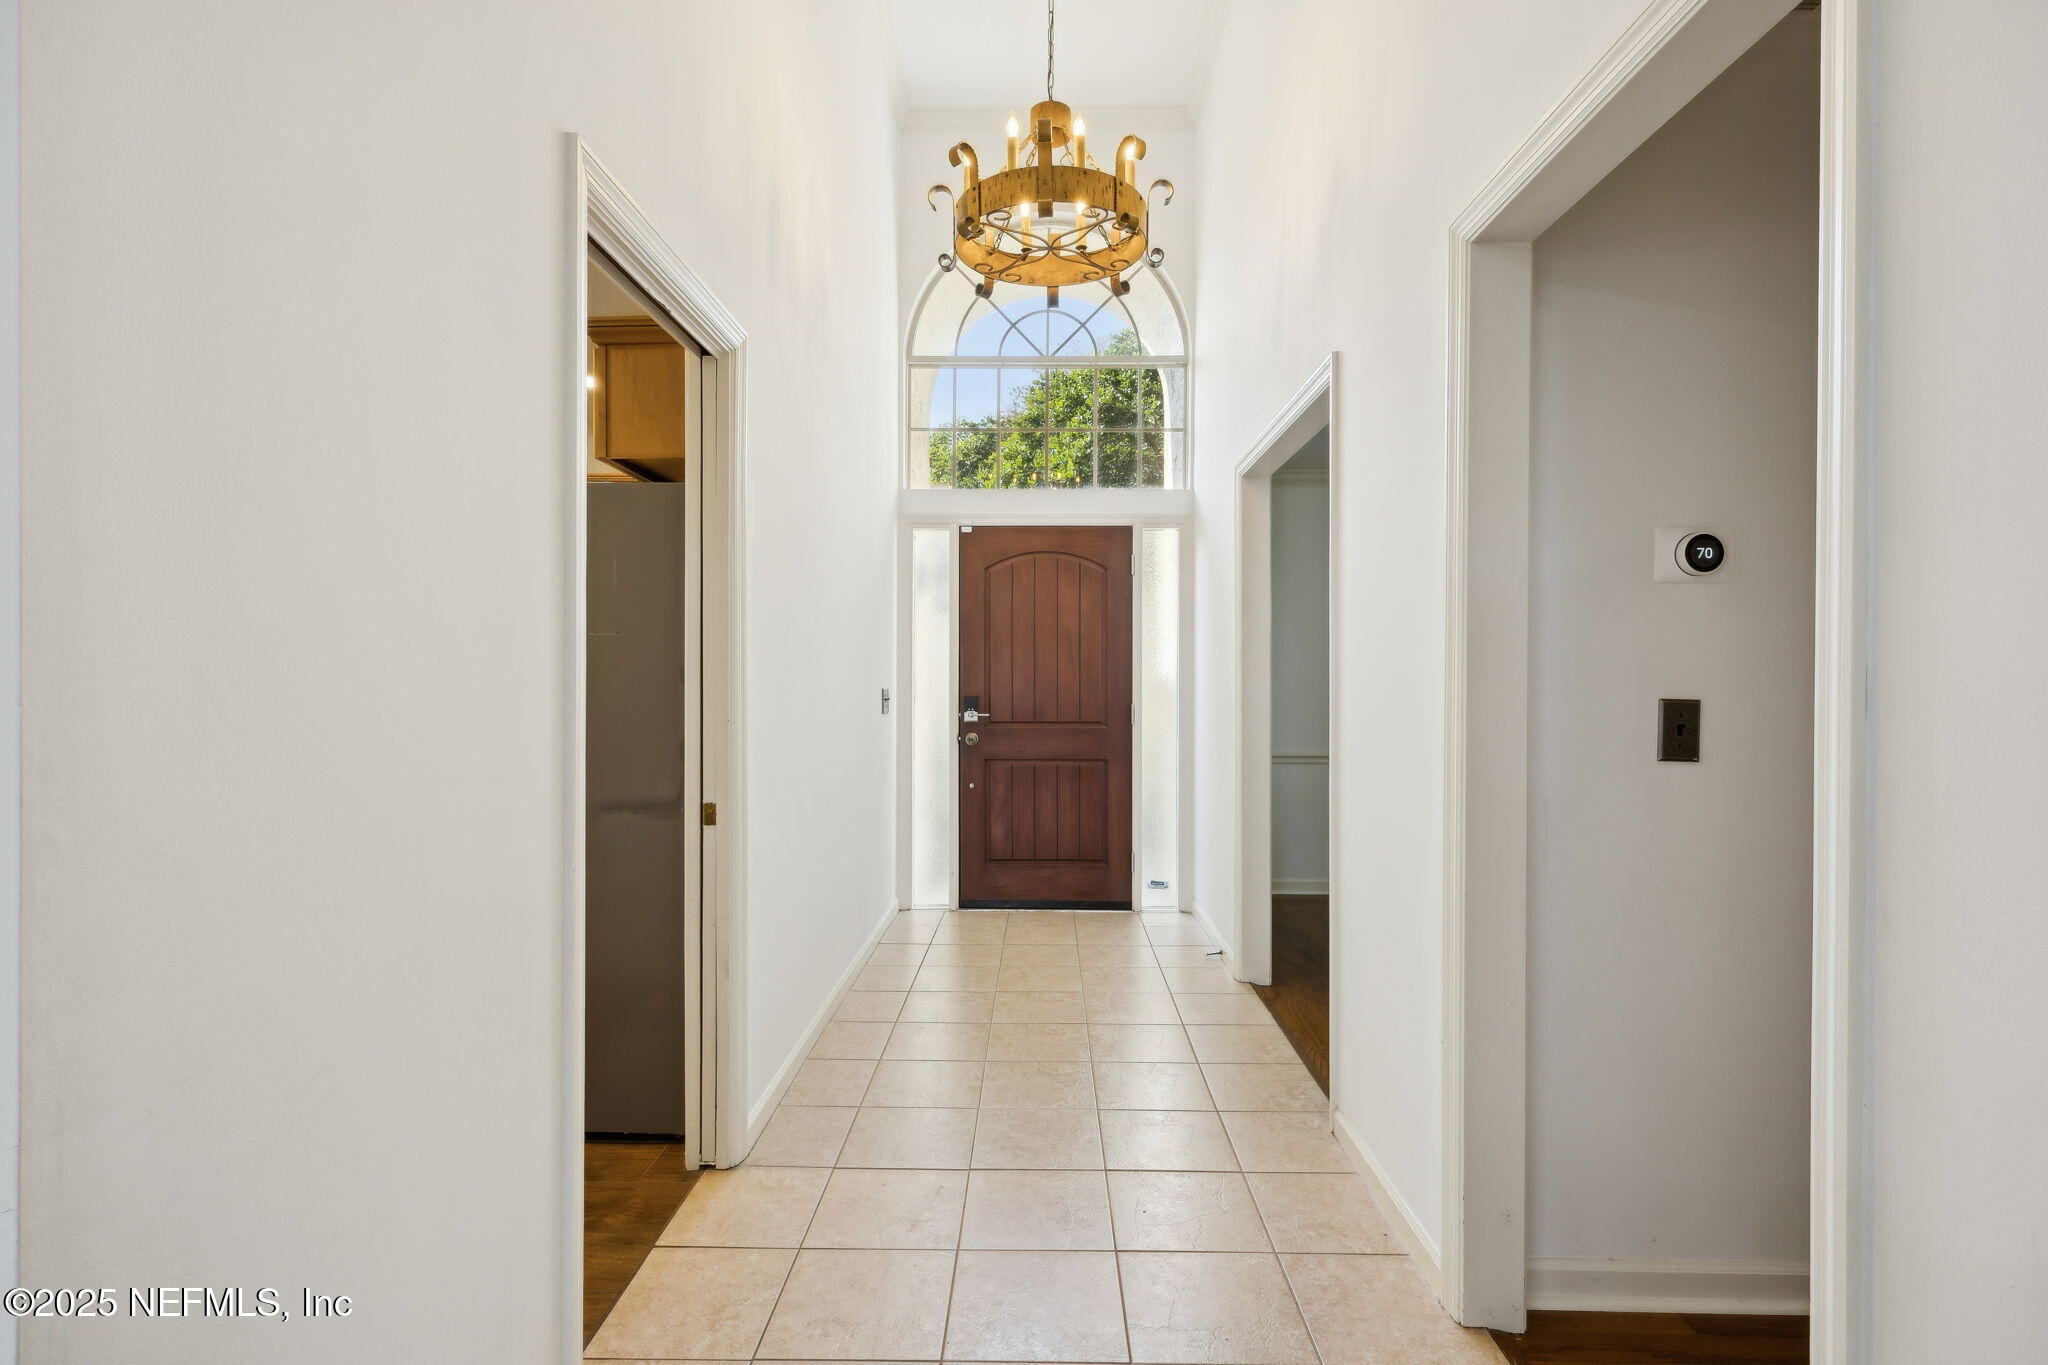
Entry hall with tiled floor, a dark wood front door, tall arched window, and gold chandelier.
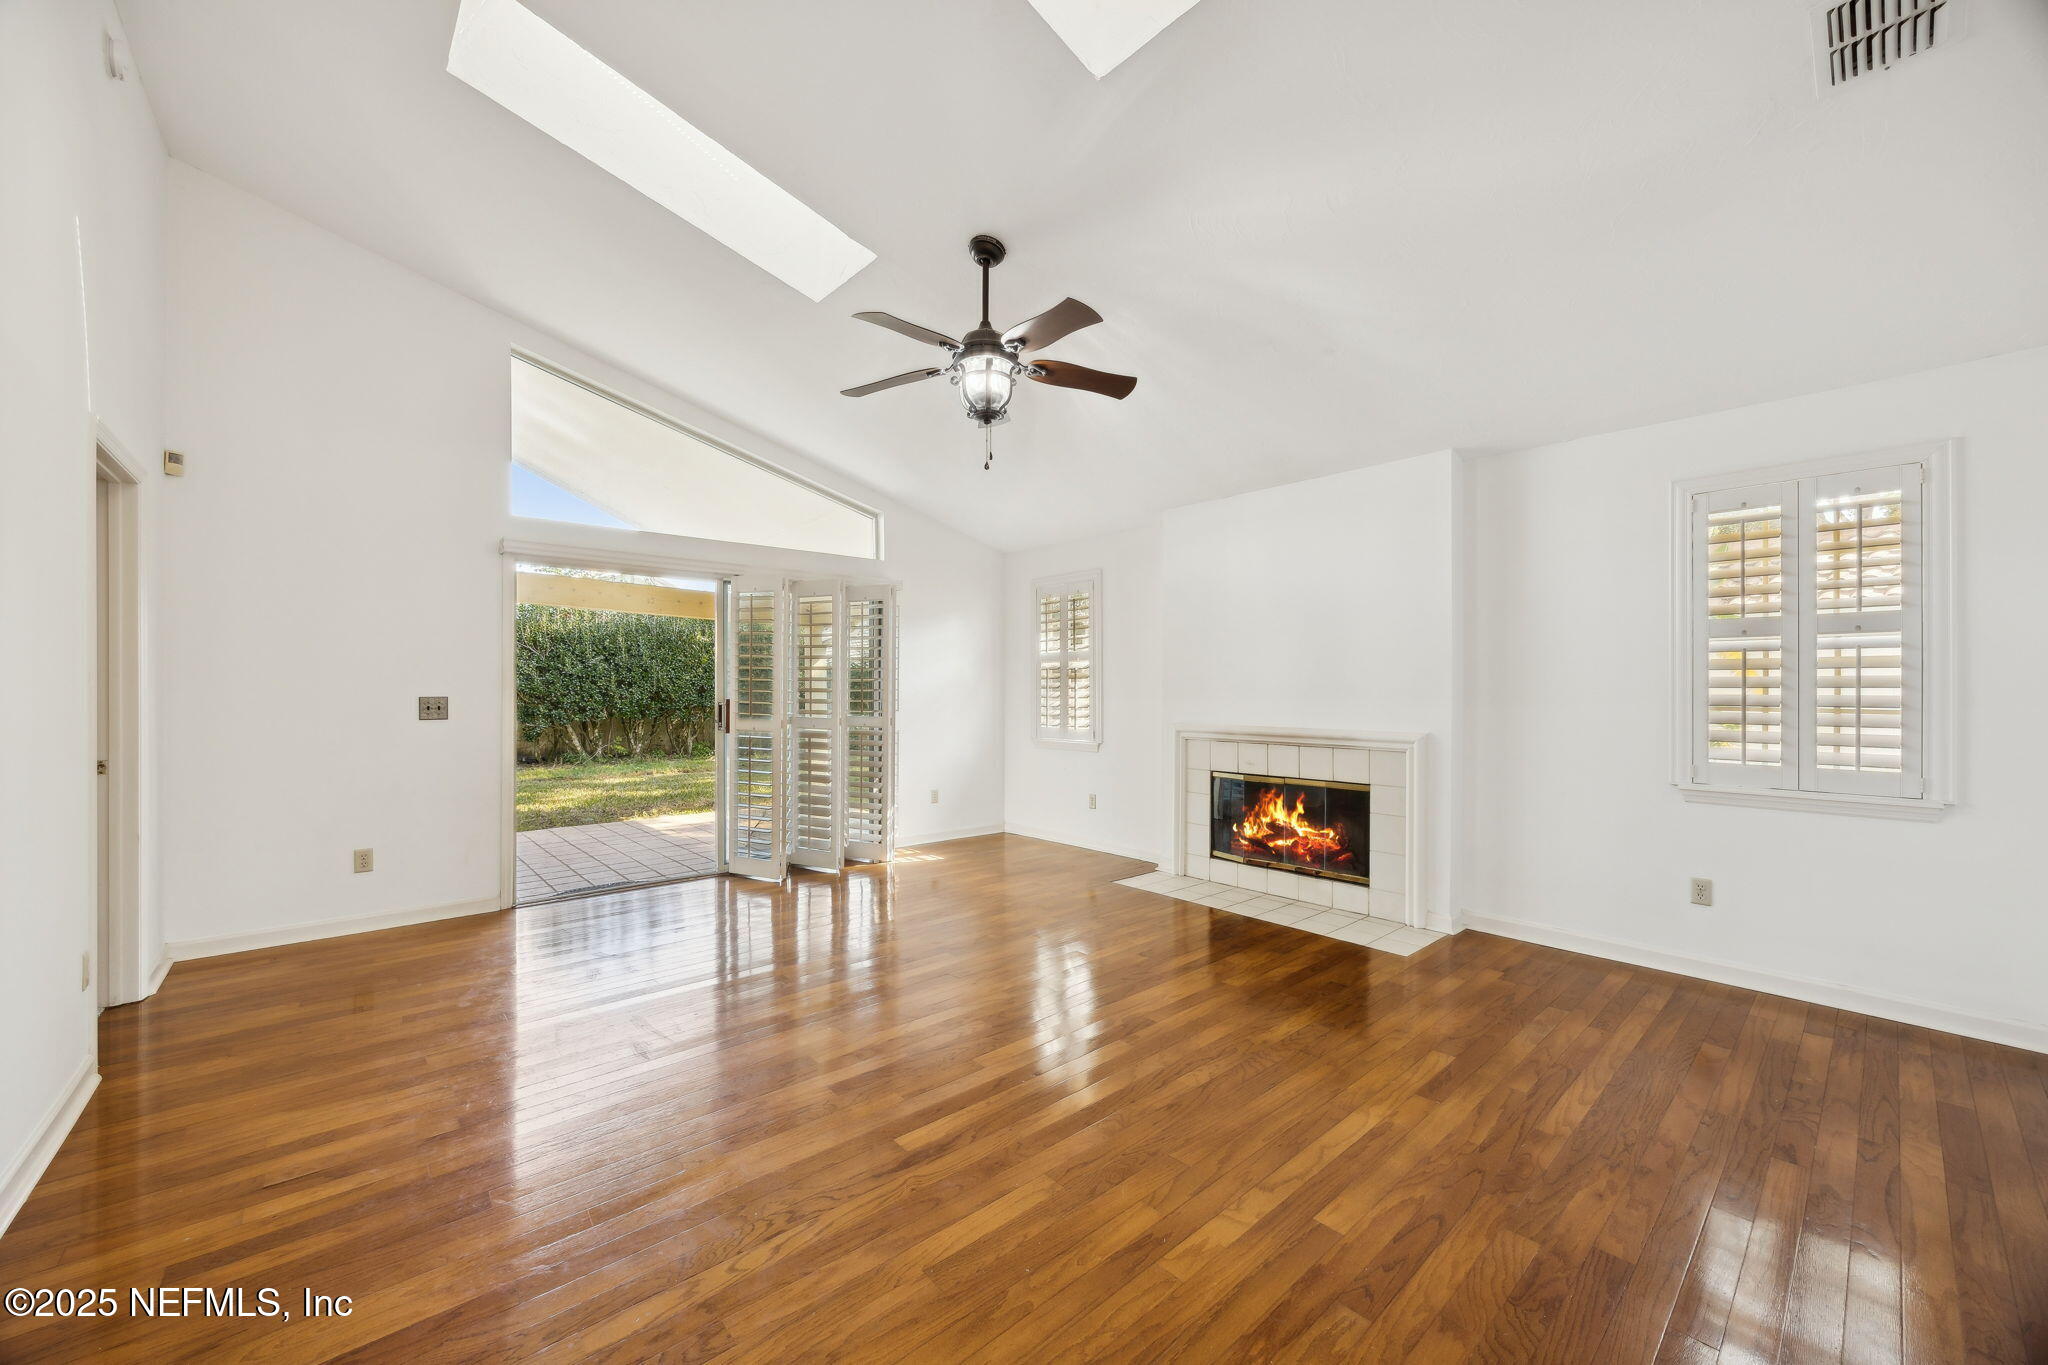
Vacant living room with glossy hardwood floors, a vaulted ceiling, and a lit fireplace beside open patio doors.
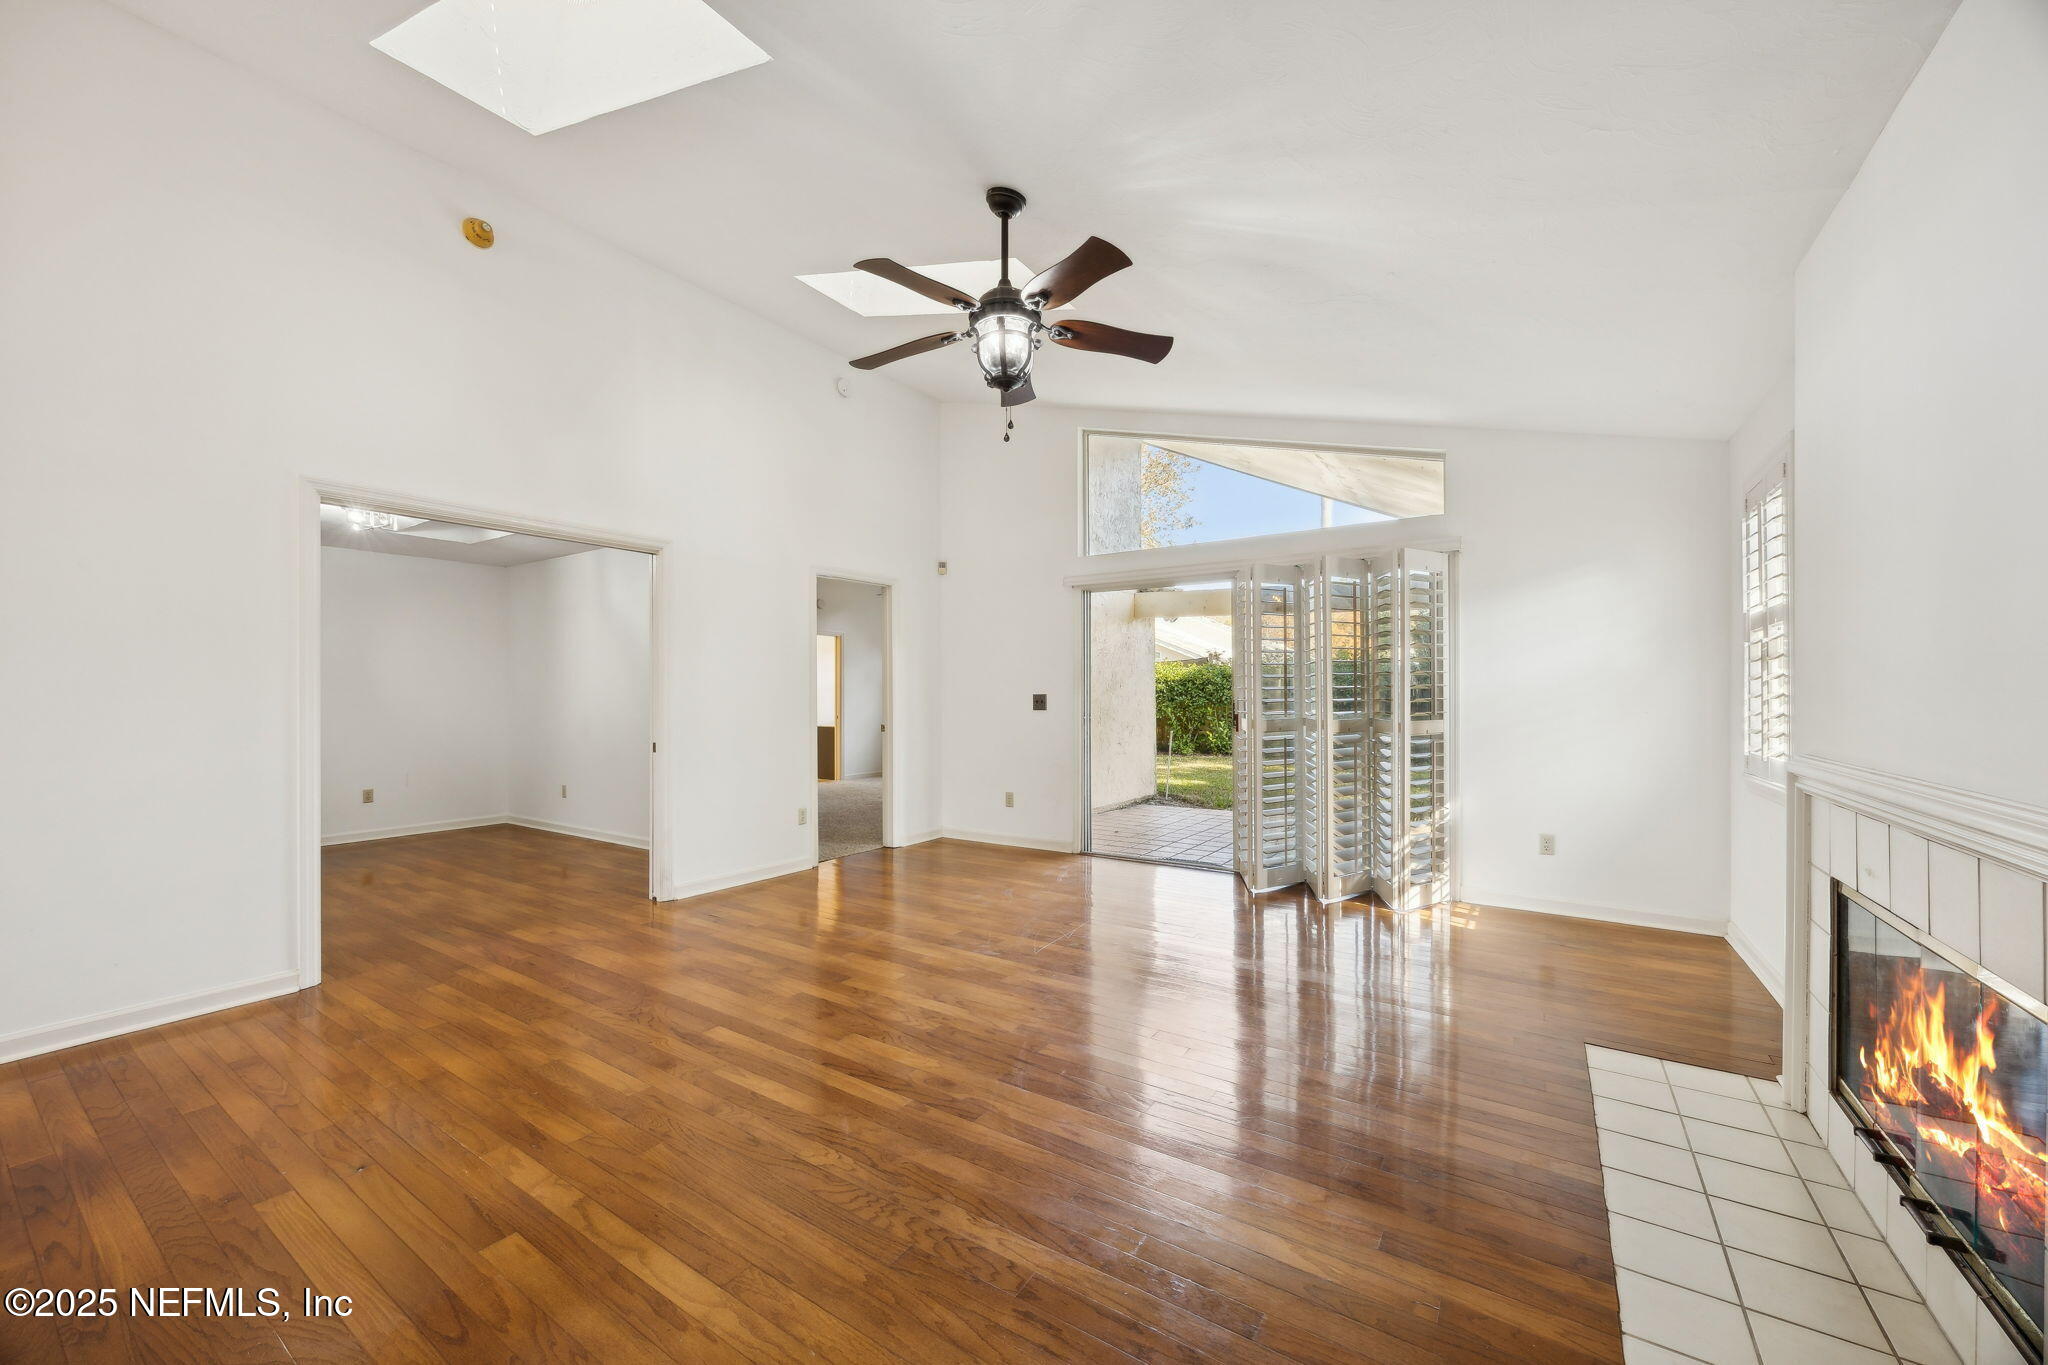
Vacant living room with hardwood floors, a lit fireplace, skylights, and plantation shutters opening to a patio.
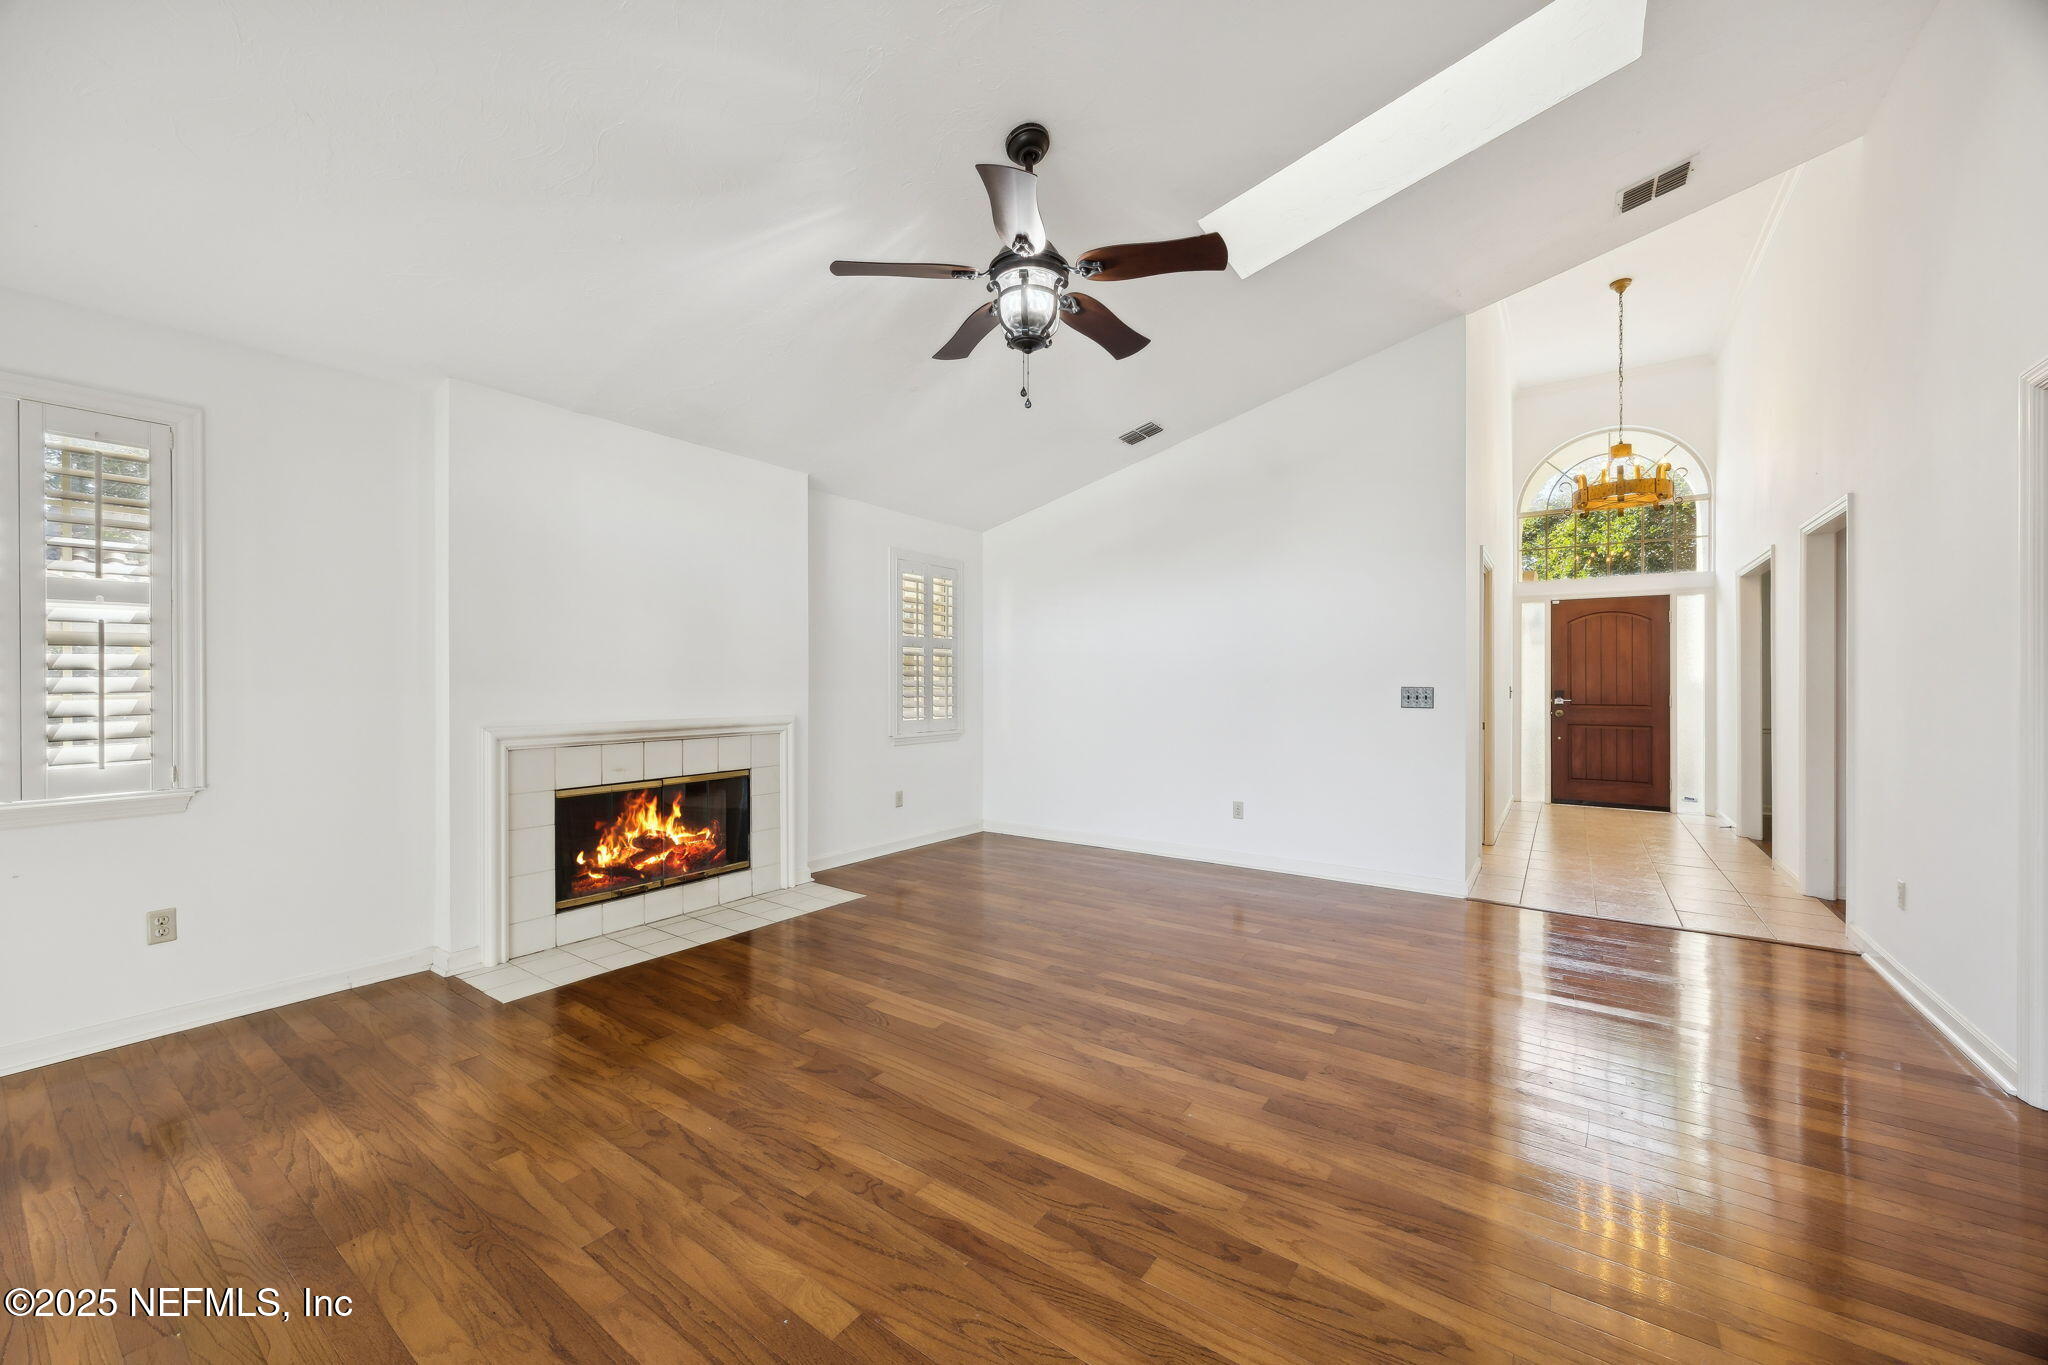
Empty living room with hardwood floors, tiled fireplace, ceiling fan, and arched entry window.
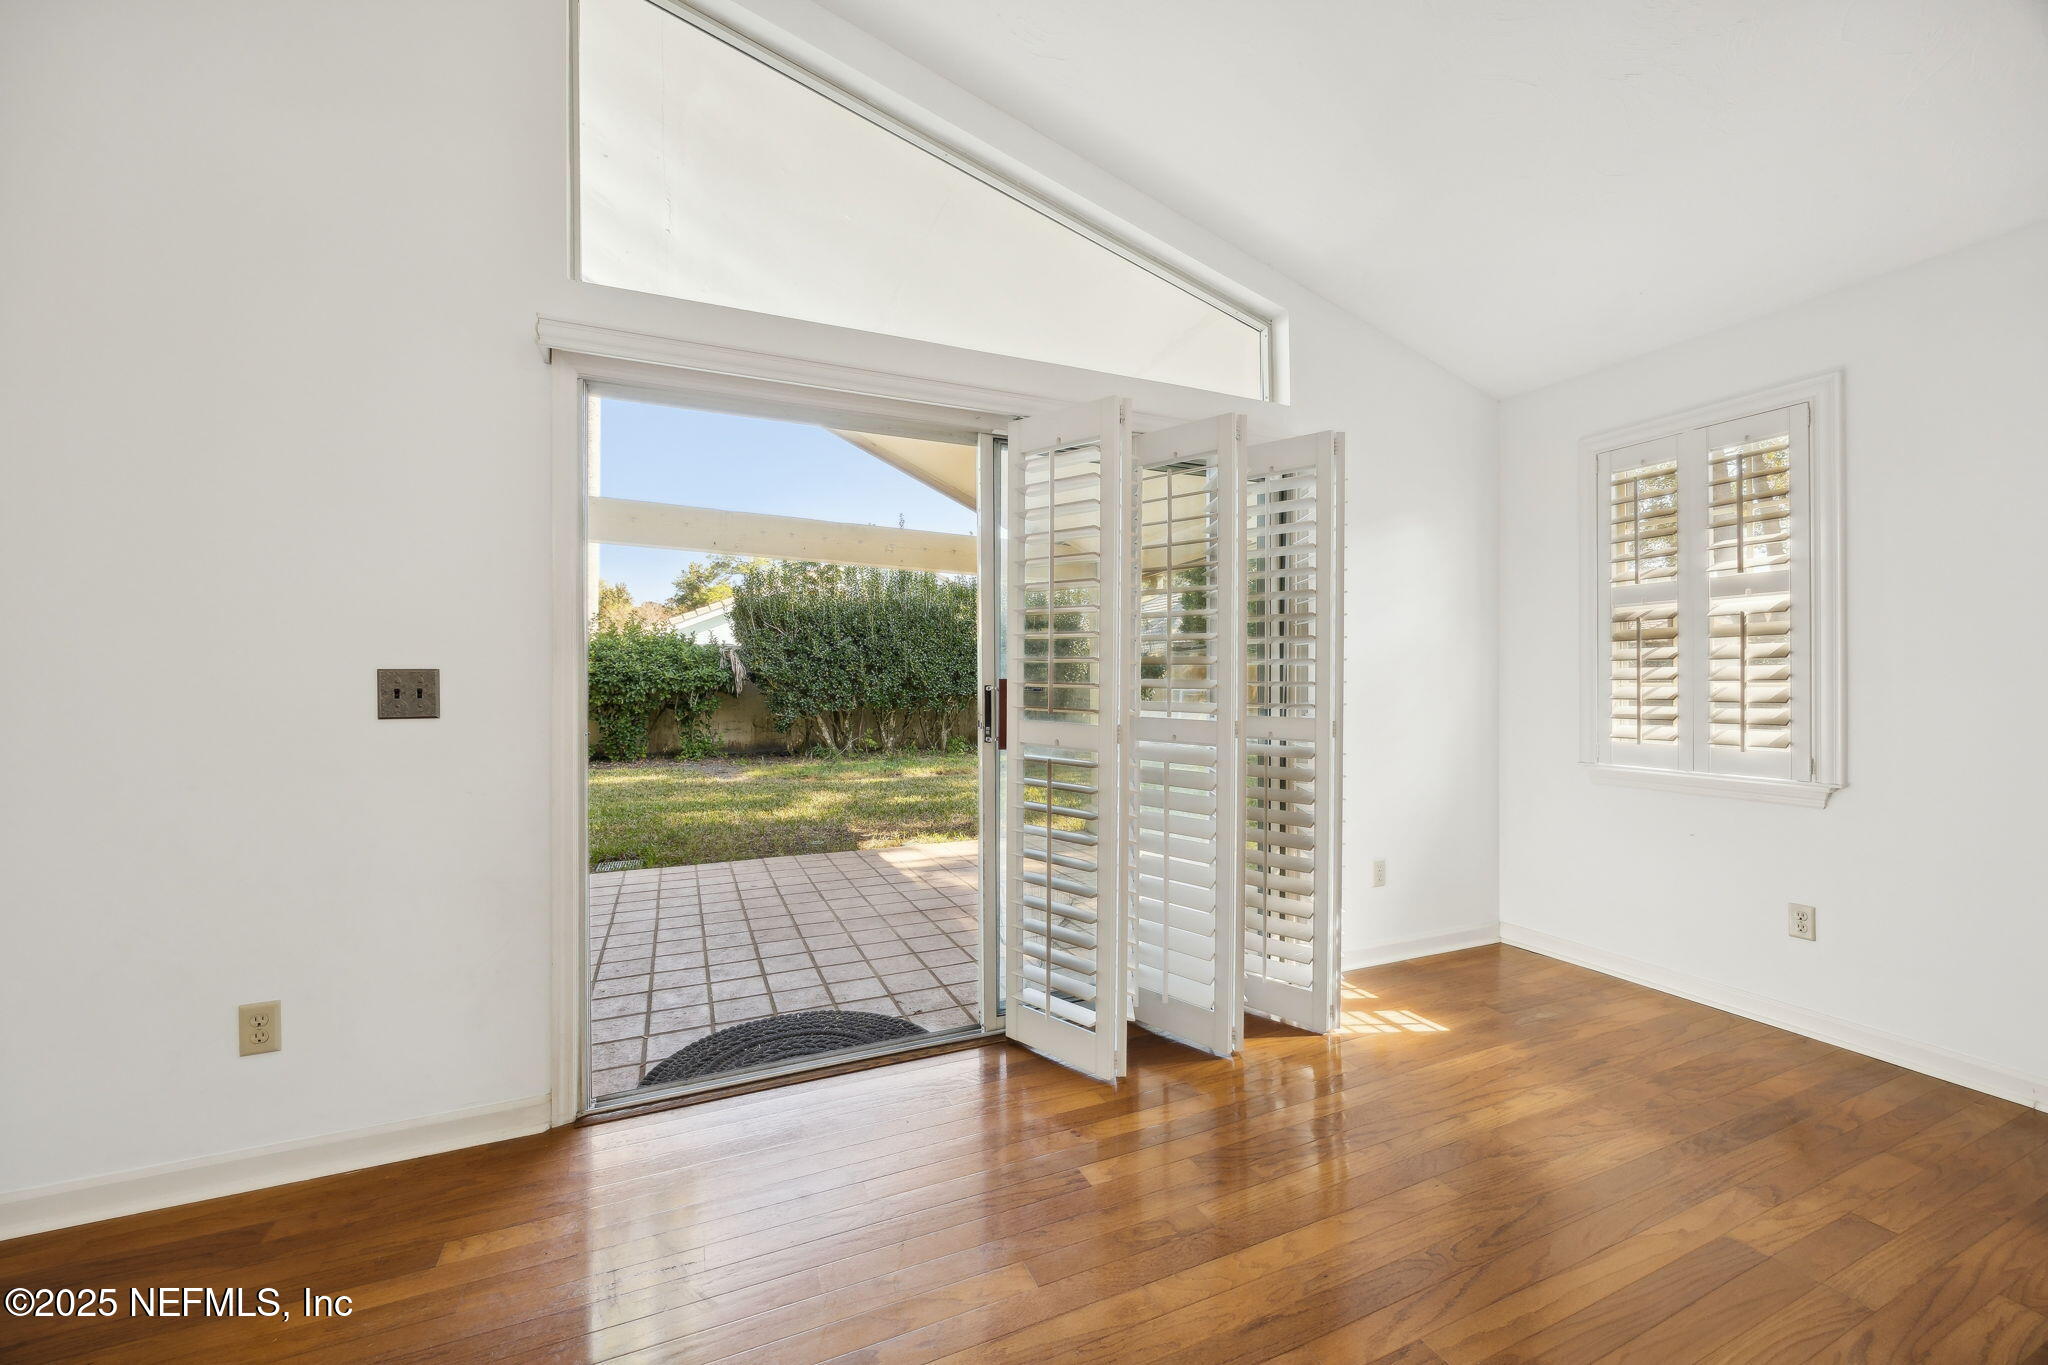
Vacant room with hardwood floors and open plantation shutters overlooking a tiled patio and yard.
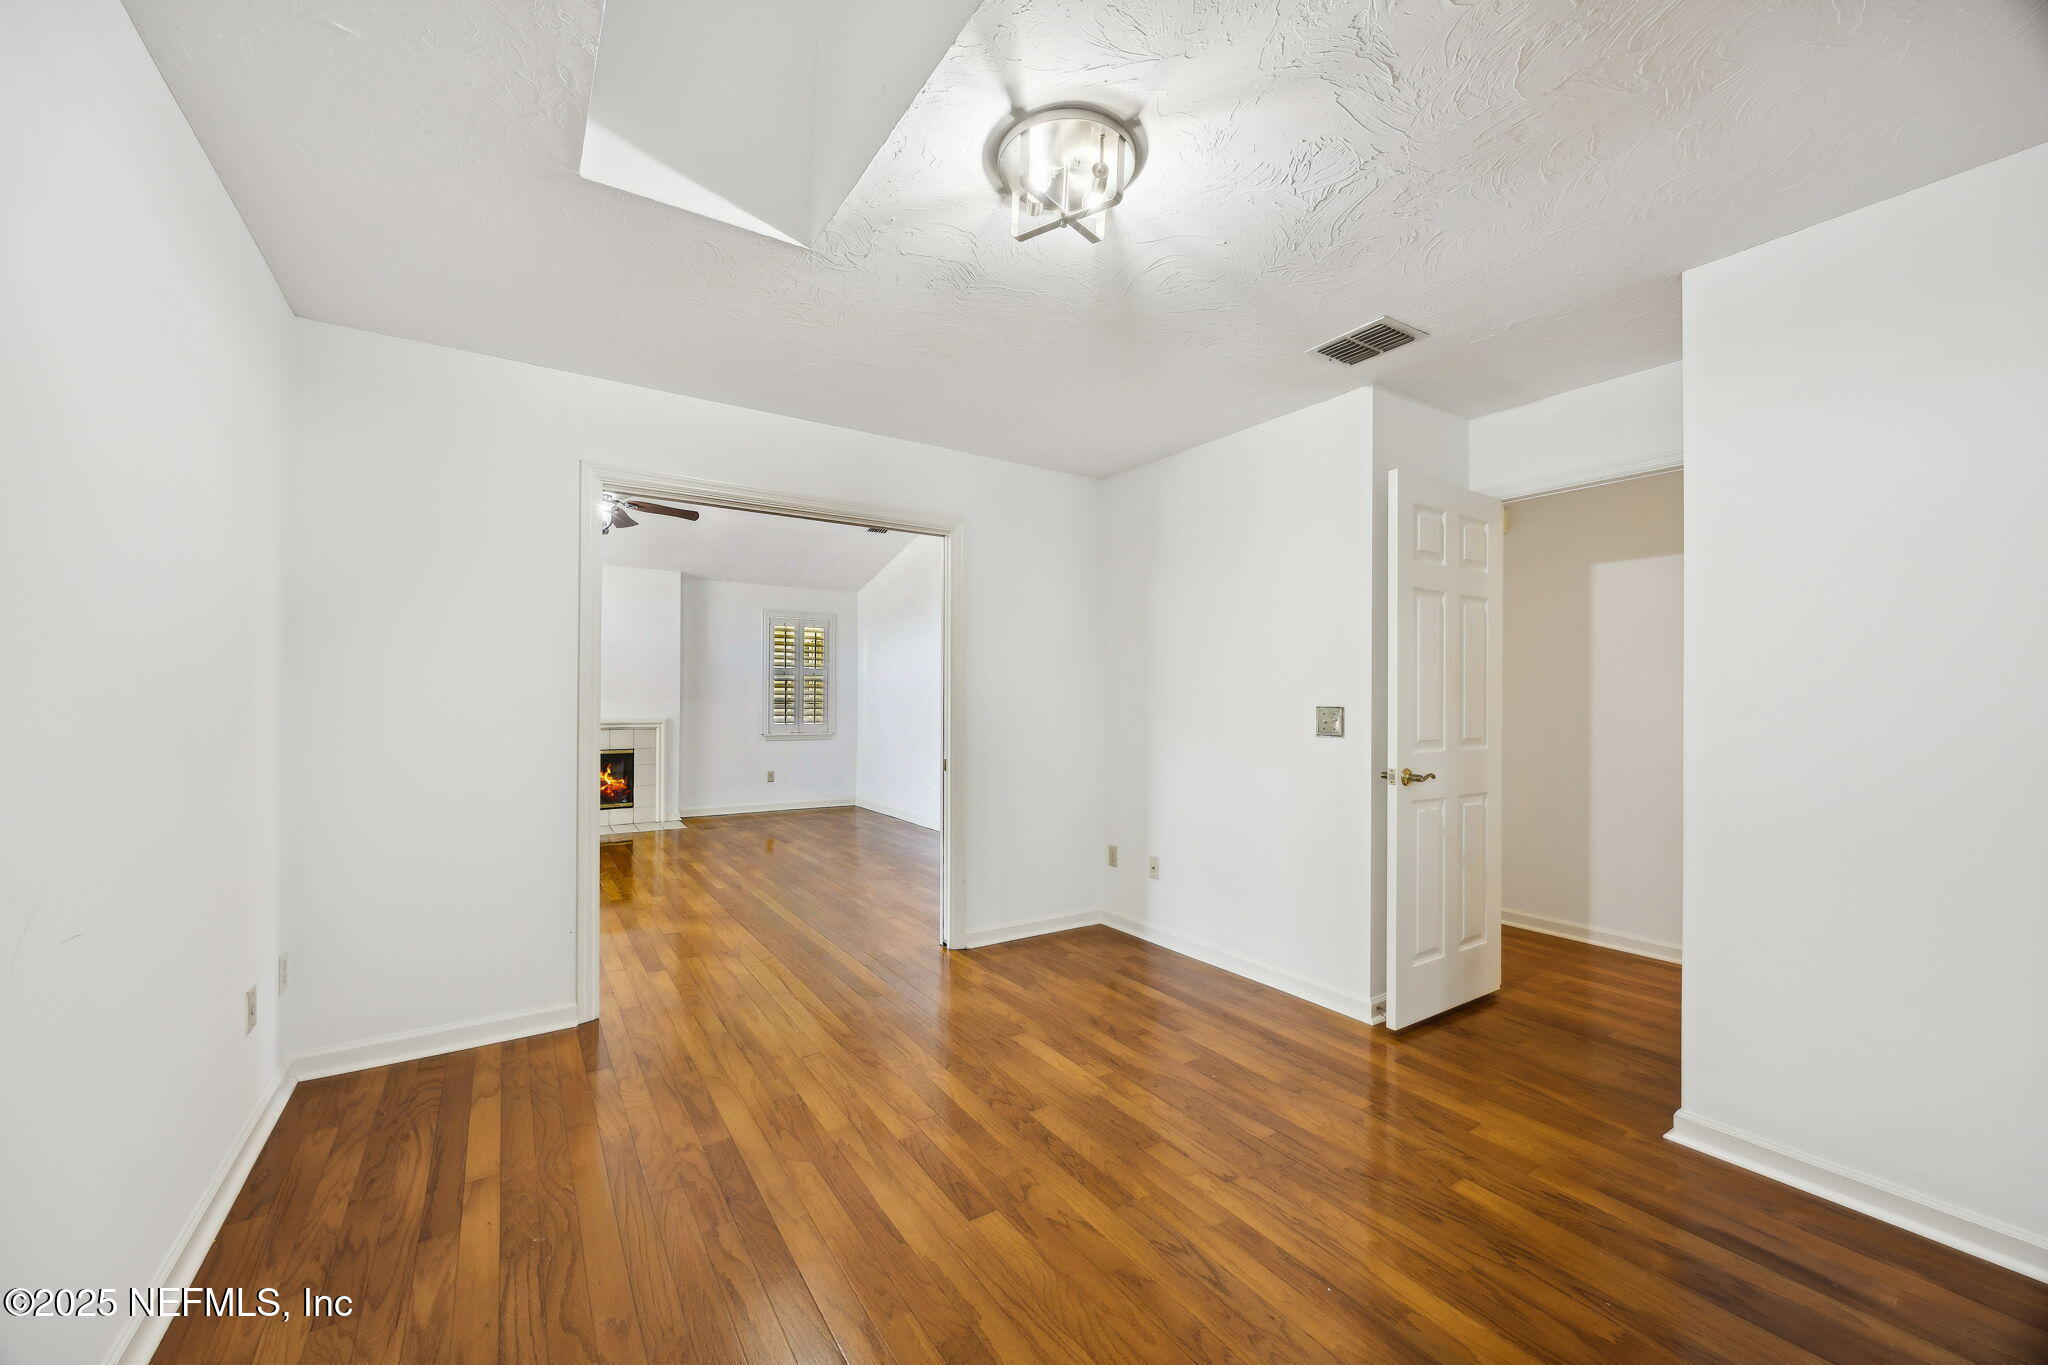
Empty room with polished hardwood floors, opening to a second room with a fireplace.
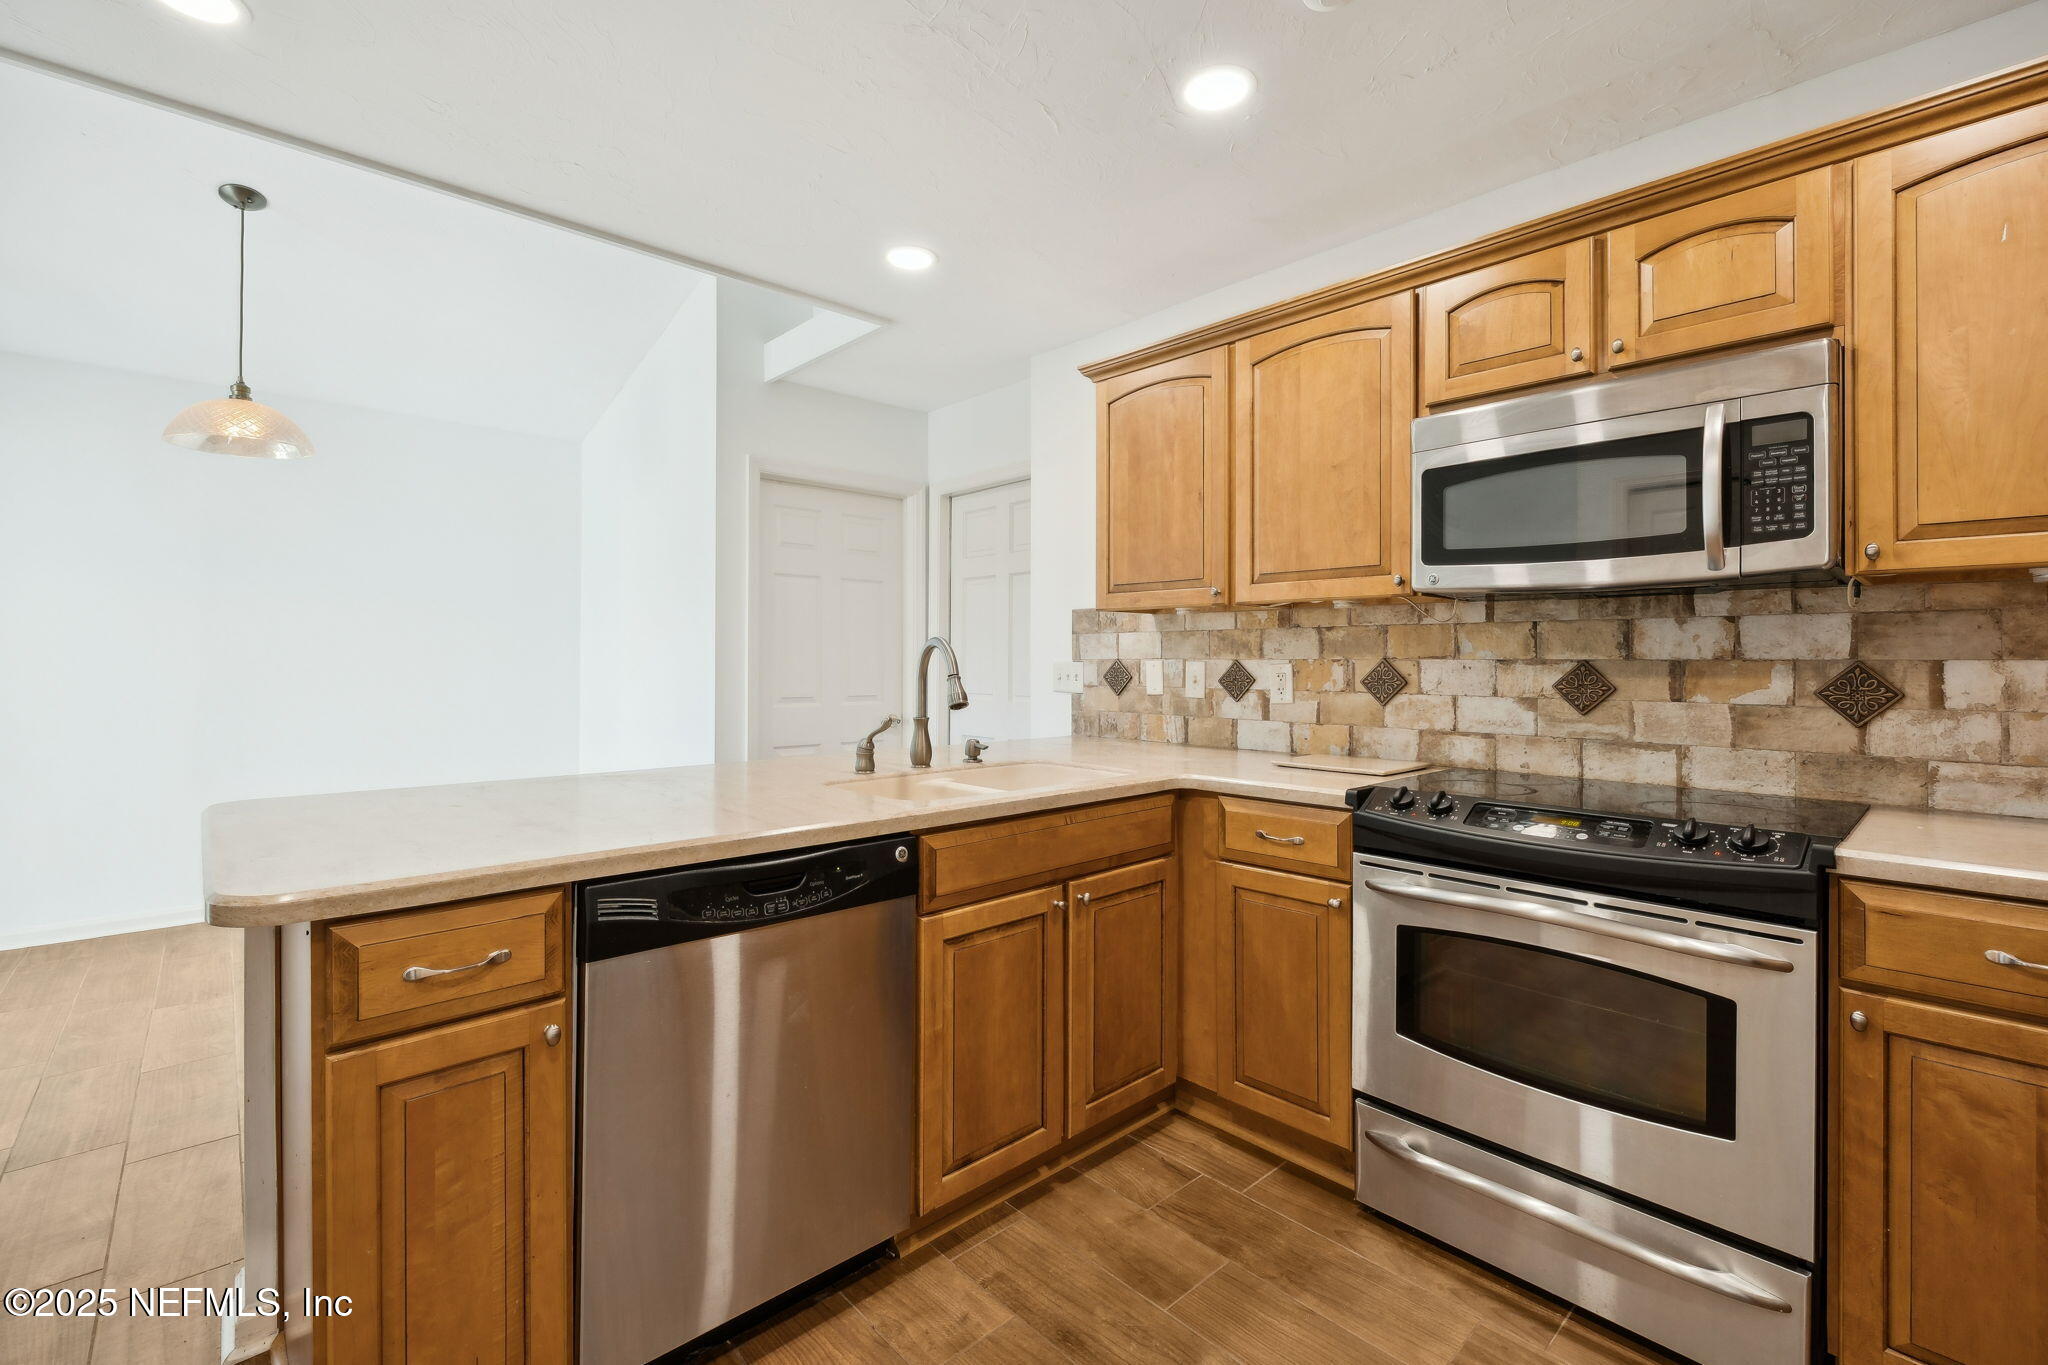
Kitchen with honey-colored cabinets, stone backsplash, stainless appliances, and a large sink peninsula.
Kitchen with wood cabinetry, tiled backsplash, stainless steel appliances, and a peninsula breakfast bar.
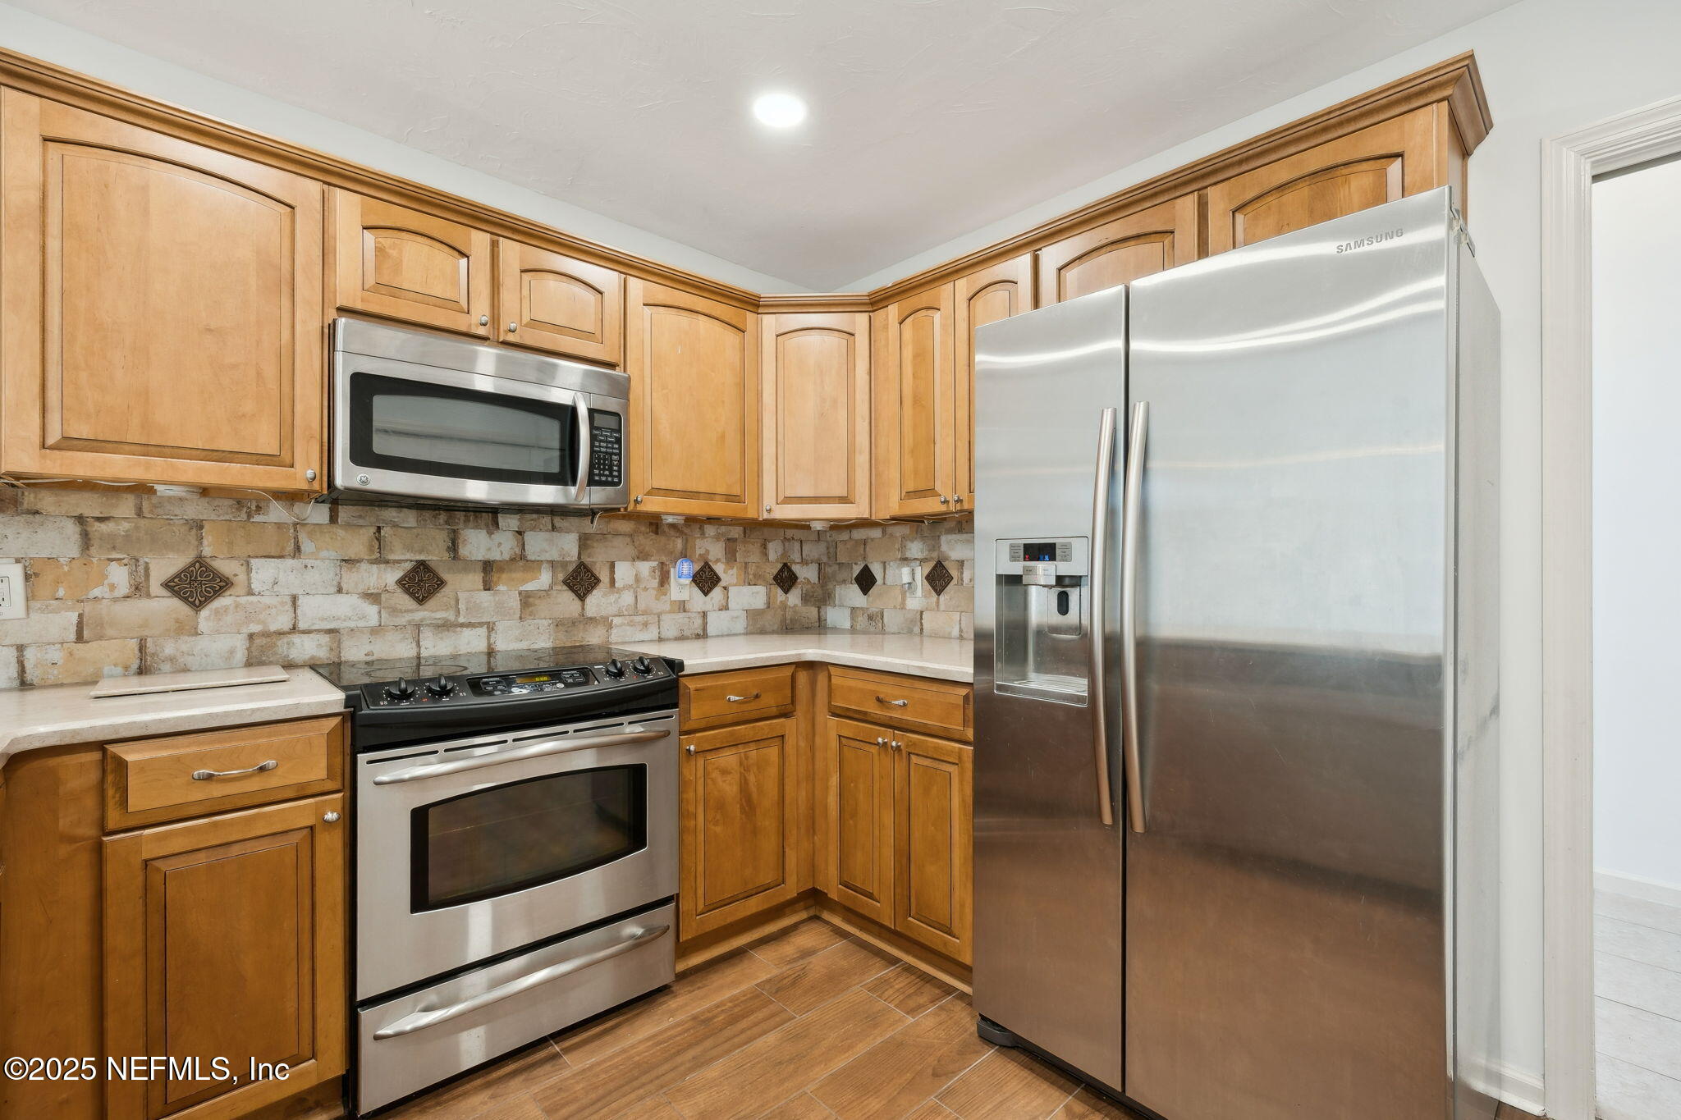
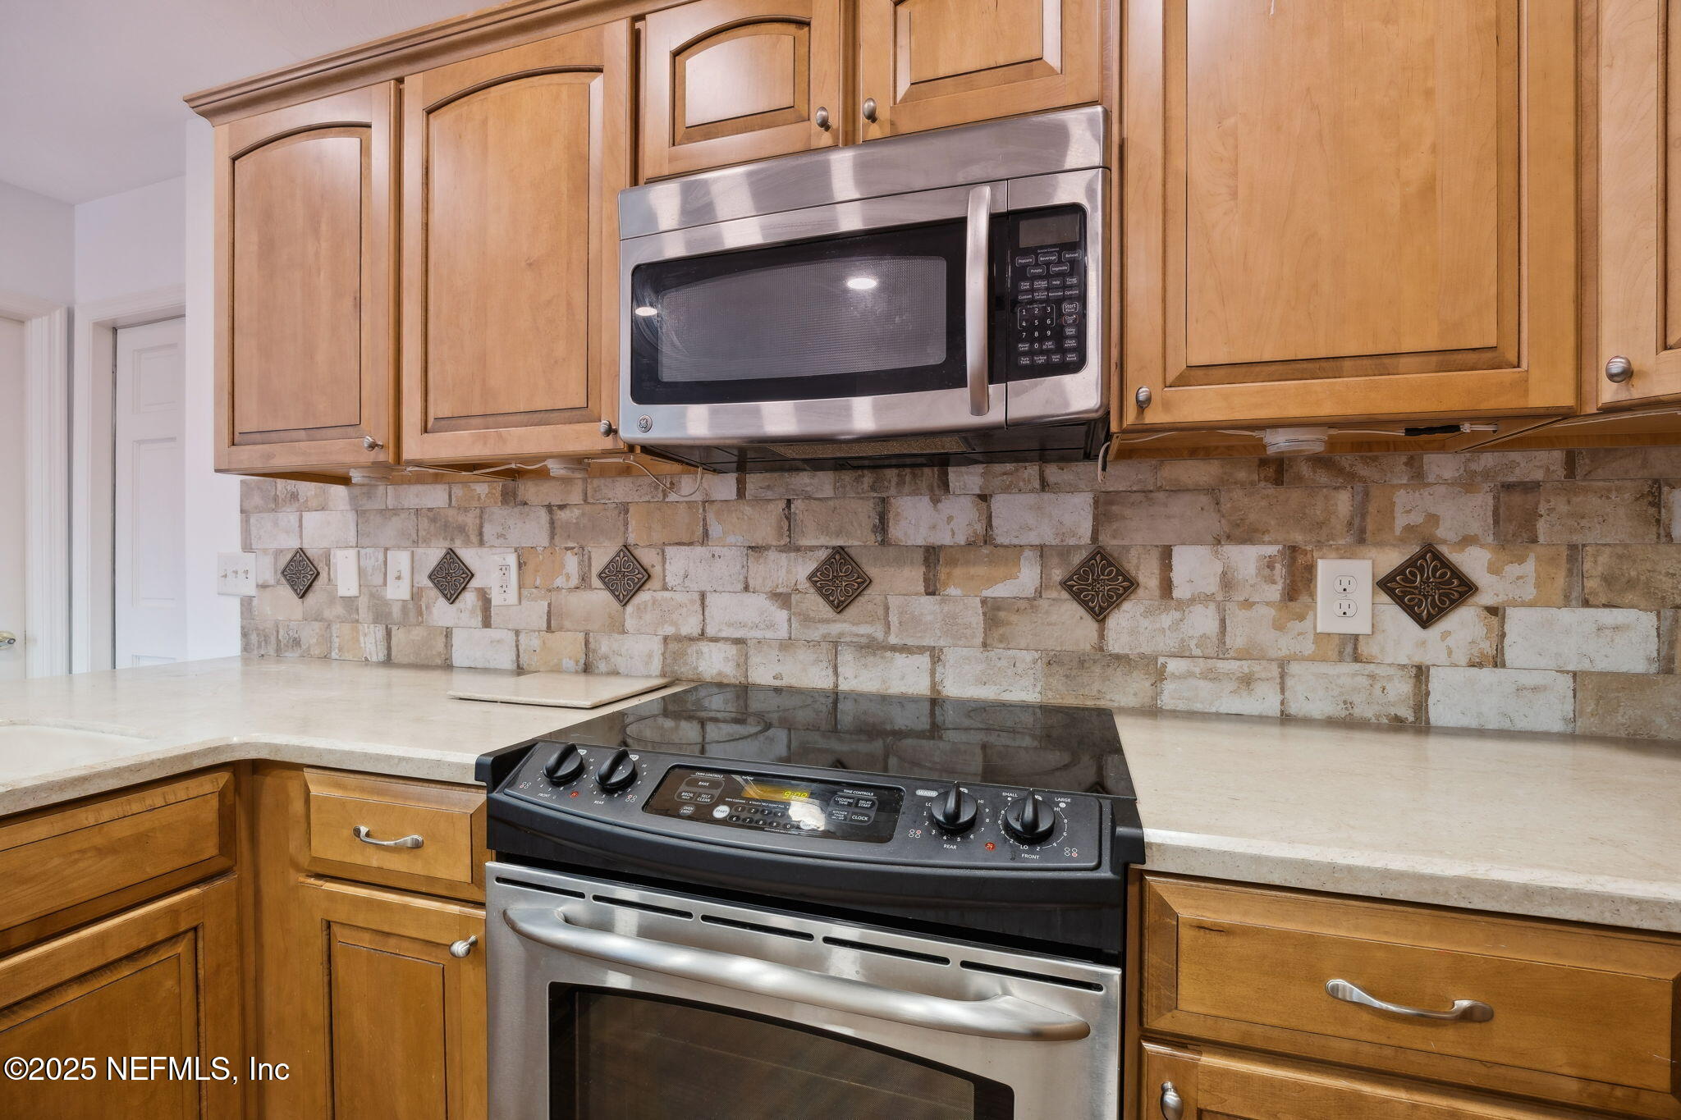
Kitchen with honey-colored cabinets, stone-tile backsplash, and stainless steel appliances.
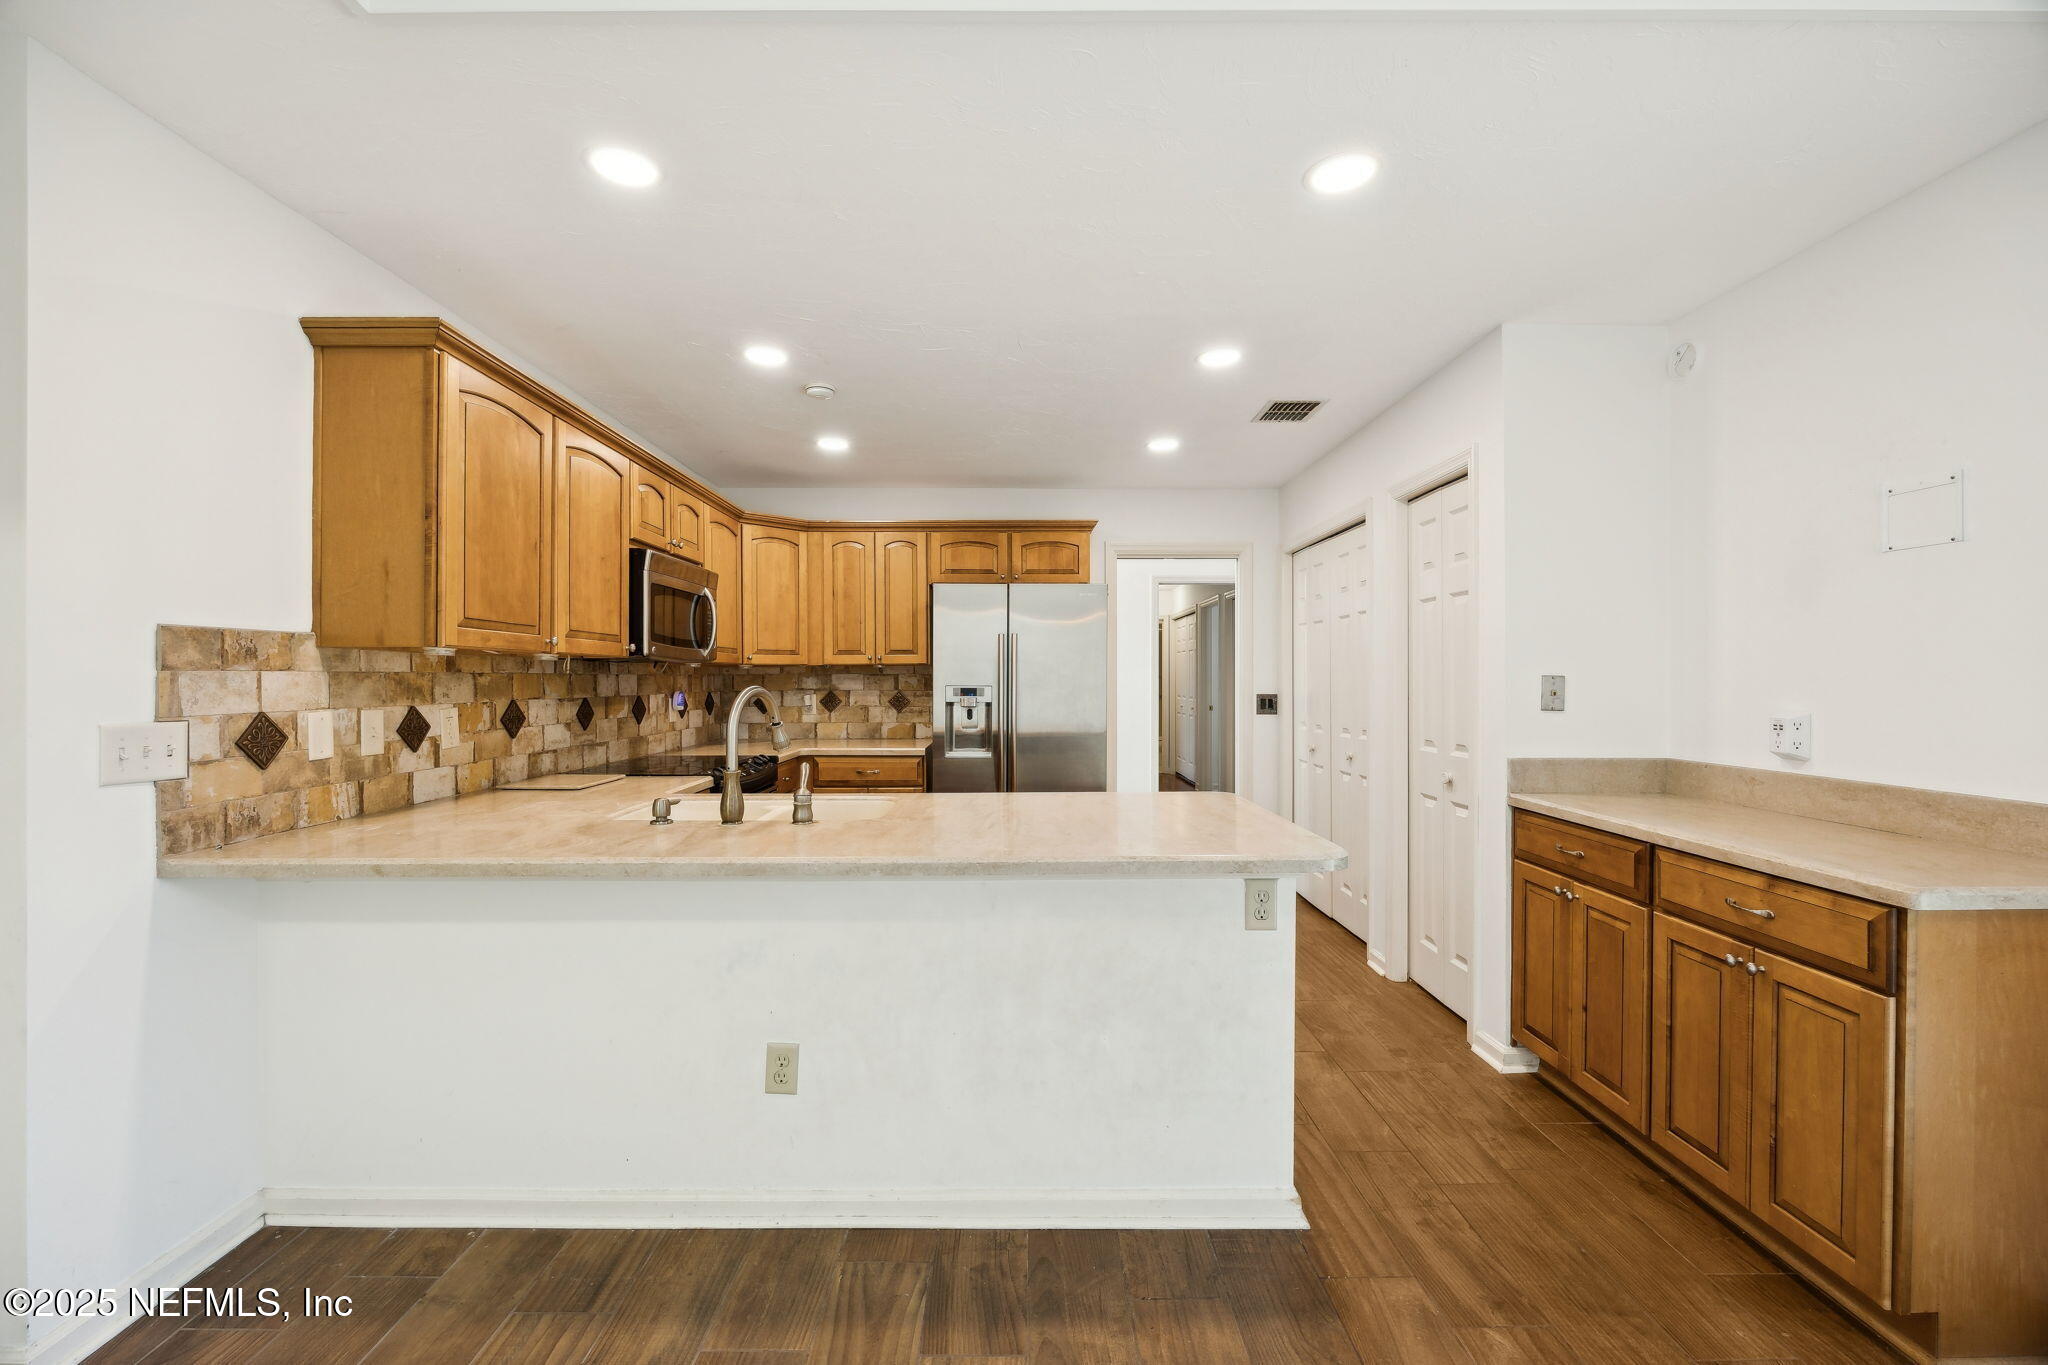
Kitchen with wood cabinets, stainless steel appliances, pale counters, and a decorative stone-tile backsplash.
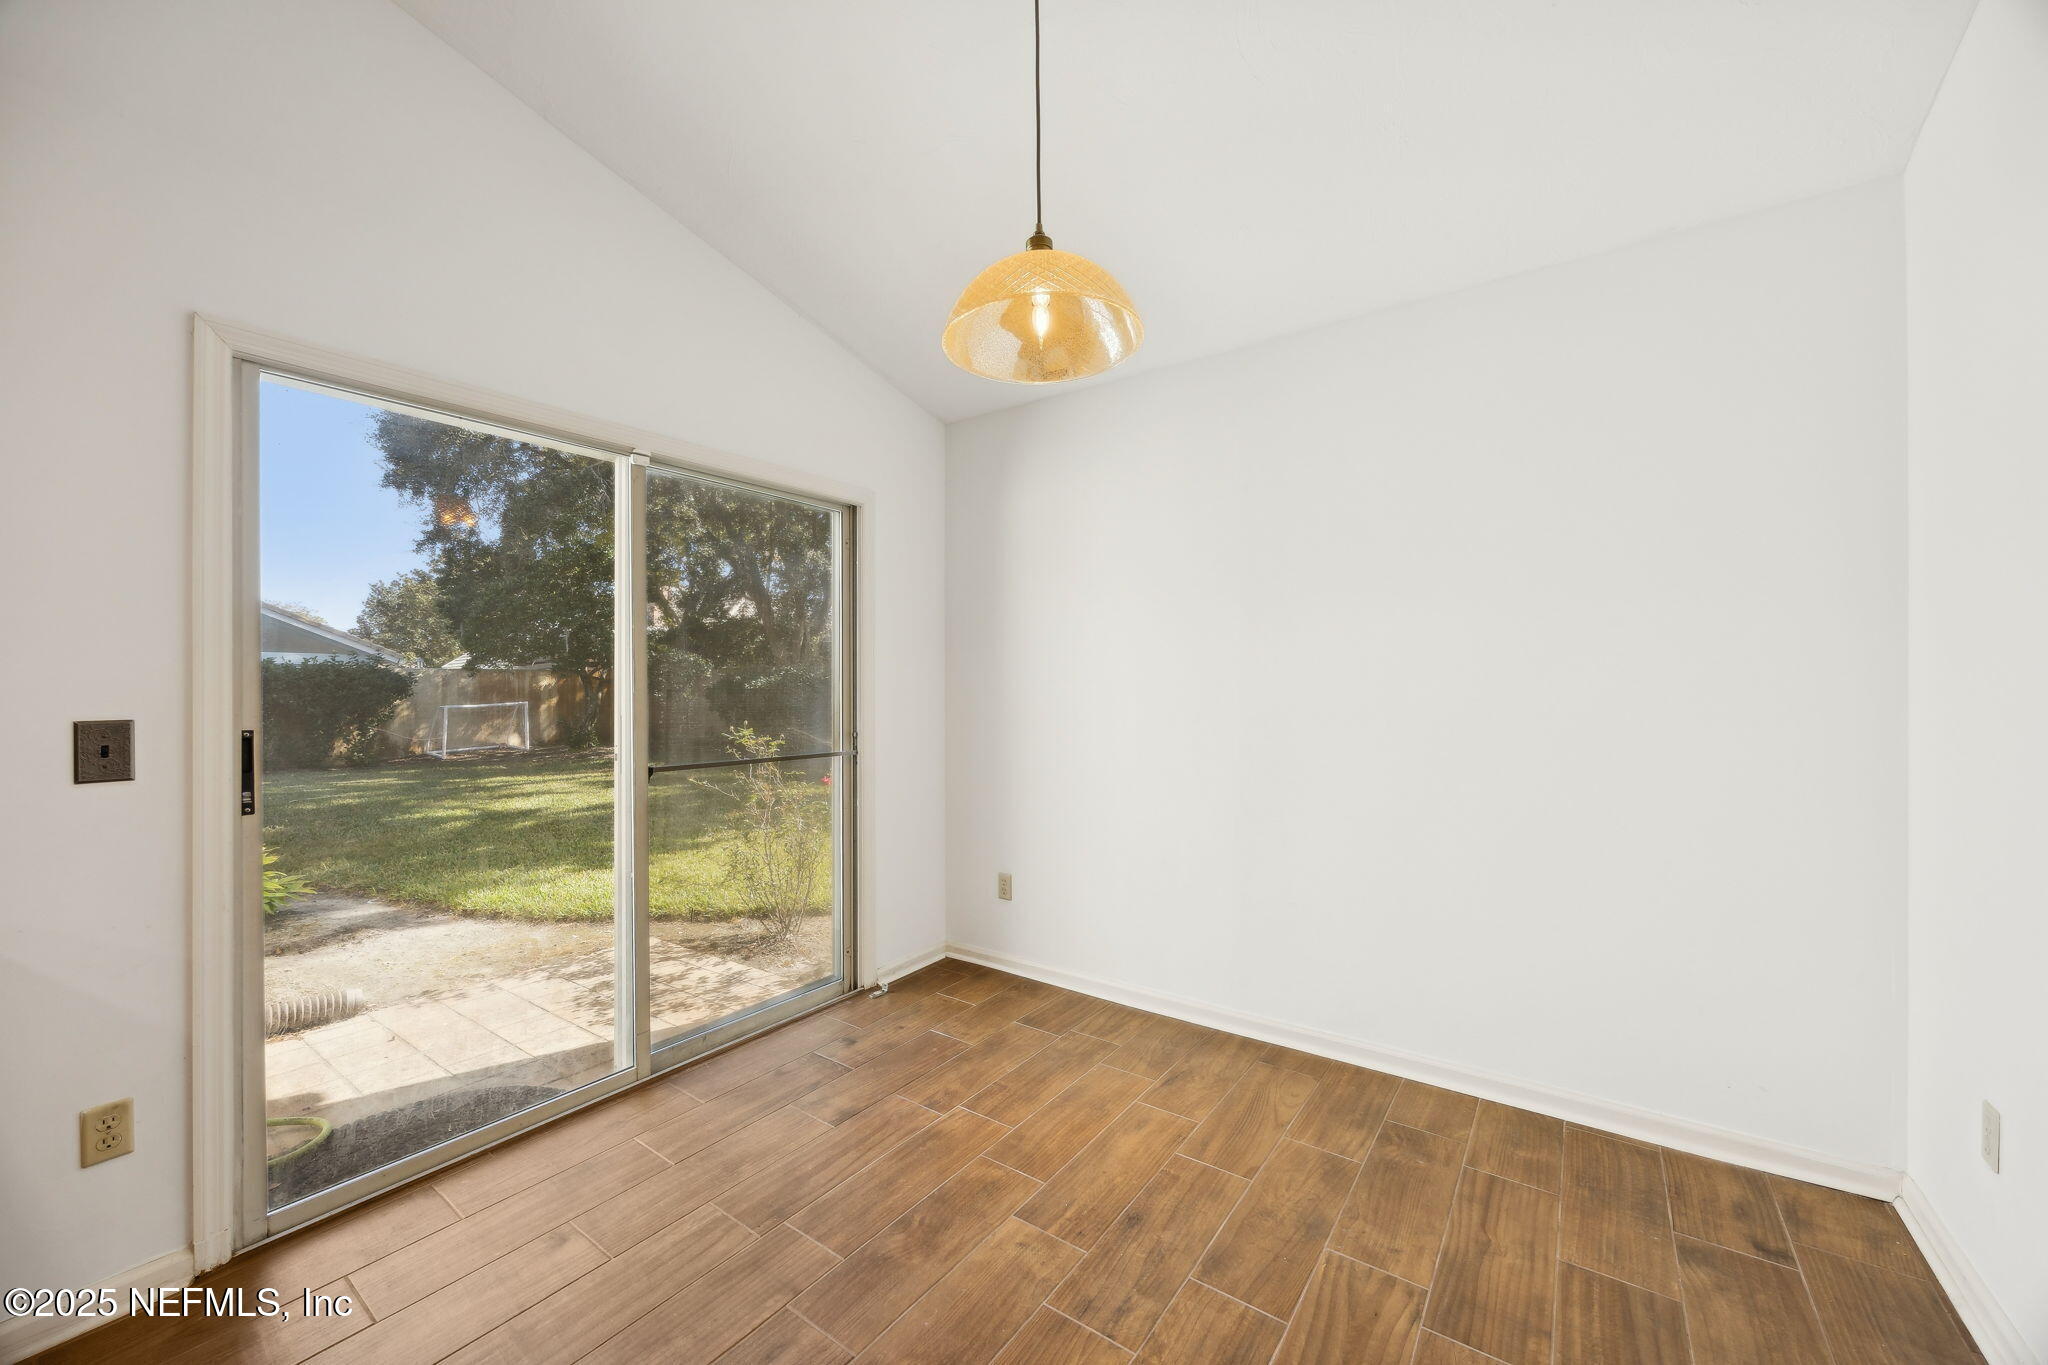
Empty dining area with wood-look tile flooring and sliding glass doors opening to the backyard.
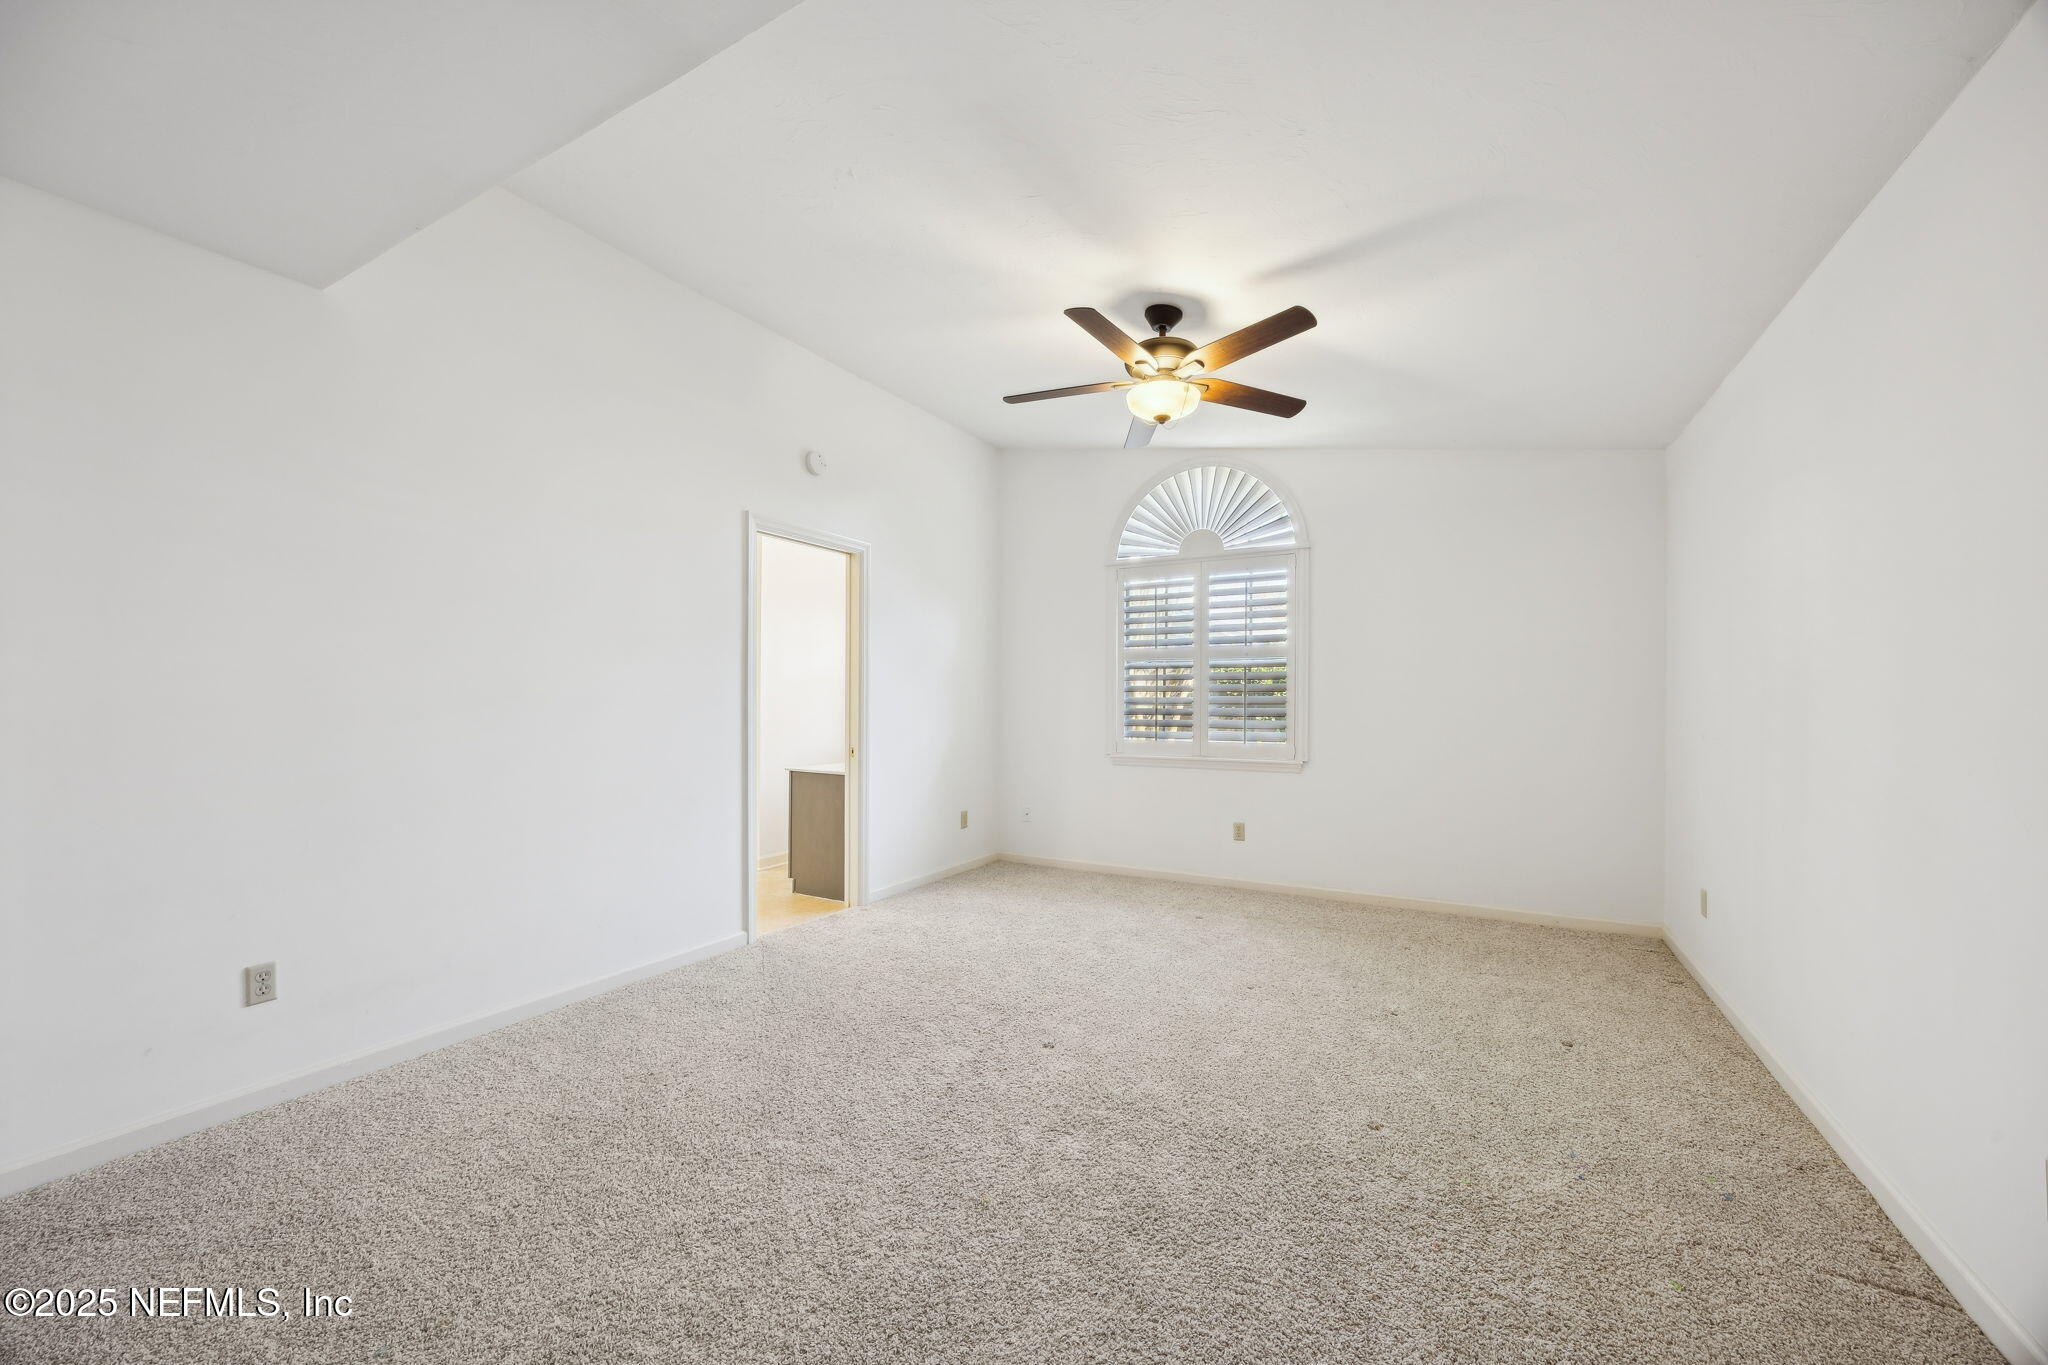
Empty carpeted bedroom with a vaulted ceiling, ceiling fan, and arched shuttered window.
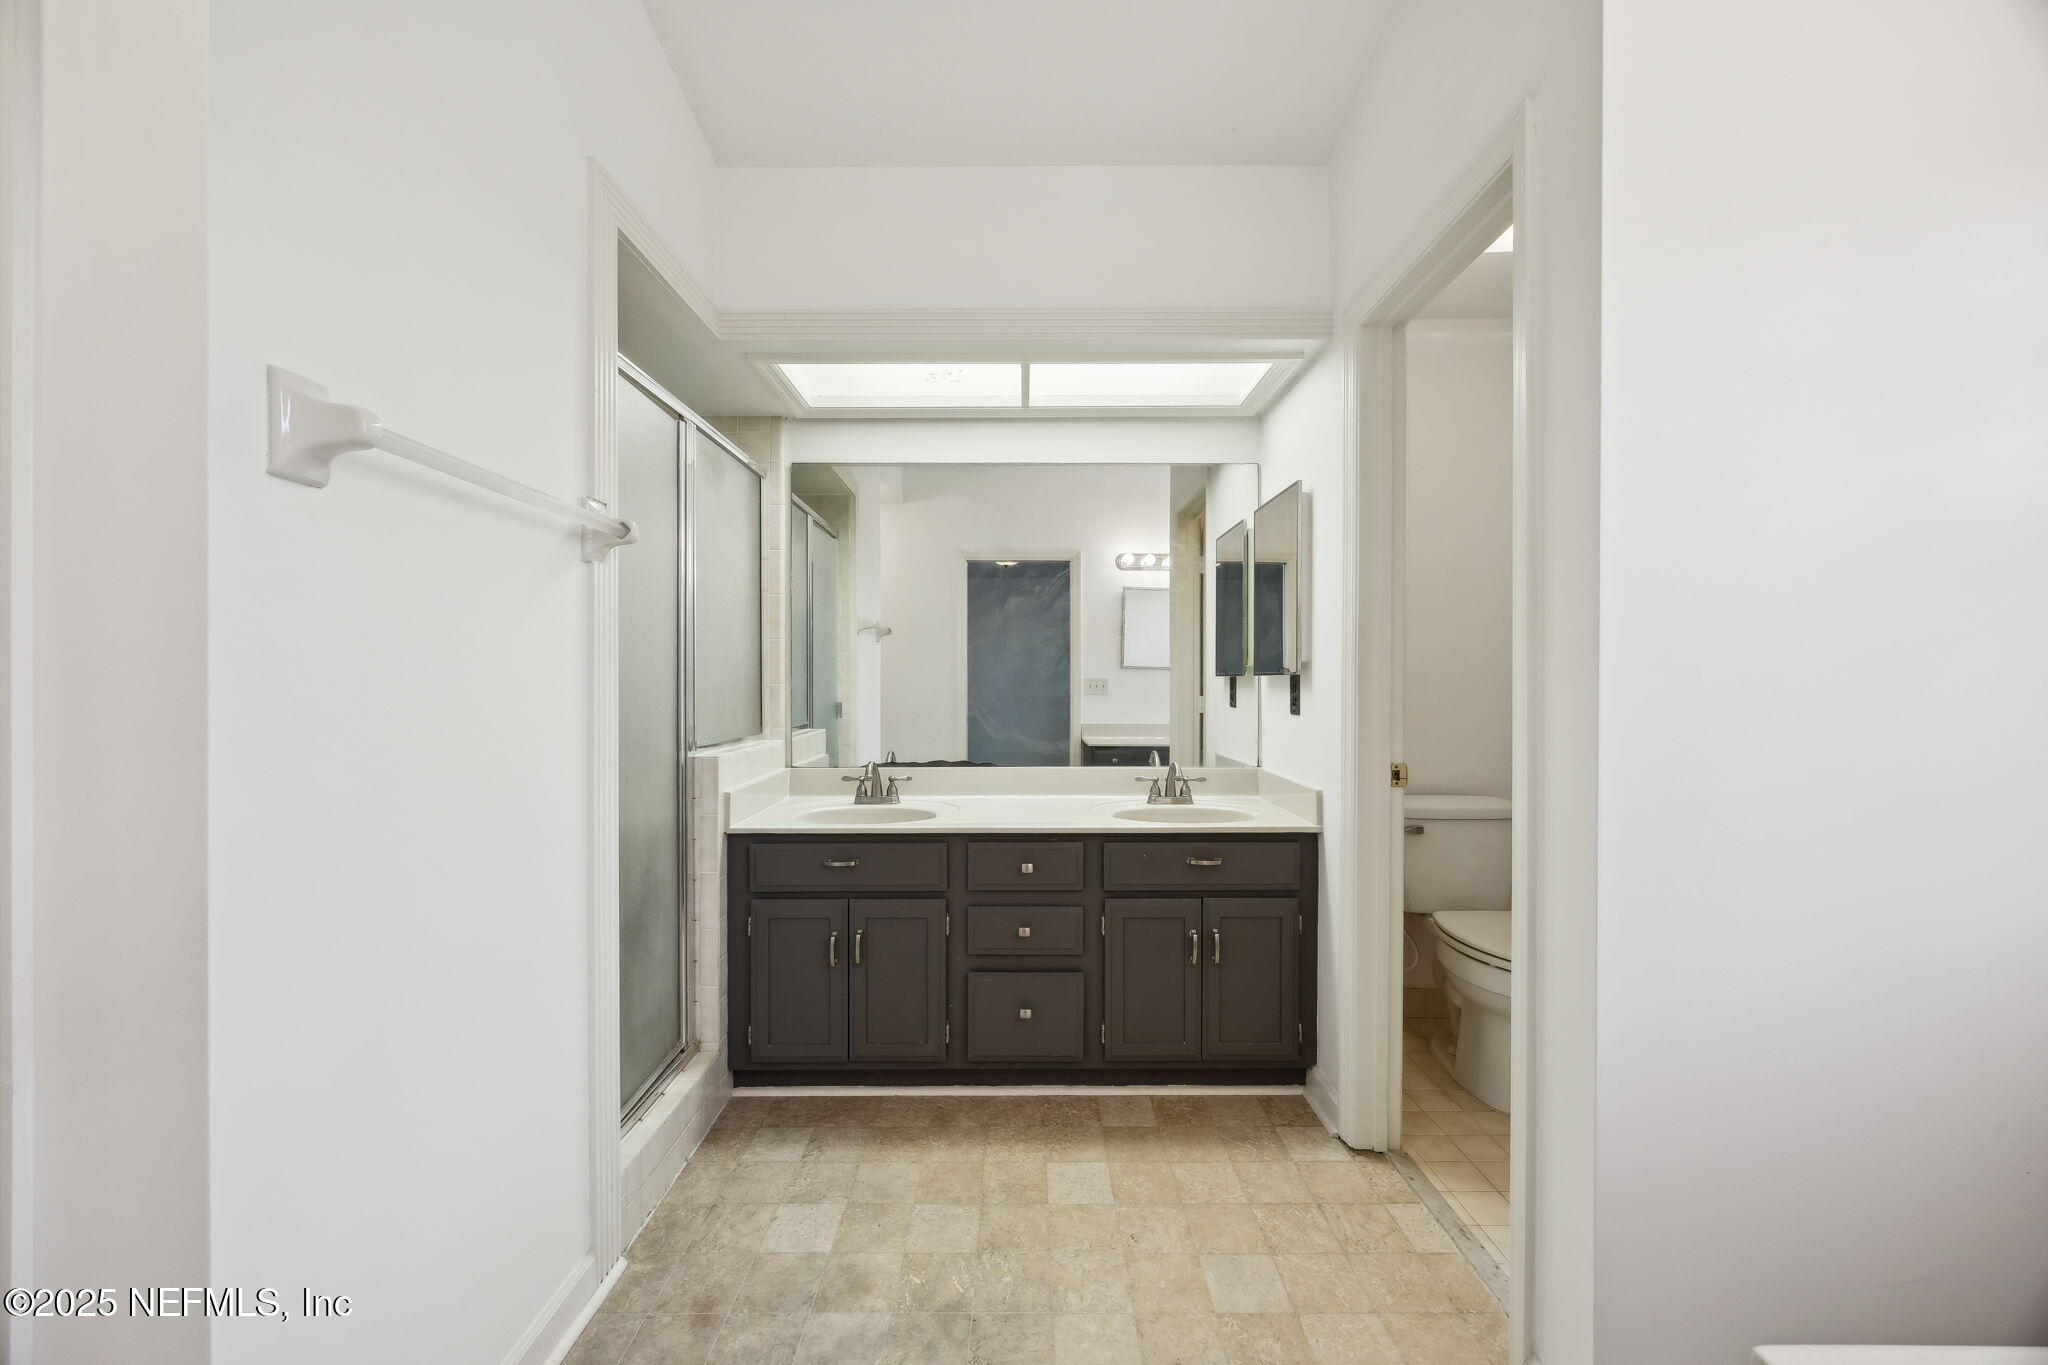
Bathroom with a dark double-sink vanity, large mirror, and glass-enclosed shower.
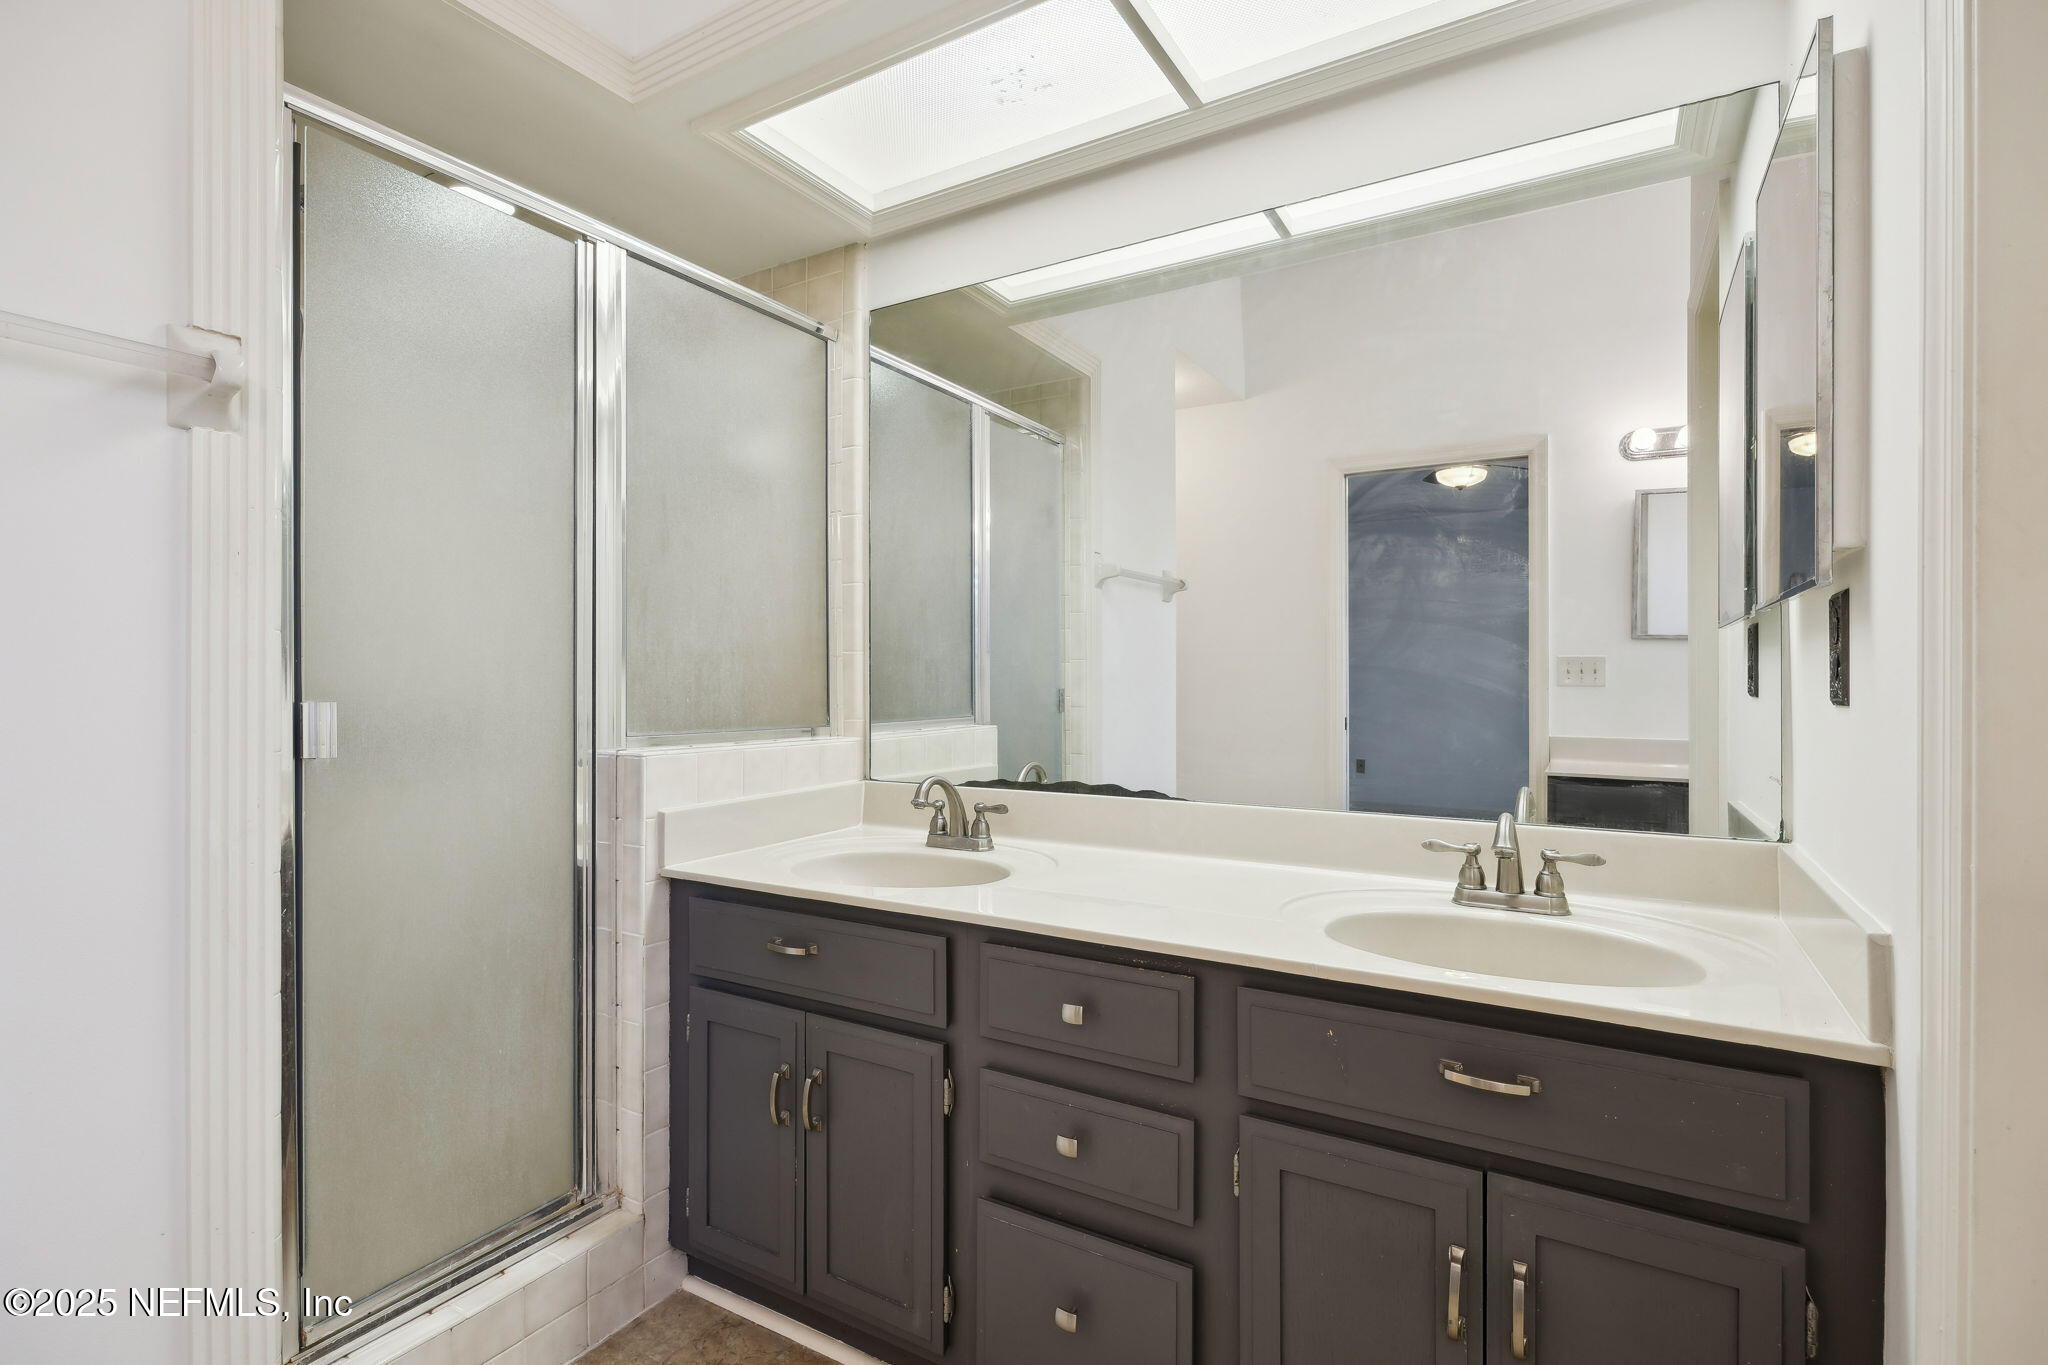
Bathroom with a dark double vanity, large mirror, frosted-glass shower, and skylight.
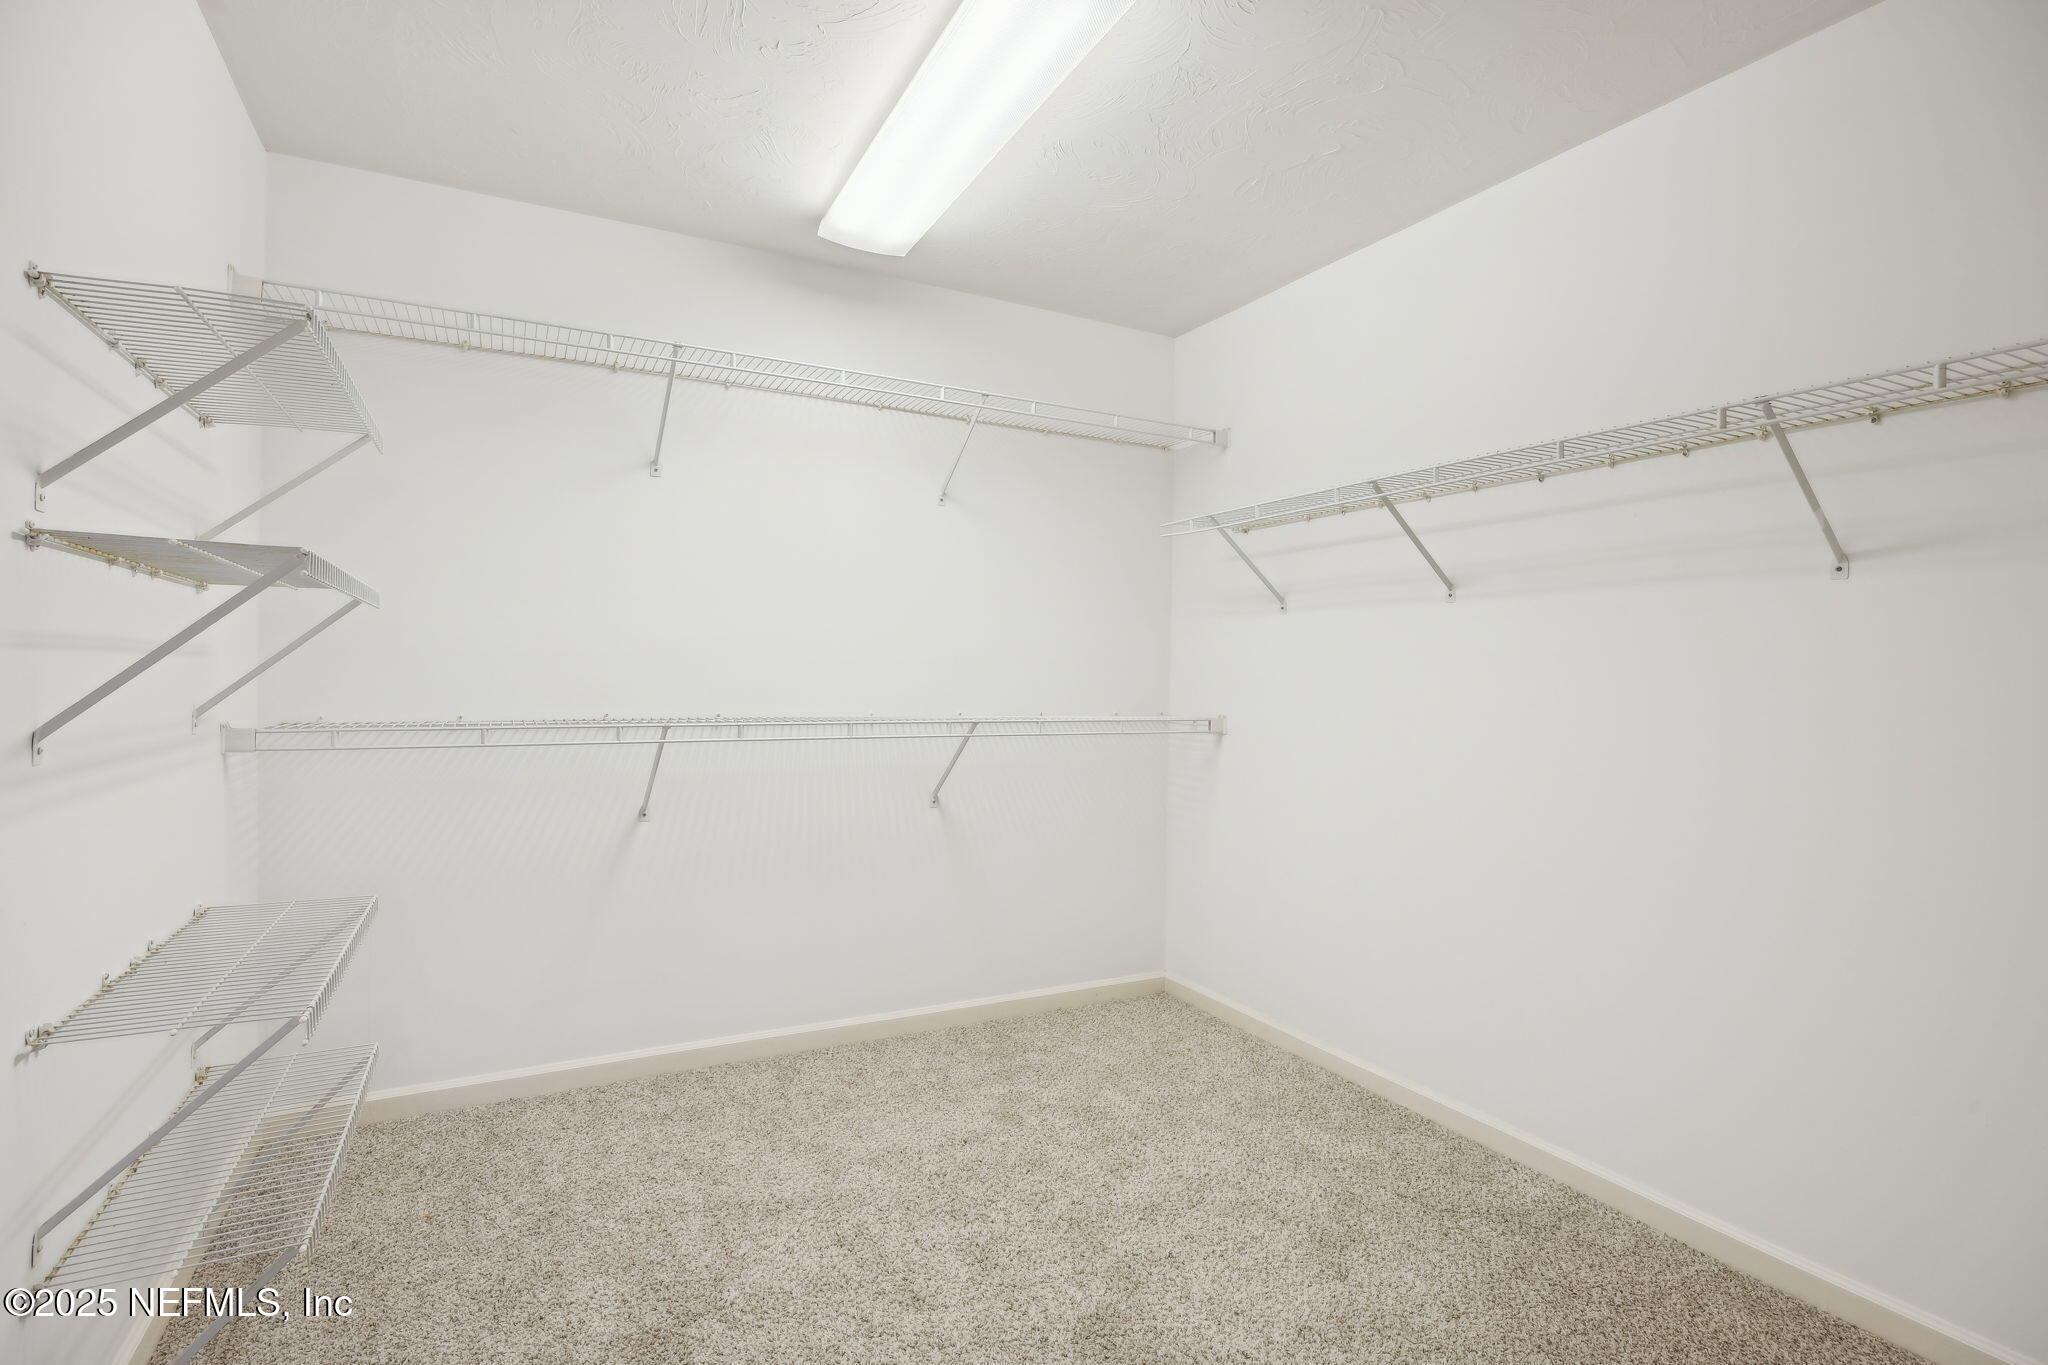
Empty walk-in closet with white wire shelves and light carpet.
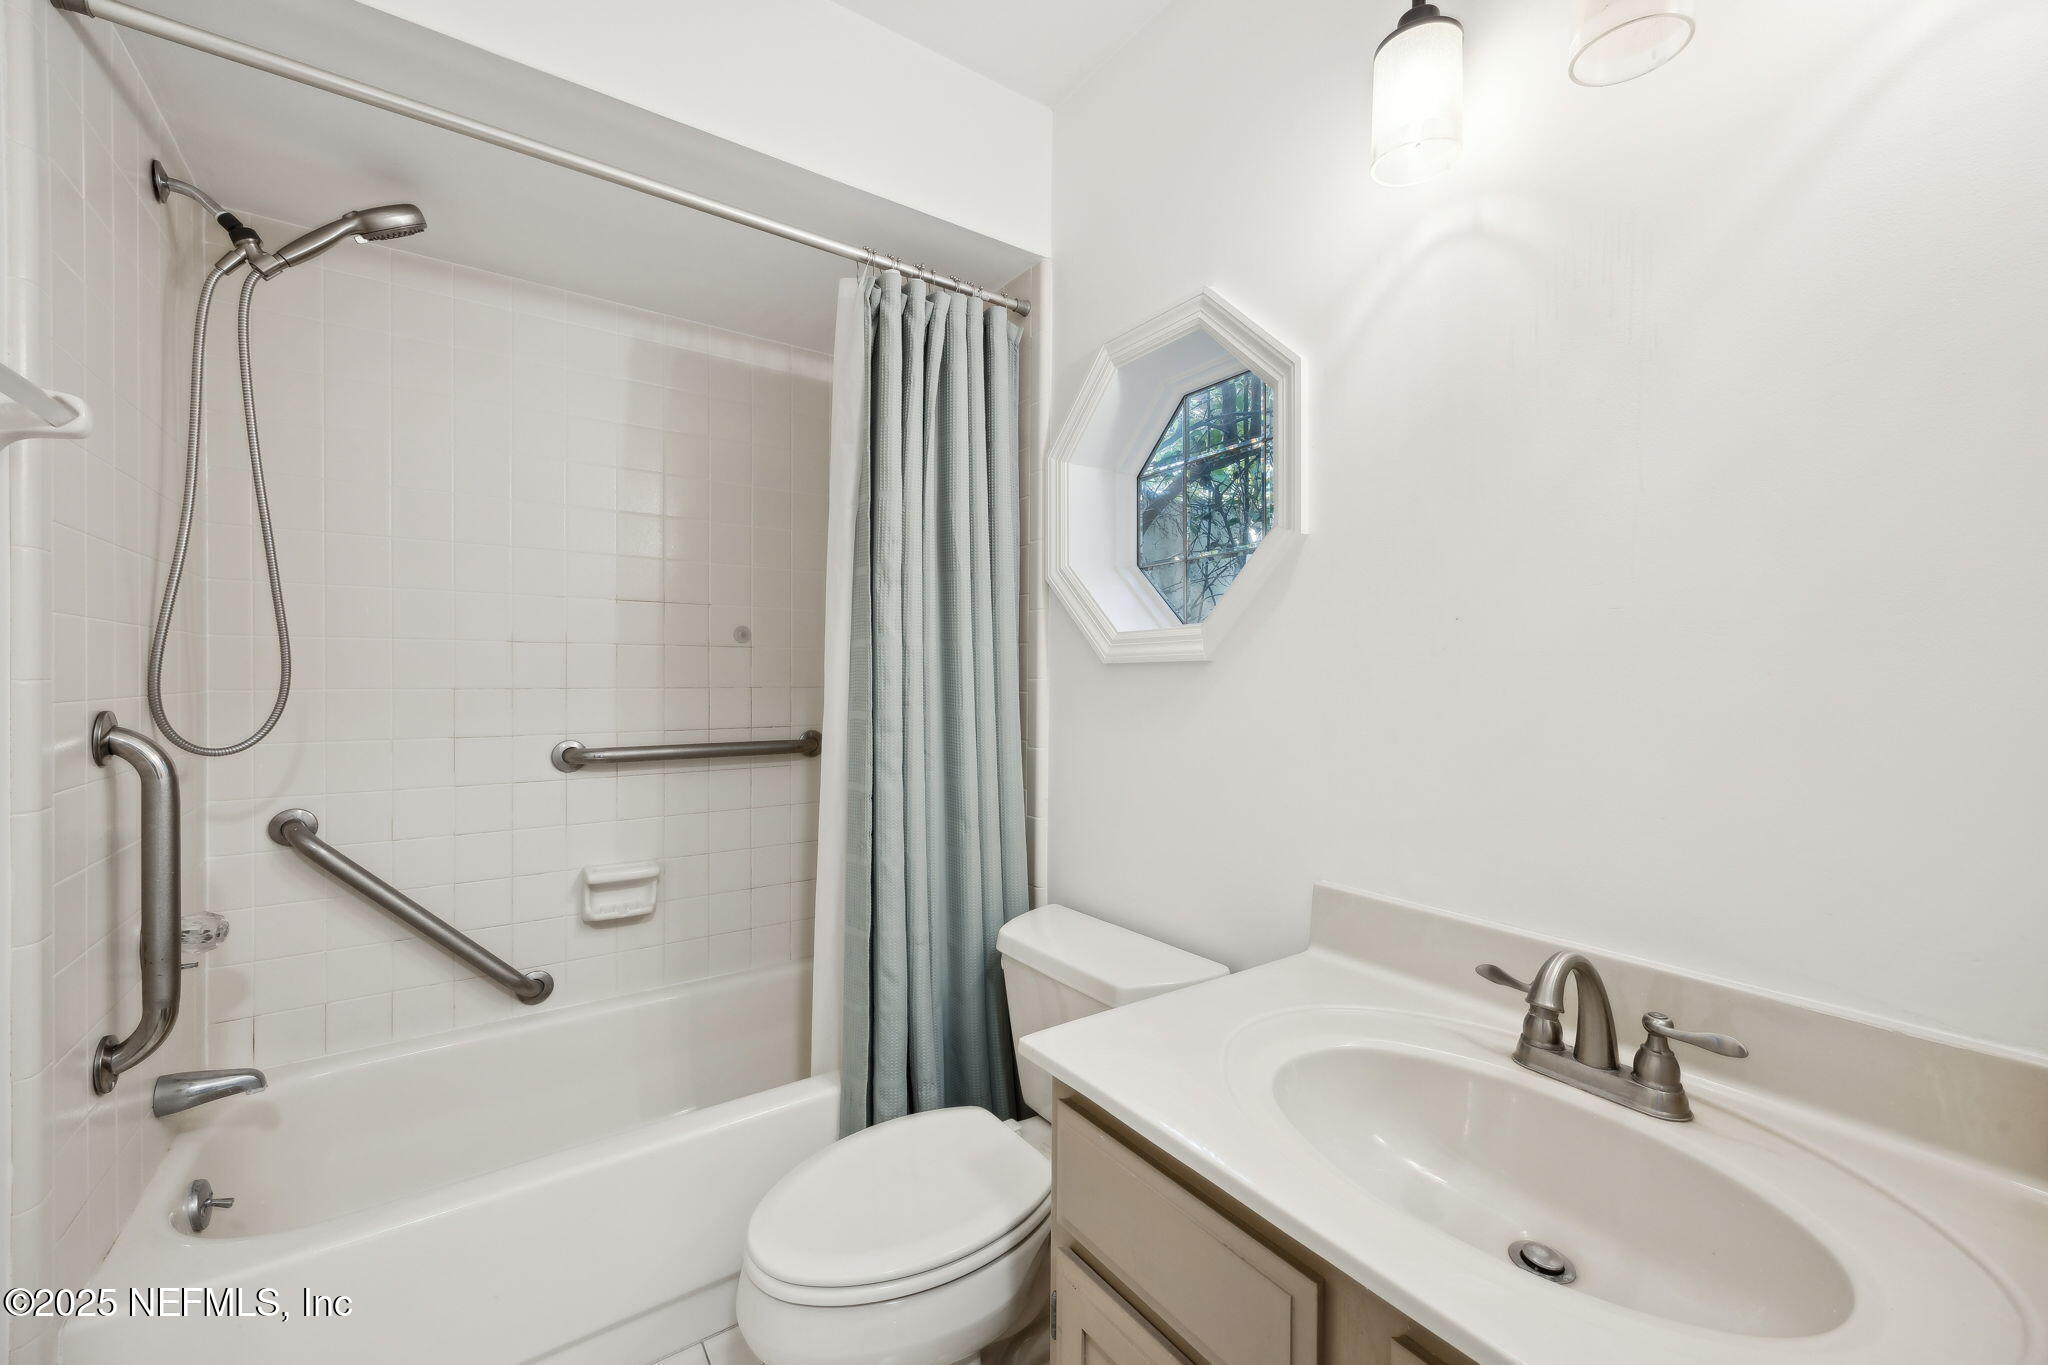
Bathroom with accessible grab bars, a tub-shower, vanity, and octagonal window.
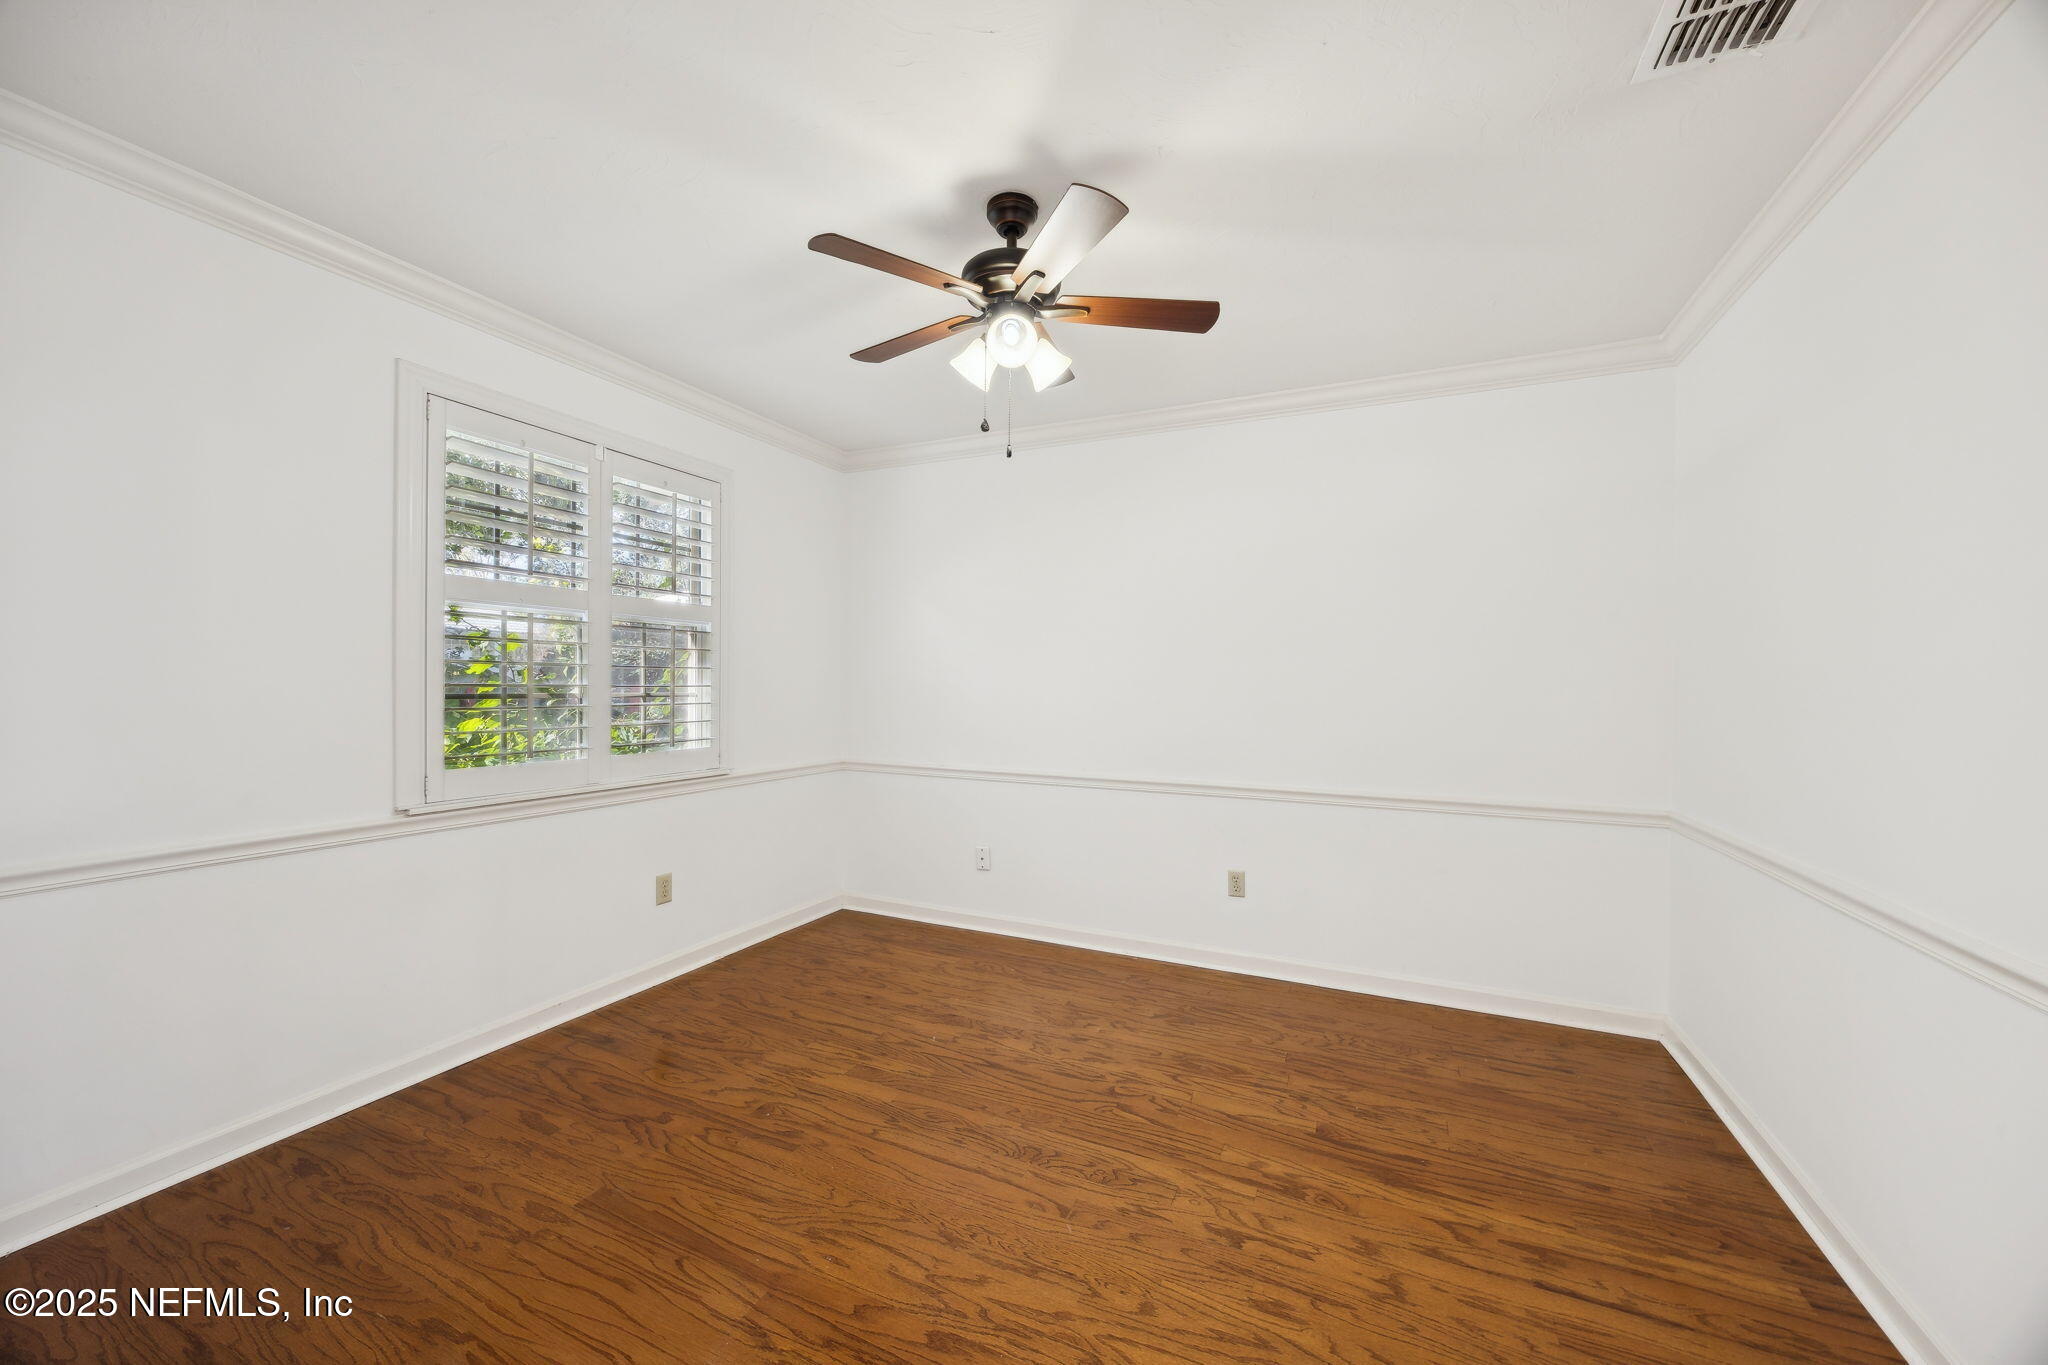
Empty room with hardwood floors, plantation shutters, and a ceiling fan.
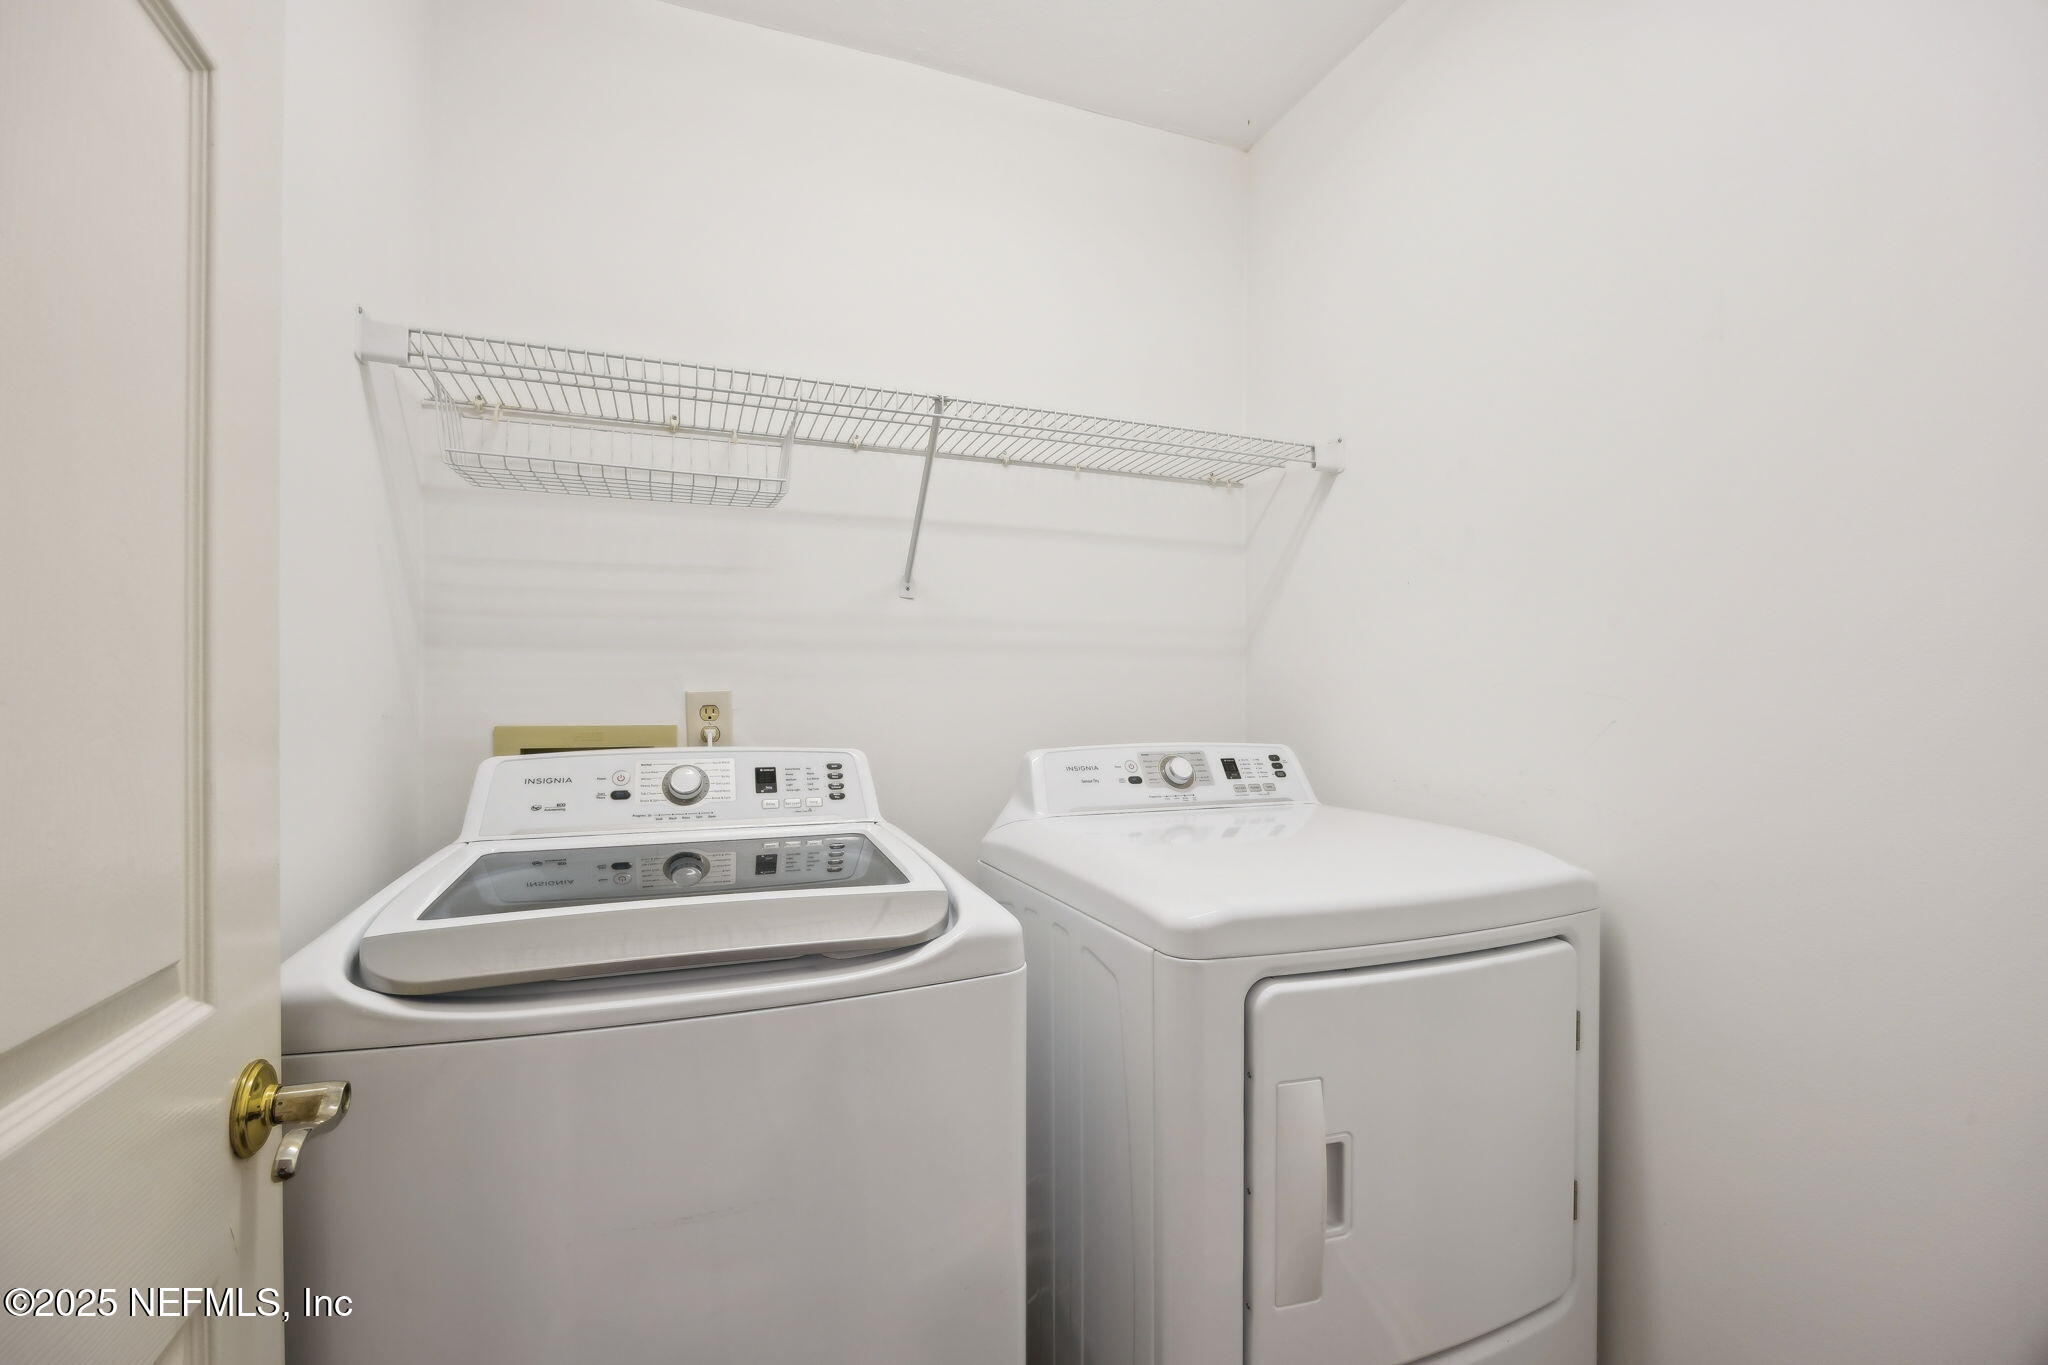
Laundry room with a top-loading washer and front-loading dryer beneath a wire shelf.
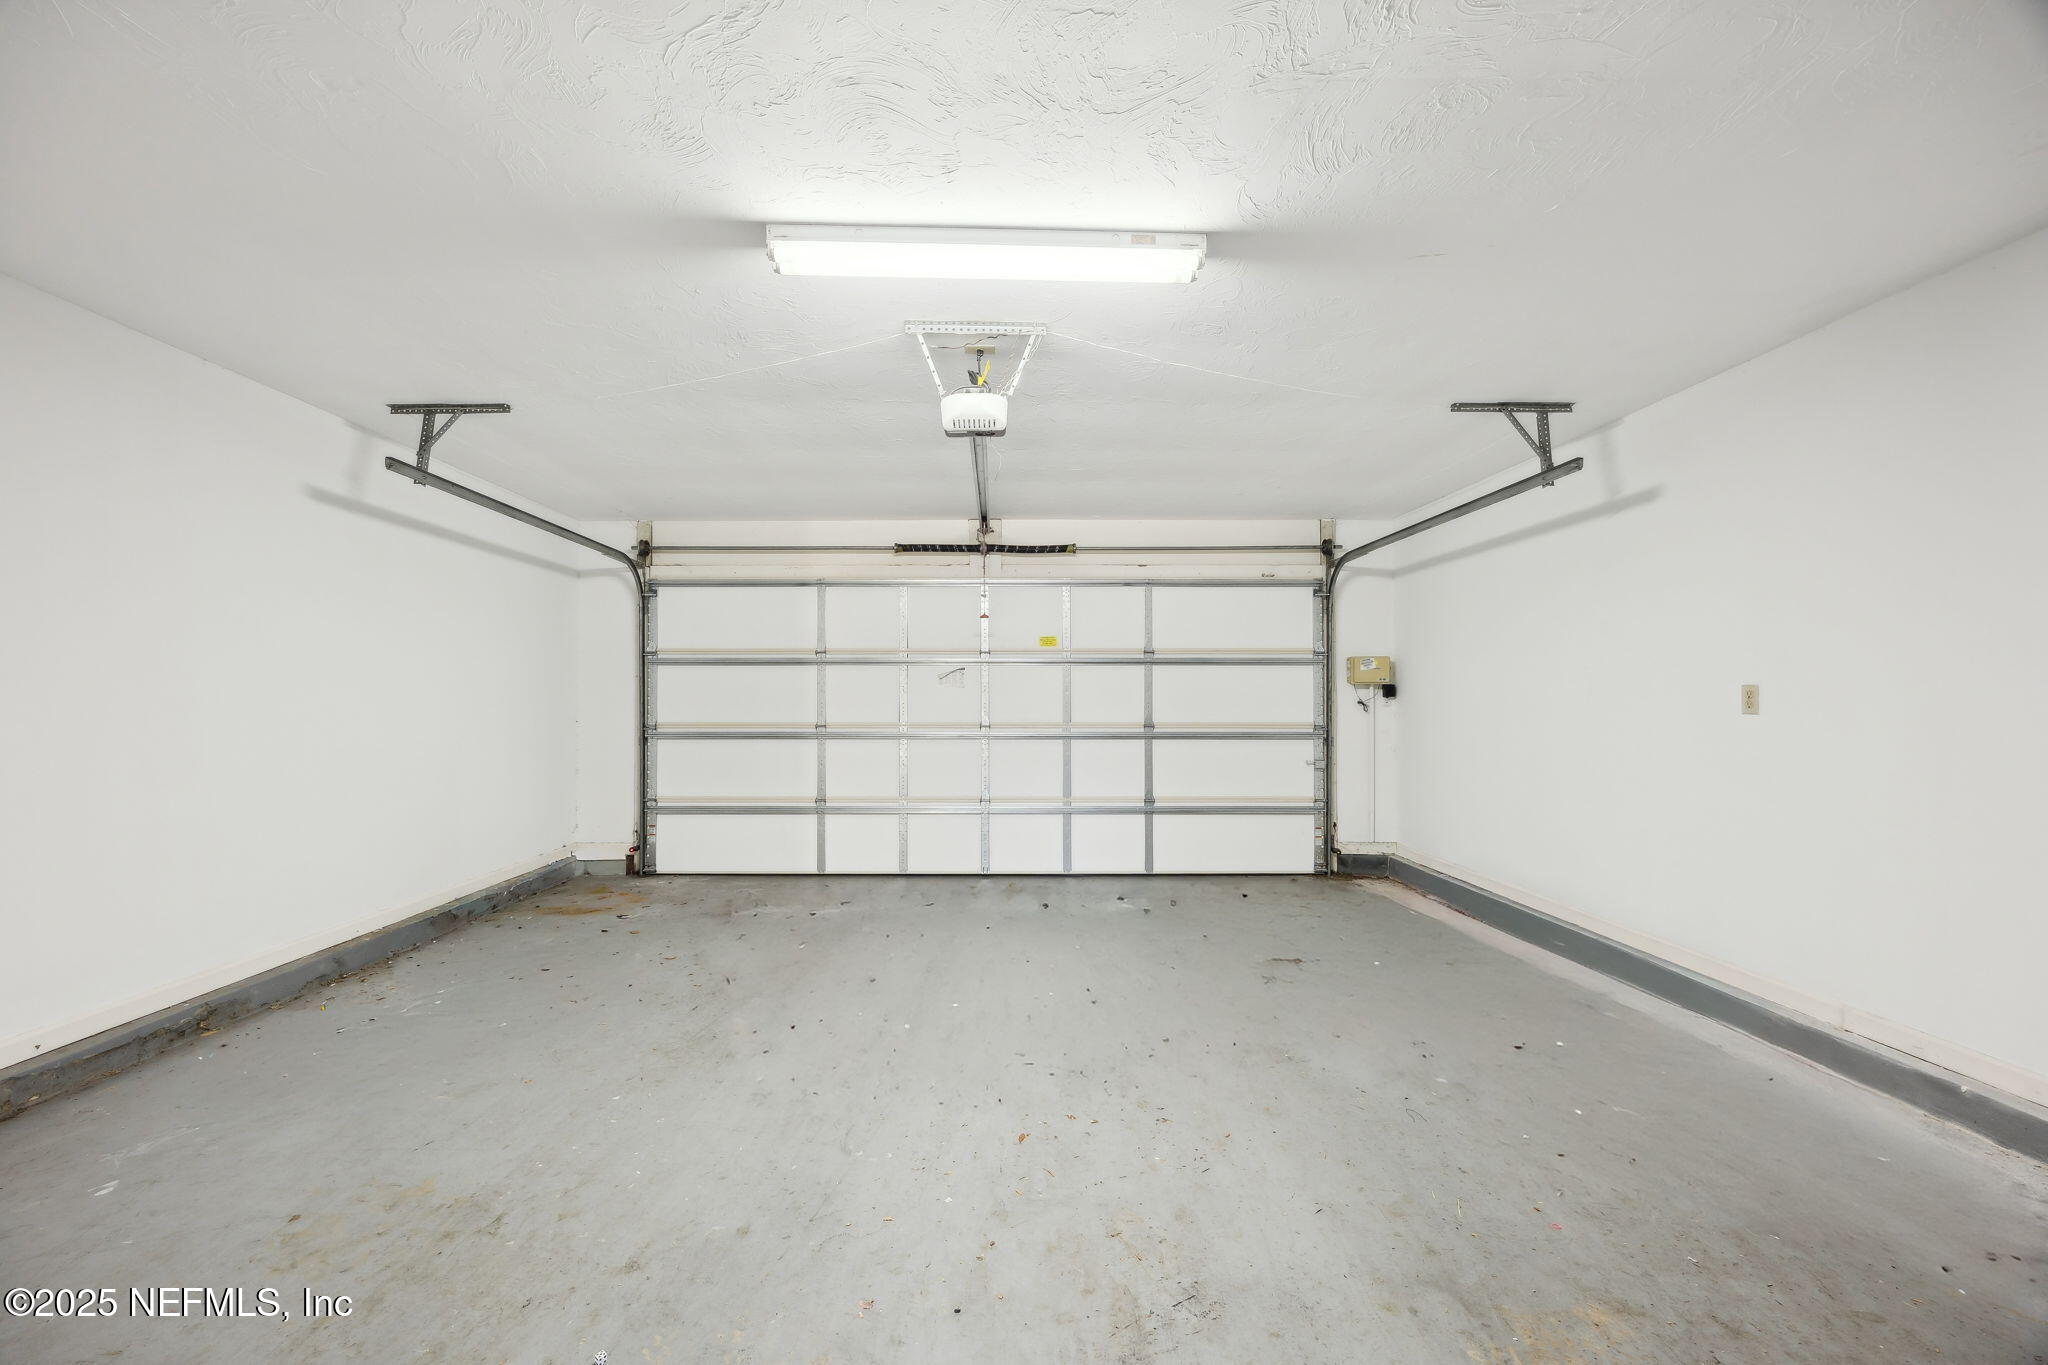
Empty garage with a closed overhead door and concrete floor.
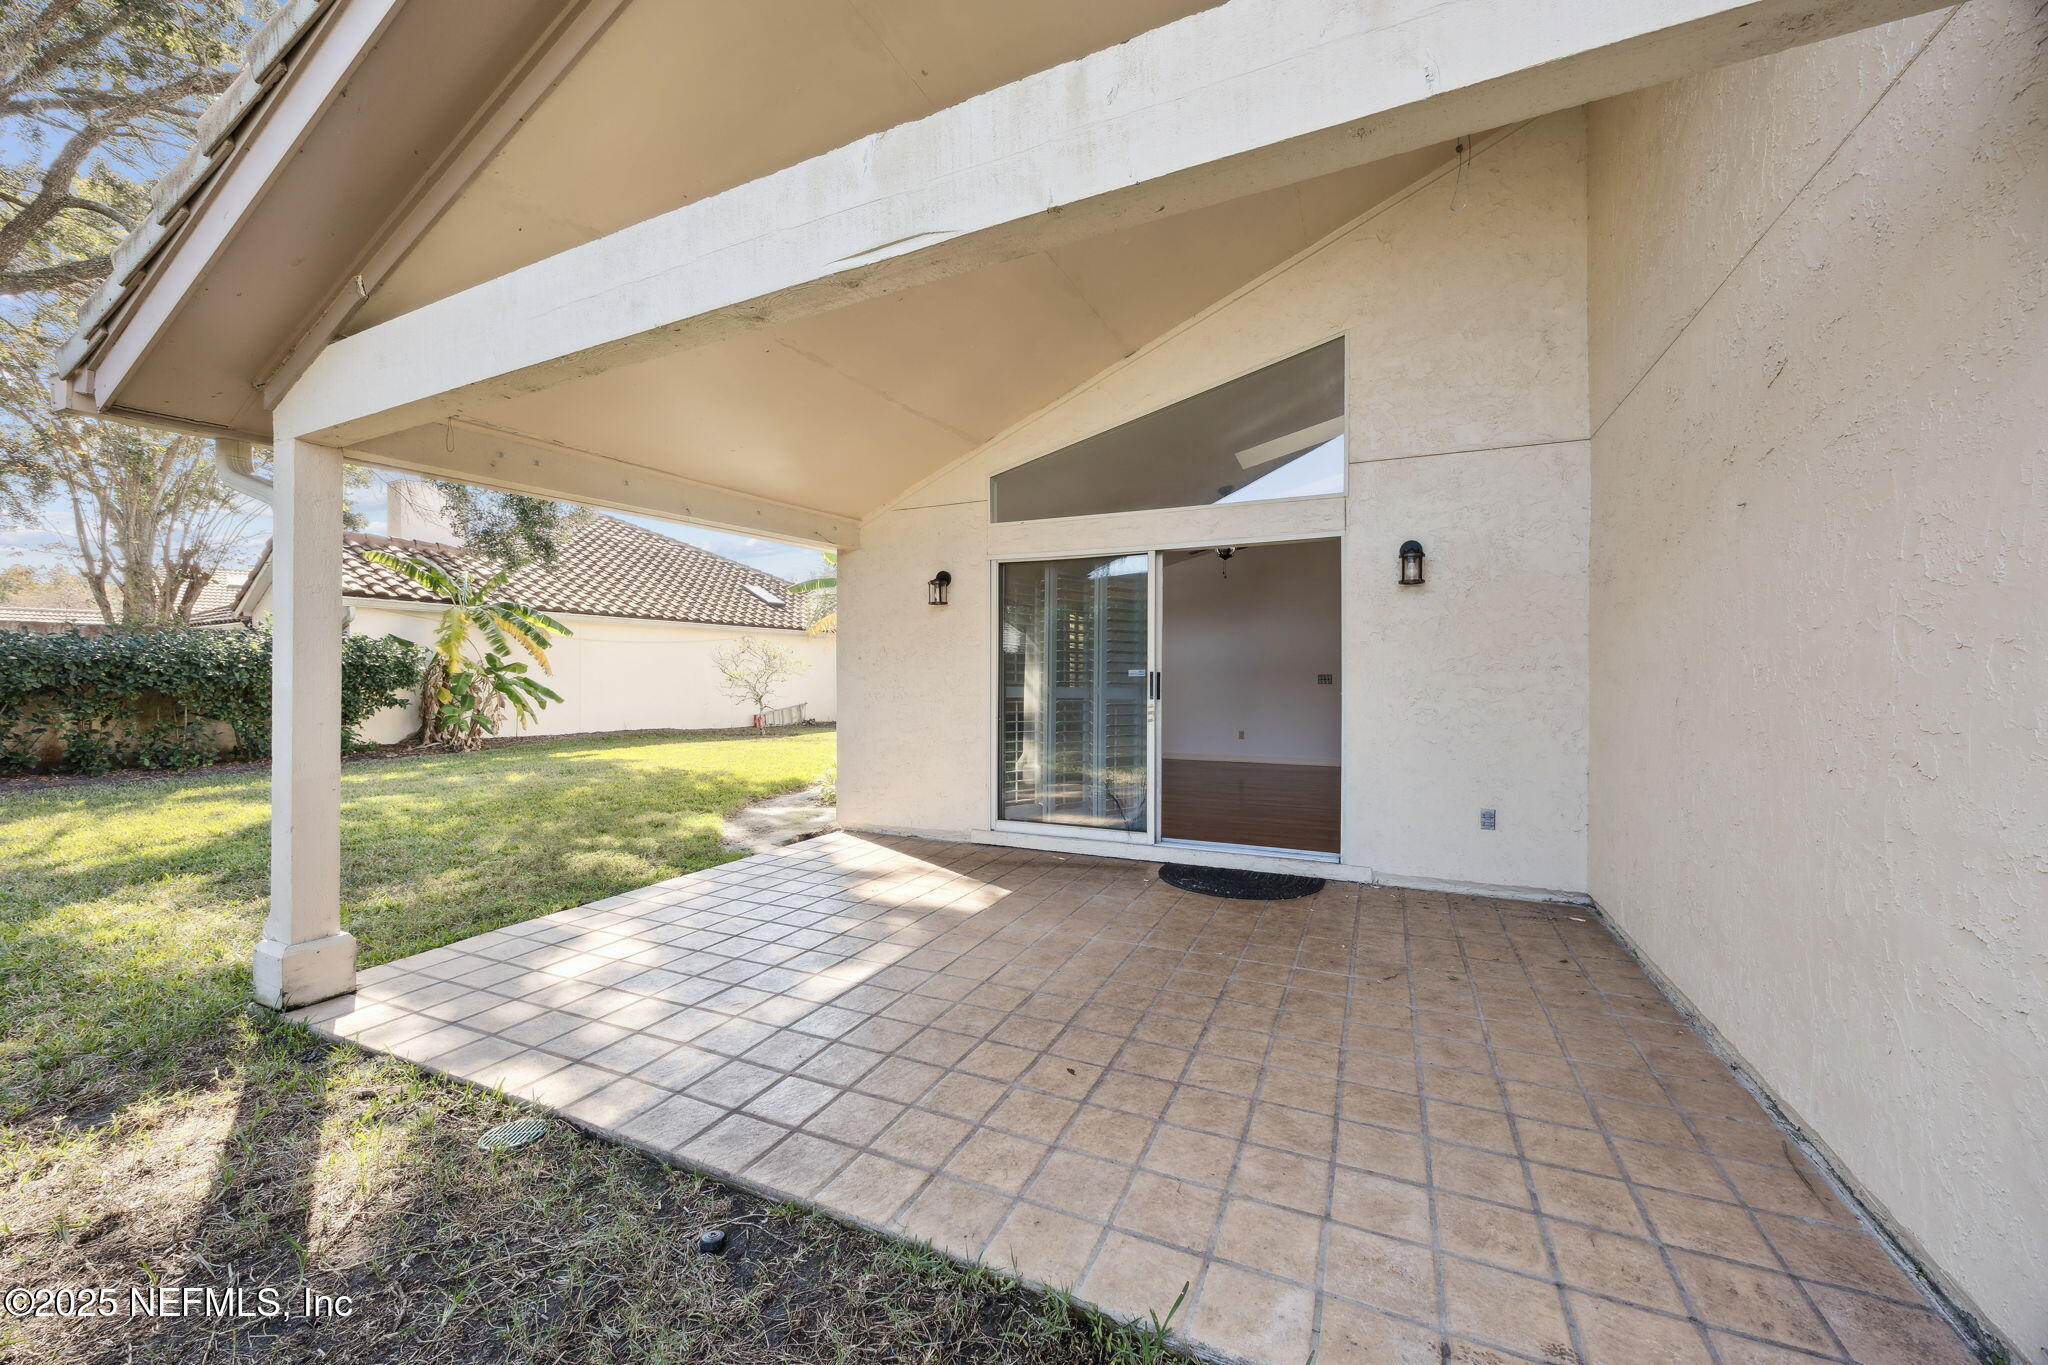
Covered tiled patio with a sliding glass door opening onto a grassy backyard.
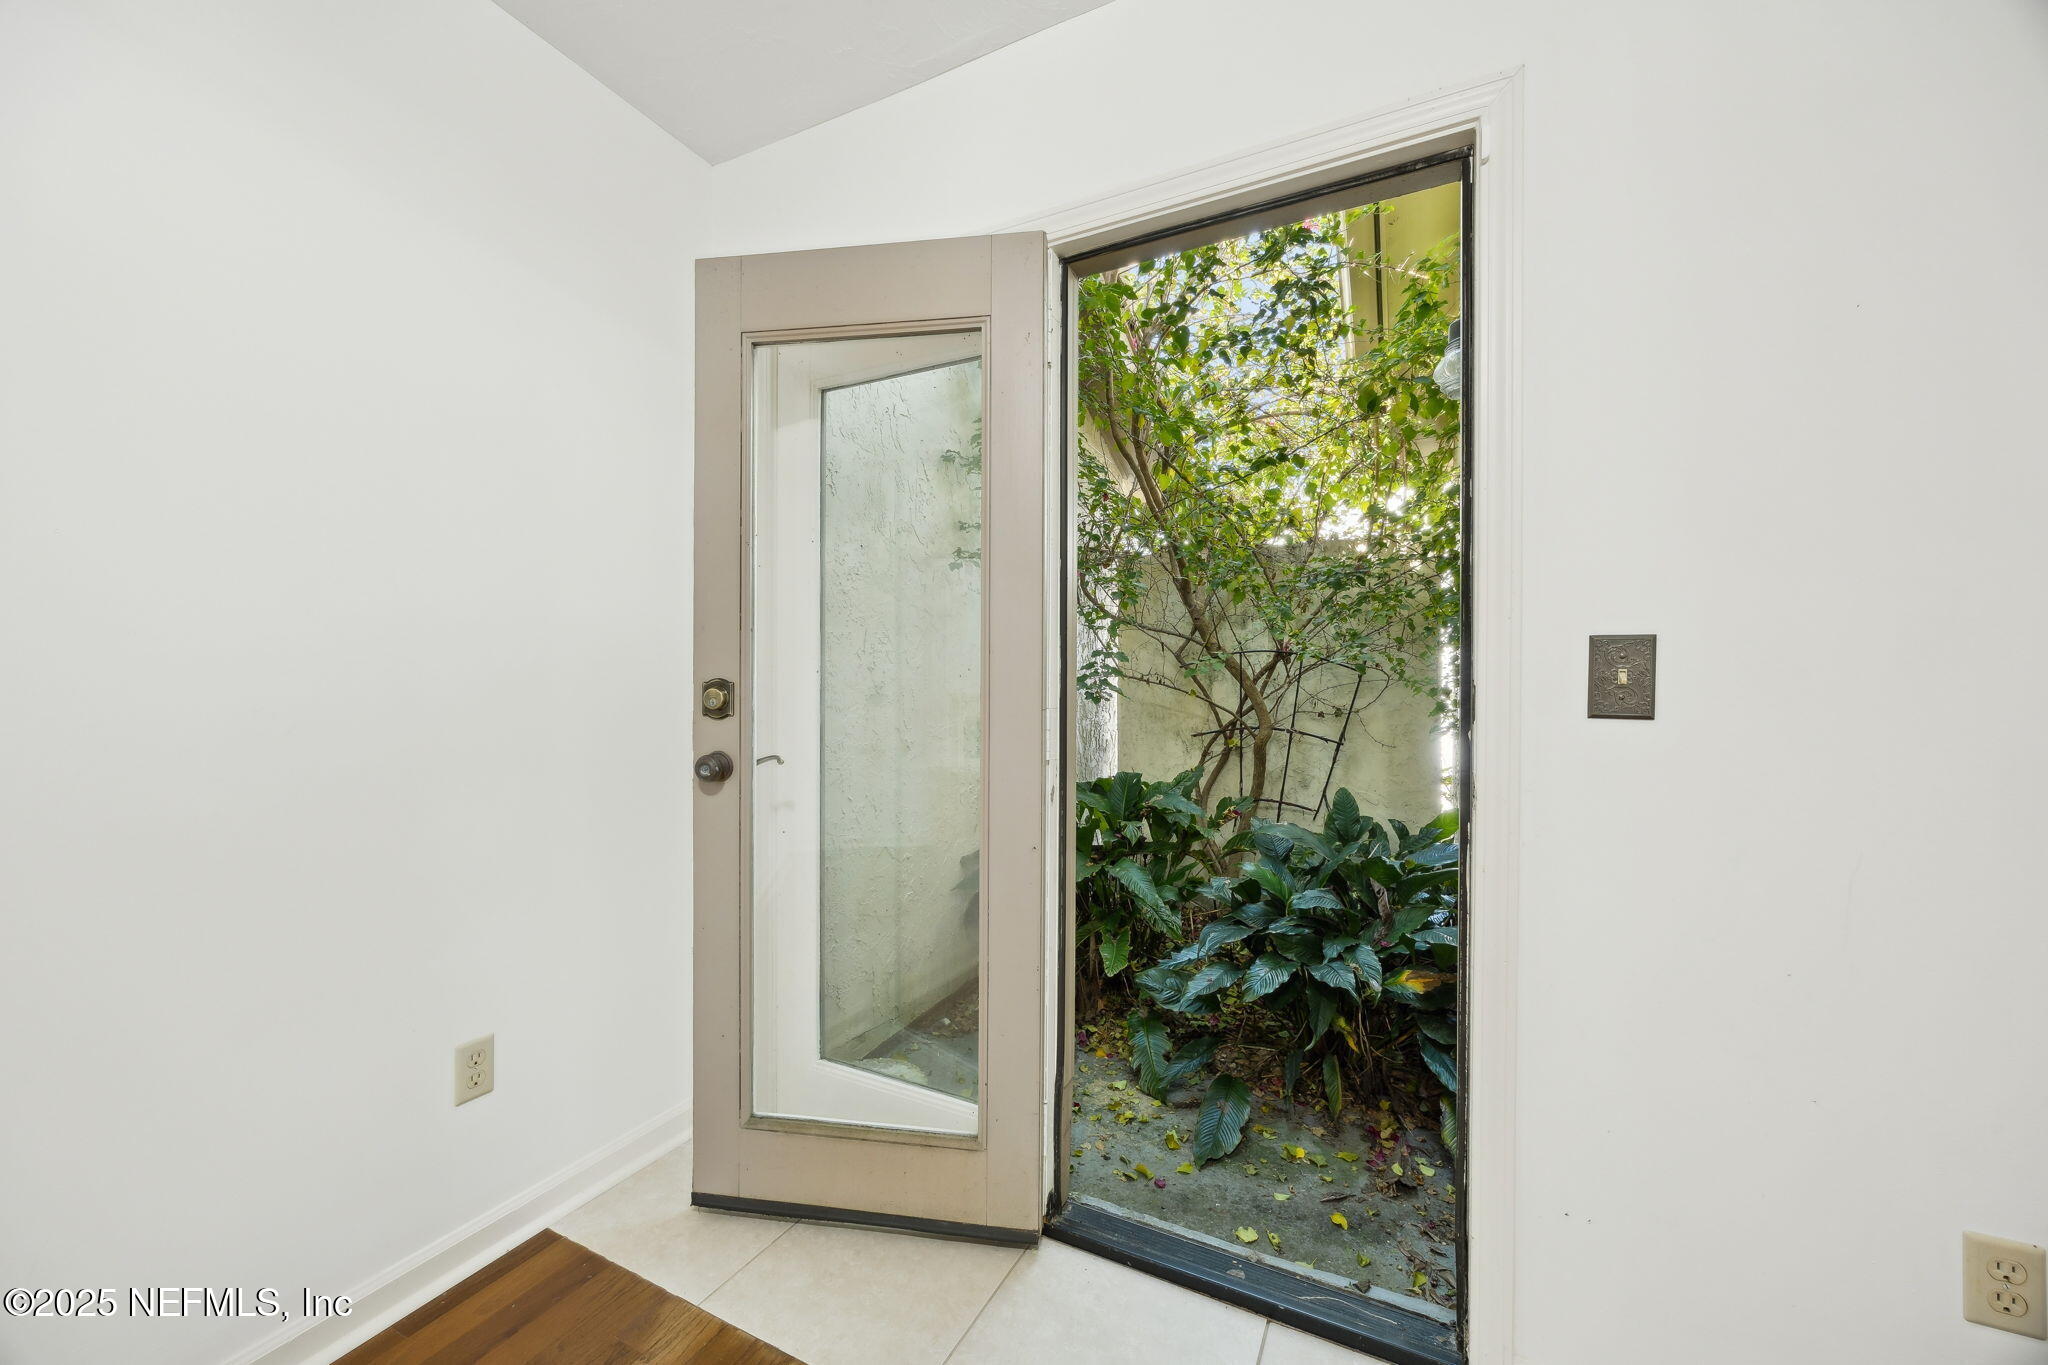
Entryway with an open glass-panel door leading to a leafy garden courtyard.
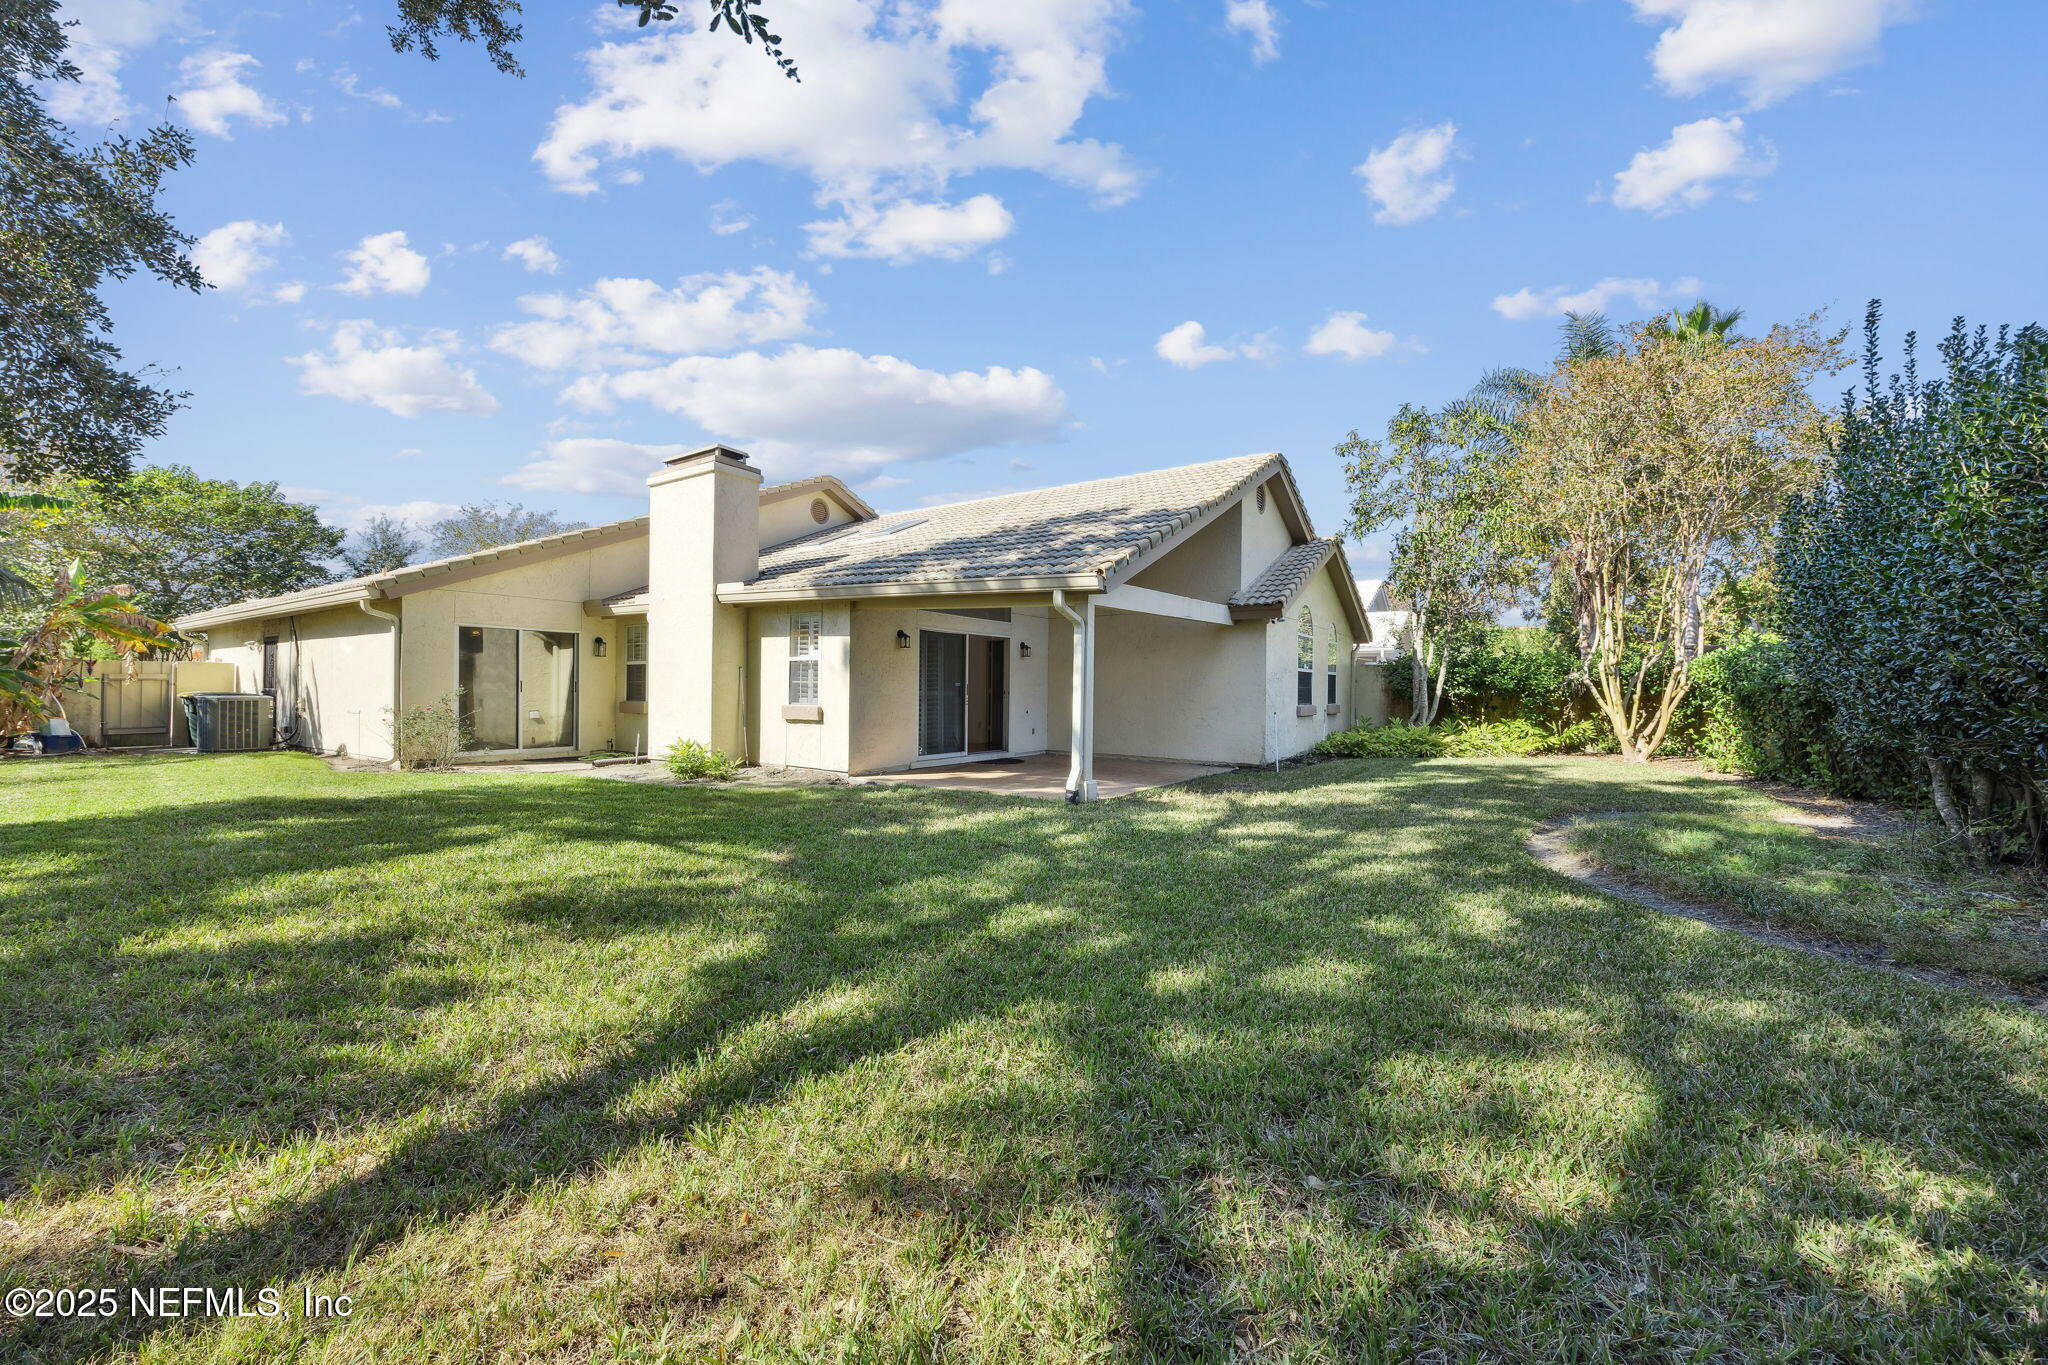
House rear exterior with a covered patio and tree-lined grassy backyard.
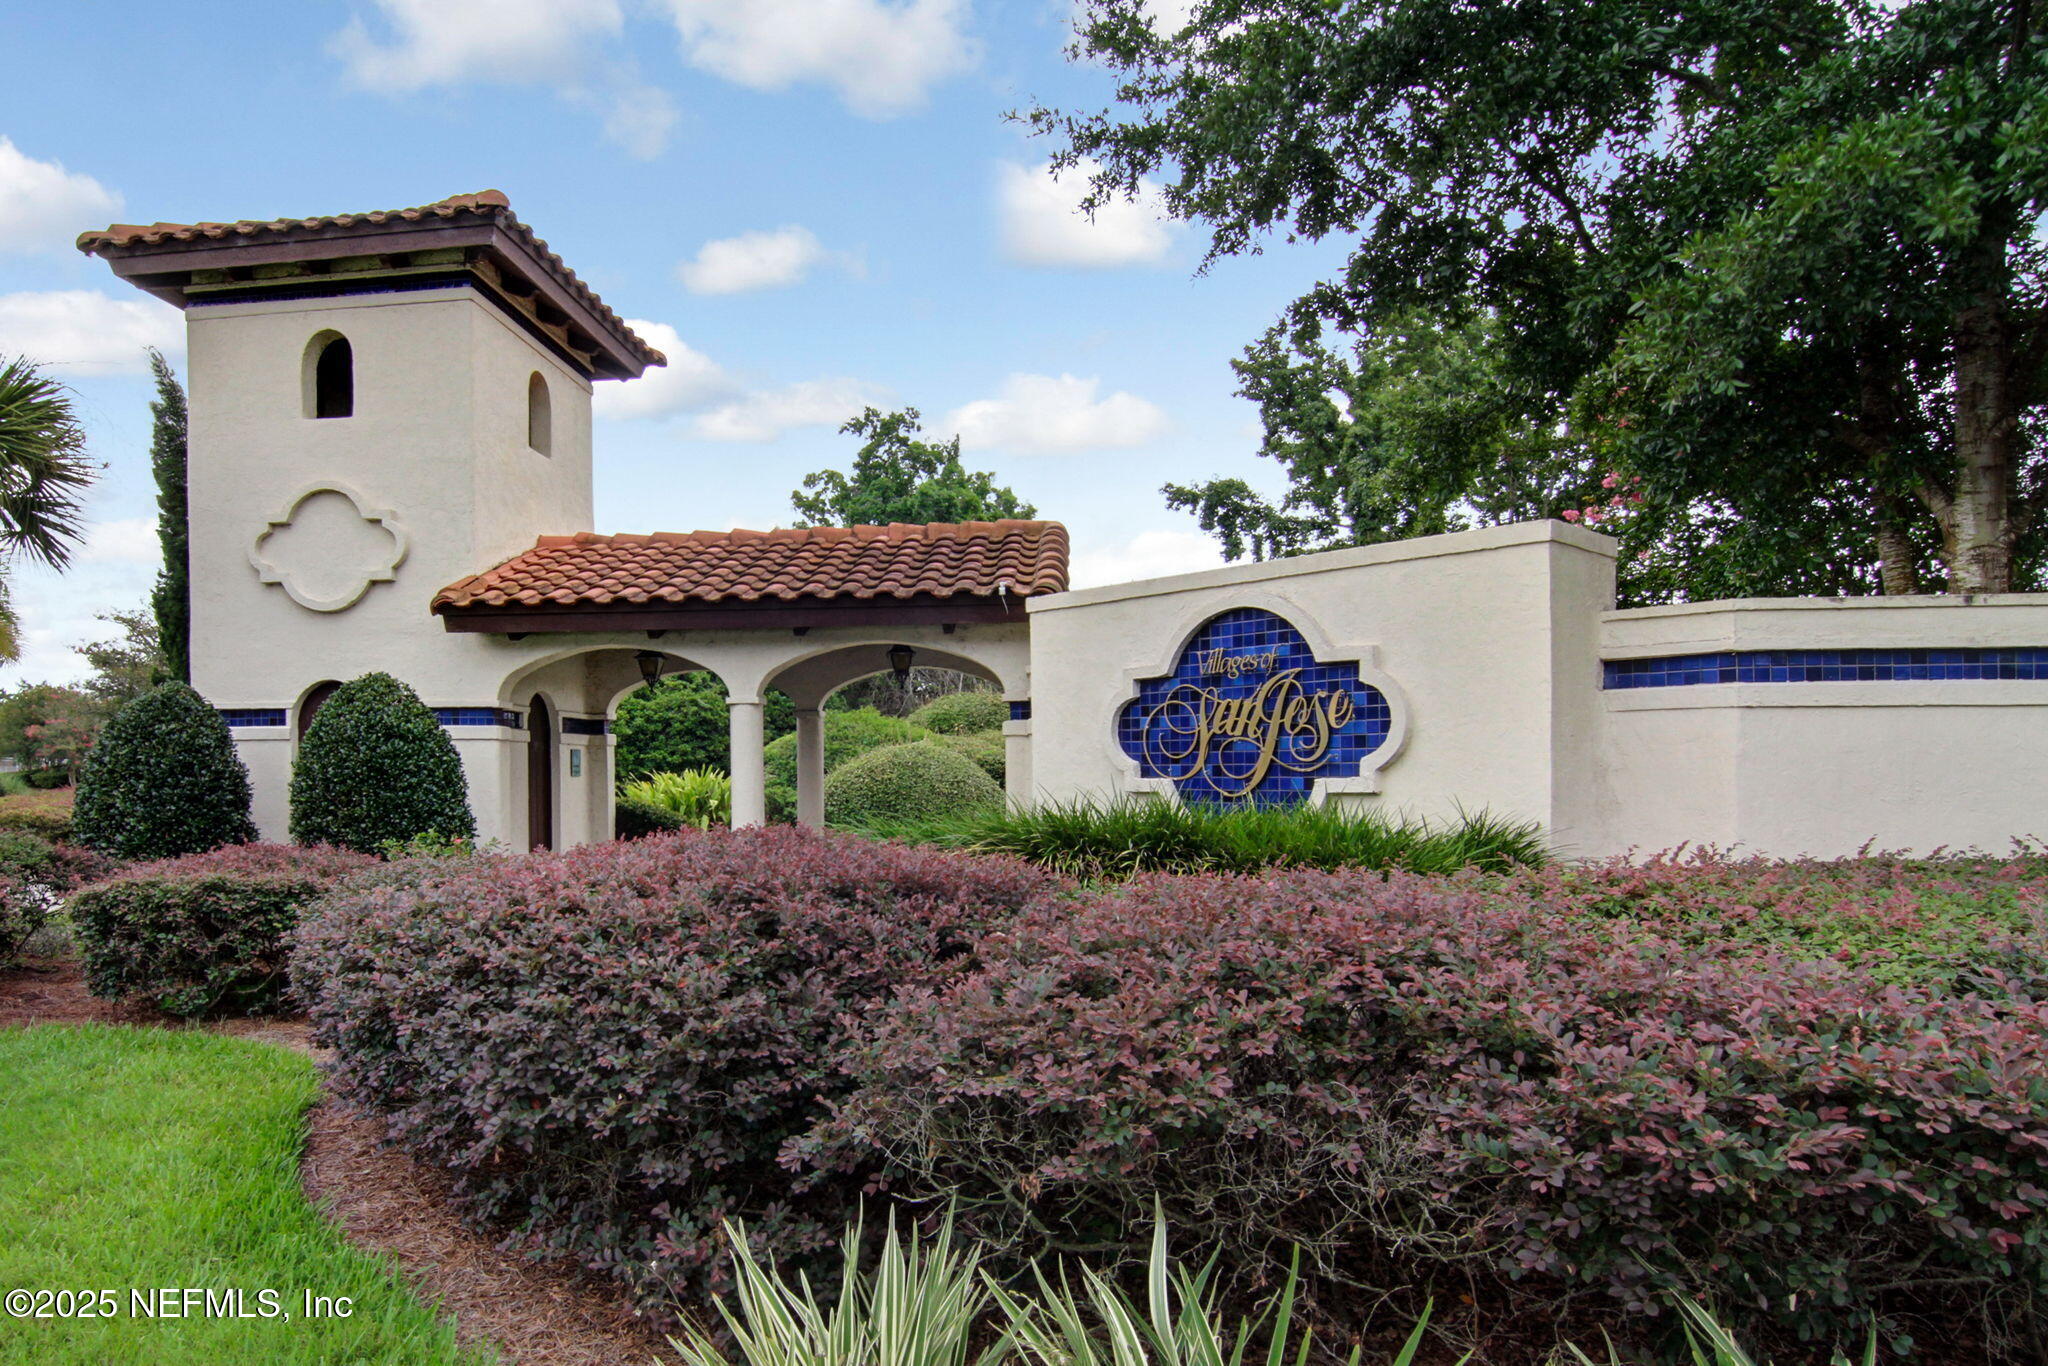
Villages of San Jose community entrance with a Spanish-style tower and landscaped shrubs.
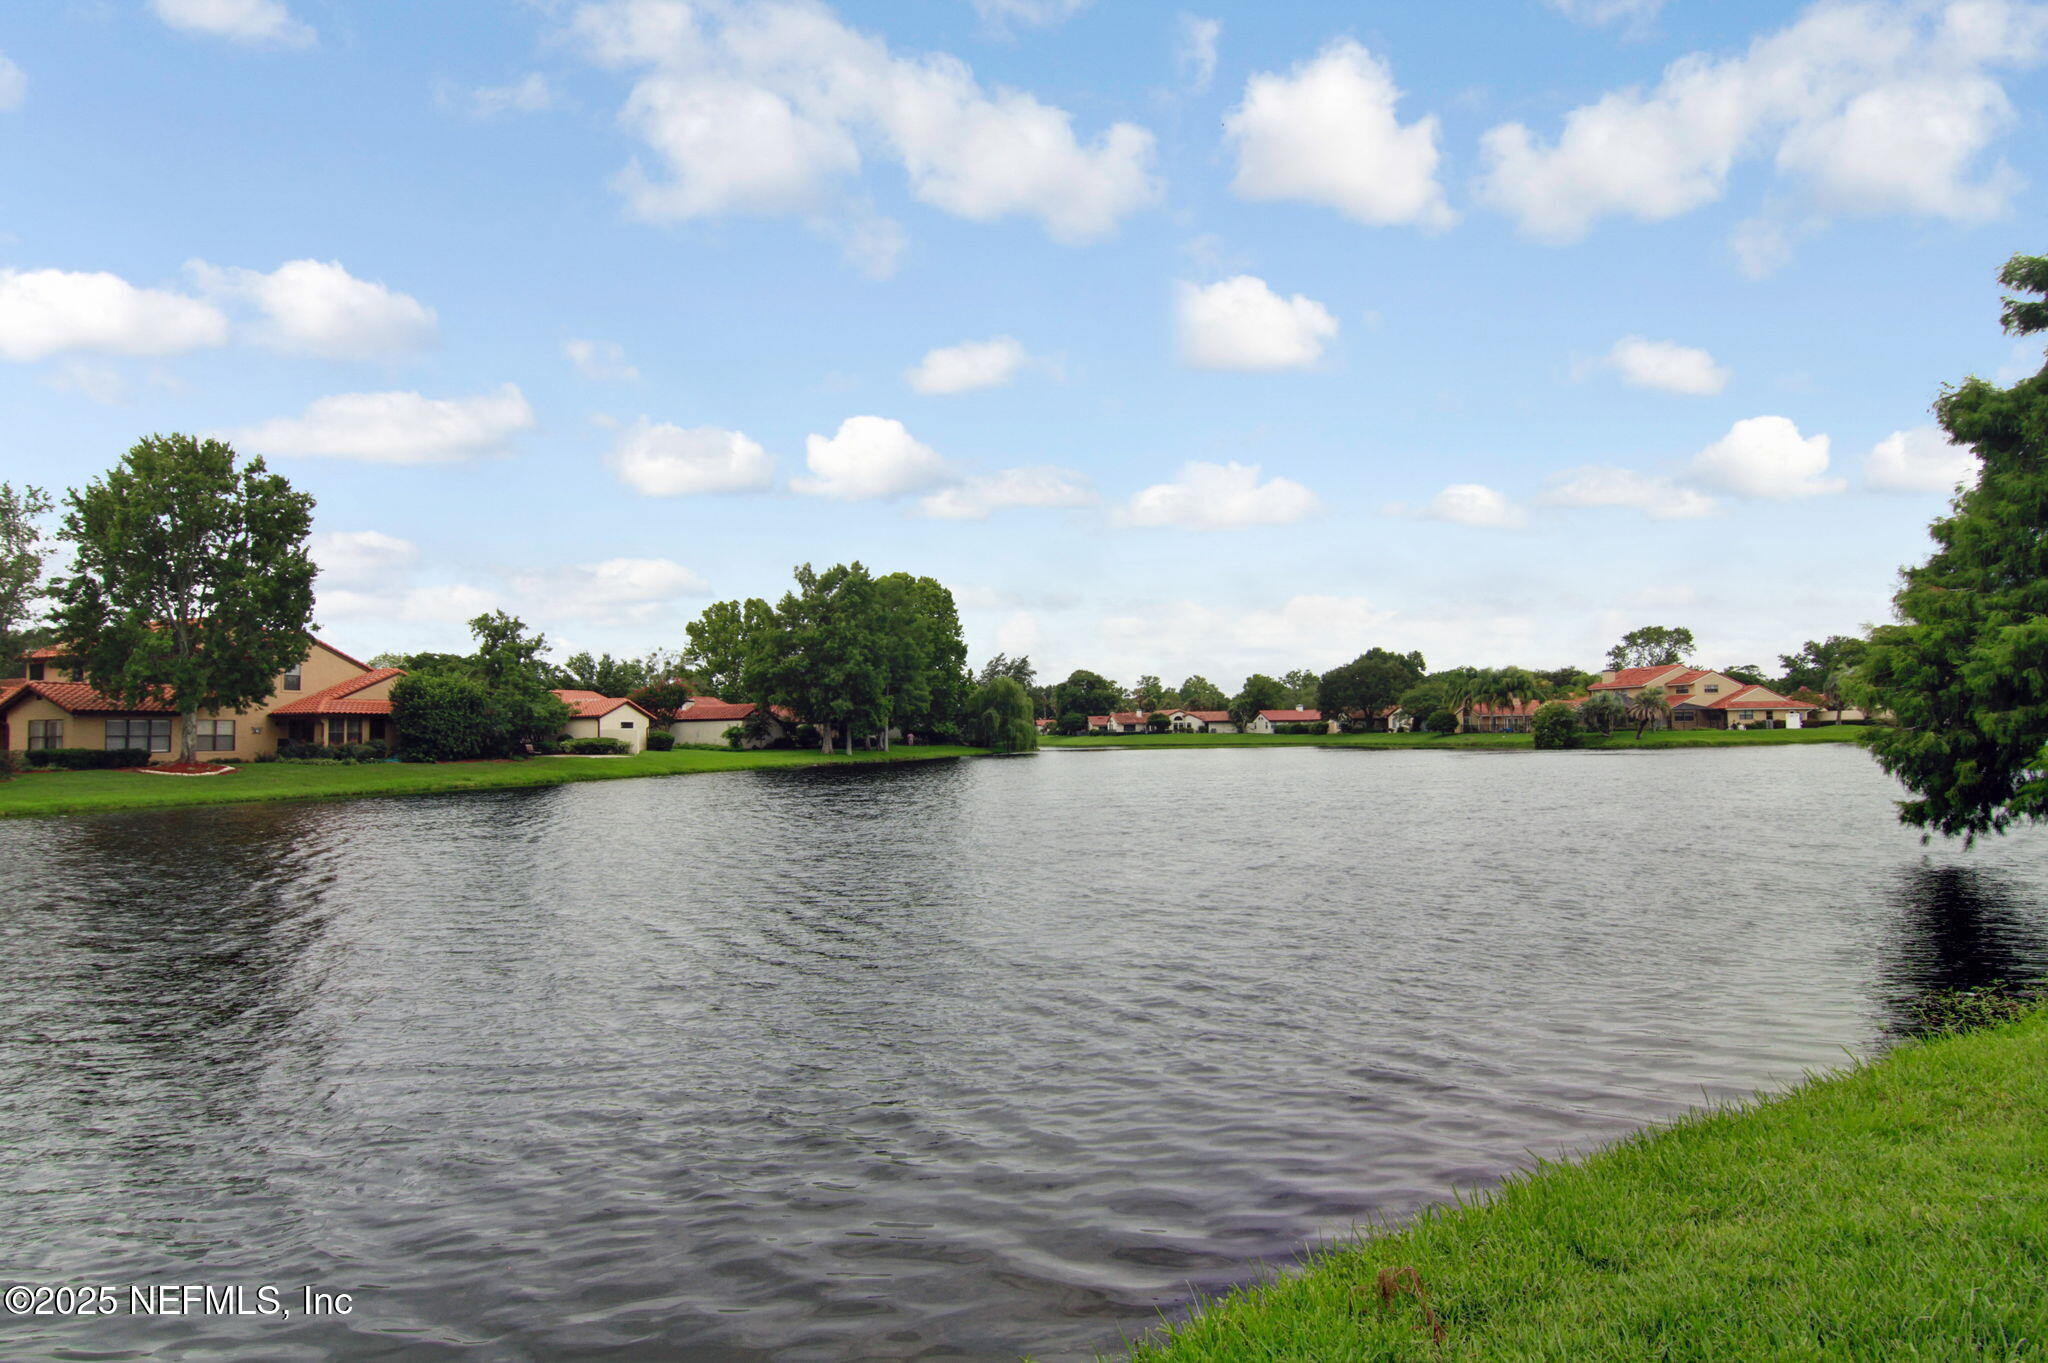
Residential lake with grassy banks and homes along the far shore.
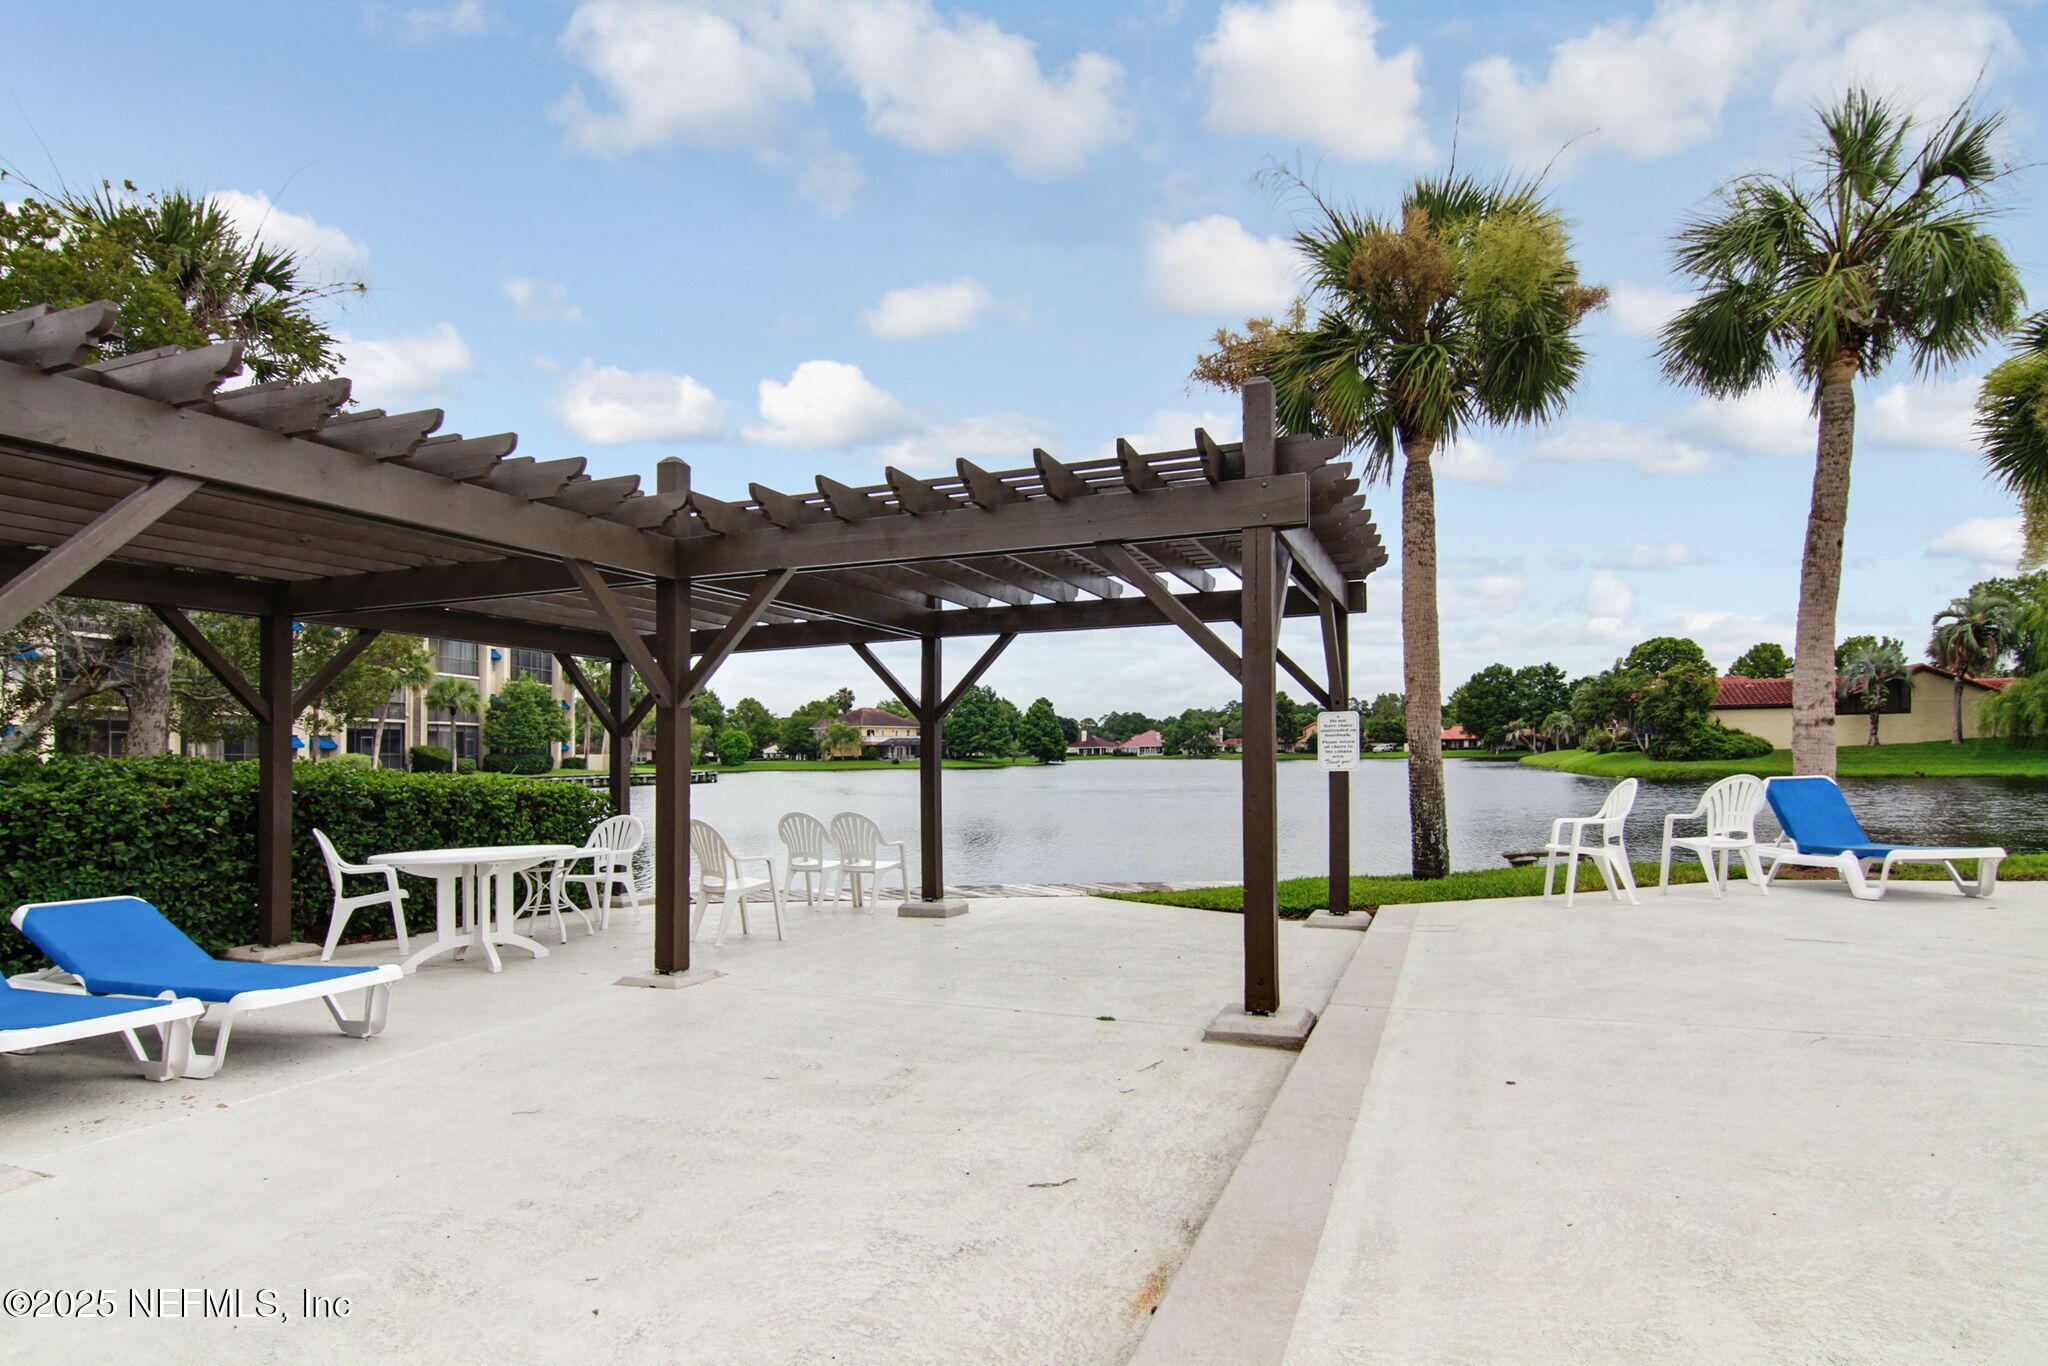
Lakeside patio with a wooden pergola, outdoor seating, blue loungers, and palm trees.
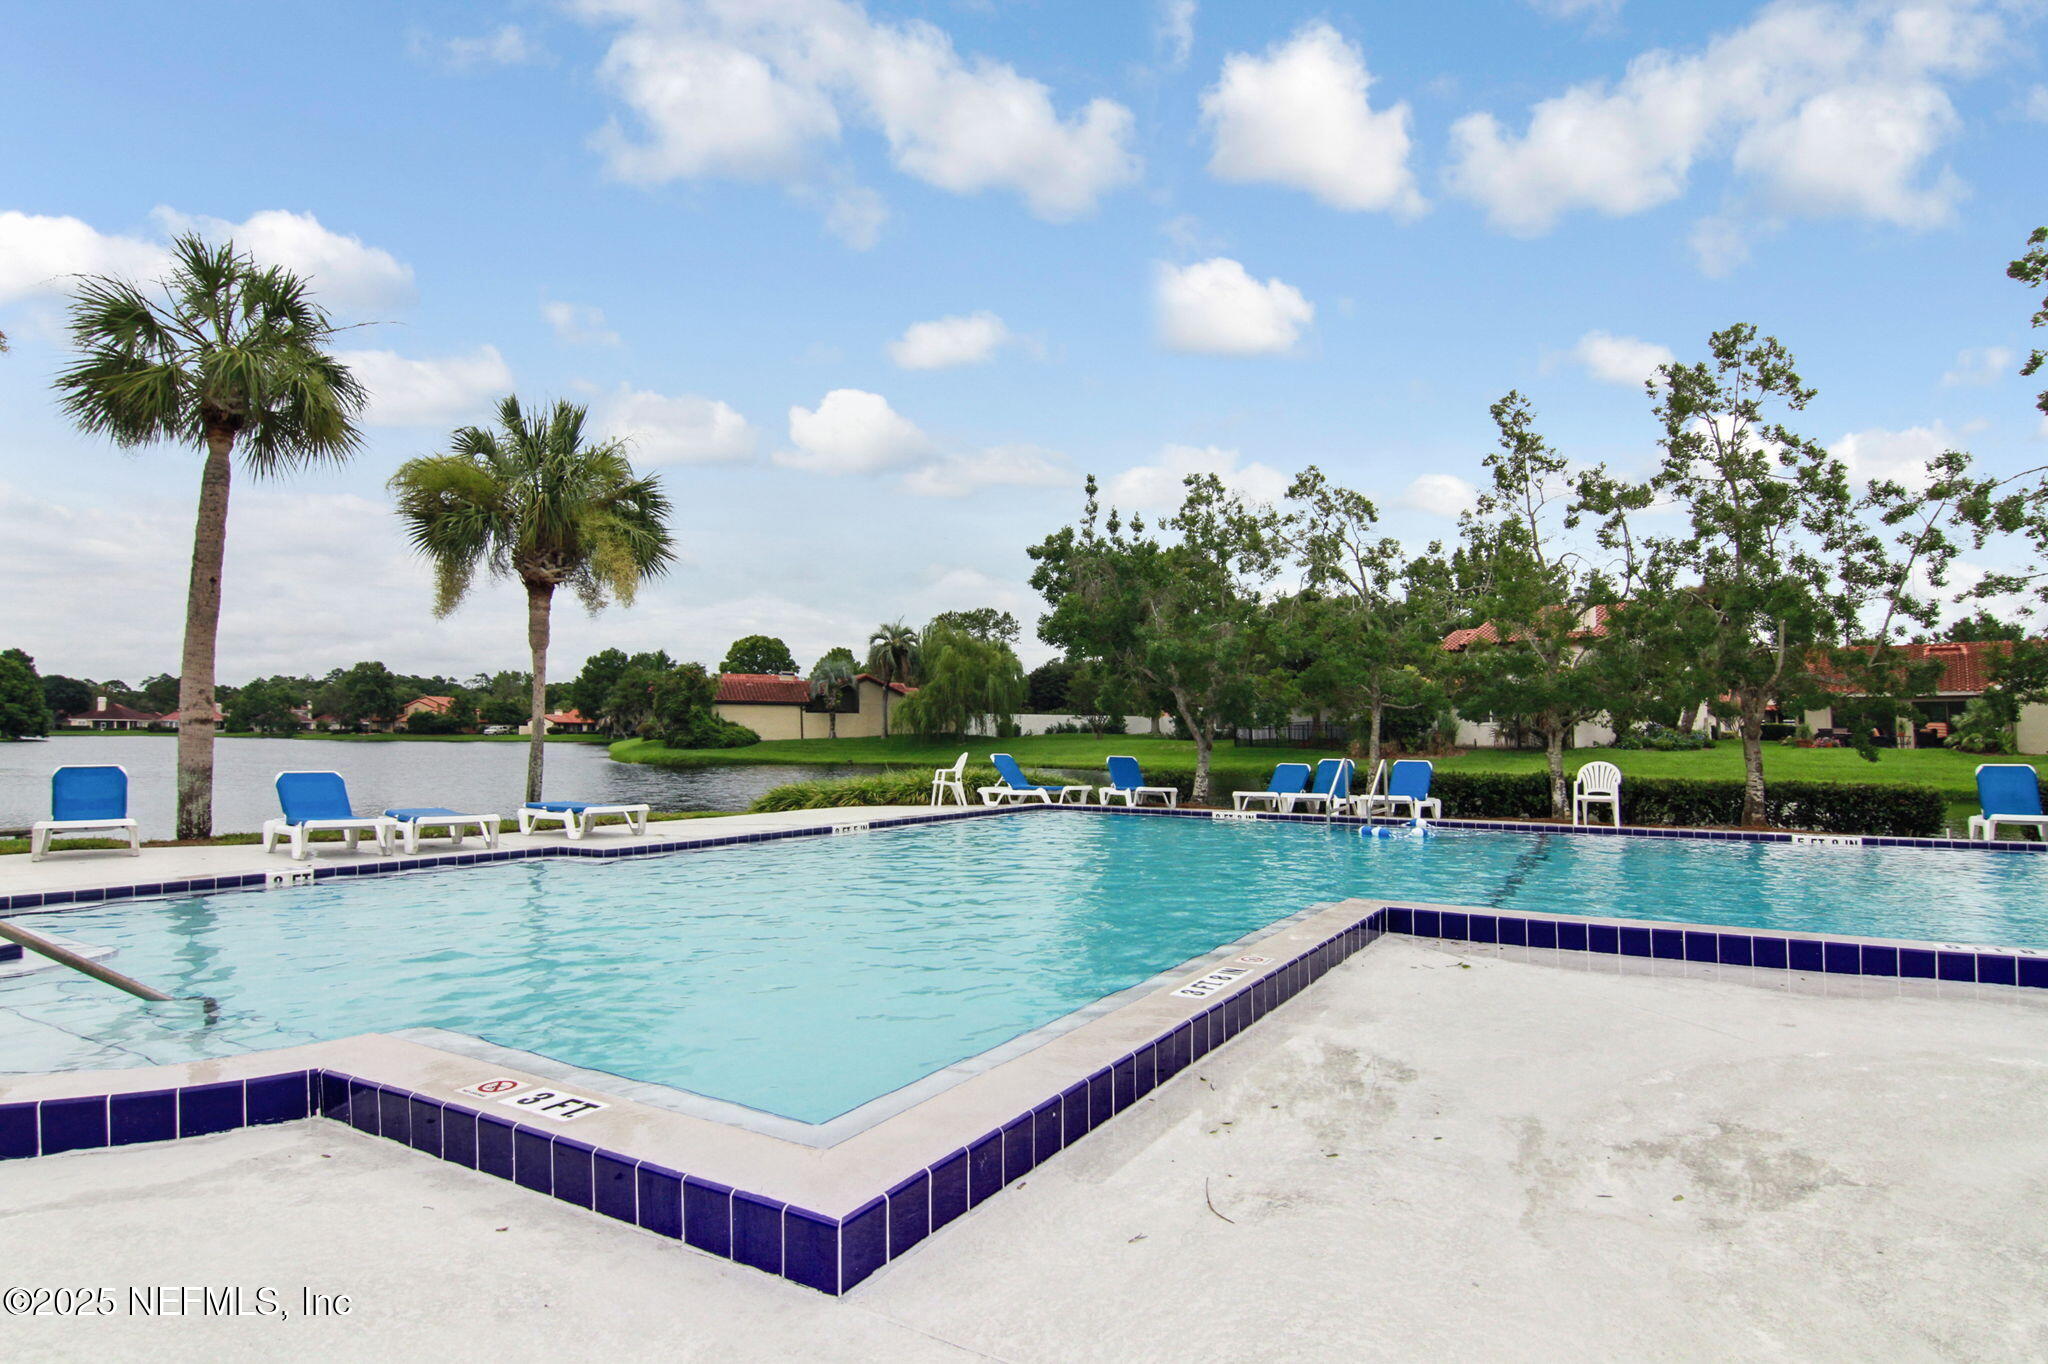
Outdoor swimming pool beside a lake, with blue tile edging, lounge chairs, and palm trees.
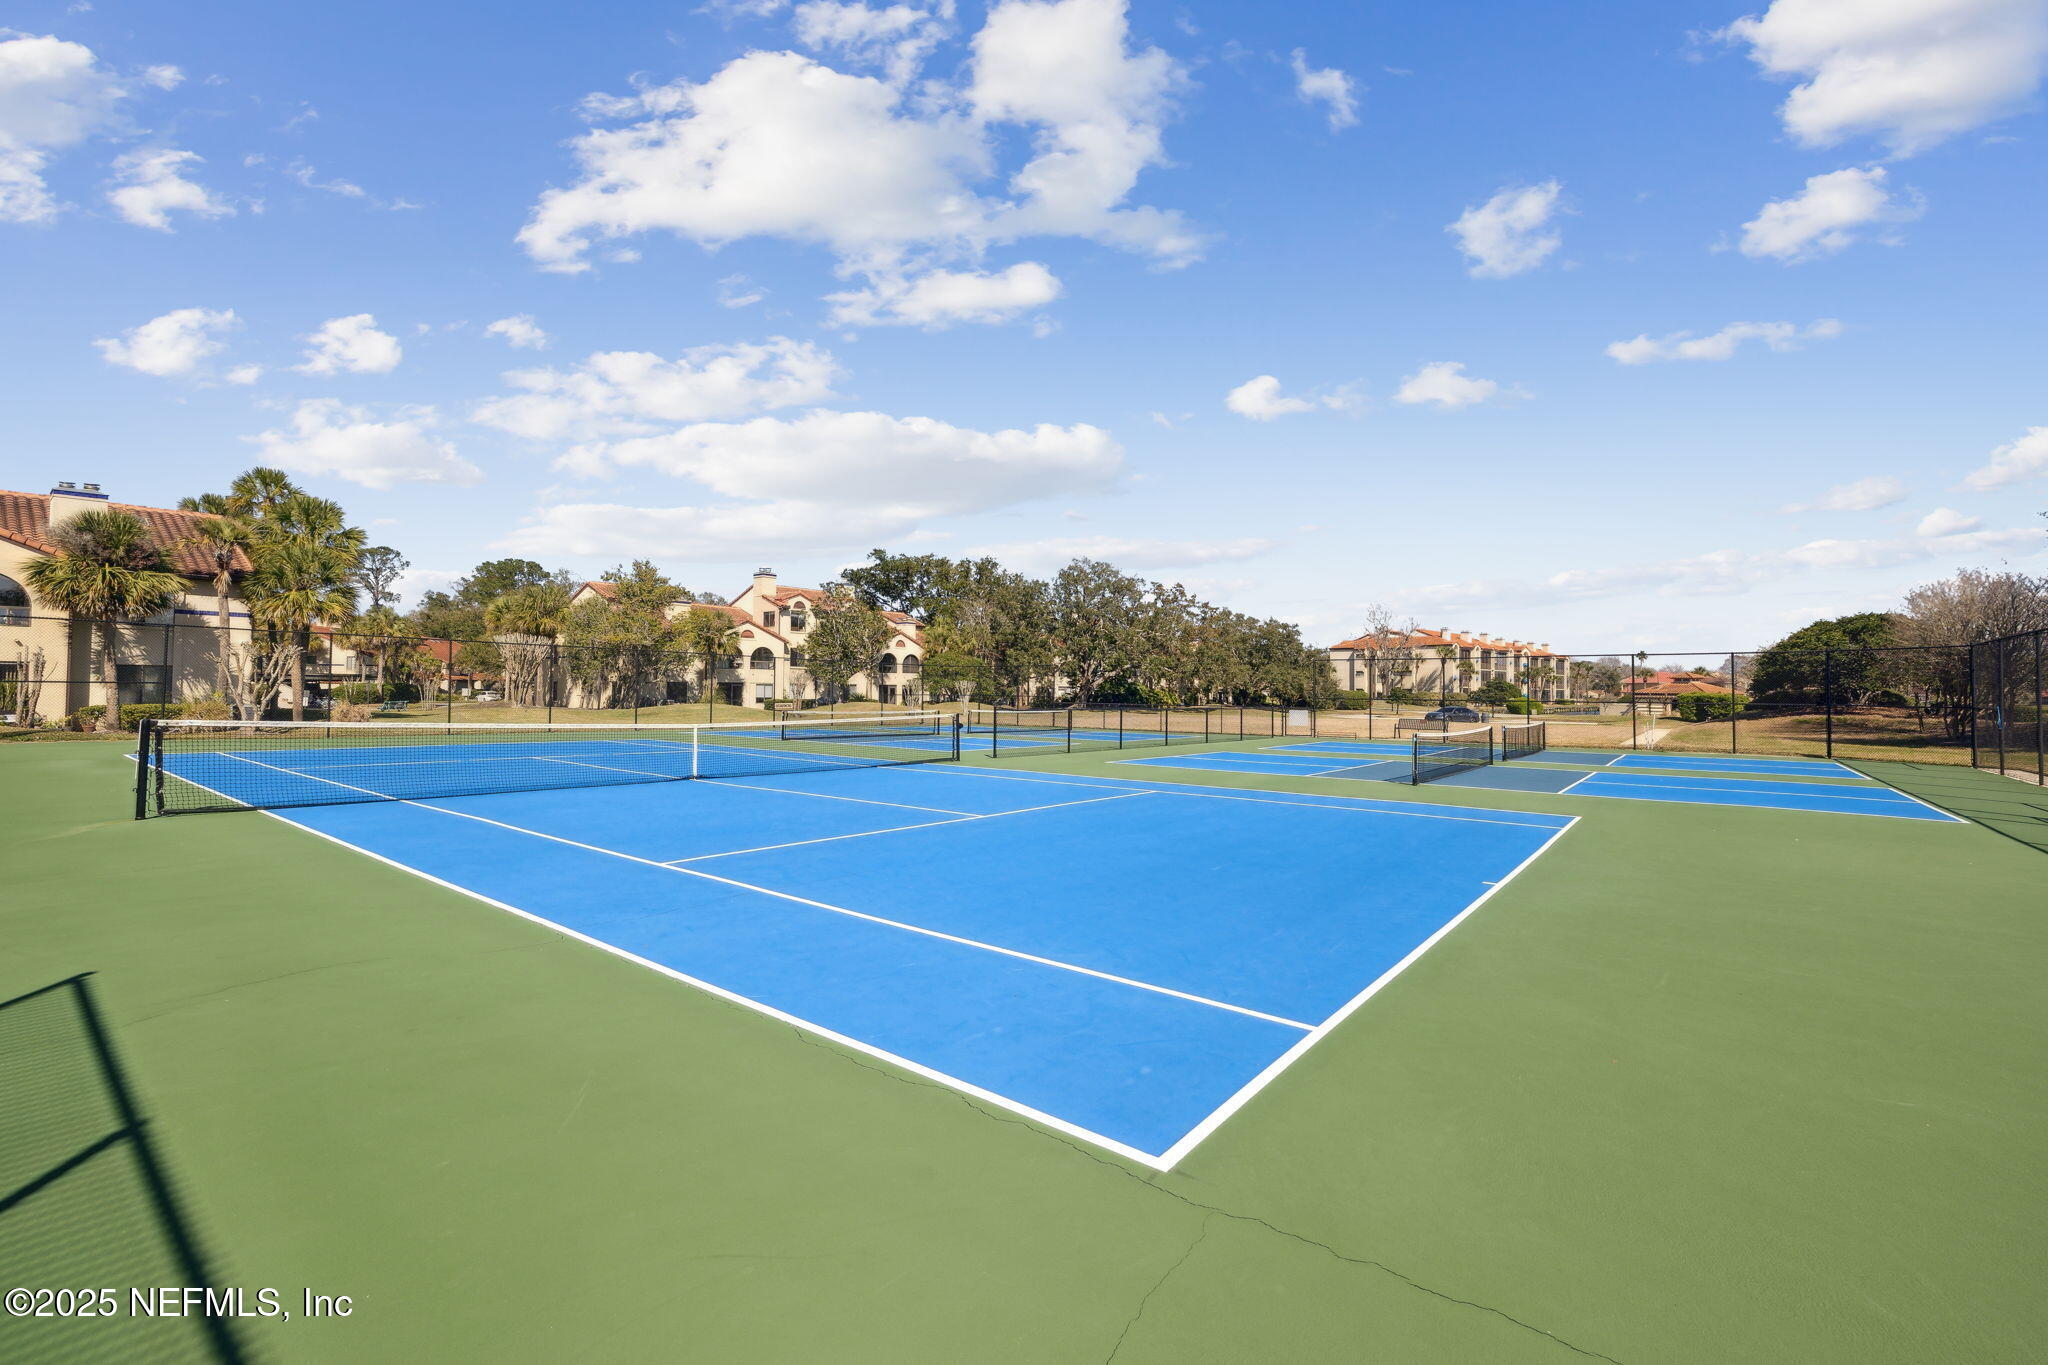
Community tennis courts with blue playing surfaces, fencing, and apartment buildings in the background.
SEE ALL PHOTOS
Single-story home with tiled roof, two-car garage, mature trees, and landscaped front lawn.
Entry hall with tiled floor, a dark wood front door, tall arched window, and gold chandelier.
Vacant living room with glossy hardwood floors, a vaulted ceiling, and a lit fireplace beside open patio doors.
Vacant living room with hardwood floors, a lit fireplace, skylights, and plantation shutters opening to a patio.
Empty living room with hardwood floors, tiled fireplace, ceiling fan, and arched entry window.
Vacant room with hardwood floors and open plantation shutters overlooking a tiled patio and yard.
Empty room with polished hardwood floors, opening to a second room with a fireplace.
Kitchen with honey-colored cabinets, stone backsplash, stainless appliances, and a large sink peninsula.
Kitchen with wood cabinetry, tiled backsplash, stainless steel appliances, and a peninsula breakfast bar.
Kitchen with honey-colored cabinets, stone-tile backsplash, and stainless steel appliances.
Kitchen with wood cabinets, stainless steel appliances, pale counters, and a decorative stone-tile backsplash.
Empty dining area with wood-look tile flooring and sliding glass doors opening to the backyard.
Empty carpeted bedroom with a vaulted ceiling, ceiling fan, and arched shuttered window.
Bathroom with a dark double-sink vanity, large mirror, and glass-enclosed shower.
Bathroom with a dark double vanity, large mirror, frosted-glass shower, and skylight.
Empty walk-in closet with white wire shelves and light carpet.
Bathroom with accessible grab bars, a tub-shower, vanity, and octagonal window.
Empty room with hardwood floors, plantation shutters, and a ceiling fan.
Laundry room with a top-loading washer and front-loading dryer beneath a wire shelf.
Empty garage with a closed overhead door and concrete floor.
Covered tiled patio with a sliding glass door opening onto a grassy backyard.
Entryway with an open glass-panel door leading to a leafy garden courtyard.
House rear exterior with a covered patio and tree-lined grassy backyard.
Villages of San Jose community entrance with a Spanish-style tower and landscaped shrubs.
Residential lake with grassy banks and homes along the far shore.
Lakeside patio with a wooden pergola, outdoor seating, blue loungers, and palm trees.
Outdoor swimming pool beside a lake, with blue tile edging, lounge chairs, and palm trees.
Community tennis courts with blue playing surfaces, fencing, and apartment buildings in the background.
Leased

4063 MIZNER Court

4063 MIZNER Court, Jacksonville, FL 32217

$2,900/month
Nestled within the secure, guard-gated enclave of the Villages of San Jose, this charming home offers comfortable, maintenance-free living in a highly sought-after community. The neighborhood boasts lush, well-kept landscapes, a serene lake, a swimming pool, & pickleball/tennis courts, creating a perfect backdrop for leisurely strolls & an active lifestyle.
The residence features a versatile, smart floor plan that can function as a 2 bedroom, 2 bath home w? an office, or easily convert to a full 3bedroom layout to suit your needs.
Step inside to discover elegant wood flooring & classic plantation shutters throughout. A spacious family room, complete w/ cozy fireplace, provides a welcoming atmosphere & offers views of the large, private backyard & covered patio--ideal for relaxing or entertaining. The home is rounded out by a formal dining room, a convenient eat-in kitchen,& practical 2 car attached garage, all situated in a peaceful cull-de sac.

3
beds

2
baths

1,755 Sq.Ft. LIVING AREA

Carrie Atkins

Carrie Atkins

Features & Amenities

Interior

  • total bedrooms3
  • Total bathrooms2
  • full bathrooms2
  • Fireplace Gas
  • APPLIANCES Dishwasher, Disposal, Dryer, Electric Oven, Electric Water Heater, Microwave, Refrigerator, Washer
  • other interior Features Entrance Foyer

Area & Lot

  • Status Leased
  • Date Leased January 14, 2026
  • Living Area1,755 Sq.Ft.
  • MLS® ID2119084
  • TypeResidential
  • YEAR BUILT1989
  • Architecture StylesVilla

Exterior

  • STORIES1
  • Garage Space2.0
  • utilitiesElectricity Connected
  • parkingGarage
  • HEAT TYPECentral
  • AIR CONDITIONINGCentral Air
  • HOA AmenitiesPool, Gated, Pickleball, Tennis Court(s)
  • security FeaturesGated with Guard, Security Gate

Financial

  • Lease Price$2,900/mo
  • Lease Term 12 MONTHS
Single-story home with tiled roof, two-car garage, mature trees, and landscaped front lawn.
Entry hall with tiled floor, a dark wood front door, tall arched window, and gold chandelier.

Offers comfortable, maintenance-free living in a highly sought-after community.

– Carrie Atkins
Vacant living room with glossy hardwood floors, a vaulted ceiling, and a lit fireplace beside open patio doors.

Work With Us

Your success is our priority, backed by decades of local expertise and full-service support. Contact us and get started with confidence.

Follow Me on Instagram