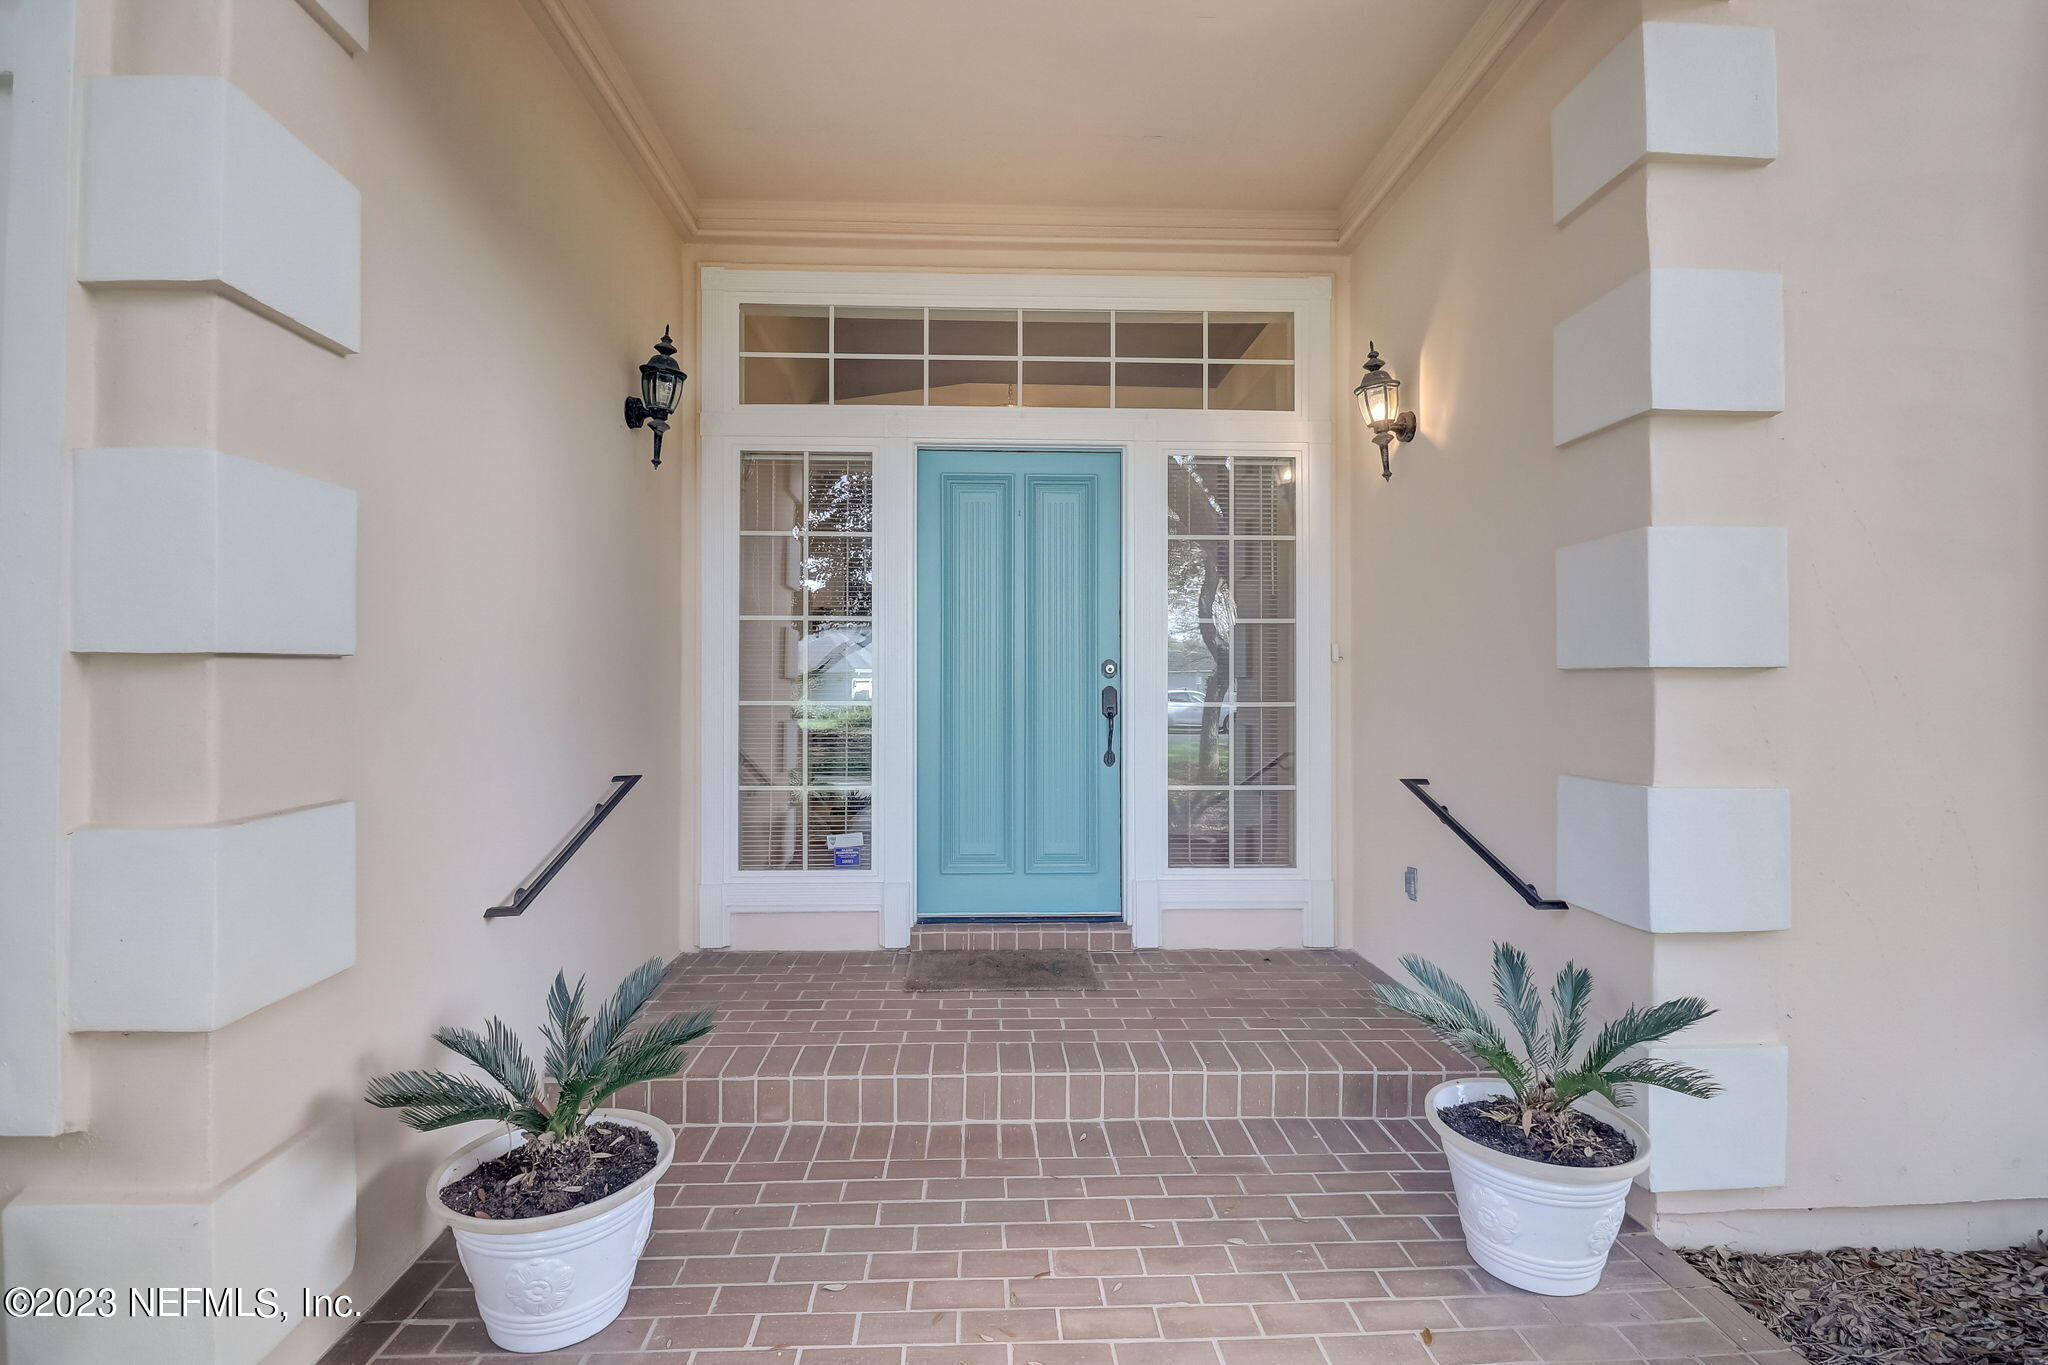

Covered home entry with a turquoise double door, brick paving, and potted palms.
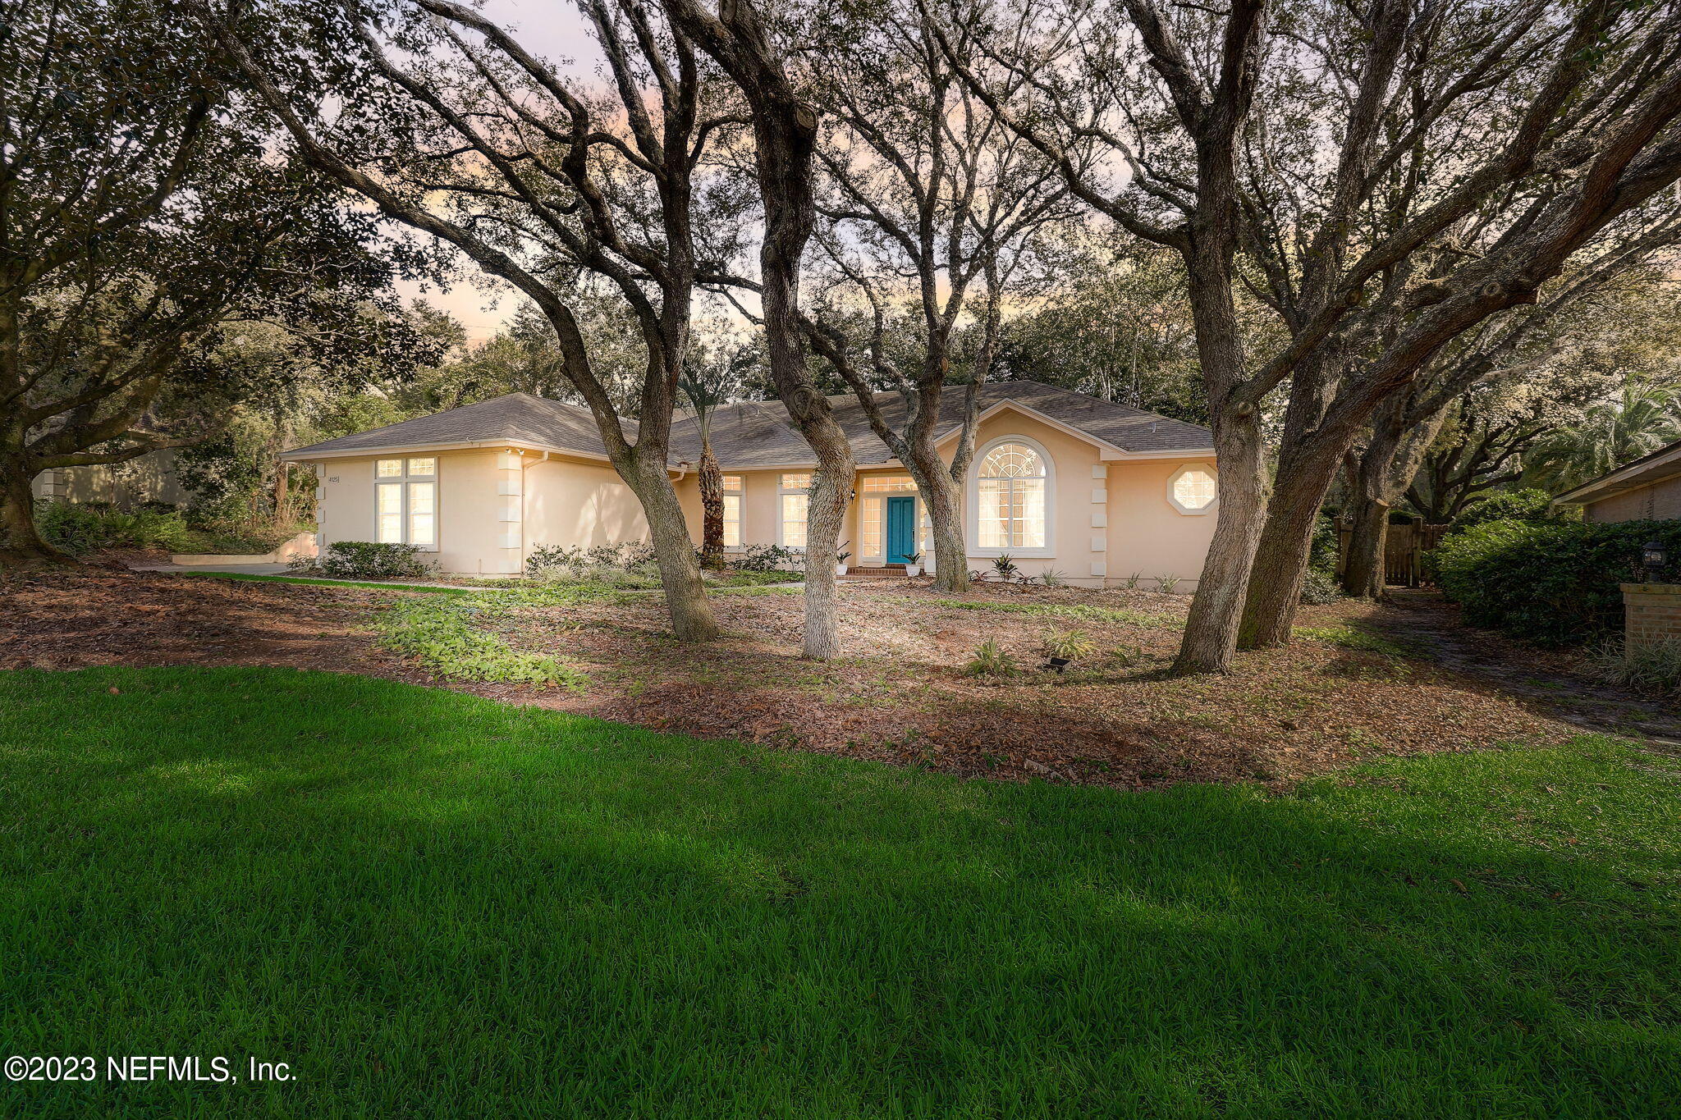
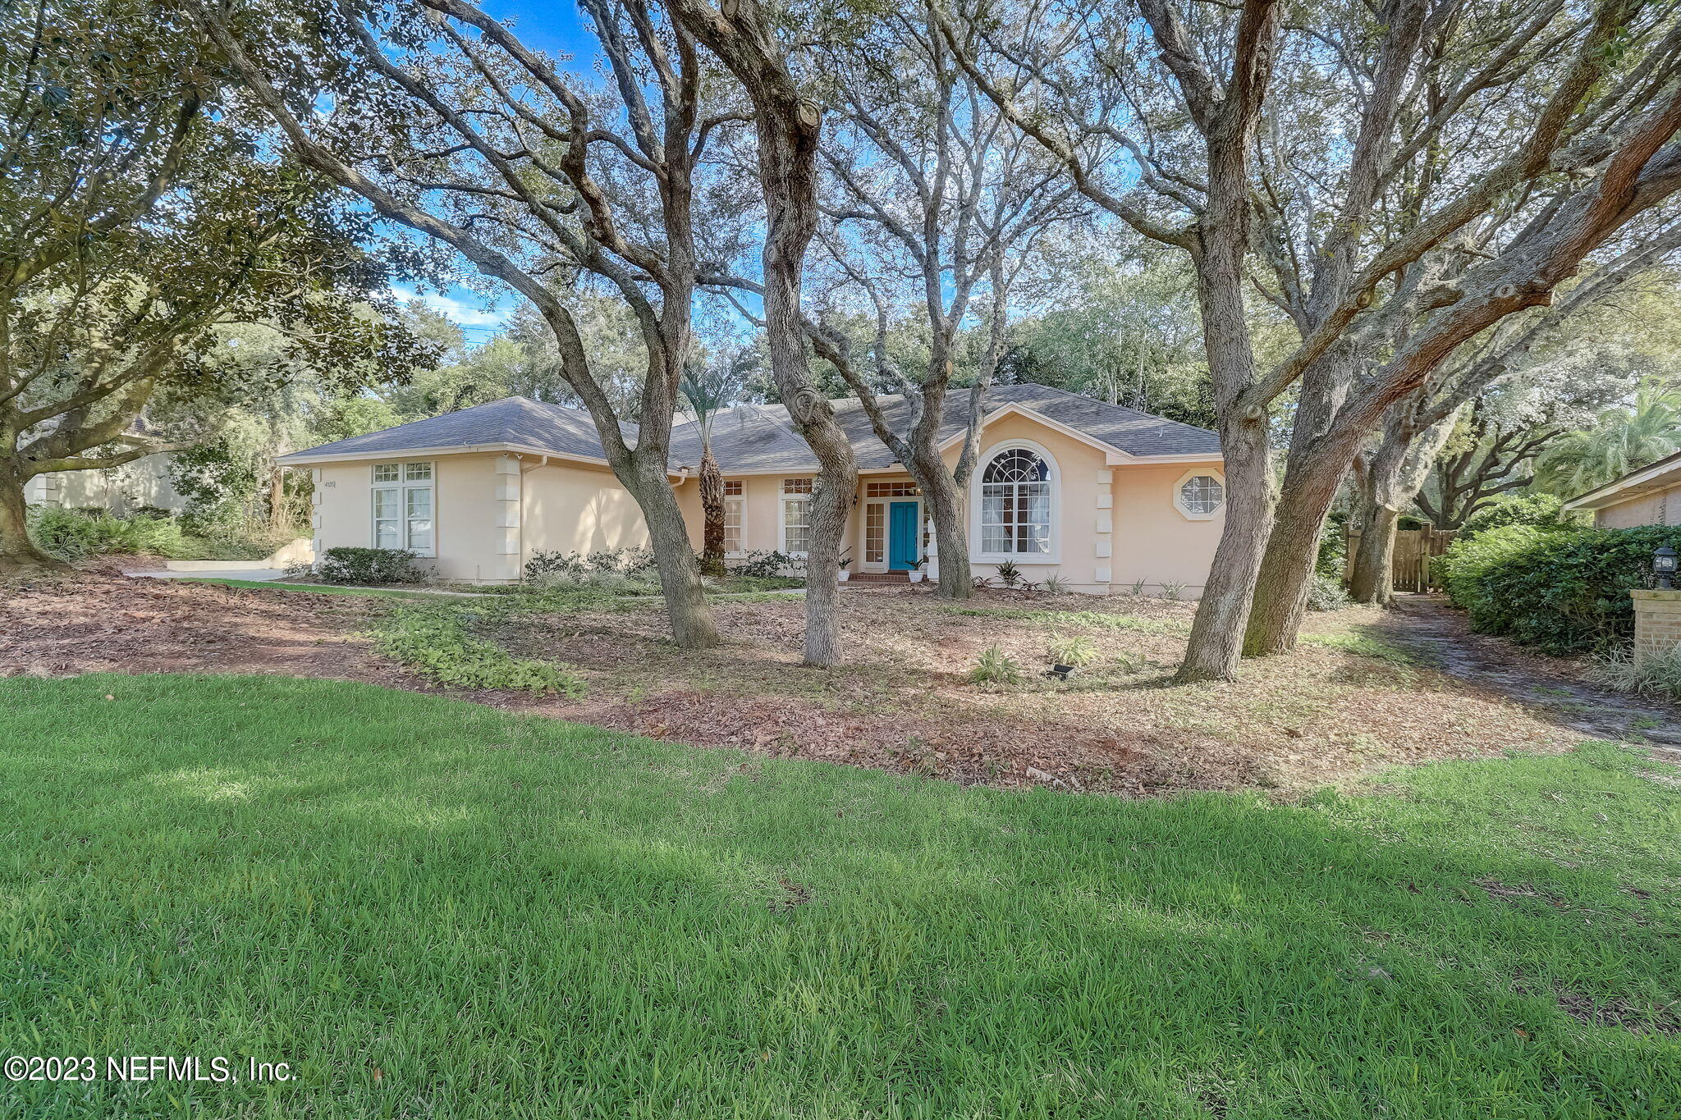
Single-story cream house with a teal door and arched window, framed by mature trees.
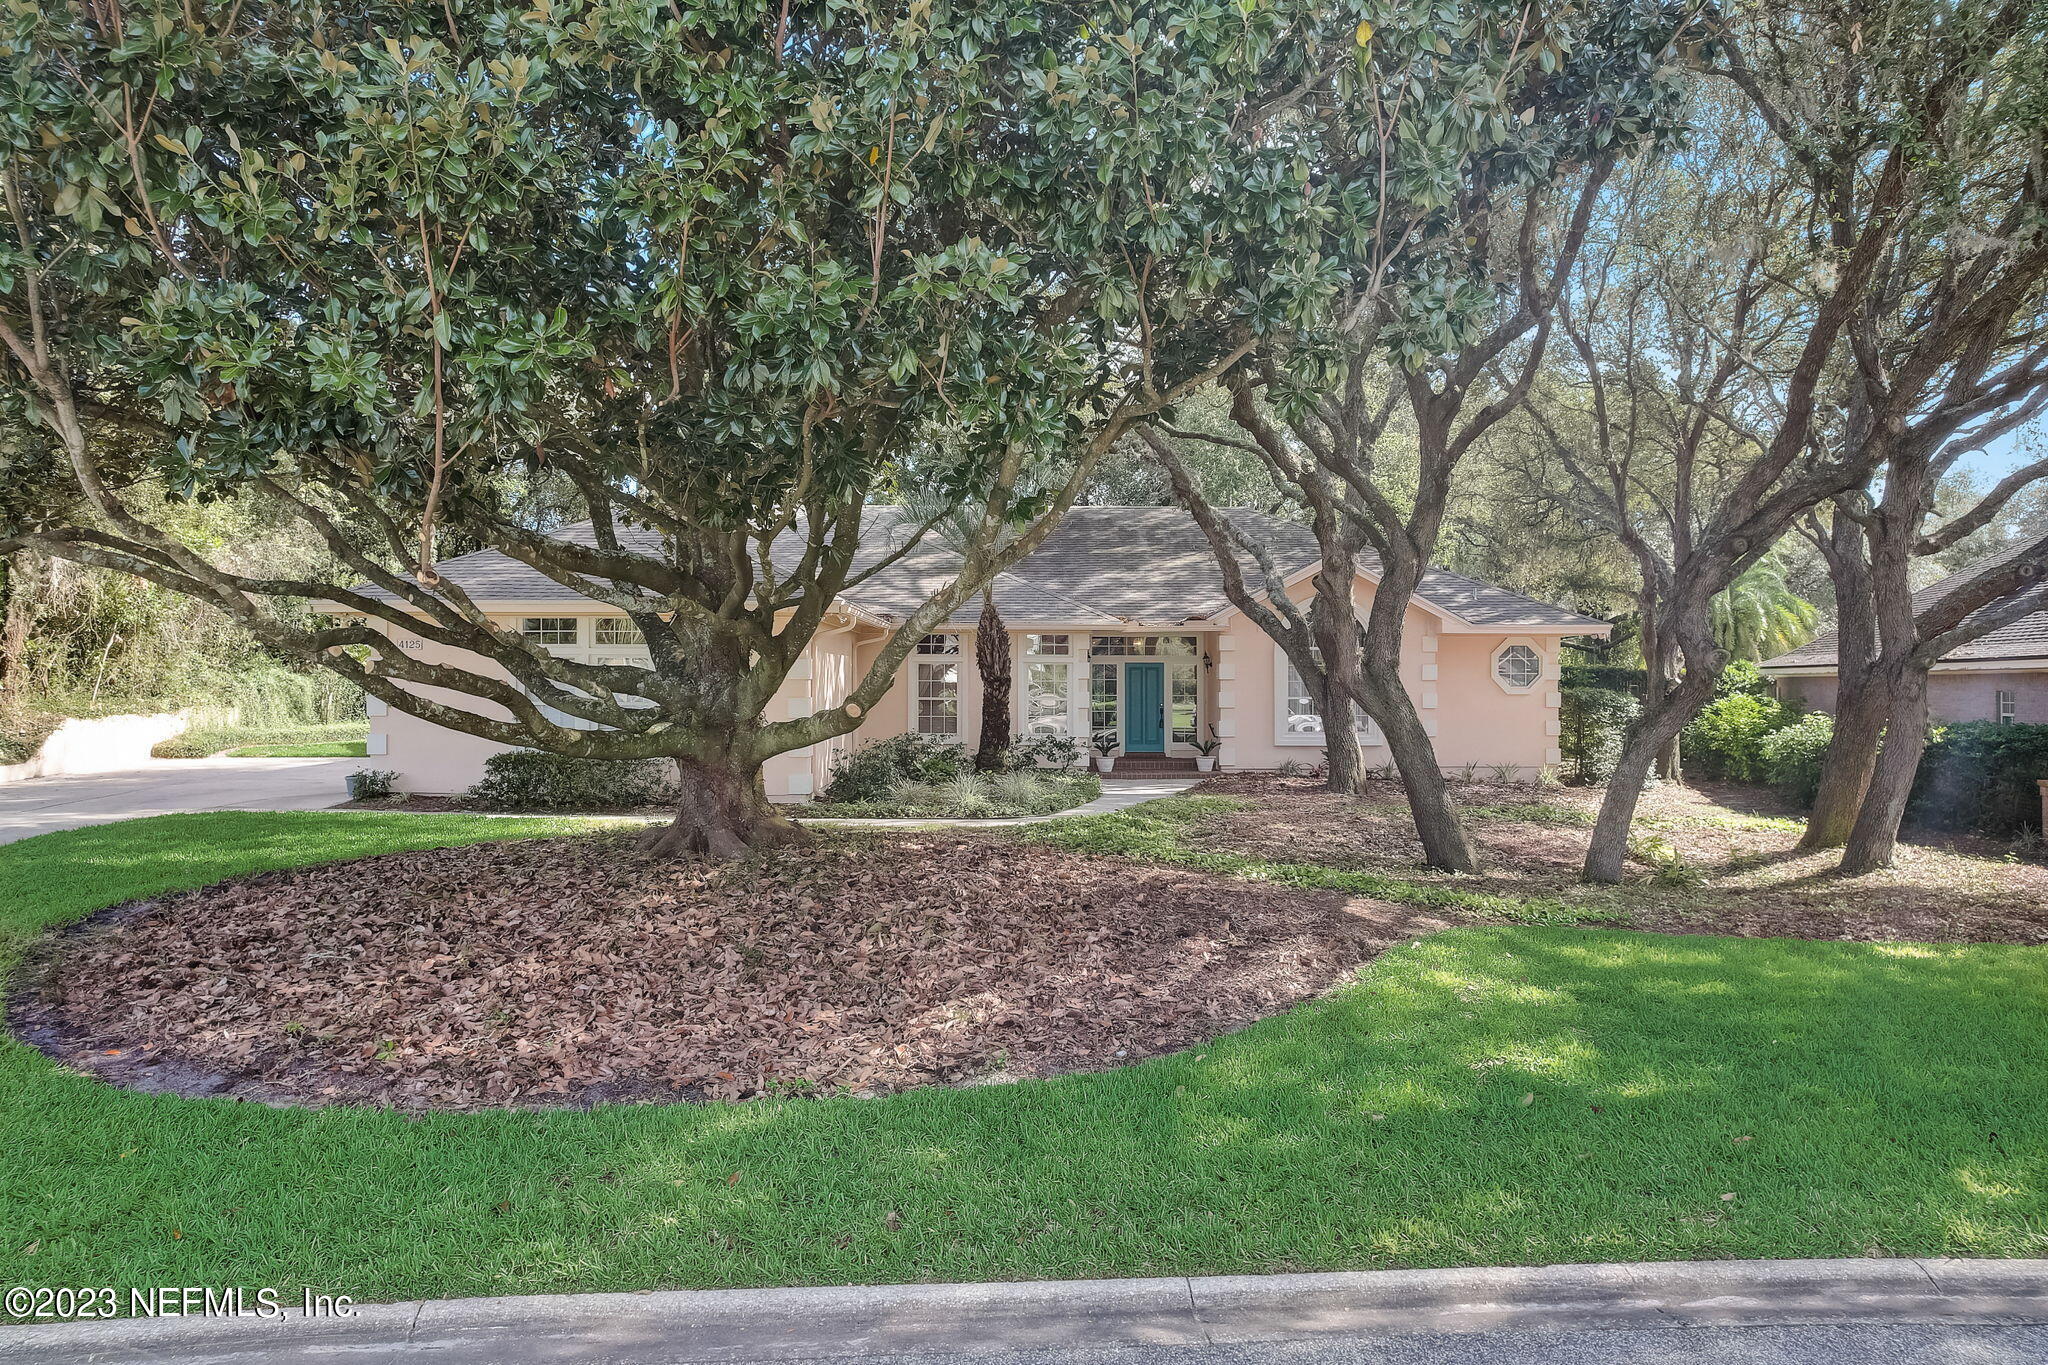
Pink single-story home with a teal front door beneath mature shade trees.
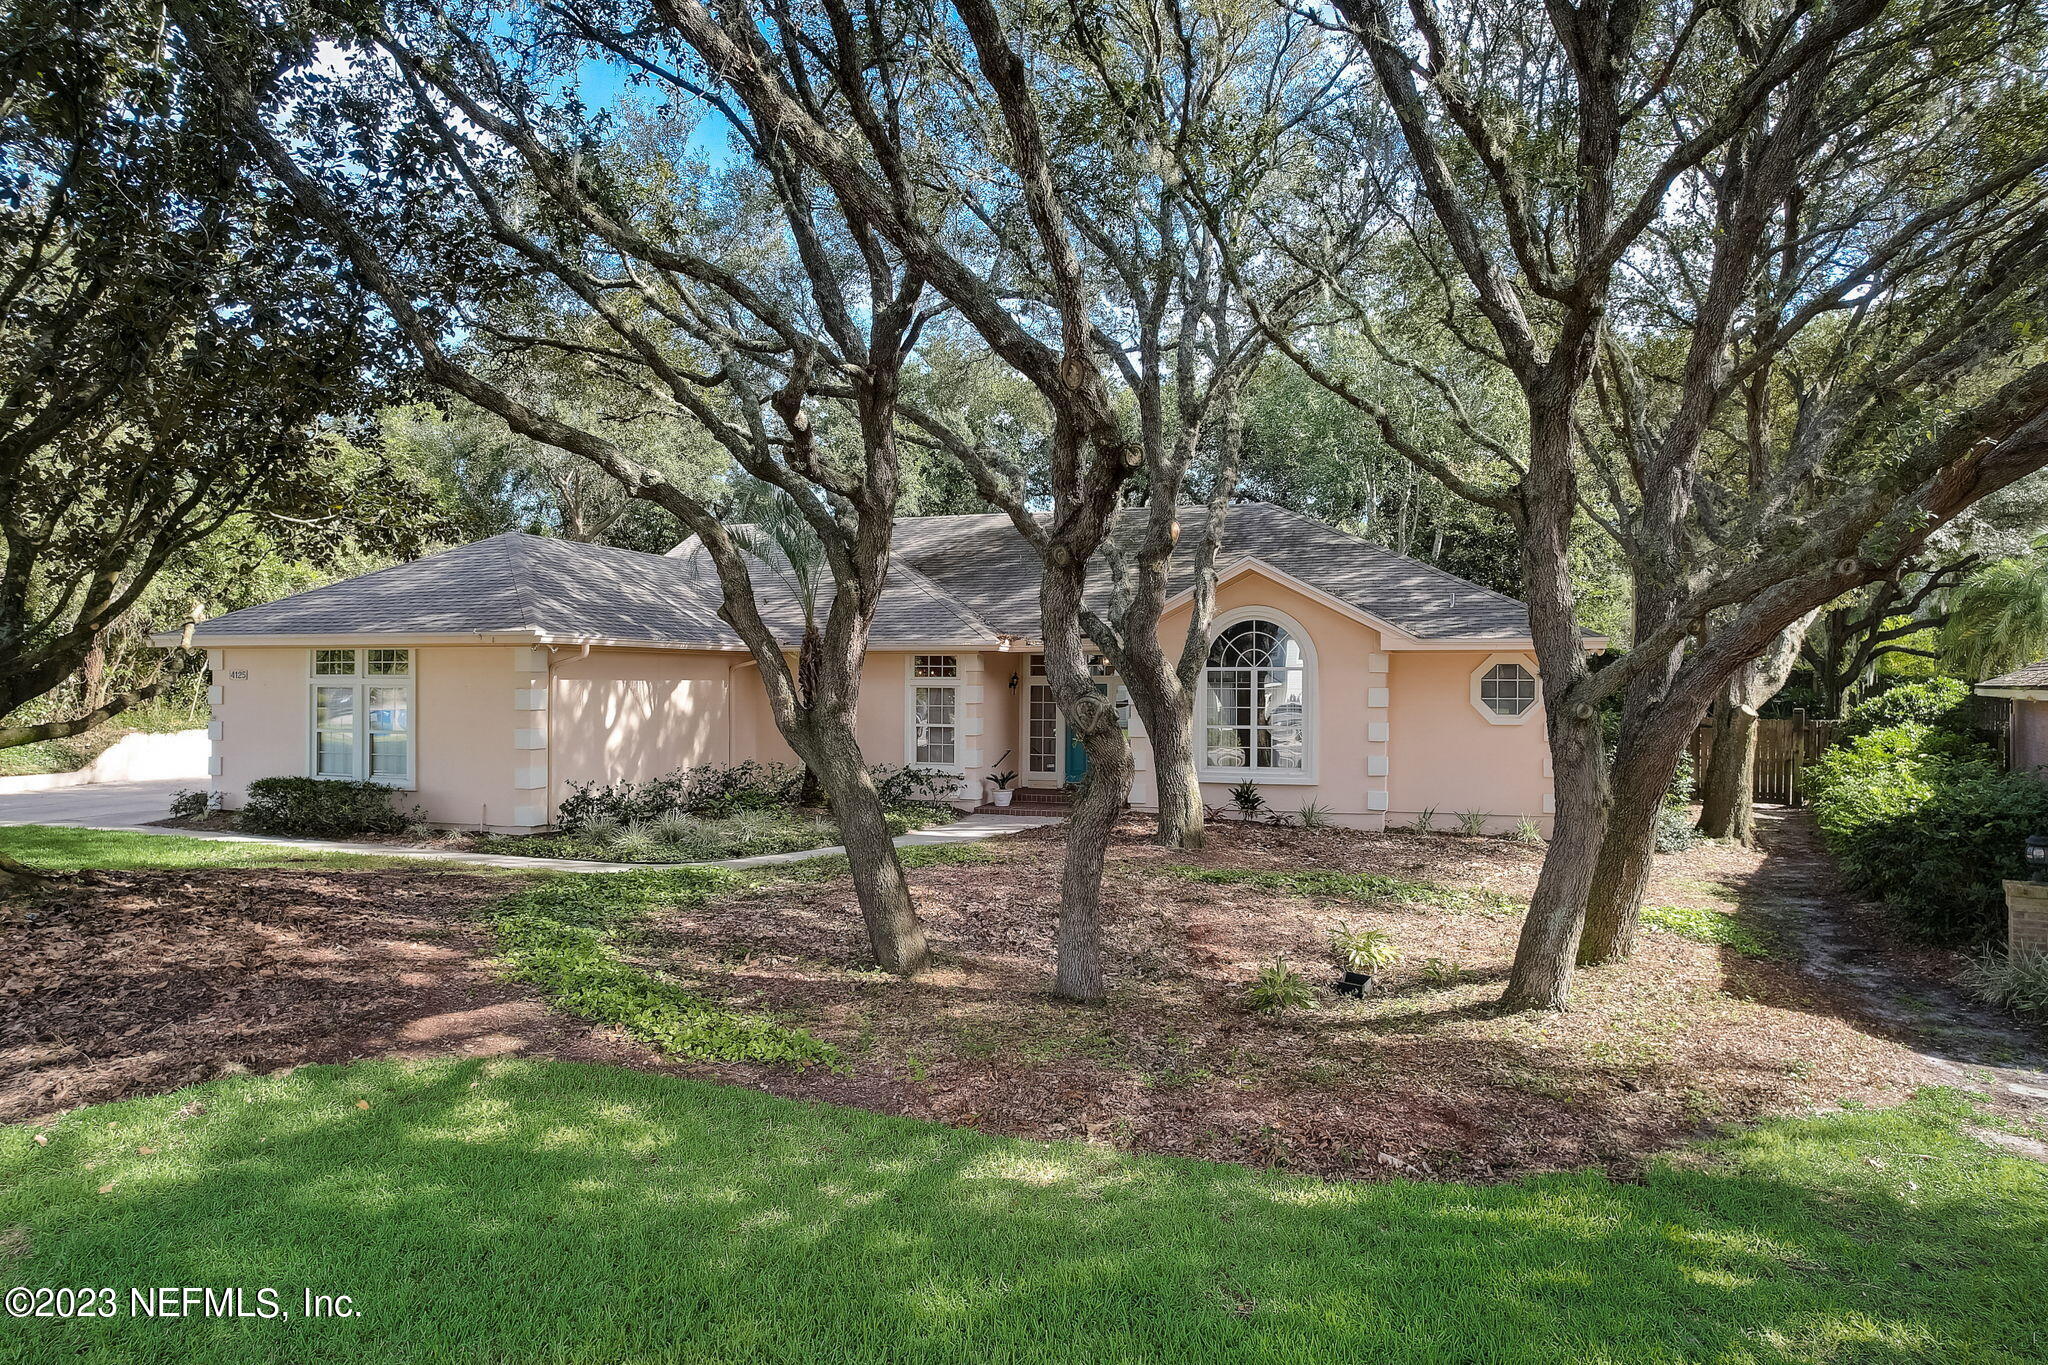
Peach single-story home with a large arched front window, framed by mature trees.
Cream-colored house with a blue front door and arched window behind mature trees.
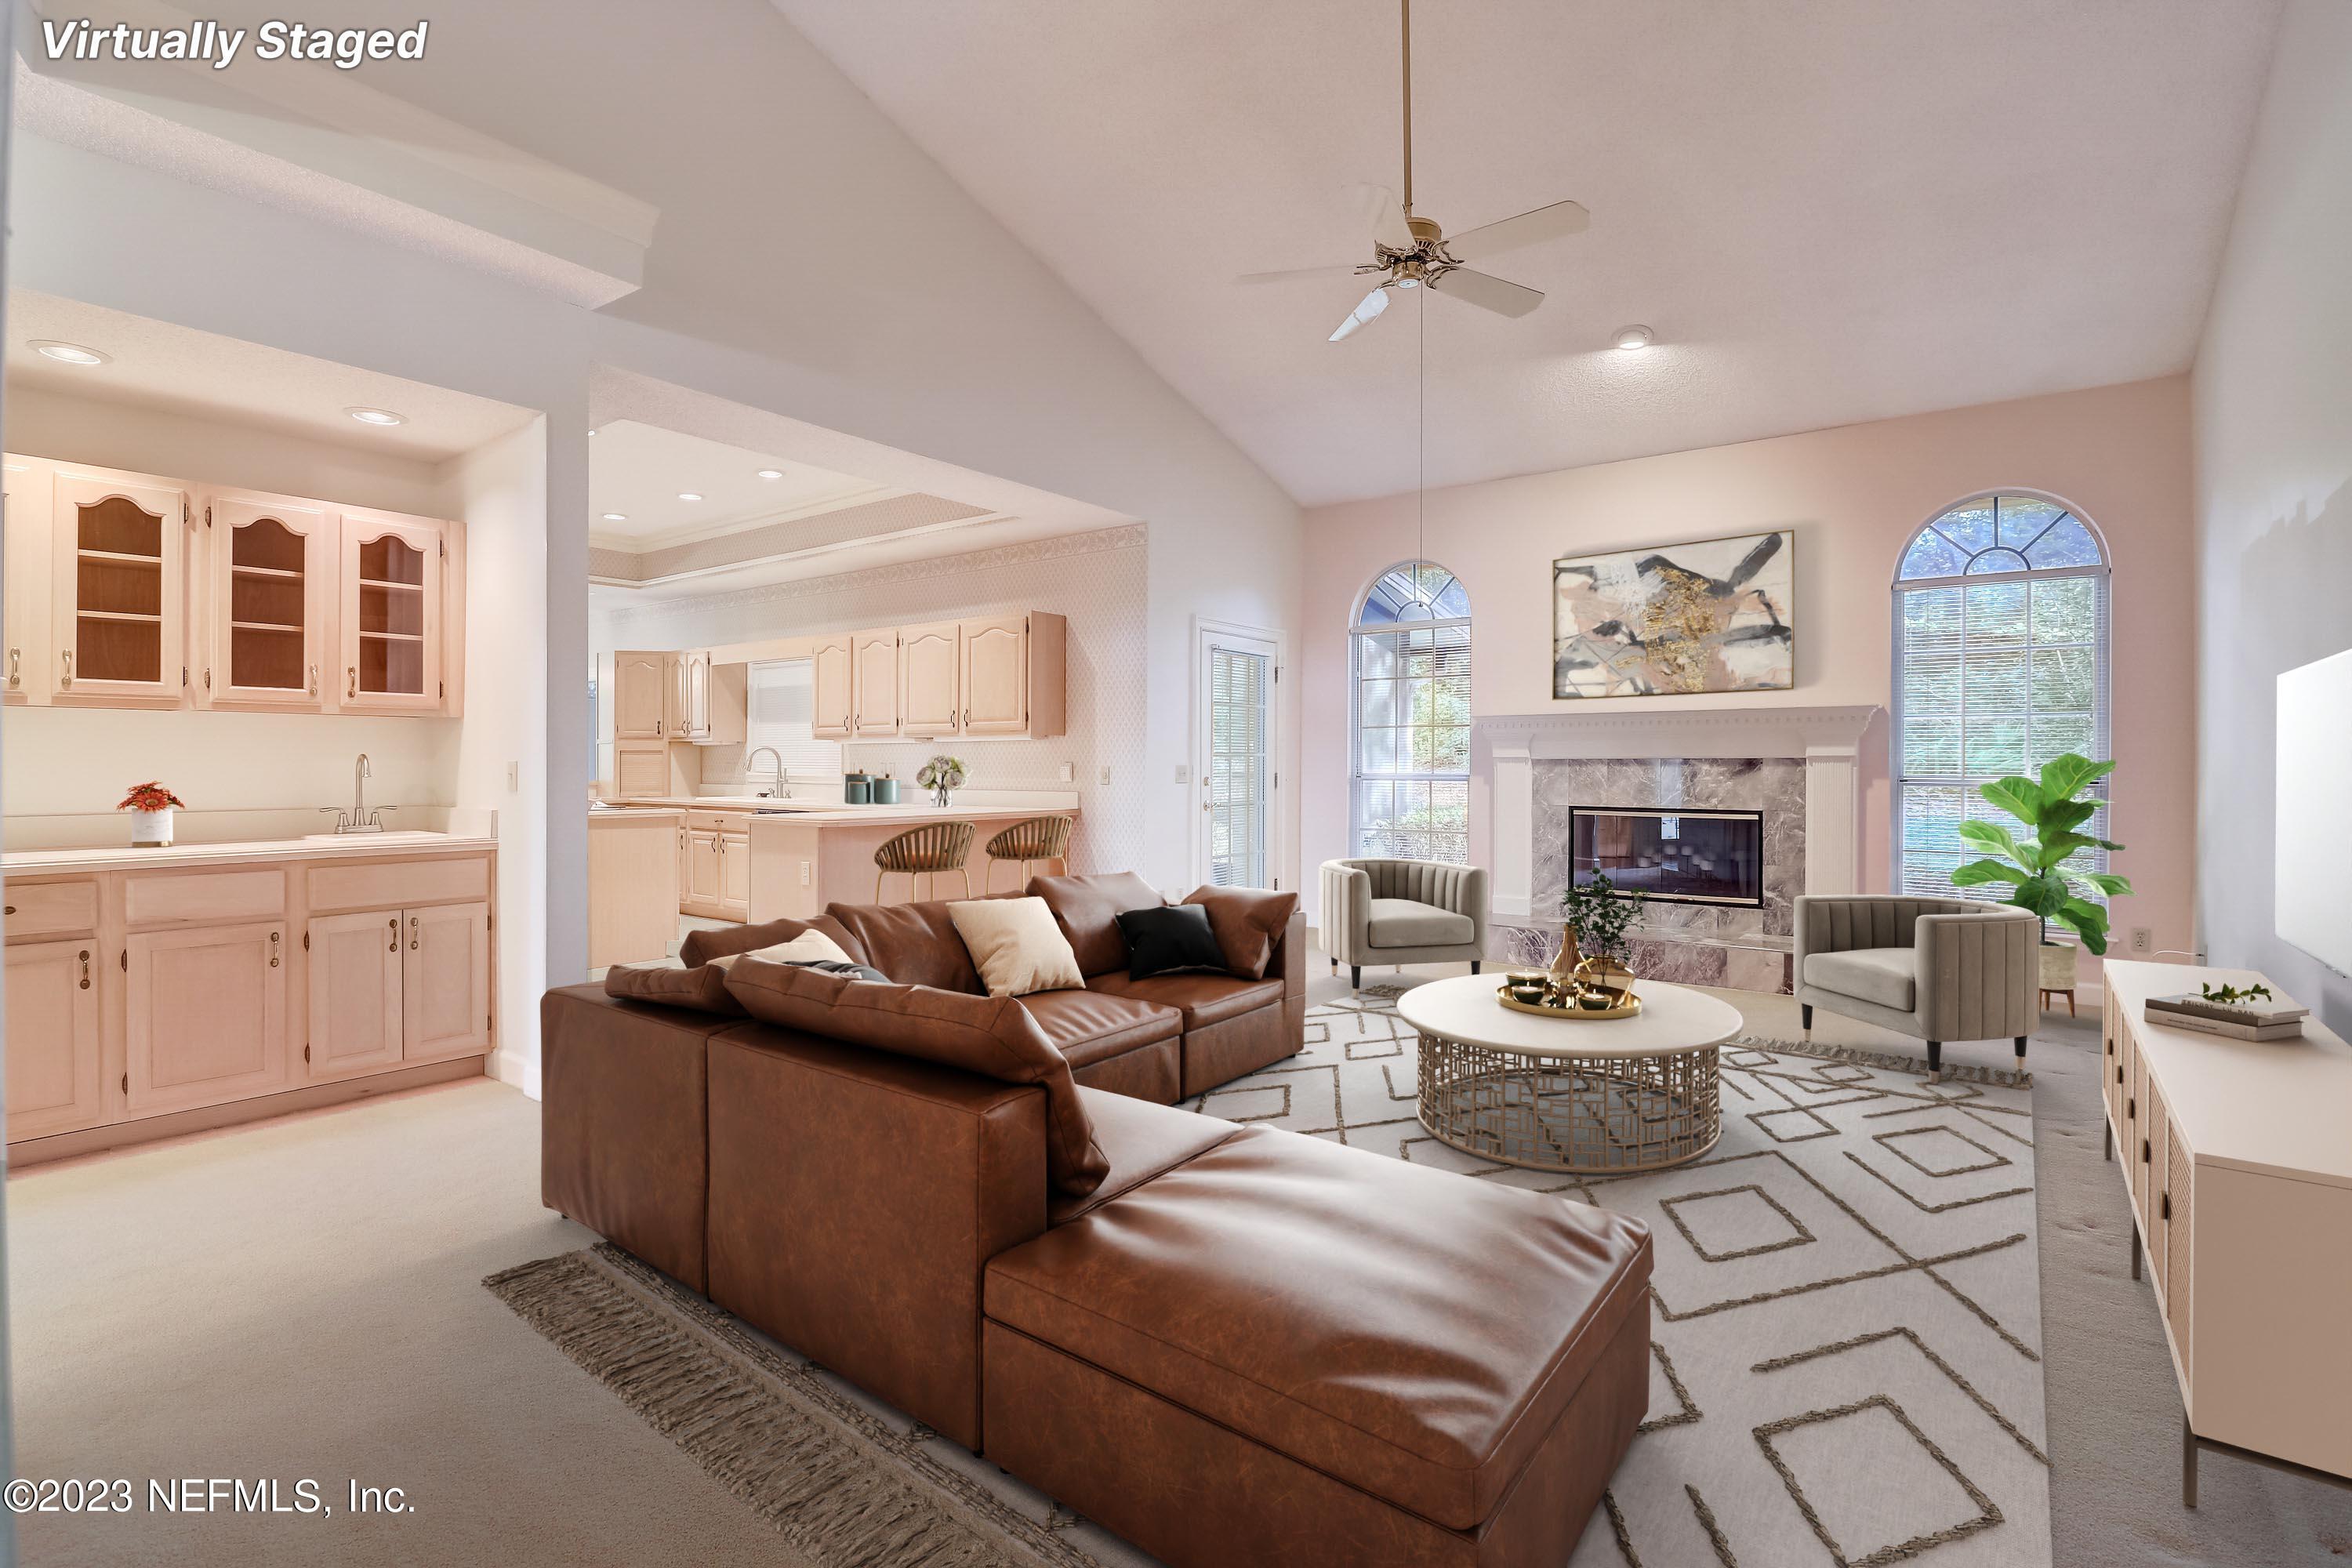
Virtually staged living room with brown sectional, marble fireplace, arched windows, and open kitchen.
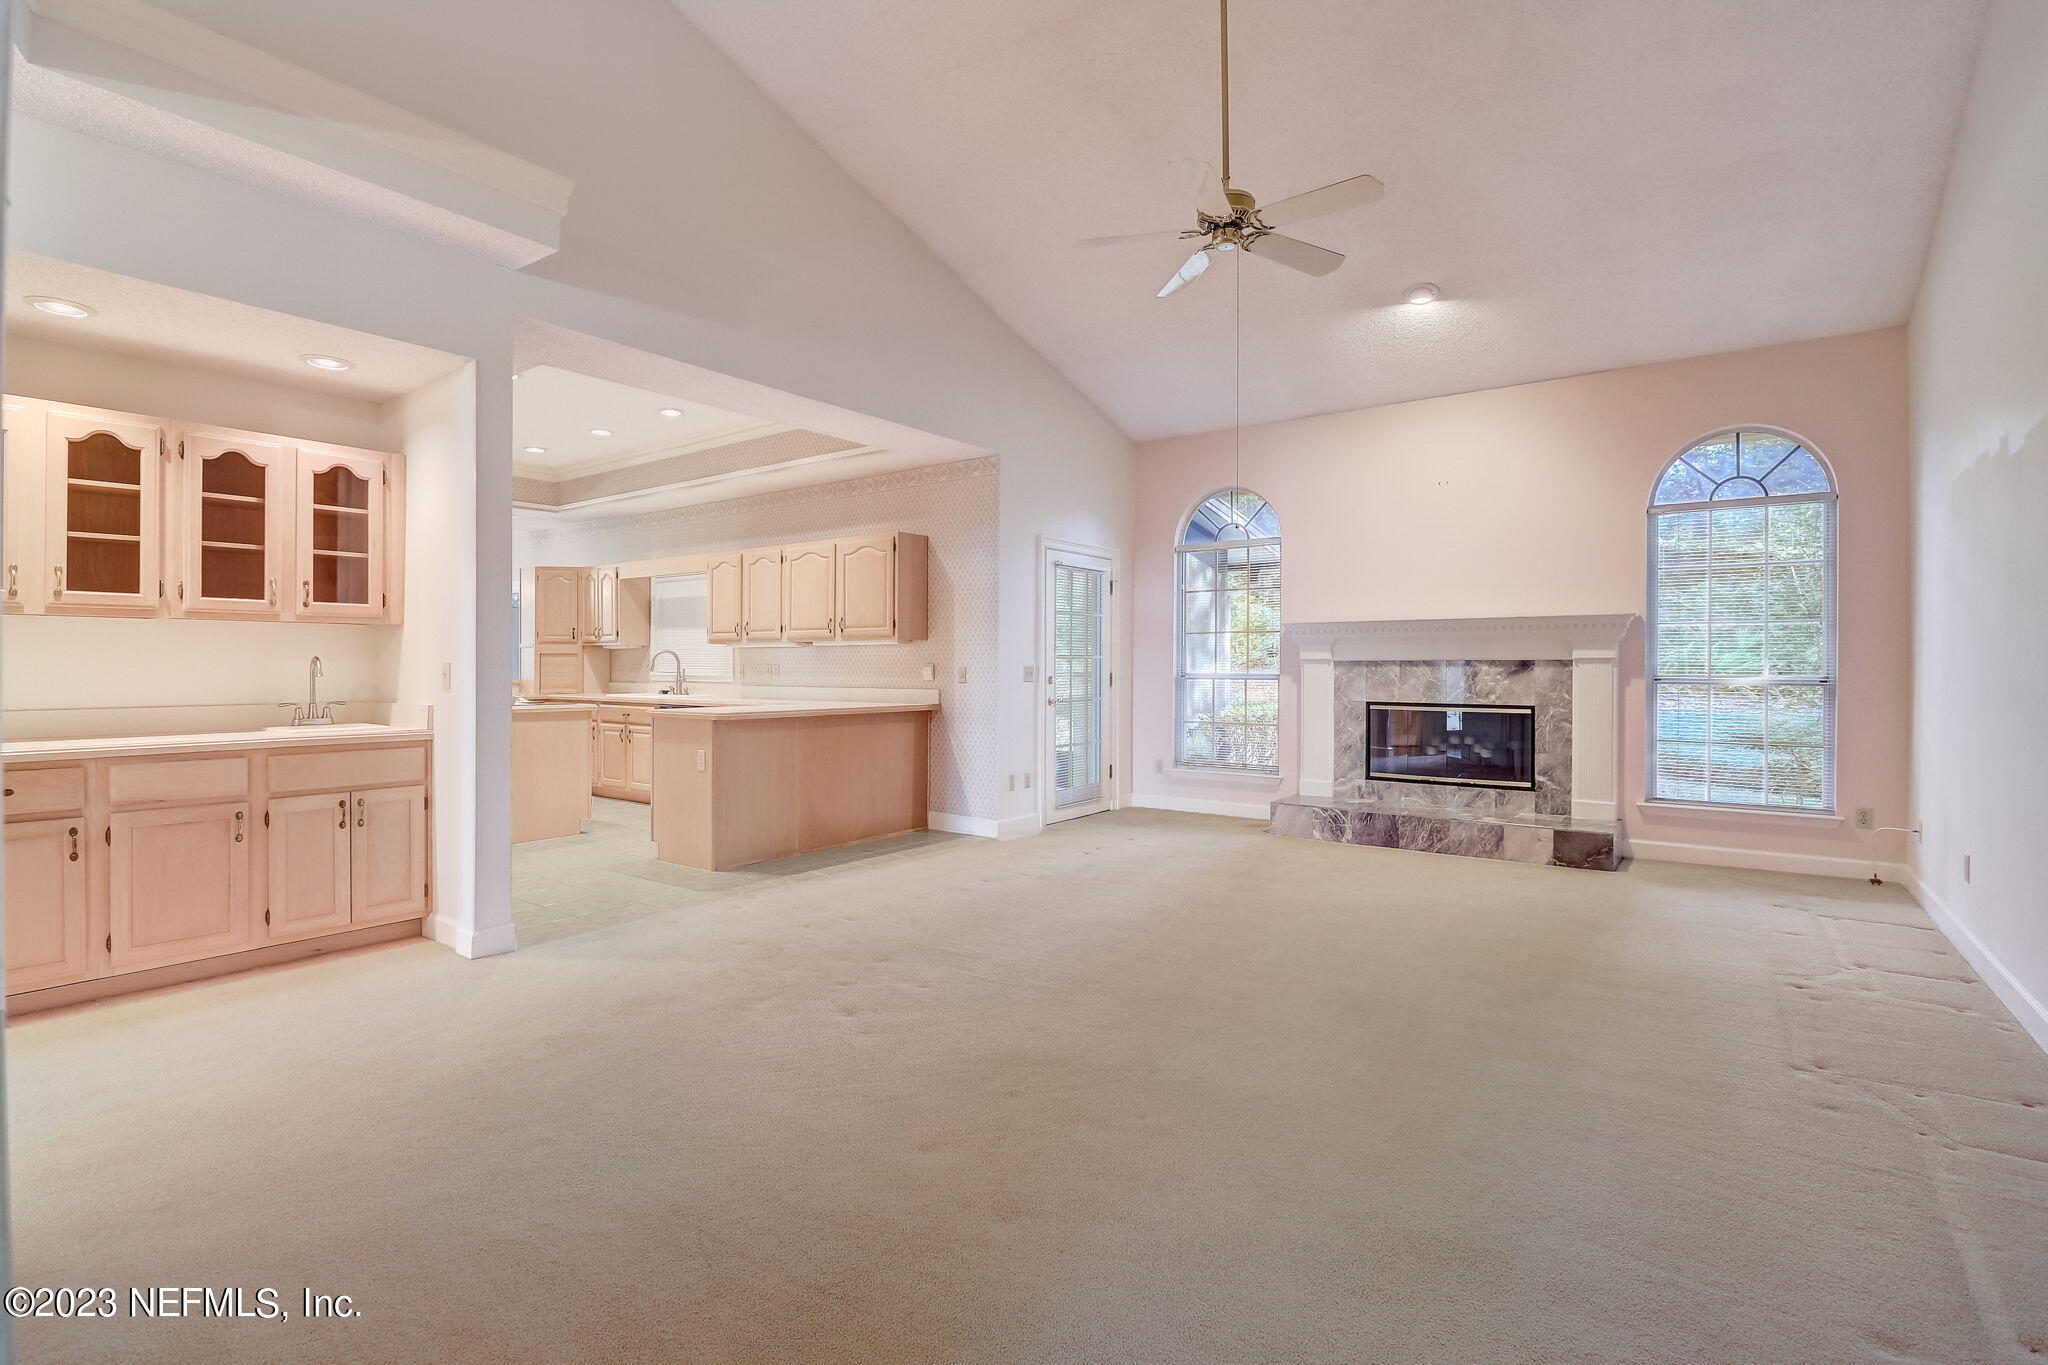
Unfurnished living room with a marble fireplace, arched windows, and an open kitchen.
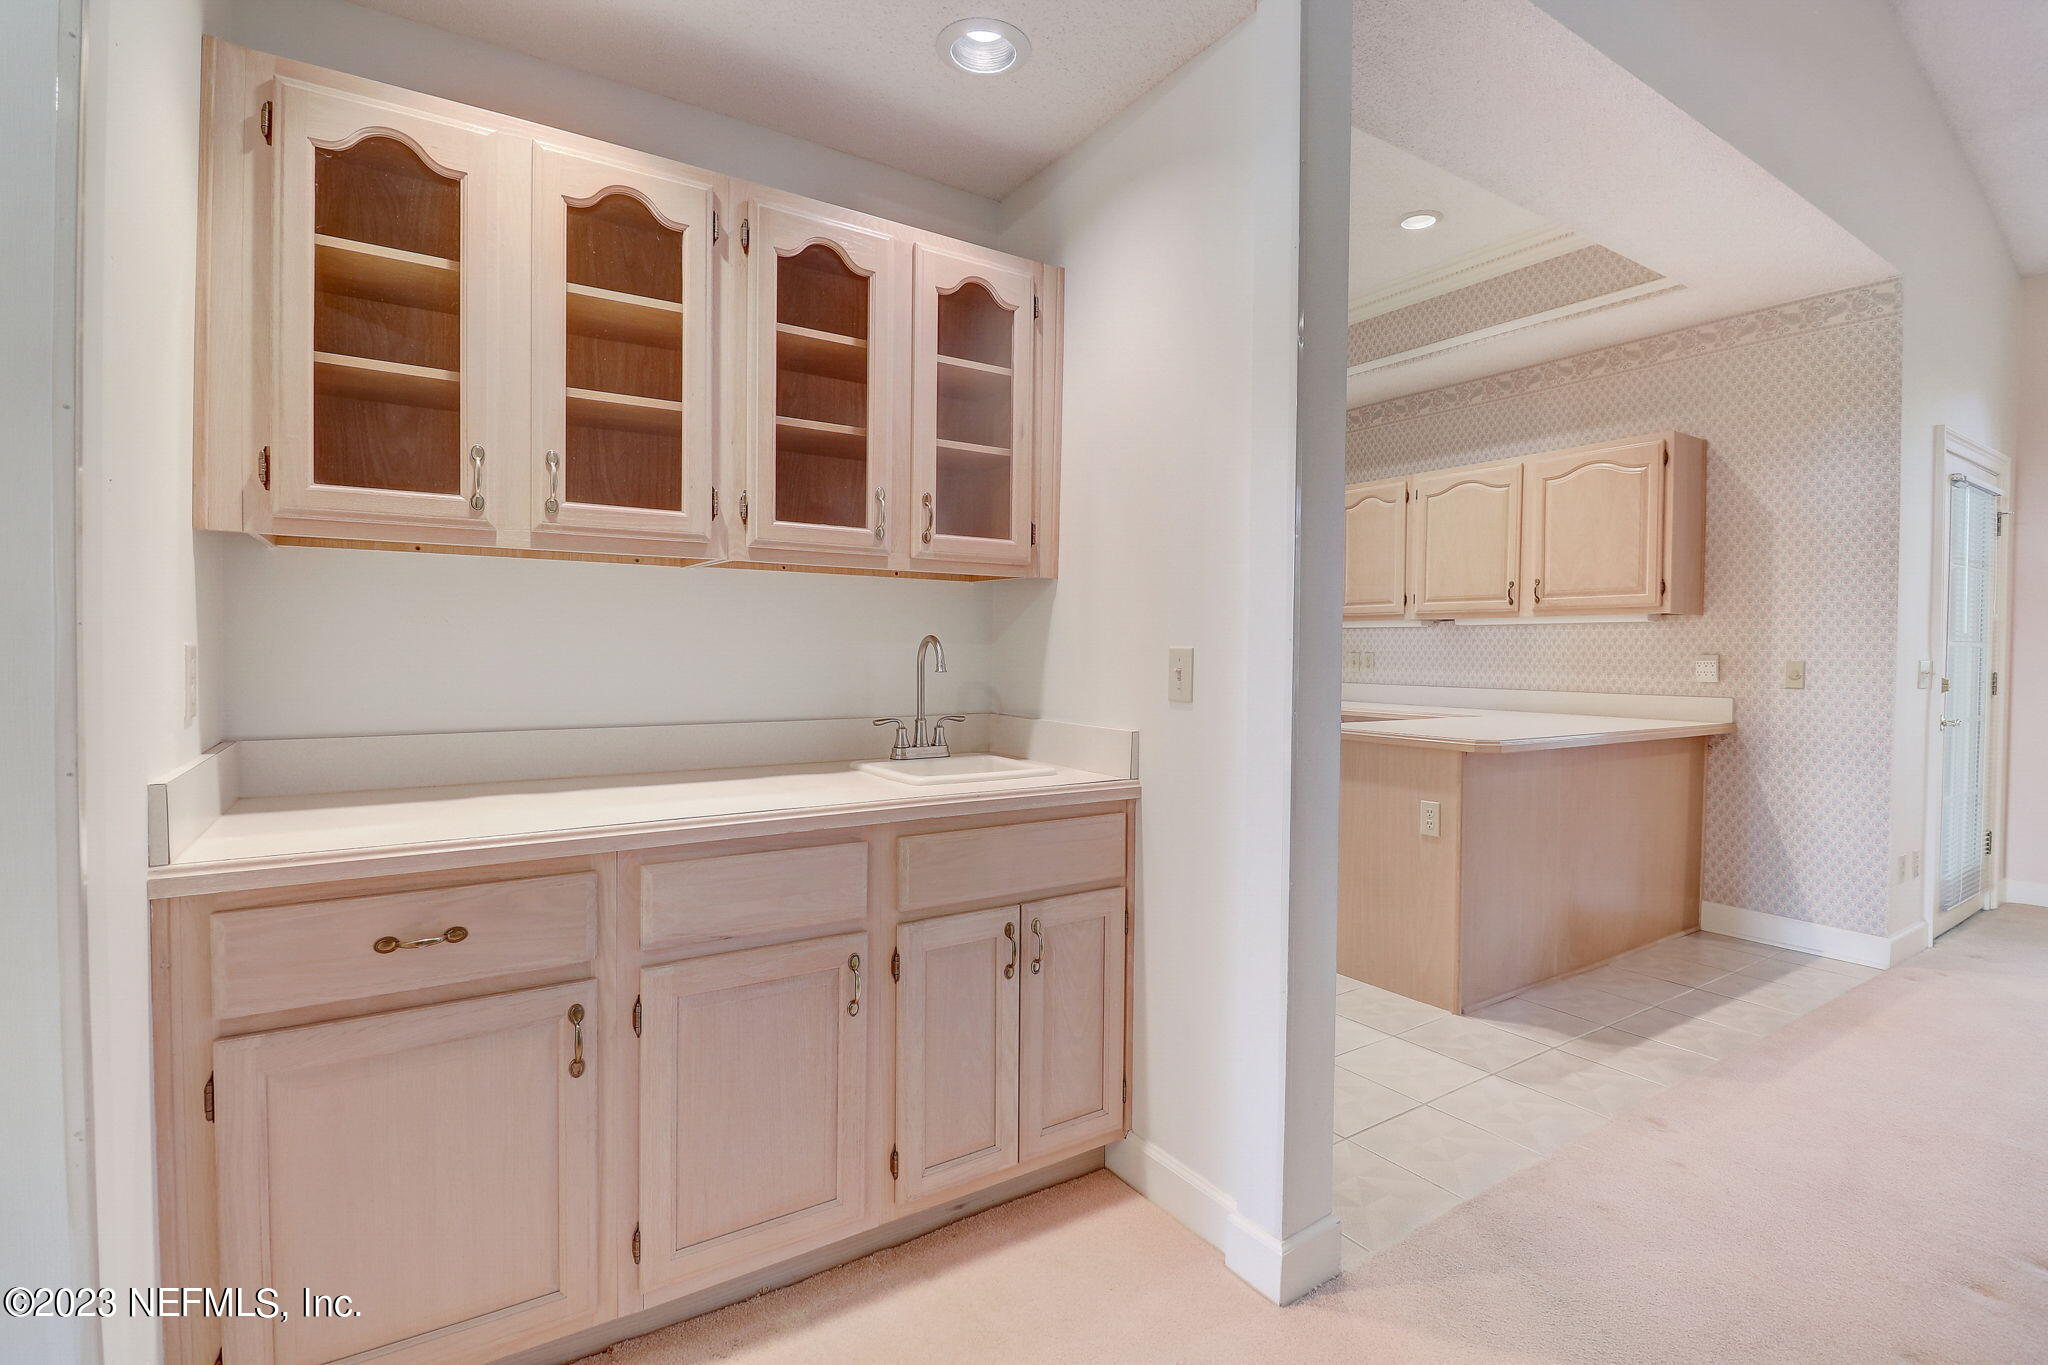
Built-in sink and pale wood cabinets beside an adjoining tiled room with a counter and patterned wallpaper.
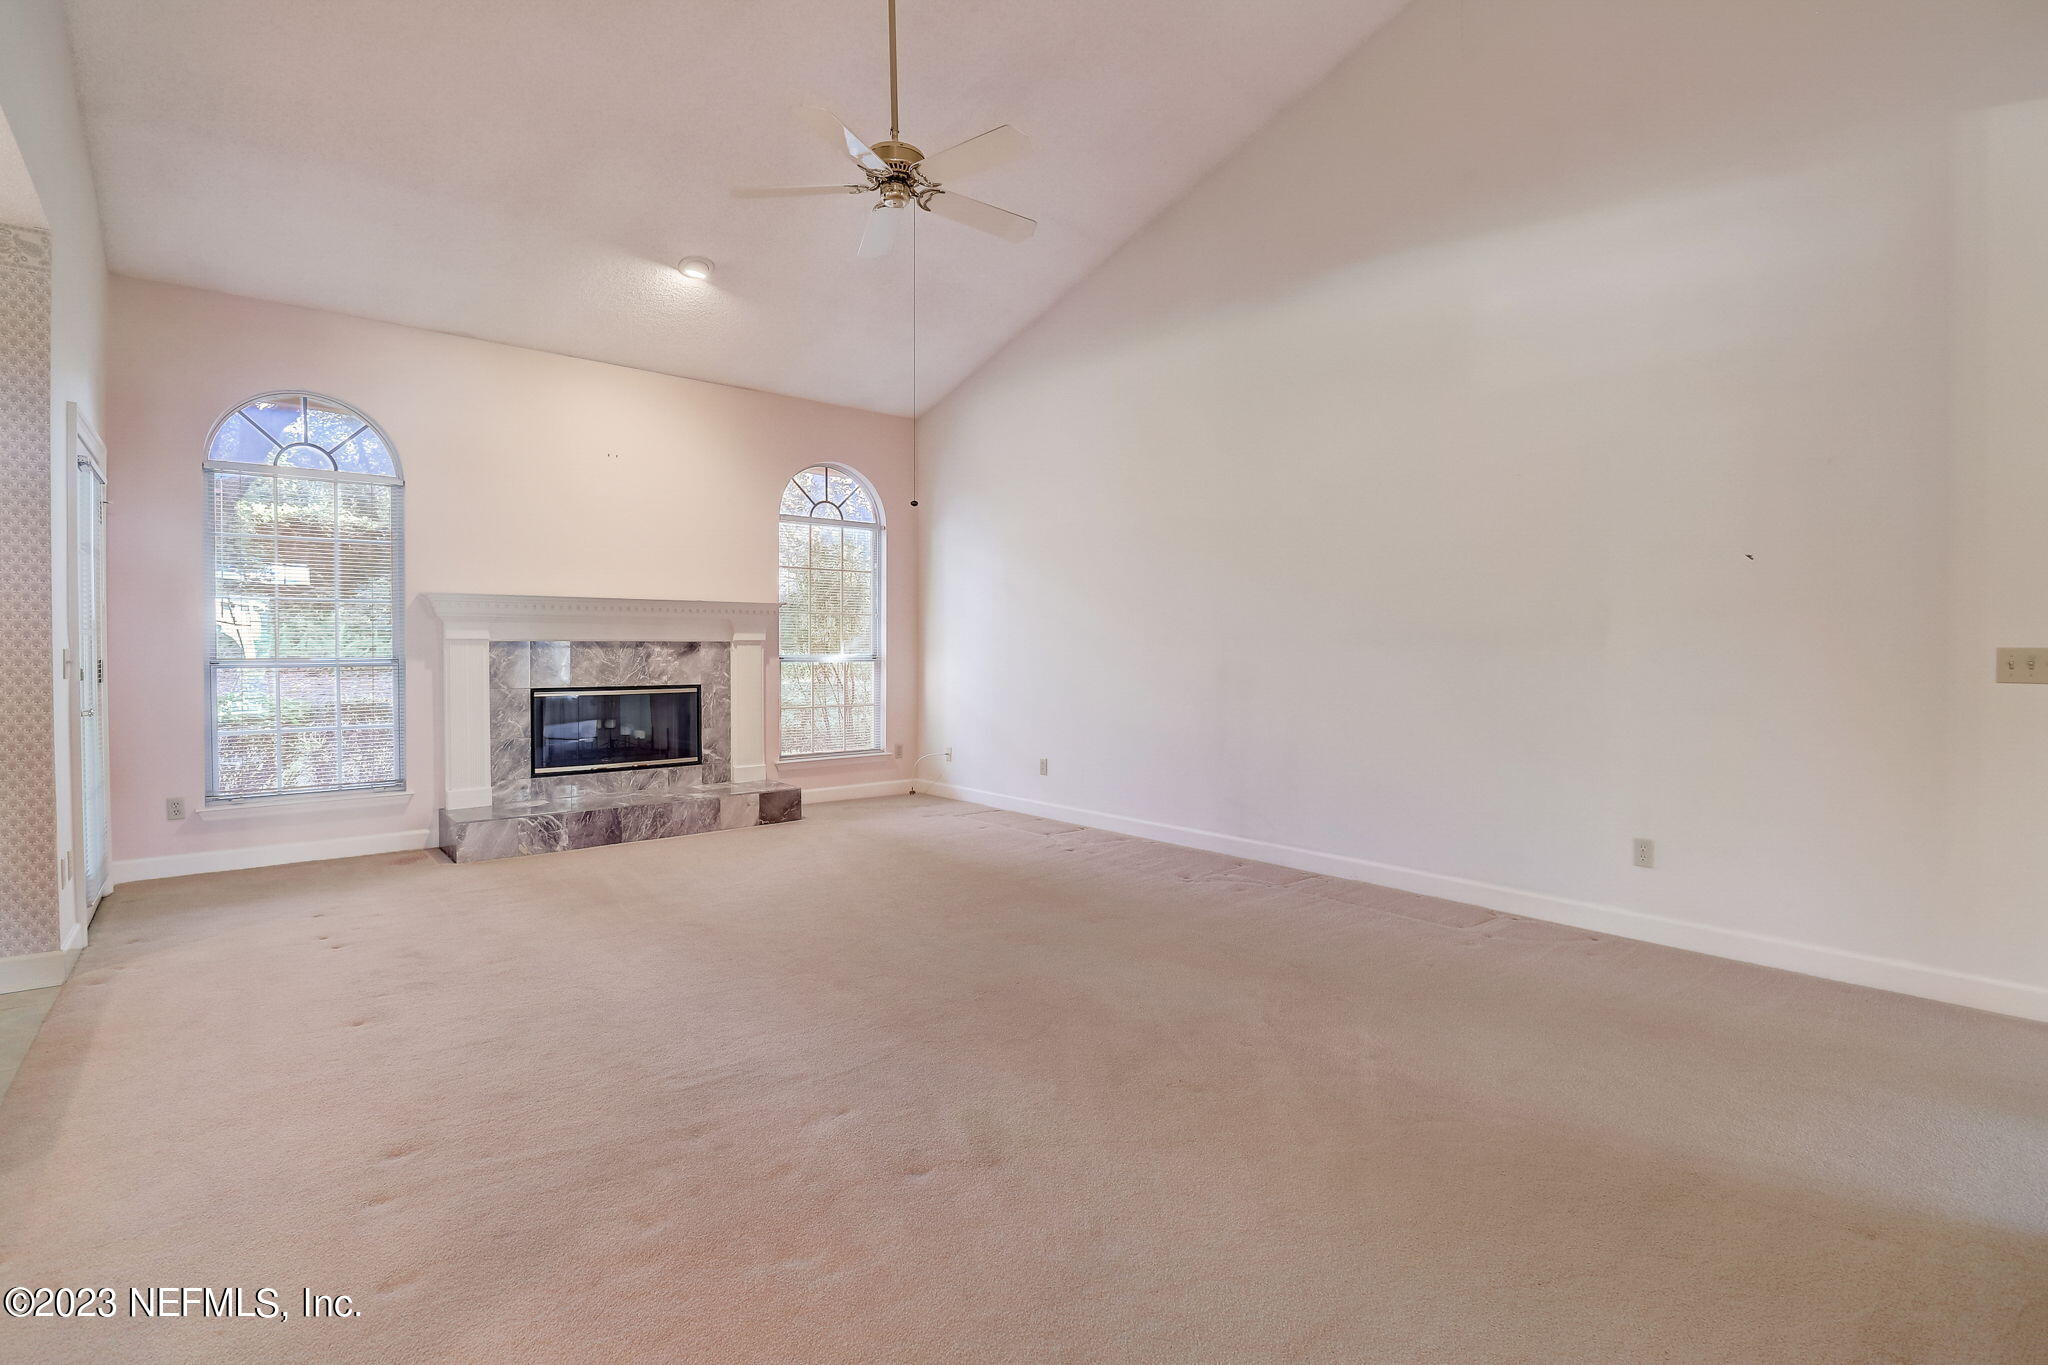
Vacant living room with a marble fireplace, vaulted ceiling, and tall arched windows.
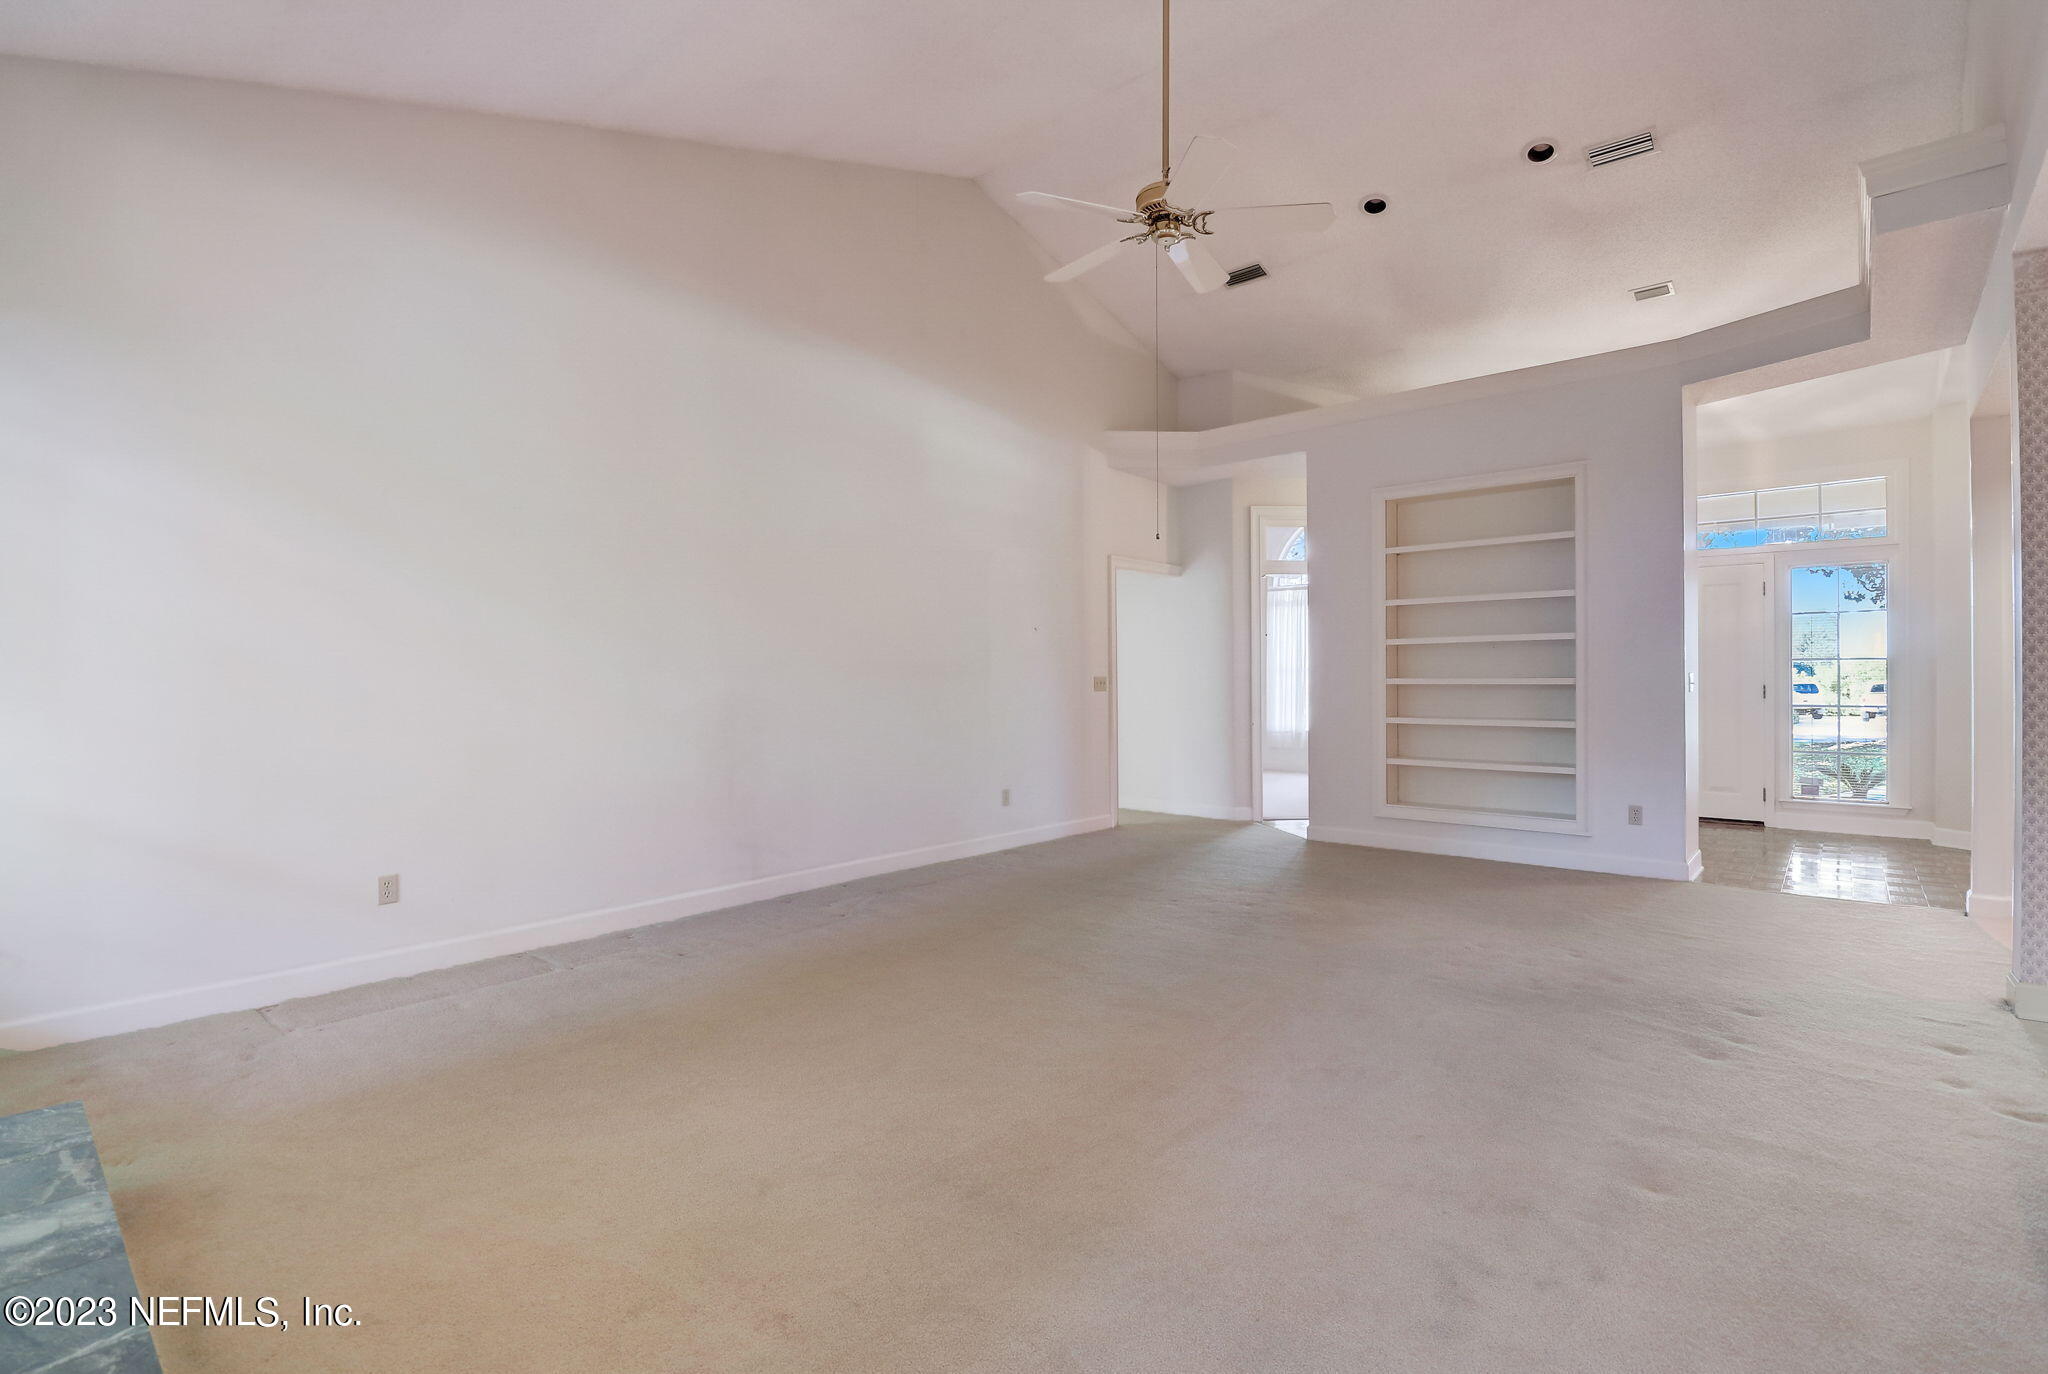
Empty living room with beige carpet, built-in shelves, a high ceiling, and ceiling fan.
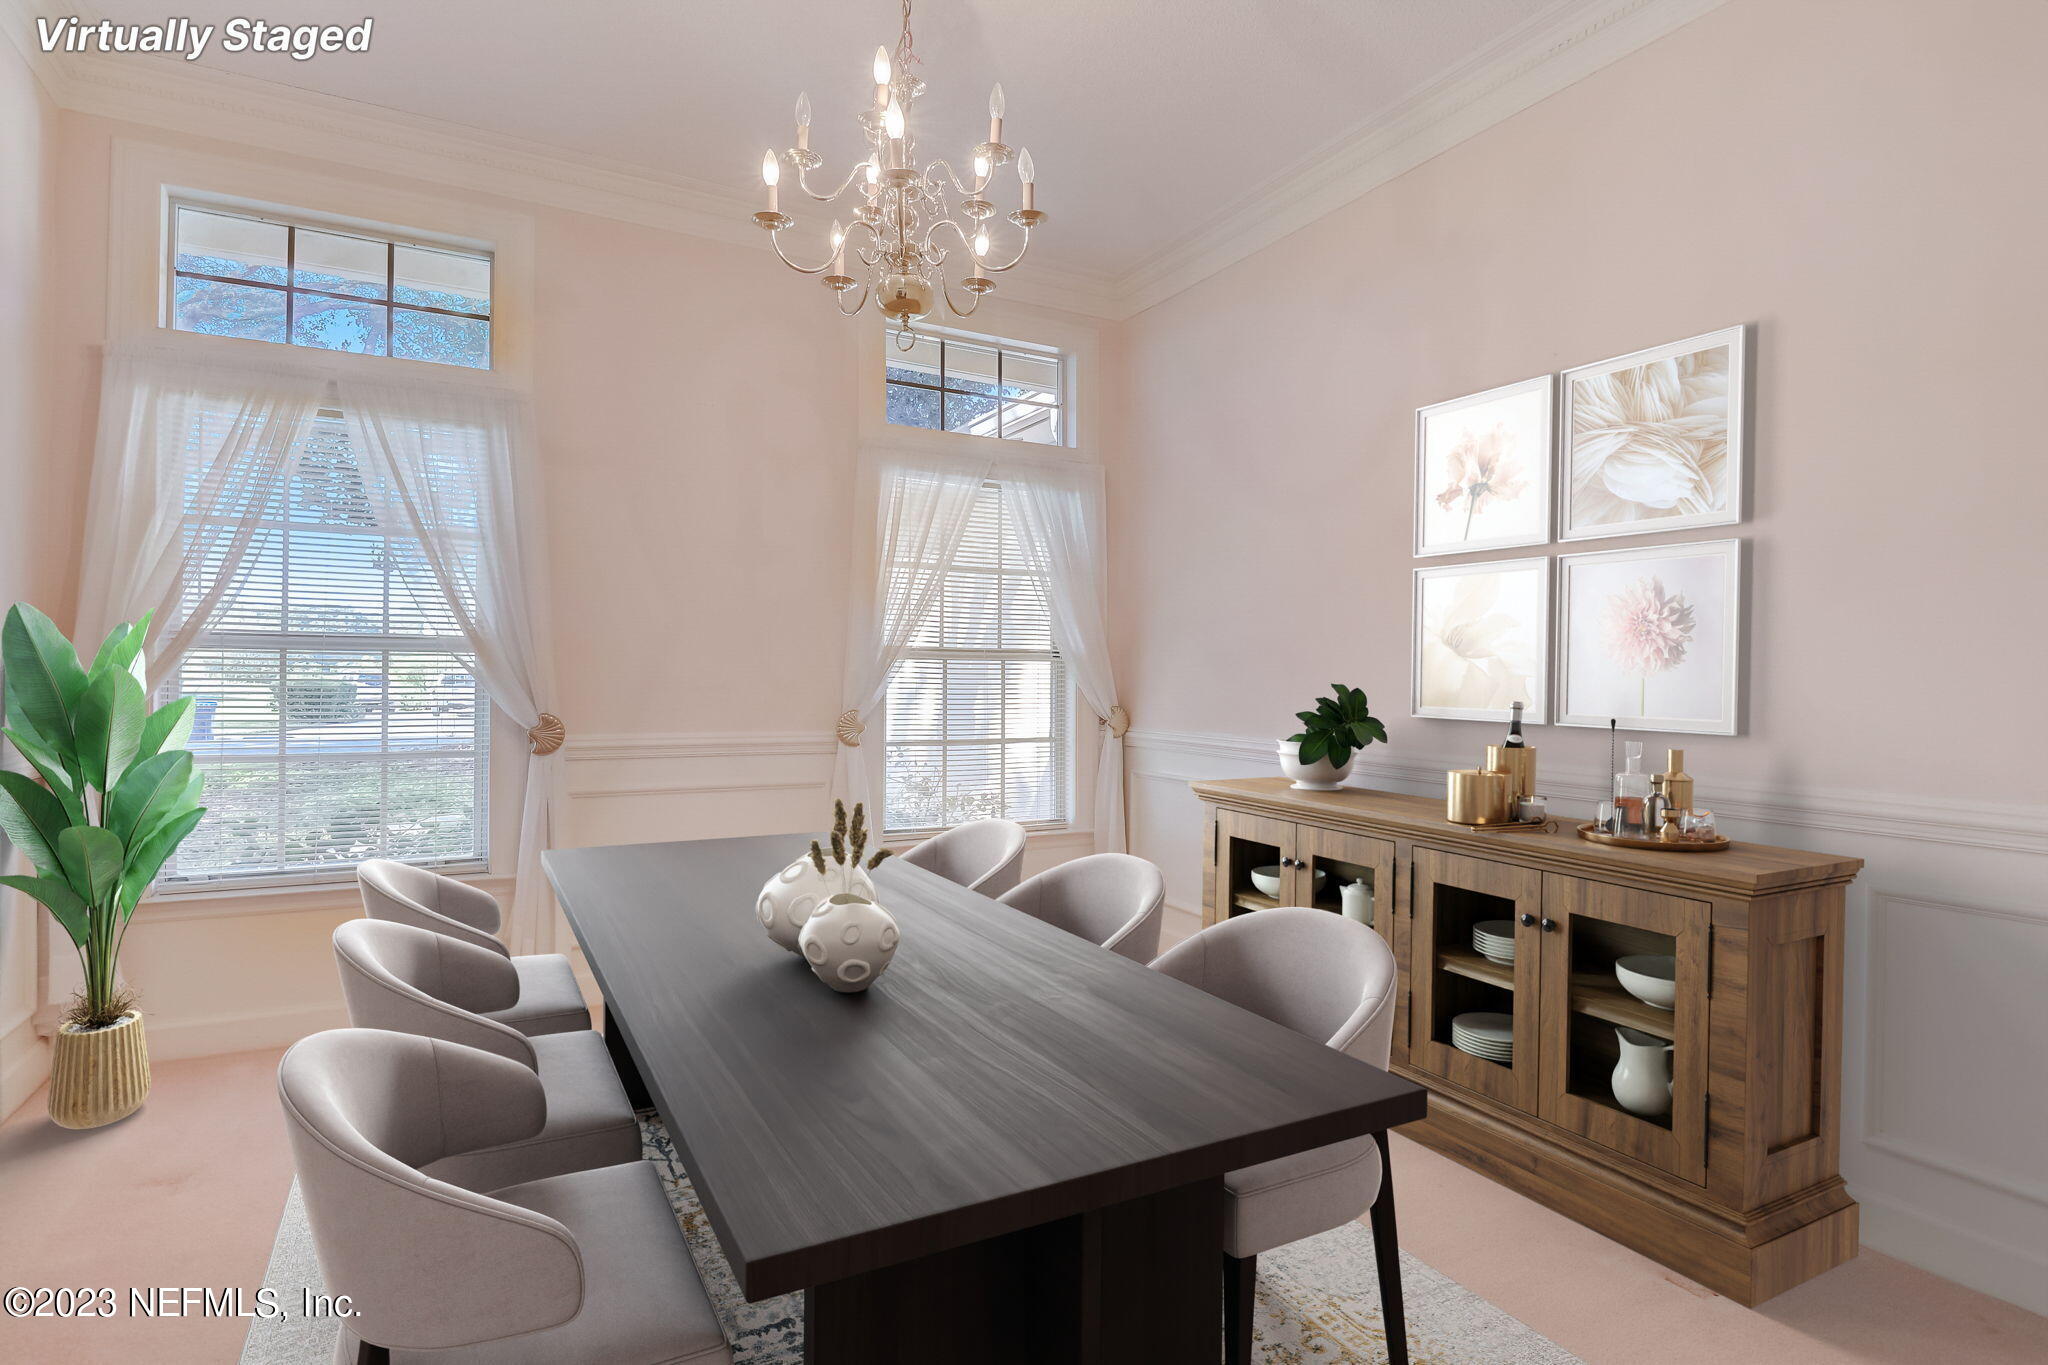
Virtually staged dining room with a dark table, upholstered chairs, chandelier, and tall windows.
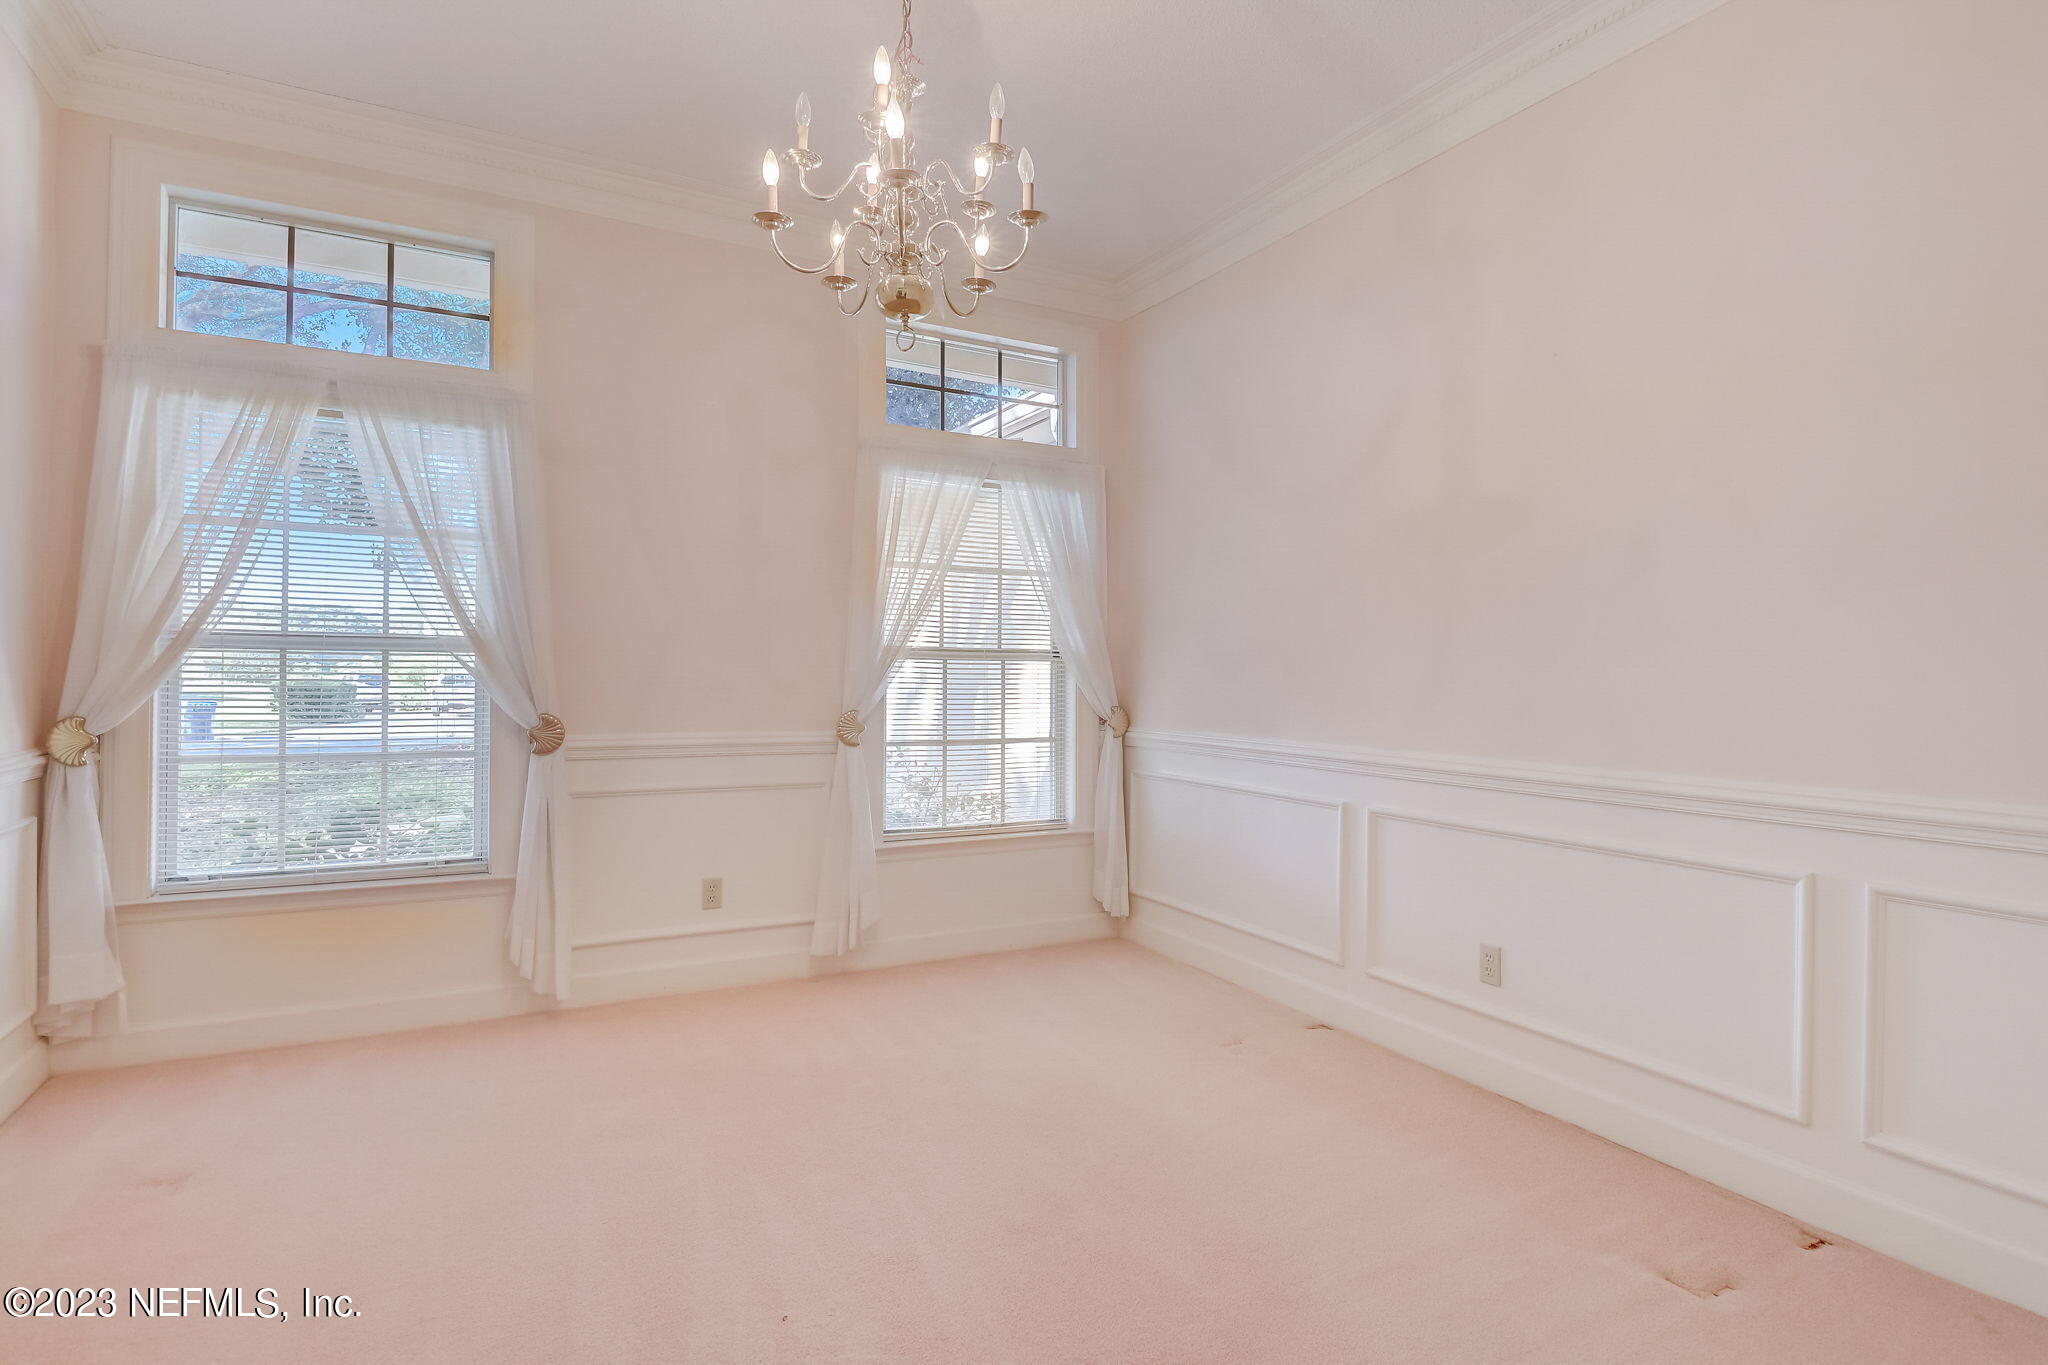
Empty room with a chandelier, tall curtained windows, and decorative white wall paneling.
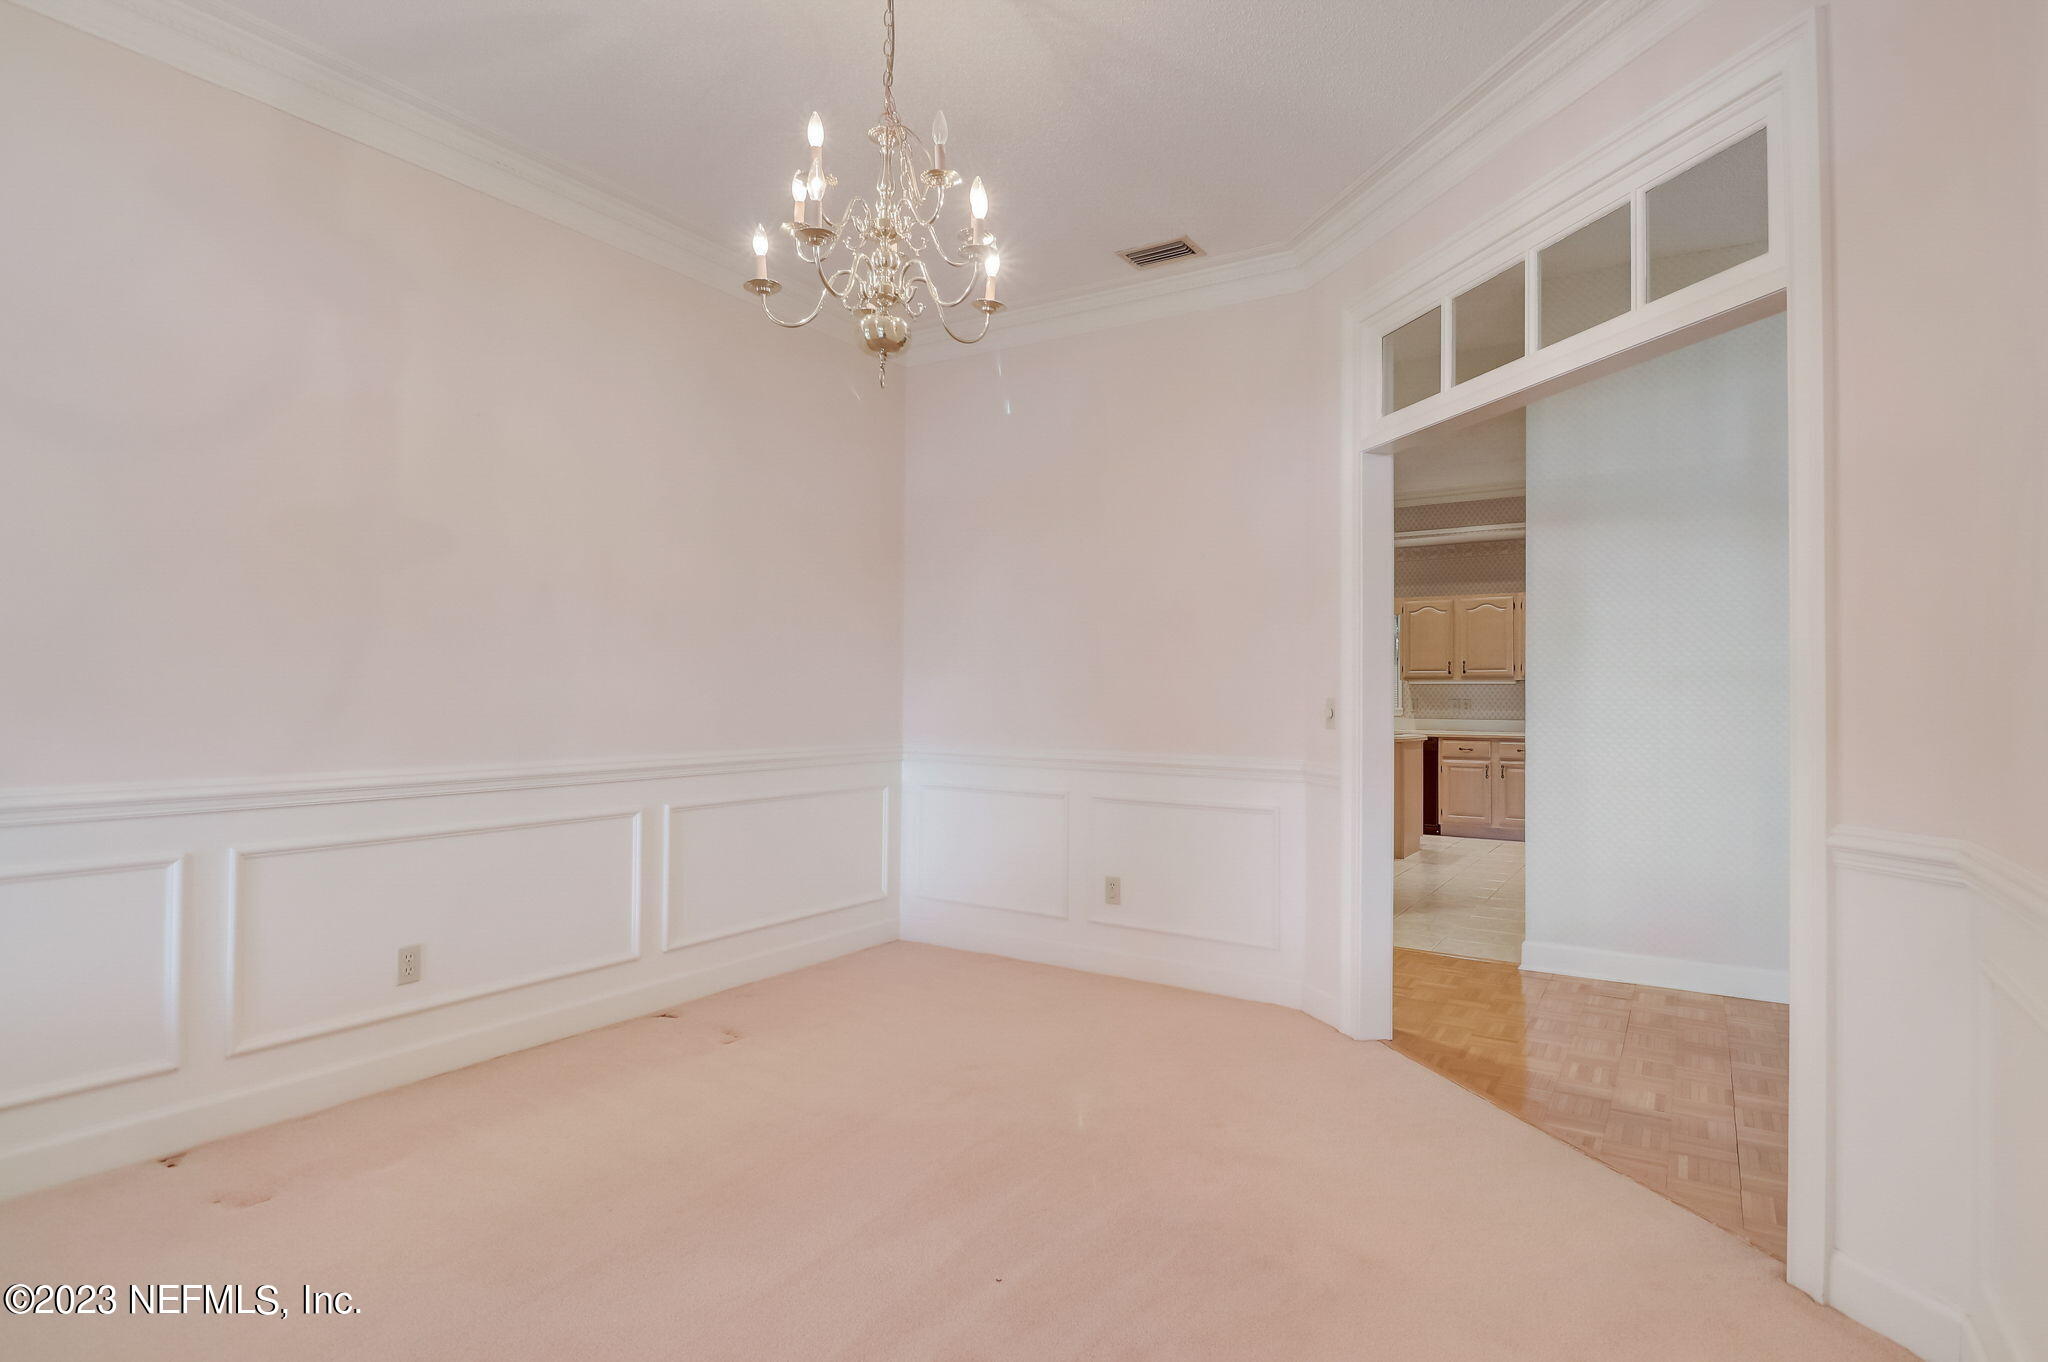
Empty dining room with chandelier, decorative wainscoting, and a wide opening to the kitchen.
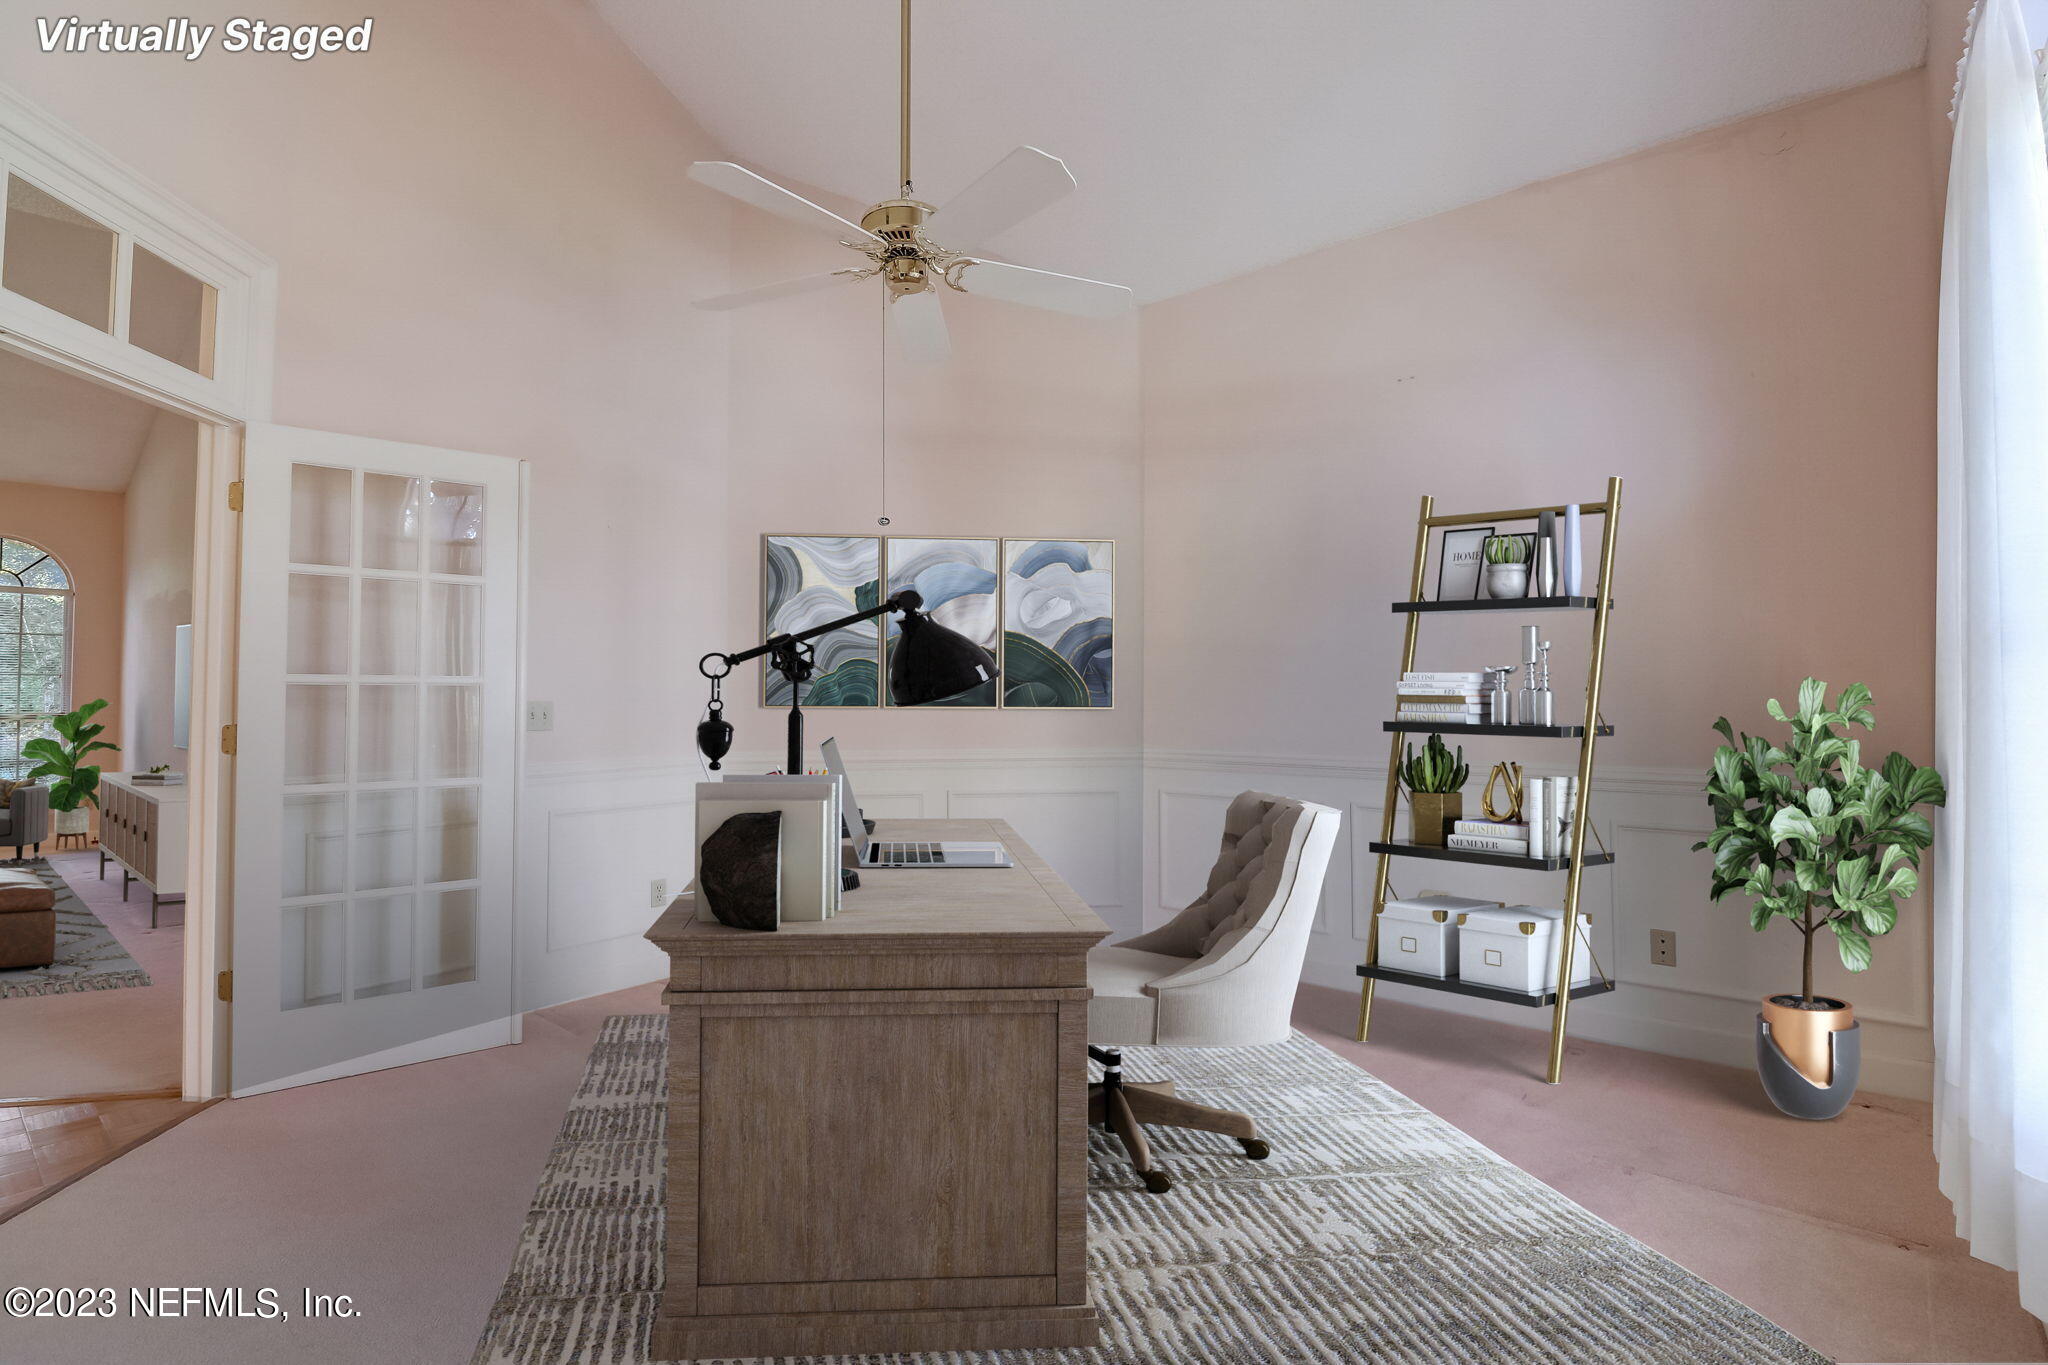
Virtually staged home office with a large wooden desk, white chair, and gold-framed shelving.
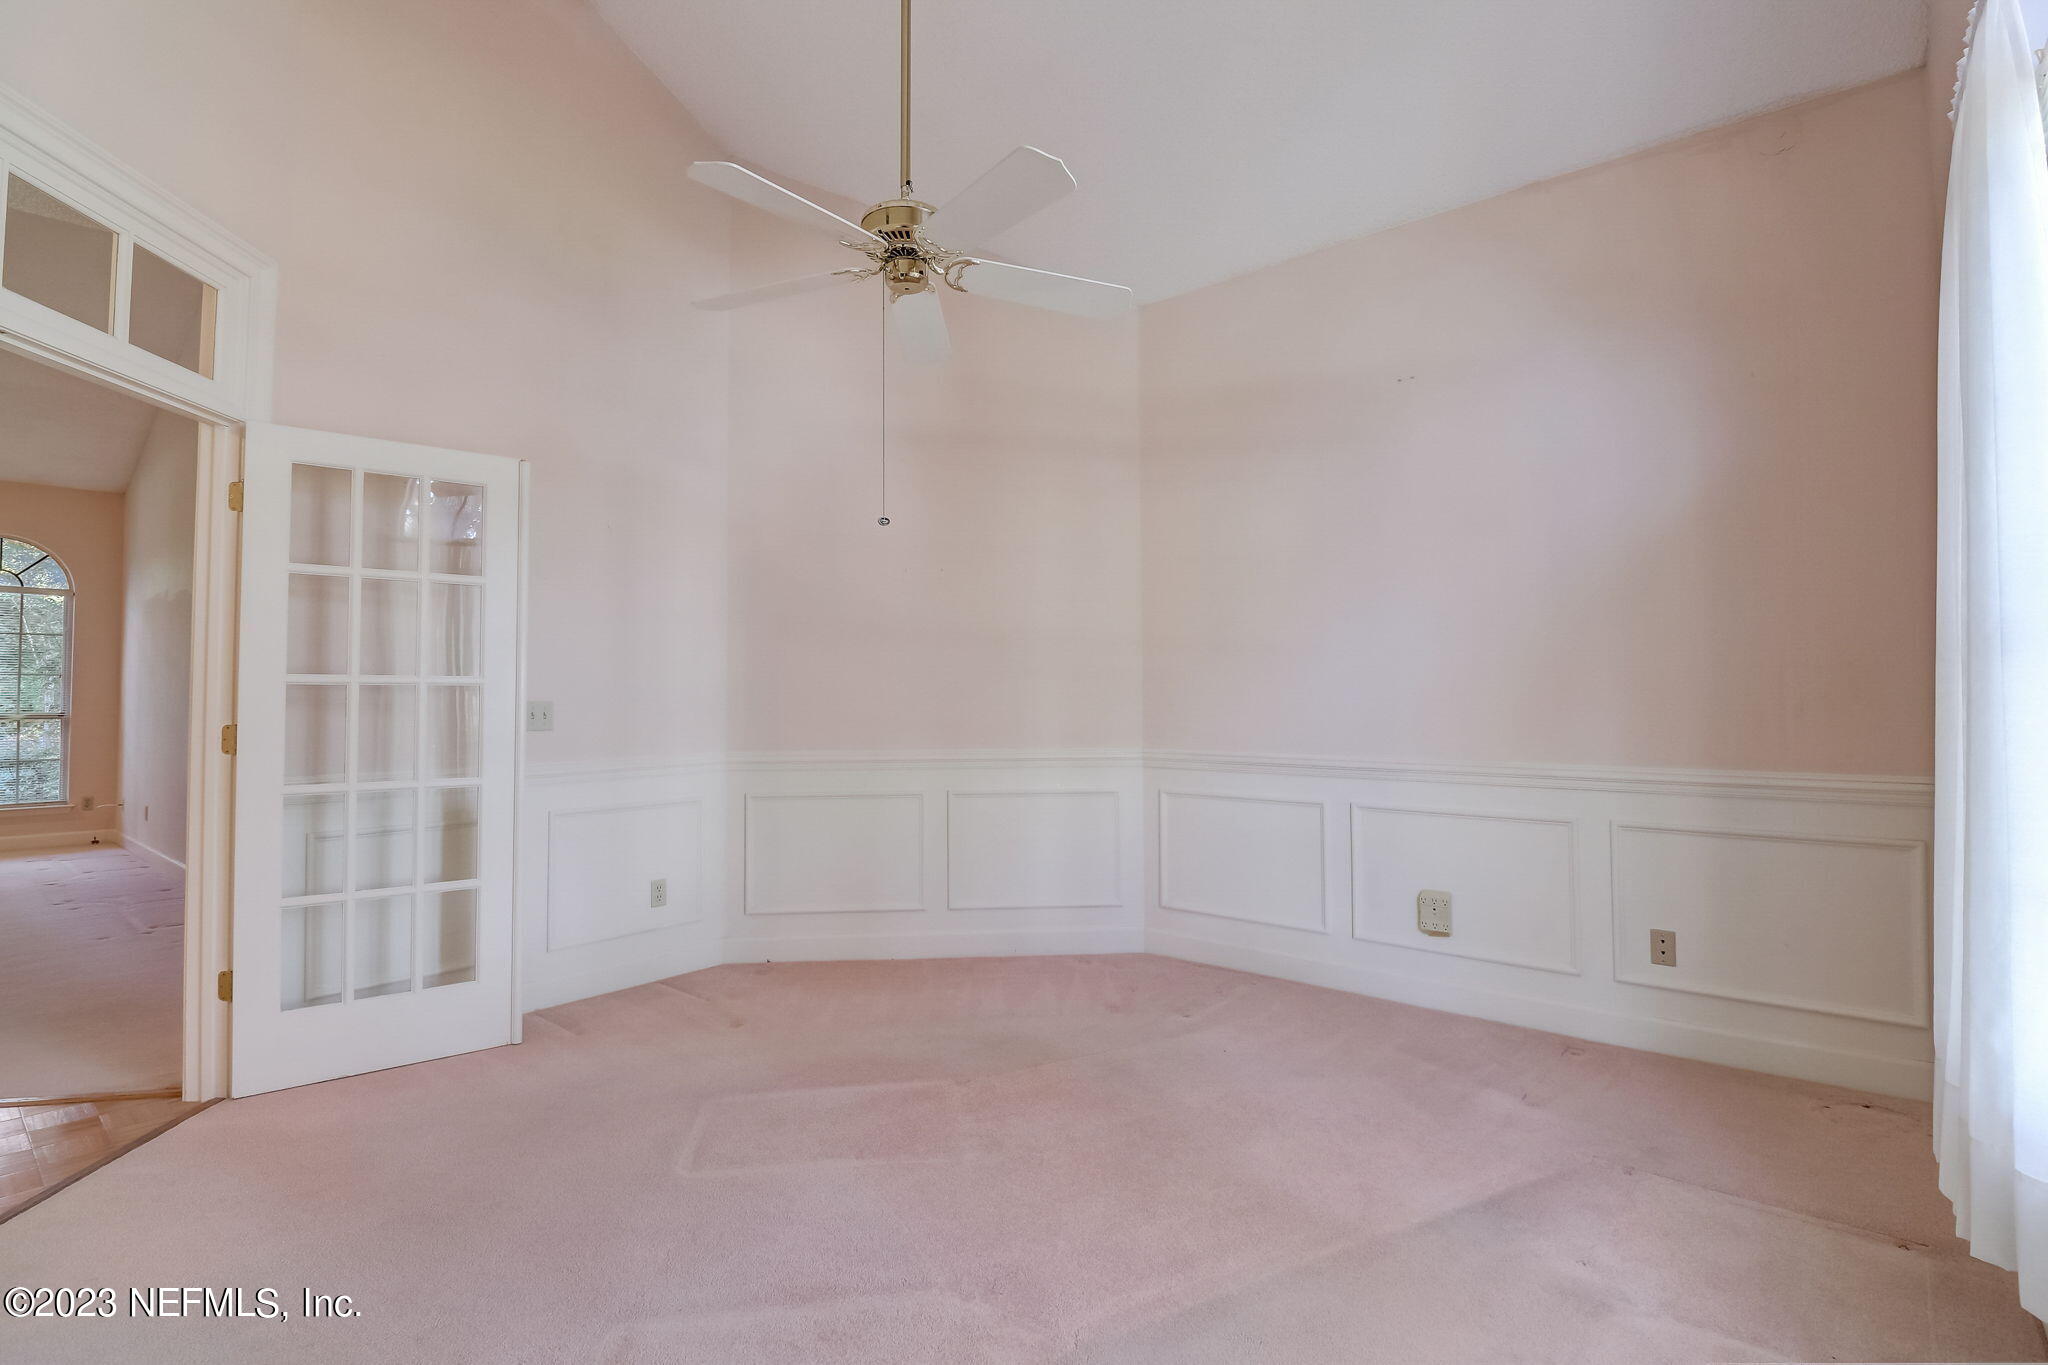
Empty carpeted room with white wainscoting, a ceiling fan, and a glass-paneled door.
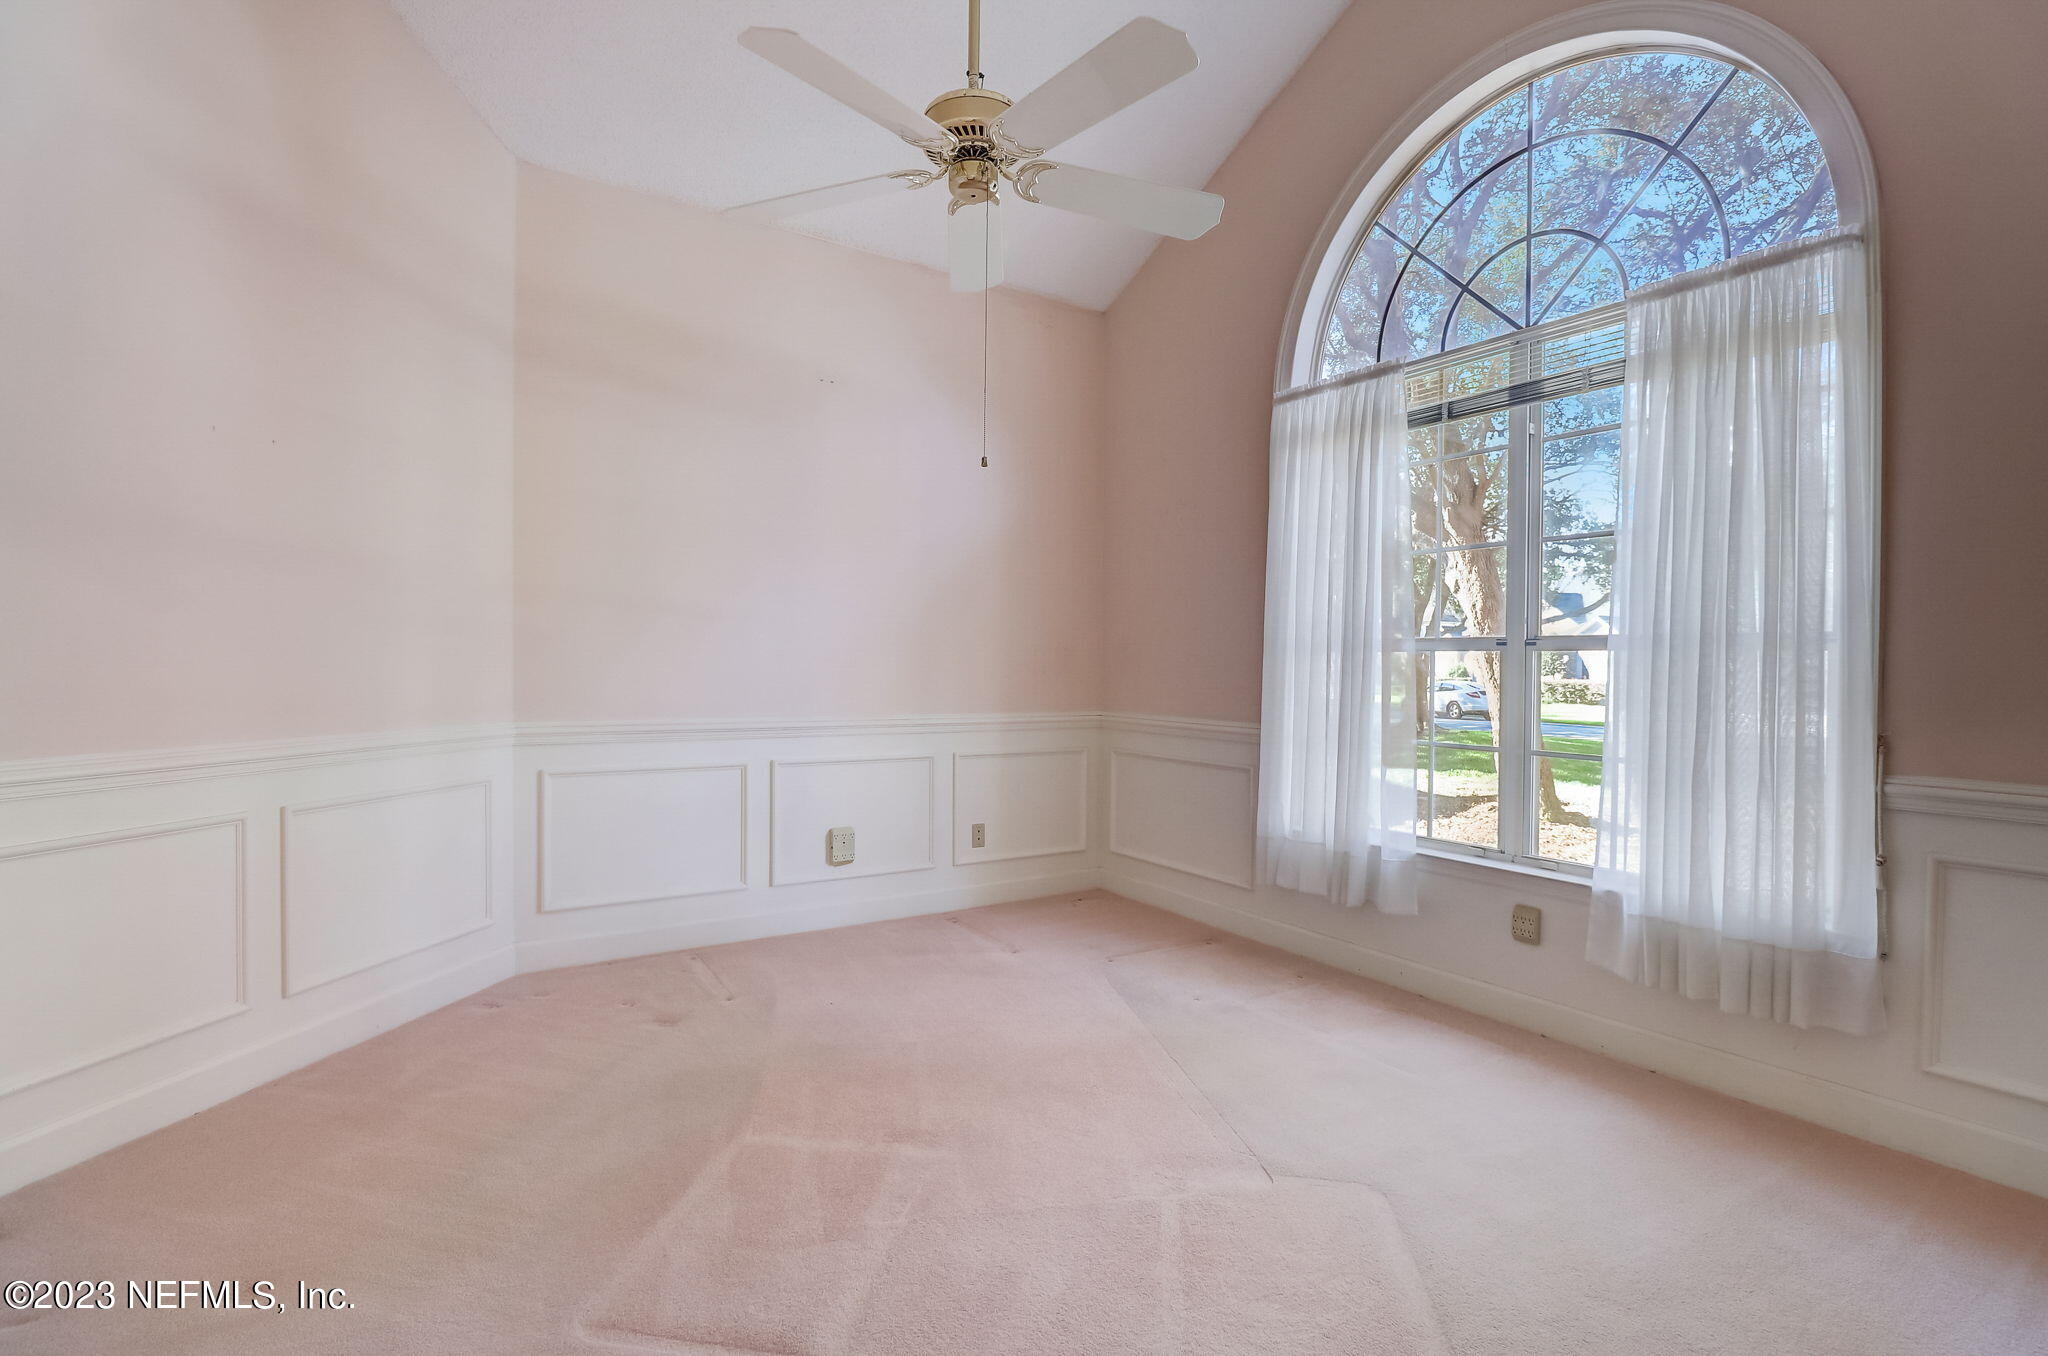
Empty carpeted room with white wainscoting and a tall arched window with sheer curtains.
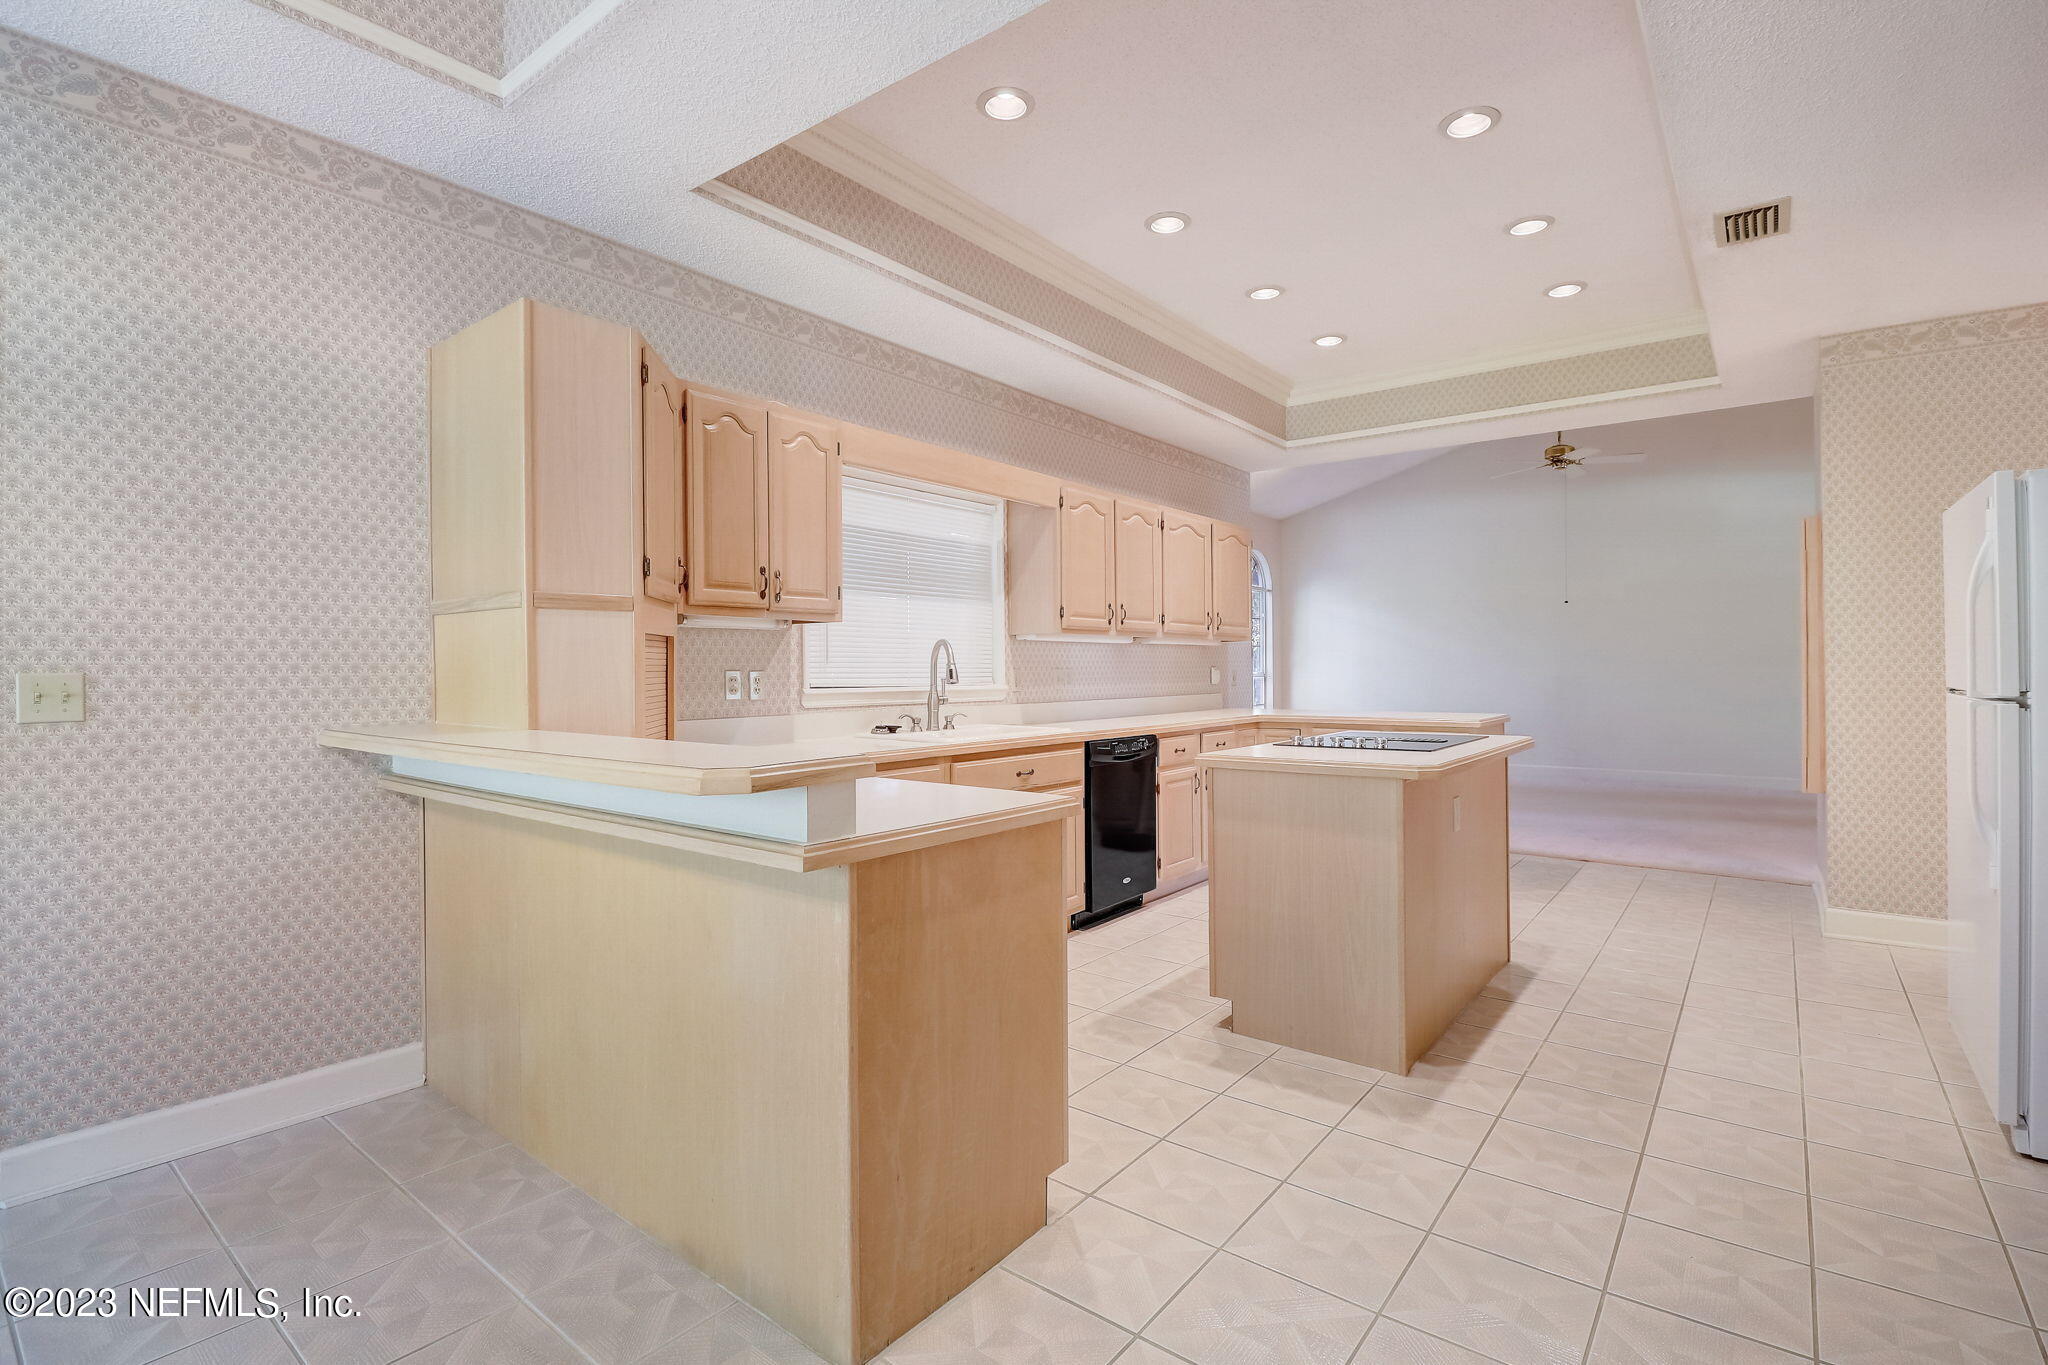
Empty kitchen with light wood cabinets, tiled floors, a breakfast bar, and a central cooktop island.
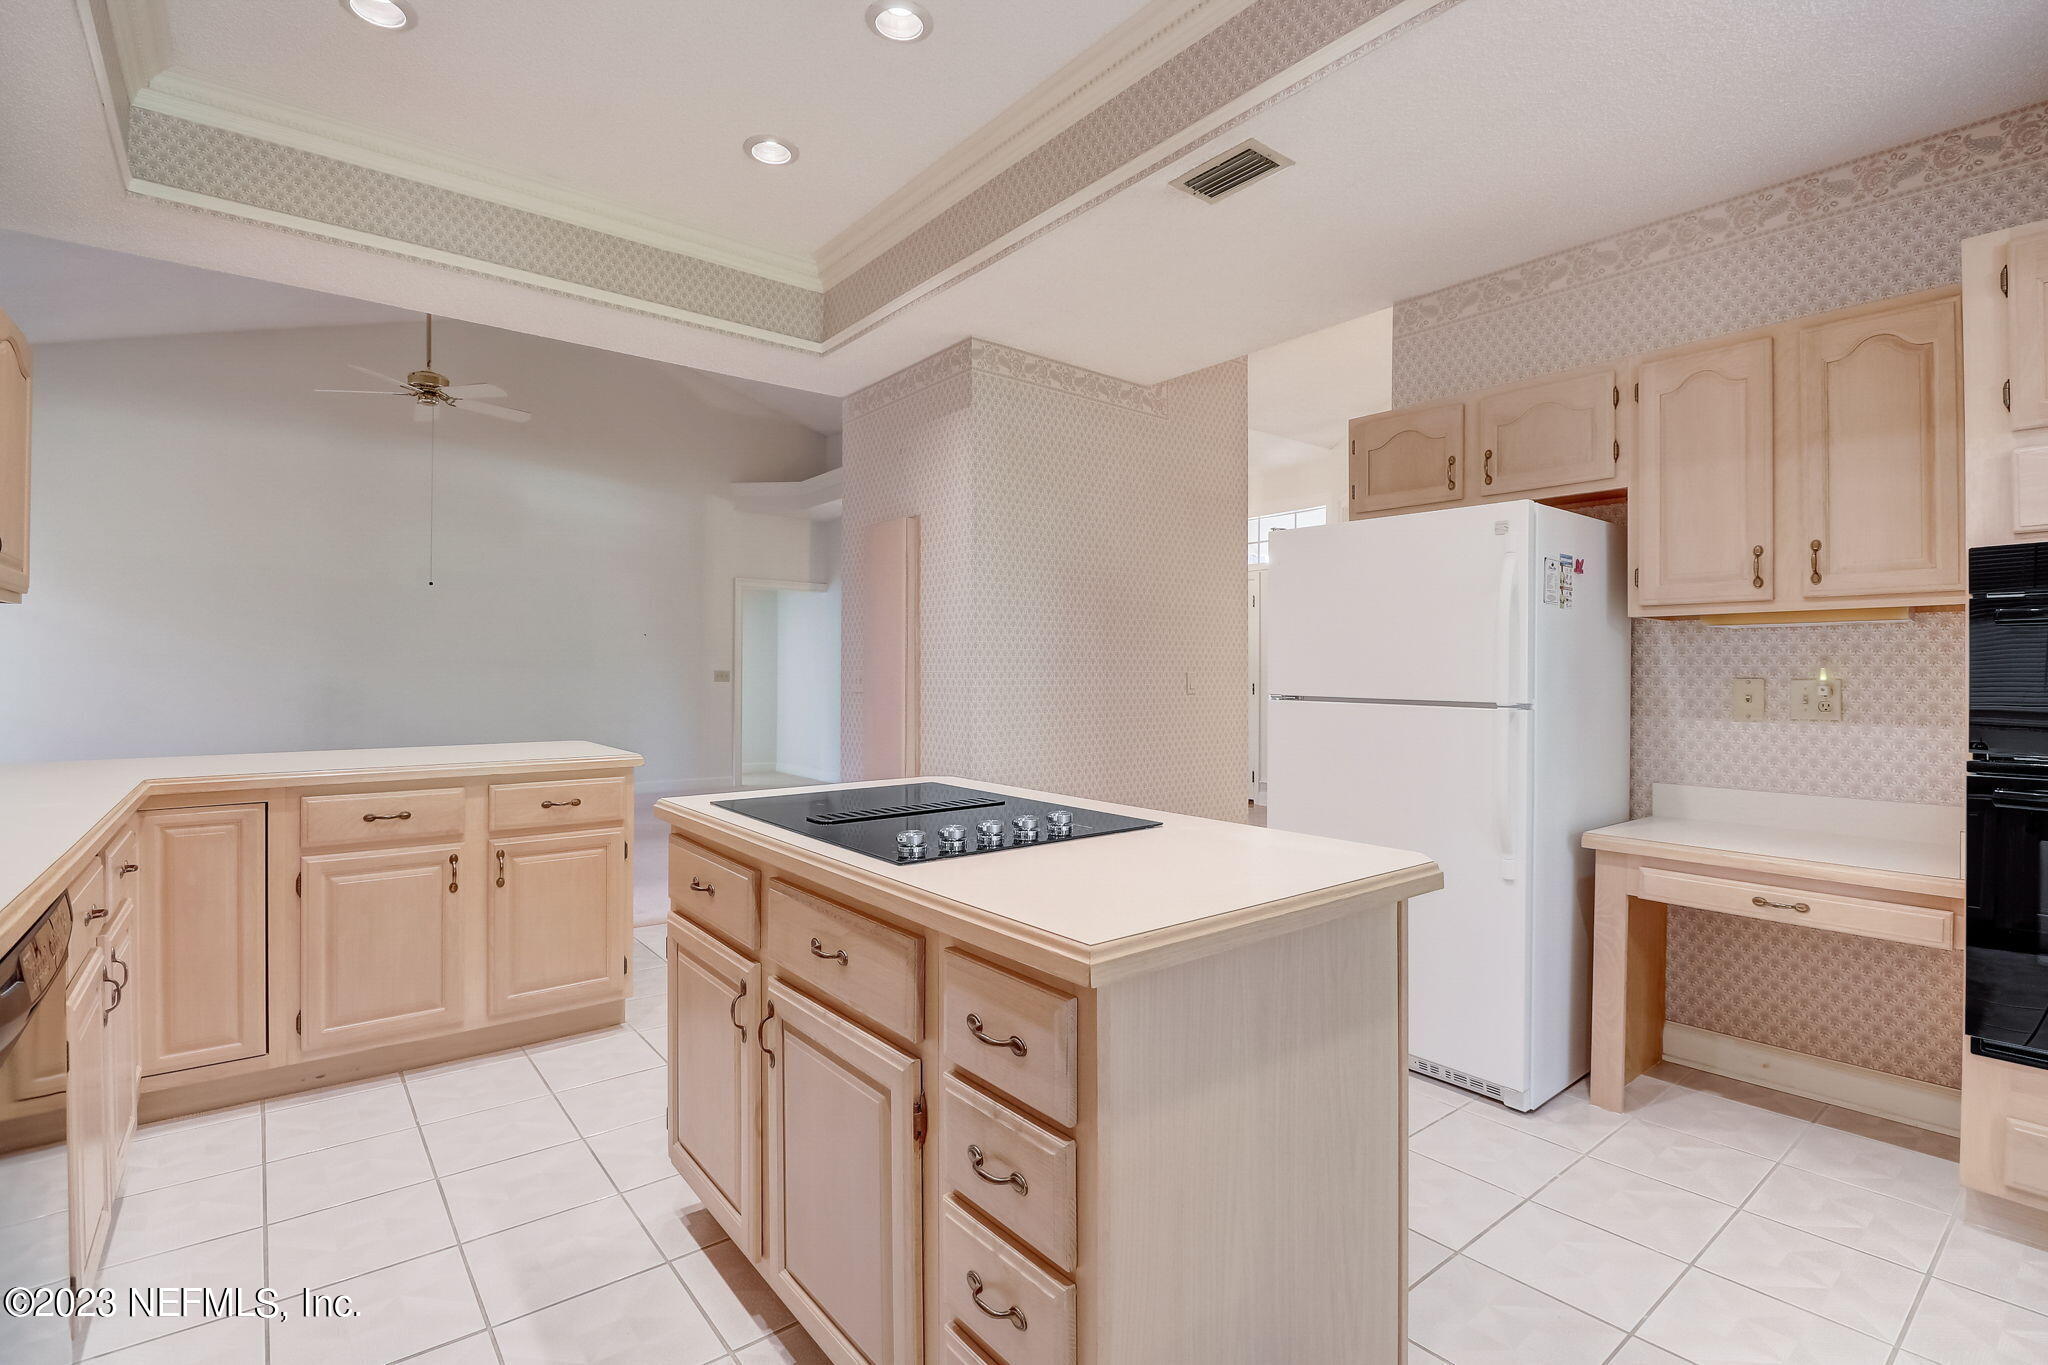
Kitchen with light wood cabinets, tiled floors, and a large island with a cooktop.
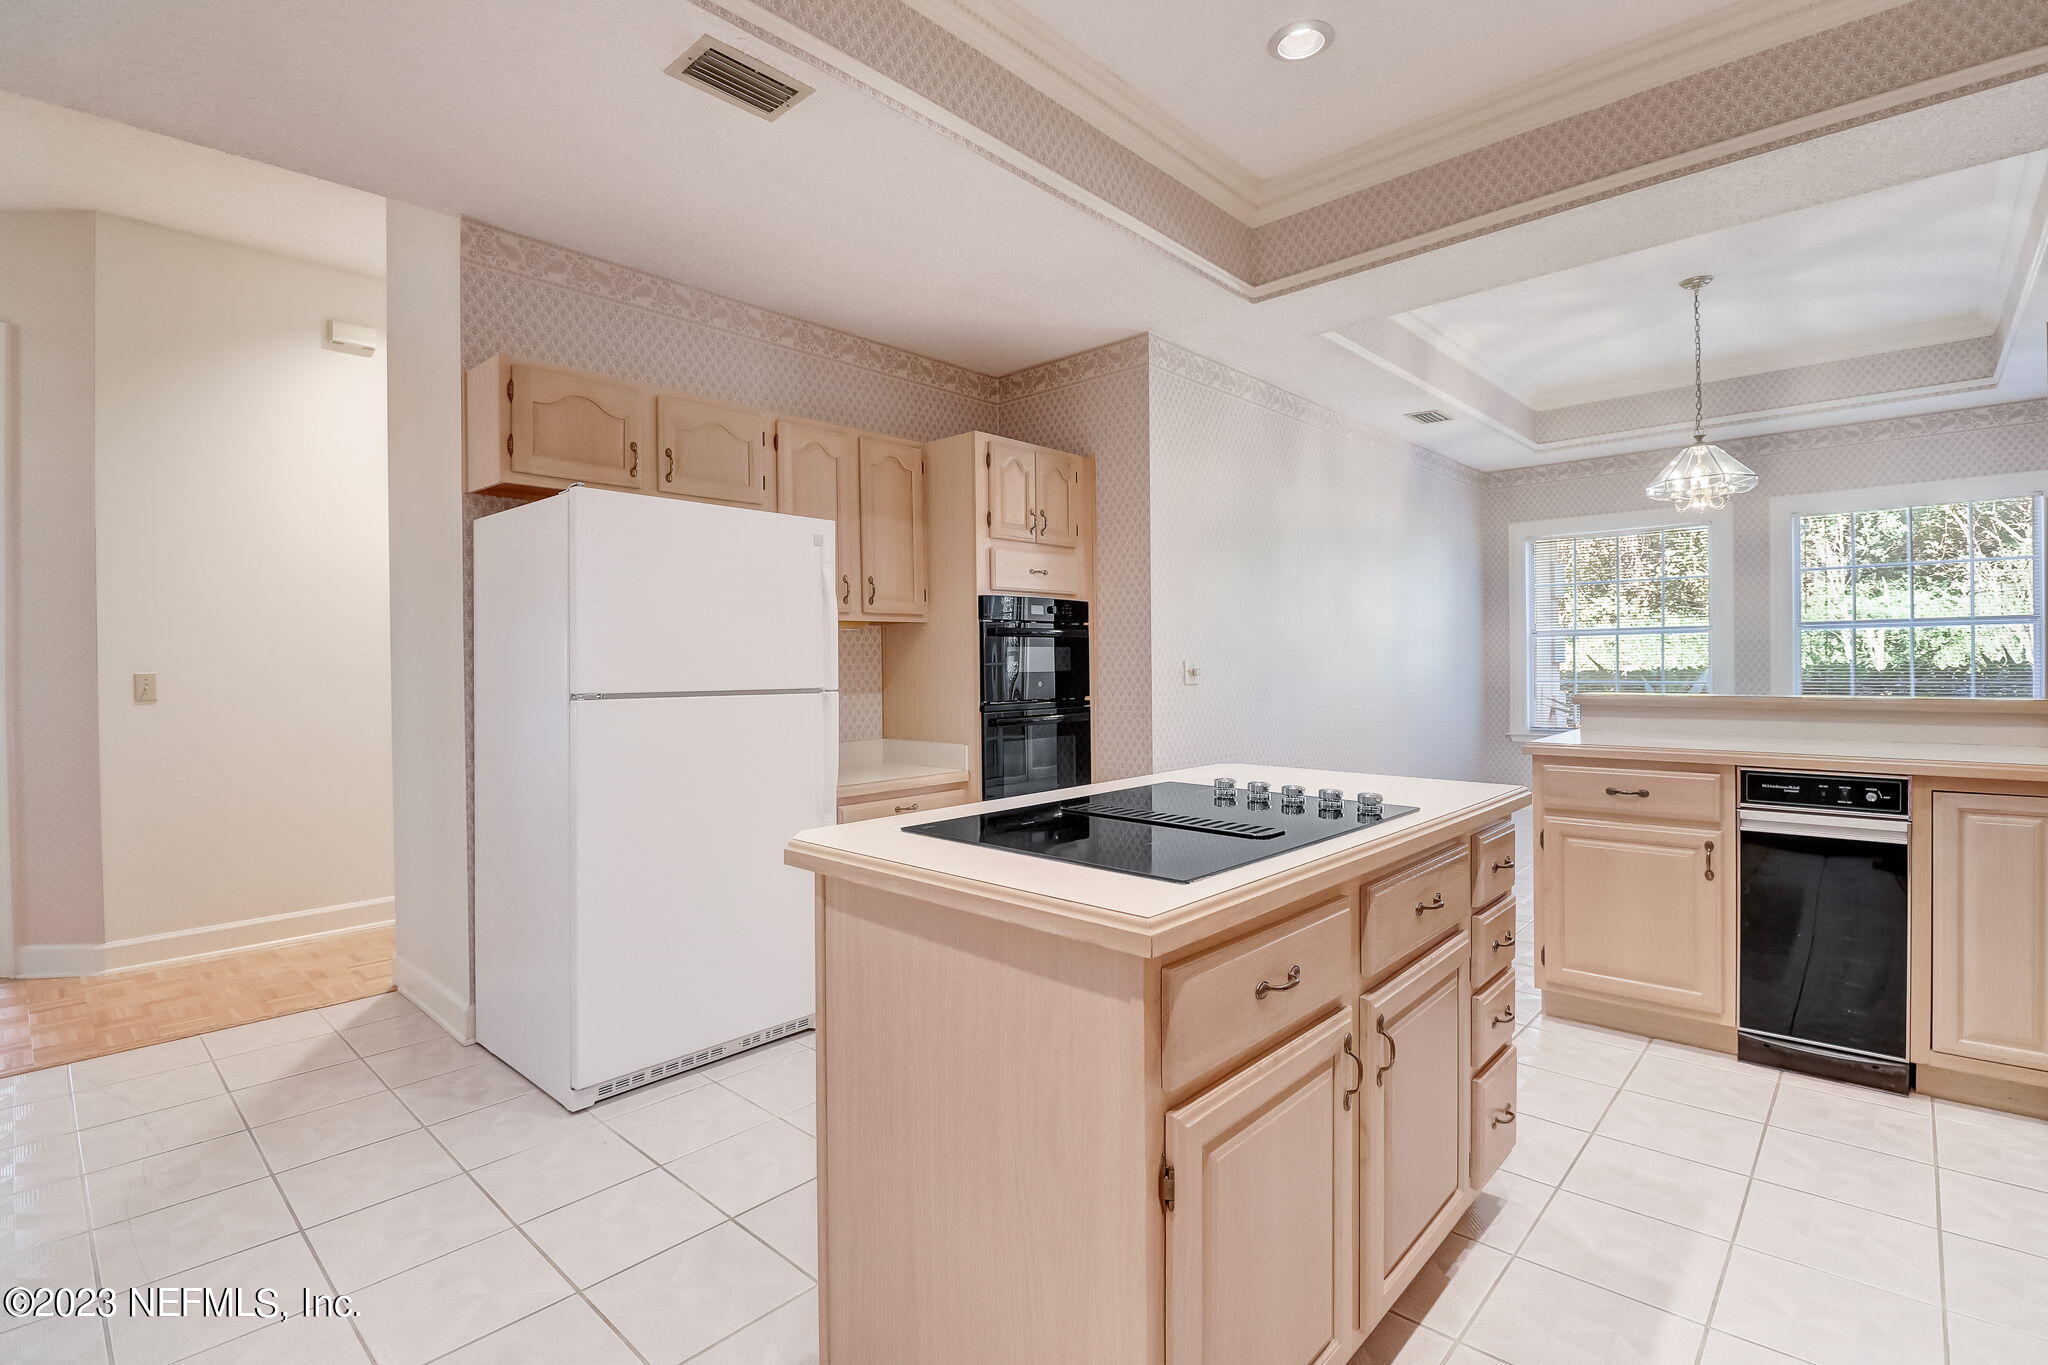
Kitchen with light wood cabinets, a central cooktop island, white refrigerator, and adjoining dining area with two windows.
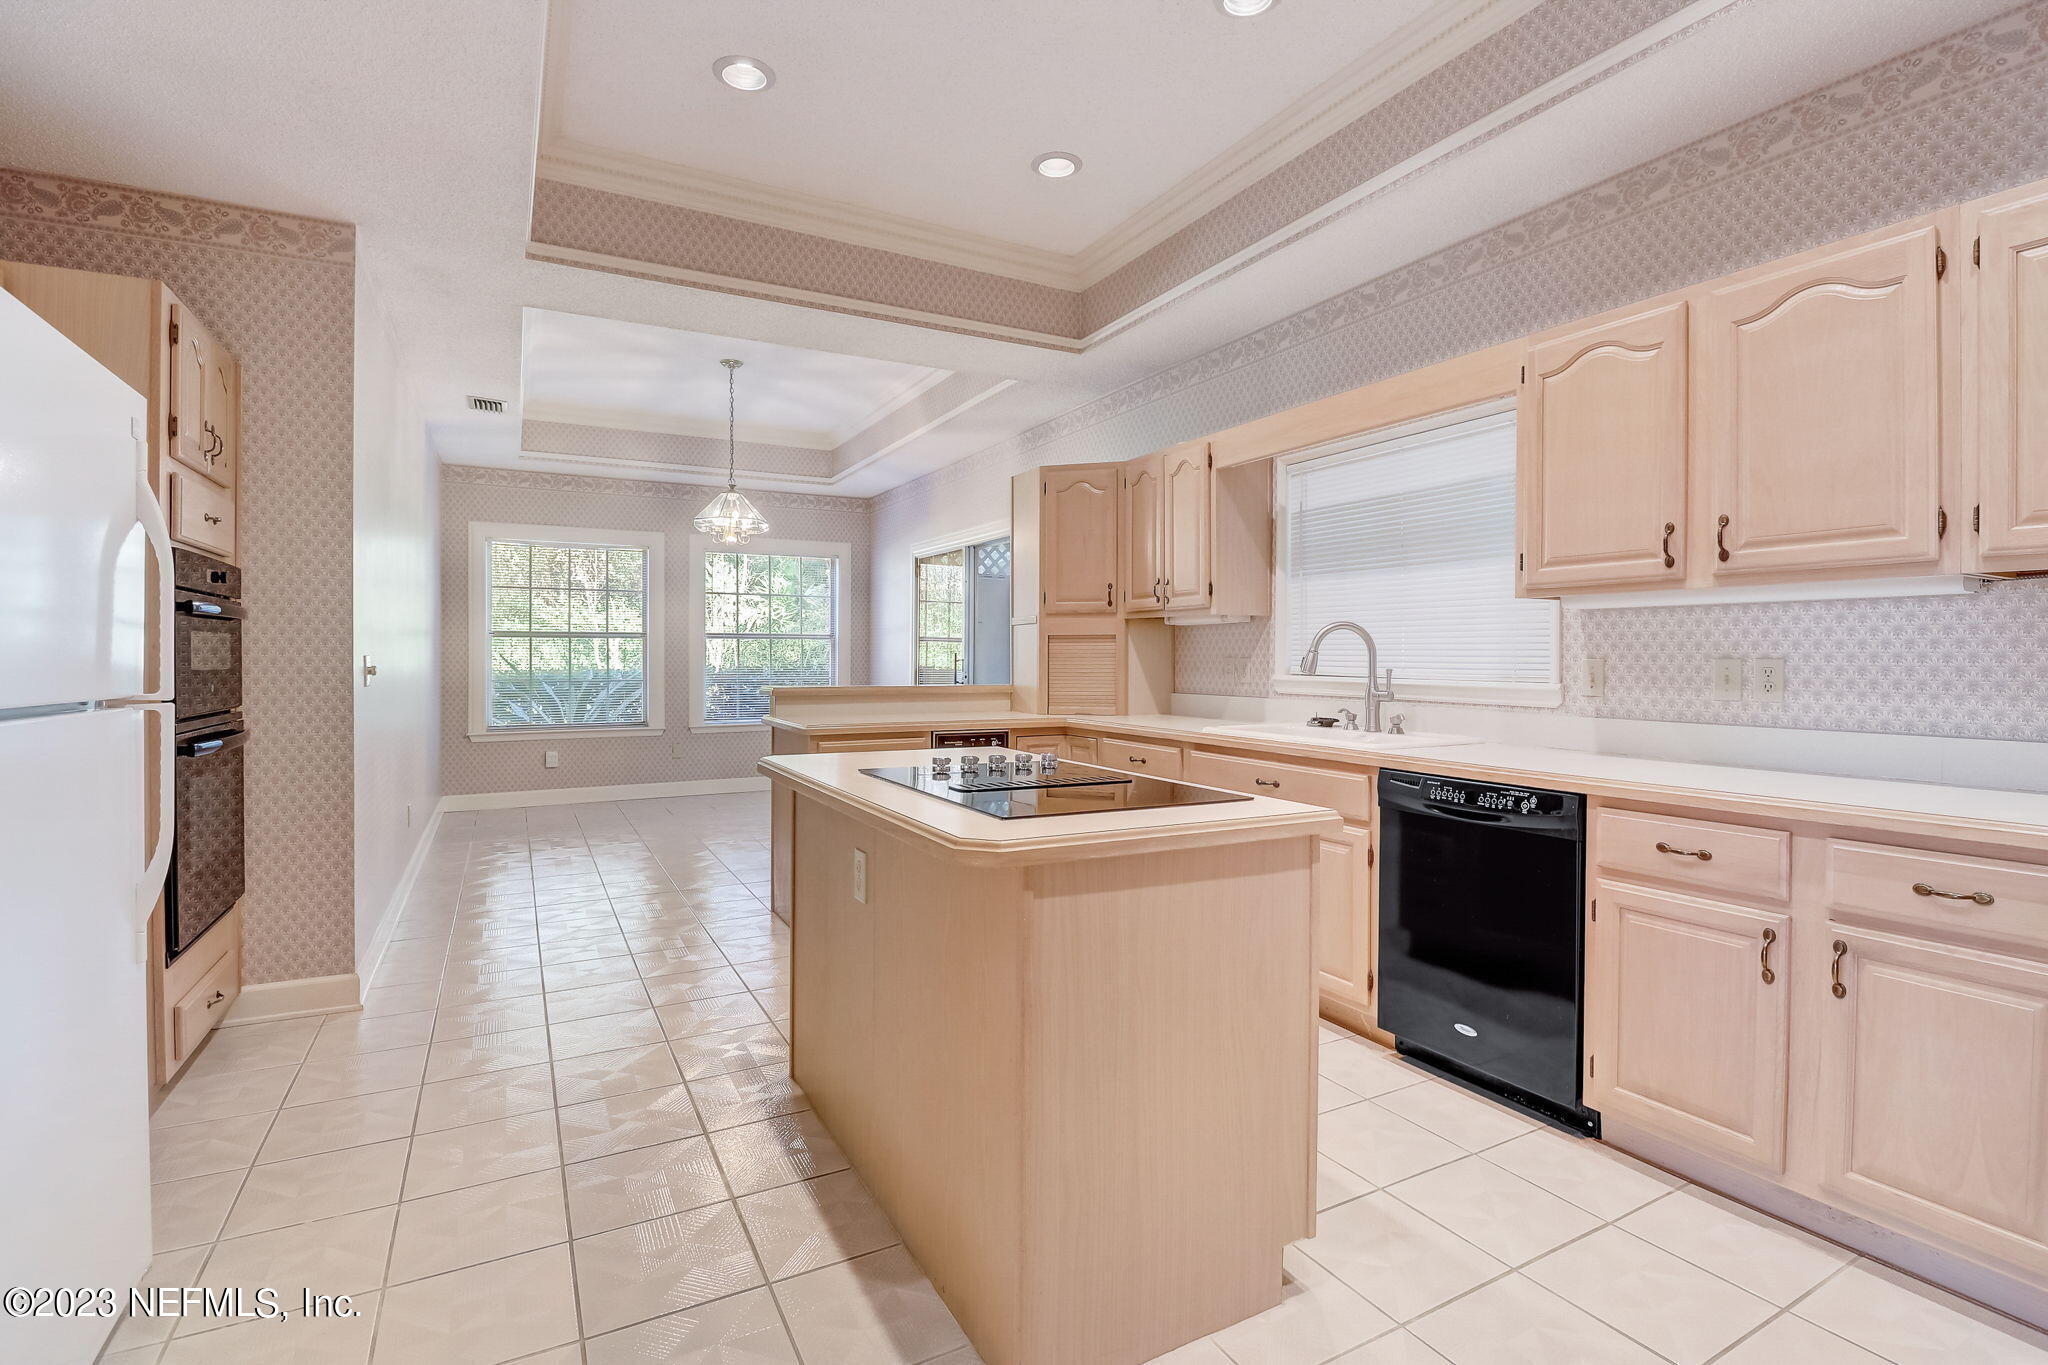
Kitchen with a central cooktop island, light wood cabinetry, tiled floors, and windows at the back.
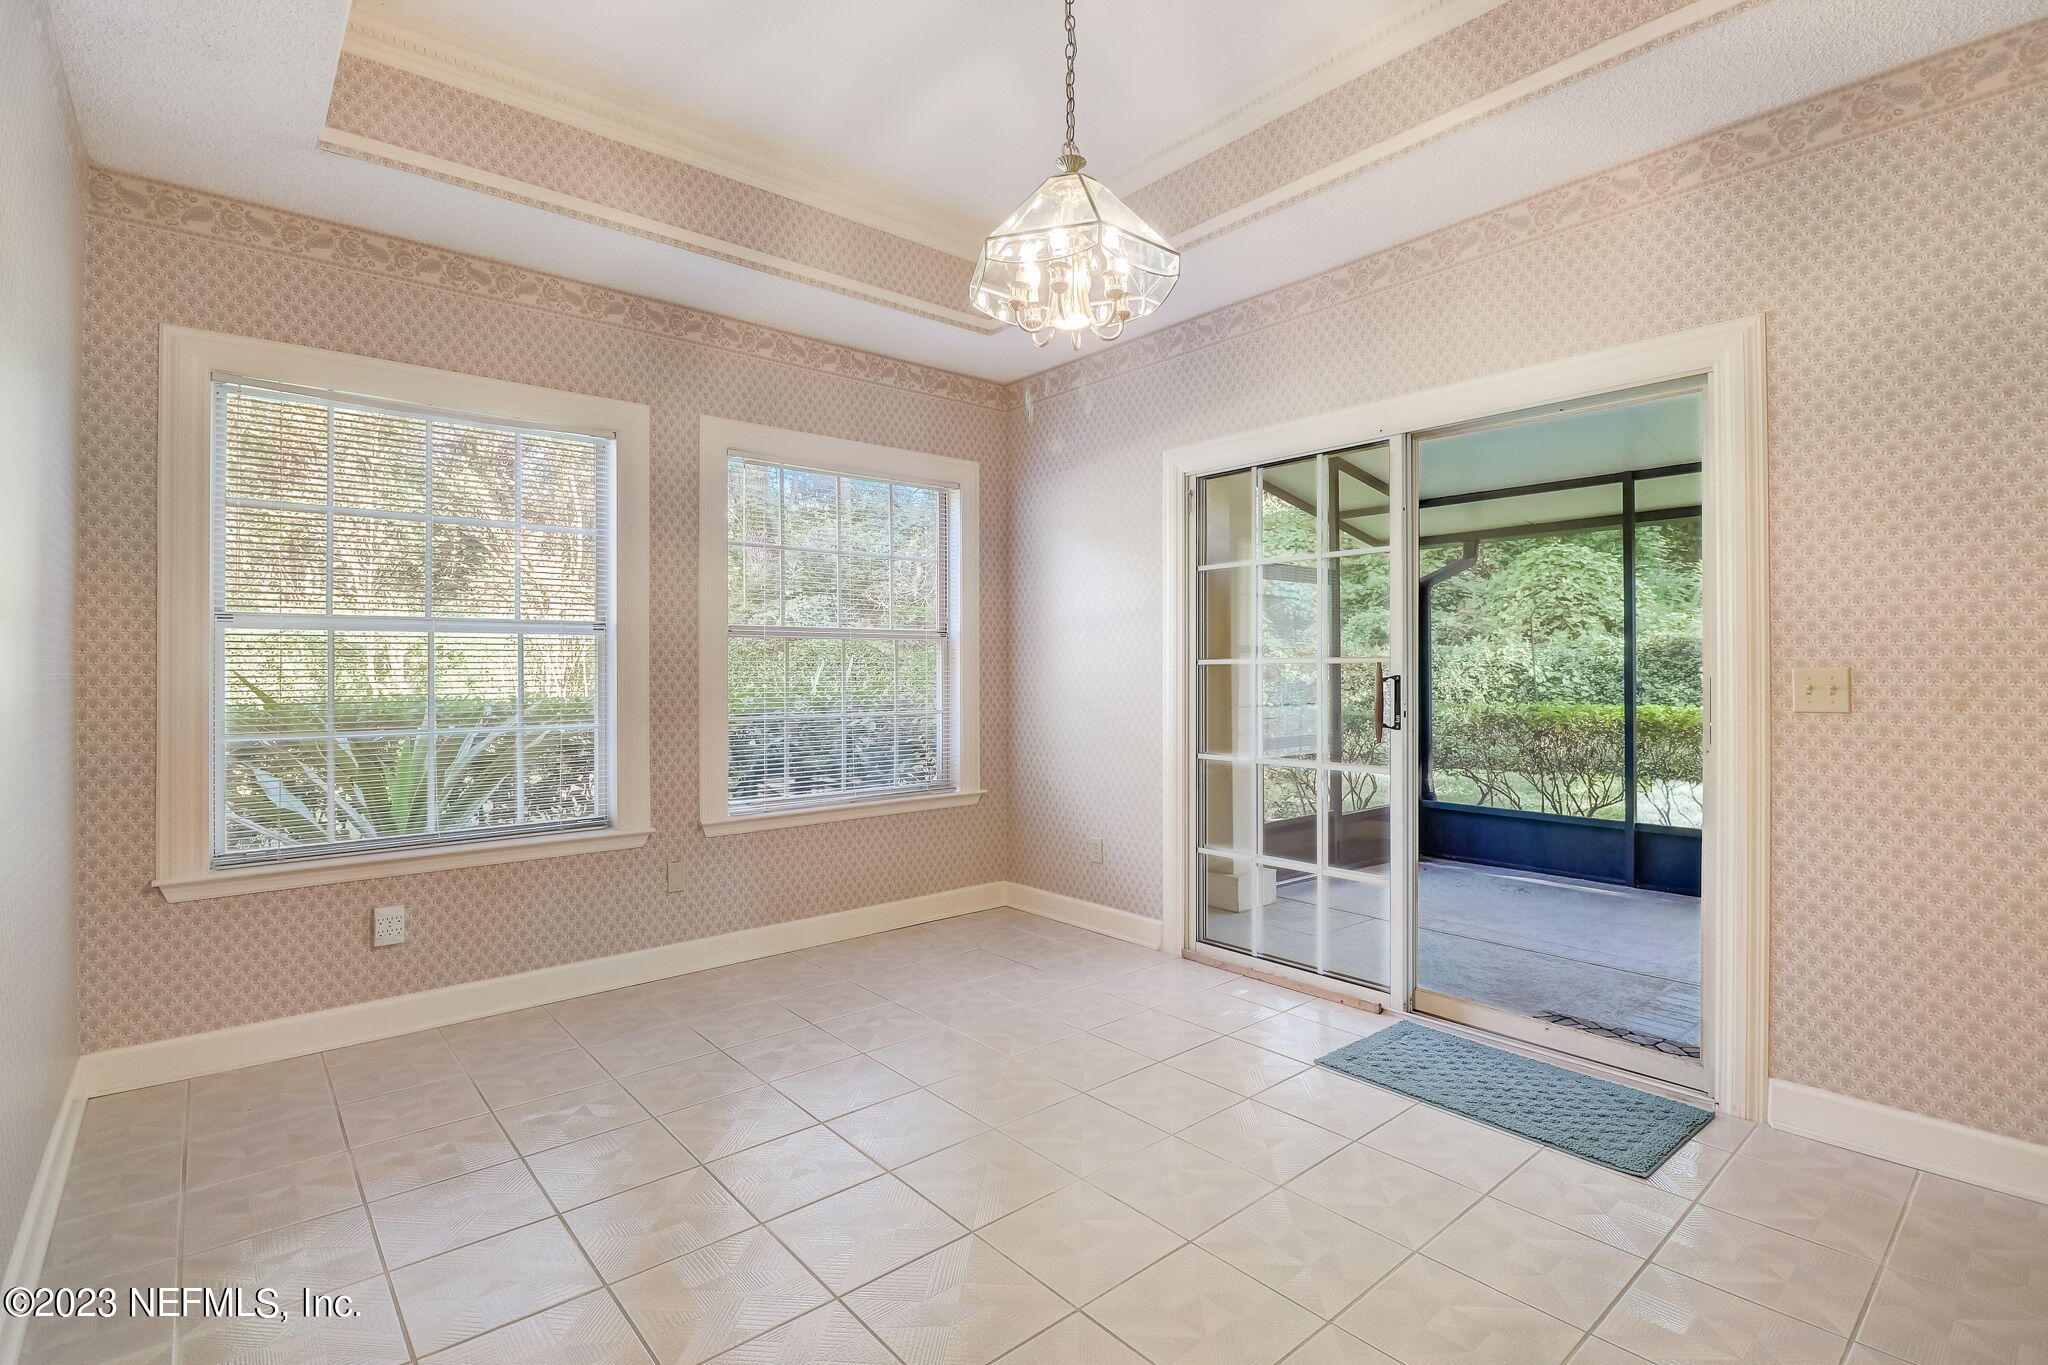
Empty tiled dining room with two windows and a sliding glass door to a screened porch.
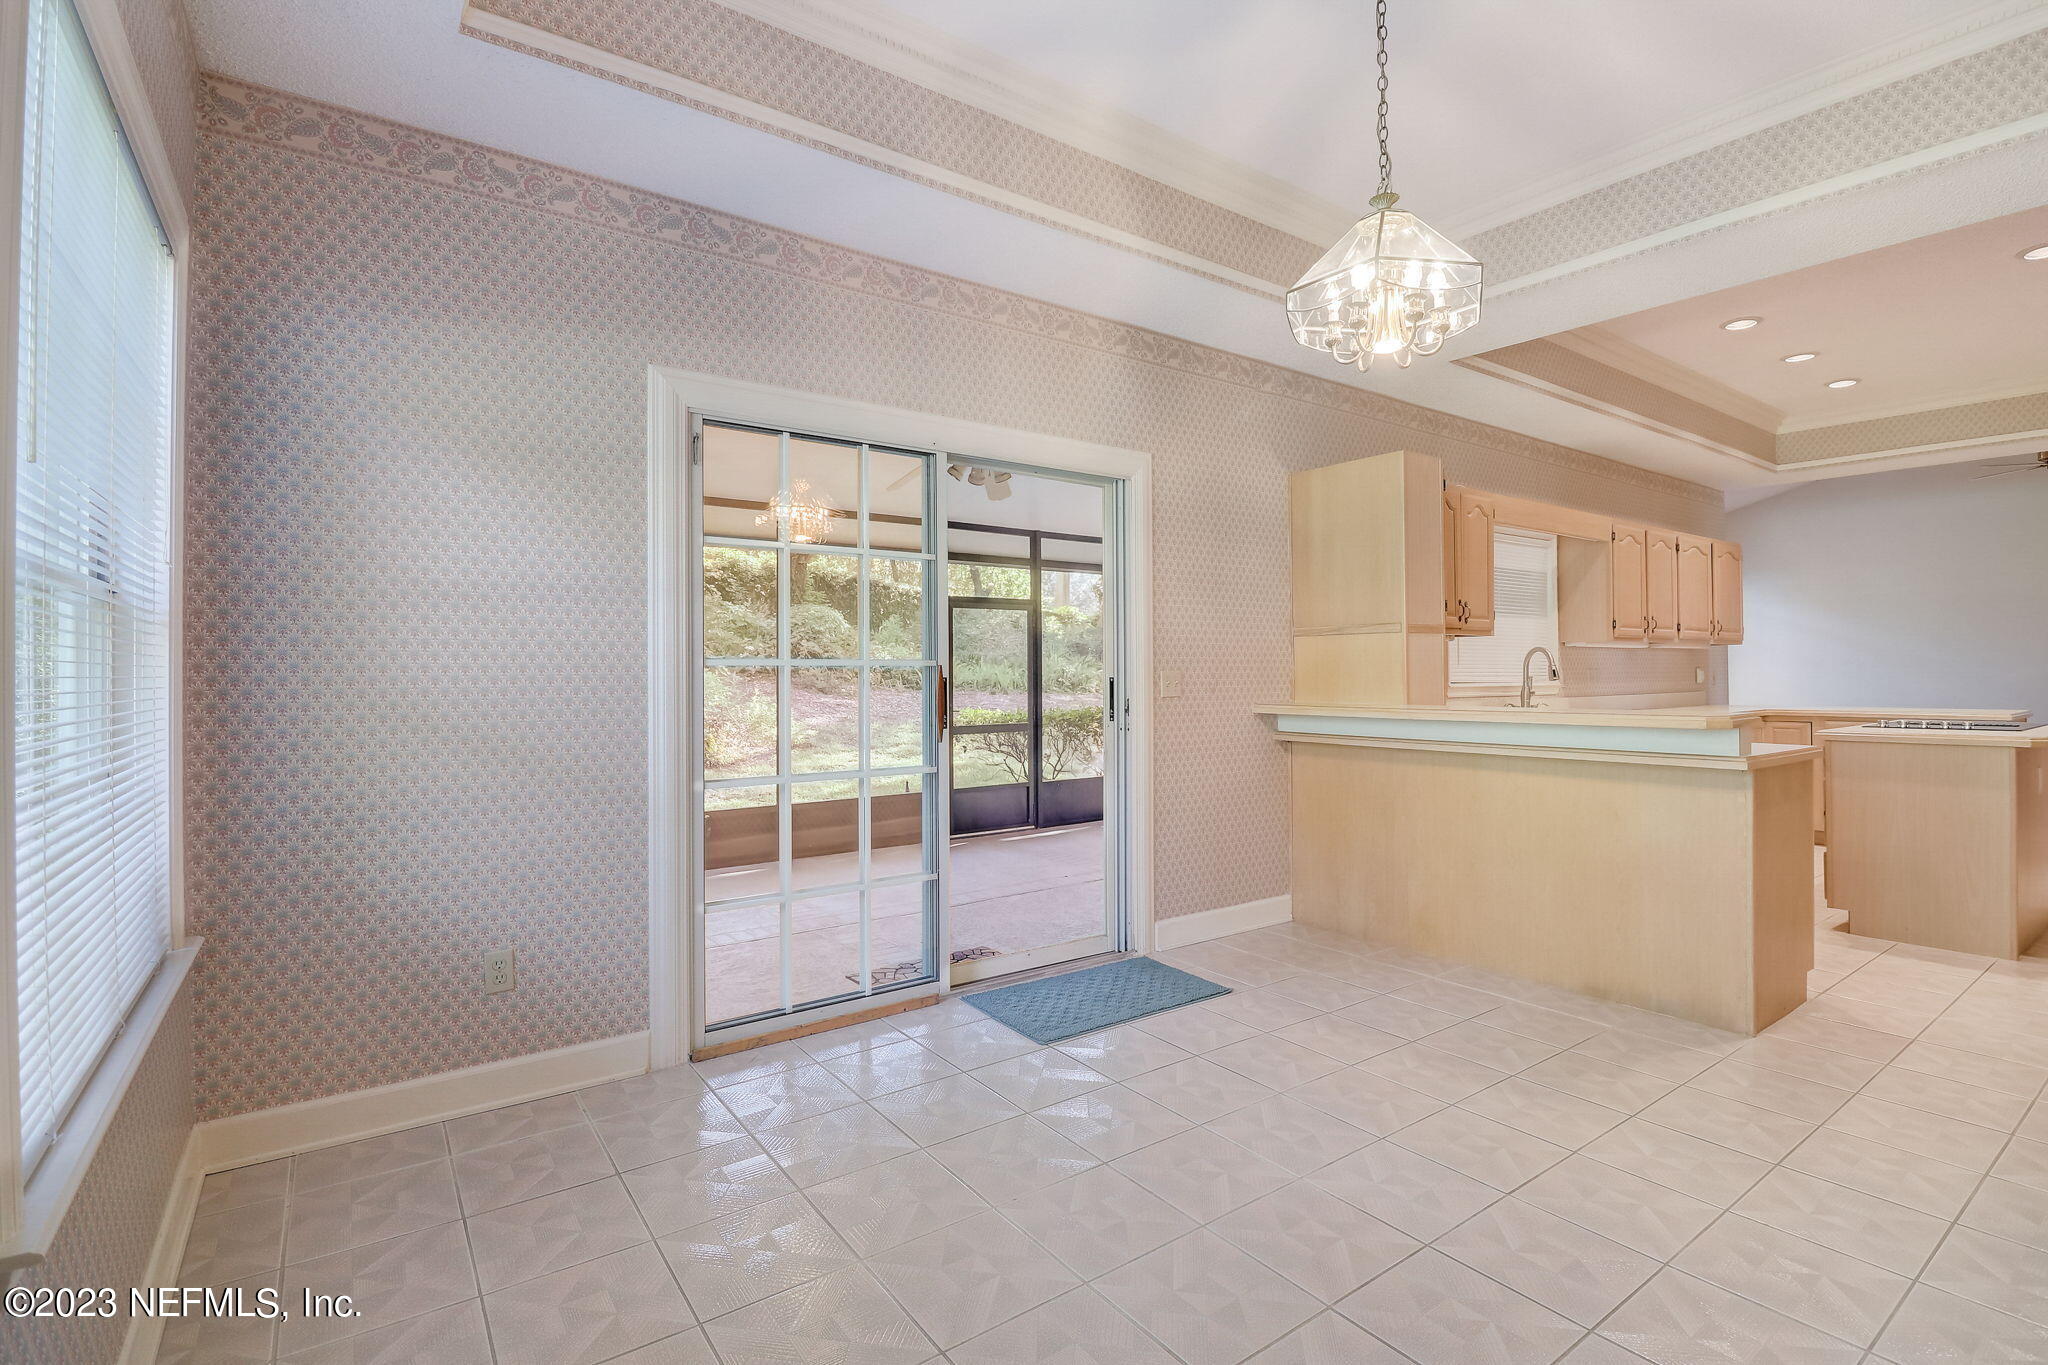
Kitchen with a long peninsula and sliding glass doors to a screened porch.
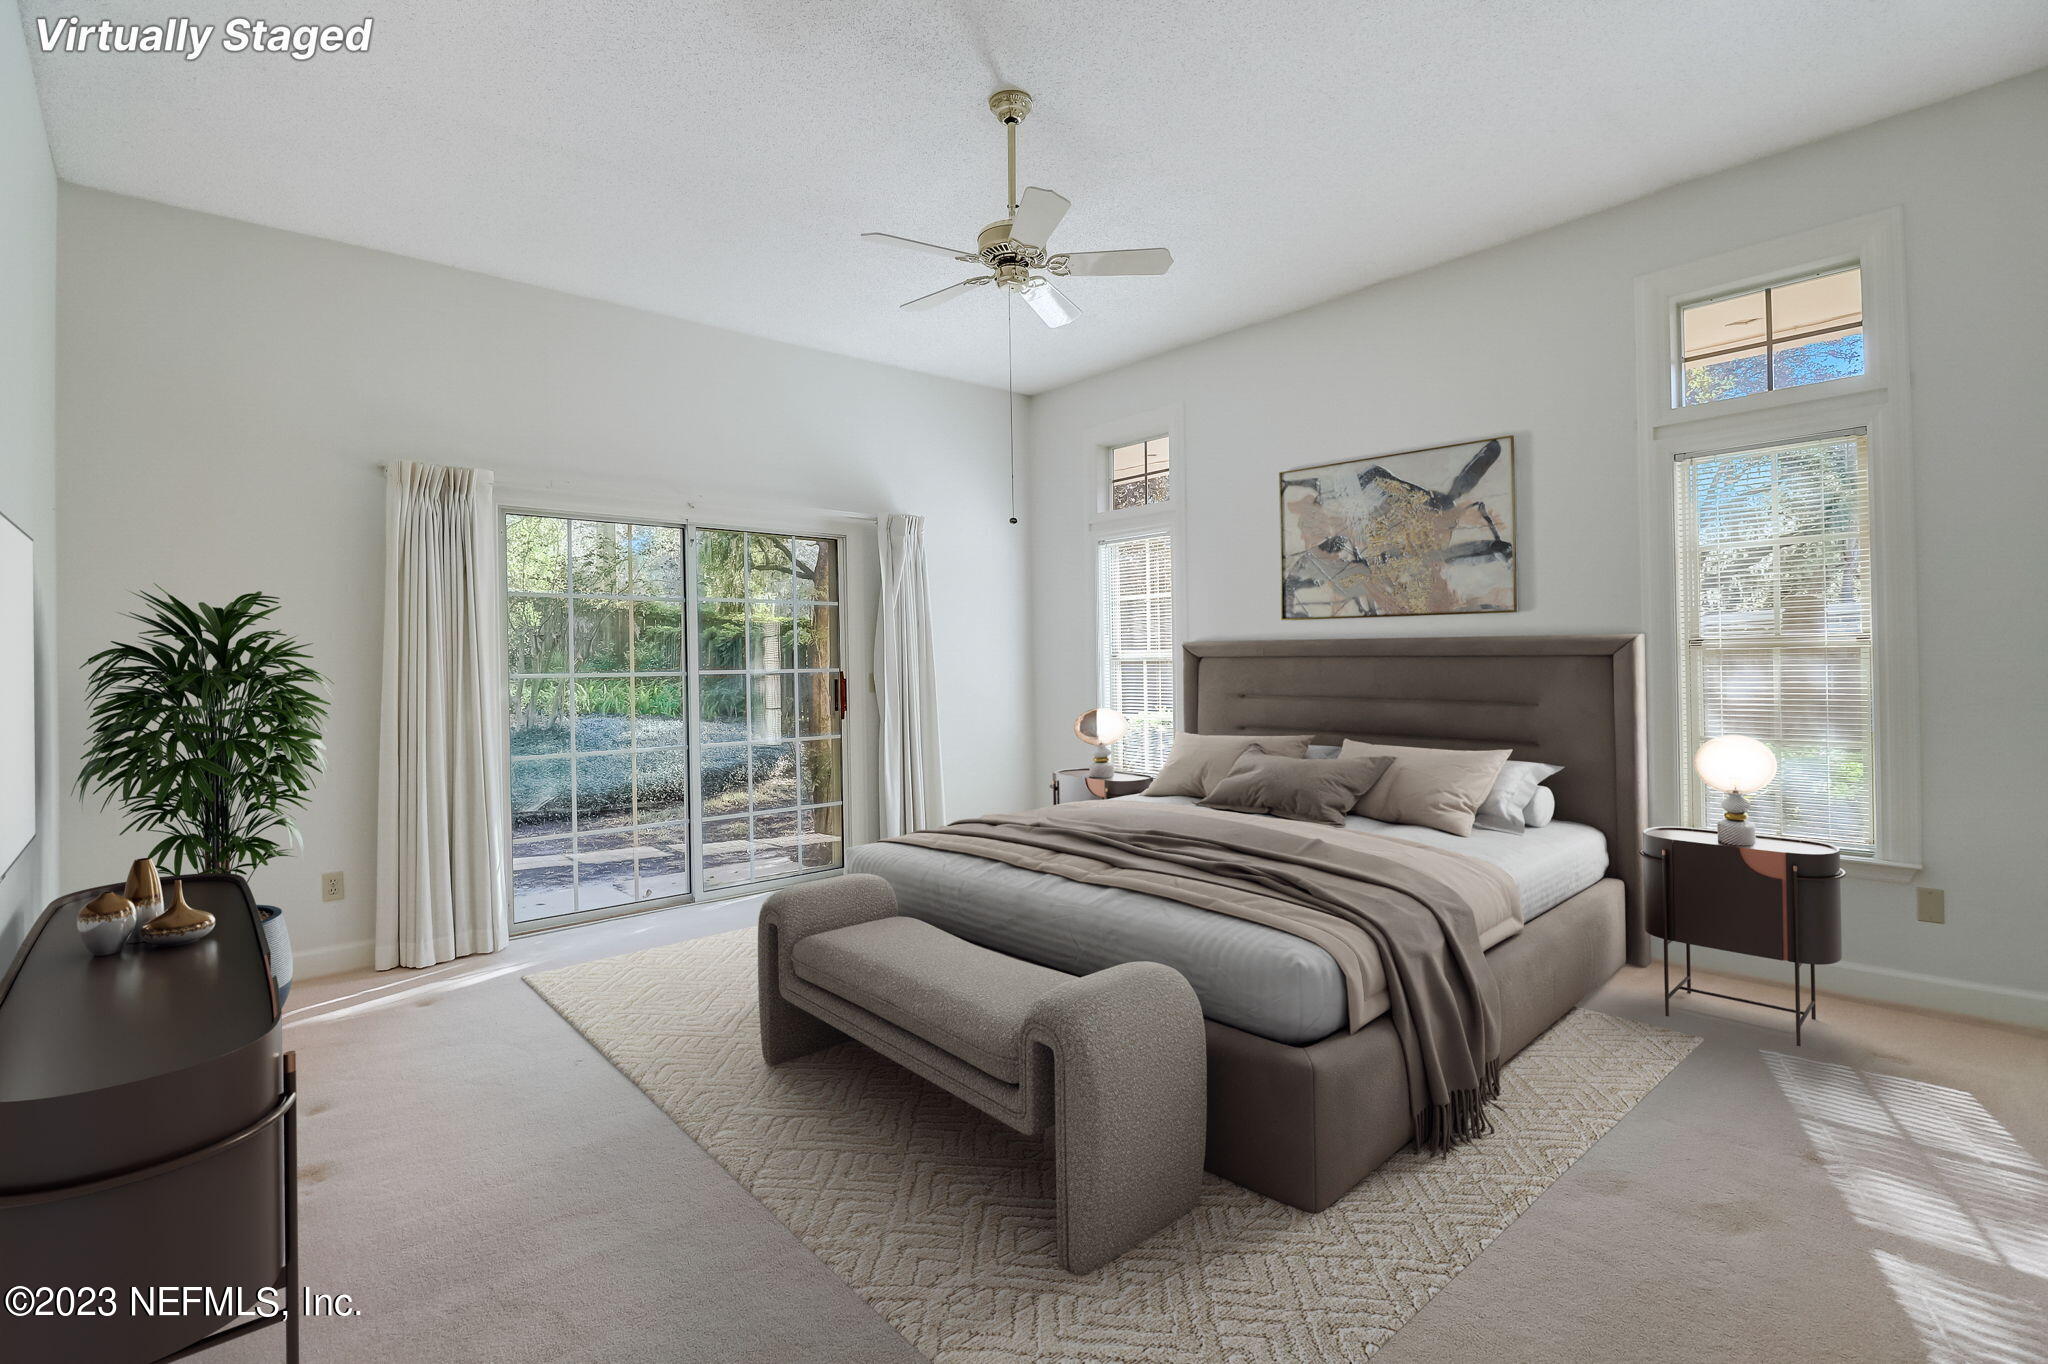
Virtually staged bedroom with a large upholstered bed, matching bench, and sliding glass doors.
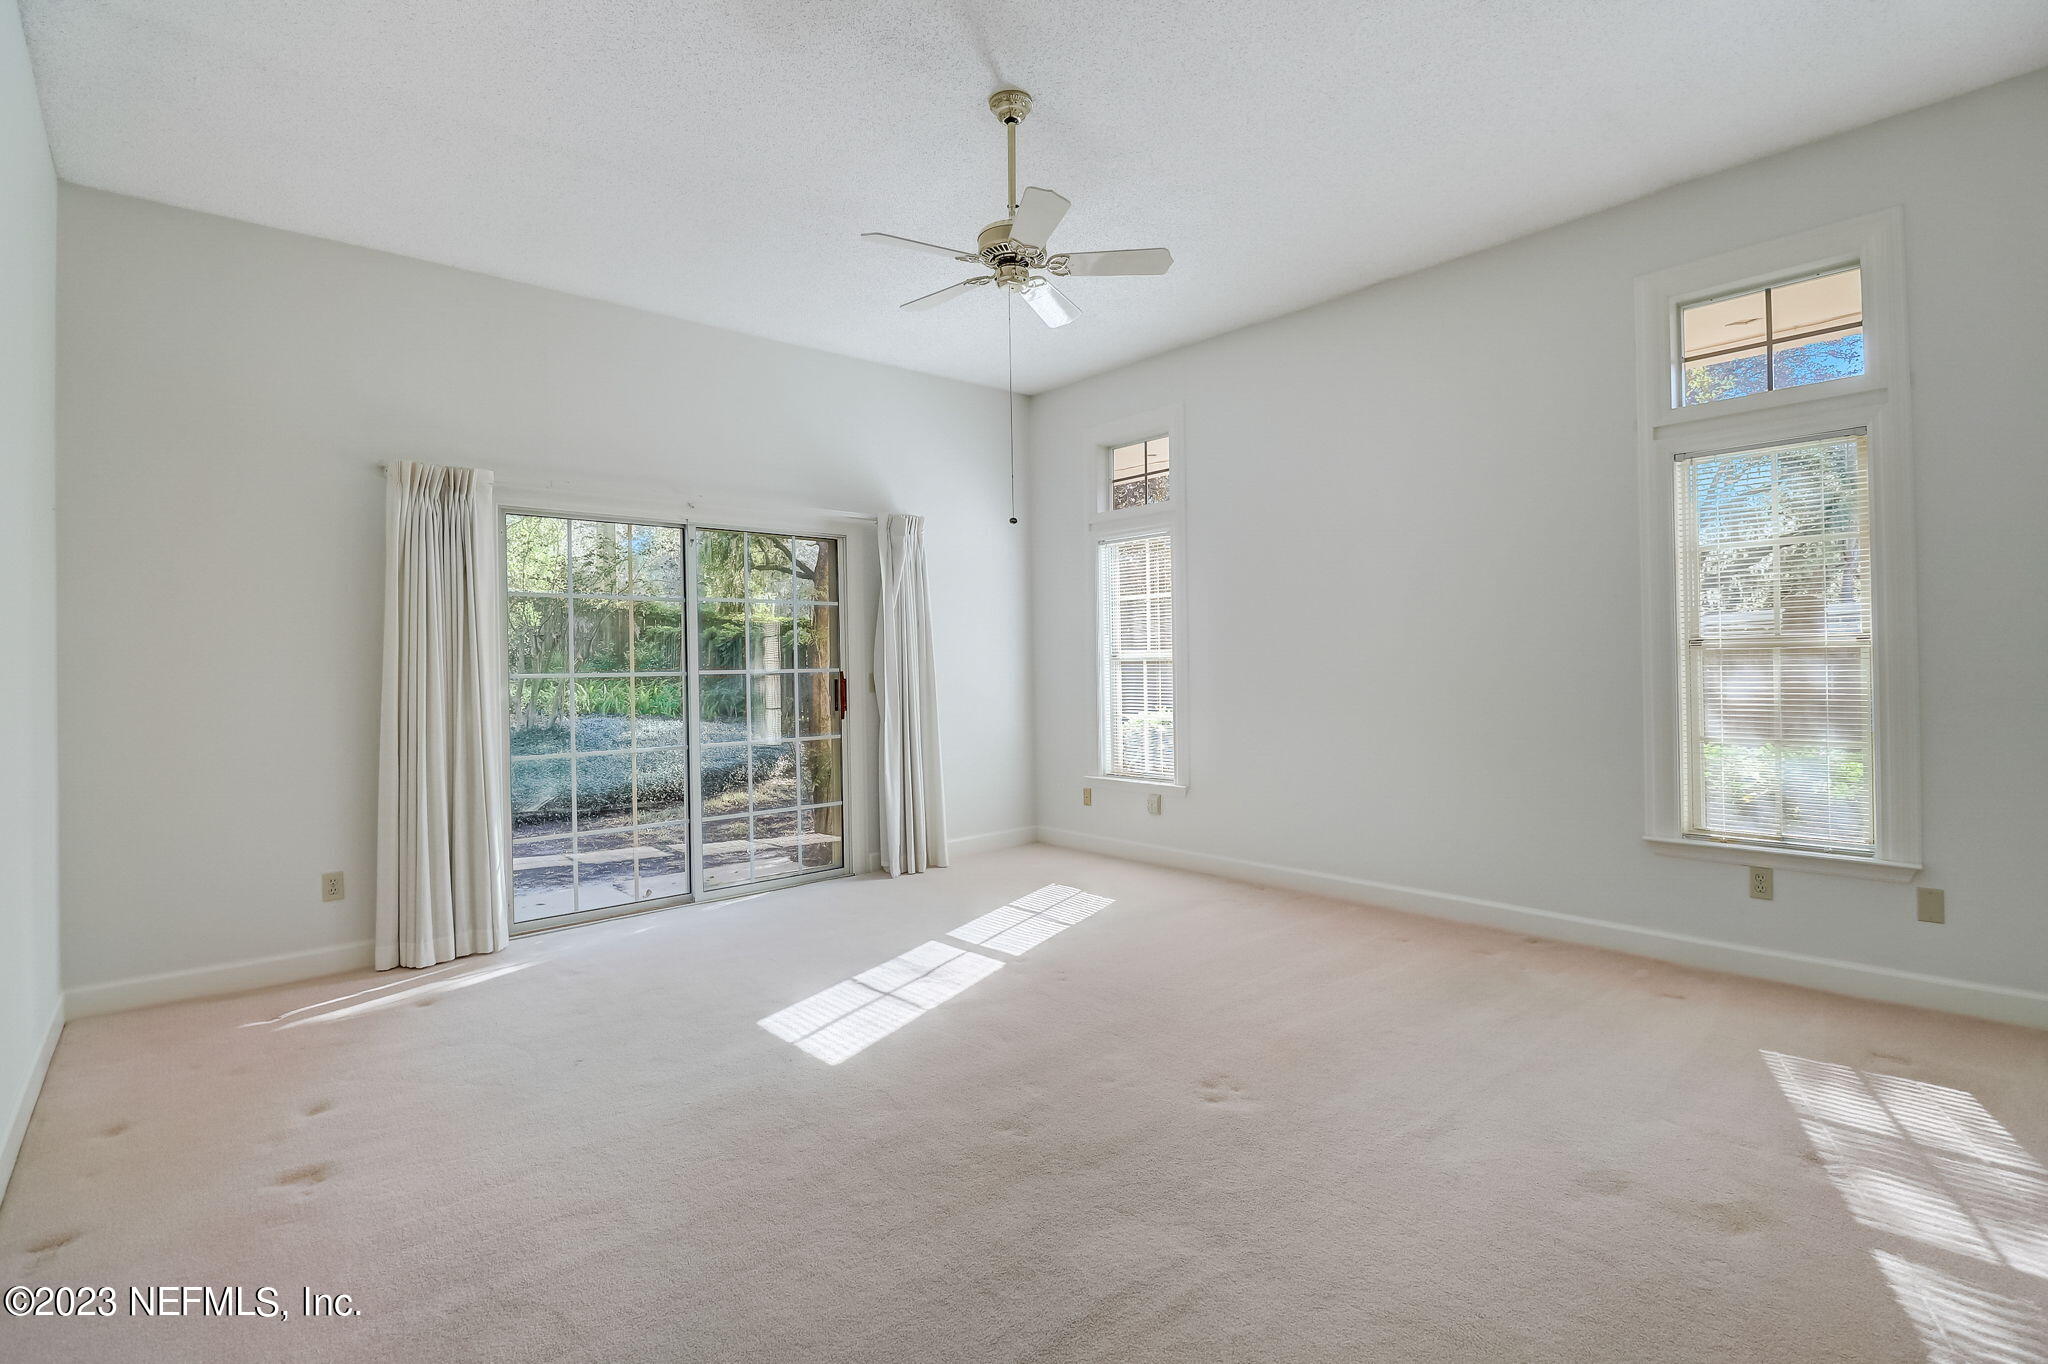
Empty carpeted room with a ceiling fan, tall windows, and sliding glass doors to a garden.
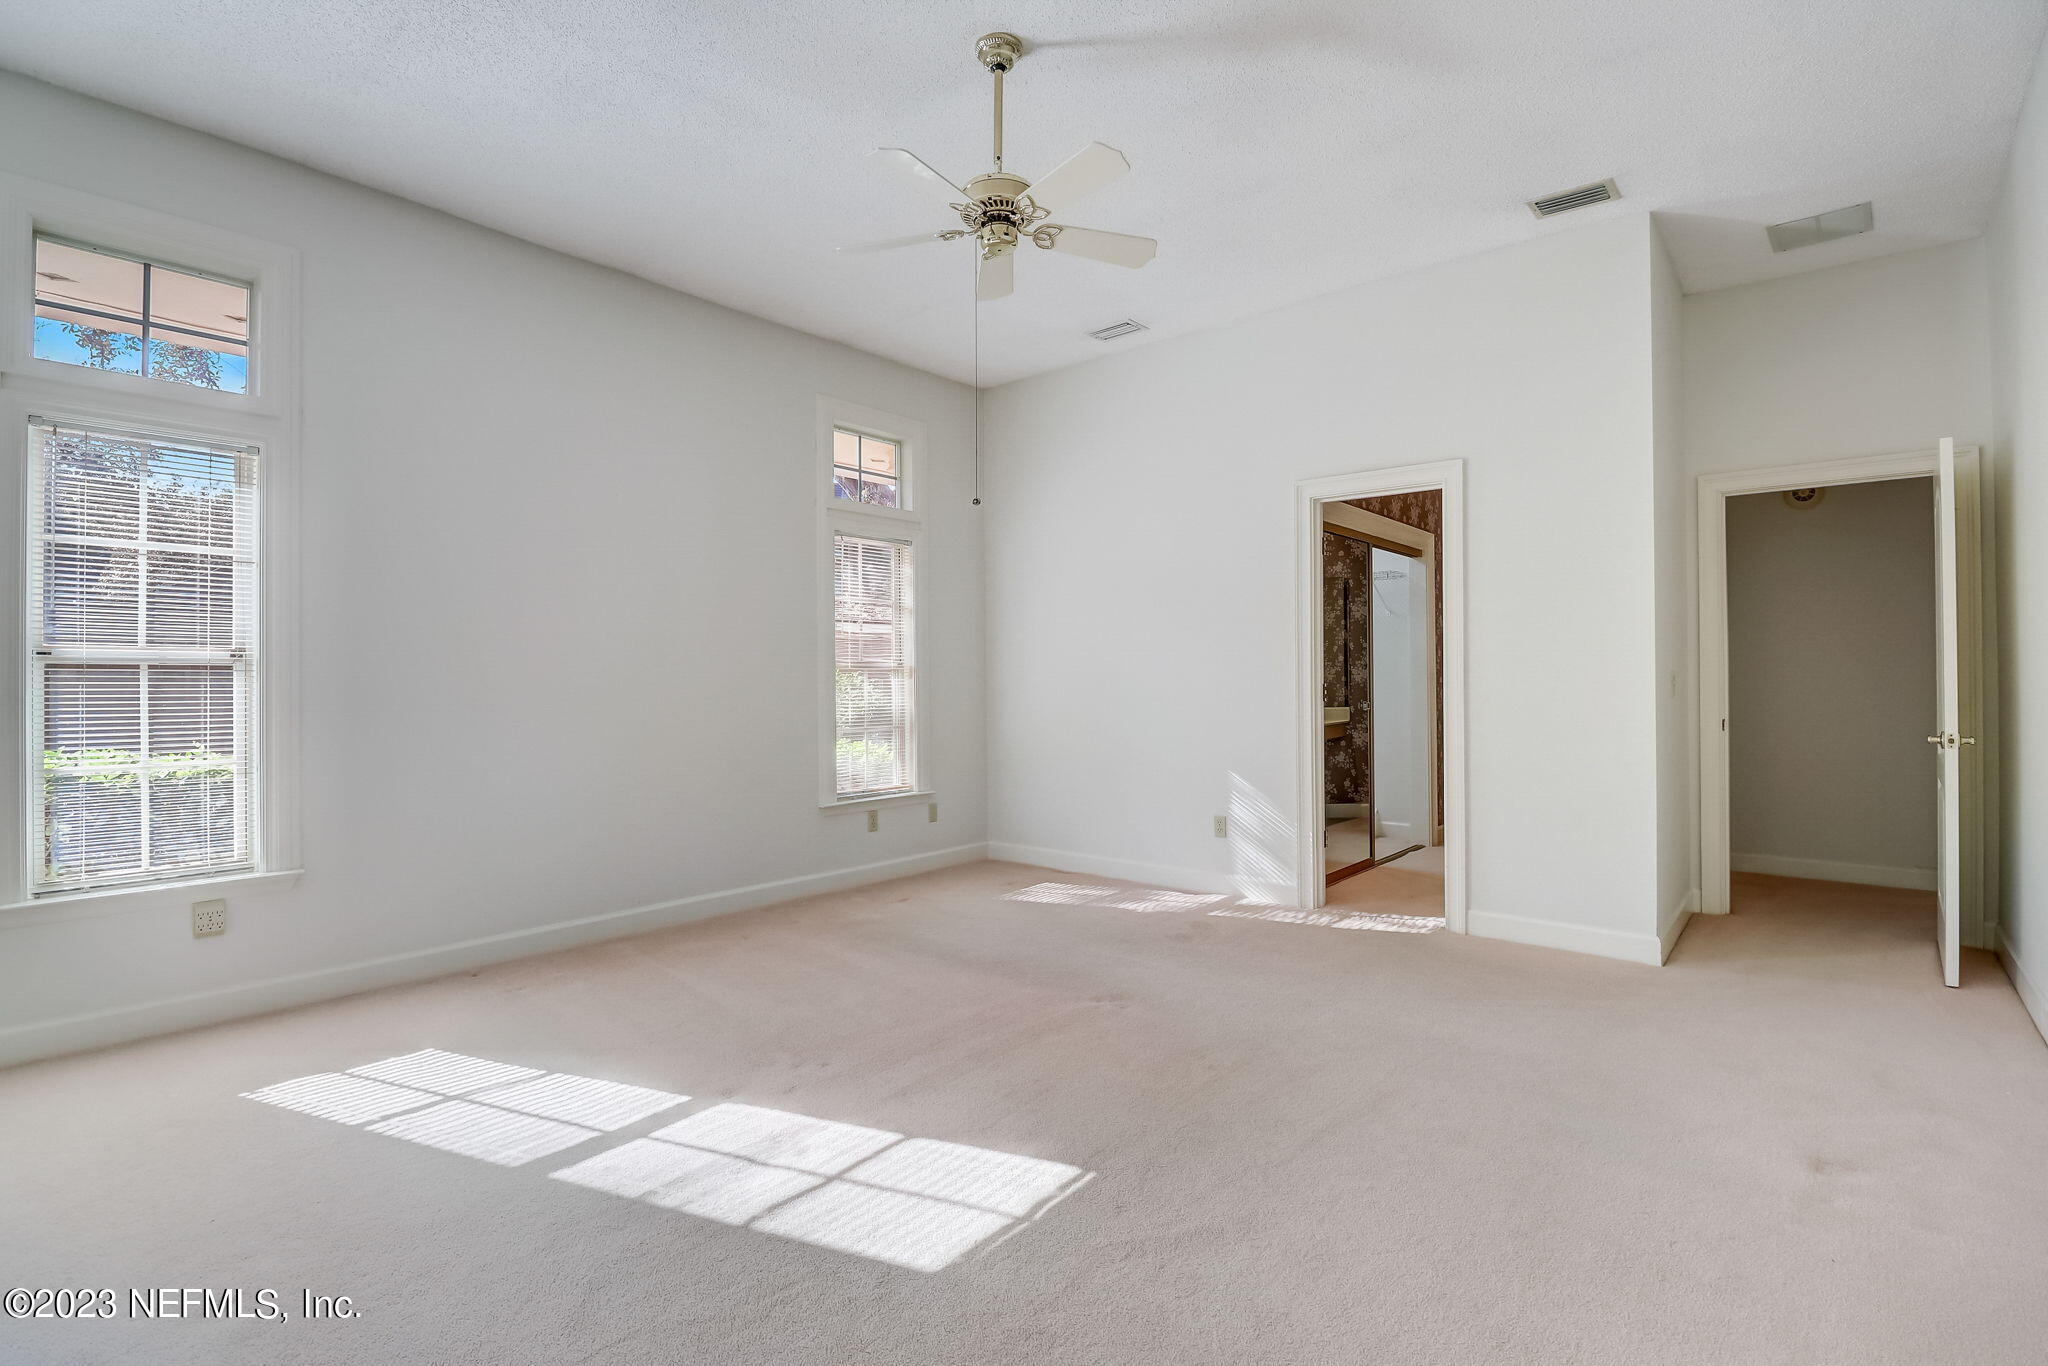
Empty carpeted bedroom with tall blinded windows and sunlight patterns across the floor.
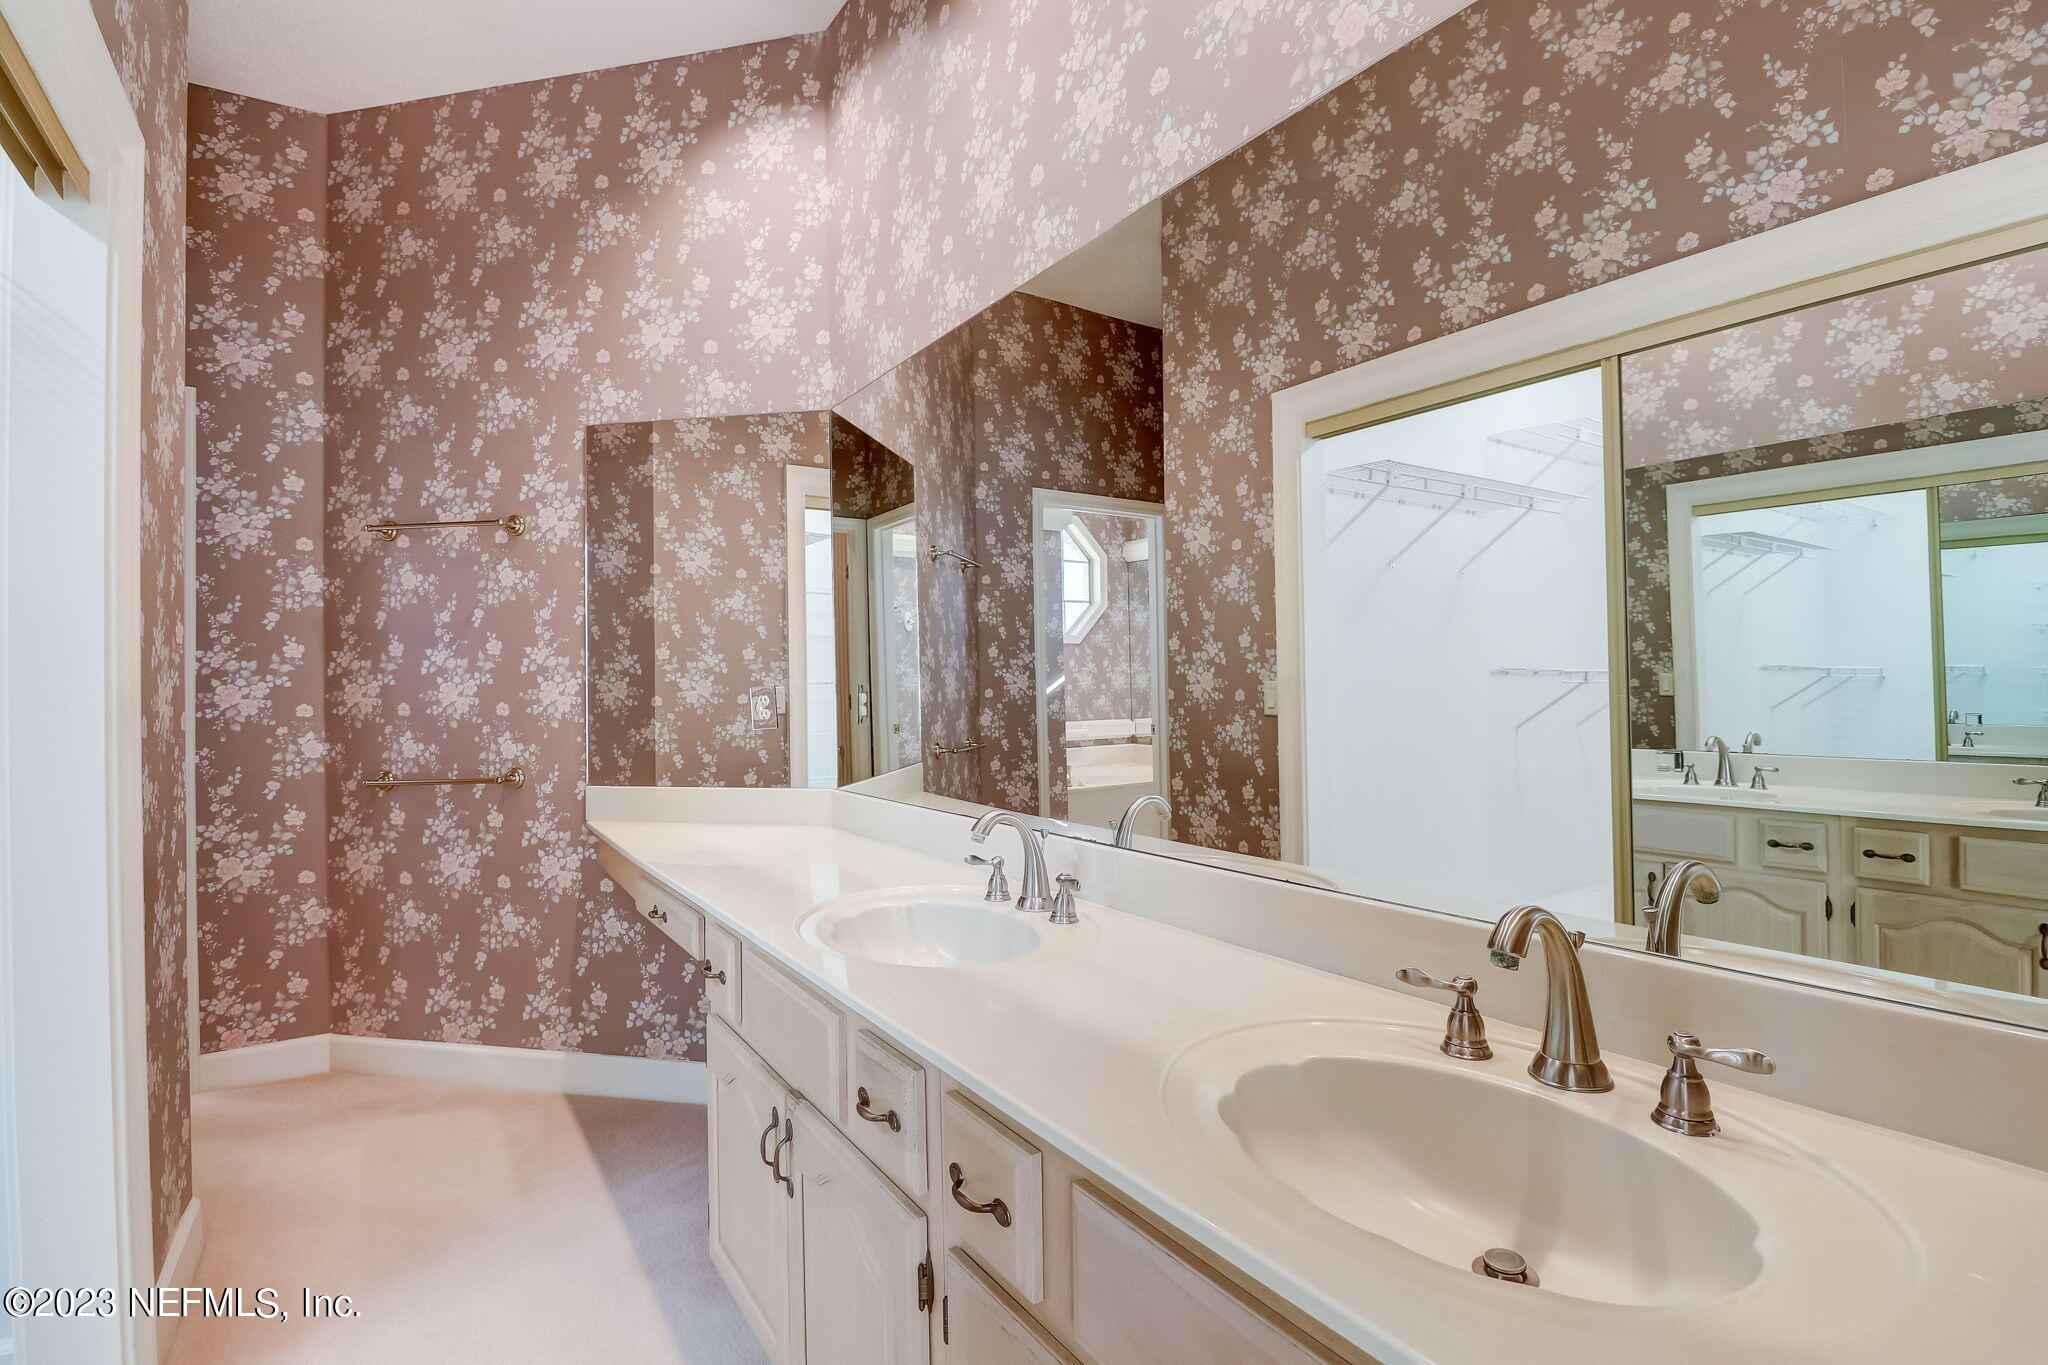
Bathroom with a long double-sink vanity, large mirrors, floral wallpaper, and an open walk-in closet.
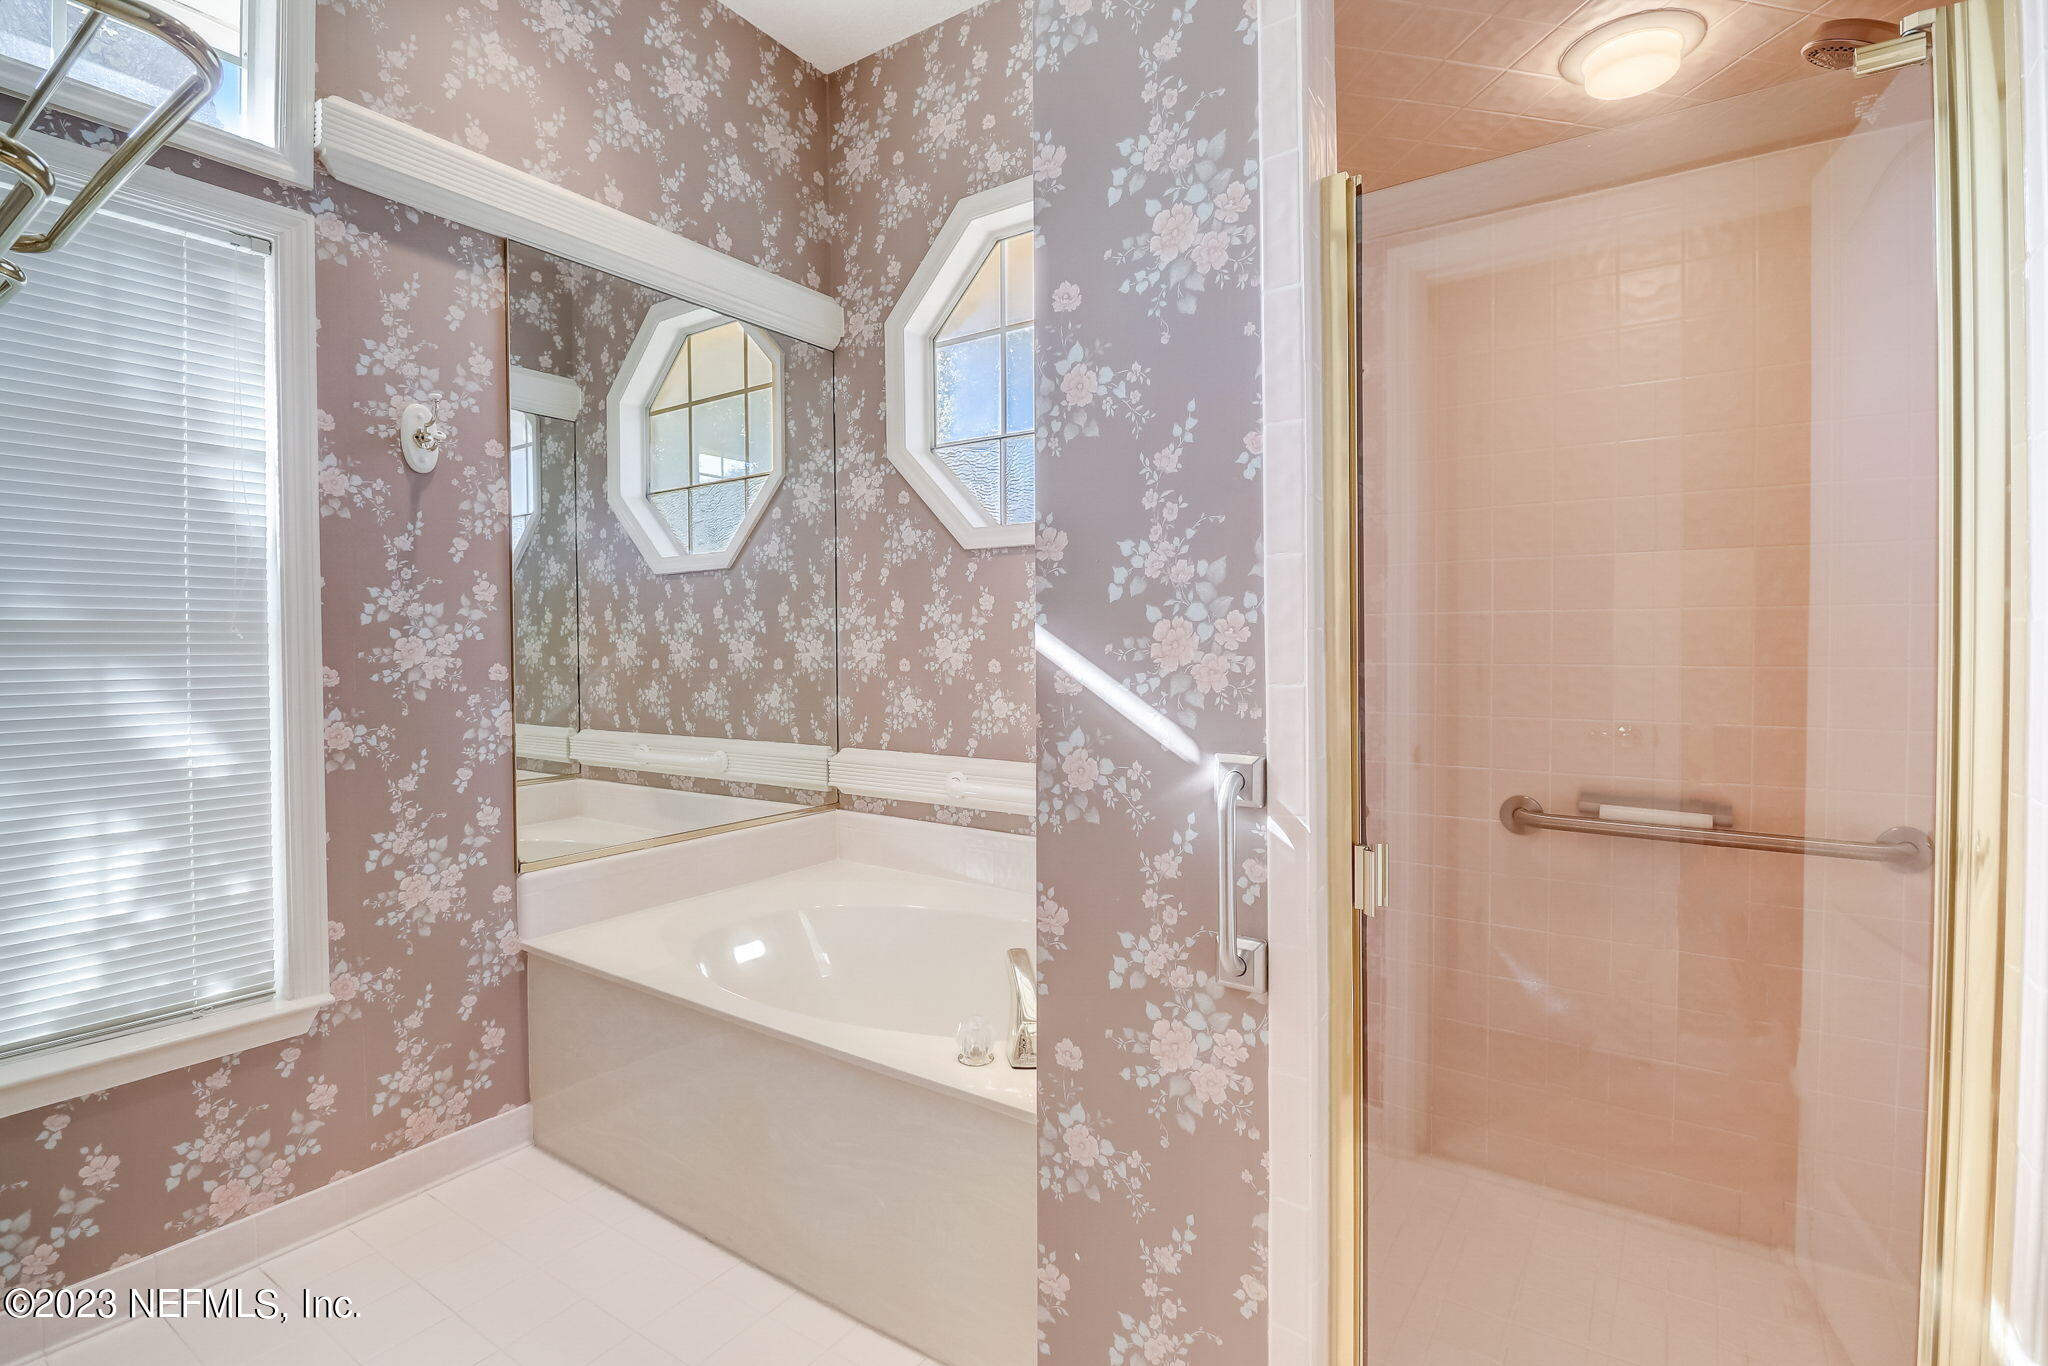
Bathroom with a soaking tub, floral wallpaper, octagonal windows, and a glass-enclosed shower.
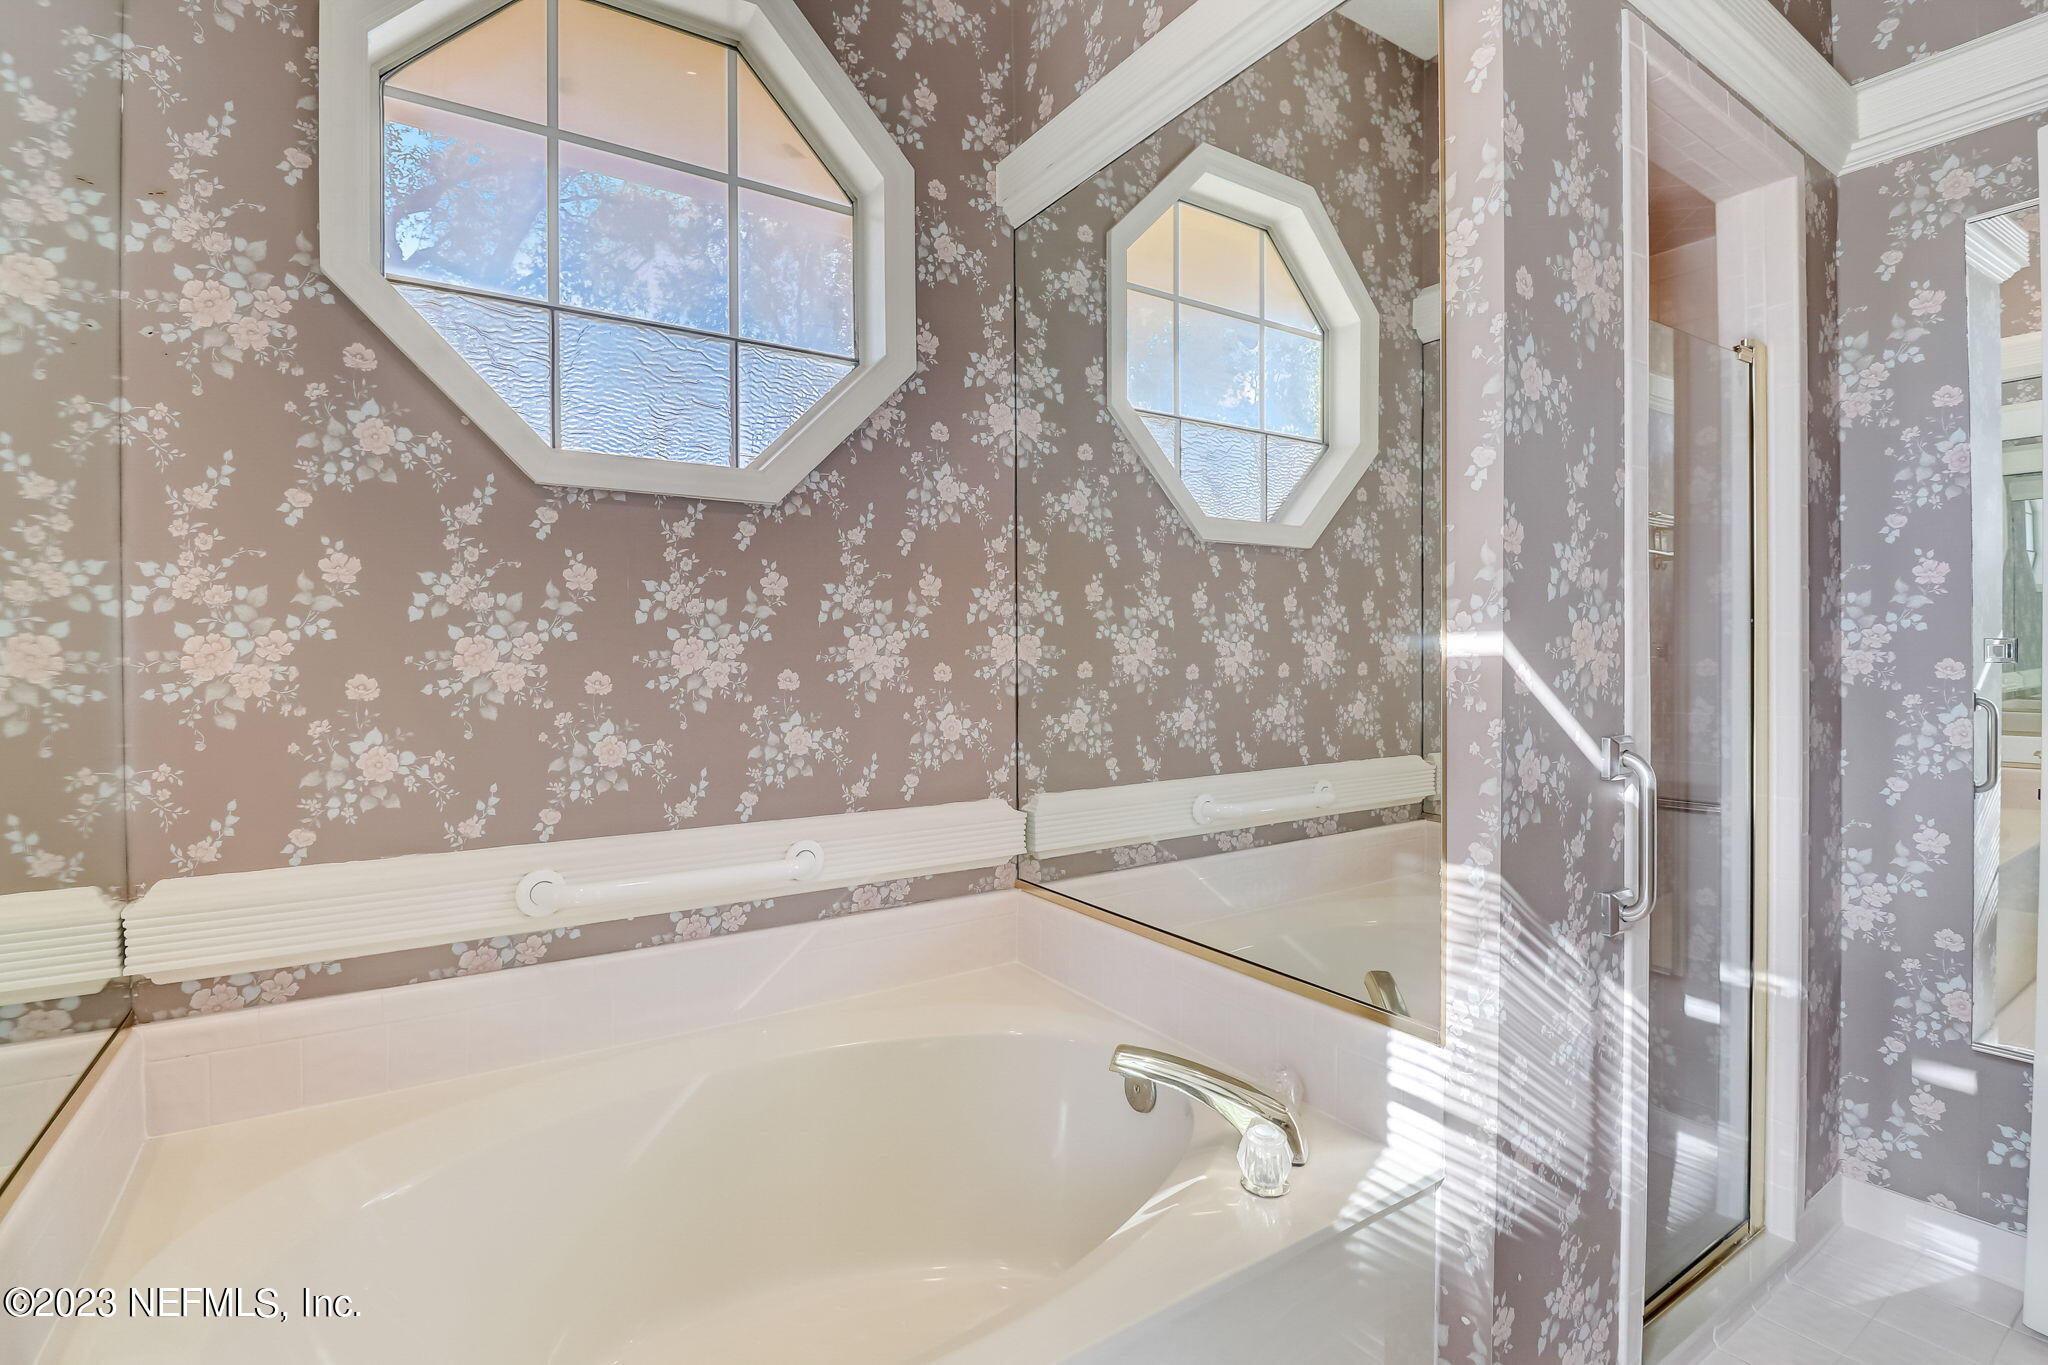
Bathroom with a soaking tub and glass shower beneath floral wallpaper and octagonal windows.
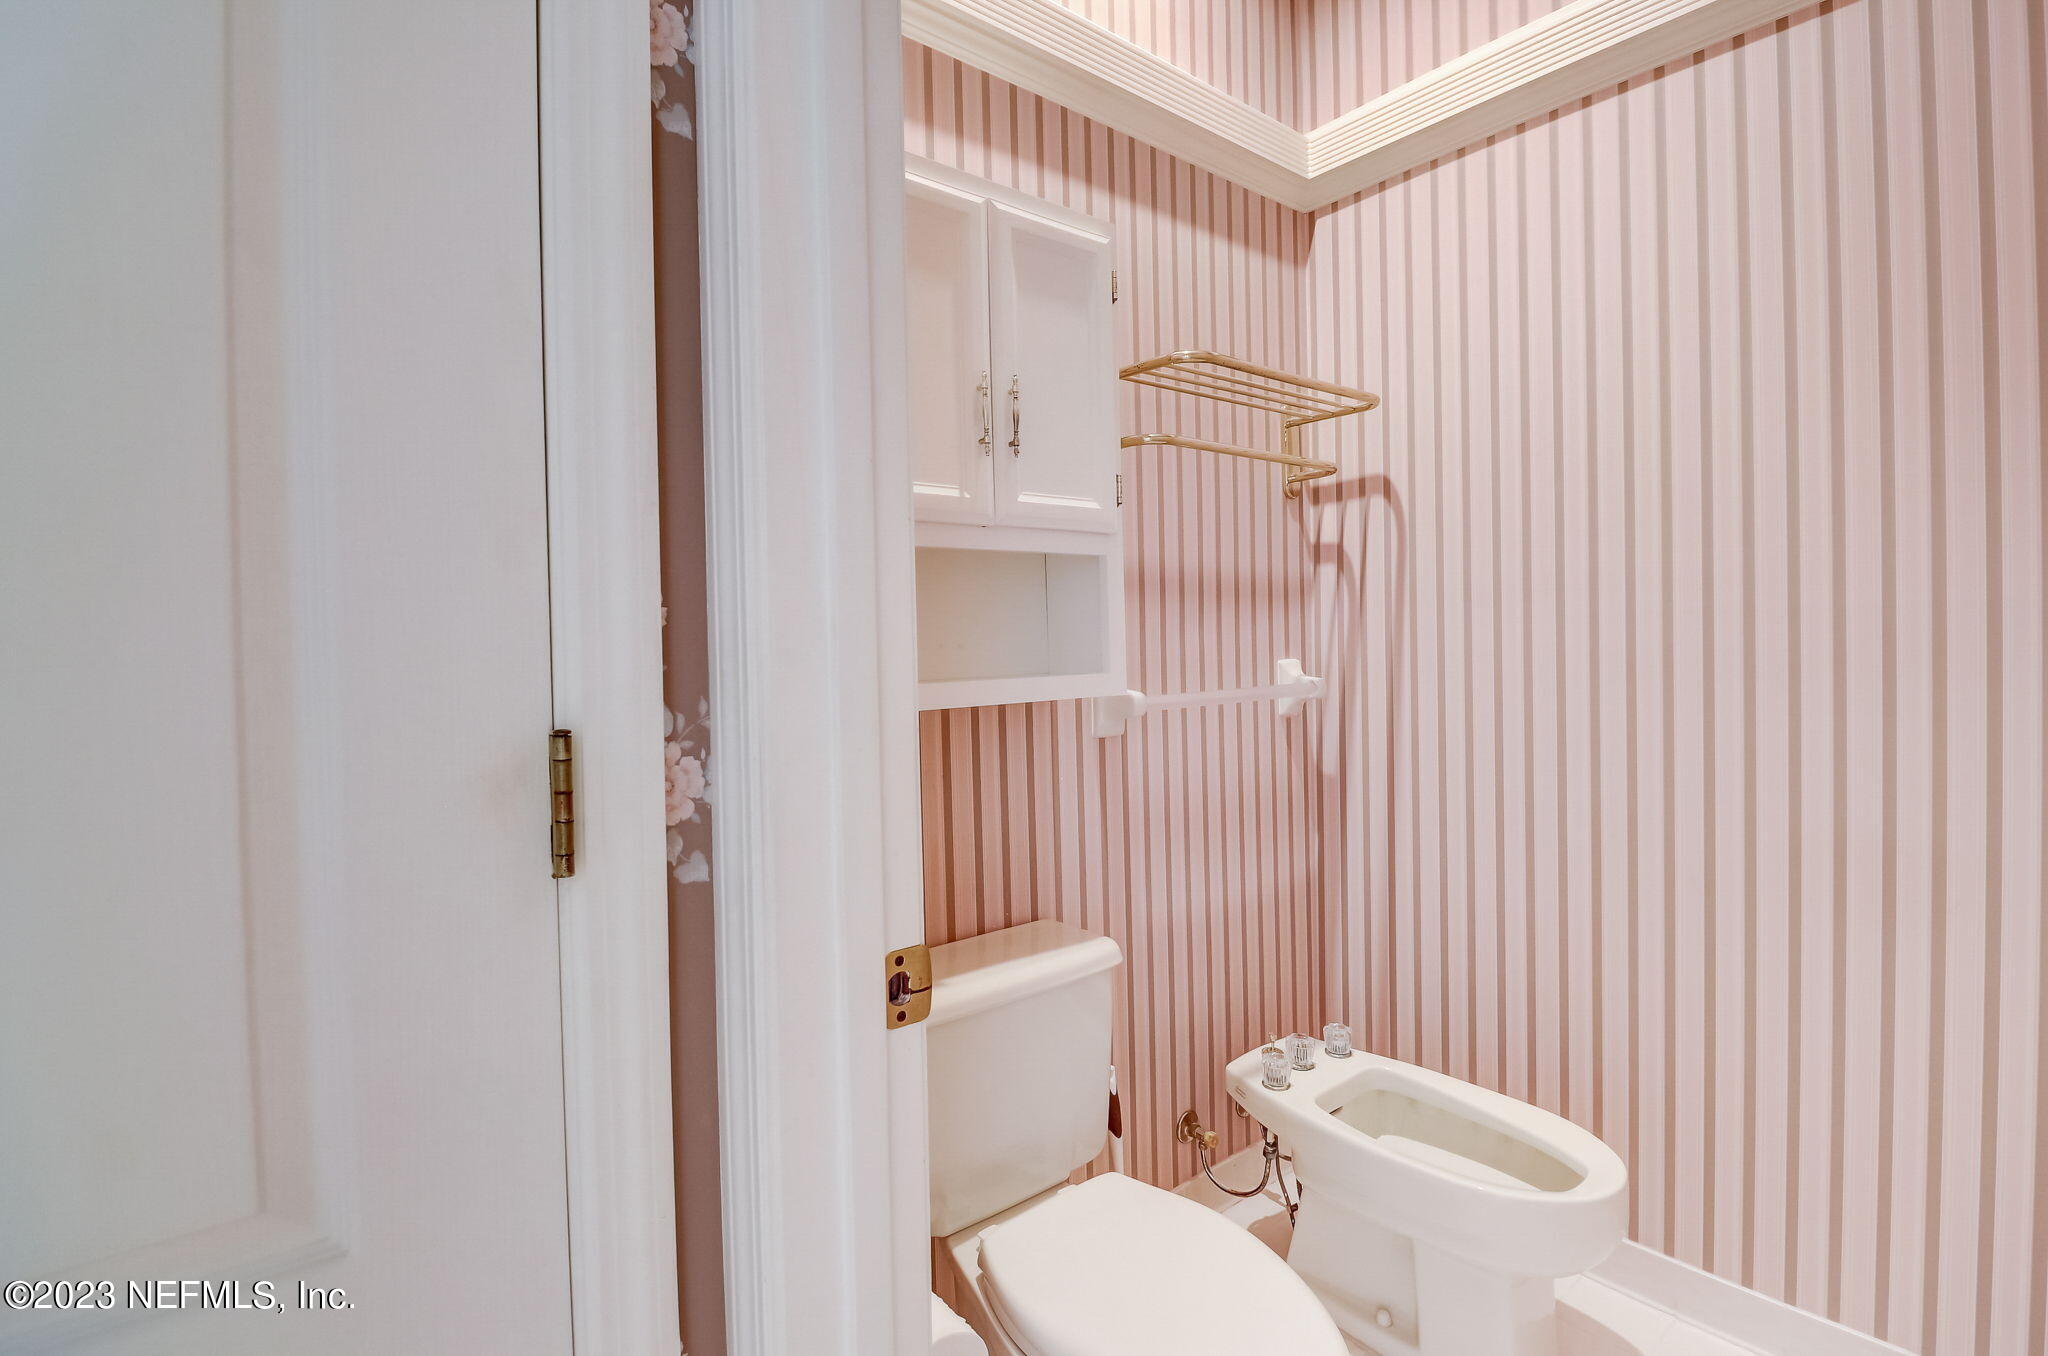
Bathroom with pink striped wallpaper, white cabinetry, toilet, and bidet.
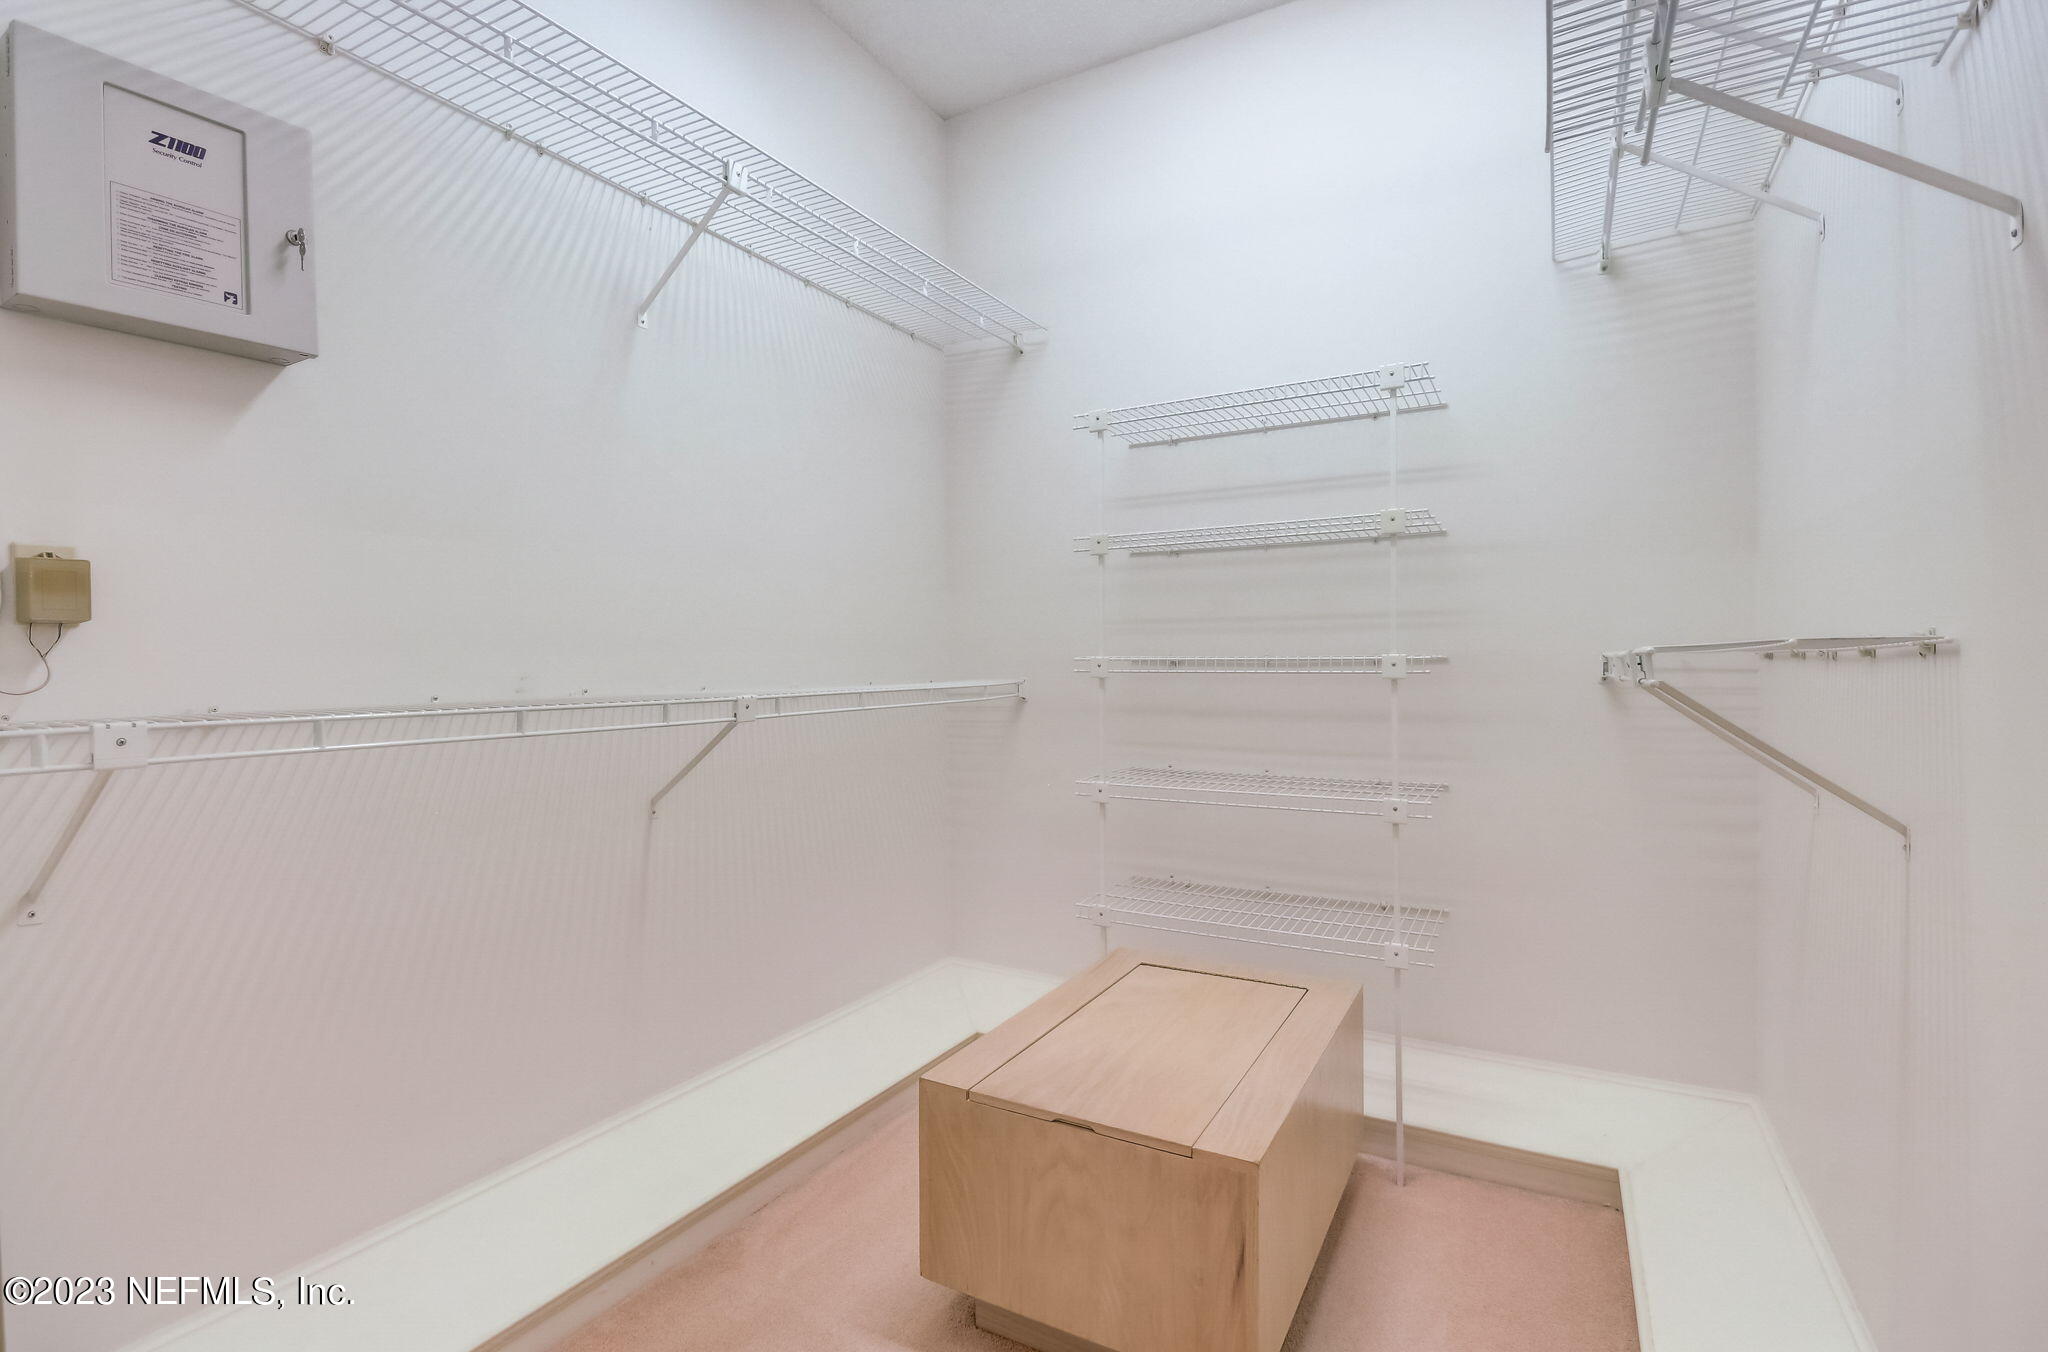
Walk-in closet with extensive white wire shelving and a central light-wood drawer island.
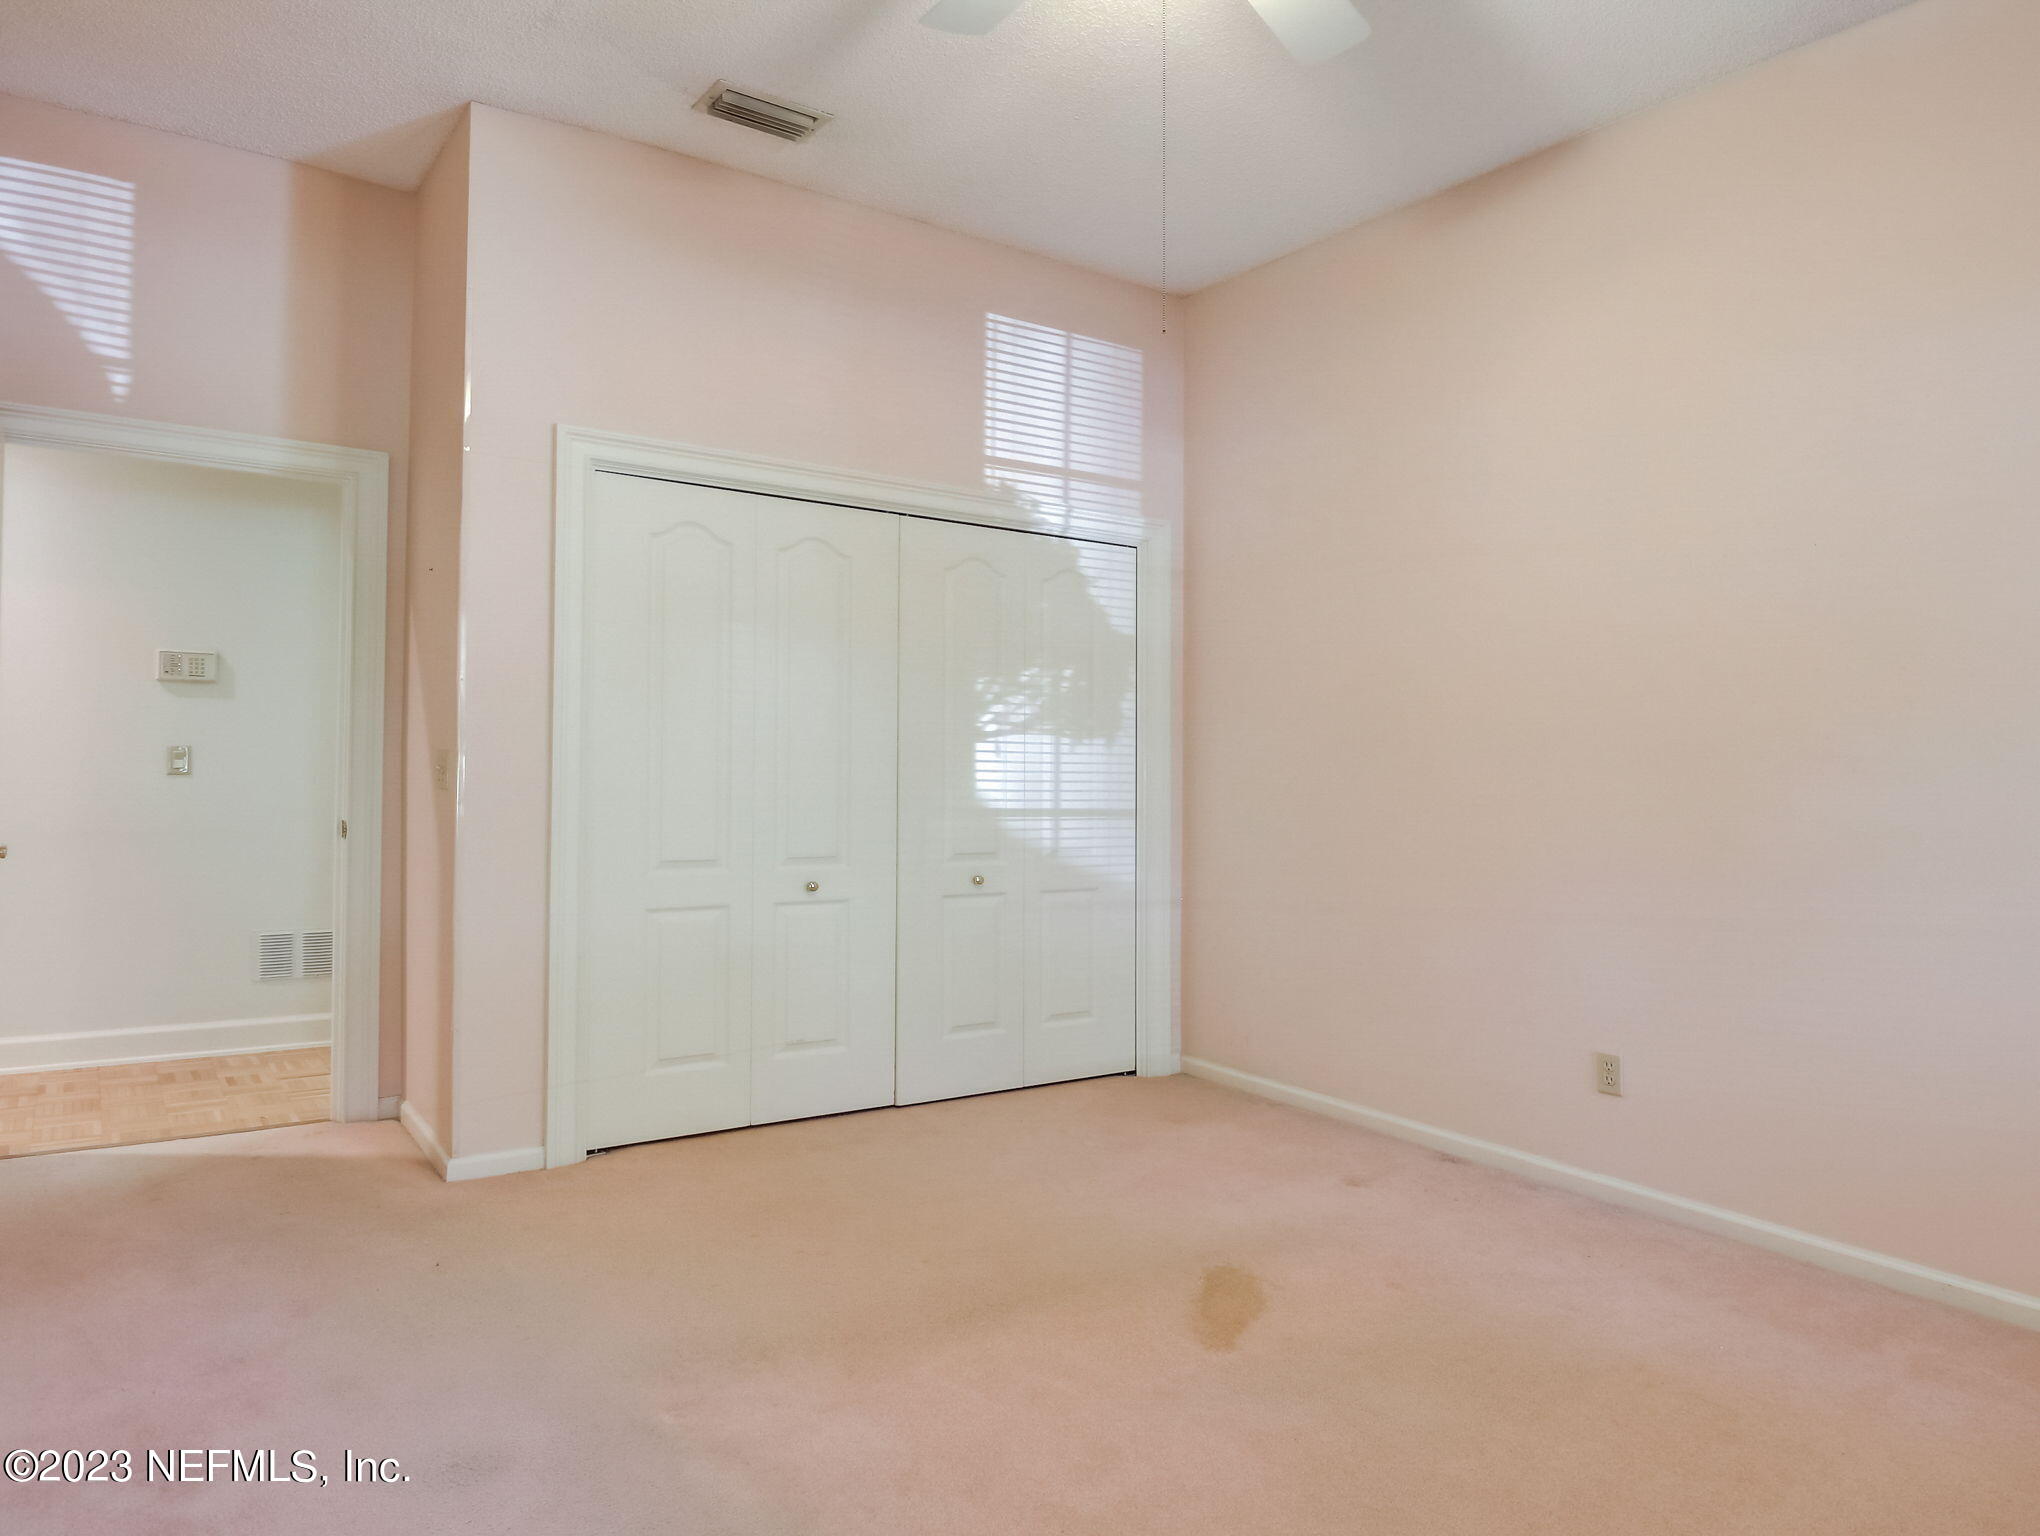
Empty carpeted bedroom with pale pink walls, tall ceiling, and white double closet doors.
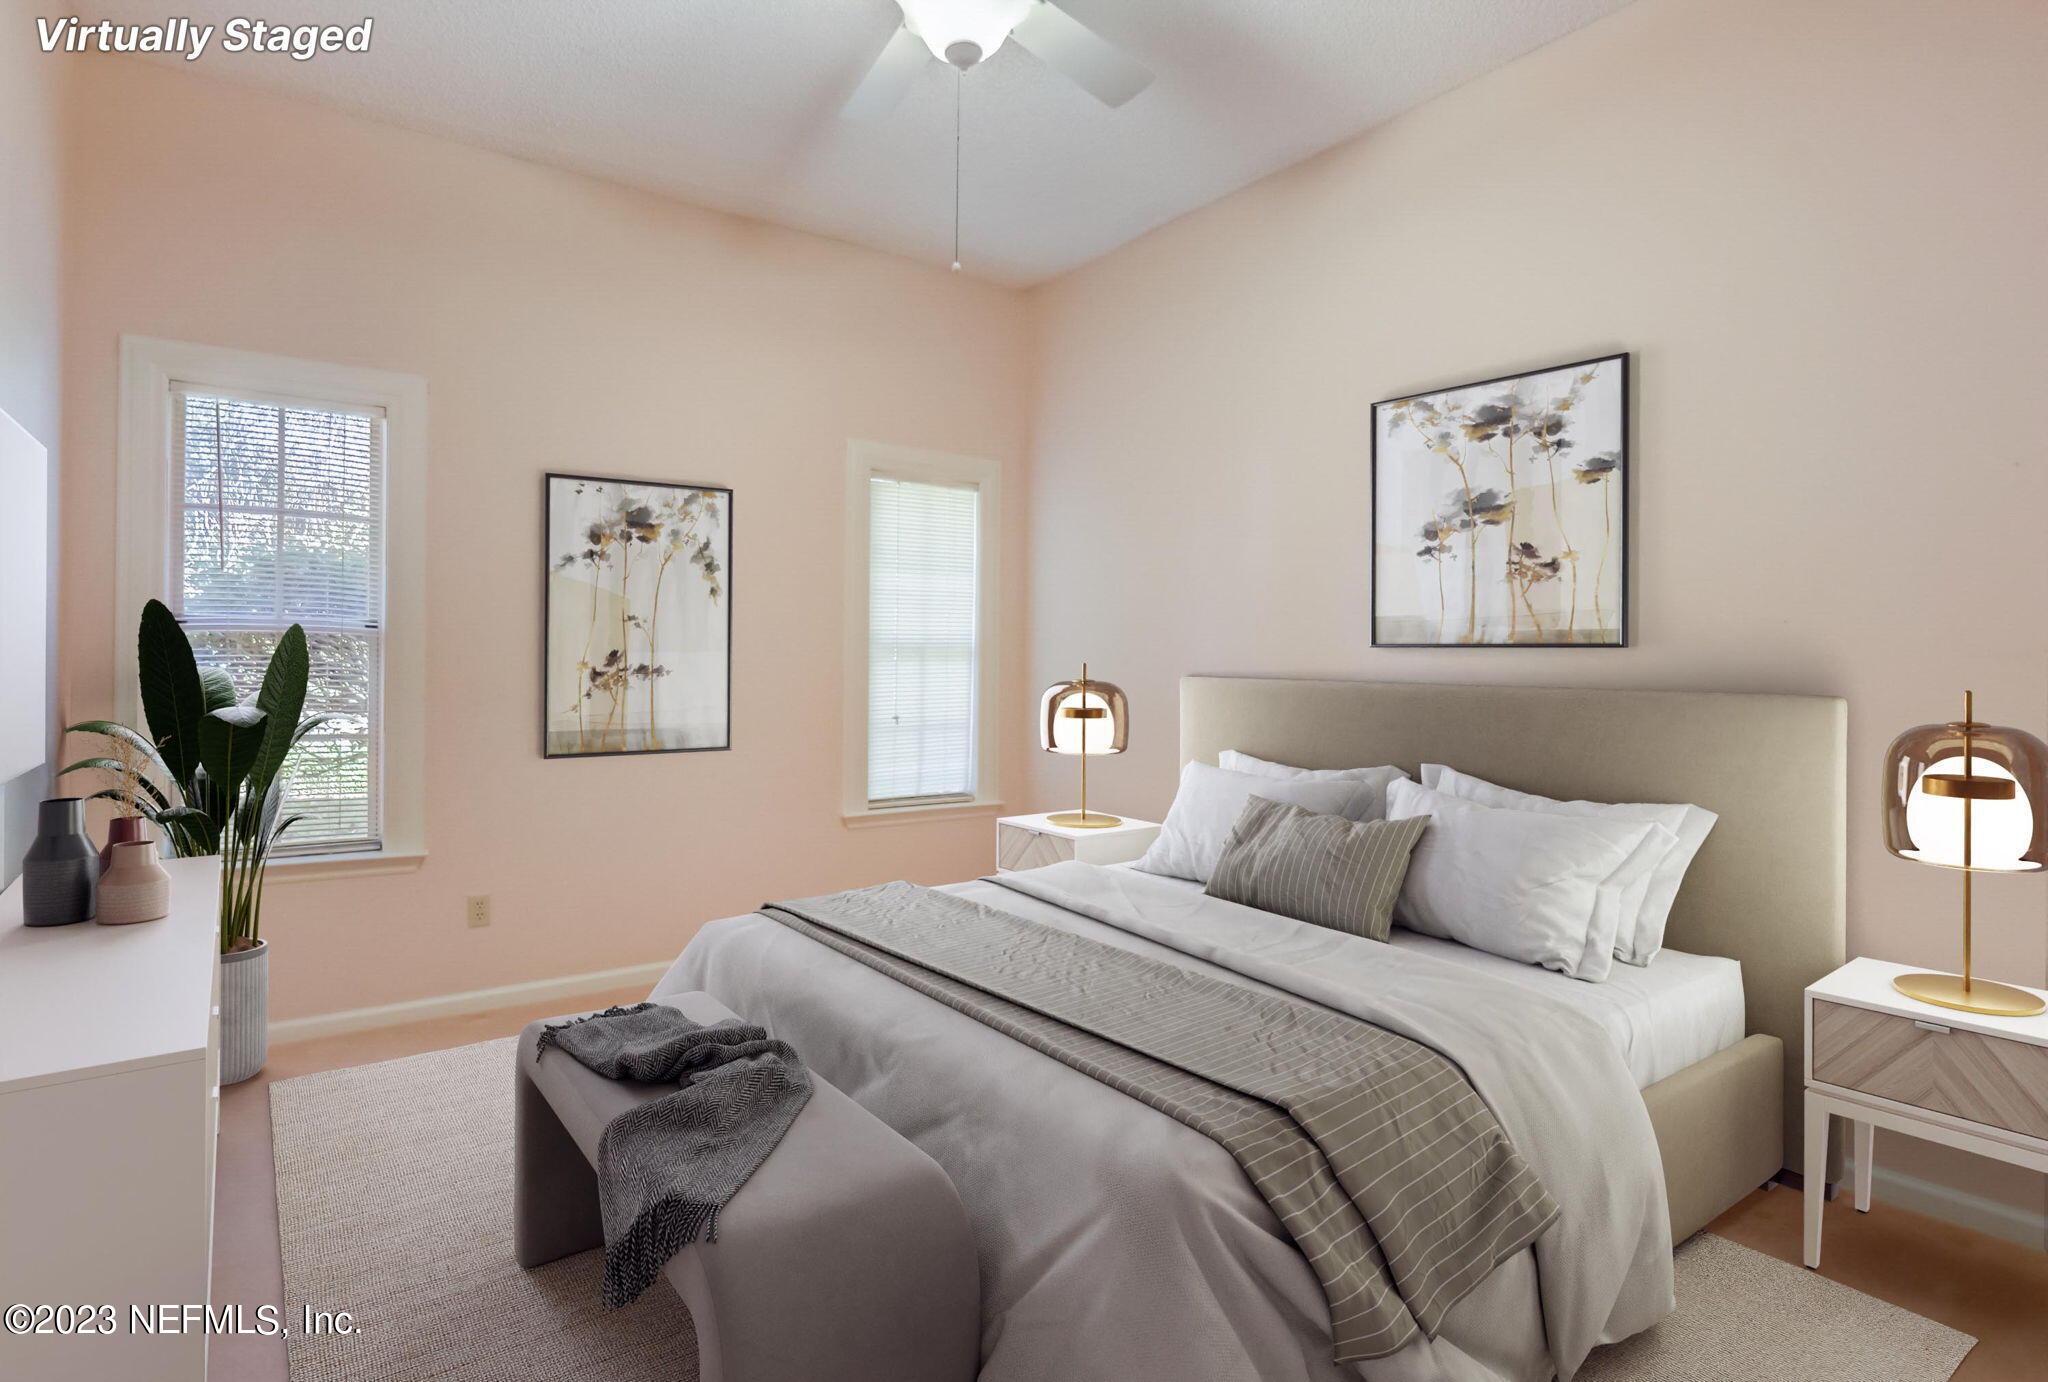
Virtually staged bedroom with a white-and-gray bed, matching lamps, botanical artwork, and two windows.
Vacant bedroom with peach walls, carpet, two narrow windows, and a ceiling fan.
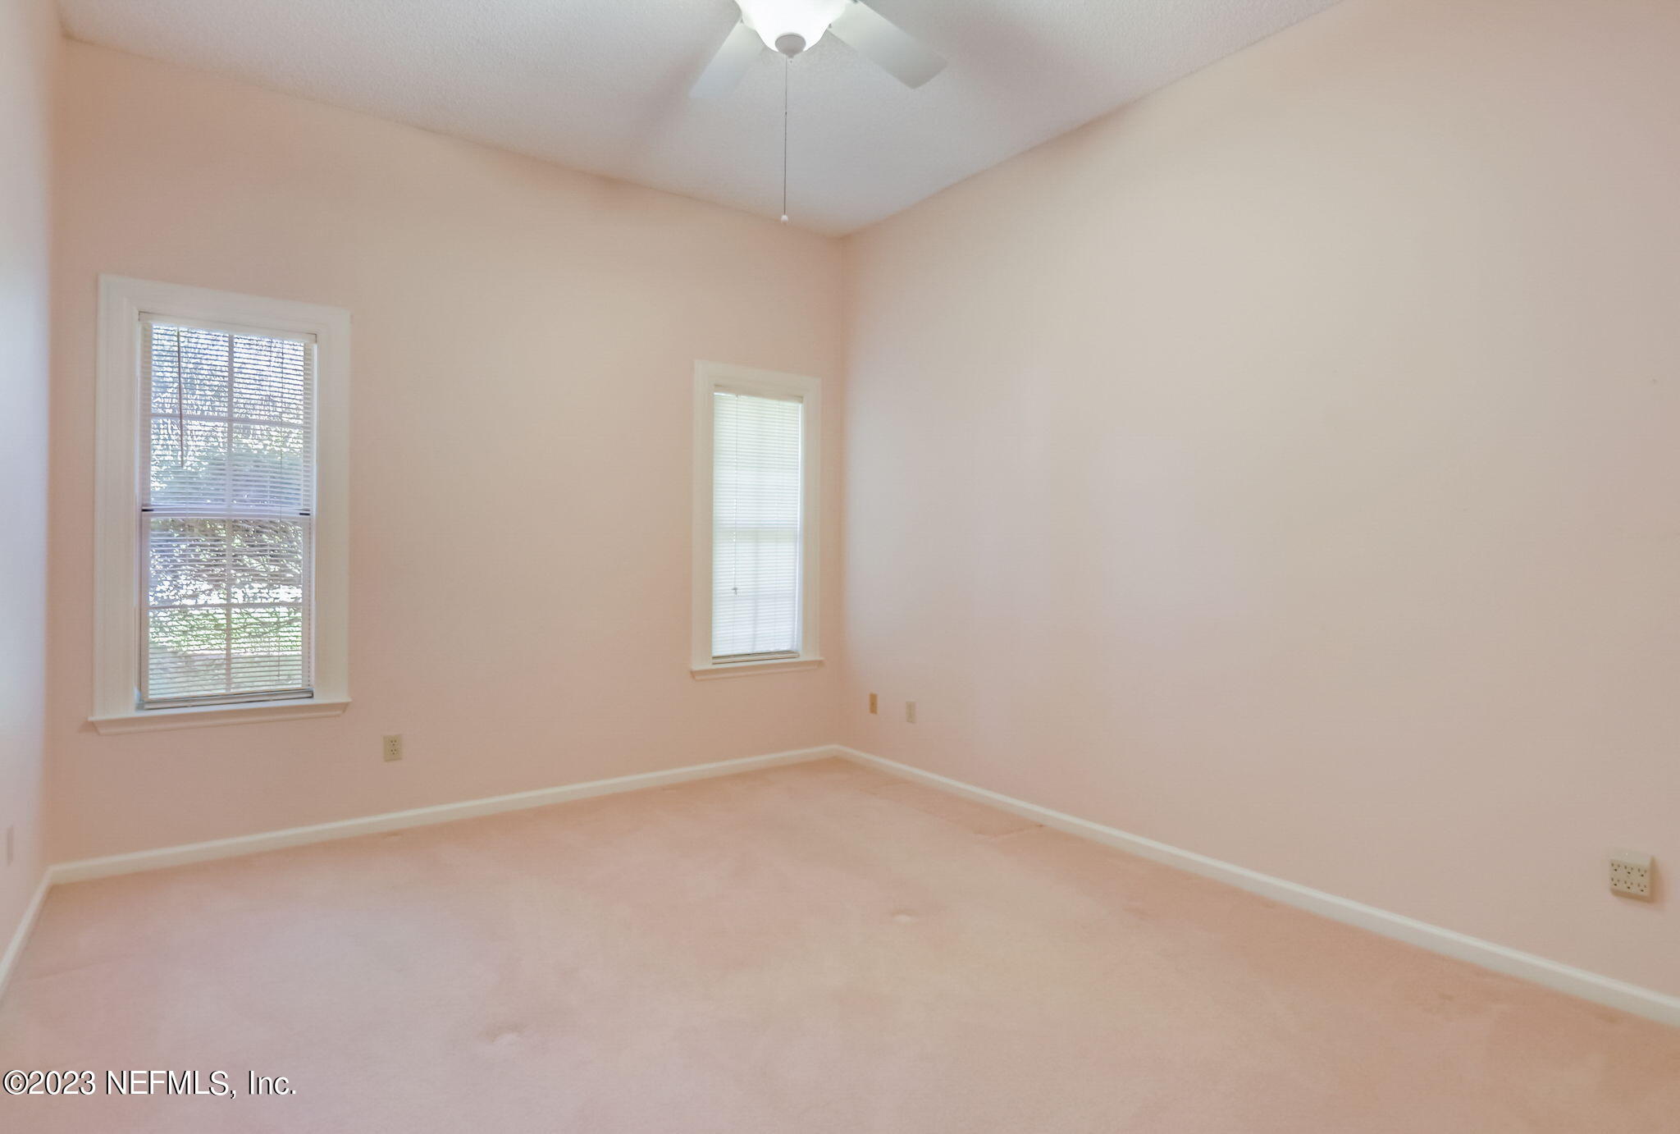
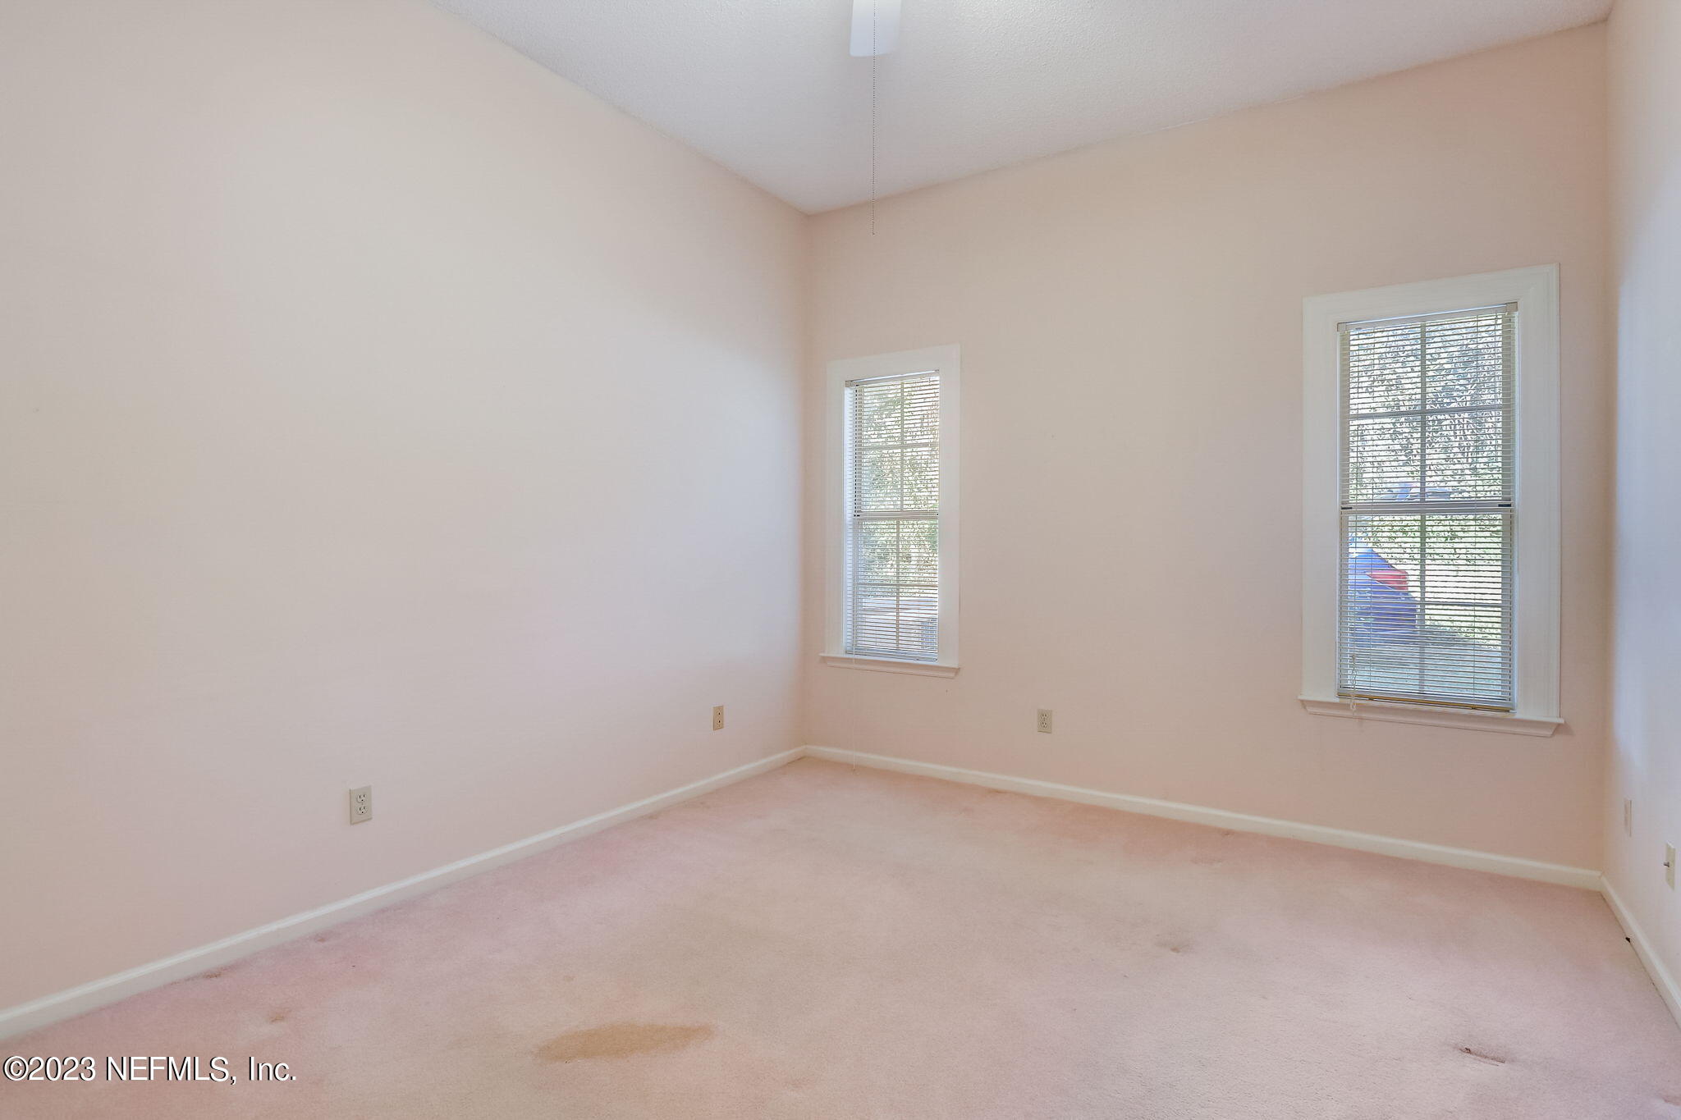
Empty bedroom with pale pink walls, two windows with blinds, and stained carpet.
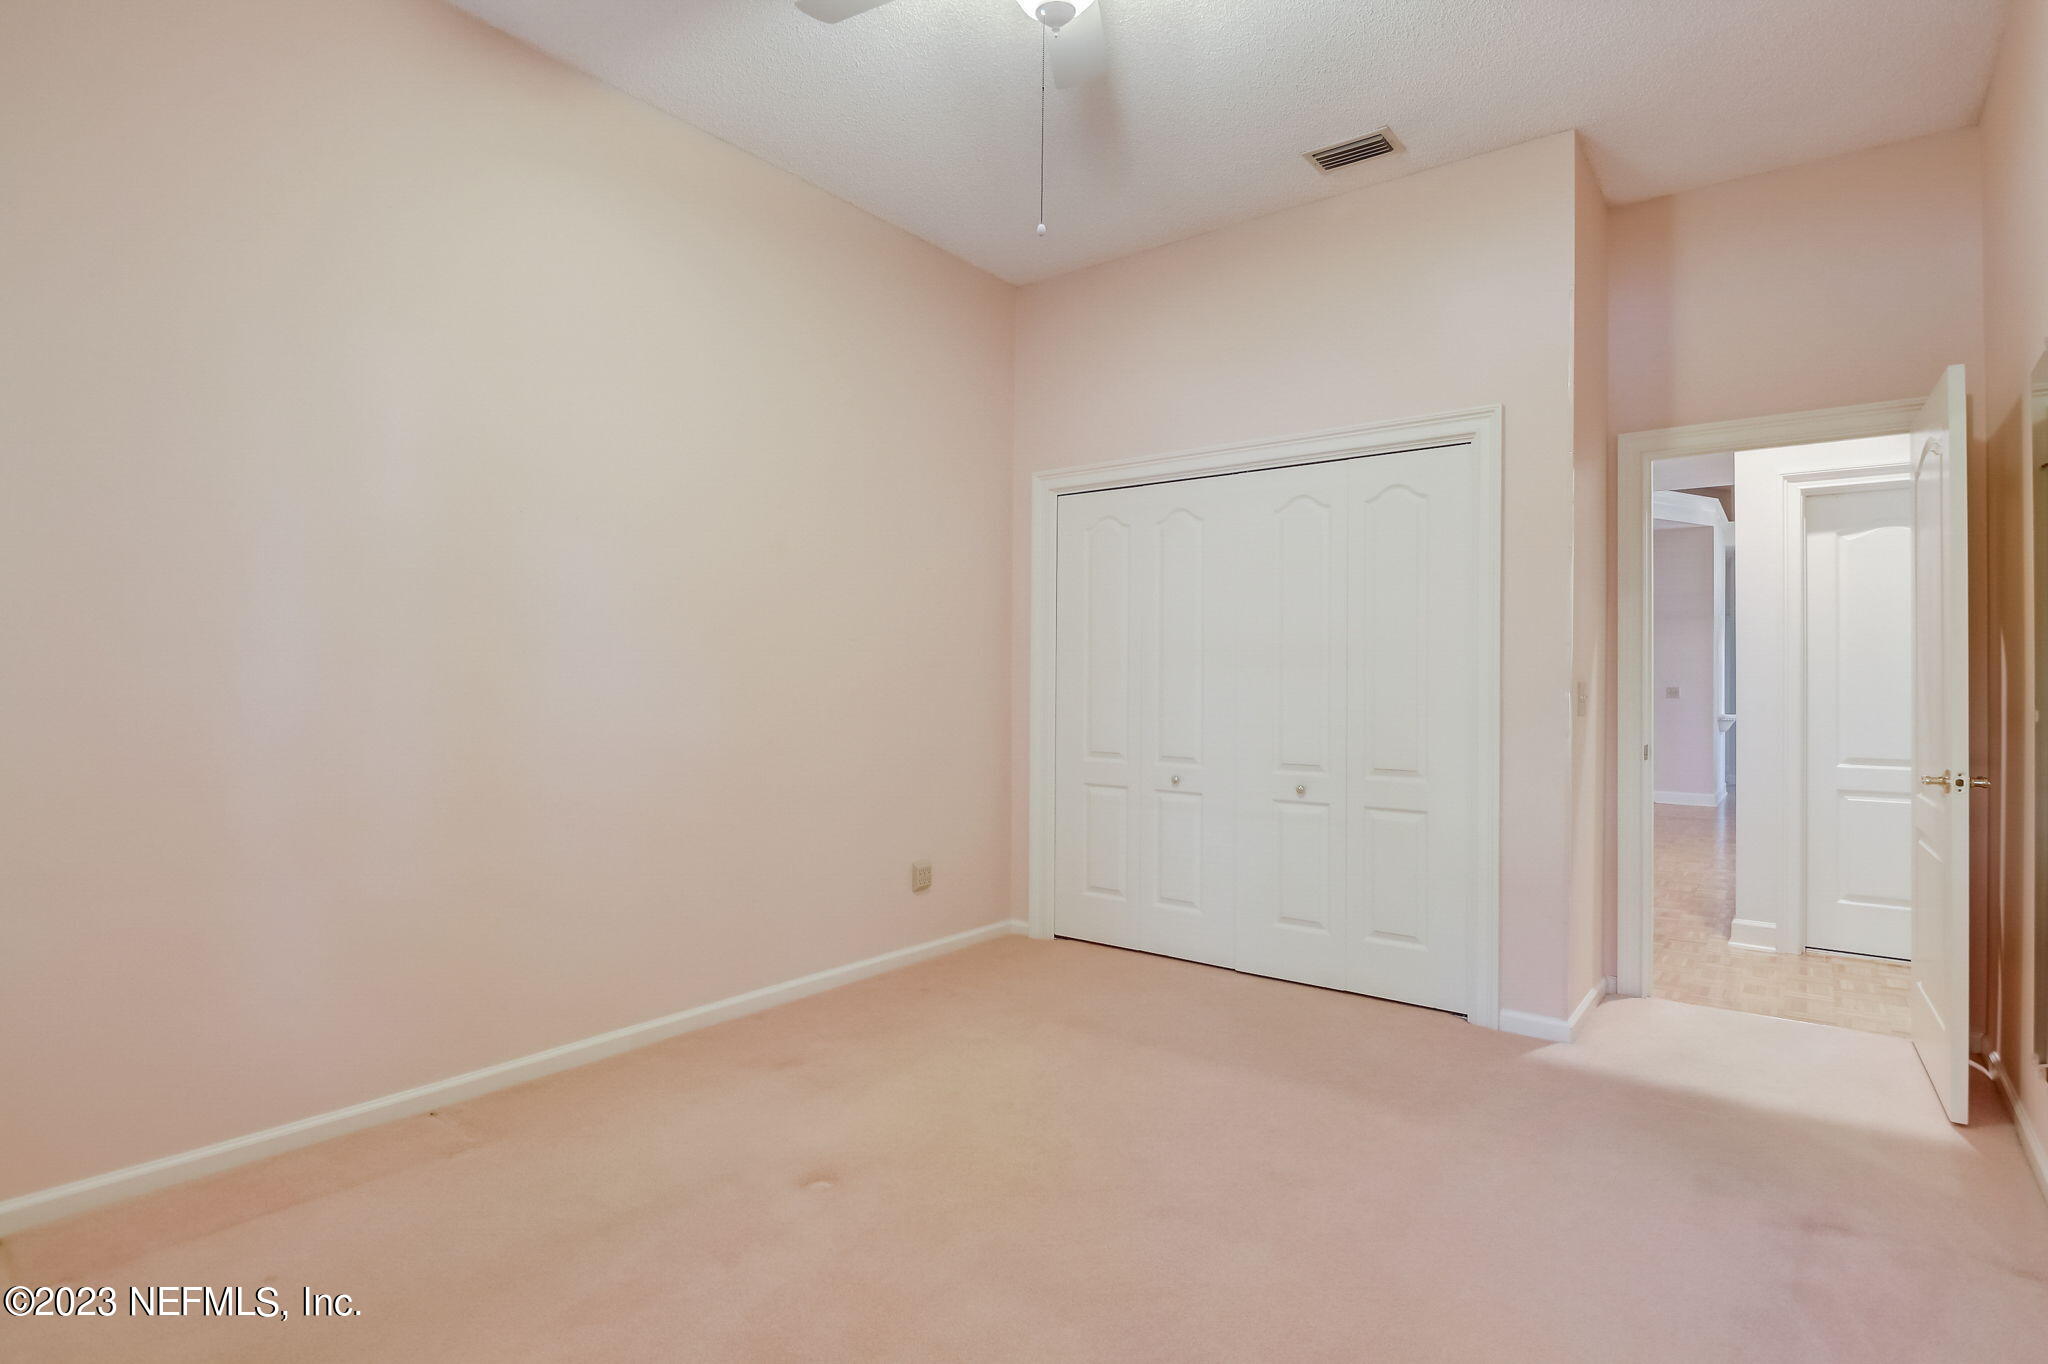
Empty bedroom with beige carpeting, a white double-door closet, and an open doorway.
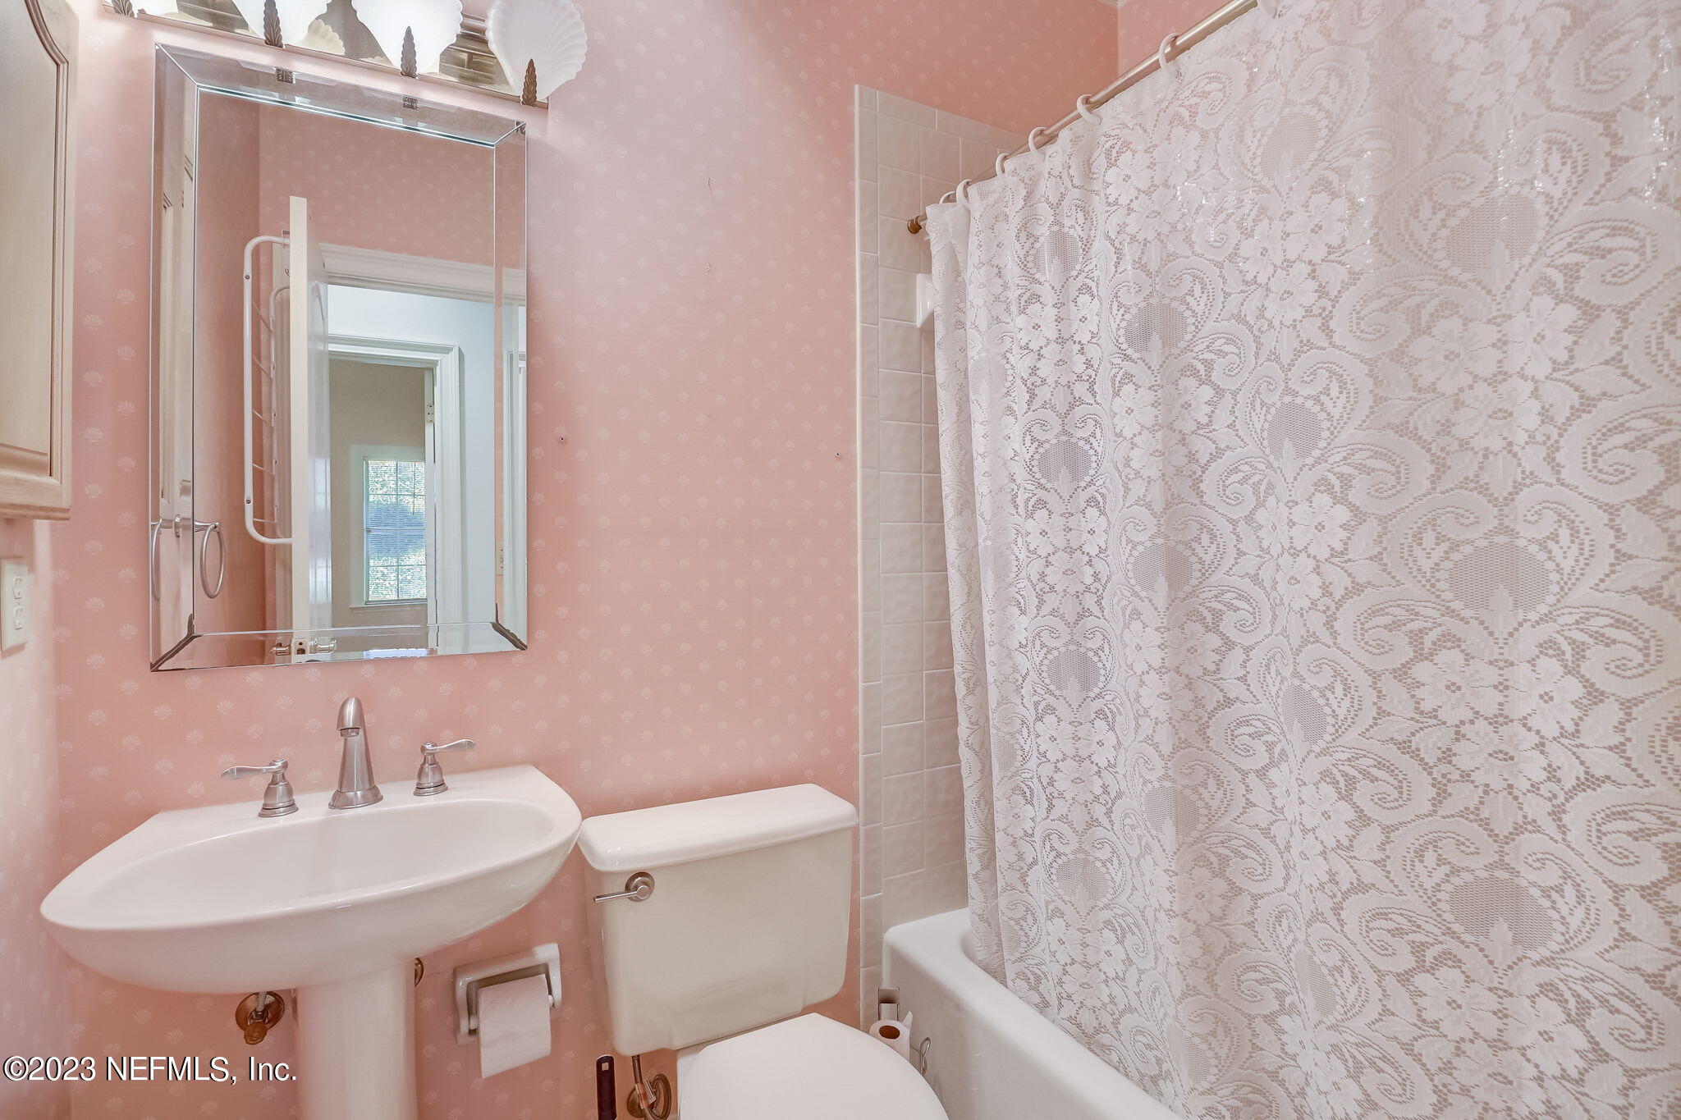
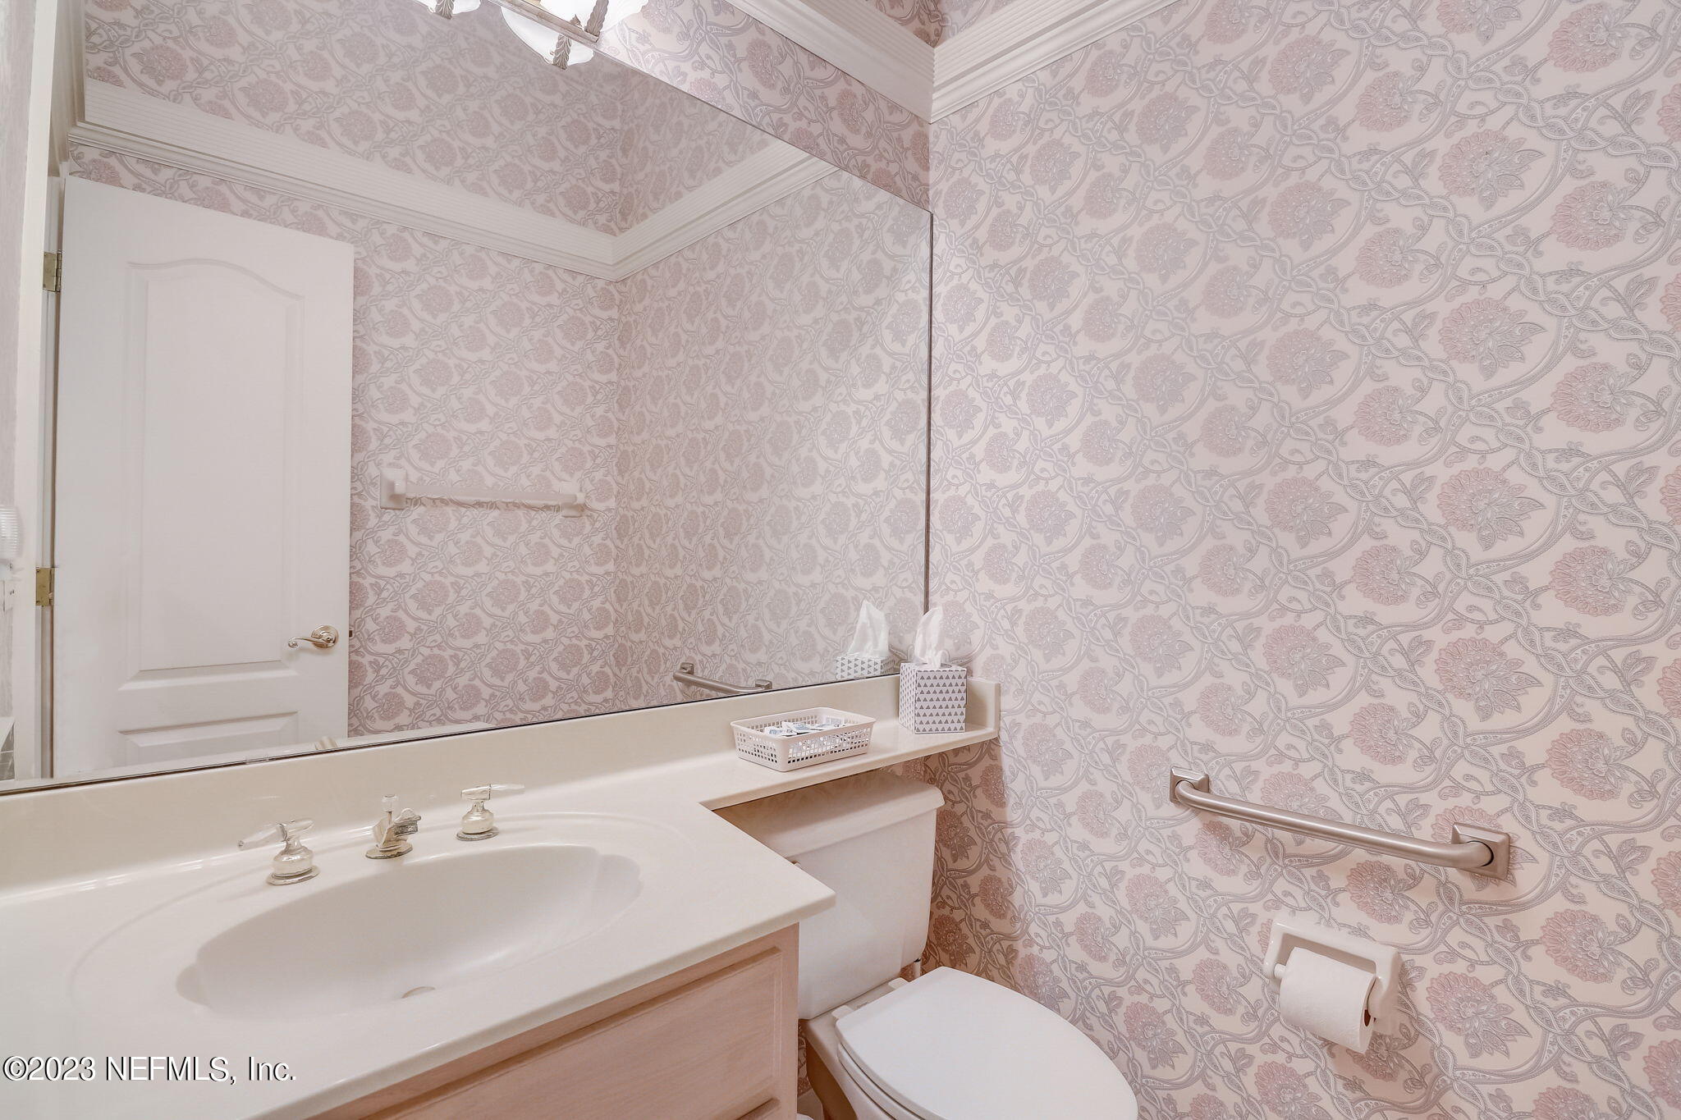
Bathroom with pink patterned walls, pedestal sink, toilet, and lace-patterned shower curtain.
Bathroom vanity and toilet against pale pink floral wallpaper.
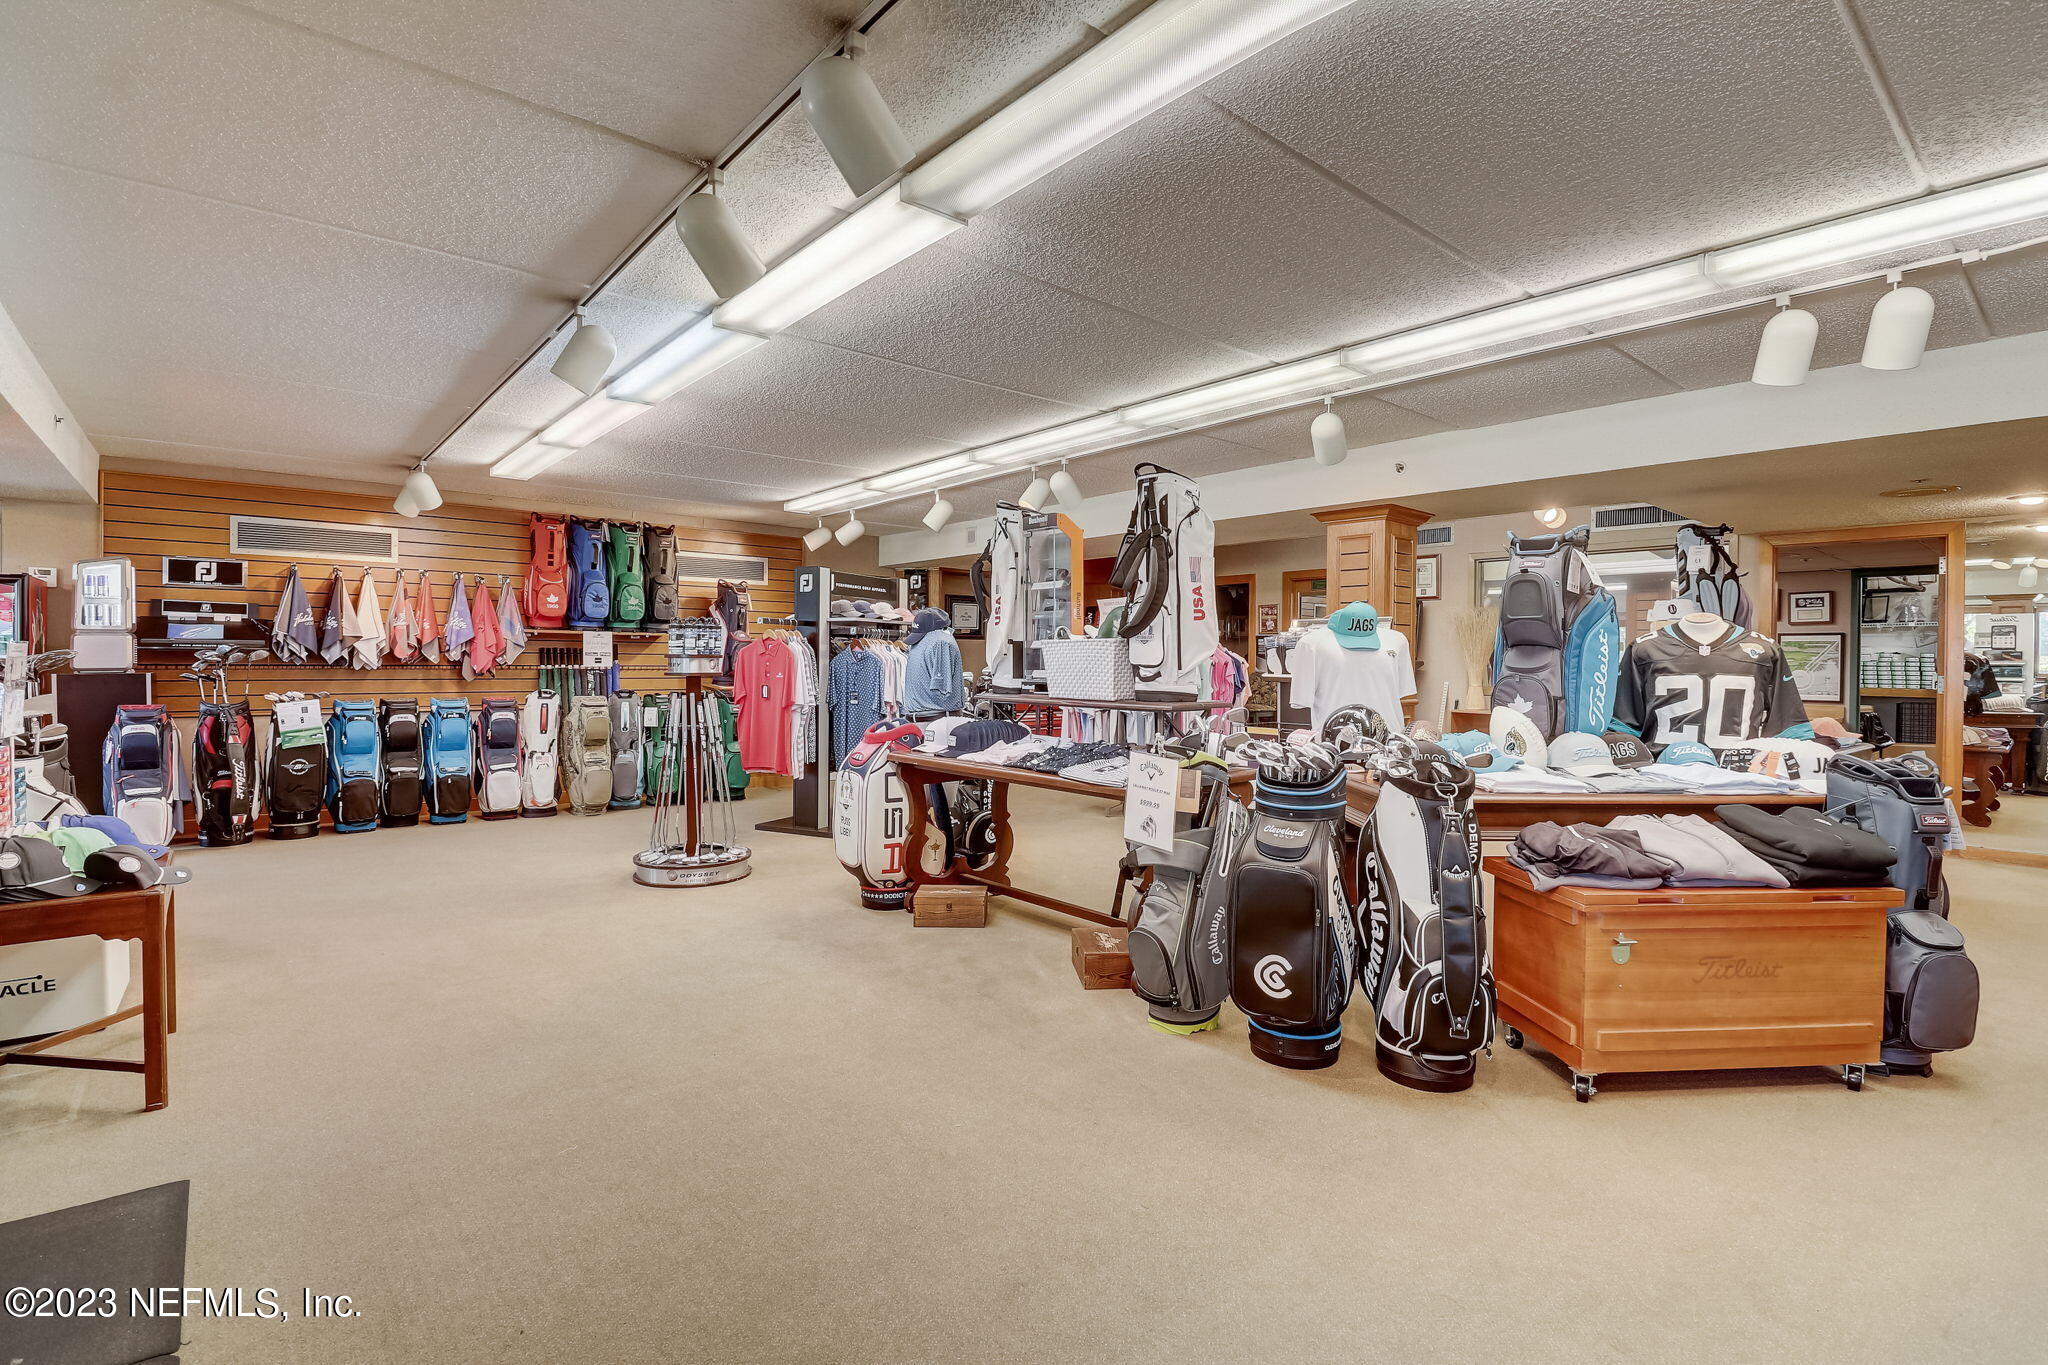
Golf pro shop stocked with golf bags, clubs, apparel, and Jacksonville Jaguars merchandise.
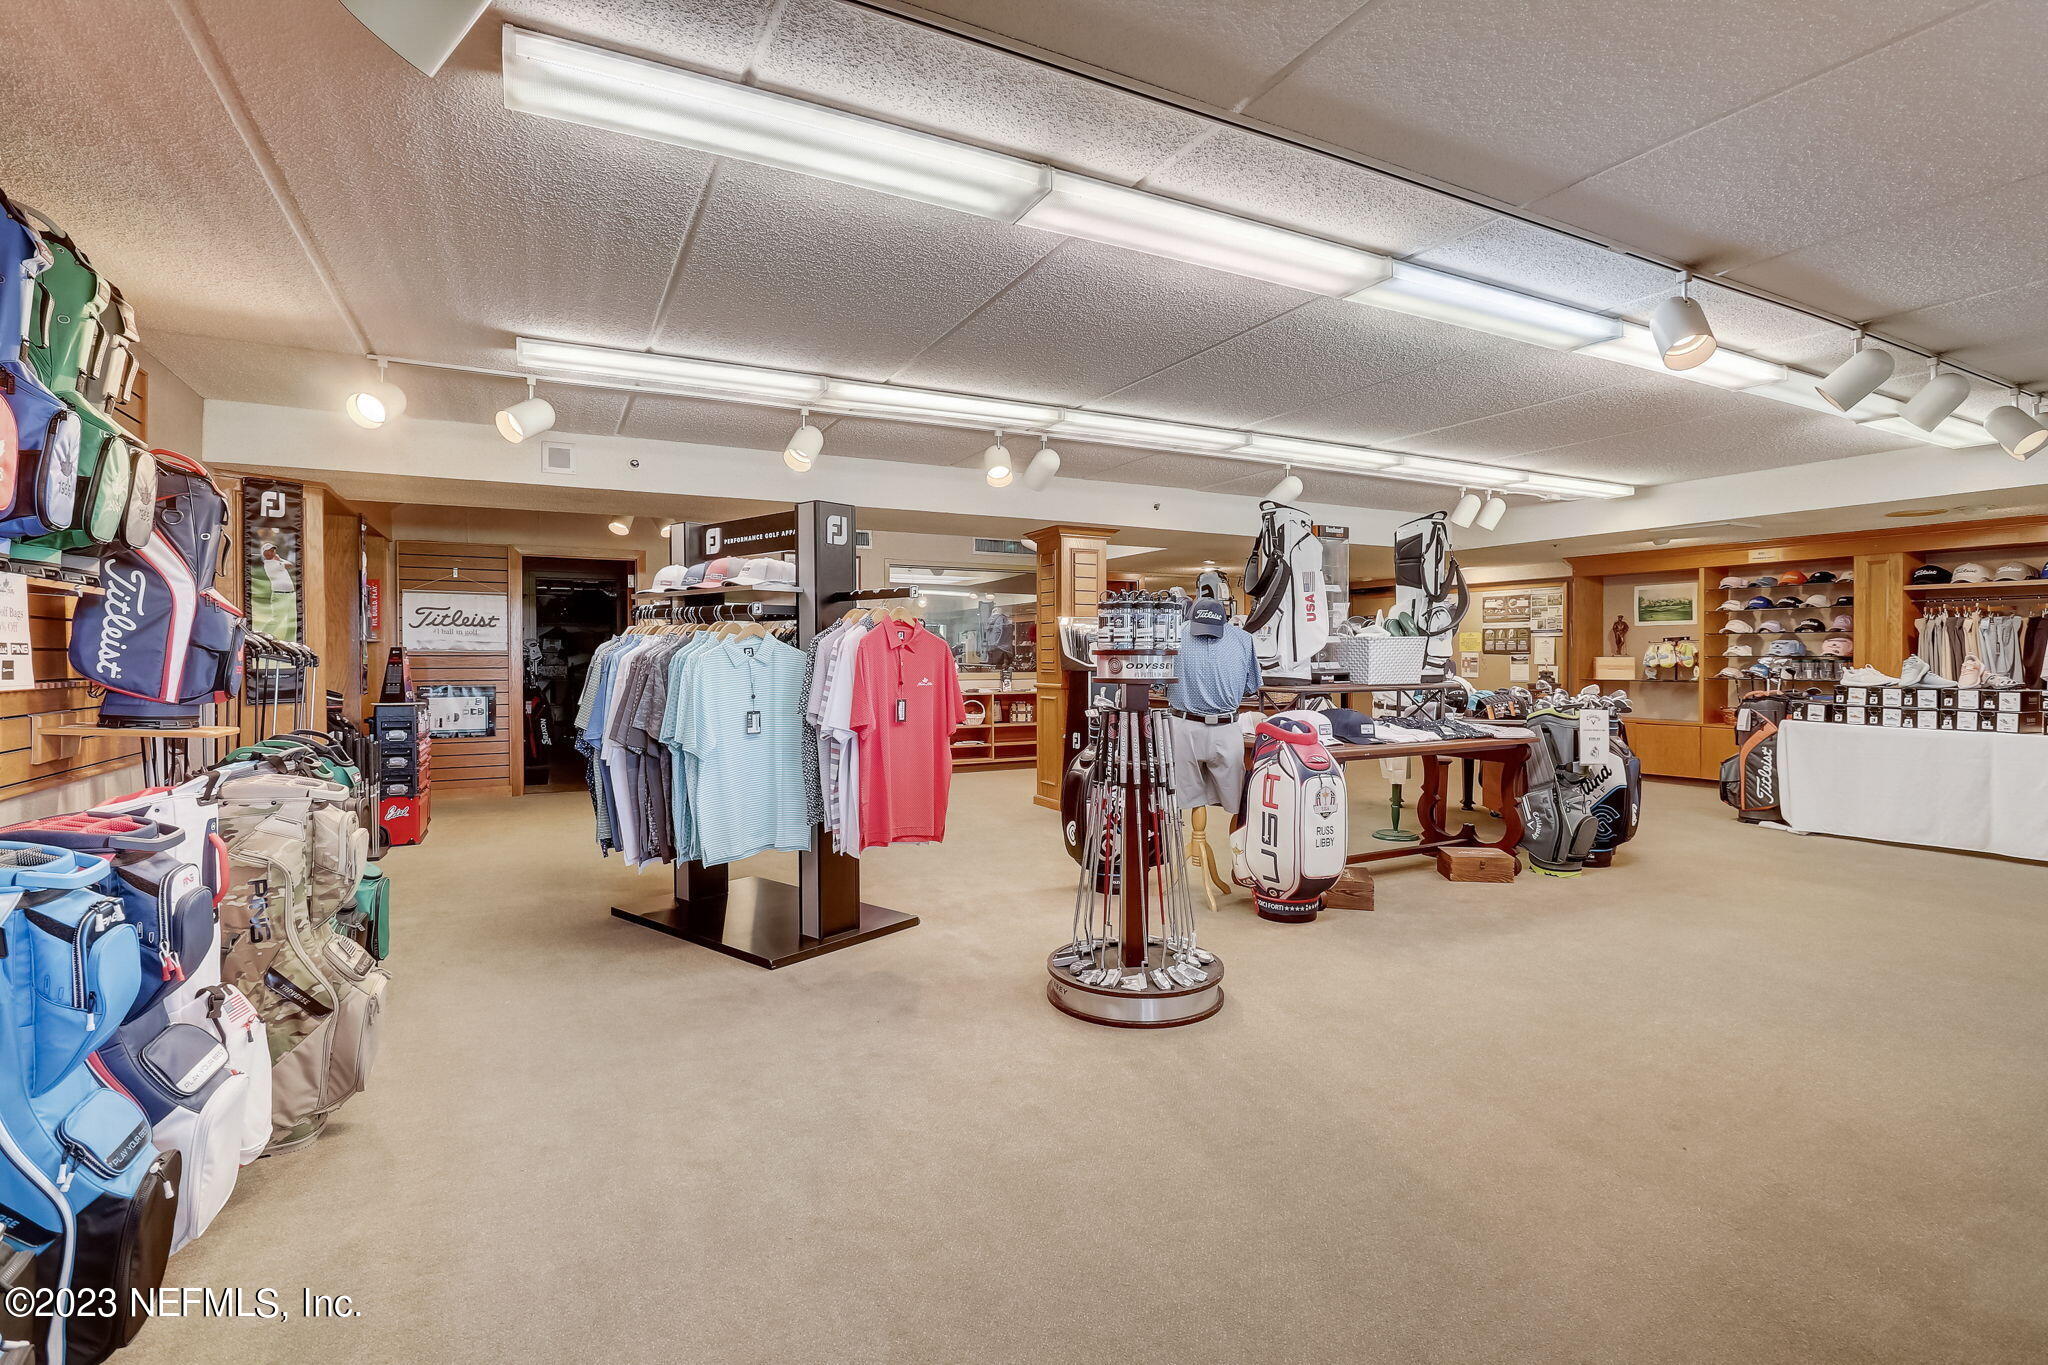
Golf pro shop with apparel racks, golf bags, and club displays
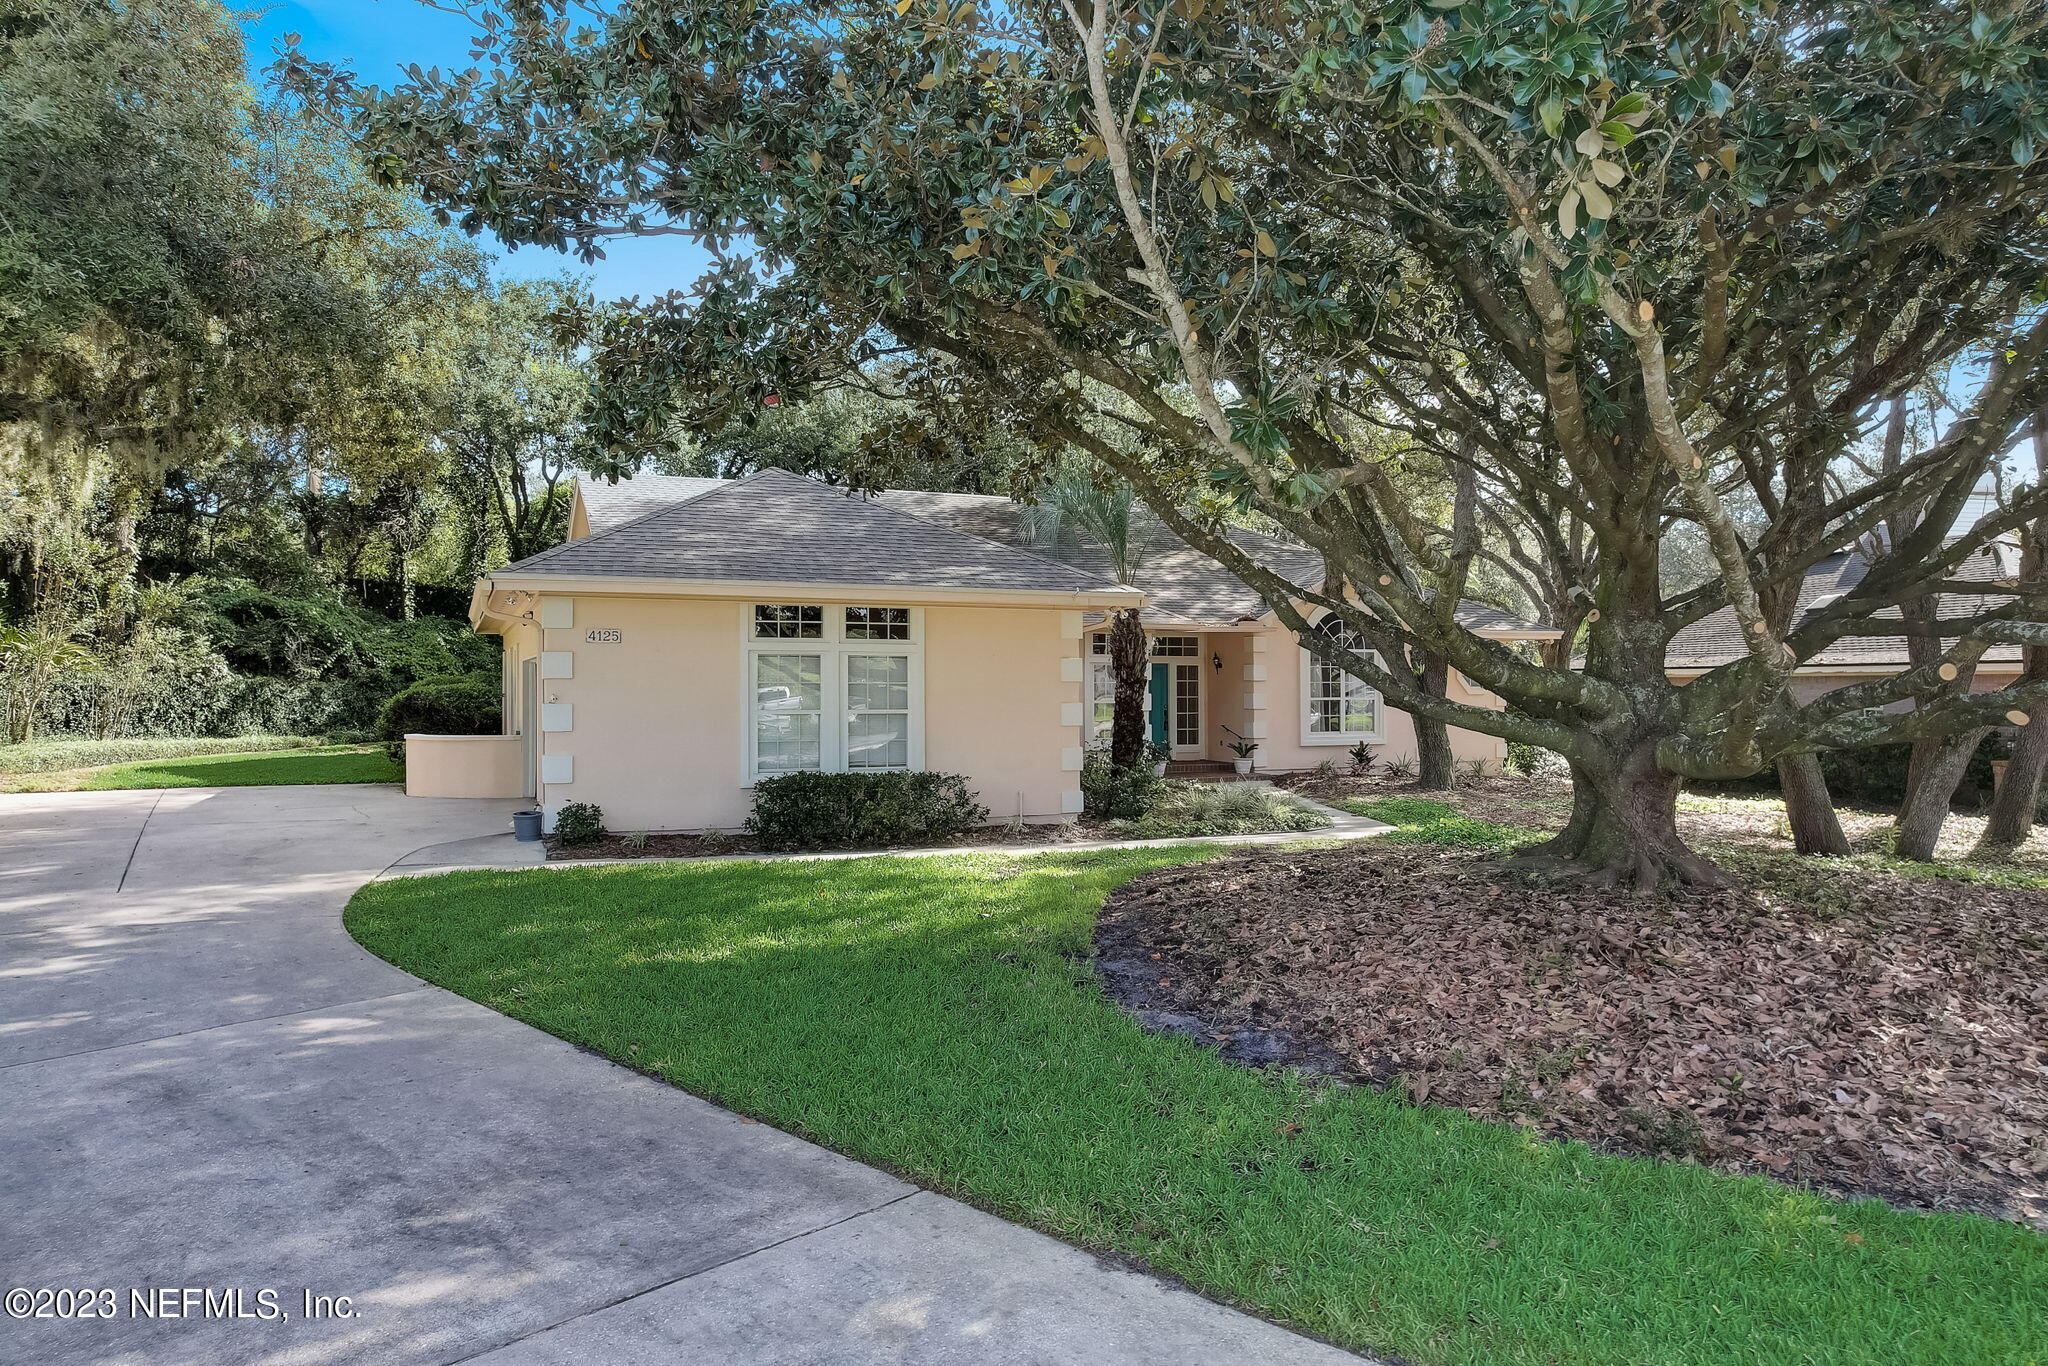
Single-story peach home beneath a large oak tree, with a curved lawn and wide concrete driveway.
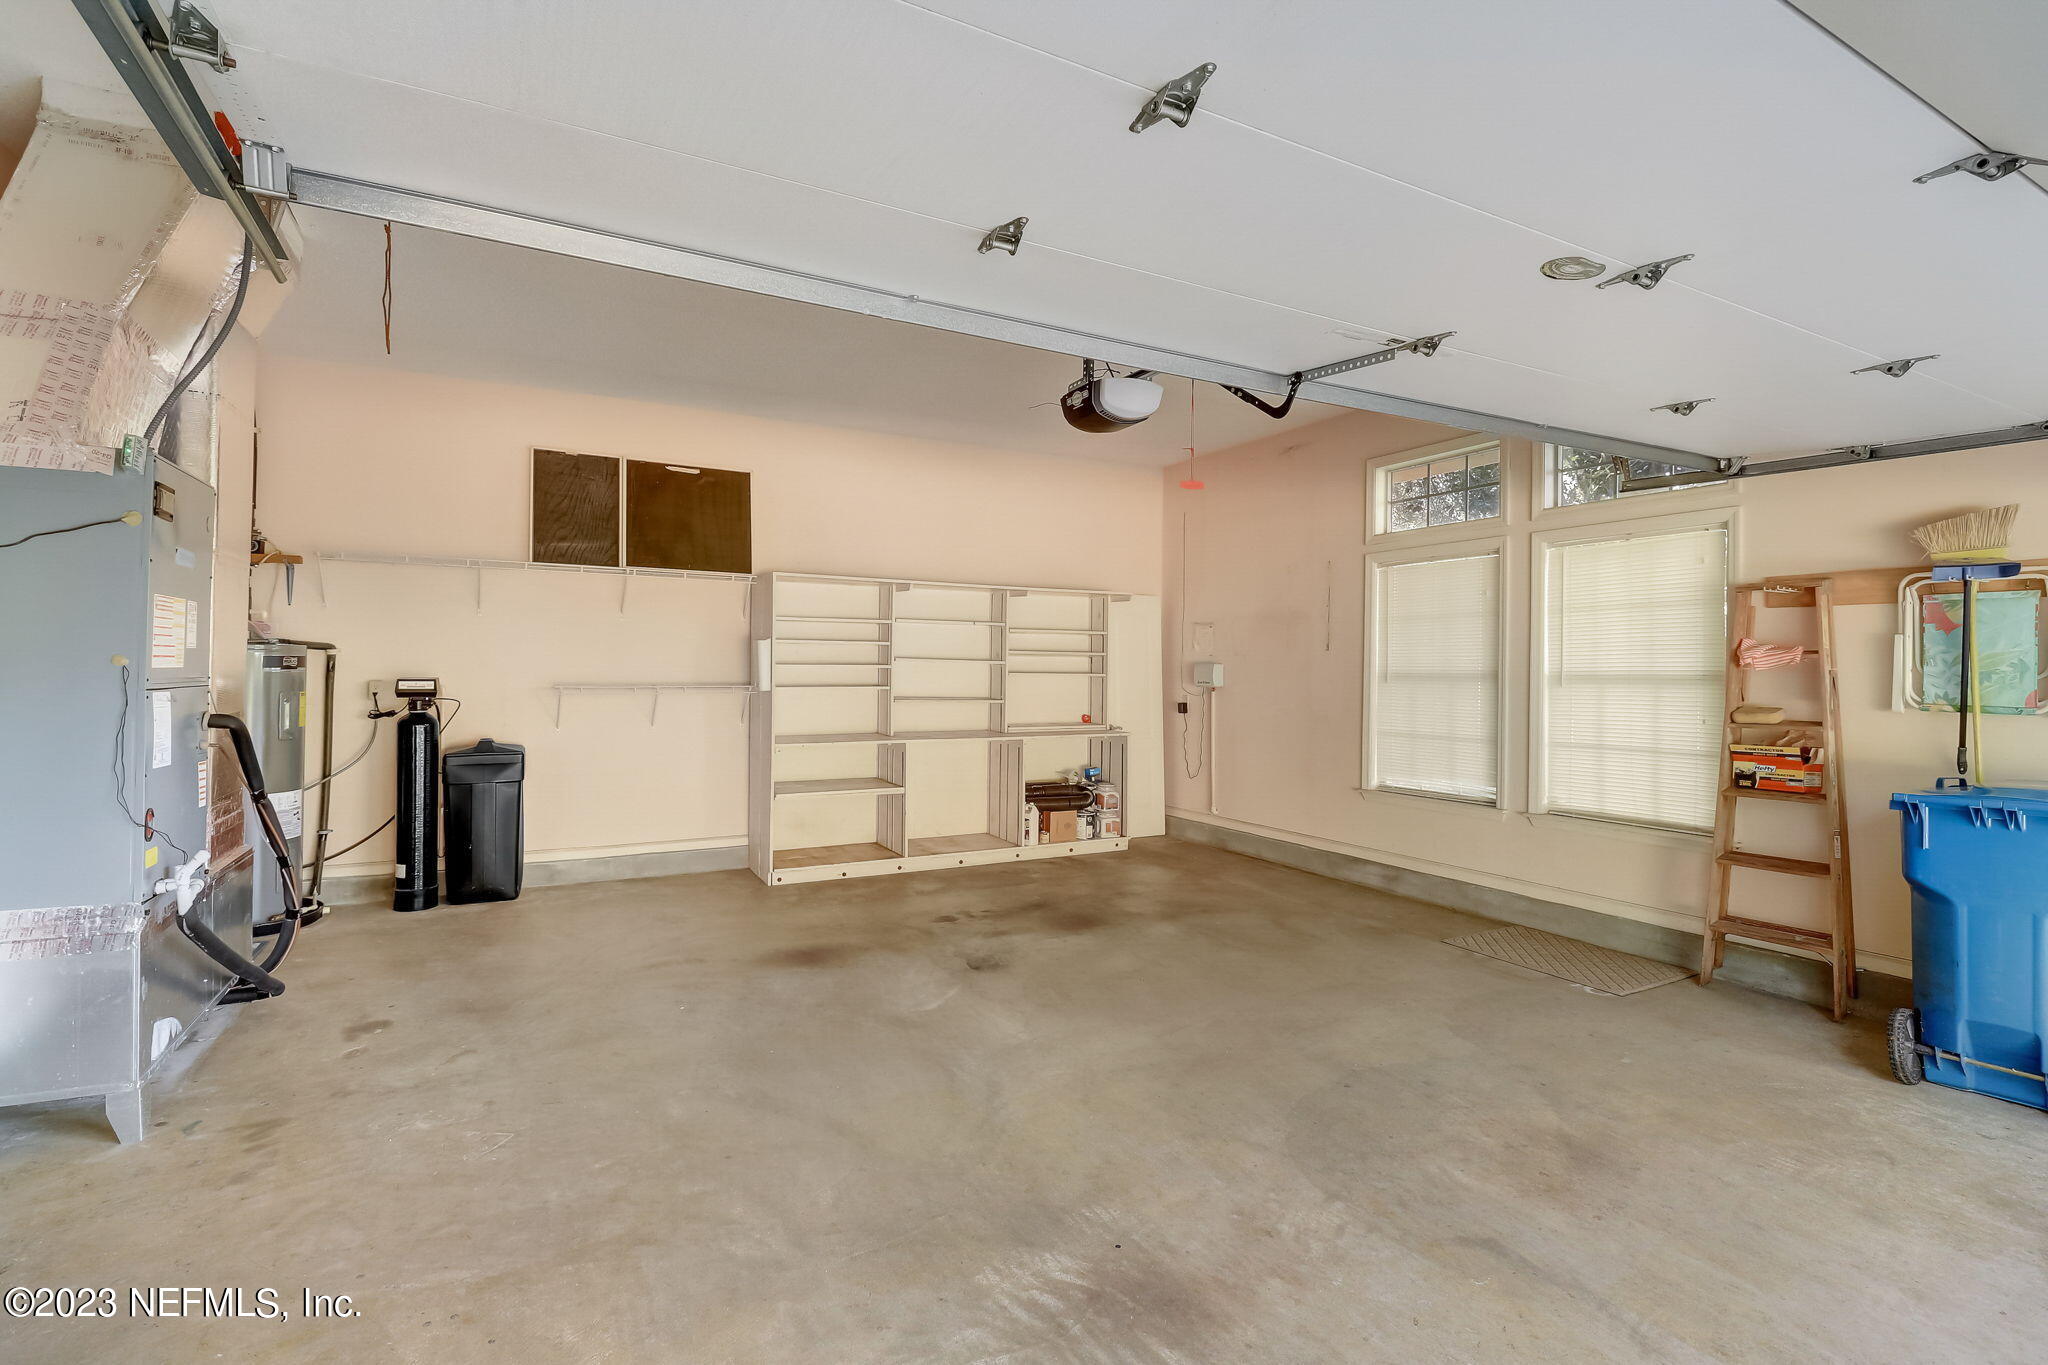
Garage with built-in shelving, tall windows, and a wide concrete floor.
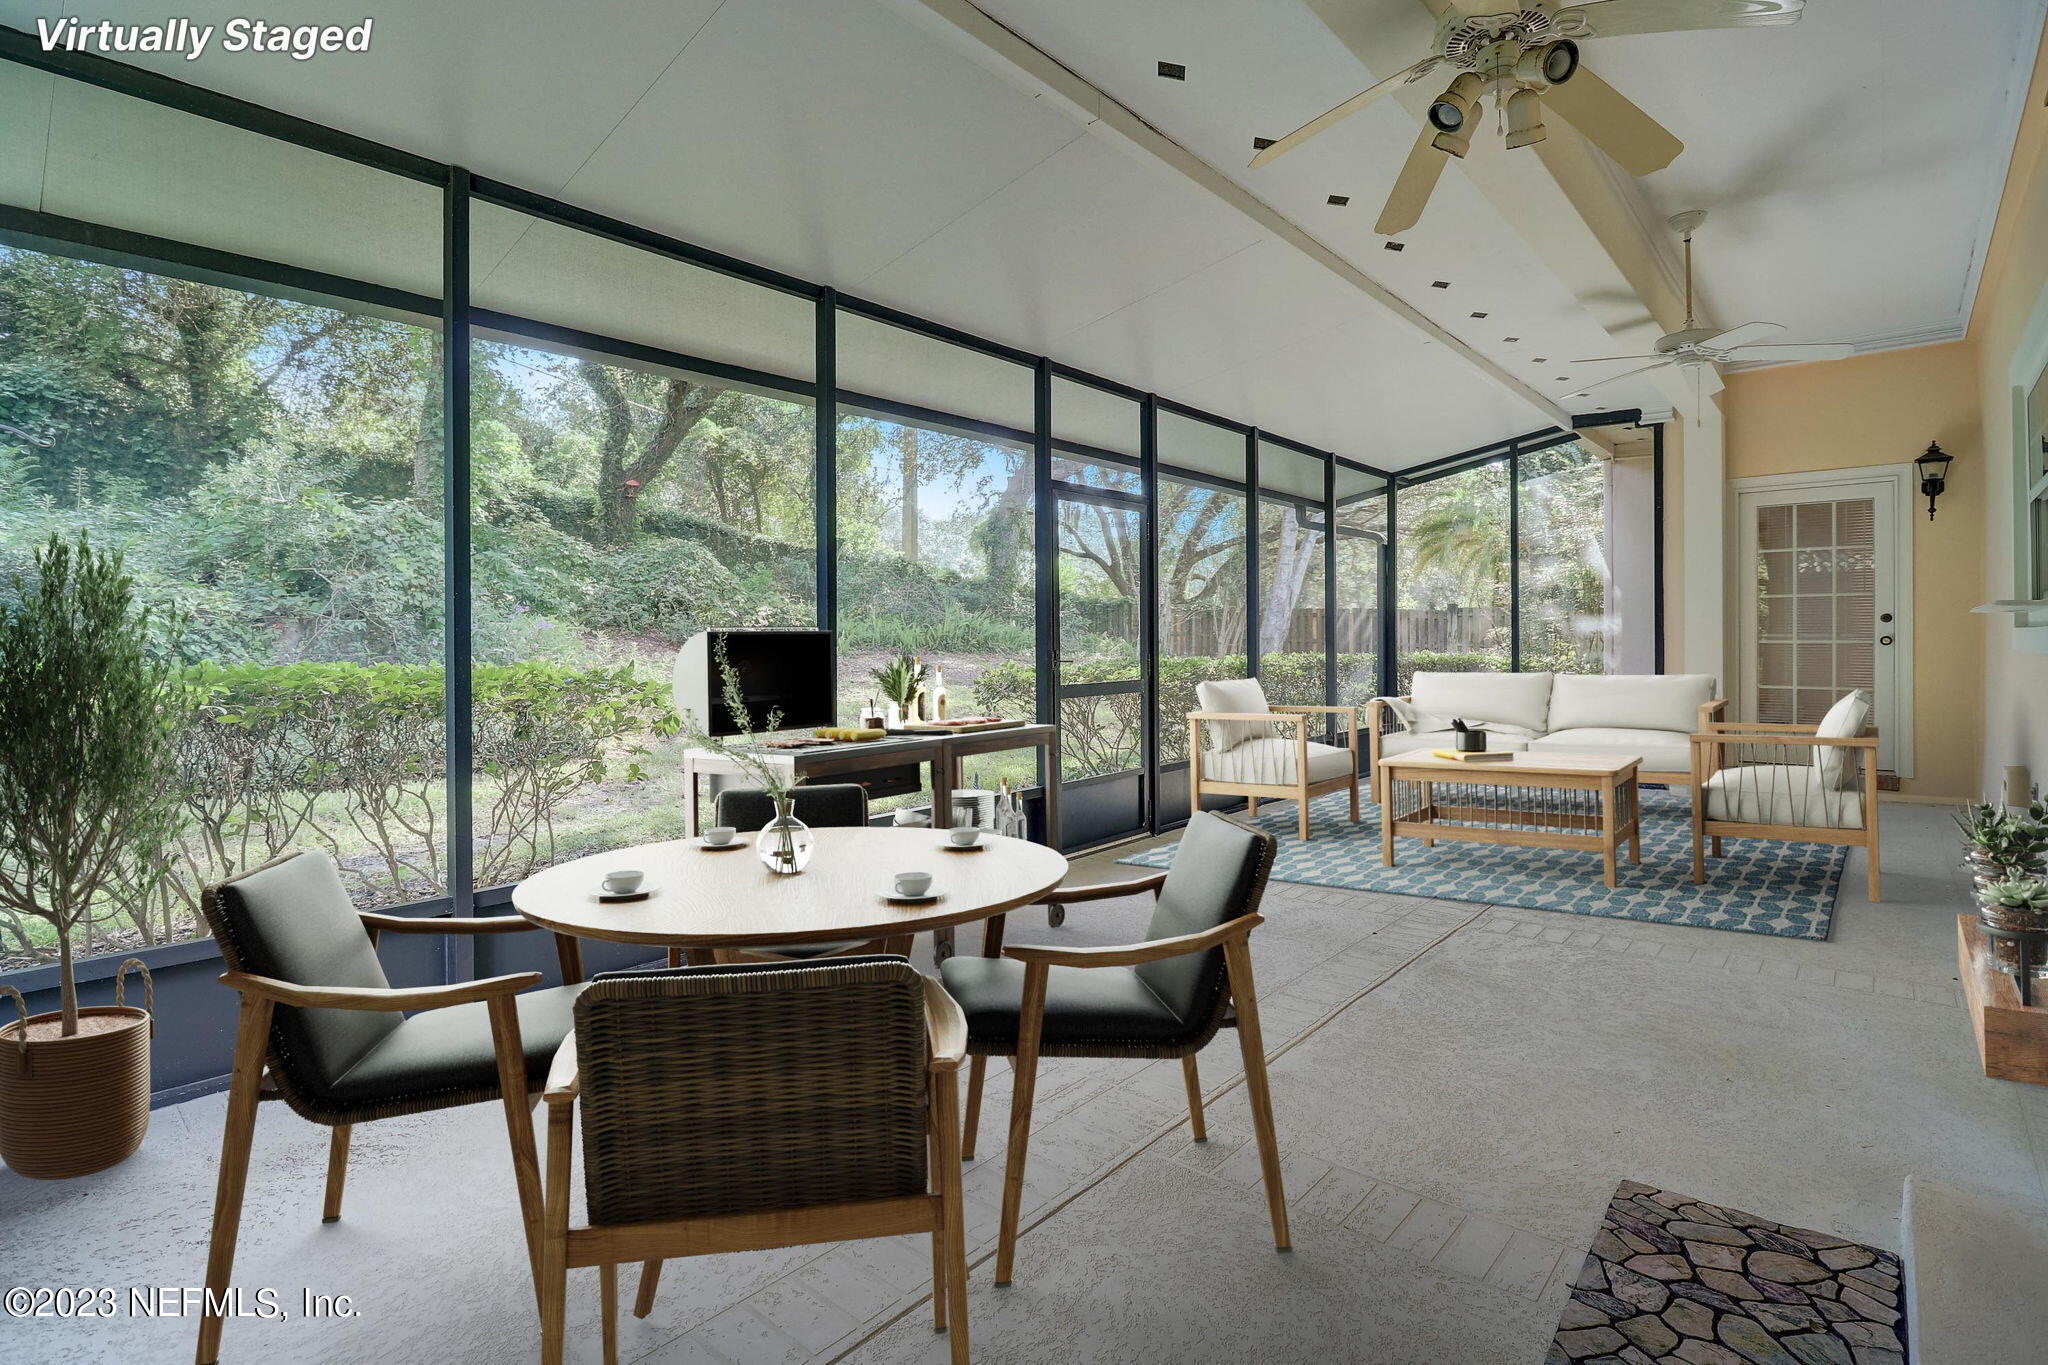
Screened sunroom with dining and lounge seating, two ceiling fans, and leafy views through wide windows.
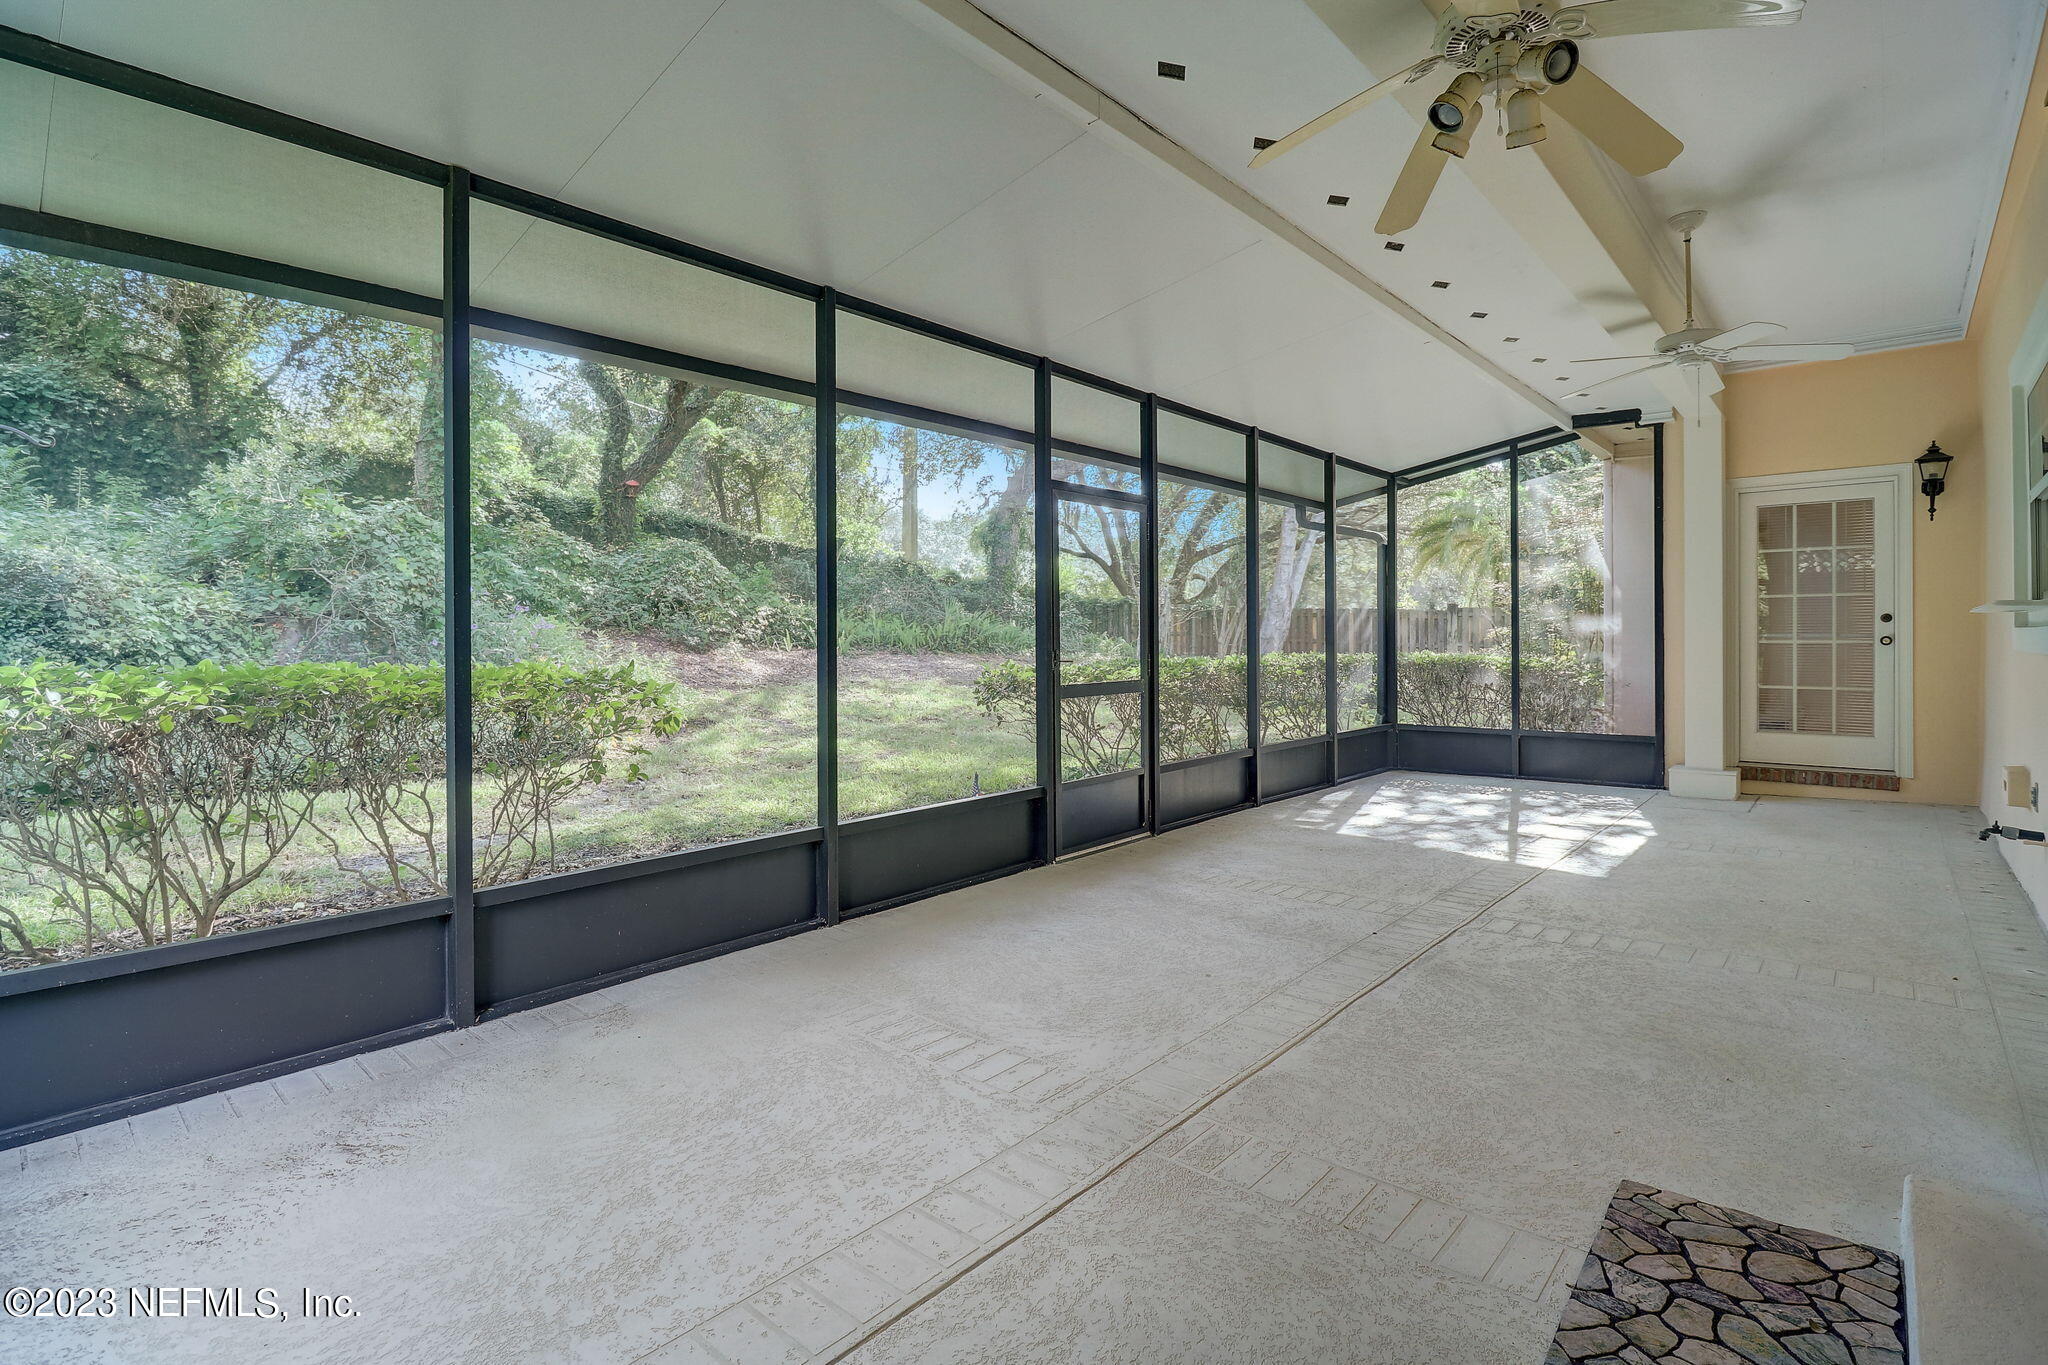
Screened porch with black-framed screens, two ceiling fans, and a leafy garden view.
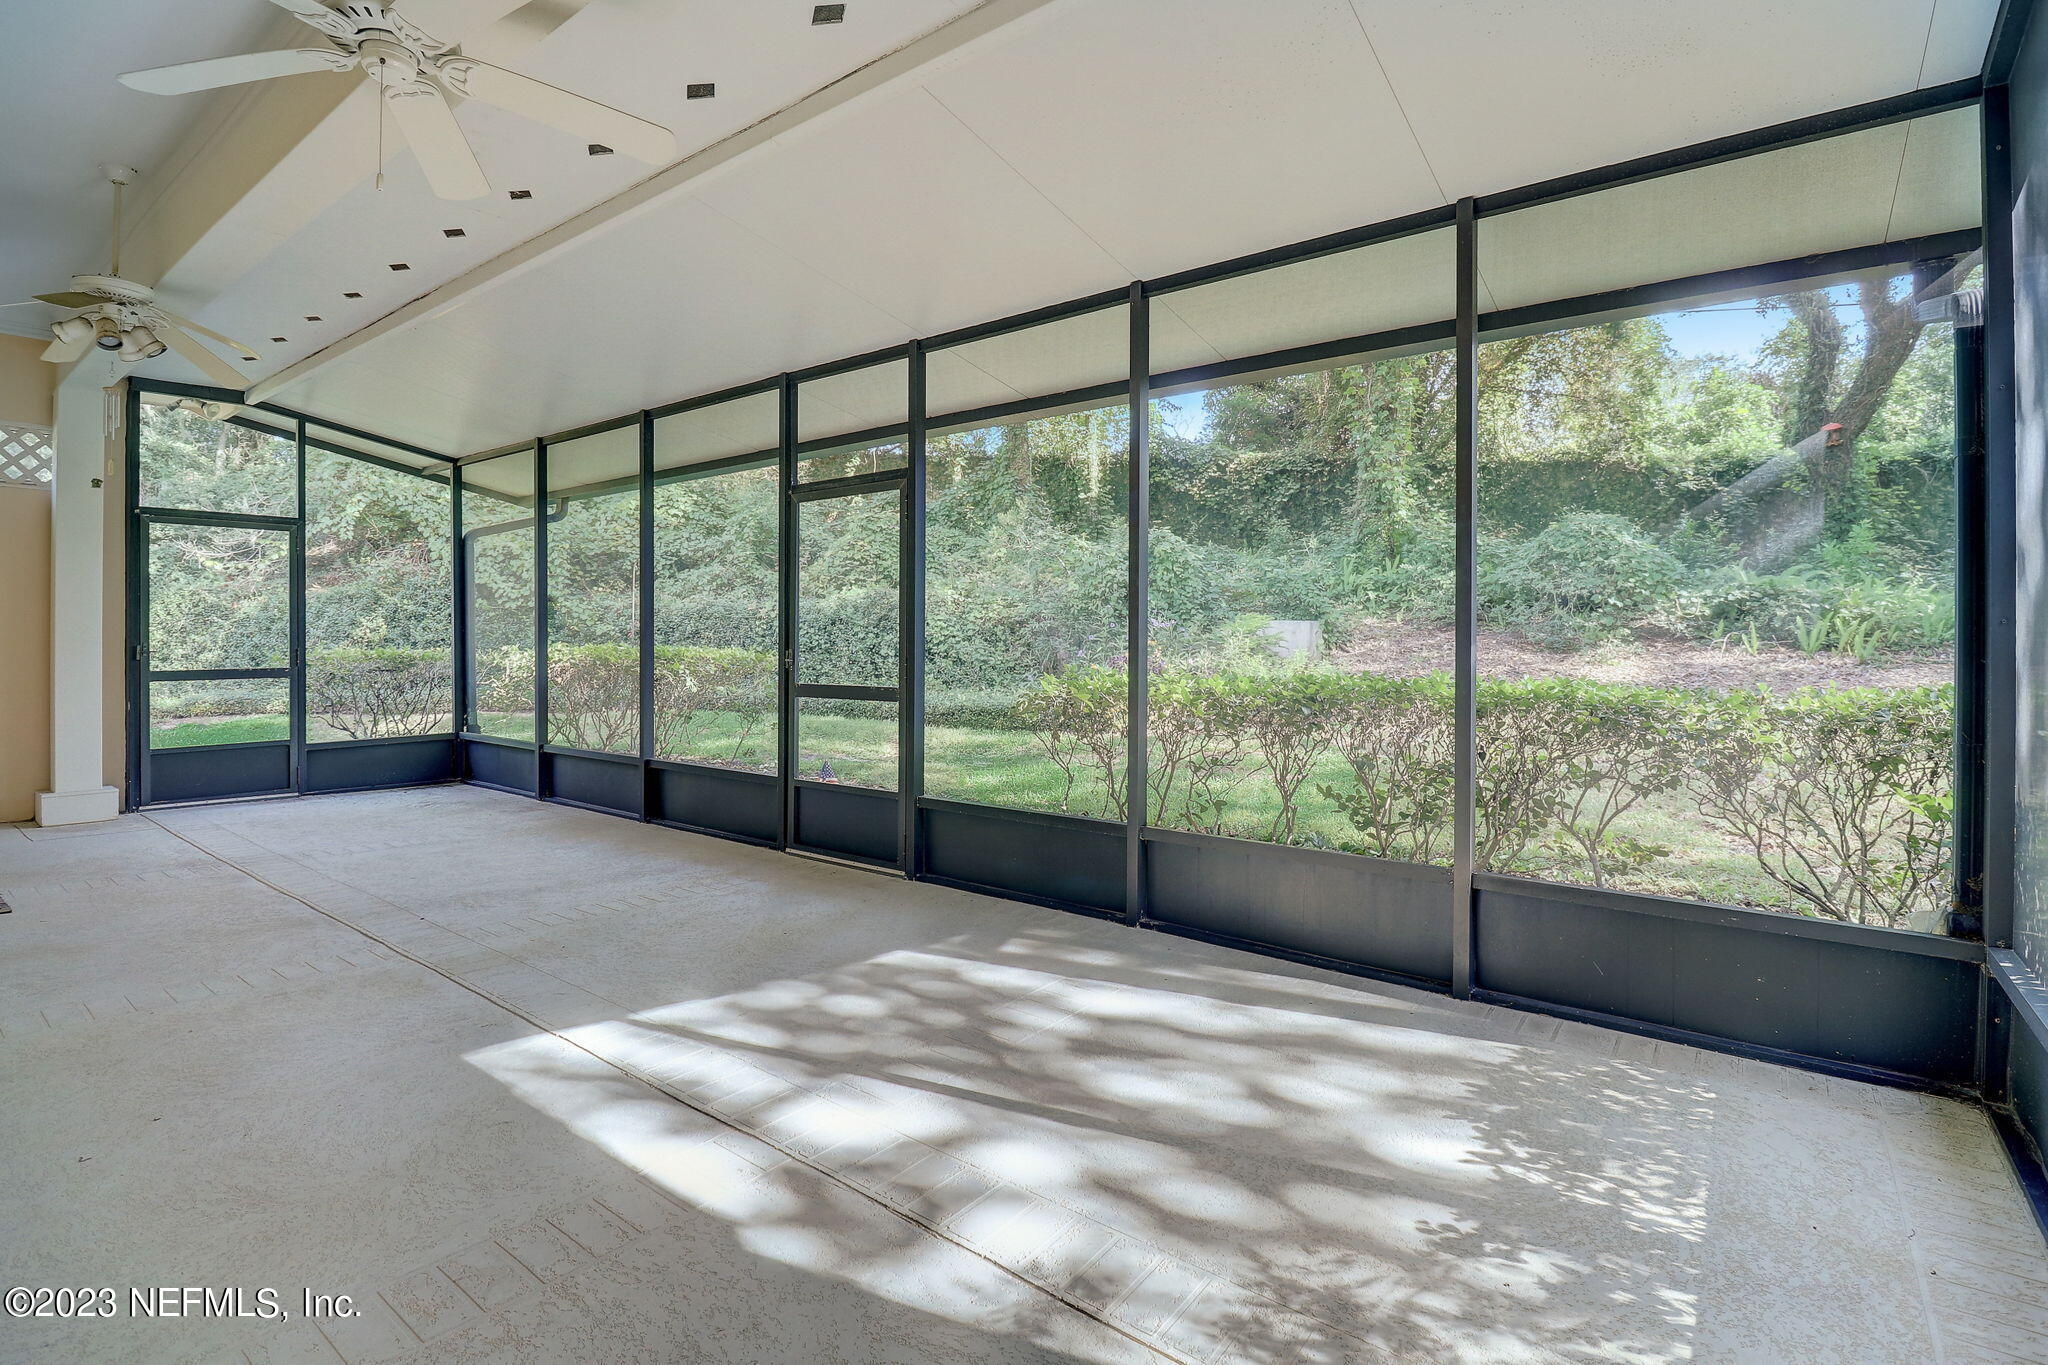
Screened porch with tiled flooring, two ceiling fans, and views of a leafy garden.
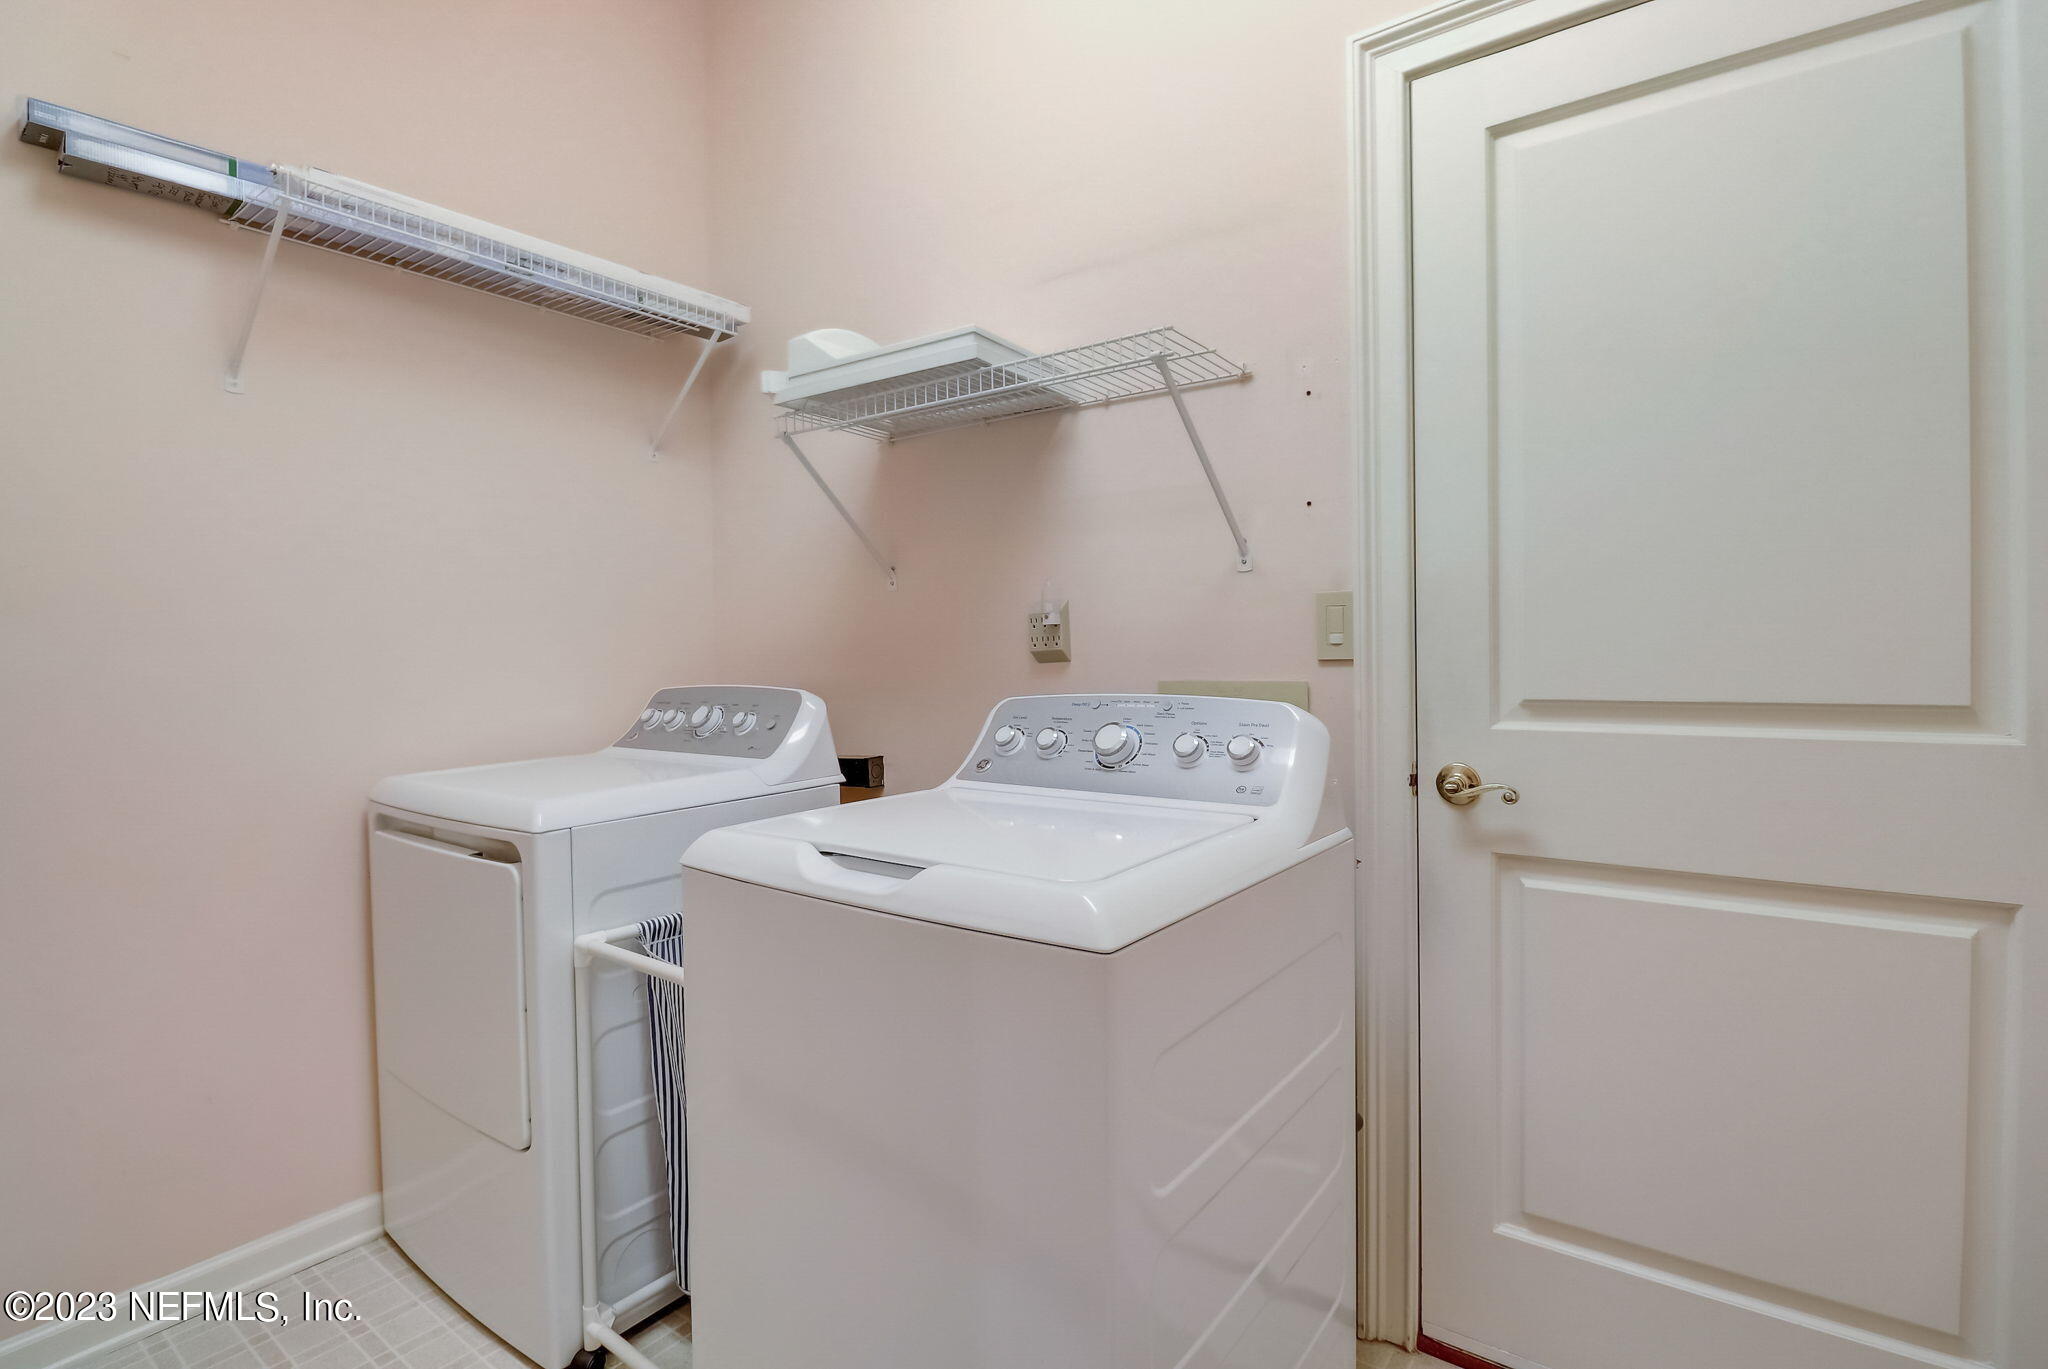
Laundry room with white washer and dryer beneath wire storage shelves.
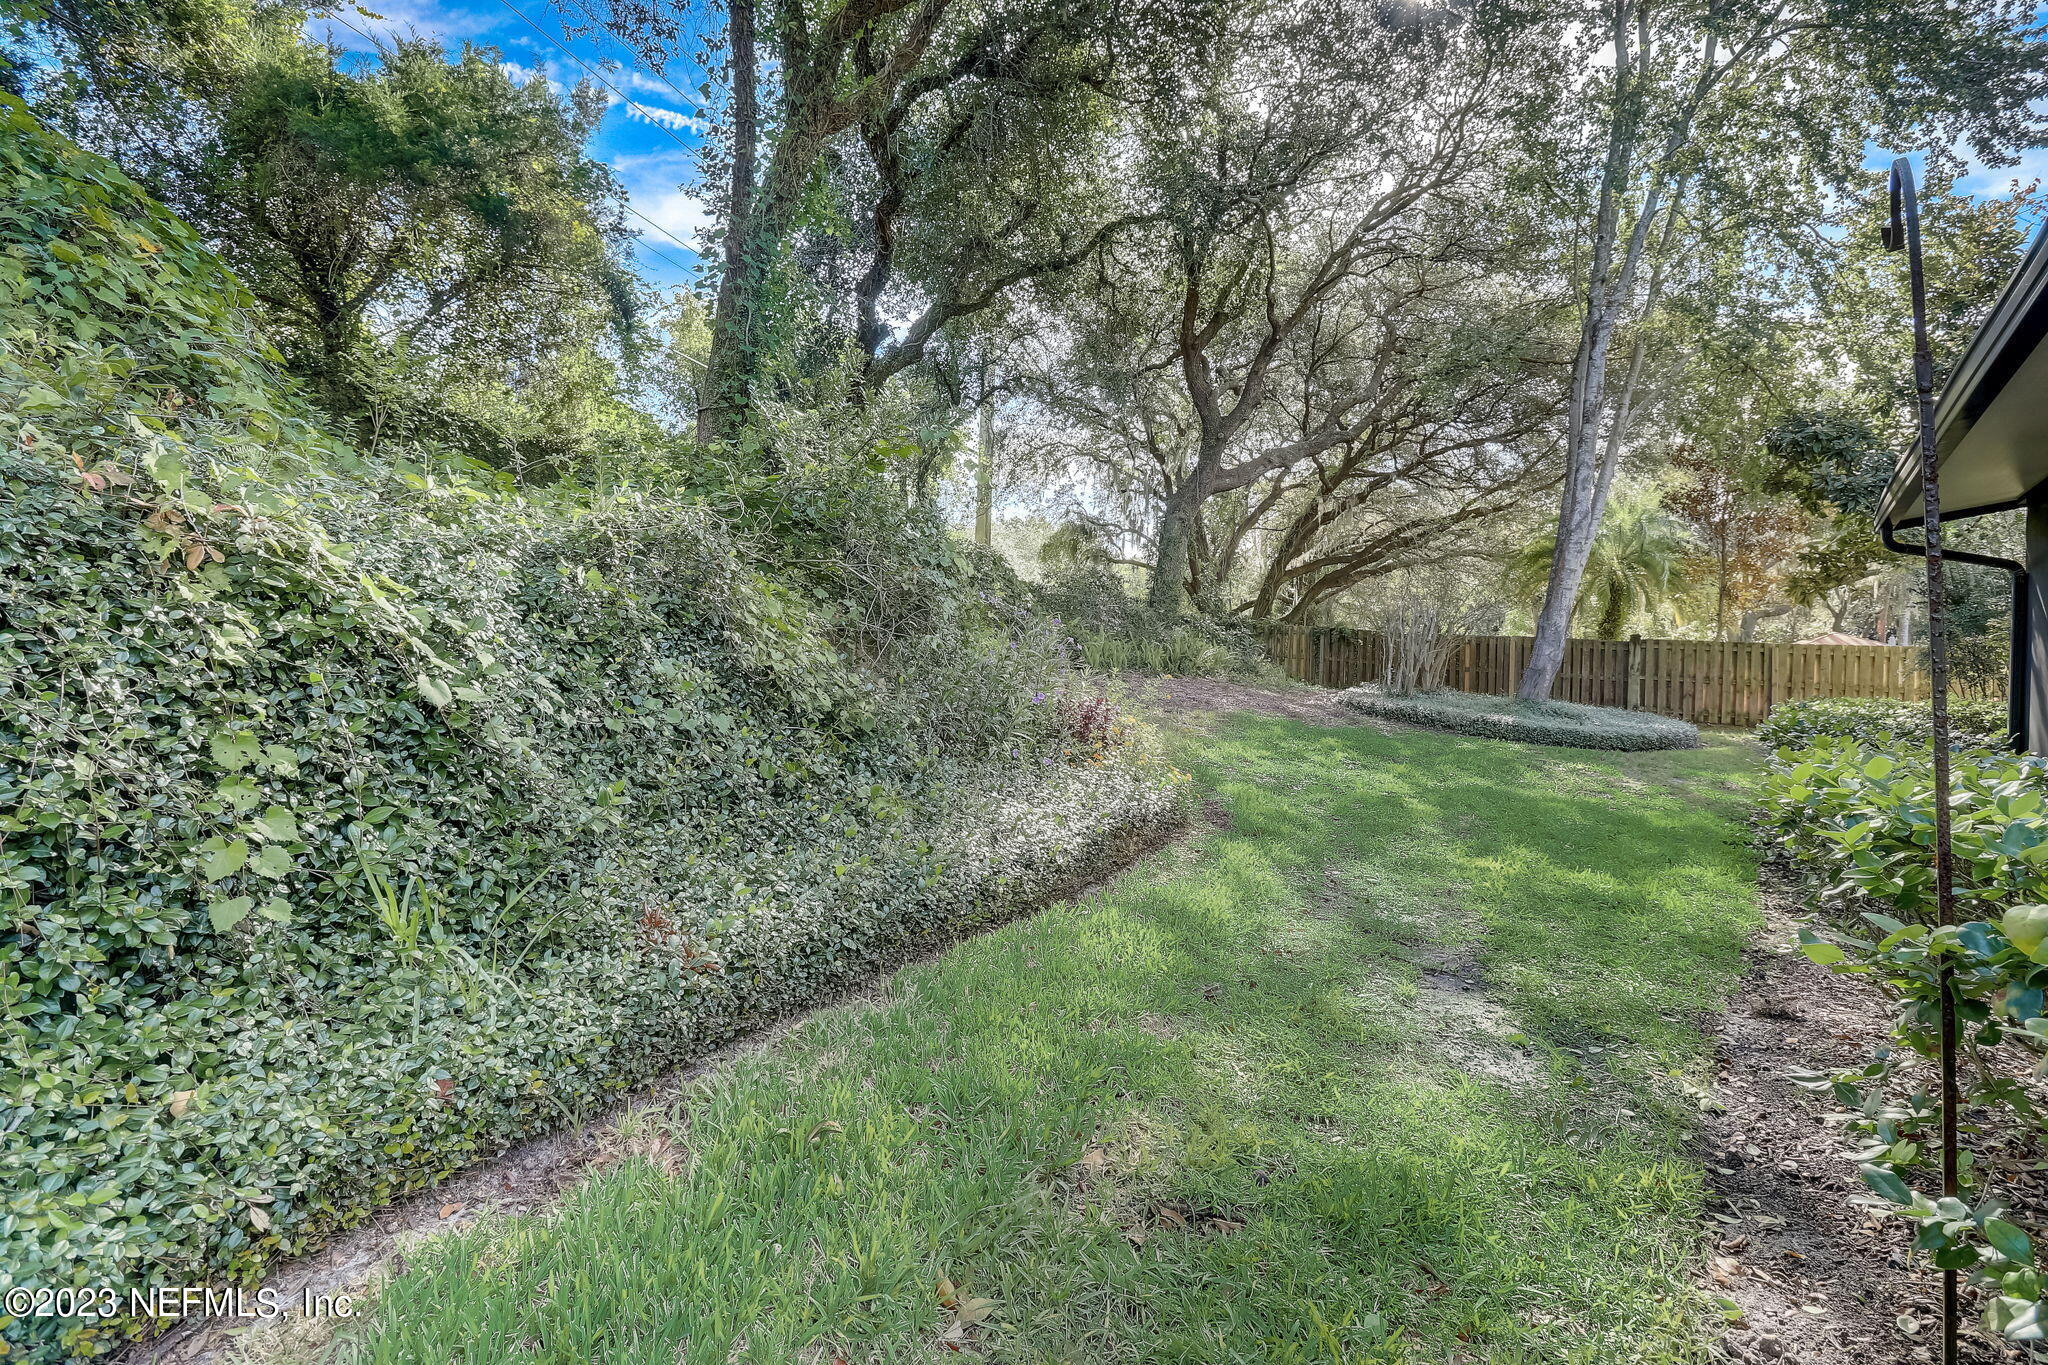
Backyard lawn bordered by dense hedges, mature shade trees, and a wooden fence.
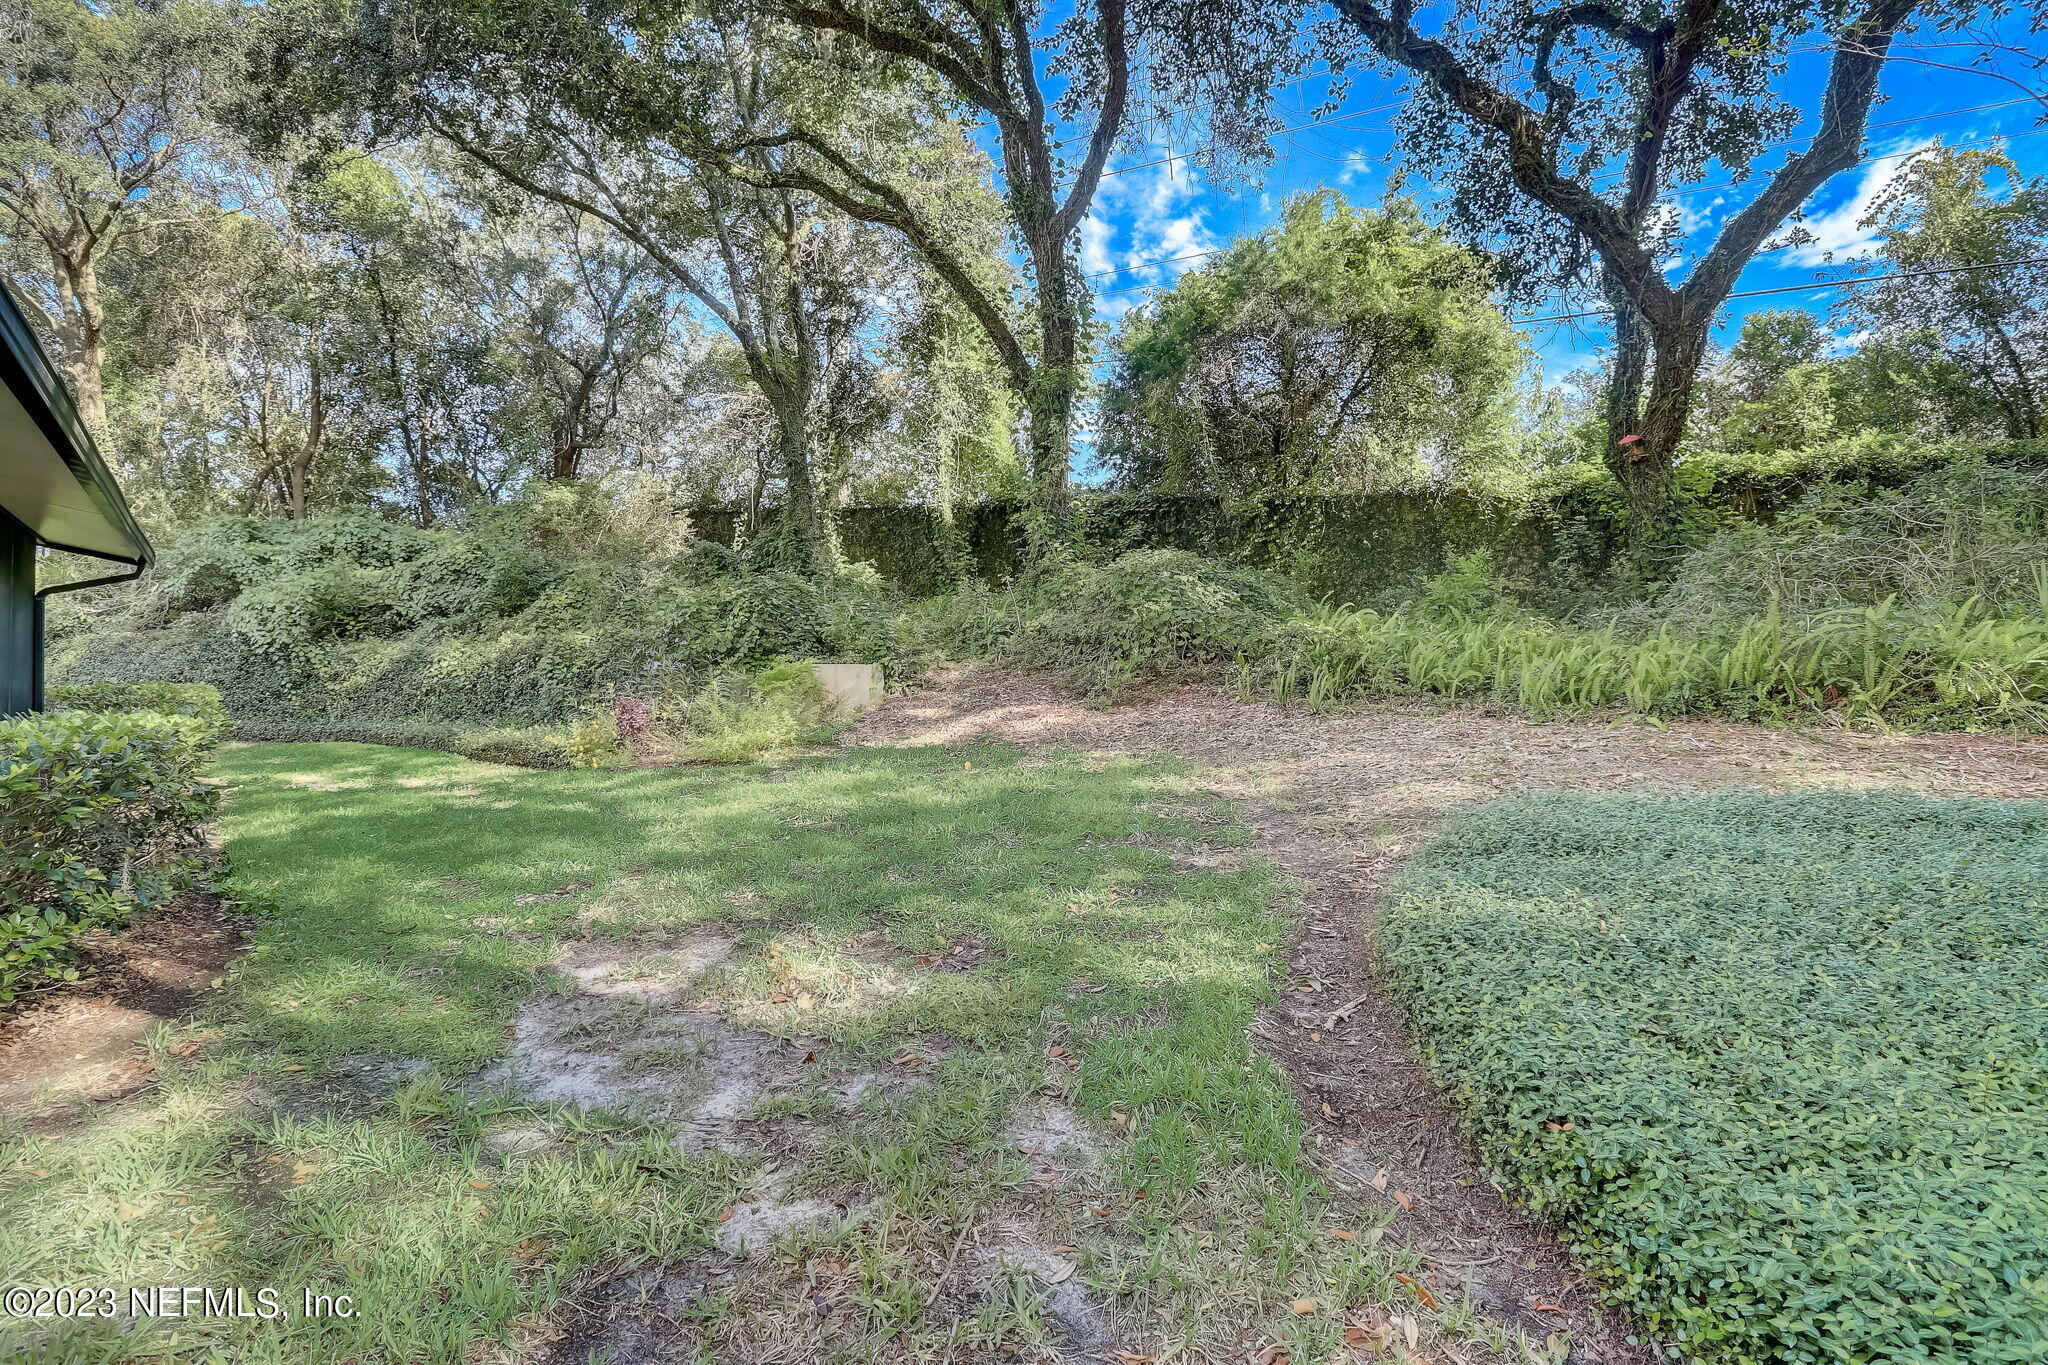
Backyard lawn bordered by dense groundcover, ferns, and mature trees.
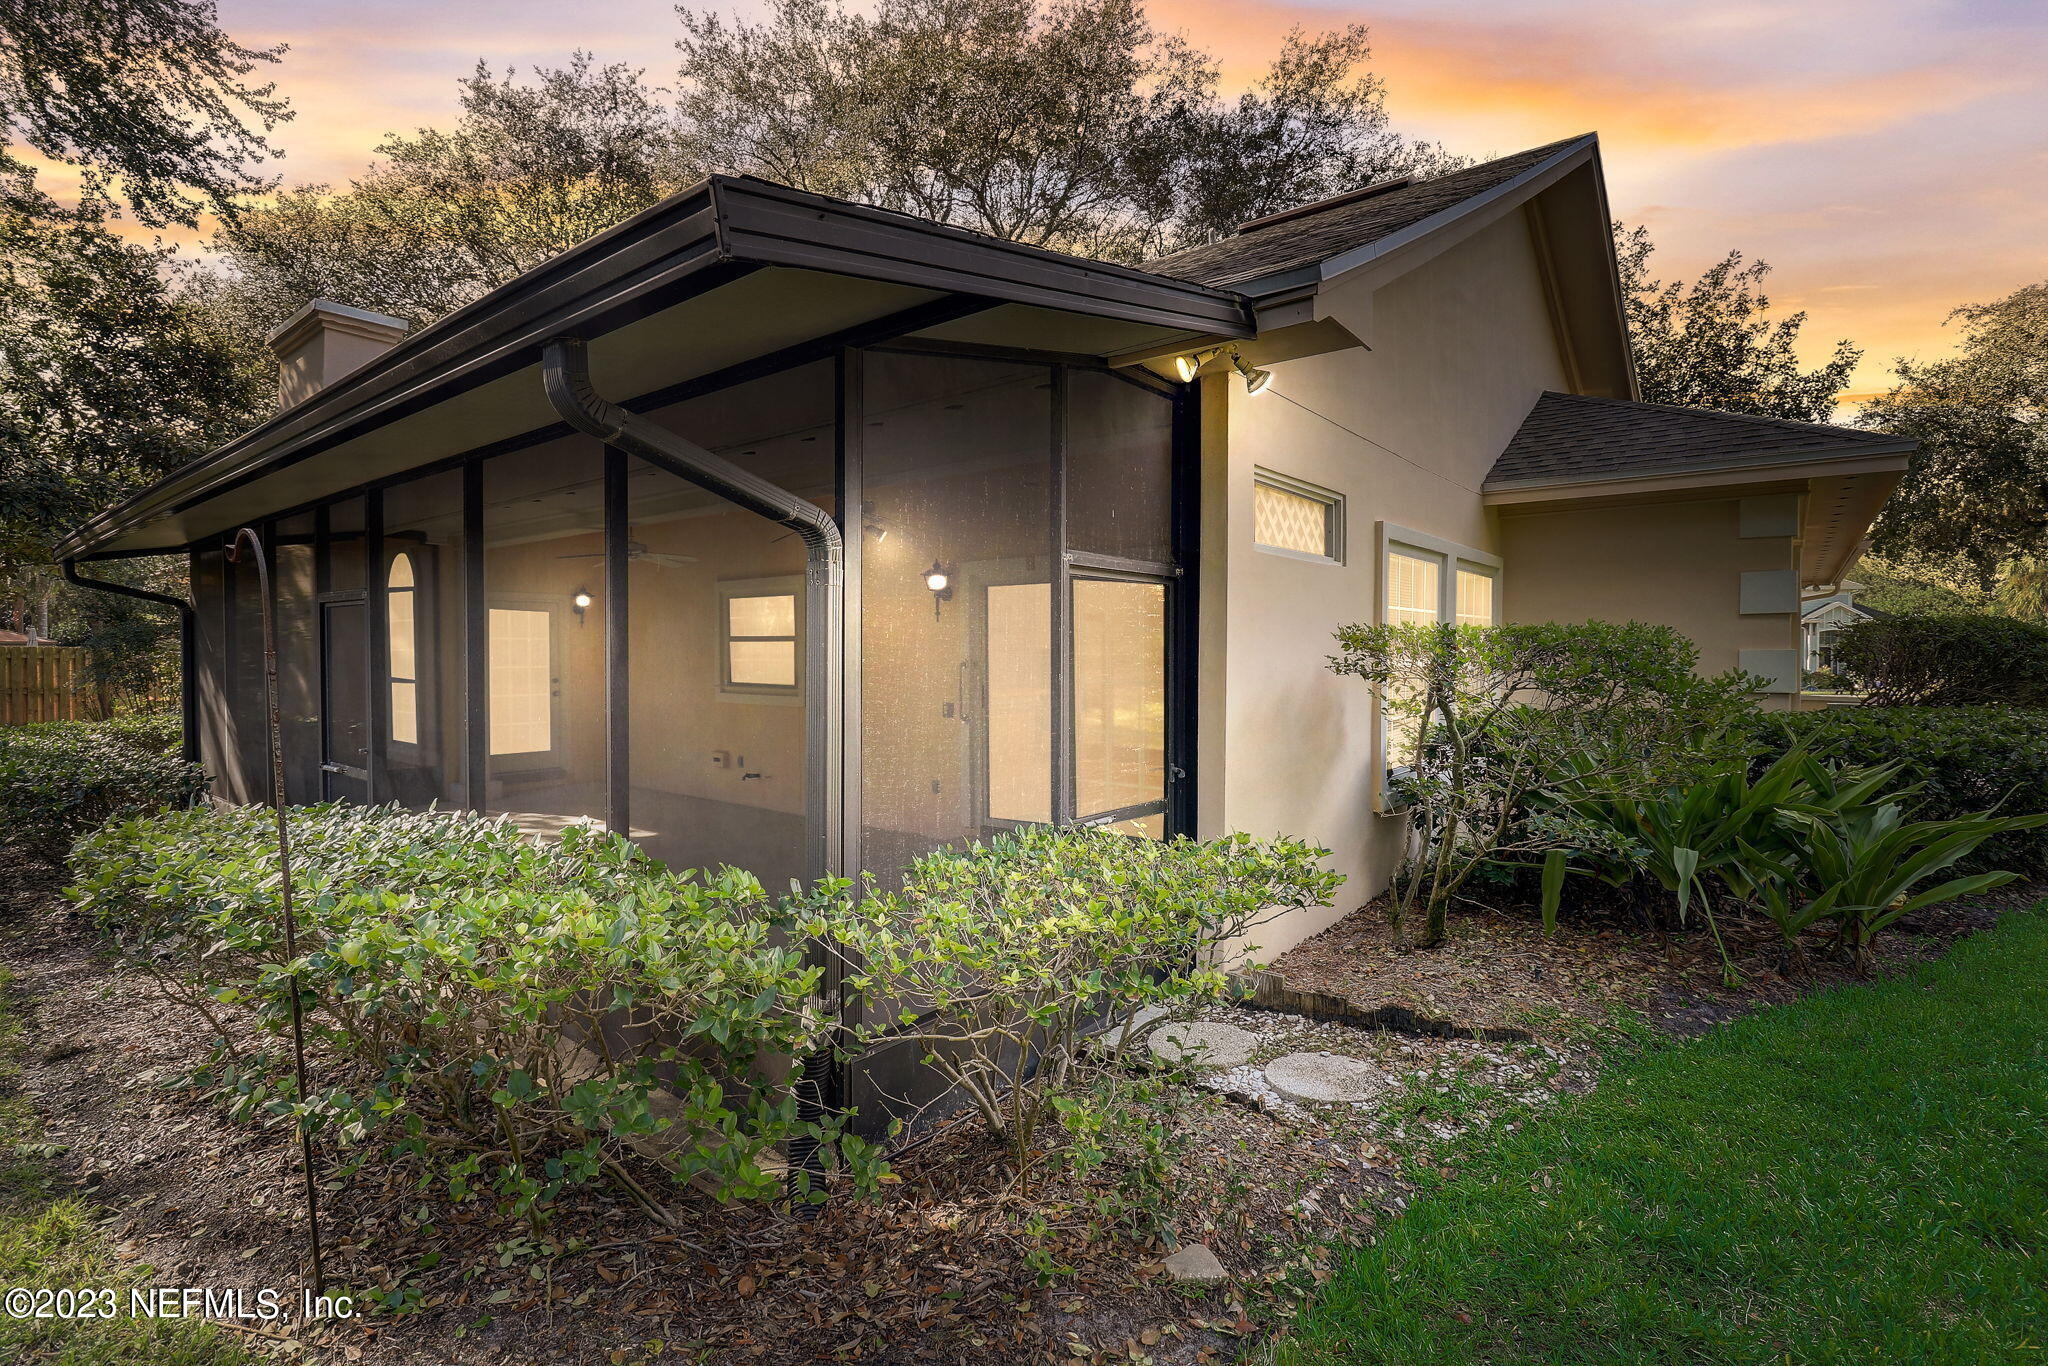
Home exterior with a large screened porch, landscaped shrubs, and lawn at dusk.
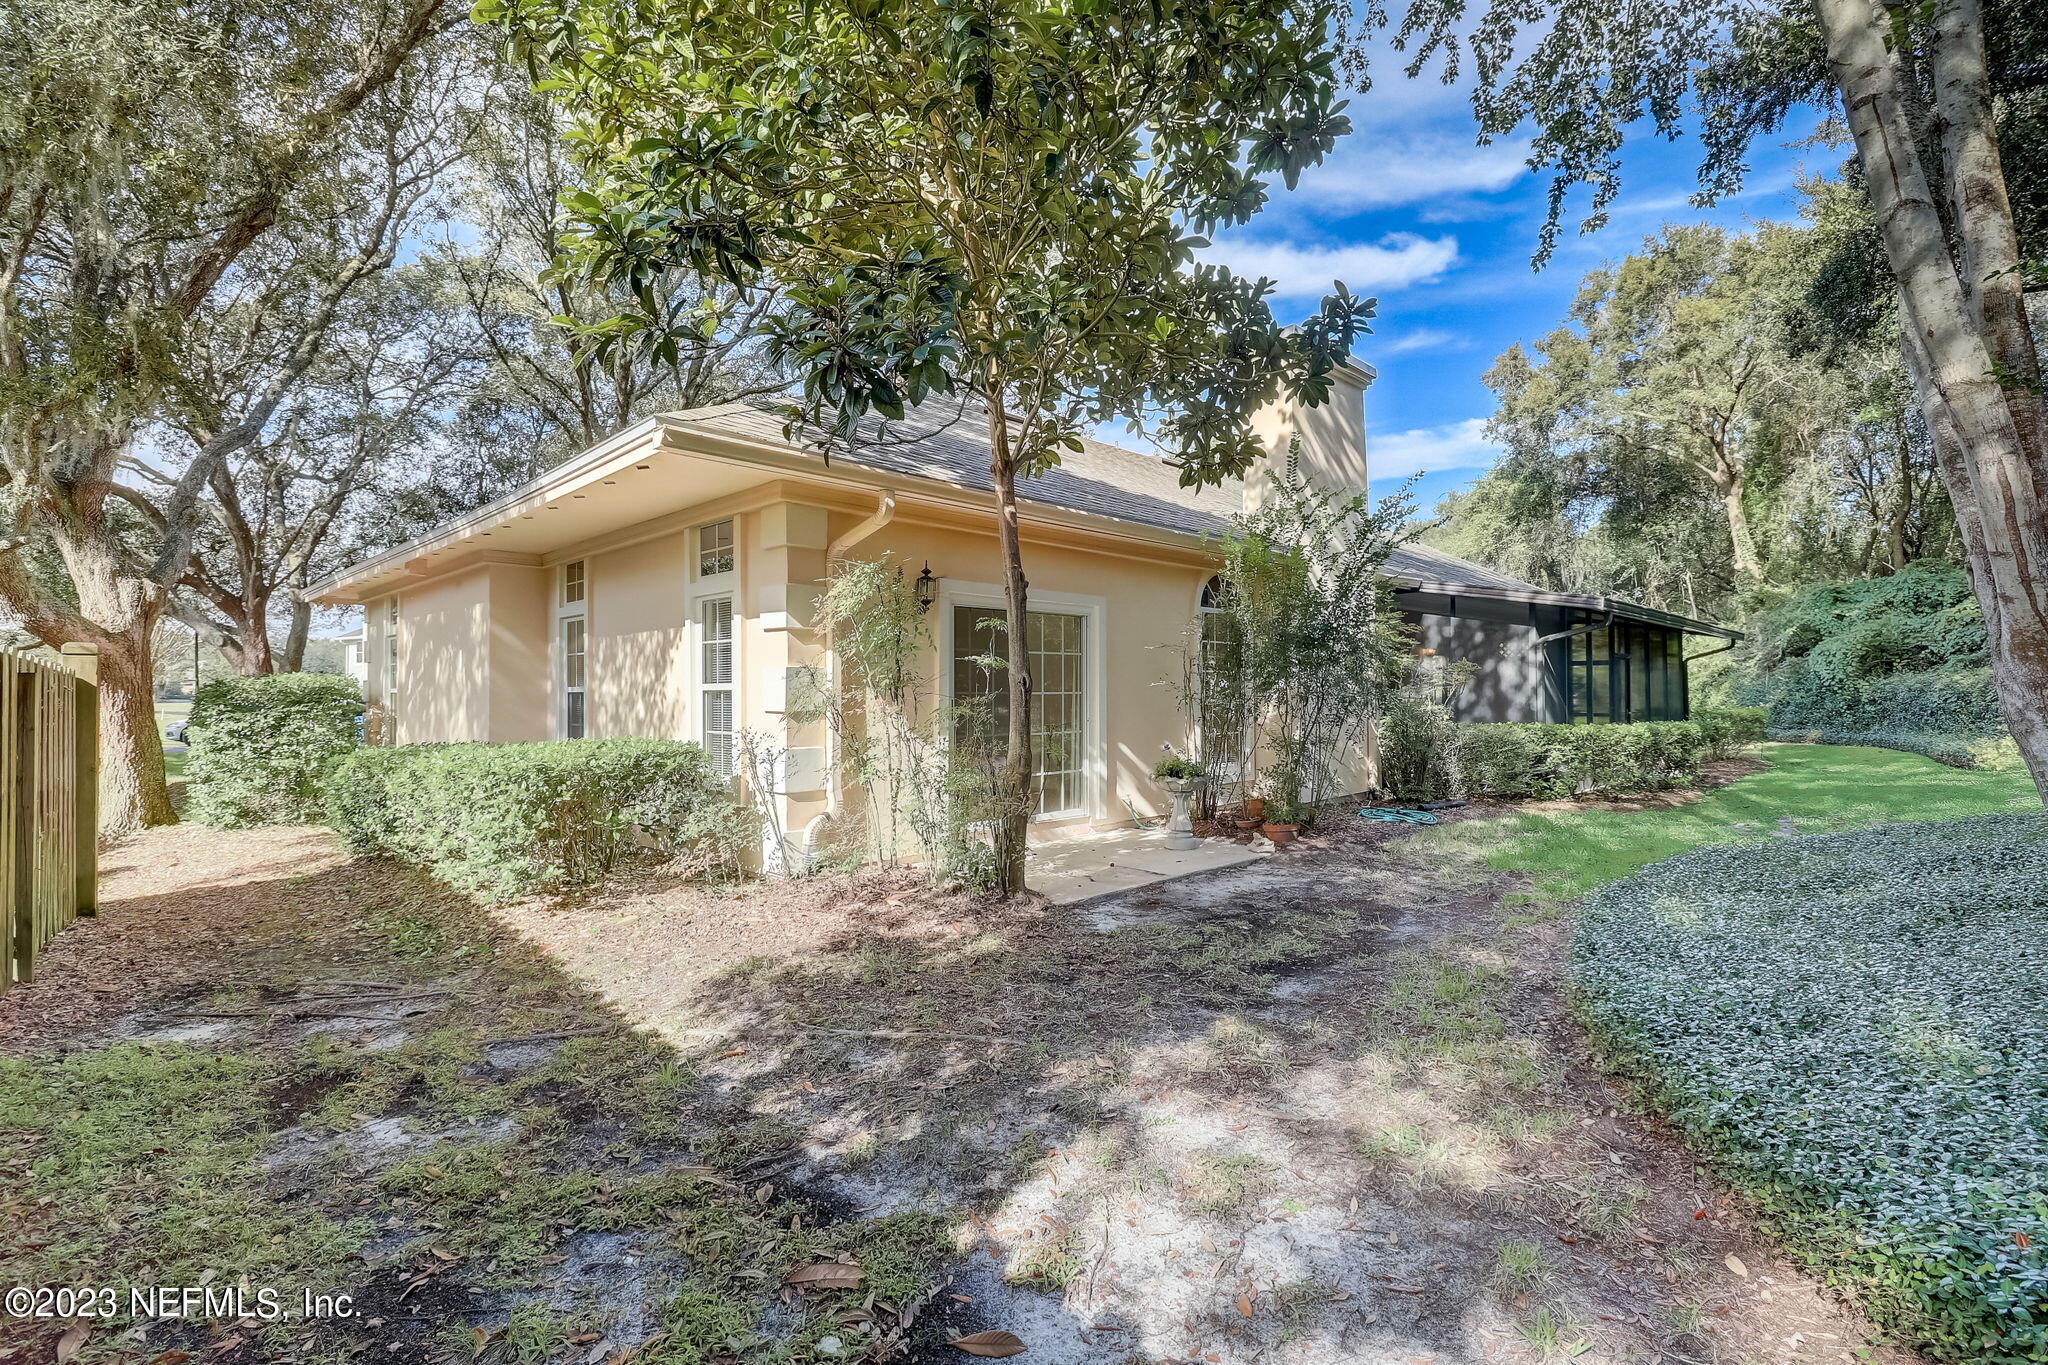
Home’s rear exterior with glass patio doors, screened porch, and mature trees in the yard.
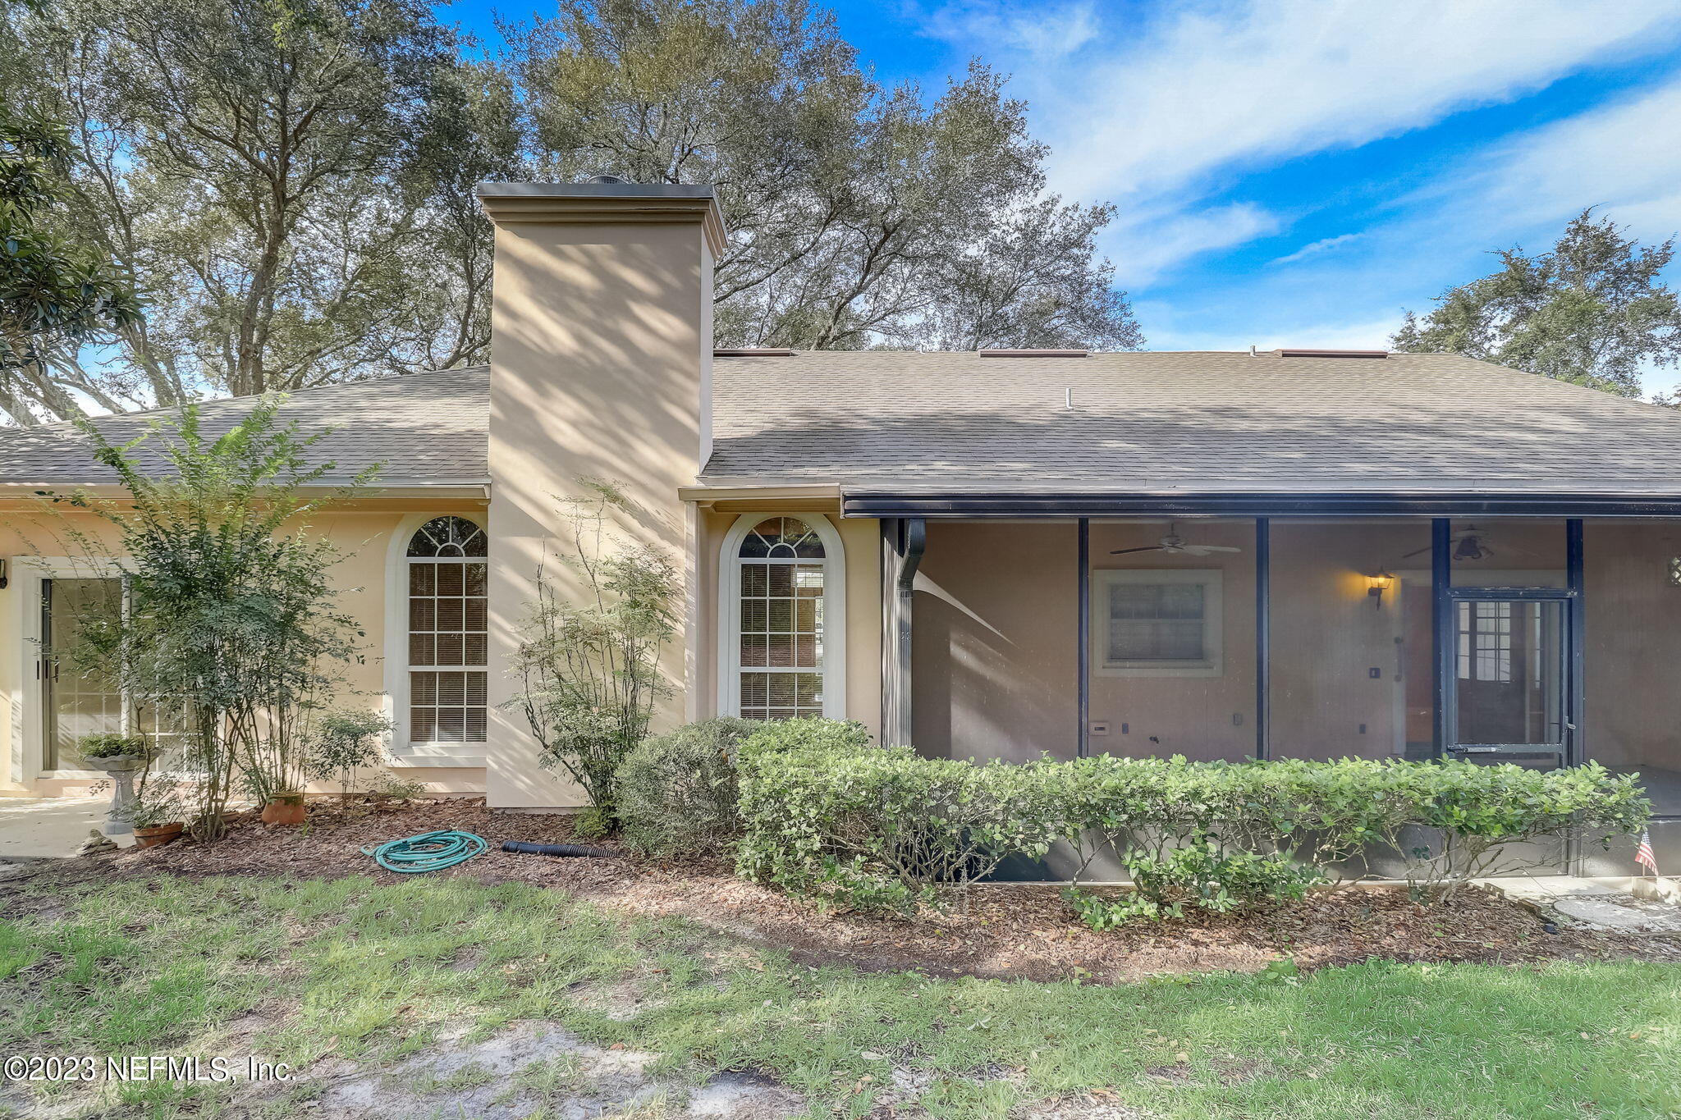
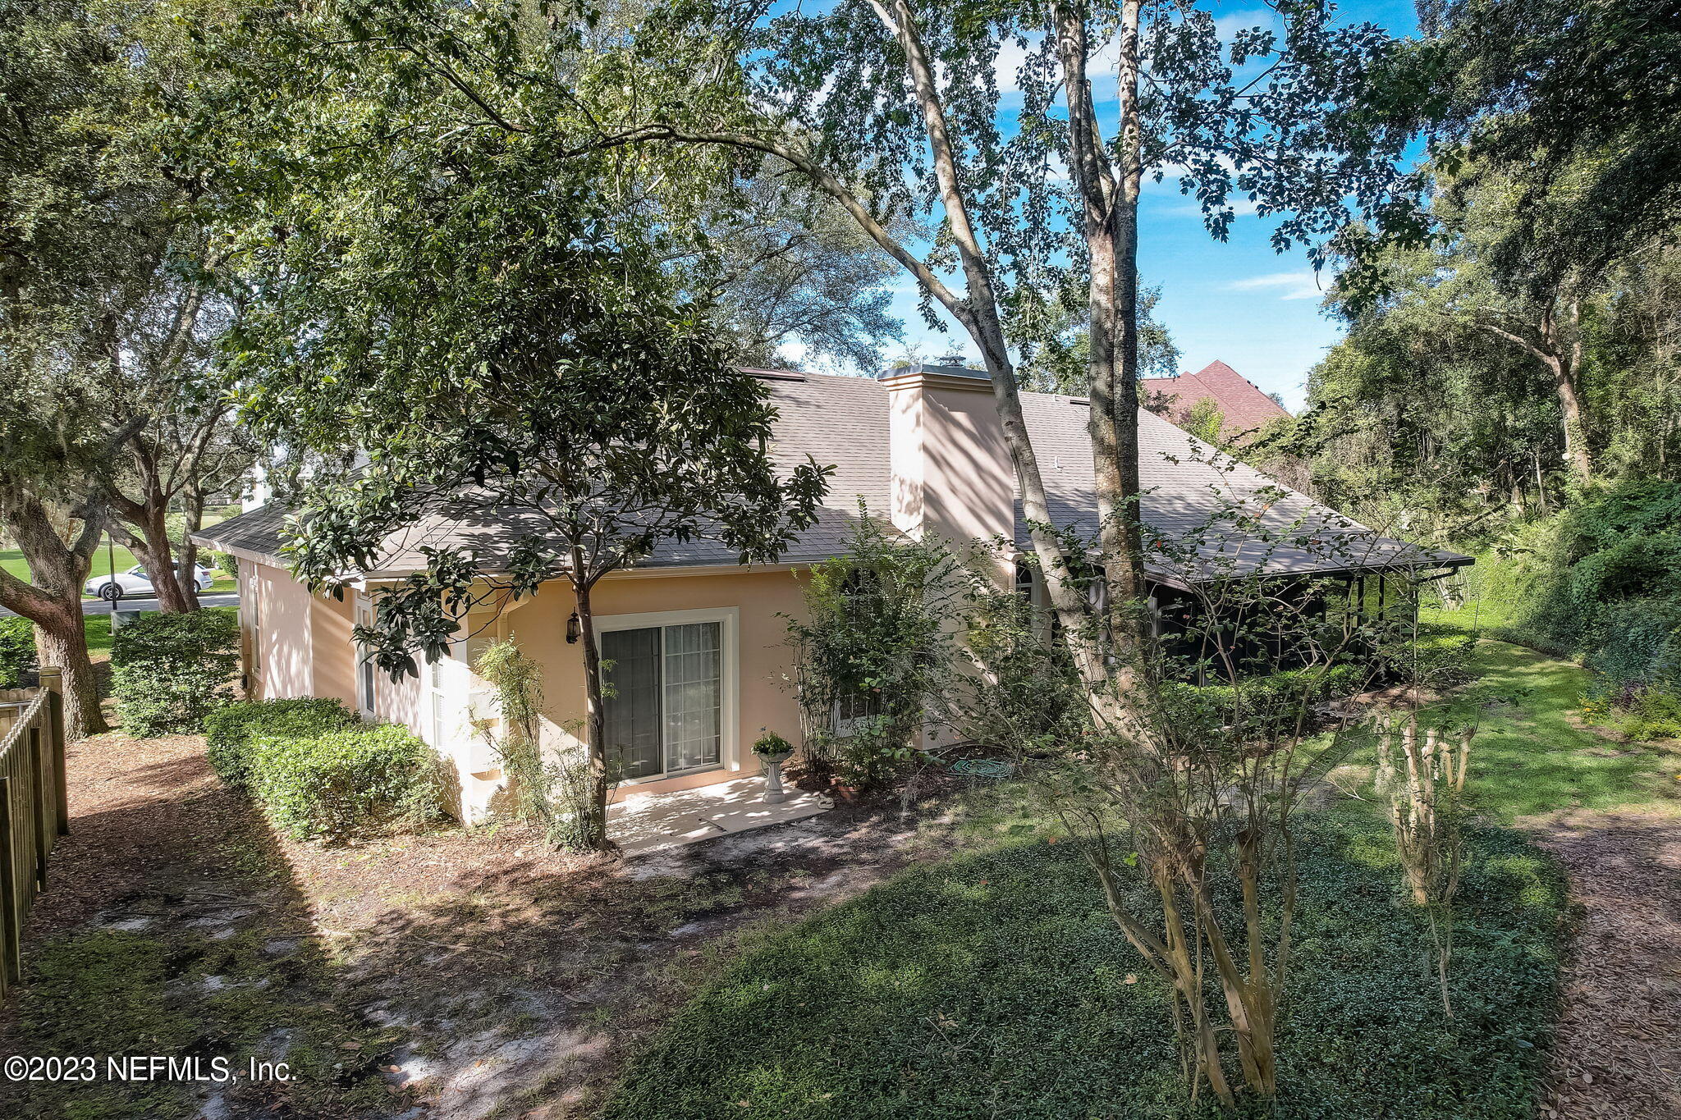
Home’s rear exterior with a tall chimney, arched windows, and screened-in patio.
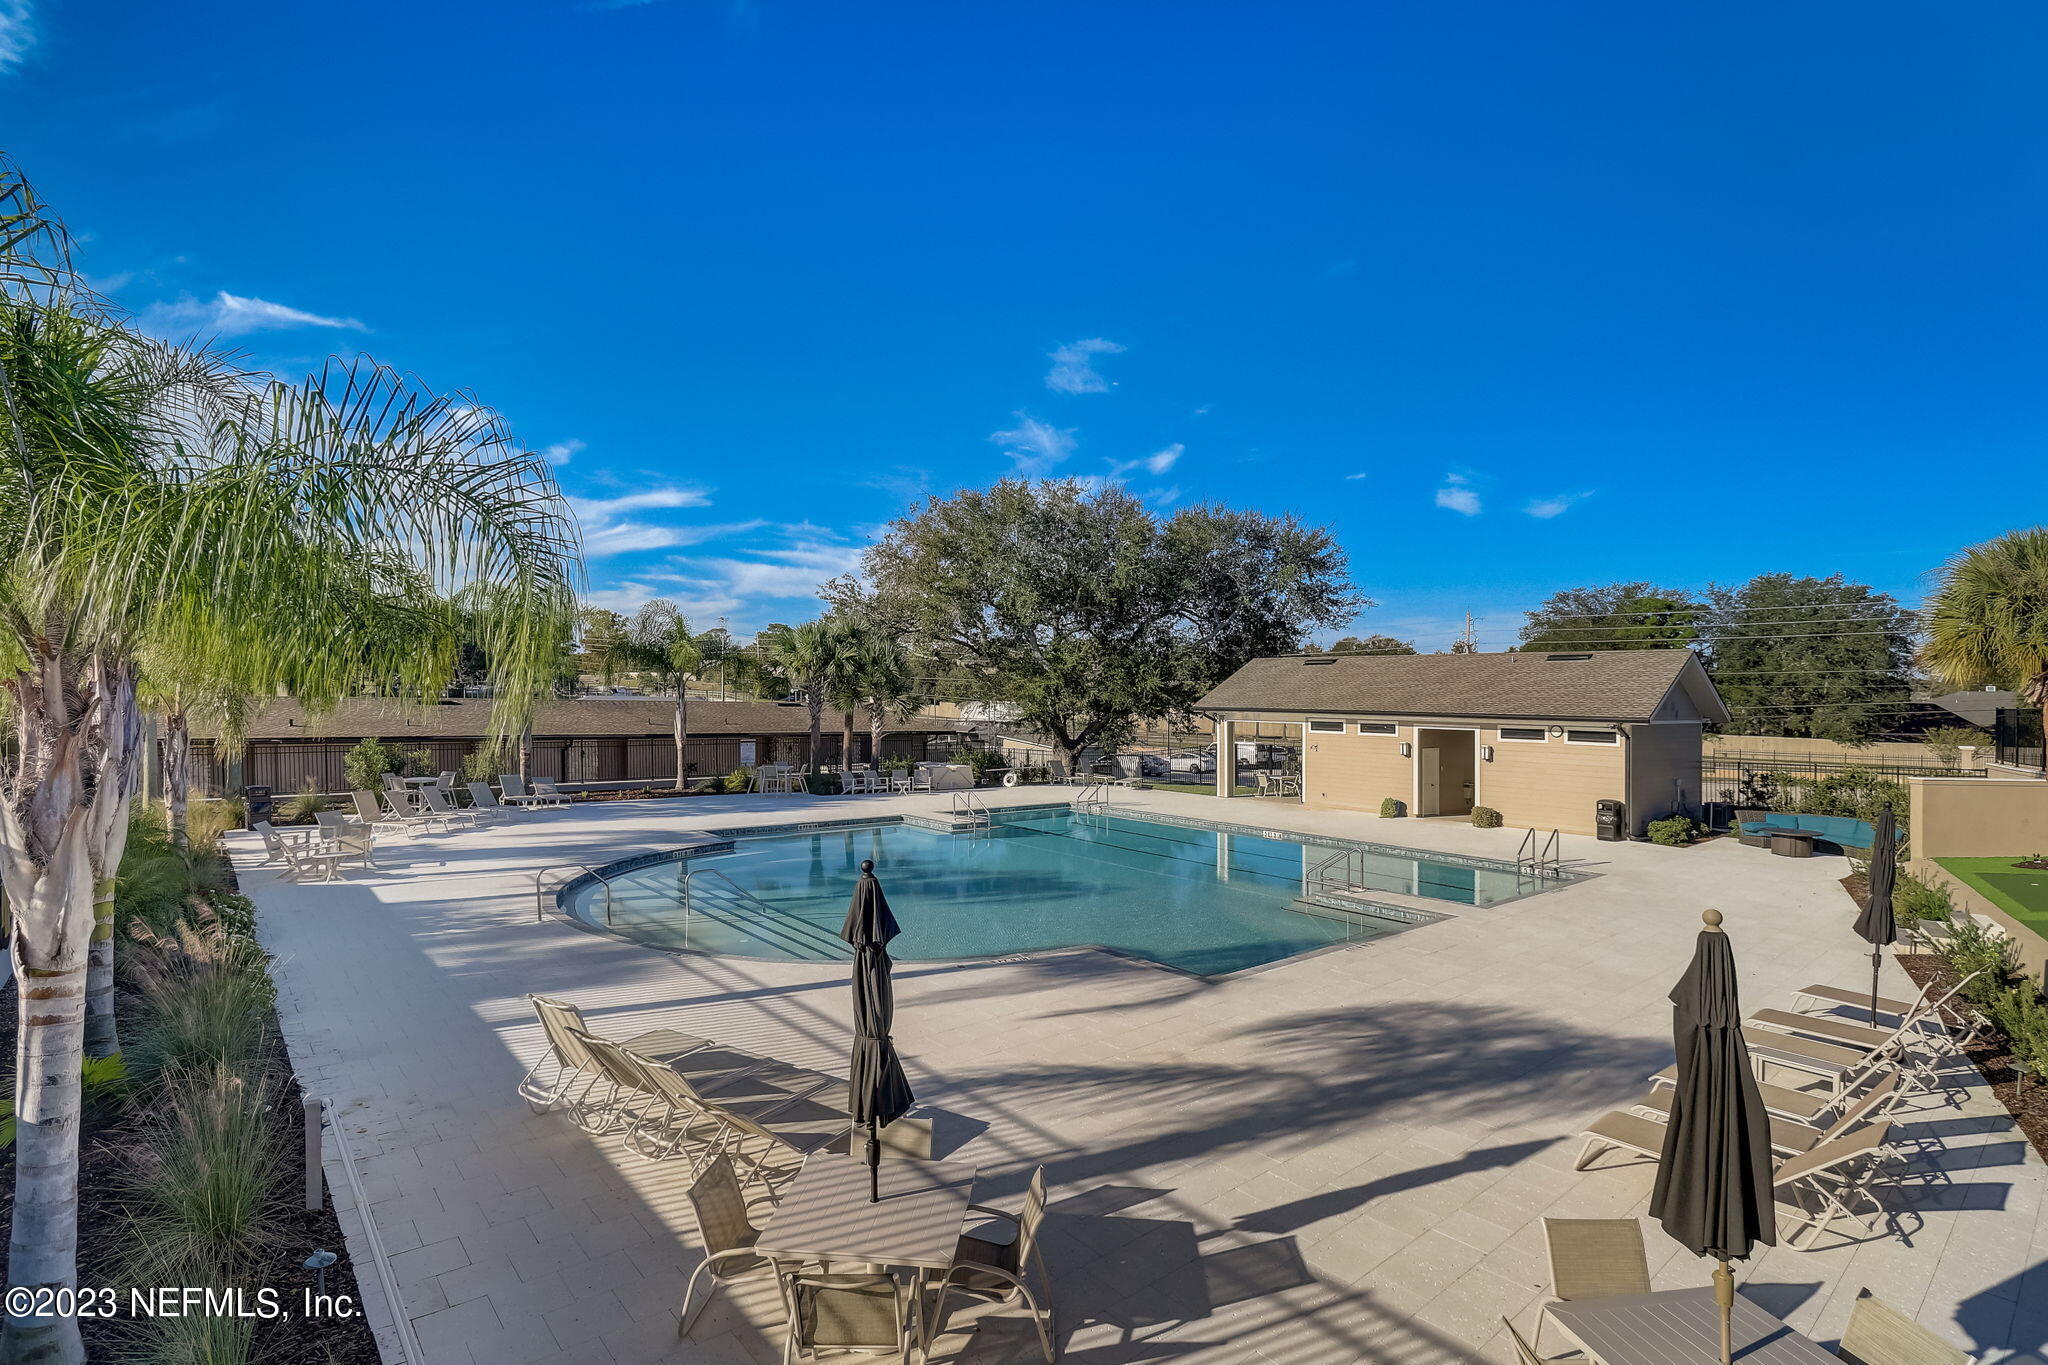
Community pool with a wide paved deck, lounge chairs, palm trees, and a poolside building.
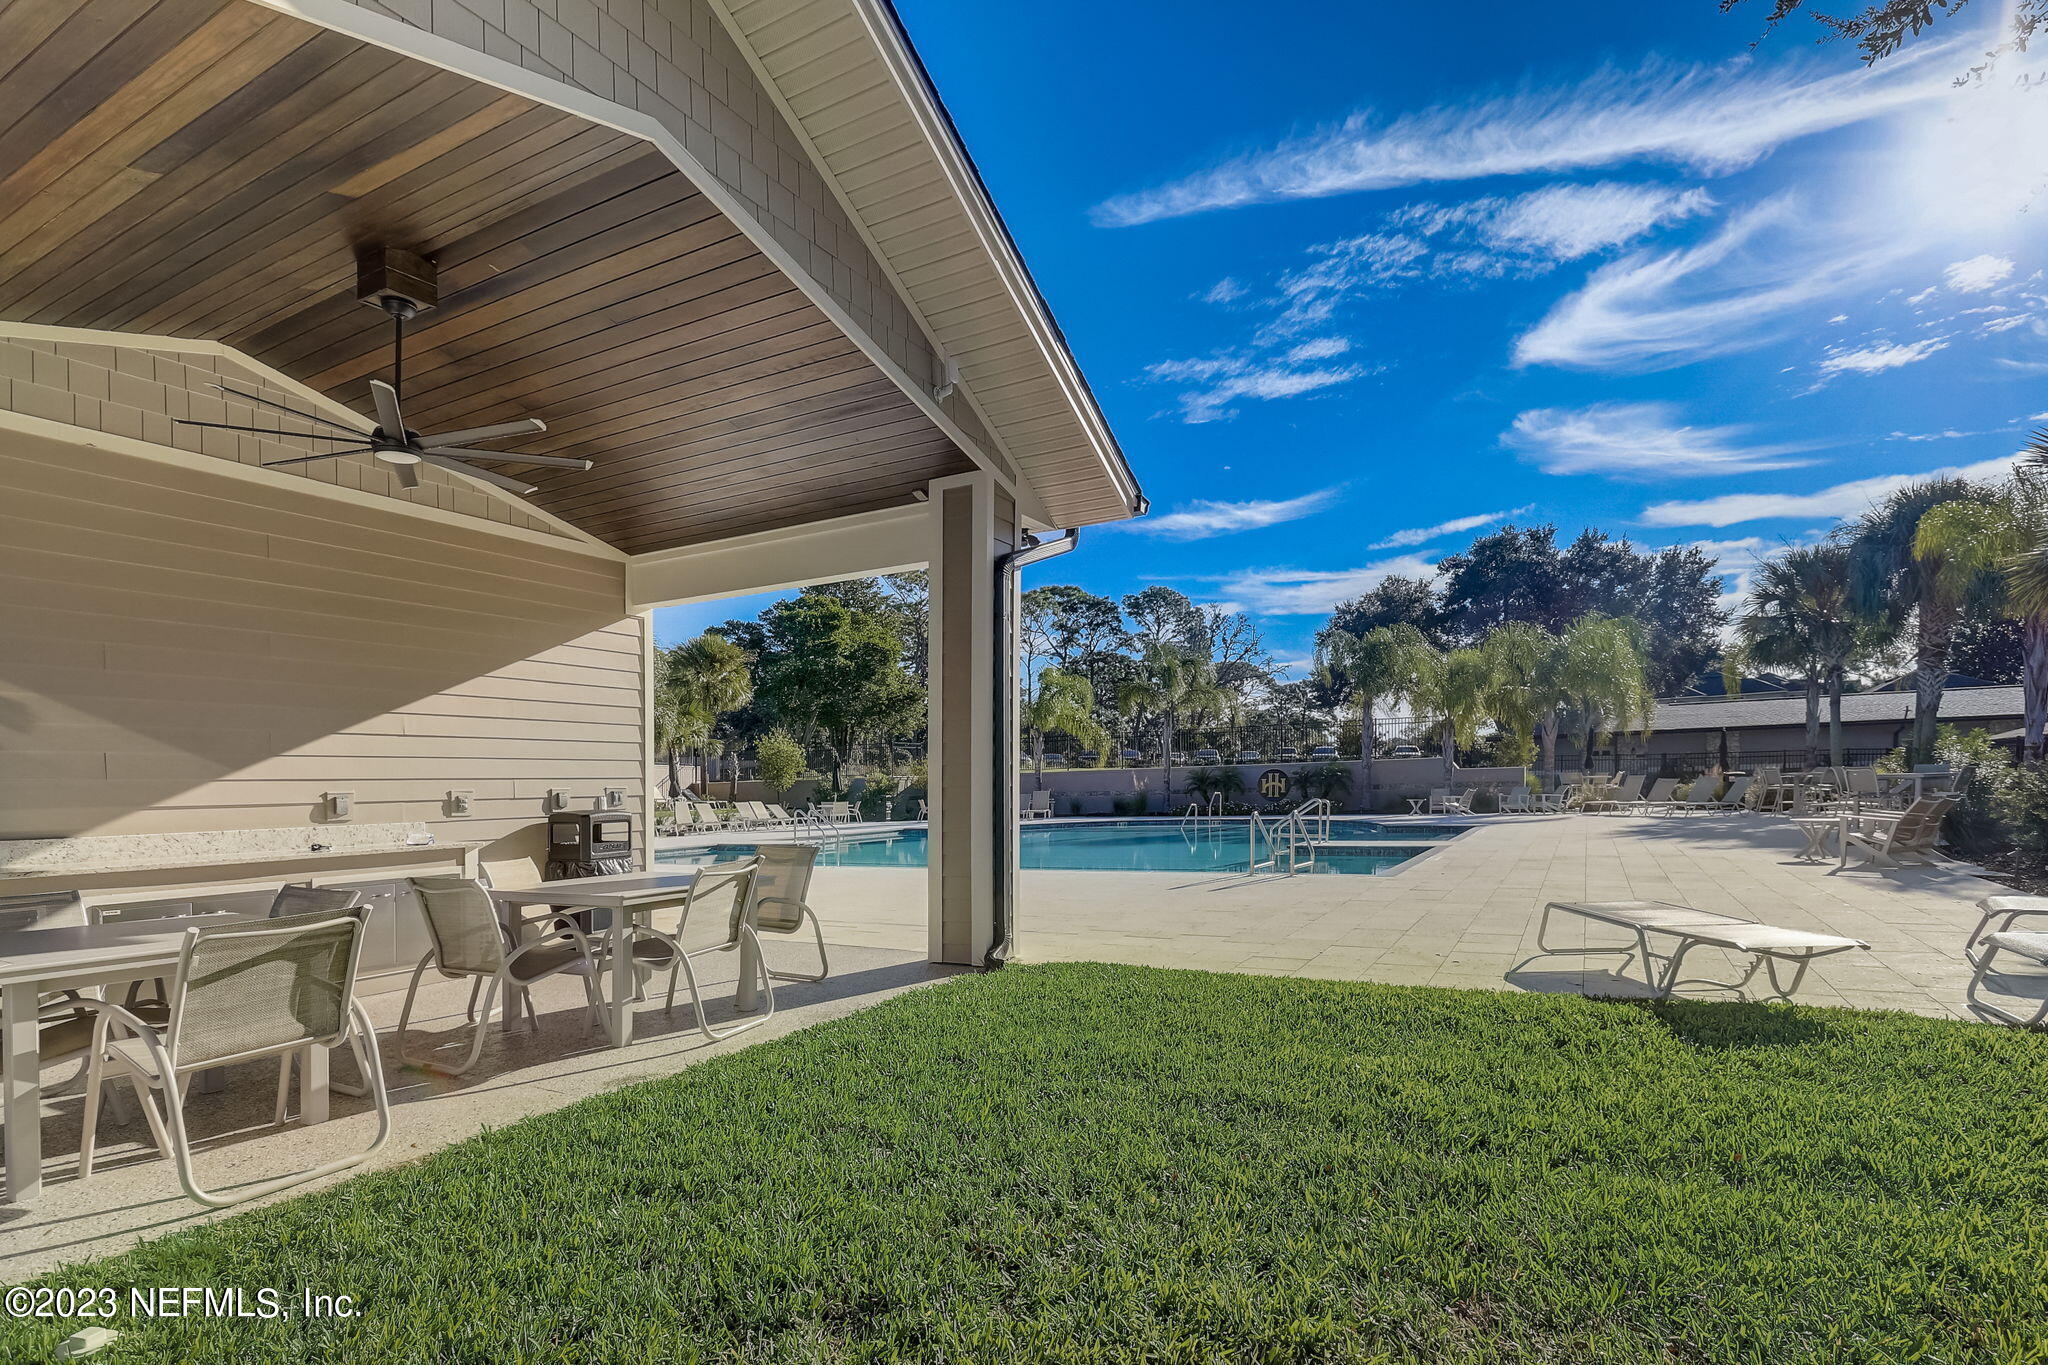
Community swimming pool beside a covered pavilion with patio tables and lounge chairs.
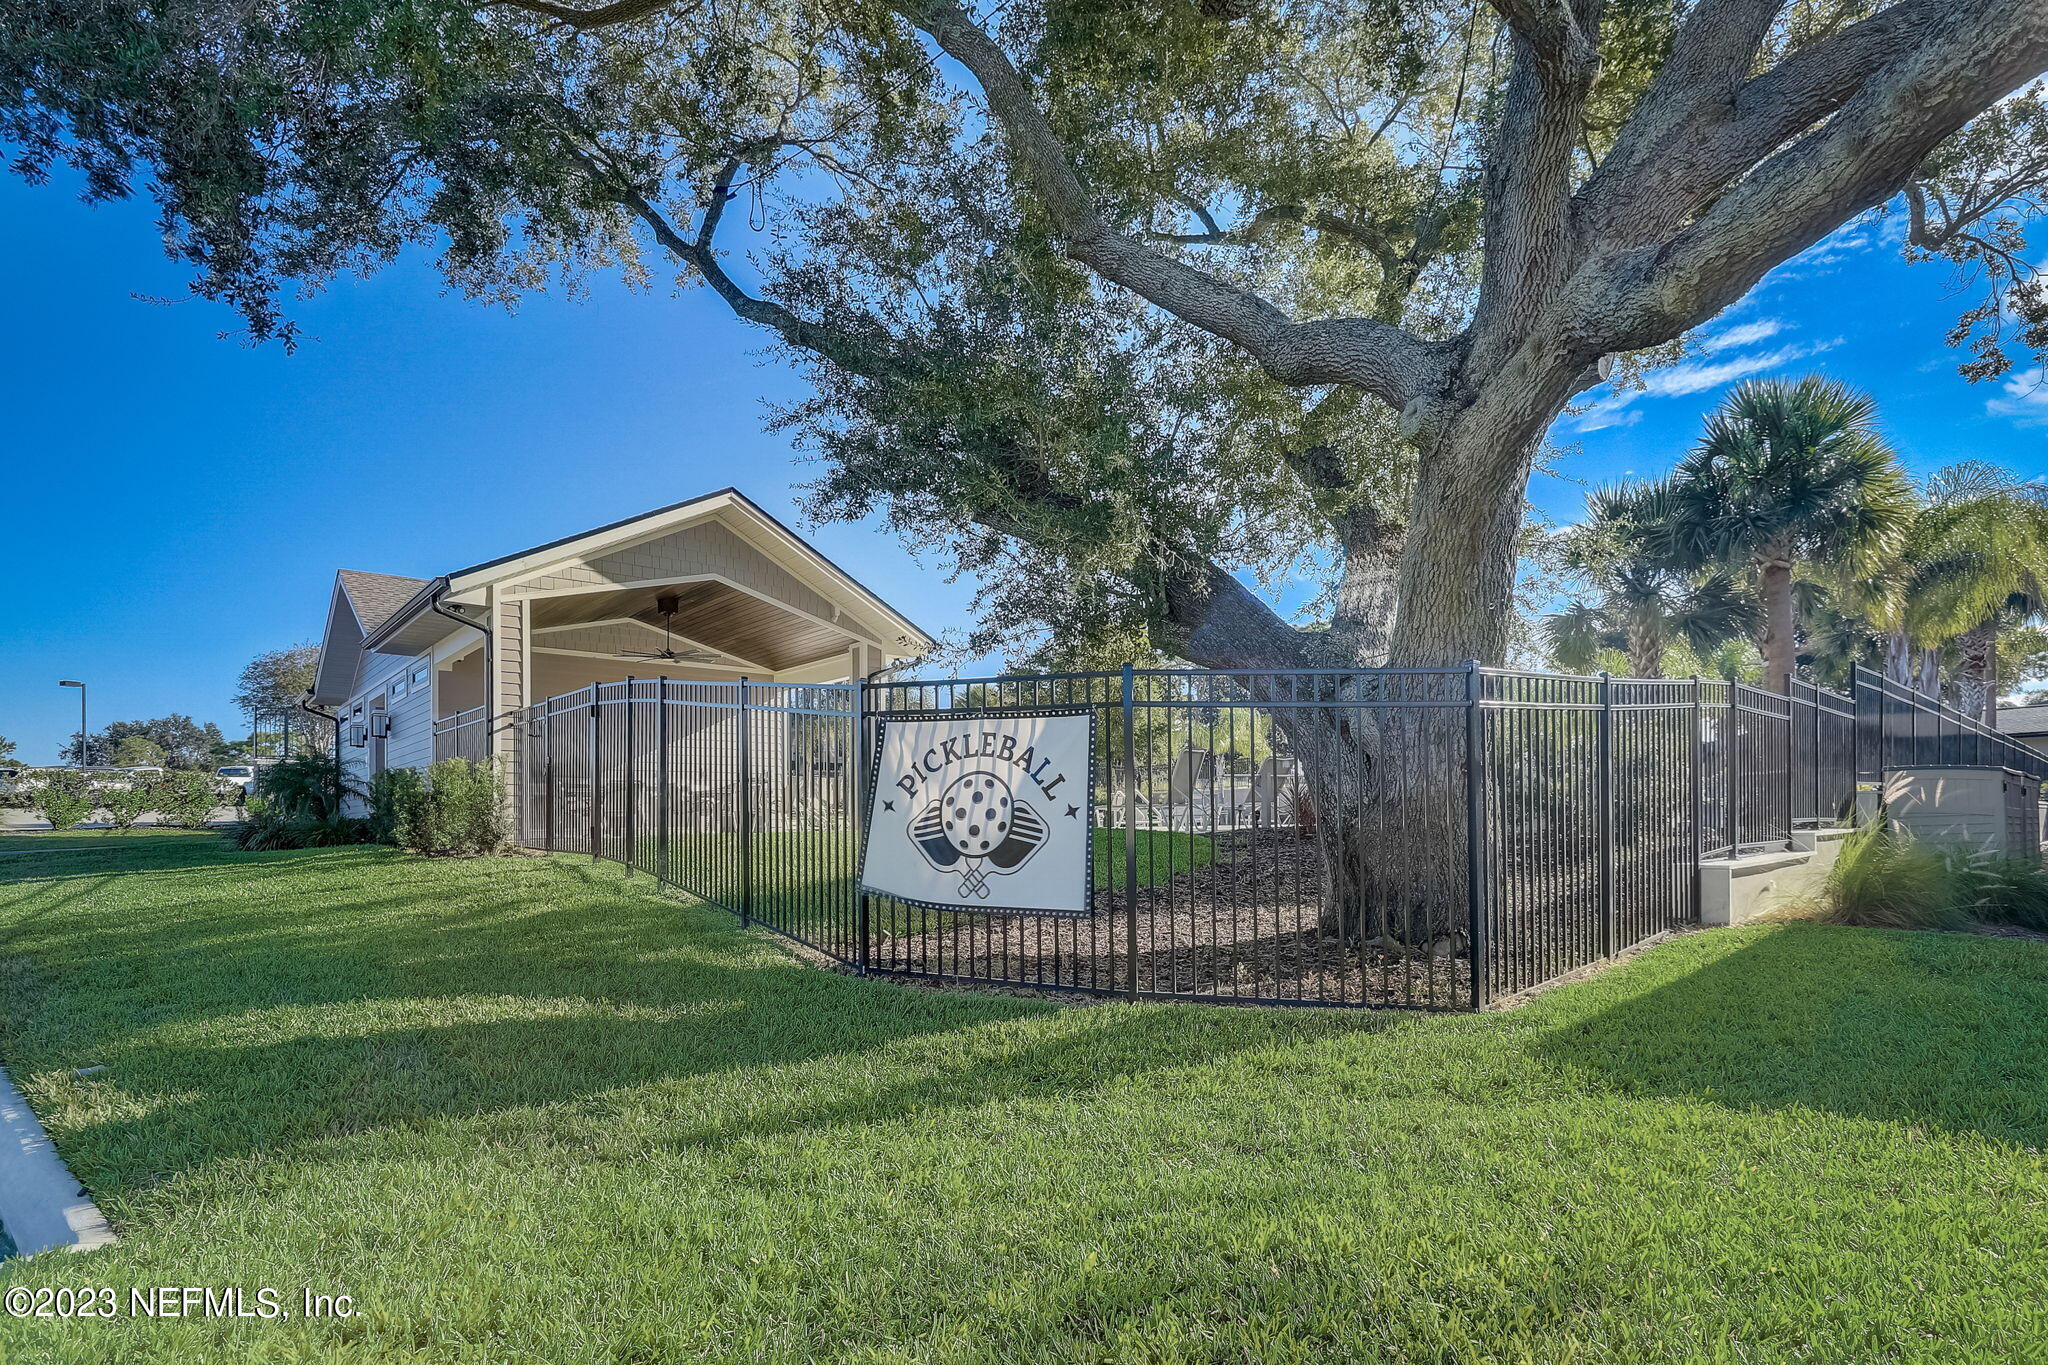
Fenced pickleball court beside a covered pavilion, shaded by a large oak tree.
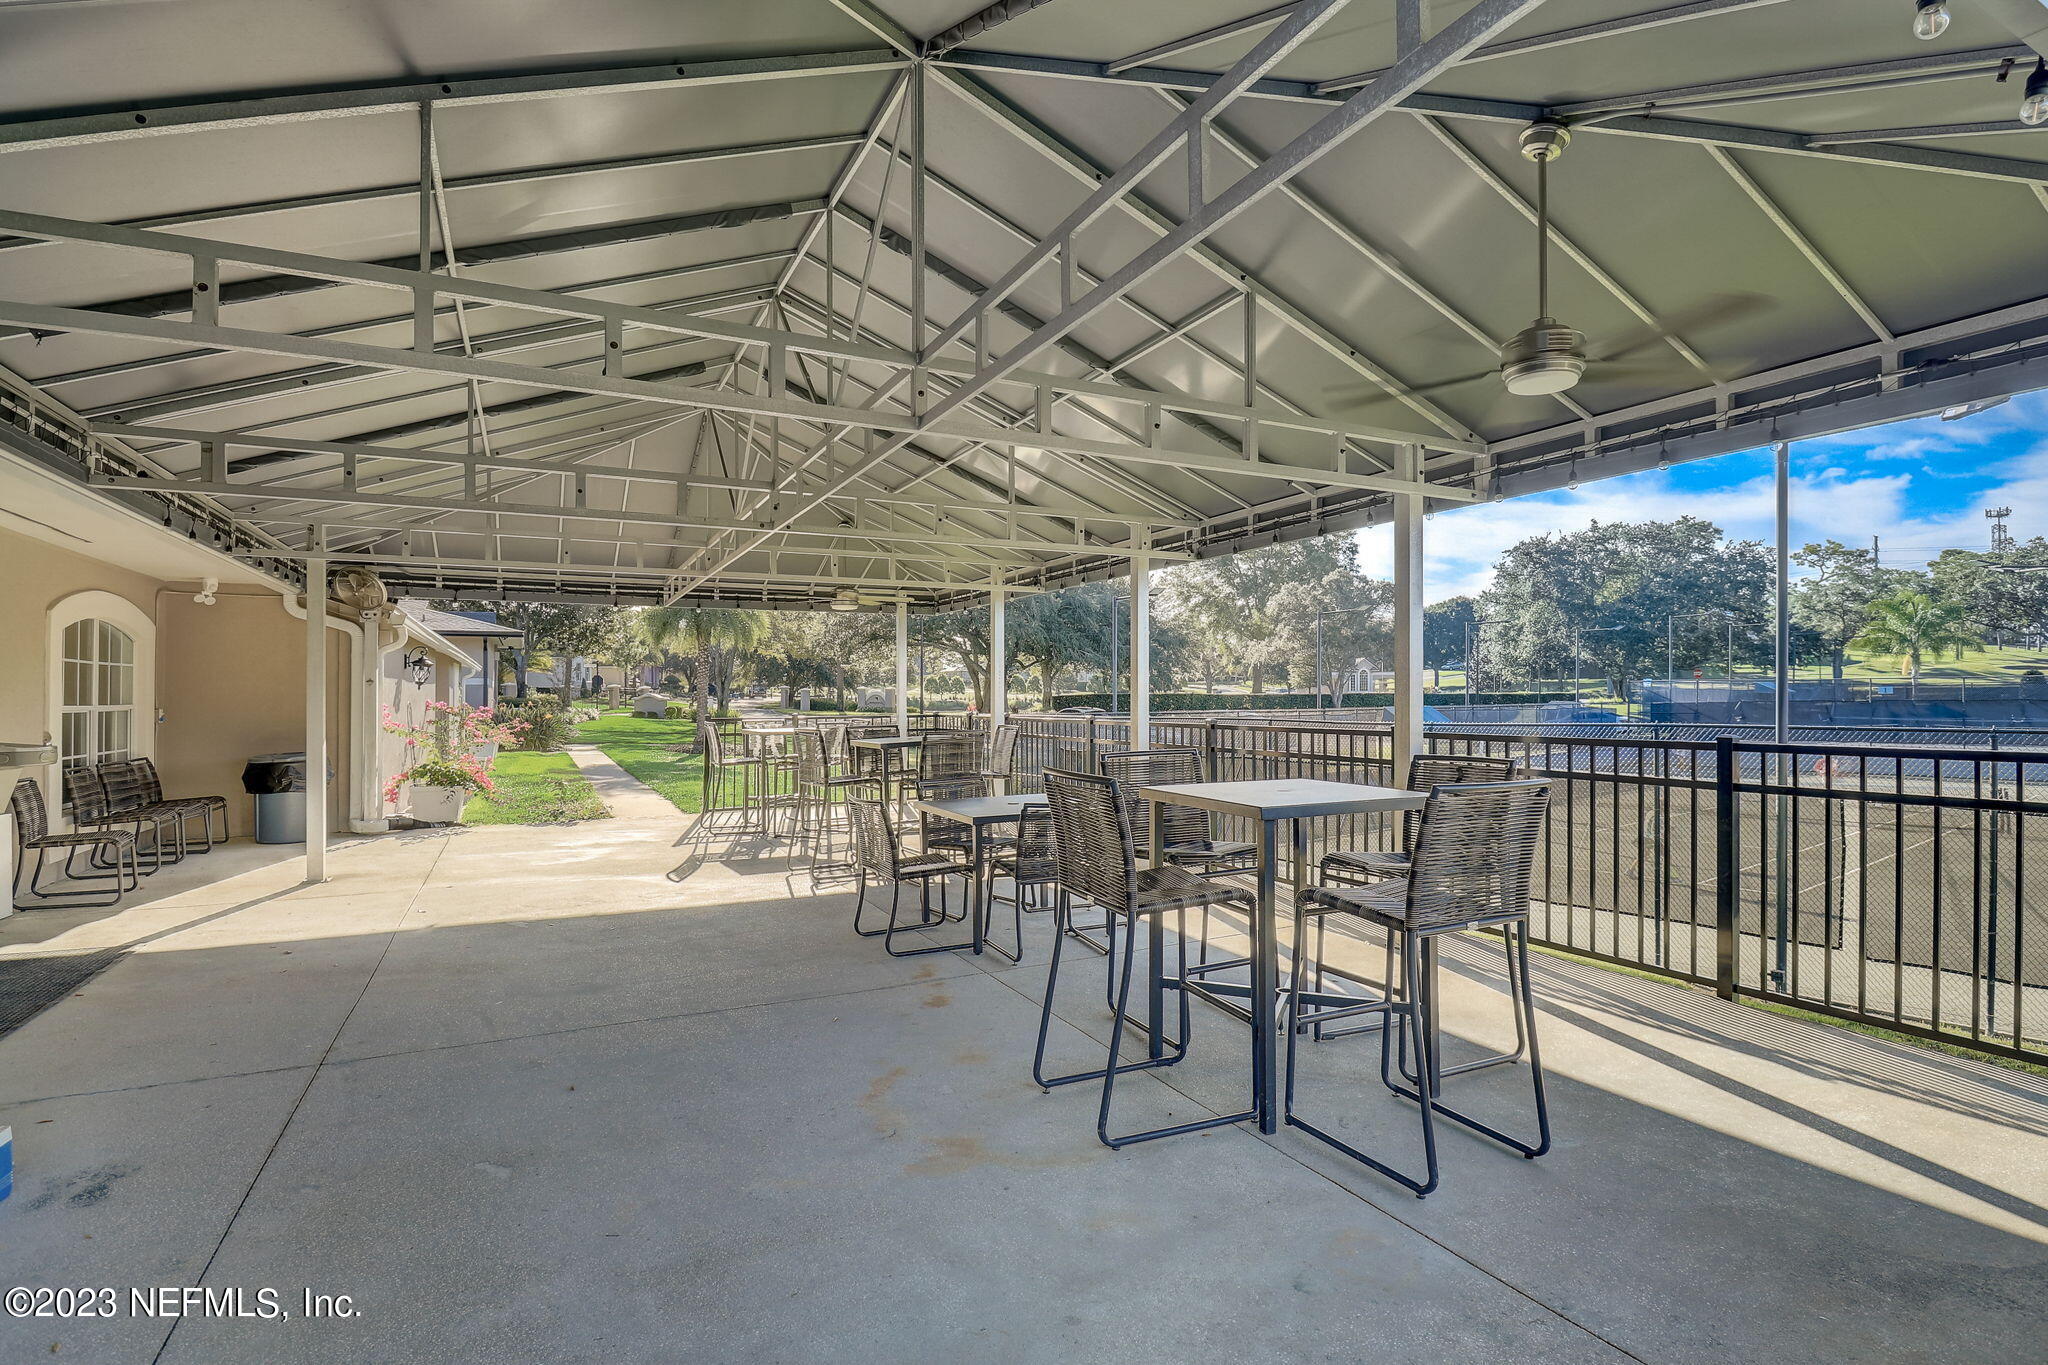
Covered patio with tables and chairs overlooking tennis courts and landscaped grounds.
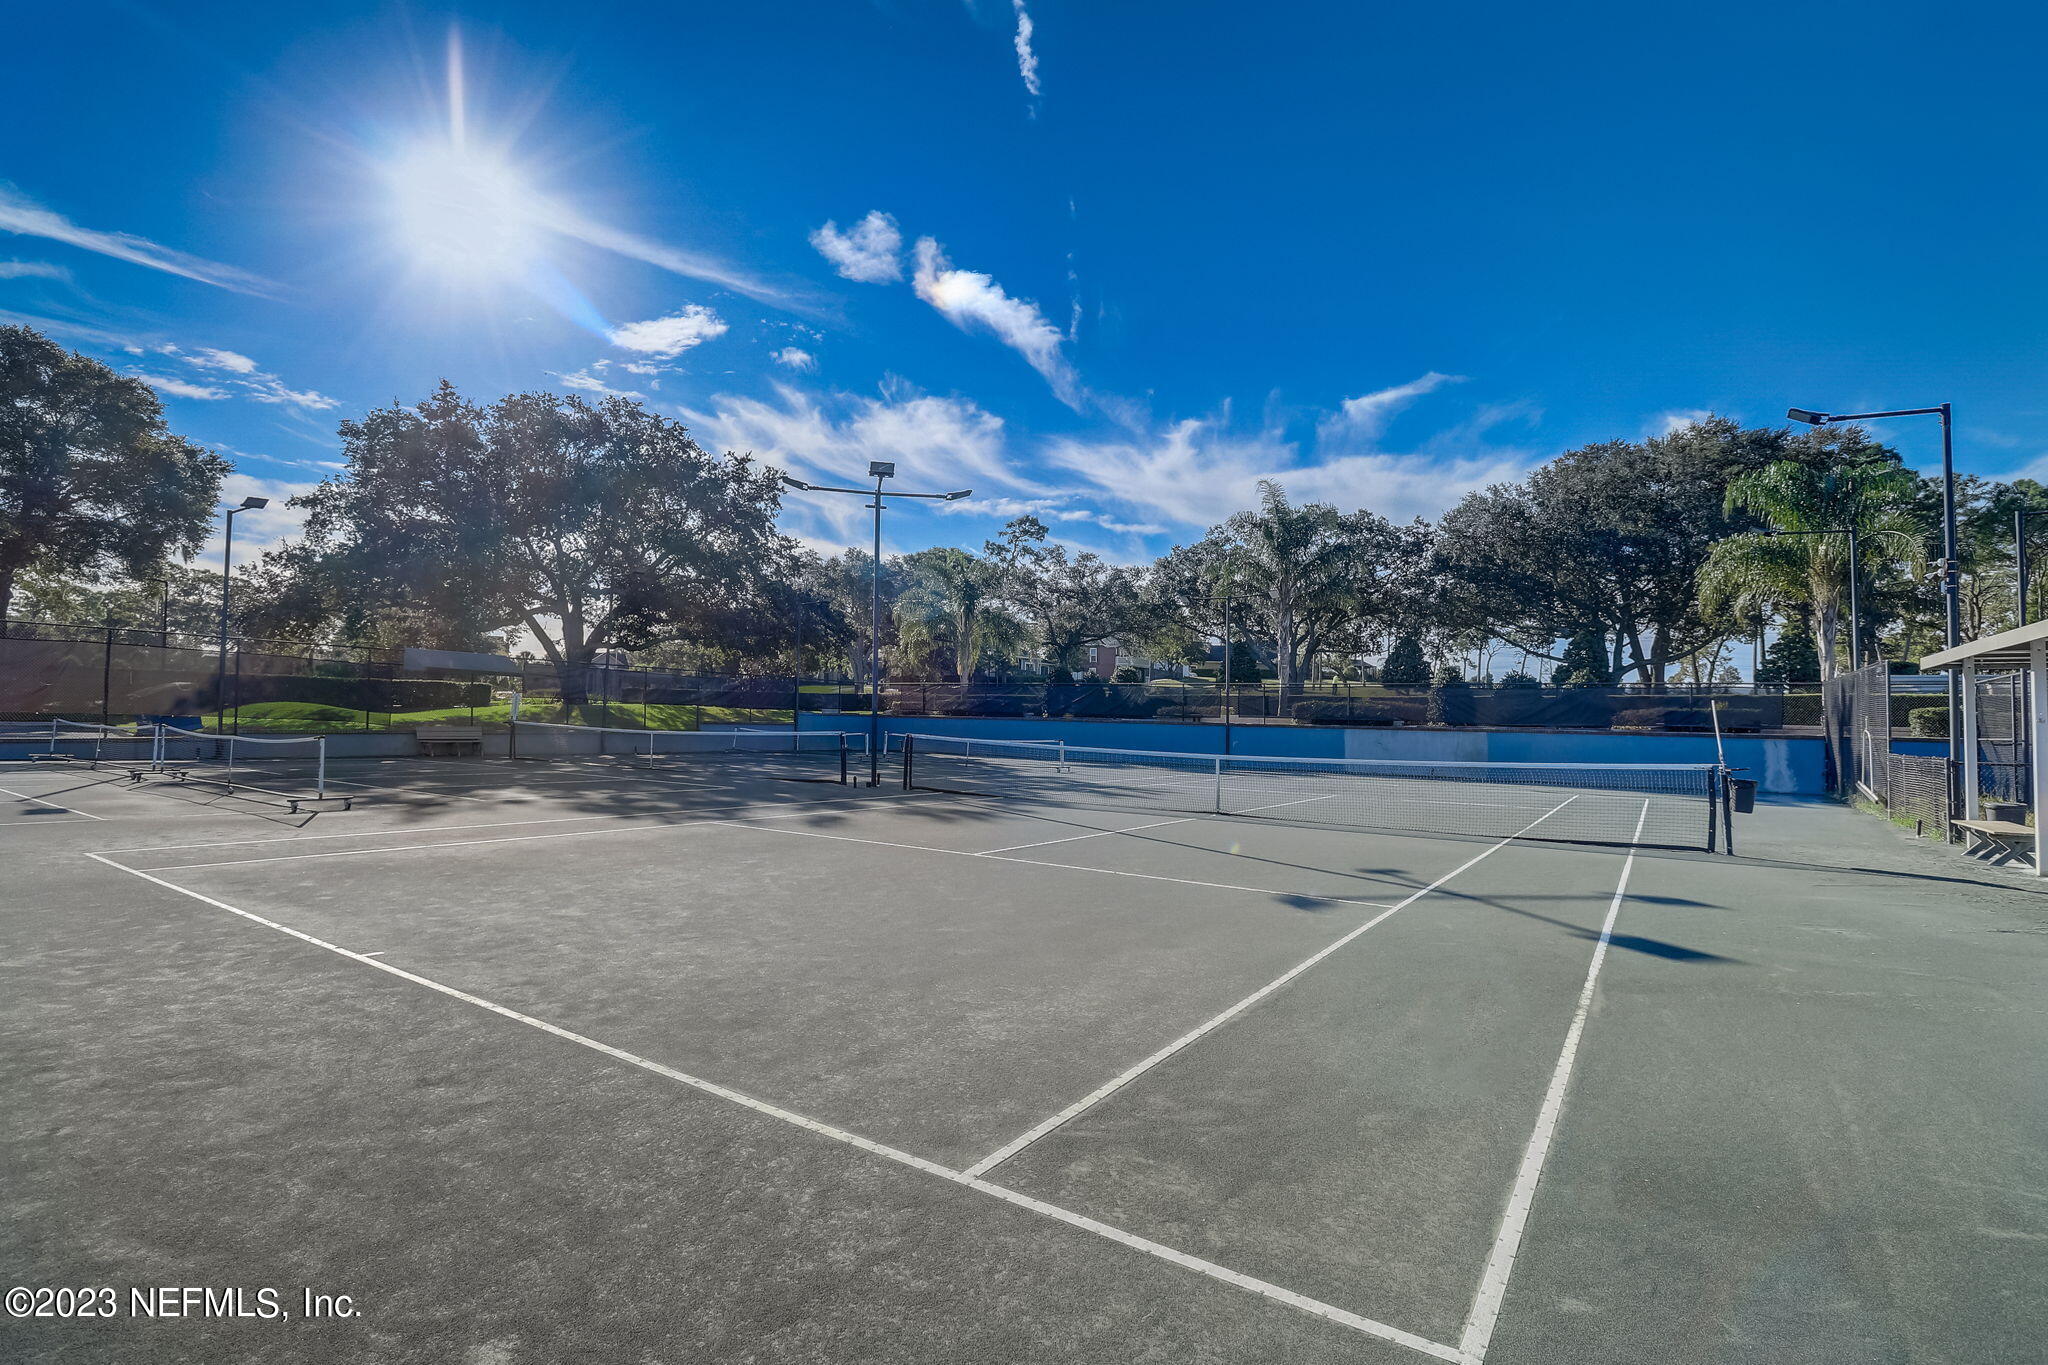
Outdoor tennis courts with multiple nets, perimeter fencing, and mature trees.
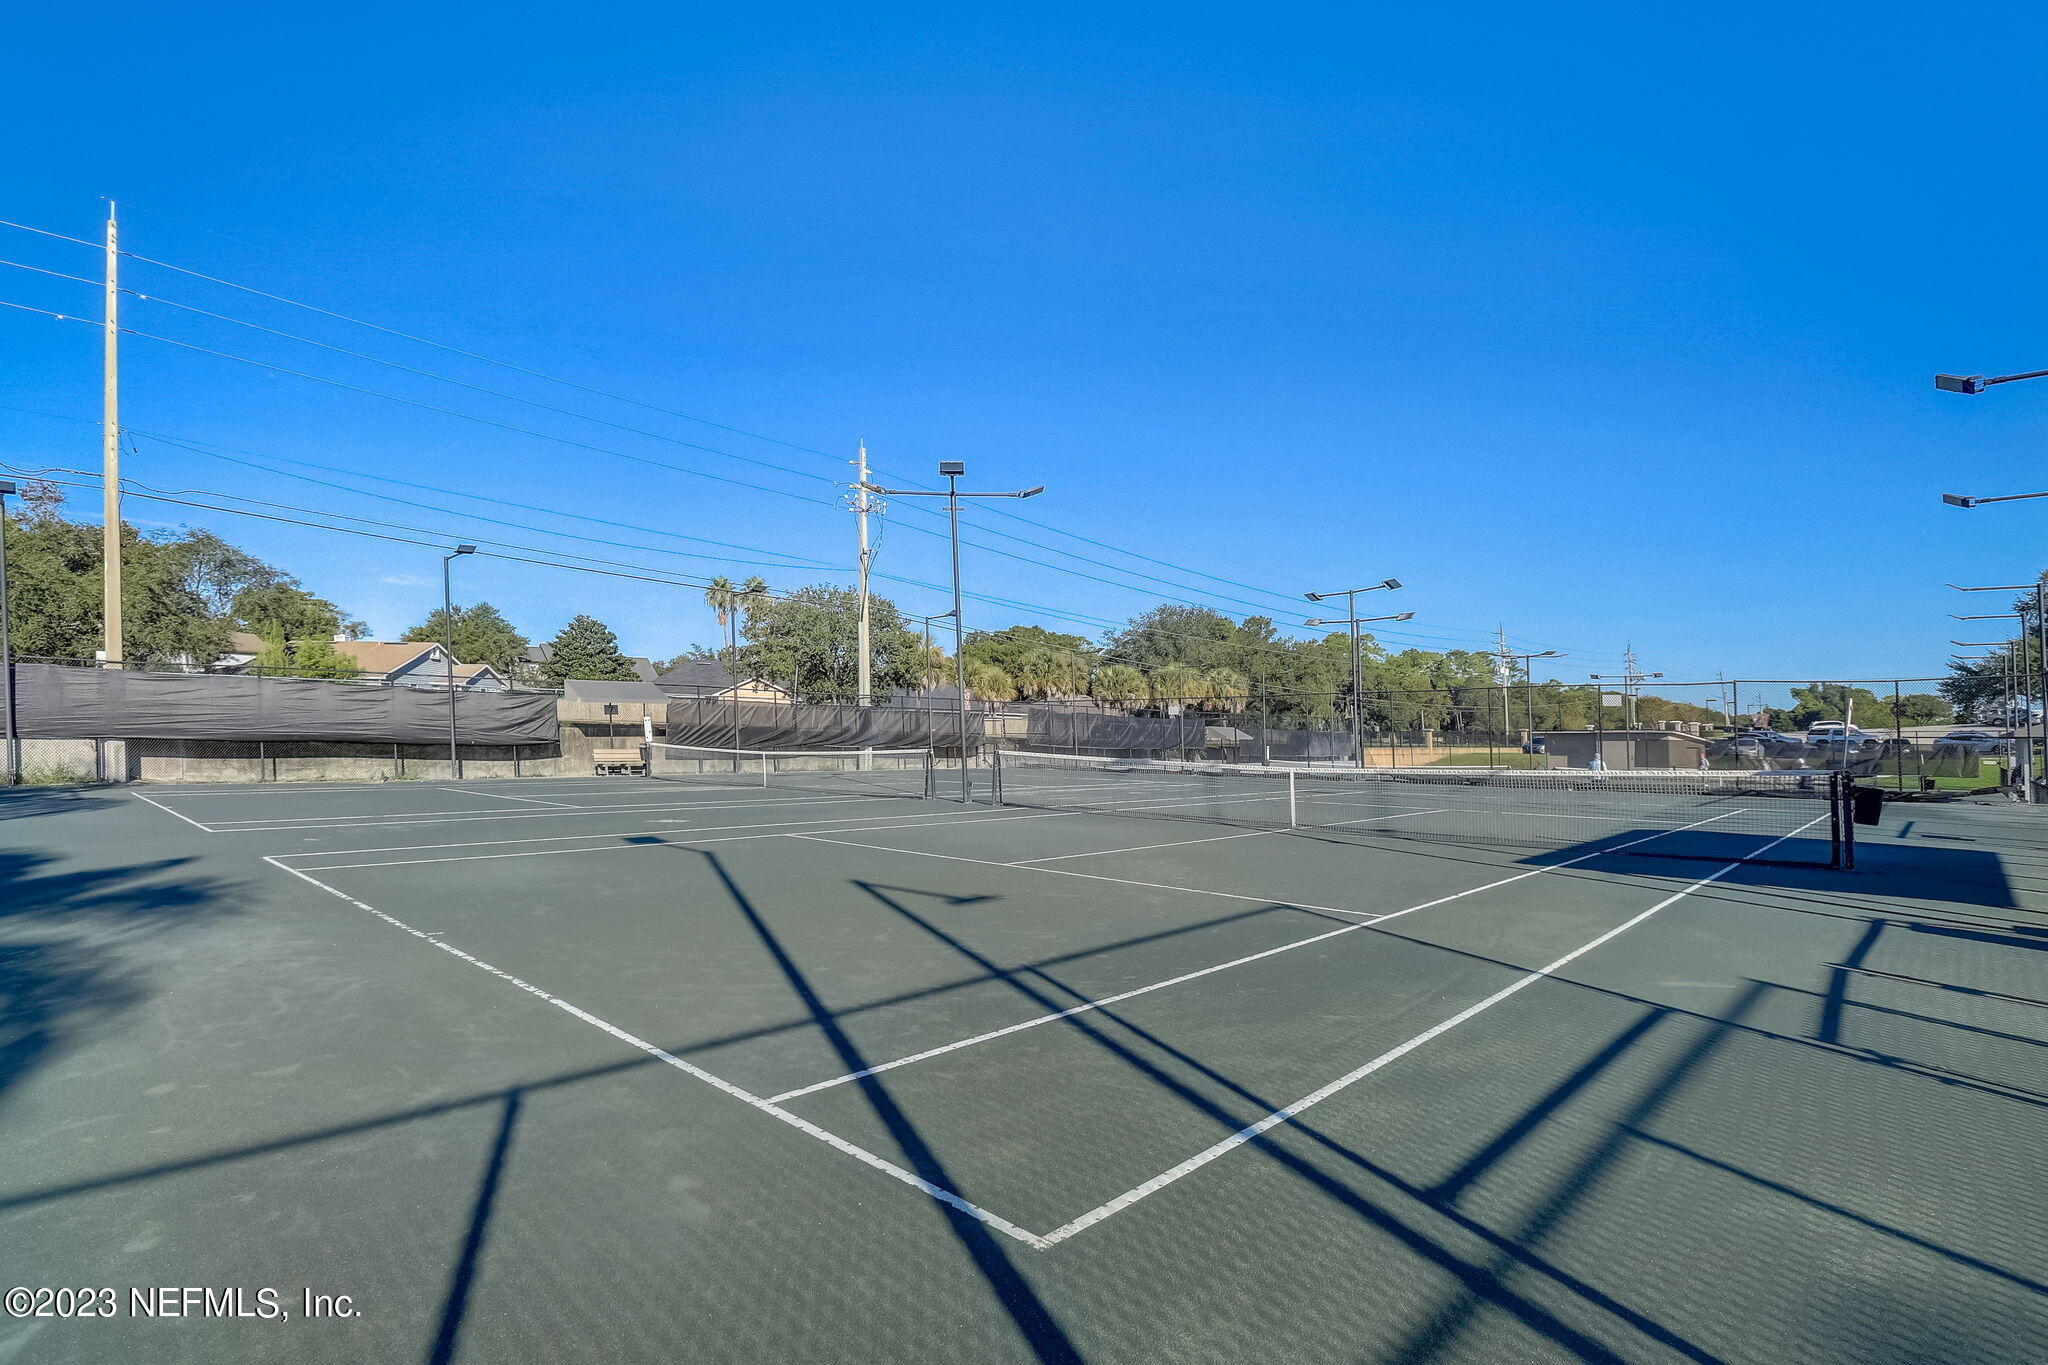
Outdoor tennis courts with nets, chain-link fencing, and tall light poles.
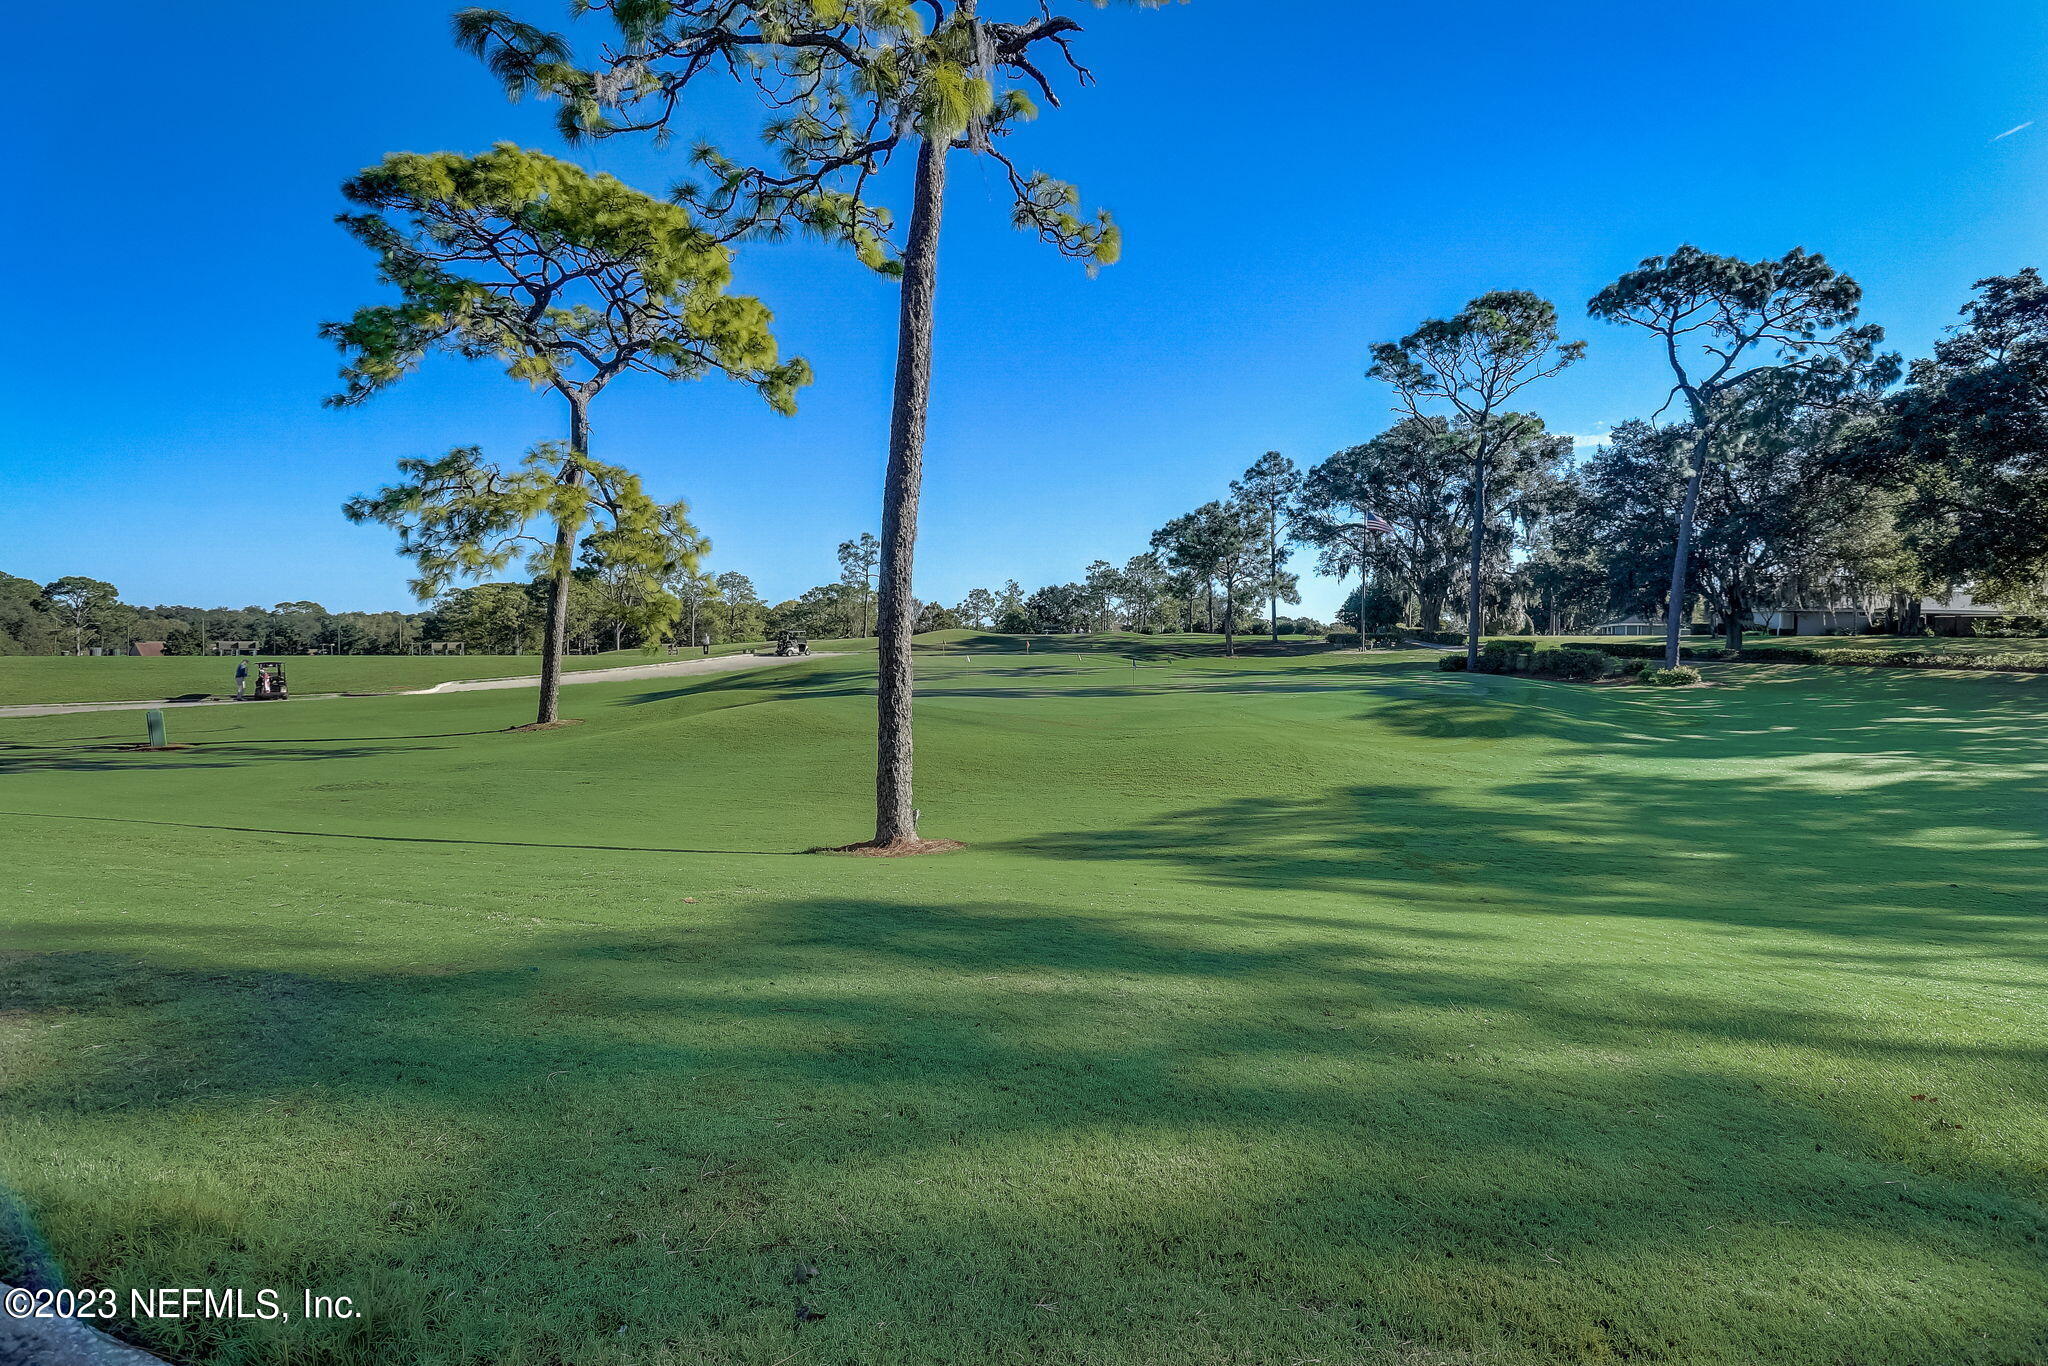
Golf course fairway with tall pines, a golf cart, and homes in the distance.
Golf carts beside a clubhouse and manicured golf course beneath pine trees.
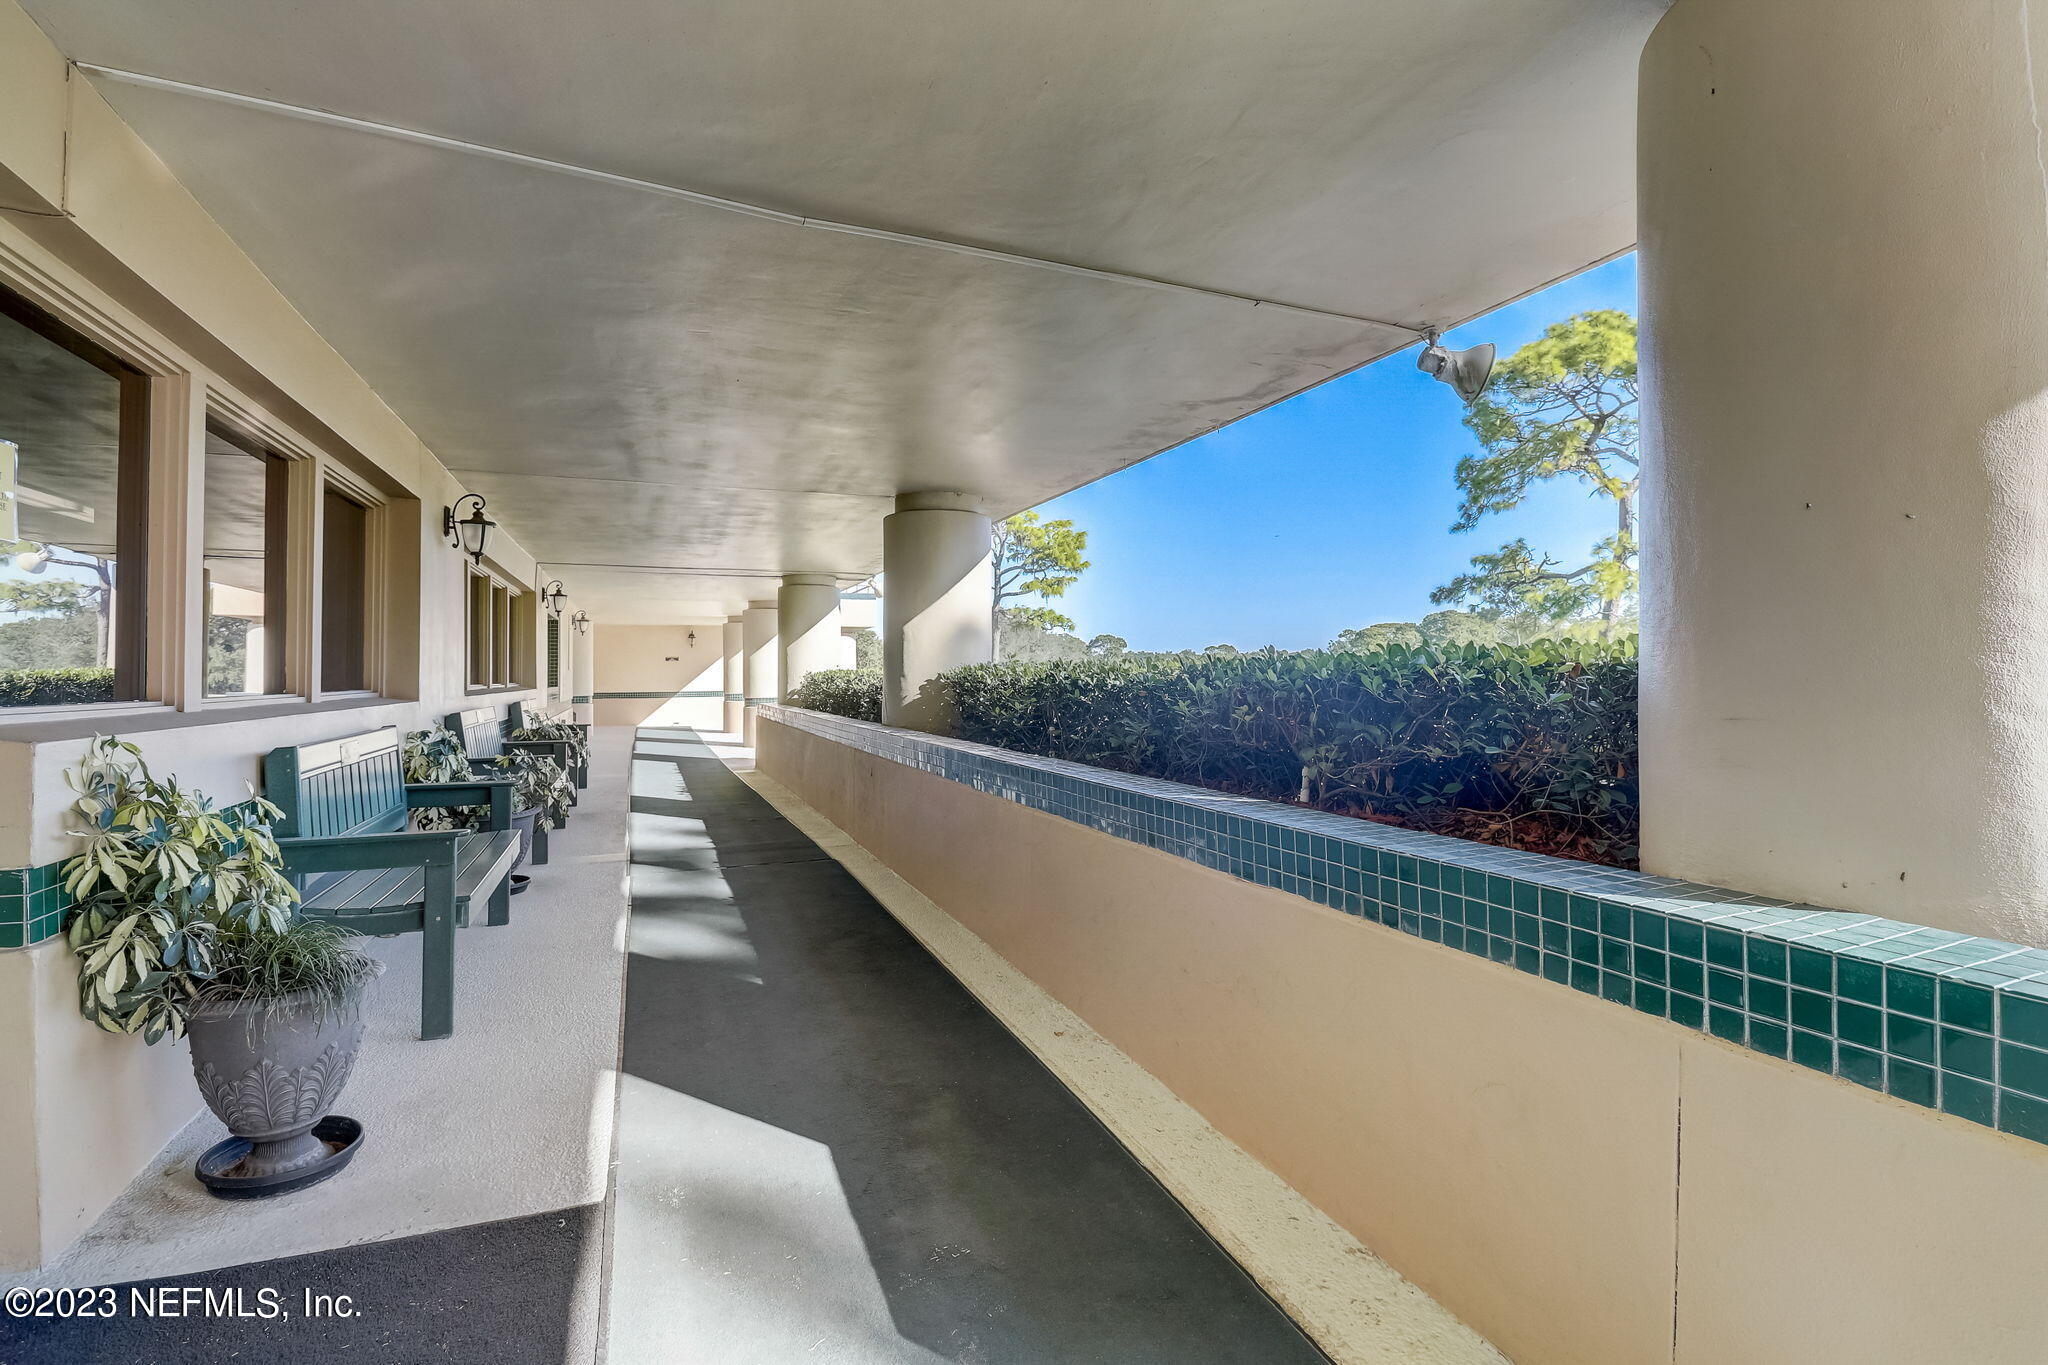
Covered walkway with green benches, potted plants, and a tiled planter beside the path.
Beige single-story house with a covered screened porch, sliding doors, and mature trees.
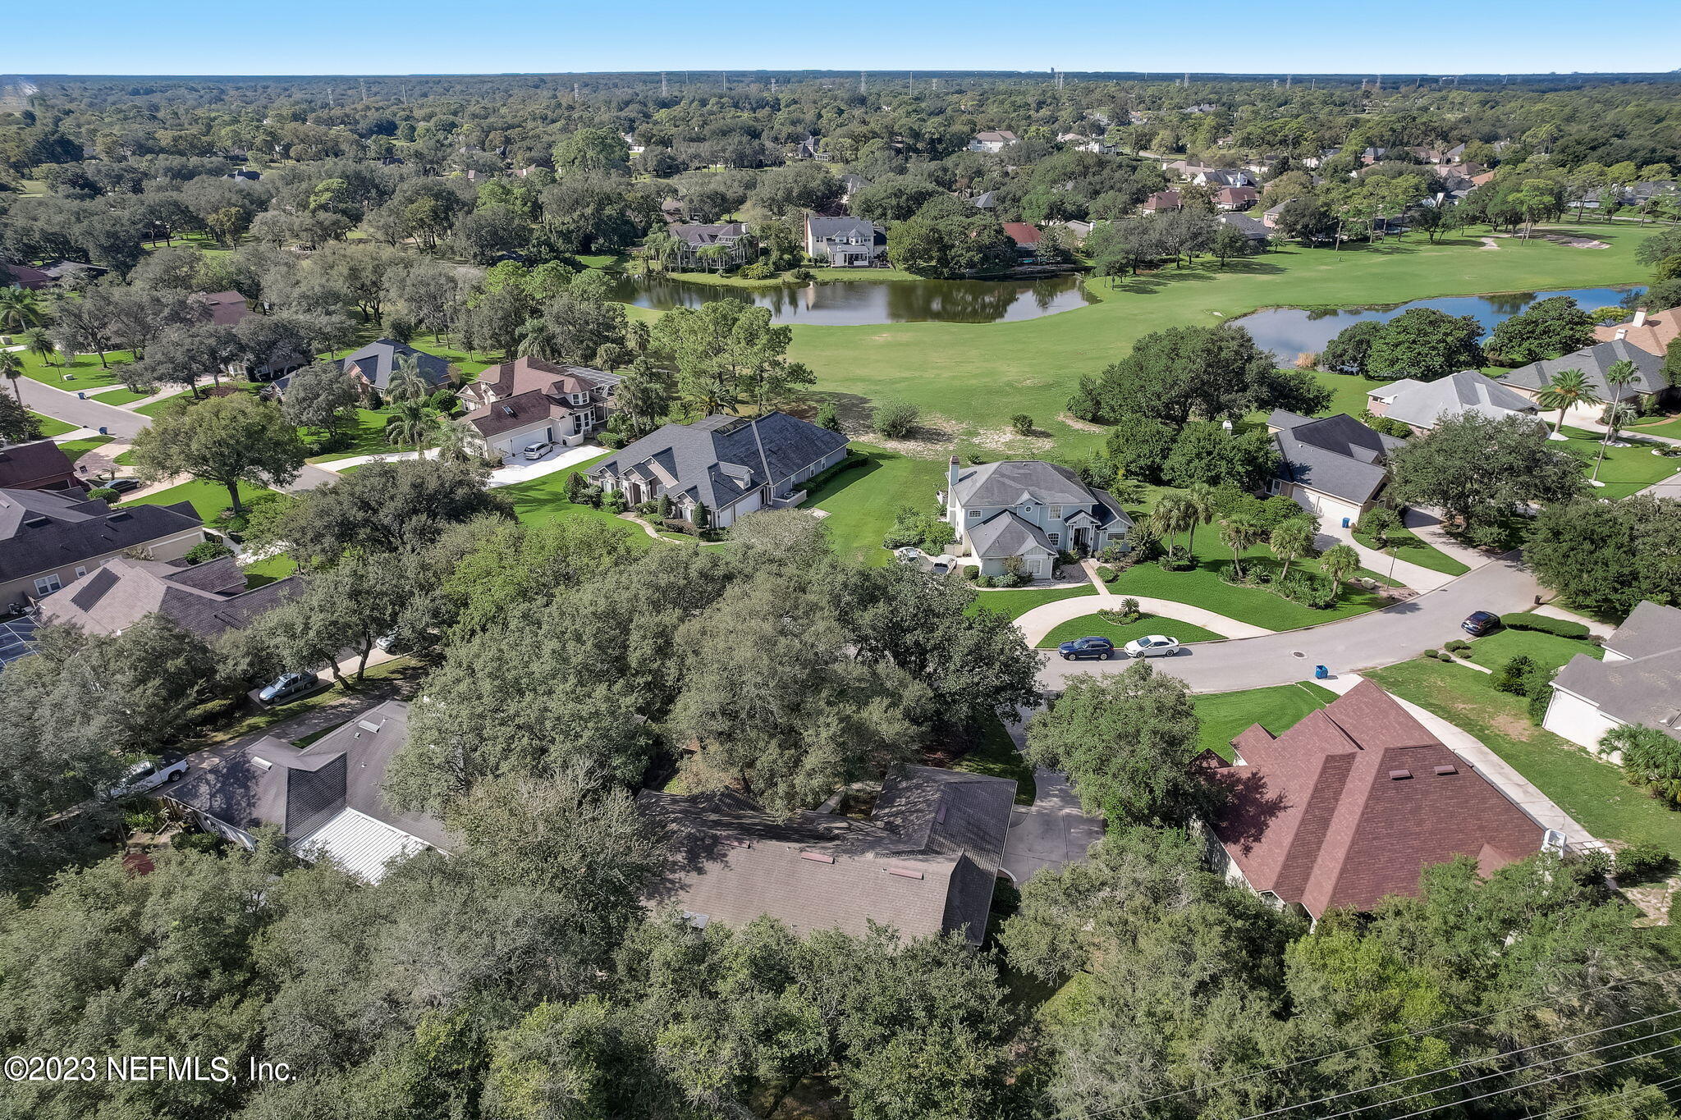
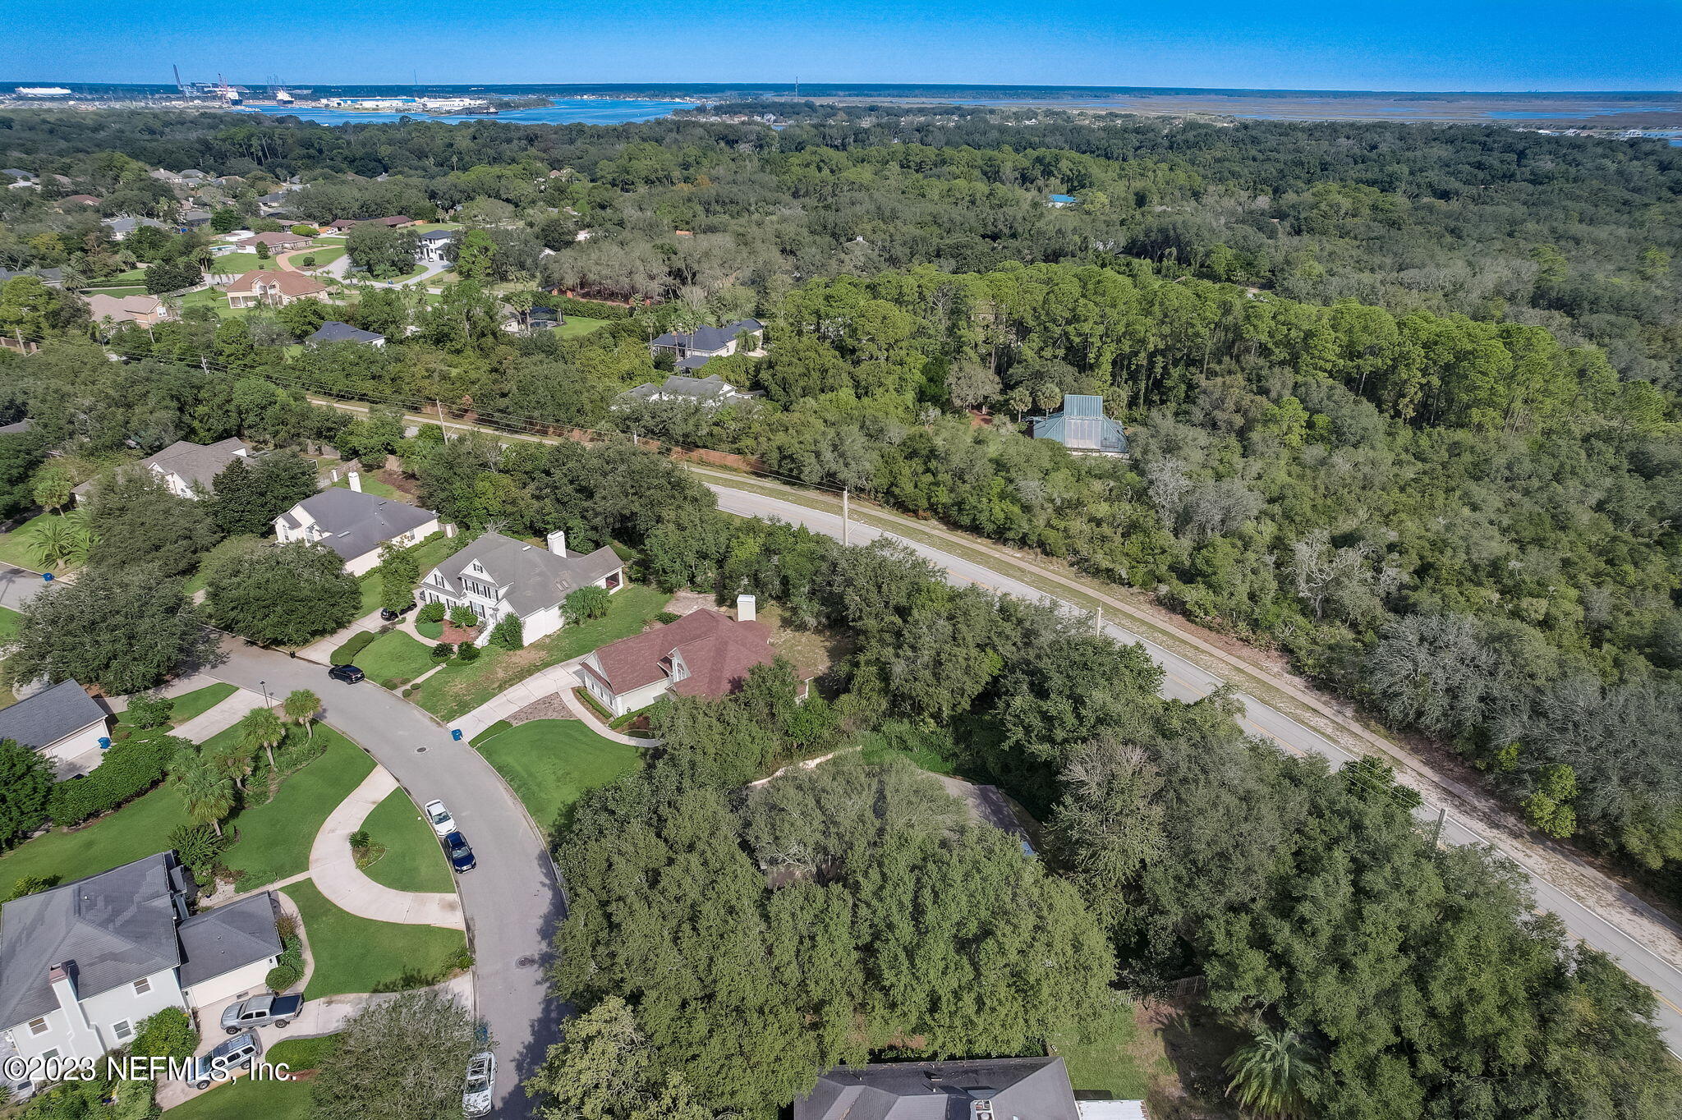
Aerial view of homes beside a golf course, with two ponds and mature trees.
Aerial view of a leafy neighborhood with homes, woodland, and distant waterways.
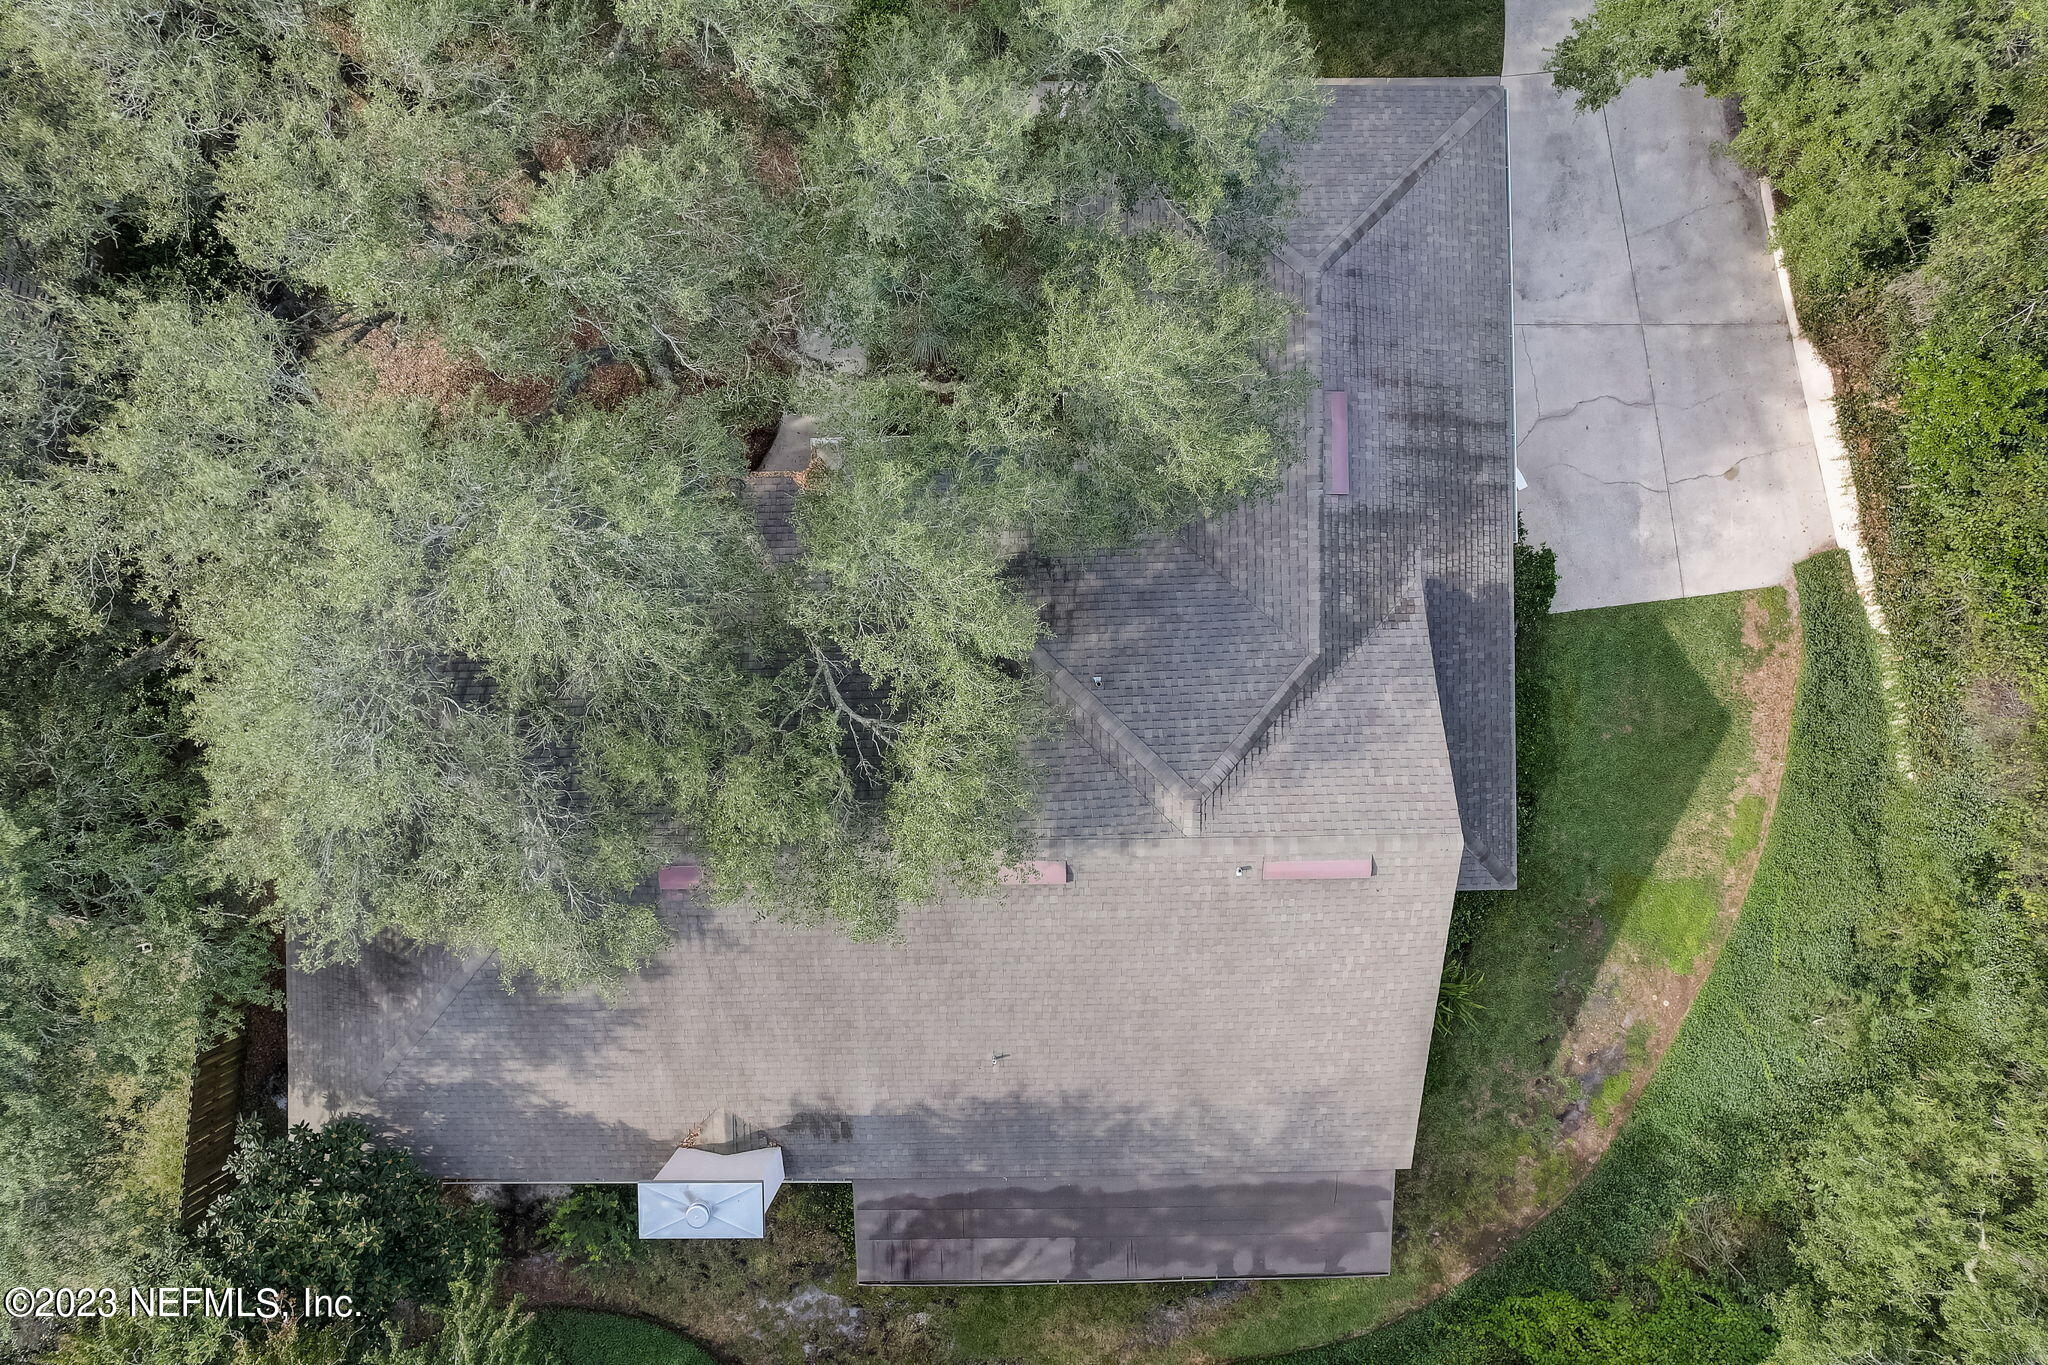
Aerial view of a house with a large gray roof, driveway, and mature tree cover.
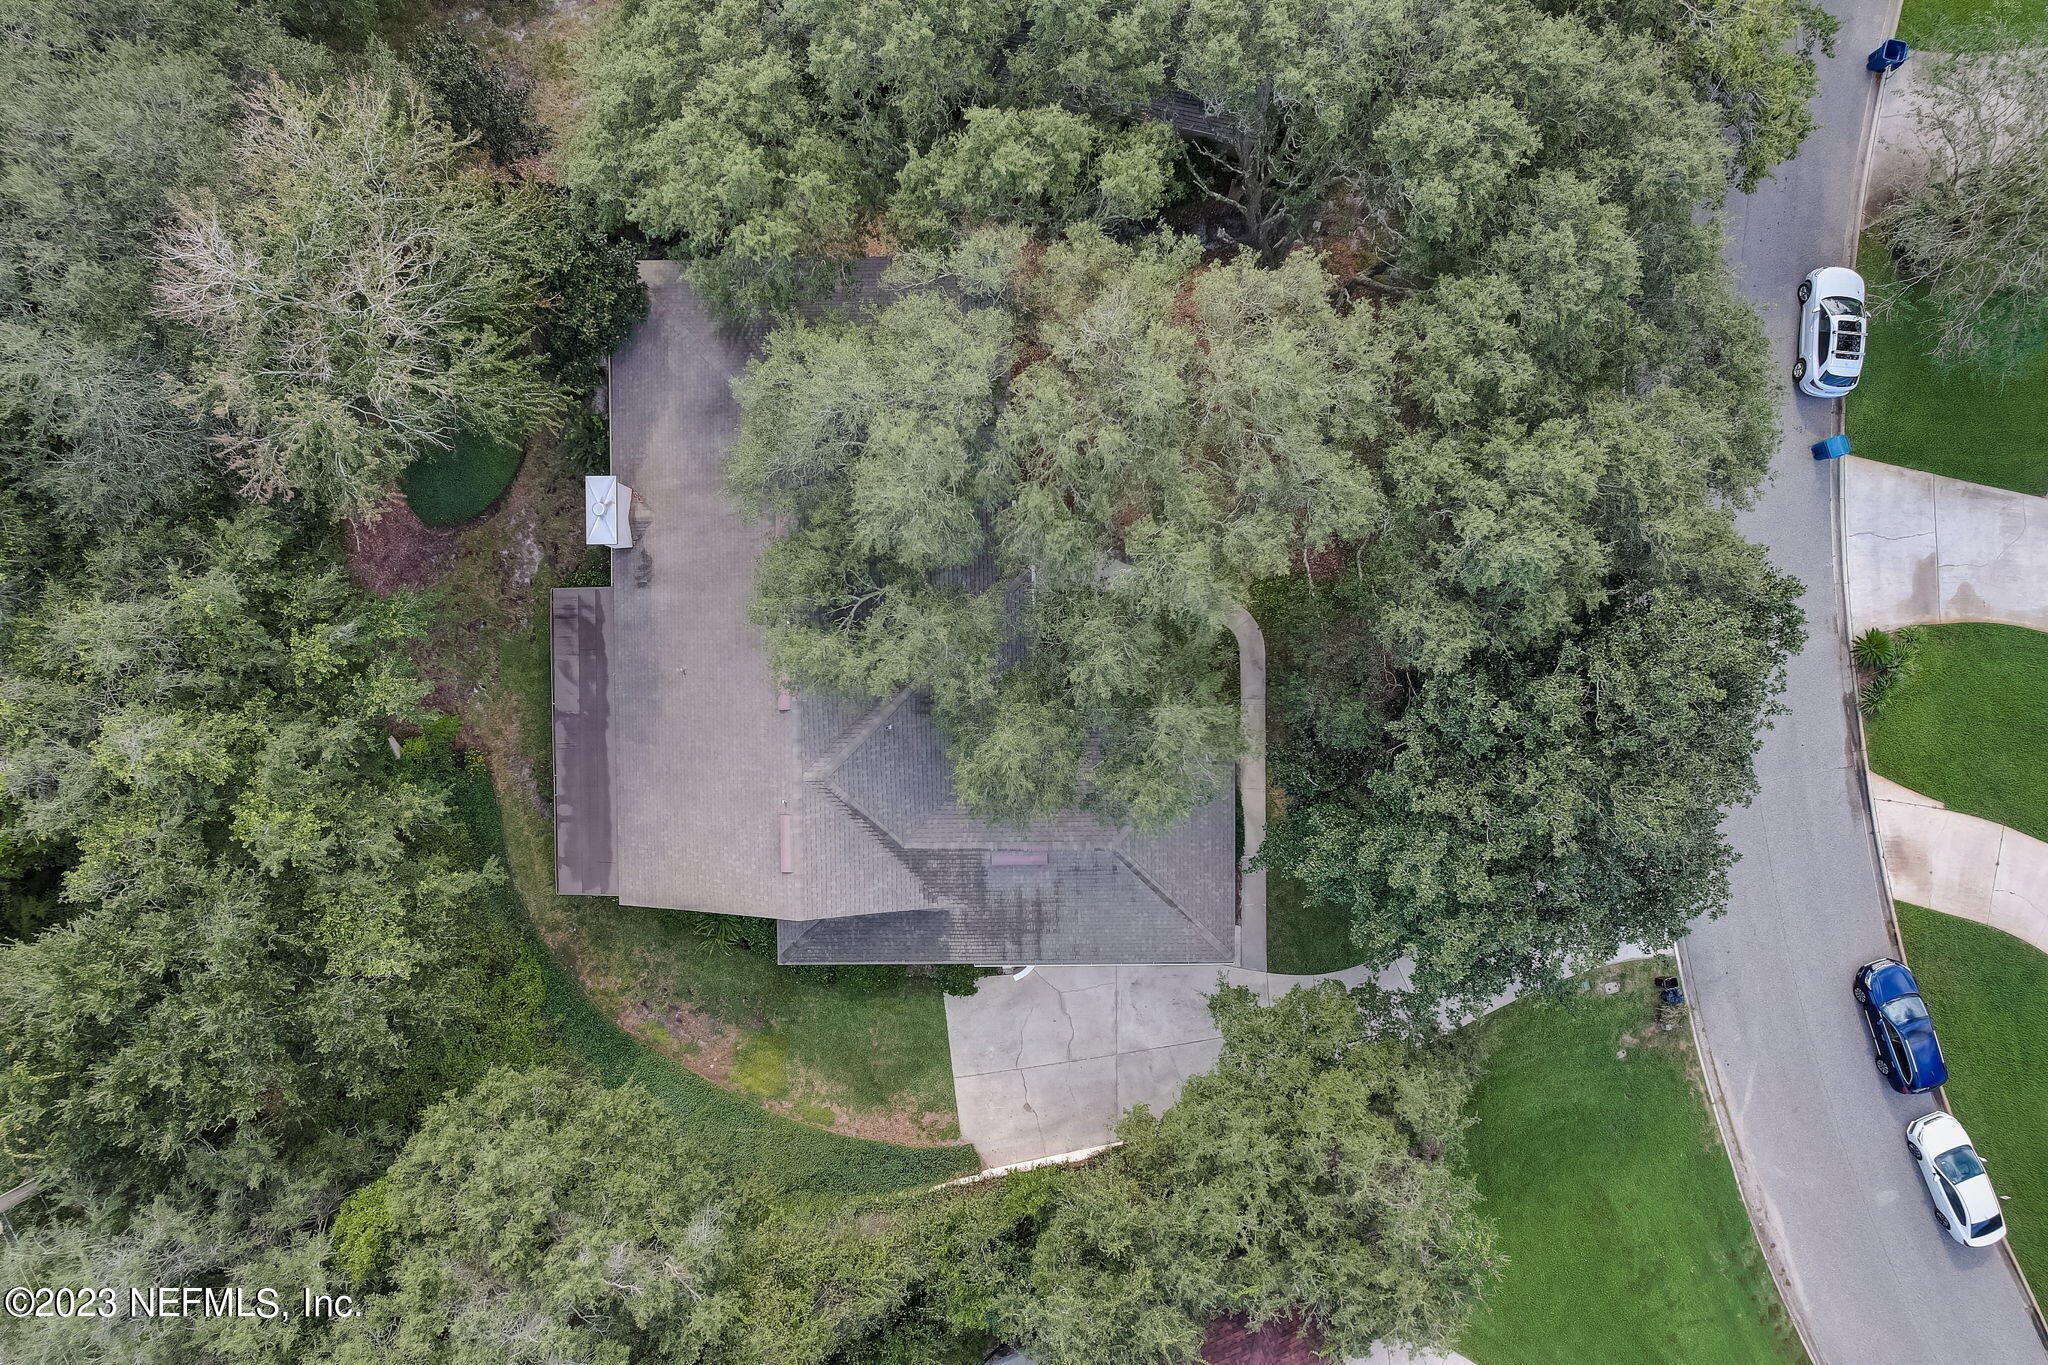
Aerial view of a tree-shaded house, driveway, lawn, and nearby street.
SEE ALL PHOTOS
Covered home entry with a turquoise double door, brick paving, and potted palms.
Single-story cream house with a teal door and arched window, framed by mature trees.
Pink single-story home with a teal front door beneath mature shade trees.
Peach single-story home with a large arched front window, framed by mature trees.
Cream-colored house with a blue front door and arched window behind mature trees.
Virtually staged living room with brown sectional, marble fireplace, arched windows, and open kitchen.
Unfurnished living room with a marble fireplace, arched windows, and an open kitchen.
Built-in sink and pale wood cabinets beside an adjoining tiled room with a counter and patterned wallpaper.
Vacant living room with a marble fireplace, vaulted ceiling, and tall arched windows.
Empty living room with beige carpet, built-in shelves, a high ceiling, and ceiling fan.
Virtually staged dining room with a dark table, upholstered chairs, chandelier, and tall windows.
Empty room with a chandelier, tall curtained windows, and decorative white wall paneling.
Empty dining room with chandelier, decorative wainscoting, and a wide opening to the kitchen.
Virtually staged home office with a large wooden desk, white chair, and gold-framed shelving.
Empty carpeted room with white wainscoting, a ceiling fan, and a glass-paneled door.
Empty carpeted room with white wainscoting and a tall arched window with sheer curtains.
Empty kitchen with light wood cabinets, tiled floors, a breakfast bar, and a central cooktop island.
Kitchen with light wood cabinets, tiled floors, and a large island with a cooktop.
Kitchen with light wood cabinets, a central cooktop island, white refrigerator, and adjoining dining area with two windows.
Kitchen with a central cooktop island, light wood cabinetry, tiled floors, and windows at the back.
Empty tiled dining room with two windows and a sliding glass door to a screened porch.
Kitchen with a long peninsula and sliding glass doors to a screened porch.
Virtually staged bedroom with a large upholstered bed, matching bench, and sliding glass doors.
Empty carpeted room with a ceiling fan, tall windows, and sliding glass doors to a garden.
Empty carpeted bedroom with tall blinded windows and sunlight patterns across the floor.
Bathroom with a long double-sink vanity, large mirrors, floral wallpaper, and an open walk-in closet.
Bathroom with a soaking tub, floral wallpaper, octagonal windows, and a glass-enclosed shower.
Bathroom with a soaking tub and glass shower beneath floral wallpaper and octagonal windows.
Bathroom with pink striped wallpaper, white cabinetry, toilet, and bidet.
Walk-in closet with extensive white wire shelving and a central light-wood drawer island.
Empty carpeted bedroom with pale pink walls, tall ceiling, and white double closet doors.
Virtually staged bedroom with a white-and-gray bed, matching lamps, botanical artwork, and two windows.
Vacant bedroom with peach walls, carpet, two narrow windows, and a ceiling fan.
Empty bedroom with pale pink walls, two windows with blinds, and stained carpet.
Empty bedroom with beige carpeting, a white double-door closet, and an open doorway.
Bathroom with pink patterned walls, pedestal sink, toilet, and lace-patterned shower curtain.
Bathroom vanity and toilet against pale pink floral wallpaper.
Golf pro shop stocked with golf bags, clubs, apparel, and Jacksonville Jaguars merchandise.
Golf pro shop with apparel racks, golf bags, and club displays
Single-story peach home beneath a large oak tree, with a curved lawn and wide concrete driveway.
Garage with built-in shelving, tall windows, and a wide concrete floor.
Screened sunroom with dining and lounge seating, two ceiling fans, and leafy views through wide windows.
Screened porch with black-framed screens, two ceiling fans, and a leafy garden view.
Screened porch with tiled flooring, two ceiling fans, and views of a leafy garden.
Laundry room with white washer and dryer beneath wire storage shelves.
Backyard lawn bordered by dense hedges, mature shade trees, and a wooden fence.
Backyard lawn bordered by dense groundcover, ferns, and mature trees.
Home exterior with a large screened porch, landscaped shrubs, and lawn at dusk.
Home’s rear exterior with glass patio doors, screened porch, and mature trees in the yard.
Home’s rear exterior with a tall chimney, arched windows, and screened-in patio.
Community pool with a wide paved deck, lounge chairs, palm trees, and a poolside building.
Community swimming pool beside a covered pavilion with patio tables and lounge chairs.
Fenced pickleball court beside a covered pavilion, shaded by a large oak tree.
Covered patio with tables and chairs overlooking tennis courts and landscaped grounds.
Outdoor tennis courts with multiple nets, perimeter fencing, and mature trees.
Outdoor tennis courts with nets, chain-link fencing, and tall light poles.
Golf course fairway with tall pines, a golf cart, and homes in the distance.
Golf carts beside a clubhouse and manicured golf course beneath pine trees.
Covered walkway with green benches, potted plants, and a tiled planter beside the path.
Beige single-story house with a covered screened porch, sliding doors, and mature trees.
Aerial view of homes beside a golf course, with two ponds and mature trees.
Aerial view of a leafy neighborhood with homes, woodland, and distant waterways.
Aerial view of a house with a large gray roof, driveway, and mature tree cover.
Aerial view of a tree-shaded house, driveway, lawn, and nearby street.
Sold

4125 SHOAL CREEK Lane E

4125 SHOAL CREEK Lane E, Jacksonville, FL 32225

$485,000
Substantial Price Improvement ($35K) on this lovely 3 BR + Sep Ofc/2.5 Bath home located in gated Hidden Hills CC Est. Elegant Foyer w/beautiful parquet flooring, Split BR floorplan, Vaulted Ceilings in Fam Rm, w/beautiful WB FP, mantel, Built-Ins & Wet Bar. Open Kit/Fam Rm concept. Kit has Wood Cabs, Newer DW, Oven, Stove, & Microwave. Large Breakfast Rm Overlooking Large Screened Patio & Backyard. Nice sized Separate Formal DR with Transom Windows & Large Separate Office. Daikin A/C installed 3/2021, Hot Water Heater approximately 1 Year, Transferable Termite Bond, Washer & Dryer included. So convenient to Beaches & Mayport Naval Station(20 mins), Hanna Park(15 mins),Ribault Monument & Fort Caroline Natl Memorial(7 mins) & Ed Austin Reg Park & Dog Park-BEST Dog Park ever(5 min

3
beds

3
baths

2,514 Sq.Ft. LIVING AREA

Leslie Kulik

Leslie Kulik

Features & Amenities

Interior

  • total bedrooms3
  • Total bathrooms3
  • full bathrooms2
  • half bathroom1
  • Laundry room Electric Dryer Hookup, Washer Hookup
  • Flooring Carpet, Tile, Wood
  • Fireplace Wood Burning
  • APPLIANCES Dishwasher, Disposal, Dryer, Electric Range, Electric Water Heater, Microwave, Refrigerator, Trash Compactor, Washer, Water Softener Owned
  • other interior Features Breakfast Bar, Breakfast Nook, Built-in Features, Eat-in Kitchen, Entrance Foyer, Kitchen Island, Primary Bathroom -Tub with Separate Shower, Split Bedrooms, Vaulted Ceiling(s), Walk-In Closet(s)

Area & Lot

  • Status Sold
  • Date Sold January 24, 2024
  • Living Area2,514 Sq.Ft.
  • MLS® ID1252155
  • TypeResidential
  • YEAR BUILT1988
  • Architecture StylesTraditional
  • Elementary SchoolSabal Palm
  • Middle SchoolLandmark
  • High SchoolSandalwood

Exterior

  • STORIES1
  • Garage Space2.0
  • water SourcePublic
  • roofShingle
  • lot featuresSprinklers In Front, Sprinklers In Rear
  • parkingOther, Attached, Garage, Garage Door Opener
  • HEAT TYPECentral
  • AIR CONDITIONINGCentral Air
  • sewerPublic Sewer
  • HOA AmenitiesBasketball Court, Golf Course, Playground, RV/Boat Storage, Tennis Court(s), Trash
  • security FeaturesSecurity System Owned

Financial

  • Sales Price$485,000
  • HOA $413/3 mos
View Virtual Tour

Work With Us

Your success is our priority, backed by decades of local expertise and full-service support. Contact us and get started with confidence.

Follow Me on Instagram