4261 POINT LA VISTA Road S
SEE ALL PHOTOS
4261 POINT LA VISTA Road S
Coming Soon

4261 POINT LA VISTA Road S

4261 POINT LA VISTA Road S, Jacksonville, FL 32207

$1,475,000
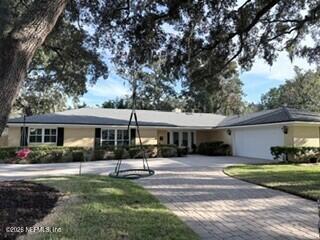
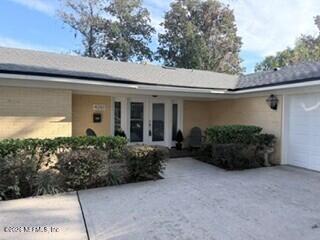
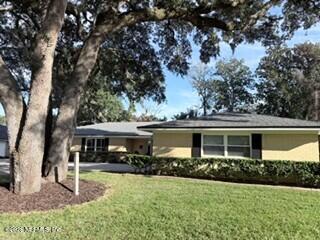
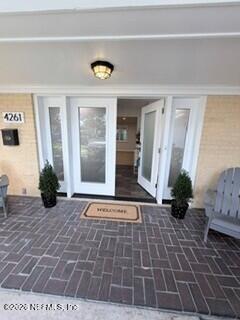
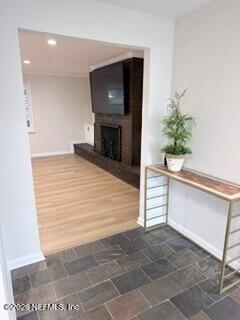
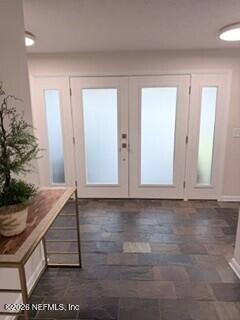
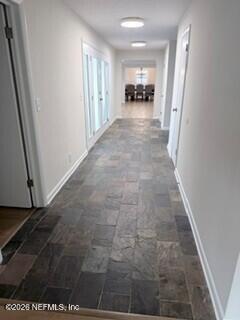
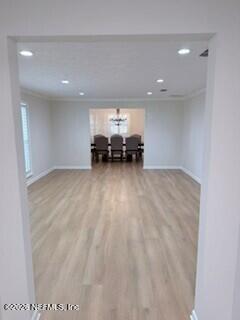
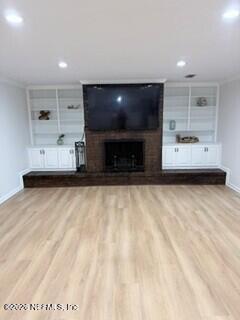
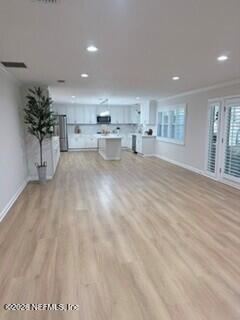
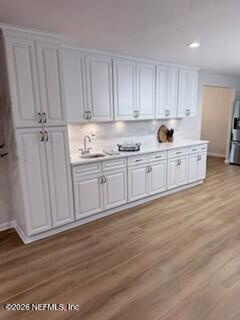
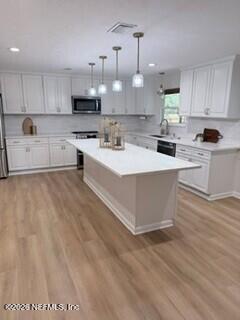
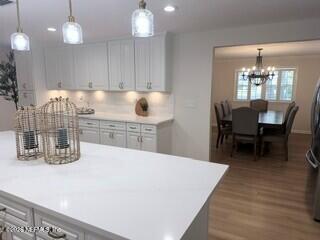
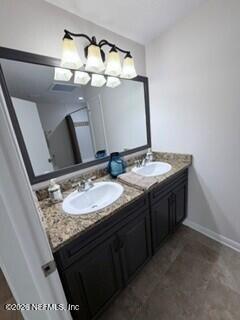
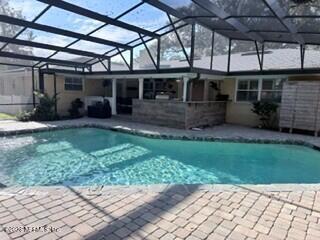
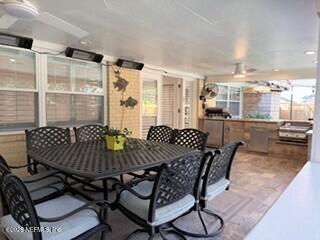
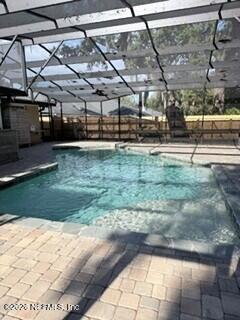
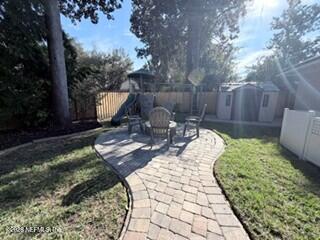
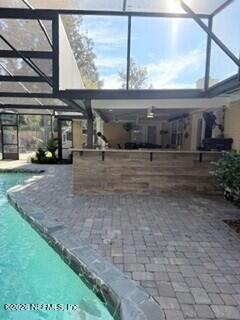
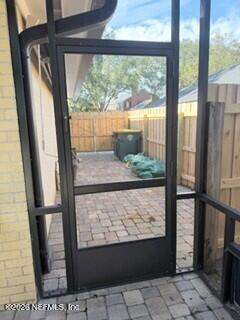
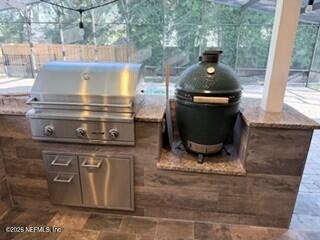
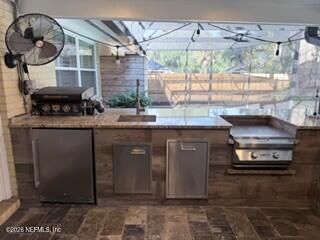
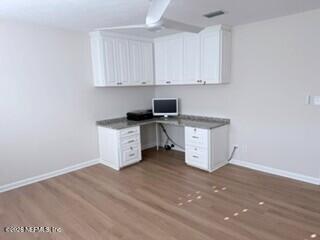
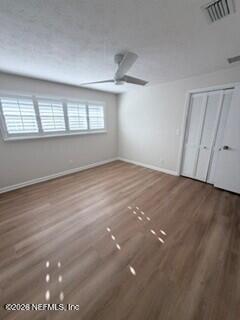
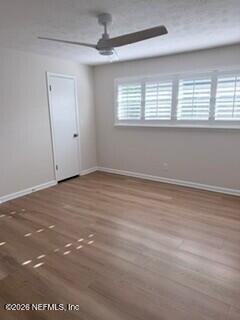
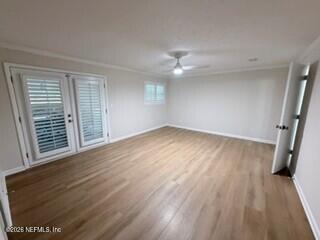
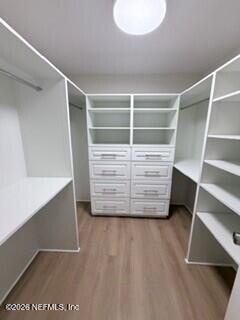
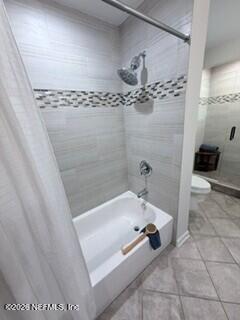
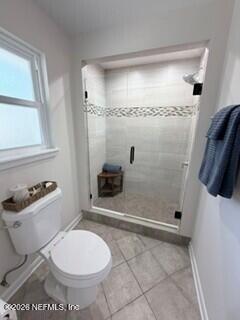
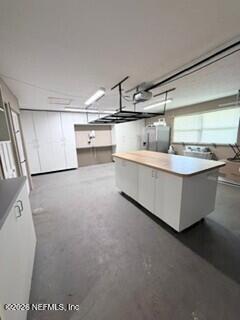
Coming Soon listing, no showings. **OPEN HOUSE Saturday 11/14 from 11 to 1pm** Discover this exceptional Mid-century Modern residence in the highly sought-after Point la Vista neighborhood of San Marco. Situated on a spacious .32 acre lot, this 4-bedroom, 2 full bath & 2 x 1/2 bath home offers 2904 sf of thoughtfully designed living space that blends timeless architectural character with modern updates. Step through the striking new custom entry doors and be welcomed by the original slate floors, setting the tone for this distinctive home. The living room, dining room, family room and renovated kitchen flow seamlessly together, creating an ideal layout for both everyday living and effortless entertaining. A stunning fireplace flanked by custom bookcases serves as the focal point of the main living area. The updated kitchen features crisp white cabinetry, abundant storage, and an impressive expanse of quartz countertops. Outdoor living shines with a resort-style backyard designed for year-round enjoyment. The renovated pool is complemented by an exceptional summer kitchen creating the perfect setting for al fresco dining and entertainment. A dedicated dog run provides additional convenience for pet lovers. This is a rare opportunity to own a beautifully updated Mid-Century Modern home in one of Jacksonville's most desirable neighborhoods. **Professional photos & video to come soon!**

4
beds

4
baths

2,904 Sq.Ft. LIVING AREA

0.32 Acres lot

LORI HOWELL

Features & Amenities

Interior

  • total bedrooms4
  • Total bathrooms4
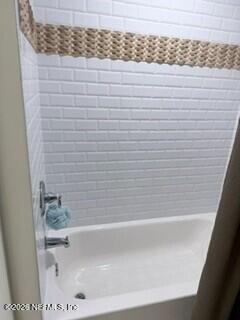
  • full bathrooms2
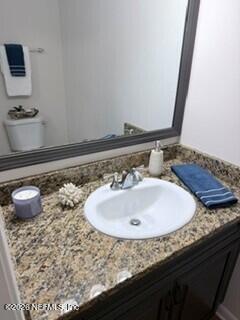
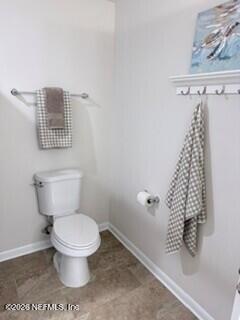
  • half bathrooms2
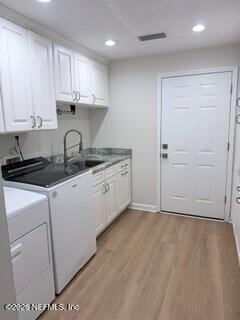
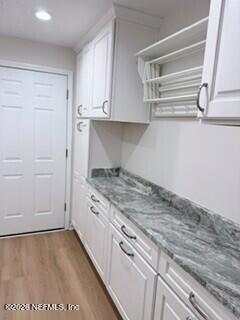
  • Laundry room Electric Dryer Hookup, Sink, Washer Hookup
  • Fireplace Wood Burning
  • APPLIANCES Dishwasher, Disposal, Dryer, Electric Cooktop, Electric Oven, Microwave, Refrigerator, Washer, Wine Cooler
  • other interior Features Breakfast Bar, Built-in Features, Ceiling Fan(s), Eat-in Kitchen, Entrance Foyer, Kitchen Island, Open Floorplan, Pantry, Primary Bathroom -Tub with Separate Shower, Walk-In Closet(s), Wet Bar

Area & Lot

  • Status Coming Soon
  • Living Area2,904 Sq.Ft.
  • Total Area3,886 Sq.Ft.
  • Lot Area0.32 Acres
  • MLS® ID2173174
  • TypeResidential
  • YEAR BUILT1967
  • Architecture StylesMid-Century Modern
  • Elementary SchoolHendricks Avenue
  • Middle SchoolAlfred Dupont
  • High SchoolTerry Parker

Exterior

  • STORIES1
  • Garage Space2.0
  • water SourcePublic
  • utilitiesCable Available, Electricity Connected, Sewer Connected, Water Connected
  • PoolIn Ground, Screen Enclosure
  • roofShingle
  • parkingAdditional Parking, Attached, Circular Driveway, Garage, Garage Door Opener
  • HEAT TYPECentral
  • AIR CONDITIONINGCentral Air
  • sewerSeptic Tank
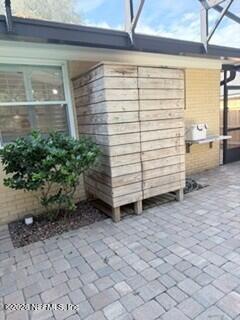
  • other exterior FeaturesFire Pit, Outdoor Kitchen, Outdoor Shower

Financial

  • Sales Price$1,475,000
  • Real Estate Tax $9,106/yr

Mortgage Calculator

Estimate your monthly mortgage payment, including the principal and interest, property taxes, and HOA. Adjust the values to generate a more accurate rate.

All estimates are provided for informational purposes only. Actual amounts may vary.
$0,000 Your Payment 20 15 65
$0,000 Your Payment

Work With Us

Your success is our priority, backed by decades of local expertise and full-service support. Contact us and get started with confidence.

Follow Me on Instagram