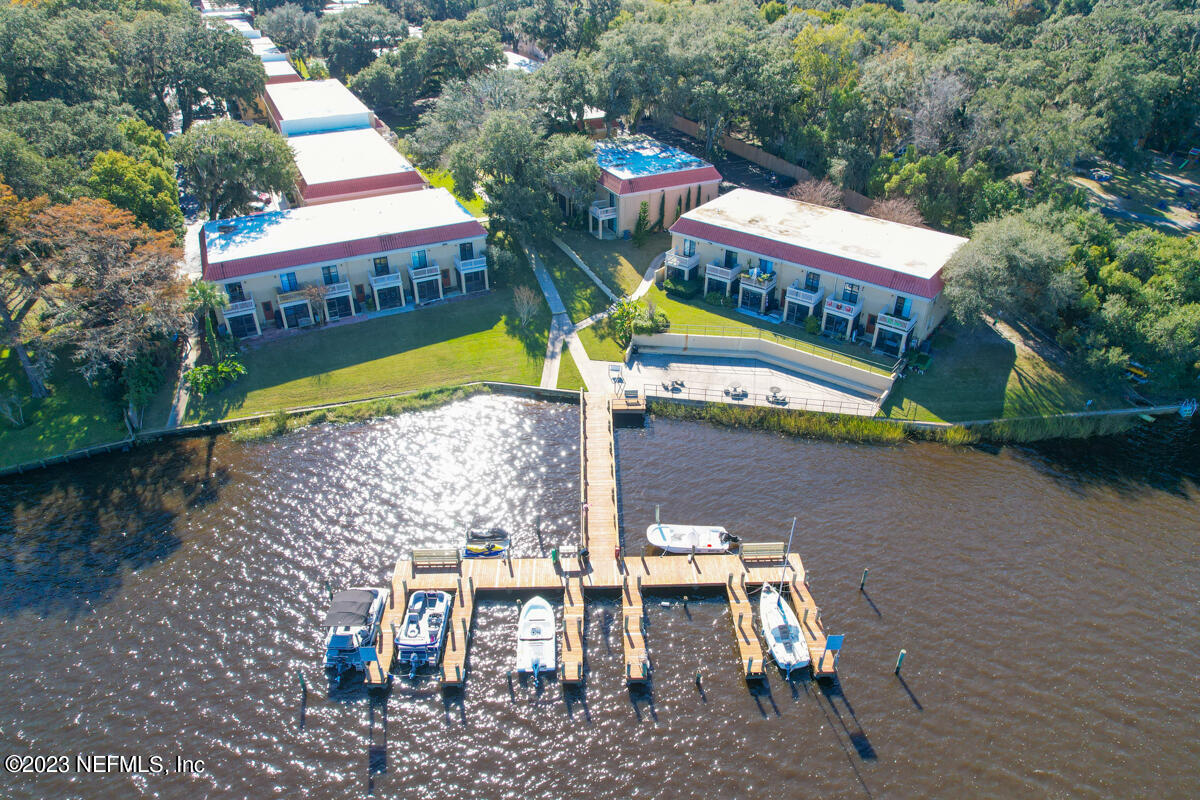
Aerial view of waterfront condominium buildings, landscaped grounds, and a multi-slip dock.
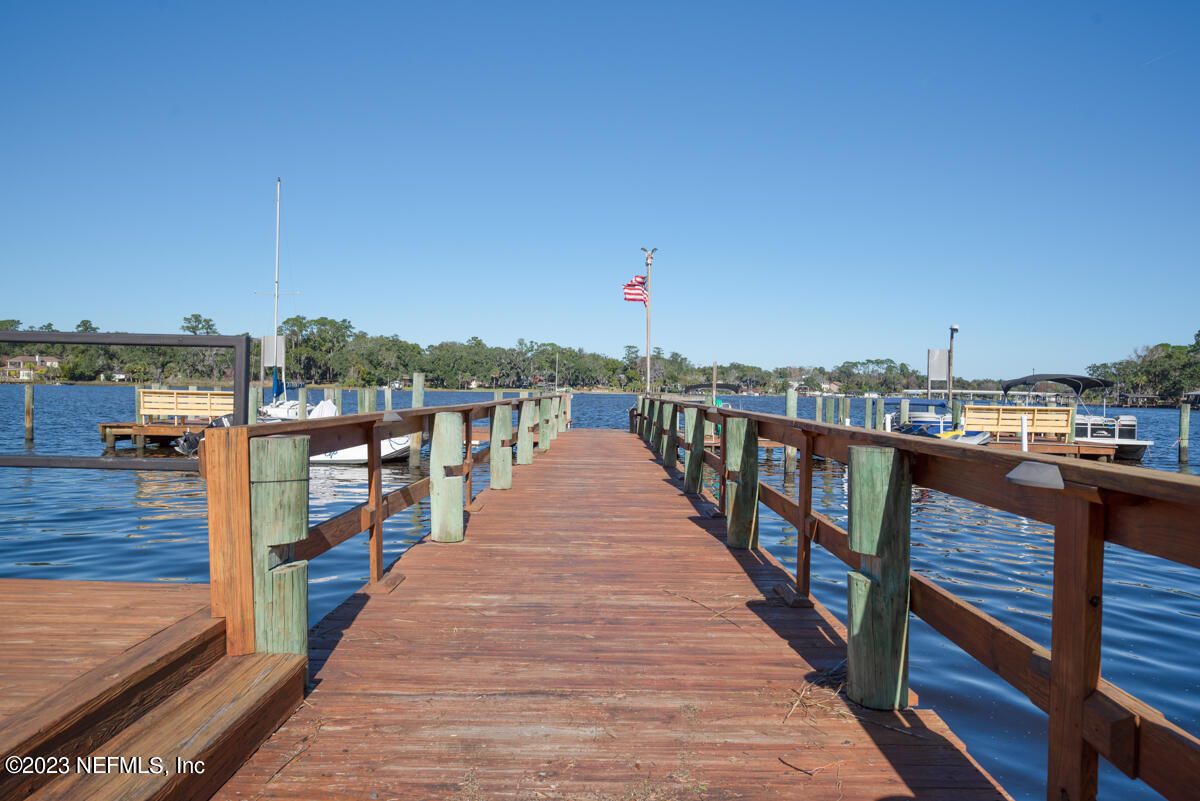
Wooden dock extending over the water, with boat slips and an American flag.
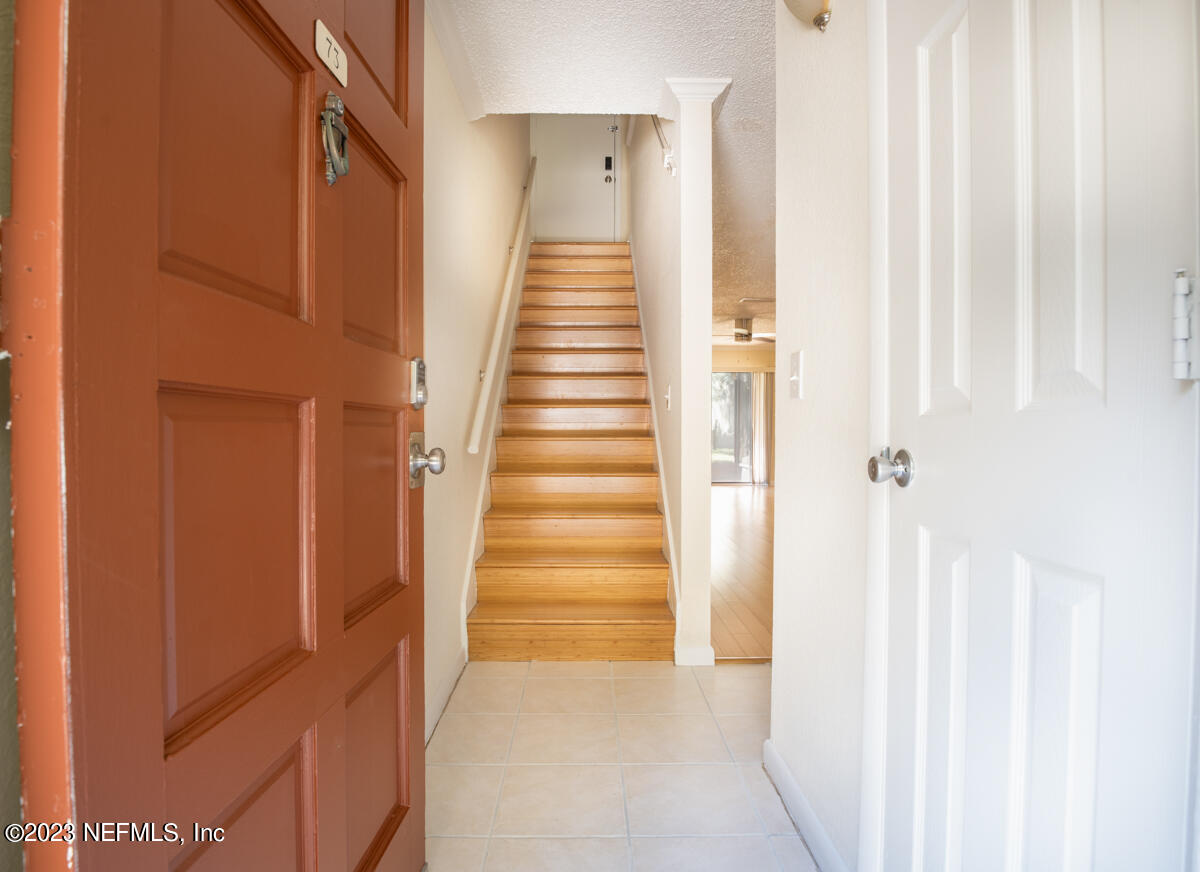
Entryway with a reddish-brown front door and wooden stairs leading upstairs.
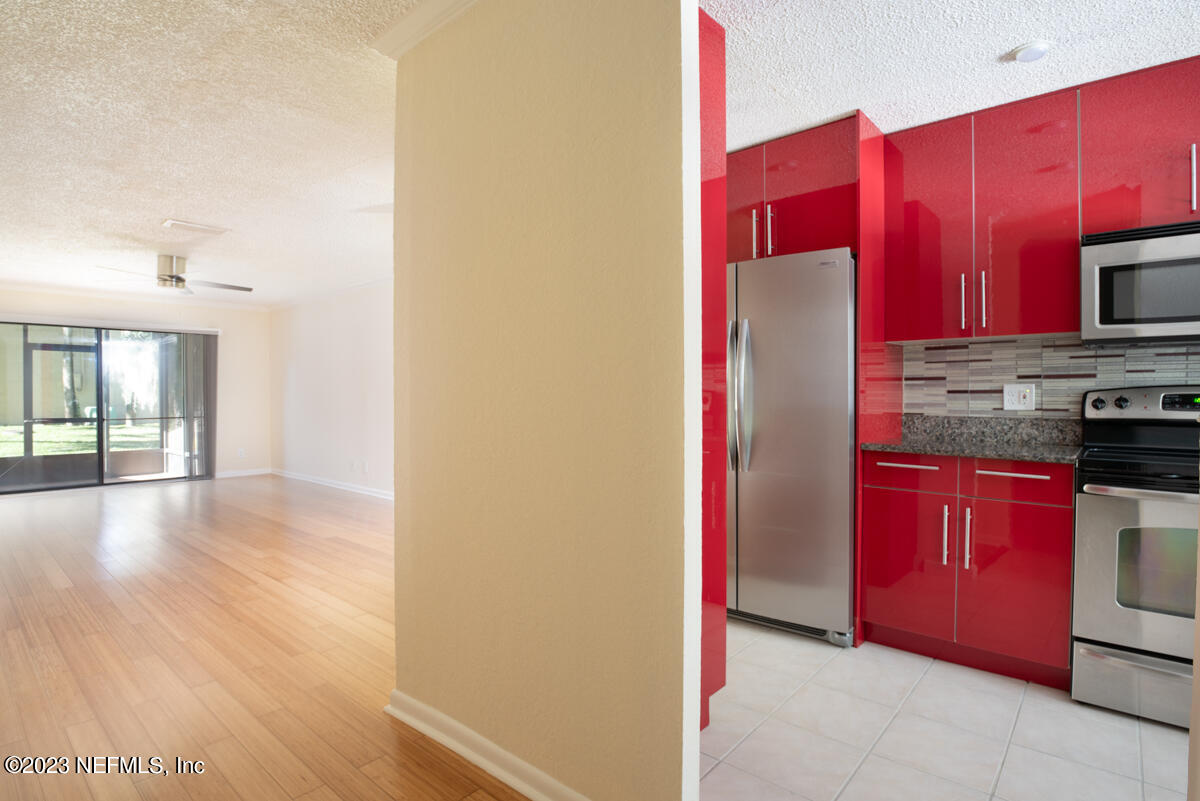
Open living area beside a kitchen with vivid red cabinets and stainless steel appliances.
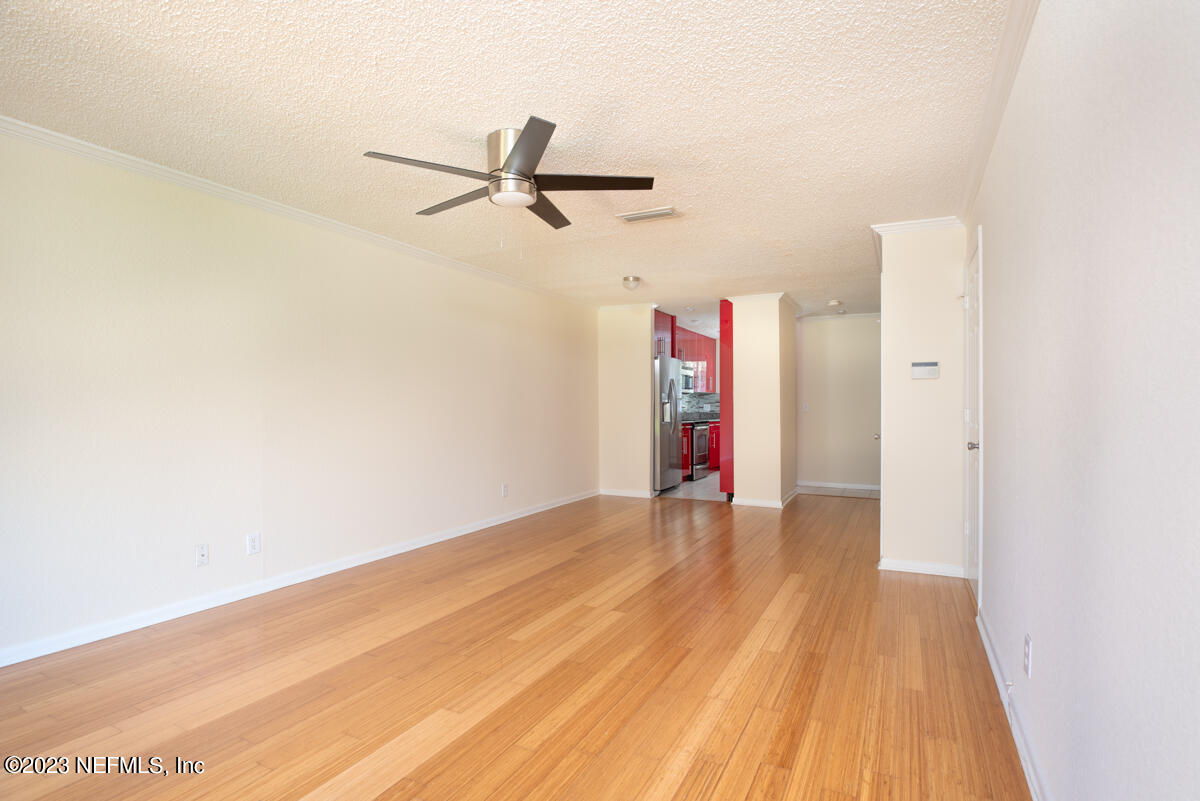
Vacant living room with hardwood floors and a ceiling fan, opening to a kitchen with red cabinets.
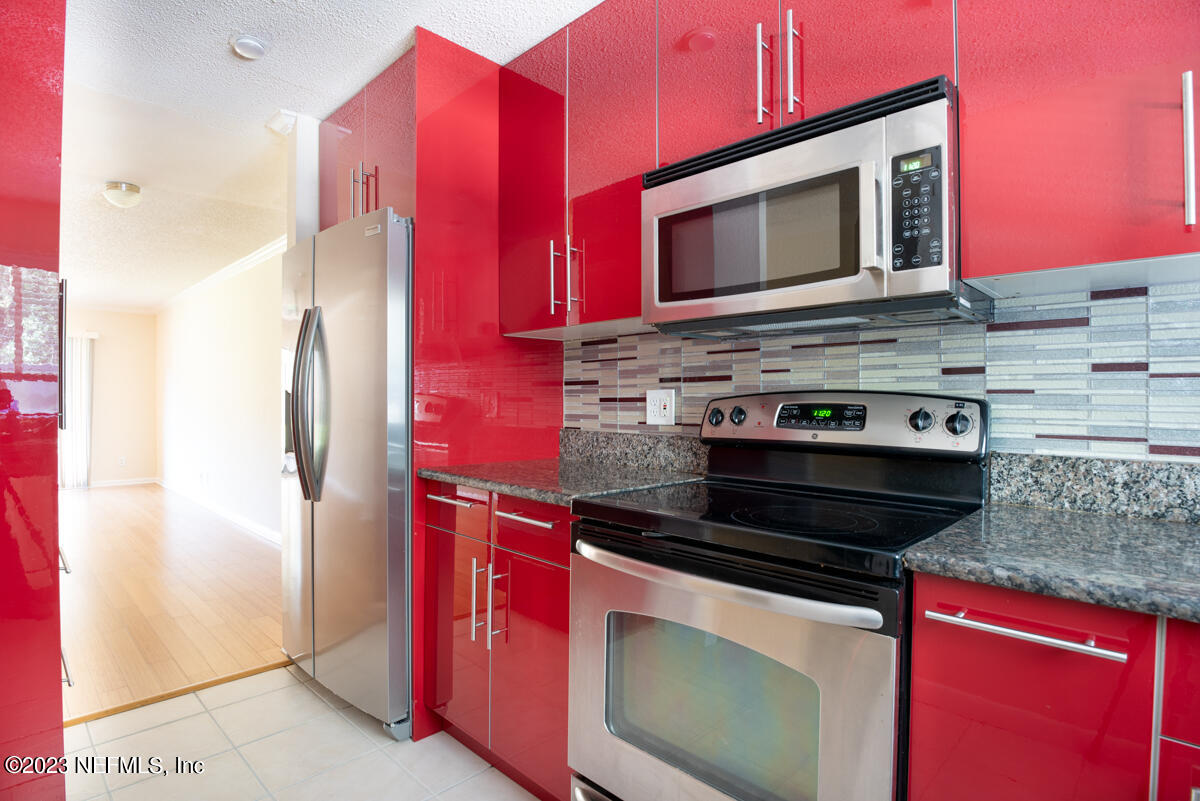
Kitchen with glossy red cabinets, stainless steel appliances, granite counters, and a mosaic tile backsplash.
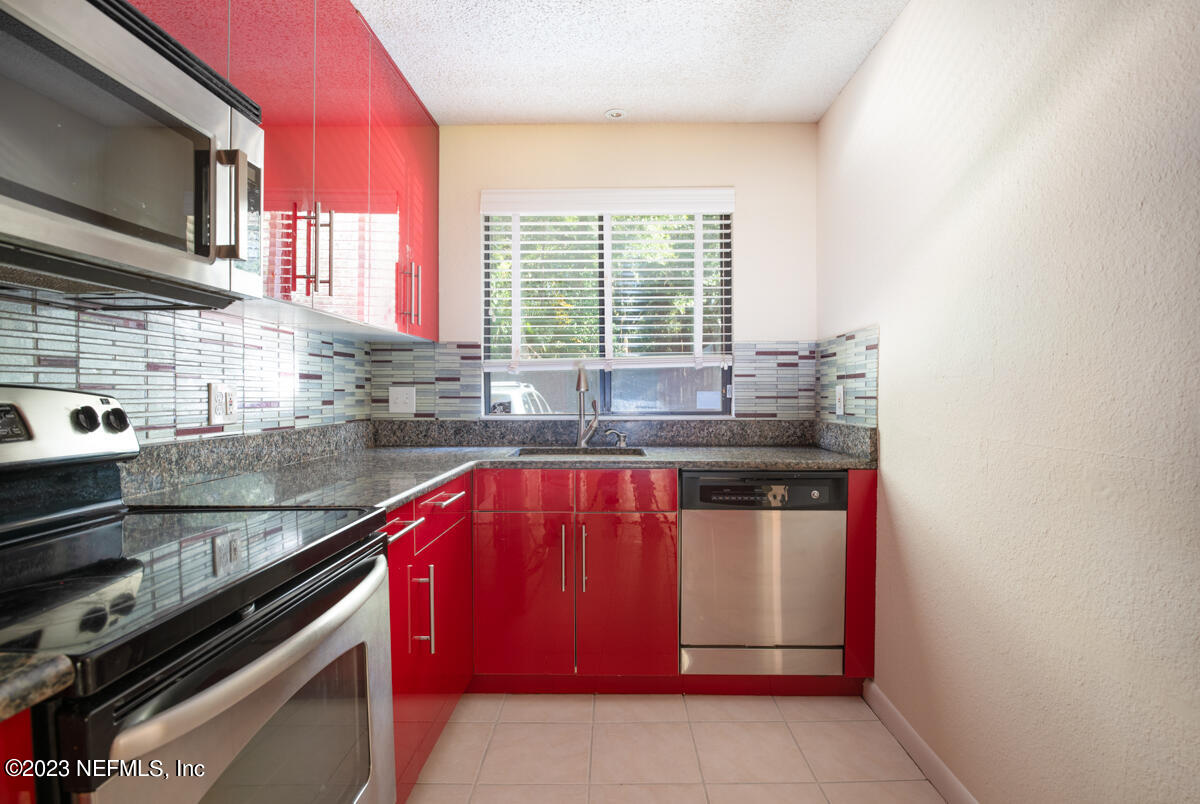
Kitchen with glossy red cabinets, granite counters, mosaic tile backsplash, and stainless steel appliances.
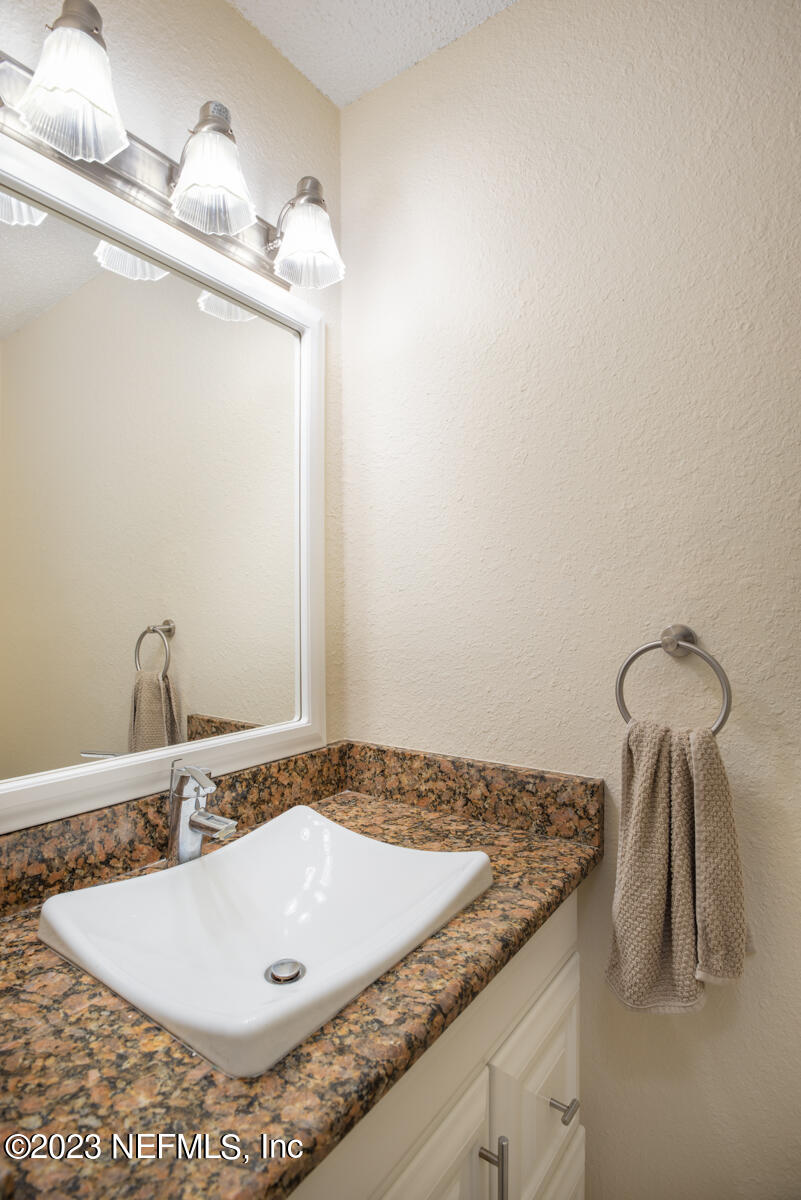
Bathroom vanity with a white sink, granite countertop, large mirror, and illuminated lights.
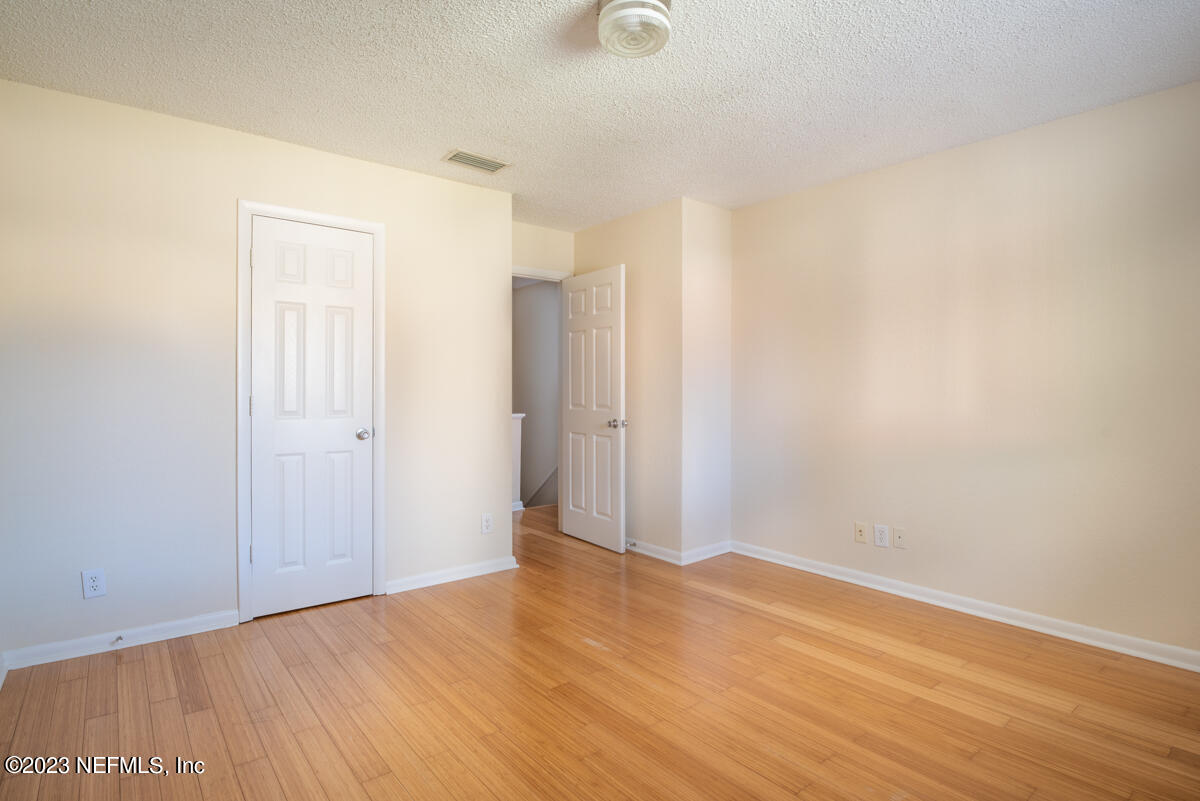
Empty room with hardwood floors, cream walls, and an open doorway.
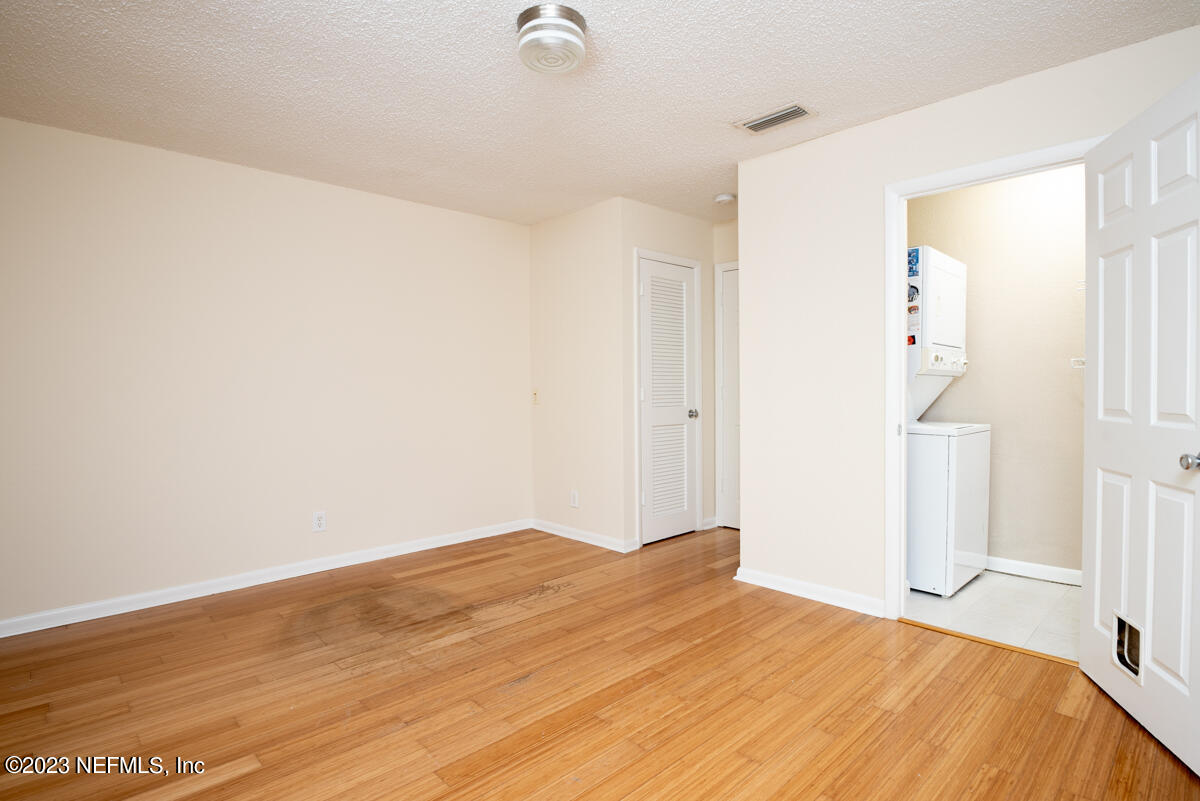
Empty room with wood flooring and an open laundry closet containing a washer and dryer.
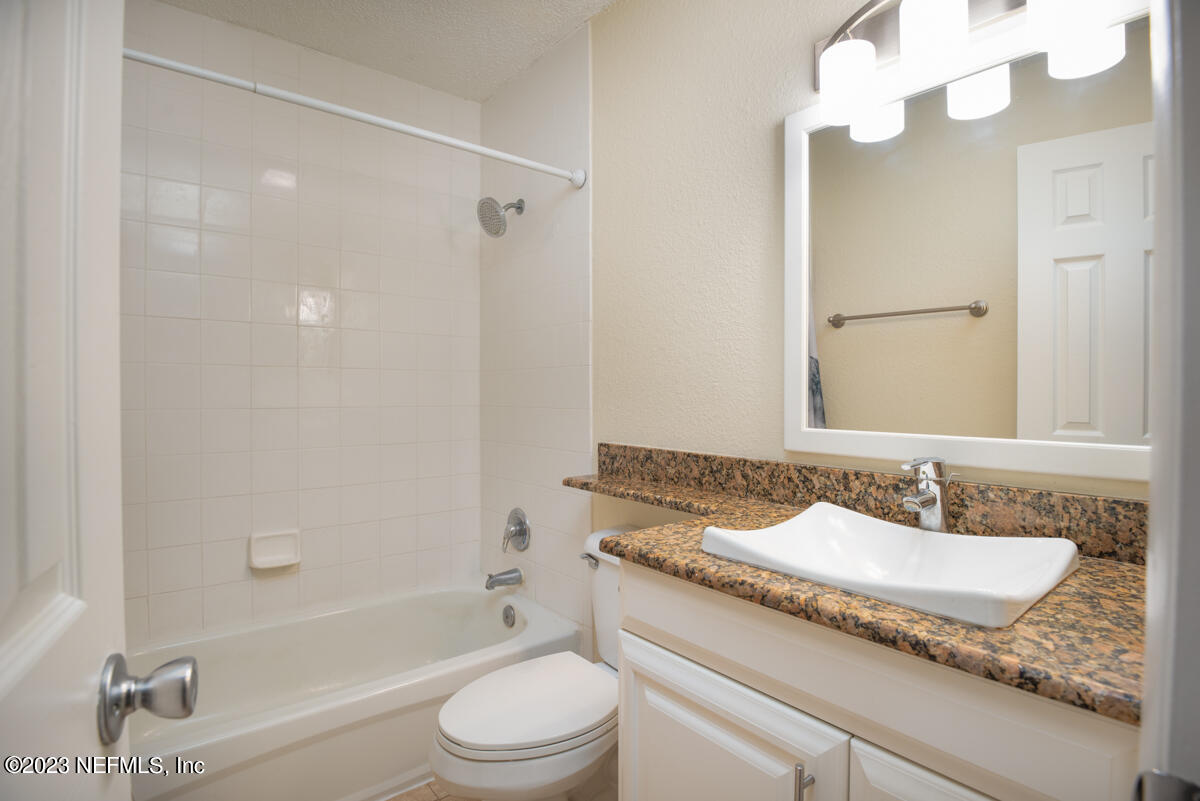
Bathroom with tiled tub and shower, granite countertop, vessel sink, and mirrored vanity.
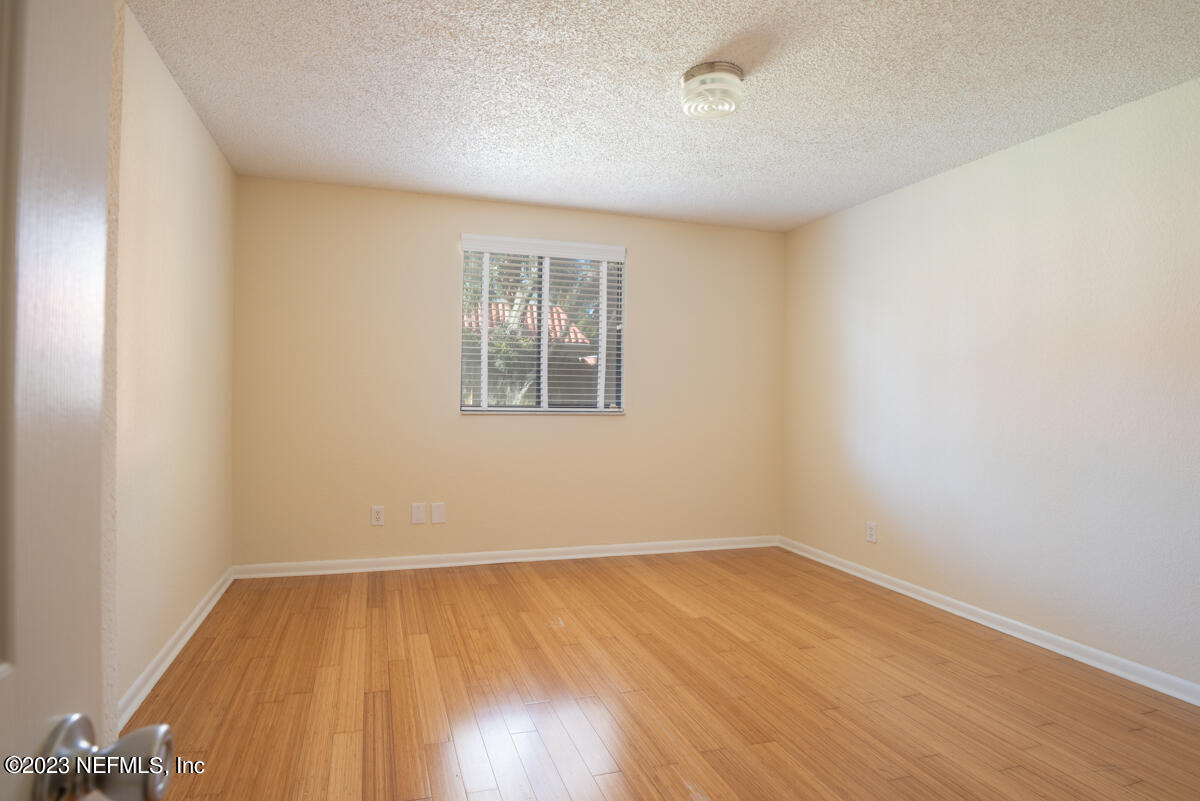
Empty room with wood flooring, beige walls, and a window with blinds.
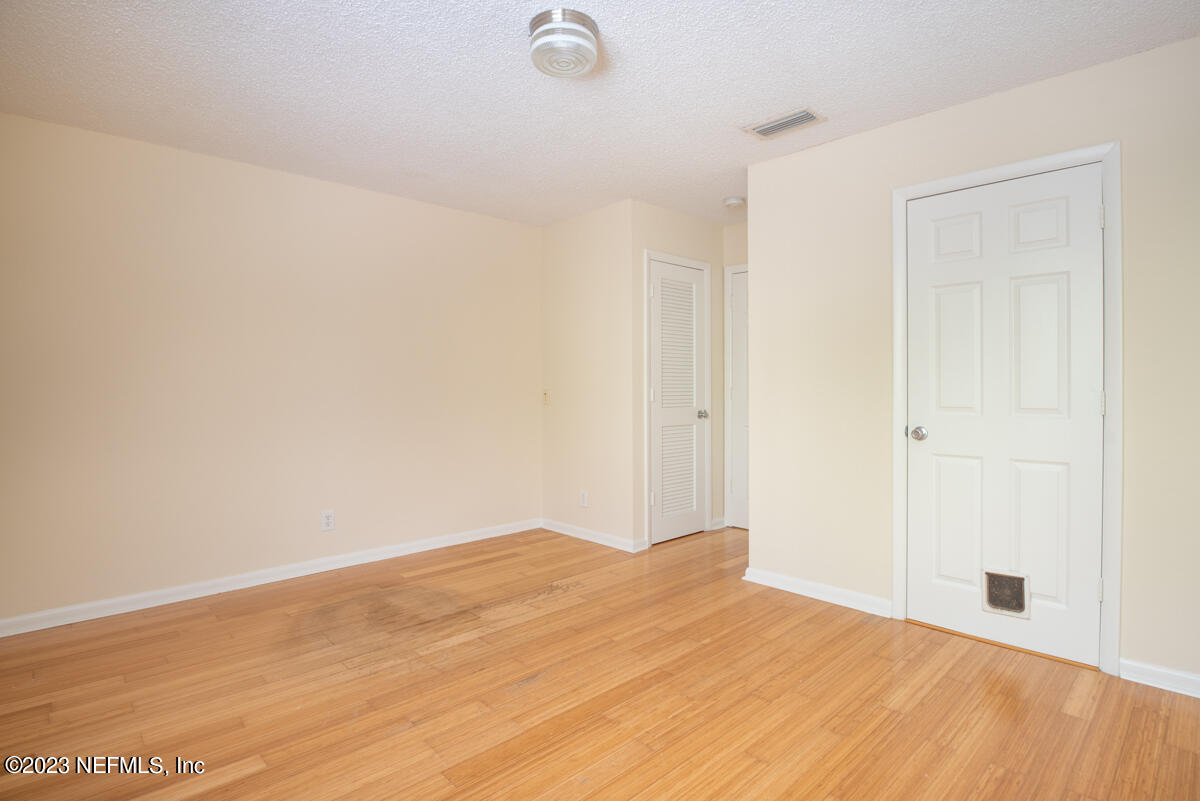
Vacant room with hardwood floors, cream walls, and a white door with a pet flap.
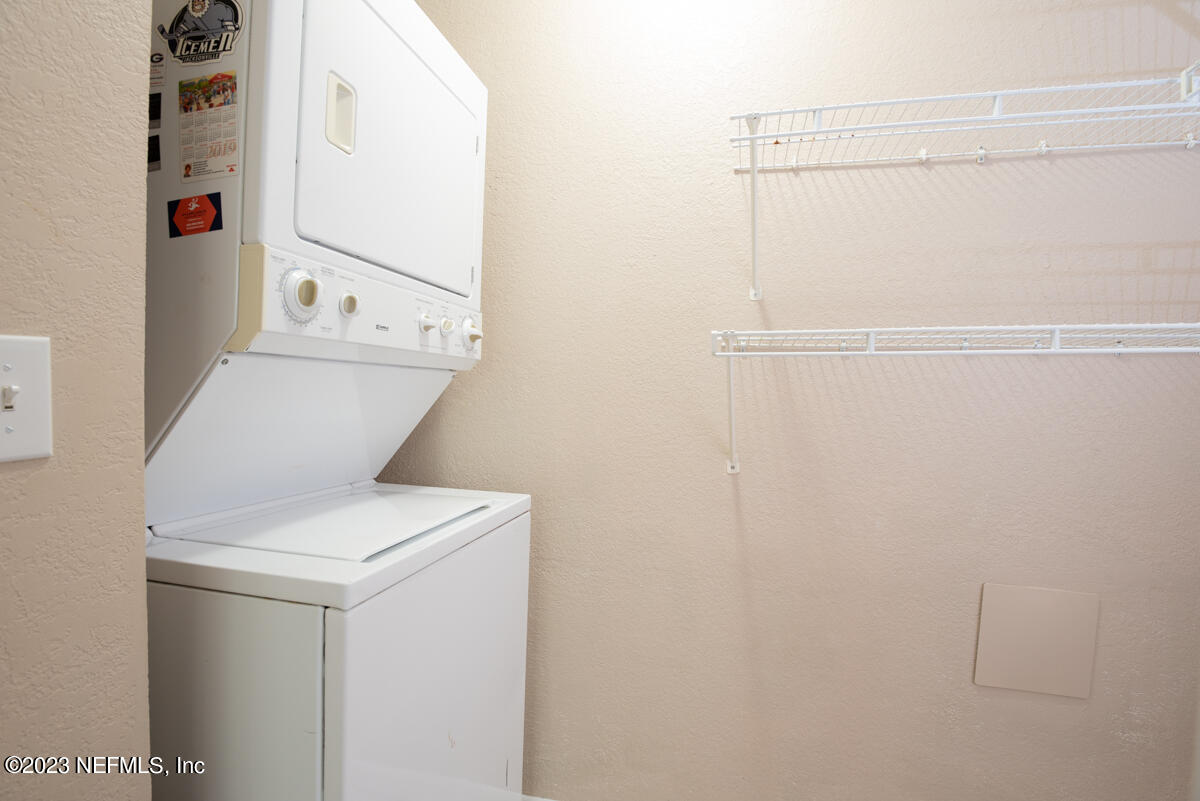
Laundry room with a stacked washer and dryer and two wire shelves.
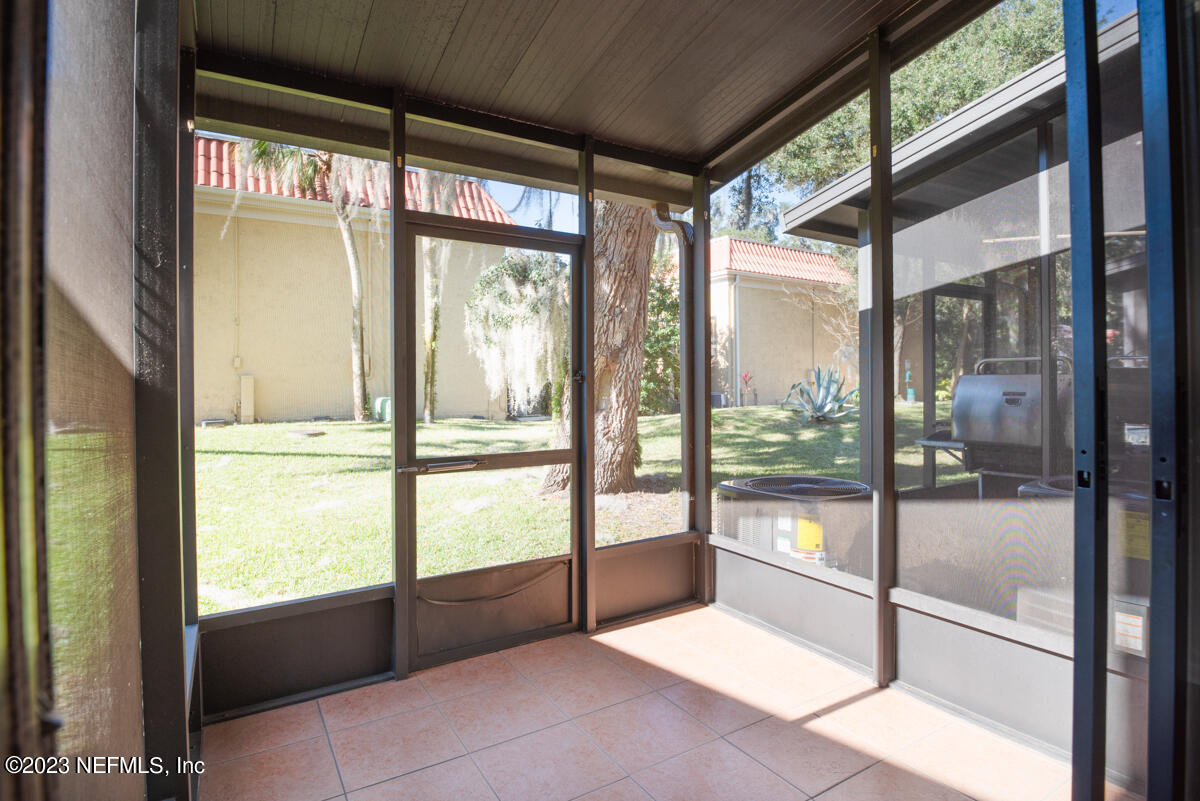
Screened patio with a tiled floor overlooking a grassy yard and mature trees.
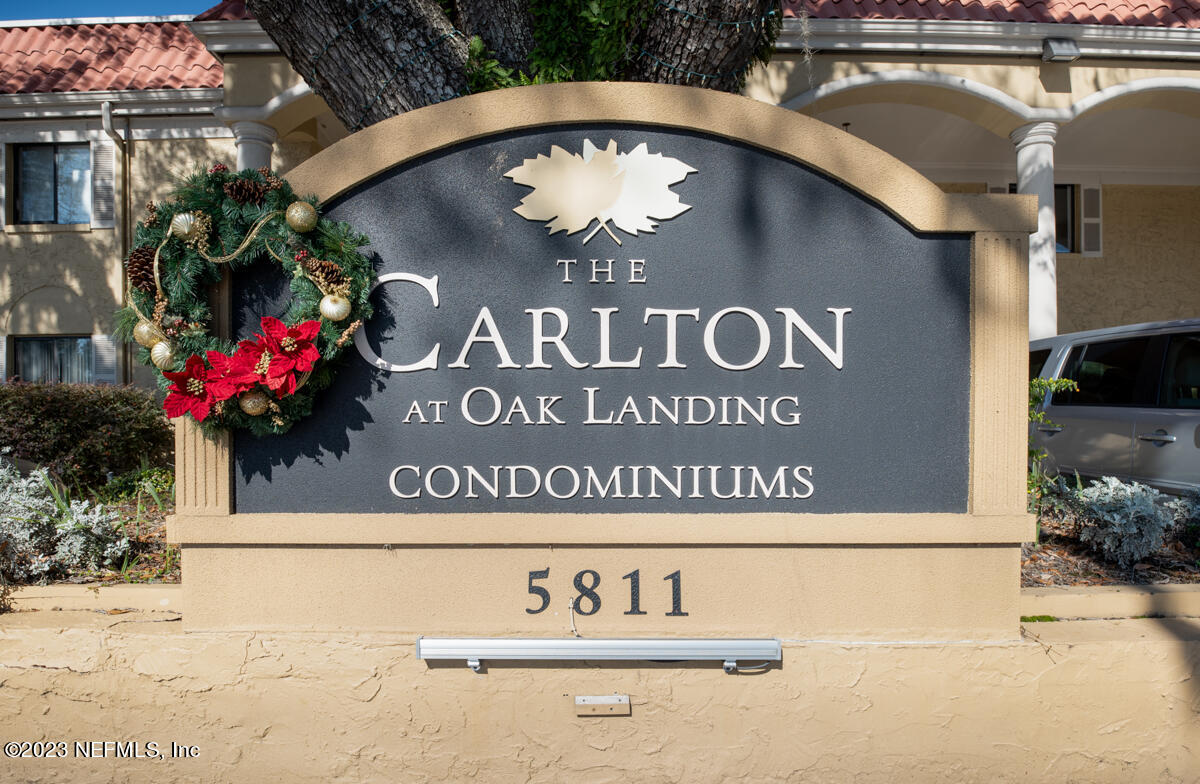
Carlton at Oak Landing condominiums entrance sign with a holiday wreath and address 5811.
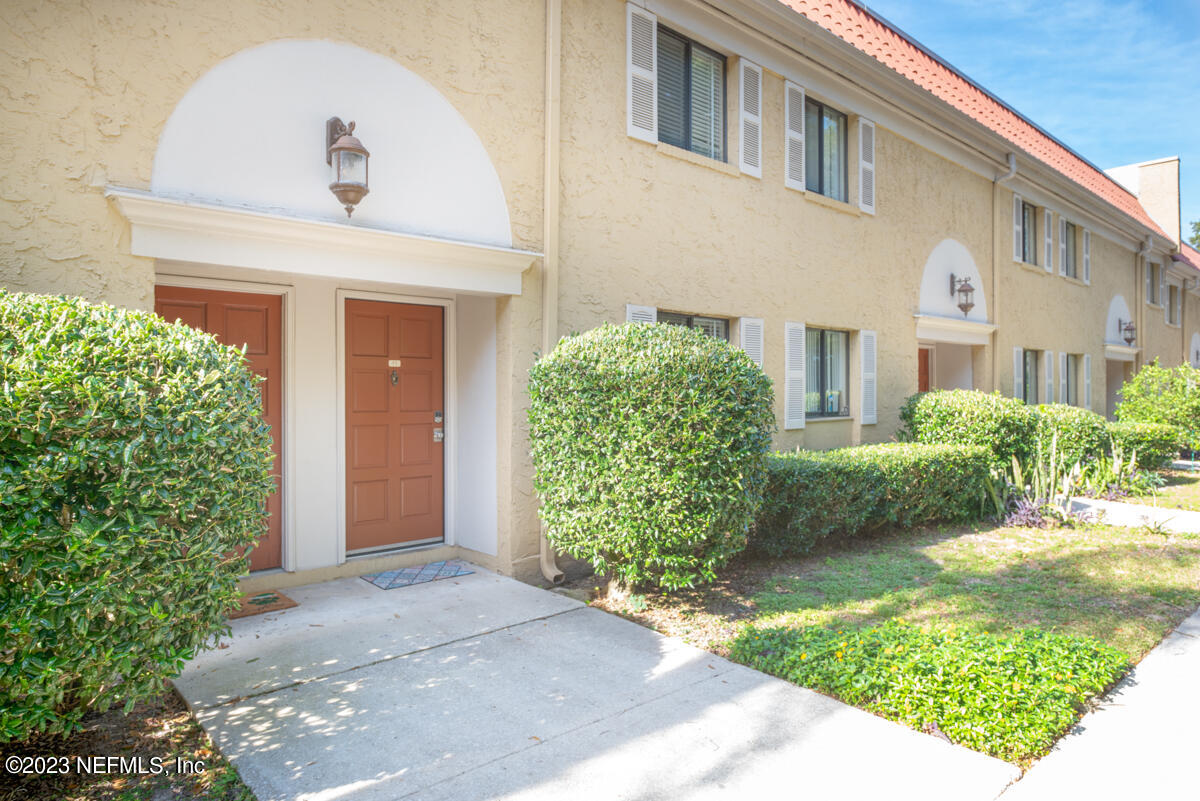
Two-story beige stucco residence with red entry doors, white shutters, and trimmed hedges.
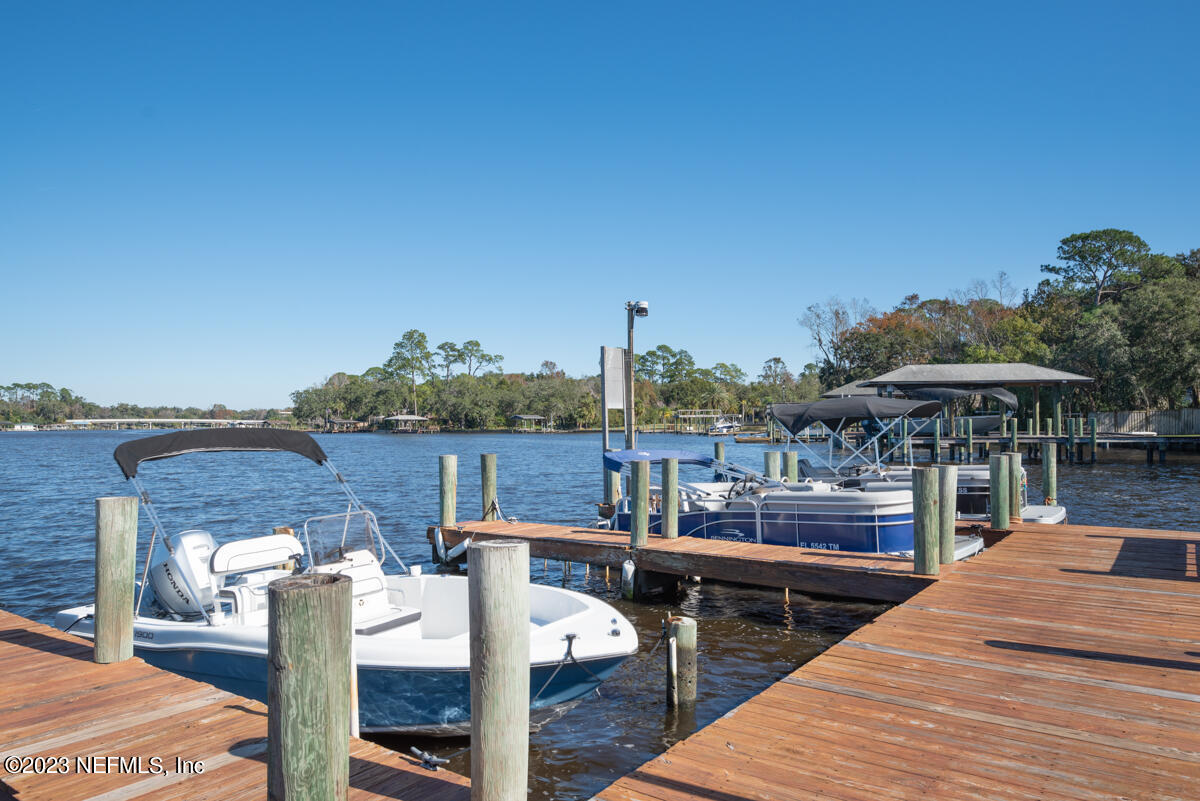
Waterfront dock with two boats, wooden decking, and covered boat slips along a wooded shoreline.
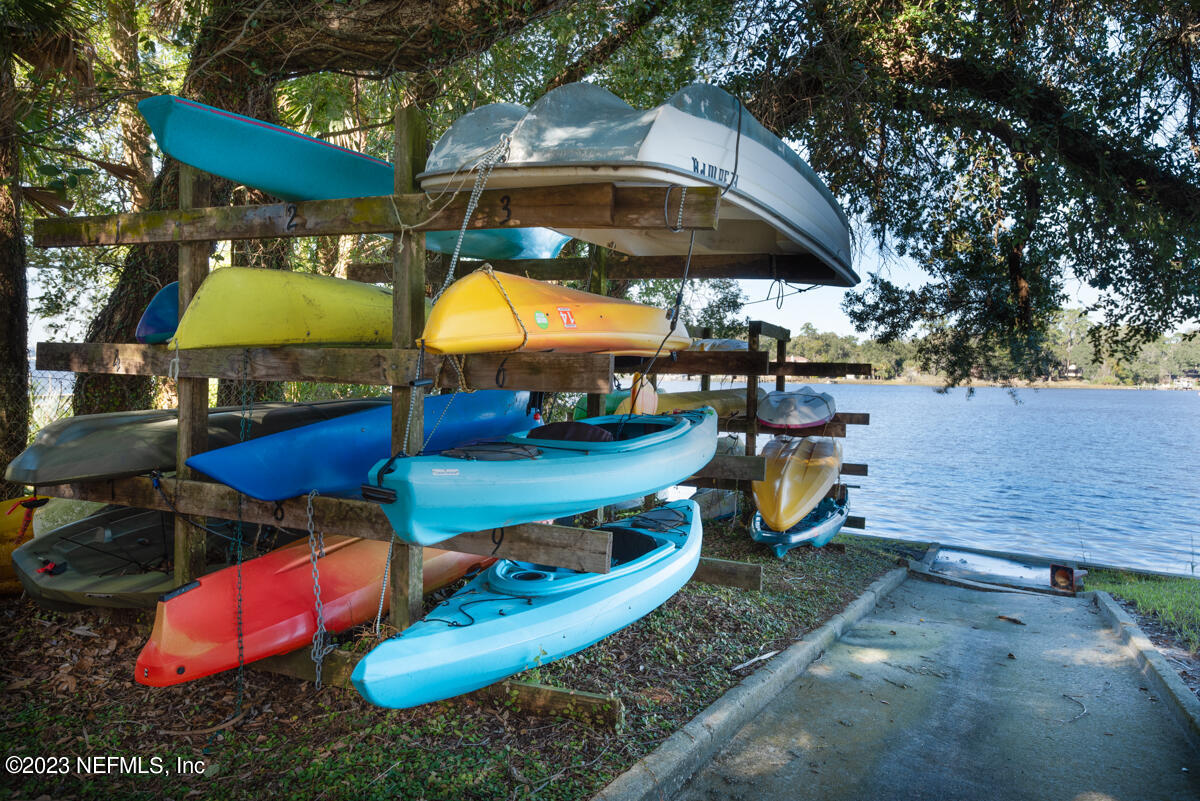
Kayaks stored on racks beside a paved launch leading to the water.
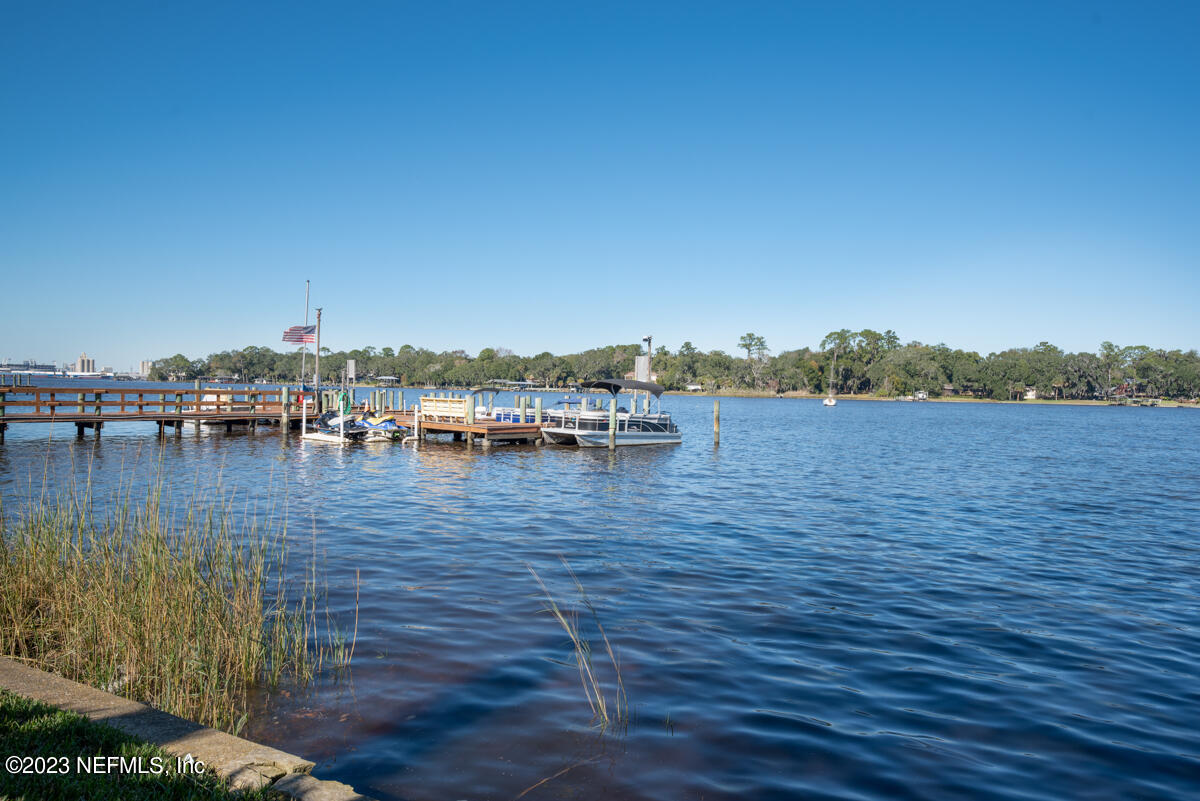
Waterfront view with wooden docks, moored boats, and a broad blue waterway.
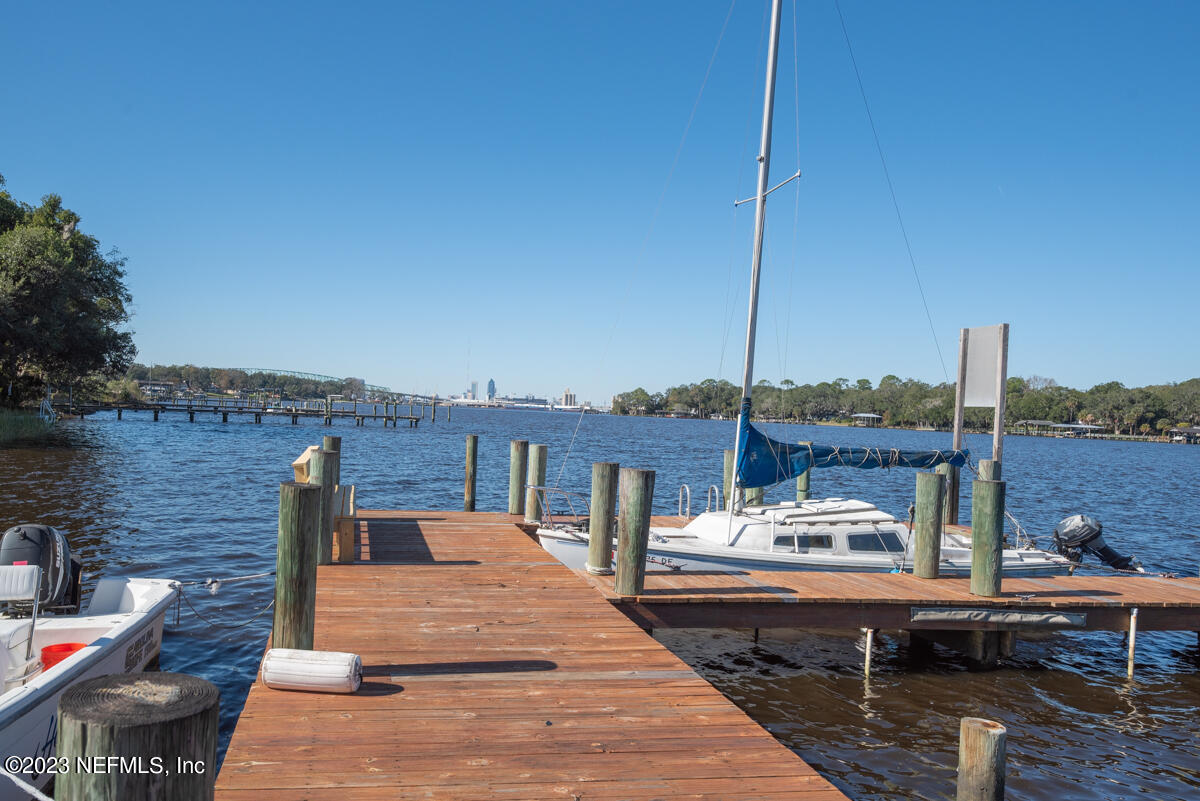
Wooden dock extending into a river, with a sailboat moored beside it.
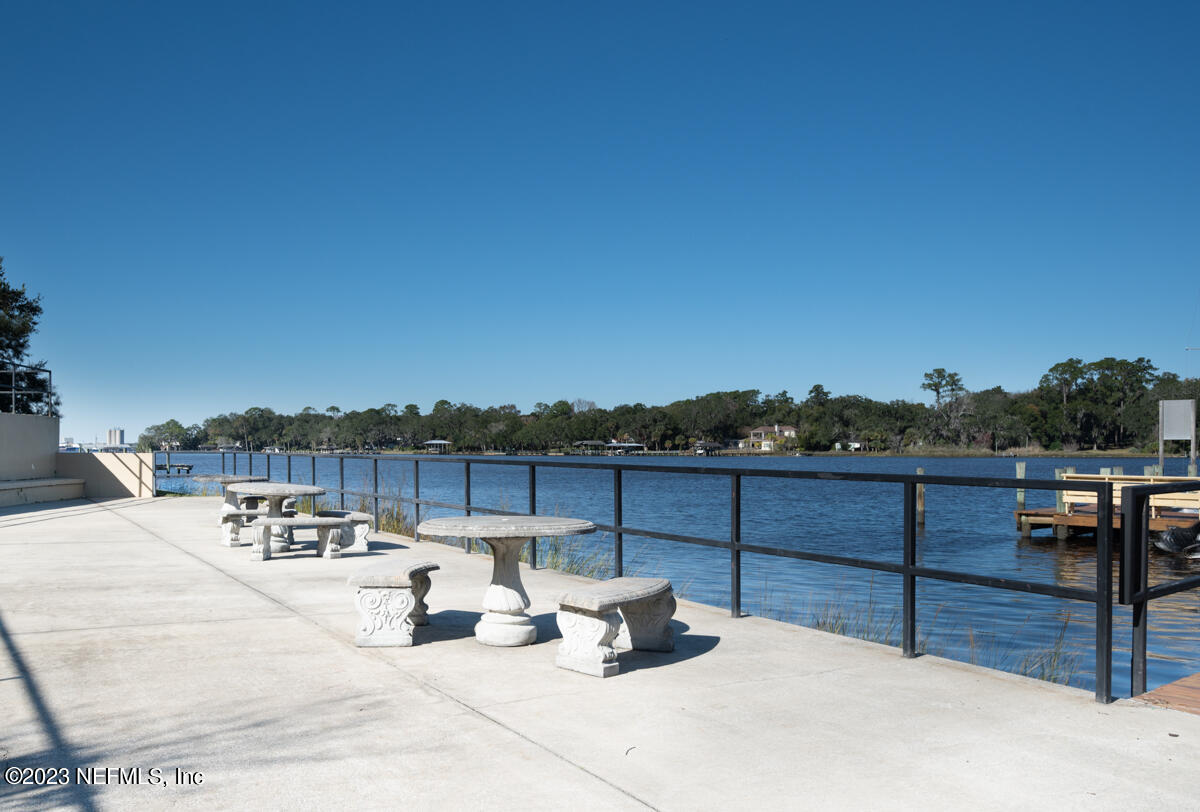
Waterfront patio with stone picnic tables and benches beside a black railing.
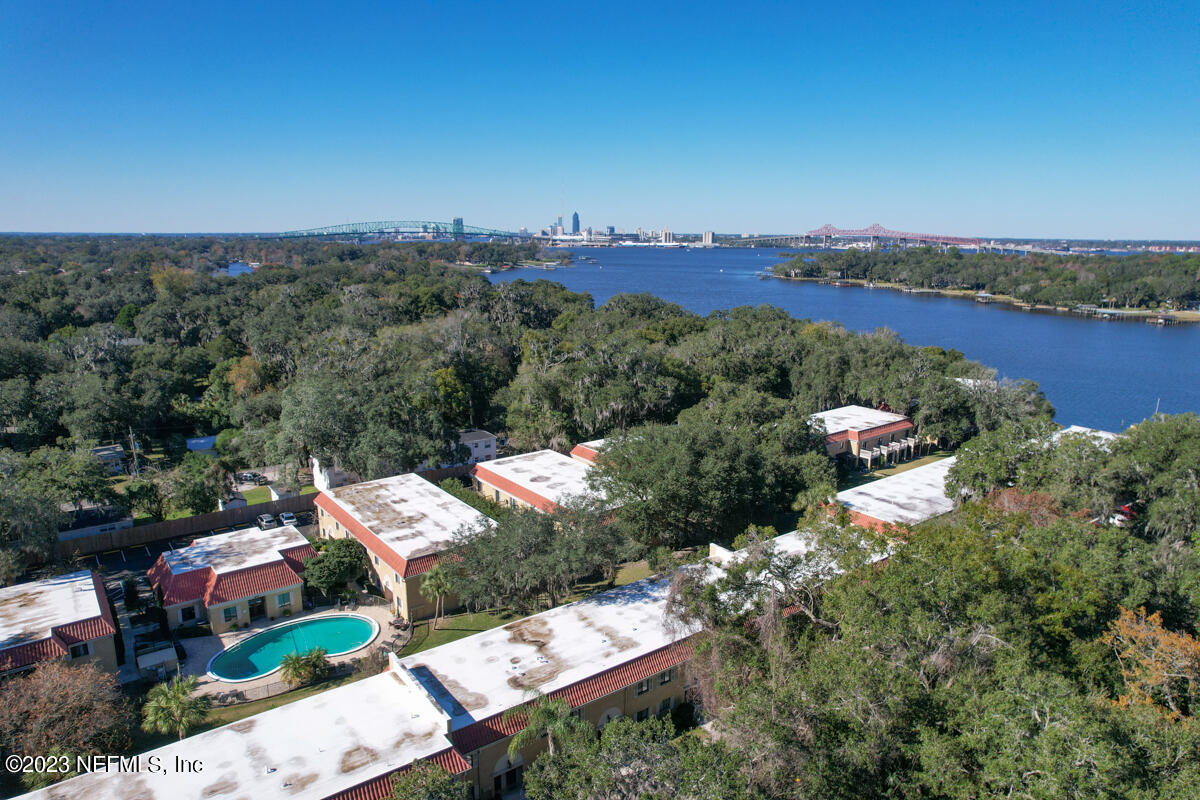
Aerial view of a riverside residential complex with a pool, wooded grounds, and distant bridges and skyline.
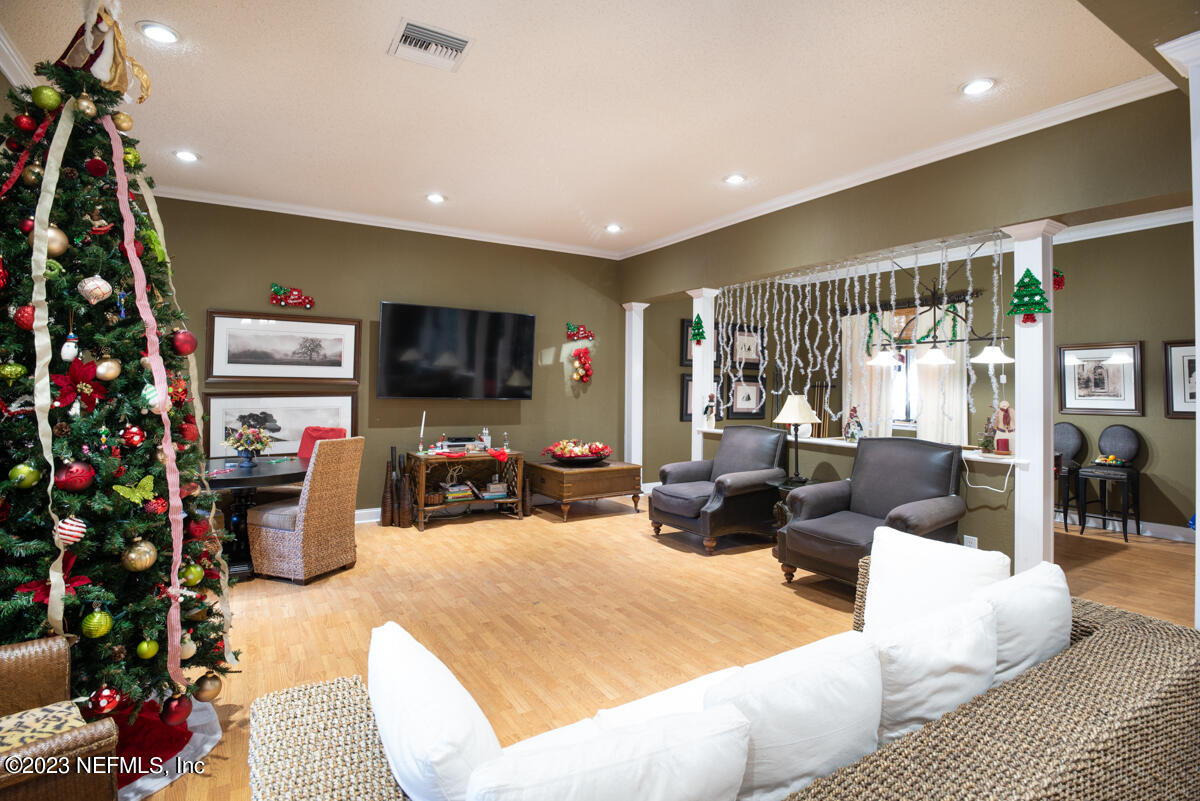
Living room with a decorated Christmas tree, hardwood floors, and a seating area.
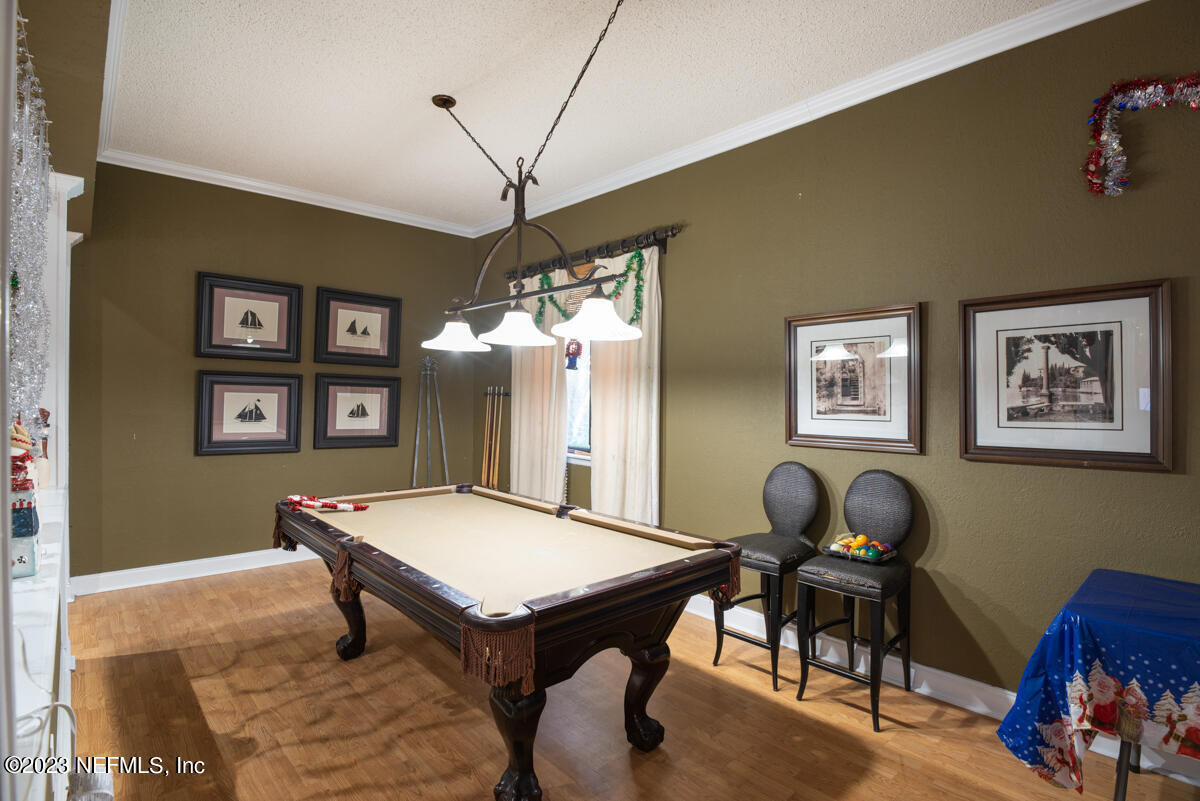
Billiard room with a full-size pool table, framed sailing prints, and hardwood flooring.
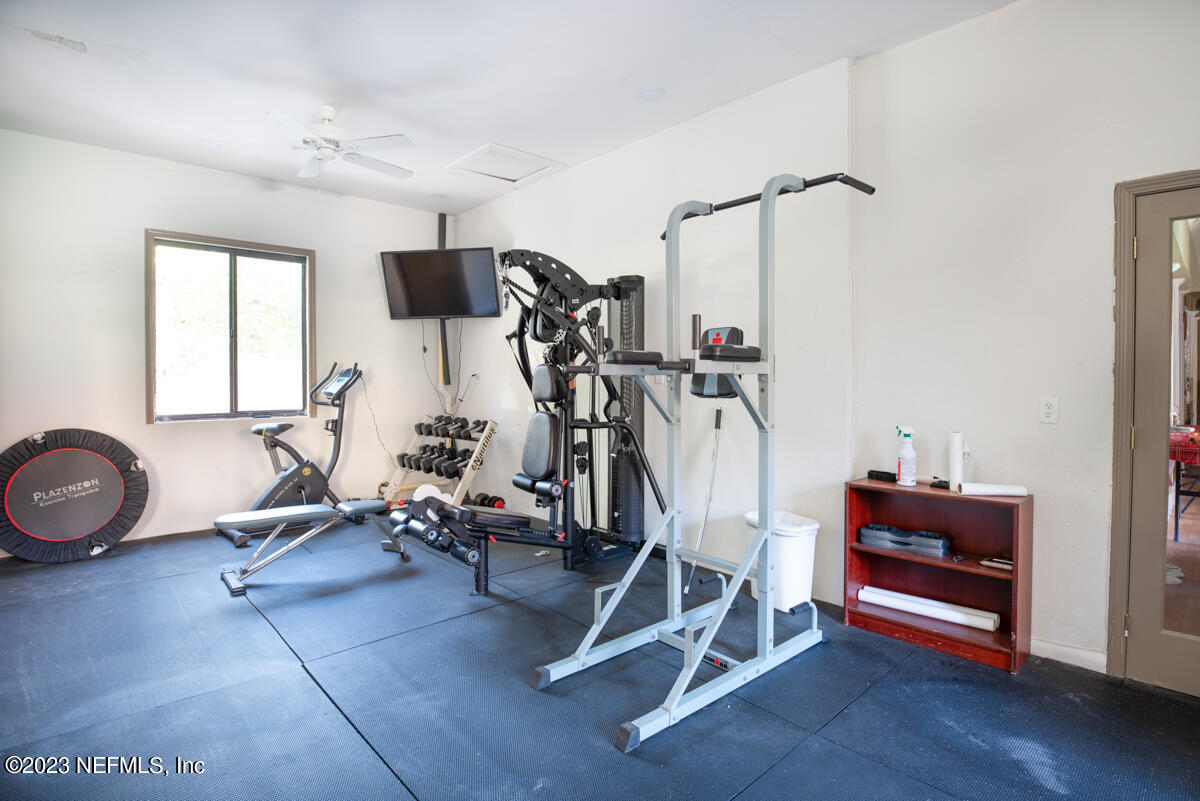
Home gym with weight machines, dumbbells, an exercise bike, and rubber flooring.
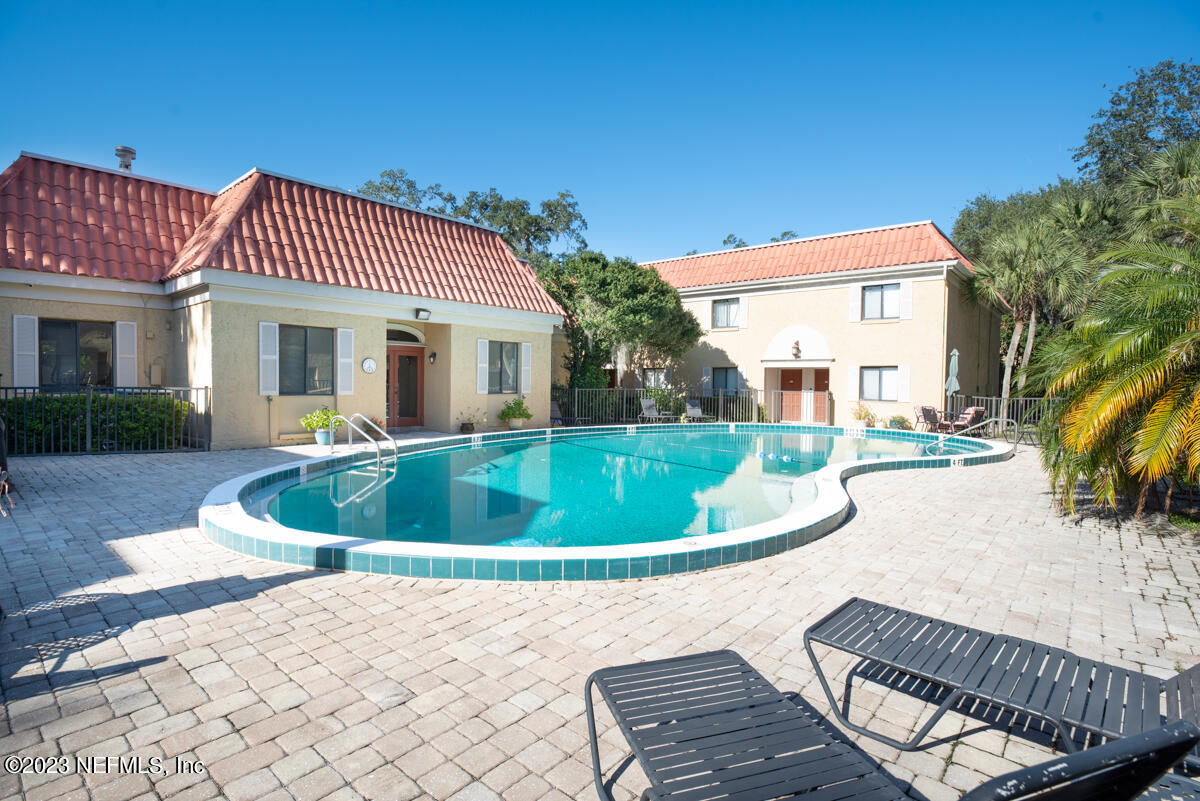
Shared swimming pool between two low-rise buildings, with a paved deck and lounge chairs.
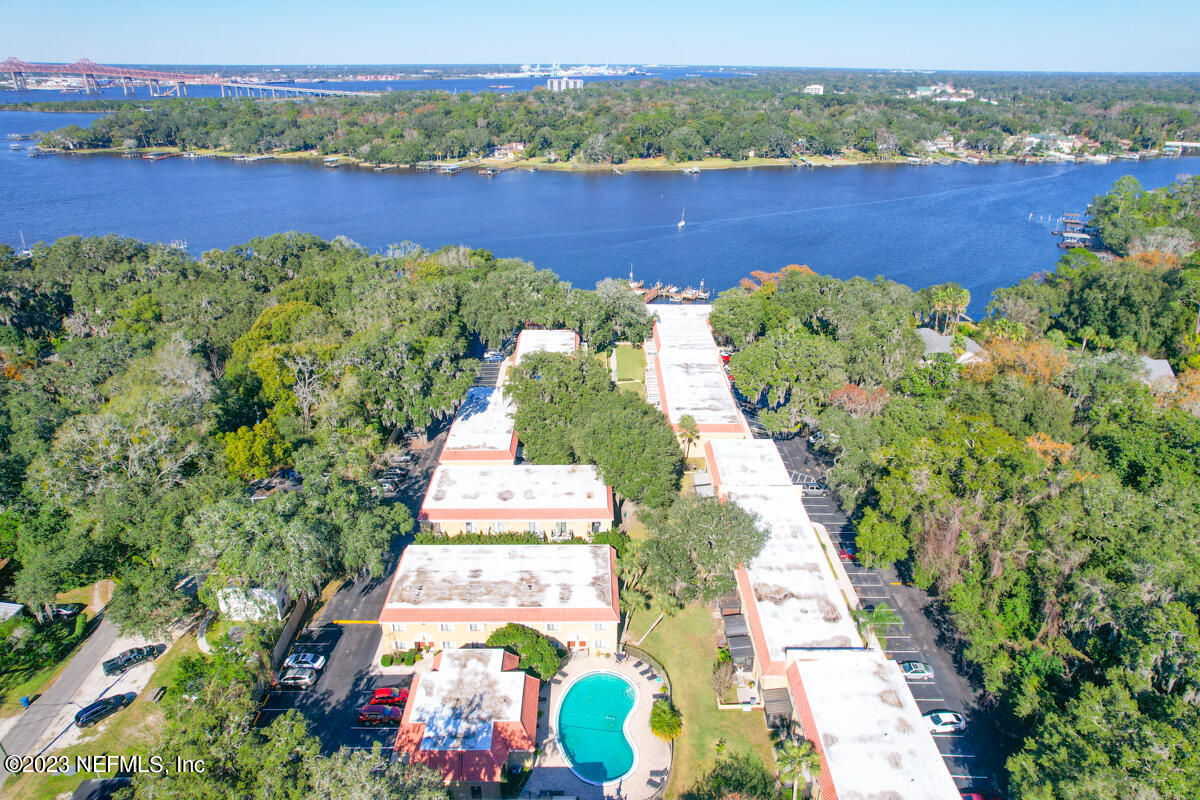
Aerial view of a waterfront residential complex with a swimming pool and river beyond.
SEE ALL PHOTOS
Aerial view of waterfront condominium buildings, landscaped grounds, and a multi-slip dock.
Wooden dock extending over the water, with boat slips and an American flag.
Entryway with a reddish-brown front door and wooden stairs leading upstairs.
Open living area beside a kitchen with vivid red cabinets and stainless steel appliances.
Vacant living room with hardwood floors and a ceiling fan, opening to a kitchen with red cabinets.
Kitchen with glossy red cabinets, stainless steel appliances, granite counters, and a mosaic tile backsplash.
Kitchen with glossy red cabinets, granite counters, mosaic tile backsplash, and stainless steel appliances.
Bathroom vanity with a white sink, granite countertop, large mirror, and illuminated lights.
Empty room with hardwood floors, cream walls, and an open doorway.
Empty room with wood flooring and an open laundry closet containing a washer and dryer.
Bathroom with tiled tub and shower, granite countertop, vessel sink, and mirrored vanity.
Empty room with wood flooring, beige walls, and a window with blinds.
Vacant room with hardwood floors, cream walls, and a white door with a pet flap.
Laundry room with a stacked washer and dryer and two wire shelves.
Screened patio with a tiled floor overlooking a grassy yard and mature trees.
Carlton at Oak Landing condominiums entrance sign with a holiday wreath and address 5811.
Two-story beige stucco residence with red entry doors, white shutters, and trimmed hedges.
Waterfront dock with two boats, wooden decking, and covered boat slips along a wooded shoreline.
Kayaks stored on racks beside a paved launch leading to the water.
Waterfront view with wooden docks, moored boats, and a broad blue waterway.
Wooden dock extending into a river, with a sailboat moored beside it.
Waterfront patio with stone picnic tables and benches beside a black railing.
Aerial view of a riverside residential complex with a pool, wooded grounds, and distant bridges and skyline.
Living room with a decorated Christmas tree, hardwood floors, and a seating area.
Billiard room with a full-size pool table, framed sailing prints, and hardwood flooring.
Home gym with weight machines, dumbbells, an exercise bike, and rubber flooring.
Shared swimming pool between two low-rise buildings, with a paved deck and lounge chairs.
Aerial view of a waterfront residential complex with a swimming pool and river beyond.
Coming Soon

5811 ATLANTIC Boulevard 73

5811 ATLANTIC Boulevard 73, Jacksonville, FL 32207

$129,900
Coming Soon listing, no showings. Affordable Waterfront community on the Southside of the St Johns*Bamboo hardwood flooring, handsome kitchen w/ stainless appliances & solid surface counter tops*Great Room opens to screened porch overlooking greenspace & pool w/ powder room on the ground floor & 2 spacious storage closets*Upstairs find 2 bedrooms & hall bath. Washer /dryer included and is located upstairs. Home offers community pool, kayak storage availability plus refurbished furnished clubhouse w/ TV & pool table as well as fitness. Newer HVAC w/ brand new duct work & insulation.

2
beds

2
baths

1,018 Sq.Ft. LIVING AREA

435.6 Sq.Ft. lot

Carrie Atkins

Carrie Atkins

Features & Amenities

Interior

  • total bedrooms2
  • Total bathrooms2
  • full bathroom1
  • half bathroom1
  • Laundry room Electric Dryer Hookup, In Unit, Upper Level, Washer Hookup
  • Flooring Laminate, Tile
  • APPLIANCES Dishwasher, Disposal, Electric Oven, Electric Water Heater, Refrigerator, Washer/Dryer Stacked
  • other interior Features Ceiling Fan(s), Entrance Foyer, Primary Bathroom - Tub with Shower, Split Bedrooms

Area & Lot

  • Status Coming Soon
  • Living Area1,018 Sq.Ft.
  • Lot Area435.6 Sq.Ft.
  • MLS® ID2172616
  • TypeCondo
  • YEAR BUILT1970

Exterior

  • STORIES2
  • water SourcePublic
  • utilitiesCable Connected, Electricity Connected, Sewer Connected
  • roofShingle
  • parkingAdditional Parking, Parking Lot, Unassigned
  • HEAT TYPECentral, Electric
  • AIR CONDITIONINGCentral Air, Electric
  • sewerPublic Sewer
  • HOA AmenitiesPool, Boat Dock, Clubhouse, Fitness Center, Maintenance Grounds
  • security FeaturesSmoke Detector(s)
  • other exterior FeaturesCourtyard, Dock

Financial

  • Sales Price$129,900
  • Real Estate Tax $2,141/yr
  • HOA $402/mo

Mortgage Calculator

Estimate your monthly mortgage payment, including the principal and interest, property taxes, and HOA. Adjust the values to generate a more accurate rate.

All estimates are provided for informational purposes only. Actual amounts may vary.
$0,000 Your Payment 20 15 65
$0,000 Your Payment

Work With Us

Your success is our priority, backed by decades of local expertise and full-service support. Contact us and get started with confidence.

Follow Me on Instagram