Leave a Message

Thank you for your message. We will be in touch with you shortly.

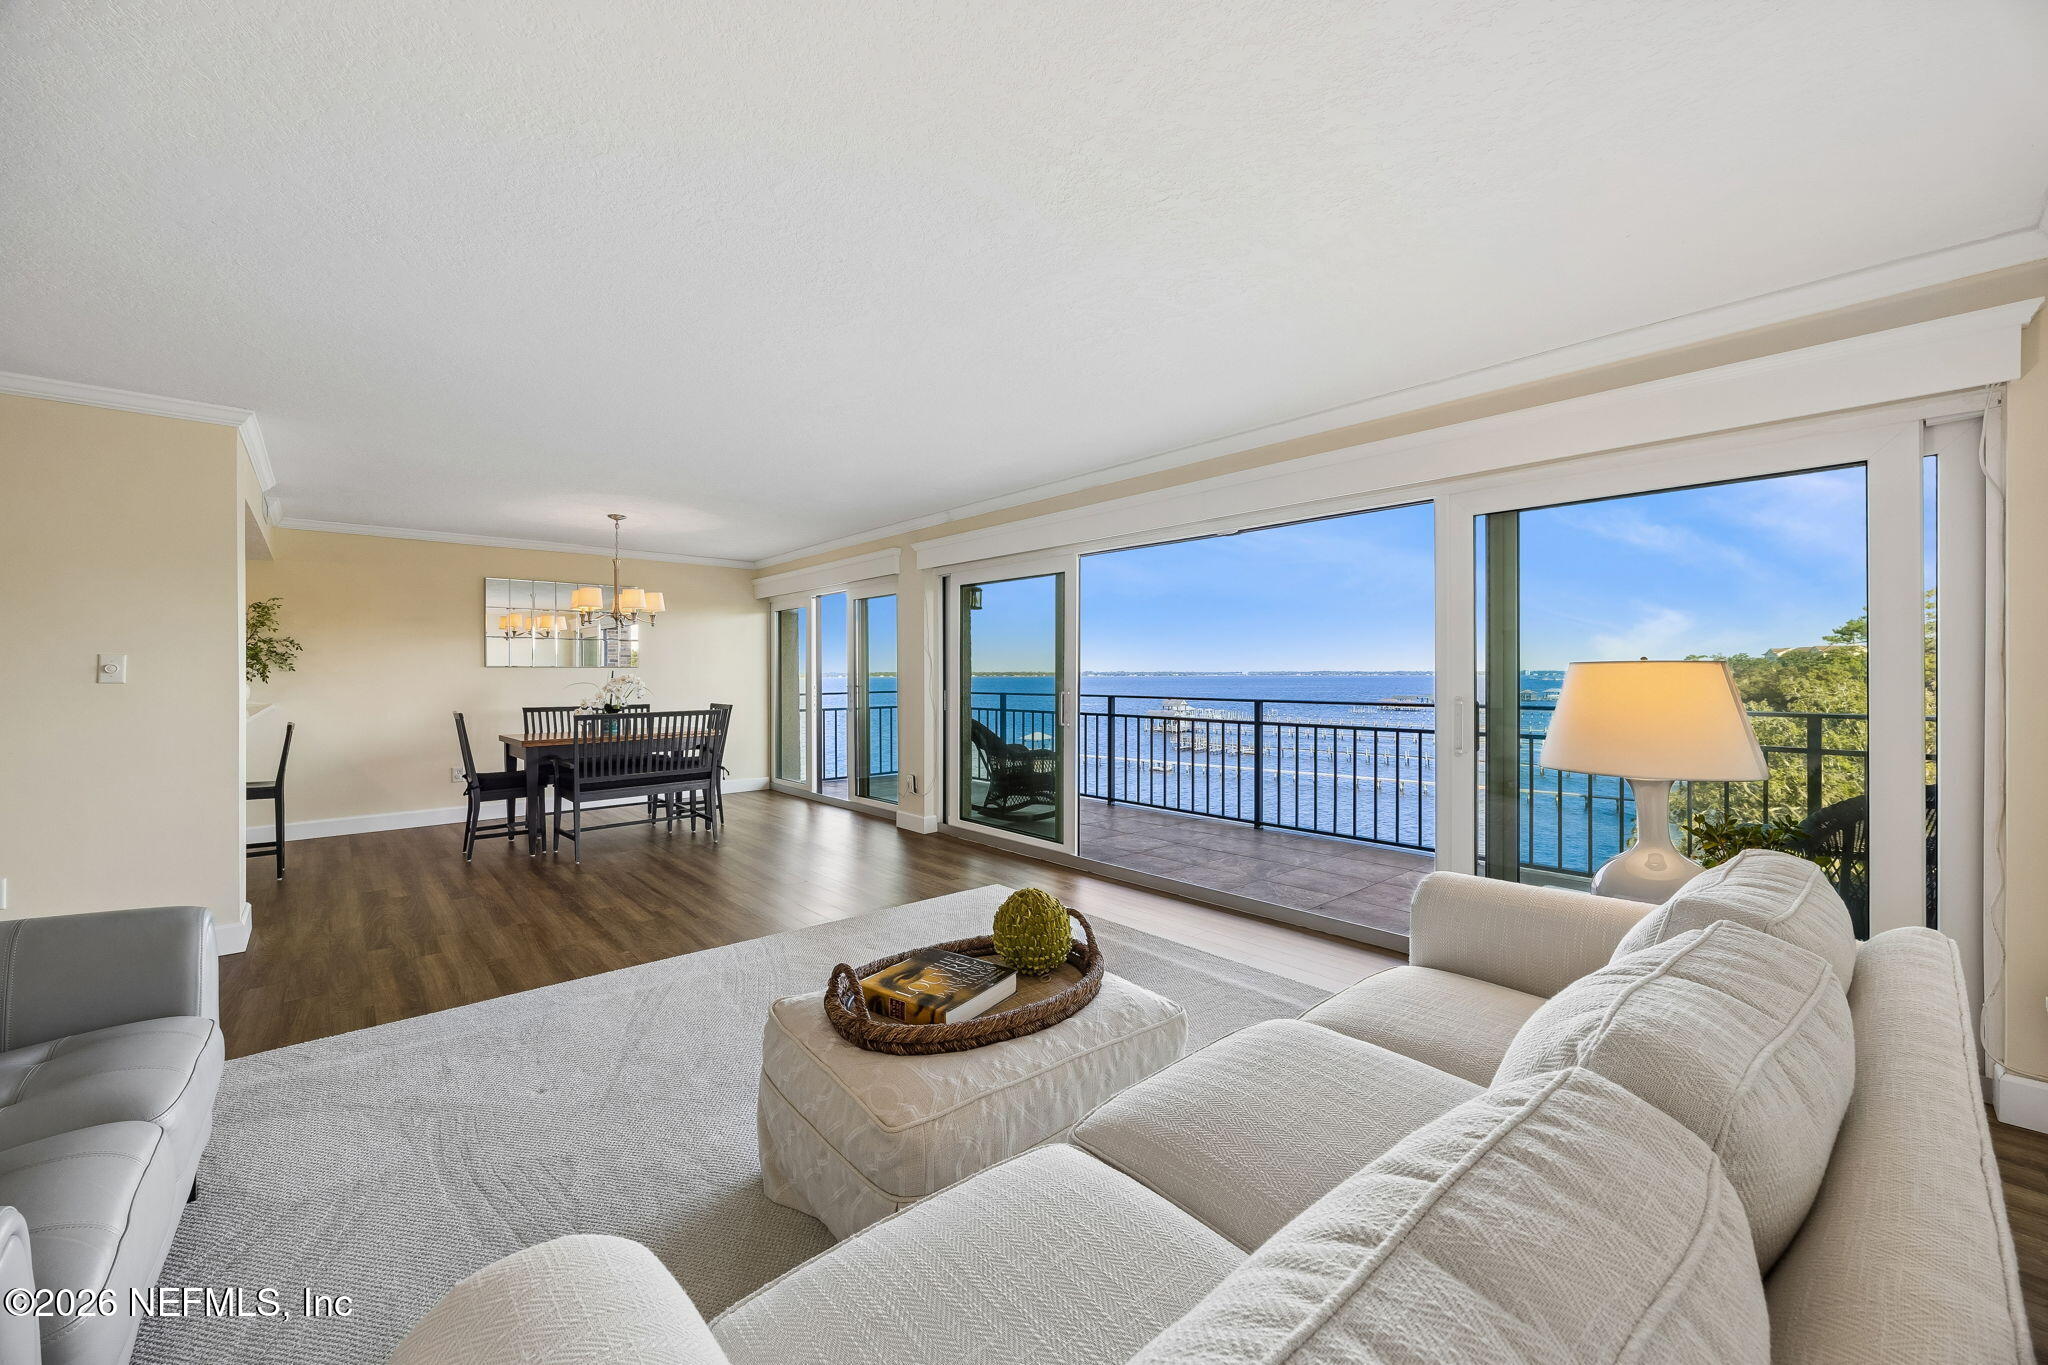
Open-plan living and dining room with floor-to-ceiling doors overlooking the water.
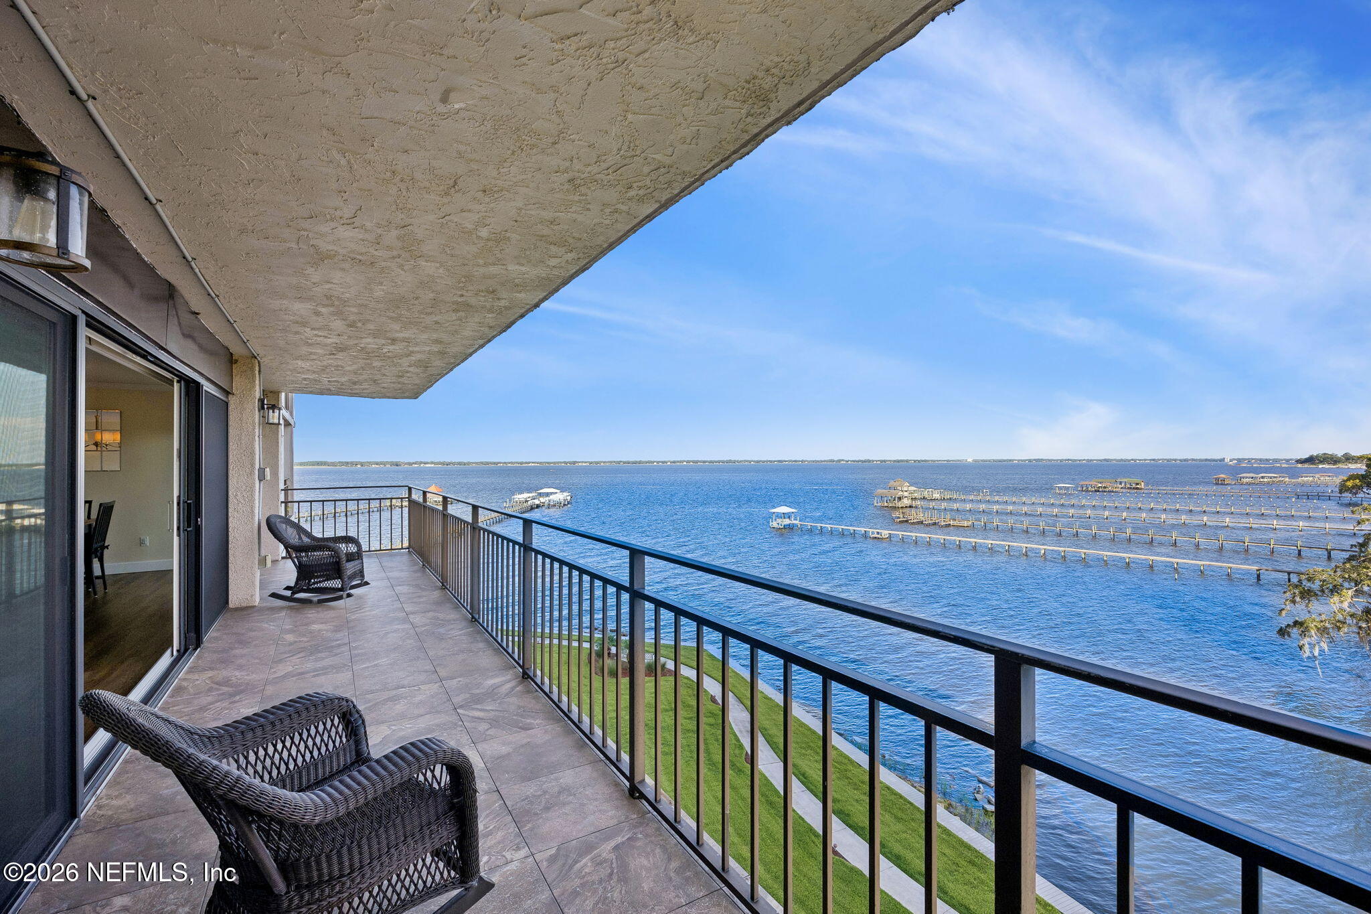
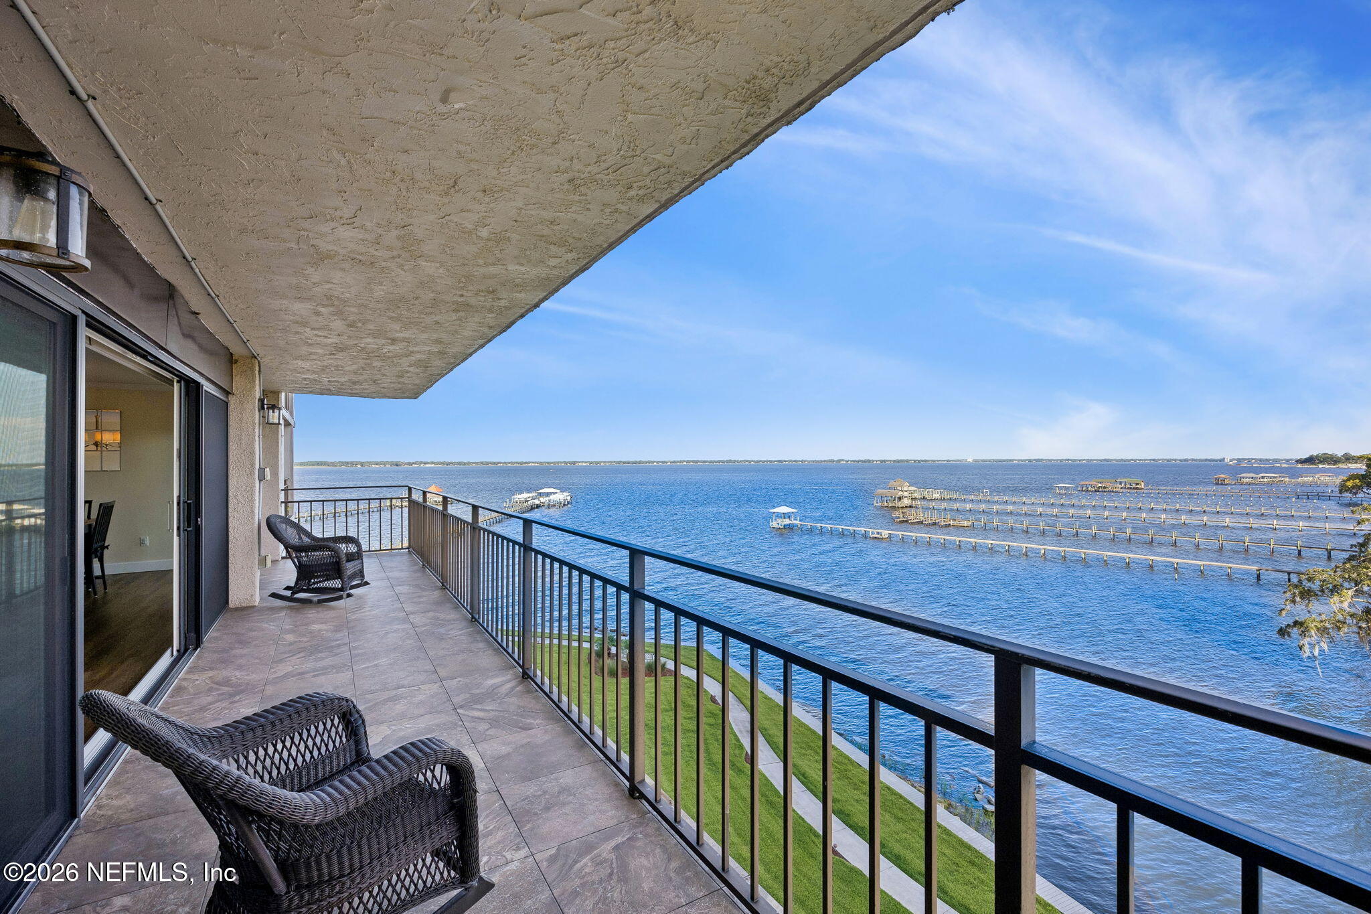
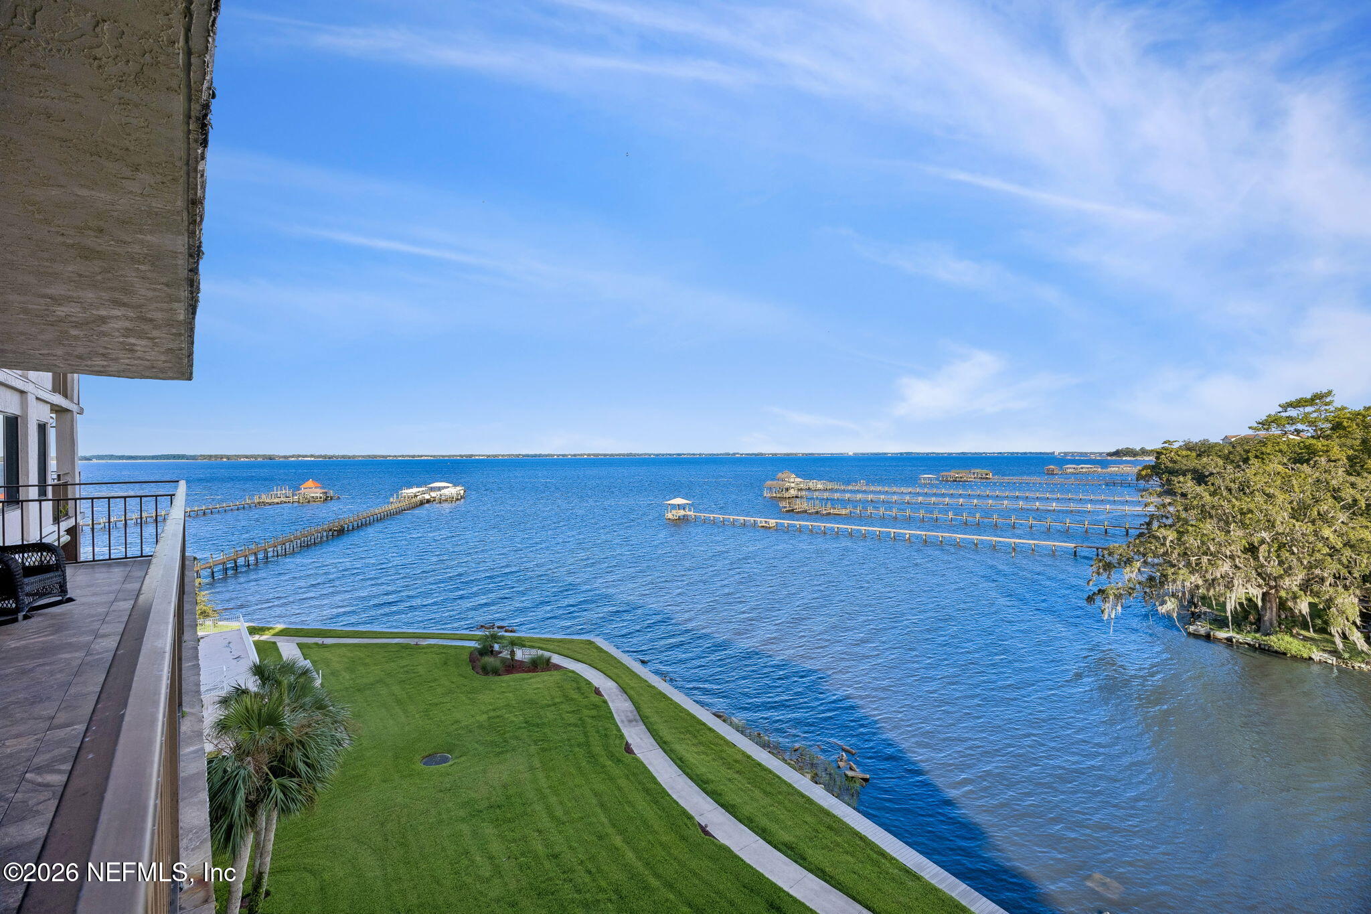
Condo balcony overlooking blue water and marina docks, with wicker chairs and tiled flooring.
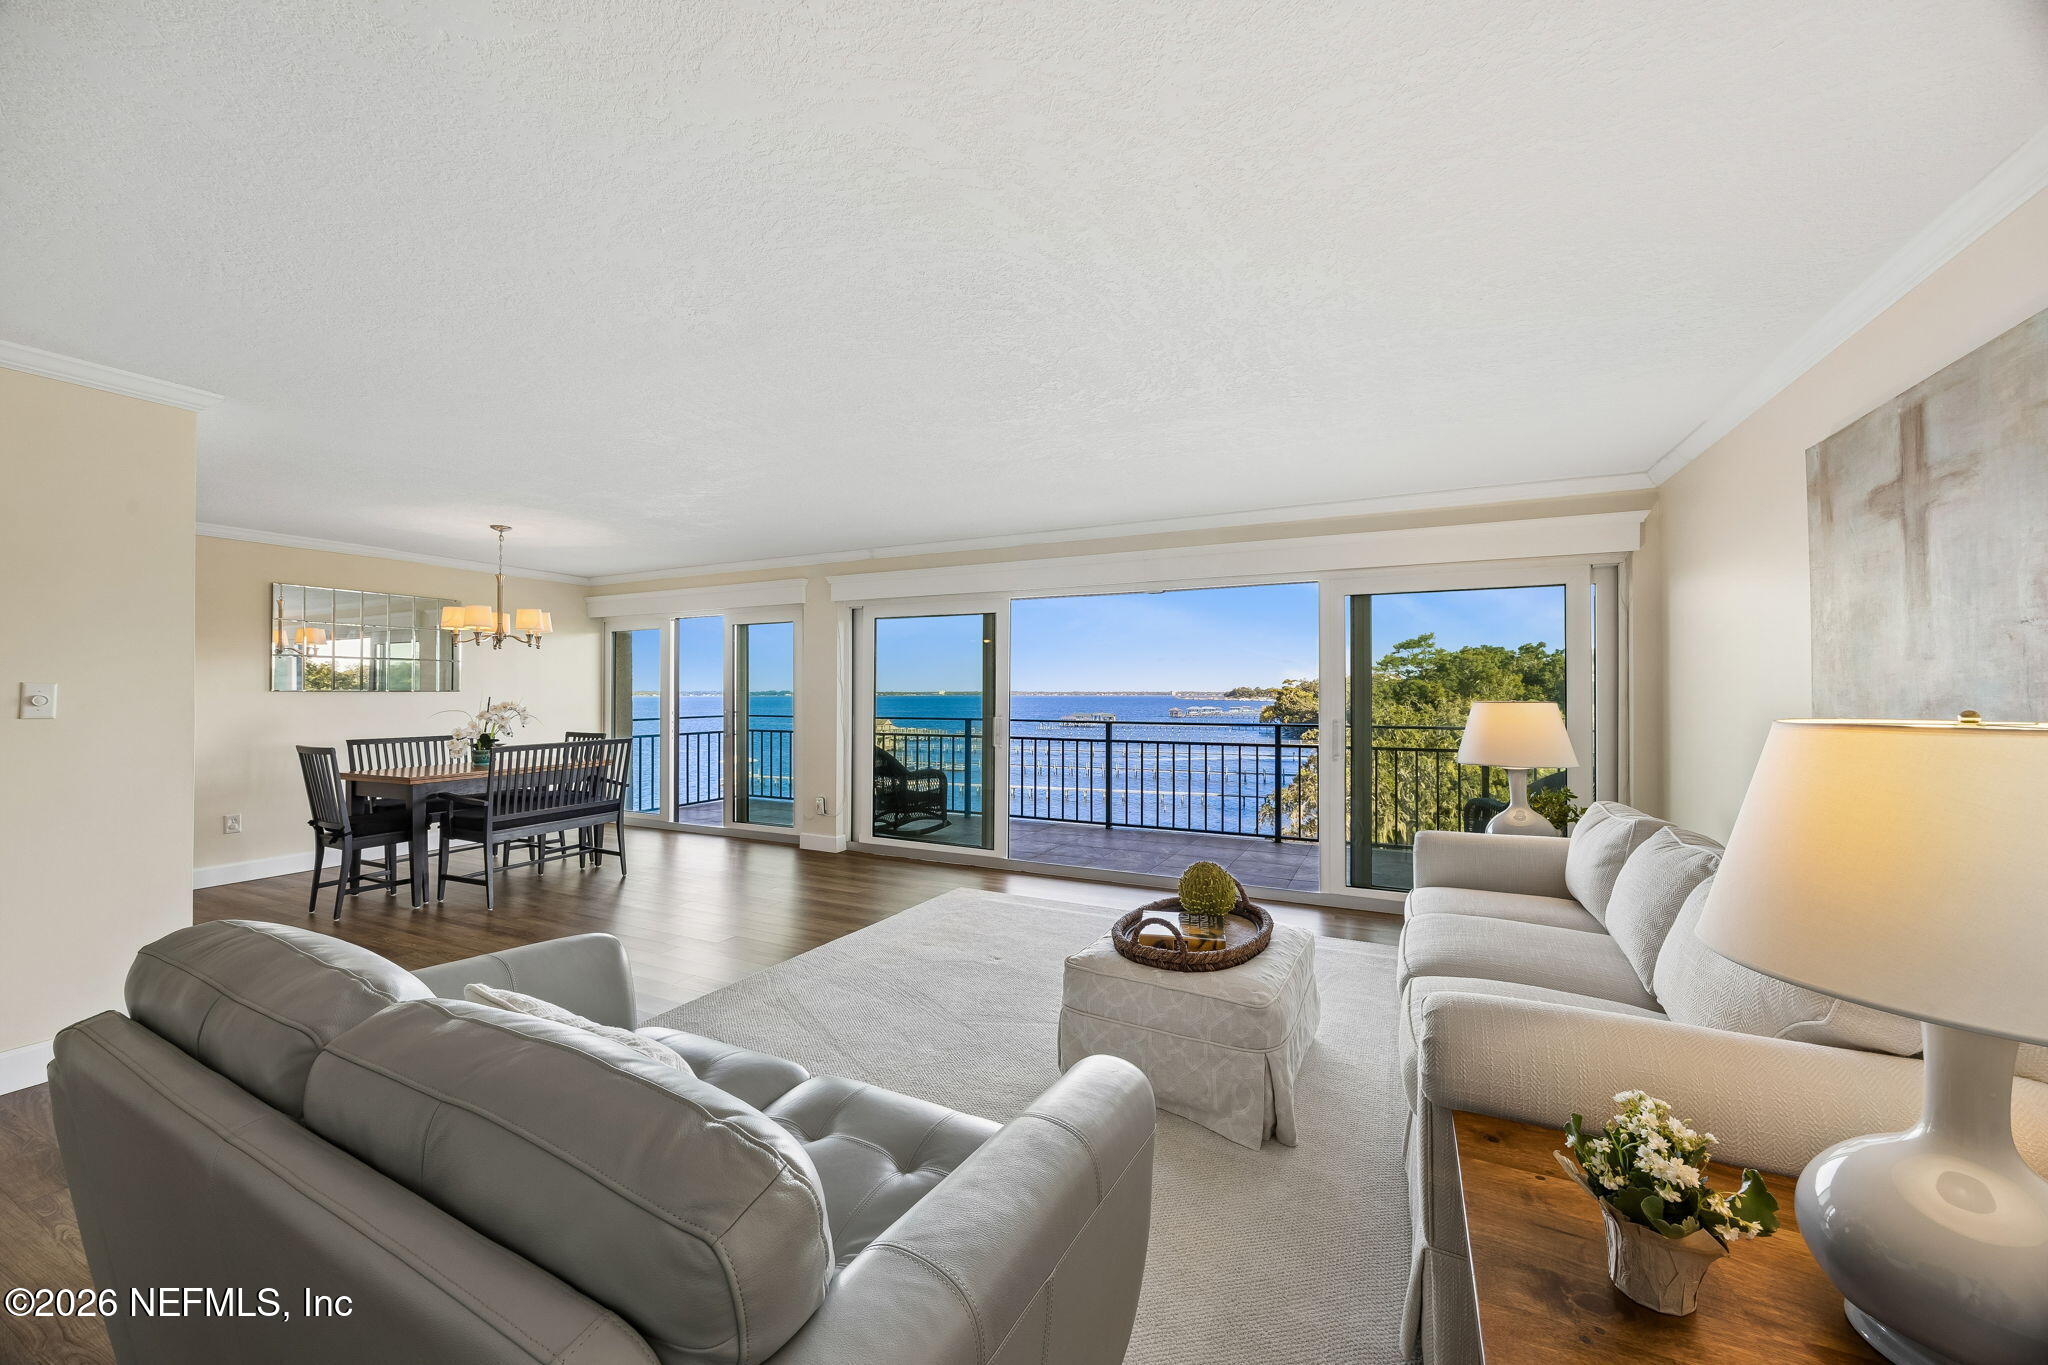
Furnished living and dining room with sliding glass doors overlooking the water.
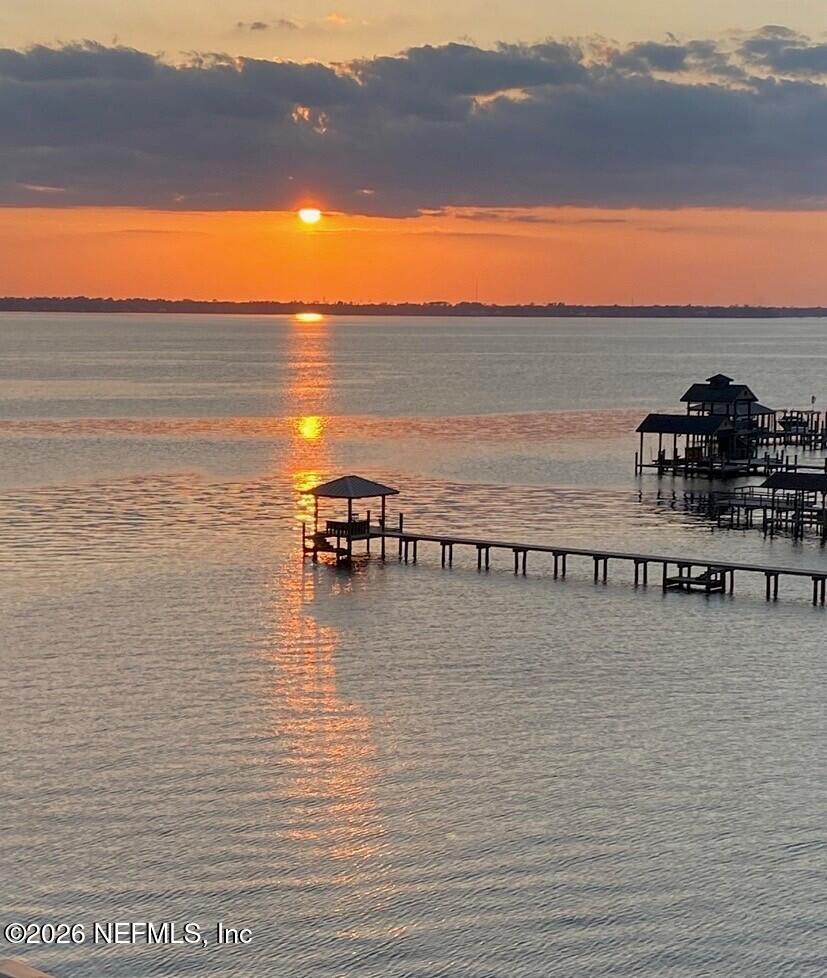
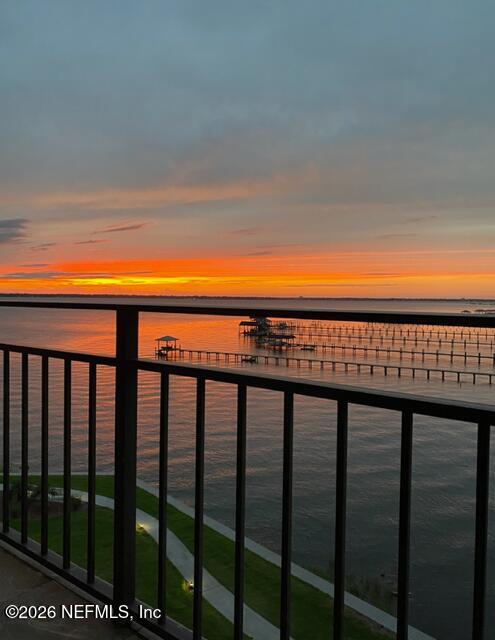
Sunset over calm water, with an orange reflection stretching toward covered docks and piers.
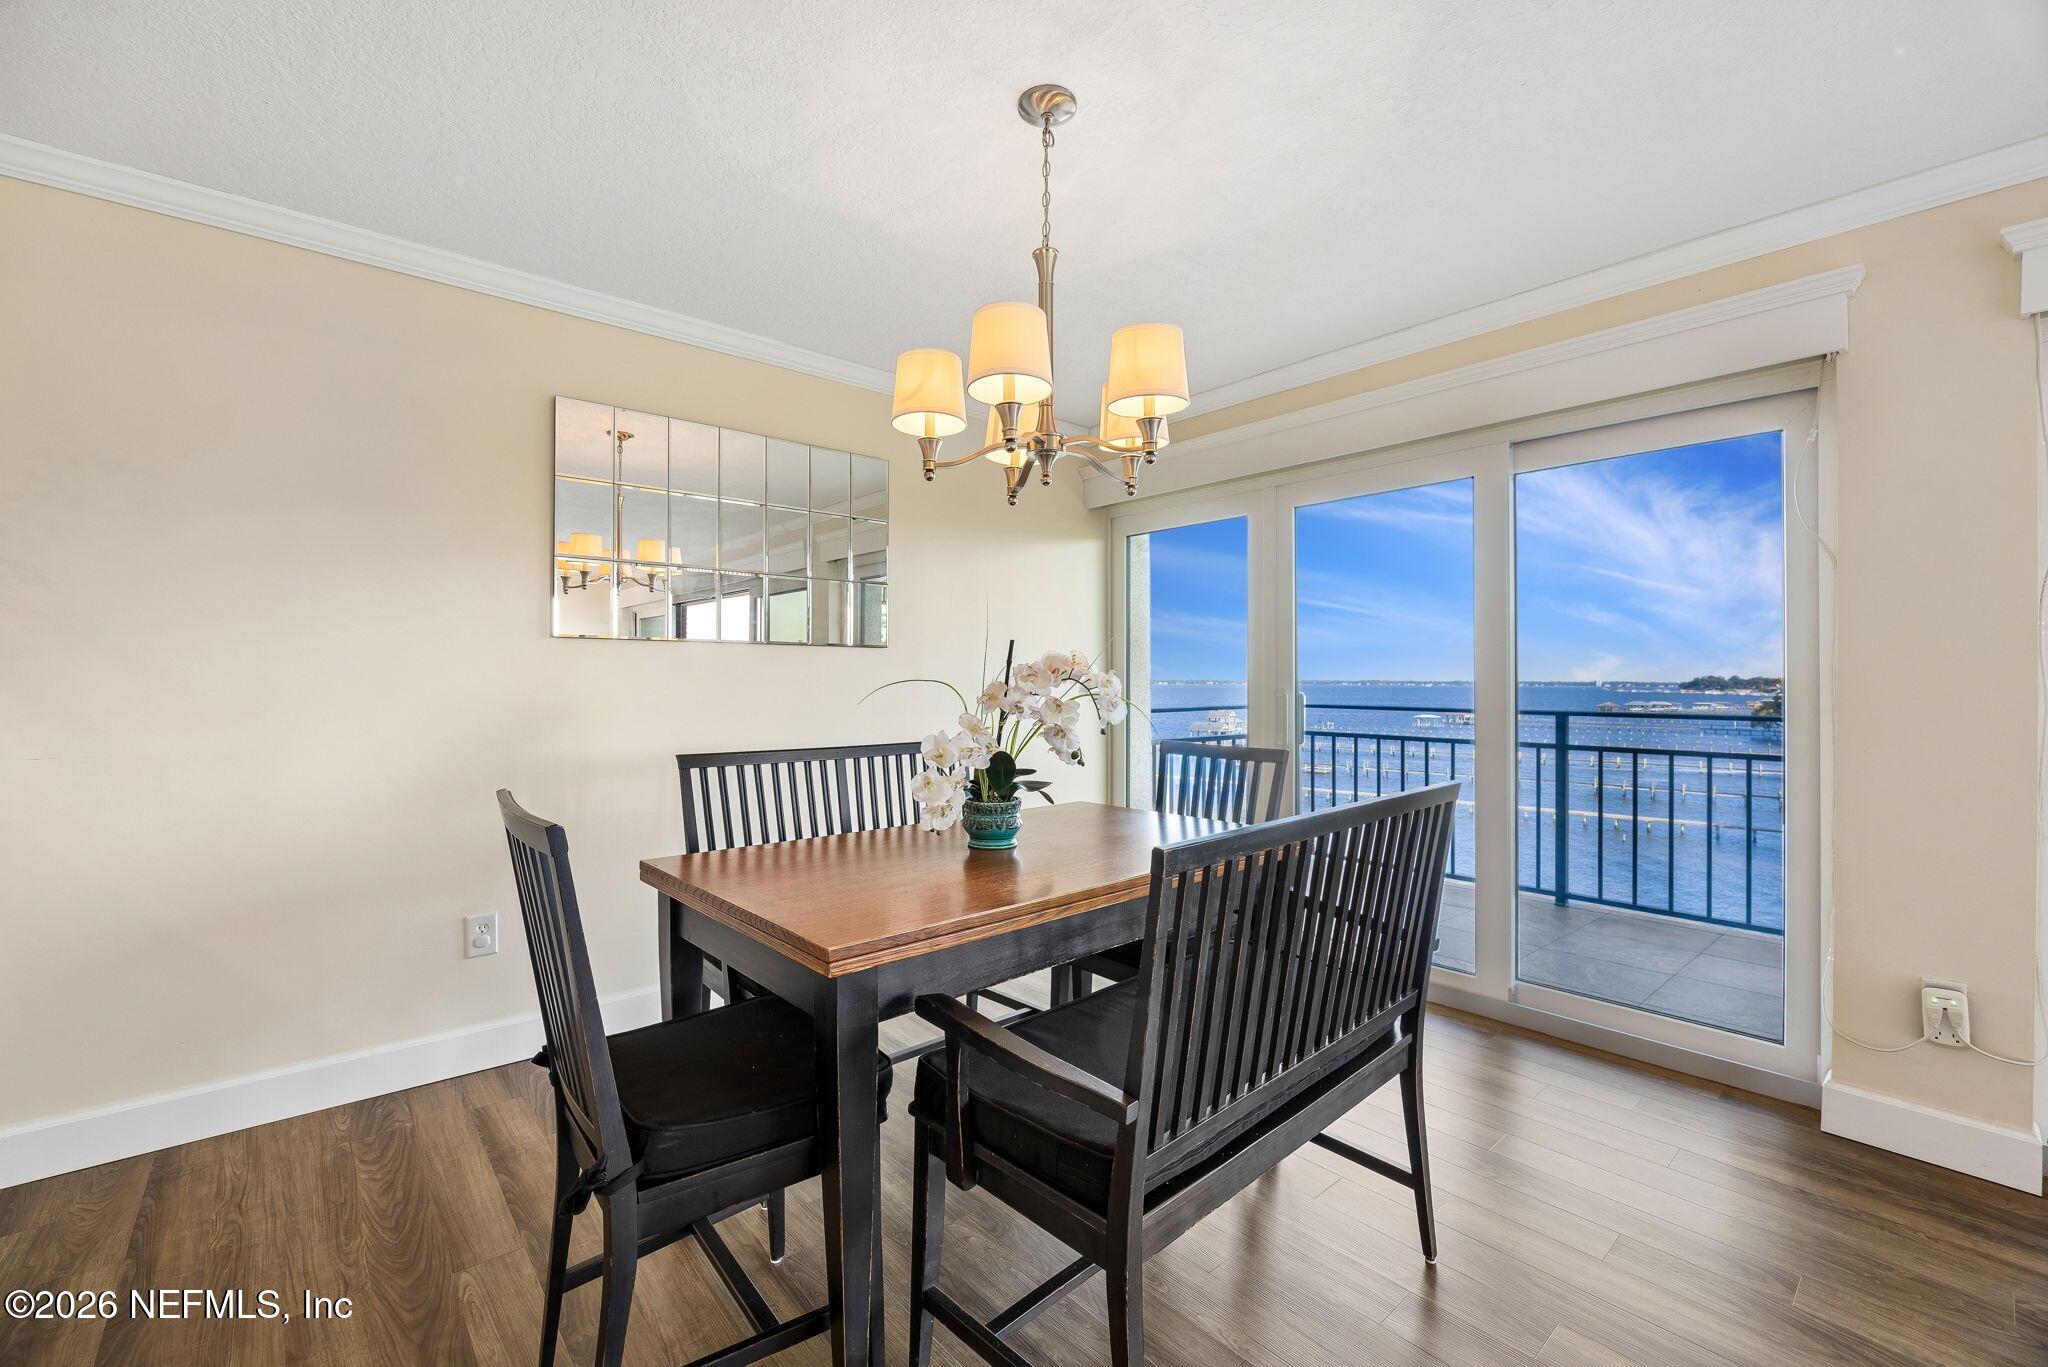
Dining room with dark wood furniture and sliding doors overlooking the water.
Waterfront sunset view from a balcony, with docks and a shoreline walkway.
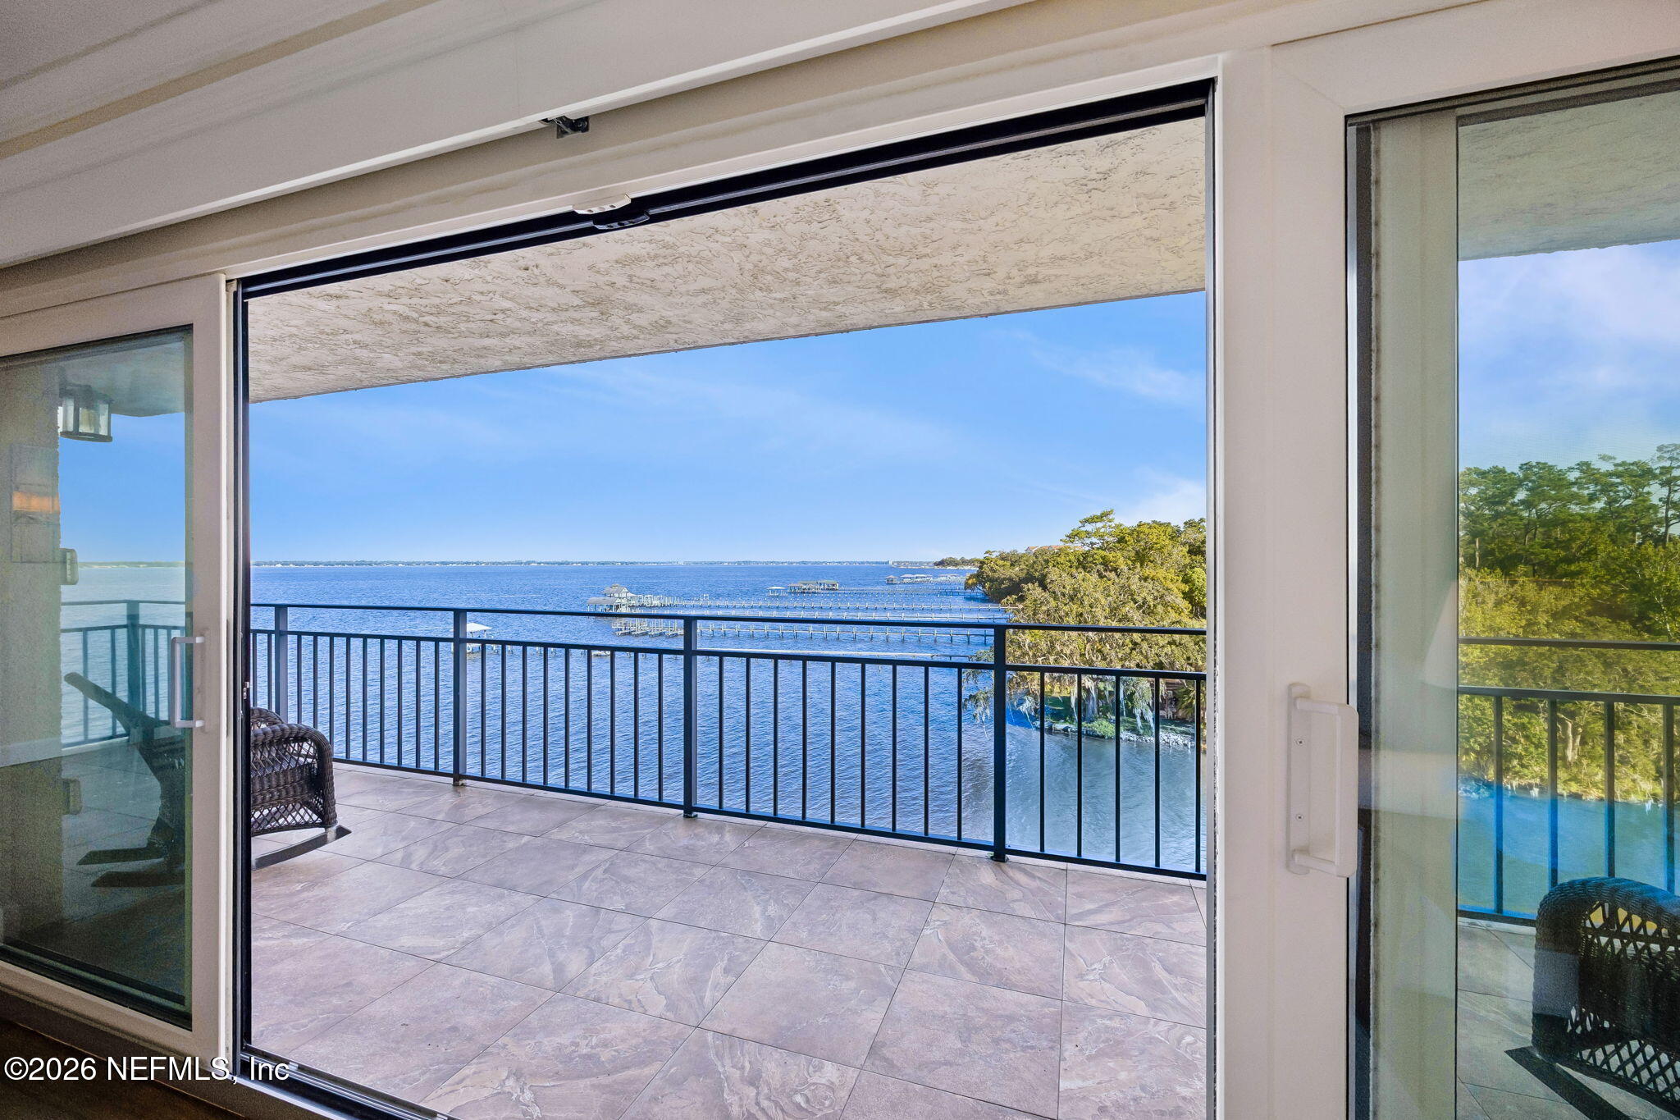
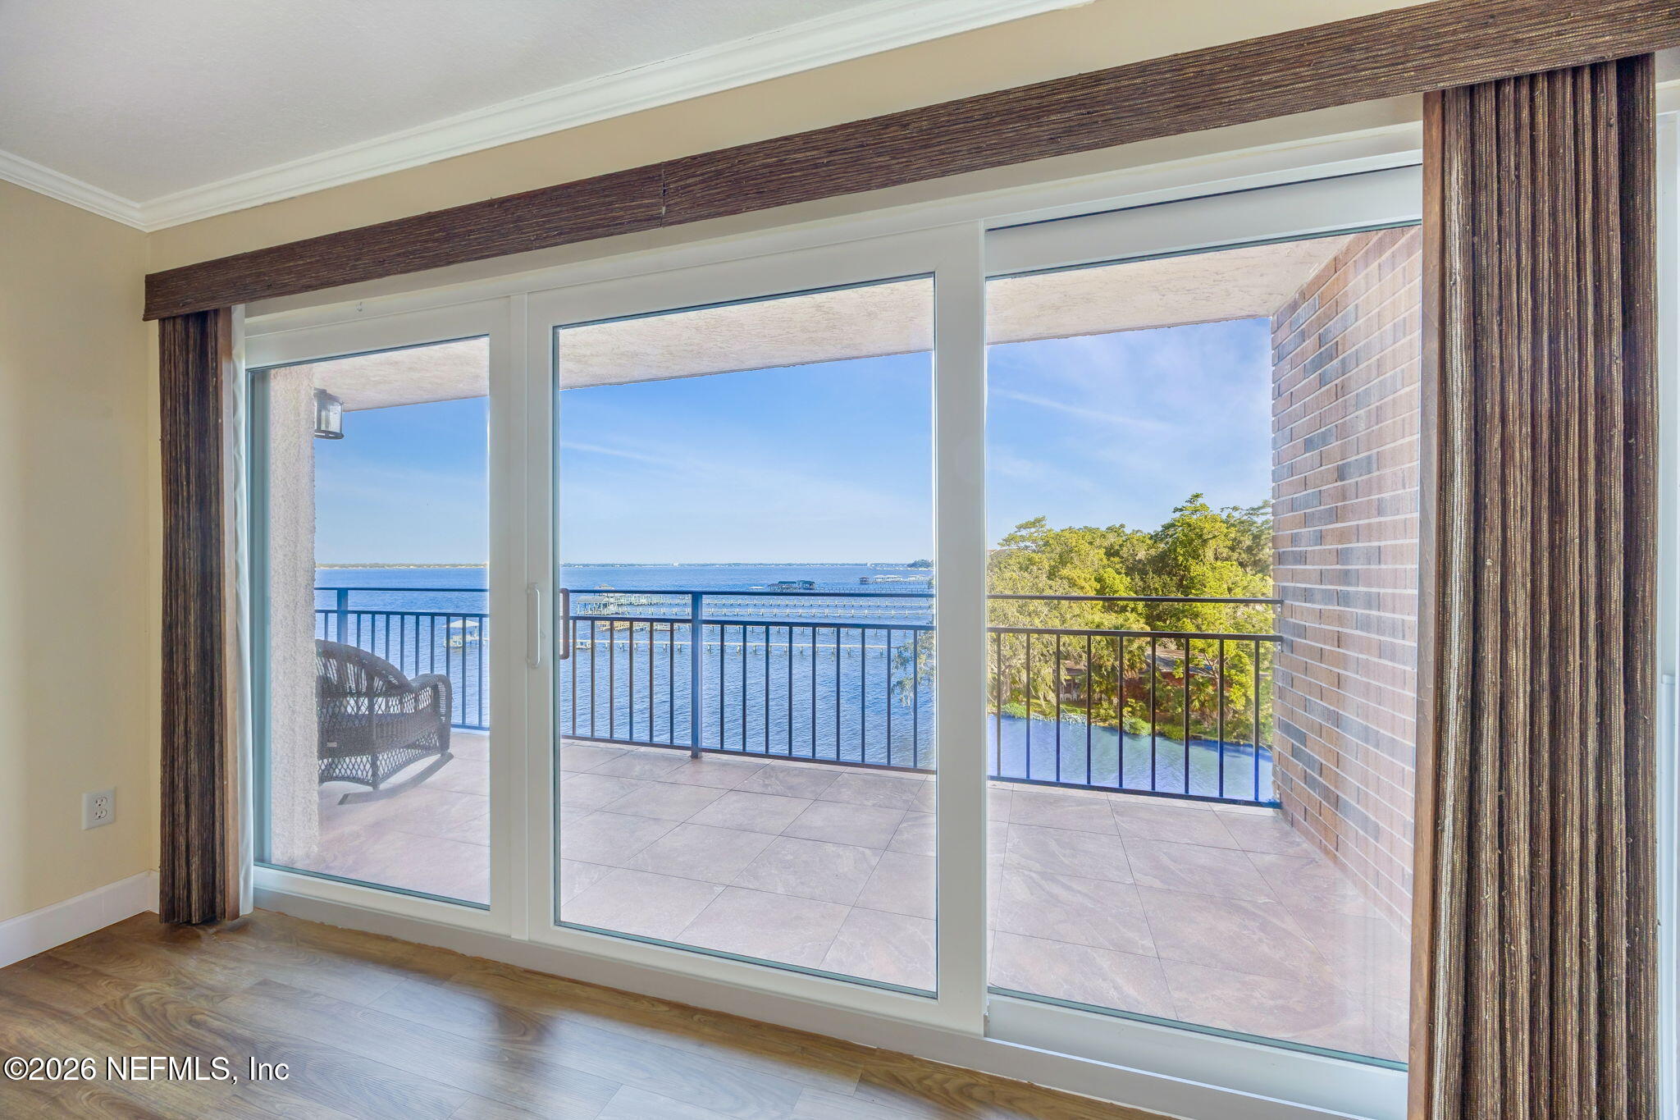
Tiled covered balcony overlooking blue water, docks, and a tree-lined shore.
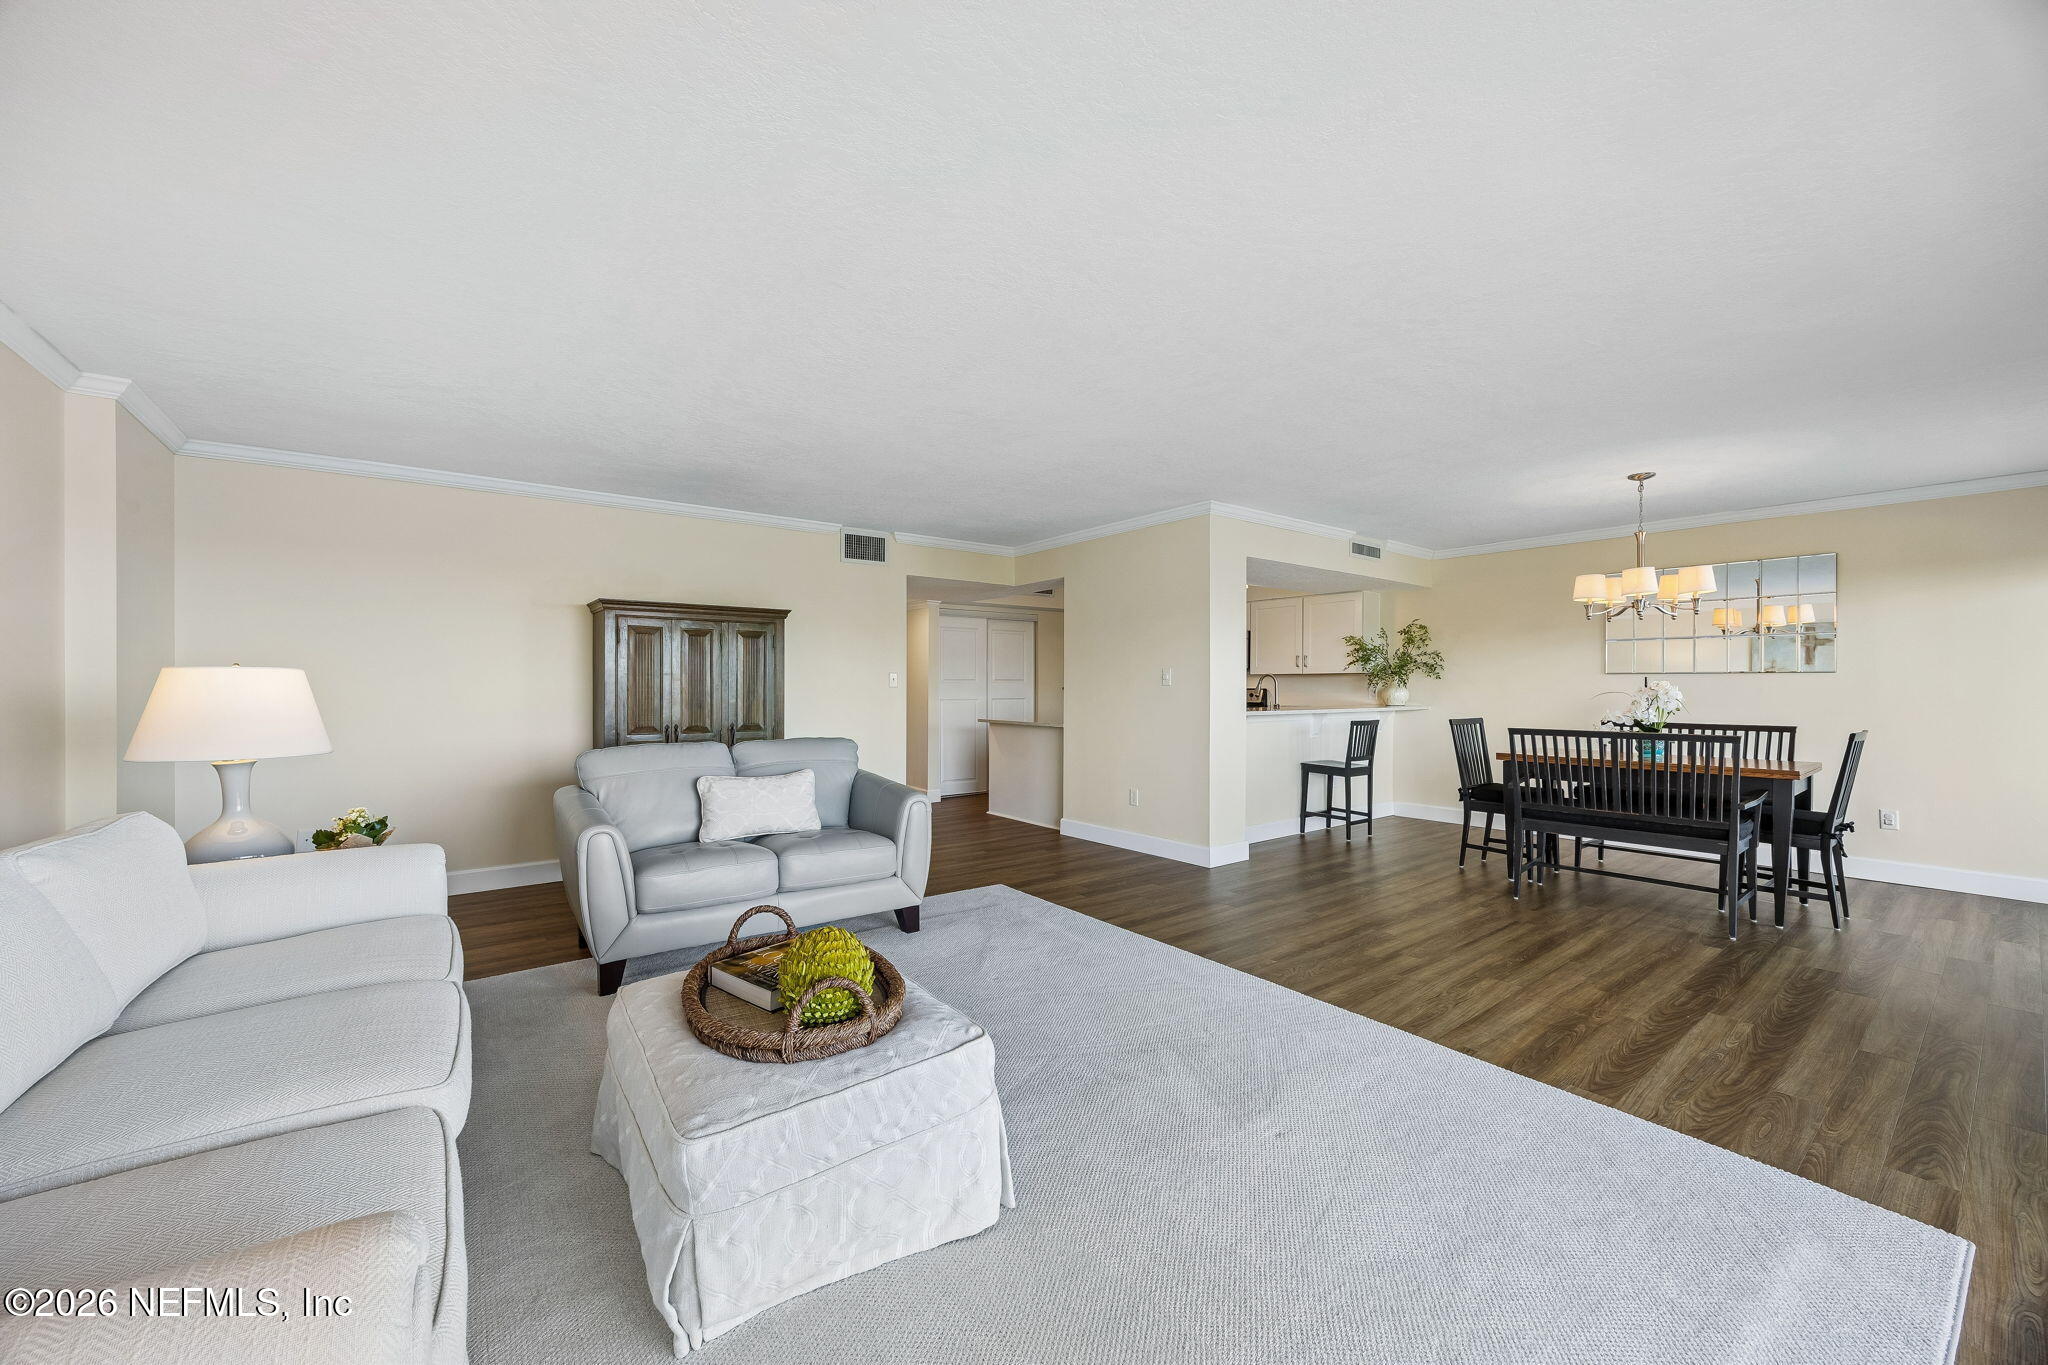
Open-plan living and dining room with gray sofas, a large pale rug, and dark wood floors.
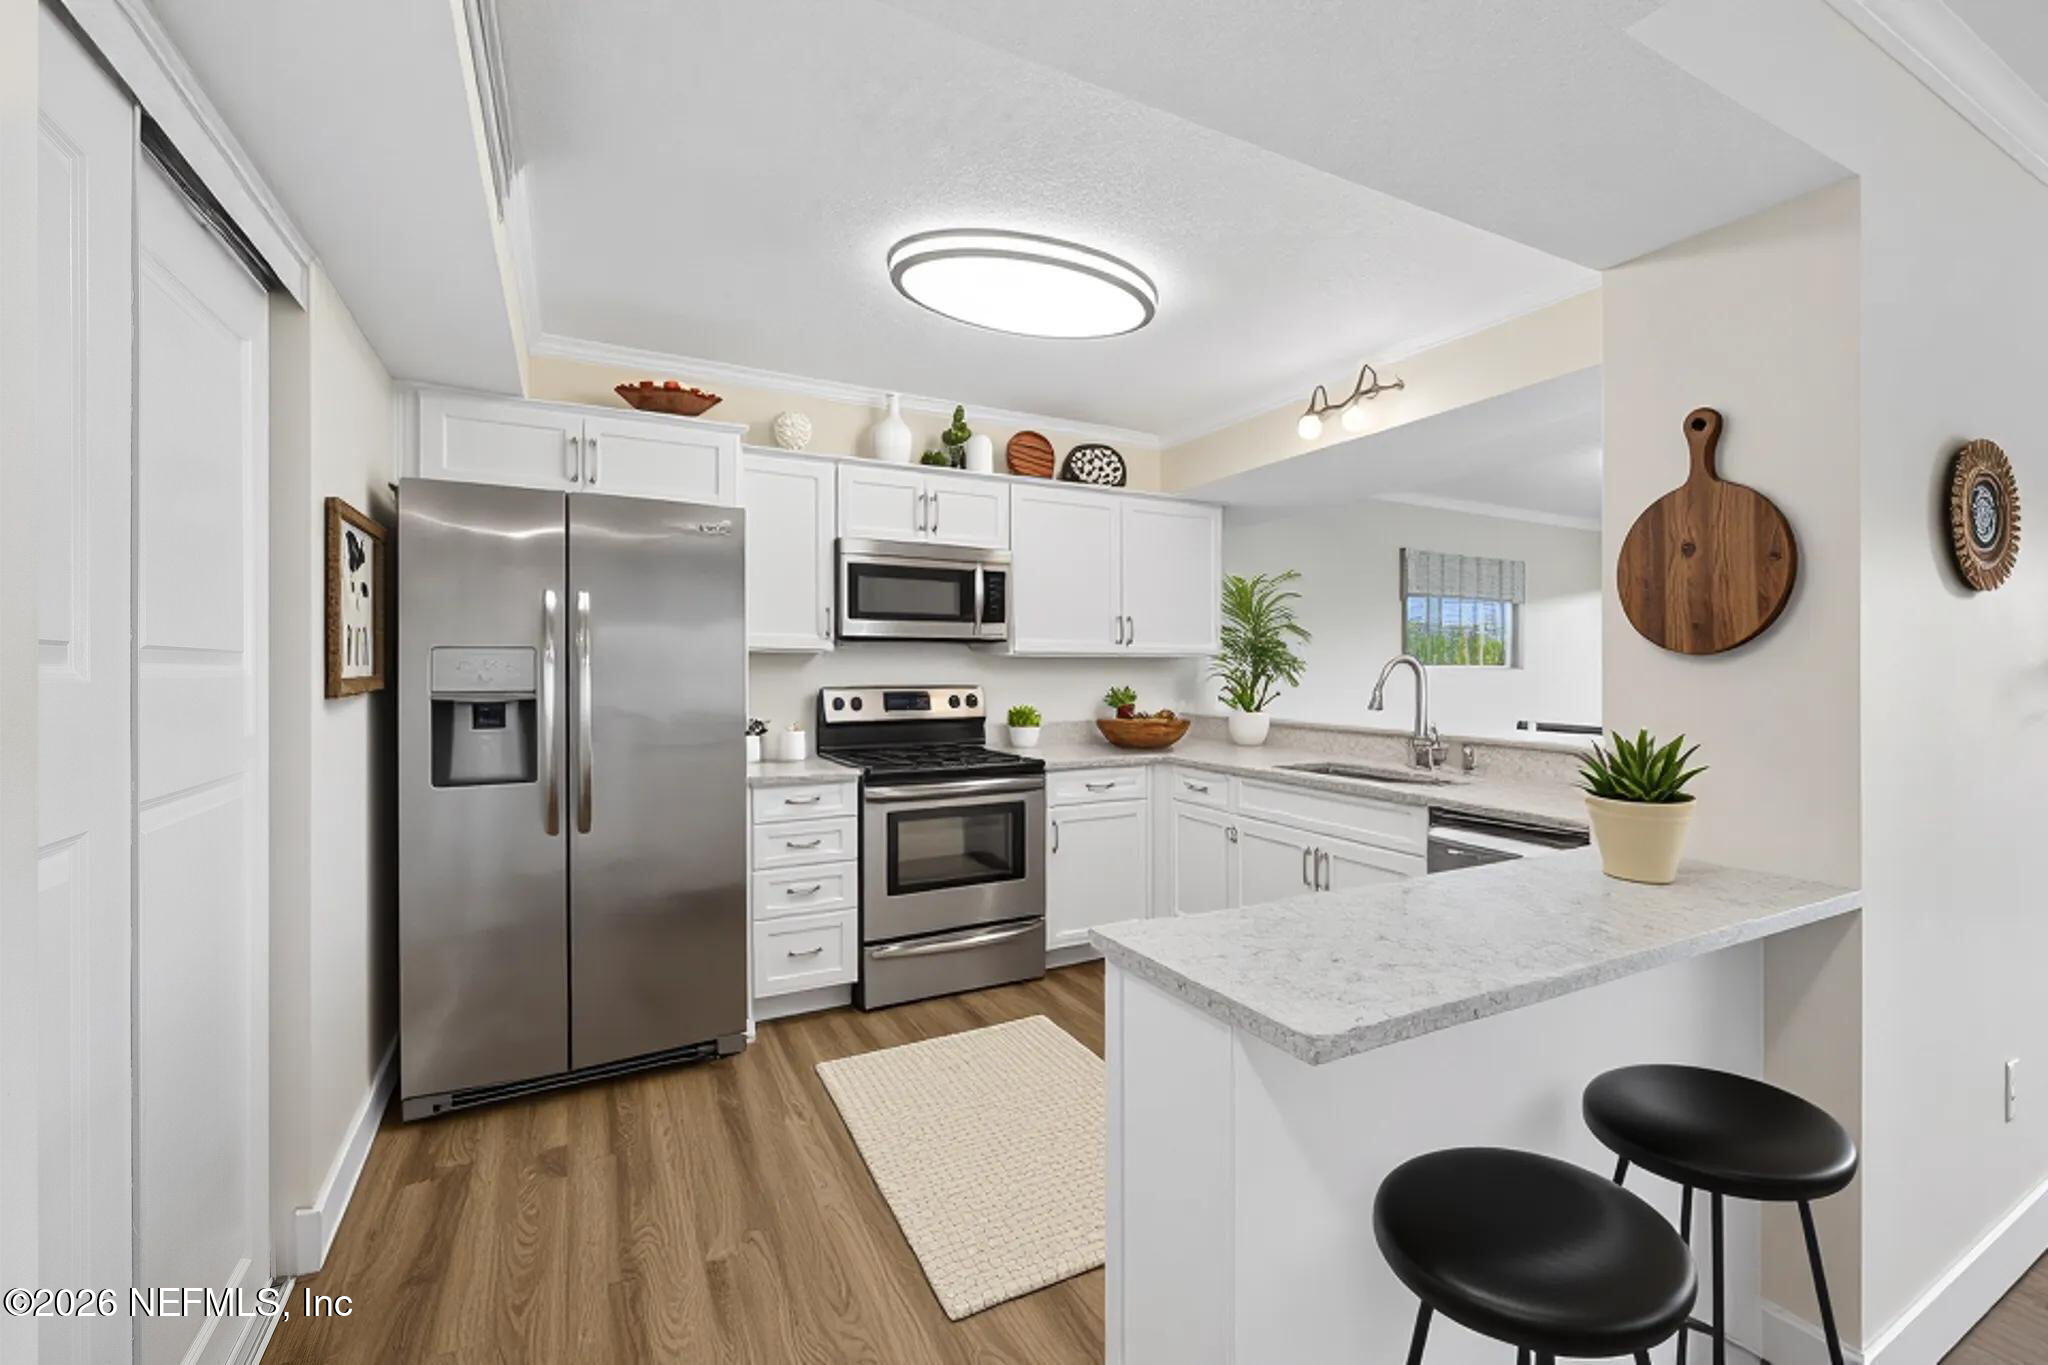
Bright kitchen with white cabinets, stainless steel appliances, and a peninsula with two black stools.
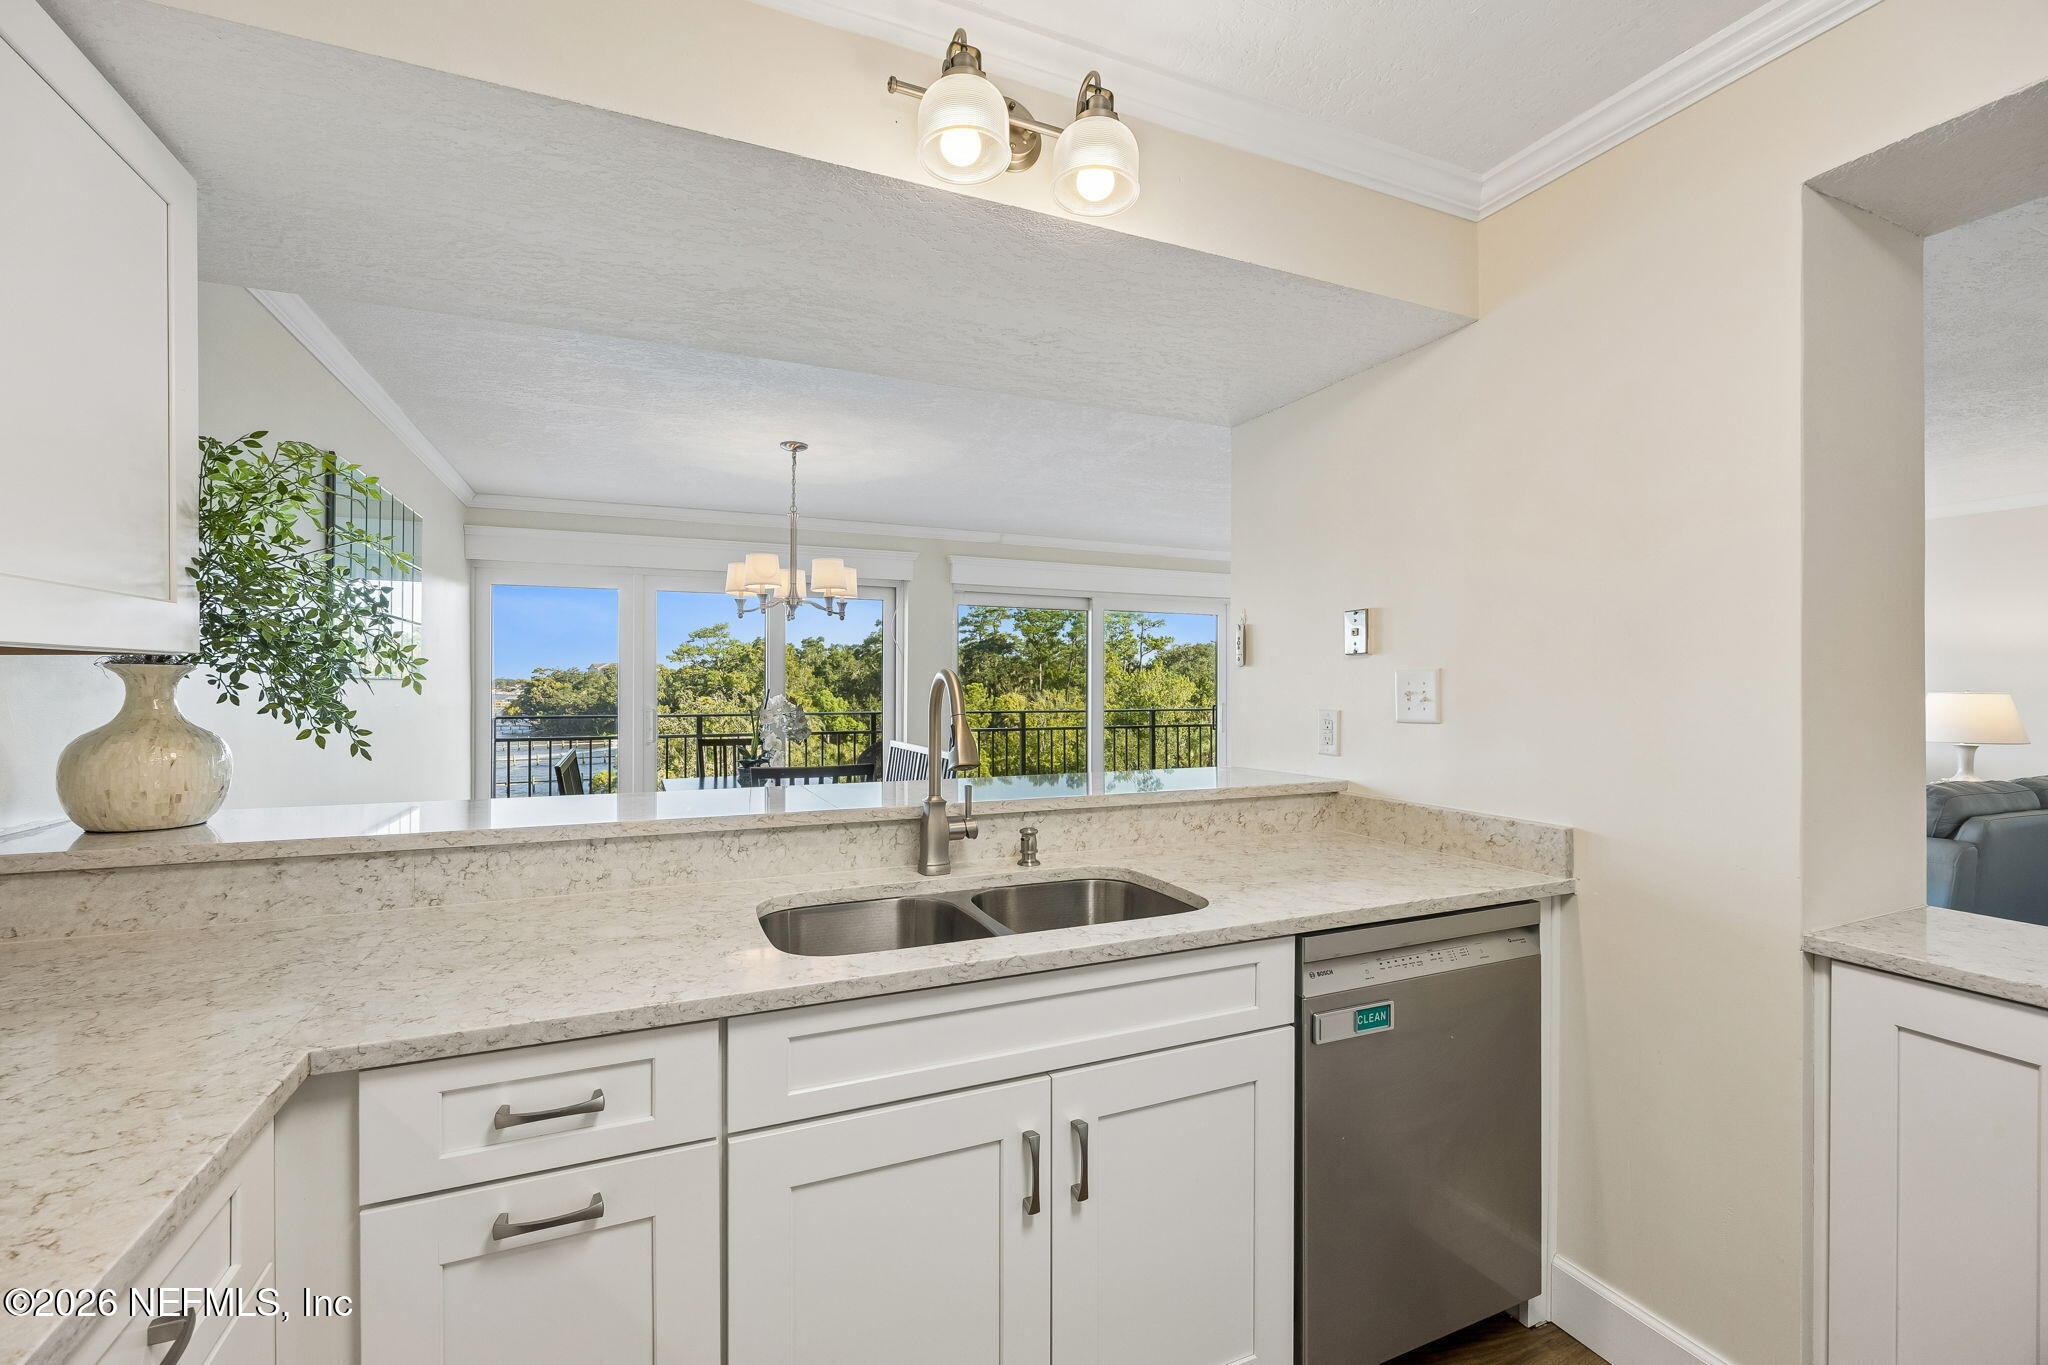
Bright kitchen with stone counters and a double sink overlooking a tree-lined waterfront balcony.
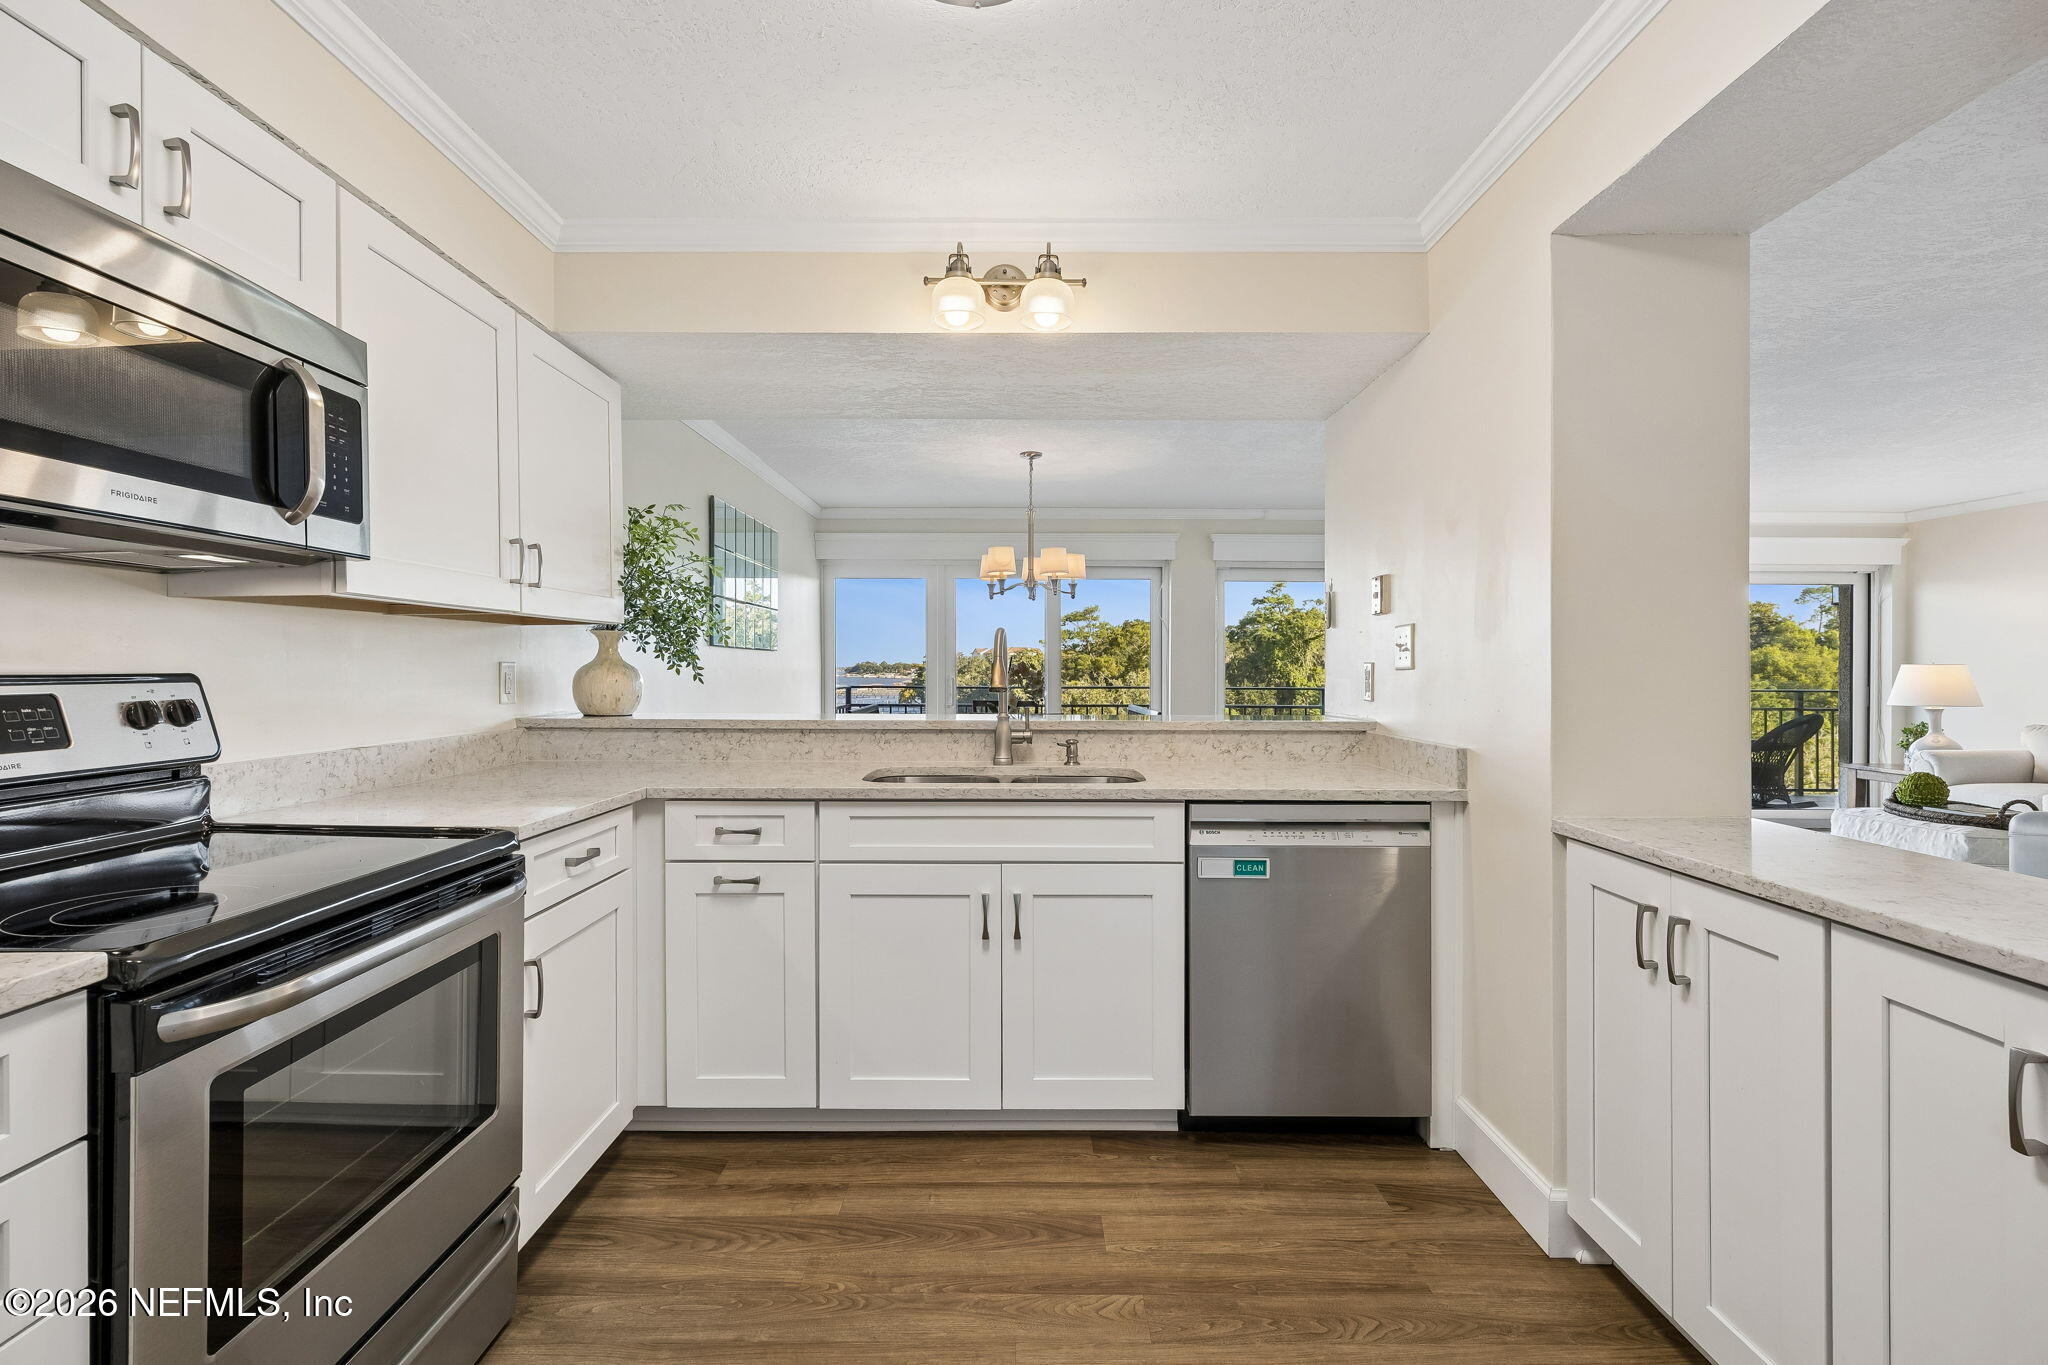
Bright white kitchen with stainless steel appliances, stone counters, and windows overlooking trees and water.
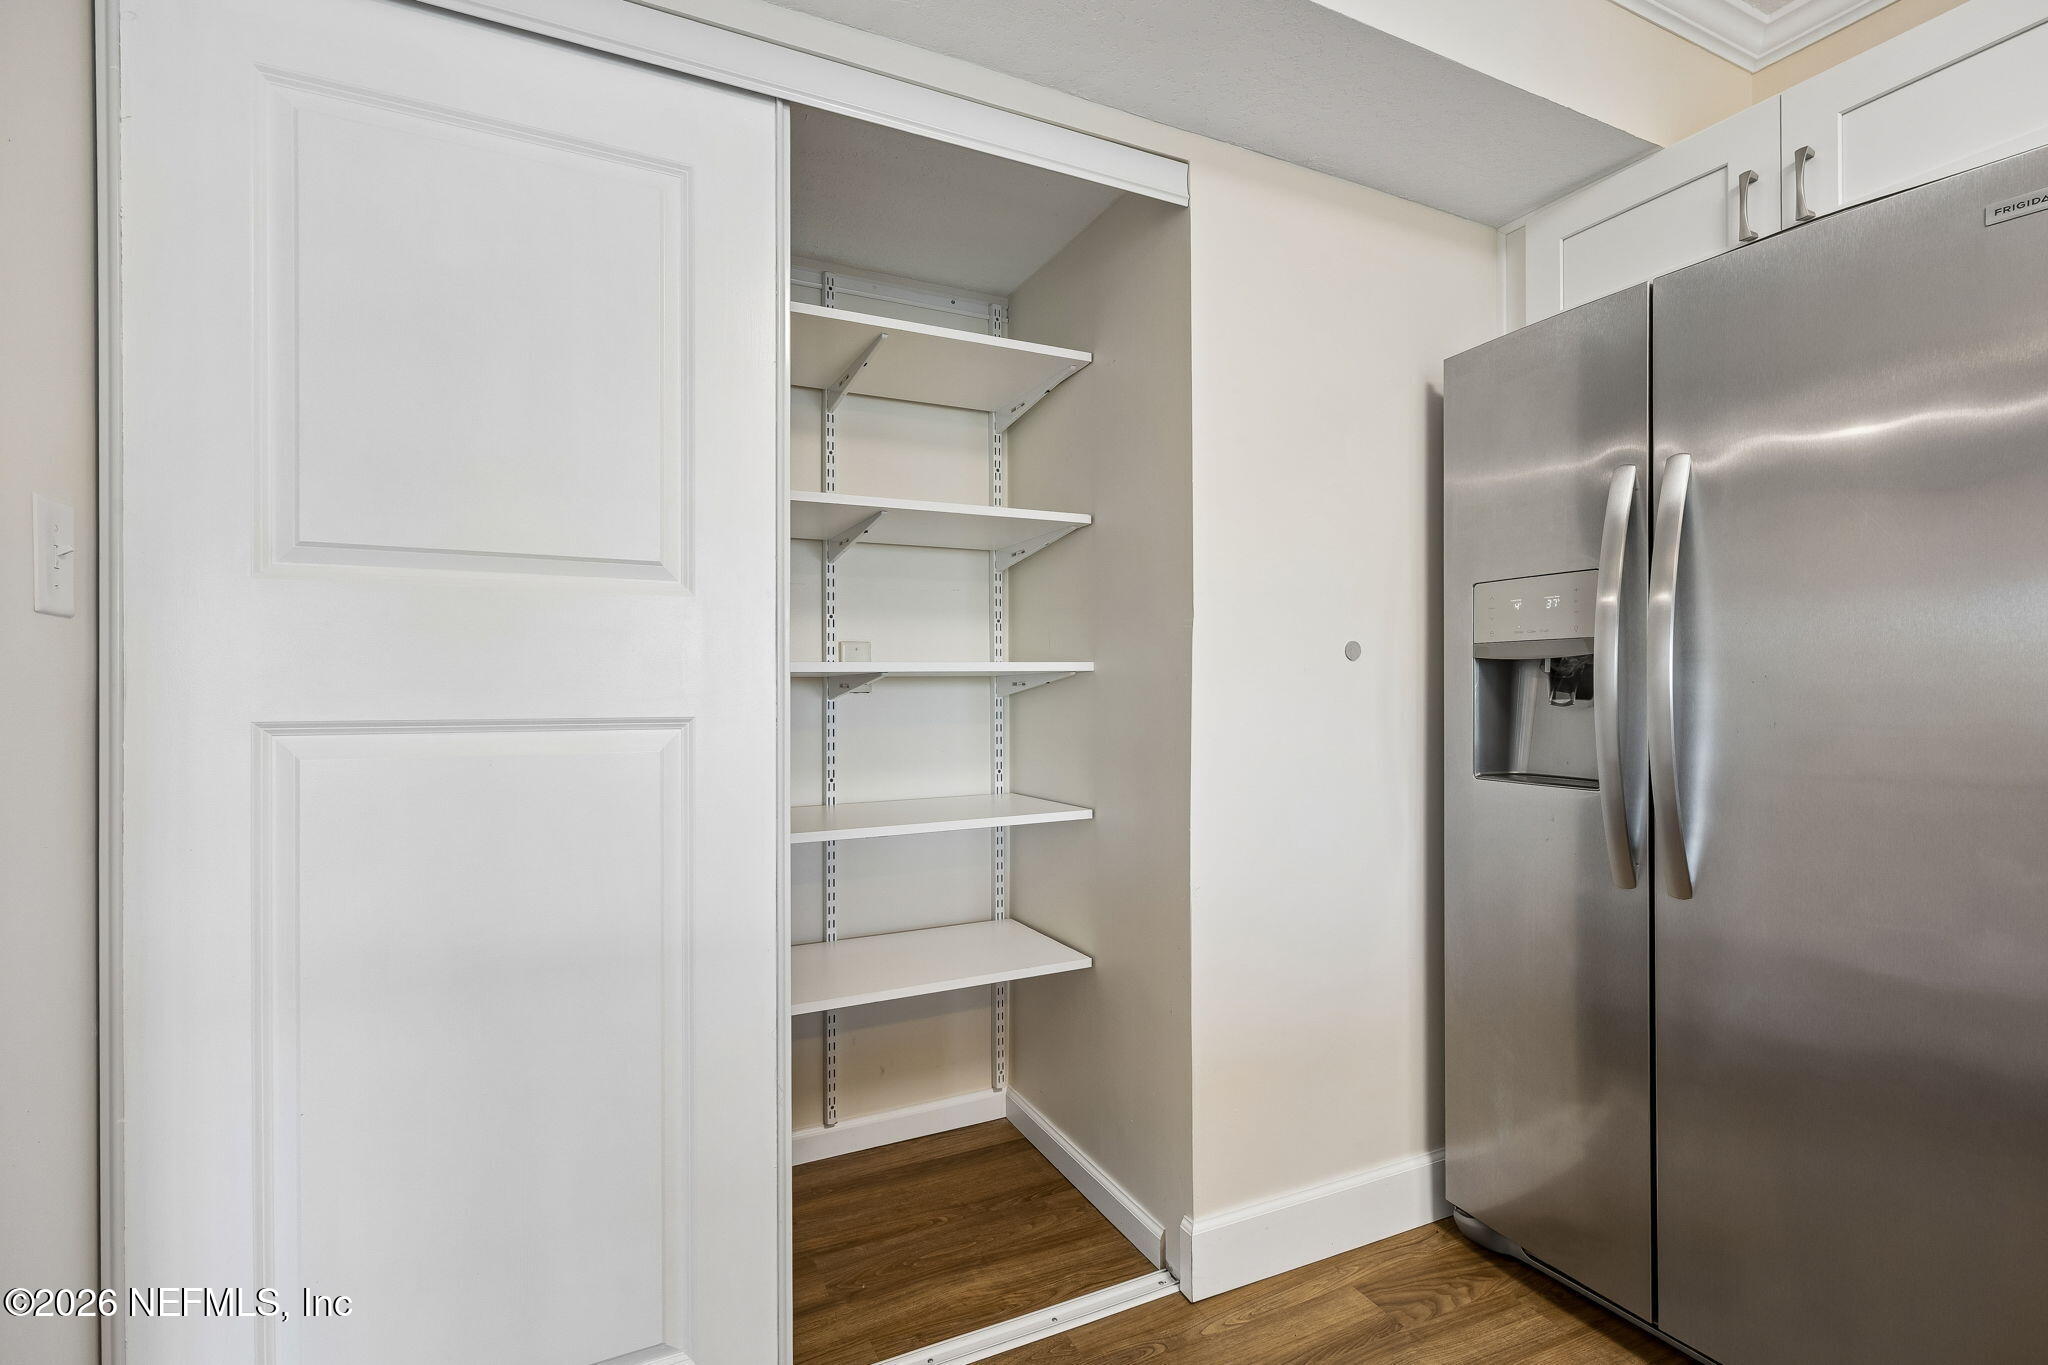
Kitchen pantry with adjustable shelving beside a stainless steel refrigerator.
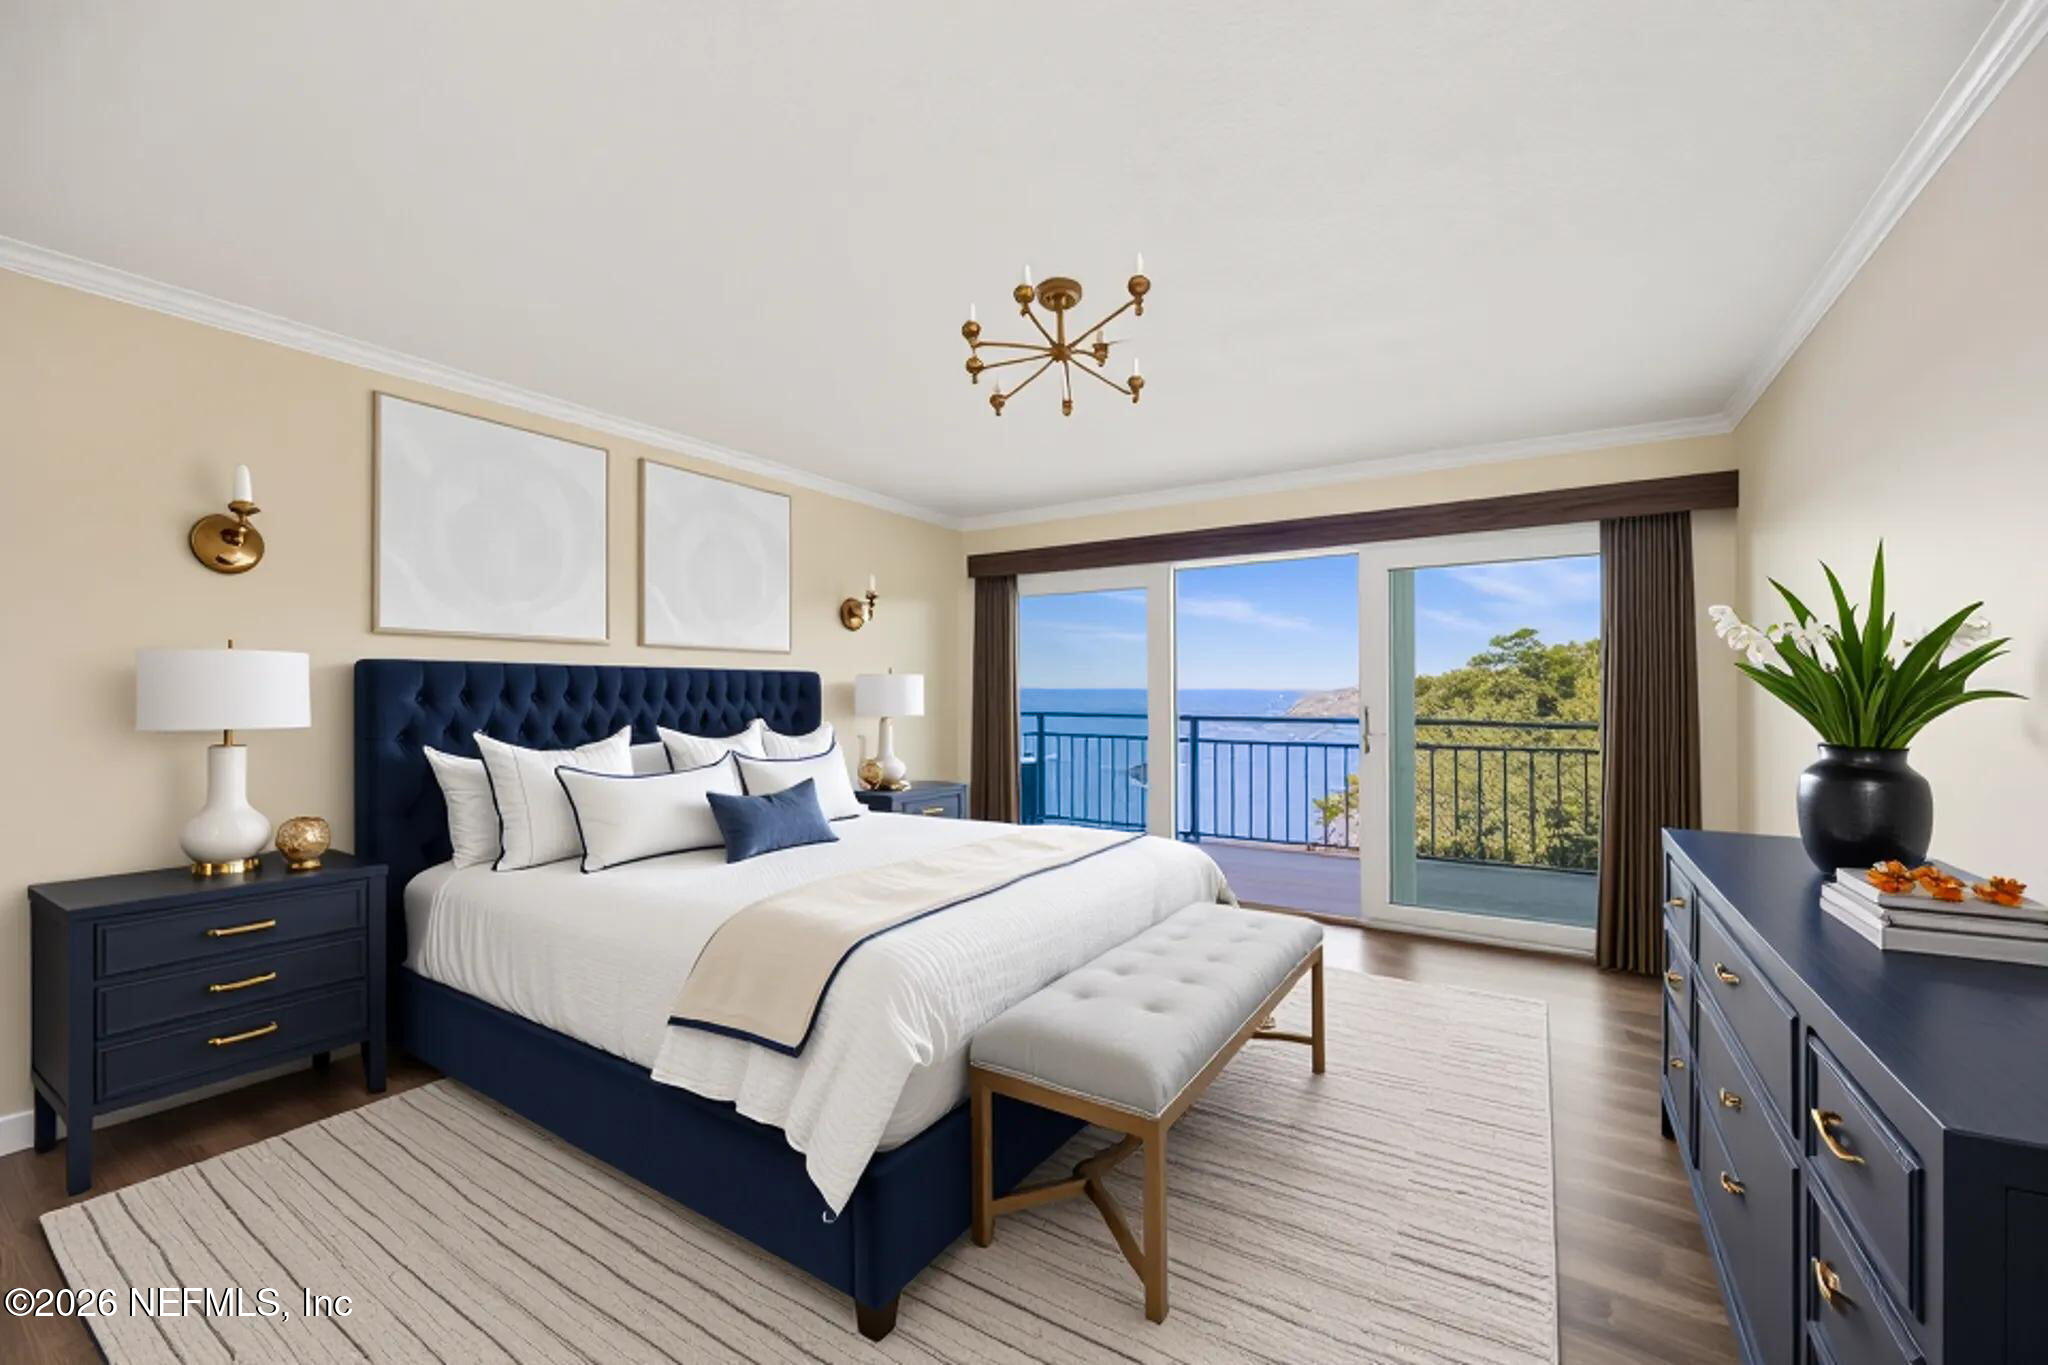
Bedroom with a navy tufted bed and sliding doors opening to a water-view balcony.
Sliding glass doors open to a tiled balcony with a water view and tree-lined shore.
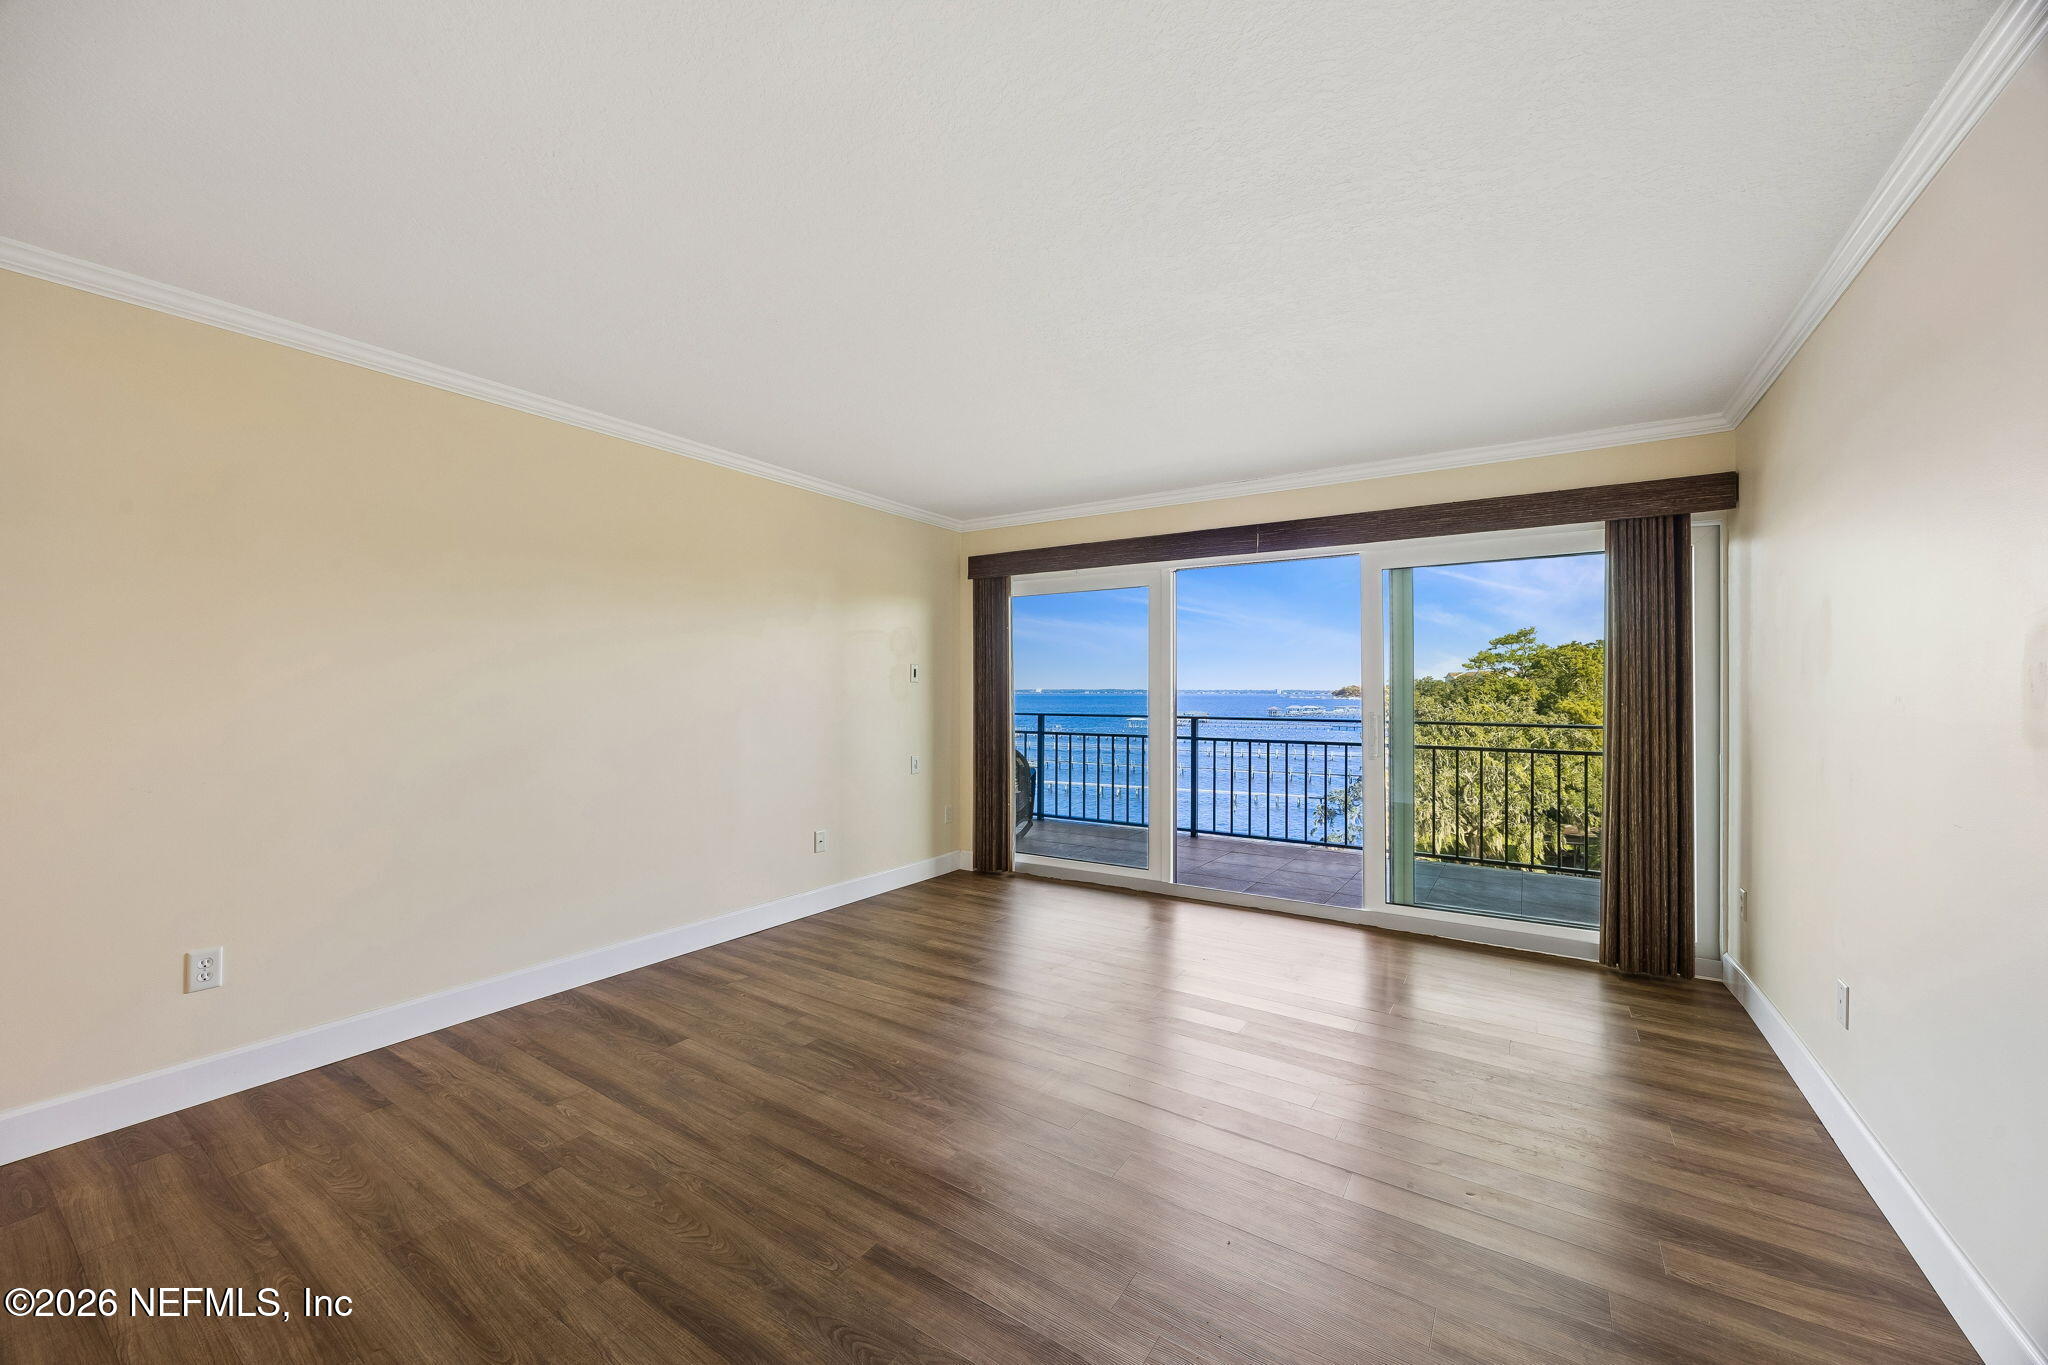
Vacant living room with wood floors and sliding doors overlooking water.
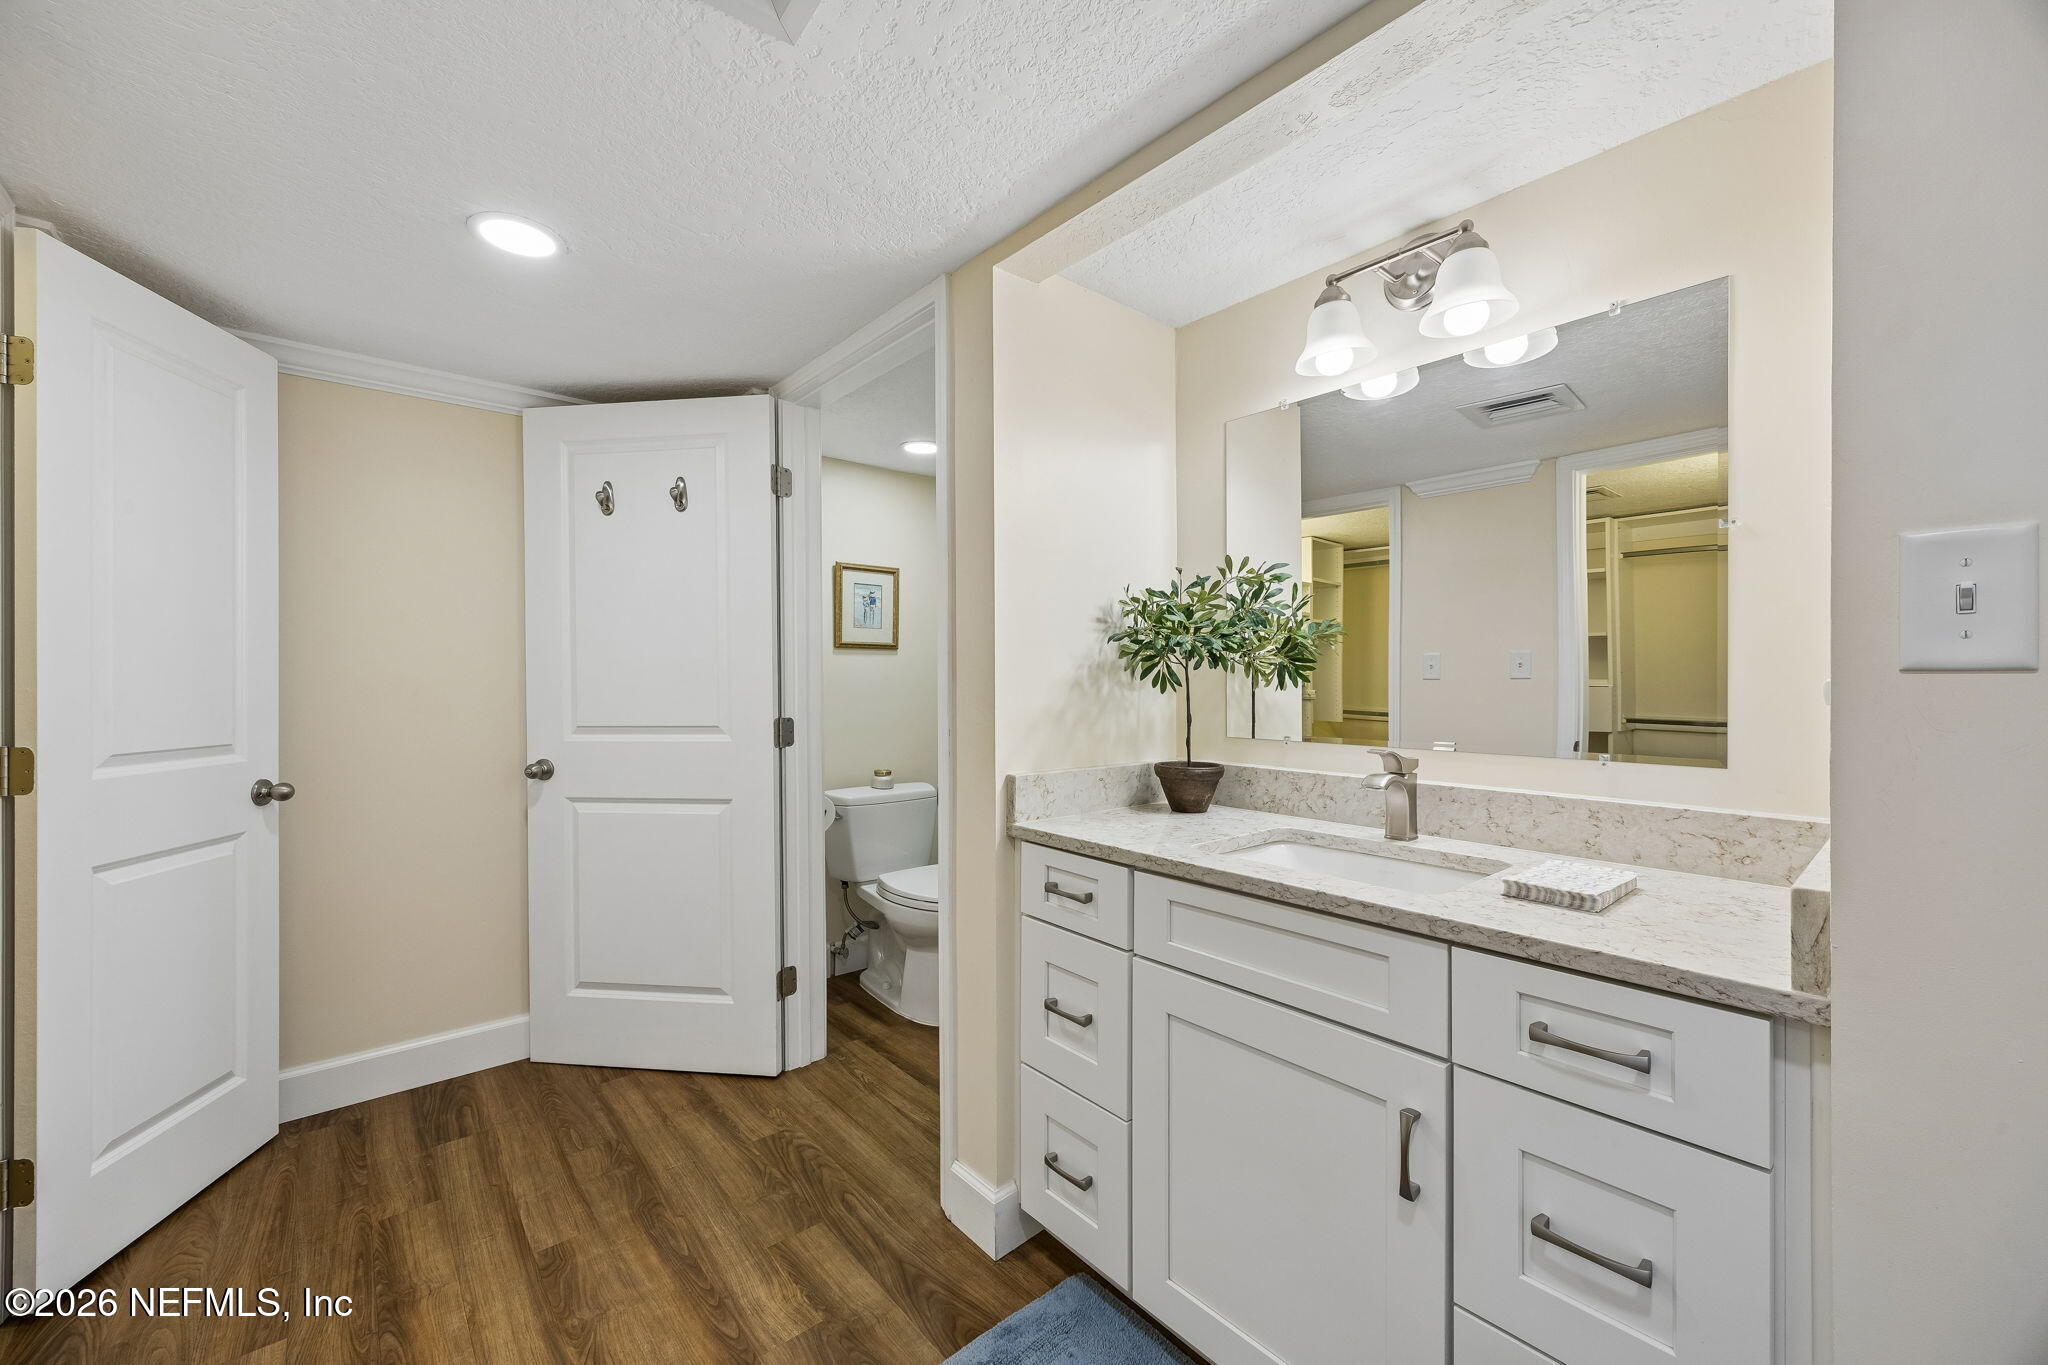
Bathroom vanity with a marble-look counter and mirror; toilet visible through the open door.
Apartment balcony overlooking blue water and docks, with tiled flooring and wicker chairs.
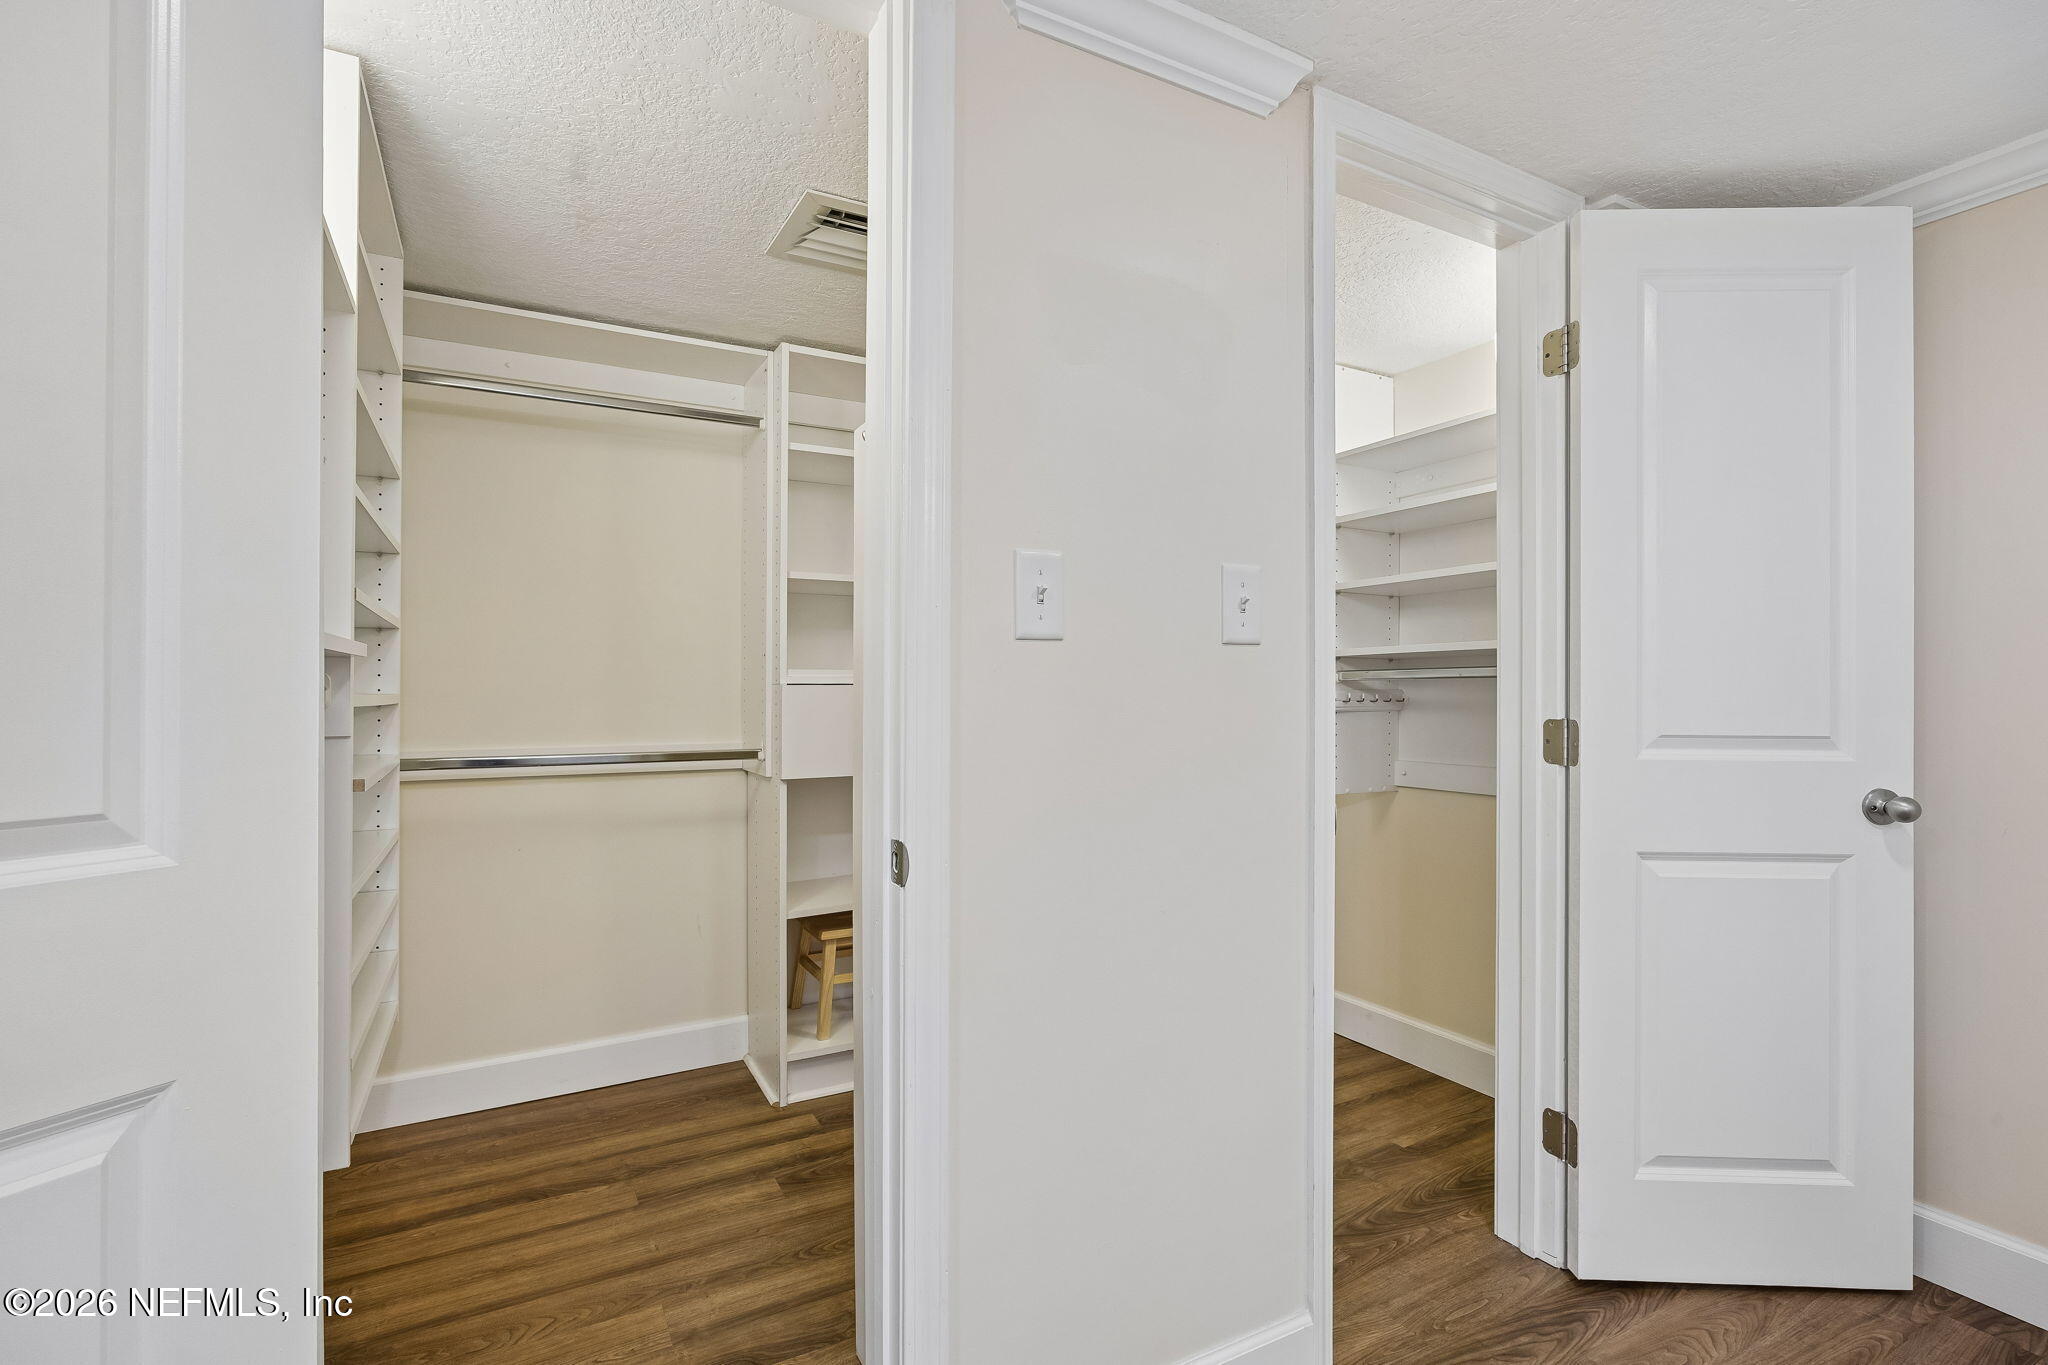
Walk-in closet with white built-in shelving, hanging rods, and dark wood-look flooring.
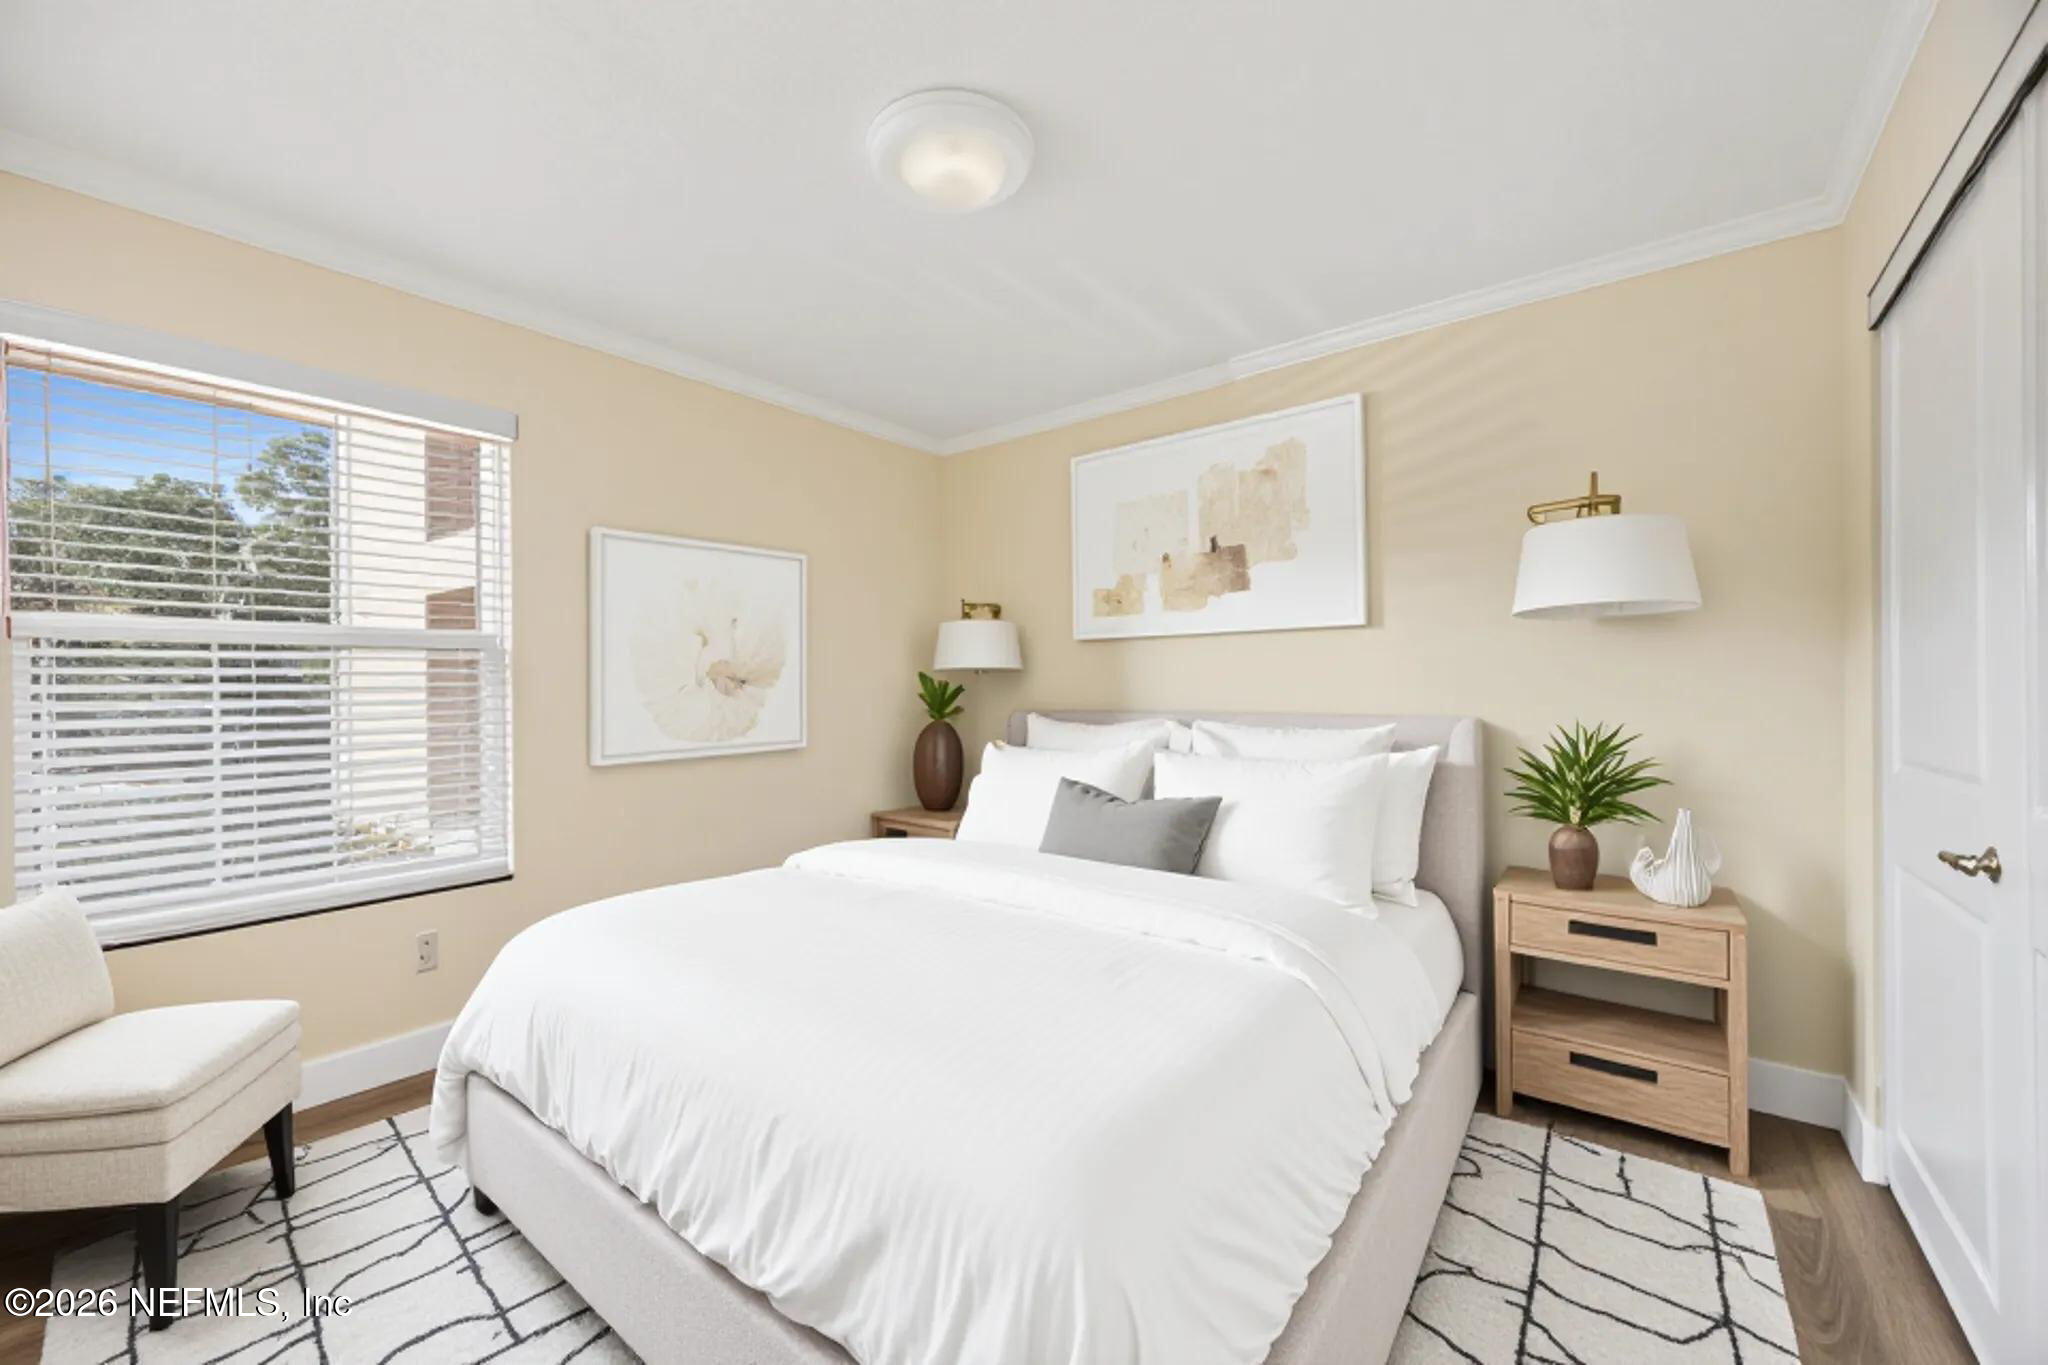
Staged bedroom with a large white bed, matching wood nightstands, and a geometric rug.
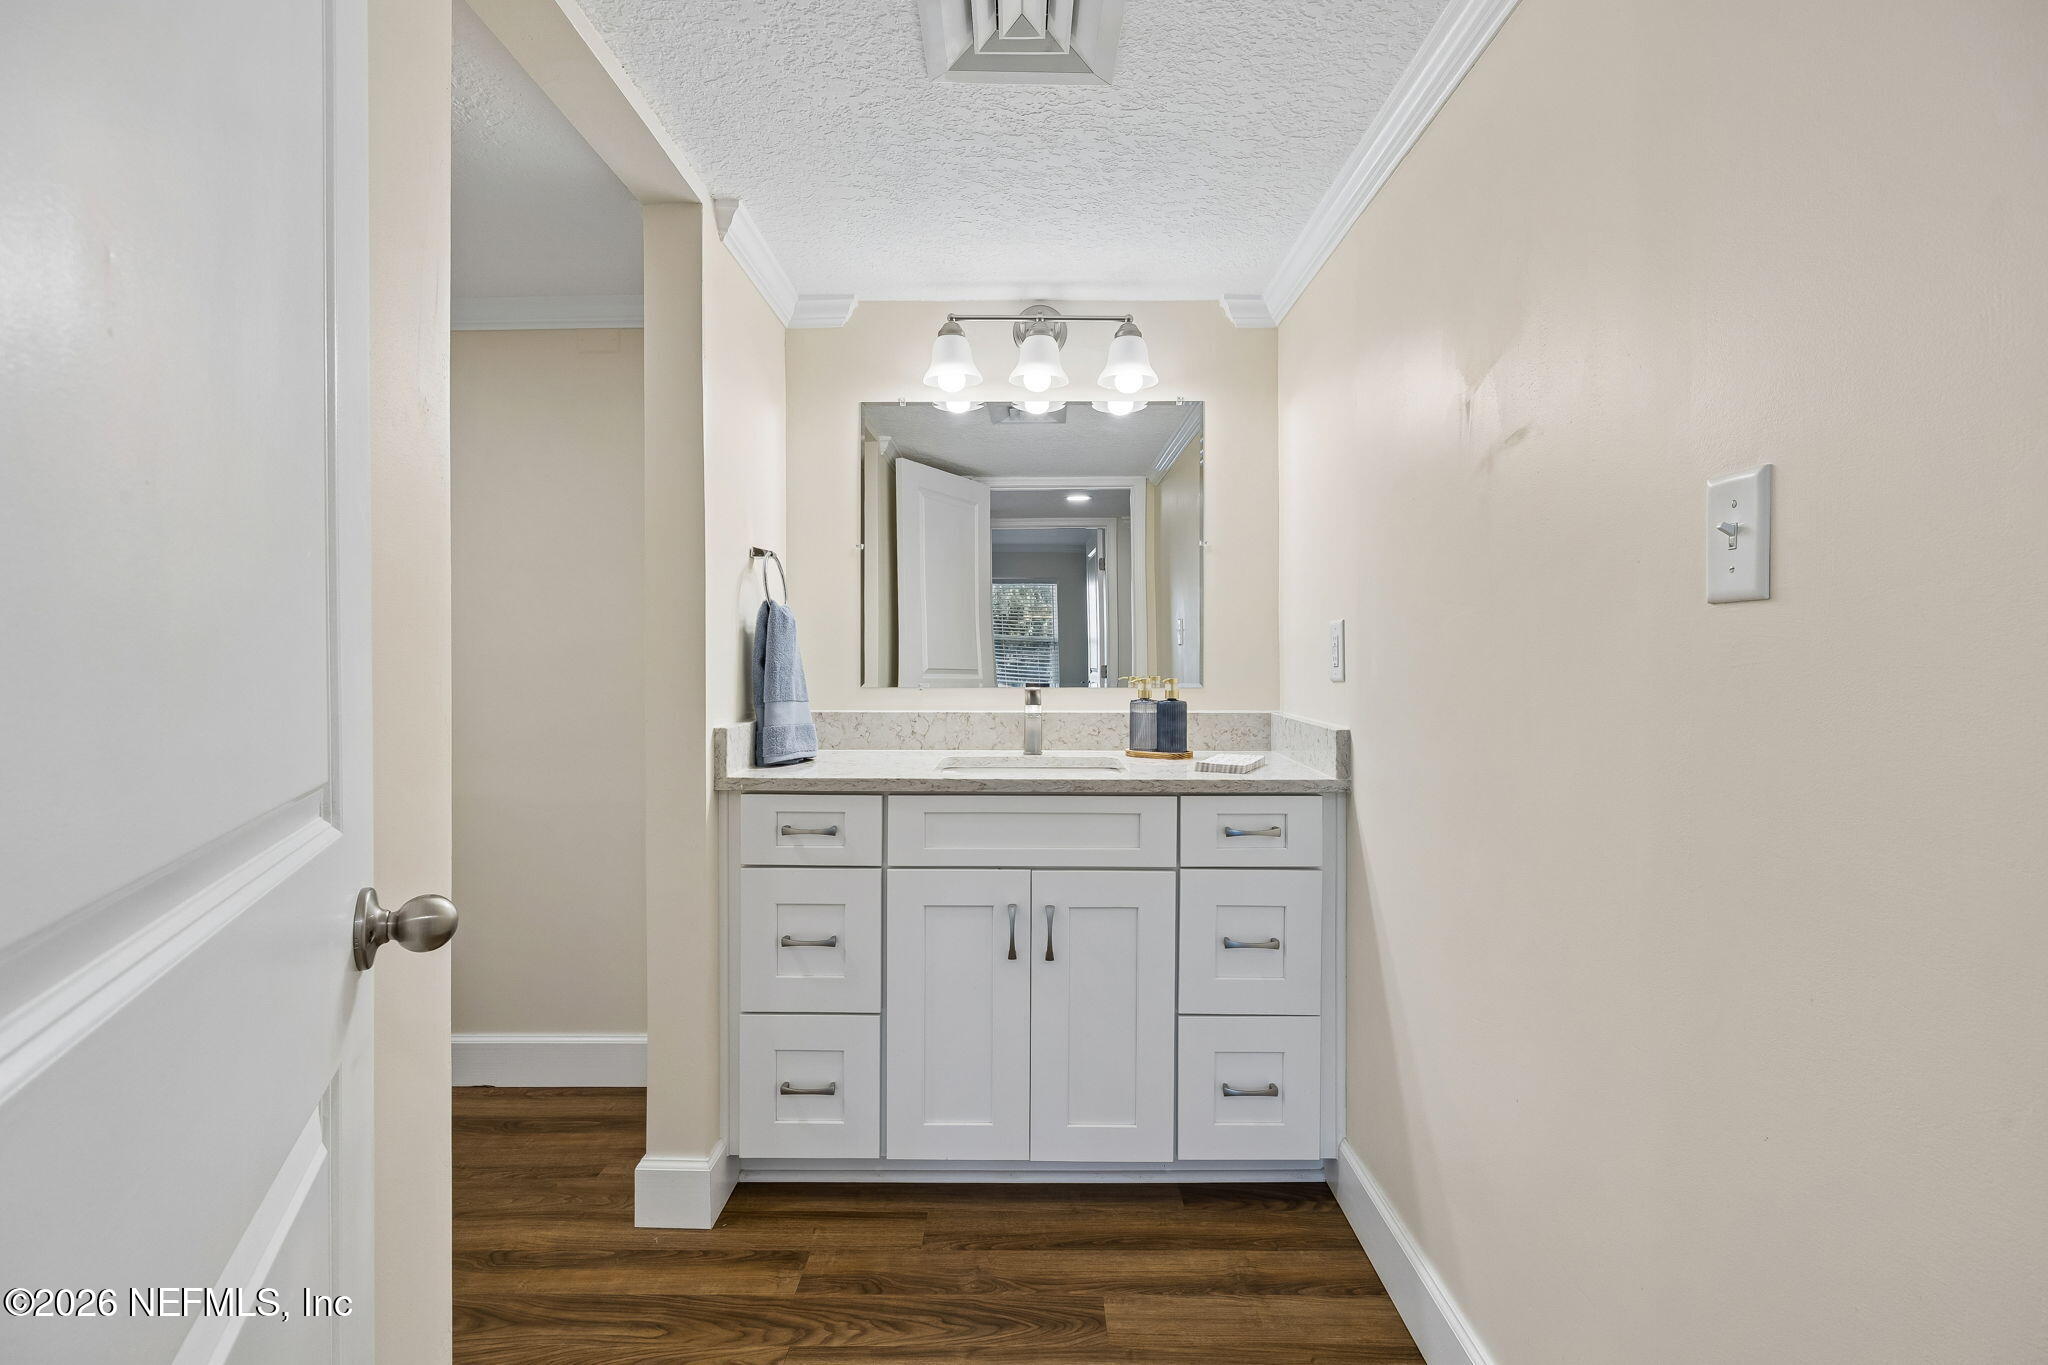
Bathroom vanity with a stone countertop, large mirror, and dark wood flooring.
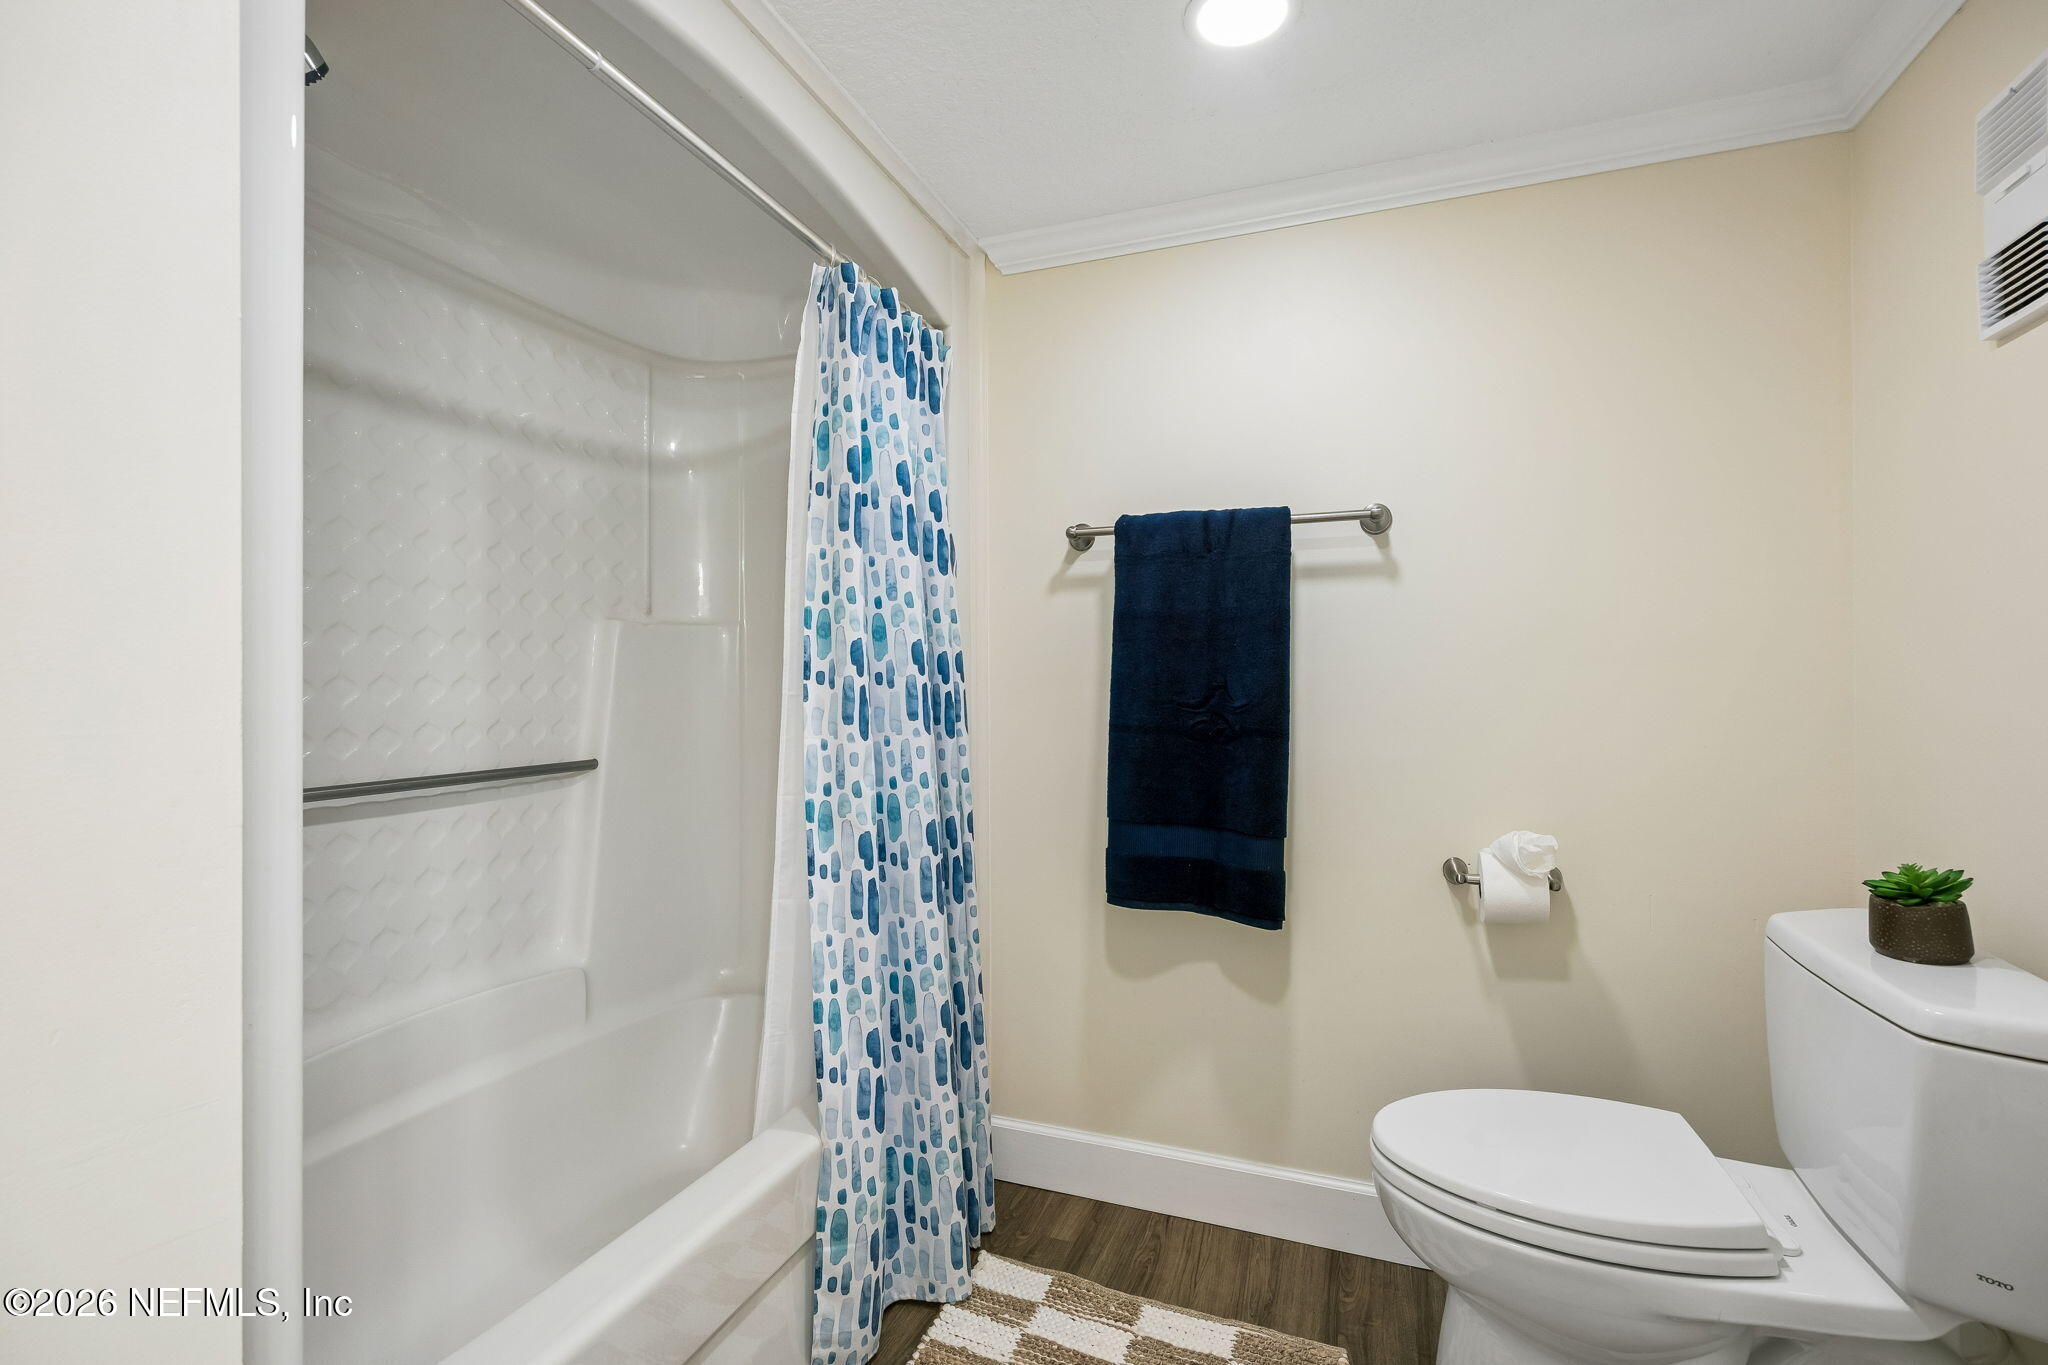
Bathroom with a white tub, blue patterned shower curtain, navy towel, and toilet.
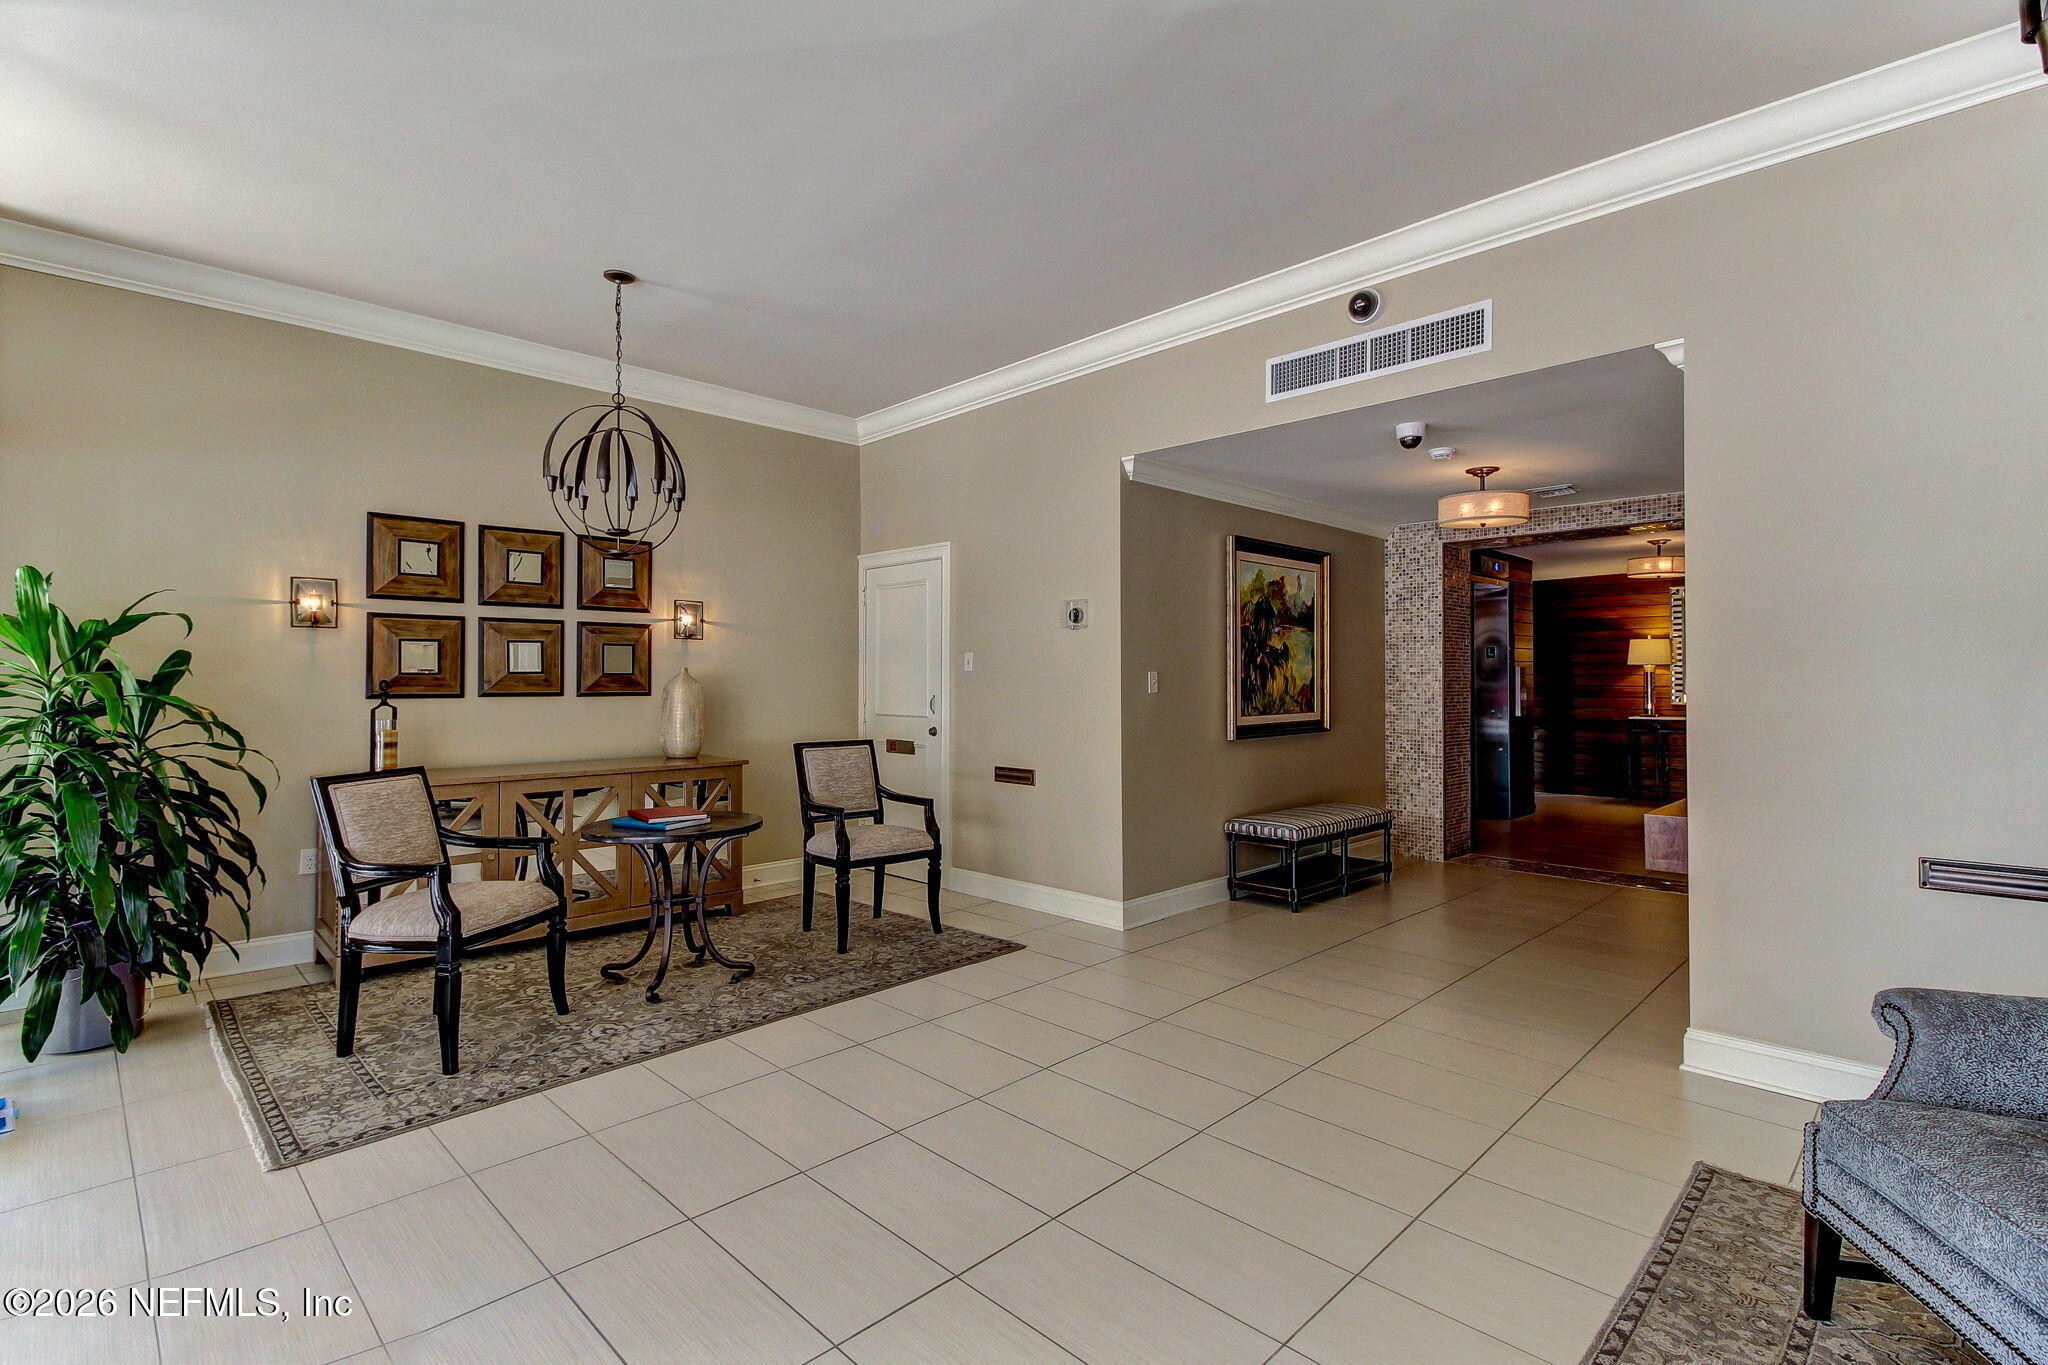
Condo foyer with tiled floors, a furnished seating area, and a hallway leading toward an elevator.
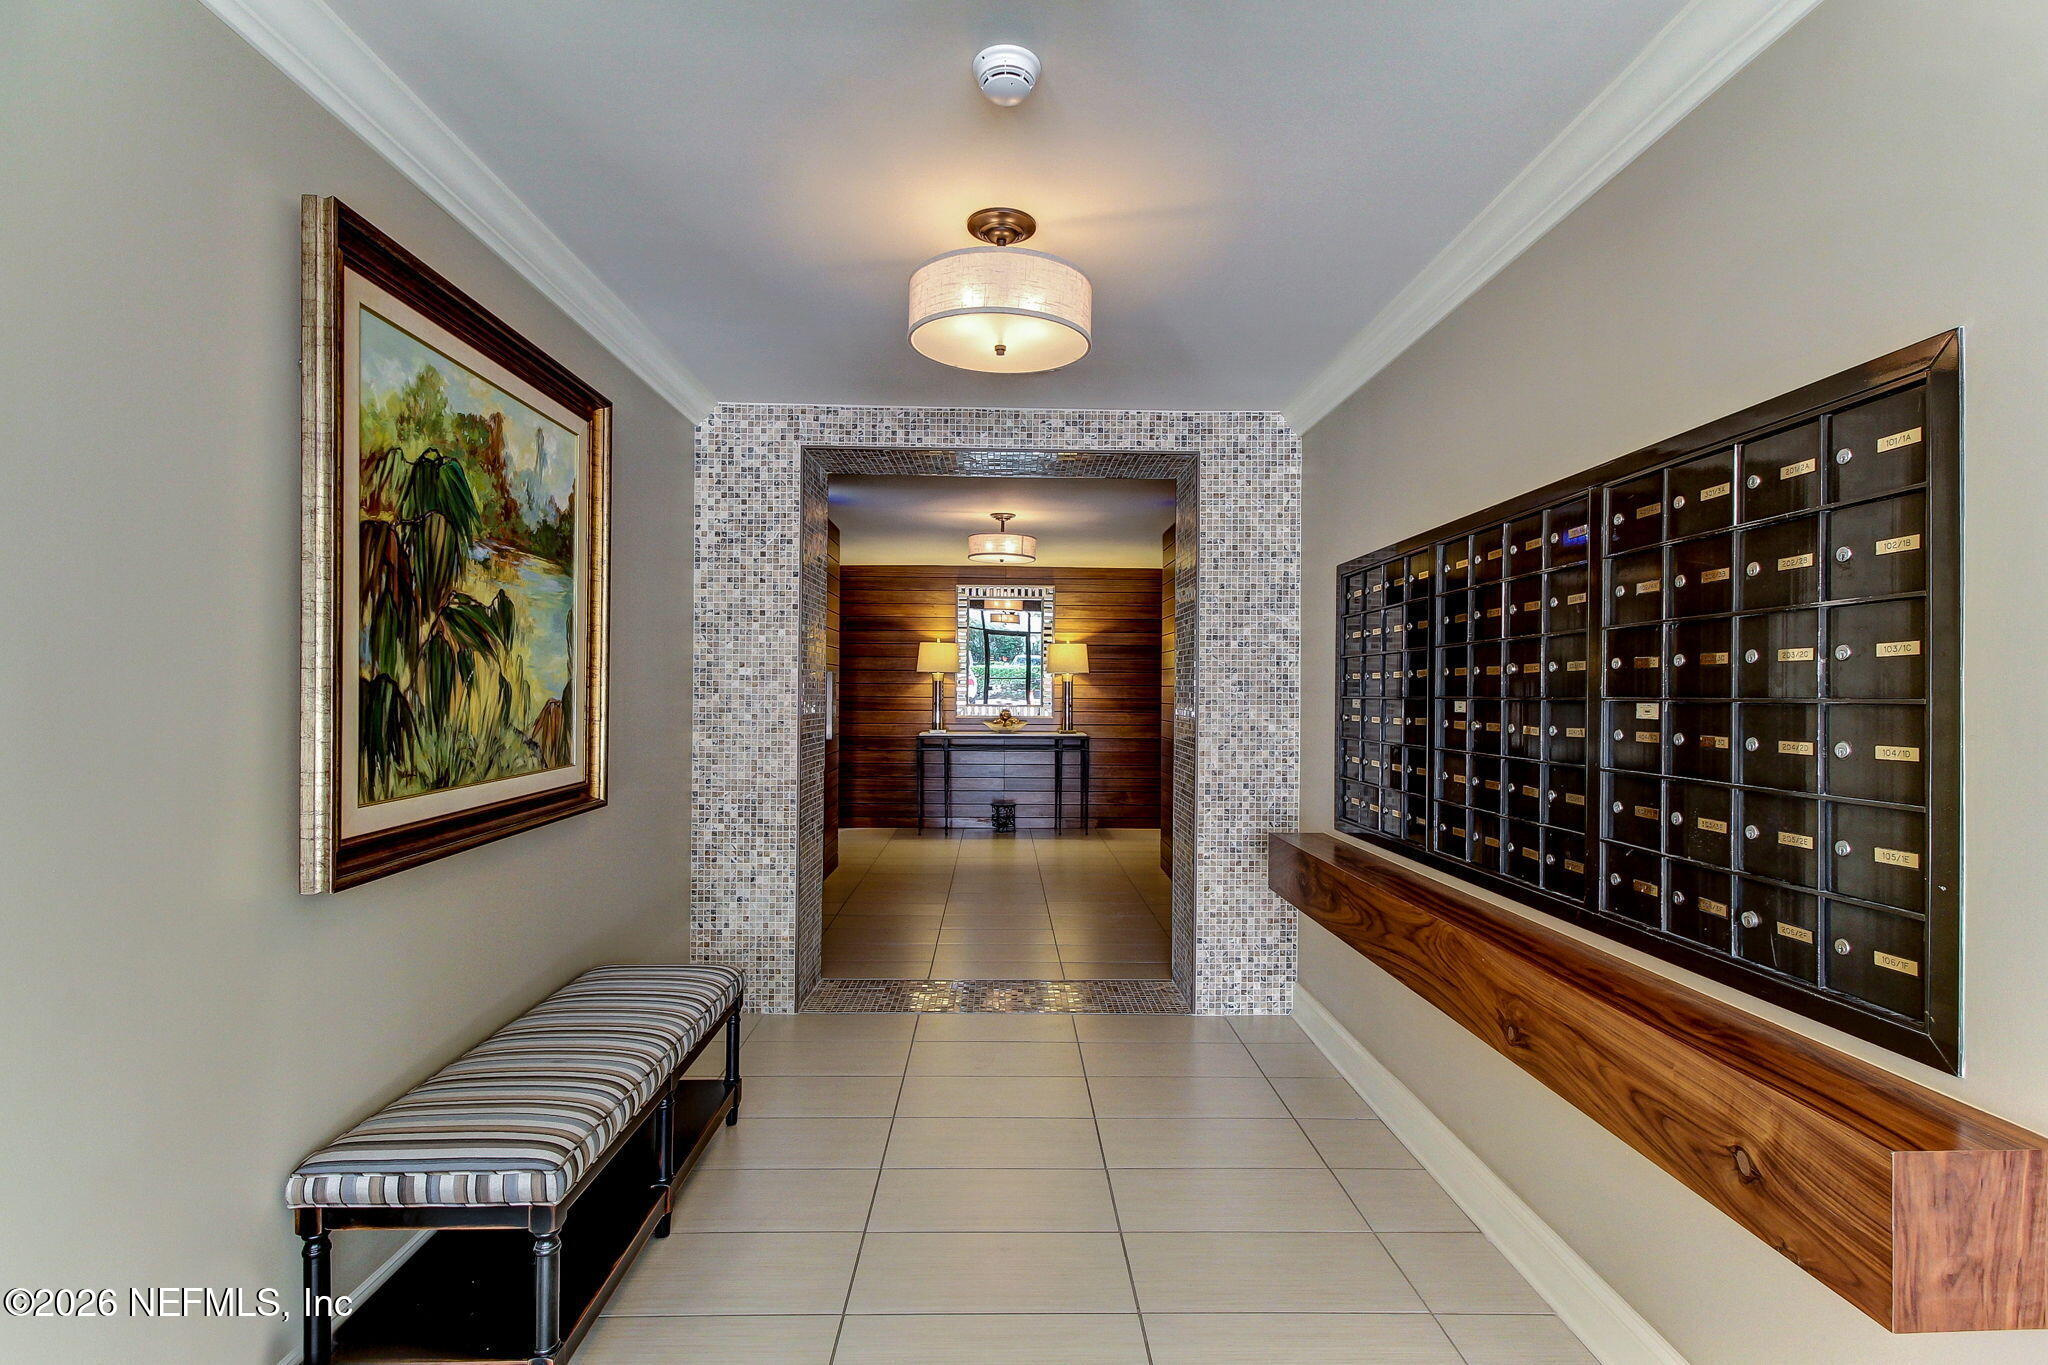
Condominium mailroom hallway with dark mailboxes, a striped bench, and a wood-paneled alcove.
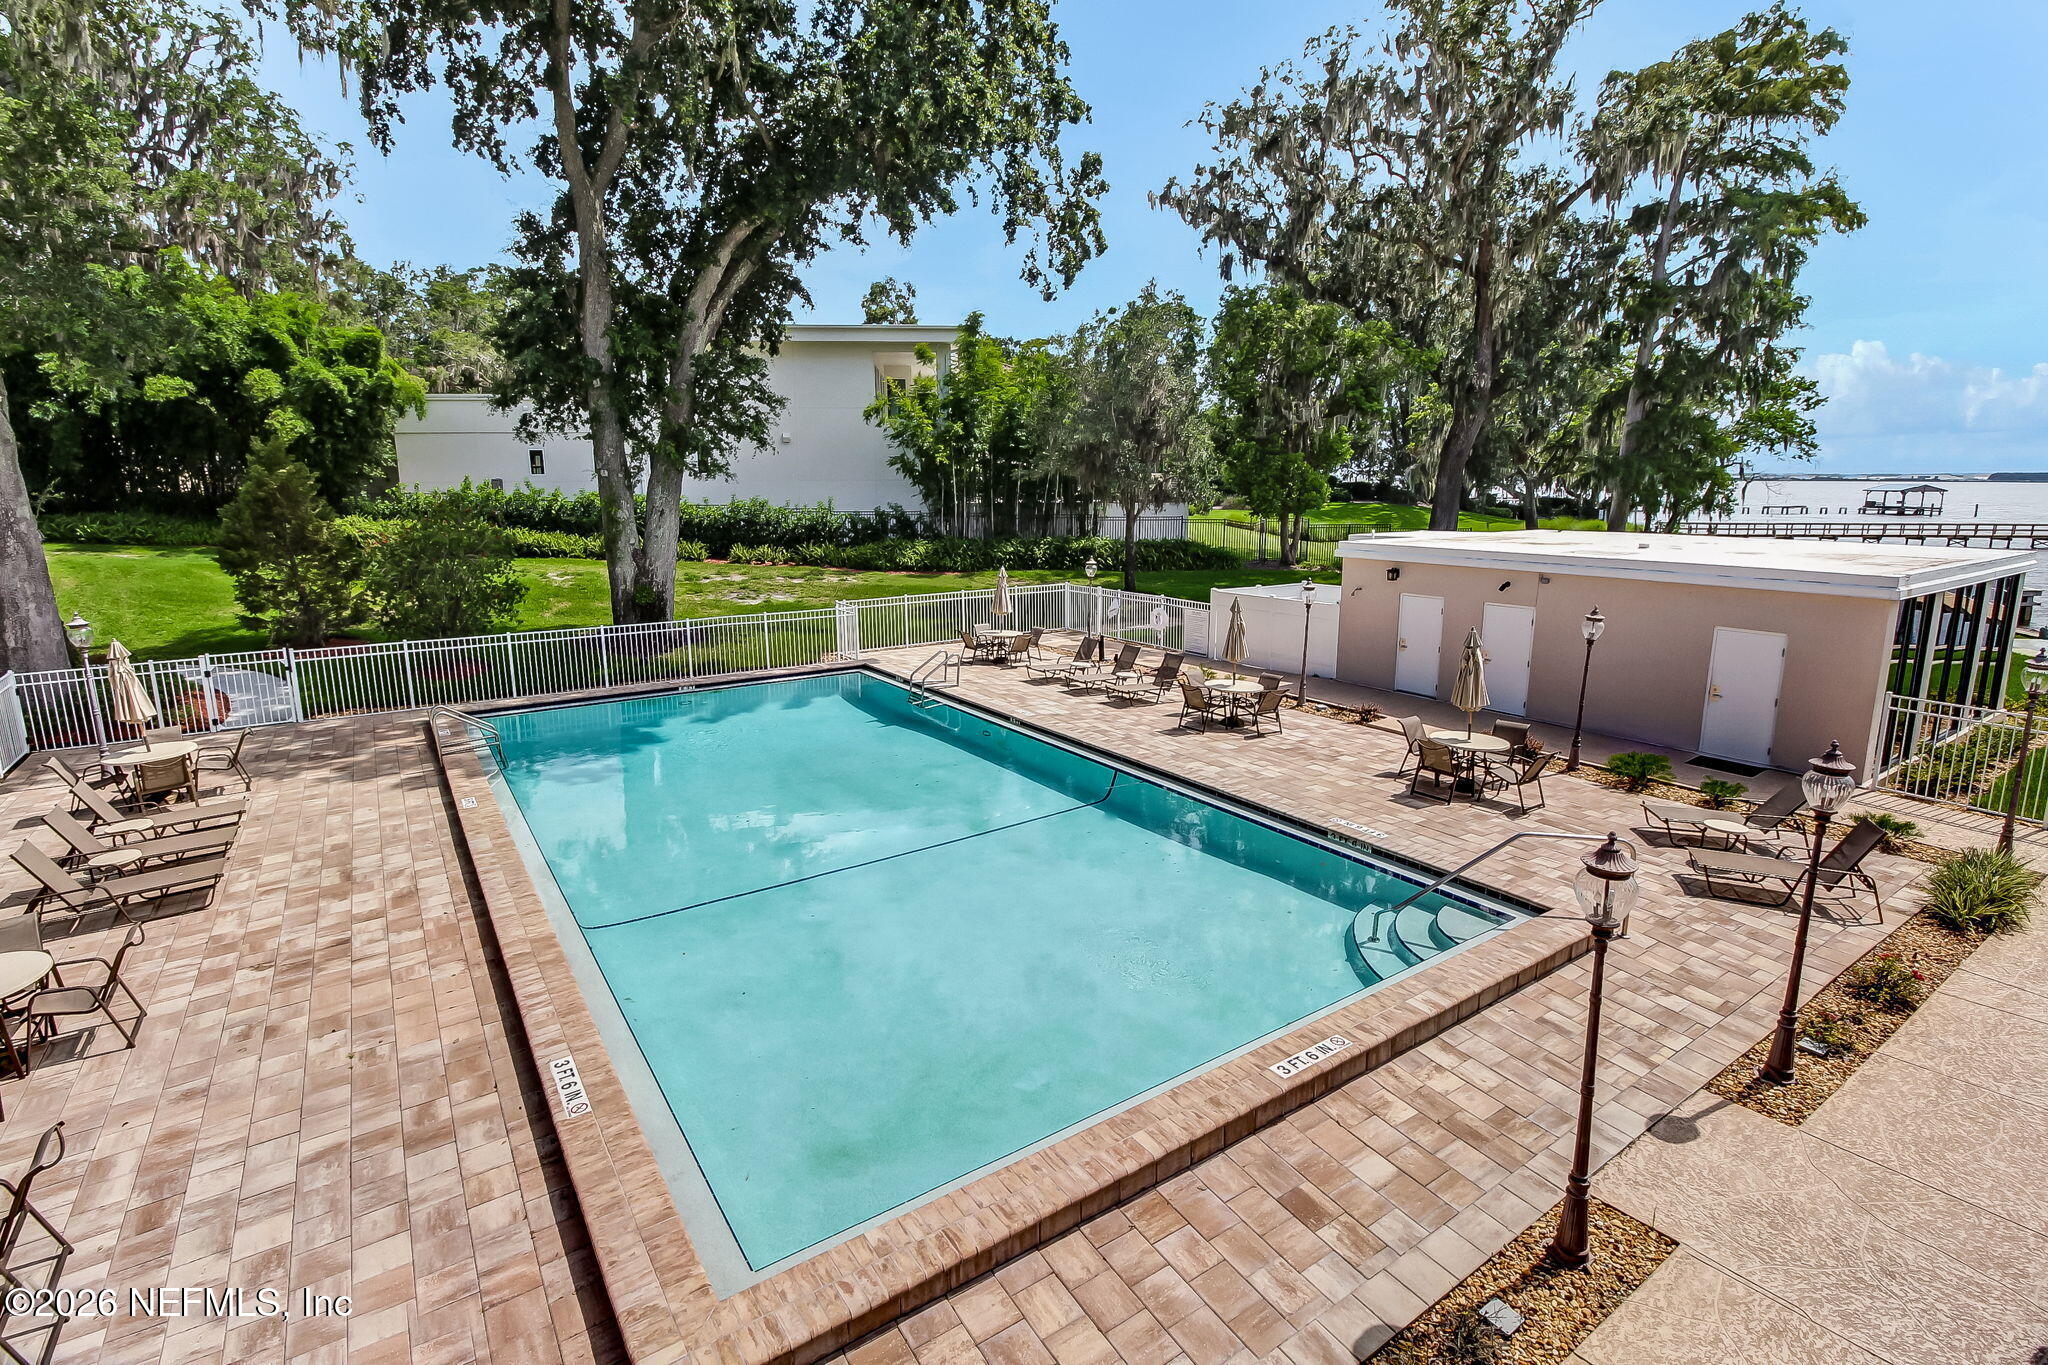
Community pool with a paved deck and seating beside a tree-lined waterfront.
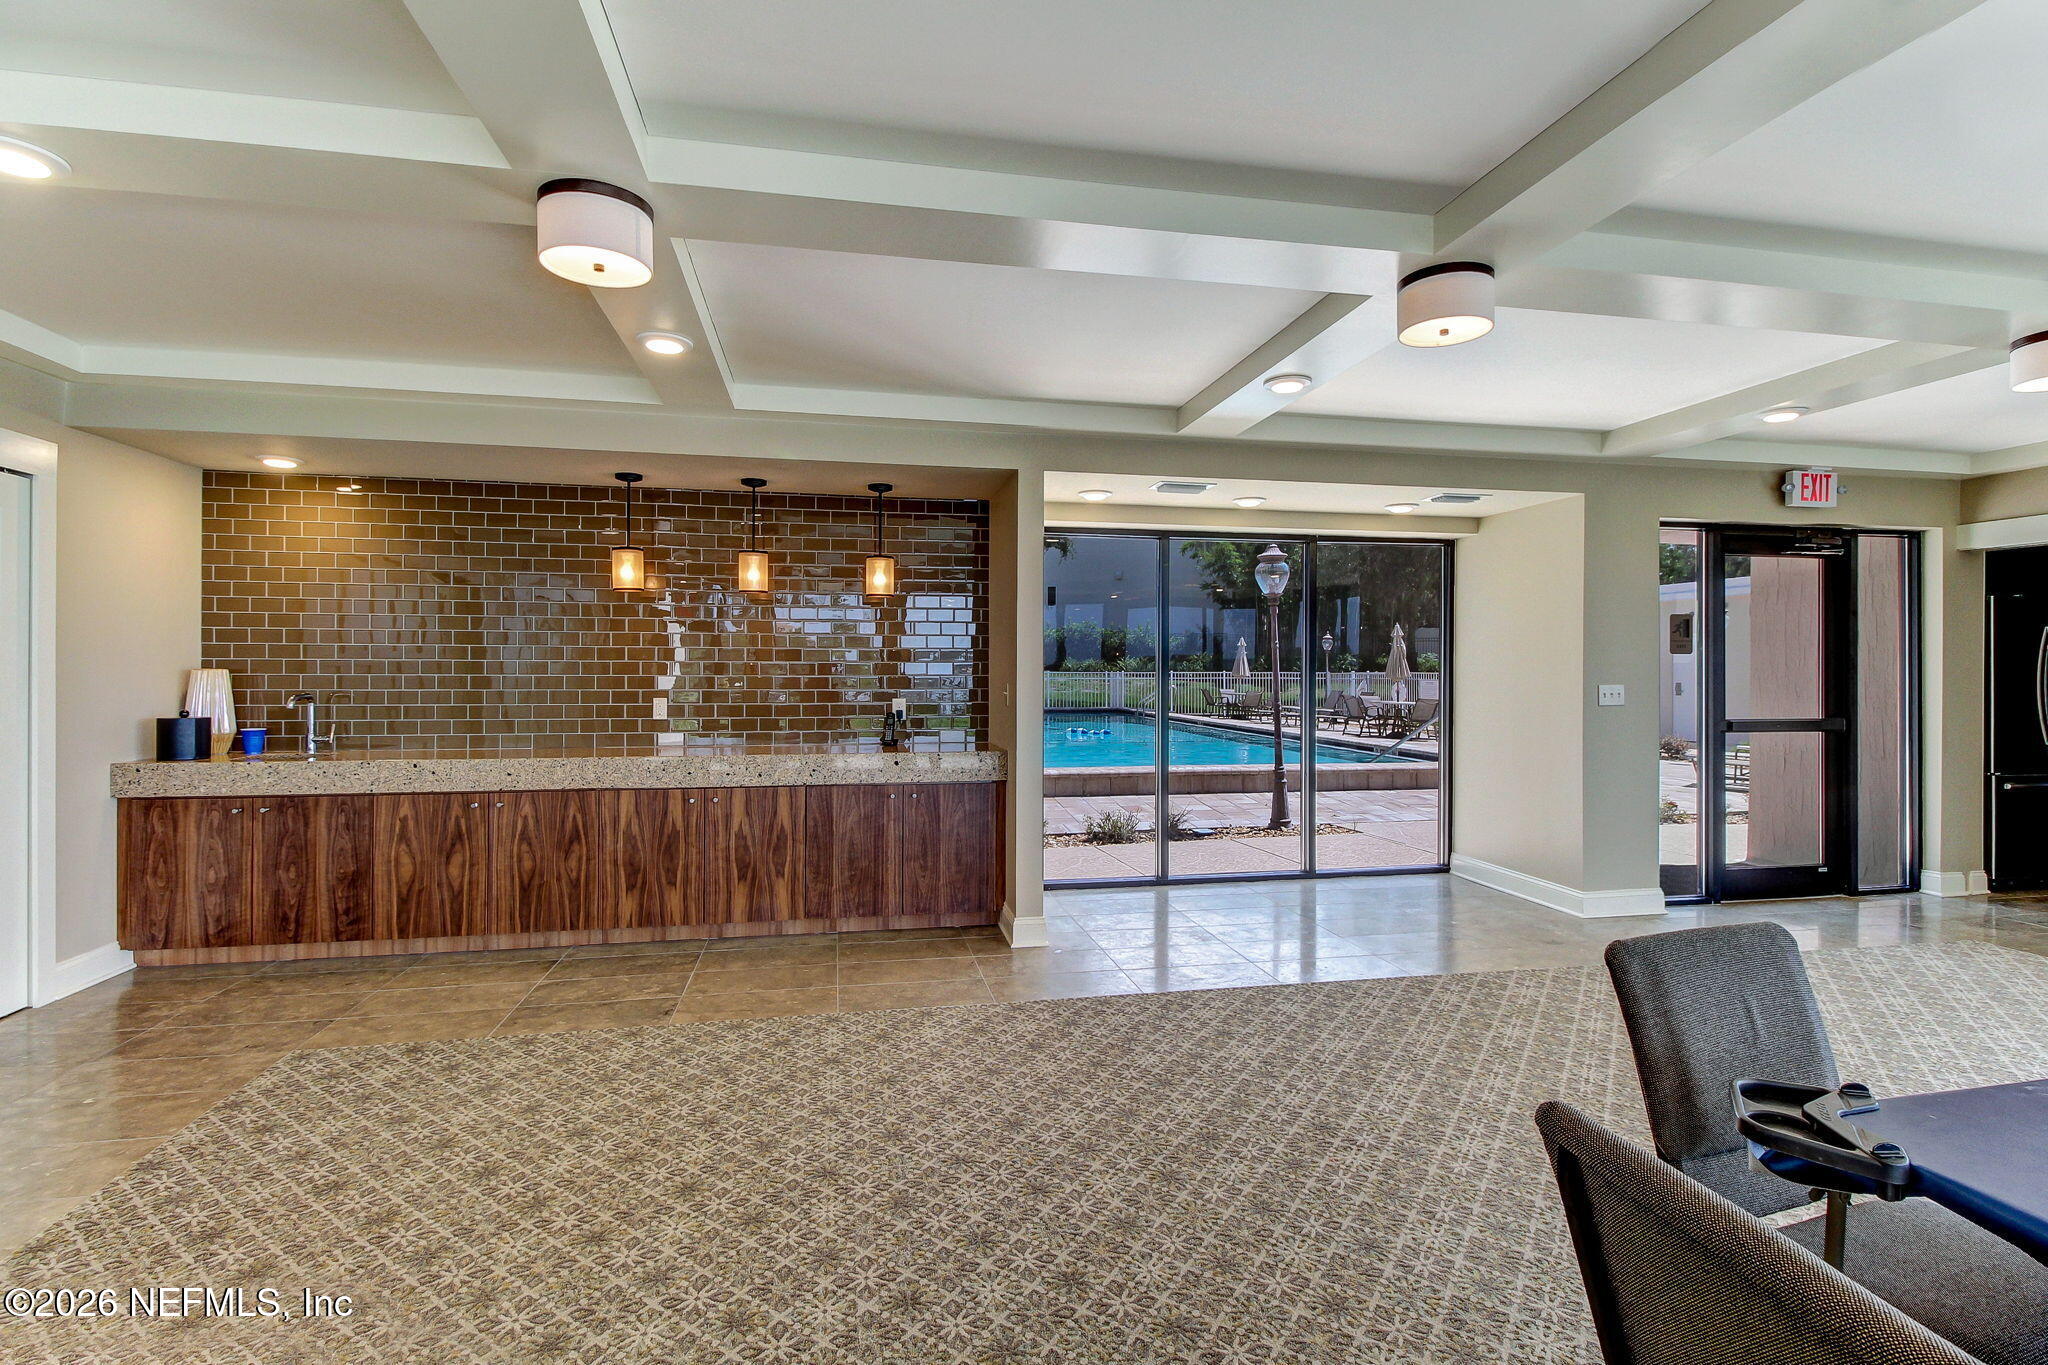
Community lounge with a wood-fronted bar and glass doors overlooking the pool.
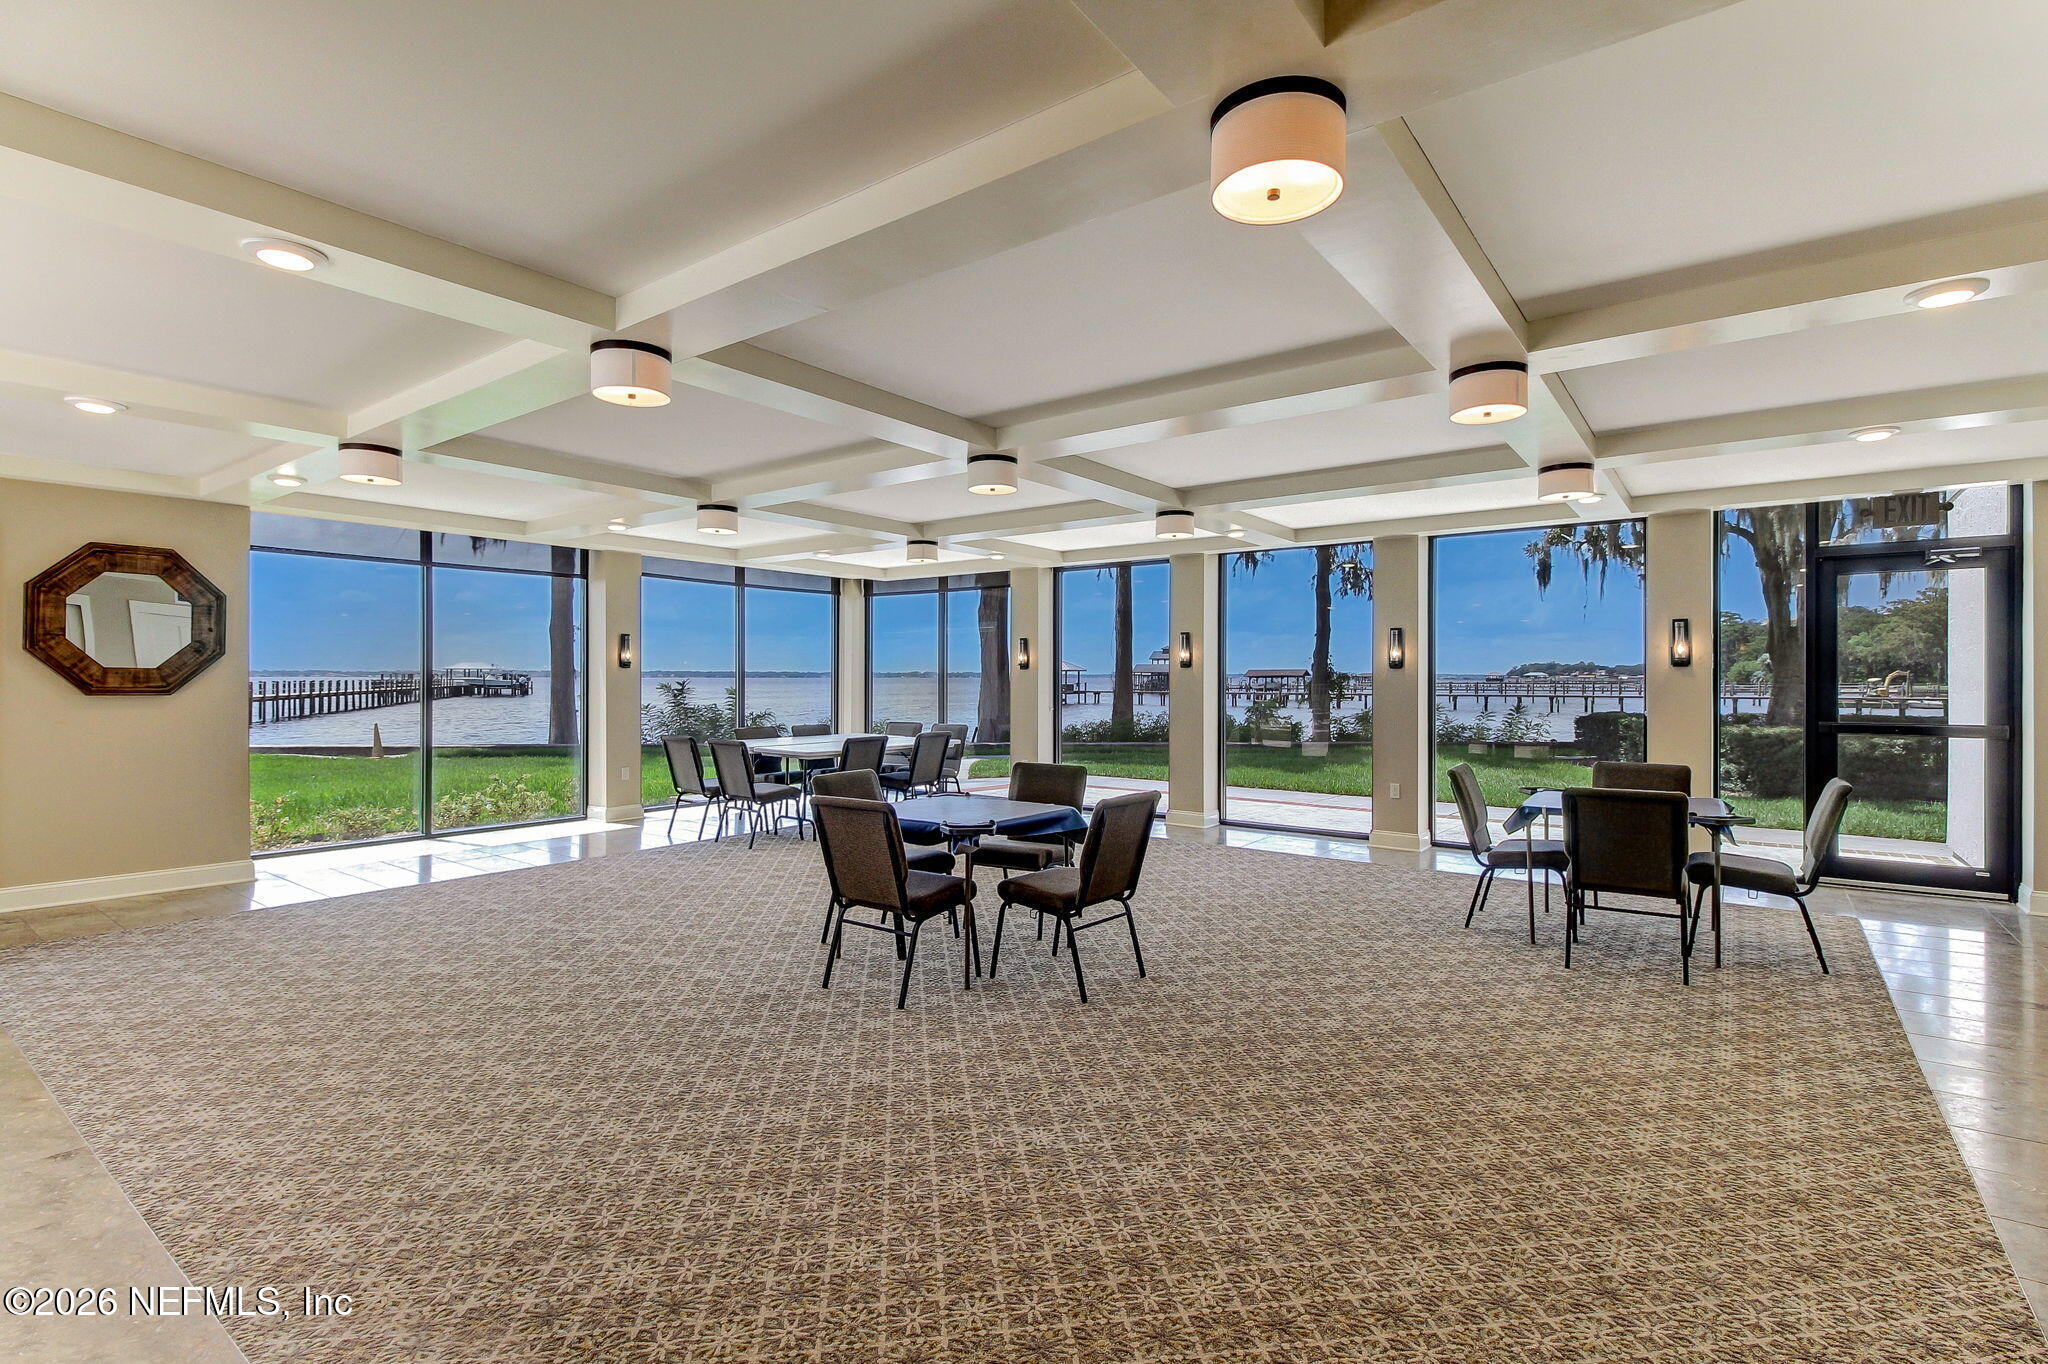
Furnished community room with large windows overlooking the river and docks.
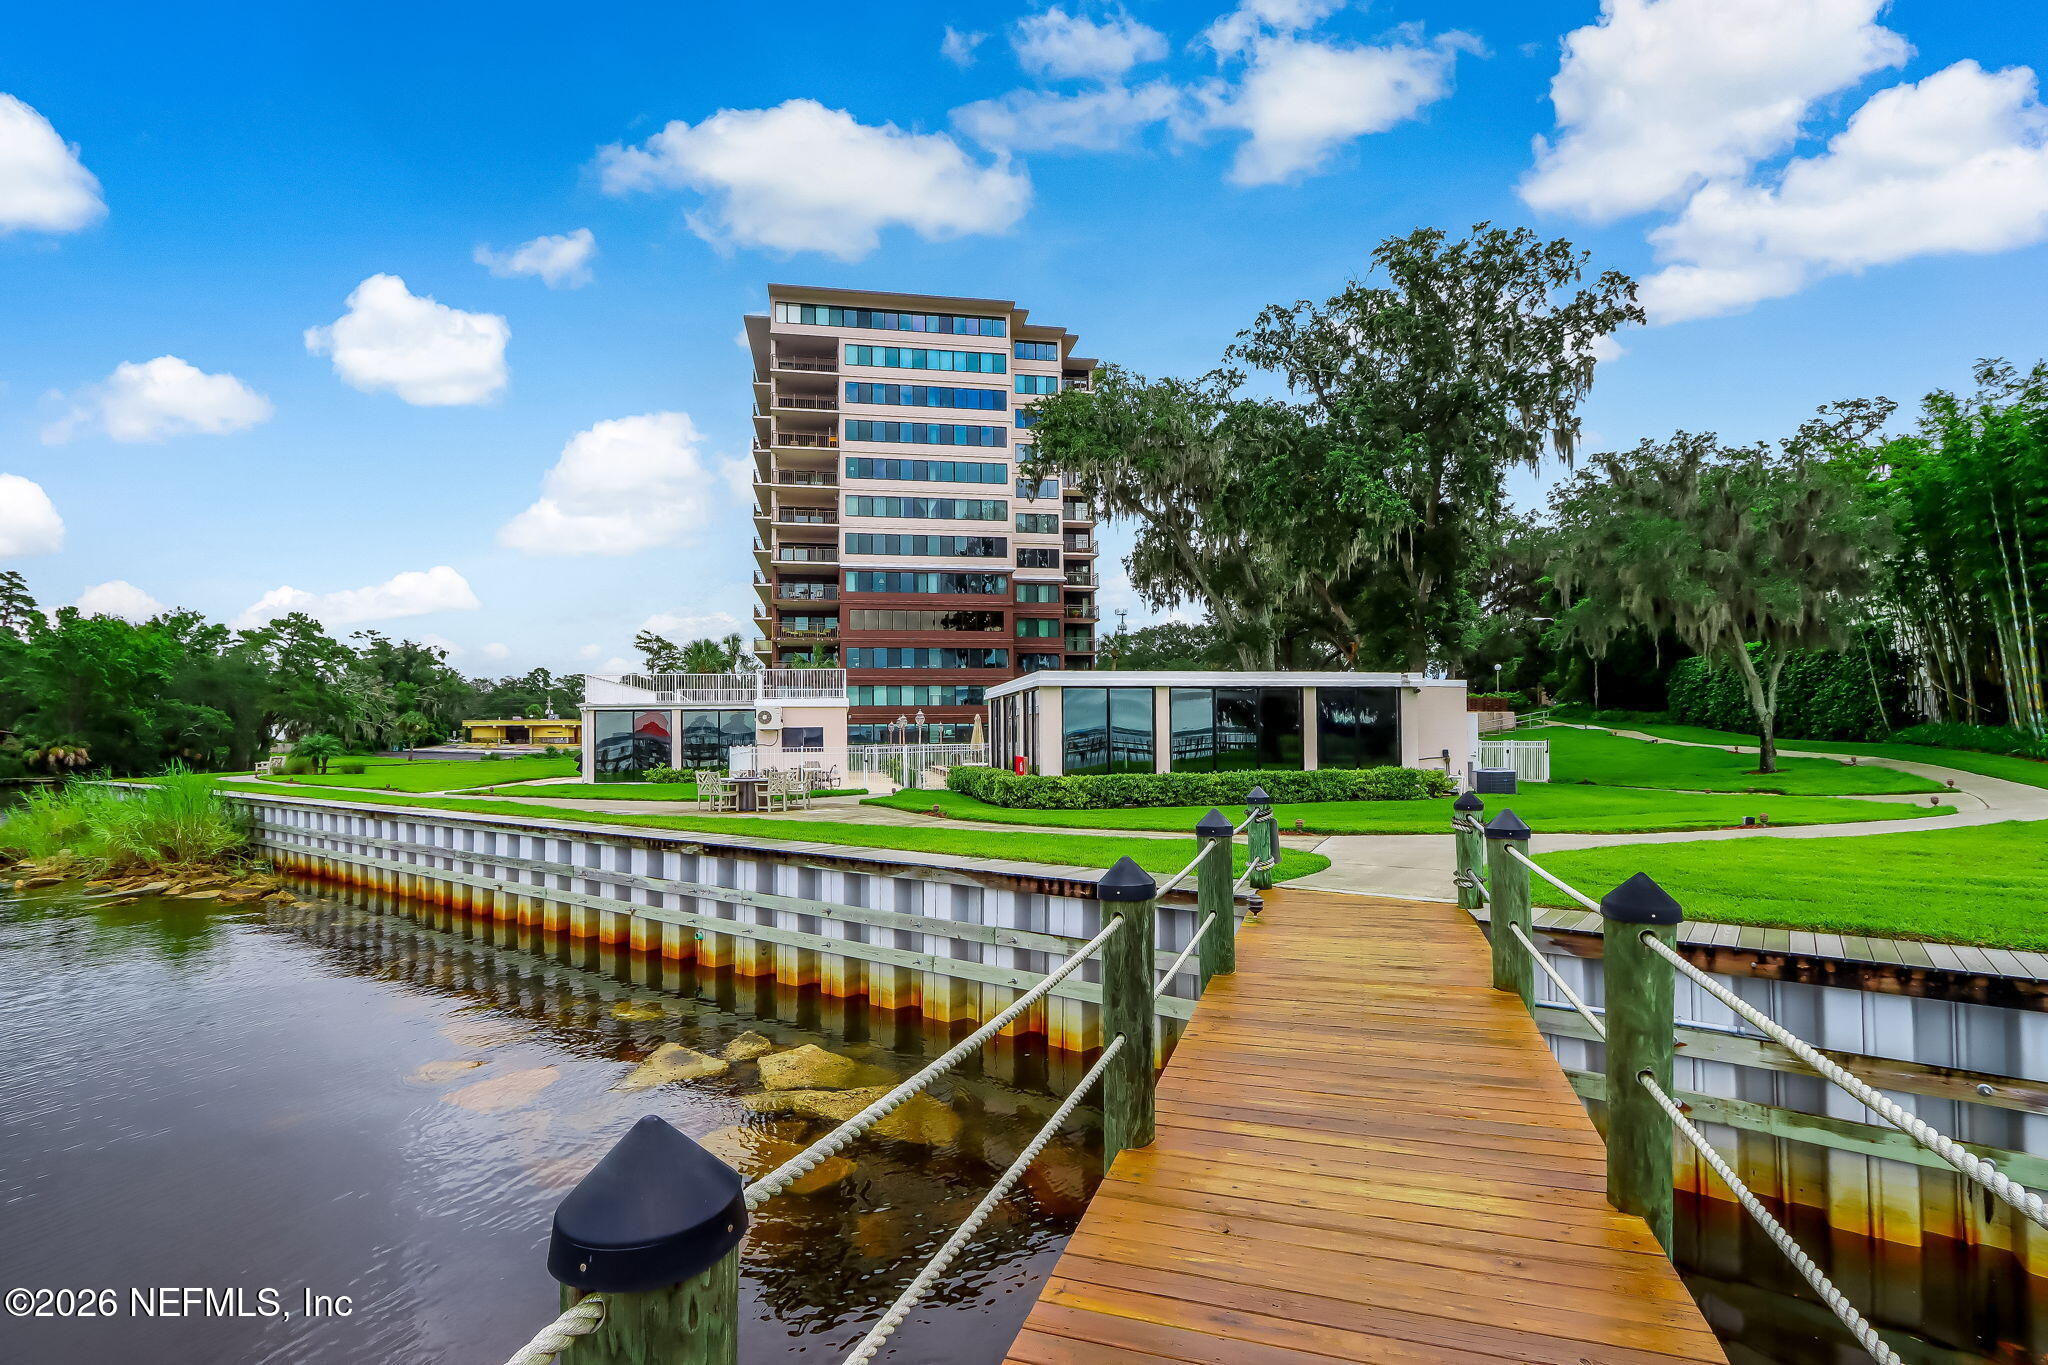
Waterfront condominium with a landscaped lawn and wooden dock extending over the water.
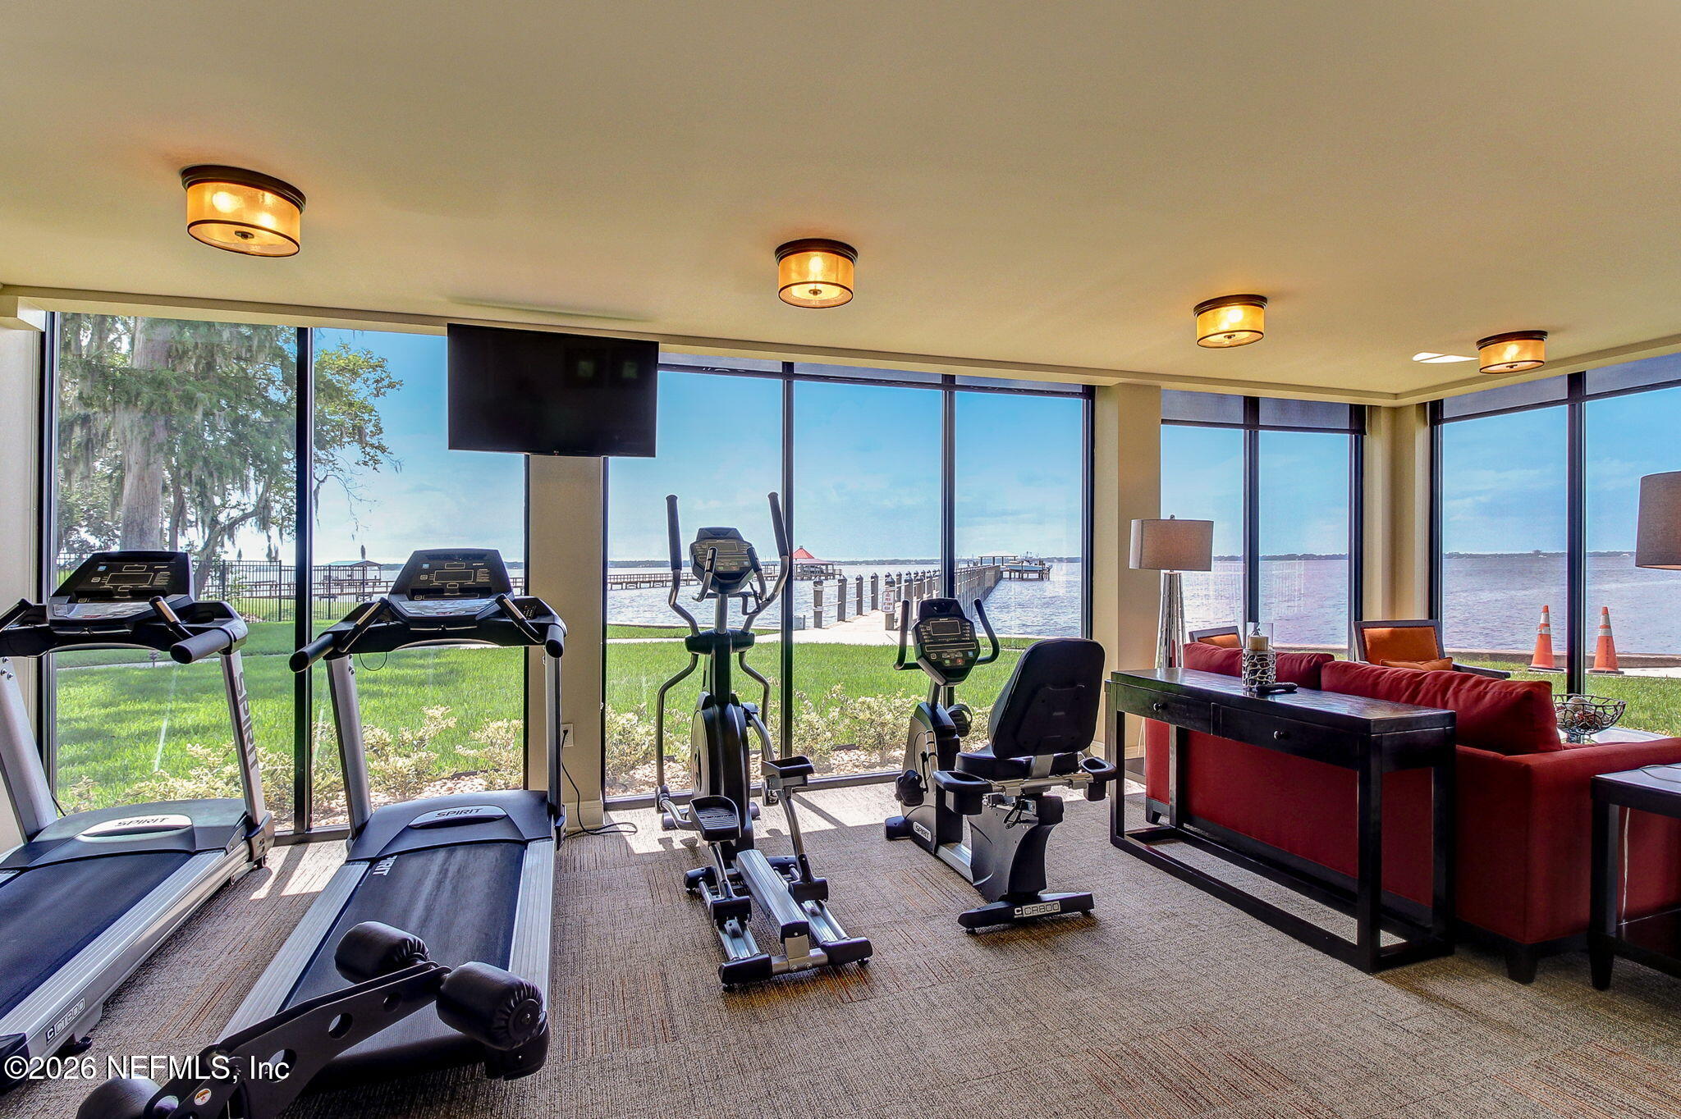
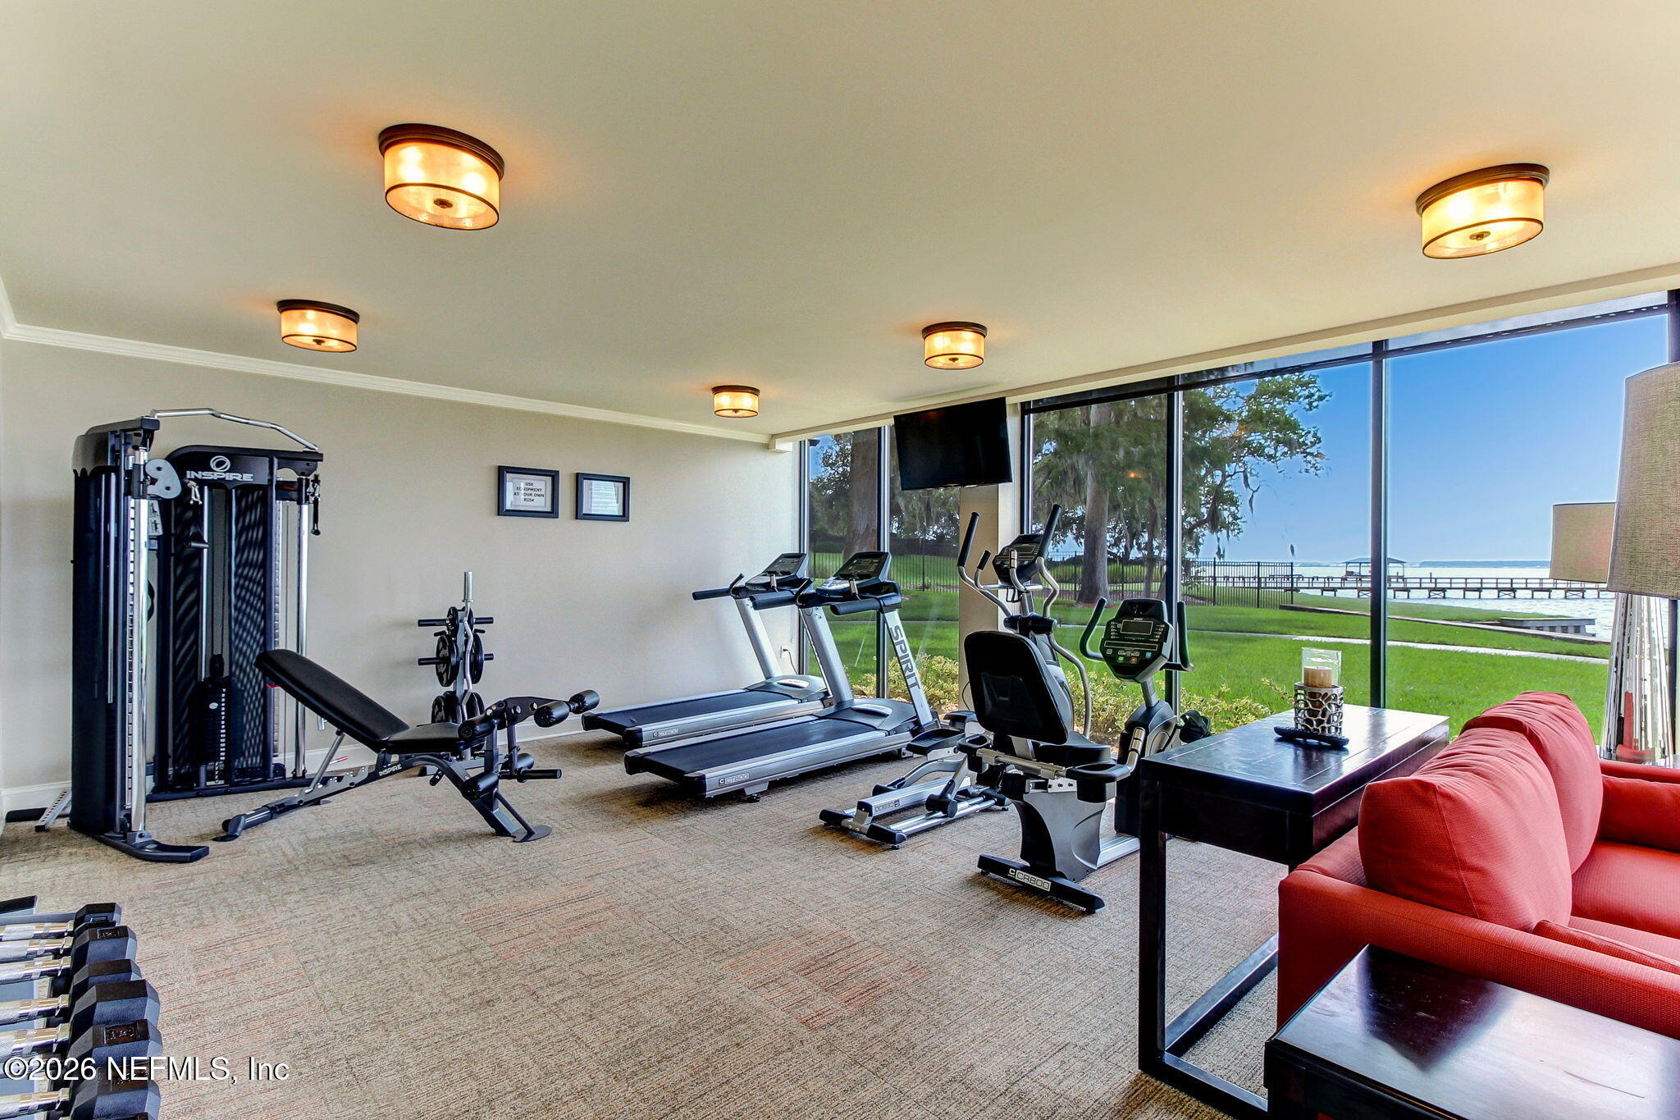
Waterfront fitness room with exercise machines, floor-to-ceiling windows, and a seating area with red sofas.
Fitness room with cardio and weight equipment, red lounge chairs, and windows overlooking the water.
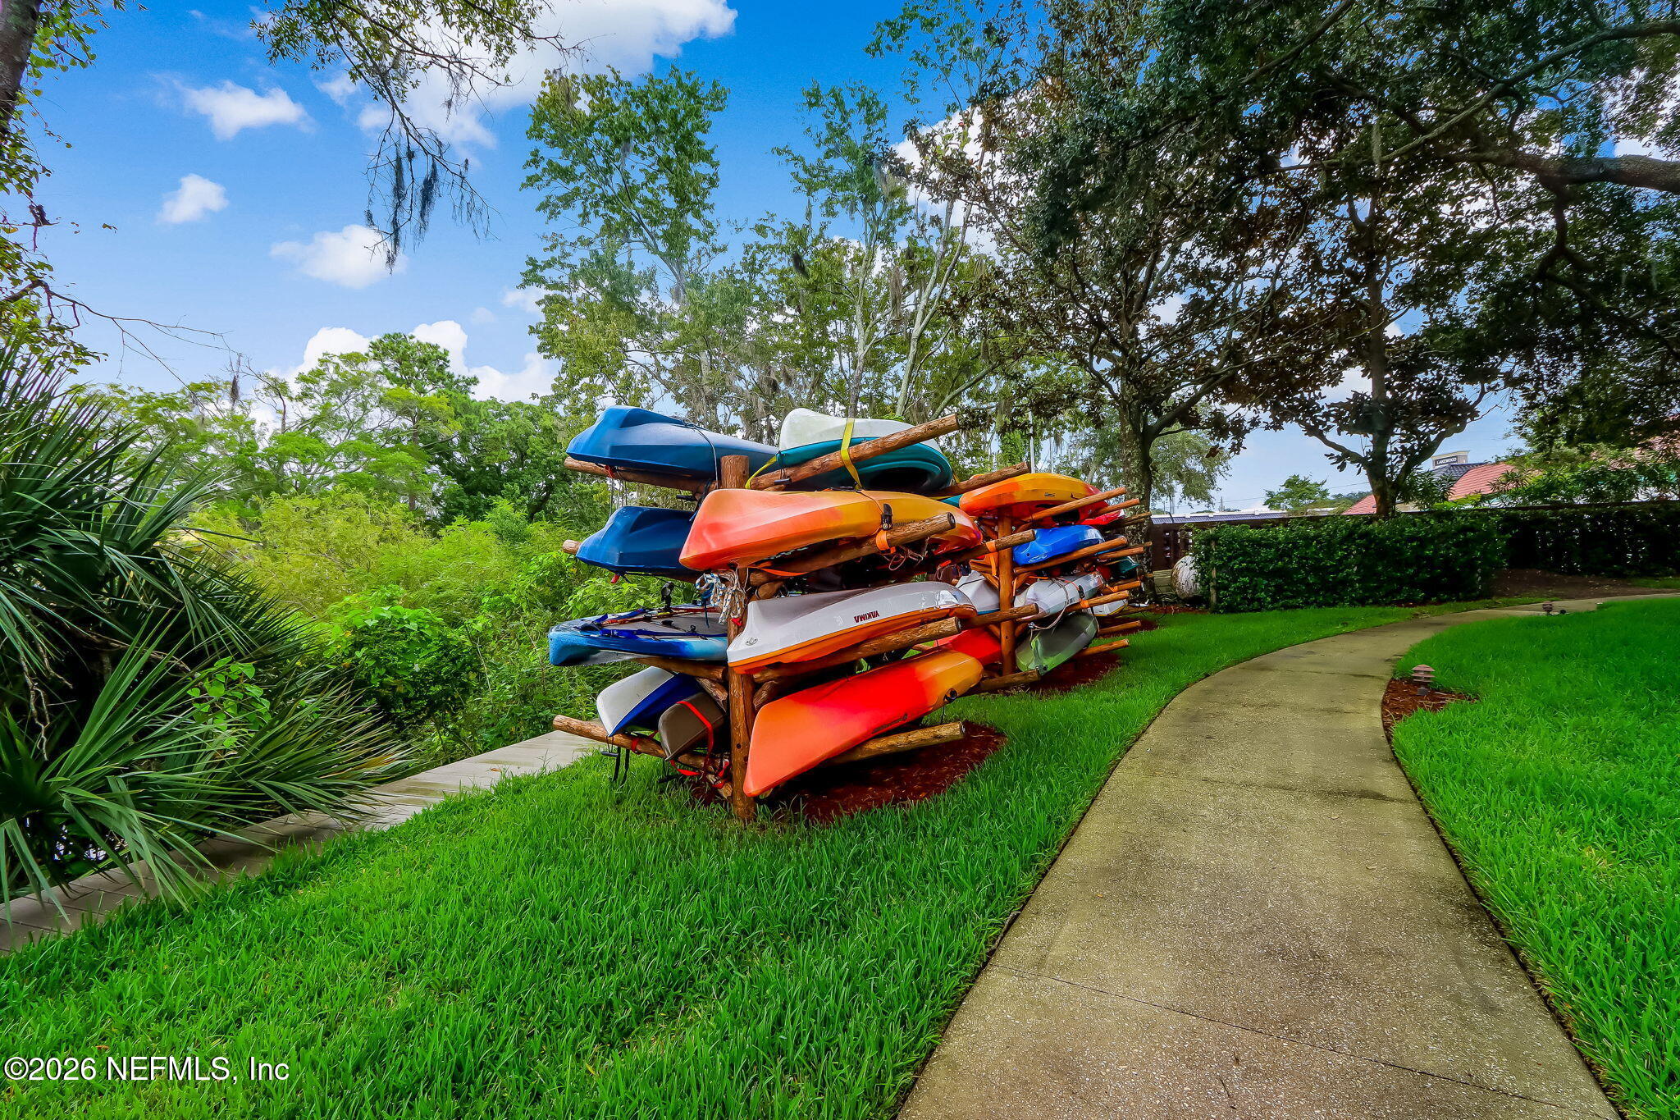
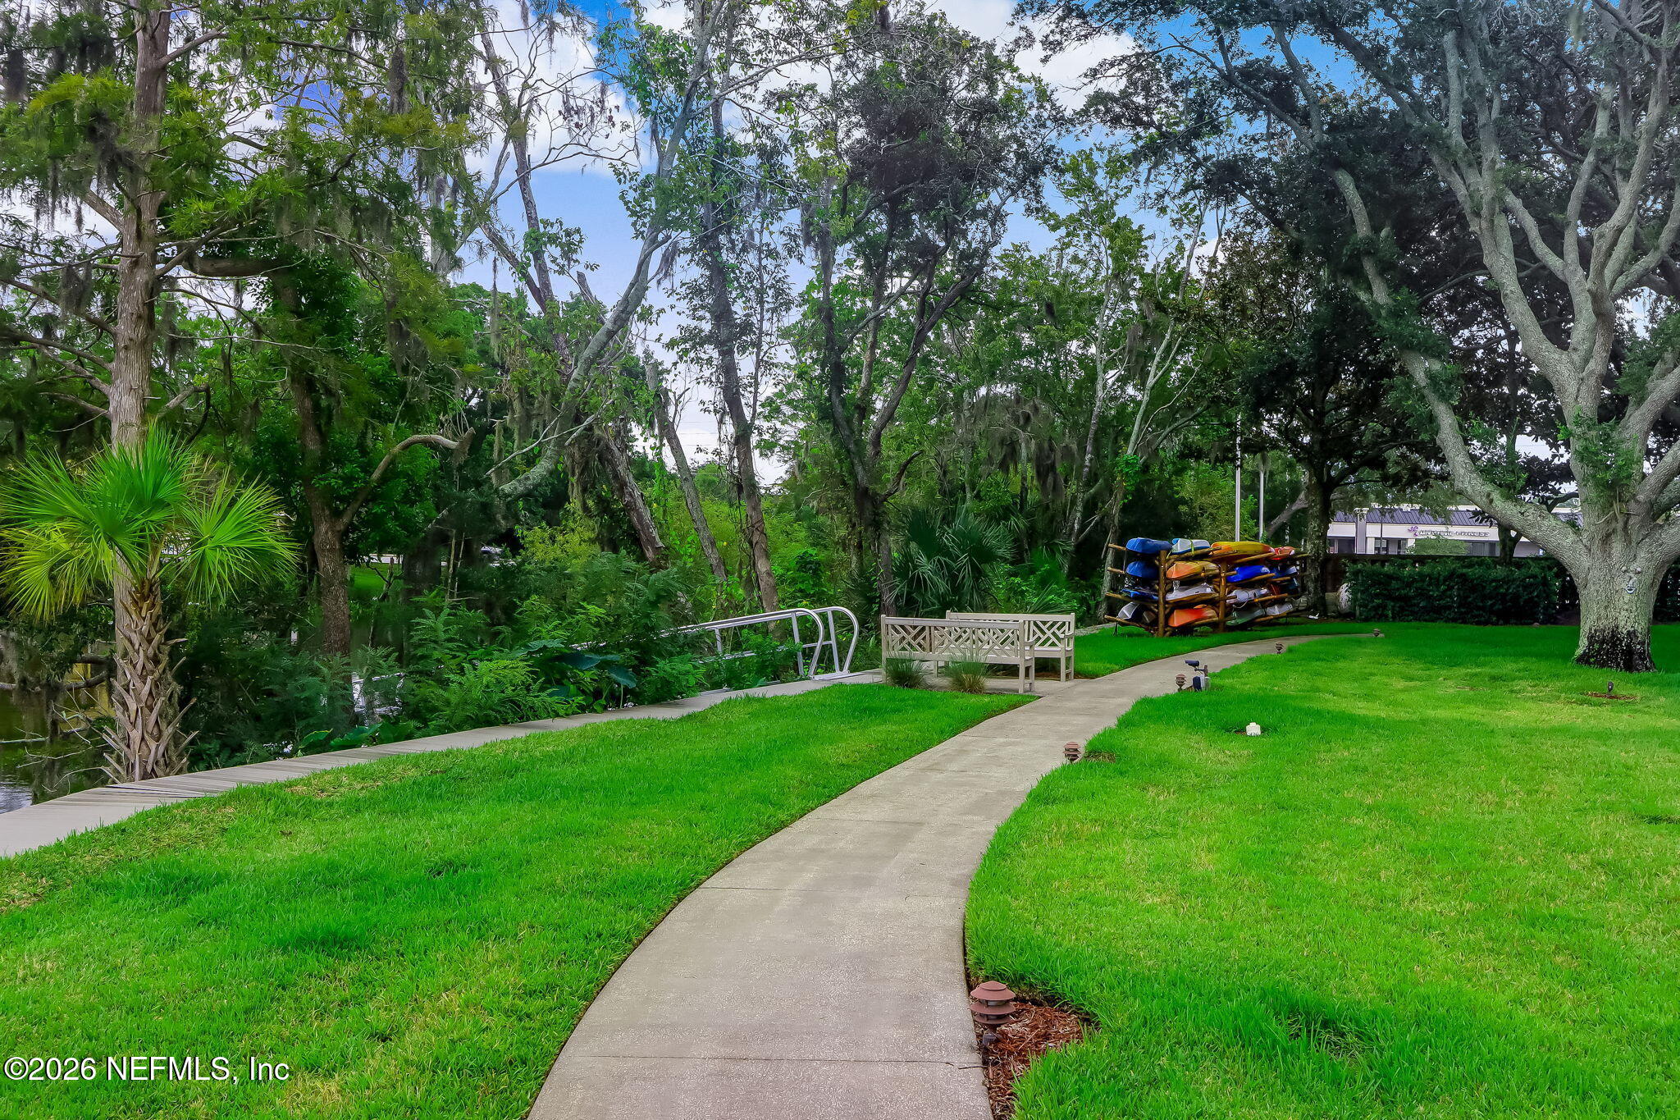
Colorful kayaks are stored beside a landscaped walkway under mature trees.
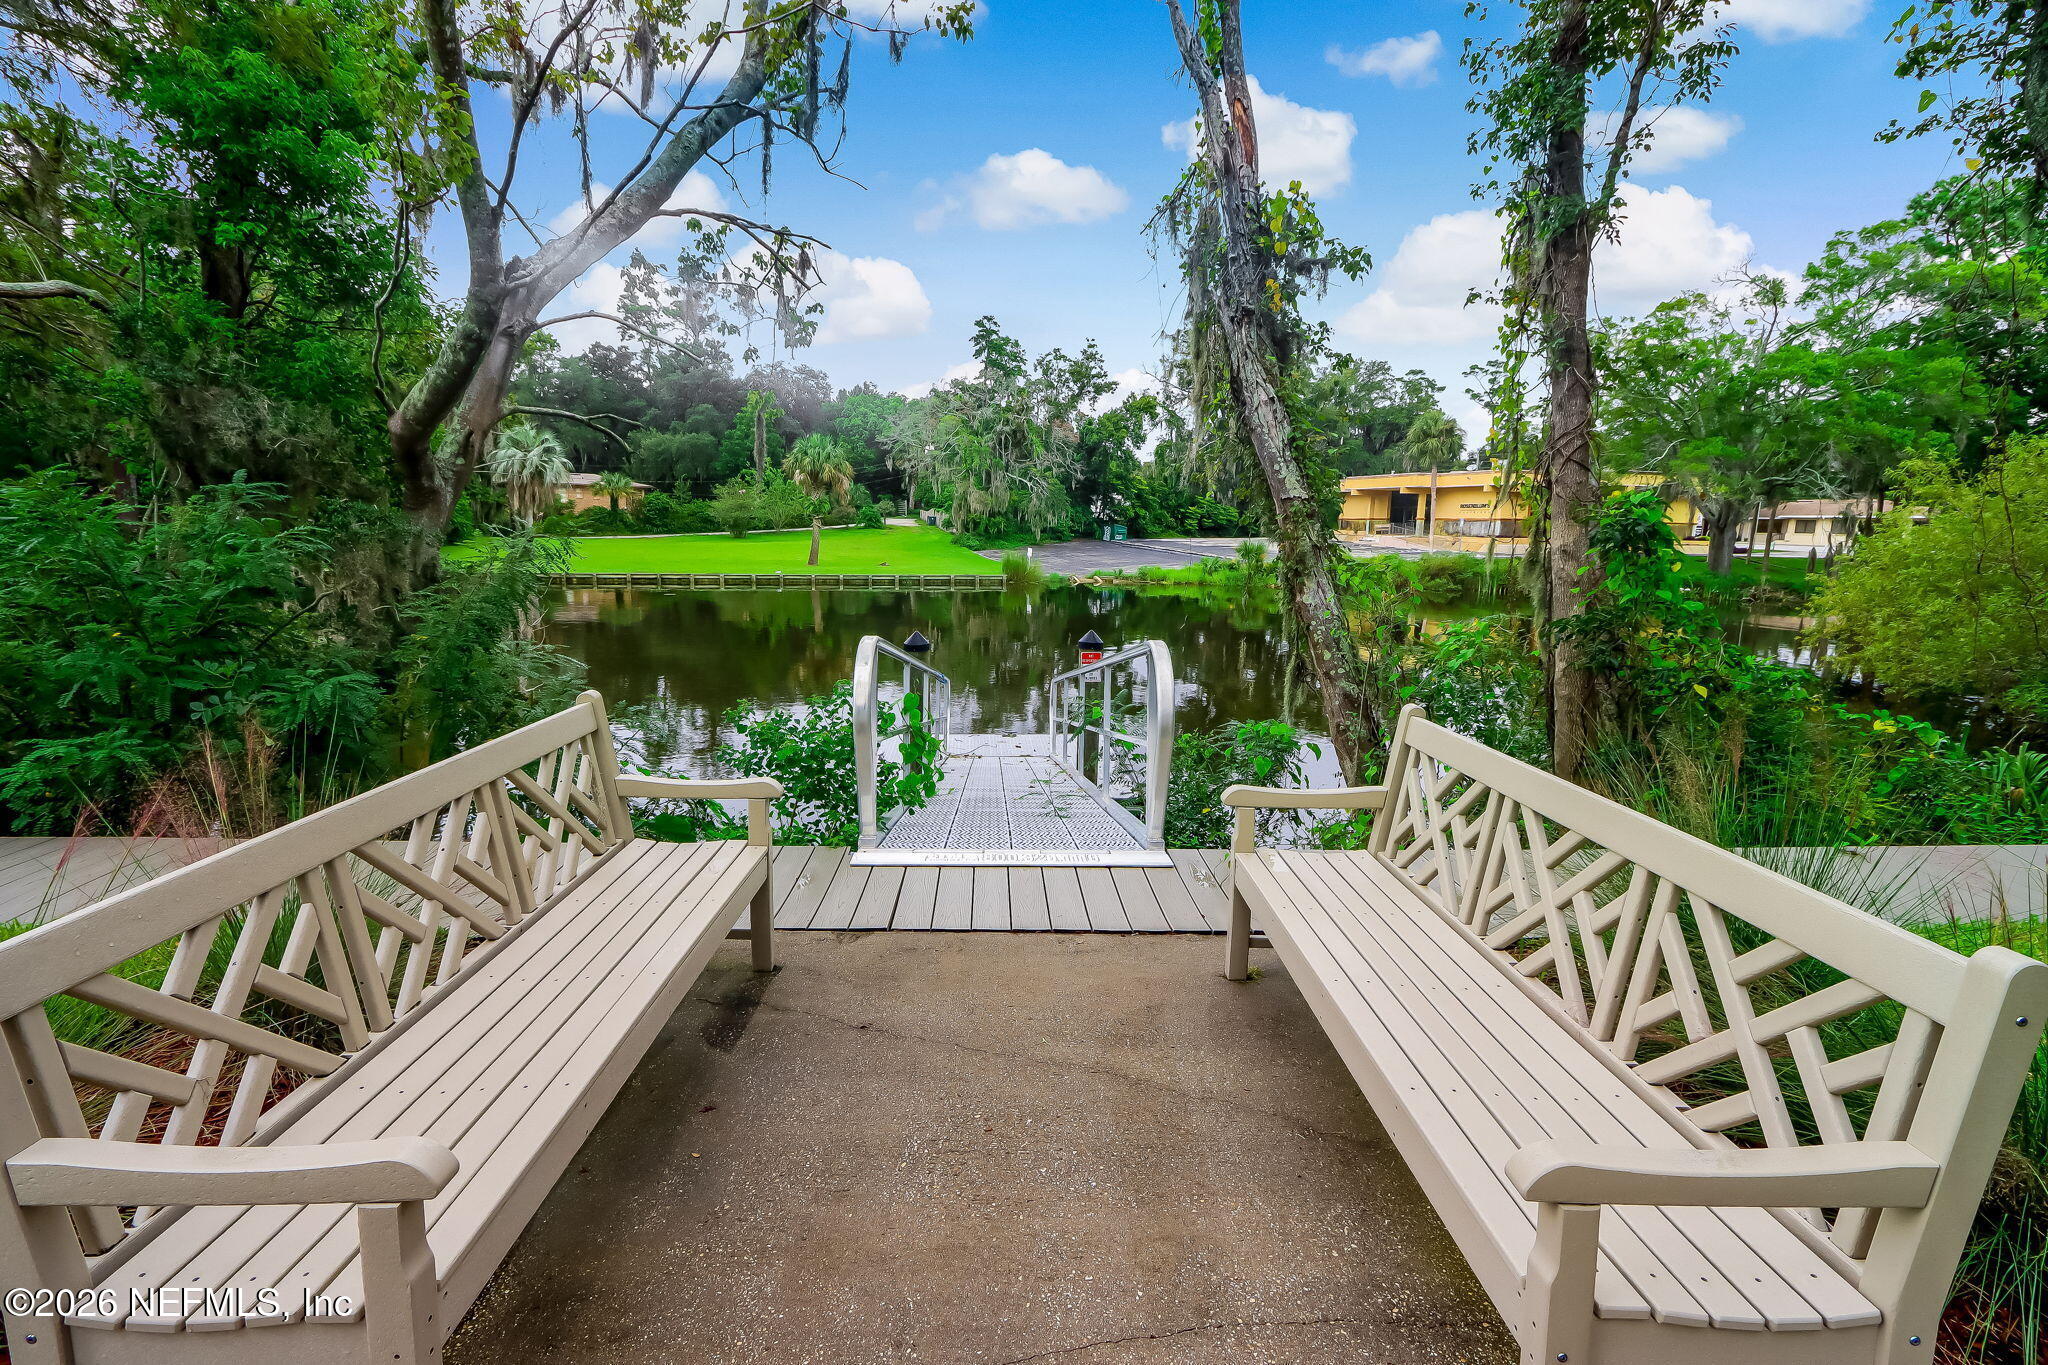
Waterfront dock and pond framed by two white benches and lush trees.
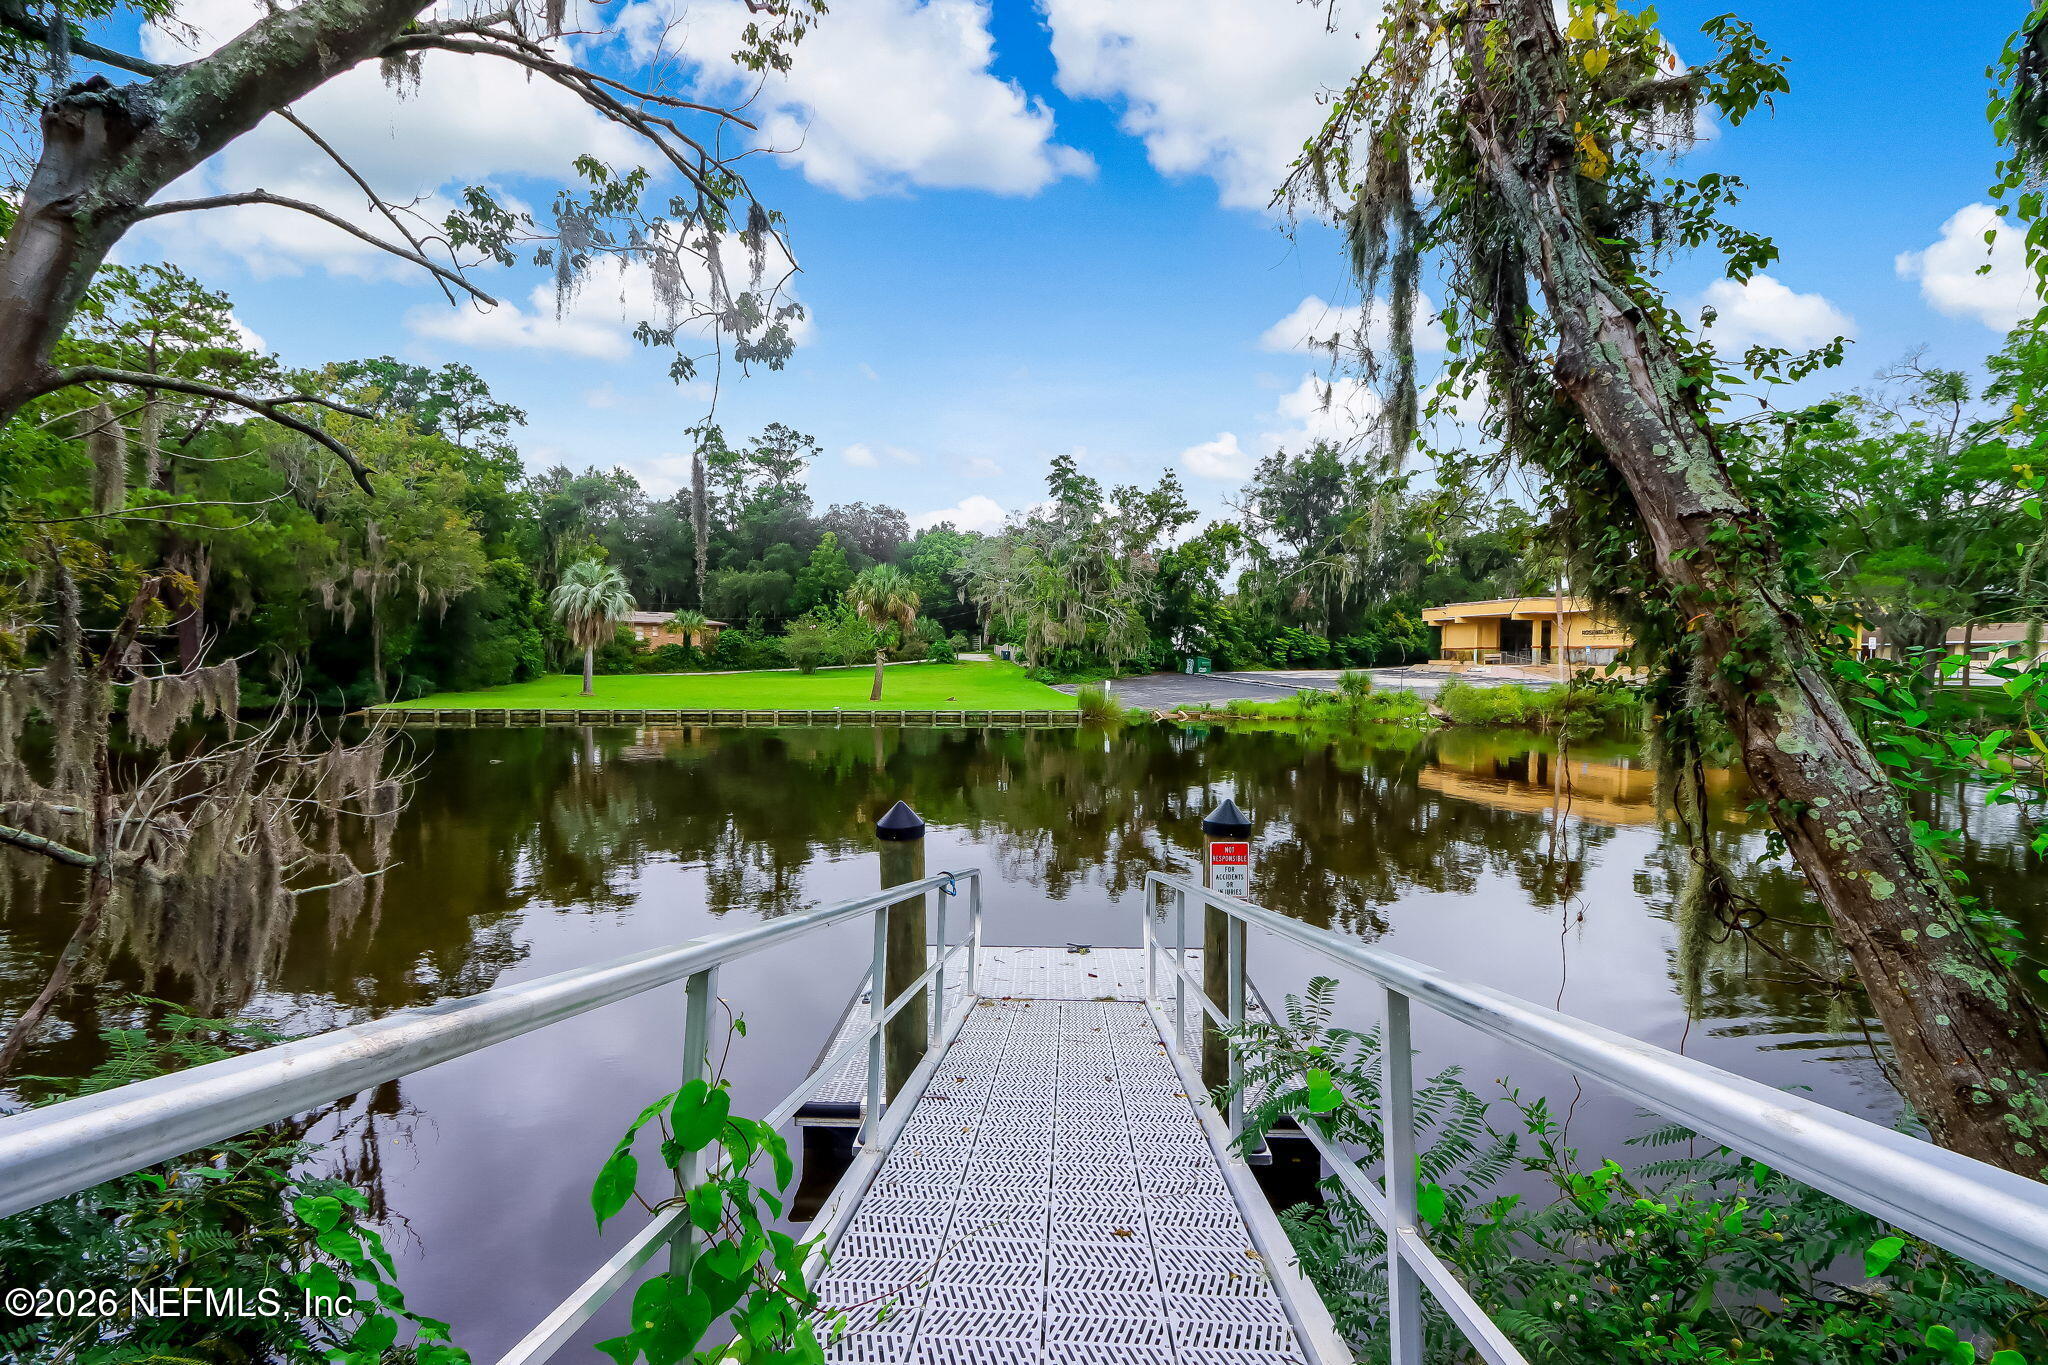
A metal walkway extends over a pond toward a grassy, tree-lined bank.
Waterfront view from a balcony, with long docks, covered boat slips, and a landscaped lawn.
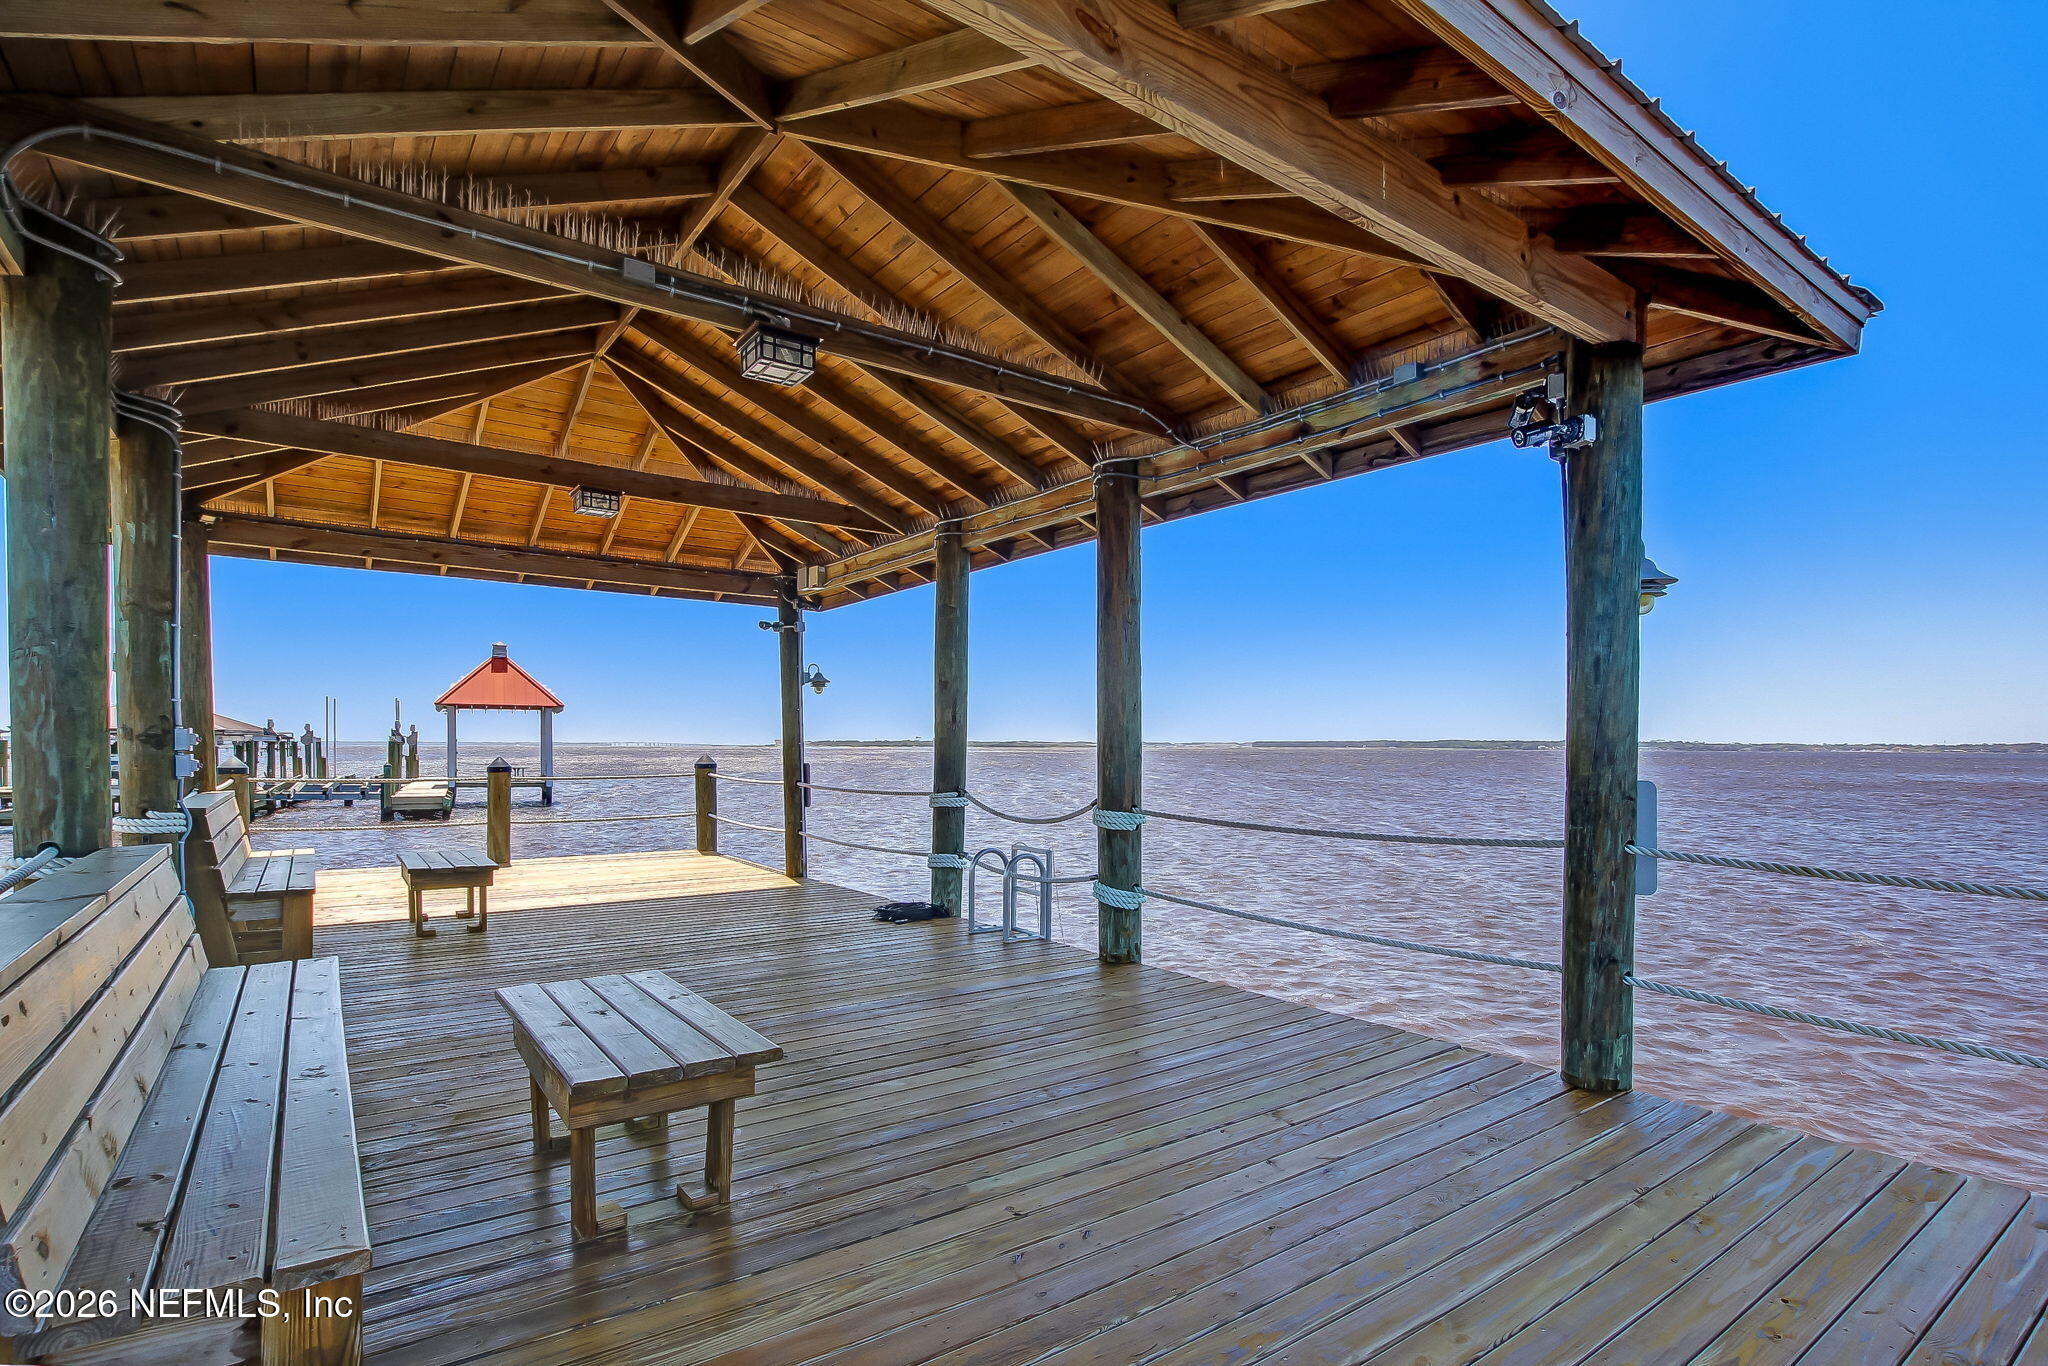
Covered wooden dock over the water, with timber roof, benches, and a red-roofed structure beyond.
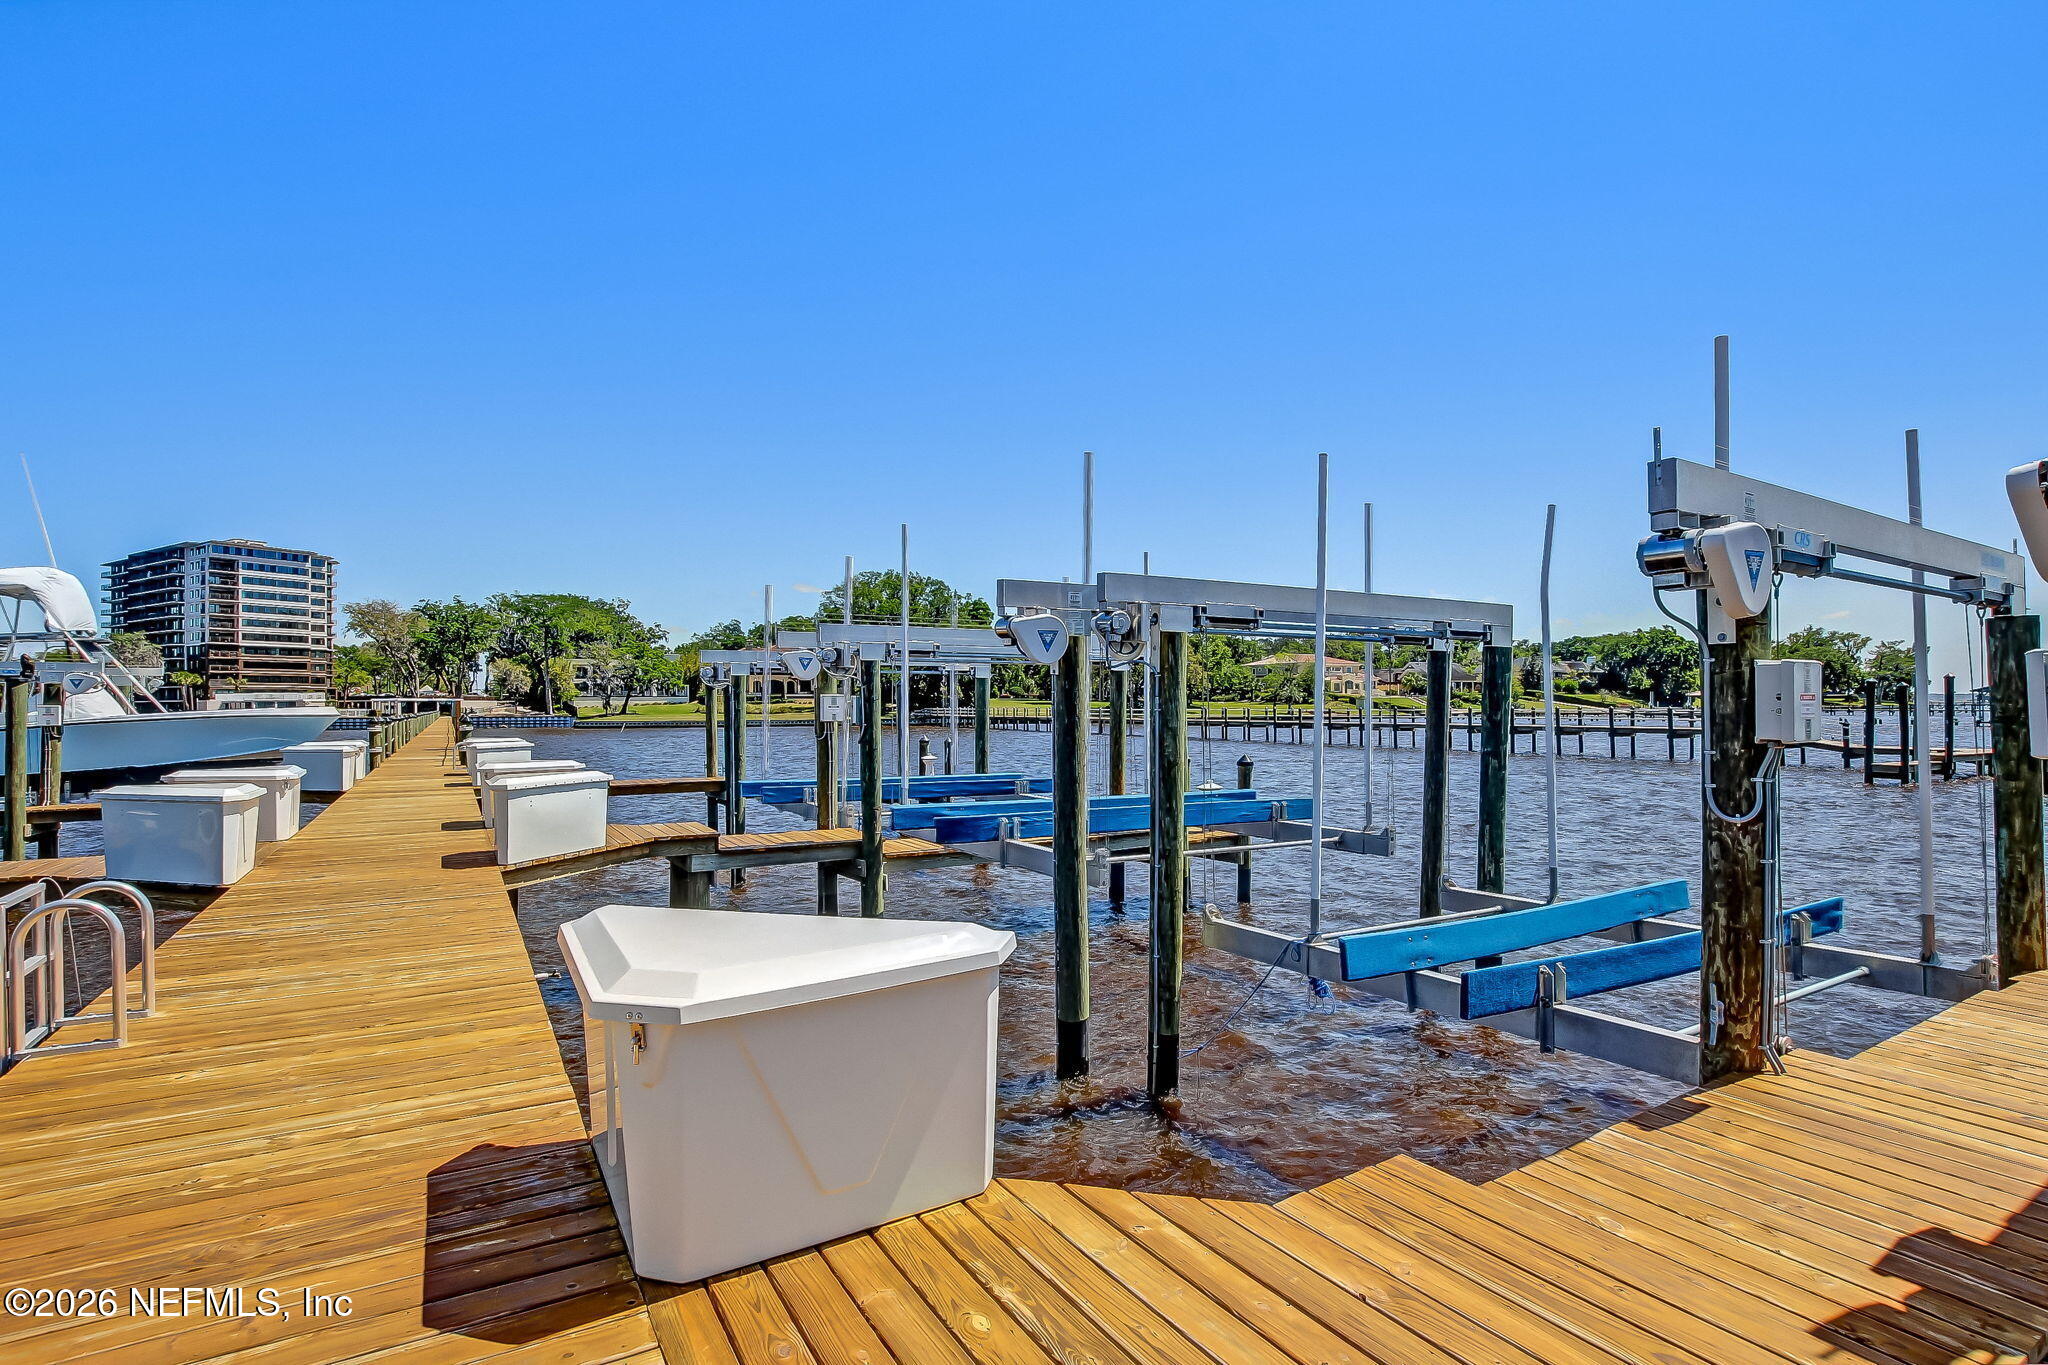
Waterfront marina with wooden docks, boat lifts, and a boat beside the slips.
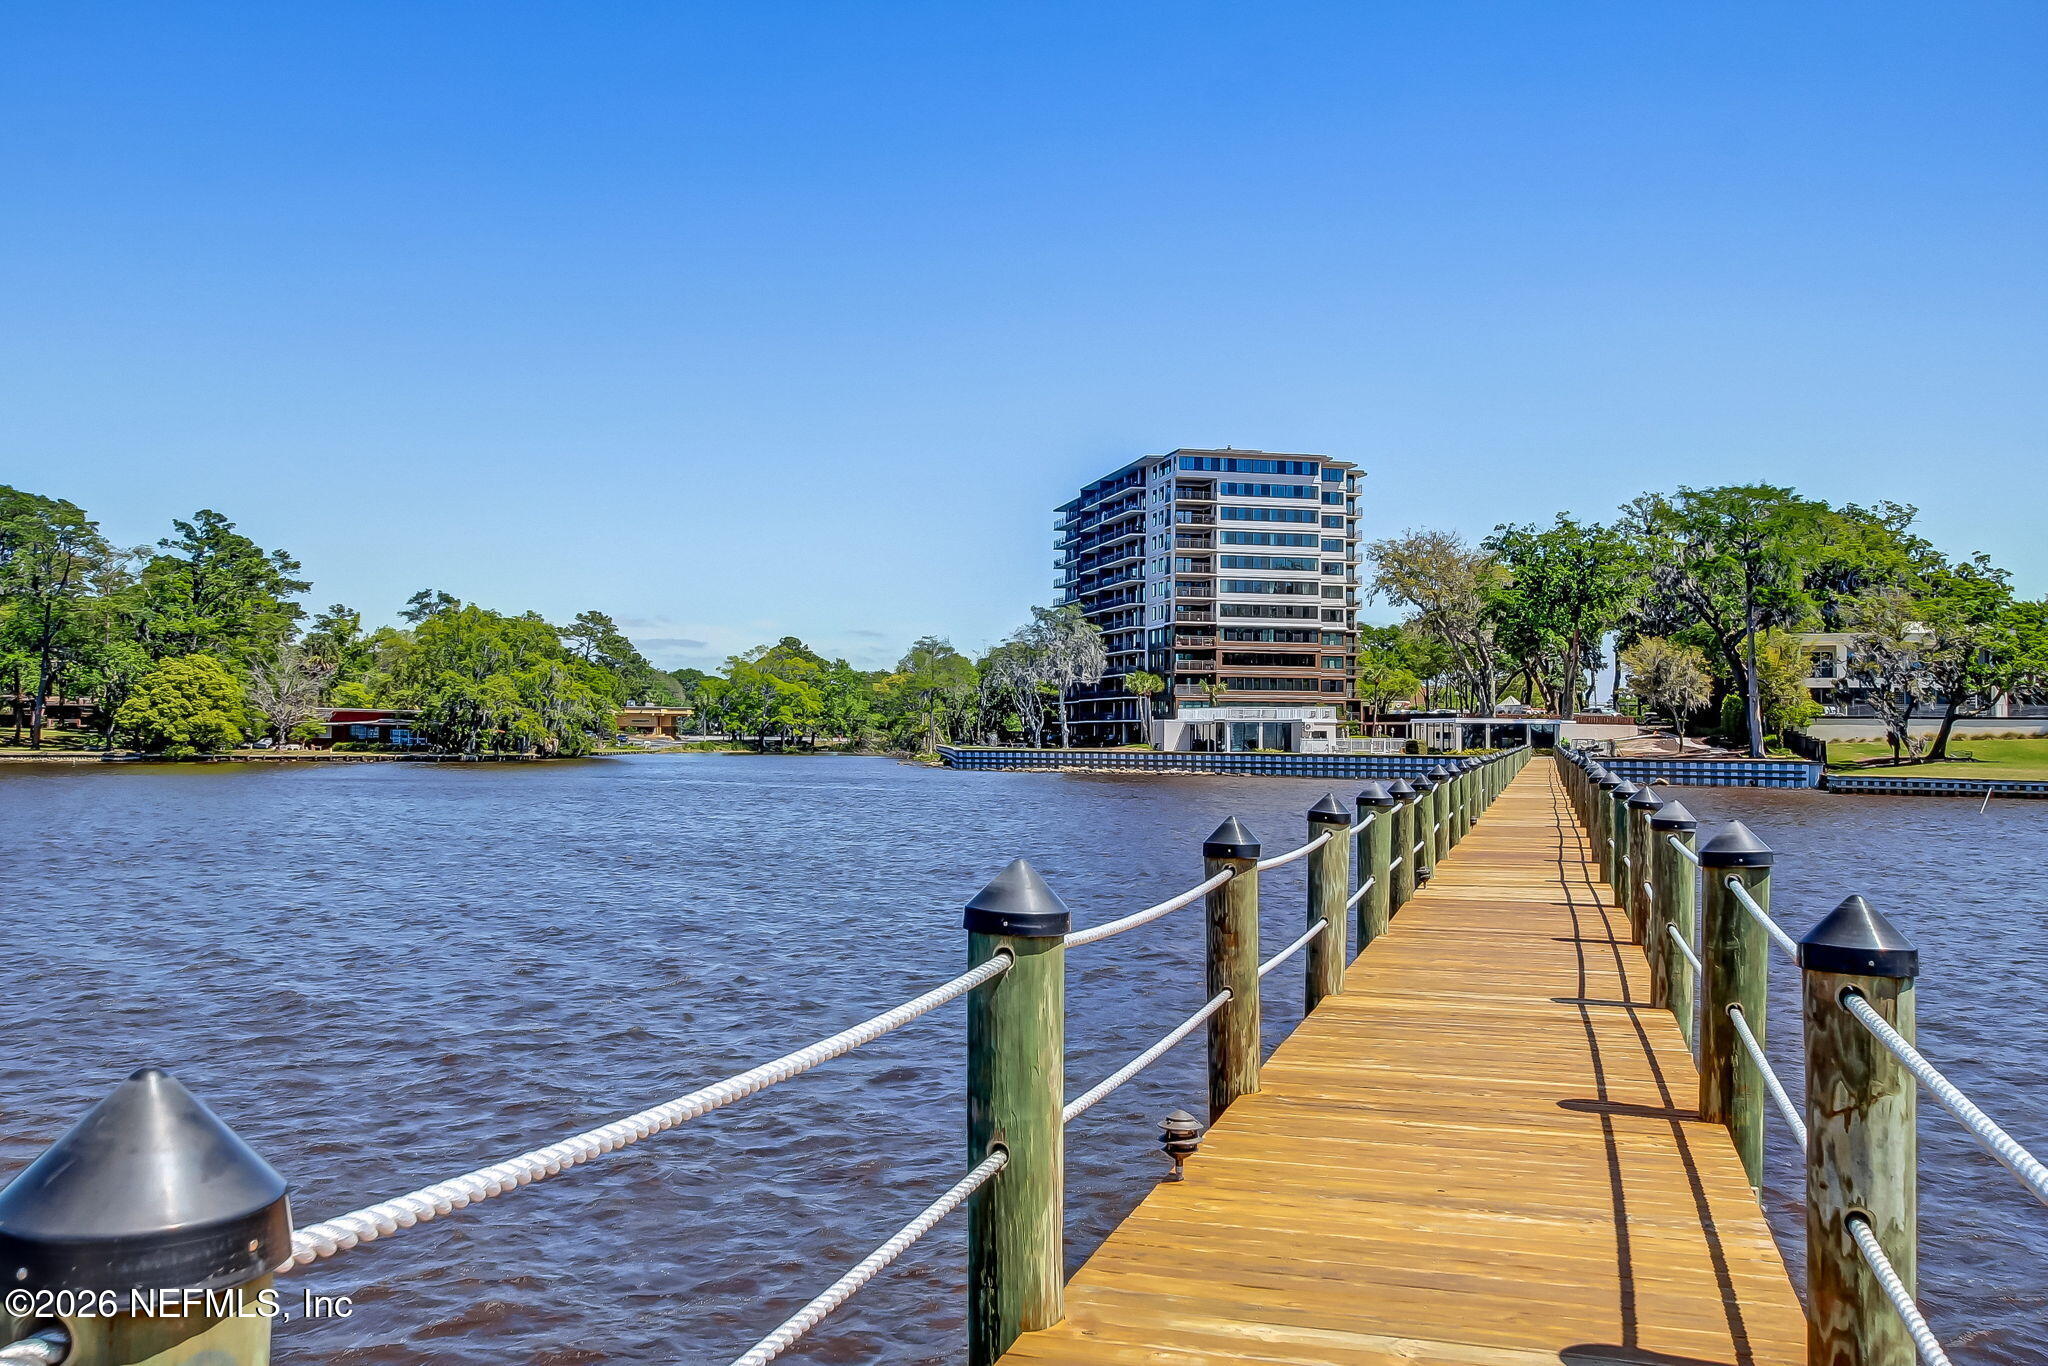
Waterfront condominium viewed from a long wooden dock across the river.
Waterfront grounds with a curved walkway, kayak rack, and mature trees.
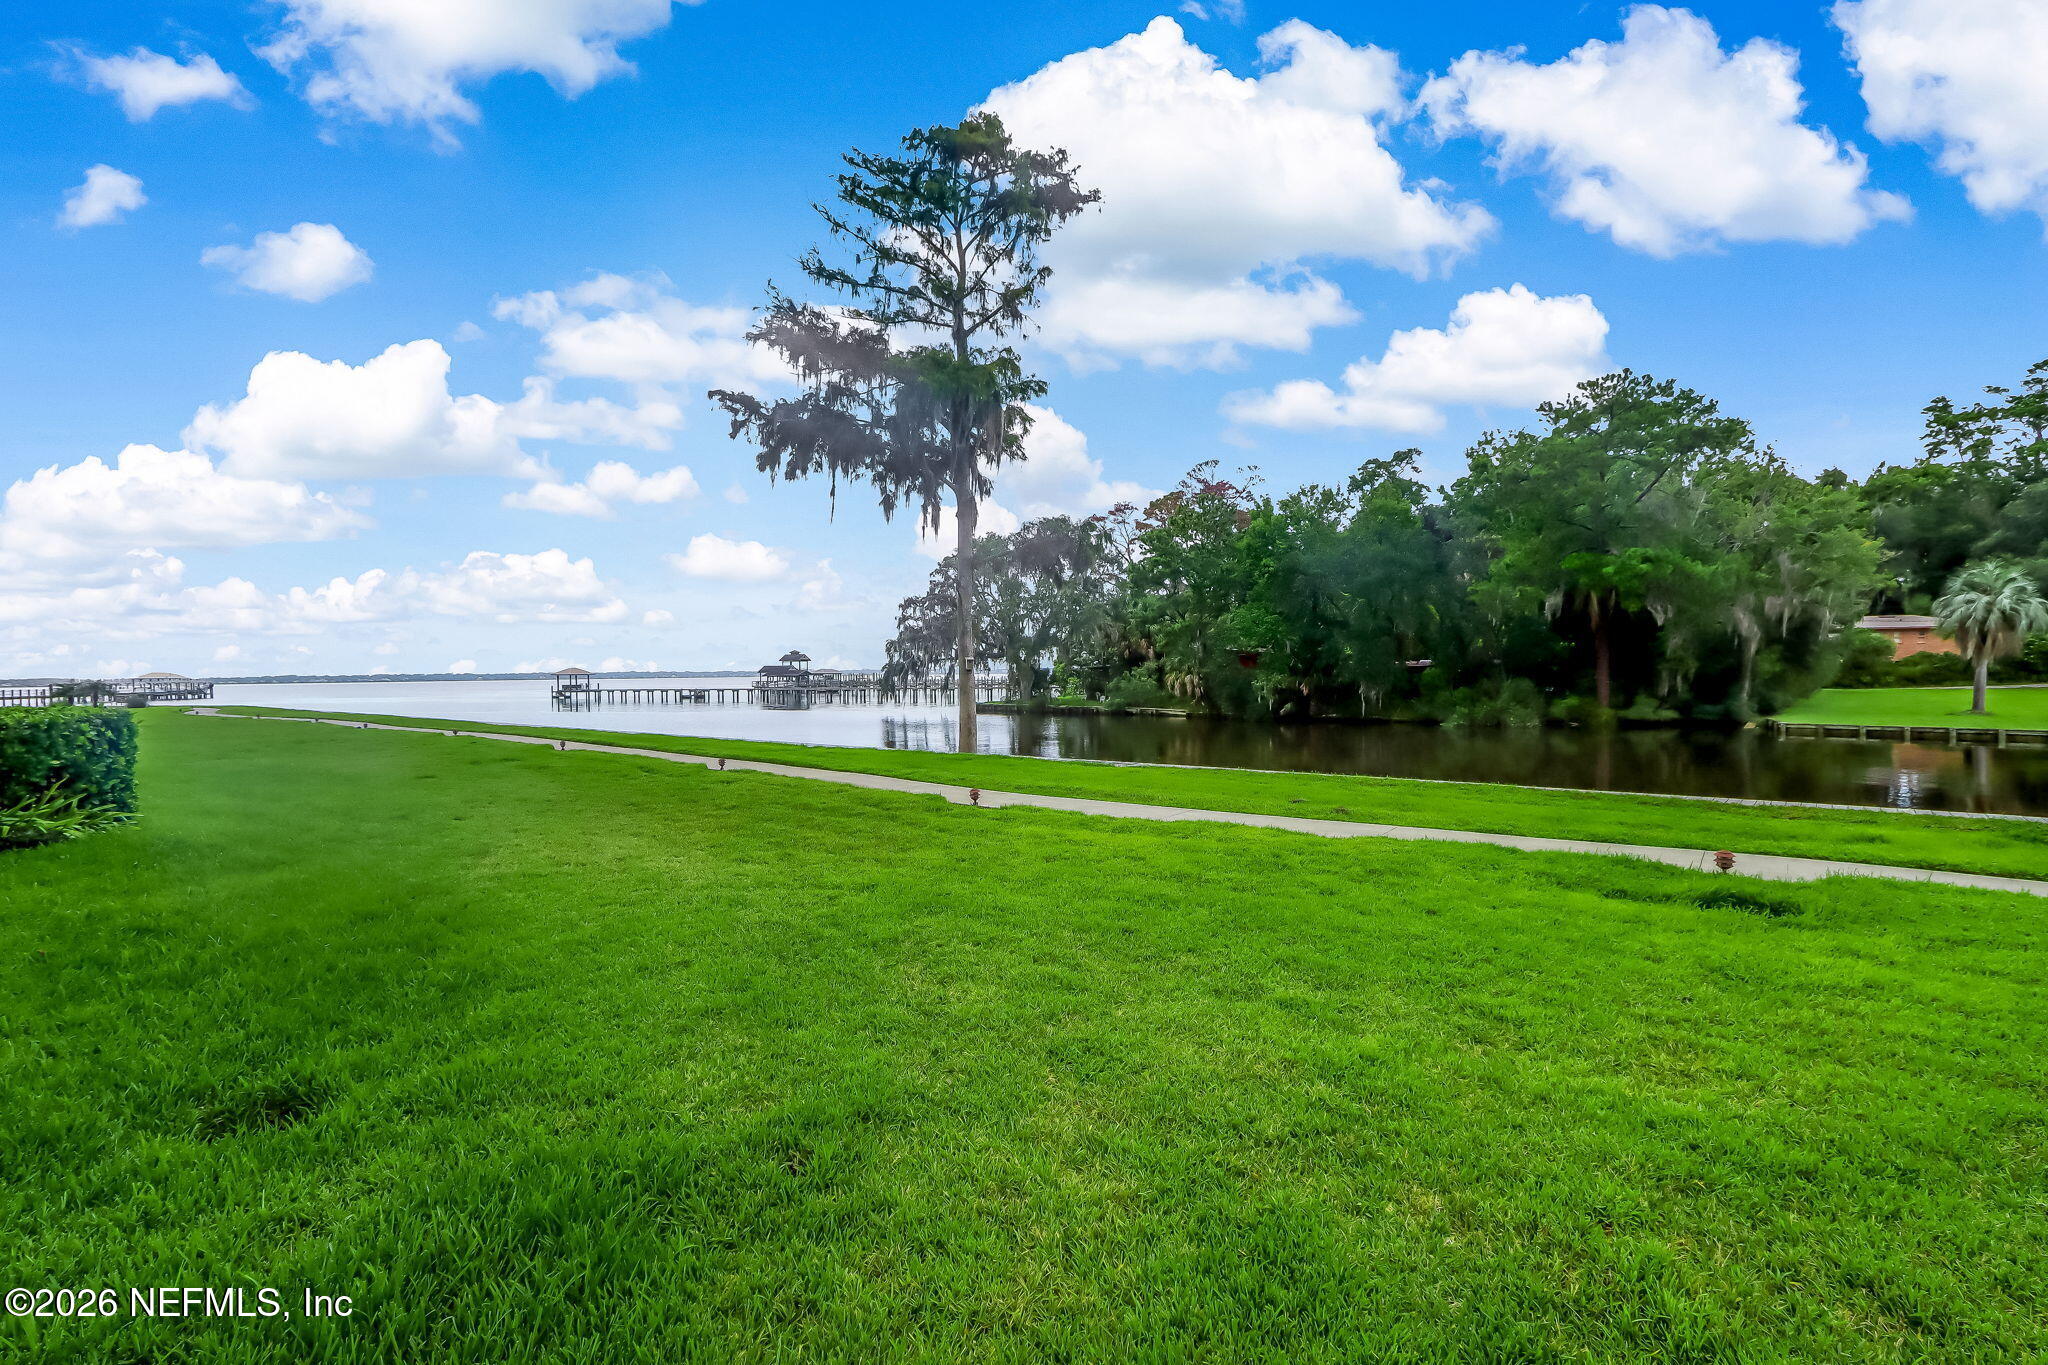
Waterfront lawn with a paved path, mature trees, calm water, and docks.
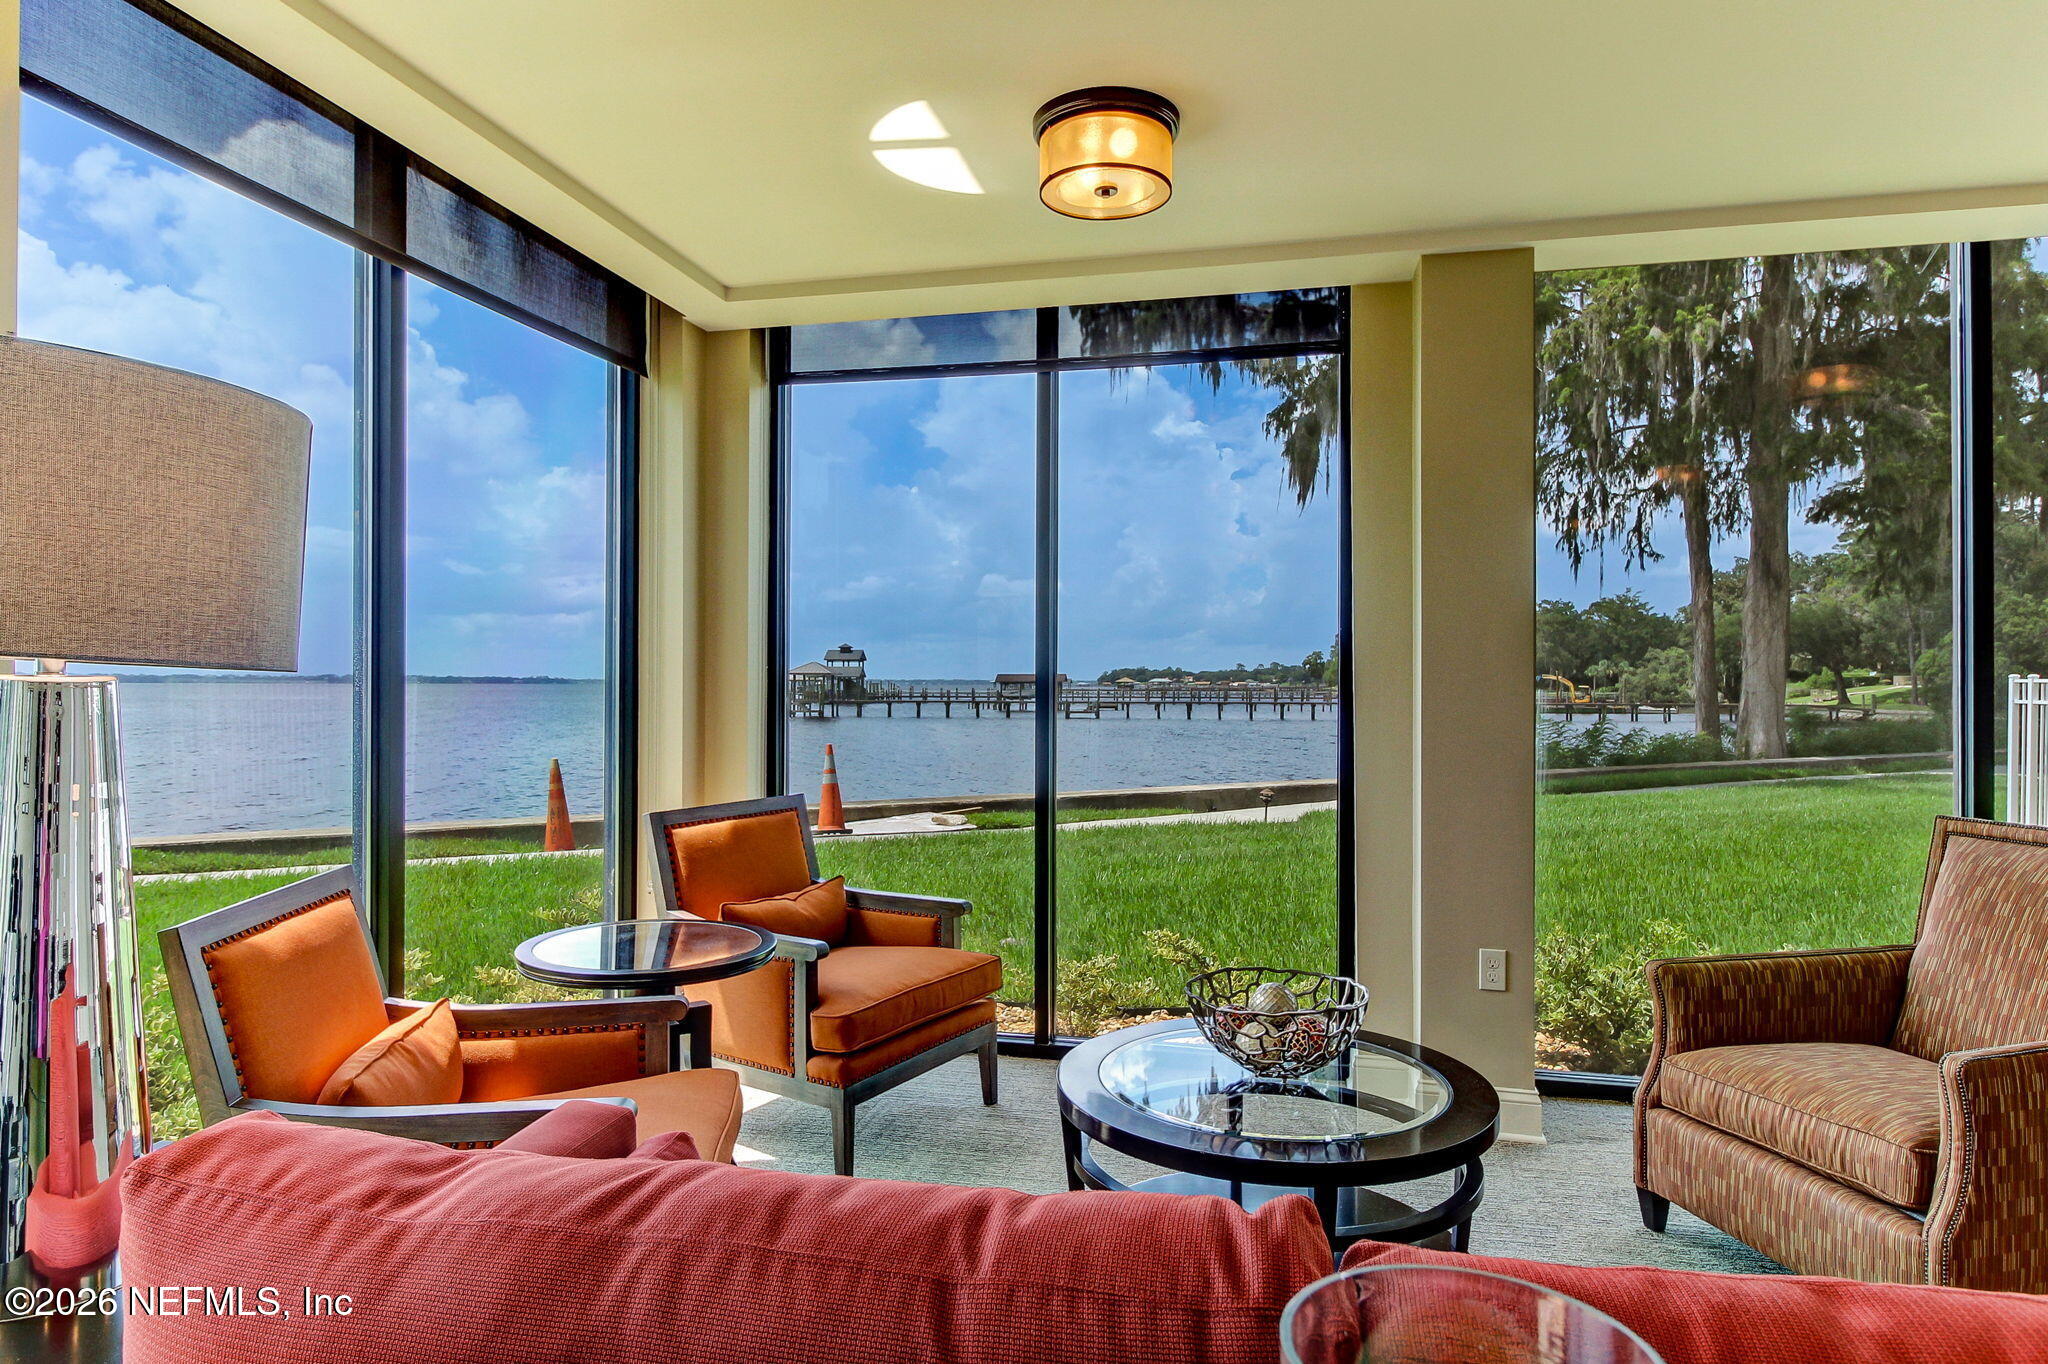
Waterfront living room with floor-to-ceiling windows, orange chairs, and views of a dock and open water.
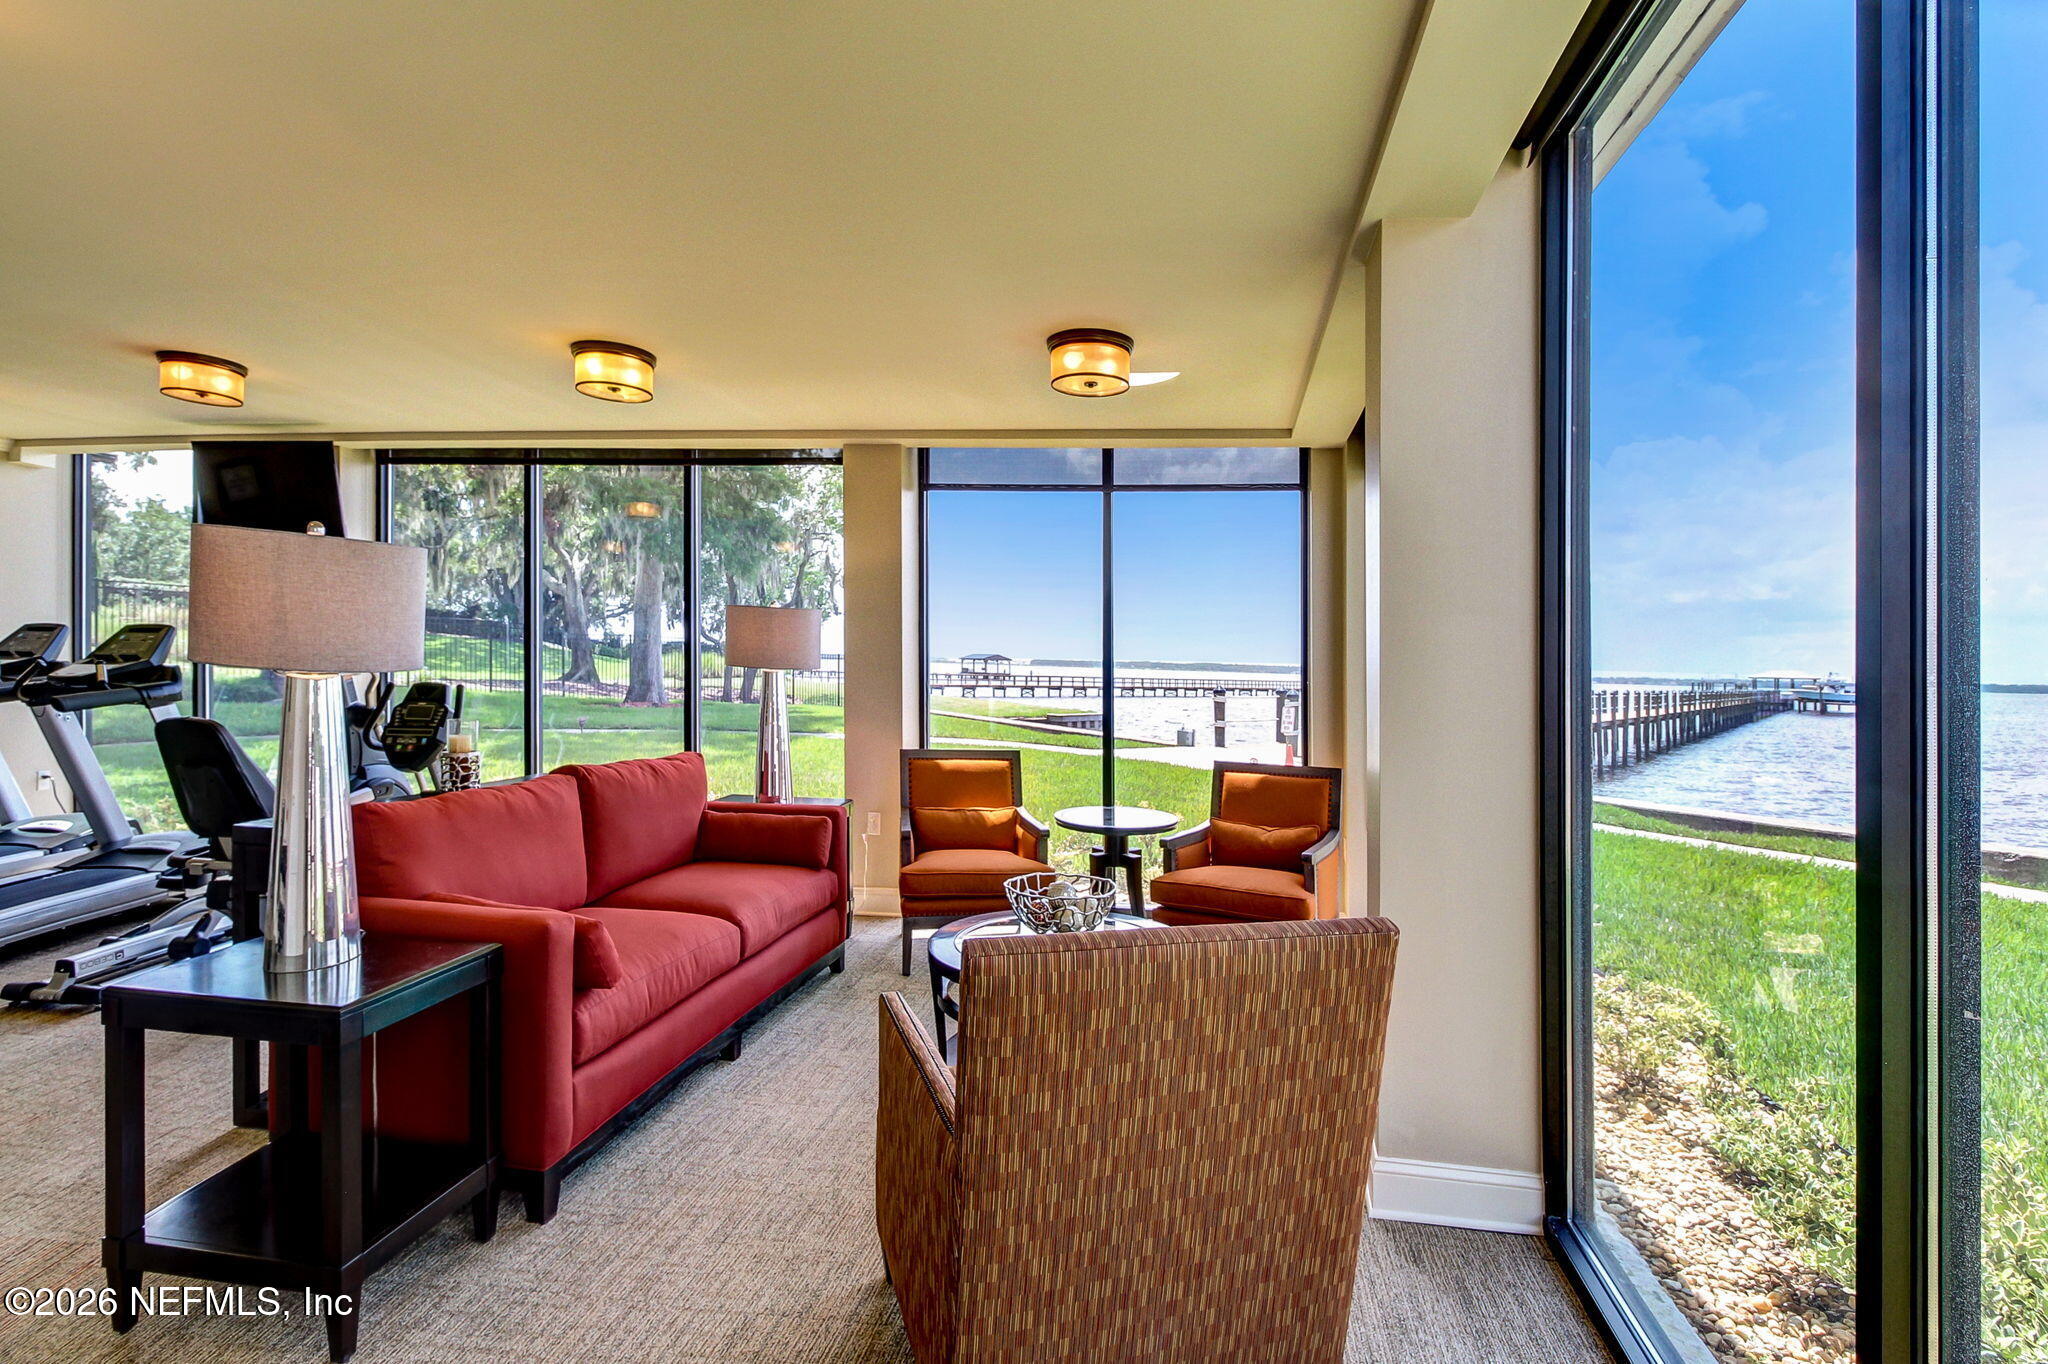
Waterfront lounge with a red sofa, exercise equipment, and floor-to-ceiling windows overlooking a pier.
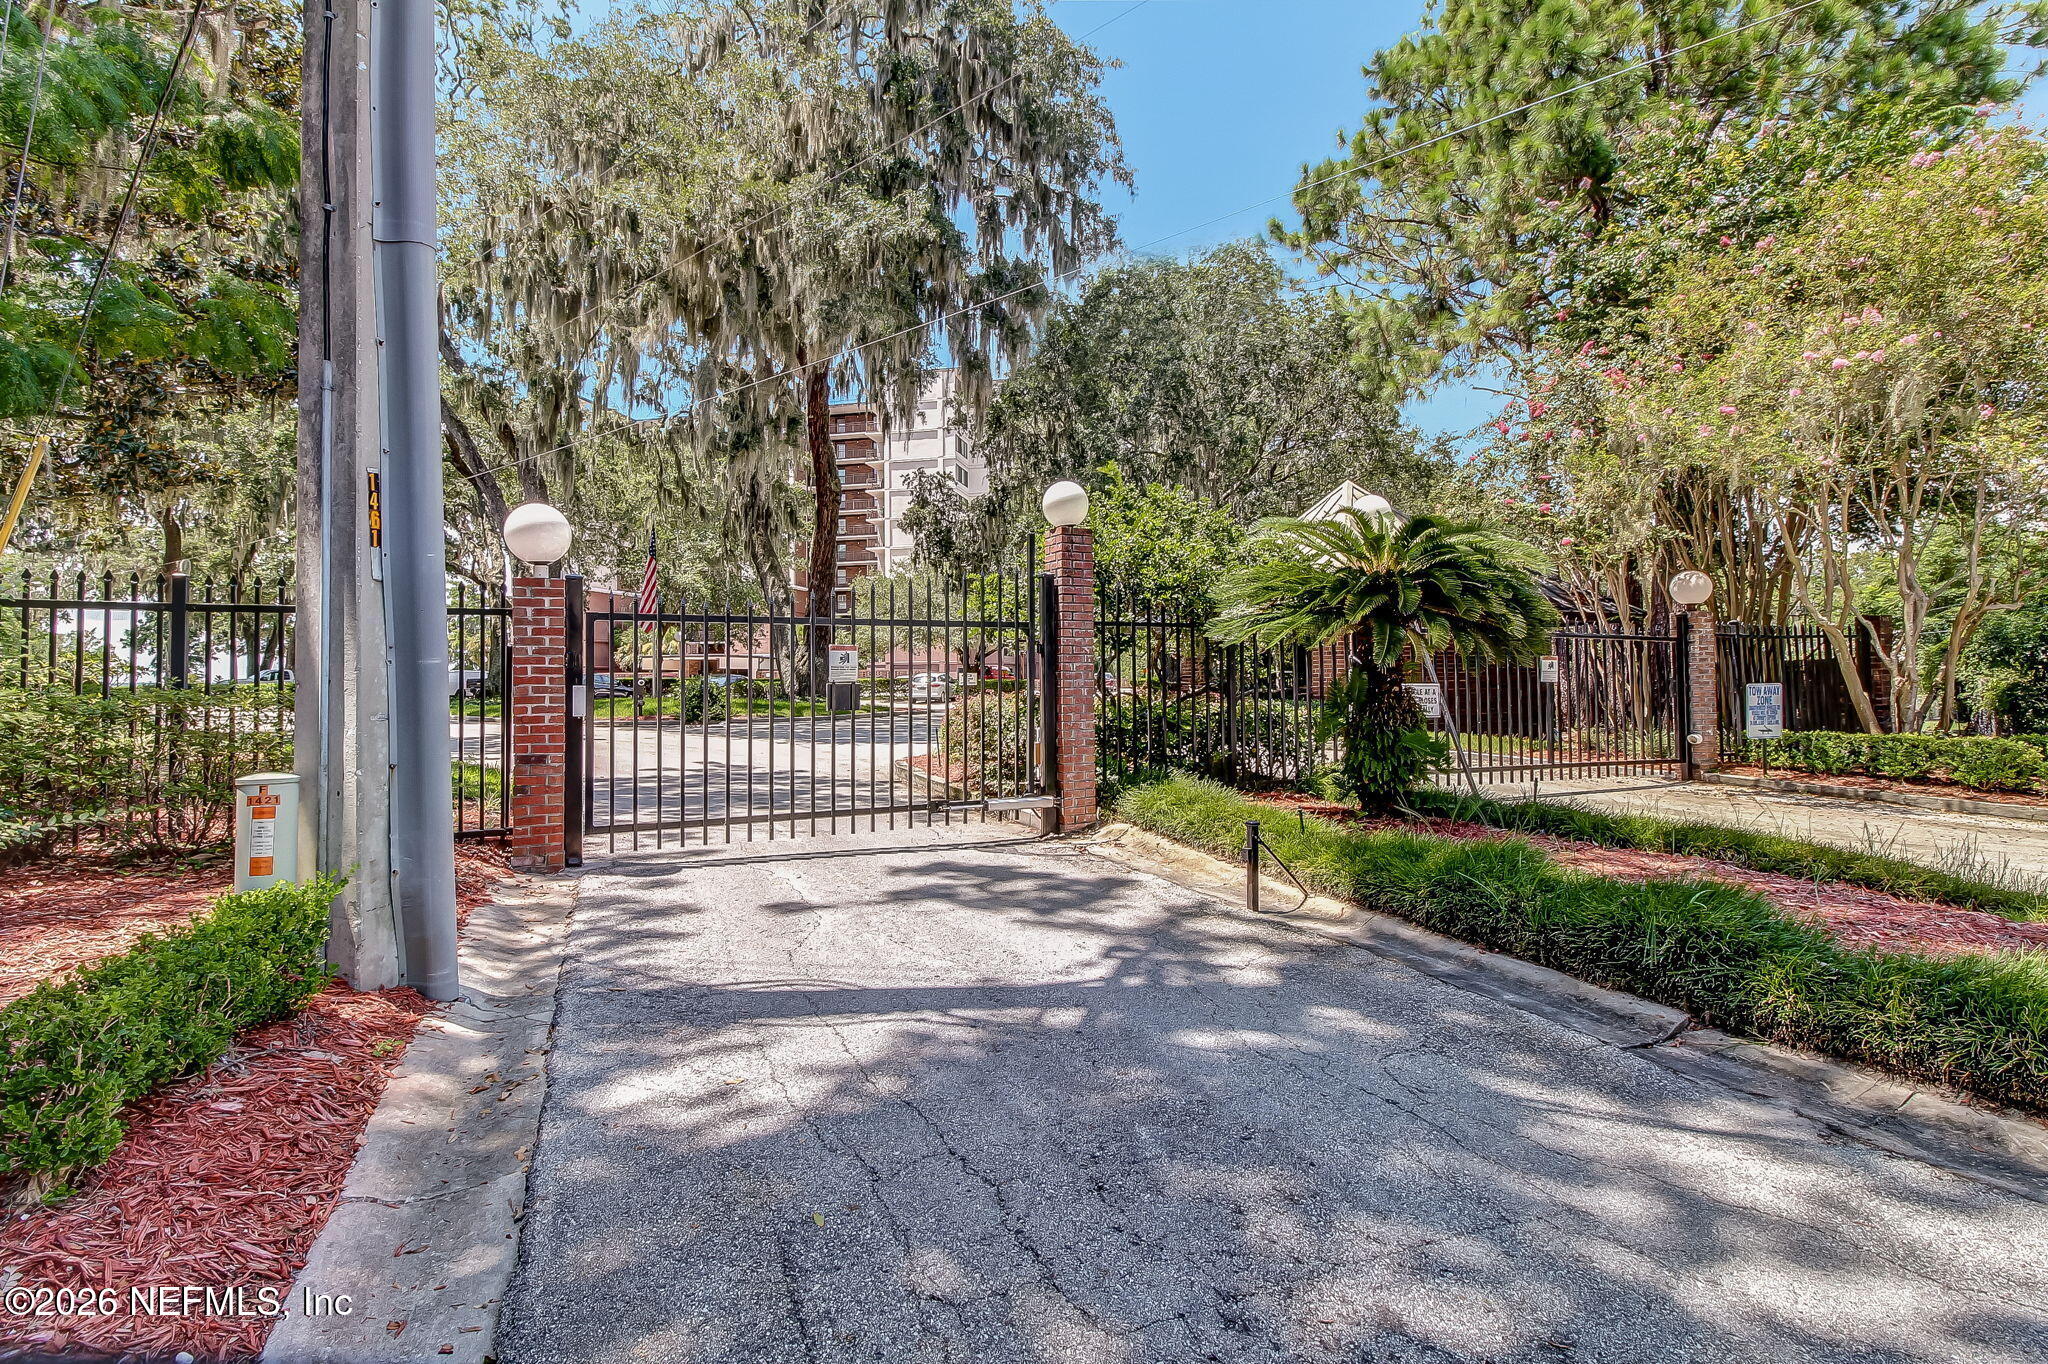
Gated residential entrance with brick pillars, mature trees, and a condominium building beyond.
SEE ALL PHOTOS
Open-plan living and dining room with floor-to-ceiling doors overlooking the water.
Condo balcony overlooking blue water and marina docks, with wicker chairs and tiled flooring.
Furnished living and dining room with sliding glass doors overlooking the water.
Sunset over calm water, with an orange reflection stretching toward covered docks and piers.
Dining room with dark wood furniture and sliding doors overlooking the water.
Waterfront sunset view from a balcony, with docks and a shoreline walkway.
Tiled covered balcony overlooking blue water, docks, and a tree-lined shore.
Open-plan living and dining room with gray sofas, a large pale rug, and dark wood floors.
Bright kitchen with white cabinets, stainless steel appliances, and a peninsula with two black stools.
Bright kitchen with stone counters and a double sink overlooking a tree-lined waterfront balcony.
Bright white kitchen with stainless steel appliances, stone counters, and windows overlooking trees and water.
Kitchen pantry with adjustable shelving beside a stainless steel refrigerator.
Bedroom with a navy tufted bed and sliding doors opening to a water-view balcony.
Sliding glass doors open to a tiled balcony with a water view and tree-lined shore.
Vacant living room with wood floors and sliding doors overlooking water.
Bathroom vanity with a marble-look counter and mirror; toilet visible through the open door.
Apartment balcony overlooking blue water and docks, with tiled flooring and wicker chairs.
Walk-in closet with white built-in shelving, hanging rods, and dark wood-look flooring.
Staged bedroom with a large white bed, matching wood nightstands, and a geometric rug.
Bathroom vanity with a stone countertop, large mirror, and dark wood flooring.
Bathroom with a white tub, blue patterned shower curtain, navy towel, and toilet.
Condo foyer with tiled floors, a furnished seating area, and a hallway leading toward an elevator.
Condominium mailroom hallway with dark mailboxes, a striped bench, and a wood-paneled alcove.
Community pool with a paved deck and seating beside a tree-lined waterfront.
Community lounge with a wood-fronted bar and glass doors overlooking the pool.
Furnished community room with large windows overlooking the river and docks.
Waterfront condominium with a landscaped lawn and wooden dock extending over the water.
Waterfront fitness room with exercise machines, floor-to-ceiling windows, and a seating area with red sofas.
Fitness room with cardio and weight equipment, red lounge chairs, and windows overlooking the water.
Colorful kayaks are stored beside a landscaped walkway under mature trees.
Waterfront dock and pond framed by two white benches and lush trees.
A metal walkway extends over a pond toward a grassy, tree-lined bank.
Waterfront view from a balcony, with long docks, covered boat slips, and a landscaped lawn.
Covered wooden dock over the water, with timber roof, benches, and a red-roofed structure beyond.
Waterfront marina with wooden docks, boat lifts, and a boat beside the slips.
Waterfront condominium viewed from a long wooden dock across the river.
Waterfront grounds with a curved walkway, kayak rack, and mature trees.
Waterfront lawn with a paved path, mature trees, calm water, and docks.
Waterfront living room with floor-to-ceiling windows, orange chairs, and views of a dock and open water.
Waterfront lounge with a red sofa, exercise equipment, and floor-to-ceiling windows overlooking a pier.
Gated residential entrance with brick pillars, mature trees, and a condominium building beyond.
For Sale

6000 SAN JOSE Boulevard 6-B

6000 SAN JOSE Boulevard 6-B, Jacksonville, FL 32217

$465,000
Incredible St. Johns River and treetop views greet you from almost every room of this move-in ready, 6th-floor condo. The expansive living and dining rooms feature sleek flooring and flow seamlessly to a massive balcony stretching across the entire unit. Inside, enjoy a beautifully remodeled kitchen with abundant storage, a massive primary bedroom, and bathrooms with vanities separate from the showers. Beyond the unit, enjoy a premium lifestyle with underground parking, onsite management, a pool, a workout facility, and a community lounge perfect for hosting get-togethers. Water enthusiasts will love the dock and floating kayak launch, while the secure, gated property offers tons of lush green space for scenic walks. End your day watching beautiful sunsets over the river from your private sanctuary.

3
beds

2
baths

1,759 Sq.Ft. LIVING AREA

435.6 Sq.Ft. lot

Carrie Atkins

Carrie Atkins

Features & Amenities

Interior

  • total bedrooms3
  • Total bathrooms2
  • full bathrooms2
  • Laundry room In Unit
  • Flooring Wood
  • APPLIANCES Convection Oven, Dishwasher, Disposal, Dryer, Electric Oven, Electric Water Heater, Microwave, Refrigerator, Washer, Washer/Dryer Stacked
  • other interior Features Breakfast Bar, Elevator, Entrance Foyer, Pantry, Primary Bathroom - Shower No Tub, Walk-In Closet(s)

Area & Lot

  • Status For Sale
  • Living Area1,759 Sq.Ft.
  • Lot Area435.6 Sq.Ft.
  • MLS® ID2162789
  • TypeCondo
  • YEAR BUILT1981
  • Architecture StylesOther
  • View DescriptionCanal, River

Exterior

  • STORIES1
  • Garage Space1.0
  • water SourcePublic
  • utilitiesCable Available
  • parkingAdditional Parking, Garage, Underground
  • HEAT TYPECentral, Electric
  • AIR CONDITIONINGCentral Air, Electric
  • sewerPublic Sewer
  • HOA AmenitiesPool, Boat Dock, Elevator(s), Fitness Center, Gated, Maintenance Grounds, Maintenance Structure, Management - Full Time, Management- On Site, Security, Trash
  • security Features24 Hour Security, Fire Sprinkler System, Secured Lobby, Security Gate, Smoke Detector(s)
  • other exterior FeaturesBalcony

Financial

  • Sales Price$465,000
  • HOA $1,045/mo
View Virtual Tour
Condo balcony overlooking blue water and marina docks, with wicker chairs and tiled flooring.

Schedule a Showing

We would love to show you our beautiful property. Please select your preferred date and time below. An agent will be in touch shortly to confirm your appointment.

Schedule a Showing

We would love to show you our beautiful property. Please select your preferred date and time below. An agent will be in touch shortly to confirm your appointment.

Thank you for your interest in 6000 SAN JOSE Boulevard 6-B, Jacksonville, FL 32217. We are reviewing your request and will be in touch shortly!

Mortgage Calculator

Estimate your monthly mortgage payment, including the principal and interest, property taxes, and HOA. Adjust the values to generate a more accurate rate.

All estimates are provided for informational purposes only. Actual amounts may vary.
$0,000 Your Payment 20 15 65
$0,000 Your Payment

Work With Us

Your success is our priority, backed by decades of local expertise and full-service support. Contact us and get started with confidence.

Follow Me on Instagram