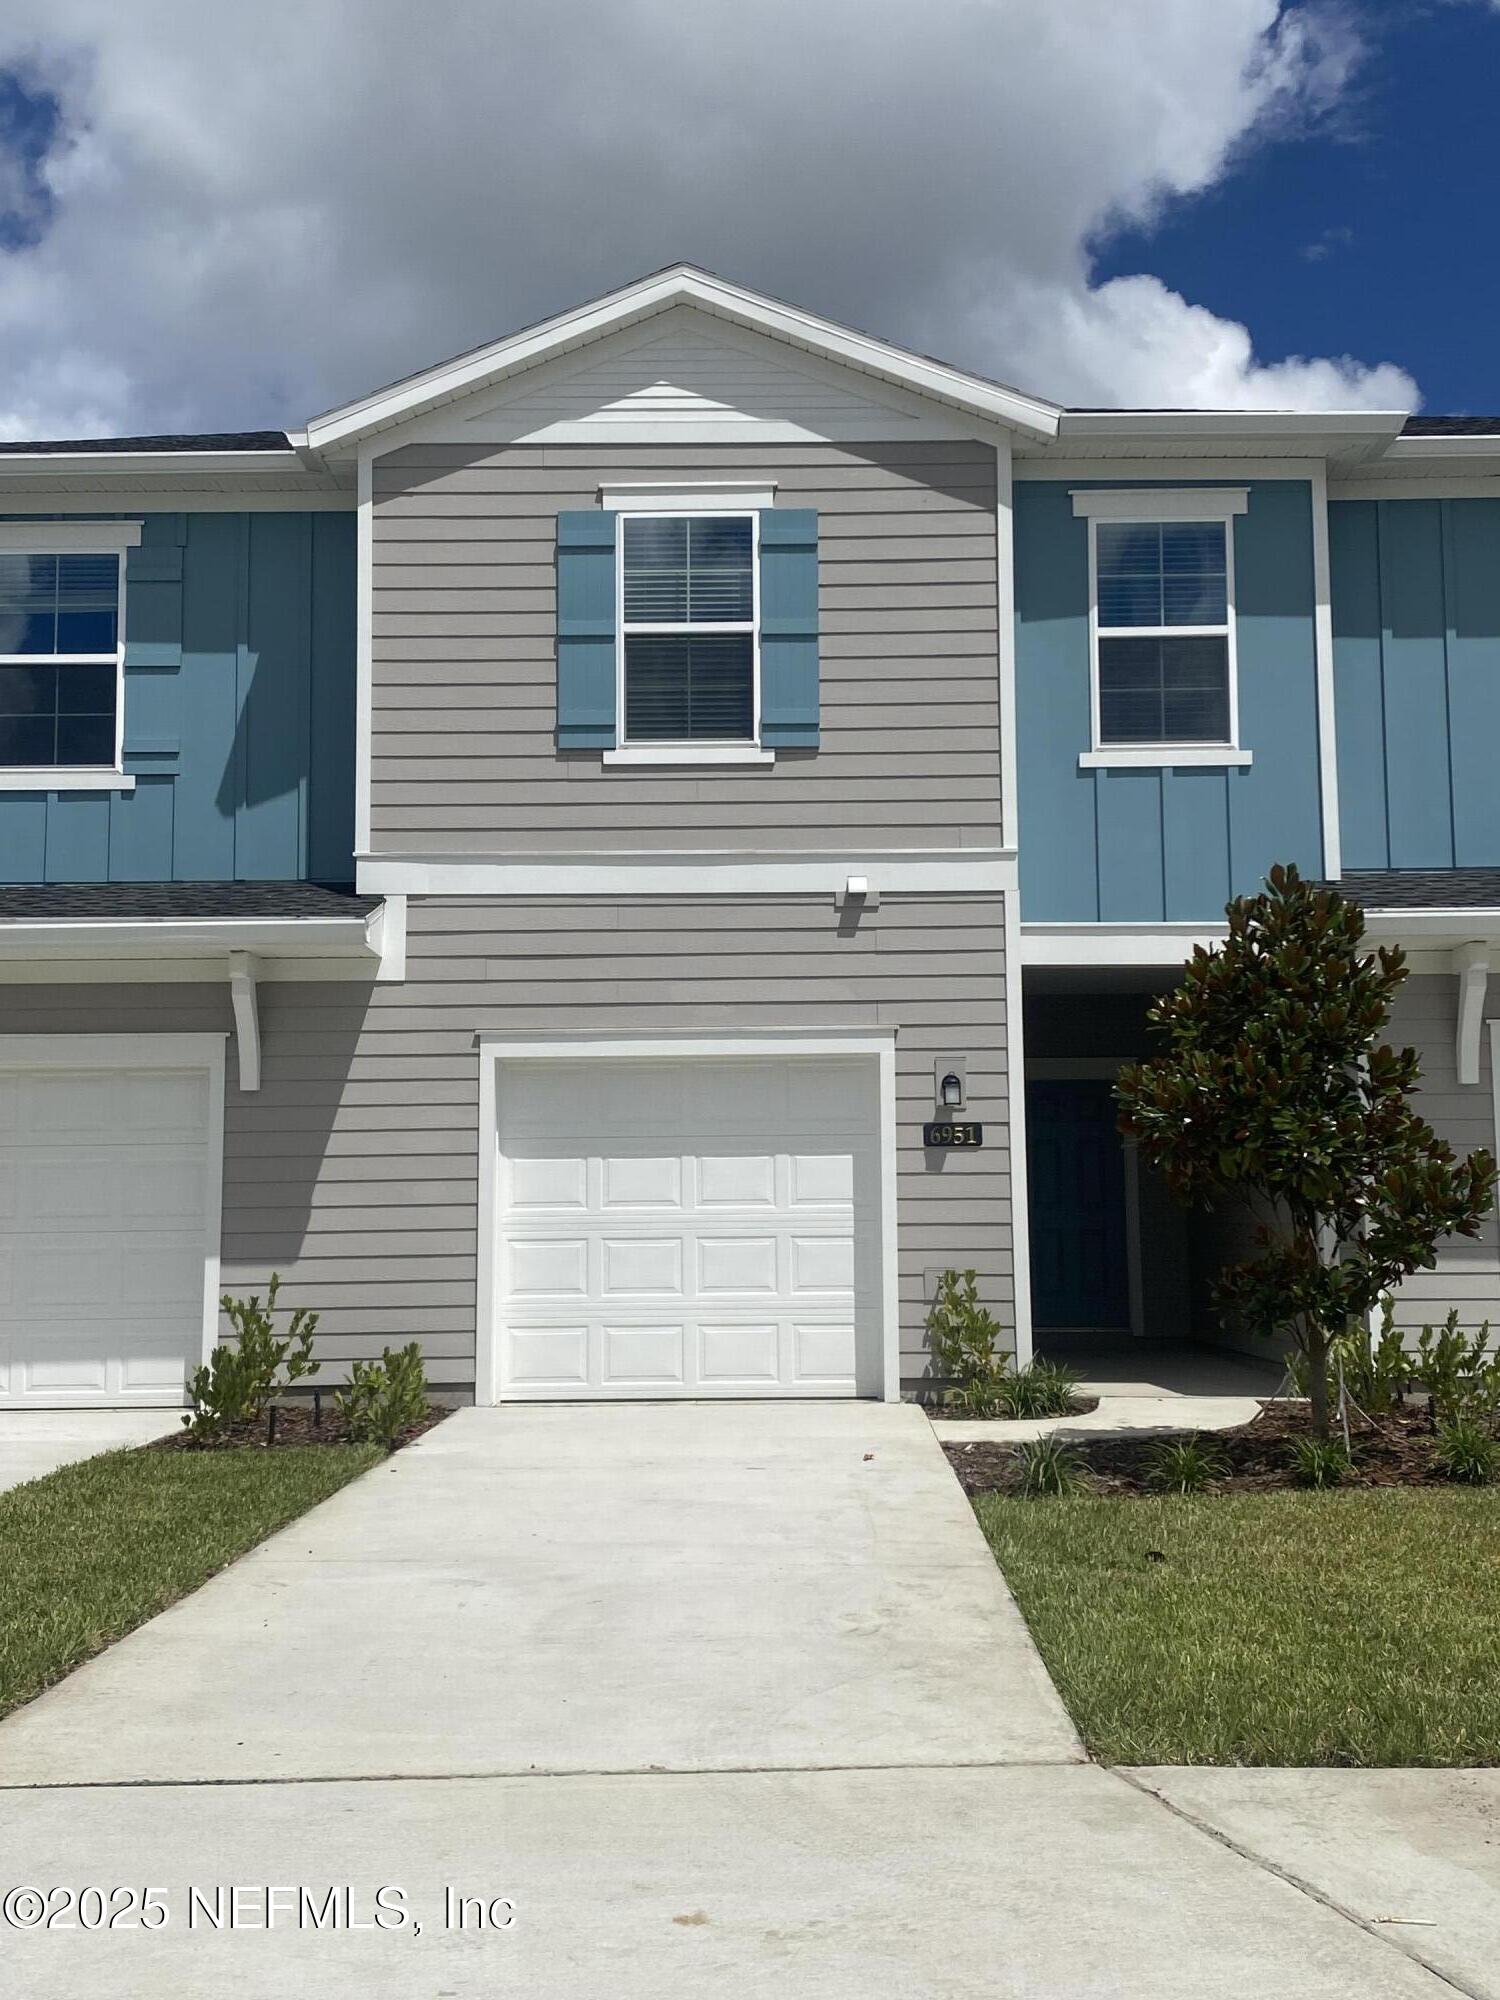
Two-story gray and teal home with white garage doors, a broad driveway, and a landscaped front yard.
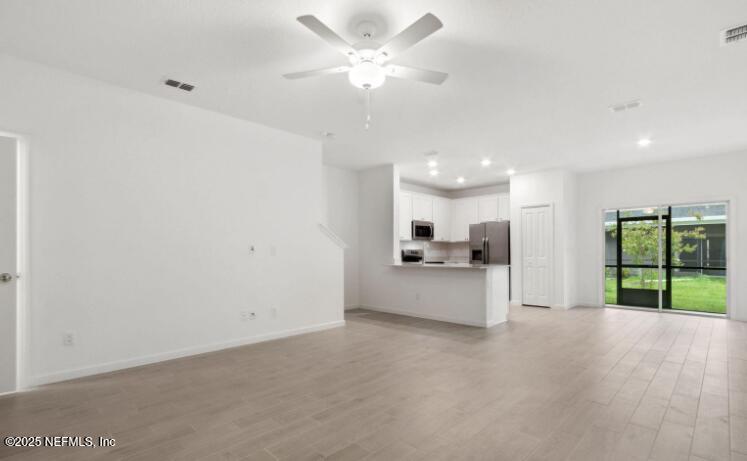
Vacant open-plan living area with a white kitchen, ceiling fan, and sliding glass doors to the lawn.
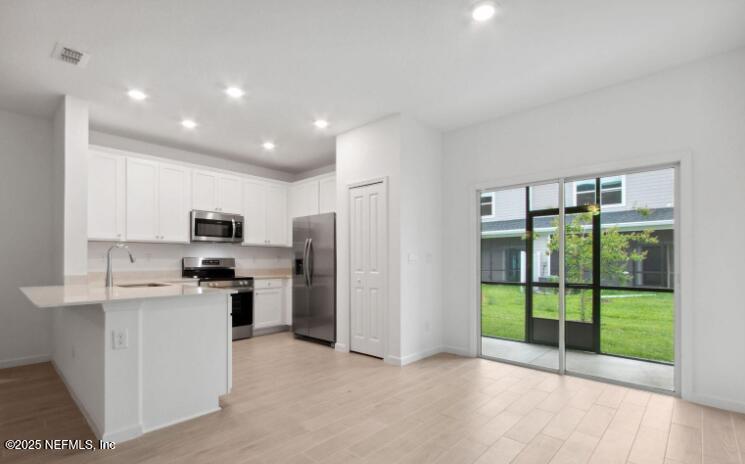
Open-plan kitchen with white cabinetry and stainless appliances beside sliding doors overlooking a lawn.
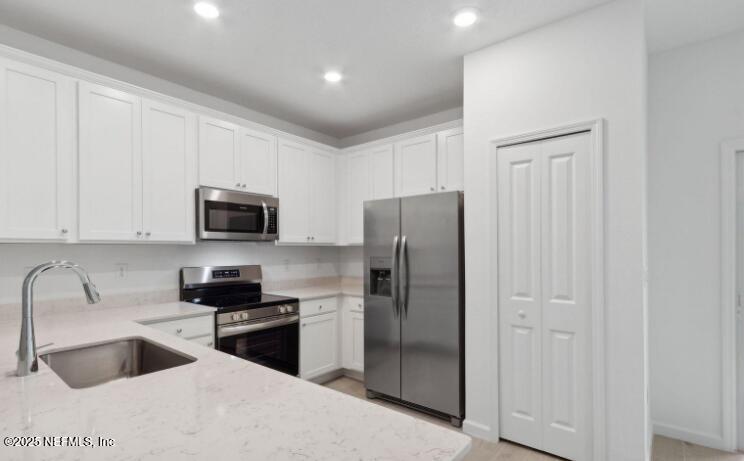
Kitchen with white cabinets, stainless steel appliances, and a broad counter with a double-basin sink.
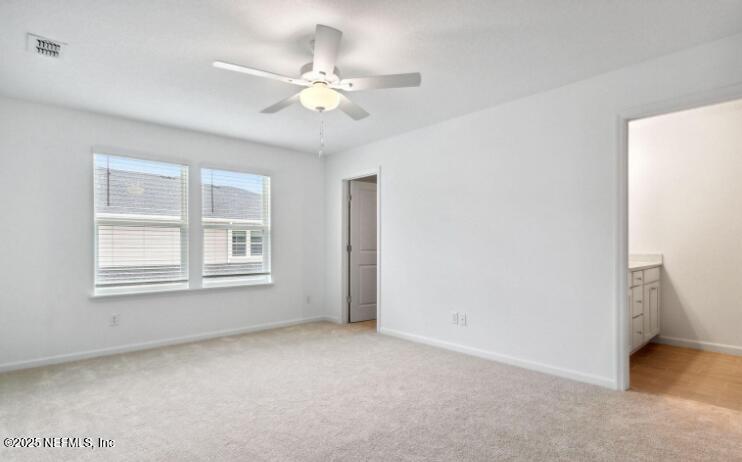
Empty carpeted bedroom with two windows and a ceiling fan.
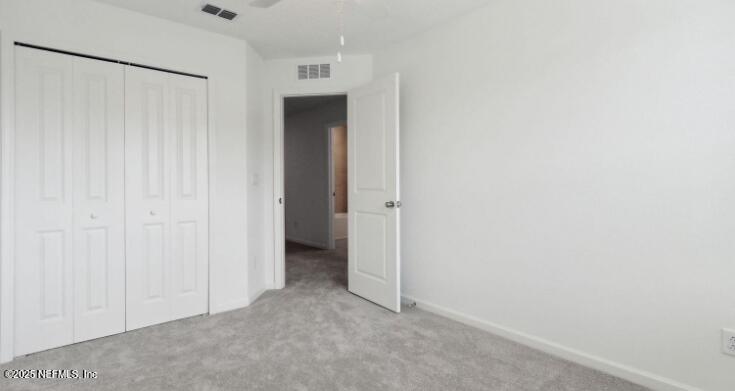
Empty carpeted room with white closet doors and an open doorway to the hall.
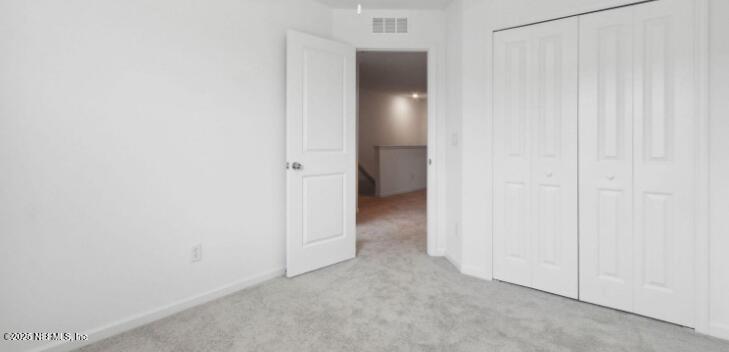
Empty carpeted bedroom with white closet doors and an open doorway to another room.
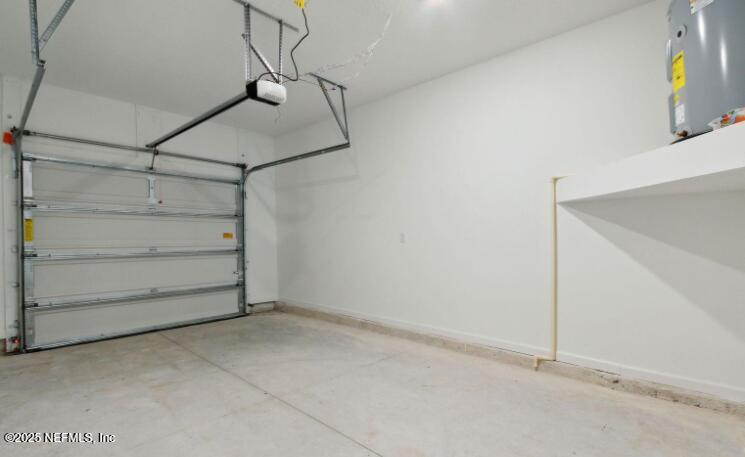
Empty garage with a closed sectional door, overhead opener, and bare concrete floor.
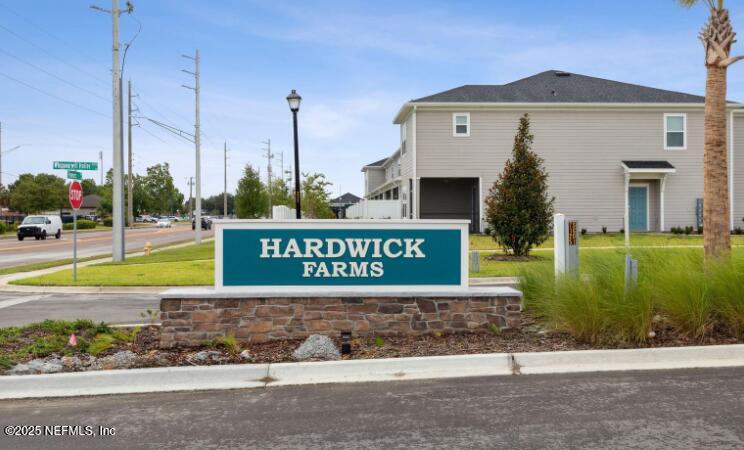
Hardwick Farms entrance sign beside a residential building and landscaped roadside.
SEE ALL PHOTOS
Two-story gray and teal home with white garage doors, a broad driveway, and a landscaped front yard.
Vacant open-plan living area with a white kitchen, ceiling fan, and sliding glass doors to the lawn.
Open-plan kitchen with white cabinetry and stainless appliances beside sliding doors overlooking a lawn.
Kitchen with white cabinets, stainless steel appliances, and a broad counter with a double-basin sink.
Empty carpeted bedroom with two windows and a ceiling fan.
Empty carpeted room with white closet doors and an open doorway to the hall.
Empty carpeted bedroom with white closet doors and an open doorway to another room.
Empty garage with a closed sectional door, overhead opener, and bare concrete floor.
Hardwick Farms entrance sign beside a residential building and landscaped roadside.
Leased

6951 GABLE GROVE Avenue

6951 GABLE GROVE Avenue, Jacksonville, FL 32217

$1,850/month

3
beds

3
baths

1,717 Sq.Ft. LIVING AREA

Shayam Patel

Shayam Patel

Features & Amenities

Interior

  • total bedrooms3
  • Total bathrooms3
  • full bathrooms2
  • half bathroom1
  • Laundry room Upper Level
  • APPLIANCES Disposal, Dryer, Electric Range, Ice Maker, Microwave, Refrigerator, Washer
  • other interior Features Walk-In Closet(s)

Area & Lot

  • Status Leased
  • Date Leased December 23, 2025
  • Living Area1,717 Sq.Ft.
  • MLS® ID2108265
  • TypeTownhouse
  • YEAR BUILT2024

Exterior

  • STORIES2
  • Garage Space1.0
  • utilitiesCable Available, Water Available
  • parkingAdditional Parking, Garage
  • HEAT TYPECentral
  • AIR CONDITIONINGCentral Air
  • security FeaturesSmoke Detector(s)

Financial

  • Lease Price$1,850/mo
  • Lease Term 12 MONTHS

Work With Us

Your success is our priority, backed by decades of local expertise and full-service support. Contact us and get started with confidence.

Follow Me on Instagram