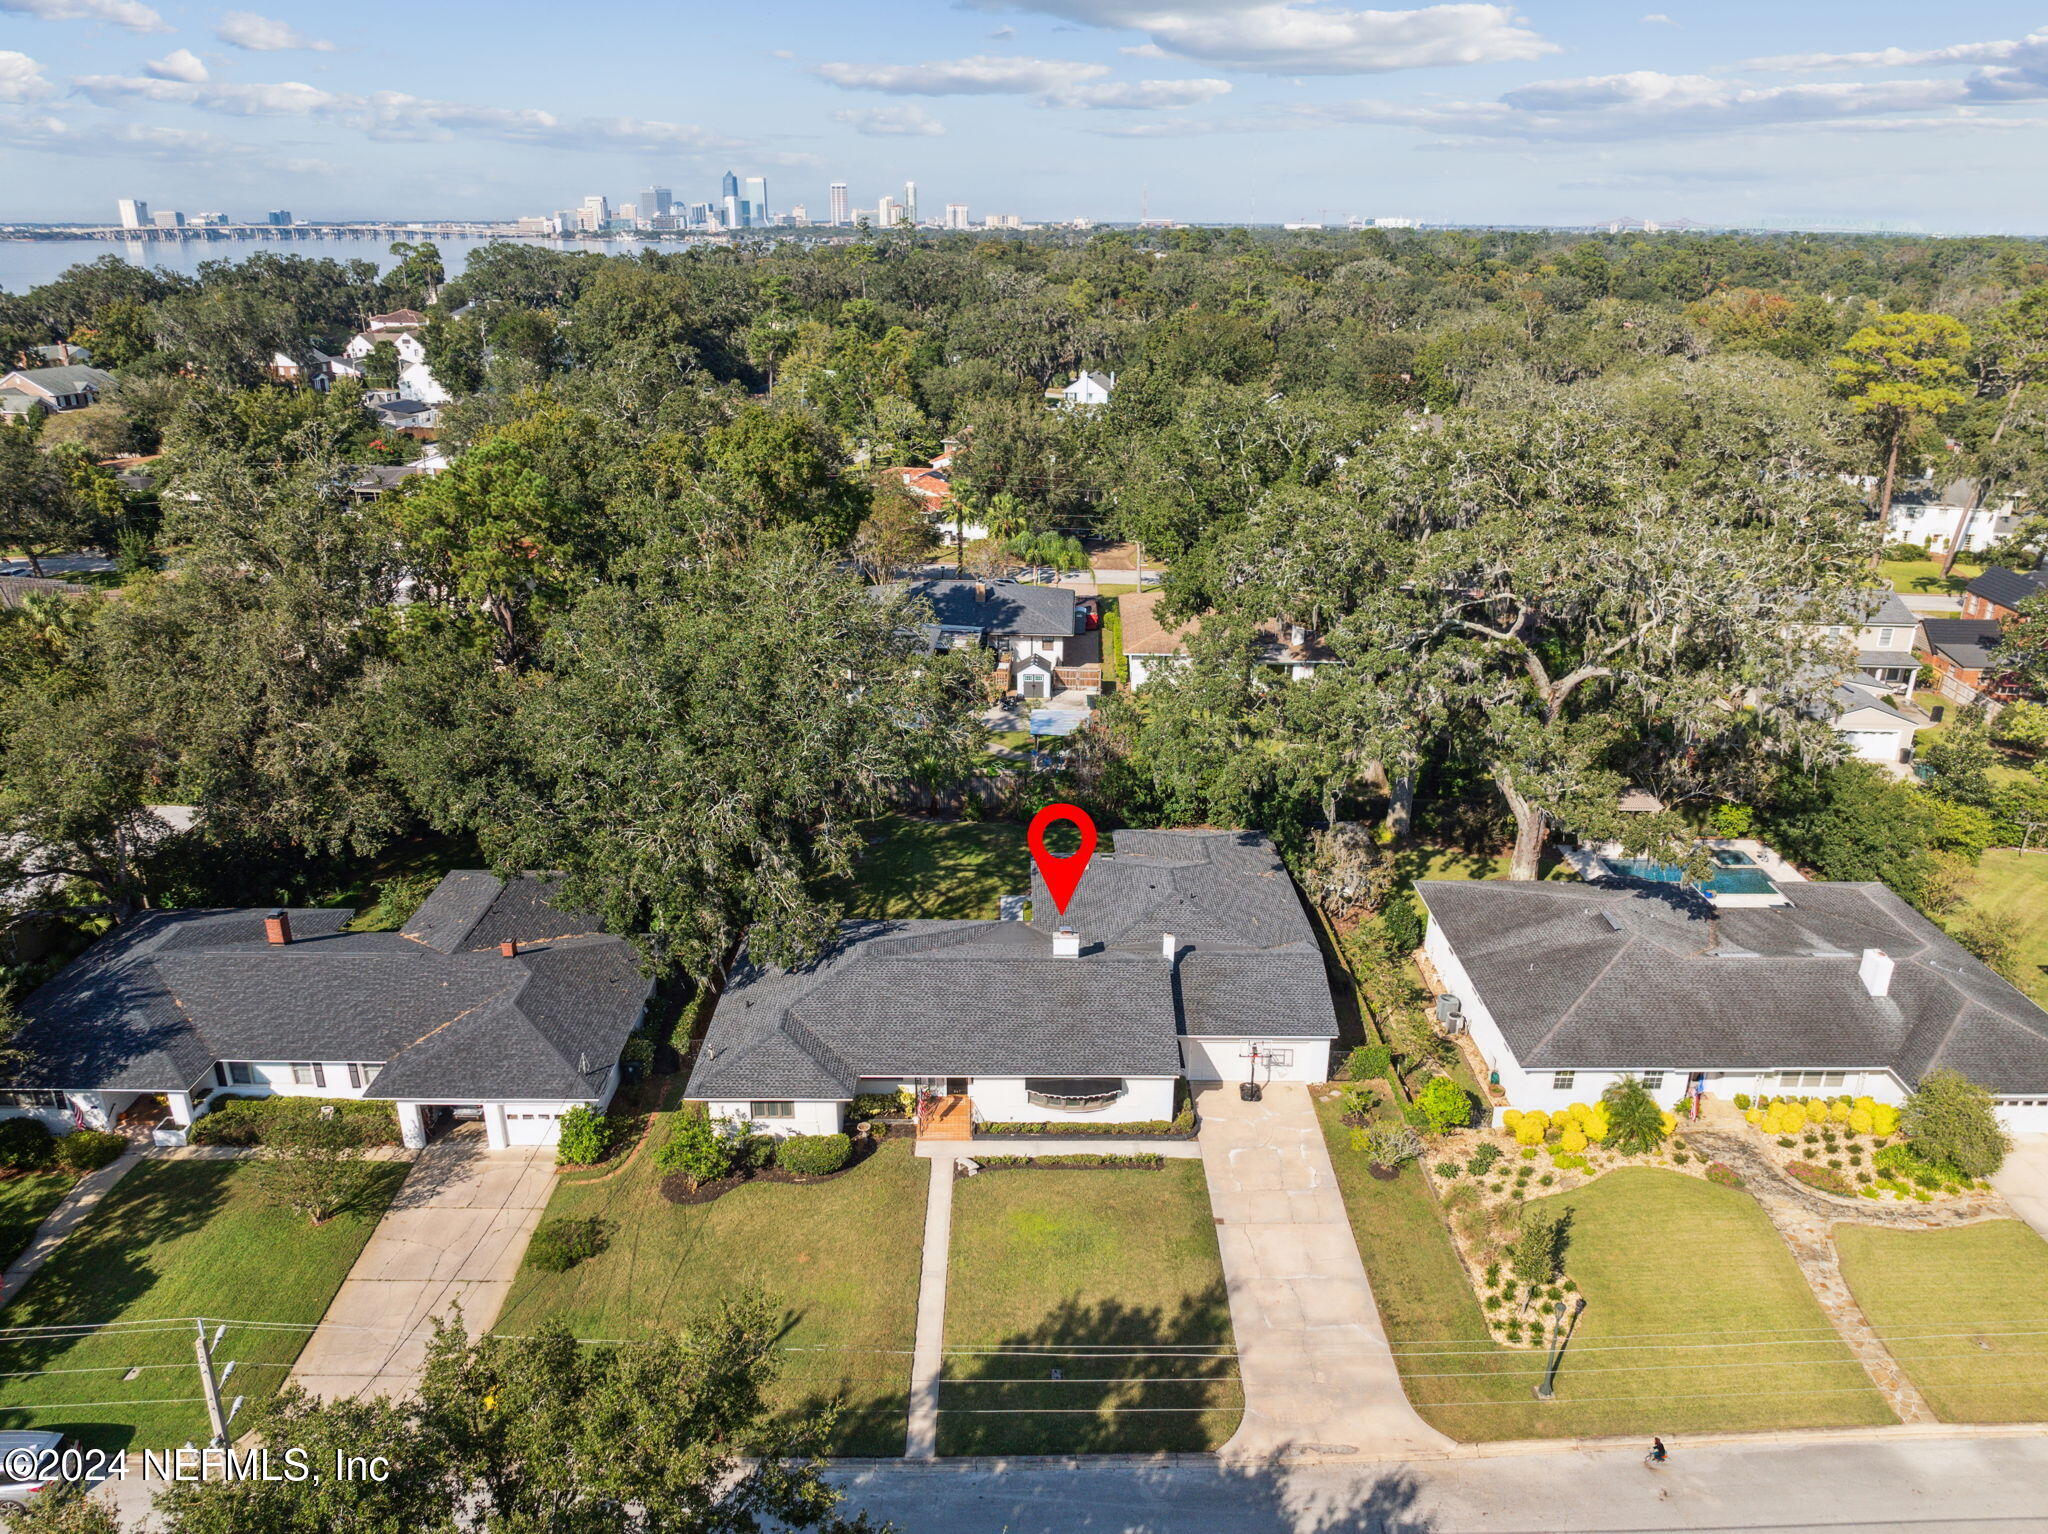
Aerial view of a gray-roofed home marked by a red pin, with Jacksonville’s downtown skyline in the distance.
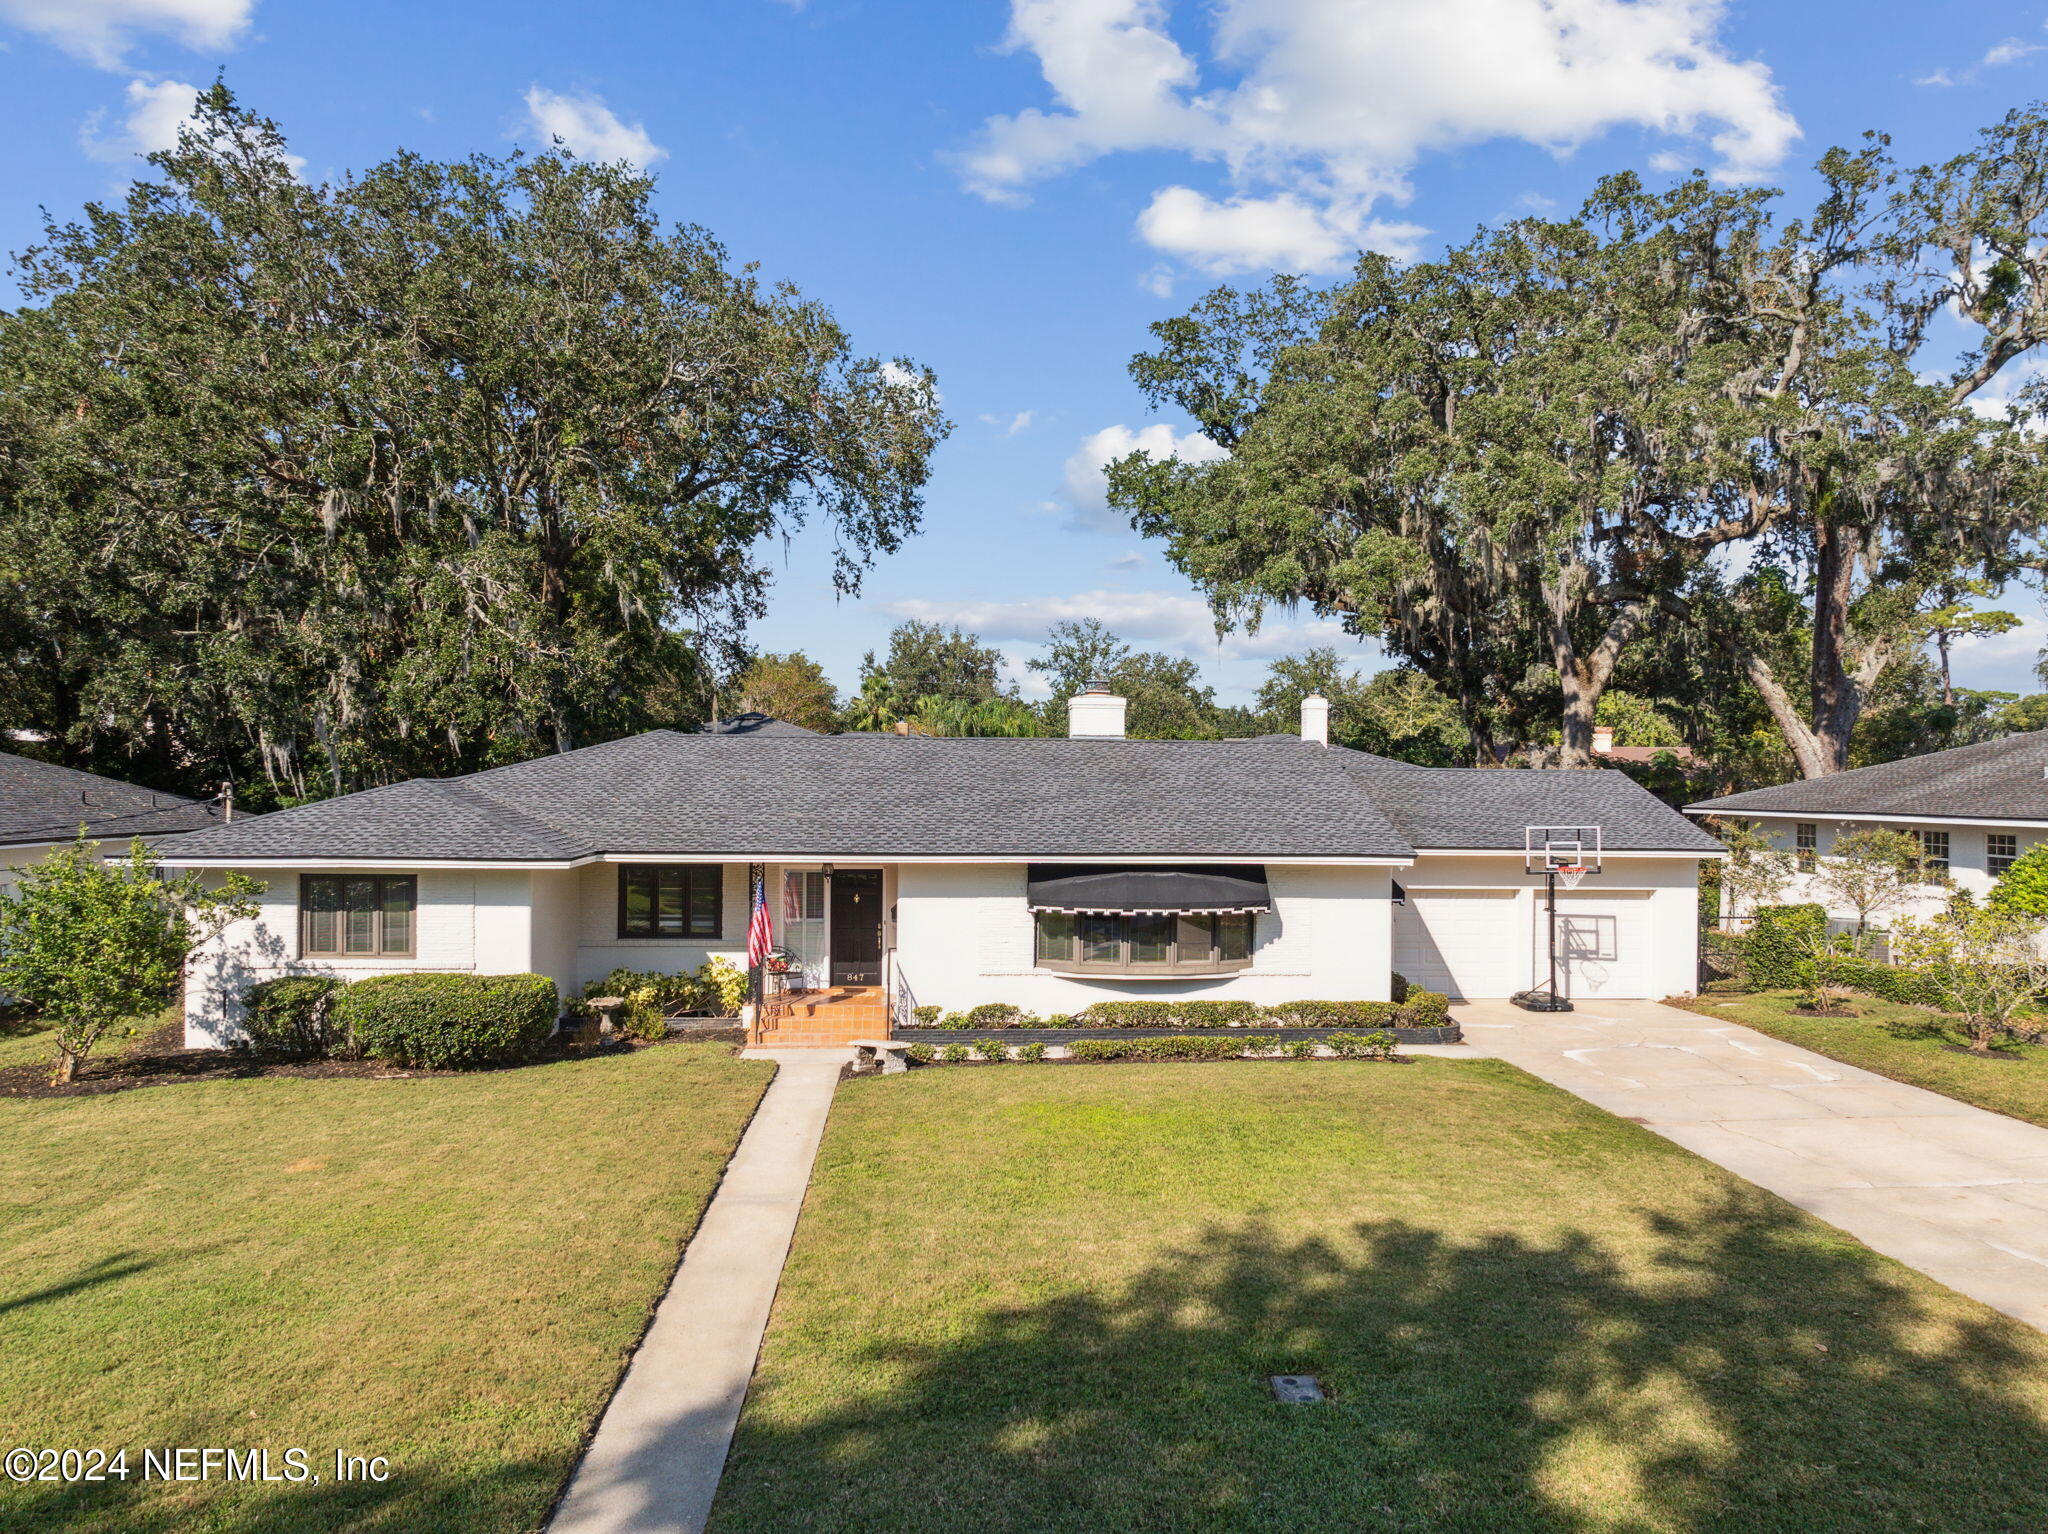
Single-story white-brick home beneath mature oak trees, with a front lawn, driveway, and basketball hoop.
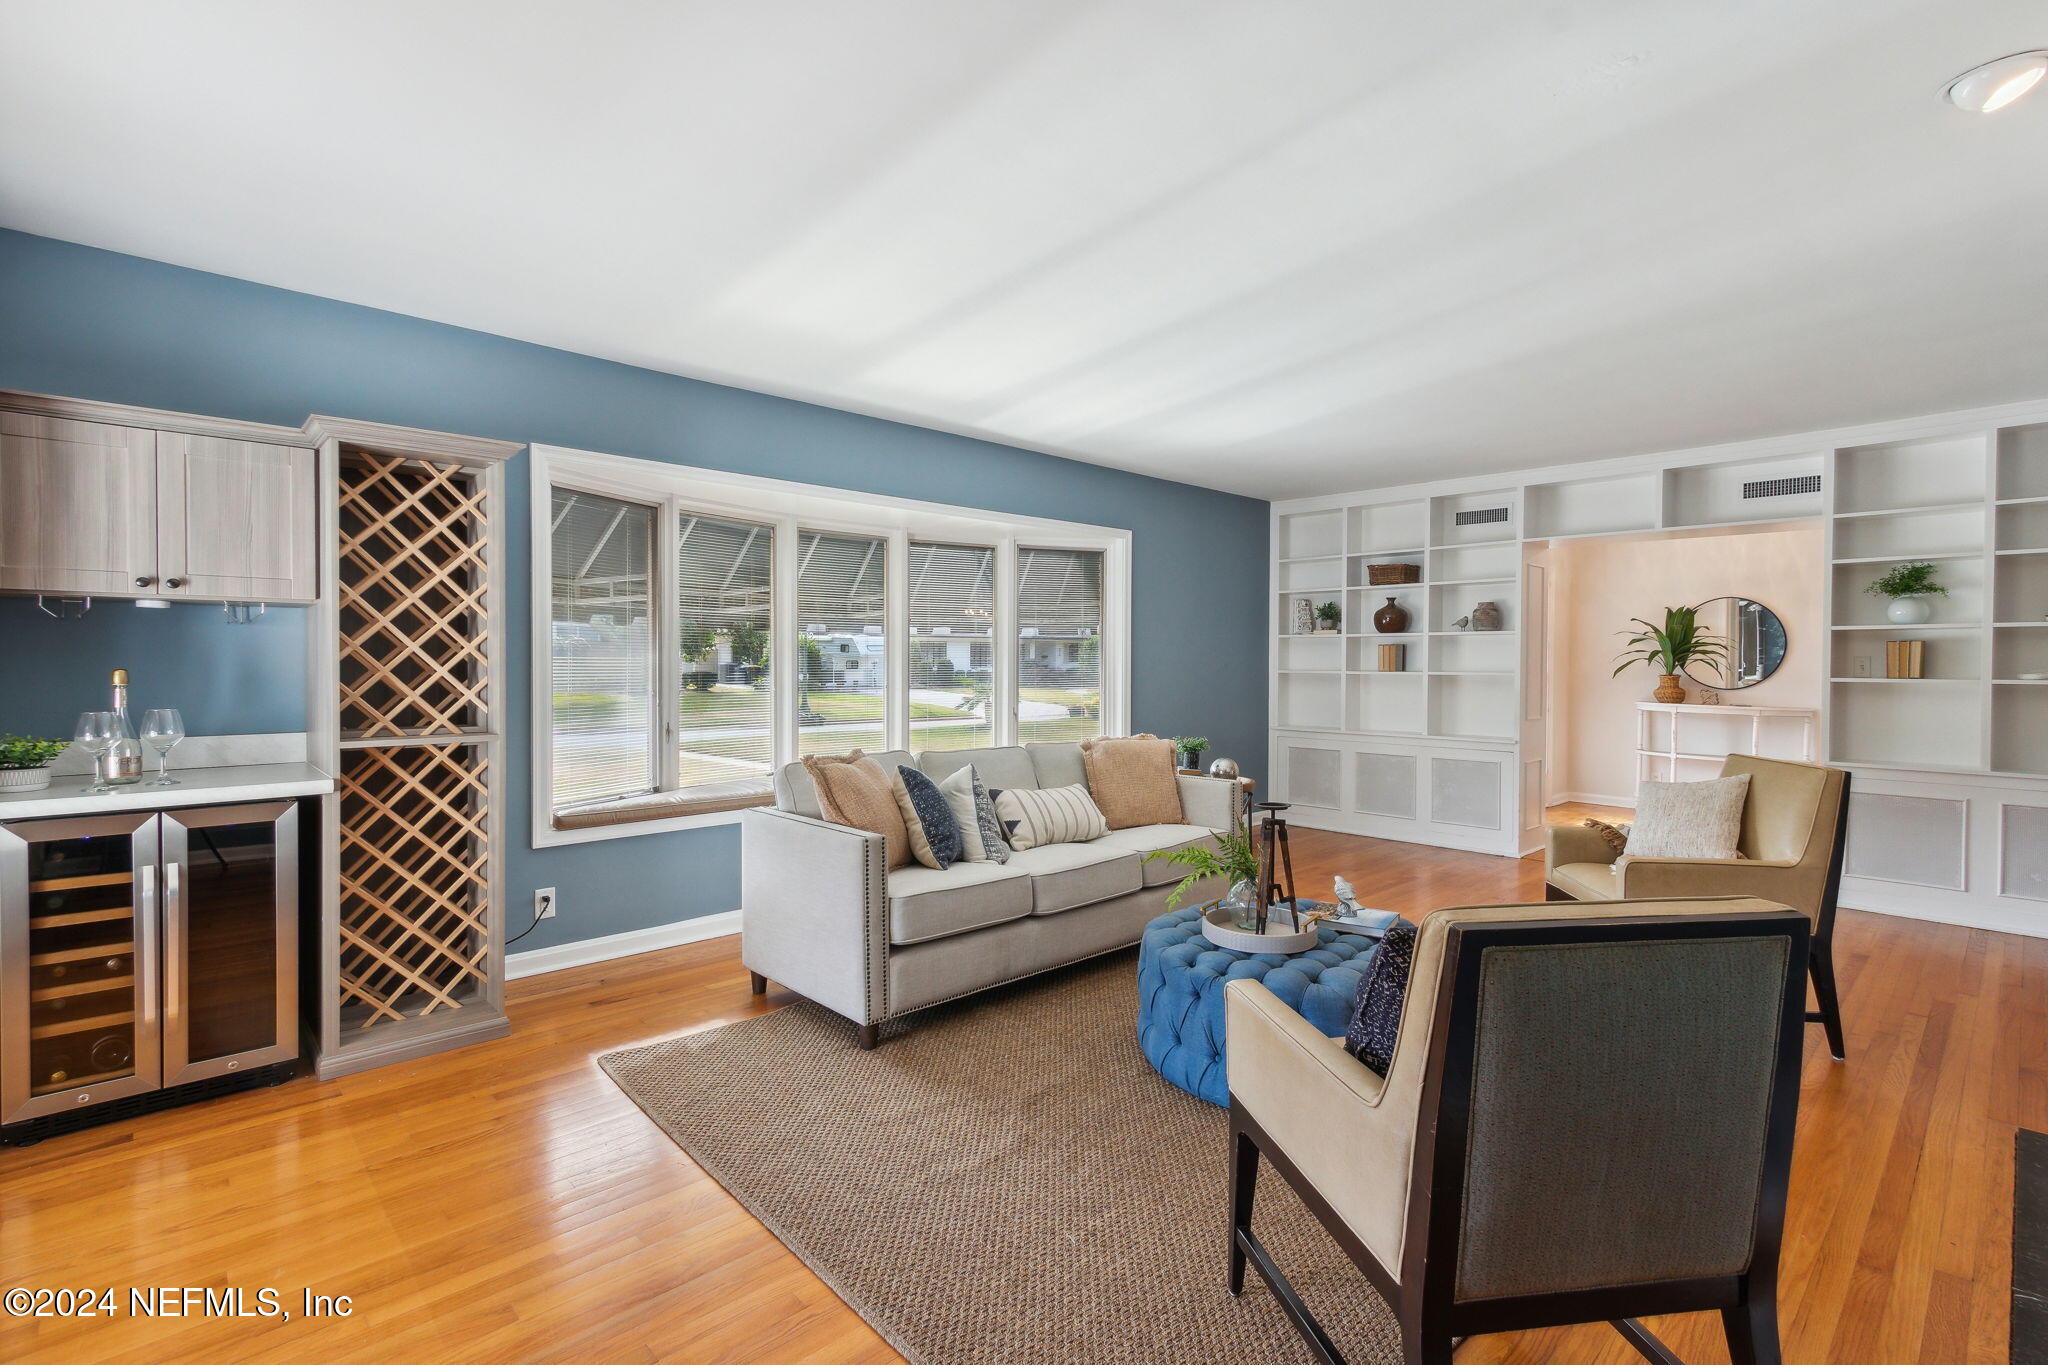
Living room with a blue accent wall, built-in wine storage, and hardwood floors.
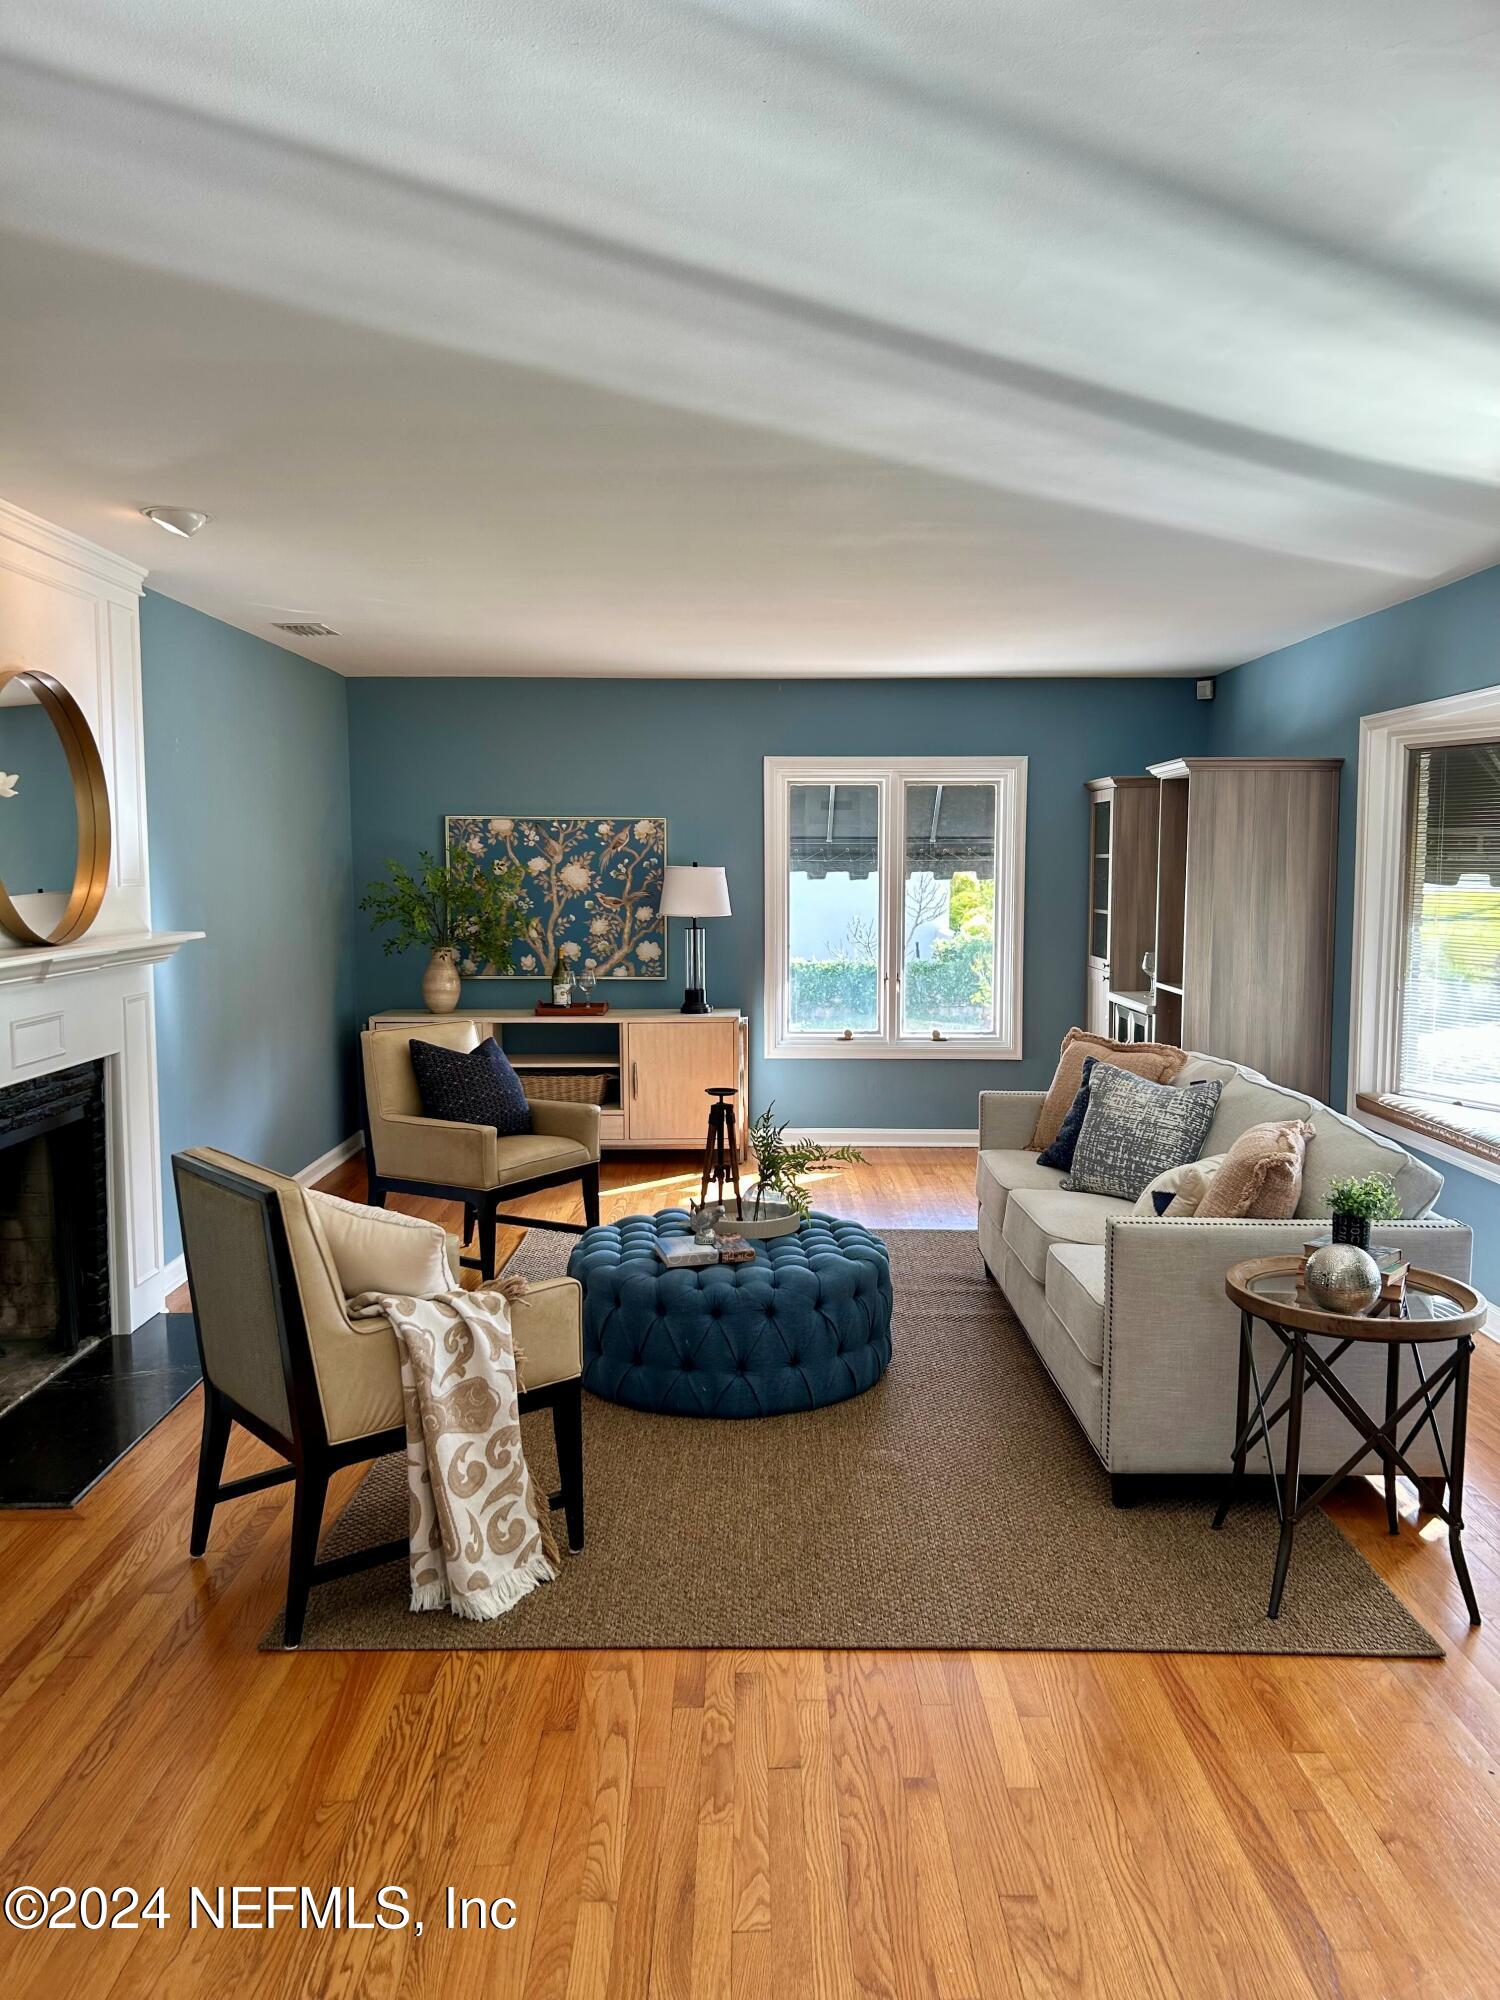
Furnished living room with blue walls, hardwood floors, and a white fireplace.
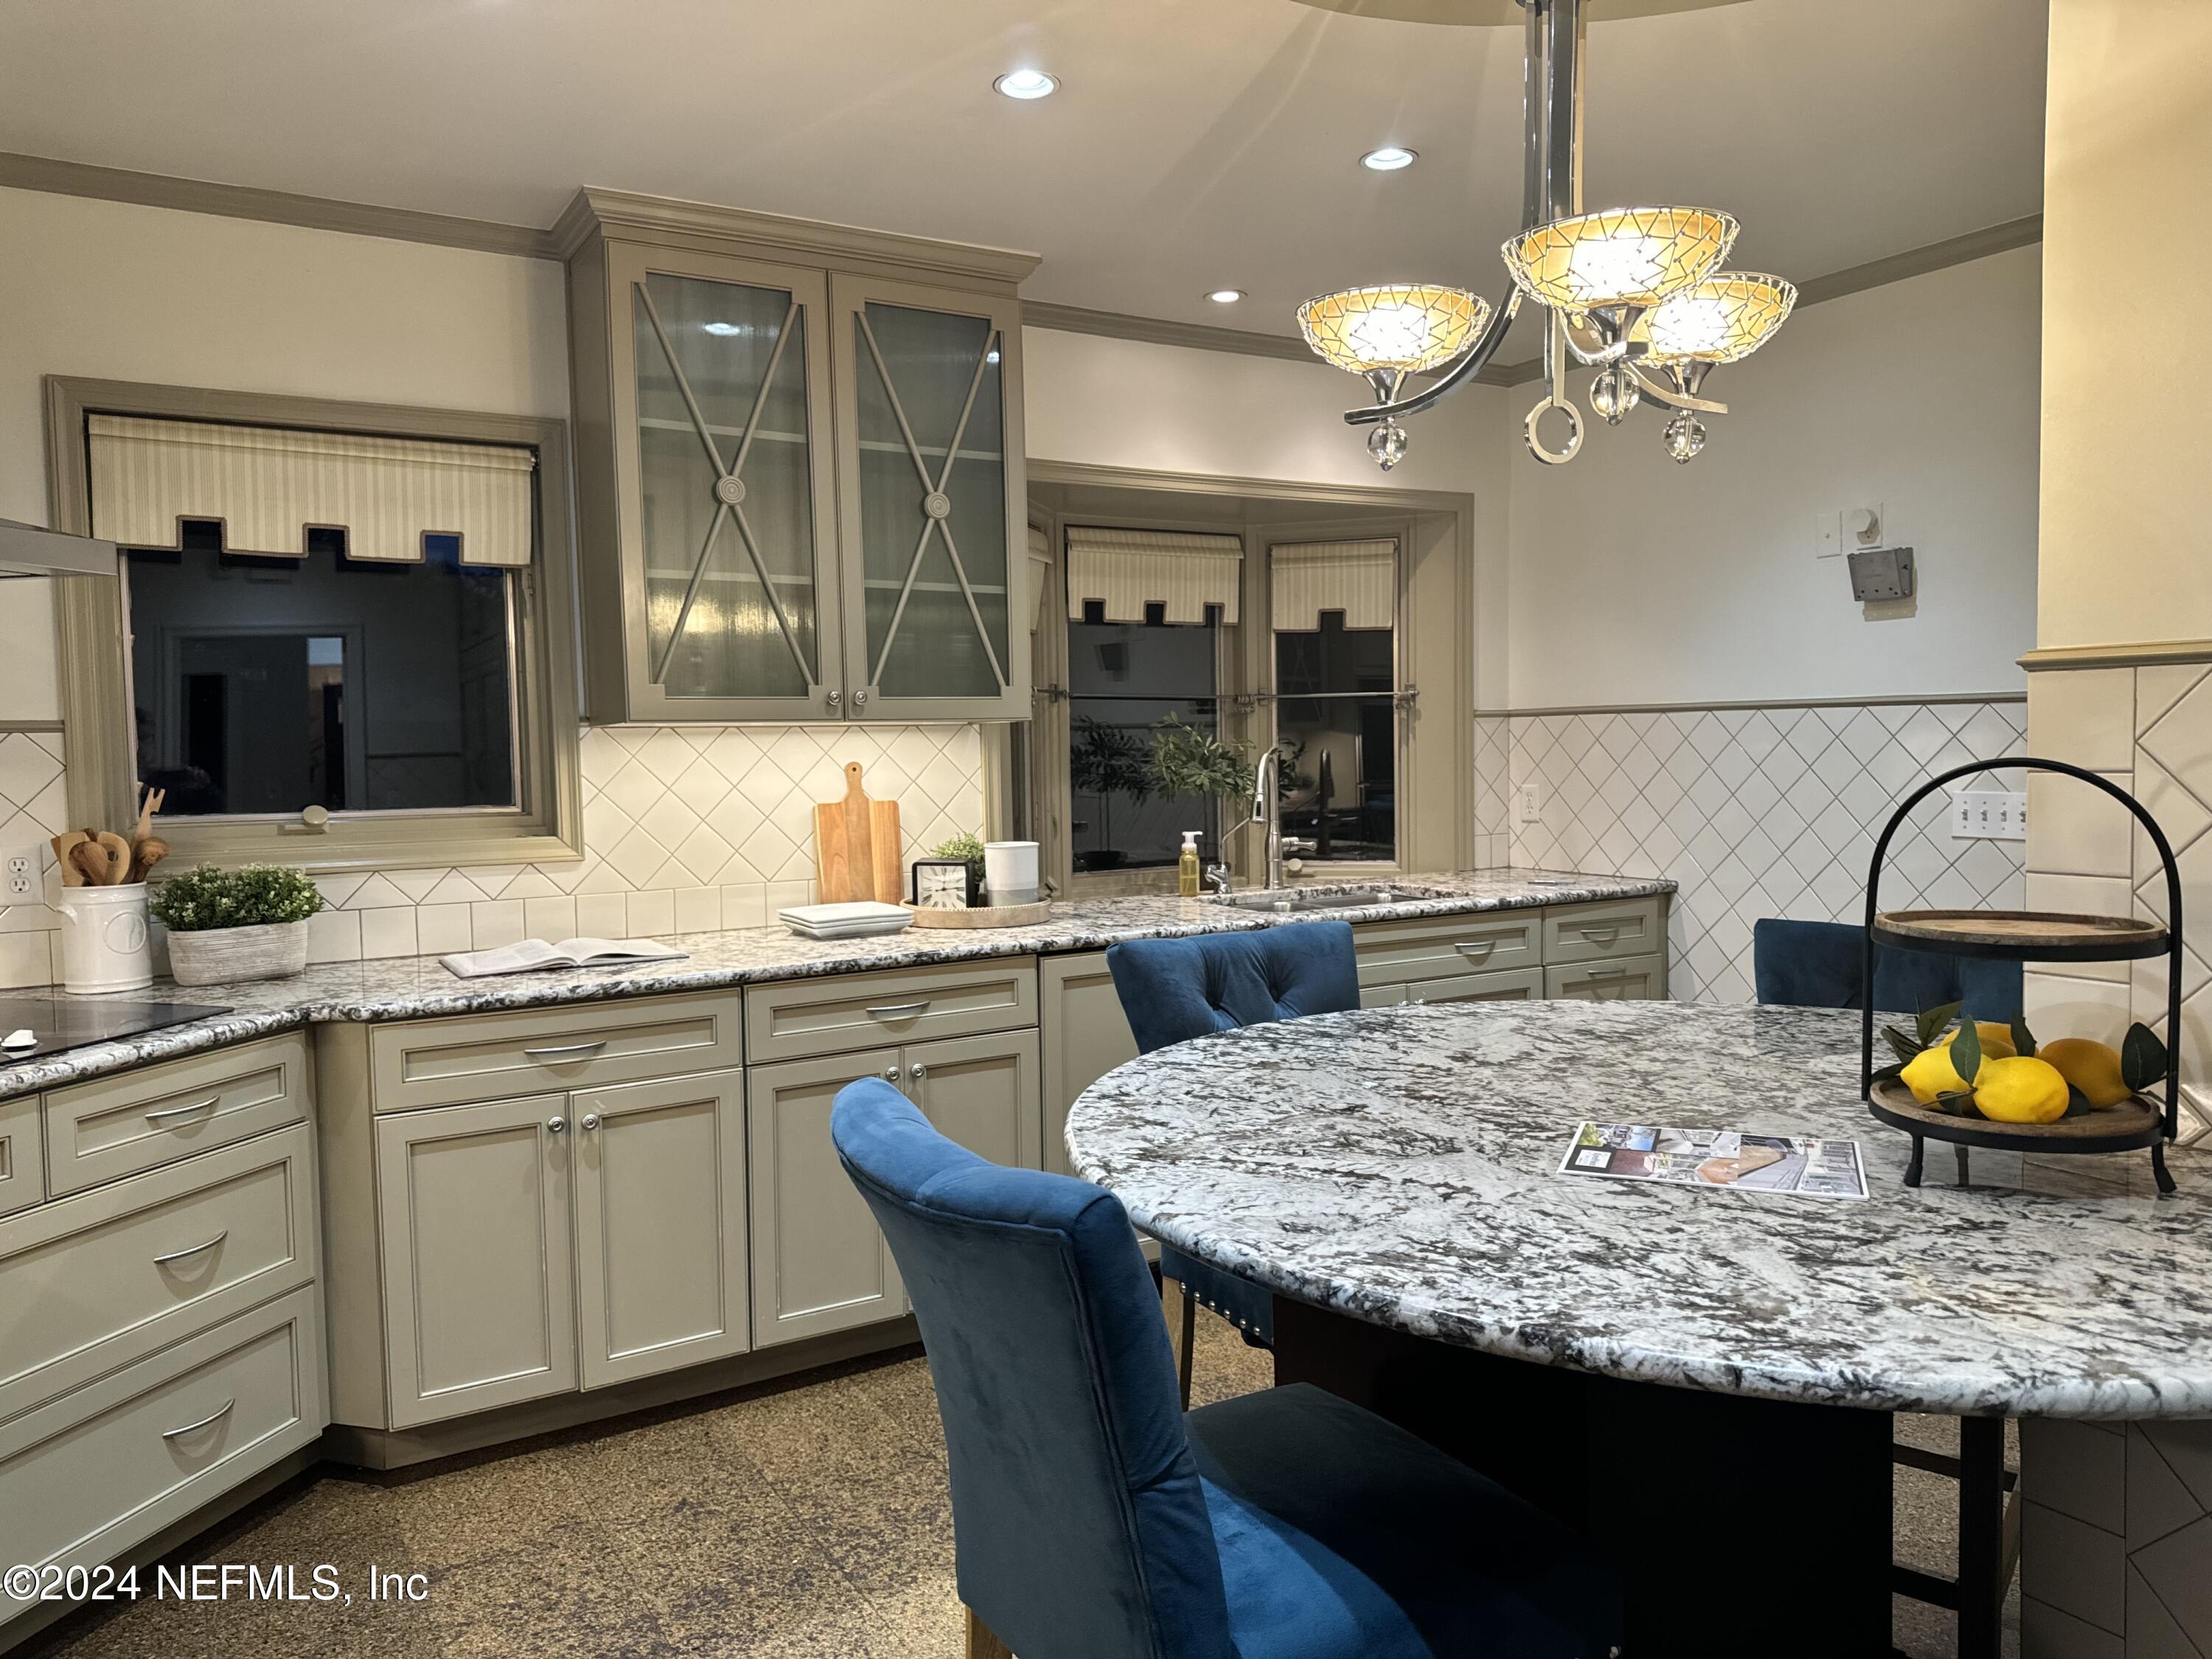
Kitchen with taupe cabinetry, granite island, blue chairs, and a decorative chandelier.
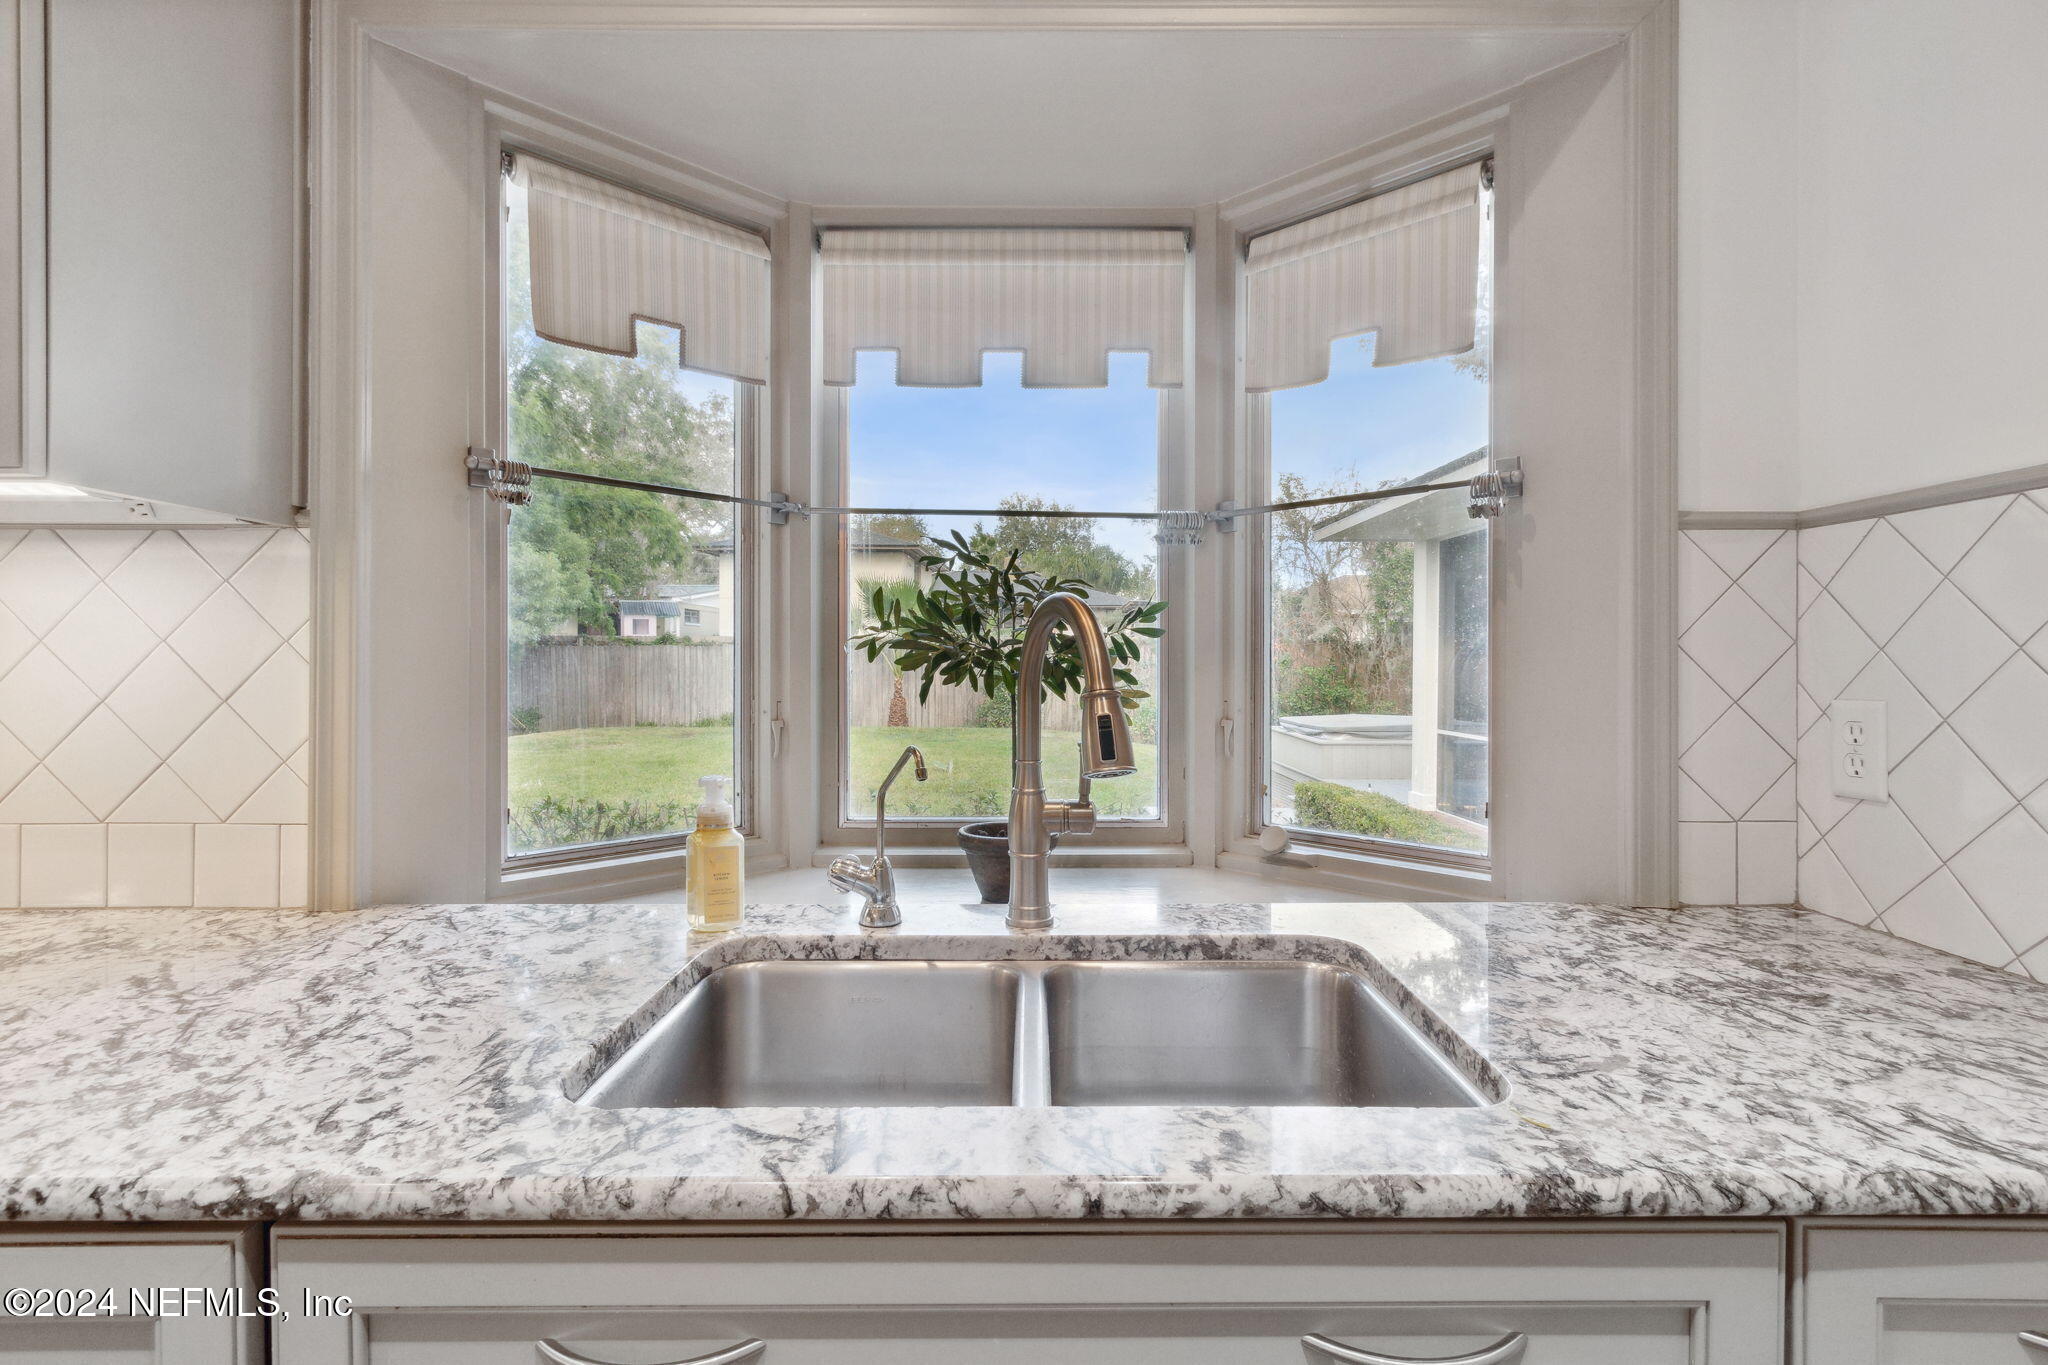
Kitchen sink beneath a bay window overlooking a fenced backyard.
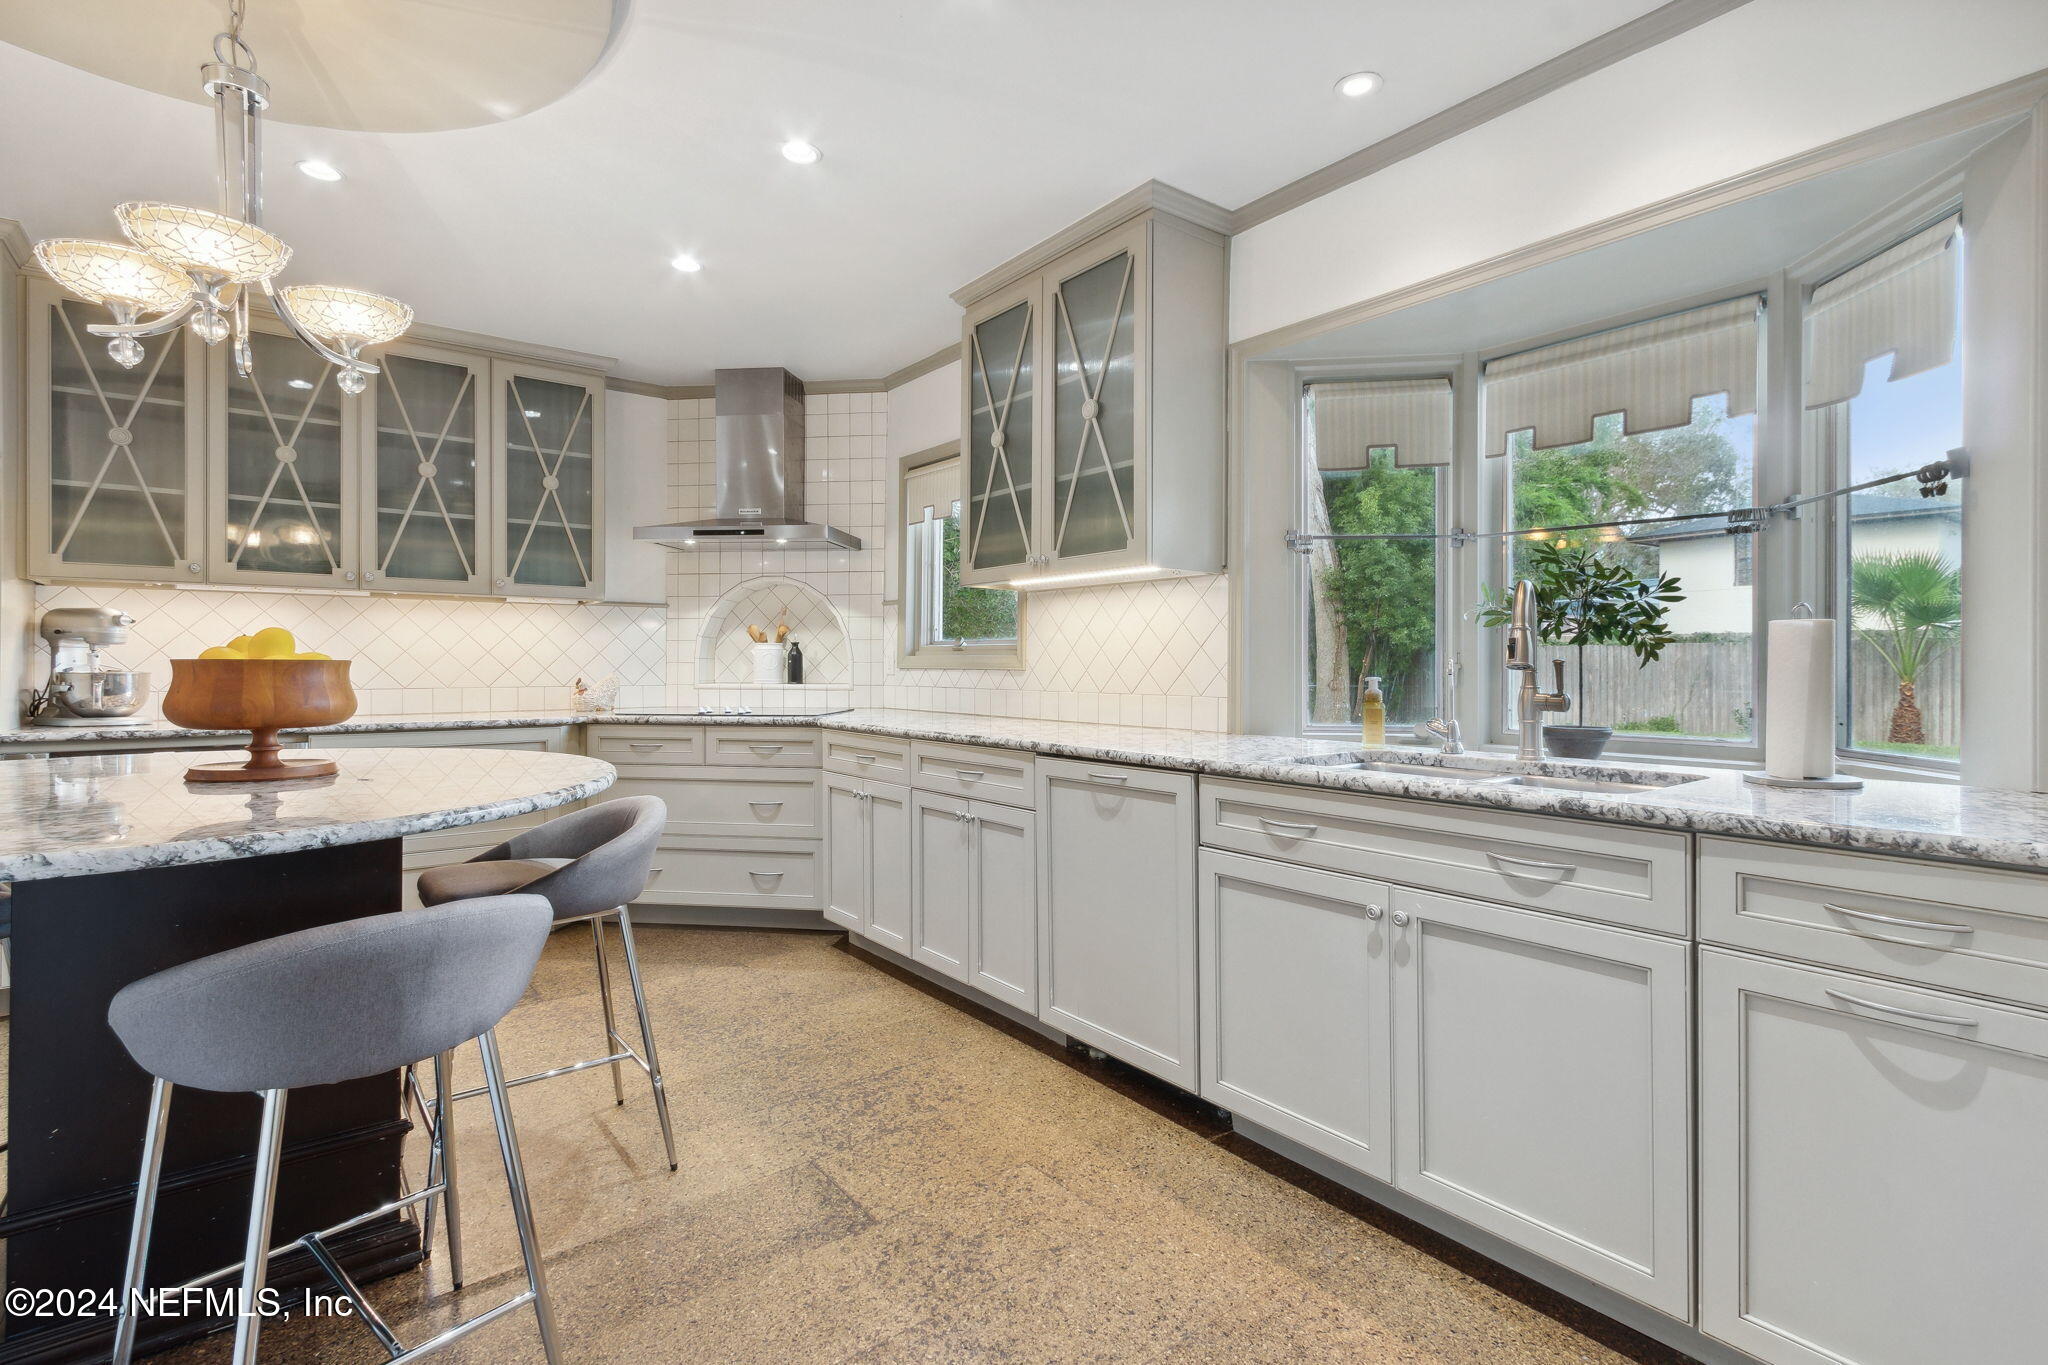
Kitchen with pale gray cabinets, granite counters, an island with bar stools, and a wide bay window over the sink.
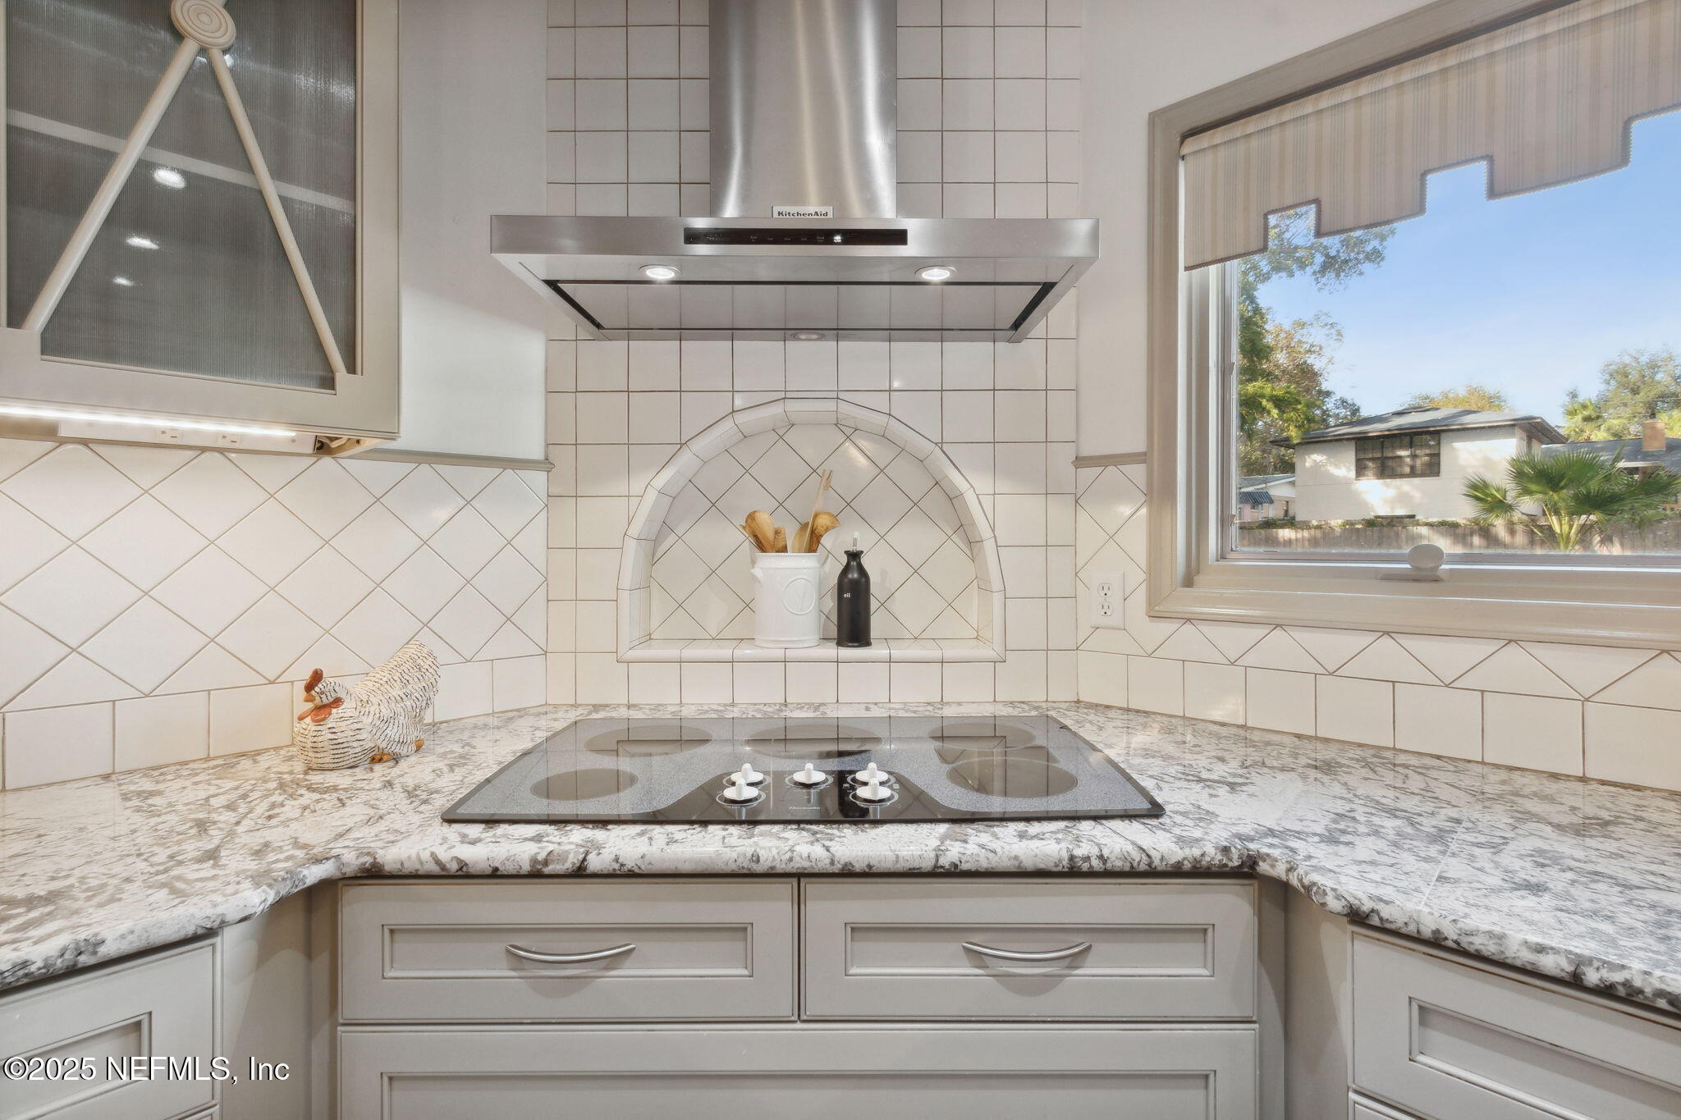
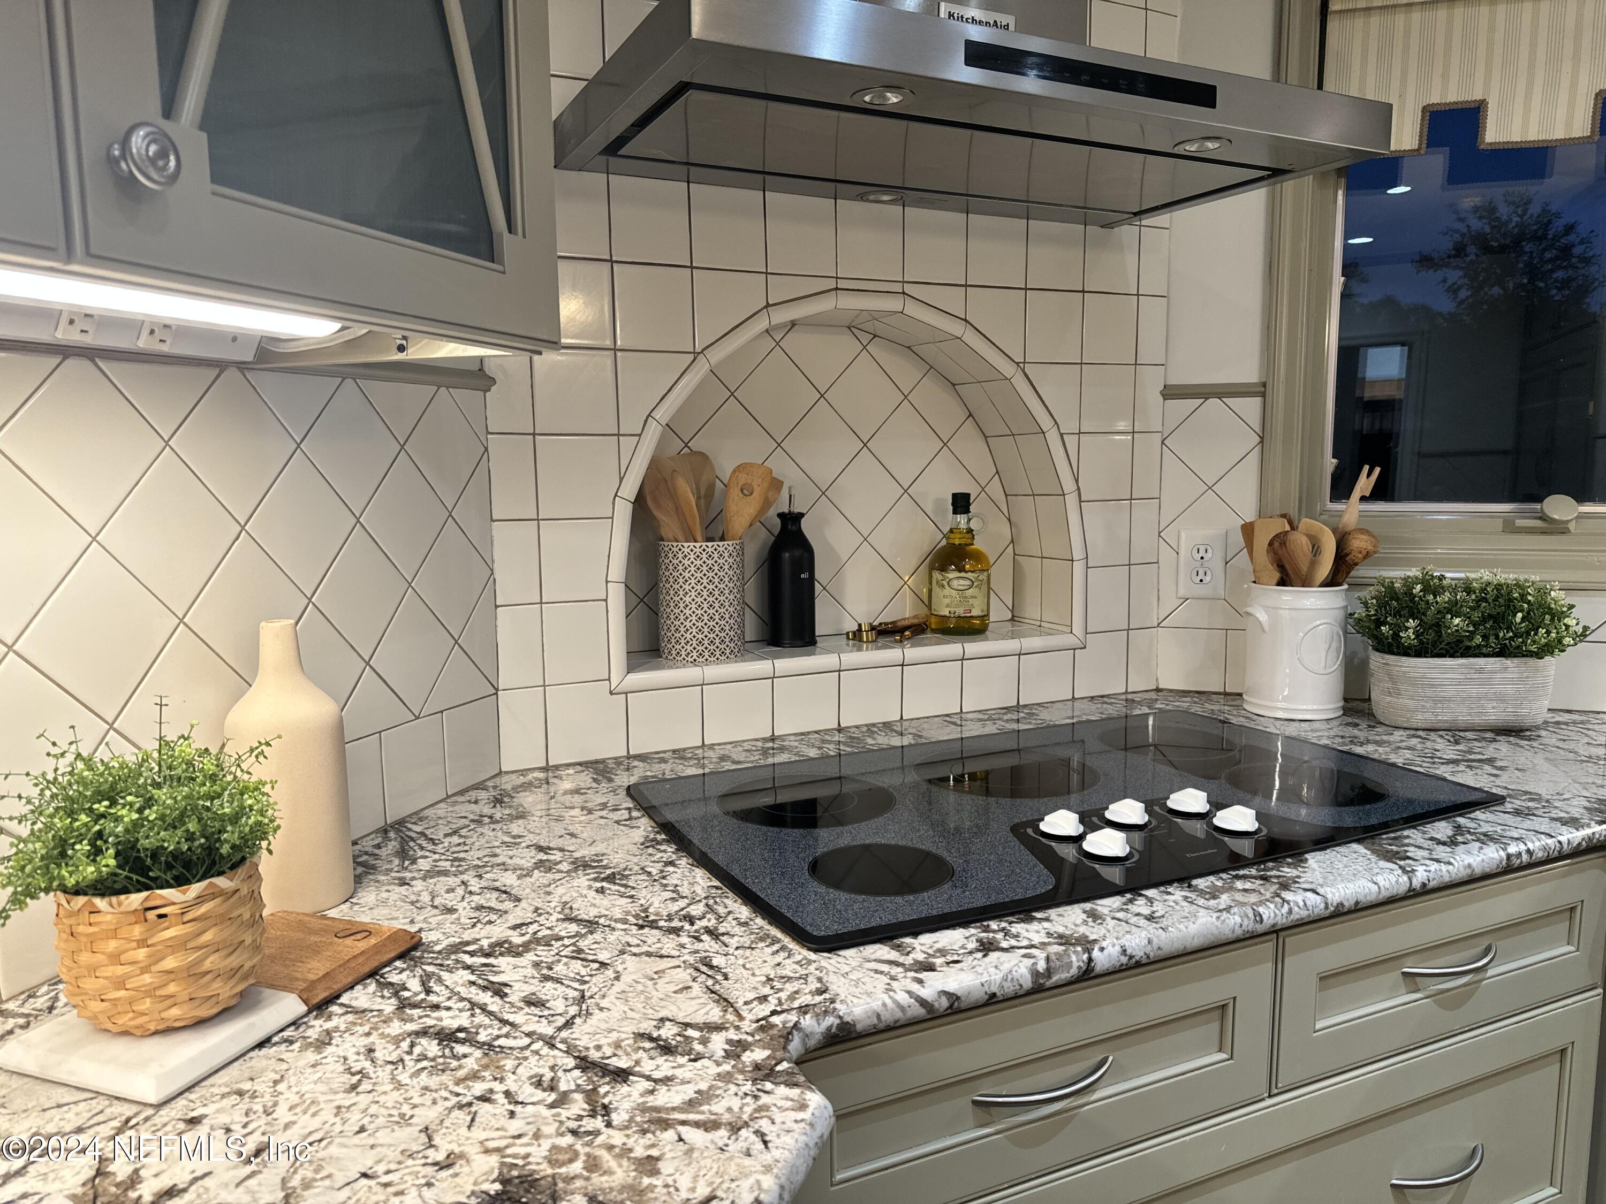
Kitchen cooktop beneath a stainless steel hood, framed by tiled backsplash and marble-pattern counters.
Kitchen cooktop beneath a stainless-steel hood, with an arched tiled niche and stone countertops.
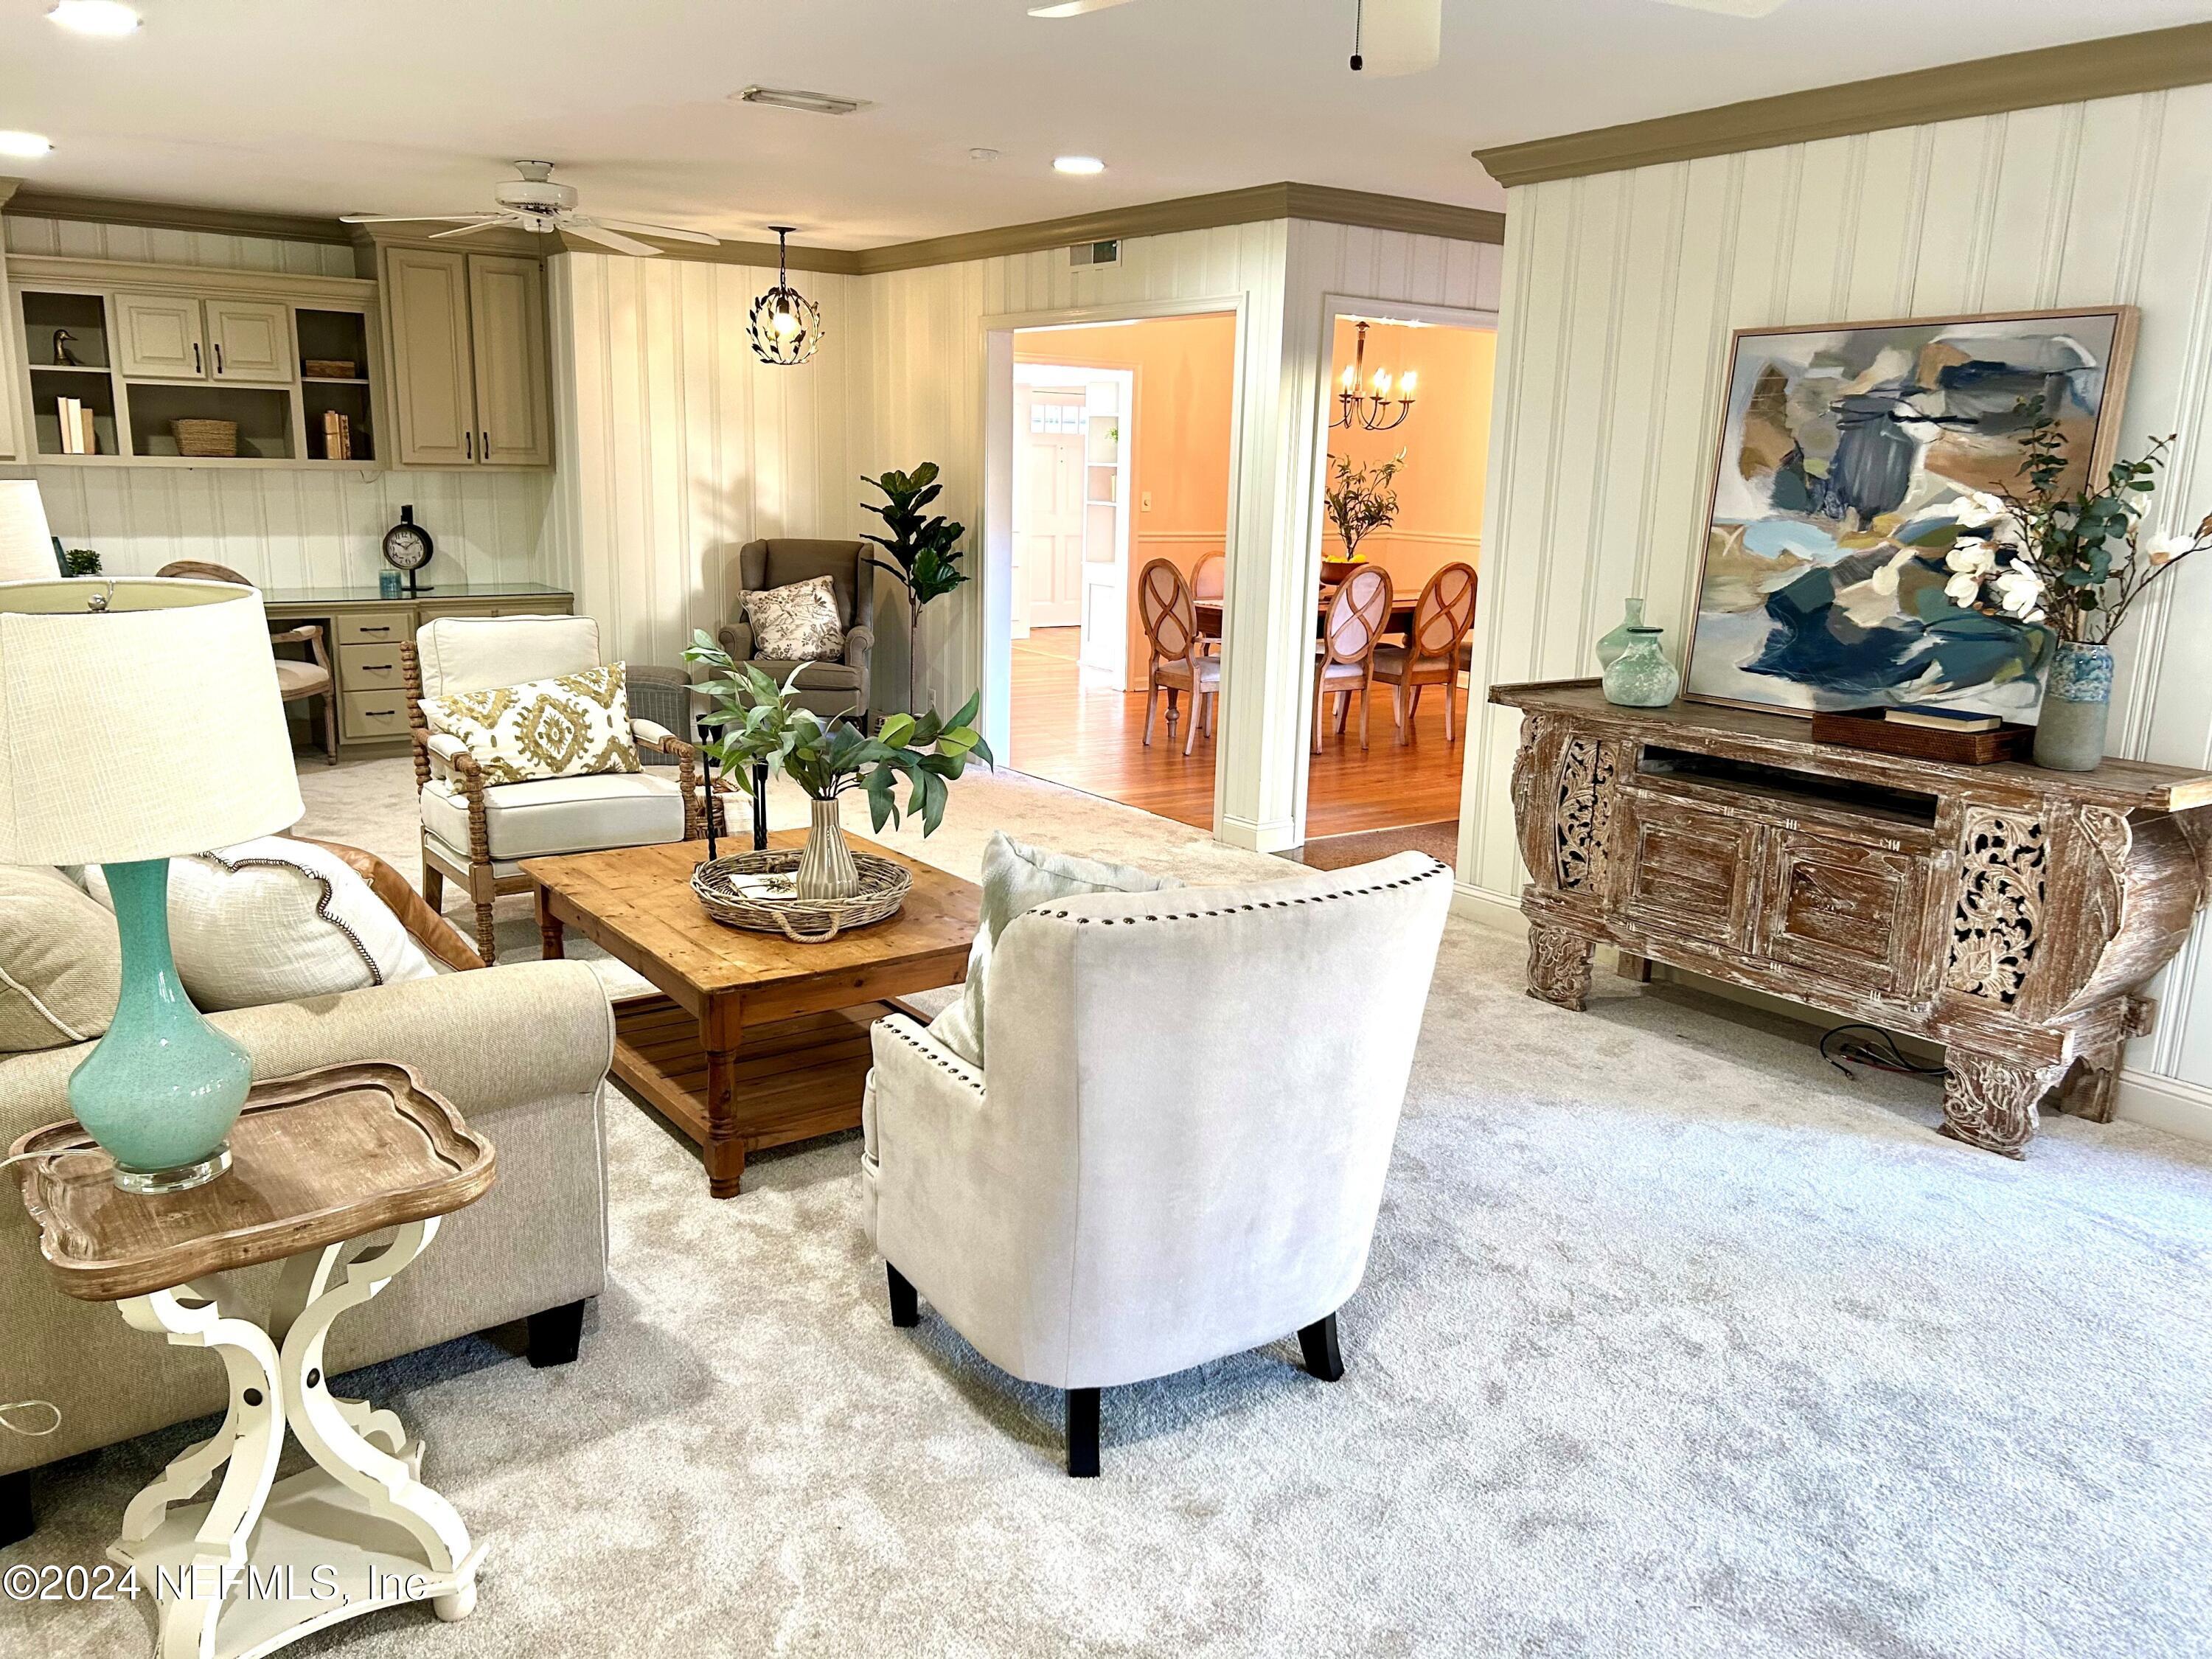
Furnished living room with white paneled walls and open doorways to a dining room.
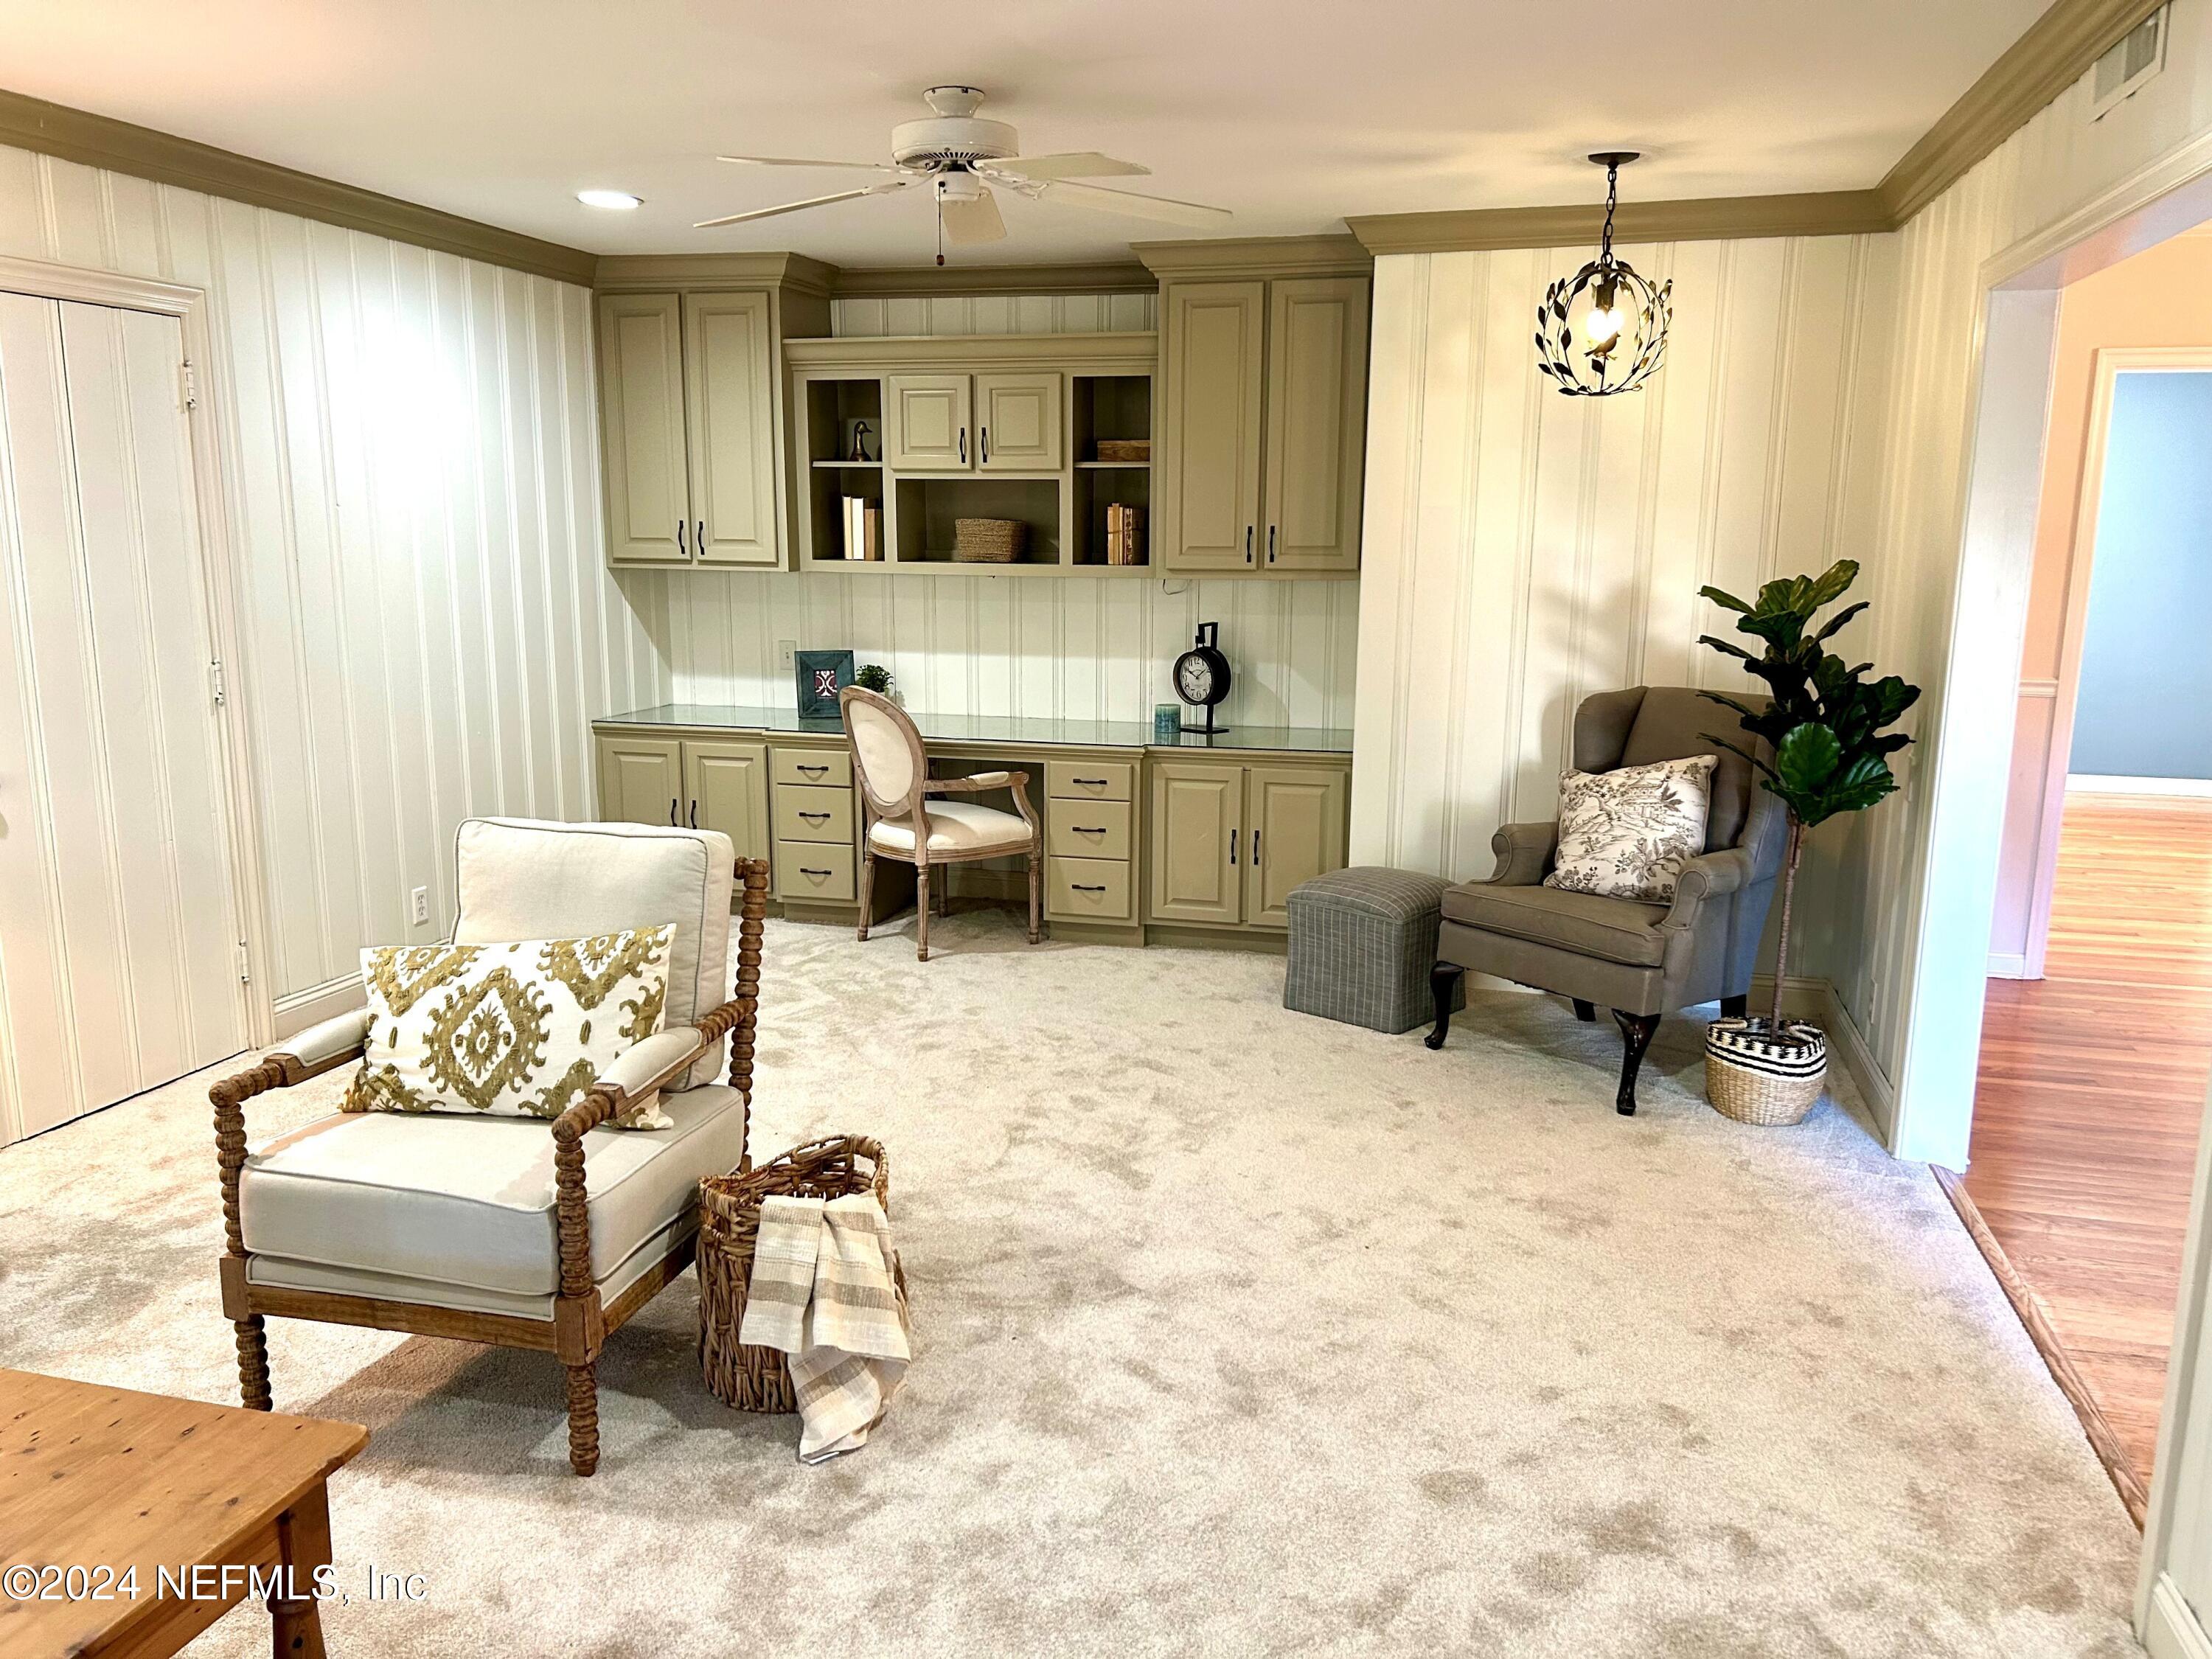
Staged home office with built-in cabinetry, carpet, and two upholstered chairs.
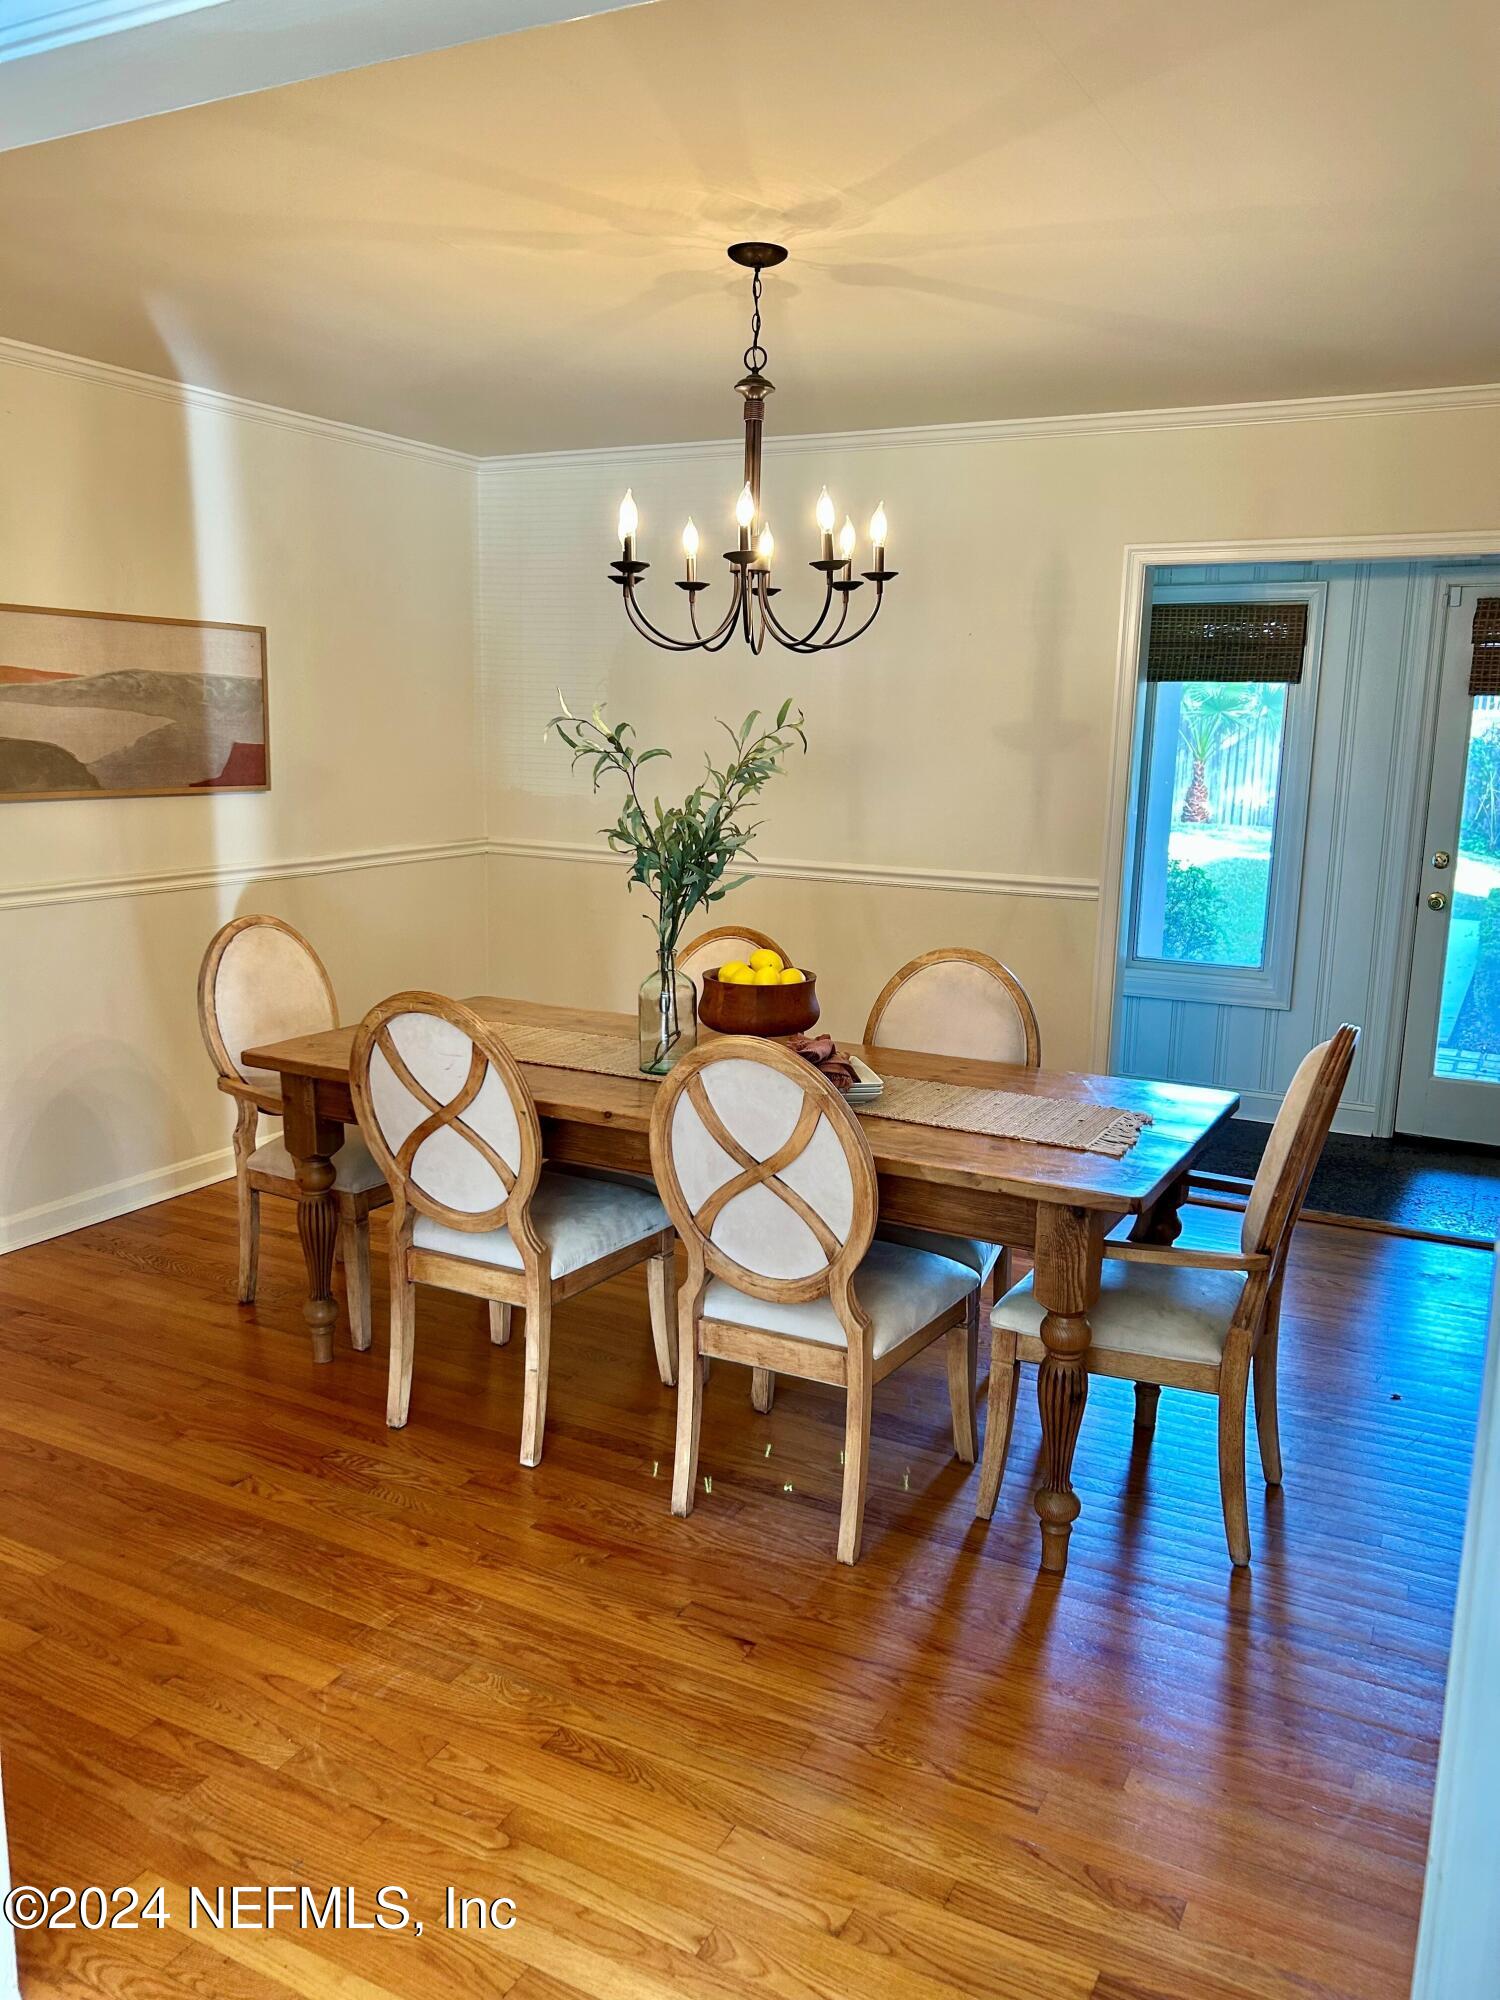
Dining room with a wooden table, upholstered chairs, hardwood floors, and a chandelier.
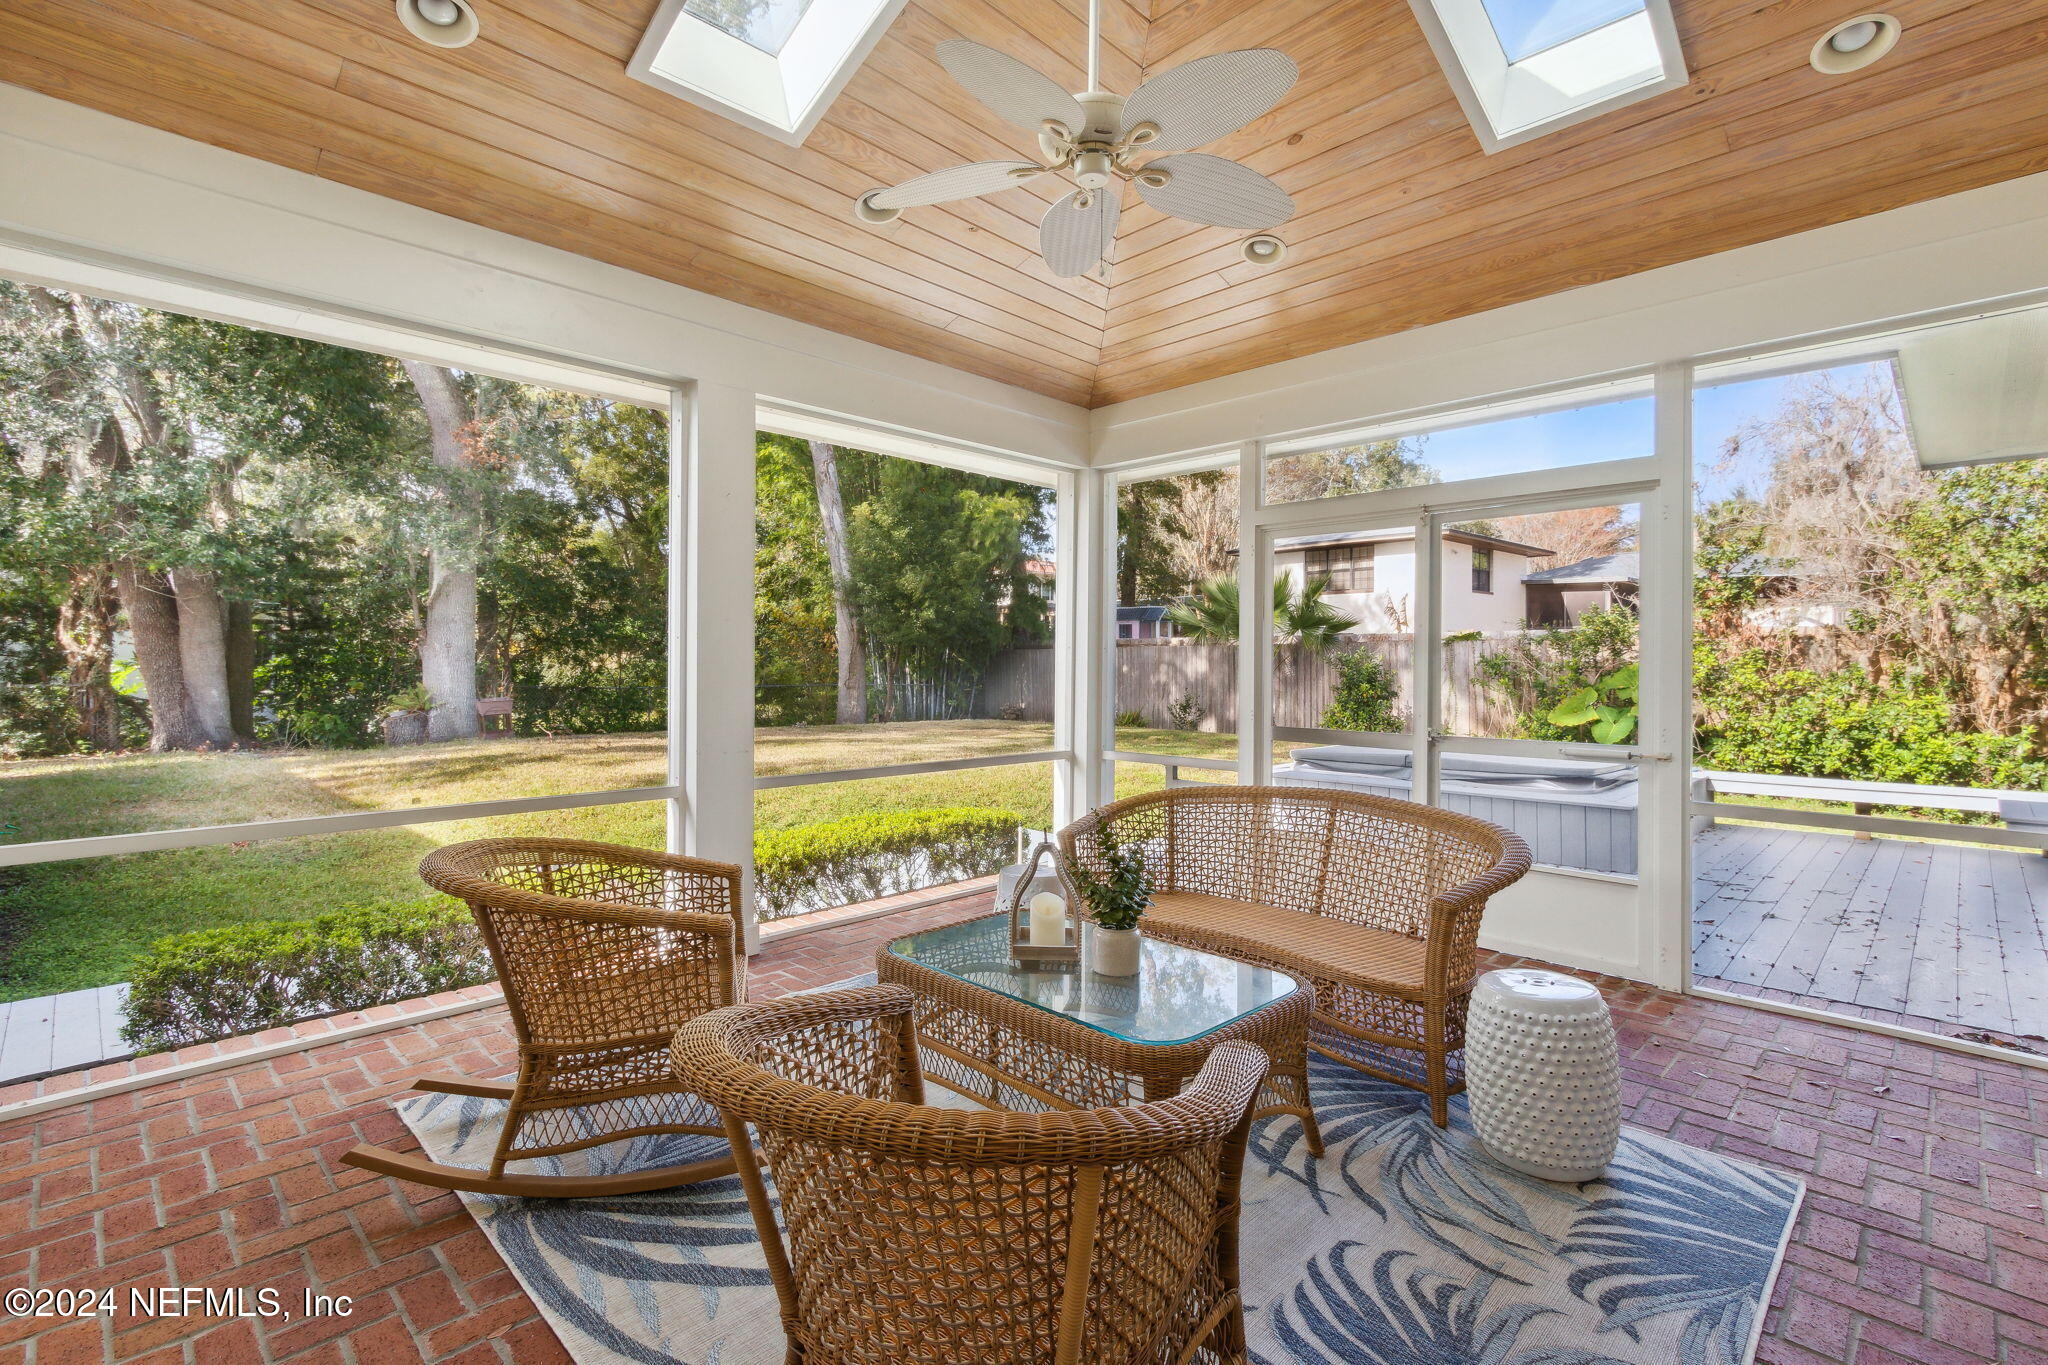
Screened porch with wicker seating, brick flooring, and a wood ceiling with skylights.
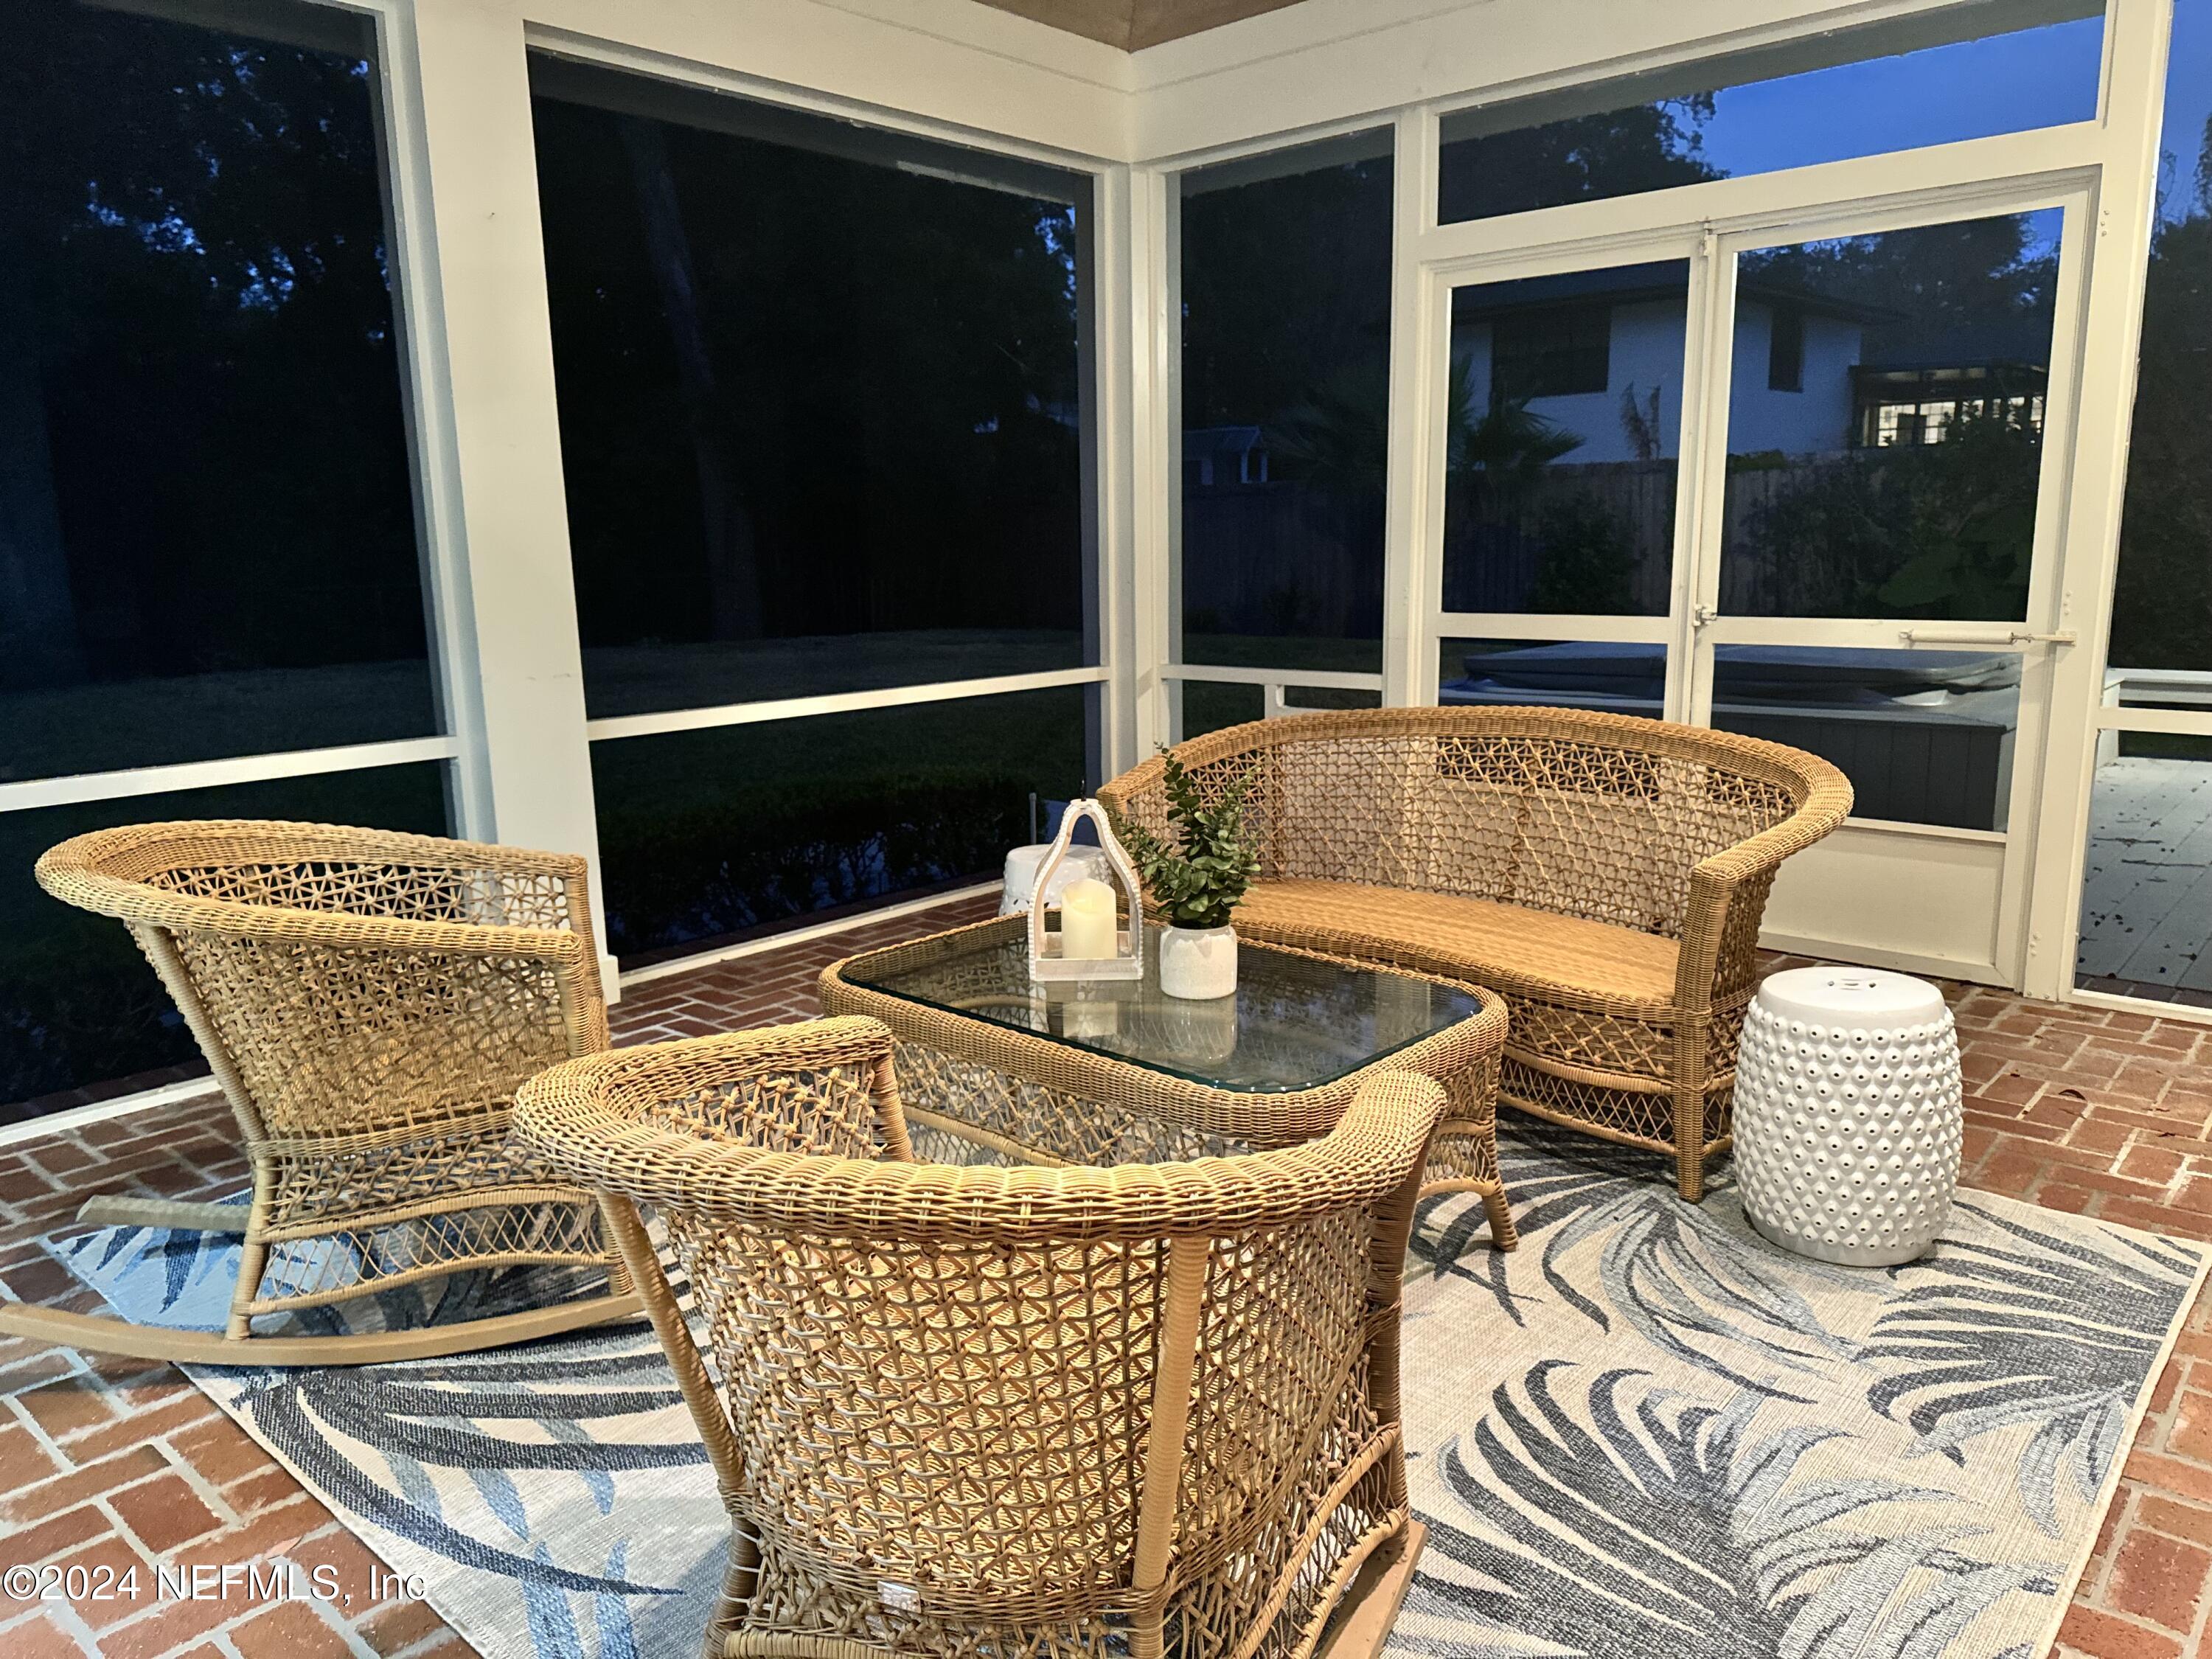
Screened patio with wicker seating, a patterned rug, and a hot tub visible outside.
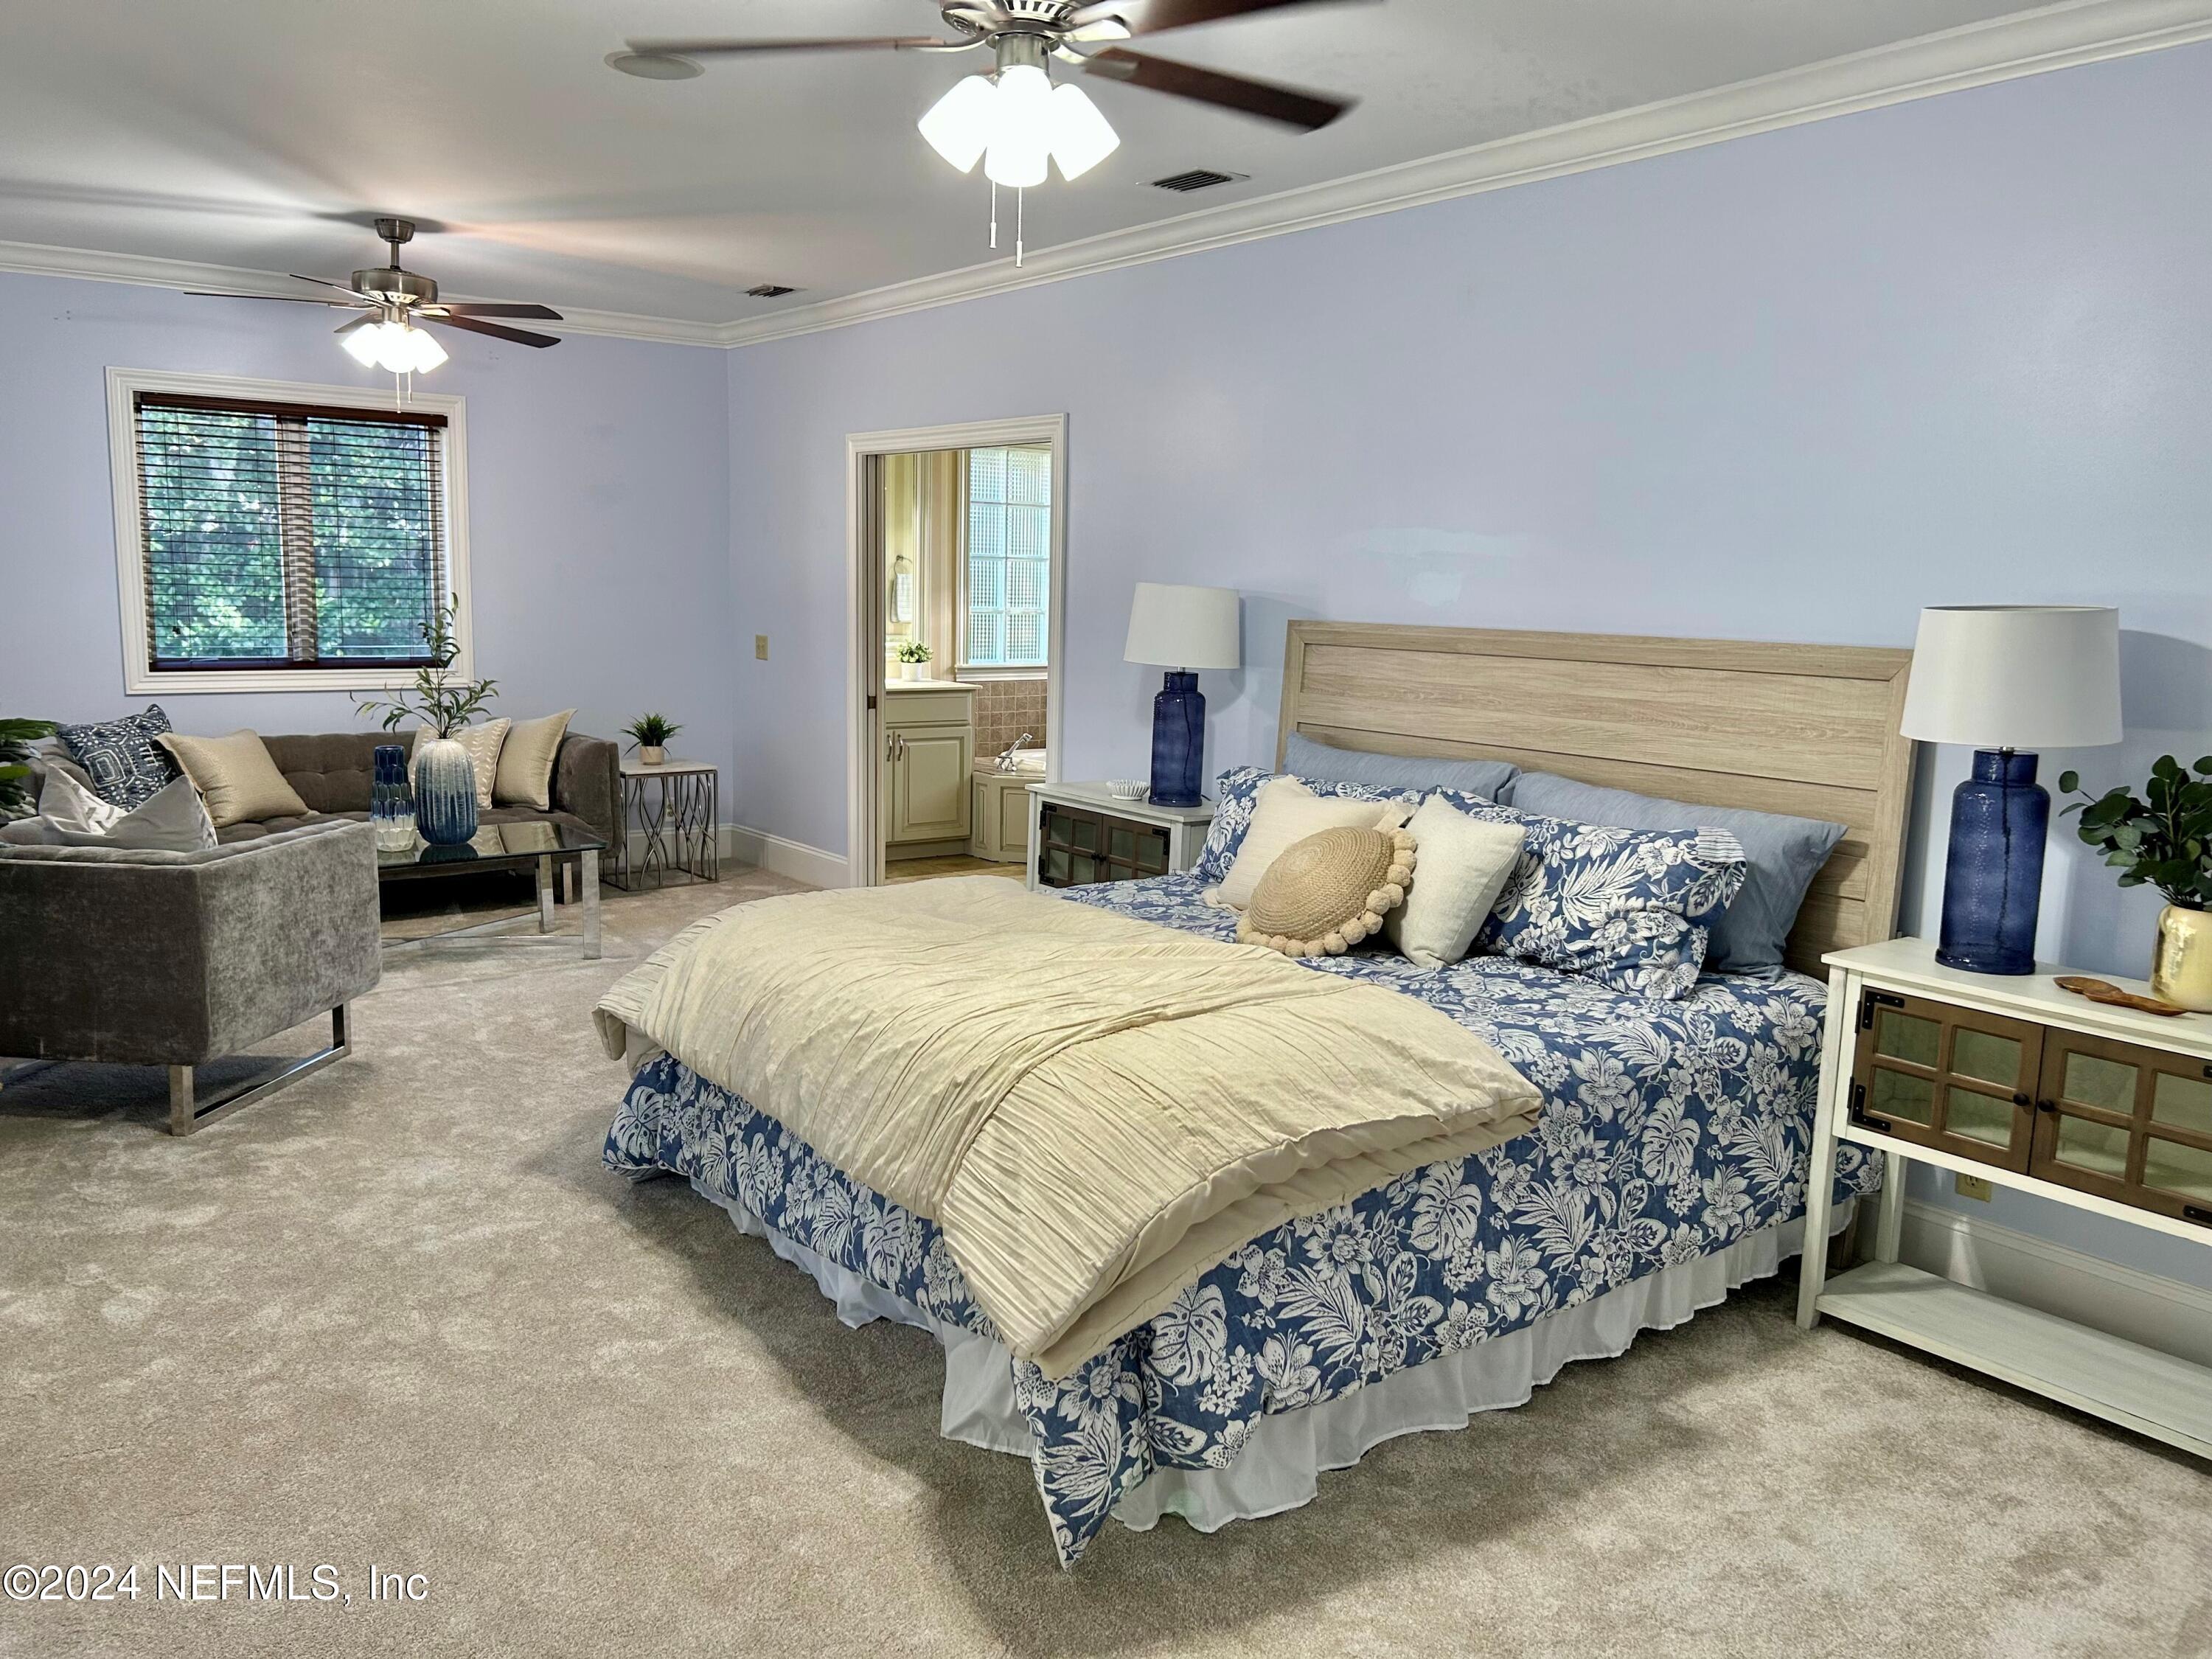
Bedroom with blue floral bedding, ceiling fans, and an adjoining sitting area.
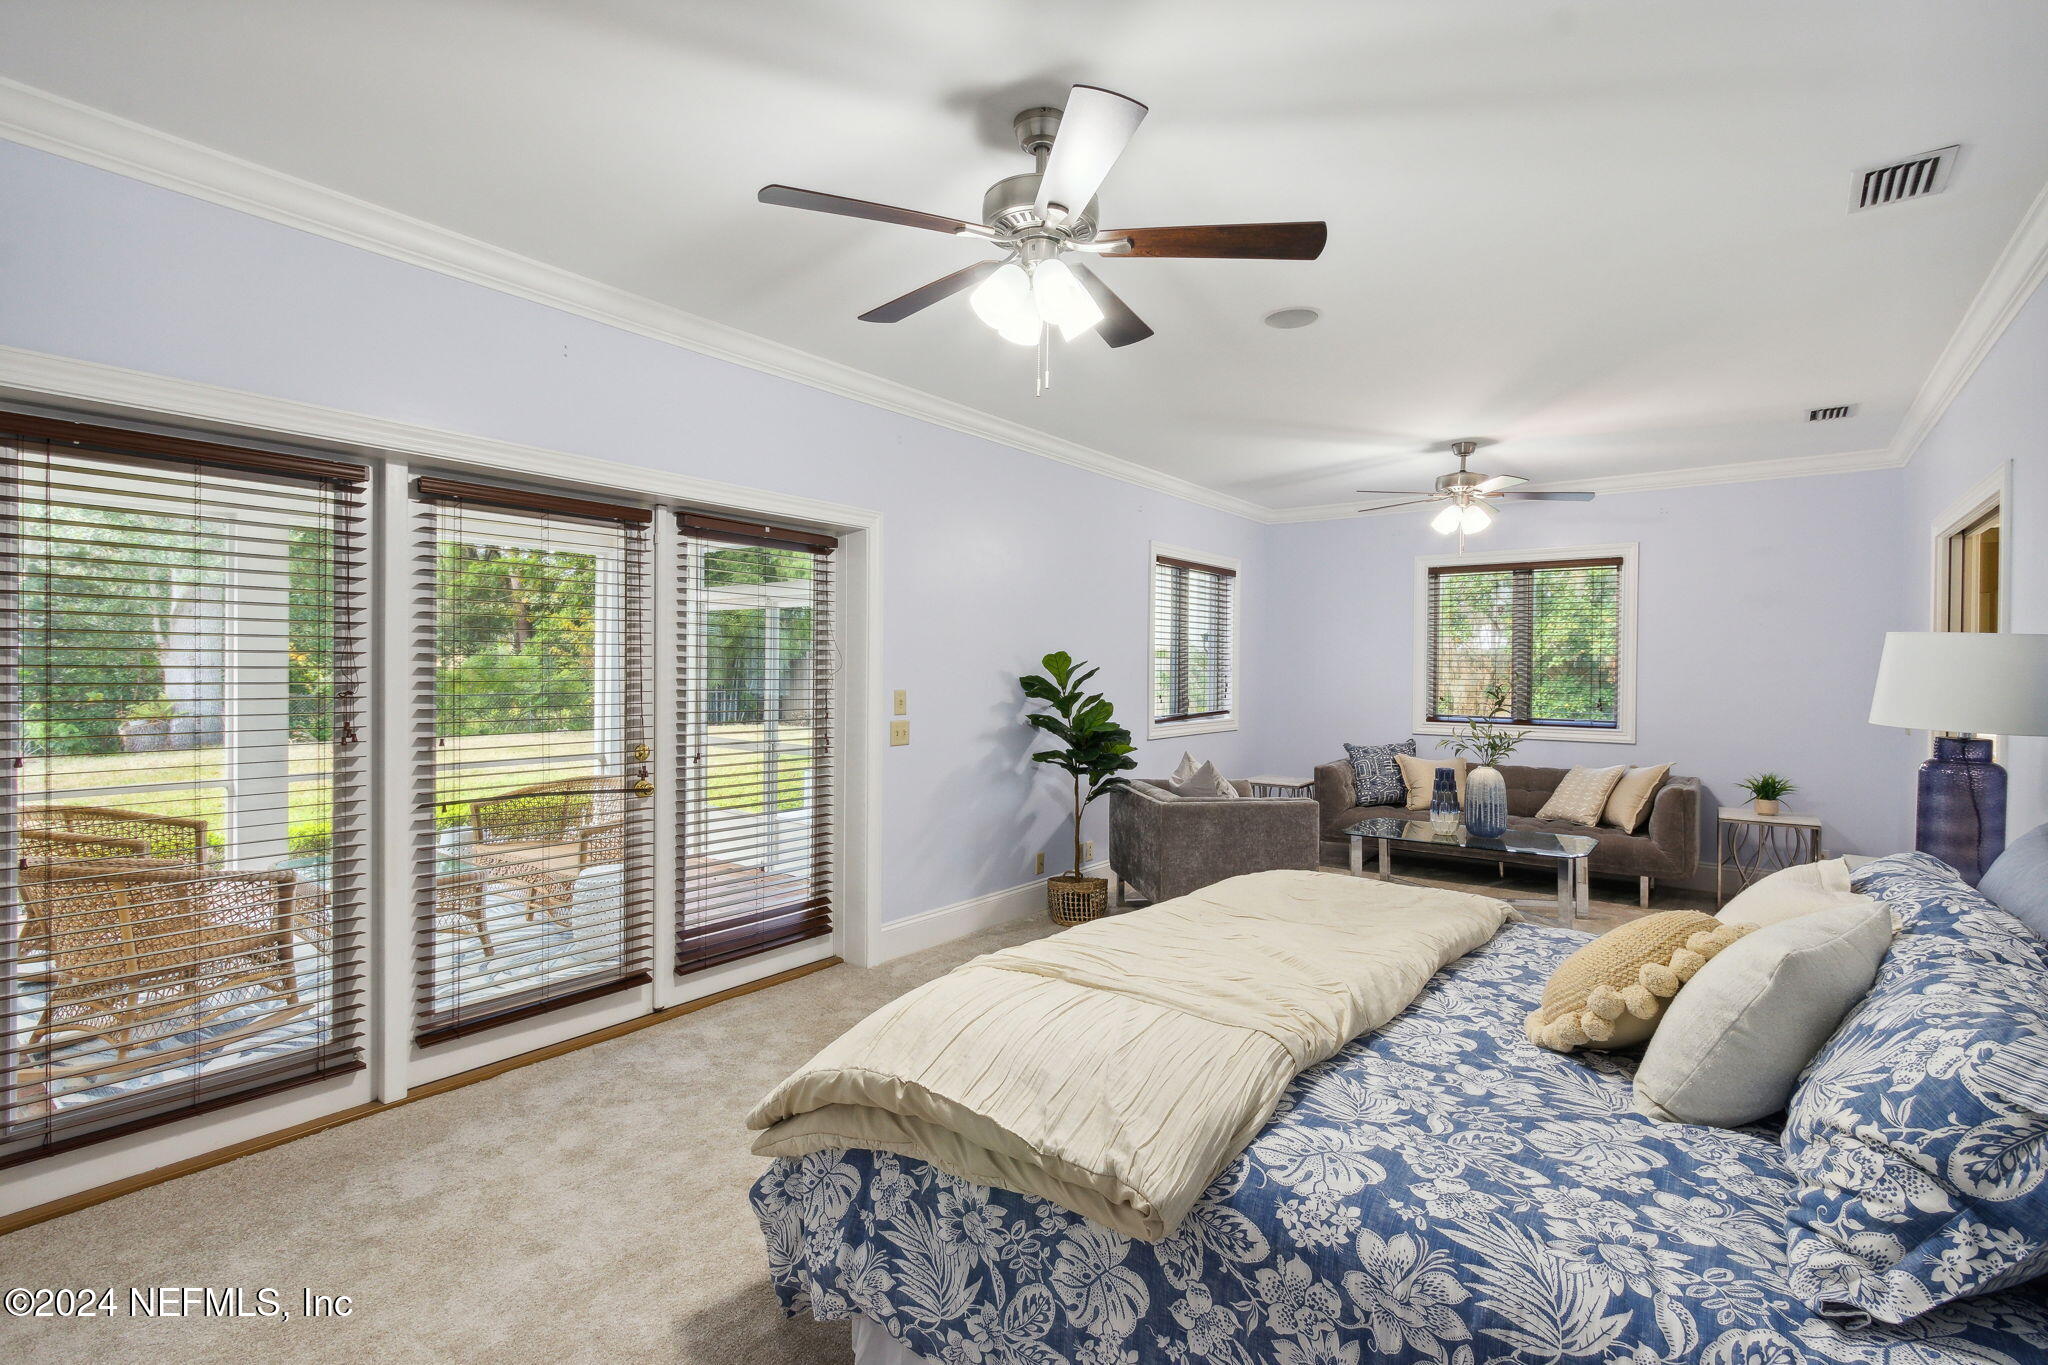
Furnished bedroom with blue floral bedding, a window-side sitting area, and an open doorway to the bathroom.
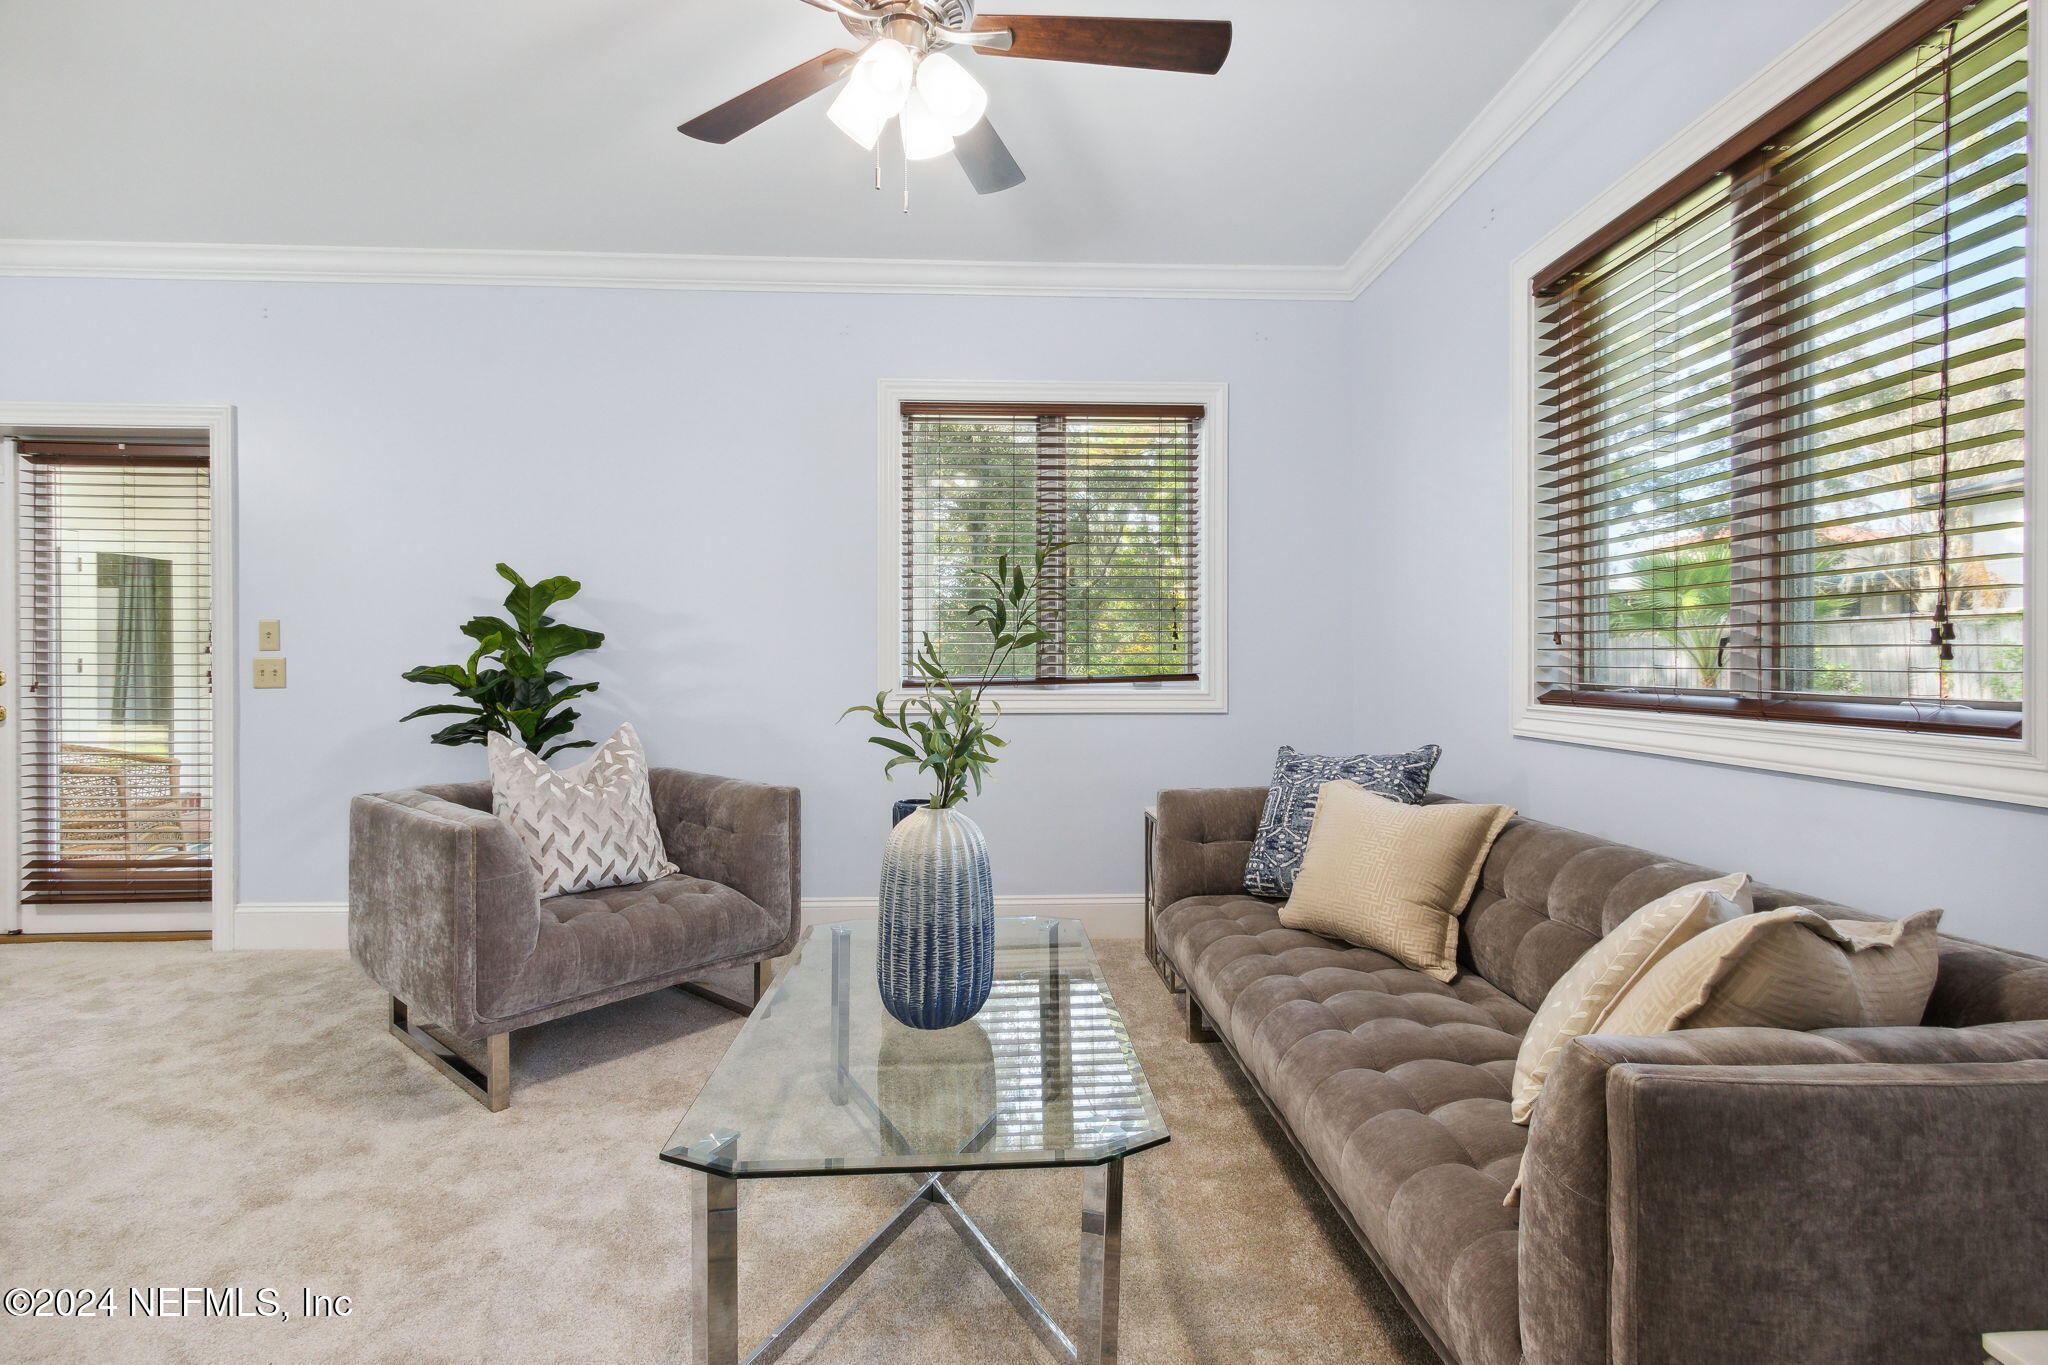
Staged living room with gray sofas, glass coffee table, and large windows with wooden blinds.
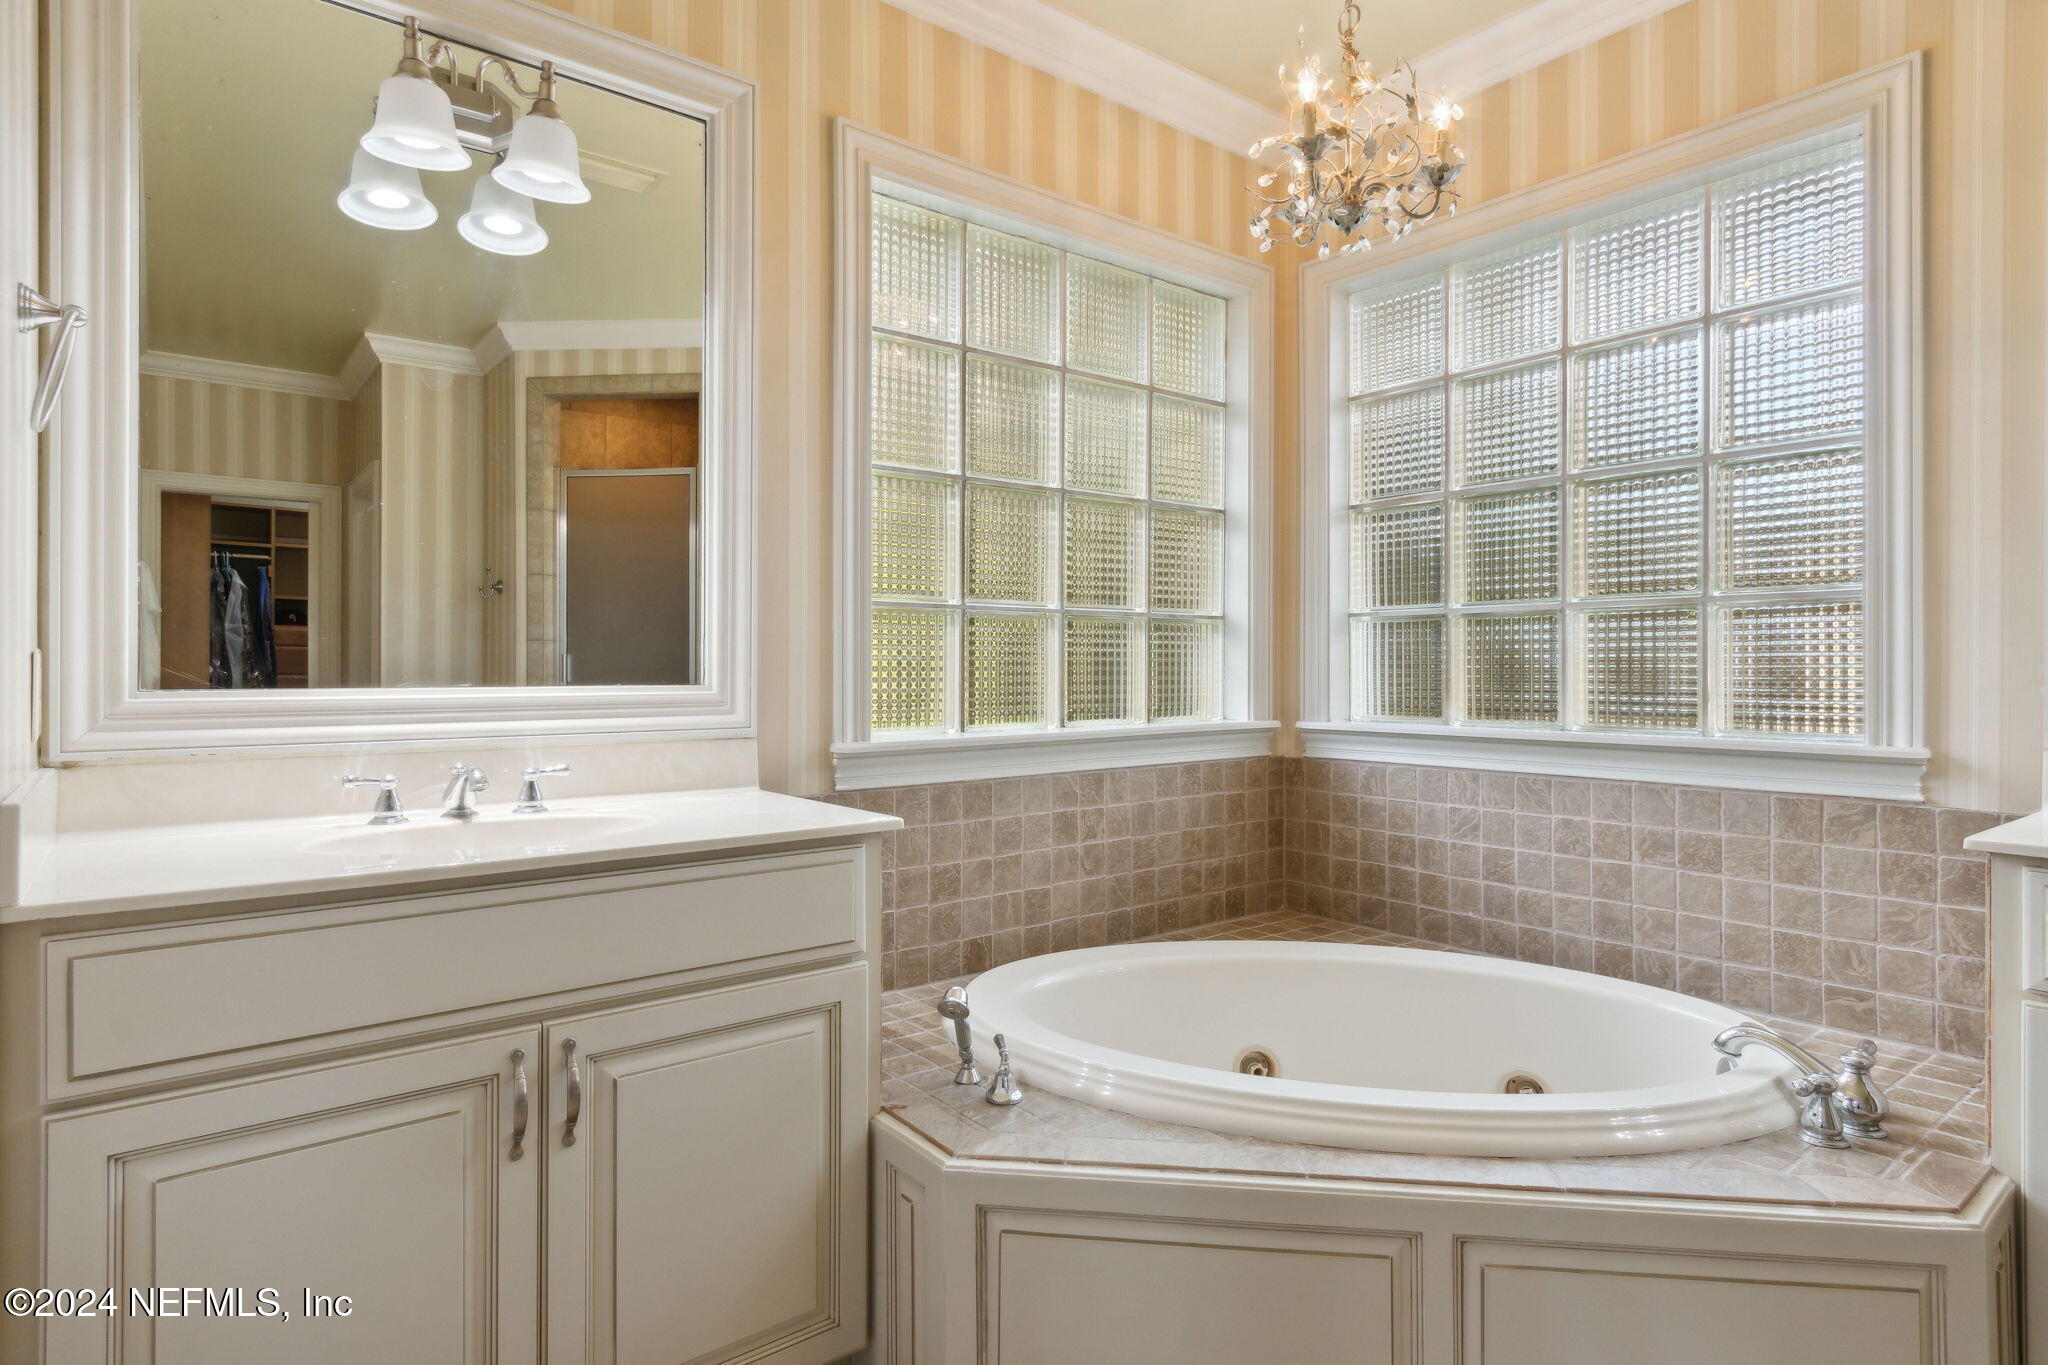
Bathroom with a built-in soaking tub beneath glass-block windows and a chandelier.
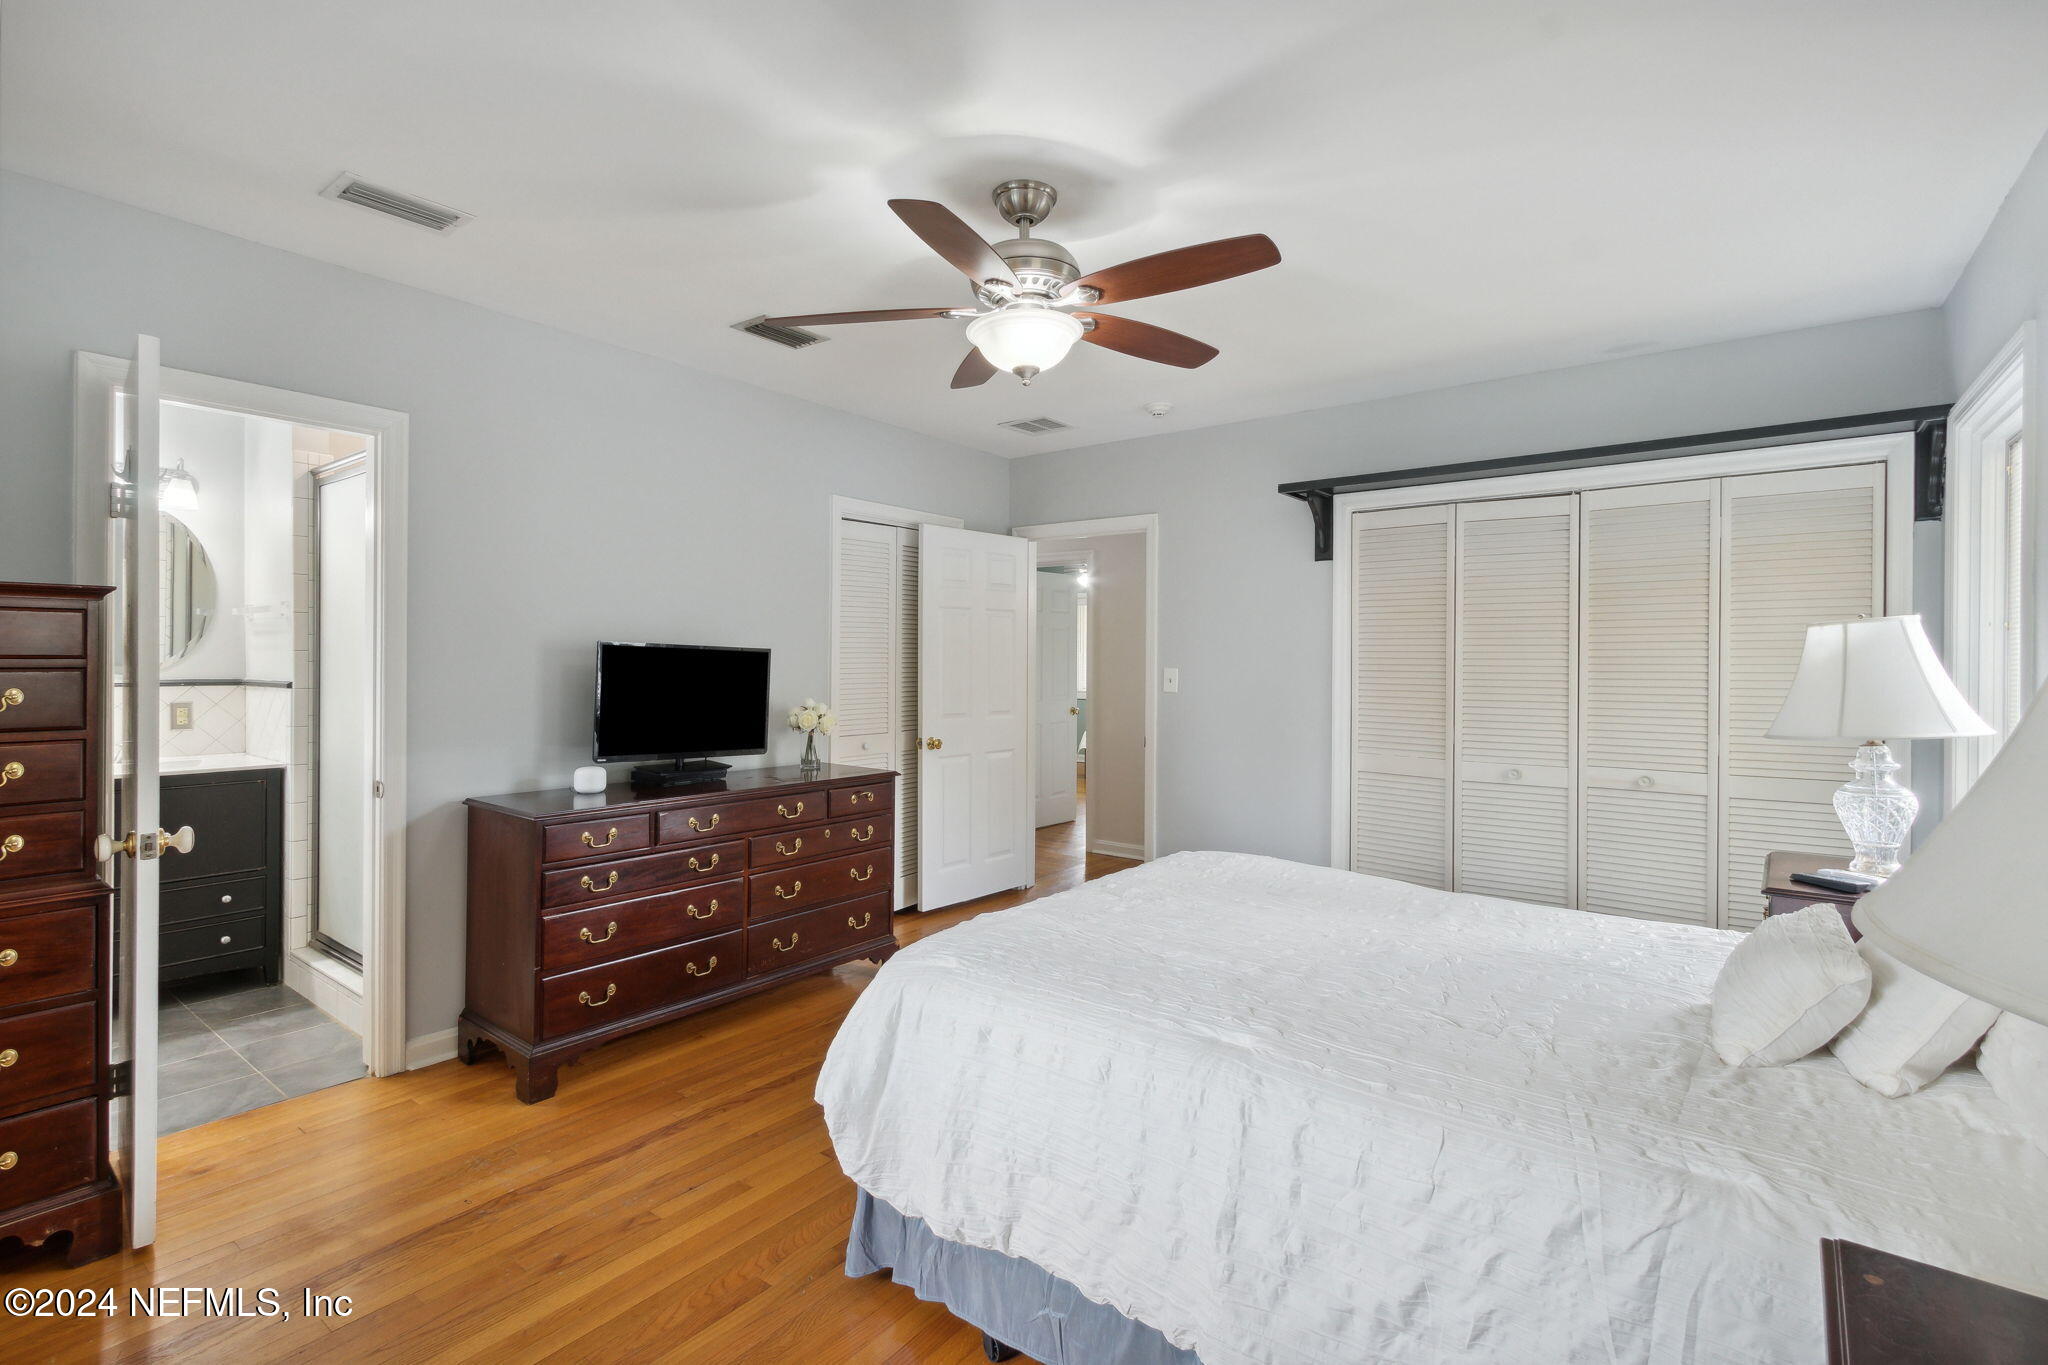
Bedroom with a white bed, hardwood floors, louvered closet doors, and an adjoining bathroom.
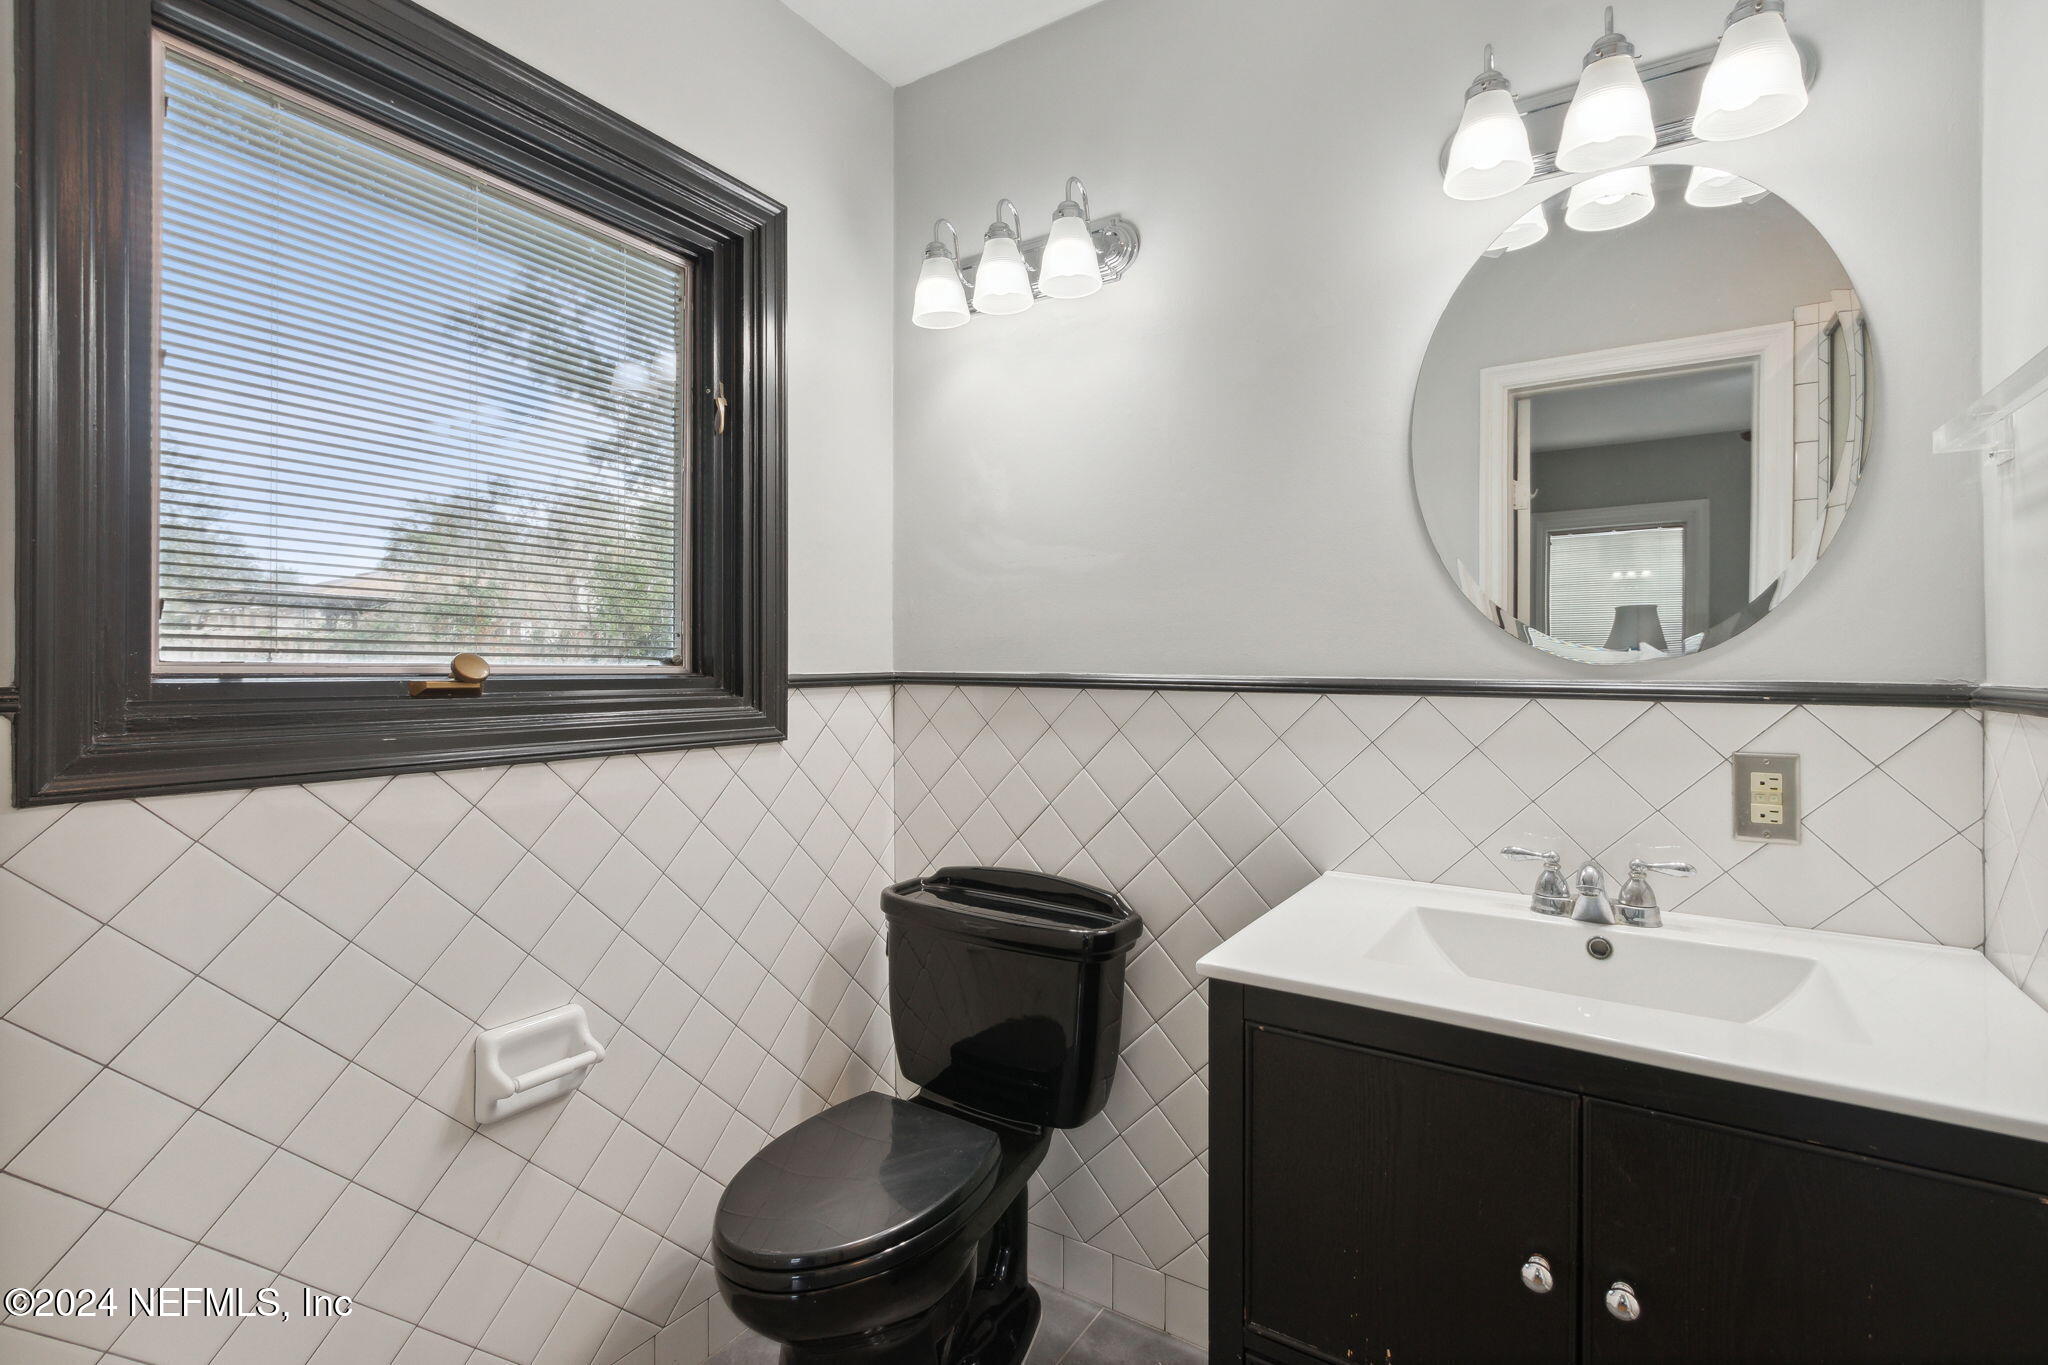
Bathroom with a dark vanity, black toilet, round mirror, and diamond-pattern tile walls.
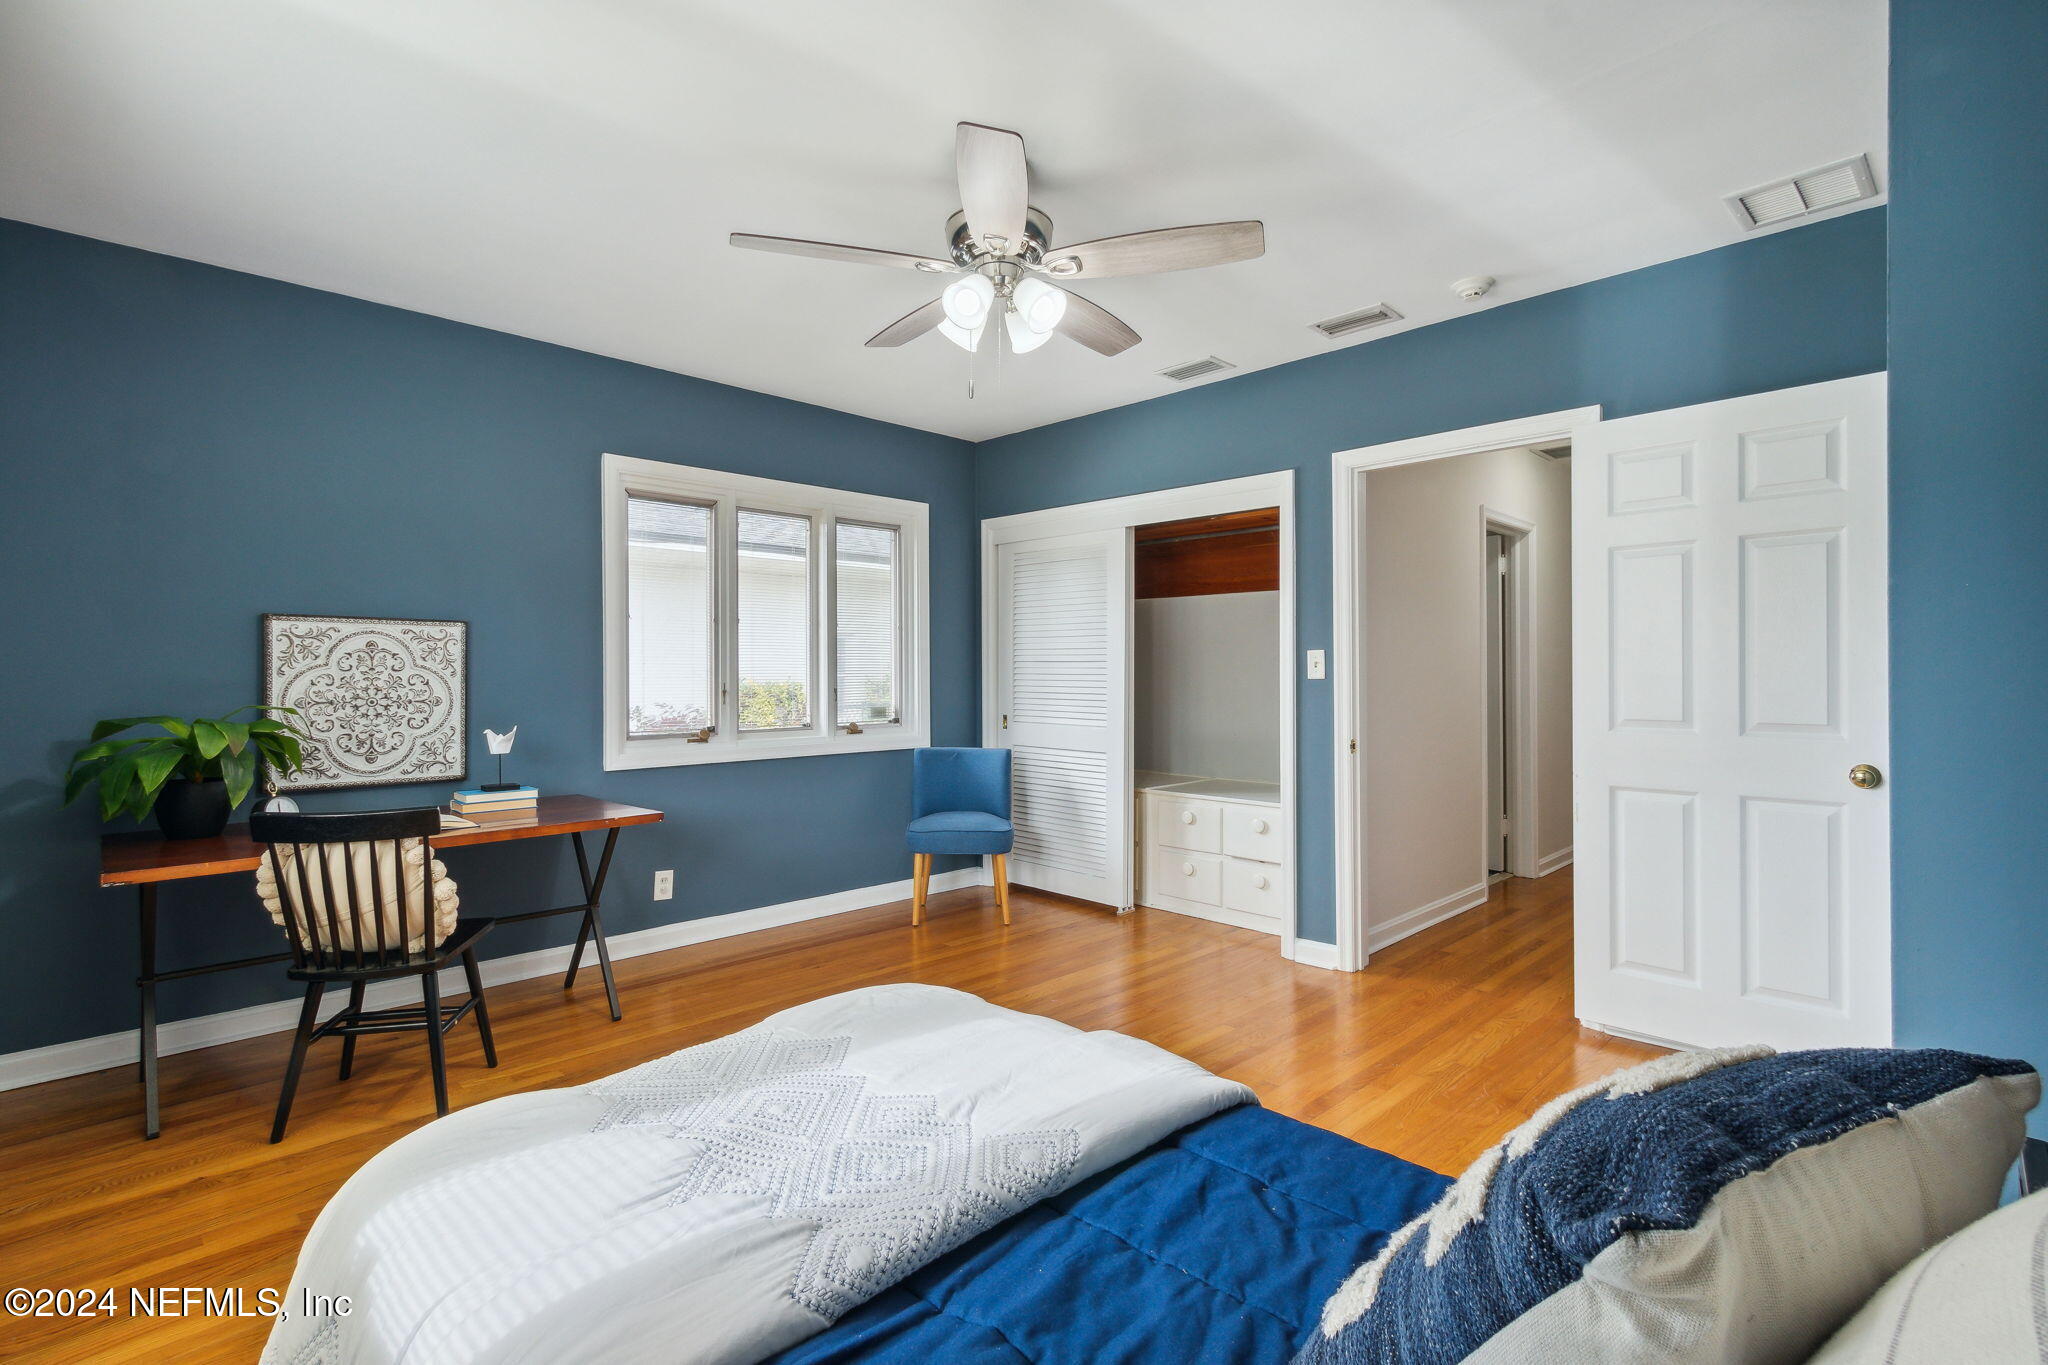
Bedroom with blue walls, hardwood floors, a desk, and a bed with blue and white bedding.
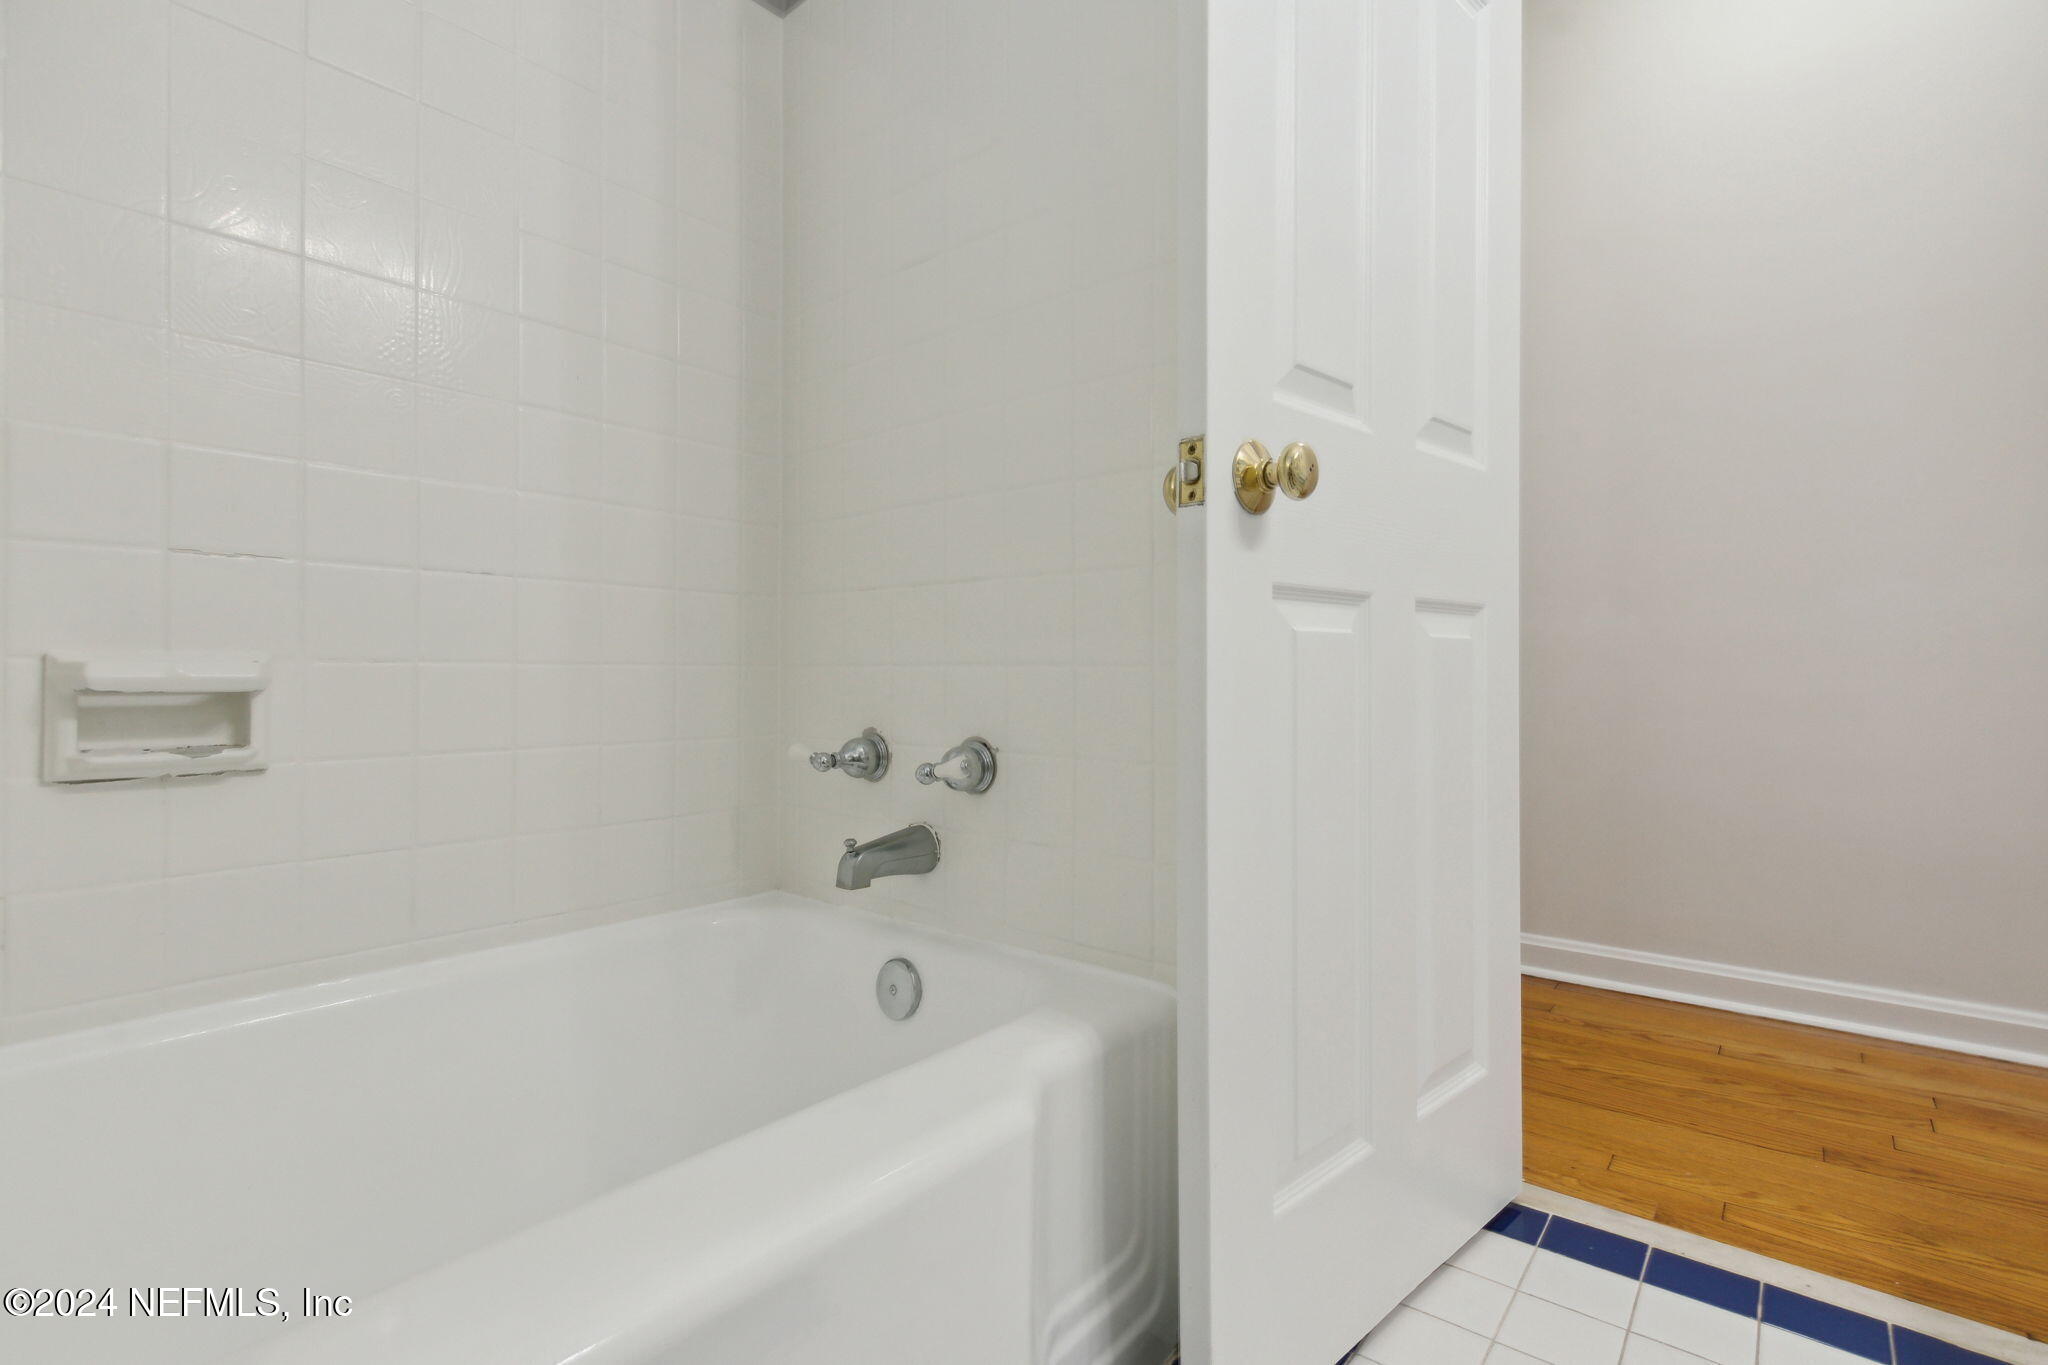
White bathtub with tiled walls and chrome fixtures beside an open door to a hardwood-floored room.
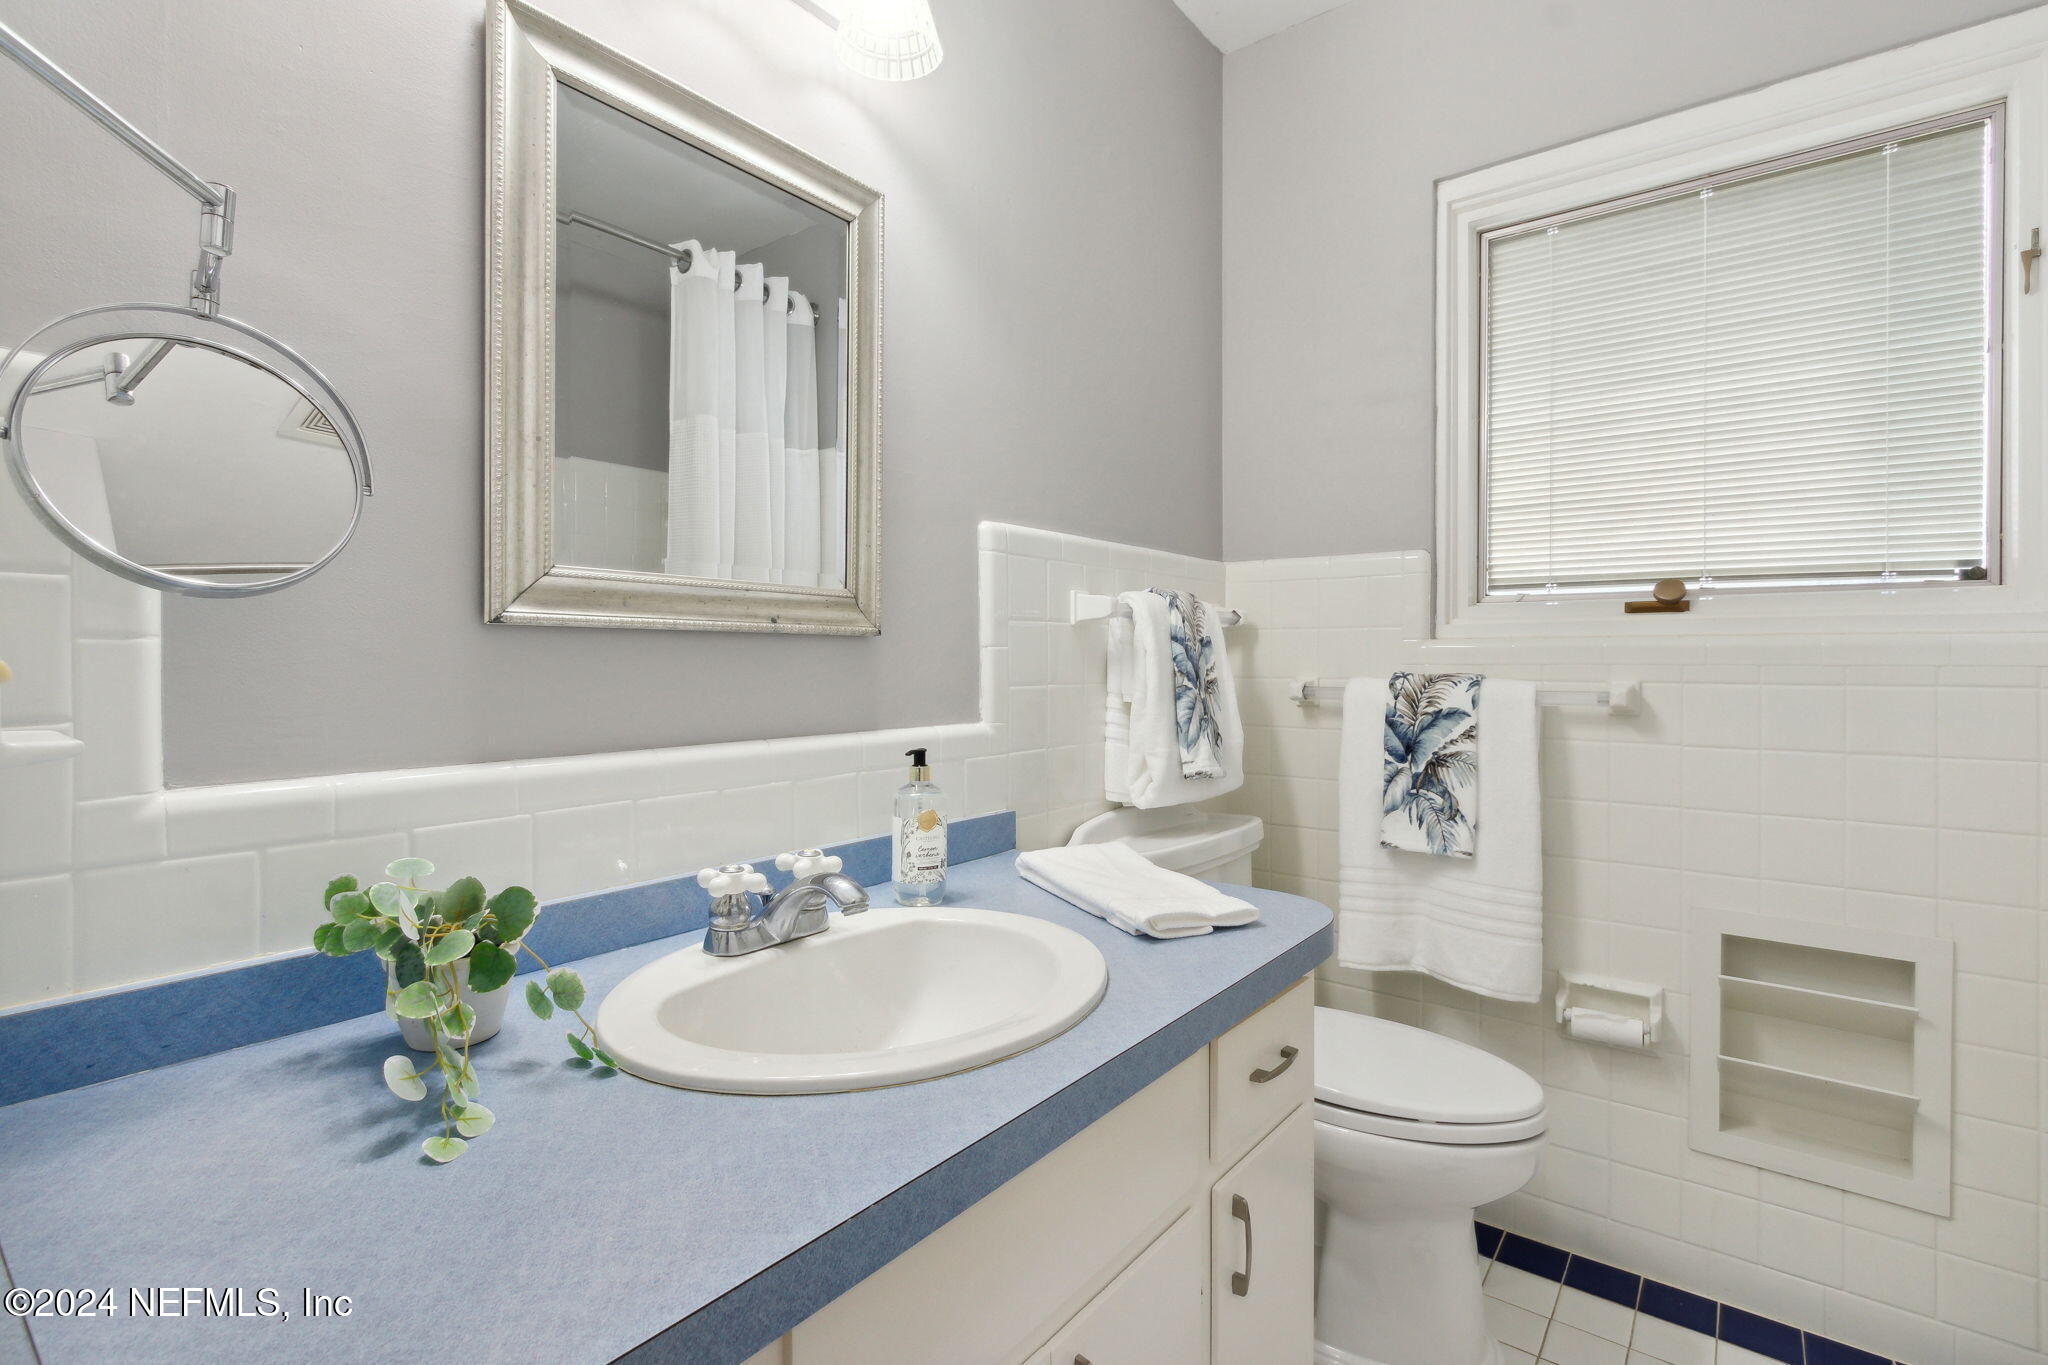
Bathroom with a blue countertop, white vanity, tiled walls, and a window with closed blinds.
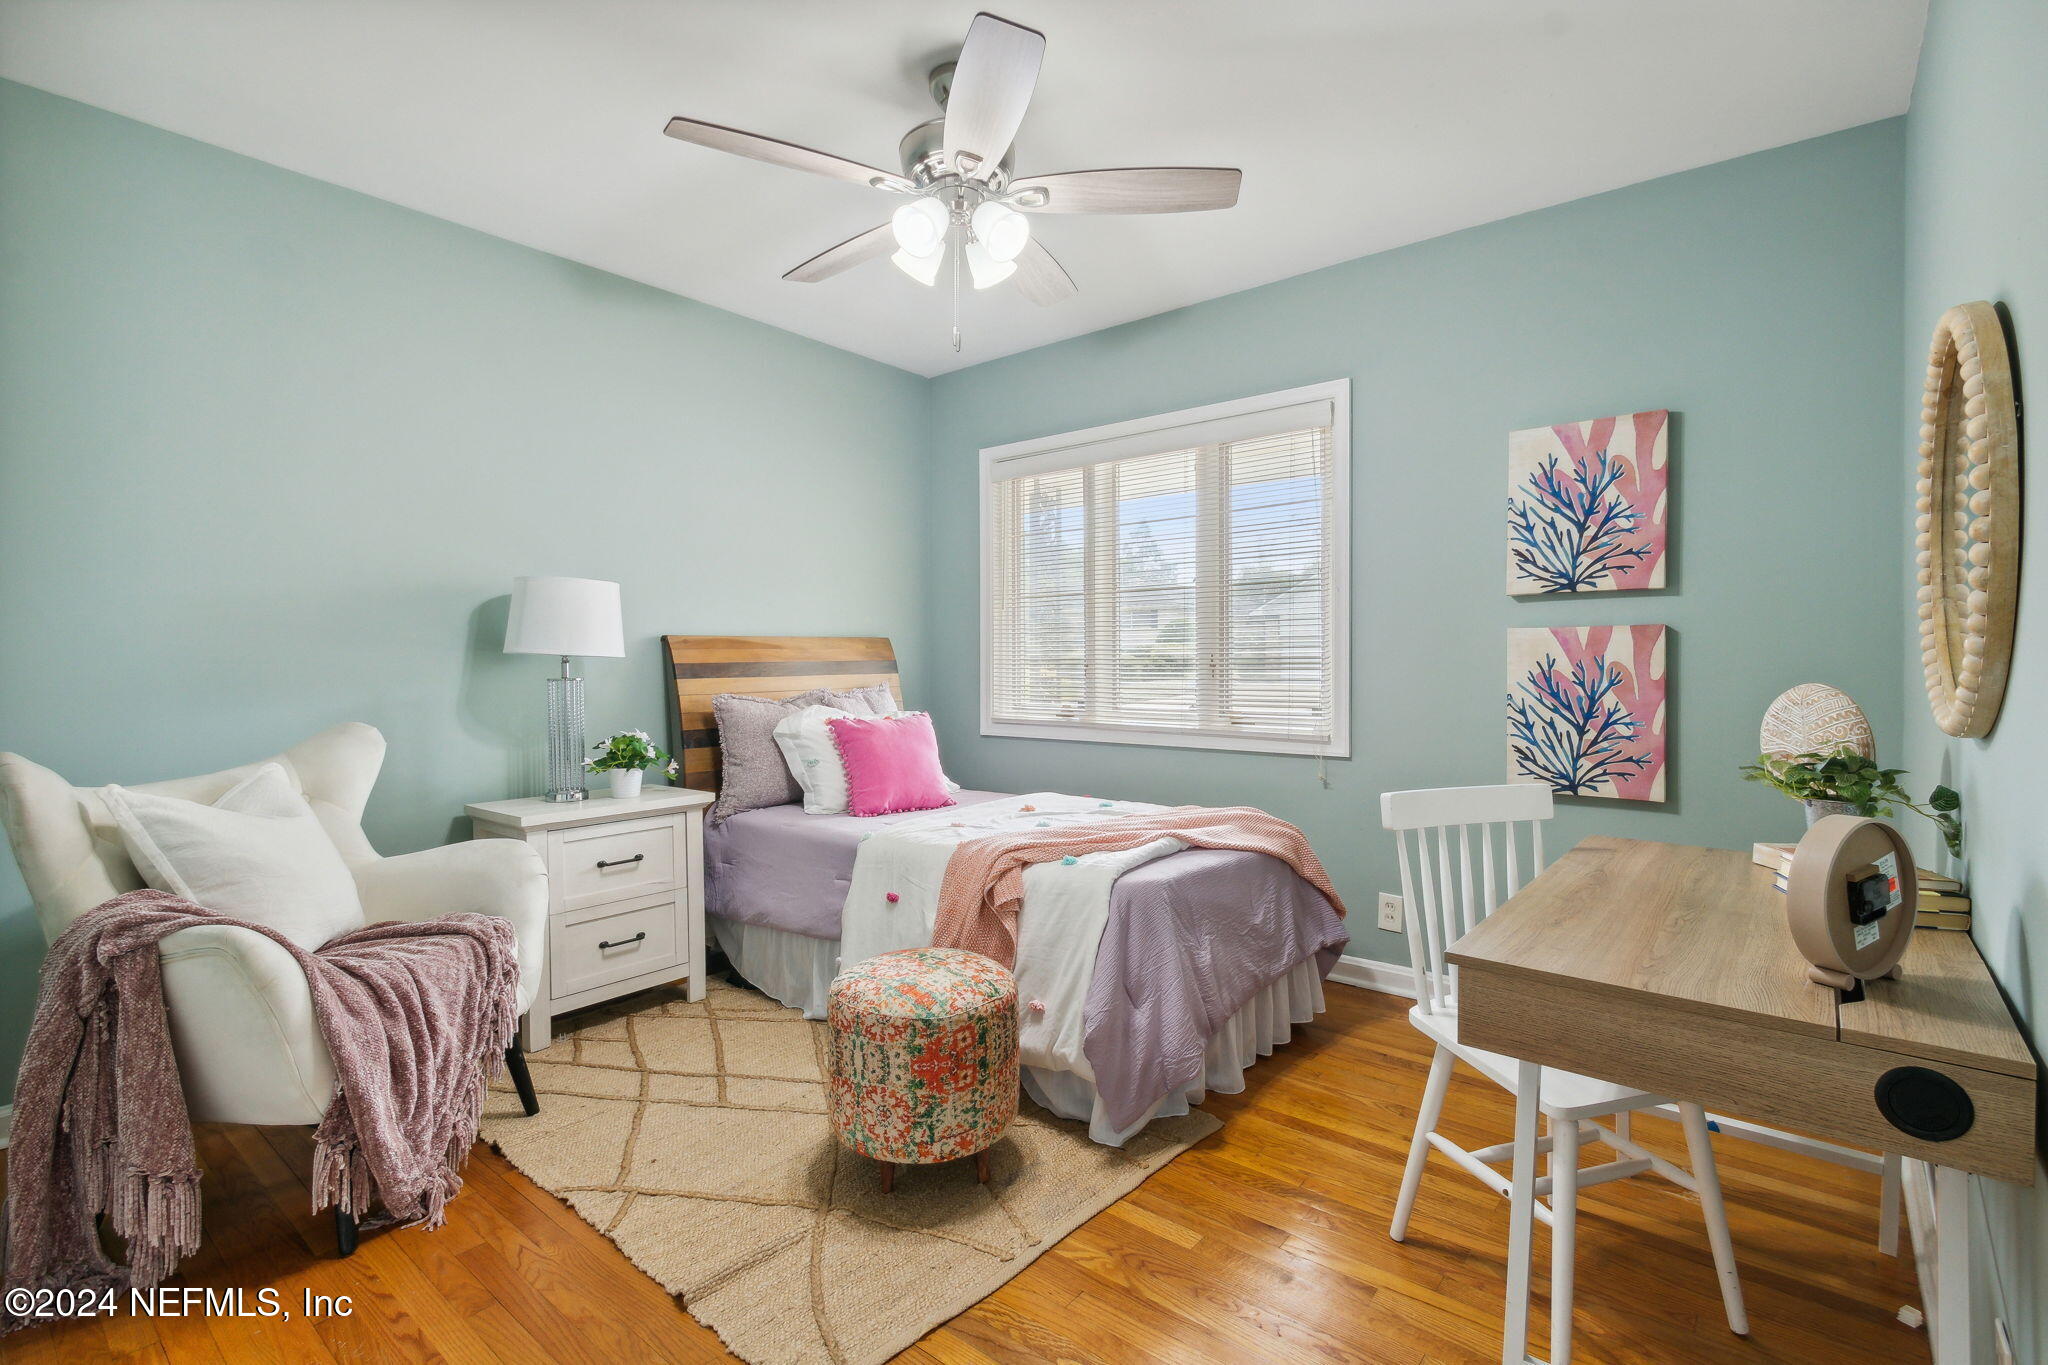
Furnished bedroom with lavender bedding, a white armchair, and a desk beside the window.
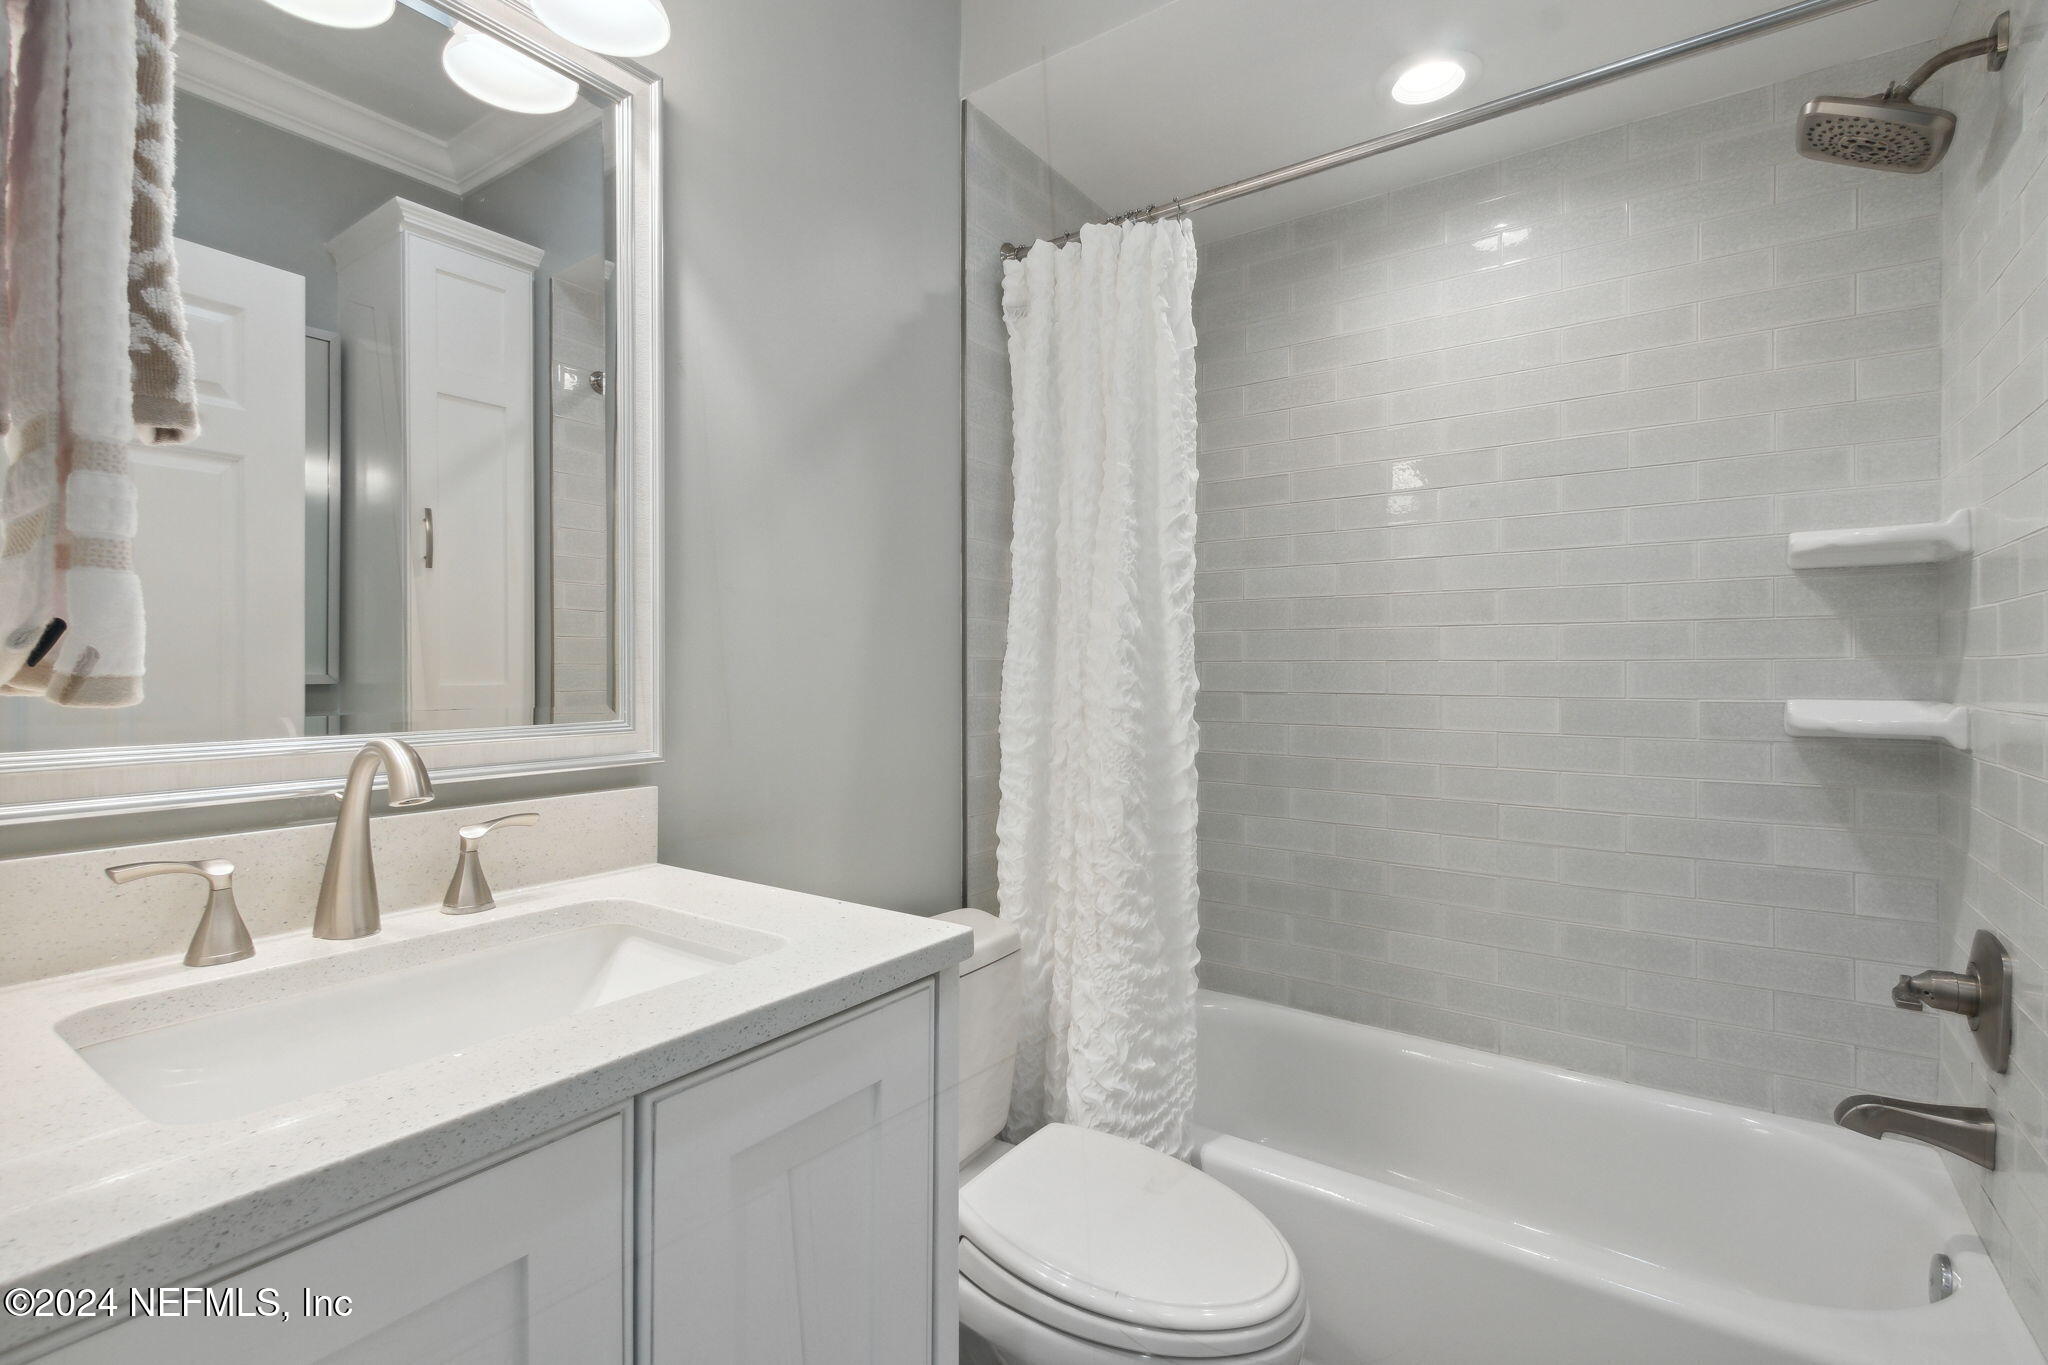
Bathroom with a white vanity, bathtub, and light gray subway tile surround.
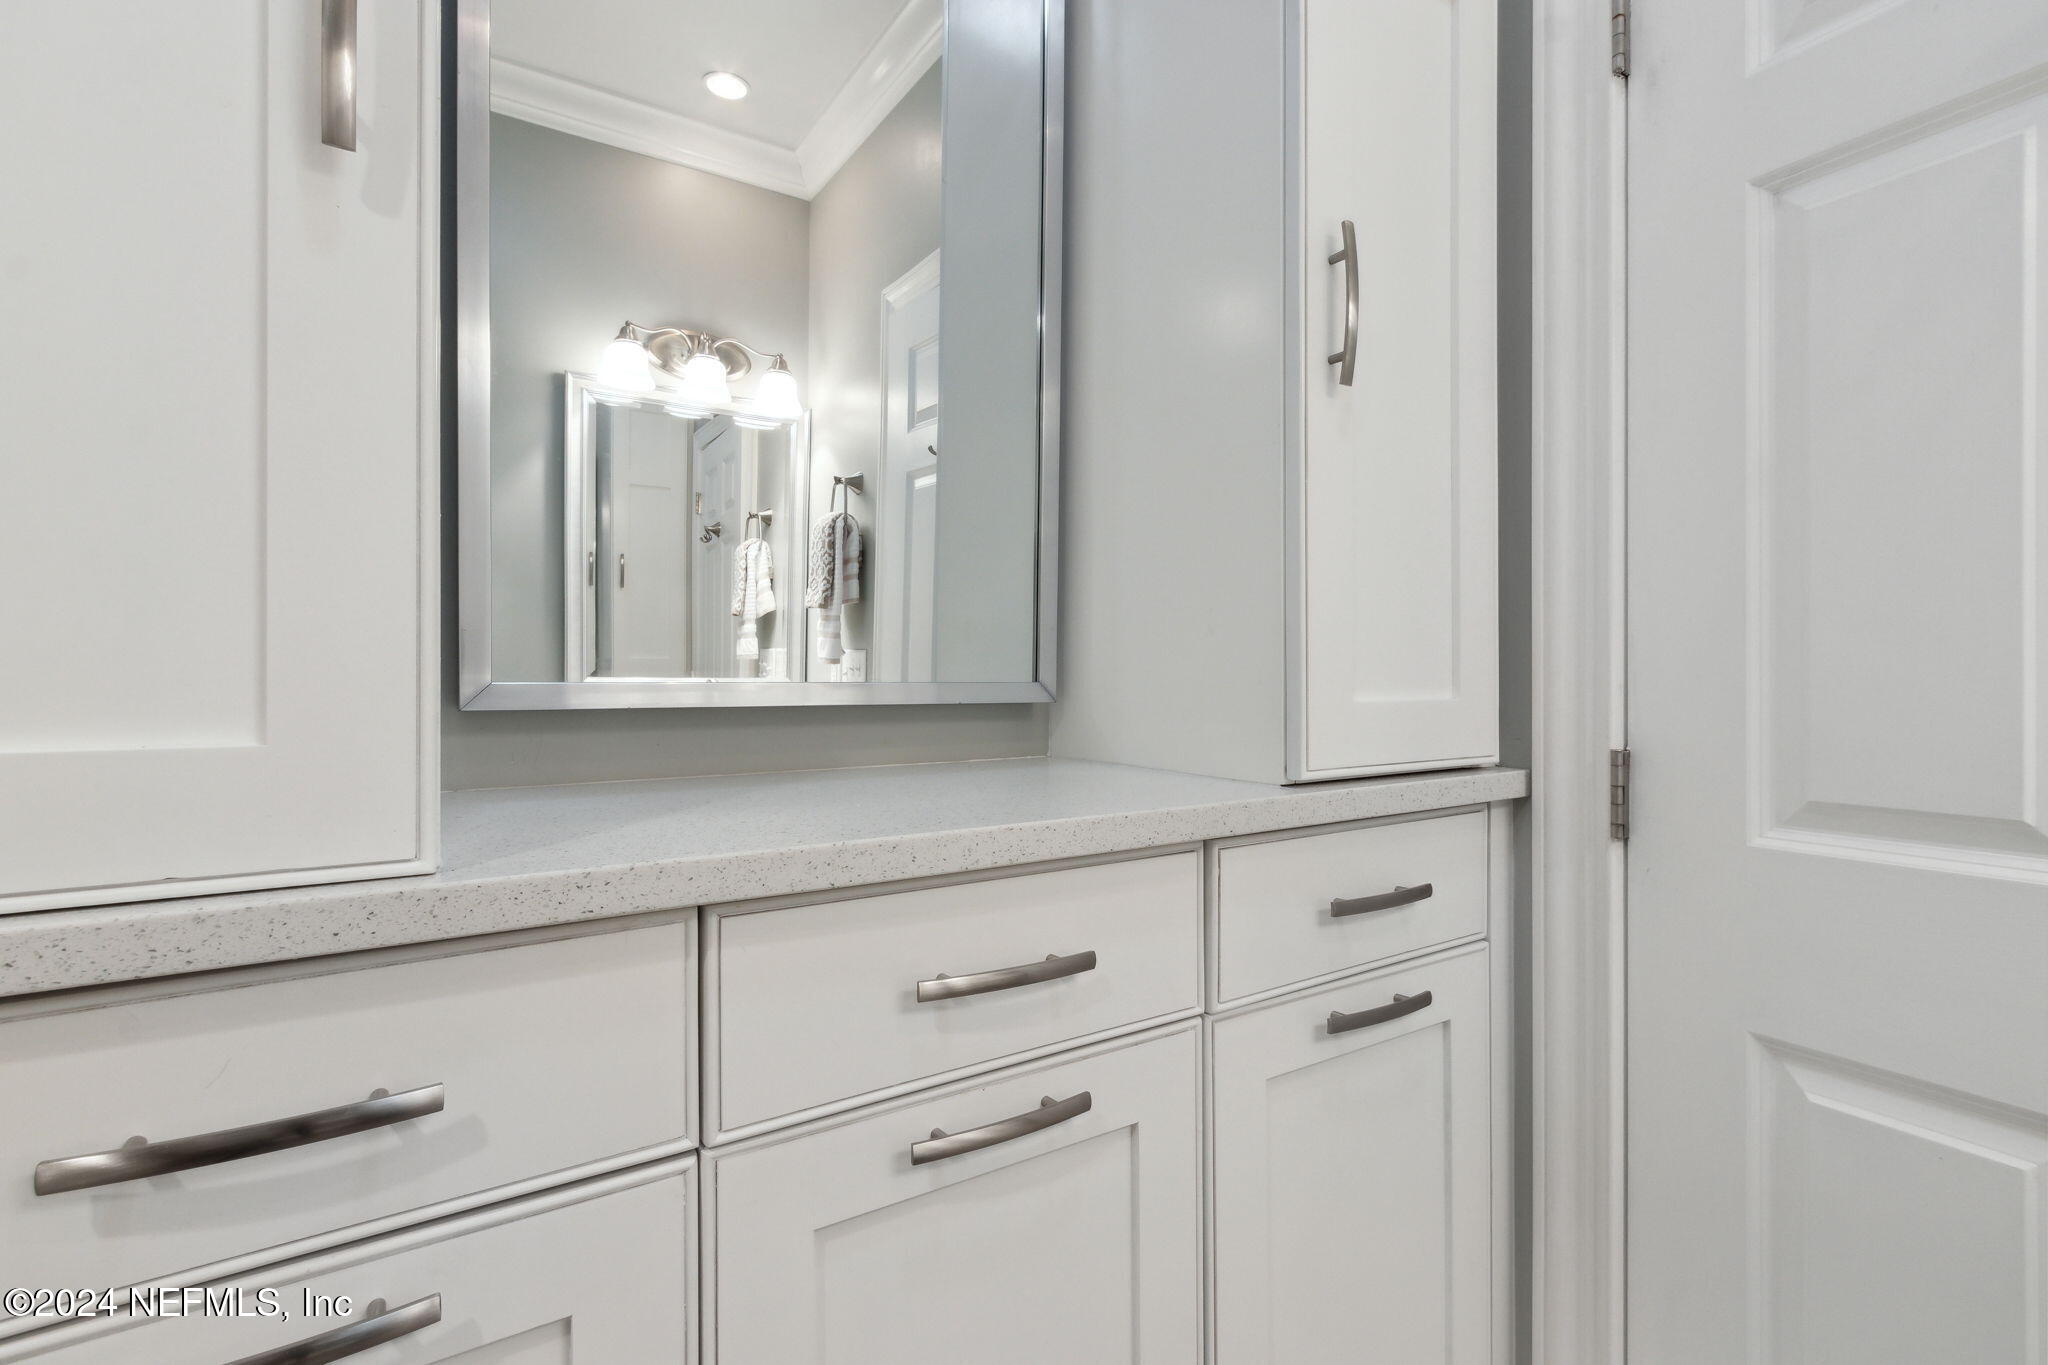
Bathroom vanity with white cabinetry, a speckled countertop, and a large framed mirror.
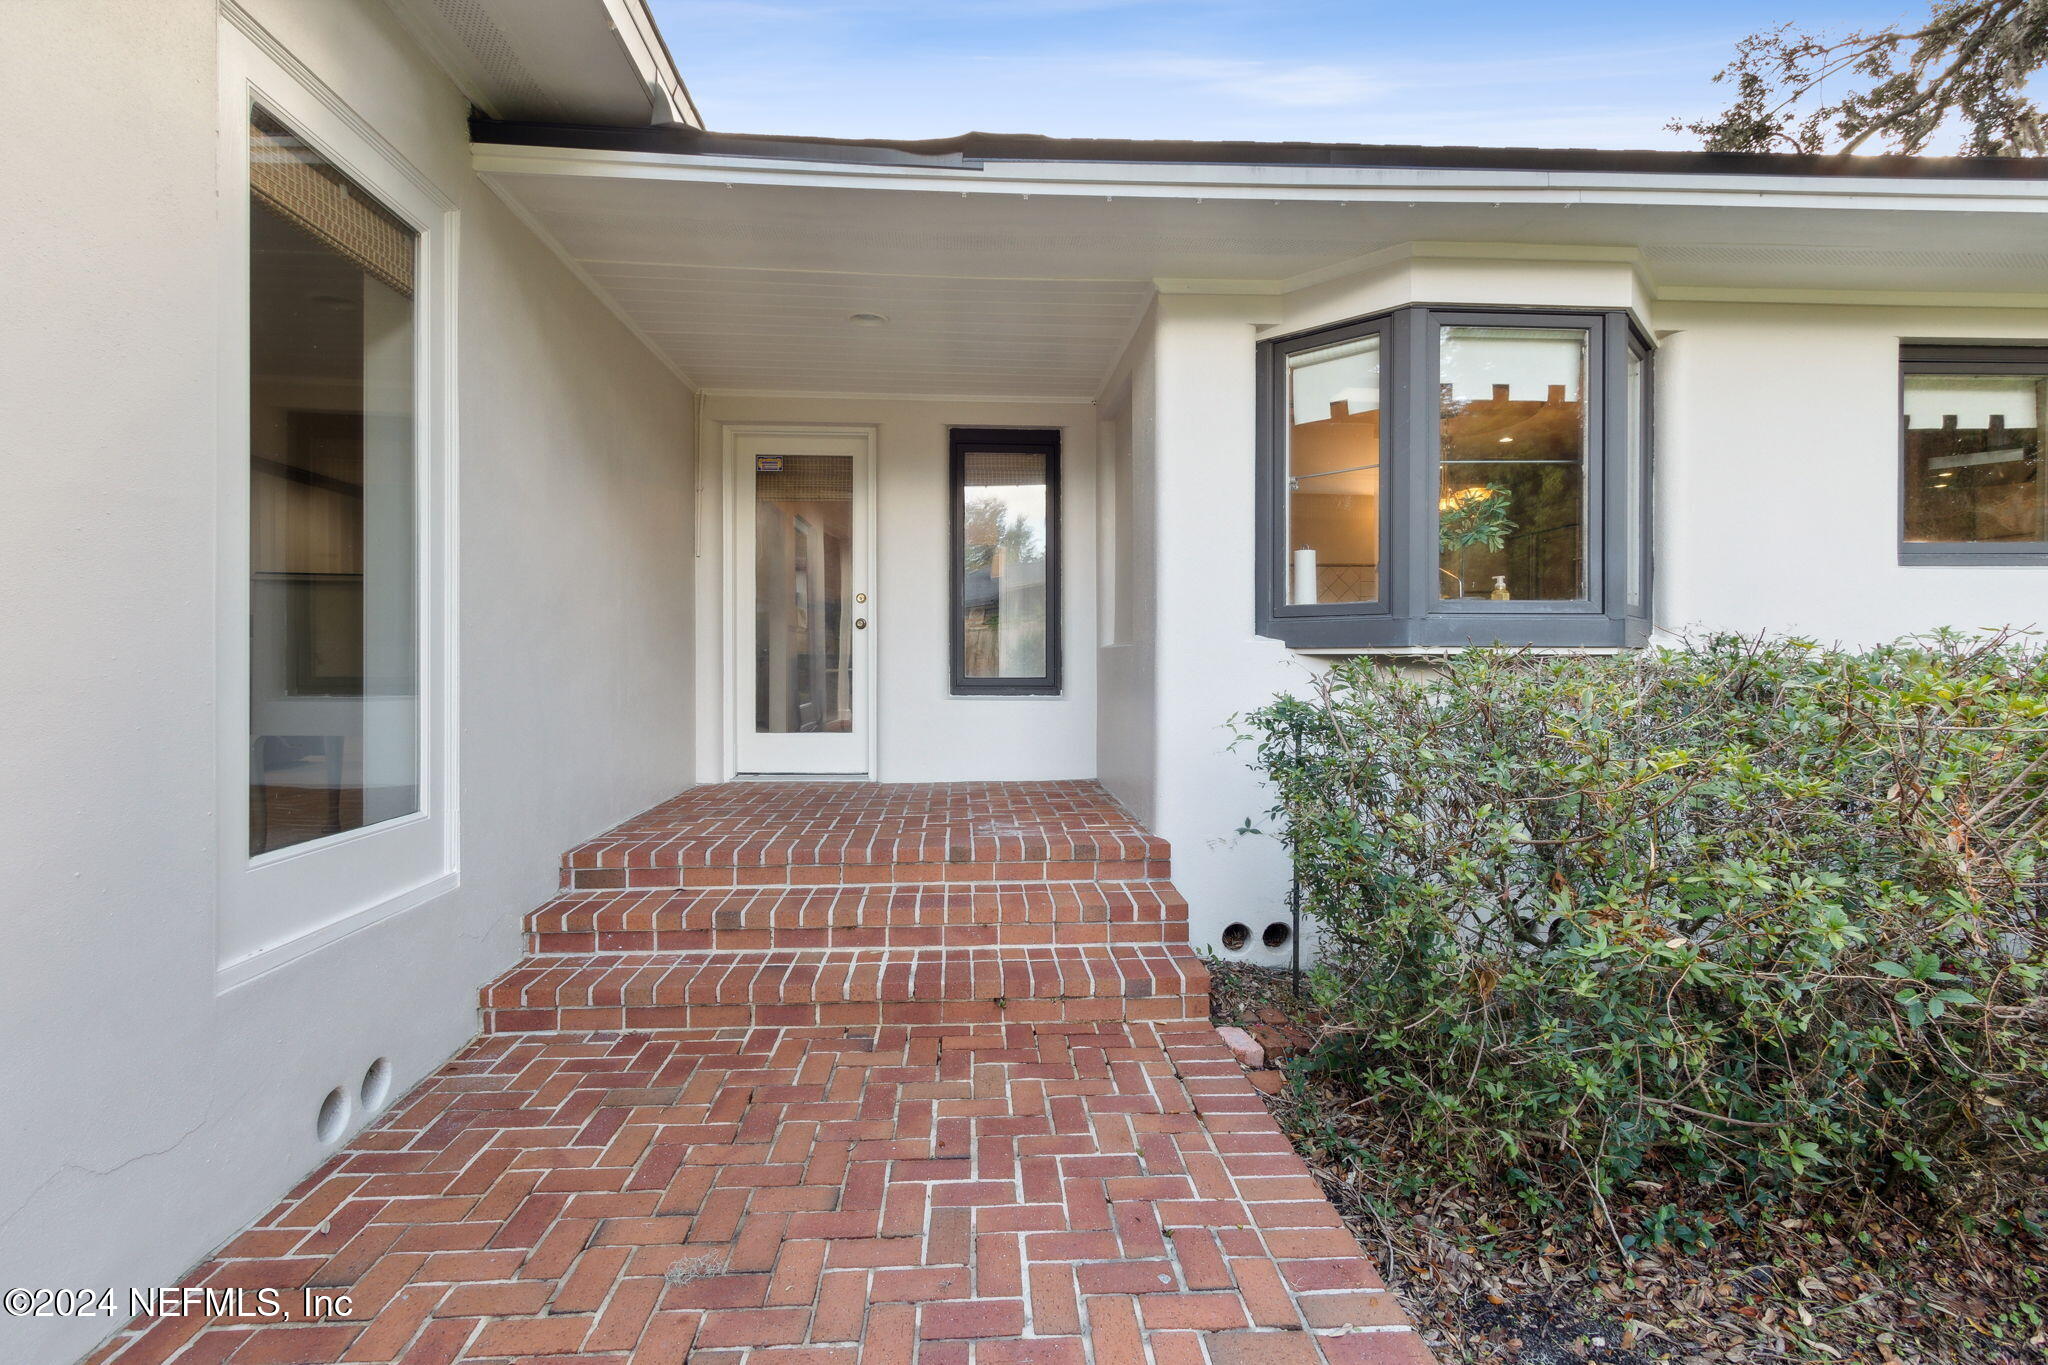
Covered home entrance with red brick steps, a white door, bay window, and shrubs.
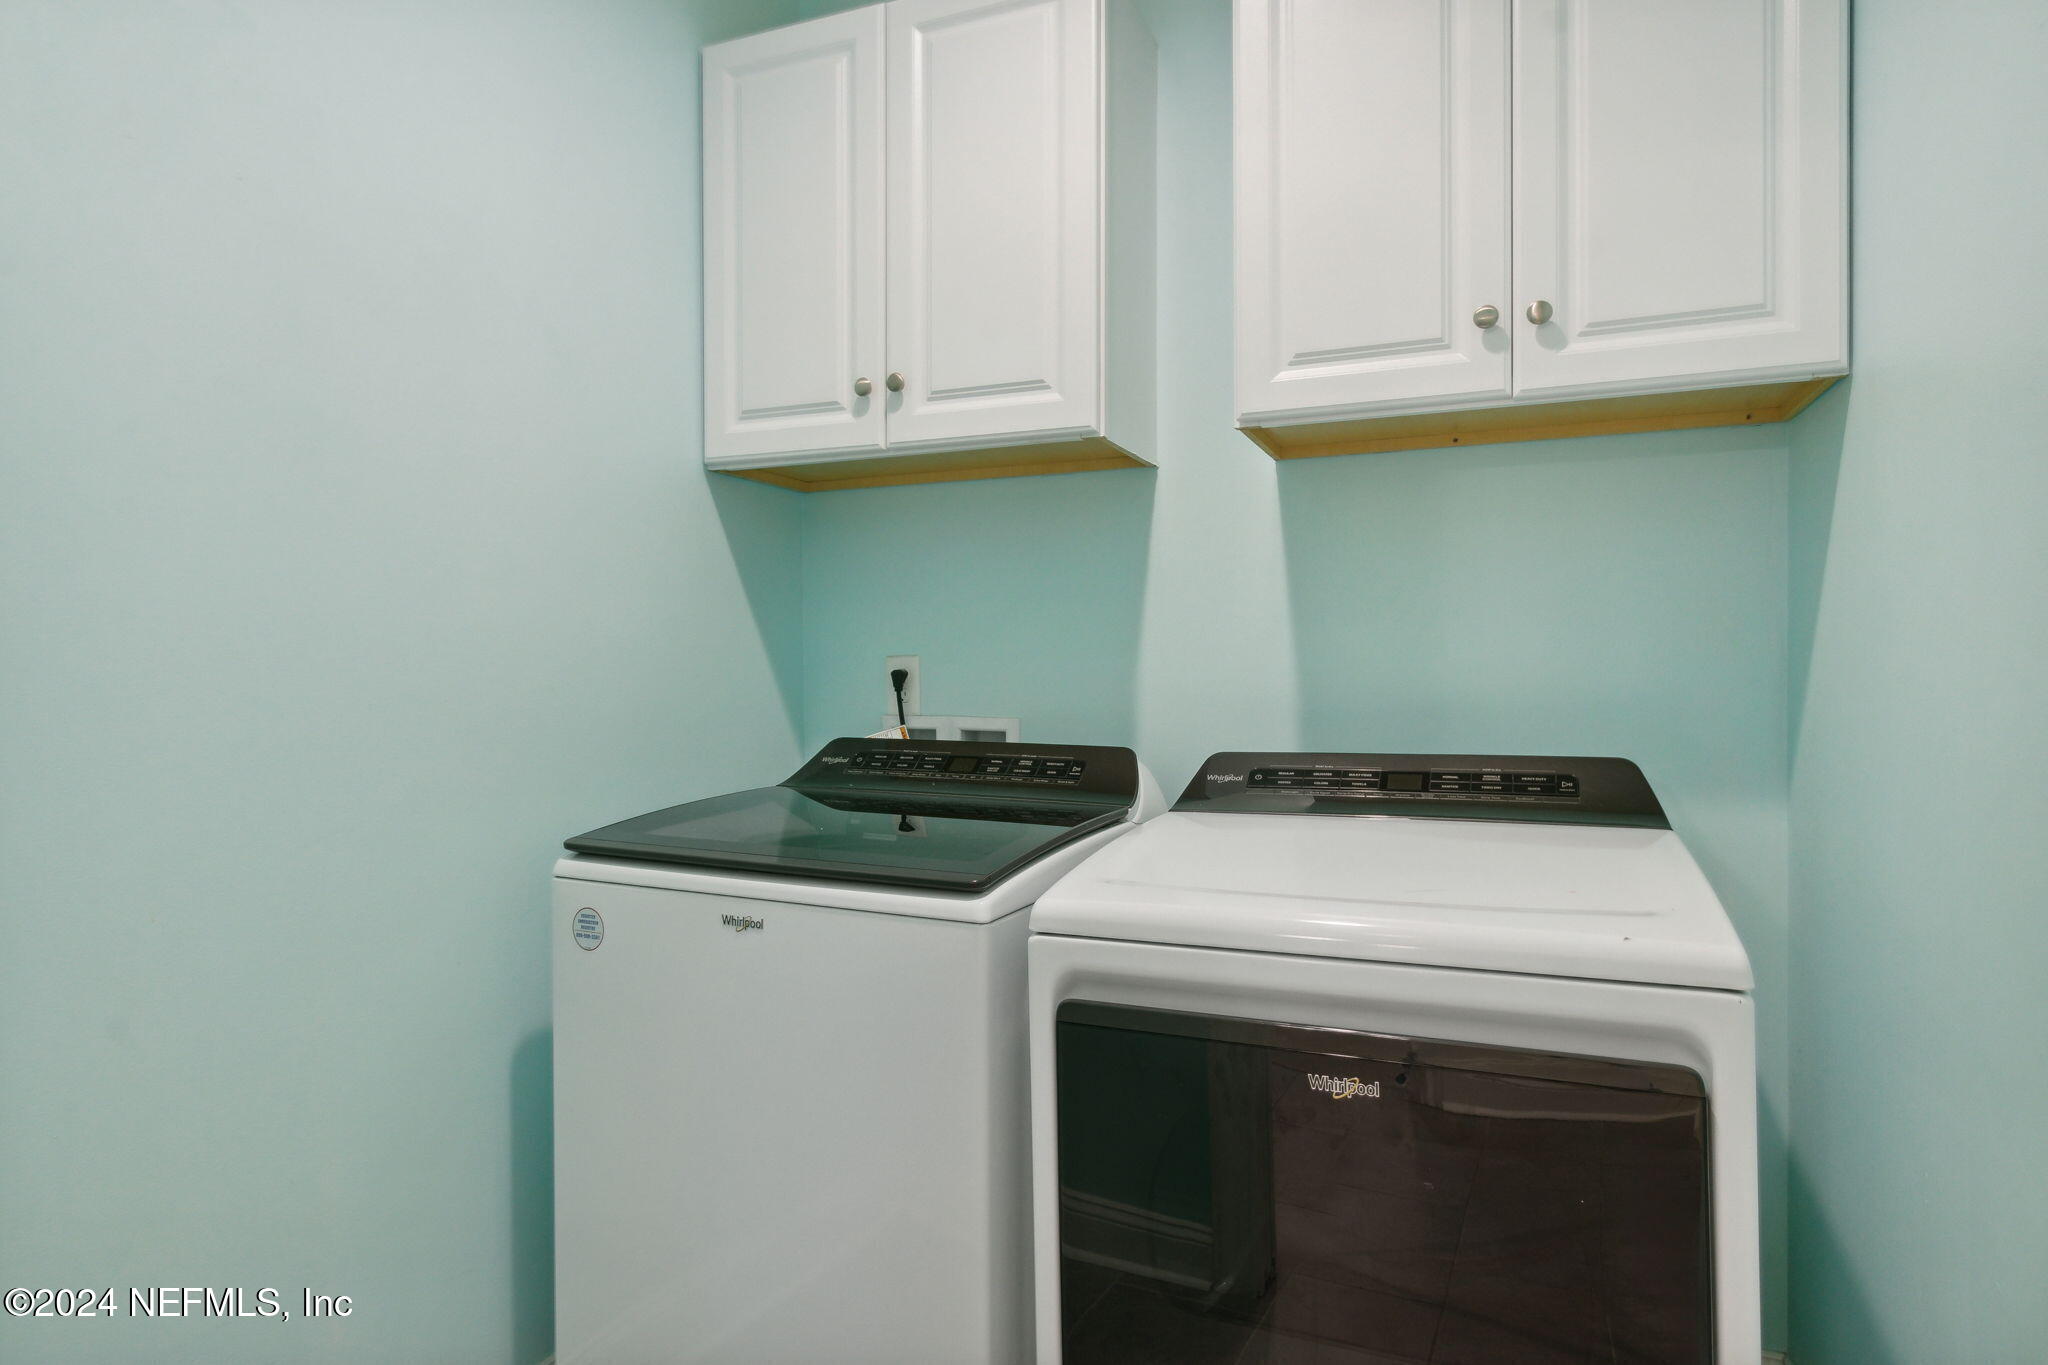
Laundry room with a top-loading washer, front-loading dryer, and white wall cabinets.
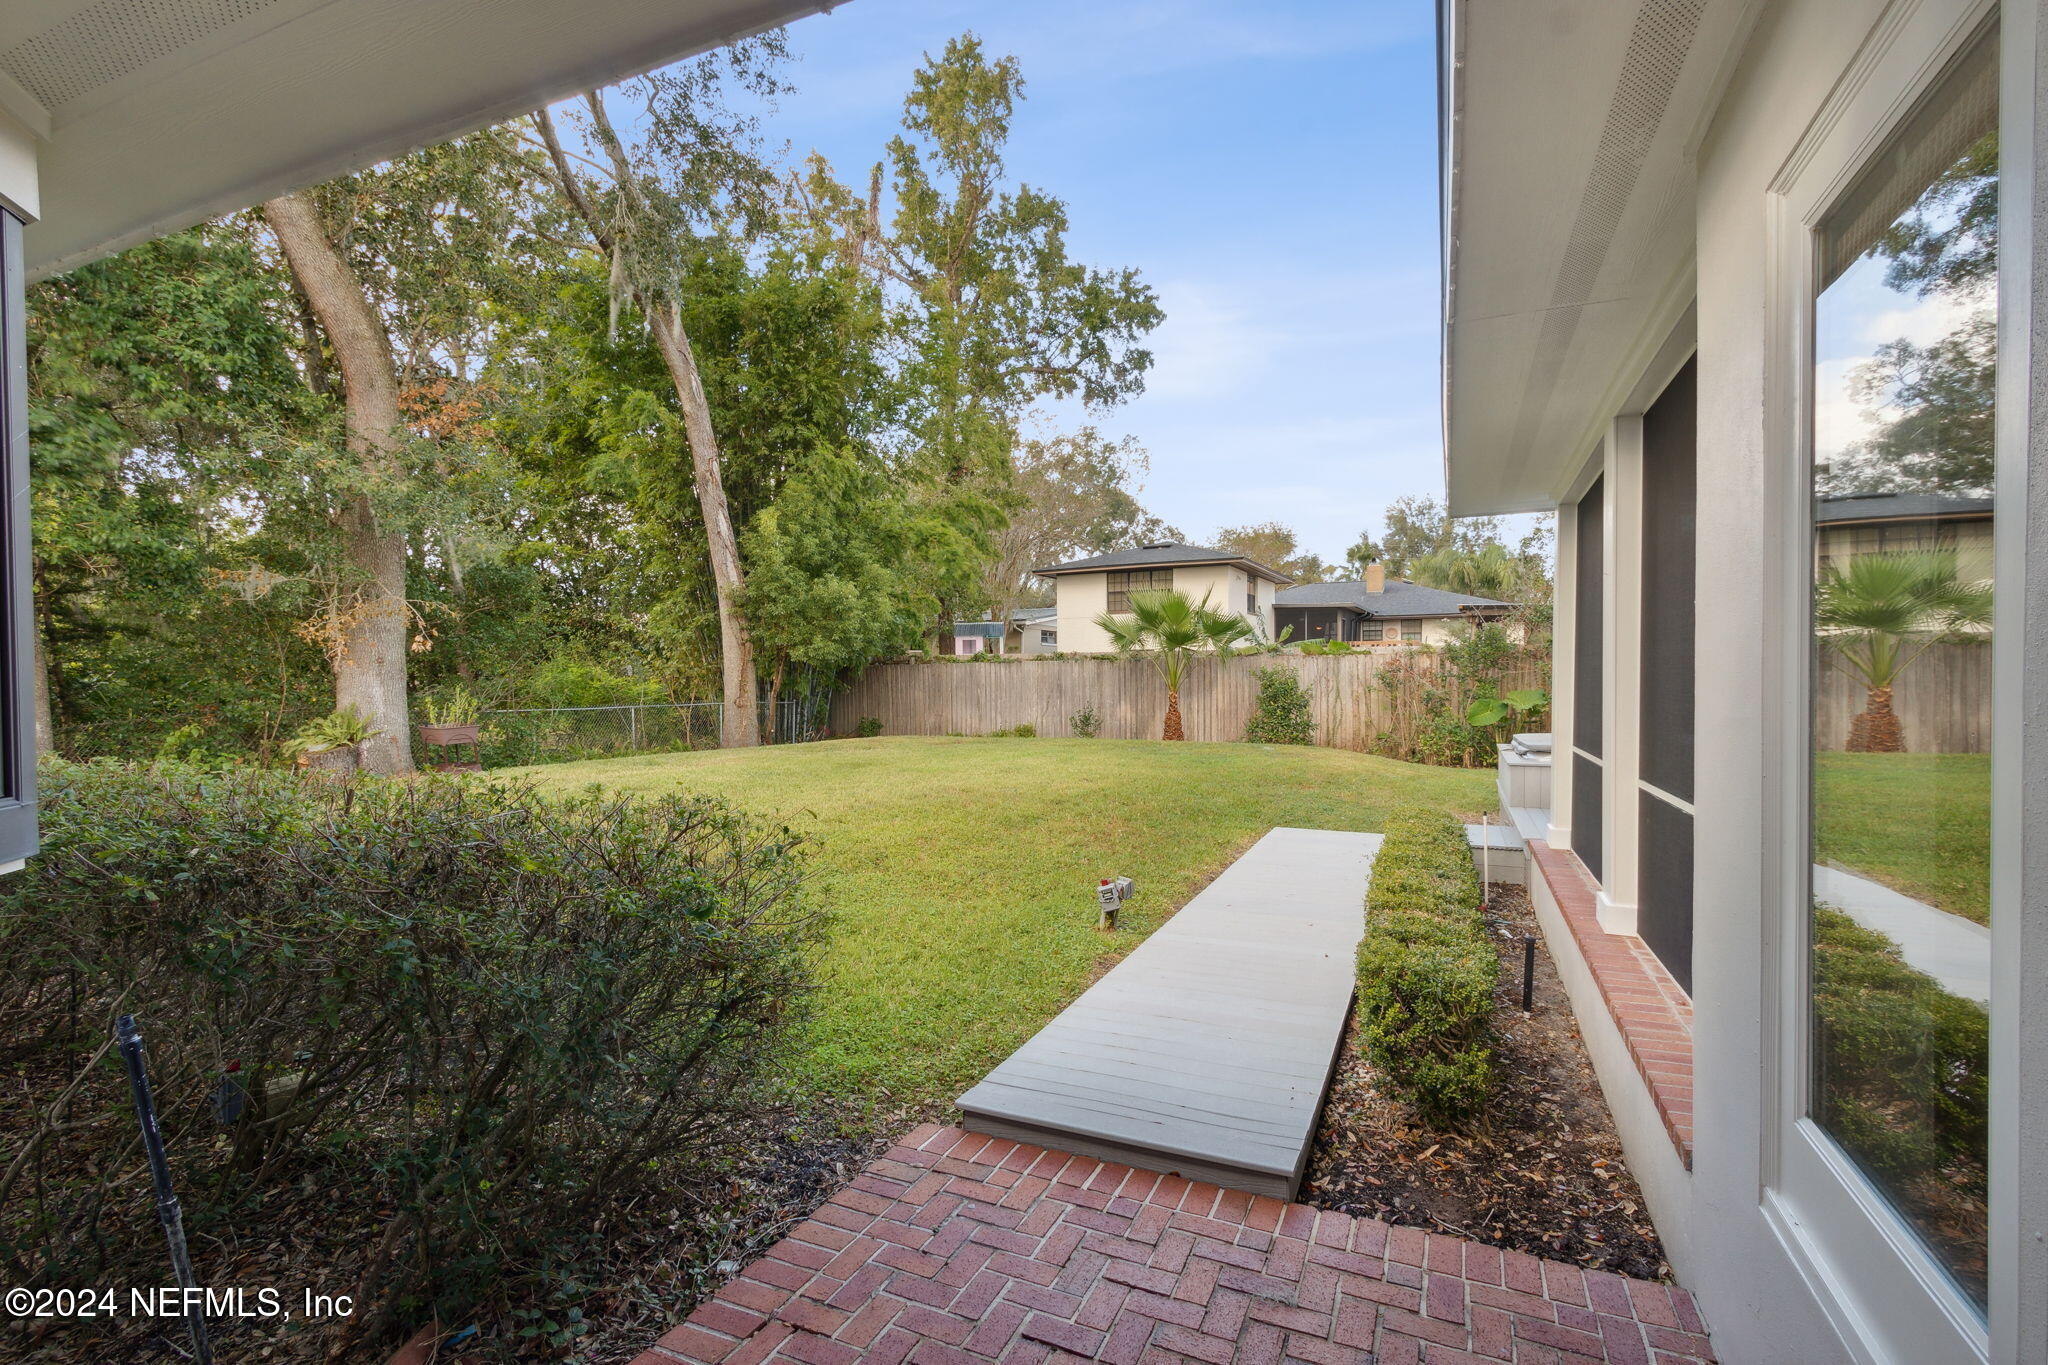
Backyard lawn with mature trees, a fenced border, and a gray walkway beside the house.
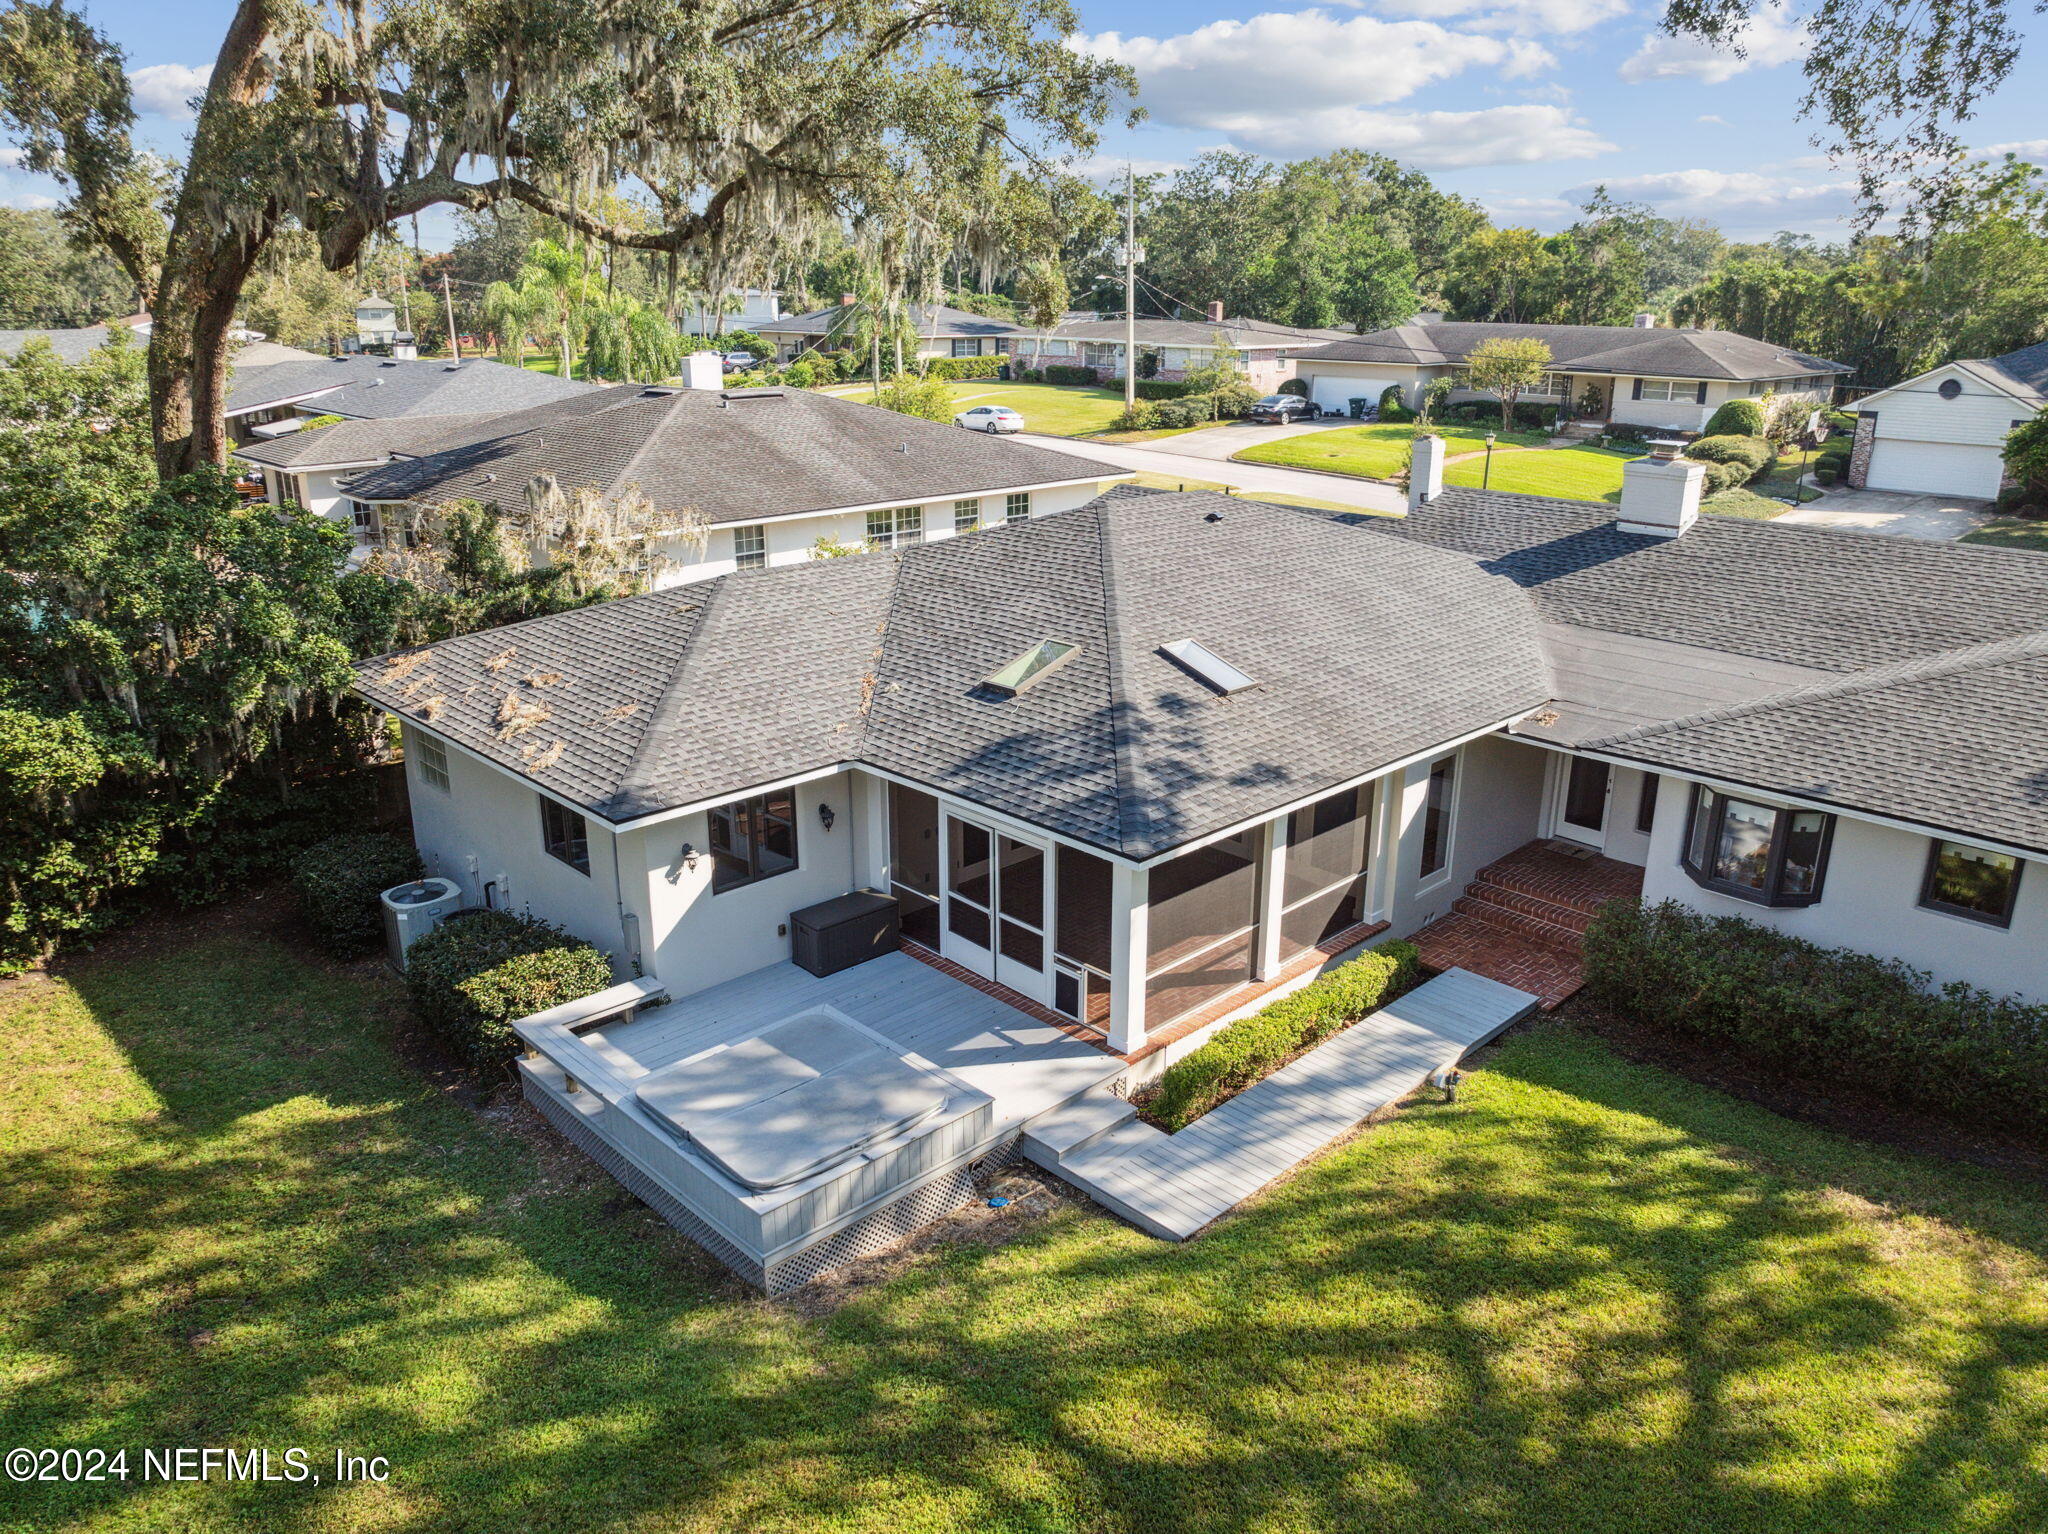
Rear of a single-story home with a screened porch, raised deck, and hot tub.
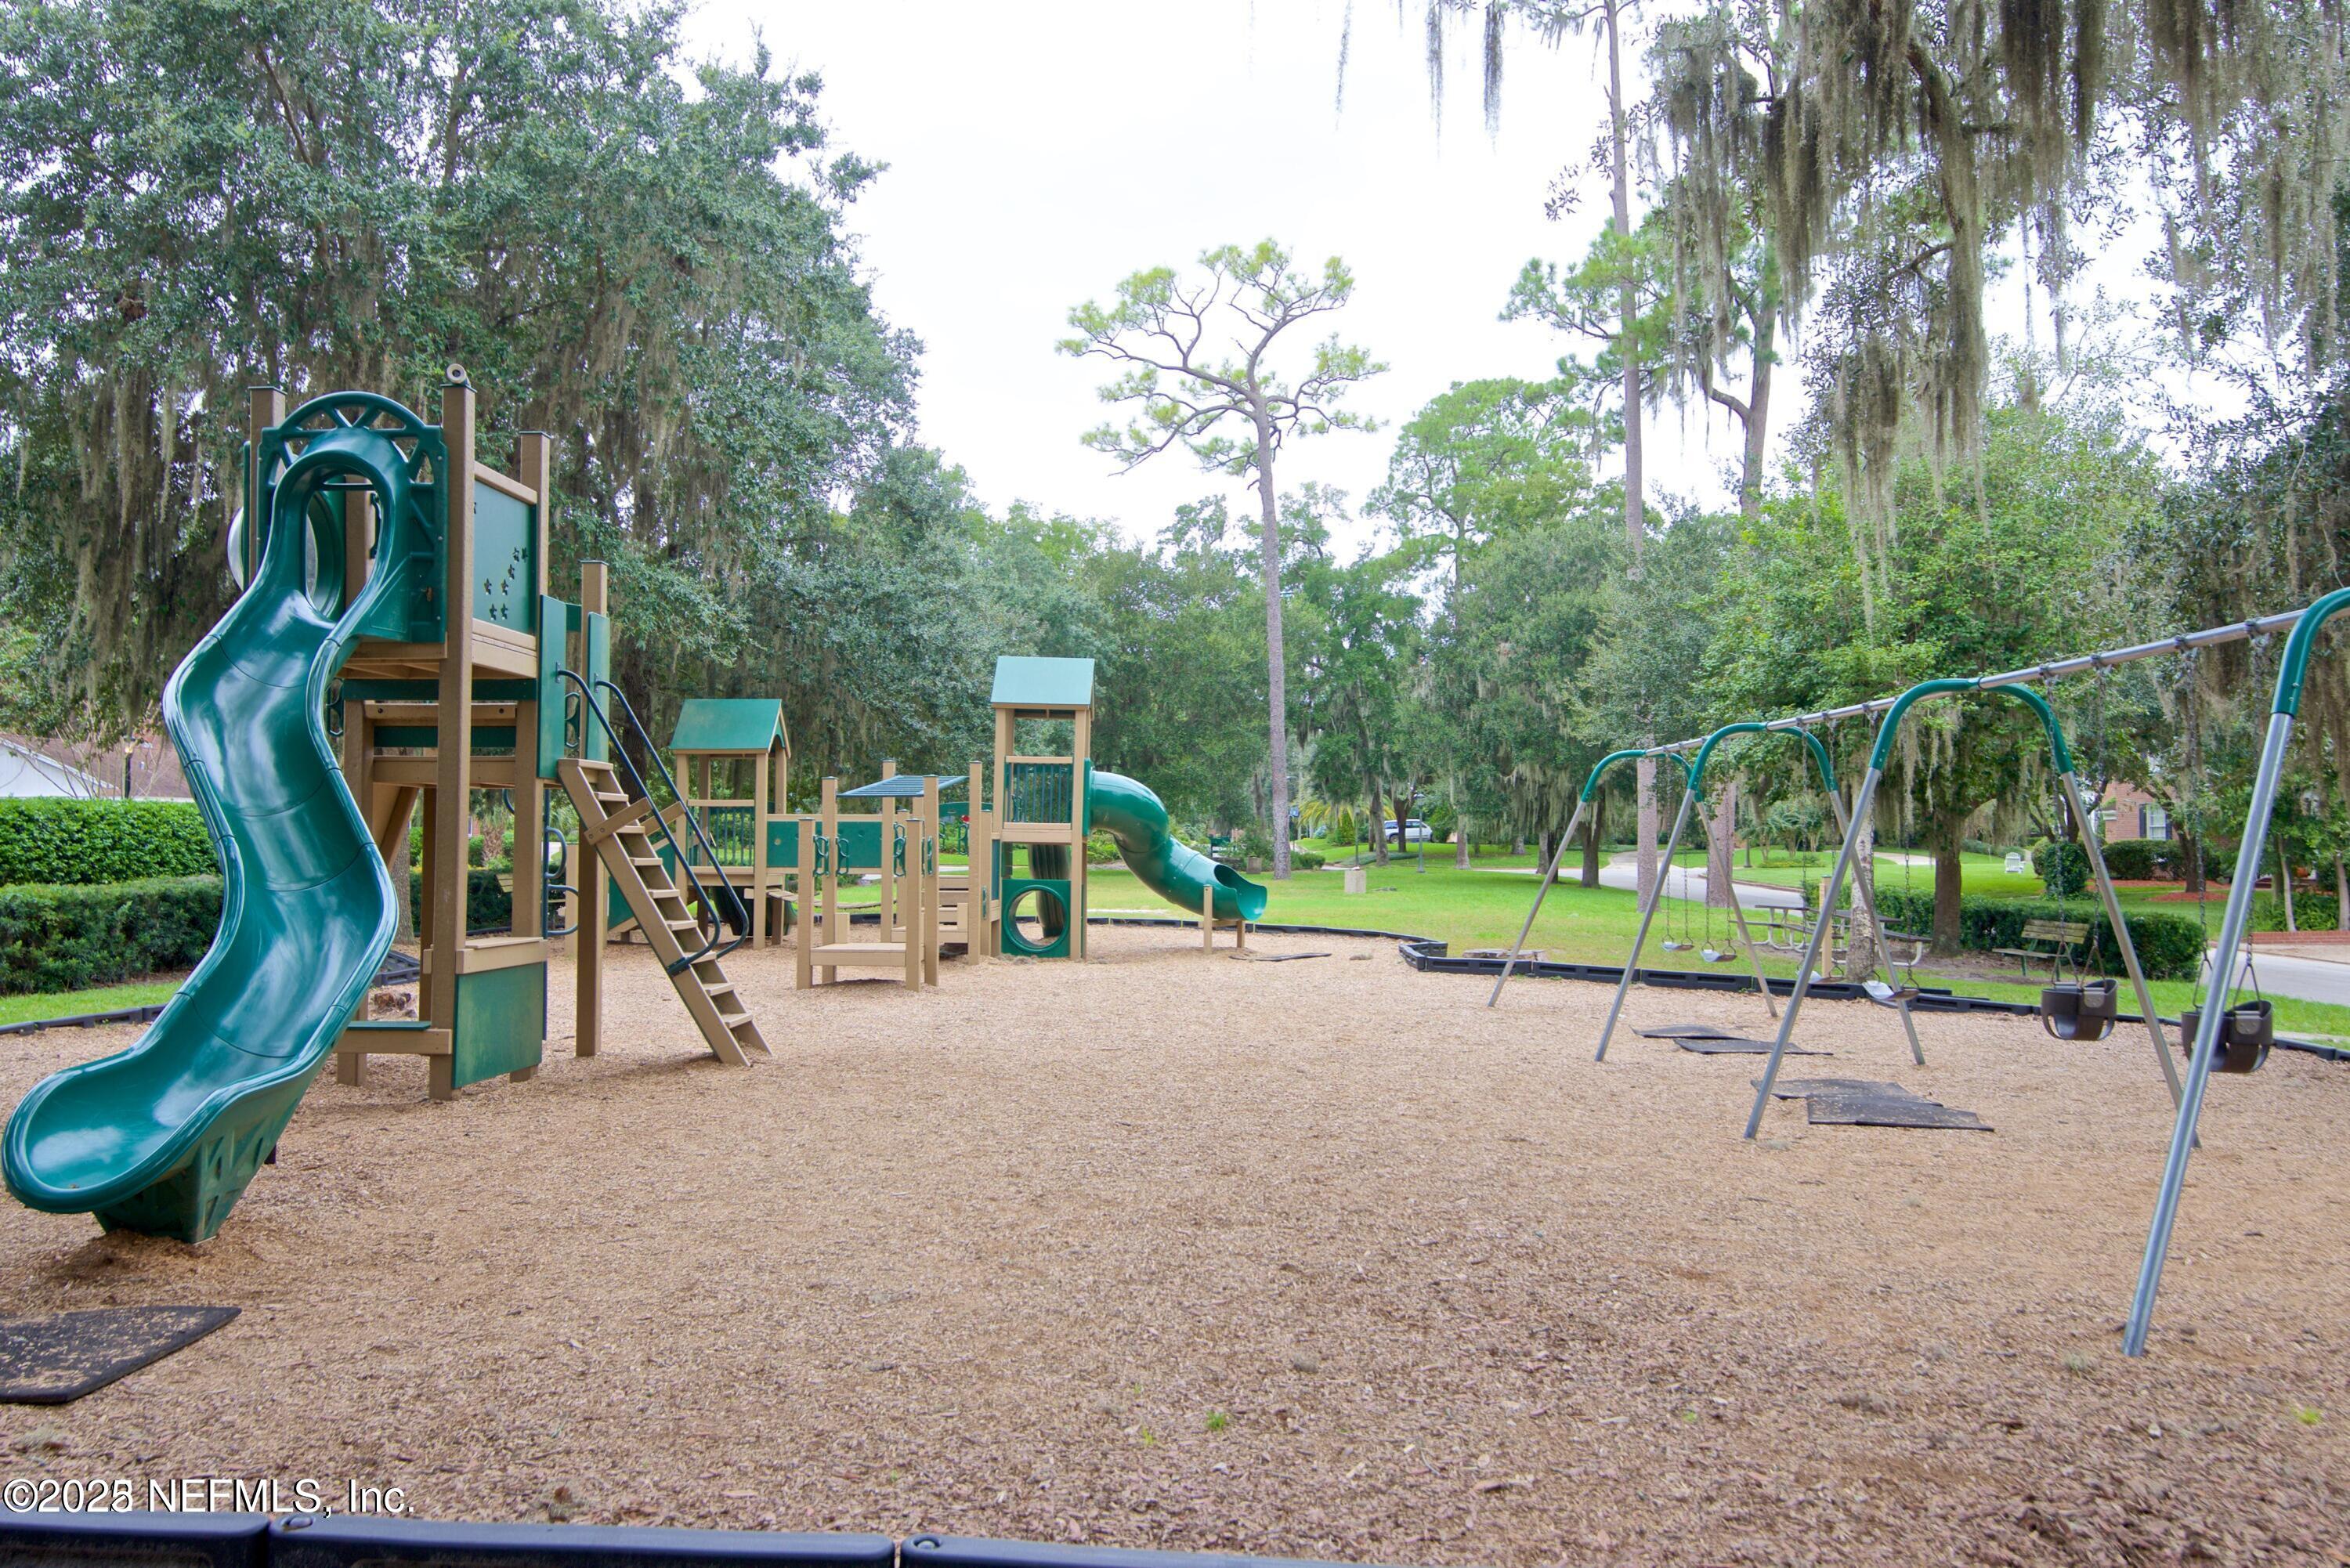
Neighborhood playground with teal slides and climbing structures beside a row of swings.
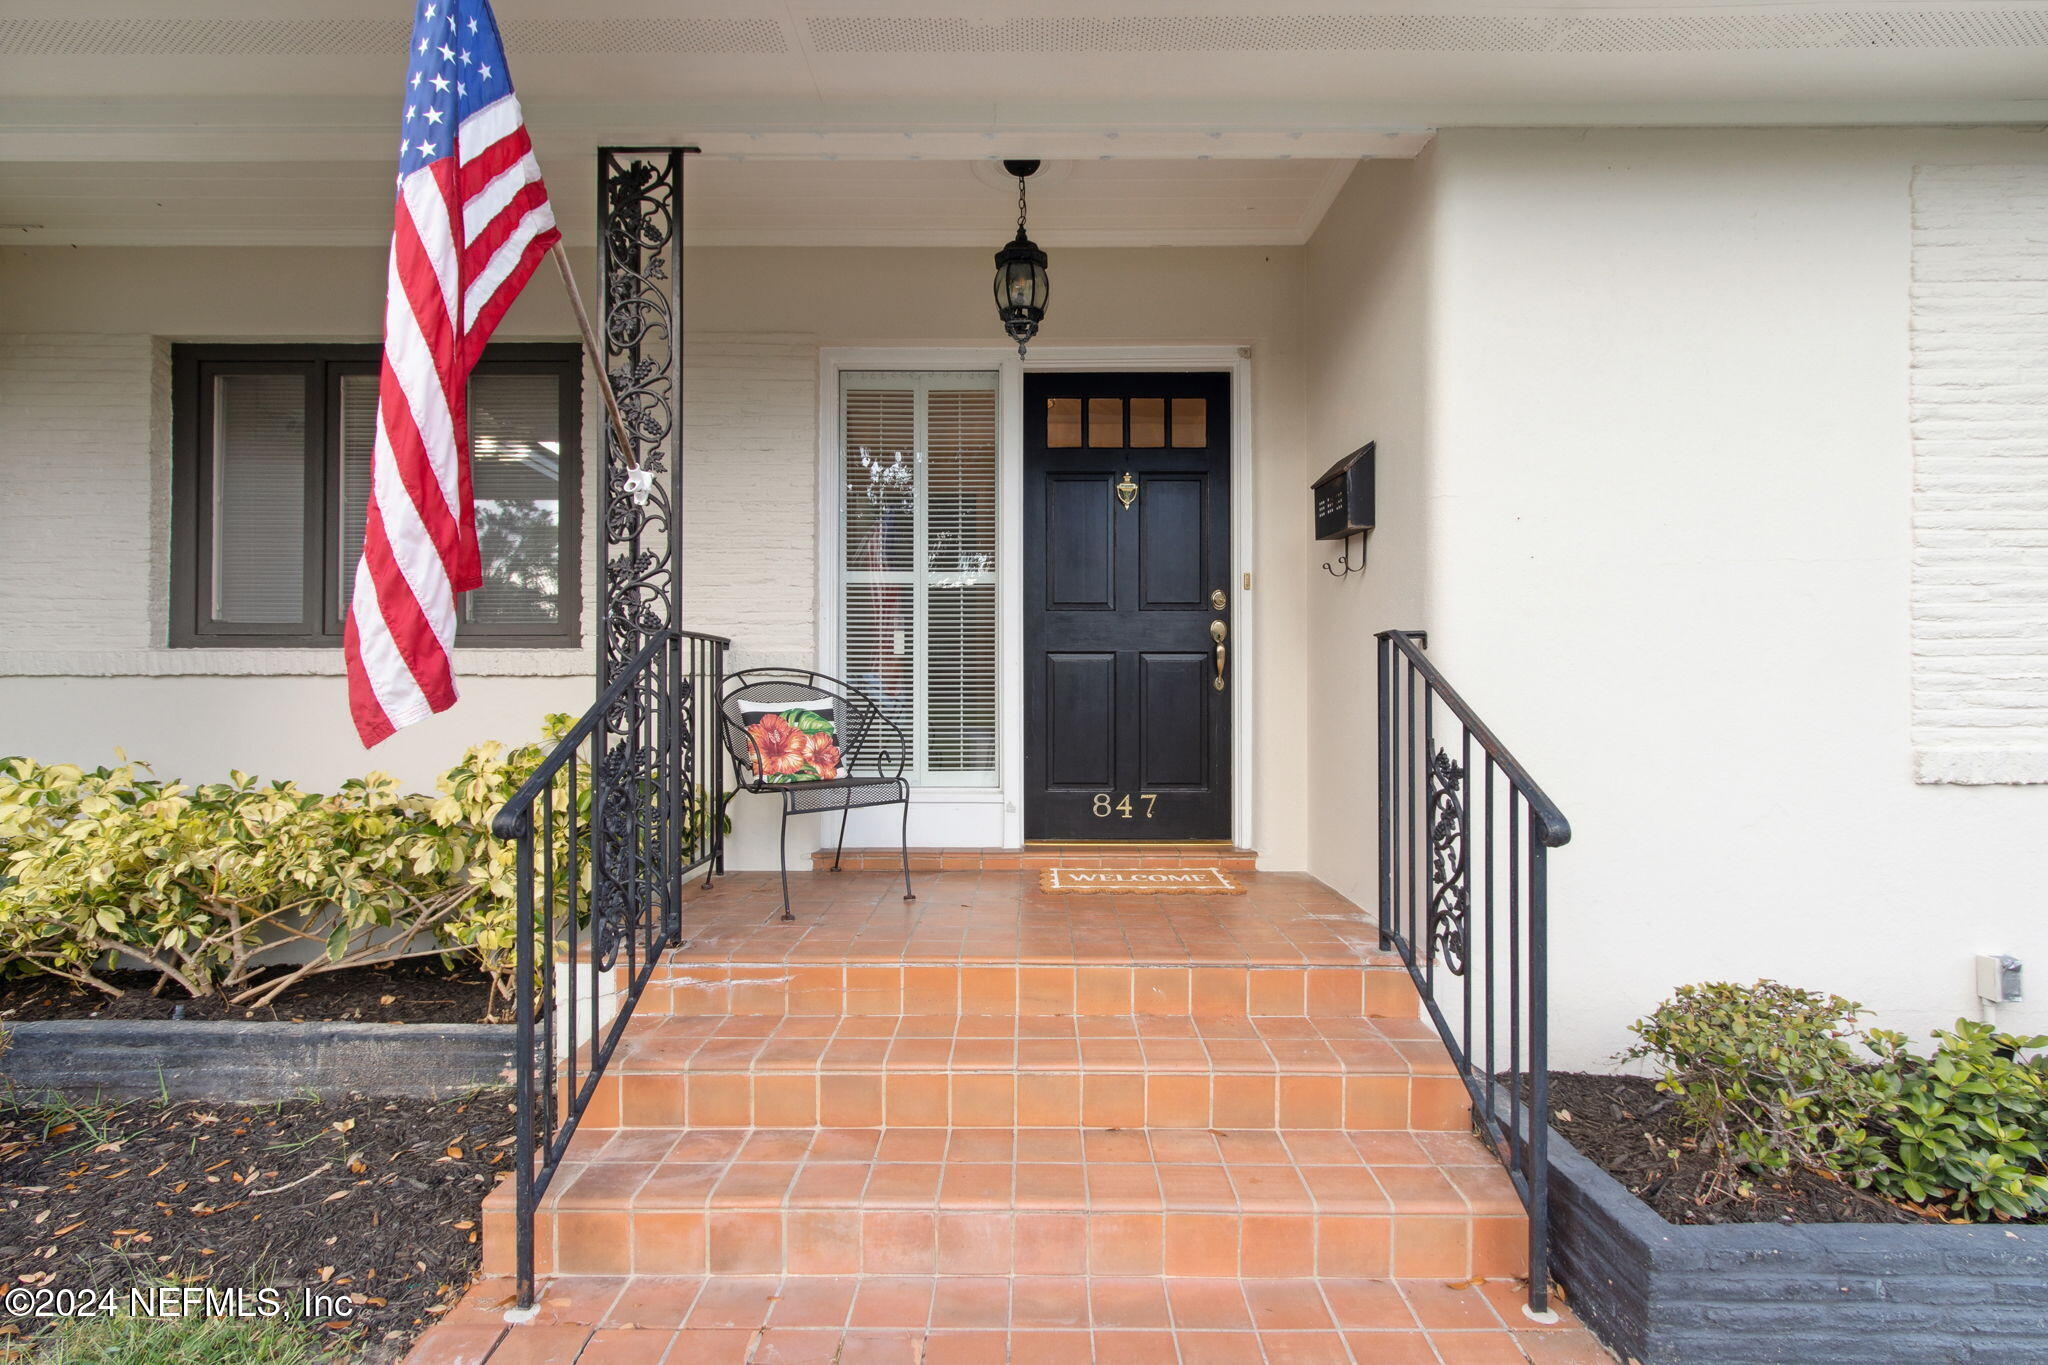
Home entrance with terracotta-tiled steps, a black front door, wrought-iron railings, and an American flag.
SEE ALL PHOTOS
Aerial view of a gray-roofed home marked by a red pin, with Jacksonville’s downtown skyline in the distance.
Single-story white-brick home beneath mature oak trees, with a front lawn, driveway, and basketball hoop.
Living room with a blue accent wall, built-in wine storage, and hardwood floors.
Furnished living room with blue walls, hardwood floors, and a white fireplace.
Kitchen with taupe cabinetry, granite island, blue chairs, and a decorative chandelier.
Kitchen sink beneath a bay window overlooking a fenced backyard.
Kitchen with pale gray cabinets, granite counters, an island with bar stools, and a wide bay window over the sink.
Kitchen cooktop beneath a stainless steel hood, framed by tiled backsplash and marble-pattern counters.
Kitchen cooktop beneath a stainless-steel hood, with an arched tiled niche and stone countertops.
Furnished living room with white paneled walls and open doorways to a dining room.
Staged home office with built-in cabinetry, carpet, and two upholstered chairs.
Dining room with a wooden table, upholstered chairs, hardwood floors, and a chandelier.
Screened porch with wicker seating, brick flooring, and a wood ceiling with skylights.
Screened patio with wicker seating, a patterned rug, and a hot tub visible outside.
Bedroom with blue floral bedding, ceiling fans, and an adjoining sitting area.
Furnished bedroom with blue floral bedding, a window-side sitting area, and an open doorway to the bathroom.
Staged living room with gray sofas, glass coffee table, and large windows with wooden blinds.
Bathroom with a built-in soaking tub beneath glass-block windows and a chandelier.
Bedroom with a white bed, hardwood floors, louvered closet doors, and an adjoining bathroom.
Bathroom with a dark vanity, black toilet, round mirror, and diamond-pattern tile walls.
Bedroom with blue walls, hardwood floors, a desk, and a bed with blue and white bedding.
White bathtub with tiled walls and chrome fixtures beside an open door to a hardwood-floored room.
Bathroom with a blue countertop, white vanity, tiled walls, and a window with closed blinds.
Furnished bedroom with lavender bedding, a white armchair, and a desk beside the window.
Bathroom with a white vanity, bathtub, and light gray subway tile surround.
Bathroom vanity with white cabinetry, a speckled countertop, and a large framed mirror.
Covered home entrance with red brick steps, a white door, bay window, and shrubs.
Laundry room with a top-loading washer, front-loading dryer, and white wall cabinets.
Backyard lawn with mature trees, a fenced border, and a gray walkway beside the house.
Rear of a single-story home with a screened porch, raised deck, and hot tub.
Neighborhood playground with teal slides and climbing structures beside a row of swings.
Home entrance with terracotta-tiled steps, a black front door, wrought-iron railings, and an American flag.
Sold

847 GRANADA Boulevard S

847 GRANADA Boulevard S, Jacksonville, FL 32207

$937,500
GRANADA, a sought after location known for it's interior park, trees, architecture, friendly neighbors and exceptional public/private/magnet schools. From the foyer find an enormous formal living room w/ large bay window, fireplace, floor to ceiling built-in & bar w/ wine fridge. The formal dining room leads to the huge family room w/ built-in desk, perfect for home office/homework station. The screened-in Florida room located off family room is perfect for entertaining and handsomely decorated w/ brick flooring & tongue-in groove ceiling. The owner's suite w/ sitting room has a walk-in closet, water closet, separate vanities, shower, & soaking tub. There is also a 2nd primary bedroom boasting an en-suite bath. Two more bedrooms share a bath while the 5th bedroom has a new bathroom. In the heart of the home find the eat-in kitchen complete with a double wall ovens, cook top & large pantry. Throughout the home find abundant closet space, dedicated laundry rm plus 2 car garage.

5
beds

4
baths

3,555 Sq.Ft. LIVING AREA

0.34 Acres lot

Carrie Atkins

Carrie Atkins

Features & Amenities

Interior

  • total bedrooms5
  • Total bathrooms4
  • full bathrooms4
  • Laundry room In Unit
  • Flooring Carpet, Wood
  • Fireplace Wood Burning
  • APPLIANCES Dishwasher, Electric Cooktop
  • other interior Features Eat-in Kitchen, Entrance Foyer, Open Floorplan, Pantry, Primary Bathroom -Tub with Separate Shower, Split Bedrooms, Walk-In Closet(s)

Area & Lot

  • Status Sold
  • Date Sold March 28, 2025
  • Living Area3,555 Sq.Ft.
  • Total Area4,412 Sq.Ft.
  • Lot Area0.34 Acres
  • MLS® ID2054472
  • TypeResidential
  • YEAR BUILT1953
  • Architecture StylesRanch
  • Elementary SchoolHendricks Avenue

Exterior

  • STORIES1
  • Garage Space2.0
  • water SourcePublic
  • utilitiesCable Available, Electricity Available
  • roofShingle
  • parkingAttached, Garage, Garage Door Opener
  • HEAT TYPECentral
  • AIR CONDITIONINGCentral Air, Multi Units, Zoned
  • sewerPrivate Sewer

Financial

  • Sales Price$937,500
View Virtual Tour

Work With Us

Your success is our priority, backed by decades of local expertise and full-service support. Contact us and get started with confidence.

Follow Me on Instagram